Properties

Browse or get in touch to schedule a walkthrough.

  • Nearby me
Price range

Popular Features

Community Features

Association

Property Features

Waterfront

View

Exterior Features

Interior Features

Style

409766 properties match your criteria

Updated 1 minute ago

E-Alert name
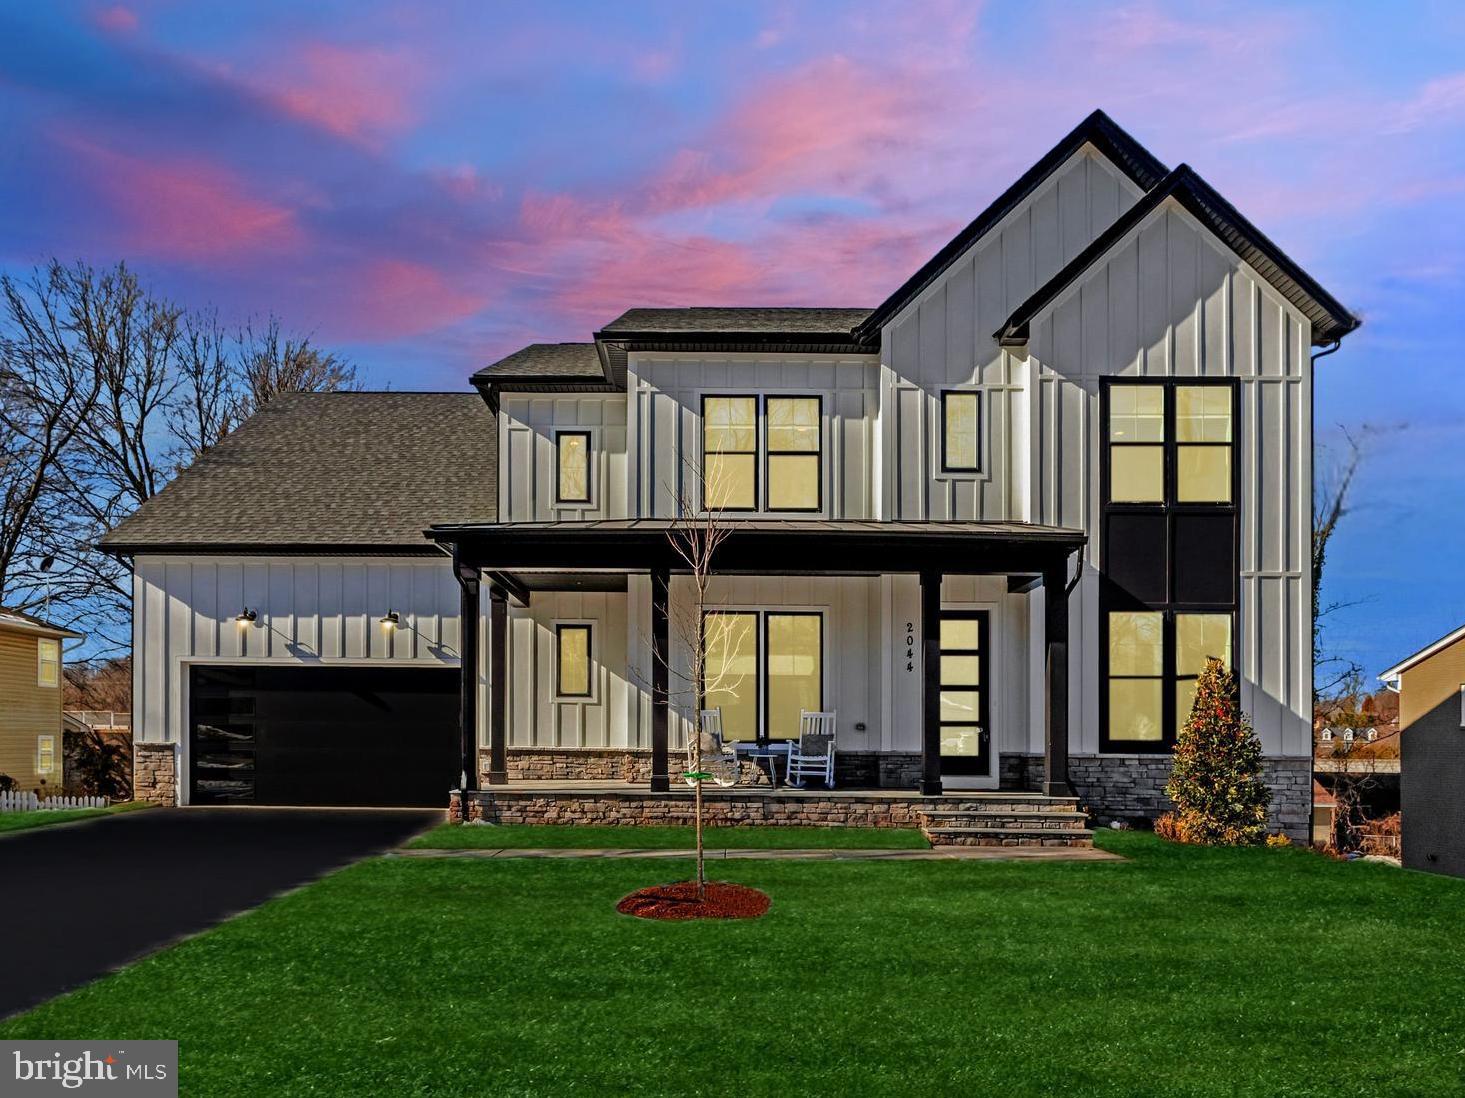
What if creating a multi-generational home that fits everyone you love is your next chapter? 
 
Multigenerational households are growing rapidly, and it’s not just for financial reasons — it’s about connection and support.
 
Many families today feel stretched thin. Between work, school, and packed schedules.
 
Living under one roof changes that;
Grandparents are actively involved in their grandkids’ lives.
Daily moments and memories that wouldn’t happen otherwise.
 
 
Let’s be real — buying in the “right” school district is important to many parents.  This community is zoned within the Mclean High School pyramid.
 
Tour our Price Improved, Immediate Delivery, McKinley. Where two or more adult generations can live comfortably and cohesively under the same roof!  This floorplan offers 6 Bedrooms (to included a main level Guest Suite), 6.5 baths on a large homesite with outdoor entertaining.
#VAFX2203860

FALLS CHURCH

2044 GREENWICH STREET

6 Beds

6 Baths

5,840 Sq.Ft.

$1,990,000

MLS#: VAFX2203860
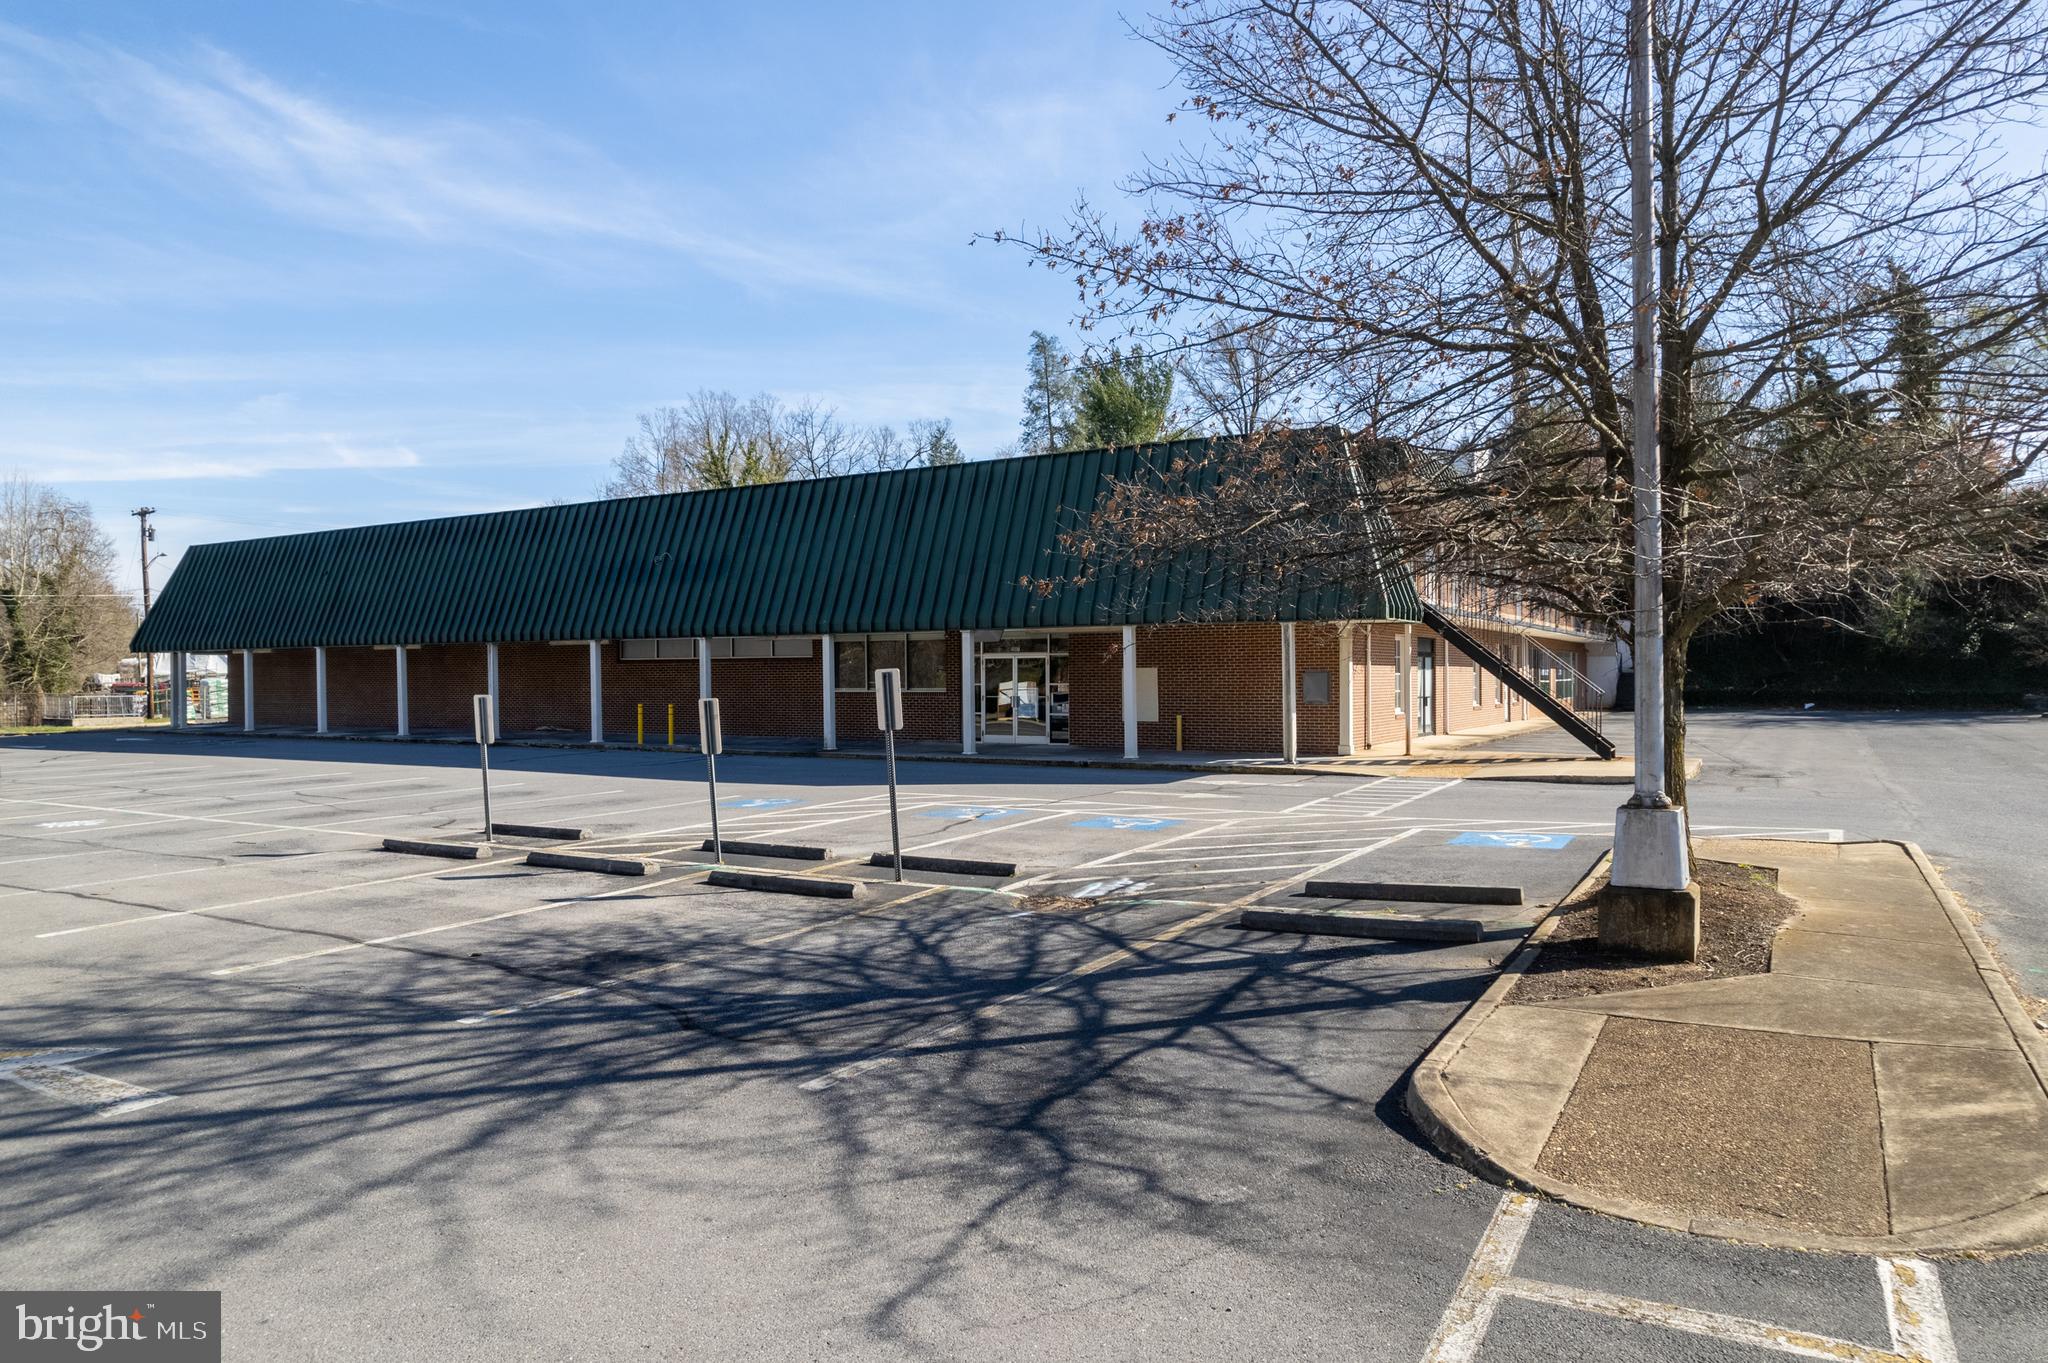
This property is zoned for retail but is in an excellent location for office of any kind, medical office in particular, restaurants, exercise facilities, daycare, the building could easily be divided into strip center type spaces
#VAWI2005348

WINCHESTER

505 AMHERST STREET

None Beds

None Baths

20,640 Sq.Ft.

$1,990,000

MLS#: VAWI2005348
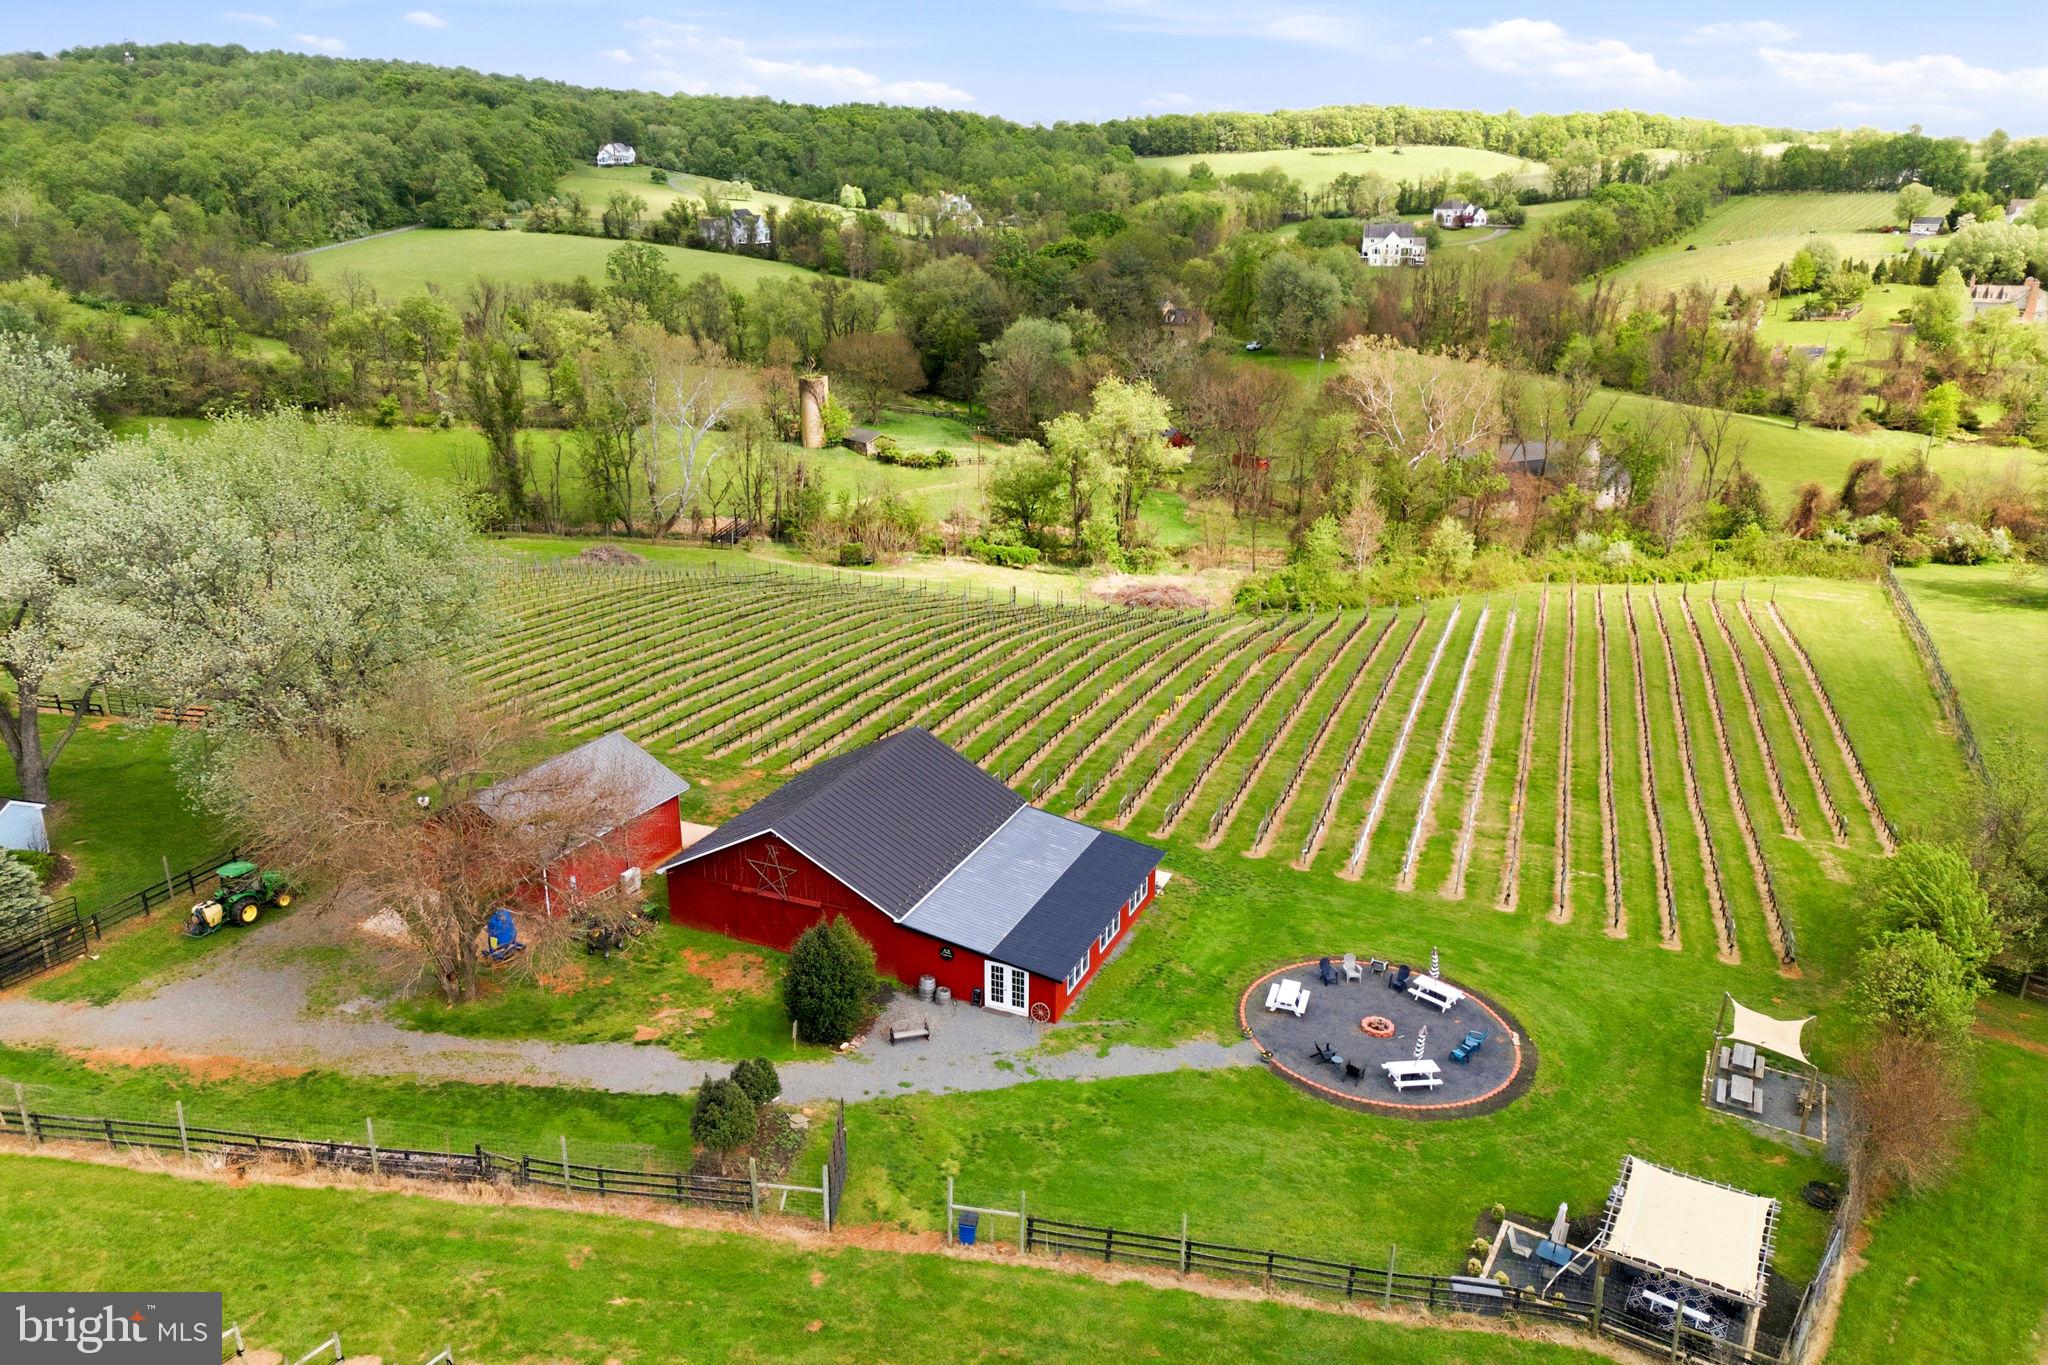
ATTENTION: DO NOT ENTER THE PROPERTY WITHOUT AN APPOINTMENT WITH THE LISTING AGENT. Rare opportunity to acquire a fully operational 14-acre boutique winery and vineyard estate in the heart of prestigious Waterford, Virginia. Offering a warm, authentic farming feel paired with scenic pastoral views, Carriage House Wineworks features a proven production engine: 6 acres of mature vineyard producing award-winning wines, a standalone  2,000 sq. ft. winery facility, and the turnkey infrastructure to scale your vision immediately.

There is something truly special about a working winery that doesn't feel like a corporate venue, and award-winning Carriage House Wineworks is exactly that. Just one mile from the historic heart of Waterford, this 14-acre estate offers rare, entry-level access into the prestigious Loudoun County wine industry. It is the perfect opportunity for someone who wants to embrace the vintner lifestyle without the overwhelming scale of a massive commercial operation.

The land itself is serene, with 6 acres of high-quality, estate-grown vines at Quartz Creek Vineyard and The property’s rolling hills are surrounded by several other local vineyards, although this is the only winery in the immediate vicinity.

Operationally, the estate is completely turnkey and ready for the next harvest. The  2,000-square-foot tasting room is clean, fresh, and welcoming, while the separate  700-square-foot production barn conversion is perfectly sized for boutique winemaking. When the weekend crowds arrive, three large stone and concrete patios provide plenty of space for guests to enjoy the award-winning Petit Verdot or Cabernet Franc. There is a newly remodeled event room at the rear of the Tasting Room for small private events or educational classes.

The sale is designed to be a “business-in-a-box,” including more than $400,000 in winemaking equipment, tractors, and a library of gold-medal-winning inventory. The winery produces about 500 cases of wine per year, and sells about half its fruit to repeat local winery customers. The new owner can expand production capability by retaining the fruit for their own use.

The residence matches the simple charm of the winery, offering  3,400 square feet of comfortable, updated living space. It’s a home designed for relaxing after a day in the vines, featuring a lovely front porch and a three-season screened porch in the back. Practicality hasn't been overlooked either, with a whole-house generator and a durable metal roof providing peace of mind.

In addition, the property contains a piece of local history: an authentic, pre-Civil War stone barn and silo on the Loudoun County Heritage Register (pending). While the current owners have left it as a picturesque backdrop, a new owner could find incredible creative uses for this space as a private cellar or a signature event gallery.

Whether you are a scientist at heart or an aspiring entrepreneur, this is a real-value opportunity to own a productive, manageable winery in the most historic corner of DC’s Wine Country.

Seller is not responsible for rollback taxes. Business information and financials available under NDA. Proof of Funds from a recognized financial institution required prior to showing. See brochure in documents for additional information.
#VALO2124722

WATERFORD

40817 BROWNS LANE

4 Beds

3 Baths

3,600 Sq.Ft.

$1,990,000

MLS#: VALO2124722
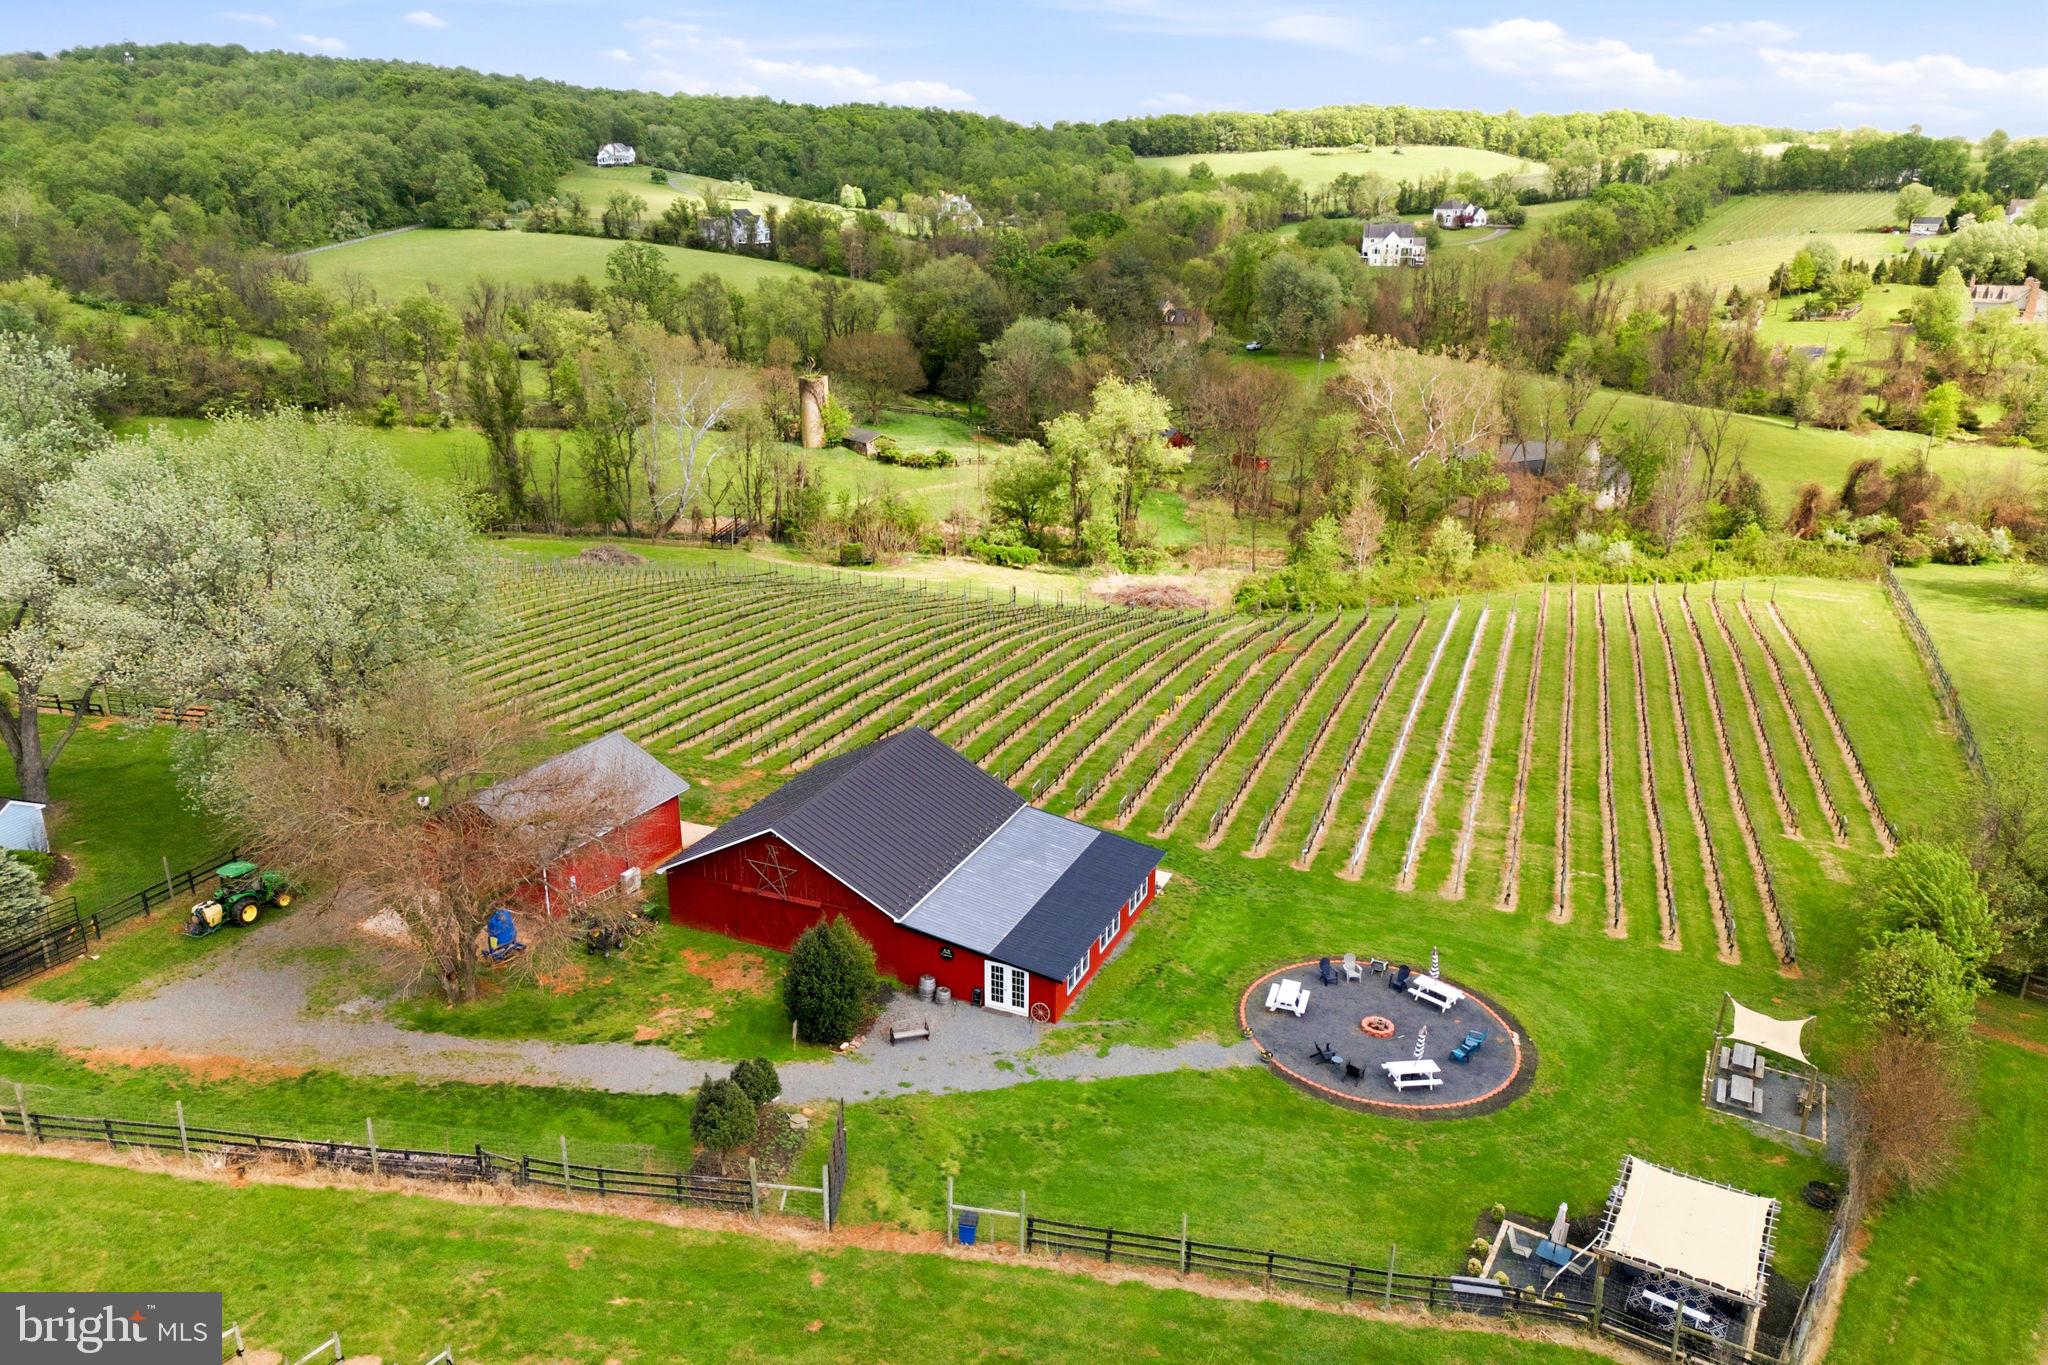
ATTENTION: DO NOT ENTER THE PROPERTY WITHOUT AN APPOINTMENT WITH THE LISTING AGENT. Rare opportunity to acquire a fully operational 14-acre boutique winery and vineyard estate in the heart of prestigious Waterford, Virginia. Offering a warm, authentic farming feel paired with scenic pastoral views, Carriage House Wineworks features a proven production engine: 6 acres of mature vineyard producing award-winning wines, a standalone  2,000 sq. ft. winery facility, and the turnkey infrastructure to scale your vision immediately.

There is something truly special about a working winery that doesn't feel like a corporate venue, and award-winning Carriage House Wineworks is exactly that. Just one mile from the historic heart of Waterford, this 14-acre estate offers rare, entry-level access into the prestigious Loudoun County wine industry. It is the perfect opportunity for someone who wants to embrace the vintner lifestyle without the overwhelming scale of a massive commercial operation.

The land itself is serene, with 6 acres of high-quality, estate-grown vines at Quartz Creek Vineyard and The property’s rolling hills are surrounded by several other local vineyards, although this is the only winery in the immediate vicinity.

Operationally, the estate is completely turnkey and ready for the next harvest. The  2,000-square-foot tasting room is clean, fresh, and welcoming, while the separate  700-square-foot production barn conversion is perfectly sized for boutique winemaking. When the weekend crowds arrive, three large stone and concrete patios provide plenty of space for guests to enjoy the award-winning Petit Verdot or Cabernet Franc. There is a newly remodeled event room at the rear of the Tasting Room for small private events or educational classes.

The sale is designed to be a “business-in-a-box,” including more than $400,000 in winemaking equipment, tractors, and a library of gold-medal-winning inventory. The winery produces about 500 cases of wine per year, and sells about half its fruit to repeat local winery customers. The new owner can expand production capability by retaining the fruit for their own use.

The residence matches the simple charm of the winery, offering  3,400 square feet of comfortable, updated living space. It’s a home designed for relaxing after a day in the vines, featuring a lovely front porch and a three-season screened porch in the back. Practicality hasn't been overlooked either, with a whole-house generator and a durable metal roof providing peace of mind.

In addition, the property contains a piece of local history: an authentic, pre-Civil War stone barn and silo on the Loudoun County Heritage Register (pending). While the current owners have left it as a picturesque backdrop, a new owner could find incredible creative uses for this space as a private cellar or a signature event gallery.

Whether you are a scientist at heart or an aspiring entrepreneur, this is a real-value opportunity to own a productive, manageable winery in the most historic corner of DC’s Wine Country.

Seller is not responsible for rollback taxes. Business information and financials available under NDA. Proof of Funds from a recognized financial institution required prior to showing. See brochure in documents for additional information.
#VALO2124754

WATERFORD

40817 BROWNS LANE

4 Beds

3 Baths

3,600 Sq.Ft.

$1,990,000

MLS#: VALO2124754

Office condo for sale on King Street in Alexandria's west end. Great value add opportunity with 10,000+ sf across four levels. Ample parking, sprinkler system and multiple egresses make it perfect for school or daycare, or space can be modernized for any office user. Quick access onto 395 means a quick commute to Marks Center, Amazon HQ2, the Pentagon, and Washington D.C.
#VAAX2065662

ALEXANDRIA

4232 KING STREET

None Beds

None Baths

10,148 Sq.Ft.

$1,990,000

MLS#: VAAX2065662

Four contiguous parcels totaling 1.583 acres at the corner of Balls Ford Rd. & Automotive Dr., offered with a fully approved Special Use Permit for motor vehicle sales (limited) and motor vehicle service. The Prince William County Board of County Supervisors approved SUP #2023-00022 on October 28, 2025, entitling an 11,096 SF building with dealership showroom, indoor auto storage, service and work bays, second-floor office, and 59 parking spaces. The site is zoned B-1, General Business, is served by public water and sewer, and the existing improvements are slated for removal. Approved plans, building elevations, and engineering by Sanie Consulting Group are complete and convey with the sale, allowing a buyer to move directly to final site plan.
The site fronts Balls Ford Rd. approximately 450' west of Sudley Rd./Rt. 234 Business and sits within a half mile of I-66 at Exit 47. This is the established Manassas auto and hospitality corridor, with Koons of Manassas immediately adjacent and McDonald's, Bowl America, and several limited-service hotels surrounding the site. Rt. 234 Bypass (Prince William Pkwy), Innovation Park, and the county's data center corridor are all minutes away, and Balls Ford Road remains one of Prince William County's strongest commercial and industrial corridors. (Tax Info is for 10708 only. This listing is for 10708, 10712, & 10714 Balls Ford Rd. & 10645 Automotive Dr.)
#VAPW2127878

MANASSAS

10708-10714 BALLS FORD ROAD

None Beds

None Baths

656 Sq.Ft.

$1,990,000

MLS#: VAPW2127878

Excellent opportunity to own 146 Acres of prime location Farmland located on Fleetwood Drive in Nokesville. The Land is zoned as A1 MIN Lot 10 Acres -14 residential Lots max and situated in the growing Brentsville section of PW County. Has an excellent potential for building custom homes on 10 Acre lots. It has very long frontage along Fleetwood Dr. and it is easily accessible from major routes
#1000270583

NOKESVILLE

13209 FLEETWOOD DRIVE

None Beds

None Baths

146.1 acres

$1,990,000

MLS#: 1000270583
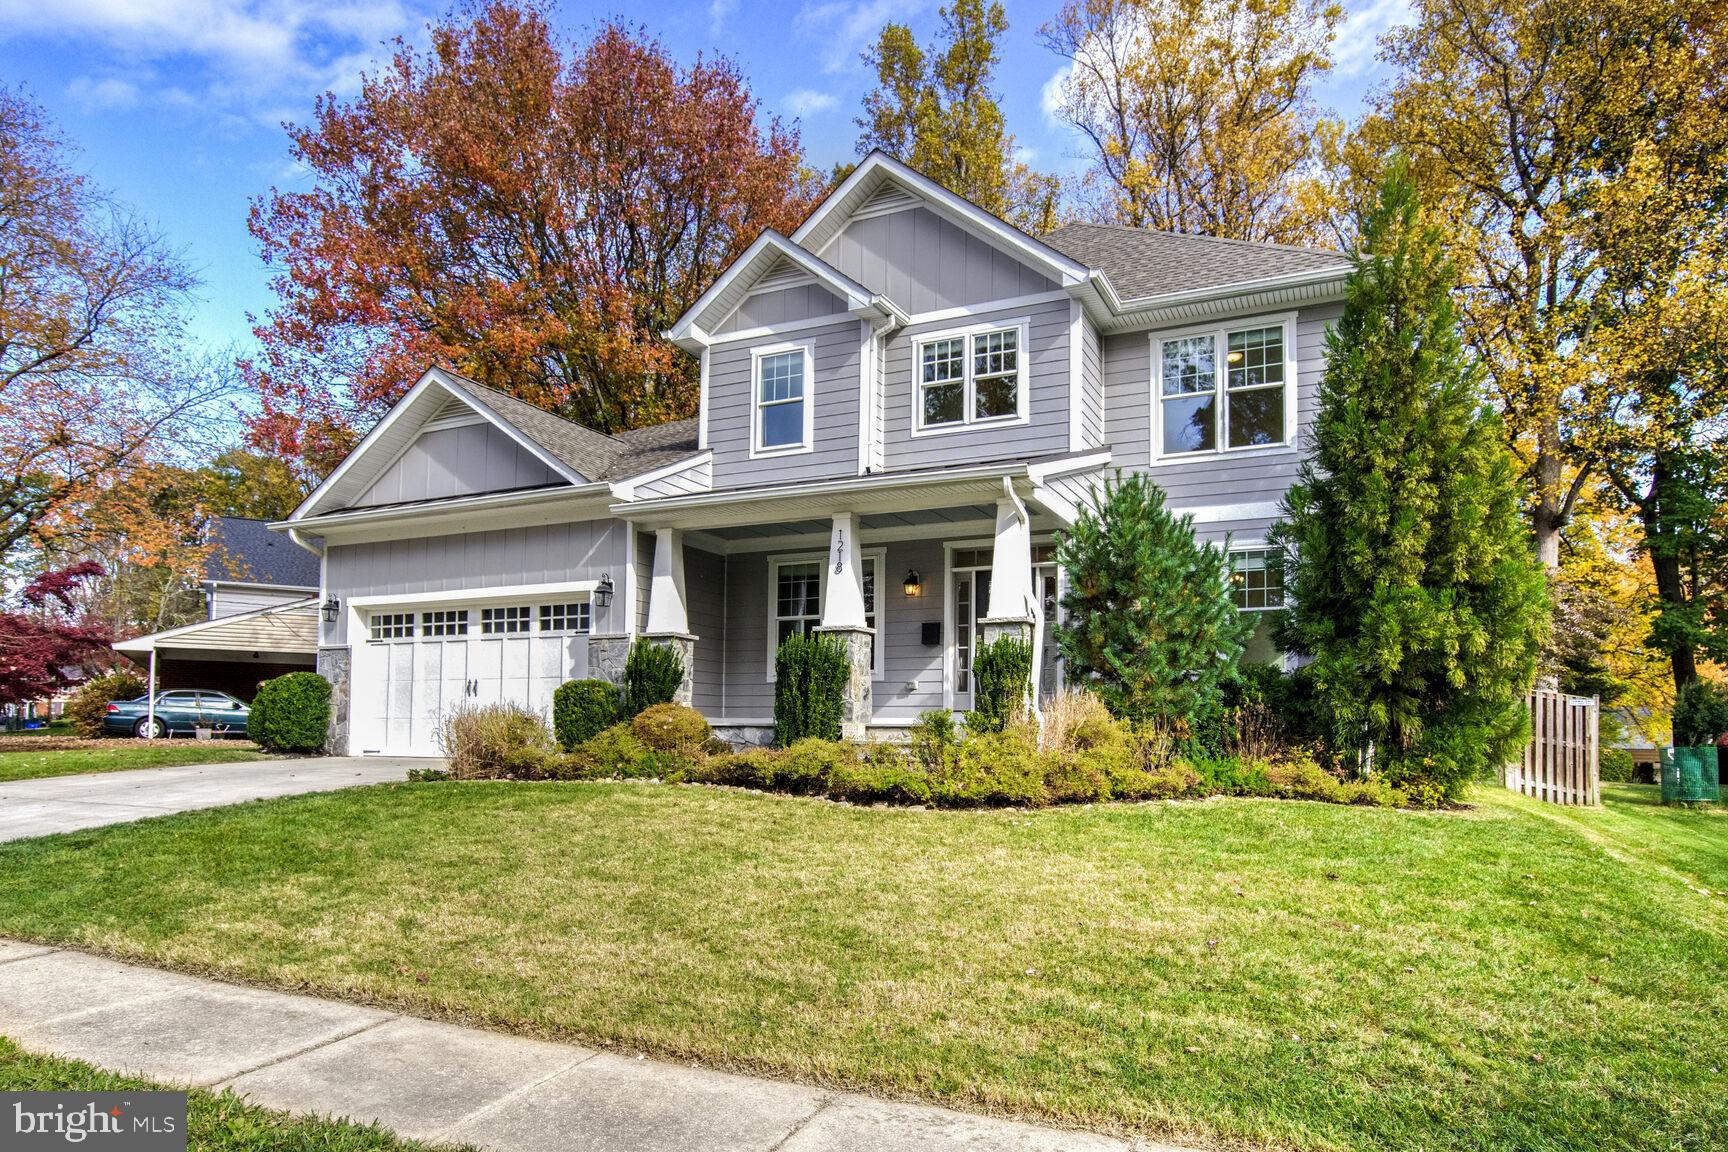
Welcome to this exquisite Corinthian Homes Craftsman, nestled on 0.28 acres in the highly sought-after Vienna Woods neighborhood. This 5,897-square-foot home offers 6 bedrooms, 5 full baths, and 1 half bath, abundant space and luxury for relaxation and entertaining.
The private fenced backyard features extensive landscaping, a large brick patio, a spacious deck with a gas connection for grilling, and an underground sprinkler system. The main floor includes a formal dining room, a den/office, a family room with a gas fireplace, a gourmet kitchen with a breakfast area, and a doggy door leading to a fenced dog yard.
Notable details include hardwood floors, recessed lighting, coffered ceilings in the family room, and large windows that fill the home with natural light. 
The main level includes a gourmet kitchen, quartz countertops, stainless steel appliances, an electric range, an additional wall oven and microwave, an island, a walk-in pantry, and a butler’s pantry. The main level also features a multi-generational suite with a private en-suite bathroom. The upper level includes an owner’s suite complete with two walk-in closets and a luxurious en-suite bath featuring a standalone tub, separate shower, and double vanity. Three additional bedrooms, two full baths, a long hallway with extra storage closets, and a laundry room complete the upper level.
The lower level offers a spacious recreation room with a fireplace, the 6th bedroom with a full bath, and two versatile multi-purpose rooms, a newly installed radon system.
Located within the \ Madison High School pyramid and just a short walk to the Vienna Woods and Tennis Club.  This home offers easy access to the metro, I-66, and Route 123 for convenient commuting. Please refer to the documents section for recent updates.
#VAFX2208618

VIENNA

1218 KELLEY STREET SW

6 Beds

5 Baths

5,897 Sq.Ft.

$1,990,000

MLS#: VAFX2208618

WHAT A PRICE....CUSTOM DESIGNED AND BUILT ELEGANT LUXURY HOME OFFERS 3 FIN LVLS APROX.8000 SQ FT, PLANNED W/ METICULOUS ATTENTION TO DETAILS, AMISH CRAFTED ALL WOOD CABINETS&VANETIES.GOURMET KITCHEN/ SUNROOM W/WOLF48" GAS RNG/6 BURN., 48"SUB ZERO REF,BOSCH DISH.AND CONV.OVEN.PRE-WIRED SMART HOME SYSTEM, 97% EFFICIENT HVAC SYSTEM, VELUX SKYLIGHT.
#1000067137

MCLEAN

6538 CHESTERFIELD AVENUE

6 Beds

6 Baths

8,093 Sq.Ft.

$1,989,900

MLS#: 1000067137
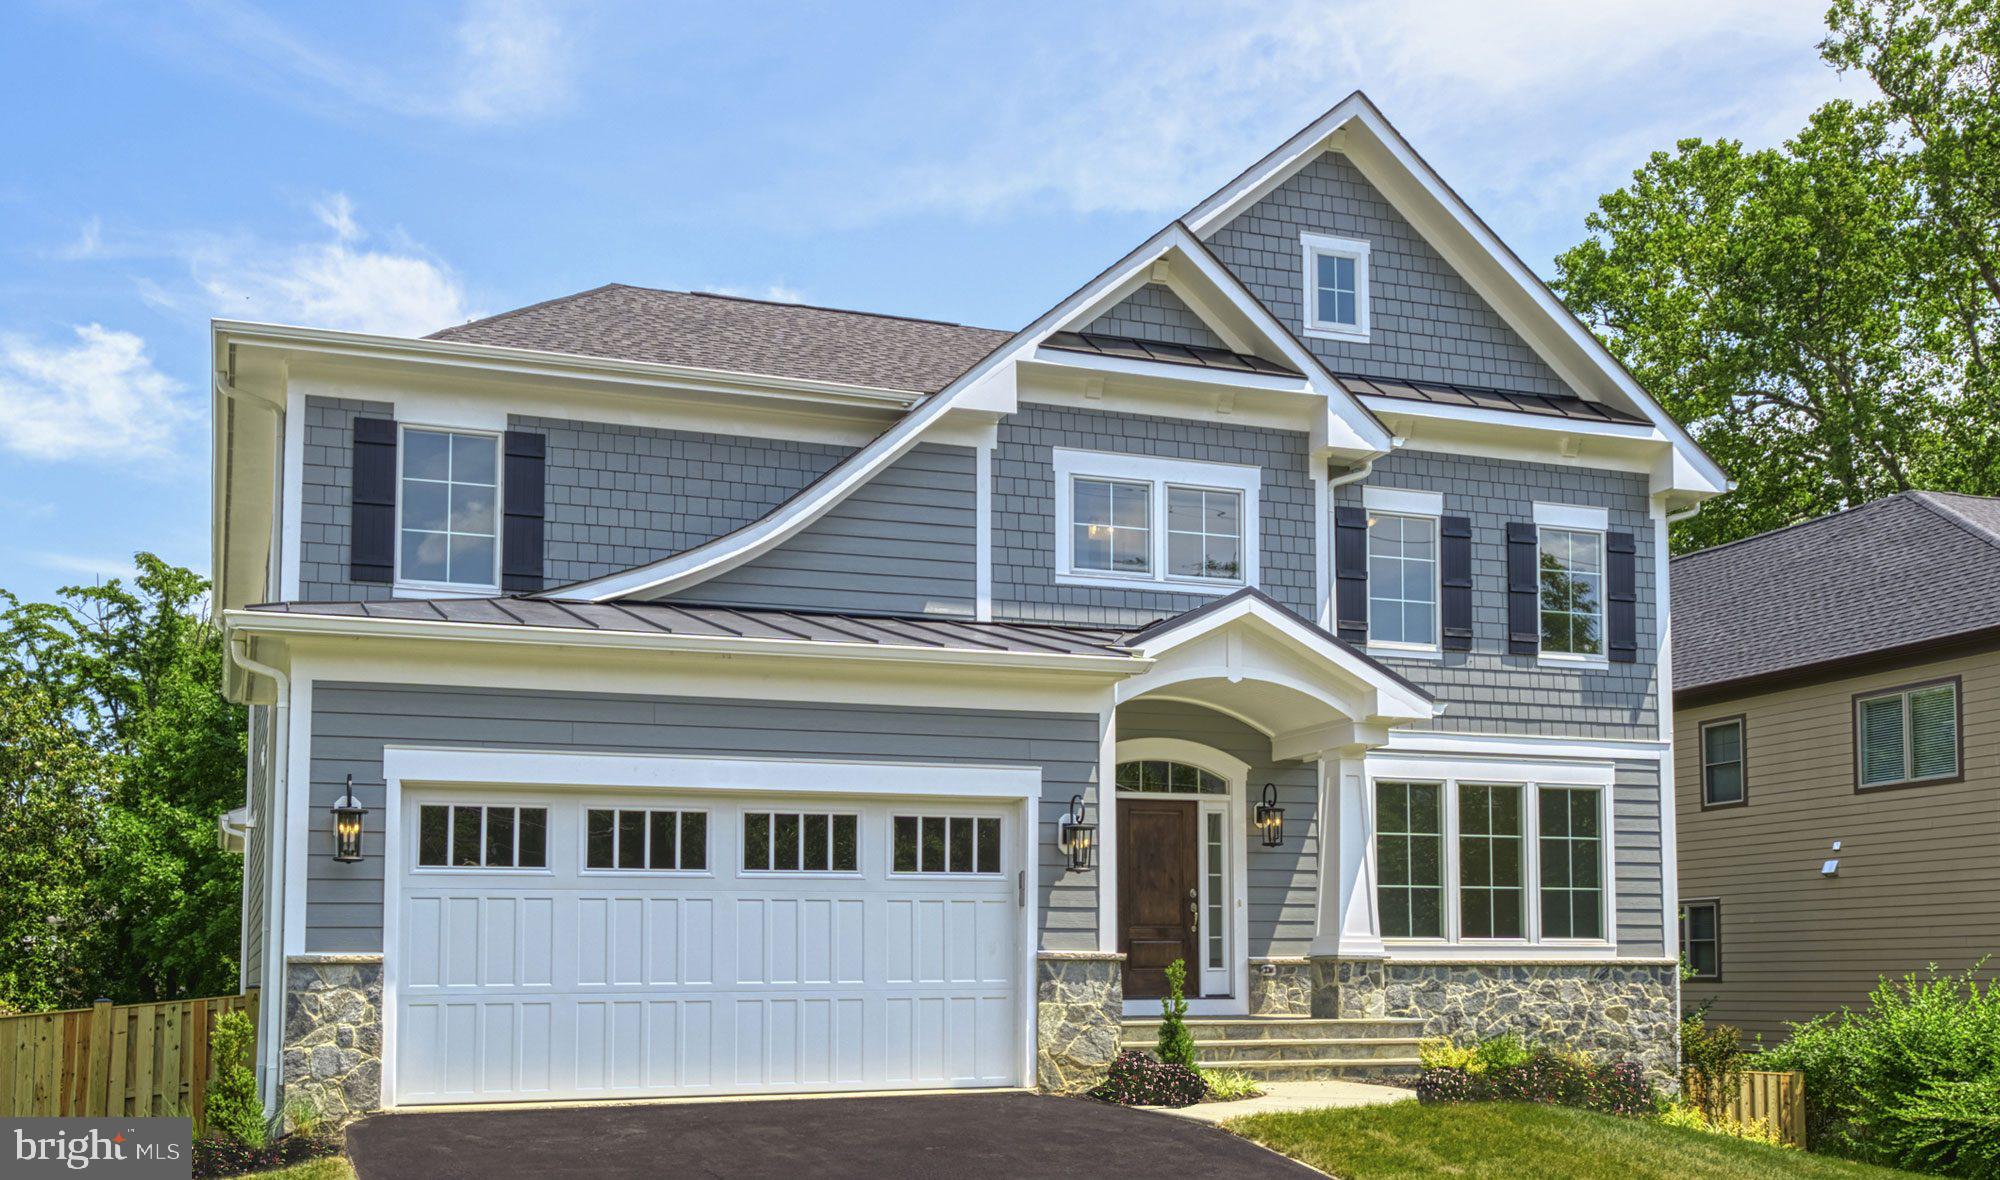
**Sept 2025 Delivery*** THE CHANTICLEER III offers a spacious open plan design with a sophisticated elegance. The dining room can accommodate a large number of guests for special gatherings while the entire rear of the home is focused on comfort for day-to-day living with a gourmet-appointed island kitchen, spacious family room and convenient mud room off the garage. Your main level also features a private study or guest room with full bath. Upstairs, enjoy four light-filled bedrooms, each with a private, luxuriously detailed bath. Finish your lower level with a fifth bedroom with bath, recreation room with optional custom wet bar, and an optional sixth bedroom/exercise room to expand your living pleasure. Mantua/Frost/Woodson Pyramid.  ***List price is subject to change based on current builder's change order***
#VAFX2232880

FAIRFAX

9319 CONVENTO TERRACE

5 Beds

5 Baths

5,074 Sq.Ft.

$1,989,900

MLS#: VAFX2232880
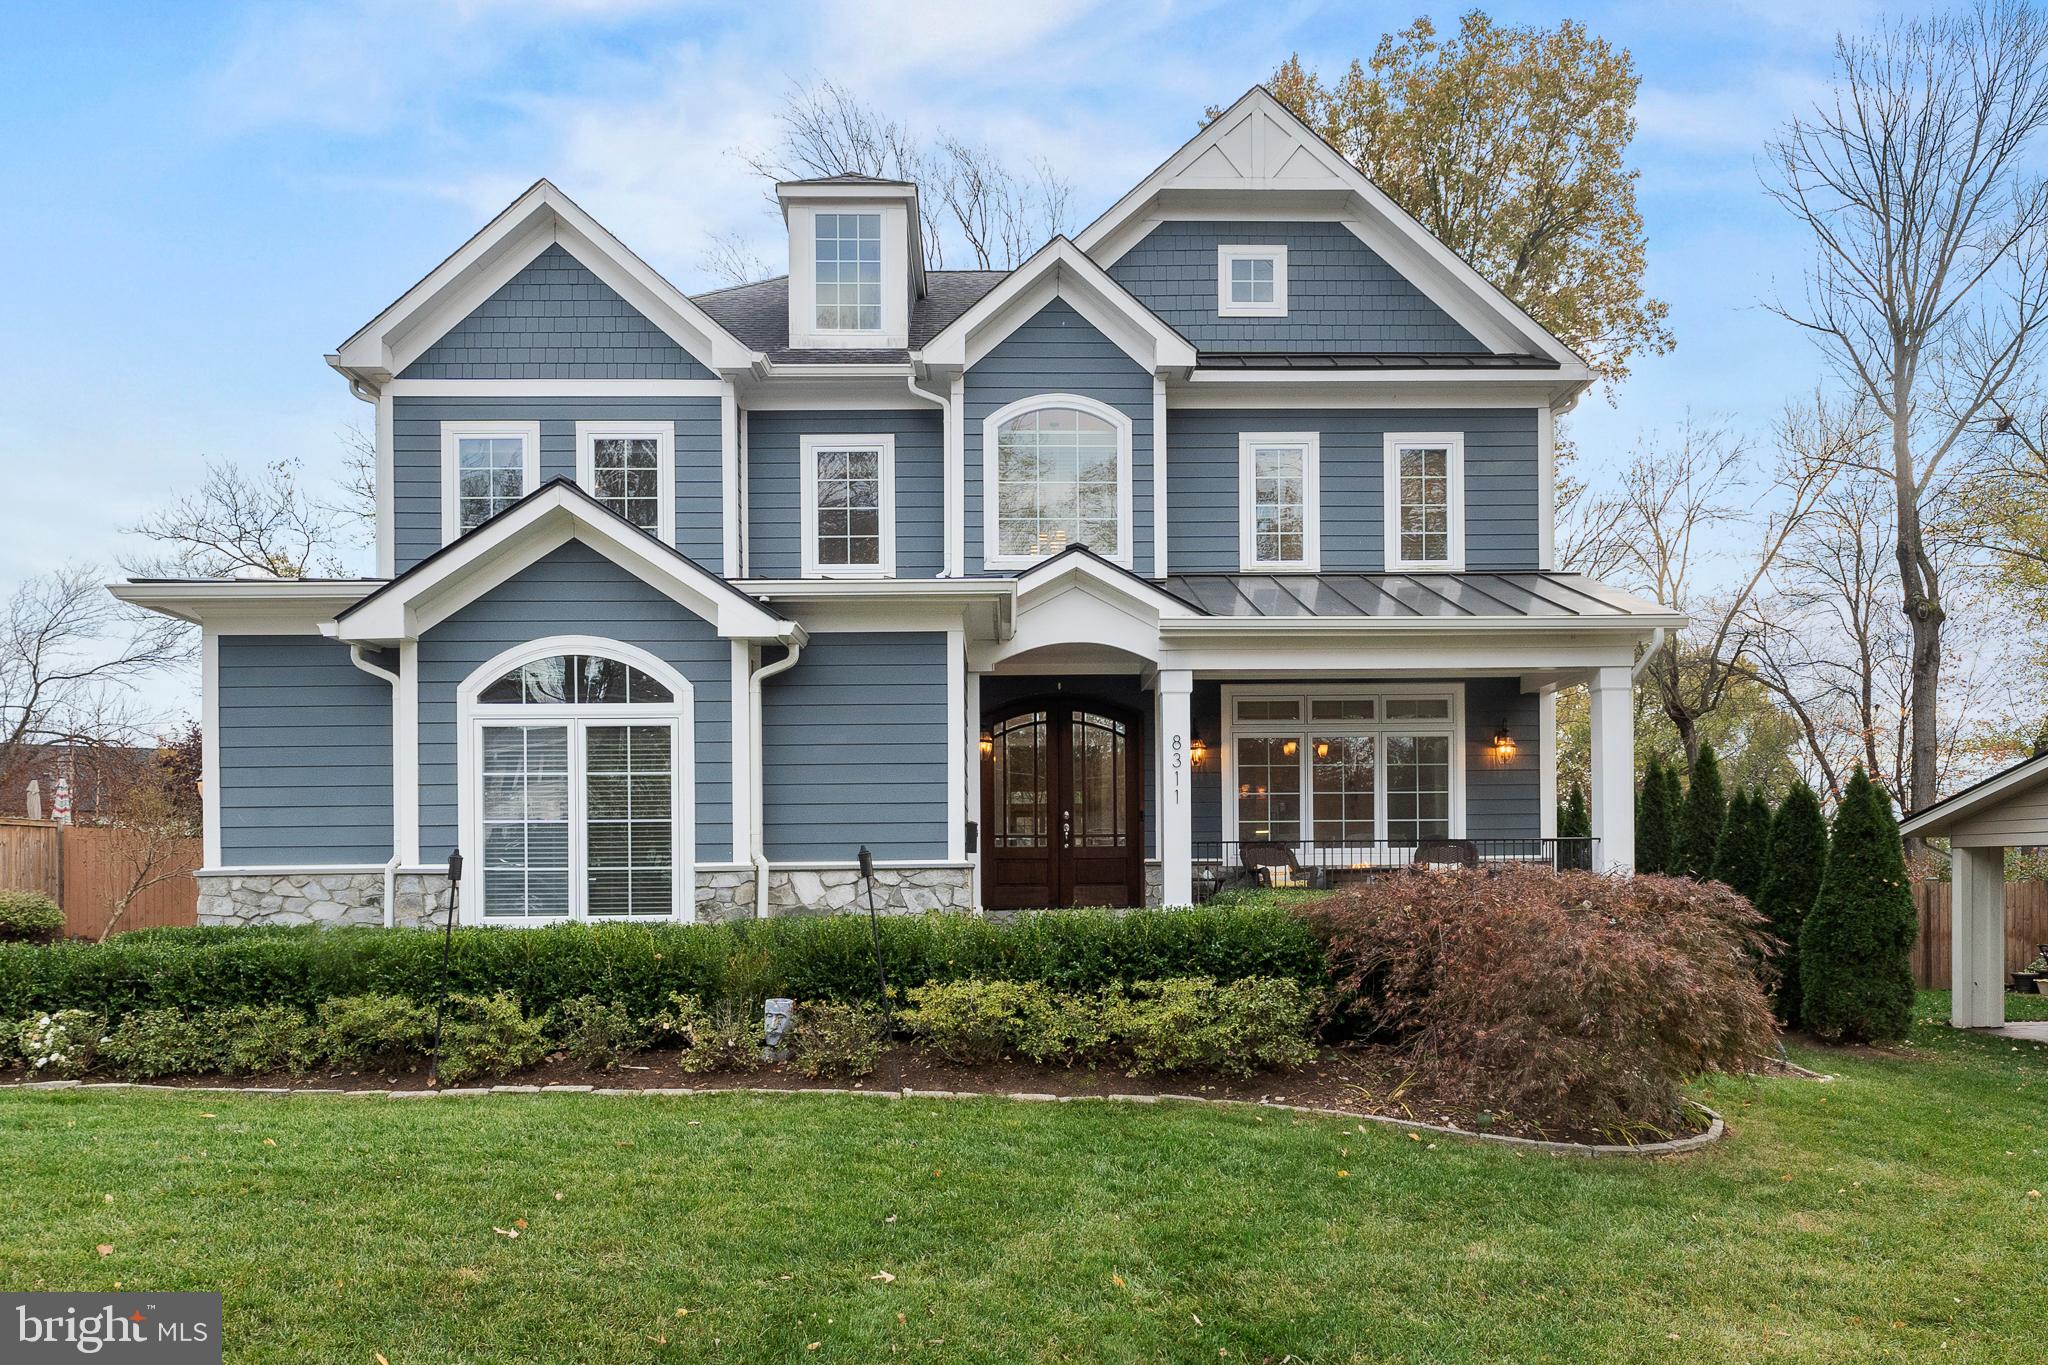
Welcome to this beautiful home in the Dunn Loring Woods subdivision of Vienna Virginia. This custom home features a 3 car, side load garage with Tesla Charger, a flat fenced in backyard with paver patio and gas hardline firepit, deck with retractable awning & gas line for your grill, a wonderful front porch & 5 bedrooms, 5.5 bathrooms on three finished levels totaling just over 6,000 sqft. Gleaming hardwood floors greet you and are throughout the main and second level. Open concept living makes this home perfect for entertaining! The gorgeous gourmet kitchen features Kitchen Aid stainless steel appliances (gas stove and electric wall oven), granite countertops, tile backsplash, walk in pantry, & butler's pantry with fridge. The family room is opposite the eat in kitchen and has a cozy gas fireplace and stunning coffered ceiling. The office is tucked away next to the family room and finishes off the main level. Every bedroom enjoys its own En-Suite, a walk-in closet and hardwood floors. A loft sitting room next to the two-story foyer is a great place to relax and read a book or take a nap. The convenient bedroom level laundry has tons of storage and a sink for those pesky stains. The primary bedroom does not disappoint with a sitting area,  trey ceiling, two walk in closets, and a spa bathroom with a very, very large shower and separate jetted tub. The walk up basement has so many options on how to set it up because it has tons of space! It also features a full wet bar with full size fridge and lots of cabinet storage. The legal bedroom and full bathroom room also give you the option of having the basement as a separate space to be used by in laws, au pairs or whomever you like! Do not miss the video tour in the listing! Welcome and Enjoy!
#VAFX2210774

VIENNA

8311 COLBY STREET

5 Beds

5 Baths

6,044 Sq.Ft.

$1,989,900

MLS#: VAFX2210774
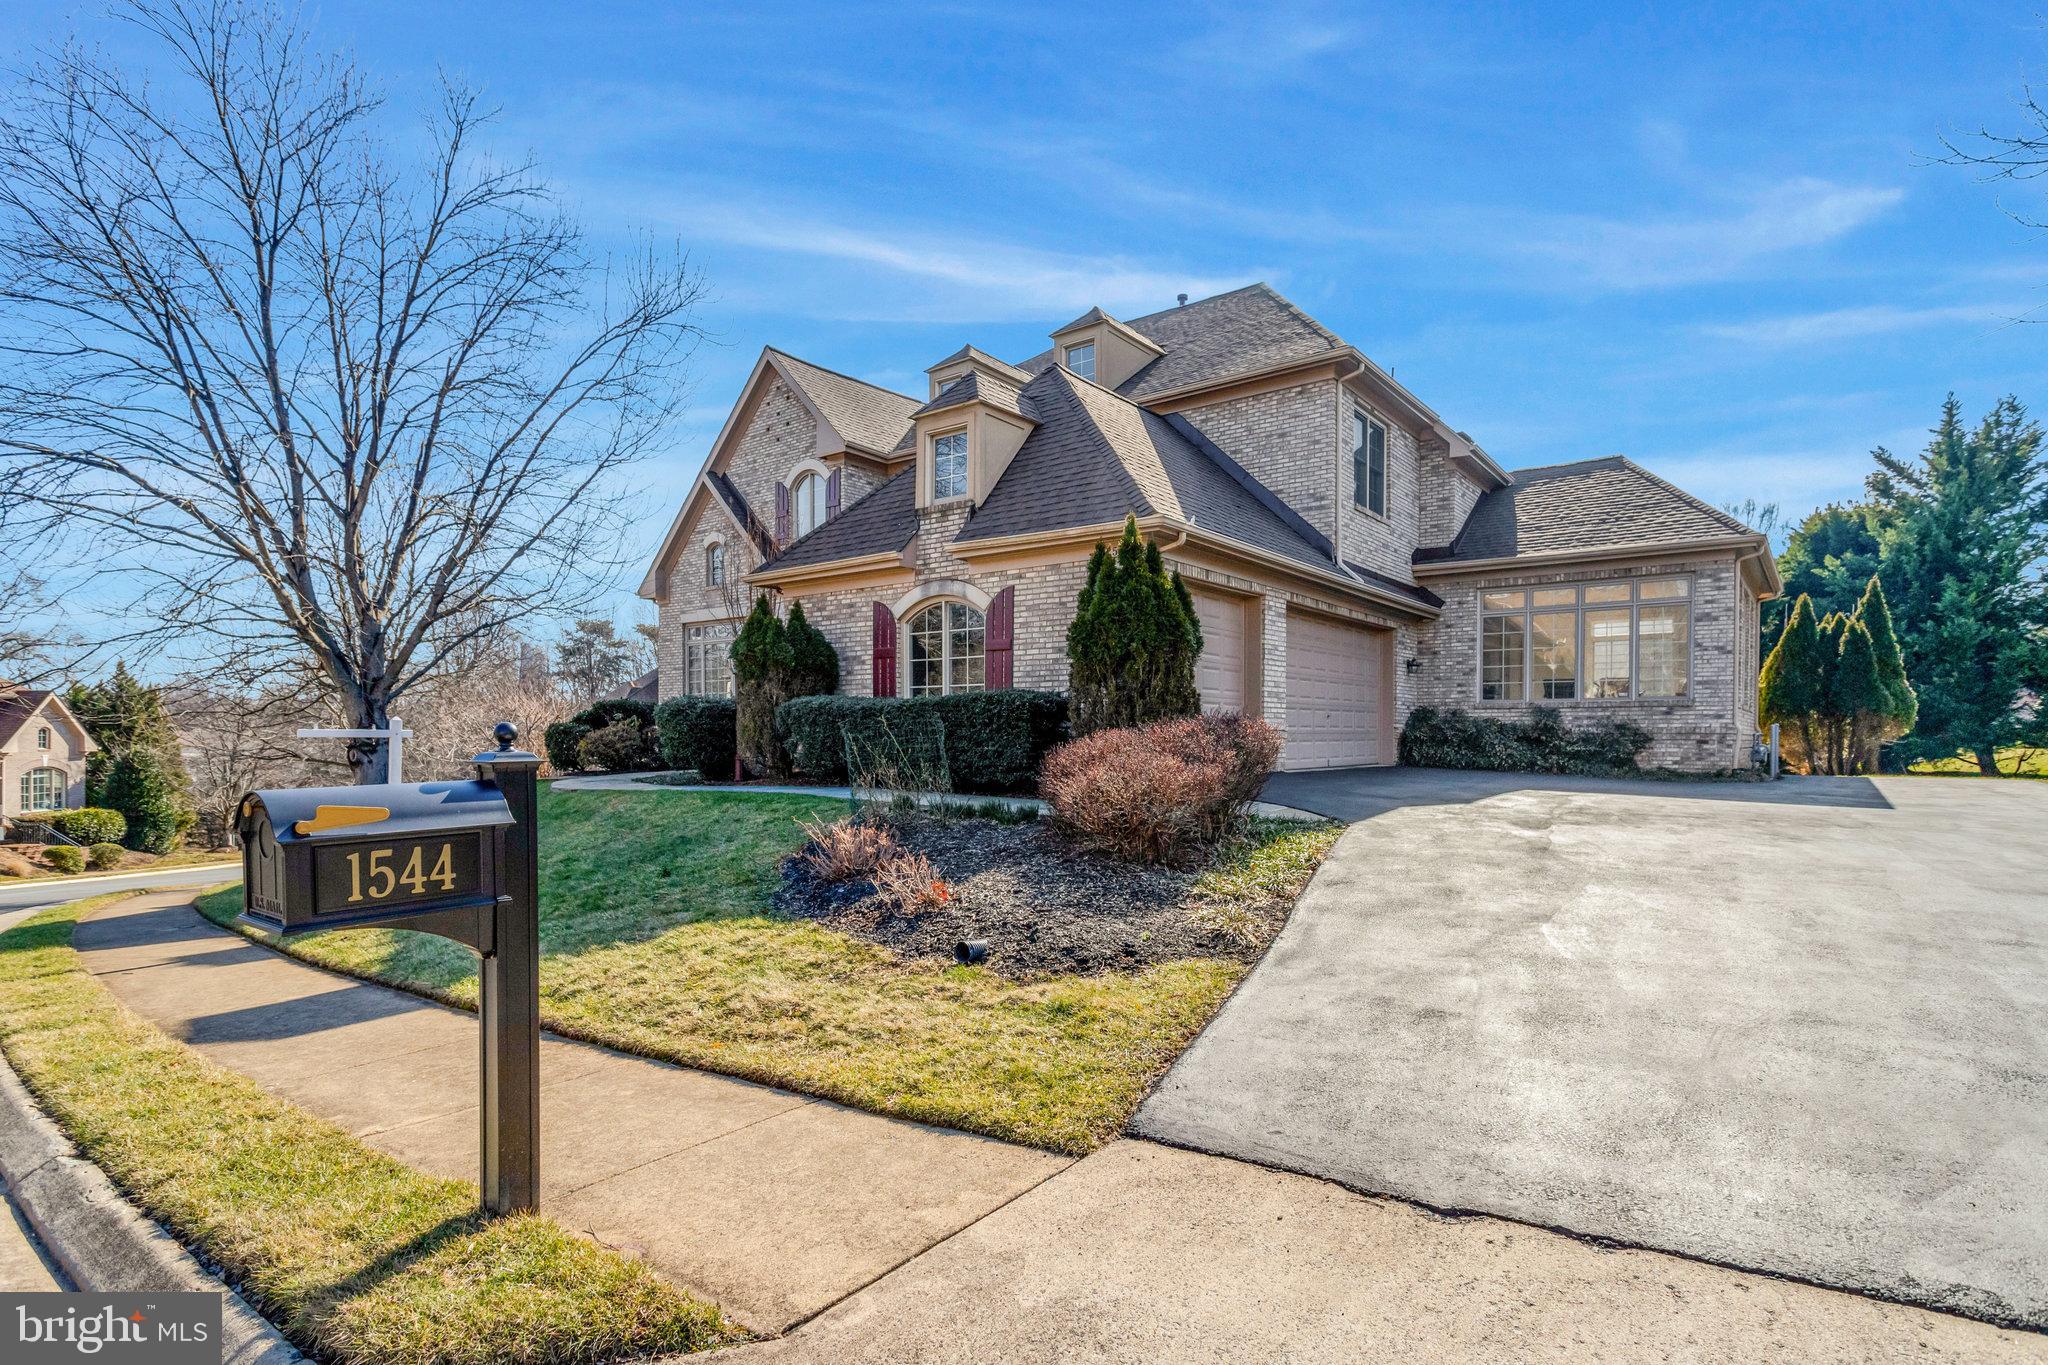
Welcome to Carrington! This breathtaking, freshly painted luxury home is move-in ready and gracefully sits on one of the most peaceful premium lots in the highly desirable Carrington community. As one of the largest homes in the area, it features an upgraded exterior with a decorative balcony, shutters, and dormers. The property also boasts a bright and airy sunroom, a side-entry 3-car garage, a walk-out basement, and a beautiful flagstone pathway.
Upon entering, you’re greeted by an open floor plan with hardwood floors throughout the main level and dual hardwood staircases (one from the foyer and the other from the great room), creating a grand first impression. The expansive living and dining rooms are filled with natural light from large windows and showcase custom moldings and chair rails, enhancing the elegant ambiance.
The main-level office offers large windows, double doors, and a transom above, providing a bright and welcoming work space. The gourmet kitchen is a chef’s delight, complete with a butler’s pantry, oversized island with breakfast bar, walk-in pantry, and double ovens. It flows seamlessly into the two-story great room, which features a cozy gas fireplace and French doors leading to the sunroom. There is also a built-in custom spice/work kitchen on the main level, which can easily be transformed into a laundry room.
The sunny primary suite offers a serene retreat with dramatic tray ceilings, a large sitting room, dual walk-in closets, and an upgraded primary bath with a skylight, dual vanities, a Jacuzzi tub, and a separate shower.
The spacious walk-out basement has large windows and a 3-panel sliding door, along with a rough-in for future expansion. Outside, you can relax or entertain on the low-maintenance Trex deck, enjoy the well-manicured gardens with a flagstone retaining wall, and leverage the programmable underground sprinkler system for lawn care.
Carrington provides scenic wooded walking trails, streams, tennis courts, a playground, new mailboxes, newly paved streets, and lighted sidewalks for delightful evening strolls. Convenient access to the Dulles Toll Road, I-495, I-66, and walking trails leading to the Silver Line Metro ensures easy commuting. The home is located within an excellent school district: Spring Hill Elementary, Cooper Middle, and Langley High School, with additional AAP center attendance at Churchill Road Elementary and Cooper Middle School.
Recent updates include a brand-new roof (with a 50-year transferable warranty, installed November 2024), flagstone walkway and garden retaining wall (2021), exterior painting (2021), driveway repaving (2020), new garage door openers (2020), low-maintenance Trex deck (2013), and water heater (2012).
TOTAL SQUARE FEET should be 4501.
#VAFX2213768

VIENNA

1544 WELLINGHAM COURT

4 Beds

3 Baths

4,501 Sq.Ft.

$1,989,900

MLS#: VAFX2213768
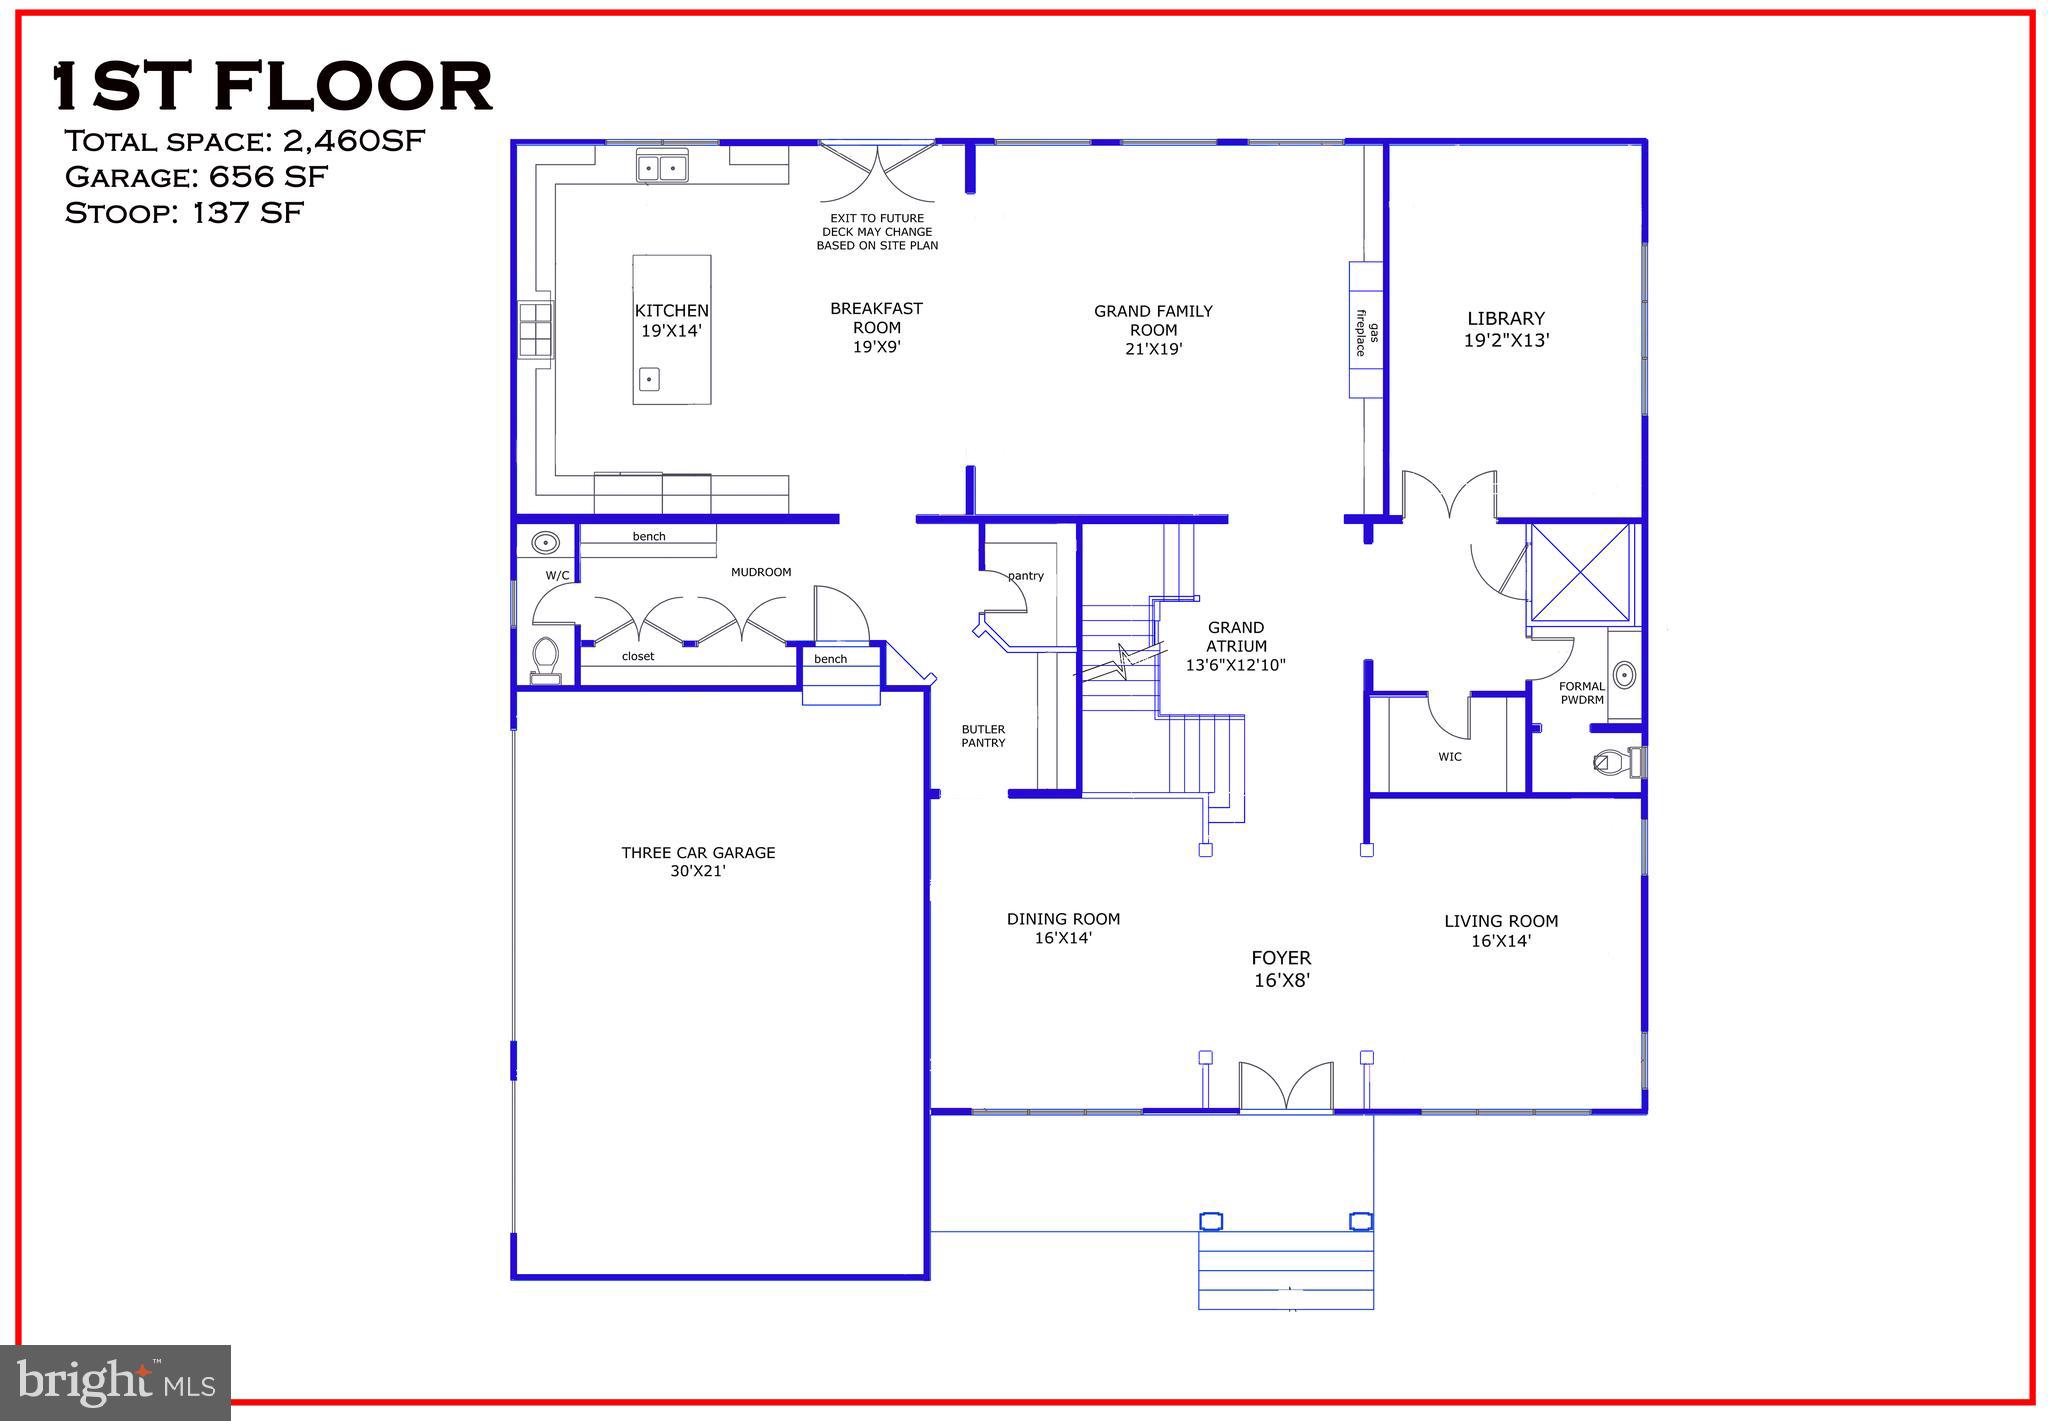
None
#VAFX1088796

VIENNA

206 TAPAWINGO ROAD SW

6 Beds

5 Baths

7,662 Sq.Ft.

$1,989,526

MLS#: VAFX1088796
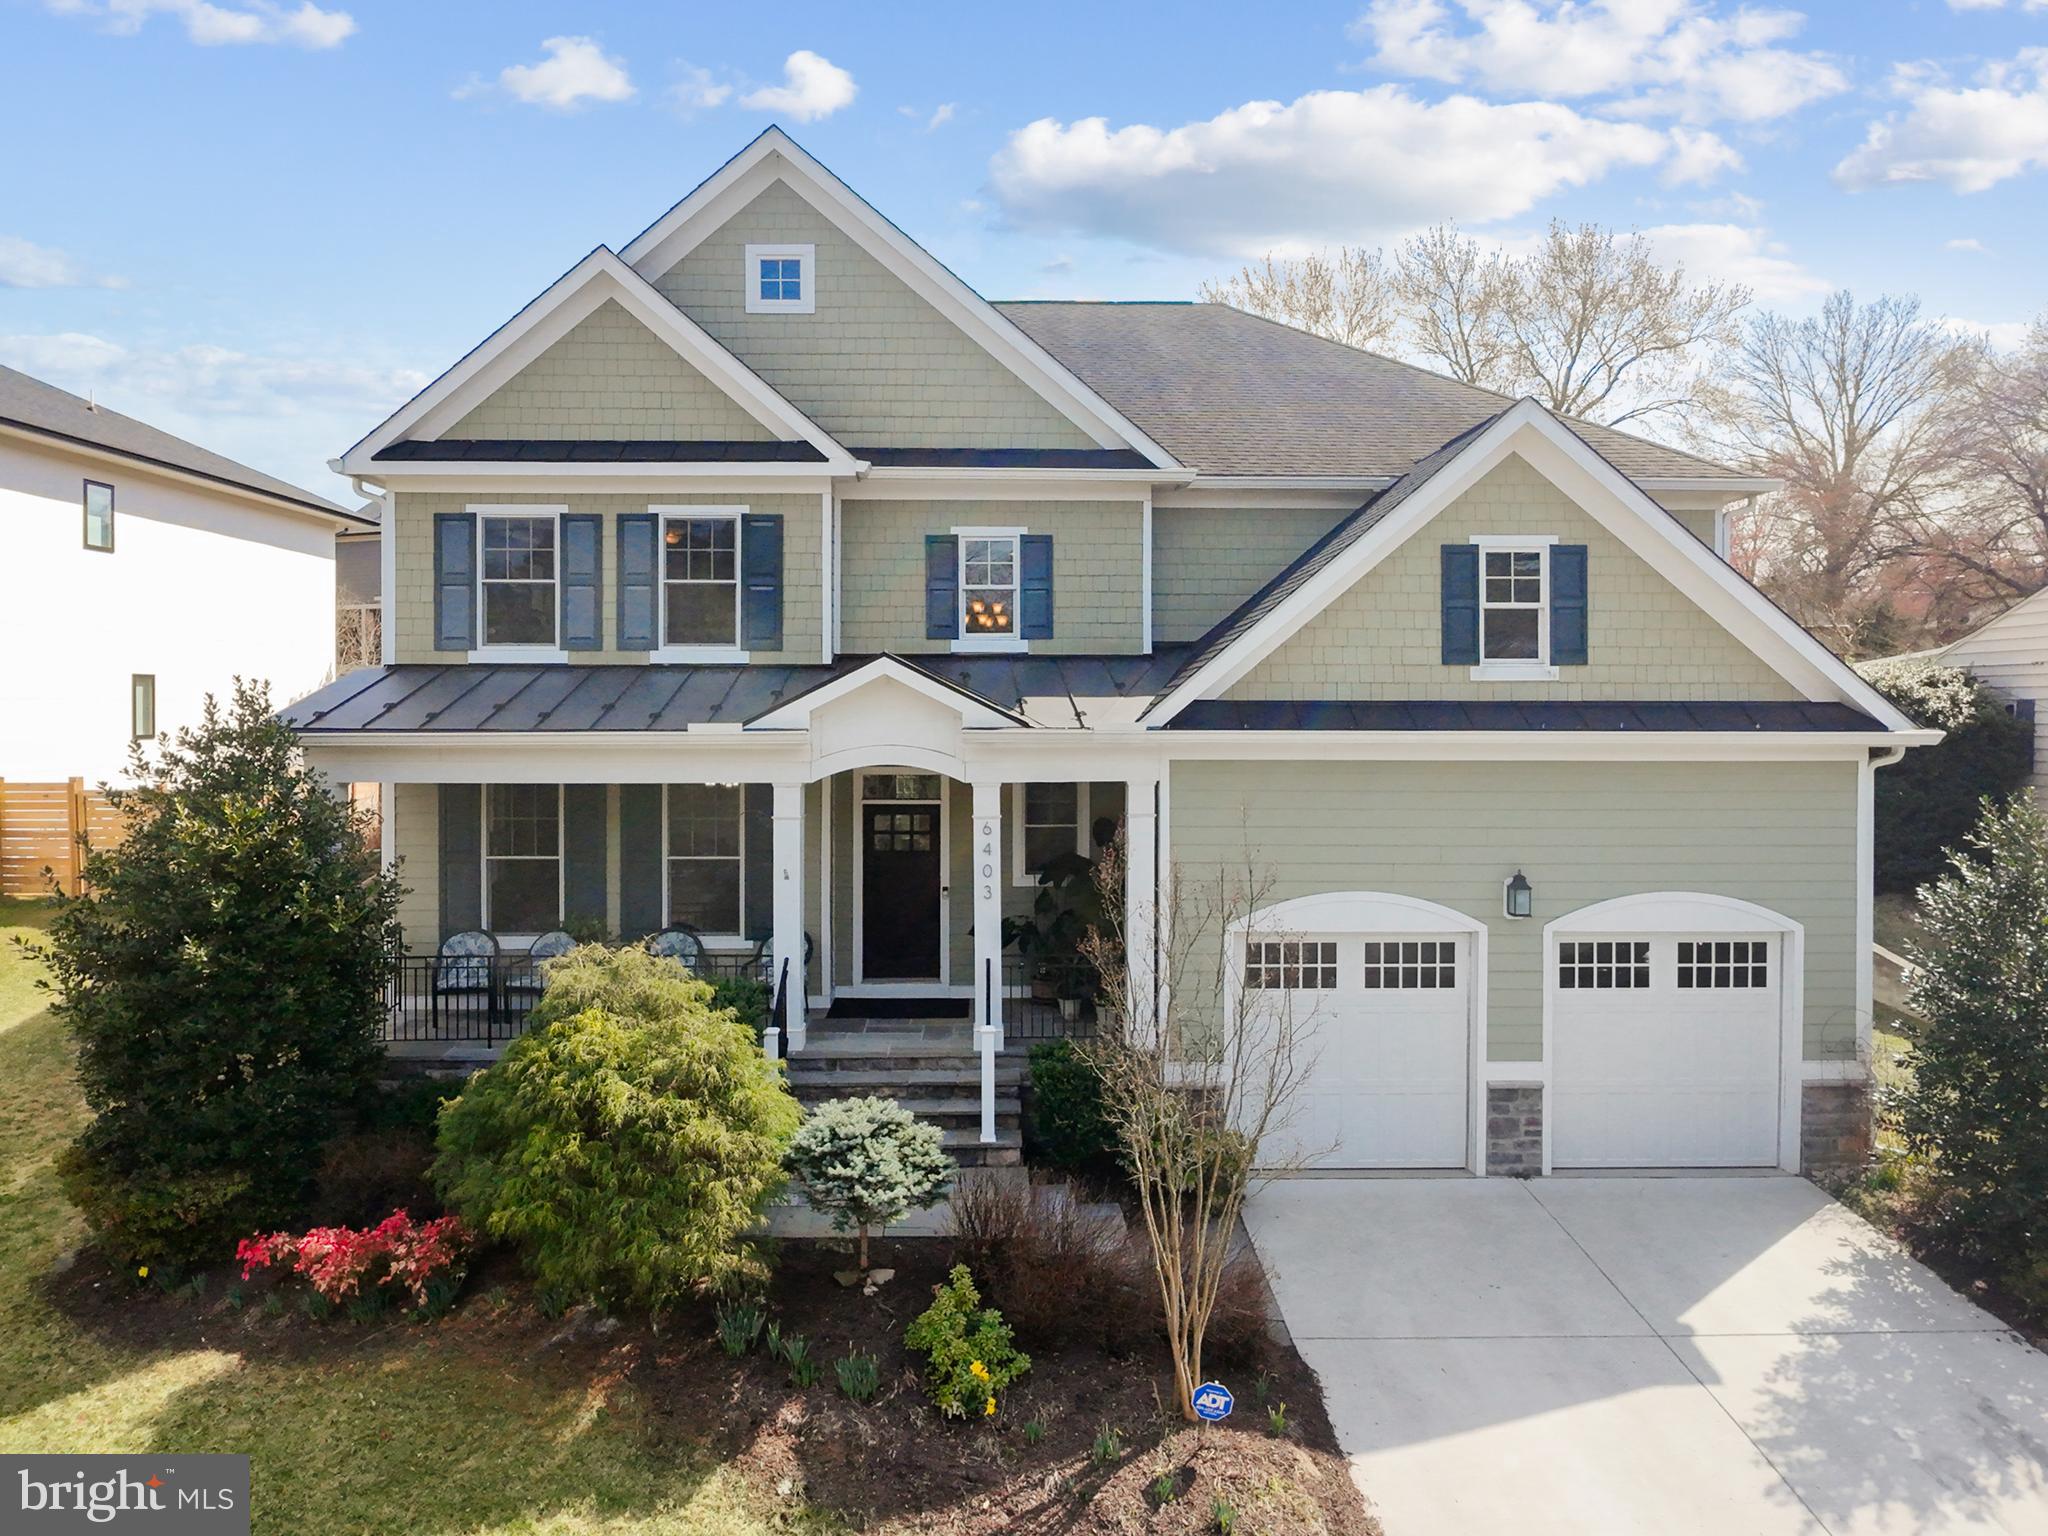
This stunning 6-bedroom, 5.5-bathroom Lucas II Model home offers spacious and elegant living in an unbeatable location! The gourmet kitchen seamlessly flows into a cozy family room with a fireplace, featuring a large pantry and an adjacent half bath. The main level also includes a bedroom/office with a full bath, along with separate living and dining rooms adorned with beautiful moldings and hardwood floors throughout the first two levels.

Upstairs, you’ll find four spacious bedrooms, including a luxurious primary suite with a spa-like bath featuring double vanities, a soaking tub, and a standing shower. A convenient laundry room is also located on this level.

The versatile finished lower level offers expanded functionality, including a rec room, an additional bedroom, and a second laundry room. Recent upgrades include new rain gutters with leaf guards, upgraded garage lighting, and ceiling fans in five of the six bedrooms.

Enjoy outdoor entertaining on the spacious patio, perfect for BBQs! This home is a commuter’s dream, with two Metro stops nearby (McLean Silver Line & West Falls Church Orange Line) and easy access to I-495, I-66, GW Parkway, Route 7, Route 123, and the Dulles Toll Road. Just minutes from Tysons Corner, Amazon HQ2, top restaurants, movie theaters, and Washington, D.C.—an unbeatable location inside the Beltway!
#VAFX2227738

MCLEAN

6403 OLD DOMINION DRIVE

6 Beds

5 Baths

5,088 Sq.Ft.

$1,989,500

MLS#: VAFX2227738
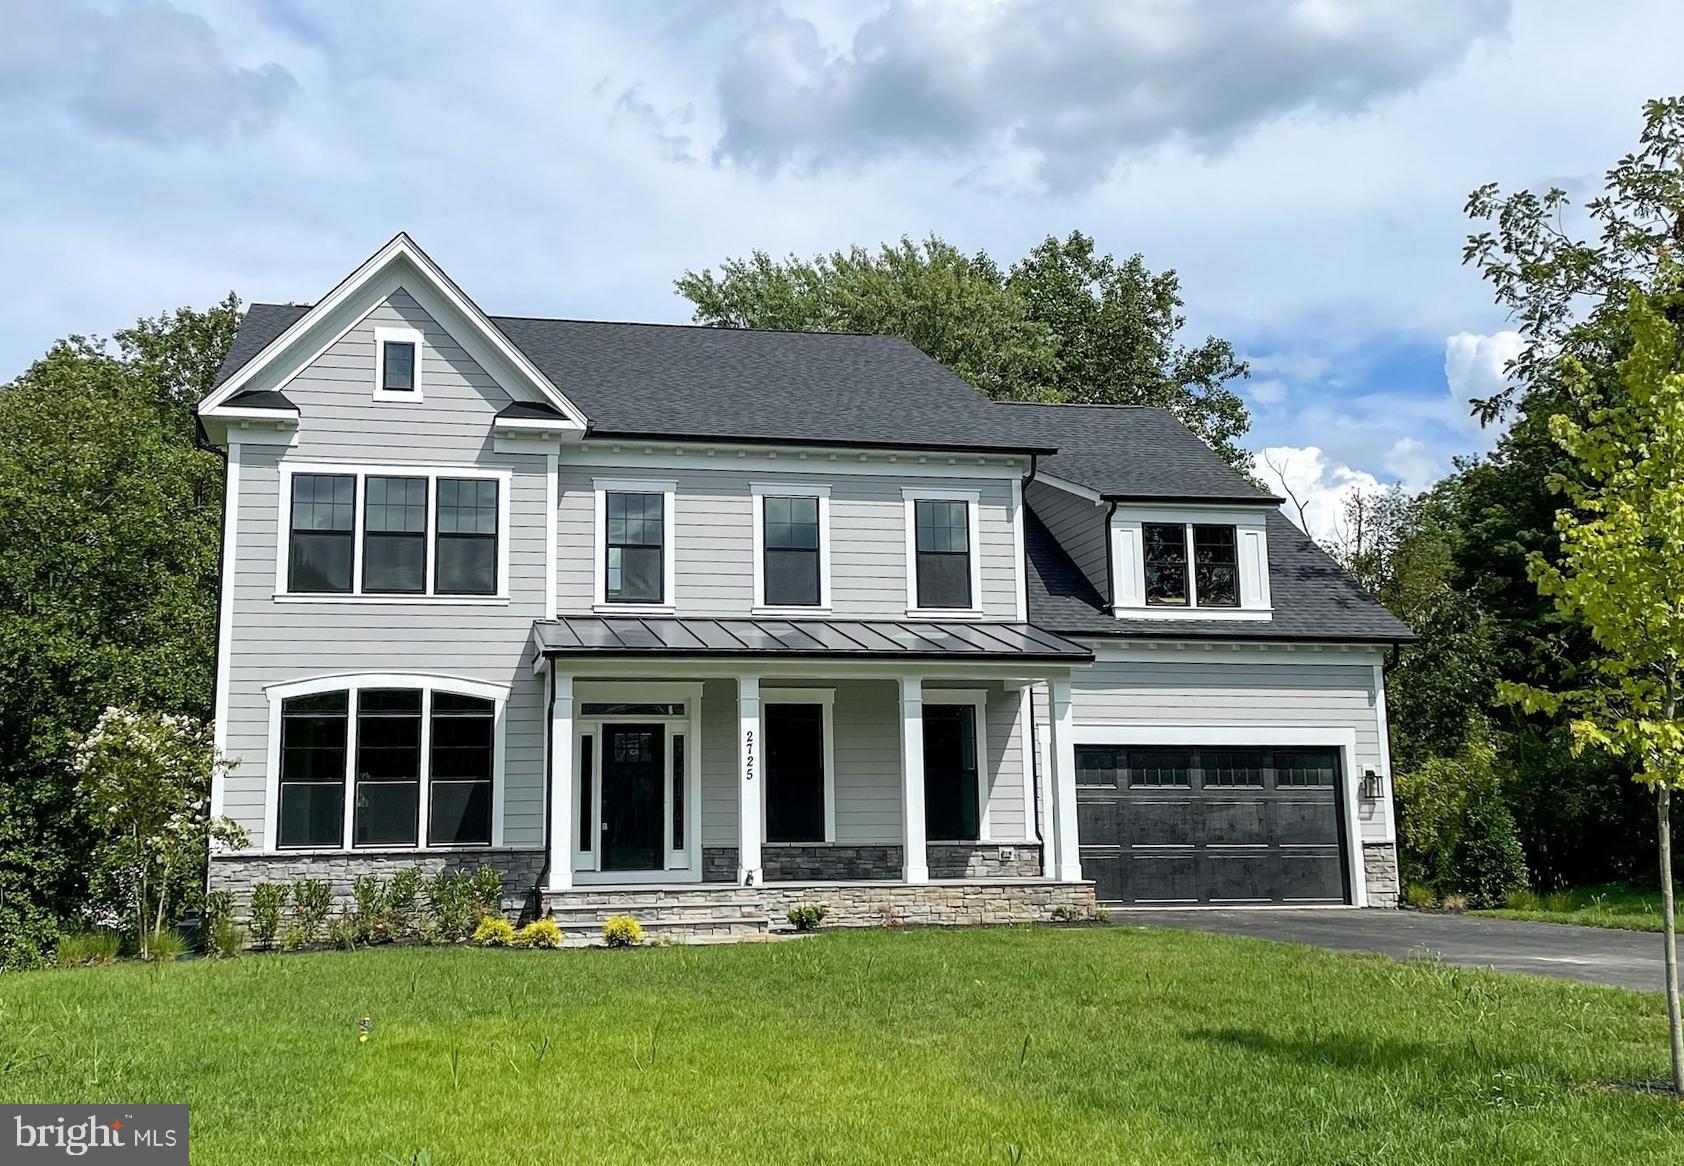
This is an Amazing Lot with Walkout Basement ! Just putting the final touches on new construction home, inside pictures are representative.  Everyone loves this best-selling model, and when you see the Chapman, so will you! This Chapman backs right into Difficult Run. With 9.8 miles of trails leading to Northern Virginia’s Great Falls, there is ample amount of family adventures to be enjoyed!
This Chapman has the perfect space for an at home office/study, exceptional for your teleworking needs. Step further into the home, and be greeted by the openness as the formal dining area, living room, and kitchen seamlessly blend together, yet elegantly divided providing each area their own unique personality. Additionally, on the first floor, this Chapman has an in-law suite, perfect for hosting out of town guest. 
A fully finished walk out basement, allows seamless access from home to yard. The basement offers a finished rec room, media room, and additional bedroom and full bath. Utilize the extra space for family activities, or turn into a basement living room! The options are endless to what this open space can become.
Upstairs, there are 4 total bedrooms, complete with 3 full baths, a feature the whole family will be sure to enjoy. The Master Bedroom & sitting room is spacious with an optimal number of windows, allowing a splendid amount of natural light and looks out over a babbling brook. The wonderful master bath with large shower will be a great addition to both start and finish your days.
Quiet Street ready show you why some many Vienna Families built their homes in this amazing location.
#VAFX2009372

VIENNA

2725 WILLOW DRIVE

6 Beds

5 Baths

6,893 Sq.Ft.

$1,989,184

MLS#: VAFX2009372

1 ... 349 350 351 352 353 ... 666
* Listings identified with the FMLS IDX logo come from FMLS and are held by brokerage firms other than the owner of this website. The listing brokerage is identified in any listing details. Information is deemed reliable but is not guaranteed. If you believe any FMLS listing contains material that infringes your copyrighted work please review our DMCA policy and learn how to submit a takedown request. © 2024. First Multiple Listing Service, Inc.

Send a message

Message successfully sent.

Your message

What is 3 + 4 ?

Reason for contacting?

I agree to receive email communication and understand I can unsubscribe at any time.

I agree to be contacted by Charis Realty Group - Christine Issler, Broker via call, email, and text for real estate services. To opt out, you can reply 'stop' at any time or reply 'help' for assistance. You can also click the unsubscribe link in the emails. Message and data rates may apply. Message frequency may vary. Privacy Policy

Sign Out

Virtual Assistant

Would you like to take the next step with this property? We can help you schedule a showing or virtual tour, or send you more details.

Yes, I would like more information.

Thank You for Your Reply, One of Our Agents will contact you as soon as possible

No, maybe later.

Thank you, you can always contact me via email, phone number or through the contact form.

Realhub AI

Lucy - Your AI-Powered Realtor

Update Your Temporary Password

Personalize your search

Enter your email and we'll notify you immediately when new listings match what you're looking for.

or enter email address

Already have an account ? Login here

Continue your home search

I agree to receive communications and understand I can unsubscribe at any time.

I agree to be contacted by Charis Realty Group - Christine Issler, Broker via call, email, and text for real estate services. To opt out, you can reply 'stop' at any time or reply 'help' for assistance. You can also click the unsubscribe link in the emails. Message and data rates may apply. Message frequency may vary. Privacy Policy

Already have an account ? Login here

We use cookies

We use cookies primarily for analytics to enhance your experience. By accepting, you agree to our use of these cookies. You can manage your preferences or learn more about our cookies policy.
