Properties

Browse or get in touch to schedule a walkthrough.

  • Nearby me
Price range

Popular Features

Community Features

Association

Property Features

Waterfront

View

Exterior Features

Interior Features

Style

409766 properties match your criteria

Updated 1 minute ago

E-Alert name
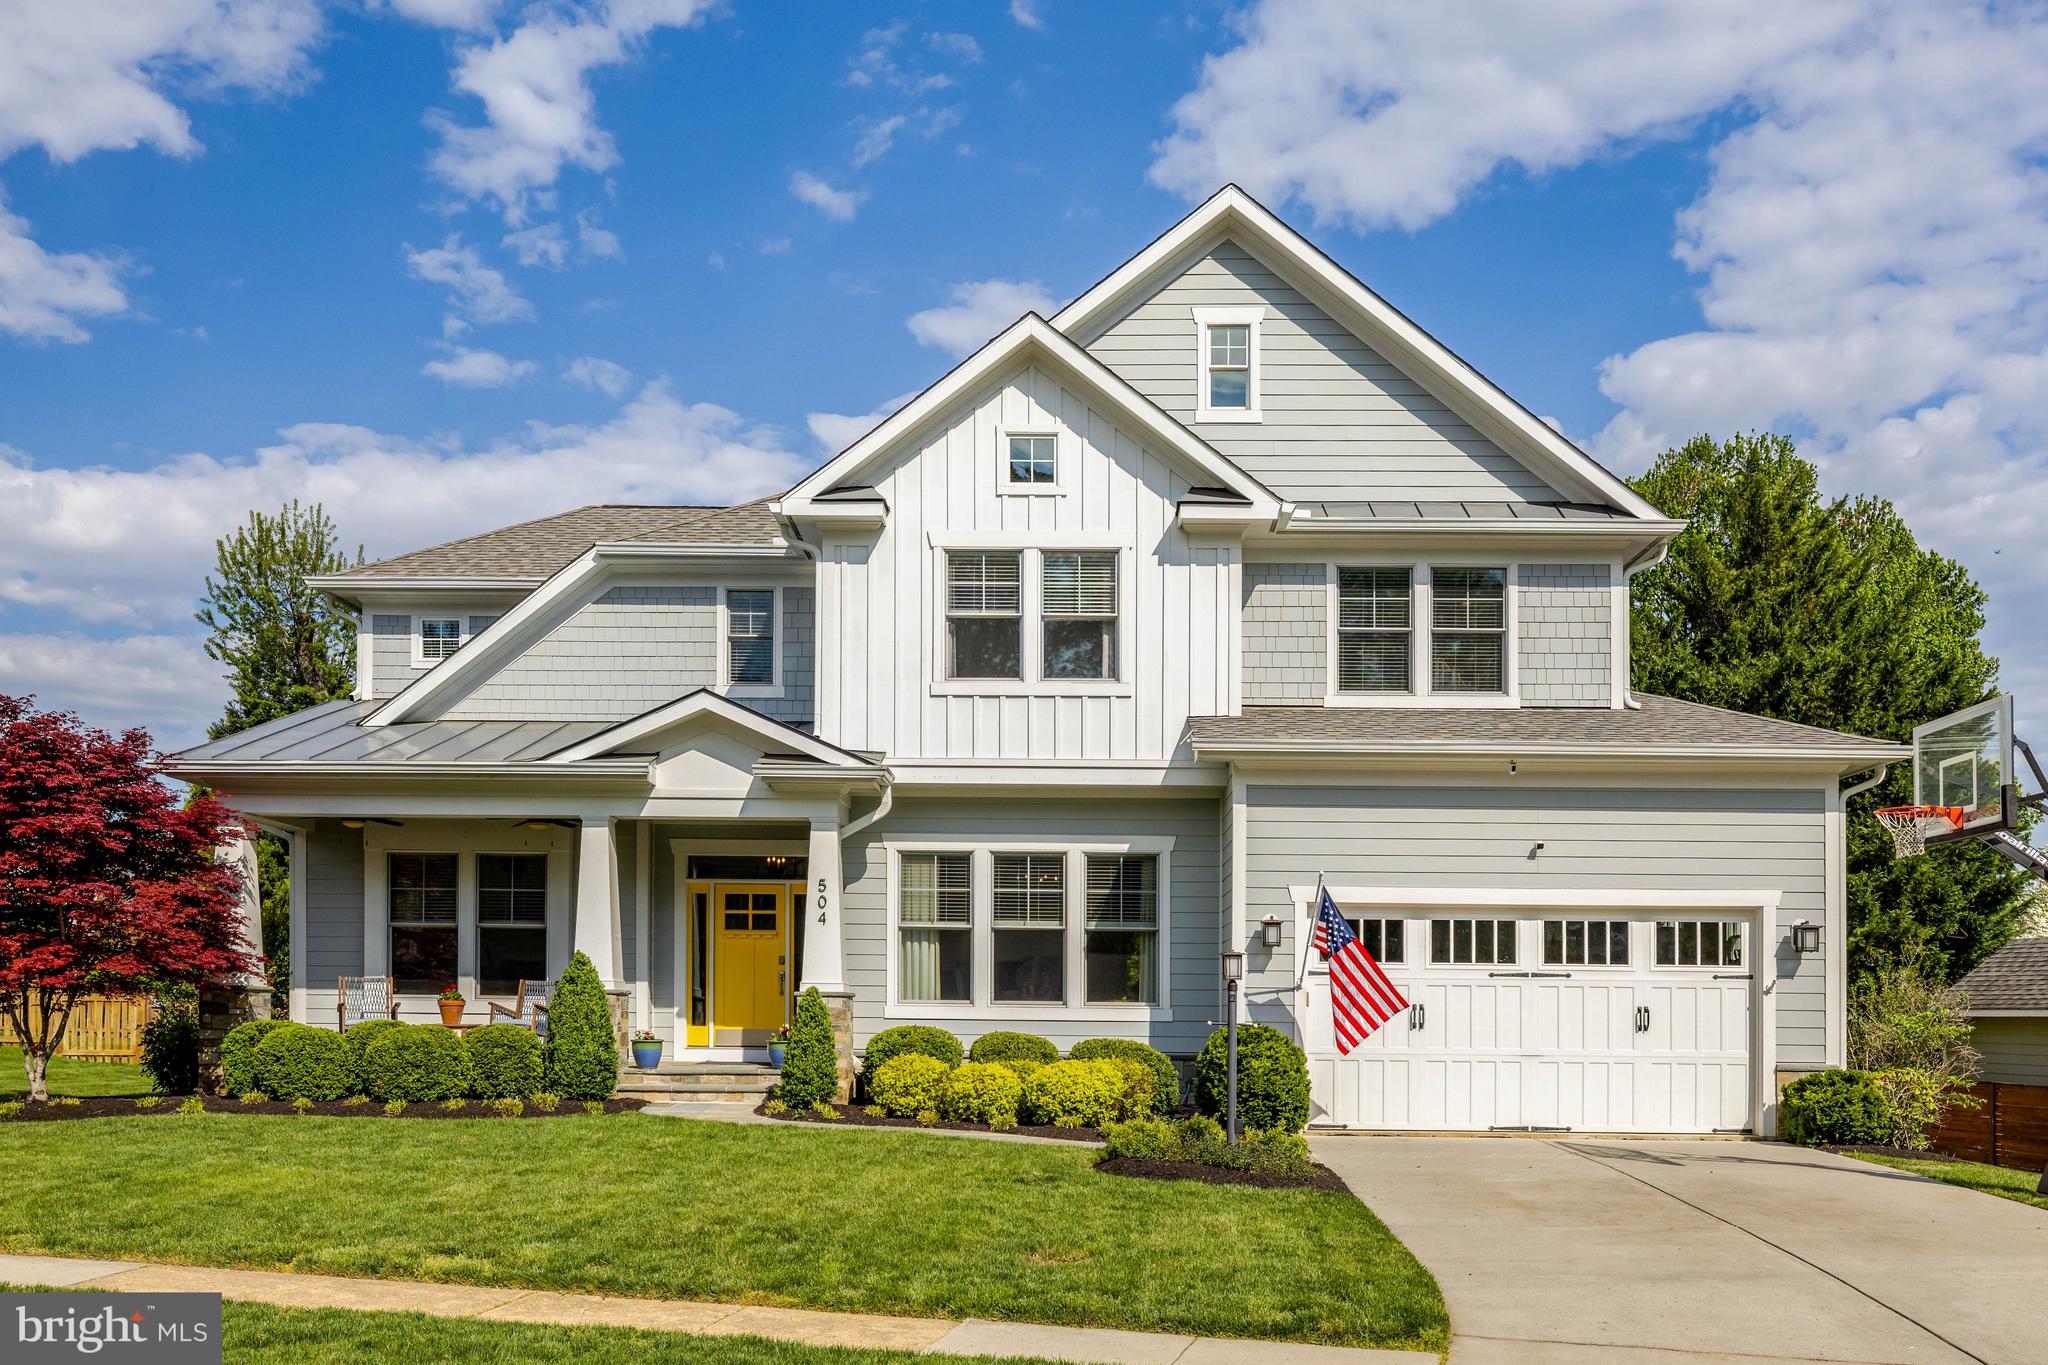
This exceptional home showcases outstanding design, premium materials, and meticulous craftsmanship throughout. Ideally situated in Vienna, it offers convenient access to the W&OD Trail just steps from the front door.
Spanning more than 5,500 finished square feet across three levels, the residence features a light-filled open floor plan designed for both everyday living and effortless entertaining. A grand, welcoming foyer flows into formal living and dining rooms, while a private study with custom built-ins provides a perfect work-from-home space.
At the heart of the home, the gourmet kitchen opens seamlessly to the family room and breakfast area, creating a warm and inviting gathering space. The main level is enhanced by 10-foot ceilings, upgraded cabinetry, intricate moldings, and abundant storage.
Generously proportioned rooms include five bedrooms, four full baths, and a half bath. The luxurious primary suite offers a spa-inspired bathroom with heated marble floors and dual walk-in closets. An oversized laundry room adds convenience with extensive storage, counter space, and a dedicated workstation.
The lower level is thoughtfully designed for entertainment, featuring a spacious recreation room, game room, bar, additional bedroom and full bath, plus a state-of-the-art theater room.
Outdoors, the private, fenced backyard is professionally landscaped and complemented by a large deck—perfect for relaxing or hosting guests.
A perfect blend of elegance, comfort, and functionality, this home is ready to welcome its next chapter.
#VAFX2303958

VIENNA

504 VALLEY DRIVE SE

5 Beds

4 Baths

5,542 Sq.Ft.

$1,990,000

MLS#: VAFX2303958
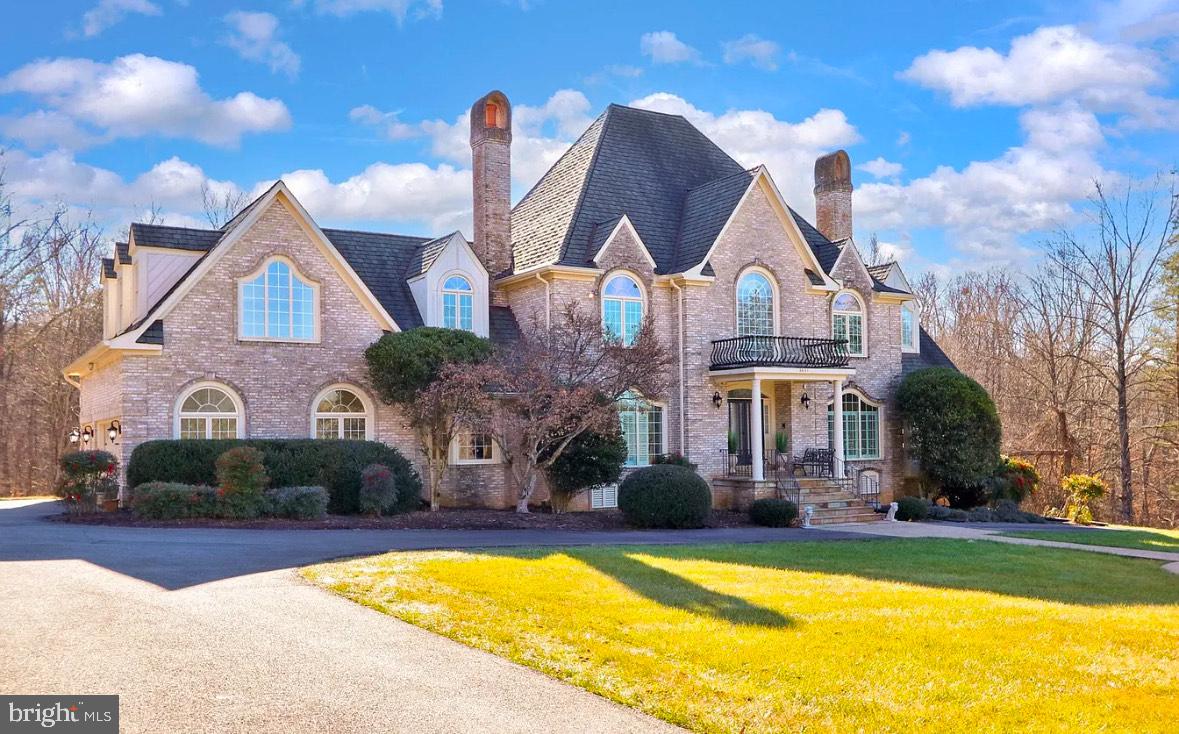
Welcome to 6601 Stonecrest Lane, a stunning custom French country chateau on 5 private acres in Fairfax Station, VA, offering luxury, elegance, and resort-style living. This 5-bedroom, 4.5-bath masterpiece features a stately three-sided brick exterior, a grand two-story foyer with hand-laid marble floors, and an inviting winding staircase. The gourmet chef’s kitchen boasts granite countertops, handcrafted cabinetry, double wall ovens, and a commercial-grade refrigerator, while the two-story great room with a fireplace and formal dining room with wainscoting and a candelabra chandelier provide the perfect spaces for entertaining. The primary suite is a lavish retreat with cathedral ceilings, dual vanities, a soaking tub, and a spa-like glass-enclosed shower, while the junior suite with a private bath and separate staircase makes for an ideal au pair or in-law suite. The walkout lower level offers a spacious recreation room, two bonus rooms, a steam shower, and ample storage. Outside, enjoy a multi-tiered deck, in-ground pool, hot tub, water feature, and lush landscaping—a perfect oasis for relaxation and gatherings. Ideally located near major commuter routes, Burke VRE, and the charming Town of Clifton, this exquisite estate seamlessly blends sophistication, comfort, and convenience. Some photos have been virtually staged to help showcase the potential of each space. Don’t miss this rare opportunity—schedule your private tour today!
#VAFX2223346

FAIRFAX STATION

6601 STONECREST LANE

5 Beds

4 Baths

7,042 Sq.Ft.

$1,990,000

MLS#: VAFX2223346
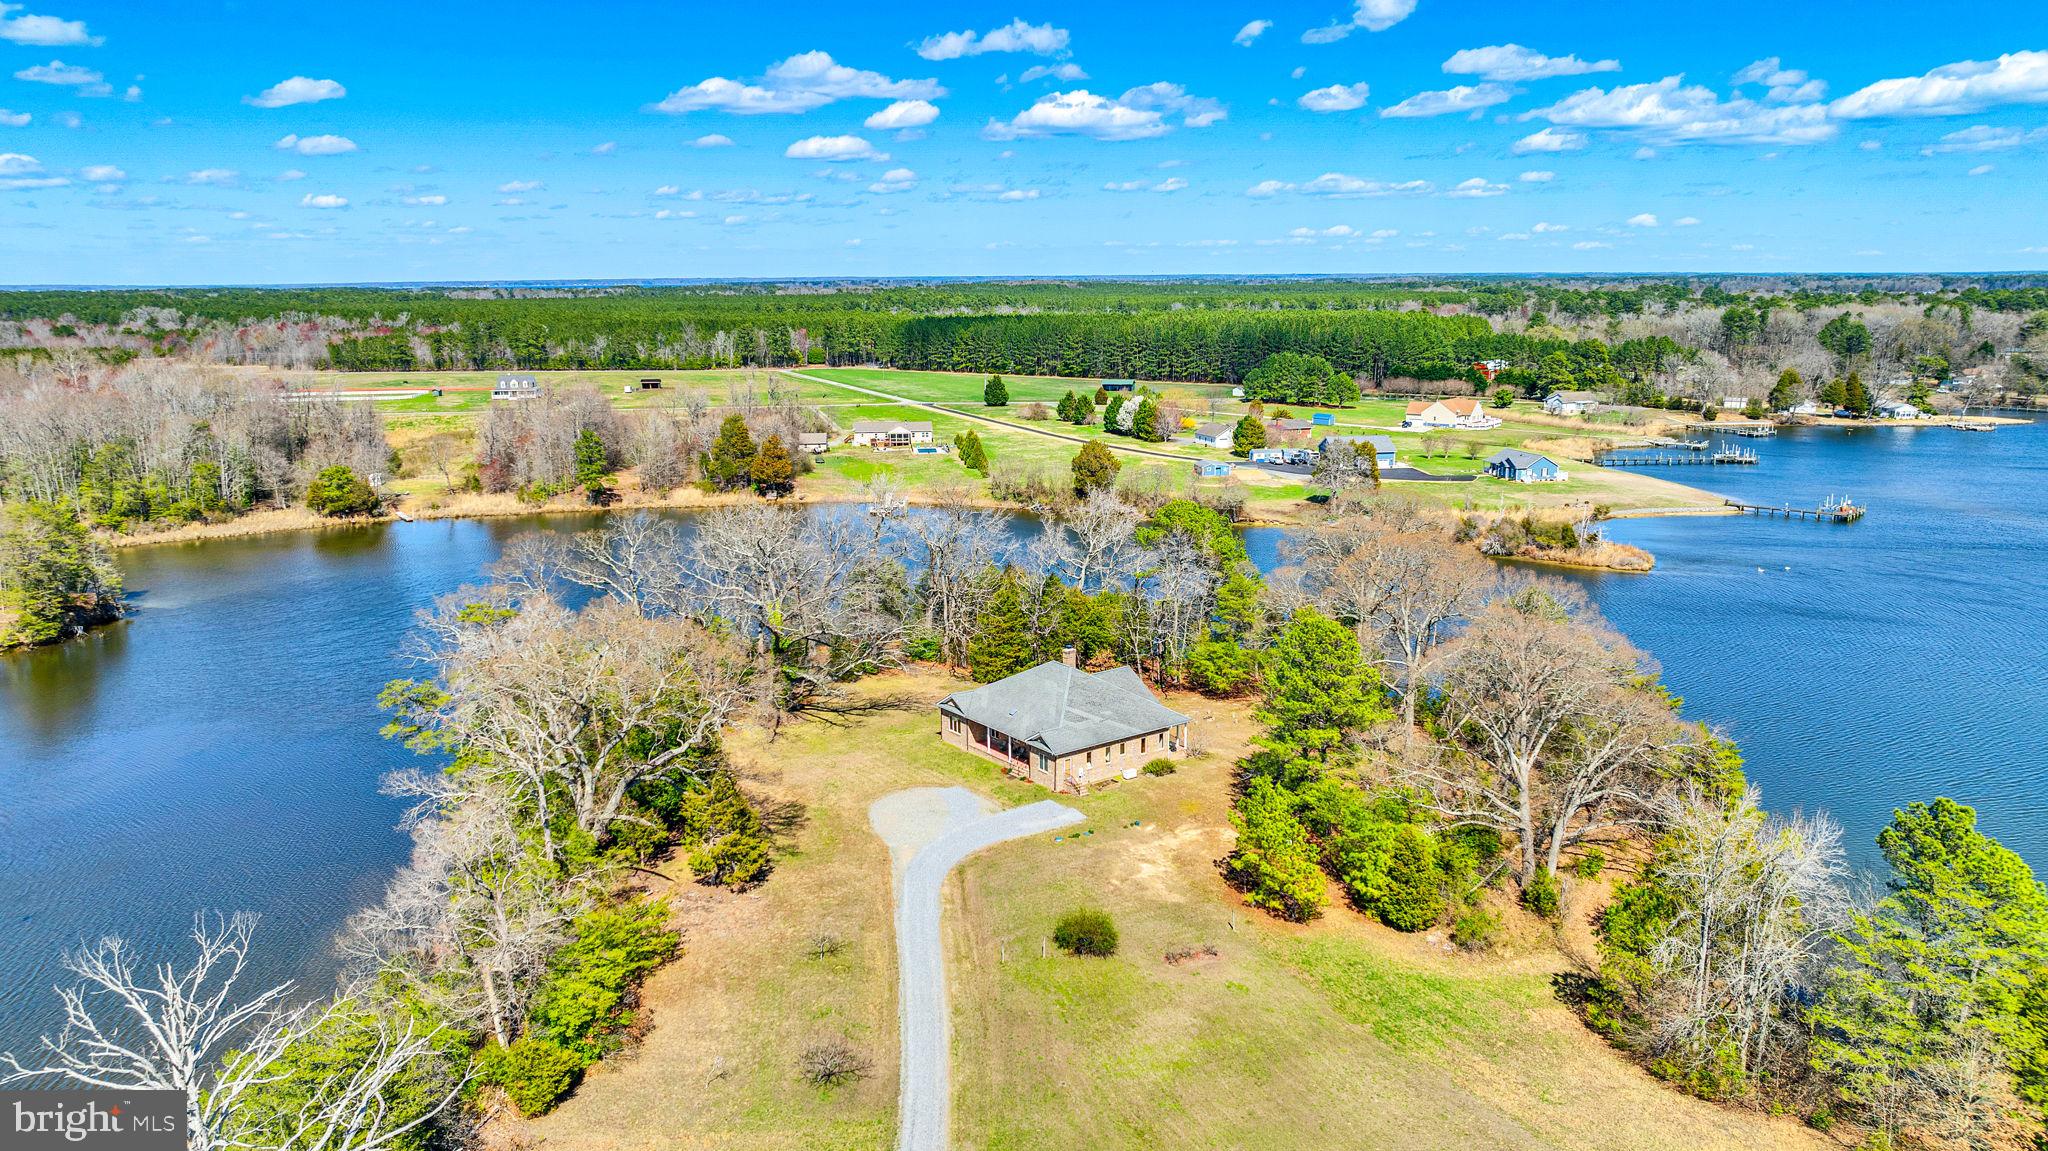
Welcome Home to the property affectionately known as TRAVELERS REST. Whether you are looking for a 165 acre farm or you're looking for a magnificent waterfront home, you get it all right here in this serene slice of heaven.  Let's start with the home... This custom built, brick rambler will impress the moment you walk in, when all of your attention is drawn to the gorgeous wall of windows showcasing the water views. Not to be overshadowed by the incredible, vaulted, tongue and groove pine ceiling, floor to ceiling stone fireplace, custom mantle,  and the French door on either side of those windows to access two covered porches. The main living area is the perfect open floor place to keep everything together and simple. The kitchen has custom cabinetry, granite countertops and a bar style island, while still having an eat-in area that is big enough to fit your dining room table. The home has two generous sized secondary bedrooms and a full bathroom to the right of the main living area. To the left is the den and primary suite with water views and it's own access to the porch. The home has a concrete floored conditioned crawlspace that houses the Geothermal 4 Zone HVAC System (with transferable 10 year parts and 5 year labor warranty), the Water Conditioning/Softener System and a 50 gallon water heater.  Now for the outside... If waterfront is what you're looking for then look no more. Over one half of a mile of water frontage and a pier with a mean low water depth of 2.8' at the end. There is a huge (56'x44') red barn/workshop with 14' clearance complete with a rebar reinforced concrete floor. 165.42 acres zoned agricultural except the 1 acre for home site. 70 of these acres are currently farmland (renewable lease with farmer) as well as an enclosed 17 acre pasture with automatic livestock waterer.  This property has no HOA or restrictions. Make your dream a reality.
#VAWE2008554

HAGUE

320 PINE ROAD

3 Beds

2 Baths

3,000 Sq.Ft.

$1,990,000

MLS#: VAWE2008554
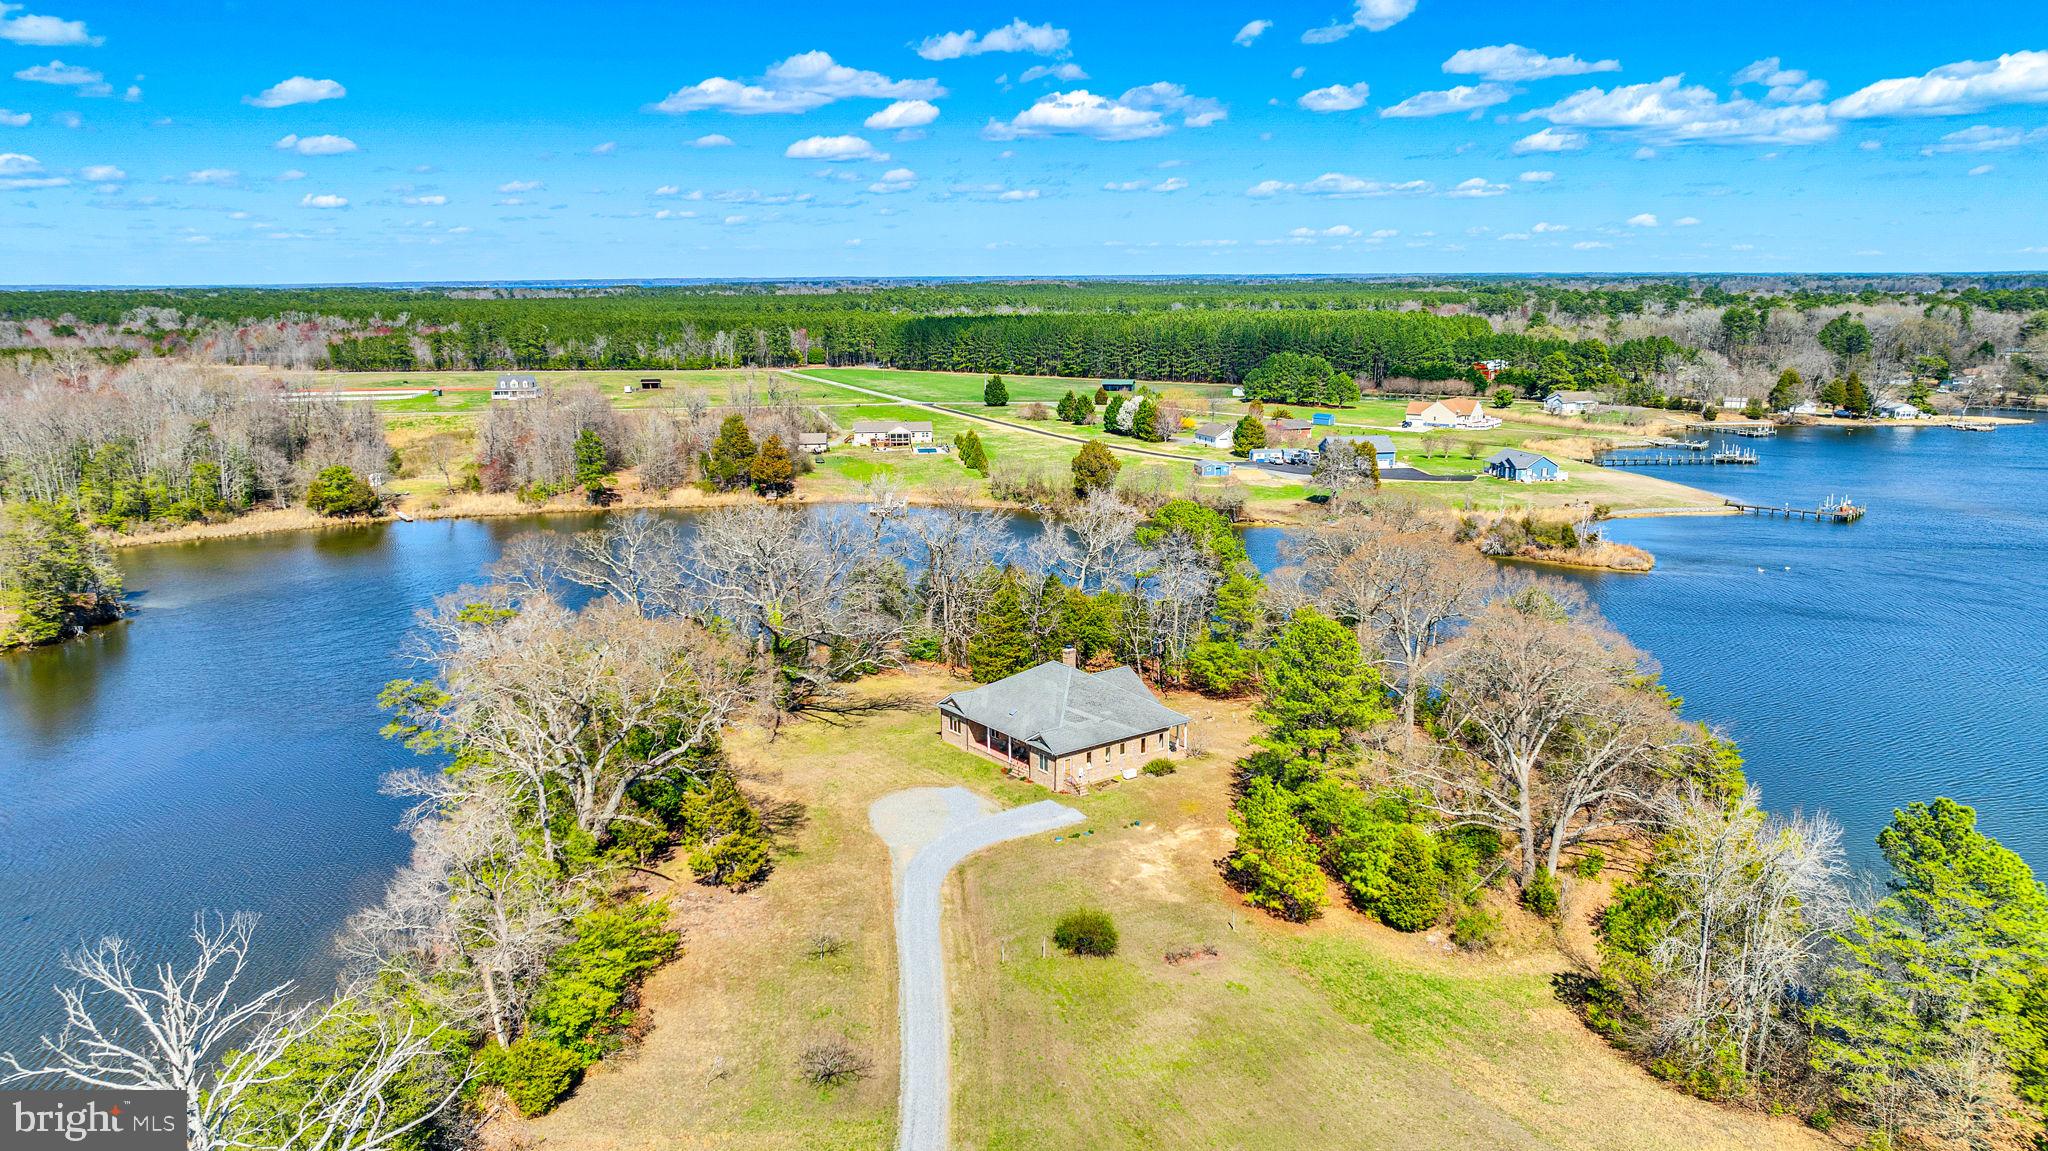
Welcome Home to the property affectionately known as TRAVELERS REST. Whether you are looking for a 165 acre farm or you're looking for a magnificent waterfront home, you get it all right here in this serene slice of heaven.  Let's start with the home... This custom built, brick rambler will impress the moment you walk in, when all of your attention is drawn to the gorgeous wall of windows showcasing the water views. Not to be overshadowed by the incredible, vaulted, tongue and groove pine ceiling, floor to ceiling stone fireplace, custom mantle,  and the French door on either side of those windows to access two covered porches. The main living area is the perfect open floor place to keep everything together and simple. The kitchen has custom cabinetry, granite countertops and a bar style island, while still having an eat-in area that is big enough to fit your dining room table. The home has two generous sized secondary bedrooms and a full bathroom to the right of the main living area. To the left is the den and primary suite with water views and it's own access to the porch. The home has a concrete floored conditioned crawlspace that houses the Geothermal 4 Zone HVAC System (with transferable 10 year parts and 5 year labor warranty), the Water Conditioning/Softener System and a 50 gallon water heater.  Now for the outside... If waterfront is what you're looking for then look no more. Over one half of a mile of water frontage and a pier with a mean low water depth of 2.8' at the end. There is a huge (56'x44') red barn/workshop with 14' clearance complete with a rebar reinforced concrete floor. 165.42 acres zoned agricultural except the 1 acre for home site. 70 of these acres are currently farmland (renewable lease with farmer) as well as an enclosed 17 acre pasture with automatic livestock waterer.  This property has no HOA or restrictions. Make your dream a reality.
#VAWE2008600

HAGUE

320 PINE ROAD

3 Beds

2 Baths

3,000 Sq.Ft.

$1,990,000

MLS#: VAWE2008600
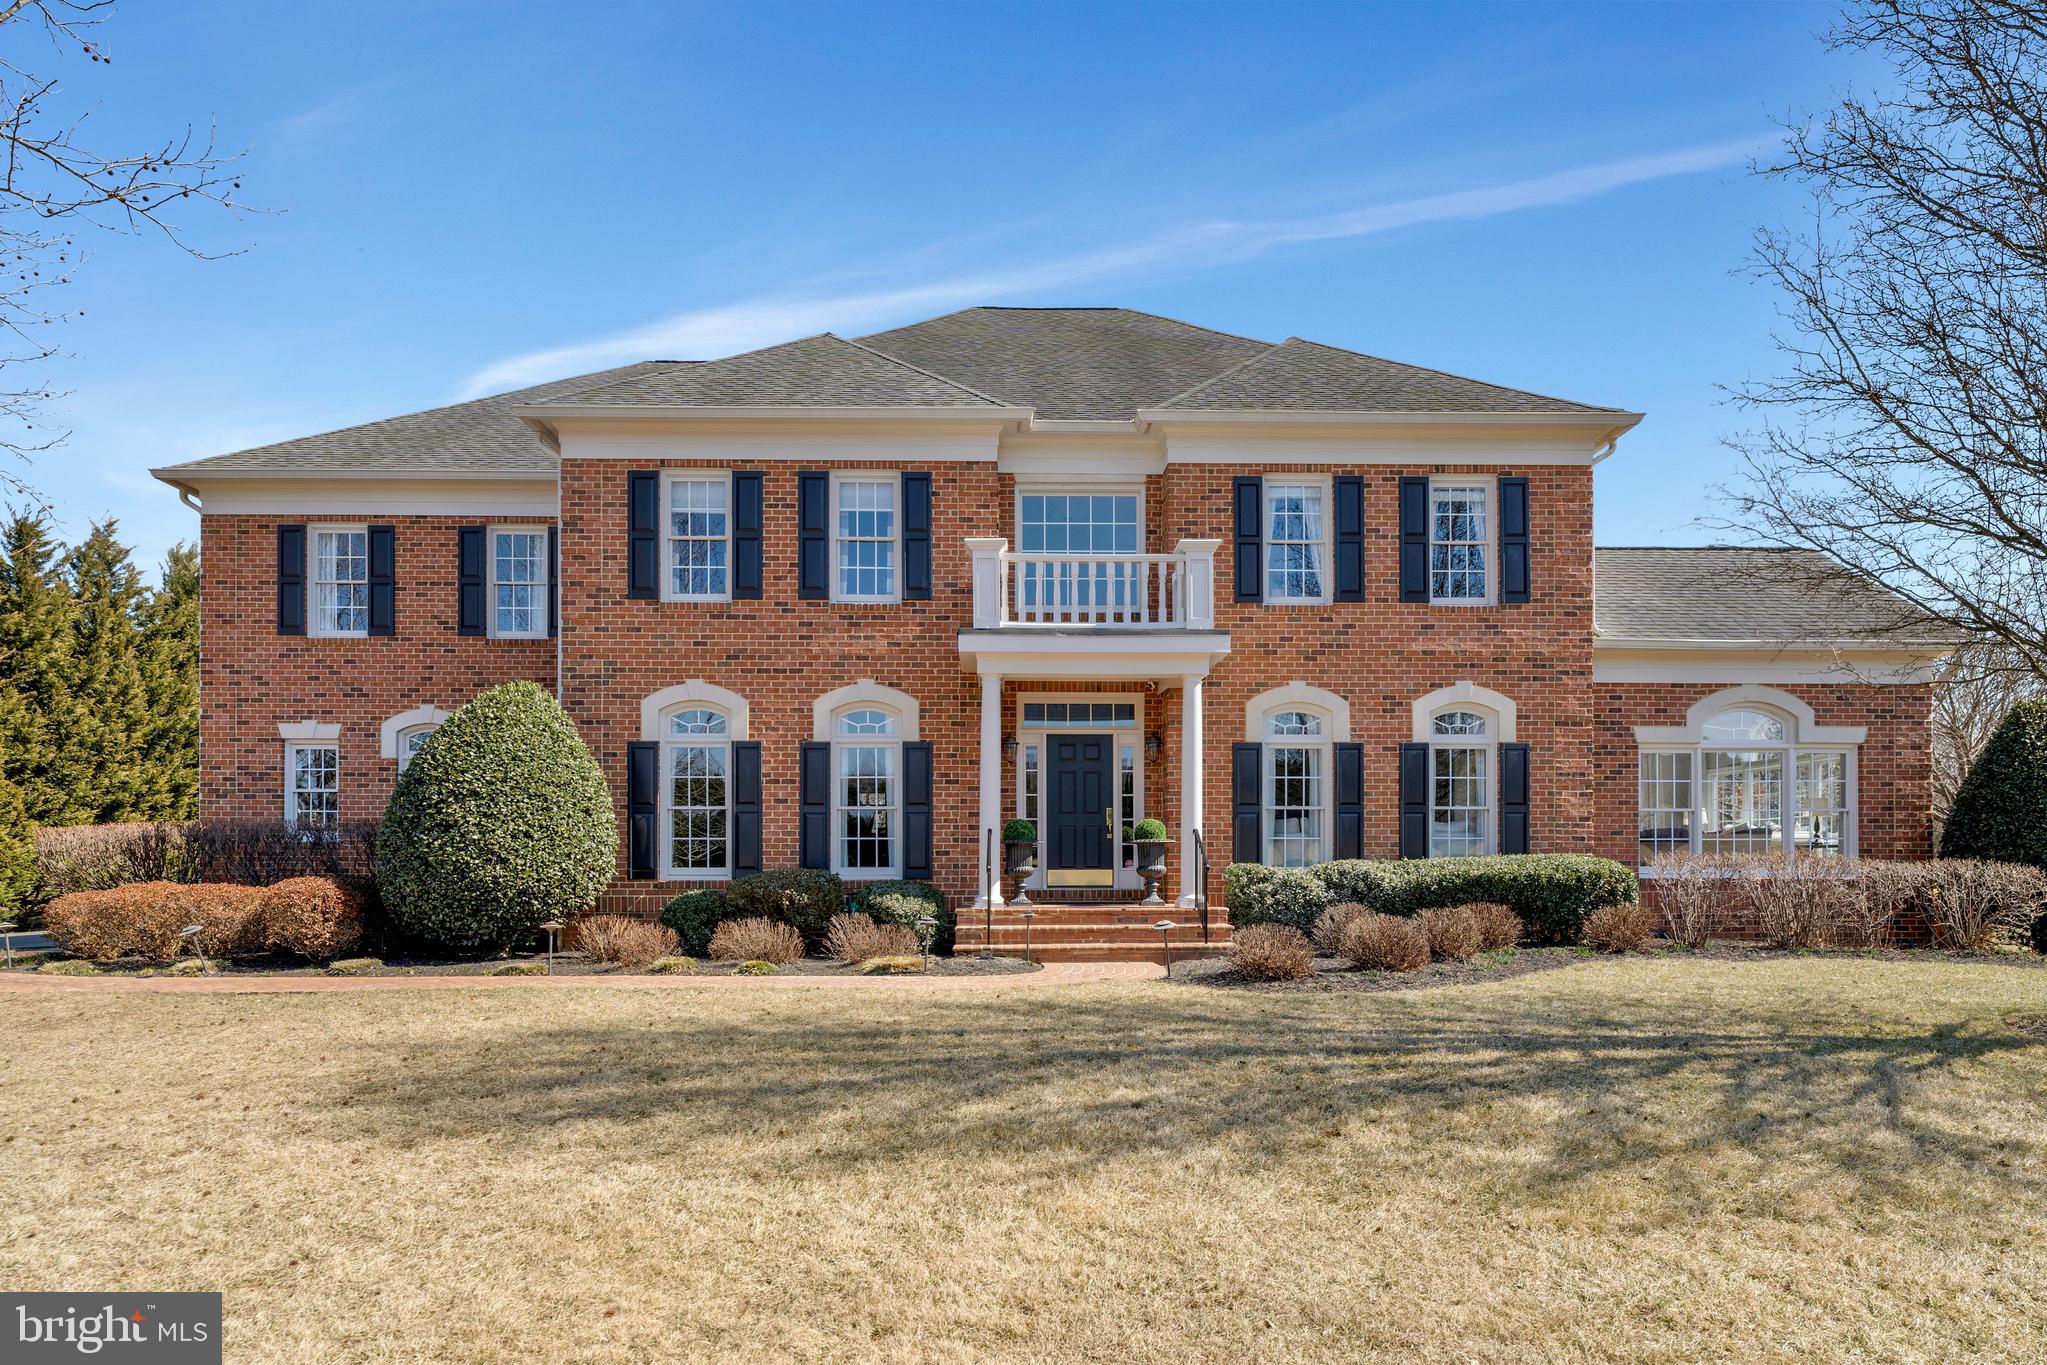
**Open House Saturday 3/8 from 12-2p.m.**Simply Impeccable Estate Home in The Heart of Loudoun's Rolling Hills-This Picturesque Setting Provides Incredible Privacy with Unbelievable Convenience to Everything-Set on a Perfect 3-Acre Homesite in the Small Enclave Community of Long Acres-This Grand Custom Home Features 4-Sides Brick Construction and a Large 3-Car Side Load Garage-5 Bedrooms and 6 Bathrooms with nearly 9,000 Square Feet of Living Space-The Main Level Greets you with a Grand Two Story Foyer and Sweeping Staircase-Inviting Formal Spaces  Include a Large Living & Dining Room and Unique Side Sunroom with Views of the Property-The Magnificent Family Room is Flooded with Natural Light and a Floor to Ceiling Stone Fireplace-The Family Rooms Seamlessly Opens to a Large Gourmet Kitchen with Oversized Island and Breakfast Area with Custom Trim-The Upper Level Includes Generously Sized Secondary Bedrooms with Attached/Updated Baths-The Owner's Suite Feels Like a Retreat with Endless Space and Amenities-A Large Siting Room with Cozy Fireplace, Cathedral Ceilings, A Spa Like Owners Bath with 2 Large Walk-In Closets and Custom Touches Throughout-The Lower Level is an Entertainer's Dream with a Massive Recreation Room with Custom Bar and Built-Ins-An In-Law/Nanny Suite with Full Bath and Sitting Room and A  Massive Gym/Playroom with It's Own Half-Bath-The Exterior is the Pinnacle of Resort Living with a Professionally Landscaped Oasis with Swimming Pool, Pool House, Pavilion with Stone Fireplace, Multiple Fenced Spaces, Deck, and Multiple Patios for Relaxing in the Sun!  Incredibly Private Surrounded by Trees and a Large Flat Yard for Riding Dirt Bikes or Having the Whole Team Over for a Football Game-This is the Ultimate Value Priced Similar to Homes on Much Smaller Lots with less Amenities and Privacy-Located within 10 Minutes of Downtown Leesburg and Brambleton Town Center and just 15 Minutes to Dulles Airport
#VALO2090202

LEESBURG

20436 TANAGER PLACE

5 Beds

4 Baths

8,789 Sq.Ft.

$1,990,000

MLS#: VALO2090202
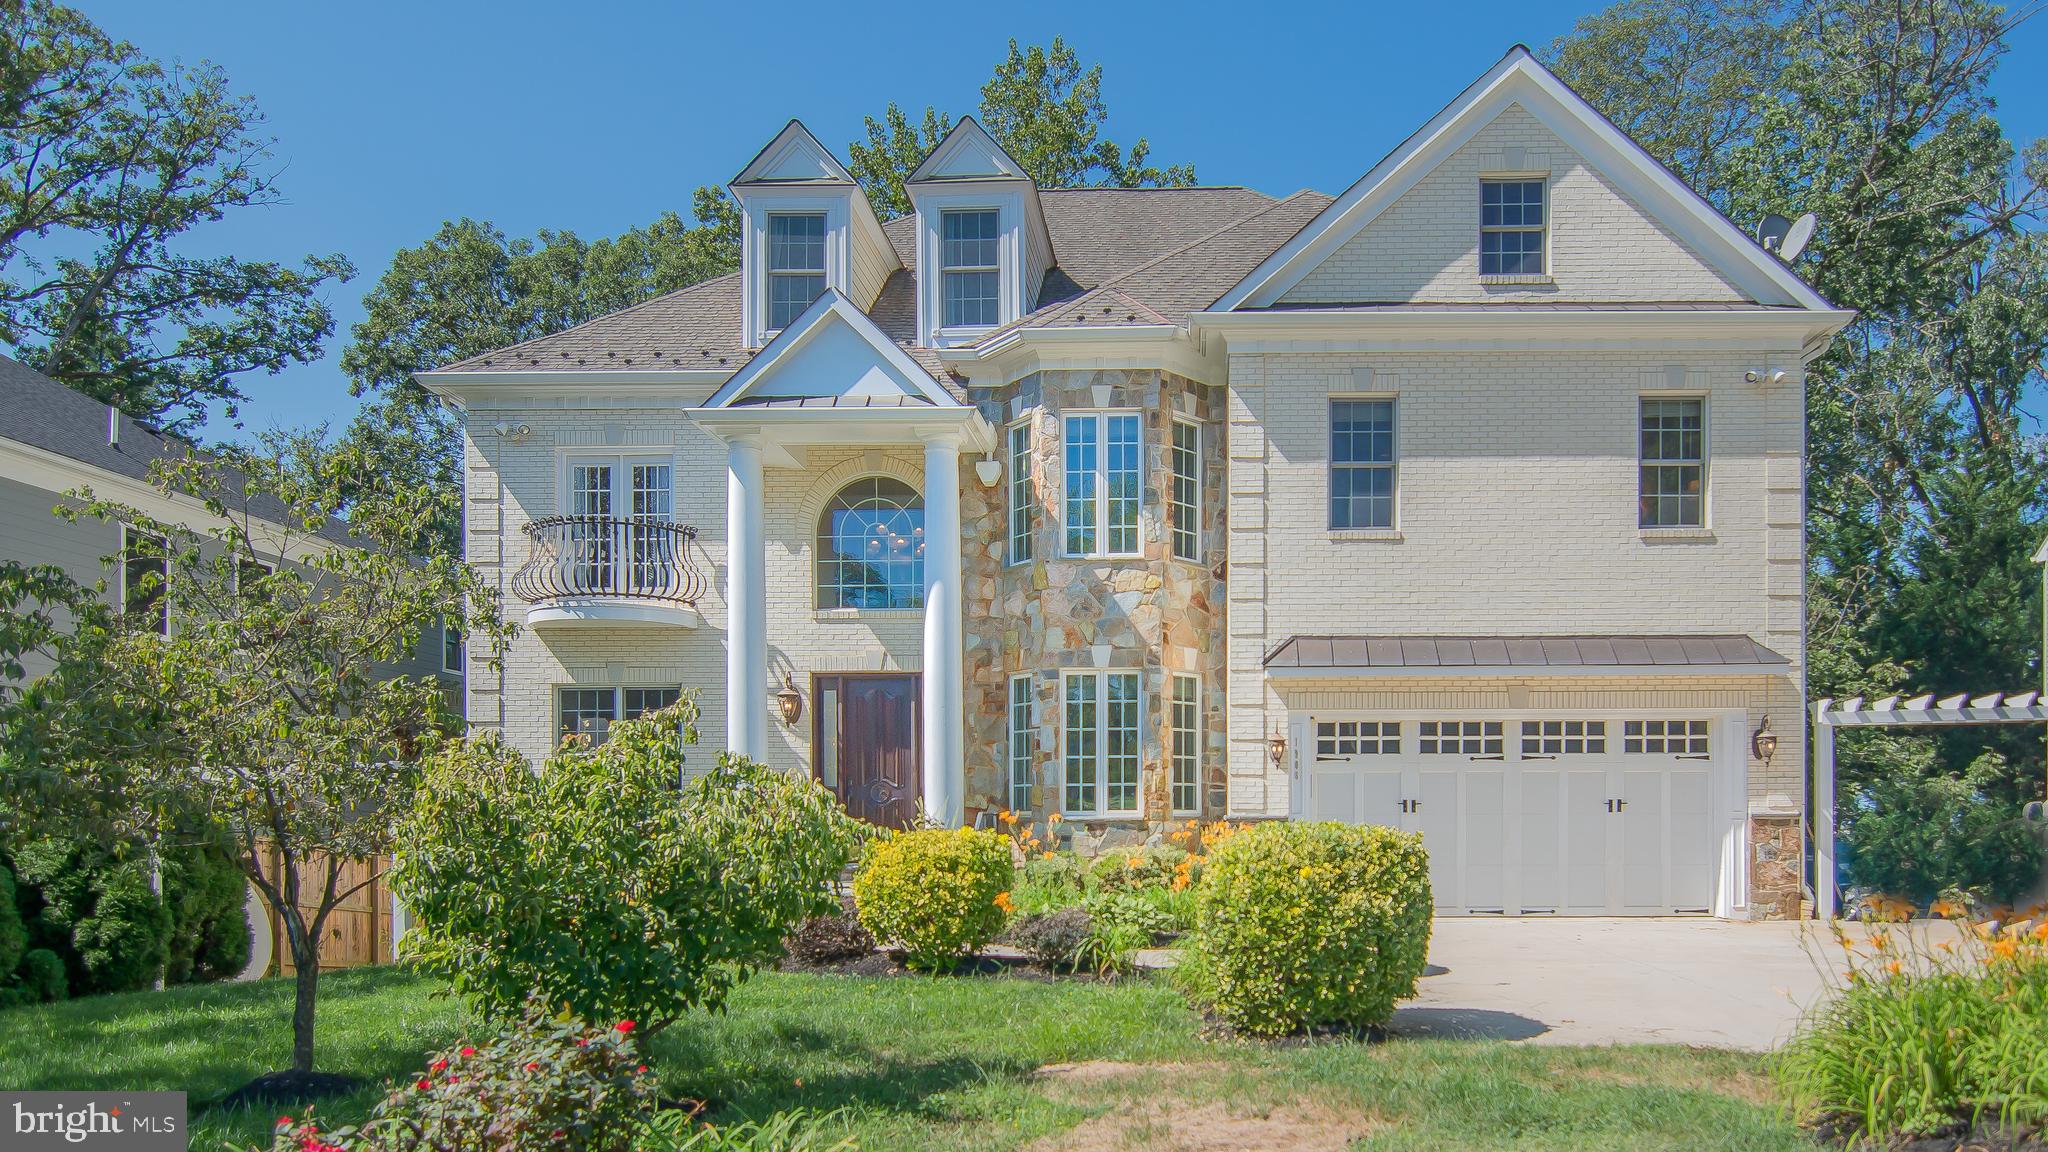
BACK ON MARKET, not sellers fault. This gorgeous colonial, 6 bedrooms and 5 full / 2 half baths, features over 6500 Sq Ft finished living space on 4 levels plus 2 car garage and a large driveway could fit more than 2+ cars.  Solar Panels installed 2022.   
Inviting 2-story spacious foyer, marble floor with curved iron railing stairs. Brazilian Hardwood floors on the main and upper level, high ceilings. Led lights throughout including all the recessed ceiling lights. Formal elegant living room and dining room with 3-way gas fireplace and chandelier. Custom crown moldings, high baseboards throughout, chair rails in the living, dining room, breakfast nook and foyer. Office on main level with chandelier, recess lights and a large bay window. Breakfast room with double door exit to large trek deck, opens to gourmet eat in kitchen with large granite island. Energy Star new stainless-steel appliances, granite counter tops, stone back splash. A sun-drenched family room with a fireplace, coffered ceiling, crown molding, leading to high ceiling Florida Sunroom with a sliding door leading out to the deck. 
The upper level is highlighted by a luxurious master bath spa like with a steamer. Glass enclosed shower with 2 shower heads, jets. Separate toilet and bidet, custom double vanity, jacuzzi. The owner's suite has its own sitting room with built in fireplace, dual walk in closets his and hers. 3 more spacious bedrooms with 1 ensuite and one Jack-n-Jill bath.  Second upper level is a huge room with a full shower and 2 walk in closets. Lower level offers a versatile space with a large recreation room, wet bar with built in shelves, granite counter tops leading to in home exercise area, large bedroom with its own upgraded bathroom   double vanity, Prewired media room, catering to a various entertainment and leisure needs.  Second washer and dryer hook up, walk out to a flagstone patio and a fully fenced backyard with mature trees and landscape.
 2 water heaters, 2 HVAC units, 2 sump pumps. Architecture protection shingles 50 yrs roof.
 Marvin low-E double hung windows and Marvin French doors.
 located in the McLean HS pyramid, French immersion Kent Gardens elementary school.  Walking distance to Tuckahoe recreation center.  Close to Tysons Corner mall, DC, 495, Rt 66, Dulles Toll Rd, Regan airport, Metro.  Showings start June 1st.
#VAFX2234774

MCLEAN

1906 DALMATION DRIVE

6 Beds

5 Baths

7,069 Sq.Ft.

$1,990,000

MLS#: VAFX2234774
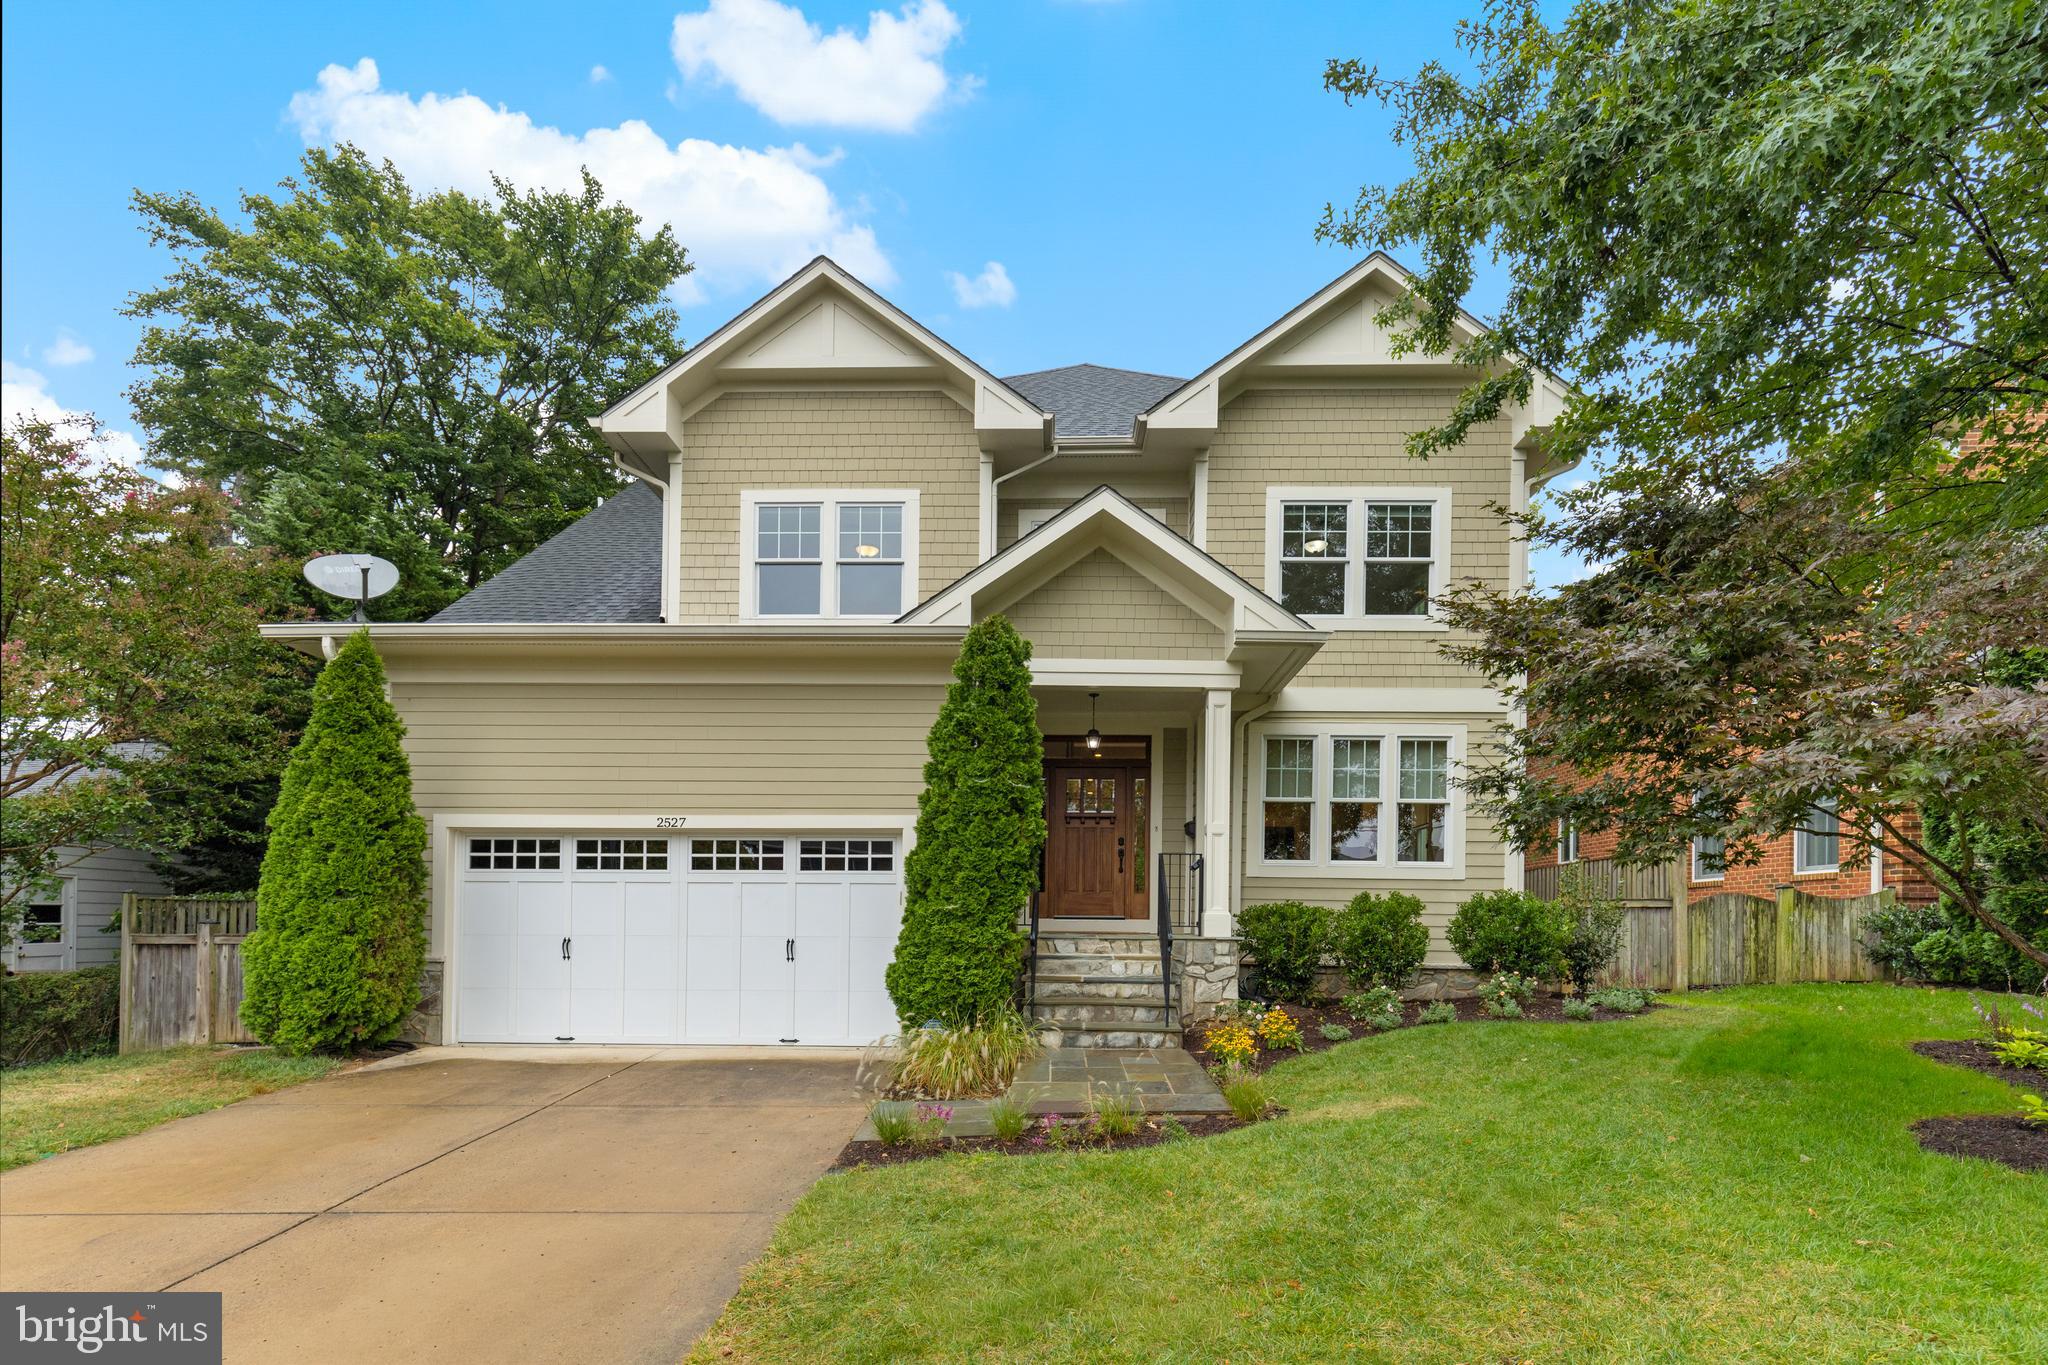
Welcome home! This one has everything you’ve been looking for: quality construction, a fantastic location, thoughtful layout, and even an attached two-car garage, all just under $2M.

The main and upper levels feature hardwood floors, fresh neutral paint, and an easy flow between the living room, dining room, and family room with built-ins and a cozy fireplace. The kitchen is a true gathering spot with a cooktop island, pantry, breakfast nook, and plenty of space. Step right out from the family room to the composite deck and refreshed backyard landscaping.

Upstairs, you’ll find generously sized bedrooms, including a primary suite with dual walk-in closets, soaking tub, and separate shower. Two bedrooms share a buddy bath, while another has its own ensuite. Convenient upstairs laundry makes life easier, and one bedroom features fabulous built ins and a charming window bench seat. 

The lower level is bright and open with brand-new LVP flooring, a huge rec room, a 6th bedroom, a home gym, and walk-out access to the yard.

Stroll over to Starbucks, Duck Donuts, Safeway, Harris Teeter, Taqueria El Poblano, Peter Changs, and so much more, just a couple blocks away.

Just about a mile to EFC Metro, easy commute to DC or Tyson's. 

Walkable to Yorktown and Williamsburg too.
#VAAR2063078

ARLINGTON

2527 N JEFFERSON STREET N

6 Beds

4 Baths

4,562 Sq.Ft.

$1,990,000

MLS#: VAAR2063078
Property Remark: 

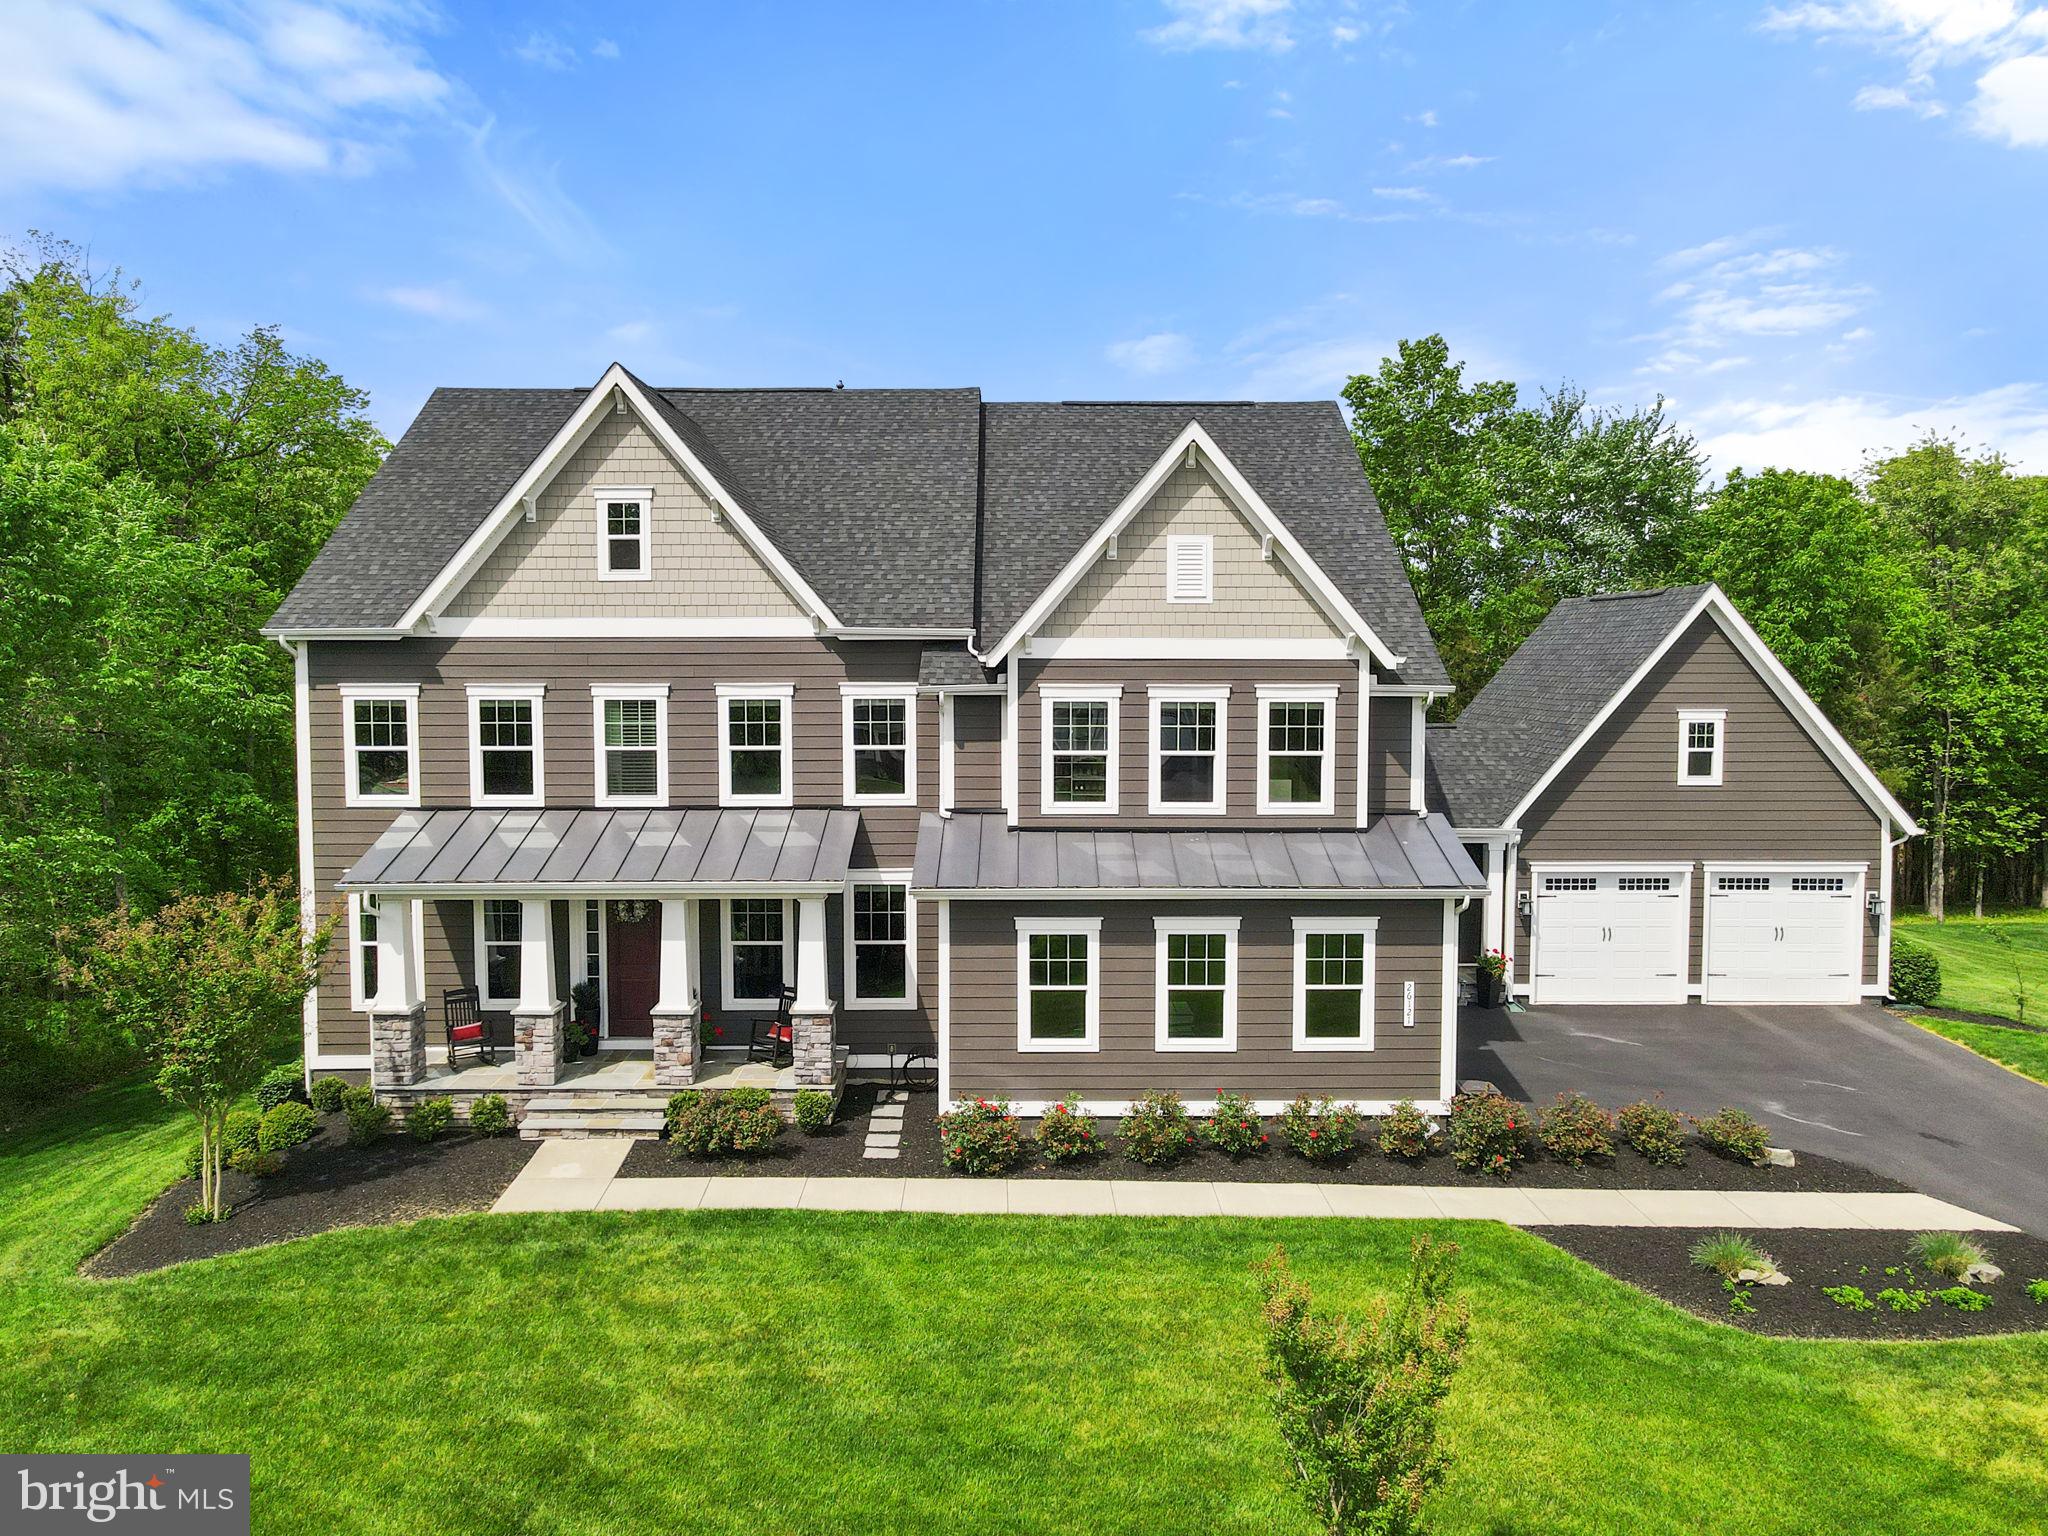
This exquisite home is the epitome of luxury and convenience, boasting a plethora of features that elevate the living experience to unparalleled heights. From the moment you step foot onto the property, you'll be captivated by its charm and functionality.

The main floor welcomes you with an open-concept layout that seamlessly connects the Chef's kitchen, family room, dining area, office, and mudroom. Every corner exudes elegance and attention to detail, with upgrades abound, ensuring that every moment spent here is a delight.

Venturing to the upper floor, you'll discover a sanctuary of comfort with four bedrooms and four full bathrooms. The primary suite is a haven in itself, featuring an oversized bedroom and an astonishing custom closet that offers ample space for all your possessions.

The basement is where entertainment and relaxation intertwine flawlessly. From the bespoke wine cellar to the state-of-the-art movie theater, play area, and custom-designed bar, every amenity has been thoughtfully curated to cater to your every need. With a convenient walk-out to the backyard patio, the possibilities for enjoyment are endless.

This home is more than just a house; it's a lifestyle. Move-in ready and meticulously maintained, there's nothing left to do but immerse yourself in the sheer bliss of homeownership. Welcome to your new haven.
#VALO2070340

ALDIE

26121 SUNFISH LANE

5 Beds

6 Baths

6,320 Sq.Ft.

$1,990,000

MLS#: VALO2070340
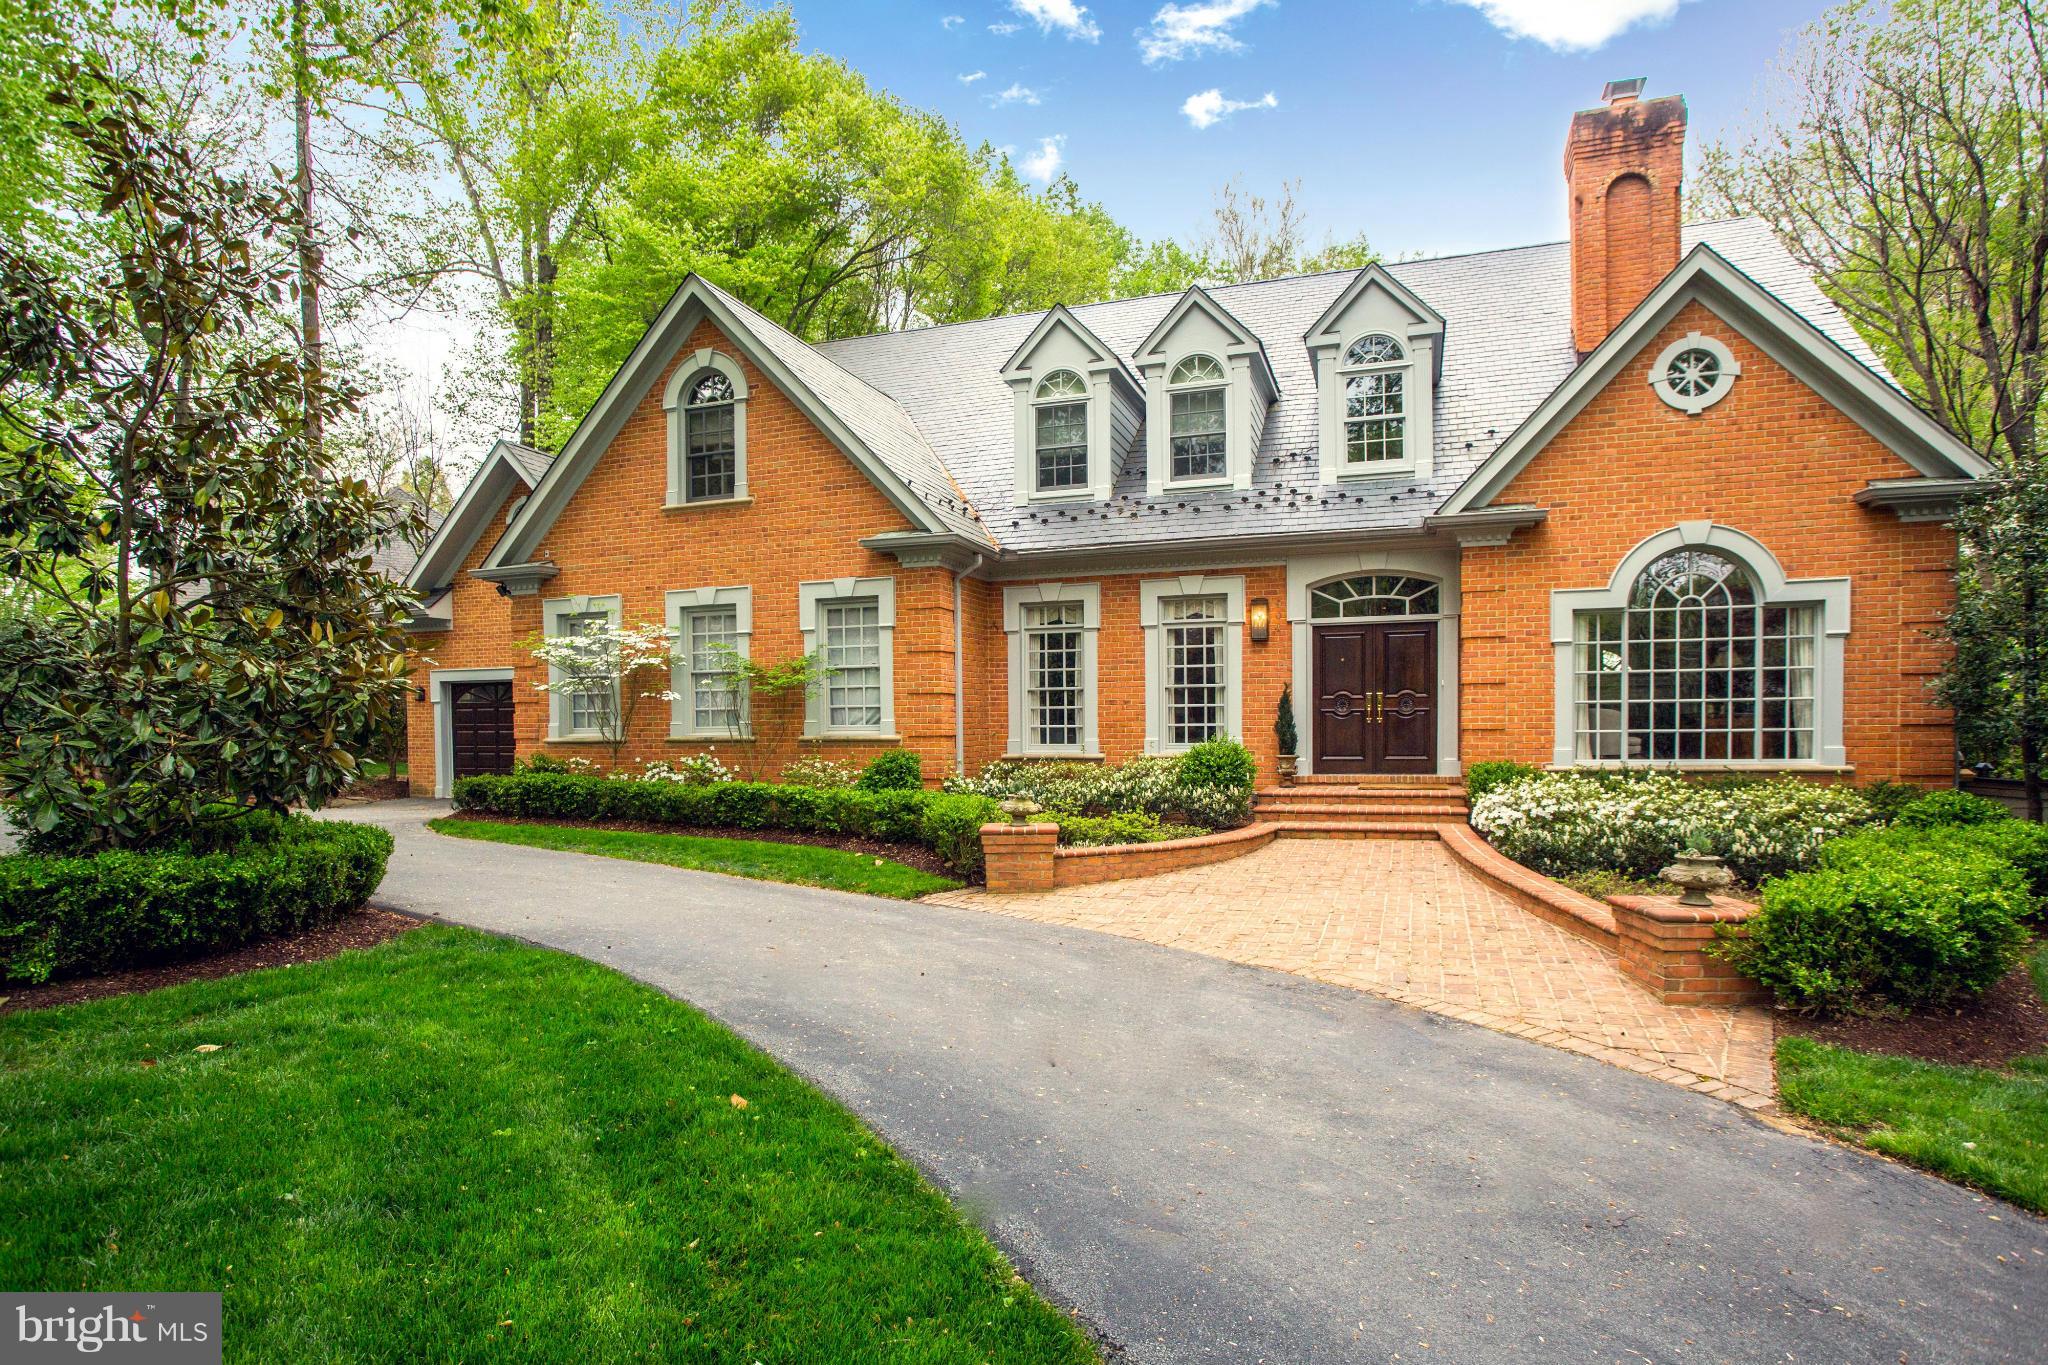
Located in sought after Langley Forest, this elegant colonial is sited on a flat 1/2 acre lot.  The interior is breathtaking! There are 5BR, 6BA, 2HB, newly renovated kitchen with two story family room, simply sensational windows, ELEVATOR, 4 finished levels, 8,500 s/f, gorgeous master suite w/ his and her closets, 3-car garage, mature gardens.
#1001871277

MCLEAN

904 DOUGLASS DRIVE

5 Beds

6 Baths

8,500 Sq.Ft.

$1,990,000

MLS#: 1001871277

Possibly the most spectacular vistas of the Washington Skyline, Potomac River, and Monuments are abundant throughout all levels and roof deck terrace of this stunning Federal Style Town Home in the First Row of Monument Place. Gourmet Kitchen with Island, Open Floor Plan. Elevator throughout all 4 levels. 2 Car Garage Parking. Only moments to Georgetown and Downtown DC.
#1001600735

ARLINGTON

1404 N MEADE STREET

3 Beds

2 Baths

3,050 Sq.Ft.

$1,990,000

MLS#: 1001600735
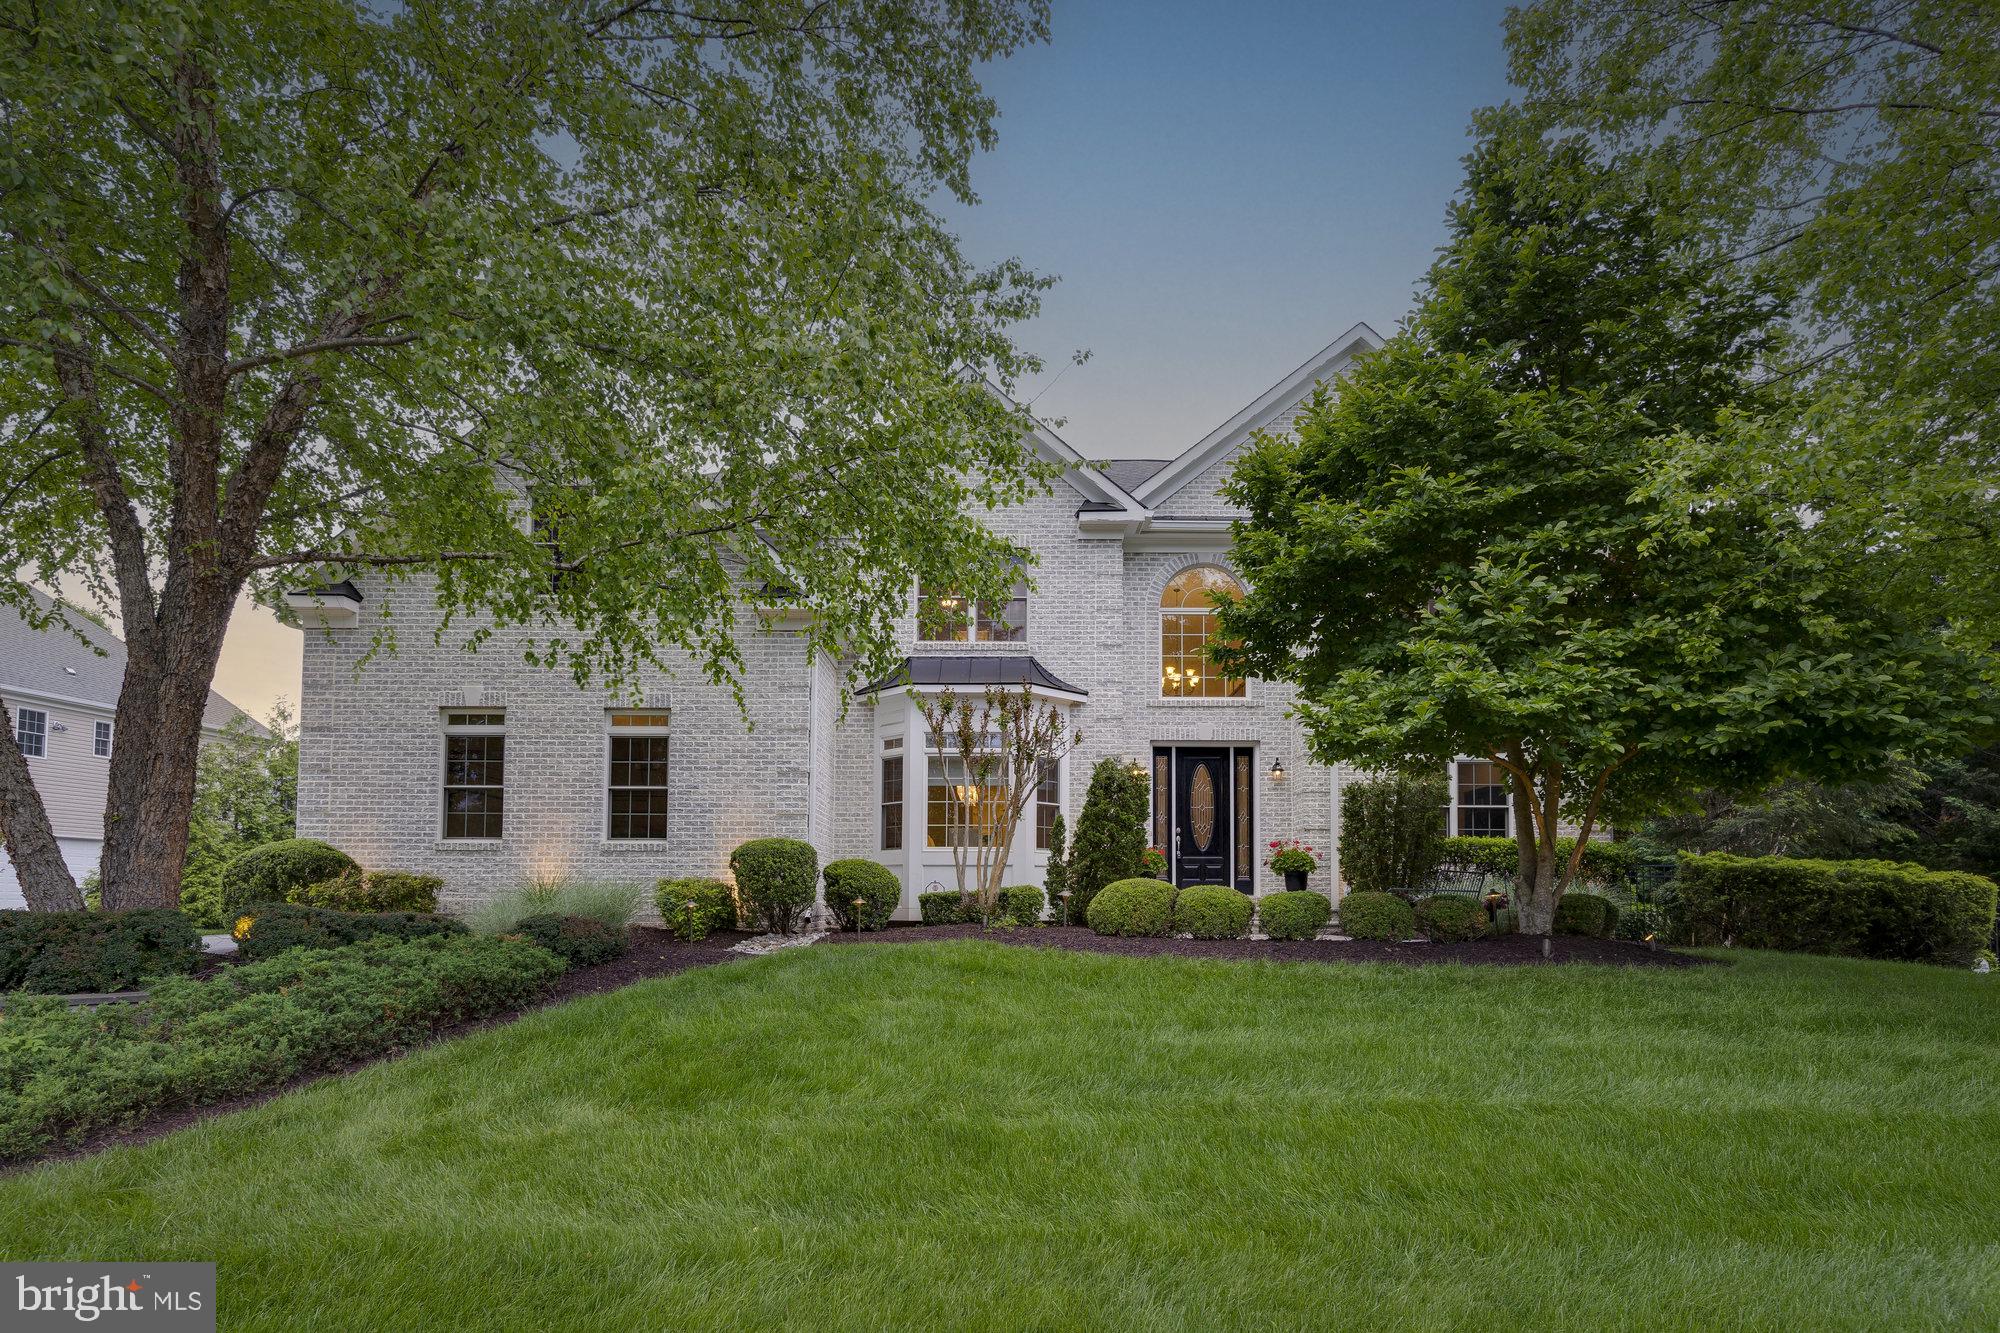
Stunning all brick home in sought after Tysons Estates with a backyard oasis sited on a private .49 acre lot.  The sun-filled interior boasts 7 bedrooms, 6.5 bathrooms, 3 car side-load garage and 7,342 finished square feet over three levels. An entertainer’s dream with a grand foyer and curved staircase, open floor plan, formal dining, and butler’s pantry. Bright chef’s kitchen with a large island and high end appliances opens to the breakfast room and gas fireplace. Inviting family room with coffered ceilings and gas fireplace. In-law suite with full bath is full of potential and could be used as a living room or second home office. Main level also boasts a home office, sunroom, and half bath. Luxury owner’s suite with a tray ceiling, dual custom walk-in closets and spa-like en suite bath. Four additional bedrooms, one with access to a private covered balcony and all with en suite access to full baths, including a Jack and Jill bath. A main level mudroom/laundry room and an upper level laundry room. Finished lower level walks-out and boasts a recreation room with surround sound, wet bar, au pair suite with full bath, and extensive wine cellar for 1000+ bottles. A true stay at home retreat with an expansive deck, patio, in-ground heated saltwater pool and fenced backyard surrounded by trees. This home has the best of everything! Amazing Vienna location close to Metro, parks, restaurants, shopping, and commuter routes. Top rated Westbriar/Kilmer/Marshall Pyramid.
#VAFX2068220

VIENNA

1605 ASHGROVE MEADOWS WAY

7 Beds

6 Baths

7,342 Sq.Ft.

$1,990,000

MLS#: VAFX2068220
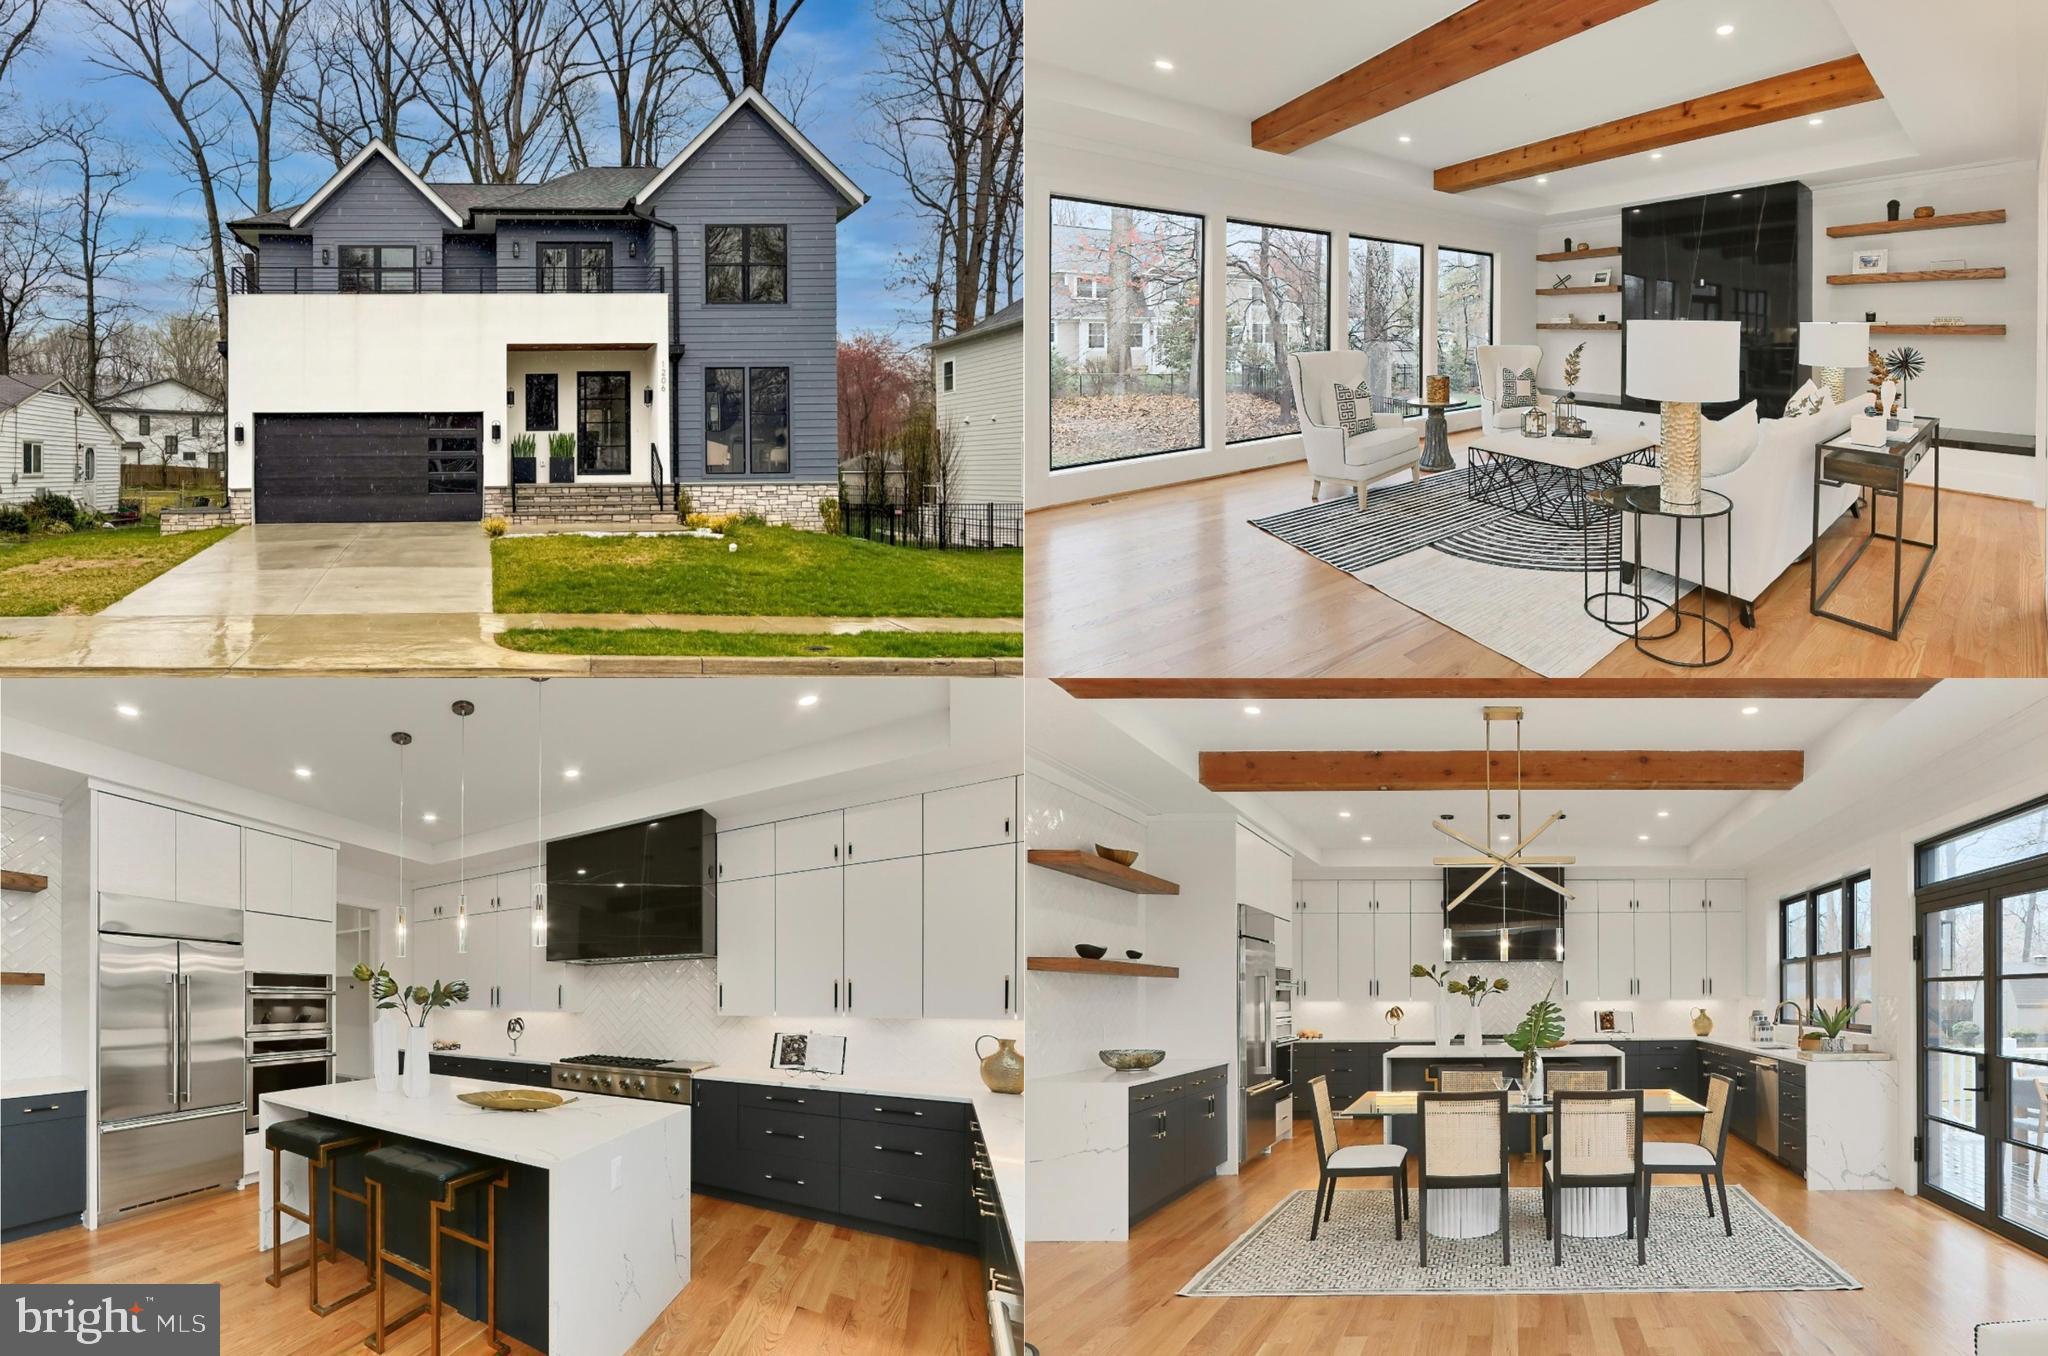
Nestled on a quiet street in desirable Vienna Woods, this exquisite new 5 bedroom, 4.5 bath contemporary home is a true masterpiece displaying fine craftsmanship, countless designer finishes, and high end upgrades from top to bottom! The beauty begins outside with a tailored HardiPlank siding exterior complemented by stucco and stone, a 2-car garage, spacious balcony and sundeck, and a tranquil .23 acre lot dotted by majestic trees. Inside, a flowing open floor plan with 10 foot ceilings, solid red oak hardwood flooring, custom woodwork, exposed beams, 2 fireplaces, recessed and chic designer lighting, and loads of windows that bathe the home in natural light are just a few features that make this home special. A spectacular gourmet kitchen, luxurious owner’s suite, baths designed to perfection, and fully finished lower level create instant appeal, just step inside a fall in love! ****** Warm hardwoods greet you in the open foyer where to on right, glass French doors open to the formal living room featuring a tray ceiling, custom accent wall, and floor to ceiling windows. Onward, the formal dining room offers plenty of space for all occasions and is accented by a shimmering Sputnik chandelier. Steps away, the family room beckons with a wall of floor to ceiling windows, rich exposed beams, and a gleaming custom floor to ceiling fireplace flanked by matching bench seating. The gourmet kitchen is a culinary dream outfitted with gleaming quartz countertops, an abundance of custom cabinetry with under cabinet lighting, designer tile backsplashes, and top-tier appliances including a Monogram 6-burner gas cooktop with grill and custom suspended hood. A center island with waterfall countertop and triple pendant lighting provides bar seating, and the breakfast area with a striking chandelier is the ideal spot for daily dining. Here, French doors grant access to the deck with steps descending to the grassy backyard surrounded by majestic trees—seamlessly combining indoor and outdoor entertaining! A sleek powder room and a pantry with built-ins compliments the main level. ****** Hardwoods continue upstairs to upper level hall where French doors grant access to a large balcony that is the perfect spot to enjoy morning coffee or relax under the stars. The owner’s suite is your own private retreat boasting a tray ceiling, recessed and custom lighting, dual walk-in closets with organizers, and a lavish bath with a dual sink granite topped vanity, sleek lighting and fixtures, a freestanding soaking tub, and an oversized ultra shower, all enhanced with custom tile. A junior suite enjoys a walk-in closet and private bath, and two additional cheerful bedrooms share access to the beautifully appointed Jack and Jill bath, while a laundry room adds convenience. ****** The light filled finished lower level offers a plethora of living space with an expansive recreation room with custom wet bar—sure to be a popular destination. A 5th bedroom enjoys private access to a dual entry full bath, making it a great guest suite, while a bonus room provides versatile space to meet the demands of your lifestyle. ****** All this and more can be found in a peaceful neighborhood where you can enjoy the high energy of Northern Virginia in a quiet setting. A commuter’s dream conveniently located near I-66, I-495, Express Lanes, Route 123, Dulles Toll Road, Route 7, and Metro. Take advantage of the fabulous shopping and dining choices in downtown Vienna, Tysons Corner, and the Mosaic District boasting trendy restaurants, retail shops, outdoor concerts, the Angelika Film Center. If you’re looking for classic elegance sprinkled with contemporary flair in a spectacular location, you’ve found it!
#VAFX2170976

VIENNA

1206 COTTAGE STREET SW

5 Beds

4 Baths

5,166 Sq.Ft.

$1,990,000

MLS#: VAFX2170976
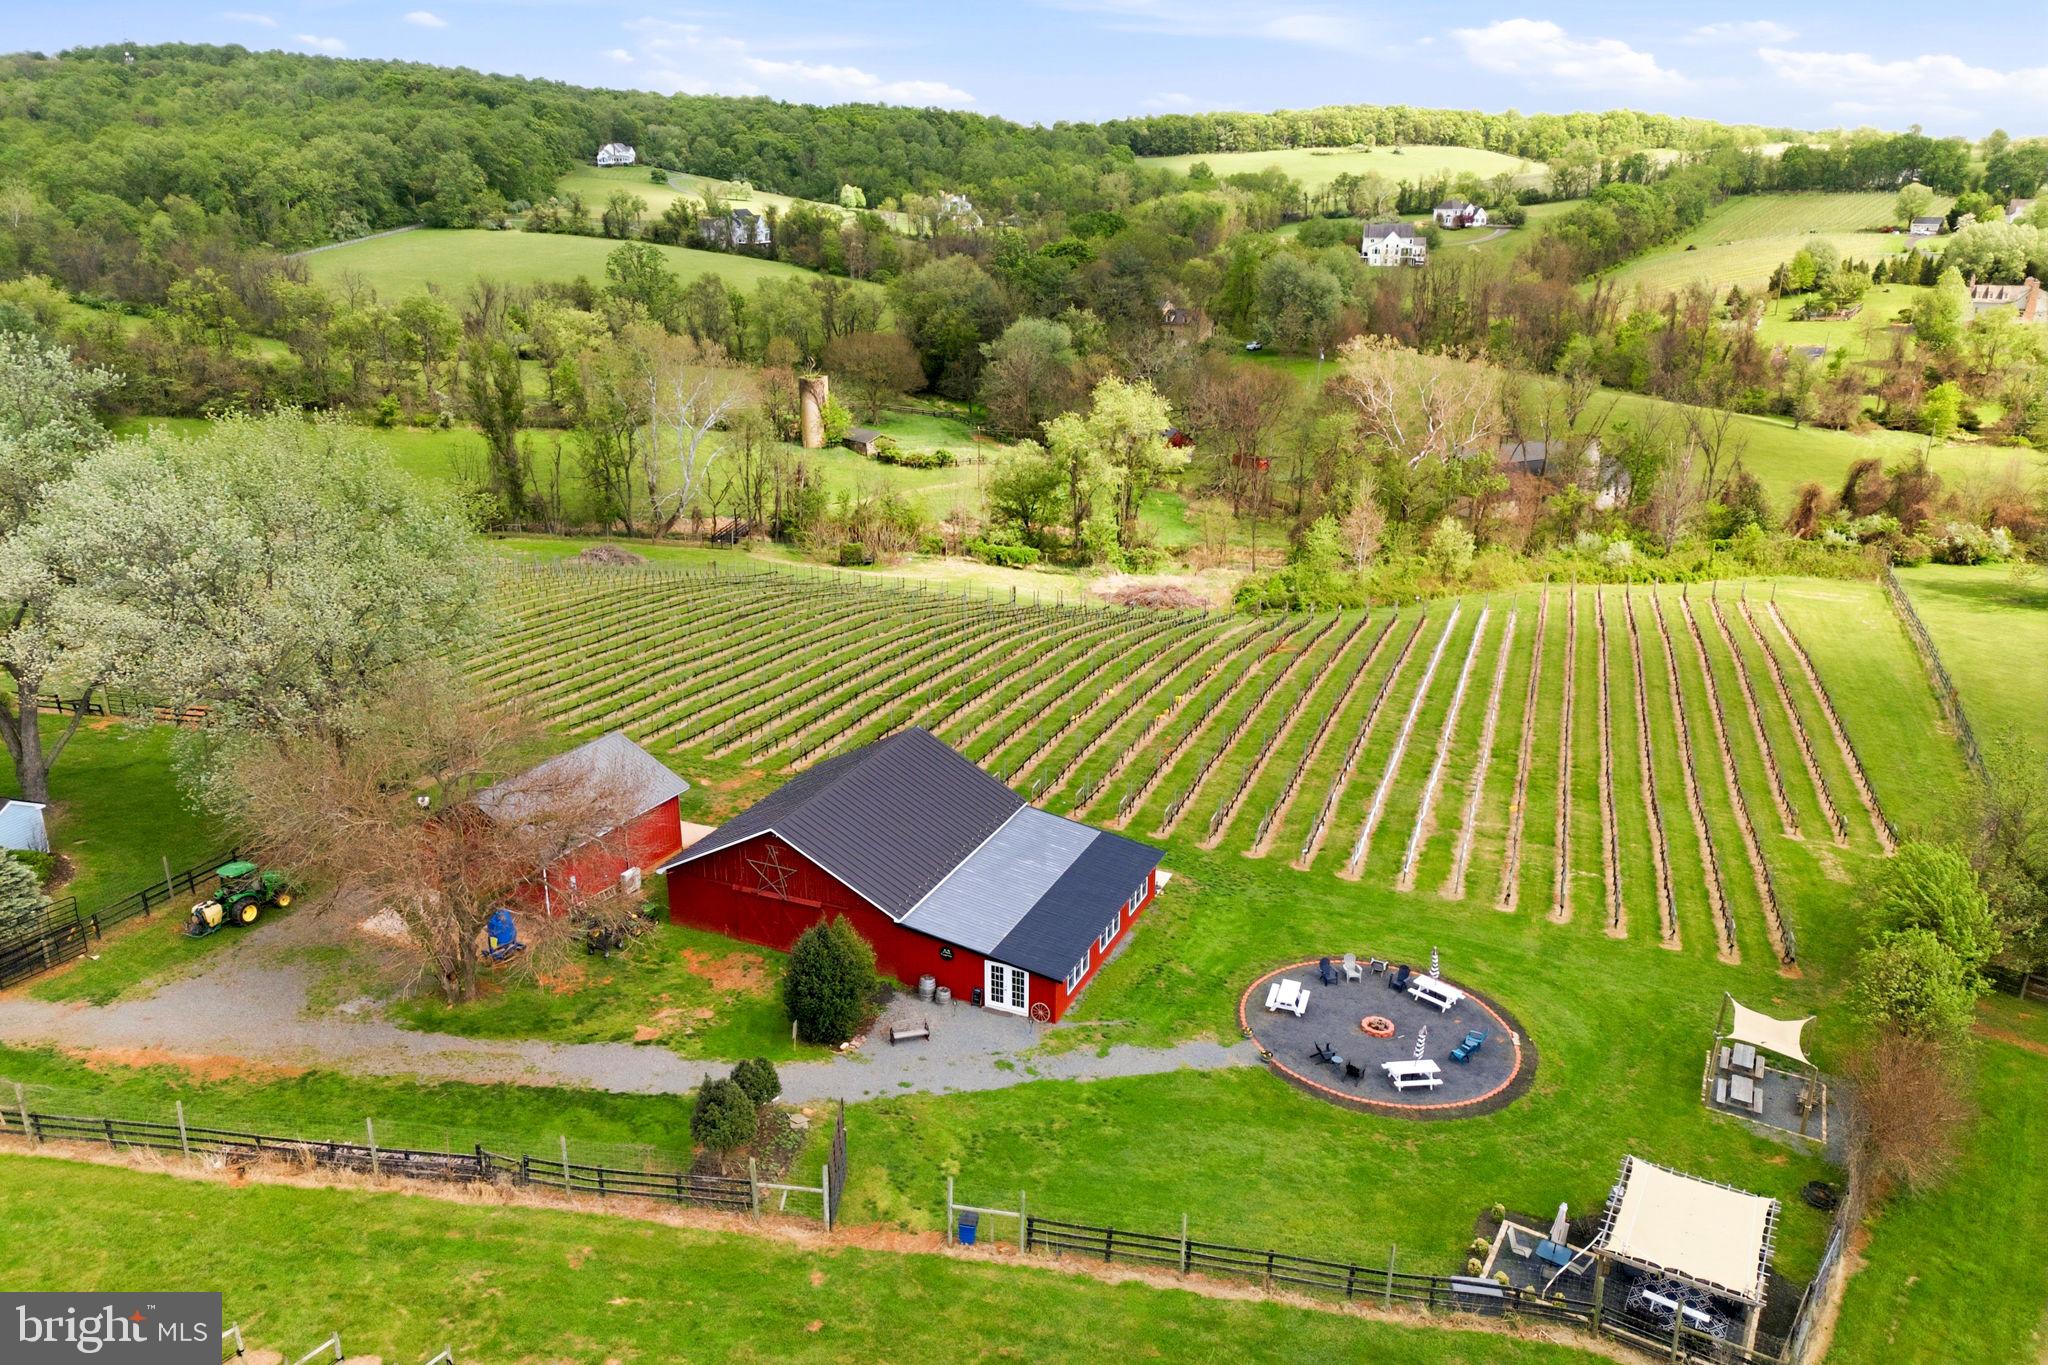
ATTENTION: DO NOT ENTER THE PROPERTY WITHOUT AN APPOINTMENT WITH THE LISTING AGENT. Rare opportunity to acquire a fully operational 14-acre boutique winery and vineyard estate in the heart of prestigious Waterford, Virginia. Offering a warm, authentic farming feel paired with scenic pastoral views, Carriage House Wineworks features a proven production engine: 6 acres of mature vineyard producing award-winning wines, a standalone  2,000 sq. ft. winery facility, and the turnkey infrastructure to scale your vision immediately.

There is something truly special about a working winery that doesn't feel like a corporate venue, and award-winning Carriage House Wineworks is exactly that. Just one mile from the historic heart of Waterford, this 14-acre estate offers rare, entry-level access into the prestigious Loudoun County wine industry. It is the perfect opportunity for someone who wants to embrace the vintner lifestyle without the overwhelming scale of a massive commercial operation.

The land itself is serene, with 6 acres of high-quality, estate-grown vines at Quartz Creek Vineyard and The property’s rolling hills are surrounded by several other local vineyards, although this is the only winery in the immediate vicinity.

Operationally, the estate is completely turnkey and ready for the next harvest. The  2,000-square-foot tasting room is clean, fresh, and welcoming, while the separate  700-square-foot production barn conversion is perfectly sized for boutique winemaking. When the weekend crowds arrive, three large stone and concrete patios provide plenty of space for guests to enjoy the award-winning Petit Verdot or Cabernet Franc. There is a newly remodeled event room at the rear of the Tasting Room for small private events or educational classes.

The sale is designed to be a “business-in-a-box,” including more than $400,000 in winemaking equipment, tractors, and a library of gold-medal-winning inventory. The winery produces about 500 cases of wine per year, and sells about half its fruit to repeat local winery customers. The new owner can expand production capability by retaining the fruit for their own use.

The residence matches the simple charm of the winery, offering  3,400 square feet of comfortable, updated living space. It’s a home designed for relaxing after a day in the vines, featuring a lovely front porch and a three-season screened porch in the back. Practicality hasn't been overlooked either, with a whole-house generator and a durable metal roof providing peace of mind.

In addition, the property contains a piece of local history: an authentic, pre-Civil War stone barn and silo on the Loudoun County Heritage Register (pending). While the current owners have left it as a picturesque backdrop, a new owner could find incredible creative uses for this space as a private cellar or a signature event gallery.

Whether you are a scientist at heart or an aspiring entrepreneur, this is a real-value opportunity to own a productive, manageable winery in the most historic corner of DC’s Wine Country.

Seller is not responsible for rollback taxes. Business information and financials available under NDA. Proof of Funds from a recognized financial institution required prior to showing. See brochure in documents for additional information.
#VALO2124760

WATERFORD

40817 BROWNS LANE

None Beds

None Baths

2,000 Sq.Ft.

$1,990,000

MLS#: VALO2124760

This fully leased, six-unit multifamily building offers investors an established residential asset with an NOI of $100,110. The property includes five 1 BD/1 BA apartments and one 2 BD/1 BA apartment, providing two unit types within a manageable six-unit building. Each apartment is all-electric and separately metered. With tenants in place and income already established, the property offers an immediate opportunity to add a performing multifamily asset to an investment portfolio.
Located in the heart of Old Town Manassas, the property offers walkable access to shops, restaurants, and community amenities, along with proximity to the Prince William County Courthouse and the VRE commuter station. Its central location provides excellent connectivity via Rt. 28 and Rt. 234, with quick access to I-66 and surrounding employment centers. Ongoing revitalization, strong tenant demand, and convenient transportation make this an ideal setting for long-term residential investment. The property is located within a Qualified Opportunity Zone, offering potential tax advantages for investors.
#VAMN2012130

MANASSAS

9351 EAST STREET

None Beds

None Baths

3,686 Sq.Ft.

$1,990,000

MLS#: VAMN2012130
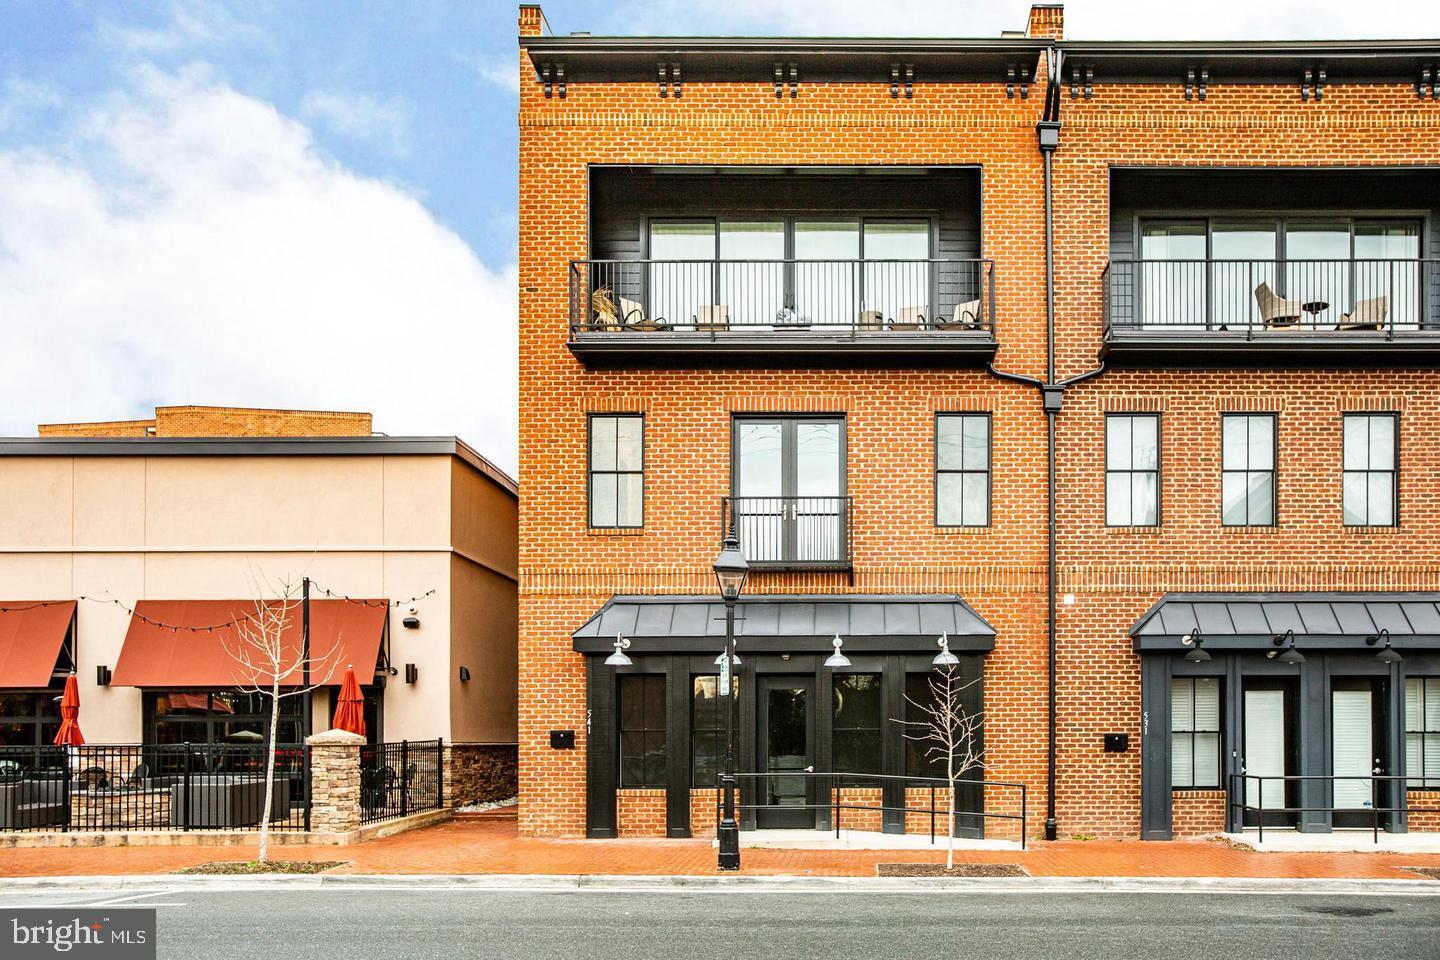
This home has it all—a crown jewel of Fredericksburg.  Nestled in the newest and most desirable stretch of downtown Fredericksburg, this rare modern build offers three spacious bedrooms and 4 luxurious bathrooms. The home features two very spacious living rooms, perfect for entertaining or relaxing.  With three balconies, including one off the primary bedroom, you can enjoy serene views and private outdoor spaces. The property boasts two beautifully designed kitchens equipped with top-of-the-line appliances, making it a culinary enthusiast's dream. Wide plank black hardwoods flow throughout, complemented by fresh paint and high ceilings, creating an open and airy atmosphere.  Unique to this property is a literal storefront on the first floor, providing extra space or an opportunity for an income-producing business. Garaged off-street parking ensures convenience, while the roof deck, reinforced to hold the weight of a hot tub or swim spa, promises unparalleled relaxation and leisure.   Modern conveniences abound with a four-story elevator, house humidifier, heated floor in the primary bathroom, and three gas fireplaces. Natural light floods the interior through four skylights, creating a warm and inviting atmosphere.  Situated on Downtown's "restaurant row" and steps away from local favorites like Sedona Taphouse, Blue Cow Ice Cream, and V Chophouse, this home is at the heart of Fredericksburg's vibrant scene. Enjoy the convenience of a park across the street and the charm of a walkable neighborhood.  Masterfully built with brick and embodying modern elegance, this home stands apart, providing a fresh and luxurious lifestyle. Whether you're entertaining guests or enjoying a private perch over FXBG, this exceptional property offers an unmatched living experience. Don’t miss out on this unique, one-of-a-kind home.
#VAFB2006474

FREDERICKSBURG

541 WILLIAM STREET

3 Beds

4 Baths

4,876 Sq.Ft.

$1,990,000

MLS#: VAFB2006474

1 ... 348 349 350 351 352 ... 666
* Listings identified with the FMLS IDX logo come from FMLS and are held by brokerage firms other than the owner of this website. The listing brokerage is identified in any listing details. Information is deemed reliable but is not guaranteed. If you believe any FMLS listing contains material that infringes your copyrighted work please review our DMCA policy and learn how to submit a takedown request. © 2024. First Multiple Listing Service, Inc.

Send a message

Message successfully sent.

Your message

What is 3 + 4 ?

Reason for contacting?

I agree to receive email communication and understand I can unsubscribe at any time.

I agree to be contacted by Charis Realty Group - Christine Issler, Broker via call, email, and text for real estate services. To opt out, you can reply 'stop' at any time or reply 'help' for assistance. You can also click the unsubscribe link in the emails. Message and data rates may apply. Message frequency may vary. Privacy Policy

Sign Out

Virtual Assistant

Would you like to take the next step with this property? We can help you schedule a showing or virtual tour, or send you more details.

Yes, I would like more information.

Thank You for Your Reply, One of Our Agents will contact you as soon as possible

No, maybe later.

Thank you, you can always contact me via email, phone number or through the contact form.

Realhub AI

Lucy - Your AI-Powered Realtor

Update Your Temporary Password

Personalize your search

Enter your email and we'll notify you immediately when new listings match what you're looking for.

or enter email address

Already have an account ? Login here

Continue your home search

I agree to receive communications and understand I can unsubscribe at any time.

I agree to be contacted by Charis Realty Group - Christine Issler, Broker via call, email, and text for real estate services. To opt out, you can reply 'stop' at any time or reply 'help' for assistance. You can also click the unsubscribe link in the emails. Message and data rates may apply. Message frequency may vary. Privacy Policy

Already have an account ? Login here

We use cookies

We use cookies primarily for analytics to enhance your experience. By accepting, you agree to our use of these cookies. You can manage your preferences or learn more about our cookies policy.
