Properties

Browse or get in touch to schedule a walkthrough.

  • Nearby me
Price range

Popular Features

Community Features

Association

Property Features

Waterfront

View

Exterior Features

Interior Features

Style

10000 properties match your criteria

Updated 1 minute ago

E-Alert name
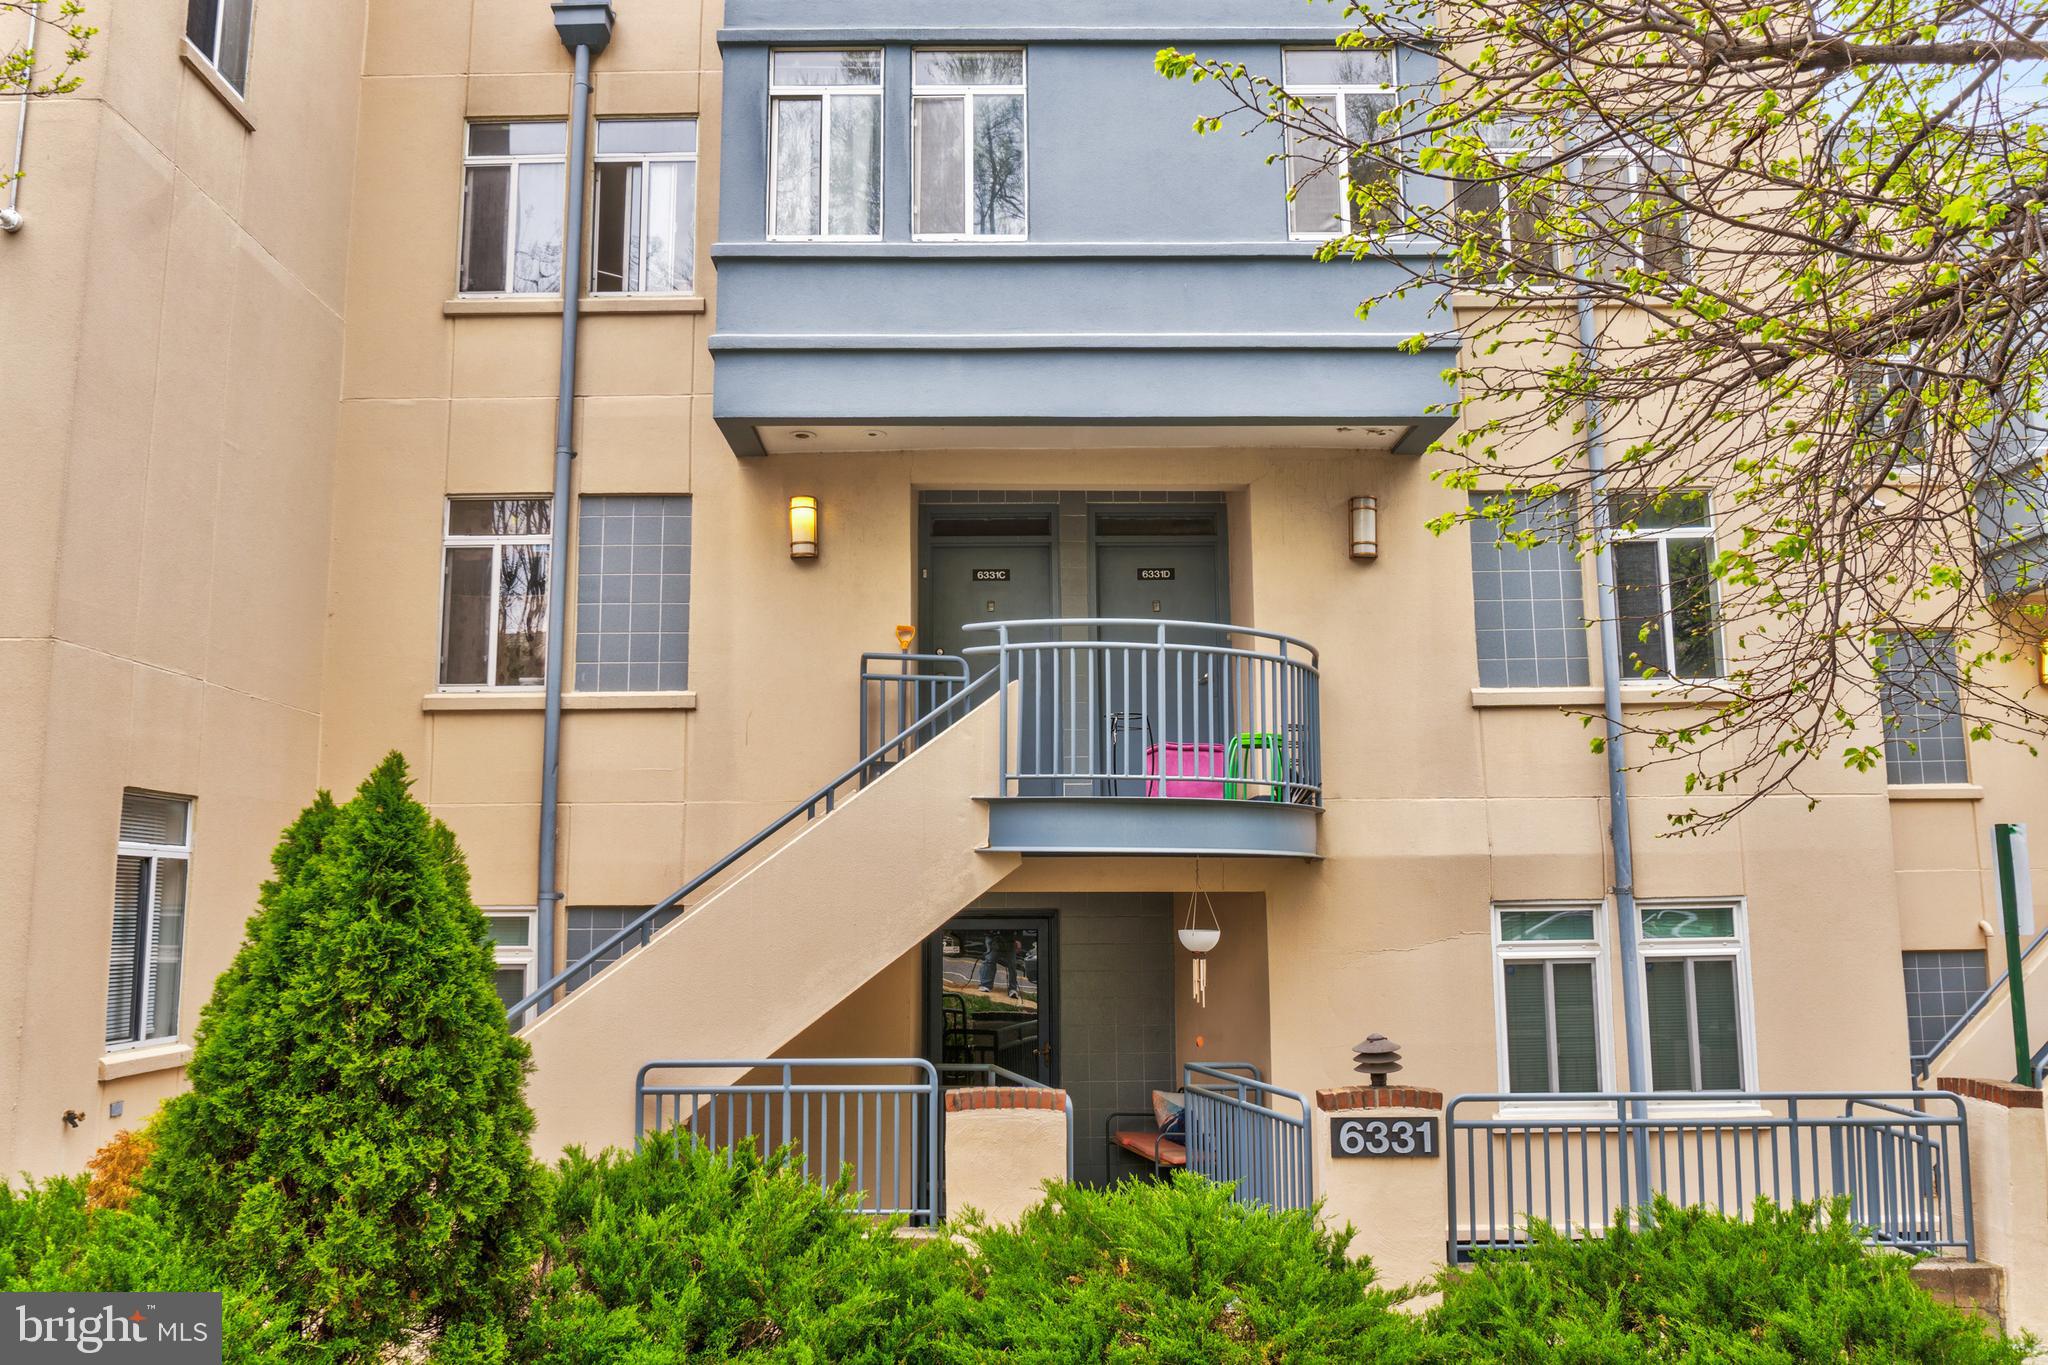
Welcome to 6331-D Stevenson Ave—a spacious and well-maintained 2-level condo offering 3 bedrooms, 2 bathrooms, and functional layout. This home features a bright renovated kitchen, hardwood floors, and main-level laundry for added convenience.

Enjoy a bit of outdoor space on your private deck, and feel confident with major updates already completed, including a new HVAC system and water heater.

Situated in a prime location with easy access to retail outlets and dining, and in close proximity to the upcoming INOVA hospital.

Schedule a tour today!
#VAAX2042870

ALEXANDRIA

6331 STEVENSON AVENUE D D

3 Beds

2 Baths

1,211 Sq.Ft.

$399,900

MLS#: VAAX2042870
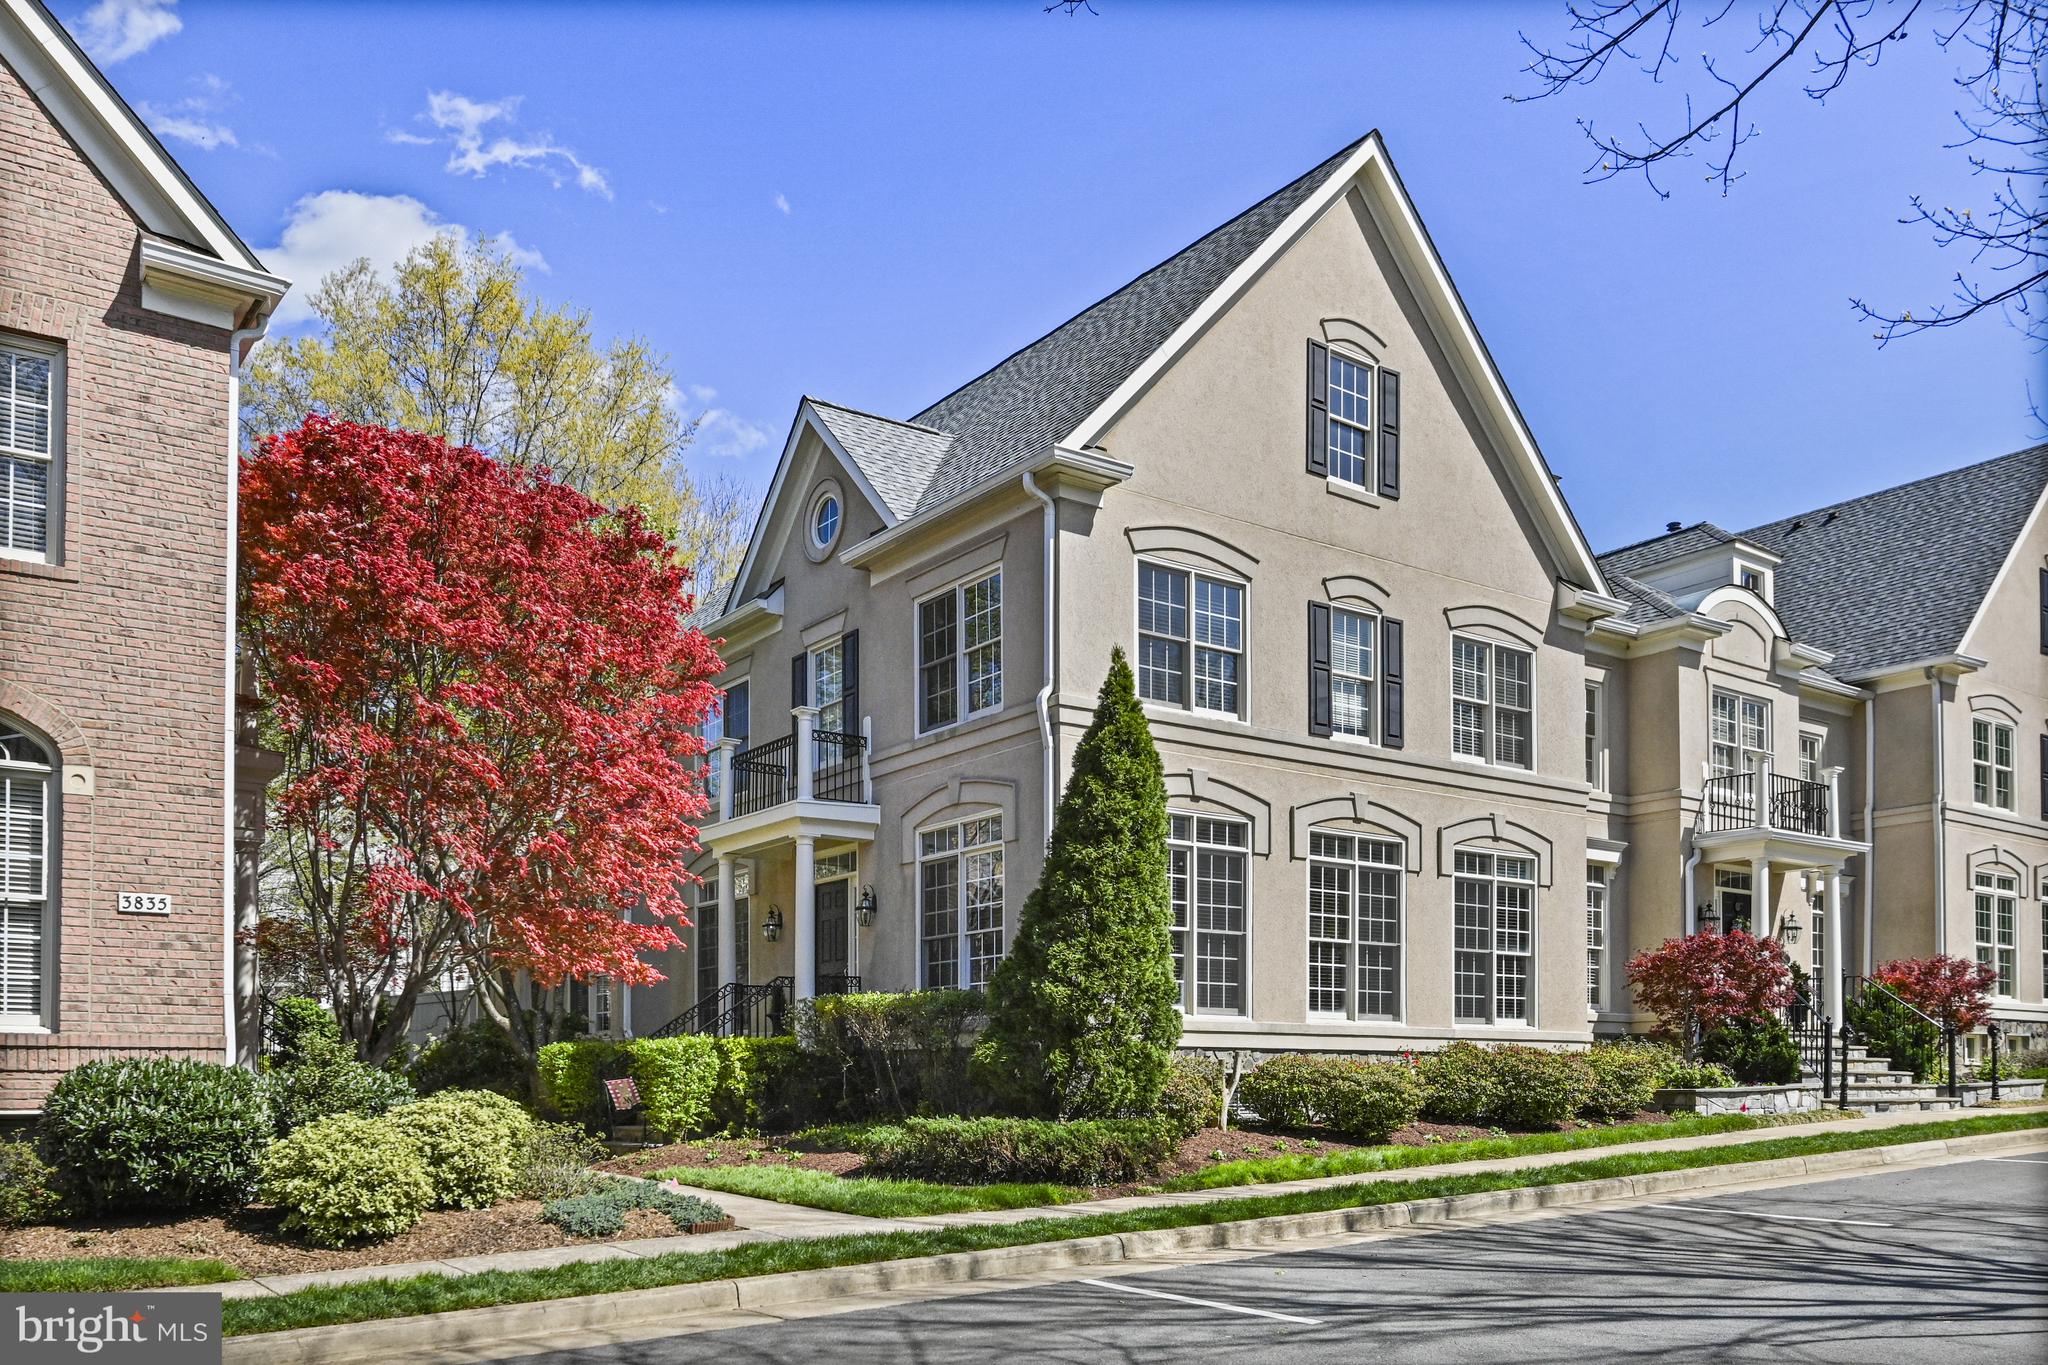
Welcome to this stunning end unit in the coveted Farrcroft Community, located in the heart of the City of Fairfax. This beautiful townhome offers the perfect blend of luxury, comfort, and elegance. Step inside to discover a home filled with natural light, beginning with a formal living and dining room enhanced by rich wood floors that flow seamlessly through the main level. The spacious family room boasts a cozy fireplace and soaring two-story ceilings, creating the perfect setting for relaxing or entertaining guests. The chef-inspired kitchen features ample storage, generous counter space, a spacious island, and top-of-the-line appliances, including a built-in Miele coffee/espresso maker. A bright and airy breakfast nook overlooks the beautifully landscaped courtyard. The wood floors continue upstairs with the luxurious owner’s suite serving as a personal retreat. It features a cozy sitting area, a tray ceiling, and an expansive dressing room with custom cabinetry. The spa-like en-suite bath offers a soaking tub, an oversized shower, and dual vanities, creating a serene oasis. Secondary bedrooms are equally impressive with large closets. One bedroom boasts a private en-suite bath, offering privacy and convenience for family and guests, while a Jack & Jill bath joins the other two bedrooms. The lower level is an entertainer’s dream, featuring an expansive recreation room, a bonus room perfect for a media or exercise space, two large storage rooms, and a full bathroom. Step outside to your private brick courtyard—an inviting outdoor space perfect for dining al fresco or unwinding after a busy day. The two-car garage, located at the rear of the home, provides secure parking and additional storage. Enjoy the exclusive amenities of the Farrcroft Community, including two playgrounds, a walking trail, and a swimming pool. With easy access to shopping, dining, and major commuter routes, this home offers the ideal combination of convenience and luxury living.
#VAFC2006084

FAIRFAX

3837 FARRCROFT GREEN

4 Beds

4 Baths

4,046 Sq.Ft.

$1,200,000

MLS#: VAFC2006084
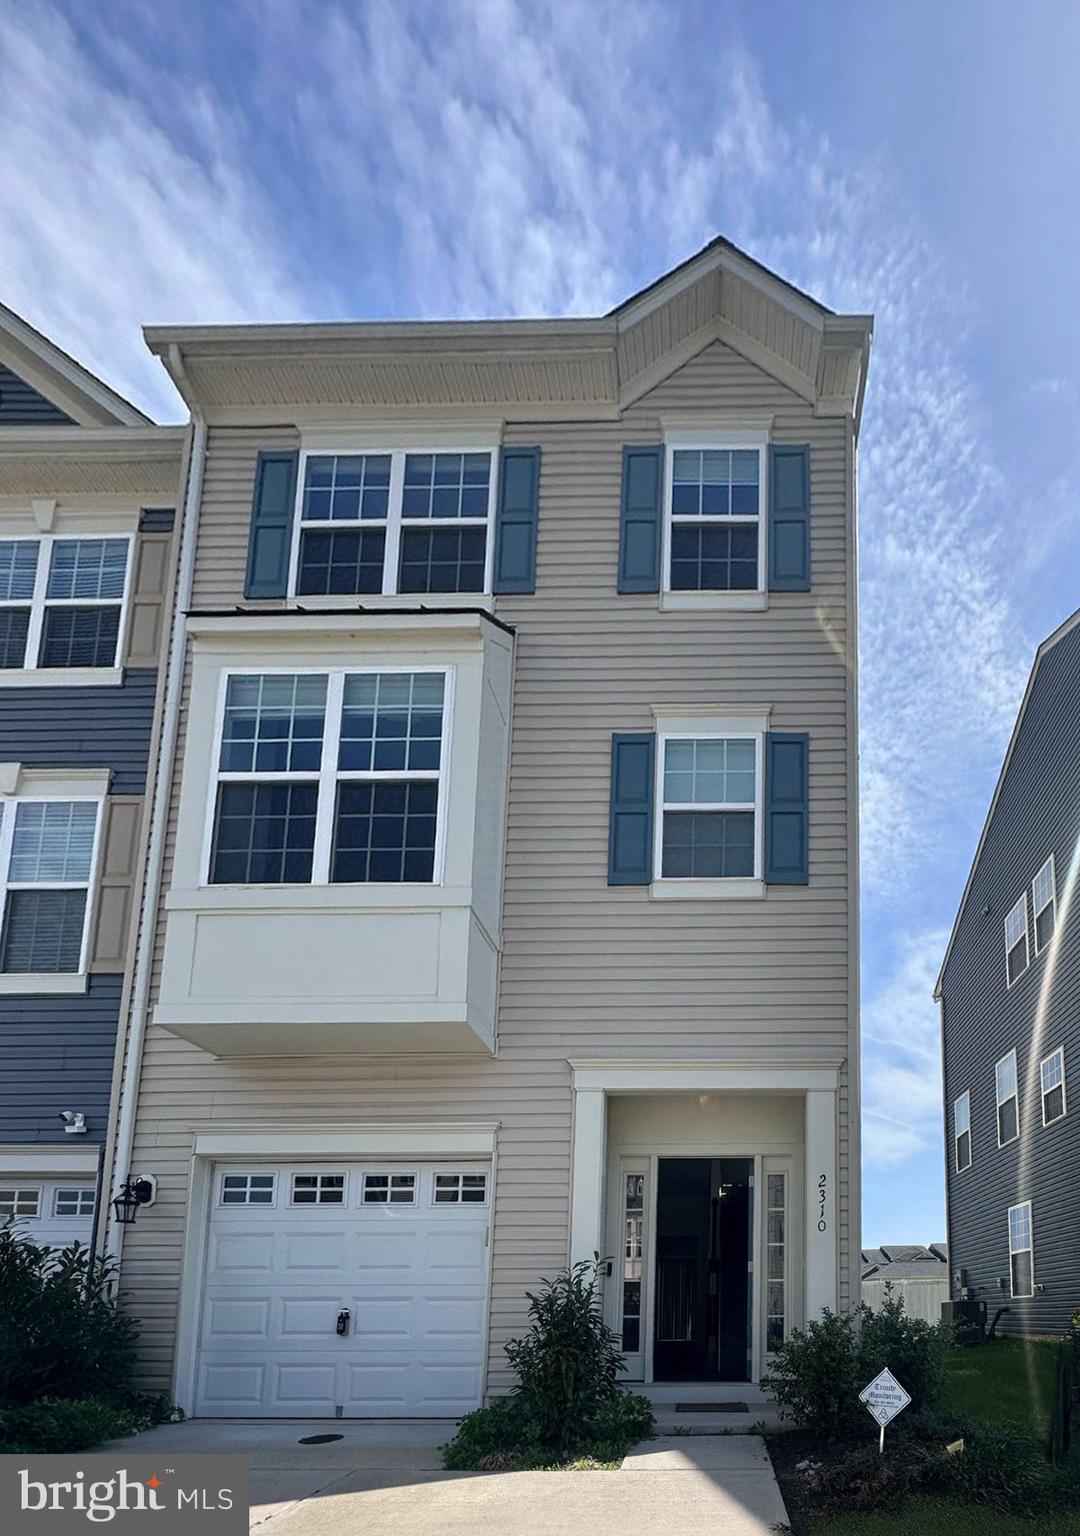
Welcome to your stunning three-level townhouse in New Post, Fredericksburg's newest planned
neighborhood. This home features a garage with additional overhead storage and a versatile lower level
boasting a full bathroom and bedroom, perfect for use as a second recreation room. On the main level,
enjoy wide plank LV flooring throughout the open concept living area. The gourmet kitchen is a highlight
with its sleek double oven, stainless steel appliances, white cabinets, pendant lights, and quartz
countertops. The island provides seating for three, and there's a spacious dining area flooded with natural
and recessed lighting. The family room offers ample space for entertainment, complete with large windows and access to a maintenance-free deck. Upstairs, the bedroom level features two secondary bedrooms with overhead lighting, sharing a hall bath. A separate laundry room adds convenience with storage space for baskets. The primary bedroom boasts a large walk-in closet and an in suite bathroom with an oversized shower, double sink vanity and water closet. This townhouse offers modern living at its finest, combining comfort, style, and community amenities right at your doorstep. Come! See! Live!
#VASP2032344

FREDERICKSBURG

2310 CHAMPIONS WAY

3 Beds

3 Baths

2,057 Sq.Ft.

$2,600

MLS#: VASP2032344
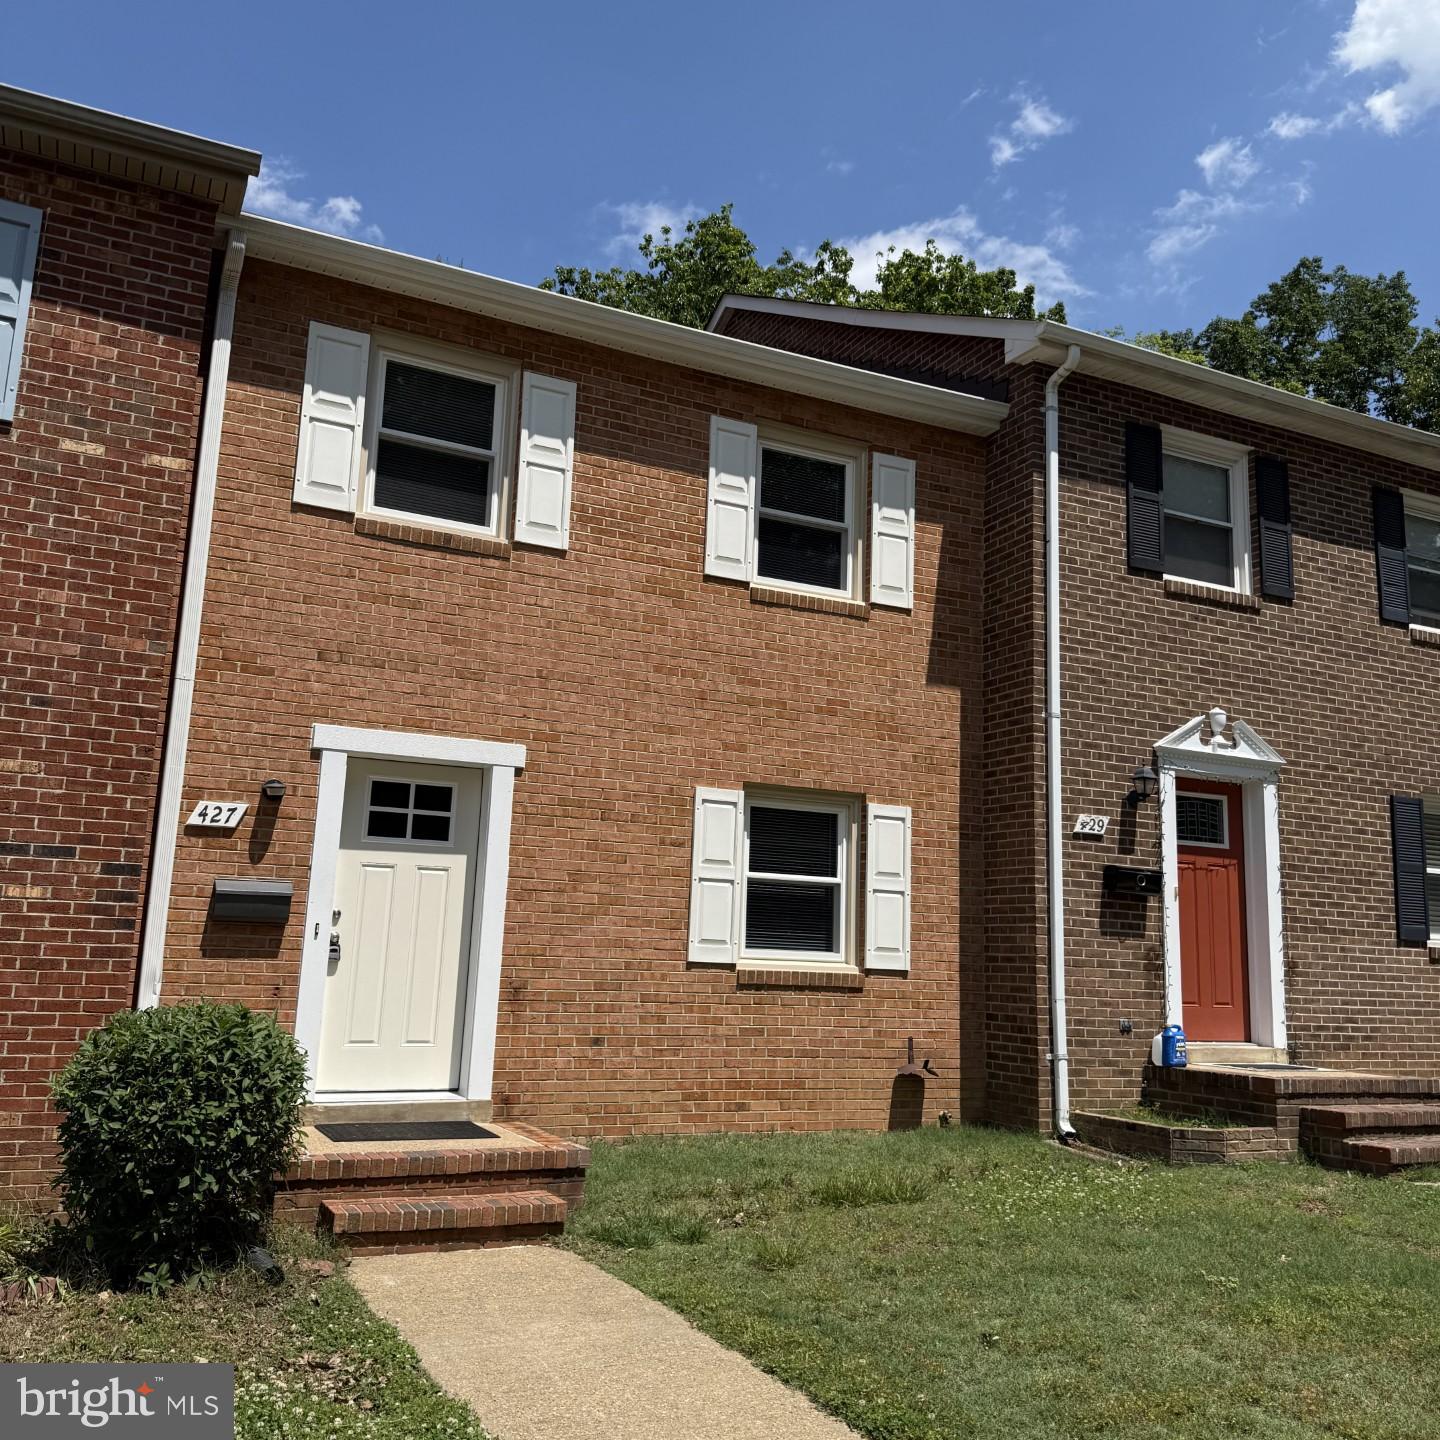
Recently Renovated 3 Bedroom /1.5 Bath Three Level Townhome shows like a new home.  Freshly painted interior.  Remodeled Full Bathroom.  Beautifully Refinished Hardwood Floors. Large Primary Bedroom has Two Closets.  Pantry for extra storage near Kitchen. Linen closet in upstairs hall.  Kitchen open to Dining Area for that open floor plan feel. Large unfinished basement can be used for rec room and/or storage.  Laundry located in basement. Basement has sliding door that opens to backyard patio and storage room.  Home comes with two assigned parking places.  NO ANIMALS/NO SMOKING   Seeking applicants with at least  630 credit score and income three times the rent.
#VAST2038638

FREDERICKSBURG

427 RIDGEMORE STREET

3 Beds

1 Baths

1,280 Sq.Ft.

$2,000

MLS#: VAST2038638
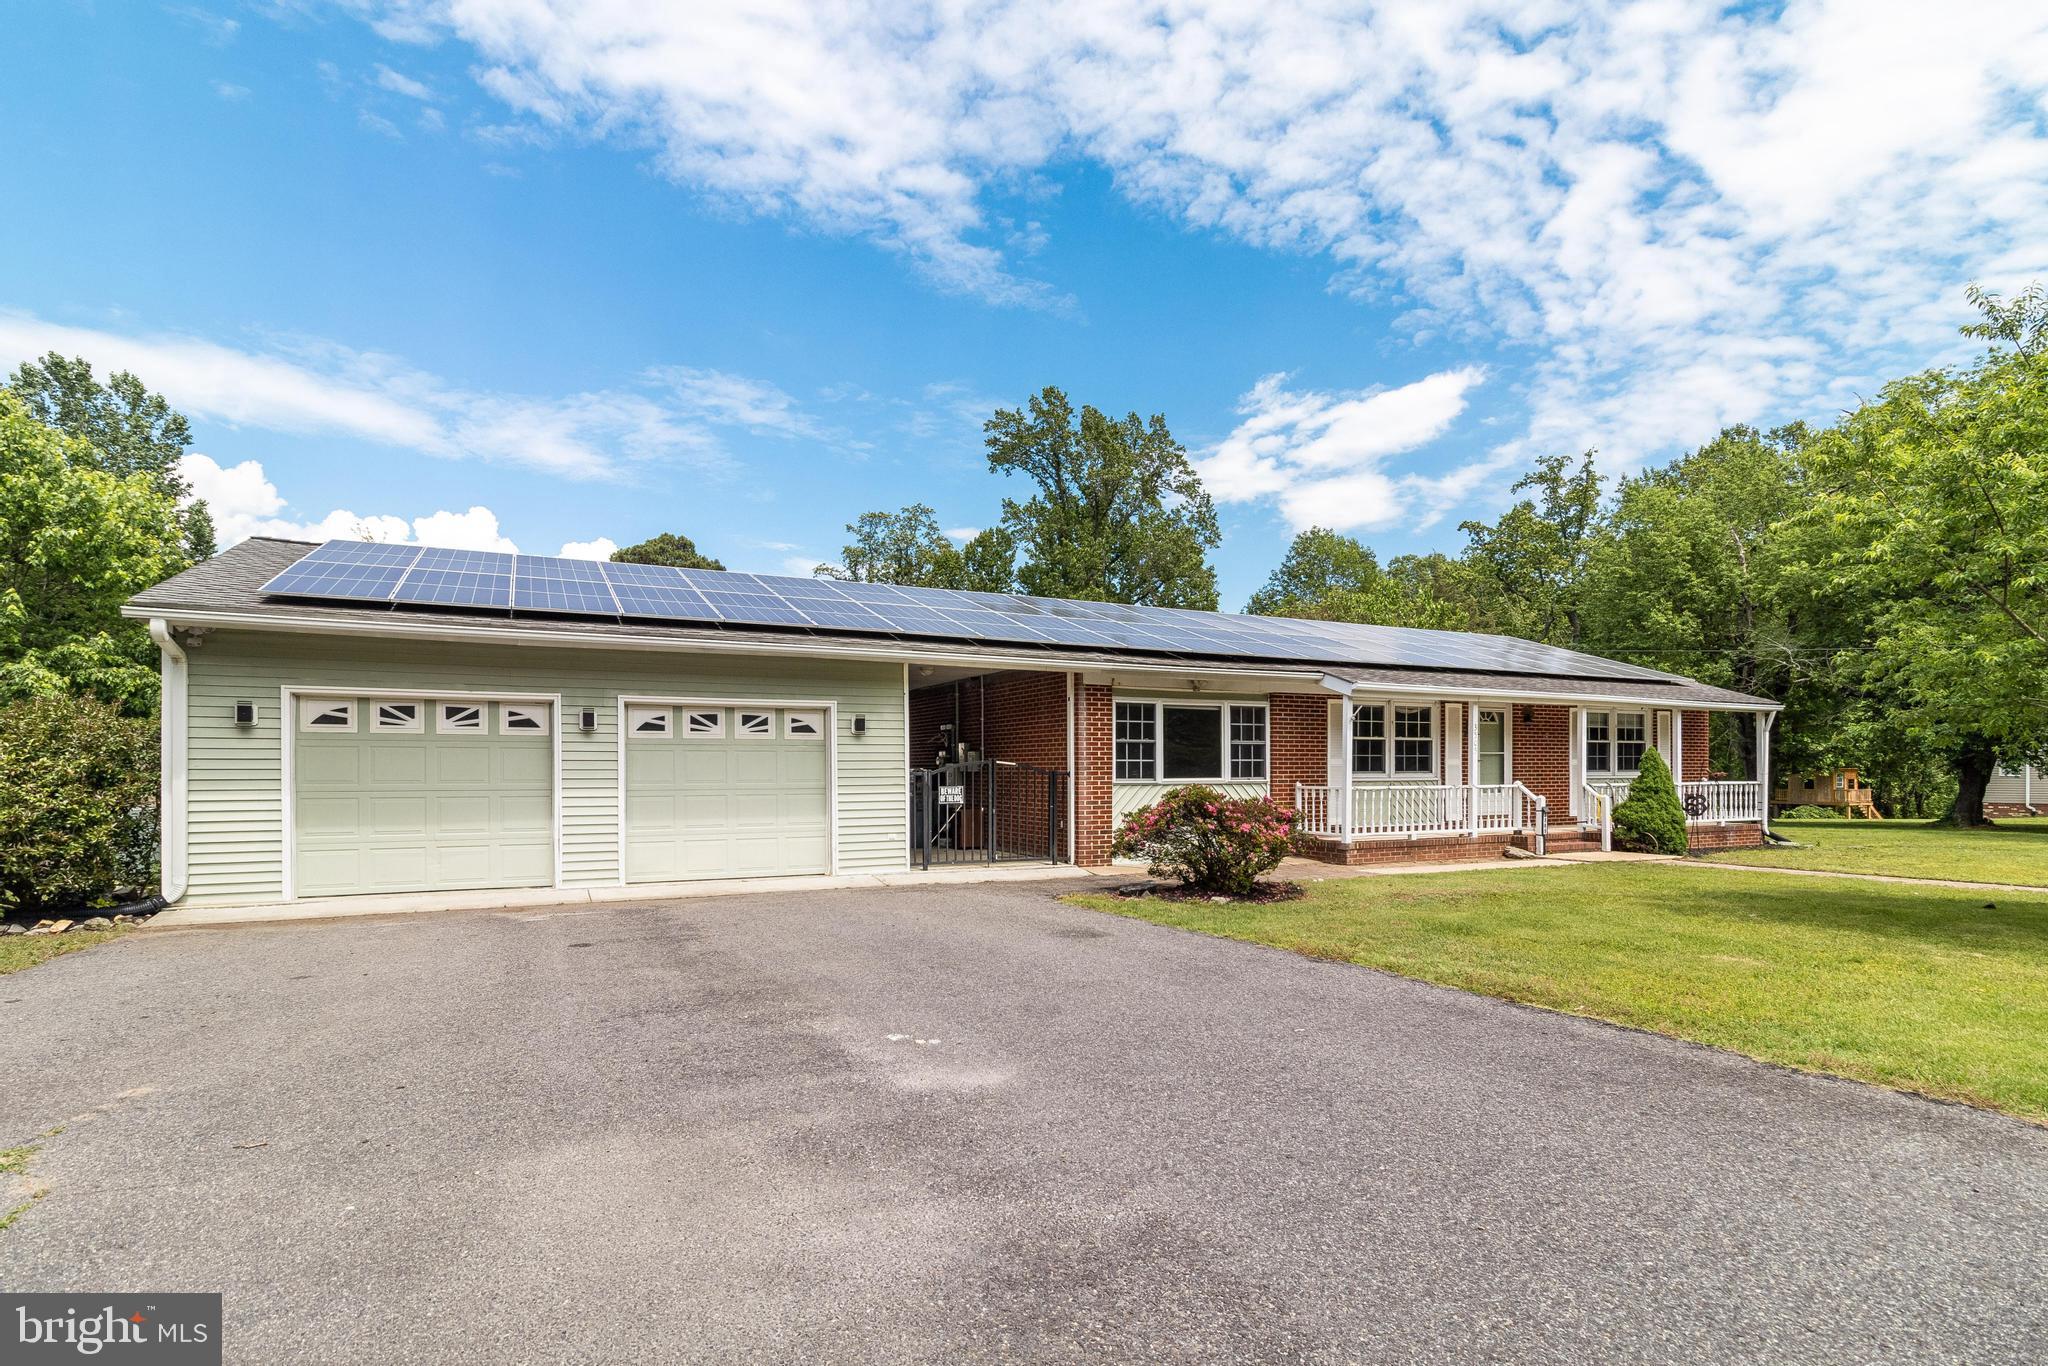
🏡 COLONIAL BEACH – Bluff Point Beauty!
One-Level Living | 3 Bed | 2 Bath | Solar Panels | Pool | Generator | 2-Car Garage | Two Lots
Experience the ease and comfort of one-level living in this meticulously maintained 3-bedroom, 2-bath brick home, located just a few blocks from the water in the desirable Bluff Point area of Colonial Beach.
🌞 Energy-efficient solar panels (installed in 2022) VERY LOW ELECTRIC BILLS!!!
🏡 Luxury Vinyl Plank flooring throughout
🍽 Renovated kitchen with granite countertops & upgraded cabinetry
🛏 Spacious primary suite addition (24' x 24') with a beautifully tiled walk-in shower and massive walk-in closet/dressing area
⚡ Whole-house Generac generator
Step outside to your entertainer's dream backyard featuring:
🌺 A large patio for relaxing and entertaining
🐟 A stunning Koi pond
🏊 A 27' above-ground pool with attached deck
♿ An aluminum ramp for rear accessibility
A breezeway connects the home to a generous 2-car garage with ample workshop/storage space — perfect for tools, hobbies, or even your golf cart!

All this is situated on two lots (Lot 10 & Lot 11) for extra room and flexibility. Just a short drive to shopping, dining, and marinas in this charming riverfront town.
Prequalification: 620 (+) Credit Score
Minimum Income- $82,800.00
#VAWE2008926

COLONIAL BEACH

3505 WAKEFIELD STREET

3 Beds

2 Baths

1,864 Sq.Ft.

$2,300

MLS#: VAWE2008926
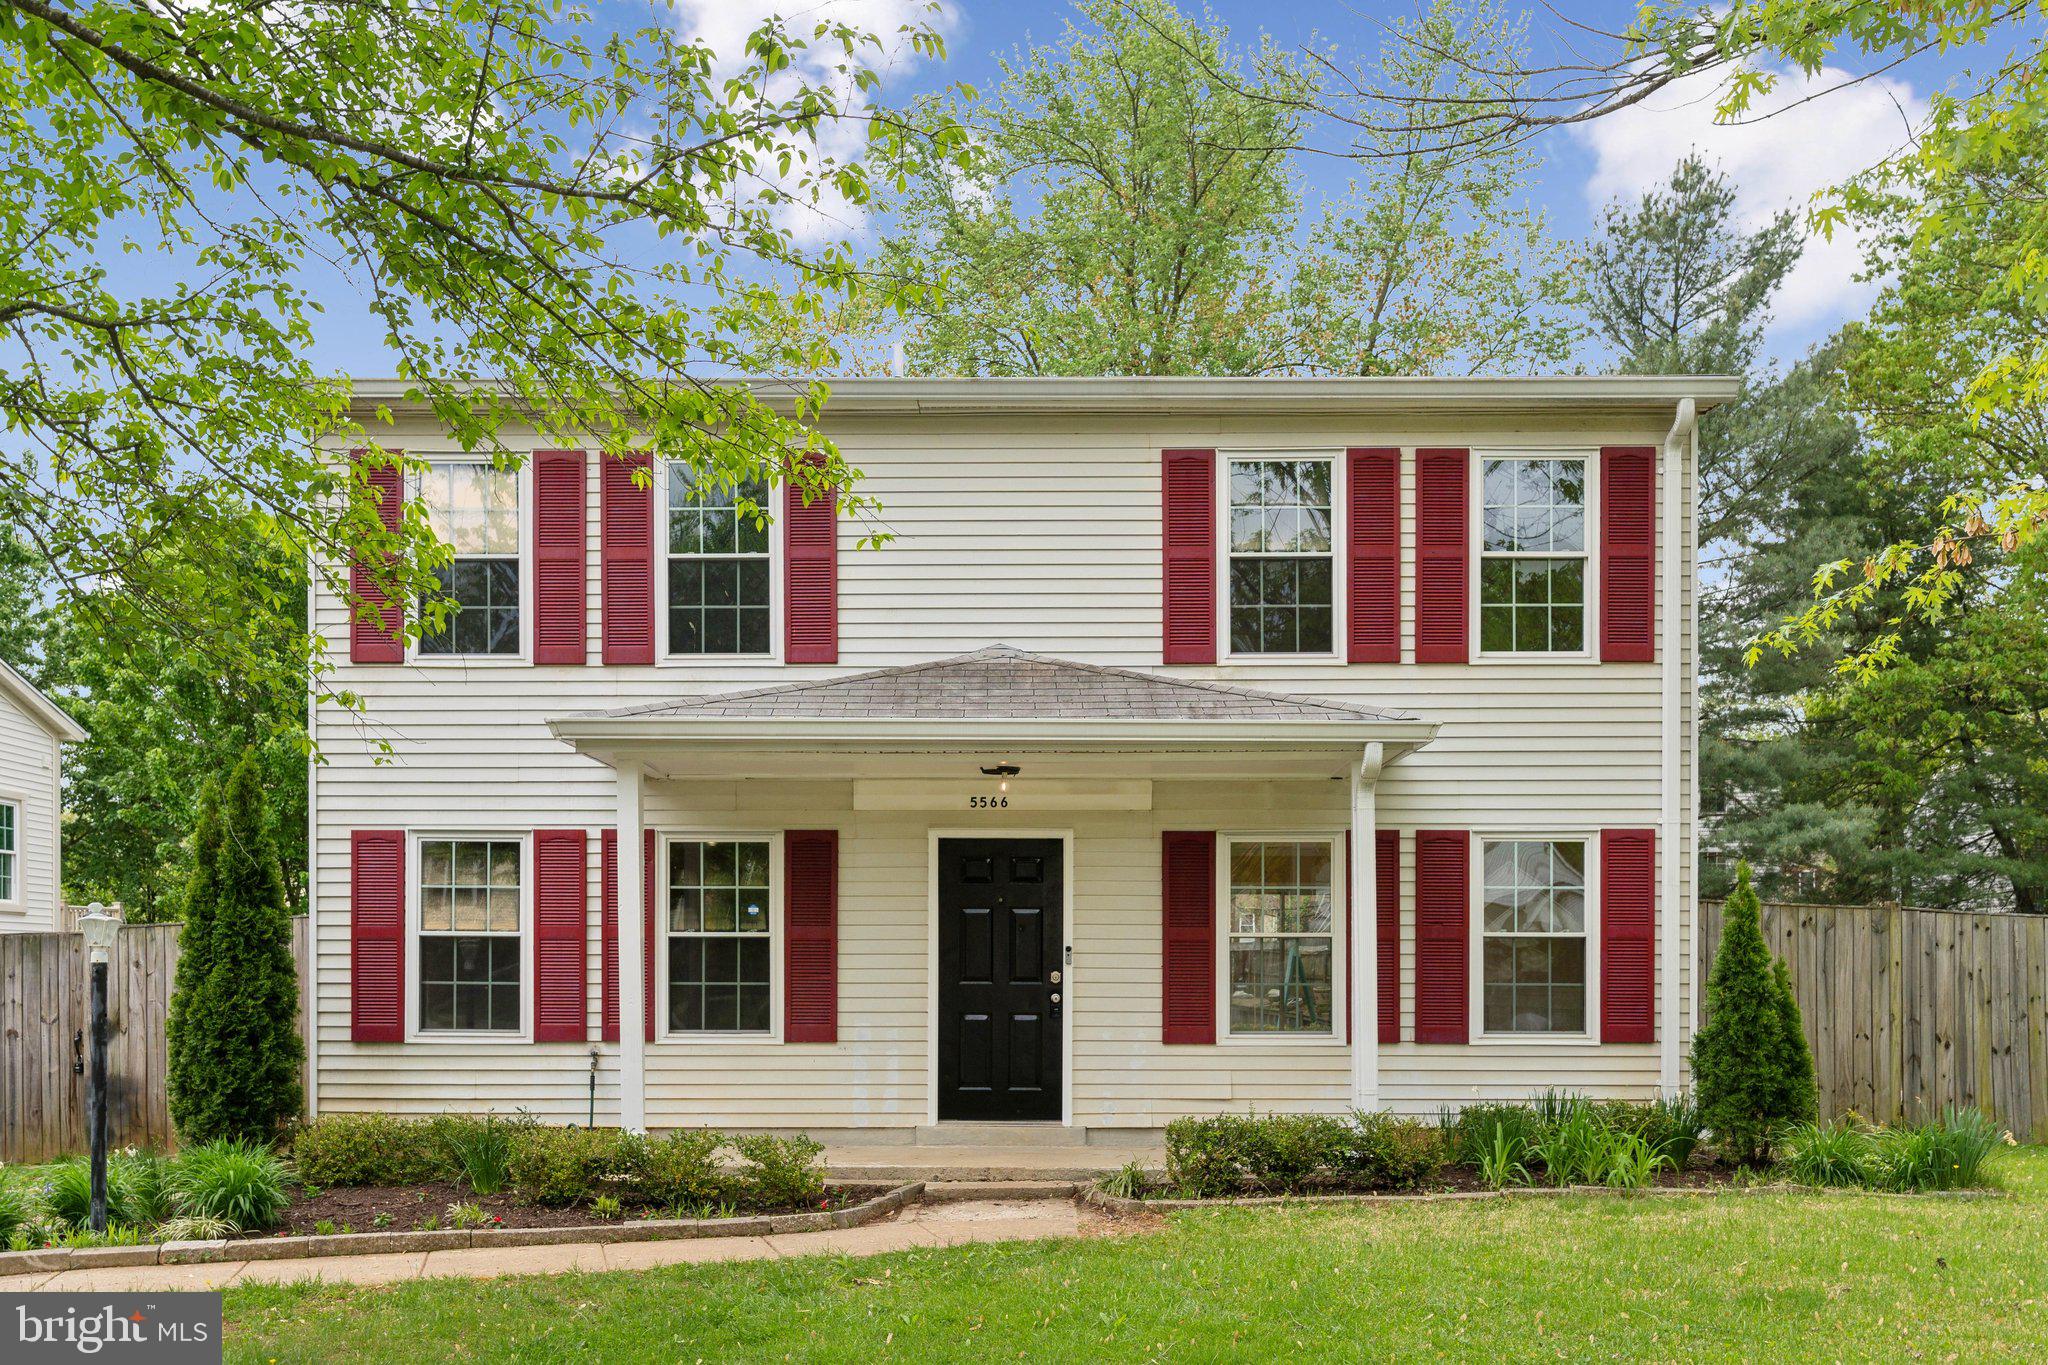
Beautifully maintained and move-in ready, this spacious 3-bedroom, 2.5-bath Colonial is available for lease in the heart of Dale City. The bright and inviting family room opens directly to a level, fully fenced backyard—featuring a patio, storage shed, and children's playground—perfect for outdoor entertaining, playtime, or quiet relaxation. The generous primary suite offers a private full bath, offering comfort and privacy. Enjoy additional living and dining space perfect for gatherings or everyday living. 

Conveniently located near shopping, dining, I-95, commuter routes, and VRE stations. This is an exceptional rental opportunity with abundant indoor and outdoor living space!
#VAPW2092812

WOODBRIDGE

5566 SAINT CHARLES DRIVE

3 Beds

2 Baths

1,408 Sq.Ft.

$2,800

MLS#: VAPW2092812
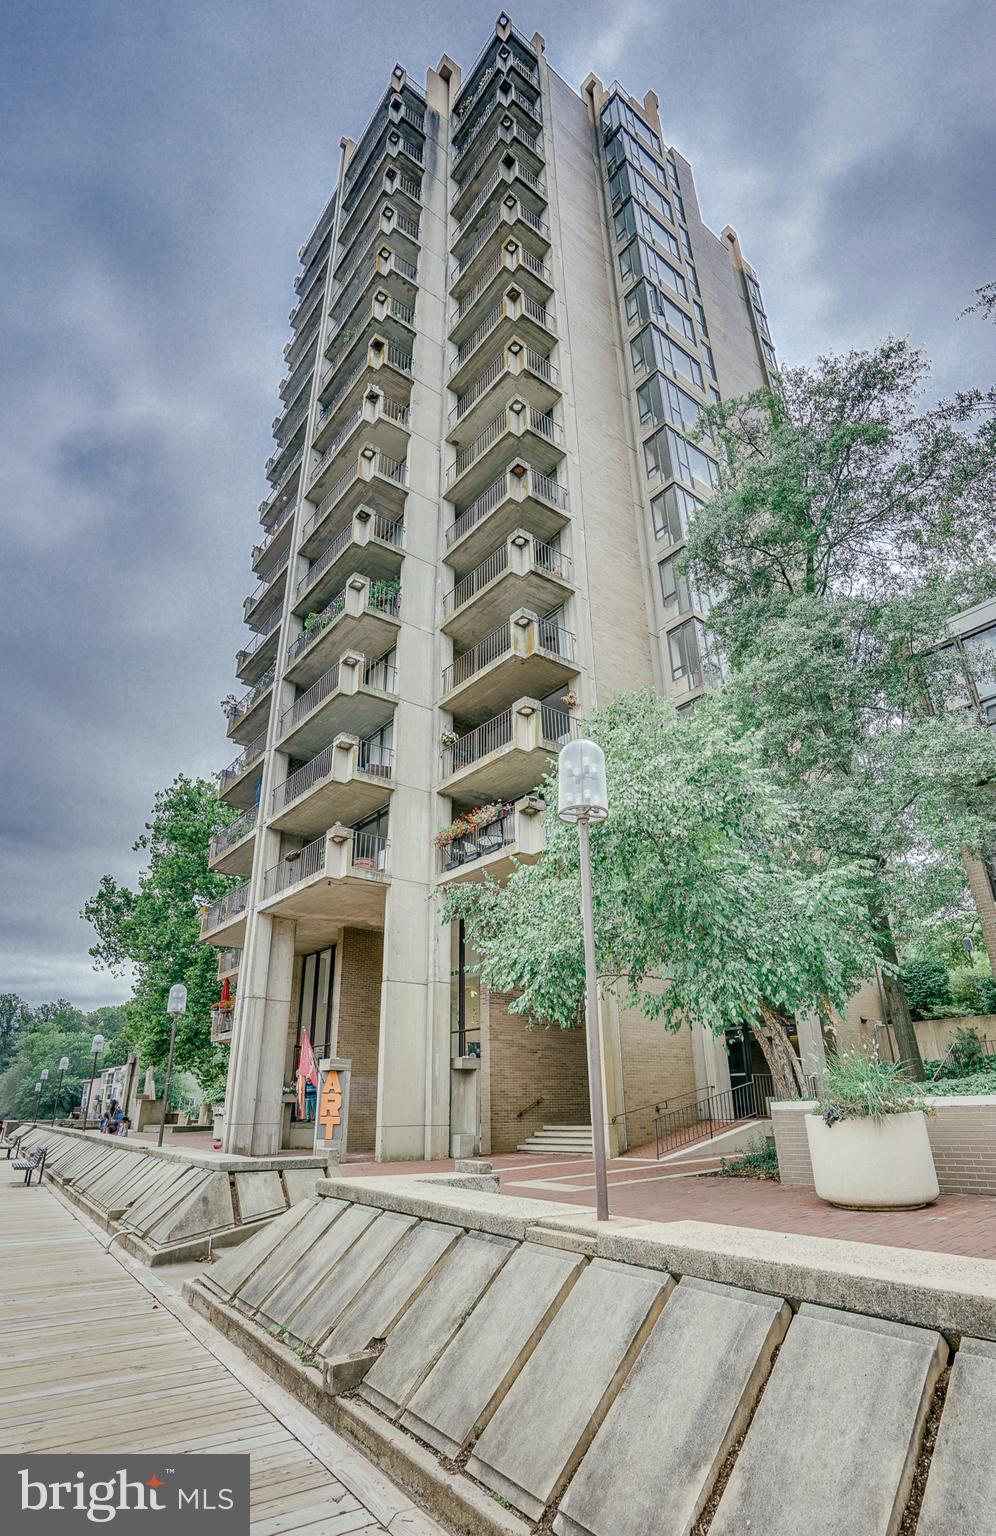
Charming waterfront 1 BR/1Bath condo located in Heron House, the historic heart of Reston.  Beautiful lake views from every window. Great storage, roomy, light and bright. Walk to the Plaza to enjoy unique shops and cafes. Come down on Saturday morning for the Craft & Farmer's markets; grab a beer with friends at the Lake Anne Brew House or step out for a free Summer Concert. Condo fee includes ALL utilities and expanded basic cable. It's a great way to live-- be as social as you like or not. Enjoy the serenity of the sun coming up over the lake, take a walk through the woods, go for a swim at the pool, rent a boat on the Plaza, explore the Book Shop or take a class at the community center-- truly hard to beat!
#VAFX2244100

RESTON

11400 WASHINGTON PLAZA W 202

1 Beds

1 Baths

812 Sq.Ft.

$215,000

MLS#: VAFX2244100
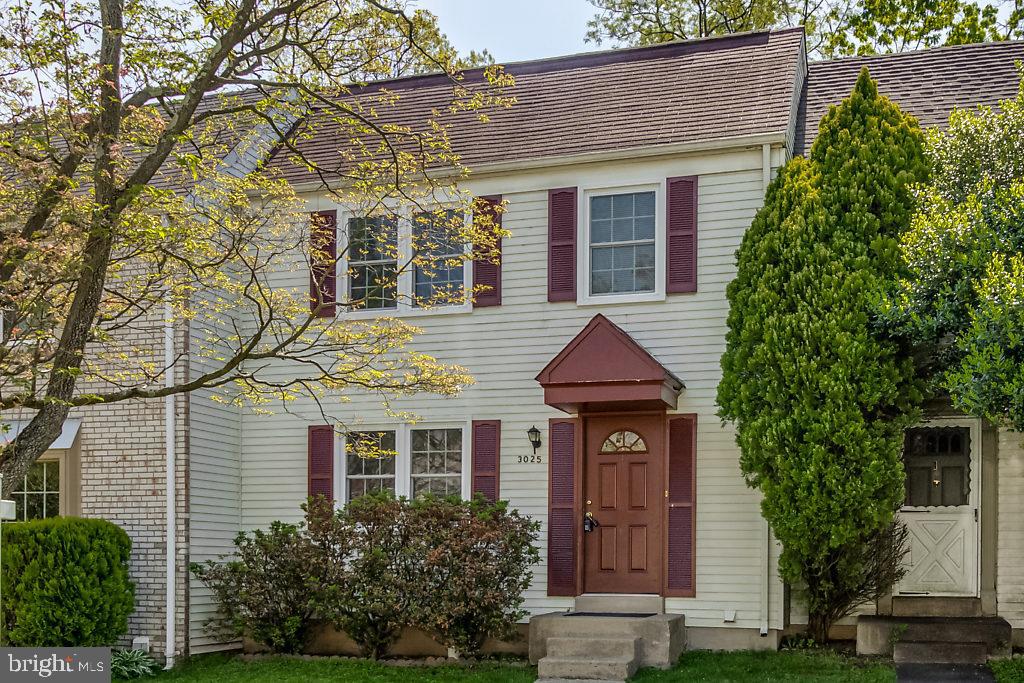
A professionally managed property where you will enjoy our FREE Resident Benefits Package! Included are two ways to pay your rent electronically, online maintenance requests as well as an online portal through which you can access important information such as your monthly statement, your Lease and your Association guidelines where applicable. Well maintained 3BR, 2.5BA townhome in convenient Covington featuring eat-in KT, separate DR, rec room, fenced rear yard and more. Minutes to Vienna Metro, shopping, schools, entertainment and major commuting routes. Pool memberships available in several adjacent communities.
#VAFX2236756

FAIRFAX

3025 ELLENWOOD DRIVE

3 Beds

2 Baths

1,410 Sq.Ft.

$2,700

MLS#: VAFX2236756
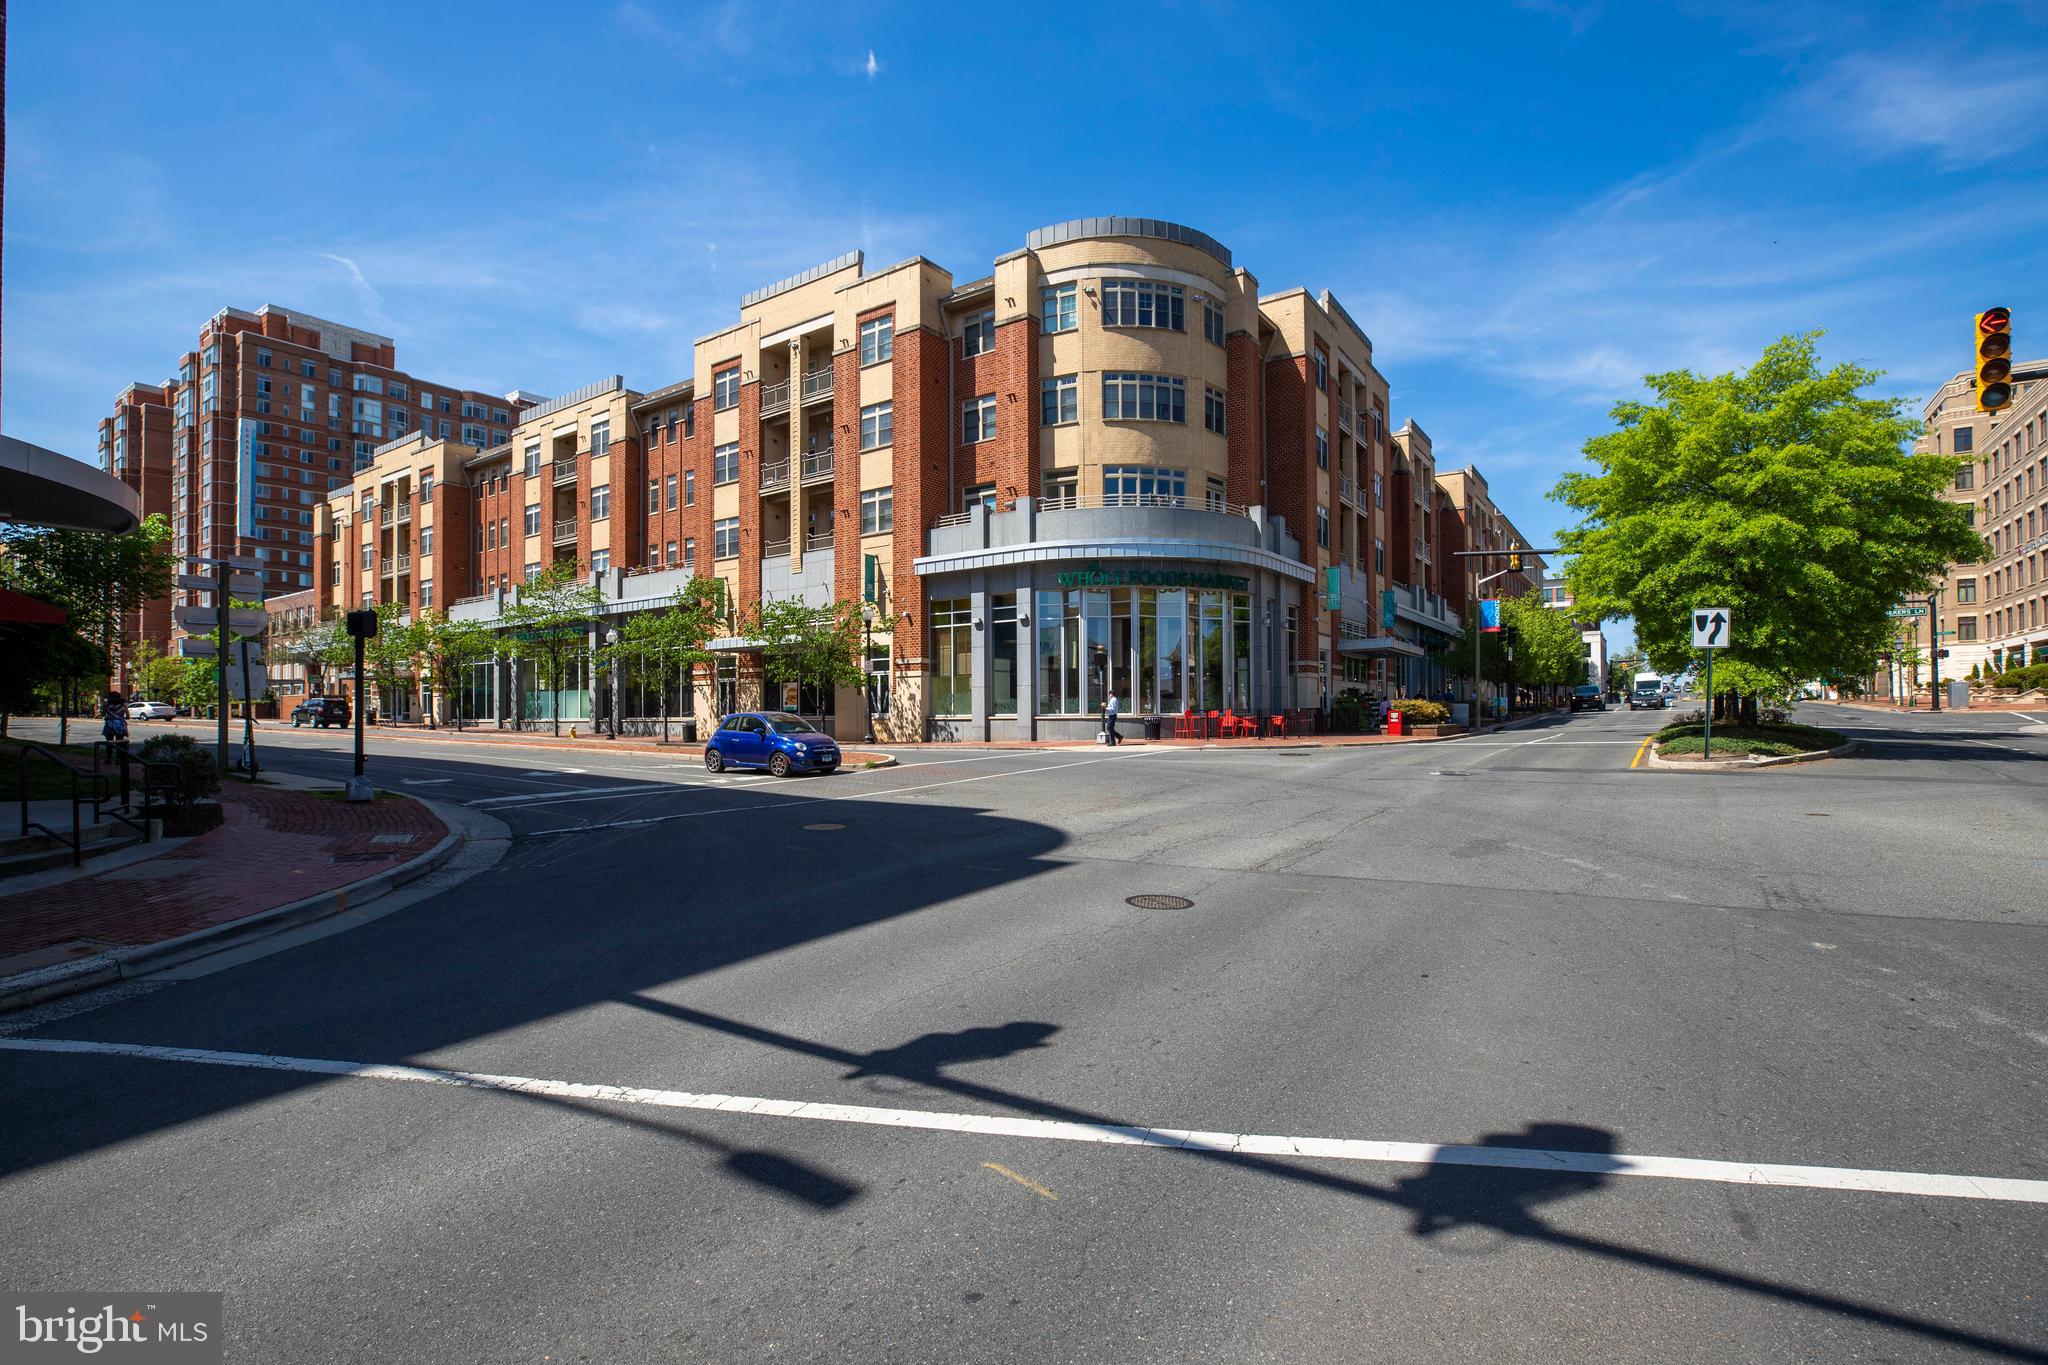
24 hour notice please! High-demand The Royalton condo in Old Town Alexandria**Wonderful 2 bedrooms & 2 Baths w/ 1 Garage parking**Upscale condo above Whole Foods**This unit features 10" Ceilings, Hardwood Floors in Living room, Upgraded Kitchen w/ Granite Countertops, Stainless Steel Appliances, Maple Cabinets, W/D in the unit, and much more**Amenities: Gym, Library (Lounge), Private Courtyard w/ Grill**Blocks to King St. Metro, Shops & Restaurants**This beautiful unit is available from 6/1/2025.**Sorry, no pets, no smoking please! A two-year lease is preferred!
#VAAX2045594

ALEXANDRIA

309 HOLLAND LANE 224

2 Beds

2 Baths

982 Sq.Ft.

$2,950

MLS#: VAAX2045594
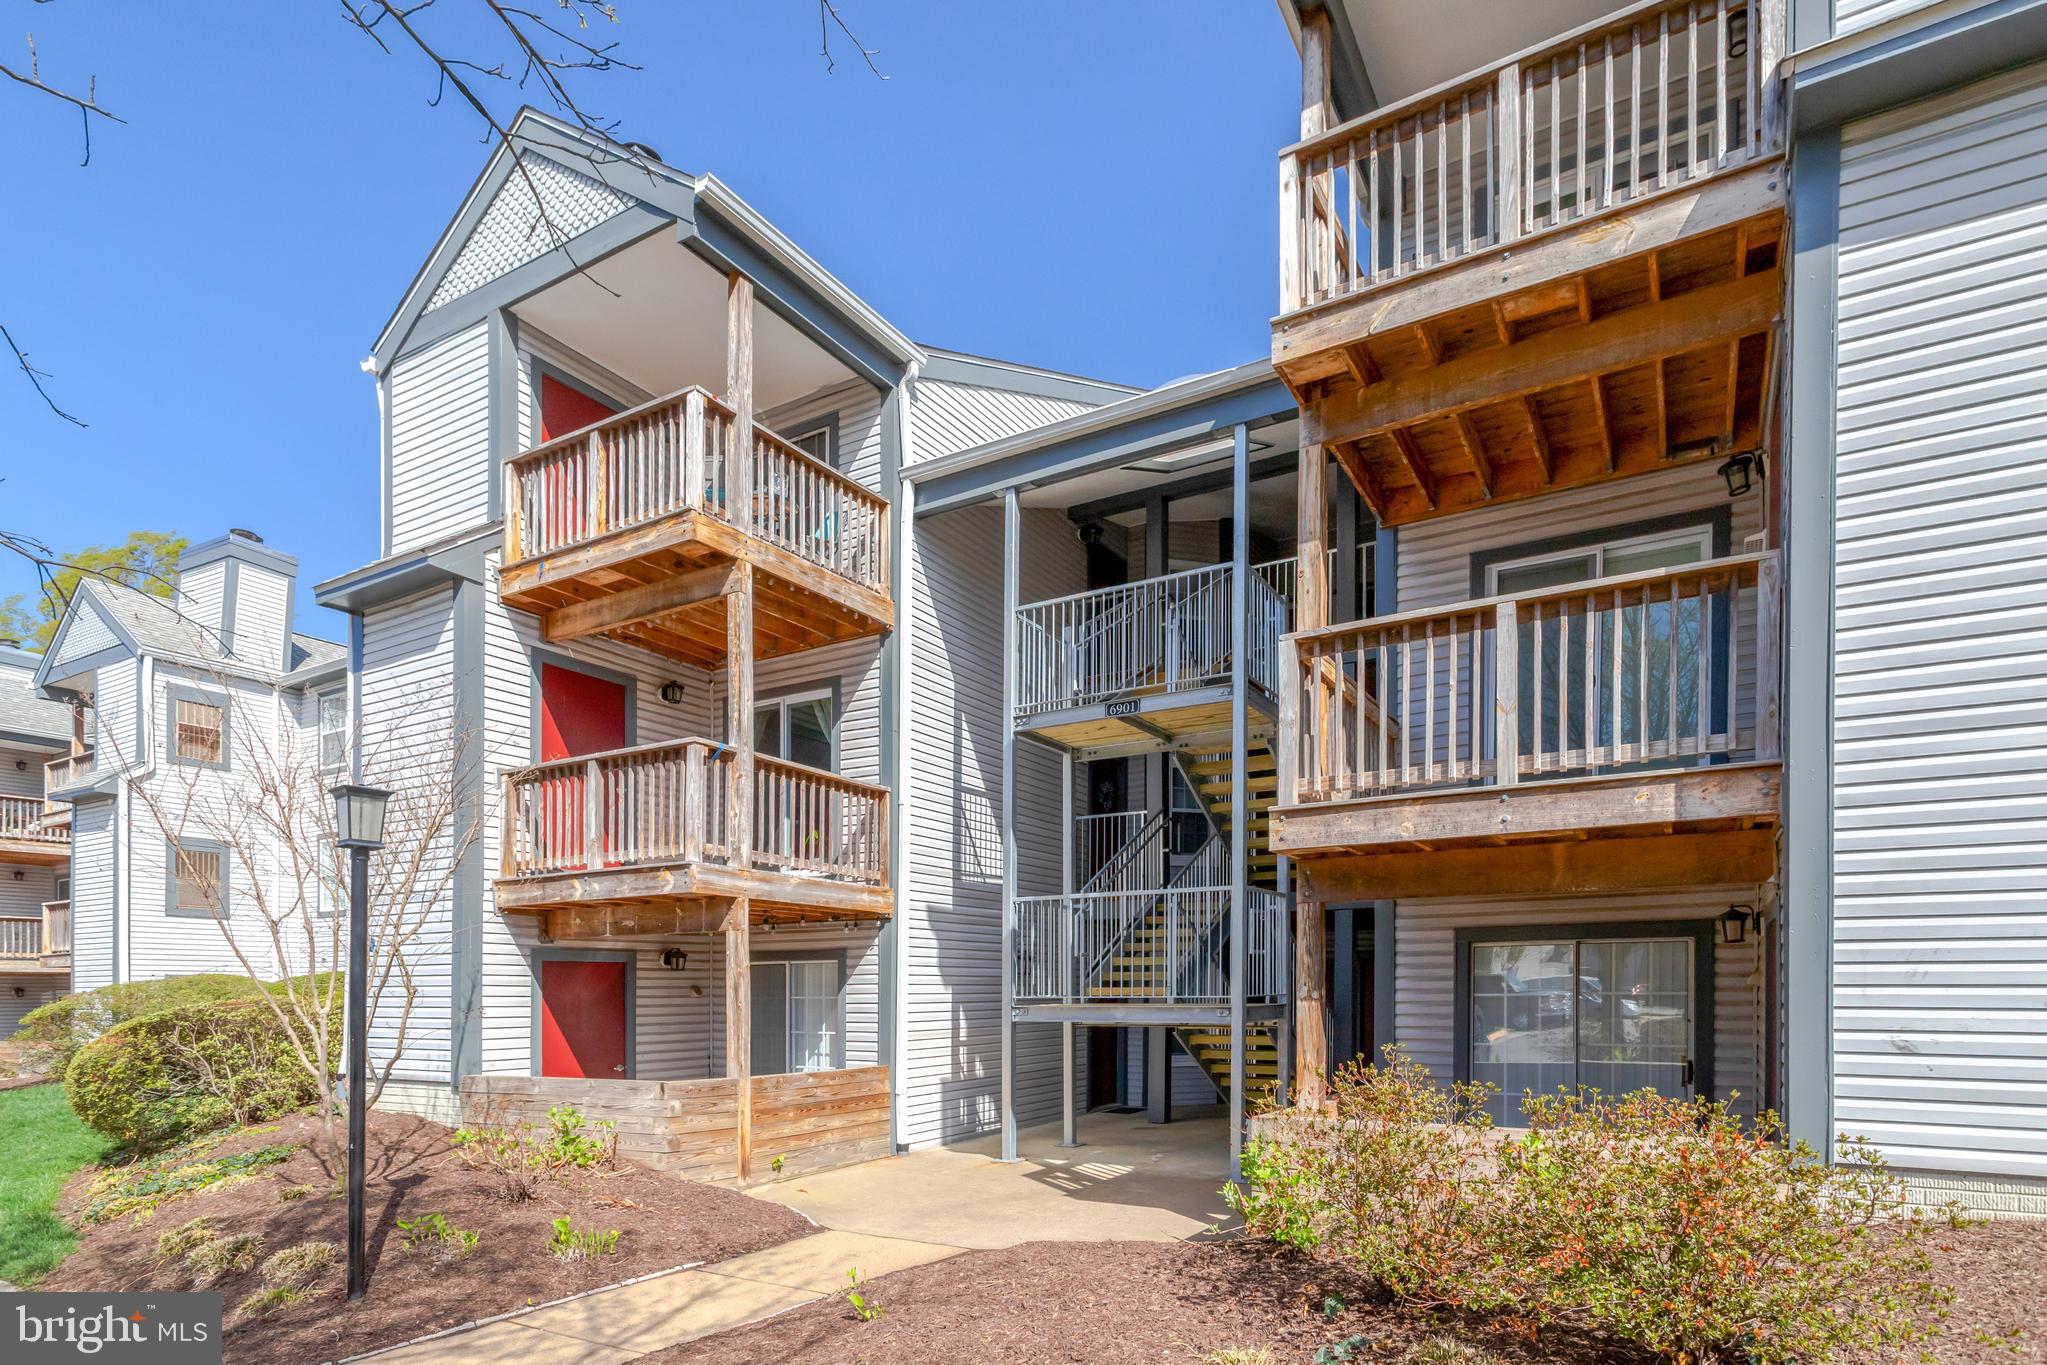
Still available for showings & ACCEPTING BACKUP OFFERS. Bright & Updated Top Floor 2BR, 2BA Condo with Vaulted Ceilings and Stylish Updates! JUST Renovated with Brand New Luxury Vinyl Plank Flooring, Painted throughout & Refreshed Kitchen! Spacious Home with Open Floor Plan, complete with Full-Sized Washer & Dryer, Cozy Wood-Burning Fireplace, Separate Dining Area, Walk-In Pantry, and a Private Balcony with Scenic Views. Extra Outdoor Storage Space Included. Oversized Primary Bedroom with Renovated En-Suite Bath and Two Closets including a Large Walk-In Closet. Updated Appliances incl New HVAC & Hot Water Heater in 2022, Washer & Dryer in 2021 & Dishwasher in 2025! UNBEATABLE LOCATION - Just a block away from popular Festival of Manchester Lakes with Amazon Fresh, First Watch & many more eateries & shops, and minutes to Kingstowne Towne Center, offering a multitude of options for shops and restaurants within minutes! Also only 2 miles from Springfield Town Center! Enjoy a wealth of recreational activities with plentiful green space & picnic areas in the community, plus nearby trails, Huntley Meadows Park, and Greendale Golf Course. EASY COMMUTING – Under 2 miles to Springfield Metro, a mere .2 miles to the bus stop, and quick access to I-395 and I-495, too Conveniently located near Fort Belvoir, the Pentagon, Coast Guard, DC, and Old Town Alexandria! Exciting New Developments nearby, incl the INOVA Franconia-Springfield Project, Franconia Government Center & Landmark Redevelopment, enhancing the area's appeal & future growth. Kingstowne combines the best of both worlds with easy access to city amenities while being nestled in a peaceful, suburban community with everything you need just minutes away.  A wonderful place to call home!
#VAFX2228804

ALEXANDRIA

6901 VICTORIA DRIVE UNIT I

2 Beds

2 Baths

857 Sq.Ft.

$345,000

MLS#: VAFX2228804
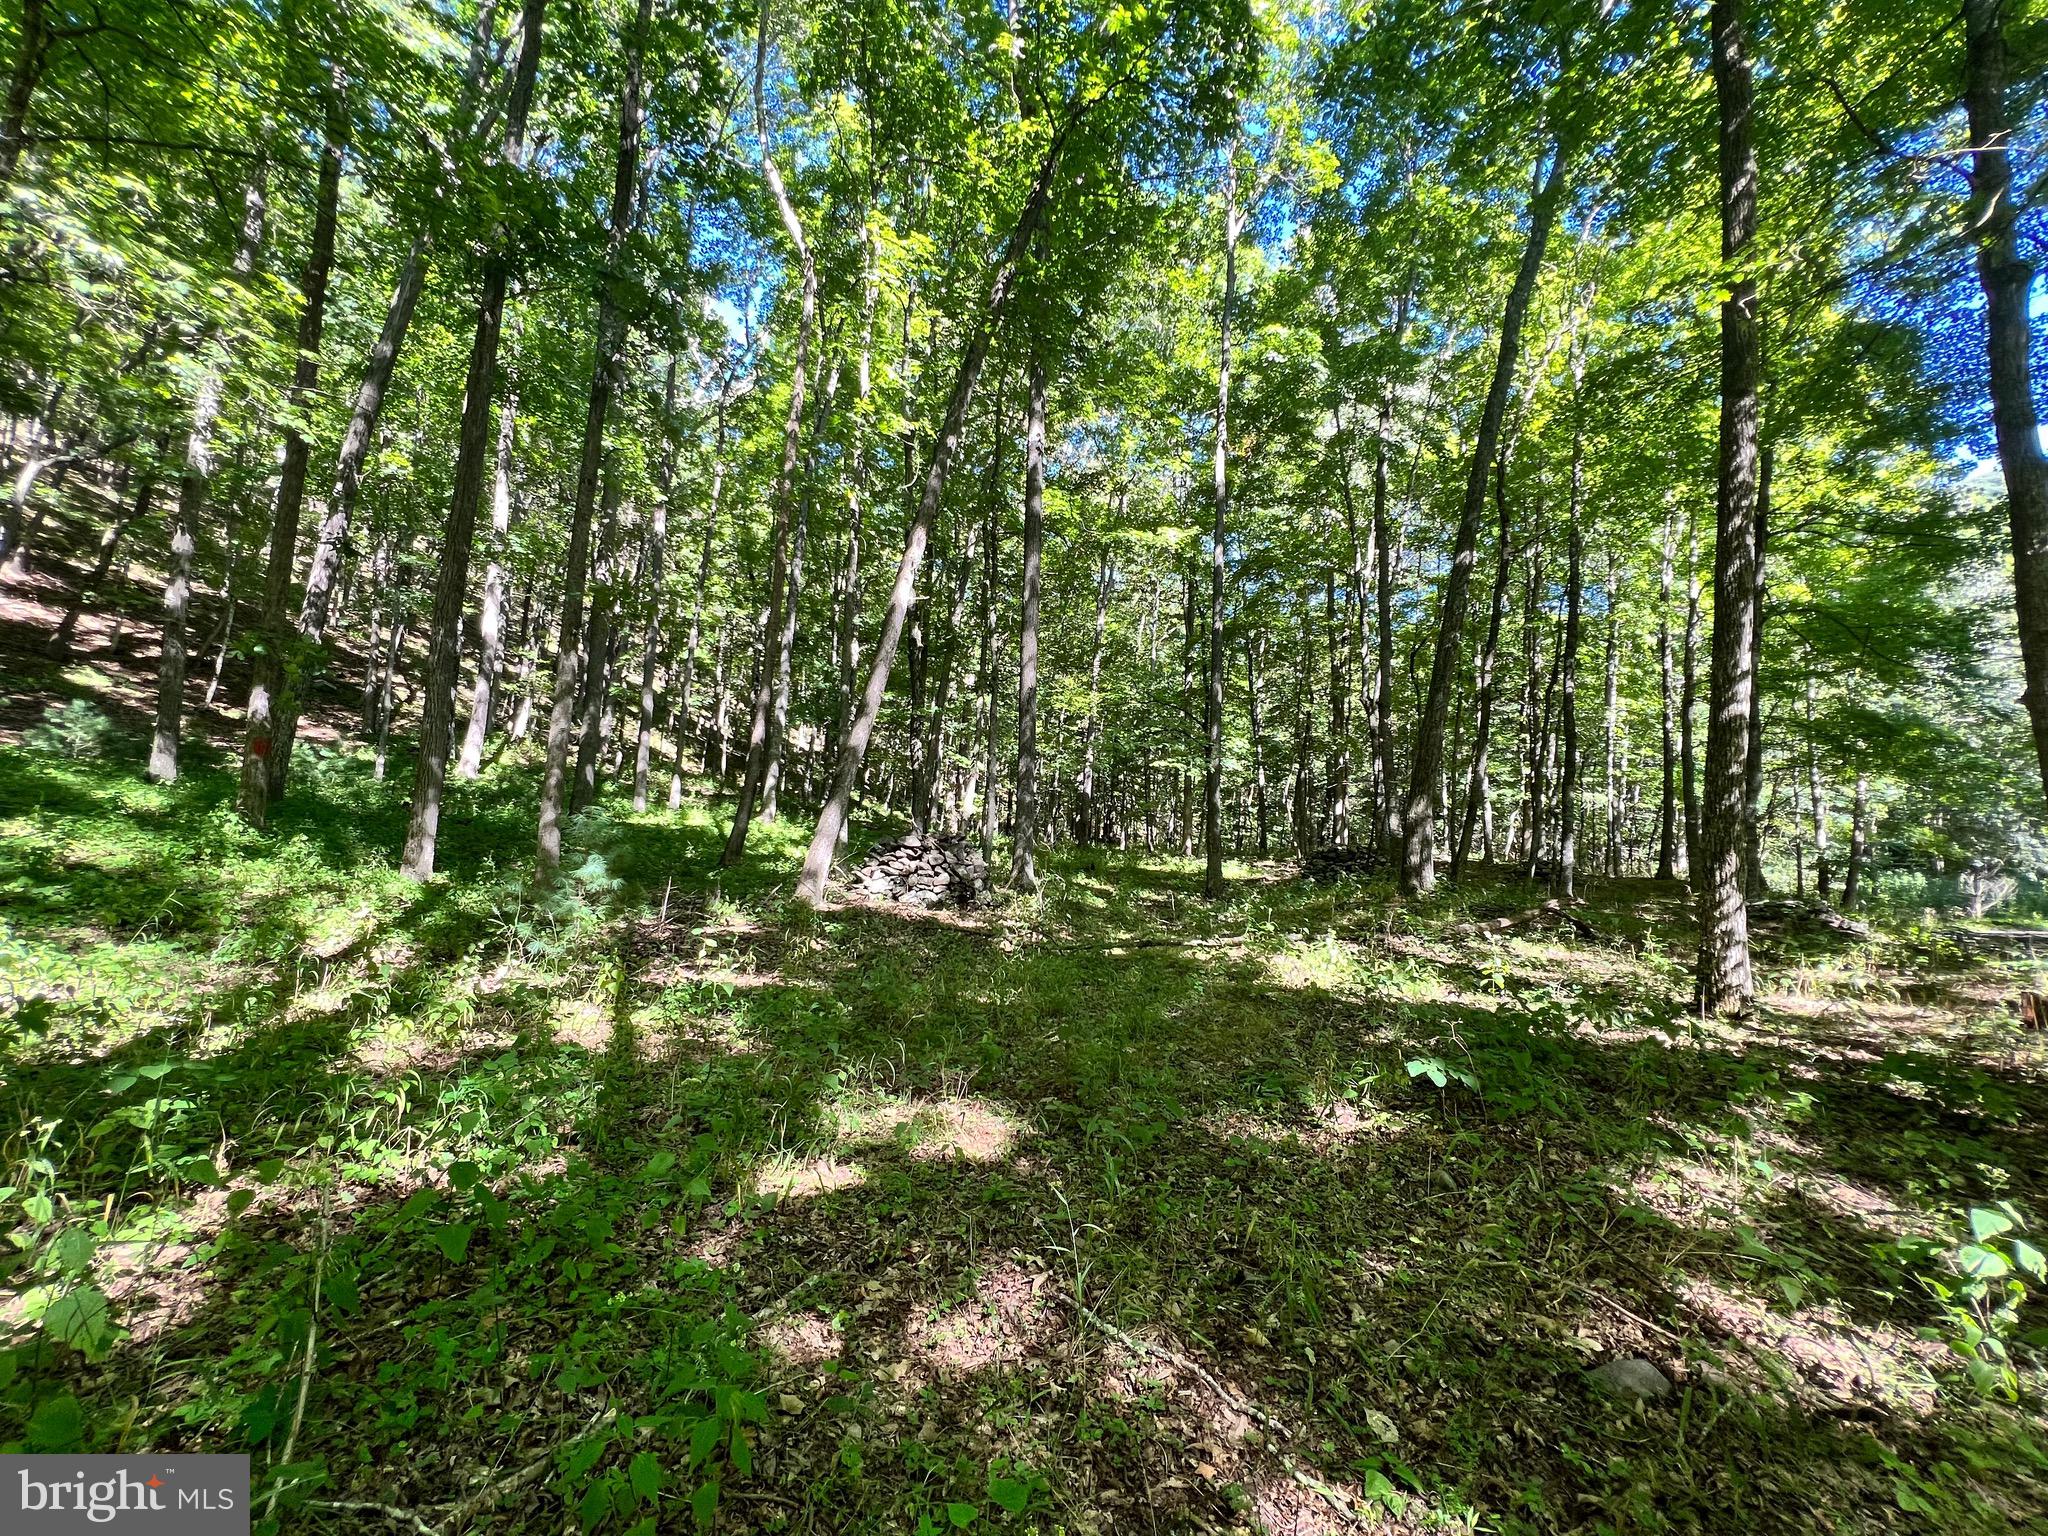
Panoramic sunset views from this nicely wooded lot on High Knob!
#WVHD2002832

OLD FIELDS

TR13 HIGH KNOB ROAD

None Beds

None Baths

5.45 acres

$40,000

MLS#: WVHD2002832
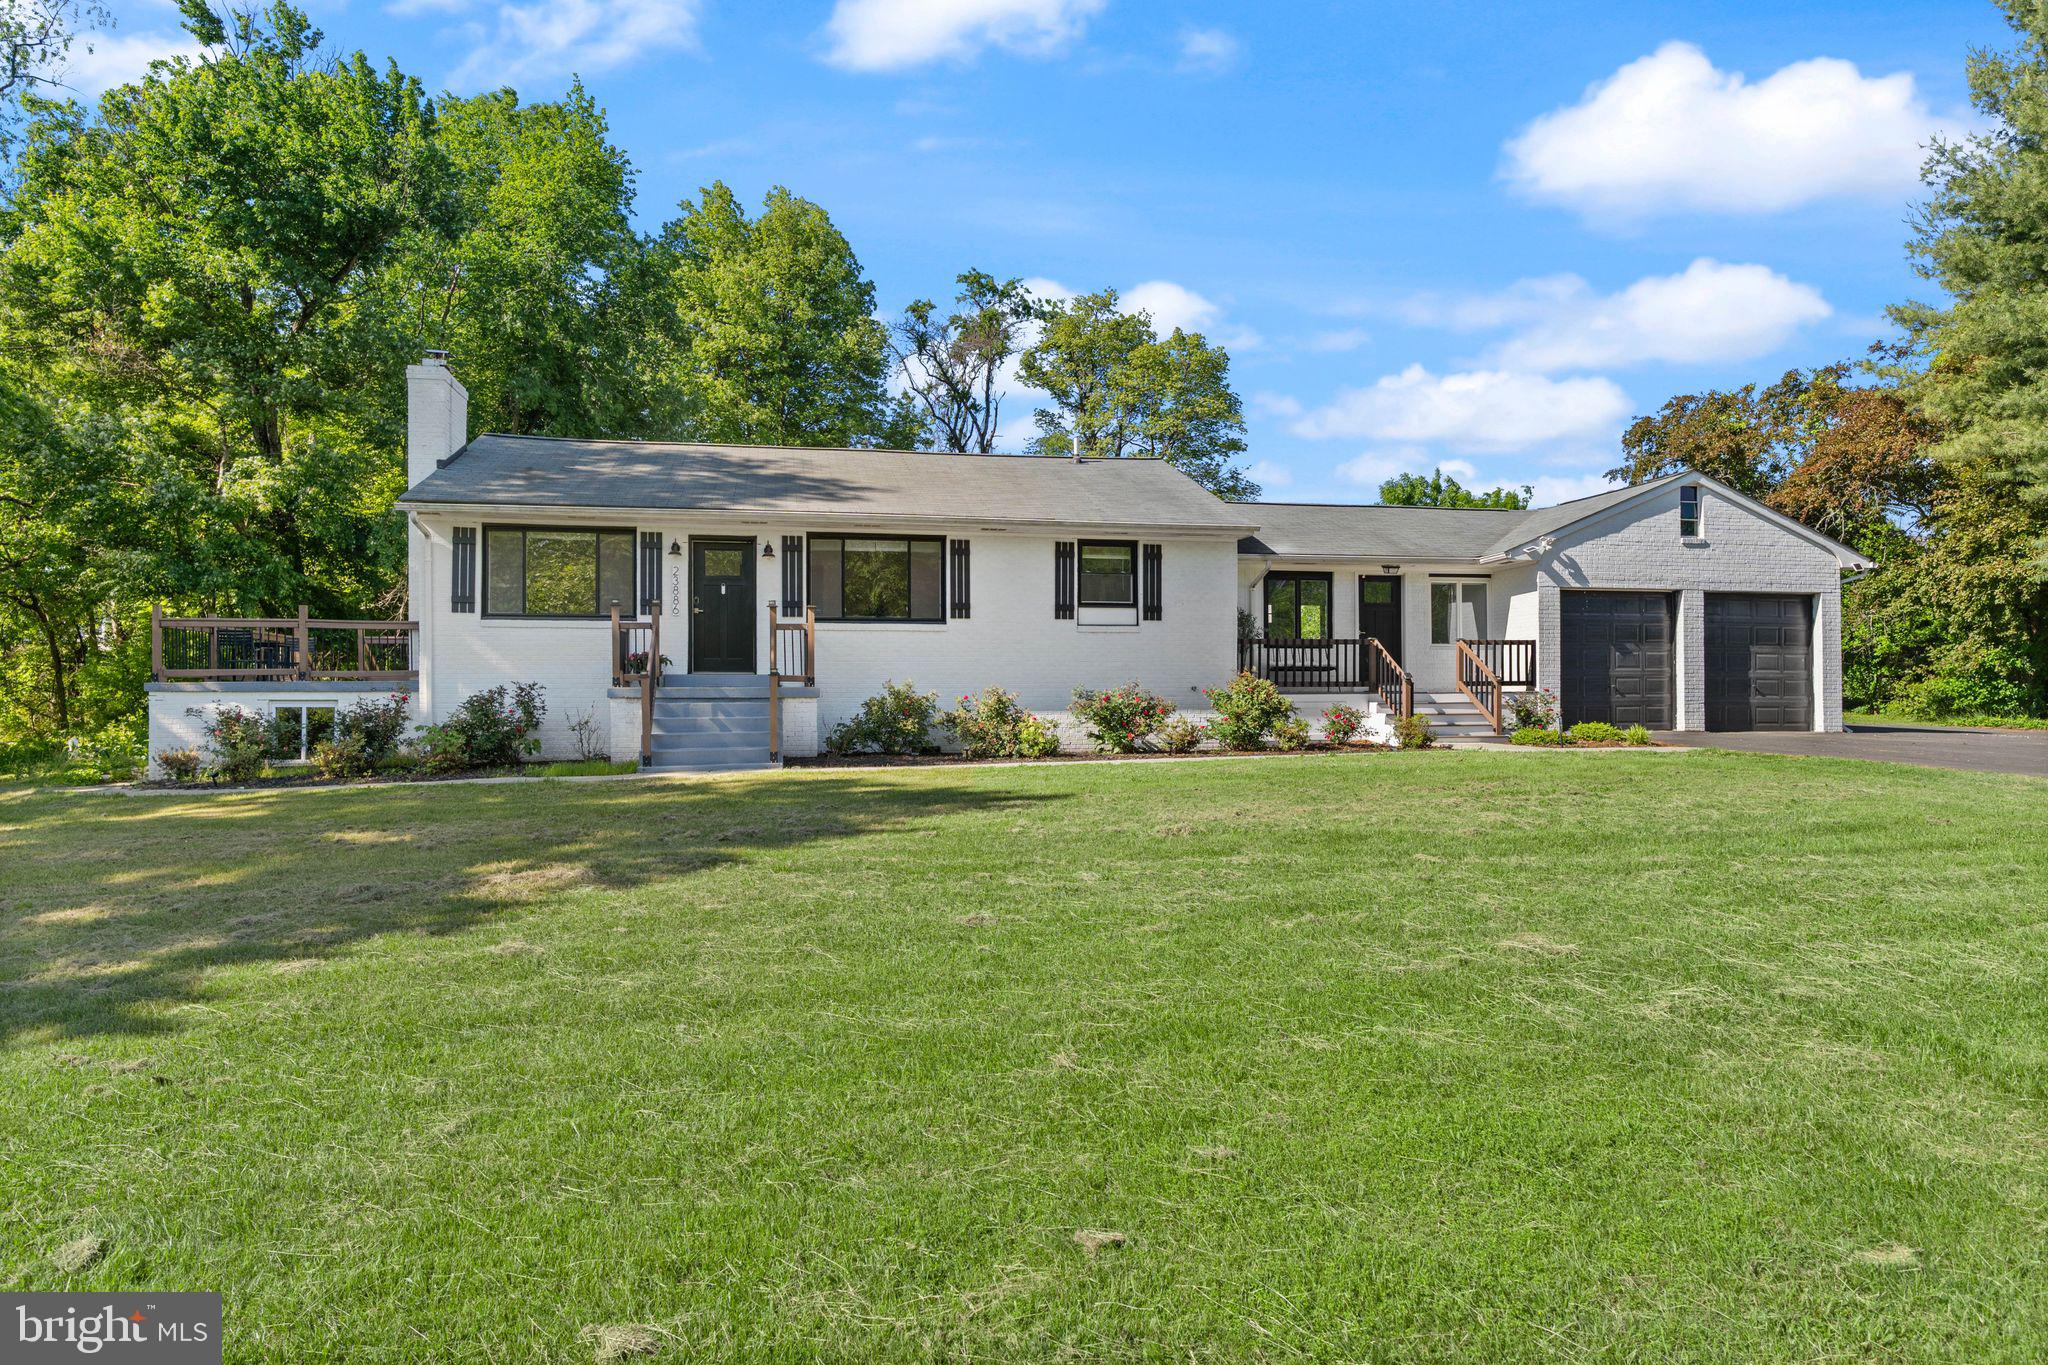
Escape to a peaceful country setting without leaving convenience behind. This inviting ranch-style home sits on a picturesque 1-acre lot with tranquil lake views and private access shared only with nearby neighbors and no HOA.

Step inside to discover a warm, updated interior that blends character with modern touches. The kitchen is a standout with its farmhouse sink, quartz countertops, stainless steel appliances, and a custom coffee bar. Whether you're cooking dinner or pouring a glass of wine from the built-in rack, this space was designed to be both stylish and functional.

You'll love the cozy living room with hardwood floors and a wood stove, as well as the bright family room that overlooks the water. With fresh paint throughout, newer carpet in the bedrooms, and beautifully remodeled bathrooms, the home feels move-in ready while still offering that lived-in comfort.

The fully finished basement gives you even more room to spread out—create a home gym, office, media room, or all of the above. Outside, relax on the deck, enjoy the wooded views, or take a quiet stroll down to the water. A two-car garage and updated systems (including a Nest thermostat, new furnace, and windows) complete the package.

This home is where peaceful living meets modern upgrades! More photos will be added soon. Please check back for updates.
#VALO2096452

ALDIE

23886 NIGHTINGALE LANE

3 Beds

1 Baths

3,148 Sq.Ft.

$3,400

MLS#: VALO2096452
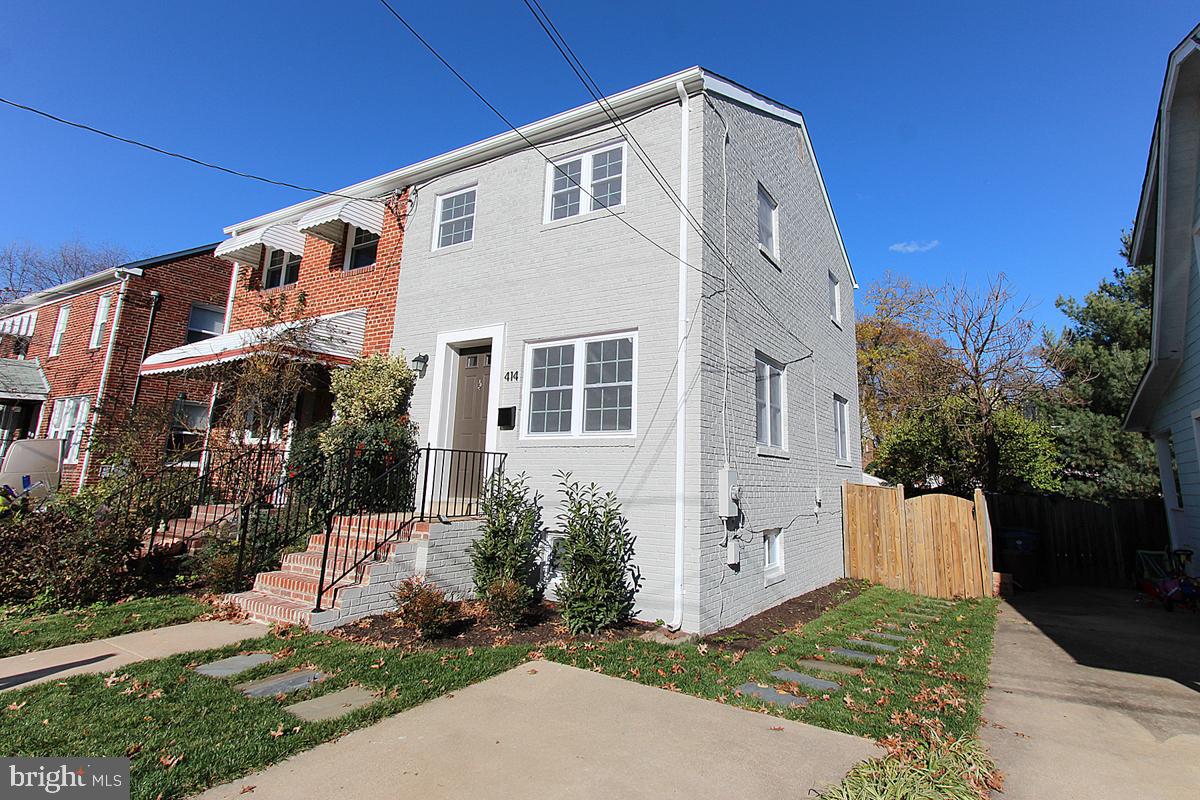
Fanastic Value!  This beautiful Del Ray end unit townhome is conveniently located to blue and yellow line metro, blocks to the shops along "The Avenue", and so close to Old Town Alexandria!  Enjoy three finished levels, hardwood floors, high-end stainless appliances, granite counters, energy efficient windows/doors, and its private fully-fenced yard and off street parking! Brand new washer/dryer! This delightful end-unit townhouse offers a perfect blend of modern comfort and classic appeal. With two spacious bedrooms and two full bathrooms, this residence is ideal for those looking to enjoy a cozy yet functional living space.

As you step inside, you'll be greeted by an inviting living area that flows seamlessly into the dining space, creating an open and airy atmosphere perfect for both relaxation and entertaining. The kitchen is designed for efficiency, boasting ample storage and counter space, ready for your culinary adventures. Features included granite counters, a huge kitchen island, and a door leading to the decks, perfect for entertaining. 

Upstairs, you'll find two generously sized bedrooms, each providing a tranquil retreat from the hustle and bustle of daily life. The bathrooms are thoughtfully designed, ensuring comfort and convenience with tasteful finishes. The area downstairs is another living space and has a large laundry and walk up exit to the fully-fenced backyard. 

One of the standout features of this property is the included parking, offering the ease and security of having your vehicle steps away from your front door. The outdoor space offers opportunities for gardening or simply unwinding with a good book on a pleasant day.

Located in a vibrant community, this townhouse is just moments away from local shops, dining, and entertainment options, ensuring you have everything you need within reach. Don't miss your chance to make 414 E Custis Ave your new home. Experience the unique charm and vibrant lifestyle that Del Ray has to offer.  Easy access to metro, Old Town, and all the major arteries of travel.  Location, location!
#VAAX2044598

ALEXANDRIA

414 E CUSTIS AVENUE

2 Beds

2 Baths

1,377 Sq.Ft.

$819,900

MLS#: VAAX2044598
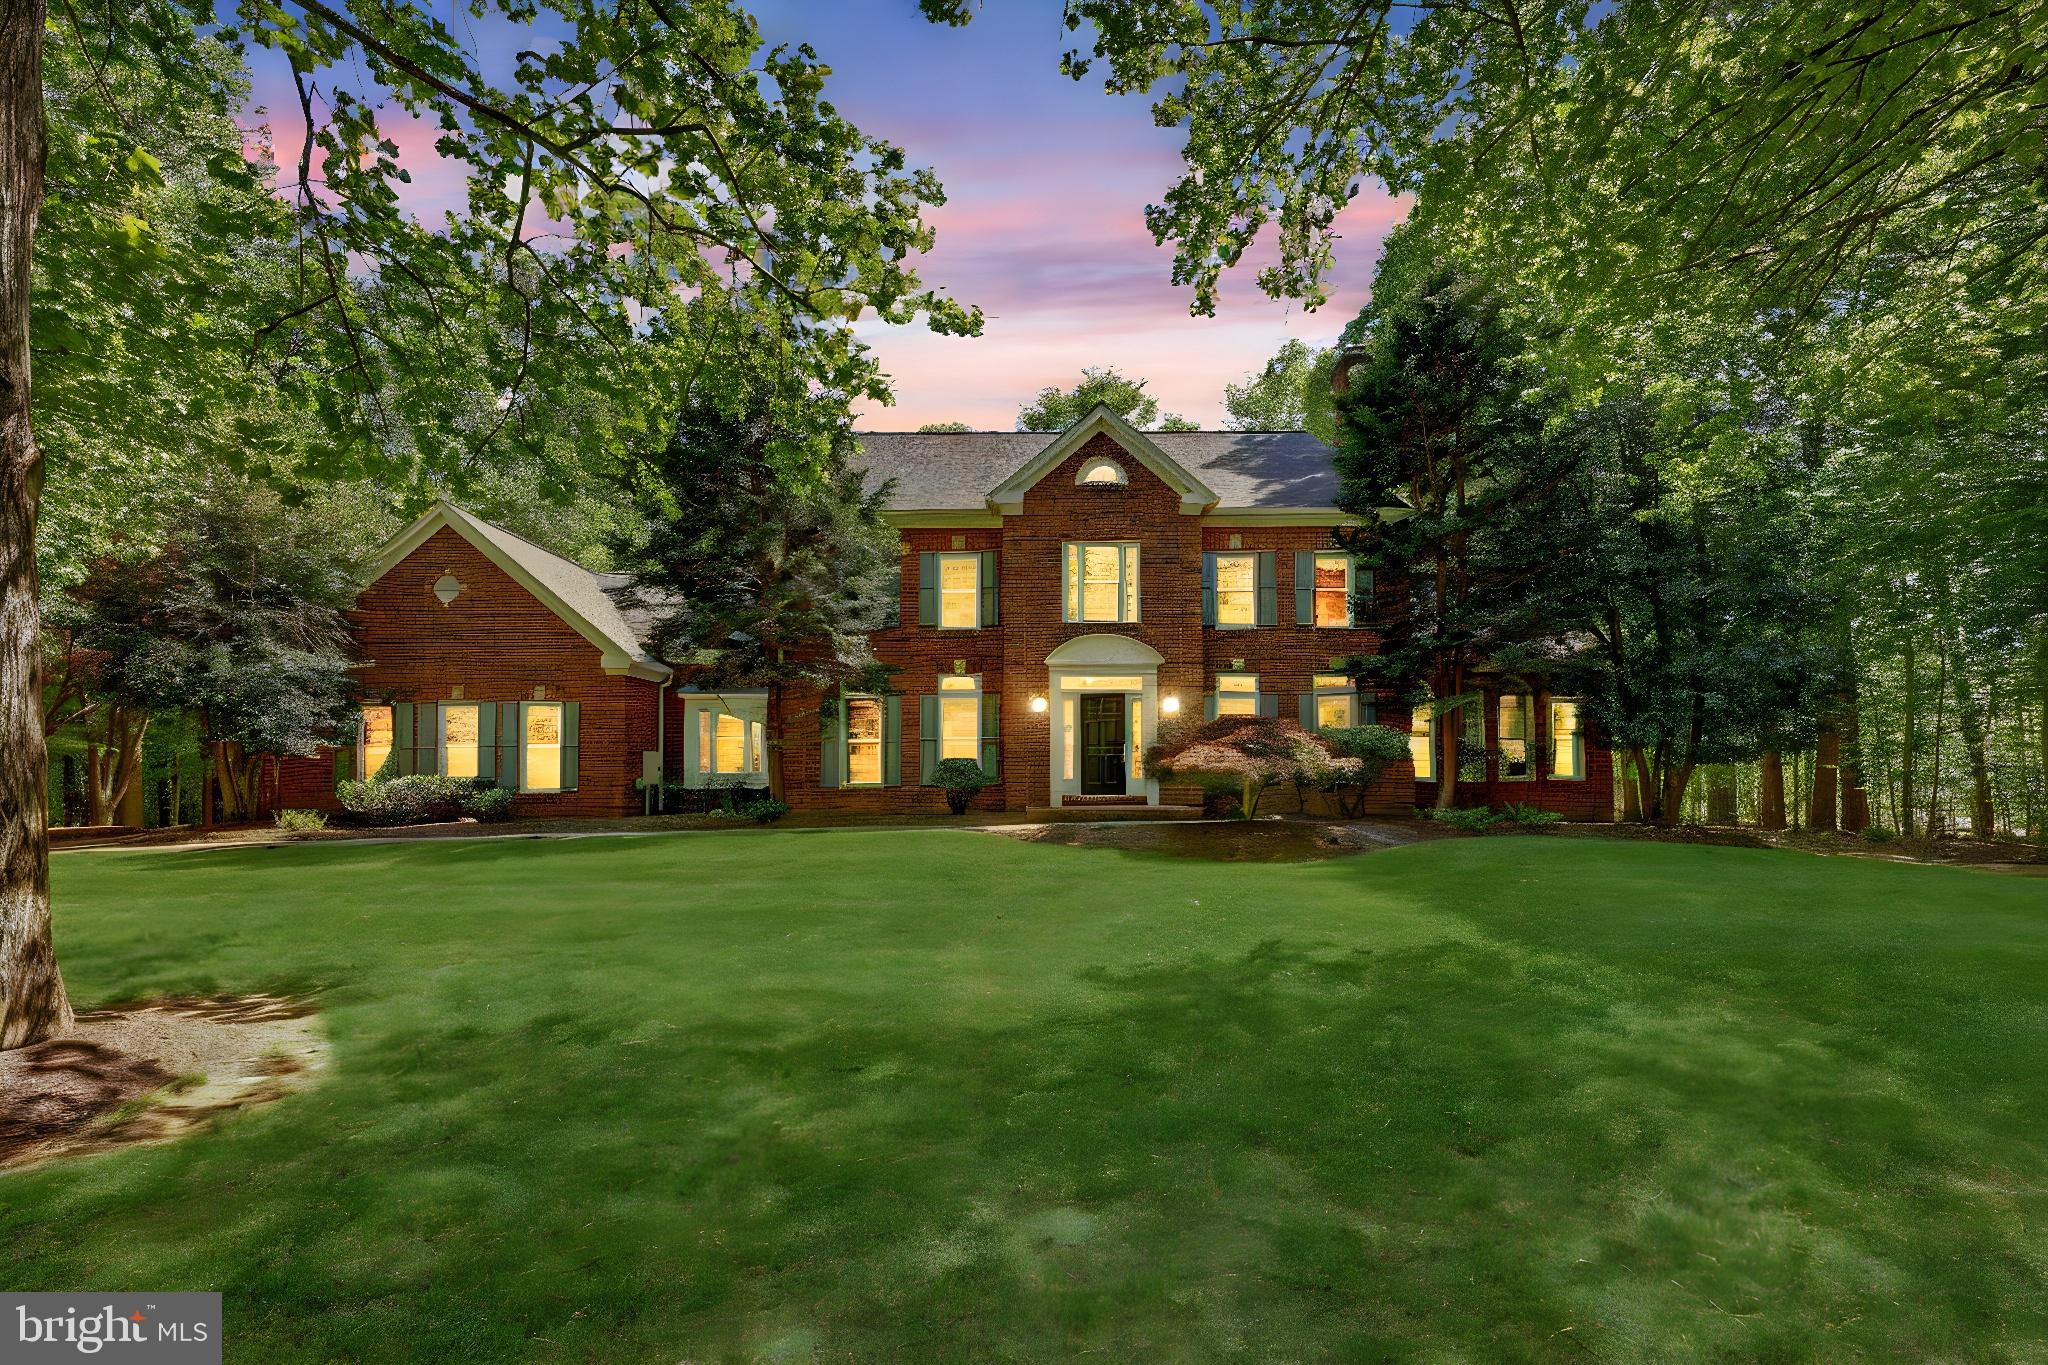
***OPEN HOUSE CANCELLED FOR MAY 17TH***Tucked away on a picturesque five-acre lot, this stately brick colonial blends timeless architecture with luxurious living in one of Fairfax Station’s most serene and private settings. Located on a quiet, tree-lined road shared by just twelve homes in a self-managed HOA, this grand residence offers more than 6,000 square feet of beautifully appointed space across three finished levels. Surrounded by mature trees and natural beauty, the property offers the rare opportunity to own your own private oasis—with endless potential to create gardens, trails, a pool, or your dream outdoor retreat. Zoned for the highly sought-after Sangster Elementary and Lake Braddock Secondary School pyramid, the home welcomes you with a gracious marble-tiled foyer and gleaming hardwood floors that flow through the main living areas. A formal living room with a wood-burning fireplace sets the tone for warmth and sophistication, while an expansive, light-filled sunroom with cathedral ceilings and walls of windows invites you to relax or entertain in style. French doors lead out to a massive rear deck—resurfaced with TimberTech in 2024—stretching the full length of the home and offering sweeping views of your private, wooded sanctuary.

The main level continues with thoughtfully designed spaces including a formal dining room, a private home office, and a beautifully remodeled gourmet kitchen. Anchored by quartz countertops and white cabinetry, the kitchen is a chef’s dream with high-end stainless steel appliances, a beverage cooler, subway tile backsplash, under-cabinet lighting, a large walk-in pantry, a butler’s pantry, and a generous breakfast area. It opens into a dramatic two-story family room, featuring a cozy wood-burning fireplace and drenched in natural light from windows on every wall. Dual sliding glass doors provide seamless access to the deck, enhancing the home’s indoor-outdoor flow. Just off the kitchen, a practical mudroom connects directly to a spacious three-car garage, offering everyday convenience without compromising on elegance.

Upstairs, the home features four sizable bedrooms with soft carpeting, including a luxurious primary suite with vaulted ceilings, a cozy sitting area, and a spa-inspired en-suite bath. Enjoy a freestanding soaking tub, double quartz vanity, oversized glass shower, skylight, and a large walk-in closet. One secondary bedroom includes its own private en-suite bath, while the remaining bedrooms share an updated hall bath with new tile finishes. The finished lower level offers incredible flexibility with newer carpet throughout, a spacious recreation area with a third wood-burning fireplace, a bonus room ideal for a guest suite or fifth bedroom, a full bathroom, and two large unfinished storage rooms with potential for future customization.
Additional highlights include a new sunroom HVAC system (2025), Andersen window replacements (2022) throughout much of the home, and architectural roof shingles (approx. six years old). Ideally located just minutes from Rt. 123, Burke Lake Park, Burke Centre, Fairfax County Parkway, and I-95, this exceptional property delivers privacy, space, and elegance—all in a prime Fairfax Station location. With so much land, the possibilities are truly endless. Whether you're dreaming of outdoor adventures, hosting unforgettable gatherings, or simply enjoying the peace of nature, this is a place to create lasting memories.
#VAFX2235680

FAIRFAX STATION

10137 COMMUNITY LANE

5 Beds

4 Baths

6,490 Sq.Ft.

$1,595,000

MLS#: VAFX2235680
OPEN HOUSE CANCELED!....... PROPERTY IS UNDER CONTRACT!!.......
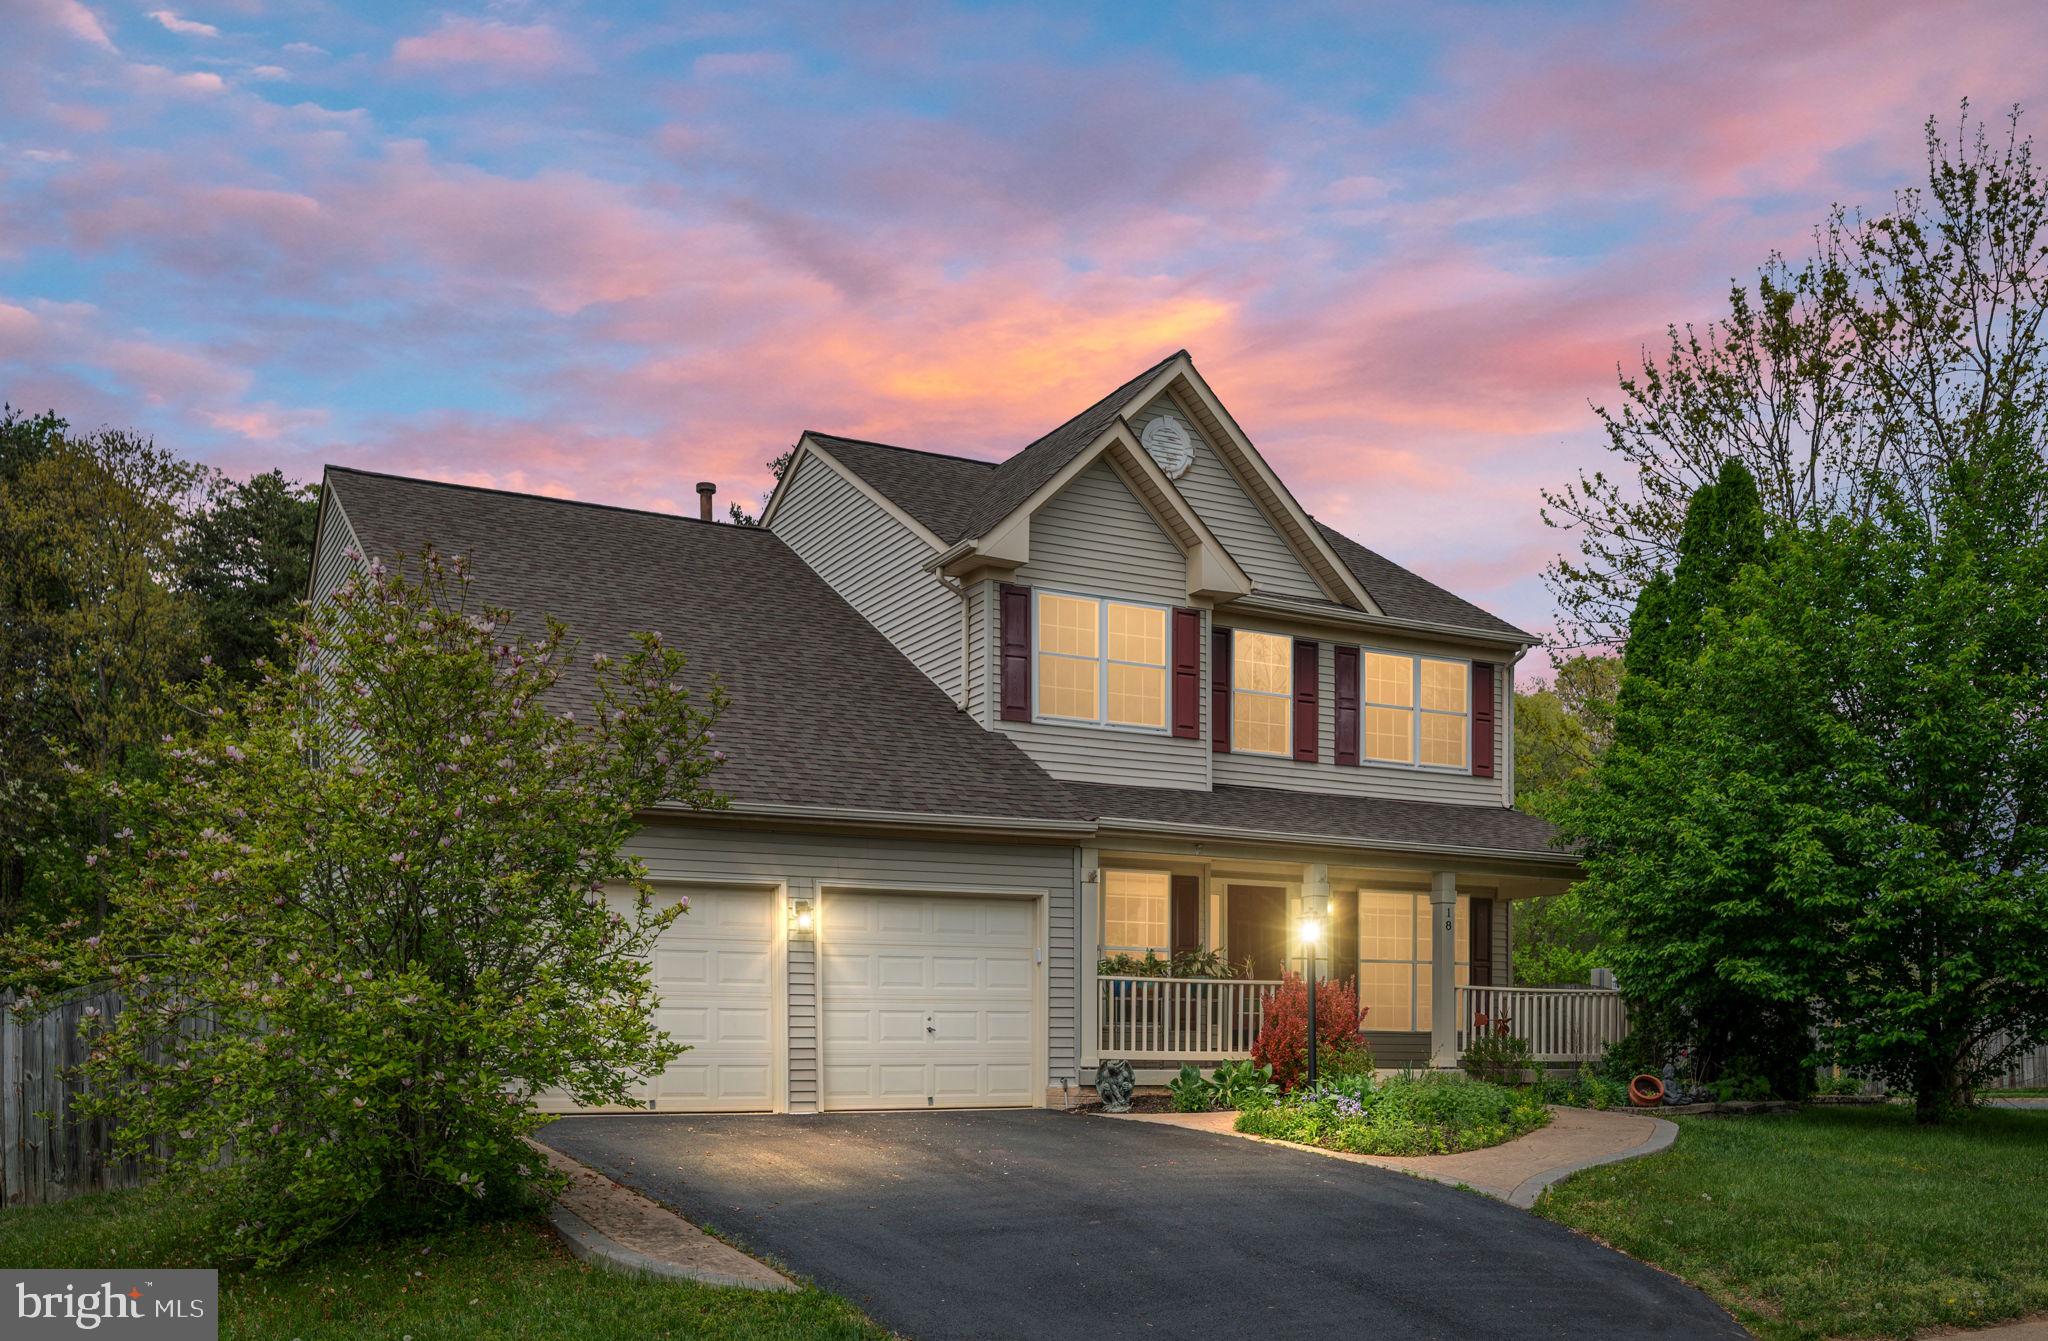
**OPEN HOUSE SUNDAY APRIL 27.  1:00-3:00.....Welcome to 18 Watermill Court — ideally situated in North Stafford’s sought-after Park Ridge neighborhood!
From the moment you arrive, this home’s natural curb appeal will draw you in, starting with a welcoming front porch and blooming rock gardens.   Step inside to the two-story foyer and take in the wide-plank wood flooring that flows beautifully throughout the main level, adding warmth and elegance.
The centerpiece of the home is the bright, upgraded kitchen — with sleek granite countertops, a large center island, walk-in pantry, and modern stainless-steel appliances, including a 5-burner gas stove with double oven. A stylish coffee bar adds the perfect touch.   From here, step out to the large composite deck overlooking raised flower beds and a fully fenced backyard — an ideal space for entertaining or unwinding. The open-concept design connects the kitchen seamlessly with the family room and outdoor space, creating effortless flow for evening parties, book club gatherings or a relaxed dinner at home.
Just off the family room, you’ll find a private main-level office (or 5th bedroom) along with a convenient half bath.
Upstairs, 4 spacious bedrooms await. The luxurious primary suite features two walk-in closets and a versatile sitting area — perfect for a cozy corner reading nook or yoga space. The ensuite bath includes double sinks, a soaking tub, separate shower, luxury plank flooring, and updated lighting. A well-appointed hall bath serves the additional bedrooms with ease.
The finished lower level offers even more flexible living space — ideal for a home gym, movie room, or play area. You’ll also find a 3rd full bathroom and a 6th bedroom (NTC) with a built-in Murphy bed, making this space loaded with options.
Fall in love with this move-in ready home packed with thoughtful upgrades and modern style throughout. Located just minutes from the 610-commuter lot, weekend farmer’s market, highly-rated schools, library and neighborhood pool — plus convenient access to shopping, dining, the back gate of MCB Quantico, and historic downtown Fredericksburg.
Imagine yourself living on Watermill Court -  in your new house, in your new favorite neighborhood. It’s all ready and waiting to welcome you home!
#VAST2037206

STAFFORD

18 WATERMILL COURT

6 Beds

3 Baths

3,350 Sq.Ft.

$620,000

MLS#: VAST2037206

1 ... 33 34 35 36 37 ... 666
* Listings identified with the FMLS IDX logo come from FMLS and are held by brokerage firms other than the owner of this website. The listing brokerage is identified in any listing details. Information is deemed reliable but is not guaranteed. If you believe any FMLS listing contains material that infringes your copyrighted work please click here to review our DMCA policy and learn how to submit a takedown request. © 2024. First Multiple Listing Service, Inc.
 - property

Send a message

Message successfully sent.

Your message

What is 3 + 4 ?

Reason for contacting?

I agree to receive email communication and understand I can unsubscribe at any time.

I agree to be contacted by Charis Realty Group - Christine Issler, Broker via call, email, and text for real estate services. To opt out, you can reply 'stop' at any time or reply 'help' for assistance. You can also click the unsubscribe link in the emails. Message and data rates may apply. Message frequency may vary. Privacy Policy

Sign Out

Virtual Assistant

Would you like to take the next step with this property? We can help you schedule a showing or virtual tour, or send you more details.

Yes, I would like more information.

Thank You for Your Reply, One of Our Agents will contact you as soon as possible

No, maybe later.

Thank you, you can always contact me via email, phone number or through the contact form.

Realhub AI

Lucy - Your AI-Powered Realtor

Update Your Temporary Password

Personalize your search

Enter your email and we'll notify you immediately when new listings match what you're looking for.

or enter email address

Already have an account ? Login here

Continue your home search

I agree to receive communications and understand I can unsubscribe at any time.

I agree to be contacted by Charis Realty Group - Christine Issler, Broker via call, email, and text for real estate services. To opt out, you can reply 'stop' at any time or reply 'help' for assistance. You can also click the unsubscribe link in the emails. Message and data rates may apply. Message frequency may vary. Privacy Policy

Already have an account ? Login here

We use cookies

We use cookies primarily for analytics to enhance your experience. By accepting, you agree to our use of these cookies. You can manage your preferences or learn more about our cookies policy.
