Properties

Browse or get in touch to schedule a walkthrough.

  • Nearby me
Price range

Popular Features

Community Features

Association

Property Features

Waterfront

View

Exterior Features

Interior Features

Style

409766 properties match your criteria

Updated 1 minute ago

E-Alert name
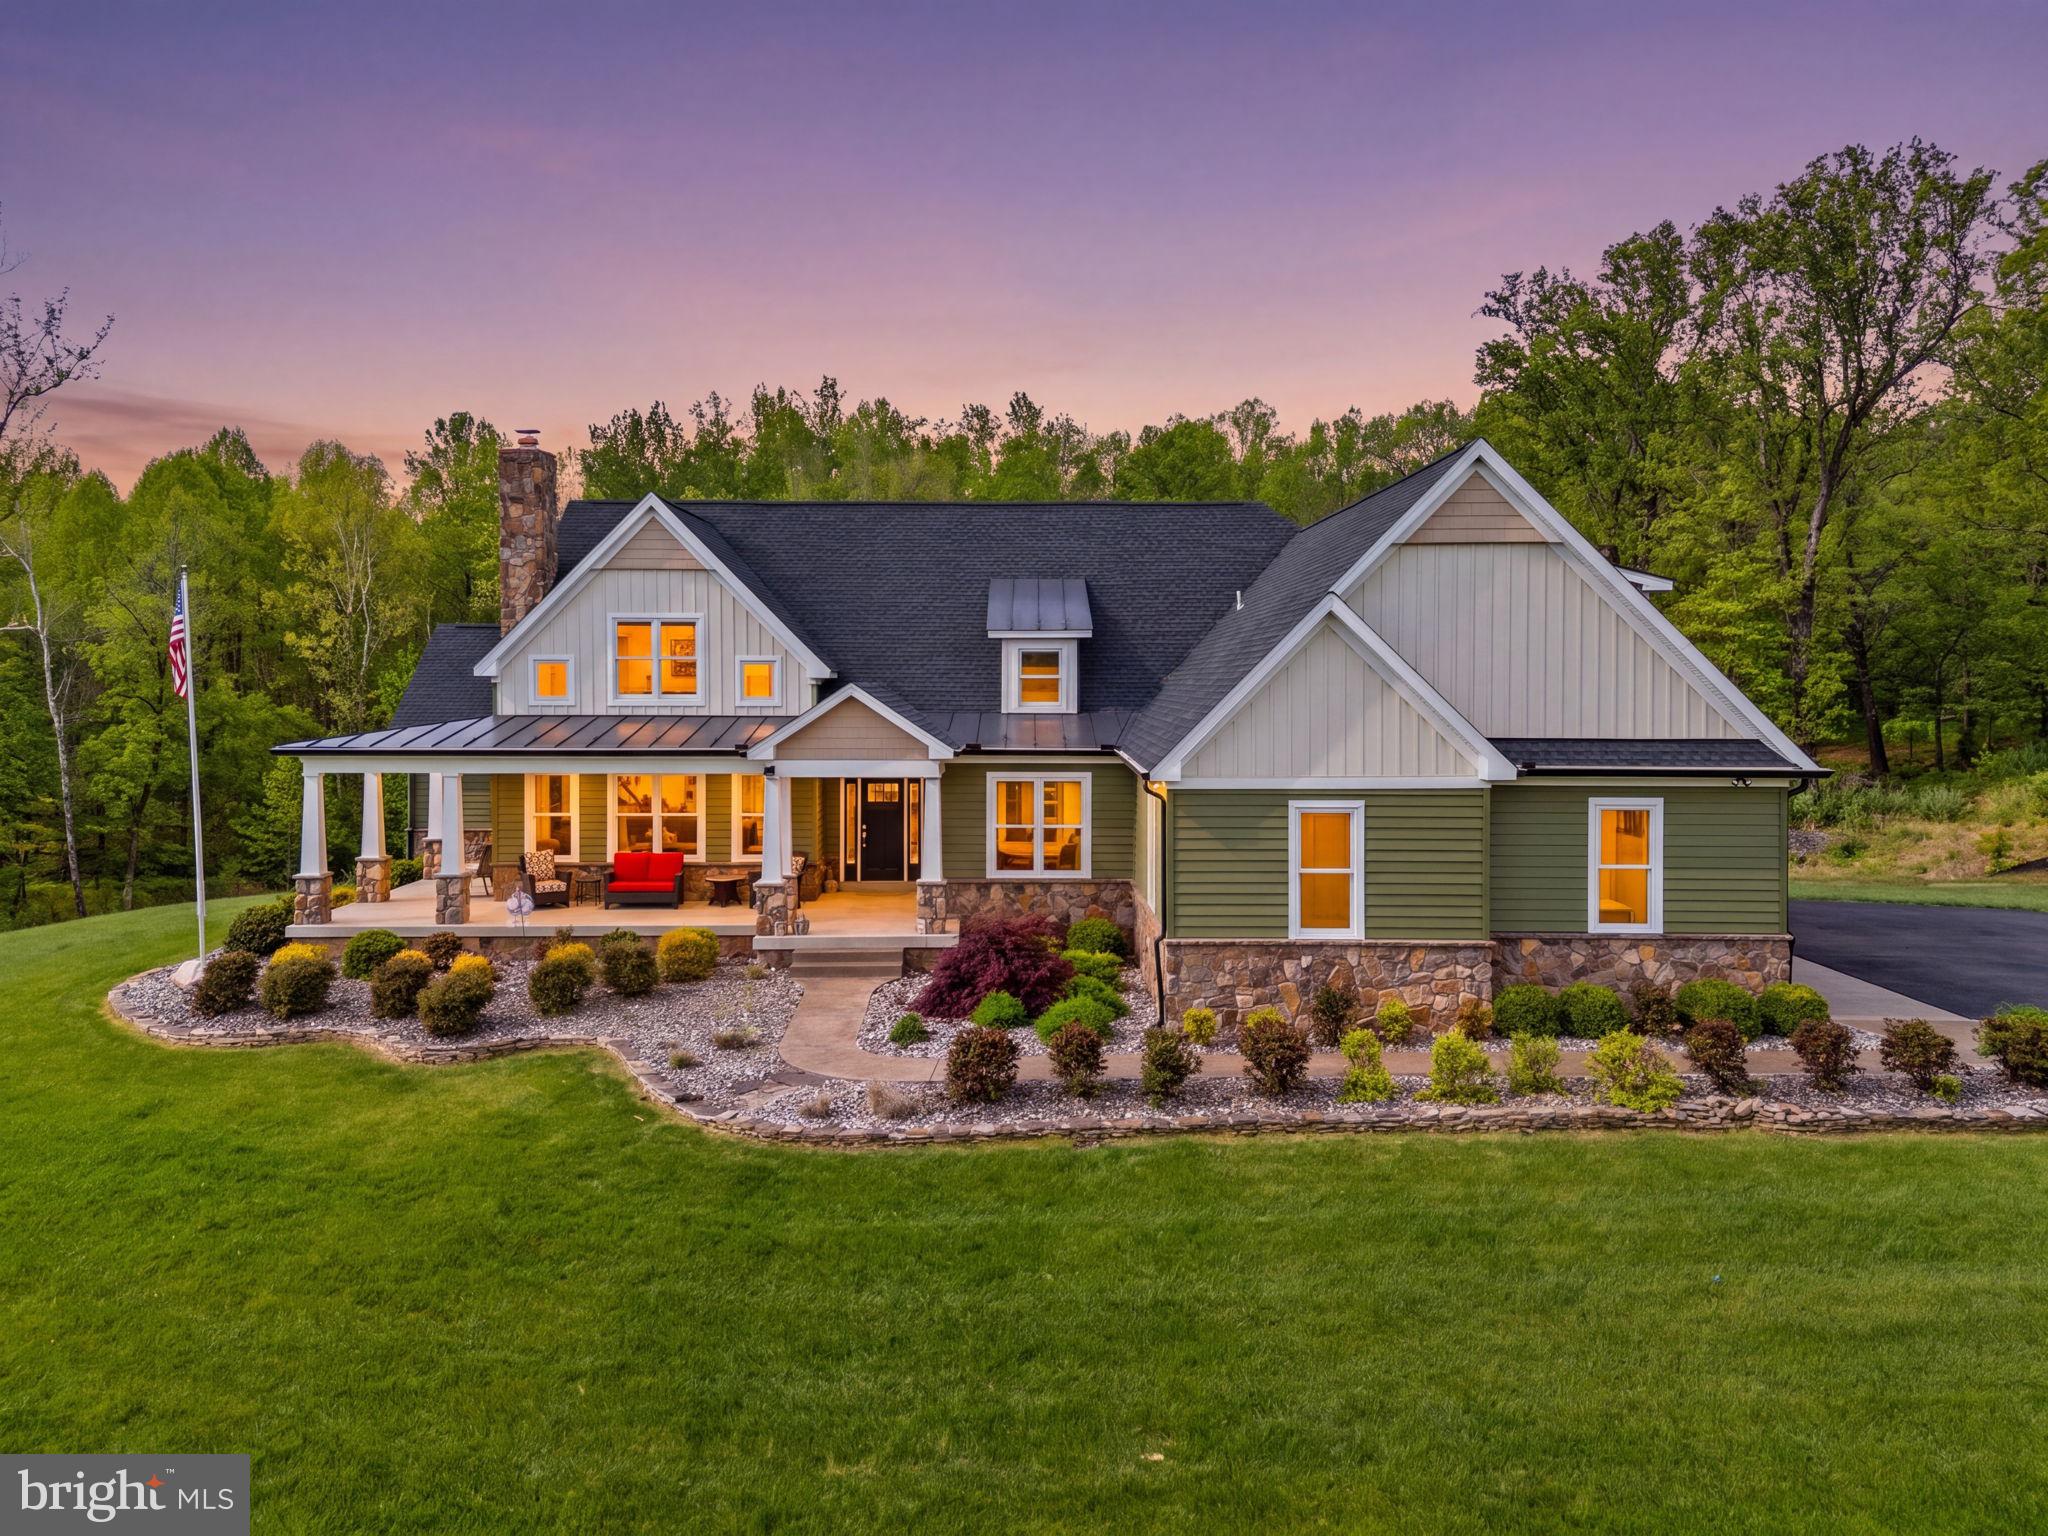
Open House Cancelled. Set on nearly 20 picturesque acres, this exceptional estate offers a rare blend of refined living and premier equestrian amenities. Thoughtfully designed and impeccably maintained, the property offers 6395 square feet and delivers both everyday comfort and unforgettable entertaining spaces.
From the moment you arrive, the home’s welcoming presence stands out, with a wraparound front porch perfect for quiet mornings and sunsets. Inside, the main level is anchored by a stunning living room featuring a cathedral ceiling with wood accent detail and a striking stone fireplace, creating a warm yet sophisticated gathering space.
The kitchen is equally impressive, designed for both function and style, with leathered granite countertops, stainless steel appliances, double ovens, a cooktop, generous bar seating, and a spacious dining area. Just off the kitchen, step out to a Trex deck with a covered section, ideal for seamless indoor-outdoor living.
The main-level primary suite is a true retreat, offering a spa-like bathroom with a custom tiled walk-in shower, soaking tub, double vanity, and a beautifully designed walk-in closet system. The primary suite also has its own private balcony. A dedicated main-level office, a large laundry room with a custom dog-wash station, and an oversized walk-in pantry add to the home’s thoughtful design.
Upstairs, you’ll find additional spacious bedrooms, including a private upper-level suite with its own full bath.
The fully finished walkout basement is an entertainer’s dream, filled with natural light and featuring a massive recreation area, custom bar, home gym, fifth bedroom, full bath, and even a hidden walk-in safe. Step directly outside to your backyard oasis.
Outdoors, the amenities are nothing short of incredible. Enjoy the in-ground pool surrounded by travertine tile, complete with a pool house (with future bar potential) and a 10-foot electric awning for shaded relaxation.
For equestrian or hobby enthusiasts, the property is unmatched:
85x40 detached building with extended 45’ bay—perfect for RV or “bus” storage
50x35 barn
240x100 riding arena
Dry lot and additional outbuildings, including a structure with a mini-split system ready for a future dog run!
3-car attached sideload garage! In-ground saltwater pool. 16x36, 3 ft to 8ft. 

This is more than a home, it’s a lifestyle. Private, expansive, and beautifully appointed, this one-of-a-kind property offers the space, flexibility, and luxury rarely found in a single offering.
#VACU2013398

RIXEYVILLE

11194 HOMELAND RD

5 Beds

4 Baths

6,395 Sq.Ft.

$1,995,000

MLS#: VACU2013398
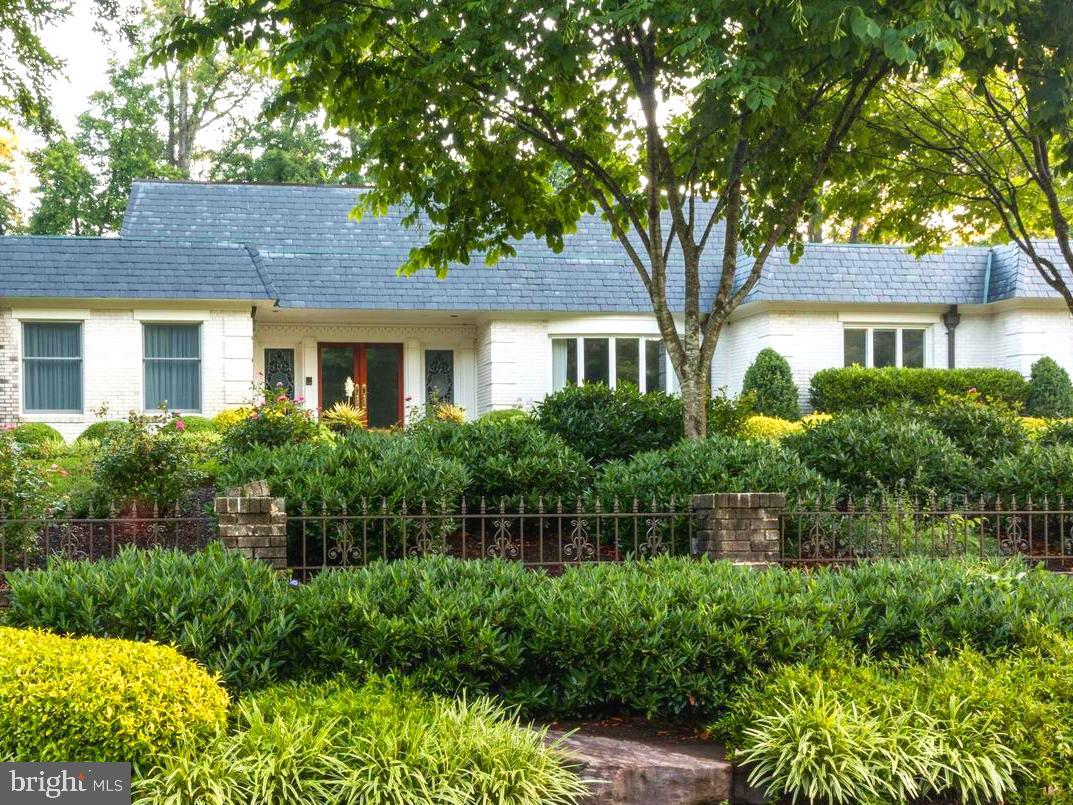
This is it! One of a kind custom built grand, expansive rambler with 14' ceilings. Must see!  Once owned (built) by the Koons (Ford) family as a family compound - it has been thoughtfully renovated and updated,  throughout.  Three separate wings to this house all on one level.  This home has everything you could want - billiards room, media room, large study with expansive view of natural setting, music/play/sitting room, family room with large fireplace and built-ins, living room, large dining room with big bay window, eat in kitchen with high end appliances 2 sinks and beverage fridge. Plus additional wing with auxiliary  kitchen, bed and bath with separate entrance. Five bedrooms and six full bathrooms plus 2 powder rooms - bedrooms have en- suite and large custom designed closets.  Primary bath features 2 separate vanity spaces, extra large shower/steam room, separate bidet/toilet room stand alone bath.  Gorgeous finishes throughout.  What more do you want - all bedrooms are en suite, large closets with organizers, hardwoods throughout most of house,  large picture windows let the gorgeous natural view inside.  Sunny house even in the center!
All this on lovely, lushly landscaped acre lot on the best street in Falls Church!  Recently added stone patio with handsome stone fireplace with mantel.  Raised beds for gardening already in place and ready for your plants, adorable garden shed. There is a small basement for utilities and storage with side entrance. Great spot for exercise equipment! House is on public water, but has well water for in ground sprinkler system.  Invisible fence, tree lighting, water pond and stone walkway across back. 
This house is such a beauty - easy luxurious living  all on one level! Van Winkle Drive is circular street featuring custom built homes on acre lots - tall trees, mature shrubbery and friendly neighbors! Move right in!  Life is good.
#VAFX2161346

FALLS CHURCH

6618 VAN WINKLE DRIVE

5 Beds

6 Baths

7,704 Sq.Ft.

$1,995,000

MLS#: VAFX2161346

PRICE REDUCED! Positioned in one of the region's most dynamic economic hubs, this home benefits from Tysons' rapid urban evolution—where projected housing demand calls for thousands of new residential units by 2040 to support a soaring transit-oriented population, making it an exceptional long-term play for steady appreciation and enduring value.

Welcome to The Carillon, a premier all-brick estate located in Vienna’s sought-after Madrillon Manors community. Built in 2003 by Dittmar Company—a legendary regional builder known for superior construction standards, custom architectural details, and long-term value—this home blends elite craftsmanship with an unbeatable location. Positioned on a private homesite backing to tranquil common grounds, the residence features approximately 6,674 square feet of finely finished living space across three levels."

A stone paver driveway and front walkway lead to a classic covered entry portico. Step inside to a grand two-story foyer featuring 10-foot ceilings, detailed trim work, and newly refinished hardwood floors. Formal living and dining rooms sit off the foyer with large arched windows providing abundant natural light. The gourmet kitchen includes a central island, double dishwashers, a butler’s pantry with a bar sink, and a sunlit breakfast area opening to the rear deck. The adjoining family room features a gas fireplace, complemented on the main level by a private library behind French doors with transoms, and a powder room.

The upper level features 9-foot ceilings throughout and an upper hall landing overlooking the foyer. The primary suite includes a tray ceiling, sitting area, custom plantation shutters, dual walk-in closets with hardwood storage systems, and a spa-style en-suite bath with dual vanities, a deep soaking tub under an arched window, and a separate glass-enclosed shower. Three additional spacious bedrooms, two full hall bathrooms, and a laundry room complete the upper floor.

The finished walk-out lower level offers 9' ceiling heights and is built for recreation, featuring a large rec room, a second gas fireplace, a custom wet bar, a dedicated home gym and a bonus/flex rooms, one full bath, and a half bath. Step outside to a stone patio with water fountain features overlooking the private, tree-lined rear grounds.

Key updates and mechanical improvements include a new HVAC system (2022), a 75-gallon gas water heater (2023), an attic fan (2026), a water pressure booster system, an underground lawn sprinkler system, a security system, and an integrated Ting® electrical fire safety monitor. Complete with a two-car garage and located minutes from Tysons Corner Center, Tysons Galleria, Silver Line Metro, Route 7, Route 123, and I-495.
#VAFX2331176

VIENNA

8263 TRAILWOOD COURT

5 Beds

4 Baths

6,674 Sq.Ft.

$1,995,000

MLS#: VAFX2331176

An extraordinary restoration or redevelopment opportunity at one of the City of Alexandria's premier residential addresses. Built in 1918 and gracefully sited on a remarkable 30,447-square-foot lot, this property offers nearly 3,000 square feet above grade and presents the chance to restore a significant historic home or create an extraordinary new estate. Offered as-is, the home requires a comprehensive renovation and is ideally suited for preservationists, builders, developers, and visionary purchasers seeking one of the city's most desirable residential sites. Tucked along a quiet street, the property offers a sense of seclusion. Surrounded by mature trees and expansive grounds, the setting feels worlds away from the pace of everyday life while remaining just moments from Del Ray, Old Town, shopping, dining, schools, and commuter routes. Now ready for its next chapter, this is a rare opportunity to shape the future of one of Alexandria's most distinctive properties.
#VAAX2064088

ALEXANDRIA

1803 ORCHARD STREET

4 Beds

2 Baths

2,946 Sq.Ft.

$1,995,000

MLS#: VAAX2064088

Refined Living in West Goose Creek. This beautifully upgraded home sits on a private 0.58-acre lot backing to mature trees in one of Lansdowne's most sought-after neighborhoods. Nearly $700,000 in owner improvements include a designer kitchen, fully remodeled bathrooms, and multiple levels of private outdoor living. Arrive on tree-lined streets to a three-car sideload garage. A soaring foyer with a graceful curved staircase welcomes you inside, where new waterproof hardwood floors and wainscoting carry through to a bay-windowed living area for both entertaining and quiet relaxation. The family room, open to the kitchen, looks out through walls of windows to peaceful wooded views, centered around a fireplace with a new gas insert and rebuilt mantle and casework. From here the layout flows into the dining area and out to the screened three-season porch, blending indoor and outdoor living with ease. The kitchen has been completely renovated with designer finishes, including all-white shaker cabinetry, quartz countertops, a built-in buffet and butler's pantry, and a suite of stainless appliances. A generous central island creates a natural gathering hub for casual meals and conversation. Rounding out the main level are two flexible, private rooms suited for an office, library, or den, an upgraded mudroom, and a convenient powder bath. Upstairs, the plush primary suite offers a private sitting area, a bay window overlooking the trees, and a reimagined, spa-like bathroom with a freestanding tub, frameless shower, double vanity, and an expansive dressing-room style closet outfitted with custom built-in organization. One additional bedroom includes its own private half bath and access to the laundry with upgraded front-loaders, while two more bedrooms share a Jack-and-Jill bath. Each bedroom is generously sized with abundant natural light, storage, and new carpet. The lower level expands the living space with a rec room finished in new LVP flooring and recessed lighting, a bonus room with a walk-in closet, a full bathroom, a gym, and a finished storage room. Outside, the screened porch off the kitchen is outfitted with a ceiling fan, skylights, and durable Trex decking, with steps leading down to a landscaped yard shaded by mature trees for added privacy. The garage has been updated with dedicated workshop space, offering flexibility for projects and storage alike. Additional upgrades throughout the property include new window treatments and screens, a new front door with designer hardware and chandelier, updated recessed lighting, and smart home features including Nest thermostats, smoke detectors, video doorbell, smart lock, and security cameras. The grounds have been enhanced with a resurfaced driveway, new paver walkways, and updated landscaping including a stone planter bed. Nestled within Lansdowne's West Goose Creek section, the home provides access to the community's Potomac Club featuring a beach-entry outdoor pool, a six-lane heated indoor pool, fitness center, sand volleyball court, summer concert amphitheater, multiple tot lots, and a game room with billiards, ping pong, and air hockey. The community also includes an outdoor pool at Coton Commons and a kayak and canoe launch into Goose Creek for rowing and fishing. Lansdowne adjoins the Potomac Regional Trail, continuing west to the Appalachian Trail. Just next door, the Lansdowne Resort offers 45 holes of championship golf designed by Robert Trent Jones and Greg Norman, with golf and social memberships available. A rare combination of a private, upgraded retreat in a sought-after community.
#VALO2129906

LEESBURG

43274 FIELDSVIEW COURT

4 Beds

3 Baths

6,199 Sq.Ft.

$1,995,000

MLS#: VALO2129906
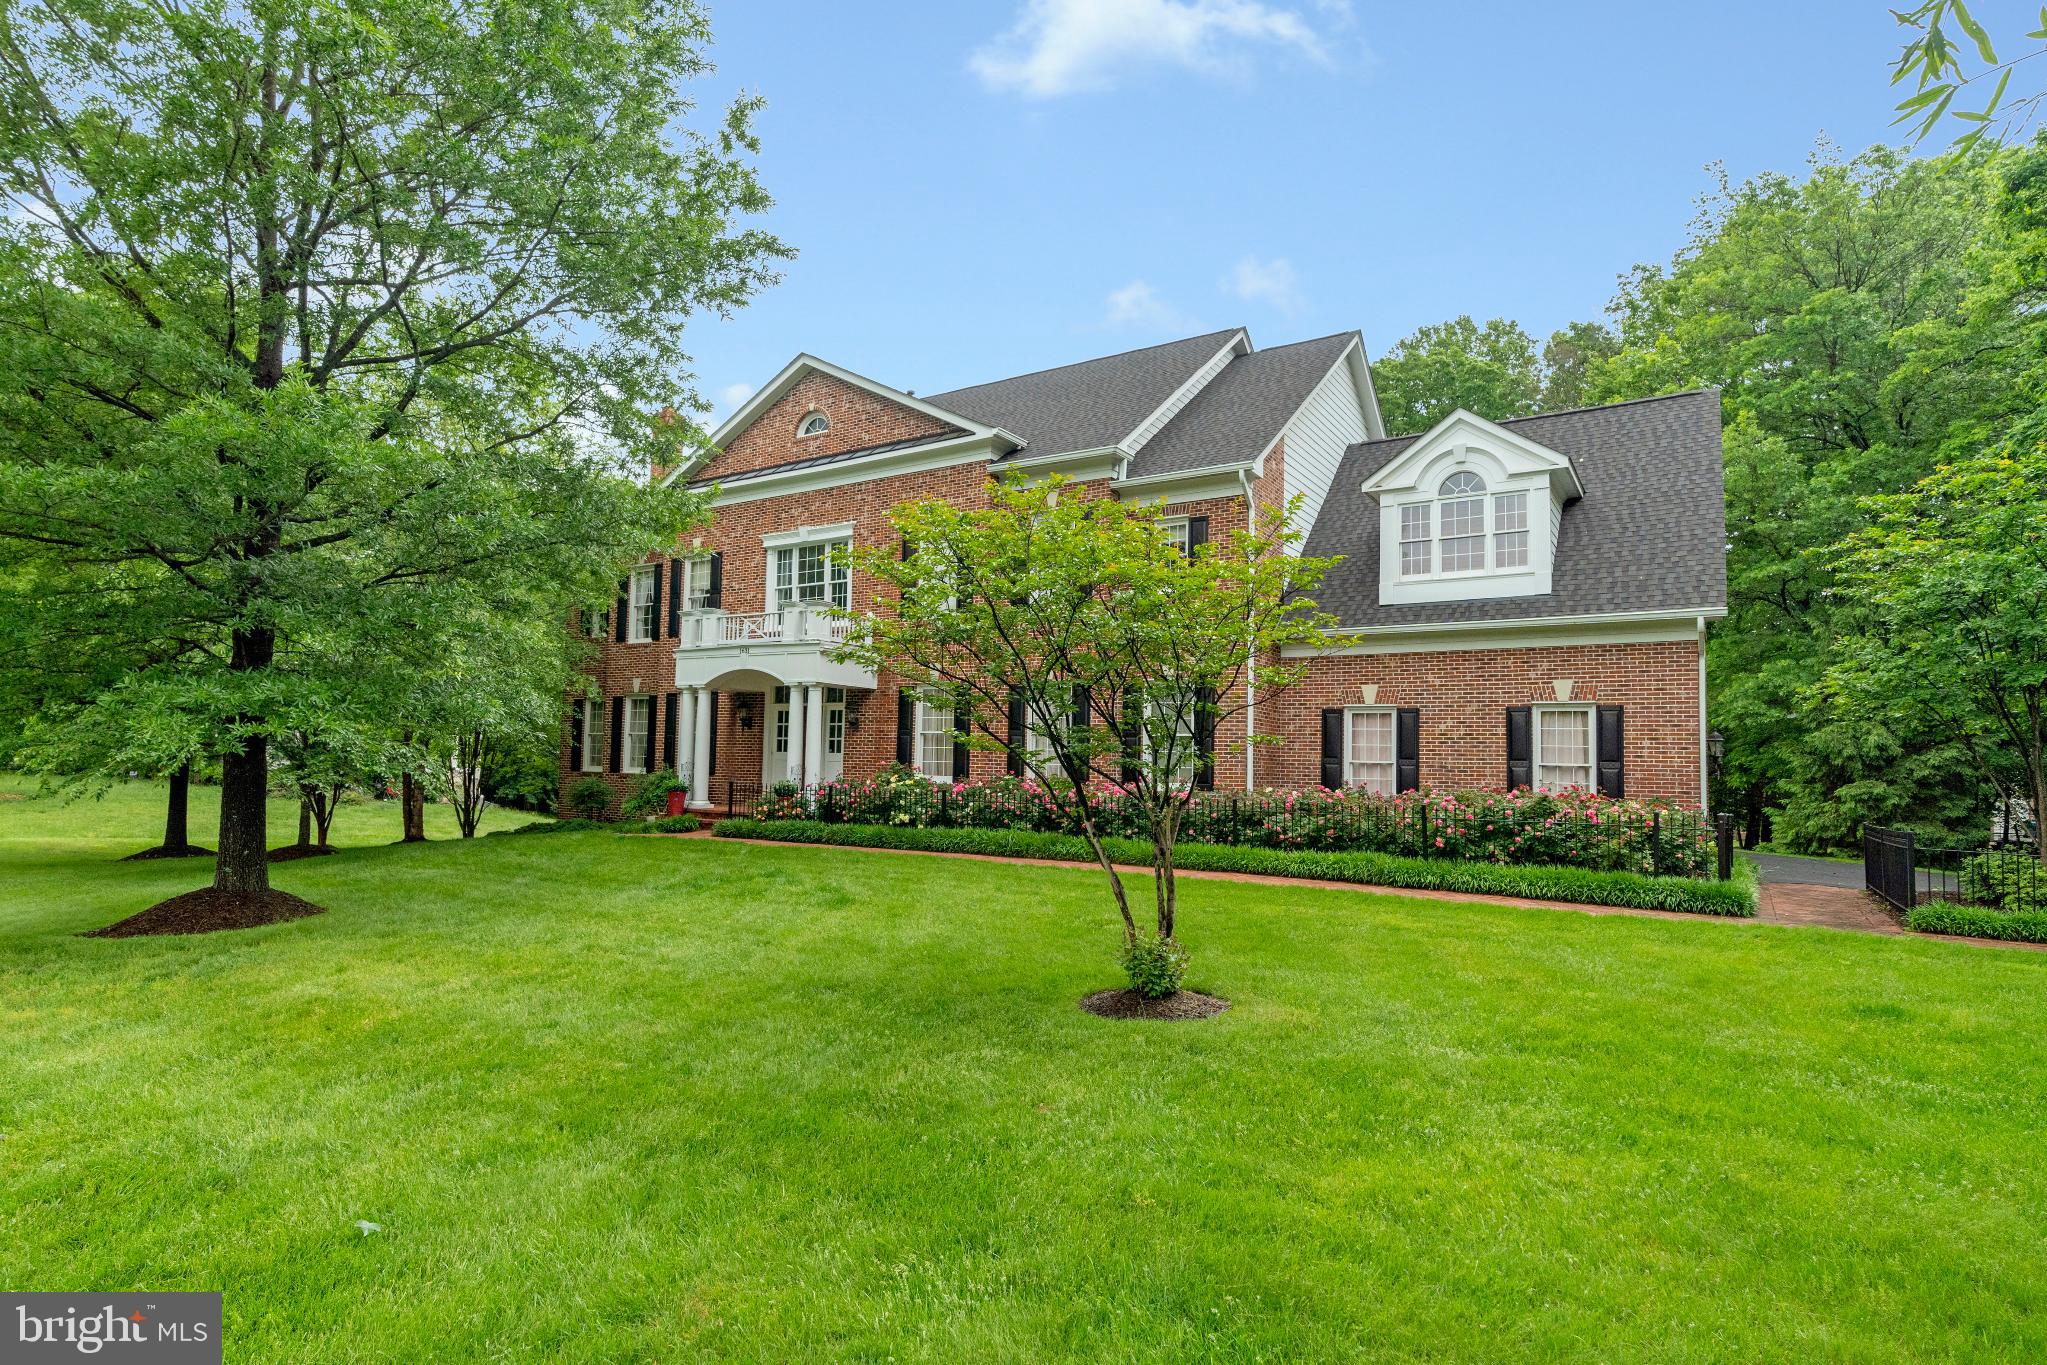
Impressive Craftmark brick colonial, set back from the street, on a generous half-acre lot, with 6BD, 7.5BA and an expansive 8,850 square feet of living space across four thoughtfully designed levels. Located within the sought-after Marshall High School pyramid, minutes to Silver Line metro, Tyson’s and major commuter routes.

The main level features hardwood floors throughout and a two-story foyer that leads to a stunning two-story great room with a gas fireplace and oversized windows with views of the tree-lined back yard. A main level ensuite bedroom, ideal for guests or multi-generational living, is nicely tucked away from other gathering spaces. The expansive kitchen with a large center island, breakfast bar and breakfast room offers plenty of seating for casual family meals and a great spot for crafts or homework! A separate dining and formal living room complete this level.

On the upper level are four well-proportioned ensuite bedrooms, each with walk-in closets, including the primary bedroom suite. This expansive owners’ suite features a separate sitting room, two walk-in closets, and a large bathroom with a relaxing soaking tub and a separate walk-in shower. The fourth level offers a unique loft space with an additional bedroom, a full bath, and a den, providing flexibility for various needs.

The walk-up lower level is designed for family fun and hosting friends, featuring a large recreation room, a game room with a bar, and a theater room for movie nights, and plenty of storage space for easy organizing.

The landscaped exterior, highlighted by a fabulous rose garden entrance, features mature shade trees, a large, usable backyard and a deck off the kitchen - ideal for recreation and relaxation. A three-car side-load garage, with Tesla charger, provides ample parking and storage. Roof and Water Heater - 1 year old. Public water and sewer.
#VAFX2229802

VIENNA

1631 IRVIN STREET

6 Beds

7 Baths

8,849 Sq.Ft.

$1,995,000

MLS#: VAFX2229802

Nestled in the prestigious Belle Haven neighborhood, this exquisite Colonial home, originally built in 1939 and with addition and update in 2022, seamlessly blends timeless elegance with modern luxury. This property offers a serene retreat, backing to lush trees that provide both privacy and a picturesque backdrop. Step inside to discover a warm and inviting interior, where traditional charm meets contemporary sophistication. The spacious layout features four generously sized bedrooms and four and a half bathrooms, ensuring ample space for relaxation and rejuvenation. The heart of the home is the sophisticated culinary kitchen, equipped with high-end stainless steel appliances, including a built-in microwave, gas range, and wall oven, perfect for entertaining enthusiasts. Adjacent to the kitchen is the scullery/ butlers pantry with a vintage pine cupboard, subzero drawers, pantry, workspace and dishwasher. Rich hardwood floors flow throughout three levels including the main living areas and bedrooms. The formal dining room sets the stage for elegant gatherings, while the expansive living room, featuring a gas fireplace and custom built-in's, creates a perfect ambiance for intimate evenings. On this level there is also a four season sunroom with stone floors and powder room. Upstairs you can retreat to the primary suite, where luxury meets functionality with a walk-in closet and a full bathroom. There are a total of three bedrooms on this level with access to two roof decks, and a 4th bedroom with full bath and bonus room on the top level. Each additional bedroom offers its own unique charm, ensuring comfort for all. The home is equipped with modern conveniences, including an alarm system and whole house generator for peace of mind, and a full basement with interior and exterior access, providing endless possibilities for customization. There is a gym/ bonus room, full bath and a luxury cedar sauna with stone staircase access, and an exterior door from this level.The laundry area is conveniently located here, as well. Outside, the meticulously landscaped front and rear yards welcome you home, the recently installed slate and metal roofs will add to your peace mind while the underground lawn sprinkler system ensures your outdoor space remains vibrant and lush. The rare attached garage, driveway and street provide ample parking, making hosting guests effortless. With its prime location just minutes from public transportation options, including a metro station and commuter lots, this residence offers an exclusive lifestyle that balances tranquility with accessibility. Experience the perfect blend of luxury and comfort in this stunning Belle Haven home, where every detail has been thoughtfully curated for your enjoyment. Two red lights to Old Town Alexandria, across the street from Belle Haven Country and close proximity to WDC- this property is superbly situated.
#VAFX2344854

ALEXANDRIA

2109 FORESTHILL ROAD

4 Beds

4 Baths

3,500 Sq.Ft.

$1,995,000

MLS#: VAFX2344854

Tucked into McLean Station, this contemporary home at 7337 Hooking Rd offers 4 bedrooms, 3 full and 2 half baths, and roughly 3,970 finished square feet across three levels — with an updated primary bath and resort-style outdoor living to match.

The main level opens into a two-story family room with cathedral ceilings, skylights, and a fireplace, plus crown moldings and recessed lighting throughout. A formal living room and dining room with hardwood floors are joined by a separate breakfast area, and a full eat-in kitchen — with upgraded countertops, stainless steel appliances, and a large island — anchors it all. An attached two-car garage adds everyday convenience.

Upstairs, the primary suite is a genuine retreat: a custom organizer closet, a private loft office, and a newly updated, skylit spa bath with dual vanities, a whirlpool tub, and a glass shower. Two additional bedrooms complete the upper level.

The fully finished walkout lower level adds a 4th bedroom, game room/den, and a second kitchenette — ideal as an in-law suite or guest retreat.

Outside, unwind on the screened porch or deck, or head to the heated in-ground pool and spa with a waterfall feature, complete with an outdoor dry bar and half bath. Double-pane windows add energy efficiency, and the private, wooded 0.34-acre lot leaves plenty of room to spread out, with space for guest parking as well.

Built in 1984 and thoughtfully maintained, this home is zoned for Churchill Road Elementary and Langley High School.

Now active and ready for showings — schedule your private tour today.
#VAFX2334742

MCLEAN

7337 HOOKING ROAD

4 Beds

3 Baths

3,222 Sq.Ft.

$1,995,000

MLS#: VAFX2334742

Private elevator opens to the foyer serving as a stunning introduction, draped in bronze grasscloth and anchored by a custom tray ceiling. A Chihuly-inspired chandelier casts a glow that highlights the meticulous attention to detail found throughout the residence. Nearby, the powder room—envisioned by the painting of Cindy Masterson—showcases the brilliance of Onyx flooring paired with refined brass accents, offering a boutique aesthetic for guests.

Grand living & dining  for the host who appreciates scale, the expansive dining room has been thoughtfully enlarged to accommodate gatherings of up to sixteen guests under the light of a statement chandelier. The living room and den transition seamlessly, unified by rich, ebony-stained walnut floors and floor-to-ceiling windows. The entire residence is an auditory and visual masterpiece, featuring integrated sound speakers and a custom lighting scheme designed by Illuminations.

The Culinary Atelier The kitchen is a triumph of form and function, centered around an extra-large island topped with striking Antique labrador  granite. High-end Snaidero cabinetry conceals world-class appliances, including a five-burner gas cooktop and a warming drawer. The space flows effortlessly toward the balcony, blurring the lines between indoor luxury and the vibrant skyline beyond.

The primary suite is a sanctuary of custom craftsmanship, featuring solid ash wood built-ins that provide both beauty and utility. Electric Shades. The en-suite bath offers a spa-caliber experience, centered around a whirlpool tub with integrated color-therapy lighting and multiple water jets. Finished with premium granite counters, it is a space designed for total rejuvenation.

The second bedroom offers its own unique character, featuring custom River Glass built-ins that harmonize with the coordinated glass tiling in the adjacent bath. Every inch of this residence reflects a commitment to bespoke quality, from the ebony-stained walnut flooring that runs underfoot to the integrated technology that powers the home
The Turnberry consistently considered one of the best buildings in the DMV.  This full service building has valet service, 24 hr front desk and security, fully appointed gym, indoor pool and spa, movie screening room, amazing community/party room, with large screen TV’s and full kitchen, elegant lobby and commuters dream!  Steps to Rosslyn Metro, walk over Key bridge to Georgetown. DCA-Reagan Airport less than 5 miles away.  Gateway Park-Dog Park across the street.
#VAAR2080584

ARLINGTON

1881 N NASH STREET 711

2 Beds

2 Baths

2,229 Sq.Ft.

$1,995,000

MLS#: VAAR2080584
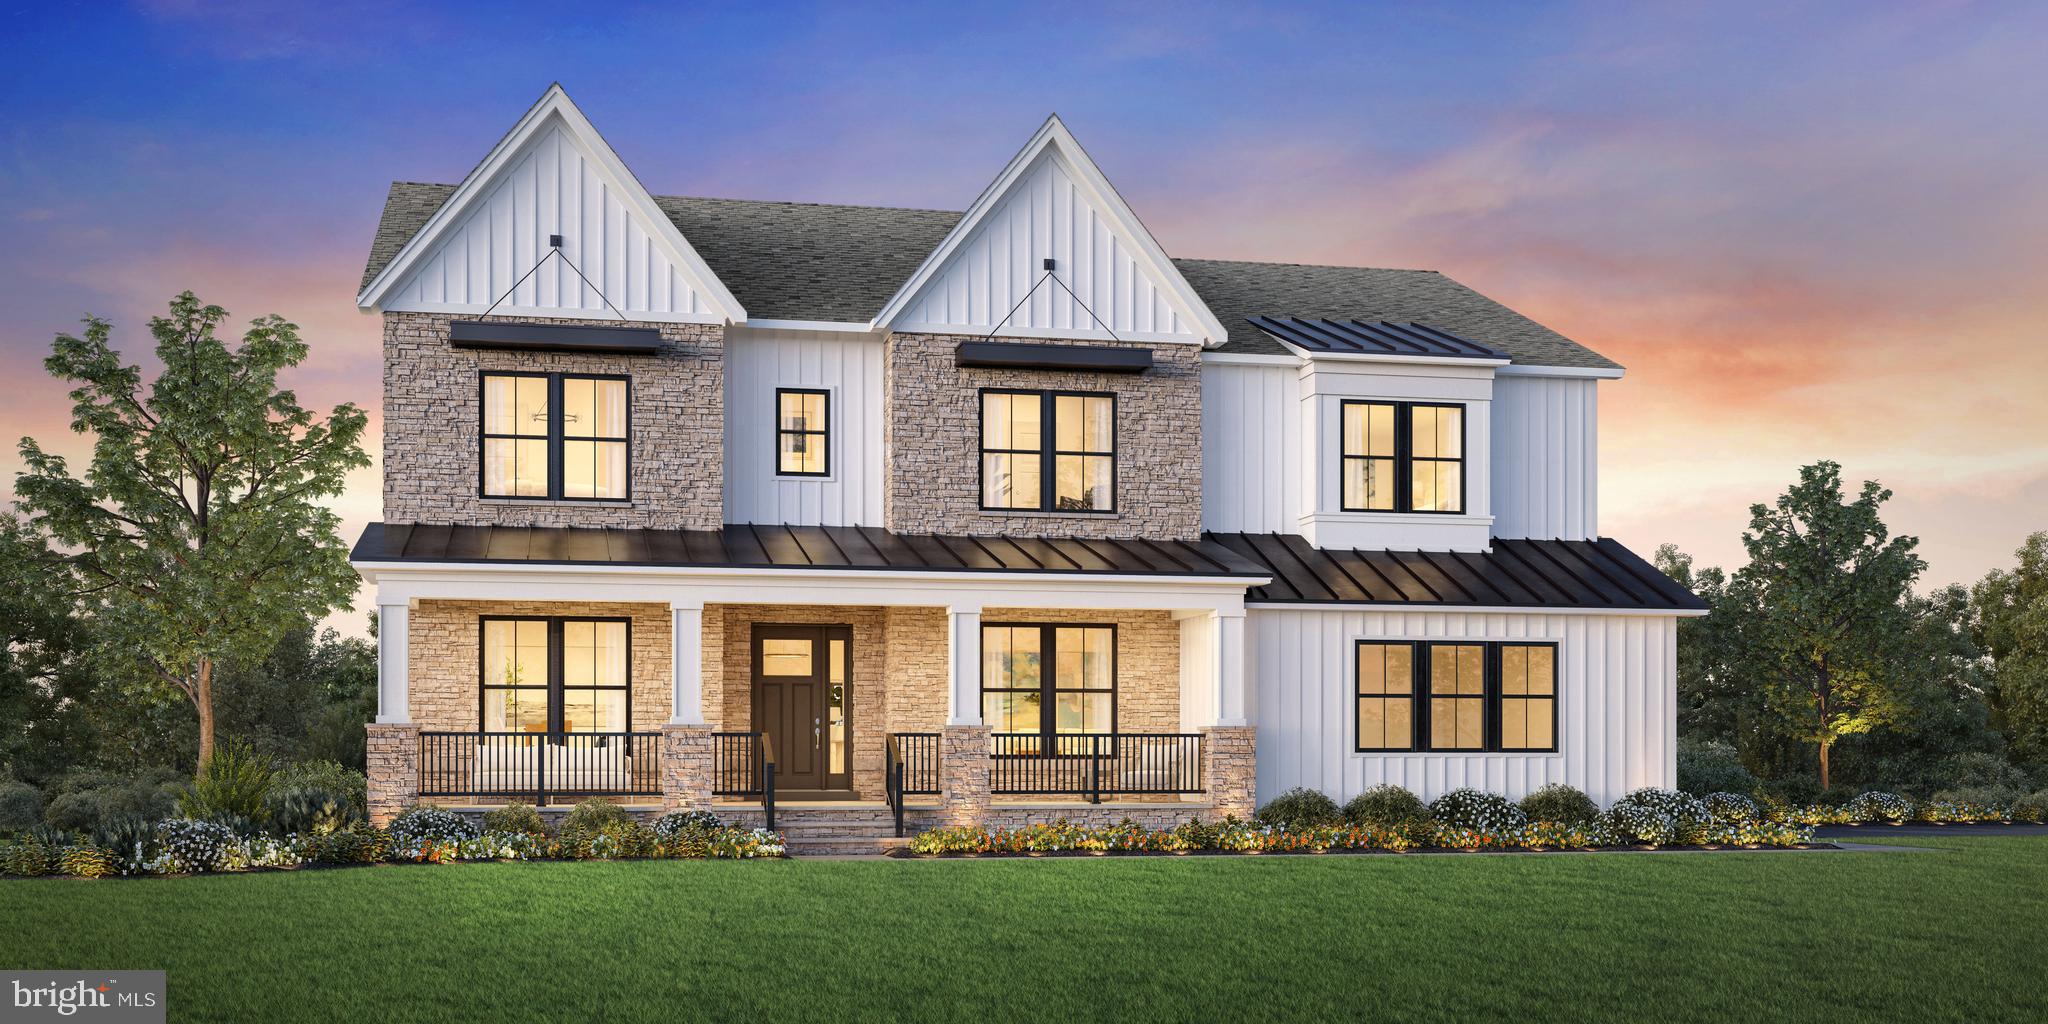
Welcome to a home thoughtfully designed to meet the needs of every member of your household.
Step into the inviting foyer, where a tray ceiling adds a touch of elegance and sets the tone for the home’s warm and welcoming atmosphere. Flanking the foyer are a formal dining room and a soaring two-story great room—perfect for entertaining or relaxing with loved ones.
At the heart of the home lies the beautifully appointed gourmet kitchen, a true chef’s dream. It features a generous center island with a breakfast bar, abundant counter and cabinet space, a spacious walk-in pantry, and a bright, casual dining area. Whether you're whipping up a quick weeknight meal or hosting a dinner party, this kitchen is fully equipped for every occasion.
Retreat to the luxurious primary bedroom suite, where comfort meets sophistication. Highlights include an elegant tray ceiling, dual walk-in closets, and a spa-inspired ensuite bath with dual vanities, a free-standing tub, a glass-enclosed shower with built-in seating, dressing areas, a linen closet, and a private water closet.
Each secondary bedroom is designed with comfort and privacy in mind, featuring its own walk-in closet and private full bath. For added convenience, a main level guest bedroom also includes a full private bath—ideal for hosting overnight visitors.
A versatile flex space off the foyer offers endless possibilities—perfect as a home office, playroom, or additional living area. Practical touches throughout the home include an everyday entry from the garage, a centrally located second-floor laundry room, and plenty of storage to support your busy lifestyle.
This is a to-be-built Palisades home, giving you the opportunity to select from a variety of designer-appointed features and finishes—so you can create a home that reflects your personal style and perfectly fits your family’s needs.
#VALO2095214

ASHBURN

42517 CARNFORTH COURT

5 Beds

6 Baths

4,714 Sq.Ft.

$1,994,950

MLS#: VALO2095214
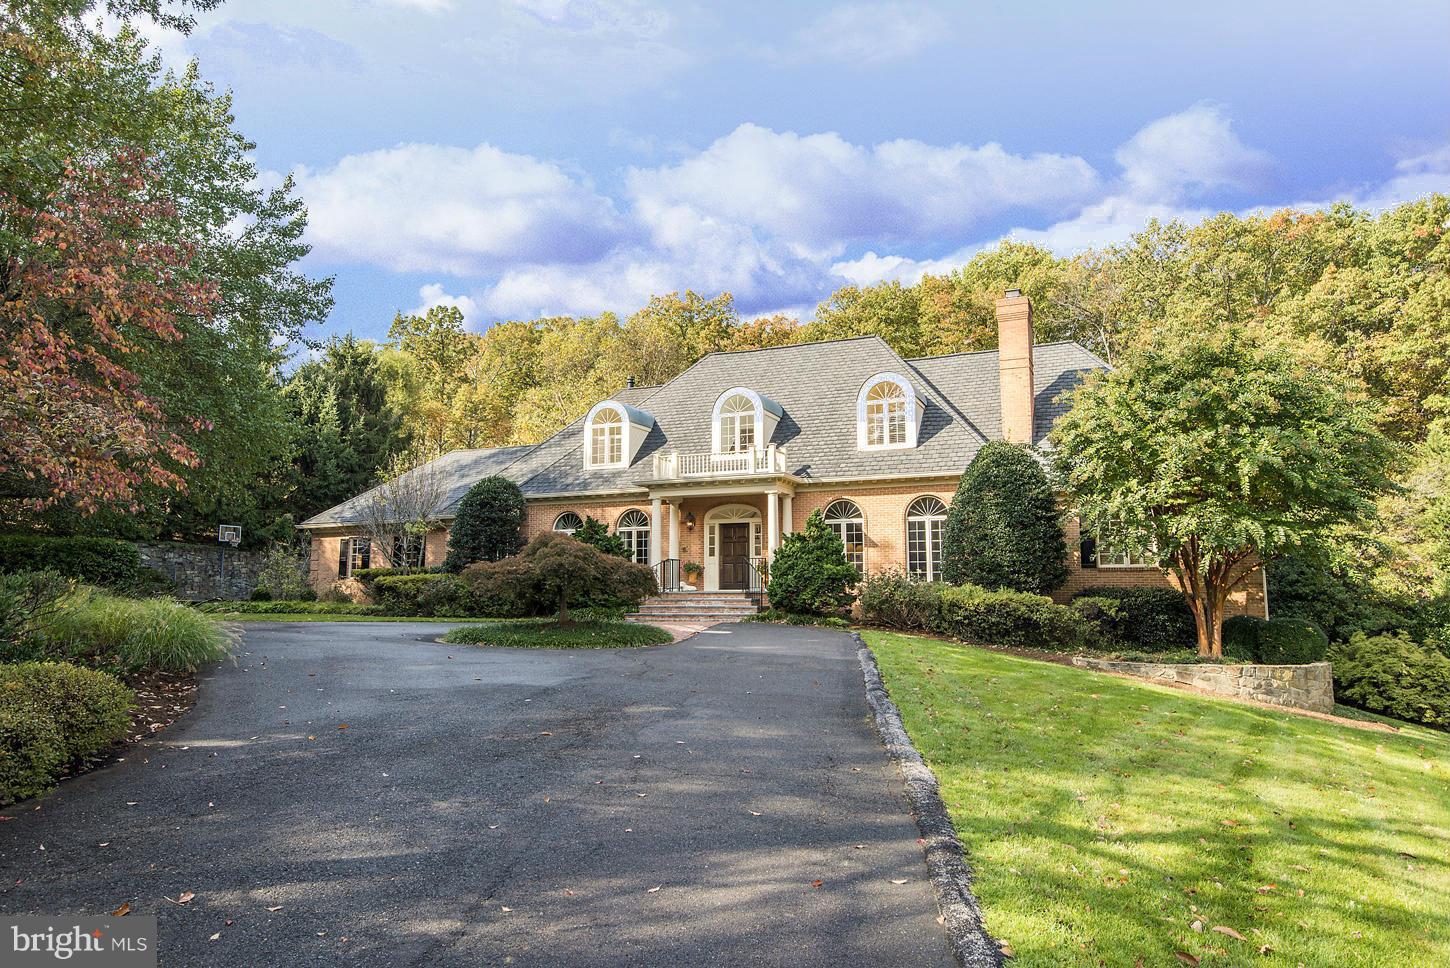
NEW PRICE! AMAZING VALUE for over 8,000 Sq. Ft. on 3 Levels!! Gorgeous 4 sides brick colonial with a main level master. Loaded with upgrades & quality features. 3 car side load garage, beautiful oversized pool & a private setting. Stunning windows fill rooms with natural light. Spacious rec room, billiard room, gym, wet bar. Beautifully decorated! Renovations by BOWA.
#1003721617

MCLEAN

1196 WINDROCK DRIVE

5 Beds

7 Baths

8,500 Sq.Ft.

$1,993,000

MLS#: 1003721617
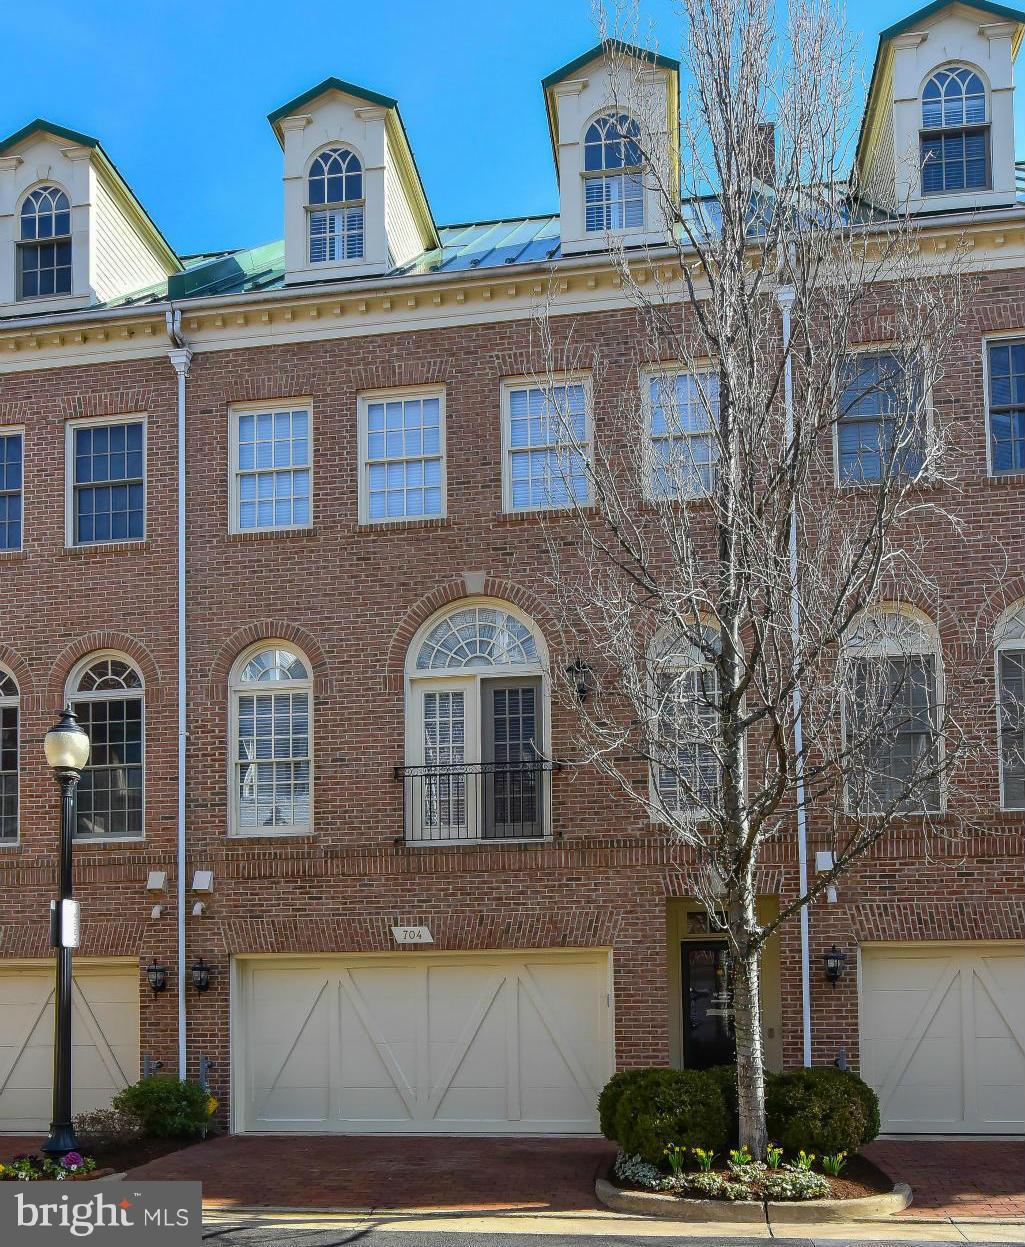
Spectacular waterfront townhouse in Fords Landing with riverfront views from every level. Distinctive architectural details include 4 fireplaces,a spacious living room with wide water views,a chef's kitchen with adjoining family room &a luxurious master suite w/ a gas fireplace. A lower level 2nd family room w/ a wet bar and fireplace opens to a large patio with garden area. Attached 2 car garage.
#1000194353

ALEXANDRIA

704 KAHN PLACE

3 Beds

3 Baths

3,192 Sq.Ft.

$1,992,000

MLS#: 1000194353
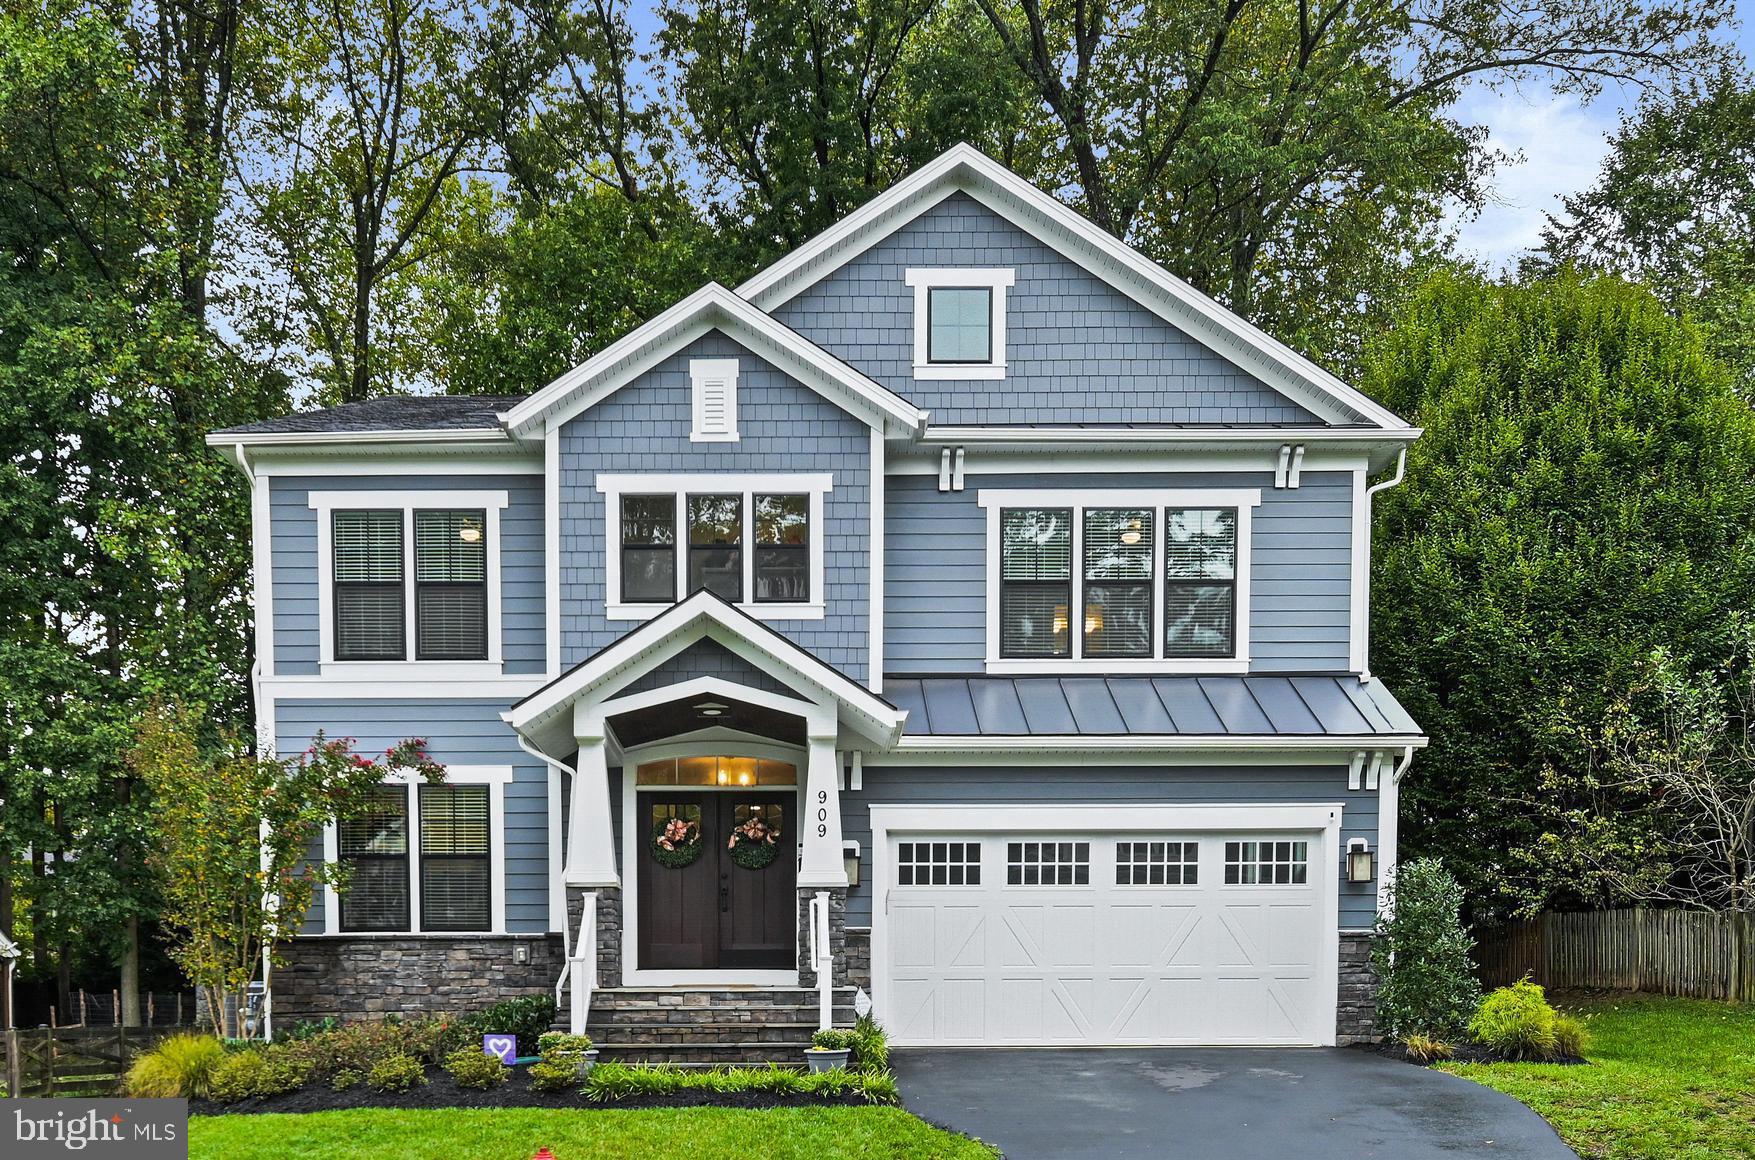
Welcome to your dream home, a stunning luxury Craftsman home built in 2021, offering over 6,000 sq. ft. of beautiful living space.   Large welcoming foyer with a private office in the front making it an ideal work from home space.   Custom interior trim throughout and stunning wide plank hardwood floors on the main level, stairways and upper level landing.   A gourmet kitchen boasts  quartz countertops, custom cabinetry and a large eat-in island, with top-of-the-line appliances - Dacor refrigerator/freezer and Electrolox Icon six-burner gas range,  wall oven/microwave and dishwasher.   A large walk-in pantry is right off of the kitchen.  The custom first floor layout is an entertainer's dream with a spacious family room featuring tray ceilings and recessed lighting and a striking stone gas fireplace that opens to a large dining room with a large bay window and wainscoting.    Two large closets and mudroom are conveniently located off of the garage.   The two car garage has plenty of storage and an EV outlet.

The upper level boasts a spacious primary en-suite with luxurious amenities including an expansive custom tile shower with two separate shower heads, a large soaking tub, two sink vanities and two large walk-in closets.  Three additional generously sized bedrooms with each of them having their own private bathroom.  The upper level also has a wonderful open bonus space perfect for an extra hangout area.   Convenient upper level laundry room with plenty of storage.   

The lower level is a true entertainer’s haven, featuring a vast family room with walkout access, a movie room wired for a nine-speaker system, and a private fifth bedroom with a full bathroom that is perfect for guests or a mother-in-law suite.  ** A bonus room  is ready to be finished for a 6th bedroom!**   There is also a separate large storage room.   Additional highlights to this home include smart home features, a speaker system on the first floor and lower level and custom window treatments installed in 2024.    A large private flat backyard that backs to trees that is perfect for hanging out by a fire pit with friends, playing sports or gardening.   This home is in a fantastic location in Vienna Woods!   Minutes from all of Vienna's wonderful shops and restaurants, the Vienna Community Center and around the corner from the Vienna Woods Swim and Tennis Club.   Enjoy Vienna living and all of its fun activities include Octoberfest, the Halloween Parade,  Viva Vienna, Chillin on Church and concerts on the green!   A great location for commuting into DC --- it is approximately a mile from the Vienna Metro and 66!
#VAFX2203552

VIENNA

909 DESALE STREET SW

5 Beds

5 Baths

6,032 Sq.Ft.

$1,990,000

MLS#: VAFX2203552
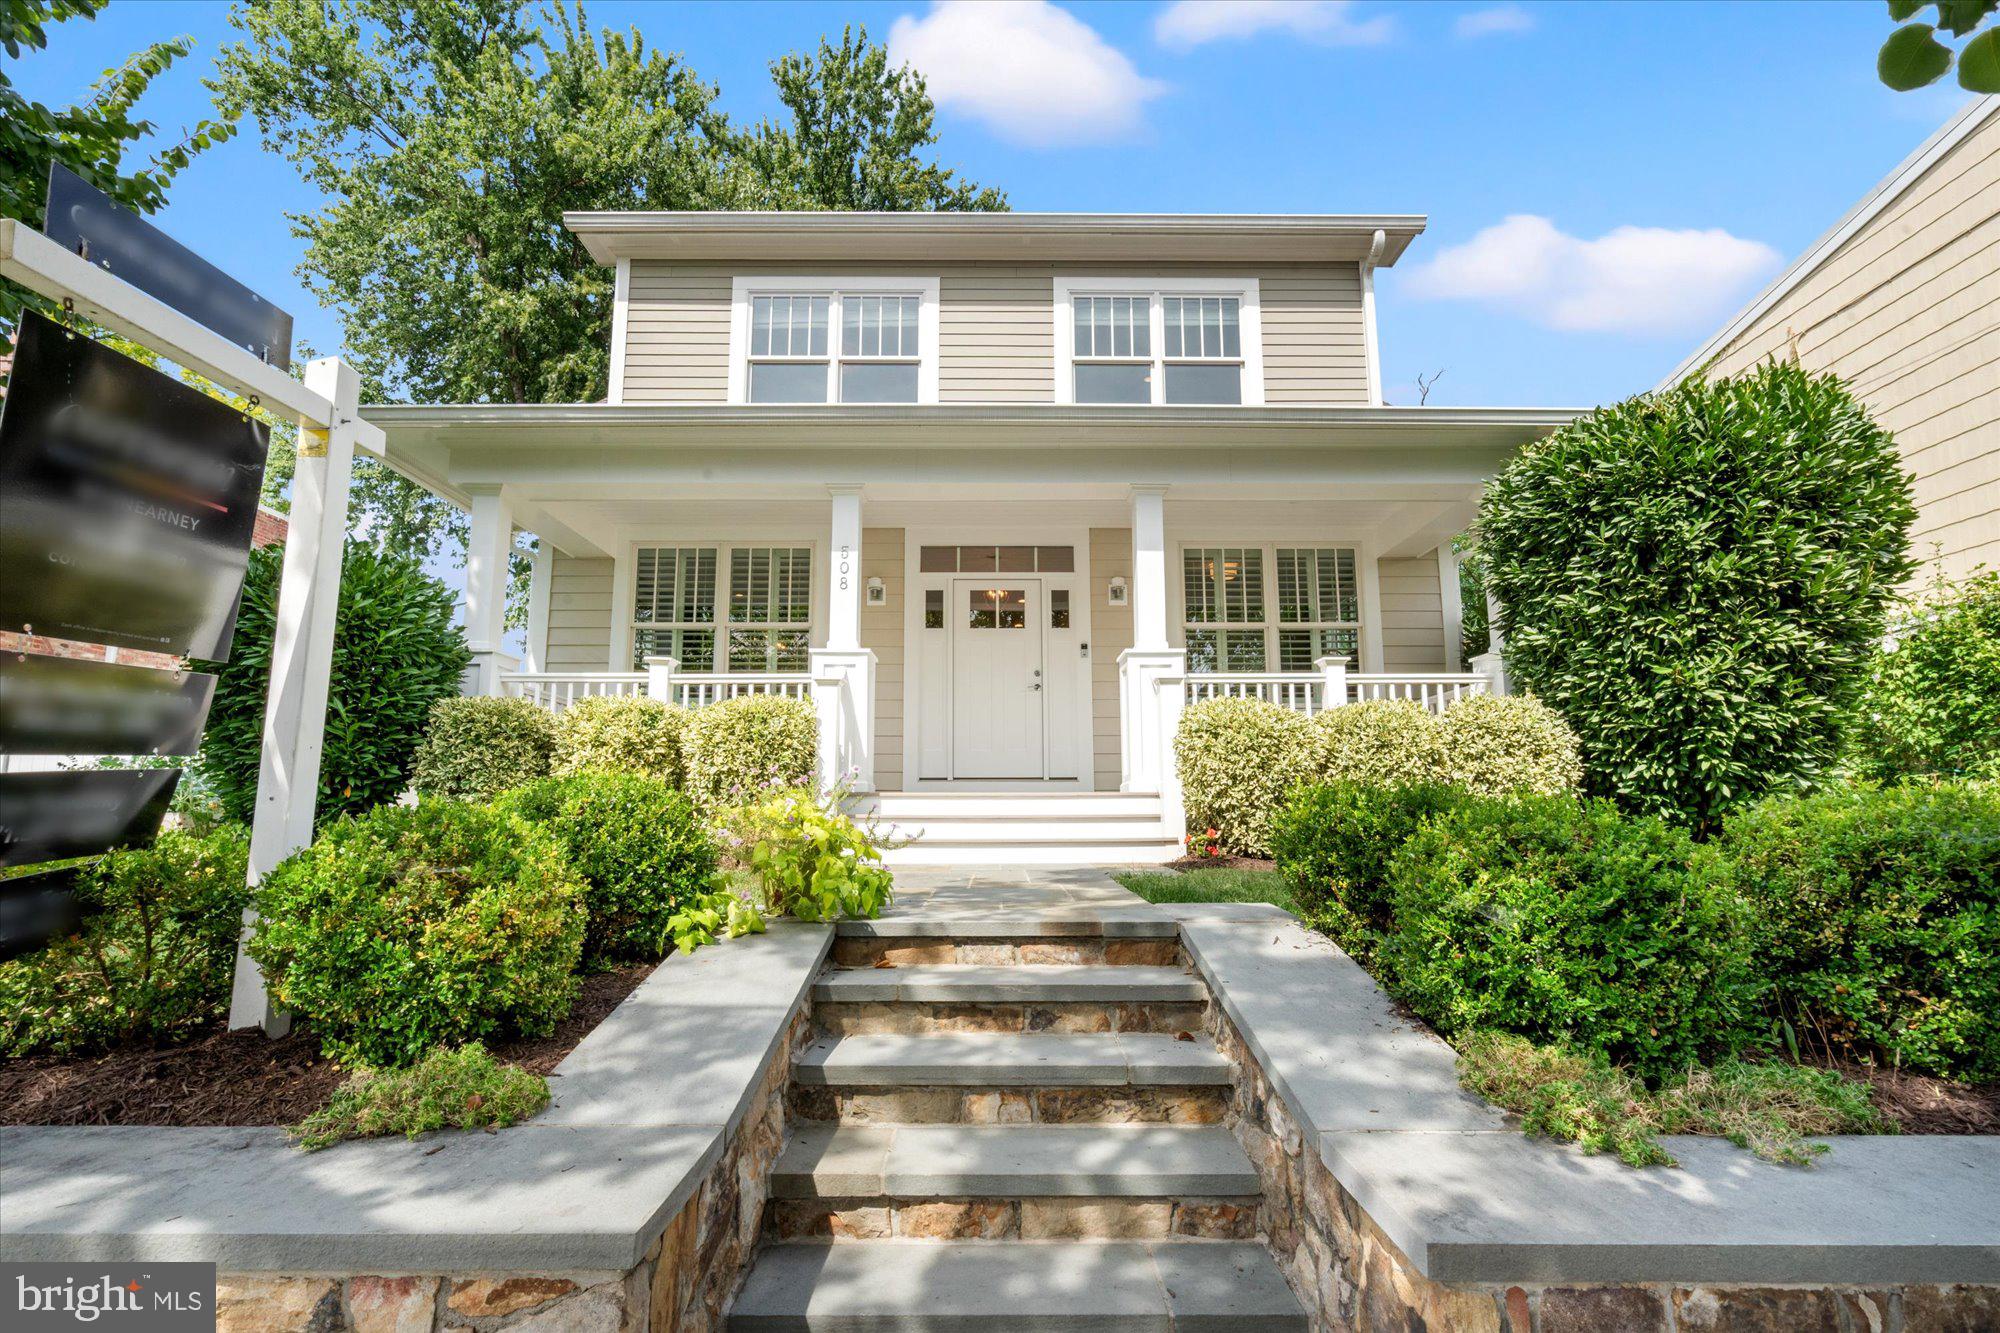
Welcome to 508 E Custis Avenue, a luxury home in Del Ray, Virginia, built from the ground up in 2018. This beautiful home boasts nearly 4000 finished square feet and has been lovingly maintained and curated with custom woodwork, stylish wallpaper and beautiful window coverings. The charming front porch greets you to this stunning expanded craftsman. Enter into the foyer and find a large bedroom (makes a great office too!) to your right and an adjacent full bathroom. Perfect for working from home or hosting overnight guests! A spacious dining room is to the left, flowing seamlessly to the butler's pantry and bar - perfect for entertaining and hosting dinners with family and friends. Just beyond is the gourmet kitchen - with Viking appliances, an oversized island and storage for days, the kitchen is truly the heart of the home. A breakfast area is found off the kitchen and overlooks a fabulous family room. With space for everyone to cozy-up to the fire, the family room is ideal for everyday living and entertaining. A stunning patio with mature trees and landscaping is ideal for working from home on crisp, fall days or hosting weekend BBQs. A convenient mudroom with cubbies/lockers rounds out this floor.  Head upstairs and find four bedrooms and two full bathrooms. The primary suite boasts a luxurious en-suite bath with double vanities, stand-up shower with double shower heads, a soaking tub and a private water closet. Three additional bedrooms - two with custom wallpaper, light fixtures and trim work - share a hall bathroom. A laundry room rounds out the upper level. Head downstairs to the spacious recreation room - perfect for game nights, checking out the newest blockbuster or as a play area. The sixth bedroom and a fourth full bathroom are also found on this level as well as a utility room with additional storage-  this large room could easily be used as a gym! The rear, fully fenced yard has been lovingly cared for and features beautiful plantings, flowering perennials and evergreen trees. The driveway is convenient and allows for easy access to the mudroom entrance. Solar panels have been purchased and provide energy savings and very reduced electric bills! You will love living in Del Ray with easy access to charming shops and restaurants, the weekly farmer's market, local events and festivals plus all the shops and restaurants in Potomac Yard/Oakville Triangle/Crystal City. Walk to the Metro or jump on the GW Parkway - commuting is a dream! Close to Reagan National Airport and DC - this location is amazing. Owner will convey a membership to Little Hunting Park Pool with purchase! Welcome home!
#VAAX2053712

ALEXANDRIA

508 E CUSTIS AVENUE

6 Beds

4 Baths

3,730 Sq.Ft.

$1,990,000

MLS#: VAAX2053712
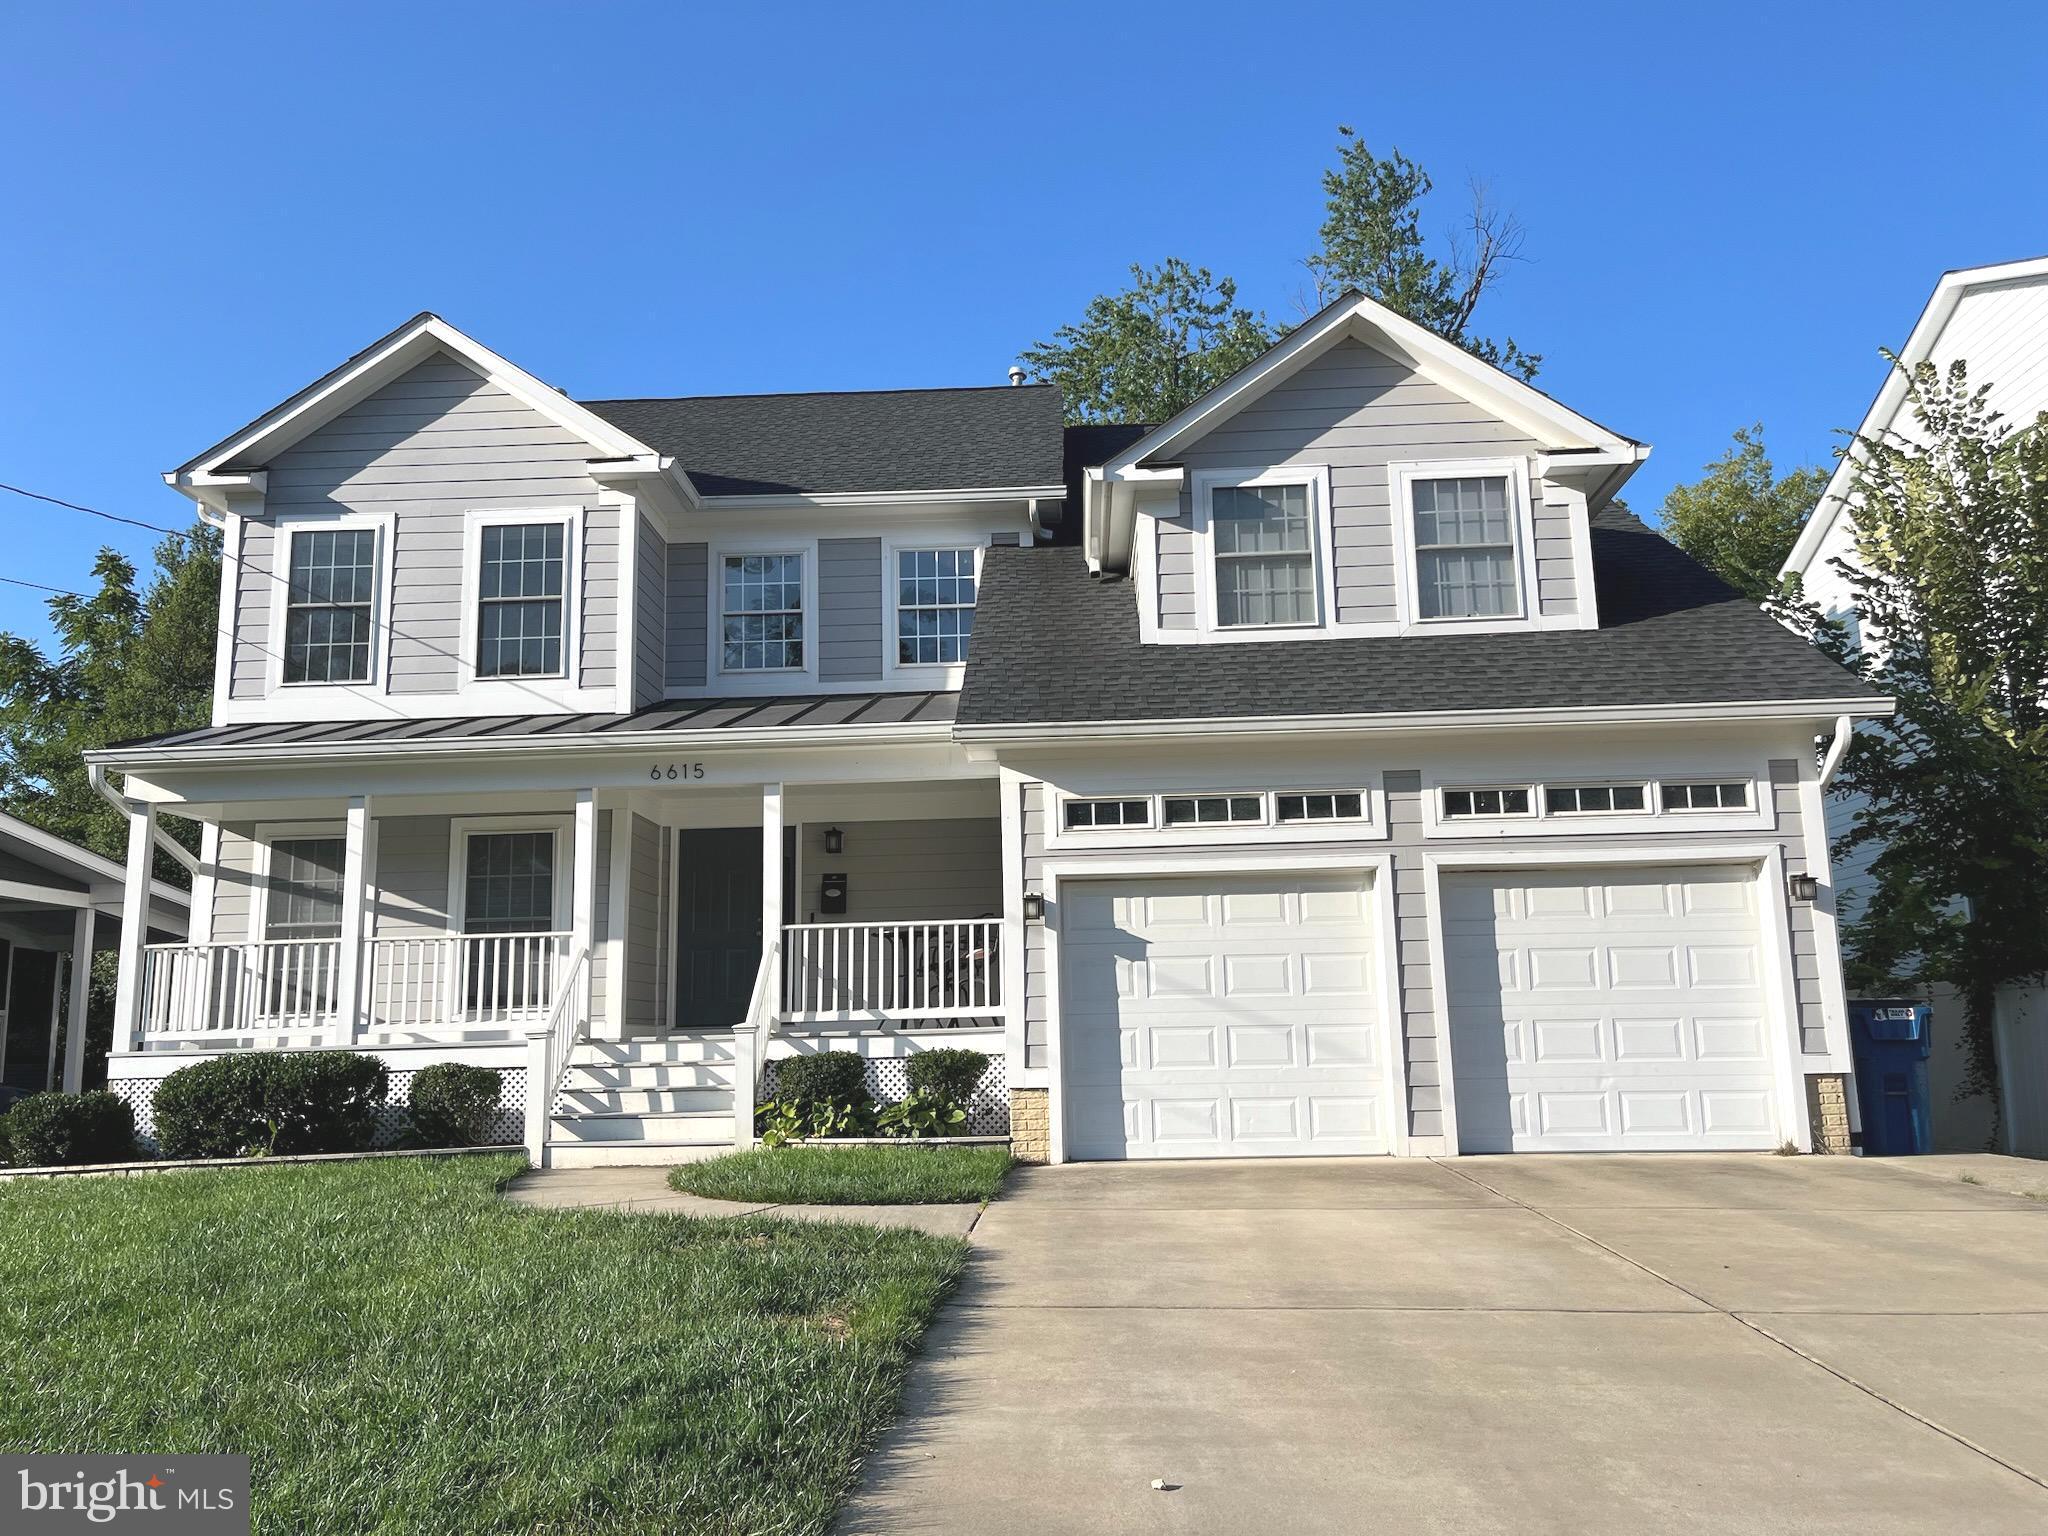
Looking for a home in a prime location?  Look no further than this stunning property in McLean School District - convenient to all highways, shopping centers, aligned to Kent Gardens Elementary School, Longfellow Middle School, and McLean High School. This beautiful home has been updated  in 2017 and 2021 with quality features and modern amenities, offering you a comfortable and luxurious lifestyle. The light filled home features 5 bedrooms, 4.5 bathrooms about 4200 square feet living space on all three levels with hardwood floors throughout The main level includes a beautiful kitchen with high end appliances including a Wolf gas range and floor to ceiling Brookhaven cabinets.  The home has a new roof, (2021) new HVAC (2021), and fully renovated bathrooms. You will love the bright living areas where the primary suite is a true retreat, with a walk-in closet and a spa-like bathroom. All upstarts bedrooms boast custom closets for convenience and functional living. The basement offers extra living space, a bedroom, and a full bath, perfect for guests or entertainment. The backyard is an oasis, with a large travertine patio, a treehouse, and plenty of green space for kids and/or pets. Don't miss this opportunity to own this amazing home in a sought-after neighborhood. Schedule your showing today!
#VAFX2198246

MCLEAN

6615 TUCKER AVENUE

5 Beds

4 Baths

4,130 Sq.Ft.

$1,990,000

MLS#: VAFX2198246

1 ... 347 348 349 350 351 ... 666
* Listings identified with the FMLS IDX logo come from FMLS and are held by brokerage firms other than the owner of this website. The listing brokerage is identified in any listing details. Information is deemed reliable but is not guaranteed. If you believe any FMLS listing contains material that infringes your copyrighted work please review our DMCA policy and learn how to submit a takedown request. © 2024. First Multiple Listing Service, Inc.

Send a message

Message successfully sent.

Your message

What is 3 + 4 ?

Reason for contacting?

I agree to receive email communication and understand I can unsubscribe at any time.

I agree to be contacted by Charis Realty Group - Christine Issler, Broker via call, email, and text for real estate services. To opt out, you can reply 'stop' at any time or reply 'help' for assistance. You can also click the unsubscribe link in the emails. Message and data rates may apply. Message frequency may vary. Privacy Policy

Sign Out

Virtual Assistant

Would you like to take the next step with this property? We can help you schedule a showing or virtual tour, or send you more details.

Yes, I would like more information.

Thank You for Your Reply, One of Our Agents will contact you as soon as possible

No, maybe later.

Thank you, you can always contact me via email, phone number or through the contact form.

Realhub AI

Lucy - Your AI-Powered Realtor

Update Your Temporary Password

Personalize your search

Enter your email and we'll notify you immediately when new listings match what you're looking for.

or enter email address

Already have an account ? Login here

Continue your home search

I agree to receive communications and understand I can unsubscribe at any time.

I agree to be contacted by Charis Realty Group - Christine Issler, Broker via call, email, and text for real estate services. To opt out, you can reply 'stop' at any time or reply 'help' for assistance. You can also click the unsubscribe link in the emails. Message and data rates may apply. Message frequency may vary. Privacy Policy

Already have an account ? Login here

We use cookies

We use cookies primarily for analytics to enhance your experience. By accepting, you agree to our use of these cookies. You can manage your preferences or learn more about our cookies policy.
