Properties

Browse or get in touch to schedule a walkthrough.

  • Nearby me
Price range

Popular Features

Community Features

Association

Property Features

Waterfront

View

Exterior Features

Interior Features

Style

409766 properties match your criteria

Updated 1 minute ago

E-Alert name
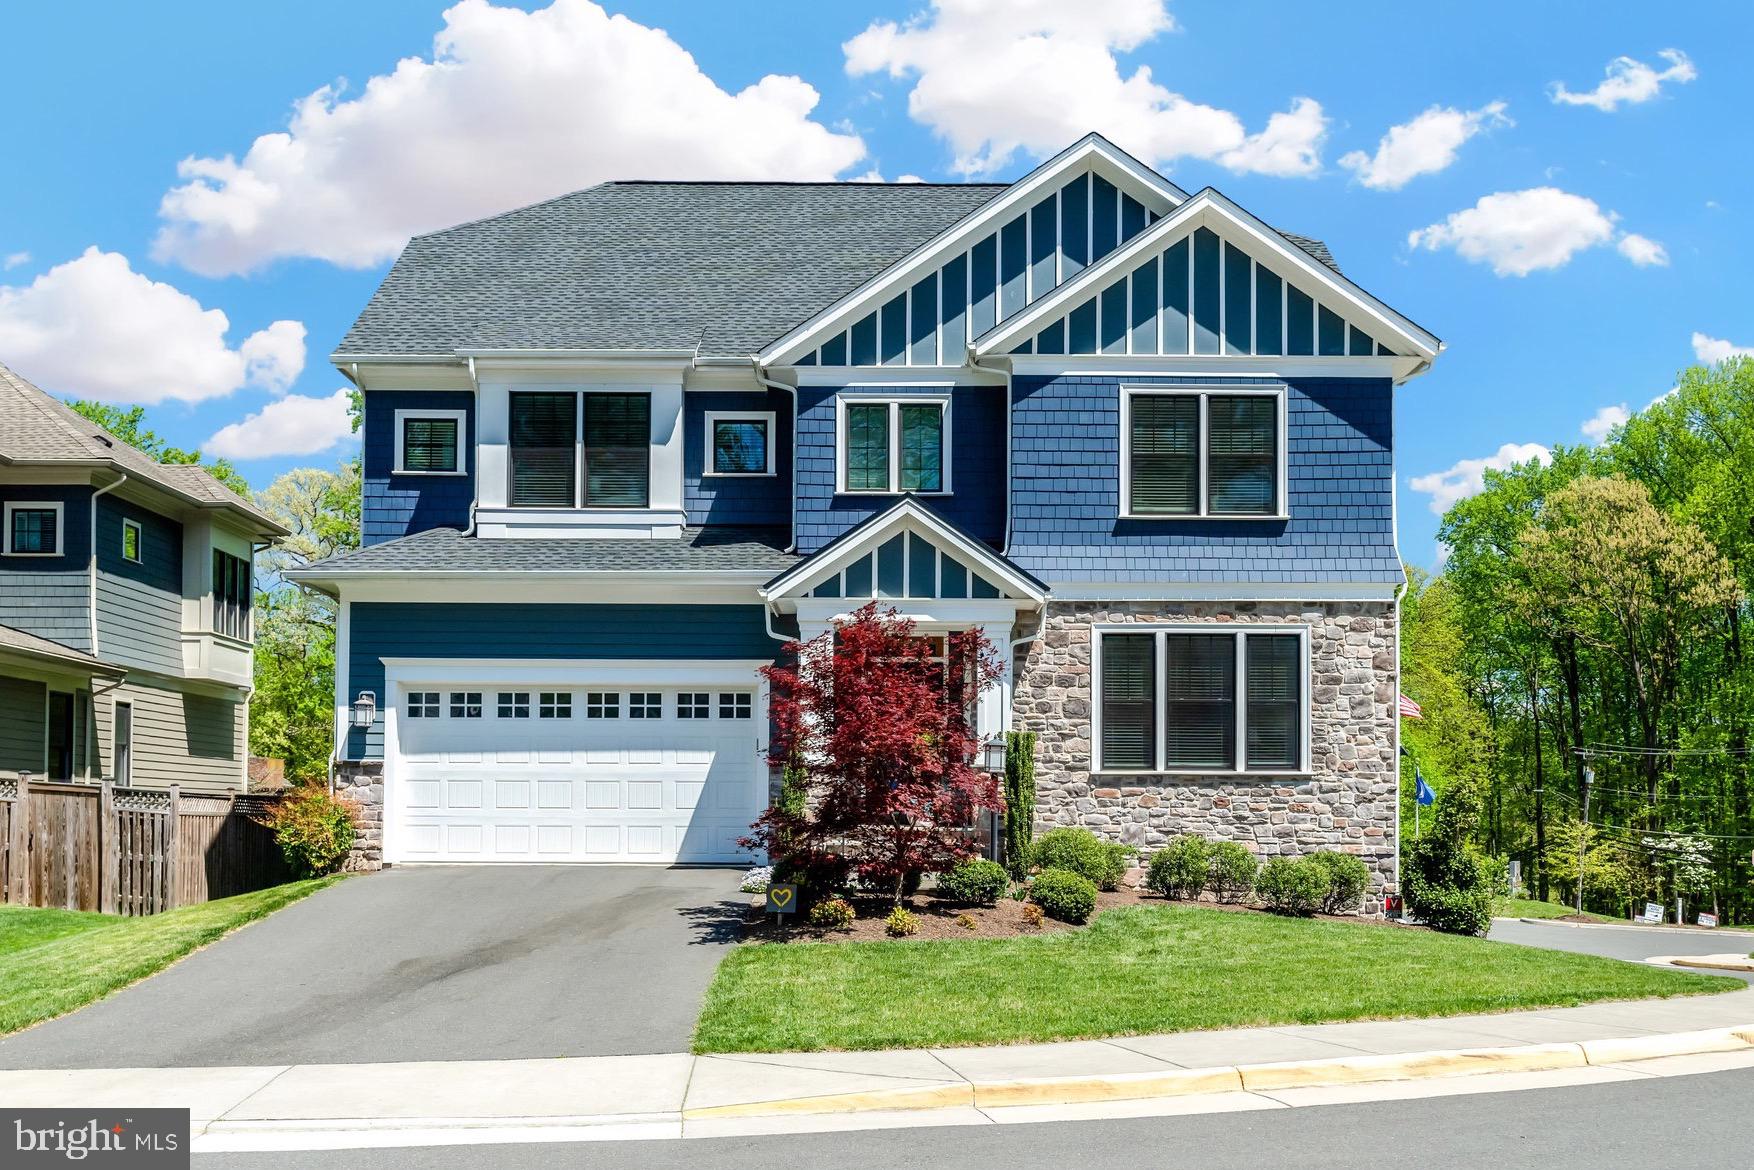
The one you’ve been waiting for!  This stunning home by Christopher Companies was completed in 2017.  Exquisite design touches, endless custom upgrades and beautiful craftsmanship mesh perfectly with the flawless floorplan and functionality; an entertainer’s paradise.  The moment you step in, you are greeted by an abundance of natural light perfectly complimenting the modern design aesthetic and architectural details everywhere you look. The expanded kitchen features a show-stopping island for prep and casual dining, complimented by a gorgeous suite of Monogram appliances, including ice maker, wine chiller, convection oven/microwave combo and custom in-cabinet lighting.  The open layout flows naturally from the kitchen to the family room, showcasing the elegant stone fireplace surround stretching from the floor to ceiling. Off of the family room you are invited outside onto the spacious deck, built to last, with plenty of space for relaxing on those warm summer evenings. Moving up-stairs, you will fall in love with the casual den/landing area flanked by the 4 generously sized upper-level bedrooms, all ensuite.  The expansive owner’s suite features dual walk-in closets, a comfortable sitting area and fabulous bathroom complete with freestanding soaking tub and oversized, glass enclosed shower.  The lower-level features a huge recreational area, kitchenette with wet bar, beverage fridge and dishwasher, guest bedroom/bathroom and tons of storage space.  The oversized 2 car garage is prewired with a 240V outlet for fast EV charging.  You will absolutely love this home’s prime location.  Steps away from the 80+ acre Nottoway Park, your desire for outdoor activities are completely fulfilled with its wooded nature trails, ball fields, tennis and basketball courts.  You will also be minutes to the Vienna metro and downtown Vienna shops and restaurants.  Top rated Vienna schools!  Check out the Virtual Tour for a Video Walkthrough!
#VAFX2176302

VIENNA

2695 SALEM OAK LANE

5 Beds

5 Baths

5,573 Sq.Ft.

$1,995,000

MLS#: VAFX2176302
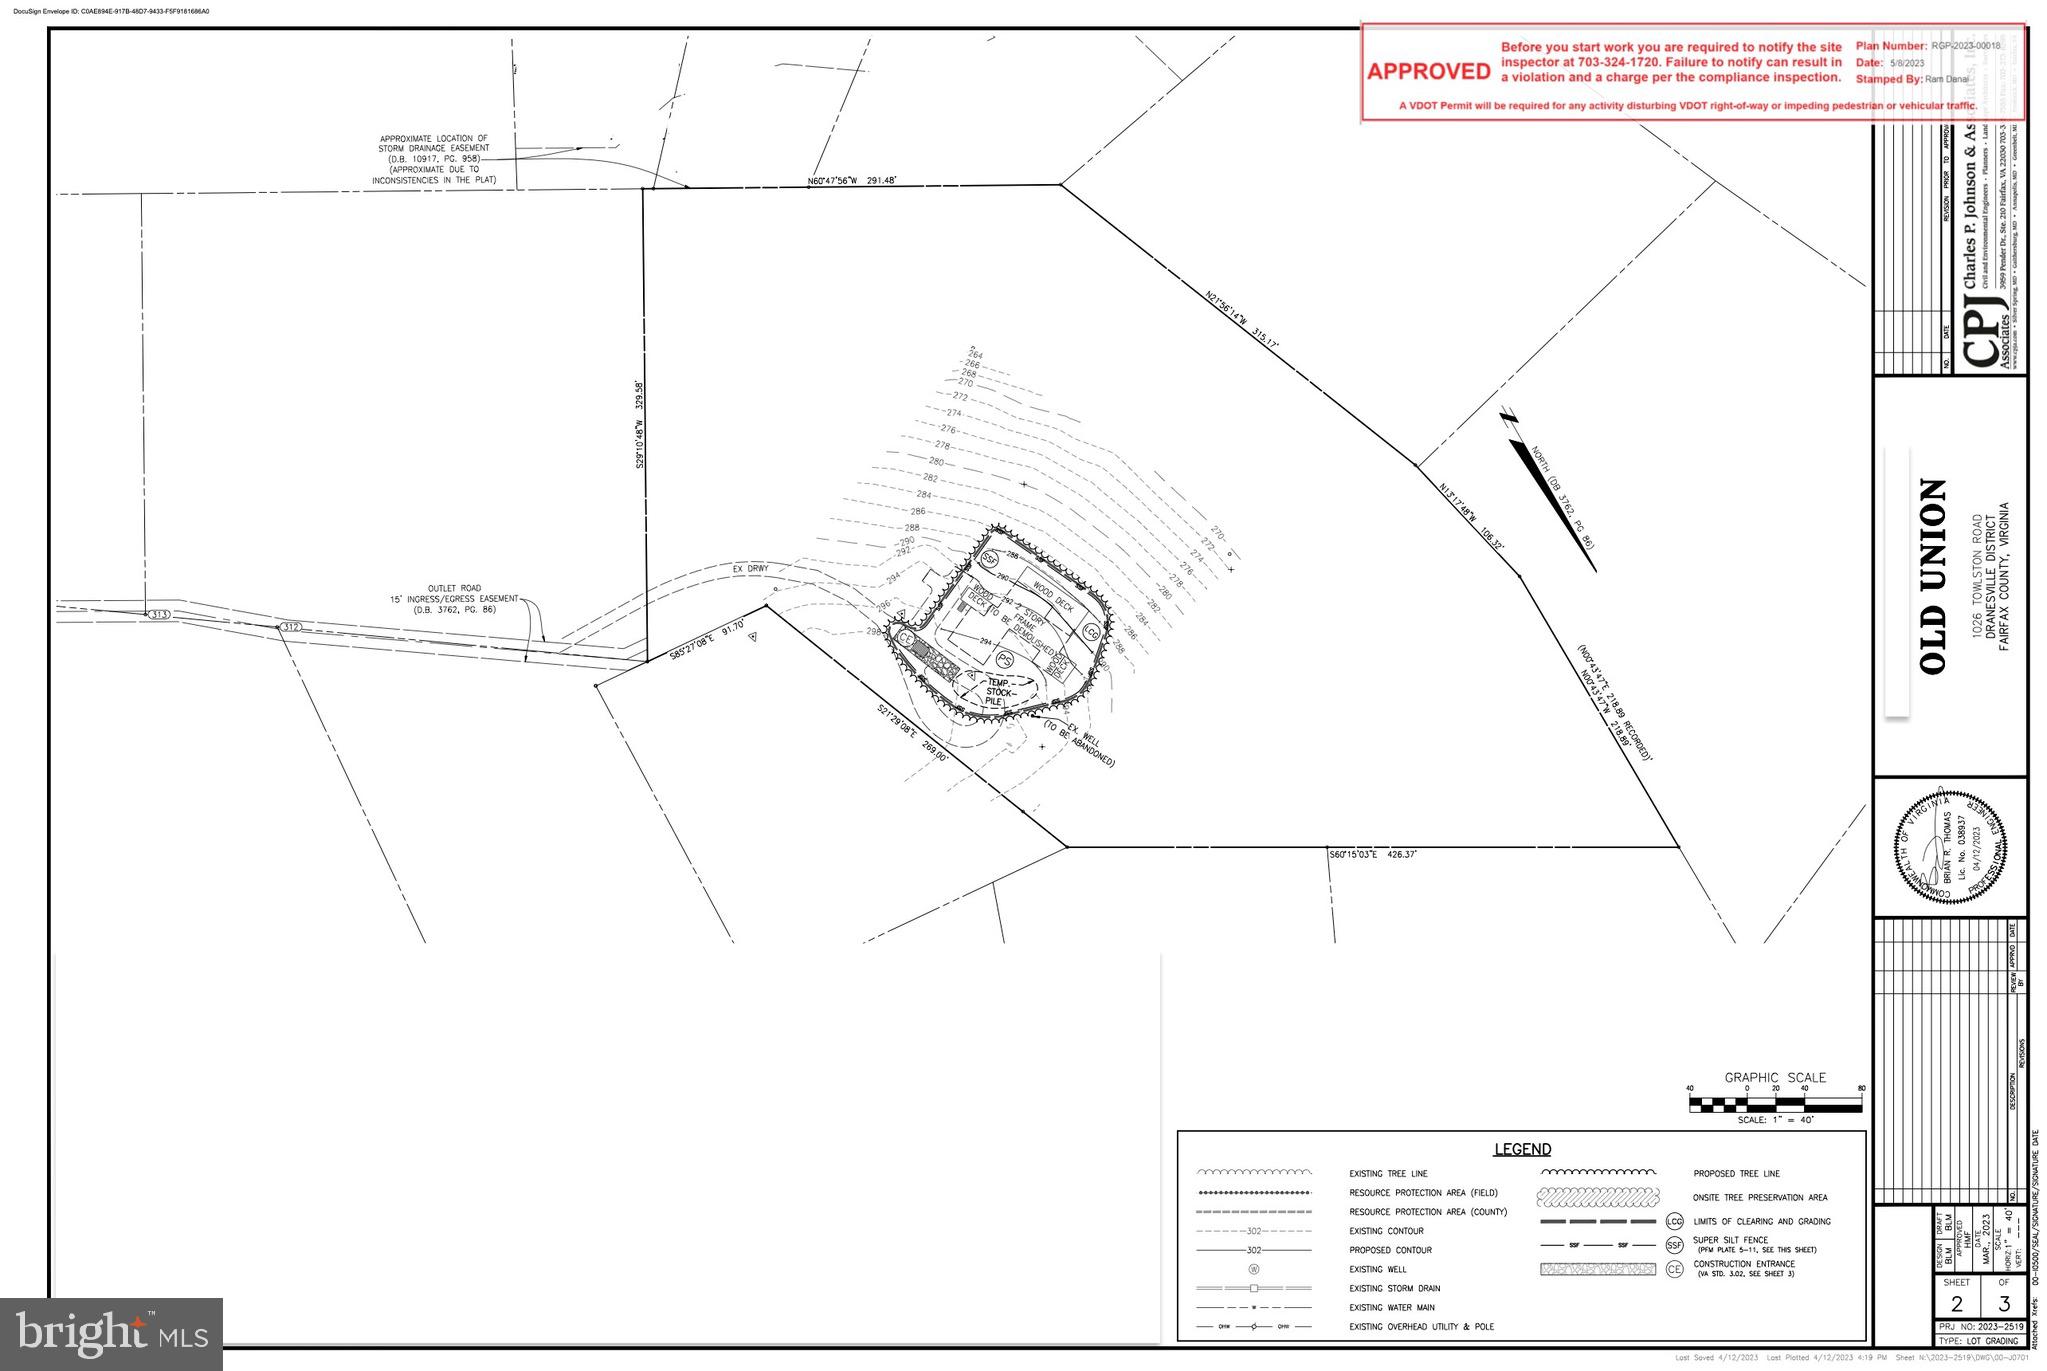
Five private, wooded acres — just minutes from Tysons, Dulles, and Washington, D.C. Tucked behind a canopy of mature hardwoods and wrapped in natural woodland, this extraordinary parcel offers a level of privacy and scale rarely available this close to the nation's capital. The land speaks for itself — expansive, wooded, and ready for vision — a blank canvas of rare proportion suited for a custom dream home, a signature build, or a legacy estate designed to stand the test of time. What sets this opportunity apart is the balance it strikes: quick access to Routes 267, 495, and 7 keeps Arlington, Fairfax, and the surrounding metro within easy reach, while the property itself retains the quiet privacy of deep woodland. Located within the Langley High School pyramid. Five wooded acres. Exceptional buildable potential. A truly singular opportunity for the builder or homeowner ready to design something extraordinary.
#VAFX2300058

MCLEAN

1026 TOWLSTON ROAD

None Beds

None Baths

5.06 acres

$1,995,000

MLS#: VAFX2300058

KerryHill: A Masterpiece of Jeffersonian Elegance in Historic Lexington, Virginia. Where the Blue Ridge and Allegheny Mountains converge, KerryHill rises from its own private summit, defined by panoramic 360° views and a unique balance of history with modern comfort, grandeur with warmth, connection with preserved separation. Atop Jacobs Ladder - where, by its very name, earth meets heaven – mornings arrive softly with a soul-warming symphony of signing birds and the kind of quiet that lets you hear the wind in the sugar maples. Fog drifts through the valley as the first light moves across the mountains and into the house, infusing every room with serenity. Shenandoah Valley unfolds with layered ridgelines, rolling pastures, and horizons of grazing horses and cattle often compared to Switzerland or Tuscany. The Estate’s position gives the sense of living above the clouds. Evenings spoil you with unforgettable sunsets, firefly spectacles, stargazing, Northern Lights and a remarkable cityscape of historic Lexington below.
KerryHill is a serene lifestyle you inhabit, one that restores your senses every single day. The Estate’s architectural identity is rooted in Jeffersonian principles, inspired by the Edgemont tradition: bilateral symmetry and three-wing configuration reflect a deliberate commitment to classical American design. Hand-fired Virginia brick, classical columns, antique heart pine floors warmed by radiant heat and eight fireplaces, elevated ceilings, and a copper roof system built to outlast a century- form a framework made to be enjoyed for generations to come. The Main House unfolds through a welcoming foyer into formal living and dining rooms anchored by antique fireplaces of 19th-century provenance. A rare oval living room inspired by early Federal design lends remarkable distinction, while the spacious kitchen pairs a Viking Professional range with custom cabinetry and refined finishes. The primary suite offers quiet comfort and seclusion. Below, the walk-out sanctuary features hand-laid herringbone brick tile floors, fireplace, wet bar, dedicated library, guest quarters, and a period-appropriate dumbwaiter connecting both levels - each detail thoughtfully considered. Three wings are connected by a nearly 50-ft subterranean 'gallery walk' and two crescent-shaped breezeways. The West Wing offers a self-contained 2-bedroom residence. Above the two-car garage, the East Wing features a lounge, guest bath, and games area creating ideal separation for recreation or extended hosting. Step outside to grounds designed with the same level of intention. A gated maple-lined, solar-lit drive ascends to a formal rotunda with a granite fountain and imported firepit, creating a memorable arrival. A 70-ft equestrian round pen and solar-roofed barn sit minutes from the Virginia Horse Center. Cardinals, kingfishers, deer, birds of prey, and many others also call KerryHill home. Professionally curated for four-season beauty and meticulously maintained by a dedicated property care team, the grounds bloom from January to December. Two miles below, downtown Lexington - home to Washington & Lee University since 1749 (VA's top-ranked liberal arts college), Virginia Military Institute since 1839 (ranked 3rd), and the resting place of two of America's most consequential generals- offering cultural, academic, and historic depth. Local medical facilities offer a wide range of services, with world-class UVA Medical within reach, providing convenience and peace of mind. Lexington offers acclaimed dining, boutiques, wineries, breweries, golf, hiking, the caves, kayaking, safari park & zoo, symphony, galleries, and a flourishing arts community. There are homes that impress for a moment. KerryHill stays with you long after you leave- a place where every season, every sunrise, every sunset becomes a part of you.
#VARB2000186

LEXINGTON

336 JACOBS LADDER

5 Beds

4 Baths

4,779 Sq.Ft.

$1,995,000

MLS#: VARB2000186
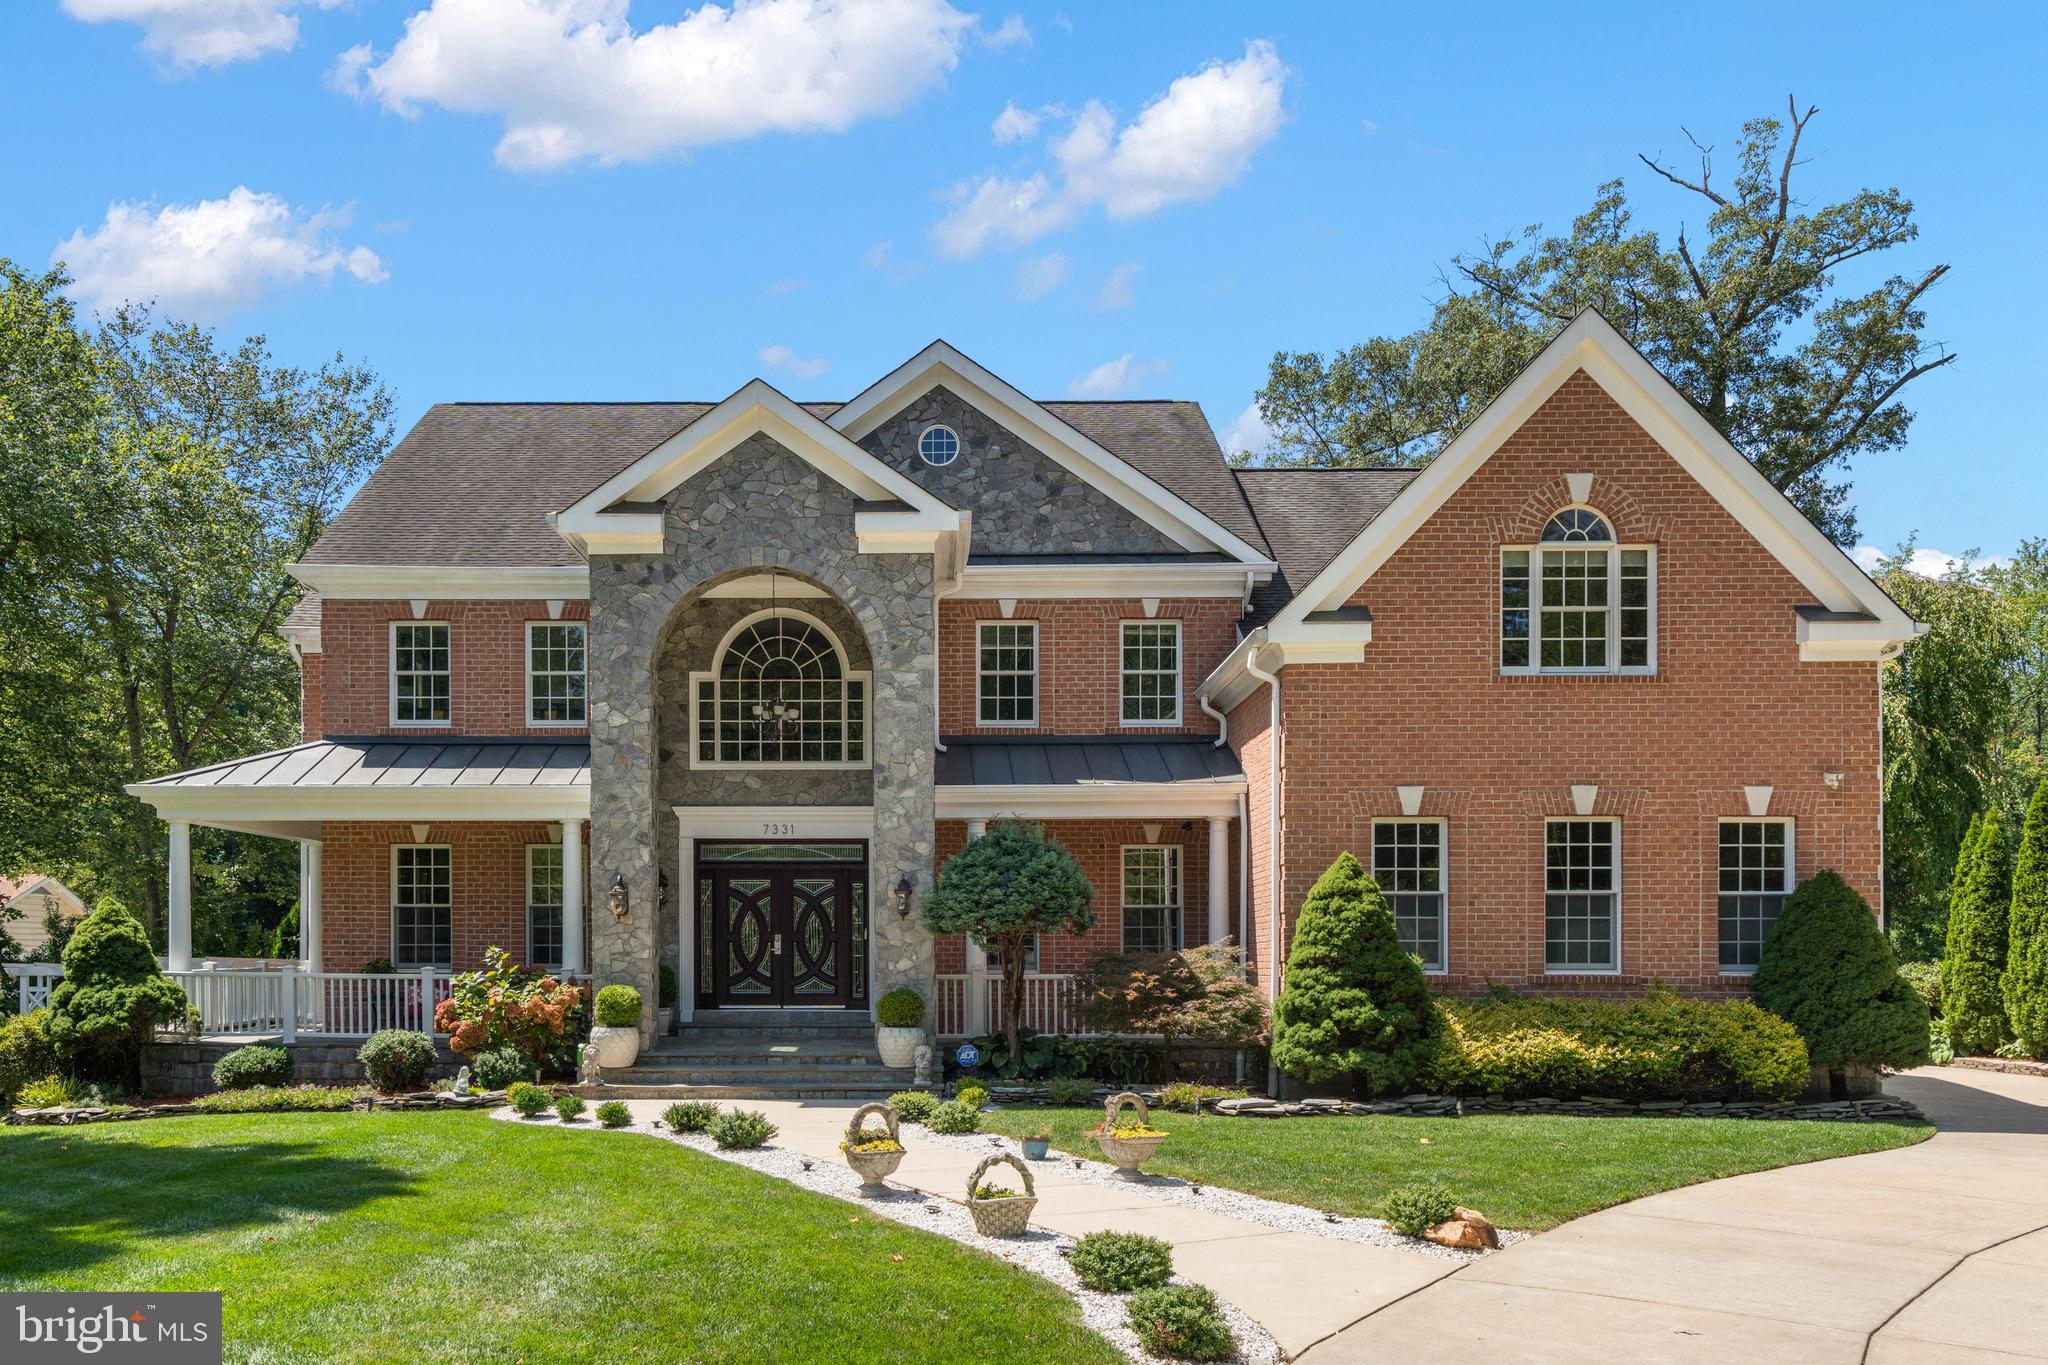
Stunning custom-built home that epitomizes elegance with its sophisticated finishes, superb millwork, 2x6 frame construction, desirable floor plan, and heated 3-car garage. Perfectly situated on a quiet street, this rare find boasts nearly 1 acre of R-1 land inside the Beltway. The residence is nestled on a level, beautifully designed lot featuring an extensive patio, lush lawn, and abundant mature landscaping.

Start and end your day on the limestone-covered wraparound front porch overlooking the manicured front yard. Step inside this bright and airy home with 10-foot ceilings, 3-zone HVAC, a whole-house generator, Brazilian hardwood floors, 3 gas fireplaces, iron staircase railings, custom molding, a dual staircase, formal living room, main level office, and an impressive dining room encased in windows. The tea/coffee room off the dining room, with its heated floors and social kitchen overlooks the greenery of the backyard. 

The Butler's pantry, equipped with a mini-fridge and wine refrigerator, is a stylish element that not only adds valuable storage space but also serves as an excellent area for staging meals when entertaining. The pantry seamlessly flows into a grand family room and kitchen. The kitchen is the heart of this home—a place where people gather to eat, share, and live life. Celebrate your inner chef with a Viking 6-burner gas range, pot filler faucet, custom tiled backsplash, deep pantry, and a large kitchen island that makes meal prep a breeze. 

The two-story family room boasts a dramatic coffered ceiling and is centered by a fireplace, creating a warm and welcoming atmosphere. Tall windows provide scenic views of the backyard. The large sunroom draws in natural light, expands your living space, and adds instant charm, making it a special place in your home that you will love to spend time in. The main level is completed by two conveniently located powder rooms.

Private quarters are found upstairs. A beautiful owner’s suite features a gas fireplace, private sitting room with heated floors, walk-in closet, and a luxurious bath with twin-sink vanity, spa tub, and a huge separate glass shower. Three additional handsome bedrooms, each with an en-suite bathroom, are also on this level. There is a second master suite which includes a sitting room, bedroom, and private bathroom with a Jacuzzi tub. The spacious laundry room is conveniently located on the bedroom level.

More options await in the walk-out lower level: a large recreation room, built-in bar, gas fireplace, sizable bedroom with a deep closet, full bathroom with a spectacular dry sauna, and a theater room with soundproof walls.

Escape to your outdoor paradise, where you can garden, grill, and play to your heart’s content. The patio is perfect for al fresco dining and additional outdoor enjoyment. The 9-zone sprinkler system effortlessly helps maintain your pristine lush lawn. Protect your car from cold winter temperatures with your heated 3-car garage. The home is configured for a EV level three charger 400 amp. Self-reliant, integrated whole house resilient Generator. Sqft is per the builder's plans and includes the garage. 

7331 is ideally located, just 34 minutes from Dullies Airport and 17 minutes from DCA Washington Airport. It’s a prime location, only five minutes from the Virginia Railroad Express (VRE) to Washington DC and 12 minutes from Metro stations, making it the best spot within the Beltway. You’ll also find grocery stores, malls, and other conveniences within close proximity, and great restaurants just five minutes or less away.

Interior photos coming soon.  Welcome to your dream home!
#VAFX2206516

ANNANDALE

7331 CALVERT STREET

5 Beds

5 Baths

7,759 Sq.Ft.

$1,995,000

MLS#: VAFX2206516
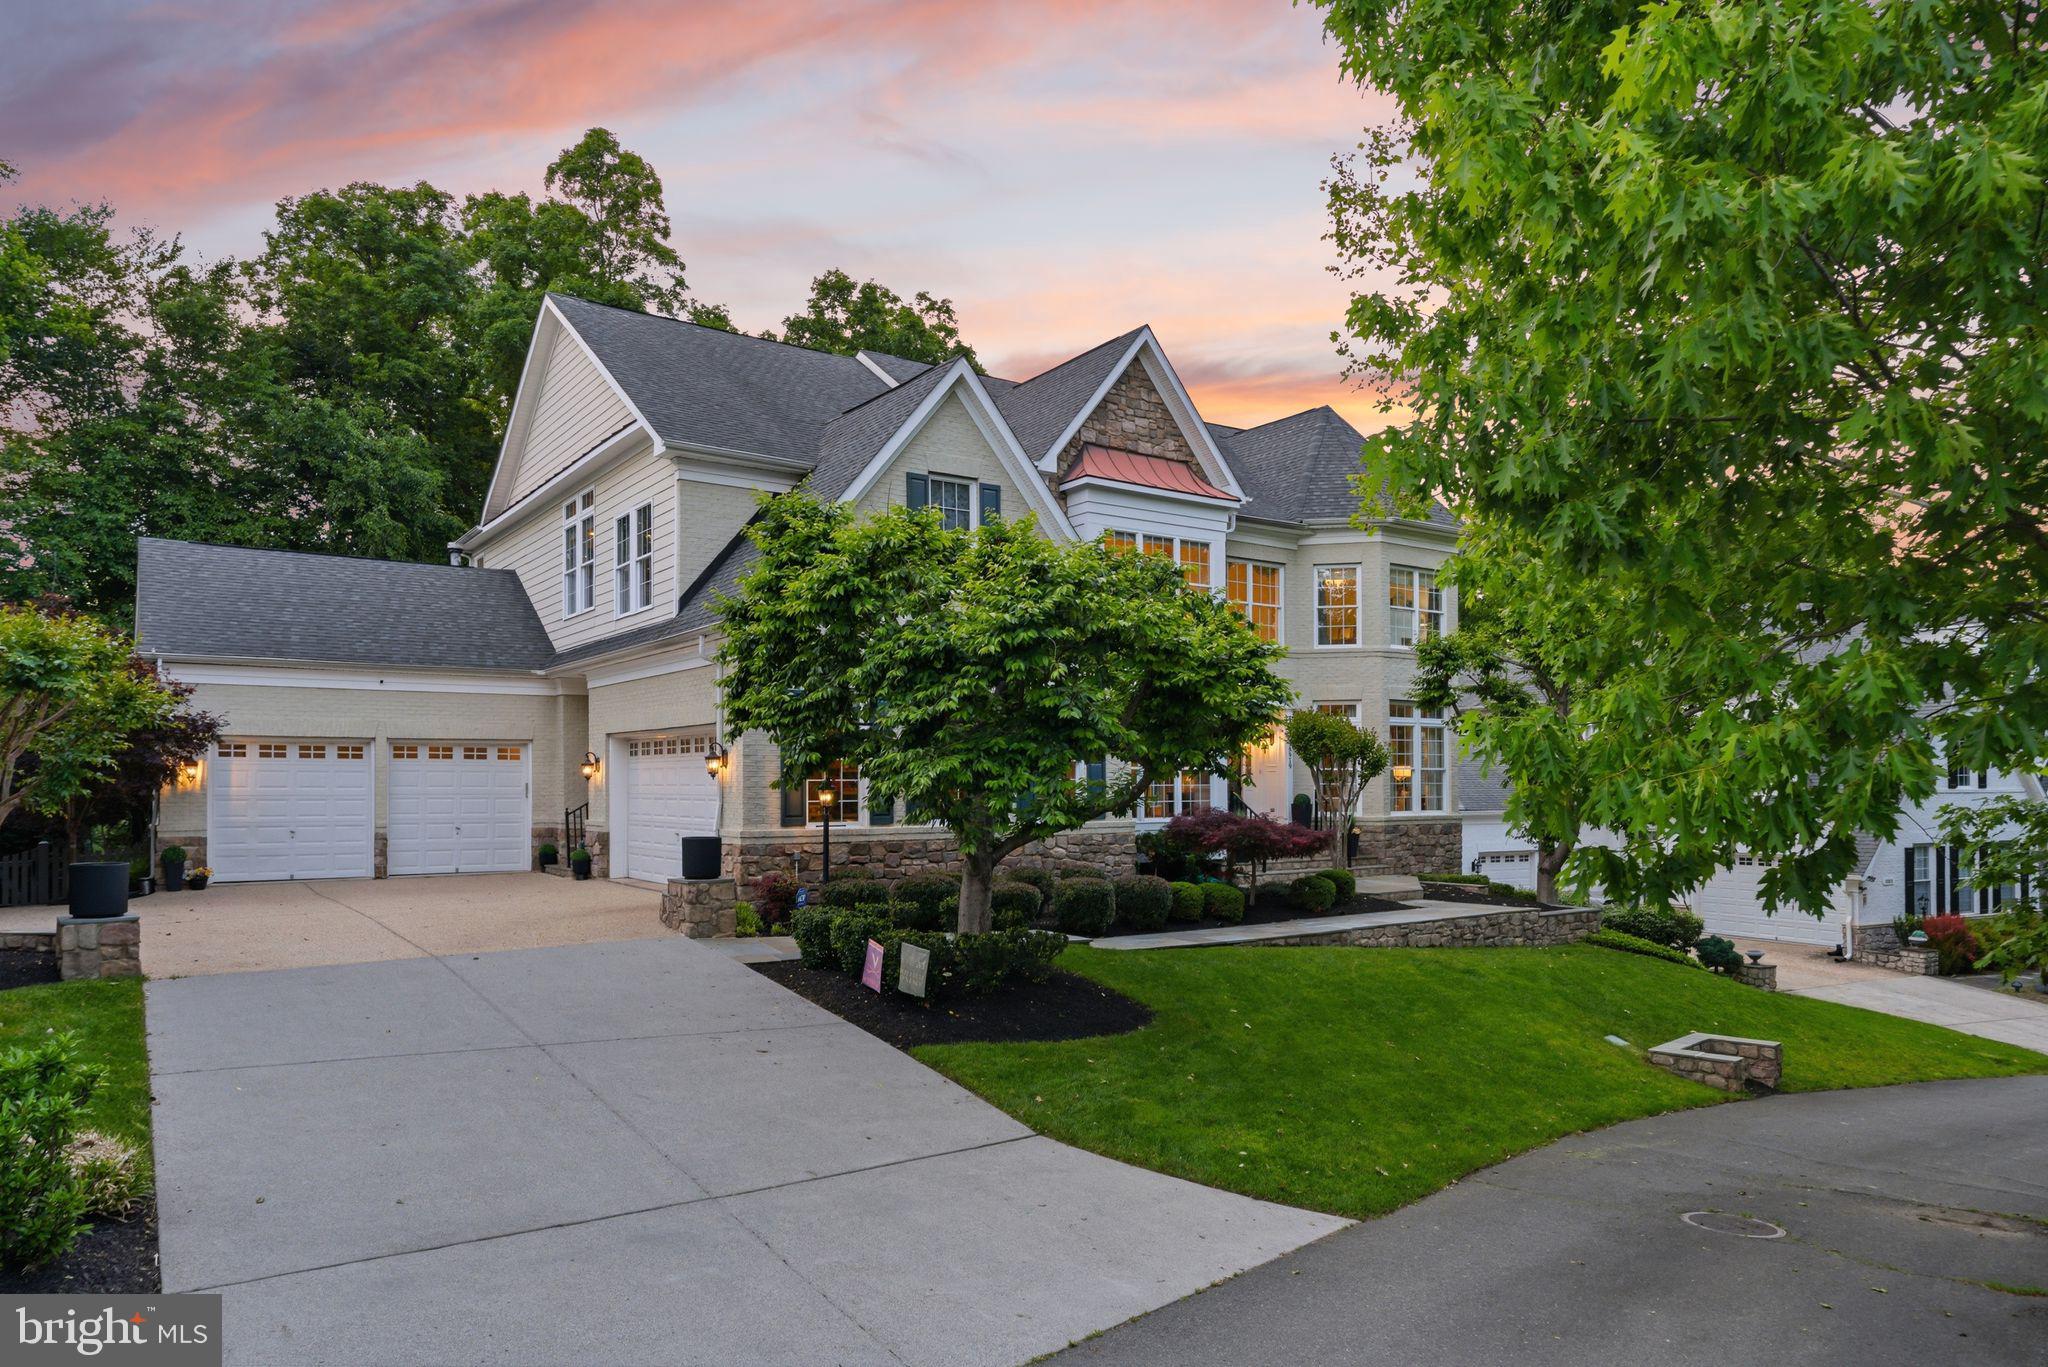
Open House Sunday June 14th 2pm - 4pm**Designer's Home with Premium Lansdowne Living on Goose Creek. Positioned at the end of a cul-de-sac on one of the most coveted streets of Lansdowne on the Potomac, this sought-after Van Metre Knoll model sits on a third-acre lot backing to mature tree privacy and the creek itself, with west-facing sunsets off the back of the home and a private pathway leading from the yard down to hiking trails and a canoe and kayak launch. Enjoy a four-car garage, grand-scale rooms, and designer-level updates throughout. Inside, a two-story foyer opens to sweeping stairs, a private home office, and a sunlit formal living room. The adjoining formal dining room offers flexibility for entertaining or everyday use, with elegant moldings, updated lighting, and a flowing floor plan that carries through the main level. An updated butler’s pantry leads into a fully renovated chef’s kitchen, showcasing gleaming white cabinetry and countertops, quality stainless appliances, abundant storage, and a generous island built for casual meals and conversation. The vaulted sunroom just beyond opens directly to the deck for an easy indoor-outdoor flow, with wooded views in every direction. The family room continues the open layout, with a fireplace and three soaring arch-topped windows. Two updated powder baths sit conveniently near the front entry and mudroom. Upstairs, rich hardwoods give way to new carpet in the private quarters. The primary suite occupies its own private wing with tray ceilings, a sitting area, dual walk-in closets, and a spa-style bath featuring a jetted soaking tub, passthrough shower, and double vanities. An adjoining bedroom works beautifully as a nursery, office, or yoga space and connects through a Jack-and-Jill bath to a third bedroom. Two more upper bedrooms share their own updated Jack-and-Jill bath. The lower level walks out to the patio and features a gorgeous renovated rec room with high-end LVP chevron flooring, designer lighting, and a fully equipped bar. This level also hosts a home theater room, a bonus room, a full bath, and a large bedroom with walk-in closet and full windows for a true guest or multigenerational suite. Outside, the fenced backyard offers multiple patio spaces, a covered area for shade, and a fire pit, all set against a lawn that backs into the trees. The expansive deck off the main level is built for grilling and gathering above the canopy. Recent improvements include the remodeled kitchen (2023), full basement renovation and new water heater and sump pump (2021), new HVAC with warranty through 2029 (2024), reimagined outdoor spaces with new deck, patio, fence, fire pit, and walkway stairs (2022), main-level flooring, mudroom built-ins, and basement media room (2017), washer and dryer (2020), dishwasher (2021), yard irrigation, refreshed bathrooms with new paint, lighting, sinks, hardware, and toilets, custom light fixtures throughout, and over twenty newly planted trees with custom flower beds. Lansdowne amenities include indoor and outdoor pools, a fitness center, playgrounds, sport courts, aerobics rooms, a ballroom, business center, and more, with Riverside High, Belmont Middle, the community playground, and tennis and pickleball courts all close by. Route 7, Lansdowne Town Center, the Golf Club at Lansdowne, Lansdowne Resort and Spa, One Loudoun, and Bazil Newman Riverfront Park are all within easy reach. A rare combination of privacy, scale, and a very special location, in one of Northern Virginia’s most distinguished communities.
#VALO2124436

LEESBURG

18919 CANOE LANDING COURT

6 Beds

4 Baths

7,264 Sq.Ft.

$1,995,000

MLS#: VALO2124436

Look no further! This stunning home was completed in 2021 and is ready for it's new owner! This home 
enjoyes 6 bedrooms, and 4.5 baths, with approximately 3800 square feet.  As you enter, warm 
wood floors, and sunlight greet you.  A main level bedroom makes a great office or den.   The dining room is spacious and can easily accomodate large dinner gatherings. The open concept creates a smooth transition into the kitchen and family room. The gourmet kitchen is a chef's dream with a 6 burner Wolf Stove, SubZero fridge, and plenty of storage for all of your cooking supplies.  The kitchen also features a large island, ideal for dining, or entertaining.  The spacious family room is filled with sunlight due to the wall of windows overlooking the fully fenced back yard.  The deck is conveniently located off the family room and kitchen, making grilling, dining, or relaxing a breeze. As you progress upstairs, 4 spacious 
bedrooms await, including the owner's suite.  The owner's suite enjoyes 2 walk in closets, dual sinks 
in the bath, and a glamorous walk in shower.  The 4th level of the home features storage and a full 
bathroom, making it a wonderful play area, office, or in-law/au pair space.   The finished basement is 
an ideal media room, fitness room, or wine cellar! With this beautiful home, you'll enjoy off street 
parking for two vehicles, a fenced back yard, and an additional storage shed. The shed would make a 
wonderful "she shed," "he shed," "party barn" or simply use it for storage.  The home is ideally located in the heart of Del Ray, just steps to shopping and dining.  Welcome home!
#VAAX2007896

ALEXANDRIA

211 E DEL RAY AVENUE

6 Beds

4 Baths

3,800 Sq.Ft.

$1,995,000

MLS#: VAAX2007896
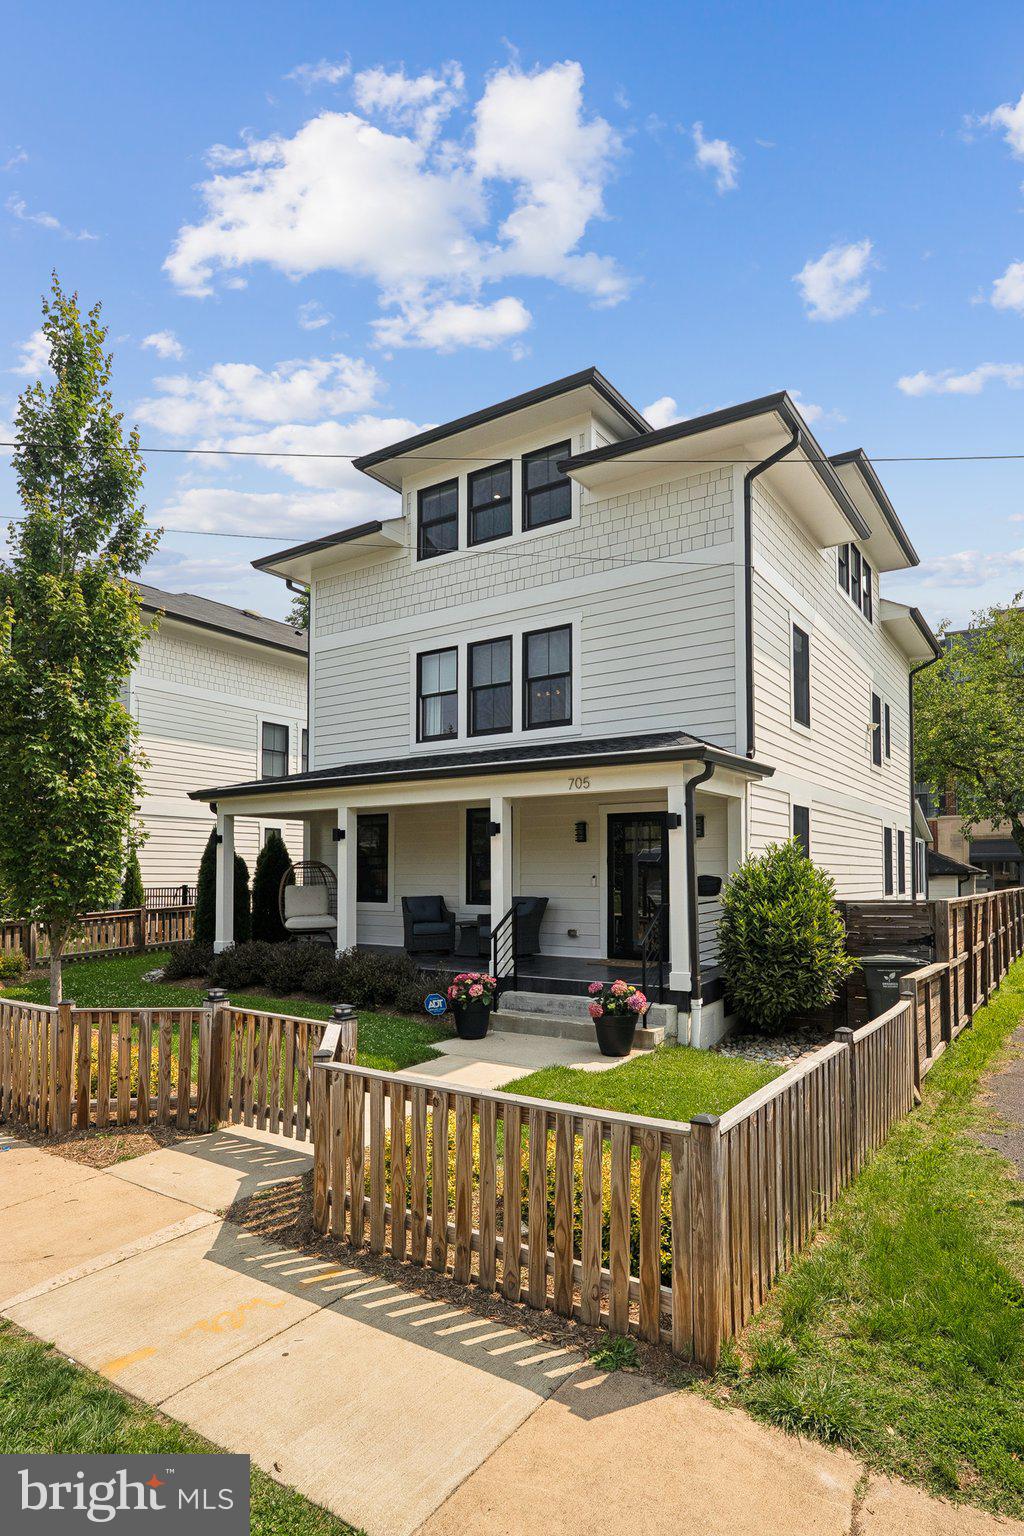
Modern Luxury with Thoughtful Design in Lyon Park

Welcome to 705 N Barton Street—a beautifully crafted 6-bedroom, 6-bathroom custom contemporary home in the heart of Arlington's sought-after Lyon Park. With over $200,000 in recent updates, this four-level residence blends modern comfort with timeless style.

The open main level features a bright family room that flows into a sun porch and out to a grilling deck, perfect for year-round entertaining. A front office or guest bedroom is set apart with frosted French doors for added privacy. The gourmet kitchen is designed for function and flair, complete with Quartz countertops, gas cooking, soft-close cabinets, stainless steel appliances, a butler’s pantry, and a wet bar.

Retreat to the owner’s suite, where you'll find two private bathrooms and a spacious walk-in closet customized with Elfa Classic shelving. With two laundry rooms (each with washer and dryer), multi-zoned HVAC systems, and a walk-up lower level, convenience is built into every floor.

Step outside to enjoy the slate patio with HDMI hookup and fully fenced backyard, or pull into your detached 2-car garage with a built-in Tesla charging station.

All just blocks to Clarendon’s shops, restaurants, Metro, and parks—plus minutes to Amazon HQ2, Reagan National Airport, and D.C. landmarks.

This is modern living at its finest—don't miss it! CALL LISTING AGENT TO LEARN MORE ABOUT LOCAL BANK SPECIALITY LENDING PROGRAMS !  YOU MAY QUALIFY !
#VAAR2058538

ARLINGTON

705 N BARTON STREET

6 Beds

6 Baths

4,650 Sq.Ft.

$1,995,000

MLS#: VAAR2058538

One-of-a-kind and exceptionally rare, this extraordinary home at 7910 W. Boulevard Drive offers almost 4,000 square feet of beautifully designed one-level living on 0.59 acres in sought-after Wellington. Offering 4 generous bedrooms and 3.5 baths and an expansive 2 car garage.  At the heart of the lushly landscaped grounds is a spectacular 51-foot heated Gunite pool with a dramatic sheer-descent waterfall and six-person spa—creating a private resort-like setting year round. Located just off the scenic George Washington Parkway, Wellington is known for its generous lots, distinctive custom homes, bike trail to DC and Mount Vernon and a tranquil setting within minutes to Old Town and 15 minutes to Washington, DC. 

Designed for easy living and entertaining, the contemporary ranch opens through handsome double mahogany doors to a marble entry foyer. High ceilings, architectural moldings, hardwood floors and Andersen windows add a timeless sense of design throughout. The formal living room enjoys serene views and flows naturally to the expansive screened porch, where high ceilings and travertine tile create an inviting space for morning coffee, leisurely dinners and gatherings with family and friends.

The renovated kitchen features maple cabinetry, quartz countertops, gas cooking, a built-in desk and island that sits 3 overlooking the adjoining breakfast area and family room with woodburning fireplace. 

The spacious primary suite includes a newly built-in closet with direct access to the backyard, updated primary shower. Three additional bedrooms include a guest bedroom with a cedar closet, and just completed dedicated office/ bedroom with new designer carpet and custom woodwork off the primary.  Closets and baths have been recently renovated.

Beyond the pool, the beautifully maintained grounds include mature landscaping, full-yard irrigation and a garden shed with electricity. An oversized two-car garage provides abundant storage and convenience.

Notable improvements include a 2025 architectural shingle roof with ridge vent and flashing, rebuilt fireplace chimney with new liner, renovated baths, new Williamsburg shutters and woven blinds, additional primary closet, new designer carpet and architectural molding, and a new 2025 Loop-Loc pool cover.

A truly distinctive opportunity for those seeking the ease of expansive one-level living, exceptional indoor-outdoor connection and a resort-inspired lifestyle in one of the area's most desirable neighborhoods.  There is truly a one of a kind home.
#VAFX2344826

ALEXANDRIA

7910 W BOULEVARD DRIVE

4 Beds

3 Baths

3,983 Sq.Ft.

$1,995,000

MLS#: VAFX2344826

*ESTATE SALE — EXCEPTIONAL McLean OPPORTUNITY*   A rare opportunity to acquire an all-brick residence on approximately 2.5 private acres in McLean, directly backing to Great Falls Park. Ideally positioned on Old Dominion Drive—the last home on the left before entering the park—this extraordinary property offers a remarkable combination of privacy, scale, and immediate access to thousands of acres of protected parkland. The true value lies in the exceptional land and location. Buyers may choose to renovate the existing, substantial brick home or create a grand new custom residence on this one-of-a-kind homesite. Step directly into Great Falls Park from your backyard, enjoy the peaceful, wooded setting, from the rear porch, experience the distant sound of the falls. The existing home offers a strong foundation for renovation, with quality construction and an expansive footprint. The residence currently includes five bedrooms—two on the main level and three upstairs—along with six full baths and multiple fireplaces. The main-level primary suite features a grand bath, custom built-in closets, and a private loft accessed by its own staircase. Additional features include a full-house generator, screened porch, generous lower-level space, and an oversized garage with parking for four cars today and the potential to accommodate up to six vehicles through the adjacent large storage area. Owned by the same family since it was built, this is a truly special estate offering—an irreplaceable McLean setting for those seeking a transformative renovation or a spectacular new-build opportunity adjacent to Great Falls Park.
#VAFX2345194

MCLEAN

9187 OLD DOMINION DRIVE

None Beds

None Baths

2.69 acres

$1,995,000

MLS#: VAFX2345194
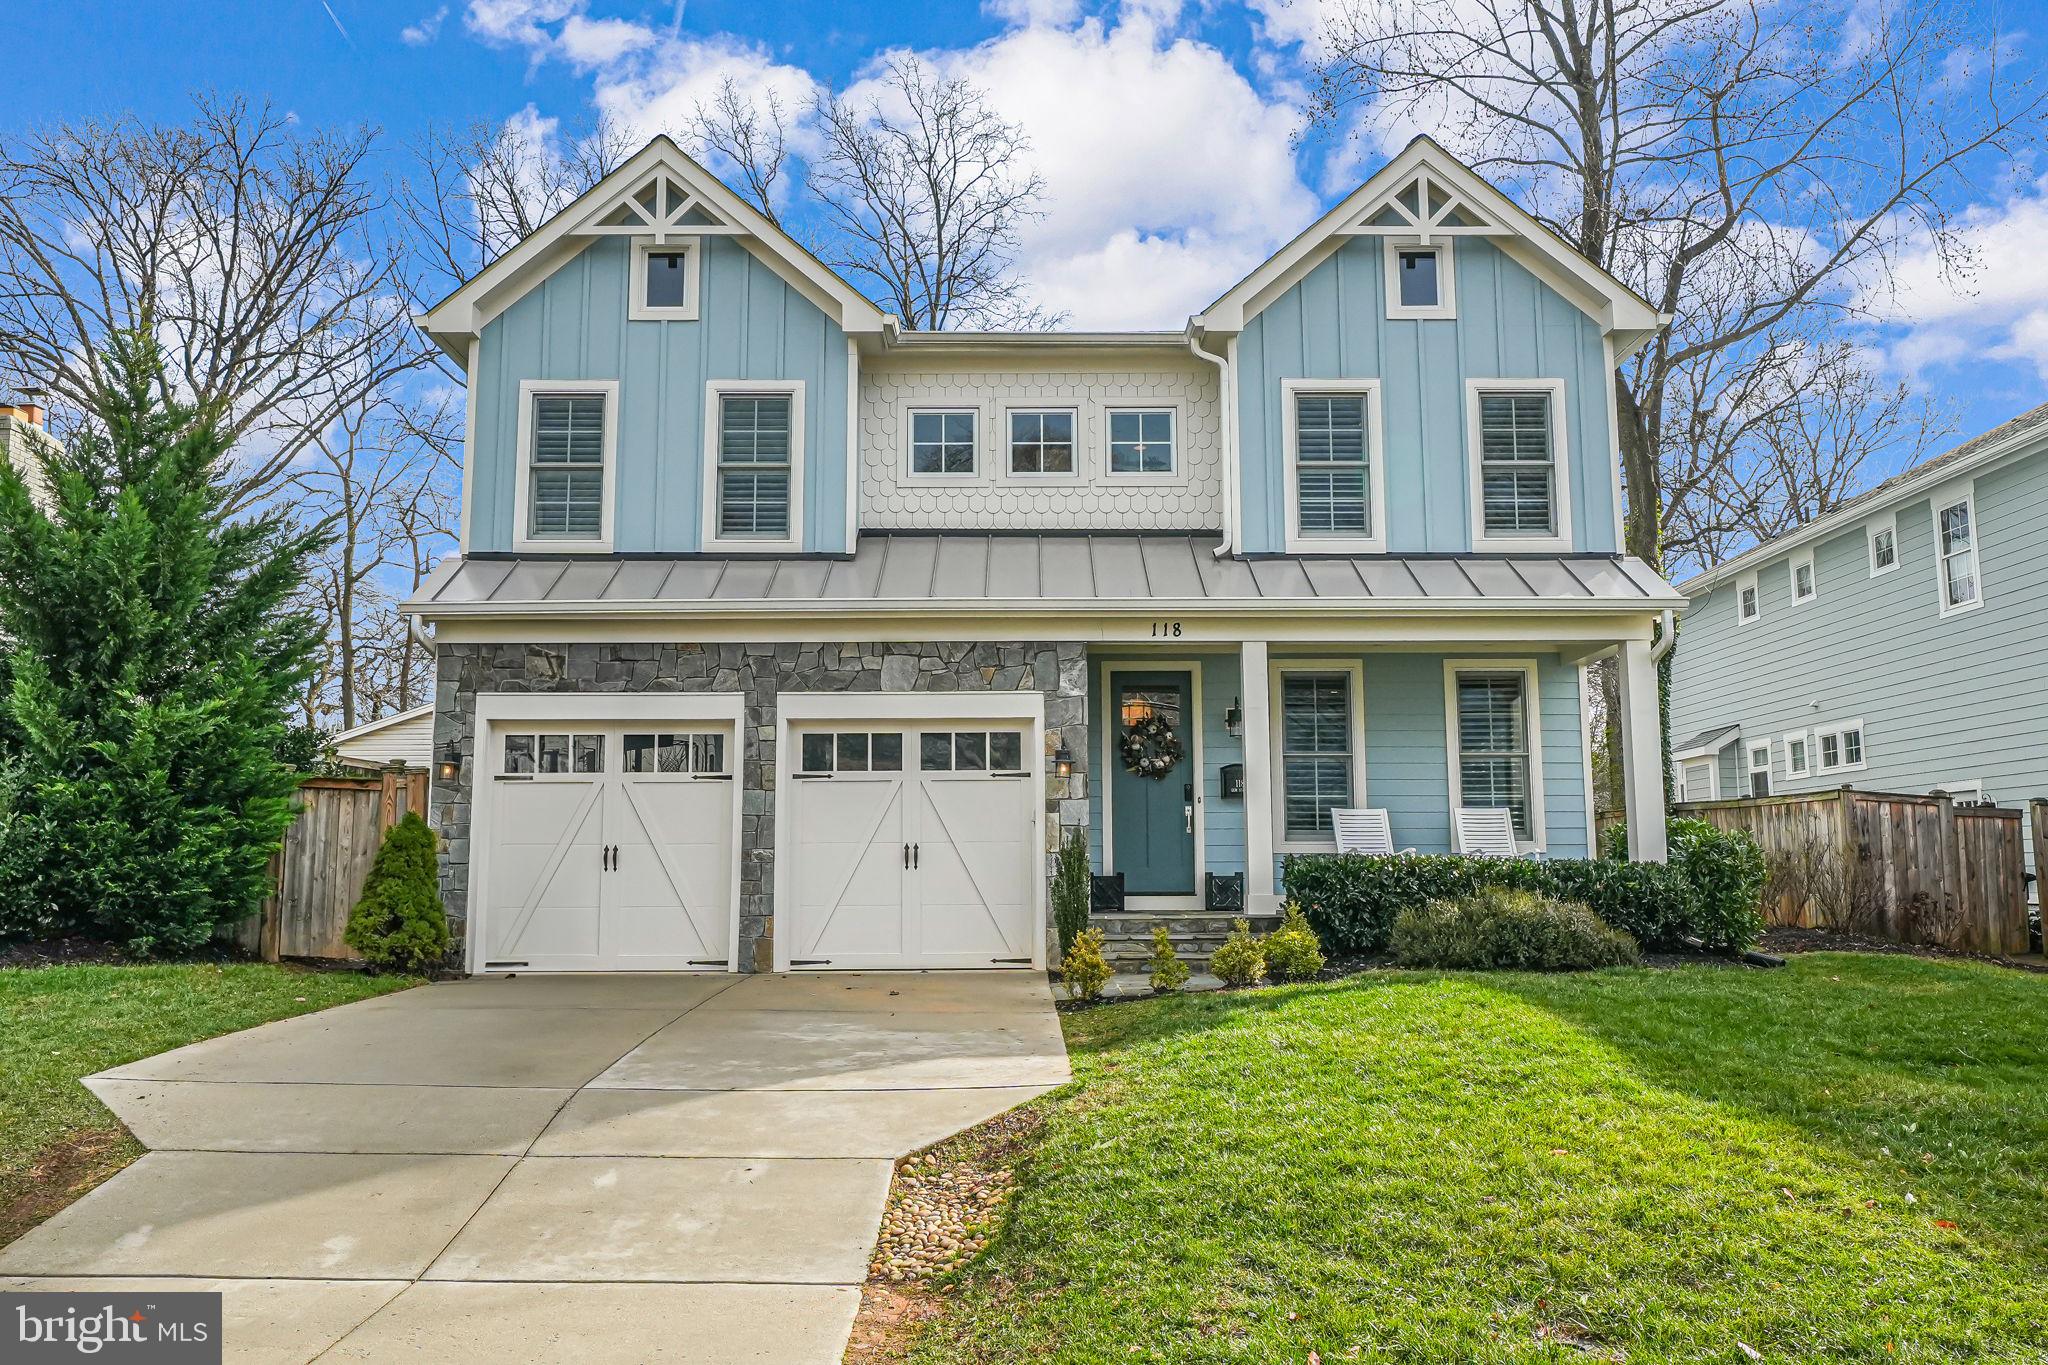
Welcome to 118 Elm St SW, a stunning 6-bedroom, 5-full, 2-half-bath Monarch custom home built in 2019 in the heart of Vienna. This exquisite home seamlessly blends modern luxury with timeless elegance, sparing no detail or accent. 

As you enter, you're greeted by a gleaming entryway with oak hardwood flooring. To your right, a private home office with custom glass doors bathes in natural light, creating an inspiring workspace.

Proceeding through the entryway, you'll find a formal dining area featuring an accent wall, leading into the open-concept living room and kitchen. The gourmet kitchen is a chef's dream, equipped with top-of-the-line Monogram stainless steel appliances, including a six-burner gas range with matching hood, an oversized refrigerator and freezer, and a hidden under-cabinet Sharp drawer microwave and dishwasher. Quartz countertops, highlighted by a waterfall island, complement the neutral marble backsplash and custom shaker cabinetry. The cabinetry is thoughtfully designed with various drawers and shelving systems, ensuring an organized kitchen and pantry, complete with a prep sink and trash drawer. The kitchen sink overlooks the flat, fully fenced backyard, and a cozy breakfast area under a gorgeous light fixture opens into the grand living room, all illuminated by recessed lighting. The living area boasts a stone gas fireplace, providing warmth and ambiance.

Adjacent to the living room, a discreetly placed half bath and a laundry/mudroom with storage cubbies and a utility sink offer convenience, with direct access to the garage.

Ascending the grand staircase, accented by a modern light fixture, you'll arrive at the primary owner's suite. Double doors open to an oversized room with plush carpeting and large picture windows that flood the space with natural light. The suite includes a generous walk-in closet with ample shelving and clothing racks. A sitting area and space for a king-sized bed along with additional furnishings complete the primary suite. The luxurious primary bathroom features gleaming marble tiles, dual vanities with oversized mirrors, modern fixtures, a standalone tub, an oversized tiled shower with a glass door, and a private commode closet.

This level also houses three additional ensuite bedrooms and bathrooms, plus a bonus bedroom, totaling five bedrooms upstairs. Each room is generously sized, with ample closet space, recessed lighting, and abundant natural light. A large linen closet adds to the floor's convenience.

The fully finished basement offers a spacious living area adaptable to your needs, a dedicated workout room with rubber flooring and recessed lights, and an additional sizable room adjacent to the half bathroom and utility room, ideal for exercise equipment. A sixth bedroom with a walk-in closet and full ensuite bathroom provides comfortable accommodations for guests. The basement features tall ceilings and a walk-out entrance to the backyard.

Situated in the vibrant town of Vienna, this home offers access to a wealth of amenities. Vienna is renowned for its storied history, lively community events, and a network of parks and paths. Enjoy the atmosphere along Maple Avenue, featuring specialty shops, an array of restaurants, family-run businesses, and small stores. 

Outdoor enthusiasts will appreciate the proximity to the Washington & Old Dominion Trail, ideal for bicycling, walking, running, and skating. 

With easy access to major routes and a strong sense of community, Vienna provides a perfect blend of small-town charm and modern conveniences.
#VAFX2214466

VIENNA

118 ELM STREET SW

6 Beds

5 Baths

4,944 Sq.Ft.

$1,995,000

MLS#: VAFX2214466
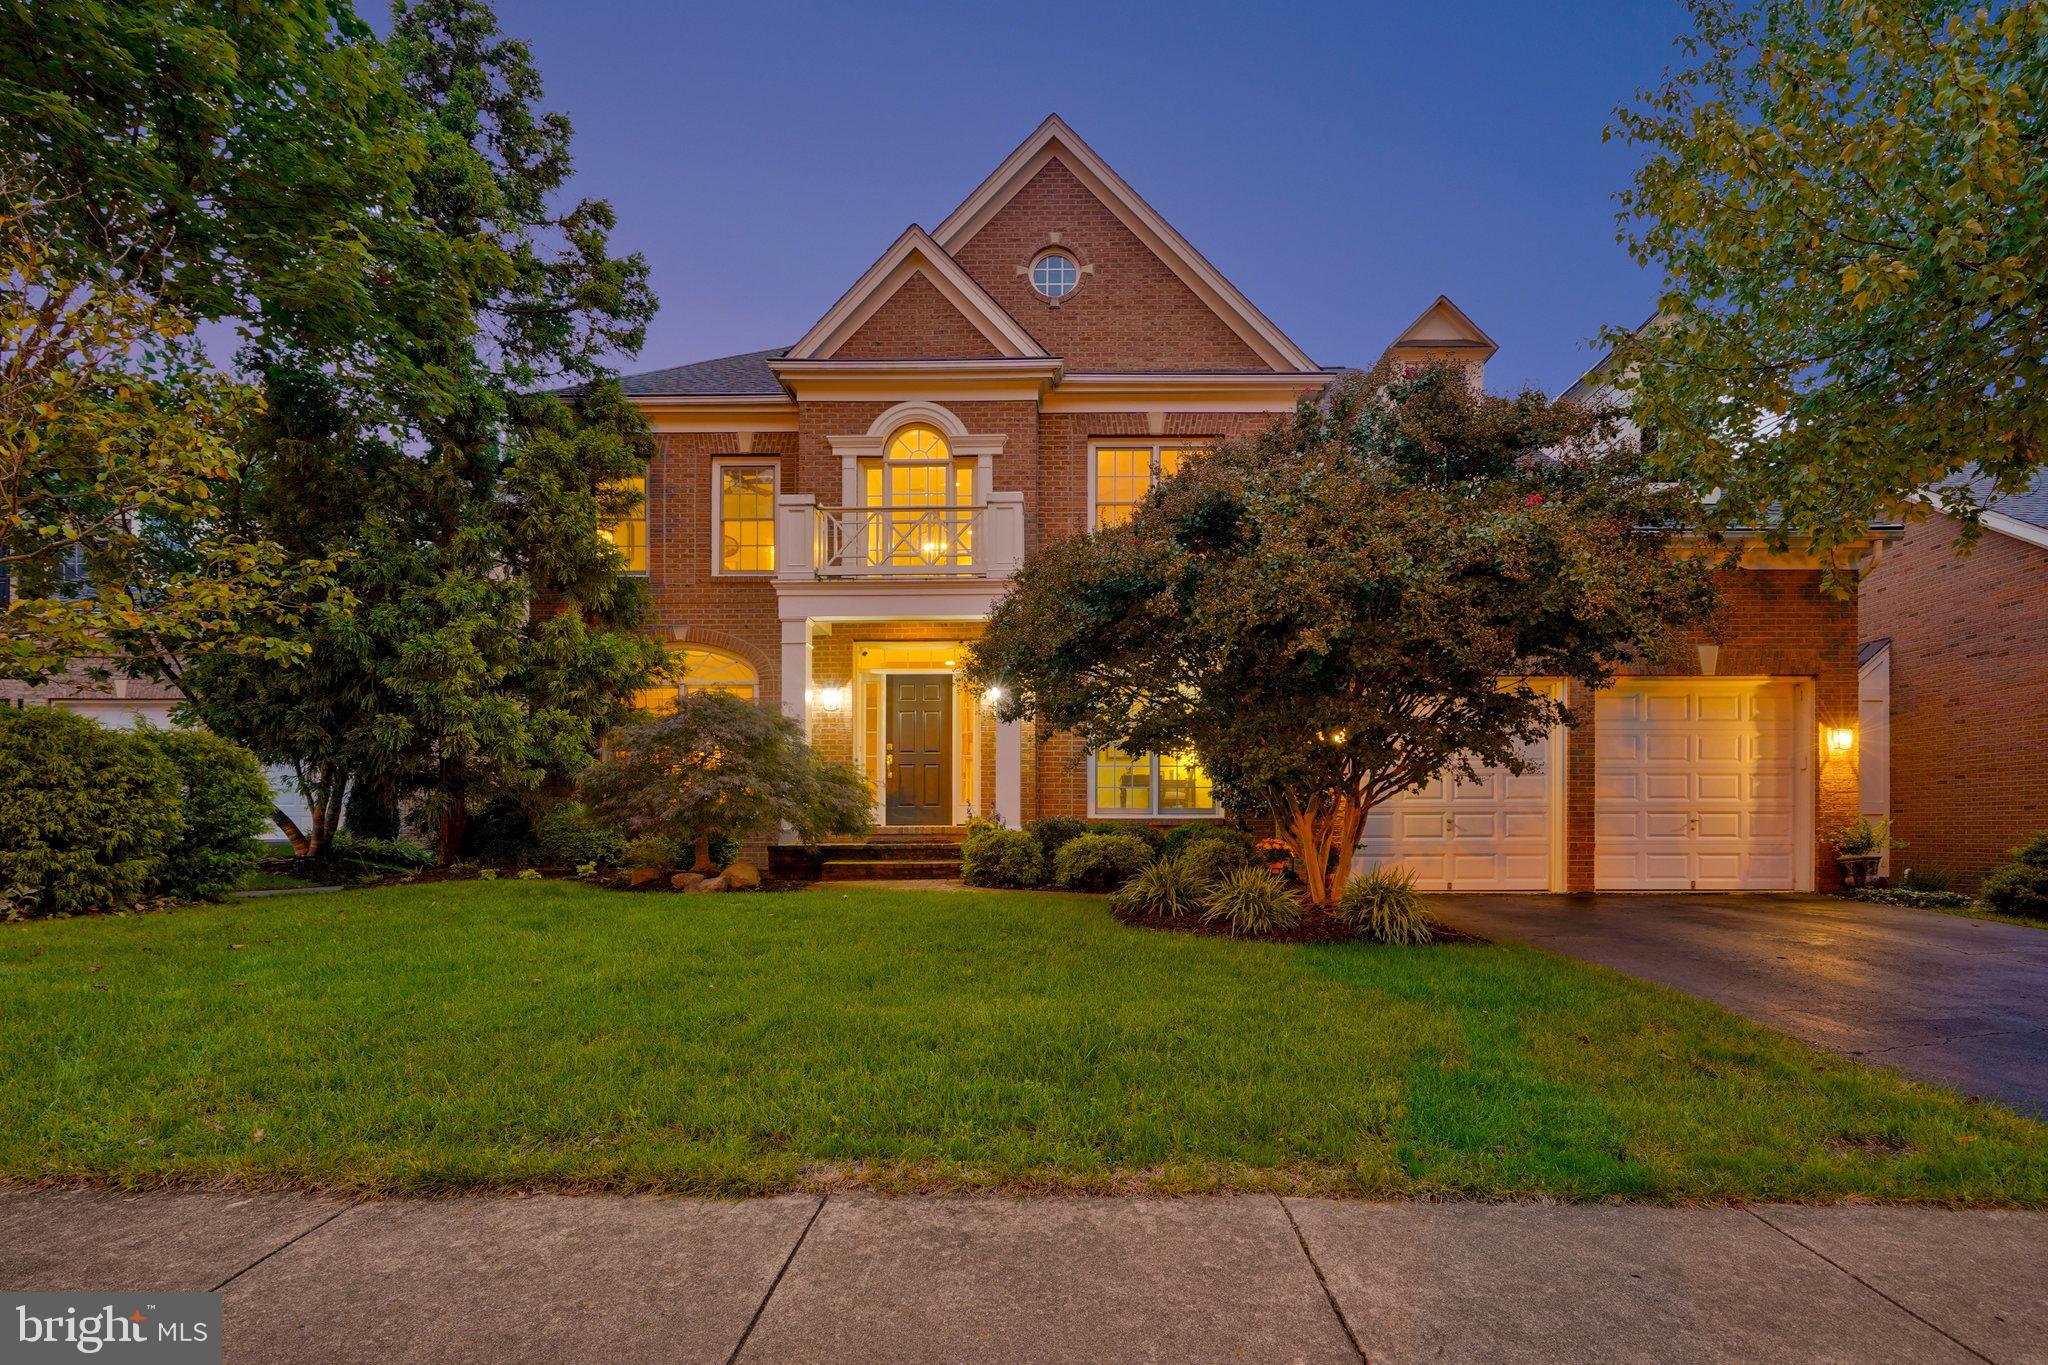
Congratulations to the Buyer  and their Realtor! Thank you to the  Realtors who showed the house and all that came to see it during the open houses.

The HIGHEST SALE Price in Farrcroft to Date.
#VAFX2222402

FAIRFAX

3817 DANIELS RUN COURT

5 Beds

4 Baths

5,898 Sq.Ft.

$1,995,000

MLS#: VAFX2222402
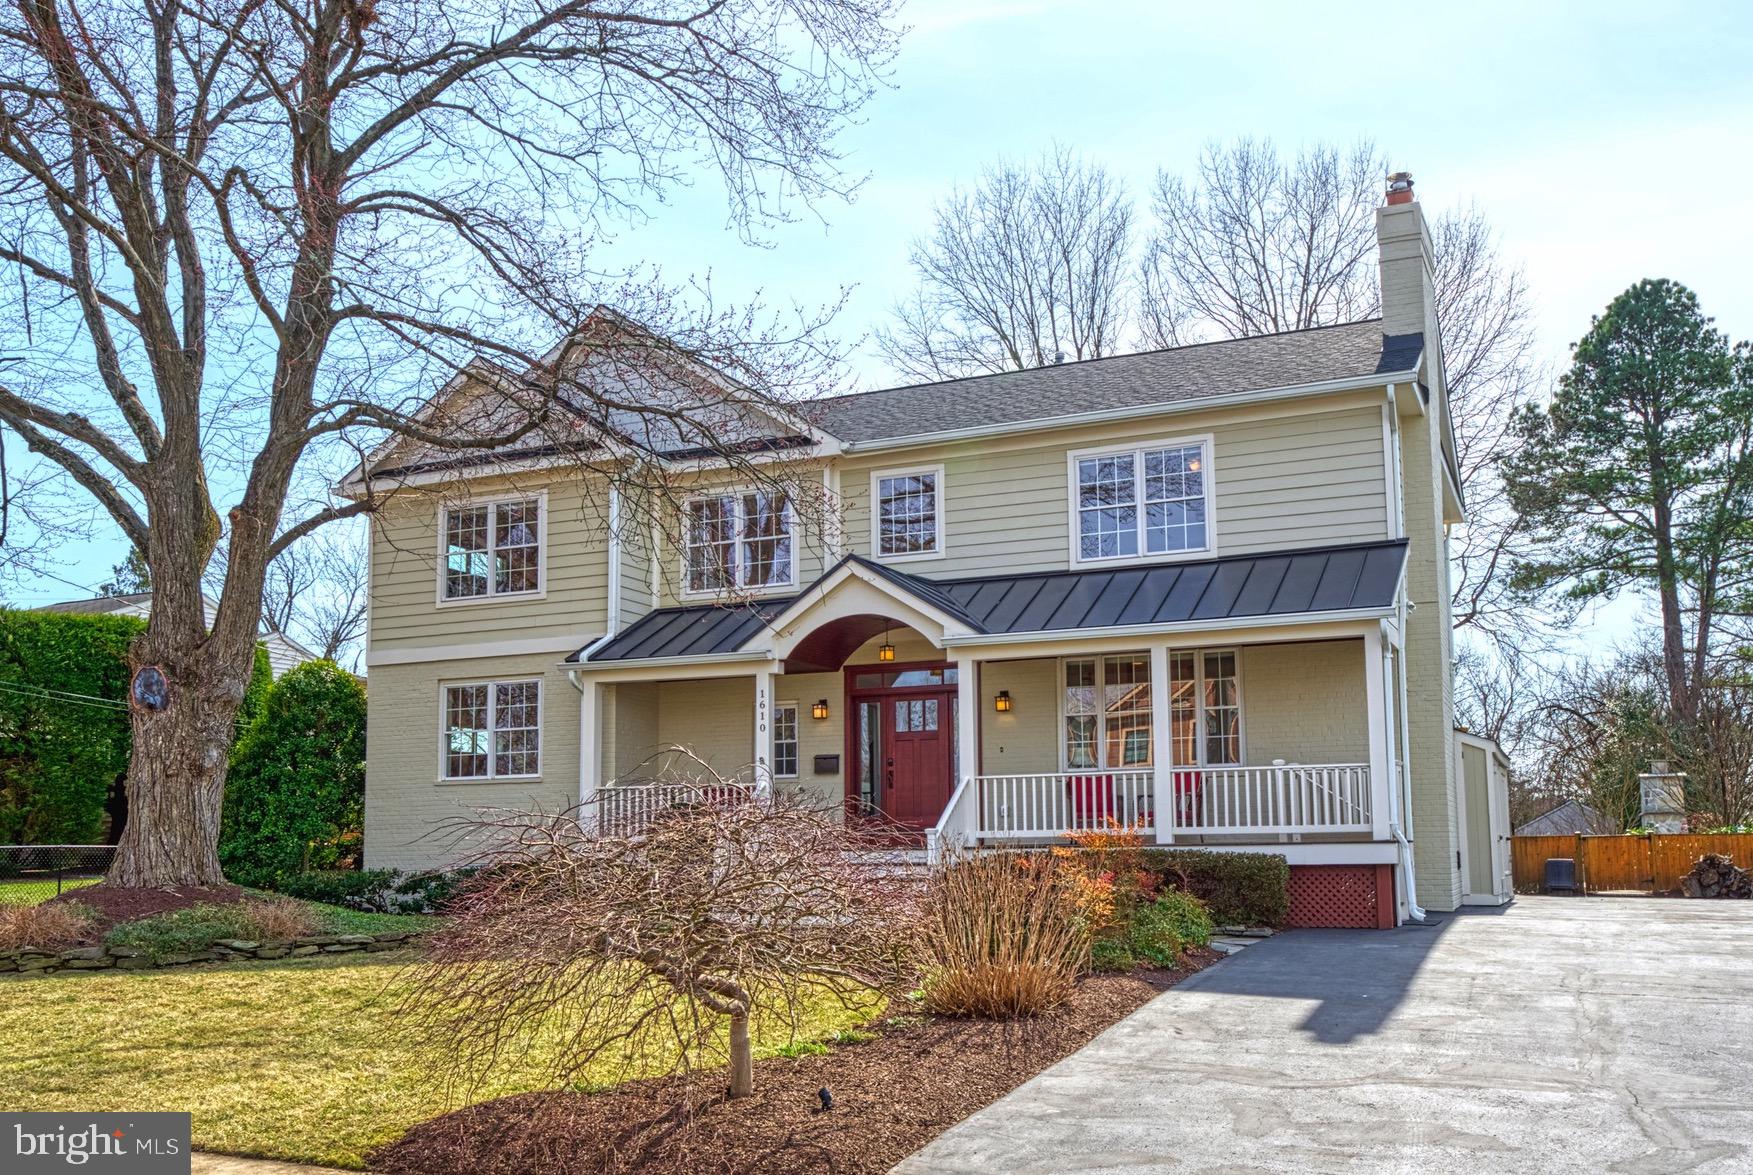
Boasting 6 true bedrooms & 5 full baths, w/ 2 additional “office/den” spaces that give owners flexibility to live the way to fit their needs.   Freshly painted, new flooring up & downstairs & move in ready, this stunning home on a lovely manicured 1/4 acre property has been all the bells & whistles. Renovated in 2017, includes expansion, kitchen & baths.

Enter from the covered front porch stretching the length of the home, a lovely foyer w/ a hidden mudroom “drop zone” that can be closed off & the formal living room w/ wood stove fireplace. With 10’ ceilings on the main lvl, the gourmet kitchen is the heart of the 🏠, w/ extensive custom PREVO cabinetry, top tier appliances.  Separate Thermador refrigerator & freezer, the 48” Thermador range with 6 burners & a griddle, & 2 separate ovens, the Bosch dishwasher & the under cabinet microwave drawer to make cooking for simple meals or large multi-course holiday gatherings so much easier. The wrap around island seating is the perfect place to sit, do homework or have someone share a spirit while the chef cooks. Truly custom cabinets are designed for max storage & organization - even w/ a large walk in pantry hidden to the side.  The large breakfast area for casual dining with a beautiful back drop of a wall of windows to the private backyard &the tiled wall w/ reclaimed wood mantle frames the gas fireplace in the breakfast area.   Should you want to host formal gatherings, the dining room is the perfect setting.

The other side of the kitchen is the comfortable family rm w/ built ins for ease for relaxing, watching TV, reading or having lively discussions w/ friends.  Through the family rm is a door to an amazing 4 seasons space that is has climate control, another gas fireplace, additional heat source and an easy to use window system that quickly turns the room into a screen porch if desired.   

What can’t be overlooked is the main lvl en suite bedroom tucked away from the activity of the home to give its occupants privacy while having use of a full bath. This space would be perfect for guests who have trouble using stairs or if you want to have a home office tucked away in private.

The upper lvl w/ its wonderful natural light has the perfect owner’s suite. In a wing to itself, the primary suite includes 2 rooms for both a bedroom & a sitting room that could be an office, a nursery, an exercise room, upstairs den or more.   The primary bath has heated floors, a spa like shower w/ 3 shower heads, dual sinks, privy room, & so much storage. The bath & expansive walk in closet are thoughtfully separate from the bedrm in case partners have different waking/slumber hours.  One of the two sets of the home's washer/dryers is also here.   2 of the additional bedrms have walk in closets, rm for a large bed & a desk or room to play & share a bathroom. The 4th upstairs bedroom has its own designated bath for 3 full baths upstairs.

The lower lvl starts w/ the rec room w/ another wood stove fireplace, the wet bar & is great for entertaining. There’s a tucked away bedroom suite w/ a full bath, private living rm & private entrance for coming and going. Potential au pairs, extended visitors or trusted teenagers, may love this space. There’s even an attached kitchenette & the homes 2nd laundry facilities. What you won’t be expecting is the WOW factor for the sports “Cave” to suit all your atheletic needs- also sound insulated for music practice, originally built & used as an indoor batting cage, also used for golf training, an expanded gym, band or more! 

Outside, there’s an in ground irrigation system, gorgeous back deck & look into peacefulness, or sit by the outdoor fire & the custom built stone fireplace w/ patio. The shed outback is not only adorable, but functional for its organization. Large driveway is reinforced to hold RVs, Boats & town cars. 
New roof 2024, Geothermal & multizone HVAC,  a stone’s throw to Mclean HS, Kent Gardens ES & downtown Mclean!
#VAFX2223416

MCLEAN

1610 WOODMOOR LANE

6 Beds

5 Baths

6,333 Sq.Ft.

$1,995,000

MLS#: VAFX2223416
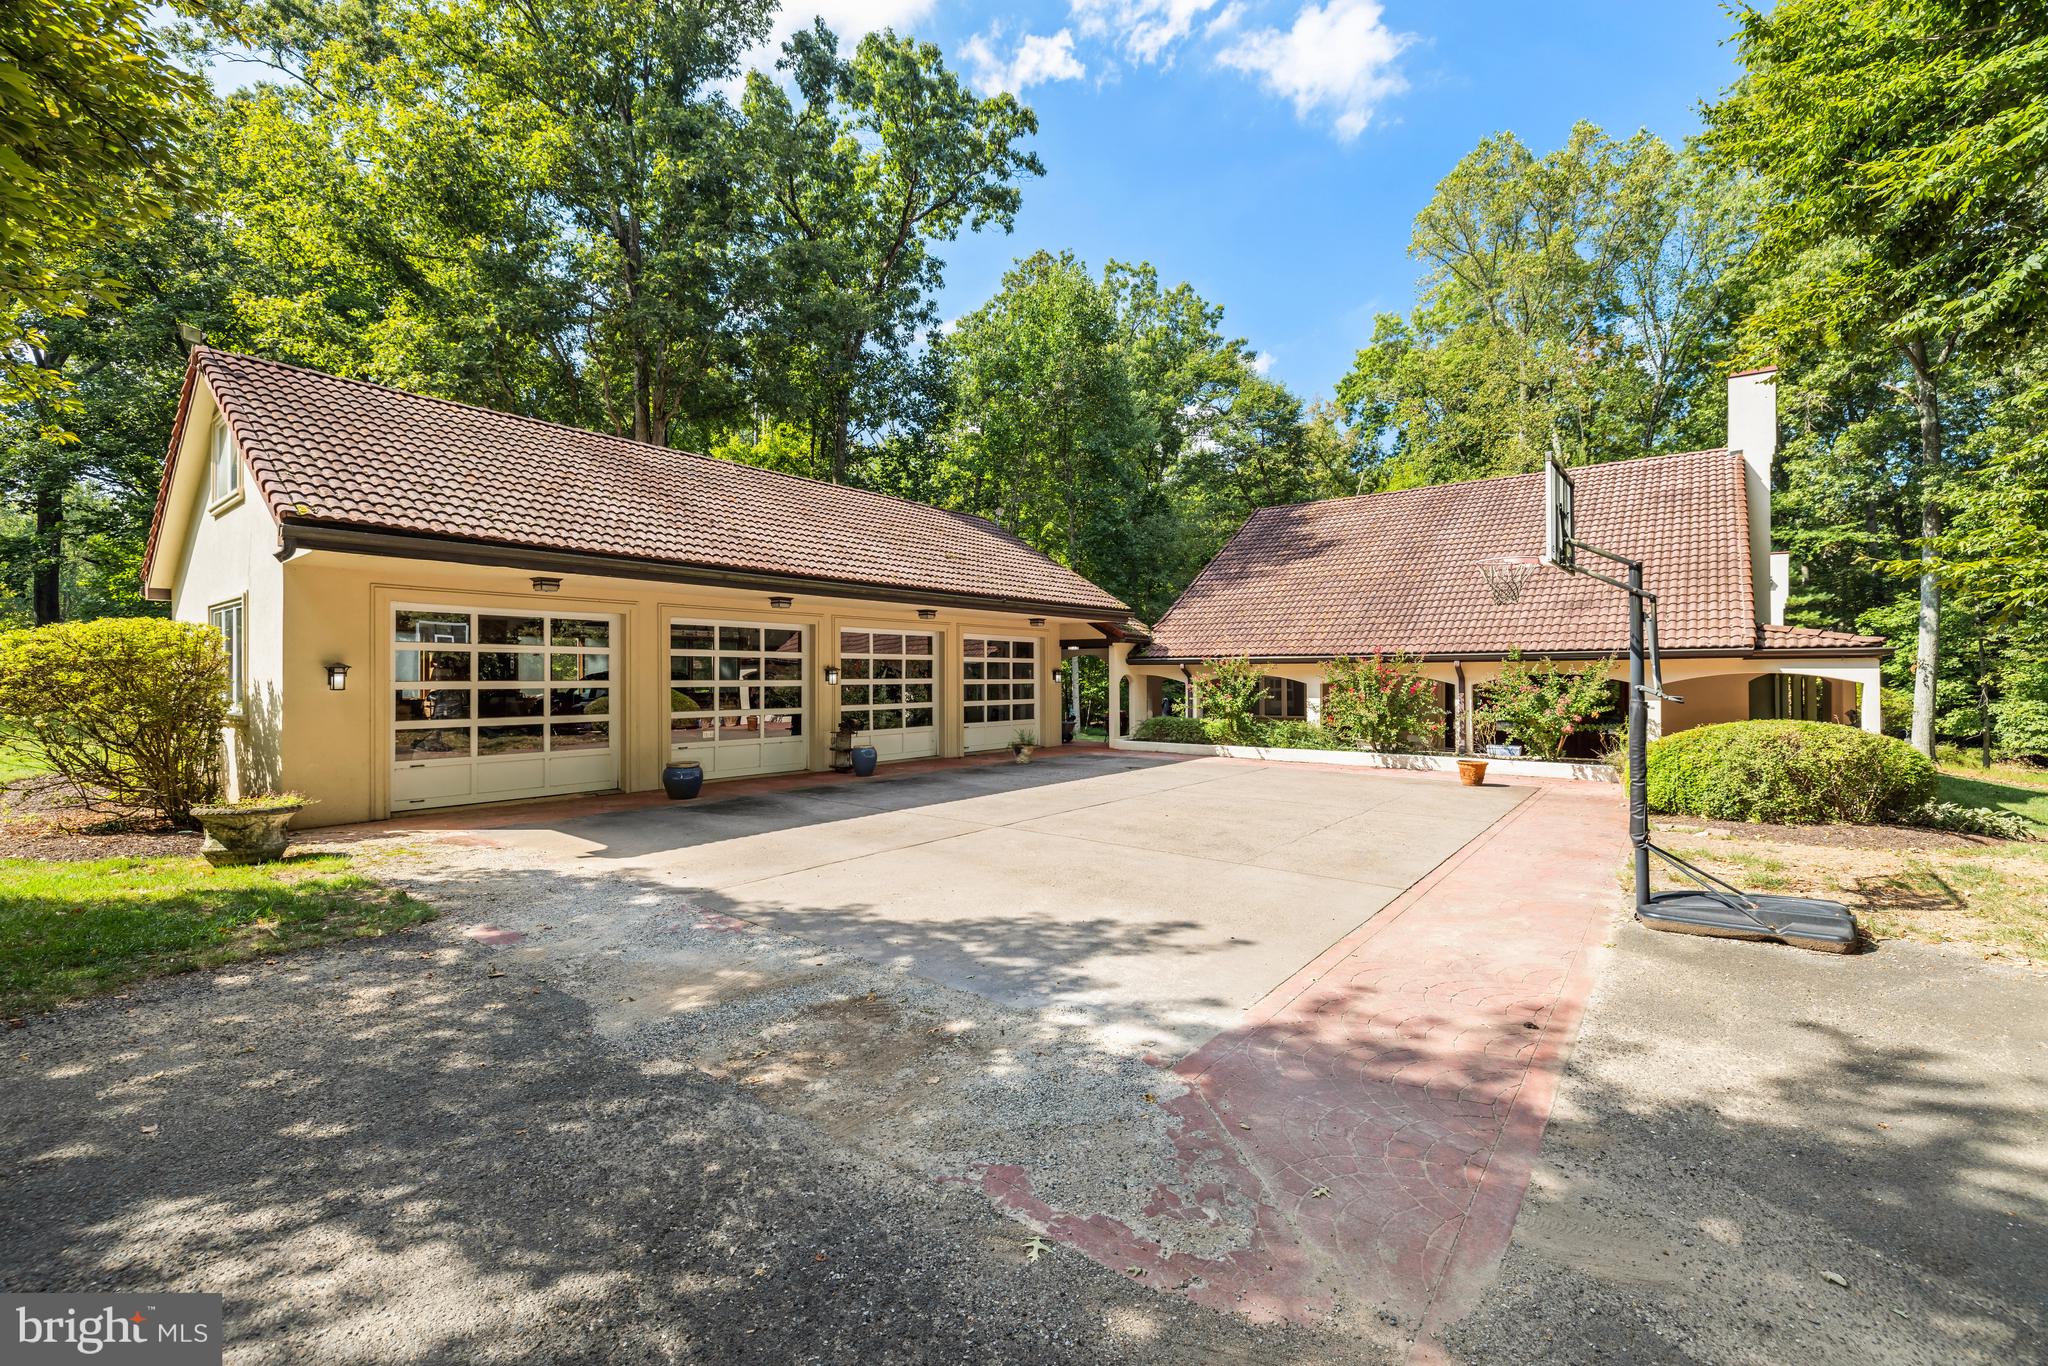
Sited off of a cul-de-sac on 5+ private and wooded acres in Vienna, this one-of-a-kind, Mediterranean-style residence offers a thoughtfully expanded and updated home with 5 bedrooms, 4.5 bathrooms, a detached four-car garage, expansive outdoor living spaces including a wrap-around porch, and a possibly subdividable lot. Ideal for large-scale entertaining and day-to-day family living, the light-filled floor plan offers a foyer, a formal living room with a bay window and a gourmet kitchen. The eat-in kitchen has been fully renovated with a large island, Wolf, SubZero and Cove appliances, honed granite and quartz countertops, a walk-in pantry and a breakfast room with a butler's pantry with two large wine refrigerators. The kitchen opens to a large sunroom with skylights, a wood stove, an additional dining space/office and access to the backyard porch. Off of the sunroom, there is a two-story great room with a fireplace, a 1,000-bottle temperature-controlled wine room and access to the expansive side porch. A loft area with additional storage, a main-level bedroom and a full bath complete this area of the home. On the opposite side of the house, off of the foyer,  a large family room offers a gas fireplace and access through French doors to the front patio. There is also a fifth bedroom, an updated full bath and a laundry room/mudroom. Upstairs, the primary suite offers a walk-in closet and a renovated primary bath with dual vanities and a seamless glass shower with a rain shower head. Additionally, there are two more bedrooms, a full bath and a loft space/sitting room. There is a detached four-car garage that is accessed by a covered walkway and features a finished attic space with cedar-lined walls that provides ample storage space, with a large driveway providing additional parking.
The picturesque  five-acre setting offers mature trees and a bridle path along the rear of the property that connects to nearby Difficult Run Stream Valley Park and the Connolly Cross Country Trail. The shops, grocery stores and restaurants of downtown Vienna are close-by, while Tysons, Reston and DC are an easy drive via Chain Bridge Road, the Dulles Toll Road and I-66.
#VAFX2198970

VIENNA

10611 VICKERS DRIVE

5 Beds

4 Baths

5,750 Sq.Ft.

$1,995,000

MLS#: VAFX2198970
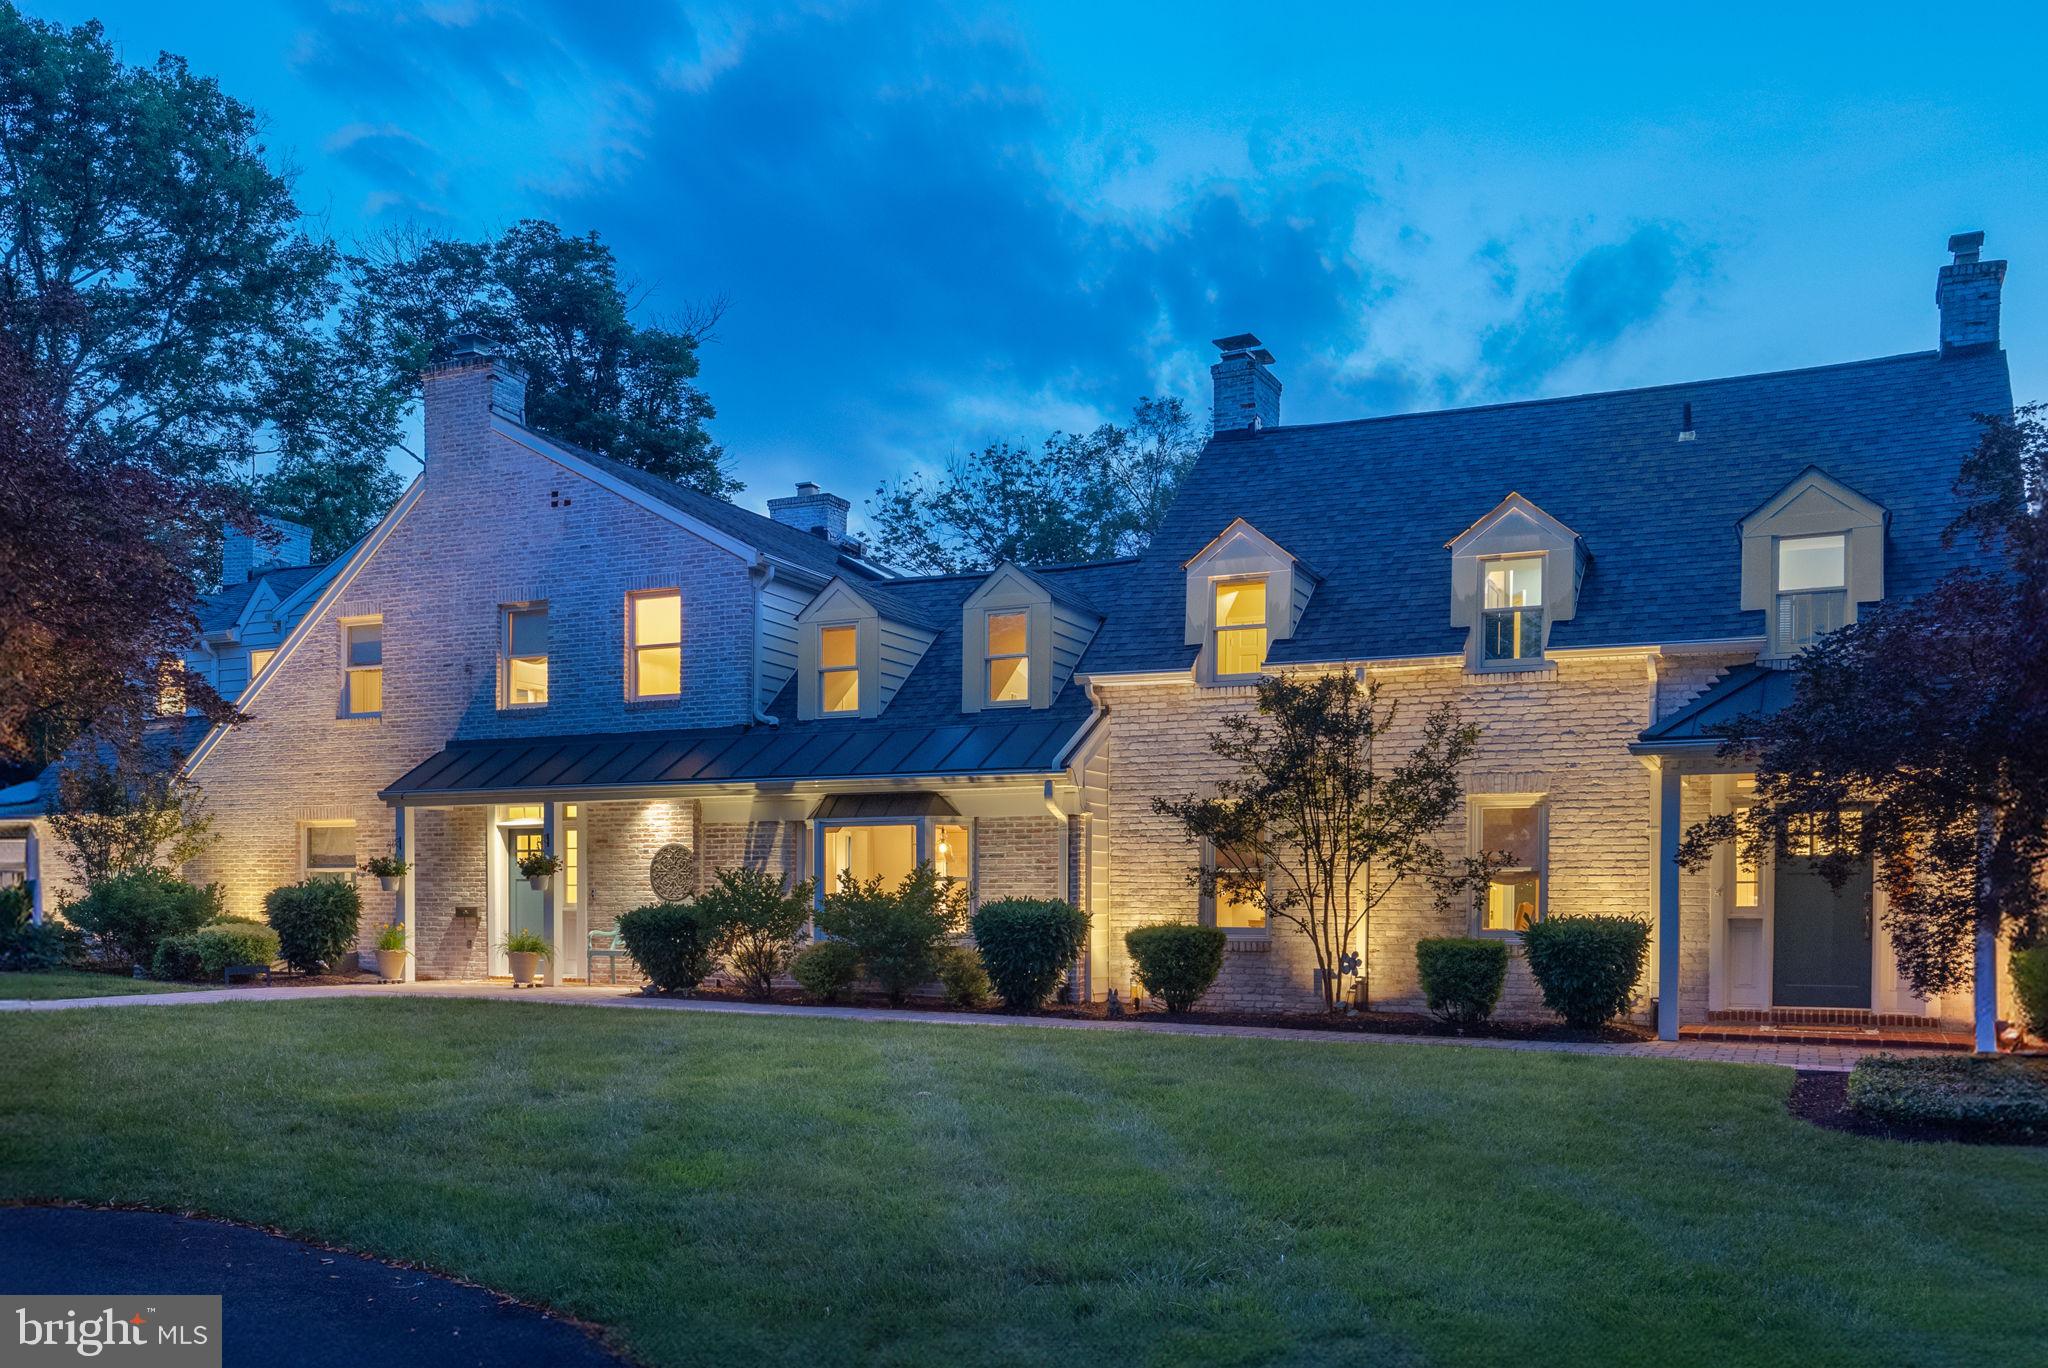
Welcome to 6016 Pike Branch Drive—an exceptional opportunity in the sought-after Wilton Woods community. Set on a rare 1.6-acre lot (1 acre with the home + an adjoining 0.60-acre parcel), this warm and welcoming residence offers over 6,000 square feet of beautifully updated living space, all designed with flexibility, functionality, and fun in mind. *Built by visionary architect Charles Crain in 1949, this home has had two additions and one extensive remodel over the years. Inside, you’ll find 6 bedrooms and 6.5 baths, including a fully renovated 1-bedroom, 1-bath apartment above the garage—perfect for guests, in-laws, au pair, home office, or rental income (currently leased for $1,400/month!). The main house features five generously sized bedrooms, four fireplaces (three gas, one wood-burning), a massive family room, and a cozy screened-in porch that invites you to enjoy peaceful evenings surrounded by nature.*Outdoor living is just as impressive—imagine summers spent in the expansive pool, playing a quick match on the sport court, or relaxing in the thoughtfully landscaped yard with extensive hardscaping and plenty of space for entertaining. There's even a dedicated changing area for swimmers! *Loved by the current owners for its incredible lot, quiet location, and the convenience to DC, this home is ideal for multi-generational living, those who love to host, or anyone looking for their own private oasis with unmatched space—inside and out. *Enjoy a strong sense of community in Wilton Woods, with quick access to major commuter routes, Old Town Alexandria (accessible via scooter or bike), the Metro (just one mile to Huntington station), and all that Washington, DC, has to offer. *This is more than a home—it’s a lifestyle. Come see it for yourself. ***Info deemed‬ reliable but not guaranteed, buyer should verify all information**
#VAFX2246684

ALEXANDRIA

6016 PIKE BRANCH DRIVE

6 Beds

6 Baths

5,893 Sq.Ft.

$1,995,000

MLS#: VAFX2246684
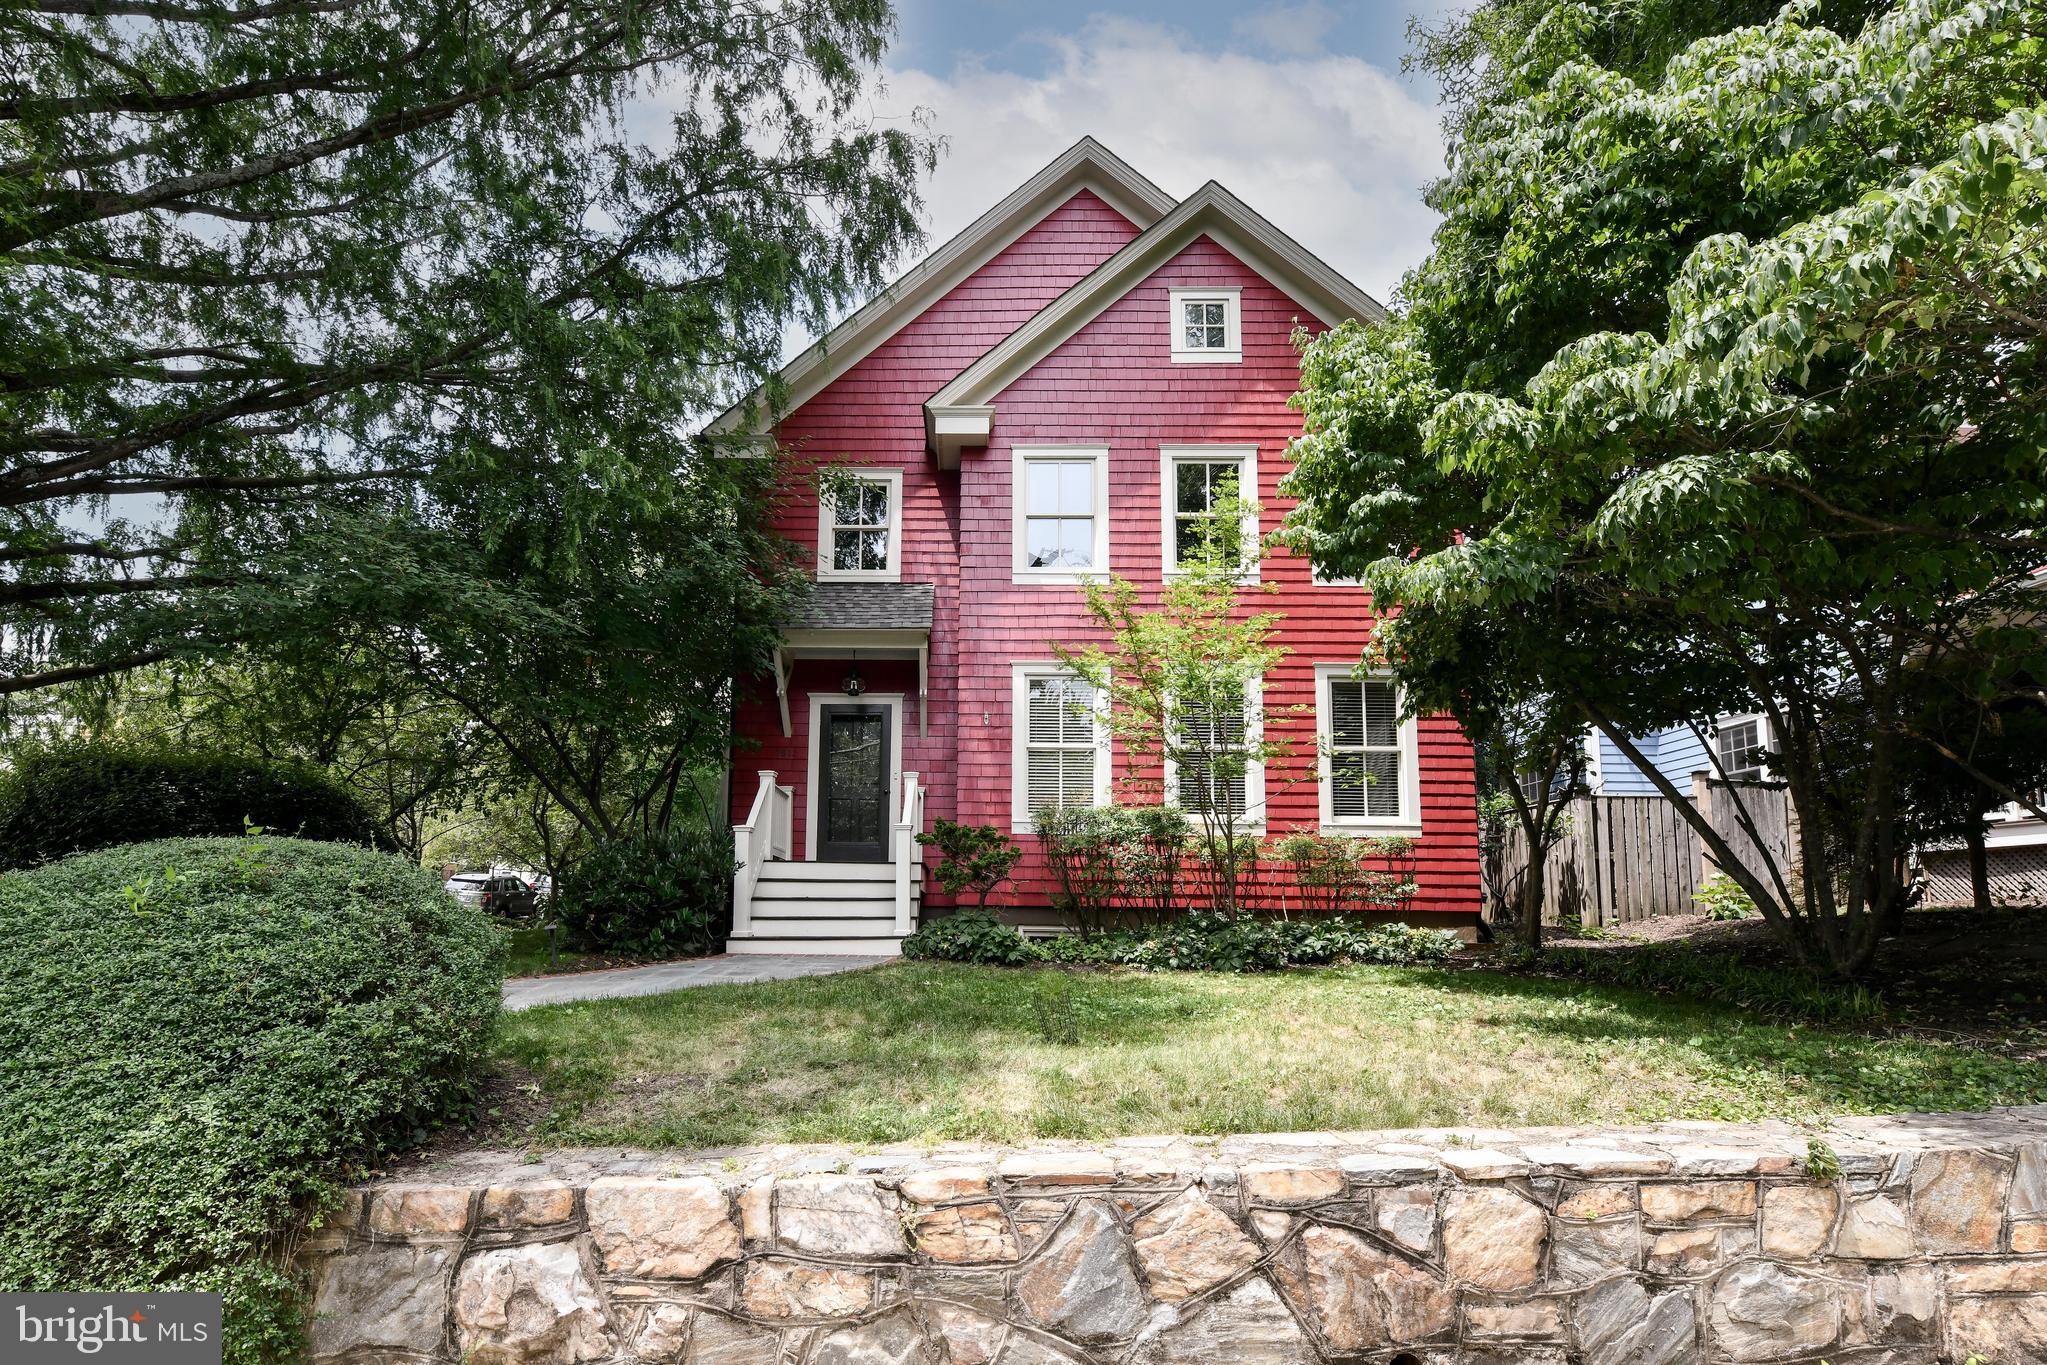
A rarely available, stunning Morris-Day classic is now for sale!!! This Craftsman-style home left no expense spared to detail when it was custom-built. The floor plan flows seamlessly from room to room and level to level. The upper floor, with brand new, high end carpeting, offers FOUR bedrooms and THREE full baths. The primary bath was just completely renovated, offering "spa-like" experience! The main level welcomes you with gleaming hardwood flooring all throughout, a custom trimmed foyer that leads you to a formal living room and a kitchen that boasts stainless steel appliances, a six-burner gas range, an island, a breakfast bar and a huge eat in area with a custom built in bench. The kitchen opens to the sun-drenched family room which offers a mounted 55 inch, flat screen television and a charming gas fireplace. The lower level is finished with a rec room, a large bedroom with a full bath and a huge storage area with a 75-gallon hot water heater and a 2015 zone HVAC system.  The lower level also conveys custom-built-ins. This home sparkles like new inside out.  The entire interior has been repainted over the time of the current owner's occupancncy. The exterior just received a new coat of paint and trim and a brand new roof and gutters within the last 6 months. The "Georgetown" style courtyard in the back, is completely private with a wooden porch just off of the kitchen.  There is also a one car garage with a mezzanine. Thousands of dollars have been invested to maintain the award winning landscaping features . An Arlington County Dawn Redwood, a notable tree boasts a plaque to designate is notariaty. All of this is tucked away in a prime location in Cherrydale, which is a commuter's dream!
#VAAR2074062

ARLINGTON

1812 N RANDOLPH STREET

5 Beds

4 Baths

3,513 Sq.Ft.

$1,995,000

MLS#: VAAR2074062

1 ... 346 347 348 349 350 ... 666
* Listings identified with the FMLS IDX logo come from FMLS and are held by brokerage firms other than the owner of this website. The listing brokerage is identified in any listing details. Information is deemed reliable but is not guaranteed. If you believe any FMLS listing contains material that infringes your copyrighted work please review our DMCA policy and learn how to submit a takedown request. © 2024. First Multiple Listing Service, Inc.

Send a message

Message successfully sent.

Your message

What is 3 + 4 ?

Reason for contacting?

I agree to receive email communication and understand I can unsubscribe at any time.

I agree to be contacted by Charis Realty Group - Christine Issler, Broker via call, email, and text for real estate services. To opt out, you can reply 'stop' at any time or reply 'help' for assistance. You can also click the unsubscribe link in the emails. Message and data rates may apply. Message frequency may vary. Privacy Policy

Sign Out

Virtual Assistant

Would you like to take the next step with this property? We can help you schedule a showing or virtual tour, or send you more details.

Yes, I would like more information.

Thank You for Your Reply, One of Our Agents will contact you as soon as possible

No, maybe later.

Thank you, you can always contact me via email, phone number or through the contact form.

Realhub AI

Lucy - Your AI-Powered Realtor

Update Your Temporary Password

Personalize your search

Enter your email and we'll notify you immediately when new listings match what you're looking for.

or enter email address

Already have an account ? Login here

Continue your home search

I agree to receive communications and understand I can unsubscribe at any time.

I agree to be contacted by Charis Realty Group - Christine Issler, Broker via call, email, and text for real estate services. To opt out, you can reply 'stop' at any time or reply 'help' for assistance. You can also click the unsubscribe link in the emails. Message and data rates may apply. Message frequency may vary. Privacy Policy

Already have an account ? Login here

We use cookies

We use cookies primarily for analytics to enhance your experience. By accepting, you agree to our use of these cookies. You can manage your preferences or learn more about our cookies policy.
