Properties

Browse or get in touch to schedule a walkthrough.

  • Nearby me
Price range

Popular Features

Community Features

Association

Property Features

Waterfront

View

Exterior Features

Interior Features

Style

409766 properties match your criteria

Updated 1 minute ago

E-Alert name
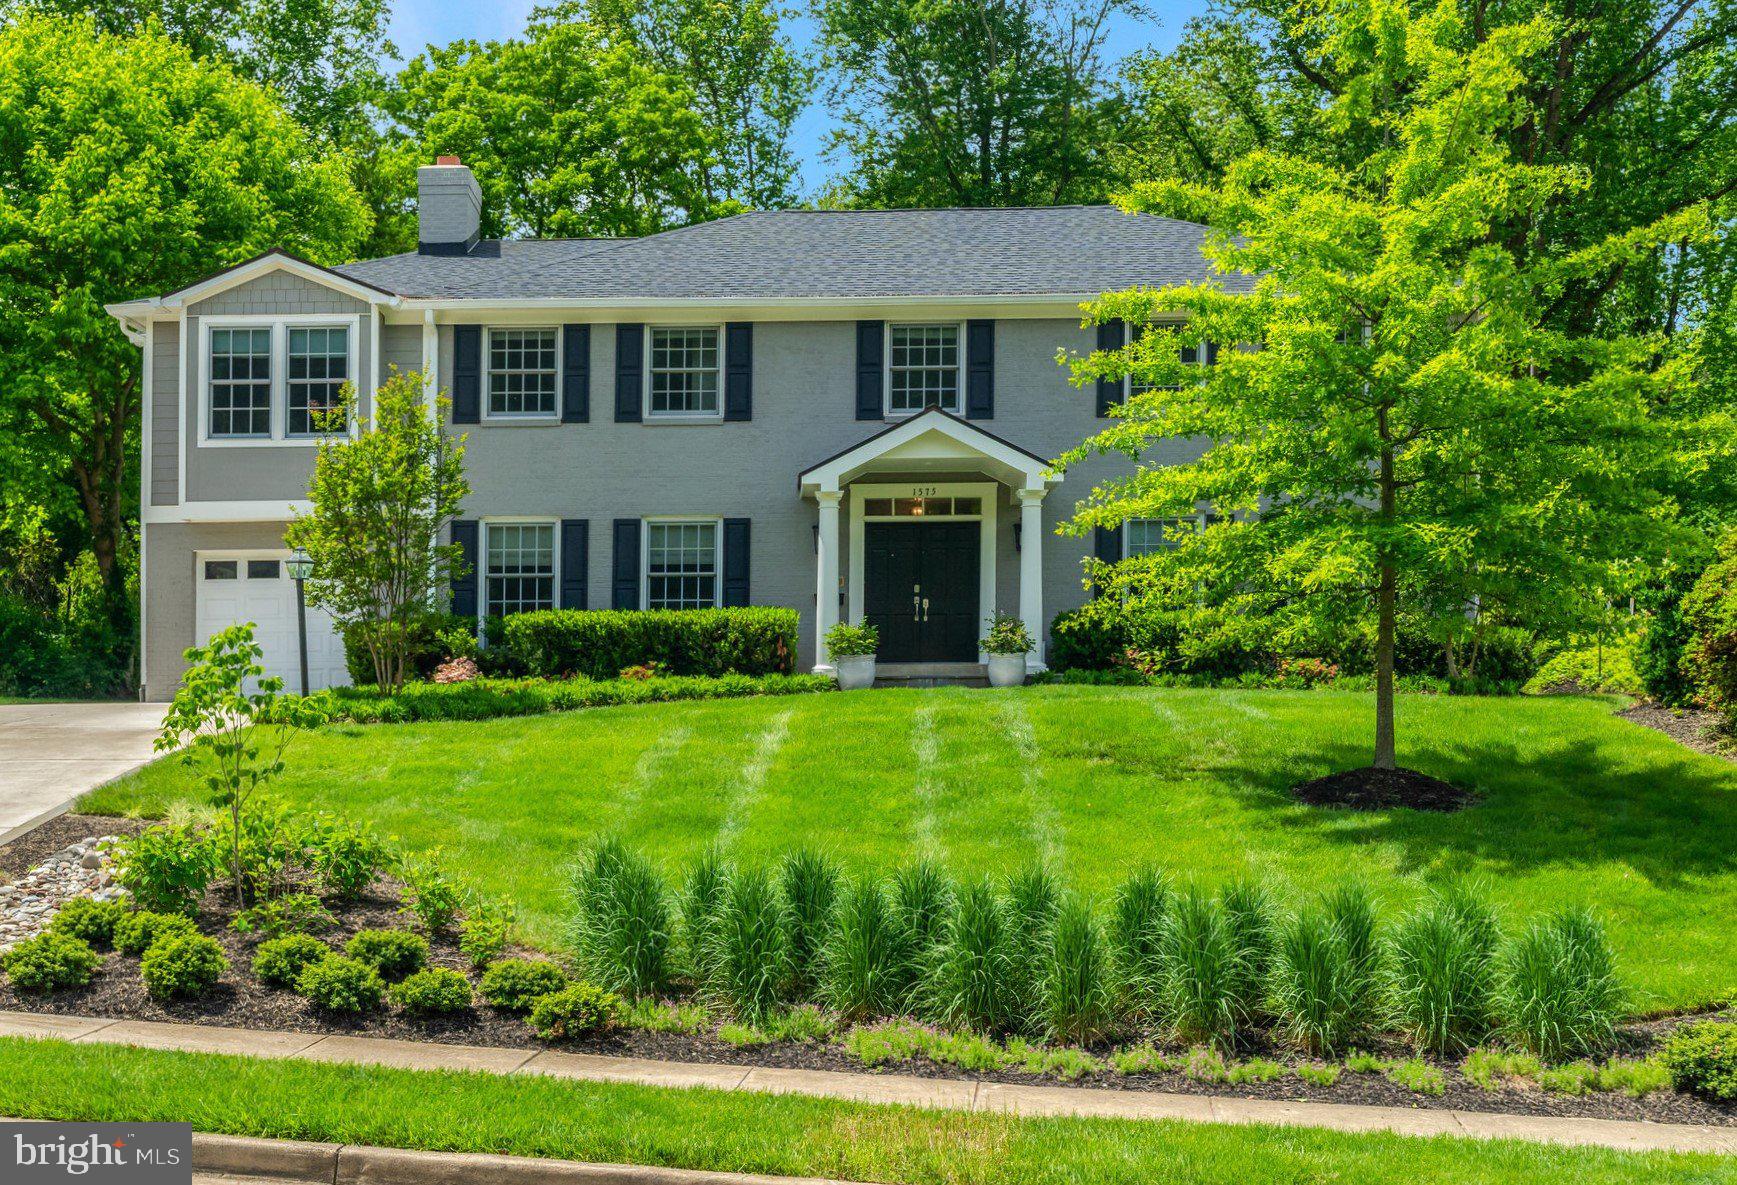
Nestled within the highly sought after Forest Villa neighborhood with close proximity to DC, downtown McLean, the vibrant Tysons hub, and points beyond, this expanded and beautifully renovated 5 Bedroom, 4.5 Bathroom 3-level Colonial is sited on a sprawling .62-acre parcel and offers over 4300sf of meticulously curated living space. 

The gourmet Kitchen with white cabinetry, marble countertops, center island, and 6-burner+griddle GE Monogram range is a culinary haven for creating your favorite meals, entertaining guests, and gathering with family.  Enjoy relaxed dining in the Breakfast area addition, or step outside to the expansive flagstone patio to bar-b-que your favorites, enjoy morning coffee, or host your next soiree this summer.  

The backyard will take your breath away as you frolic in the massive grassy yard and gaze at the wooded views beyond.  The relaxing Family Room has a wood-burning Fireplace and custom wainscotting. The large Dining Room features custom wainscotting and a designer chandelier and opens to the delightful and bright SunRoom overlooking the backyard.  The oversized Living Room accommodates both formal or informal use for family and friends. A Mudroom with Laundry station is accessed directly from the main level Garage, making it easy to carry in groceries, luggage, sports equipment, or anything else that needs to come inside.  The main level Powder Room is adorned with lovely floral wallpaper and a pedestal sink.  

Ascending to upper level, a sanctuary awaits you in the magnificent Primary Bedroom Suite addition (2018/2019) with 10’ vaulted ceilings, a sitting area overlooking the backyard, private Office with custom built-ins and desk, as well as a massive walk-in closet with custom closet system and windows for natural light.  The Primary Bathroom feels like a natural and calming spa with porcelain tile surround and floors, 2 vanities, free standing soaking tub, shower with honed pebble tile base, and linen closet.  An additional 4 large Bedrooms and 2 Full Bathrooms generously appointed with Restoration Hardware, Kholer fixtures, and marble tile complete the upper level.

The lower level has a large Rec Room with Full Bathroom and a dedicated space for a Home Gym equipped with floor-to-ceiling mirrors and TV hook up.  Two storage closets and a storage room provide abundant storage space.  Easily access the Garage via walk-up stairs. 

Step outside to the breathtaking backyard for day or evening gatherings, playing sports, gardening, relaxing, or to enjoy al fresco dining.  Extra driveway parking parallel to Garage.  Access the Pimmit Run trail head just up the street, or take the path to Linway Terrace Park or Downtown McLean.  Close to Highlands Swim & Tennis Club, Chesterbrook Swim & Tennis Club, Fairfax and Arlington County parks, the Chain Bridge, Arlington, and Tysons. Easy access to the GW Parkway, I-66, and I-495.  Close proximity to both Dulles and Reagan airports.  A must see!
#VAFX2178410

MCLEAN

1575 FOREST VILLA LANE

5 Beds

4 Baths

4,362 Sq.Ft.

$1,995,000

MLS#: VAFX2178410
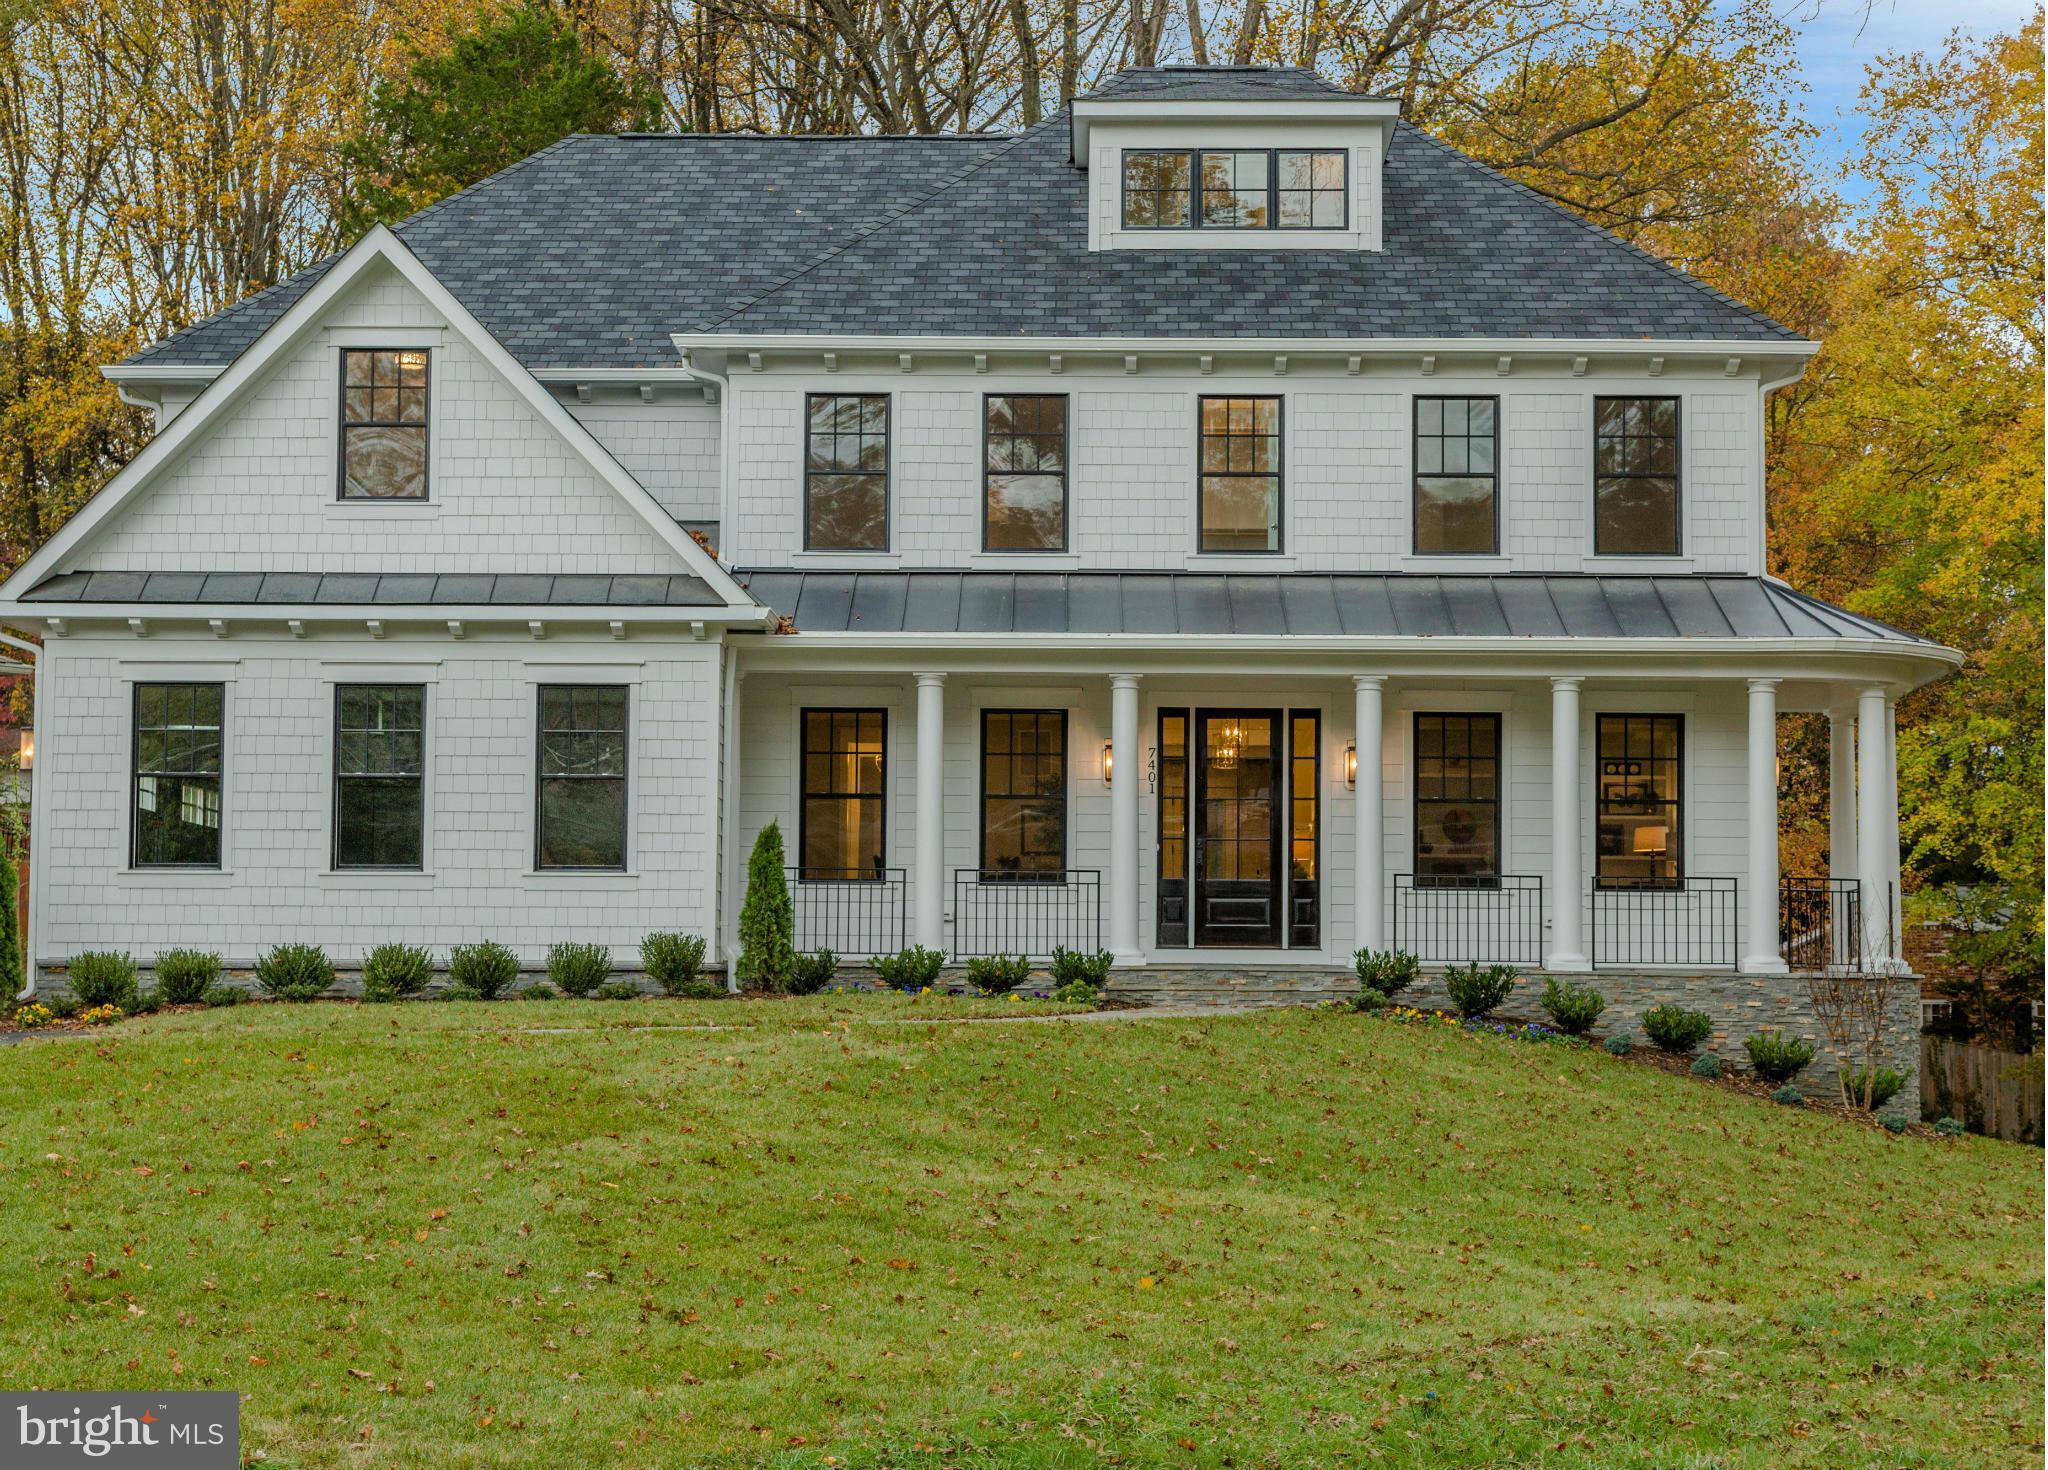
NOW COMPLETED! Quiet side of Churchill! Stunning new hardi-plank & stone southern farmhouse by Brush Arbor. Built w/quality & sophistication. 6,100SF, 4 lvls w/5BR up & 3-car gar. Open floor plan w/designer finishes Brush Arbor is known for 10ft ceilings, rustic hardwoods, quartz countertops, designer lights, custom tile & cabinetry, extensive trim & built-ins, screen porch, lux master w/porch.
#1001251347

MCLEAN

1100 DELF DRIVE

6 Beds

5 Baths

6,123 Sq.Ft.

$1,995,000

MLS#: 1001251347
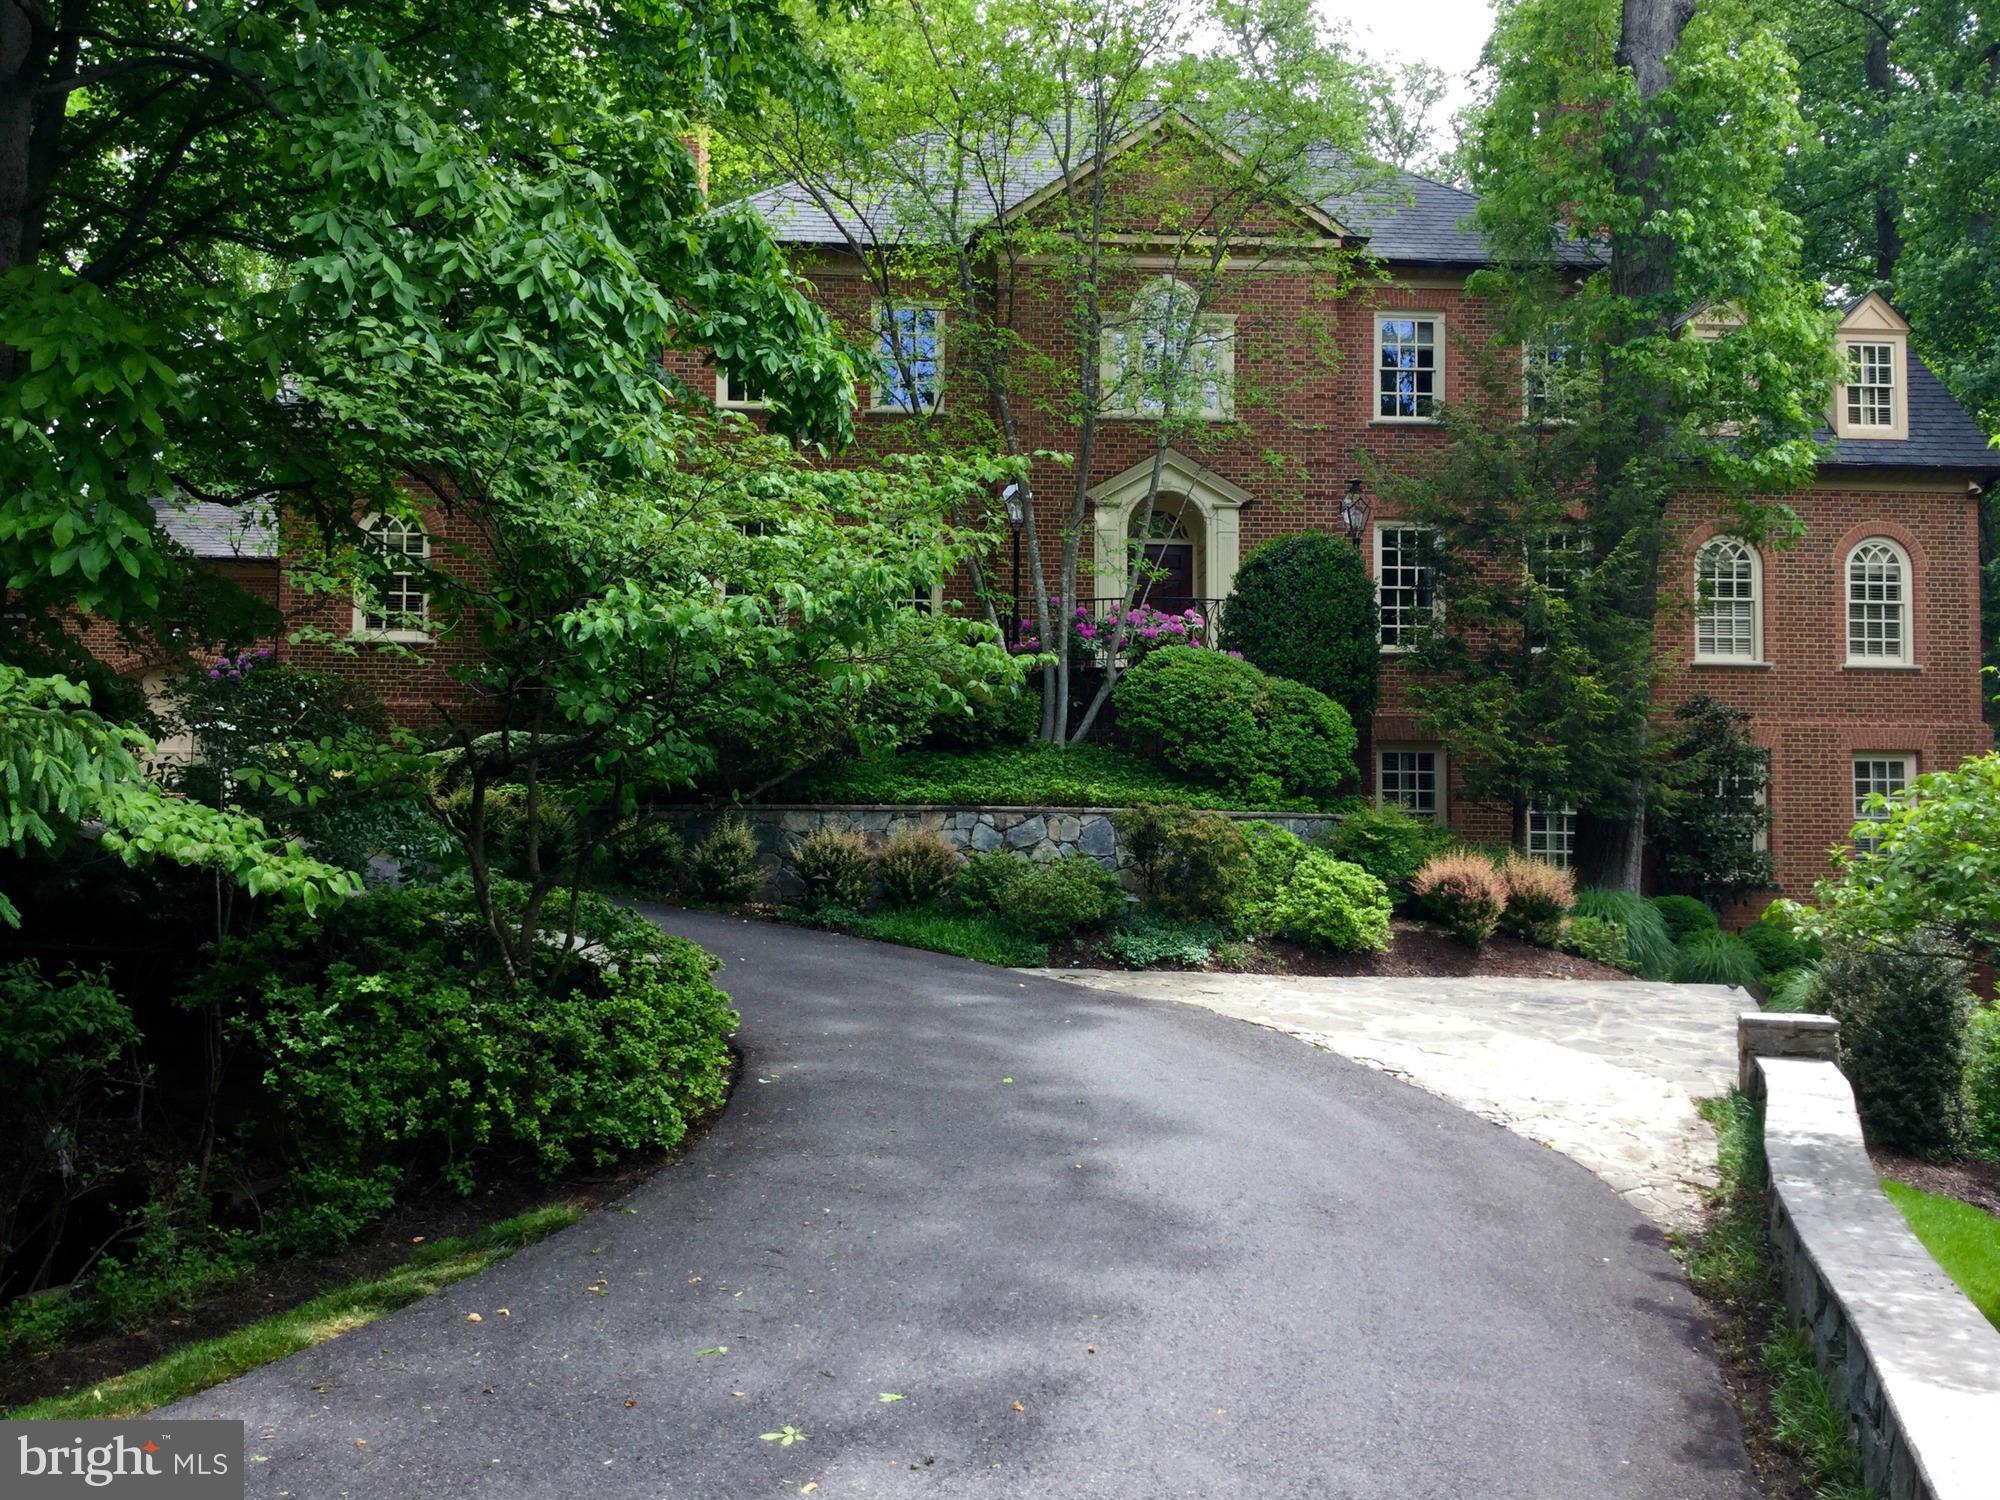
Stunning estate  on 1.5 acres of lush landscaping.  Built by Cullinane, this home features his signature paneled library, extraordinary moldings, 12 foot ceilings and  gorgeous windows. Sumptuous first floor master suite, 3 upper level BR's with en-suite baths, a dream kitchen, sun drenched family room, 5 fireplaces, great finished lower level,  outdoor kitchen, pool,  3 car gar.  Approx 9,000 sf
#1001897665

MCLEAN

8004 GREENWICH WOODS DRIVE

5 Beds

5 Baths

N/A

$1,995,000

MLS#: 1001897665
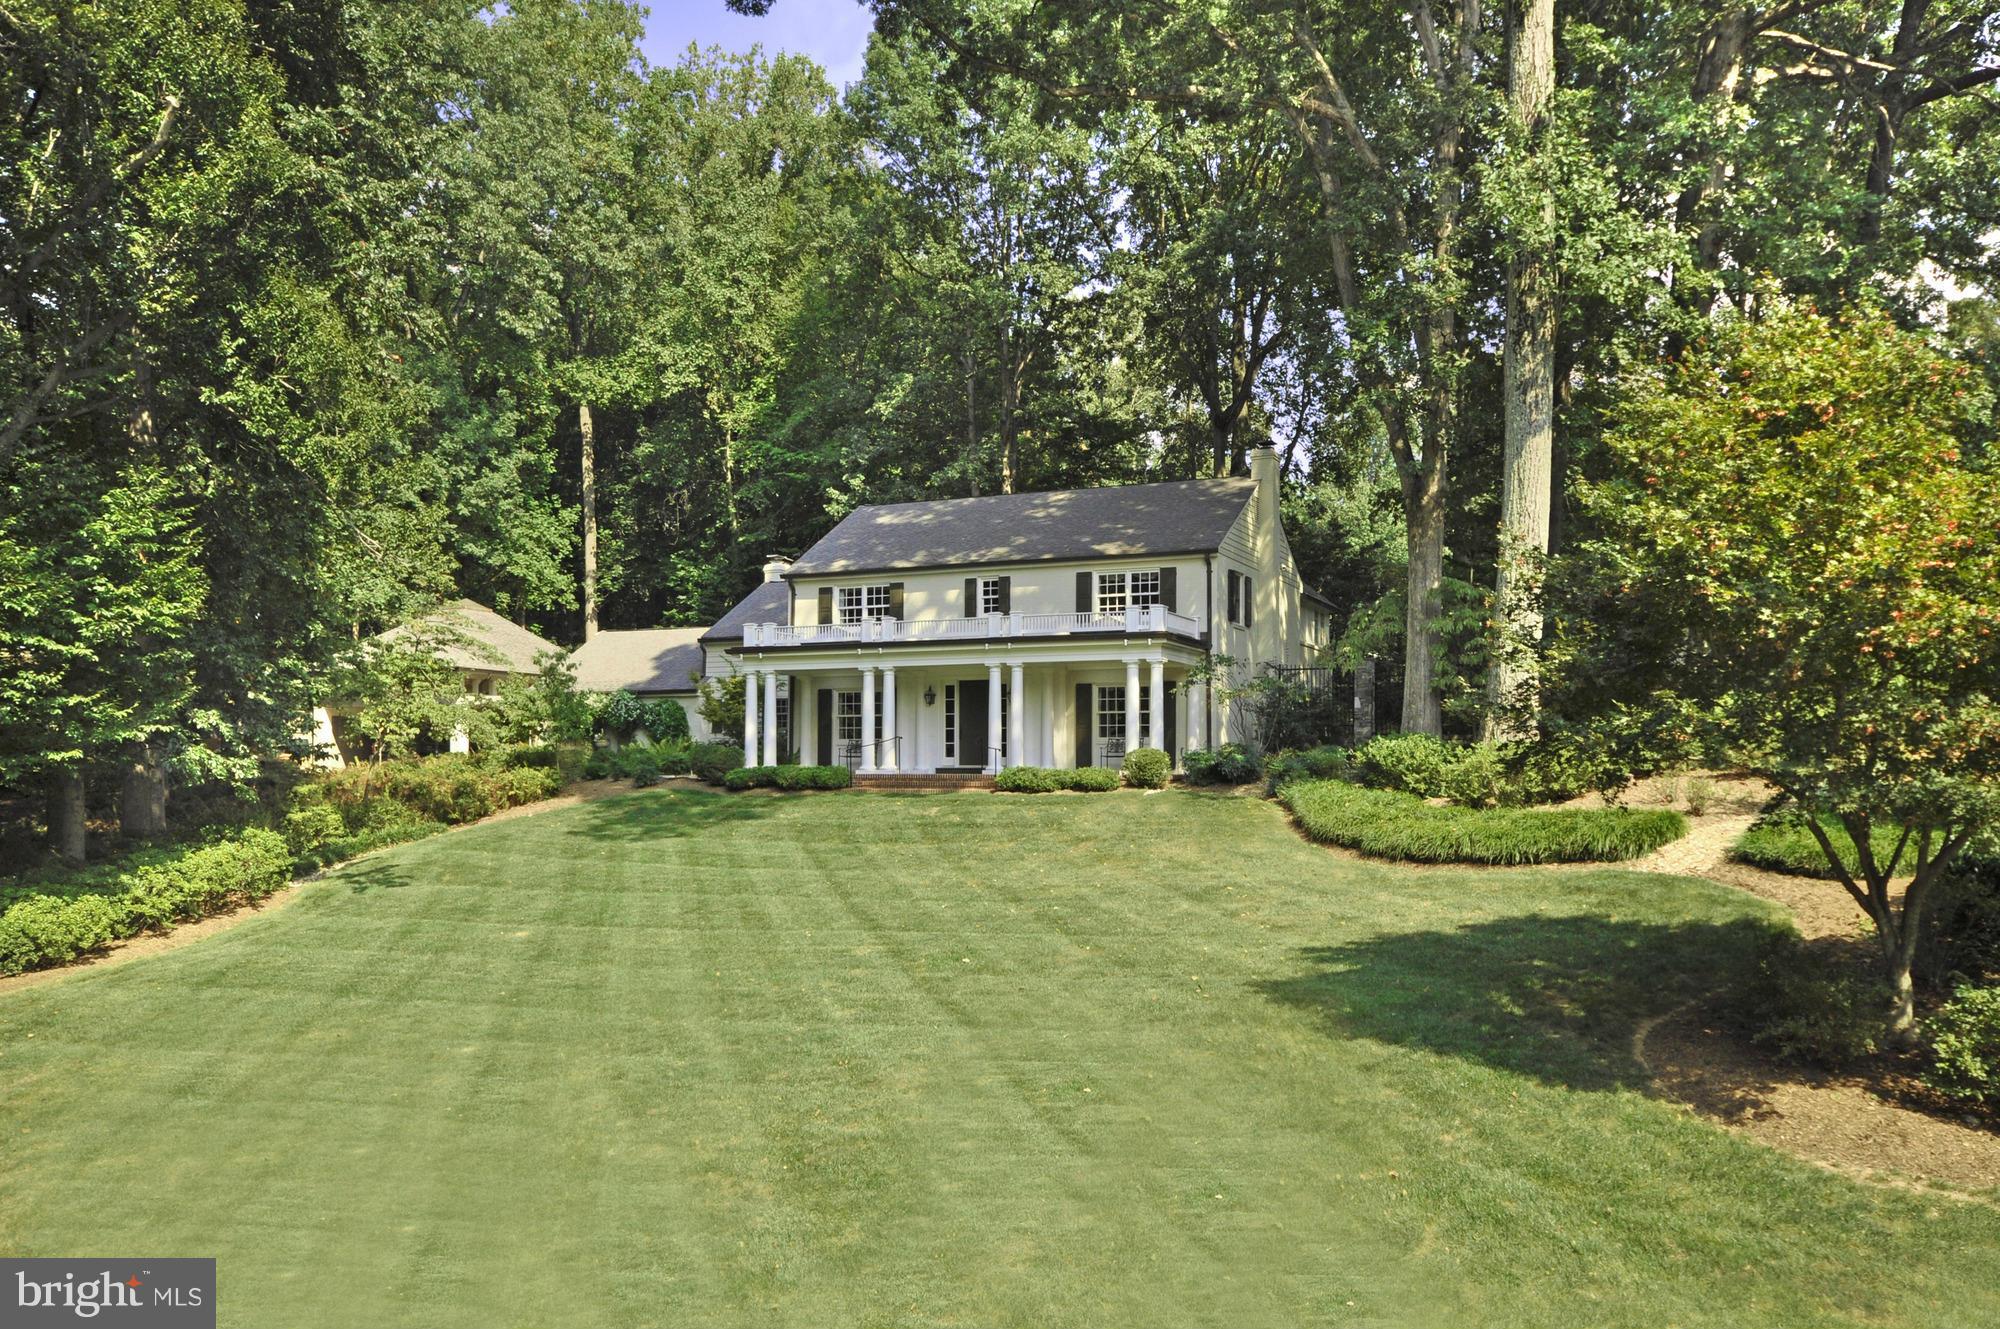
Inspired residence updated over several phases to create a harmonious blend of modern amenities, classic style, & a natural setting. Offers great public/private rooms, multiple fireplaces, & an abundance of light. Set back & elevated private 1-acre property boasts a pool w/ hot tub, fountain, patios, walking path, half court, wonderful hardscaping, landscaping, & covered 3 car parking pavilion.
#1003719055

MCLEAN

867 CANAL DRIVE

5 Beds

4 Baths

5,200 Sq.Ft.

$1,995,000

MLS#: 1003719055
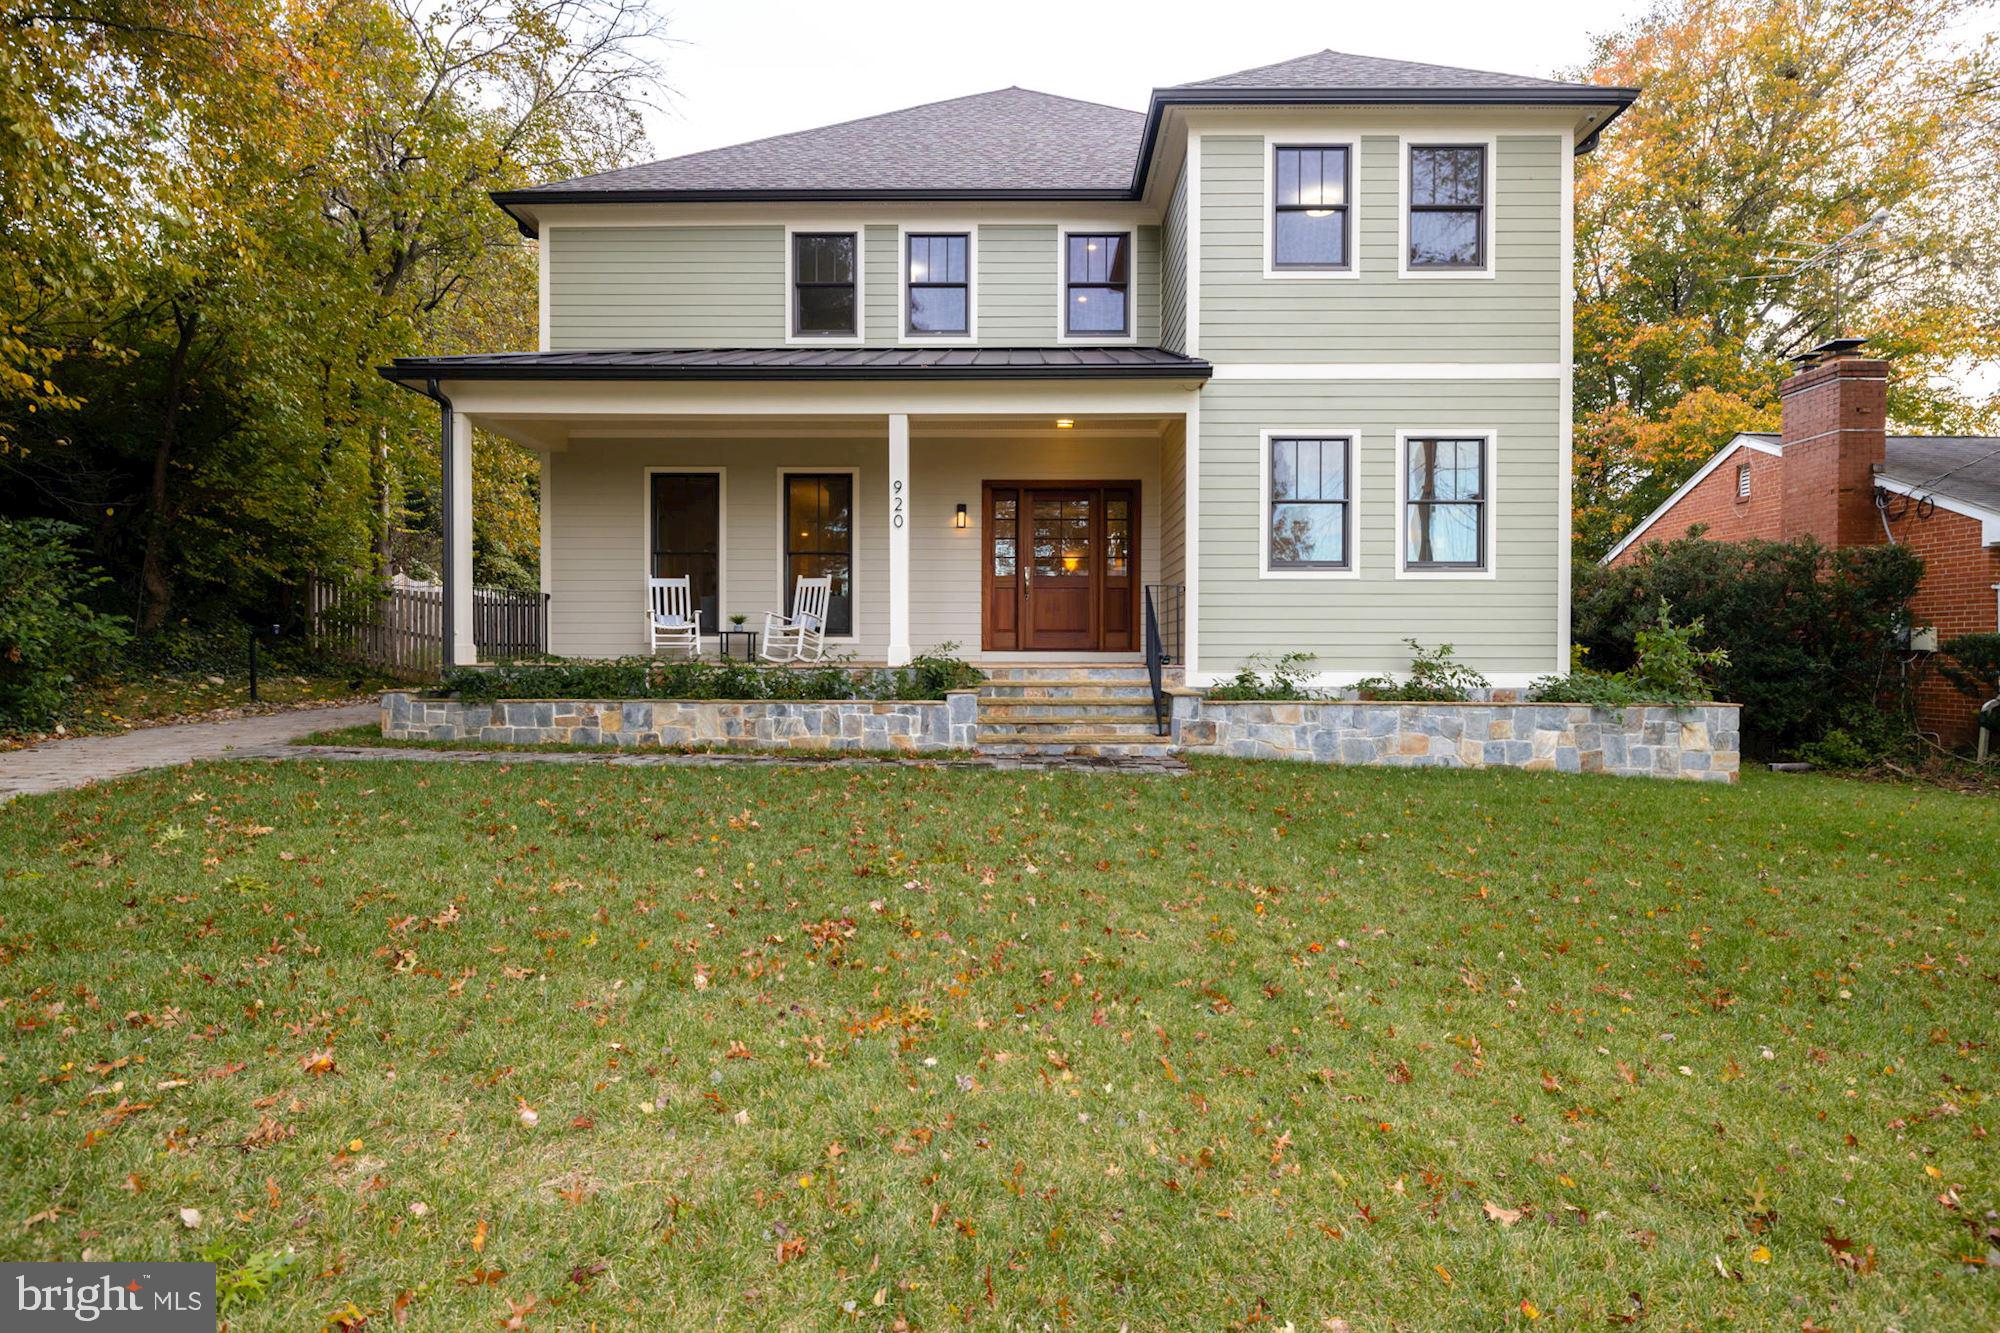
920 N Quesada Street is a luxurious, newly built (2019) six-bedroom, seven-bathroom, and two-half-bath home boasting high-end finishes, thoughtful designs, and ample space for an entire family to enjoy and work from home. The front porch is the perfect place for enjoying your morning cup of coffee and soaking in the neighborhood views. Just off the front door you arrive in the grand foyer with 10’ ceilings, gleaming hardwood floors, crown molding, and recessed lighting – all of which are featured throughout this level of the home. The foyer also holds a coat closet and a powder room for guests to use while visiting. To the right of the foyer is the study with floods of natural light making working from home a breeze. To the left of the foyer is the formal living room with a gas fireplace. Just beyond the foyer is the staircase, and at the rear of the home is the formal dining room, the gourmet kitchen, and the family room. The kitchen is fully equipped with quartz countertops, a large island with ample storage space and counter seating, professional stainless-steel appliances, (including a 6-burner gas stove, oven-range hood, and warming drawer), ample custom cabinetry, a walk-in pantry, a butler’s pantry, and a mud-room off the rear entrance to the home with built-in cubbies – perfect for dropping off bags, hanging coats, and kicking off your shoes. The kitchen also provides access to the rear deck where dining al fresco will be your daily routine in the warm seasons and you can enjoy the expansive fenced-in rear yard with professional landscaping.

The incredible location is literally just minutes from the major northern Virginia arteries: Rt. 50, Rt. 7, Rt. 66, Wilson Blvd., Washington Blvd, and Langston Blvd making travel into and away from D.C. easy. It is a walkable distance to parks, bike trails, shopping centers (Eden Center, Seven Corners, etc), and restaurants.
#VAAR2007014

ARLINGTON

920 N QUESADA STREET

6 Beds

5 Baths

5,142 Sq.Ft.

$1,995,000

MLS#: VAAR2007014
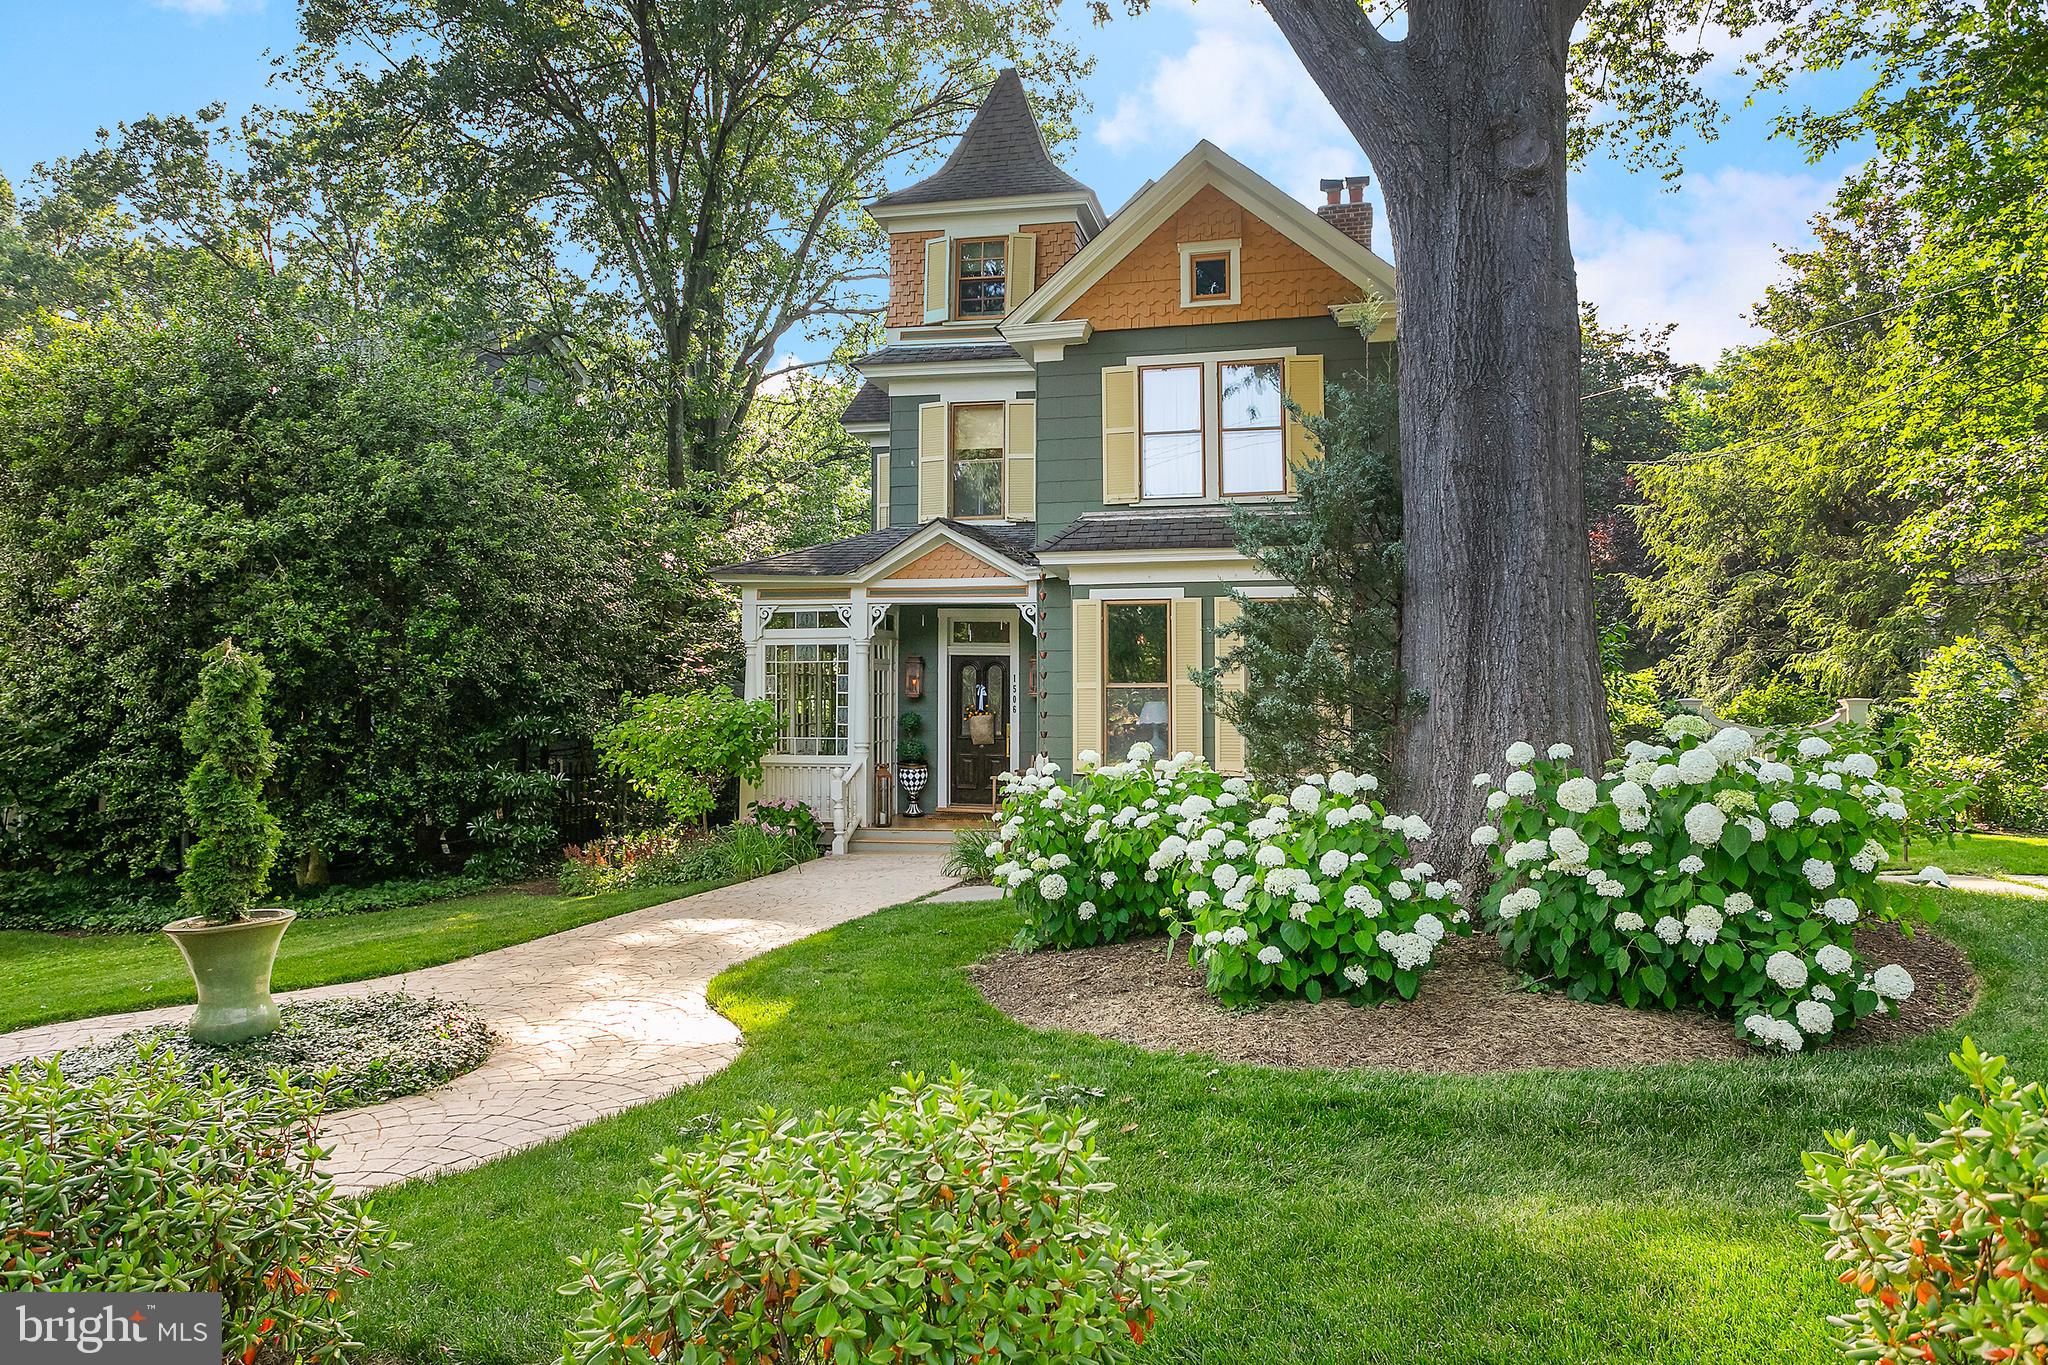
Located on a storybook street in the sought after neighborhood of Westover, step back in time with this stunning Victorian farmhouse that just underwent a $500K+  renovation! Seamlessly blending historic charm with high-end modern design, this home is a rare piece of Arlington history! A newly expanded entry leads to the elegant dining room and chef’s kitchen with custom inset cabinetry, an Ilve Italian range, Sub-Zero appliances (including a wine fridge), oversized island, and French doors to the back deck. The living room and library offer new gas fireplaces, built-ins, and even a hidden “secret” storage room. A custom mudroom and marble-floor powder room complete the main level. Upstairs, a brand-new primary suite features custom built-ins, exposed beams, and a luxurious marble bath with heated floors and clawfoot tub. A recently added full bathroom plus two more bedrooms showcase designer details like grasscloth wallpaper and picture molding, while the recently finished attic serves as a spacious fourth bedroom and office/playroom. Original heart pine floors have been fully restored throughout, adding warmth and authenticity to every room. Outside, enjoy a new screened porch, expansive deck, 16'x16' flagstone patio, and a professionally landscaped yard with smart irrigation, a cobblestone-style driveway, uplighting, and gas lanterns for timeless curb appeal. Just steps to the vibrant Westover Village and 0.5 miles to the East Falls Church Metro, this home also conveys a Dominion Hills Pool membership—bypassing the current 7-year waitlist. With no detail overlooked, this is a truly rare, turnkey offering in one of Arlington’s most beloved neighborhoods.
#VAAR2058380

ARLINGTON

1506 N NICHOLAS STREET

4 Beds

2 Baths

3,677 Sq.Ft.

$1,995,000

MLS#: VAAR2058380
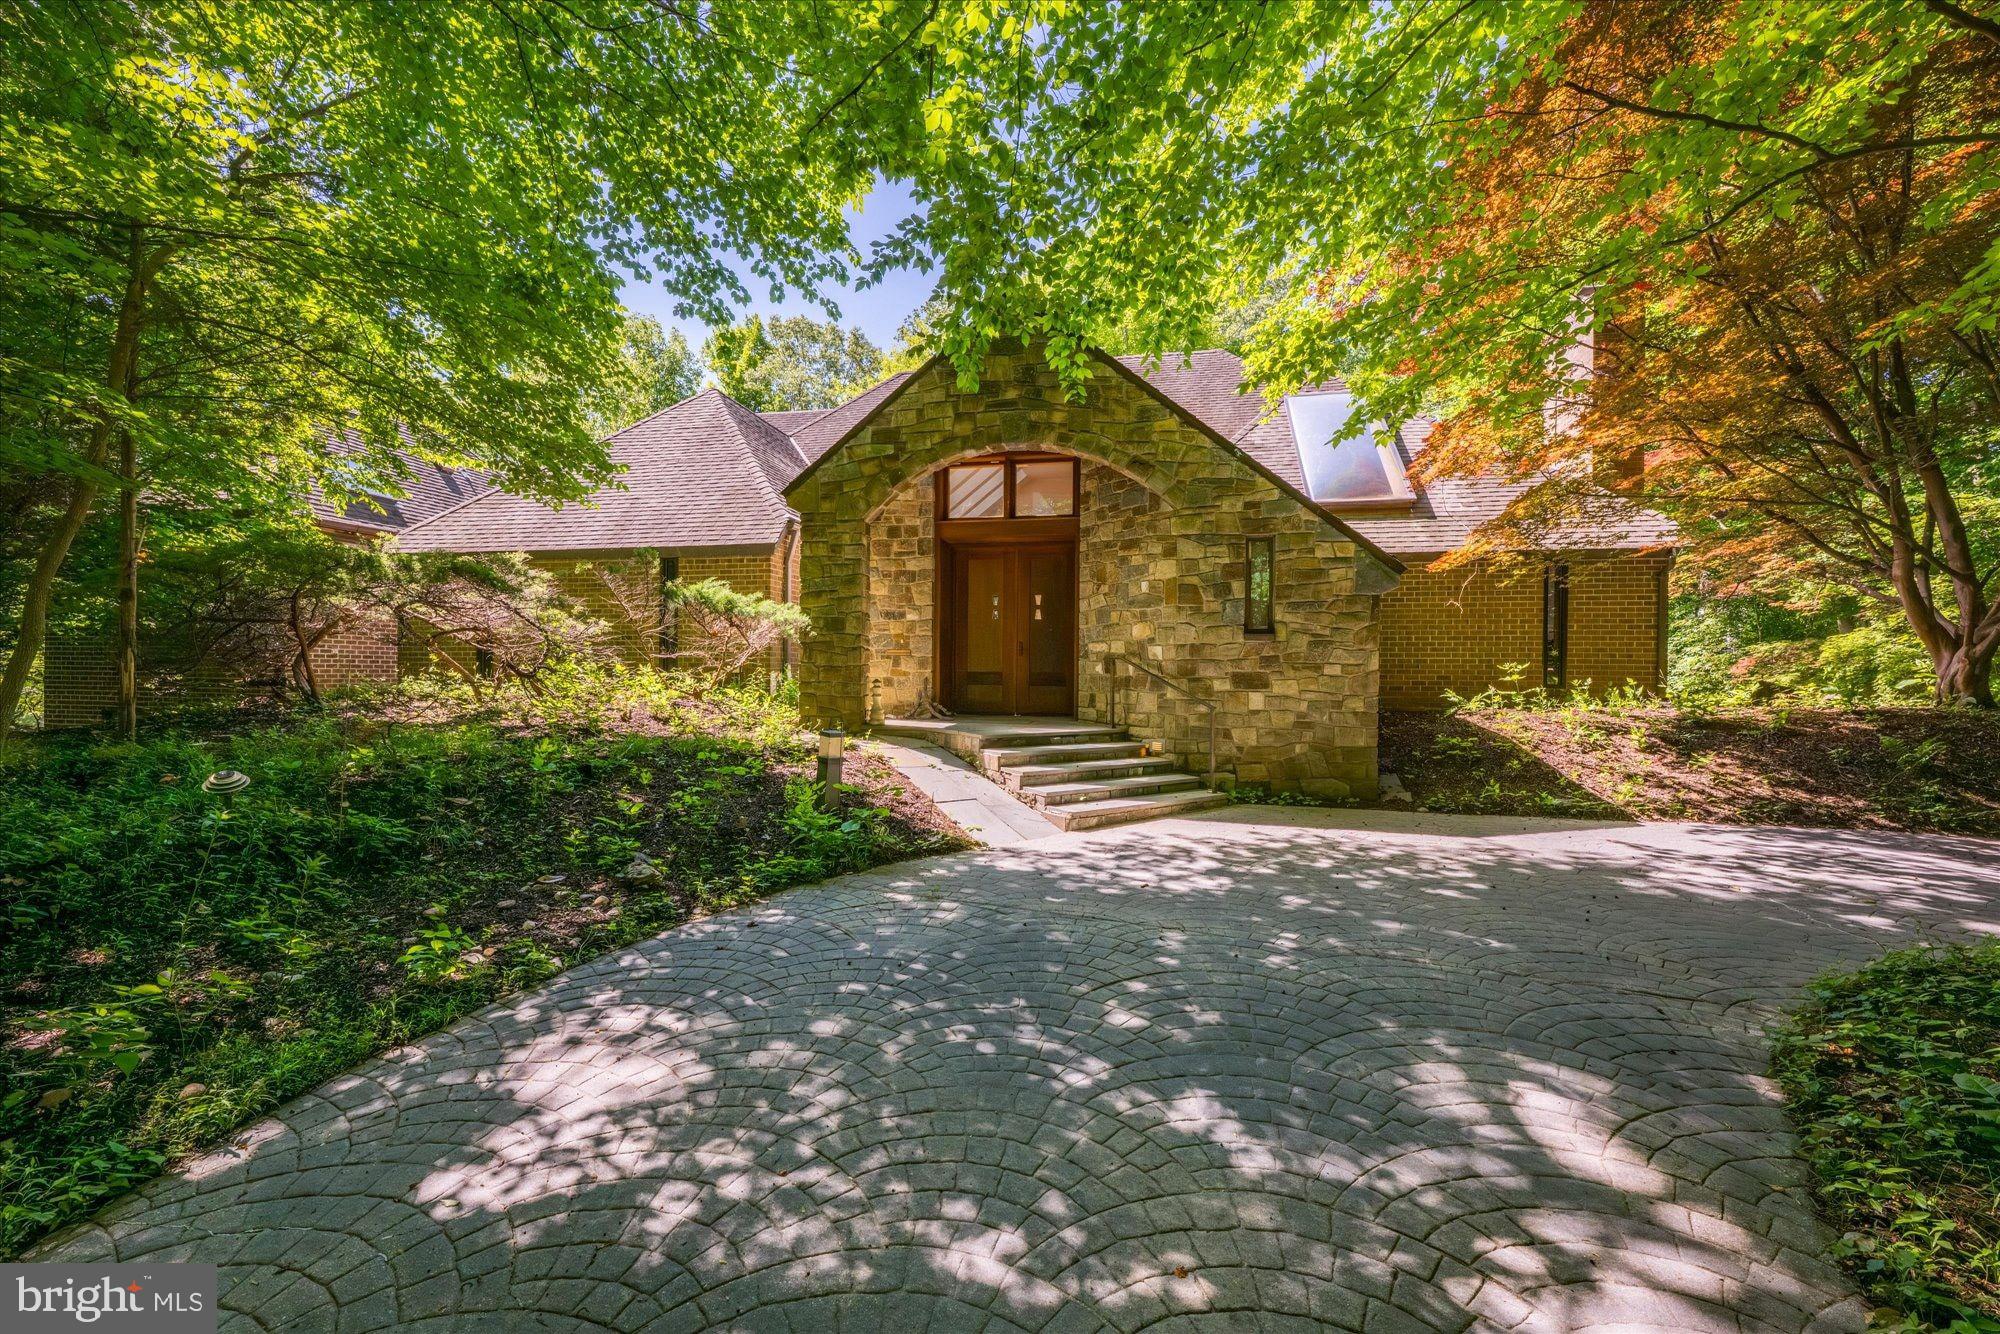
Concealed behind a stone address pillar along a quiet private road in McLean's coveted Potomac Overlooking enclave, 7575 Potomac Fall Road announces itself with quiet confidence.  A sweeping cobblestone motor court winds through a cathedral canopy of mature hardwoods and Japanese maples before arriving at one of Fairfax County's most architecturally singular estates.  A dramatic fieldstone arch frames custom mahogany double doors beneath a transom fanlight - a threshold that prepares you for a home of constant surprise.   Designed and built in 1978 with an artist's sensibility and a craftsman's exacting standards, this extraordinary residence encompasses 9,020 finished square feet across four levels - a complete compound serving equally as private sanctuary, gallery, performance hall, and wellness retreat, all united by masterful use of fieldstone, had-selected timber, mahogany, and glass. 

The vast main level - 5,748 finished square feet alone - centers on a nearly 1,000 sq. ft. family room with 19-foot vaulted ceilings and a lattice of exposed timber beams supporting a dramatic skylight grid. Walls of glass dissolve the boundary between interior and the surrounding forest, while a custom bar and wood paneling anchor the room. The adjacent living room offers its own vaulted volume, fireplace, and forest views. A chef’s kitchen is appointed with dark custom cabinetry, stainless steel countertops, a commercial-grade refrigerator, double wall ovens, and a generous island — served by a dumbwaiter for effortless multi-level living. A glass-walled breezeway bathed in skylight connects the home’s wings like a gallery passage through the canopy.

The estate’s crown jewel is its dedicated indoor pool pavilion — a freestanding timber-frame structure housing a full lap pool with integrated hot tub, wrapped on all sides by floor-to-ceiling windows overlooking a private bamboo grove and specimen gardens. Nothing comparable exists in this market.

The primary suite occupies its own private wing with a vaulted great room, fireplace, and a cedar-lined walk-in closet so expansive — with custom shelving on every wall from floor to ceiling — it reads as a room unto itself.   An upper level delivers a sweeping 28×23 bedroom with traditional shoji screen partitions, a 25×17 loft, and treetop views. Lower levels provide a 33×29 recreation room, game room, den, cellar, and two attached garages.

Outside, stone-walled terraces, expansive wood decking, covered patios, and a curated bamboo and Japanese maple landscape compose a fully private resort setting on 1.04 wooded acres. Located minutes from the Beltway, Tysons Corner, and Georgetown Pike, and served by the sought-after Langley High School pyramid — this is a property that simply cannot be replicated.
#VAFX2299728

MCLEAN

7575 POTOMAC FALL ROAD

3 Beds

3 Baths

9,020 Sq.Ft.

$1,995,000

MLS#: VAFX2299728
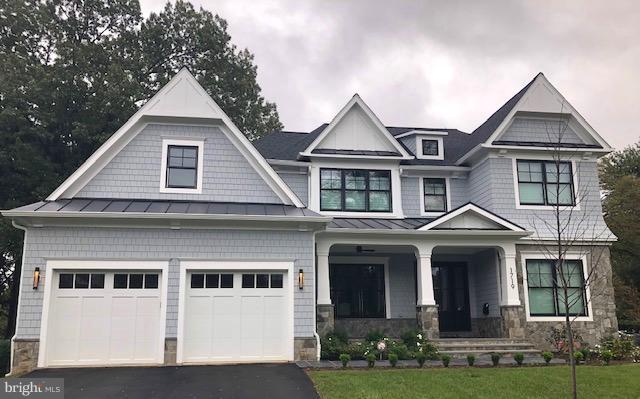
CLOSE PRICE IS FOR PROPERTY ONLY!!!  Incredible Opportunity for Custom Build  in Churchill /Cooper/ Langley School Pyramid!  Home shown could be built with minor adjustments on this great lot on Quiet Street convenient to Schools, Downtown McLean and Commuter Routes. Great Open Floor Plan
#1009917654

MCLEAN

6805 NESBITT PLACE

5 Beds

4 Baths

1,512 Sq.Ft.

$1,995,000

MLS#: 1009917654
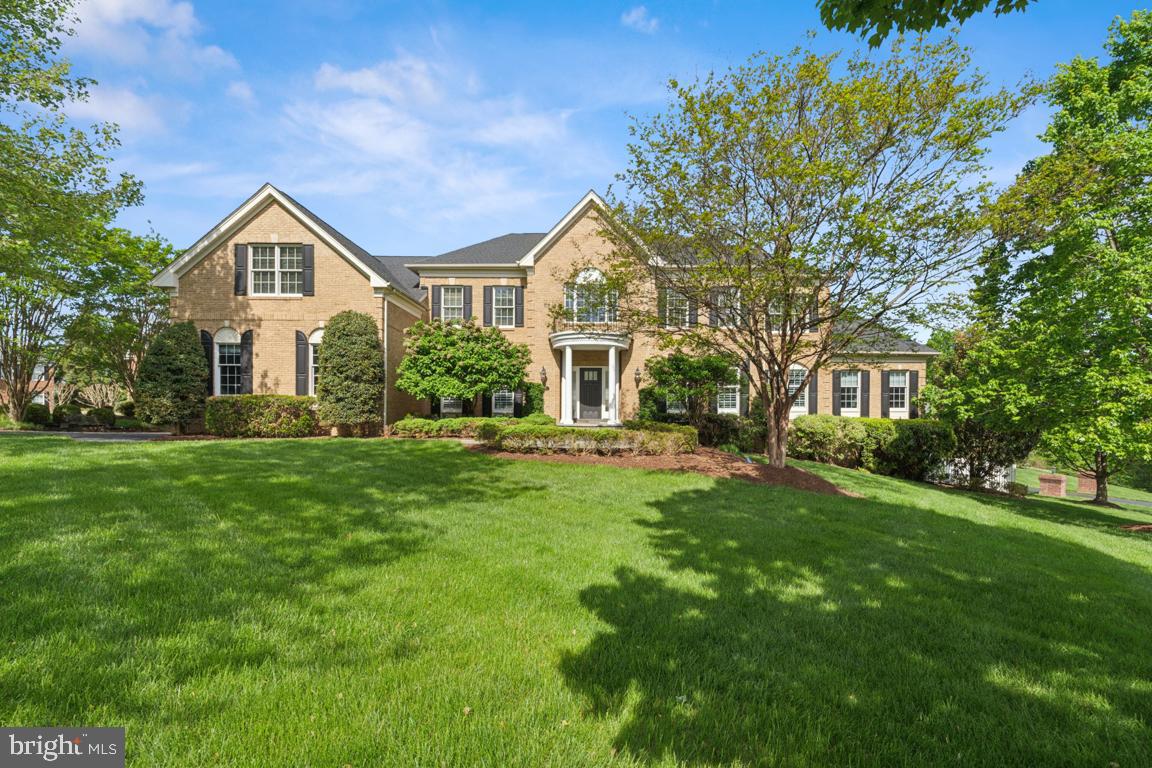
Stunning, move-in ready home in Belmont Country Club, a premier gated golf course community. As you approach this beautifully landscaped property, you’ll immediately appreciate the meticulous care and lush surroundings, all maintained by the association. Enjoy access to walking trails, a clubhouse, and winding roads unique to Northern Virginia.
This exquisite home has been thoughtfully updated and is perfect for both relaxation and entertaining. Step inside to discover spacious rooms, an open and flowing floor plan, and numerous recent upgrades throughout. The owner’s suite and kitchen are both showstoppers, offering modern finishes and a luxurious feel.
Gourmet kitchen with top-of-the-line GE Profile appliances—including a stove with quick boil burners, oversized refrigerator, dishwasher, and beverage/wine fridge. The large center island is ideal for casual dining or entertaining guests.
The oversized pool with a diving board, stunning hardscaping, and a gas firepit creates the perfect outdoor oasis for family fun or hosting memorable gatherings. The spacious deck offers breathtaking sunset views year-round.
The finished lower level is a dream for entertainment, featuring a bar area, pool table space, media center, gym, and an additional bedroom/bathroom. Over $150,000 in recent improvements—new flooring, paint, light fixtures, updated bathrooms, and more—add to the home’s value and appeal.
This home truly has it all—luxurious living, exceptional updates, and a location that can’t be beat. Schedule your showing today to see it for yourself!
Please note: Must enter community at Main Gate located at Tournament Pkwy & Russell Branch Rd. Access into the community is achieved by advising the Guard House Officer at gate entrance of the address of the home for sale.
#VALO2095266

ASHBURN

43526 PUMPKIN RIDGE COURT

6 Beds

4 Baths

7,531 Sq.Ft.

$1,995,000

MLS#: VALO2095266
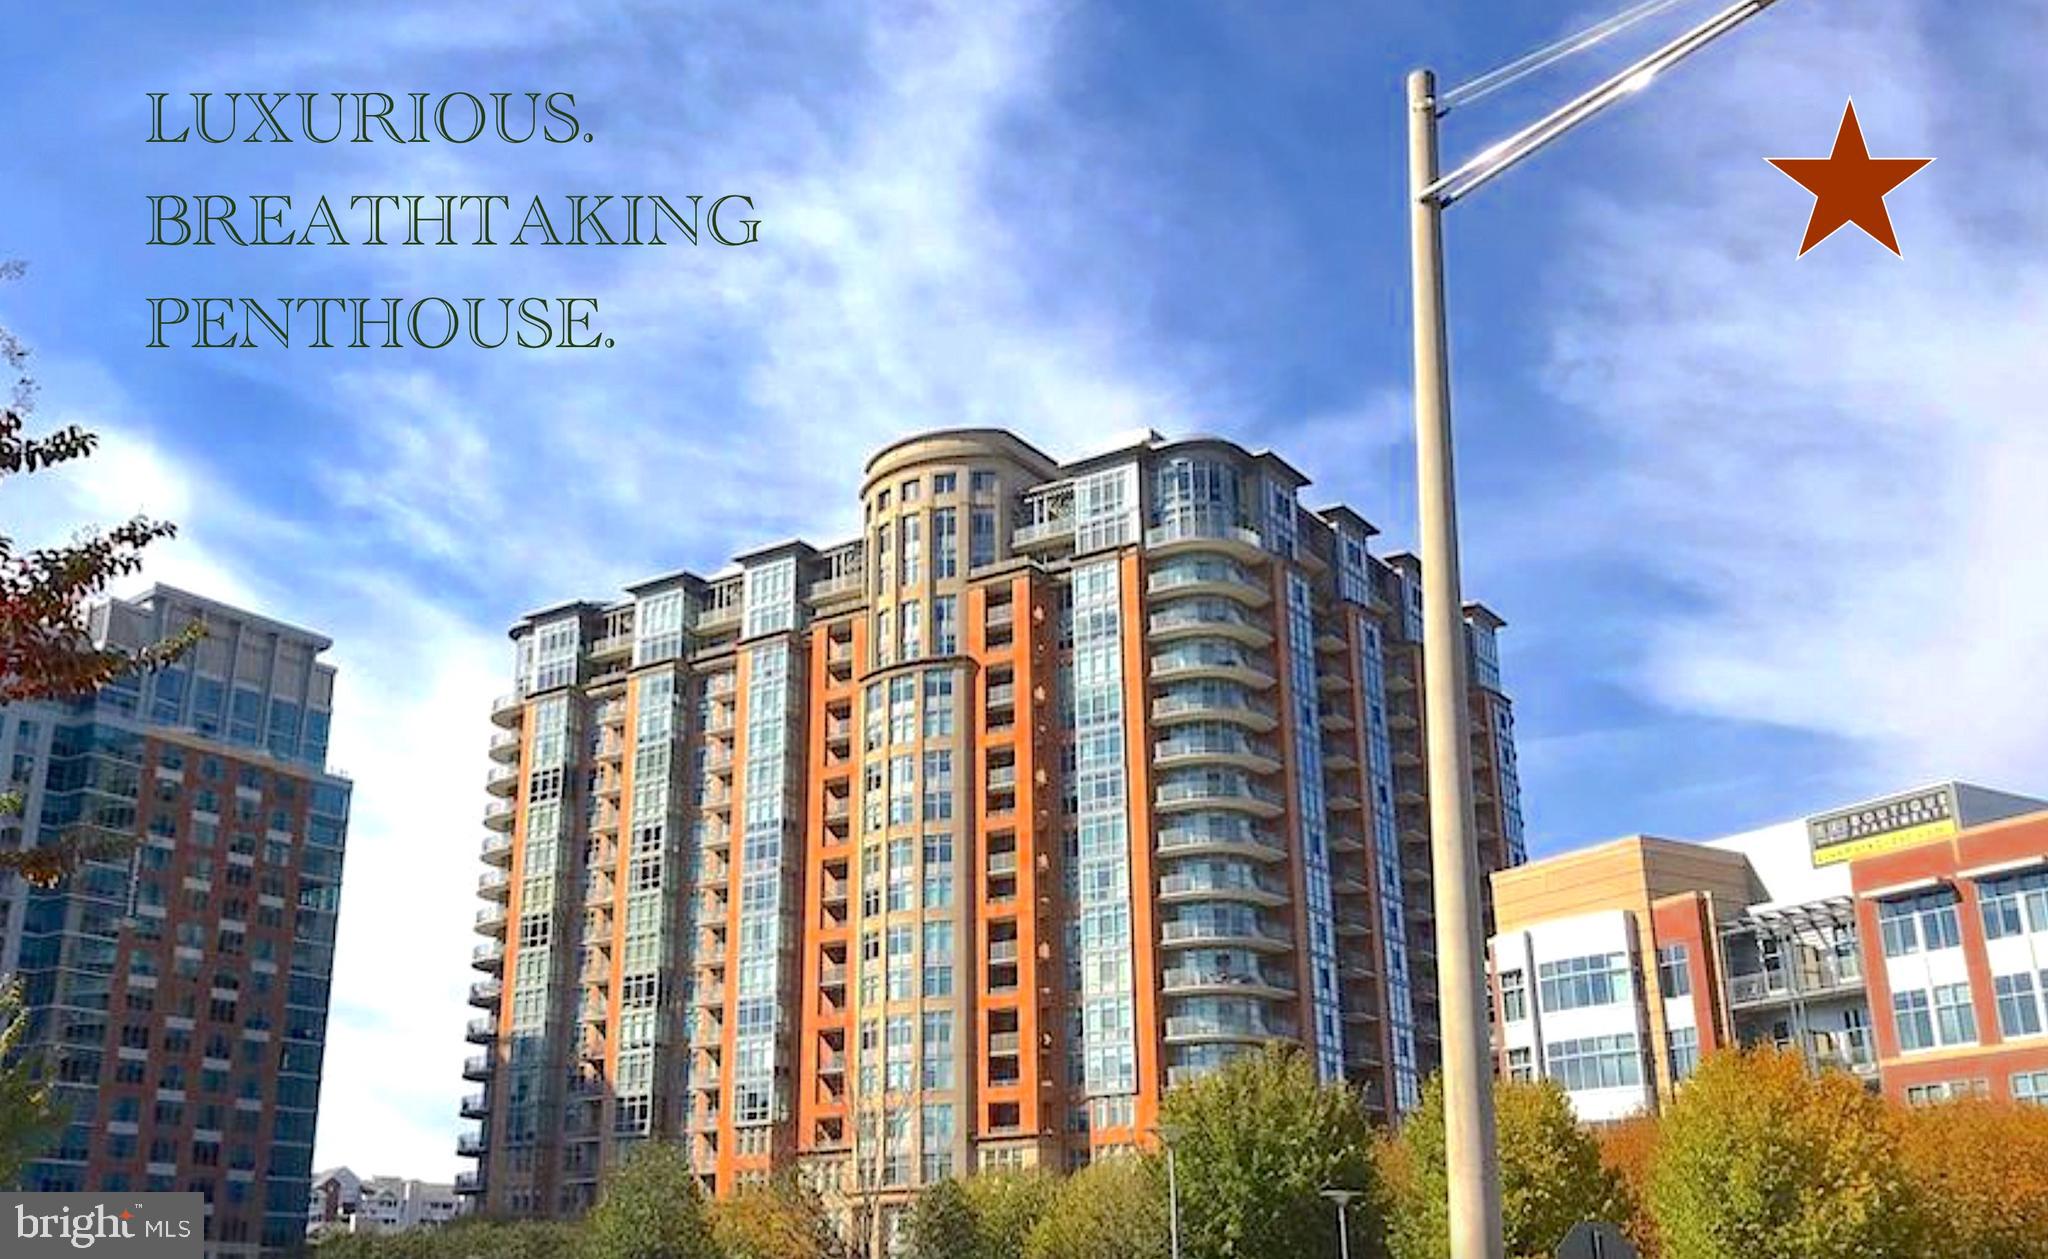
ABSOLUTELY GORGIOUS PENTHOUSE WITH BREATHTAKING VIEWS***FULLY & ELEGANTLY FURNISHED IN NEUTRAL COLORS***BRIGHT & SPACIOUS 3BEDROOMS,3.5 BATHS  CONDO IN THE HEART OF TYSONS CORNER***MIN.TO BELTWAY 495,TOUTE 66,GW PKWY & DULLES ACCESS RD***LUXURIOUS IN EVERY ASPECT***HARDWOOD FLOORS,TOP OF THE LINE APPLIANCES,BREAKFAST AREA,EVERY BEDROOM HAS ITS OWN BATH.ALL AMENITIES ARE LOCATED ON THE SAME LEVEL ,PARTY ROOM,SWIMMING POOL,BILLIARD ,LIBRARY ,NEXT DOOR TO HARRIS TEETER ETC &IS MOST IMPORTANT OF ALL IS 24 HR CONCIERGE & SECURITY SERVICES.3 INDOOR PARKING SPACES ARE INCLUDED.psp1-33. Psp1-34. Psp2-149
#VAFX1200740

MCLEAN

8220 CRESTWOOD HEIGHTS DR 1808

3 Beds

3 Baths

2,253 Sq.Ft.

$1,995,000

MLS#: VAFX1200740
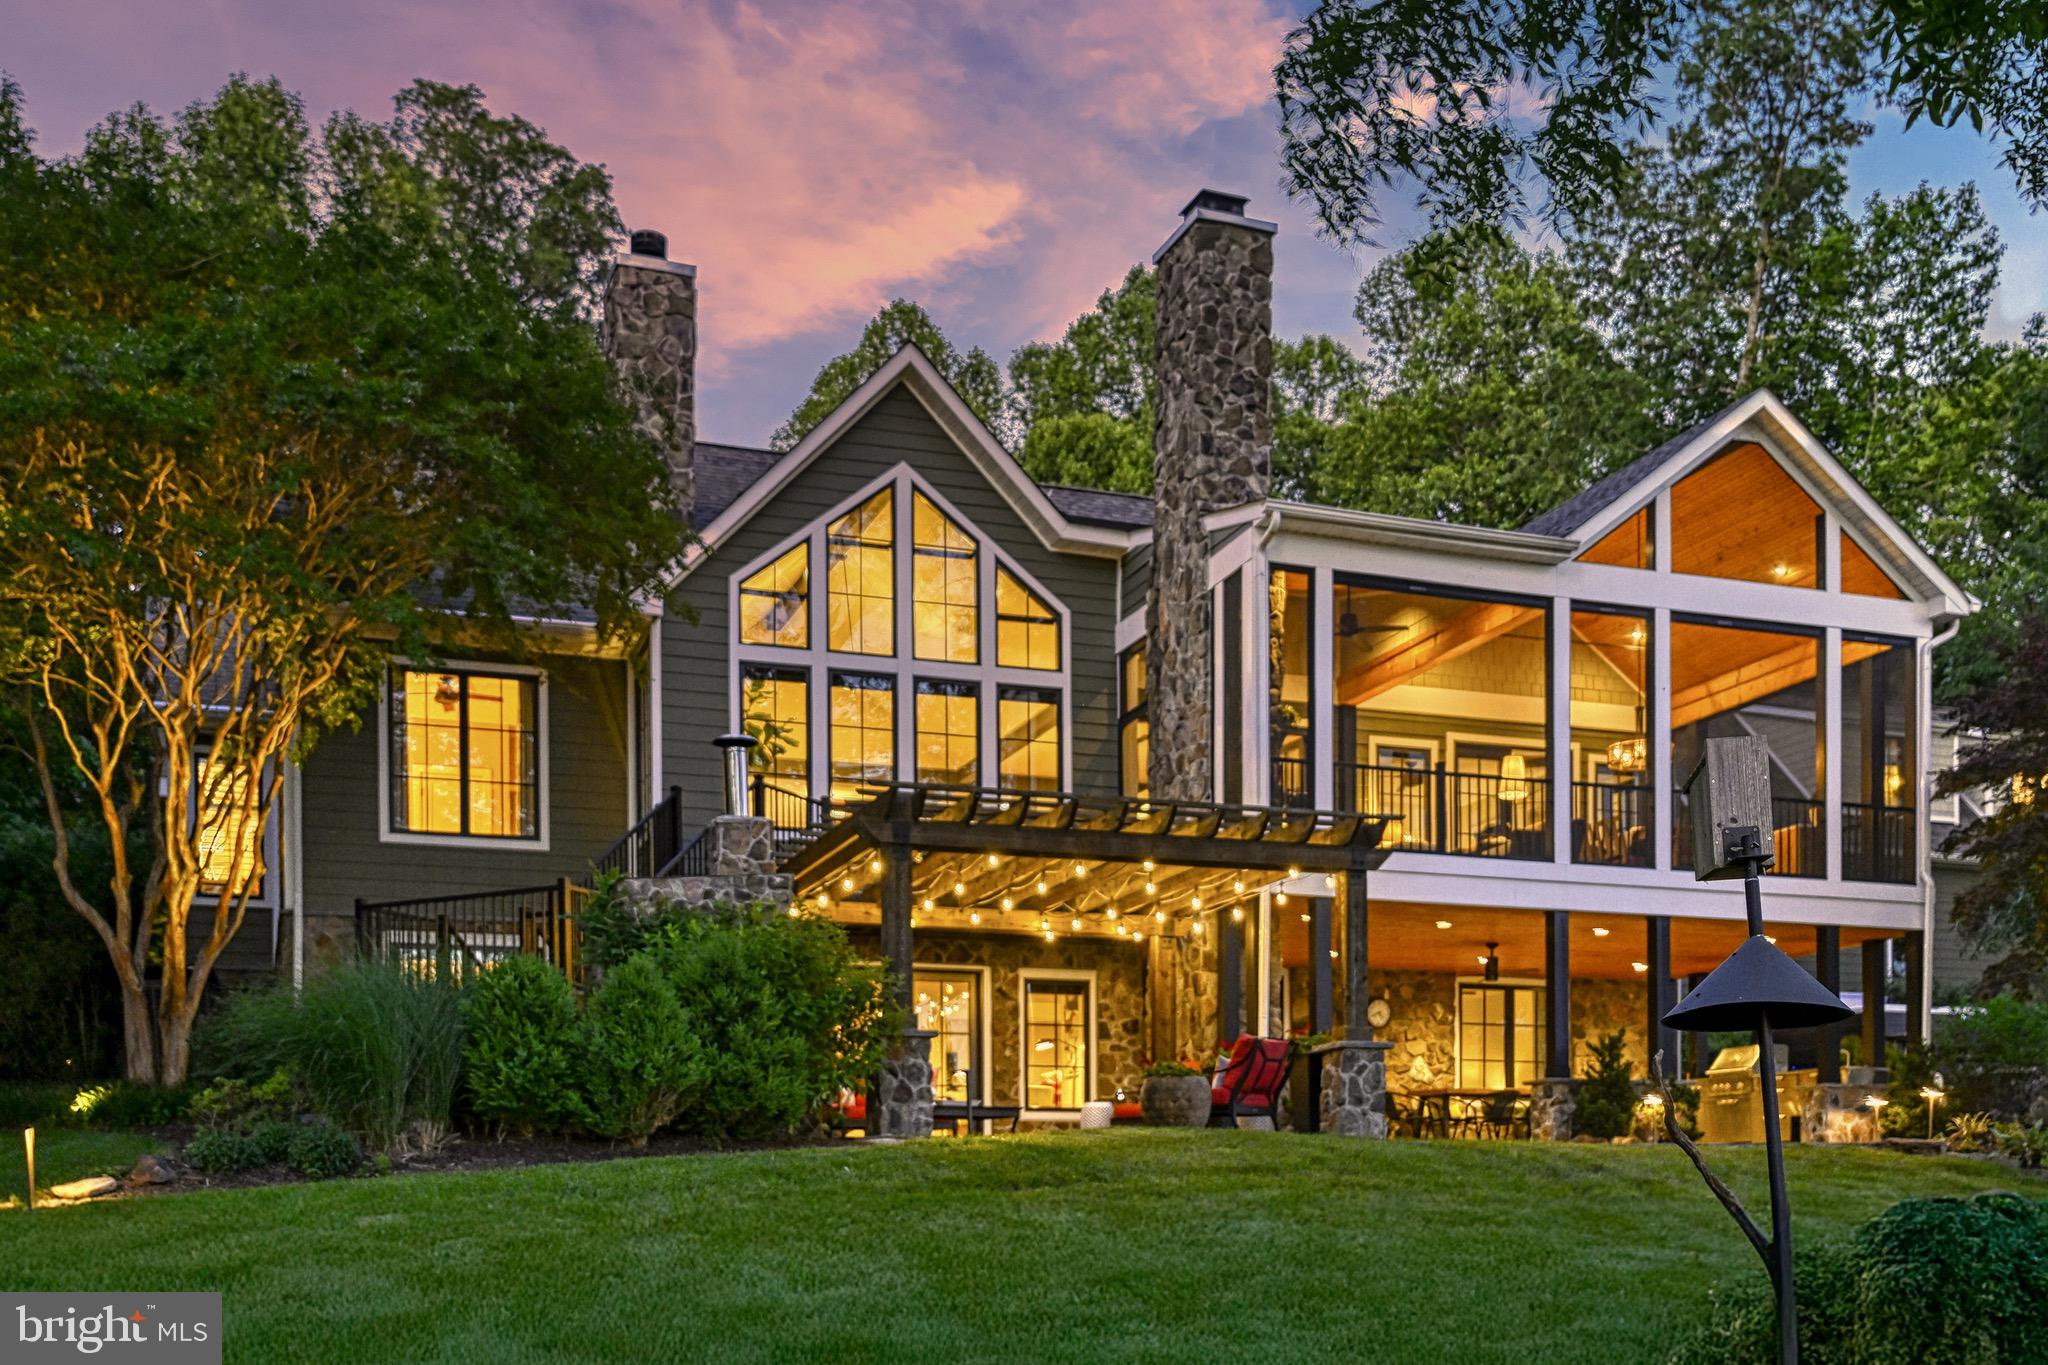
Prepare to be captivated. This is not just a home—it’s a statement. A true waterfront masterpiece on the public side of Lake Anna, where luxury, design, and nature come together. Every inch of this property has been thoughtfully curated, recently renovated, and elevated to offer one of the most impressive lakefront living experiences available today, and there is NO HOA!

Set on over an acre of lush, mature landscaping, this custom-designed estate welcomes you with a paved driveway, detached two-car garage with finished living space above, and a setting so private and serene it feels like your own resort. Step inside and you're greeted by panoramic lake views through oversized black double-pane windows and doors. The heart of the home is the custom gourmet kitchen, finished with premium cabinetry, fixtures, and design features that rival high-end new construction.

The main level showcases timeless hardwood floors, a dramatic rock fireplace with built-in shelving, and luxurious multi-panel bi-fold patio doors that open to a stunning screened-in porch featuring a wood ceiling, custom tile flooring, and a wood-burning fireplace. The primary suite is a retreat in itself, offering private access to the porch, a spa-inspired ensuite bathroom with a walk-in shower, and a professionally designed Elfa closet system. Two additional bedrooms and a full bathroom complete the main level.

Downstairs, the luxury continues with two additional bedrooms, a full bathroom, large laundry area, a naturally temperature-controlled wine room, and abundant storage. The lower level walks out to an unforgettable outdoor living space, featuring a covered kitchen, pizza oven, and custom dining patio perfectly positioned to take in wide water views.

The detached structure offers a two-car garage on the main level, with a fully finished private suite above that serves as the home’s sixth bedroom. This versatile space is beautifully designed and can function as a bedroom, office, gym, or additional living area. Complete with a cozy sitting area, fireplace, full bathroom, wet bar, and stunning views of the water, it provides a comfortable and stylish retreat completely separate from the main residence.

Follow a landscaped path past a playground and hammock area to your private dock—an entertainer’s dream—with two covered slips with electric lifts, a bar and seating area, a sun deck, storage, and an upgraded seawall. This is where the lake lifestyle comes alive.

Built for comfort and engineered for performance, this home includes tankless water heaters, heated bathroom floors, whole house water filtration, a whole house generator, common-sense electrical upgrades, smart home integration with lighting and irrigation, and a full Cat 6 mesh network. FiberLync fiber internet is installed, with Wi-Fi extended to the dock. The garage includes an EV charger, and every upgrade reflects intentional, luxury-driven choices.

Whether you're searching for a primary residence, a high-performing vacation rental, or a weekend escape, this property delivers. Properties like this rarely come available. This is your opportunity to own one of Lake Anna’s most extraordinary waterfront homes.  All outdoor furniture and 2 bedroom furniture sets can convey. Waterfront in ft is approximate +/-.

Contact us today to schedule your private tour. See for yourself what luxury at the lake truly looks like.
#VASP2033310

ORANGE

6800 JOHN TAYLOR LANE

6 Beds

4 Baths

4,692 Sq.Ft.

$1,995,000

MLS#: VASP2033310
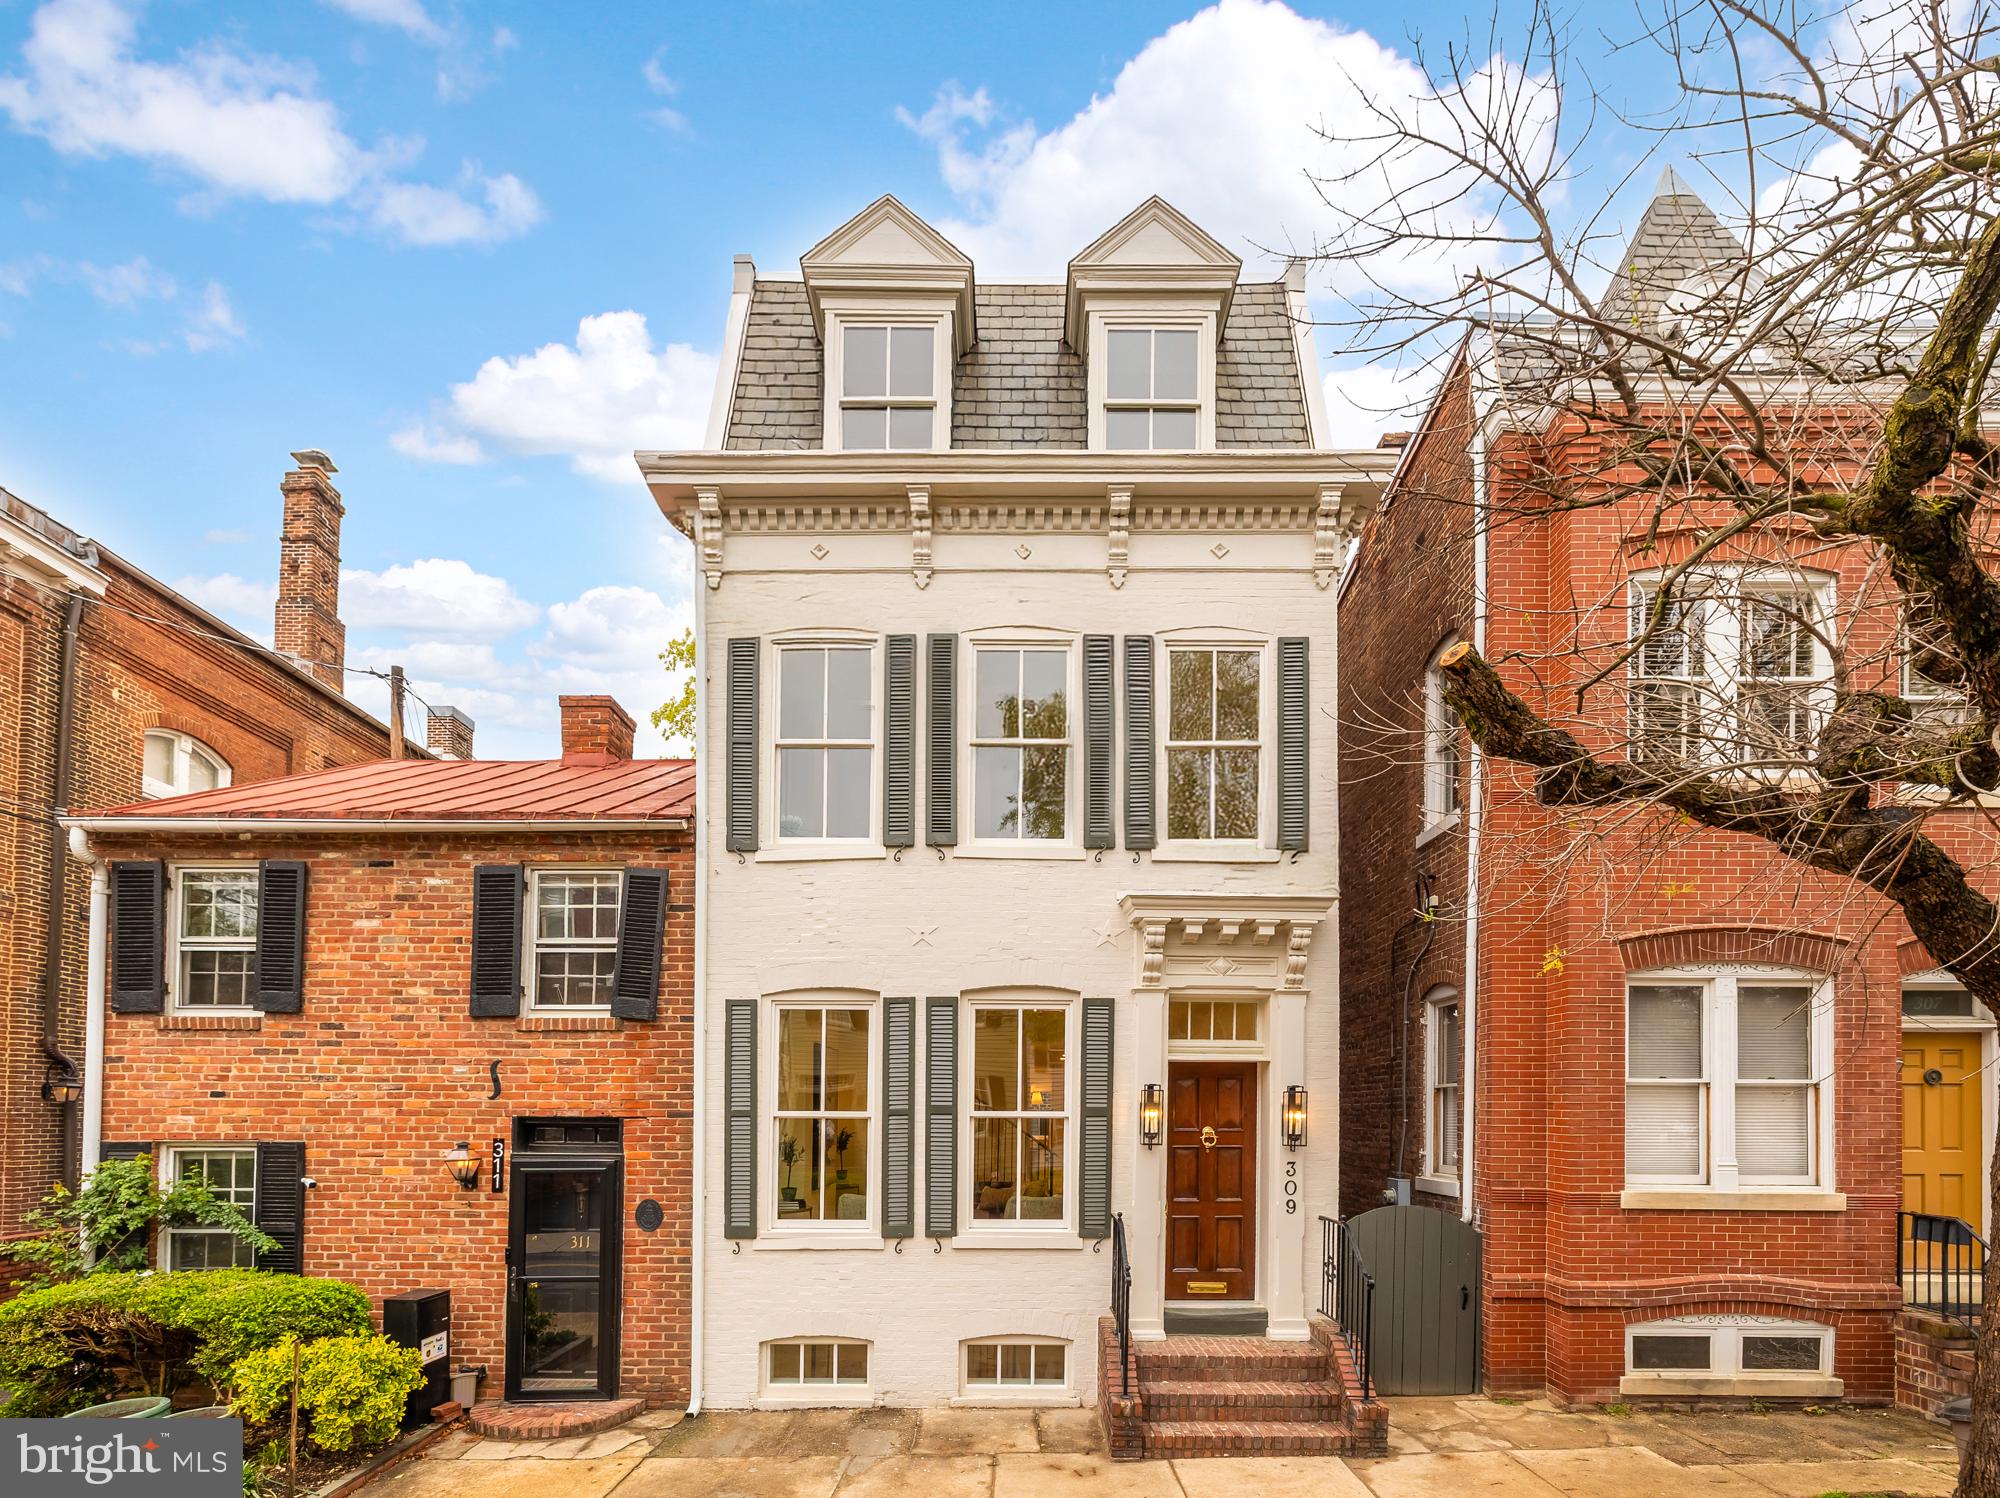
Welcome to 309 Duke Street, an exquisitely remodeled gem nestled in the heart of Old Town Alexandria. This stunning residence has been meticulously transformed by the renowned Summit Homes, with interior design by the talented Courtney Cox, ensuring every detail is both intentional and inspiring.

Boasting 2,100 square feet across four beautifully finished levels, this home offers three spacious bedrooms and three and a half luxurious bathrooms. A quintessential Old Town stoop welcomes you into the warm embrace of this light-filled abode. The main floor presents an inviting living/family room that seamlessly flows into a sophisticated dining area and a chef's dream kitchen.

The kitchen is a true masterpiece, featuring top-of-the-line Viking appliances, Taj Mahal Quartzite countertops, and exquisite Architessa tiles. The Zenit cabinets offer ample storage, complemented by a convenient pot filler. The main floor also hosts an adorable half bath, which is elevated by chic wallpaper and elegant gold fixtures, adding a touch of glamour to this functional space. The fully finished basement provides additional living space, perfect for a media room or a casual hangout area.

Ascend to the second level to discover two well-appointed bedrooms, each with ensuite bathrooms. The primary bathroom is a sanctuary of luxury, showcasing elegant Waterworks fixtures, while all the full bathrooms in the home boast the added comfort of heated floors. The guest bathroom on this level is equally impressive, featuring gorgeous earthy green tiles that create a serene, natural ambiance. The third level houses an additional bedroom and a meticulously designed bathroom, providing versatility and privacy for family or guests.

As you reach the pinnacle of the home, discover the jewel of 309 Duke Street—the expansive roof deck. This outdoor oasis offers endless opportunities to relax, entertain, and enjoy the serene surroundings of Old Town.

Situated a short stroll from the bustling waterfront, this home is perfectly located to enjoy all the shops, restaurants, and historic charm that King Street has to offer. Nearby amenities include the Armory Tot Lot, Windmill Hill Park, and convenient shopping at Safeway, Balducci's, and Trader Joe's. Experience the epitome of luxury and design excellence in this exceptional Old Town residence.
#VAAX2042050

ALEXANDRIA

309 DUKE STREET

3 Beds

3 Baths

2,100 Sq.Ft.

$1,995,000

MLS#: VAAX2042050
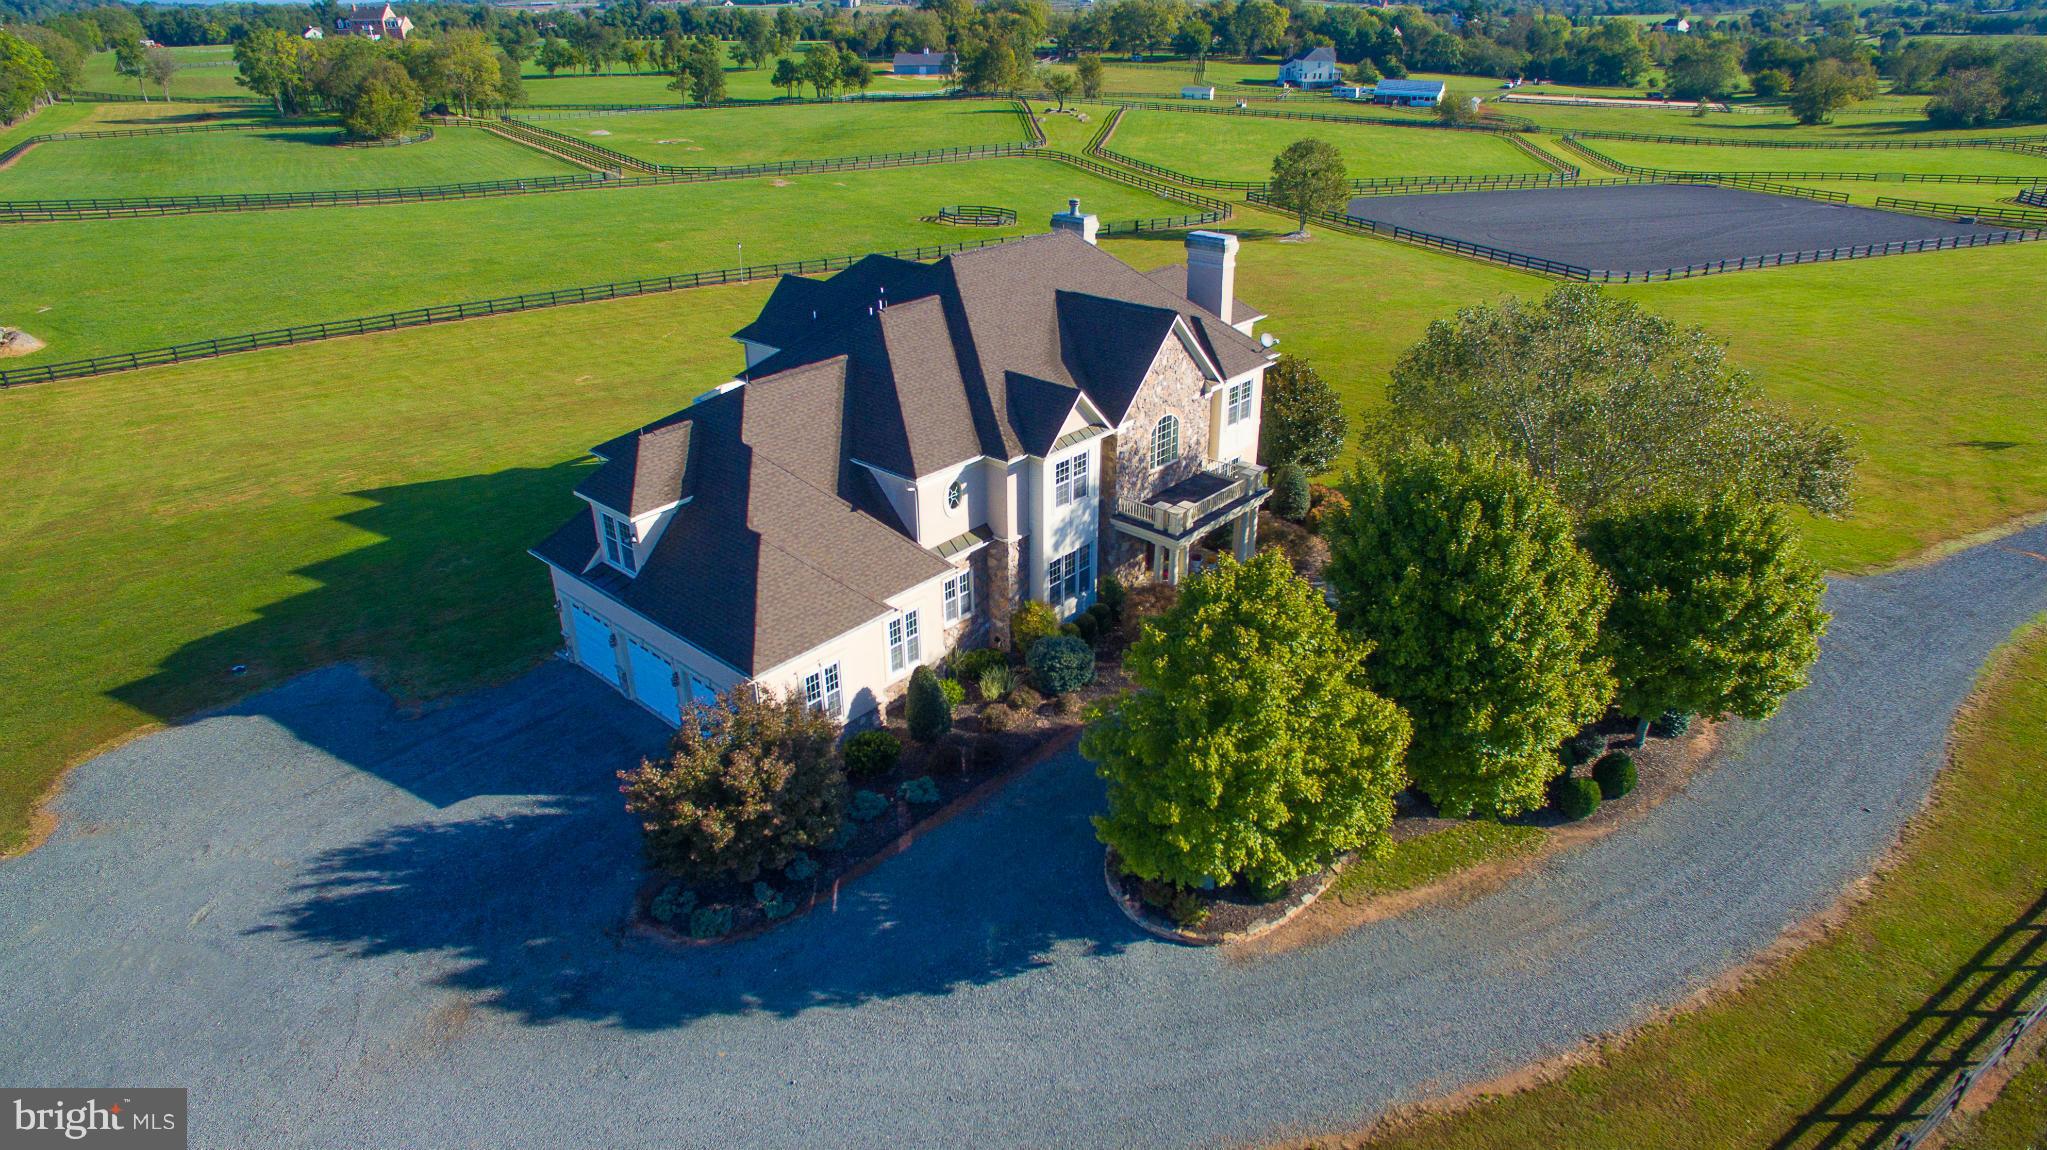
Must have appt, no drive bys. Stunning 25 ac, fenced/cross fenced with pristine board fencing. Buy now and enjoy spring hacking out, or schooling in your own 150x200 prof ring! 9/10ft ceilings. Peaceful master suite w/ spa bath, 18x17 dressing room w/ cedar closet.Walk out b'ment designed for in law/staff, room for media/wine cellar.Mud room w dog shower! 10 stall show barn, ring. Ride out.
#1000084835

LEESBURG

15679 LIMESTONE SCHOOL ROAD

5 Beds

5 Baths

8,423 Sq.Ft.

$1,995,000

MLS#: 1000084835
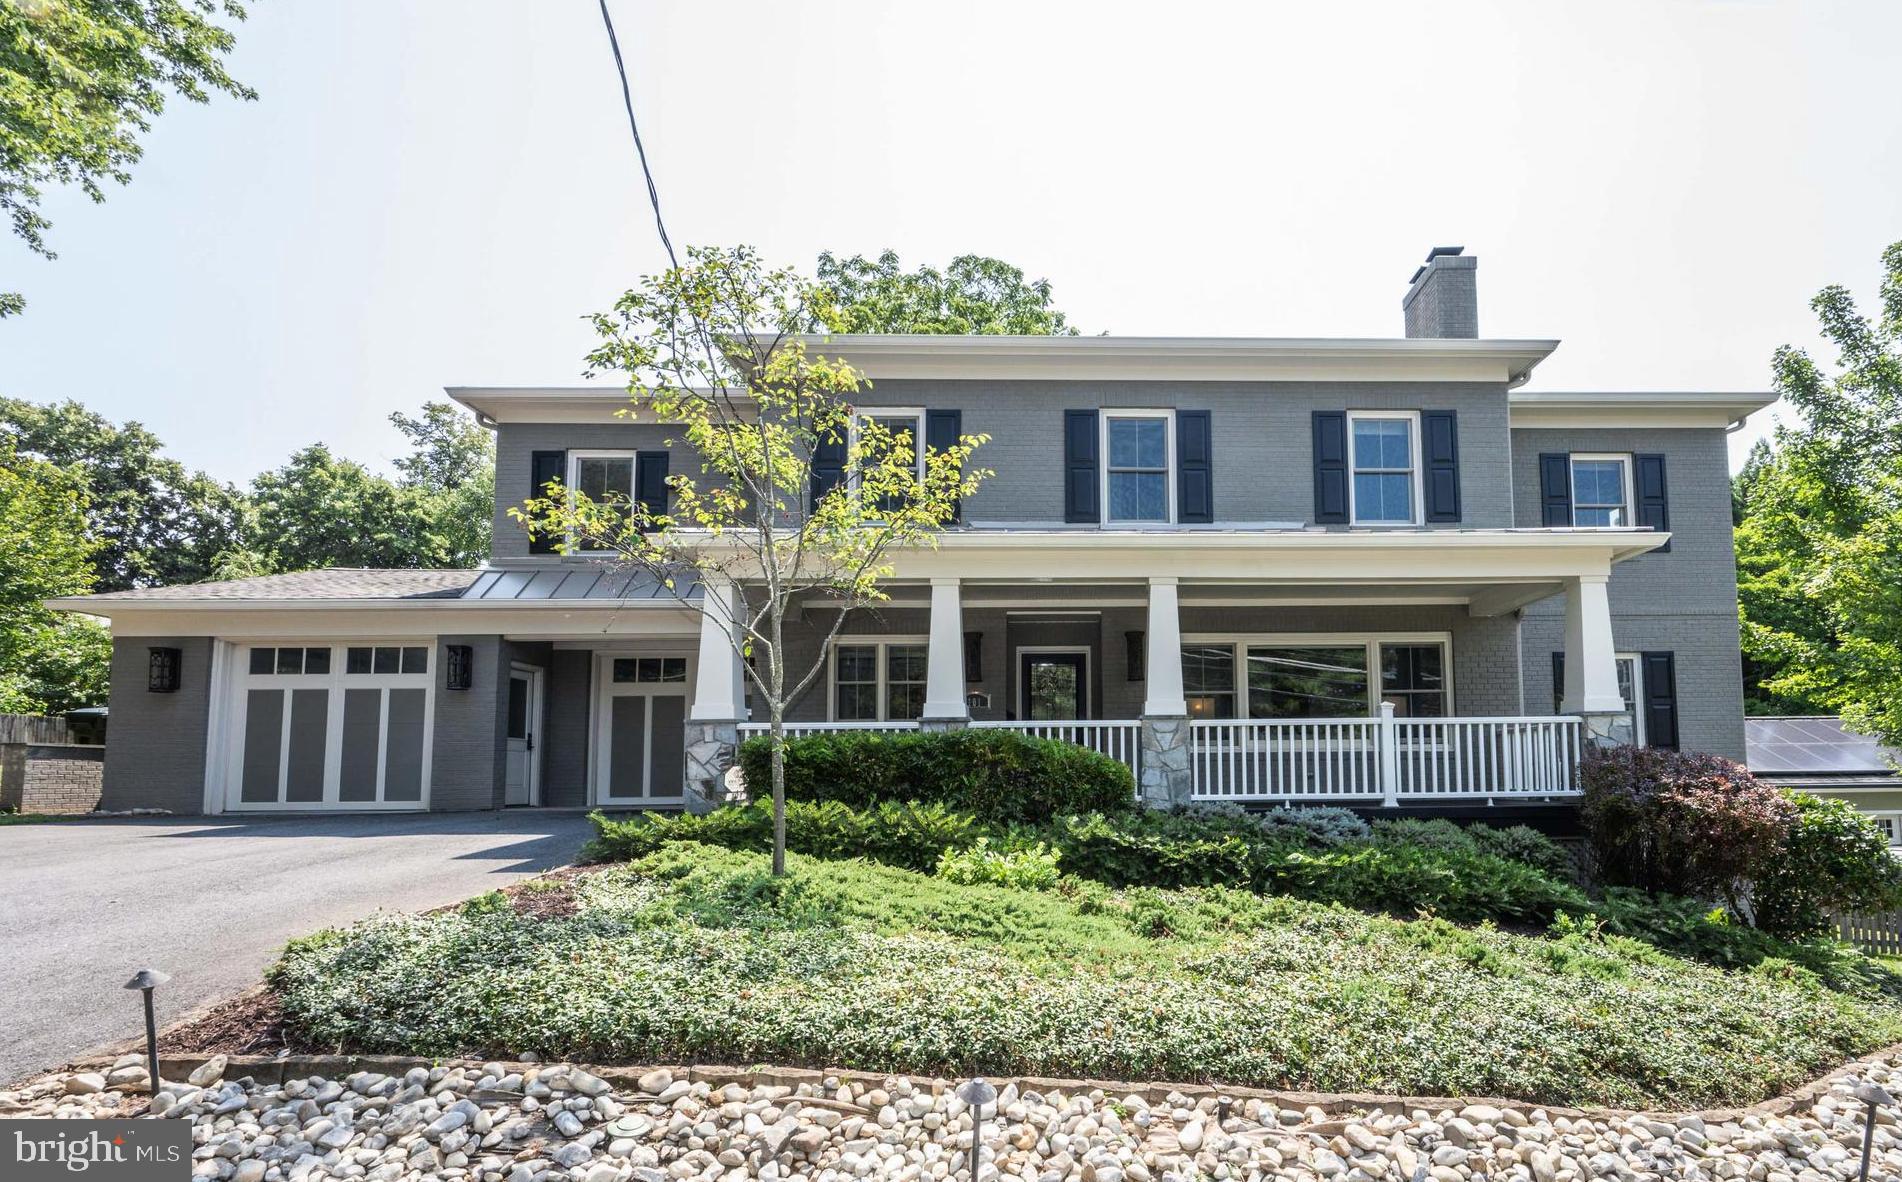
Lifestyle Property in coveted Falls Church City is sited on a large lot in a most convenient location!  Custom Colonial is not your typical cookie cutter dwelling.  Total all new home built on the foundation of a Rambler was completed in 2015.  Thoughtful consideration  given to the design and utilization of every new room in this unique floor plan.  From sunny walk-up lower level rooms  to 9-foot ceiling main and upper levels,  well proportioned spaces were created with the utmost planning for comfort, privacy and lives to be well lived!  Tastefully selected materials have gone into creating a home to be lived in and loved for decades.  Solid oak wood floors, wood doors throughout, designer ceramic/porcelain floor and wall tiles, soothing spaces created for private times and entertaining resound quality.  Spacious bedrooms all have walk-in closets--primary and third  bedroom easily accommodate king-size beds!  Delightful main level screened porch and raised stone terrace with pergola extend living areas for multi-season enjoyment.   Freshly painted throughout, newly refinished hardwood floors, new heat pump in 2024, solar panels and so much more to enjoy!  This is truly a property that will be a beloved home now and for years to come.  Please visit...you will want to stay much longer!
#VAFA2002466

FALLS CHURCH

101 CHERRY STREET S

5 Beds

4 Baths

5,864 Sq.Ft.

$1,995,000

MLS#: VAFA2002466
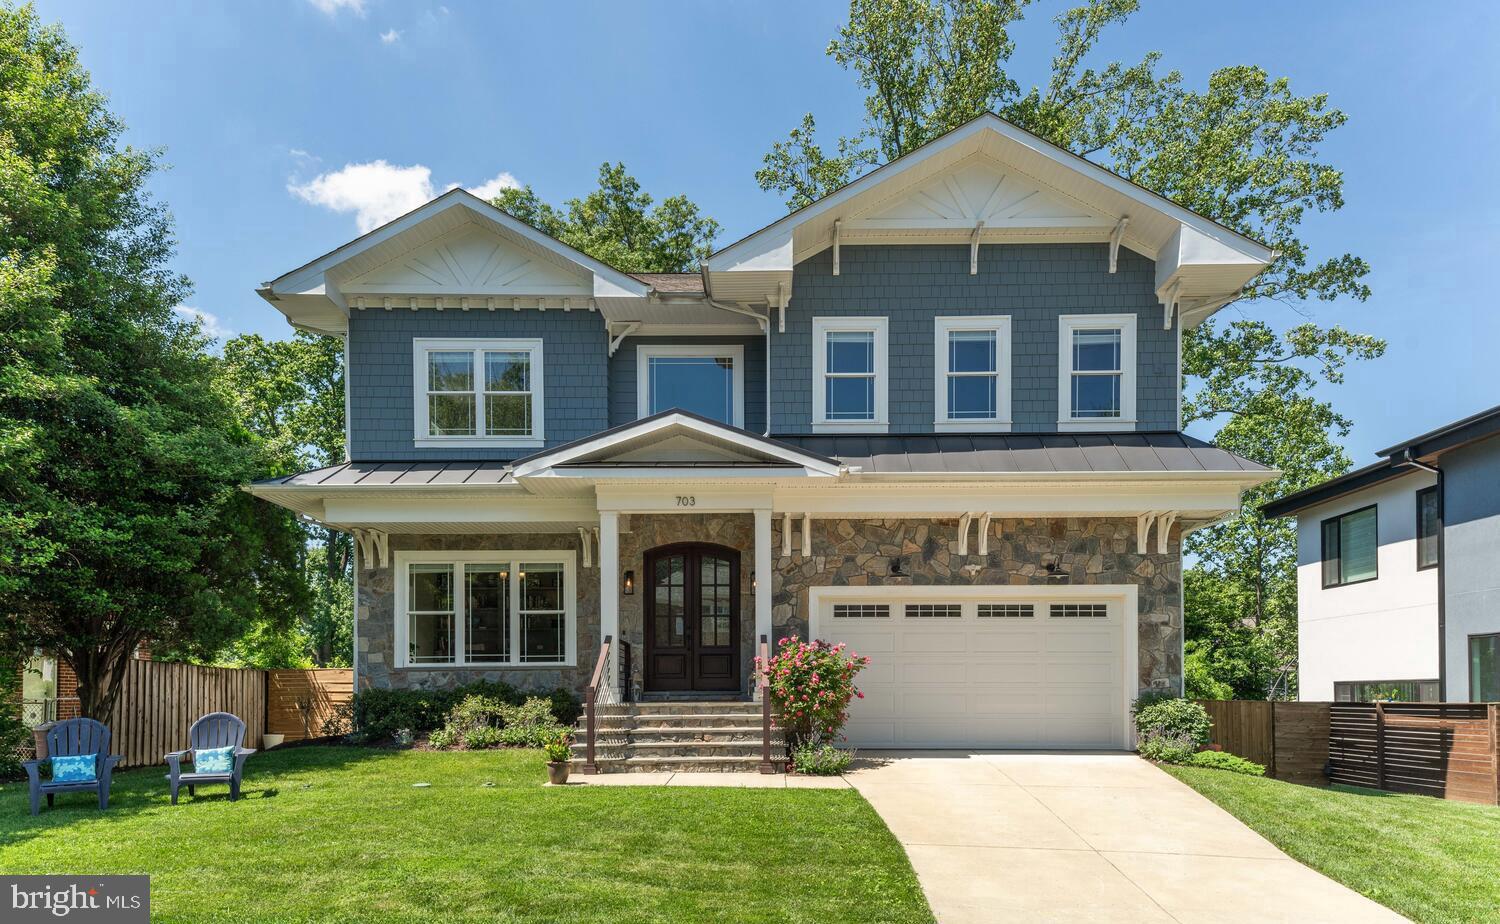
Welcome to 703 Ware St SW!  Built by AR Design Group and with interior design by Hallstrom & Associates, this picture perfect 5-bedroom craftsman style home has everything you could ask for.  Located just a block from Meadow Lane Park, a fabulous community park offering a large playground, tennis courts, basketball court, playing field and picnic pavilion. This home is also just a few blocks from Maple Avenue where one can find many restaurants, shops, the library and Town Center. Vienna Community Center and Waters Field are also easily accessible from this location. Easy access to route 66 and Vienna Metro Station (1.7mi away).
 
The handsome exterior architecture of this home features double mahogany entry doors, beautiful stone façade, marine blue hardie plank siding with white trim and gorgeous architectural corbels which accentuate the upper level. With wonderful curb appeal the home greets you with a pretty front lawn, slate porch and two-car garage.  The fully fenced lot also offers a large, flat, backyard with gorgeous trees and privacy. Relax or entertain on the trex deck located just off the family room and kitchen.
 
Constructed just 5 years ago, the custom level of design done by the builder/interior design firm becomes readily apparent once you walk inside.  The spacious foyer with 4-piece crown moldings leads to the library with French doors and built-ins. A formal living room opens to a light filled dining room with tray ceiling and rope lighting.  The expansive kitchen has 10’ ceilings, a large quartz island with plenty of seating space, black granite countertops, stainless steel appliances, gas cooking and beautiful cabinetry with lighting. The kitchen area also has a large breakfast area with built-in bench seating. The large walk-in pantry, walk-in mudroom/closet and access to the 2-car garage are just off this room. Beyond the kitchen is a spacious family room with window bench seating (with storage) and an elegant gas fireplace and mantle. Throughout the main level, the high ceilings, extensive crown molding, and customized architectural elements add to the beauty of this very spacious and functional floor plan.
 
The upper level features a very large primary bedroom suite with two expansive walk-in closets with built-ins, a primary bathroom with double vanities, a vessel tub and a large walk-in glass shower with rain head and bench seating.  In addition, the upper level offers 3 more spacious bedrooms with ensuite bathrooms and walk-in closets with custom built-ins.
 
The light-filled lower level has many windows with views of the rear lawn, along with double French door access to the yard from the secondary family room and 9' ceilings.  This room also features a wet bar area with island and bar seating.  This lower level also offers a theater room with handsome wall sconces, an office/playroom and a bedroom with full-bath.
 
Truly, this home is a rare find with outstanding quality of construction and design, a fabulous floor plan and an amazing location in the heart of Vienna. Welcome Home!
#VAFX2180236

VIENNA

703 WARE STREET SW

5 Beds

5 Baths

6,072 Sq.Ft.

$1,995,000

MLS#: VAFX2180236

1 ... 345 346 347 348 349 ... 666
* Listings identified with the FMLS IDX logo come from FMLS and are held by brokerage firms other than the owner of this website. The listing brokerage is identified in any listing details. Information is deemed reliable but is not guaranteed. If you believe any FMLS listing contains material that infringes your copyrighted work please review our DMCA policy and learn how to submit a takedown request. © 2024. First Multiple Listing Service, Inc.

Send a message

Message successfully sent.

Your message

What is 3 + 4 ?

Reason for contacting?

I agree to receive email communication and understand I can unsubscribe at any time.

I agree to be contacted by Charis Realty Group - Christine Issler, Broker via call, email, and text for real estate services. To opt out, you can reply 'stop' at any time or reply 'help' for assistance. You can also click the unsubscribe link in the emails. Message and data rates may apply. Message frequency may vary. Privacy Policy

Sign Out

Virtual Assistant

Would you like to take the next step with this property? We can help you schedule a showing or virtual tour, or send you more details.

Yes, I would like more information.

Thank You for Your Reply, One of Our Agents will contact you as soon as possible

No, maybe later.

Thank you, you can always contact me via email, phone number or through the contact form.

Realhub AI

Lucy - Your AI-Powered Realtor

Update Your Temporary Password

Personalize your search

Enter your email and we'll notify you immediately when new listings match what you're looking for.

or enter email address

Already have an account ? Login here

Continue your home search

I agree to receive communications and understand I can unsubscribe at any time.

I agree to be contacted by Charis Realty Group - Christine Issler, Broker via call, email, and text for real estate services. To opt out, you can reply 'stop' at any time or reply 'help' for assistance. You can also click the unsubscribe link in the emails. Message and data rates may apply. Message frequency may vary. Privacy Policy

Already have an account ? Login here

We use cookies

We use cookies primarily for analytics to enhance your experience. By accepting, you agree to our use of these cookies. You can manage your preferences or learn more about our cookies policy.
