Properties

Browse or get in touch to schedule a walkthrough.

  • Nearby me
Price range

Popular Features

Community Features

Association

Property Features

Waterfront

View

Exterior Features

Interior Features

Style

409766 properties match your criteria

Updated 1 minute ago

E-Alert name
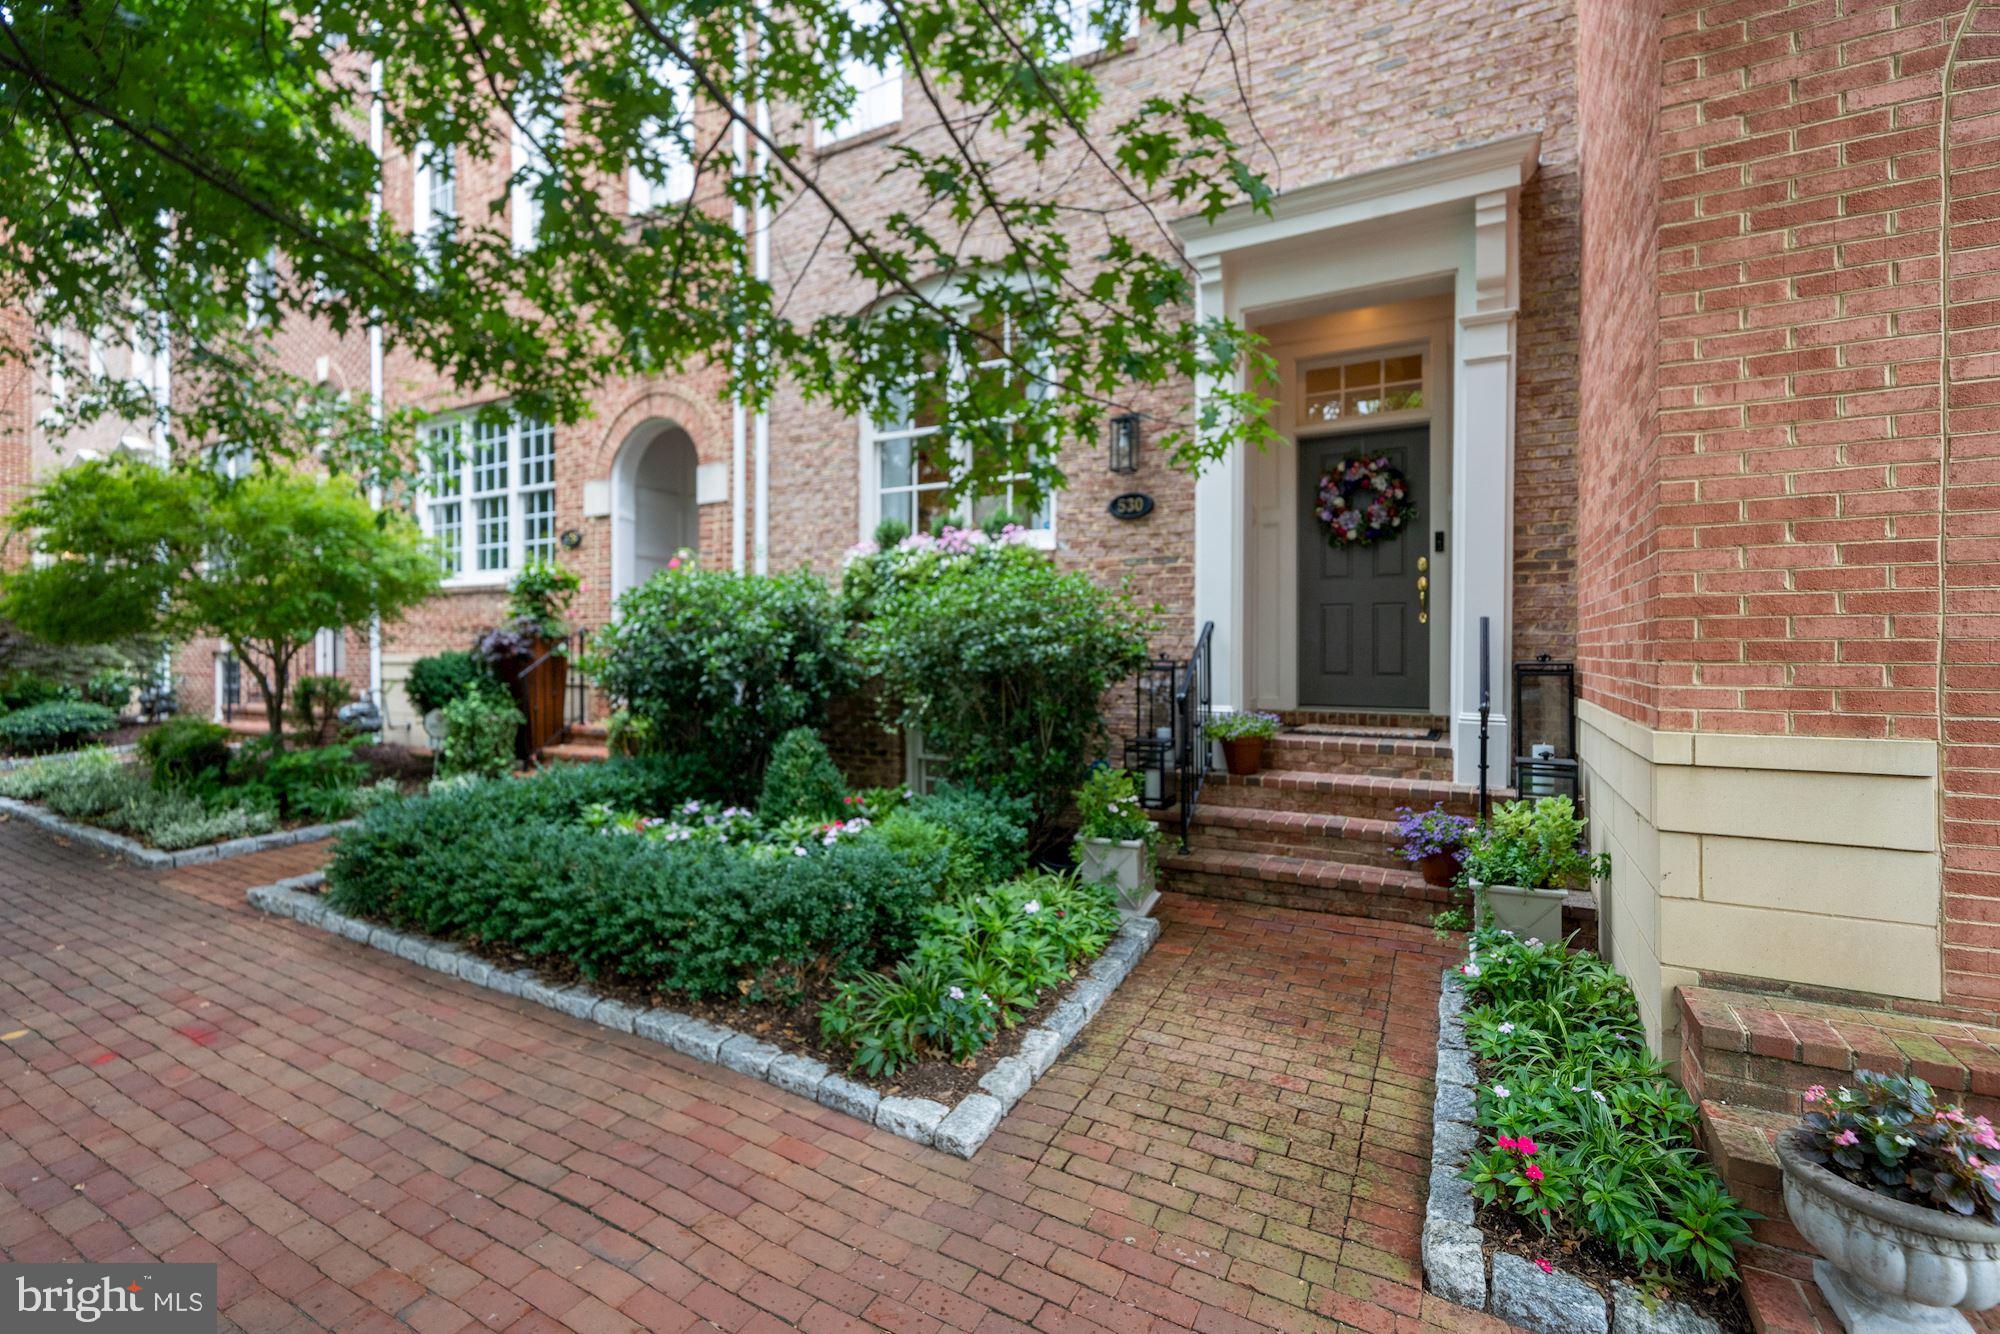
Old Town living rarely offers the space, convenience and luxury of this exquisite 4-level townhouse, which has been recently refined and is presented in immaculate condition. With over 3000 square feet, 4 bedrooms, 4.5 bathrooms, a 2-car garage plus a charming courtyard, there’s plenty of room for families and guests. The main level has an open dining room, living room, and gourmet kitchen with a large island, Bosch appliances, soft-close drawers, a circular pantry and stunning quartzite counters. The family room’s centerpiece is an electric fireplace with switchable heat and flame functions. For outdoor dining and entertaining, there is a private, brick-walled courtyard, complete with a built-in, multi-function Alfresco gas grill.  
The second level features a luxurious Owner’s Suite with two walk-in closets and coffered ceiling. The adjoining bathroom has double vanities, a large glass walk-in shower with multiple heads, back-lit and anti-fog mirrors, and marble floors. Completing this level are a laundry room and a dedicated office/den with views of trees and Pitt Street.  
On the top floor you’ll find a tranquil sitting area/library with custom built-ins. This space is flanked by 2 bedrooms, each with ensuite bathrooms. The lower level includes a bautifull finished large second family  room with gas fireplace, bedroom, full bathroom and a sizable walk-in storage space. 
Among the many unexpected features is a 2-car garage, rare for Old Town, fitted with Garage Living custom cabinets and Floortex epoxy flooring. The front landscaping was designed by Greenstreet Gardens and includes an automated irrigation system. The townhouse is located just two blocks from Harris Teeter and Trader Joe’s, a 5-block stroll to the shops and restaurants of King Street or Old Town North, and easy access to Metro, the GW Parkway and Reagan airport. Rarely do you find this combination of size, features and Old Town location at this price.
#VAAX2016048

ALEXANDRIA

530 N PITT STREET

4 Beds

4 Baths

3,040 Sq.Ft.

$1,995,000

MLS#: VAAX2016048
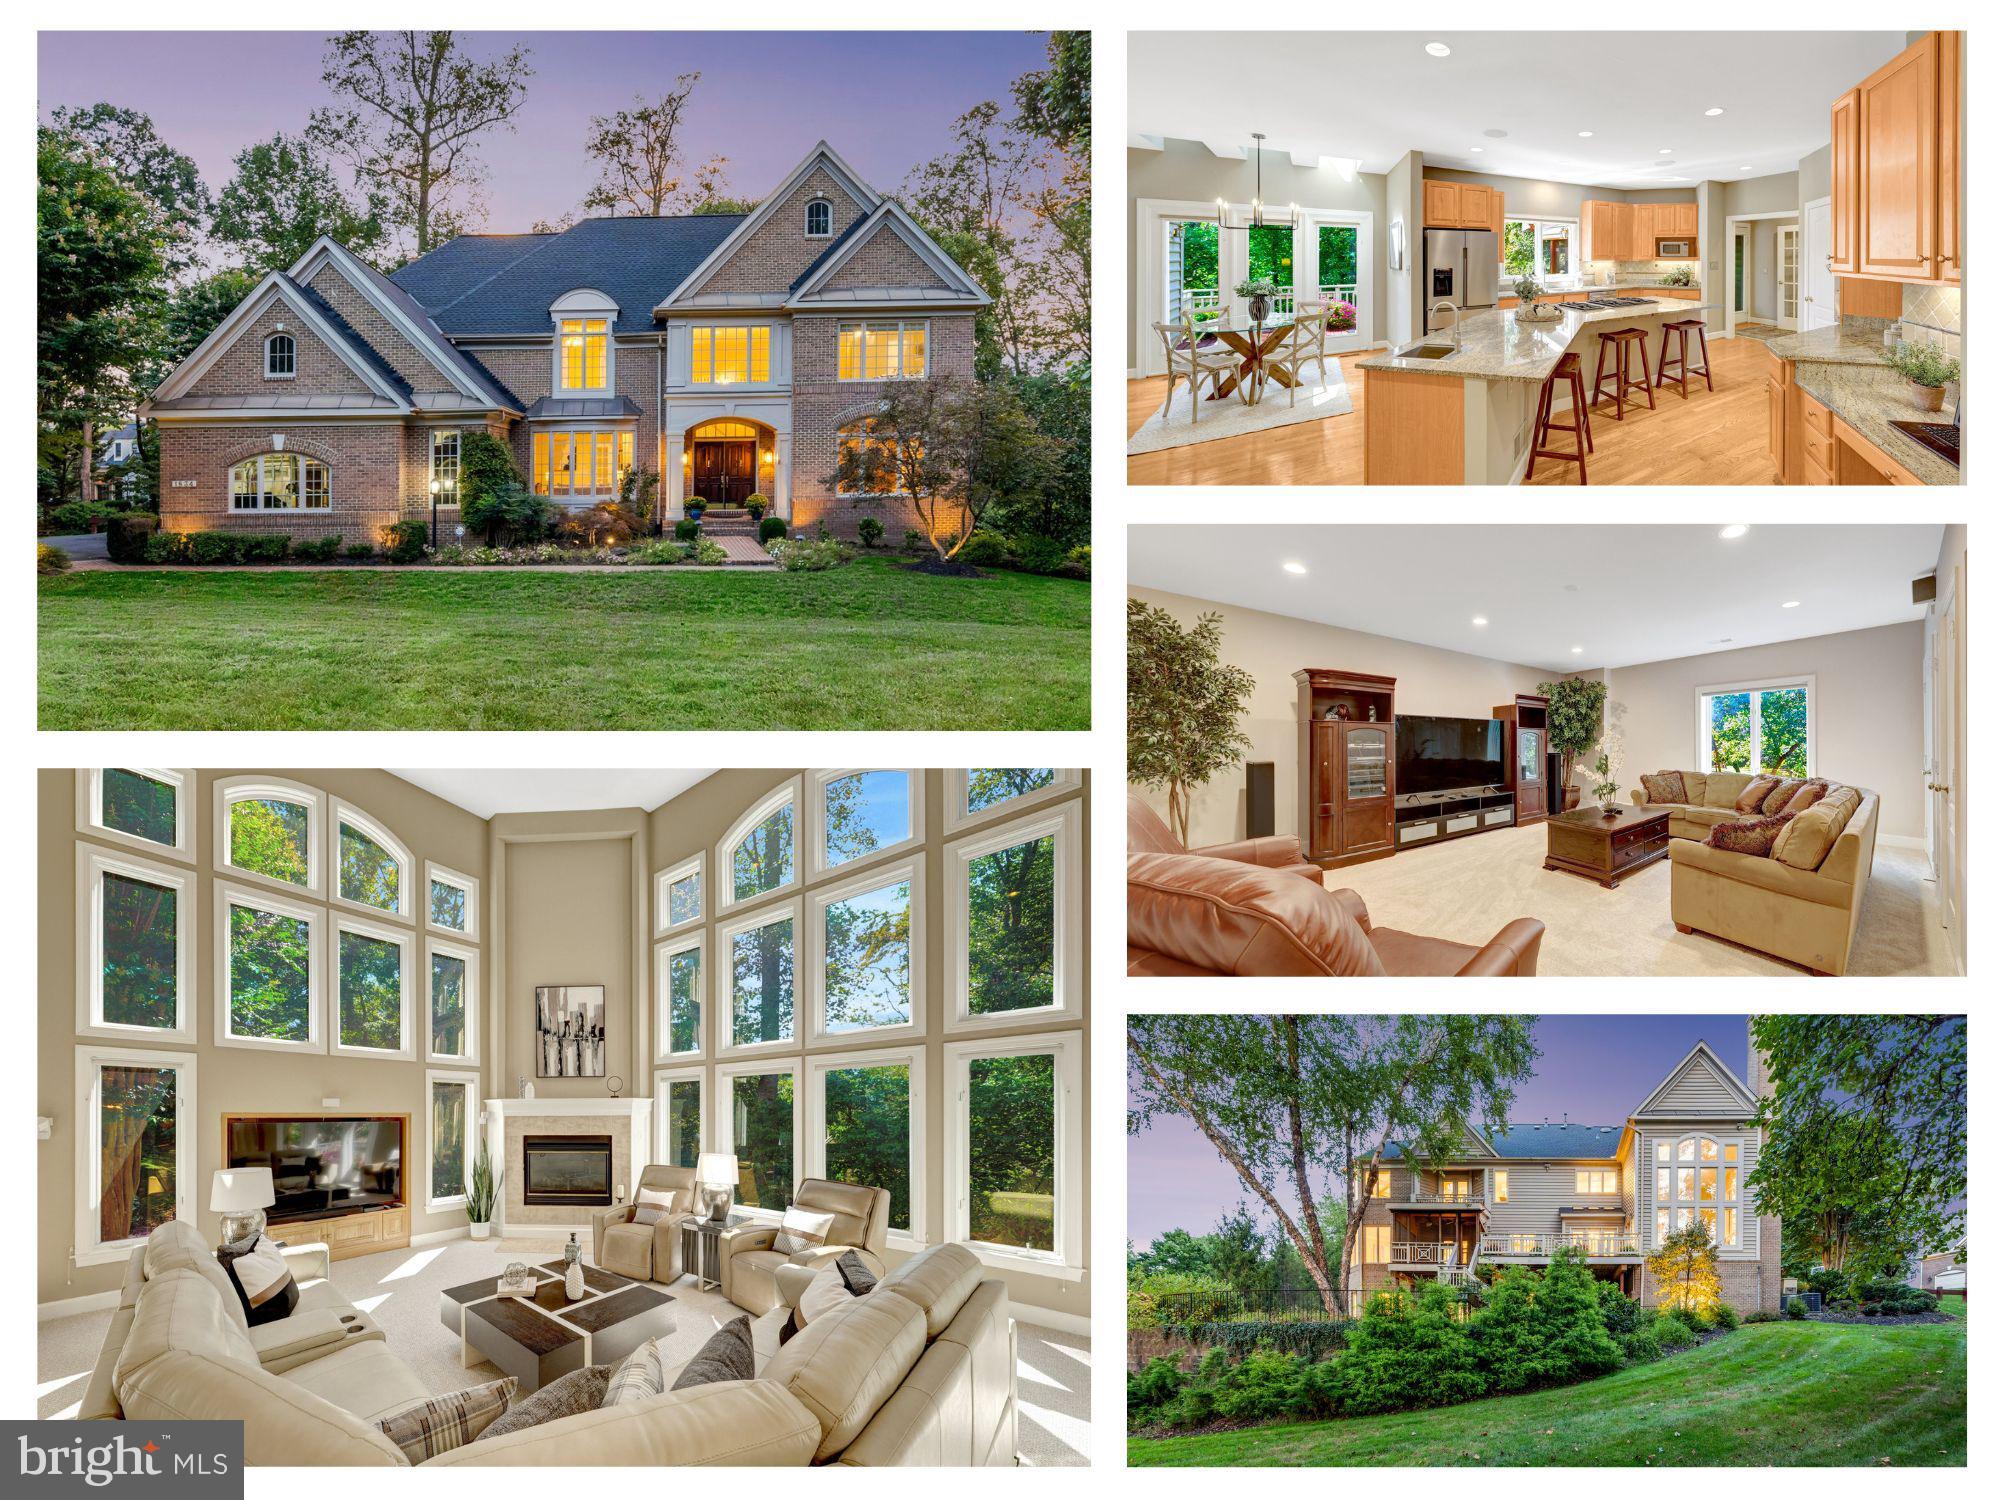
Step into this stunning Vienna home where thoughtful design meets everyday comfort. A welcoming front foyer with an open balcony and brand-new chandelier sets the tone for the light-filled main level. The vaulted living room has soaring ceilings, two walls of windows, a cozy gas fireplace, and access to the expansive deck, making it an ideal gathering space.

The gourmet kitchen features an extended island countertop, skylights, stainless steel appliances, a 6-burner gas cooktop, and abundant cabinetry. A built-in desk area and butler’s pantry provide extra convenience, while the breakfast area with new light fixture overlooks the deck and screened-in porch. A second staircase connects the family room to the upper level for ease of access.

The private office is a standout with double French doors, built-in cabinetry, hardwood floors, and a large bay window overlooking the backyard. The adjacent powder room adds convenience for guests. An elegant dining room, easily seating ten and offering lovely views of the yard, seamlessly connects to the butler’s pantry, screened porch, and kitchen, making it perfect for entertaining. A mudroom off the three-car garage completes the main level.

Upstairs, the owner’s suite is a true retreat with tray ceilings, a designated sitting area, two walk-in closets, newer carpeting, and a private balcony. The spa-inspired owner’s bath offers a jetted tub, glass-enclosed shower, double vanity, and separate water closet. Three additional bedrooms include one with an en suite bath and two connected by a Jack-and-Jill bathroom with double sinks. A spacious laundry room with utility sink and storage rounds out the upper level.

The lower level has an expansive rec room including a wet bar with refrigerator, recessed lighting, and a walkout to the backyard patio. A bright guest room makes a perfect in-law or au pair suite, complemented by a full bath. Ample storage is provided by deep cedar closets with built-in shelving and a safe. The gym is complete with special flooring, mirrors, and a walk-in sauna, offering a health-club experience in the privacy of your own home. 

Outdoors, enjoy a large private deck with a screened-in porch backing to greenery, ideal for dining al fresco or relaxing in the shade. The landscaped backyard offers a private escape, while the oversized three-car garage—equipped with a car lift—is perfect for hobbyists and car enthusiasts. Situated on a quiet cul-de-sac with no cut-through traffic, this property offers both serenity and convenience. Just minutes from downtown Vienna, you’ll enjoy local favorites like Sweet Ginger, Clarity, Vienna Inn, and Bear Branch Tavern, along with boutique shops and cafes. With easy access to parks, trails, the Town Green, Maple Avenue, Tysons Corner, and major commuting routes including I-66, I-495, and the Dulles Toll Road, this home offers the perfect balance of suburban tranquility and urban accessibility.
#VAFX2261882

VIENNA

1834 ELGIN DRIVE

5 Beds

4 Baths

6,483 Sq.Ft.

$1,995,000

MLS#: VAFX2261882
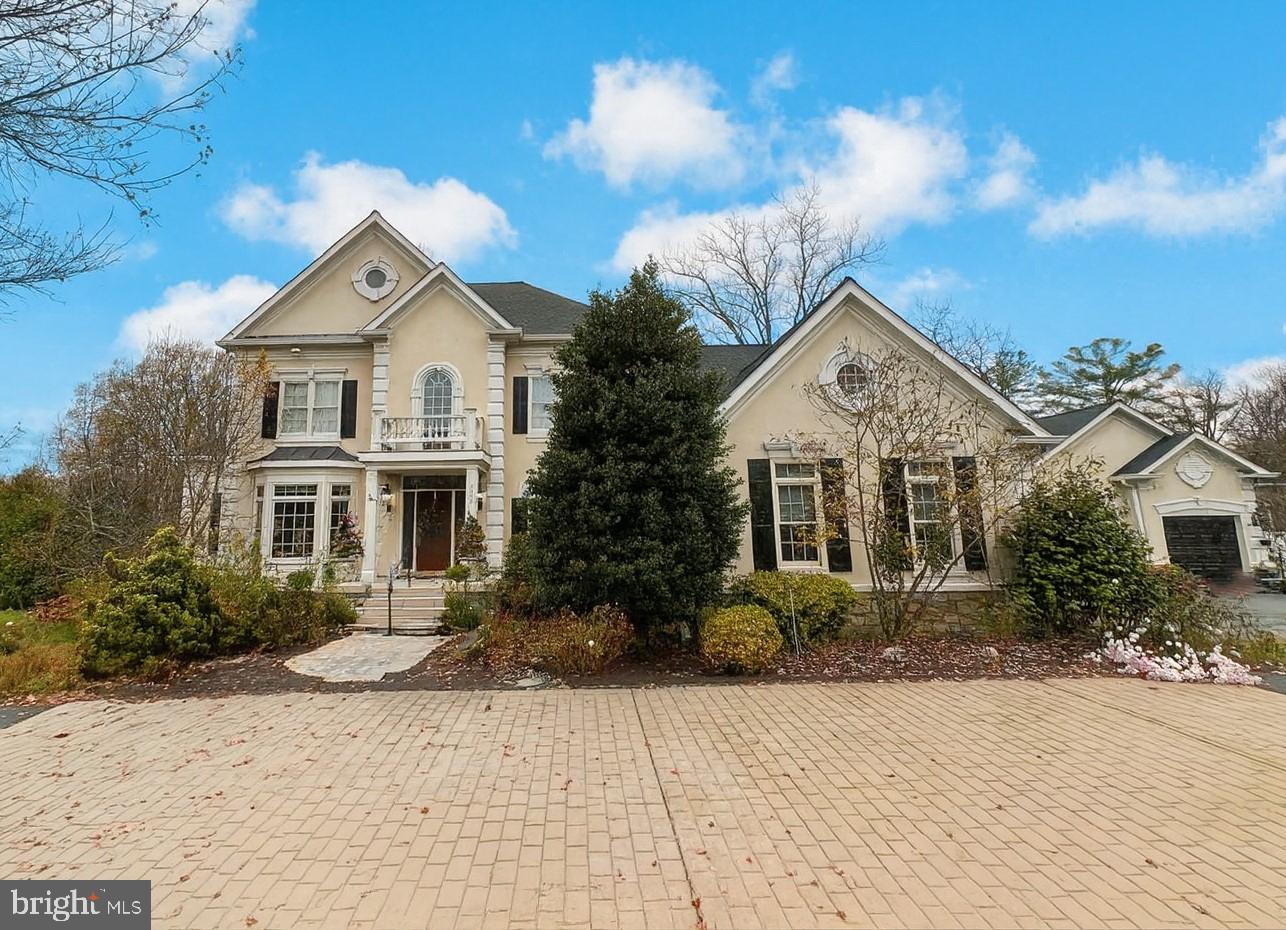
This one-of-a-kind custom-built estate, tucked into a private half-acre lot, is ideally located just minutes from I-66, Oakton, and Old Town Fairfax. This exceptional home offers a rare blend of architectural character, scale, and modern upgrades in the sought after Cobbdale Neighborhood.  The main-level primary suite is a true retreat, featuring a lighted tray ceiling and a fully renovated, spa-inspired primary bedroom and bathroom completed in a $200,000 upgrade. Throughout the home, you’ll find soaring ceilings, elegant plaster moldings, custom wrought-iron railings, and impressive floor-to-ceiling windows that flood the living spaces with natural light.  The gourmet kitchen features 2 dishwashers, double ovens (one convection), stunning paneled cupula ceiling, granite island with both gas and electric cooktop. The breathtaking kitchen opens to a bright breakfast room and an expansive family room with a gas fireplace - perfect for entertaining or relaxing in style. Major improvements include 95% brand-new windows ($150,000), an updated central vacuum system, and a roof replaced just 5 years ago, providing peace of mind and long-term value.  In addition to the attached garage, the property also features an oversized detached 2-car garage with it's own separate electrical panel, a huge 10x20 (approx) workshop space of the back, with custom cabinets in both garages...a dream come true for car enthusiasts, hobbyists, or additional storage.  This is a rare opportunity to own a truly distinctive luxury home in a premier Northern Virginia location. This is the one!
#VAFC2007518

FAIRFAX

3502 MAVIS COURT

6 Beds

5 Baths

7,507 Sq.Ft.

$1,995,000

MLS#: VAFC2007518
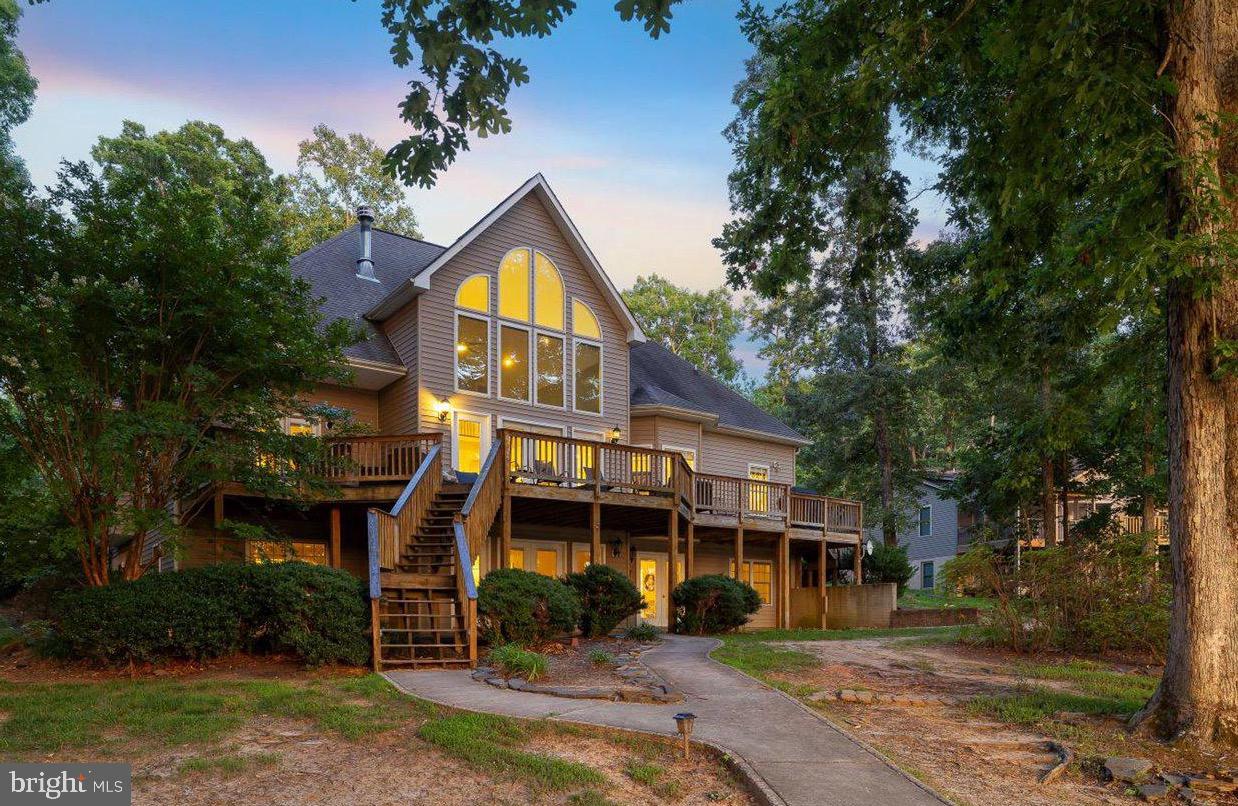
This waterfront masterpiece elegantly graces Lake Anna's public side; set on over 100 feet of peaceful shoreline, this part of Lake Anna offers the cleanest and deepest water.   Now a high-functioning short term rental, this NON-HOA, fully-furnished, three-level retreat offers breathtaking water views, high-speed internet via Xfinity, unmatched amenities, and incredible short-term rental potential for investors.  Whether you're looking for your dream lakefront getaway or a high-performing investment property, this home delivers on both fronts.  Perfectly situated in a private quiet wide cove, this 4,800 square ft 6 bedroom turn-key retreat offers extensive bulkheaded shoreline on one of the lake’s most scenic, wide-open stretches.  Guests and owners alike will love the clean swimmable water, massive two-slip boathouse with tiki bar, large relaxing fire pit, and private sandy beach — everything you need for unforgettable lake days.  The high vaulted ceilings of the main floor greet with a quiet elegance, while the floor-to-ceiling windows showcase your priceless views of Lake Anna, and saturate the open main level with natural sunlight.  An oversized fireplace with mantle anchors the great room, which transitions seamlessly into the wide open kitchen with stainless steel appliances, granite counters, and a spacious island perfect for entertaining.  The first-floor primary bedroom suite is a luxurious and spacious retreat, complete with French doors leading out to the deck, radiant heat flooring, jetted tub, large walk-in shower, dual vanities, and a spacious walk-in closet. The first floor also offers a private office, separate dining room, and laundry room.  Upstairs, your family and guests will enjoy two additional bedrooms, a full bath, and a balcony overlooking the great room and lake.  The massive walkout basement offers yet another lakeside bedroom suite with bathroom, two additional guest bedrooms, a full bath, ping pong table, built-in shelving, dry bar, and second fireplace — ideal for accommodating large groups or multiple families.   A pavered path meanders down to the water's edge, at which you'll find a peaceful fire pit, private sandy beach, and a large boathouse with two slips, electric boat lifts, tiki bar with tile countertops, and bench swing perfect for enjoying sunsets and hot summer nights.  If you're an investor, this home is tailor-made for short-term rental success, with a versatile layout that sleeps many guests, sprawling indoor and outdoor living spaces, a recreation basement, and perfect waterfront area that makes it a top choice for vacationers.   Home also includes tankless hot water heater, central vacuum system, intercom and security systems, and storage sheds.   Premiere location on Lake Anna's public side, toward the eastern end of the lake, where the water is the most clear and most deep.  Rental history available in the documents section; home comes fully furnished.
#VASP2034210

BUMPASS

2724 LITTLE GUNSTOCK RD

6 Beds

3 Baths

4,855 Sq.Ft.

$1,995,000

MLS#: VASP2034210
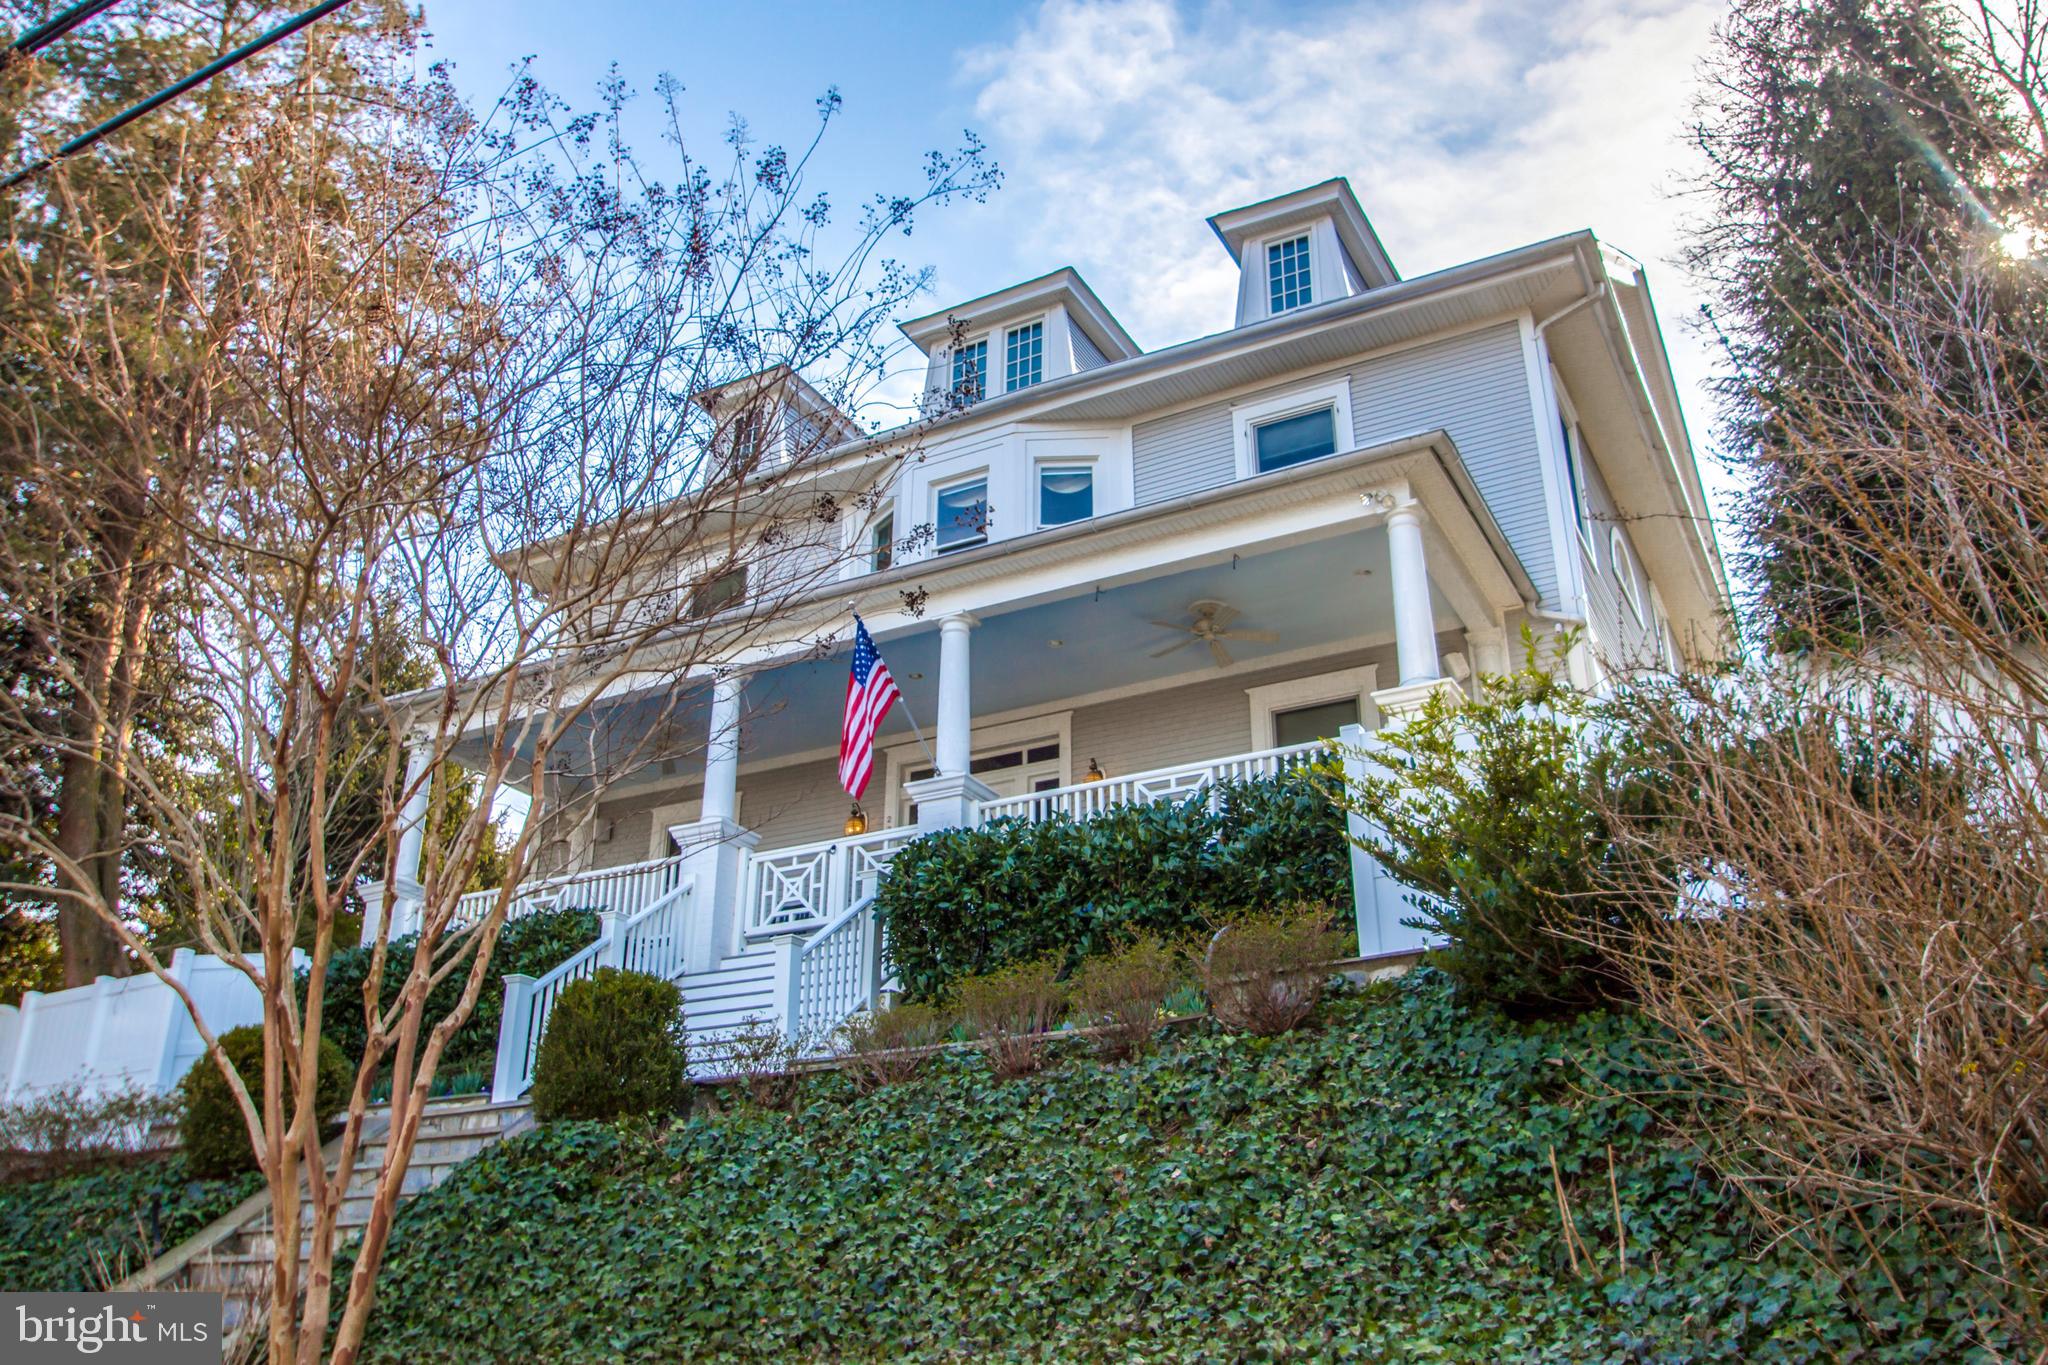
HUGE PRICE REDUCTION of $200k!!! Graciously sited high on a hill, this classic 1910 colonial offers spectacular panoramic views of Alexandria, as well as the Capitol, the Washington Monument and the Potomac River! In pristine condition, this stately home has been lovingly and meticulously restored by its current owners with $800,000 in recent improvements. Perfect for gracious entertaining and comfortable family living, this four bedroom plus three and a half bath home boasts a huge 42’ x 8’ front porch, a grand entrance hallway with exquisite archways, embassy size rooms with ten foot ceilings and detailed moldings, plus a delightful sleeping porch. Many additional special features including pocket doors, a warm and inviting library with gas fireplace and built-in bookshelves, gourmet kitchen with center island and granite counters, plus adjoining sunny breakfast room. The second floor boasts a grand hallway with lovely archway, fine moldings, built-in bookcases and a fabulous sitting area with beautiful bowed window. The third floor features a huge 40’ x 25’ bedroom with charming window seats, skylights plus full bathroom. The lower level includes a game room, exercise room or home office. Abundant storage is provided in the spacious utility room. The large beautifully landscaped garden is perfect for summer entertaining on the spacious elliptical stone patio with plentiful seating for guests on the stone walls. And there is loads of play space for children! Easy parking in the two car garage, plus two additional off-street parking spaces. Just a short walk to the King Street Metro, as well as Old Town’s finest shops and restaurants! This gracious and elegant home is truly one of Alexandria’s finest! It offers the perfect blend of the charm of yesteryear with all of today’s modern conveniences! SUPER EASY ACCESS FROM THE REAR OF THE HOME!!! From King Street Metro, West on King Street, Left on Upland Place, Left into first alley on the left. Drive to the end of alley and park in front of the two car garage at very end.
#VAAX257138

ALEXANDRIA

2304 KING STREET

4 Beds

3 Baths

4,819 Sq.Ft.

$1,995,000

MLS#: VAAX257138

ONE-TIME PRICE IMPROVEMENT! 
THE COMPLETE PACKAGE IS NOW OFFERED AT $1,995,000!
✨️An extraordinary opportunity to own nearly 3 acres at Lake Anna, combining a one-of-a-kind custom Spartan Home with a separate 1.2-acre waterfront parcel. Together, these two properties create a private, resort-like Lake Anna retreat with approximately 140 feet of shoreline, a beautifully landscaped waterfront, private sandy beach, custom boathouse and a separate deeded boat slip at the community common area.
The nearly 4,000 sq.ft, 4-bedroom custom residence was thoughtfully designed to capture the lake views while delivering a level of craftsmanship, innovation and functionality rarely found in the area. Soaring 10 ft ceilings, expansive lake-facing and casement windows, passive-solar design and custom tri-fold screened sliders create a seamless connection between the interior and the outdoors. Composite decking with glass railings and a covered stamped-concrete patio provide multiple spaces for relaxing and entertaining while taking in the view.

❤️At the heart of the home is a beautifully appointed chef's kitchen featuring premium appliances, an induction cooktop with pop-up ventilation, double wall ovens, beverage chiller, soft-close custom cabinetry and abundant built-in storage. The Wi-Fi-enabled GE Café refrigerator offers flexible temperature zones for refrigerator, freezer or wine-chilling use.

✨️The primary suite is its own retreat, featuring a spa-inspired wet room, custom bidet, dual vanities, generous walk-in closet and private stackable washer and dryer. The flexible lower level adds two bedrooms, a spacious family room, full bath, dedicated laundry room and an additional studio/flex space currently used as a pottery studio.

✨️Outside, the experience continues at the waterfront. The custom boathouse features a spacious upper composite entertaining deck, screened room, lower sun deck, electric service and secure storage. Spend the day on the water, relax on your private sandy beach, or entertain above the lake with beautiful views surrounding you.

✨️And the location is part of what makes this property so special. Enjoy the public side of Lake Anna and walk to Tim's at Lake Anna, Moo-Thru, Boardwalk Mini Golf, the indoor arcade, boat rentals and more. Lake life doesn't get much more convenient than this!

✨️Additional upgrades include an oversized garage and door, whole-house generator, tankless water heater, sub-micron whole-house water filtration, central vacuum, newer HVAC and roof, fenced backyard and extensive landscaping.

✨️For buyers looking for a truly turnkey Lake Anna experience, an Avalon pontoon boat, golf cart, most indoor and outdoor furnishings, stand-up paddleboards and kayaks may also be available with the sale.
📢Two properties. One exceptional Lake Anna opportunity. Live the good life with the amazing view. Own the waterfront. Keep it all together.
✨️STR permitted.
#VALA2010480

MINERAL

0 STONEWALL CT.

4 Beds

2 Baths

3,960 Sq.Ft.

$1,995,000

MLS#: VALA2010480

Welcome to 810 Queen Street, in Old Towne Alexandria, an attractive multi-unit home.  With four one-bedroom units all currently rented.  This property is in great condition.  The home is in the heart of Old Towne just two blocks to King Street. 
Year Built 1810, 2 stories, Site Size: 2,856 sq ft.
 Central Air, 4 Carrier HVAC Furnaces, manufactured 1997, each unit is separate.
(4) AO Smith Water heaters, Natural Gas, 2015.
Electric Circuit Breakers, Cutter Hammer, 1998.
Windows Installed 2019.
Roof Installed 2014.
2 Paved (concrete) off street parking spaces 2026.
Floors:  Hardwood Plank, Tile & Ceramic.
Construction Type:  Joisted Masonry; Exterior Wall Construction: Brick.
Outdoor Living:  Private courtyard with shed for unit 1.  Rear common courtyard with seating & storage units.
Each unit has its own stacked washer/dryer, hot water heater, Central HVAC,
Public utilities (water, sewage, gas & electric),
Non-working gas fireplaces in each unit, decorative only.
Unit 1, $2,750.00, parking & private courtyard included, lease expires 3/31/2027.
Unit 2, $2,500.00, parking included, shared courtyard included, lease expires 7/31/2027.
Unit 3, $2,500.00, shared courtyard included, lease expires 5/31/2027.
Unit 4, $2,500.00, shared courtyard included, lease expires 6/30/2027.
#VAAX2065696

ALEXANDRIA

810 QUEEN STREET

4 Beds

4 Baths

2,856 Sq.Ft.

$1,995,000

MLS#: VAAX2065696

Welcome to this timeless home in  just steps to the bike path, restaurants, shopping and grocery in the heart of Fort Hunt.  A large main level bedroom plus family friendly layout is great for generational living.  Sited on a large flat half acre lot with quick access to DC and within the beloved Waynewood Elementary district.

Inside, nearly 5,600 finished square feet unfold across three thoughtfully designed levels. The main level features formal living and dining rooms , while the heart of the home is the open-concept kitchen and dramatic two-story family room—anchored by a striking stacked stone Astria gas fireplace. A rare  large main-level bedroom offers privacy and flexibility for guests, multigenerational living, while both a front and rear staircase add everyday convenience and charm.

Upstairs, the primary suite is a true retreat, complete with a sitting room and a custom-designed walk-in closet. Three additional bedrooms and 2 include a well-appointed baths offers space for a large family.

The recently finished lower level with a spacious  recreation room, media room, gym, game area, full bath, and an additional legal bedroom, perfect for guests or extended stays.
Outdoor living is just as inviting, with a Trex deck overlooking mature landscaping and a spacious backyard ready for play, entertaining, or quiet evenings under the trees.

Additional highlights include a three-car garage with EV-ready capability and a functional mudroom/laundry area just off the garage, designed for the rhythm of daily life.

Located steps to the GW Parkway, bike paths, walking trails, parks, and the Potomac River.  Minutes from Old Town Alexandria and Mount Vernon, Fort Belvoir, The Pentagon, Huntington Metro, National Airport, and DC. 

This is more than a home, it’s a place to grow, gather, and create lasting memories in one of Alexandria’s most cherished communities.
#VAFX2332754

ALEXANDRIA

1232 SHENANDOAH ROAD

6 Beds

5 Baths

4,270 Sq.Ft.

$1,995,000

MLS#: VAFX2332754

Welcome to 810 Queen Street, in Old Towne Alexandria, an attractive multi-unit home.  With four one-bedroom units all currently rented.  This property is in great condition.  The home is in the heart of Old Towne just two blocks to King Street. 
Year Built 1810, 2 stories, Site Size: 2.856 sq ft.
 Central Air, 4 Carrier HVAC Furnaces, manufactured 1997, each unit is separate.
(4) AO Smith Water heaters, Natural Gas, 2015.
Electric Circuit Breakers, Cutter Hammer, 1998.
Windows Installed 2019.
Roof Installed 2014.
2 Paved (concrete) off street parking spaces 2026.
Floors:  Hardwood Plank, Tile & Ceramic
Construction Type:  Joisted Masonry; Exterior Wall Construction: Brick
Outdoor Living:  Private courtyard with shed for unit 1.  Rear common courtyard with seating & storage units.
Each unit has its own stacked washer/dryer, hot water heater, Central HVAC
Public utilities (water, sewage, gas & electric)
Non-working gas fireplaces in each unit, decorative only.
Unit 1, $2,750.00, parking & private courtyard included, lease expires 3/31/2027.
Unit 2, $2,500.00, parking included, shared courtyard included, lease expires 7/31/2027.
Unit 3, $2,500.00, shared courtyard included, lease expires 5/31/2027.
Unit 4, $2,500.00, shared courtyard included, lease expires 6/30/2027.
#VAAX2065668

ALEXANDRIA

810 QUEEN STREET

4 Beds

None Baths

2,856 Sq.Ft.

$1,995,000

MLS#: VAAX2065668
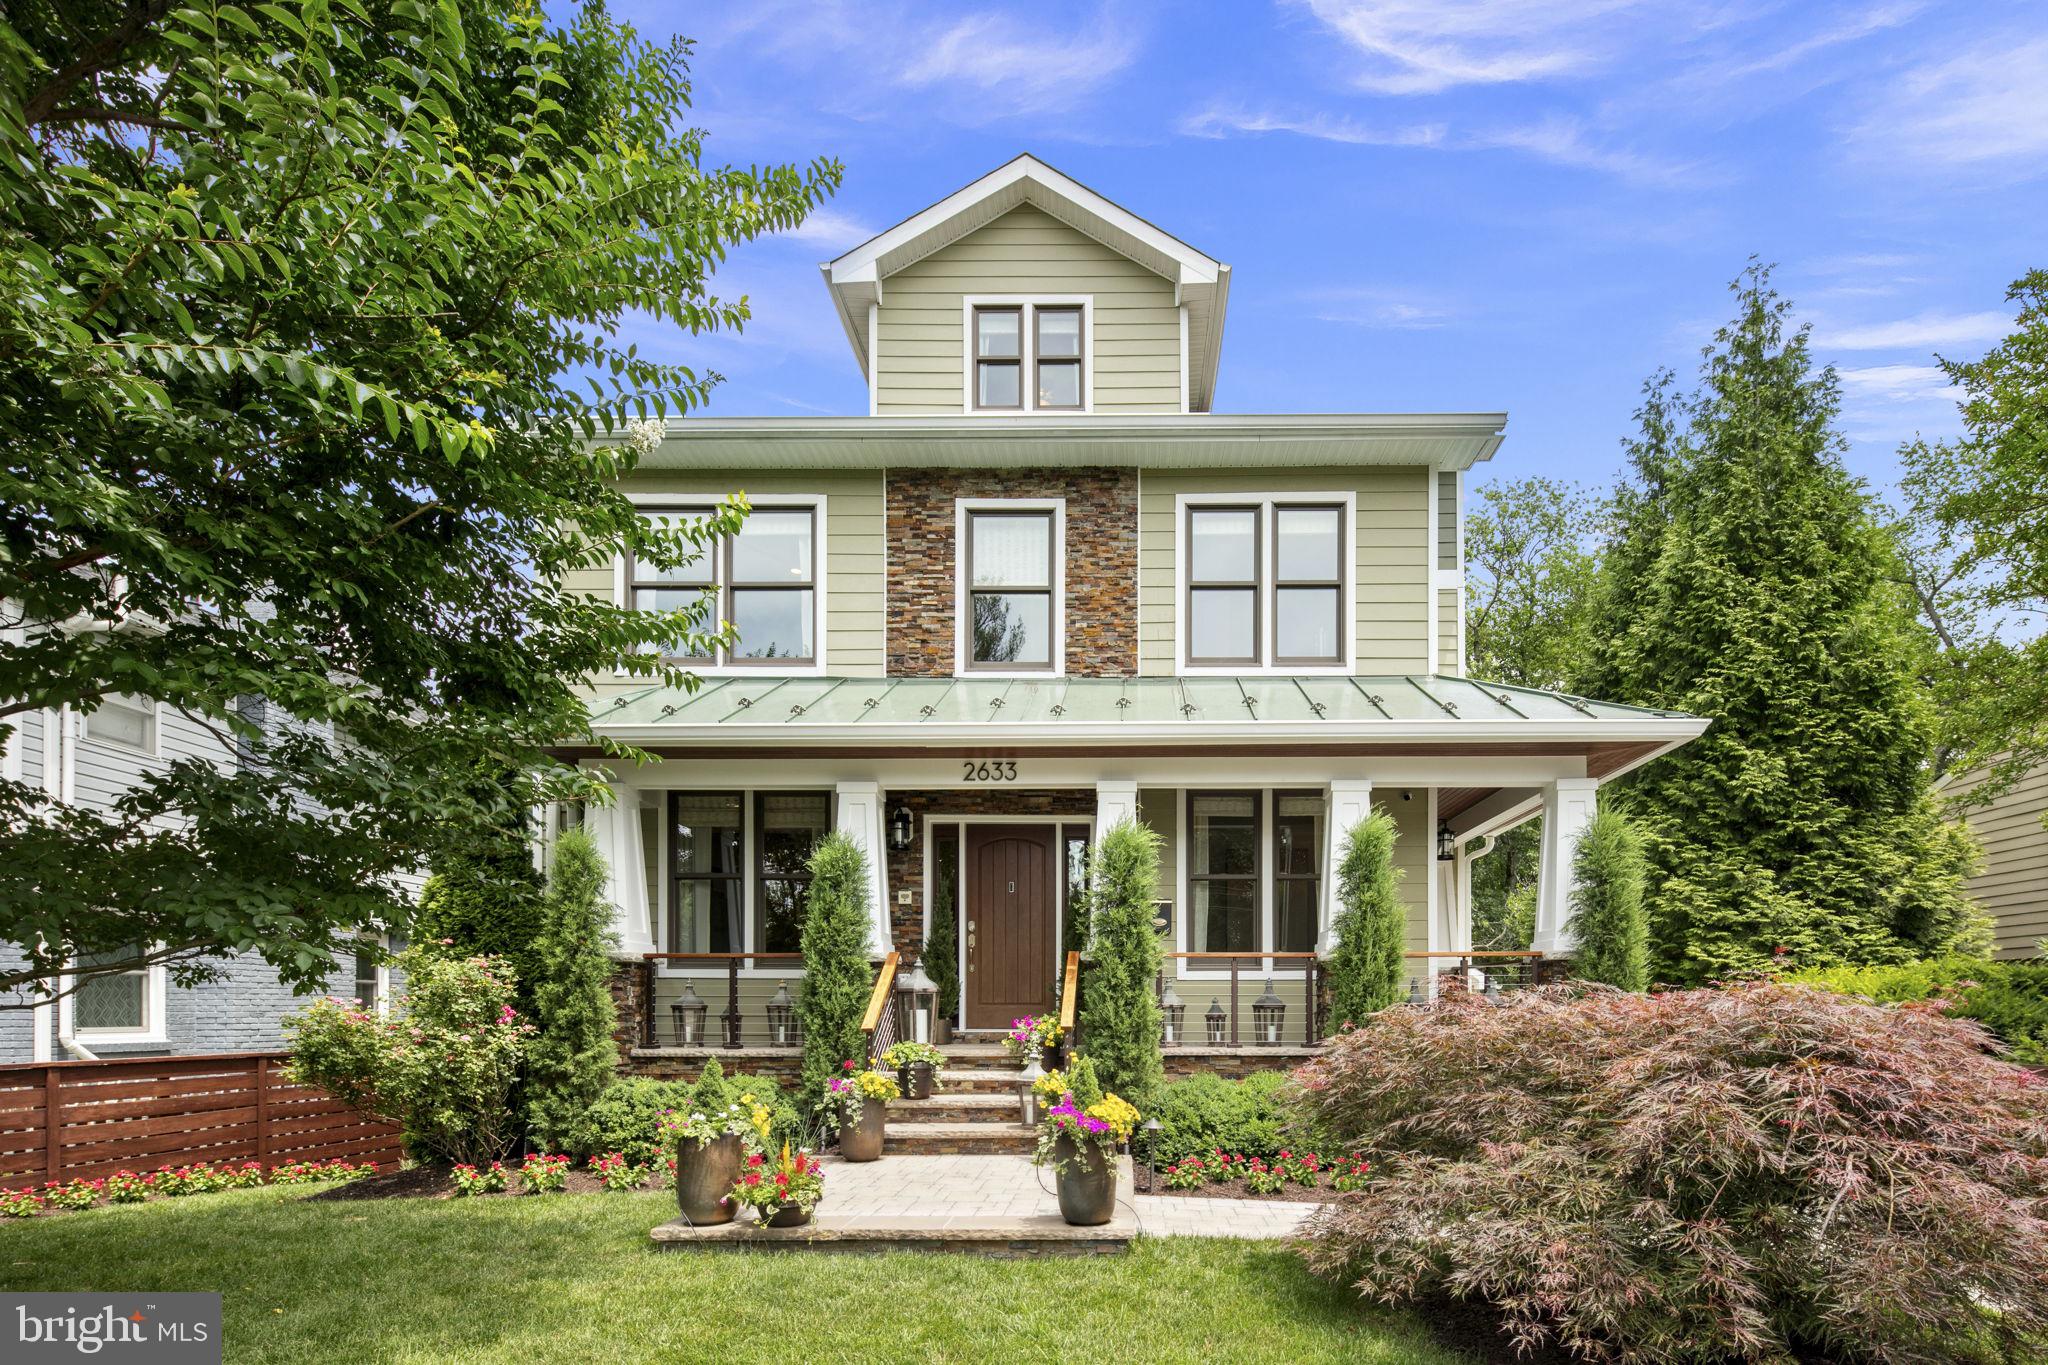
Welcome to this exquisite and meticulously maintained, light-filled custom-built hilltop Craftsman in the sought-after Milburn Terrace neighborhood in the Yorktown HS district! This stunning home exudes quality and sensibility with its 5 Bedrooms and 4.5 Baths, approximately 4650 total square feet on 4 levels, with tree-top views. Built in 2014 and updated in 2021, with loads of Smart Home features and top-of-the-line upgrades by a professional interior designer
including new white oak hardwoods, Arhaus and Restoration Hardware lighting, custom high-
end window treatments and neutral paint colors. As you enter the home, the entry foyer leads
to a study and separate reading room or den, a formal dining room with custom wainscoting and
a powder room. The upgraded gas-cooking gourmet kitchen with stainless Viking Professional
appliances opens to a dining space and living room with floor-to-ceiling gas fireplace that leads
to a Trex deck that overlooks the lush, private, professionally landscaped yard and meticulously
maintained back patio with lighting and a spa, great for outdoor gatherings or relaxing. The
luxurious Owner’s suite on the 2 nd floor includes a huge walk-in closet, and Owner’s Bath en
Suite with Grohe faucets and fixtures, stand-alone soaking tub, custom built-in shelves,
separate oversized frameless glass door shower with white porcelain subway tile, and dual
vanity sink. The two additional bedrooms on the 2 nd level with walk-in closets share a bathroom
with dual vanity and tub shower. The third floor provides two more bedrooms with walk-in-
closets and a shared lounge loft space and full bath with tub shower. The walk-out lower-level
living space has beautiful heated ceramic floors, an electric fireplace, a kitchenette with full-
sized refrigerator, gym, media room with a high-end sound system, bonus room, storage space,
and full bath with beautiful custom tile and stall shower. Two custom Anderson sliding glass
doors lead to a private patio with covered space with ceiling fan to create the perfect oasis for
entertaining and lounging. This home offers a detached two-car garage with a loft space with
electricity that could be converted to more living space or remain as extra storage. You must not
miss this spectacular home with quality finishes and tons of versatility and usable space.

Conveniently located a few blocks from Yorktown High School and Greenbrier Park with a
running track, baseball fields, basketball and tennis courts, and community aquatic center. Also
steps from Chestnut Hill Park and Playground, close to Donaldson Run hiking trail, an
abundance of shops, restaurants and grocery stores and EZ access to Chain Bridge and Route
66.
#VAAR2045296

ARLINGTON

2633 N GREENBRIER STREET

5 Beds

4 Baths

4,650 Sq.Ft.

$1,995,000

MLS#: VAAR2045296
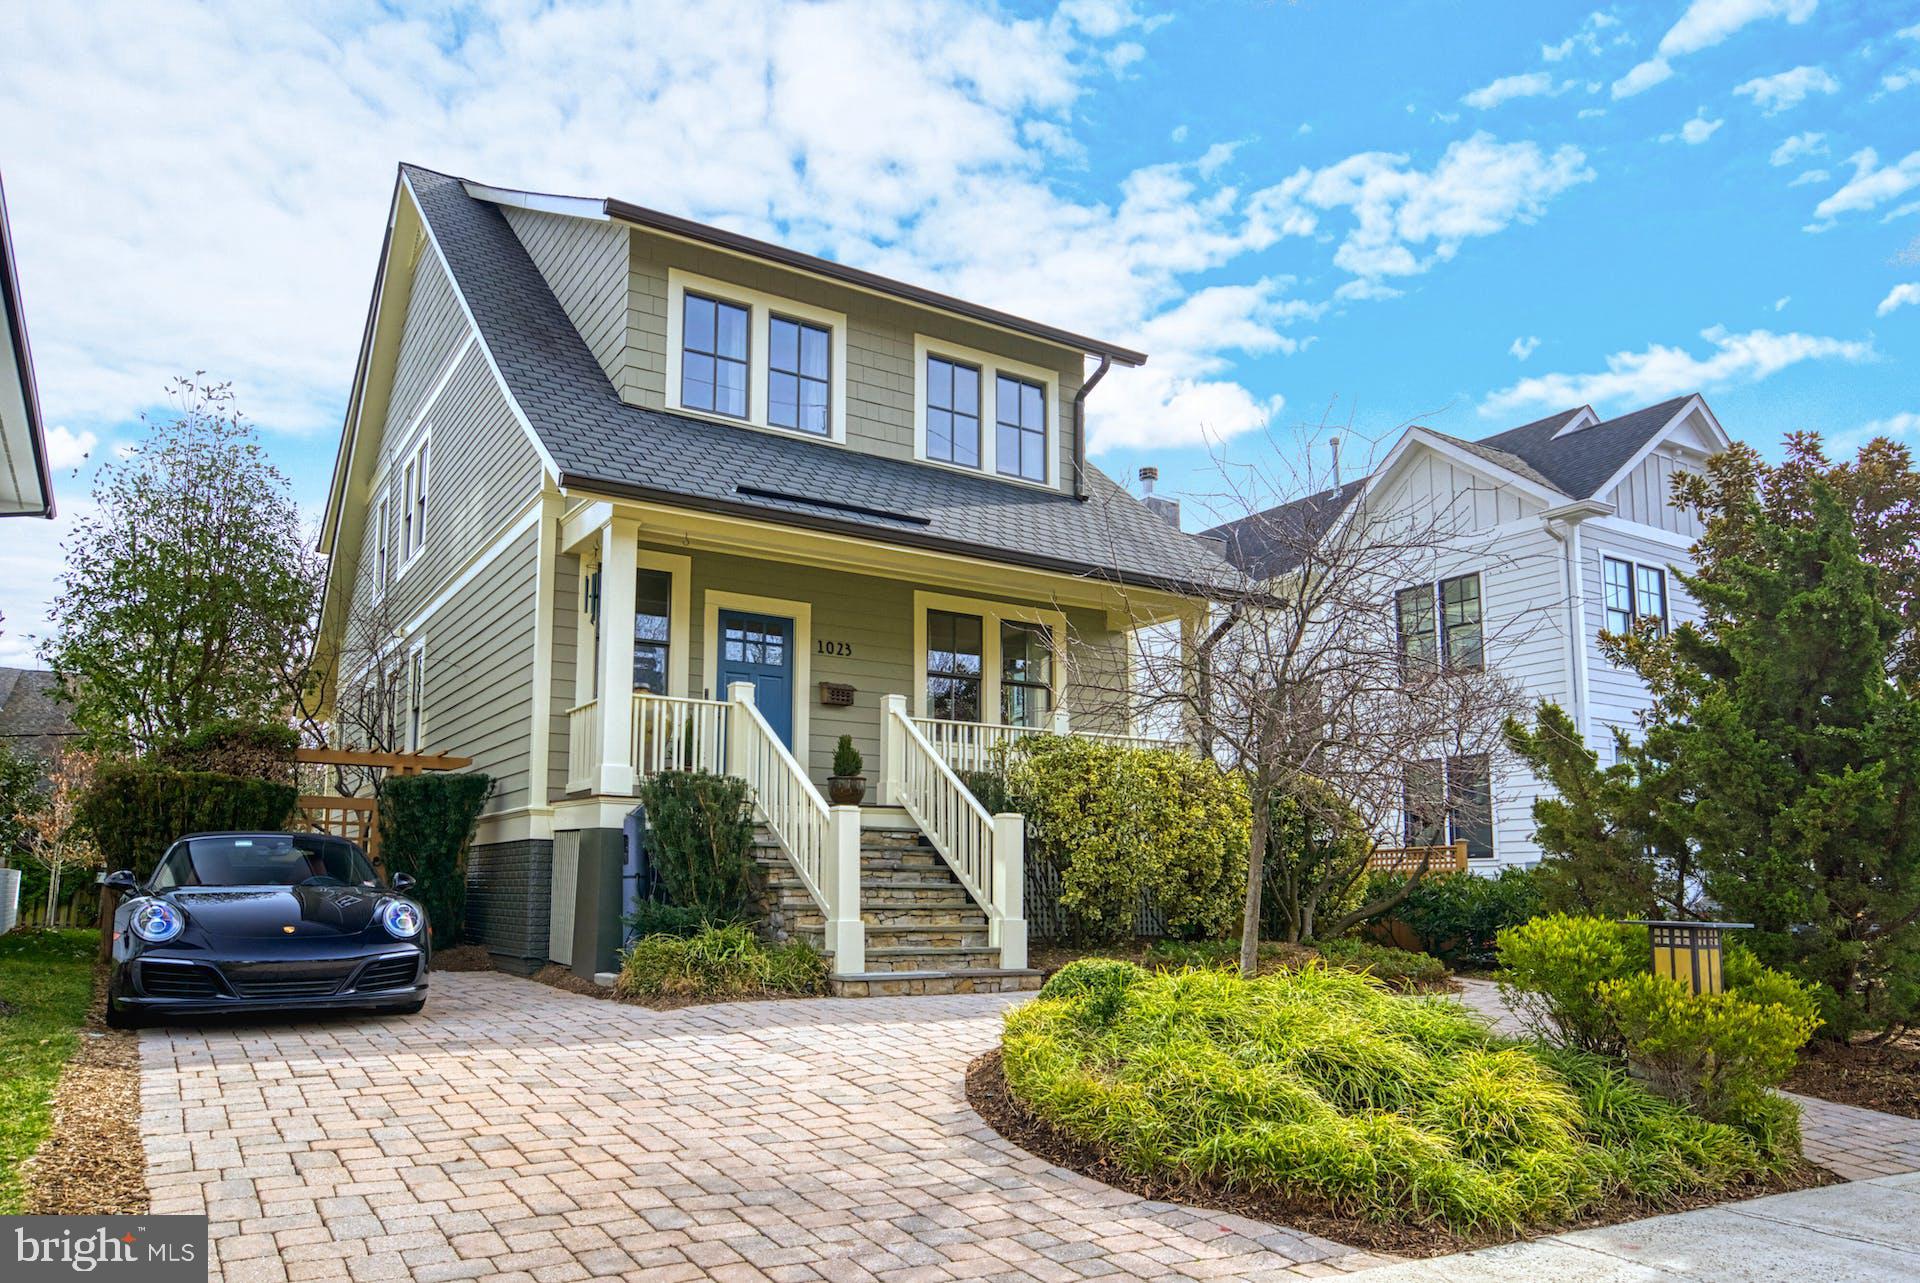
Fantastic opportunity to live in the heart of Clarendon. Impeccably & meticulouslly maintained Mickey Simpson Barton model featuring  approx. 3,600 square ft , 4 bedrooms &  3.5 baths. This home is filled with natural light, elegant hardwood floors on two levels, and high ceilings throughout. The gourmet kitchen is equipped with solid cherry cabinets, Subzero, Wolf & ASKO appliances. The French doors open from the family room onto the covered Porch overlooking the beautifully landscaped backyard. The lower level features tile flooring, a gas fireplace & a walk-out basement. The 4th bedroom and expansive laundry room is also located on this level. Every closet/storage space has built-ins to maximize storage and organization. This home comes equipped with 2 zones/HVACs, a whole house generator, copper gutters, 3M UV protection film on all windows, impeccably landscaped front and back yard (fully fenced) with an irrigation system, and a paver driveway, including a Bosch electric car charger and parking for two cars. Convenient for shopping, dining, and nightlife. Minutes from the metro, Market Common & everything Clarendon offers.  Arlington Science Focus ES, Dorothy Hamm MS, Washington Liberty HS.
#VAAR2040904

ARLINGTON

1023 N EDGEWOOD STREET N

4 Beds

3 Baths

3,614 Sq.Ft.

$1,995,000

MLS#: VAAR2040904
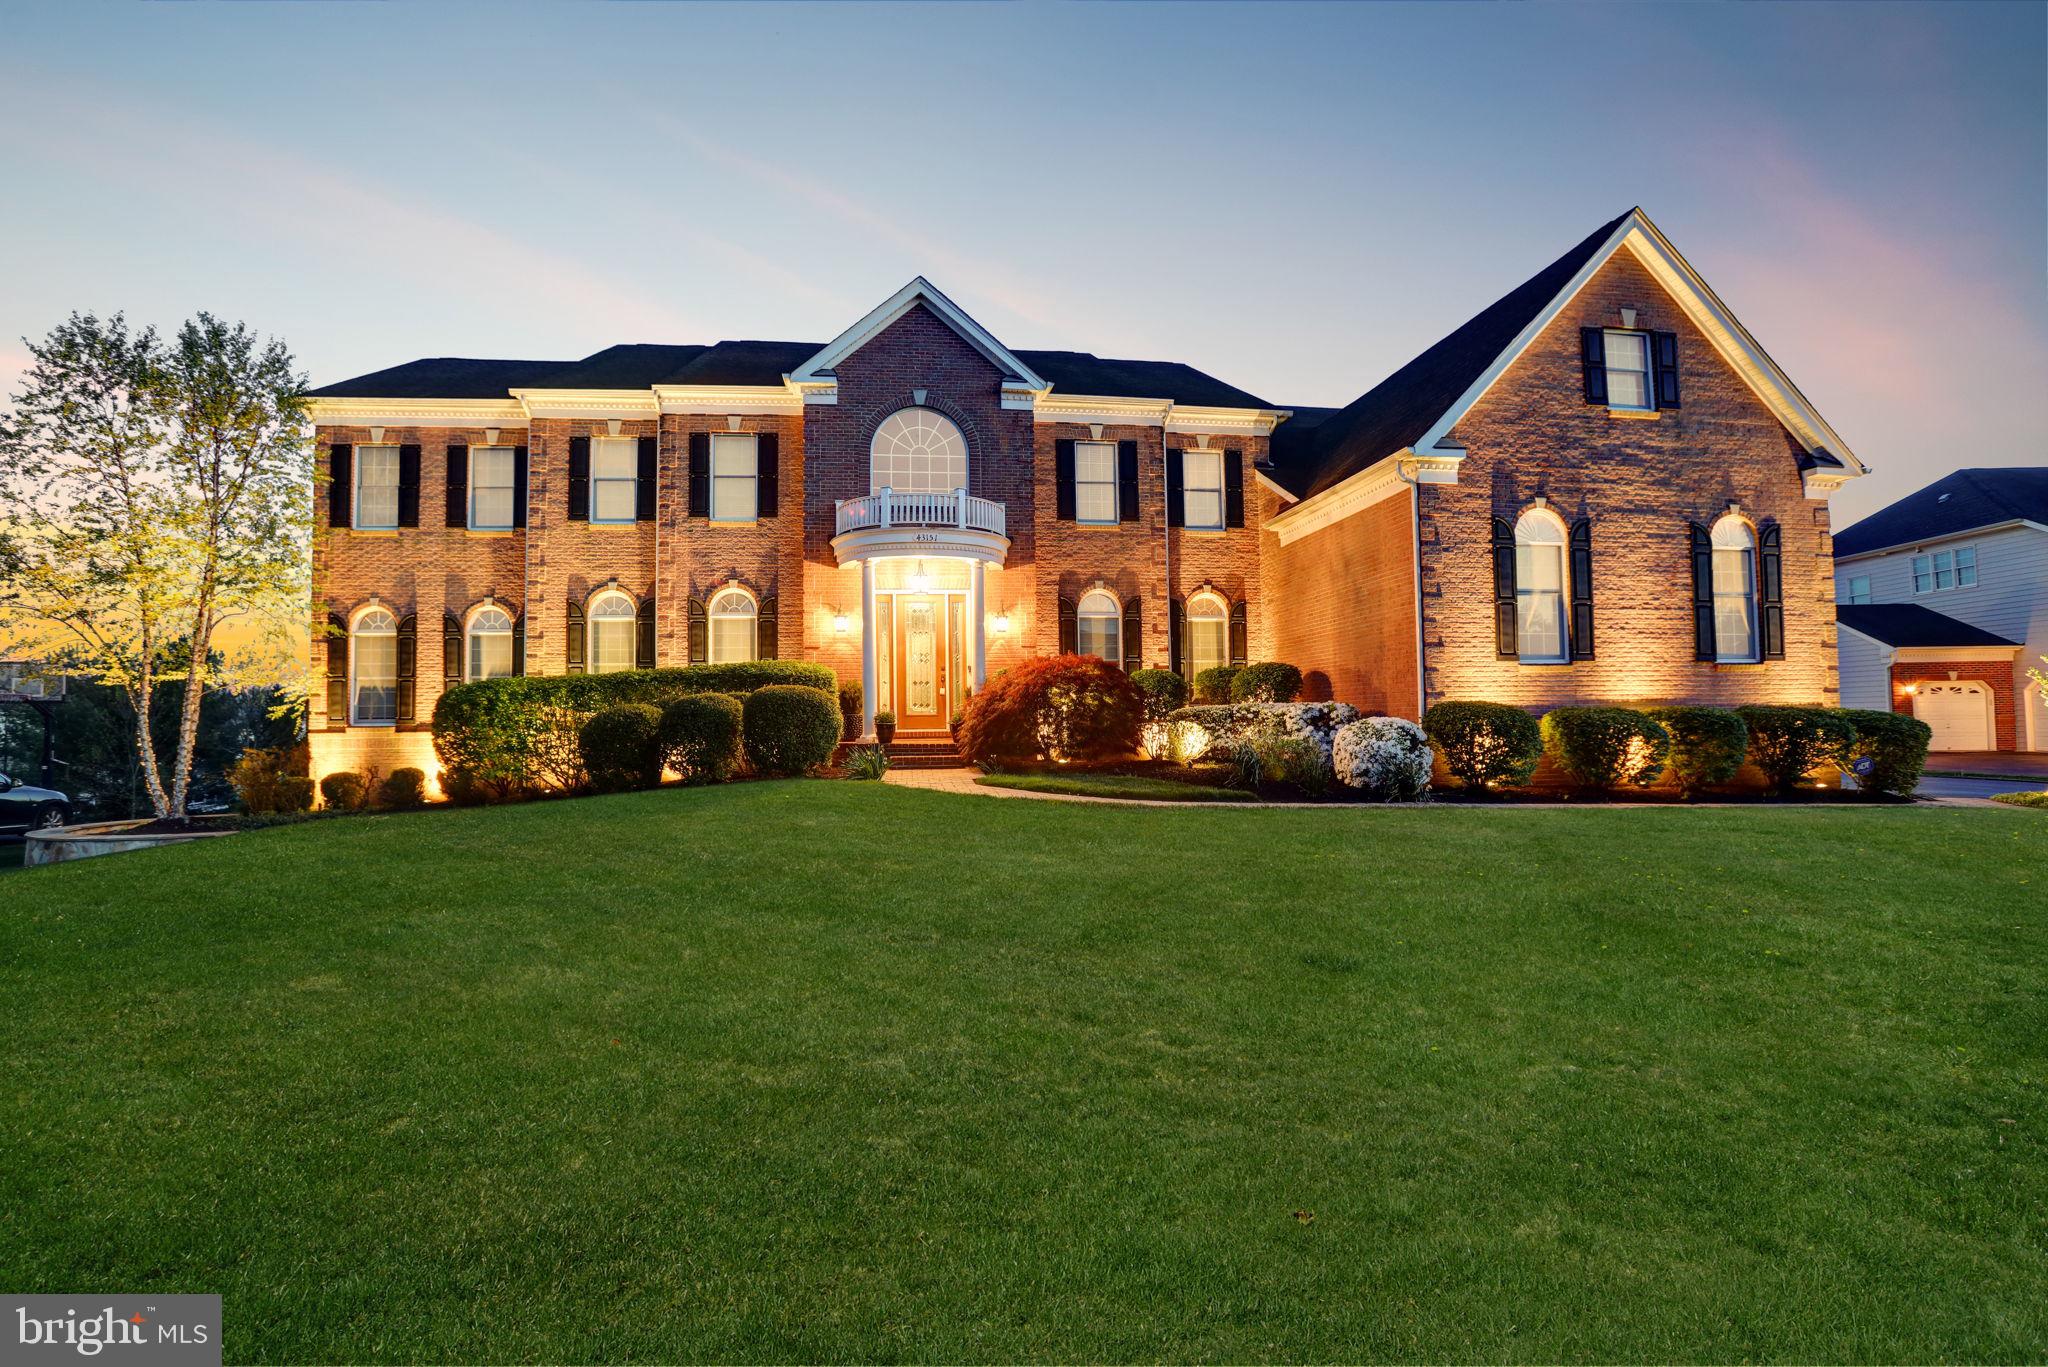
Welcome to 43151 Meadow Grove Drive, an exceptional residence in the Chase at Belmont Country Club offering 9000 finished square feet with 6 bedrooms, 6.5 bathrooms, a first class in ground heated salt-water swimming pool with concrete surround sundeck and breezy screened-in rear porch overlooking the pool, tree line and large common area.

This home is in meticulous condition, modernized with custom paint, kitchen and bathroom updates. The landscaped grounds create an enchanting backdrop to the outdoor oasis, featuring an inviting inground pool with a water slide, an outdoor kitchen, a firepit, and custom exterior lighting that sets the scene for memorable gatherings and relaxation. The underground irrigation system helps to easily maintain the beautiful lawn.

The custom two-level deck adds versatility and charm, with an upper screened-in area for bug-free enjoyment and a lower deck patio perfect for soaking up the sun or dining alfresco.

This elegant floorplan features a grand foyer with double curved butterfly staircase that sets a tone of elegance and sophistication. The formal living room showcases a coffered ceiling and wainscoting, while the adjacent dining room continues the theme with wainscoting and crown molding, creating an ideal space for formal entertaining.
The family room with a stone fireplace provides a cozy retreat for everyday living. A home office with custom built-ins offers a functional workspace with style, convenience and privacy.
The gourmet kitchen is a culinary masterpiece, showcasing beamed ceilings, a custom interior stone accent wall, granite countertops, and stainless-steel appliances that make cooking a delight. It seamlessly connects to the dining areas and outdoor spaces for easy entertaining.

The upper level is a haven of comfort and luxury, with the primary suite boasting a spacious sitting room, separate walk-in closets with built-ins, and a stone wall with a fireplace. The primary bathroom is a spa-like retreat with a custom shower, dual shower heads, jetted soaking tub, separate sinks and powder rooms.

The guest room wing shares a Jack & Jill bathroom, providing privacy and comfort for visitors, while the 2nd and 3rd en-suite bedrooms offer balconies overlooking the grand foyer, adding a touch of charm and uniqueness to the upper level.

The lower level is designed for entertainment and relaxation, featuring a custom bar area with a wine refrigerator, multiple game rooms, a home gym, and a full bathroom. The walkout to the covered concrete patio seamlessly connects indoor and outdoor living, enhancing the overall entertainment experience.

The home is part of Belmont Country Club, which includes amenities such as golf, tennis courts, swimming pools, dining options, and social events, adding a luxurious and vibrant dimension to the lifestyle offered by this exquisite home.

With its blend of luxurious features, functional spaces, and access to premier amenities, 43151 Meadow Grove Drive presents an unparalleled opportunity to experience the best of Ashburn living.
#VALO2069464

ASHBURN

43151 MEADOW GROVE DRIVE

6 Beds

5 Baths

9,126 Sq.Ft.

$1,995,000

MLS#: VALO2069464
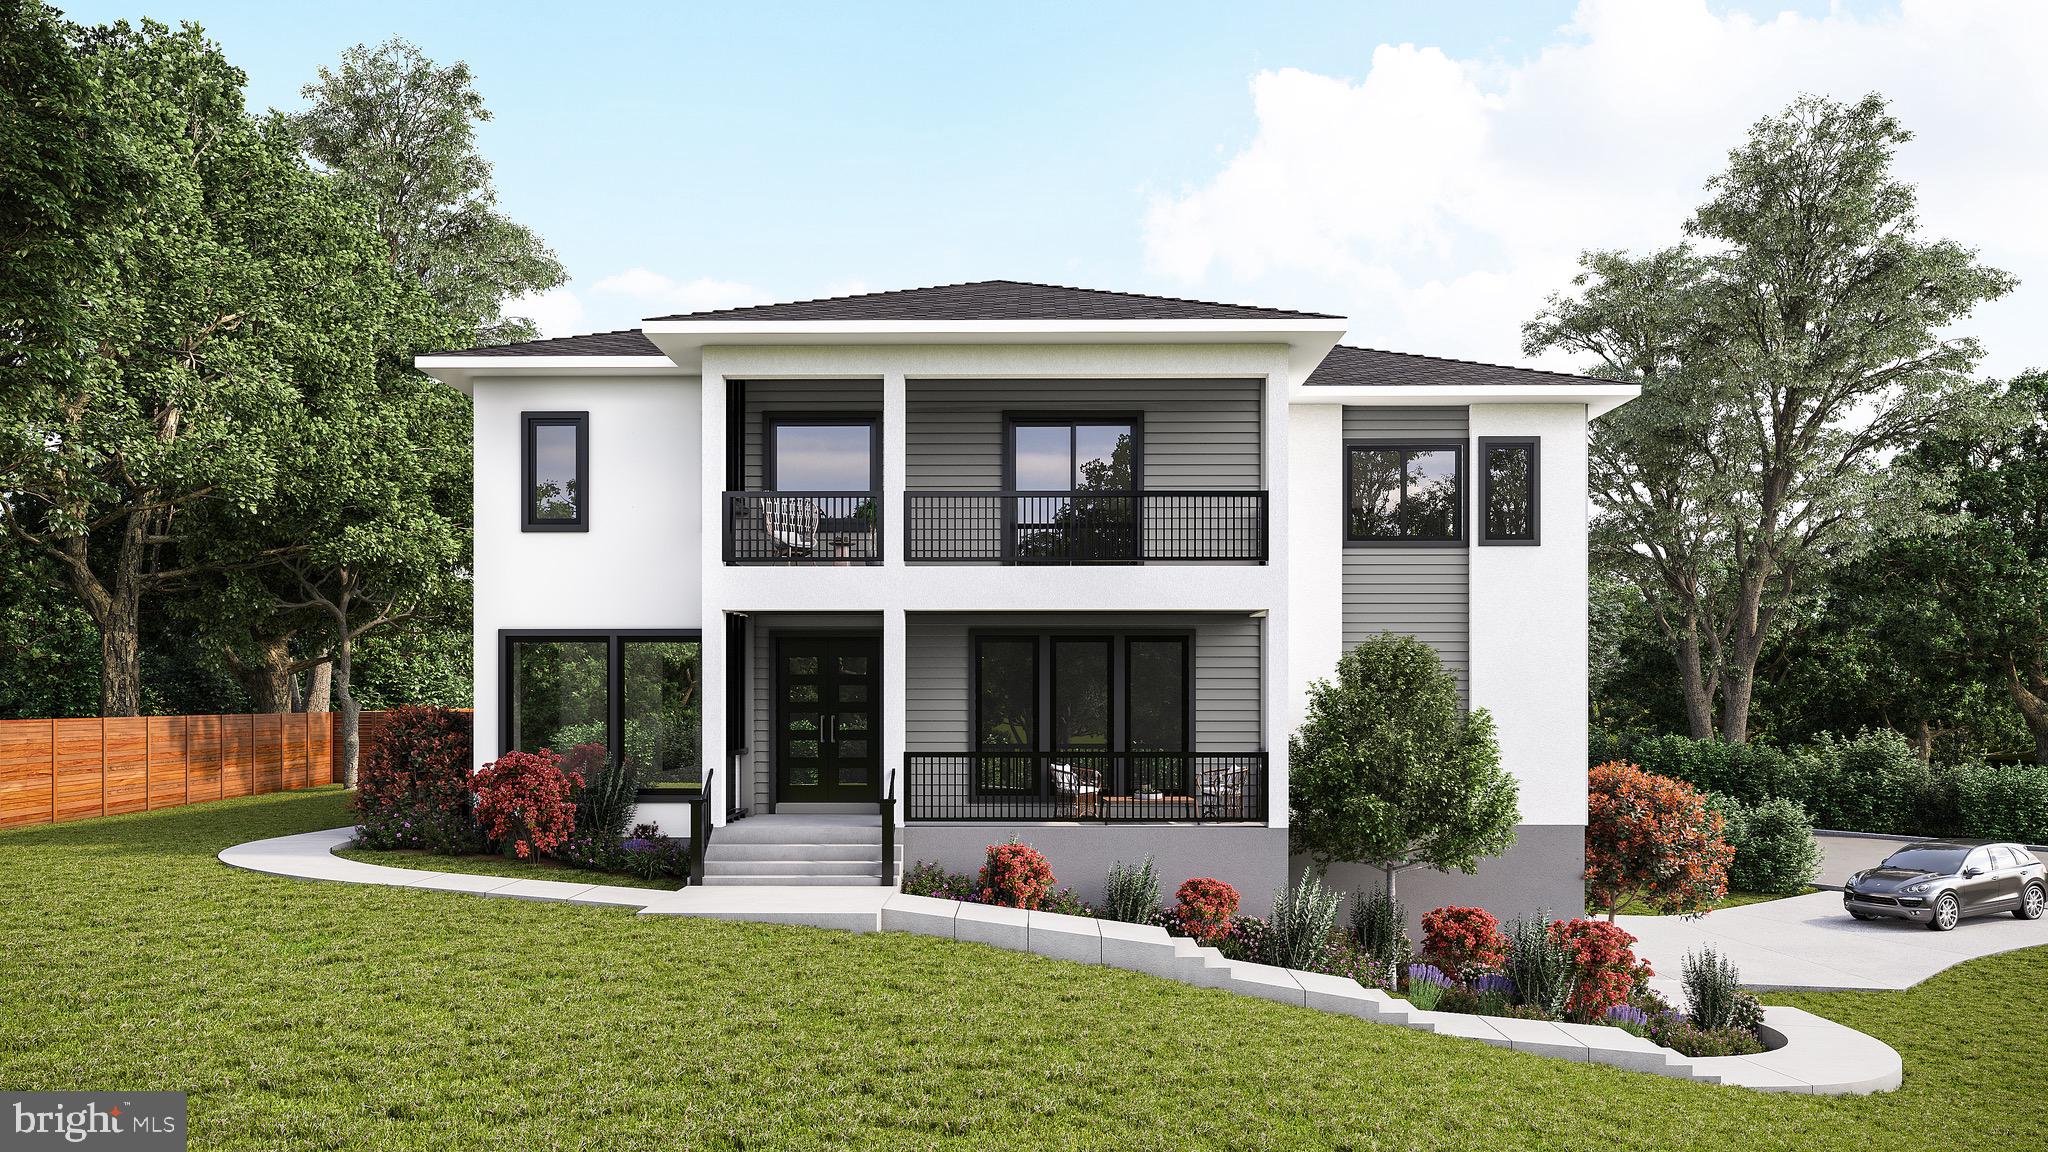
Welcome to luxury living in the Donna Lee Gardens subdivision of Falls Church! This exquisite, under-construction custom home is a true masterpiece, offering over 6,000 square feet of magnificent living space. Meticulously designed with a focus on functionality and sophistication, every detail of this residence has been carefully selected to enhance your lifestyle. Construction begins in early 2024, allowing you the opportunity to customize selections, finishes, and upgrades.  Boasting 6 bedrooms each with an en-suite bathroom, this home provides a perfect blend of comfort and privacy. The main level features 10 ft ceilings and a contemporary open floor plan with beautiful 5" white oak floors (finish customizable). A formal dining room connects seamlessly to the gourmet kitchen via a well-appointed butler’s pantry.  The gourmet kitchen, equipped with Thermador appliances and a bar-style seating kitchen island, flows into a breakfast area, creating an inviting space for casual family meals. The family room, enhanced by a gas fireplace and patio access, completes the main level's open and entertaining-friendly layout. A guest bedroom on the main level offers convenience with its ensuite bathroom and walk-in closet, complemented by an additional powder room. Ascend to the upper level, where 4 bedrooms and a family loft await. The primary suite, a true jewel, boasts 2 expansive walk-in closets and a luxurious ensuite bathroom with a shower and soaking tub. The remaining bedrooms on this level each feature walk-in closets and private ensuite bathrooms. A versatile family loft with balcony access and a 2nd-floor laundry room complete the upper level. The full basement provides a flexible space for entertainment, featuring engineered 8 1/4" plank flooring, a recreation room with a wet bar,  a 6th bedroom with an ensuite bathroom and walk-in closet, ample storage, a dedicated media room, and a gym room to meet all your fitness needs. For added convenience, a mud room complements the 3-car garage entry and an extra laundry room with direct access from the garage.  Delivery is estimated as mid-June 2024.

LOCATION:  Conveniently located inside the Beltway with quick access to major routes (Route 29, Route 7, Route 50, Gallows Rd, I-66, and I-495), and approximately 2 miles from the West Falls Church Metro Station. Shopping and dining options abound at the Mosaic District, Falls Church City, Seven Corners, Eden Center, and the Shops at West Falls Church. This new home presents a lifestyle of unparalleled luxury. This new home presents a lifestyle of unparalleled luxury.
#VAFX2158240

FALLS CHURCH

2729 WOODLEY PLACE

6 Beds

6 Baths

6,253 Sq.Ft.

$1,995,000

MLS#: VAFX2158240
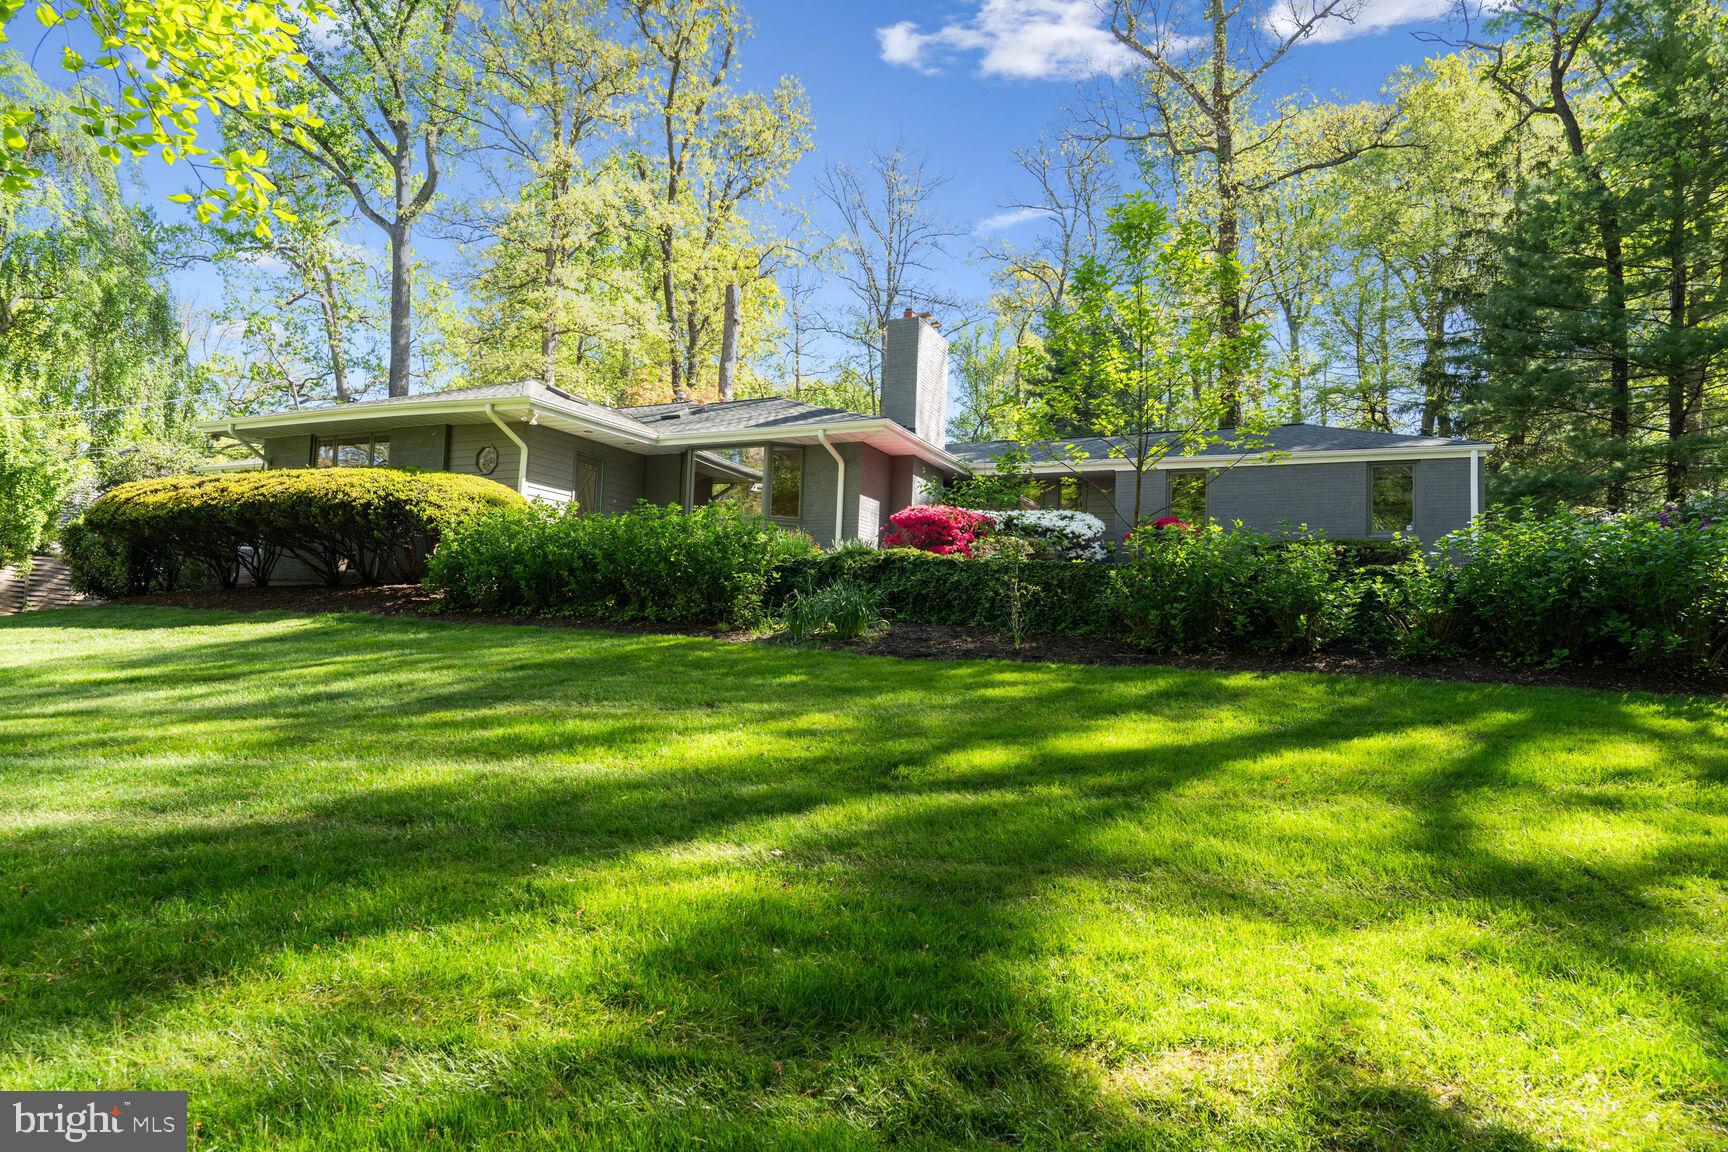
Fantastic Mclean home with a large .97 acre lot with a pool. This open floor plan has over 5,000 square feet (est.) of finished space. The main floor  has a welcoming foyer, spacious living room with fireplace, eat-in kitchen and family room, The main level primary suite has a large walk-in closet and soaking tub. Two more bedrooms with baths complete the main floor. The finished lower level has a kitchen and a bedroom and full bathroom with the potential for an in-law or au-pair suite. Mature landscaping enhances the pool and grounds. The large two car garage opens to more driveway parking and a long driveway.
#VAFX2176794

MCLEAN

7418 DULANY DRIVE

4 Beds

4 Baths

5,063 Sq.Ft.

$1,995,000

MLS#: VAFX2176794
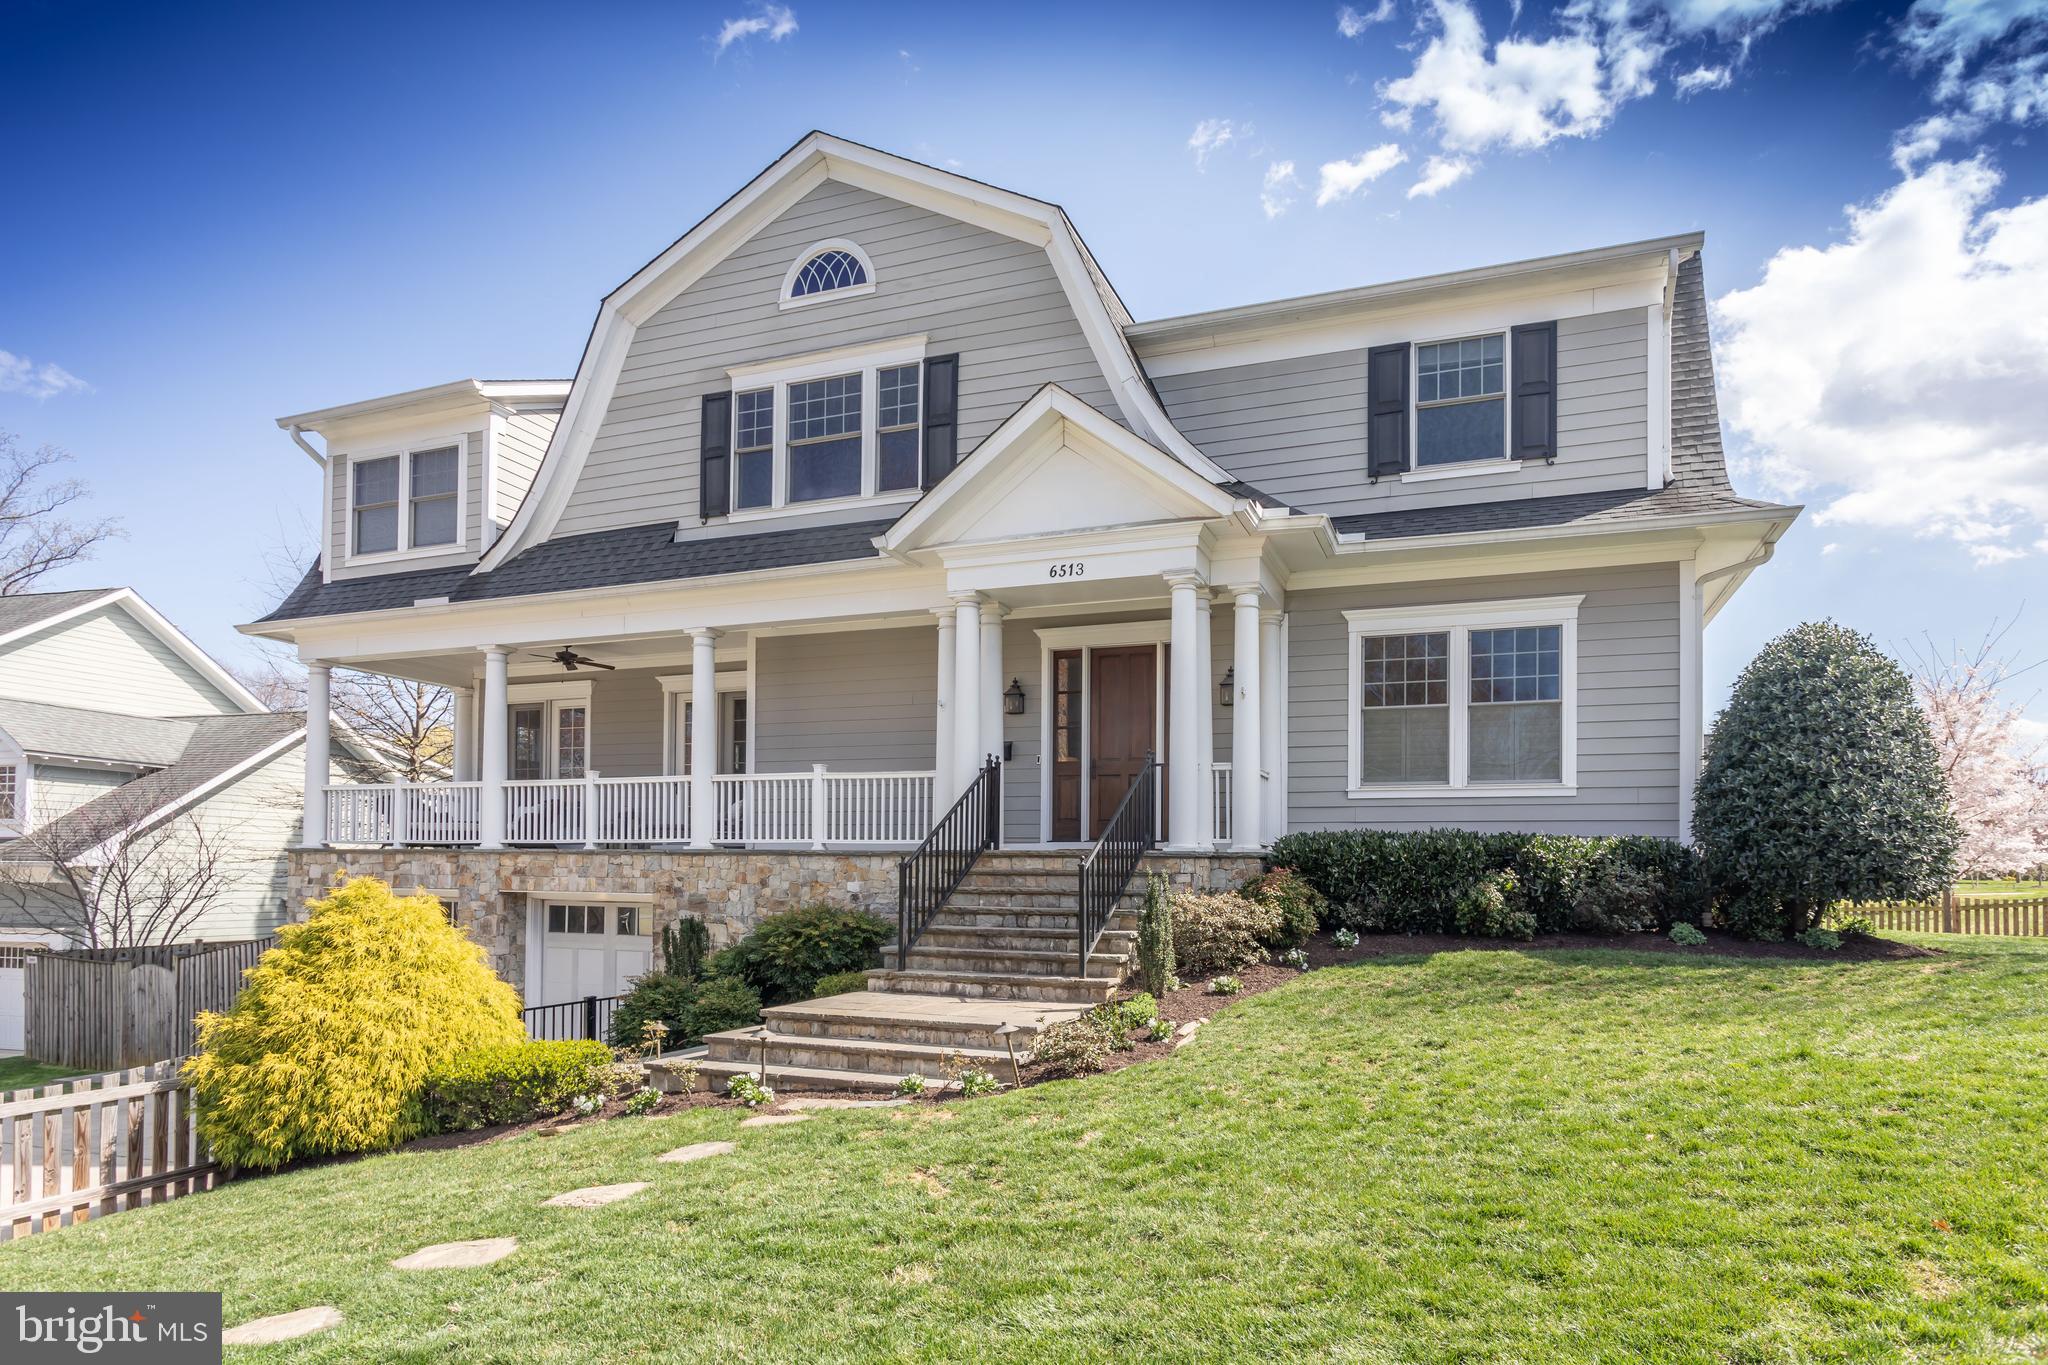
This classic 5 Bed, 4.5 Bath Dutch Colonial is like-new quality 2x6 construction nestled idyllically in Falls Church between Arlington, Falls Church City and McLean.  Situated on a fully fenced and meticulously manicured quiet corner lot, the outdoor spaces of this lovely home are ones to truly be enjoyed.  The lovely front and side yards add beautiful curb appeal and offer the perfect place for family play.  Porches include the lovely front porch off the family room overlooking the front yard, a screened porch situated behind privacy landscaping, boasting heaters and a bar, big enough for both seating and eating space, and a grillin' deck.  The main level has a gracious open floor plan with study, generous formal dining room, a gourmet kitchen with an island and a casual eating space, and a light-filled family room with coffered ceiling, built ins and fireplace.  Upstairs, the primary suite features a sitting space, dual closets and a lovely marble bath with dual vanities, soaking tub and spa shower that make for a perfect owner's retreat.  3 additional bedrooms, a jack-and-jill bath, an ensuite bath and a laundry room round out this level.  Lovely trim work, hardwood floors throughout the main and upper level, and flattering and functional window treatments are just a couple additional noteworthy features of the home. The three car garage and attic with pull down stair and storage are additional functional elements of the home that must not be missed.  Quarter mile walk to Haycock Elementary School.  Longfellow Middle and McLean High.
#VAFX2171118

FALLS CHURCH

6513 OVERBROOK STREET

5 Beds

4 Baths

5,104 Sq.Ft.

$1,995,000

MLS#: VAFX2171118

1 ... 344 345 346 347 348 ... 666
* Listings identified with the FMLS IDX logo come from FMLS and are held by brokerage firms other than the owner of this website. The listing brokerage is identified in any listing details. Information is deemed reliable but is not guaranteed. If you believe any FMLS listing contains material that infringes your copyrighted work please review our DMCA policy and learn how to submit a takedown request. © 2024. First Multiple Listing Service, Inc.

Send a message

Message successfully sent.

Your message

What is 3 + 4 ?

Reason for contacting?

I agree to receive email communication and understand I can unsubscribe at any time.

I agree to be contacted by Charis Realty Group - Christine Issler, Broker via call, email, and text for real estate services. To opt out, you can reply 'stop' at any time or reply 'help' for assistance. You can also click the unsubscribe link in the emails. Message and data rates may apply. Message frequency may vary. Privacy Policy

Sign Out

Virtual Assistant

Would you like to take the next step with this property? We can help you schedule a showing or virtual tour, or send you more details.

Yes, I would like more information.

Thank You for Your Reply, One of Our Agents will contact you as soon as possible

No, maybe later.

Thank you, you can always contact me via email, phone number or through the contact form.

Realhub AI

Lucy - Your AI-Powered Realtor

Update Your Temporary Password

Personalize your search

Enter your email and we'll notify you immediately when new listings match what you're looking for.

or enter email address

Already have an account ? Login here

Continue your home search

I agree to receive communications and understand I can unsubscribe at any time.

I agree to be contacted by Charis Realty Group - Christine Issler, Broker via call, email, and text for real estate services. To opt out, you can reply 'stop' at any time or reply 'help' for assistance. You can also click the unsubscribe link in the emails. Message and data rates may apply. Message frequency may vary. Privacy Policy

Already have an account ? Login here

We use cookies

We use cookies primarily for analytics to enhance your experience. By accepting, you agree to our use of these cookies. You can manage your preferences or learn more about our cookies policy.
