Properties

Browse or get in touch to schedule a walkthrough.

  • Nearby me
Price range

Popular Features

Community Features

Association

Property Features

Waterfront

View

Exterior Features

Interior Features

Style

409766 properties match your criteria

Updated 1 minute ago

E-Alert name
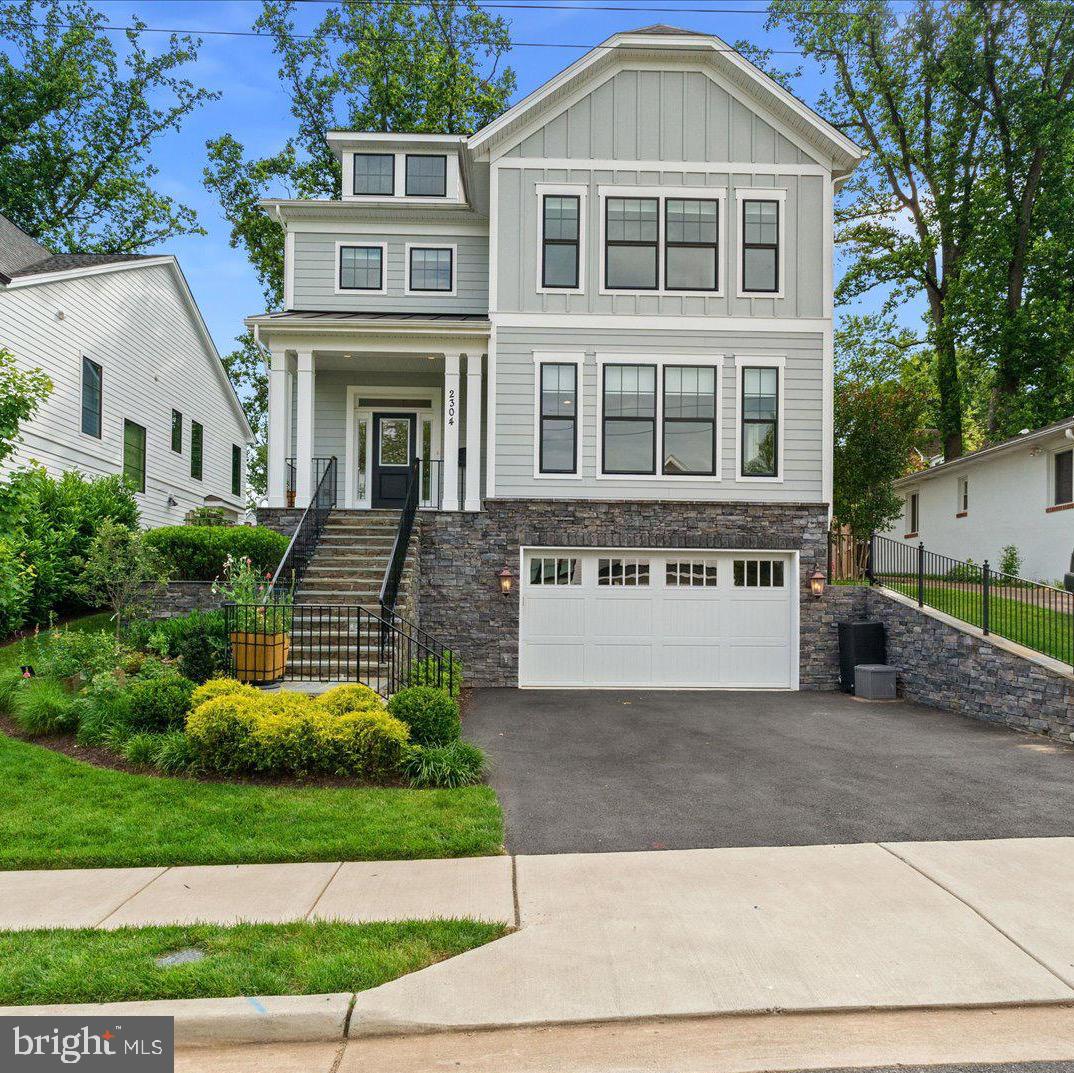
SUNDAY OPEN CANCELED - Under Contract!  Why wait for new when you can have next to new and move right in?  Built new in 2020 by Evergreene Homes, 2304 N. Kensington is ideally located in the heart of the Tuckahoe Village neighborhood and checks all of the boxes.  This six-bedroom, six full bathroom home offers nearly 5,000 finished square feet of luxurious living space with an ideal layout for today’s living.  Enter the open concept main level and be greeted by gleaming wide plank hardwood floors that flow throughout.  A main level front living room is also a legal seventh bedroom or could be an ideal home office or separate playroom with a large closet, built-in shelving and access to full hall bathroom.  A spacious dining room that is dinner party ready is open to a wonderful main level family room with gas fireplace.  The chef’s caliber kitchen is what every homeowner is looking for.  With a generous amount of cabinetry, oodles of quartz countertops, professional grade stainless appliances, a convenient center island and large separate pantry, would-be culinary artists will never want to leave.  Off the family room is a large rear deck, ideal for outdoor entertaining, overlooking the flat, fully fenced rear yard.  
The second level is home to four spacious bedrooms, including a king-sized primary suite, with two walk-in closets and a spa-like primary bath with soaking tub, dual vanities, a separate water closet and a large marble shower.  Two bedrooms share a jack-and-jill bathroom while the third bedroom has a large walk-closet and full en-suite bath.  A deep laundry room with excellent storage completes this level.
The third level has a landing office area and a large bedroom with en-suite full bath, while the lower level is home to an expansive family room and recreation space, a wood shop, the home’s sixth bedroom and sixth full bathroom and the attached two car garage, complete with electric car charger.  
This elevator-ready home to all four floors also features custom blinds on nearly every window of the house, two zoned heating and cooling and is only 1.5 miles to the East Falls Church Metro.  Nearby shopping and amazing dining options, along with close proximity to Ballston Quarter, The Pentagon, Marymount University and downtown D.C. truly put 2304 N. Kensington in the center of it all.  Welcome home!
#VAAR2044690

ARLINGTON

2304 N KENSINGTON STREET

6 Beds

6 Baths

4,799 Sq.Ft.

$1,995,000

MLS#: VAAR2044690
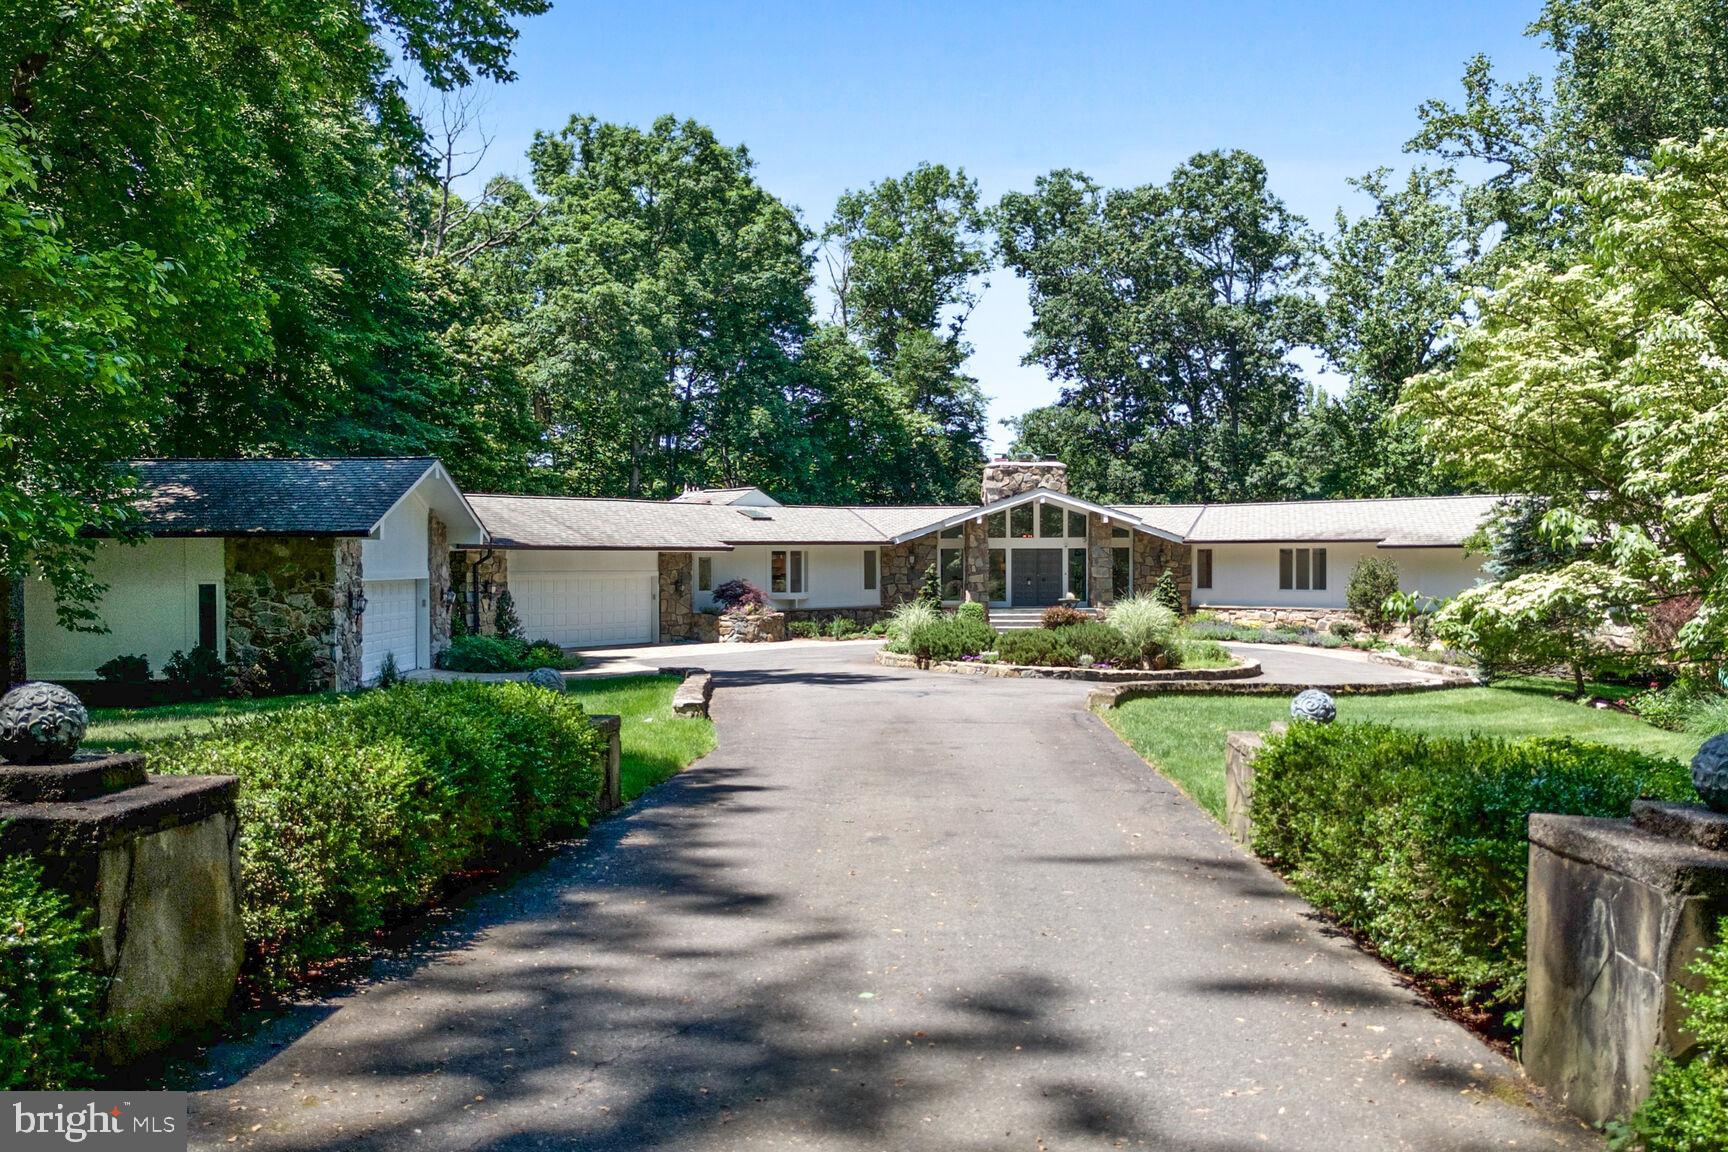
Fall in love with this peaceful, tranquil, custom-built home nestled on over five acres of wooded land close to the Potomac River and Riverbend Park. Your private oasis in the hustle and bustle of the DC area is accessible via a gated entrance and a circular driveway. A grand foyer framed by full stone columns and a soaring cathedral ceiling greats you as you enter the home. Behind the massive, recently renovated, fieldstone fireplace, a two-story glass wall reveals the scenic backyard gardens and woods. This view extends to the adjacent home office, which features a private deck, making it an ideal spot for remote work.

Enjoy outdoor dining or relaxation on one of three decks, spacious patios or move inside to your bright four-season, climate controlled, sunroom offering an immersive view of the changing seasons. The seamless indoor/outdoor connection flows, via new luxury flooring, through the kitchen, sunroom, dining room, and the entire main level, creating a perfect setting for entertaining.  The gourmet kitchen is equipped with top-tier Viking, Sub-Zero, and Bosch appliances.  

The main level includes two bedrooms and a luxurious primary suite. The hall bathroom, with a spa-like air-jetted tub, is cleverly divided by a pocket door to allow simultaneous use. The primary suite boasts its own deck, an air-jetted tub, steam shower, skylights, and breathtaking views, providing a serene personal retreat. 

The lower level, illuminated by a full wall of windows, offers an ideal space for entertaining. An expansive recreation room with a wet bar and a 9-ft pool table provides ample space for family or guests, seamlessly connecting to the main living area for larger gatherings. This level also includes a home gym, a fourth bedroom, a full bath, and a large den.

A large detached two-car garage, in addition to the attached two-car garage, caters to car enthusiasts and hobbyists. Two acres are enclosed by a deer fence, and an oversized generator adds extra peace-of-mind. This extraordinary home, with its high-end finishes, fresh paint throughout the interior and exterior, and low-maintenance gardens, exemplifies pride of ownership.
#VAFX2180658

GREAT FALLS

9420 PISCATAWAY LANE

4 Beds

3 Baths

7,066 Sq.Ft.

$1,995,000

MLS#: VAFX2180658

This expansive 606.97-acre parcel of land presents a unique opportunity for those seeking a private setting in a rural environment. The property is characterized by its mountainous terrain in the heart of the "Mouth of Seneca Rocks, offering a picturesque backdrop of trees and woods that enhance the natural beauty of the landscape. The unrestricted nature of the tract allows for a variety of potential uses, making it an ideal canvas for your vision, whether it be a private retreat, hunting or other recreational space. The land location is a setting that not only offers a sense of seclusion but also fosters a connection with nature, making it perfect for outdoor enthusiasts and those looking to enjoy the great outdoors. The surrounding environment is rich with opportunities for hiking, wildlife observation, and other recreational activities, ensuring that residents can fully embrace the natural surroundings. The property creates an inviting atmosphere, ideal for relaxation and contemplation. The presence of mature trees throughout offer some marketable timber options. Accessibility to local amenities is a key feature of this location. While the property offers a sense of seclusion, it is conveniently located within a reasonable distance to essential services and recreational facilities. Residents can enjoy the benefits of the nearby stores ensuring that daily needs are easily met without sacrificing the tranquility of rural living. In summary, this remarkable land parcel combines the allure of a private, wooded setting with the practicality of proximity to local amenities and outdoor activities. Its unrestricted status, breathtaking views, and expansive size make it a rare find in today's market. This property is poised to fulfill a variety of aspirations, whether for personal enjoyment or investment potential.
#WVPT2001426

SENECA ROCKS

22235 MOUNTAINEER DRIVE

None Beds

None Baths

606.97 acres

$1,995,000

MLS#: WVPT2001426

Presenting 2025 N Emerson St, an exceptional contemporary new construction in Arlington. Completed in 2025 and offering over 5,000 square feet of thoughtfully designed living space, this residence seamlessly blends modern elegance with everyday functionality, crafted with high-end finishes and curated for today’s lifestyle.
The striking exterior welcomes you with an illuminated driveway leading to a sleek, WiFi-enabled glass garage door. A side-mounted garage door system maximizes space, complemented by upgraded electrical plug ready for an EV fast charger. 
Step inside to discover interiors highlighted by natural maple hardwood floors and expansive windows that fill the home with light. At the heart of the home lies a true entertainer’s dream. An open concept kitchen featuring top of the line Monogram appliances, a stunning 2-inch mitered-edge countertop, and a fully equipped butler’s pantry. Rich olive toned cabinetry paired with sophisticated brass hardware creates a warm yet refined aesthetic throughout.
The main living area offers a seamless indoor-outdoor experience, anchored by a beautiful fireplace and framed by dramatic black framed glass doors that open to nature, bringing the outdoors in with effortless style.
Upstairs, ambient step lighting guides you to a uniquely designed second level, complete with a versatile family lounge. The primary suite on this floor features a private walkout balcony, enhancing the home’s indoor-outdoor connection. The spa-inspired bathroom includes a spacious walk-in shower and a luxurious stone soaking tub. Additional bedrooms are complemented by a Jack-and-Jill bath and a well designed shared layout that prioritizes both privacy and convenience.
The top level is dedicated to an expansive primary suite retreat, complete with its own private balcony, oversized walk-in closet, and a statement bathroom featuring a black stone tub with elegant gold finishes. This level also includes a private lounge area, a kitchenette, and a dedicated laundry space within the walk-in closet, perfect for ultimate comfort and independence.
The fully finished walkout basement adds even more living space, featuring sleek porcelain tile flooring, a wet bar, an additional bedroom, and a full bathroom, ideal for guests, entertaining, or multi-generational living.
#VAAR2071298

ARLINGTON

2025 N EMERSON STREET

5 Beds

4 Baths

5,135 Sq.Ft.

$1,995,000

MLS#: VAAR2071298

*ESTATE SALE — EXCEPTIONAL McLean OPPORTUNITY*   A rare opportunity to acquire an all-brick residence on approximately 2.5 private acres in McLean, directly backing to Great Falls Park. Ideally positioned on Old Dominion Drive—the last home on the left before entering the park—this extraordinary property offers a remarkable combination of privacy, scale, and immediate access to thousands of acres of protected parkland. The true value lies in the exceptional land and location. Buyers may choose to renovate the existing, substantial brick home or create a grand new custom residence on this one-of-a-kind homesite. Step directly into Great Falls Park from your backyard, enjoy the peaceful, wooded setting, from the rear porch, experience the distant sound of the falls. The existing home offers a strong foundation for renovation, with quality construction and an expansive footprint. The residence currently includes five bedrooms—two on the main level and three upstairs—along with six full baths and multiple fireplaces. The main-level primary suite features a grand bath, custom built-in closets, and a private loft accessed by its own staircase. Additional features include a full-house generator, screened porch, generous lower-level space, and an oversized garage with parking for four cars today and the potential to accommodate up to six vehicles through the adjacent large storage area. Owned by the same family since it was built, this is a truly special estate offering—an irreplaceable McLean setting for those seeking a transformative renovation or a spectacular new-build opportunity adjacent to Great Falls Park.
#VAFX2337252

MCLEAN

9187 OLD DOMINION DRIVE

5 Beds

5 Baths

5,848 Sq.Ft.

$1,995,000

MLS#: VAFX2337252

A striking Mid-Century Contemporary residence featuring Japanese-inspired architectural details, natural wood siding, dramatic horizontal rooflines, and a seamless connection to its wooded surroundings. Nestled on a beautifully landscaped half-acre cul-de-sac lot in McLean's sought-after Langley High School district, this distinctive 6-bedroom, 4-and-a-half-bath home offers 4,486 square feet across 3 finished levels.

Surrounded by mature trees, flowering azaleas, and terraced gardens, the home feels like a private woodland retreat. Expansive Andersen windows, sliding glass doors, multiple balconies, skylights, and wraparound decking create an exceptional connection between indoor and outdoor living.

At the heart of the 1969 home is a spectacular new open concept 2026 kitchen featuring an oversized island, beautiful cabinetry, countertops, and appliances. The open design flows seamlessly into the dining and living rooms, where a fireplace and doors open to the wooded views create an inviting setting for entertaining.

Upstairs, the expansive primary suite offers a private balcony, walk-in closet, dedicated office/exercise room, and spacious bathroom with soaking tub, separate shower, and double vanity. An additional bedroom with private updated bath, 2 more bedrooms with shared updated bathroom and upstairs laundry provide everyday convenience.

The finished lower level features a private exterior entrance, 2 more bedrooms, full updated bathroom, lower level laundry room, recreation room, and second kitchen—ideal for an au pair, extended family, or multigenerational living.

Outside the lawn has fresh sod and landscaping, under mature trees and plantings on a quiet culdesac you will enjoy ample parking, a large outdoor play area with playset, and your own private 700 square foot putting green professionally installed. For extra storage is a shed on a concrete pad. This is a true oasis for your enjoyment.

Major improvements include a brand-new 6-bedroom septic system and driveway (2026); upstairs laundry and storage shed (2025); roof/skylights, fireplace/chimney, refinished floors, and putting green (2024); dual HVAC systems, water heaters, and garage door (2023); electrical panel (2022); lower-level kitchen (2020). 

A rare combination of architectural character, modern amenities, and tranquil natural beauty, minutes from McLean and Tysons.
#VAFX2347498

MCLEAN

849 MERRIEWOOD LANE

6 Beds

4 Baths

4,486 Sq.Ft.

$1,995,000

MLS#: VAFX2347498
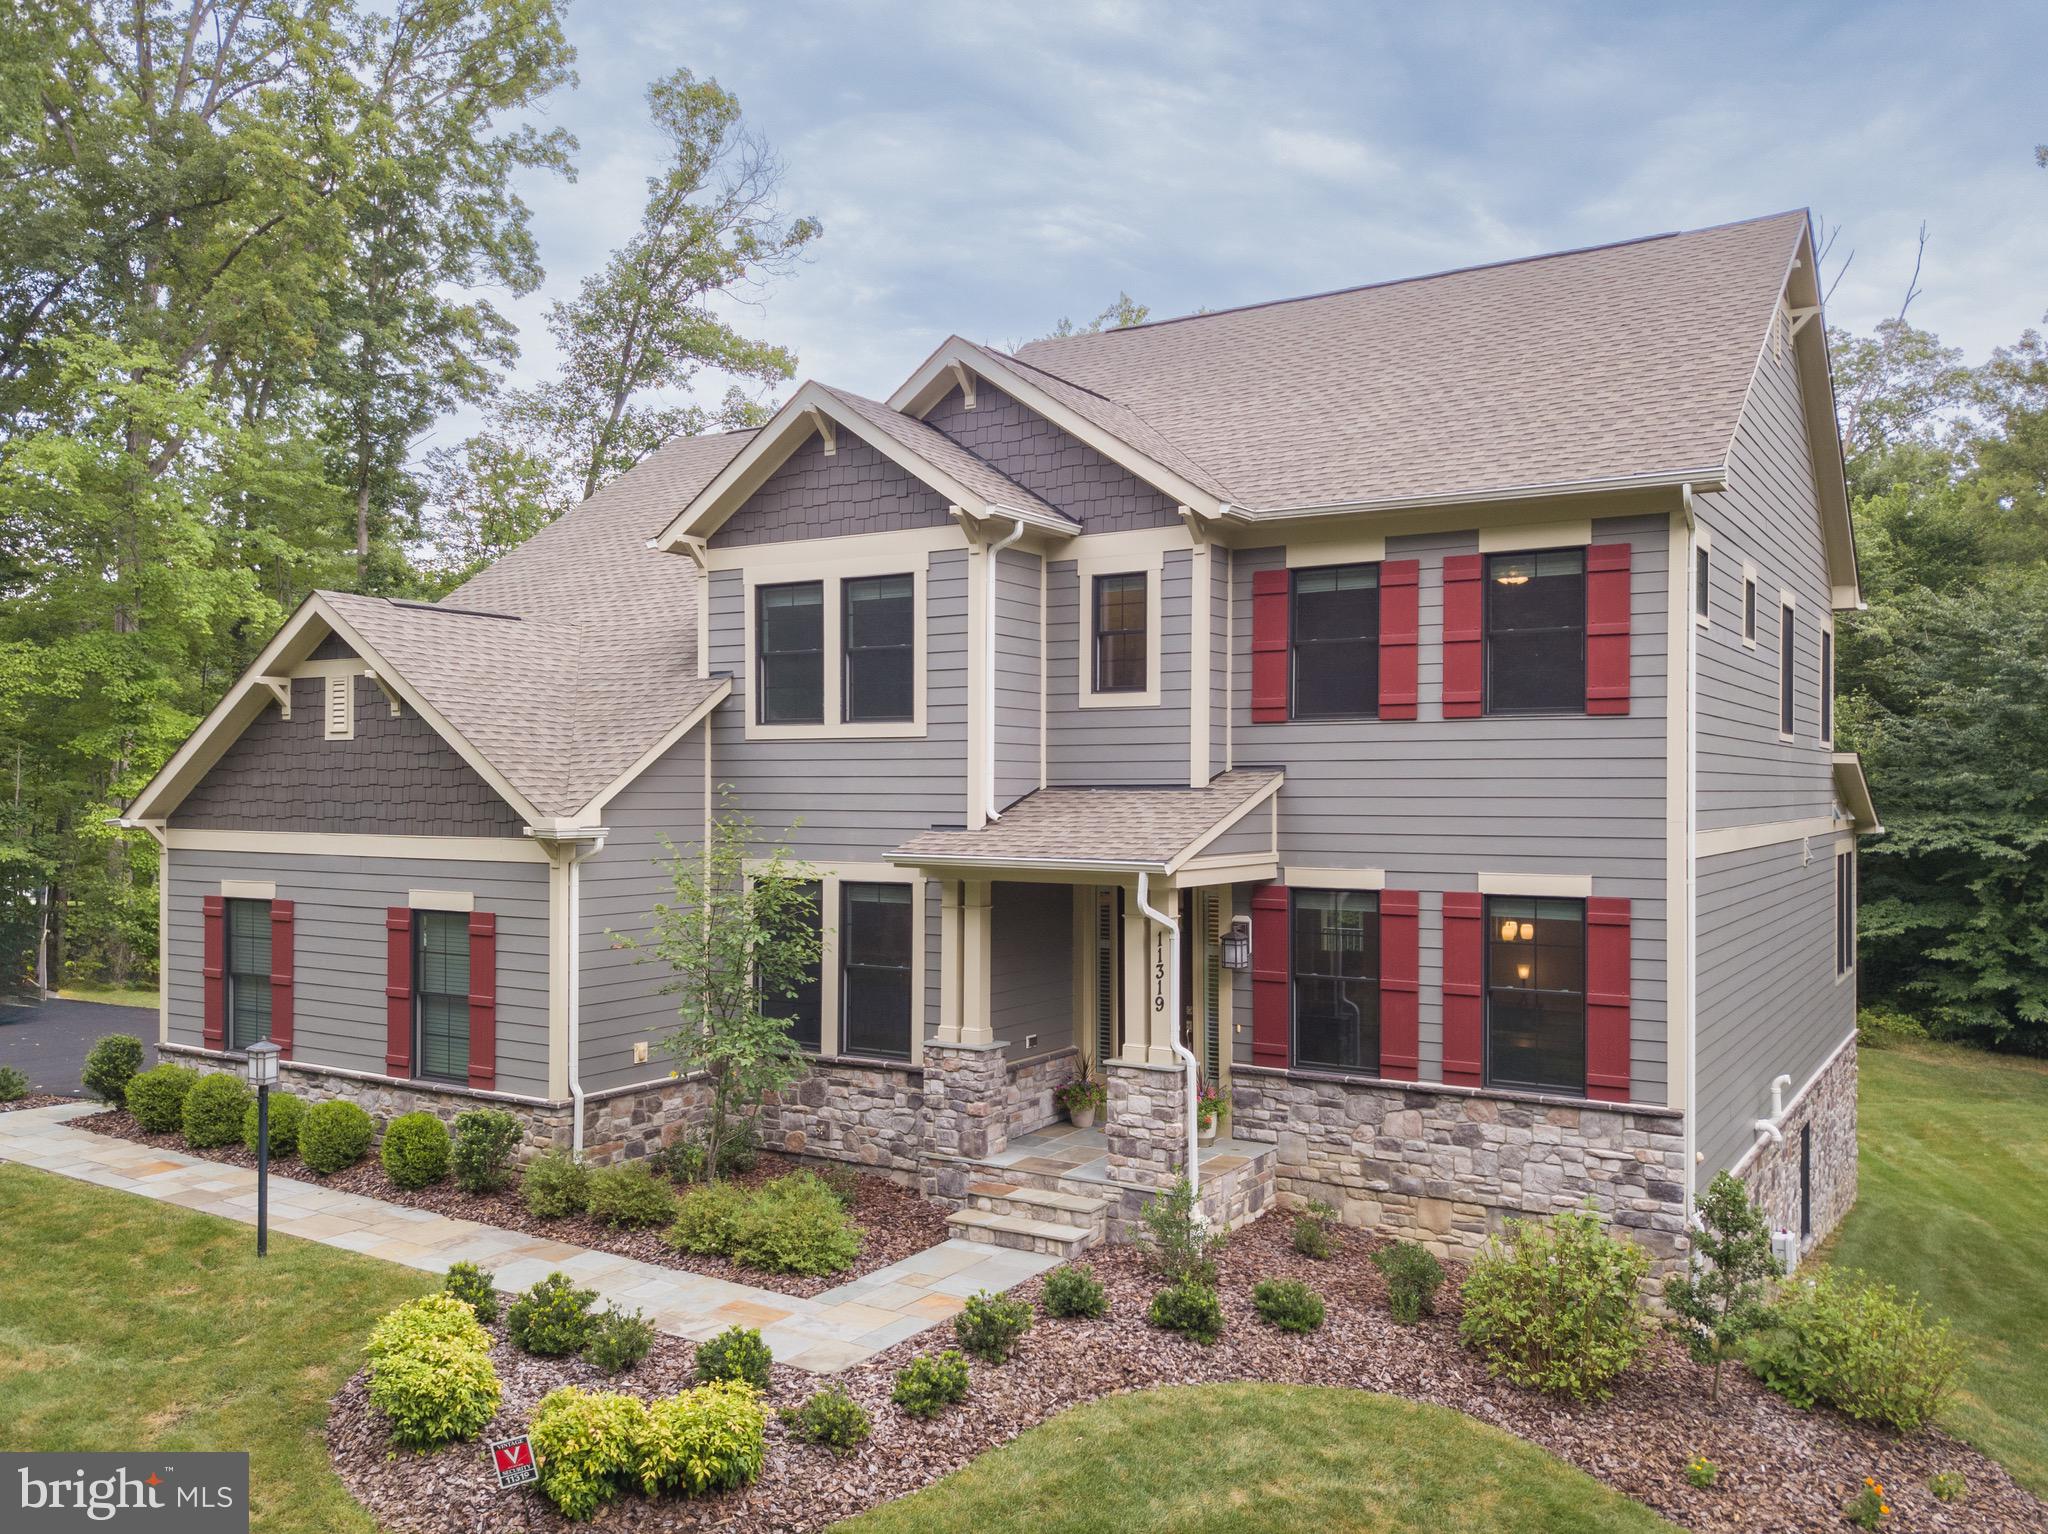
Welcome home to true multi-generational living in the heart of Fairfax County with 5 acres of privacy and serenity.

Built in 2019 by Christopher Companies, this home features six bedrooms and five and one a half bathroom. Of the bedrooms, three are multi-generational living ensuites – one on the main floor with its own entrance and exit from the side door, another in the basement, also with its own entrance and exit from the rear patio of the home, and finally an ensuite on the upper level. Complete with two full kitchens, three laundry areas and an expanded parking pad in the driveway this home is move-in ready. 

This lovely home is also spacious – with just under 6,000 sf of finished living area. The property's main floor is adorned with stunning hardwoods throughout, complete with a gourmet kitchen that any culinary enthusiast would appreciate. The kitchen is open to the breakfast nook and family room. Also on this floor is a generously sized living room/sitting room/office with with a view of woods and french doors, a spacious dining room, mudroom with a laundry area and side entrance. One of the most significant features of this floor is the main level ensuite complete with large primary bath, shower, tub, two vanities, water closet and unique walk-in-closet layout that doubles and a private entrance and exit for the suite.

The upper level is home of the second primary ensuite with a generously sized bathroom including oversized shower, dual vanities, water closet and walk in closet. Across the hall are two bedrooms, both with new carpet and a full hall bath. Rounding out the upper level is a full-sized laundry room and a bedroom ensuite currently being used as an office (also with new carpet). 

A second kitchen in the basement adds to the functional diversity of this home, making entertaining or shared living situations a breeze. The full kitchen is adjacent to the third primary ensuite. Also in the basement is the large recreation room, den, two additional finished spaces (think movie theatre room or fitness space) and over 400sf of unfinished storage space (with a third space for laundry!).

Stepping outside, a covered loggia on the main level and flagstone patio with a stone fire pit await, offering perfect spots in the large, green backyard, ideal for peaceful relaxation or social gatherings. The sidewalks to the front door and back door are covered in flagstone elevating the aesthetic of the overall property. These outdoor spaces invite you to enjoy the serene surroundings of the private, wooded landscape.

Situated in the heart of Fairfax, this property provides easy access to a range of local amenities. From shopping and dining options to outdoor recreational activities, there is something for everyone in this welcoming community. The property is also conveniently located to major transportation routes.

11319 Bellmont Dr combines the best of spacious, comfortable living with the peace and privacy of a woodland retreat. This property is a true gem, ready to become the perfect home for any potential buyer.
#VAFX2189560

FAIRFAX

11319 BELLMONT DRIVE

6 Beds

5 Baths

6,036 Sq.Ft.

$1,995,000

MLS#: VAFX2189560
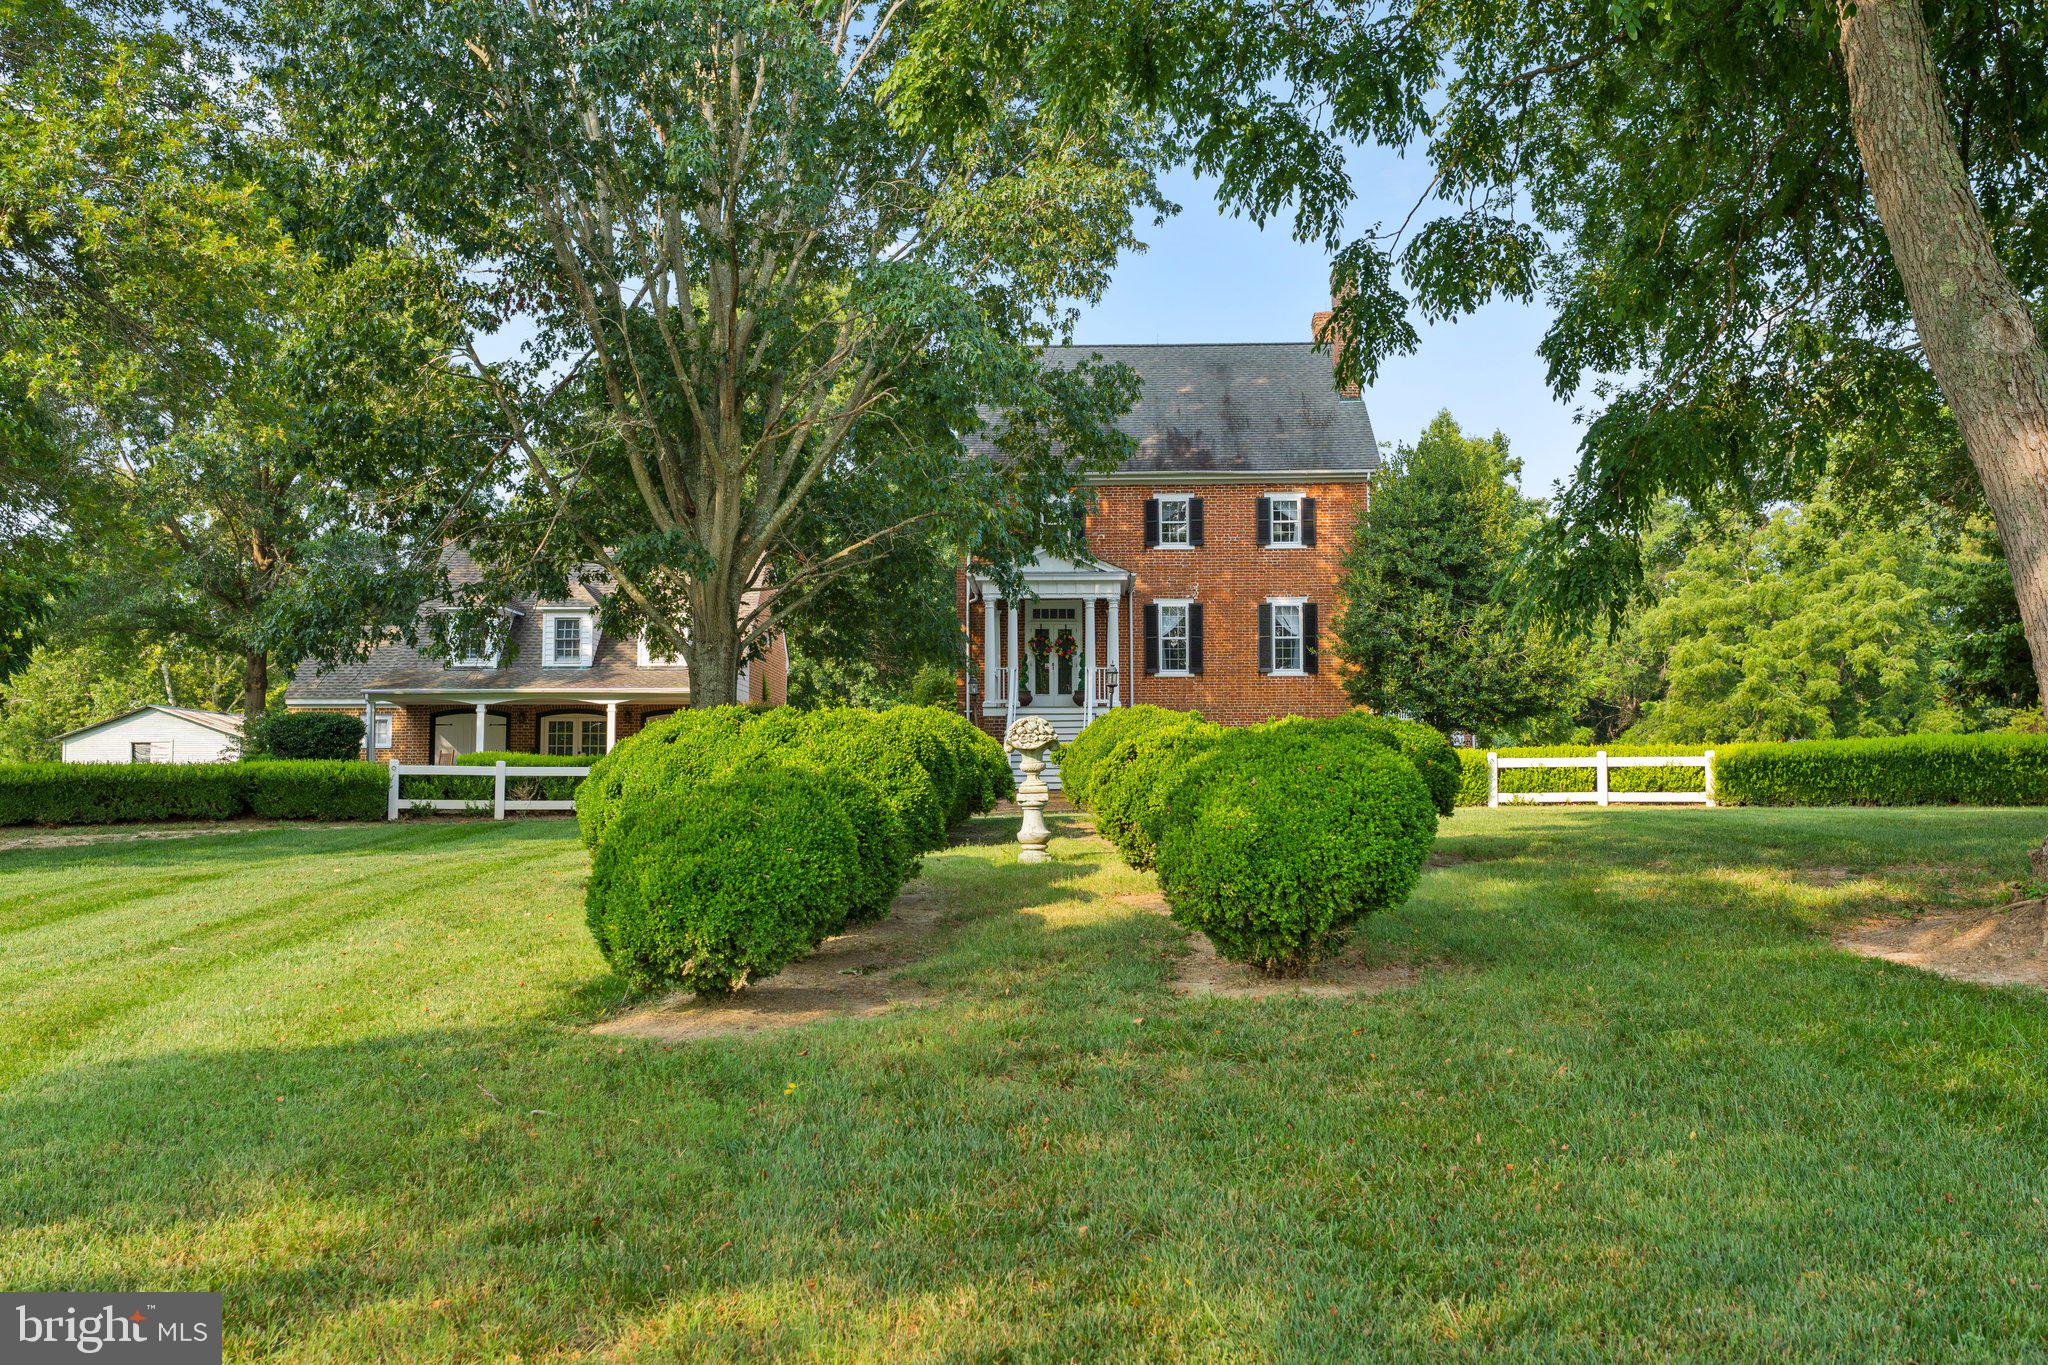
This beautifully maintained and preserved 2 1/2 story side-hall Federal is built upon a high English Basement and sited in the midst of 204 pastoral acres, in the Occupacia Historic District. This wonderfully scenic area, north of Tappahannock, contains numerous historic farms and estates comprising some of the loveliest and most iconic  properties in Eastern Virginia. Linden is ideally suited for use as a single family home, bed and breakfast or wedding-event venue. The main house circa 1735 (according to Essex County records) features original pine floors, staircases, moldings, mantels and more. The addition of columned exterior porches with pediemented porticos, in the 20th century, adds to the sublime elegance that is Linden.    The main house is flanked on one side by a three-bay brick carriage house which contains a large guest suite with fireplace, full bath, other amenities and two additional guest suites above. Cottage gardens, towering ancient trees, terraced lawns complete with pergola and gazeobo provide lots of options for outdoor living and celebrations. A well appointed event venue flanks the other side of the main house with apartment above.  The large expansive lawn in the front  house, the rear and the side pastures is surrounded by mature woodland, featuring rolling topography, meandering streams and  wildlife habitats.  Additional features include: a stocked pond, gazebo, expansive pergola, brick walkways and patios with extensive hardscaping, cottage garden, restored historic barn, towering ancient magnolias and boxwood, terraced lawns, heirloom perennials, rivers of daffodils and so much more. There are no historic or conservation easements on this property, which makes it especially desirable. Wonderfully convenient to Fredericksburg, Richmond, The Northern Neck, and Richmond.  Convenient also to Washington, DC and Williamsburg.
#VAES2000474

CHAMPLAIN

11770 TIDEWATER TRAIL

8 Beds

8 Baths

10,992 Sq.Ft.

$1,995,000

MLS#: VAES2000474

Welcome to 1033 Swinks Mill Road, a timeless Georgian residence set on a beautifully landscaped, private half-acre in one of McLean's most sought-after neighborhoods within the Langley High School pyramid. A stately circular driveway and classic architecture create an impressive arrival, while the home's thoughtful floor plan offers exceptional flow for both comfortable everyday living and effortless entertaining.
Filled with natural light, the interior is distinguished by soaring ceilings, elegant proportions, and refined finishes throughout. A seamless front addition was added to the original structure in 1990 creating additional rooms, a grand two story foyer and second staircase. The home features four bedrooms, three full baths, and two half baths, along with four fireplaces, including traditional wood-burning and gas fireplaces. Designed with entertaining in mind, the home also offers a custom temperature-controlled wine cellar with storage for more than 200 bottles and a built-in wet bar. The finished lower level provides flexible living space ideal for a recreation room, media lounge, home gym, or additional family room.
Outdoor living is equally inviting, with a screened porch and expansive deck overlooking a peaceful backyard bordering community acreage, creating valuable privacy and a sweeping view of nature and greenery.  Professionally enhanced landscape lighting showcases the mature trees and lush gardens, while the gently sloping lawn creates the perfect setting for outdoor recreation—including a favorite neighborhood sledding hill in winter.
The home has been thoughtfully updated with improvements to the HVAC systems, plumbing, water heaters, irrigation system, and more, offering peace of mind for its next owner. Combining classic Georgian architecture, modern comfort, and an idyllic private setting, 1033 Swinks Mill Road presents an exceptional opportunity for the most discerning of buyers.
#VAFX2324750

MCLEAN

1033 SWINKS MILL ROAD

4 Beds

3 Baths

3,955 Sq.Ft.

$1,995,000

MLS#: VAFX2324750
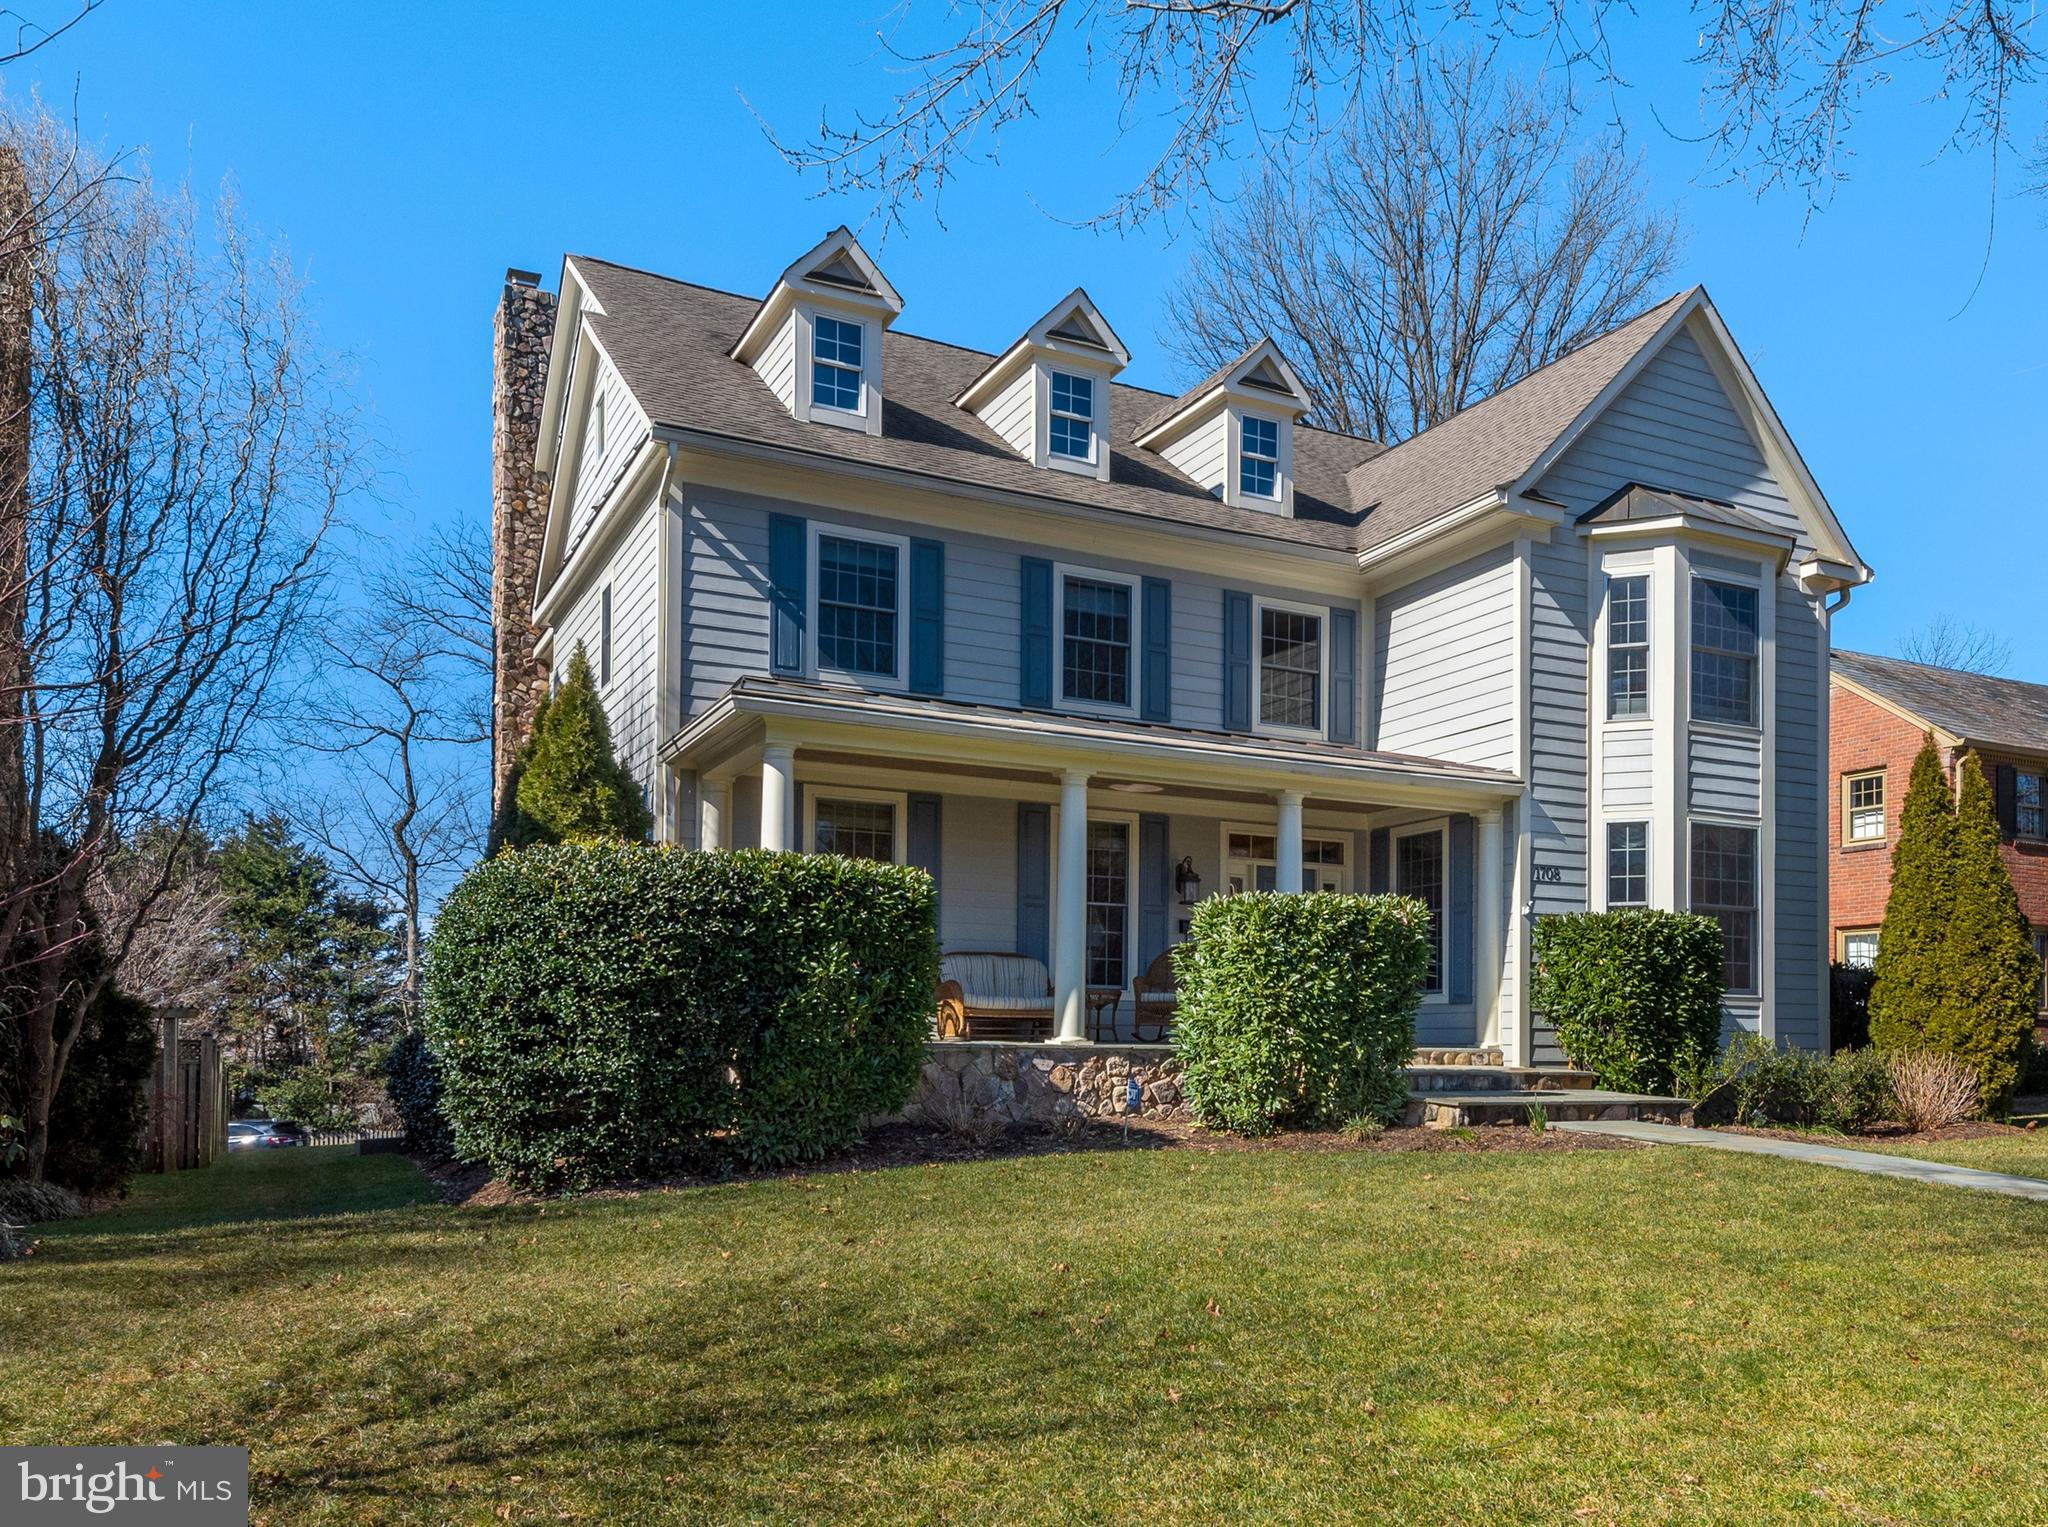
.***Built in 2006, this spacious home has a wide lawn leading to a private front porch with views of the prettiest street in Tara.**Recent updates include:  gas furnace, evaporator, condenser (2019); heat pump and air handler for second HVAC zone (2017), insulation upgraded in garage ceiling,  walls of den above garage and in attic (R-49 for attic) 2011; exterior trim replaced with water and element resistant wood and painted (2016); gutter helmet installed on gutters, including a heating element in front gutters (2015); deck (2017); natural gas powered generator for basement and man level of home (2014); water heater auto circulator/heat expansion tank (2104).*** Inviting foyer leads to a traditional living room on the left and dining room on the right.  A guest closet and powder room are tucked off the foyer. ** The dining room flows through the butler's pantry to an appealing kitchen with warm wood cabinets, granite tops, and gas cooking.  A window seat in the adjoining breakfast area is a great spot to plan meals or peruse carryout menus.** The focal point of the expansive family room is a  wood burning fireplace flanked by tall windows and doors leading to the deck. Enjoy room for media, play, and catching up at day's end. ***An adjoining computer nook is ideal for distance learning or to manage internet usage by children.  A walk in pantry and family powder room are in the hall off the family room.***Dormered ceilings and large windows enhance the character of the expansive main level down.    It offers space for distance learning, double or triple offices, and Zoom meetings.  With the nearby second powder room (which could be expanded to a full bathroom), this room is an ideal main level bedroom for guests, in laws, or future aging in place.*** Second stairwell at the rear of the home lead to the second floor with four bedrooms, each with an en suite bathroom.  A den between two of the bedrooms may be used for school work, music practice, or creative pursuits.*** The laundry room has a utility sink, folding counter and cabinets.  A linen closet is nearby.***The light filled lower level rec room has multiple uses from media, to ping pong, pool, or foozball.  This large room accommodates all.*** The gym provides space for a Peloton, lift bench, and treadmill.  The fifth bedroom is a quiet oasis with a nearby bathroom.***Also on this level is a small workshop, large utility and storage room, and mudroom leading to the two car garage.** The garage is accessed by an alley off 17th St. which is also the site of neighborhood "alley" parties, especially welcome now.   The big flat grassy back yard is great for play and gardening, and the wide front is perfect for soccer, badminton, and chasing fireflies.*** Walk to nearby Big Walnut park, the bike path along Patrick Henry Drive to the W&OD trail, Westover Village, Lee-Harrison Center and Virginia Hospital Center. ***A newer home with the character and grace of the older homes befitting its location in the Tara neighborhood.***
#VAAR176660

ARLINGTON

1708 N HUNTINGTON STREET

5 Beds

5 Baths

7,500 Sq.Ft.

$1,995,000

MLS#: VAAR176660

This exceptional home has all of the desirable qualities and features that truly make a house a home.  Meticulously maintained, all major systems have been updated in the past 5 years.  The curb appeal will naturally draw you in, the beautiful gardens greet you, and the basketball hoop shows that this is a house ready for people to have some fun.  On the main level you will find a gracious entryway, formal living and dining rooms, the living room with gas fireplace and mantel perfect for the holidays. Notice the pretty views of the backyard through the dining room windows.  A beautiful well-designed kitchen with newer Kitchenaid stainless steel appliances, plentiful Maple cabinetry, granite countertops, large kitchen island and a separate pantry, make this a delightful and practical space for cooking and entertaining.  There is an eat-in dining space next to the kitchen perfect for informal meals, and an easy flow leading to the spacious family room with another gas fireplace. The entire main level enjoys abundant natural light streaming in through large, well-placed double hung windows.  From the family room a double door leads to gorgeous backyard with patio and fireplace ready for some cozy family time during the cooler months.  Also on the main level are a home office with floor-to-ceiling built-ins, and a powder room.  Enter the house through the 2-car garage and the mudroom, again an extremely comfortable layout.  *** Upstairs are 4 bedrooms, including the spacious primary suite with double sinks and two walk-in closets.  The second upstairs bedroom is ensuite as well, and the 3rd and 4th upstairs bedrooms share a hall bathroom with double sinks. *** In the lower level is a large recreation room, 2 additional bedrooms, a full bathroom and a huge amount of storage space.  The lower level is walk-up to that beautifully landscaped, fully-fenced backyard. *** Truly, this sort of opportunity doesn’t come available every day so be sure to take a look and fall in love.  Some features to be sure to notice:  brand new garage door, newly refinished hardwood floors on the main level, newly installed Luxury Vinyl Tile in the lower level. *** 5850 26th St N is situated in a highly desirable North Arlington location just a few blocks to local shops, grocery stores, restaurants and highly rated schools. Sellers currently have an active Overlee Community Association Pool membership, which could be transferred to the new owners, pending verification with Overlee.  This transfer would put the new owners much nearer to the top of the very long waitlist at a highly sought-after North Arlington community pool.
#VAAR2079534

ARLINGTON

5850 26TH STREET N

6 Beds

4 Baths

5,435 Sq.Ft.

$1,995,000

MLS#: VAAR2079534
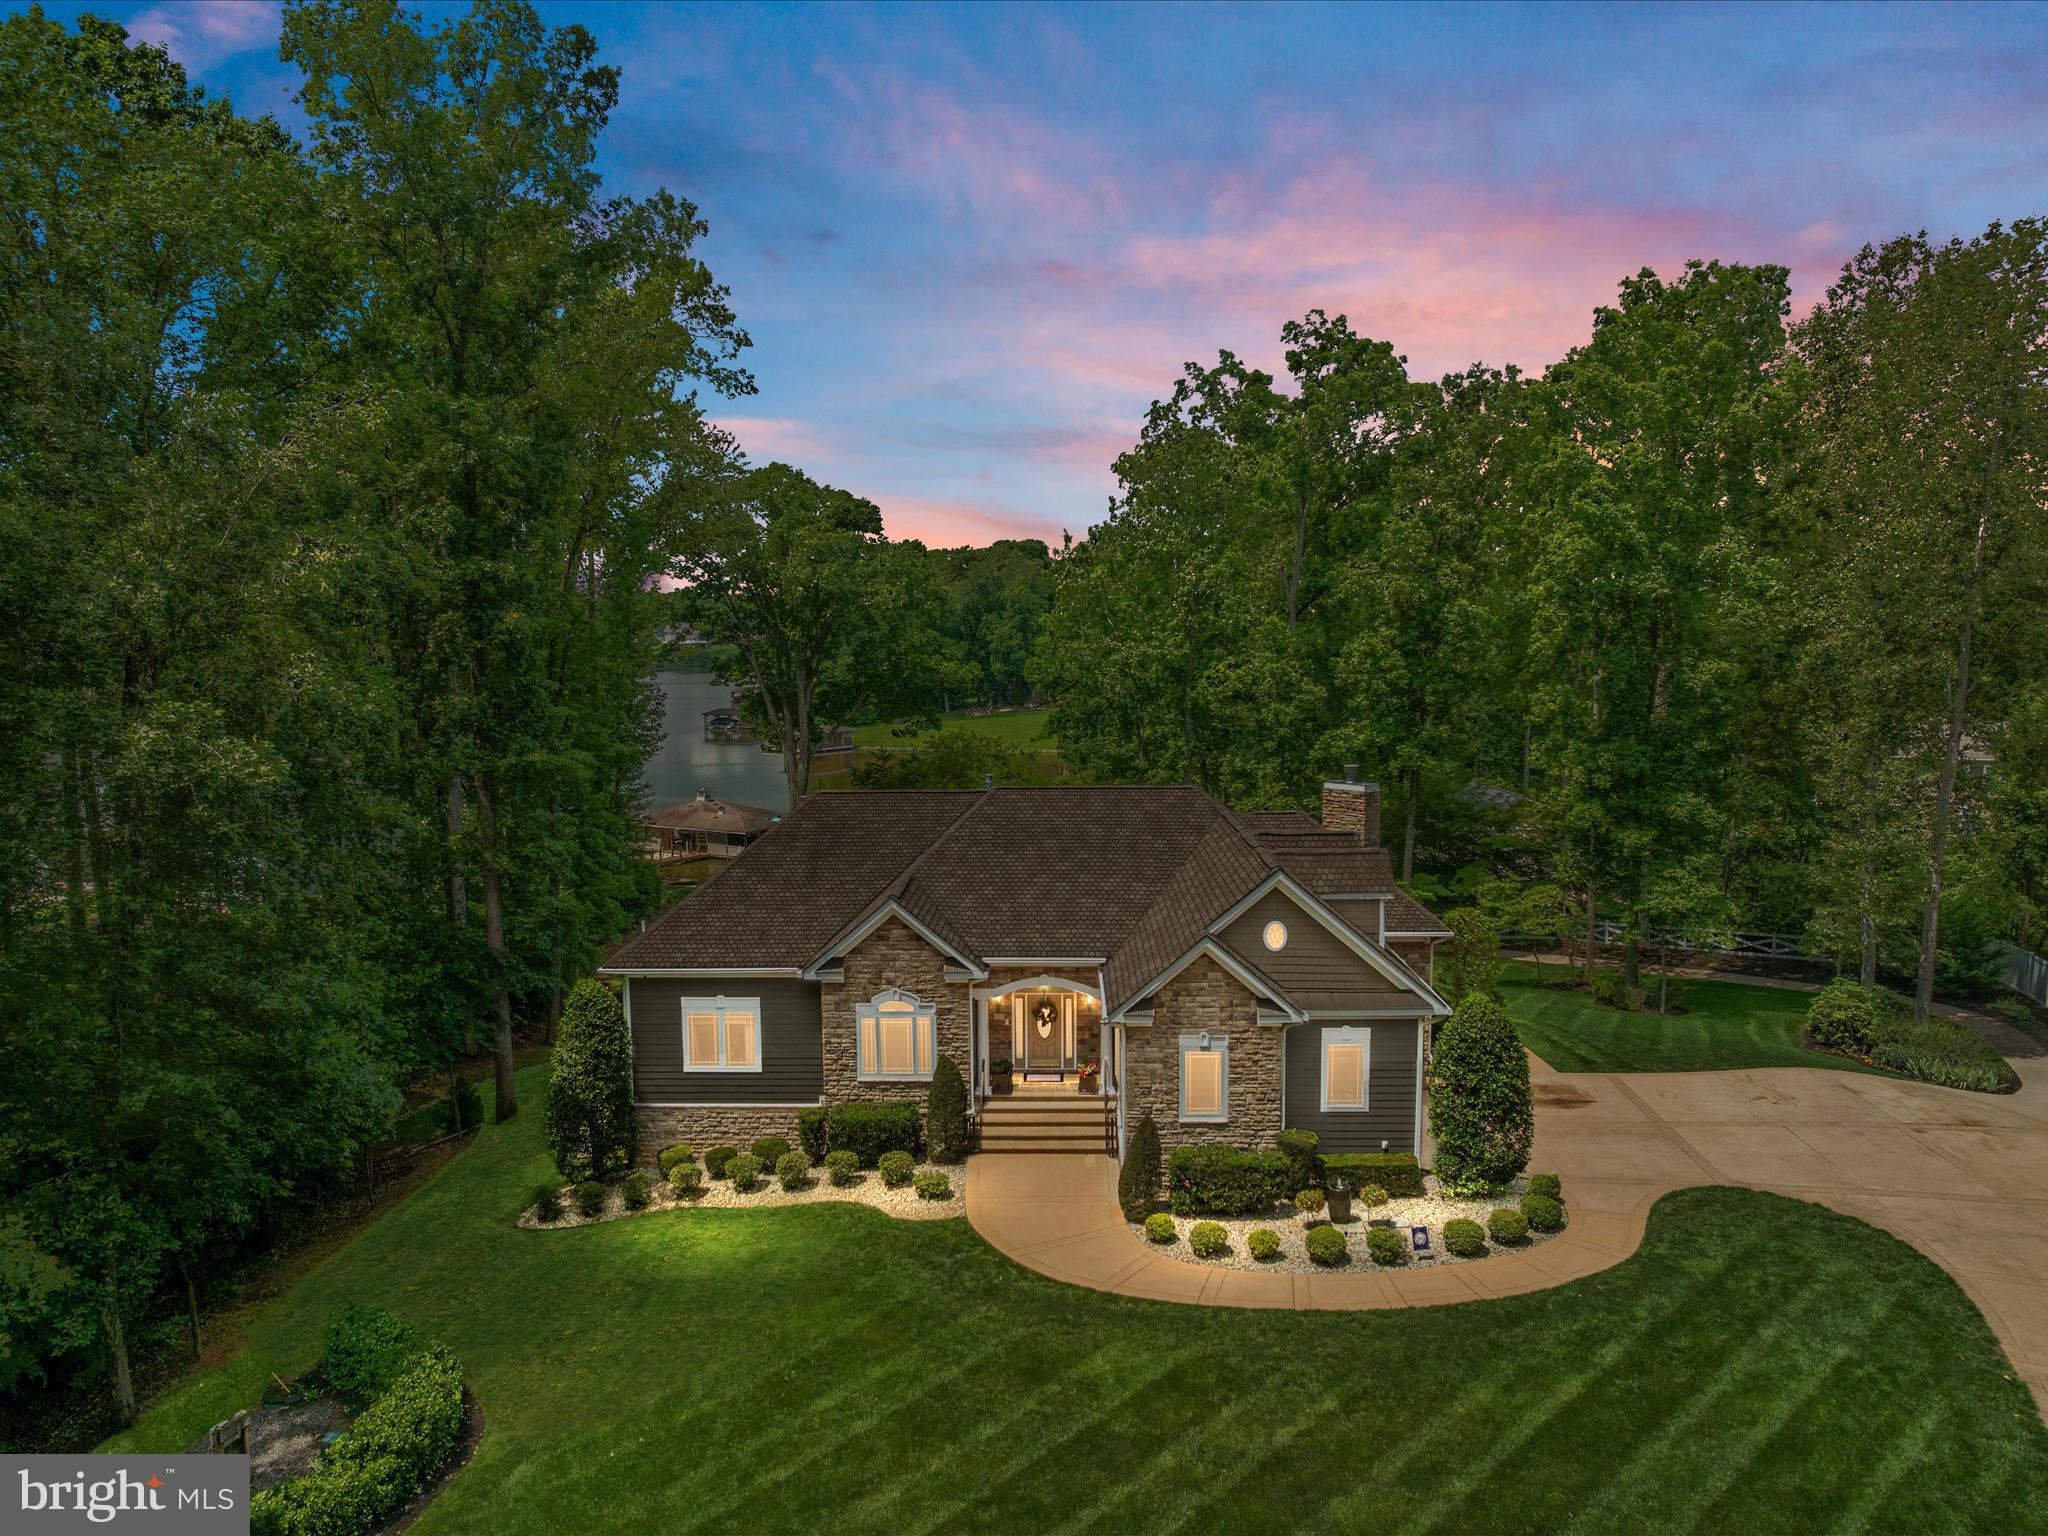
**Back on the Market - The Buyers Financing Fell Through Days Before Closing! At no fault to the Seller, this beautifully maintained home is available for you. All contingencies were successfully met - including home inspection, water quality test, well and septic inspections, appraisal and more. **

Welcome to your DREAM WATERFRONT oasis on the shores of beautiful Lake Anna, Virginia. This exquisite custom built home offers over 5,800 square feet featuring a total of 5 bedrooms, 4.5 bathrooms, 2 car side load garage, detached 3 car front load garage, private pool with slide, hot tub, boat house, dock and peaceful situated on 3.94 acres. Nestled on the tranquil shores of Lake Anna, this property offers unparalleled water views and direct access to the lake. Enjoy boating, fishing, and water sports right from your own backyard. This is a rare opportunity to own a slice of paradise!

You will be impressed by the hand selected custom floor plan with stunning water views. The main level includes stylish hardwood floors, impressive natural lighting throughout and easy access to your oversize deck. The two story great room provides lake views while overlooking the pool, while enjoying a cozy gas fireplace. Enjoy cooking in this gourmet kitchen with high-end stainless-steel appliance package including a gas cooktop, wall oven, custom cherry cabinets, quartz countertops, and breakfast bar seating. The kitchen connects to a separate dining room great for entertaining your family and friends with amazing views of the lake. Relax in the living room by beautiful stacked stone wood burning fireplace with custom mantel. The owner’s suite has been completely remodeled with all of the modern finishes – free standing tub, frameless shower with bench, upgraded light fixtures, modern vanity and dual sinks, gorgeous tile selections, tray ceiling and a spacious customized walk-in closet. The main level features a study/office, large laundry room with plenty of storage space, powder room and secondary bedroom suite with its own completely remodeled full bathroom. The upper level offers a great third bedroom or upper loft area with private staircase for access. The finished lower level offers a huge recreation room with a bar including a kegerator, movie-theater room, family room with cozy gas fireplace, 2 additional bedrooms with full bathroom, storage room and utility room. Walkout to enjoy the pool, slide, and hot tub on the patio. The detached 3 car garage features a separate guest space with a kitchenette, dining area, living room plus a full bathroom. The new Hardiplank siding and Trex deck with mahogany railings is the perfect blend of style and low-maintenance lifestyle at the lake. This home offers high speed internet, security system, whole house generator, and irrigation system. A private boat house and dock awaits your boat, jet skis, kayaks and offers quick access to Lake Anna's 13,000 acres of water. Whether you are seeking a private waterfront retreat or a lucrative income generating rental property, this home offers the best of both worlds. Schedule a viewing today and start living the lakefront lifestyle you have always dreamed of!
#VASP2033102

MINERAL

6723 WATER VIEW LANE

5 Beds

3 Baths

5,412 Sq.Ft.

$1,995,000

MLS#: VASP2033102
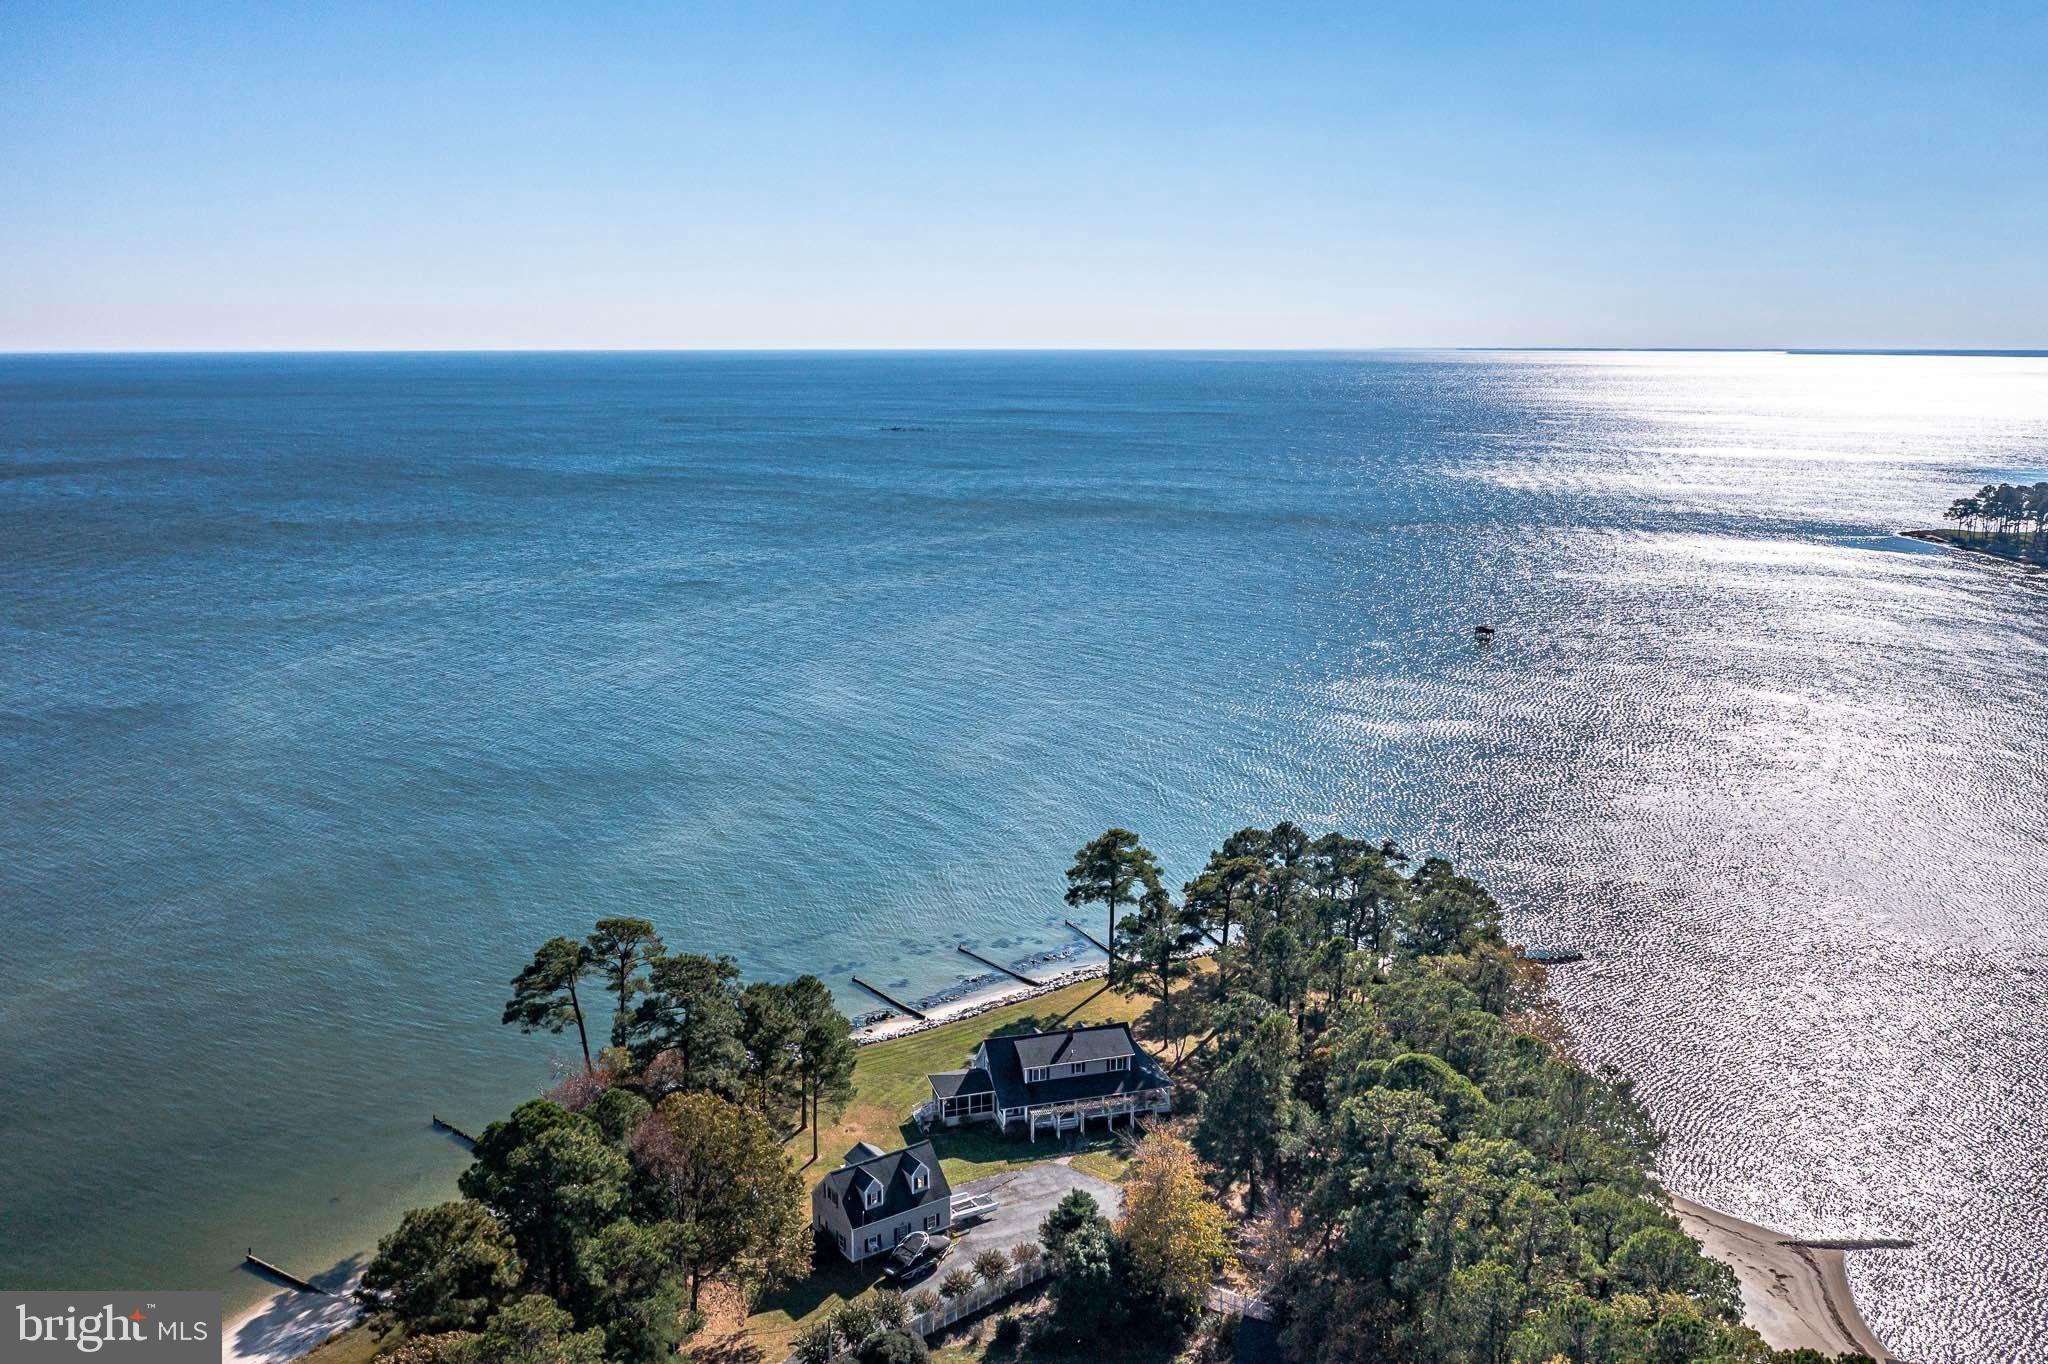
Welcome to luxury living at its very best! This incredibly private Northern Neck Retreat on the Chesapeake Bay & Taskmaker Creek is the perfect vacation get away, family compound or your dream forever home. The home can be purchased fully furnished, so you can start enjoying your new home from day one!!! This beautiful 4B/3.5B home will absolutely take your breath away with astounding water & wildlife views, a protected private sandy beach with a BRAND NEW pier + a covered boat/jet ski lift with shore power (water, electric & lighting).  Situated on more than 2 acres, this home offers abundant living & entertaining space indoors and out. For boating enthusiasts, there is a detached 2-car/boat garage with an additional private expansive space (could be used as a guest suite/office/playroom) with bay views. This property is the perfect escape from the hustle and bustle of the DC/Richmond Metro areas, even for a short weekend. The home is within 2.5 hours’ drive of DC and 1.5 hours from Richmond. 
Enjoy and watch the amazing diversity of wildlife: bald eagles, herons, swans and shoreline birds + abundant sea life. Swim or launch your kayak, paddle board from the concrete boat launch or your private sandy beach and head to the Creek and/or out into the Bay. Bring your jet skis or boat! 3 ft. MLW. On nice evenings year-round, finish the day sipping cocktails at the end of the NEW expansive Pier, enjoy endless water and wildlife views & the rhythmic sounds of gentle waves to lure you to sleep or just step down on your private beach and roast marshmallows around the fire pit. Either way, you’ll enjoy the most incredible Bay and Creek sunsets & sunrises. You can watch the 4th of July Reedville Fireworks from your pier/beach!
Meticulously maintained by the owners, this spacious home NNK Cape Cod home seamlessly flows for entertaining with a relaxed great room and dining area with walls of windows and French doors opening onto a stone patio that runs the length of the home and showcases unobstructed views of the Chesapeake Bay & Taskmaker Creek. 
Step out into your spacious private bayside screened porch to enjoy your morning coffee or relax in the evenings by watching the lights of the Smith Point Lighthouse and the giant cargo/cruise ships & sailboats illuminating their path through the Chesapeake Bay. 
The extraordinary features of this home make it ideal for entertaining, quiet family gatherings or a crowd. The home boasts 4 large bedrooms with the primary with an ensuite bath & an additional office/bedroom on the main level. Upstairs offers 3 additional bedrooms + 2 full baths on that level. One bedroom upstairs has an attached study/nursery. All rooms offer with Bay or Creek views. Main level laundry. NEW Whole-house backup generator & very large, detached storage shed with an outside rack for kayaks, paddleboards and sailboat space. 
Home CAN be purchased “TURN-KEY” fully furnished (except for family heirlooms), water toys (kayaks, paddle boards) & golf cart. All you need to bring is your bathing suit and toothbrush! More than $250k+ in Improvements & Upgrades: Complete interior painted 2026, New Whole House Generator 2025, New Refrigerator, Washer & Dishwasher 2025, Reconstructed/Restored Breakwaters/groins and Replace Pier 2024, Renovate interior of Boat House 2024, Moen Flo Smart Water Monitor 2024, Encapsulated crawl space with new humidifier. No HOA, private well and public sewer. No HOA. *There is an annual fee for road maintenance approximately $100 – 150 for all residents of Taskmaker Lane. Offering the perfect blend of comfort, style, and convenience, this home makes an excellent bayside home, or a perfect vacation rental too. Call today to set up your private showing! This beautiful property won't last! 
Please see agent’s notes in BrightMLS. Schedule showings online through ShowingTime or by calling the listing agent directly. Minimum 48 hour notice prefered
#VANV2001952

REEDVILLE

672 TASKMAKER LANE

4 Beds

3 Baths

2,246 Sq.Ft.

$1,995,000

MLS#: VANV2001952
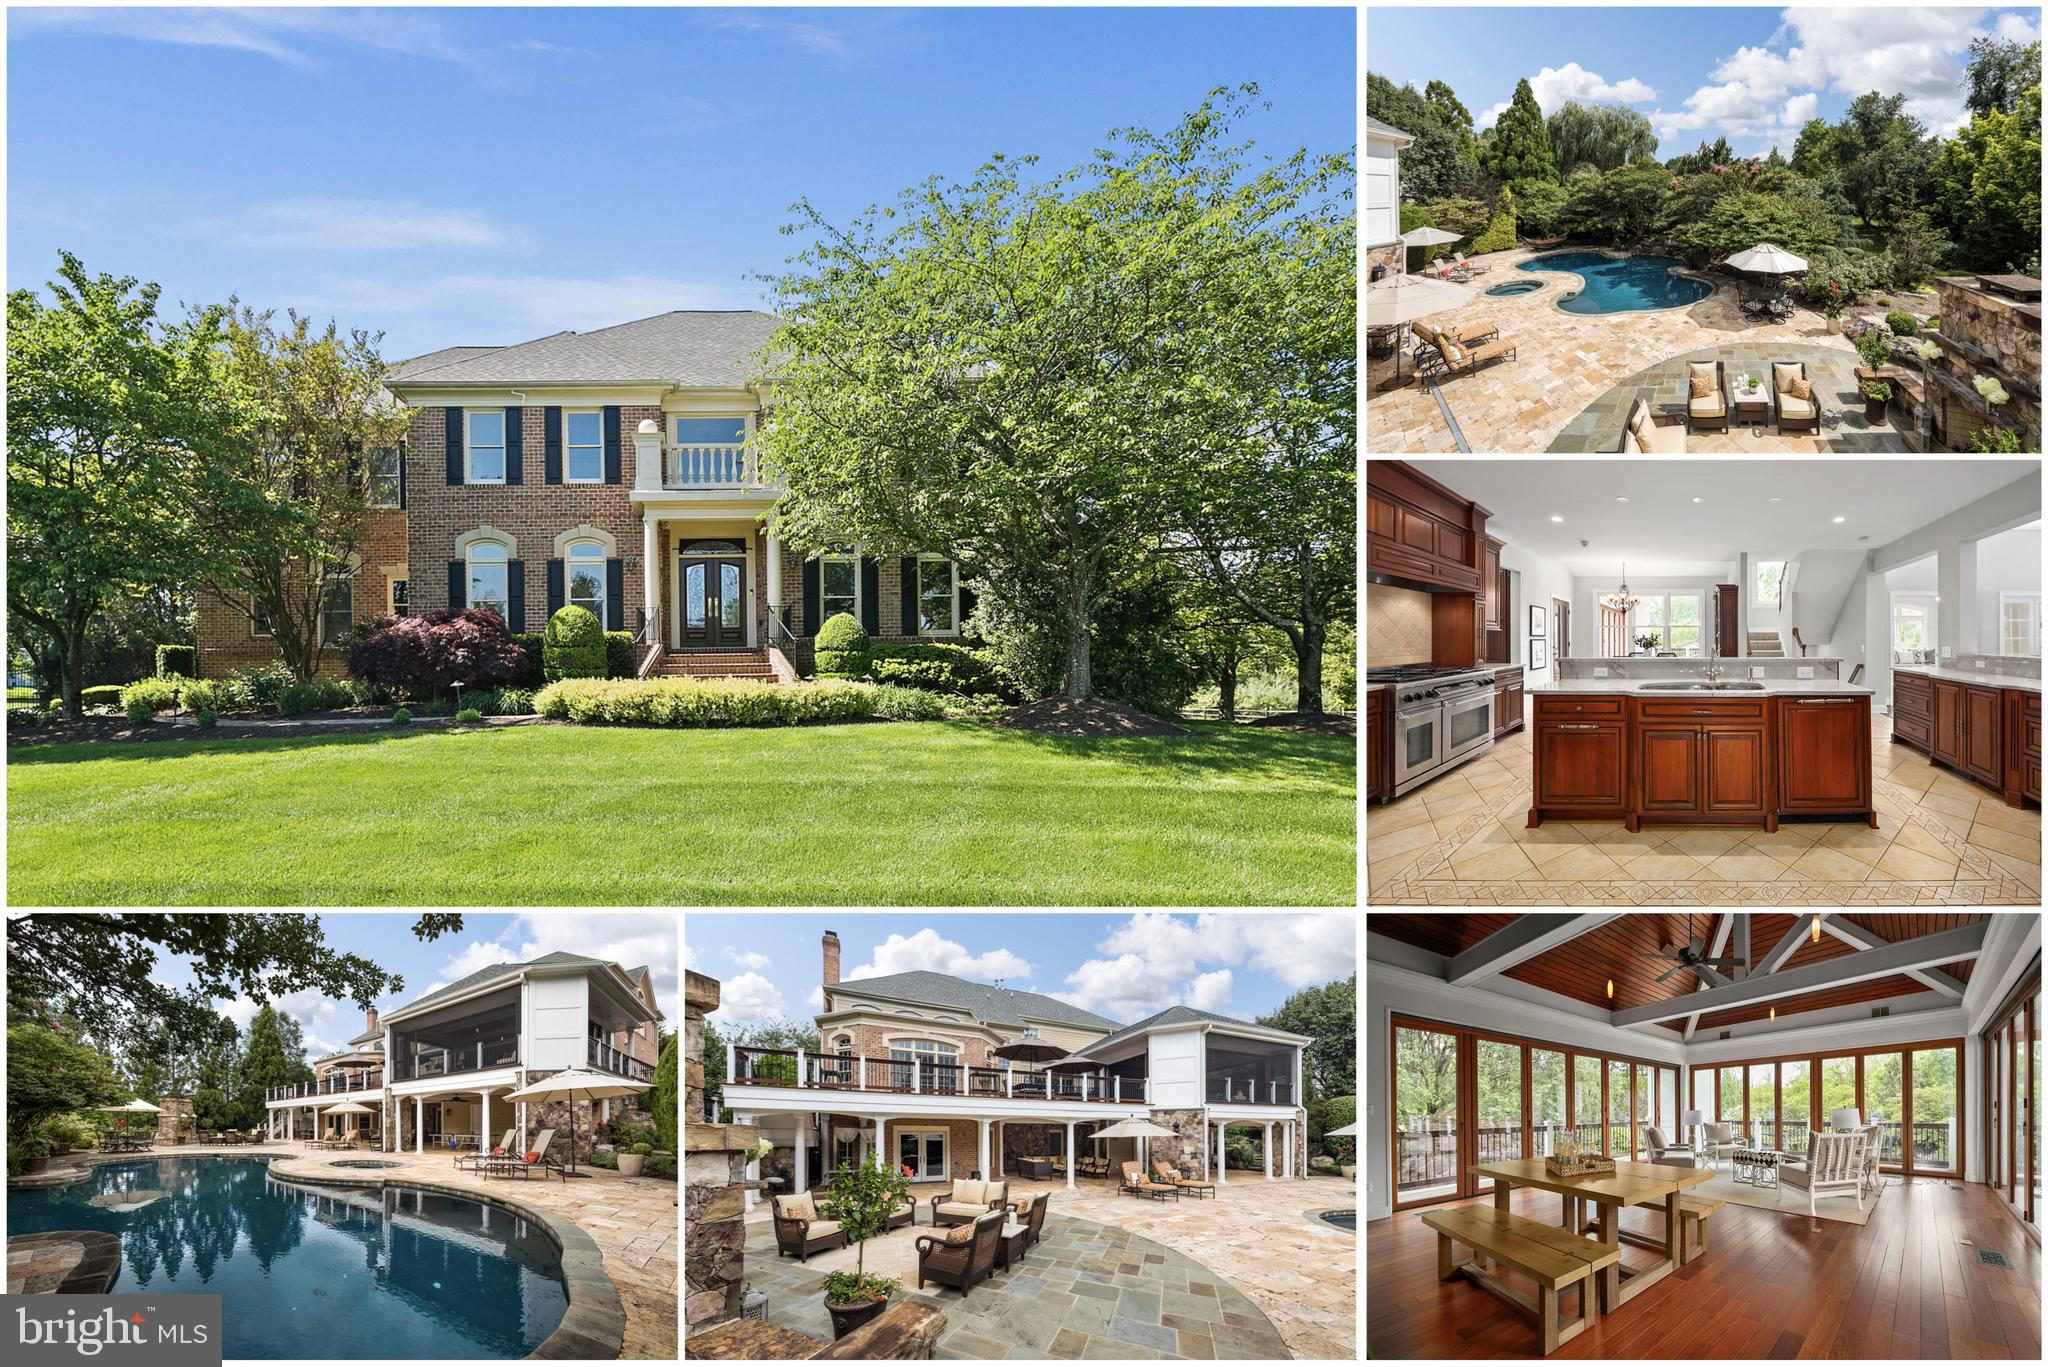
Resort Living at its finest! This breathtaking oasis is sure to impress. You'll love the outdoor living space complete with a pool, spa & wood burning fireplace that will make you feel like you're on vacation everyday. Stunning custom loggia features Brazilian cherry floors, decorative wood beam ceilings, phantom remote control screens & built-in grilling area. There's a deck & covered patio great for relaxing after a full day of fun in the sun. Gorgeous grounds with extensive hardscape & lush landscaping.   This custom 8,800 sq ft home was designed to entertain & built for a lifetime of memories. There is plenty of room to gather with space for everyone to enjoy on all levels. Gourmet chef's kitchen features state of the art appliances, beautiful quartz countertops & custom cherry cabinetry. At the end of the day, retreat to the owner's suite where you'll find a sitting room, dual walk-in closets & luxury spa bath. The expansive lower level features an in-law suite complete with dressing area, wine cellar, wet bar, media room, gym, sauna, full windows & walk-out to the covered patio. Countless upgrades include 2-story family room, main level library, built-in bookcases, beautiful hardwood floors, plantation shutters & more. Convenient to Tysons Corner, Reston Town Center & Dulles within the prestigious Langley School Pyramid in an established & friendly neighborhood. Offer deadline has been set for 1pm on Tuesday 05-18-21
#VAFX1171380

GREAT FALLS

11621 GREAT FALLS WAY

5 Beds

5 Baths

8,800 Sq.Ft.

$1,995,000

MLS#: VAFX1171380
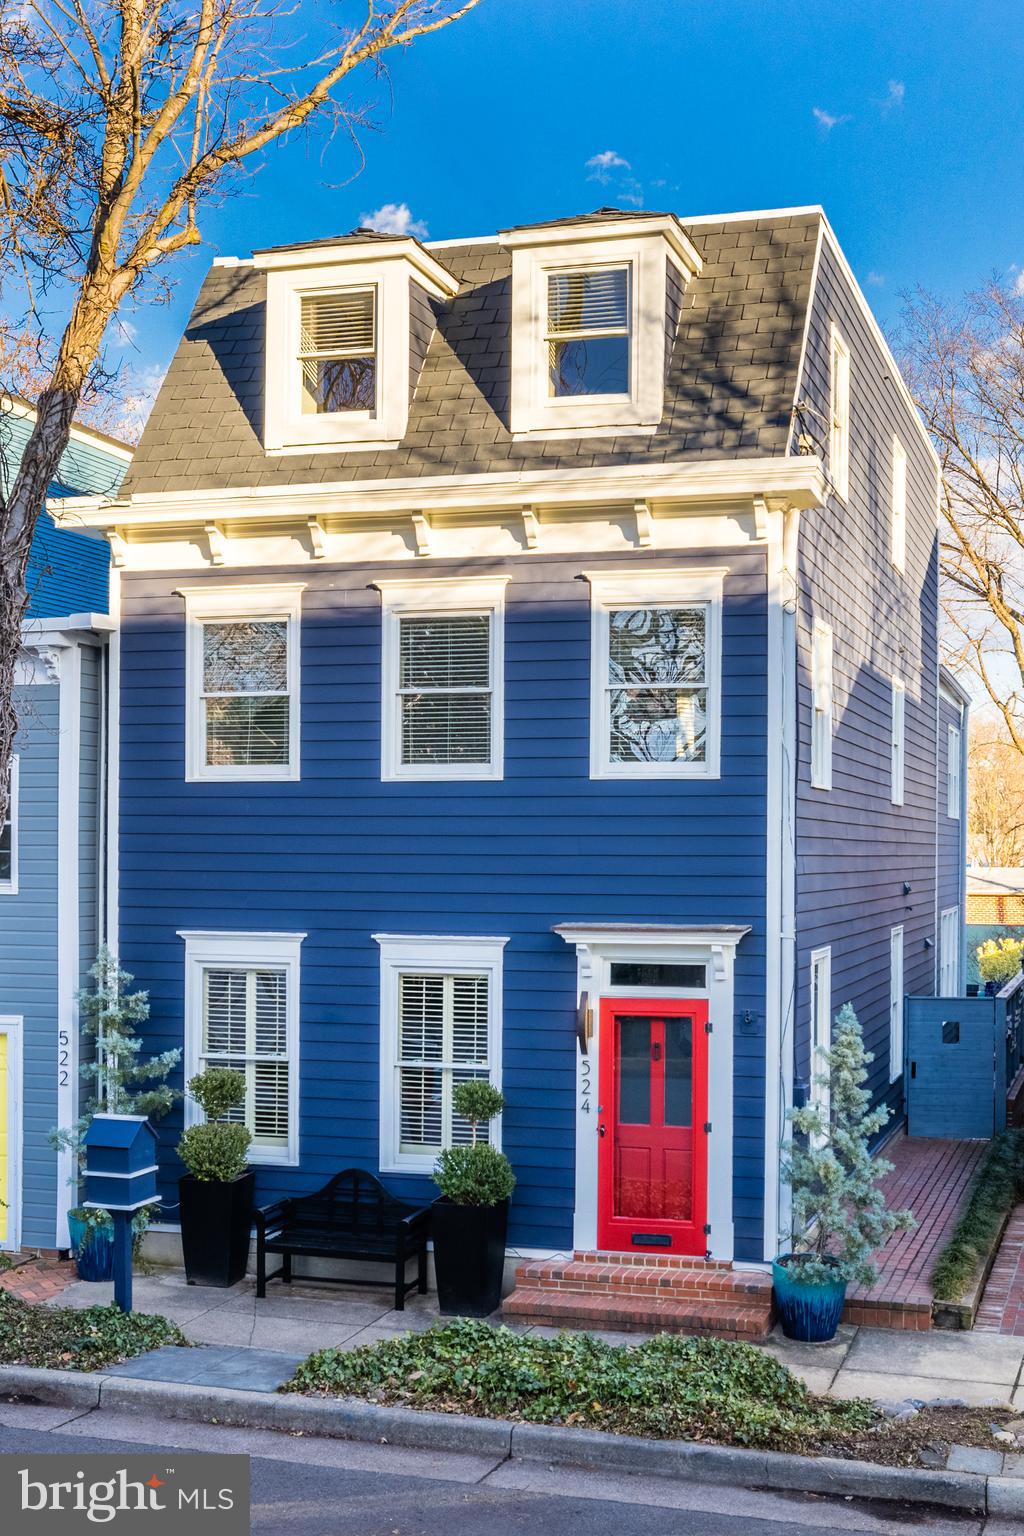
This  pristine deep blue townhouse in Old Town's southeast quadrant features 4 bedrooms, 3.5 baths, hardwood floors throughout and exceptional natural light pouring in from three sides.  Both contemporary and traditional elements  include high ceilings, columns defining living and dining areas, recessed lights, built-ins and an open floor plan with spacious kitchen/family room with a gas fireplace.   Custom plantation shutters shield the natural light when you wish and allow privacy in the evenings.  The stylish primary suite offers two walk-in closets, a gas fireplace and a spacious adjoining primary bath with dual vanities, soaking tub and separate shower.  The laundry is conveniently located a few steps away on the same floor.  The 3  guest rooms are all sizeable with large closets and fully updated baths.  You'll be swept away with the private patio/garden area.  Walk under the stone arch and make a wish.  The garden was professionally landscaped by McHale Landscaping with an elaborate irrigation system.   There is plenty of room for an outdoor dining table near the water source and pond.  Then take a few steps into the deeper slate patio and you can enjoy the fire pit.  Completing this remarkable property are two off street parking spaces and a storage shed behind the rear fence.
#VAAX2019662

ALEXANDRIA

524 S PITT STREET

4 Beds

3 Baths

3,255 Sq.Ft.

$1,995,000

MLS#: VAAX2019662

1 ... 343 344 345 346 347 ... 666
* Listings identified with the FMLS IDX logo come from FMLS and are held by brokerage firms other than the owner of this website. The listing brokerage is identified in any listing details. Information is deemed reliable but is not guaranteed. If you believe any FMLS listing contains material that infringes your copyrighted work please review our DMCA policy and learn how to submit a takedown request. © 2024. First Multiple Listing Service, Inc.

Send a message

Message successfully sent.

Your message

What is 3 + 4 ?

Reason for contacting?

I agree to receive email communication and understand I can unsubscribe at any time.

I agree to be contacted by Charis Realty Group - Christine Issler, Broker via call, email, and text for real estate services. To opt out, you can reply 'stop' at any time or reply 'help' for assistance. You can also click the unsubscribe link in the emails. Message and data rates may apply. Message frequency may vary. Privacy Policy

Sign Out

Virtual Assistant

Would you like to take the next step with this property? We can help you schedule a showing or virtual tour, or send you more details.

Yes, I would like more information.

Thank You for Your Reply, One of Our Agents will contact you as soon as possible

No, maybe later.

Thank you, you can always contact me via email, phone number or through the contact form.

Realhub AI

Lucy - Your AI-Powered Realtor

Update Your Temporary Password

Personalize your search

Enter your email and we'll notify you immediately when new listings match what you're looking for.

or enter email address

Already have an account ? Login here

Continue your home search

I agree to receive communications and understand I can unsubscribe at any time.

I agree to be contacted by Charis Realty Group - Christine Issler, Broker via call, email, and text for real estate services. To opt out, you can reply 'stop' at any time or reply 'help' for assistance. You can also click the unsubscribe link in the emails. Message and data rates may apply. Message frequency may vary. Privacy Policy

Already have an account ? Login here

We use cookies

We use cookies primarily for analytics to enhance your experience. By accepting, you agree to our use of these cookies. You can manage your preferences or learn more about our cookies policy.
