Properties

Browse or get in touch to schedule a walkthrough.

  • Nearby me
Price range

Popular Features

Community Features

Association

Property Features

Waterfront

View

Exterior Features

Interior Features

Style

409766 properties match your criteria

Updated 1 minute ago

E-Alert name

ZESTIMATE BY ZILLOW $2,112,628 !  Plus Generous Price Improvement of $100,000    -     Stone & brick Colonial, one of a kind! LAST OWNER WAS BUILDER WHO BUILT HIMSELF A BEAUTIFUL HOME. FINISHES ARE BREATHTAKING.  Landscaper changed side yard to grass for swing set and soccer practice - or croquet if you don't like soccer.   Fire pit for quiet evenings with  a friend or spouse.  Exquisite throughout. Beautiful yet practical designer kitchen with two large granite islands,  - bound to make you say "Aaaahhh" - wolf range, subzero fridge and freezer, butler's pantry, heated Travertine flooring, Two dishwashers( one with 2 drawers), exposed beams.  Lovely corner sunroom/breakfast room adjacent to kitchen for informal dining with views of garden.  Kitchen is open to family room with gas fireplace and built ins - comfortable, convenient living! Walk out to patio and garden, beautifully landscaped,  outdoor kitchen for BBQs and fireplace to stay warm in winter - Perfect for entertaining. Large separate dining room and living room/office on ML.   UL Master suite is spa-like with Copper tub, steam shower, double custom vanity, heated flooring and his/her roomy walk in closets. Three additional bedroom suites all with individual thermostats for comfort. 4th level office/playroom. En suite bath for lower level  which is so well appointed.- perfect for in-law/au pair suite. Separate entrance. Two half baths, 1 on ML and 1 on LL. Mudroom/laundry just off garage with heated flooring and cubbies for stashing children's "stuff" or your stuff for that matter. Smart living with Control 4 Technology - control lights, speakers etc., with a touch of a button. 10 ft. ceilings on all 3 levels, crown molding, built ins and 8,000+ square feet. Theater furniture and equipment convey. New owners have made many relevant improvements thus providing,  altogether, a delightful home for those who appreciate the finer things in life without  any of the work. Less than a mile from Nottingham ES, and approx. 1.3 miles to Williamsburg MS and Yorktown HS.  Walk to stores, 1 mile to metro, 2 parks close by.  House is in perfect order and requires little maintenance.  Yard designed to be enjoyed by whole family.  Have fun living in this close to perfect home.
#VAAR175452

ARLINGTON

6507 36TH STREET N

5 Beds

5 Baths

8,144 Sq.Ft.

$1,995,000

MLS#: VAAR175452
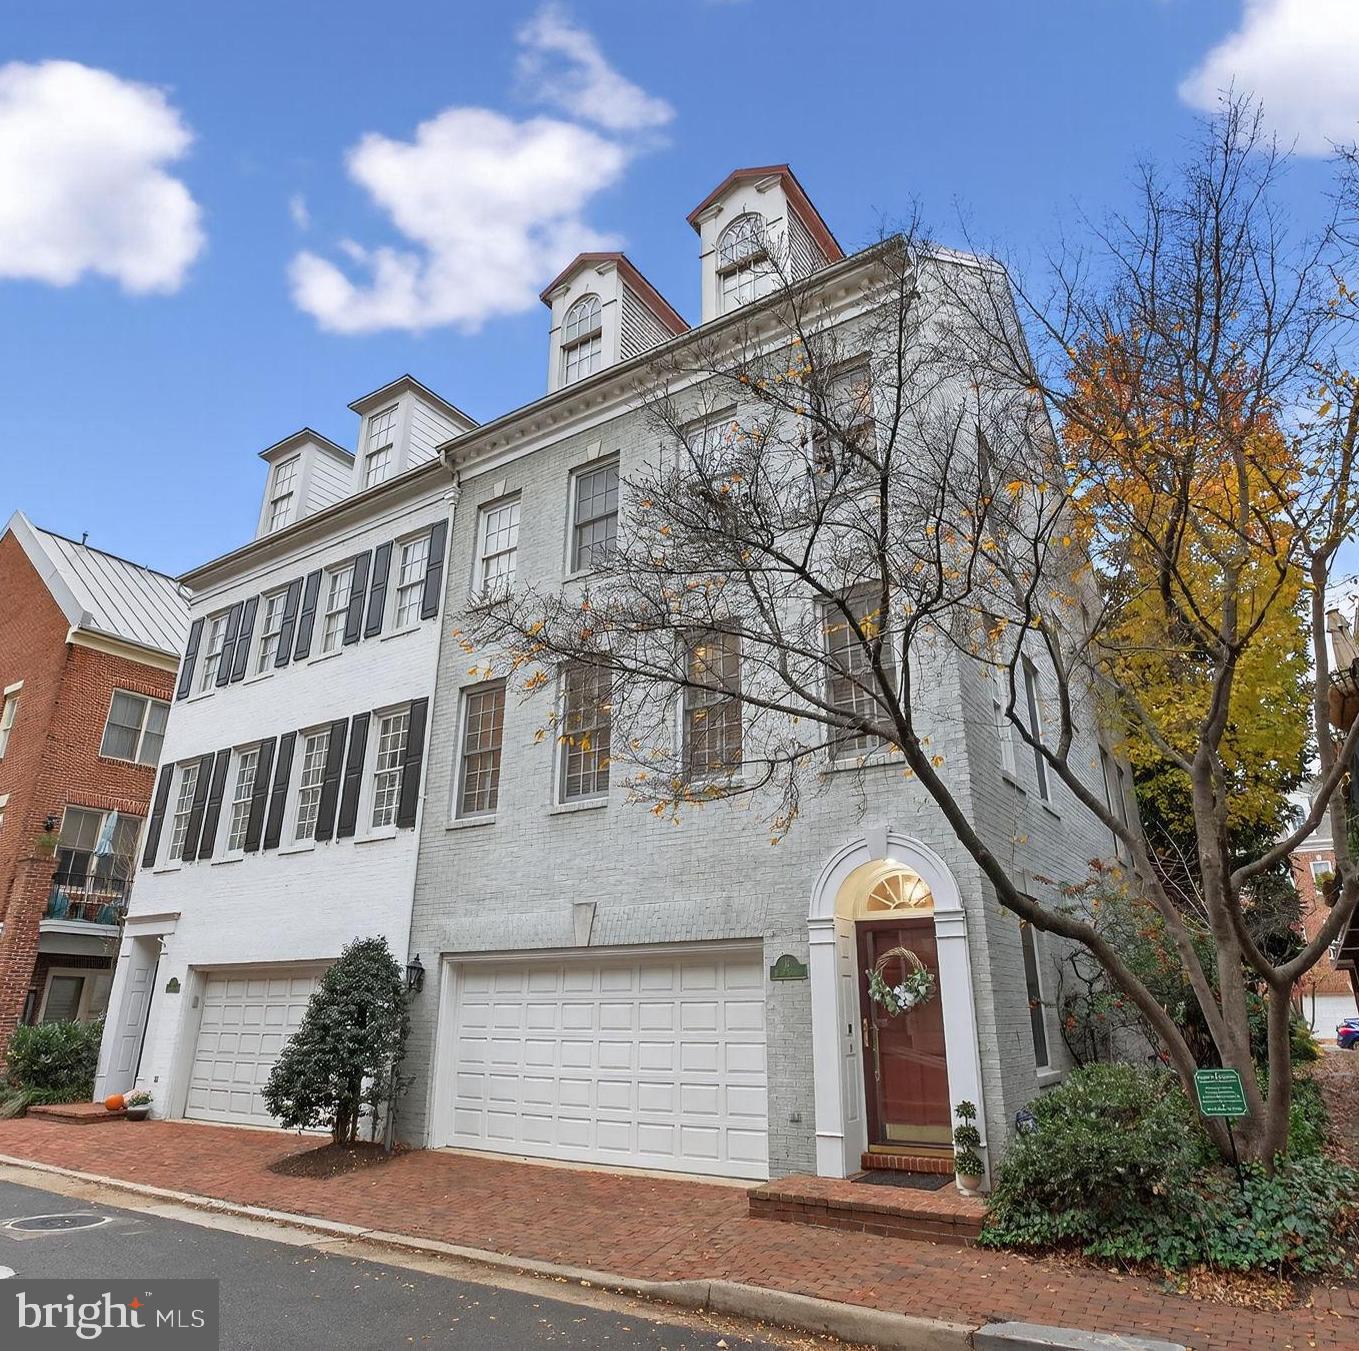
Welcome to 16 Wharf Street, Alexandria, VA—a stately end-unit townhome embodying classic Federal style architecture. Spanning 3,000 square feet across four levels, this residence offers an elegant blend of space and comfort. The home features three bedrooms and three and a half bathrooms, with the primary suite boasting vaulted ceilings for an airy ambiance. A marble fireplace serves as a sophisticated focal point in the living area, while abundant natural light floods the interiors, enhancing the home's inviting atmosphere. Relax on the rear deck or brick patio and enjoy the view into the grass courtyard, the only one in Fords Landing. 

Located within steps to the scenic Potomac River, this property offers easy access to the vibrant King Street corridor, renowned for its history, and diverse dining and shopping options. Enjoy leisurely strolls along nearby walking paths or relax in the private courtyard. This prime location combines urban convenience with serene living, making it an ideal choice for discerning buyers. Experience the perfect blend of luxury and location at 16 Wharf Street. 2022 Hot Water Heather; 2021 HVAC Upper level- new capacitor and motherboard; 2023 New HVAC lower level
#VAAX2051832

ALEXANDRIA

16 WHARF STREET

3 Beds

3 Baths

2,993 Sq.Ft.

$1,995,000

MLS#: VAAX2051832
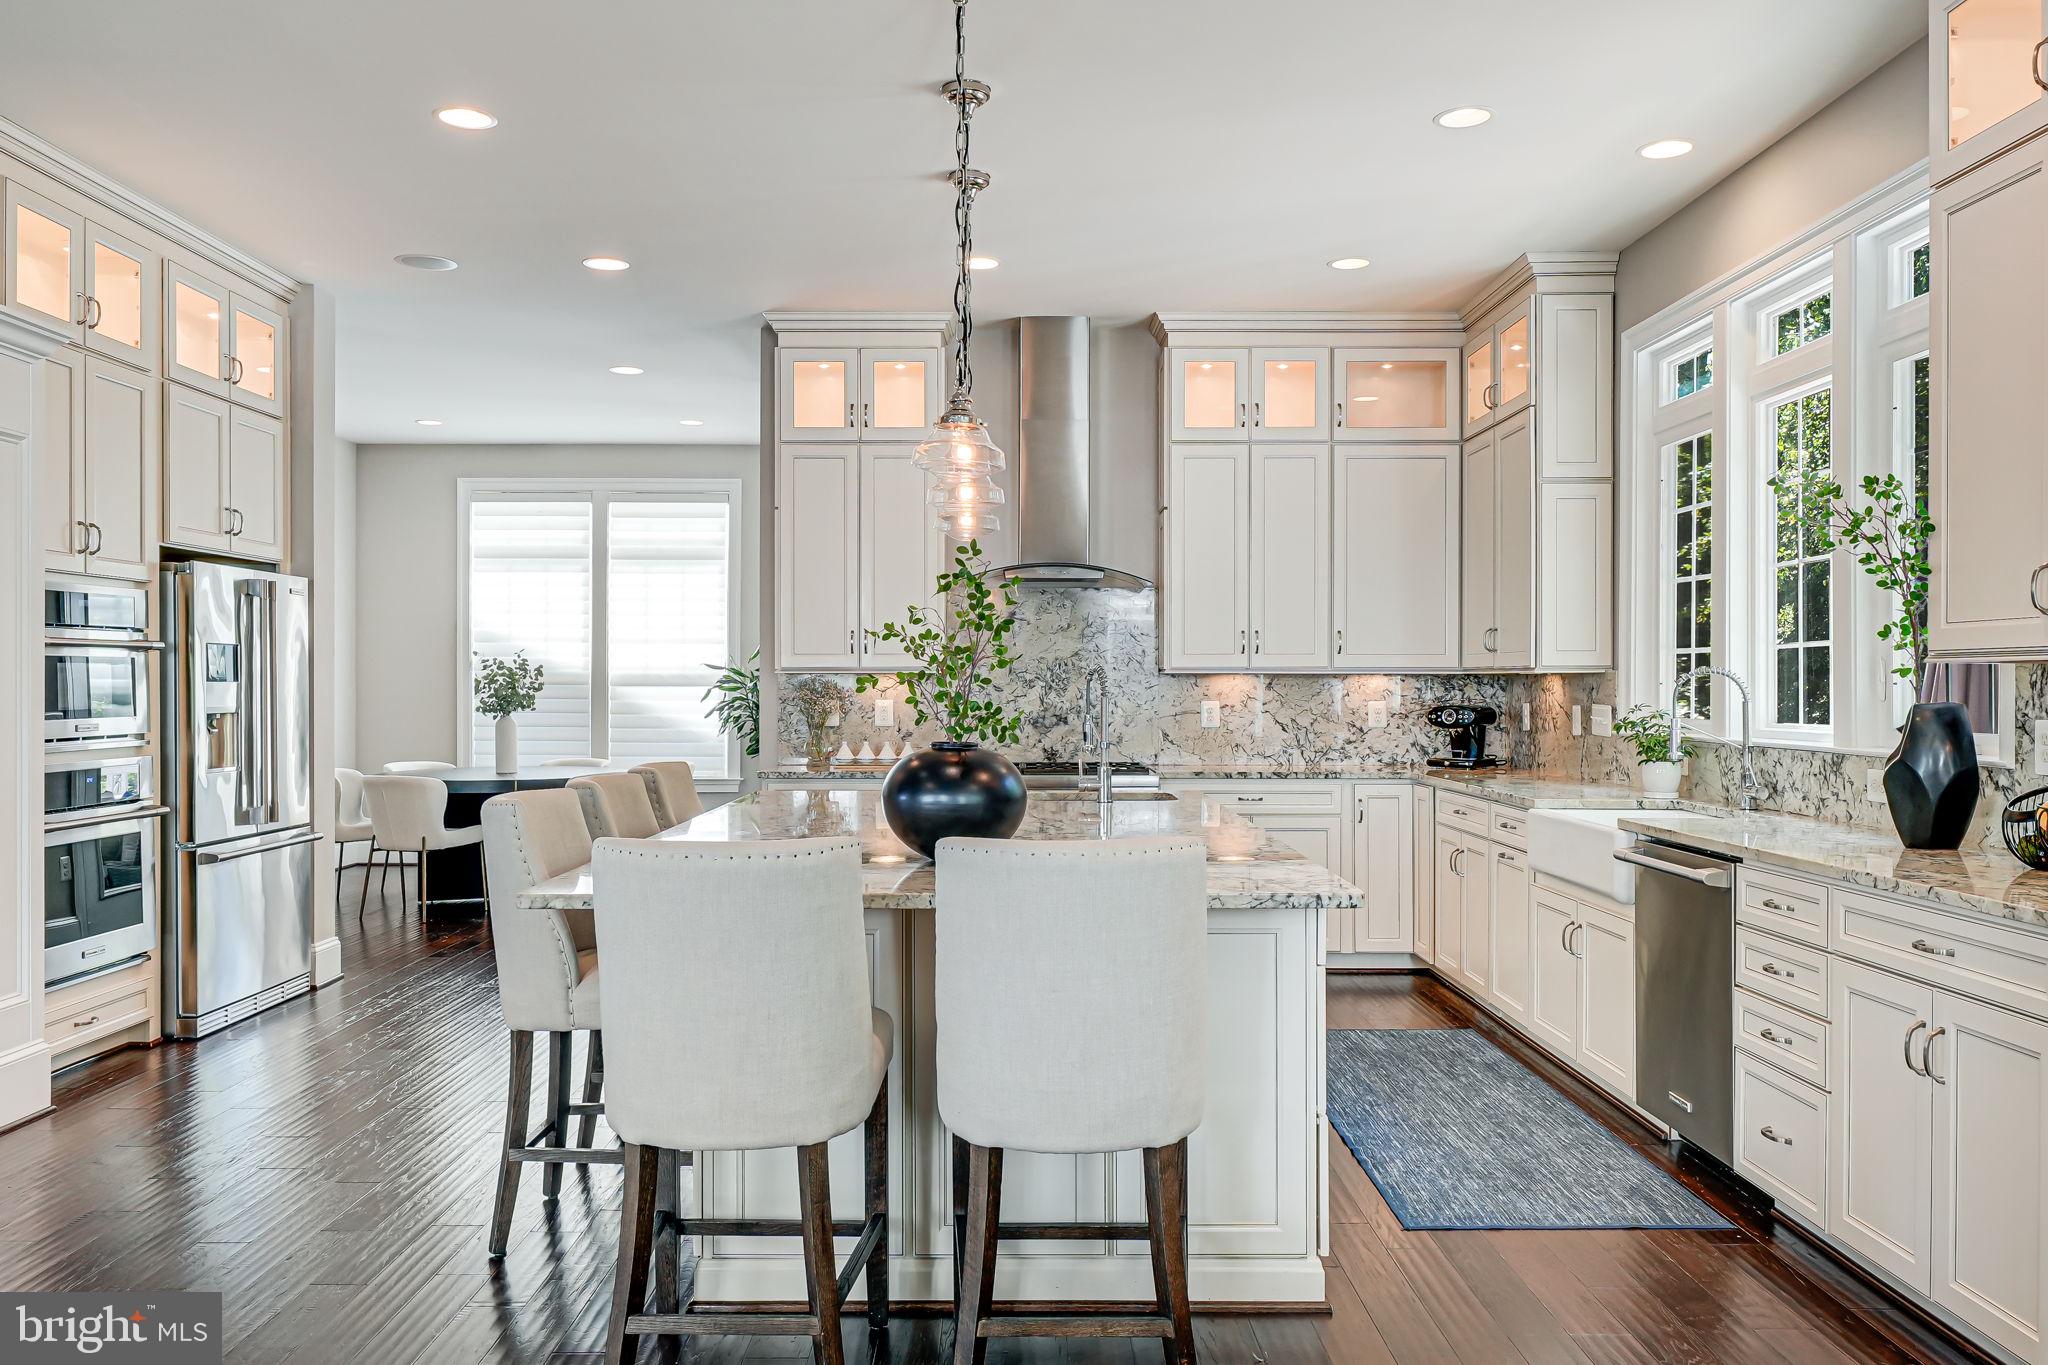
PRICE IMPROVEMENT on a beautifully outfitted Craftsman home feeding into the McLean School matrix!  Welcome to 6513 Manor Ridge Court, a stunning residence nestled in the exclusive Manor Ridge enclave—an intimate double cul-de-sac community built by Stanley Martin in 2016. This exceptional home offers over 6,600 square feet of luxurious living space across four finished levels, featuring 10’ ceilings, finely crafted moldings, and rich hardwood flooring throughout the main and upper levels. Thoughtfully designed for refined entertaining and everyday comfort, the open-concept main floor boasts a showstopping chef’s kitchen with creamy granite countertops, professional-grade stainless appliances, a porcelain farmhouse sink, and a large island with seating for five. Adjacent formal and casual spaces—including a coffered-ceiling living room with gas fireplace, sunlit breakfast area, and gracious dining and living rooms—blend timeless elegance with modern ease.

Step outside to your private backyard sanctuary, where luxury and serenity await. A fully screened-in porch, complete with a wall-mounted TV, ceiling fan, privacy curtains, and built-in speakers, opens seamlessly onto a sun-drenched Trex-style deck overlooking manicured greens—ideal for al fresco dining or lounging around a fire pit. Below, a beautifully hardscaped patio features an indulgent hot tub, rustic stone accents, paneled ceilings, ceiling fans, ambient lighting, and dual seating areas, making it a year-round retreat. An attached two-car garage with extensive custom storage, plus a handsome brick driveway with room for two additional vehicles, ensures both style and practicality.

Upstairs, the opulent primary suite offers a rare level of comfort, with dual walk-in closets (including one with a center island), a private sitting room, and a spa-inspired bath with a soaking tub, granite-topped vanities, and a rainfall shower. Each of the three additional upper-level bedrooms includes its own walk-in closet and en-suite bath, while the finished lower level features a professional-grade home theater, gym area, fifth bedroom and bath, office nook, and expansive recreation space. Perfectly situated near top-tier schools, world-class dining, shopping, and two Metro stations, this exquisite home is a rare offering that balances refined living with everyday convenience in the heart of McLean.
#VAFX2273292

FALLS CHURCH

6513 MANOR RIDGE COURT

5 Beds

5 Baths

5,954 Sq.Ft.

$1,995,000

MLS#: VAFX2273292
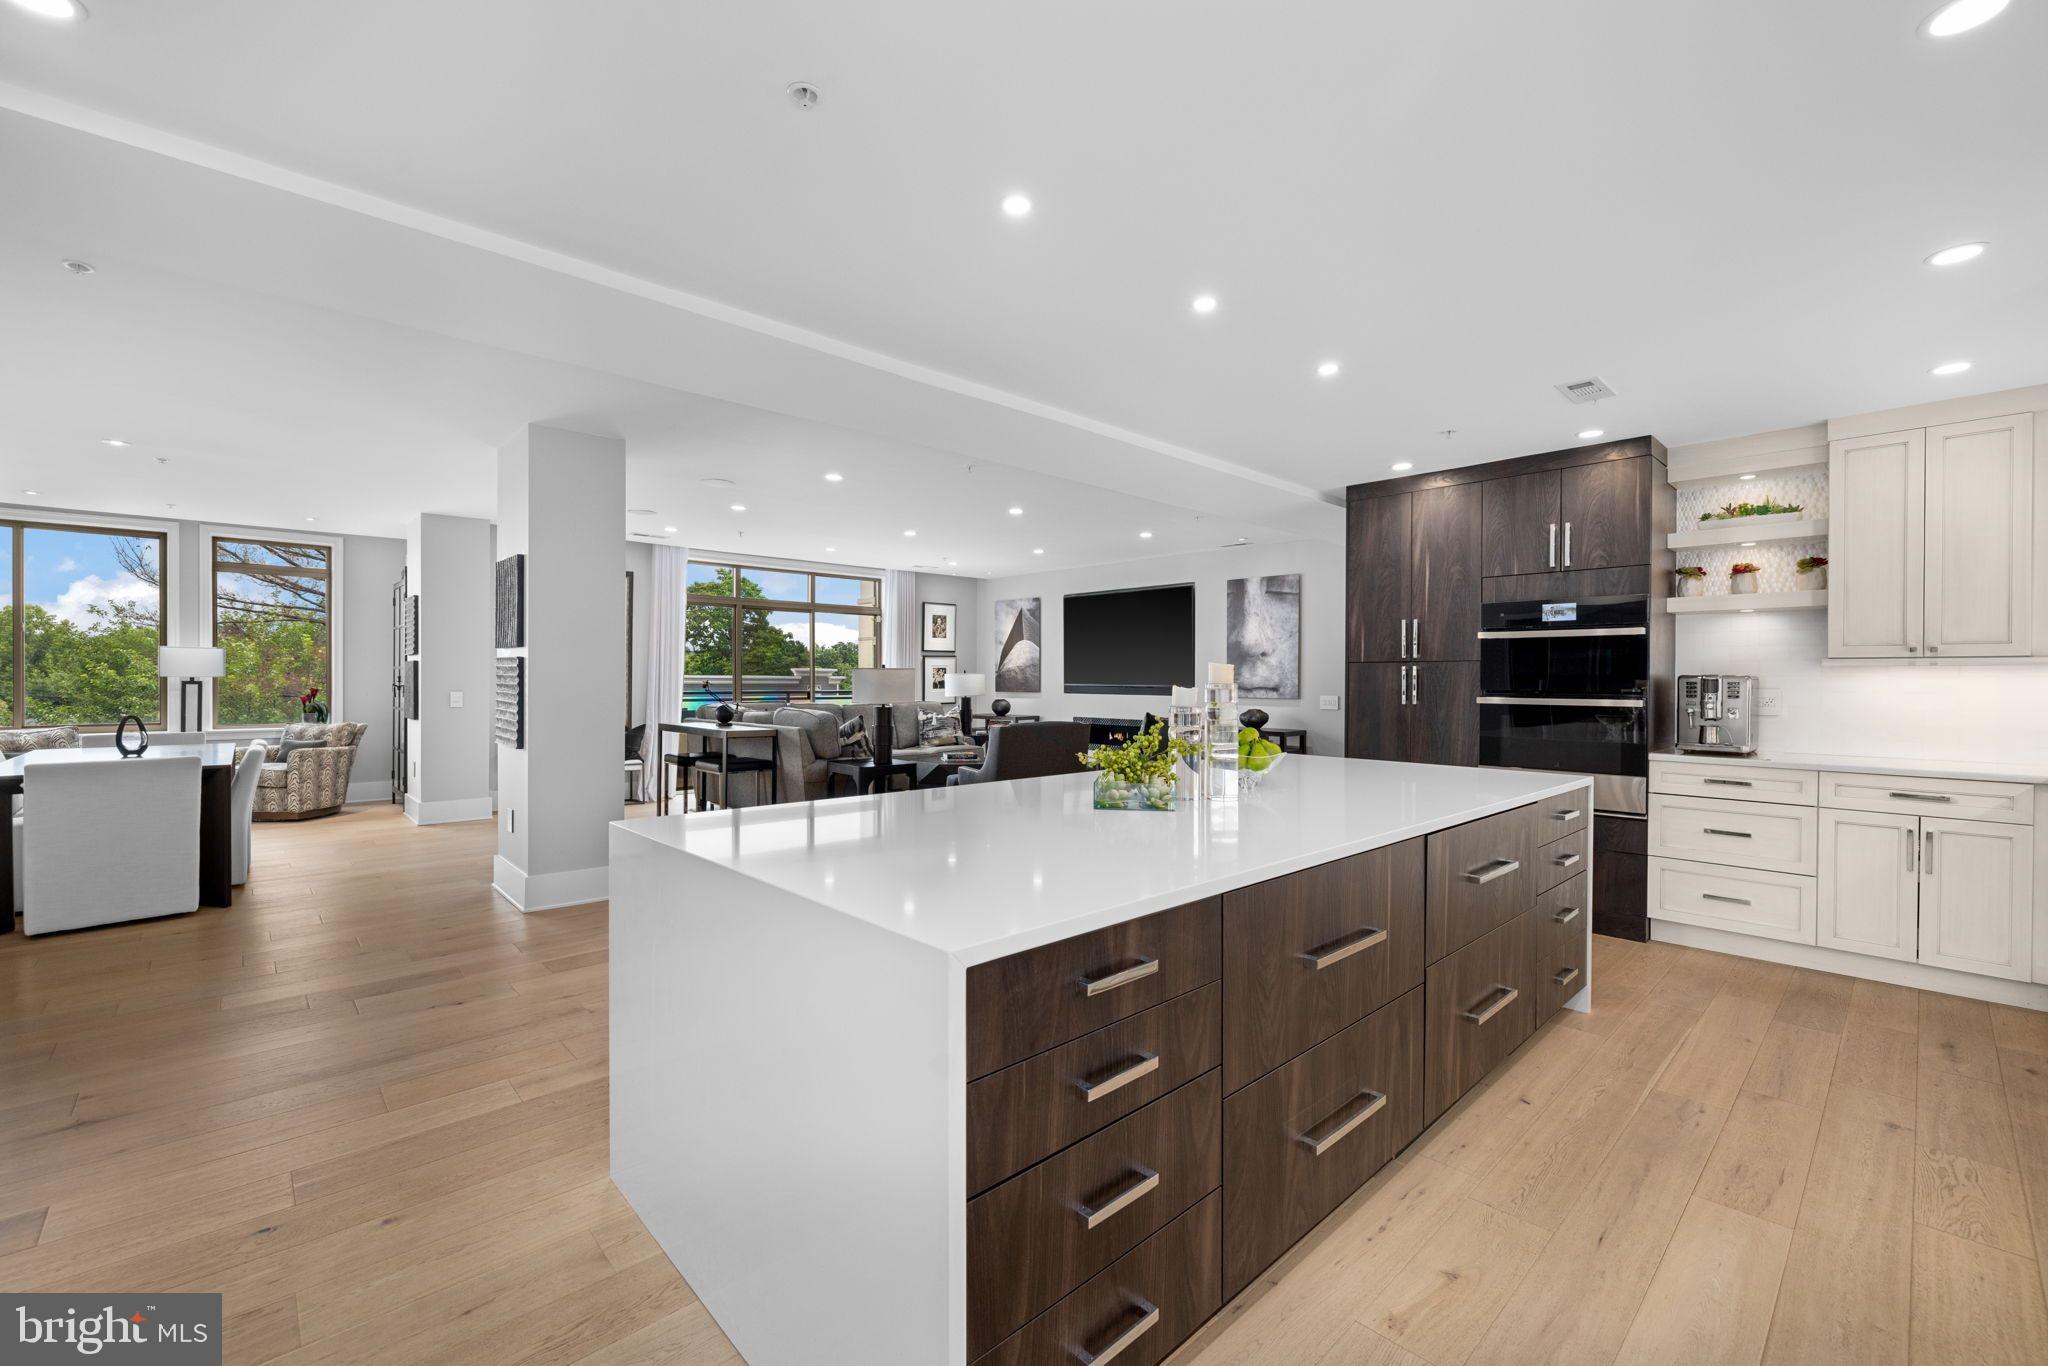
Beautifully renovated two-bedroom condo at the sought-after Palladium in McLean! This residence was completely remodeled in 2019 to include an open layout, added ceiling height, gorgeous wide-planked hardwood floors, automated window treatments, and versatile spaces. From the foyer, the open concept layout offers a large living room with a fireplace, a custom wall space that accommodates a 98" television and access to one of two private balconies. The living room is open to both the spacious dining room and the expansive gourmet kitchen. With quartz counters, capacious cabinetry and shelving, an expansive center island with a waterfall edge, generous storage and refrigerator and freezer drawers for added convenience, and top-tier appliances that include a professional Thermador cooktop with six burners and a grill, this kitchen is a chef's dream.

The primary suite is a luxurious retreat with a large bedroom, a sitting room that makes an ideal office or reading area, a second private balcony, dual walk-in closets and a spa-like primary bath that features dual vanities, a seamless glass shower and abundant storage. A well-appointed second bedroom suite, a powder room and a laundry room with a high-efficiency stacked washer and dryer complete this condo. Located just steps from the elevator, it's easy to access the two assigned parking spaces and the large storage room that convey.

The Palladium amenities include a staffed front desk, a gym, a library and party room, as well as outdoor spaces that include a courtyard and a large plaza with a fountain. Walkable to all of the shops, restaurants and grocery stores McLean has to offer, this central location is also ideal for easy commuting to Tysons, Reston, Arlington and Washington, DC with its close proximity to many commuter routes.
#VAFX2328760

MCLEAN

1450 EMERSON AVENUE 317

2 Beds

2 Baths

2,410 Sq.Ft.

$1,995,000

MLS#: VAFX2328760

***Special financing incentive available! Qualified buyers may be eligible to reduce their interest rate by 1% for the first year. Certain terms, conditions and loan qualifications apply.***

A Rare McLean Opportunity — Timeless Colonial Living on a Private One-Acre Lot

Discover the space, privacy, and exceptional location that make this McLean property so special.

Set on a picturesque, tree-lined acre in one of McLean’s most desirable areas, this inviting five-bedroom Colonial offers a wonderful combination of classic charm, comfortable living, and an outstanding location. With generous indoor and outdoor spaces, thoughtful updates, and the highly sought-after Langley school pyramid, this is an opportunity to enjoy the best of McLean living.

A circular driveway welcomes you to this beautifully situated home, surrounded by mature trees, lush landscaping, and inviting outdoor spaces. The private, park-like setting offers a peaceful retreat while keeping you just minutes from downtown McLean, Tysons, major commuter routes, and everyday conveniences.

Inside, timeless Colonial architecture meets comfortable, functional living. Formal living and dining rooms provide elegant spaces for entertaining, while the renovated kitchen opens to a welcoming family room featuring a wood-burning fireplace. Hardwood floors, energy-efficient windows and doors, stainless steel appliances, and thoughtful improvements add to the home's appeal.

Upstairs, five spacious bedrooms include a generous primary suite with dual walk-in closets and a beautifully appointed bathroom. The finished lower level offers additional versatile living space, ideal for recreation, working from home, hosting guests, or a home gym.

Step outside and enjoy the beauty of your own private backyard. Whether gathering around the outdoor wood-burning fireplace, dining beneath the stars, or simply relaxing among the mature trees, this exceptional setting offers room to unwind and enjoy every season.

An Exceptional Location with So Much to Offer

One private acre with mature trees, beautiful landscaping, and generous outdoor living space.

Highly desirable Langley school pyramid, a major attraction for buyers seeking an outstanding school community.

Convenient to downtown McLean and Tysons, with an abundance of shopping, dining, and everyday amenities nearby.

Close to outdoor recreation, including Fairfax County trails, Spring Hill Recreation Center approximately half a mile away, and Spring Hill Elementary School approximately 0.6 miles away.

No HOA, providing added flexibility and freedom to enjoy your property.

Combining classic Colonial appeal, spacious living areas, a beautiful private setting, and an exceptional McLean location, this home offers a wonderful opportunity to settle into a sought-after community and make it your own.

Come experience the charm, space, and setting that make this property truly special. Your next chapter in McLean begins here!
#VAFX2338438

MCLEAN

7845 OLD DOMINION DRIVE

5 Beds

4 Baths

4,658 Sq.Ft.

$1,995,000

MLS#: VAFX2338438

Carrington Homes at Christmas Tree Farm.
Nestled in the prestigious UNISON community, this exquisite new construction offers a unique opportunity to create your dream home. With 4 spacious bedrooms and 4.5 luxurious bathrooms, this residence is designed for both comfort and elegance. The architectural styles blend transitional, traditional, French, and Colonial elements, showcasing a timeless aesthetic. Imagine waking up to breathtaking panoramic mountain views and serene pastures, all from your expansive lot of nearly 12 acres. The property features an unfinished basement, providing endless possibilities for customization, while the attached 3-car garage ensures convenience and ample storage. A cozy fireplace invites warmth and relaxation, perfect for intimate gatherings. With high-end finishes and thoughtful design, this home promises an exclusive lifestyle that balances sophistication with comfort. Embrace the opportunity to personalize this masterpiece and enjoy the luxury of country living, just waiting for your finishing touches.
#VALO2116884

ROUND HILL

CHRISTMAS TREE LANE

4 Beds

4 Baths

4,950 Sq.Ft.

$1,995,000

MLS#: VALO2116884
None
#VAFX2310840

LORTON

9040 TELEGRAPH ROAD

None Beds

None Baths

1.47 acres

$1,995,000

MLS#: VAFX2310840
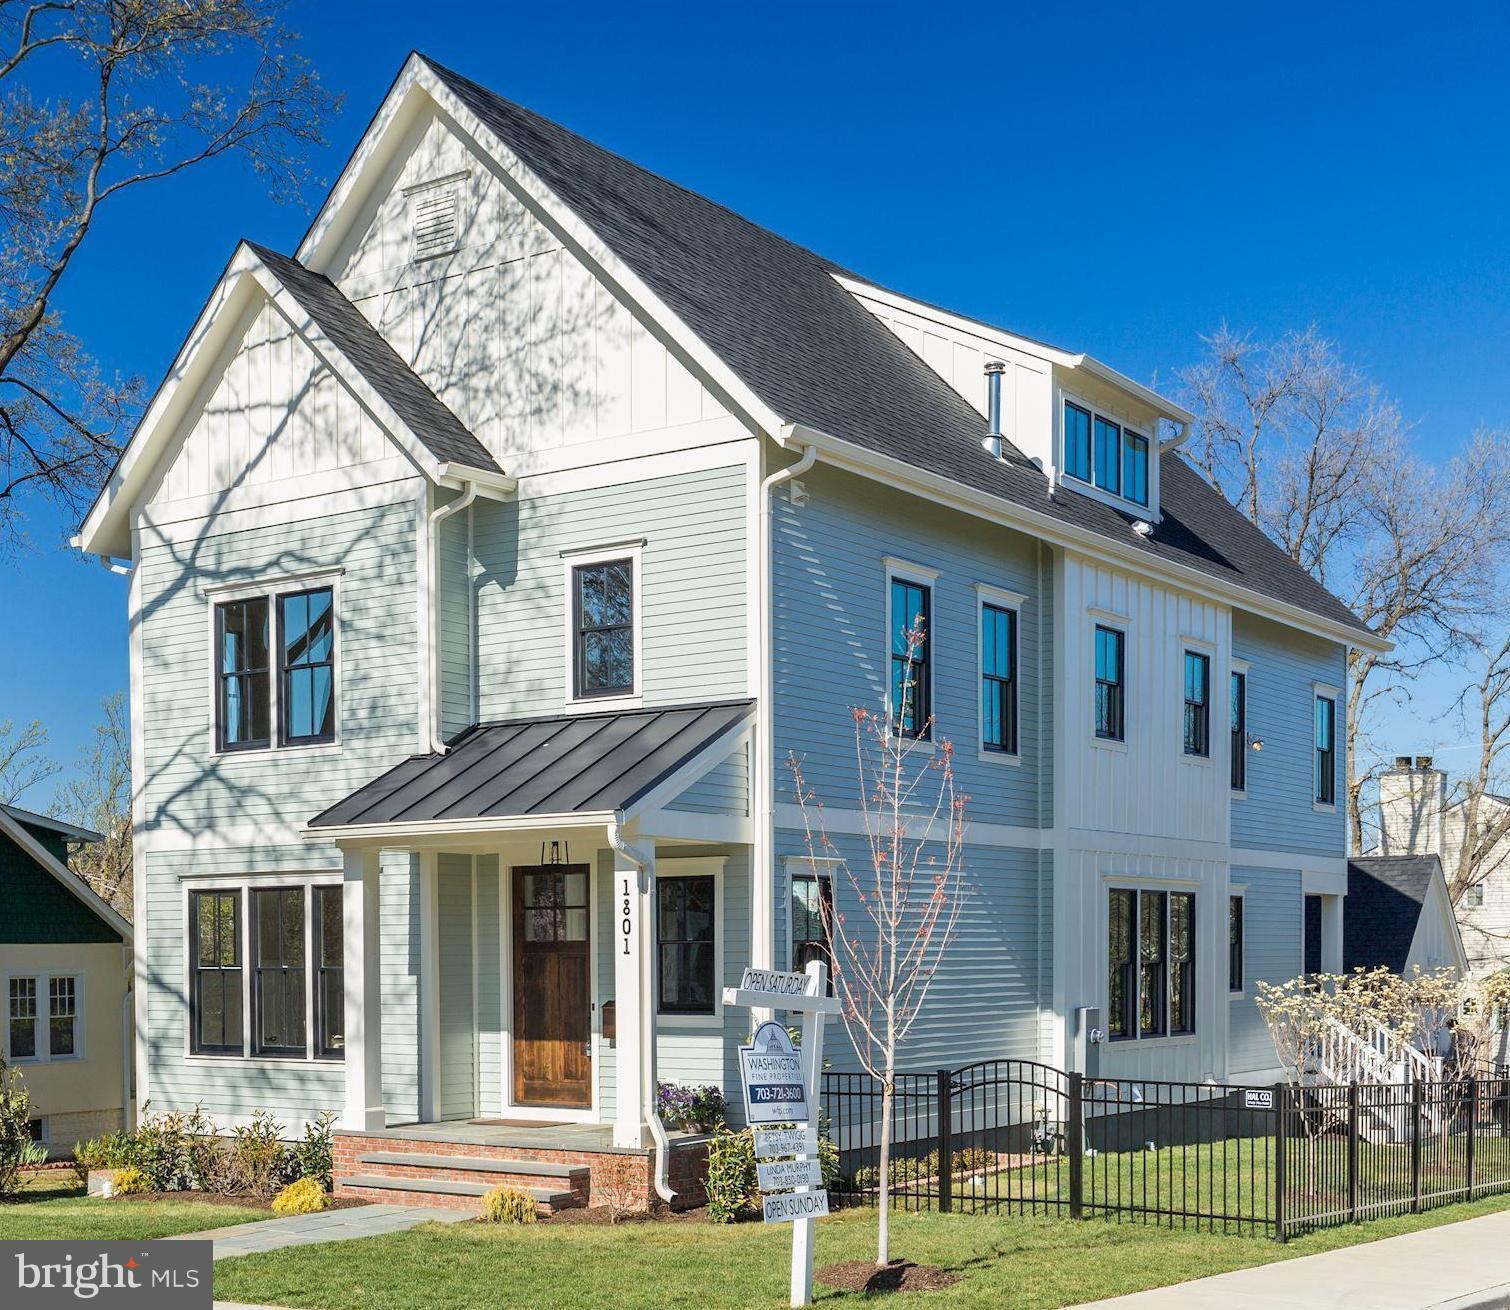
Open Sun (4/22) 1-4 pm Fantastic new 4 level Spring Street Lyon Village home w/desirable, rentable Accessory Dwelling Unit in LL.  Flexible, creative, well appointed space plus quality & convenience.  4 BRs & 4 baths up; top floor office/bonus space; 5th & BR & bath LL; mudroom entry from 1 car garage. Wood floors moldings cook's kitchen mud room   Walk to Clarendon Metro & all.  Key Swanson W-L.
#1000378624

ARLINGTON

1801 BRYAN STREET N

5 Beds

5 Baths

4,853 Sq.Ft.

$1,995,000

MLS#: 1000378624
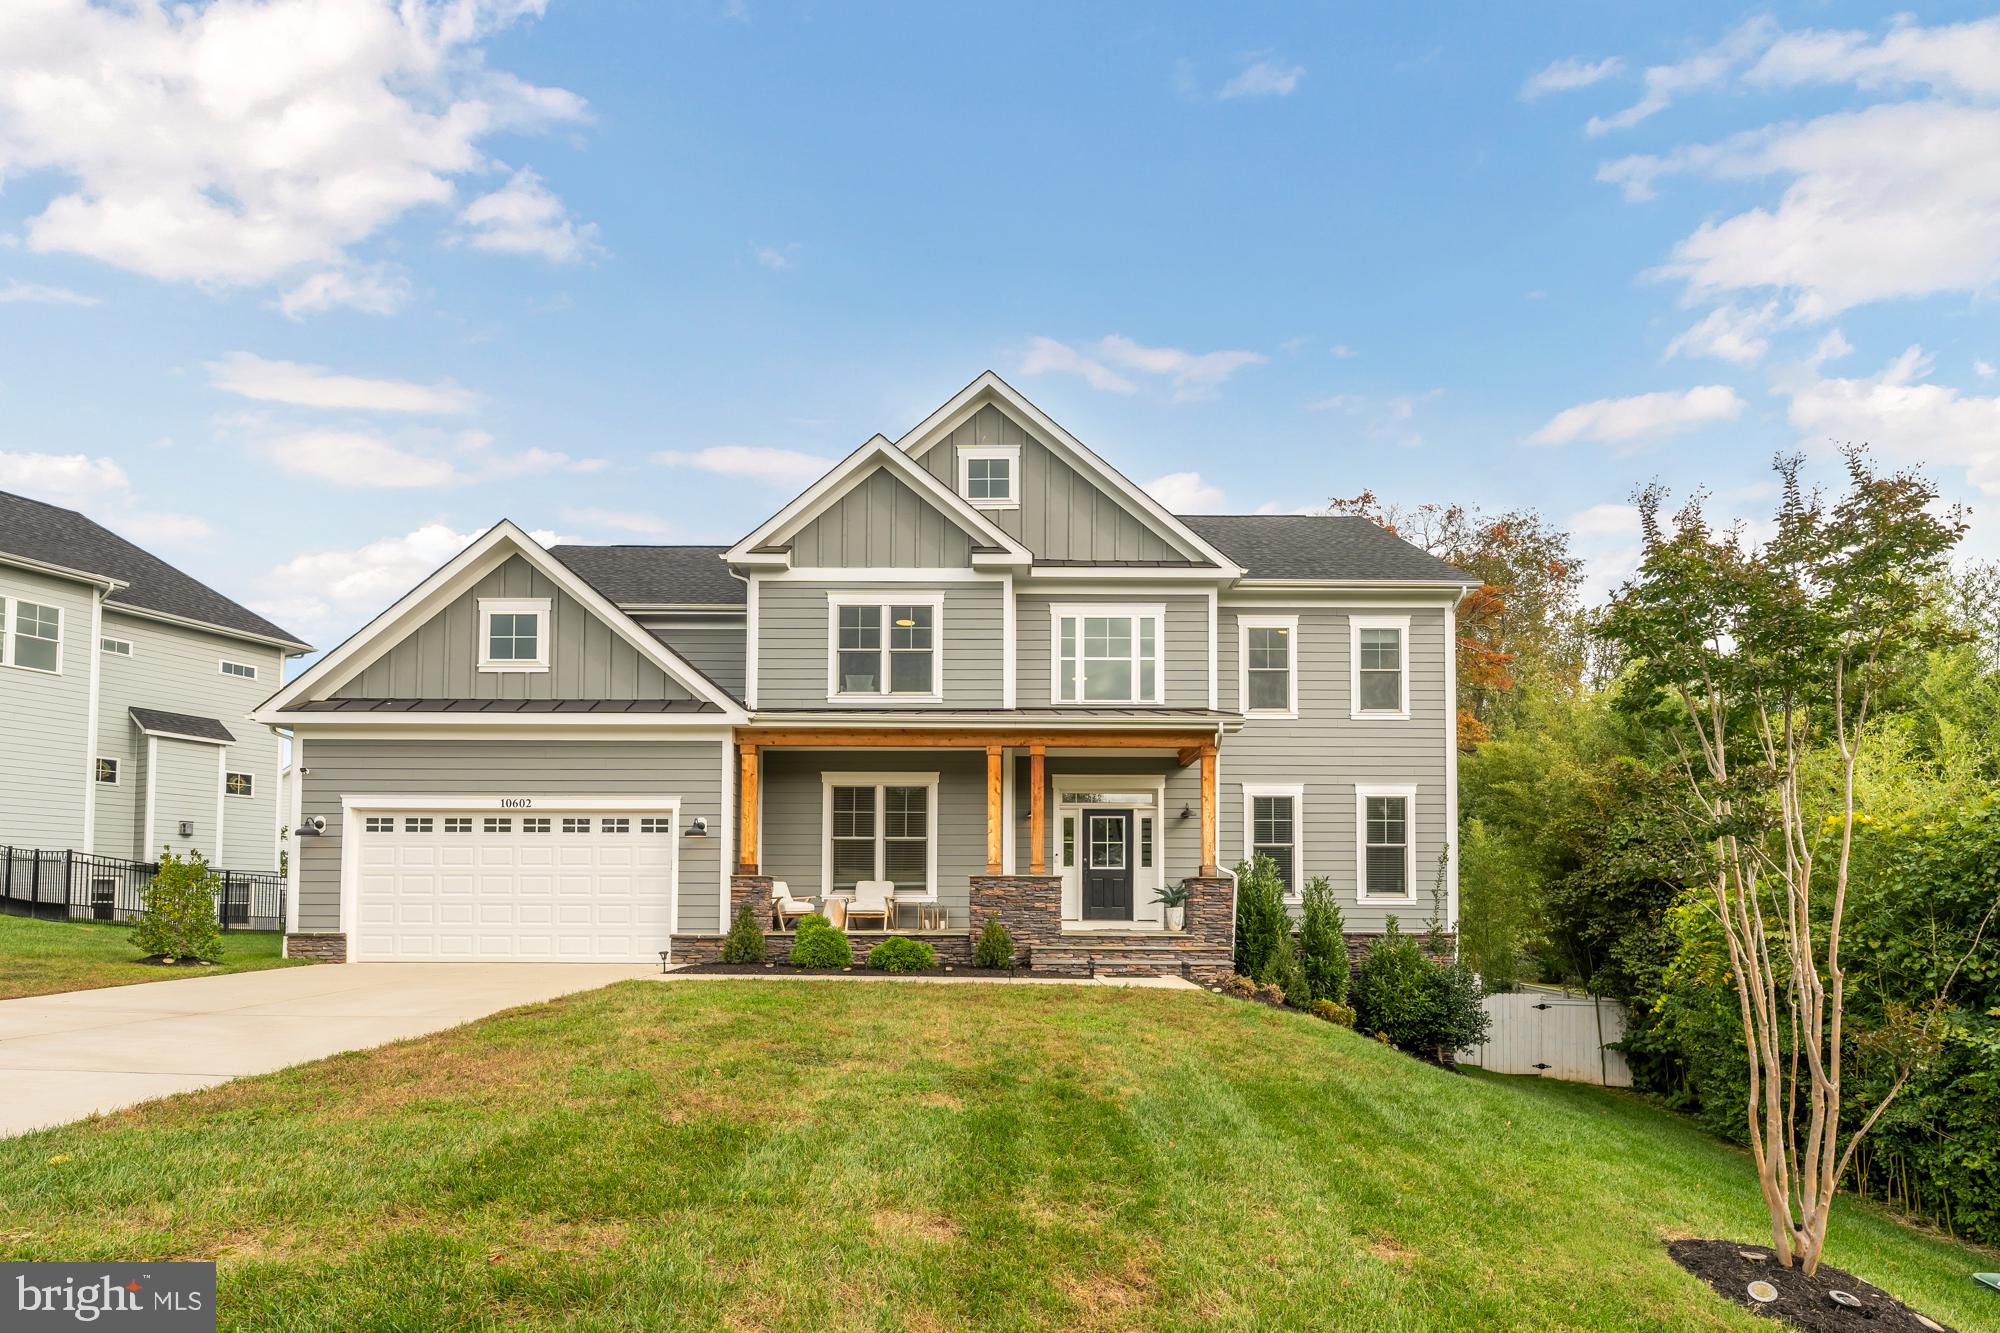
Welcome home! This beautifully designed single-family home boasts approximately 5,800 finished square feet. This residence features 5 spacious bedrooms and 5 luxurious full baths, along with a convenient 2-car garage. Enjoy the expansive three finished levels, including a walk-out basement, all situated on a generous 1/2 acre lot. The highlight of this home is the enormous screened porch—perfect for relaxing or entertaining. Premium finishes abound, including Hardiplank siding, elegant sand-in-place hardwood floors throughout the main level, and a gourmet kitchen equipped with top-of-the-line stainless steel appliances and stunning quartz countertops. Additional features include a charming front porch and a durable Trex deck for outdoor enjoyment.Located conveniently near I-66, Route 123, and the Vienna Metro, this home offers both luxury and accessibility.
#VAFC2007726

FAIRFAX

10602 OAK PLACE

5 Beds

6 Baths

5,800 Sq.Ft.

$1,995,000

MLS#: VAFC2007726

Set against sweeping Blue Ridge Mountain views, Rag View Farm pairs a meticulously cared-for home with productive, versatile land. Six fenced parcels of open pasture make this an ideal turnkey setup for cattle, horses, or a private country estate. This property is well suited for a family compound without the necessity of lenghty county approvals. The home offers a main-level primary suite, a wrap-around porch for taking in the scenery, and an attached garage with a finished office above — perfect for remote work, a studio, or a quiet retreat. Large windows and outdoor living spaces capture mountain views from nearly every vantage point on the property. The farm is outfitted with a hay barn and machine barn for equipment and feed storage, plus a large pond with two docks and a charming bridge leading to a private island — a rare, standout feature that sets this property apart. Whether you're running livestock, keeping horses, or simply want wide-open Virginia countryside with mountain views as your everyday backdrop, Rag View Farm delivers a rare blend of natural beauty, function, and comfort.
#VAMA2002872

MADISON

1688 DESERT RD

3 Beds

3 Baths

3,100 Sq.Ft.

$1,995,000

MLS#: VAMA2002872
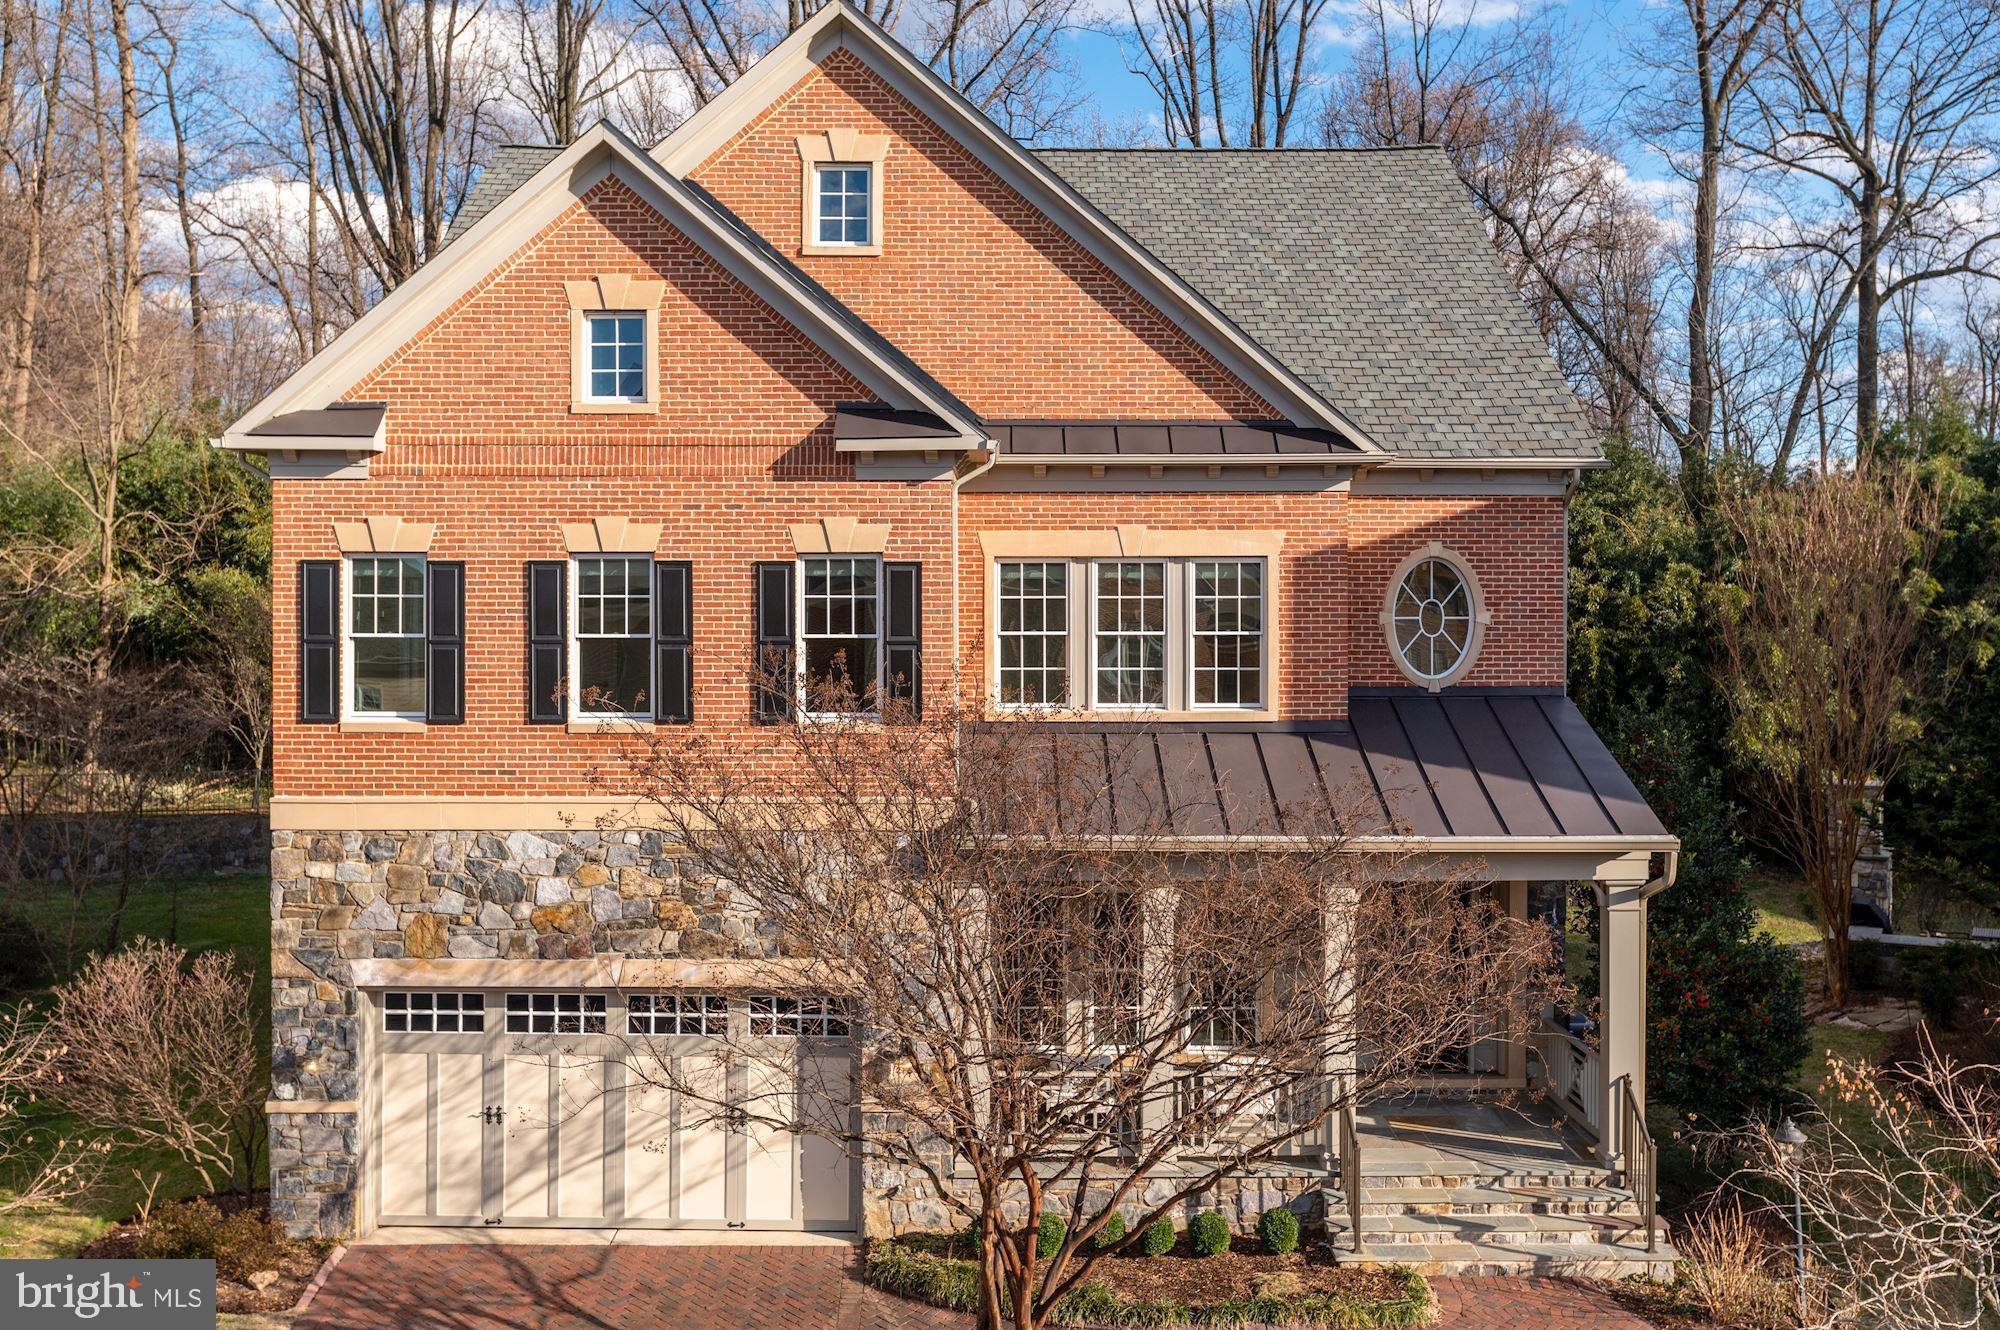
2149 Royal Lodge Dr offers everything every buyer is looking for! Perfectly sited parcel backing up to parkland, this property is located in the sought-after Stockwell Manor community (there is no other similar neighborhood in Falls Church) nestled on the border of Falls Church and McLean. Built in 2008, the stunning brick and stone Craftsman style home offers tremendous scale with 11’ ceilings on the main level, gracious and thoughtful floorplan, and consistent sunlight throughout. There are 7,300 total square feet across 3 levels with 5 Bedrooms + Den, 4.5 Baths, elevator access to all floors, built-in Nuvo speakers throughout, 2-car secure garage parking, and an expansive, open Gourmet Kitchen with Viking stainless steel appliances, new SubZero Refrigerator/Freezer, granite countertops, and separate butler pantry. The home offers many opportunities for indoor/outdoor entertaining including a rear brick and flagstone patio for easy al fresco dining with serene views, front porch with ceiling fan and views of the community, and wraparound garden with gorgeous mature specimen landscaping and irrigation system. Security System, Nest Thermostat, Coffered Ceilings, Custom Lighting and Fixtures, and detailed molding and millwork are just a few of the special upgraded features in this beautiful home. Walk to Haycock ES, West Falls Church Metro, and Haycock Longfellow Park! Easy access to all of Northern VA and the District – access made even easier with West Falls Church Metro stop less than a mile away.
#VAFX2049292

FALLS CHURCH

2149 ROYAL LODGE DRIVE

5 Beds

4 Baths

6,500 Sq.Ft.

$1,995,000

MLS#: VAFX2049292
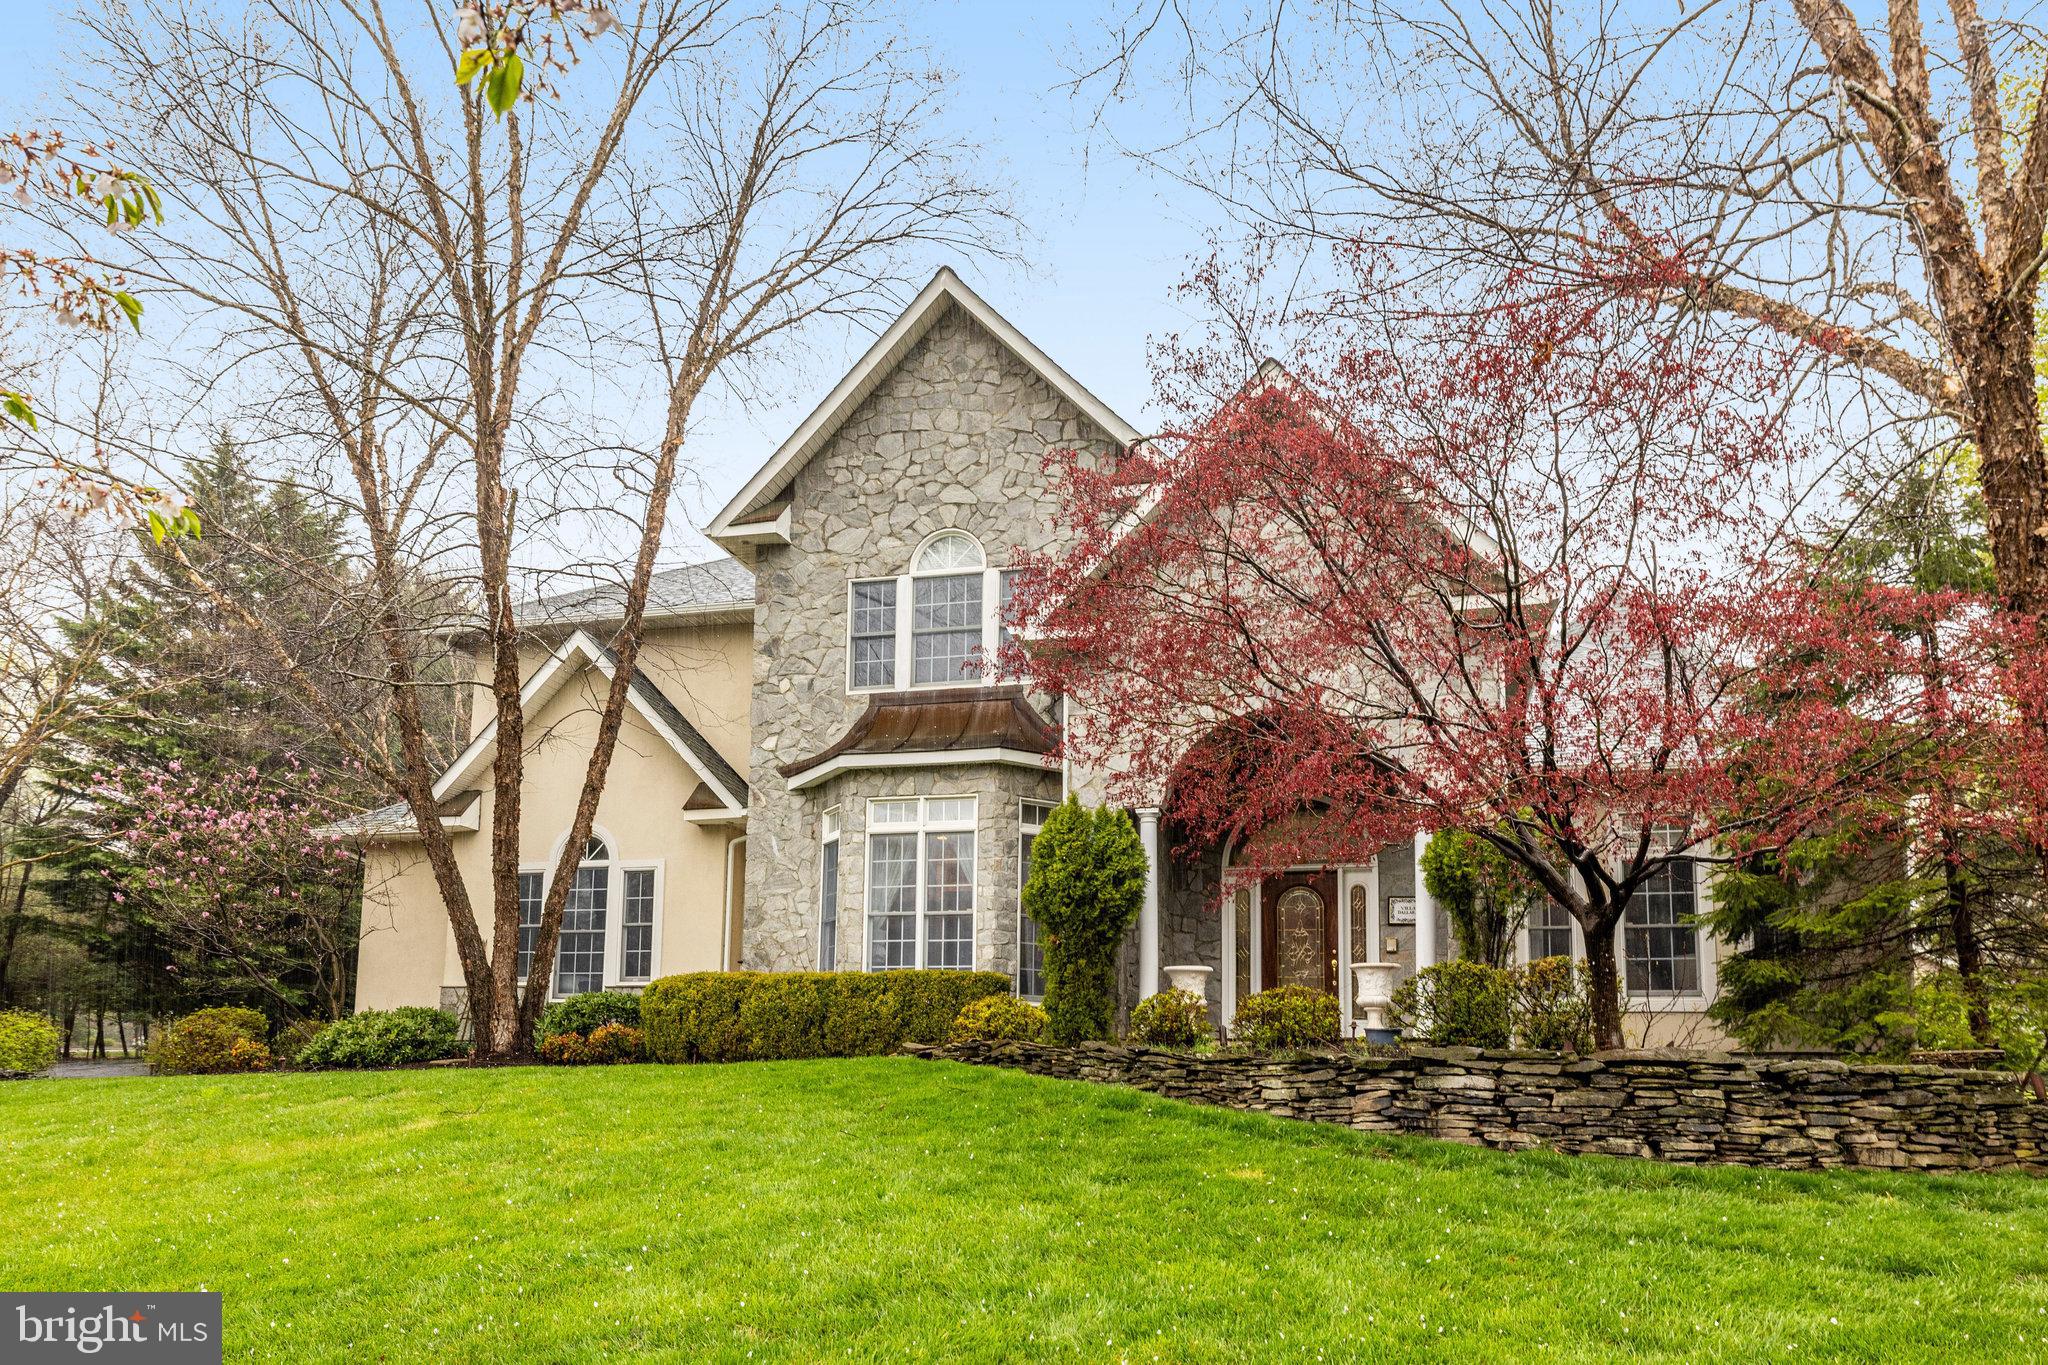
Introducing an exquisite masterpiece of luxury living nestled on a sprawling 1-acre lot, this custom-built residence epitomizes elegance and sophistication. As you approach, the mature landscaping adorned with in-ground irrigation system and built-in landscape lights welcomes you, casting a picturesque glow upon the exterior. Illuminating the grandeur of the property, exterior trim lighting adds a touch of enchantment to the surroundings. 
A new roof installed in 2024 ensures enduring quality and peace of mind. The oversized 3-car garage offers ample space for your vehicles and more. Step onto the composite deck, where you can bask in the serenity of the meticulously manicured grounds. Entertain in style by the heated pool and spa hot tub or retreat to the bright and open family room.  
Security is paramount, with a whole-home security system providing reassurance and protection. Spanning an impressive 8500 square feet, this residence offers a wealth of refined living spaces designed for comfort and functionality. 
The heart of the home is the open gourmet kitchen, boasting double ovens, an extra-large pantry, and a convenient coffee bar with a separate sink. Expansive cabinets and counters offer ample storage and workspace, while the inclusion of three dishwashers ensures effortless cleanup. Enjoy casual dining in the eat-in kitchen space or host grand gatherings in the large, elegant dining room. 
Indulge in relaxation in the octagonal sunroom, complete with a separate garden room featuring an indoor hose bib for your gardening needs. The main floor laundry room is both spacious and practical, featuring built-ins and a dual washer and dryer unit for added convenience. 
Upstairs, discover two bedrooms connected by a Jack and Jill bathroom, along with a third bedroom boasting an ensuite bath. The primary bedroom is a sanctuary of luxury, featuring a dual fireplace that opens to both the bathroom and sitting area. His and hers walk-in closets with custom built-ins provide ample storage space. The primary bath is a lavish retreat, showcasing a jetted tub, separate shower, steam bath, and extended dual vanity, for comfort. 
The basement beckons with many entertainment possibilities, offering a wet bar complete with a full refrigerator, wine cooler, and the home's fourth dishwasher. Unwind in the expansive rec room, enjoy movie nights in the dedicated movie room, or curl up with a book in the custom library featuring cherry shelves and a third fireplace. Discover the hidden gem of the secret wine cellar, concealed behind a Murphy door that doubles as a bookcase. Indulge in relaxation and opulence with your very own custom-crafted SAUNA. Truly one-of-a-kind, this home embodies the pinnacle of luxury living, offering unparalleled comfort, convenience, and sophistication. Don't miss your chance to experience the epitome of refined living in this exceptional residence.
#VAFX2169370

HERNDON

12196 GOLDENCHAIN COURT

4 Beds

4 Baths

6,480 Sq.Ft.

$1,995,000

MLS#: VAFX2169370
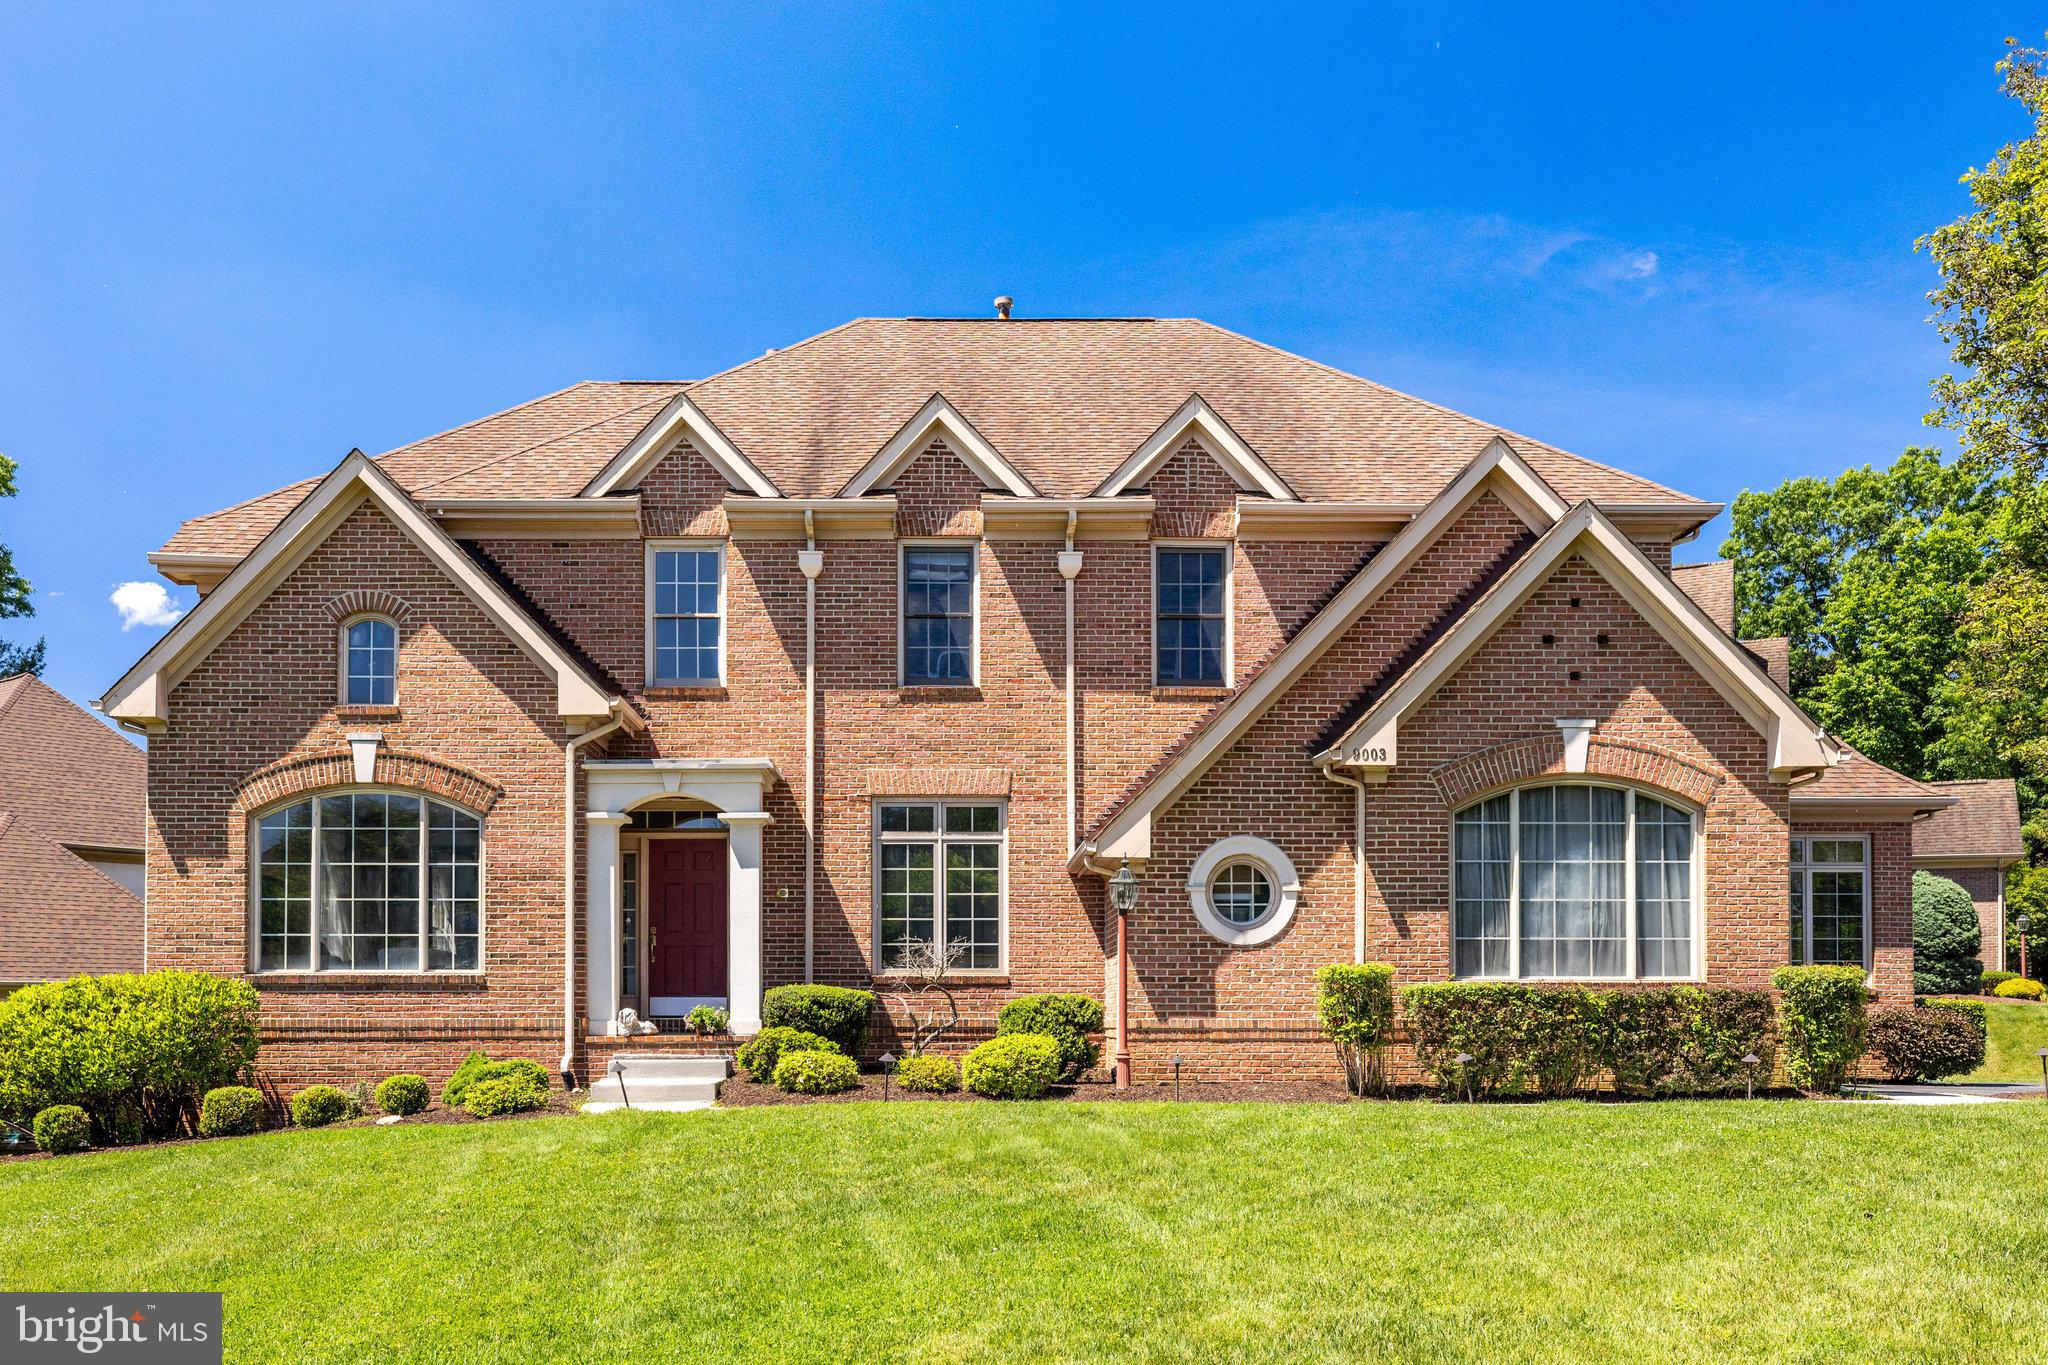
2 Open houses June 8 & 9 from 1-3! 

Lovingly maintained Andover model 6 bedroom/5.5 baths home in beautiful tree lined Carrington can be yours! Location, location! Minutes to Dulles Toll Road, Tyson's Corner Center & Galleria malls, The Boro, Capital One Center, 20 minutes to Dulles International Airport and more! HOA amenities are a stone throw away. Walkway to tennis, pickleball, playground, gazebo and tons of hiking trails.  Zoned for SpringHill Elementary, Cooper Middle School, Langley High School.

Upon entering this spacious 6900 square foot home, you will immediately notice the sunlight and open feel! 9ft ceilings and lovely floor plan.  First floor features a library with french glass doors & built-in bookcases, two story family room with soaring ceilings and gas fireplace, large gourmet, granite eat in kitchen with GE Monogram wine fridge, large sunroom, formal living and dining room, mudroom with Elfa shelving and dual staircases.  Owners had many recessed lights installed in every room including basement too!

The upper level has hardwood floors, 4 large bedrooms, 3 full baths and a convenient laundry room. Enter the the owner's suite with a tray ceiling, two walk-in closets and a luxurious ensuite bath with double sinks, plantation shutters, and a large soaking tub. Beautiful Italian armoire with espresso wood drawers conveys! 

The lower level walk-out basement is perfect for entertaining and endless possibilities. Open area for movies and fun with surround system, wet bar with built-in wine fridge and dishwasher plus a walk-in closet!, 2 bedrooms with closets (one is HUGE walk in) , 2 full baths (one ensuite) and an enormous storage room with second washer and dryer make this beautiful home one to enjoy for years to come!
#VAFX2182154

VIENNA

9003 EDGEPARK ROAD

6 Beds

5 Baths

6,611 Sq.Ft.

$1,995,000

MLS#: VAFX2182154
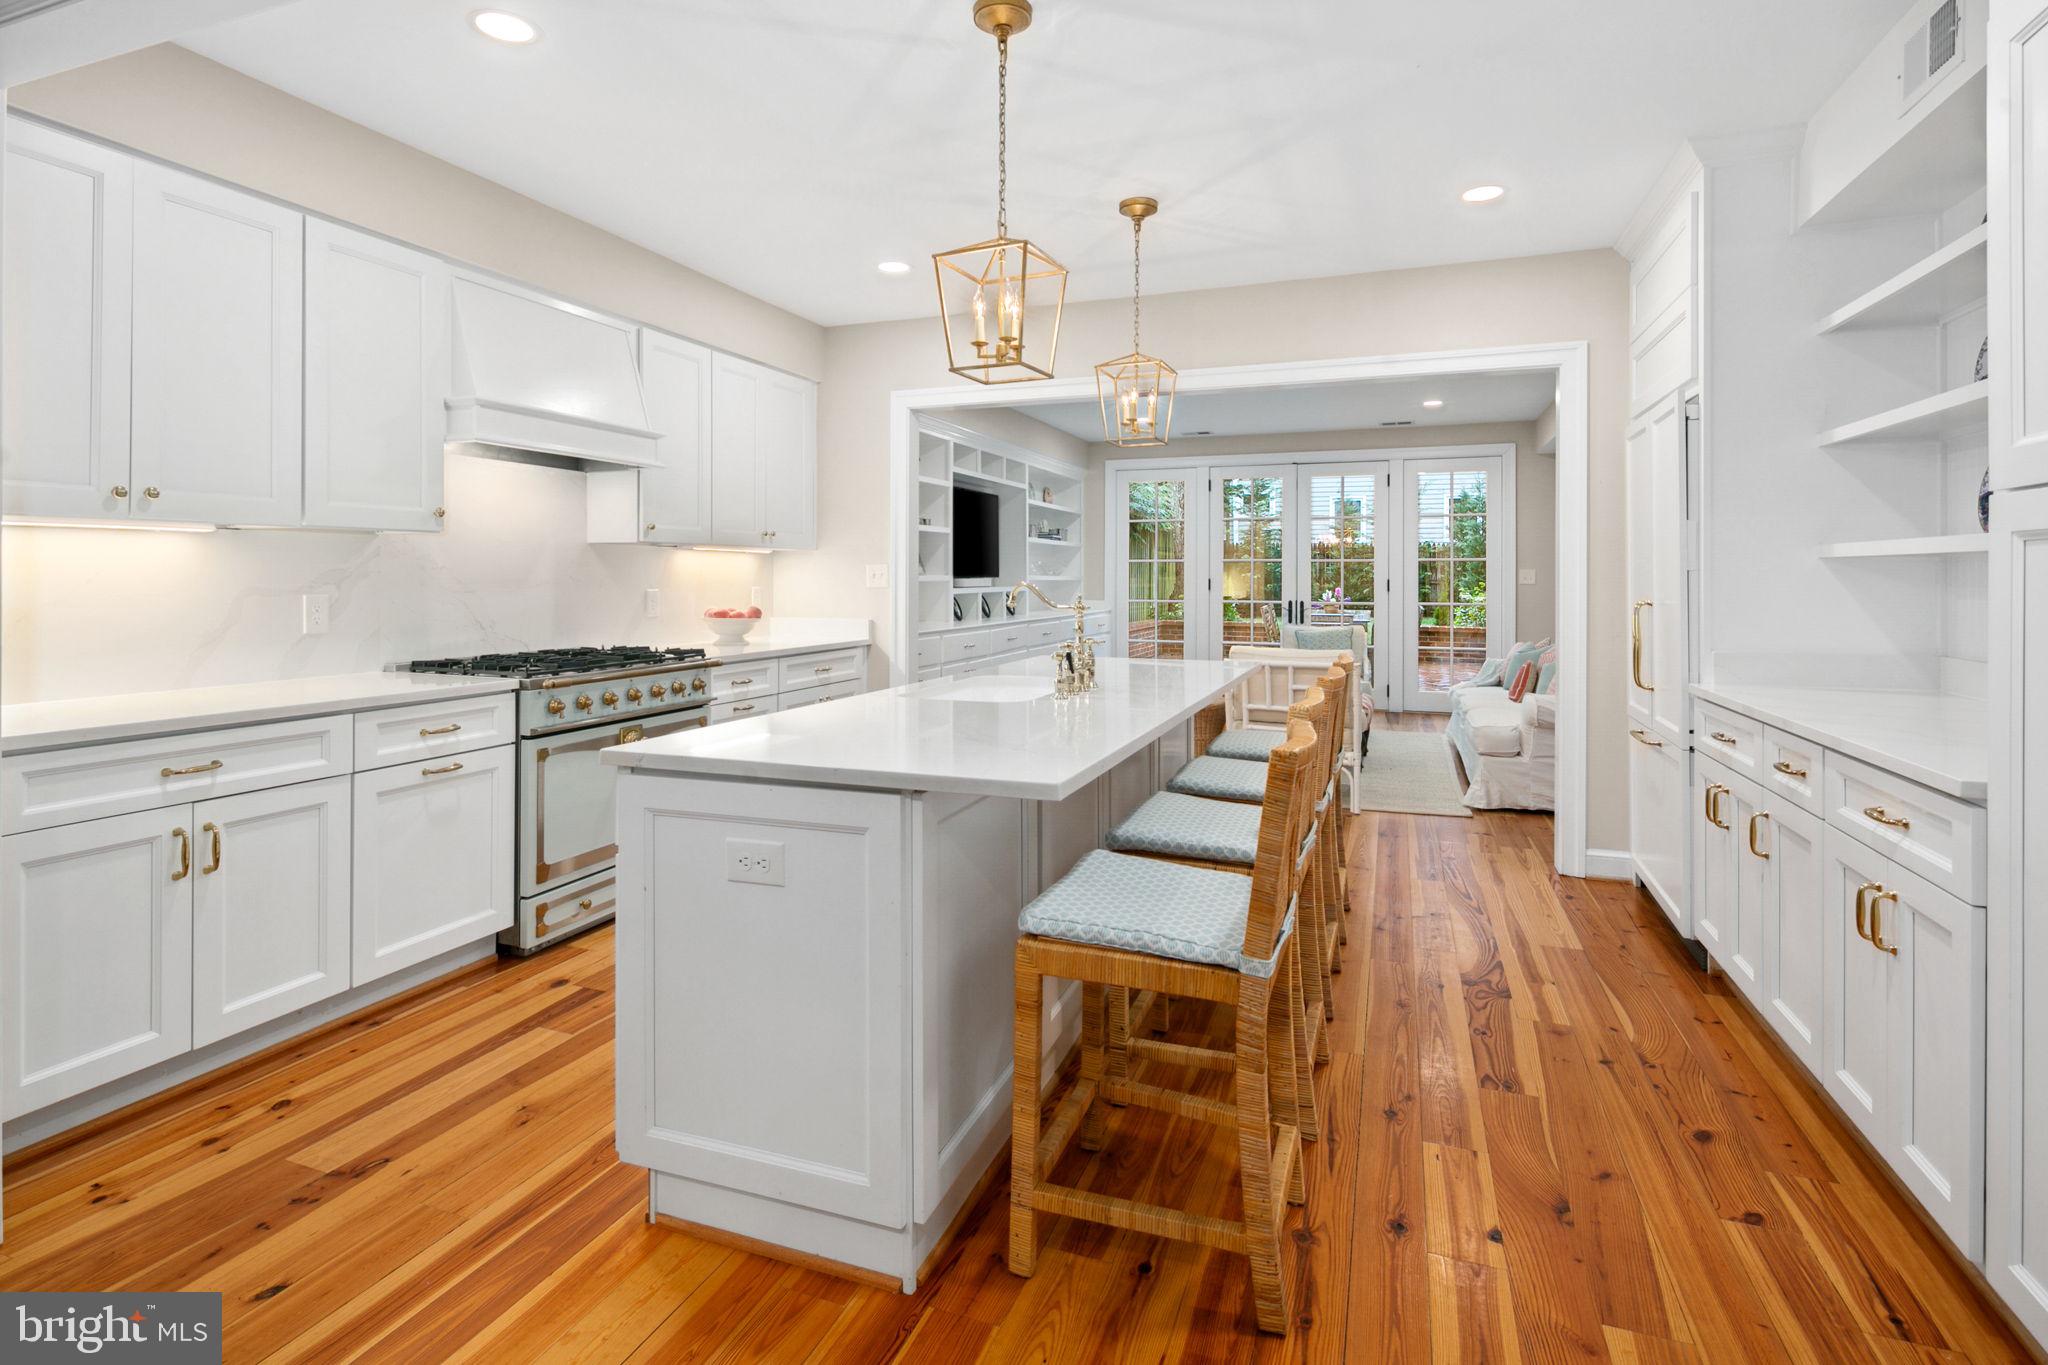
Incredibly rare opportunity for an incomparable home situated on one of Old Town's most picturesque and sought after blocks. This custom home features a stunning addition completed in 2020 to intentionally preserve the character of 1880, when the home was originally built, while seamlessly tripling the home's size with today's conveniences. The addition was thoughtfully designed and constructed by one of Old Town's premier local builders and preservationists, Bill Cromley. Unique floor plan featuring 4 bedrooms and 3 full baths on upper level including two ensuite bedrooms. Bright and open main level ideal for those looking for fewer levels and stairs than the typical Old Town home. From the front entrance you are welcomed by the living room with original fireplace and built-ins. Once through the living room the addition offers open living between dining, kitchen and family room with wall of glass and French doors overlooking 15ft x 15ft brick patio and sizable back yard. Two separate entries add to the convenience including gated side alley with covered entry door and only one step inside! The home also features: 2 wood burning fireplaces, wide plank heart pine flooring throughout, original trim detail, custom elegant white Kitchen with statement "Tapestry Blue" La Cornue gas range as its centerpiece, custom built ins including mudroom "locker area" off side entry, custom lighting, primary suite with walk in closet, double vanity and beautiful curbless marble shower. Secondary suite has 2 large closets, original fireplace, built ins/desk area, and private full bath. Hall bath has period correct claw foot tub, beadboard trim, and marble floor. Dual zone HVAC(both units 2019). Incredibly convenient to everything Old Town has to offer! Down the street from Windmill Hill Park, Jones Point Park, GW Parkway path, King St, 5 miles to DCA airport, and only 7 miles to DC.
#VAAX2033234

ALEXANDRIA

721 S LEE STREET

4 Beds

3 Baths

2,494 Sq.Ft.

$1,995,000

MLS#: VAAX2033234
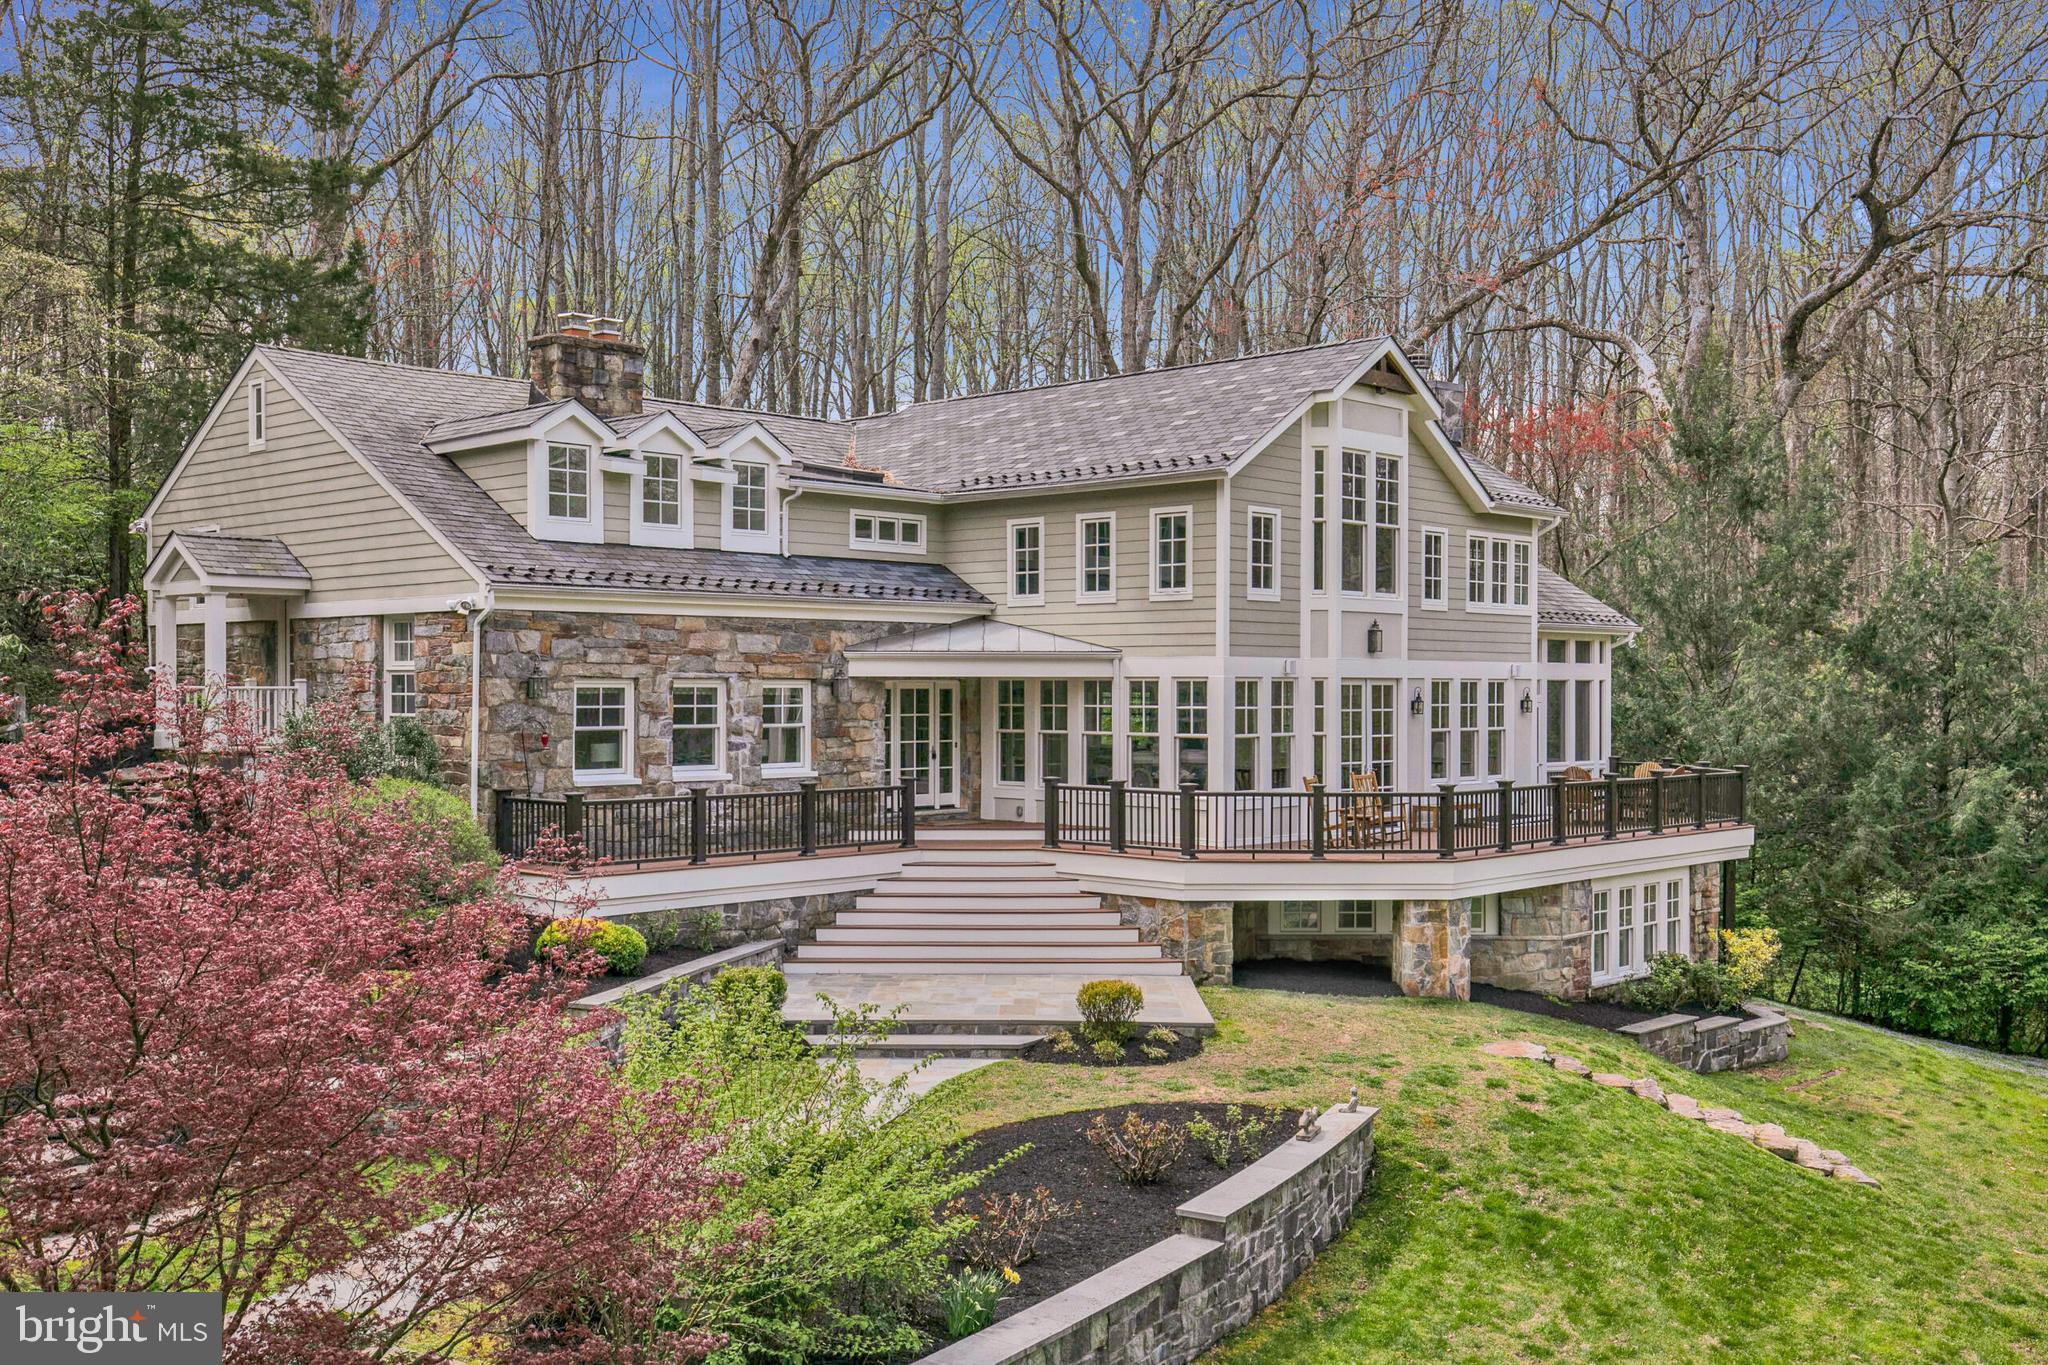
Welcome to 910 Peacock Station, where luxury living meets natural splendor in a breathtaking property unlike any other in McLean. This remarkable estate boasts a fully renovated home and a detached garage, both embraced by a serene, private yard overlooking the tranquil waters of a stocked pond that backs onto Fairfax County Parkland. The main floor, adorned with a formal living room and family room, each features a stone fireplace, seamlessly blending elegance with comfort. The gourmet kitchen, opening to the family room and dining room, showcases spectacular views of the pond, while doors lead to a wrap-around deck with views of the natural splendor, inviting you to embrace outdoor living at its finest. A screened-in porch off the family room offers additional allure, perfect for enjoying quiet moments by the water. For those in need of a dedicated workspace, the main level also includes an office with built-ins or a playroom/den. Additionally, the main level hosts a conveniently located powder room and laundry room. Upstairs, three bedrooms await, including a luxurious owner’s suite complete with walk-in closets, an opulent bath, and an office with built-ins overlooking beautiful views of the pond. The upper level also boasts a quaint reading nook and a versatile playroom/sitting area. Descending to the lower level, you'll find an additional bedroom, as well as an office with built-ins, each offering unique views of the spectacular property and private pond. The three-car detached garage hosts additional living space, with two large rooms featuring cathedral ceilings, a kitchenette, and a full bath. The expansive yard backs onto Fairfax County Parkland and has access to the Cross Country Trail which leads to Great Falls Park and the Potomac River. Nestled at the end of a long driveway, this property is a commuter's dream, with easy access to the beltway, Metro, DC, Tysons, and just 5 miles from the heart of McLean. Don't miss the chance to make this exquisite property your own, where luxury, comfort, and convenience converge to create the ultimate dream home experience. Experience serenity and sophistication in your own private sanctuary at 910 Peacock Station.
#VAFX2165700

MCLEAN

910 PEACOCK STATION ROAD

6 Beds

4 Baths

4,318 Sq.Ft.

$1,995,000

MLS#: VAFX2165700

1 ... 342 343 344 345 346 ... 666
* Listings identified with the FMLS IDX logo come from FMLS and are held by brokerage firms other than the owner of this website. The listing brokerage is identified in any listing details. Information is deemed reliable but is not guaranteed. If you believe any FMLS listing contains material that infringes your copyrighted work please review our DMCA policy and learn how to submit a takedown request. © 2024. First Multiple Listing Service, Inc.

Send a message

Message successfully sent.

Your message

What is 3 + 4 ?

Reason for contacting?

I agree to receive email communication and understand I can unsubscribe at any time.

I agree to be contacted by Charis Realty Group - Christine Issler, Broker via call, email, and text for real estate services. To opt out, you can reply 'stop' at any time or reply 'help' for assistance. You can also click the unsubscribe link in the emails. Message and data rates may apply. Message frequency may vary. Privacy Policy

Sign Out

Virtual Assistant

Would you like to take the next step with this property? We can help you schedule a showing or virtual tour, or send you more details.

Yes, I would like more information.

Thank You for Your Reply, One of Our Agents will contact you as soon as possible

No, maybe later.

Thank you, you can always contact me via email, phone number or through the contact form.

Realhub AI

Lucy - Your AI-Powered Realtor

Update Your Temporary Password

Personalize your search

Enter your email and we'll notify you immediately when new listings match what you're looking for.

or enter email address

Already have an account ? Login here

Continue your home search

I agree to receive communications and understand I can unsubscribe at any time.

I agree to be contacted by Charis Realty Group - Christine Issler, Broker via call, email, and text for real estate services. To opt out, you can reply 'stop' at any time or reply 'help' for assistance. You can also click the unsubscribe link in the emails. Message and data rates may apply. Message frequency may vary. Privacy Policy

Already have an account ? Login here

We use cookies

We use cookies primarily for analytics to enhance your experience. By accepting, you agree to our use of these cookies. You can manage your preferences or learn more about our cookies policy.
