Properties

Browse or get in touch to schedule a walkthrough.

  • Nearby me
Price range

Popular Features

Community Features

Association

Property Features

Waterfront

View

Exterior Features

Interior Features

Style

409631 properties match your criteria

Updated 1 minute ago

E-Alert name
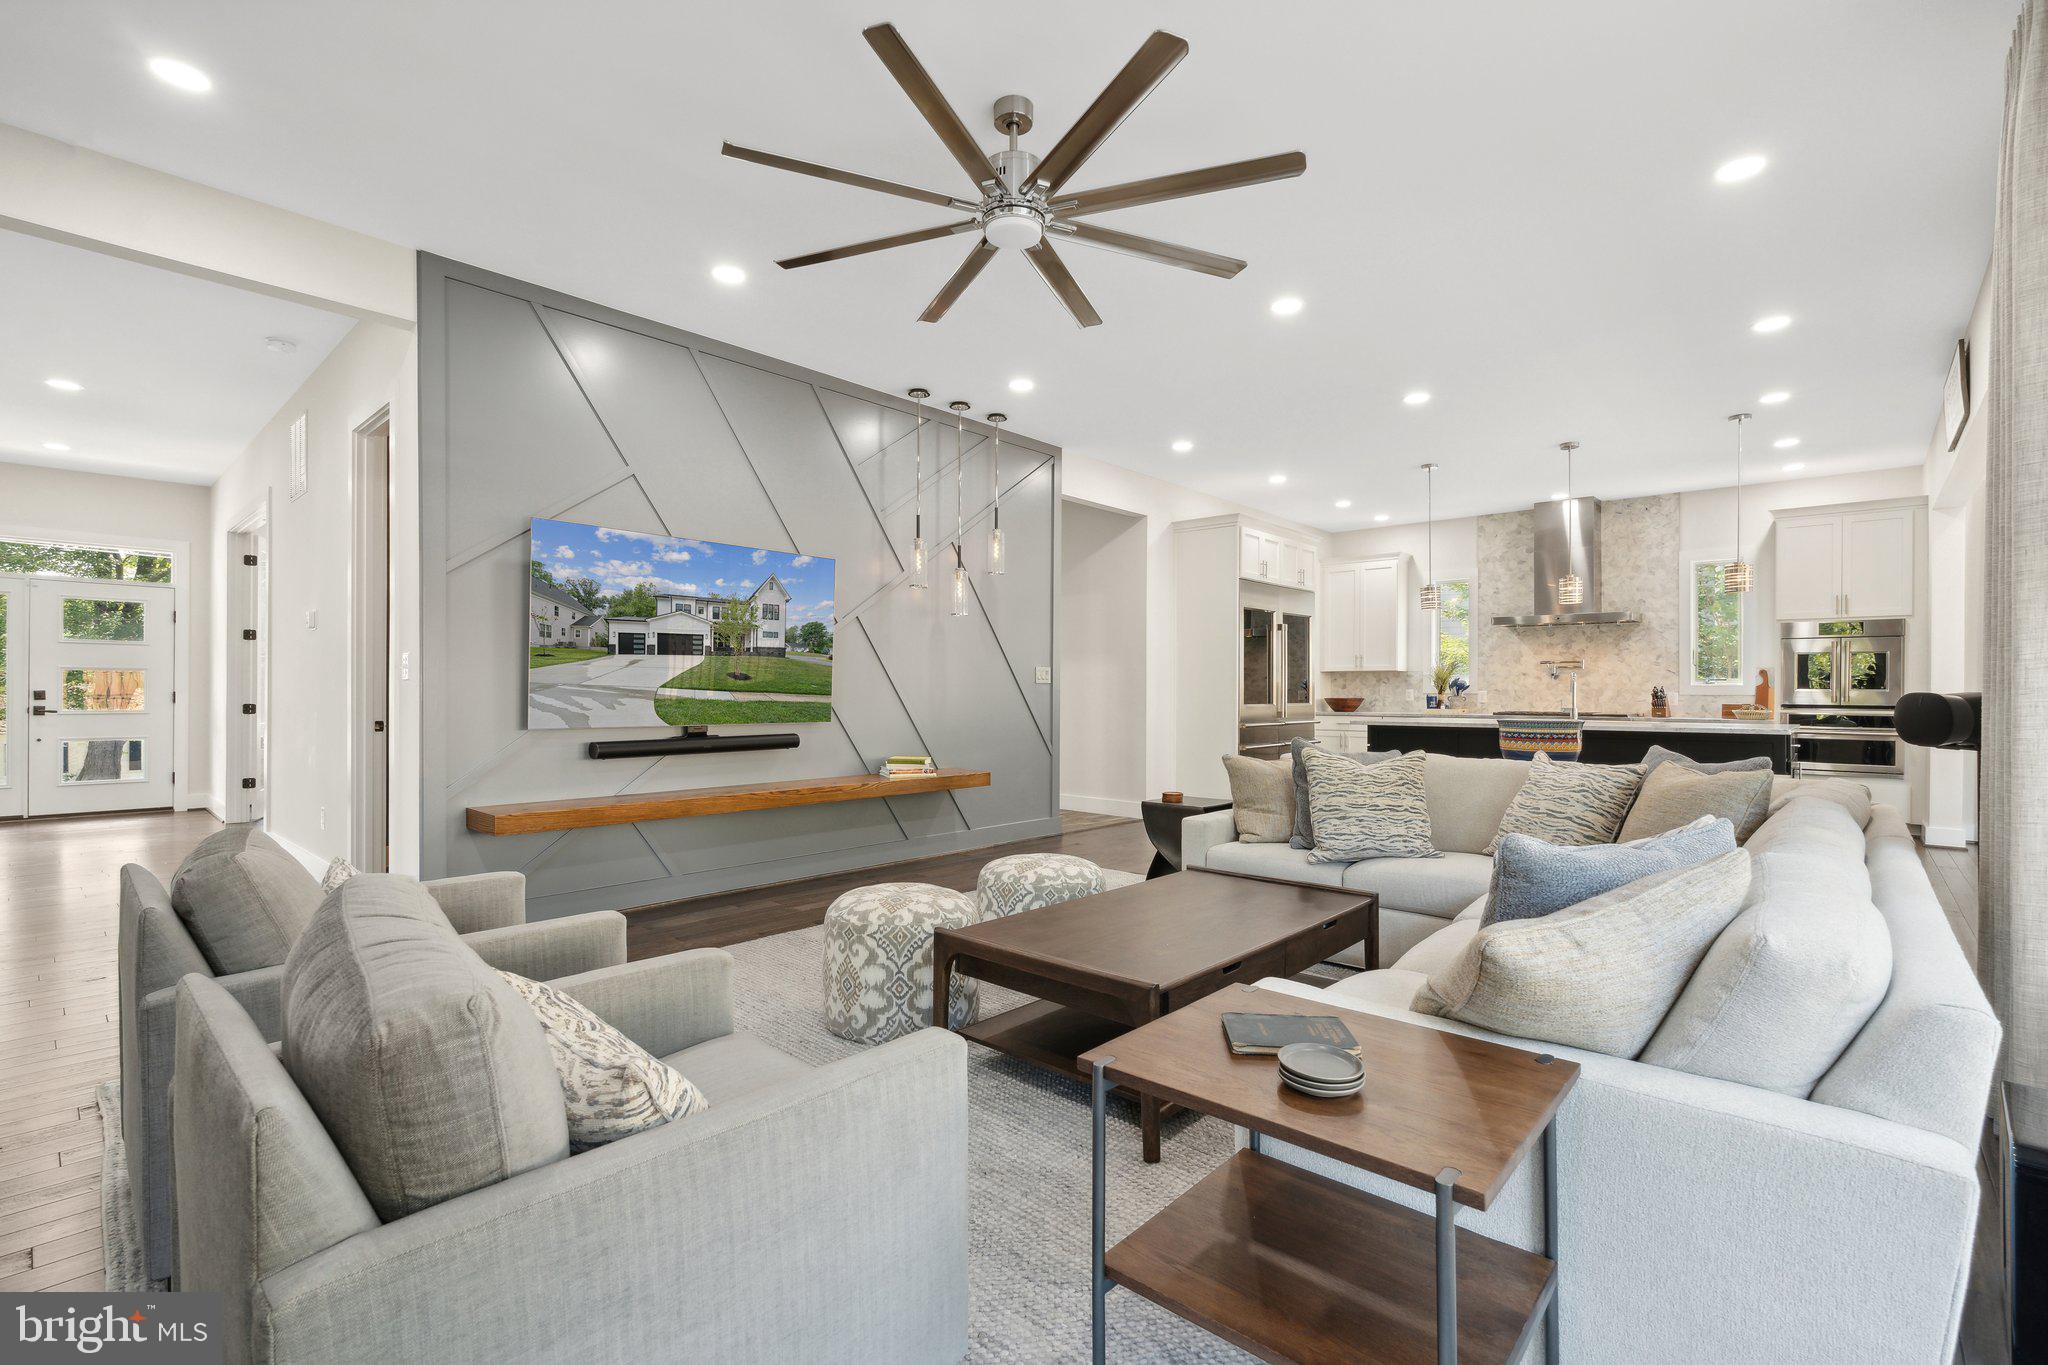
When this home was built two years ago, the Modern Farmhouse look was right out of the pages of a Luxury Living magazine. This house belongs in one of those magazines, thanks to the architect and builder’s attention to design and detail, and the work that the owners have done to transform this beautiful house into a beautiful home. Over $65,000 in upgrades include high-end window coverings and electronic blinds, built-ins in the mudroom and in the Primary Suite’s walk-in closets, updated light fixtures, wall paper and the great room’s wood-relief feature wall. The house came with top-of-the line appliances, a double fridge/freezer in the gourmet kitchen, a pantry extraordinaire complete with a beverage center, honed stone countertops throughout, scraped 4" plank wood floors on the two top floors, two laundry rooms, an elevator, a basement built for entertaining, a three-car garage that has wiring for a car charging station, a deck with a gas line to the grill and the smoker (both of which convey) AND a screened  porch. The main level offers a wonderful open floor plan, anchored by an office and a formal parlor/sitting room/music room/den... whatever you want it to be. One of two laundry rooms is in the mudroom, just off of the modern farmhouse kitchen. Upstairs, or up the elevator, is the Primary Suite that includes two walk-in closets, a beautifully appointed bathroom and the perfect adjacent room that can be a nursery, den, office, yoga/meditation room - this extra space makes the Primary Suite a true retreat. There are three additional bedrooms, bathrooms and the second laundry room on this floor. Taking the elevator all the way down, the basement is a wonderful entertainment oasis. The pool table conveys, the bar is well-appointed with a beverage center and a dishwasher, the guest suite is large and has a beautiful bathroom, and the sixth bedroom is currently the perfect gym. Inside this beautifully appointed home you are isolated from the world, yet outside, you are so close to everything. In the neighborhood, this home is just a stone's throw from Olney Park and a few blocks from Pimmit Park. While the back yard is a smaller footprint, having Olney Park with all of its facilities (playground, basketball court, baseball, tennis, trails, picnic shelter) and plenty of grass basically around the corner will give you your weekends back. You won't have to spend your weekend mowing, weeding or raking, you can be playing instead! And right outside the neighborhood is some of the best that the DMV has to offer. Situated in a cozy neighborhood that is smack dab in the middle of everything, including grocery stores, shops, restaurants, bars and entertainment venues.  Situated inside the Beltway between the City of Falls Church and Tysons, this location is also equidistant to McLean and West Falls Church metro stations (@1.2 miles to each of them), with easy access to most of the major commuting arteries. It is also in the sought after Marshall High School pyramid, you have time to get settled before the new school year starts! Don't miss viewing the Virtual Tour and the 3D Matterport Tour. (There is a video doorbell and the security system has video cameras).
#VAFX2191204

FALLS CHURCH

1918 ANDERSON ROAD

6 Beds

5 Baths

5,380 Sq.Ft.

$1,995,000

MLS#: VAFX2191204
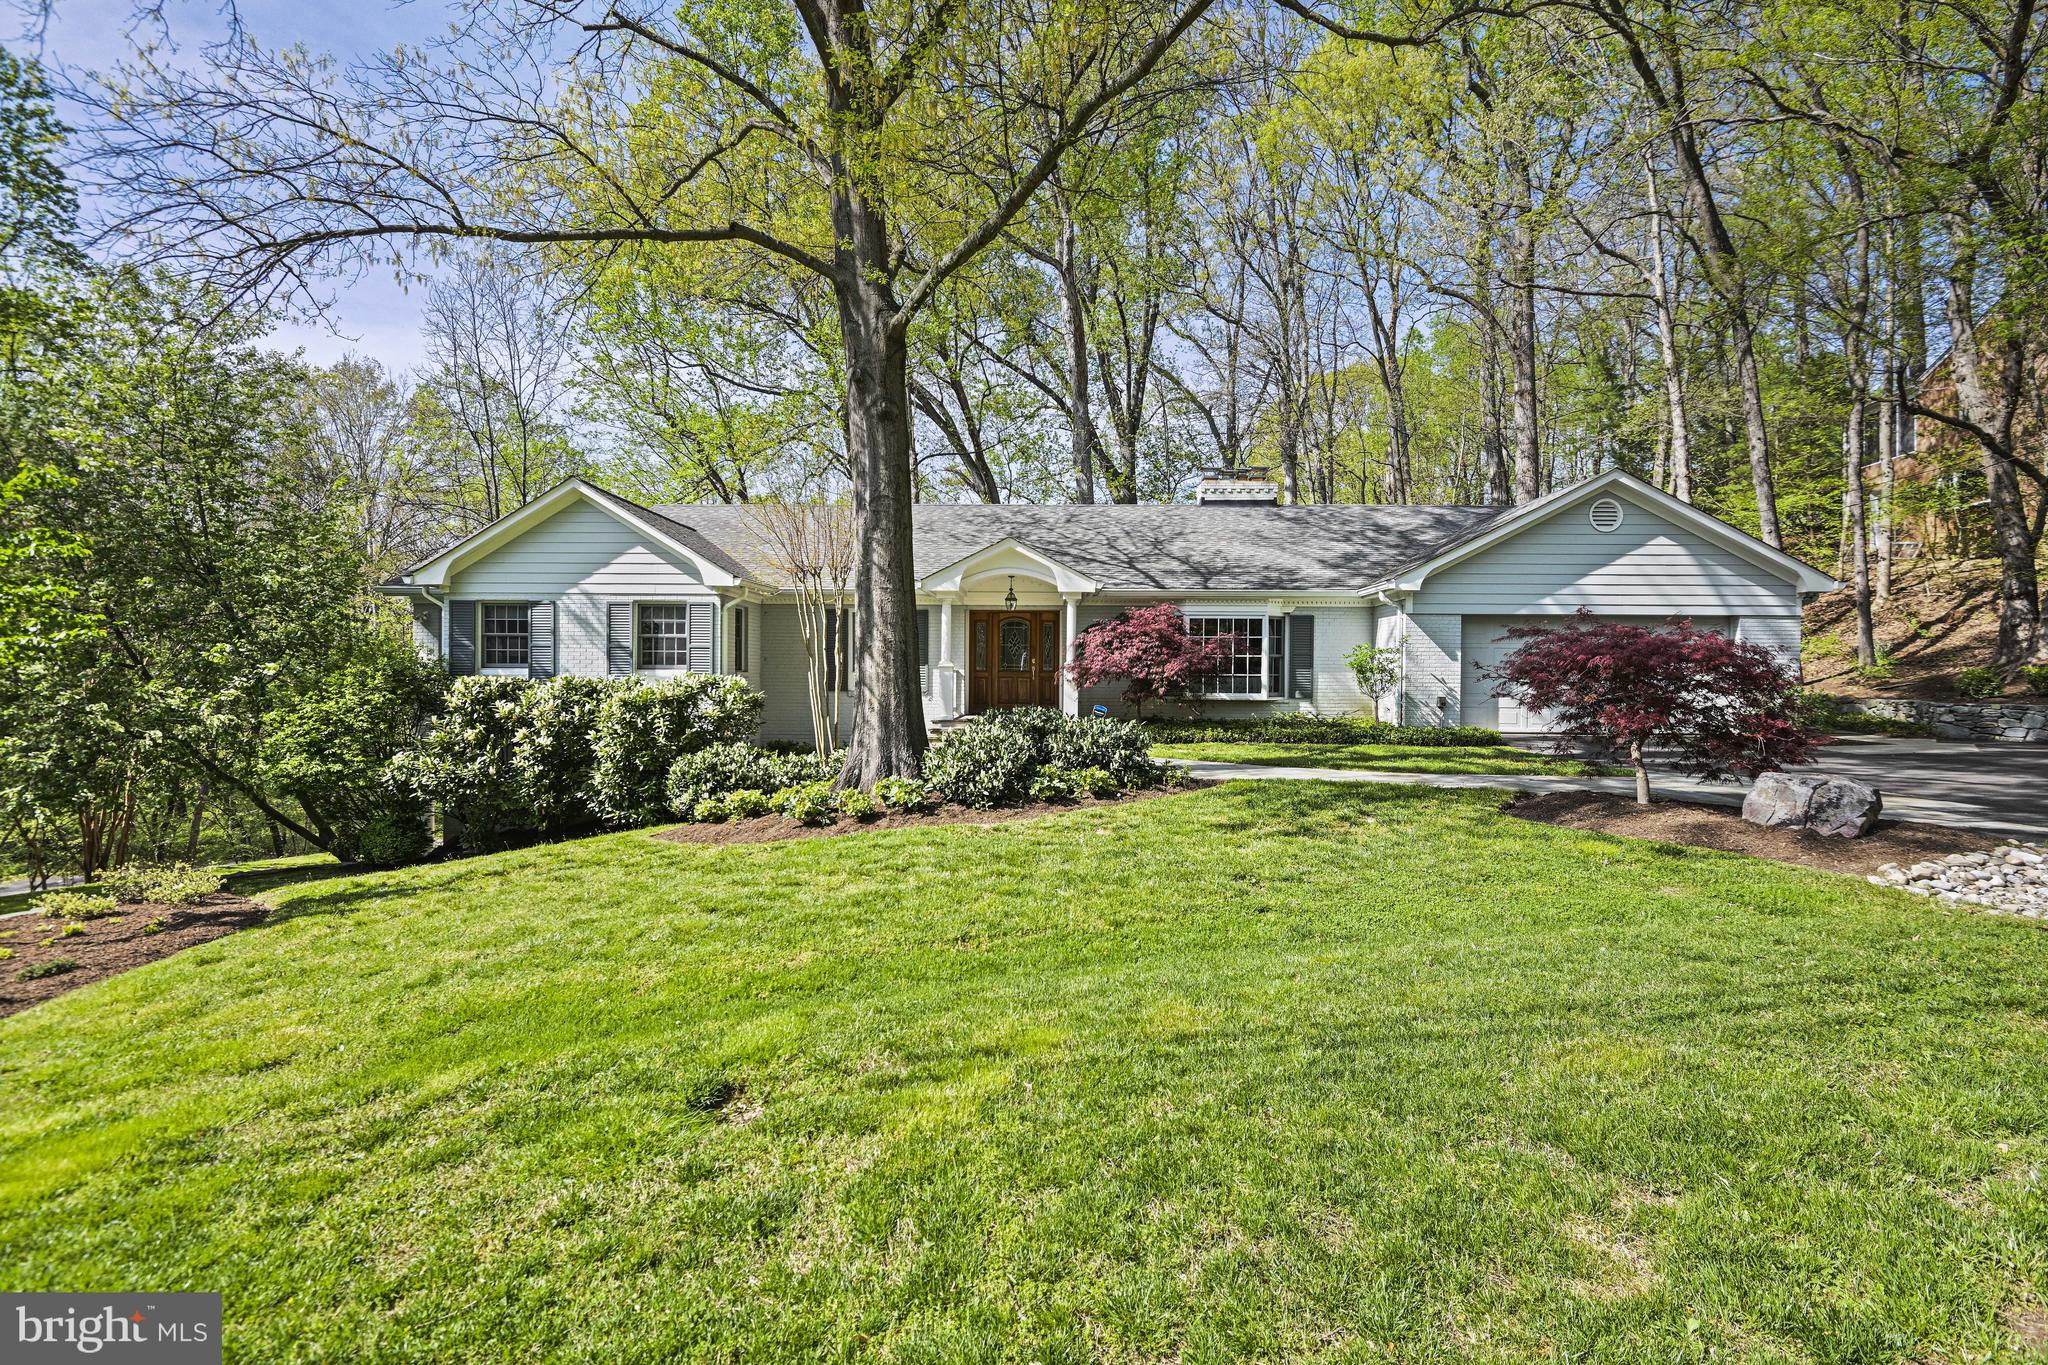
Welcome to this beautifully expanded home in sought after Chesterbrook Woods featuring rarely available Main Level Living!  Located in a private setting with views of Pimmit Run, this move-in-ready 5 Bedroom, 5 Full Bathroom home with over 4500sf provides open and airy living spaces, a gorgeous Primary Bedroom Suite, and a spacious walk-out lower level with 9-ft ceilings.  The main level living area features gleaming hardwood floors throughout, an expansive and light-filled gourmet Kitchen with 42” wood cabinetry, stainless steel GE Monogram appliances, a massive island and space for a breakfast table.  The adjacent Family Room with Fireplace and built-in desk area overlooks the backyard through a magnificently large set of windows while the Laundry and Mudroom provide multiple organization and storage options as well as direct access to the 2-car Garage. The Dining Room accommodates a large table and opens to the expansive rear deck.  The Living Room at the front of the home is a quiet and peaceful respite and offers a Fireplace as well.

The Main Level Primary Bedroom Suite is generously sized to more than accommodate a king sized bed and includes a custom built-in sitting area with spectacular views of nature.  The Primary Bathroom is beautifully finished with an oversized dual sink vanity, large shower with frameless glass door and bench, soaking tub, separate water closet, and a large walk-in closet.  Bedroom 2 comes with a walk-in closet and en suite Bathroom with Shower.  Bedroom 3 accesses the Full Hall Bathroom.  

A separate private Office with built-in desk and bookshelves is accessed on the way to the Lower Level and makes work-at-home a breeze.  Prepare to be wowed by the open and spacious nature of the walk-out Lower Level with soaring 9-ft ceilings, tons of natural light.  The Rec Room offers a wet-bar and Fireplace, and direct access to the private covered patio for quiet evenings or morning coffee.  Bedroom 4 has an en suite Bathroom and walk-in closet while Bedroom 5 accesses the Full Hall Bathroom.  A Workshop and additional Storage Room complete the lower level. 

Just 1 light to DC and minutes to the Chain Bridge, Chesterbrook Woods is one of McLean’s most sought after neighborhoods providing a peaceful feel, access to nature, and connection to community.  Close to both Arlington and Fairfax County parks.  Connected neighborhood streets are ideal for taking a stroll throughout the day.  Conveniently located close to Arlington, downtown McLean, Tysons, NW DC, and commuter routes.  Come delight in the ease of main level living with beautiful spaces to share and enjoy.
#VAFX2172124

MCLEAN

6022 OAKDALE ROAD

5 Beds

5 Baths

4,578 Sq.Ft.

$1,995,000

MLS#: VAFX2172124
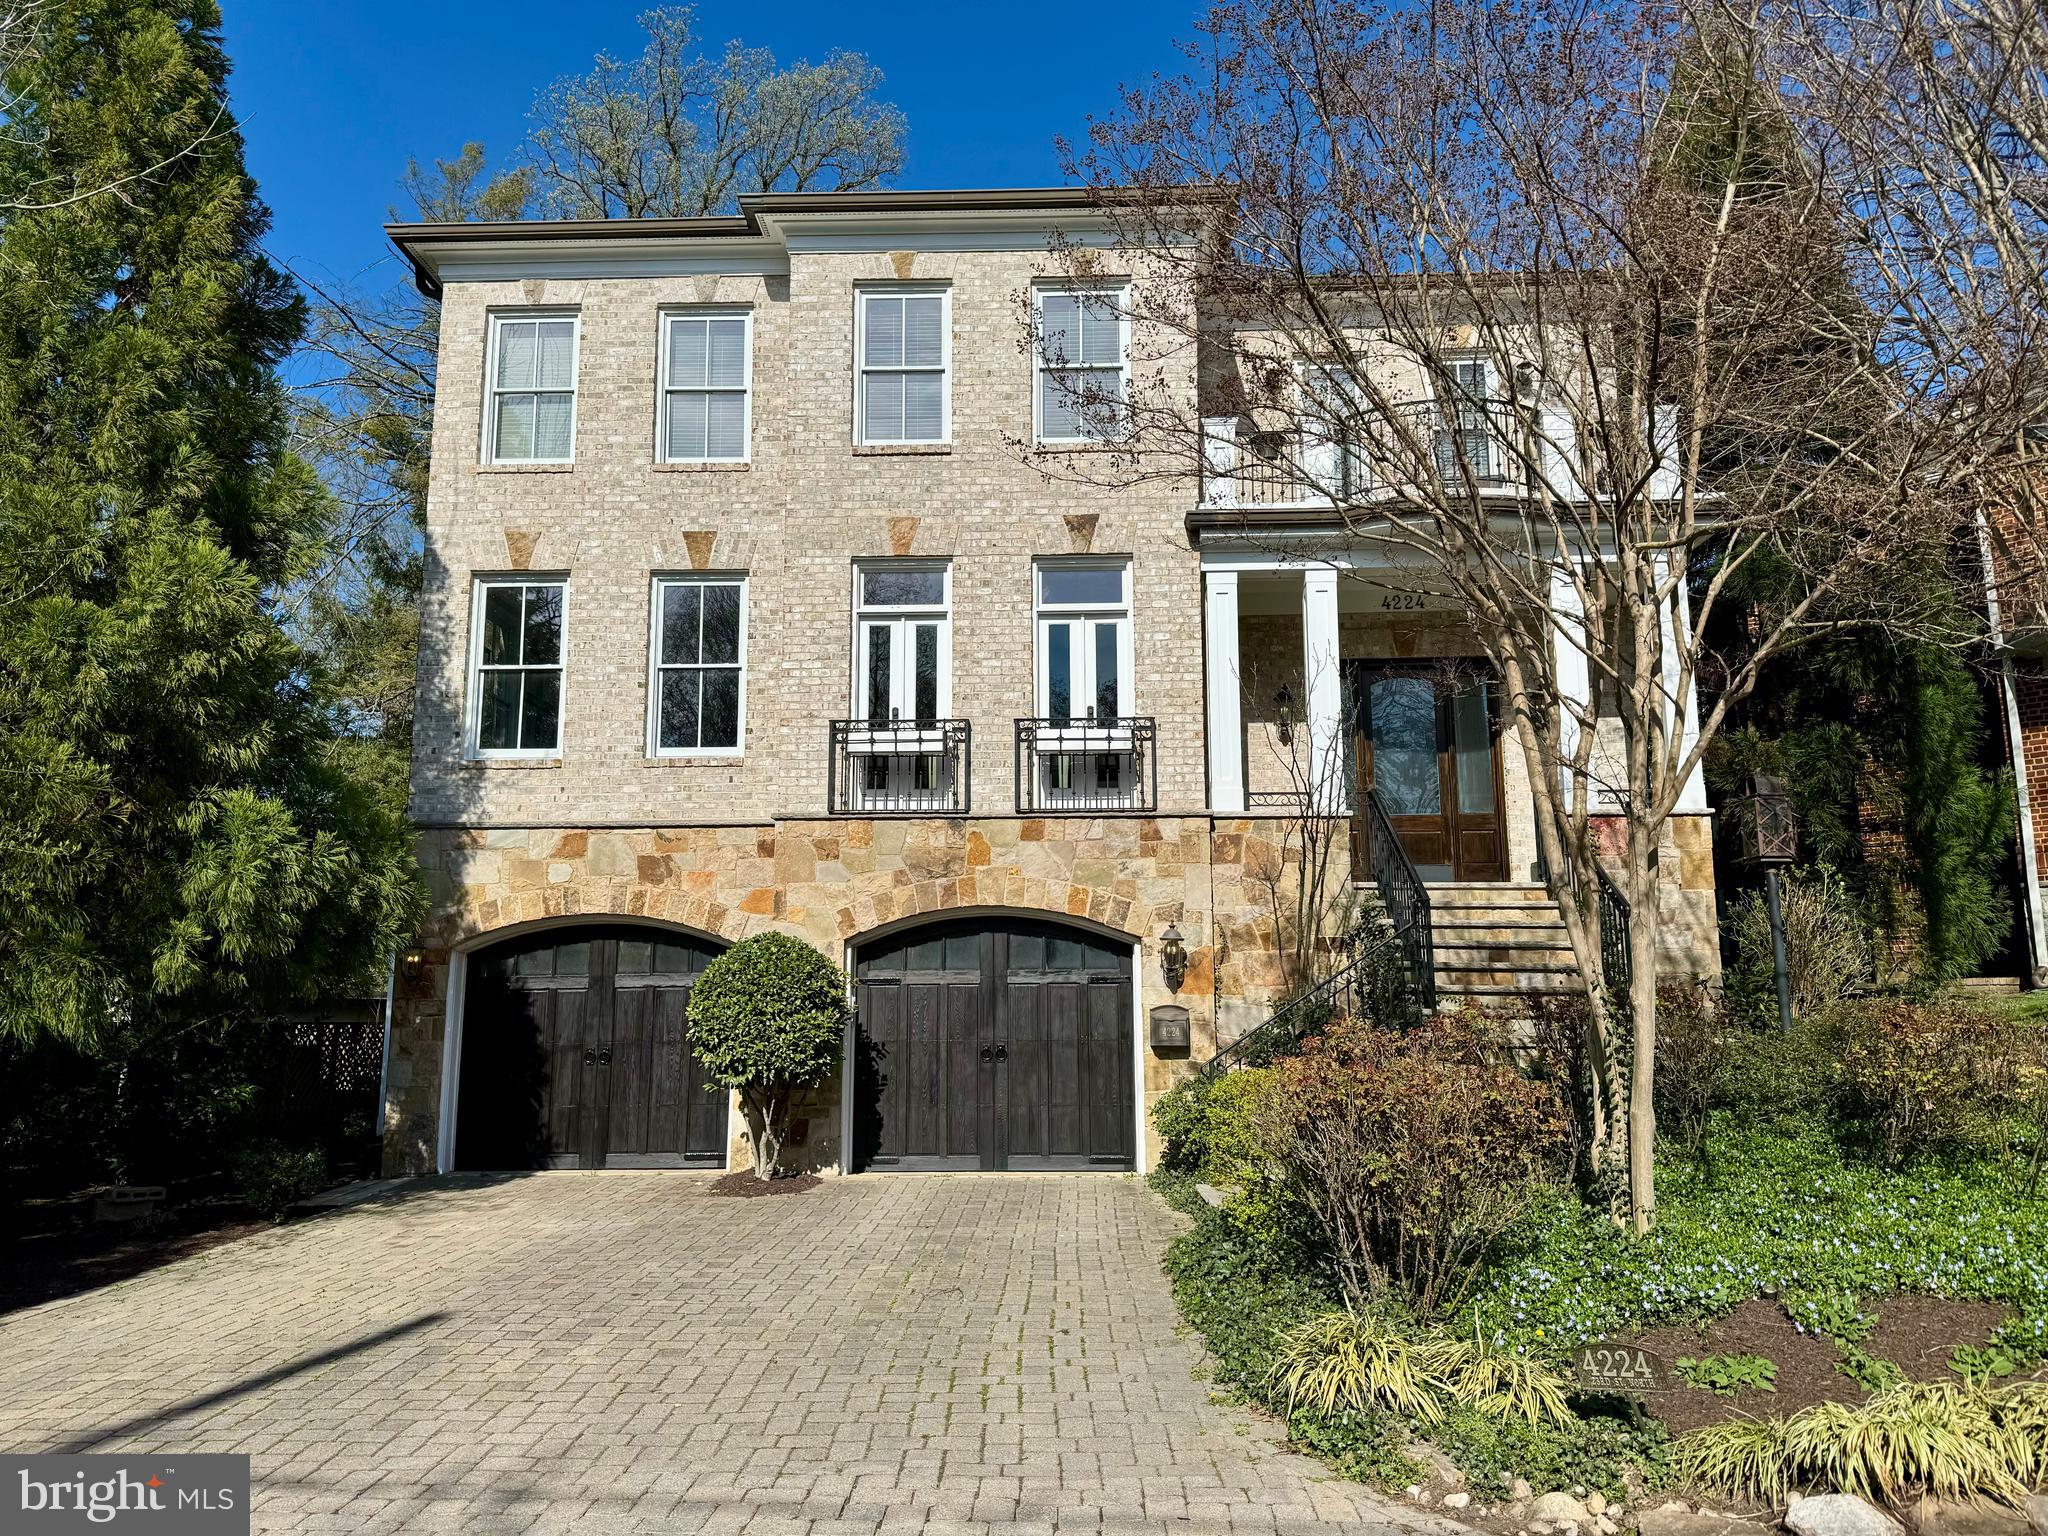
Open House cancelled. Clients took a Pre-market Offer-  Welcome to Lee Heights, an idyllic neighborhood and a vibrant community, within easy reach of Washington D.C. Nestled within this coveted neighborhood lies 4224 N. 23rd St, a beautiful colonial residence crafted in 2007 to offer refined living at its finest. Boasting five bedrooms, 4 1/2 baths, and a sprawling 5600 square feet across three levels, this home epitomizes timeless elegance and modern convenience.

As you step through the grand two-story foyer, you're greeted by a seamless blend of classic architecture and contemporary luxury. The formal living and dining rooms exude sophistication, while a spacious office provides a tranquil space for productivity. Towards the back of the home you will find the heart of the home – a gourmet kitchen designed for culinary enthusiasts. Featuring two fridges, inset cabinetry, dual kitchen islands, quartz counters, two dishwashers, double wall ovens and marble tile inlay flooring, this culinary haven is complemented by a walk-in pantry and butler's pantry for effortless entertaining. Enjoy 10 foot ceiling on the main level and a two-sided fireplace delineates the adjoining family room, adorned with exquisite mill-work and a wall of built-ins, while a large sun room off the kitchen beckons family dinners, morning coffee while enjoying the serene views of the backyard oasis and private deck.

Retreat to the upper level, where the primary suite awaits, boasting a gas fireplace, dual walk-in closets, and a luxurious ensuite bathroom adorned with dual sinks, built-in cabinetry, and a timeless footed soaking tub. Three additional bedrooms, each graced with transom windows, offer comfort and style, accompanied by two full bathrooms, a deck off one of the bedrooms,  and a generously appointed laundry room for added convenience.

Descending to the garden level, discover a versatile space designed for relaxation and recreation. A fifth bedroom and full bath provide flexibility, while a spacious mudroom ensures seamless organization. The expansive rec room, adorned with a gas fireplace and floor-to-ceiling stone surround, invites gatherings with loved ones with plenty of space to work out and play games, while a large storage room and second washer-dryer cater to practical needs. Access the rear yard effortlessly through the rec room, or access the front through the oversized two-car garage with epoxy flooring.

This meticulously maintained distinguished residence is further enhanced by its architectural flourishes, including a two-story open staircase, intricate mill-work, board and batten trim details, and five-piece crown molding. Smart home features such as NEST thermostats ensure comfort and efficiency, while hardwood floors on two levels and luxury vinyl wood flooring on the garden level offer durability and style. Outside, the low-maintenance yard and fully fenced rear yard provide privacy and tranquility, while two decks and stone patio give countless options for outdoor entertaining and relaxing.
Experience unparalleled living in Lee Heights – where timeless elegance meets modern luxury in this exceptional colonial retreat.

A block from Starbucks, Cafes, Restaurants, Wine Shop, Parks, and just two lights to DC. School Tier Taylor, Dorothy Ham, Yorktown.
#VAAR2041484

ARLINGTON

4224 23RD STREET N

5 Beds

4 Baths

5,694 Sq.Ft.

$1,995,000

MLS#: VAAR2041484

A Million-Dollar View.

Perched atop Lost Mountain with sweeping views across the Virginia Piedmont, Greencrest is a private 25-acre retreat where European inspiration meets the romance of Virginia Hunt and Wine Country.

A quiet private road winds through mature woodland before arriving at the three-level residence, seemingly suspended above the world below. Yet Greencrest is remarkably convenient: I-66 is just minutes away, while the charming towns of Middleburg and Upperville are equally close, putting the best of Virginia’s Hunt Country, wineries and country life within easy reach. Washington, D.C., is approximately 50 miles from the property. It is a rare juxtaposition: privacy without remoteness, country life without compromise.

Designed as beautifully for a weekend escape as it is for a full-time homestead, Greencrest offers five bedrooms and four-and-a-half baths, with interiors that feel cozy, sophisticated and effortlessly beautiful. Clean lines are softened by warm, inviting spaces, while windows throughout the home draw the landscape inside.

At the heart of the house, the stately Great Room is anchored by an impressive stone fireplace. The sleek, newly renovated kitchen is both efficient and luxurious, with the landscape providing perhaps its most memorable feature: a view that turns even morning coffee into an occasion. Multiple sitting areas, a charming breakfast nook and a second fireplace create an easy flow between gathering and retreating, entertaining and simply being home.

Three upper-level bedrooms enjoy ensuite baths, while additional bedrooms and a newly renovated spa-like bathroom occupy the walkout lower level. Far from feeling like a traditional basement, this beautifully finished level feels like a natural extension of the home, with warm, heated ceramic tile floors designed to resemble distressed wood, creating an especially comfortable and inviting space for family and guests.

But at Greencrest, the house is only the beginning.

Expansive front and rear decks and a screened porch blur the boundaries between indoors and out, offering multiple places from which to enjoy the mountain. In summer, life gravitates toward the private pool and its dramatic diving stone. As temperatures fall, the six-person hot tub becomes the perfect place to watch the sun disappear, the stars emerge and the valley settle into darkness below.

The 25 acres offer a thoughtful balance of open ground, mature woods and a thoughtfully designed peach and cherry orchard, with additional fruit and nut trees woven throughout the property. There is room to wander, garden, explore and disappear for a while, with abundant wildlife as frequent company.

And then there is the view. It changes by the hour and by the season: morning mist settling into the valley, summer greens stretching toward the horizon, brilliant fall color and expansive winter skies. From the mountain, the Piedmont unfolds in every direction, with 360-degree vistas that seem to go on forever.

At Greencrest, the landscape isn’t simply something you look at. It becomes part of the way you live.

Beyond the property lies one of Virginia’s most treasured landscapes. Middleburg and Upperville, celebrated for their equestrian traditions, historic villages and protected countryside, are both within easy reach. Vineyards and tasting rooms dot the surrounding hills, while Sky Meadows State Park and the Appalachian Trail offer miles of hiking nearby. Horseback riding, cycling, wineries, farm markets and the Blue Ridge are all part of life here.

There is a lovely rhythm to life at Greencrest: pick fruit from your own trees, disappear into the woods for a morning walk, spend a summer afternoon by the pool, gather for dinner on the screened porch and watch the last light fall across the Piedmont.
#VAFQ2023714

DELAPLANE

10210 POSSUM HOLLOW DRIVE

5 Beds

4 Baths

6,082 Sq.Ft.

$1,995,000

MLS#: VAFQ2023714
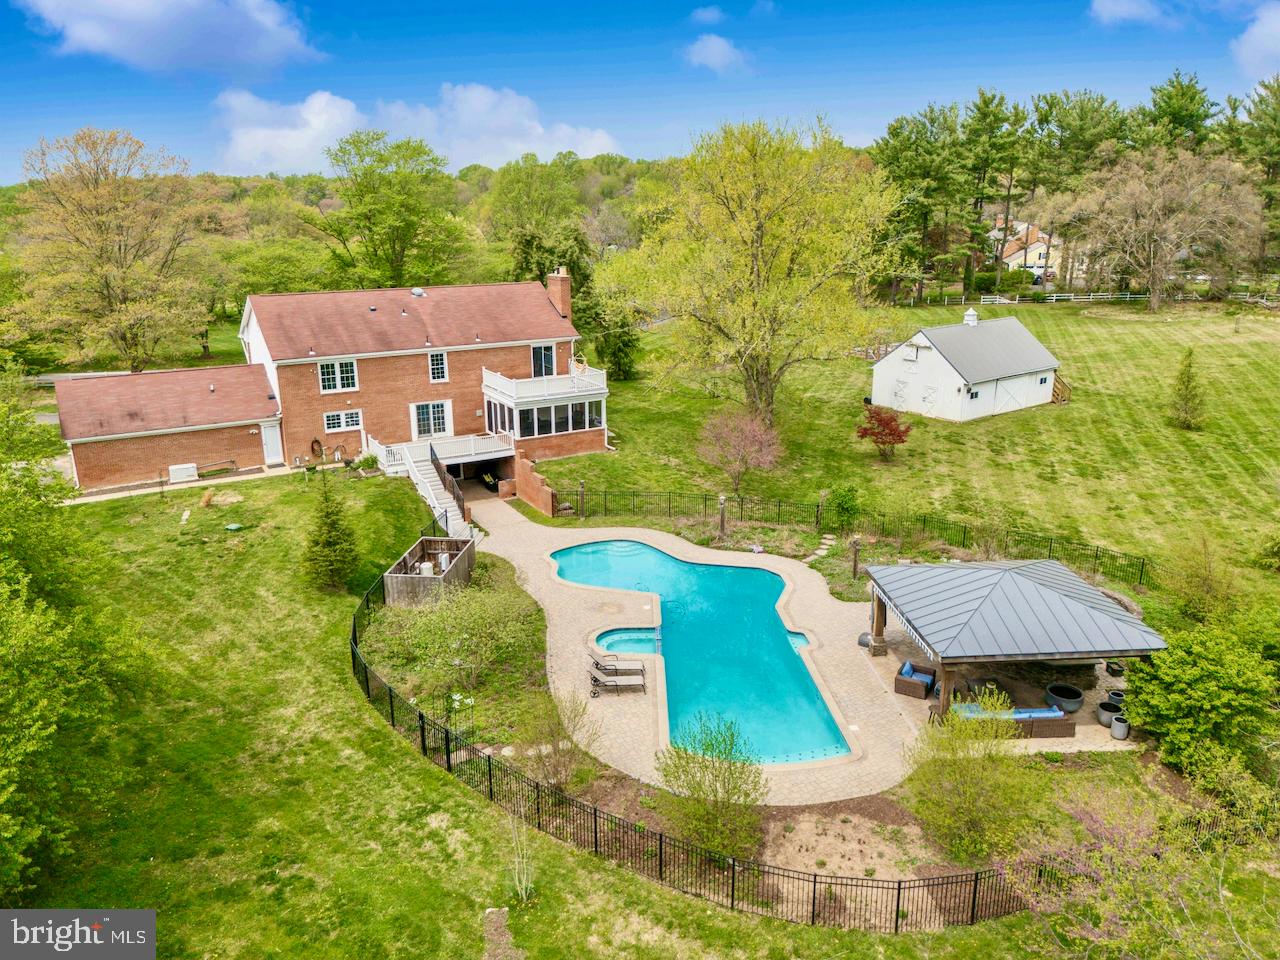
Welcome to Fox Wood Farm, a breathtaking estate nestled on five lush, botanical acres along the coveted Down Patrick Lane in Great Falls, Virginia. As you approach, you are greeted by serene pond views, grazing horses, and a picturesque, cherry-blossom-lined drive that epitomizes the splendor of Virginia’s springtime and rivals that of the DC tidal basin. 
This timeless four-sided brick colonial offers endless possibilities, featuring 4 bedrooms, 5.5 bathrooms, and over 4,500 square feet of thoughtfully designed living space across three finished levels. 
Upon entry, a gracious foyer welcomes you with gleaming hardwood floors throughout the main and upper levels. To the left, a spacious formal living room, ideal also as a large home office, boasts a striking bay window framing idyllic views of the pastures, barn and vegetable gardens. Opposite, an intimate formal dining room exudes classic elegance with crown & chair moldings, updated lighting with sconces, and additional front-facing vistas. 
At the heart of the home, the transitional kitchen is a chef’s dream, appointed with custom Poggenpohl cabinetry, paneled & stainless steel Miele appliances, a central island with seating, quartz countertops, under-cabinet lighting, and a sun-drenched breakfast area with access to the rear deck. Beyond the breakfast area, the expansive family room features a sleek, minimalist wood-burning fireplace with tile surround, recessed lighting, and access to the coveted screened porch - perfect for seamless indoor-outdoor living. 
Upstairs, the primary suite offers a serene retreat from the pace of everyday life. The spacious bedroom includes a cozy sitting area and large sliding door that opens to a private balcony, an idyllic setting for morning coffee amid the estate’s botanical beauty. Two custom walk-in closets and a luxurious spa bath; complete with a Poggenpohl double vanity, Carrara marble finishes, a soaking tub, and heated floors, create an exquisite private oasis. Three additional upper-level bedrooms, including renovated jack-and-jill bath and a second en-suite bath, complete the family quarters.
The newly reimagined walk-out lower level provides versatile recreation and entertainment spaces, an additional full bath ideal for pool guests, dedicated wine storage, and a guest suite featuring a built-in queen-sized Murphy bed. The lower level also features advanced waterproofing, including a perimeter drainage system, sump pump, and transferable warranty for peace of mind.
Yet the true magic of Fox Wood Farm lies beyond its walls. A resort-style backyard unfolds with a spectacular 20' x 50' heated saltwater pool, retractable awning for shading pool areas, covered cabana with outdoor kitchen, and a cozy fire pit; all enveloped by extraordinary native landscapes and meticulously curated botanical gardens that delight in every season. Thoughtfully placed interpretive signs throughout the property identify dozens of native trees, shrubs, perennials, and ground covers, creating a living tapestry that nourishes local wildlife.
The left side of the property offers cleared pastures and a charming barn, featuring double sliding doors, a loft with hay storage, and additional flexible spaces. Nearby, a fenced vegetable garden with raised beds provides exceptional soil control, irrigation, and easy access for year-round cultivation.
Perfectly located in the heart of Great Falls, Fox Wood Farm offers convenient access to Great Falls Village, River Bend Country Club, Great Falls National Park, and major commuting routes including Tysons, Washington, D.C., the Dulles Tech Corridor, and Dulles International Airport. Zoned to the prestigious Langley High School pyramid, this extraordinary property is truly a once-in-a-lifetime offering.

Do not miss your opportunity to own this spectacular slice of Great Falls heaven.
#VAFX2233352

GREAT FALLS

10423 DOWN PATRICK LANE

4 Beds

4 Baths

4,521 Sq.Ft.

$1,995,000

MLS#: VAFX2233352

Water Mark Place is one of Lowes Island’s most established and desirable neighborhoods. This home enjoys a prime position along the fifth fairway of a world class golf course, delivering unobstructed golf course views and seasonal views of the Potomac River.<br><br>

Spanning over 4,800 finished square feet, this single-family residence features five bedrooms and four-and-a-half bathrooms. Three bedrooms (two ensuite) occupy the upper level, while two additional bedrooms on the lower level provide excellent flexibility for guests, an au pair, or multi-generational living. A thoughtful rear bump-out on all three levels and expansive deck extend the living space while capturing the best of the scenic views.<br><br>

Bespoke craftsmanship and an open floor plan define the main level, creating a seamless connection from the foyer’s past the graceful, curved staircase through the dining room, kitchen, and family room. Centered around a new gas fireplace, the family room serves as a comfortable and versatile gathering spot. A dedicated home office showcases custom built-in cabinetry, offering an ideal work-from-home environment, complemented by an updated mudroom and powder room. <br><br>

At the heart of the home, the gourmet kitchen impresses with high-end Miele and Thermador appliances, including a gas range with griddle, paneled refrigerator, and two sinks. A generous 14-foot marble island anchors the space, paired with elegant glass-front upper cabinetry, built-in pantries, beverage refrigerator, and a convenient pass-through to the dining room featuring a wet bar, refrigeration drawers, and wine refrigerators. Reconfigured drawers and thoughtful storage solutions further enhance both functionality and style throughout.<br><br>

The primary suite provides a haven with a cathedral ceiling, ample seating options, and sweeping golf course views. The fully updated spa-inspired bathroom includes a double vanity, marble tile and counters, a separate dressing vanity and a stand-alone soaking tub. The newly expanded walk-in closet features custom built-ins. There are two additional upper-level bedrooms, one of which is an en-suite and opens to a charming Juliet balcony and the other bedroom is adjacent to a gorgeous full bathroom. Residents will also appreciate the newer well-appointed upper-level laundry room, complete with cabinetry, folding space, and a utility sink.<br><br>

The lower level offers two bedrooms, both with ample closet space, an updated full bathroom, a family room, game area, a generously sized storage room, and walk-out access to the patio. <br><br>

A two-car garage offers built-in storage cabinetry and shelving with space for cars and/or golf carts. The driveway allows for accommodation of two additional cars.<br><br>

Recent updates throughout the home reflect meticulous care, including two new HVAC systems, newer roof, two new gas fireplaces, new HardiePlank siding on portions of the home, interior paint, new carpet on the lower-level stairs, freshly polished hardwood floors, new LVP flooring on the lower level, and renovated bathrooms. Additional conveniences include a central vacuum system. All lawn care is handled by Cascades Community Association.<br><br>

Ideally positioned in one of Lowes Island’s most consistently sought-after communities, this home delivers an exceptional combination of prime location, beautiful views, meaningful updates, and generous living space.<br><br>
#VALO2135492

STERLING

20237 WATER MARK PLACE

5 Beds

4 Baths

4,813 Sq.Ft.

$1,995,000

MLS#: VALO2135492

Welcome to this exquisite new construction home, offering 7,411 square feet of thoughtfully designed living space. Boasting 7 bedrooms, 6.5 bathrooms, and a two-car garage, this home seamlessly blends modern elegance with functional design. Step into the two-story foyer, where LVP with premium engineered flooring and recessed lighting create a warm and inviting ambiance throughout. The main level features an open-concept living and dining area, perfect for entertaining. The gourmet kitchen is a chef’s dream, complete with quartz countertops, a spacious waterfall island, and premium appliances. Adjacent to the kitchen, the family room showcases a cozy gas fireplace. A mudroom with built-in cabinets offers convenient storage, while a full bedroom and bathroom on this level provide flexibility for guests or multi-generational living. Upstairs, retreat to the primary suite, featuring two walk-in closets and a spa-like en-suite with a dual vanity, soaking tub, and walk-in shower. Three additional generously sized bedrooms and two full bathrooms ensure ample space for family and guests. A dedicated laundry room adds convenience to this level. The lower level is an entertainer’s delight, complete with a wet bar featuring quartz countertops, a bonus room ideal for a home gym or theater, and two additional bedrooms with two full bathrooms. Outside, the spacious backyard is a blank canvas—perfect for a pool, outdoor entertaining, or recreational activities. This stunning home offers the perfect blend of luxury, comfort, and modern living.Wonderful location just minutes to Vienna/Fairfax-GMU Metro, Tysons Corner, the Mosaic District & the upcoming Scout on the Circle! Walking distance to historic Old Town Fairfax with fine & casual dining, high-end & bargain shopping, plenty of year-round activities & festivals and the incredible City of Fairfax Regional Library. Nearby Van Dyck Park and Daniels Run Park provide plenty of outdoor activities including walking/hiking trails, volleyball, playground, skate park & "Movies Under The Moon" during the warm Summer months! Membership in Country Club Hills Swim & Tennis Club available! Make this your forever home!
#VAFC2008786

FAIRFAX

3607 HERITAGE LANE

7 Beds

6 Baths

7,411 Sq.Ft.

$1,995,000

MLS#: VAFC2008786

A rare retreat where modern luxury meets the natural beauty of Virginia's countryside. Tucked among mature trees with frontage on the Rappahannock River, this one-of-a-kind property offers a peaceful escape just minutes from the shops, restaurants, wineries, breweries, and conveniences that make Fauquier County so desirable.

Inside, thoughtfully curated finishes blend rustic warmth with contemporary style, creating inviting spaces that feel both refined and relaxed. Natural materials, designer touches, and abundant light complement the home's unique character, while the surrounding landscape provides a stunning backdrop in every season.

Whether you're enjoying coffee on the deck, entertaining guests, exploring the river, or simply unwinding in complete privacy, this property delivers a lifestyle that's increasingly difficult to find—a true retreat with modern comforts, exceptional character, and direct access to one of Virginia's most scenic waterways.
#VAFQ2022508

MARSHALL

7923 CUB DRIVE

4 Beds

3 Baths

4,592 Sq.Ft.

$1,995,000

MLS#: VAFQ2022508

Nearly 24 acres in the heart of Fredericksburg… a rarity that simply does not exist on today’s market. Once historic farmland, this extraordinary estate blends unmatched acreage, equestrian potential, and nearly 9,000 square feet of refined living space—all just minutes from Route 3, shopping, dining, and Downtown Fredericksburg. Fenced paddocks already in place invite horses or livestock, and a massive detached building with running water and a half bath offers versatility as a workshop, RV/auto garage, or an easy conversion to a stable with stalls. The grounds are fully fenced with a decorative black security gate, tree-lined approach, and a circular drive anchored by a shaded gazebo—an arrival as grand as it is private. Rows of pear and holly trees line the entry, setting the stage for this remarkable estate. Outdoors, a resort-style 28,000-gallon saltwater pool with waterfall, Ultralock solid cover (installed 2024), and newer filter/pump (2023) anchors the backyard. An adjacent pool house with kitchenette and bath makes entertaining effortless. Next to the pool, a massive fenced playground area includes a whimsical miniature “dollhouse” and additional storage shed. Within the wooded half of the property, a gently trickling creek runs along the side of the home out to River Road—serenity at its finest. This home is as efficient as it is luxurious: powered by 40+ solar panels and backed by a 60kw whole-house generator on its own gas supply. Five HVAC systems (three recently updated) service the residence. Inside, charm meets scale: seven bedrooms, six baths, gleaming honey-colored hardwoods, and light-filled gathering spaces. The main level wows with a chef’s kitchen featuring granite counters, hardwood cabinetry, stainless appliances (including a double oven and flat cooktop), and a stone-draped fireplace. Off the kitchen, enjoy ample storage, laundry with utility sink, and an additional half bath. The lavish main-level primary suite showcases custom wallpaper, abundant light, large closets, and a spa-like ensuite with dual vanities, soaking tub, and walk-in shower. Flexibility abounds with a private suite over the garage (office/bedroom, hardwood floors, and its own HVAC system), four additional bedrooms and two full baths upstairs—including a Jack-and-Jill bath set-up—and two more bedrooms with another full bath on the top floor. A finished basement offers a large open living space, two generous storage rooms, and double doors that open to a quiet patio. This estate is more than a residence—it’s a once-in-a-lifetime opportunity to own a legacy property with acreage, equestrian infrastructure, and resort amenities, all in a location where land of this scale is nearly impossible to find. 12620 Chewning Lane is where luxury, history, and convenience converge.
#VASP2045336

FREDERICKSBURG

12620 CHEWNING LANE

7 Beds

4 Baths

8,756 Sq.Ft.

$1,995,000

MLS#: VASP2045336

Nearly 24 acres in the heart of Fredericksburg… a rarity that simply does not exist on today’s market. Once historic farmland, this extraordinary estate blends unmatched acreage, equestrian potential, and nearly 9,000 square feet of refined living space—all just minutes from Route 3, shopping, dining, and Downtown Fredericksburg. Fenced paddocks already in place invite horses or livestock, and a massive detached building with running water and a half bath offers versatility as a workshop, RV/auto garage, or an easy conversion to a stable with stalls. The grounds are fully fenced with a decorative black security gate, tree-lined approach, and a circular drive anchored by a shaded gazebo—an arrival as grand as it is private. Rows of pear and holly trees line the entry, setting the stage for this remarkable estate. Outdoors, a resort-style 28,000-gallon saltwater pool with waterfall, Ultralock solid cover (installed 2024), and newer filter/pump (2023) anchors the backyard. An adjacent pool house with kitchenette and bath makes entertaining effortless. Next to the pool, a massive fenced playground area includes a whimsical miniature “dollhouse” and additional storage shed. Within the wooded half of the property, a gently trickling creek runs along the side of the home out to River Road—serenity at its finest. This home is as efficient as it is luxurious: powered by 40+ solar panels and backed by a 60kw whole-house generator on its own gas supply. Five HVAC systems (three recently updated) service the residence. Inside, charm meets scale: seven bedrooms, six baths, gleaming honey-colored hardwoods, and light-filled gathering spaces. The main level wows with a chef’s kitchen featuring granite counters, hardwood cabinetry, stainless appliances (including a double oven and flat cooktop), and a stone-draped fireplace. Off the kitchen, enjoy ample storage, laundry with utility sink, and an additional half bath. The lavish main-level primary suite showcases custom wallpaper, abundant light, large closets, and a spa-like ensuite with dual vanities, soaking tub, and walk-in shower. Flexibility abounds with a private suite over the garage (office/bedroom, hardwood floors, and its own HVAC system), four additional bedrooms and two full baths upstairs—including a Jack-and-Jill bath set-up—and two more bedrooms with another full bath on the top floor. A finished basement offers a large open living space, two generous storage rooms, and double doors that open to a quiet patio. This estate is more than a residence—it’s a once-in-a-lifetime opportunity to own a legacy property with acreage, equestrian infrastructure, and resort amenities, all in a location where land of this scale is nearly impossible to find. 12620 Chewning Lane is where luxury, history, and convenience converge.
#VASP2045338

FREDERICKSBURG

12620 CHEWNING LANE

7 Beds

4 Baths

8,756 Sq.Ft.

$1,995,000

MLS#: VASP2045338
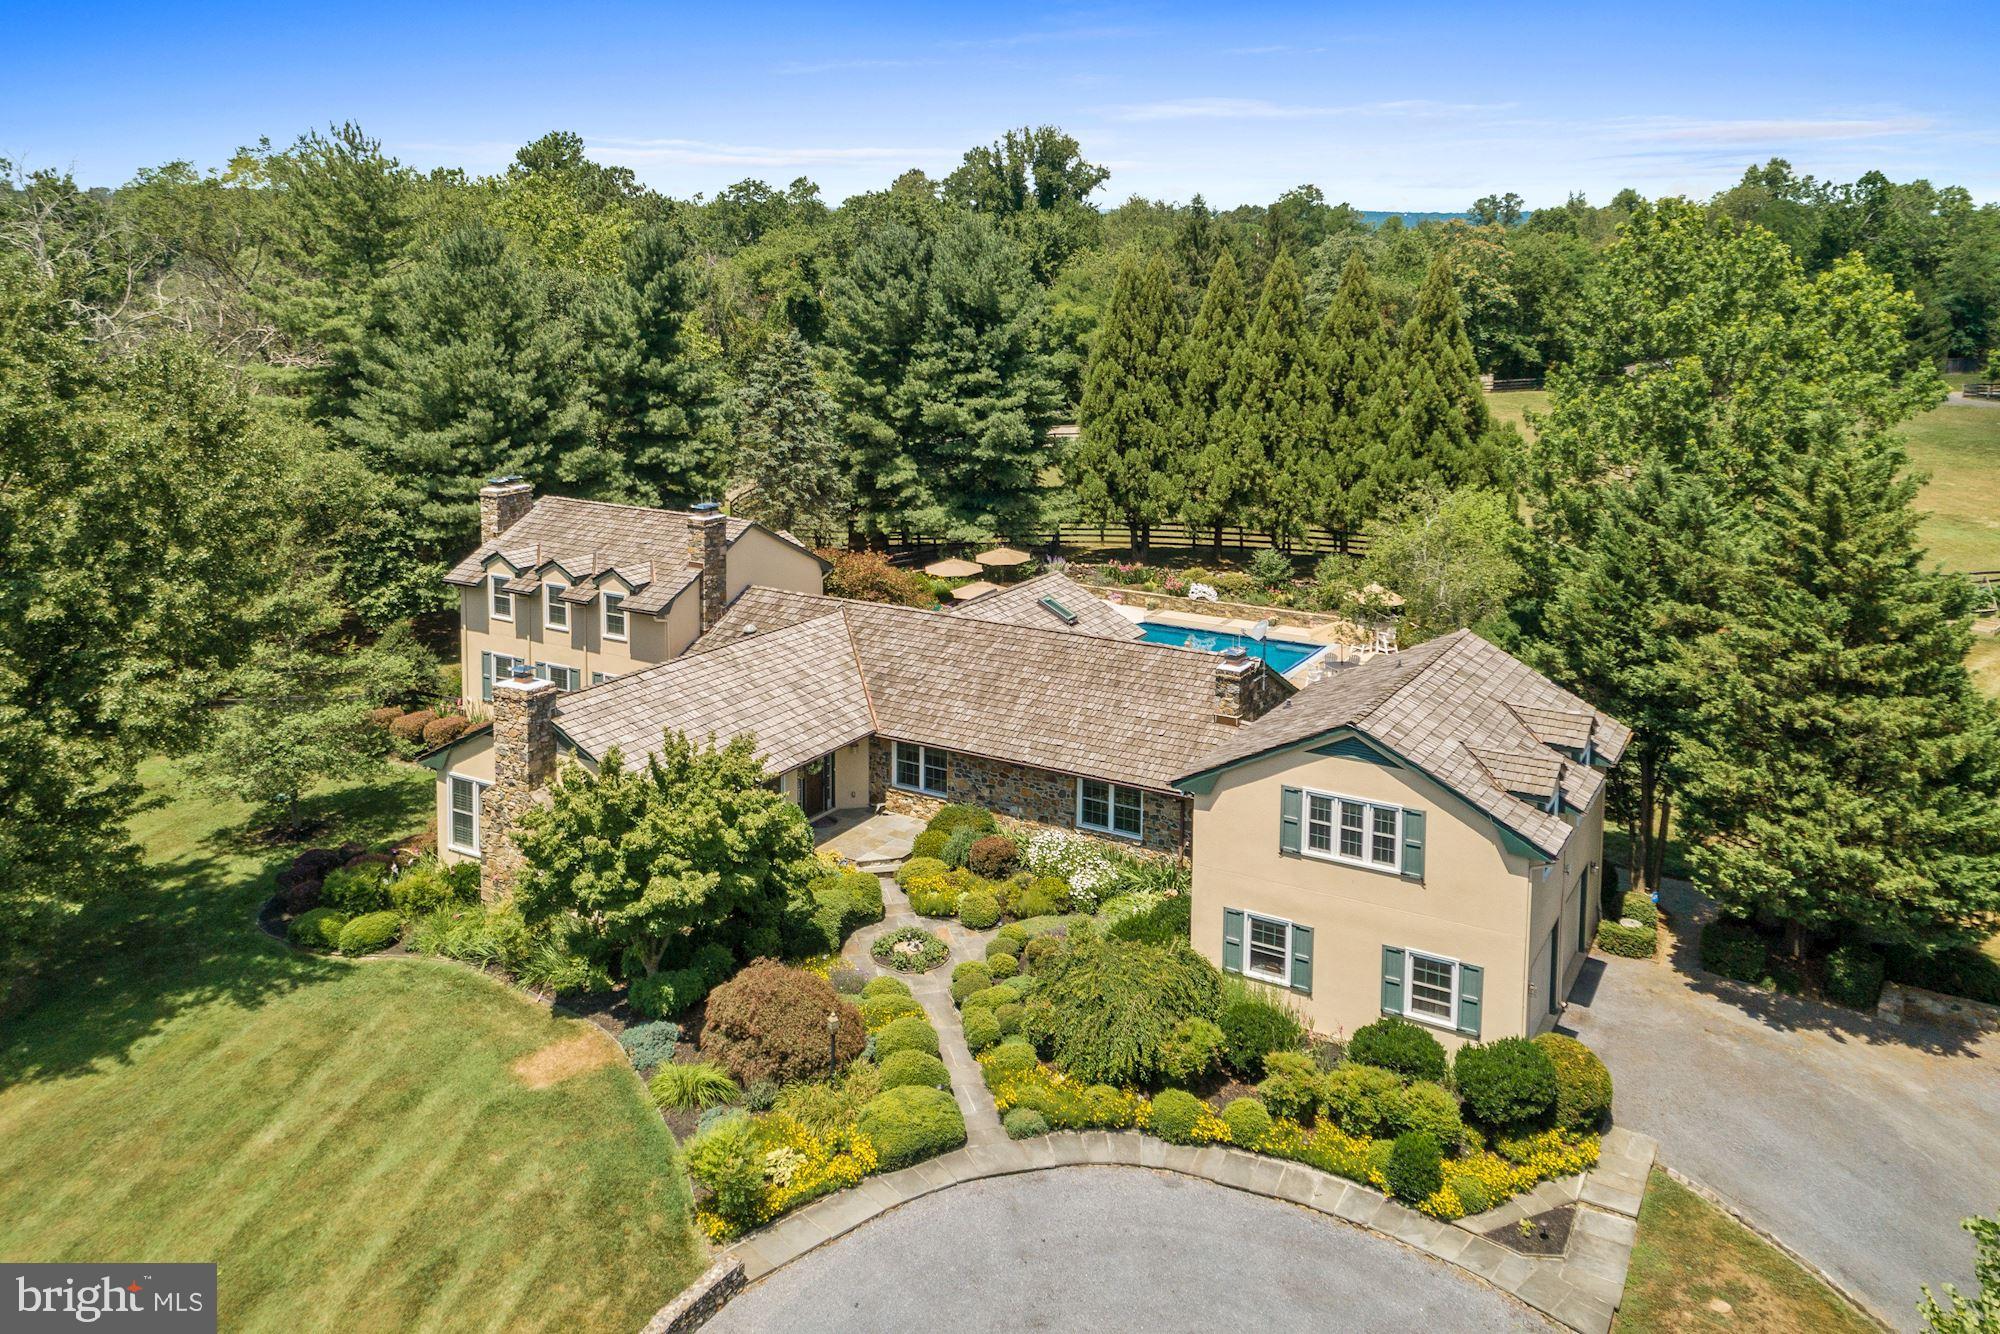
Amazing offering -Original Takaro Farm. Fabulous turn key Equestrian Estate. Main home with 3BR, 4FB & 7 Fireplaces.  Formal living and dining rooms. Large kitchen with dual ranges, wine cooler, & granite countertops. Kitchen opens up to spacious family room with stone fireplace. First floor office/study with built in bookcases. Main level Master Bedroom plus  two more ensuite bedrooms on the upper levels. Gorgeous sunroom with slate flooring  and exposed stone walls overlooks  the in ground  pool and flower gardens. Finished basement with separate apartment and private entrance.  Owners have made many recent upgrades including new roofs, HVAC systems, and a whole house generator. Equestrian amenities  are ready  for you to enjoy whether amateur or professional. . They include a 7 stall center aisle show barn that has its own office/guest quarters complete with hardwood floors and exposed beams, kitchen and a full bath. Wash stall, climate controlled tack room with half bath, separate feed, and storage/blankets rooms. Nicely laid out paddocks, run in sheds with electric and Nelson auto waters. Large riding ring constructed in 2017. Amazing ride out. Prime Piedmont Fox Hounds Territory. The property also includes an amazing pond with fountain feature, chicken coop, raised vegetables beds, irrigation system & gorgeous stone work/walls throughout the property. Potential for 3 rental income spaces. High Speed Internet. Land in easement.
#VALO415638

MIDDLEBURG

34650 WELBOURNE ROAD

3 Beds

5 Baths

5,563 Sq.Ft.

$1,995,000

MLS#: VALO415638
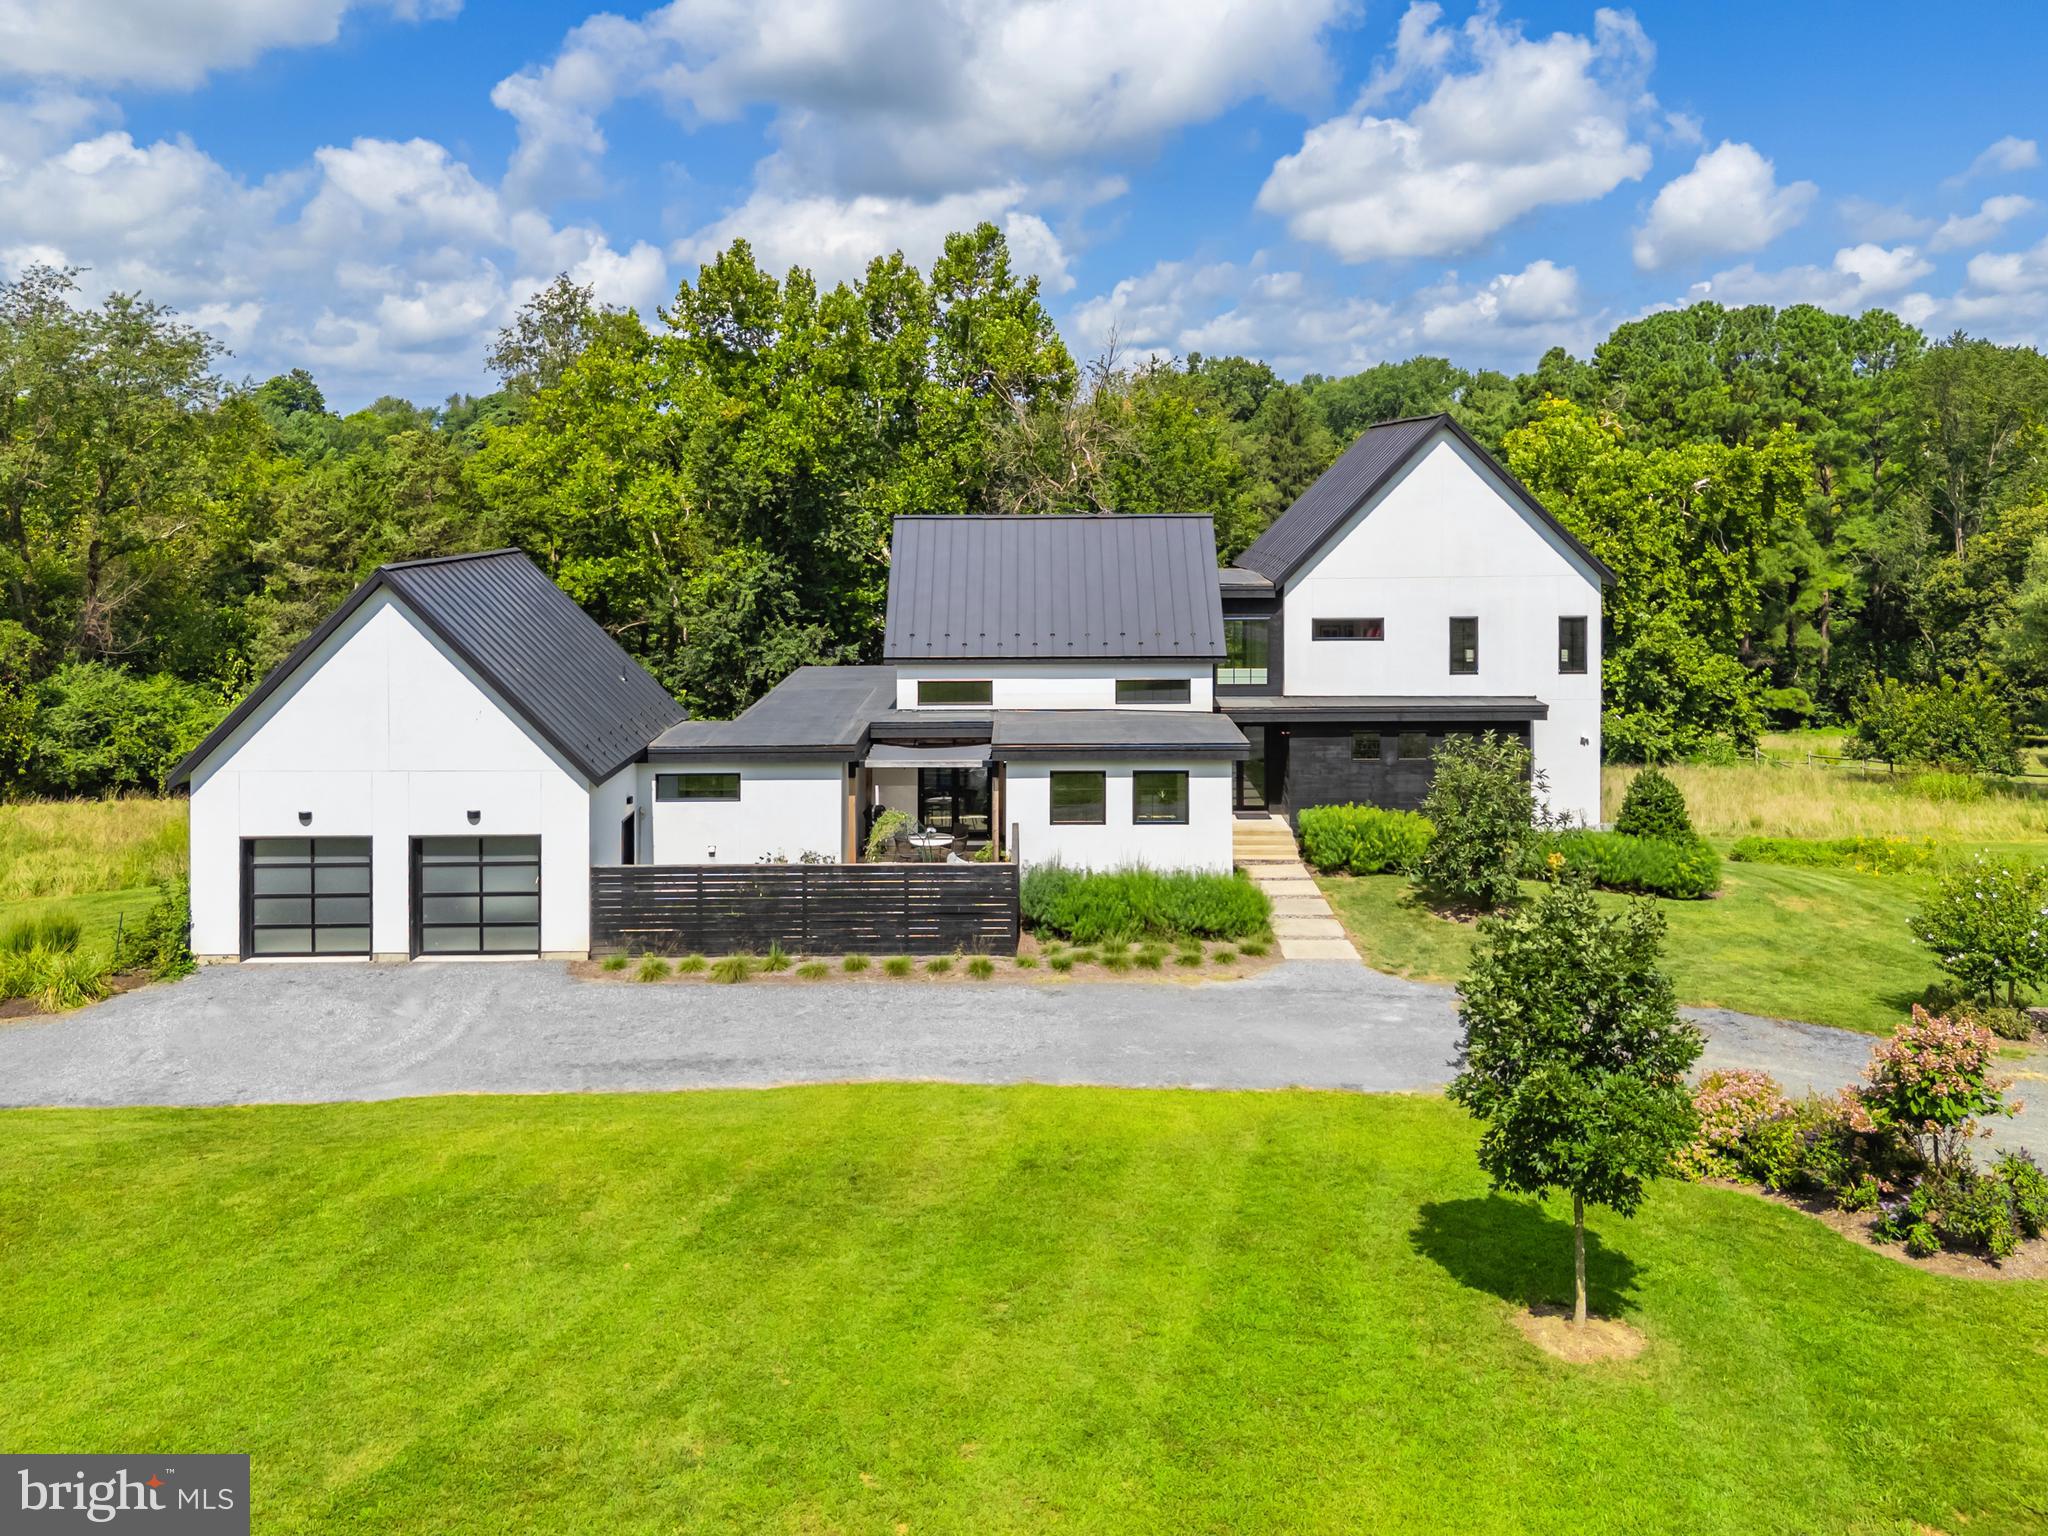
First time offering! This stunning custom-built contemporary home sits on 2+ acres just minutes west of historic Middleburg. Designed and built by an architect for himself, the residence blends cutting-edge technology with traditional stucco, standing seam metal roof and Boral TruExterior siding—crafted from recycled materials for an eco-friendly, low-maintenance finish. With over 4,300 square feet of finished space, the home features 4 bedrooms, including a luxurious main-level primary suite with dual vanities, separate walk-in closets, and a spacious bath. Enter through 8’ glass front doors into a dramatic living room with soaring ceilings, oak floors, and a two-sided gas fireplace that also warms the expansive covered deck. The open floor plan flows seamlessly from living to dining to the gourmet kitchen, outfitted with Carrera marble countertops, a large island, and premium KitchenAid and Jenn-Air appliances. Off the kitchen are the mudroom, laundry room, and access to the two-car garage. A private office and powder room complete this level. Upstairs are two guest suites that share a large bath with dual vanities. Built-in bunk beds and a cozy sitting area make the landing a perfect retreat. The walk-out lower level offers a large recreation room, kitchenette, game room, storage, and an additional bedroom with full bath. Step outside to the firepit beneath custom grid shade sails. Outdoor living shines here with a Trex deck designed for both dining and lounging, a covered sitting area opening to a private garden with raised beds, and mature landscaping by Robert Ferguson (Scotland) and John Magee (local). Rewilded areas support natural habitat, while a charming block garden shed—once a two-stall barn—adds character. In the heart of horse and wine country, yet only 40 minutes to Dulles Airport and an hour to Washington, D.C., this turnkey property offers privacy, sustainability, and sophistication. Don’t miss this rare offering—it won’t last!
#VAFQ2017838

MIDDLEBURG

6440 JOHN S MOSBY HIGHWAY

4 Beds

3 Baths

4,355 Sq.Ft.

$1,995,000

MLS#: VAFQ2017838
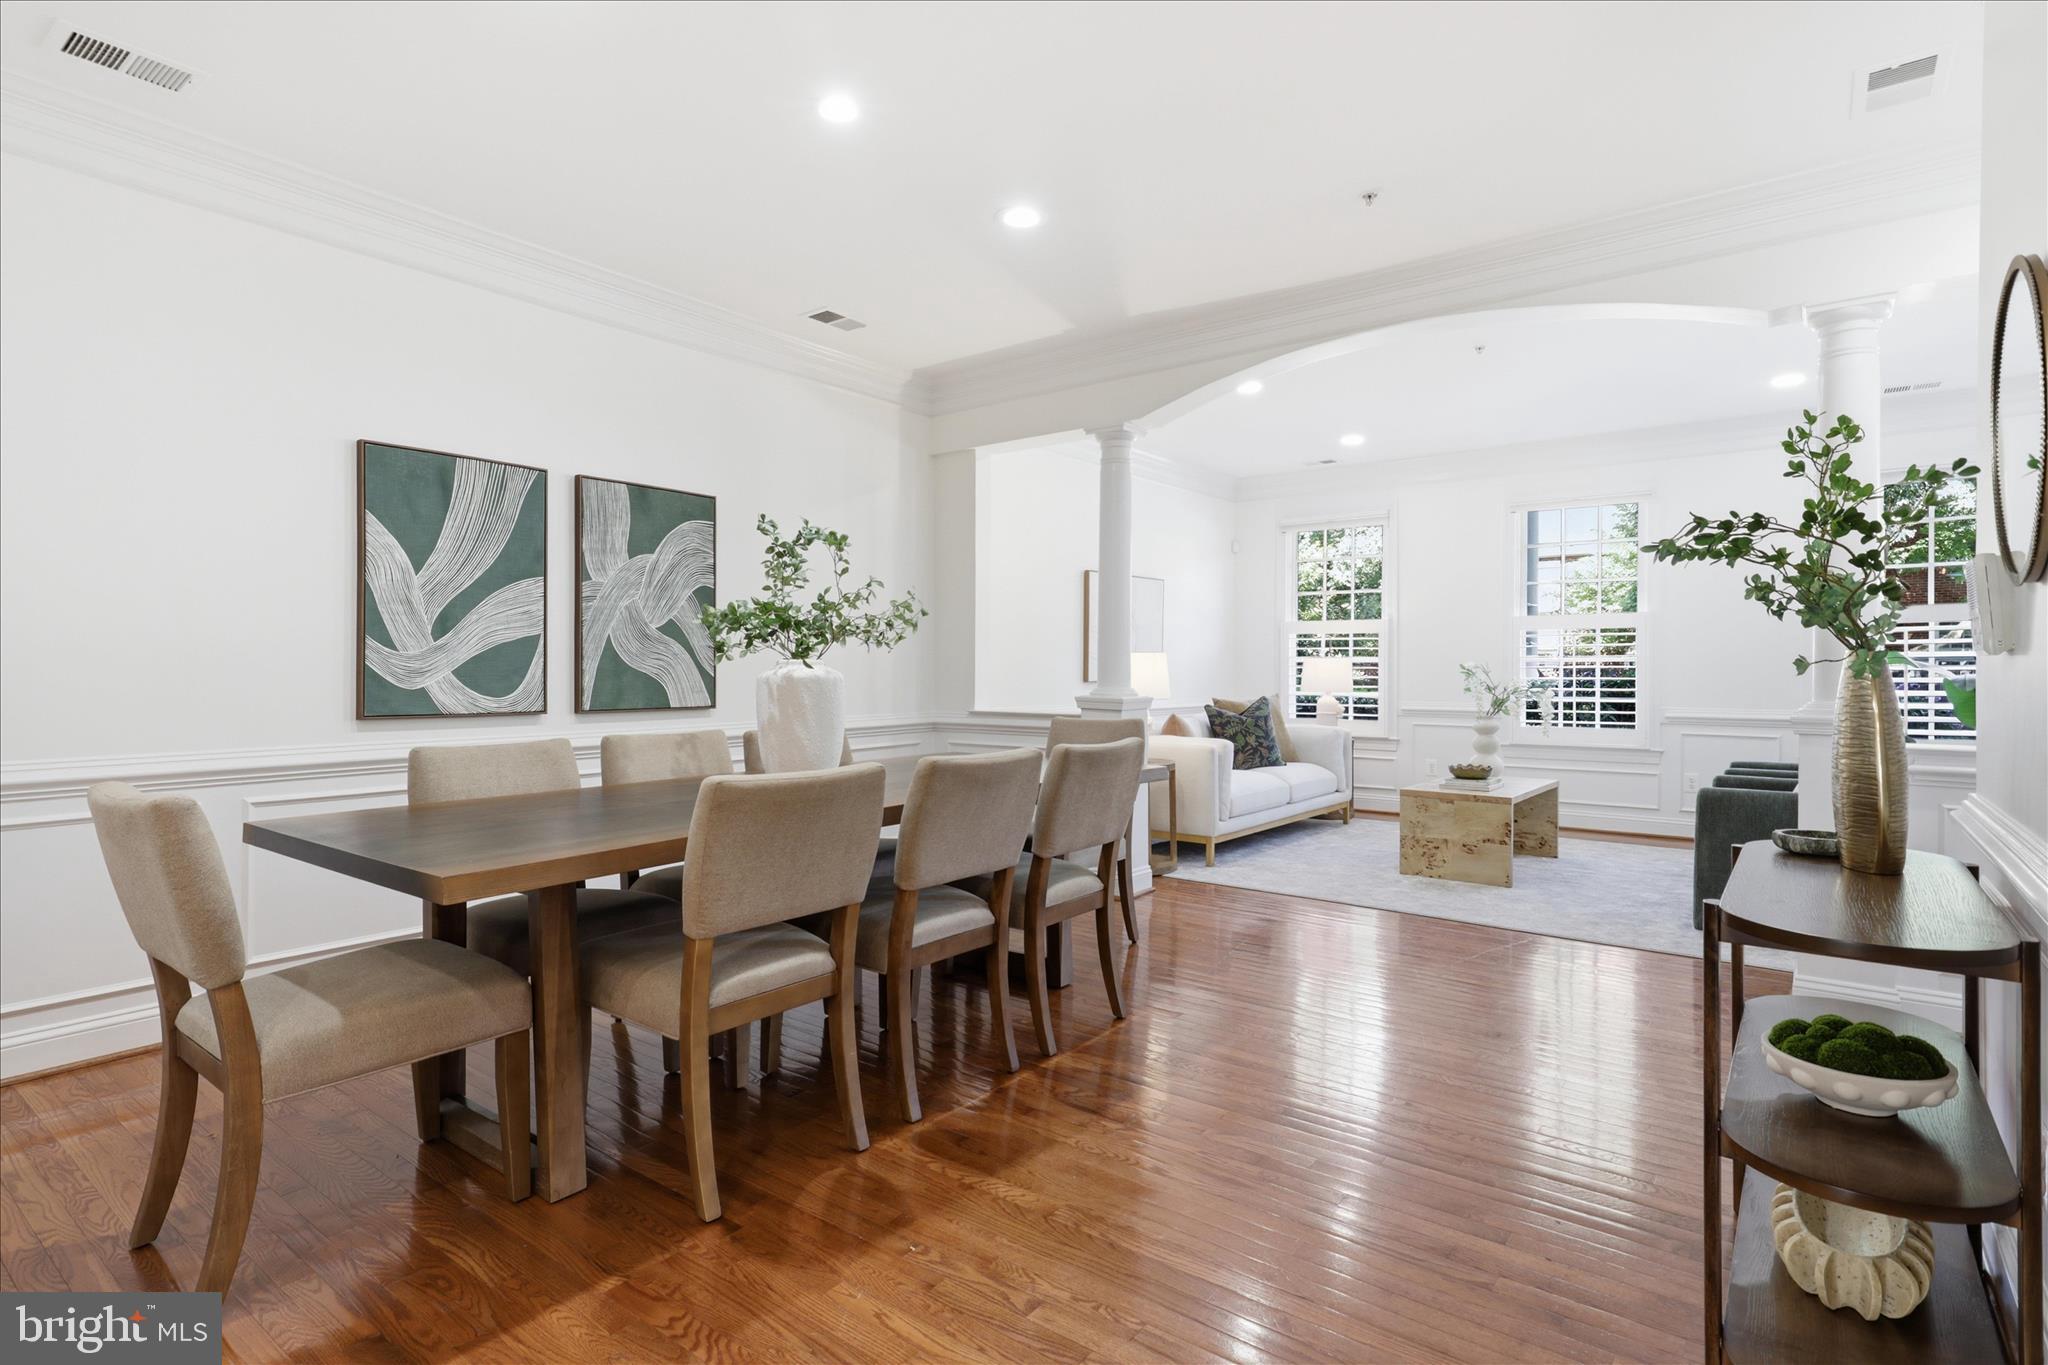
NEW PRICE!  
Where contemporary blends with classic to create the epitome of modern urban living.   With almost 2800 sf of updated living space, this home is an entertainer's dream combined with intimate cozy spaces for every day living. Walk through the courtyard door and step into the welcoming brick patio perfect for hosting neighbors for a happy hour celebration. Impressive columns form the entry to the formal living room that overlooks the sunny front courtyard. An open bright living space with sparkling hardwood floors combined with nine foot ceilings accented by crown moldings creates an air of comfort and design sophistication. The gracious dining room can accommodate large dinner parties with access to both the living room and the family room. The fireplace in the family room with surrounding built-in cabinets for display and storage as well as a bay window overlooking the front courtyard is the perfect place to settle in for a fun movie night or snuggle up and read your favorite book. Step through to the gourmet kitchen with every amenity a chef could dream of - large island with seating, custom European cabinetry with lighted display, expansive soapstone counters, chef's appliances including a Wolf oven, Sub Zero refrigerator, and a Thermador Schott Geran induction cooktop, and if that is not enough- heated floors!  Sit at the huge island and have views through the glass door to a private patio ideal for al fresco dining. Just down the hall is a convenient mudroom with built-in shelves, a sink, and a  closet that makes for the ideal  access to the two car garage filled with tons of built-in storage cabinets and a durable epoxy floor. Upstairs open the French doors into the primary suite - an incredible escape from the city! Soaring cathedral ceilings, room to accommodate a king bed and multiple seating areas including a private balcony with Trex deck that overlooks the courtyard below. This exceptional primary suite includes a spa bath that rivals a chic boutique hotel with double quartz vanities, an oversized custom tile shower with glass enclosure, and a laundry area with convenient ironing station.  The sitting area with cozy fireplace makes a large dressing area with two HUGE walk-in closets.  The second bedroom also has soaring cathedral ceilings, multiple large closets with organizers, and a French door that opens to community views. The third bedroom is the perfect home office or exercise space - whatever compliments your lifestyle. The updated shared hall bath has a dual vanity and tub shower great for accommodating guests. 

Old Town Village is the ideal city community with all the suburban amenities you could want - a saltwater pool, clubhouse with meeting space, library and gym, and community events. Just four blocks from King Street's eclectic shops and acclaimed restaurants, only a quick walk to Metro and Whole Foods, and a fun stroll to active nightlife along the riverfront - everything to do and see is just outside your front door! Ready to move in and start enjoying your Old Town life? This is the one for you!

NOTE:  Elevators and stair chairs have been added to other homes with this floor plan.
#VAAX2060300

ALEXANDRIA

407 S HENRY STREET

3 Beds

2 Baths

2,780 Sq.Ft.

$1,995,000

MLS#: VAAX2060300
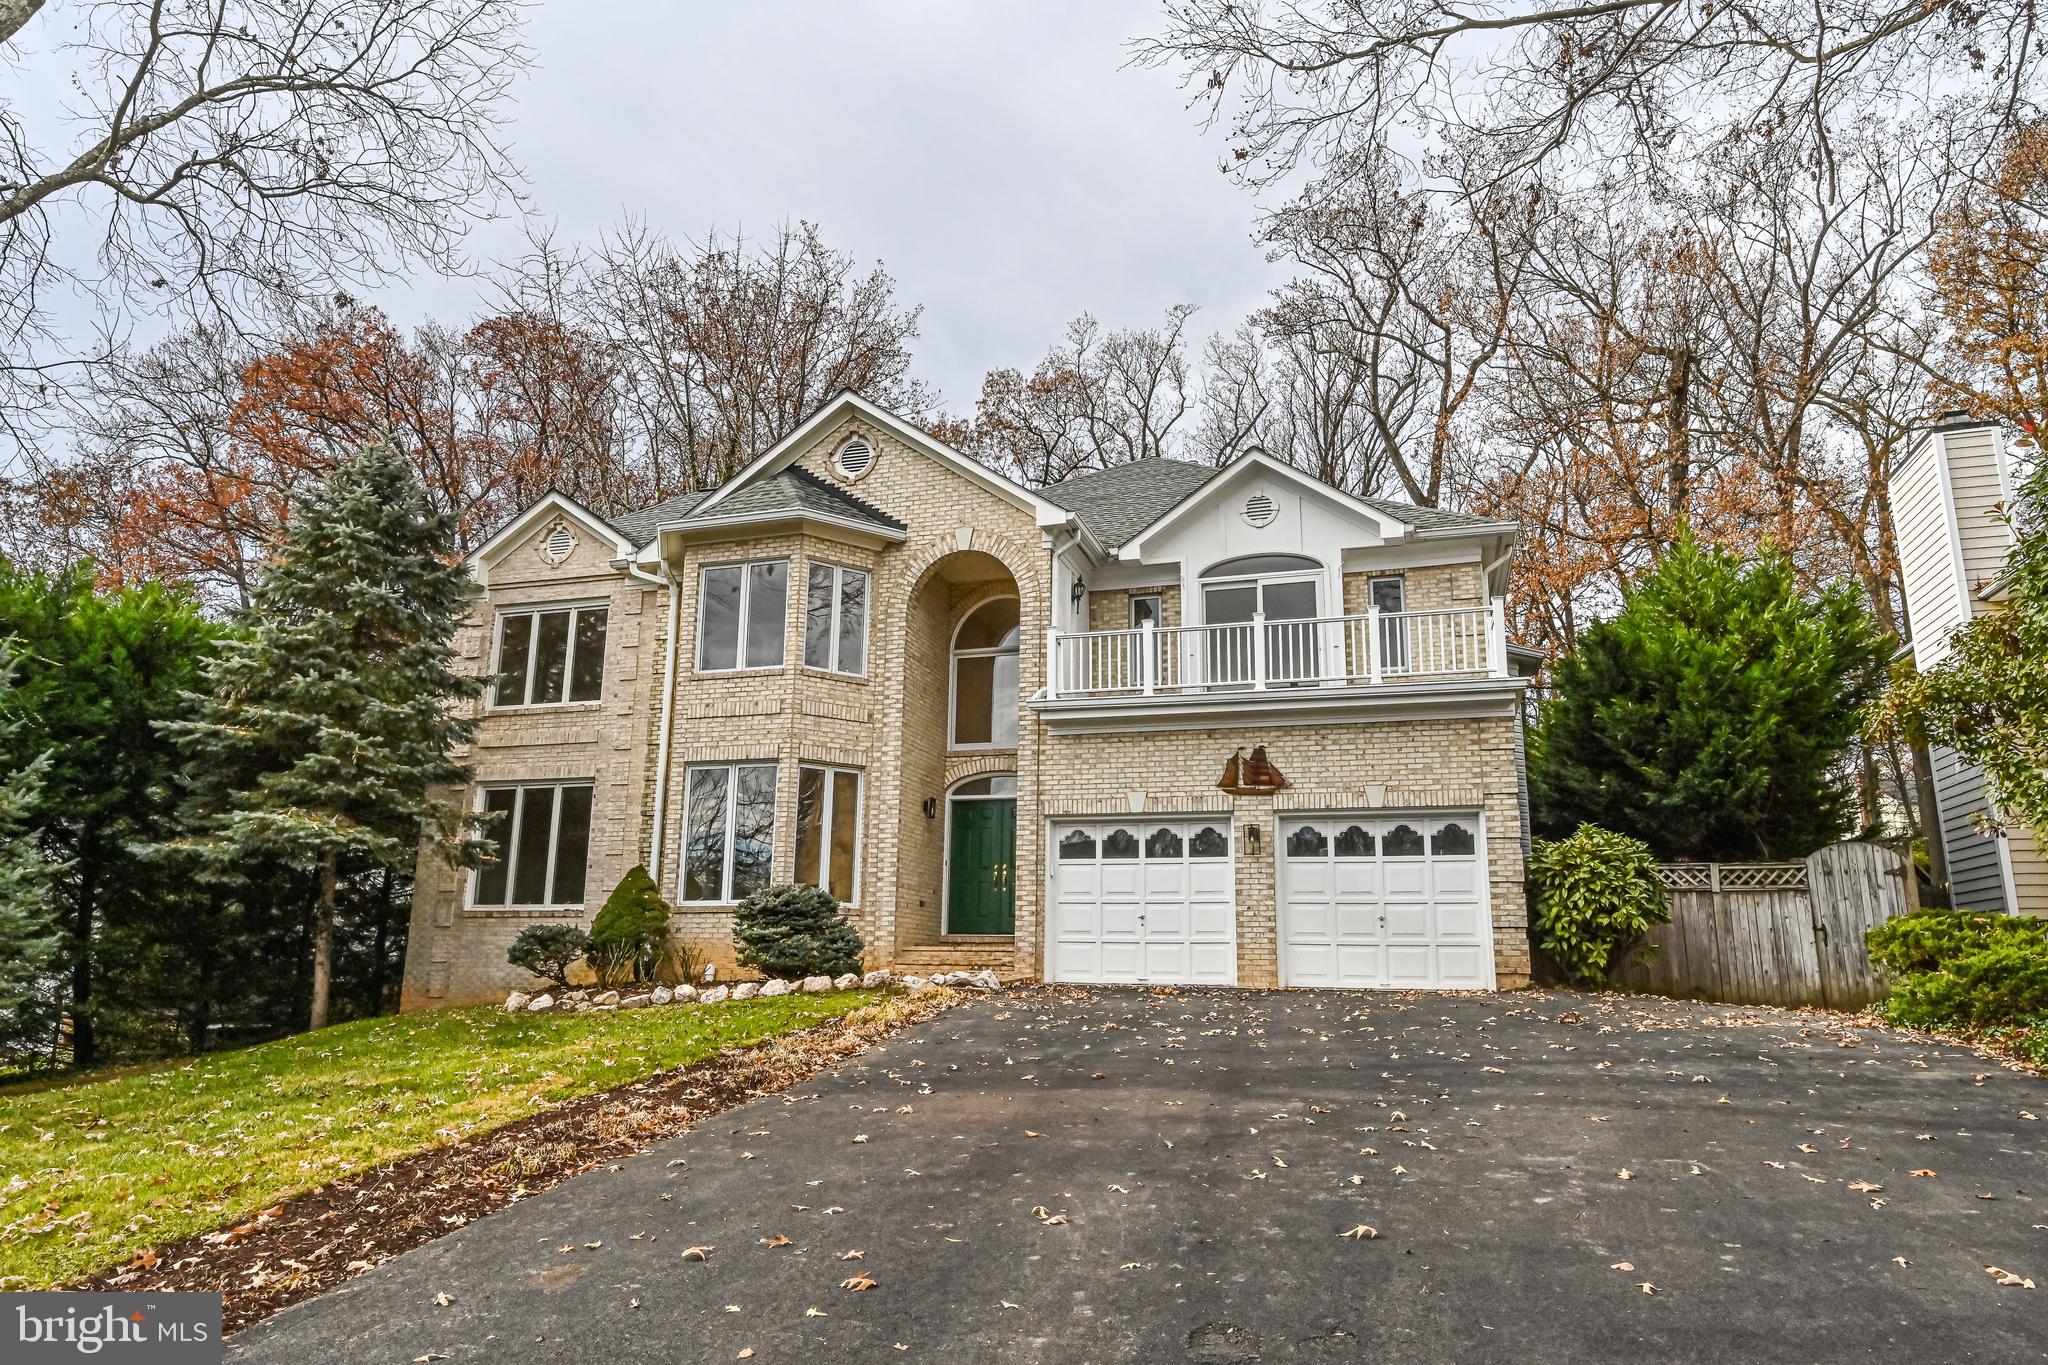
Best of all worlds is found here at 1242 Providence Terrace!  A home for all seasons, and all reasons.  This property easily adapts to embrace lifestyle spaces unique to specific personal preferences.  Unparalleled location is so close to downtown McLean, major and secondary roads, Metro and Churchill Road/Cooper Middle and Langley High Schools.  Quality construction marries with a well engineered floor plan that takes into consideration room flow and spacious multi-purpose rooms from its initial build date into following years.  
Custom built to accommodate multi-uses for professionals working from home and generous areas for each occupant's personal spaces.  Intentional flexibility was incorporated in the original design for future lifestyle changes and creative space-making.  Spaces adapt easily for full-time work and home-study lifestyles.   In addition to family gatherings, its transitional floor plan has hosted embassy functions and provided diplomatic reception and home offices.  6300 square feet of living space includes 4400 square feet on the main and upper levels, 1900 square feet on the lower level.  Large 2-car garage has high ceilings to accommodate  boat and sail storage.  
House features hardwood floors on the main and upper levels, ceramic tile on the entire lower level, walk-in bay windows, 9+' ceilings.  Two primary bedrooms upstairs,  a main level study that can serve as a bedroom with its own library/office, lower level bedrooms (including one en suite) ensures privacy for all.  
The existing floor plan is comfortable, and can easily be modified to meet the next owner's living preferences.  Original owners designed spaces for easily modification, e.g., a powder room can be added on the main level and the walk-in pantry/storage room/office space can be added to the Dining Room.
Updates in the last 5 years include new roof; Lennox heat pump, AC and gas furnace;  gas clothes dryer, clothes washer; water heater.
Short cul-de-sac location enjoys limited vehicular traffic, and the extremely convenient location is a 5-minute drive to Tysons Corner business district and the Silver Line Metro.  Within 1 mile, downtown McLean amenities include grocers, pharmacy, dining, post office, public library and so much more!  
Come home to a lifestyle inspired by you!

Property is sold as part of a 1031 exchange.
#VAFX2033884

MCLEAN

1242 PROVIDENCE TER

7 Beds

6 Baths

6,300 Sq.Ft.

$1,995,000

MLS#: VAFX2033884
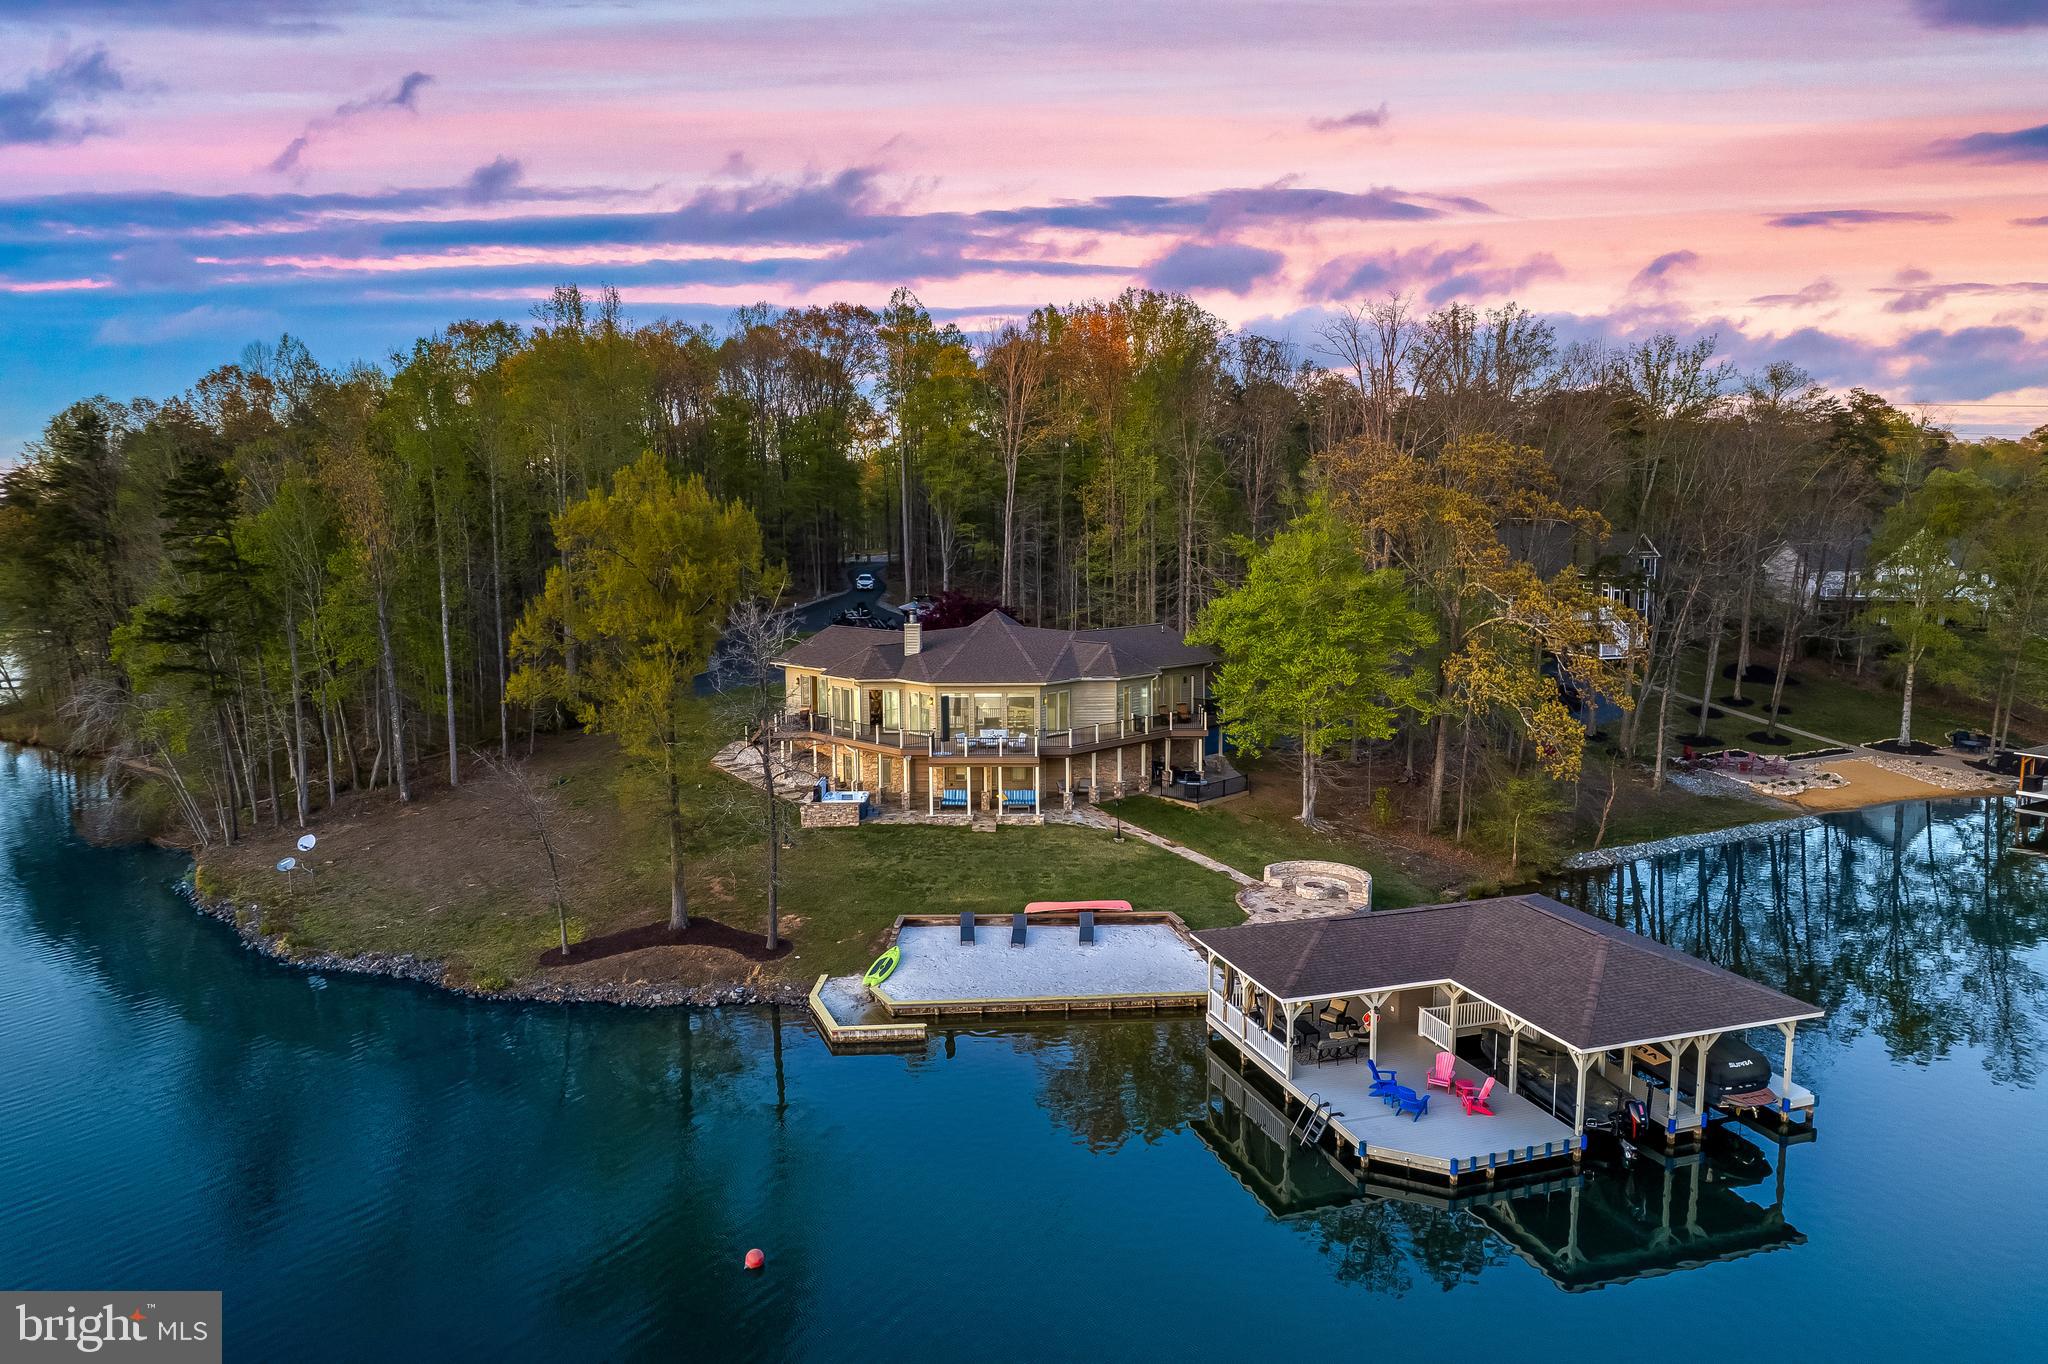
This timeless waterfront beauty spans 4880 sq. ft. and presents a fantastic opportunity for short-term rentals. Featuring an open floor plan, this contemporary home offers both luxury and functionality.

Inside, you’ll find six spacious bedrooms, one den, three full bathrooms, and two powder rooms. Expansive sliding doors lead to a wraparound lakeside deck from every room, offering breathtaking views of Lake Anna. The dining room and family room boast soaring 15-ft ceilings and a double-sided stone fireplace that opens onto a sundeck.

The open-concept kitchen, living, and dining area is designed for both entertaining and everyday living, with 15-ft high ceilings that create a spacious and airy feel. The gourmet kitchen is a chef’s dream, featuring a center island with a built-in farmhouse sink, additional seating, and luxurious countertops. High-end appliances include a Sub-Zero refrigerator and a Viking cooktop. A cozy breakfast nook provides the perfect spot for casual meals. Ample storage space and a walk-in pantry complete this impressive and functional kitchen.

The luxurious master suite overlooks the lake, offering a private retreat where every detail has been meticulously considered. The primary bedroom is bright and airy, with 15-ft high ceilings, a skylight, generous built-ins, and a spacious closet. The master bath features double sinks and an oversized shower.

Every room in this home is spacious and designed to feel like a private suite, creating a comfortable and inviting retreat.

The expansive lower-level walkout offers incredible recreation space, including three bedrooms, one den, a full bathroom, and a powder room. Additional highlights include a large family room with built-in shelves and a recreational area.

Step outside to 250 feet of bulkheaded waterfront, complete with your own private sandy beach, a stone patio with a fire pit, and a covered boathouse. The boathouse features two slips with electric lifts, a storage room, a tiki bar, a sundeck, and a jet ski pad. Additional outdoor amenities include an outdoor shower, a spacious composite deck, and a paved driveway leading to an expansive patio—perfect for enjoying Lake Anna’s natural beauty.

With deep water, panoramic views, riprap shoreline protection, a boathouse, and a deck, this property is a haven for water enthusiasts. The fire pit enhances the outdoor living experience, making every evening by the lake unforgettable.

From sunrise to sunset, the beauty of Lake Anna surrounds you, creating a true retreat.

This is an incredible opportunity to own a move-in-ready custom home on Lake Anna. Schedule your private showing today! The home includes numerous major upgrades. Please get in touch with the listing agent for a complete list.”

With so many delightful features, this dream home won’t last long!

📍 Located in the Cuckoo’s Nest subdivision on the private side of Lake Anna. Don’t miss out!
#VALA2007588

BUMPASS

163 ROSE CIRCLE

6 Beds

3 Baths

4,880 Sq.Ft.

$1,995,000

MLS#: VALA2007588

1 ... 340 341 342 343 344 ... 666
* Listings identified with the FMLS IDX logo come from FMLS and are held by brokerage firms other than the owner of this website. The listing brokerage is identified in any listing details. Information is deemed reliable but is not guaranteed. If you believe any FMLS listing contains material that infringes your copyrighted work please review our DMCA policy and learn how to submit a takedown request. © 2024. First Multiple Listing Service, Inc.

Send a message

Message successfully sent.

Your message

What is 3 + 4 ?

Reason for contacting?

I agree to receive email communication and understand I can unsubscribe at any time.

I agree to be contacted by Charis Realty Group - Christine Issler, Broker via call, email, and text for real estate services. To opt out, you can reply 'stop' at any time or reply 'help' for assistance. You can also click the unsubscribe link in the emails. Message and data rates may apply. Message frequency may vary. Privacy Policy

Sign Out

Virtual Assistant

Would you like to take the next step with this property? We can help you schedule a showing or virtual tour, or send you more details.

Yes, I would like more information.

Thank You for Your Reply, One of Our Agents will contact you as soon as possible

No, maybe later.

Thank you, you can always contact me via email, phone number or through the contact form.

Realhub AI

Lucy - Your AI-Powered Realtor

Update Your Temporary Password

Personalize your search

Enter your email and we'll notify you immediately when new listings match what you're looking for.

or enter email address

Already have an account ? Login here

Continue your home search

I agree to receive communications and understand I can unsubscribe at any time.

I agree to be contacted by Charis Realty Group - Christine Issler, Broker via call, email, and text for real estate services. To opt out, you can reply 'stop' at any time or reply 'help' for assistance. You can also click the unsubscribe link in the emails. Message and data rates may apply. Message frequency may vary. Privacy Policy

Already have an account ? Login here

We use cookies

We use cookies primarily for analytics to enhance your experience. By accepting, you agree to our use of these cookies. You can manage your preferences or learn more about our cookies policy.
