Properties

Browse or get in touch to schedule a walkthrough.

  • Nearby me
Price range

Popular Features

Community Features

Association

Property Features

Waterfront

View

Exterior Features

Interior Features

Style

10000 properties match your criteria

Updated 1 minute ago

E-Alert name

Experience the charm of this home, blending historic charm with modern amenities. Conveniently located on Keyser’s West End, this adorable residence boasts original architectural details, high ceilings, and original woodwork throughout, offering a unique opportunity to own a piece of history.
Key Features:
•
#WVMI2003104

KEYSER

54 B STREET

4 Beds

1 Baths

2,012 Sq.Ft.

$125,000

MLS#: WVMI2003104

BRING YOUR HORSES AND LIVESTOCK!!!  All Brick Rancher on 10.3 total acres on 2 separate lots on a full unfinished basement with 3 bedrooms, 2 full baths, 2 half baths, huge open living room, kitchen with 2 islands, dining area main floor laundry with sink and cabinets. This home is loaded with the following features: huge 4 bay garage insulated  with 9x8 doors with quiet belt driven garage door openers, 2 work benches, wall cabinets, shelving, floor drains, drop sink with hot and cold water and a 70000 BTU vented propane ceiling heater 600 square foot bonus room above garage with pull down steps.  16x32 inground heated pool with electric summer and winter cover, Sunstter retractable canopy,  pool house with half bathroom and storage brick to match the house, fenced with brick pilers with lights on each piler, stamped concrete patio 40x24 off the primary bedroom and living room outside sealed television, sidewalk to the side of the house, built in DCS  propane grill hooked into the house propane tank.  Interior has reclaimed 4,5,6 and 7 inches oak barnwood floors, porcelain tile floors in the bathrooms and laundry area.  Tile back splash in baths and kitchen.  2 islands in the kitchen with seating at one of them. Closed cell foam insulation topped of with batts and blown insulation. 84 inch high doors and barn doors throughout.  Hickory cabinets manufactured locally throughout the house. Wet bar with wine rack. Control 4 system to run all electronics include lighting, tv's some lighting and speakers in every room. 2 sets of french doors going out to the pool area from the living room and one set of french doors leading out of the primary bedroom to the pool area.  External speaker also.  Mahogany front door. Whole house Generac propane generator. 5 televisions convey.  Whole house water filter, water softener, rough in bath, wood and stainless steal heavy duty shelving,9X8 garage door with opener in the basement. 70 gallon propane water heater, 3 electric with propane back up HVAC units. 1000 gallon owned buried propane tank,  All JennAir Appliances , 36 inch propane cook top,  built in refrigerator, built in microwave drawer, quiet dishwasher, double wall oven (electric), 950 CFM stainless steal  kitchen hood , tile back splash, soft close cabinets and drawers .  2 sinks, 6x9 tile shower with small entry lip with Moen remote control shower heads with jets and 1x10 seat  in the primary bath, plantation and vinyl blinds throughout. Laundry room off the garage has cabinet , sink, front load washer and dryer. Recessed lighting. This home is an open floor plan.  Driveway trees and lighting.  Brick pilers with black aluminum with wing piler along the road frontage.  the house sits 400 foot off the road. Farm land protected on the north and west sides. Lightly deed restricted. All this conveniently located just 4 miles from I 81 at Exit 13 just 8 minutes to Historic Downtown Martinsburg, Foxcroft Towne Center, 20 minute's to Historic Hagerstown MD and Winchester VA. An hour and 5 minutes to Dulles Airport.  Front of the house looks directly at the mountain.  THIS IS A MUST SEE!!! OWNERS ARE LICENSED REAL ESTATE AGENTS
#WVBE2032232

MARTINSBURG

998 CUSHWA ROAD

3 Beds

2 Baths

3,348 Sq.Ft.

$1,300,000

MLS#: WVBE2032232

Charming  rental home situated above large two car garage. Hardwood floors throughout, open kitchen with dining area and L shaped counters. Long, private driveway and large fence located minutes from commuter route 9. Rent includes filters and renters insurance. EHO.
#WVJF2011836

HARPERS FERRY

160 GREENWOOD B

1 Beds

1 Baths

N/A

$1,330

MLS#: WVJF2011836

**New Price! $242,999!**One level living!**  Nice quiet neighborhood.  Charming 3 bedroom, 2 bath ranch with eat in kitchen and lovely landscaped yard. New hardwood floors in 2022. New water heater. Close to schools and shopping.  Less than 15 minutes to both the I-81 and Route 9 commuter corridors.
#WVBE2032624

MARTINSBURG

41 ORION PLACE

3 Beds

2 Baths

1,008 Sq.Ft.

$250,000

MLS#: WVBE2032624

FINISHED LOWER LEVEL INCLUDED!!! BUILDER OFFERING $12,500 TOWARD CLOSING WITH APPROVED LENDER AND TITLE!!
Live the Huntfield lifestyle in Charles Town's largest planned community ideally situated along the rolling hills of the Blue Ridge Mountains! The Clemson plan is our model home! Come and see why!! Starting at just over 3,200 square feet of living space, this plan is the Goldilocks plan because it’s not too big, it’s not too small, it’s just right! Flexible configurations allow you to change bedroom count and bedroom size to suit your needs. There are multiple garage configurations available. Garage can be front facing attached to the side of the home. It can be attached to the rear mudroom and allow entry from the rear alley. There is an opportunity to have a detached garage off of the rear courtyard, allowing for additional privacy in the back yard. Come and see the many different design configurations and pick the one that is perfect for you! *Photos may not be of actual home. Photos may be of similar home/floorplan if home is under construction or if this is a base price listing.
#WVJF2010522

CHARLES TOWN

173 SILVERLEAF DRIVE

3 Beds

3 Baths

3,354 Sq.Ft.

$492,525

MLS#: WVJF2010522

3 bed/2.5 bath Townhome Built in 2023, Juniper model w/ Fully Finished Lower Level. Walk in to lower level  from 1-car garage. Lower level features a spacious foyer with hall closet and a flex space for a rec room, home office or gym. Lower level has direct access to spacious backyard. Walk up to main level area featuring a open kitchen, dining and living room. Direct access to *future* deck off of dining area. Powder room available for guest convenience off of living room. Upper level has 3 bedrooms, 2 full baths and laundry room. Primary bedroom with en suite bath and walk-in closet. 2 secondary bedrooms share the full hall bath.  Laundry room on the upper level is a bonus. Community features sidewalk-lined streets,  large park with covered picnic pavilion, a playground and oversized dog park. Make Martinsburg Lake your home today!
#WVBE2032404

MARTINSBURG

50 OGUNQUIT DRIVE

3 Beds

2 Baths

1,560 Sq.Ft.

$259,990

MLS#: WVBE2032404

Dan Ryan Builders at The Gallery is now offering a BRAND NEW townhome floorplan. The Litchfield II has spacious 3 bedrooms, 2.5 baths, 1-car garage, upstairs laundry, rear shed and patio. This end unit has granite kitchen counters.
#1000195001

MARTINSBURG

0 O'FLANNERY COURT LOT 499

3 Beds

2 Baths

1,612 Sq.Ft.

$164,420

MLS#: 1000195001

NEARLY BRAND NEW, this 2-year-old end-unit townhome is in immaculate condition and ready for it's new owner! Inside, you'll find 3 spacious bedrooms, 2.5 modern bathrooms, and a fully finished basement, providing plenty of room to spread out. This property backs up to a peaceful open space and is enclosed by a vinyl privacy fence, making the backyard perfect for relaxing or entertaining. The attached garage adds extra storage with an overhead storage system already installed.  While the community features a well-maintained playground, pavilion, and spacious dog park for outdoor enjoyment. Not to mention the quick access to I-81, making this home great for commuters. Don’t miss your chance to make it yours!
#WVBE2037878

MARTINSBURG

75 OGUNQUIT DR

3 Beds

2 Baths

1,535 Sq.Ft.

$275,000

MLS#: WVBE2037878

Built in 1795, this amazing building has been brought up to date with new paint, floors, roof, HVAC, and driveway. Featuring a large great room with wood ceilings and deep well windows that highlight the 20' thick walls. The old post office antique wall separates the main space from the mechanical room. There is a half bath on the main floor and wood stove as well. The second floor has a large office, conference room, library, and full bath. There are pull down stairs to the large storage room on the third floor. The private access driveway leads to a large private parking lot. This Martinsburg Historic property is unique and perfect as a professional office for discerning attorney, insurance, real estate, architecture, or engineering firm.
#WVBE2027068

MARTINSBURG

201 E JOHN STREET

None Beds

None Baths

N/A

$3,000

MLS#: WVBE2027068

Welcome to Belvedere Mansion, circa 1807.
The 5.15 acre residue parcel encompasses the mansion property.  The elegant home has so many possibilities, including dividing it into 2 extraordinary villa homes. Live in one side and rent the other or use the property as a small venue with graceful grounds and beautiful large trees in a private treed area.  Or bring the entire home back to life with it's wonderful wood floors, handsome trim and dental moldings, fireplaces in most rooms, interesting entry doors from several areas and a circular driveway for ample parking while hosting your guests.  HOME IS BEING SOLD AS IS, WHERE IS

Belvedere, also known as Belvidere, was built near Charles Town, West Virginia by Magnus Tate II in 1807. The Federal style mansion is situated at the end of a tree-lined driveway and commands a sweeping view of the Blue Ridge Mountains. The house grew from the original "kitchen house" section to a formal three-bay brick main house built in 1824 by Magnus's son William, which were separate until they were connected in 1939.[2]

The site was inhabited by the Tate family from the 1760s. Magnus Tate II (1732-1808) was a founder of Charles Town. His four sons were all born at Belvedere. Magnus Tate III (1767-1823) served in the Virginia Assembly before serving from 1815 to 1817 in the U.S. House of Representatives. Belvedere passed to William Tate (1776-1818), and then to his son, George Tate II. The house passed out of the Tate family in 1882.[2]

Description
The two-story brick house is one room deep with a center hall the depth of the house. A three-part central window on the second floor complements the sidelights and transom at the front door below. A small entrance porch with paired columns is original to the house.[3] The end of the older section flanking the 1824 house features a rosette window at attic level and a side door with a transom and sidelights, both in the gable elevation.
#WVJF2001350

CHARLES TOWN

76 BELVEDERE FARM LANE

4 Beds

3 Baths

6,280 Sq.Ft.

$479,000

MLS#: WVJF2001350

Check out this oversized colonial with a walk out finished basement in Shepherdstown zip code on 2 acres!  This home boasts over 3,000 sq ft of finished space, offering 4 bedrooms, 3.5 bathrooms, and lots more.  The main level offers dining, living, and kitchen along with formal living room/office space, a half bath and mudroom! The kitchen opens up to your expansive back deck overlooking your mostly private 2 acre lot filled with wildlife!  The second level offers 4 large bedrooms and 2 bathrooms.  The master suite features a large bathroom and walk in closet.  The basement is finished and has another full bathroom!  The home is in great shape but could use new carpet and paint to make it feel like home!  Seller could offer some floor credit with acceptable offer.
#WVJF2018978

SHEPHERDSTOWN

160 STALEY DRIVE

4 Beds

3 Baths

3,482 Sq.Ft.

$459,900

MLS#: WVJF2018978

UNRESTRICTED! UNRESTRICTED! UNRESTRICTED! 9.35 ACRES!!! THIS PROPERTY WAS COUNTRY WHEN COUNTRY WASN'T COOL!  THIS UNRESTRICTED COMPOUND IS THE PERFECT OPPORTUNITY TO SET UP YOUR CAMPER OR USE THE OLD HOUSE AS HUNTING CAMP.  HOMESTEAD RIGHT IN THE MIDDLE OF THE WEST VIRGINIA COUNTRYSIDE. ENJOY THE PRIVACY OF THIS UNRESTRICTED 9.35 ACRES WHILE YOU HUNT, SHOOT OR DROP A LINE IN THE POND! OR BUILT A NEW CABIN TO ENJOY THE PEACE & QUIET.   THE LAND HAS ELECTRIC, WELL, AND 30/50 AMP CAMPER HOOKUP, NEW REFRIGERATOR, 1/2 POND AND NEW UNINSTALLED CABINETS! SOLD STRICTLY "AS IS" SELLERS HAVE CAMERAS!  ONLY VISIT THE PROPERTY WITH AN AGENT!!!!!
#WVHS2005164

SLANESVILLE

694 LEVELS VIEW DRIVE

3 Beds

None Baths

1,600 Sq.Ft.

$130,000

MLS#: WVHS2005164

Newly renovated features in this move in ready rancher! New siding & windows throughout, new ceramic tile & countertops in kitchen along with new dishwasher, upgrades in bathroom include new flooring & bathroom vanities. Full bathroom in basement & new hot water heater. Fully wooded privacy fence for backyard. Great commuting location directly off Rt.9. No HOA!  A MUST SEE!
#WVJF134484

CHARLES TOWN

147 CAVE QUARTER

4 Beds

2 Baths

1,144 Sq.Ft.

$179,900

MLS#: WVJF134484
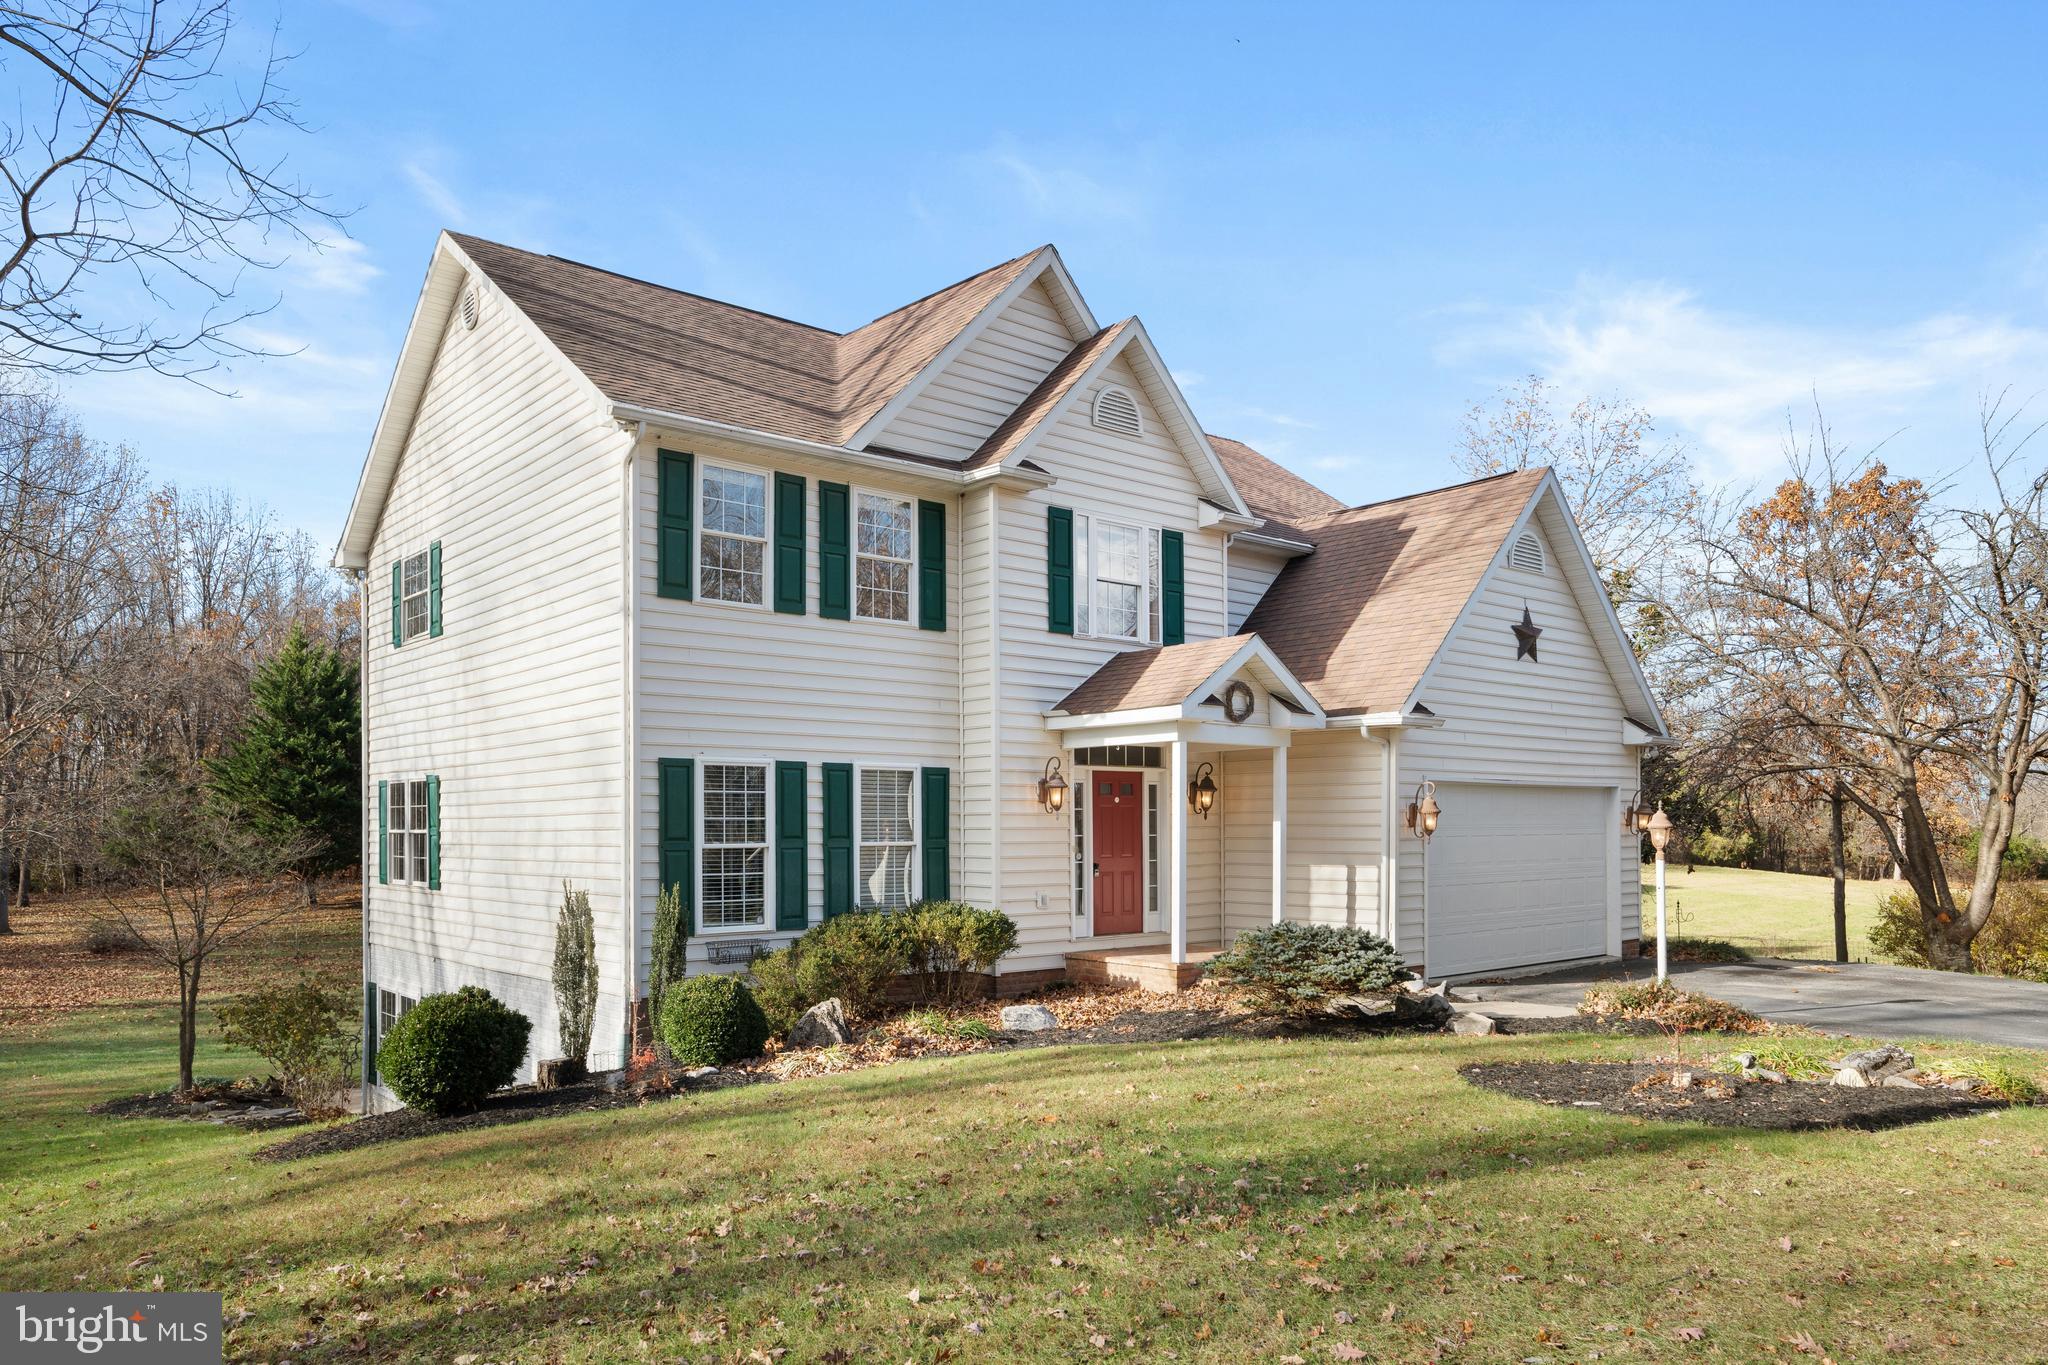
Stunning 3-Bedroom Colonial on a Private 3-Acre Lot Welcome to this beautiful 3-bedroom, 2.5-bath colonial set back off the road for complete privacy. The home features a spacious two-story family room with a wood-burning fireplace, perfect for relaxing or entertaining. The large eat-in kitchen offers an island, stainless steel appliances, and two pantries for ample storage. The main level also includes a formal living room, formal dining room, and convenient laundry area. Upstairs, you’ll find three generous bedrooms, including a luxurious primary suite with a walk-in closet, soaking tub, and separate walk-in shower. A versatile upstairs family room overlooks the main level, providing additional living or office space. The full basement features 9-foot ceilings, a rough-in for a bathroom, and a tub already installed—ready for your finishing touches. Walk out to the backyard and enjoy your own private park, complete with manicured flower beds and a variety of rare trees. 2 car garage and space for an additional 4 cars in the driveway.
#WVBE2045864

MARTINSBURG

238 BEAUTIFUL COURT

3 Beds

2 Baths

2,632 Sq.Ft.

$499,000

MLS#: WVBE2045864

END UNIT Savannah model on a premium corner homesite in Norborne Glebe offering immediate move in without the wait of new construction by Lennar. Built in 2024, this fully finished three level townhome features 3 bedrooms, 2 full bathrooms, 2 half bathrooms, and over 2,097 square feet of thoughtfully designed living space filled with natural light from additional end unit windows.

The gourmet kitchen is the centerpiece of the home, showcasing a large granite island, white cabinetry, stainless steel appliances, upgraded hood vent, and open concept layout that flows seamlessly to the 10x18 composite deck. The corner lot location provides added outdoor space and enhanced privacy compared to interior units.

The entry level is fully finished with a spacious recreation room, half bathroom, and both front and rear access, offering flexible space for a home office, gym, or additional living area. Upstairs, the primary suite features a walk in closet and a luxurious bathroom with double vanity and a tiled shower with built in seating. Laundry is conveniently located on the bedroom level.

Additional highlights include a one car garage, private driveway, installed blinds, and move in ready condition. Unlike builder inventory, this home is complete and available now without construction delays.

Norborne Glebe offers excellent community amenities including a pool, two tot lots, basketball court, pickleball and tennis court, walking trails, and plenty of nearby overflow parking, making it an ideal place to live and enjoy.

This is a rare opportunity to own a premium end unit in a sought after community without the wait of new construction. Enjoy the added benefit of no active construction directly behind, in front, or to the sides, providing enhanced privacy and a peaceful setting from day one. Unlike buying brand new, you can move in with confidence knowing your surroundings are already complete and established.

Professional photos coming 3/4.
#WVJF2021646

CHARLES TOWN

128 TELLURIDE WAY

3 Beds

2 Baths

2,097 Sq.Ft.

$360,000

MLS#: WVJF2021646

1 ... 340 341 342 343 344 ... 666
* Listings identified with the FMLS IDX logo come from FMLS and are held by brokerage firms other than the owner of this website. The listing brokerage is identified in any listing details. Information is deemed reliable but is not guaranteed. If you believe any FMLS listing contains material that infringes your copyrighted work please click here to review our DMCA policy and learn how to submit a takedown request. © 2024. First Multiple Listing Service, Inc.

Send a message

Message successfully sent.

Your message

What is 3 + 4 ?

Reason for contacting?

I agree to receive email communication and understand I can unsubscribe at any time.

I agree to be contacted by Charis Realty Group - Christine Issler, Broker via call, email, and text for real estate services. To opt out, you can reply 'stop' at any time or reply 'help' for assistance. You can also click the unsubscribe link in the emails. Message and data rates may apply. Message frequency may vary. Privacy Policy

Sign Out

Virtual Assistant

Would you like to take the next step with this property? We can help you schedule a showing or virtual tour, or send you more details.

Yes, I would like more information.

Thank You for Your Reply, One of Our Agents will contact you as soon as possible

No, maybe later.

Thank you, you can always contact me via email, phone number or through the contact form.

Realhub AI

Lucy - Your AI-Powered Realtor

Update Your Temporary Password

Personalize your search

Enter your email and we'll notify you immediately when new listings match what you're looking for.

or enter email address

Already have an account ? Login here

Continue your home search

I agree to receive communications and understand I can unsubscribe at any time.

I agree to be contacted by Charis Realty Group - Christine Issler, Broker via call, email, and text for real estate services. To opt out, you can reply 'stop' at any time or reply 'help' for assistance. You can also click the unsubscribe link in the emails. Message and data rates may apply. Message frequency may vary. Privacy Policy

Already have an account ? Login here

We use cookies

We use cookies primarily for analytics to enhance your experience. By accepting, you agree to our use of these cookies. You can manage your preferences or learn more about our cookies policy.
