Properties

Browse or get in touch to schedule a walkthrough.

  • Nearby me
Price range

Popular Features

Community Features

Association

Property Features

Waterfront

View

Exterior Features

Interior Features

Style

10000 properties match your criteria

Updated 1 minute ago

E-Alert name
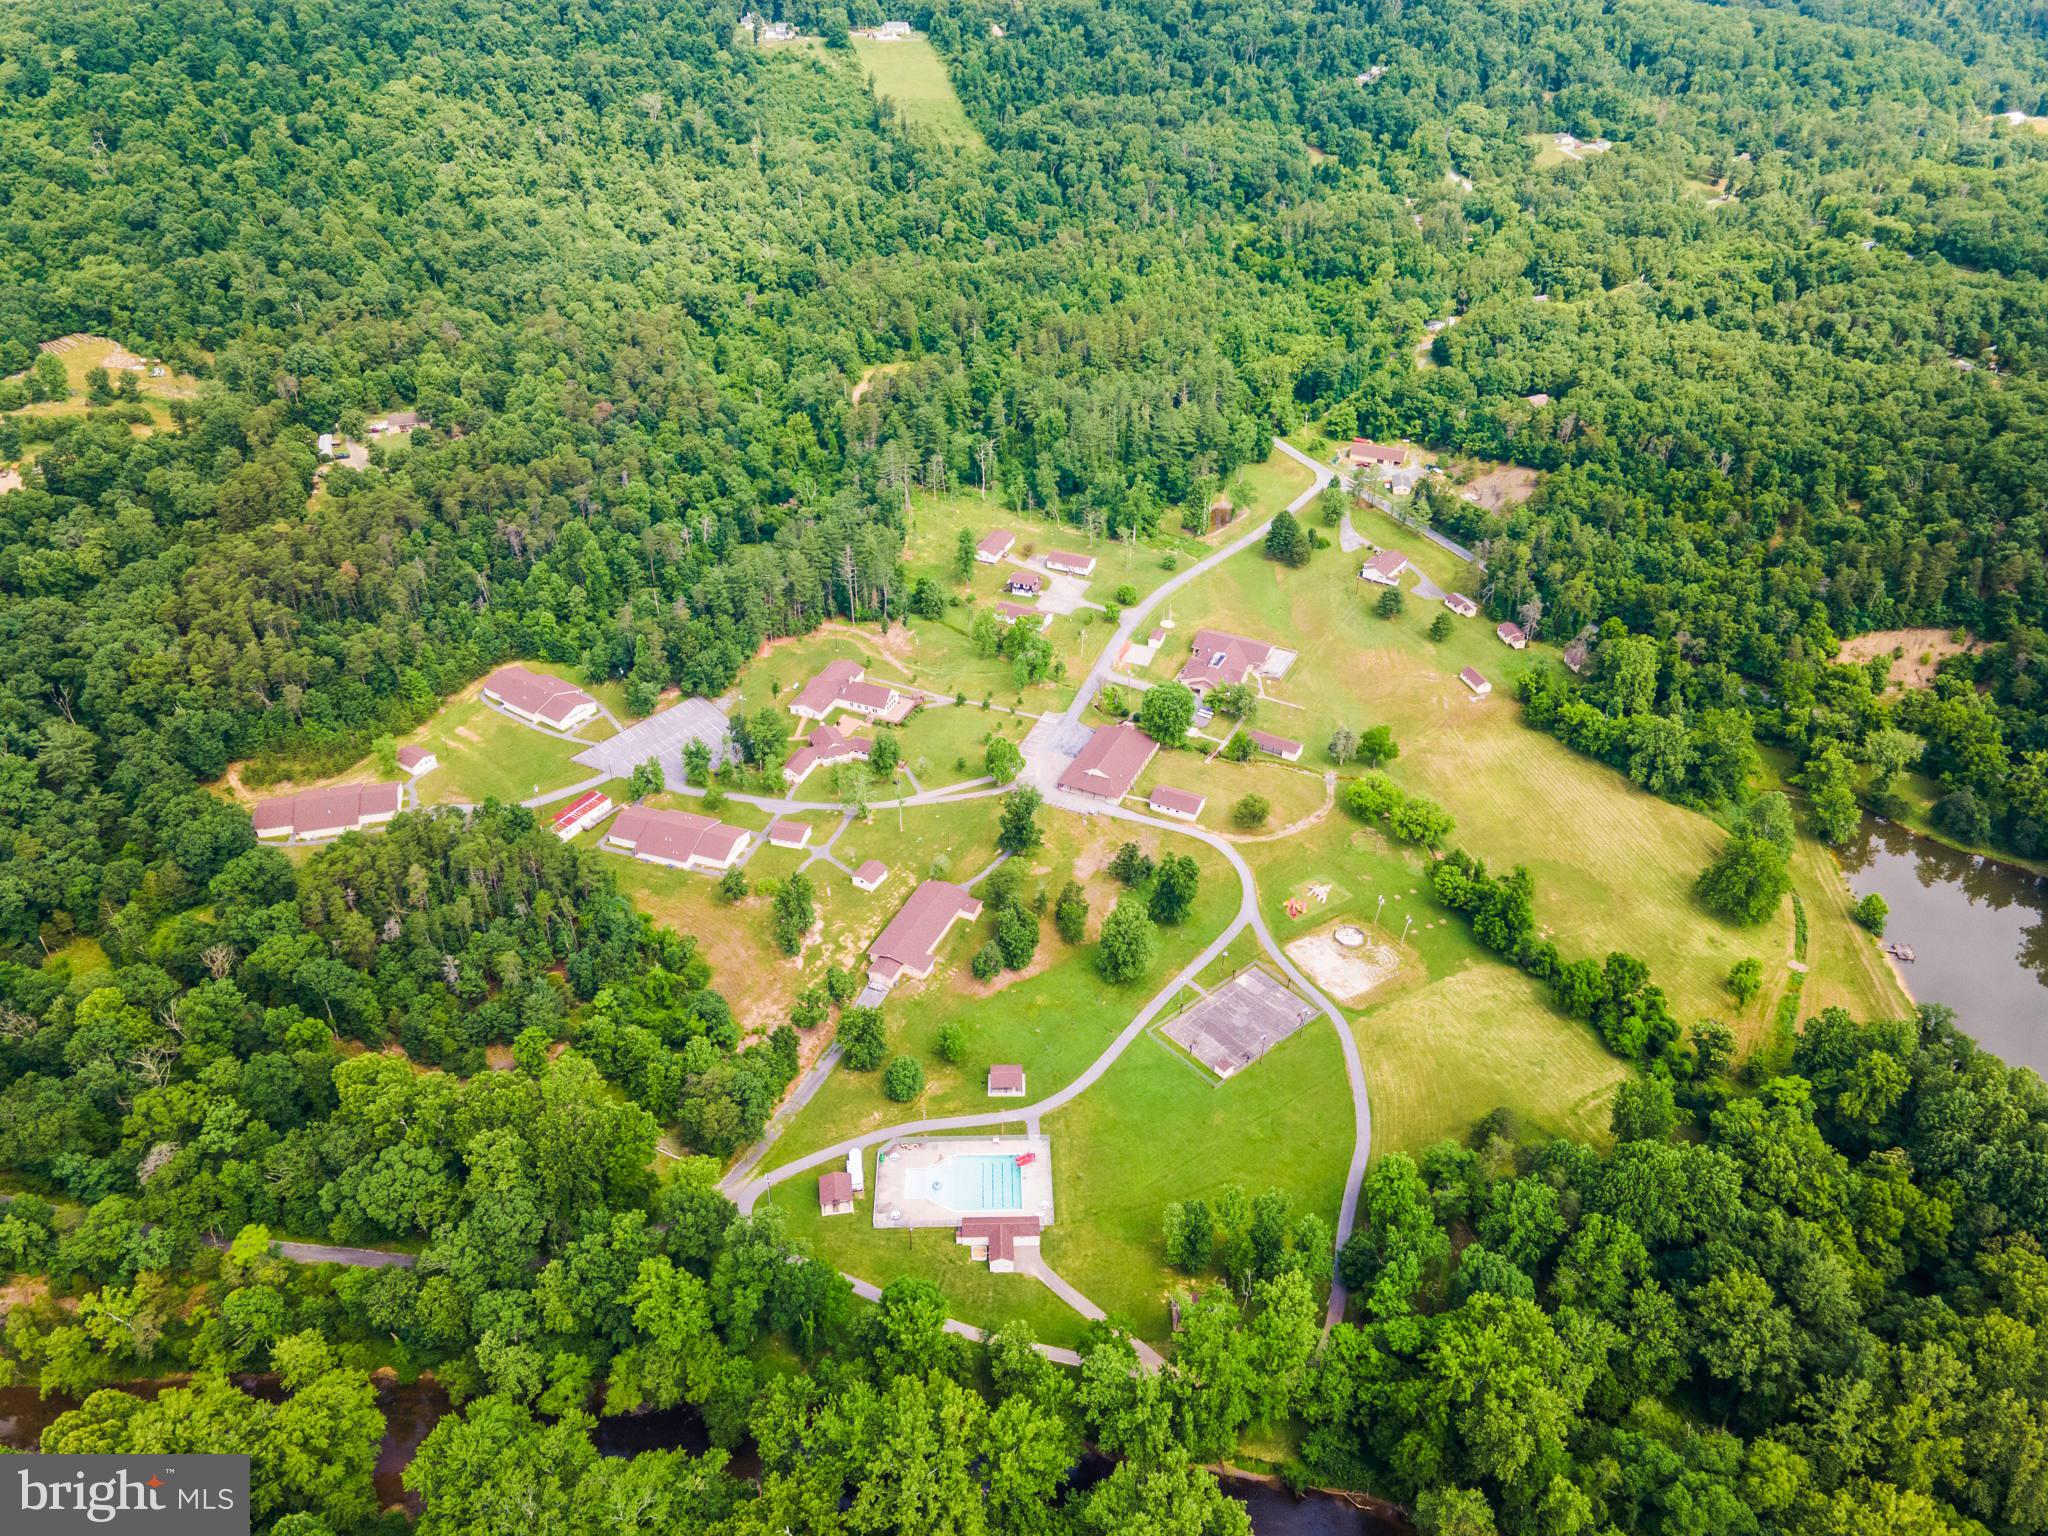
An amazing property being offered for sale on behalf of an international non-profit organization!  Welcome to Camp Tomahawk, a complete, modern retreat center and campground in the beautiful pastoral mountains of West Virginia.  This turnkey, fully operational campground offers everything from high-tech conference and chapel buildings to commercial-grade kitchen, dining, meeting, classroom, and recreational facilities for up to 300 guests.  There are three fully-furnished, comfortable homes for company directors and officials to live in with their families while at the property.  The main conference building itself offers hotel-style rooms for twenty guests, while two additional buildings provide plenty of room for staff housing.  There are three large bunkhouses for campers and counselors, plus a camp caretaker’s residence.  The property is 168 deeded acres and the camp is certified by the American Camp Association (ACA).  Recreational amenities include an event barn for program activities, a swimming pool, a campfire ring with bleacher seating, a pond for fishing and boating, a mountaintop observation tower, several picnic pavilions, two ropes courses, and numerous sports fields and outdoor activity stations.  This secluded retreat is well suited for a variety of corporate, private, and charitable uses, including hosting leadership meetings and staff teambuilding adventures.  It has been serving for 40+ years as a youth campground and is well known and loved by the surrounding communities.  The property is located only 15 minutes from Interstate 81 and Martinsburg, WV and about 30 minutes’ drive from Winchester, VA, Hagerstown, MD, and Charles Town, WV.  Guests will feel their stress melt away as they drive the scenic country roads leading to the camp, leaving behind the crowds and congestion of the daily grind.  When they arrive and turn in through the gates, they’ve found an opportunity to relax and recharge.
#WVBE2011732

HEDGESVILLE

64 BOY SCOUT ROAD

None Beds

None Baths

52,572 Sq.Ft.

$5,250,000

MLS#: WVBE2011732
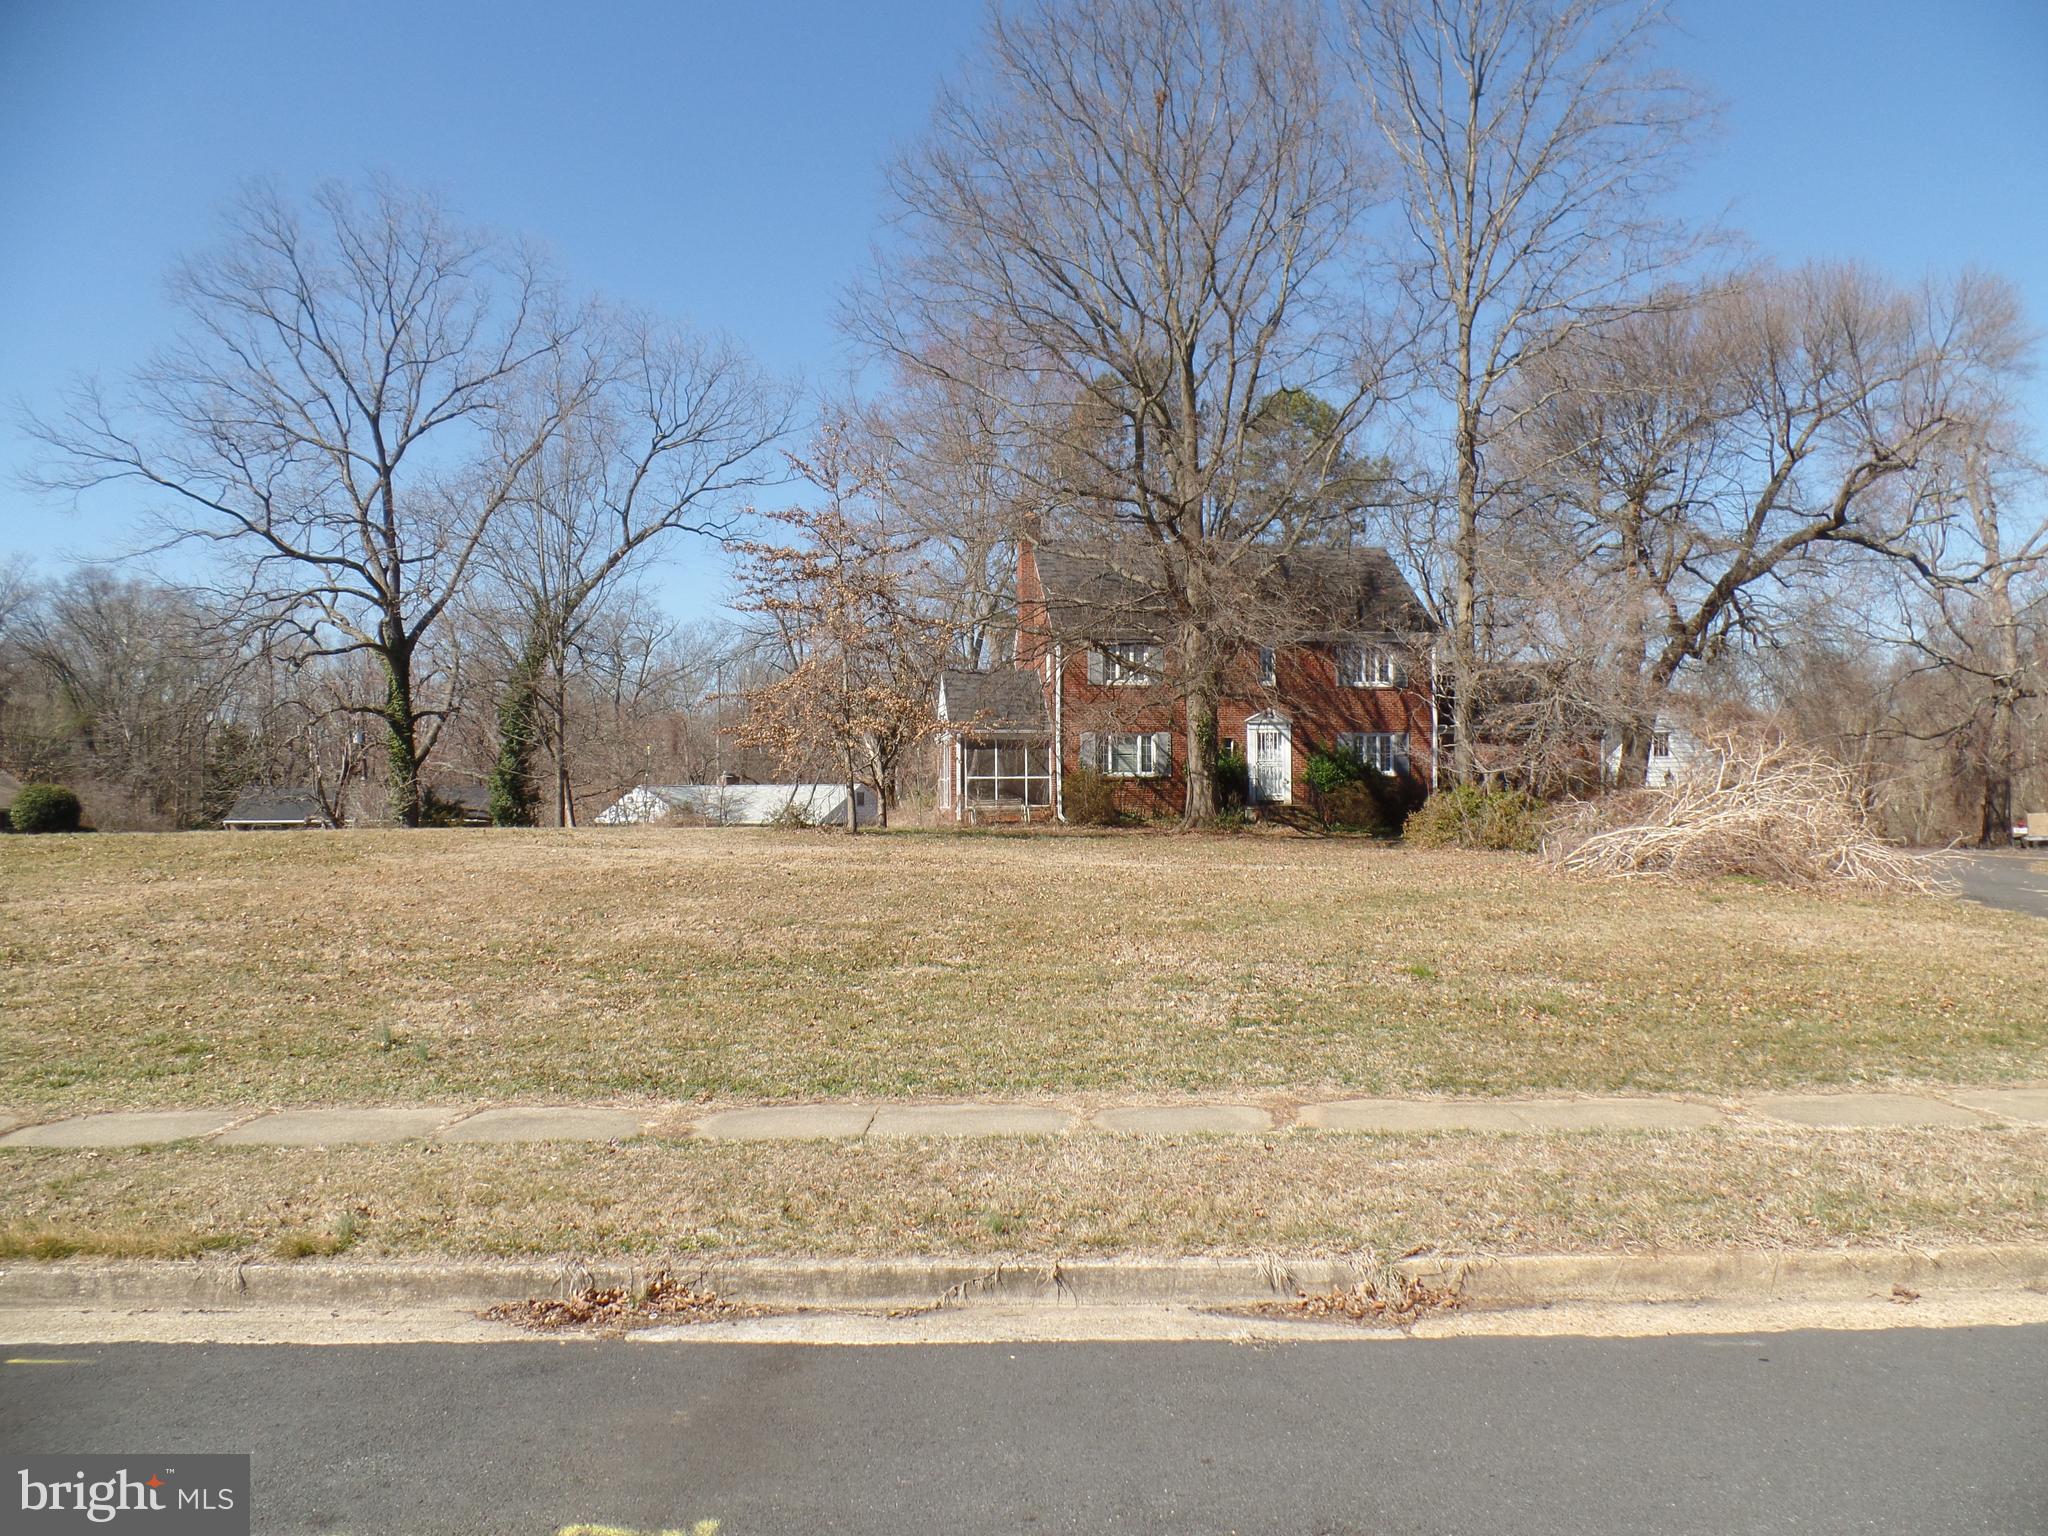
Amazing Opportunity for builders/developers to subdivide this beautiful property in heart of McLean.  Can be divided into 6 or 5 lots, including the extra building lot included in this sale on Fairlawn.  The Dalewood property can be divided into 4 or 5 lots plus the 6606 Fairlawn lot for a total of 6 or 5.  See proposed subdivision drawings in Documents.  Existing 1940's original farmhouse is in livable condition and could be renovated/expanded. Current house is connected to public sewer, water, and gas.  Please schedule online to walk lot.  Do Not walk property without an appointment.
#VAFX2054096

MCLEAN

1712 DALEWOOD

3 Beds

1 Baths

2,316 Sq.Ft.

$5,250,000

MLS#: VAFX2054096
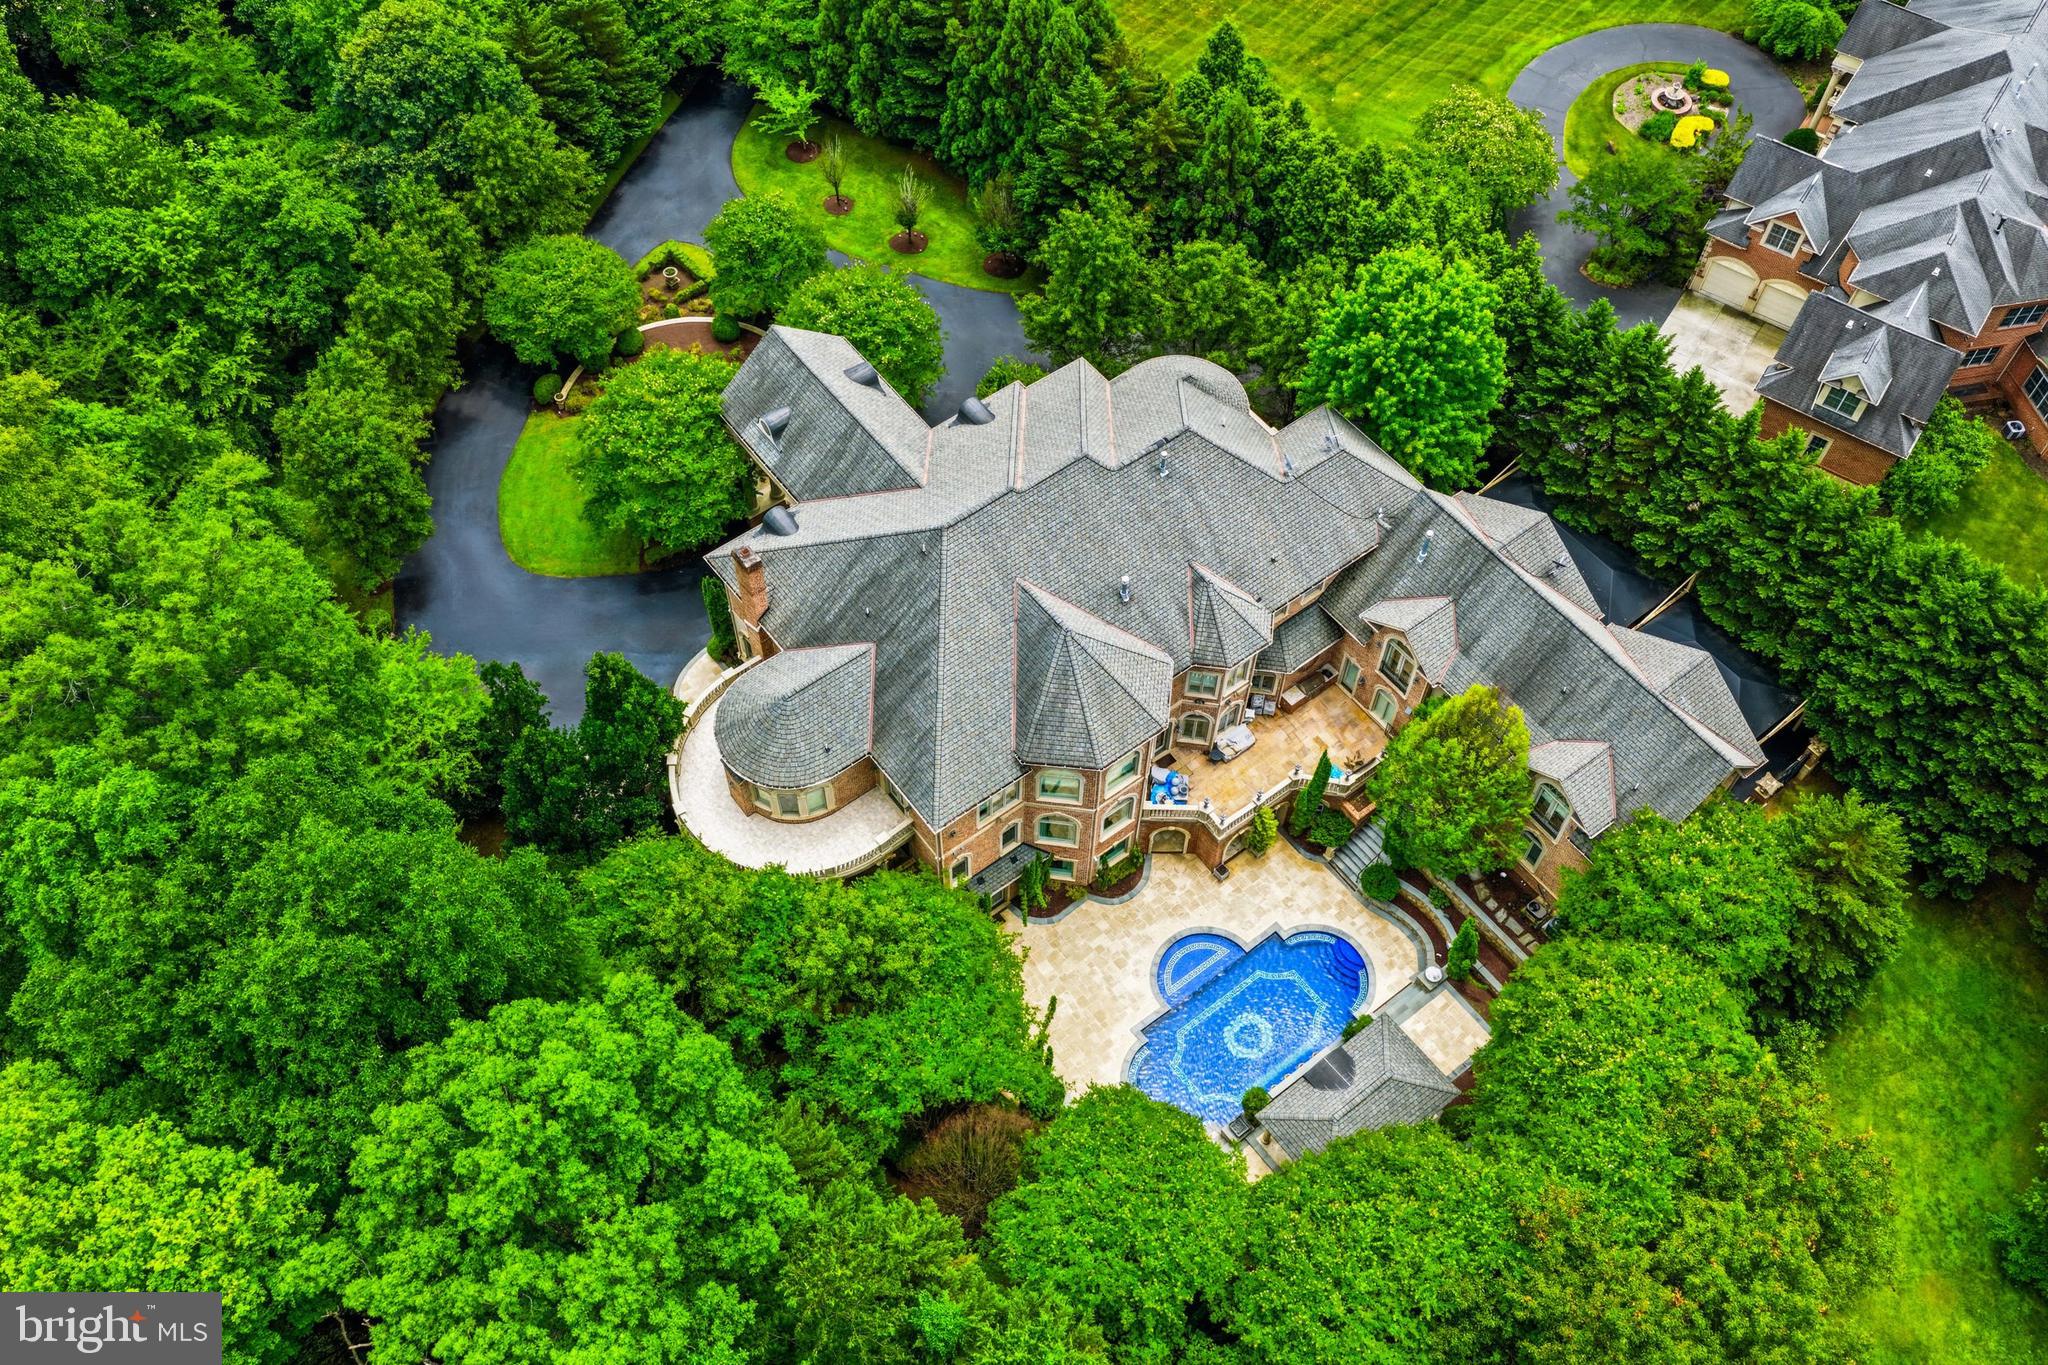
Welcome to The Elizabeth, an exquisite and elegant estate home w/ over 17,000 SF of resort-style living space on 2.71 fully fenced acres.  This one-of-a-kind estate offers unparalleled privacy and high-profile security. This architectural masterpiece features 7 bedrooms, 8 full baths, and 5 half baths. Designed for grand-scale entertaining and secure daily living, the property boasts a dedicated on-site security office and a separate staff lounge. Enjoy an outdoor paradise featuring a magnificent pool complete with fountains, fireplace, grill, and large pergola. The estate offers 4 kitchens, a media/game room, a private gym, 6 cozy gas fireplaces, and an au pair/in-law suite. A custom children’s playroom fashionably themed after The Little Mermaid adds a touch of whimsical wonder. Designed with FENDI chandeliers, and a FENDI kitchen, the house lives up to it's grand style. No detail has been spared in this ultimate sanctuary completely gated and private. Experience unmatched luxury, absolute discretion, and sophisticated design. Truly a generational property. Priced below tax assessment.
#VAFX2320664

GREAT FALLS

10350 ELIZABETH STREET

7 Beds

8 Baths

17,200 Sq.Ft.

$5,250,000

MLS#: VAFX2320664

There is a version of McLean that still feels like a secret, and Langley holds plenty of them.   This modern classic sits in the heart of that exclusive enclave, at ease whether it holds one person or a celebratory crowd. A Lobkovich kitchen set in an expansive great room anchors the daily rhythm here, quiet in the morning and ideally positioned for an animated gathering by evening. Sunlight and soaring ceilings embrace the principal rooms which flow seamlessly into the gardens designed by Charles Owen and Fine Landscapes. The exceptional gardens are as much a part of everyday life as anything indoors, allowing hospitality to extend past the walls entirely. The expansive primary suite captures a private wing on the main level, and a lower level is fully equipped for nights that run late. With nearly $1M in recent luxurious upgrades, the home feels brand new and offers just over 8,000 square feet across three finished levels on a very private site in one of McLean's most coveted locations.  Five bedrooms, five full baths and three half baths - just ten minutes to Washington, D.C. and served by Franklin Sherman, Cooper, and Langley High School.
#VAFX2336390

MCLEAN

1137 BASIL ROAD

5 Beds

5 Baths

7,751 Sq.Ft.

$5,250,000

MLS#: VAFX2336390
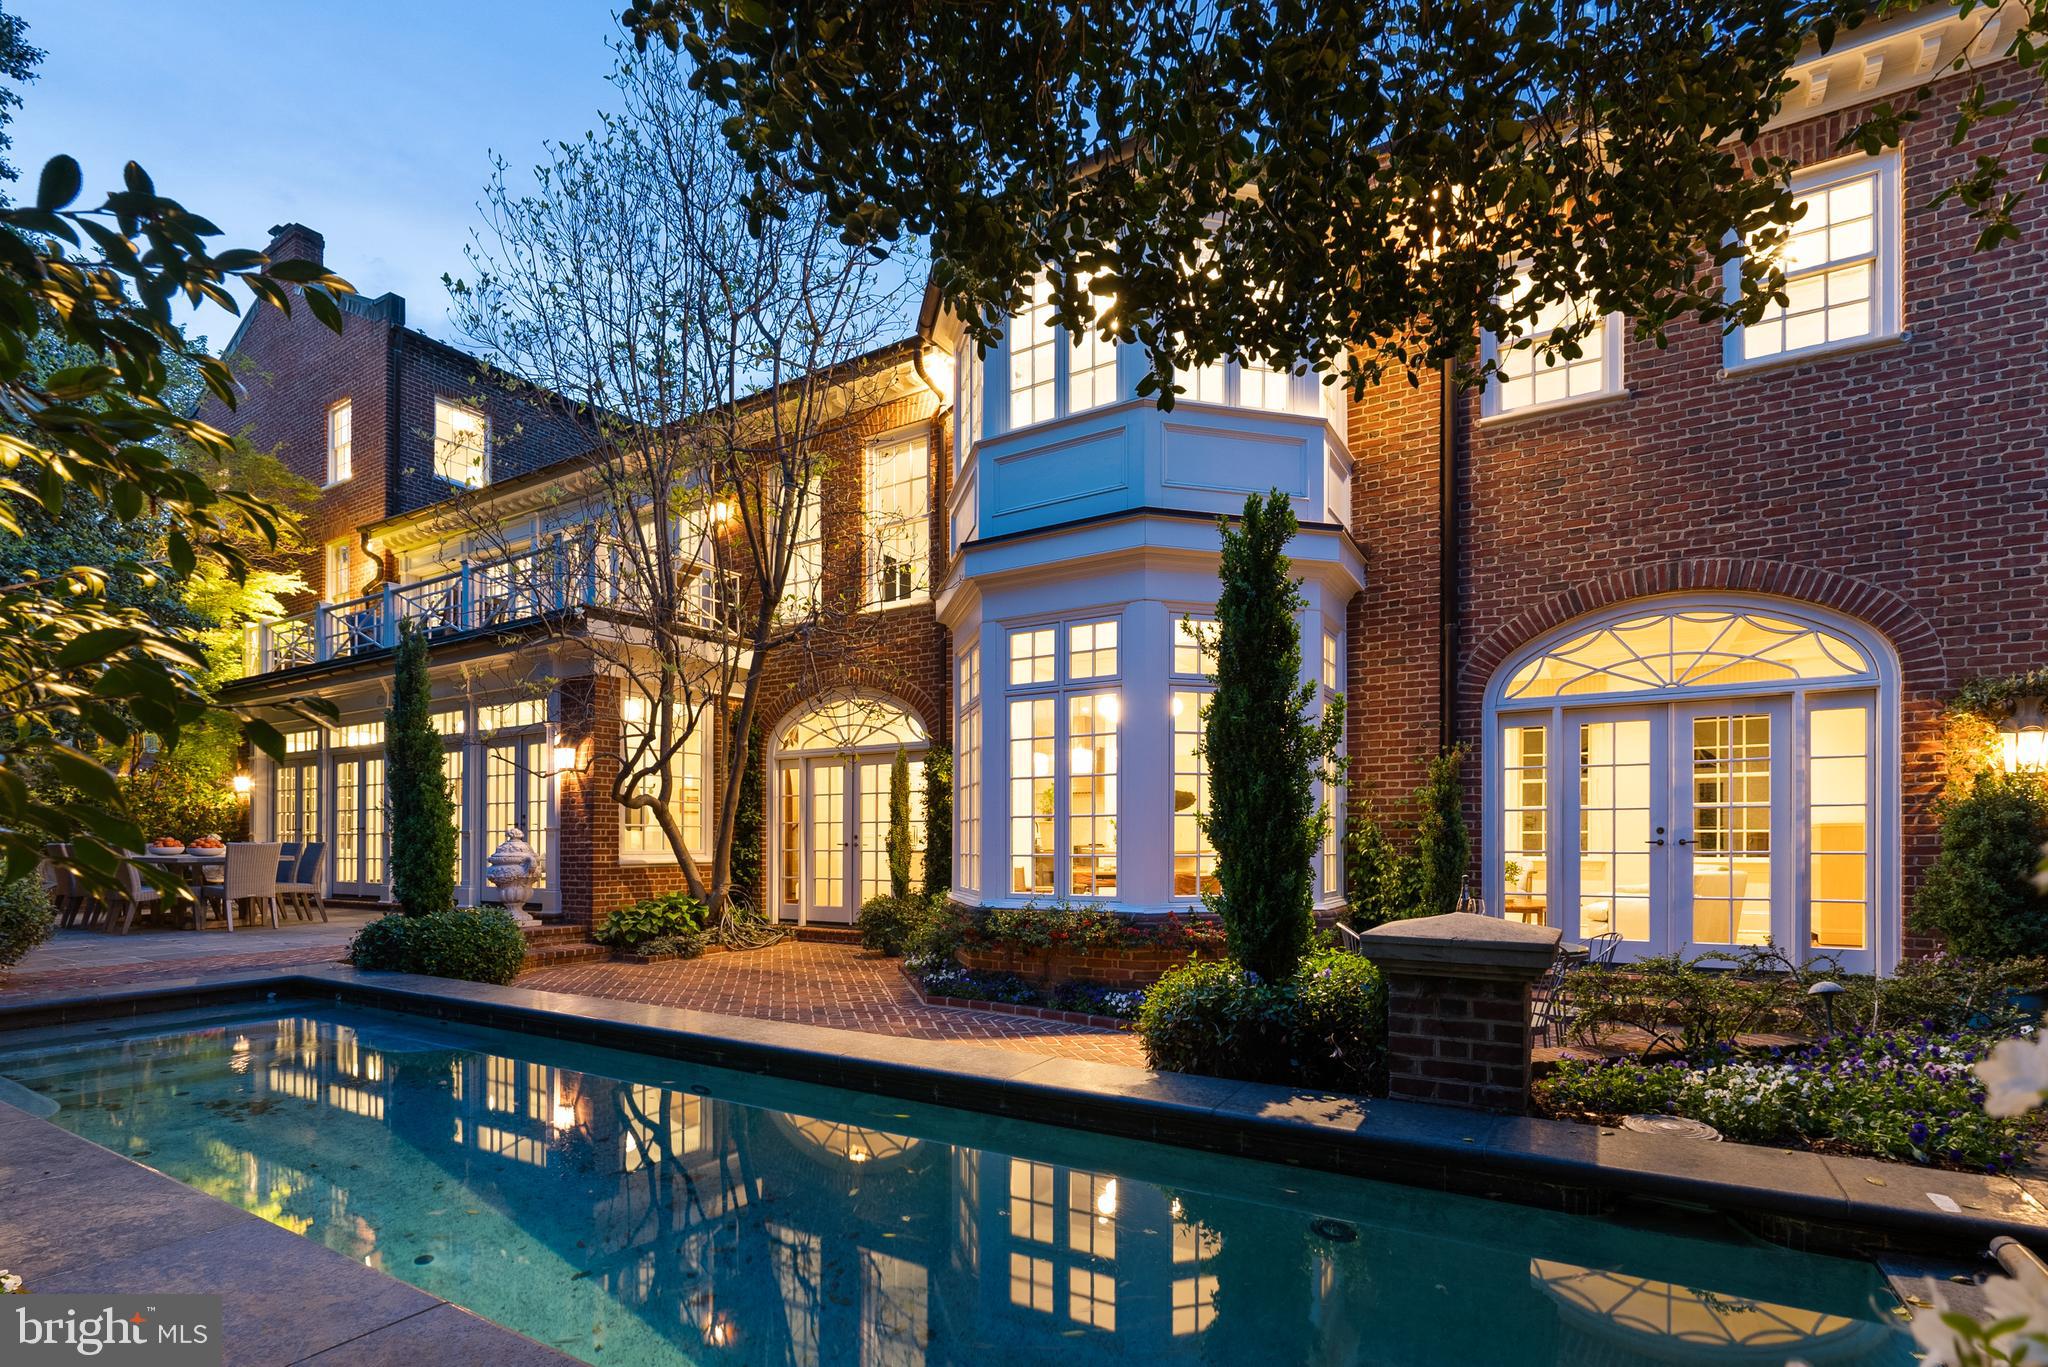
304 South Saint Asaph Street – A Prominent Estate Residence in the Heart of Historic Alexandria.  
Ideally positioned on a double lot in the heart of the prestigious Southeast Quadrant of historic Old Town, 304 South Saint Asaph Street is a distinguished residence that seamlessly blends 19th-century charm with modern luxury. Built in 1857 by Emanuel Francis, this stately home boasts 5,409 square feet of meticulously renovated living space and an oversized .13 acre double lot, offering a rare opportunity to own a piece of Alexandria's rich architectural heritage while enjoying the comforts and privacy of a fully modern residence. 
The property's expansive layout includes five bedrooms, four full baths and one half bath.  The main level features soaring, 12’ ceilings with extensive original plasterwork.  The principal rooms are drenched in sunlight and capture views of the expansive gardens and private pool.  An extensive addition on the east end of the house created a stunning chef’s kitchen opening to a large family room anchored by a wood burning fireplace.  Multiple sets of French doors provide seamless access to the adjoining terrace and gardens.  
Upstairs, four generous bedrooms all enjoy lovely views overlooking the historic cityscape, as well as the gardens below.  The primary suite captures the entire eastern wing of the second floor and includes a separate study with built-in bookcases, large closets, and a spa inspired bath.  A secondary ensuite bedroom on this level boasts high ceilings and closets, making it both gracious and private.  The top floor features two additional bedrooms and another full bath .  The lower level reveals a fifth bedroom or family room, a full bath,  kitchen, and additional storage.  
Adjacent to the garden, a two car garage and separate parking area for two additional cars is positioned behind secure electronic gates.  
With a prominent position on one of the area’s most beautiful historic streets, this prominent estate is a short walk to the vibrant shops, renowned restaurants, and the scenic waterfront, ensuring a lifestyle which provides countless amenities just steps away.
Whether you're seeking a residence that reflects the grandeur of Alexandria's past or a home that offers modern comforts in a historic setting, 304 South Saint Asaph Street is a rare offering which will endure as a testament to the rich history and architectural significance of Old Town Alexandria.
#VAAX2044888

ALEXANDRIA

304 S SAINT ASAPH STREET

5 Beds

4 Baths

5,409 Sq.Ft.

$5,250,000

MLS#: VAAX2044888
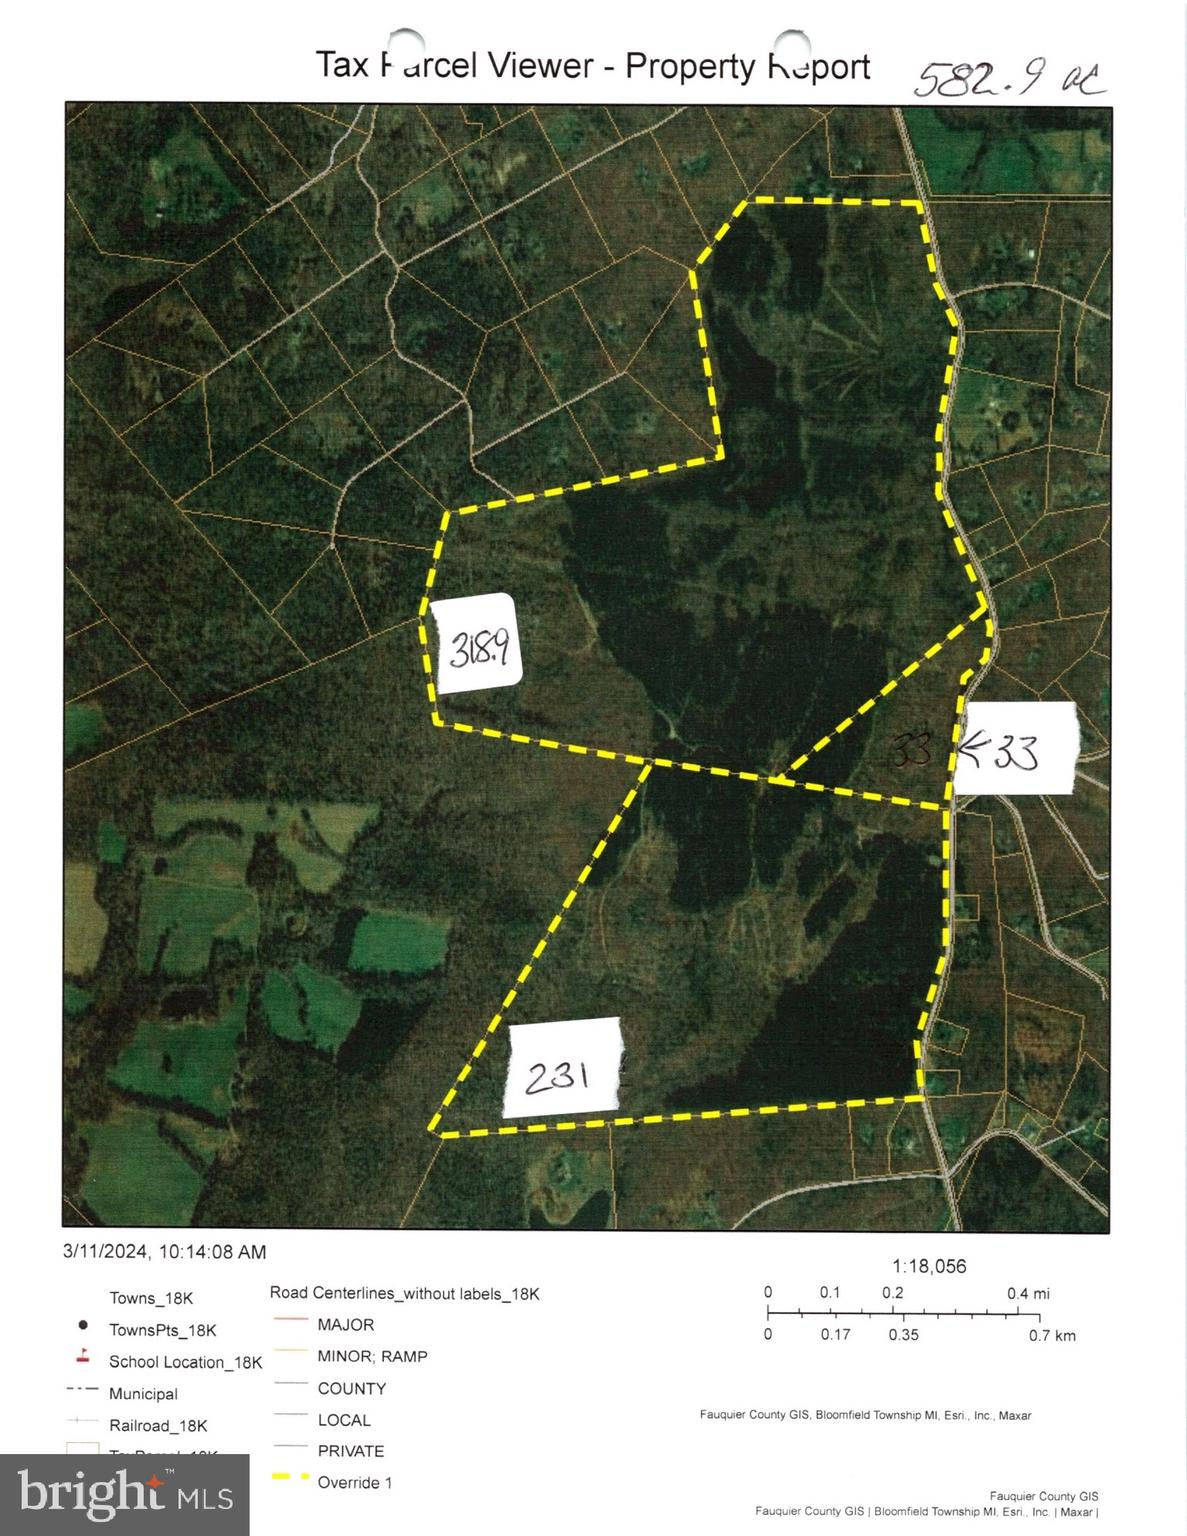
SELDOM AVAILABLE 582.9 ACRES OF TIMBER LAND WITH NONE IN FEMA FLOOD ZONE.  ON A TOTAL OF THREE PARCELS . 318.9 ACRES WITH SUBDIVISION POTENTIAL OF DENSITY OF 13 LOTS,  ELIGIBLE FOR LARGE LOT SUBDIVISION, 231 ACRE PARCEL WITH SUBDIVISION POTENTIAL OF DENSITY OF11 LOTS, ELIGIBLE FOR LARGE LOT SUBDIVISION,  33 ACRE PARCEL WITH SUBDIVISION POTENTIAL OF DENSITY OF 3 LOTS. AN ADMINISTRATIVE SUBDIVISION IS AVAILABLE TO CREATE ONE NEW LOT. COUNTY SUBDIVISION POTENTIAL LETTERS ARE AVAILABLE IN THE DOCUMENTS.
#VAFQ2016314

GOLDVEIN

DEEP RUN MILL ROAD

None Beds

None Baths

582.9 acres

$5,238,000

MLS#: VAFQ2016314
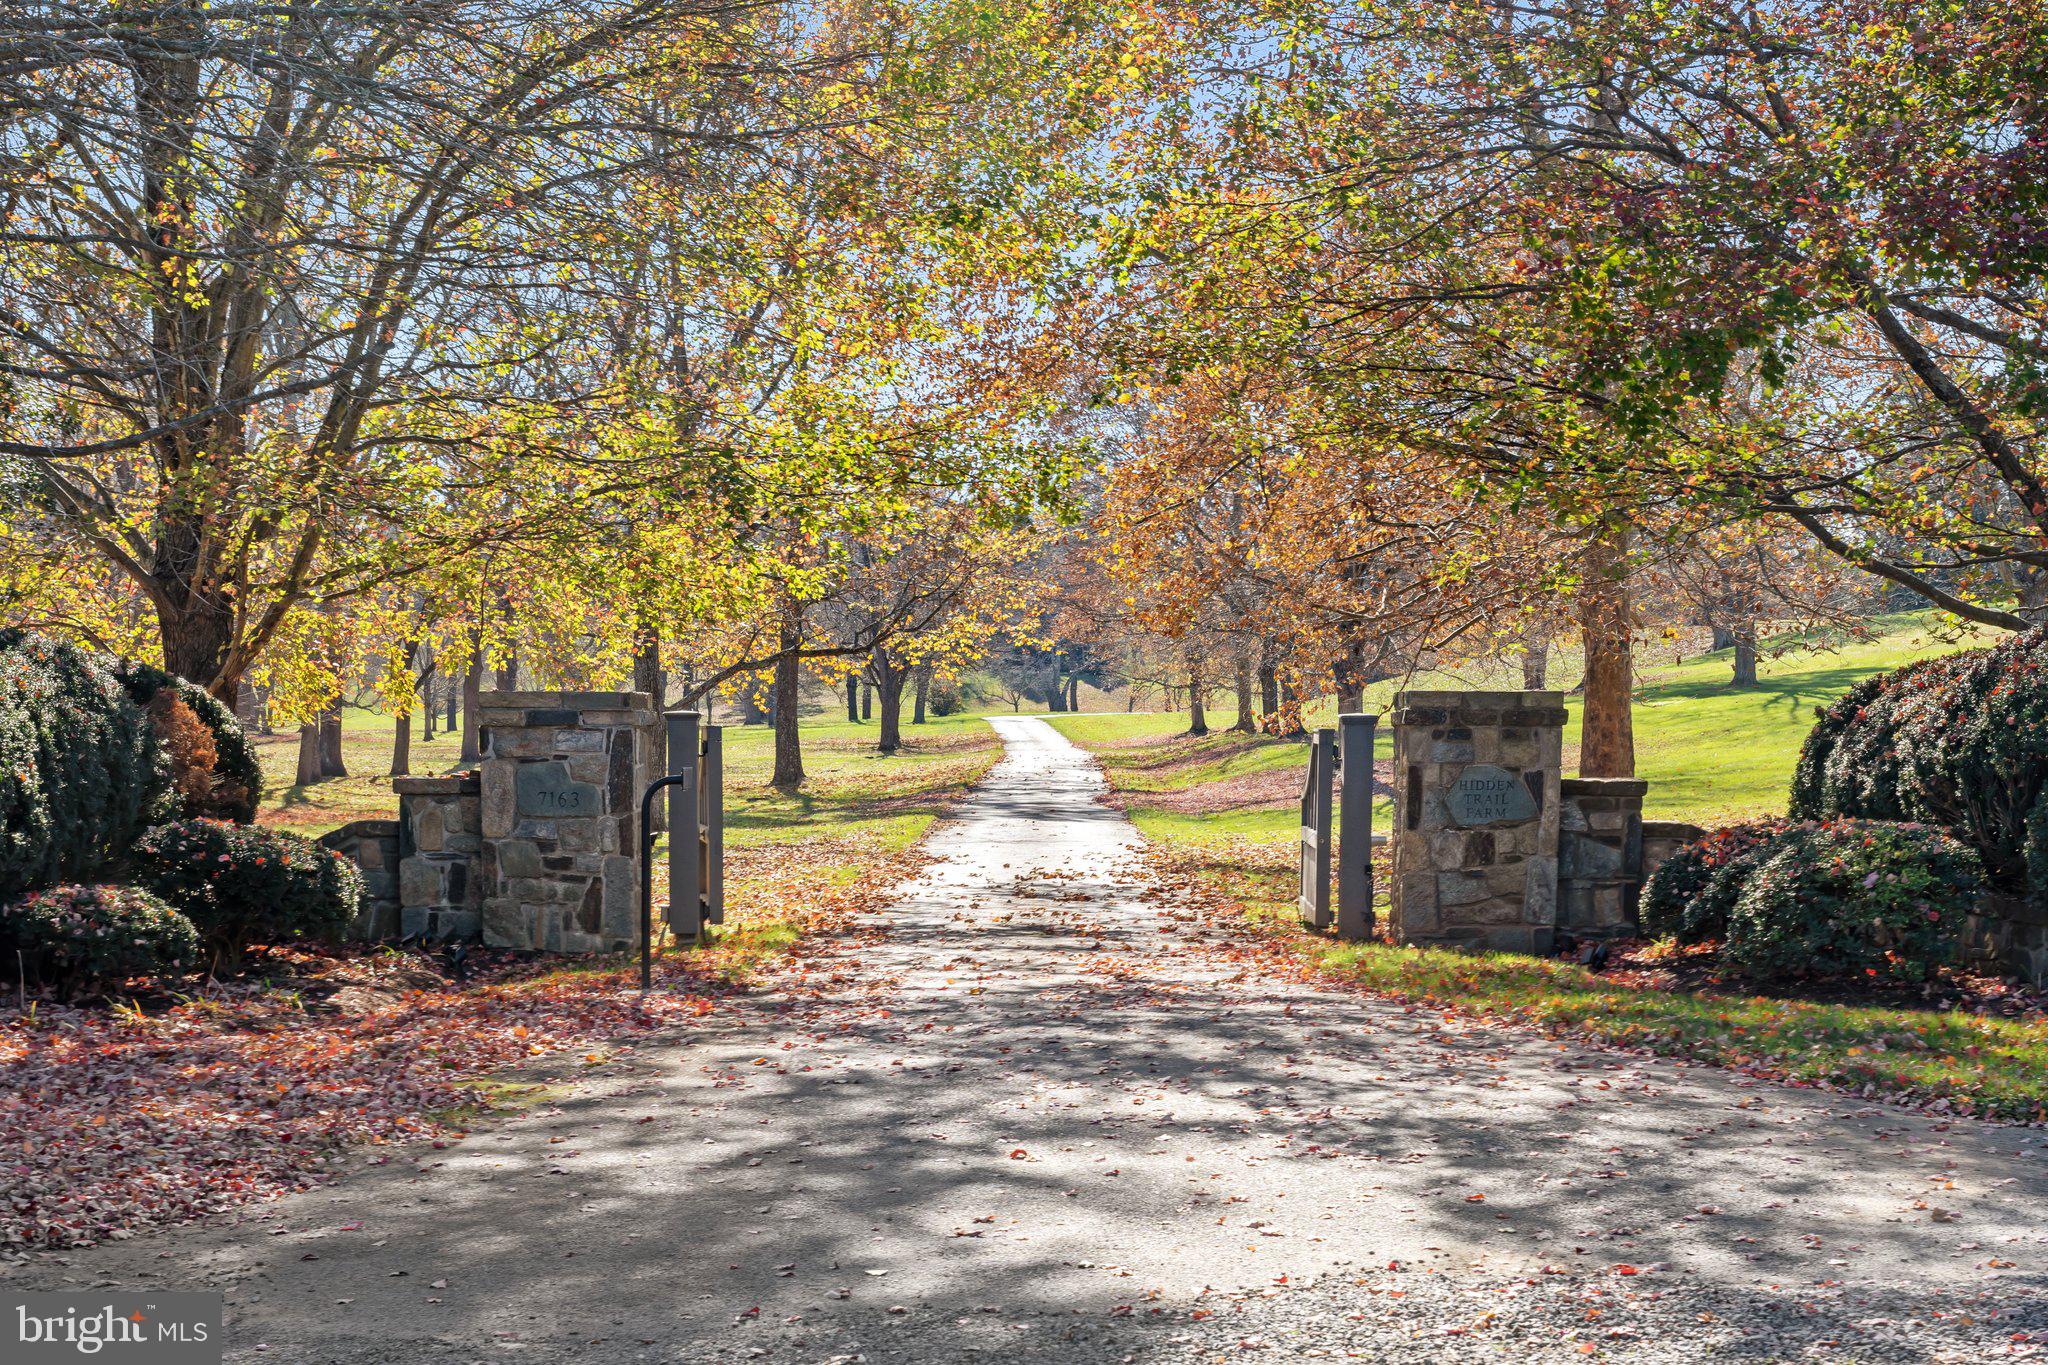
HIDDEN TRAIL FARM  -Stunning 107 Acre Hunt Country Estate surrounded by Magnificent Countryside and Views*Impressive Indoor Riding Arena* GIG Speed, Fiber Optic High Speed Internet to the Main House, The Cabin and The Barn *Minutes from Middleburg in Prime Orange County Hunt Territory * Handsome Stone and Stucco Main Residence with Beautiful Terraces * Main level office with full bath *Gourmet Clive Christian Kitchen with Imported French Limestone Countertops  *  Geothermal Heating and Cooling System *  Heated 20' x 40' Swimming Pool * 4 Car Garage connected by Breezeway * 3 Bedroom, 2 Bath Log Cabin *  8 Stall Center Aisle Stable with 14' x 14' Stalls* Stunning Indoor Riding Arena * 4-Bay Equipment Barn and Machine Shop * Generator*.  Tremendous attention to detail is evident throughout this entire estate beginning at the gated entry from Young Road. The homes and barns are accessed from a park-like drive which parallels a tributary of Goose Creek. A separate driveway curves around a hillside and leads to the dramatic indoor arena strategically placed to  blend into the landscape. This property offers tremendous ride-out potential in prime Orange County Hunt Territory. NOTE: Recorded Price of $4,769,000.00 reflects Buyers paying the full commission.
#VAFQ2004448

THE PLAINS

7163 YOUNG ROAD

3 Beds

4 Baths

10,119 Sq.Ft.

$5,200,000

MLS#: VAFQ2004448
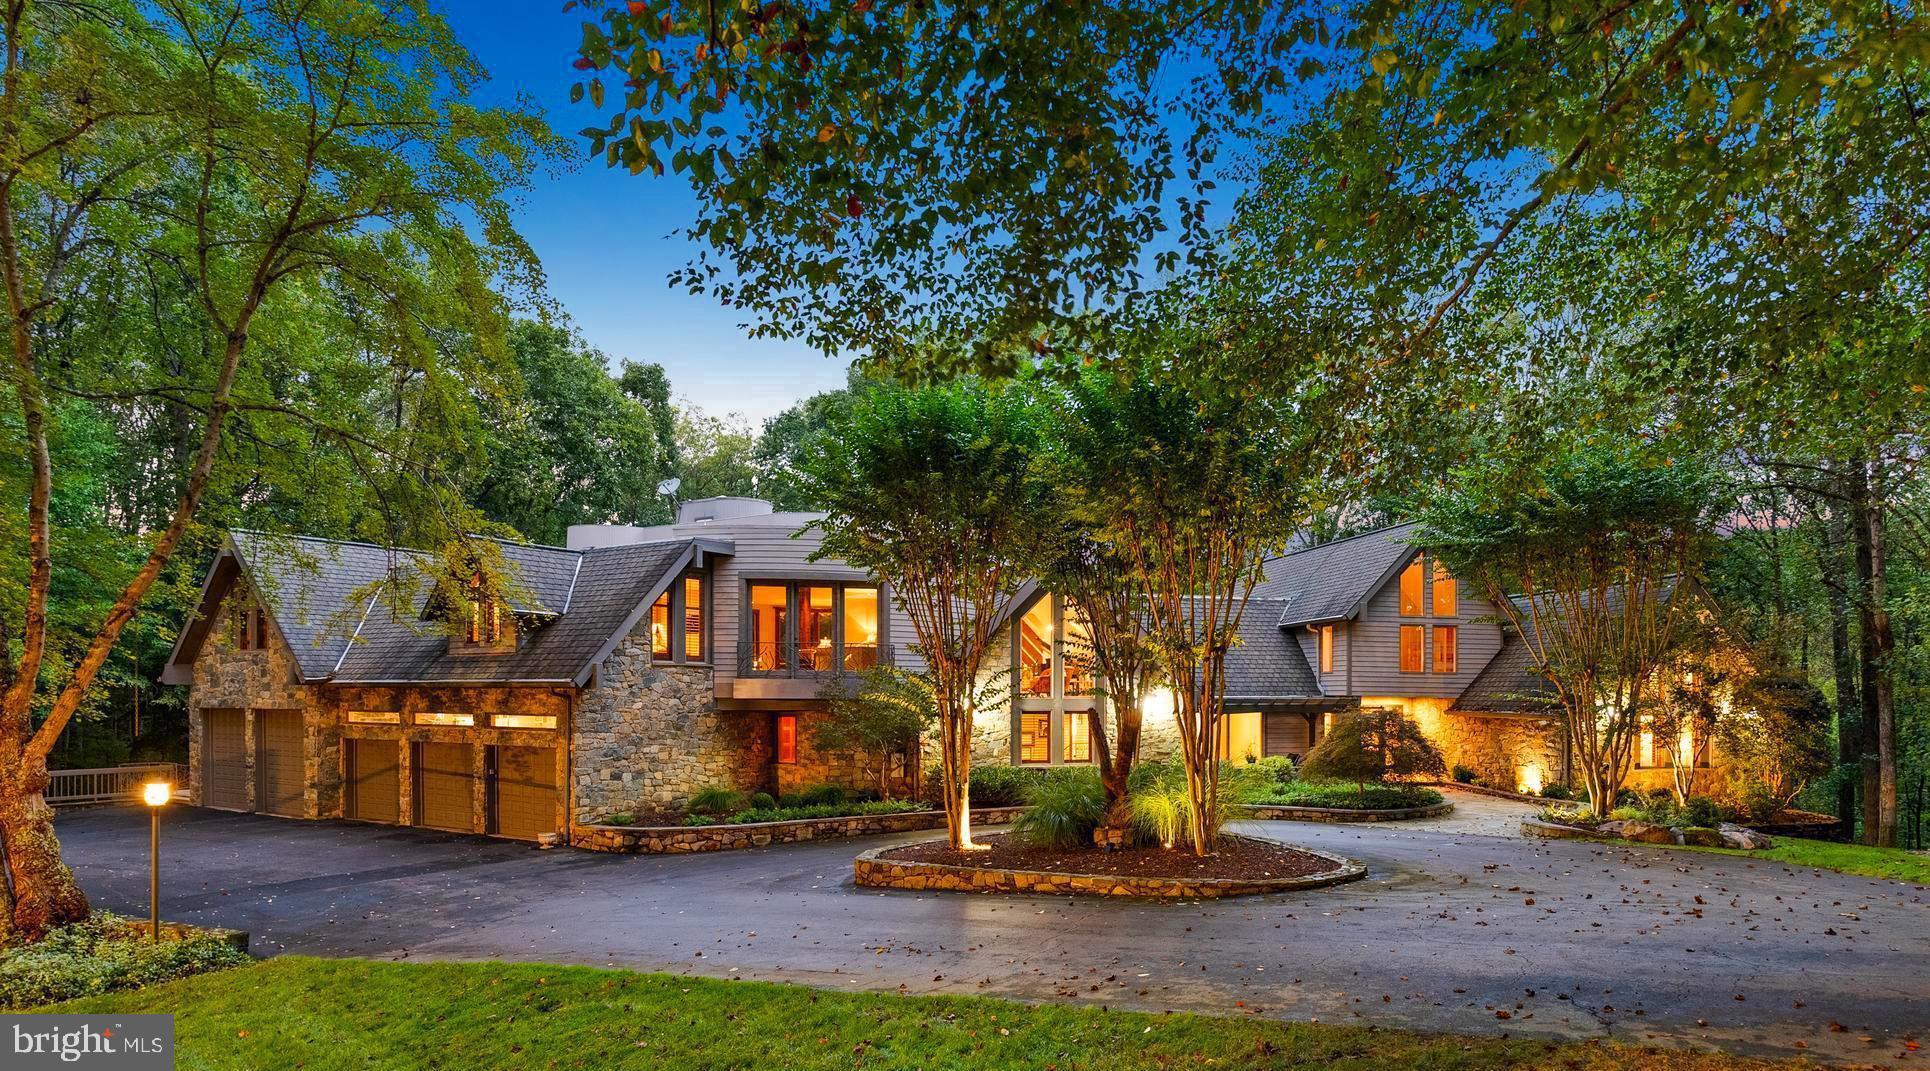
Welcome to the best of Aspen in Great Falls! Enter through the gates to a spectacular setting sited on 6 verdant acres and drive down the circular driveway to find a private resort with stack stone hardscape, lawn art and mature landscaping.  Light-filled Grand Foyer.  Hand-forged Cardine Studios custom iron railings, exposed wood beams and stone fireplaces throughout.  Gourmet Kitchen with Thermador/SubZero appliances, spacious island, big picture window with scenic, wooded vistas and a balcony that  overlooks a fabulous pool and pond.  An adjacent morning room with stone terrace doubles as entertaining or study space. Expansive A-Frame family room with beams, fireplace, and multi-level deck access. Main level includes second Owner’s suite with luxe bath, Au-Pair/In-Law, luxurious laundry with stone accents, grand great room with fireplace and soaring ceilings. Upper level Owner’s suite features balcony, custom beverage center, two extra large walk-in closets and spa-like primary bath with heated floors, soaking tub and steam shower. Spiral staircase leads to rooftop sundeck with 360-degree views. Three additional Bedrooms with updated baths. Lower level offers multi-person office with conference area, wine tasting room, ventilated Cigar room, full Bath, IT room and workshop. Club level entertainment space with paneled Bolivian Rosewood includes game areas, professional bar, billiards, and Caterer’s kitchen.  Gym with “environmental bed” with steam, sauna and sun lamp. Oversized heated 5-car garage with lift. Resort-like grounds feature infinity pool/spa, multi-level decks,  slate patios, pickleball/sport court with basketball hoops and wooded seclusion.
#VAFX2270218

GREAT FALLS

536 SPRINGVALE ROAD

6 Beds

7 Baths

12,000 Sq.Ft.

$5,200,000

MLS#: VAFX2270218
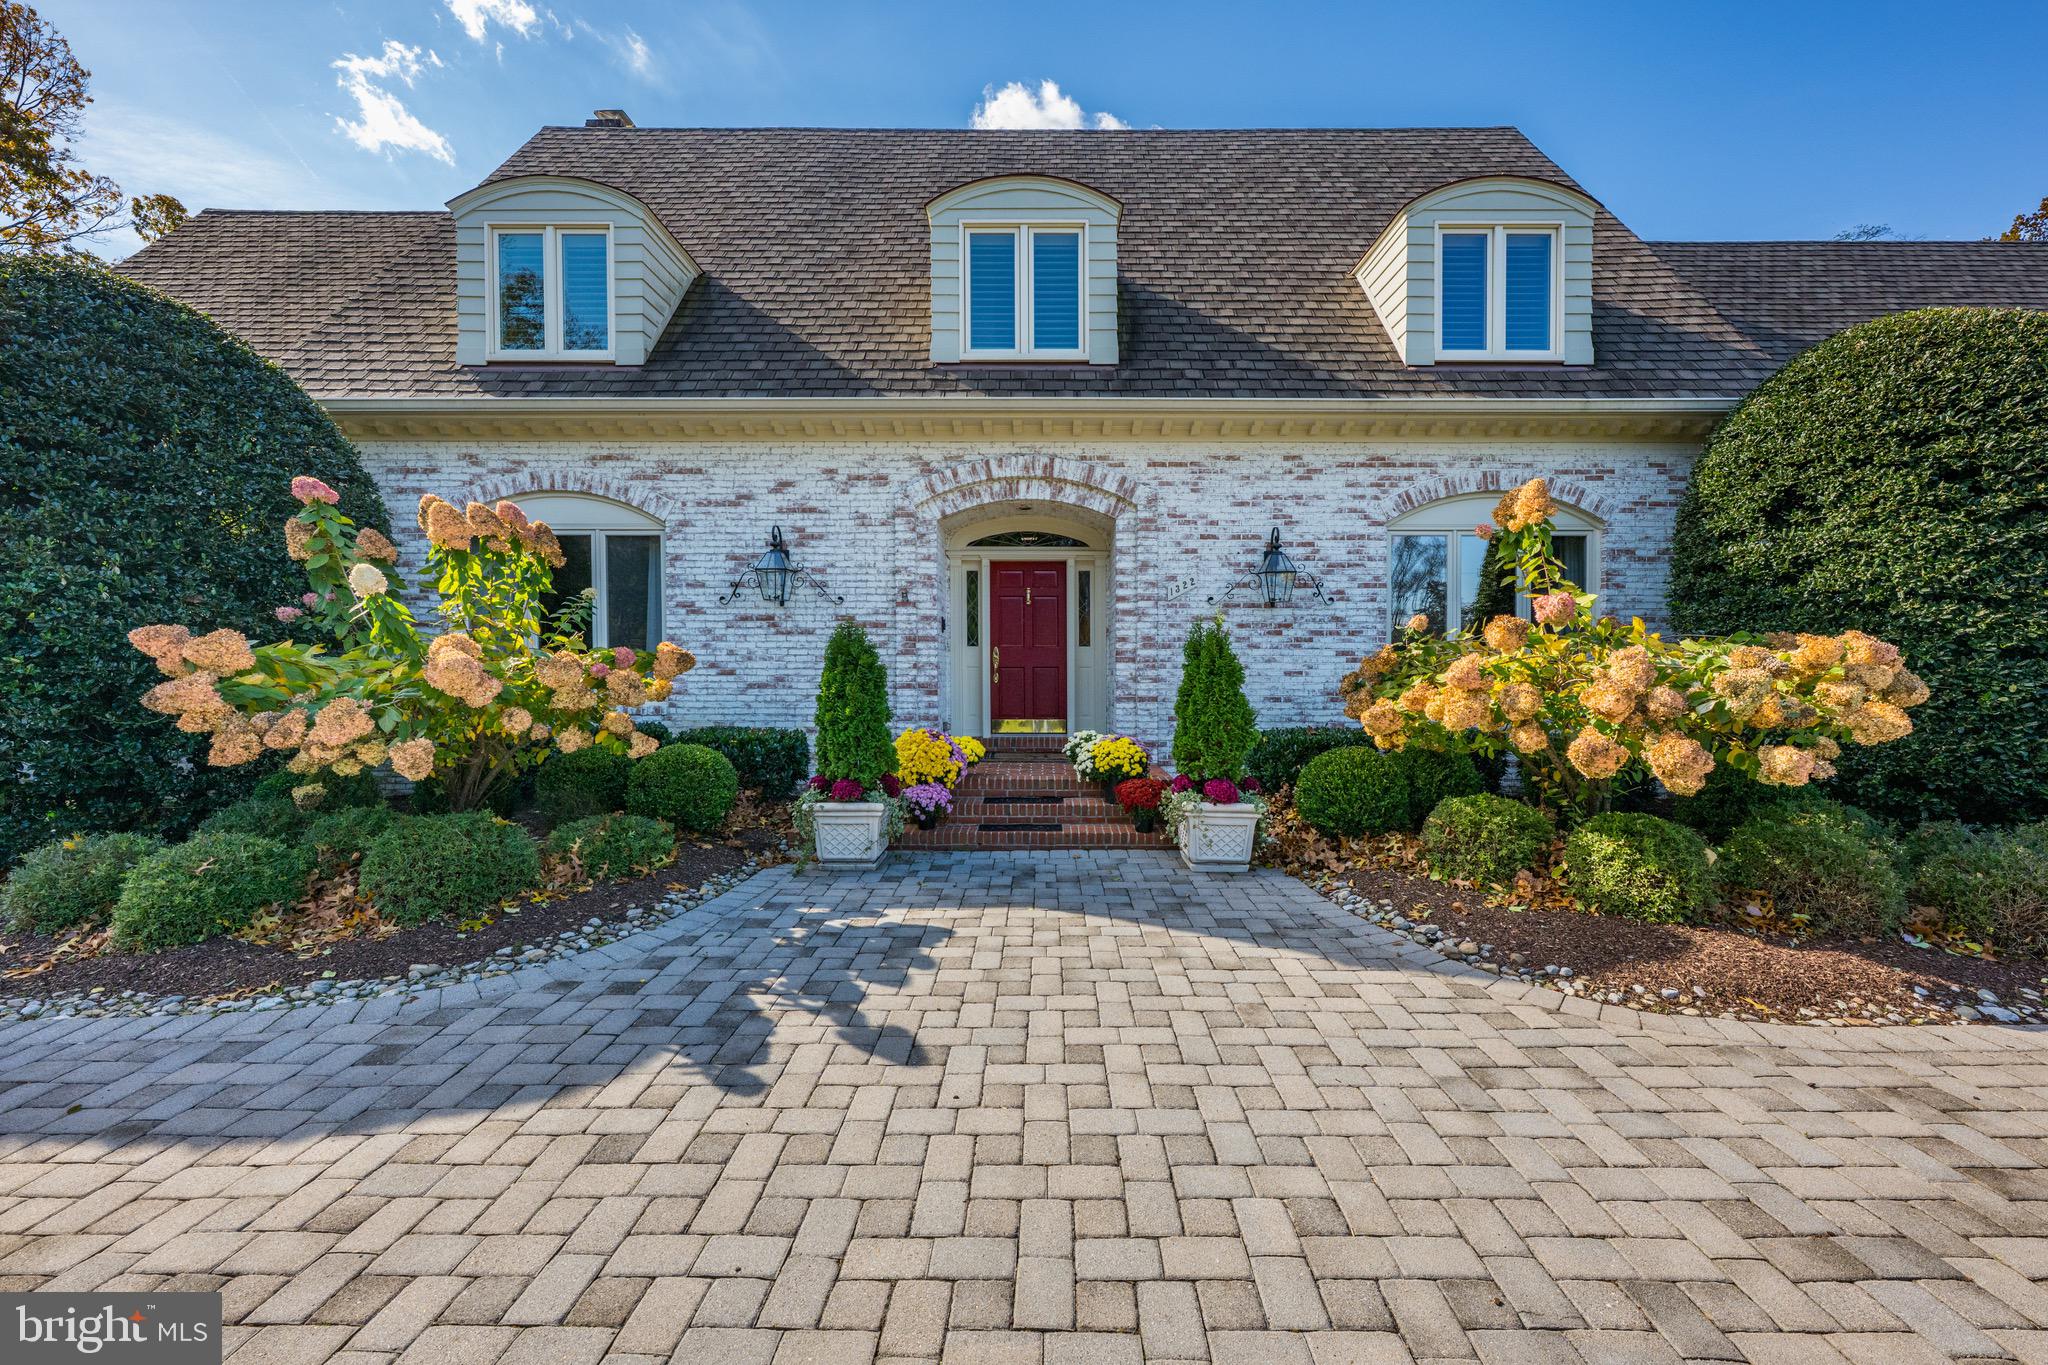
Sublimely situated on over an acre in Salona Village, this exquisitely appointed abode features elegantly expansive formal rooms, relaxing private spaces, an artfully appointed gourmet kitchen with a main level primary retreat.  Thoughtfully updated and renovated, featuring a walk out lower level made for entertaining, exercising, libations and rest, and surrounded by lush landscaping and a private pool, experience luxe living at its finest minutes from  DC, Dulles and Tysons.  Financial screening required prior to showing.
#VAFX2300890

MCLEAN

1322 DARNALL DRIVE

4 Beds

4 Baths

8,450 Sq.Ft.

$5,200,000

MLS#: VAFX2300890
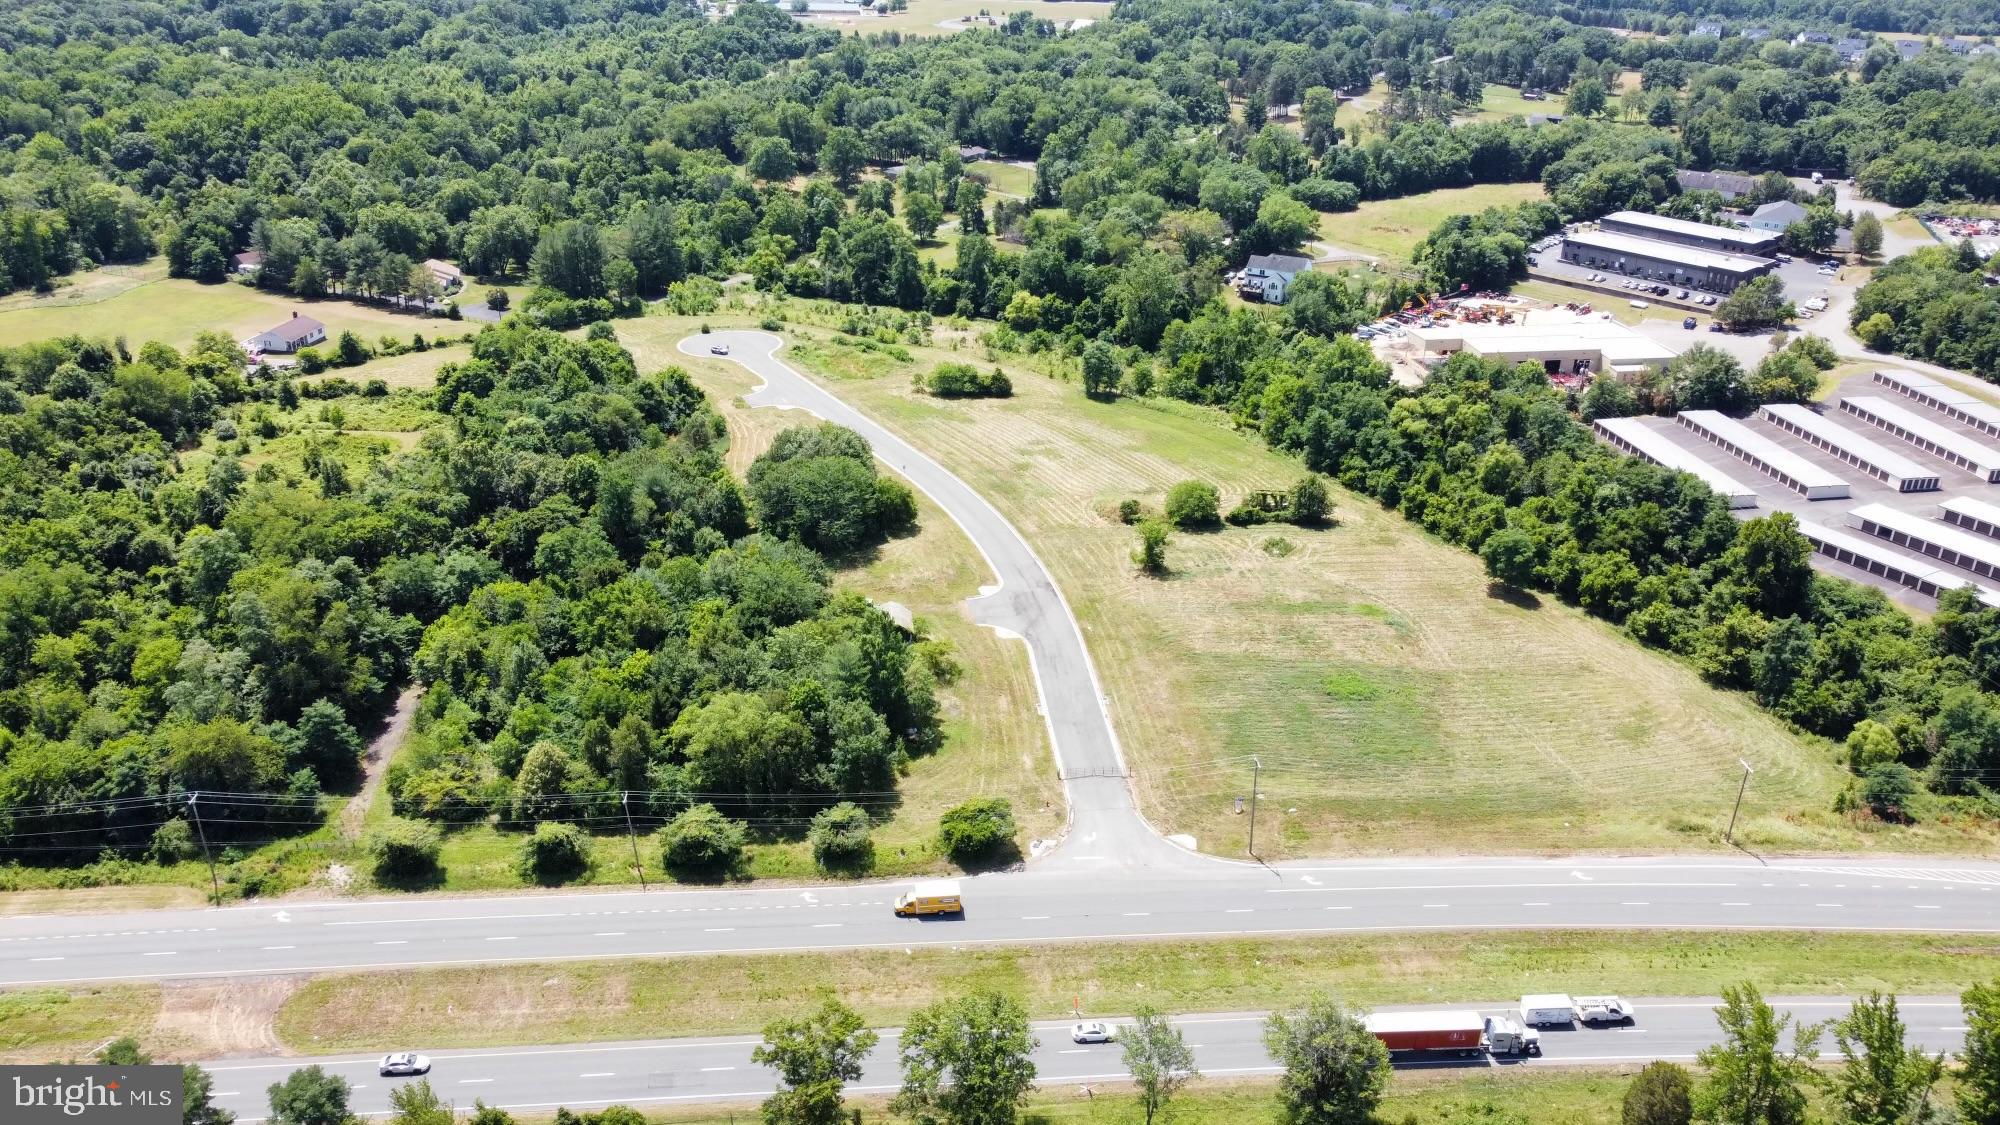
None
#VAFQ2013052

WARRENTON

4545 LEE HIGHWAY

None Beds

None Baths

11.93 acres

$5,200,000

MLS#: VAFQ2013052
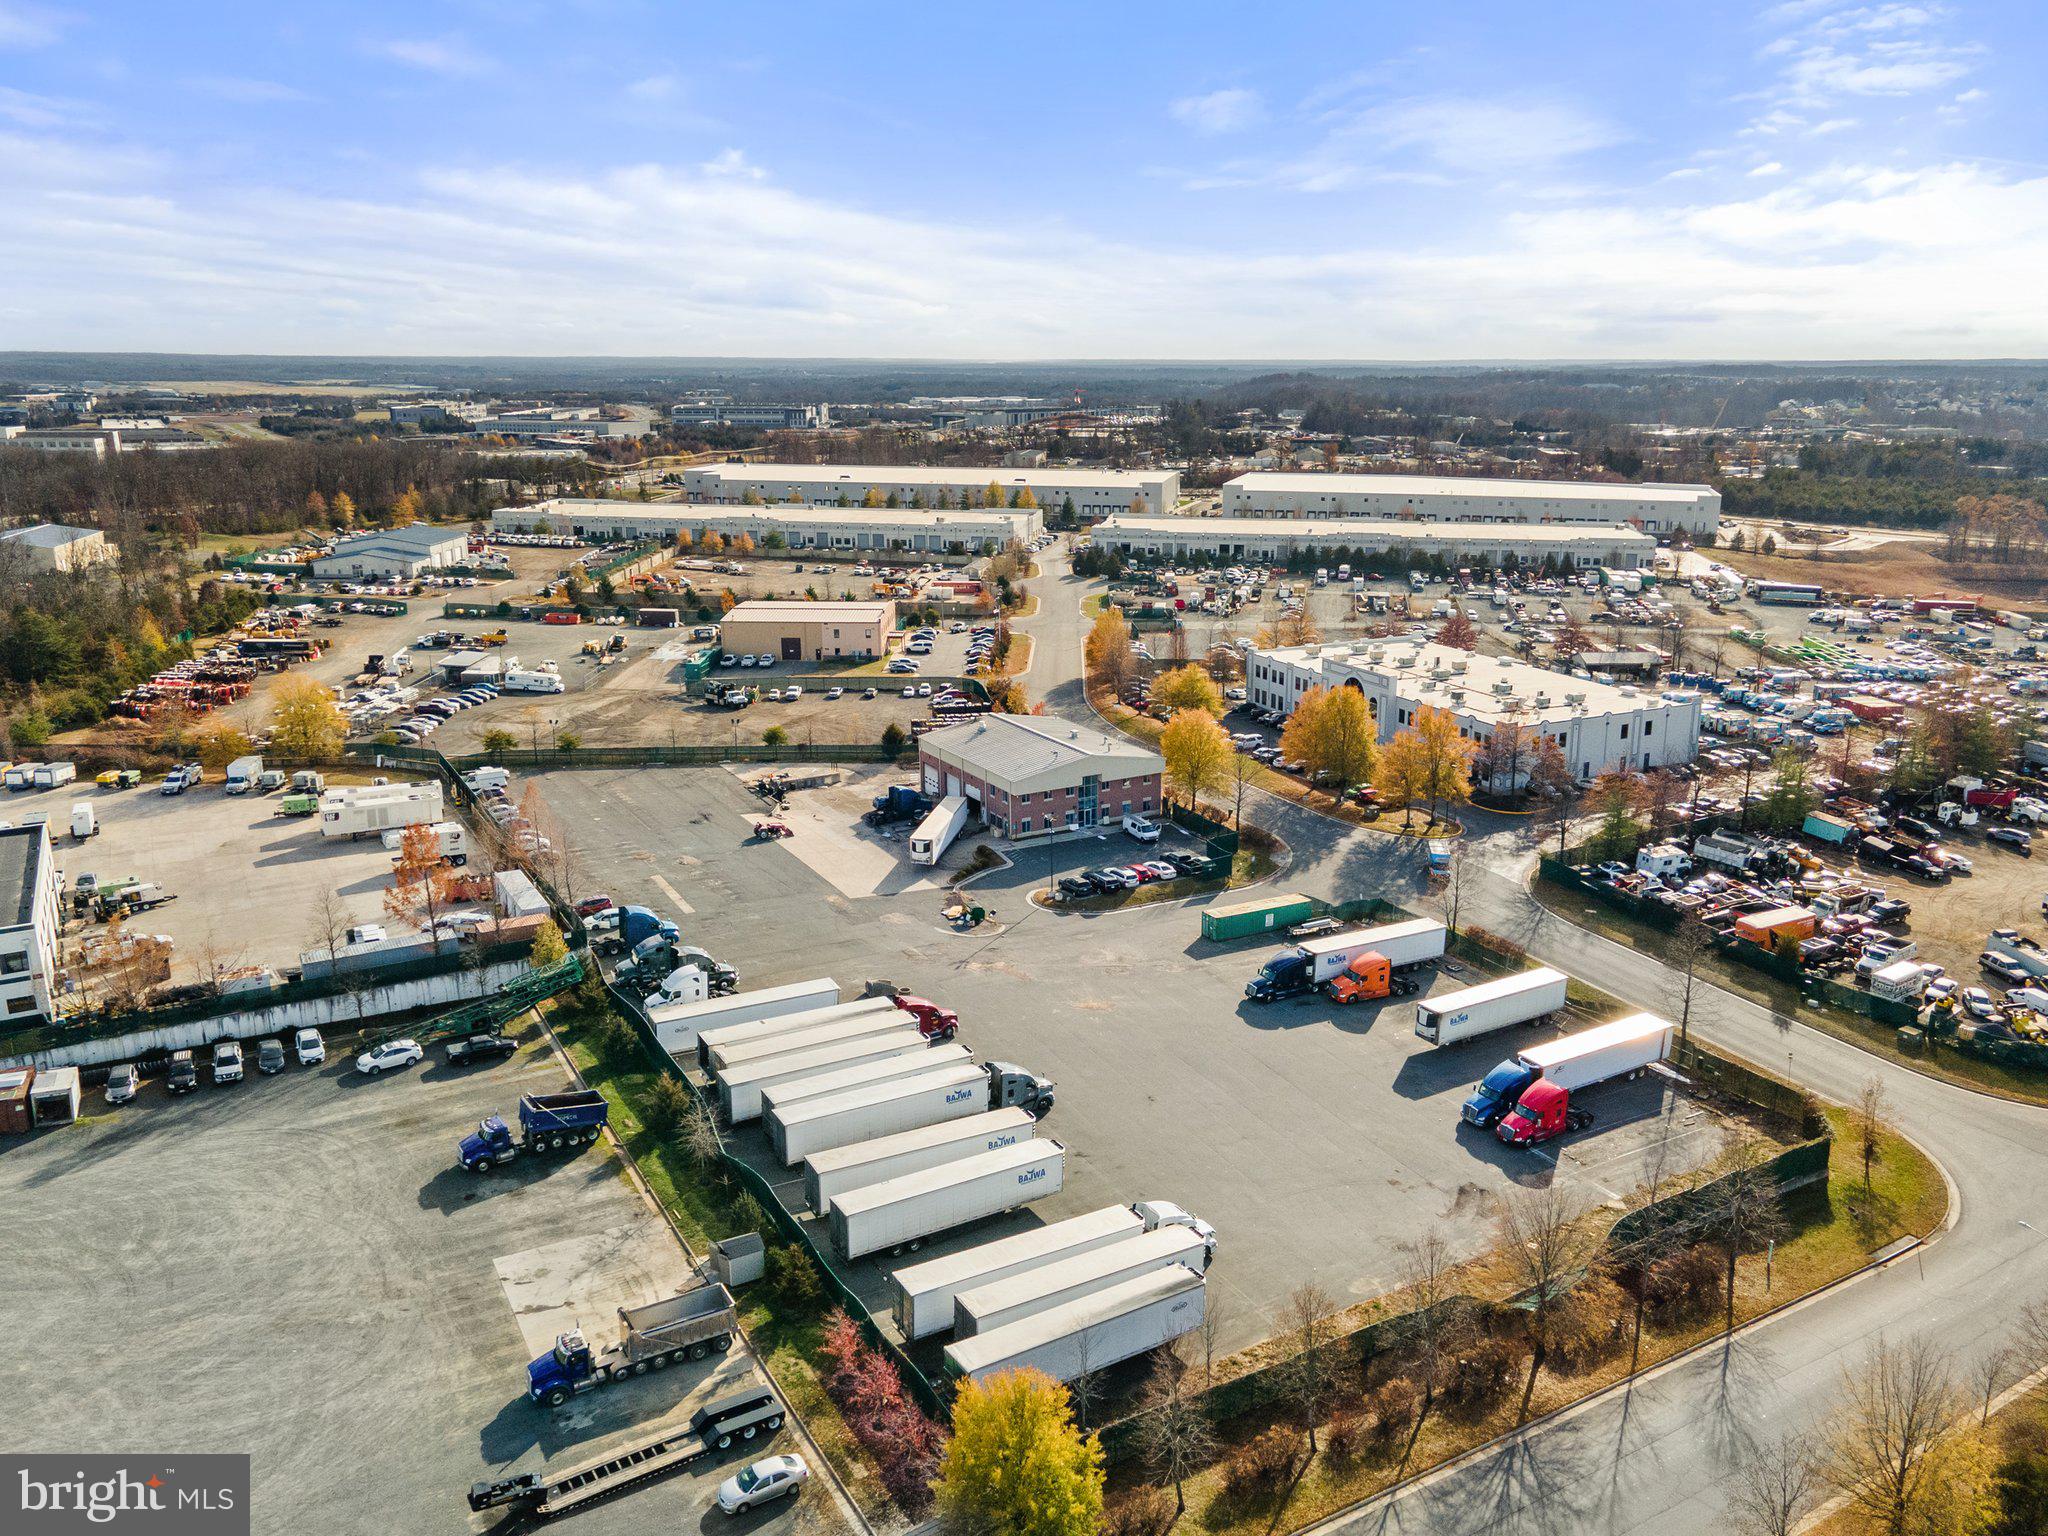
Approximately 1.3 acre lot for sale in Hornbaker Industrial Park.  Fenced yard is zoned M-1 (Heavy Industrial) in Prince William County.  Excellent location near Prince William Parkway, US-28 and I-66. Located on the Corner of Robertson Drive and Mike Garcia Drive.  GPIN # 7596-71-7435.
#VAPW2090972

MANASSAS

11479 ROBERTSON DRIVE

None Beds

None Baths

1.3 acres

$5,200,000

MLS#: VAPW2090972
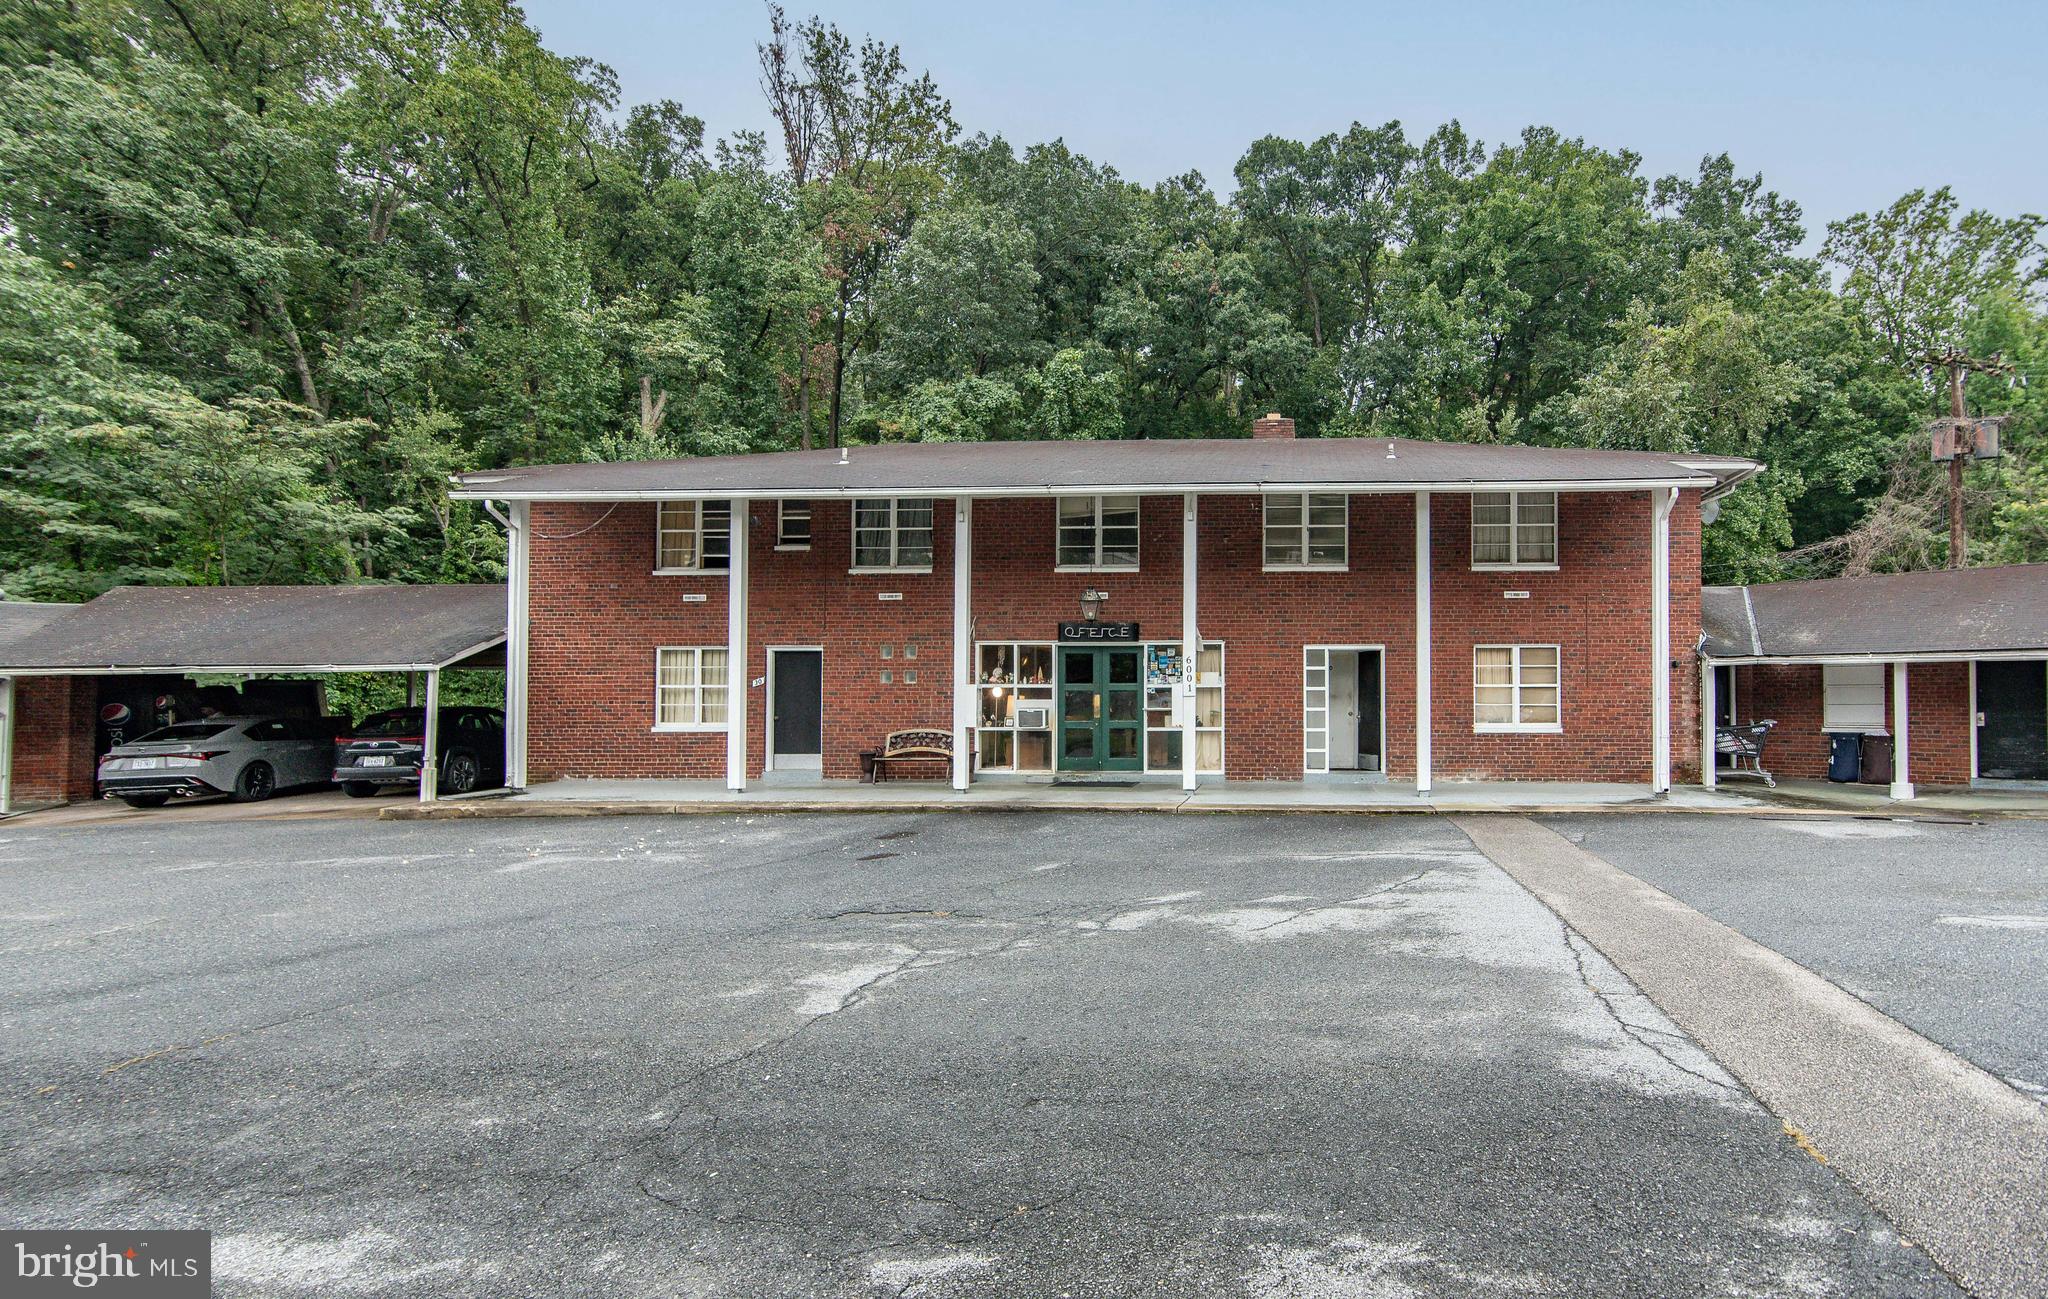
Great Location. Multiple Commercial Opportunities, Currently zoned for hotel motel use. Steps away rom all public transportation.  Minutes off  I-95 I-495 .
#VAFX2211614

ALEXANDRIA

6001 RICHMOND HIGHWAY

None Beds

None Baths

18,784 Sq.Ft.

$5,200,000

MLS#: VAFX2211614
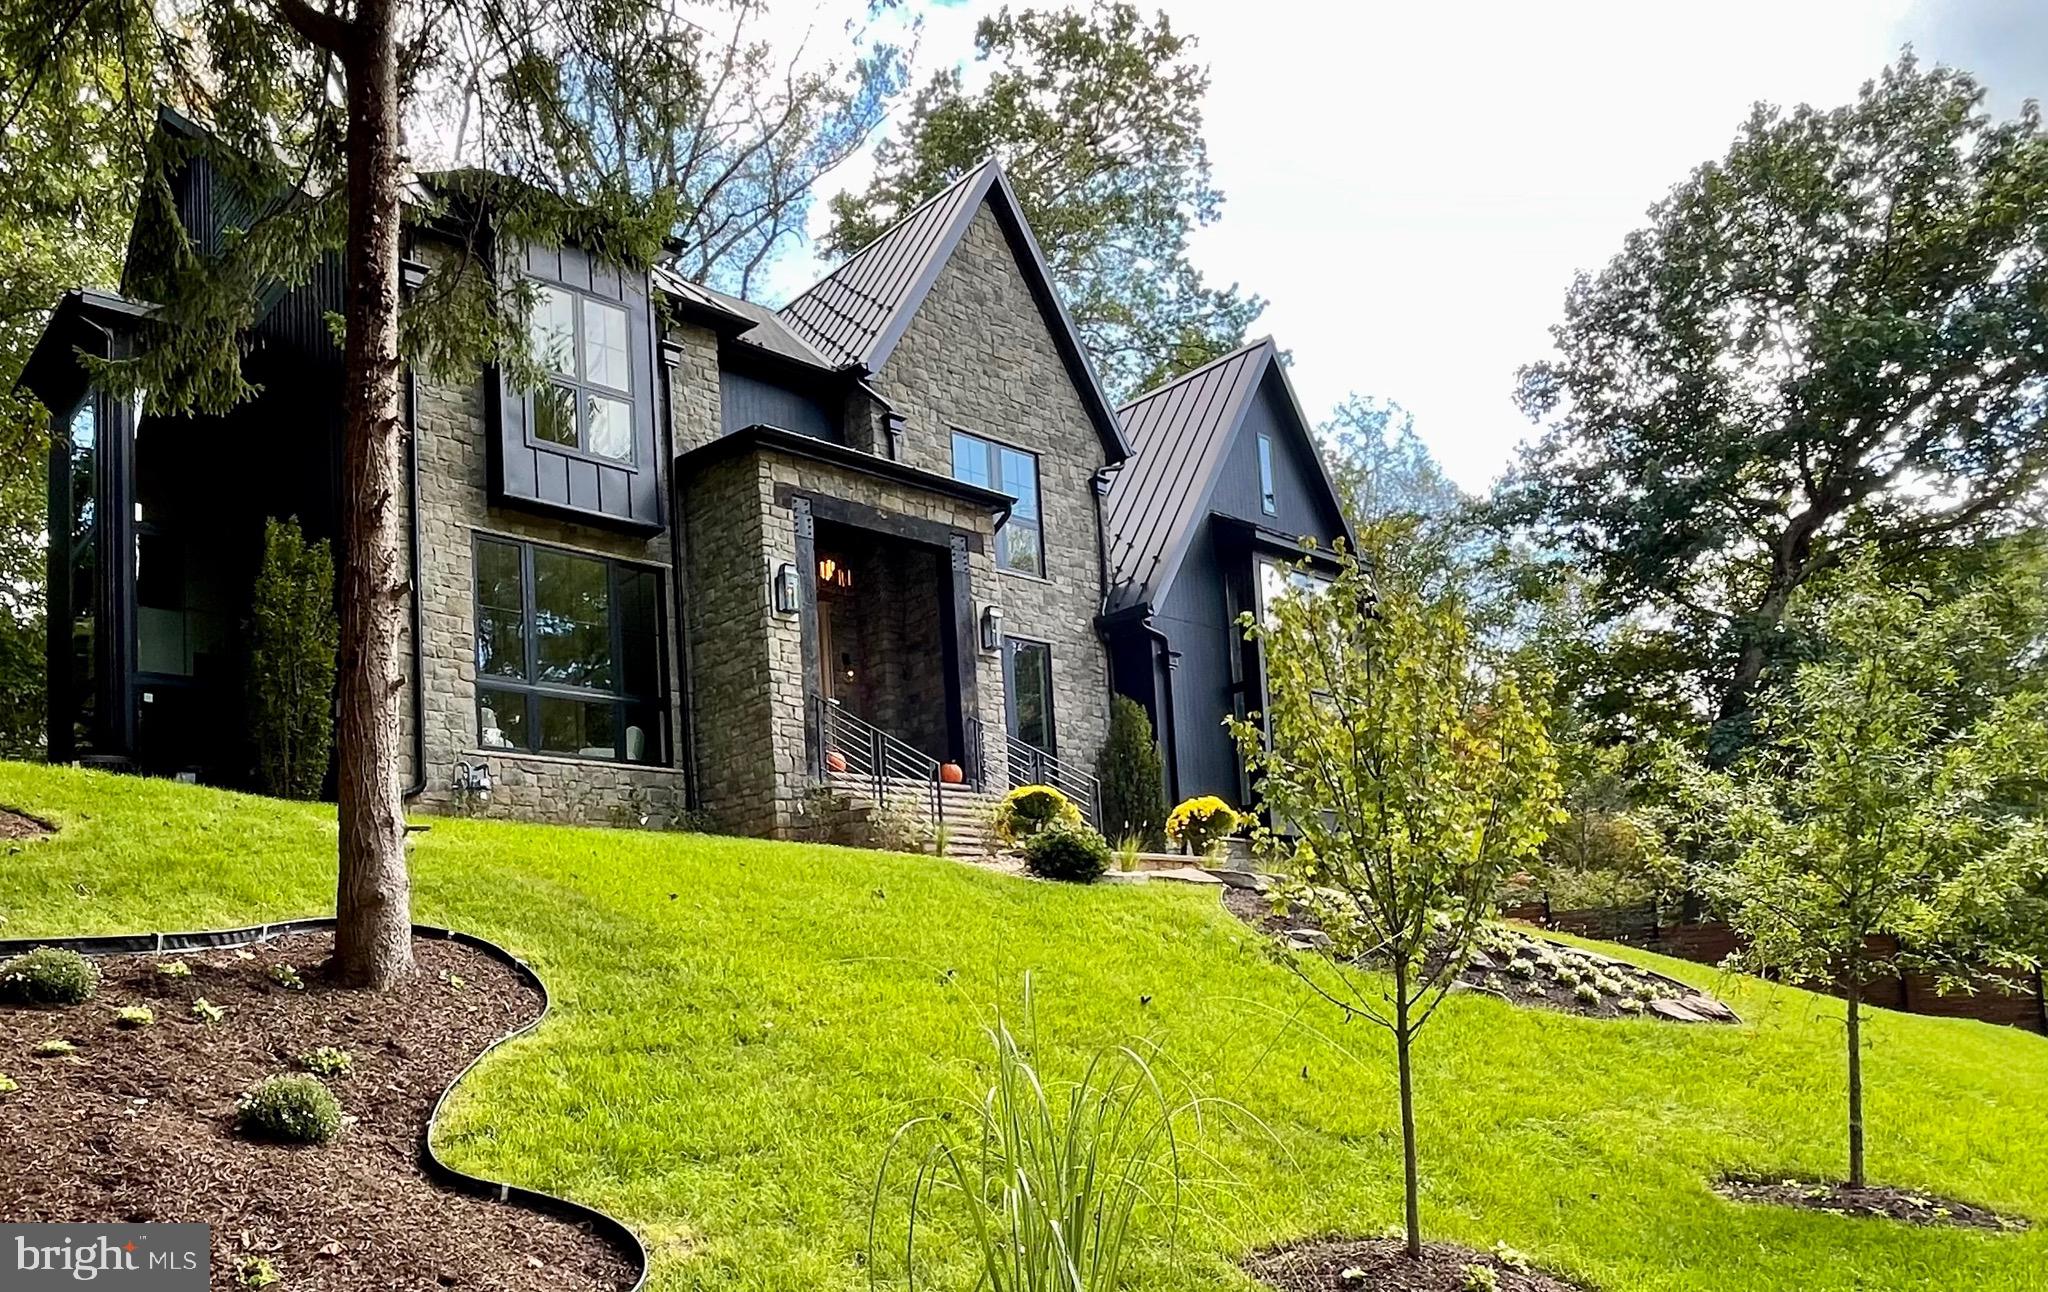
Improved Price! A relaxed luxury where timeless elegance blends effortlessly with refined comfort. A true expression of modern sophistication. From serene retreats in Washington, D.C. to countryside escapes reimagined in an urban setting, every detail of this home tells a story in the heart of Chesterbrook Woods, one of McLean’s premier neighborhoods.

The exterior captivates with meticulous craftsmanship. Twelve-foot beams at the front entrance complement intricate stonework, while a grand Canadian maple Andersen door exudes striking presence. French gas lanterns paired with RH light fixtures add refined charm. A metal roof blends seamlessly with premium architectural shingles, and the façade combines stone with Shou Sugi Ban siding, accented by thoughtful landscaping that completes this cohesive architectural statement.

At the heart of the home is a breathtaking thirty-foot-high lounge crowned with sixteen-foot windows, featuring a reclaimed roof rafter from 1847, salvaged from the last cotton mill of Virginia, that invites cascades of natural light throughout the day. The room, wrapped in century-old rugged heart pine and dark textured brick, carries a stillness that resonates deeply. Exposed roof rafters meticulously wrapped in birch wood add organic warmth to the soaring volume and create a space where serene grandeur meets quiet storytelling. Suspended above, the Arcachon Round brass chandelier anchors the room with rhythmic grace. Below, a custom-built fireplace framed by built-in bookshelves offers both intimacy and presence.

The kitchen is an artful composition of form, light, and texture. A ten-foot brass-textured waterfall countertop exudes understated charm, while sun-filled windows invite the day’s shifting moods. The Fulcrum Pendant, with its hand-blown glass and brass, hovers sculpturally, casting a gentle glow. Limestone walls evoke the Tuscan countryside’s earthy timelessness. Chevron white oak floors, soft-toned cabinetry, and polished brass hardware from the Camden Collection, inspired by mid-century French and Italian design, blend quiet confidence with craftsmanship. Reclaimed beams paired with structural I-beams create a dialogue between history and modernity, making the kitchen a celebration of refined restraint and comfort.

A slatted ceiling designed and constructed onsite guides you toward the dining area with a rhythm that feels intentional and fluid. There, a Tiered Rectangular Chandelier from the Marignan Collection, composed of more than one thousand crystal elements, takes center stage. Its interlocking formations float effortlessly, casting a shimmering cascade of light that fills the space with quiet drama.

The Thaddeus Powder Room collection, inspired by the surreal artistry of Salvador Dalí and Diego Giacometti, features hand-forged metals, a bespoke custom sink, and refined fixtures that intertwine with effortless sophistication, resonating with the home’s cohesive aesthetic. (This offers just a glimpse of the main level, with even more to explore throughout the home.)

At its core, every house should tell a story, with each space unfolding as a meaningful chapter that endures over time, crafting environments that awaken reflection and wonder, where elegance and beauty invite you to slow down, breathe deeply, and embrace the true essence of feeling at home.
#VAFX2262892

MCLEAN

1441 WOODACRE DRIVE

6 Beds

6 Baths

9,808 Sq.Ft.

$5,195,000

MLS#: VAFX2262892
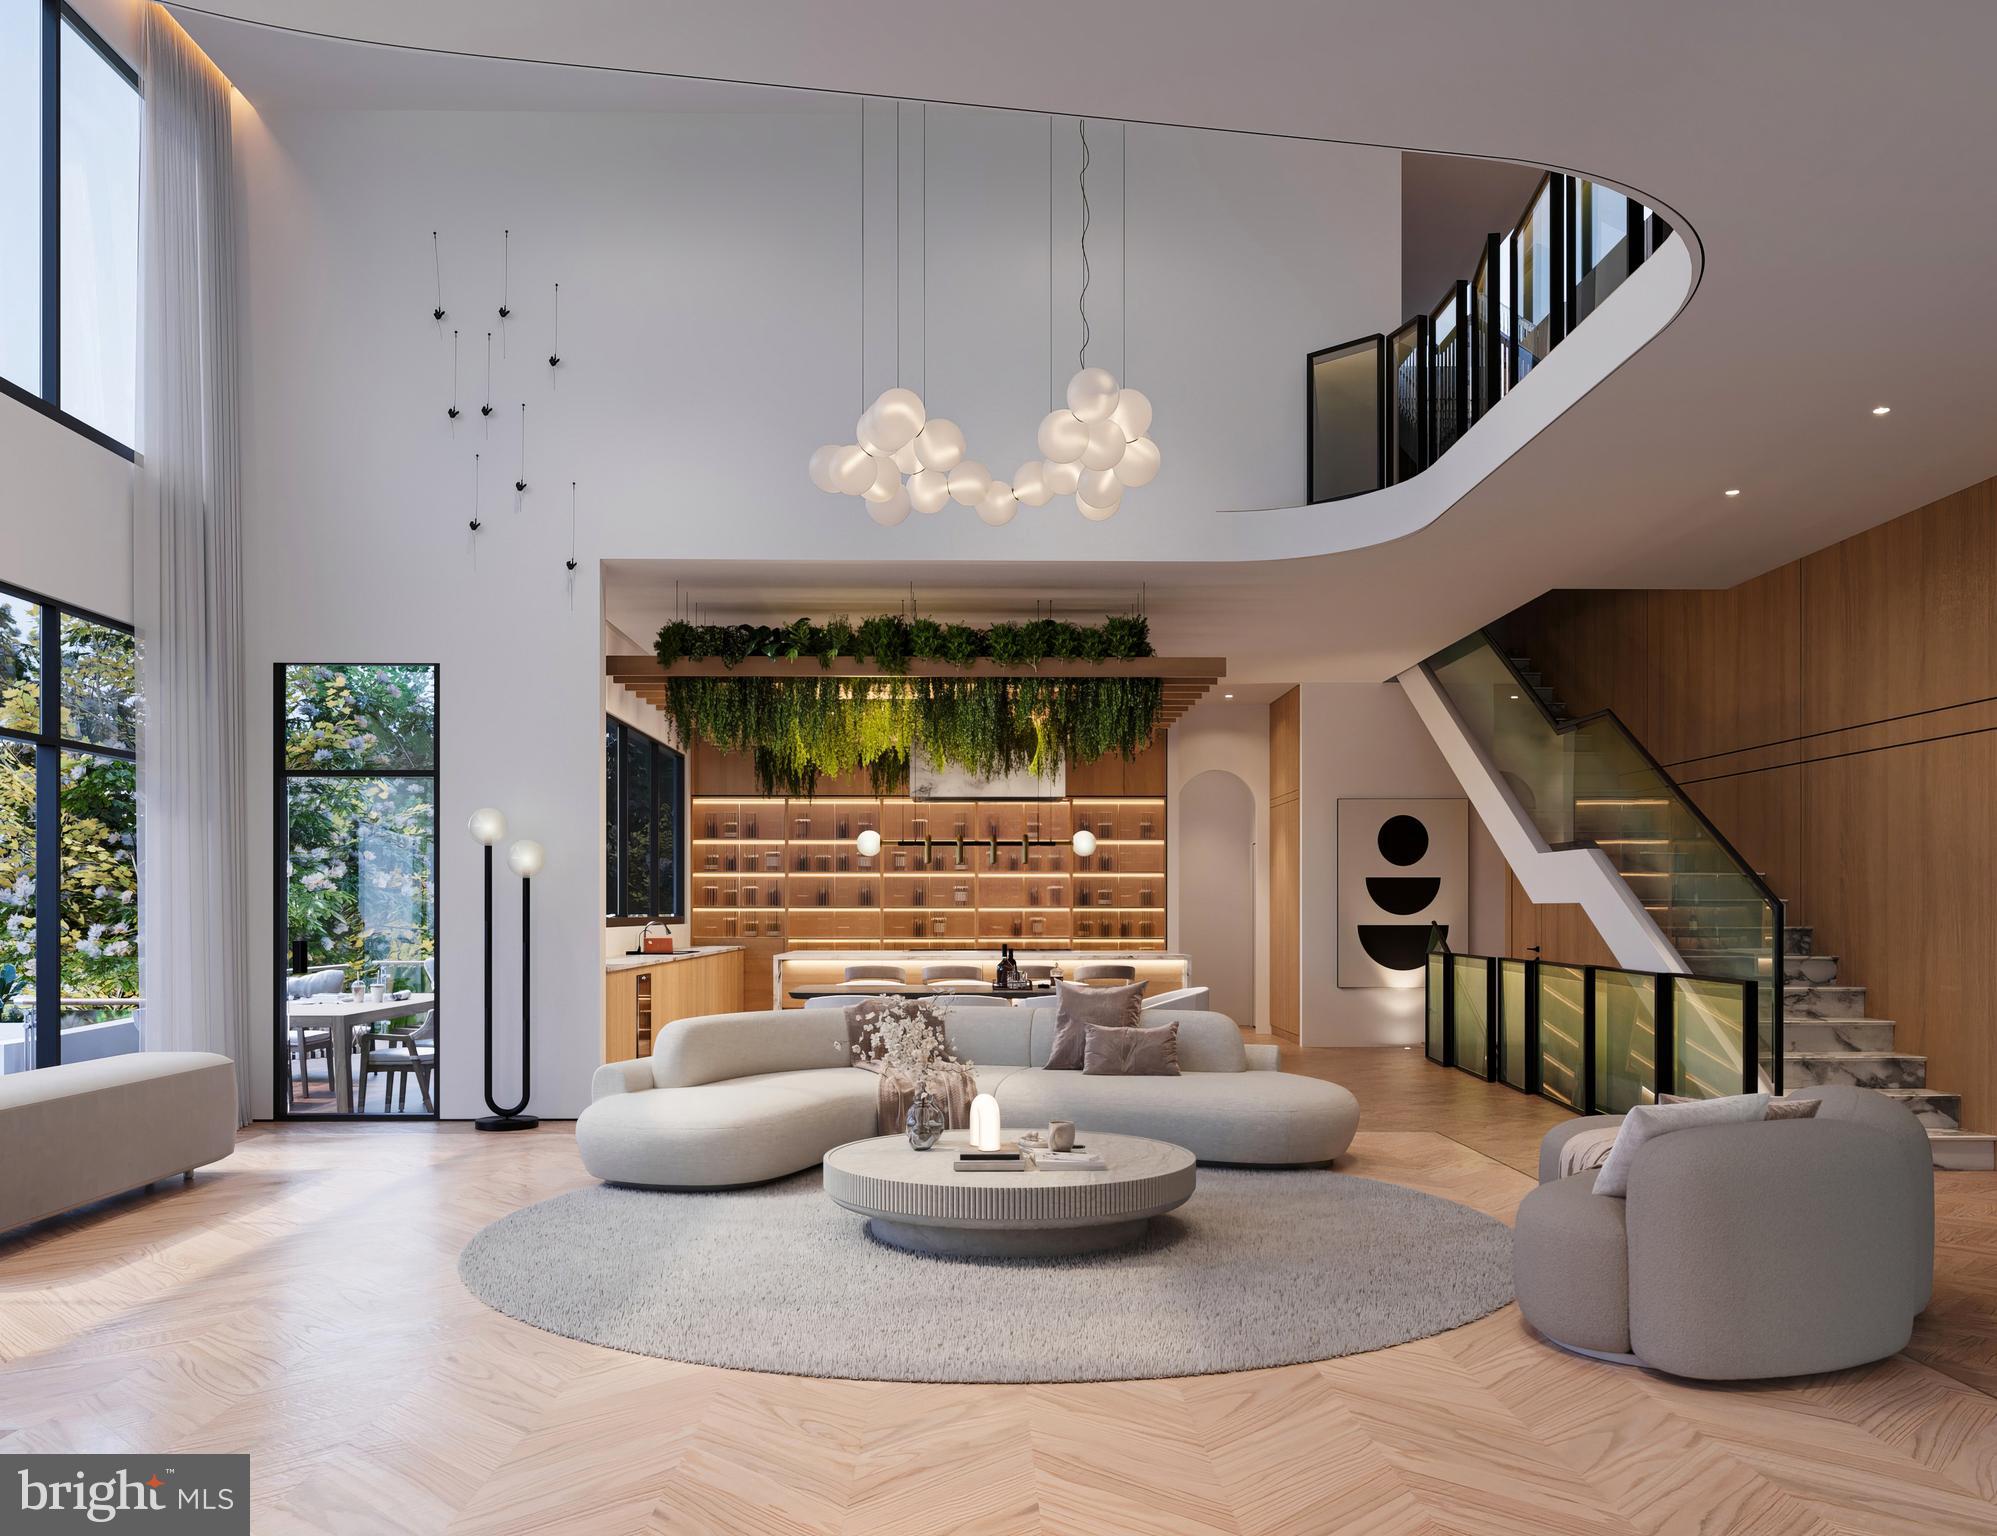
The only home in all of Arlington featuring a ROOFTOP TERRACE with sweeping views of the Potomac, the DC Water reservoir, and the Cathedral. A masterpiece of design and construction by the award-winning firm Gol Homes. Only one of the three homes remains available.
#VAAR2070596

ARLINGTON

2757 N NELSON STREET

7 Beds

8 Baths

9,500 Sq.Ft.

$5,192,000

MLS#: VAAR2070596
Excellent Price Improvement!
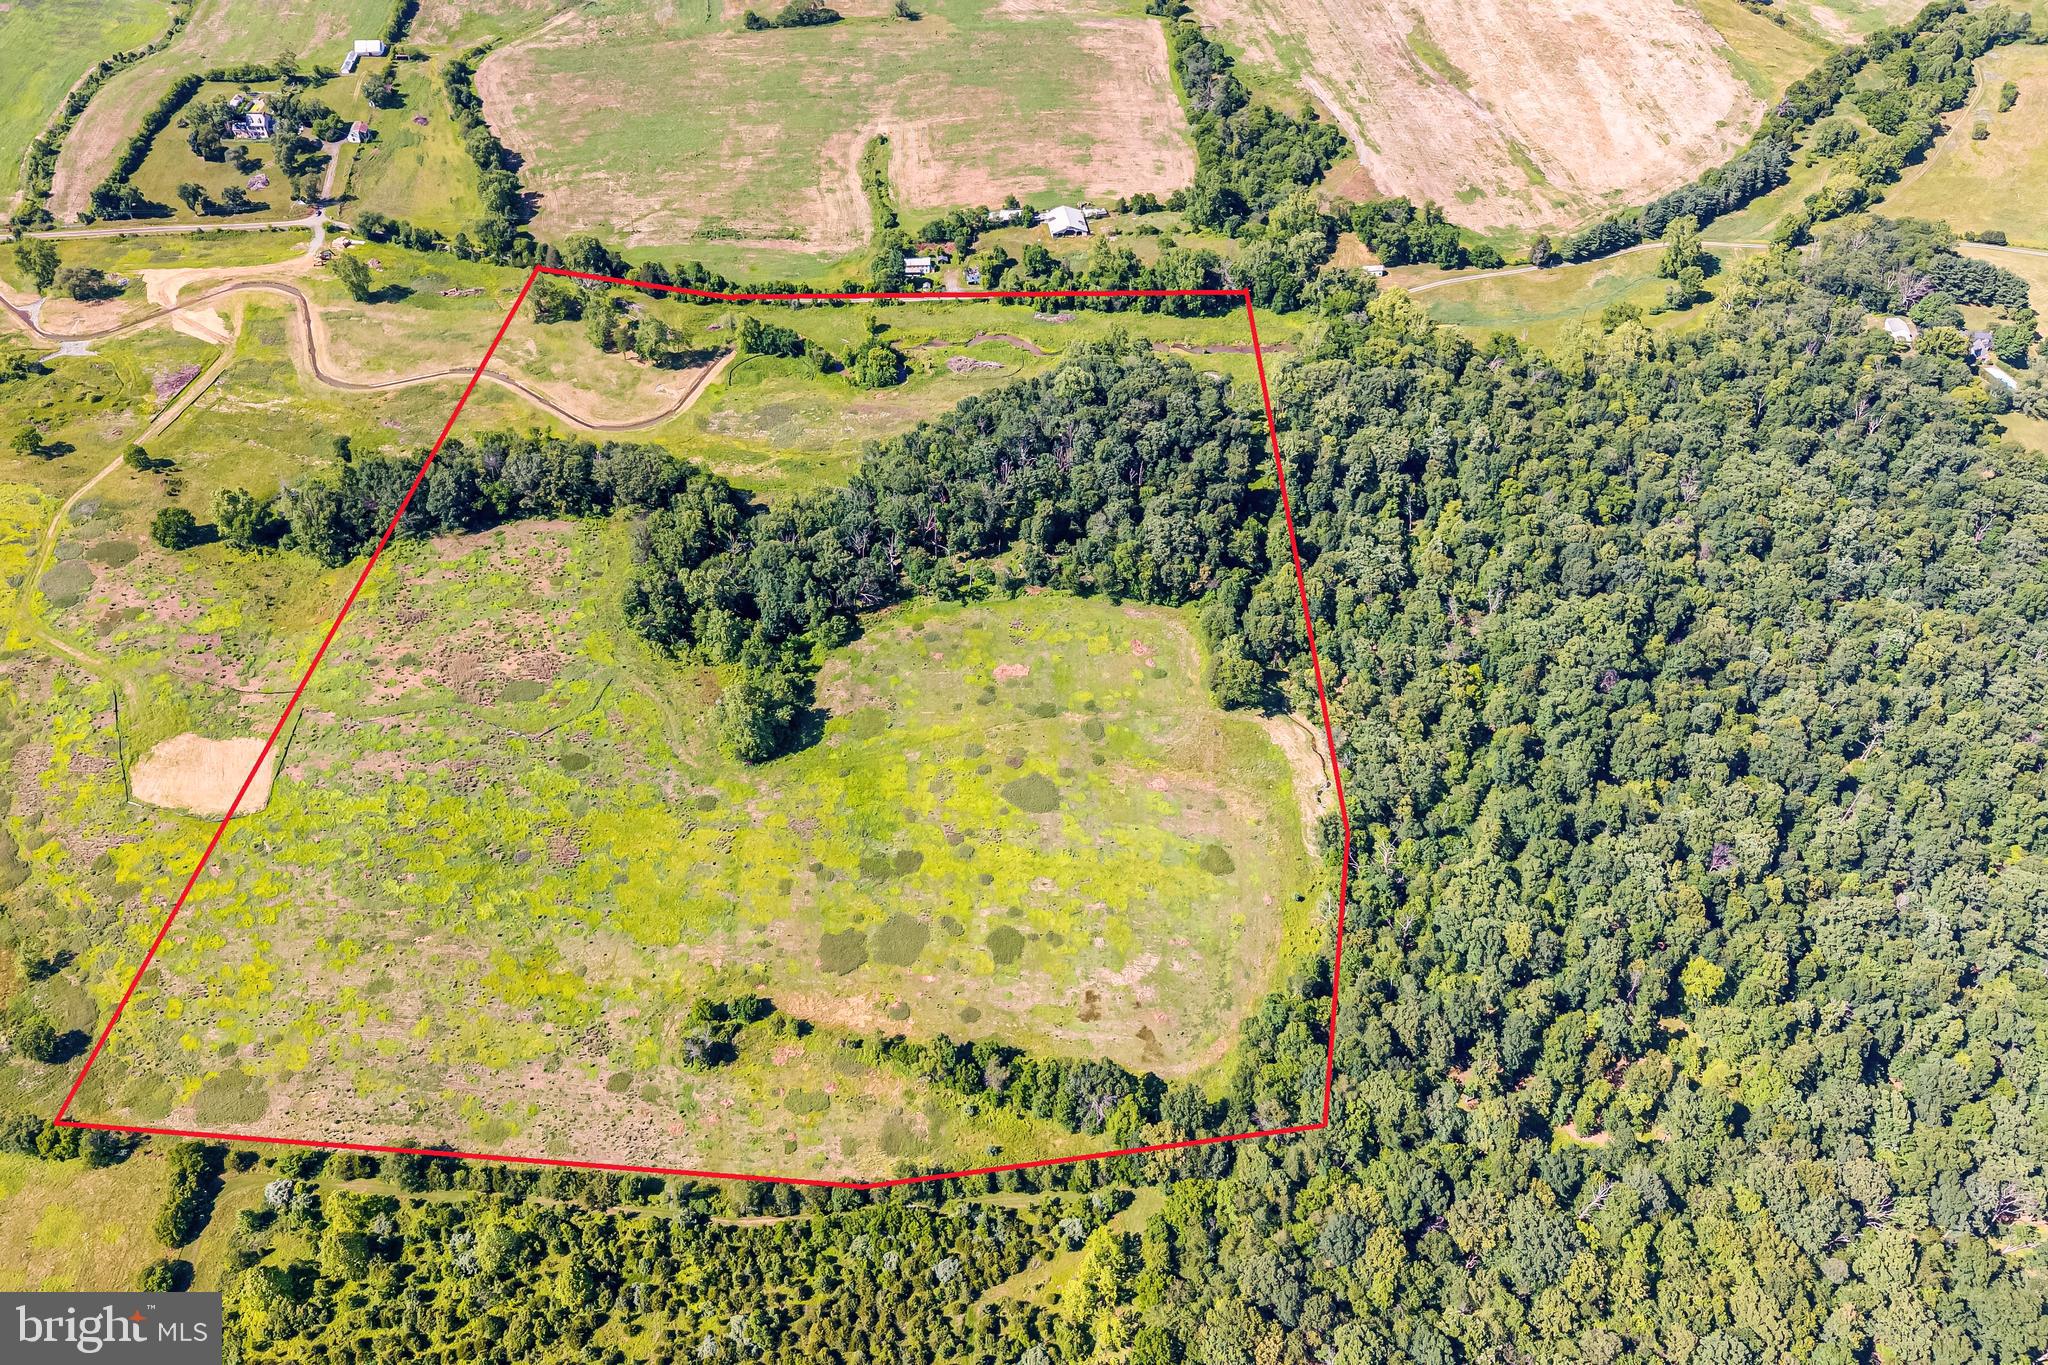
Rare opportunity to acquire approximately 50  contiguous acres with access to Evergreen Mills Road in Leesburg, (this parcel and the adjoining parcel  on Evergreen Mills Road can be purchased together to assemble approximately 107 acres) located within Loudoun County’s highly desirable Transition Policy Area.  This significant land holding offers a unique opportunity for a family campus, investors, and strategic land buyers seeking long-term value in one of Northern Virginia’s most competitive growth corridors.The property benefits from existing due diligence advantages, including 10 approved septic sites and 6 permitted wells, providing a valuable foundation for future planning and reducing early-stage feasibility uncertainty. Offered as an as-is acquisition, the seller seeks a streamlined transaction with limited entitlement contingencies.
 Hogan’s Belt Mitigation: The adjacent floodplain area will be restored to a complex wetland ecosystem with adjacent upland buffers and will be monitored and maintained as a compensatory mitigation bank.  The goal of the restoration project is to improve terrestrial habitat, improve water quality by creating a complex wetland ecosystem that will filter water and surface runoff, increase flood storage within the watershed, and expand the existing footprint of restored wetland systems and preservation areas, which will provide additional habitat/corridors for wildlife This area will be protected in perpetuity under a conservation easement and once all regulatory monitoring and maintenance activities are complete, the site will be managed by a long-term steward. 
Ideally situated just moments from some of Loudoun County's most sought-after destinations, this exceptional property offers effortless access to the Dulles Toll Road, Brambleton, historic downtown Leesburg, top-rated schools, Hal and Berni Hanson Regional Park, renowned wineries, craft breweries, and more. Framed by picturesque pastures, mature stands of trees, and the gently winding Sycolin Creek, the setting is both breathtaking and exceptionally rare—a truly one-of-a-kind landscape that embodies the beauty and tranquility of Virginia's countryside. 
See Drone video in the Virtual tour section. Tax Bill and Tax Assessment will be updated soon.
#VALO2129688

LEESBURG

EVERGREEN MILLS ROAD

None Beds

None Baths

49.32 acres

$5,178,600

MLS#: VALO2129688

1 ... 32 33 34 35 36 ... 666
* Listings identified with the FMLS IDX logo come from FMLS and are held by brokerage firms other than the owner of this website. The listing brokerage is identified in any listing details. Information is deemed reliable but is not guaranteed. If you believe any FMLS listing contains material that infringes your copyrighted work please click here to review our DMCA policy and learn how to submit a takedown request. © 2024. First Multiple Listing Service, Inc.
 - property

Send a message

Message successfully sent.

Your message

What is 3 + 4 ?

Reason for contacting?

I agree to receive email communication and understand I can unsubscribe at any time.

I agree to be contacted by Charis Realty Group - Christine Issler, Broker via call, email, and text for real estate services. To opt out, you can reply 'stop' at any time or reply 'help' for assistance. You can also click the unsubscribe link in the emails. Message and data rates may apply. Message frequency may vary. Privacy Policy

Sign Out

Virtual Assistant

Would you like to take the next step with this property? We can help you schedule a showing or virtual tour, or send you more details.

Yes, I would like more information.

Thank You for Your Reply, One of Our Agents will contact you as soon as possible

No, maybe later.

Thank you, you can always contact me via email, phone number or through the contact form.

Realhub AI

Lucy - Your AI-Powered Realtor

Update Your Temporary Password

Personalize your search

Enter your email and we'll notify you immediately when new listings match what you're looking for.

or enter email address

Already have an account ? Login here

Continue your home search

I agree to receive communications and understand I can unsubscribe at any time.

I agree to be contacted by Charis Realty Group - Christine Issler, Broker via call, email, and text for real estate services. To opt out, you can reply 'stop' at any time or reply 'help' for assistance. You can also click the unsubscribe link in the emails. Message and data rates may apply. Message frequency may vary. Privacy Policy

Already have an account ? Login here

We use cookies

We use cookies primarily for analytics to enhance your experience. By accepting, you agree to our use of these cookies. You can manage your preferences or learn more about our cookies policy.
