Properties

Browse or get in touch to schedule a walkthrough.

  • Nearby me
Price range

Popular Features

Community Features

Association

Property Features

Waterfront

View

Exterior Features

Interior Features

Style

409632 properties match your criteria

Updated 1 minute ago

E-Alert name
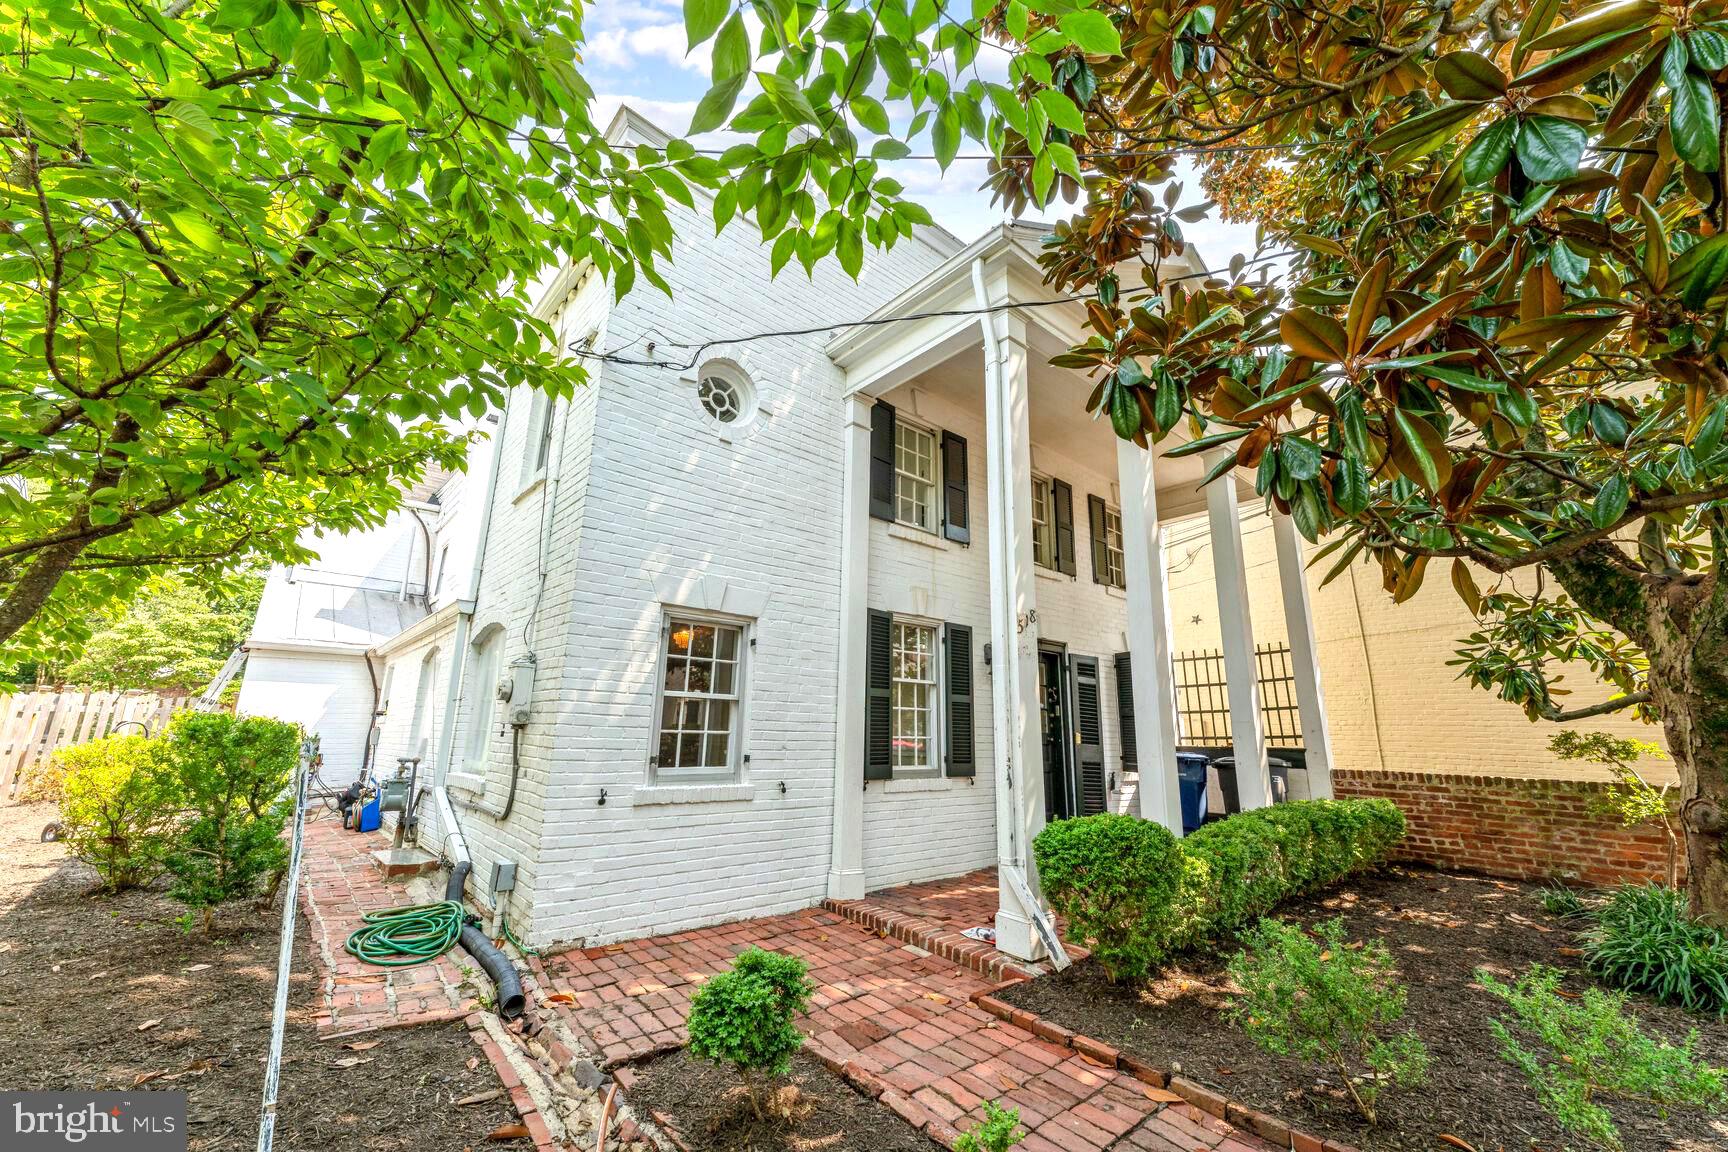
518 S Fairfax Street is on the market for the first time in 66 years. This is an extremely rare opportunity to own a single-family brick home on a charming and quiet street in the heart of Alexandria’s Historic District. This unique property occupies two spacious lots. The main level has a double living room, each with a fireplace, dining room leading to the kitchen and a spacious family room with laundry closet. The second level has four bedrooms, an office and a sewing room. The primary bedroom shares a full bathroom with the contiguous bedroom. Two closets, a full bathroom and a powder room are located in the hallway. A newer guest house with plumbing and electricity is situated at the back of the property. For convenience and walkability, this is the perfect location. The scenic Potomac River is less than two blocks away. Around the block is a park, neighborhood grocery store and, within easy walking distance, you can enjoy King Street and its numerous shops and restaurants. It is also located less than 10 miles from Washington DC, and less than 5 miles from Reagan National Airport. A new HVAC system has been installed, and a fresh coat of paint has been applied throughout and the lawn, gardens, and hedges have been recently tended to. The home is being sold “as is.”
#VAAX2036578

ALEXANDRIA

518 S FAIRFAX STREET

4 Beds

2 Baths

3,068 Sq.Ft.

$1,999,000

MLS#: VAAX2036578
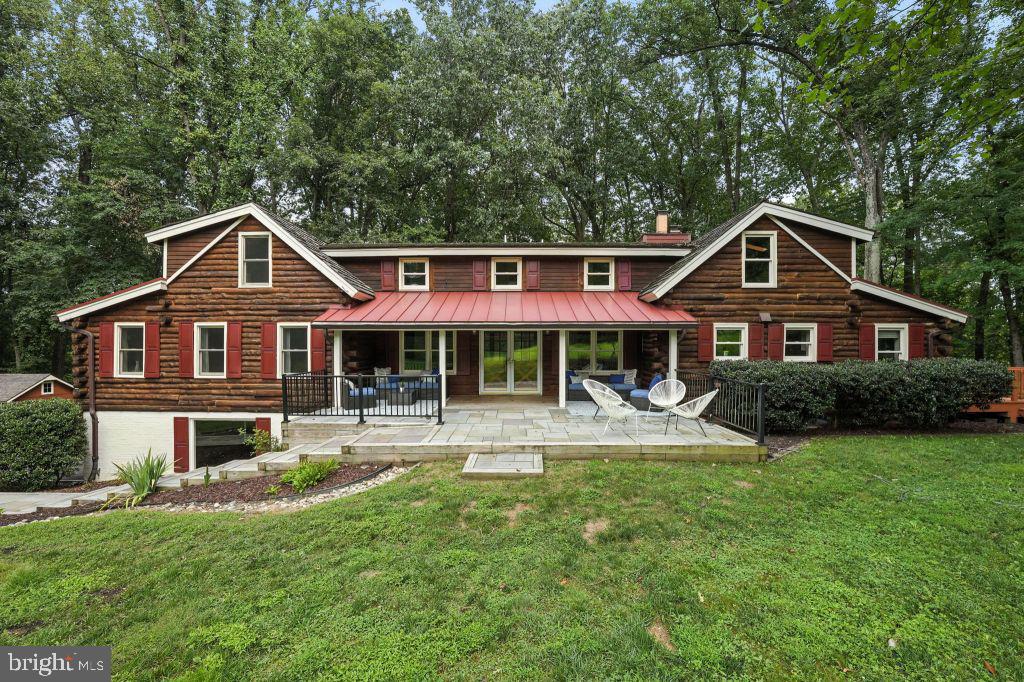
Your private estate awaits - five private, wooded acres backing to Difficult Run and county parkland. Unparalleled privacy and unbeatable location. 10 minutes to Tysons and Reston, 15 to Vienna, and 30 to DC. The expansive log home features five bedrooms, five full bathrooms and 5,800 finished square feet, providing ample space for large, growing, and extended families. Your living room, with a wall of windows overlooking the wooded valley and river below, provides a serene and ever changing backdrop across all four seasons. Endless updates and upgrades include a complete exterior restoration and new: high efficiency furnace, HWT, well pump, driveway, new workshop/shed, reverse osmosis water filter, fenced back yard, pool gazebo and privacy fence, tree work, landscaping, and countless others. Award winning Vienna schools. Listed below Independent appraisal.
#VAFX2260172

VIENNA

1536 WINDSTONE DRIVE

5 Beds

5 Baths

5,800 Sq.Ft.

$1,999,000

MLS#: VAFX2260172
OFFER DEADLINE MONDAY 3/2 AT 3PM

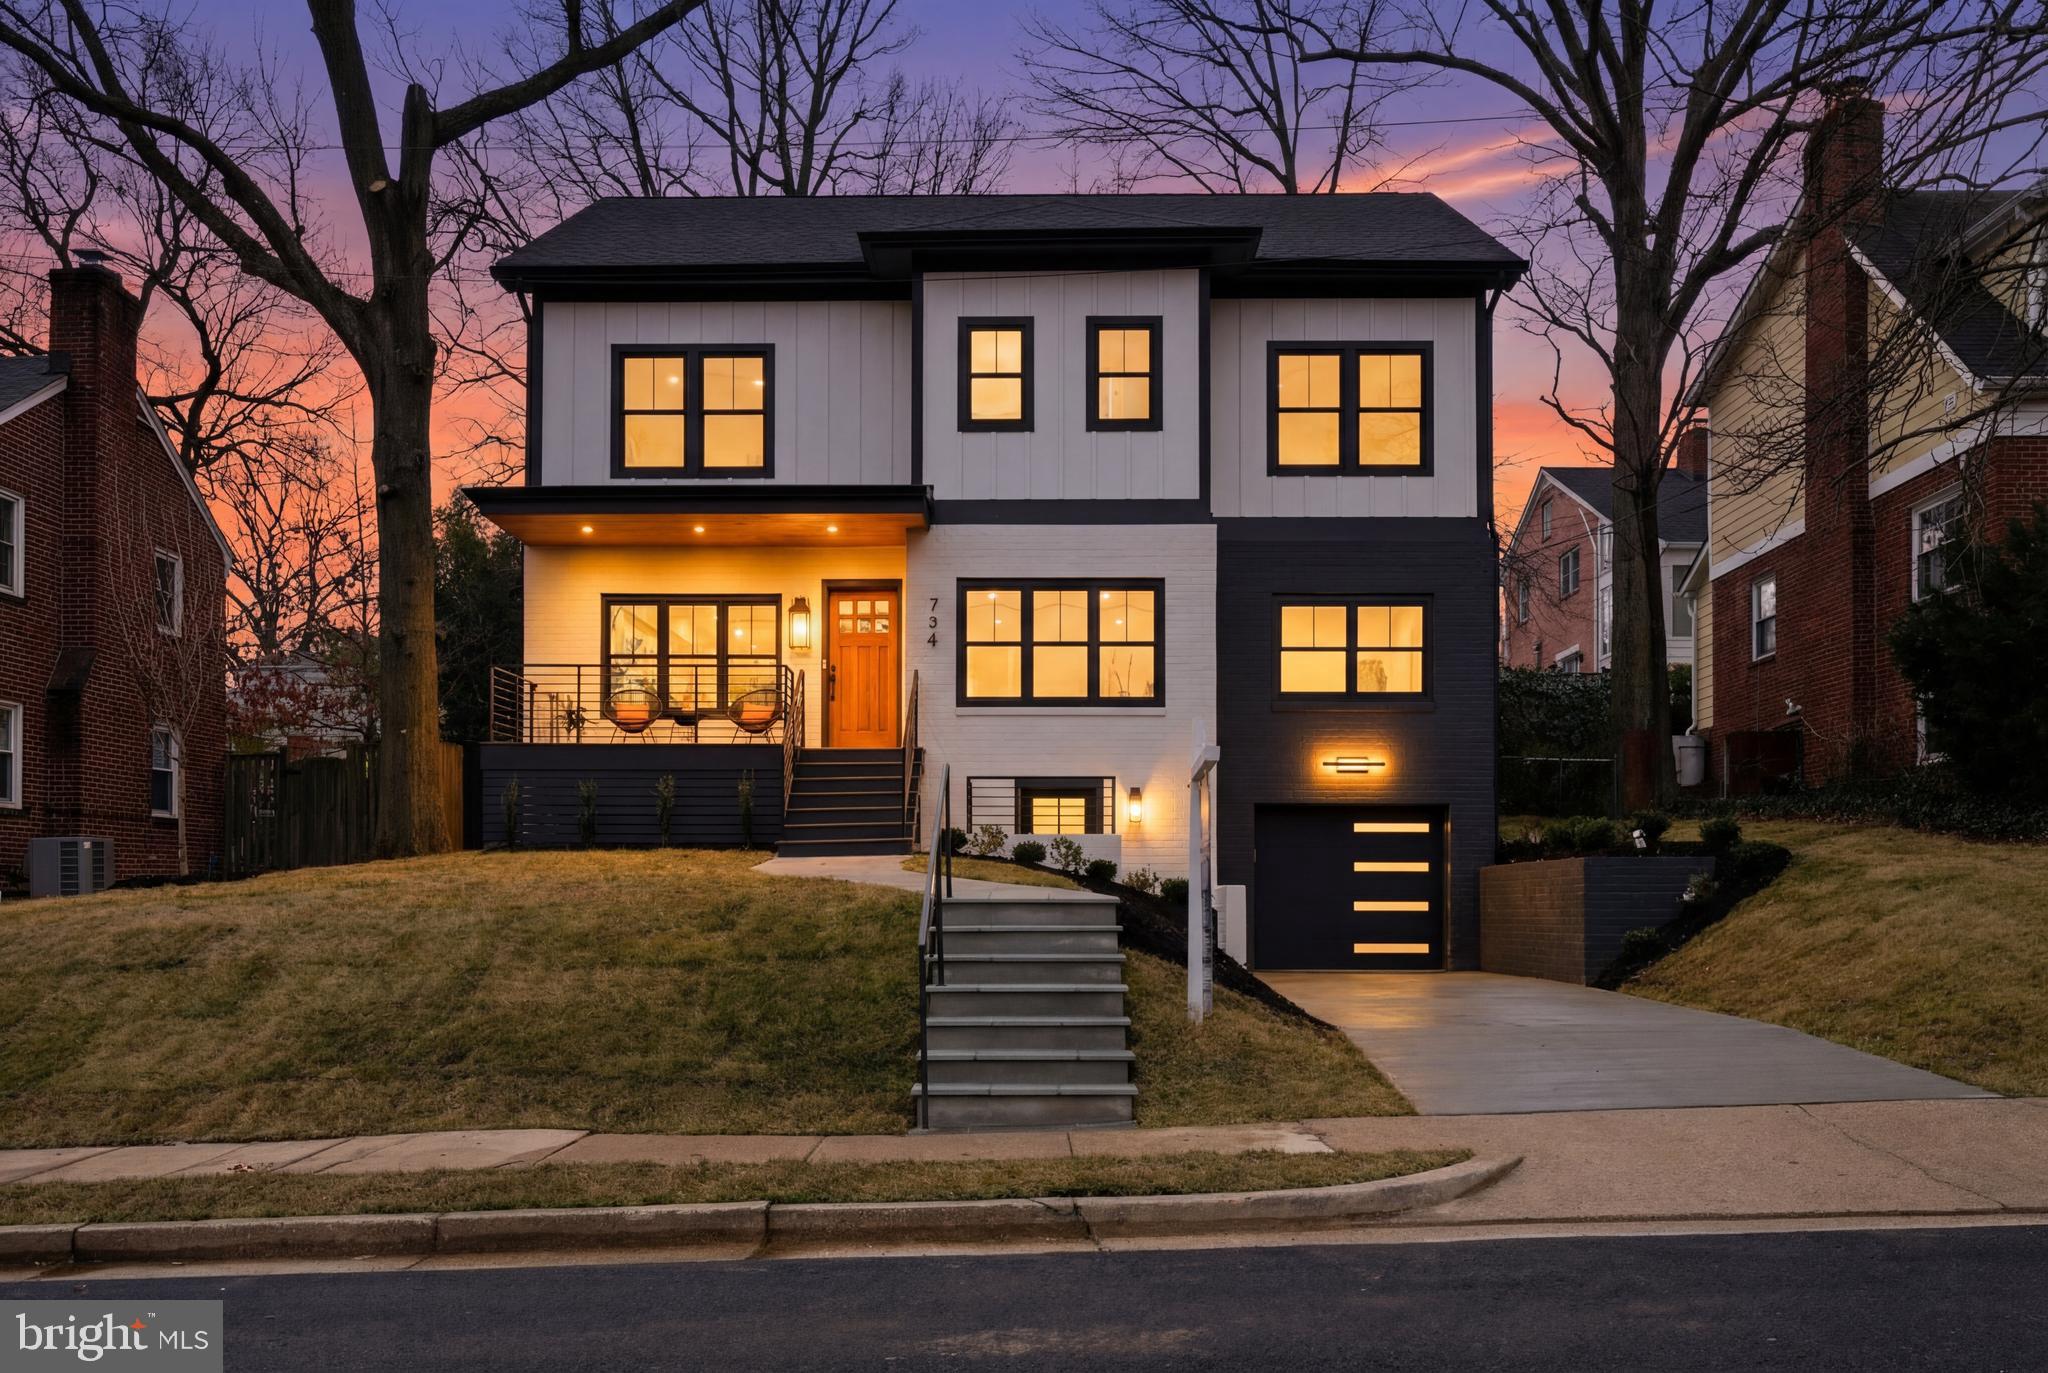
NEW, NEW, NEW! Welcome to 734 26th St S, a beautifully expanded and fully renovated top to bottom home offering 7 bedrooms, 5 full bathrooms, and nearly 5,000 square feet of refined living space. Inside, you’ll find an inviting open-concept layout complemented by engineered hardwood floors, a gas fireplace, coffered ceilings, custom iron staircase railings, and high-end finishes throughout.

At the heart of the home is the designer kitchen, featuring quartz countertops, a continuous full-height backsplash, and a waterfall island, seamlessly connecting to an expansive dining room ideal for entertaining. The second level hosts four bedrooms, three full bathrooms, and a spacious laundry room. The primary suite offers two closets with custom built-ins, a luxurious frameless glass shower with a large bench, and a private washroom.

The home continues to impress with a fourth-level recreation room spanning the full width of the house, featuring vaulted ceilings and exceptional flexibility for work, play, or relaxation. The lower level provides additional living space with a wet bar, full-size refrigerator, and dishwasher, along with an additional bedroom, full bathroom, extra laundry hookup, direct garage access, and a separate entrance—ideal for guests or extended living.

Outdoor spaces are equally inviting, beginning with a custom stone walkway leading to an elevated front porch. Off the kitchen, a covered sitting area overlooks a fully fenced private backyard. Set on a quiet suburban street, this home offers rare tranquility while remaining walkable to Crystal City and Pentagon City, multiple Metro stations, and Reagan National Airport. Washington, DC, Old Town Alexandria, and Del Ray are all within a 10-minute drive, delivering the perfect balance of peaceful living and unbeatable commuter convenience.
#VAAR2068124

ARLINGTON

734 26TH STREET S

7 Beds

5 Baths

4,524 Sq.Ft.

$1,999,000

MLS#: VAAR2068124
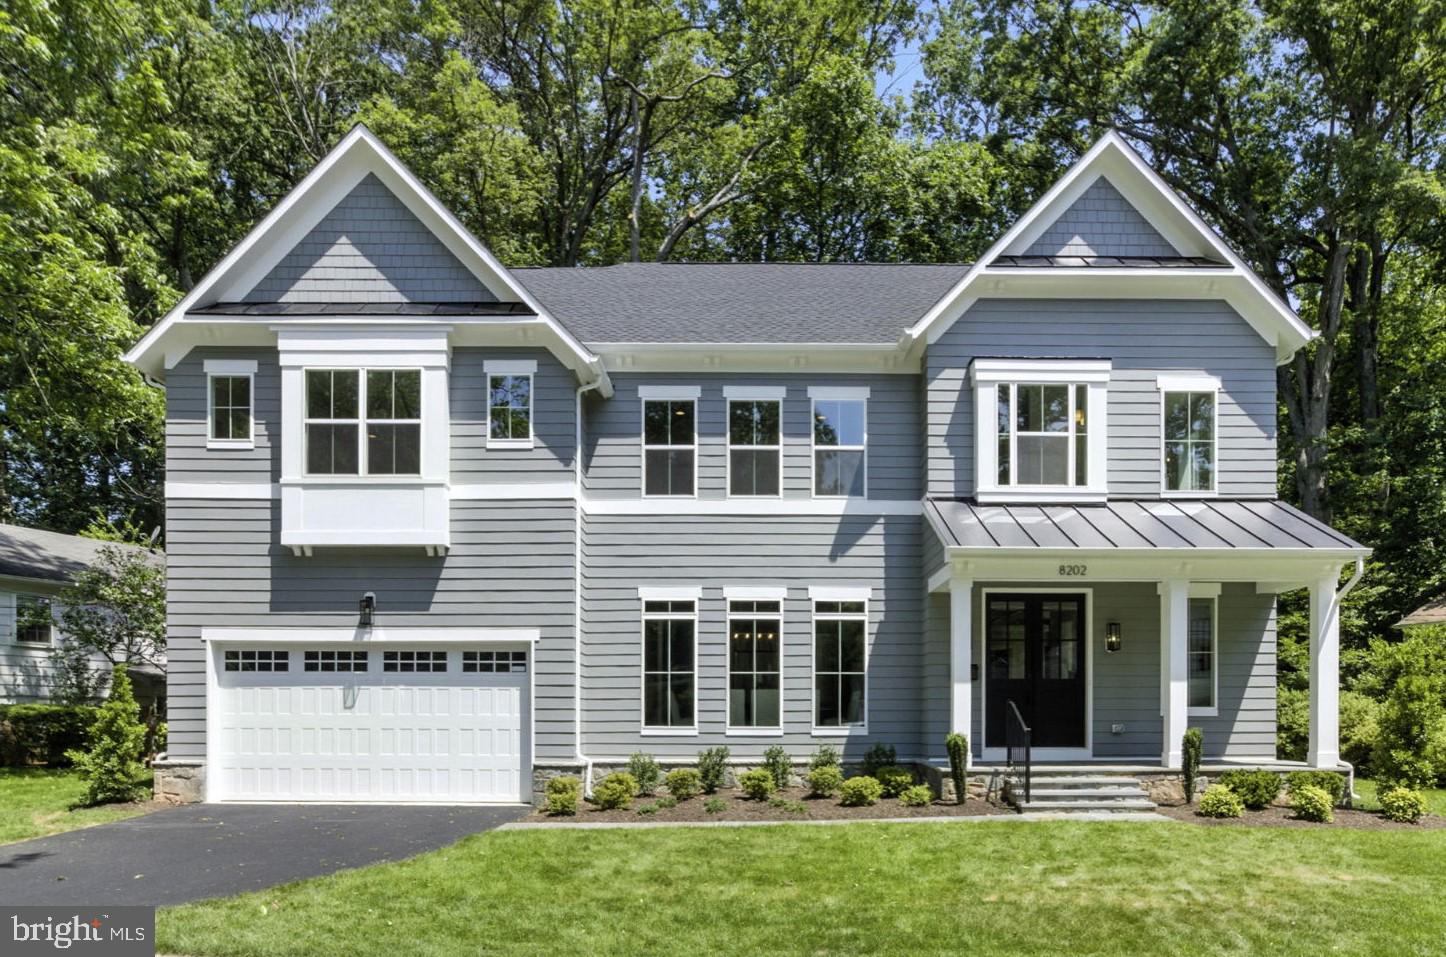
Stunning New BeaconCrest Home on Mockingbird Lane – Where Modern Luxury Meets Timeless Comfort

Discover this beautifully crafted BeaconCrest Home nestled on peaceful Mockingbird Lane — a quiet, tree-lined street just minutes from the Beltway and located in the coveted Woodson High School Pyramid.

Step inside to find a bright and open living space with soaring 10-foot ceilings and wide-plank oak hardwood floors throughout. The spacious family room features a coffered ceiling, abundant natural light, and a cozy gas fireplace — perfect for relaxing evenings.

The heart of the home is the gourmet kitchen, outfitted with premium JennAir appliances, sleek quartz countertops, an oversized island, and a sunny breakfast nook — ideal for everyday living and entertaining.

Upstairs, retreat to the elegant primary suite, complete with two walk-in closets and a spa-inspired en-suite bath, featuring a soaking tub, dual vanities, and a generous walk-in shower. Three additional bedrooms—each with their own bathroom—and a large laundry room provide comfort and convenience for the whole family.

The finished lower level expands your living space with a spacious rec room, custom wet bar, home gym, and a private den that serves as a legal fifth bedroom.

Enjoy a vibrant community with nearby parks, biking trails, and scenic streams just steps away. With unbeatable access to shopping, dining, major commuter routes, and top-rated schools, this home delivers the perfect blend of luxury, location, and lifestyle.
#VAFX2248918

ANNANDALE

8202 MOCKINGBIRD DRIVE

5 Beds

5 Baths

5,411 Sq.Ft.

$1,999,000

MLS#: VAFX2248918
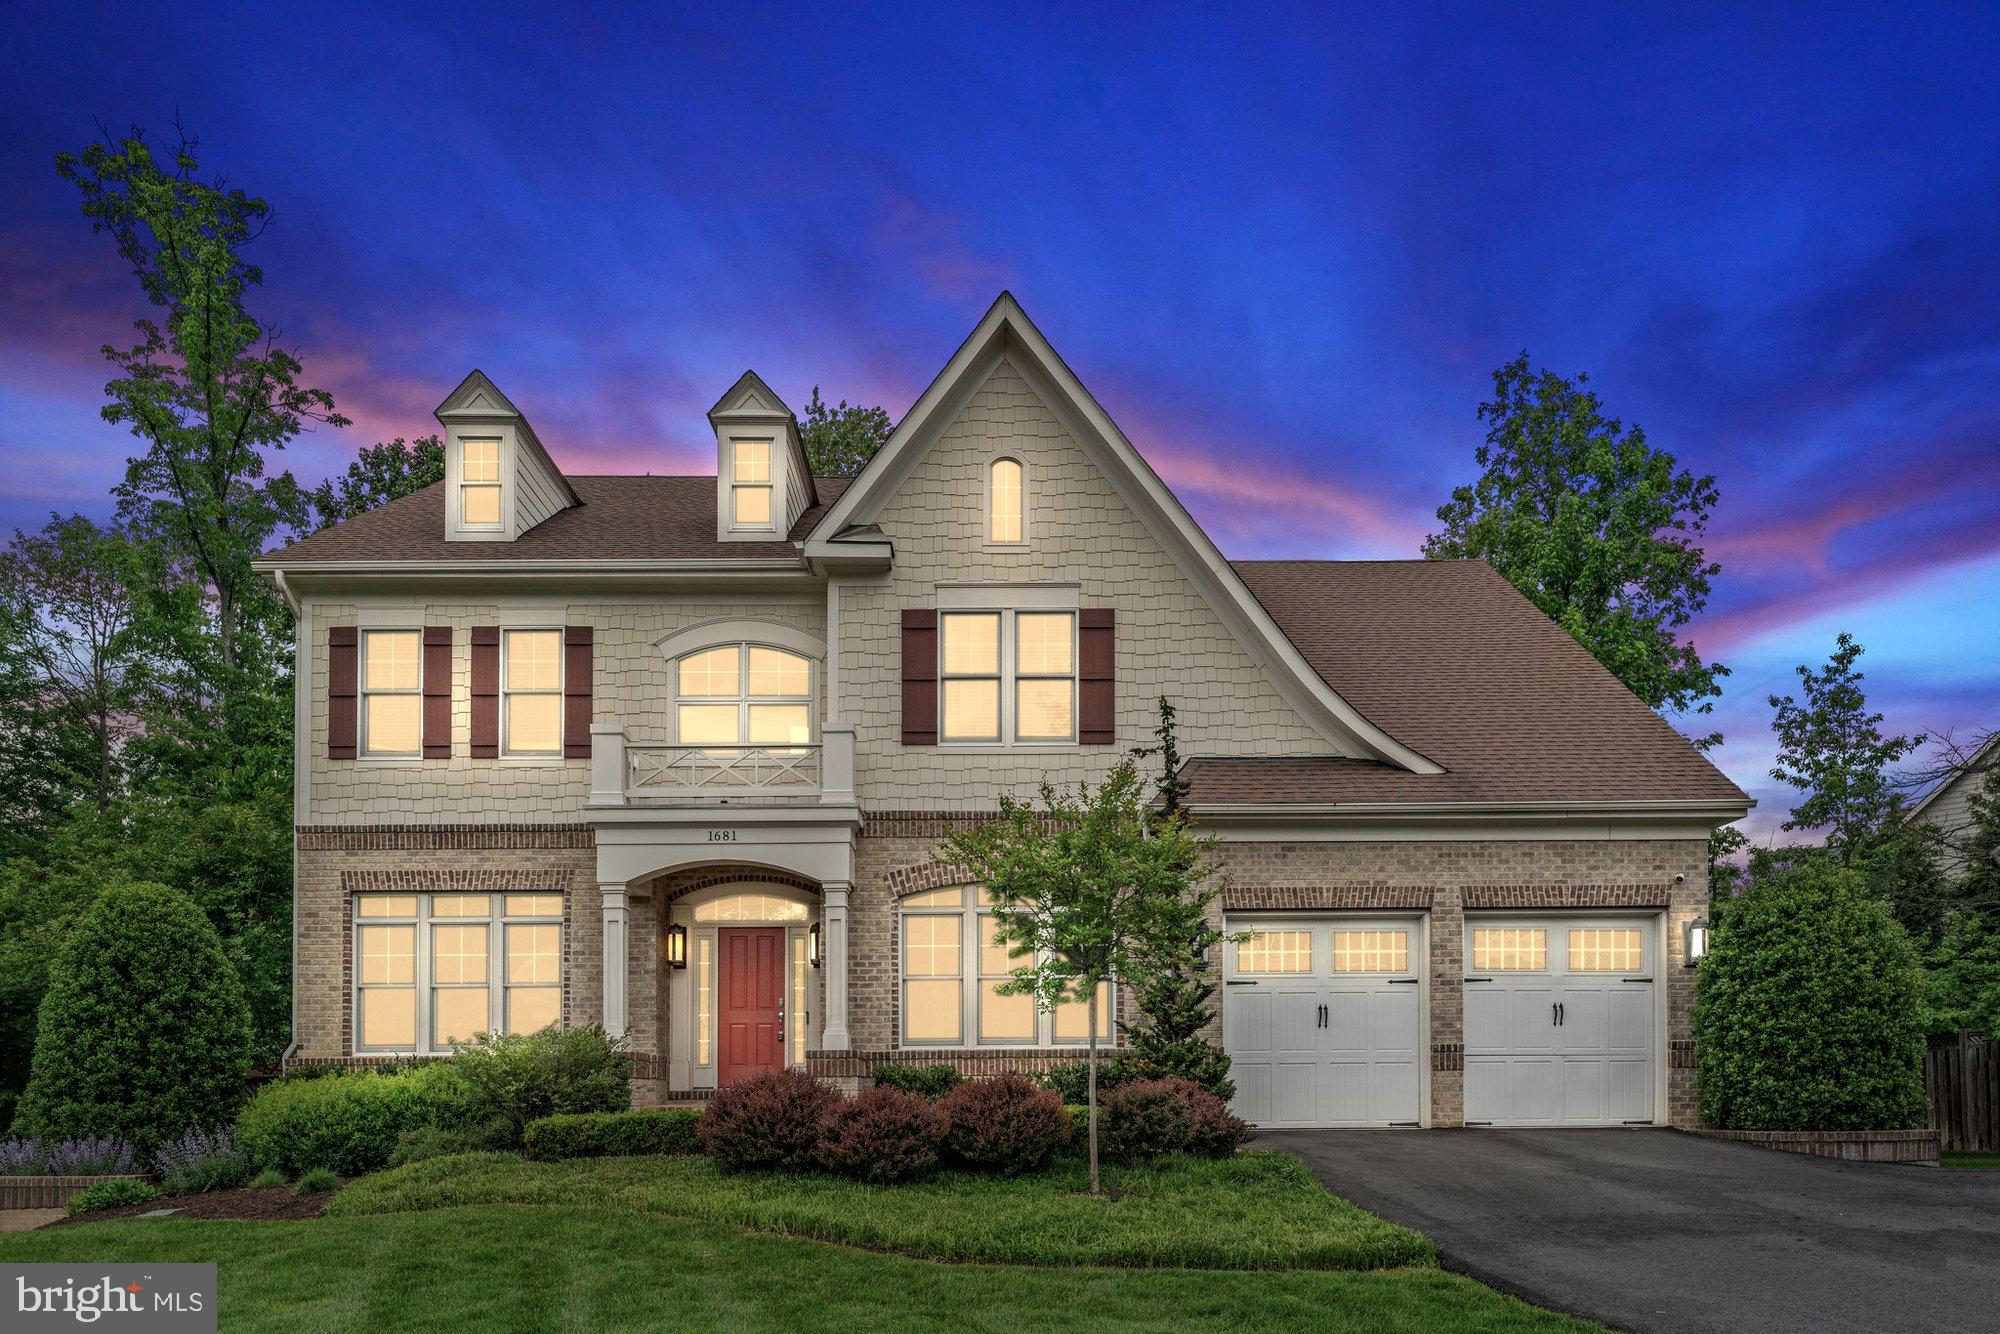
Welcome to this exquisite Craftsman style residence with 5 bedrooms, 4.5 baths and 5,204 finished square feet across three levels  on a 0.36 acre lot! This home is where timeless charm meets modern luxury in one of Northern Virginia’s most desirable communities and on a quiet cul-de-sac. The main level showcases gleaming hardwood floors, 10 foot ceilings, detailed trim work, a formal dining room, a refined living room, and a sun drenched family room. At the heart of the home, the gourmet kitchen is a chef’s dream featuring custom white cabinetry, granite countertops, stainless steel appliances from GE Monogram and Bosch, double ovens, a spacious island, walk in pantry, Miele built in coffee machine, and a well appointed butler’s pantry. Also on this level are a private home office, mudroom with built in storage, and convenient half bath. Upstairs, the expansive primary suite offers a peaceful retreat with a tray ceiling, private sitting area, and dual walk in closets. The luxurious marble bathroom includes a soaking tub, frameless glass shower, and dual vanities. Additional bedrooms include en-suite or Jack and Jill access to full baths. The walk out lower level is an entertainer’s paradise complete with custom bar with wood accents, stone accented recreation room with fireplace, dedicated home gym, custom home theater, additional bedroom, and full bath. Step outside to your private backyard sanctuary featuring flagstone patio, English garden with gazebo, built-in fire pit, grill station, and mature landscaping. This home also features a two car garage with one space pre-wired for electric car charging and a third space for parking on the driveway. Home automation system in place and can be serviced through ADT which allows for remote security monitoring. Ideally located just minutes from downtown Vienna, the W&OD Trail, Tysons Corner, Metro access, and major commuter routes. Westbriar/Kilmer/Marshall pyramid.
#VAFX2239306

VIENNA

1681 DREWLAINE DRIVE

5 Beds

4 Baths

5,204 Sq.Ft.

$1,999,000

MLS#: VAFX2239306
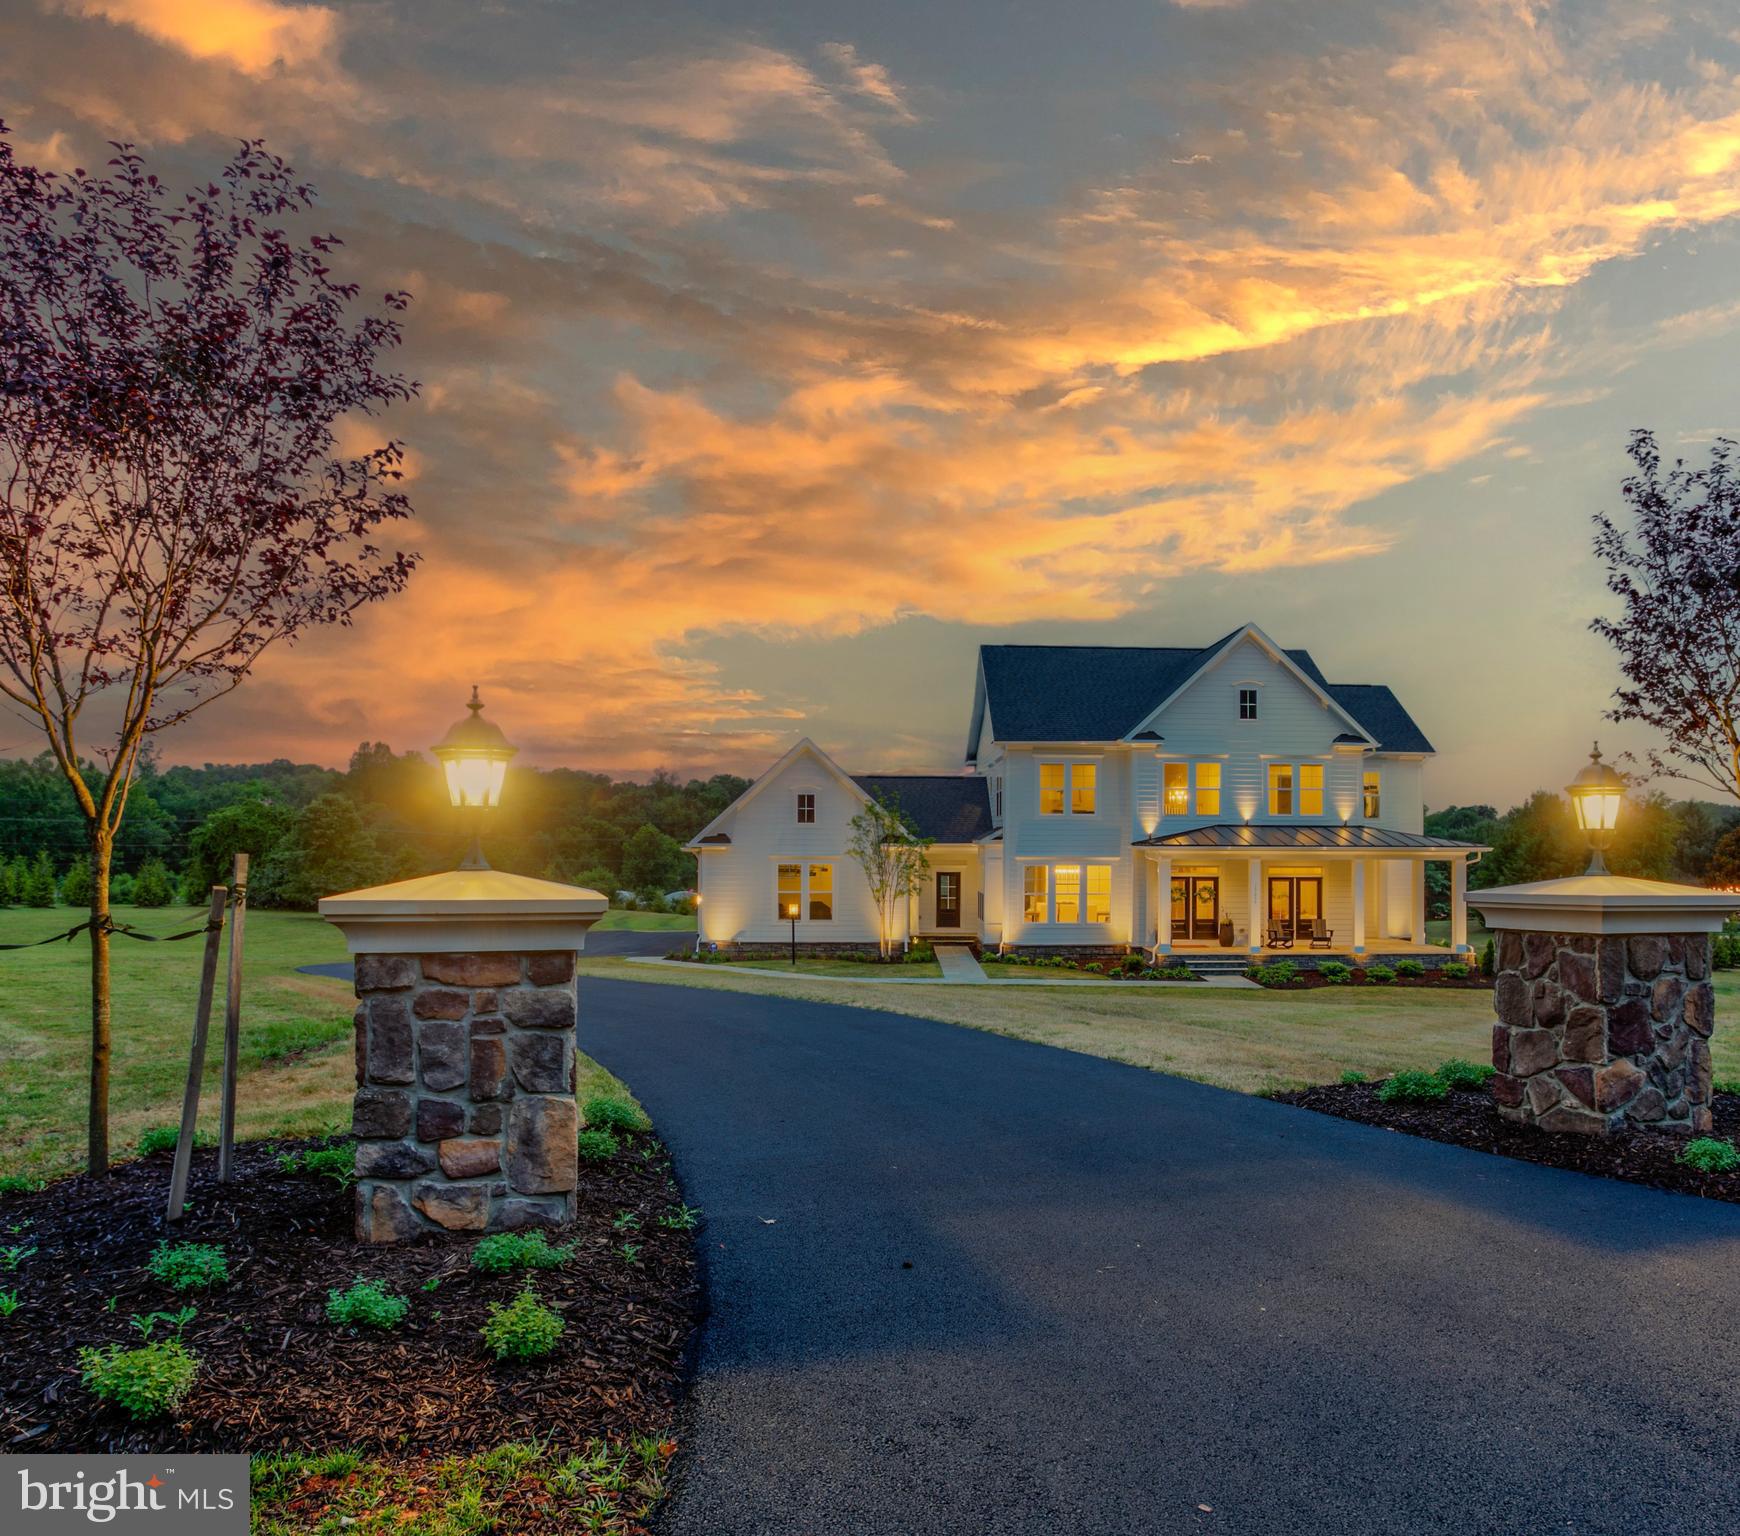
This brand new (2023) Millwright plan home by Evergreene Homes is the perfect place to call home
The expansive layout boasts 5 bedrooms, 5 full baths, and 1 half bath, ensuring ample space for everyone. A conveniently located guest suite on the main level offers privacy and comfort for visitors. The chef-inspired kitchen, complete with a large center island, overlooks the light-filled morning room and family room, creating a perfect environment for gatherings. The lower level provides additional entertaining options with a rec room, bedroom, full bath, and French doors leading directly to your expansive backyard. Unwind after a long day in the luxurious owner's suite, featuring a spa-like bath and two large walk-in closets.
This home has been meticulously upgraded for your enjoyment. Landscape lighting creates a warm ambiance in the evenings, while over 65 mature trees provide privacy and a touch of nature to your expansive 3-acre lot. Custom built-ins in the living room add a touch of elegance and functionality.
Located in the sought-after Beacon Hill community, you'll be steps away from a brand new championship-level golf course opening in Fall 2024! This prestigious address in Leesburg, Loudoun County, offers the perfect blend of luxury living and a vibrant community. Enjoy the peace and quiet of Beacon Hill with ample space for your dreamscapes on your 3-acre lot, while being just minutes away from the charming shops, restaurants, and cultural offerings of downtown Leesburg.  Don't miss this chance to elevate your lifestyle!
#VALO2076064

LEESBURG

17039 GRINDSTONE COURT

5 Beds

5 Baths

6,362 Sq.Ft.

$1,999,000

MLS#: VALO2076064
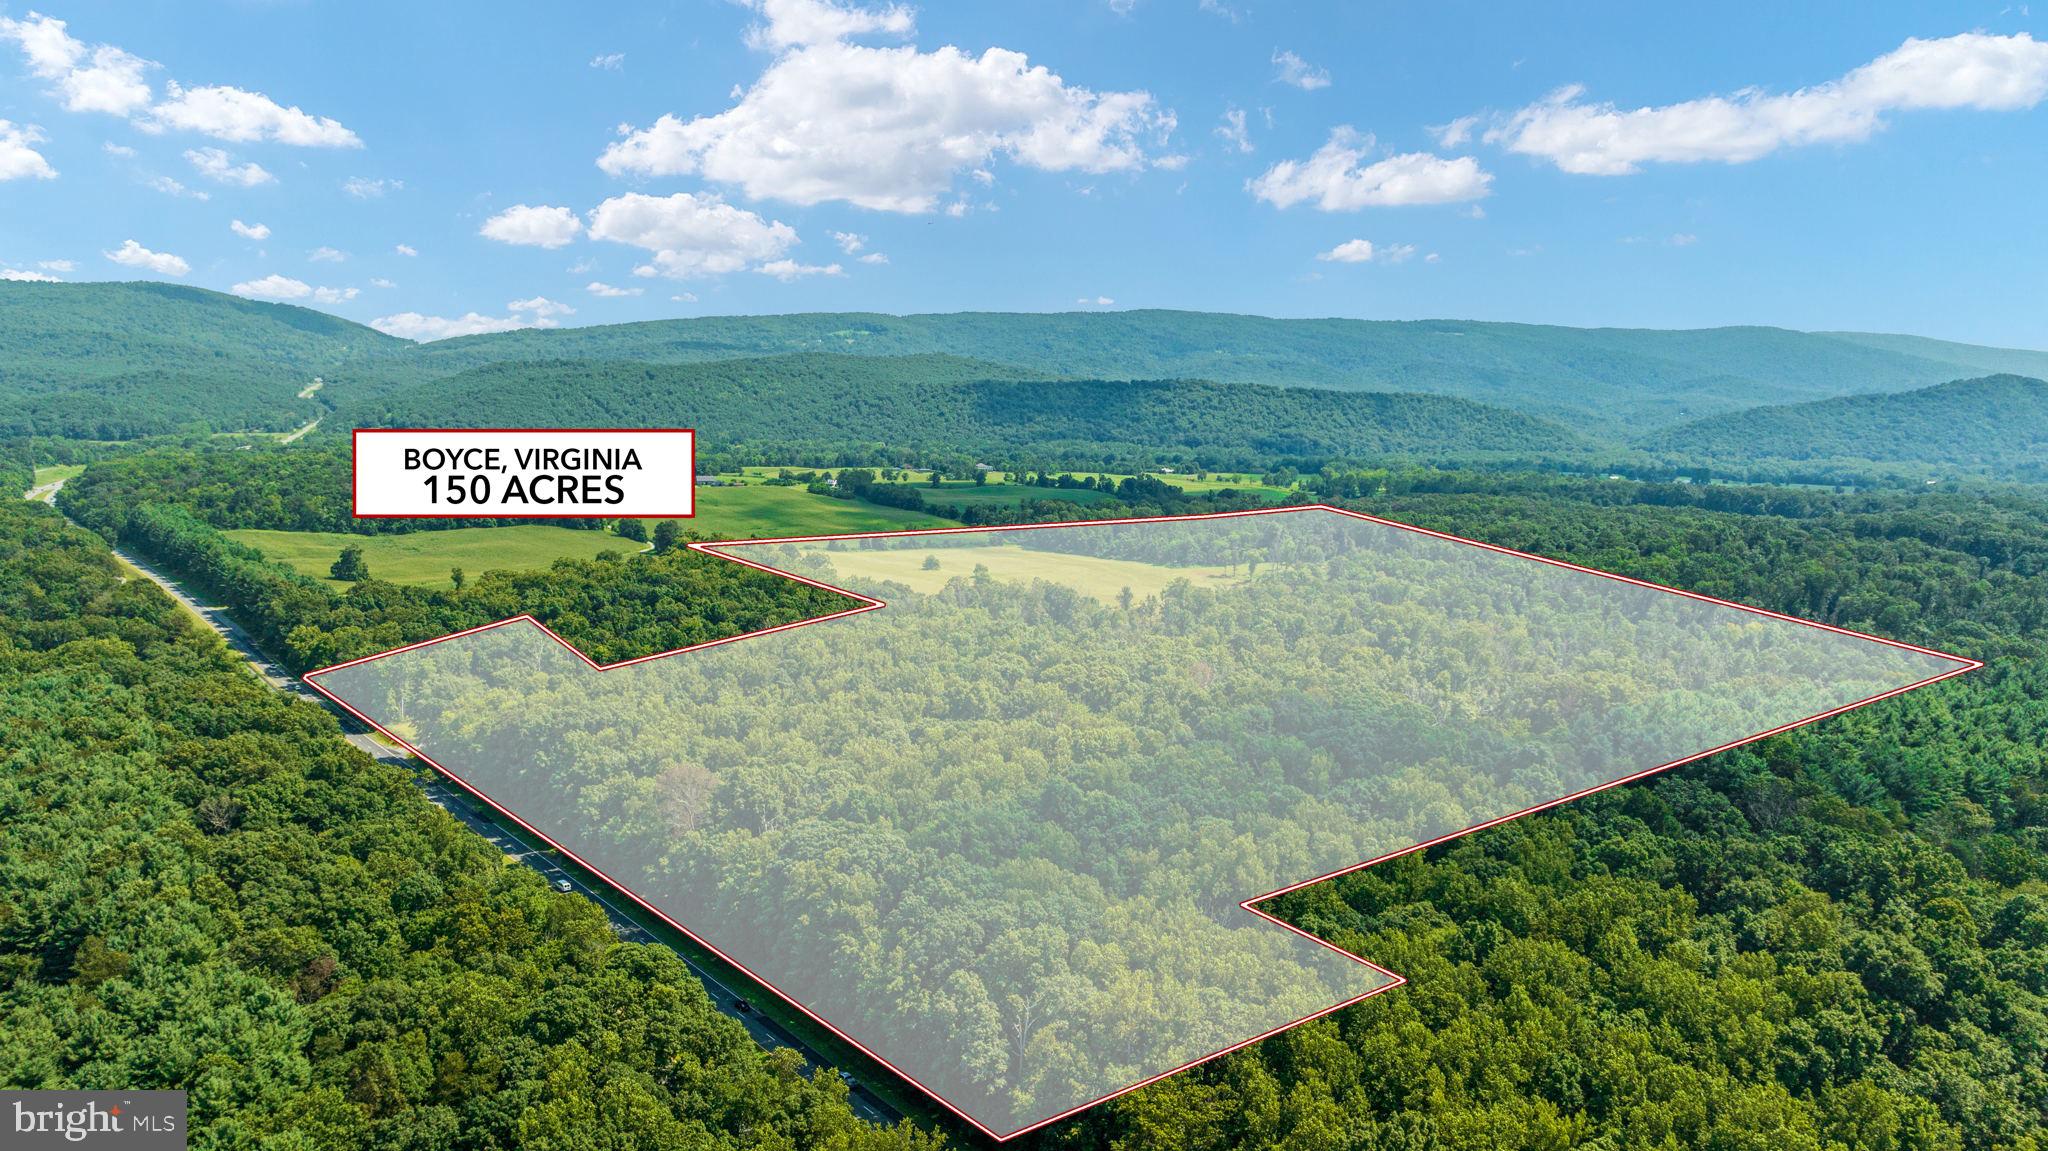
Buy dirt! Rare 150 acre parcel with diverse habitats. Including open fields and wooded areas partially open with rolling fields. Perfect for hunting, homesites or venue. Bring your grapes! Lots of wildlife and amazing views. Currently zoned Agriculture no  HOA. Lots of road frontage with private drive cut in. 5 DURs by right. Previous soil work has several perc sites and the ability  to divide.  Just minutes from the river your options are endless.  By appointment only. Check out the Video!
#VACL2001354

BOYCE

JOHN MOSBY HWY

None Beds

None Baths

150.0 acres

$1,999,000

MLS#: VACL2001354
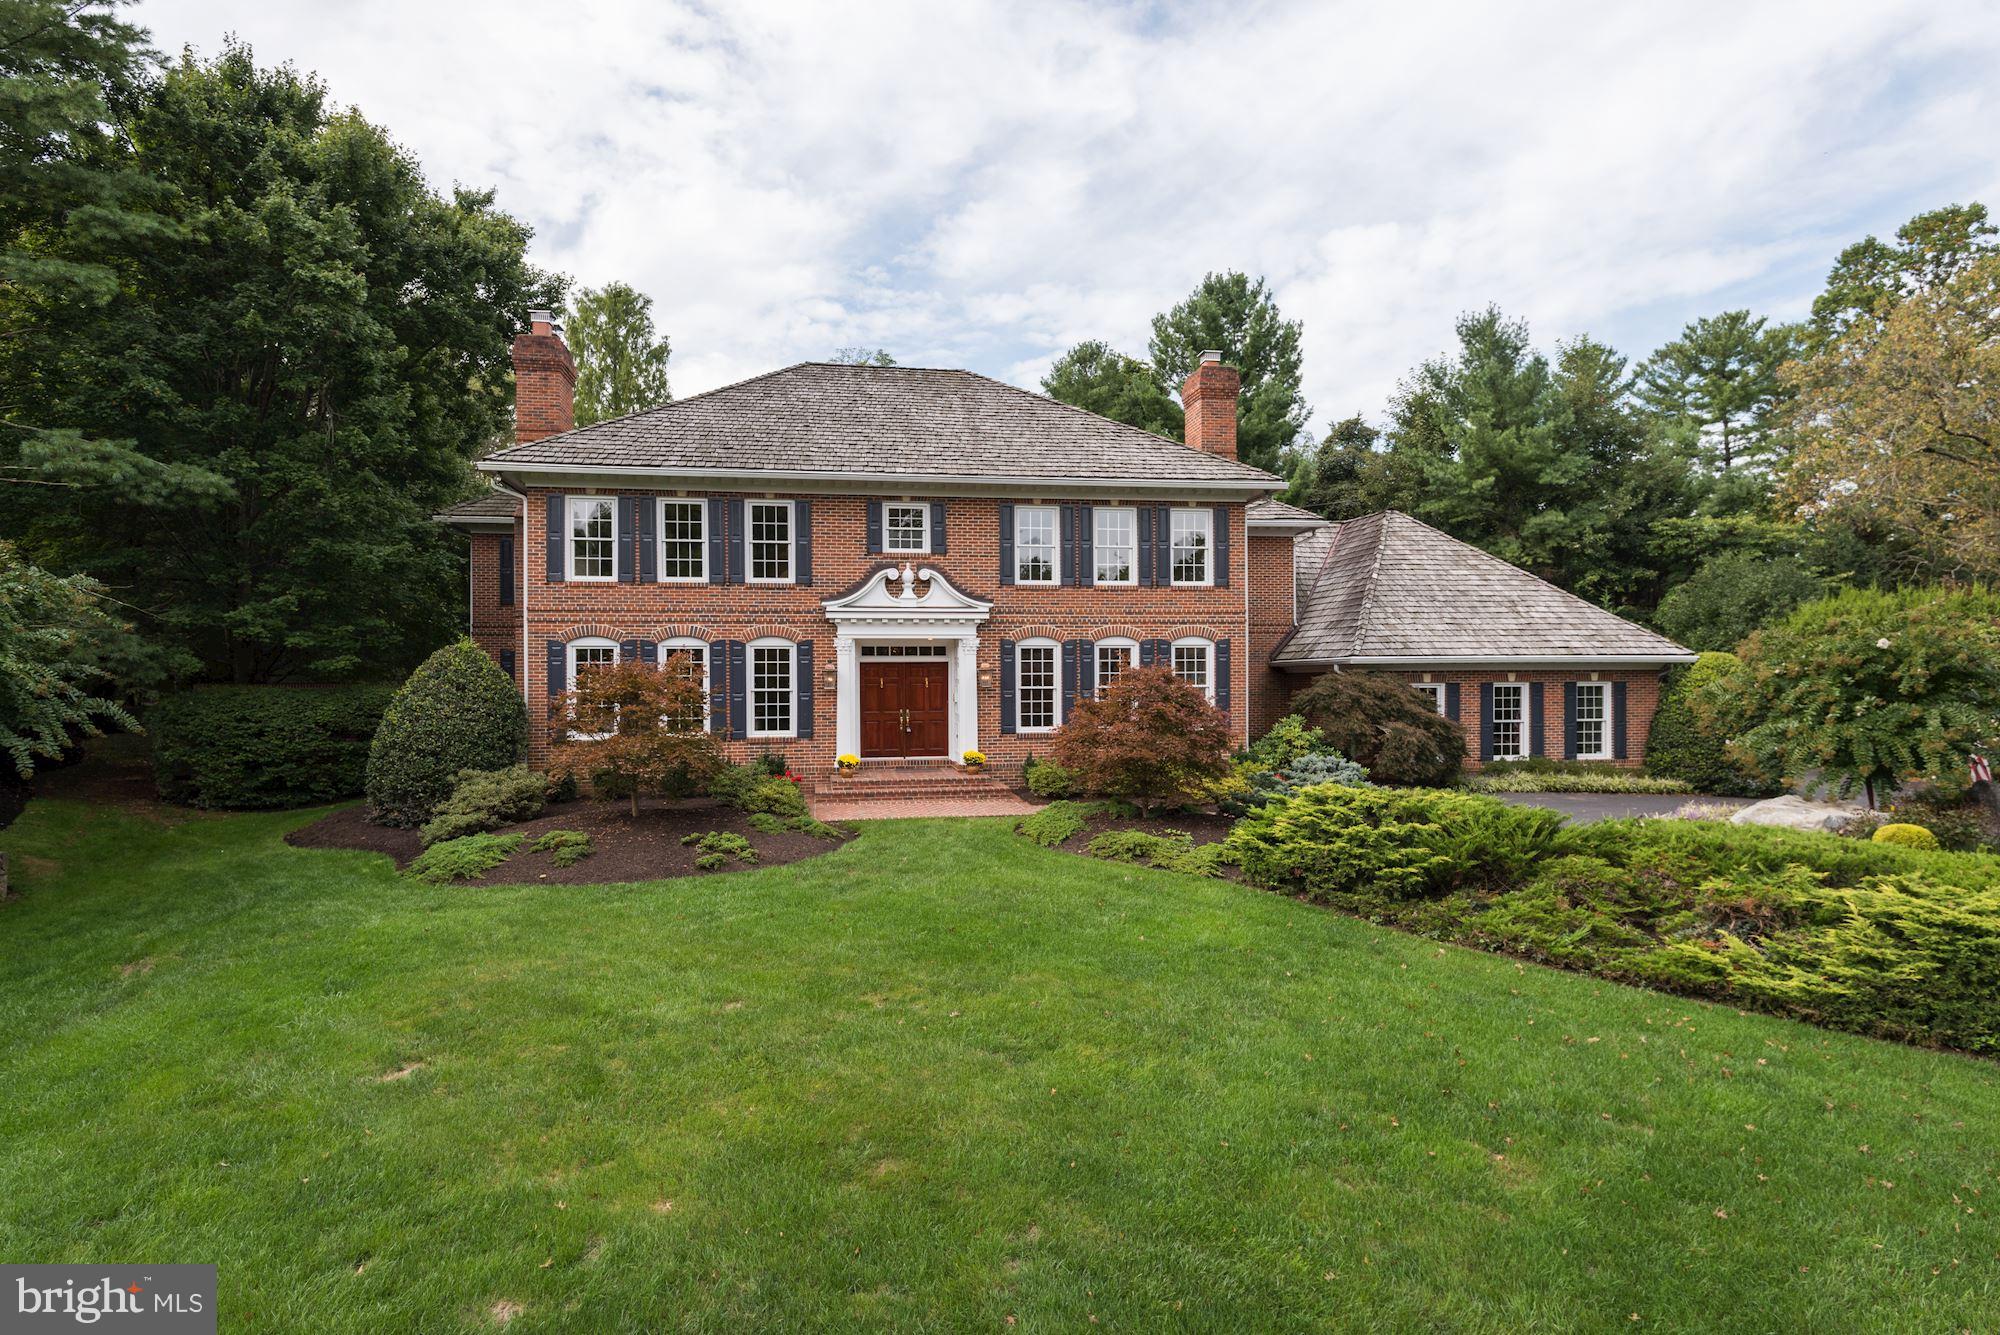
Custm Federal hme in the prestigious Ballantrae Frm neighbrhd, one of the most spectacular neighborhds in McLean. Beautifully sited on over 3/4 acre w/ a flat bckyrd play area, spacious patio, separate covered dining screened porch that overlook the in ground pool with spa. Must See. Less than a mile from GW Parkway w/ easy access to Wash. DC (few miles) as well as Maryland, Tysons & the new metro
#1000993419

MCLEAN

1318 BALLANTRAE FARM DRIVE

5 Beds

4 Baths

6,020 Sq.Ft.

$1,999,000

MLS#: 1000993419
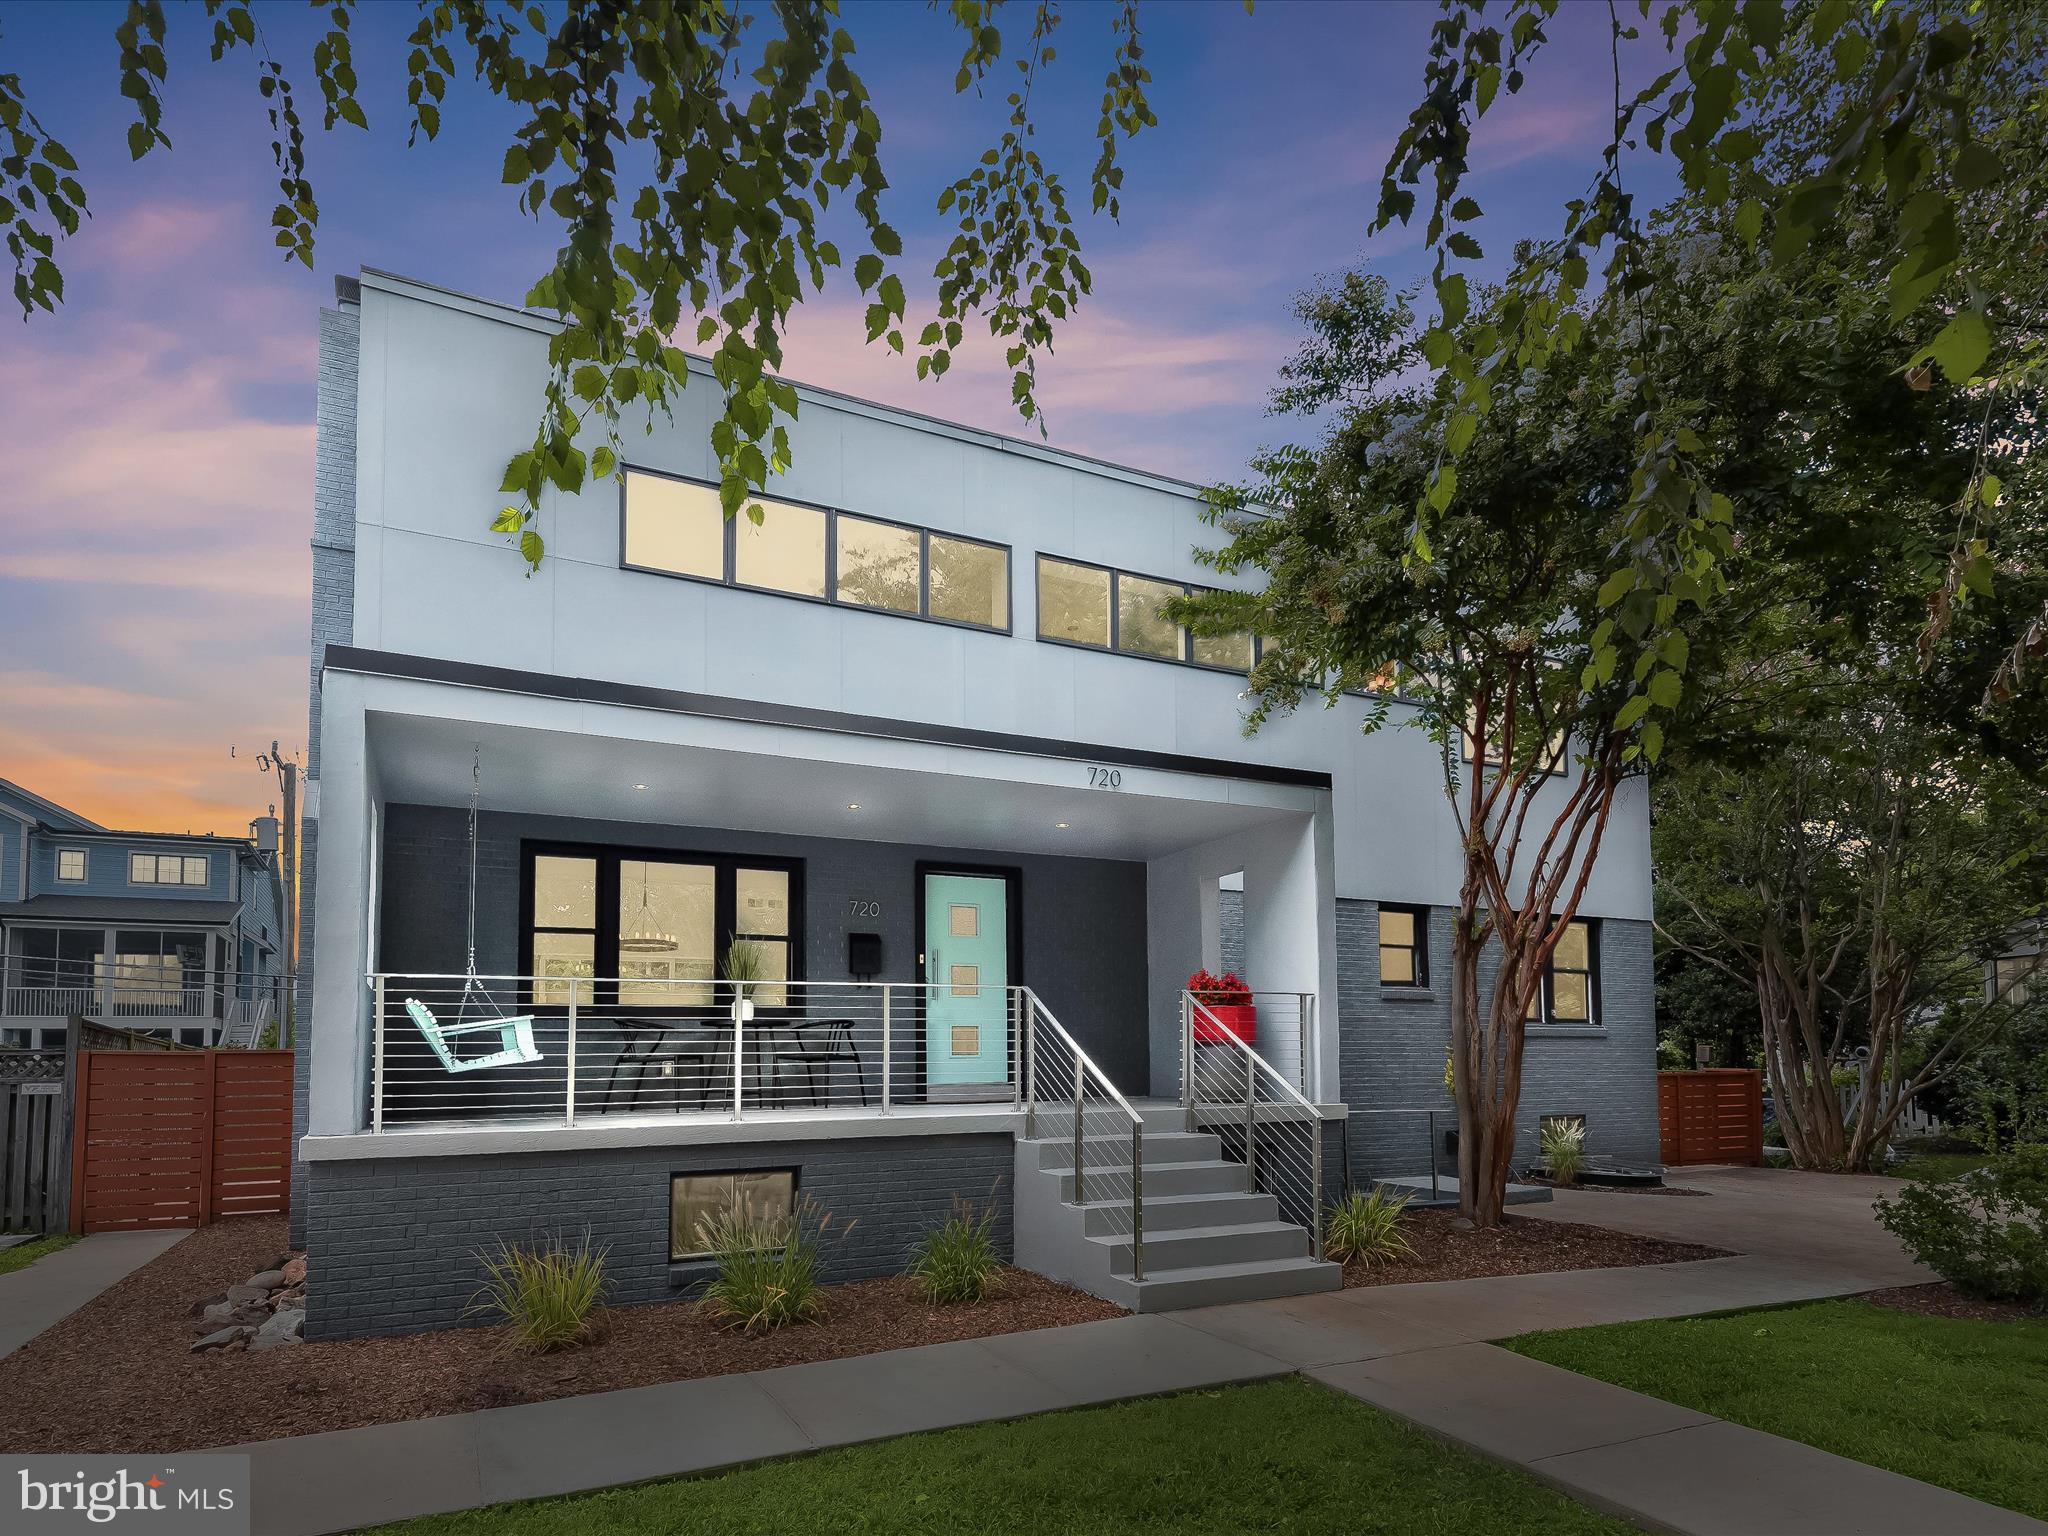
*Just Listed*  Welcome to The Industrial Modern Home on Jackson St, a truly one-of-a-kind home,  that came to life under the dual vision of premier builder Mickey Simpson and local architect Bob Braddock. This sophisticated and chic design offers 3400 square feet on three levels and sits on an impressive .20 acres in Ashton Heights (a generous size for this neighborhood). Renovated & expanded in 2011 and since modernized, one can enjoy indoor-outdoor entertaining with two different outdoor spaces: a sweeping covered front porch and an oversized backyard Ipe deck. Once inside the foyer, the main level's plan and design maximizes the use of its impressive 19’ ceilings, industrial lighting, and modern finishes. The main living space features an open concept layout, combining the living room, dining and kitchen making it ideal for entertaining. Floor to ceiling windows drenches this space in natural sun light and with access to the back deck, indoor-outdoor living is seamless.  The modern kitchen is sun drenched from the wall of windows along the backside of the house and offers a large center island, six burner range and hood, stainless steel appliances, modern lighting, cool concrete counter tops, two sinks, pantry, and seating along the island.  An inviting openness between the kitchen and living areas allows life to flow easily from one moment to the next. On the main level you will find two spacious bedrooms and a large hall bath. On the upper level you will find the Primary Suite retreat with a spacious walk-in closet with built-in closet system and luxuriant spa bath, complete with a large shower and stone flooring, heated towel bars, a separate water closet, and double sinks with poured concrete countertops. Also on the upper level is the 4th bedroom, 3rd full modern bath and reading library nook that overlooks the main level. The lower level houses a large entertainment room, work out area, 5th bedroom, 4th full modern bathroom, storage room and another access to the backyard. Other features include custom window treatments, gorgeous hardwood floors on two levels, lots of storage, new designer paint (walls ready for art lovers)  and updated modern light fixtures. Sited beautifully on a landscaped .20 acre lot, the home has a fully fenced rear yard, a long driveway that can park three cars, plenty of yard for a soccer pitch and a ready to use garden bed. Located on the desirable Jackson Street (famous Halloween Street) in Ashton Heights, this home is only a couple of blocks to the Clarendon Metro, Trader Joes, boutique fitness gyms, neighborhood park, coffee shops and enjoyable restaurants. This one is special and a must see!
#VAAR2033950

ARLINGTON

720 N JACKSON STREET

5 Beds

4 Baths

3,360 Sq.Ft.

$1,999,000

MLS#: VAAR2033950
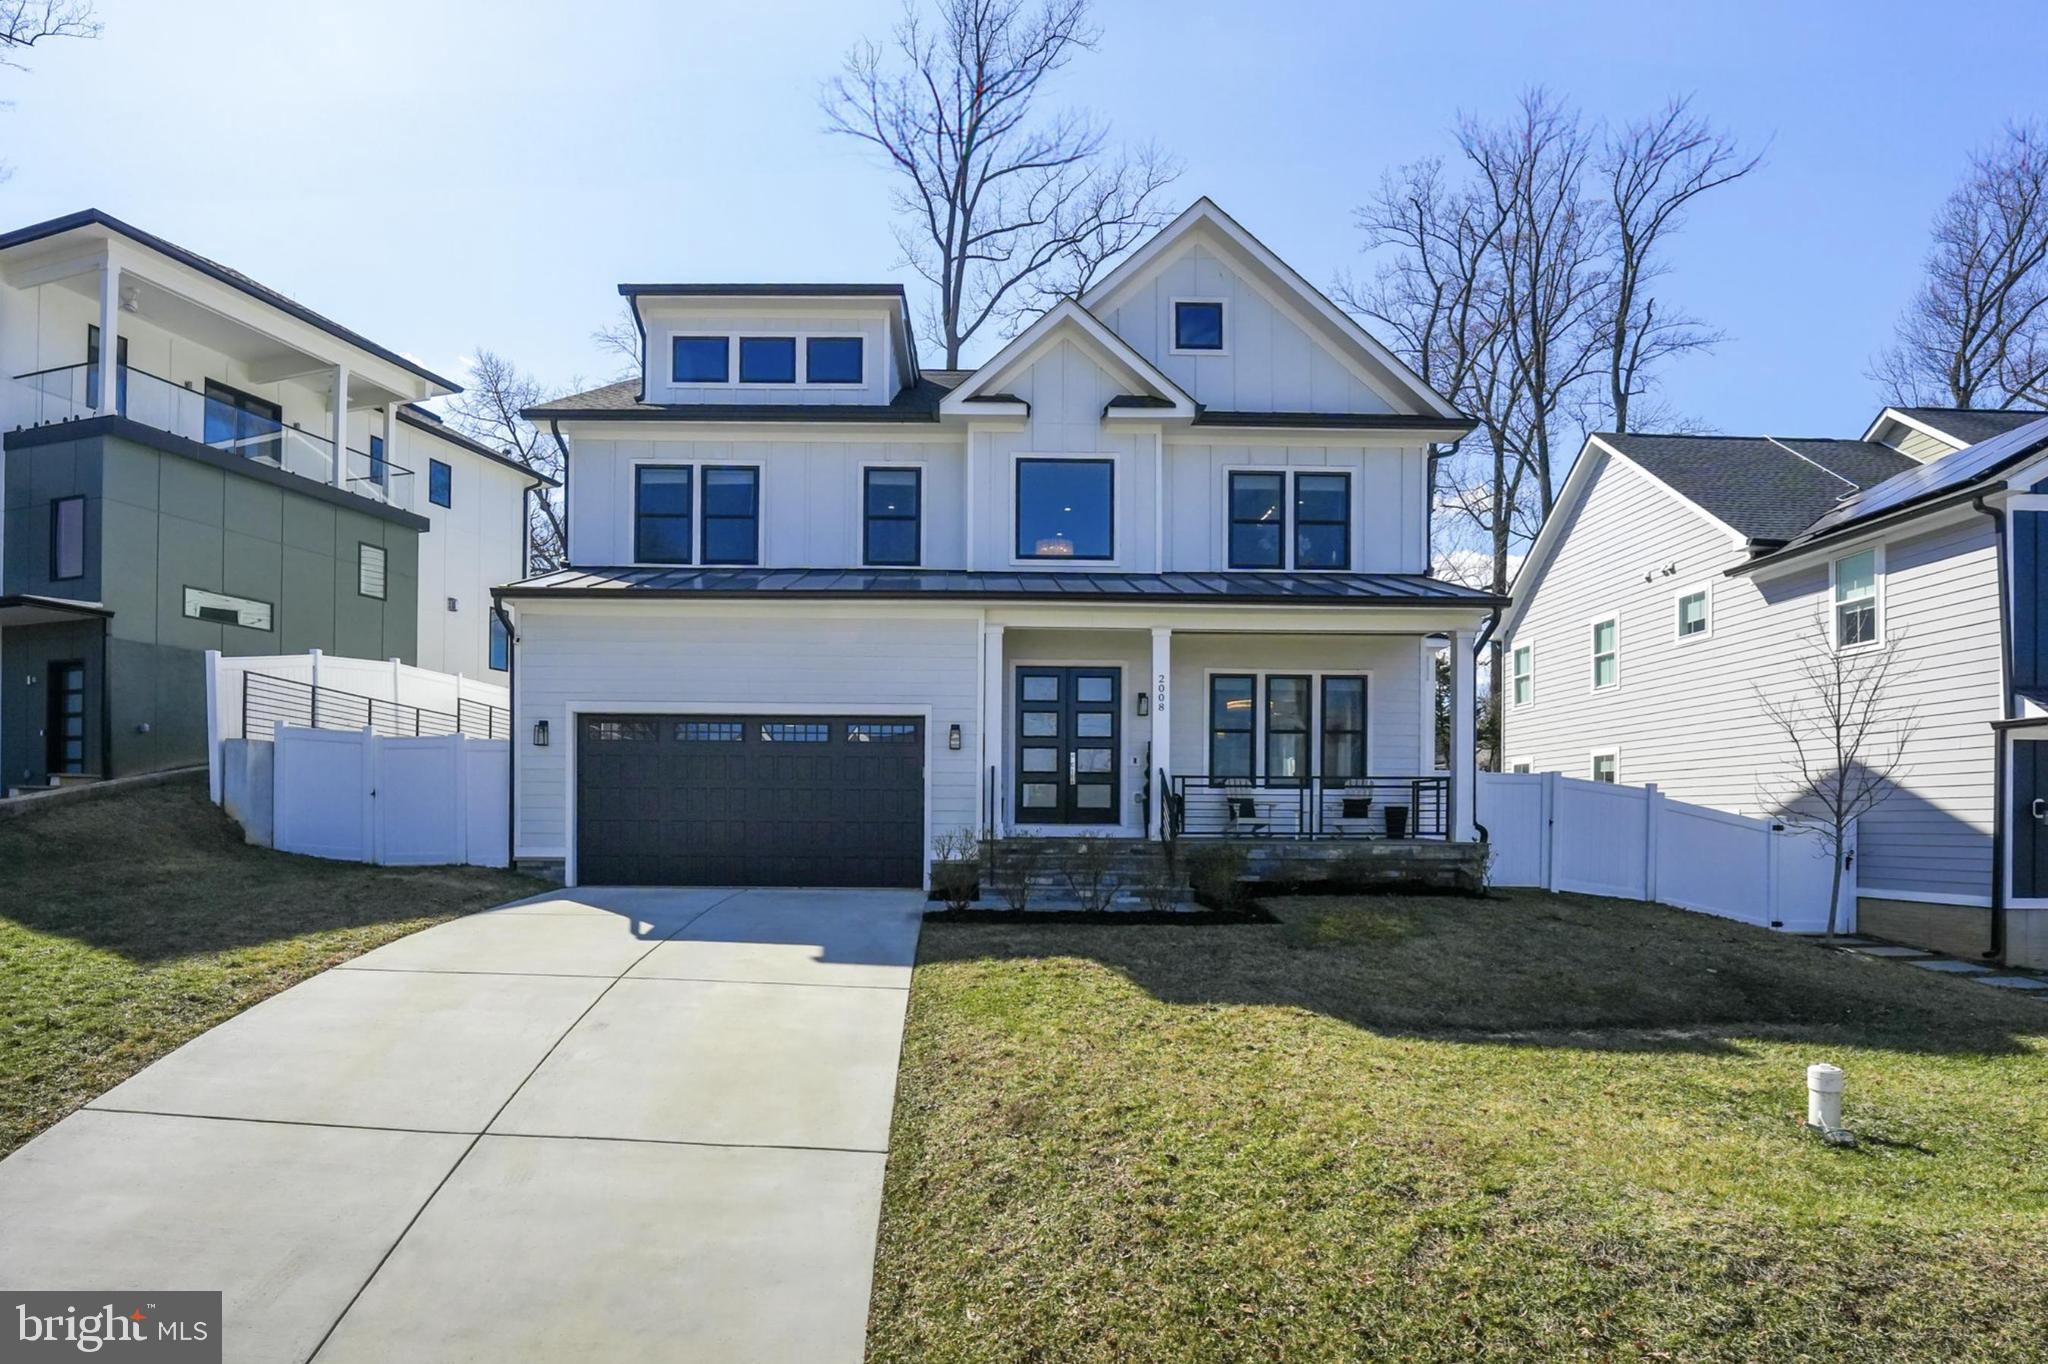
Exquisite Design Meets Unparalleled Craftsmanship in This Falls Church Masterpiece
 
Nestled on a peaceful cul-de-sac in one of Falls Church’s most sought-after neighborhoods, this stunning 6-bedroom, 5.5 -bath home sets a new standard for luxury living. Every detail showcases exceptional craftsmanship, from the custom millwork and Craftsman-style shadow boxes to the exposed decorative ceiling beams that add warmth and character throughout.
 
The main level welcomes you with gleaming hardwood floors, a sun-drenched living room, and a spacious family room with a cozy gas fireplace. The gourmet chef’s kitchen is a showstopper, featuring premium appliances, a large island, and a connecting butler’s pantry—perfect for seamless entertaining. A formal dining room, main-floor office or bedroom with a full en-suite bath, and a well-appointed mudroom complete this level.
 
Upstairs, the hardwood floors continue throughout the four generously sized bedrooms. The primary suite is a retreat unto itself, offering dual walk-in closets and a spa-inspired bath with a massive multi-head shower. Each of the additional bedrooms is thoughtfully designed with custom closet space and its own en-suite or adjoining bathroom.
 
The fully finished lower level is an entertainer’s dream, complete with a wet bar, recreation room, media room, gym  and a private sixth bedroom with a full bath. Step outside to the expansive stone patio, where a built-in fire pit overlooks the beautifully landscaped  and fully fenced backyard, creating the perfect outdoor oasis.
 
Ideally located just minutes from Tysons, Falls Church, and Merrifield, with Trader Joe’s right around the corner. Convenient access to West Falls Church Metro, top-rated schools, major highways, and endless shopping and dining options. VA 2.5%  assumable loan available (Buyer must have full VA  eligibility to Assume).
 
This extraordinary home is a rare find—schedule your tour today!
#VAFX2226262

FALLS CHURCH

2008 OSWALD PLACE

6 Beds

5 Baths

6,272 Sq.Ft.

$1,999,000

MLS#: VAFX2226262
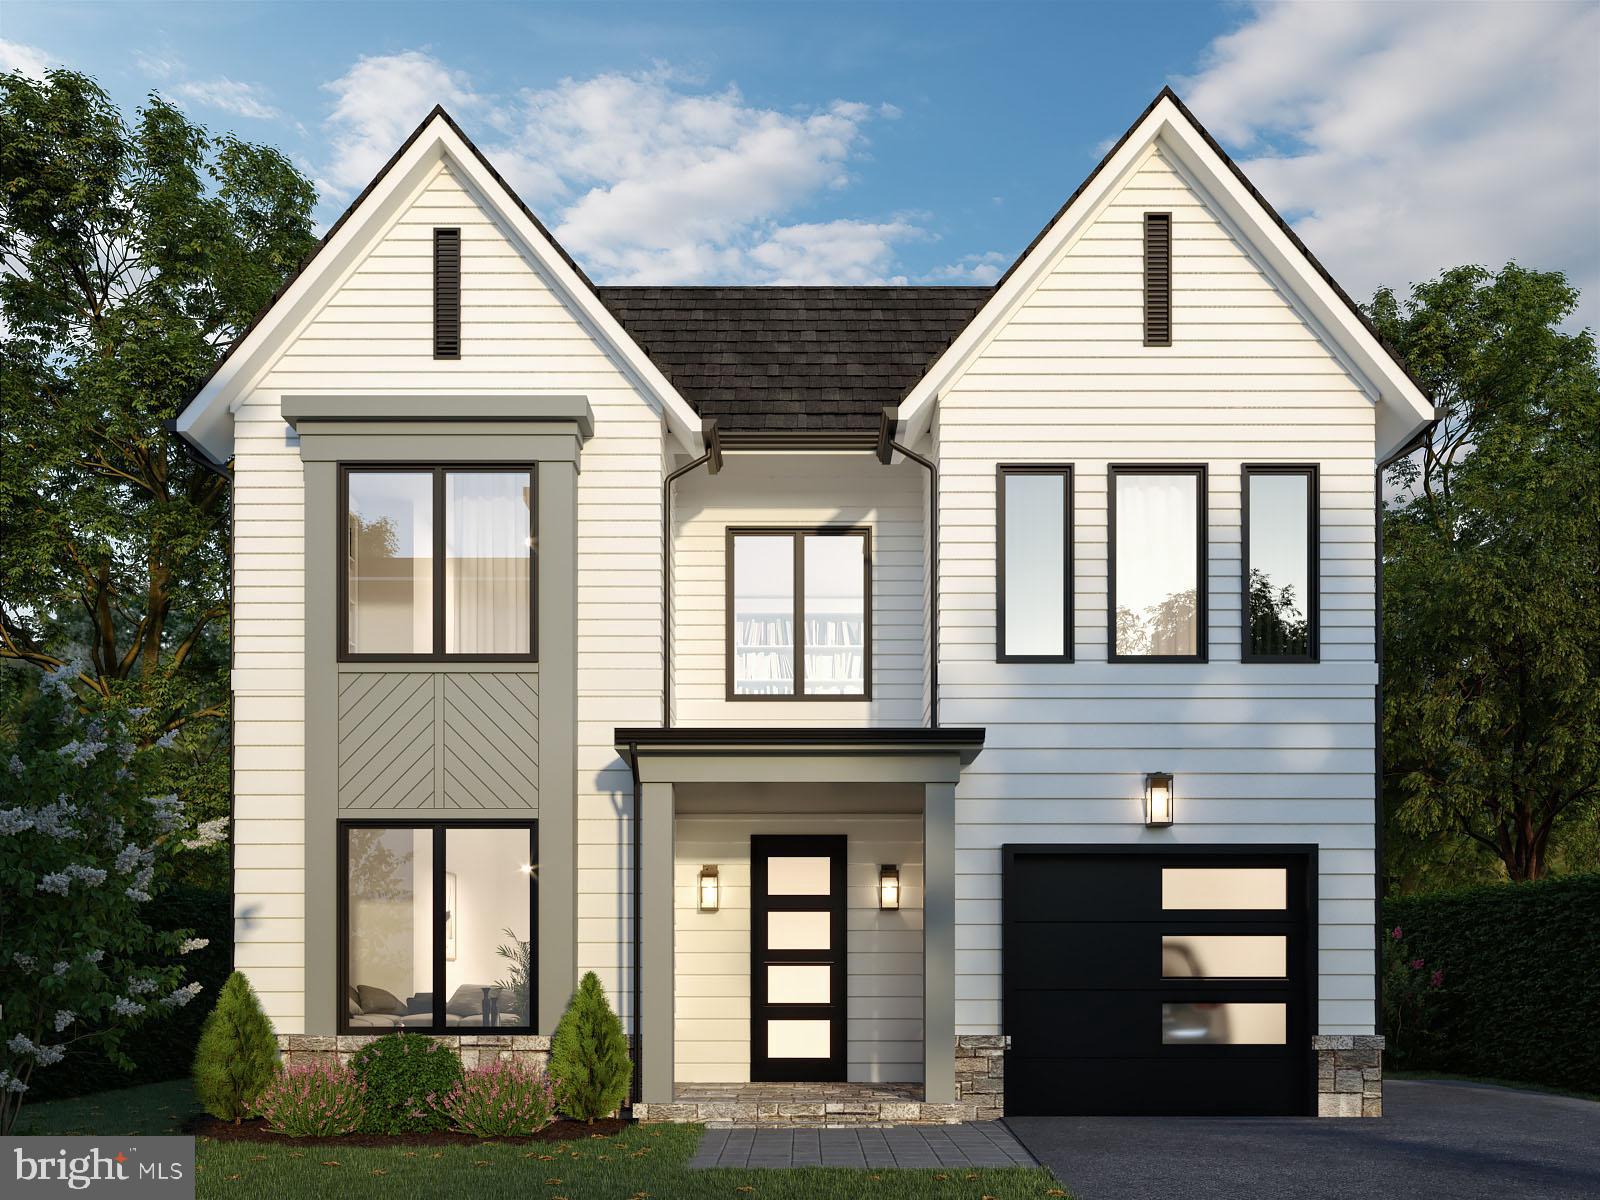
BeaconCrest Homes is excited to offer a premier new construction opportunity in the highly sought-after North Arlington area. This luxurious, to-be-built residence showcases 10' ceilings and a thoughtfully designed main level that includes a dedicated study ideal for remote work, a spacious mudroom with built-ins, and an open-concept family room and kitchen that seamlessly extends to a rear deck. The family room features a cozy fireplace and elegant coffered ceiling. Upstairs, the bright primary bedroom boasts a striking cathedral ceiling, two oversized walk-in closets, and a lavish bath retreat, while three additional bedrooms, two more bathrooms, and a large laundry room complete the floor. The fully finished lower level offers a generous recreational room perfect for entertaining, outdoor access via welled exit, a versatile den/bedroom, and a full bath. Spring 2025 delivery.
#VAAR2052132

ARLINGTON

2612 N POCOMOKE STREET

5 Beds

4 Baths

3,693 Sq.Ft.

$1,999,000

MLS#: VAAR2052132

Welcome to this beautiful 4 bedroom, 4.5-bath home offering timeless elegance, generous living spaces, and thoughtful updates throughout. From the moment you enter, you'll be greeted by a dramatic two-story foyer with hardwood flooring, an elegant split landing staircase, and abundant natural light. The spacious main level features formal living and dining rooms, a warm family room with cathedral ceilings and a wall of windows overlooking the backyard, and a handsome library complete with custom built-ins and French doors. The kitchen is designed for both everyday living and entertaining, featuring granite countertops, a large center island with cooktop, tile flooring, recessed lighting, abundant cabinetry and counterspace. A bright breakfast area opens to the expansive re-stained deck, creating a seamless indoor-outdoor flow. Upstairs, the spacious primary suite offers a peaceful retreat with a sitting room, tray ceiling, walk-in closet and a luxurious bath featuring a soaking tub, walk-in shower, and dual vanities. Three additional bedrooms complete the upper level, all with custom closet shelving, as well as two more full bathrooms. The finished walk-up lower level provides exceptional flexibility with a large recreation room featuring a gas fireplace, built-in bookshelves, wet bar, dedicated exercise room, wine cellar, full bath, and bonus room. Recent improvements include a new roof (2026), new driveway (2024), re-stained deck (2026), and a commercial-grade sump pump for added peace of mind. A side-load garage with a solid wood door and beautifully designed living spaces make this exceptional property the perfect place to call home.
#VAFX2322916

GREAT FALLS

10560 FOX FOREST DRIVE

4 Beds

4 Baths

5,554 Sq.Ft.

$1,999,000

MLS#: VAFX2322916
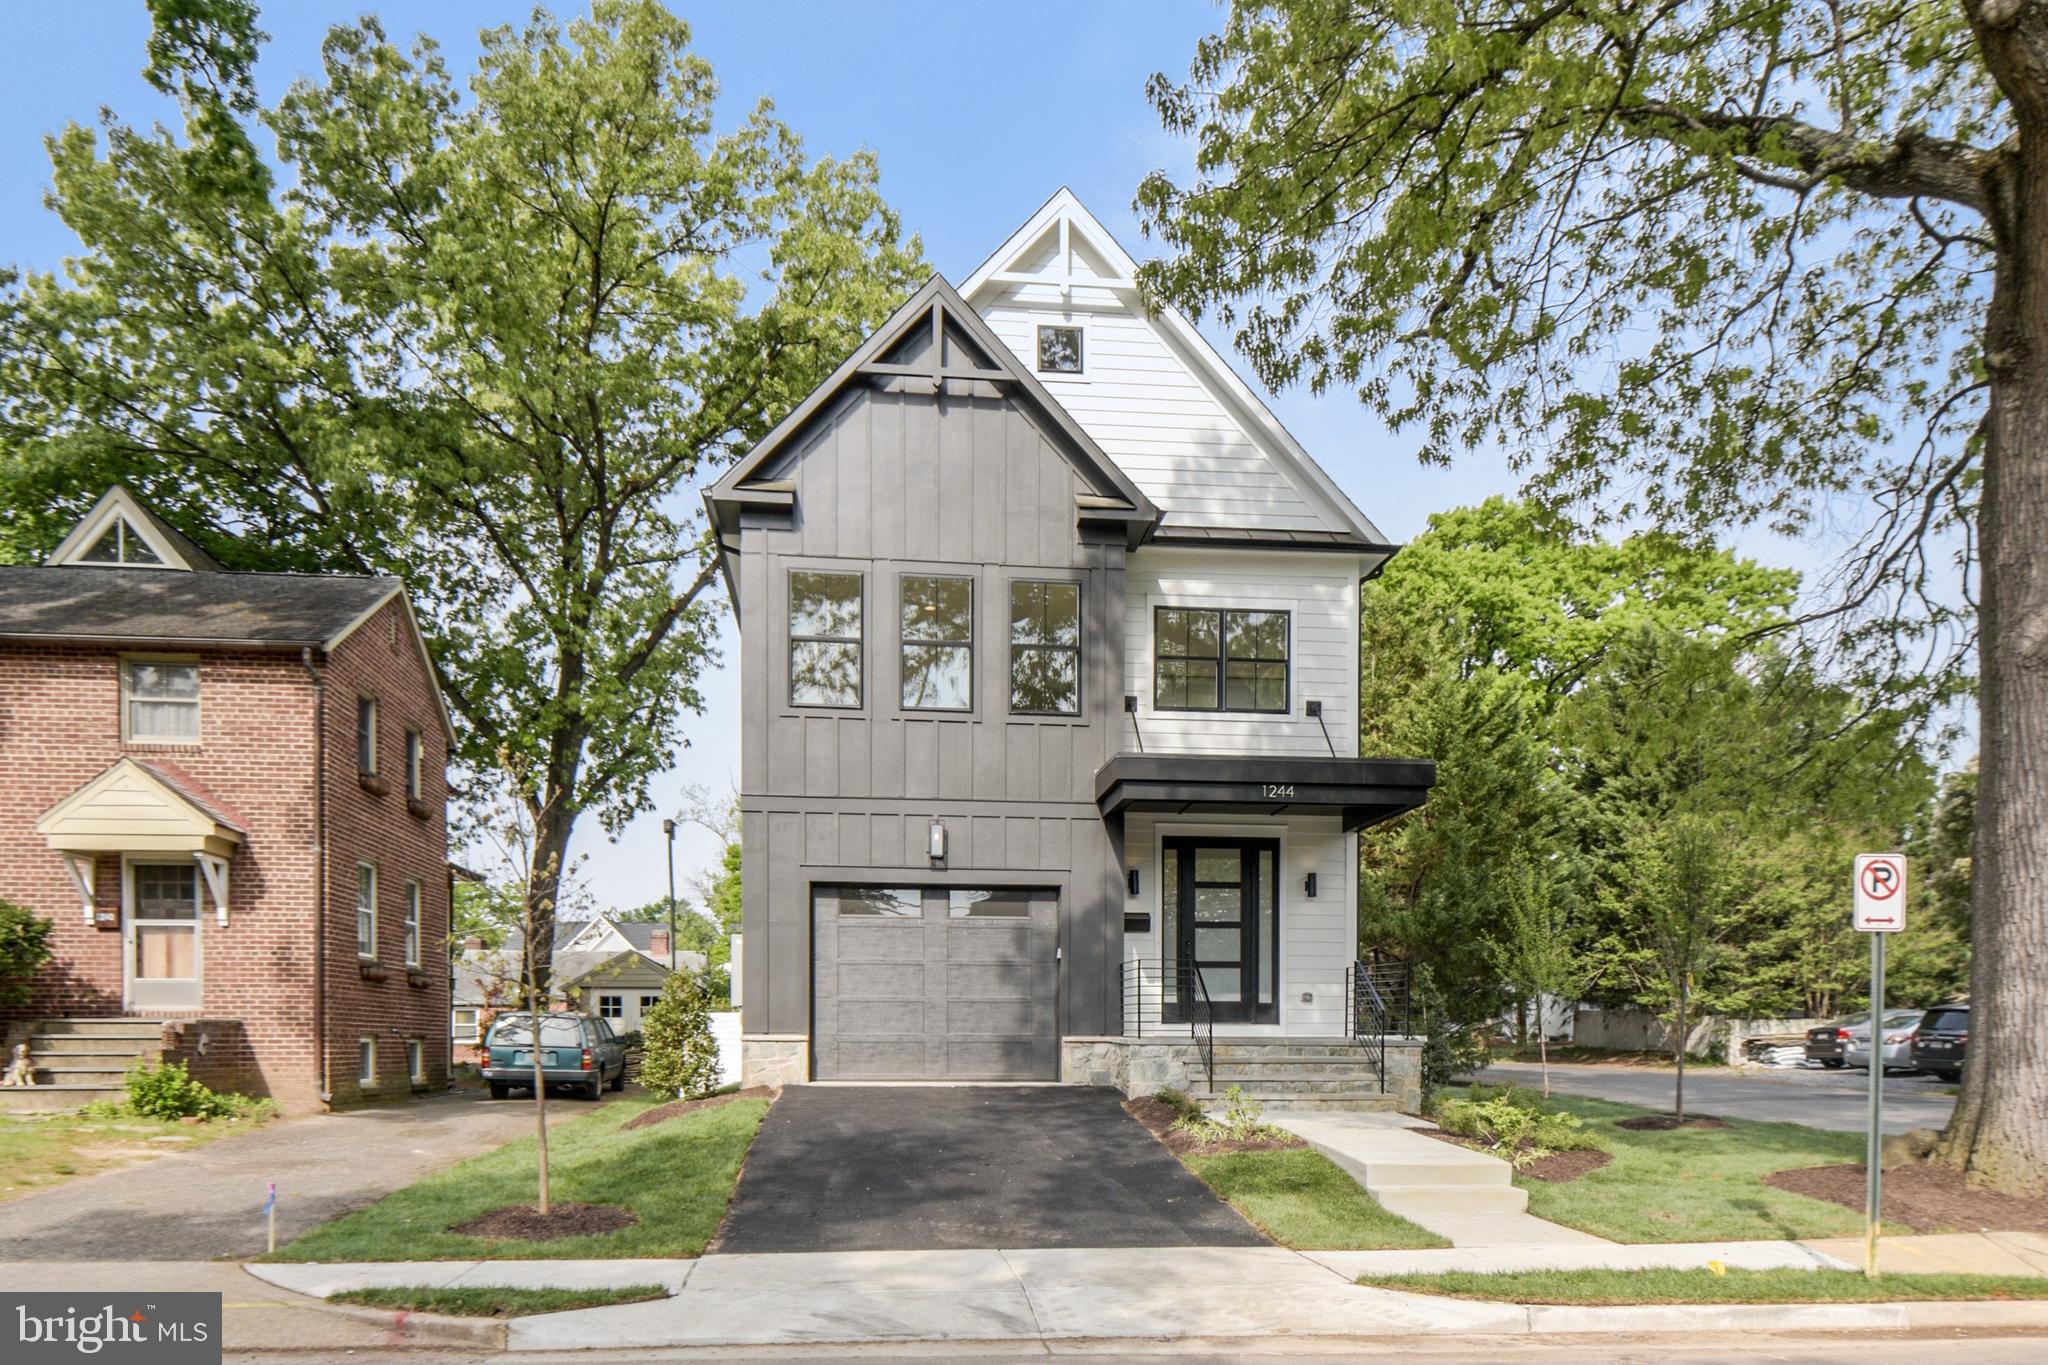
IMMEDIATE DELIVERY!! BRIGHT AND OPEN LUXURY NEW HOME IN THE HEART OF BALLSTON!! Set on a 5,850 square foot homesite and built with the finest luxury throughout, this beautiful new BeaconCrest Home is exactly what one is looking for! Presenting exceptional curb appeal with a captivating exterior design and a stylish covered stoop leading you into an impressive interior with spacious open floor plan that offers ideal livability. The gourmet kitchen features a fully functional oversized center island equipped with a wealth of counter space as well as thoughtful features like a sizable pantry.  The large family room creates easy indoor-outdoor living with glass doors leading you out to your private covered deck. On the second level,  you will find a stunning owner’s retreat complete with a luxury bath that includes a free standing soaking tub, separate sinks, and two incredibly sized walk-in closets. Bedrooms two and three share a jack-and-jill bathroom while bedroom four offers the perfect oasis for any guest with an en-suite full bath and private walk-in closet. You’ll also find a roomy laundry space with additional cabinets and a hallway walk-in closet for added storage on this floor. The lower level of this home offers a generously sized recreation room that’s perfect for your at-home gym setup or a comfortable spot to entertain. The fifth bedroom on this level is complete with a full bath and walk-in closet is located just across the hall for additional convenience. Do not miss your chance at luxury living in this brand new BeaconCrest residence. Other BeaconCrest properties available, please inquire.
#VAAR2030126

ARLINGTON

1244 N UTAH STREET

5 Beds

4 Baths

4,144 Sq.Ft.

$1,999,000

MLS#: VAAR2030126
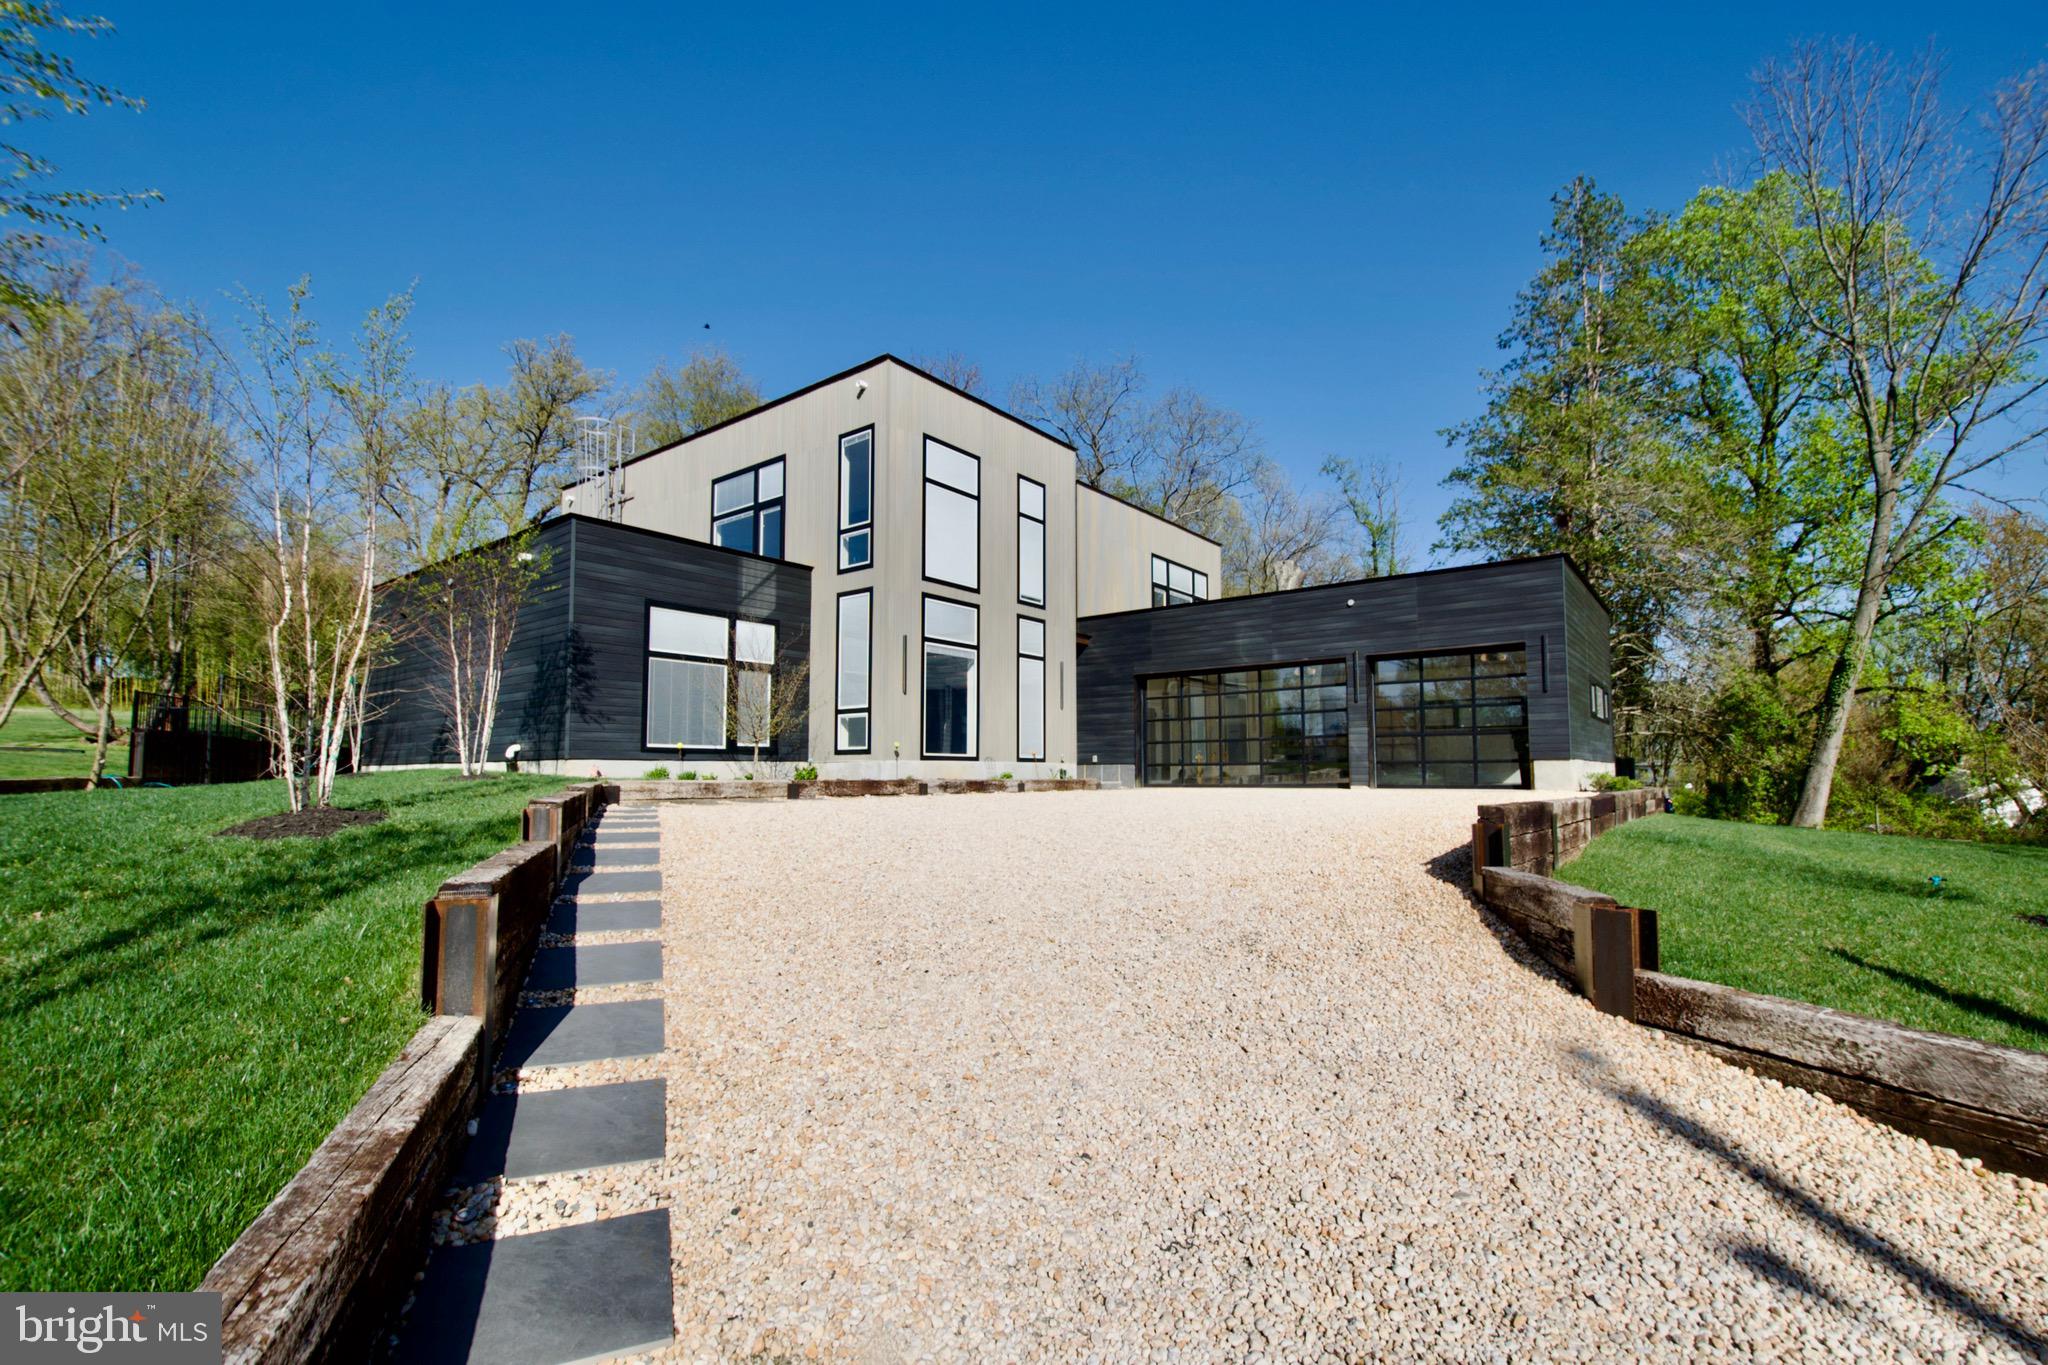
Custom-built home with 1st floor Master bedroom &  bath with steam room,  main & prep kitchen- both fully equipped, 6-person glass enclosed elevator, 4 bedrooms with full bathrooms and 3-car finished/heated garage located on a gorgeous/private 17K SF lot.  Quality Constructed with many upgrades including 10F pivot entrance door, built-in blinds, heated bathroom floors, ground level patio (300SF), 10-person swim spa with dedicated bathroom/shower, 2nd patio/balcony   (900 SF) – gas fire pit ready, audio/video wired (indoor-outdoor) with speakers and multi-panel sliding doors to 1F & 2F patios.   Designed with low maintenance and security in mind, this house has commercial grade aluminum windows and garage doors with 2-layer tempered glass, 3-zone commercial roof top HVAC units, gutter free roof drains, continuous water heaters (2), central vacuum, commercial grade exhaust in both kitchens, gas ready barbeque pad, security camera and generator ready. Back yard fully enclosed with steel fence. Appointments only. Owner/ builder will finish the driveway.
#VAFX2231886

FALLS CHURCH

7404 SPORTSMAN DRIVE

5 Beds

6 Baths

5,034 Sq.Ft.

$1,999,000

MLS#: VAFX2231886
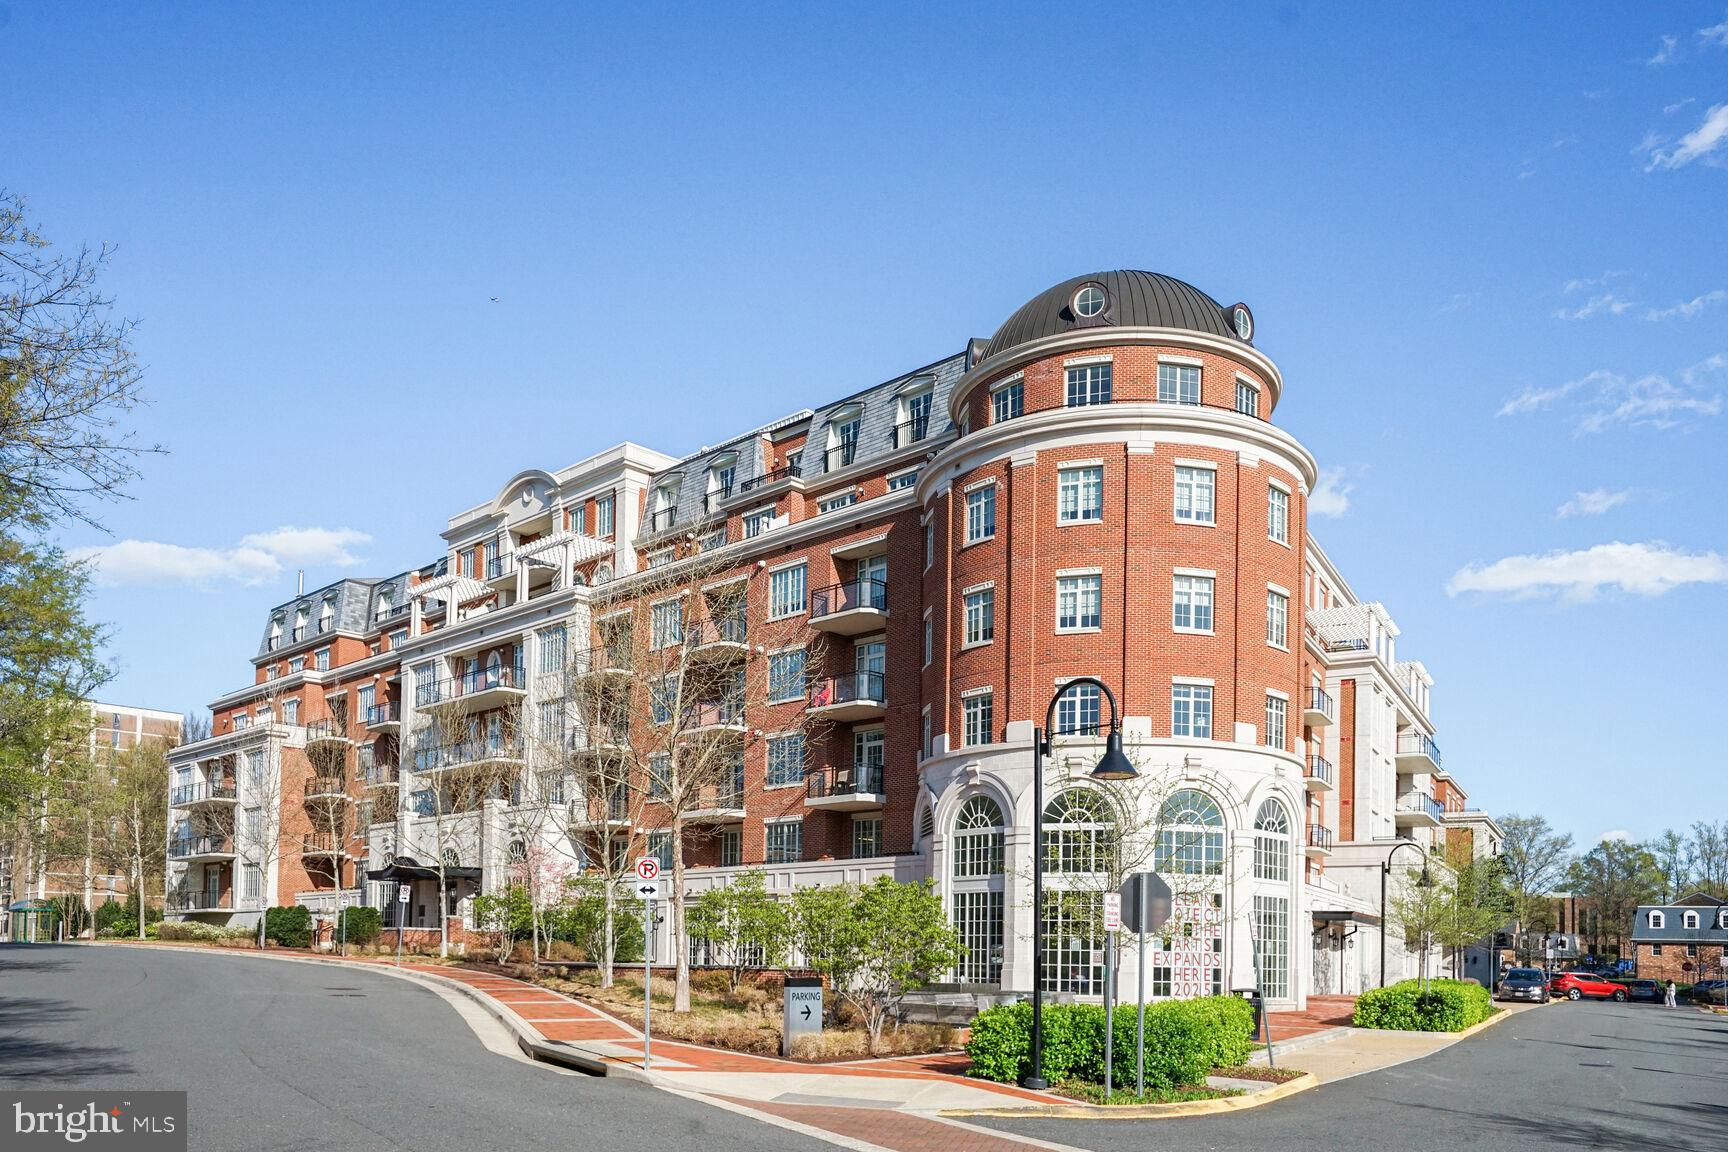
Complete luxury living in this 2 bedroom 2 bath plus a den penthouse at the Signet is now available! Located on the top floor, this beautiful unit has lovely views, Juliet balconies, custom closets,  a storage unit-B-502 and two parking spaces, #317, 348-one with an EV charger. Automatic electric blinds on all the windows are an added treasure along with a number of custom built-ins!  Lovely amenities throughout the building along with an outdoor courtyard space for grilling and entertaining,  a dog grooming station along with full service gym, and party room. Walking distance to downtown McLean and minutes to Washington DC,  Dulles and National Airports and Tysons!
#VAFX2267776

MCLEAN

6900 FLEETWOOD ROAD 702

2 Beds

2 Baths

2,054 Sq.Ft.

$1,999,000

MLS#: VAFX2267776

1 ... 336 337 338 339 340 ... 666
* Listings identified with the FMLS IDX logo come from FMLS and are held by brokerage firms other than the owner of this website. The listing brokerage is identified in any listing details. Information is deemed reliable but is not guaranteed. If you believe any FMLS listing contains material that infringes your copyrighted work please review our DMCA policy and learn how to submit a takedown request. © 2024. First Multiple Listing Service, Inc.

Send a message

Message successfully sent.

Your message

What is 3 + 4 ?

Reason for contacting?

I agree to receive email communication and understand I can unsubscribe at any time.

I agree to be contacted by Charis Realty Group - Christine Issler, Broker via call, email, and text for real estate services. To opt out, you can reply 'stop' at any time or reply 'help' for assistance. You can also click the unsubscribe link in the emails. Message and data rates may apply. Message frequency may vary. Privacy Policy

Sign Out

Virtual Assistant

Would you like to take the next step with this property? We can help you schedule a showing or virtual tour, or send you more details.

Yes, I would like more information.

Thank You for Your Reply, One of Our Agents will contact you as soon as possible

No, maybe later.

Thank you, you can always contact me via email, phone number or through the contact form.

Realhub AI

Lucy - Your AI-Powered Realtor

Update Your Temporary Password

Personalize your search

Enter your email and we'll notify you immediately when new listings match what you're looking for.

or enter email address

Already have an account ? Login here

Continue your home search

I agree to receive communications and understand I can unsubscribe at any time.

I agree to be contacted by Charis Realty Group - Christine Issler, Broker via call, email, and text for real estate services. To opt out, you can reply 'stop' at any time or reply 'help' for assistance. You can also click the unsubscribe link in the emails. Message and data rates may apply. Message frequency may vary. Privacy Policy

Already have an account ? Login here

We use cookies

We use cookies primarily for analytics to enhance your experience. By accepting, you agree to our use of these cookies. You can manage your preferences or learn more about our cookies policy.
