Properties

Browse or get in touch to schedule a walkthrough.

  • Nearby me
Price range

Popular Features

Community Features

Association

Property Features

Waterfront

View

Exterior Features

Interior Features

Style

409635 properties match your criteria

Updated 1 minute ago

E-Alert name
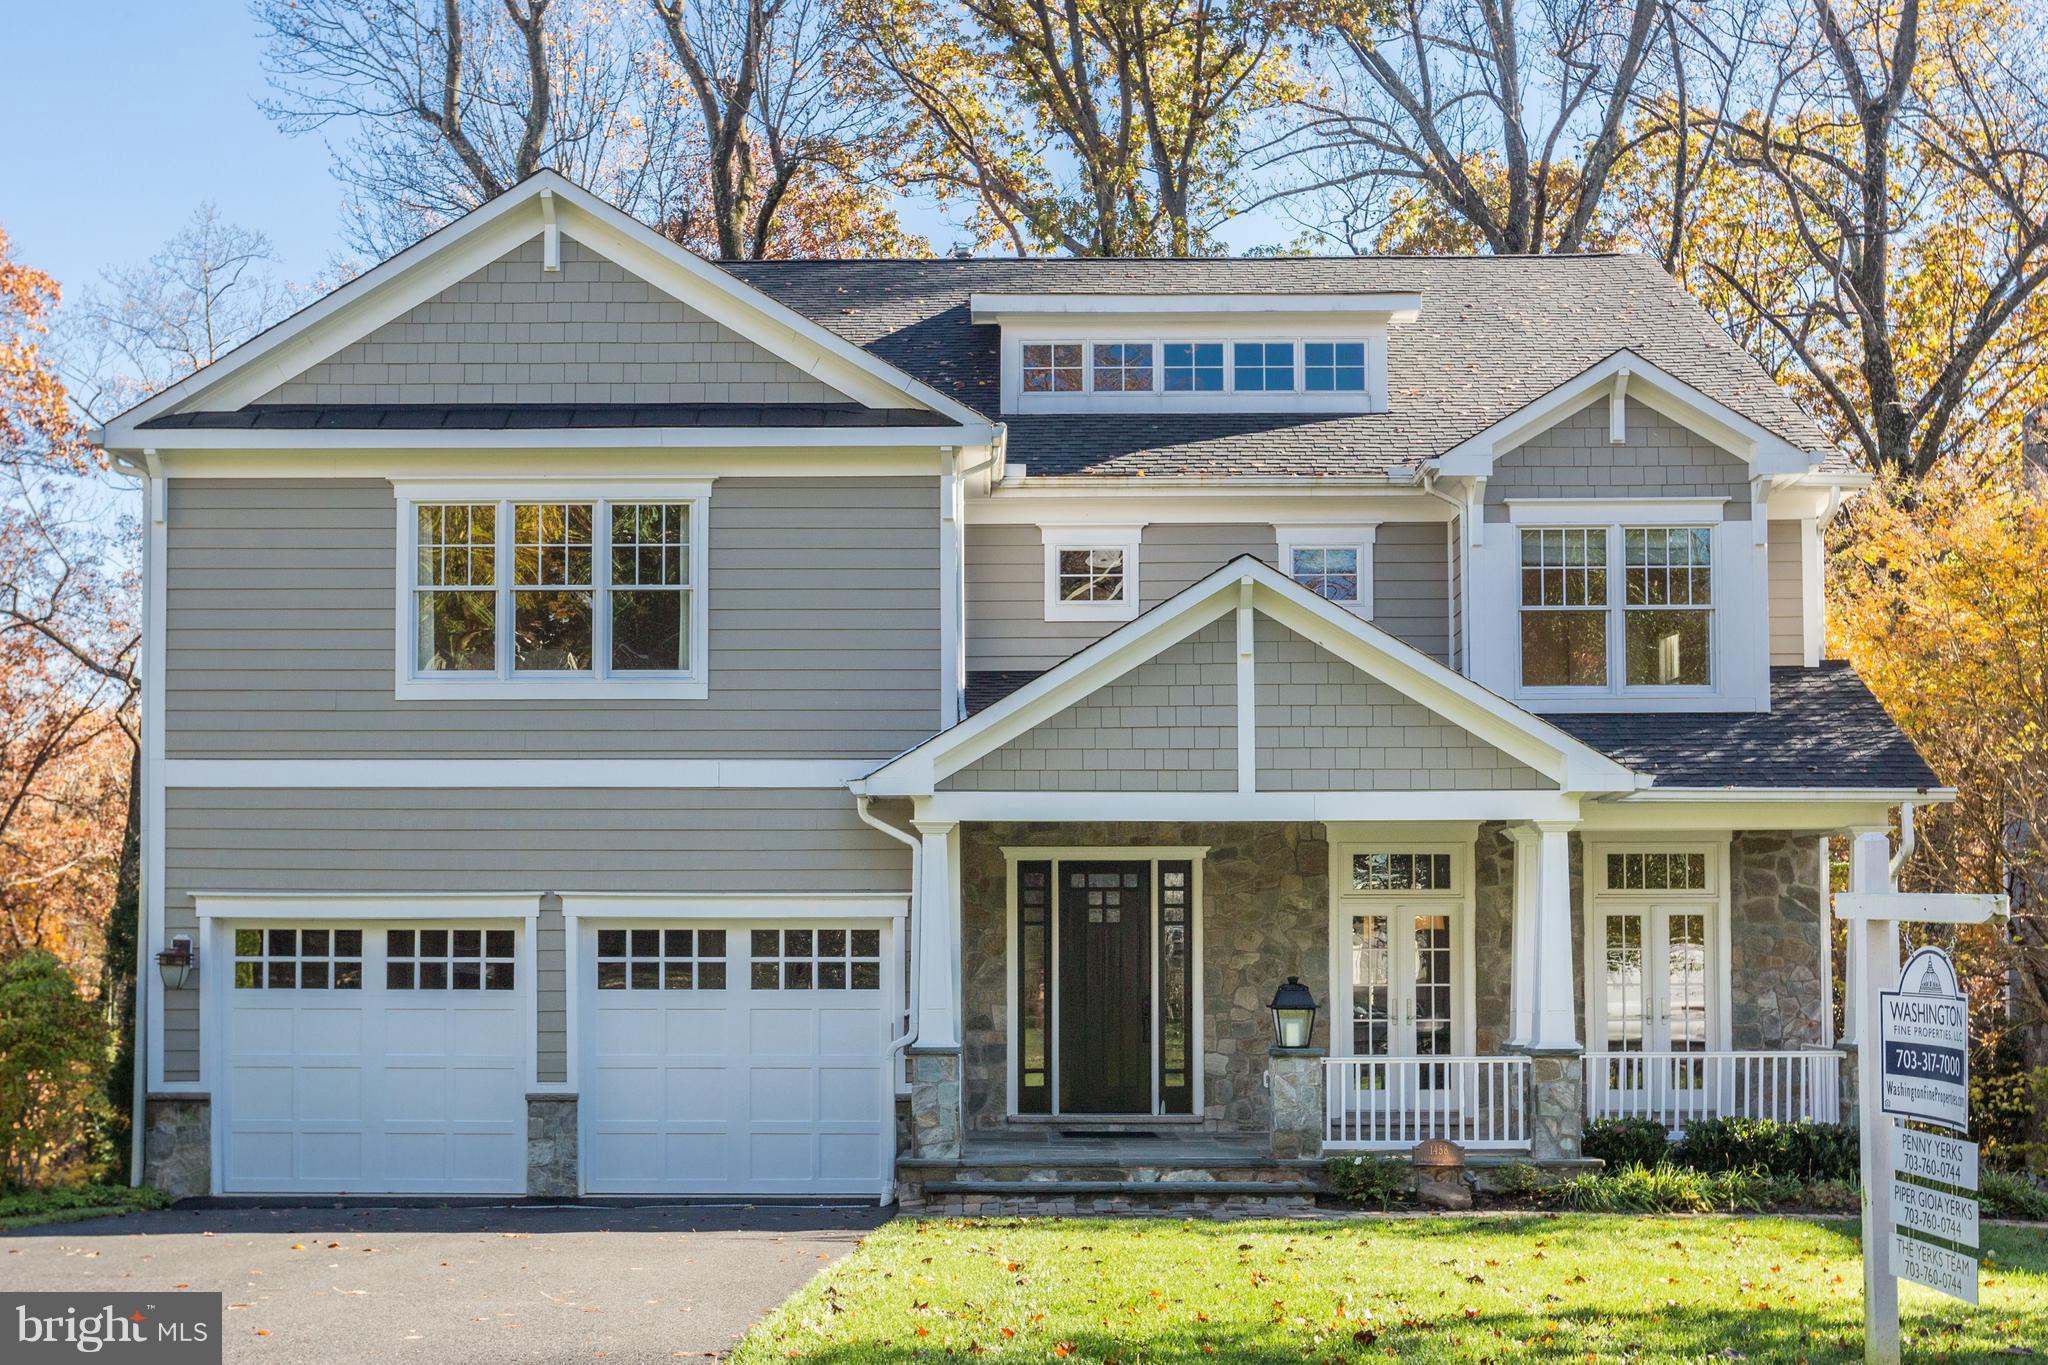
Motivated seller! Updated in highly sought after Salona Village. Minutes to downtown McLean & Tyson. Backing to Pimmit Run Park offering breath-taking views year round. 2-Story foyer, hardwood floors, spacious formal Rms, fresh Kitchen w/ granite countertops & Breakfast Rm. Family Rm w/ fp, built-ins. Master w/ his & hers walk-in closets & luxury Bath. Rec Rm w/ Wet Bar, Wine Cellar, Media Rm & Bedroom w/ full Bath. Includes Whole house Generator.
#VAFX1108560

MCLEAN

1458 WAGGAMAN CIRCLE

5 Beds

4 Baths

6,771 Sq.Ft.

$1,999,000

MLS#: VAFX1108560
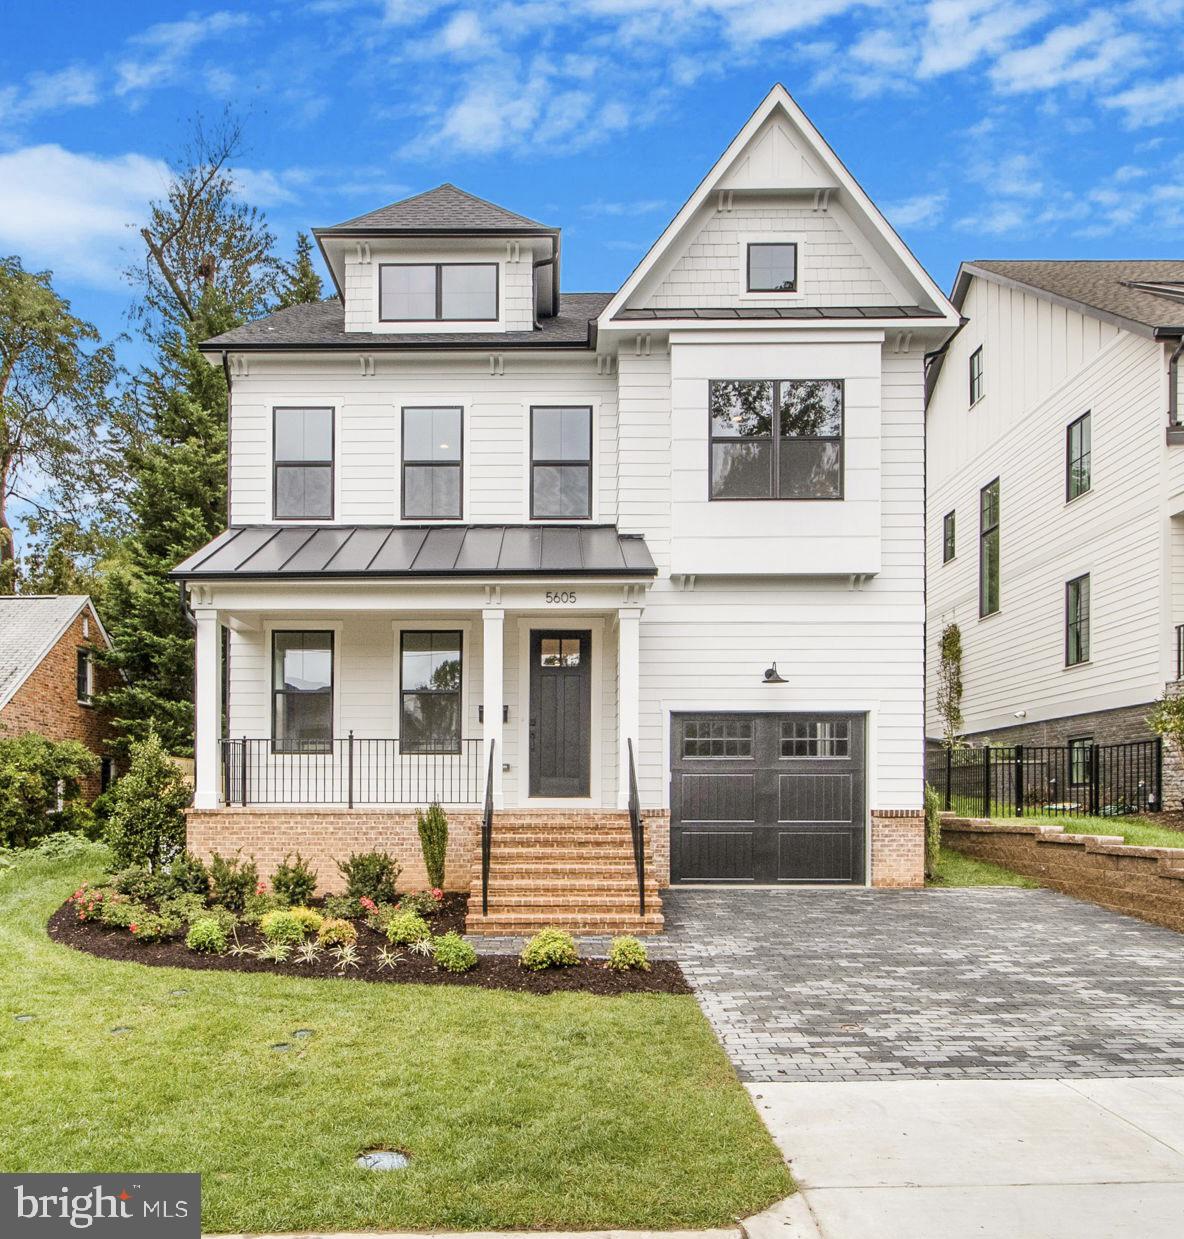
Acclaimed Beaconcrest Homes is proud to offer this amazing new construction opportunity located in prime and convenient Arlington location. This 4100 square foot residence is sited on a 6000 square foot lot and is located just steps to shopping and conveniences that only N. Arlington offers. The main level boasts 10' ceilings, a private study, formal dining room and a bright open floor plan perfectly suited for daily livability and entertaining. The gourmet kitchen features quartz counters, high-line appliances, and a butlers pantry that provides a convenient transition into the dining room. The open family room adjacent to the breakfast room and kitchen offers easy access to the covered rear porch which provides extended living space, perfect for year round use. The luxurious owners suite presents a cathedral ceiling, an oversized walk-in closet, and sumptuous bath with private w/c and large shower. Bedrooms two and three share the buddy bath while bedroom four provides an en-suite bath. The lower level features 9' ceiling, a large and open recreational room, bedroom w/bath and bonus room which can customized to the buyers needs.
#VAAR2048706

ARLINGTON

5605 24TH STREET N

5 Beds

4 Baths

4,104 Sq.Ft.

$1,999,000

MLS#: VAAR2048706
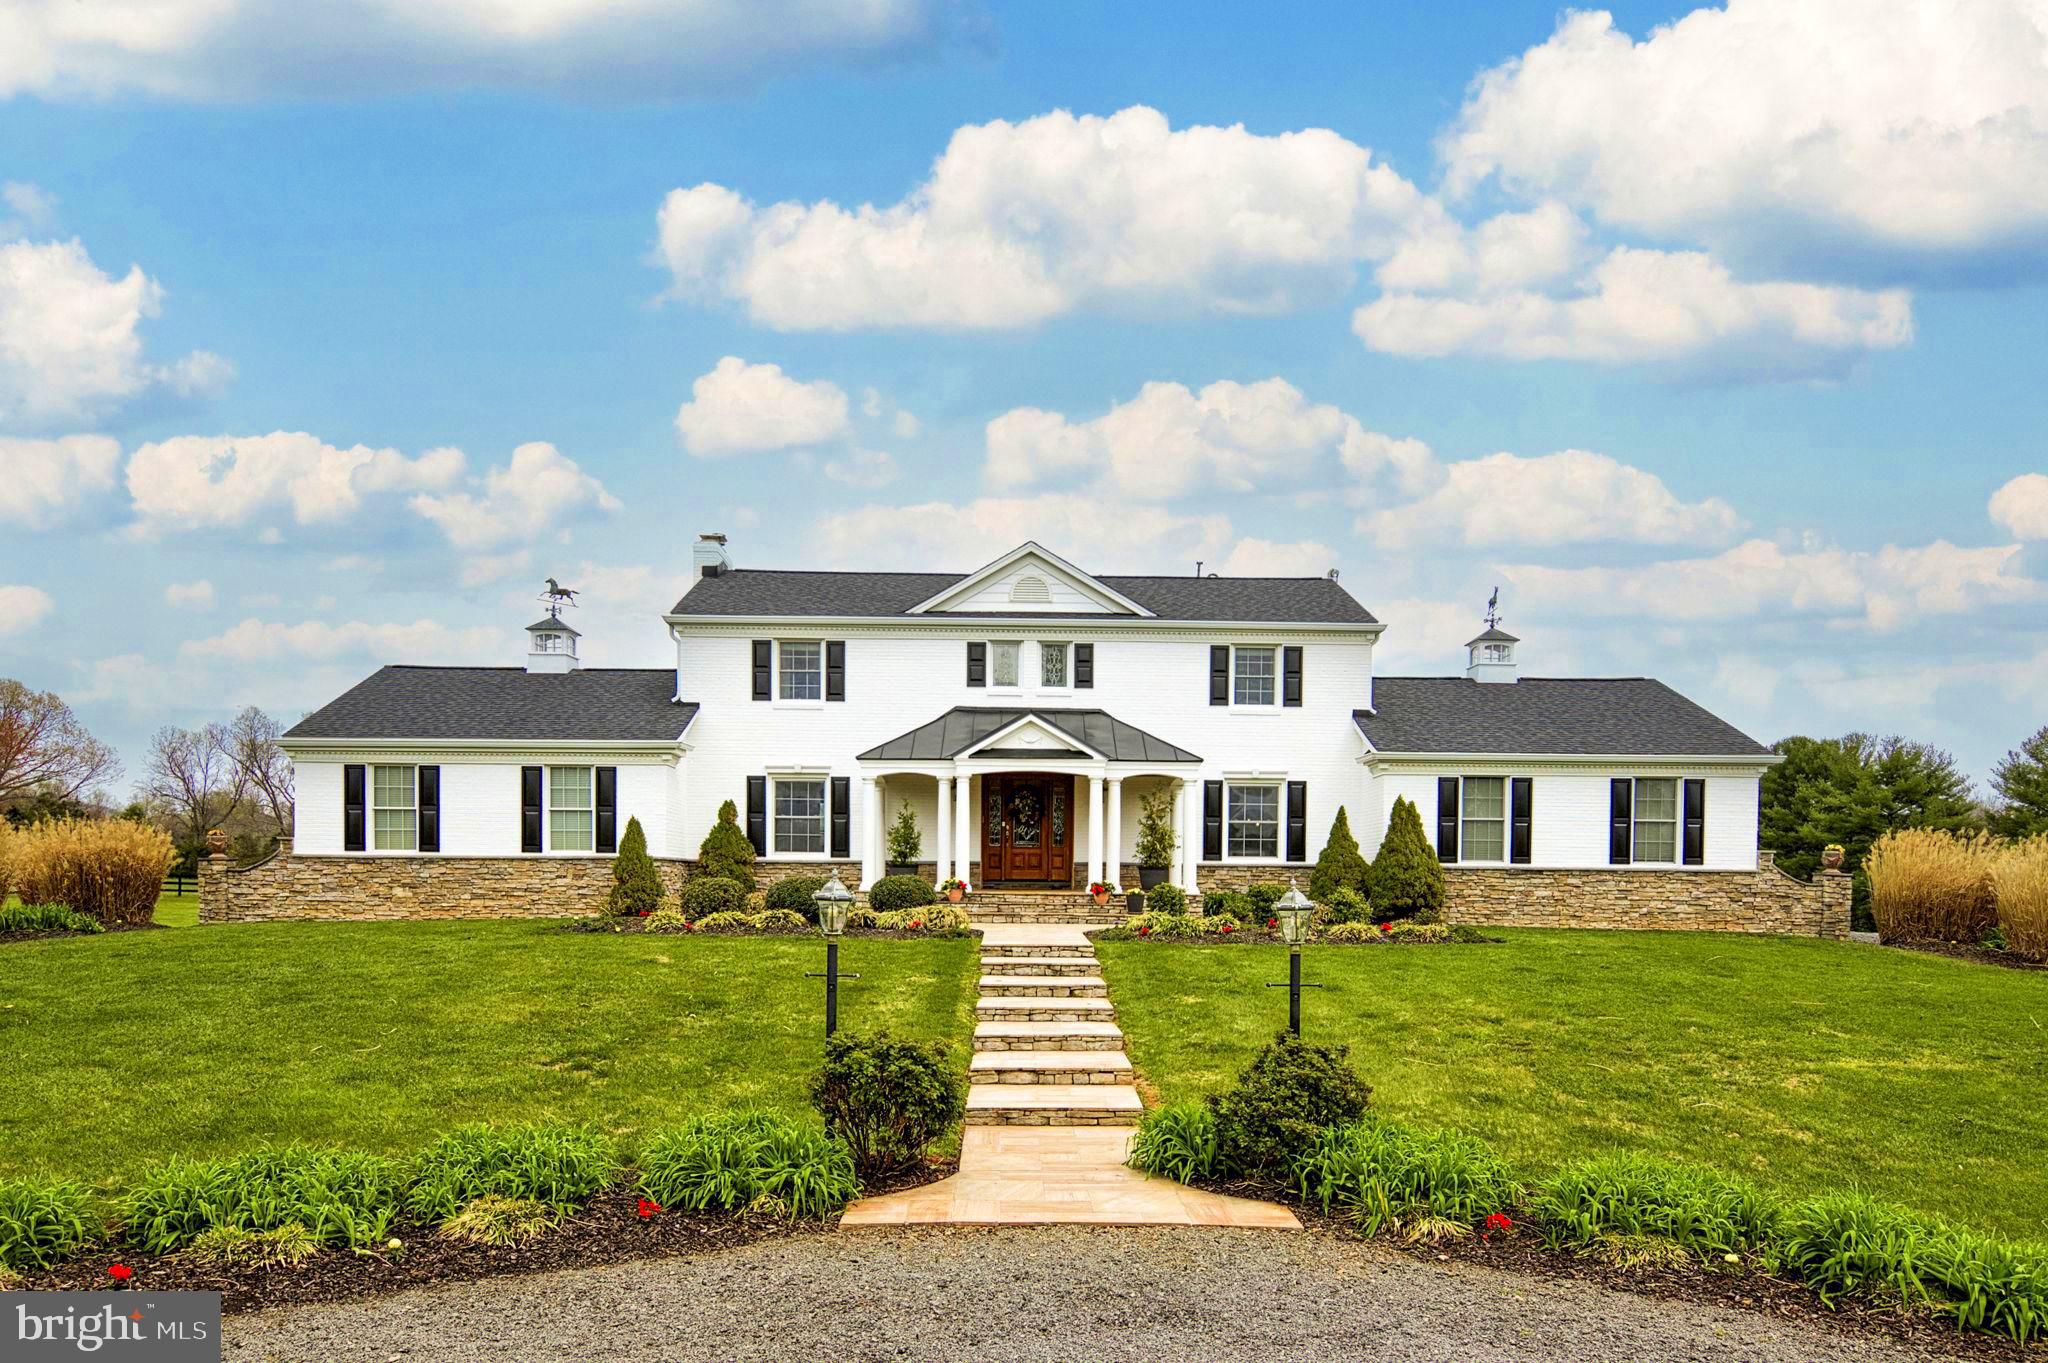
This fully custom home and property offers numerous beautiful details that must be experienced in person to appreciate. Situated minutes from Haymarket, this 15-acre farm ready for horses or other animals, provides a tranquil escape with easy access to incredible amenities within a 5 minute drive to Haymarket. The recently painted home features an elegant white exterior, black roof, and a blend of brick, James Hardie board, and stone water table.

 Upon entering, you'll be impressed by the stunning curved staircase and architecture. The 900 SF main level owner's suite includes a fireplace, walk-in closet, and luxurious bathroom with a soaking tub and custom vanities. The kitchen boasts custom Wood Mode knotty cherry cabinetry, high-end appliances, a 10' island, and views of Bull Run Mountain. The family room offers cathedral ceilings, authentic hand-scraped walnut flooring, a two-sided fireplace, and striking mahogany glass doors with faux wrought iron inserts. The upper-level features four bedrooms and two bathrooms, including an en-suite, while the lower level includes versatile spaces like an Airbnb rental apartment and a 900 SF art studio/exercise room. 

The property boasts a six-stall barn with a heated tack room, bathroom, wash rack, 5 fenced pastures, and beautiful Magnolia trees. A second barn in the rear provides additional stall space and storage. Please note that the house septic system is a 4-BR conventional perc and per country rules can accommodate up to 8 people.  The barn has its own 3-BR conventional septic field.  With endless possibilities for creative uses such as a family subdivision, business venture, or event hosting (subject to county permitting), this property is must-see. Schedule an appointment today to explore this fabulous property!
#VAPW2067570

BROAD RUN

16616 GAINES ROAD

6 Beds

4 Baths

7,692 Sq.Ft.

$1,999,000

MLS#: VAPW2067570
OPEN HOUSE: Friday 10/25 (4-7pm), SATURDAY 10/26 (1-4pm), & SUNDAY 10/27 (11-3pm)

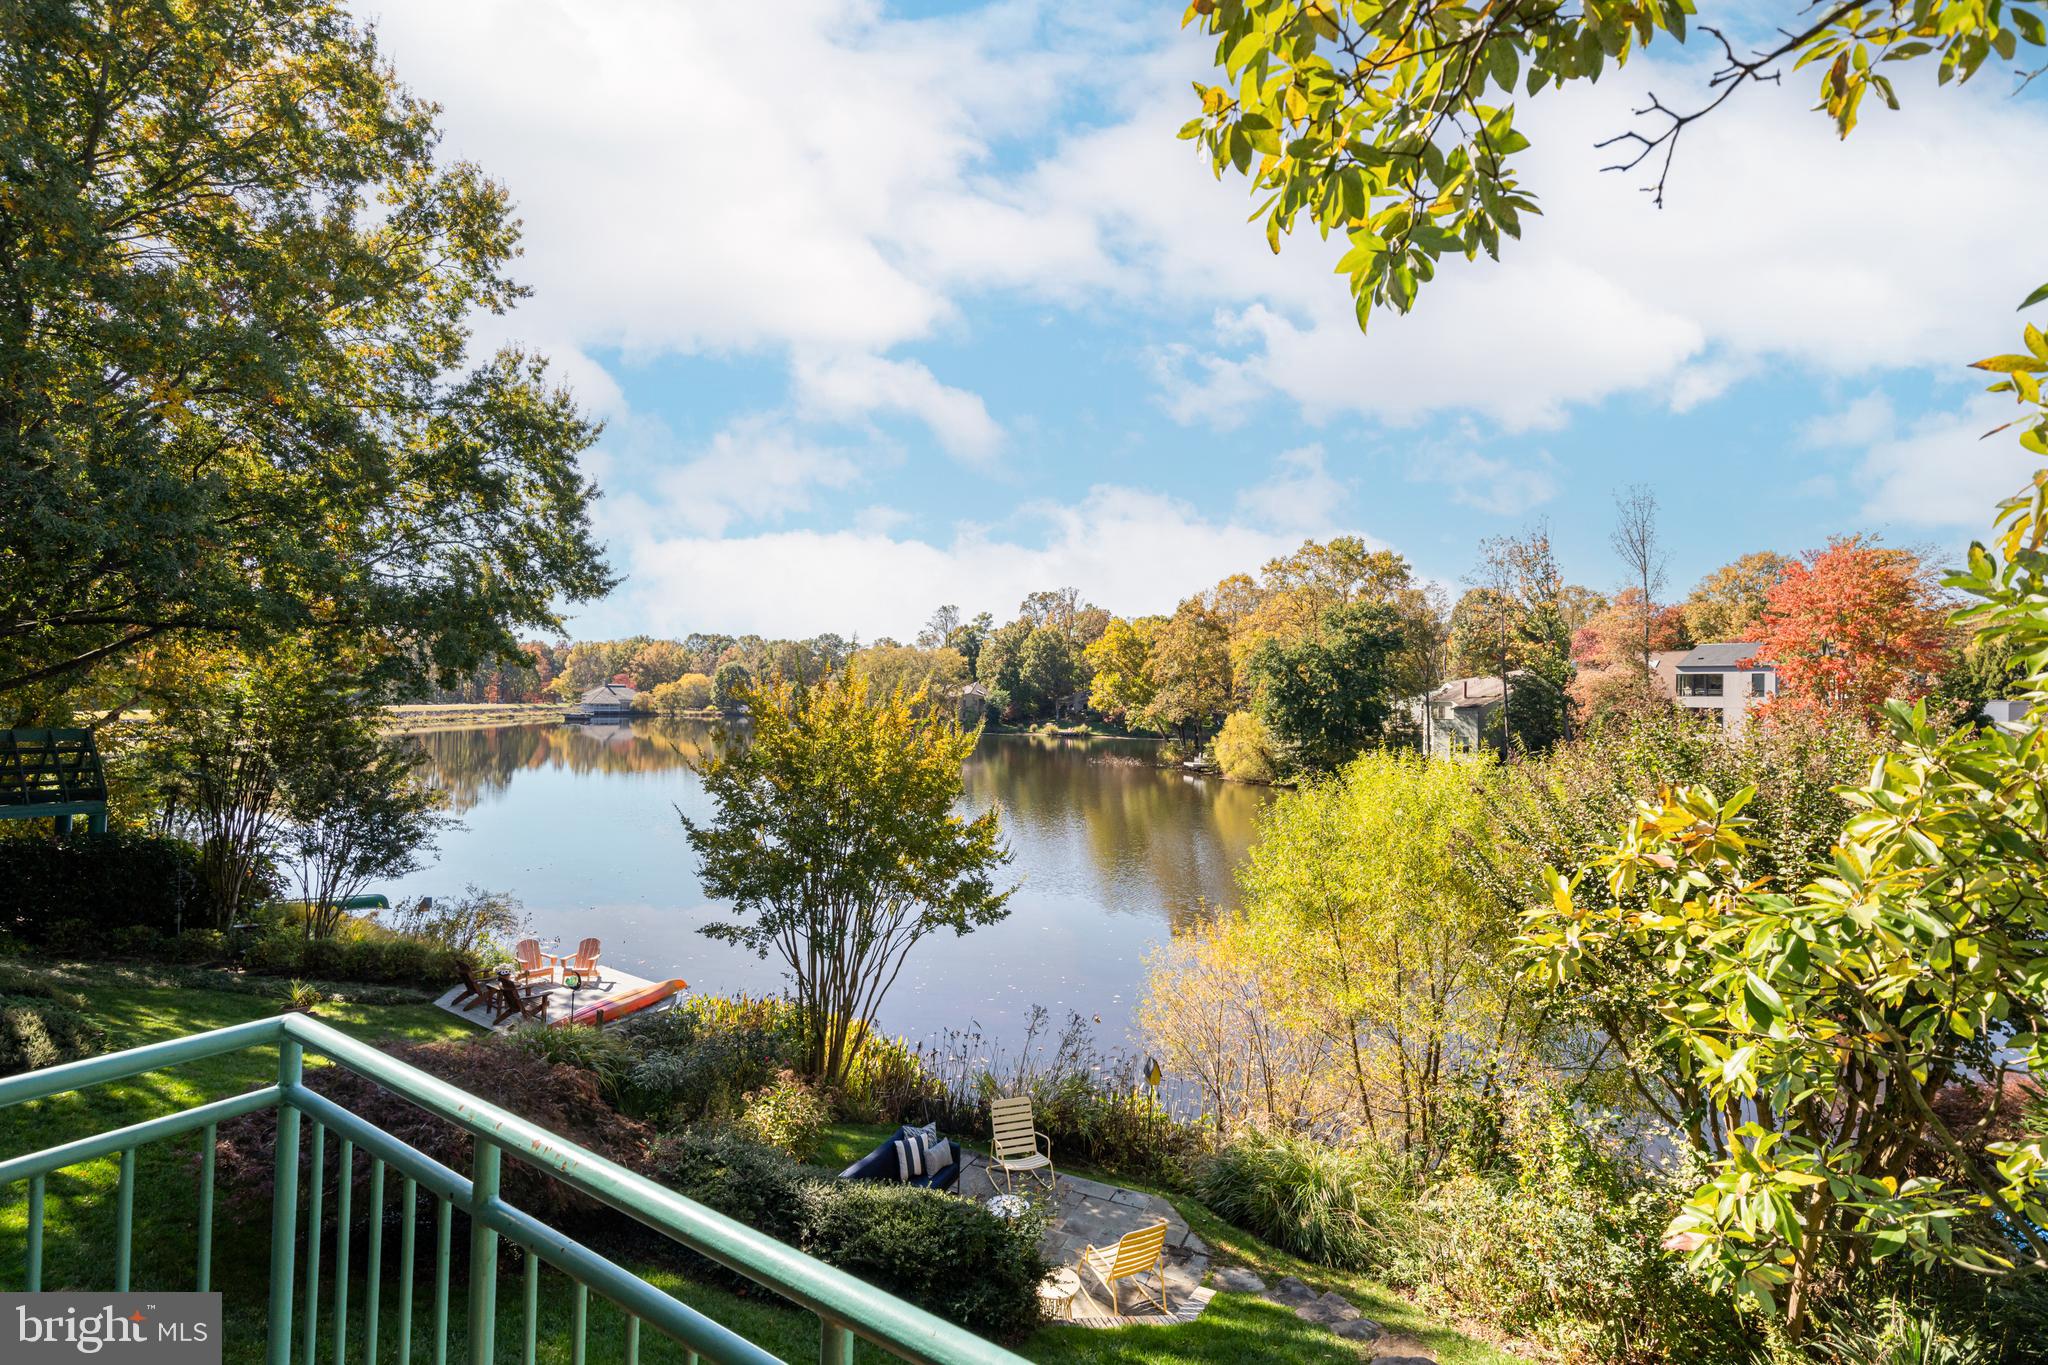
Stunning Gulick Contemporary on the shores of Lake Newport in Reston. This remarkable waterfront property spans 4,874 SQFT across three levels and features 5 bedrooms and 4 full bathrooms, offering the perfect blend of luxury and tranquility. As you enter the dramatic two-story foyer, you’ll be captivated by the craftsmanship and attention to detail throughout. The largest model, Milan, offers a rare Main Level spacious Guest Bedroom or Office with closet and Full Bath, beautiful hardwood flooring, and an expansive gourmet kitchen with a cathedral ceiling, granite countertops, wall oven, pantry, large island w/granite, stainless steel appliances, and the signature Gulick window design that provides sweeping views of the lake. The adjoining breakfast nook is perfect for enjoying your morning coffee with serene lake views too. The spacious family room invites relaxation with its cozy gas fireplace and access to the deck. The upper level includes 3 beds, 2 full baths, a den/office, and highlighted by your calming primary suite, featuring an adjoining sitting room and an en-suite bath with dual vanities, a soaking tub, and generous his-and-her walk-in closets. The fully finished lower level, with a convenient walk-out entrance, is ideal for entertaining, offering a large recreation room, wet bar, a fourth bedroom, a full bath, and ample storage. Step outside to your private backyard oasis, perfect for hosting barbecues and enjoying the picturesque waterfront setting. Conveniently located just minutes from North Point Village Center, Wiehle East Metro, Dulles Toll Road, shopping, restaurants, and Reston Town Center, this home is a nature lover’s dream, with scenic Lake Newport and its trails just steps away. Recent updates include: Windows replaced with Marvin Ultimate (2022), Marvin Ultimate sliding glass doors in the living room and basement (2022), primary and upstairs bath cabinets/counters updated (2021), Basement bath cabinets/counters updated (2021), Tesla charger with 60 amp sub panel installed (2022), new driveway apron (2022), new roof (2024), new carpet on stairs (2024), annual HVAC servicing (2022-2024). Don’t miss this rare opportunity to enjoy the ultimate lifestyle by the lake!
#VAFX2207044

RESTON

1472 WATERFRONT ROAD

5 Beds

4 Baths

4,874 Sq.Ft.

$1,999,000

MLS#: VAFX2207044
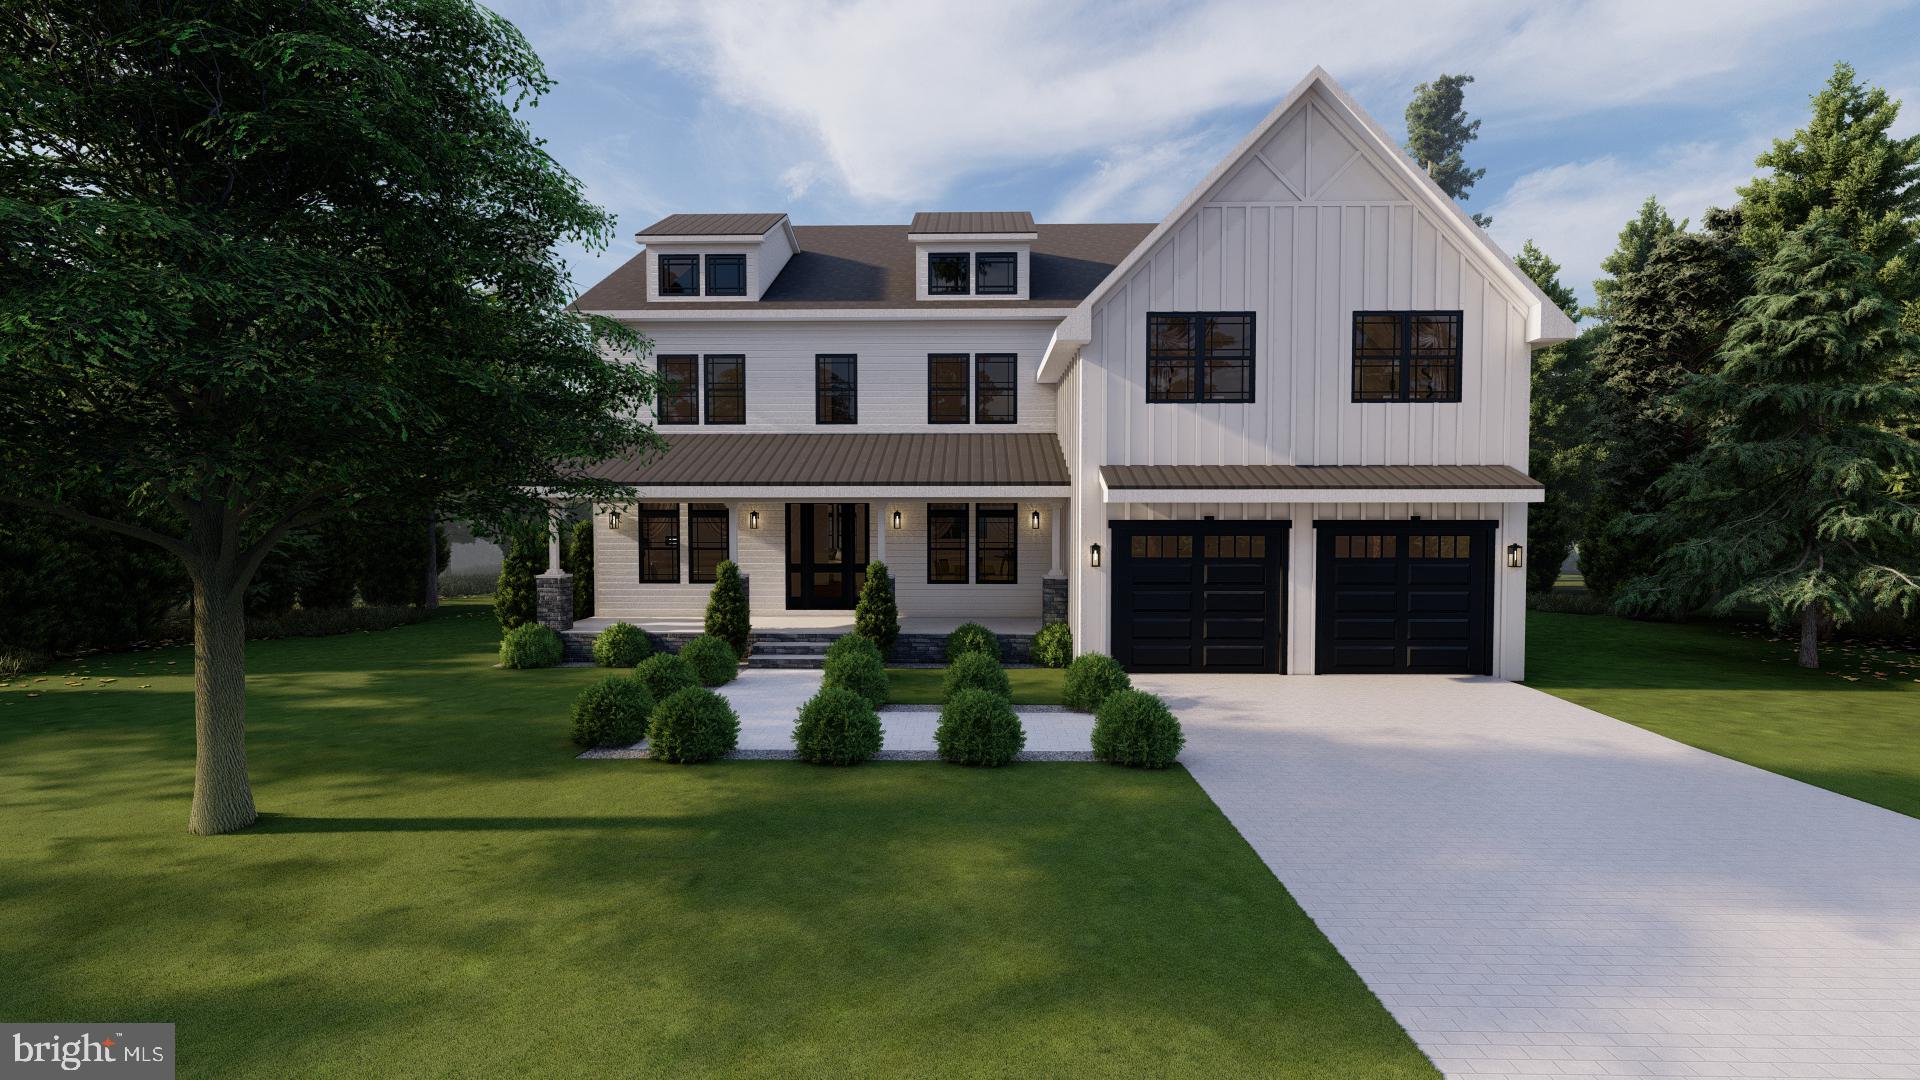
This home is currently under construction with an estimated late March 2023 delivery. Welcome home to this newly constructed 5800 sq ft single family home located in the beautiful neighborhood of Stonewall Manor in Vienna!  Conveniently located with a 15-minute walk to the Dunn Loring Metro station and less than two miles from grocery, shopping, and restaurants in the Mosaic District.  This thoughtfully designed home includes 7 bedrooms (one is located on the main level), 7.5 baths, gourmet kitchen with butler’s pantry and eat in kitchen, dining room, large family room with gas fireplace, mud room, luxurious master suite with wet bar, dedicated office, large recreation room in the basement perfect for entertaining, and tons of other fantastic details.  Throughout this new construction you will find large windows which provide ample sunlight, 10ft high ceilings on main level, 9ft high ceilings on 2nd level, beautiful trim work, and high-end finishes throughout.  There is still time to make some material selections and customizations to truly make this yours.  Don't miss out on this stunning home!
#VAFX2099896

VIENNA

8226 MCNEIL STREET

7 Beds

7 Baths

5,800 Sq.Ft.

$1,999,000

MLS#: VAFX2099896
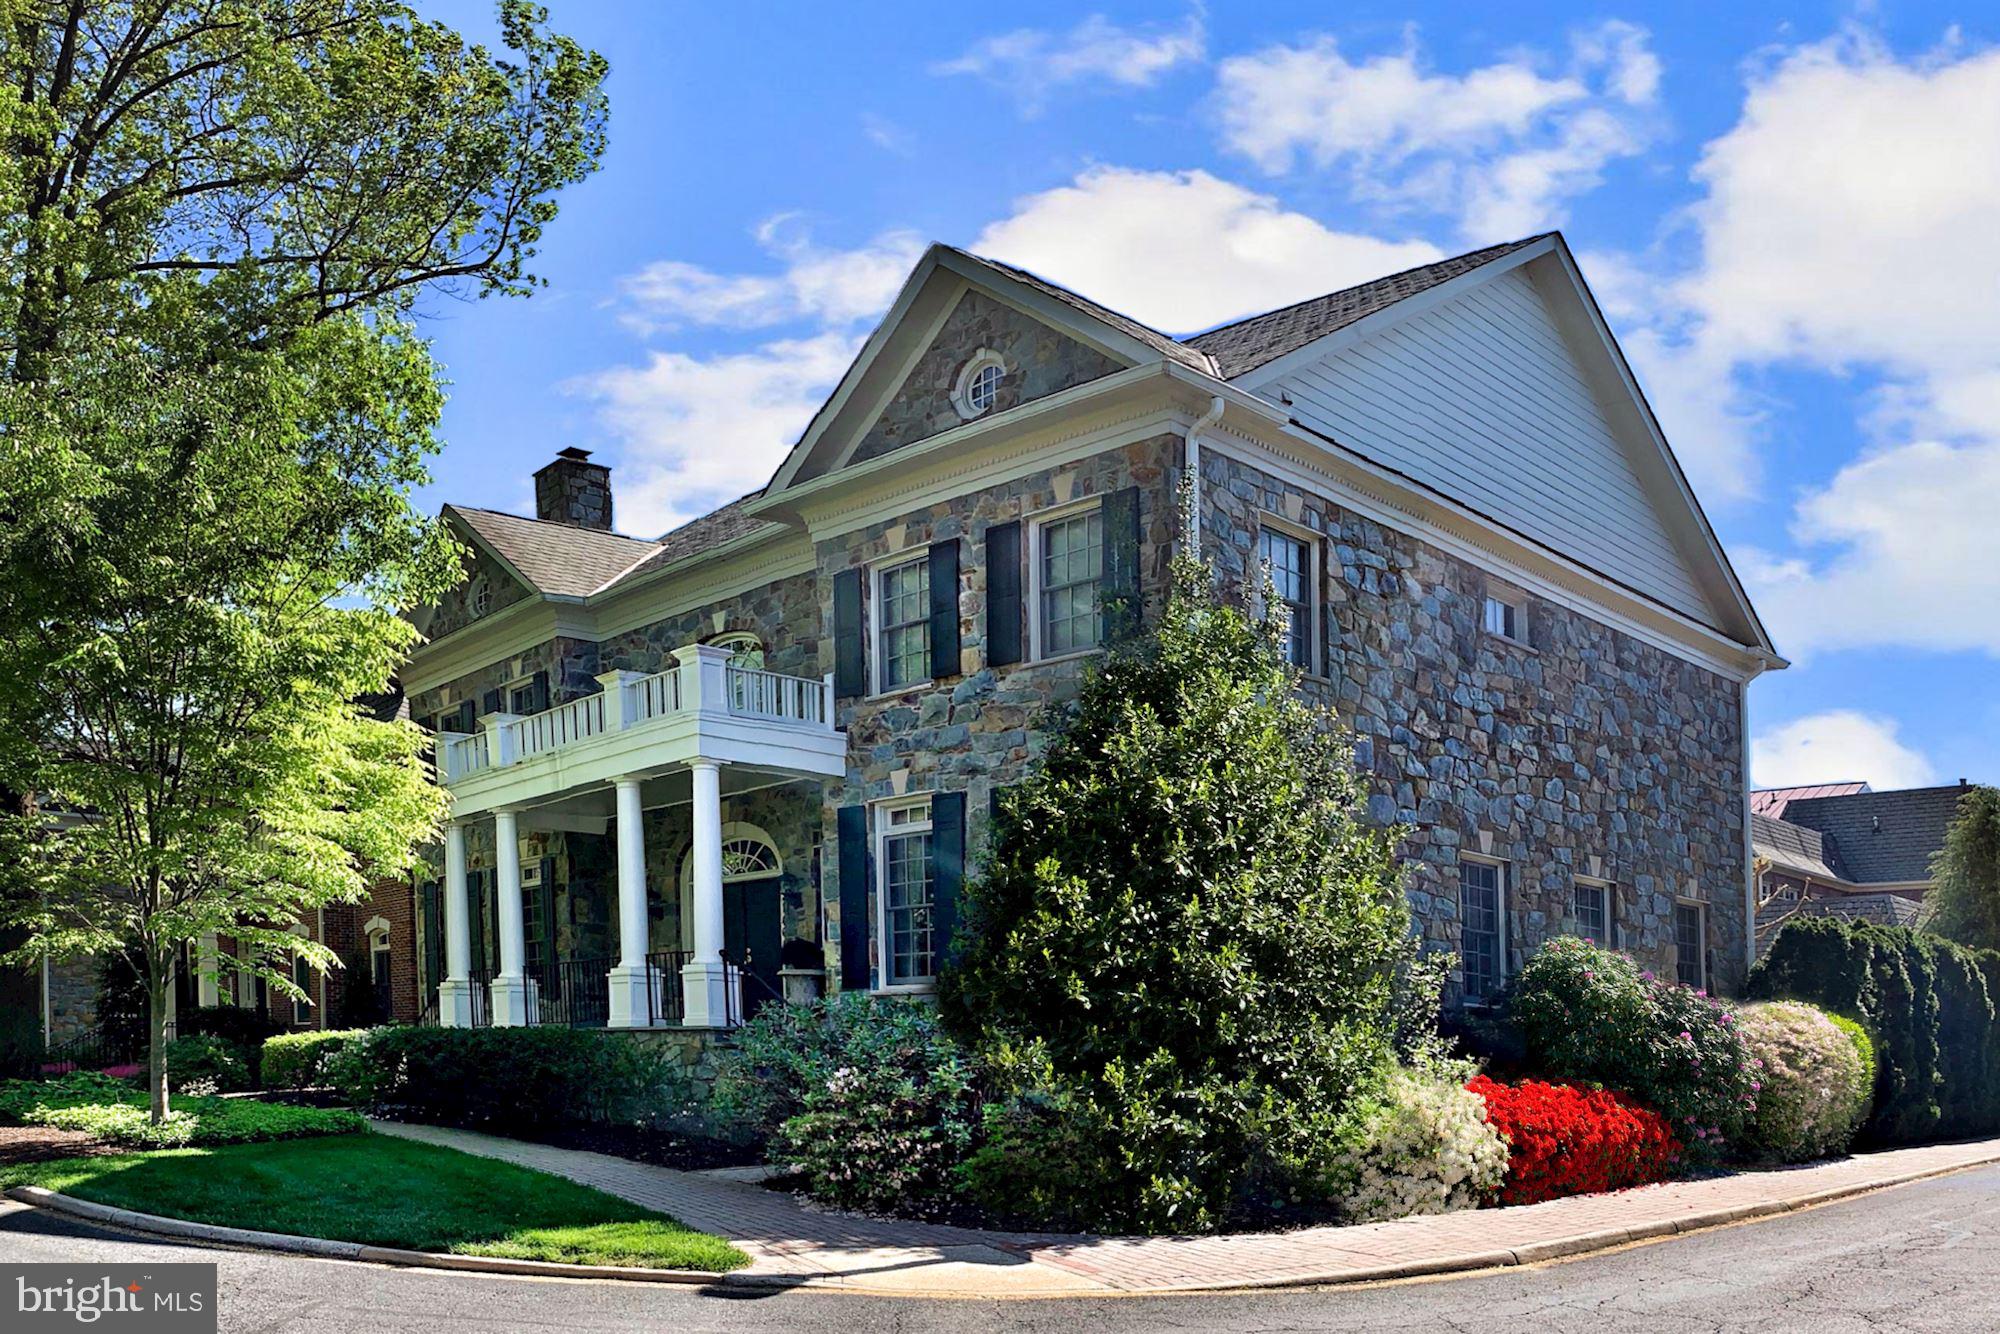
Must see new price and fresh new look! Only house listed in the spectacular and prestigious, gated Evans Farm Community. Minutes to Silver Line, Tysons and DC. Elegant entrance with a 2-story Foyer and arched entry to the formal Living Room and Dining Room. The gourmet Kitchen has custom cabinets , center island and Subzero & Viking appliances. Expansive Family Room with a cozy fireplace and floor to ceiling windows that overlook the patio. A Library/Study and French doors that lead to the serene and private patio. The Upper Level has an amazing Owner's Suite with a relaxing Sitting Room that has a fireplace and Bar. Two walk in Closets, Dressing Area and a spa inspired Bath with separate vanities complete the Owner’s Suite. There are also Two spacious Bedrooms with a Full Bath on the Upper Level. Perfect patio retreat with a water fountain can be extended out if desired. Basement plans and bedroom/bathroom plans available.
#VAFX1179744

MCLEAN

1460 EVANS FARM DRIVE

3 Beds

2 Baths

5,862 Sq.Ft.

$1,999,000

MLS#: VAFX1179744
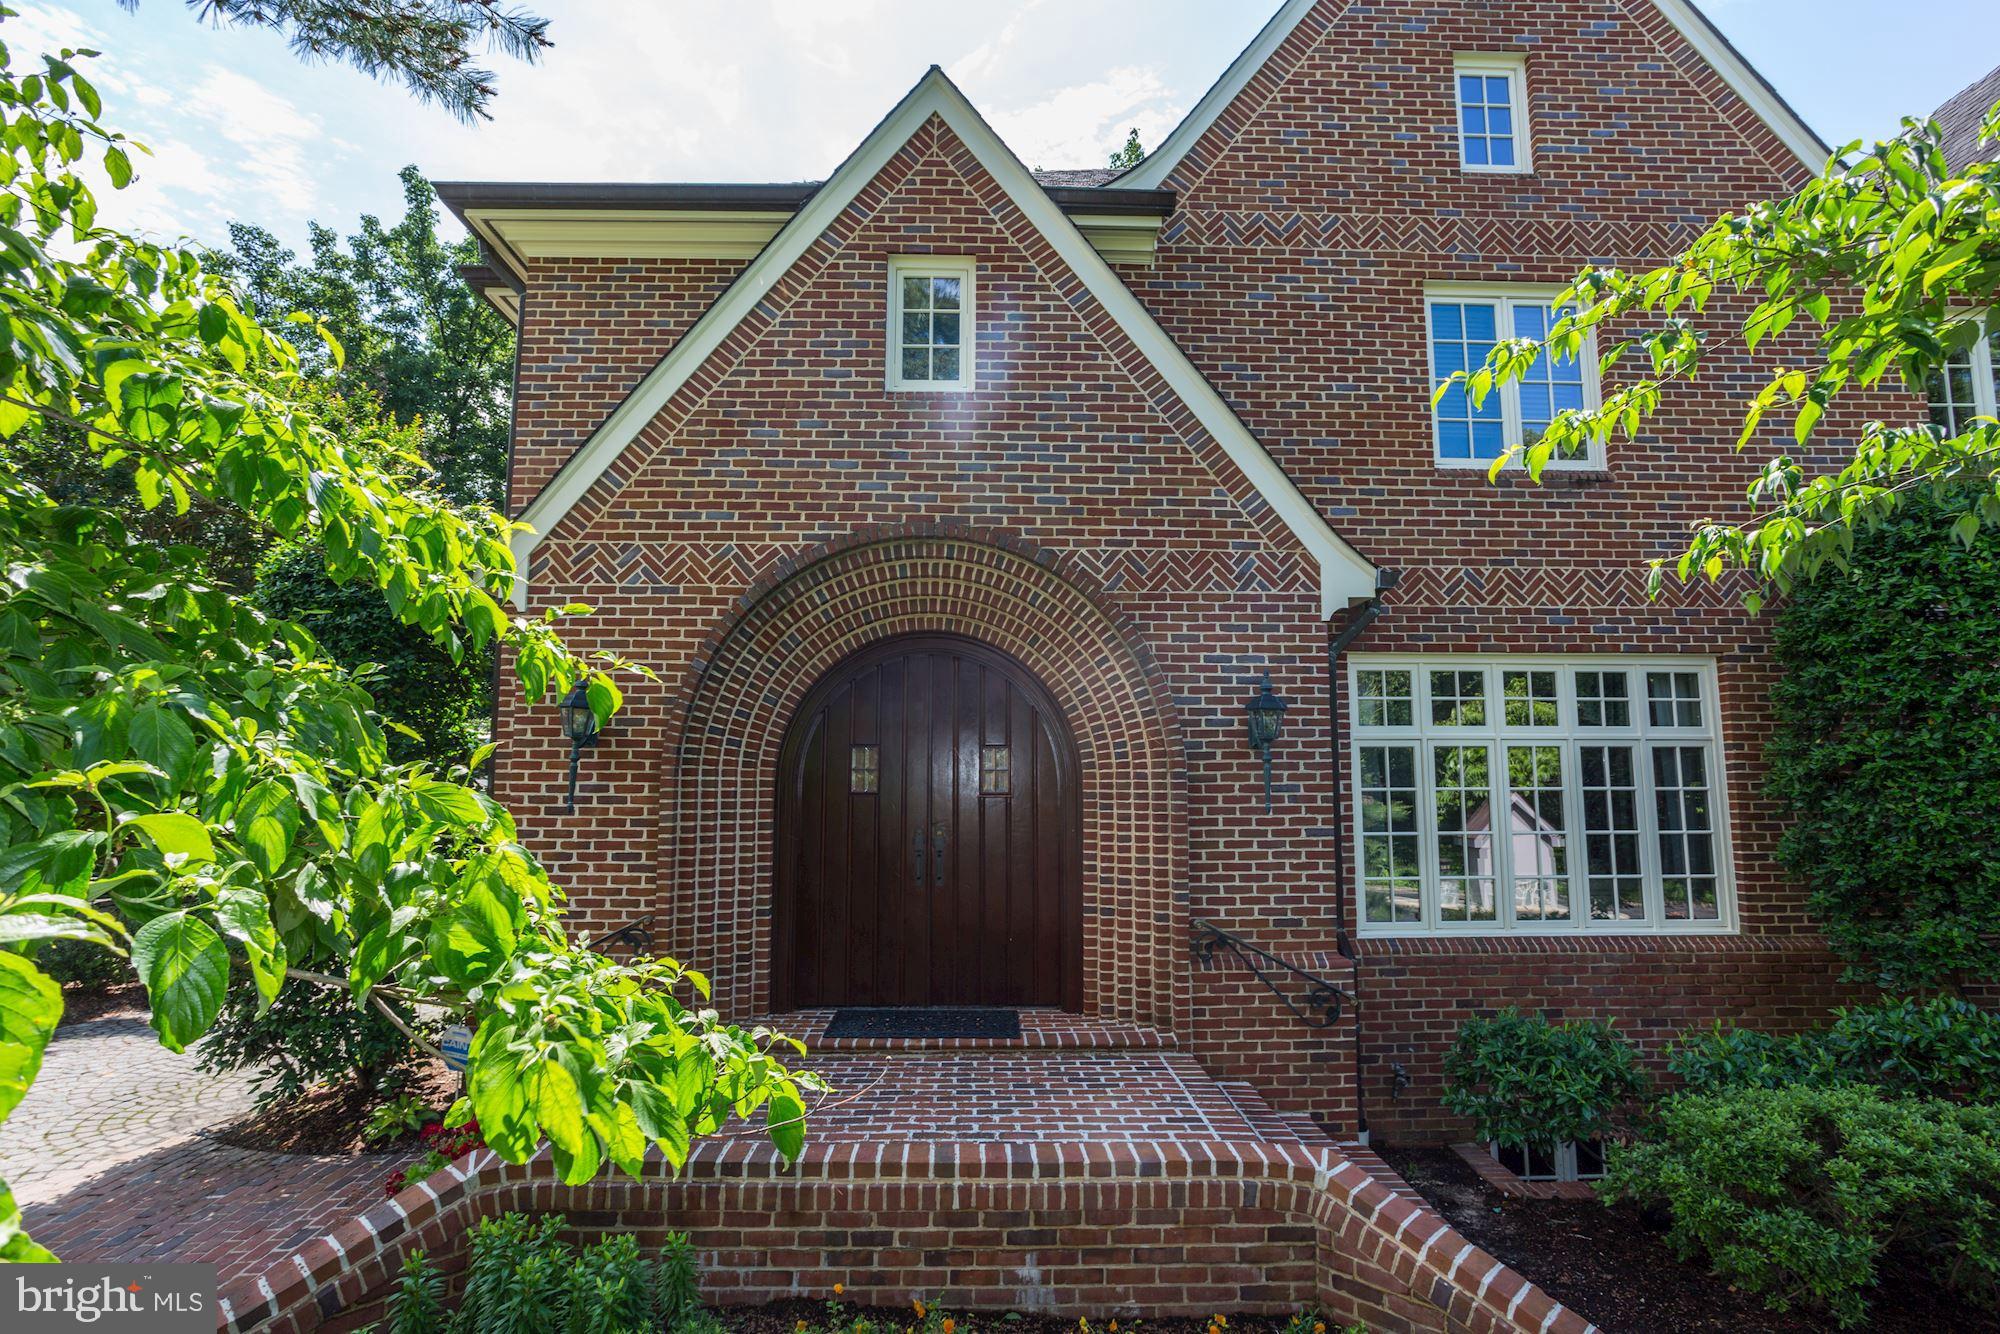
PRICE ALERT!! Custom built all brick home in North Arlington featuring over 6700 SF of wonderful living space on 3 finished levels.  Features include 5 bedrooms, 4.5 bathrooms, arched brick entry with double Mahogany front door, spacious foyer with imported English Limestone Flooring.  Just 1 light to DC and backing to over 37 acres of county park land! Beautifully detailed moldings, mahogany billiard room, hand laid brick flooring, reclaimed wood beams from Mississippi River, Walnut master bath, Kitchen with breakfast room & family room open to deck & fenced yard. Walk to Nature Center Potomac River, tennis and basketball court.
#VAAR154472

ARLINGTON

3818 STAFFORD STREET N

5 Beds

4 Baths

7,002 Sq.Ft.

$1,999,000

MLS#: VAAR154472
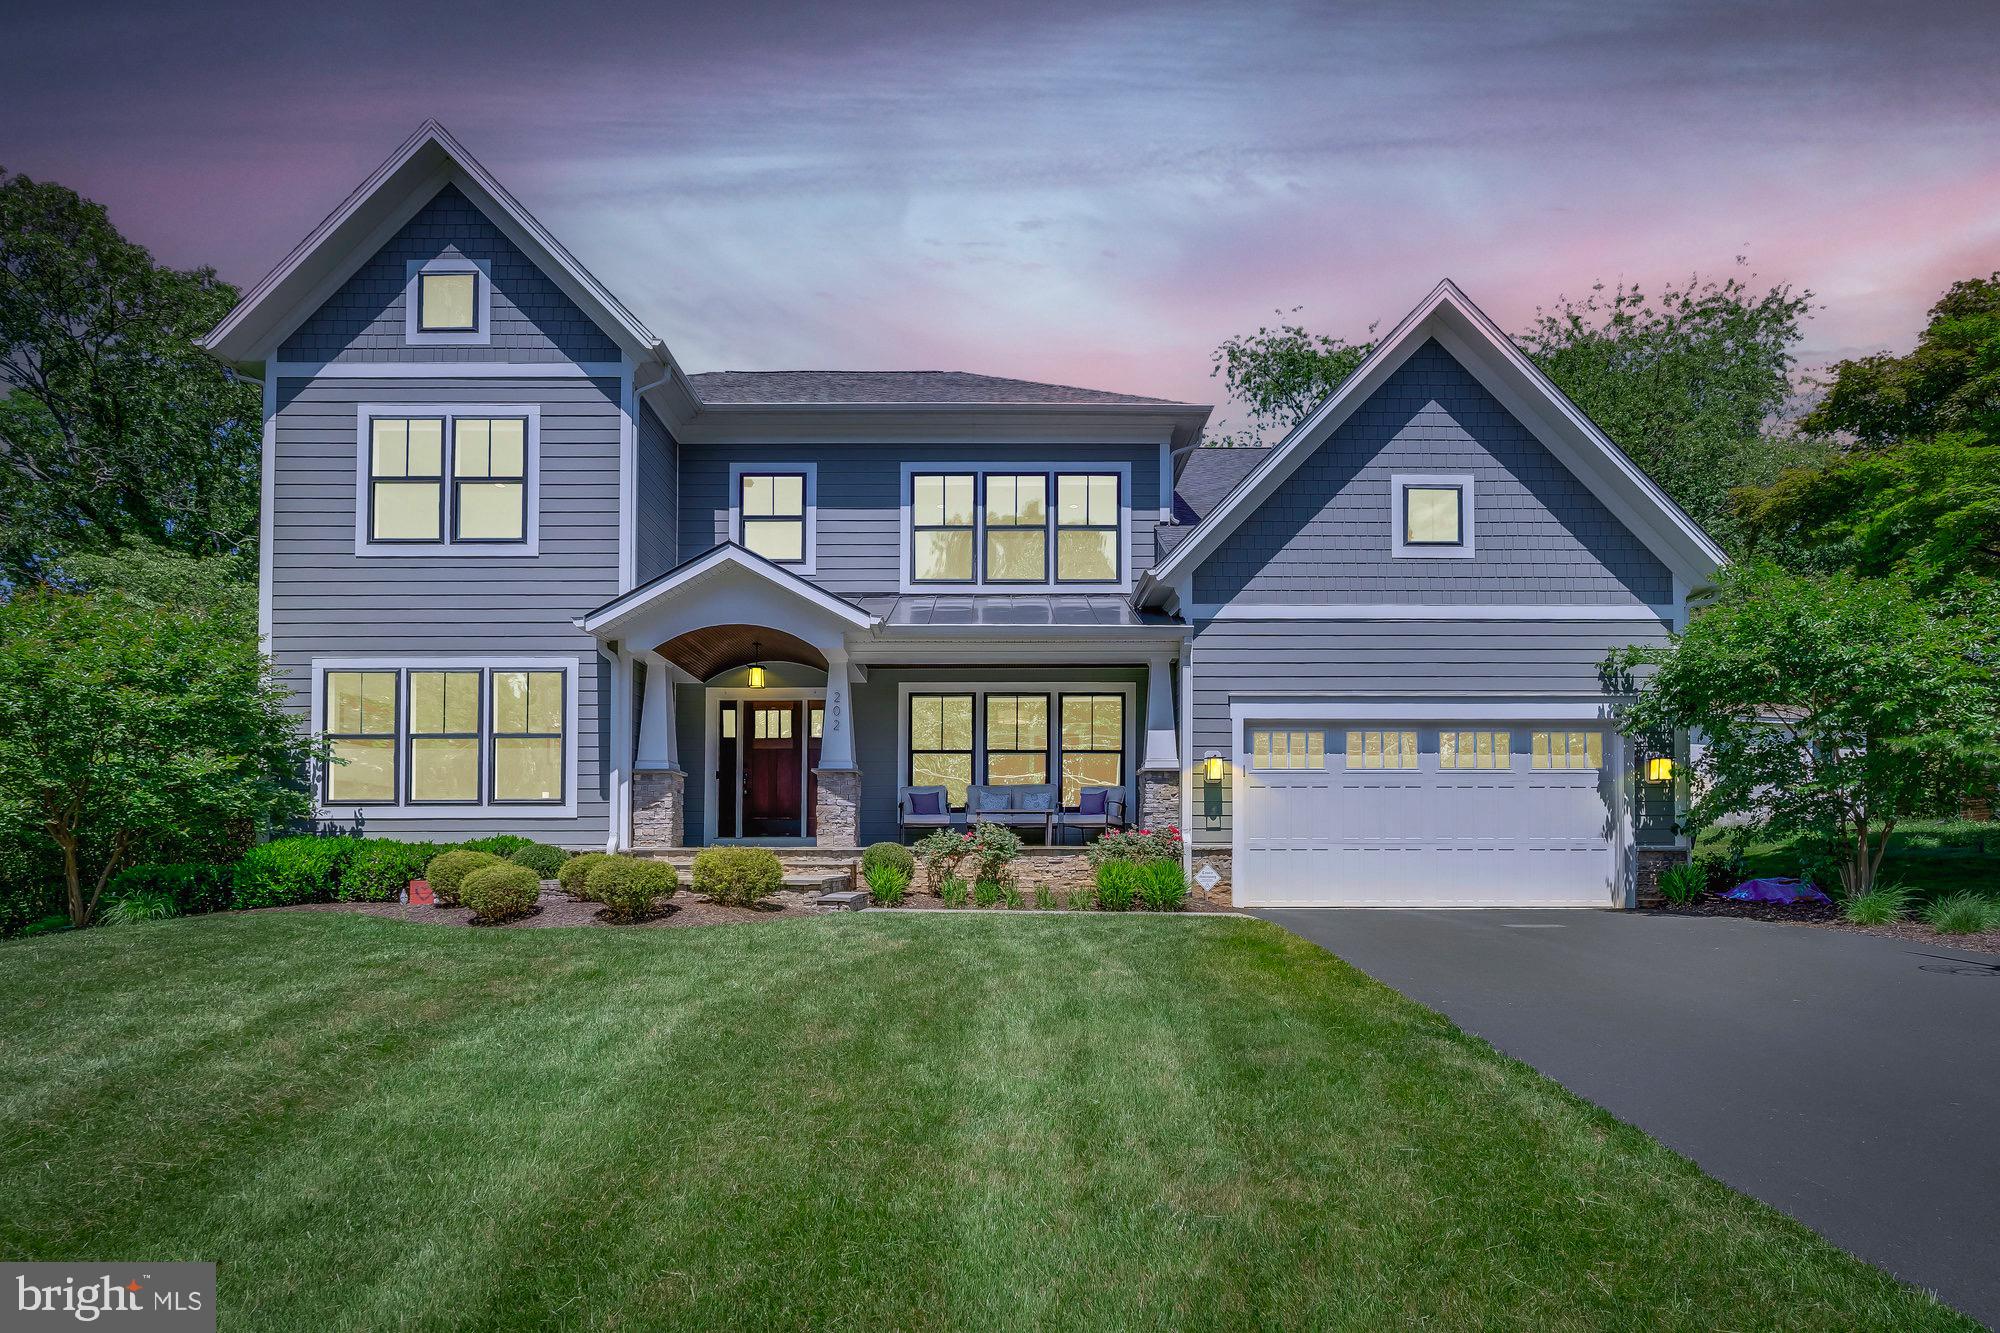
Stunning custom Craftsman home in the heart of downtown Vienna on a private .33-acre lot. This exceptional, move-in ready home by Evergreene Homes offers 6 bedrooms, 5.5 baths, and 5,769 sq ft of luxurious living space. Inside, discover an open and modern floor plan with a formal living room, dining room, butler's pantry with wine fridge, gourmet kitchen with top-of-the-line Miele appliances and breakfast room. Inviting family room with a gas fireplace and pre-wired for a surround sound system. Luxurious owner's suite with dual walk-in closets and a spa-like bathroom with a glass enclosed shower. Upper level laundry room and four additional bedrooms, each with private access to a full bathroom, including a Jack-and-Jill bathroom. The finished lower level provides additional living space with a recreation room, den, 6th bedroom and a full bath. Relax and unwind in the backyard, perfect for summer barbecues. This home features a 2-zone HVAC system, a water filtration system, a water softener system, and a prepped 220V outlet in the garage for future electric vehicle charging. This Vienna gem is conveniently located near the W&OD Trail, parks, shops, restaurants and offers easy access to Metro and commuter routes. All this and within the Vienna/Thoreau/Madison pyramid.
#VAFX2180974

VIENNA

202 HILL TOP ROAD NE

6 Beds

5 Baths

5,769 Sq.Ft.

$1,999,000

MLS#: VAFX2180974
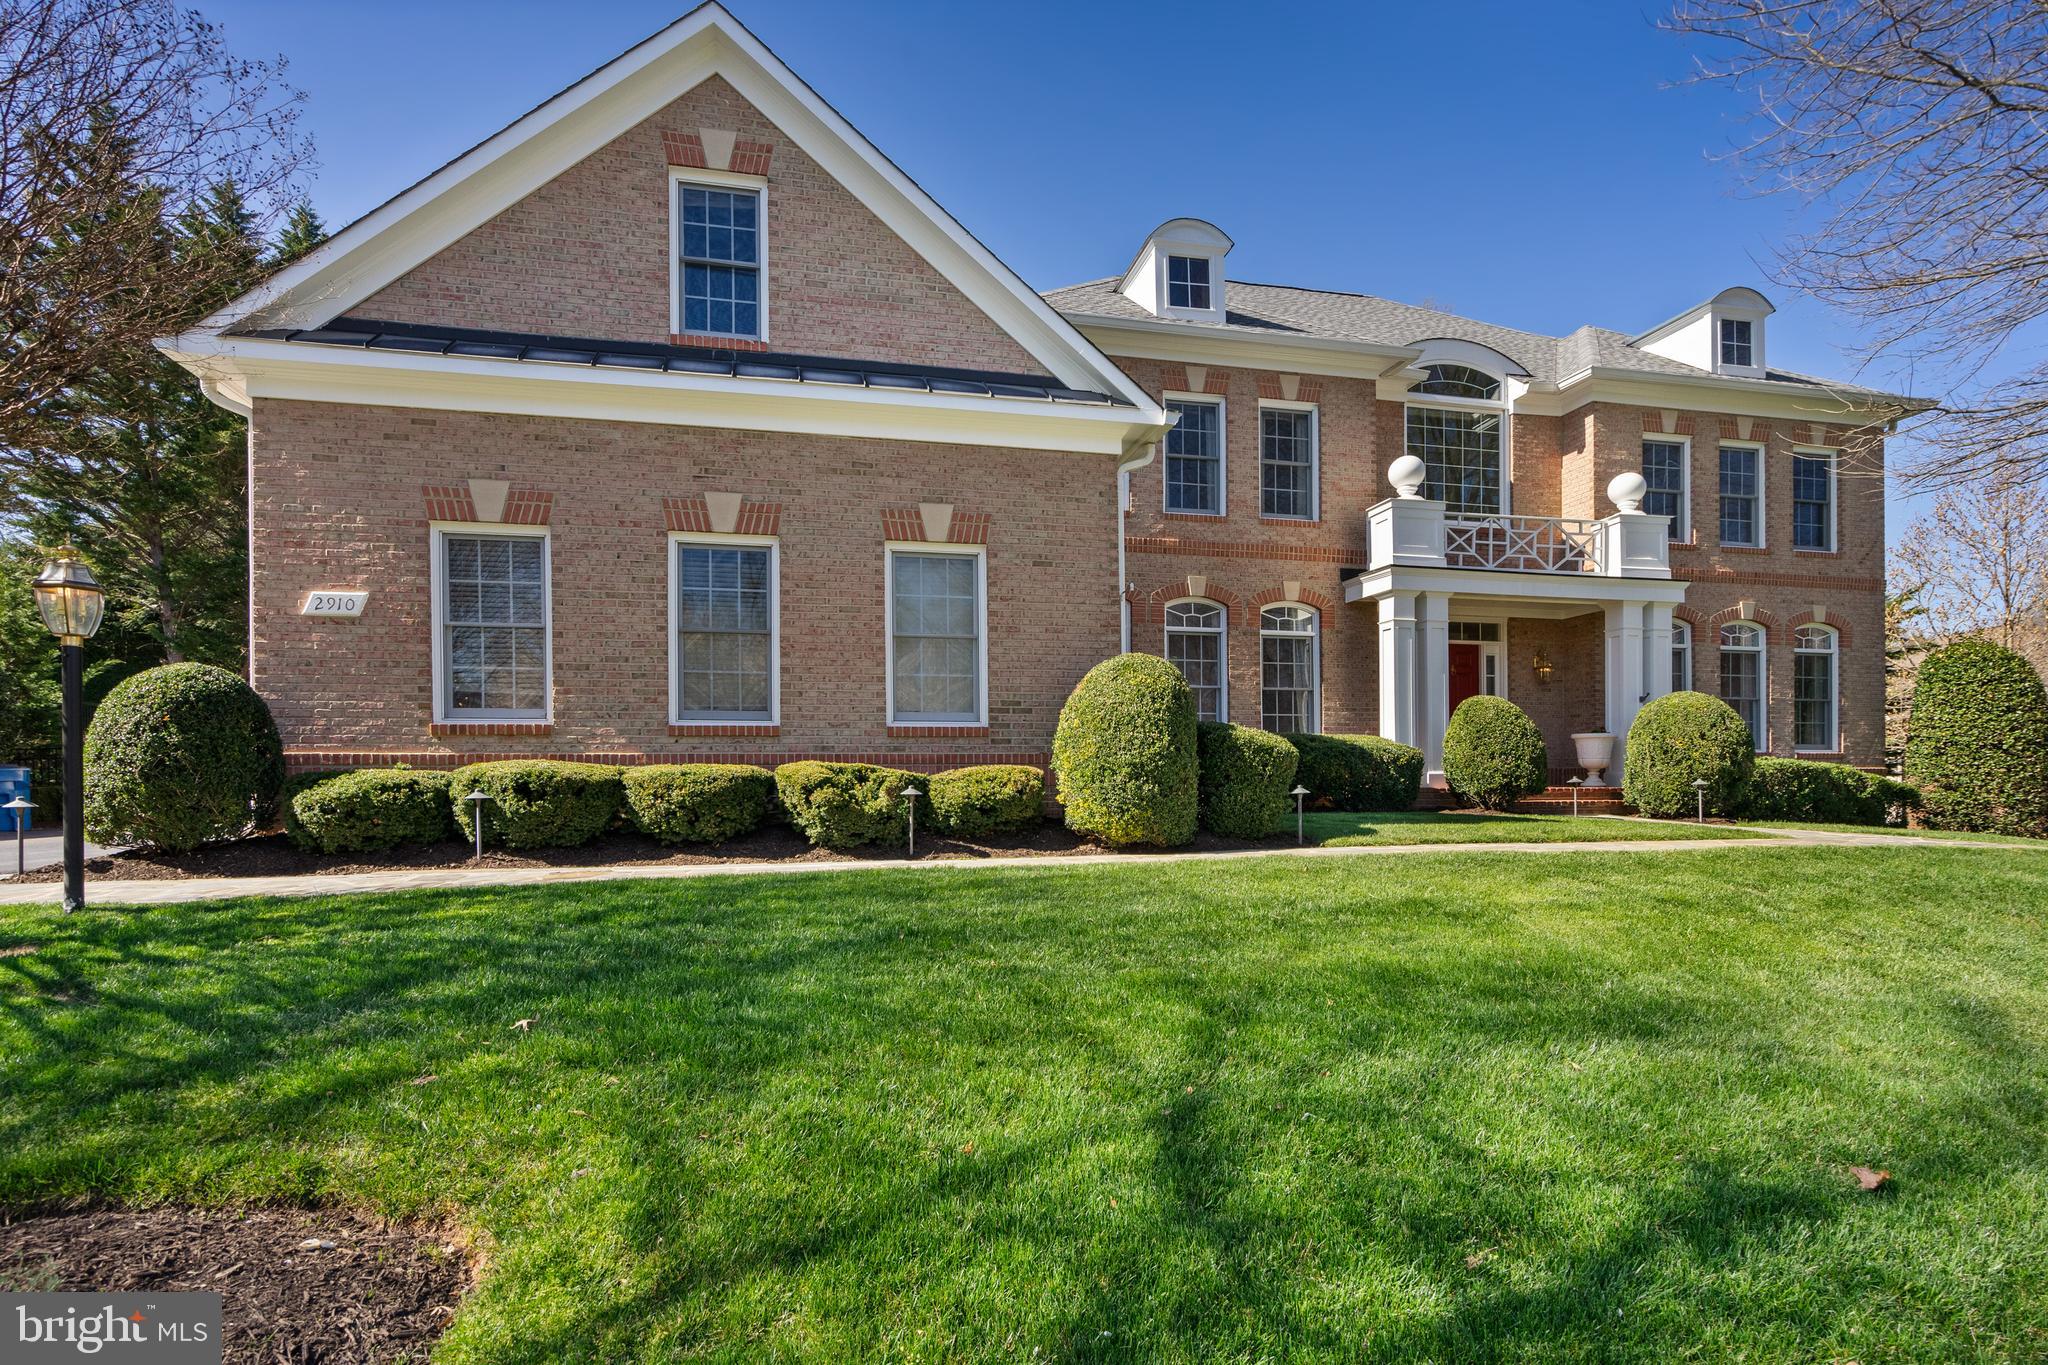
Welcome to luxury living in the prestigious Fox Mill Manor community. This magnificent residence offers unparalleled elegance, exceptional amenities, and an abundance of space, all nestled on a serene .83-acre lot on a quiet side street.
As you step inside, you'll be greeted by an open, flowing floor plan that seamlessly connects each living area. A dramatic central staircase serves as the focal point, while imported Italian crystal chandeliers add a touch of sophistication to the ambiance.
The highlight of the home is undoubtedly the sun-filled 2-story family room, boasting a wall of windows that frame picturesque views of the pool and beautifully landscaped gardens. Whether you're entertaining guests or enjoying quiet moments with family, this space offers a perfect blend of comfort and elegance.
The top floor is dedicated to relaxation and luxury. The spacious master suite is a true sanctuary, featuring a cozy sitting room, a sumptuous bath, a fireplace for added warmth, and a sprawling custom-built closet that will delight any fashion enthusiast. The second bedroom offers the convenience of an attached bathroom, providing privacy and comfort. Additionally, the third and fourth bedrooms are connected by a convenient Jack and Jill bathroom, perfect for accommodating multiple occupants while maintaining privacy.
The basement is an entertainer's paradise, offering a theater room equipped with a state-of-the-art speaker system and projector, a convenient home gym to stay active, a large recreation room complete with a bar for hosting gatherings, and the potential for a 5th bedroom, providing ample space. 
Located in the highly coveted Fox Mill Manor neighborhood, this home offers the perfect blend of tranquility and convenience. With top-rated schools, parks, shopping, and dining options just moments away, you'll enjoy the best of suburban living.
Don't miss this rare opportunity to own a piece of luxury in one of the most desirable communities. Schedule a showing today and experience the epitome of sophisticated living in Fox Mill Manor.
#VAFX2170212

OAKTON

2910 FOX MILL MANOR DRIVE

4 Beds

4 Baths

7,038 Sq.Ft.

$1,999,000

MLS#: VAFX2170212

Welcome to this spectacular home that has been totally remodeled and updated in 2021. With over $1.9 Million invested into remodeling and updating this home, you will be amazed at the details and finishes this home has. With the Westport II by Mitchell & Best being the beginning of the vision and adding a totally updated interior with three levels of reclaimed oak wood floors, a total home audio/video system, updated custom gourmet kitchen, updated bathrooms, and closets and a lower level that will stun you with all the beautiful finishes and space plus an outdoor hardscaping and entertainment space, you will understand why this is the home to have! Even the roof and all the windows have been replaced. 

The kitchen has a three-inch edge of quartz on the counters and island with a Kohler cast iron Farmhouse sink & goose neck faucet. The new custom Medallion Shaker white cabinets reach to the ceiling and are soft closing. The appliances are all high end and what you expect in this kitchen.  A Miele built in coffee station will provide you great coffee at a touch. Nearby is the commercial grade Sub-Zero refrigerator with a see-through door front. The Wolf range has 6 burners and 1 griddle insert plus two ovens for the chef in your family to create gourmet meals. A pot filler makes it easier for you to fill the large pots right there on your stove top. Beautiful backsplash with custom tiles, under cabinet lighting, and a stunning island make this kitchen a dream. In the island you will find a drawer microwave and Sub-Zero beverage refrigerator to allow a quick and easy meal prep.

The main level features a formal living room with a fireplace, dining room, a private office, half bath, breakfast room, sunroom, family room with wood burning fireplace, mud room with built in storage cubbies and cabinets, and laundry room with pocket doors.

The upper level has five bedrooms and three full baths. The three baths were all remodeled and updated with the finest of finishes. The primary bath and closest are stunning. The bathroom has heated floors, separate vanities, an extra-large shower with nine shower heads and spray jets with a shower seat and recessed areas for your bottle storage. A free-standing tub and private water closet with a TOTO toilet add to the high-end finishes.

The lower level will amaze you. The beautiful commercial grade bar with antique tin tile on the bar has 2 drawer dishwashers, 2 beverage refrigerators, a wine refrigerator, ice maker, 2 taps and a sink. A billiards room, half bath, den and dining area is just a start of the lower area. The 6th bedroom is now an exercise room. There is a sauna and bathroom with a steam shower, plus a built- in golf simulation training room with video equipment. The outdoor plunge pool that is heated year-round can provide you with resistance swimming. 

Outside you will also find a perfect place to expand your entertainment. The rustic outdoor kitchen is under a pergola with strung lights above and built in grills, refrigerator, and sink. for the cook is perfect for the neighborhood Bar-B-Q. Just a little further away is a firepit on the terrace with a commercial grade TV for watching the game.  Perhaps a big fire in the outdoor fireplace with the sunken lounge area on a chilly evening is where you want to relax.

In addition to the outstanding features there is a three-car garage with storage, workspace and overhead racks for more storage.  Extra refrigerators are located in the garage. An underground sprinkler system will keep your yard looking green plus there are landscape lights as well to highlight the hardscapes surrounding the home.

All this in amenity rich River Creek Club, a premier gated golf-course community along the banks of the Potomac River and Goose Creek.  There are community wide walking trails, a river front park with swings, tot lots, picnic area, boat dock and storage racks for personal kayaks or canoes.  The list of activities is extensive. Come and see!
#VALO2049414

LEESBURG

43423 CLOISTER PLACE

6 Beds

4 Baths

7,371 Sq.Ft.

$1,999,000

MLS#: VALO2049414

Immediate Delivery- Move in ready! The Grove at Dominion Hills is Toll Brothers boutique single family home community in highly desirable Arlington, VA.  This home is designed for how you live. Enter through your front door into a light filled foyer with soaring 10’ ceilings, spacious office just off the entry with a powder room just down the hall. Your eye will draw you back into the fully upgraded kitchen featuring white cabinets stacked to the ceiling, striking quartz countertops, and stainless-steel Jenn Air appliances. Just off the kitchen is an everyday entry with drop zone and hall closet, ideal for additional storage, which leads to your 2-car garage. Cozy up in the great room with gas fireplace and tile accent wall, adjacent to covered and screened in deck. Upstairs, this home hosts a large primary suite with dual walk-in closets, relaxing primary bath with separate vanities, large soaking tub, and dual sided walk-in semi-frameless shower. On this same level you have three additional generous sized bedrooms, all with walk-in closets and two additional full baths. This level is complete with a laundry room boasting cabinets and a utility sink. Another staircase off the bedroom level travels to the finished 3rd floor walk-up space making this home ideal for every lifestyle. With approx. 722+ sq ft of additional livable square footage, this additional level of the home is sure to be functional – storage closet and full bath included. The finished lower level has a rec room space, wet bar, bedroom, full bath, and ample storage space. This home site is conveniently located near major commuter routes, East Falls Church Metro Station, local parks, shopping, dining, and so much more. You don’t want to miss this dream home – give us a call today!
#VAAR2075828

ARLINGTON

6189 8TH PLACE N

5 Beds

5 Baths

5,663 Sq.Ft.

$1,999,000

MLS#: VAAR2075828
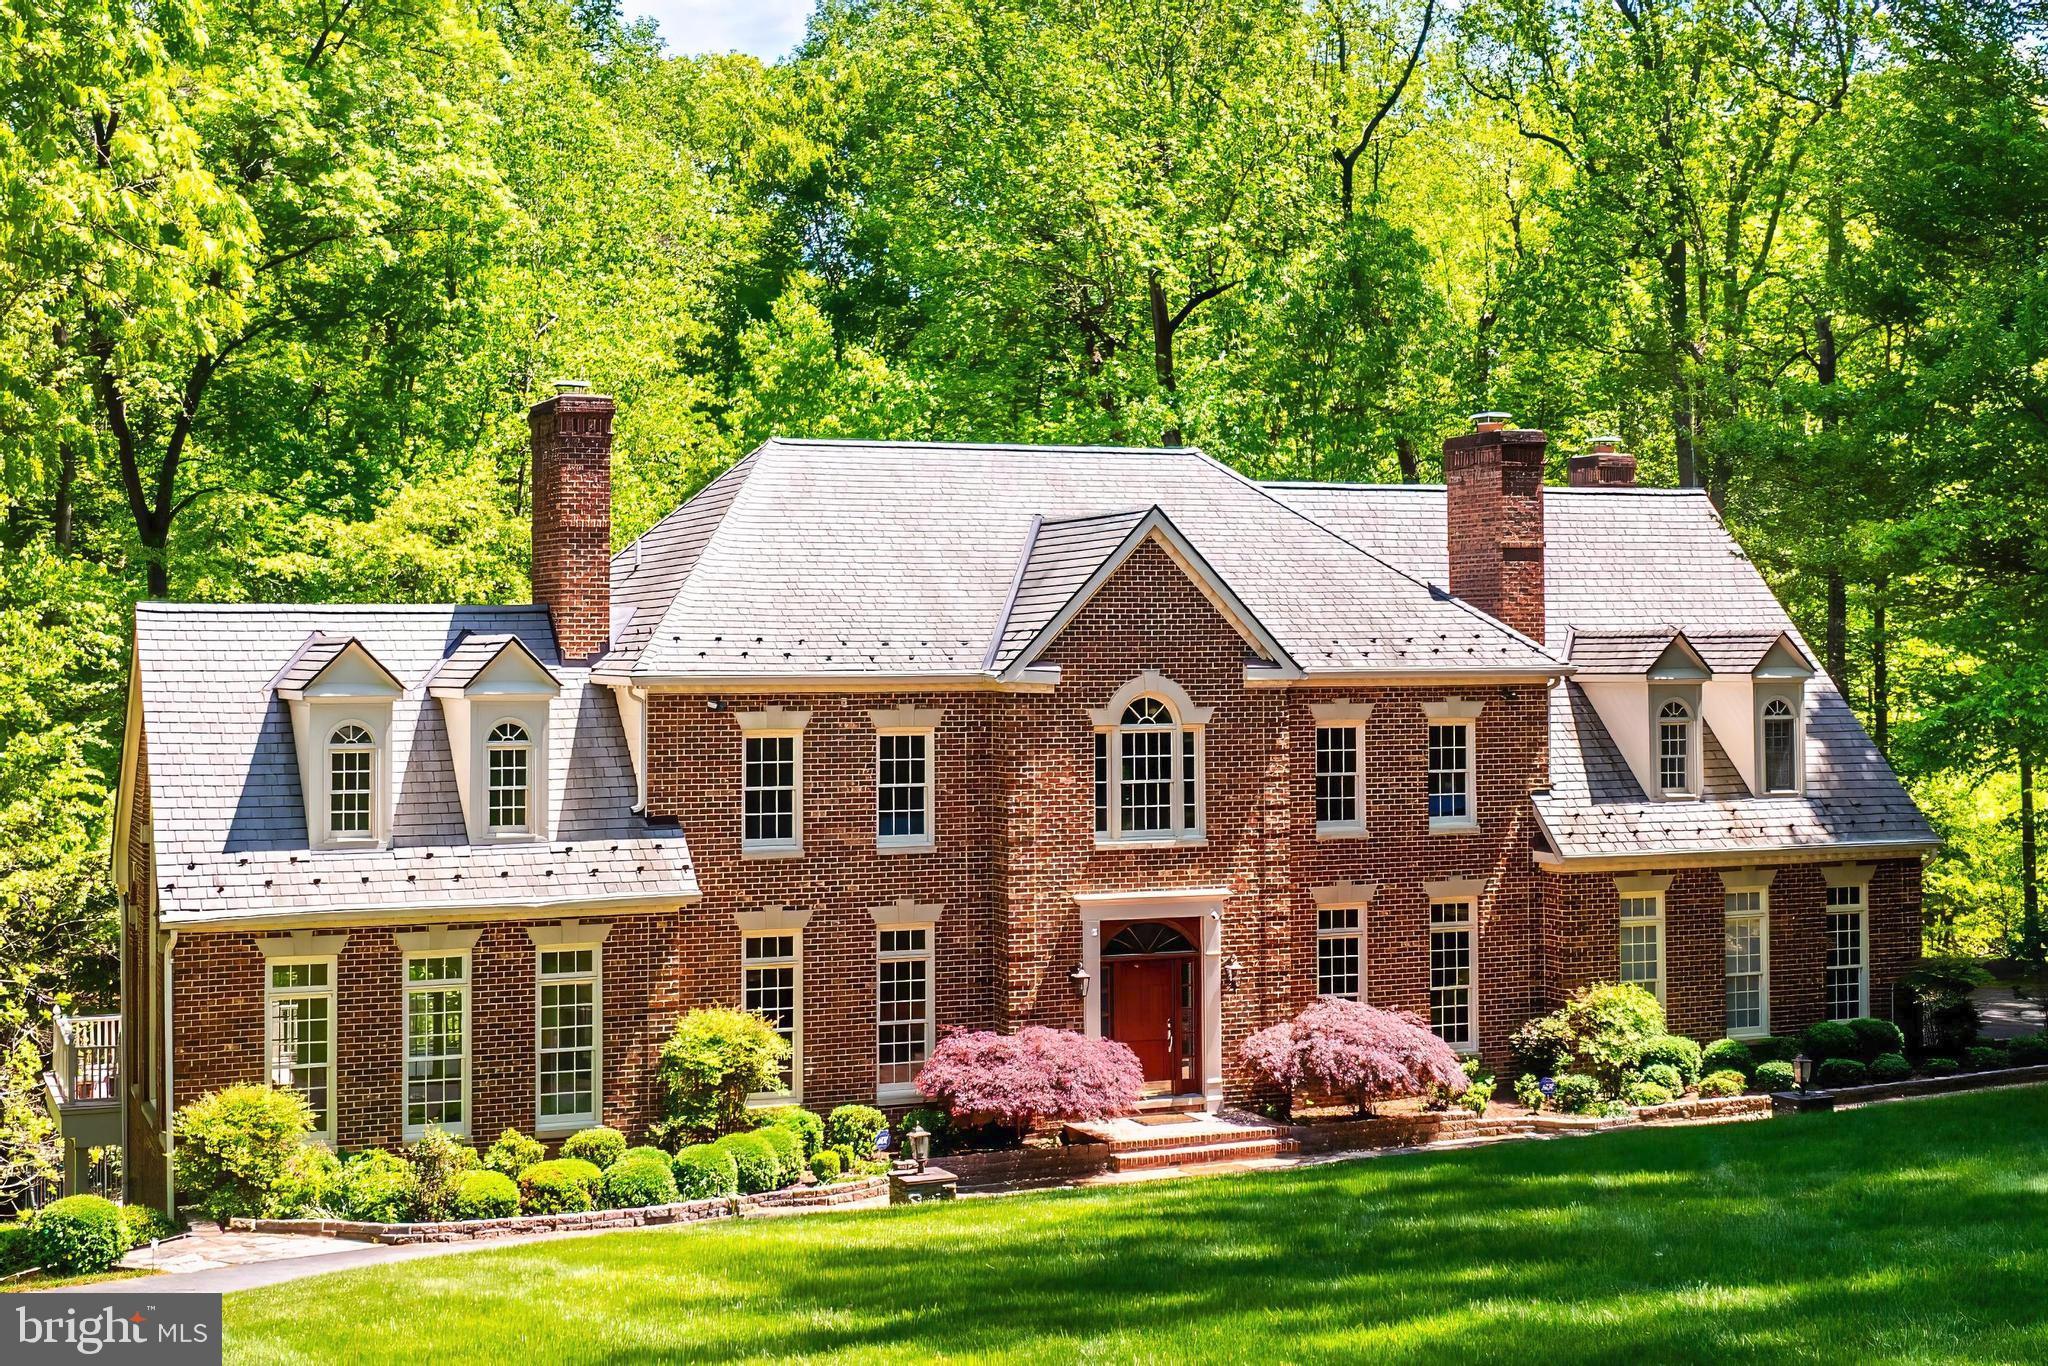
Discover refined living in this exceptional 5-bedroom, 5.5-bath residence tucked within the desirable Falcon Ridge on the Potomac community—one of the few neighborhoods with direct access to the 900-mile Potomac Heritage Trail along the river. Residents enjoy over 6 miles of walking and running trails within the neighborhood, a serene wooded setting, and just a 5-minute drive to the acclaimed Chez François French restaurant. School bus service to Langley High, Cooper Middle, and Great Falls Elementary stops conveniently at the High Hill Court intersection.

Step inside to a sun-filled two-story foyer and find hardwood floors, high ceilings with recessed lighting, and elegant flow throughout. The main level offers a private home office, sunroom with deck access, and an open-concept kitchen featuring a center island with seating, pantry, and clear sightlines to the Family Room, patio, and pool. A laundry room, powder room and two-car garage complete this level.

The upper level hosts 4 bedrooms and 3 full baths, including the expansive Primary Suite with a sitting room, two walk-in closets (one with attic access), and a spa-like bath with soaking tub, walk-in shower, dual sinks, and generous storage capabilities. 

The walk-out lower level is designed for entertaining and wellness, with a spacious recreation room, bar and wine room, game room, exercise room, sauna, and 2 full bathrooms, plus a private 5th bedroom.

Outdoor living shines with an in-ground heated pool, multiple decks, patios, and a whole-house generator for peace of mind. This is a rare opportunity to enjoy resort-style living in a premier Great Falls location.
DO NOT walk lot without an appointment please.
#VAFX2262468

GREAT FALLS

10112 HIGH HILL COURT

5 Beds

5 Baths

7,086 Sq.Ft.

$1,999,000

MLS#: VAFX2262468
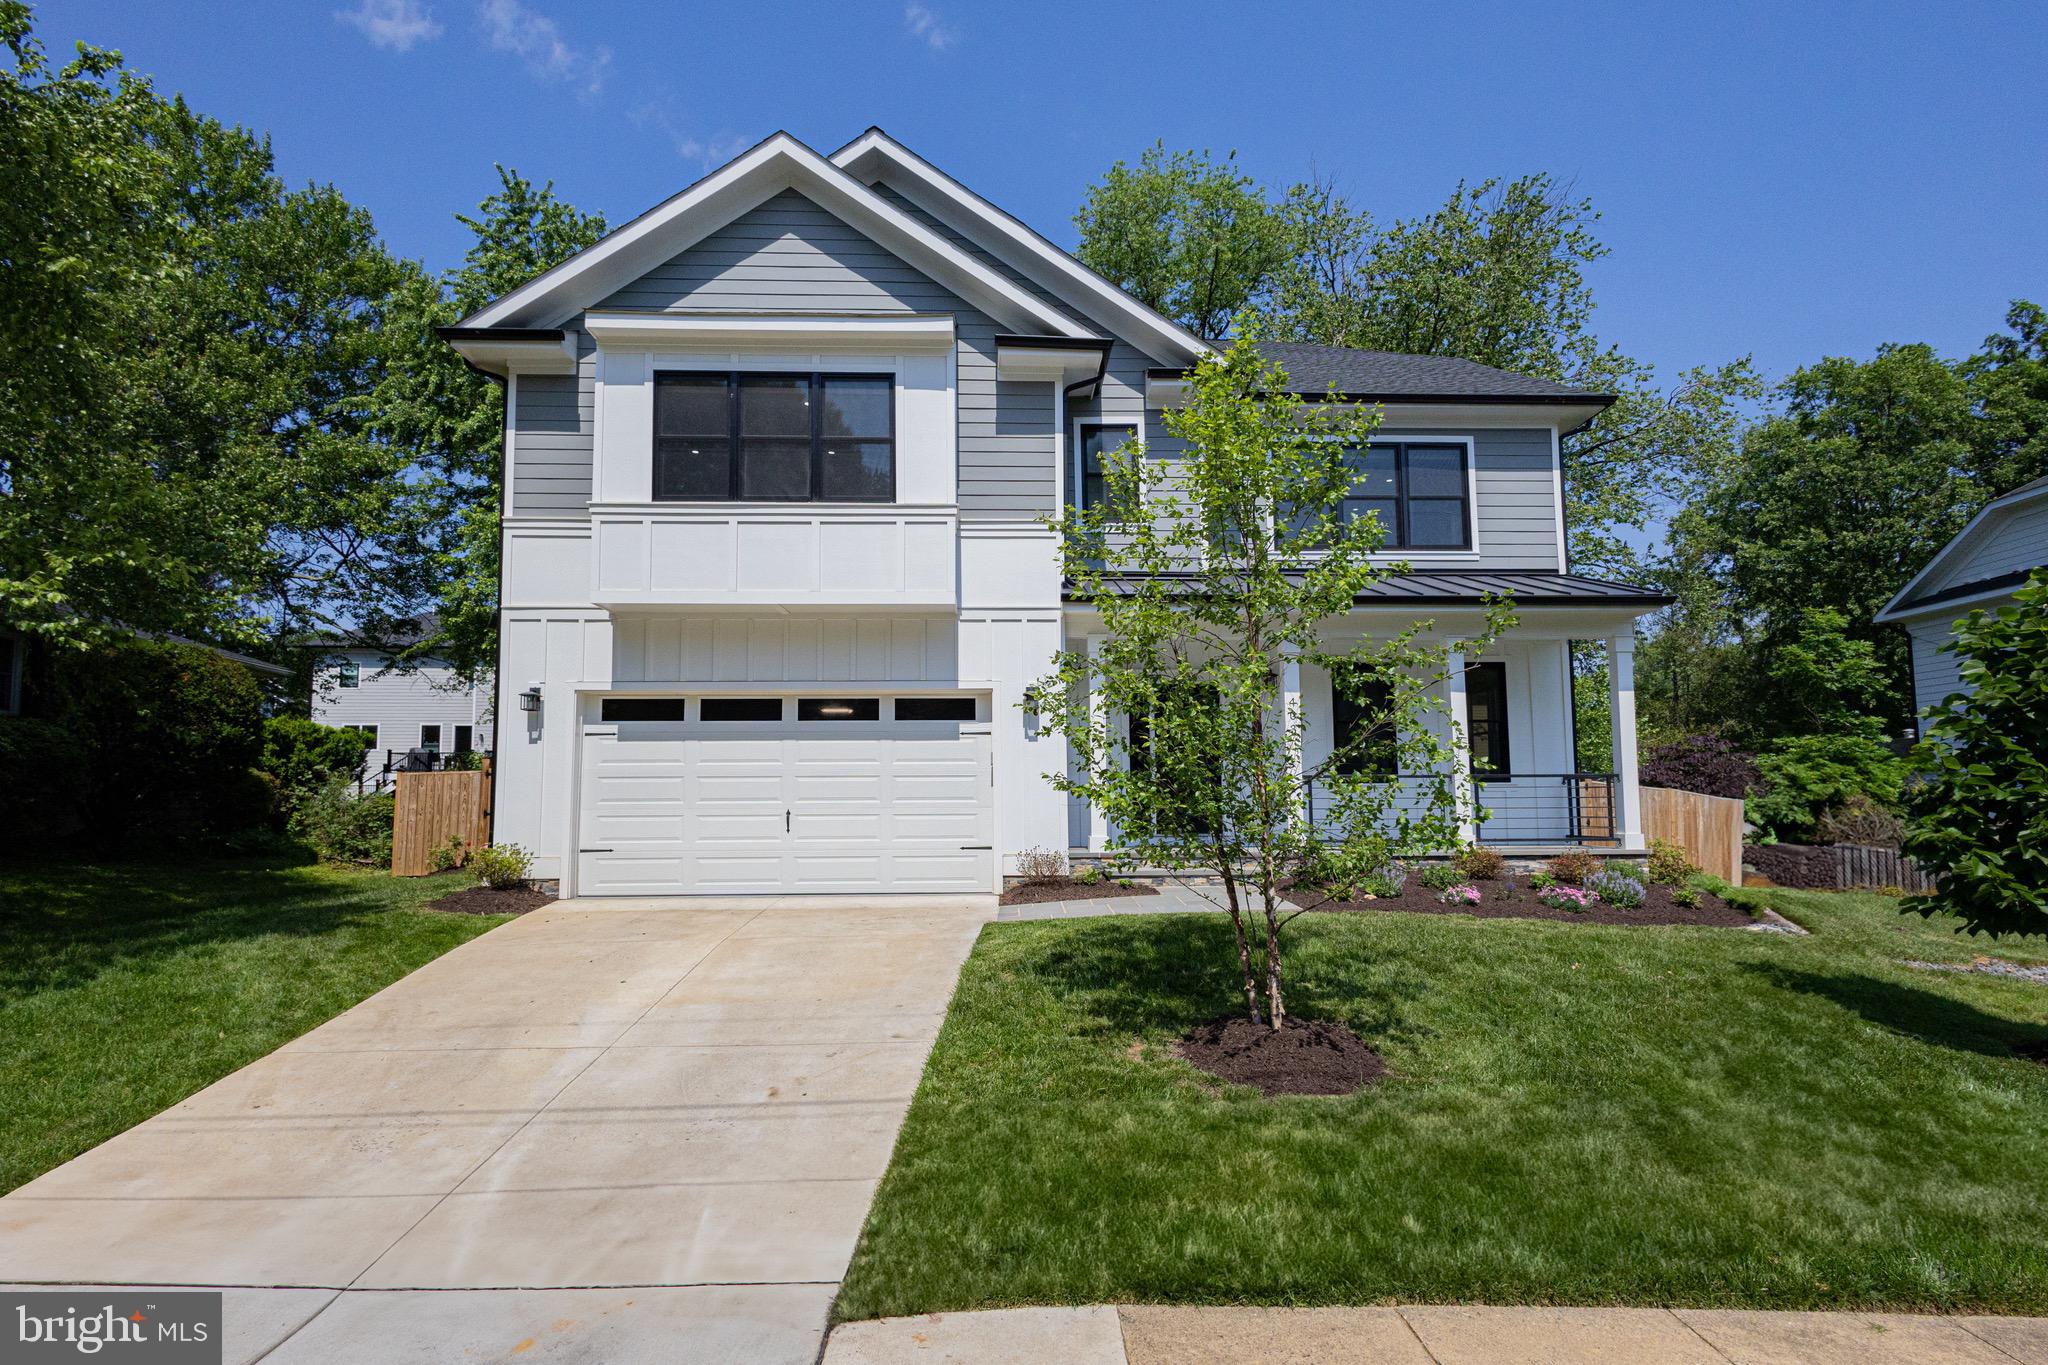
Welcome to 403 Yeonas Drive SW, a stunning Craftsman home built in 2022. This exquisite property boasts 6 spacious bedrooms and 5.5 elegant bathrooms, offering over 5,300 square feet of luxury living space. 
Thoughtfully upgraded, this home features over fourteen thousand dollars in custom window treatments, a professionally landscaped and fully fenced backyard worth over ten thousand dollars, and a high-end  garage door equipped with a camera monitoring system and a convenience of a built-in Tesla charger —perfect for fast and easy at-home charging worth over twenty-five hundred dollars. Enjoy the convenience of a main-level washer and dryer, along with a pet shower, and an additional washer and dryer setup in the basement for added convenience. Step outside to a charming patio with a French gutter system, perfect for romantic evenings or peaceful mornings. The well-kept lawn and surrounding trees enhance the tranquil ambiance of this exceptional home. Nestled in the heart of Vienna, a town known for its friendly community, and vibrant local culture, this home offers the perfect blend of luxury and community living.  Assumable VA loan available.
Don’t miss out on the opportunity to make it yours!
#VAFX2237070

VIENNA

403 YEONAS DRIVE SW

6 Beds

5 Baths

5,374 Sq.Ft.

$1,999,000

MLS#: VAFX2237070
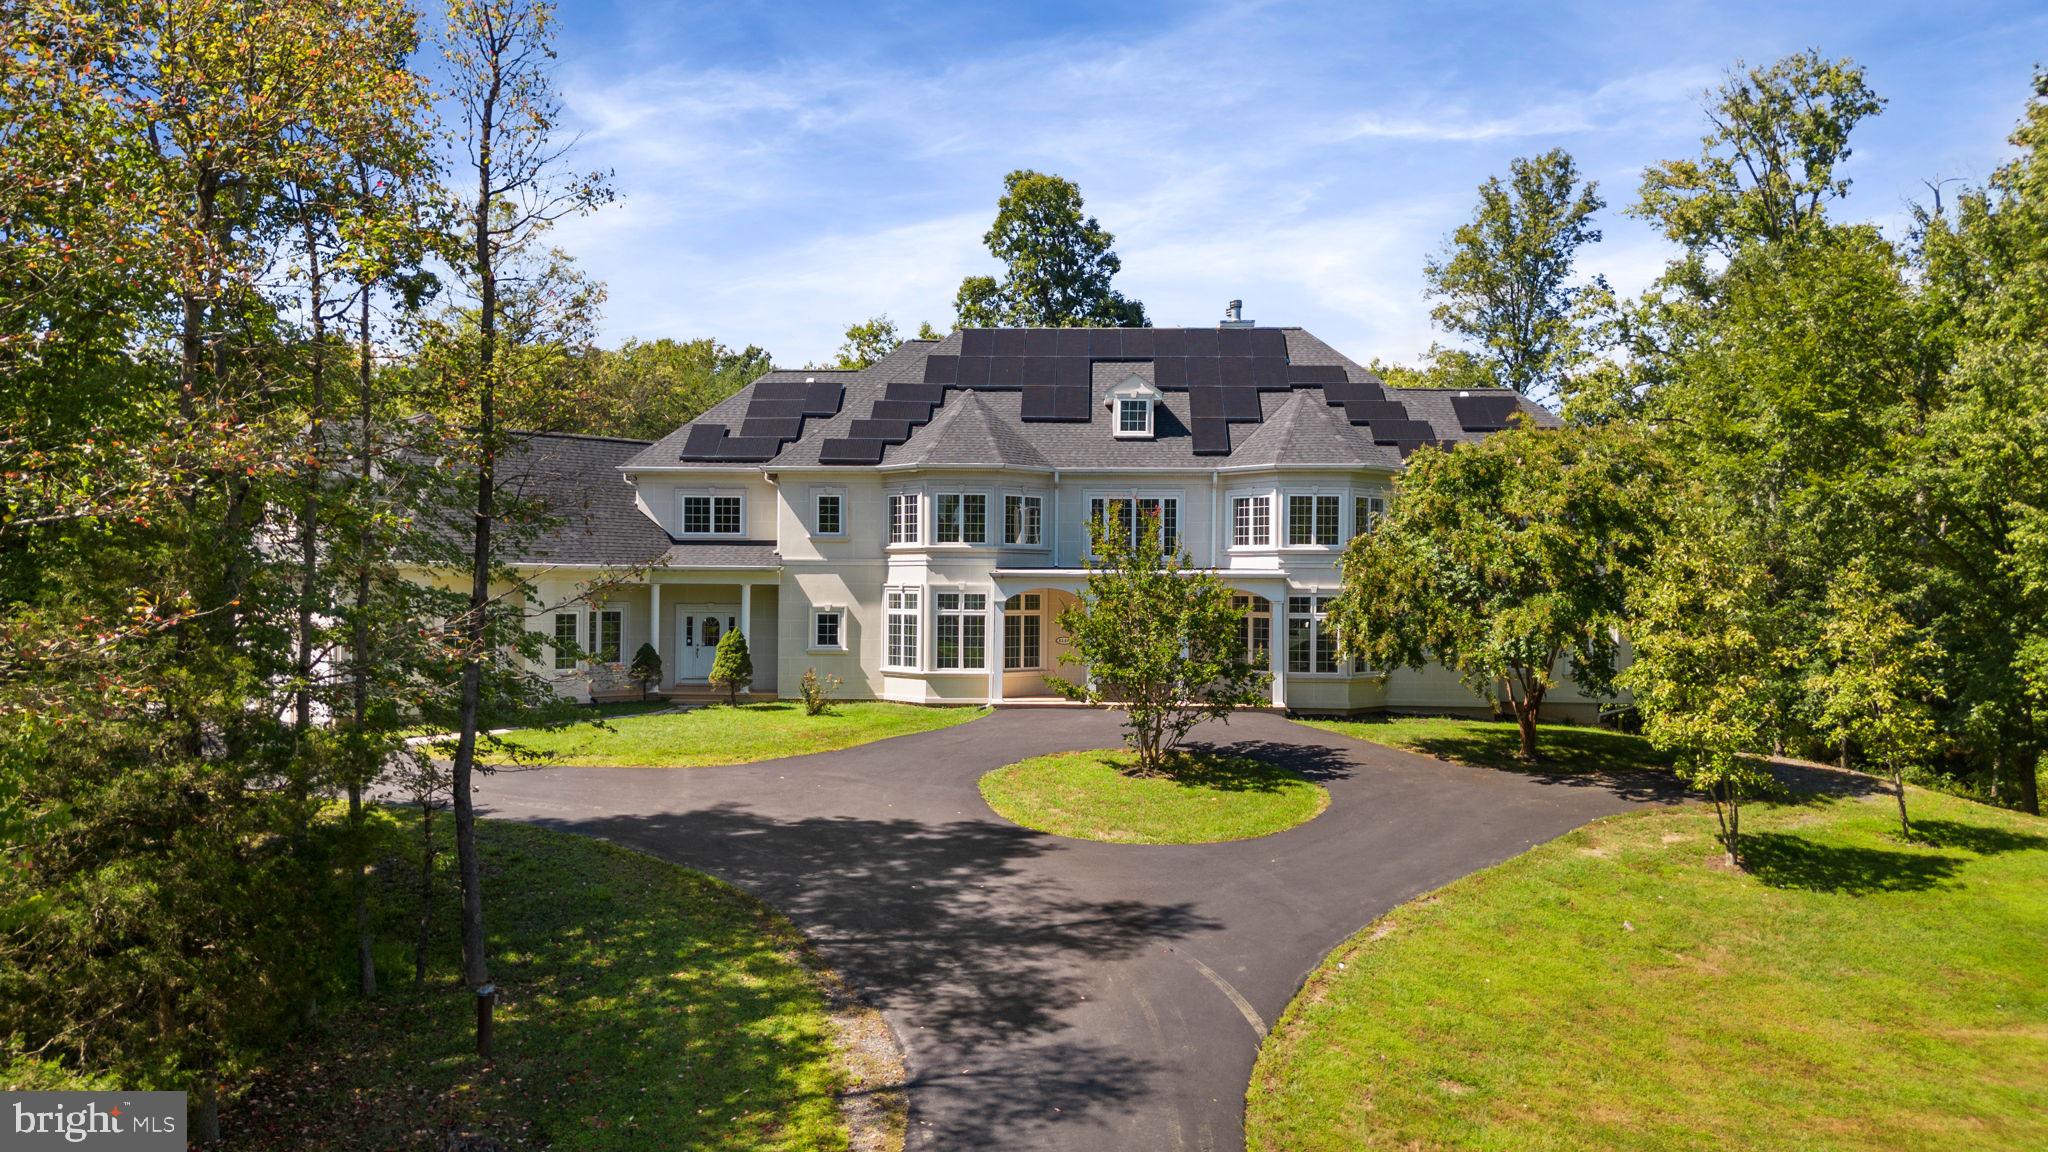
A stunning expansive show stopping custom estate  in Fairfax Station with over 9,000 finished square feet is waiting for you!  Through the custom glass and iron double front doors you are greeted with a massive entry foyer, a large spiral staircase, newly installed warm cherry hardwood floors, formal dining room, soaring two story living room with marble floors, wood burning double sided fireplace, floor to ceiling windows bringing in loads of natural light.  The main living area is rounded out with a wet bar and butler’s pantry that accompanies the elegant two story living room.  On the right wing of the house is a main level bedroom with a full bath that was just renovated with stone tile.  There is  an expansive office with a two sided wood burning fireplace with marble hearth.  The large gourmet kitchen has a second wood burning fireplace,  a laundry room/mud room as well as a powder room for guests and two exits to front and rear covered porches. The gourmet kitchen has a large island for entertaining with a brand new Kitchen Aid cook top, exhaust fan and pendant lights.  In the kitchen, there is space for a large table and all appliances are new and state of the art stainless steel.  The kitchen has tons of storage, gorgeous new granite counters, luxurious marble tile floor, double wall oven, built in microwave and a large walk-in pantry. This elegant home has recently been painted a neutral palate, boasts new carpets, updated bathrooms and light fixtures. The entire main level has crown molding throughout.  This expansive home has 7 bedrooms with a main level bedroom and full bath, a lower level bedroom and full hall bath, a primary bedroom suite on upper level with 4 other secondary bedrooms that all have their own bathrooms and walk in closets on the upper level! There is a second stairway off the kitchen that leads to a wing of bedrooms. The lower level has a bedroom and full bath as well as a large recreation room, and two other flex space rooms.  The basement is a walk out to the rear yard.  So much is new! The lower-level bathroom and main level bathroom were recently renovated with gorgeous stone tile.  The house has a brand-new roof and gutters and two brand-new hot water heaters just installed in Sept 2023.  The septic system was upgraded and replaced in 2023.  The house is also adorned with solar panels that cover the electric bill currently, with a savings of over $1,000 per month! The solar panels provide green credits and allow for $0 power bill!  The house is also a smart home that monitors water consumption to report any leaks, monitors electricity and heating and air conditioning. There is an additional detached building which is studio/office space that is being sold as is.  The structure has its own electricity, heating and air conditioning.  It is not hooked up to water or septic at this time.  The new owner can apply for an accessory dwelling unit permit and have water and septic attached with a permit from Fairfax County.  Outdoors to your right is a wooden bridge that takes you over to a huge side yard for games and entertainment. The house has a convenient and spectacular circular driveway with ample parking, new asphalt driveway and a side load three car garage.  This home is close to commuter routes and in a sought-after school district and neighborhood.  The home is about a mile from the VRE station and close to so many wonderful restaurants and shopping. The current owner has spent $400k+ on updates, renovations and upgrades to this magnificent home! Nothing left to do but move in!
#VAFX2146596

FAIRFAX STATION

6300 LITTLE OX ROAD

7 Beds

7 Baths

9,378 Sq.Ft.

$1,999,000

MLS#: VAFX2146596
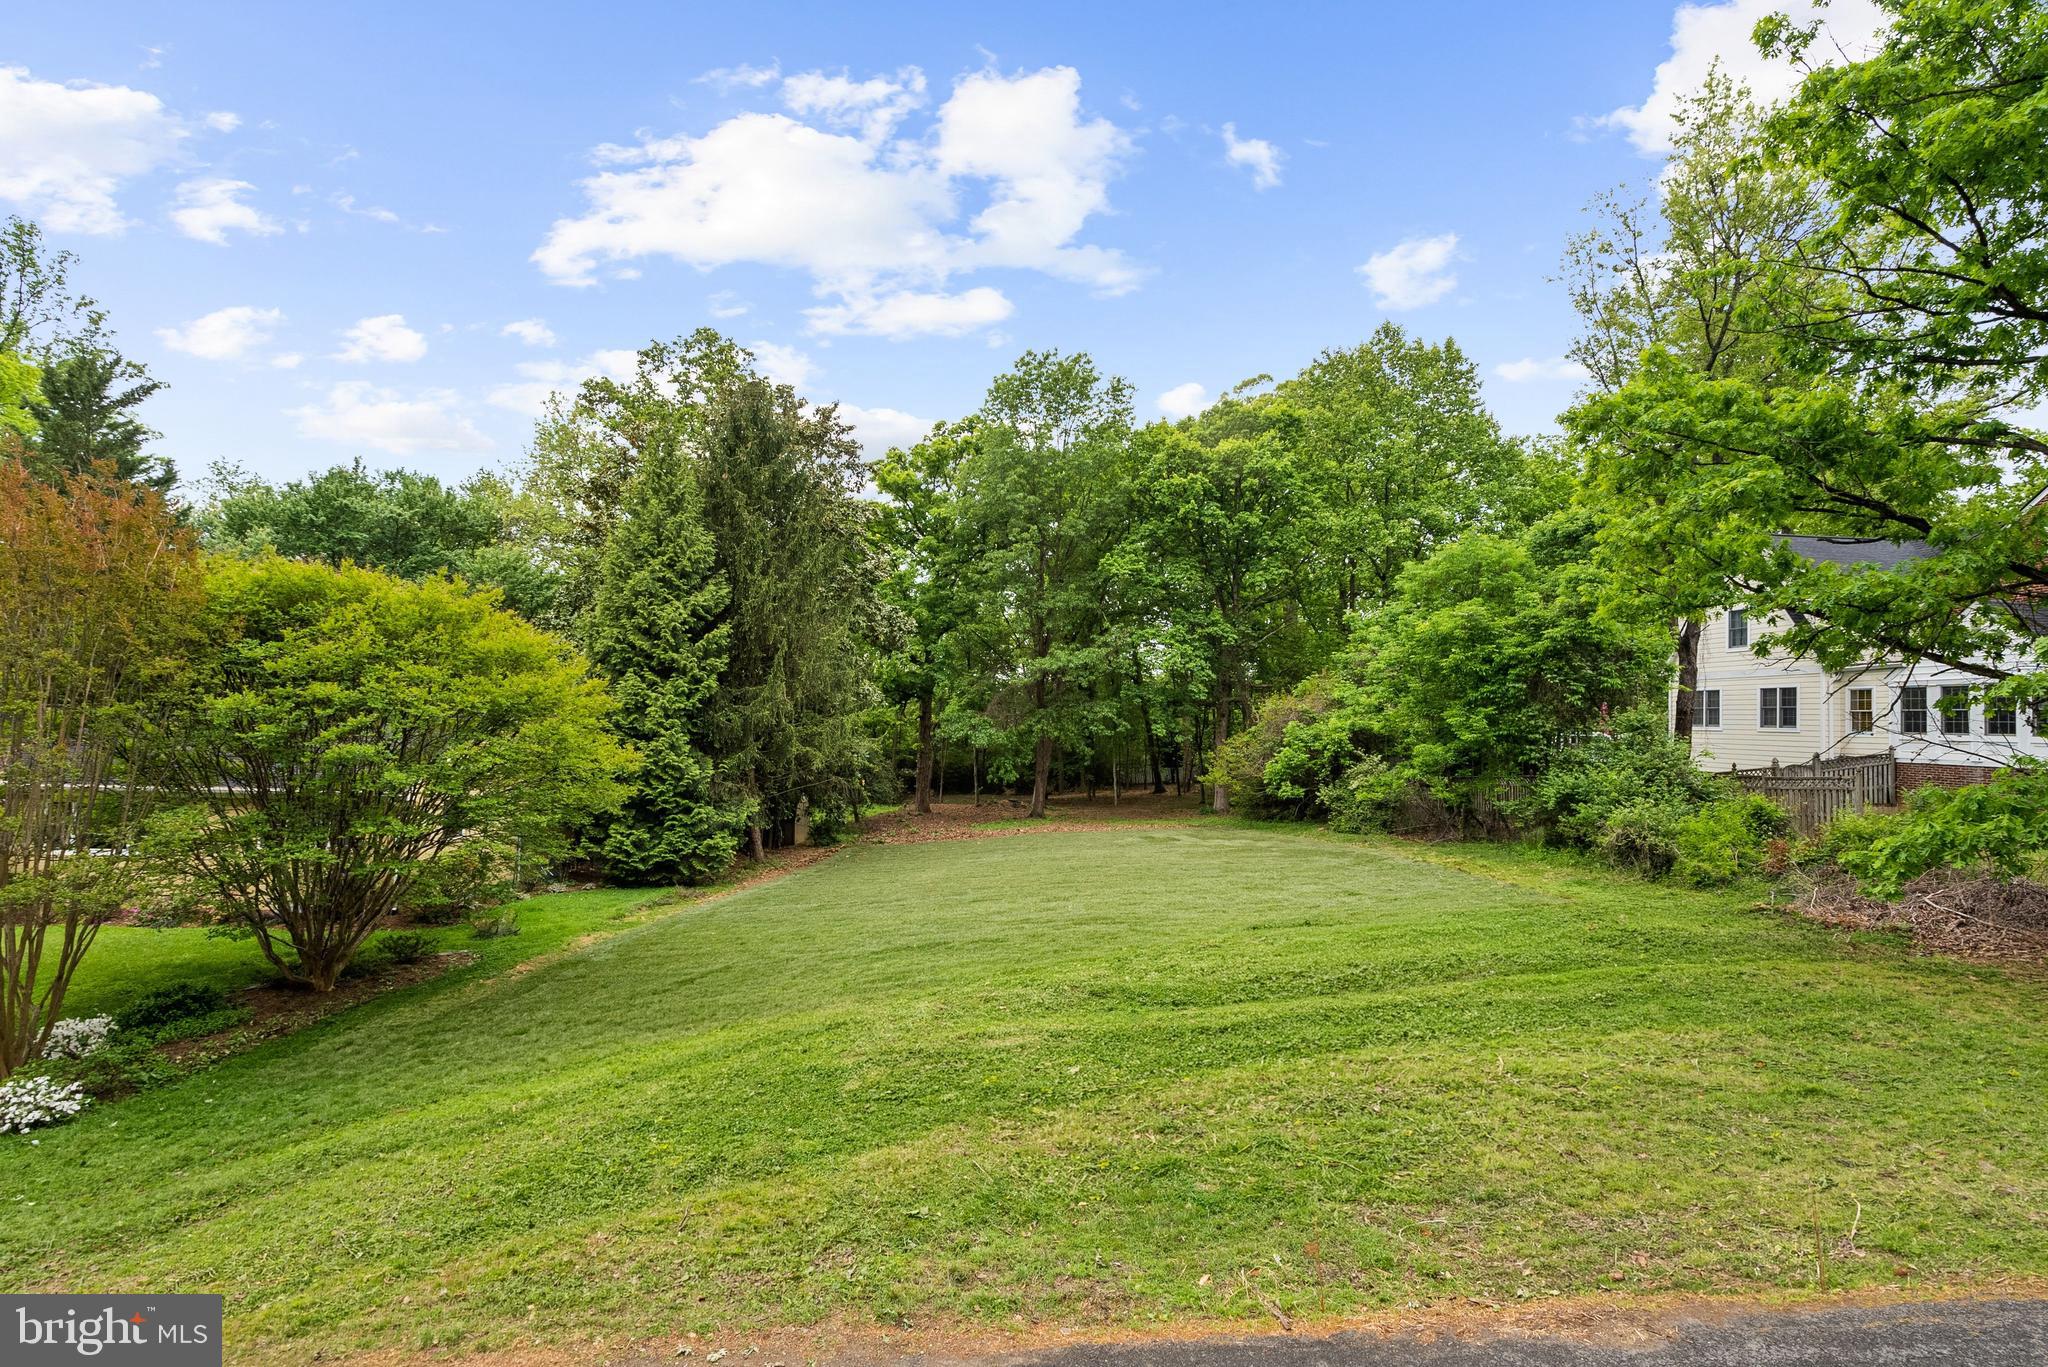
TWO LOTS! Rare 0.94 acres available in Franklin Park! Tremendous opportunity for one luxury estate or potential development opportunity for two new homes. The land is shovel-ready and available to start construction immediately! This sale includes two properties, both 1914 Birch Road (Tax ID: 0411 01 0053) 0.6 acres and adjacent 1912 Birch Road (Tax ID: 0411 01 0051), 0.34 acres. This is an ideal opportunity for anyone looking to build a home with a very large, private backyard, or for the possible development of two homes, which could include a second guest house, pool house, or the development of two spec homes to sell.
#VAFX2307392

MCLEAN

1914 BIRCH ROAD

3 Beds

2 Baths

N/A

$1,999,000

MLS#: VAFX2307392

1 ... 335 336 337 338 339 ... 666
* Listings identified with the FMLS IDX logo come from FMLS and are held by brokerage firms other than the owner of this website. The listing brokerage is identified in any listing details. Information is deemed reliable but is not guaranteed. If you believe any FMLS listing contains material that infringes your copyrighted work please review our DMCA policy and learn how to submit a takedown request. © 2024. First Multiple Listing Service, Inc.

Send a message

Message successfully sent.

Your message

What is 3 + 4 ?

Reason for contacting?

I agree to receive email communication and understand I can unsubscribe at any time.

I agree to be contacted by Charis Realty Group - Christine Issler, Broker via call, email, and text for real estate services. To opt out, you can reply 'stop' at any time or reply 'help' for assistance. You can also click the unsubscribe link in the emails. Message and data rates may apply. Message frequency may vary. Privacy Policy

Sign Out

Virtual Assistant

Would you like to take the next step with this property? We can help you schedule a showing or virtual tour, or send you more details.

Yes, I would like more information.

Thank You for Your Reply, One of Our Agents will contact you as soon as possible

No, maybe later.

Thank you, you can always contact me via email, phone number or through the contact form.

Realhub AI

Lucy - Your AI-Powered Realtor

Update Your Temporary Password

Personalize your search

Enter your email and we'll notify you immediately when new listings match what you're looking for.

or enter email address

Already have an account ? Login here

Continue your home search

I agree to receive communications and understand I can unsubscribe at any time.

I agree to be contacted by Charis Realty Group - Christine Issler, Broker via call, email, and text for real estate services. To opt out, you can reply 'stop' at any time or reply 'help' for assistance. You can also click the unsubscribe link in the emails. Message and data rates may apply. Message frequency may vary. Privacy Policy

Already have an account ? Login here

We use cookies

We use cookies primarily for analytics to enhance your experience. By accepting, you agree to our use of these cookies. You can manage your preferences or learn more about our cookies policy.
