Properties

Browse or get in touch to schedule a walkthrough.

  • Nearby me
Price range

Popular Features

Community Features

Association

Property Features

Waterfront

View

Exterior Features

Interior Features

Style

409635 properties match your criteria

Updated 1 minute ago

E-Alert name

Open house
Make this striking Contemporary New Construction home your private urban oasis in the heart of Clarendon. This four-level residence brings contemporary design to life with exceptional craftsmanship, elevated finishes, and rare outdoor space. A fully fenced 1,400-square-foot backyard and expansive 680-square-foot private rooftop terrace with views of the Arlington skyline create an extraordinary setting for entertaining, relaxing, and enjoying the city from home. Inside, soaring 10-foot ceilings, abundant natural light, and an open-concept layout create a sophisticated sense of space. The main level centers around a true chef’s kitchen featuring sleek European-style cabinetry, High End Quartz countertops, a dramatic 10-foot waterfall island, and premium Wolf and Sub-Zero appliances. The kitchen flows effortlessly into the dining and family rooms, while a dedicated mudroom provides direct access to the backyard. 
The upper level is designed as a private retreat, with a luxurious primary suite featuring a spa-like bath, contemporary custom tilework, and modern fixtures. Two additional bedrooms each offer their own en-suite bathrooms. The third level provides even more flexibility for entertaining with a private bedroom and balcony, full bath, loft with wet-bar rough-in, and direct access to the rooftop terrace—an exceptional space for sunset gatherings, morning coffee, or evenings under the open sky.
The walkout lower level expands the living space with a generous recreation room with wet-bar rough-in, office, full bath, and approximately 500 square feet of unfinished storage.   Rarely found off-street parking for 4 cars as well as additional off-street parking!  Perfectly positioned just steps from the Metro, dining, shopping, and everything Clarendon has to offer, the location delivers an enviable balance of energy and convenience. Ballston Quarter, Clarendon, Fort Myer, Virginia Square Metro, Amazon HQ2, the Pentagon, Pentagon City, and the Army-Navy Country Club are all within minutes, while downtown Washington, D.C. is just two Metro stops away. Within 0.5 mile of Long Branch Elementary and Thomas Jefferson Middle School, with Washington-Liberty High School nearby!  This exceptional residence offers a sophisticated take on modern Arlington living!
#VAAR2078078

ARLINGTON

818 N EDGEWOOD STREET

4 Beds

6 Baths

4,091 Sq.Ft.

$1,999,900

MLS#: VAAR2078078
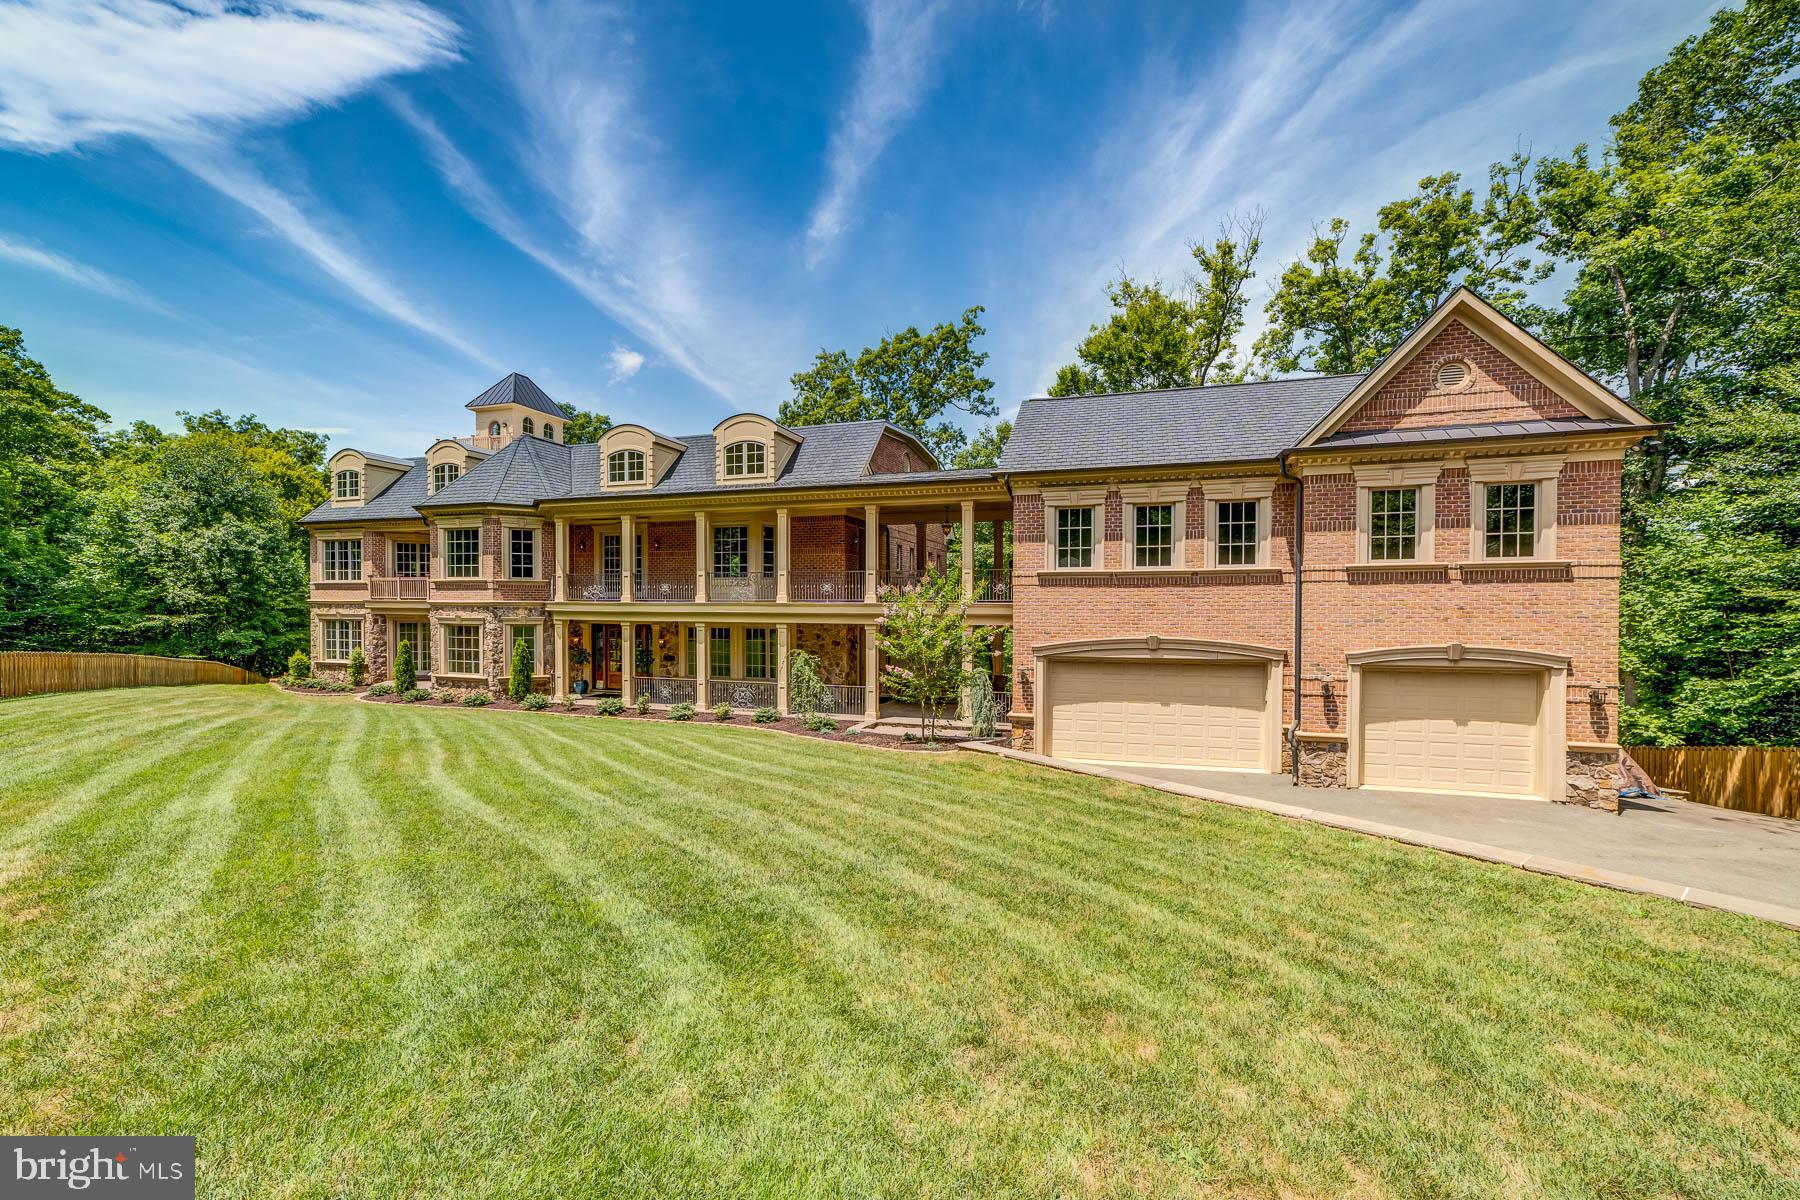
Welcome to Springfields most beautiful home. This masterpiece custom built home welcomes you in the most grand of gestures throughout over 13,000 sq ft. Open light-filled floor plan allows you to walk through and feel the level of craftsmanship as this home was built solid with all of the details planned out. Walk past the grand foyer through the detailed arches and land yourself in the family room resembling a castle. Floor to ceiling stone fireplace with large windows on both sides showing off your scenic view.  The main level layout gives you Great Gatsby vibes, perfect for entertaining. Your upper level Owners Suite fit for royalty includes a balcony overlooking the creek, sitting room, stairs up to your second level with access to a bonus room for a future Grand Closet. The additional set of stairs takes you to the top of the castle for an opportunity to melt away all your worries and relax above the trees. Take the elevator down to the bottom level walking into a log cabin esque room perfect for winters by the creek. This level gives you access to your movie theater, bunker room, storage/landscaping garages, exercise room,  game room and a future wet-bar. The rear doors give you access to the massive multi-level trex deck. One more level down and you’ve reached the hidden gem of the house… The Luxurious Indoor Pool & Sauna. This room feels right out of a luxury 5-star hotel with ceiling effects complete with ambient lighting and an “outdoor-indoor” shower. There is space to put in a future hot tub. This custom beauty sits on over one acre backing to Accotink Creek where nature lovers can enjoy the serenity of the outdoors & take hikes along the trails. This home is more energy efficient than you could possibly imagine. The home was built with Geothermal Equipment. Roofing material is TPO Commercial grade roofing system which has higher performance than residential grade material. You are located in such a prime location, central to everything you could ever need! Just minutes to Springfield Town Center, Franconia/Springfield Metro Station, VRE, the NGA, Kingstowne, Wegmans, Costco, and major roadways such as the FFX County Parkway, I95 & the beltway.
#VAFX2092442

SPRINGFIELD

7515 ORIOLE AVENUE

6 Beds

5 Baths

12,341 Sq.Ft.

$1,999,888

MLS#: VAFX2092442
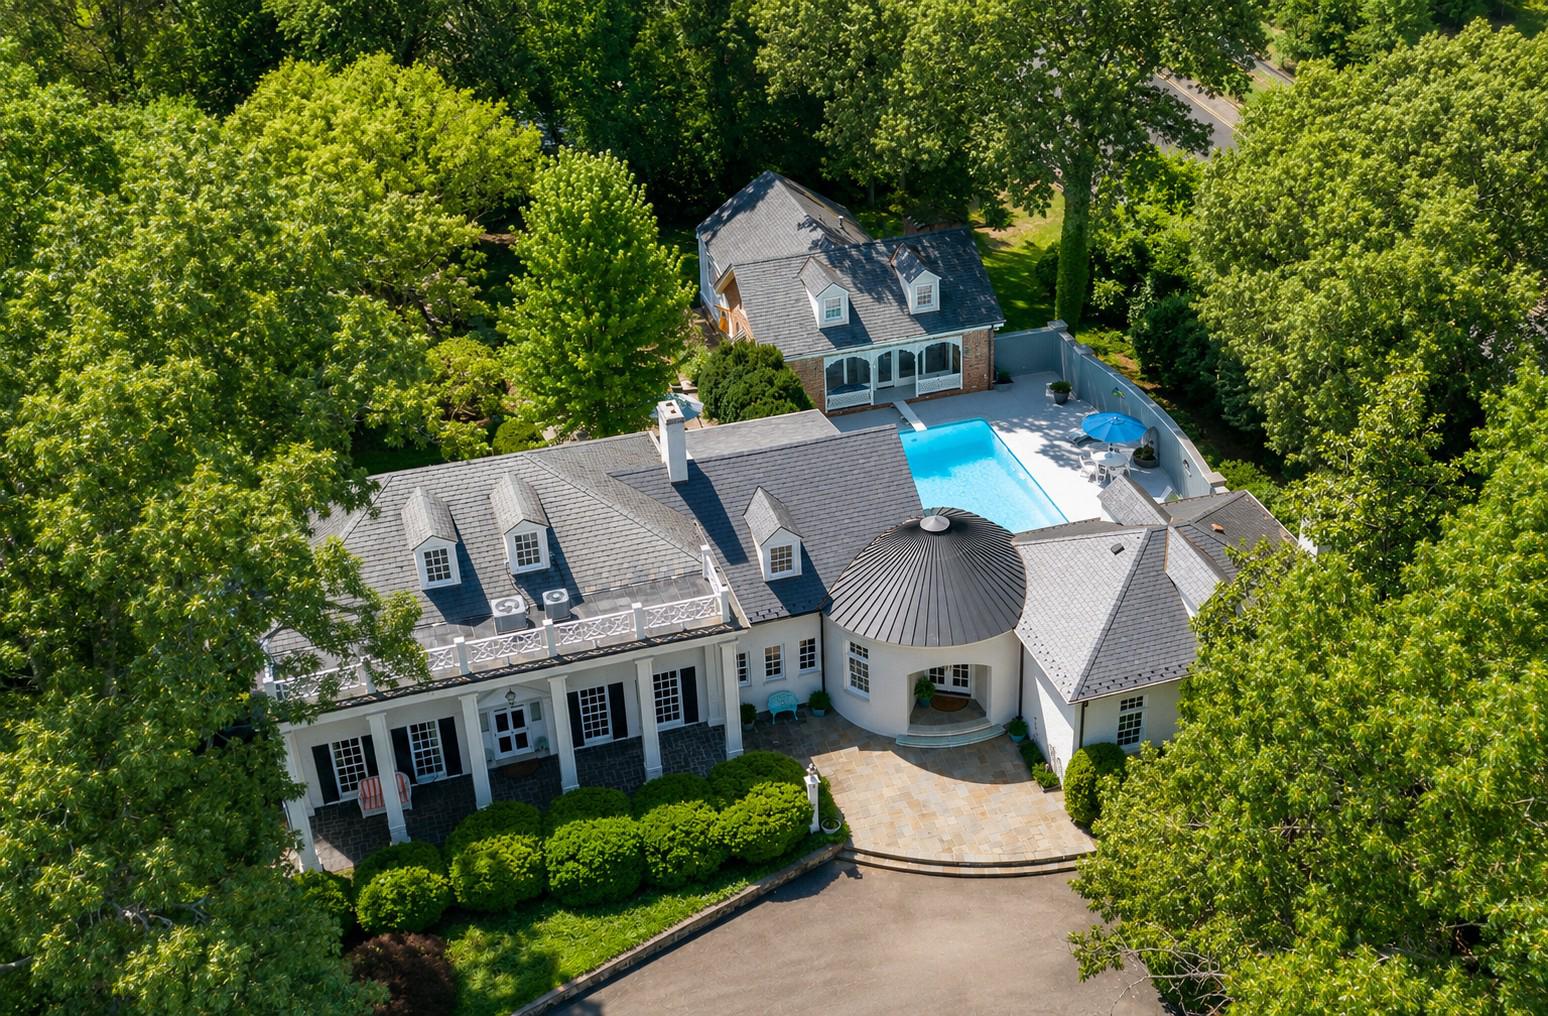
Set on an extraordinary 2.3-acre homesite within the City, one of Fredericksburg's most remarkable private estates is being offered for sale for the first time in its history. Seller financing at 4.5% APR available to qualified buyers under mutually agreeable terms and conditions, offers an exceptional financing opportunity for today's market.

Perched at the end of Beverly Drive, this exceptional property is a masterclass in timeless architecture, craftsmanship, and thoughtful design, where every addition reflects decades of care and intention.

From reclaimed architectural elements and custom ornamental ironwork salvaged from historic Richmond homes to handcrafted details throughout, this is a home filled with stories that cannot be replicated. The formal garden terrace, anchored by a gazebo crafted from ironwork cut by the historic James River Foundry, overlooks mature landscaping designed to evolve beautifully with every season.

Inside, gracious living spaces balance elegant entertaining with everyday comfort. The light-filled gourmet kitchen opens to a great room with soaring ceilings, an impressive fireplace, custom built-ins, and a wet bar with a built-in ice maker and beverage refrigerator. An integrated whole-home audio system extends throughout the interior and outdoor living spaces, creating a seamless backdrop for everything from intimate dinners to large celebrations. Formal living and dining rooms, along with inviting sitting and work areas, provide flexibility for every occasion.

The finished lower level has served as the home's game room for generations, where classic black-and-white checkered tile and a retro wet bar create a nostalgic gathering space. Its original vintage refrigerator now serves as unique storage. The recreation room adjoins an unfinished basement with abundant storage, laundry, workshop space, and direct access to the rear grounds.

The owner's suite is a private retreat with ample space, dual walk-in closets and a spa-inspired bath, with walk-in shower and jetted soaking tub, while each additional bedroom features its own ensuite bath.

The pool house is a destination all its own. Wood paneling,  hand-hewn beams, exposed brick, and a self-contained gas fireplace create a warm, inviting atmosphere. The main level offers a bedroom, walk-in closet, and full bath with dual vanities and a walk-in shower. The full kitchen and versatile layout make it ideal for guests, extended family, a private office, or entertaining. A spiral staircase leads to a spacious loft on the second level, while the walk-out lower level includes a workshop with a three-compartment sink, workbench, extensive shelving for abundant storage, and access to the pool equipment. Two fenced dog runs with concrete pads, and the original smokehouse turned storage shed add even more versatility.

The outdoor living spaces are every bit as functional as the interiors. Expansive slate patios, terraced lawns framed by reclaimed stone retaining walls, an Olympic-sized in-ground marbelite pool, mature landscaping, and handcrafted features create an estate equally suited for entertaining, peaceful m, and everyday living.

Just minutes from Historic Downtown Fredericksburg, Mary Washington Hospital, the University of Mary Washington, the VRE, and I-95, the property offers a rare combination of privacy, convenience, and accessibility.

Rarely does a property of this significance become available. More than an exceptional residence, 812 Beverly Drive is a home where craftsmanship, history, and generations of memories come together to offer an extraordinary opportunity to begin its next chapter.
#VAFB2010640

FREDERICKSBURG

812 BEVERLY DRIVE

5 Beds

4 Baths

5,918 Sq.Ft.

$1,999,750

MLS#: VAFB2010640
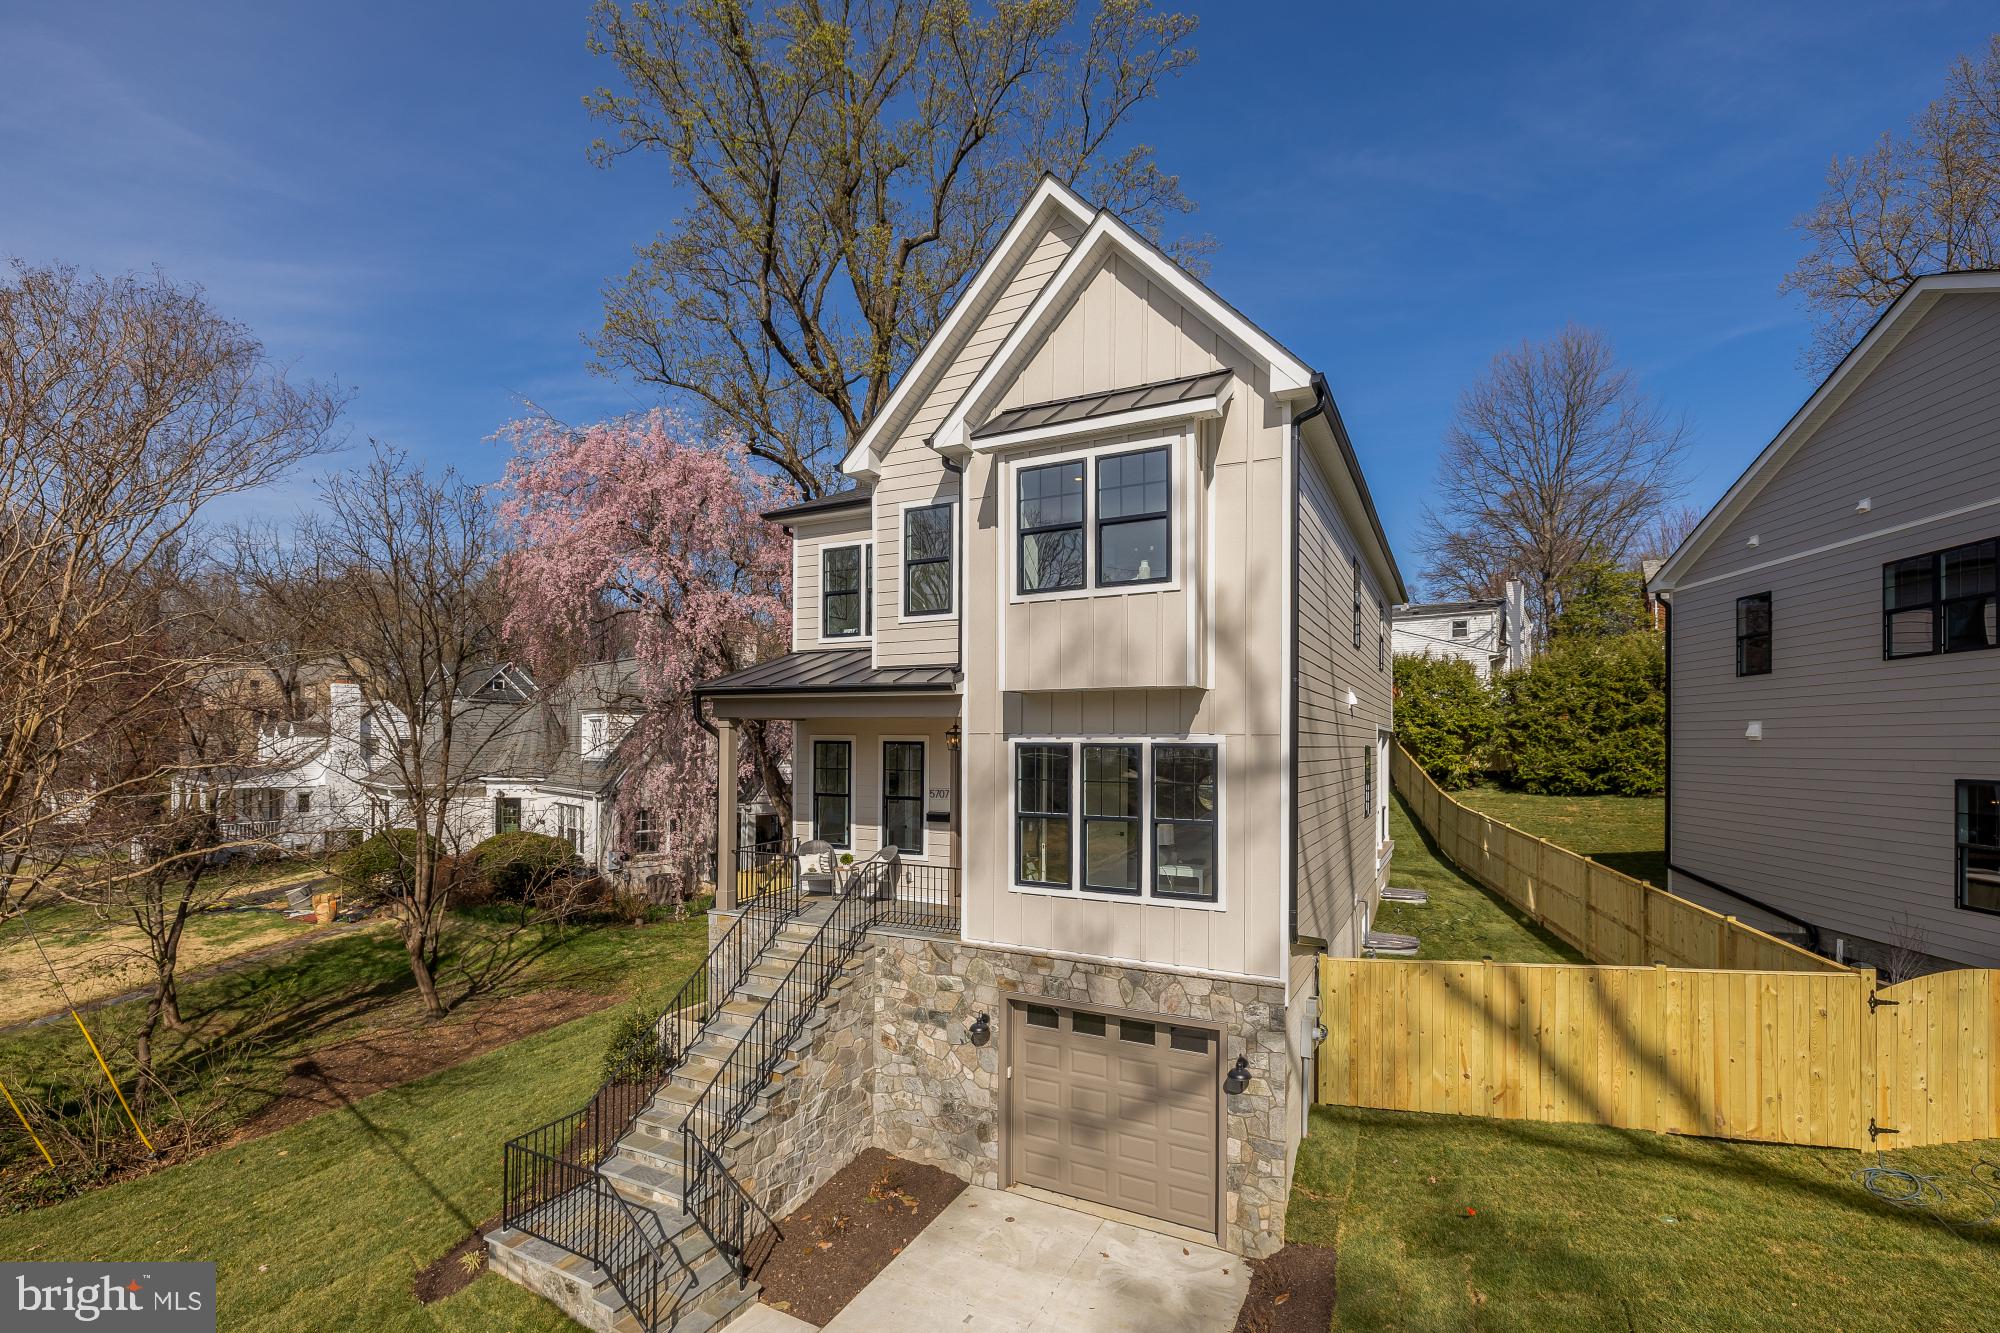
Welcome to a rare opportunity to own a thoughtfully designed new construction by award-winning Old Creek Homes, where elevated finishes, functional design, and an exceptional lot come together seamlessly.

From the moment you arrive, the inviting covered front porch and timeless stone accents set the tone for the craftsmanship within. Inside, a sophisticated, designer-curated interior is paired with a highly efficient, well-planned layout that maximizes every square foot—offering spacious, purposeful living without wasted space. The home is anchored by a true gourmet kitchen featuring upgraded cabinetry, a generous walk-in pantry, and seamless flow for both everyday living and effortless entertaining.

What truly sets this home apart is the expansive, usable yard—offering rare flexibility for outdoor living, entertaining, or future customization. Unlike many new construction homes, the lot is not only generous but also highly functional, with ample space to create a true outdoor retreat, including the potential for a pool.

Enjoy year-round comfort with a private covered deck and a striking double-sided gas fireplace that creates a seamless connection between indoor and outdoor living.

Ideally positioned just minutes from Ballston’s vibrant dining, shopping, and Metro access, and moments to the beloved Bon Air Rose Garden, this home delivers both convenience and lifestyle. Located within Arlington’s top-rated school pyramid, it represents one of the most compelling new construction opportunities currently available.
#VAAR2073372

ARLINGTON

5707 9TH STREET N

5 Beds

4 Baths

3,625 Sq.Ft.

$1,999,750

MLS#: VAAR2073372
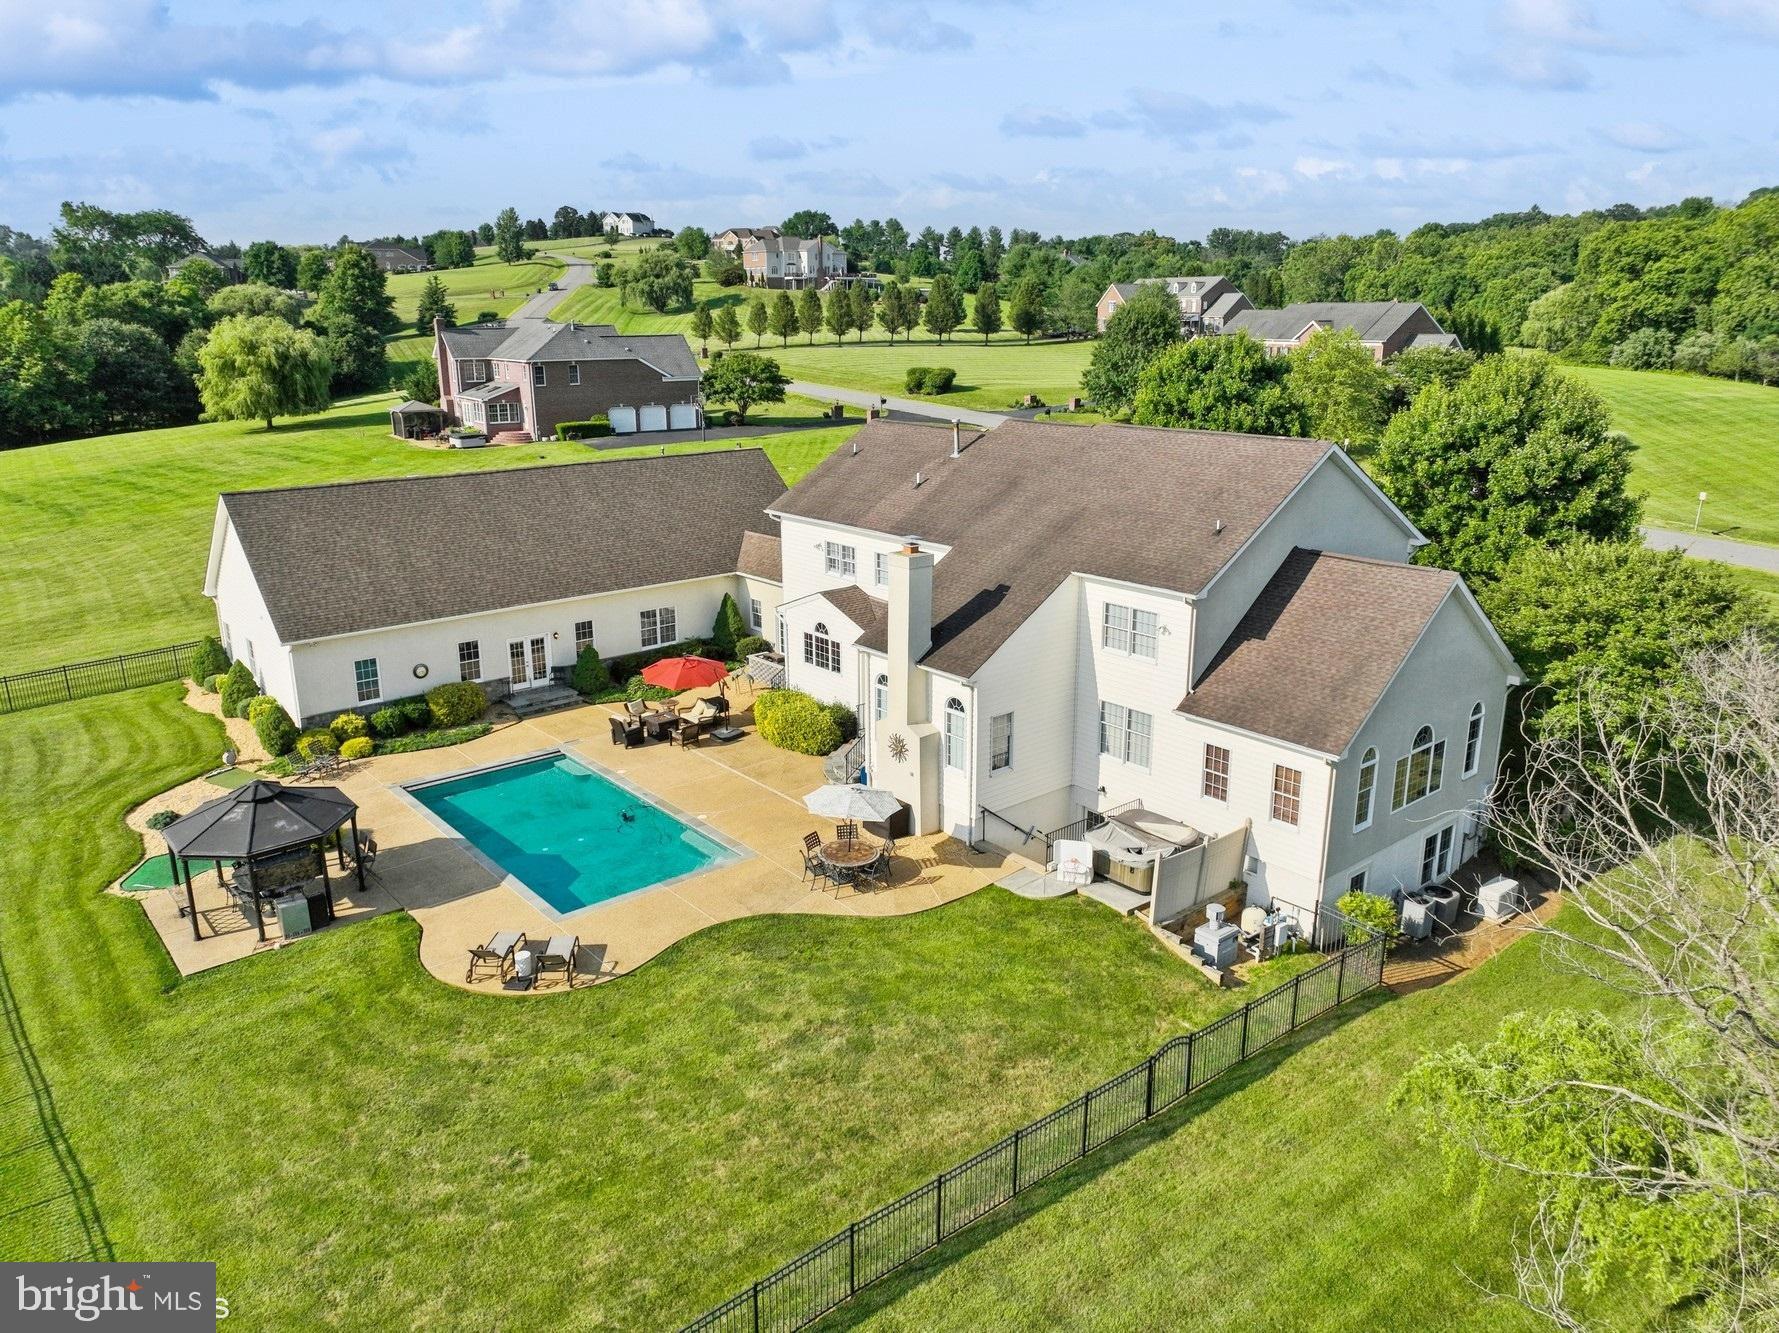
*** OPEN HOUSE SAT JUNE 15 - 1230-330 PM *** PICTURES WILL BE LOADED ON JUNE 14*** Situated just west of Historic Leesburg in the gentle rolling hills is a stunning 9000+ sqft multi-generational home. It features a primary residence of over 6500 ft on three levels with a three-car side load garage.  But what takes this property from outstanding to exceptional is the semi-detached completely independent living In-Law Suite. The 2500+ sqft addition was masterfully integrated by a Local Builder/Architect who has seamlessly brought the properties together with thoughtful and clever architecture. The two separate residences are connected by a 30-foot climate-controlled breezeway.  The In-Law suite can accommodate any living domicile need it is entirely main level living without a single stair or step needed to gain access from the driveway or 2-car garage.  This part of the property has a 25-foot soaring cathedral ceiling with decorative accent timbers placed on the whole length.  The residence has a main level primary suite with full bath, gourmet kitchen, family room and dining room.  In addition, a well-designed loft area offers multi-functionality that can be used as a home office, guest stay area and features a separate second full bath. The In-Law Suite also has direct access to the pool and outdoor entertainment area.  Enjoy the picturesque, serene views from your in-ground heated pool with a southern exposure. The Primary Residence’s grand semi-circular staircase greets the Homeowner the main entrance with a 2-story foyer with an elegant Dining Room and Living Room  combination.  Walking through to the Living Room brings one to a very large versatile Sunroom. The main level is completed with a Updated Kitchen, Home Office/Study and Family Room combination with 2 story vaulted ceiling and wood burning fireplace.  With multiple access points grants the Homeowners can enjoy the serene & private fabulous pool and entertaining area with multiple loungers areas, built-in grill and 4 golf holes for practicing your short game.  The upper level of the Primary Residence has 4 bedrooms & 3 full baths. The Primary Suite is very inviting with a sitting area, updated bath and a massive closet that runs most of the full length of the 3-car garage below.  The partial walkout Lower-Level grants direct access to the heated pool & deck.  This spacious Lower-Level has a bar area, pool table area, media area, fitness area and a full bathroom. Don’t wait! Be the first to take advantage of this one-of-a-kind properties to full enjoy great living while meeting the needs of any kind of living situation.
#VALO2071522

LEESBURG

17687 TOBERMORY PLACE

4 Beds

6 Baths

9,048 Sq.Ft.

$1,999,500

MLS#: VALO2071522
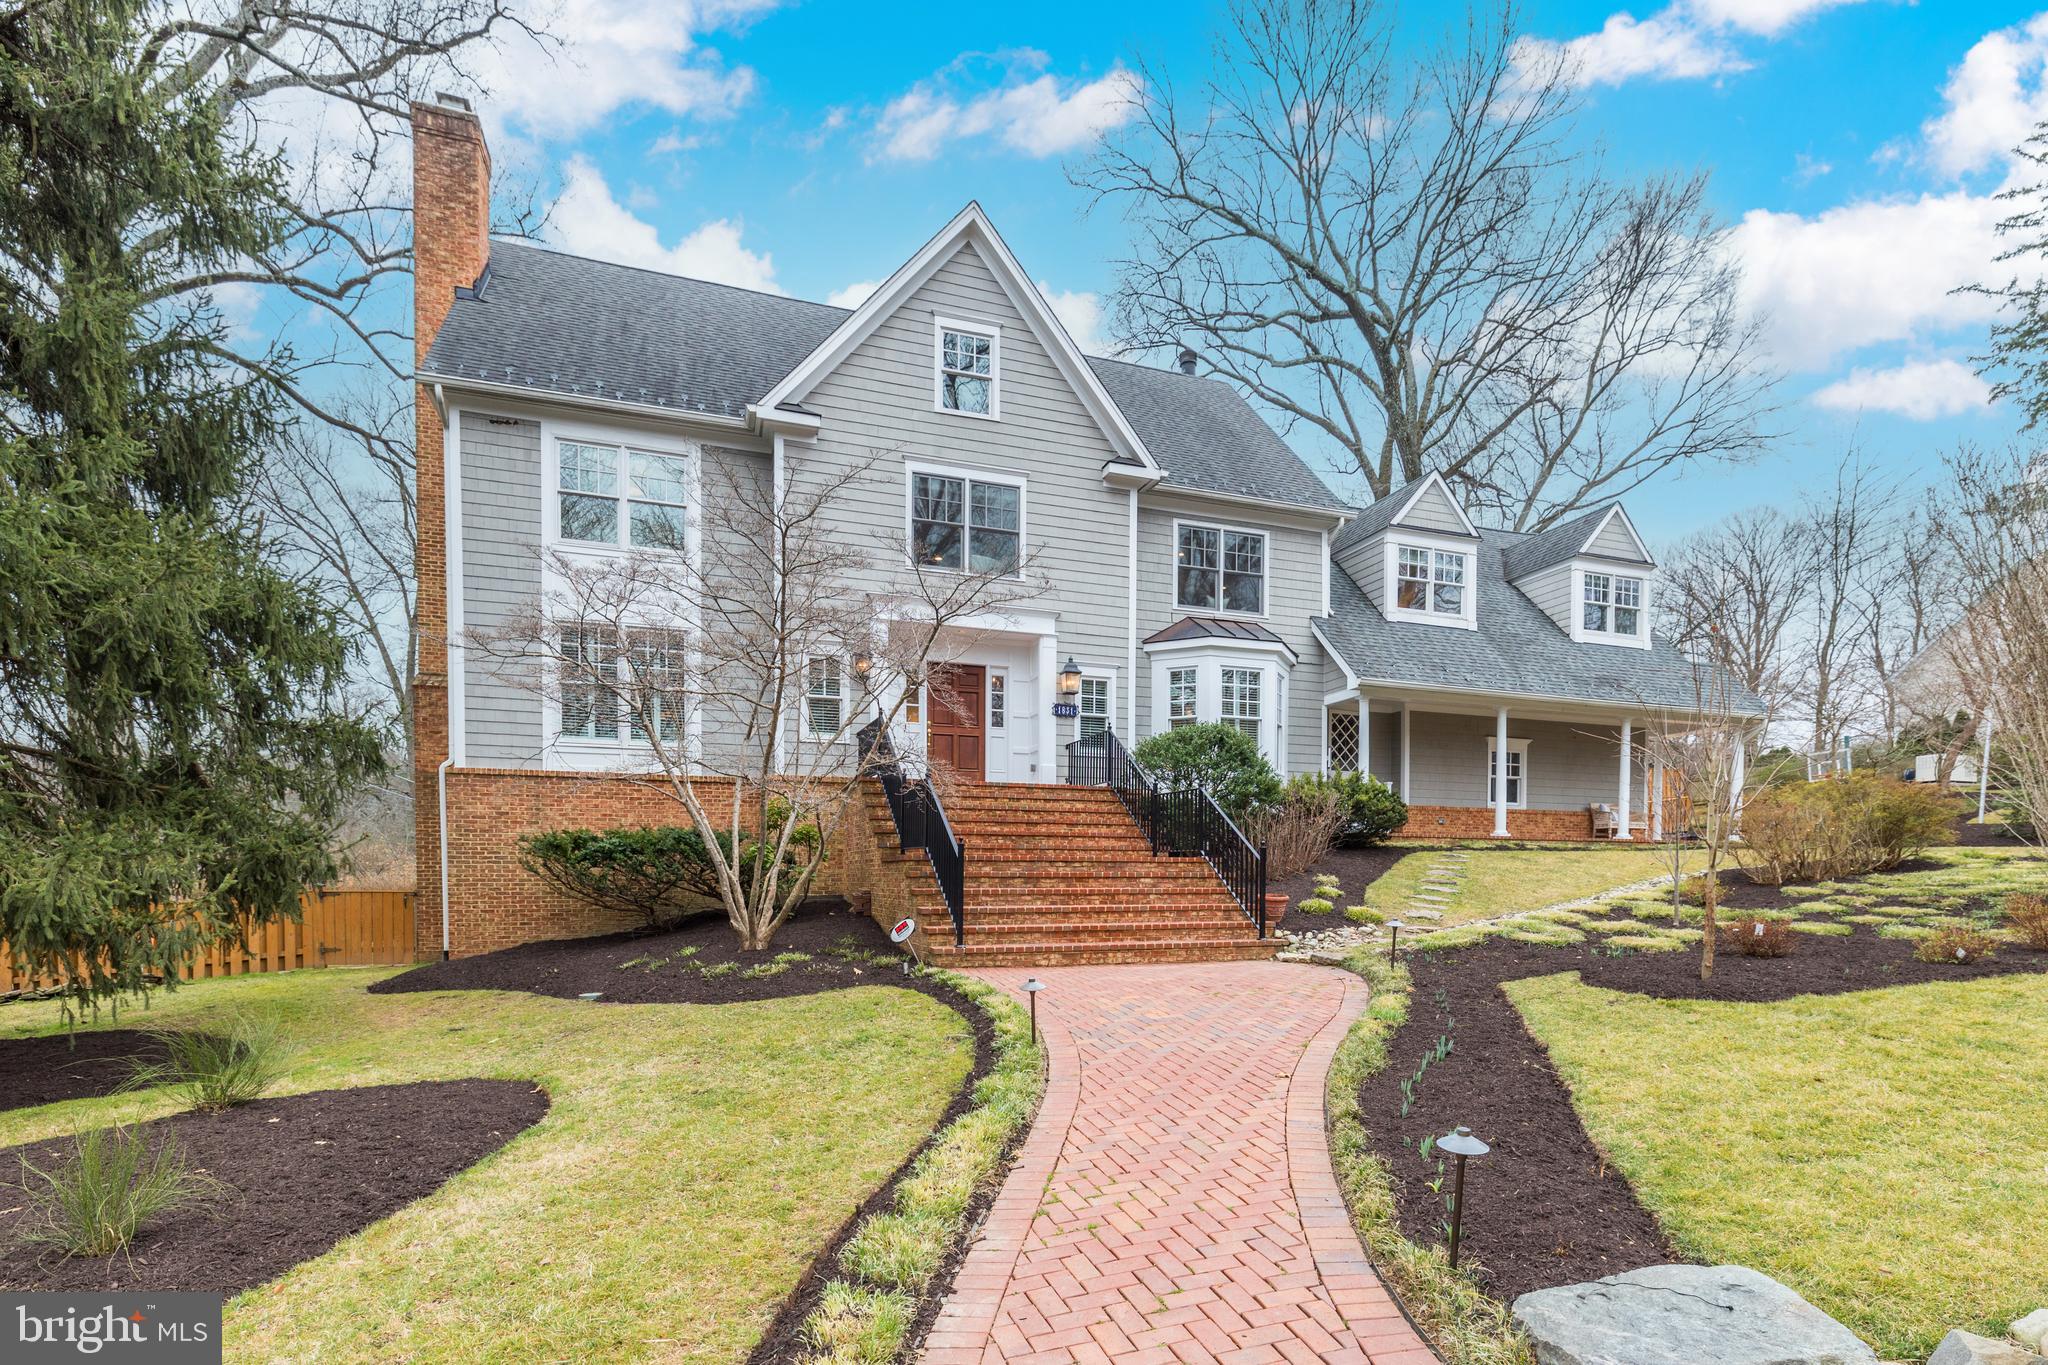
Classic shingle Nantuket style home in sought-after Franklin Park.  Sited atop a  wonderful half acre lot, the pristine landscape and brick walkway sets the tone for this Franklin Park home which offers approximately 5800+/- square feet on four finished levels.  The two story foyer leads to the formal living room with fireplace and dining room, or branches off to a comfortable family living area with Sonos audio hookup, fireplace, bar with double wine coolers + sink, and screened porch access. The screened porch looks out to the fully fenced rear yard’s fish pond, installed in 2017.  Both a front side entrance and rear mudroom entrance lend easy access to the casual spaces of the property, and the kitchen is generously equipped with custom cabinetry, silestone counters, gourmet appliances, and a bay window to bring the outdoors in, illuminating a breakfast area.  The second level houses an expansive master suite that offers a sitting room with gas fireplace and tray ceiling, two walk-in closets, and stunning renovated bathroom with steam shower, a perfect space for private relaxation. An upper foyer accents this home’s curated modern conveniences, with access to an attic level loft that also doubles as an additional bedroom with full bath. On the main bedroom level, ensuite bathrooms and walk-in closets are provided for two secondary bedrooms. A third secondary bedroom as well as a laundry room complete this level.    A private backyard retreat features landscape lights, fabulous screen porch, irrigation, a generator, and outdoor entertaining areas. Enveloped by mature trees and lush landscape, a hot tub adds to the appeal while a detached shed offers great outdoor storage solutions.  The walk-out lower level adds the final touch to the amenities, with the recreation room’s exterior door leading to the hot-tub patio. The sixth bedroom and another bath complete this level. New interior and exterior paint and light fixtures were completed this year, and the home was completely renovated from the studs up, including a new roof in 2013. All of the electrical wiring and water pipes were replaced, as well as the heating and air conditioning systems, water heater, and hot tub.   Franklin Park is known for its natural landscape, mature trees, and charming rolling hills. This home offers access to the best of McLean with its close proximity to all the Downtown McLean and Downtown Arlington have to offer. It is ideally situated just minutes to the George Washington Parkway, I-66, Tyson's Corner, and the Capitol Beltway.
#VAFX1176252

MCLEAN

1831 MASSACHUSETTS AVENUE

6 Beds

5 Baths

5,800 Sq.Ft.

$1,999,500

MLS#: VAFX1176252
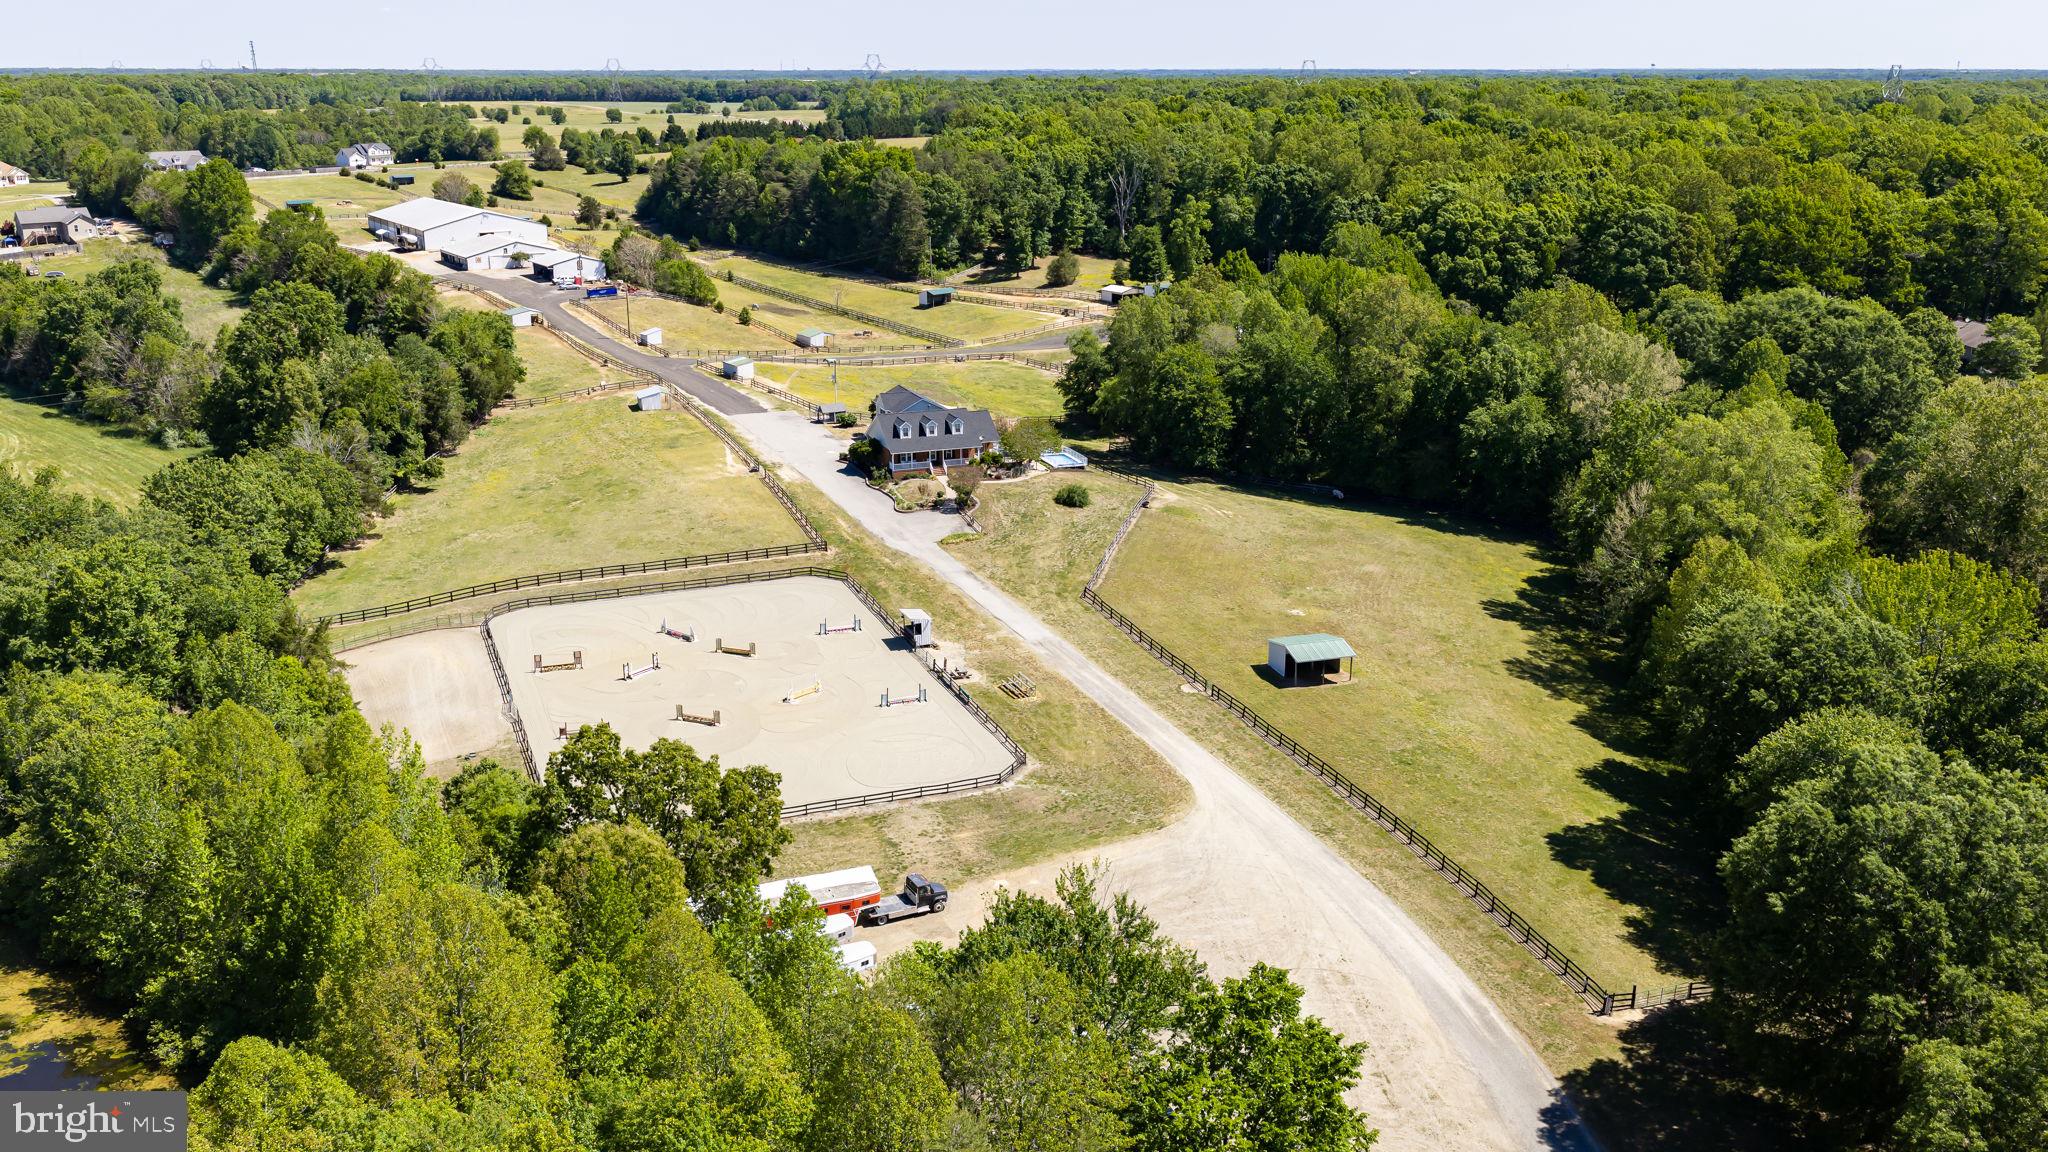
Set among rolling hills and framed by mature trees, EKG Stables at Hill Valley Farm presents an exceptional opportunity for the serious horse enthusiast, trainer, boarding operation, or equestrian entrepreneur seeking a fully established facility with both scale and functionality. Located at 5 Appaloosa Drive, this 36.21-acre property has been thoughtfully developed to support a wide range of equestrian disciplines and operations, all within a private and picturesque setting. A tree-lined drive winds through the neighboring community before opening to 19 fenced paddocks, wonderful pastureland, and a pond complete with dock access. The farm was built by the trainer's father and has been loved and cared for by the family since the beginning. It was originally envisioned as a continuation of the surrounding community, yet today it stands as a destination unto itself and is now ready to be passed on. Hill Valley Farm has evolved into a property capable of accommodating training programs, boarding operations, clinics, and horse shows. Designed with both horse and rider in mind, the farm features three-board fenced paddocks, each equipped with individual water access and run-in sheds. A shaded riding trail extends from the original barn to the water’s edge, creating a peaceful setting for a leisurely stroll to the water. Two barns anchor the equestrian improvements. One expanded barn offers 13 stalls and operational flexibility, while the larger barn has 16 stalls and incorporates a one-bedroom, one-bath apartment with living room and kitchen space, ideal for staff, trainers, guests, or additional rental opportunities. Additional improvements include a hay shed, generous gravel drive & parking areas for trailers and equipment, and a 100x200 indoor arena perfectly suited for year-round riding, lessons, training, clinics, and hosting equestrian events or shows. The overall layout creates a turnkey environment for both private enjoyment and professional equestrian pursuits. Outdoor spaces throughout the farm have been carefully considered, from the peaceful pond and shaded trails to elevated hilltop vantage points offering sweeping sunset views across the surrounding countryside. The setting provides the kind of privacy, beauty, and usability that is increasingly difficult to find in today’s equestrian market, especially one so close to town. The residence itself has been fully renovated and offers comfortable, updated living with flexibility for a variety of needs. The 4,600+ square foot brick cape cod features refinished pine flooring, a remodeled kitchen with stainless steel appliances and updated finishes, renovated bathrooms, multiple living spaces, and a fully finished lower level with additional kitchen area and gathering space. An attached apartment above the garage provides even more versatility for guests, staff, multigenerational living, or supplemental income potential. Major mechanical systems throughout the property, including updated HVAC systems, and a new well pump connected to a 565-foot-deep well source, have been refreshed within the past three years. Oh, and the roof is new! Despite its peaceful and private setting, this property remains remarkably accessible, located within approximately 15 minutes of Cosner’s Corner and I-95 access at both Massaponax and Thornburg, and less than 30 minutes from downtown Fredericksburg and Lake Anna State Park. Hill Valley Farm offers the rare combination of a professionally equipped equestrian facility, multiple housing opportunities, and the natural beauty and infrastructure necessary to support a true horse-centered lifestyle or business.
#VASP2040090

SPOTSYLVANIA

5 APPALOOSA DRIVE

5 Beds

4 Baths

4,606 Sq.Ft.

$1,999,500

MLS#: VASP2040090
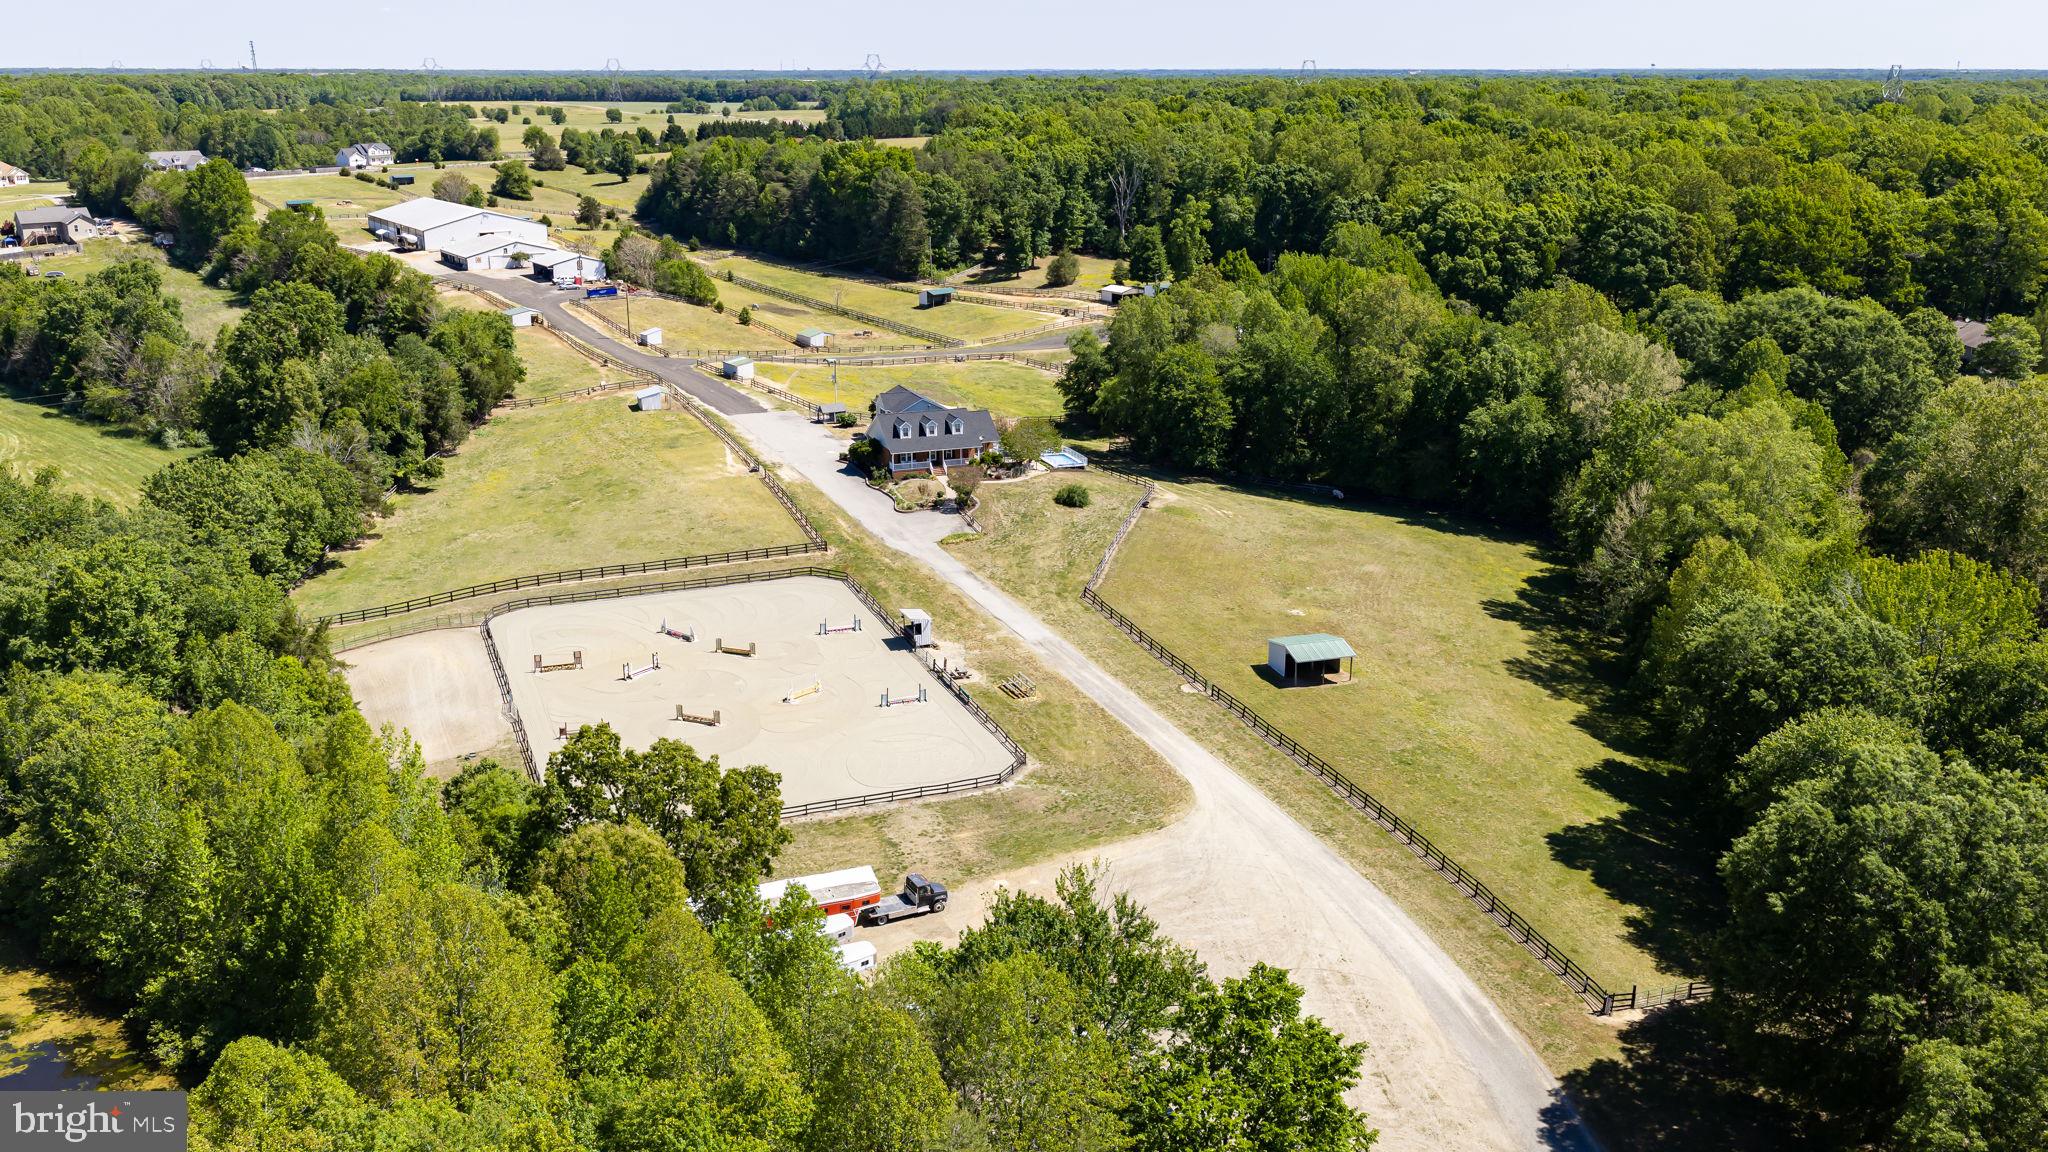
Set among rolling hills and framed by mature trees, EKG Stables at Hill Valley Farm presents an exceptional opportunity for the serious horse enthusiast, trainer, boarding operation, or equestrian entrepreneur seeking a fully established facility with both scale and functionality. Located at 5 Appaloosa Drive, this 36.21-acre property has been thoughtfully developed to support a wide range of equestrian disciplines and operations, all within a private and picturesque setting. A tree-lined drive winds through the neighboring community before opening to 19 fenced paddocks, wonderful pastureland, and a pond complete with dock access. The farm was built by the trainer's father and has been loved and cared for by the family since the beginning. It was originally envisioned as a continuation of the surrounding community, yet today it stands as a destination unto itself and is now ready to be passed on. Hill Valley Farm has evolved into a property capable of accommodating training programs, boarding operations, clinics, and horse shows. Designed with both horse and rider in mind, the farm features three-board fenced paddocks, each equipped with individual water access and run-in sheds. A shaded riding trail extends from the original barn to the water’s edge, creating a peaceful setting for a leisurely stroll to the water. Two barns anchor the equestrian improvements. One expanded barn offers 13 stalls and operational flexibility, while the larger barn has 16 stalls and incorporates a one-bedroom, one-bath apartment with living room and kitchen space, ideal for staff, trainers, guests, or additional rental opportunities. Additional improvements include a hay shed, generous gravel drive & parking areas for trailers and equipment, and a 100x200 indoor arena perfectly suited for year-round riding, lessons, training, clinics, and hosting equestrian events or shows. The overall layout creates a turnkey environment for both private enjoyment and professional equestrian pursuits. Outdoor spaces throughout the farm have been carefully considered, from the peaceful pond and shaded trails to elevated hilltop vantage points offering sweeping sunset views across the surrounding countryside. The setting provides the kind of privacy, beauty, and usability that is increasingly difficult to find in today’s equestrian market, especially one so close to town. The residence itself has been fully renovated and offers comfortable, updated living with flexibility for a variety of needs. The 4,600+ square foot brick cape cod features refinished pine flooring, a remodeled kitchen with stainless steel appliances and updated finishes, renovated bathrooms, multiple living spaces, and a fully finished lower level with additional kitchen area and gathering space. An attached apartment above the garage provides even more versatility for guests, staff, multigenerational living, or supplemental income potential. Major mechanical systems throughout the property, including updated HVAC systems, and a new well pump connected to a 565-foot-deep well source, have been refreshed within the past three years. Oh, and the roof is new! Despite its peaceful and private setting, this property remains remarkably accessible, located within approximately 15 minutes of Cosner’s Corner and I-95 access at both Massaponax and Thornburg, and less than 30 minutes from downtown Fredericksburg and Lake Anna State Park. Hill Valley Farm offers the rare combination of a professionally equipped equestrian facility, multiple housing opportunities, and the natural beauty and infrastructure necessary to support a true horse-centered lifestyle or business.
#VASP2040092

SPOTSYLVANIA

5 APPALOOSA DRIVE

4 Beds

4 Baths

4,606 Sq.Ft.

$1,999,500

MLS#: VASP2040092
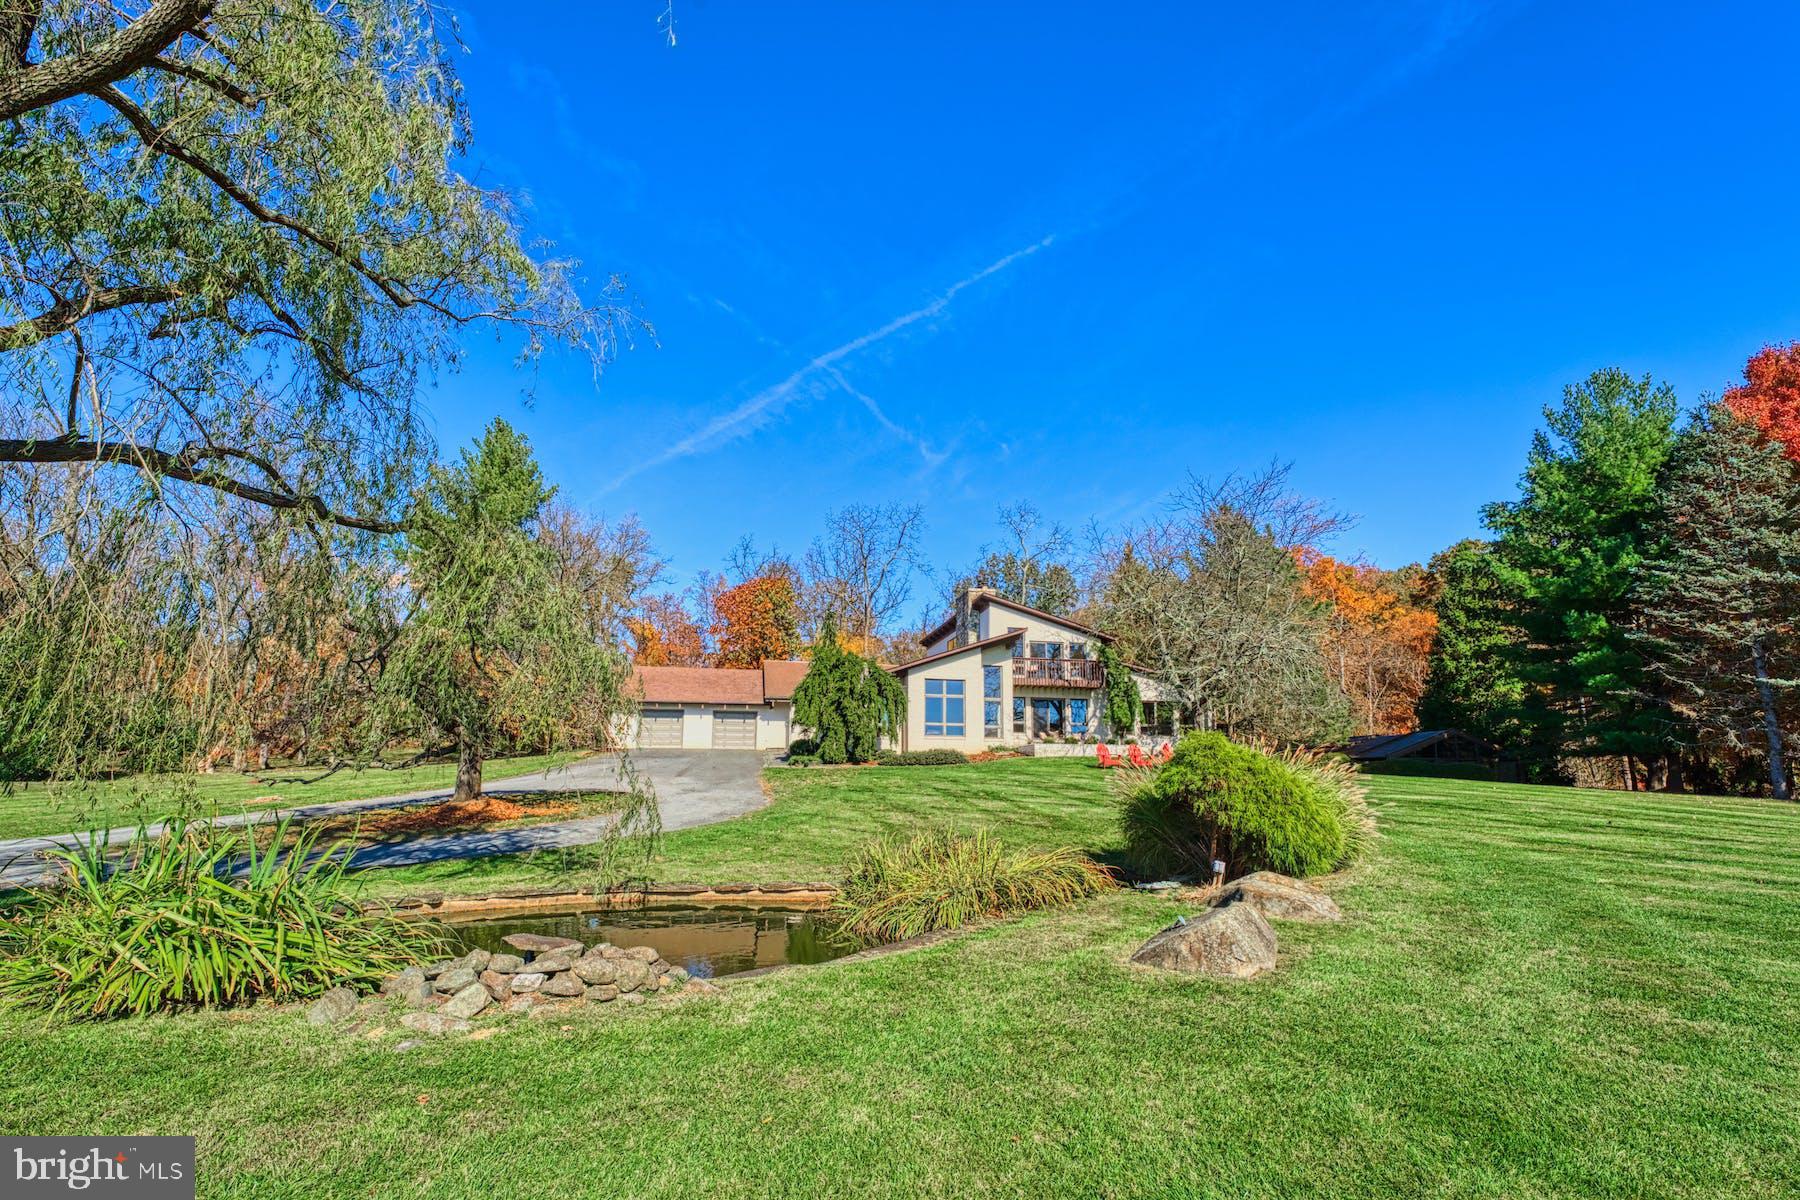
Welcome to this stunning mid-century modern home nestled in the serene countryside of Round Hill, just off historic Snickersville Turnpike and convenient to Rt 7. This fully updated gem boasts an impressive 4,200+ square feet of finished living space, featuring exquisite wood vaulted ceilings that add a sense of grandeur to every room. Situated on over 22 acres of rolling countryside, the property offers breathtaking sunset views of the majestic Blue Ridge Mountains. Step inside and be greeted by the opulent charm that this home exudes. The newly renovated kitchen is a chef's dream, featuring top-of-the-line appliances, sleek countertops, and ample storage space. Whether hosting a formal dinner party or just preparing a quick meal the kitchen is sure to impress. With four spacious bedrooms plus a bonus office, there’s plenty of space for to unwind and relax. The first floor primary bedroom offers a tranquil retreat, complete with an ensuite bathroom, private balcony, large west facing windows and roomy walk-in closet. Wake up to views of the countryside and rejuvenate your senses before starting your day. To further enhance your enjoyment of outside, this property encompasses a tennis court (scheduled for resurfacing into a tennis/pickle ball court), numerous patios, a small pond, creek and paths through the surrounding hardwoods. When it comes to relaxation and wellness, this home has it all. Take a dip in the enclosed lap pool, providing year-round enjoyment and allowing you to stay fit and healthy regardless of the weather. Additionally, a convenient sauna awaits you, offering the perfect place to unwind and detoxify after a long day or cozy up next to one of three fireplaces. Beyond the confines of this exquisite home, the expansive 22+ acre lot offers endless possibilities. Embrace the beauty of the rolling countryside as you embark on scenic walks, picnics, or simply enjoy the peace and tranquility that this property provides. The sprawling views of the Blue Ridge Mountains create a picturesque backdrop that will leave you in awe, truly highlighting the beauty of nature. Located in Round Hill, you will find yourself surrounded by a thriving community that offers a perfect blend of tranquility and convenience. Just a short drive away, discover an array of shopping, wineries, dining, and entertainment options, ensuring that you’re never far from all that you need. Don't miss this incredible opportunity to own a fully updated mid-century modern home with spacious living areas, stunning views, and luxurious amenities, this property is truly a dream come true. Schedule your private tour today and experience the epitome of modern living in Round Hill!
#VALO2060742

ROUND HILL

18496 YELLOW SCHOOLHOUSE ROAD

4 Beds

3 Baths

4,280 Sq.Ft.

$1,999,000

MLS#: VALO2060742
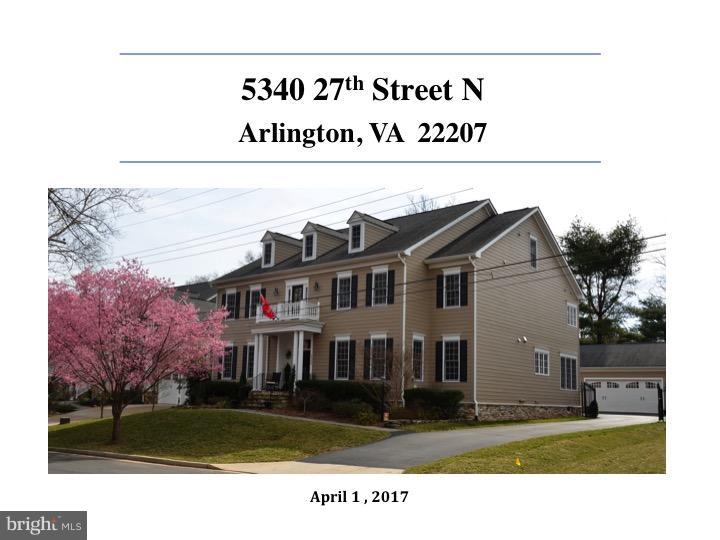
This home went under contract in March 2017 and sold in June 2017.  It sold prior to going on the market.  Large 4 level home with oversized lot and huge 3 car detached garage.
#1001623269

ARLINGTON

5340 27TH STREET N

6 Beds

6 Baths

8,194 Sq.Ft.

$1,999,000

MLS#: 1001623269
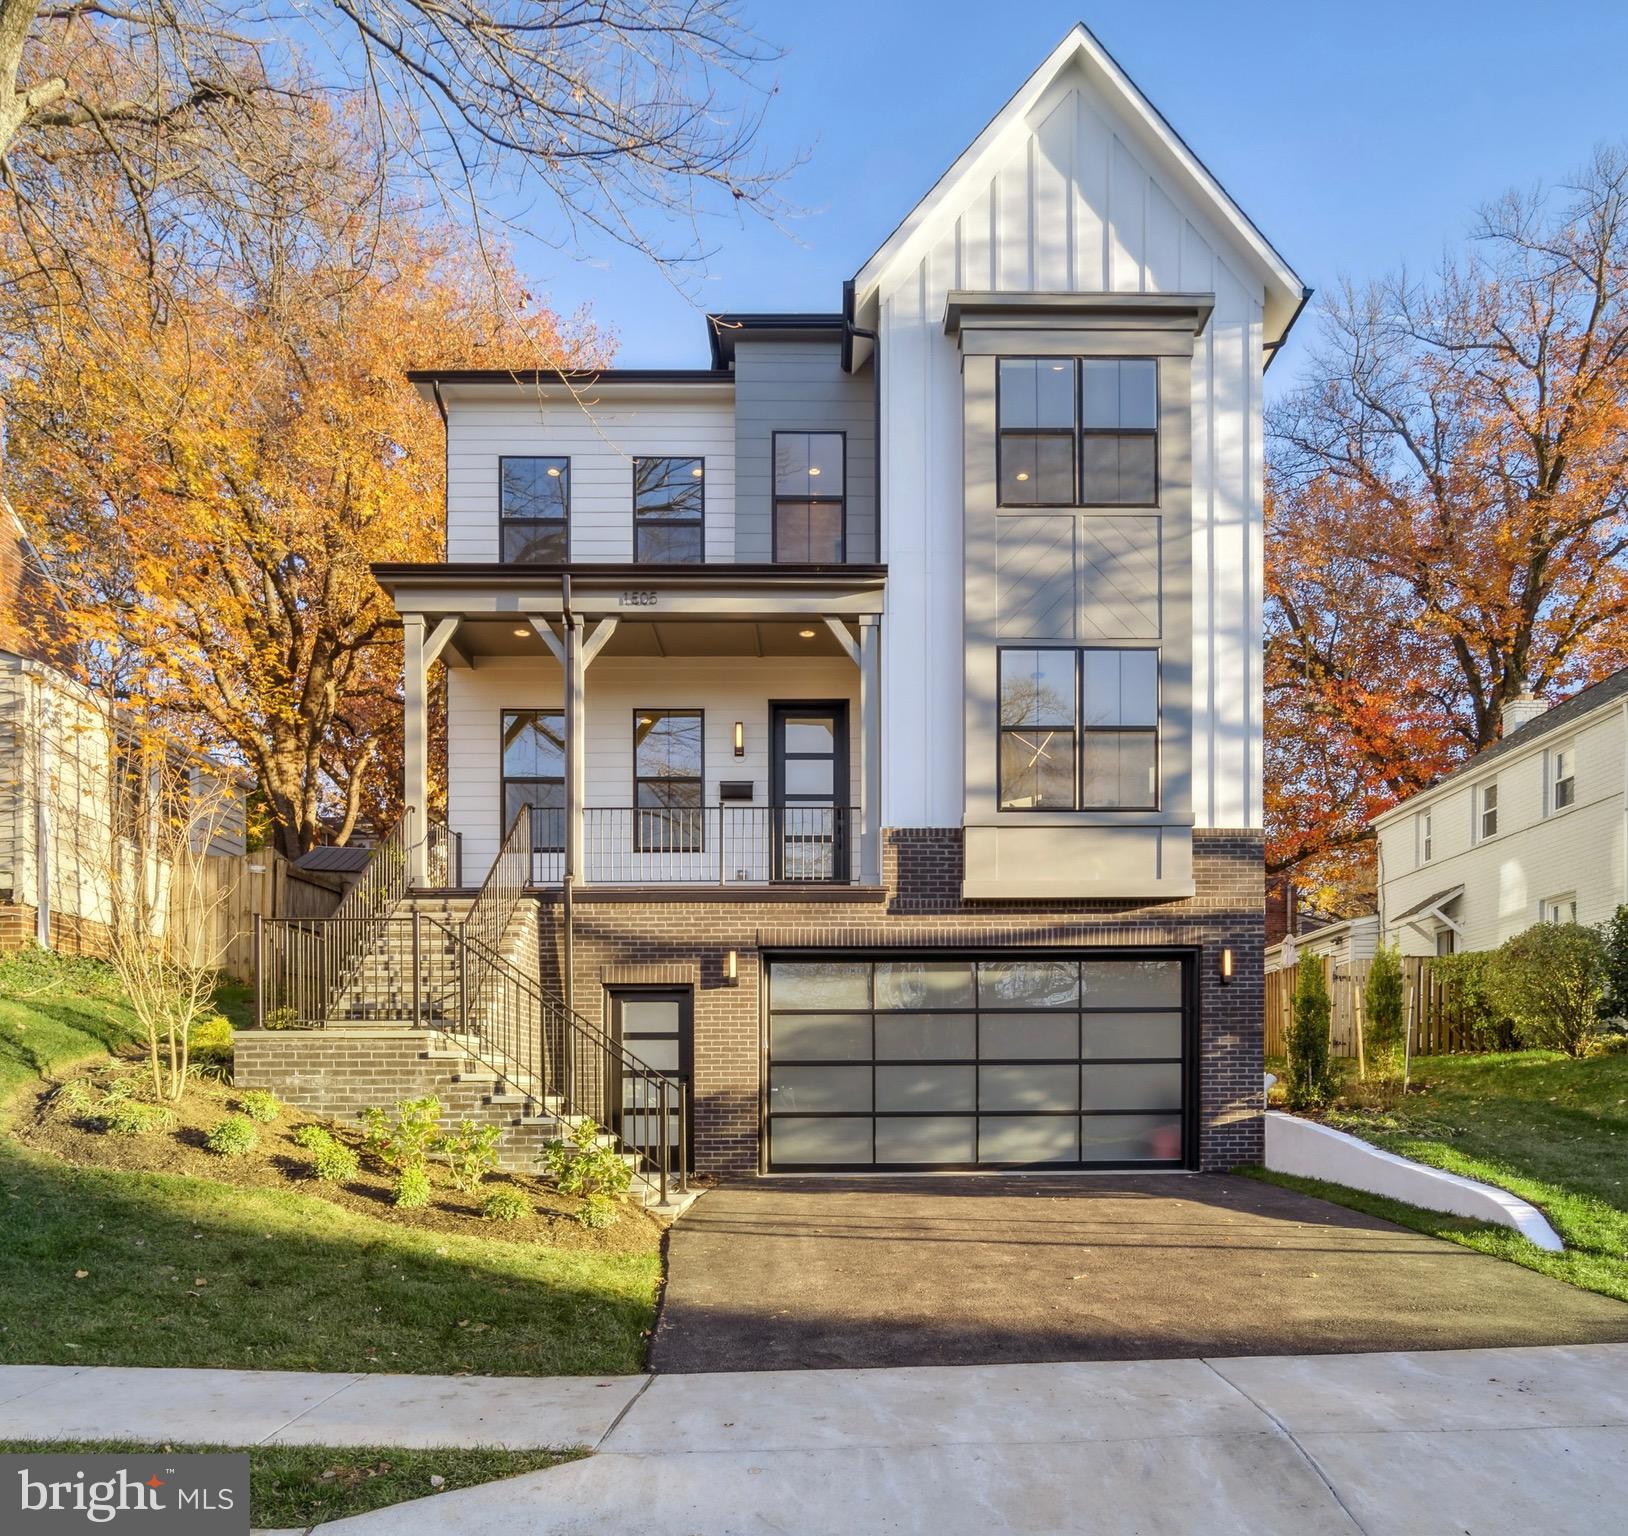
Fully completed and ready!! Luxurious BeaconCrest Home w/ over 4,500 square feet set on a 5,150 square foot homesite in sought after Westover! This home greets you with stunning curb appeal and an impressive layout design built with only the finest of materials.  Making your way up the covered porch and into this home, you are immediately welcomed into a gorgeous foyer situated between a private study and dedicated dining room. The dining room offers easy access to the kitchen via butler’s pantry which is complete with a sizable walk-in pantry and ample storage. The gourmet kitchen features an exceptional design that includes  an eat-in breakfast area, functional center island, extensive counter space, and high-line appliances. In the adjacent family room, you will find a host of exceptional finishes including an elegant gas fireplace.  On the second level of this home, you will discover a captivating owner’s suite equipped with two spacious walk-in closets and a dreamy owner’s bath that includes a free-standing soaking tub, and a walk-in shower. Bedrooms two and three are thoughtfully designed and conveniently share a Jack-and-Jill bathroom. The private fourth bedroom includes an en-suite bath. Additionally, the generously sized laundry room - equipped with built-in shelving - can be found just off the hallway on the second floor. The lower level offers a wealth of exceptional luxury and comfortable livability. There is an additional entrance via the garage, which opens to a convenient mudroom with built-in storage and shelving. Featured on this level is a well-designed recreation room, offering remarkable open space and plenty of design opportunities. Just off the recreation room is a dedicated home gym. Also on this level is the home’s fifth bedroom, an ideal guest suite with a full bath. This North Arlington location puts you near so much of what the area has to offer. Do not miss this opportunity. Other properties available, please inquire.
#VAAR2038894

ARLINGTON

1505 N LONGFELLOW STREET

5 Beds

4 Baths

3,907 Sq.Ft.

$1,999,000

MLS#: VAAR2038894
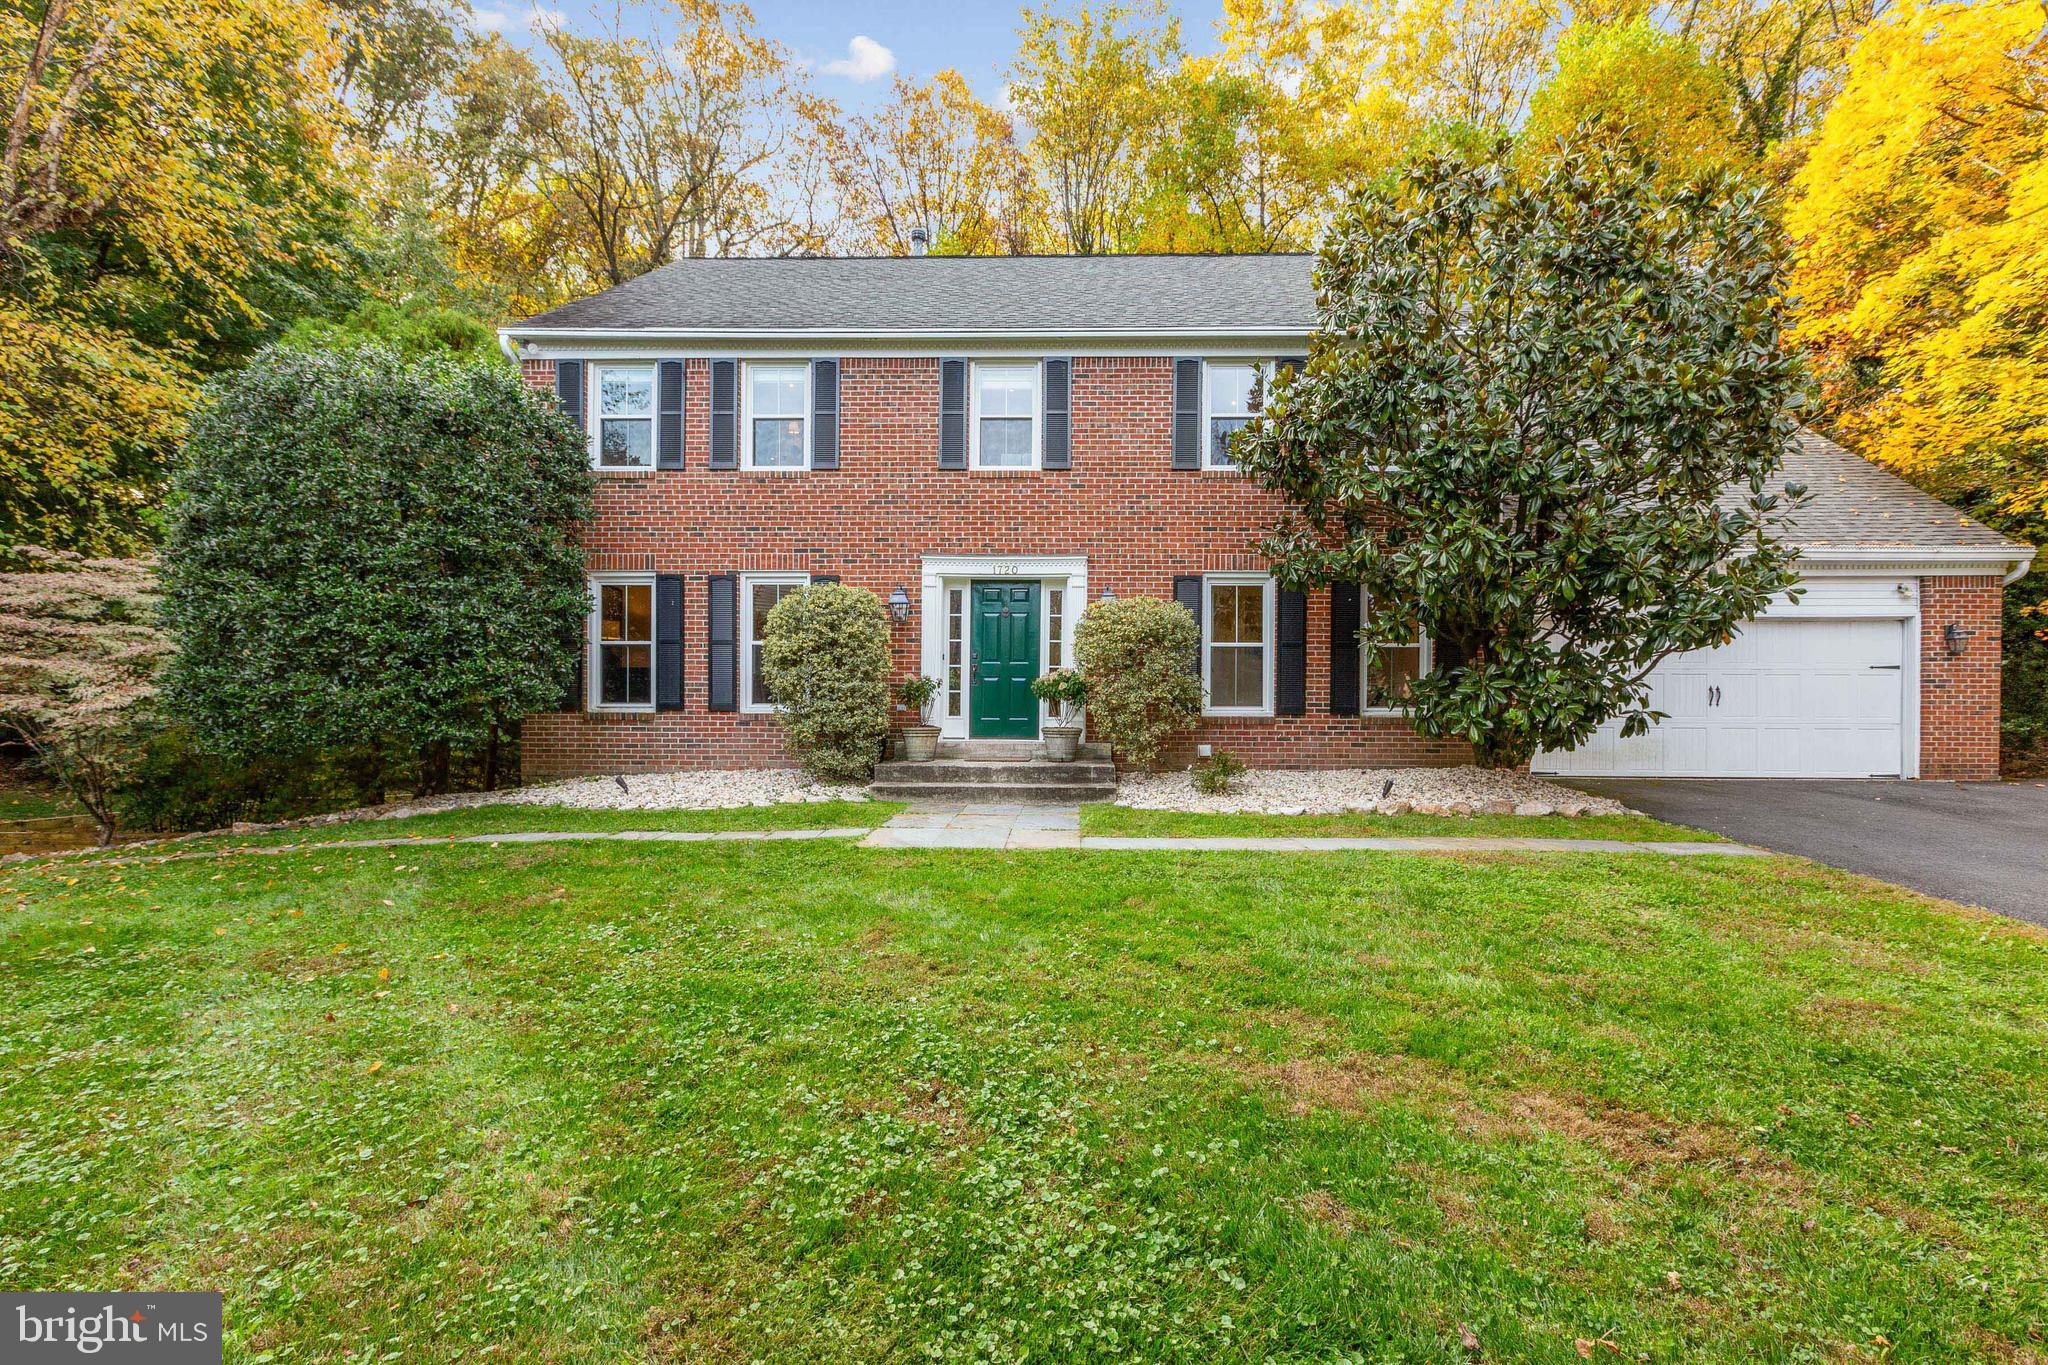
IMPROVED PRICE! Welcome to 1720 Chesterbrook Vale Court. This stunning center hall colonial in one of McLean's coveted neighborhoods has been elevated with meticulous and extensive renovations in 2022-2023. The main level boasts: a formal foyer with detailed molding, wainscoting and a dramatic staircase, a gourmet kitchen with a granite waterfall island and an eat-in breakfast room that overlooks the serene backyard, family room with a fireplace that opens to the inviting deck, a half bathroom and mudroom that is off the spacious 2 car garage, an office with floor to ceiling built-ins, and a light-filled living room that is perfect for entertaining.  The upper level features: a lovely owner's suite with 2 walk-in closets and a spa-like bathroom with a soaking tub, a second owner's suite with a fabulous beamed ceiling, ample closet space and a beautiful bathroom overlooking the private backyard, three additional spacious bedrooms and a hall bathroom, and glowing hardwood floors throughout. The lower level presents: potential rental space or versatile suite accommodating varying needs, a full kitchen with eat-in space, two additional rooms used as bedrooms, a full bathroom, and a living room/playroom that walks out to a private patio. In addition: this home is walkable to the newly refurbished Chesterbrook Shopping with the popular Call Your Mother Deli, Safeway and retail shopping, the renowned McLean High School tier schools, and easy access to DC.
#VAFX2146162

MCLEAN

1720 CHESTERBROOK VALE COURT

5 Beds

4 Baths

5,000 Sq.Ft.

$1,999,000

MLS#: VAFX2146162
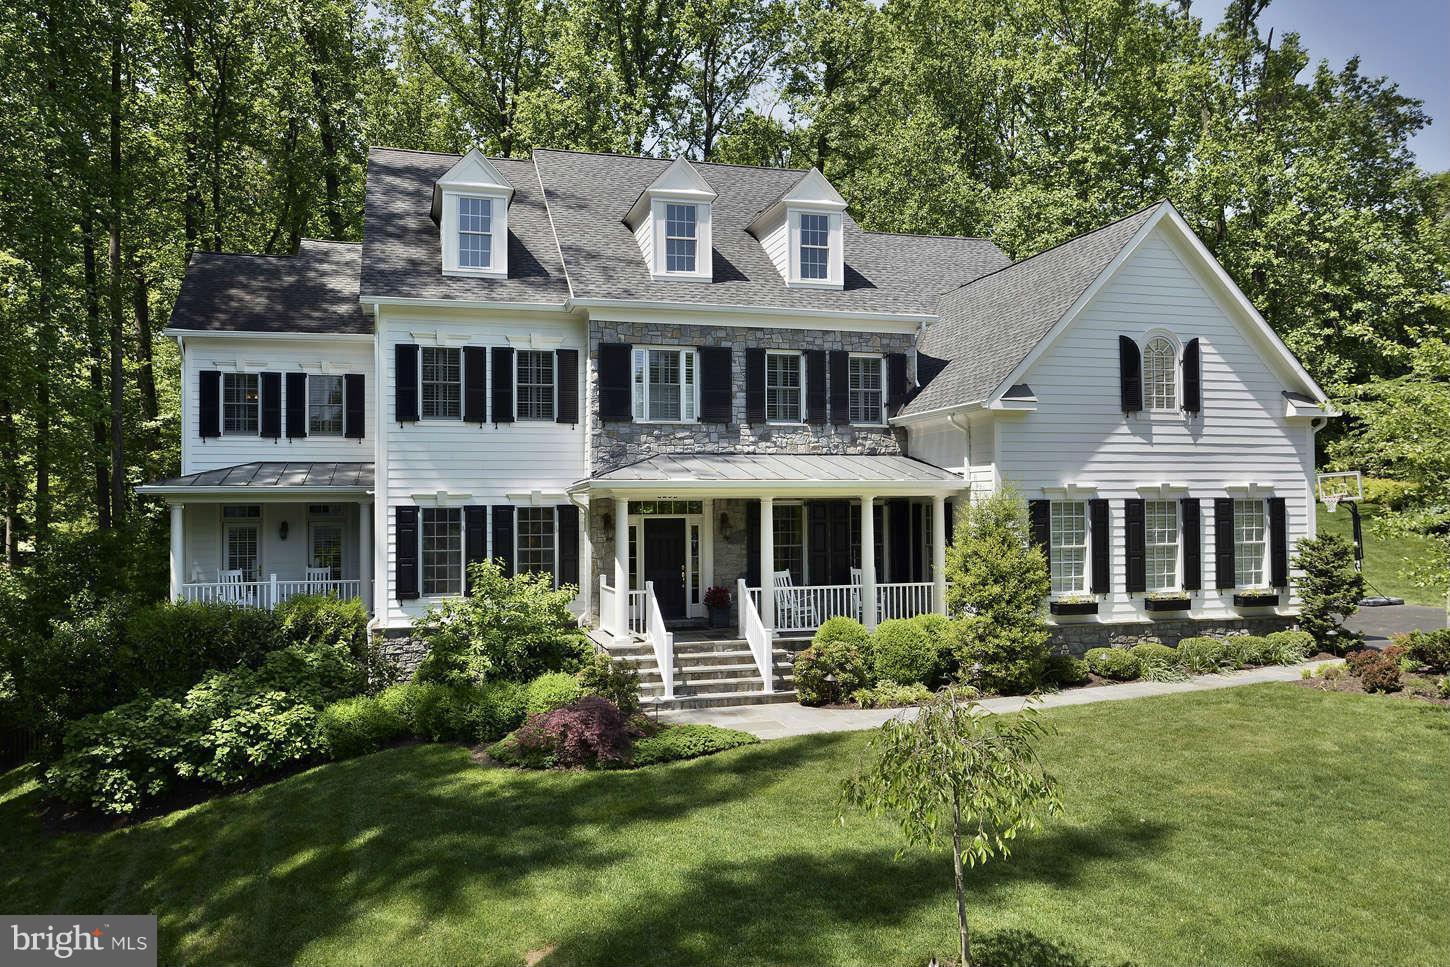
BEST DEAL IN MCLEAN! This extraordinary residence feat. designer finishes throughout w/ over 8,000 sq ft of living space. 5 bedrooms, 4 bathrooms, 2 half baths, gourmet kitchen, library, two-story great room, lux. master suite w/ sitting room & expansive closet space. Fully finished LL. Sited on pristine .7 acres - backs to parkland, very private. May consider long term lease. Call LA for details.
#1002824776

MCLEAN

6235 PARK ROAD

5 Beds

4 Baths

N/A

$1,999,000

MLS#: 1002824776
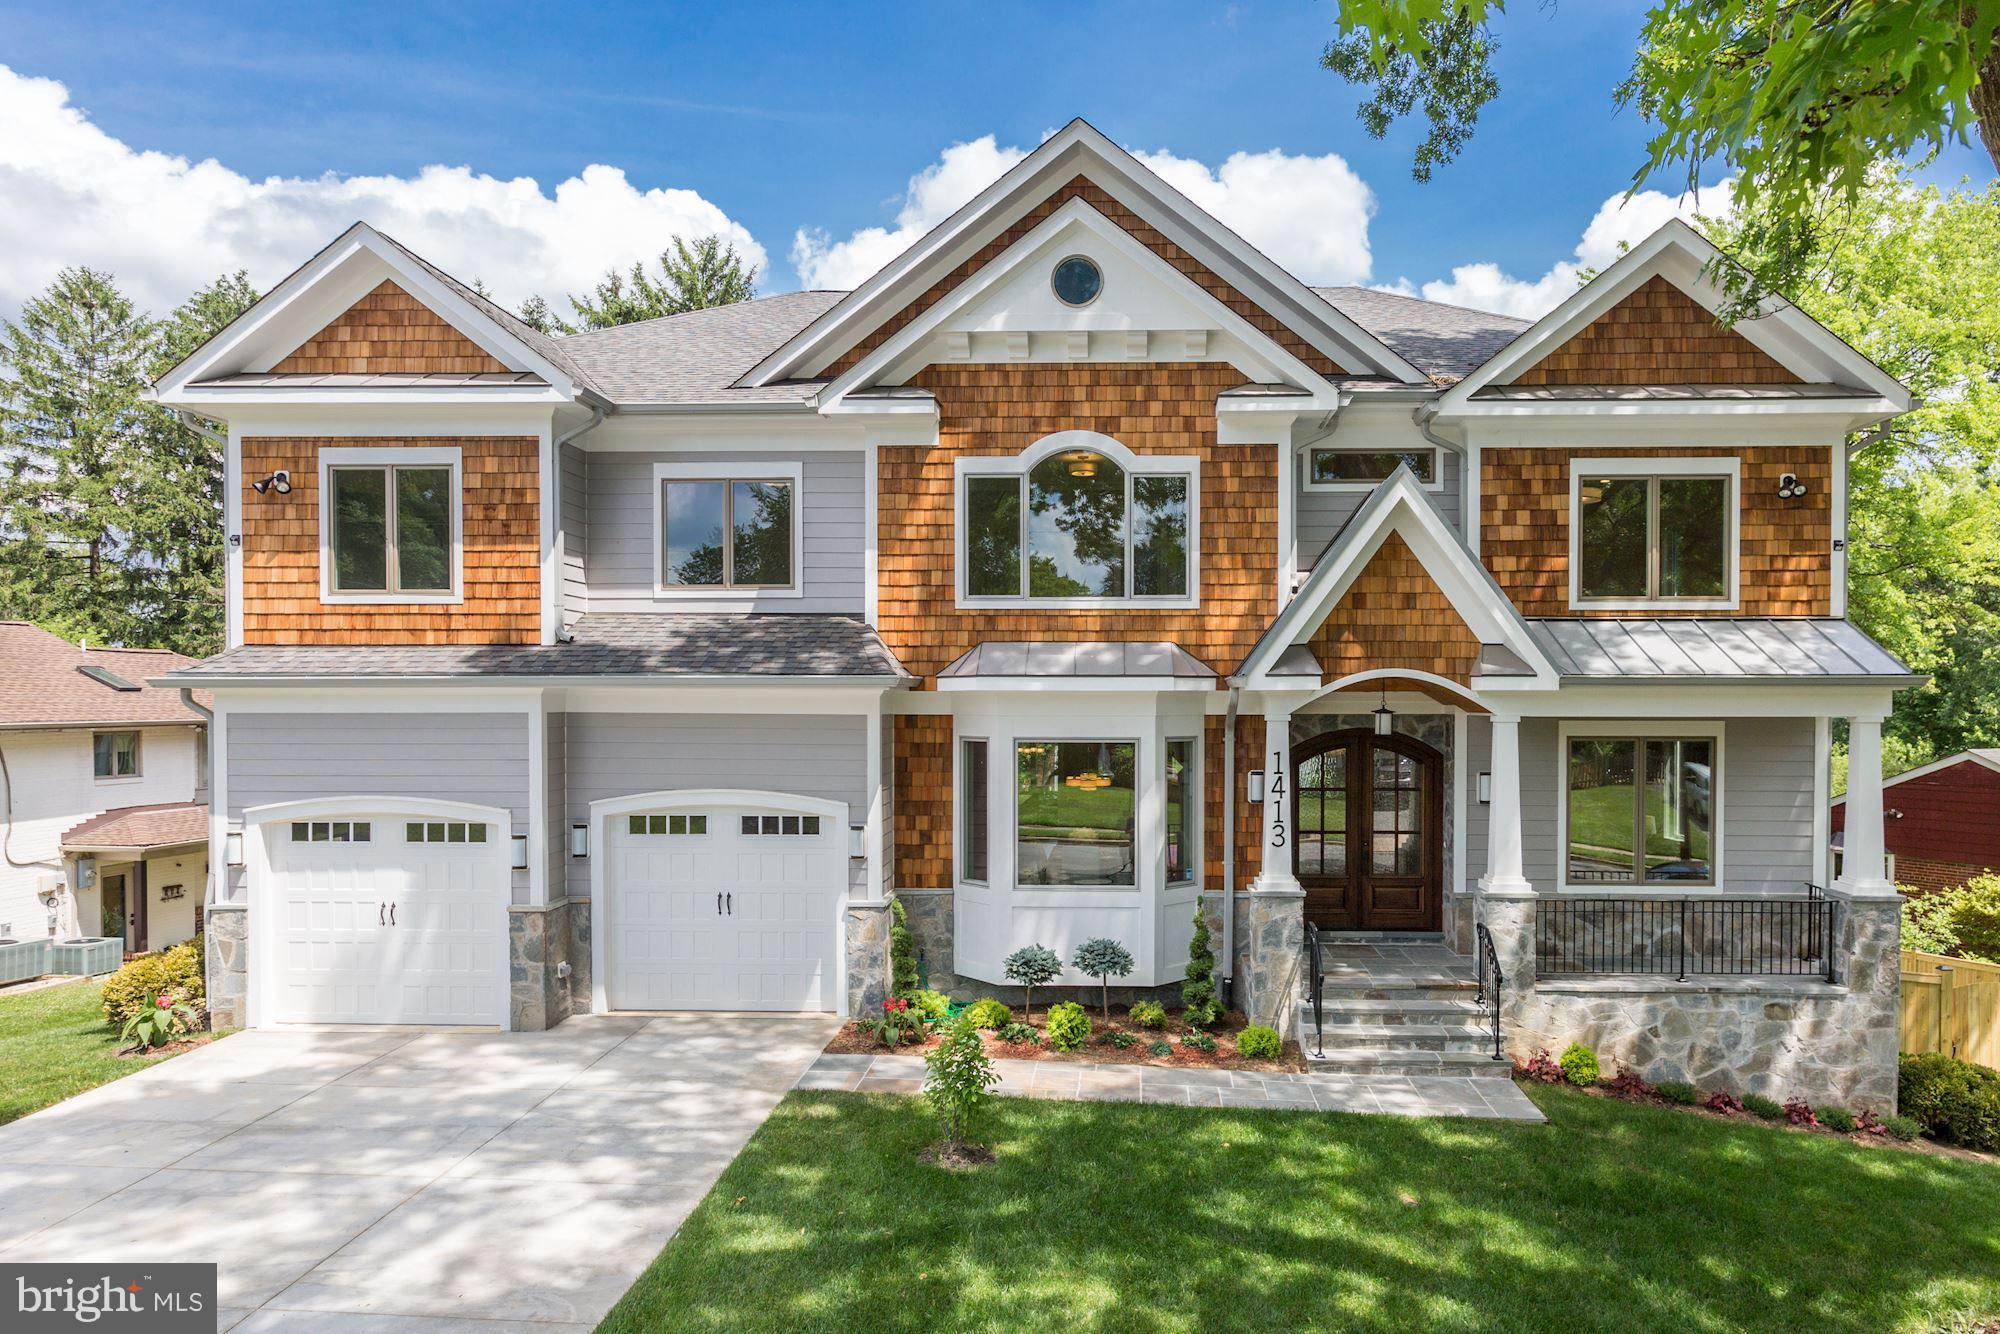
Modern New Home 6,980sqft, Ready for Elegant Buyer to Move in. Exquisite Features include Gourmet Kitchen with Italian Quartz, w/ Butler Pantry and Open Layout throughout. Revel in the Master Suite by the Gas Fireplace, Embrace the Heated Marble Floors and Extensive Closets. Daylight Walk-out Basement and Backyard-facing Screen Porch allows for Memorable Entertainment. EnergyStar Certified Home.
#1000062199

MCLEAN

1413 HOMERIC COURT

6 Beds

6 Baths

6,890 Sq.Ft.

$1,999,000

MLS#: 1000062199
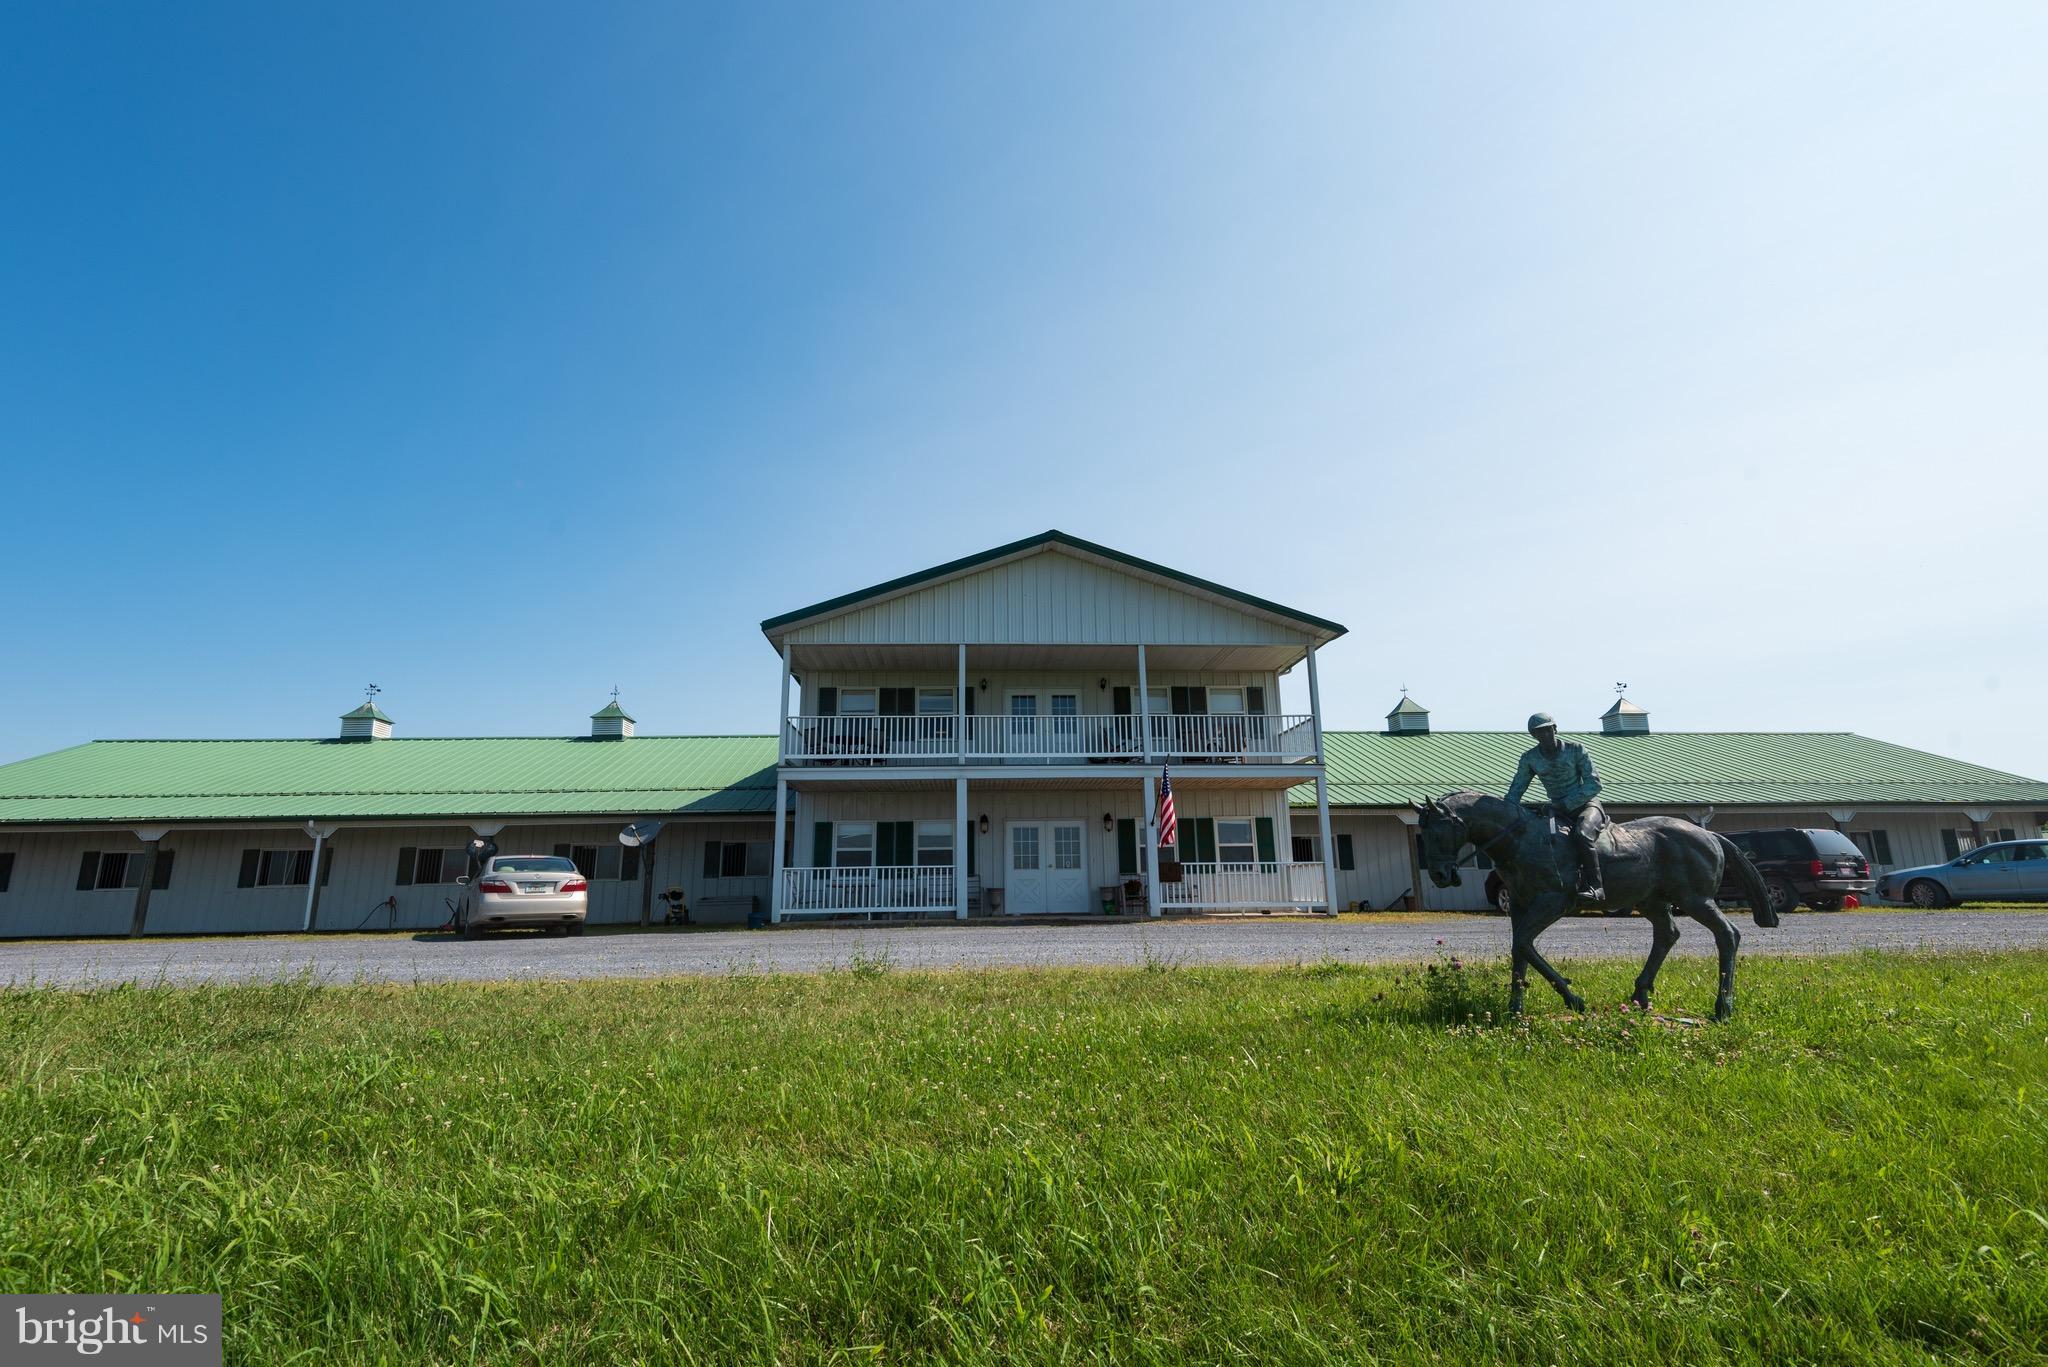
Thoroughbred Equestrian / Horse Training and dressage center close to Charlestown and DC metro tracks. 59 acres with 16 paddocks (with quality built run in sheds and watering systems) , 67 stalls (57 main arena and 10 extra stables nearer to house) ,1/2 mile track and starting gate, 100' X 200' Indoor Arena, Detached Aqua center with pool & wash rooms. Automatic EZ Walker ring and 7 miles 4 board fencing 2 generously sized apartments with stables.Automatic watering systems in 16 field paddocks,  3 wells and hydrants in many locations and in or next to all buildings.   Well designed infrastructure of wells, hydrants, power when originally built. Track with tubular railing fences and starting gate.  Detached 4 BR House with newer windows- private driveway..  Significant road frontage on Highway 340 and across from Post Office, housing development.  Strong potential for future growth.
#1001966018

WHITE POST

14988 LORD FAIRFAX HIGHWAY

4 Beds

3 Baths

20,000 Sq.Ft.

$1,999,000

MLS#: 1001966018

1 ... 333 334 335 336 337 ... 666
* Listings identified with the FMLS IDX logo come from FMLS and are held by brokerage firms other than the owner of this website. The listing brokerage is identified in any listing details. Information is deemed reliable but is not guaranteed. If you believe any FMLS listing contains material that infringes your copyrighted work please review our DMCA policy and learn how to submit a takedown request. © 2024. First Multiple Listing Service, Inc.

Send a message

Message successfully sent.

Your message

What is 3 + 4 ?

Reason for contacting?

I agree to receive email communication and understand I can unsubscribe at any time.

I agree to be contacted by Charis Realty Group - Christine Issler, Broker via call, email, and text for real estate services. To opt out, you can reply 'stop' at any time or reply 'help' for assistance. You can also click the unsubscribe link in the emails. Message and data rates may apply. Message frequency may vary. Privacy Policy

Sign Out

Virtual Assistant

Would you like to take the next step with this property? We can help you schedule a showing or virtual tour, or send you more details.

Yes, I would like more information.

Thank You for Your Reply, One of Our Agents will contact you as soon as possible

No, maybe later.

Thank you, you can always contact me via email, phone number or through the contact form.

Realhub AI

Lucy - Your AI-Powered Realtor

Update Your Temporary Password

Personalize your search

Enter your email and we'll notify you immediately when new listings match what you're looking for.

or enter email address

Already have an account ? Login here

Continue your home search

I agree to receive communications and understand I can unsubscribe at any time.

I agree to be contacted by Charis Realty Group - Christine Issler, Broker via call, email, and text for real estate services. To opt out, you can reply 'stop' at any time or reply 'help' for assistance. You can also click the unsubscribe link in the emails. Message and data rates may apply. Message frequency may vary. Privacy Policy

Already have an account ? Login here

We use cookies

We use cookies primarily for analytics to enhance your experience. By accepting, you agree to our use of these cookies. You can manage your preferences or learn more about our cookies policy.
