Properties

Browse or get in touch to schedule a walkthrough.

  • Nearby me
Price range

Popular Features

Community Features

Association

Property Features

Waterfront

View

Exterior Features

Interior Features

Style

409635 properties match your criteria

Updated 1 minute ago

E-Alert name
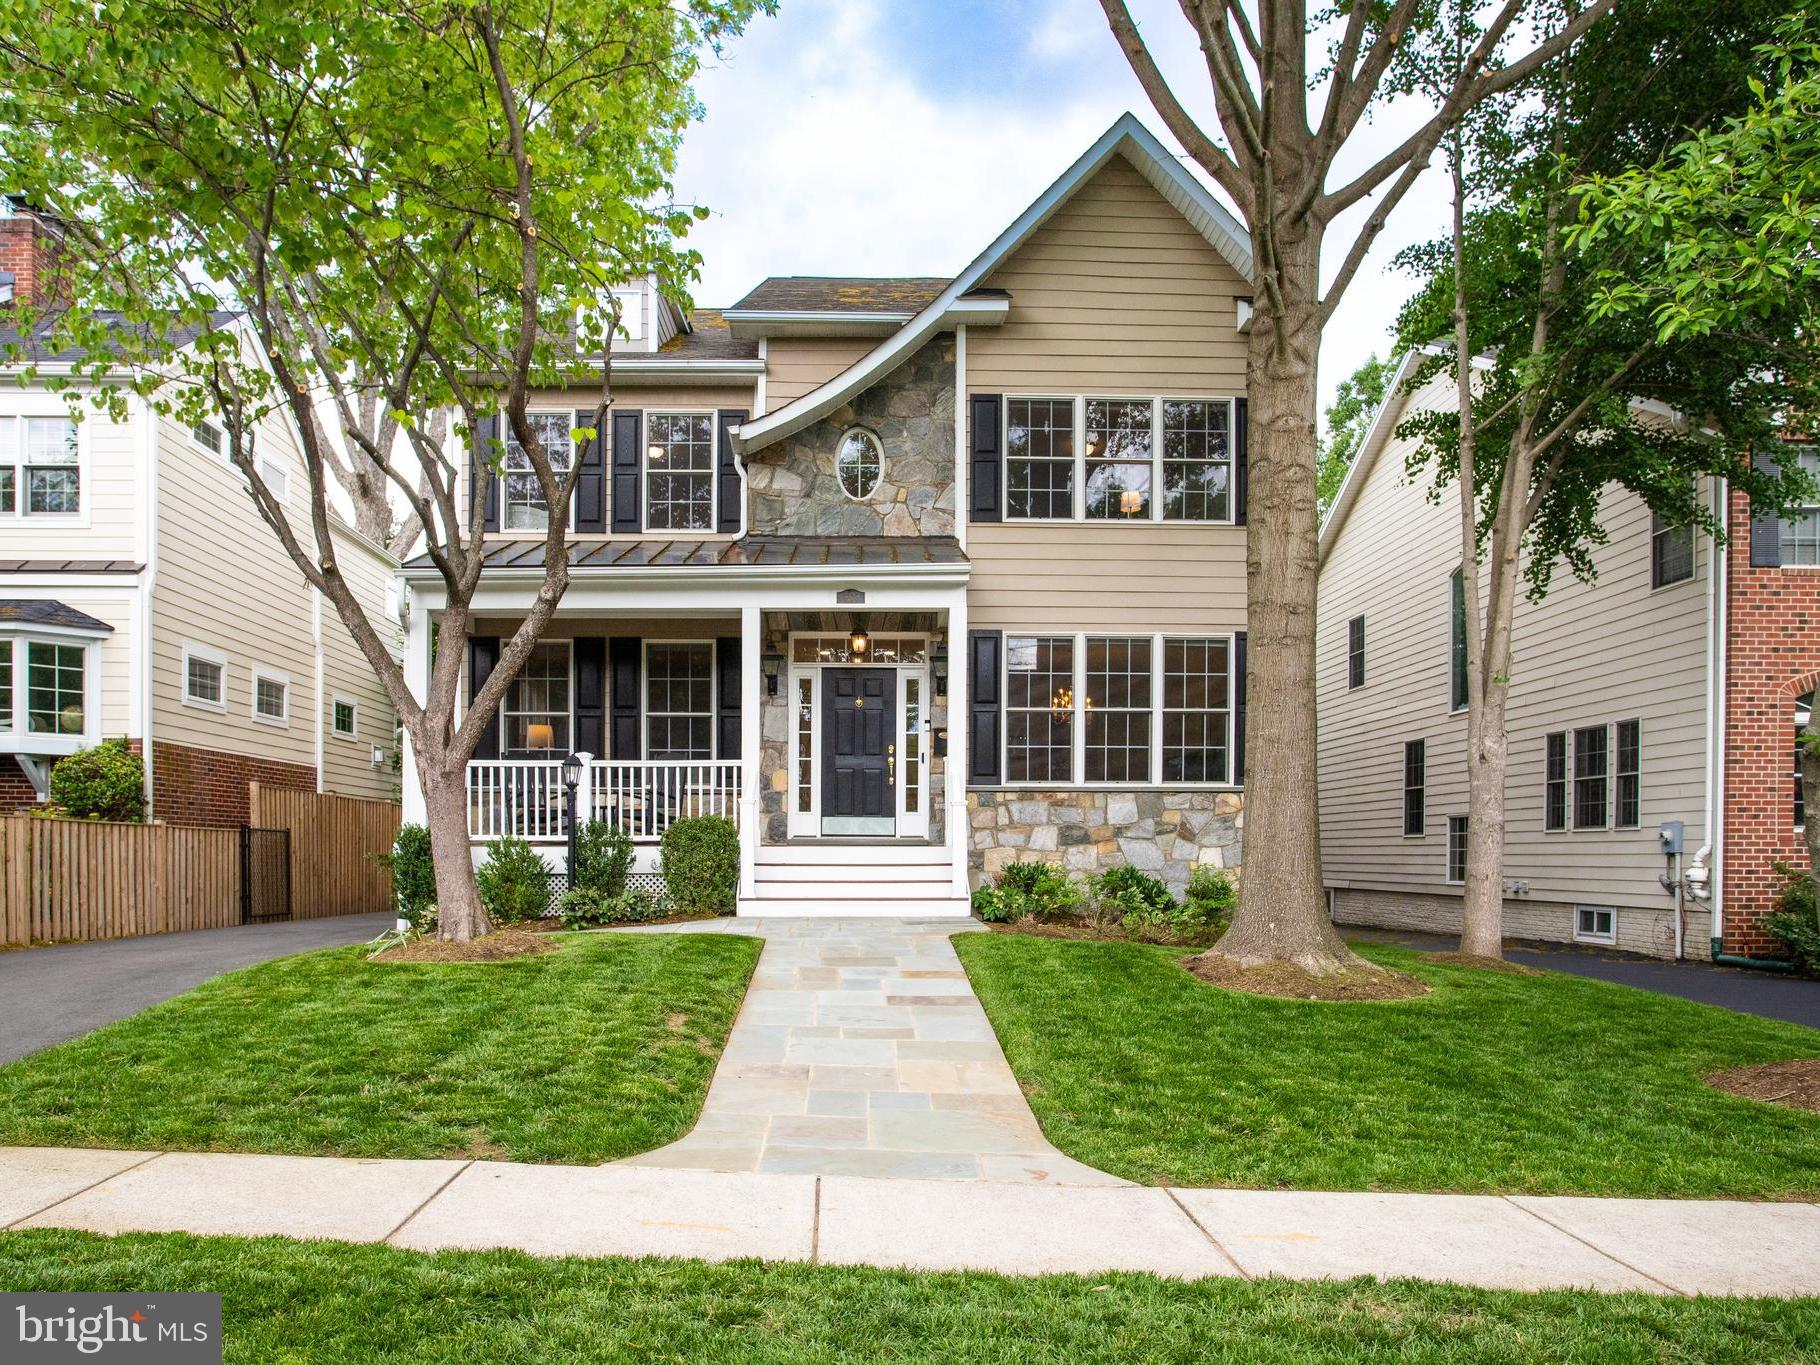
Brilliantly updated and perfectly positioned in the heart of Arlington’s beloved Westover, this 5BR/4.5BA, 4,790 sqft craftsman-style home offers the warmth, character, and modern comfort every homeowner dreams of. It welcomes you with timeless curb appeal, mature landscaping, a charming covered front porch, gas lanterns and a brand-new asphalt driveway (2024) set the tone for what’s to come.

Step inside and instantly feel at home. From the rich hardwood floors and soaring 9’ ceilings to the custom molding and elegant flow of living spaces, every detail invites both comfort and connection. Gather with loved ones in the sun-drenched family room around the fireplace, host memorable holidays in the formal dining room, or simply unwind in the peaceful front living room. The main level also includes a convenient laundry room and mudroom adding everyday ease and a perfect drop zone for bags, coats, and muddy boots.

At the heart of the home is a show-stopping, open-concept gourmet kitchen with white cabinetry, sleek quartz countertops, and stainless steel appliances. Whether it’s pancake breakfasts or wine-filled evenings with friends, this is a space made for living and laughter. Step out back to a private, fully fenced yard where joy unfolds. Grill out on the brand-new Trex deck (2024), watch kids play on the playset, or enjoy the convenience of a detached two-car garage.

Upstairs, retreat to your dreamy primary suite with tray ceilings, two walk-in closets, and a spa-like en suite that feels like a personal sanctuary. Two additional bedrooms share a stunning new Jack-and-Jill bathroom—part of a $120K structural renovation completed in 2024 while a fourth bedroom enjoys private access to its own full bath.

Downstairs, the finished lower level offers space to truly spread out. Think movie nights in the recreation room, quiet work-from-home days in the office, or cozy stays for guests in the private bedroom and bath. You’ll also find practical perks: two Carrier HVAC systems (2016), a newer water heater with UV filtration (2021), and fresh landscaping and flagstone (2023).

And then there's the location. Just blocks to the Metro and I-66, with easy access to both Reagan and Dulles Airports. Close to DC, yet tucked into a tight-knit, tree-lined community. Blocks to the Westover shops, enjoy coffee or a pint with neighbors, take part in the beloved Sunday Farmers Market, or join in the fun of neighborhood happy hours, Halloween block parties, and community yard sales. You're only moments from all the charm and dining of Falls Church City. Plus, Tuckahoe, Swanson, Yorktown!

This is more than a house. It’s a place where memories are made, traditions are born, and life is truly lived. Welcome home.
#VAAR2057500

ARLINGTON

6235 22ND STREET N

5 Beds

4 Baths

4,764 Sq.Ft.

$1,999,900

MLS#: VAAR2057500
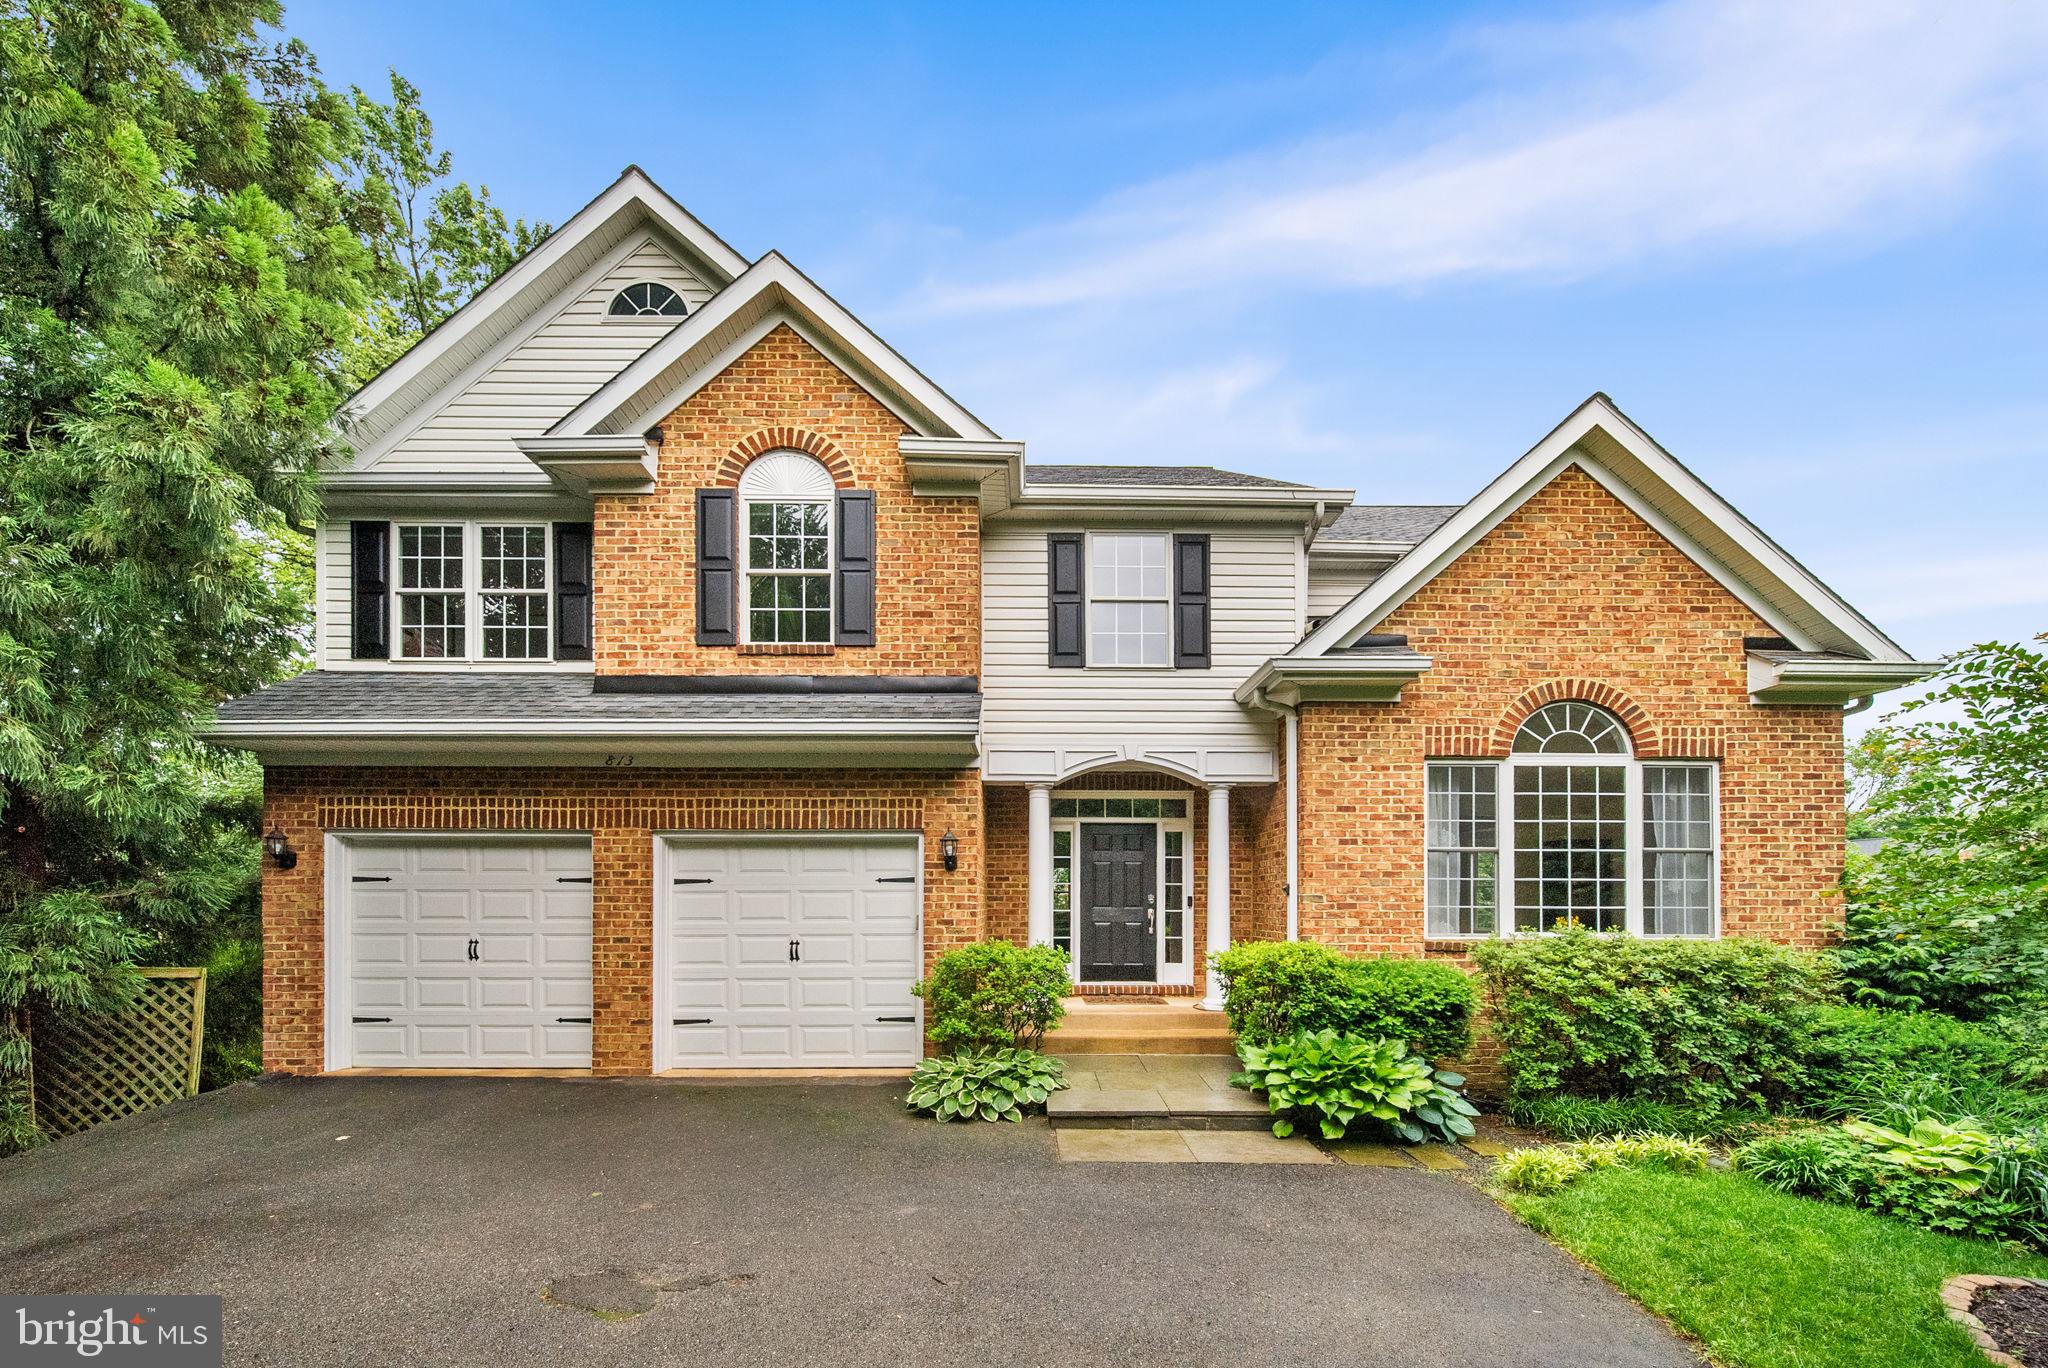
• Welcome home to 813 Fulton Ave in the heart of sought-after Falls Church — a beautifully maintained and thoughtfully updated 6-bedroom, 5-bath home offering exceptional living space, timeless finishes, and an incredible location in Falls Church City - Walk to EVERYTHING. With elegant indoor spaces, extensive upgrades, and a professionally landscaped backyard oasis, this home is designed for both everyday comfort and effortless entertaining.

• ENTRYWAY & FORMAL LIVING: Main-level entry opens to a bright and welcoming foyer with oak hardwood flooring and soaring ceilings. The formal living room is filled with natural light and features oversized windows that create an airy and inviting atmosphere.

• FORMAL DINING ROOM: Seamlessly connected to the living room, the formal dining area features a beautiful bay window bump-out and provides the perfect setting for entertaining or hosting holiday gatherings.

• KITCHEN & BREAKFAST AREA: The sun-filled gourmet kitchen anchors the home with maple cabinetry, granite countertops, stainless steel appliances, a 2024 refrigerator, a 2023 dishwasher, abundant prep space including an island, and a pantry closet. The spacious breakfast area overlooks the backyard and opens directly into the family room for easy everyday living.

• FAMILY ROOM: Warm and welcoming family room with a gas fireplace & direct access to large rear deck overlooking the professionally landscaped backyard retreat.

• MAIN LEVEL BEDROOM & FULL BATH: Rare and convenient main-level bedroom and full bathroom offer exceptional flexibility for guests, multi-generational living, or a private home office with built-ins.

• PRIMARY SUITE: Expansive primary suite featuring generous windows, a lighted tray ceiling, a walk-in closet + additional closet, and an attached sitting area ideal for a home office or reading nook. The ensuite bathroom includes a dual-sink vanity, a Jacuzzi soaking tub, a walk-in shower, and abundant storage. Convenient upper-level laundry (1 of 2) is located in the hall. 

• UPPER LEVEL: Three additional spacious bedrooms complete the upper level, including one ensuite bedroom with a private full bathroom. The remaining bedrooms offer excellent closet space and share an additional well-appointed full bath.

• LOWER LEVEL: Exceptional, fully finished daylight lower level with high ceilings, Brazilian cherry flooring, custom built-ins, wet bar with beverage center, accent stone wall, 2nd laundry area, (2) extensive storage rooms, sixth bedroom/workout/flex space, and a full bathroom. Walk-out access leads directly to the backyard and custom stone terrace, making this level feel like an extension of the main living space. Sound-reducing resilient channel and insulation were added to the lower-level ceilings for enhanced comfort and privacy.

• BACKYARD OASIS: Professionally landscaped backyard featuring a stunning two-level flagstone patio with built-in seating, creating over 300 square feet of outdoor entertaining space. Perfect for relaxing, hosting gatherings, or enjoying peaceful evenings outdoors.

• ADDITIONAL FEATURES: Extensive crown molding, custom built-ins, fantastic closet systems, solid core interior doors added throughout in 2022 for improved sound insulation, 2024 hot water heater, 2024 roof, attached 2-car garage, and driveway parking.

• LOCATION & LIFESTYLE: Ideally located just minutes from East & West Falls Church Metro Station and major commuter routes including Interstate 66, Route 7 (Leesburg Pike) & Route 29 (Langston Blvd), providing convenient access to Washington, Tysons, Mosaic District, and surrounding Northern Virginia destinations. Steps to everything Falls Church City is known for, including Founders Row w/Paragon Movie Theatre, charming downtown, farmers' market, parks, local boutiques, coffee shops, and highly regarded restaurants.

• This exceptional home offers the perfect blend of space, warmth, functionality, and location — WELCOME HOME!
#VAFA2003936

FALLS CHURCH

813 FULTON AVENUE

6 Beds

5 Baths

4,092 Sq.Ft.

$1,999,900

MLS#: VAFA2003936
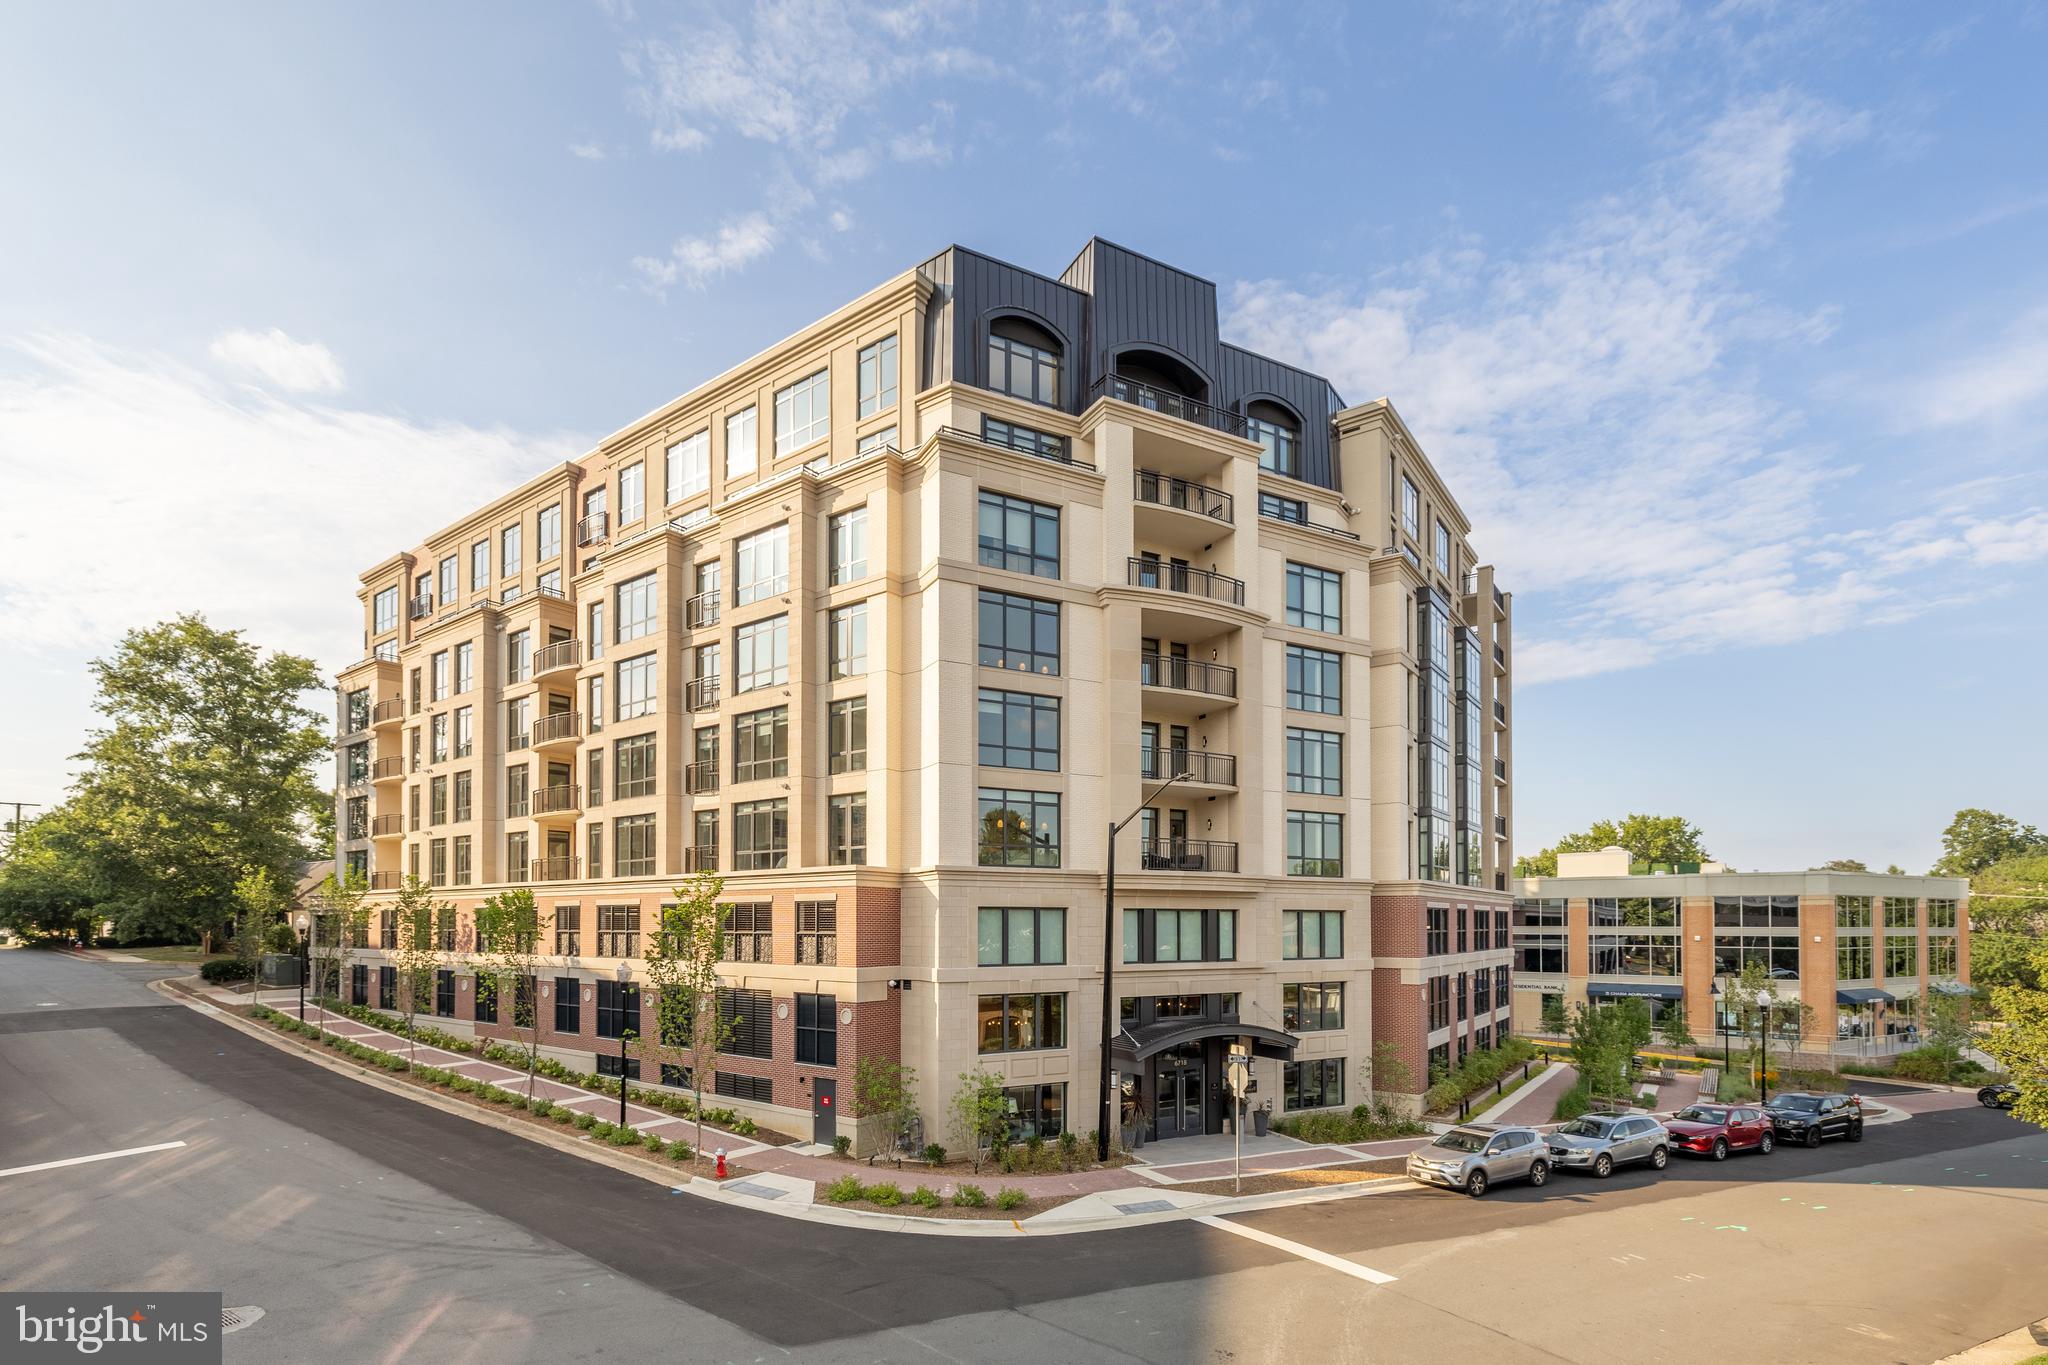
Now Selling! The Lowell Condominiums is a boutique building with only 44 homes!  Availability ranges from Two Bed/Two Bath to Three Bedrooms +Den homes. Experience the array of amenities and the charm that The Lowell brings to life. The Lowell creates a holistic lifestyle with on-site amenities, including a fitness center, multiple club rooms, a landscaped courtyard with gas grills, designated dining areas, gas firepits, and a 2-story lobby with onsite staff.  Garage parking is included. EV Chargepoint and residential storage are available for purchase. Located in the heart of downtown Mclean, The Lowell's location offers more than just local convenience. You'll enjoy seamless access to the Silver Line Metro, connecting you directly to the bustling cultural destinations of Washington, D.C. Now taking appointments, call or email to schedule your tour of the new model home.
#VAFX2300498

MCLEAN

6718 LOWELL AVENUE PH 902

2 Beds

2 Baths

1,859 Sq.Ft.

$1,999,900

MLS#: VAFX2300498

This spectacular, one-of-a-kind, quintessential North Arlington residence offers exquisite landscaping and an enchanting setting. Surrounded by homes of similar vintage and size, makes this one of the area’s prettiest streets. An expansive, covered wraparound porch, reminiscent of a gracious piazza, provides an unforgettable welcome. The verdant street lined with cherry trees, transforms into a breathtaking pink tunnel each spring.
 Step inside to a gracious foyer showcasing the original staircase and an elegant chandelier with an embossed, 11 ft ceiling. A spacious formal living boasting a decorative fireplace, flows into the formal dining room, offering a second decorative fireplace, where a stunning, floor-to-ceiling walk-out bay window creates an impressive architectural focal point. Both with 11 ft. ceilings and original hardwood floors, preserved in mint condition, lend warmth and timeless elegance throughout these spaces. At the heart of the home, the beautifully redone kitchen with Portuguese tiles and cabinets reaching to the 11 foot ceiling, honors the residence's character.  A charming gallery with custom benches, cushions, and moldings leads to the first of two main-level family rooms. Here, a soaring cathedral ceiling and windows spanning the rear of the room create a magnificent, light-filled gathering space. French doors open to an outdoor deck framed by a trellis draped in colorful wisteria, an idyllic setting for entertaining and a picture-perfect backdrop for engagement or wedding photographs.
The second family room, just off the kitchen, features custom built-ins and inviting connections to the surrounding living spaces. French doors on the south side lead to a glass-enclosed three-season room, especially captivating at night beneath the soft glow of elegant lighting. On the north side, French doors connect the two-family rooms through the loggia, creating a graceful flow throughout this distinctive home.
The upper level offers exceptional versatility, beginning with a primary suite entered through its own sitting room. Beyond lies a home office featuring separate owners' walk-in closets. The bedroom is a private retreat, complete with a fireplace, a skylight that bathes the room in sunshine, and a cozy bench for settling in with a good book or enjoying a nightcap in your own little world. The renovated primary bathroom features a walk-in glass shower and hand-selected marble.
Three additional bedrooms showcase original hardwood floors in mint condition and elegant chandeliers. They share a beautifully renovated full bathroom, also finished with hand-selected marble. The huge attic space that could be finished into even MORE living space, is accessed through the sitting room in the primary. The stair can easily be modified to provide an accommodating staircase. 
The lower level provides ample storage, with approximately half of the space devoted to two wine rooms featuring custom wood wine storage capable of accommodating 1,500 bottles, along with space for two wine-tasting tables. This exceptional setting invites intimate tastings and memorable evenings with fellow wine enthusiasts. A rear-load, one-car garage offers additional generous storage.
Rich in character, extraordinary in its details!
#VAAR2080356

ARLINGTON

4805 24TH STREET N

4 Beds

3 Baths

3,675 Sq.Ft.

$1,999,900

MLS#: VAAR2080356
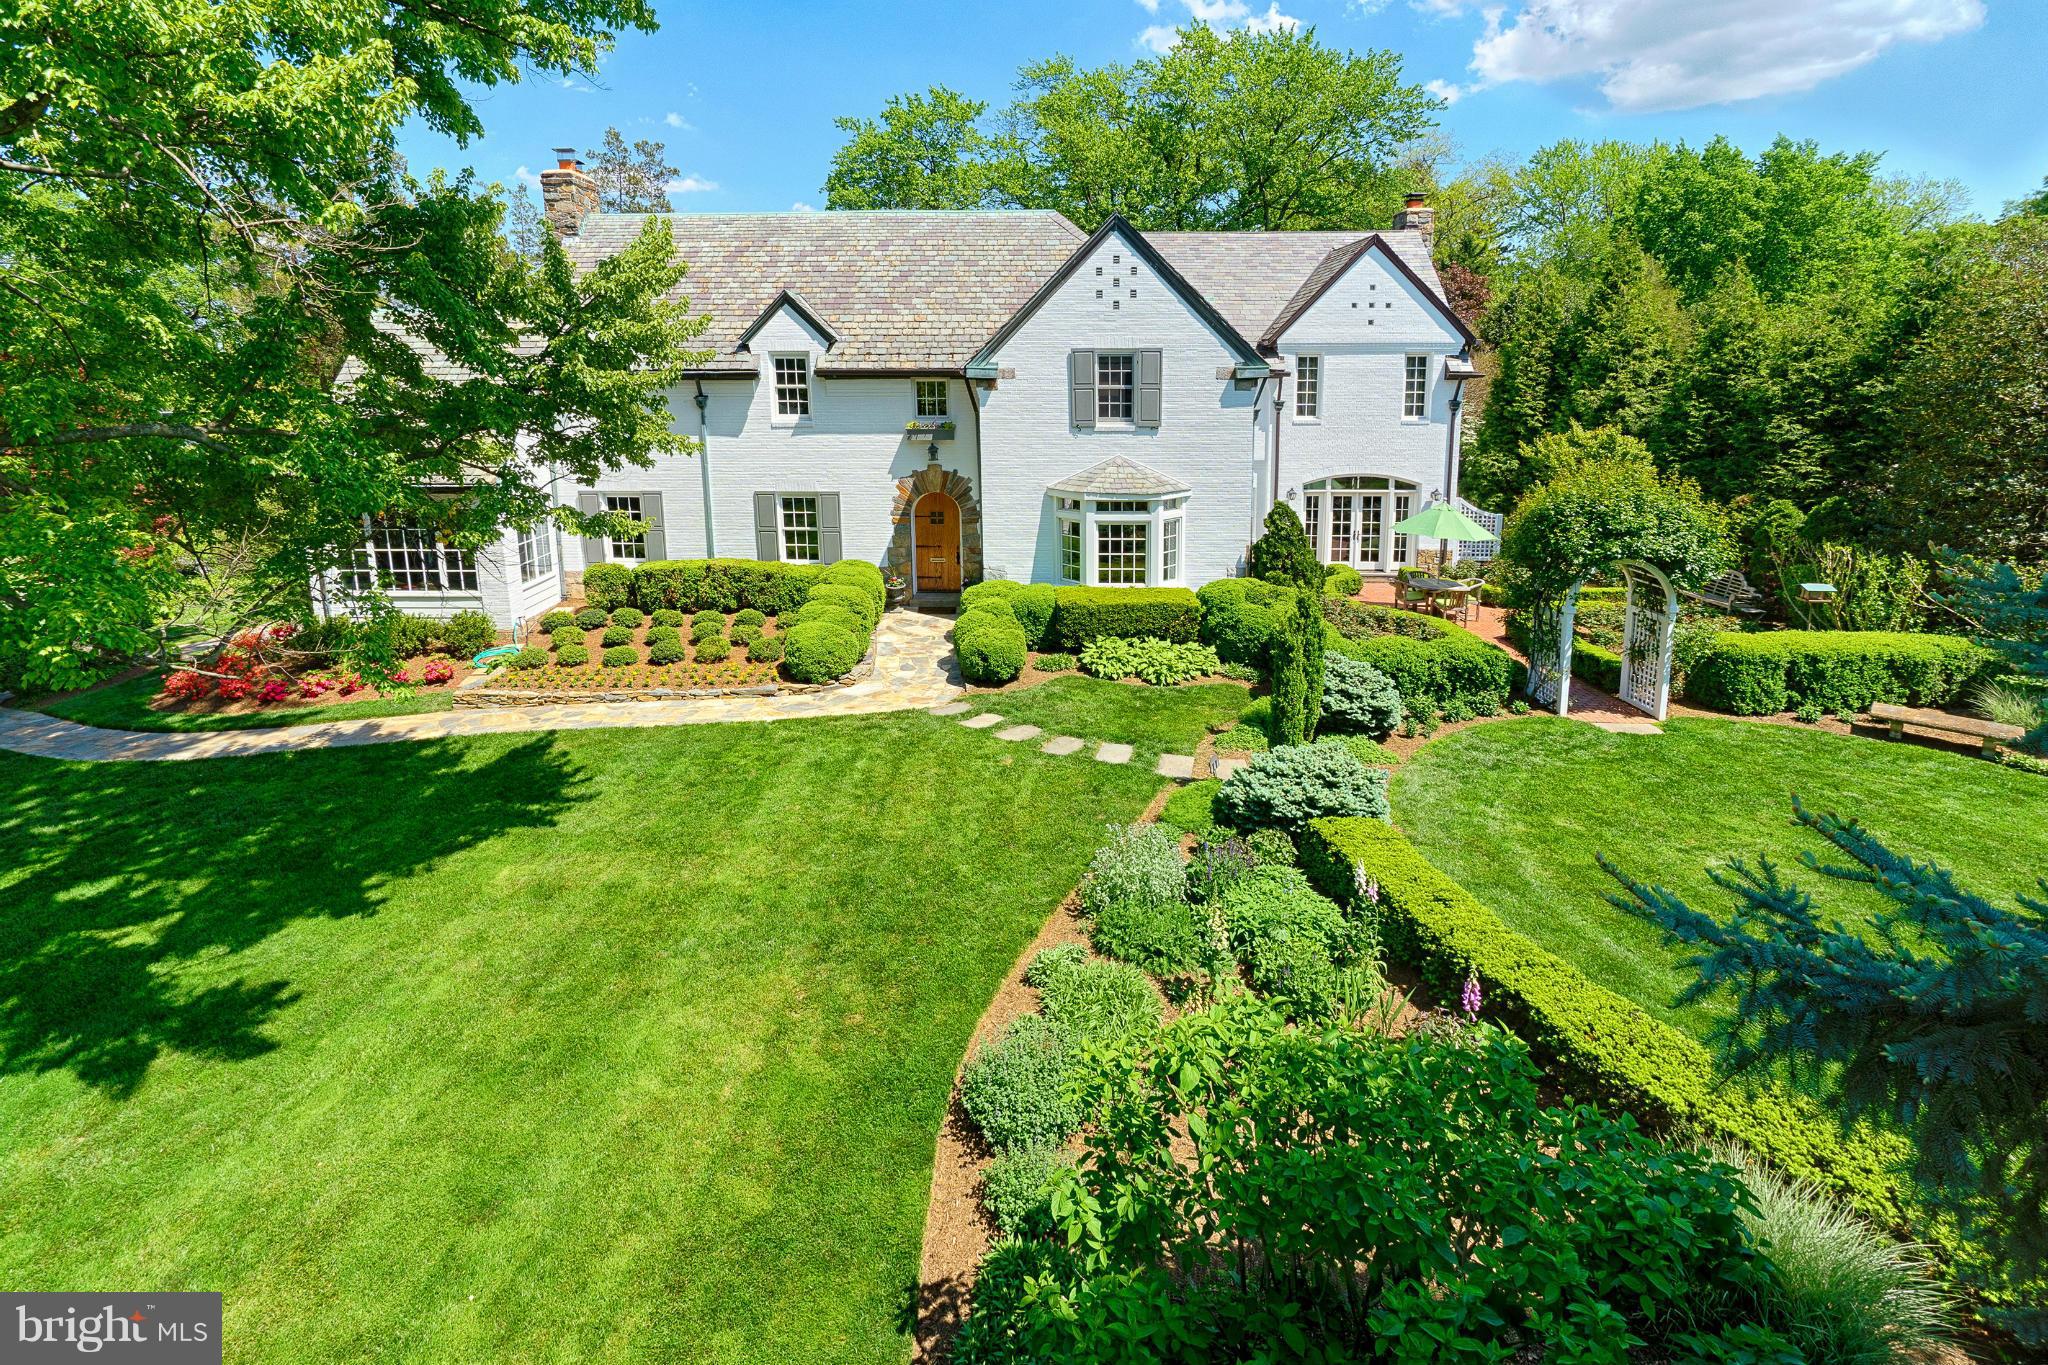
Gorgeous estate-like property w/ over half an acre!!! Grand & stunning home loaded w/ 1920's vintage charm & renovated throughout..Beautiful gardens..A history of Presidential dinners!  Elegant addition built 2007 includes spacious Family Rm & Master suite w/ balcony overlooking treetops...Beautiful views from every window!  Approx 5,500 sq ft...See Virtual Tour!  Owner is Listing Agent.
#1000163347

ARLINGTON

3615 GLEBE ROAD N

5 Beds

5 Baths

N/A

$1,999,900

MLS#: 1000163347
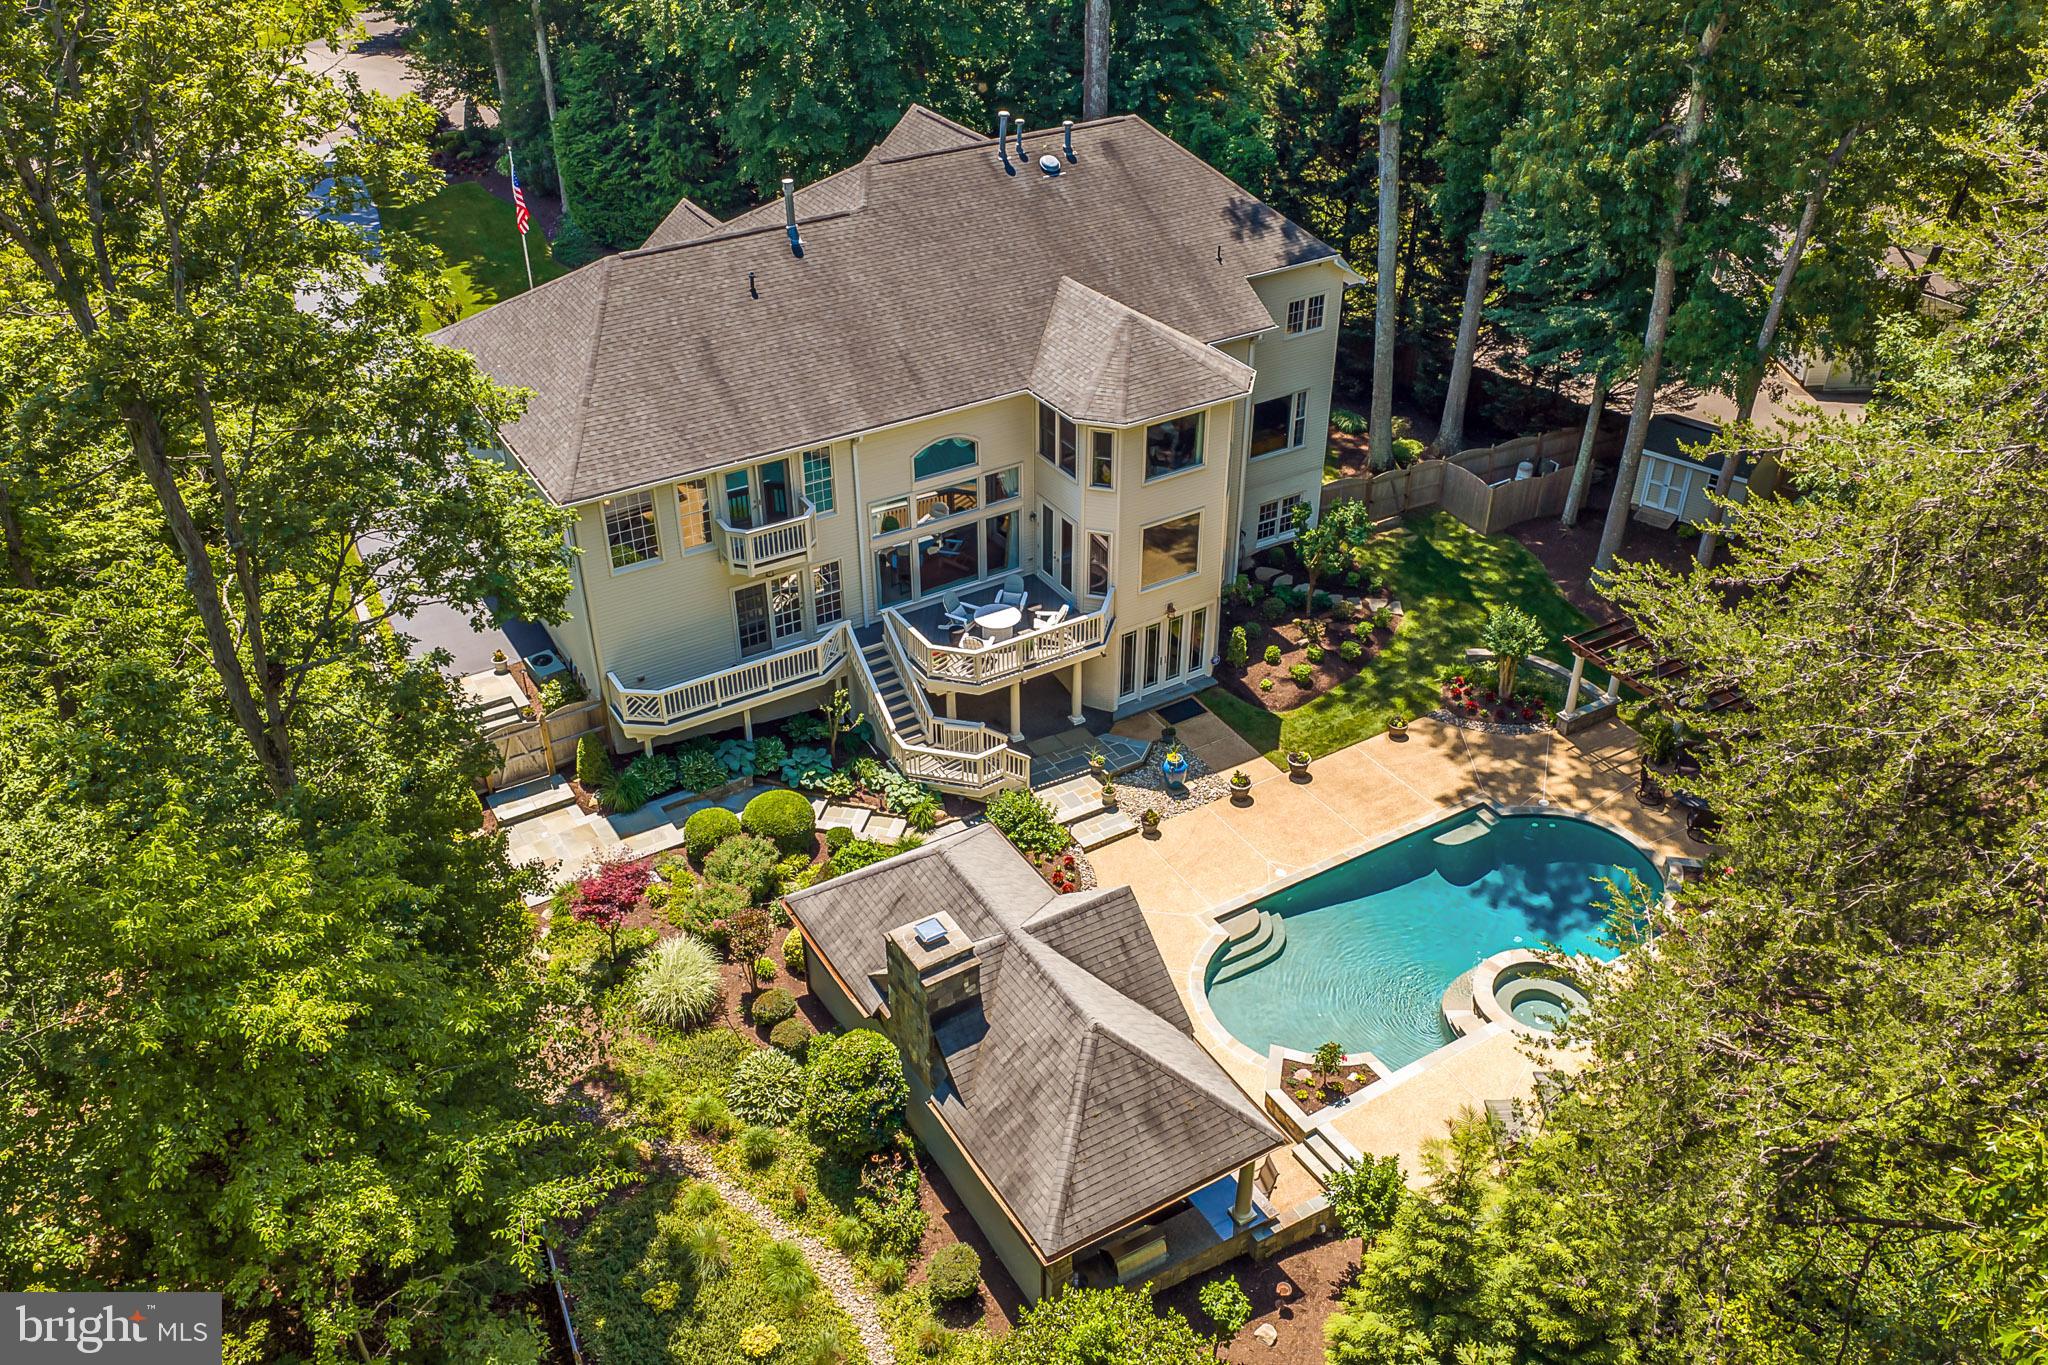
Exceptional and truly one-of-a-kind, this Fairfax Station estate offers more than 7,000 square feet of refined living, unmatched upgrades, and resort-style outdoor spaces. With over $1.5 million invested in renovations since purchase, this rare property shows like a model and delivers an extraordinary blend of elegance, comfort and flexibility. ***** The main residence features an open, light-filled floor plan with beautifully updated interiors, including newer interior paint, rich hardwood flooring, extensive custom moldings and Amish-built custom cabinetry. Elegant formal living and dining rooms create a sophisticated setting for gatherings, while the expansive family room opens seamlessly to the remodeled chef’s kitchen for effortless everyday living and entertaining. The kitchen is appointed with a Wolf range, Samsung French door refrigerator, wine fridge, granite countertops, and a beautiful connection to the stunning two story family room with a statement fireplace and stone detail ****** The upper level offers four spacious bedrooms and three full baths, including a luxurious primary suite with a sitting area, romantic fireplace, two walk-in closets, and a fully remodeled spa bath. A private princess suite and a Jack and Jill bathroom complete the upper level. The fully finished walkout lower level is truly exceptional, featuring high-end flooring, custom Amish millwork, built-in gas lanterns, and a designer wet bar with granite countertops, an additional refrigerator, and a dishwasher. A dedicated wine room, full bath with steam shower, private gym, and pool changing room add both function and sophistication creating a lower level designed for relaxation, entertaining, and everyday enjoyment. ****** Outdoor living is just as impressive, with beautifully designed grounds enhanced by high-end LED low-voltage lighting and a Wi-Fi controlled irrigation system. The backyard oasis features an in-ground pool with heated spa, expansive slate and concrete hardscaping, and a fully equipped outdoor kitchen with dual refrigerators, fireplace, ceiling fans, and generous dining and entertaining areas designed for year-round enjoyment. ****** A standout feature of the property is the attached addition with an additional 5th full bath, offering incredible flexibility as a club room, private office, guest suite, multigenerational living space, or potential income-producing opportunity. The expanded four-car garage is a car enthusiast’s dream, complete with separate heating and cooling, recently resurfaced epoxy floors, and custom built-ins, and abundant. Additional highlights include a newer 75-gallon hot water heater installed in 2020, a freshly painted exterior, updated interior paint, and a newer fence. Rarely does a property offer this level of space, quality, thoughtful renovation, and resort-style living in such a coveted Fairfax Station setting.
#VAFX2310576

FAIRFAX STATION

10330 REGENCY STATION DRIVE

5 Beds

5 Baths

7,218 Sq.Ft.

$1,999,900

MLS#: VAFX2310576

JUST LISTED!!!  One of Haymarket's Most Extraordinary Private Estates.  Welcome to The Estate at Catharpin Creek—an exceptional 5BR/7 Bath custom-built luxury residence privately tucked behind its own gated entrance, offering 9,000+ square feet of uncompromising craftsmanship, resort-inspired amenities, and complete privacy on an extraordinary natural setting unlike anything else available in Northern Virginia. Perfectly positioned behind a private gated entrance (accessible via mobile app) with NO HOA, this remarkable estate offers the rare opportunity to establish your own private address and even name your private drive, creating an exclusive estate lifestyle reserved for the most discerning buyers.

Designed for both luxurious everyday living and grand-scale entertaining, the home showcases an elegant open-concept floor plan highlighted by soaring ceilings, abundant natural light, and an impressive coffered Great Room centered around a dramatic floor-to-ceiling stacked stone wood-burning fireplace featuring a custom mantel handcrafted from timber harvested directly from the property.

The heart of the home is an extraordinary chef's kitchen designed to impress, featuring dual center islands, commercial-grade Jennair 6 burner gas cook top, Decor wall ovens, Warming Tray,  built-in microwave, a new refrigerator (2026), spacious Butler's Pantry, and an oversized breakfast area overlooking the breathtaking backyard sanctuary.

The highly sought-after main-level owner's retreat offers the comfort and convenience today's luxury buyers desire, complete with a spa-inspired bath featuring dual vanities, an oversized steam shower, private water closet with bidet, and generous custom closet space.  The upper level provides exceptional flexibility with an inviting loft, a private guest suite, and two additional bedrooms connected by a Jack-and-Jill bath—perfect for family and overnight guests. The walk-out lower level rivals many private clubs, delivering an unforgettable entertainment experience with 9'+ ceilings, an expansive recreation room, billiards area, theater space, fireplace, custom wet bar, and multiple gathering spaces.

Step outside and discover what truly makes The Estate at Catharpin Creek unlike any other luxury property.  The grounds have been transformed into an extraordinary private resort sanctuary, surrounded by mature hardwoods and professionally designed landscaping. Relax beneath the custom outdoor pavilion featuring comfortable seating, mounted television, and a fully equipped outdoor kitchen highlighted by an imported Italian pizza oven. Multiple outdoor entertaining spaces include an expansive rear deck, covered stone patio, two natural gas connections for grilling, and pre-wiring for hot tubs.

Follow a  beautifully illuminated stone pathways through peaceful wooded surroundings to the picturesque banks of Catharpin Creek, where thoughtfully placed benches invite quiet reflection, morning coffee, or evening conversations immersed in nature. A spectacular waterfall, tranquil koi pond, abundant wildlife, and serene walking trails create an outdoor experience that is simply unmatched.  Exceptional peace of mind through extensive recent capital improvements and premium infrastructure, including:

• New Roof (2025) w/ transferable warranty
• Geothermal heating and cooling sys. - Low Cost Utilities
• Two tankless water heaters
• New water softener system (2025)
• Entire interior professionally painted (2026) in timeless Dove White
• New LED lighting and designer fixtures throughout
• House audio system / New fans in Coffered Ceiling
• Wi-Fi extenders throughout the residence
• Comprehensive security camera sys.
• 40-zone irr, sys. controllable by remote app
• Reverse Osmosis Water Filtration in kitchen

The Estate at Catharpin Creek represents one of Haymarket's most exclusive offerings—a destination property!  Luxury. Privacy. Nature. Legacy. Welcome to The Estate at Catharpin Creek!
#VAPW2124352

HAYMARKET

14511 PRESGRAVE PLACE

5 Beds

4 Baths

7,925 Sq.Ft.

$1,999,900

MLS#: VAPW2124352
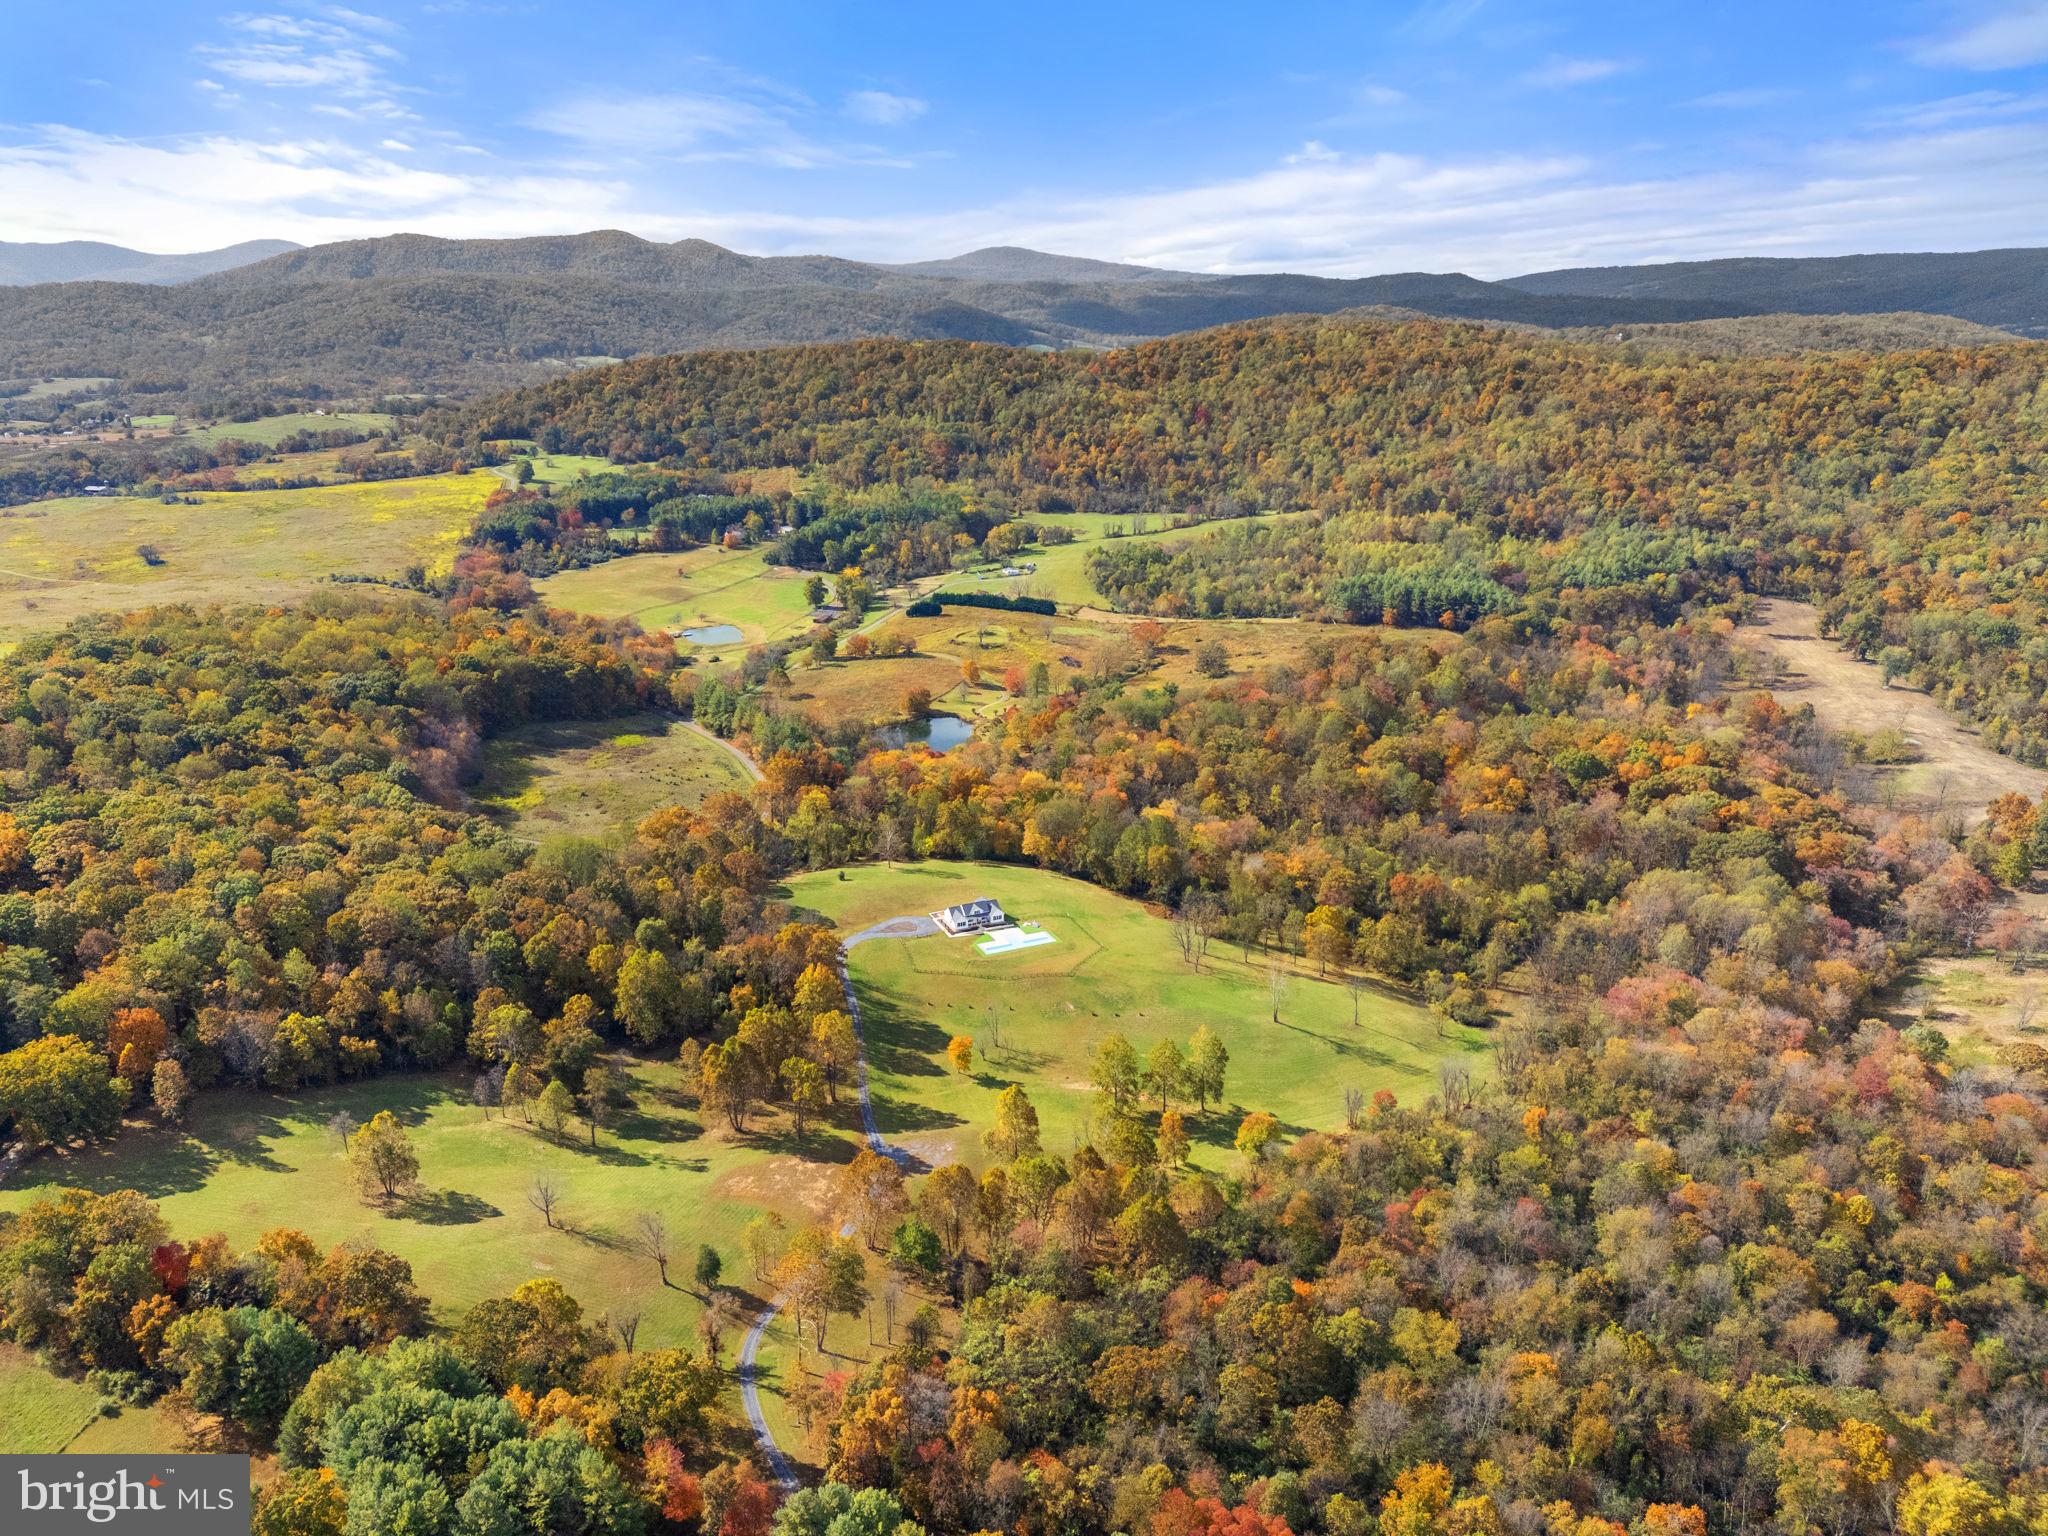
Discover Pohick’s Corner — a stunning 96-acre country retreat in the heart of Virginia’s horse and wine country, just one hour from Washington, D.C. Set amid rolling hills and preserved landscapes, this exceptional property offers both serenity and opportunity.

Protected by a Fauquier County conservation easement, Pohick’s Corner and its neighboring property will forever maintain their breathtaking views and rural charm. The easement allows for the construction of an additional 6,000 sq. ft. home and multiple outbuildings — imagine your dream estate with space for a garage, barn, sheds, or pool house — all while enjoying the existing cozy cottage pool house and low taxes.

Built in 2023, the four-bedroom home combines comfort, accessibility, and craftsmanship. Designed for one-level living, it features ramps, wide doorways, and open spaces ideal for easy movement. Inside, you’ll find vaulted and 9ft ceilings, hardwood floors throughout, and marble floors in the kitchen, half bath, and laundry room. A constant-pressure, variable-speed pump delivers water from the 100-gallon-per-minute well, and the five-bedroom septic system allows for future expansion. Step outside to the two-lane lap pool with a zero-entry ramp, perfect for relaxing or daily exercise.

The land itself is a rare find — 96 acres of rich, diverse soils, ideal for pasture, grazing, or crops, bordered by two creeks and containing a natural spring.

Whether you’re looking to create a private compound, a luxury farm retreat, or simply enjoy country living with modern comfort, Pohick’s Corner offers it all — unmatched privacy, natural beauty, and endless potential.
#VAFQ2019690

DELAPLANE

4050 CARRINGTON

4 Beds

2 Baths

2,412 Sq.Ft.

$1,999,900

MLS#: VAFQ2019690

Welcome to 615 Nalls Farm Way, an exceptional Great Falls residence offering beautifully updated interiors, generous living spaces, and an incredible backyard designed for entertaining. Set on 1.79 acres in the desirable Ridings of Great Falls neighborhood, this impressive home combines timeless details with thoughtful updates throughout.

A dramatic two-story foyer welcomes you inside, where hardwood floors, elegant trim work, recessed lighting, and stylish French doors throughout add charm and character to the spacious formal and casual living areas. At the heart of the home, the beautifully renovated eat-in kitchen brings a modern touch with sleek quartz countertops, updated cabinetry, newer appliances, and plenty of space for gathering and everyday living.

Upstairs, the spacious primary suite offers a private retreat with a sitting area, walk-in closets, and a spa-like en-suite bath. Generously sized secondary bedrooms provide plenty of flexibility, including an additional upper-level suite with its own exterior access, creating an ideal setup for guests, extended family, or added privacy.

The fully finished lower level offers even more room to spread out, complete with a large recreation area, wet bar, media room, additional bedroom and full bath, plus flexible bonus spaces that can easily accommodate a home gym, office, playroom, or guest space. Updated tile flooring adds a fresh finish to this versatile level.

Outside, the backyard is truly an extension of the home. The saltwater pool and spa are surrounded by expansive entertaining areas, pergola-covered seating, and mature landscaping that creates a private, resort-like setting. The pool has been thoughtfully updated in recent years with a newer automatic cover, saltwater system, pump, and liner. A custom Spanish-style stone front courtyard adds even more character and curb appeal while the oversized three-car garage provides plenty of room for parking, storage, and everyday functionality.

Extensive improvements throughout the property include a new driveway in 2025, roof 2018, updated main and upper-level HVAC systems and a sump pump in 2023, upgraded R-49 attic insulation, an EV charger, whole-house Siemens surge protection with upgraded grounding, additional interior and exterior electrical receptacles, updated blinds and shutters, low-maintenance river rock landscaping, and an outdoor gas line hookup. These improvements, along with the renovated kitchen, powder room, updated appliances, custom lighting, flooring, and pool systems, make this home truly move-in ready.

Ideally located in the sought-after Langley High School pyramid and just minutes to Great Falls Village Centre, Reston Town Center, and major commuter routes and metro, this home offers an exceptional lifestyle in the heart of Great Falls. Welcome home!
#VAFX2339266

GREAT FALLS

615 NALLS FARM WAY

6 Beds

4 Baths

6,967 Sq.Ft.

$1,999,900

MLS#: VAFX2339266
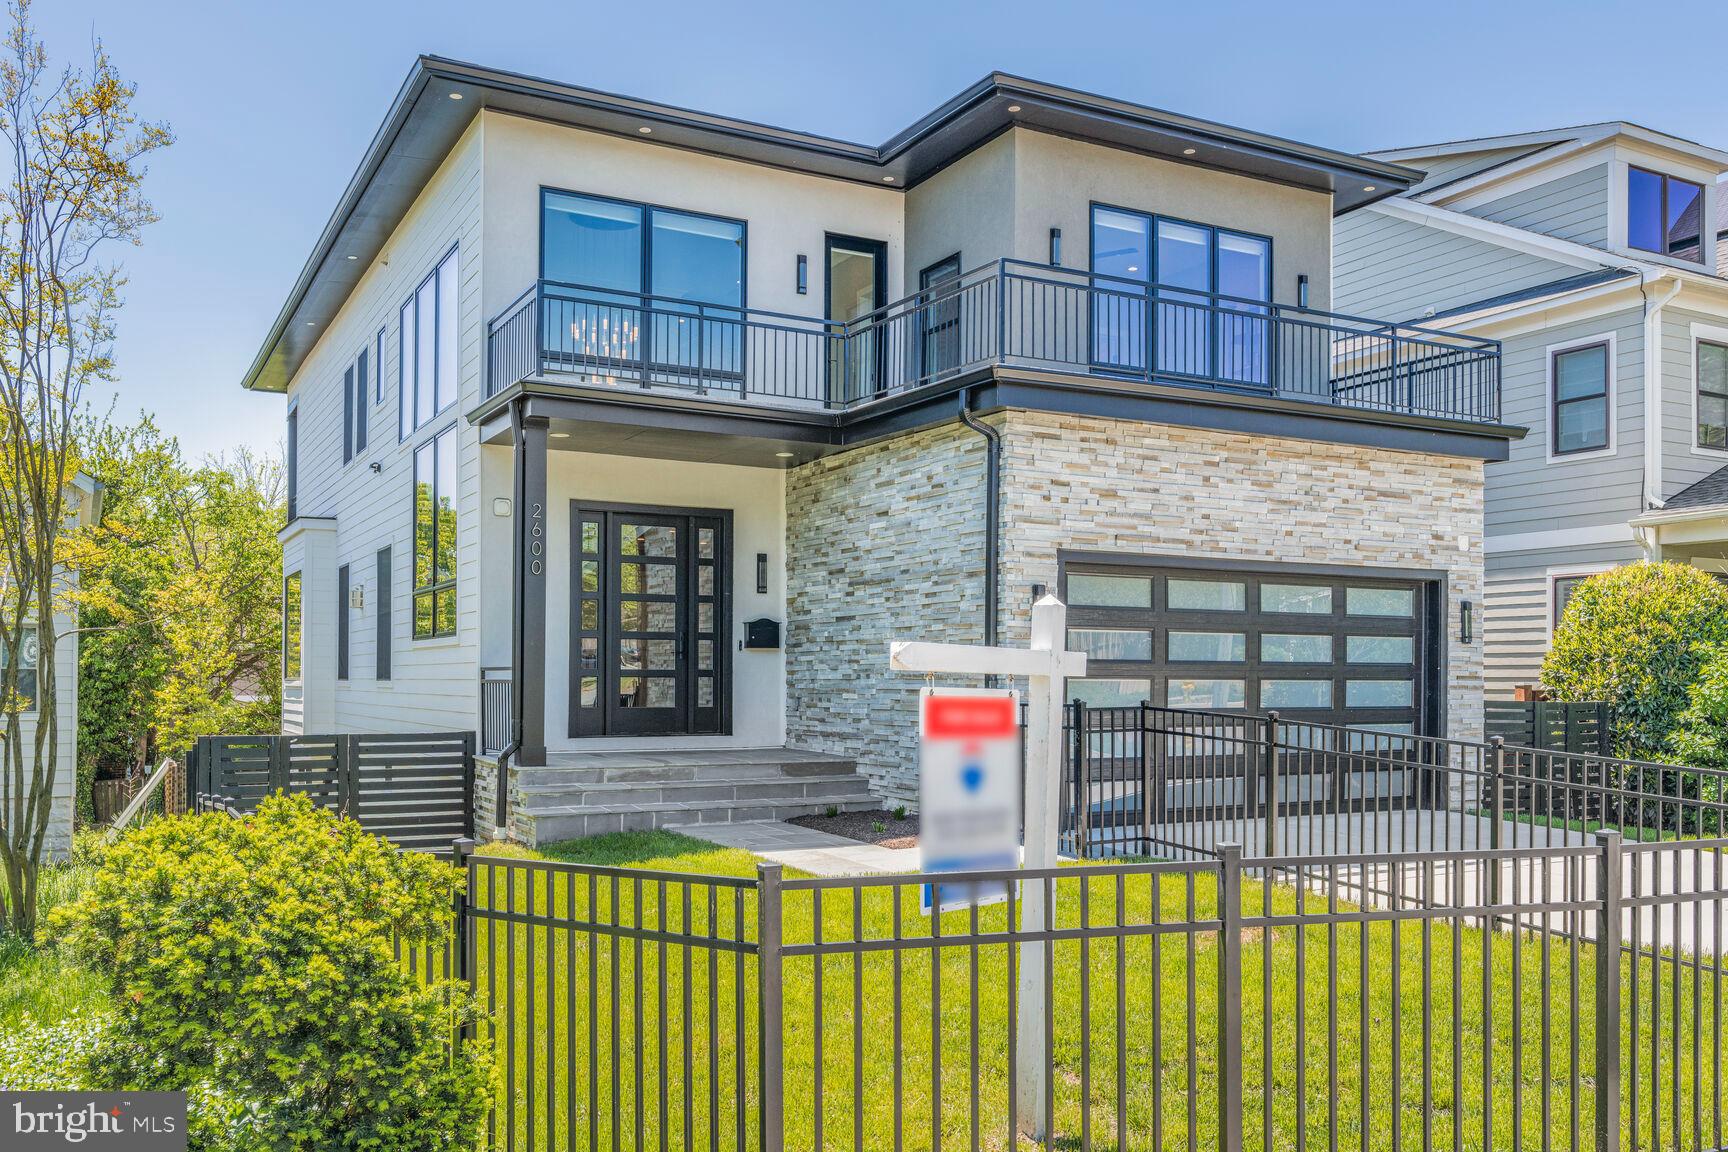
Experience contemporary luxury in this stunning, nearly new home located in the heart of Arlington’s coveted Lyon Park neighborhood. Just two years young and mere blocks from Clarendon, this modern residence offers over 4,700 square feet of refined living space, featuring six bedrooms and six-and-a-half bathrooms. Designed with striking curb appeal, it showcases a glass-paneled garage, stacked stone façade, flagstone walkway, front roof deck, and a fully fenced front yard. Inside, a grand two-story foyer with a custom chandelier and statement staircase welcomes you into a bright, open layout with 10-foot ceilings, oak floors, elegant crown molding, and custom designer window treatments throughout. The chef’s kitchen is a dream, equipped with quartz countertops, Thermador appliances, soft-close Milania cabinetry, under-cabinet lighting, a reverse osmosis filtered water system, and a large center island that flows seamlessly into the family room featuring a 42-inch gas fireplace and mounted TV.
Convenience meets style on the main level with a bedroom suite, chic powder room, and a fully functional mudroom with built-ins. Upstairs, the luxurious primary suite includes a private balcony, walk-in closet with organizers, and a spa-inspired bath complete with a freestanding tub, triple-head shower with body jets, heated Toto bidet toilet, and more. Three additional bedrooms each offer ensuite baths and ample storage, and the upper level also includes a well-appointed laundry room and access to a private rooftop deck. The lower level is a true oasis with 9-foot ceilings, a walk-out recreation room, wet bar, wine display room with French doors, a flexible gym or studio space, and a private guest suite. Enjoy outdoor living on the covered rear porch and in the spacious, fenced backyard. Additional features include a two-car garage with epoxy flooring and EV charging capability. All of this, just minutes from Clarendon Metro, Downtown D.C., The Pentagon, National Landing, and local parks and trails — a perfect blend of modern elegance and walkable urban lifestyle.
#VAAR2056382

ARLINGTON

2600 3RD STREET N

6 Beds

6 Baths

4,715 Sq.Ft.

$1,999,900

MLS#: VAAR2056382

An award-winning masterpiece, this exceptional residence is privately situated on a secluded one-acre homesite, offering a rare combination of privacy, modern architecture, and refined luxury. Thoughtfully designed with premium materials, sophisticated finishes, and a versatile open-concept floor plan, the home is created for elevated everyday living and effortless entertaining.

Dramatic windows fill the interiors with abundant natural light, while multiple private balconies and opt. screened porch that extends the living spaces outdoors and provide a seamless connection to the peaceful natural surroundings.

The home features two luxurious owner’s suites, each designed as a private retreat with its own balcony and spa-inspired bath featuring high-end Italian porcelain tile, a freestanding soaking tub, and custom cabinetry. A private office and dedicated wellness rooms provide additional spaces for working, relaxing, and maintaining an active lifestyle from the comfort of home. The residence is also elevator-ready, offering flexibility for future installation.

Elegant white oak flooring flows throughout the entire home, complemented by custom cabinetry, high-end quartz countertops, and premium Italian porcelain finishes that create a sophisticated and cohesive contemporary aesthetic.

Designed with comfort, convenience, and energy efficiency in mind, this modern residence incorporates LED lighting, smart thermostats, high-efficiency HVAC system, EV charger, and additional thoughtful features for today’s lifestyle.

Perfectly positioned in the heart of Fairfax, this remarkable property offers the serenity and privacy of a secluded one-acre setting while remaining close to shops, restaurants, parks, and everyday amenities. Enjoy convenient access to I-66, Downtown Fairfax, Fair Oaks Mall, and Washington, D.C.

There is still time to customize this home to reflect your personal style. Personalize select finishes and design details to make this exceptional residence truly your own. Opt. outdoor kitchen, fireplace and so much more.

Contact Green Building Group today to learn more about the home and available customization opportunities.

Expected delivery: Summer 2027
#VAFX2342066

FAIRFAX

11332 CRESCENT DRIVE

5 Beds

5 Baths

4,580 Sq.Ft.

$1,999,900

MLS#: VAFX2342066
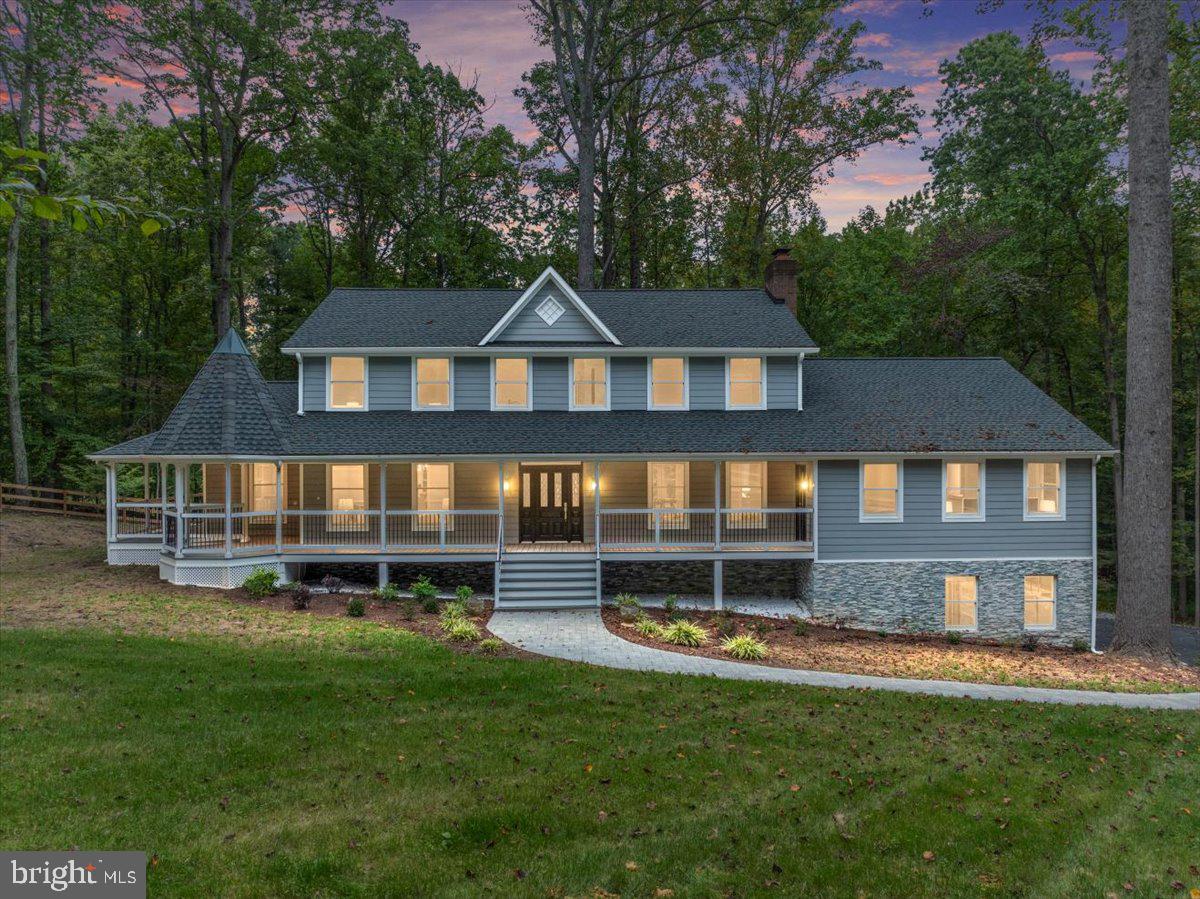
Discover tranquility in this exceptional 5-bedroom home, nestled on a serene 5-acre, park-like lot in the highly desirable Great Falls community. This residence offers a perfect blend of luxury and comfort with high-end European finishes and a thoughtfully designed floor plan. The main level features a primary suite with an attached sitting area or office, providing ultimate convenience and privacy. The gourmet open-concept kitchen is equipped with top-of-the-line Bosch appliances, elegant quartz countertops, and sleek Hacker cabinets, making it a chef's dream. Throughout the home, you'll find exquisite craftsmanship, including Iris Italian tile, Grohe plumbing fixtures, and engineered wide plank blonde hardwood floors.
The light-filled lower level is perfect for entertainment, with a home theater, an additional bedroom, gym space, and ample storage. Outside, relax on the large Trex deck or wrap-around porch, both offering breathtaking views of the surrounding woods—a true nature lover’s paradise. The upper level offers four spacious and well-appointed bedrooms, ideal for family or guests. There is also an unfinished loft space on the fourth level, perfect for creating a private den, home office, or additional living area. An oversized three-car garage provides plenty of room for vehicles and storage. This home is part of the Langley High School pyramid, ensuring top-rated education opportunities. With unmatched privacy and serenity, this home is still conveniently located near shopping and dining.
#VAFX2197526

GREAT FALLS

708 RUNNING BROOK DRIVE

5 Beds

4 Baths

5,180 Sq.Ft.

$1,999,900

MLS#: VAFX2197526
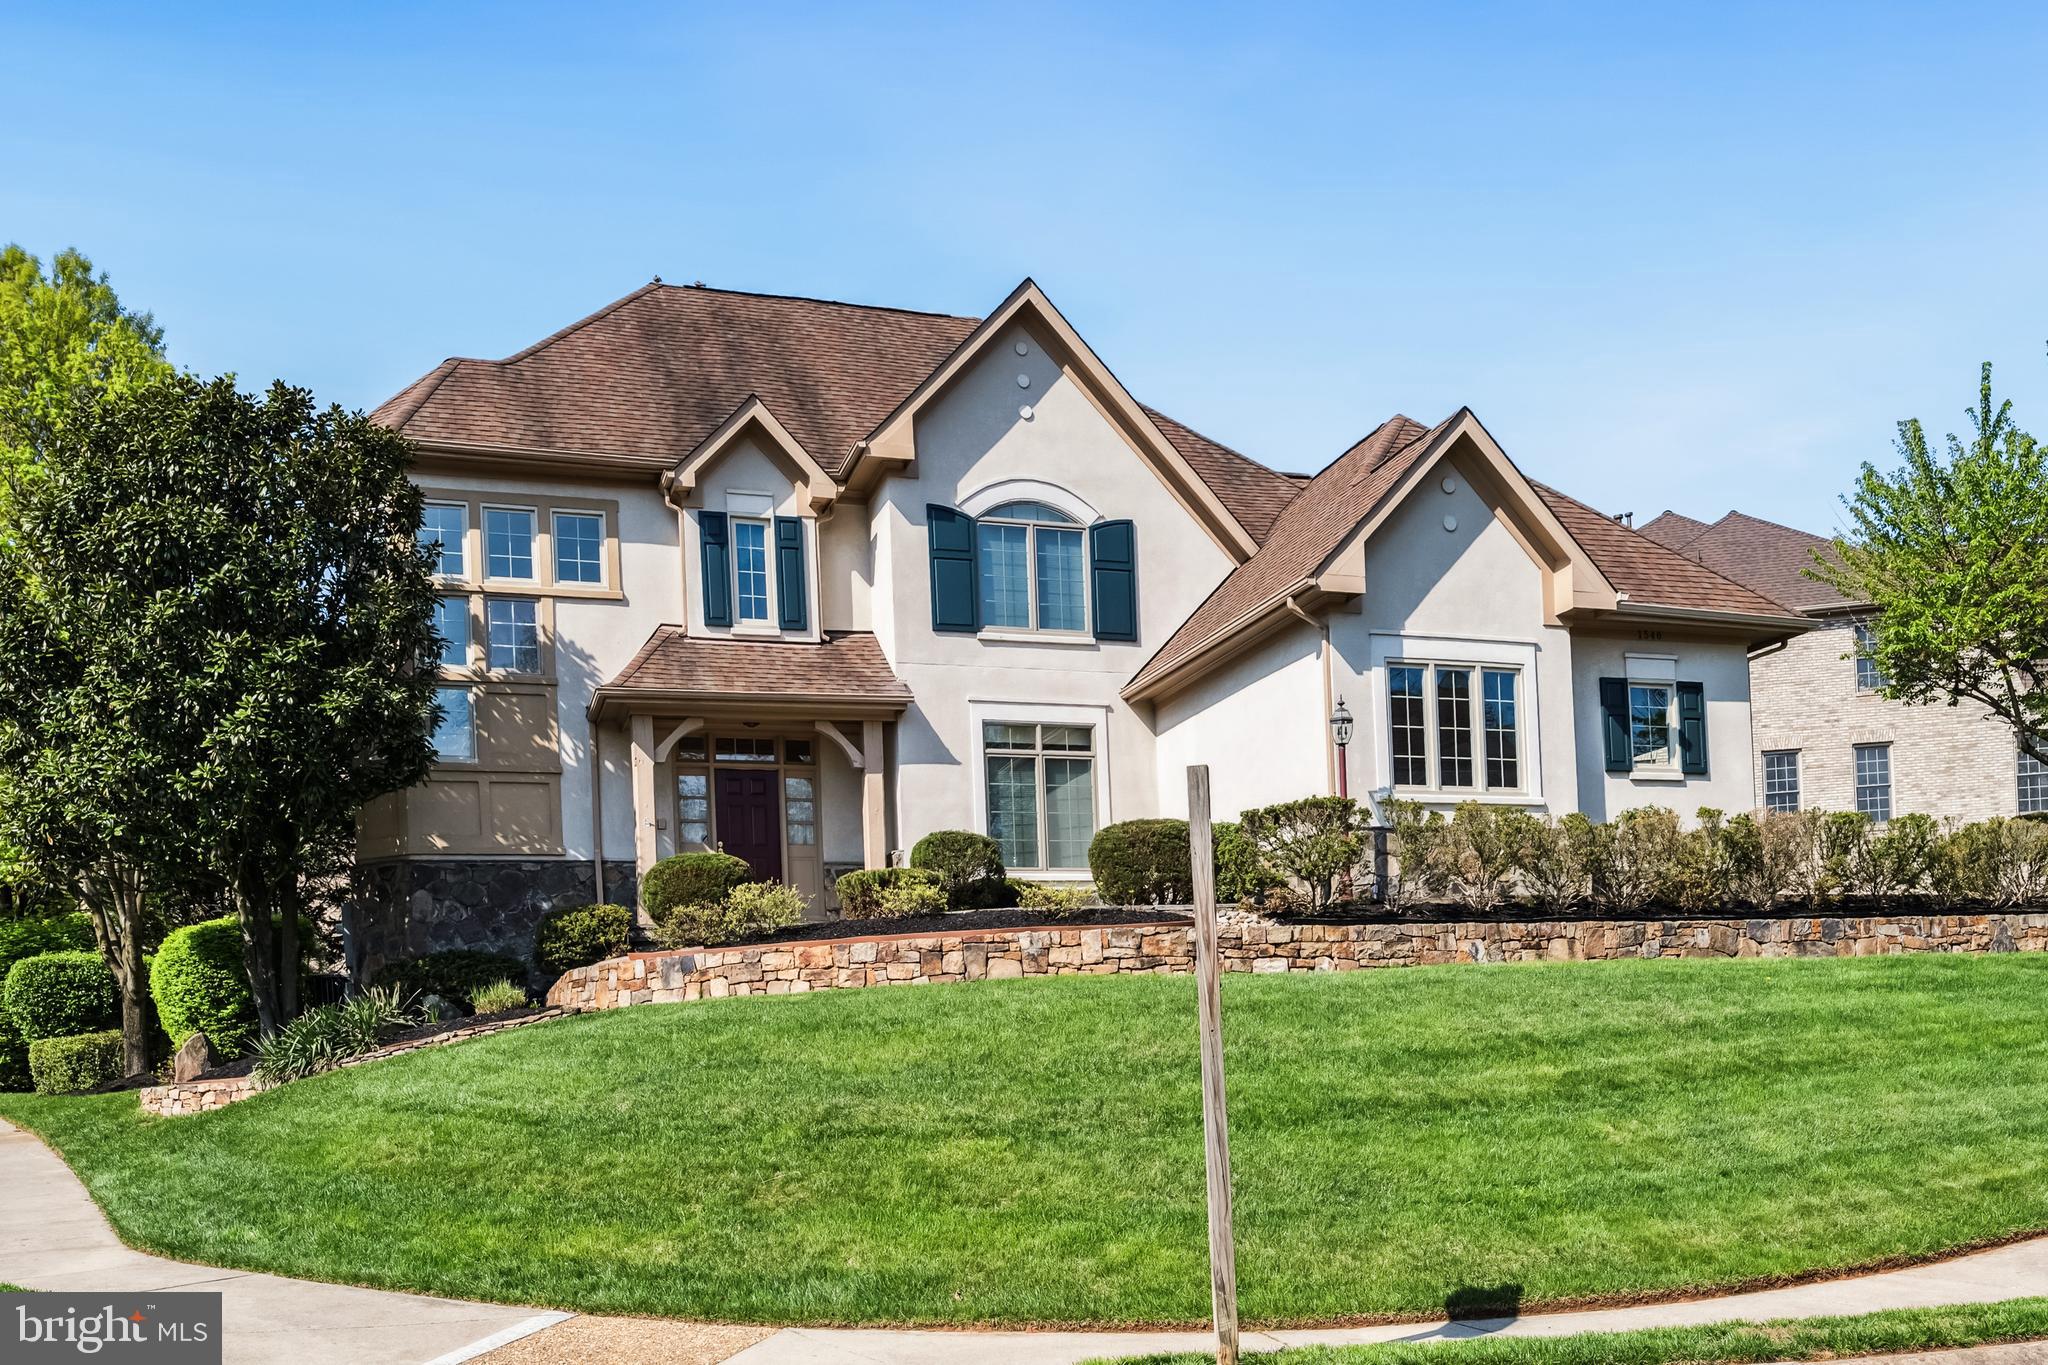
Located in the prestigious Wellington neighborhood of Vienna, VA, 1546 Wellingham Ct is a stunning 5-bedroom, 5.5-bathroom colonial-style home offering approximately 4,400 square feet of elegant living space on a 0.26-acre lot. Built in 2001, this meticulously maintained residence features a grand two-story foyer, hardwood floors, and custom moldings throughout. The gourmet kitchen boasts granite countertops, stainless steel appliances, and a large center island, which opens to a spacious family room with soaring ceilings, a gas fireplace, and oversized windows. The luxurious primary suite includes a tray ceiling, walk-in closets, and a spa-like bathroom with a soaking tub and separate glass-enclosed shower. The fully finished basement is designed for ultimate entertainment, featuring a private home theater, a custom-built sauna, and a large recreation room. The beautifully landscaped yard and stone patio provide a perfect setting for outdoor gatherings. Additional features include an oversized **3-car garage**, dual-zone HVAC, and smart home upgrades. Located just minutes from Tysons Corner's world-class shopping, dining, and entertainment, as well as major commuter routes and the Silver Line Metro, this home is ideal for both luxury living and convenience. Families will appreciate its position within the **Langley High School pyramid**, offering access to top schools: **Spring Hill Elementary School**, known for its strong academic performance and community involvement; **Cooper Middle School**, offering advanced academic courses and extracurricular activities; and **Langley High School**, consistently ranked as one of the top high schools in Virginia for its rigorous curriculum, excellent STEM programs, and diverse extracurricular offerings. With its combination of luxury, location, and exceptional educational opportunities, this home provides an ideal environment for families seeking both comfort and convenience in a highly desirable area.
#VAFX2234570

VIENNA

1546 WELLINGHAM COURT

5 Beds

5 Baths

4,419 Sq.Ft.

$1,999,900

MLS#: VAFX2234570
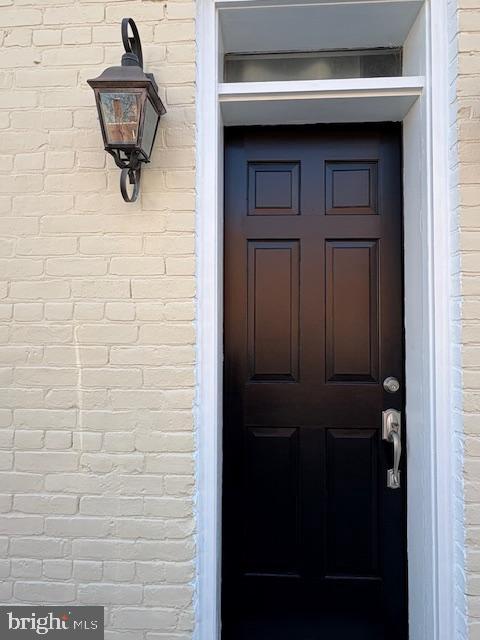
RARELY AVAILABLE 3-UNIT HISTORIC GEM IN THE HEART OF OLD TOWN ALEXANDRIA
 (Interior pics to come by 5/1/25)

Nestled on a picturesque street just steps from King Street, this beautifully updated historic townhome offers a unique investment opportunity with three fully-leased units generating an impressive annual gross rent of $100,000—leases in place through 2026.

This charming, meticulously maintained multi-family residence includes:

Top Unit: A spacious 1,400 SF 2BR/2BA featuring a luxurious primary suite with soaking tub and separate shower, elegant formal living room with built-ins, a dedicated dining room with French doors, and a large gourmet kitchen—ideal for entertaining.

Main Level Unit: A renovated 1BR/1BA showcasing an open-concept layout, brand new kitchen with stainless steel appliances, granite countertops, modern cabinetry, and a stylishly updated bath.

Rear Unit: A delightful studio with den, boasting exposed brick walls, high ceilings, and plenty of natural light—perfectly blending historic character with modern comfort.

Enjoy all the charm of Old Town living with easy access to the waterfront, boutique shops, restaurants, and entertainment. Conveniently located near multiple modes of transportation including the King Street Metro, Amtrak, and major commuter routes like the GW Parkway. Just minutes to National Airport and Washington, DC.

Whether you're an investor looking for strong rental income or seeking a live-in owner scenario with additional income, this property is a must-see. Historic charm, modern updates, and an unbeatable location—this is Old Town at its finest.
#VAAX2044270

ALEXANDRIA

921 CAMERON STREET

5 Beds

None Baths

2,832 Sq.Ft.

$1,999,900

MLS#: VAAX2044270

$50,000 SELLER SUBSIDY WITH A CONTRACT BY 11/25/2026. CUSTOM-WATERFRONT LUXURY, UNDER $2 MILLION! Waterfront Elegance Meets Masterful Craftsmanship. A Rare Waterfront Estate on the Aquia River. Imagine waking each morning to the breathtaking beauty of the Aquia River—where the water isn't just a view, but the vibrant canvas of your everyday life. Spanning over three and a half ultra-private acres with 250 feet of coveted river frontage, this extraordinary custom estate delivers an elite lifestyle built for generations. A Grand Arrival & Refined Architecture.Your dramatic arrival is signaled by a grand circular driveway with a 5 car garage and towering 10-foot doors sculpted from 120-year-old historic oak. Step inside, and the world opens up into a magnificent, two-story family room, where a floor-to-ceiling stone fireplace commands attention against panoramic water views. Every inch of the main level radiates uncompromising luxury, from the soaring 10-foot ceilings and deep coffered artistry to the solid-core 8-foot doors. A Chef's Culinary Haven. At the heart of the home lies a true culinary showpiece. Wrapped in custom maple cabinetry, this professional-grade chef's haven is fully loaded for high-end entertaining with a Wolf cooktop, Dacor double wall ovens with a warming drawer, a Bosch dishwasher, and integrated GE Monogram column refrigerator and freezer units. The Ultimate Waterfront Primary Retreat. The upper-level primary retreat is the ultimate crown jewel. Here, you can mix a morning espresso at your private wet bar, warm yourself by the two-sided fireplace, and step out onto a remarkably rare, secluded exterior balcony—a private vantage point found in very few homes, offering an unmatched perspective to watch the river awaken. The spa-inspired bathroom is a masterclass in indulgence, featuring a cascading waterfall jetted tub, a massive oversized two-person shower with body sprays, and a spectacular two-room boutique walk-in closet of unparalleled scale. The River as Your Backyard & Elite Infrastructure. Outside, the water calls. Spend your afternoons launching an adventure from the shared dock, or host unforgettable sunset gatherings on the massive rear deck—already prepped with a gas stub-out for your future heated pool or outdoor kitchen oasis. Beneath the striking aesthetic lies ultimate commercial-grade peace of mind, engineered with 2x6 exterior walls, 400-amp service, brand-new HVAC systems, and a whole-house generator setup complete with a wired transfer switch and propane stub-out. A massive 5-car collector’s garage boasts soaring 12-foot ceilings and 8-foot garage doors, while the framed lower level stands ready to transform into a personal wine cellar or elite home theater. This is more than a home; it is a rare opportunity to live seamlessly with the water. The location offers one stop commuting. Imagine a D.C. commute with zero highway traffic. This home sits just 5 miles and 2 stop signs away from the Brooke VRE Station. Park for free, grab a seat, and glide straight into Alexandria, L' EnFant Plaza or Union Station while you read, work, or relax. BACKYARD BORDERING PARADISE: Enjoy a short walk or jog to the historic 32-acre Aquia Landing Park with outdoor recreation, including a playground, sandy beaches,  and pavilions, for waterfront picnics!
#VAST2051288

STAFFORD

270 THORNY POINT ROAD

4 Beds

3 Baths

5,108 Sq.Ft.

$1,999,900

MLS#: VAST2051288

1 ... 332 333 334 335 336 ... 666
* Listings identified with the FMLS IDX logo come from FMLS and are held by brokerage firms other than the owner of this website. The listing brokerage is identified in any listing details. Information is deemed reliable but is not guaranteed. If you believe any FMLS listing contains material that infringes your copyrighted work please review our DMCA policy and learn how to submit a takedown request. © 2024. First Multiple Listing Service, Inc.

Send a message

Message successfully sent.

Your message

What is 3 + 4 ?

Reason for contacting?

I agree to receive email communication and understand I can unsubscribe at any time.

I agree to be contacted by Charis Realty Group - Christine Issler, Broker via call, email, and text for real estate services. To opt out, you can reply 'stop' at any time or reply 'help' for assistance. You can also click the unsubscribe link in the emails. Message and data rates may apply. Message frequency may vary. Privacy Policy

Sign Out

Virtual Assistant

Would you like to take the next step with this property? We can help you schedule a showing or virtual tour, or send you more details.

Yes, I would like more information.

Thank You for Your Reply, One of Our Agents will contact you as soon as possible

No, maybe later.

Thank you, you can always contact me via email, phone number or through the contact form.

Realhub AI

Lucy - Your AI-Powered Realtor

Update Your Temporary Password

Personalize your search

Enter your email and we'll notify you immediately when new listings match what you're looking for.

or enter email address

Already have an account ? Login here

Continue your home search

I agree to receive communications and understand I can unsubscribe at any time.

I agree to be contacted by Charis Realty Group - Christine Issler, Broker via call, email, and text for real estate services. To opt out, you can reply 'stop' at any time or reply 'help' for assistance. You can also click the unsubscribe link in the emails. Message and data rates may apply. Message frequency may vary. Privacy Policy

Already have an account ? Login here

We use cookies

We use cookies primarily for analytics to enhance your experience. By accepting, you agree to our use of these cookies. You can manage your preferences or learn more about our cookies policy.
