Properties

Browse or get in touch to schedule a walkthrough.

  • Nearby me
Price range

Popular Features

Community Features

Association

Property Features

Waterfront

View

Exterior Features

Interior Features

Style

409639 properties match your criteria

Updated 1 minute ago

E-Alert name

Welcome home to Pimmit Hills! Nestled in a highly desirable neighborhood, this showstopping picture of modern elegance features a private in-law suite with a full kitchen, perfect for multigenerational living. Step through the grand double front doors to discover an impressive, sophisticated open floor plan with soaring ceilings and sunlight streaming through every window. Bright and airy, the living room flows seamlessly into the dining room, ideal for hosting unforgettable dinner parties with family and friends. Open to the main living spaces, the stunning ultra-modern kitchen is a chef’s dream, where sleek marble countertops, a designer tile backsplash, and an abundance of cabinetry stretching to the ceiling are complemented by stylish pendant and recessed lighting. Newer stainless steel appliances (2023), including double wall ovens, a statement range hood, and a built-in wine refrigerator, elevate this culinary showpiece, along with an oversized island made for gathering. A sunny breakfast nook sits just off the kitchen, offering a cheerful spot for casual morning meals. Framed by large windows, the adjoining family room features a striking floor-to-ceiling stone fireplace as its dramatic focal point. A dedicated home office completes the main level. Upstairs, modern plank flooring leads to the expansive primary bedroom suite, a true retreat boasting two large walk-in closets and a spa-caliber en suite bathroom with a freestanding soaking tub, dual vanity, and luxurious walk-in shower. Two generously sized secondary bedrooms share a chic Jack and Jill bathroom, while a fourth bedroom, third full bathroom, and convenient bedroom-level laundry round out this level of the home. Just off the hallway, an open bonus loft leads out to a serene covered balcony, an idyllic spot to relax and unwind. Downstairs, the fully finished in-law suite is a true standout, offering a comfortable living area that opens to a second full kitchen outfitted with an island and stainless steel appliances. The suite also includes a fifth bedroom, full bathroom, flexible bonus rooms, and dedicated laundry, creating an inviting space for independent living. Ideal for an au pair or nanny, extended family, or long-term guests, this versatile level offers privacy and comfort for everyone under one roof. Outside, enjoy relaxing or entertaining on your large deck, overlooking a fully fenced backyard with plenty of room to play. Peace of mind comes with a newer roof, windows, siding, HVAC system, and water heater, all replaced in 2023. On the front of the home, the two-car garage and driveway with room for four additional vehicles provide you with plenty of space for both parking and storage. With no HOA and an unbeatable location just outside Tysons, this residence offers the very best of Northern Virginia living. Just minutes to Trader Joe’s, Harris Teeter, Tysons Corner, Mosaic District, Pimmit View Park, Capital One Hall, Wolf Trap, and Inova Fairfax. Quick access to I-495, I-66, the Dulles Toll Road, Route 7, Route 123, and the West Falls Church Metro Station makes commuting a breeze. Don’t miss this rare opportunity - schedule your private tour of this exceptional home today!
#VAFX2346046

FALLS CHURCH

1815 PEABODY DRIVE

5 Beds

4 Baths

5,085 Sq.Ft.

$1,999,900

MLS#: VAFX2346046
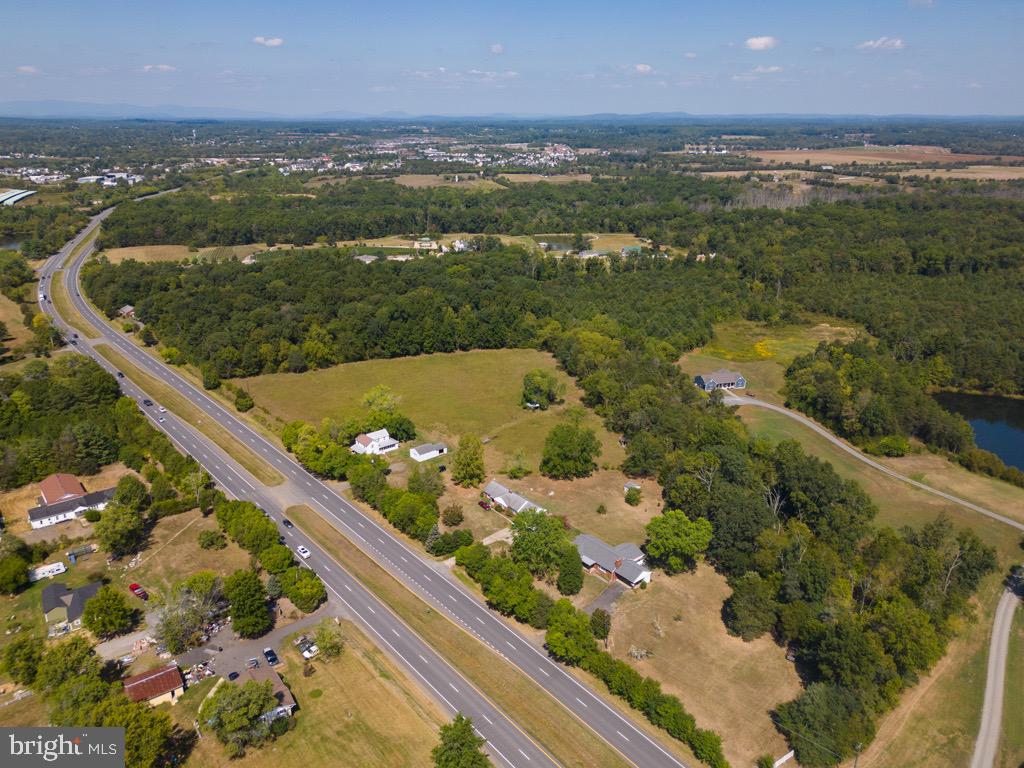
We are thrilled to present to you a rare and remarkable investment opportunity: a family-owned property spanning 109 years, consisting of 20 acres spread across 6 parcels. This property offers a diverse mix of open and wooded areas and boasts over 2000 feet of road frontage, making it an ideal investment for various purposes. 
For over a century, this property has been lovingly owned by a single family, and it is now ready for a new chapter in its rich history. The 20 acres are divided into 6 parcels, offering both versatility and potential for various uses. Currently, there are four houses on the property. Two are occupied, providing immediate rental income, while the other two are ready for new tenants or further development. This property offers excellent accessibility and visibility.
The combination of open and wooded areas presents numerous possibilities for the property's utilization. Whether you envision residential development, commercial ventures, or recreational purposes, this property can accommodate a wide range of projects. With the property divided into six parcels, it is easily sub-dividable, allowing you to tailor your investment strategy to your specific needs.
This property is conveniently located near essential amenities, ensuring a desirable quality of life for potential residents or tenants. With extensive road frontage, the property provides easy access to major transportation routes, enhancing its commercial potential.
Imagine the possibilities of owning a piece of history, transforming this 109-year-old family-owned property into a thriving and profitable venture. Whether you intend to create a housing development, an RV park (no other RV parks within 75-100 miles), establish a commercial enterprise, or maintain it as a picturesque estate, this property is a canvas for your investment vision.
Don't miss out on this unique opportunity to become a steward of this legacy property. The potential for substantial returns, combined with the enduring history and charm of this land, makes it an investment opportunity like no other.
For more information, development prospects, and a personalized tour of the property, please contact us at your earliest convenience. This is your chance to be a part of history and build a legacy of your own.
#VAFQ2009832

BEALETON

11497 MARSH ROAD

3 Beds

1 Baths

1,372 Sq.Ft.

$1,999,900

MLS#: VAFQ2009832
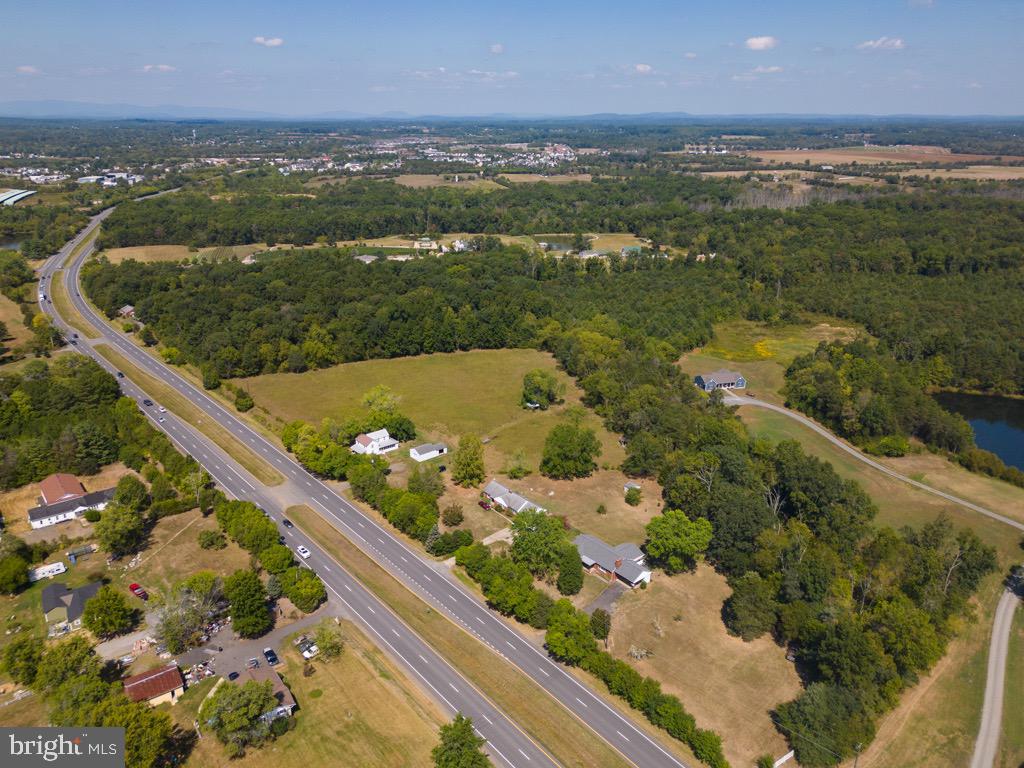
We are thrilled to present to you a rare and remarkable investment opportunity: a family-owned property spanning 109 years, consisting of 20 acres spread across 6 parcels. This property offers a diverse mix of open and wooded areas and boasts over 2000 feet of road frontage, making it an ideal investment for various purposes. 
For over a century, this property has been lovingly owned by a single family, and it is now ready for a new chapter in its rich history. The 20 acres are divided into 6 parcels, offering both versatility and potential for various uses. Currently, there are four houses on the property. Two are occupied, providing immediate rental income, while the other two are ready for new tenants or further development. This property offers excellent accessibility and visibility.
The combination of open and wooded areas presents numerous possibilities for the property's utilization. Whether you envision residential development, commercial ventures, or recreational purposes, this property can accommodate a wide range of projects. With the property divided into six parcels, it is easily sub-dividable, allowing you to tailor your investment strategy to your specific needs.
This property is conveniently located near essential amenities, ensuring a desirable quality of life for potential residents or tenants. With extensive road frontage, the property provides easy access to major transportation routes, enhancing its commercial potential.
Imagine the possibilities of owning a piece of history, transforming this 109-year-old family-owned property into a thriving and profitable venture. Whether you intend to create a housing development, an RV park (no other RV parks within 75-100 miles), establish a commercial enterprise, or maintain it as a picturesque estate, this property is a canvas for your investment vision.
Don't miss out on this unique opportunity to become a steward of this legacy property. The potential for substantial returns, combined with the enduring history and charm of this land, makes it an investment opportunity like no other.
For more information, development prospects, and a personalized tour of the property, please contact us at your earliest convenience. This is your chance to be a part of history and build a legacy of your own.
#VAFQ2009986

BEALETON

MARSH ROAD

None Beds

None Baths

1.06 acres

$1,999,900

MLS#: VAFQ2009986
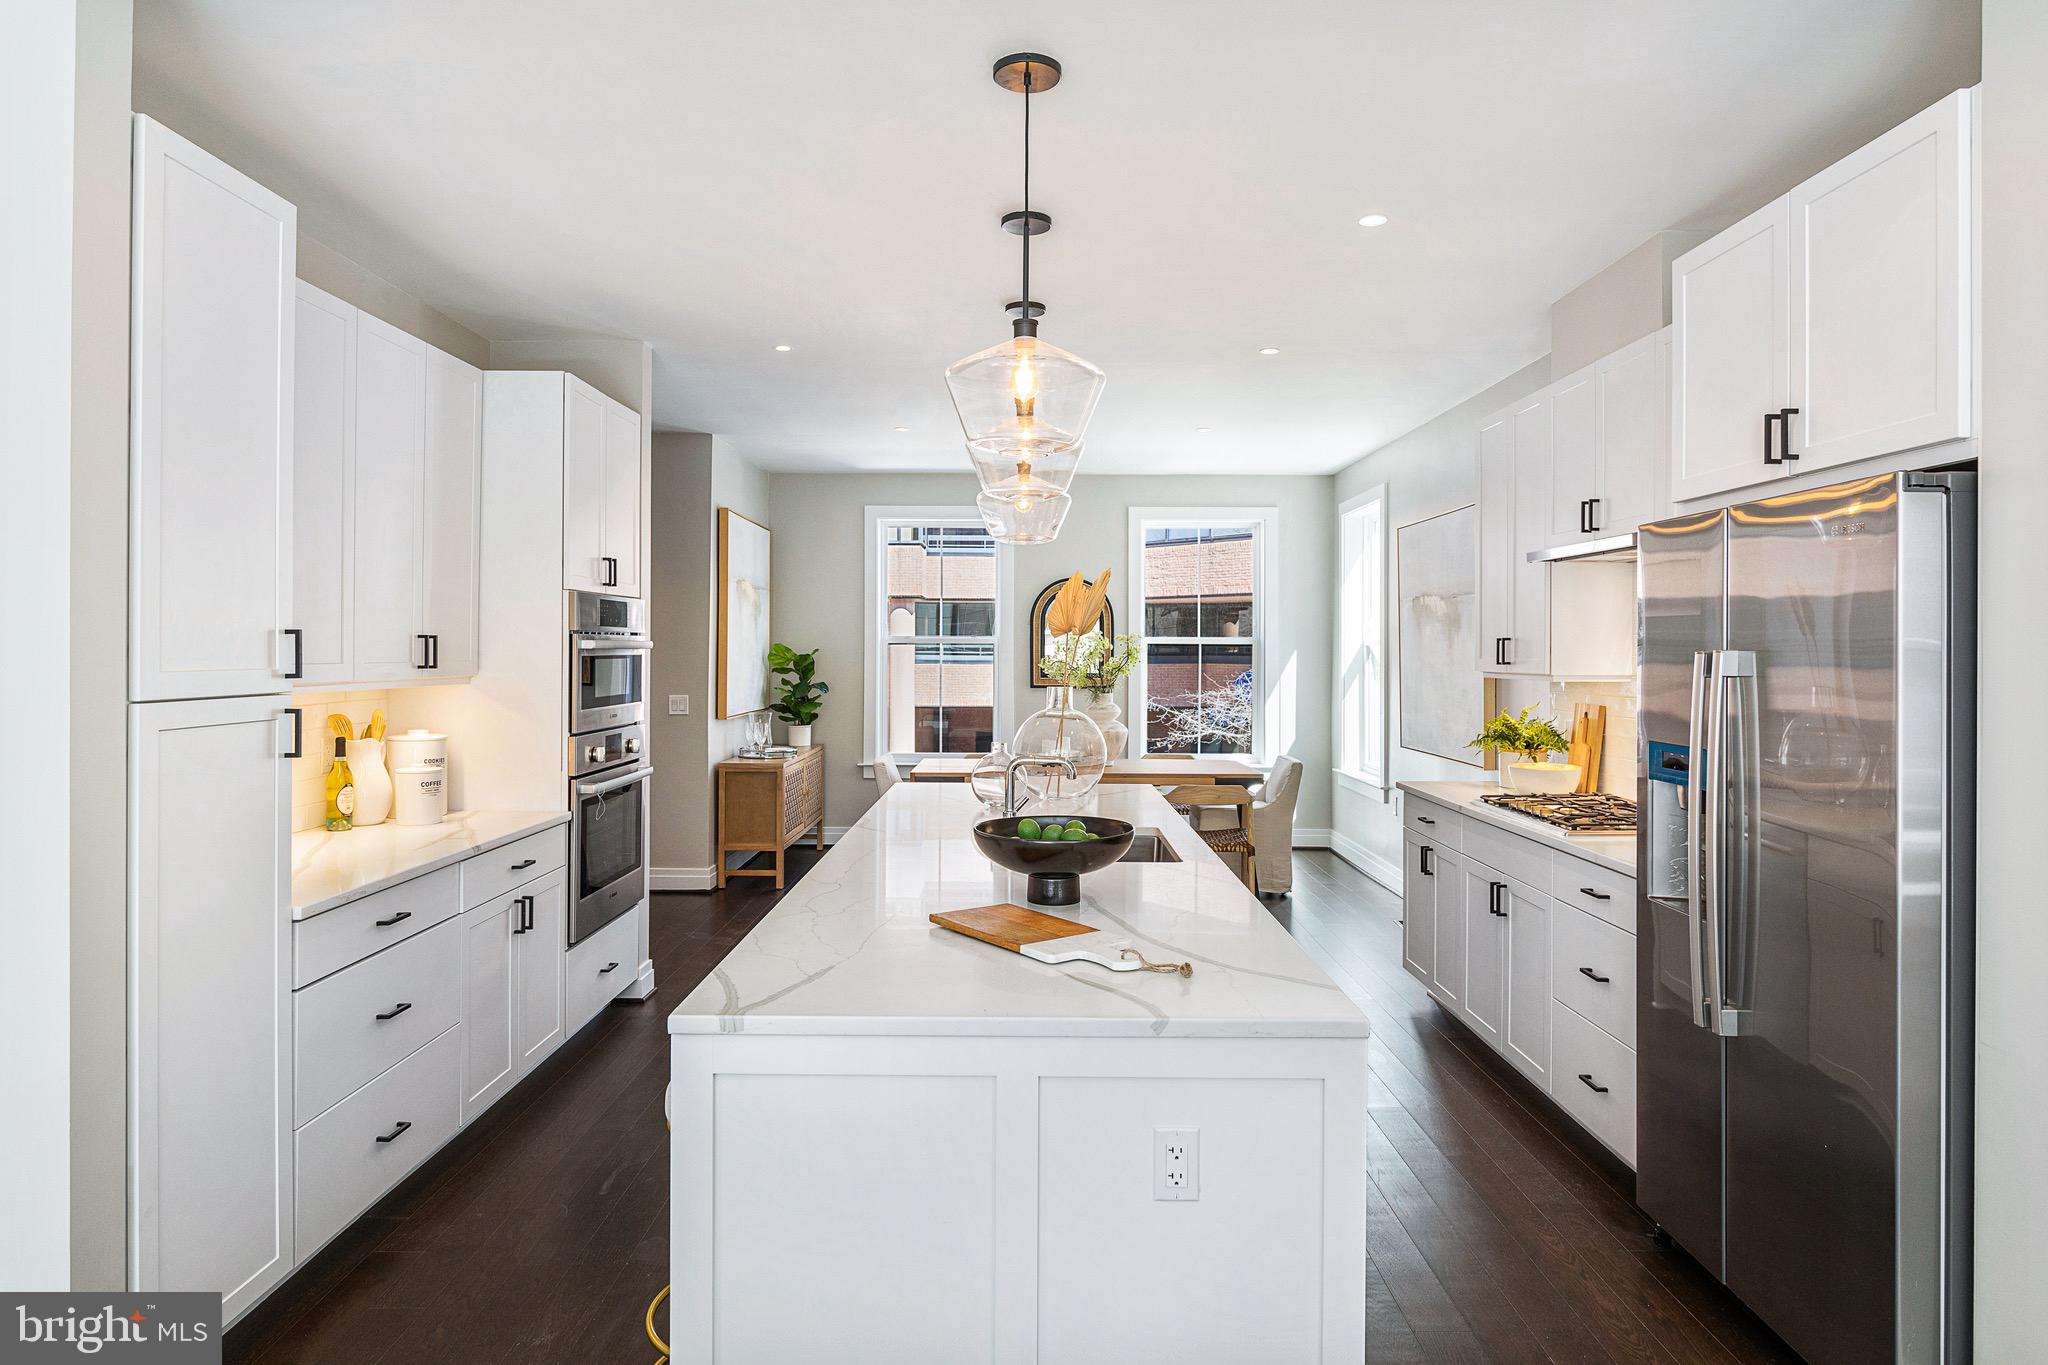
BRAND NEW END UNIT Townhome just furnished and just released for sale, available for immediate move-in.  This light-filled townhome, offers 3100 sq ft and features a gas (vented) fireplace in the main living/dining area.  This spacious home has three bedrooms, all with en-suite full baths, plus an additional powder room on the main living level, a perfect office space on the first level, a grand family room loft area, and a massive two car garage featuring an Electric Vehicle charging hookup.  The private roof terrace is equipped with a gas line, plumbing line and electrical so the entertaining possibilities are endless! Built by renowned local developer, Carr Companies, the finishes in this development are extraordinary. Equipped with a luxurious chef's kitchen featuring Bosch appliances, Quartz countertops, custom soft-close cabinetry with a built-in Wine cooler, and white oak hardwood flooring throughout.  Lying right in the heart of Old Town North just moments away from King Street, GW Parkway, and the Potomac River, Venue is a prime location. Come see what all the fuss is about!
#VAAX2026158

ALEXANDRIA

224 CANAL CENTER PLAZA

3 Beds

3 Baths

3,100 Sq.Ft.

$1,999,900

MLS#: VAAX2026158
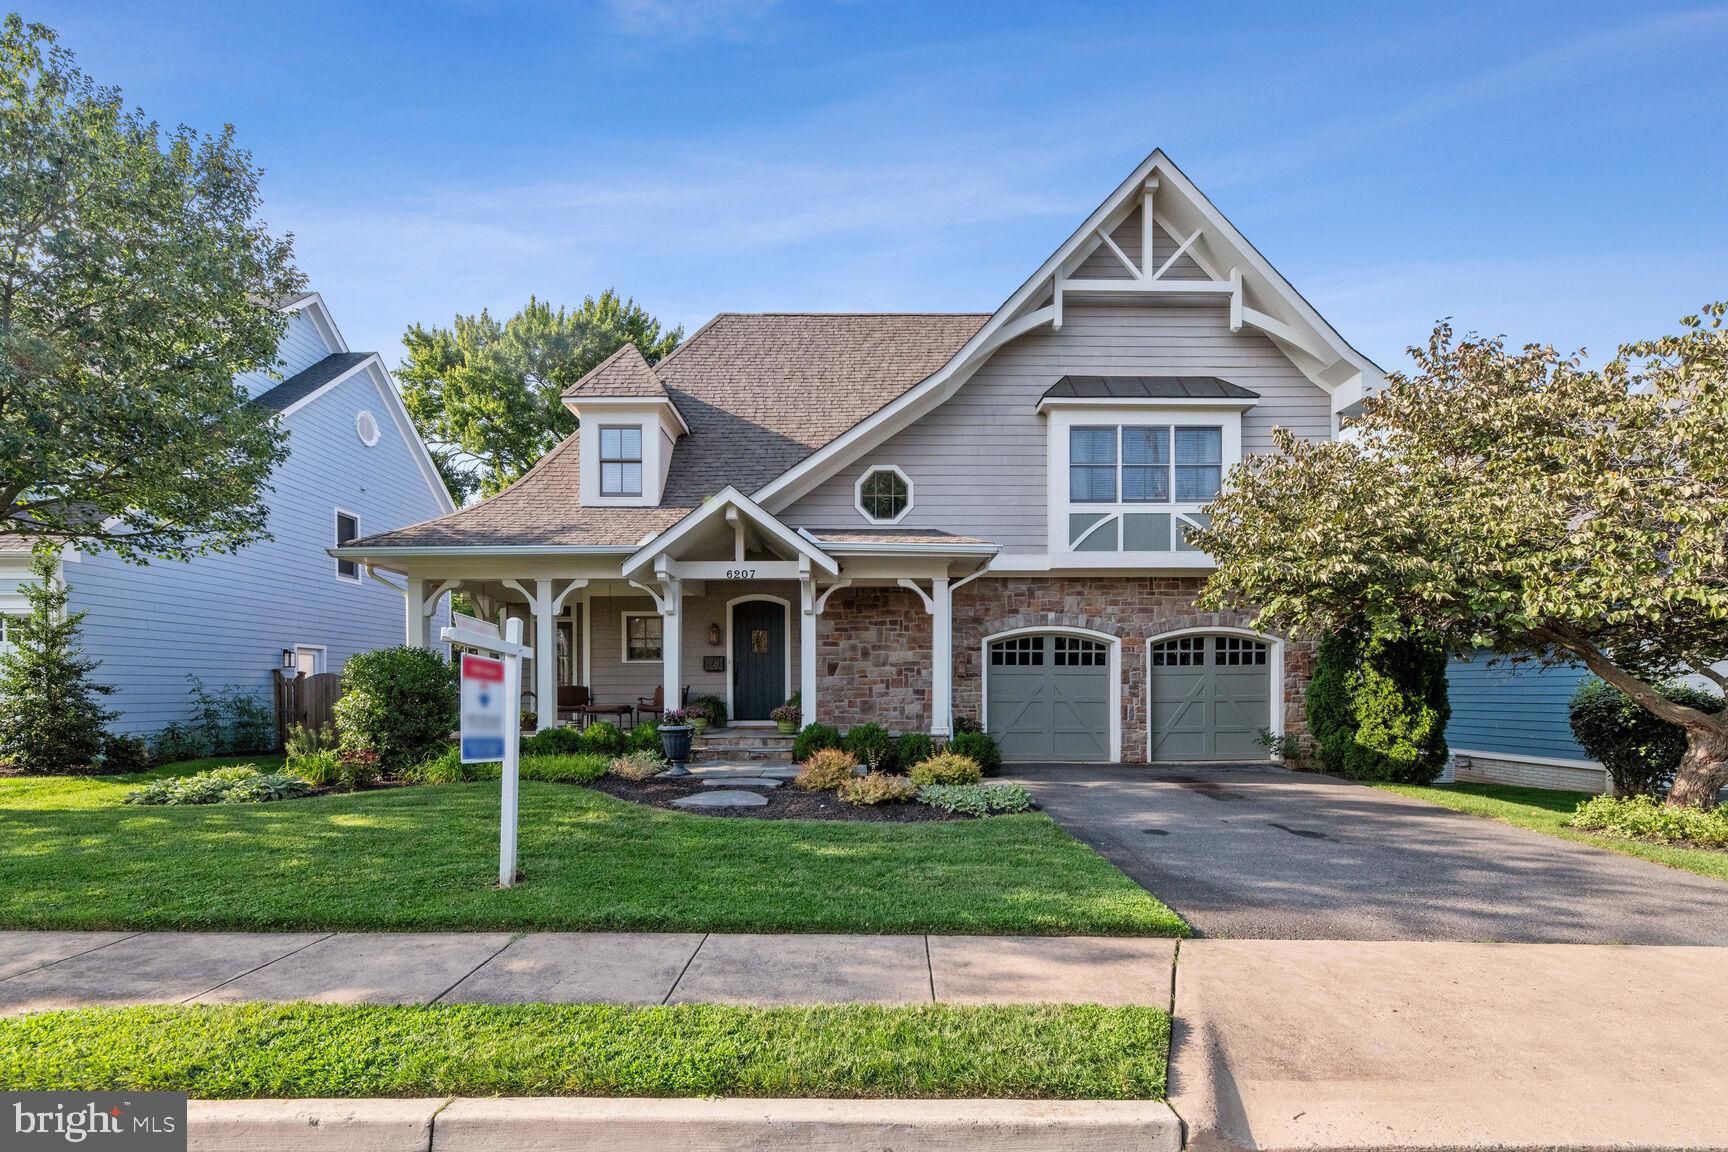
Lovely 5,300+ square foot French Country inspired custom home designed by Thomas French Architects and built by Phoenix Homes featuring 5 bedrooms and 4.5 baths over 3 finished levels located on a private 8,025 square foot lot! Fantastic location just one block to Nottingham Elementary and a short distance to the East Falls Church Metro and I-66 * Charming curb appeal with relaxing flagstone front porch * Open light-filled floor plan with wood floors on the main level and 9' ceilings * Home office/Den off foyer with French doors and private door to front porch * Spacious living room and dining room with arched entryways, crown molding, and chair rail * Open kitchen features a breakfast bar with arched stone, granite counters, cream and natural cherry colored raised panel inset cabinets, soft close drawers, crown molding accents, and brushed nickel hardware * Stainless steel GE appliances include a 5-burner gas cooktop with range hood, double wall oven, and a French door refrigerator * Cozy family room off the kitchen has gas fireplace with stone surround and recessed lighting * Breakfast room with door to back deck and patio * Private, fenced yard with deck area for grilling and relaxing flagstone patio * Spacious two-car garage with automatic openers * Mud room off garage * Open staircase to upper level with cathedral ceiling and octagon window accents * Primary bedroom has new carpet, tray ceiling, huge walk-in dressing room, and private bath with two vanities, jetted tub, and separate shower with multiple shower heads * Second bedroom has walk-in closet and private bath * Third and Fourth upper level bedrooms offer spacious closets and share a Jack and Jill bath * Convenient upper level laundry room * Lower level family room and game room area with walk-out stairs to back yard with new carpet and recessed lighting * Lower level private guest bedroom with private full bath * Large storage area with gas HVAC and water heater * Updates include: New Gutters 2021, Kitchen backsplash 2019, Painted upstairs bedrooms 2019, Painted primary bedroom 2023, Carpet in primary bedroom 2023, Lower-level paint and carpet 2023, Lower-level guest bedroom flooring 2021, New back patio, deck, and sprinkler system 2019 * Sought after schools of Nottingham Elementary, Williamsburg Middle, and Yorktown High School * Just a short distance to Lee Harrison Shopping Center with Harris Teeter, Safeway, Chesapeake Bagel Bakery, Elevation Burger, Duck Donuts, Peter Chang, Pie Tanza, Taqueria Poblano, Crumbles Cookies, and more!
#VAAR2039660

ARLINGTON

6207 30TH STREET N

5 Beds

4 Baths

5,305 Sq.Ft.

$1,999,900

MLS#: VAAR2039660
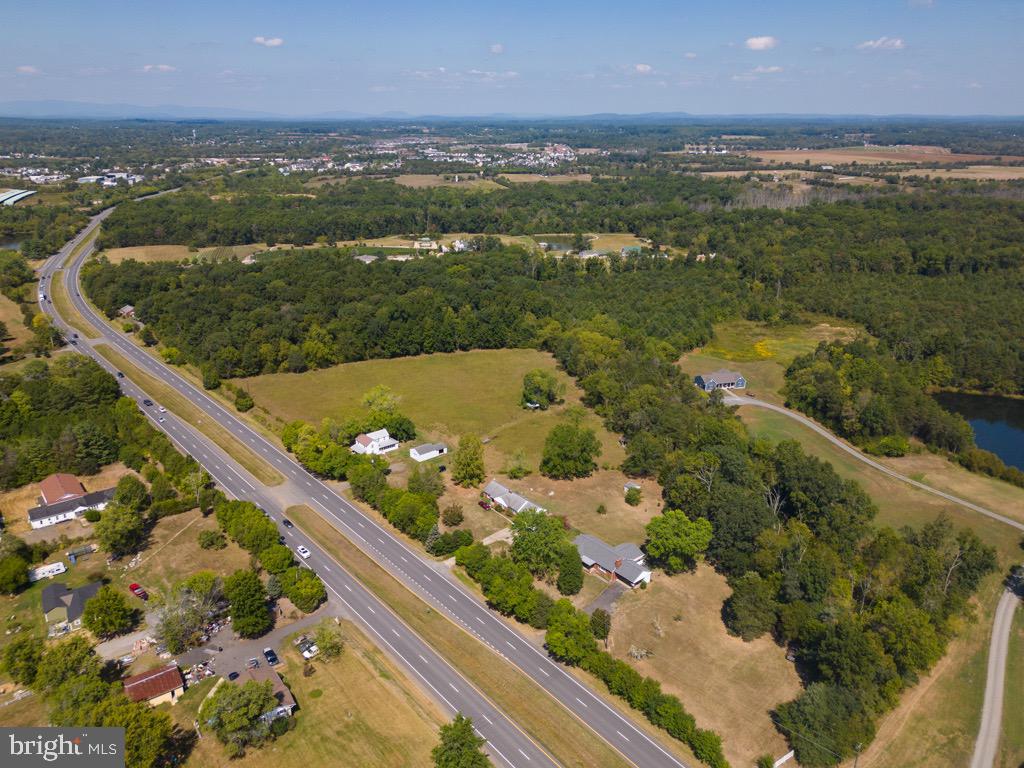
We are thrilled to present to you a rare and remarkable investment opportunity: a family-owned property spanning 109 years, consisting of 20 acres spread across 6 parcels. This property offers a diverse mix of open and wooded areas and boasts over 2000 feet of road frontage, making it an ideal investment for various purposes. 
For over a century, this property has been lovingly owned by a single family, and it is now ready for a new chapter in its rich history. The 20 acres are divided into 6 parcels, offering both versatility and potential for various uses. Currently, there are four houses on the property. Two are occupied, providing immediate rental income, while the other two are ready for new tenants or further development. This property offers excellent accessibility and visibility.
The combination of open and wooded areas presents numerous possibilities for the property's utilization. Whether you envision residential development, commercial ventures, or recreational purposes, this property can accommodate a wide range of projects. With the property divided into six parcels, it is easily sub-dividable, allowing you to tailor your investment strategy to your specific needs.
This property is conveniently located near essential amenities, ensuring a desirable quality of life for potential residents or tenants. With extensive road frontage, the property provides easy access to major transportation routes, enhancing its commercial potential.
Imagine the possibilities of owning a piece of history, transforming this 109-year-old family-owned property into a thriving and profitable venture. Whether you intend to create a housing development, an RV park (no other RV parks within 75-100 miles), establish a commercial enterprise, or maintain it as a picturesque estate, this property is a canvas for your investment vision.
Don't miss out on this unique opportunity to become a steward of this legacy property. The potential for substantial returns, combined with the enduring history and charm of this land, makes it an investment opportunity like no other.
For more information, development prospects, and a personalized tour of the property, please contact us at your earliest convenience. This is your chance to be a part of history and build a legacy of your own.
#VAFQ2009936

BEALETON

11513 MARSH ROAD

3 Beds

2 Baths

2,028 Sq.Ft.

$1,999,900

MLS#: VAFQ2009936
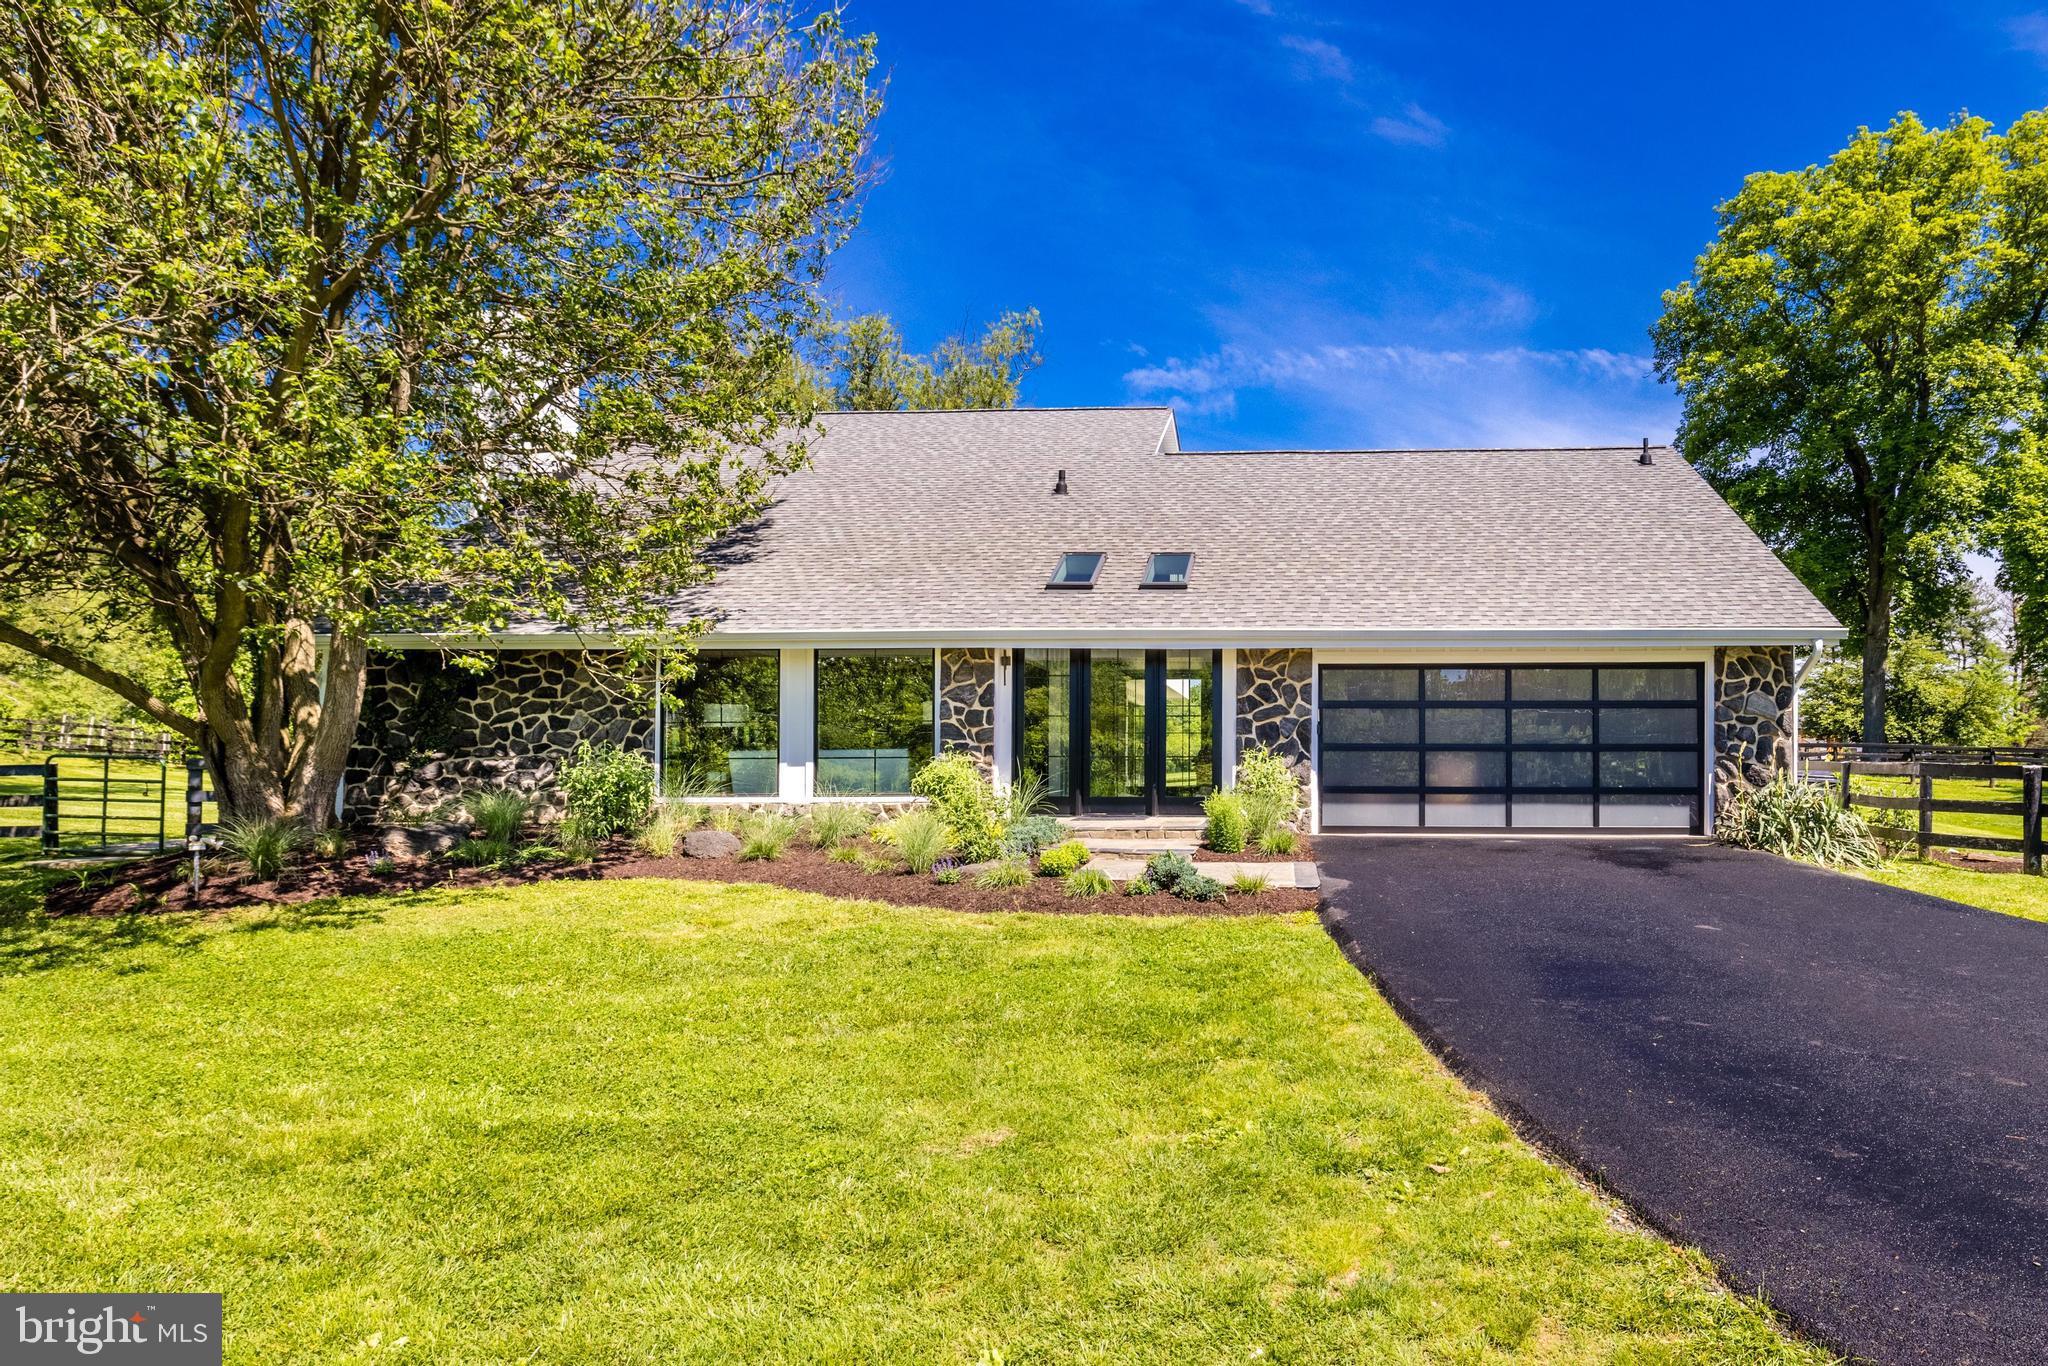
Broker's Open this Thursday, 4/11, from 11am-1pm. Offer deadline Monday, 4/15 at 2pm. Seller does reserve the right to accept an offer prior to the deadline. Rare opportunity to purchase the personal residence of renowned interior designer, Lauren Liess! Property Collective proudly presents 256 Bliss Lane, a modern horse country masterpiece in the heart of Great Falls, Virginia. Situated on 2 bucolic acres and fully renovated, the home enjoys gorgeous pasture views from every room on the main level. This equestrian property walking-distance to L’Auberge Chez Francois includes a three stall horse barn with electrical, a tack room, storage room, horse fencing and trailer entrances.

The exceptional interior has been completely reimagined in Lauren Liess’ signature down-to-earth design style while enhancing all of the home’s vintage charm. Renovations have been completed by Carrmichael Construction with the highest standard of quality craftsmanship and finishes - A chef’s kitchen by Unique Kitchens and Baths with natural quartz counters and top of the line appliances, Lauren Liess x Well-Born Wright UV European hard wax finished wide plank white oak floors as well as hand-selected designer lighting, tile and fixtures - many from Lauren’s various product lines and collaboration.

The floor plan is set up for a busy and elevated lifestyle where function matters as much as form and everything is where it feels like it should be. The result is a 3 level home that encourages a simpler way of life that is in touch with nature while organized for ease and low-maintenance living. The family room opening up to the massive patio and the outdoor bar with a pass-through kitchen window are unique and thoughtful features that allow for effortless entertaining. Bedrooms and living spaces offer flexibility and room to grow as your family needs evolve.

Located in the desirable Langley High School pyramid and minutes to Tysons Corner, I-495 and the GW Parkway, this is true lifestyle property in the heart of Great Falls. All major systems updated and well replaced since 2021. Welcome home!
#VAFX2171528

GREAT FALLS

256 BLISS LANE

4 Beds

3 Baths

5,432 Sq.Ft.

$1,999,900

MLS#: VAFX2171528
Notice! Open House Cancelled for this Sunday  2/25 - Under Contract!!

Best Exquisitely Built New Construction Value in the Town of Vienna! 

Immediate Move-In Opportunity! Beat the Spring Market Madness! 

Open House this Sunday 2/25 - 1-4 pm - Please stop by to see our quality and attention to detail!

Come tour this exceptionally well-built and designed home before it is gone! Schedule a showing today!

Unmatched Quality of Construction coupled with Modern and Transitional High-End Designer Finishes!

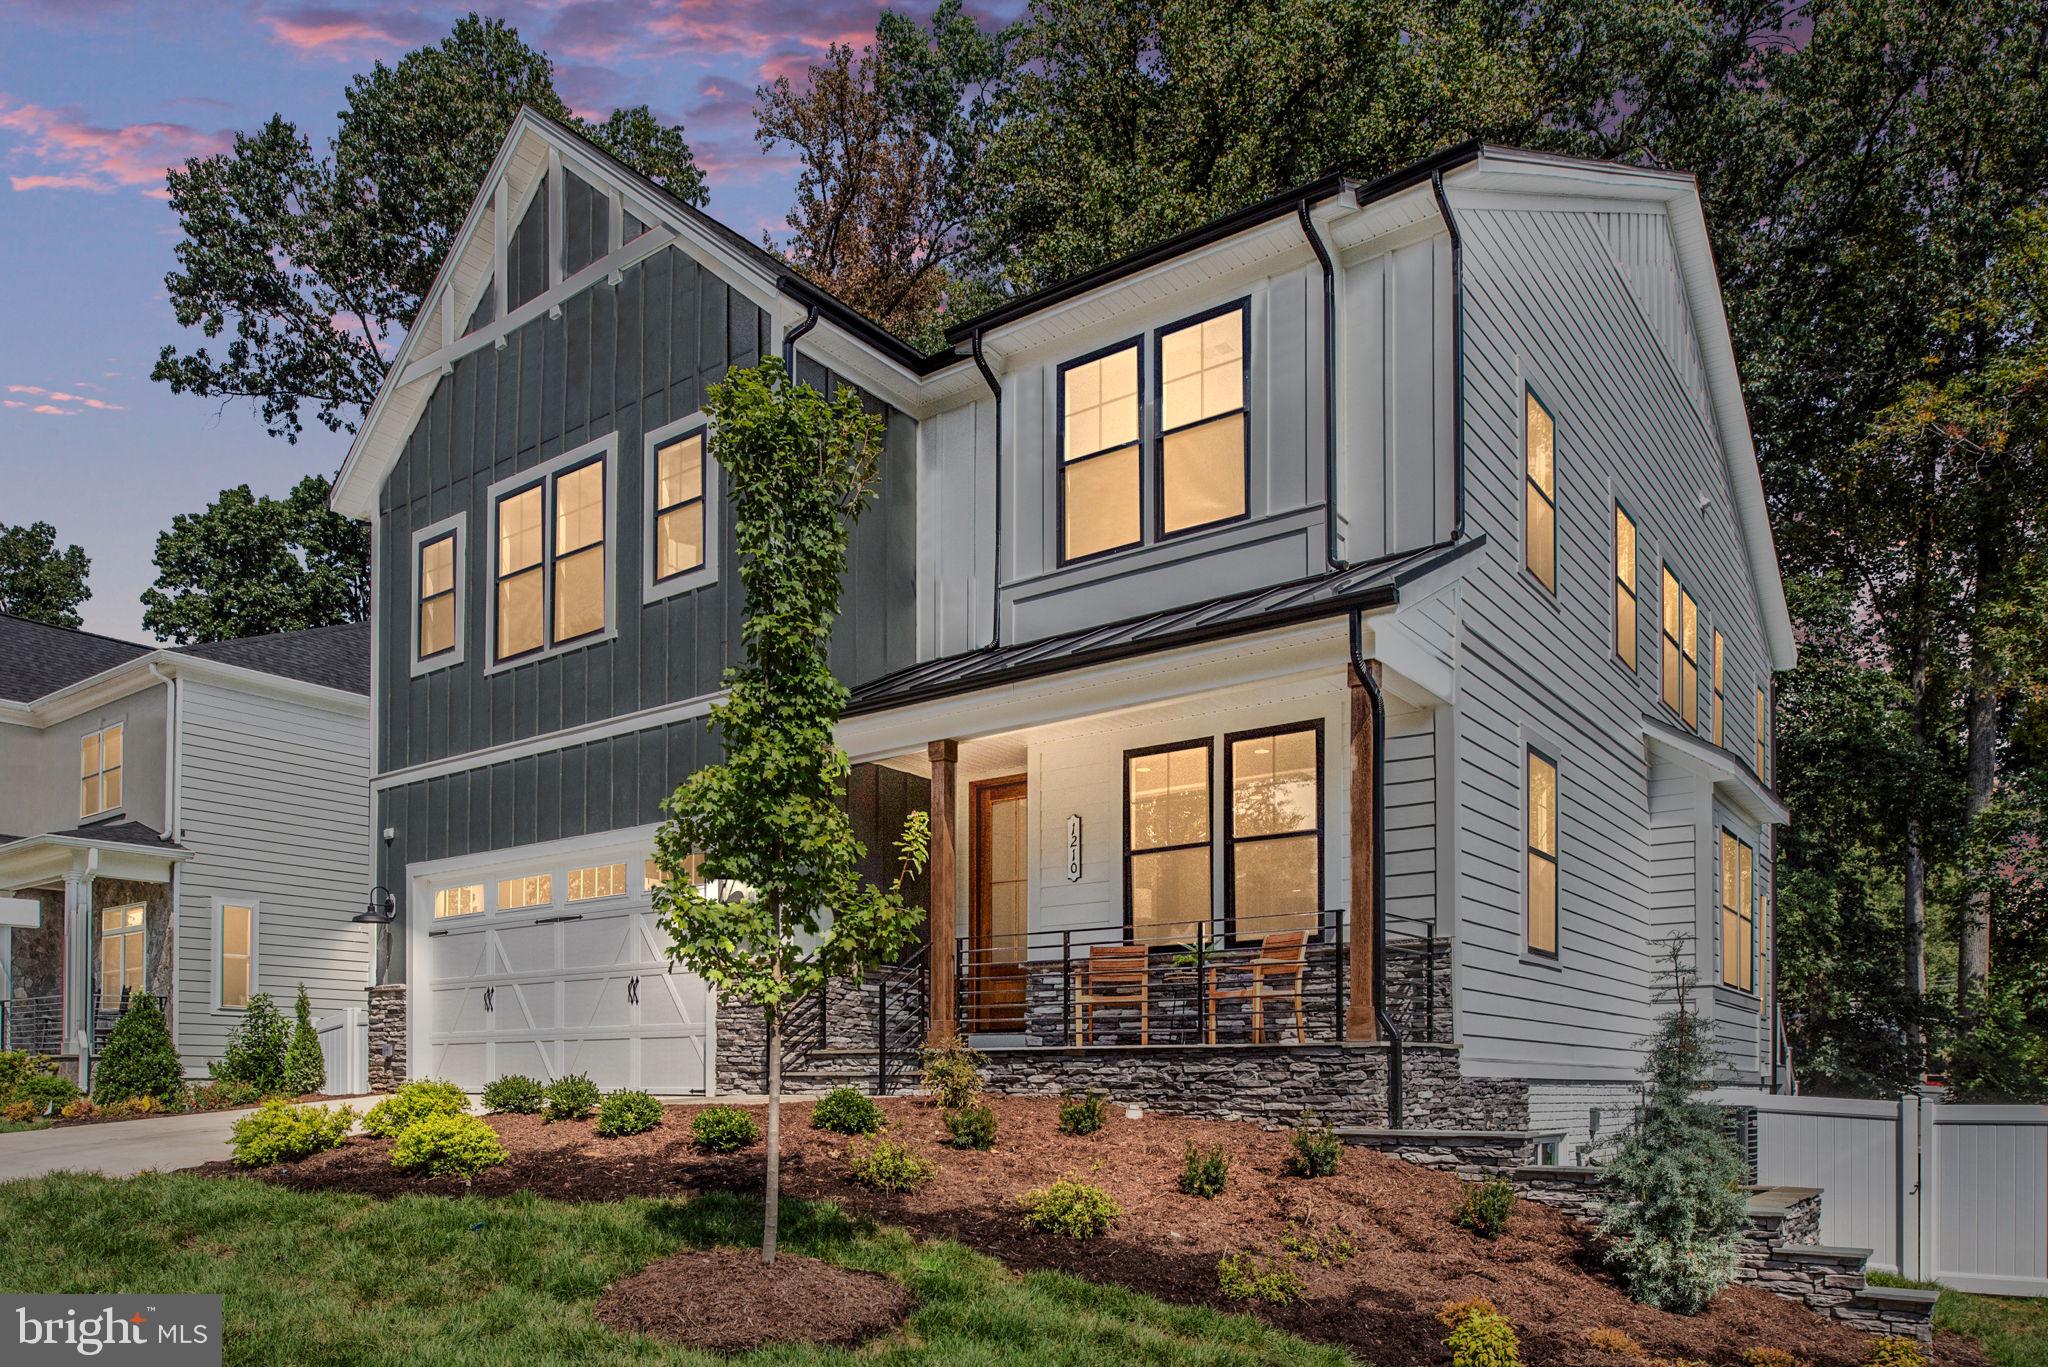
Welcome to 1210 Cottage Street! Another quality offering in the Town of Vienna from Capital Custom Homes!

Just completed, our popular Blair model is move-in ready! This open floor plan features a modern and clean transitional design. This home boasts three fully finished levels- 6 bedrooms and 5 1/2 baths. The open main floor includes 10' ceilings, a designer kitchen with luxe GE Monogram and GE Cafe suite of appliances, an oversized island perfect for entertaining, custom cabinetry to the ceiling, quartz countertops, and a generous walk-in pantry. The main floor also features an open-concept oversized family room that opens to the kitchen with a gorgeous floor-to-ceiling gas fireplace with a modern linear insert. A lovely living room, spacious dining room, and a home office/flex room round out the main living level. The upper level boasts 4 en-suite bedrooms, a spacious upstairs laundry room, and yet another home office/flex room. The primary bedroom features hardwoods, large dual walk-in closets, and an impressive primary bath with dual vanities, a soaking tub, and a spa shower.  The lower level is fully finished with 2 additional bedrooms, a full bath, and a generous recreation room complete with an entertainer's wet bar with quartz counters, and a gorgeous hand-molded tile backsplash with open shelving. Come home to a spacious private, flat backyard and an impressive deck and outdoor space complete with a fully fenced-in yard and irrigation system. Truly turn-key living- your own little oasis in the Town of Vienna! Unmatched attention to detail, quality construction, and custom decorator selections set this home apart!

Amazingly convenient Cottage Street location, close to the town center with quaint shops, and dining, and close to the W and OD  Trail. Close to I-66, Vienna Metro, and Vienna Community Center. Madison pyramid.  Additional specs are available upon request.  Don't miss out on this prime opportunity!
#VAFX2165088

VIENNA

1210 COTTAGE STREET SW

6 Beds

5 Baths

5,099 Sq.Ft.

$1,999,900

MLS#: VAFX2165088

BELOW ASSESSED VALUE--- Welcome to this stunning masterpiece in the heart of downtown Vienna!  Completed in January 2020 by custom builder Classic Construction of Northern Virginia, every detail of this colossal (over 10,000 square feet!) home testifies to this builder's devotion to the highest standards of quality.   A breathtaking wide open floorplan will astound you as you gaze from the elegant front entrance throughout the main level, flooded in natural light and floored in rich Brazilian cherry hardwood.  You'll be awed by an enormous kitchen boasting high-end appliances such as Sub-Zero, Thor, and Wolf, and exquisite white cabinetry, flowing seamlessly into the breakfast room (opening to a deck and the level fenced backyard) and family room with gas fireplace and perfect coffered ceiling.  A spacious formal dining room overlooks the front garden.  Two large main level bedrooms, each with its own private bath, also grace the main level....  Upstairs, the Master Suite is extraordinary, the bedroom itself roughly 600 square feet with a warm gas fireplace and large walk-in closet.  On the other end of the room, a dressing room/second walk-in closet.  The master bath is luxurious, as you would expect in a home of this caliber.  Two upper level auxiliary bedrooms share the upper level, each with a walk-in closet and its own private bath.     On the lower level, an enormous rec room with a roughed-in wet bar  dominates the space.  Off the rec room, the home gym, theater room and wine cellar, as well as another full bath.  Three separate storage rooms are conveniently situated off the rec room, as is the utility room.  A separate, oversize three-car garage offers about 800 square feet of additional finished space above, which would be ideal living space for an in-law or the perfect at-home office space for your business.  The lower level walks up to the unusually large backyard---impossible to find in Vienna ---  ideal for putting in a pool, should that be your pleasure.  All within walking distance of the shopping and restaurants of downtown Vienna.   Madison High School.  This is your Forever Home!  A far better price per square foot than any other new build in Vienna!
#VAFX1156038

VIENNA

120 KINGSLEY ROAD SW

5 Beds

6 Baths

9,146 Sq.Ft.

$1,999,900

MLS#: VAFX1156038
**Experience Waterfront Living at Its Finest**

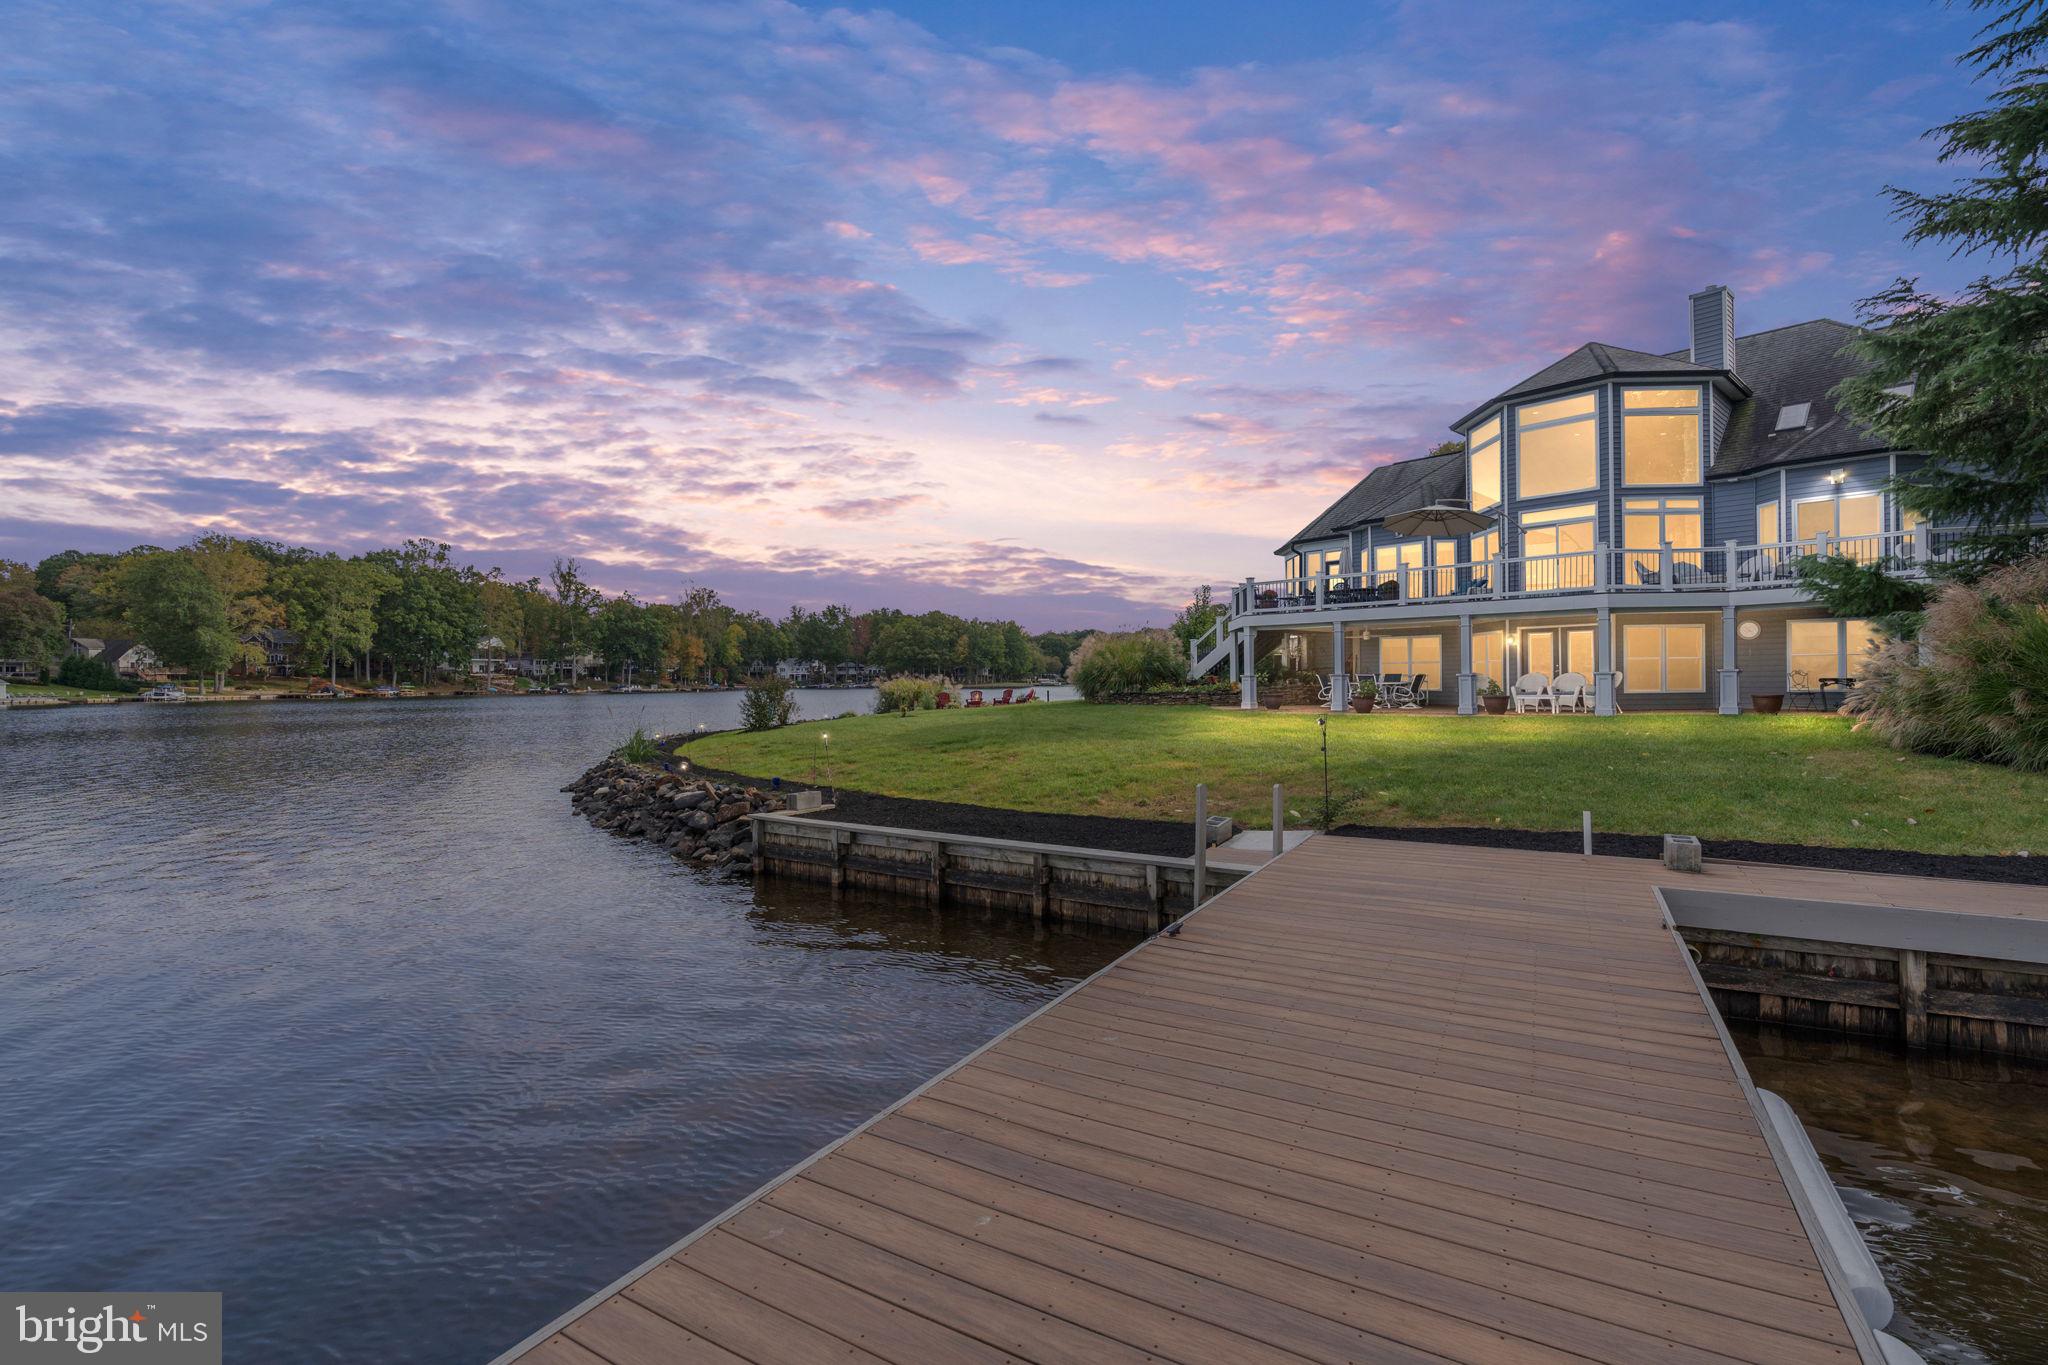
Welcome to your dream waterfront home, where everyday life transforms into a serene escape filled with adventure and relaxation. Nestled on a prime point lot within a gated lake community, this stunning property offers not just a home, but a lifestyle enriched by the beauty of nature and the joys of lake living.

As you pull into the circular driveway, you're greeted by a charming front porch, providing a perfect spot to unwind while taking in the spectacular water views. Picture yourself sipping morning coffee as the sun rises over the lake.

Step inside, and you’ll find an inviting interior designed for both comfort and functionality. The spacious kitchen, outfitted with quartz countertops and stainless-steel appliances, is not just for cooking; it’s the heart of your home where family and friends gather to share meals and create lasting memories. Imagine preparing a delicious meal while sharing laughs and stories, with the beautiful lake serving as your backdrop.

The adjacent sunroom is your personal retreat, offering panoramic views of the water and inviting natural light to fill the space. It’s the perfect spot for reading a book or simply enjoying the tranquility of the lake. And when you’re ready for some fun, step outside to your own backyard paradise.

With a private dock just steps away, you have immediate access to a world of water activities. Whether it’s launching your kayak for a peaceful paddle across the glassy surface, gathering friends for a fun day of boating, or trying your hand at paddle boarding, the lake is your playground. Imagine spending sun-soaked afternoons gliding across the water, exploring hidden coves, or simply floating in the sunshine, surrounded by nature’s beauty.

After a day filled with outdoor fun, gather around the fire pit on your own private beach while taking in the sunset over tranquil lake.

Inside, the great room features a floor-to-ceiling fireplace that creates an inviting ambiance for relaxation. The soaring walls of windows offer unforgettable lake views.

The primary bedroom is your personal sanctuary, with direct access to the deck overlooking the water. Imagine waking up to the sounds of nature and the sight of the sun glistening on the lake, inviting you to step outside and start your day surrounded by beauty.

Upstairs, a spacious bonus room awaits, ready to accommodate your lifestyle needs, plus two additional bedrooms & baths. Plenty of space for the entire family! The lower level features an enormous rec room for family fun, two bedrooms, bath and exercise room! This home truly has it all!

Located in the sought-after Lake of the Woods community, you’ll have access to a wealth of amenities, including a clubhouse, golf course, community center, and recreational courts. Enjoy leisurely strolls along the lakeshore, participate in community events, or simply bask in the joy of living in a vibrant neighborhood filled with friendly faces.

This waterfront home offers a unique opportunity to embrace a lifestyle where every day feels like a vacation. Come tour today!
#VAOR2008198

LOCUST GROVE

109 RAMSAY ROAD

7 Beds

4 Baths

3,937 Sq.Ft.

$1,999,900

MLS#: VAOR2008198

Welcome home to Arlington Heights where this exceptional property is a rare find, pairing the timeless architectural character of one of Arlington's most storied historic neighborhoods with thoughtfully designed living space that unfolds beautifully across multiple finished levels. One stoplight to DC and you can see the monuments from the top of the street, an original feature of the home, the charming enclosed porch greets you first with a vaulted wood ceiling and built-in bench seating offering a quietly special space that instantly slows the pace of the day, whether you're savoring morning coffee or winding down at dusk. Rich hardwood floors carry throughout the entire main level, where a coffered-ceiling foyer doubles as a cozy sitting room anchored by a fireplace, setting a warm and welcoming tone before opening into a generously sized dining room beneath a statement chandelier perfectly positioned for everything from weeknight dinners to holiday gatherings. The kitchen is a true heart-of-home space, featuring a generously sized center island, stainless steel appliances, wood countertops, abundant cabinet storage, and a bright window bank that frames the lush backyard beyond. A dramatic vaulted-ceiling family room with its own stone fireplace commands attention and offers the kind of generous, flexible space that adapts effortlessly to everyday living and large-scale entertaining alike. A private office provides a quiet, dedicated work-from-home retreat, and a main-level bedroom with its own en-suite bath makes single-floor living an option from day one. The second level is anchored by a primary suite that feels like a destination unto itself with a generously sized bedroom with French doors opening onto a private balcony, its own adjoining living room for a true retreat experience, two spacious walk-in closets, and a luxurious en-suite bath featuring dual vanities and a soaking tub. Upstairs, a lofted landing space sets the stage for two additional bedrooms connected by their own shared living room, a second office, and a well-appointed full bathroom with dual vanity, a layout that offers remarkable flexibility for multigenerational living, long-term guests, or simply room to spread out. Don't miss both finished lower levels, one is a dedicated theater room with a snack bar and full seating that conveys with the home, designed for the ultimate movie night or game day experience, while the other functions as a fully independent living space complete with a kitchenette featuring a dishwasher, fridge, and sink, plus a full bathroom, ideal for an au pair, in-law suite, or extended stay guests. Step outside and discover an outdoor living experience that rivals the interior.  There are 21 rooms in the home that provide incredible privacy. A large, grassy fenced backyard framed by mature trees anchors a built-in outdoor kitchen with a grill, sink, and storage, a shaded pergola seating area perfect for long summer evenings, and a charming storage shed tucked into the landscaping. Owned solar panels add lasting value and energy efficiency, a forward-thinking feature that complements everything this home has to offer. A driveway plus ample street parking add everyday ease. Just minutes to Columbia Pike's vibrant shops, restaurants, and entertainment including neighborhood staples like Bob and Edith's Diner and the Arlington Cinema & Drafthouse with quick access to Route 50, Glebe Road, I-395, and the Virginia Square-GMU Metro station, this is the kind of home that rarely comes to market in a neighborhood, A very special neighborhood and a true gem - schedule your private tour today.
#VAAR2077600

ARLINGTON

132 S GARFIELD STREET

5 Beds

4 Baths

5,098 Sq.Ft.

$1,999,900

MLS#: VAAR2077600
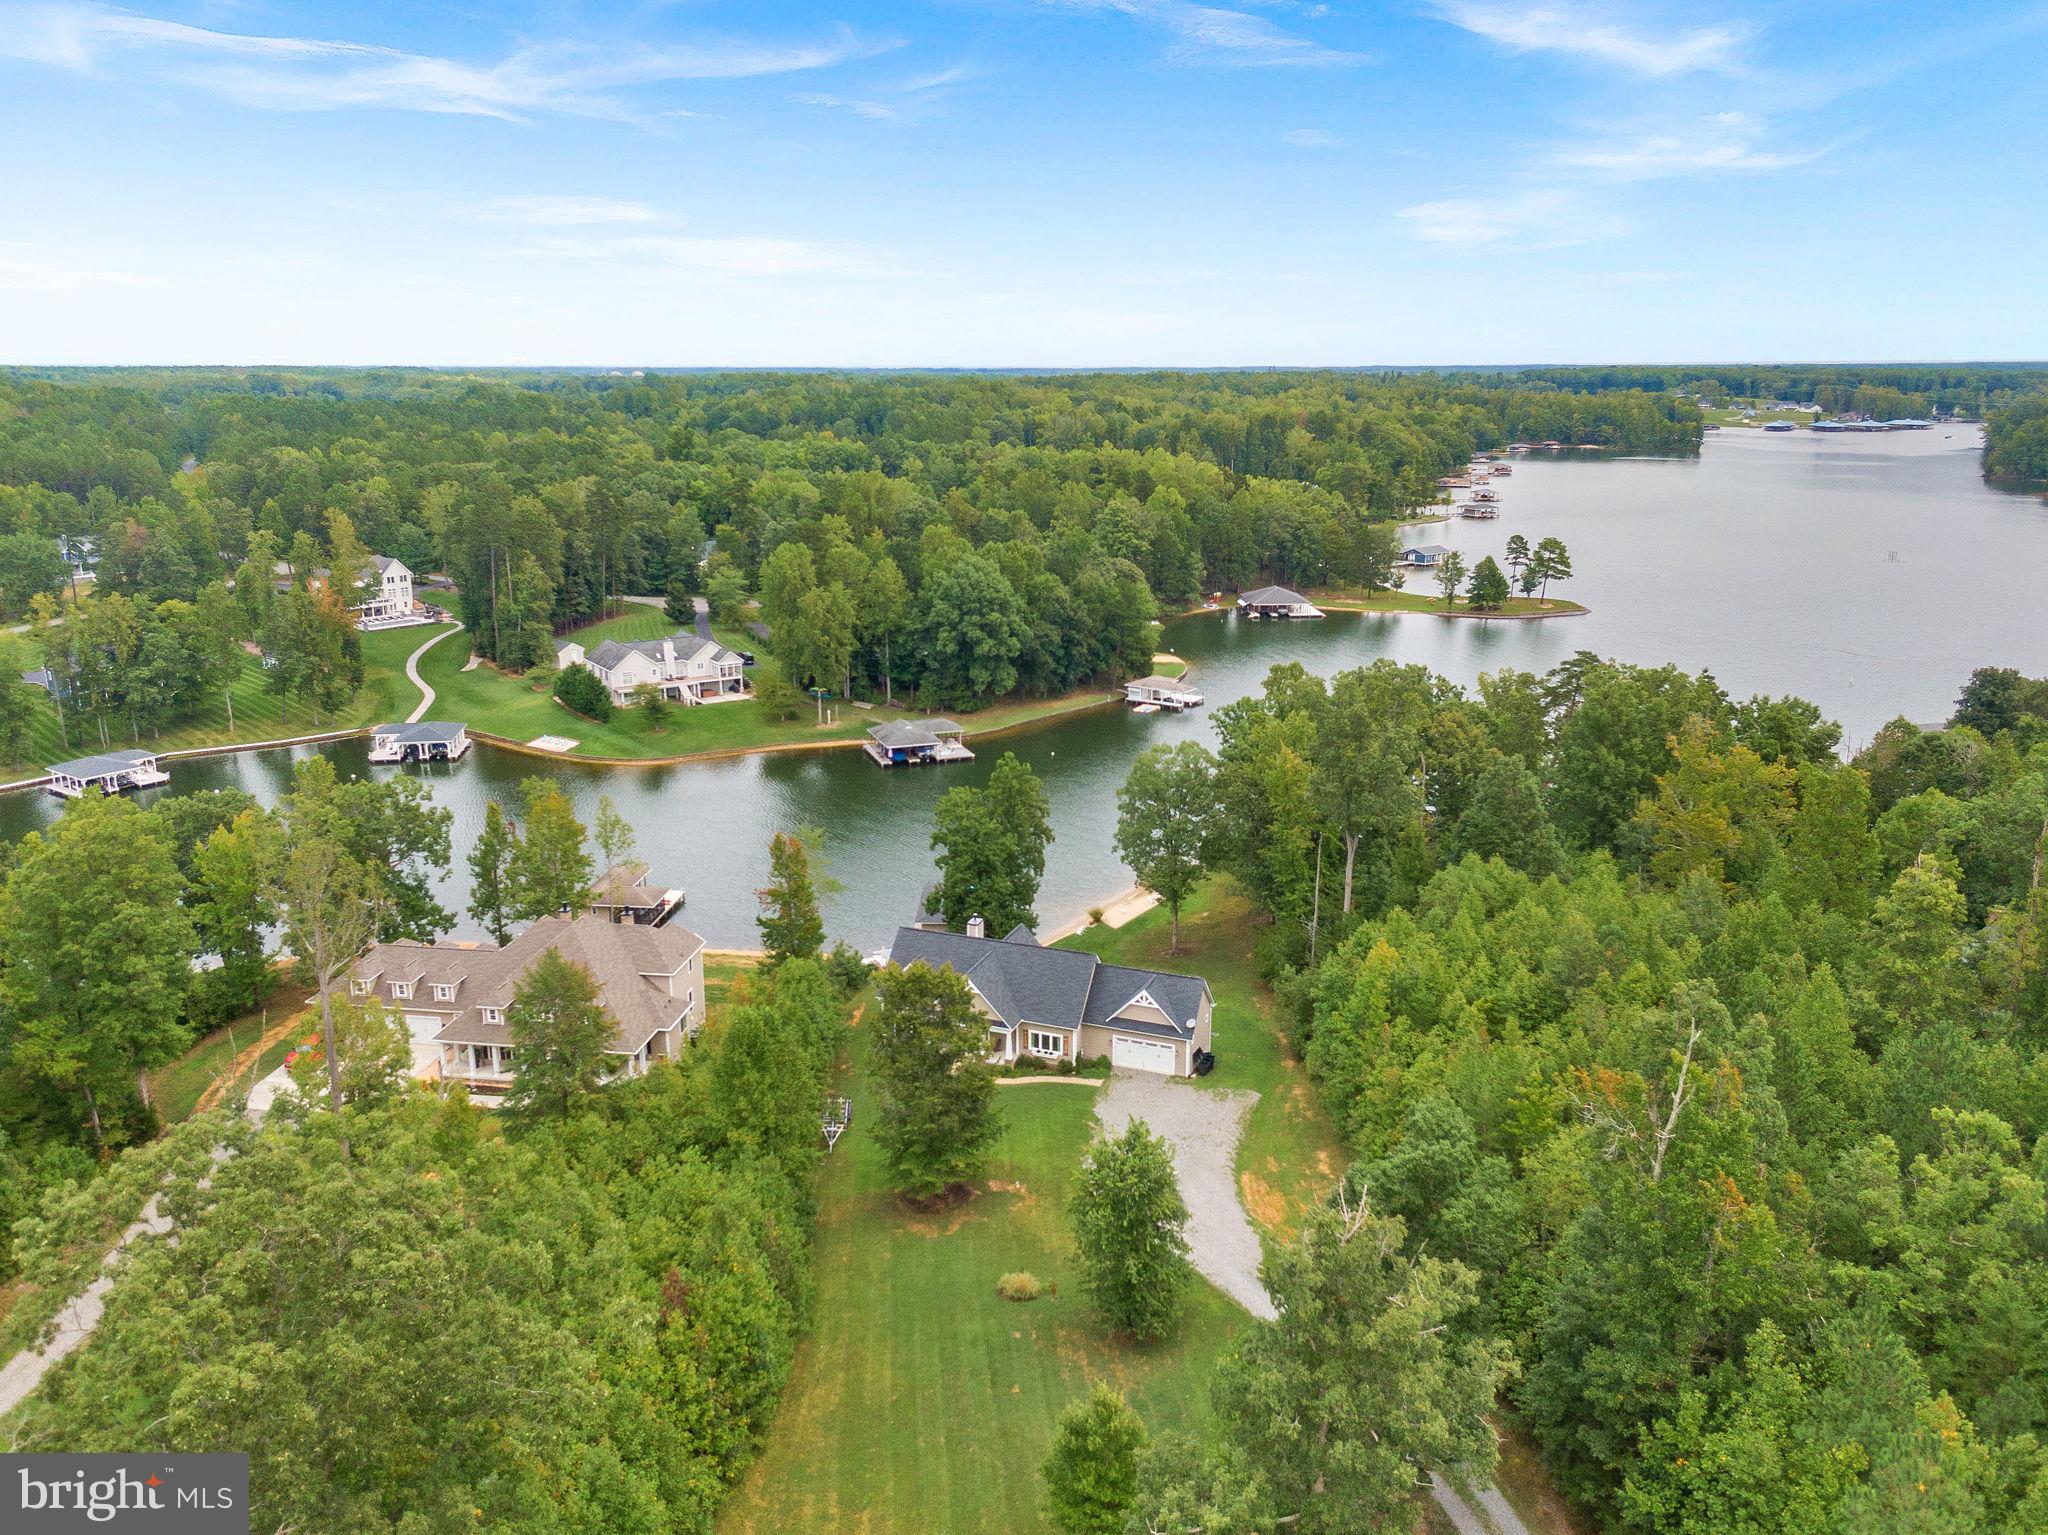
Welcome to Cucumber Cove! This stunning, one-of-a-kind, private-waterfront property is nestled in the prestigious "The Waters at Lake Anna" community. This 2016 custom-
built Craftsman-style estate sits on pristinely manicured acreage and offers over 4,200
square feet of luxurious living space, perfectly blending rustic charm with modern
sophistication. As you arrive, the natural beauty of the property immediately captivates.
The home’s inviting facade, featuring weathered wood shutters and a welcoming
covered porch, sets the tone for what awaits. Step into the soaring great room, where a
cathedral ceiling and a two-story wall of windows provide breathtaking, panoramic views
of Lake Anna. The stone hearth fireplace, ideal for cozy winter nights, anchors this
space, making it perfect for year-round enjoyment. Adjacent to the great room is the
gourmet kitchen. It’s a chef’s dream equipped with granite countertops, a large island
with seating for five, a double wall oven, and ample cabinet space. Whether you choose
to dine at the island, the expansive dining area, or out on the screened porch
overlooking the lake, each option offers its own special ambiance. For added
convenience, the fully finished walkout basement includes a second kitchen, making it
ideal for entertaining or accommodating multiple groups. This estate offers five
generously sized bedrooms across three levels, each with its own luxurious ensuite
bath, featuring a variety of walk-in closets, soaking tubs, and walk-in showers.
Outdoors, the property truly shines. The expansive wrap-around deck offers space for
relaxing and entertaining, while the hardscaped pathways lead to a private lakeside
paradise. A stamped concrete patio features a built-in firepit for evening gatherings,
while the pristine white-sand beach and nearly 200 feet of shoreline are ideal for swimming
and sunbathing. The private boathouse is a showstopper, equipped with an electric boat
lift, kitchenette, tiki bar, and a shaded seating area, perfect for afternoon cocktails or a
lakeside nap. While the natural beauty of Cucumber Cove delights – from sublime
sunrises and sunsets, deep water, and bald eagles soaring by – stay as connected as
like, with reliable in-ground high-speed fiber internet by iWisp. In addition to its exclusive
amenities, as part of The Waters at Lake Anna community, 694 Winchester Trail boasts access to a
range of recreational features, including a swimming pool, tennis courts, pickleball, a
clubhouse, and more. For investors, this property is a highly sought-after vacation
rental, offering significant income potential.  Seller strongly prefers an offer inclusive of Furniture, Boat, jet skis and other items conveying with an additional appropriate offer.  Conveniently
located just a short drive from Washington, D.C., Richmond, and Charlottesville, and
mere minutes from local restaurants, including Lake Anna Taphouse, and the Yacht Club, grocery, ABC, nail salon, a vet clinic, coffee and more!  This estate is both a tranquil escape and a gateway to year-round recreation, delivering an unparalleled waterfront experience. 694 Winchester Trail is not just a home; it’s a lifestyle. Schedule your private tour today and discover the magic of Lake Anna living!
#VALA2006330

MINERAL

694 WINCHESTER TRAIL

5 Beds

5 Baths

4,402 Sq.Ft.

$1,999,900

MLS#: VALA2006330
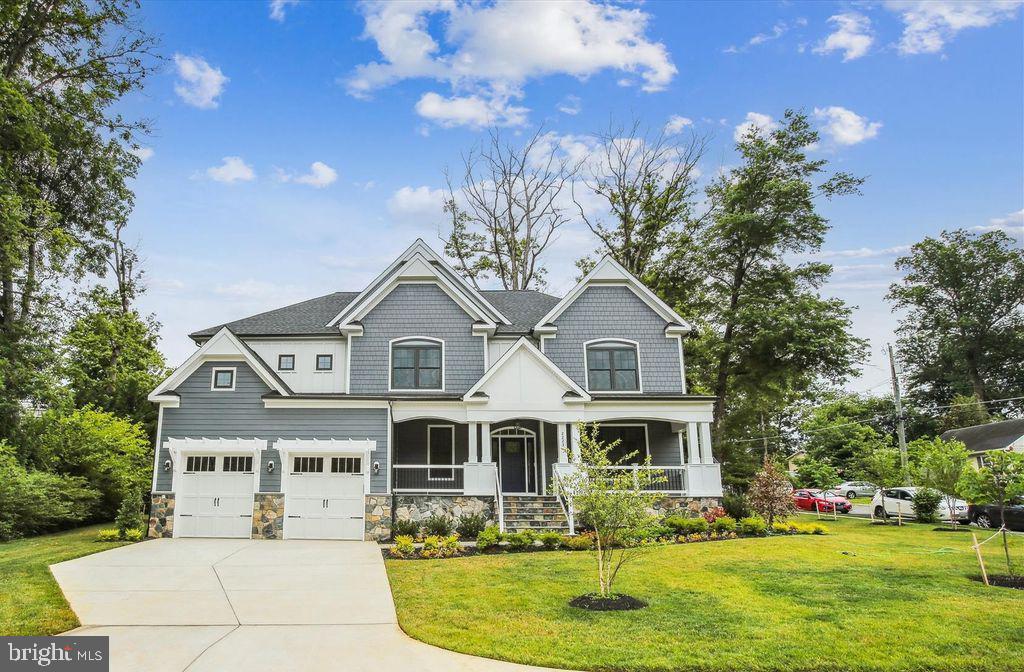
NEW Custom home in McLean School pyramid, close to 2 metro stations, and more! First floor boasts an open concept with a chef's kitchen and dedicated flex space, perfect for a home office or guest suite. Each of the 3 secondary bedrooms on the upper level have their own bathroom with custom tile. The primary bedroom has 2 very large walk-in closets and an impressive bathroom with pedestal tub and walk in shower. The finished basement has 2 bedrooms, a large rec room, wet bar and separate media room. The upgrades throughout this home are too many to list! Built by NDI Custom Homes and used as a model home, this beautiful home won't last!
#VAFX2079992

FALLS CHURCH

2223 ORCHID DRIVE

7 Beds

6 Baths

5,632 Sq.Ft.

$1,999,900

MLS#: VAFX2079992
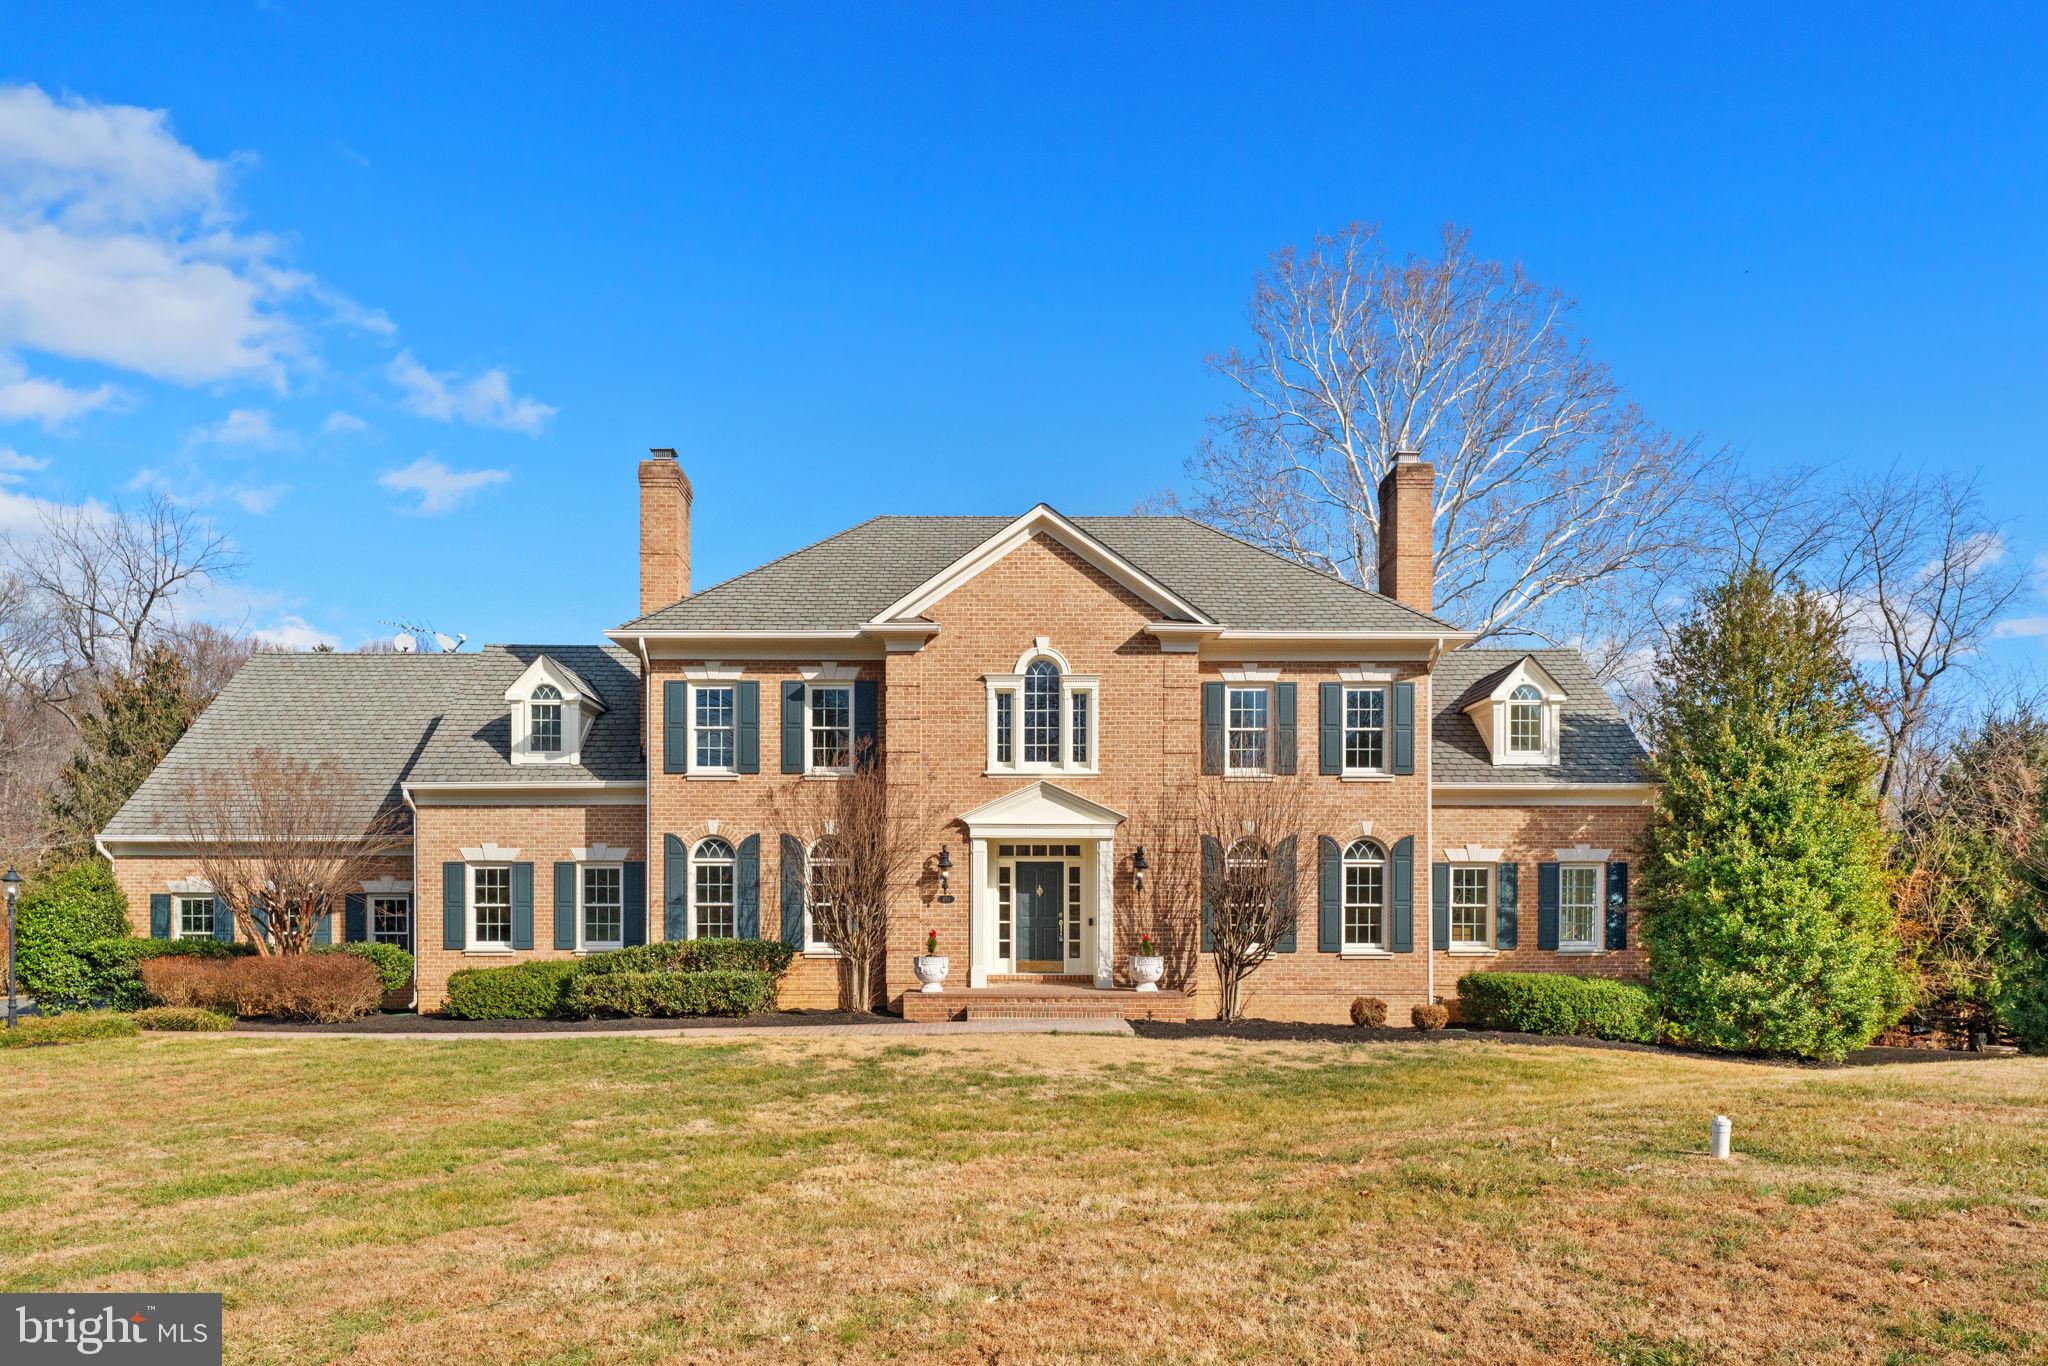
Stately Estate Residence on Over Two Acres in the Coveted Langley High School Pyramid
5 Bedrooms | 5 Full Baths | 2 Half Baths | Nearly 8,000 Sq Ft | 3-Car Garage
Gracefully positioned on a private, 2+ acre lot framed by mature trees, 451 Seneca Road is a light-filled estate home offering  refined living space in one of Great Falls’ most sought-after locations. Combining timeless architecture, exceptional craftsmanship, and a thoughtful three-level layout, this residence delivers both grandeur and livability in equal measure.
From its commanding curb appeal to its serene natural surroundings, this home offers a rare opportunity to own a true estate property within the highly desirable Langley High School pyramid.
Architectural Elegance & Grand Scale
The home welcomes you with a grand foyer featuring a dramatic circular staircase, complemented by a second rear staircase for everyday convenience. Custom millwork, extensive crown molding, five fireplaces, and abundant windows throughout the home create an atmosphere of classic elegance and warmth.
Recently freshly painted throughout, with refinished and re-stained hardwood floors, the interior is both move-in ready and timeless in design.
Main Level – Designed for Entertaining & Everyday Living
The main level offers exceptional flow and generously scaled rooms ideal for hosting and daily life:
Gourmet eat-in kitchen with:
Granite countertops
Custom cabinetry
Large center island
GE stainless steel appliances
Dual wall ovens, cooktop, microwave, dishwasher
Butler’s pantry with two beverage refrigerators
Sunroom with vaulted ceilings and a striking Palladian window, flooding the space with natural light
Custom wood-paneled library, perfect for a home office or quiet retreat
Elegant formal dining room
Separate sitting room
Two-story living room anchored by a fireplace
Separate laundry room with convenient access
Seamless access to the wrap-around deck and patio, ideal for indoor-outdoor entertaining
Upper Level – Private & Luxurious Retreats
The upper level is anchored by a spacious primary suite designed as a true sanctuary:
Primary bedroom with sitting area and fireplace
Large walk-in closet
Spa-inspired primary bath featuring:
Dual vanities
Jacuzzi soaking tub
Separate shower
Private toilet
Three additional upper-level bedrooms include:
One bedroom with Jack-and-Jill bathroom
One en-suite bedroom
Generous closet space and natural light throughout
Lower Level – Exceptional Flexibility
The fully finished walk-out lower level expands the home’s functionality and living space:
Bedroom with full bath, ideal for guests or au pair
Media room
Pool room
Large recreation room
Flexible bonus space for fitness, hobbies, or additional office use
Additional full bathroom
Walk-out access to the rear patio 
Outdoor Living & Grounds
Set on more than two acres, the property offers exceptional privacy and tranquility:
Wrap-around deck and patio for entertaining and relaxation
Mature landscaping and wooded views
Park-like setting ideal for gatherings or quiet enjoyment of nature
Additional Features
Five fireplaces
Three-car attached garage
Two staircases (including circular front staircase)
Nearly 8,000 square feet of finished living space
Light-filled interiors with excellent flow
Meticulously maintained and thoughtfully updated
Prime Great Falls Location
Ideally located with close proximity to:
Seneca Road Trailhead & Potomac Heritage Trail
Great Falls Village shops and dining
Tysons Corner
I-495 and major commuter routes
Dulles International Airport
Residents enjoy the natural beauty of Great Falls with easy access to Washington, D.C. and surrounding employment centers.
With its stately presence, expansive interior spaces, five fireplaces, wrap-around outdoor living areas, and premier school pyramid, 451 Seneca Road represents a rare opportunity to own a distinguished Great Falls property.
#VAFX2286728

GREAT FALLS

451 SENECA ROAD

5 Beds

5 Baths

7,748 Sq.Ft.

$1,999,900

MLS#: VAFX2286728
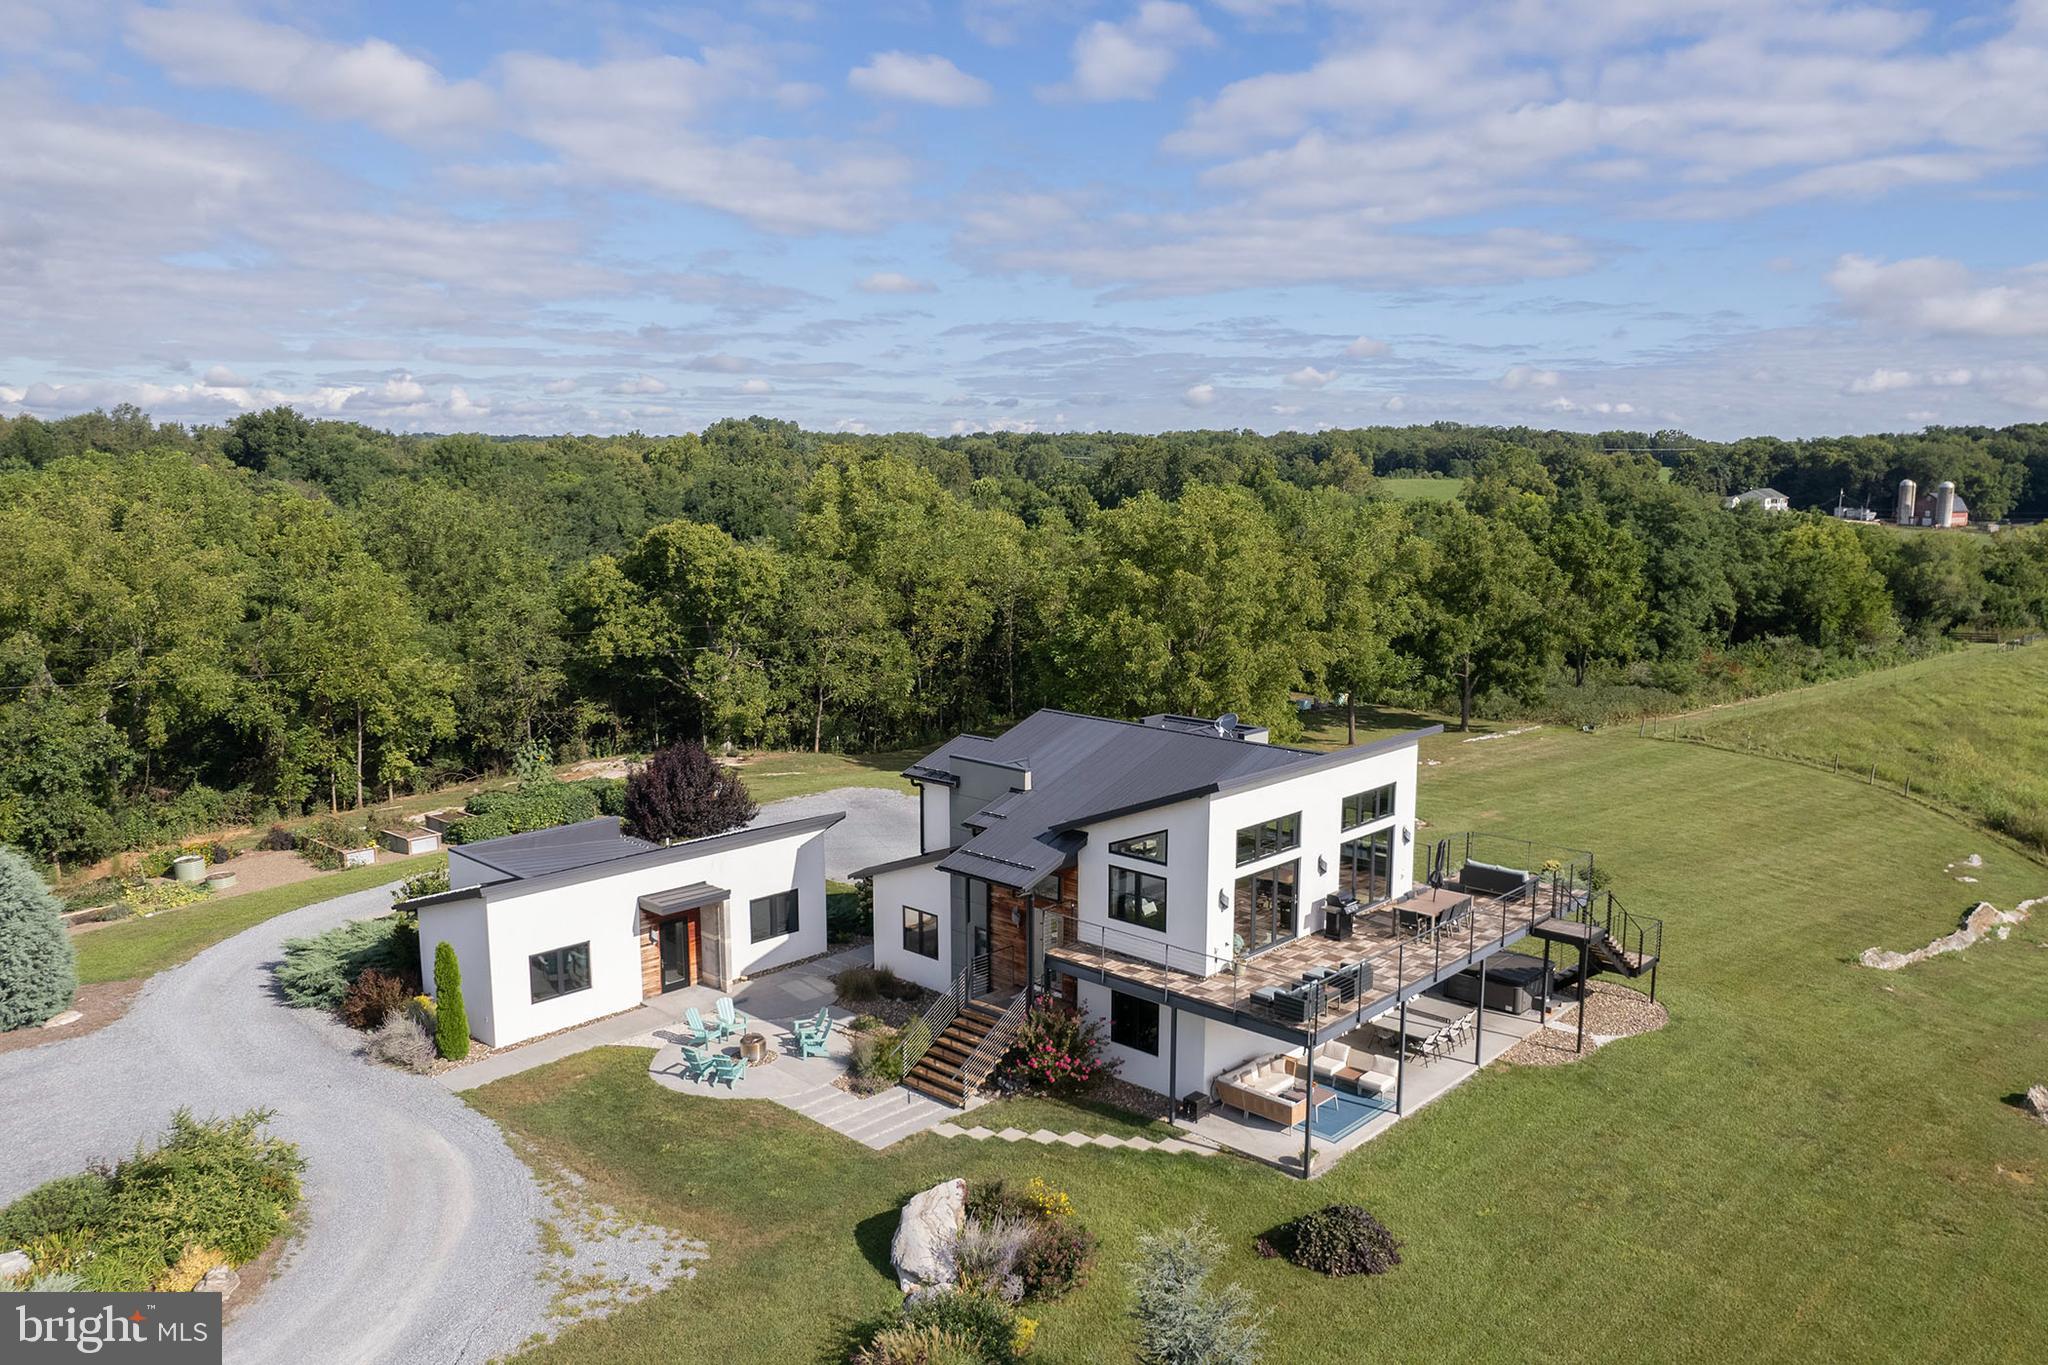
Welcome to the farm where the land has been organically kept, animals have been rotationally grazed, and wildlife abounds!

This property has it all!  Views, Location, Acreage, Pond, Additional DUR, Home and Cottage!
This exceptional property offers over 75 acres of natural beauty, complete with a pond, a stream (Long Marsh Run), 2 high-tensile fenced paddocks, Approx. 30 tillable acres, Old Barn with electric and water spigot, and an above-ground pool ( owner can remove)  
The main residence features 4 bedrooms and 2.5 bathrooms, almost 3000 sq ft, including the cottage.  Thoughtfully designed with spacious 9-foot ceilings and a cathedral ceiling in the main living area. Clean, modern finishes include frameless doors, solid-core 7-foot doors, all complemented by engineered oak flooring throughout. Adjacent to the main home is a versatile 600-square-foot building complete with a full bathroom—ideal for a private office, guest house, or in-law suite. 
1 EXTRA DUR (Dwelling Unit Right)

At the heart of the home is a gourmet kitchen designed for serious cooks and entertainers alike. It boasts a Wolf 60" dual-fuel six-burner range with infrared dual griddle and pot filler, a Sub-Zero refrigerator with freezer with built-in ice maker, a Bosch dishwasher,  a Kohler Stages 45" stainless steel undermount sink SilentShield, and a pull-out corner cabinet and drawers, completing this high-end culinary space.

Outdoor living is equally impressive, with a 940-square-foot IPE wood wraparound deck and an 892-square-foot covered patio featuring a tongue-and-groove walnut ceiling—perfect for entertaining or simply enjoying the views and serenity. Long Marsh Run flows through the property. Plenty of space for horses, cows etc.. bring your animals!
The property offers a  rare opportunity to enjoy edible landscaping at its finest, featuring a wide variety of established fruit trees and plantings, including walnut forest right in your own backyard! Imagine stepping outside to harvest fresh produce throughout the seasons—perfect for healthy living, homesteading, or simply savoring nature’s abundance.

Efficiency and comfort are built into every aspect of the home. A high-efficiency heat pump with a fresh air make-up energy recovery unit ensures year-round comfort, while a 500-gallon propane tank . The home also features an on-demand  propane water heater, with a gas line roughed in for a future grill. Additionally, conduit is already in place for a future garage pad and firepit area.

Modern connectivity is no issue thanks to Viper Broadband satellite service which is one option that the owners chose, allowing you to enjoy the best of both worlds: expansive rural acreage with high-end finishes and reliable modern conveniences.  

This is a rare opportunity to create the lifestyle you’ve been dreaming of—room for animals, space to grow, water features, established orchards, and a home designed to last.  Check out our 3-D Tour attached to the listing!
PLEASE DO NOT DRIVE UP THE DRIVEWAY WITHOUT AN APPOINTMENT AND YOUR REALTOR**
#VACL2006002

BERRYVILLE

1744 LORD FAIRFAX HIGHWAY

4 Beds

3 Baths

2,965 Sq.Ft.

$1,999,900

MLS#: VACL2006002

1 ... 331 332 333 334 335 ... 666
* Listings identified with the FMLS IDX logo come from FMLS and are held by brokerage firms other than the owner of this website. The listing brokerage is identified in any listing details. Information is deemed reliable but is not guaranteed. If you believe any FMLS listing contains material that infringes your copyrighted work please review our DMCA policy and learn how to submit a takedown request. © 2024. First Multiple Listing Service, Inc.

Send a message

Message successfully sent.

Your message

What is 3 + 4 ?

Reason for contacting?

I agree to receive email communication and understand I can unsubscribe at any time.

I agree to be contacted by Charis Realty Group - Christine Issler, Broker via call, email, and text for real estate services. To opt out, you can reply 'stop' at any time or reply 'help' for assistance. You can also click the unsubscribe link in the emails. Message and data rates may apply. Message frequency may vary. Privacy Policy

Sign Out

Virtual Assistant

Would you like to take the next step with this property? We can help you schedule a showing or virtual tour, or send you more details.

Yes, I would like more information.

Thank You for Your Reply, One of Our Agents will contact you as soon as possible

No, maybe later.

Thank you, you can always contact me via email, phone number or through the contact form.

Realhub AI

Lucy - Your AI-Powered Realtor

Update Your Temporary Password

Personalize your search

Enter your email and we'll notify you immediately when new listings match what you're looking for.

or enter email address

Already have an account ? Login here

Continue your home search

I agree to receive communications and understand I can unsubscribe at any time.

I agree to be contacted by Charis Realty Group - Christine Issler, Broker via call, email, and text for real estate services. To opt out, you can reply 'stop' at any time or reply 'help' for assistance. You can also click the unsubscribe link in the emails. Message and data rates may apply. Message frequency may vary. Privacy Policy

Already have an account ? Login here

We use cookies

We use cookies primarily for analytics to enhance your experience. By accepting, you agree to our use of these cookies. You can manage your preferences or learn more about our cookies policy.
