Properties

Browse or get in touch to schedule a walkthrough.

  • Nearby me
Price range

Popular Features

Community Features

Association

Property Features

Waterfront

View

Exterior Features

Interior Features

Style

10000 properties match your criteria

Updated 1 minute ago

E-Alert name

Charming single-family brick rancher with inviting covered concrete front porch. Enjoy a fully updated kitchen featuring beautiful quartz countertops. Refinished hardwood floors throughout add warmth and character. Stylish bathroom with modern mosaic tile flooring. Brand new heat pump offers year-round comfort and efficiency. Why settle for a townhouse when you can own a full single-family home with space, privacy, and timeless style?
#WVJF2018446

RANSON

110 COOKE STREET

3 Beds

1 Baths

1,036 Sq.Ft.

$299,999

MLS#: WVJF2018446
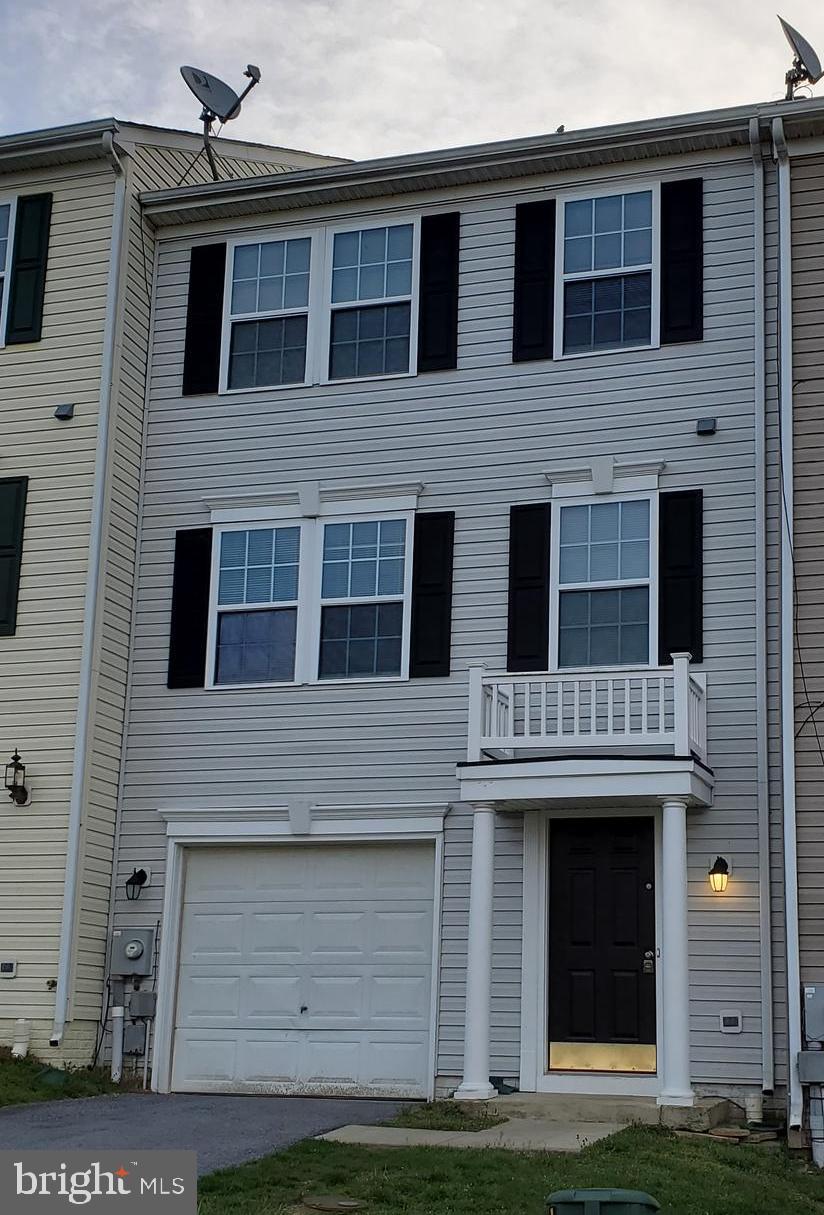
Large, light-filled 3 bedroom, 3 1/2 bath townhouse with oversized windows on all 3 floors. Walk-out rear deck, garage, and walk-out finished basement, one of the larger and more spacious units available. Easy access to route 9 and I-81 for commuting, yet tucked away in a private location backing to the golf course with a great view from the rear deck.  Hardwood and laminate flooring throughout the home.  The kitchen floor was just refinished and is beautiful.   Washer & dryer in unit.
#WVBE2038778

MARTINSBURG

40 DUNROBIN DRIVE

3 Beds

2 Baths

1,466 Sq.Ft.

$1,795

MLS#: WVBE2038778

Set your sights high! Plank flooring runs through the main areas of this home for seamless transitions from one area to another. Spacious family room allows for a large section to accommodate plenty of seating for family or guests. Kitchen features an island with an abundance of cabinets, counter space and room for seating. Dining area off the kitchen has enough space for formal furniture.  Primary suite is off the living room and features an oversized room with a private bathroom. Bathroom has dual vanities, tile backsplash, stand up tile shower, oversized soaking tub, and large walk in closet(s). Both bedrooms are generous in size and are separated by a full bath. Work from home office with views of farmland. Walk-out basement is enormous and the new owners can finish how they would like. Could be a great man cave, hobby/work shop or operate your business. If you're looking to enjoy the peacefulness of One level, ( perfect retirement abode, or first home), two acre home, just out side of Shepherdstown WV 25443, this property will surely satisfy. The community offers so much to enjoy. Summer Theatre Festival, wonderful shops and restaurants, Shepherd University, C&O Canal, Harpers Ferry National Park, Antietam Battle Field, Dulles and BMI airports close by for easy escapes. Close by shopping, restaurants and entertainment. Winchester, Hagerstown, and Leesburg all within 45 minute drive. Sellers willing to offer up to 3% for CLOSING COST!
#WVJF2006092

SHEPHERDSTOWN

6312 MARTINSBURG PIKE

3 Beds

2 Baths

2,143 Sq.Ft.

$449,000

MLS#: WVJF2006092

PRICE IMPROVEMENT! Tucked on a wooded lot just under 2 acres, this lovingly maintained home wraps you in comfort the moment you arrive. From the thoughtfully upgraded main house to the beautifully finished studio space in the detached garage, every inch of this property radiates care, quality, and character.
Let's start with the office/studio-accessed via French doors or from the garage. This vaulted, open-beam, tongue-and-groove-ceiling space is finished with industrial-grade vinyl flooring, a decorative ceiling fan, custom built-in desk and cabinetry, laminate counters, and storage hidden behind stunning barn doors. It's climate-controlled with a remote HVAC system and conveys with the TV. Whether you need a home office, craft room, guest retreat, or creative studio, this space adapts with style.
The home's immaculate wraparound deck has been extended for outdoor living, with traditional wood railings reinforced by modern coated wire-an on-trend upgrade that adds both beauty and safety. Enter through the side door into a spacious and serene entry retreat—a beautifully finished room with built-in cabinetry, quality industrial carpet, and vaulted, wood-lined ceilings. Whether you're storing gear, relaxing on the daybed with a good book, or greeting the day with a cup of coffee, this space blends function and soul in all the right ways.
One children's bedroom sits just beyond, sweetly styled with a stained-glass ceiling light and double closets. French doors open to the heart of the home a magnificent great room with soaring vaulted ceilings, exposed beams, skylight, hardwood floors, and a wood-burning corner fireplace. Decorative lighting and a unique ceiling fan round out the charm.
The Chef's Kitchen is a dream. Custom KraftMaid cabinetry, granite counters, glass backsplash, stainless steel appliances, 5-burner ceramic cooktop, corner cabinet carousels, full-size double convection ovens, a deep sink, microwave, pantry, wine bar, and under-cabinet glass holders-all lit with perfectly placed track lights. There are too many thoughtful, high-end features to list-this kitchen truly delivers both style and function.
The adjacent laundry room is a surprise delight: vaulted ceiling, durable vinyl floors, full-size washer and steam dryer, linen closet, and a tucked-away desk nook.
The guest bedroom features a vaulted ceiling, exposed beam, Berber carpet, closet for storage, and a ceiling fan with light.
The serene primary suite easily fits a king-sized bed, with a vaulted ceiling, Berber carpet, and wall-mounted reading sconces. The en-suite bath features a custom-tiled, oversized shower with glass doors and a five-shower-head spa system, plus a glass block window for natural light and privacy.

Additional features include:
 • New vinyl siding (2024) and all new windows (2014)
• Fresh interior paint throughout
• Oversized and illuminated crawlspace with pristine vapor barrier
• Detached one-car garage with vaulted ceiling, built-ins, separate electric, and refrigerator that conveys
• Large garden shed for tools and outdoor gear
• Deck lighting for evening ambiance
• New French drain beside garage
• Lots of parking in the crush-and-run stone driveway
• Consistent preventative maintenance and pest service
• All window treatments convey
• A list of select furniture and items that convey is available upon request

This home also includes a Class A membership to The Woods Club, granting access to championship golf, indoor/outdoor pools, tennis, fitness center, clubhouse, trails, and more.
Simply put: this home feels like a bear hug. It's peaceful, practical, and full of possibility.
And it's ready for its next chapter.
#WVBE2039150

HEDGESVILLE

194 ENDLESS SUMMER ROAD

3 Beds

2 Baths

1,324 Sq.Ft.

$379,000

MLS#: WVBE2039150

Multiple offers Highest and best due 8/29/24 by 5pm est.  Fantastic opportunity located in Glenwood Forest.  Cozy rooms. Lots of land. Horseshoe Driveway. 3 bedrooms and 2 and 1 half bathrooms. Full bathroom in the basement along with the laundry. Walkout basement ,  Open floor plan main level with side door from the dining area to the wrap around deck. Primary bedroom on the main floor has 2 closets and access to the deck from inside the bedroom. Going to the top floor by the 4 foot wide stairs, leads to 2 bedrooms. Bedroom 2 has a half bath inside. Bedroom 3 has a balcony overlooking the back of the property. Buyer to do due diligence. No access due to condition.
#WVBE2031724

GERRARDSTOWN

77 TALL PINE LANE

3 Beds

1 Baths

1,008 Sq.Ft.

$109,900

MLS#: WVBE2031724

DECEMBER 2024 DELIVERY!!

Welcome to the Seneca Floorplan!!The home is completed by a spacious 2-car garage! Upon entry into this expansive three-story home are the home office and dining room, followed by the kitchen, Great Room and breakfast room arranged in a desirable open floorplan that promotes seamless transition between spaces.  The kitchen is suited with Barnett Duraform cabinets in Linen and Valle Nevado granite countertops. Situated on the top floor is a lavish owner’s suite with an attached bathroom, along with three peaceful bedrooms and an additional two full bathrooms, for a total of THREE bathrooms upstairs! The finished rec room in the basement offers additional living space and versatility. It includes a bedroom and a full bath, providing privacy and convenience for guests or extended family members and a wet bar rough-in. The areaway rear exit allows for easy access to the backyard. 
Don't miss the opportunity to own this exceptional home in Ranson, WV. Experience the perfect combination of comfort, style, and functionality. Schedule you’re viewing today!

Photos are for illustrative purposes only. Prices do not include closing costs and other fees to be paid by buyer and are subject to change without notice. This is not an offer in states where prior registration is required. Void where prohibited by law. Copyright © 2022 Lennar Corporation. Lennar, the Lennar logo are U. S. registered service marks or service marks of Lennar Corporation and/or its subsidiaries. Date 02/22
#WVJF2014974

RANSON

1325 FOAL STREET LOT 008 SENECA

5 Beds

4 Baths

3,930 Sq.Ft.

$474,090

MLS#: WVJF2014974

Welcome to this exquisite four-bedroom, three-bathroom  residence, thoughtfully designed for comfort and convenience. Nestled in the highly sought-after Briarwood neighborhood, this home boasts a corner lot, a delightful sunroom , and a charming wood-burning brick fireplace, offering both warmth and character. The master bedroom also has roughed-in plumbing in the walk-in closet providing a wonderful opportunity for customization.
This well-maintained, single-owner home is equipped with natural gas , with hook-ups available for both the fireplace and wood stove. Enjoy the additional benefit of an "inactive HOA" , meaning no fees to worry about. 
The location is just five minutes from Berkeley Medical Center and War Memorial Park , which offers a pool, splash pad, concession stand, putt-putt golf course , and several playgrounds.

Convenient access to I-81 adds to the home's appeal, making commuting a breeze. With a brand-new HVAC system installed 2 years ago and set on .31 deeded acres, this perfectly blends comfort and practicality. Discover your new sanctuary in Briarwood today!
#WVBE2041802

MARTINSBURG

805 MULBERRY DRIVE

4 Beds

2 Baths

1,928 Sq.Ft.

$369,000

MLS#: WVBE2041802

BACK ON THE MARKET!  NEW PRICE IMPROVEMENT!!!  ALL REASONABLE OFFERS WILL BE ENTERTAINED!  Step into the lifestyle you’ve been dreaming of—where space, style, and serenity come together in perfect harmony.
From the moment you arrive, the circular driveway and stately brick entry set the tone for the luxury that awaits inside. This stunning contemporary home offers 5–6 spacious bedrooms, 4 full baths, and 2 half baths, providing plenty of room for everyone to live, relax, and entertain in style.

Step inside to find a gorgeous modern kitchen featuring granite countertops, a gas cooktop, wall oven, and plenty of custom cabinetry. The main level flows effortlessly into a large living room with a cozy gas fireplace, a warm and inviting family room with a wood-burning fireplace, and beautiful wood floors throughout. Large windows flood the home with natural light, creating a bright and airy ambiance in every room.  Central  vacuum system! Master Bedroom Suite with Full bath- with jacuzzi, shower, private toilet and a walk-in closet.  Two bedrooms with jack-and-jill bathroom, and an additional guest bathroom and closet and linen rooms!  This home has so much to offer! 

Upstairs, the bonus room over the two-car garage is the perfect hangout space for guests, movie nights, or a playroom. The finished basement includes a wet bar and two additional bedrooms—ideal for in-laws or visiting friends—while the unfinished section provides ample storage.

Outside, you’ll fall in love with the 1.4+/-acre yard, perfect for summer fun, gatherings, or quiet evenings under the stars. The heated inground pool with a slide promises endless enjoyment, hot tub, a beautiful patio and recent upgrades—like a robotic chlorination system, privacy fencing, and package-ready mailbox—bring added convenience and value.

Additional updates in the past five years include dual-zone A/C replacements, a newly finished room with a full bath above the garage, enhanced pool systems, and more.

This home offers  a total of 5,000 +/-  finished square feet, central air, quality craftsmanship, and a lifestyle many dream of—but only a few get to experience.

Don’t miss your chance to tour this exceptional property—schedule your private showing today!
#WVMI2003438

RIDGELEY

25 MARINER COURT

6 Beds

4 Baths

3,230 Sq.Ft.

$699,000

MLS#: WVMI2003438

PRICE REDUCED on this grand, open plan home!  SO.. MUCH... ROOM with approx. 4000 finished sqft PLUS another almost 2000 unfinished in basement! Located on an attractive, level 1.3 ac lot. Spacious, freshly painted rooms w/lots of windows for natural light! Gourmet kitchen, solarium & conservatory extensions. Ideal commuter location; approx. 40 min to Frederic area & 50 min to Sterling area.
#1000218319

CHARLES TOWN

15 FRASER COURT

4 Beds

3 Baths

3,964 Sq.Ft.

$359,900

MLS#: 1000218319

Back on the market due to buyer unable to obtain financing. Motivated Seller – Move-In Ready!

Move-In Ready in Tuscawilla Hills!
Vacant brick-front duplex at 23 Berkeley Ct with a bright, functional layout, spacious bedrooms, dedicated laundry room, and a cozy sunroom opening to a private deck and fully fenced backyard. Walk or quick drive to Locust Hill Golf Course—enjoy scenic greens, a clubhouse, and year-round events. Quiet, established neighborhood near schools, shopping, and commuter routes. Ideal for first-time buyers or investors. Easy to show—schedule today!
#WVJF2019956

CHARLES TOWN

23 BERKELEY

3 Beds

1 Baths

1,504 Sq.Ft.

$260,000

MLS#: WVJF2019956

Under Construction..... 1440 sqft Ranch Home featuring Natural Gas heating, open floor plan design with vaulted ceiling and gas fireplace in Family Room, LVP Flooring throughout main living areas, Kitchen with island, granite countertops, and stainless steel appliances, spacious family room, and large primary bedroom with tray ceiling and full bath w/ tile shower, bench seat, & glass shower door.  The front of the home has large front porch and stone water table.  Home comes with 2-car garage with auto opener and concrete driveway.  Similar construction available to view
#WVBE2031578

MARTINSBURG

243 FINNEY DRIVE

3 Beds

2 Baths

1,440 Sq.Ft.

$340,000

MLS#: WVBE2031578

Welcome to 324 E Stephen St, a charming 3-bedroom, 1.5-bathroom colonial located on two lots totaling .22 acres in Martinsburg. This property features beautiful hardwood flooring throughout, creating an inviting and cozy ambiance. Enjoy year-round comfort with central air and efficient gas heat. Situated near city parks, and just moments from the commuter train station, convenience is truly at your doorstep. An additional parcel enhances this property's appeal, with the tranquil Tuscarora Creek flowing gently through it. Please note that the tax maps reflect a High Risk flood zone area, so it is important to review any applicable regulations. With its ideal location and charming features, this property offers a wonderful opportunity to enjoy both comfort and convenience in Martinsburg.
#WVBE2042548

MARTINSBURG

324 E STEPHEN STREET

3 Beds

1 Baths

1,208 Sq.Ft.

$169,000

MLS#: WVBE2042548
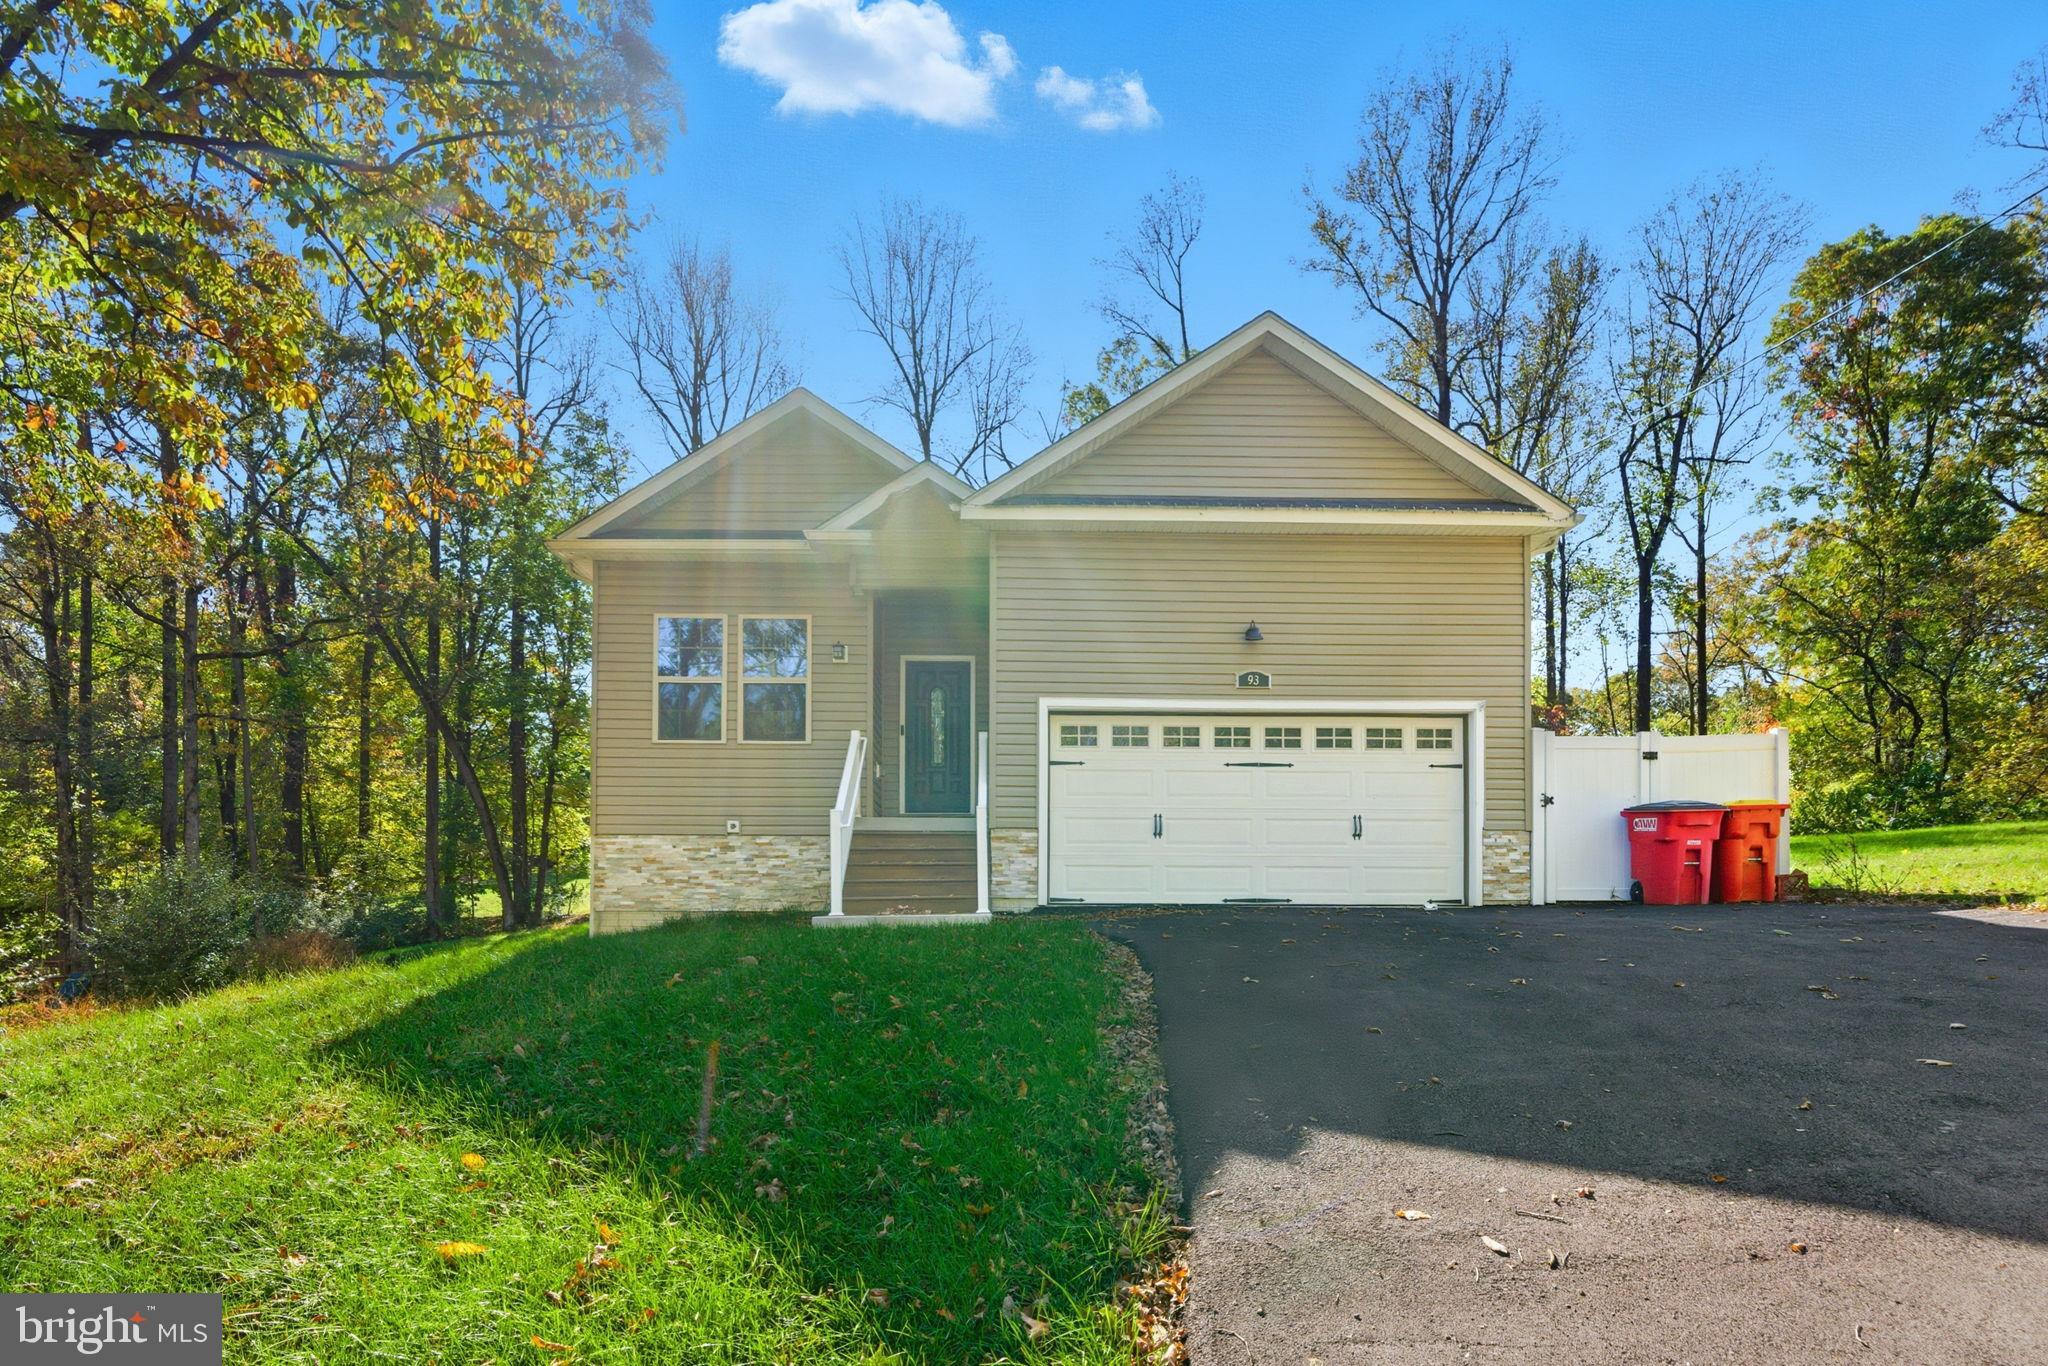
Welcome to Shenanwood, where modern design meets small-town charm. Built in 2023, this spacious ranch-style home offers over 3,000 finished square feet on a 0.78-acre lot, combining contemporary comfort with open, inviting spaces.

Step inside to find vaulted ceilings in both the living room and primary suite, filling the home with light and air. The open-concept layout flows easily between the kitchen, dining, and living areas, perfect for everyday living or entertaining. Durable LVP flooring runs throughout the entire home, giving it a clean, modern look that’s easy to maintain.

Downstairs, the fully finished basement expands your options with two additional bedrooms, a full bath, and a large, light-filled rec area - ideal for a home gym, media room, or guest space.

Set in a quiet neighborhood near the Shenandoah River, this home offers the feel of new construction without the wait. Stylish, spacious, and move-in ready - a rare find in this area. PLEASE DO NOT TAKE SPRING LAKE LN, INSTEAD GO STRAIGHT ON KEY GAP RD AND TURN RIGHT ON LAUREL DR GO STRAIGHT AND TURN LEFT ON OLD SYCAMORE LN.
#WVJF2020264

HARPERS FERRY

93 OLD SYCAMORE LANE

5 Beds

3 Baths

3,144 Sq.Ft.

$485,000

MLS#: WVJF2020264

STONE SPRING-🏡 MAIN-LEVEL PRIMARY BEDROOM
Welcome to this end-unit Sagamore Townhouse/Villa. This Essence by Stanley Martin home perfectly blends modern comfort with style. The list price is the final price and includes all options and upgrades, ensuring no additional cost surprises!
This beautiful 3-bedroom, 2.5-bathroom home offers 1,877 square feet of living space across just two floors, providing the perfect balance of space and convenience. It features a spacious 2-car garage, ensuring ample storage.
Step inside and be greeted by an open-concept main level that boasts a main-level primary bedroom with an en-suite bathroom, creating your personal oasis complete with all the amenities you need. The main level also includes a sleek kitchen, with quartz countertops with a large island and elegant dining area and inviting family room—an ideal layout for entertaining guests or enjoying quality time with loved ones.
Upstairs, you’ll find two additional bedrooms, both with walk-in closets for tons of storage, plus a well-appointed hall bathroom. When it’s time to unwind, the upper-level flex room is perfect for a home office or 2nd family room.
As the area's number one ranked builder, Stanley Martin homes are built with superior energy efficiency, helping you save on electric bills every month!
Live the Stone Spring Lifestyle:
Perfectly located in Charles Town, enjoy the best of small-town charm and modern convenience:
✅ Walk to Starbucks & the community dog park
✅ Unwind at Harpers Ferry Brewing or explore Harpers Ferry (6 miles away)
✅ Enjoy outdoor fun at Jefferson County Memorial Park
✅ Try your luck at Hollywood Casino at Charles Town Races
✅ Convenient access to Leesburg, VA—just 30 minutes away
As an end-unit, the Sagamore model sells out very quickly so schedule your tour today!
Sales office open Monday, Thursday, Friday and Saturday: 10 AM - 5 PM | 🕛 Sunday: 12 PM - 5 PM  Closed Tuesday and Wednesday. 
Model homes can be toured during closed hours using our "Self-Guided" access code. To access after hours, use the QR code posted on the model home's sales office front door and follow the directions. You'll be given an access code to unlock the model home to tour.
#WVJF2019798

CHARLES TOWN

4 APOLLO ROAD

3 Beds

2 Baths

1,877 Sq.Ft.

$366,695

MLS#: WVJF2019798

REDUCED! 4 Bed, 2 Full & 1 Half Bath Colonial w/Basement Rec Room on 3 Picturesque & Wooded Acres in Shepherdstown Near Nature Preserve, Shepherd University & Potomac River!! Just Across the River from Sharpsburg, Md! This Custom Built Home was Lovingly Built to Spec by this Builder/Owner as his Personal Residence! You'll Love spending Summer Evenings Entertaining on the Wrap Around Covered Porch!
#1000149647

SHEPHERDSTOWN

311 CHANDLER DRIVE

4 Beds

2 Baths

2,688 Sq.Ft.

$359,900

MLS#: 1000149647

1 ... 328 329 330 331 332 ... 666
* Listings identified with the FMLS IDX logo come from FMLS and are held by brokerage firms other than the owner of this website. The listing brokerage is identified in any listing details. Information is deemed reliable but is not guaranteed. If you believe any FMLS listing contains material that infringes your copyrighted work please click here to review our DMCA policy and learn how to submit a takedown request. © 2024. First Multiple Listing Service, Inc.

Send a message

Message successfully sent.

Your message

What is 3 + 4 ?

Reason for contacting?

I agree to receive email communication and understand I can unsubscribe at any time.

I agree to be contacted by Charis Realty Group - Christine Issler, Broker via call, email, and text for real estate services. To opt out, you can reply 'stop' at any time or reply 'help' for assistance. You can also click the unsubscribe link in the emails. Message and data rates may apply. Message frequency may vary. Privacy Policy

Sign Out

Virtual Assistant

Would you like to take the next step with this property? We can help you schedule a showing or virtual tour, or send you more details.

Yes, I would like more information.

Thank You for Your Reply, One of Our Agents will contact you as soon as possible

No, maybe later.

Thank you, you can always contact me via email, phone number or through the contact form.

Realhub AI

Lucy - Your AI-Powered Realtor

Update Your Temporary Password

Personalize your search

Enter your email and we'll notify you immediately when new listings match what you're looking for.

or enter email address

Already have an account ? Login here

Continue your home search

I agree to receive communications and understand I can unsubscribe at any time.

I agree to be contacted by Charis Realty Group - Christine Issler, Broker via call, email, and text for real estate services. To opt out, you can reply 'stop' at any time or reply 'help' for assistance. You can also click the unsubscribe link in the emails. Message and data rates may apply. Message frequency may vary. Privacy Policy

Already have an account ? Login here

We use cookies

We use cookies primarily for analytics to enhance your experience. By accepting, you agree to our use of these cookies. You can manage your preferences or learn more about our cookies policy.
