Properties

Browse or get in touch to schedule a walkthrough.

  • Nearby me
Price range

Popular Features

Community Features

Association

Property Features

Waterfront

View

Exterior Features

Interior Features

Style

10000 properties match your criteria

Updated 1 minute ago

E-Alert name
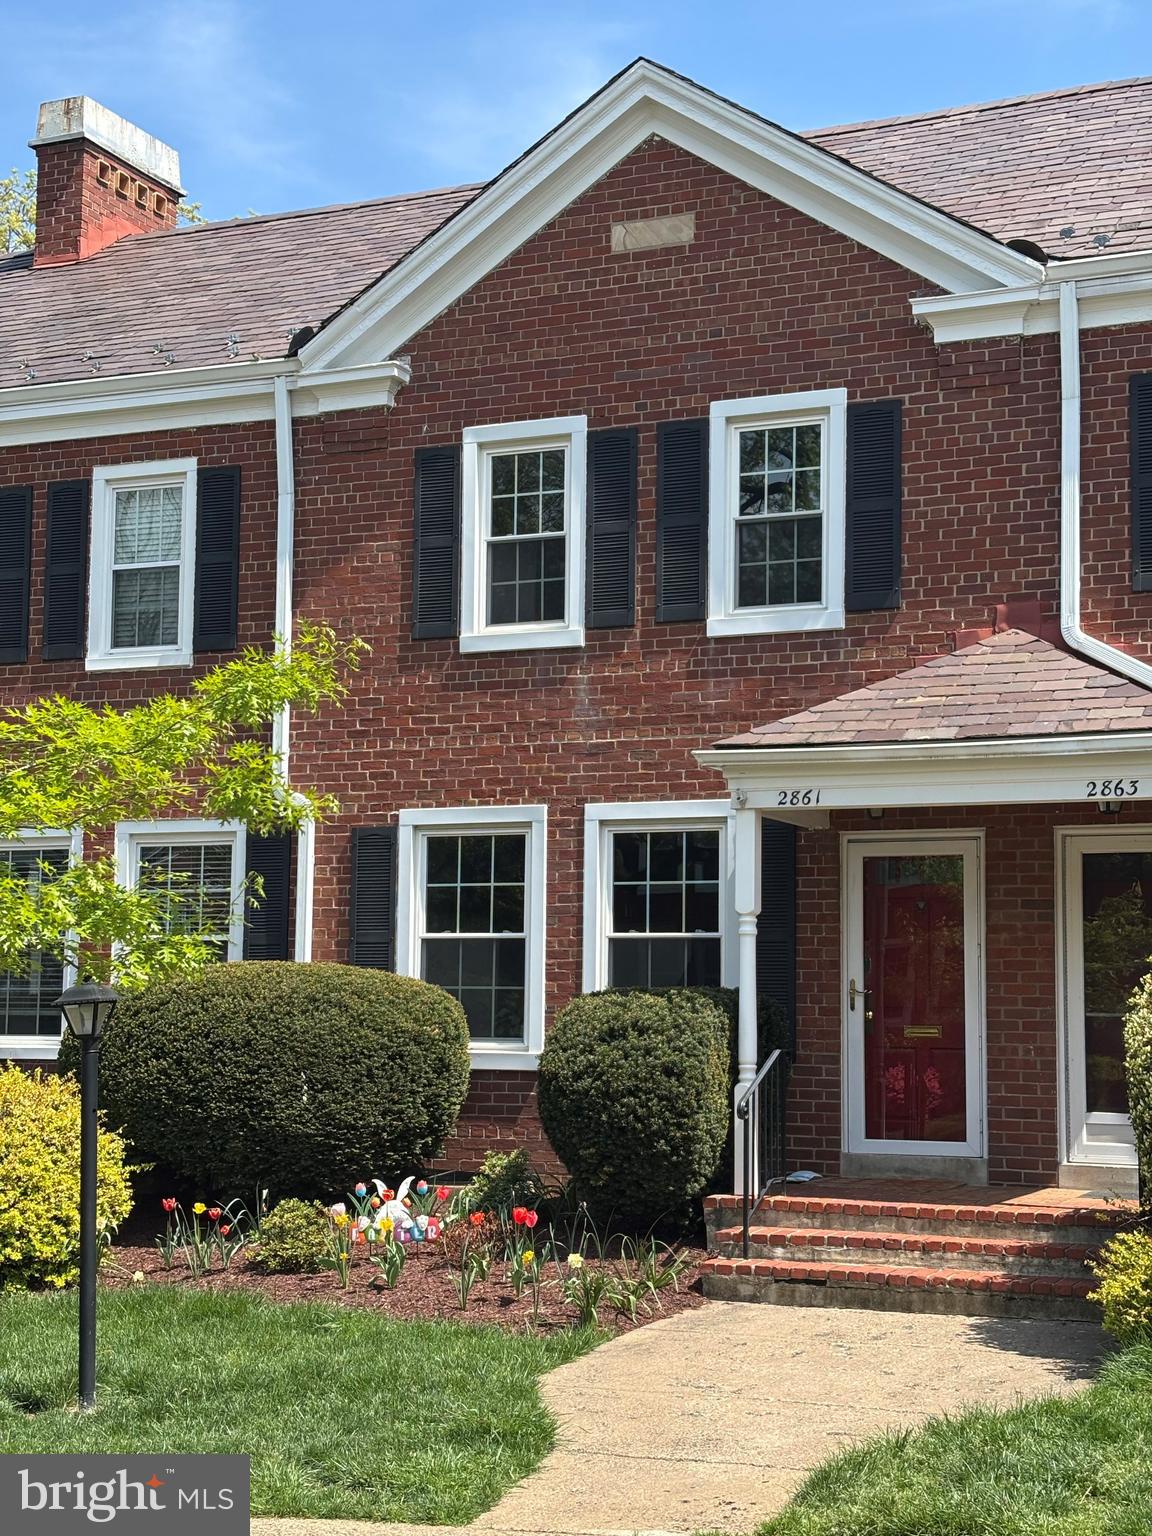
Beautifully Updated Clarendon II in Fairlington Villages!
Welcome to this stunning Clarendon II model townhouse in sought-after Fairlington Villages, featuring a rare walkout lower level and large brick patio—perfect for outdoor entertaining. This home shines with freshly painted walls and gleaming hardwood floors on the main and upper levels. The sun-filled living and dining areas flow seamlessly into the updated kitchen, complete with stainless steel appliances and butcher block countertops.
Upstairs offers two spacious bedrooms and an updated full bath, while the finished lower level provides additional living space, a recreation room,  laundry room, full bath and Office or Craft Nook.   Additional highlights include chair rail accents, custom closet organizers, and timeless charm throughout. A perfect blend of character, comfort, and convenience in an unbeatable location—this home is a must-see!
This community is in prime location; within blocks to 395 and within minutes to Pentagon, DC, Old Town Alexandria, King Street Metro and Amazon Headquarters.  Grocery store (Safeway) and dining in Shirlington are less than 1.5 miles away.
#VAAR2057804

ARLINGTON

2861 S ABINGDON STREET

2 Beds

2 Baths

1,383 Sq.Ft.

$3,450

MLS#: VAAR2057804
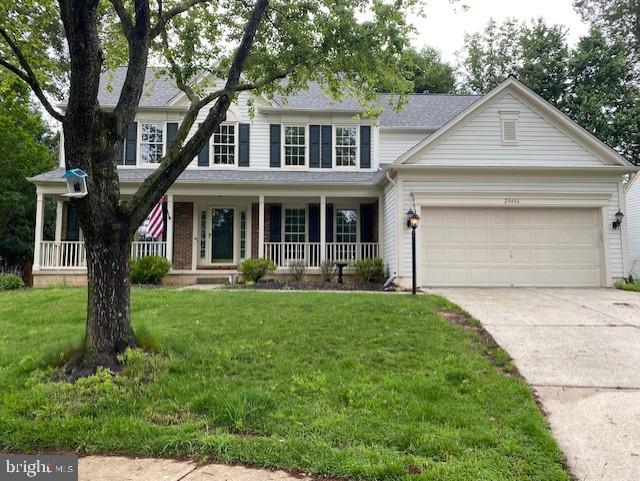
Sought-After Potomac Lakes Community in The Cascades. Premium cul-de-sac location.  Dramatic 2-story foyer. Hardwood flooring.  Huge family room off kitchen with fireplace- Updated  kitchen features a center work island, stainless steel appliances, butlers pantry, large eating area,  and walk-out to deck. Mud Room off  garage with full size  washer and dryer. Formal separate dining room with French door to den off living room, shares a doubled sided fireplace with the family room. Three generous sized bedrooms on upper level with an awesome  owner's suite-Vaulted ceiling-sitting area- Exquisite owner's bath with soaker tub and separate walk in shower--Massive  walk in close. R remodeled guest bath.  Large  5th bedroom on the lower level with updated full bathroom. A media room includes a projector screen & open space for a bar & entertaining plus recreation room.  Front load 2-Car Garage with opener- Enjoy all Cascades Community amenities including 5 pools, 13 tennis courts, clubhouses, exercise rooms, trails, basketball courts, & much more!
#VALO2096796

STERLING

20406 ROSEMALLOW COURT

5 Beds

3 Baths

3,732 Sq.Ft.

$4,195

MLS#: VALO2096796
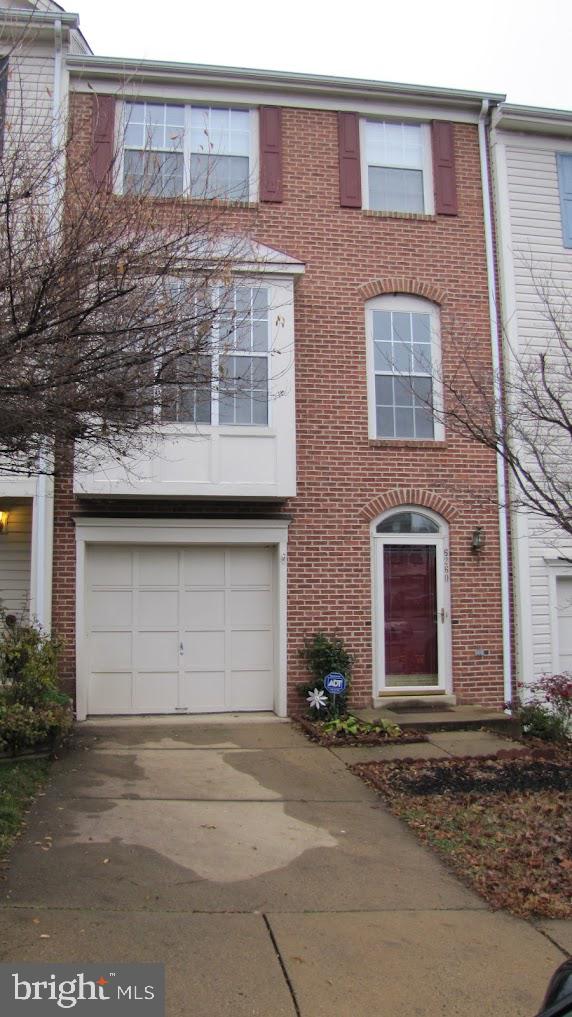
**Available to occupy from 07/01/2025**3br,2Fb,2Hb, 1 Car Garage Brick Front Town home with bay window in a popular Centre Ridge community. Walkout basement, Gas Fireplace, and Deck with stairs to backyard, Patio, and fenced backyard.  Hardwood floors on Main level, Eat-in kitchen, large pantry, Steel Appliances, Granite countertops. Recess lighting in kitchen and basement. Quiet cul-de-sac, two playgrounds, community pool, tennis court. Close to shopping, movies, library, Rt-66, Rt-28, Rt-29, and Park-n-Ride. Pets allowed on a case by case. Smoking not allowed.
#VAFX2242164

CENTREVILLE

6260 CLAY PIPE COURT

3 Beds

2 Baths

1,926 Sq.Ft.

$2,900

MLS#: VAFX2242164
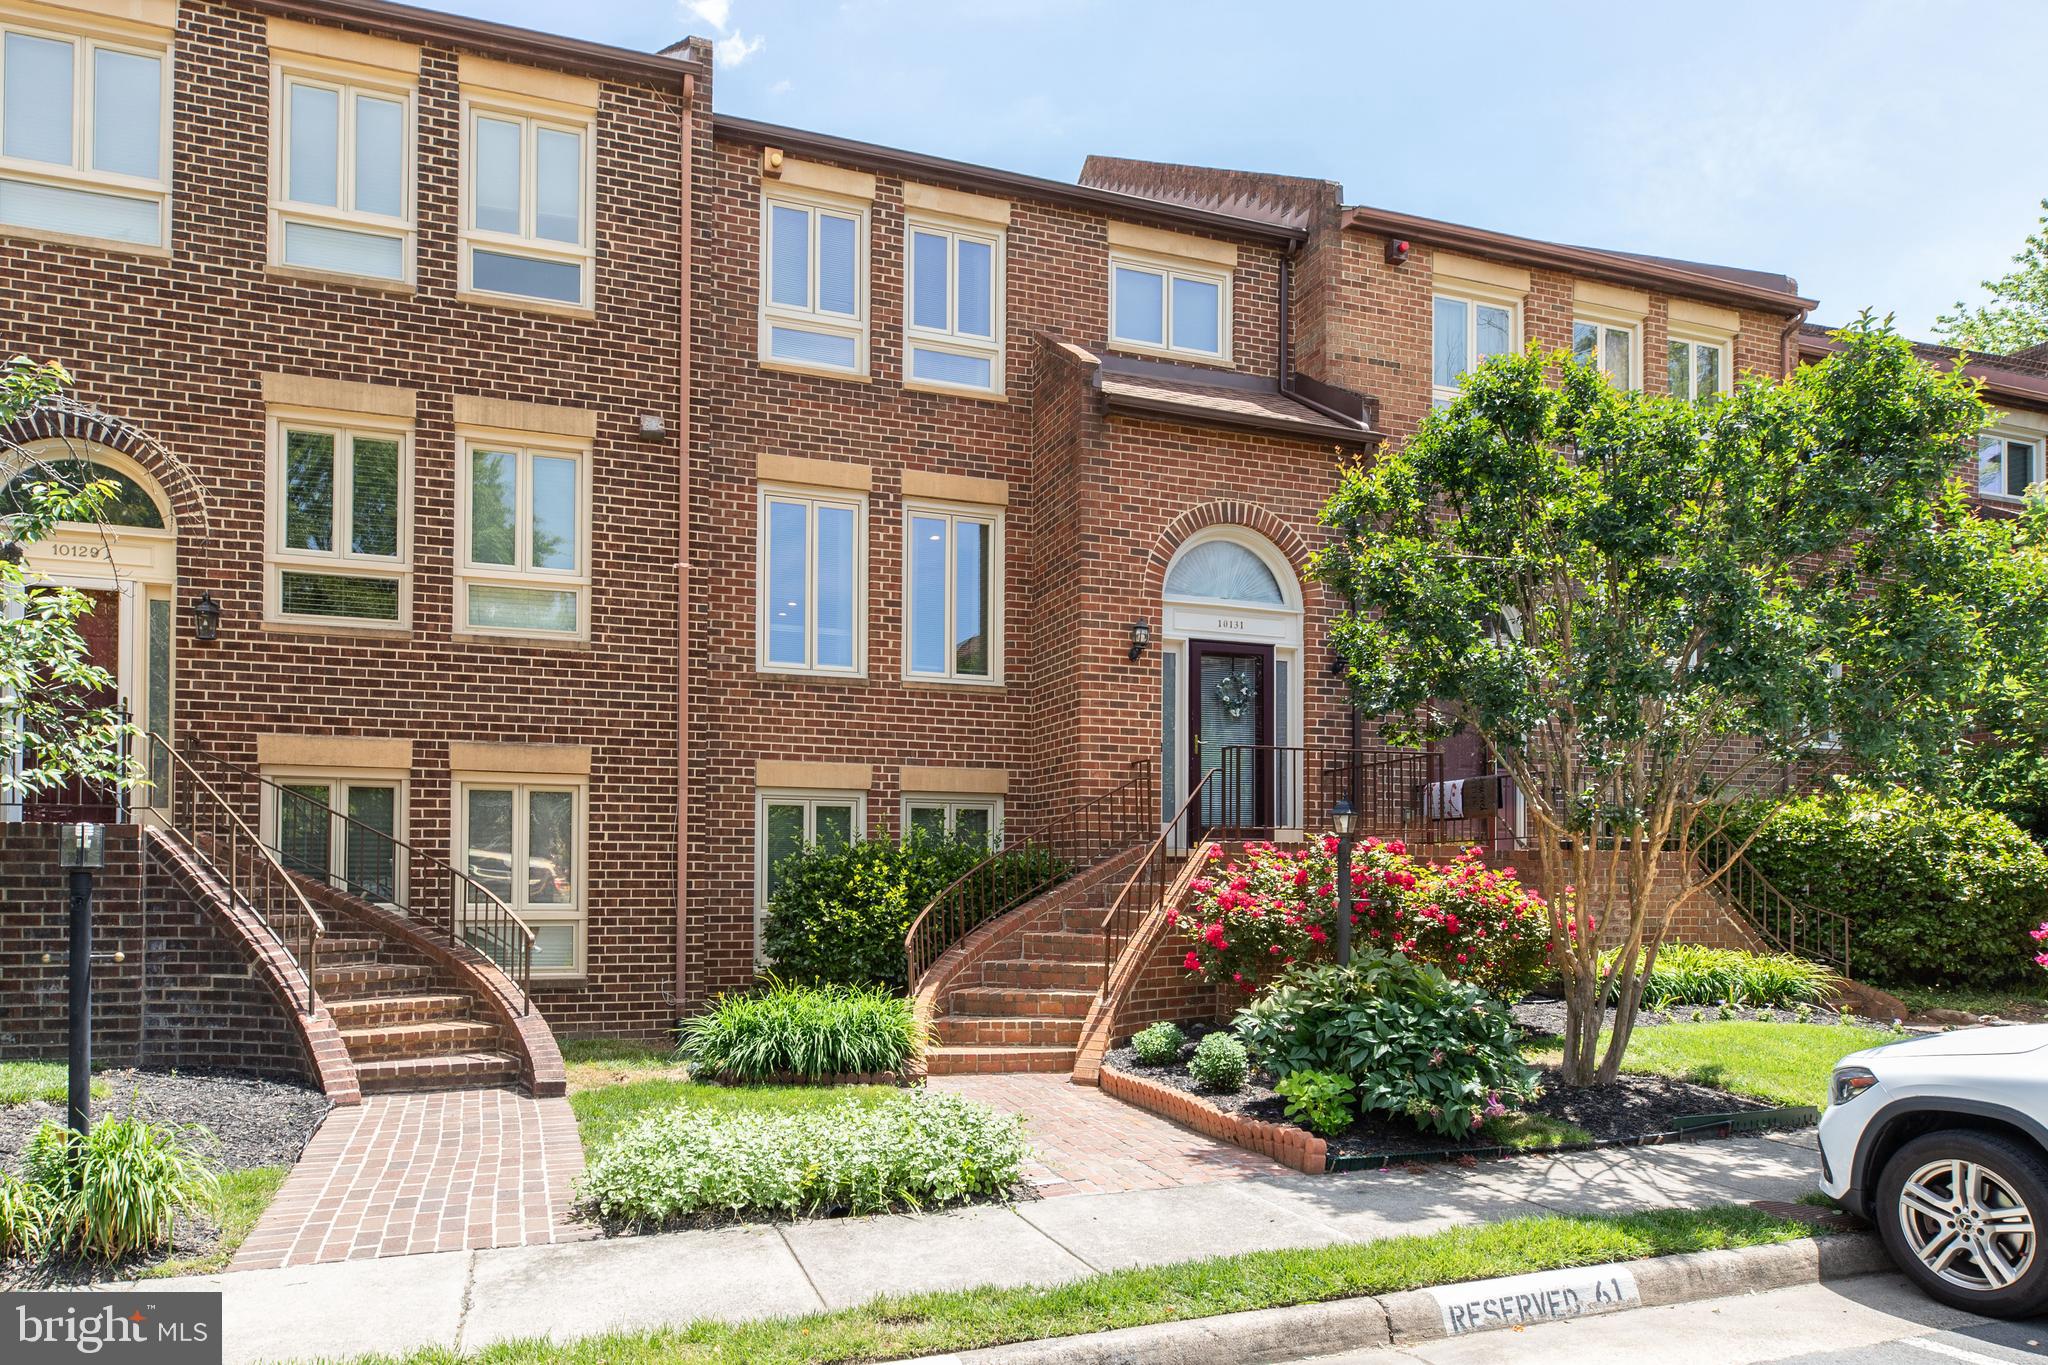
Wow is the perfect description about this beautiful townhome that has been remodeled top to bottom with modern/ contemporary upgrades and finishes. Large brick townhome with three finished levels offer 4 bedrooms & 3.5 baths. Minutes to I-66, VIENNA METRO  & OAKTON HIGH***This property has it all- Location, Amenities (community swimming pool) & Top school district. Inviting two story foyer leads to main level living room with lots of windows offering tons of natural light! Gleaming wood floors throughout all three levels! Gourmet kitchen has Quartz countertop, stainless steel appliances, white modern cabinets & butler's pantry with breakfast area***Upper level features owner's suite w/ walk-in closet, fully renovated primary bathroom, two other "generous size" bedrooms & beautifully renovated hallway bathroom***Finished basement boasts bedroom, full bathroom, large laundry room, and spacious family room with fireplace, wet bar, and walkout to private patio backing to green space***Updates include new roof, new window, new HVAC, all bathrooms, kitchen, recessed lighting & much more!
#VAFX2242982

OAKTON

10131 TURNBERRY PLACE

4 Beds

3 Baths

1,712 Sq.Ft.

$3,650

MLS#: VAFX2242982
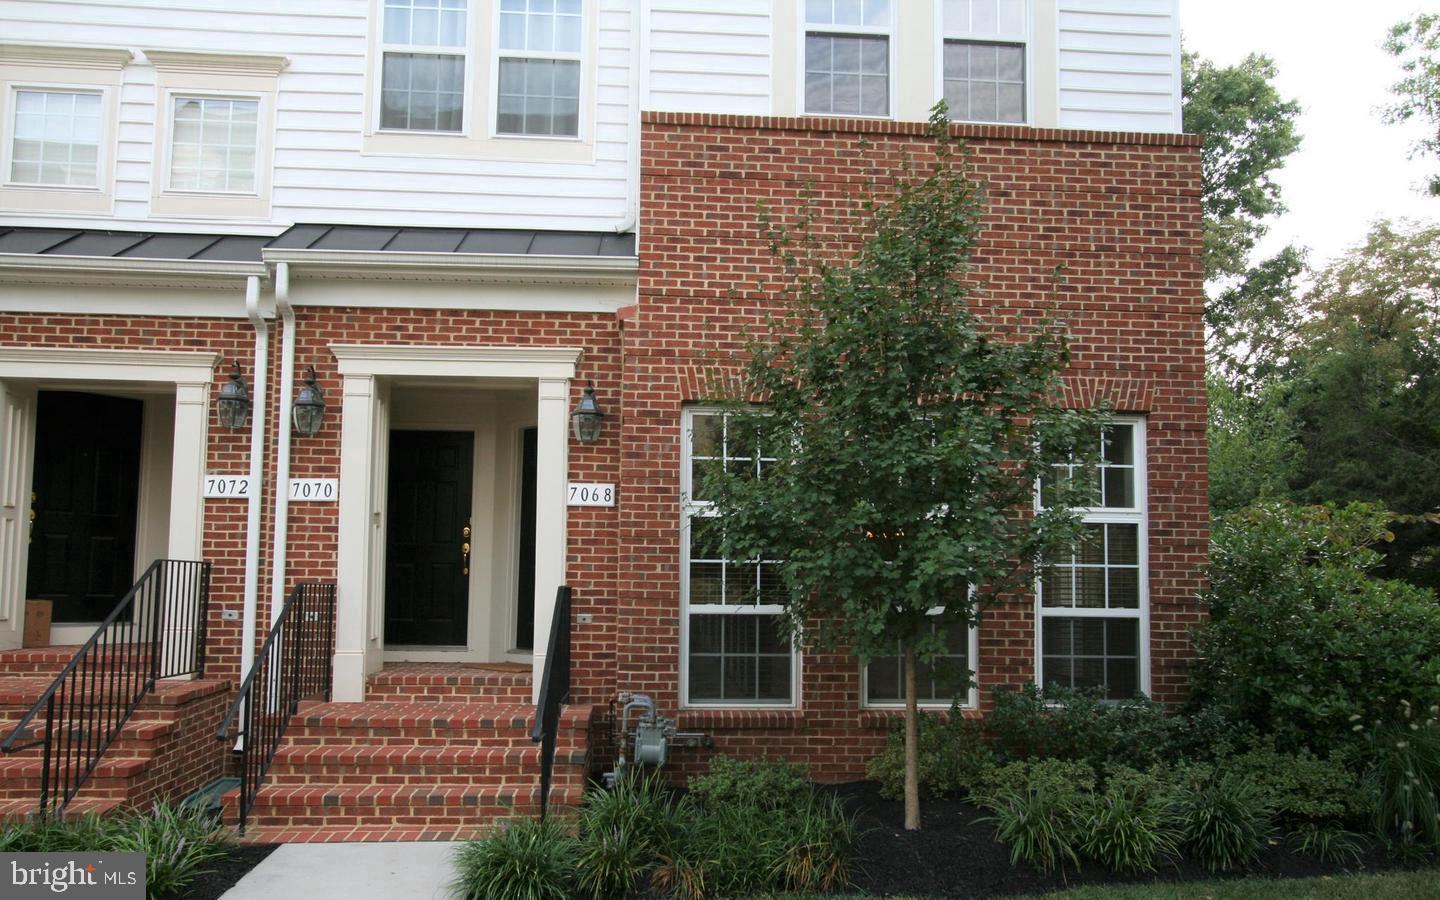
Beautiful end unit townhouse condo in the heart of Gainesville! Two bedrooms, two and a half bathrooms. Garage on rear with automatic opener. Granite counter tops. Ceramic tile floors in the kitchen and bathrooms. Two ceiling fans. Wooden blinds. Master bedroom walk in closet with two additional closets. Laundry on upper level. Balcony off both bedrooms with wooded view. Bay window in dining area with built in window seat. 1 garage space, 1 driveway space and one hang tag for permitted street parking.  Small dog may be accepted with pet deposit. (No cats). NO smoking. Good credit and rental history. PHOTOS FROM PREVIOUS LISTING. HOME IS OCCUPIED.
#VAPW2094994

GAINESVILLE

7068 LITTLE THAMES DRIVE

2 Beds

2 Baths

1,247 Sq.Ft.

$2,300

MLS#: VAPW2094994
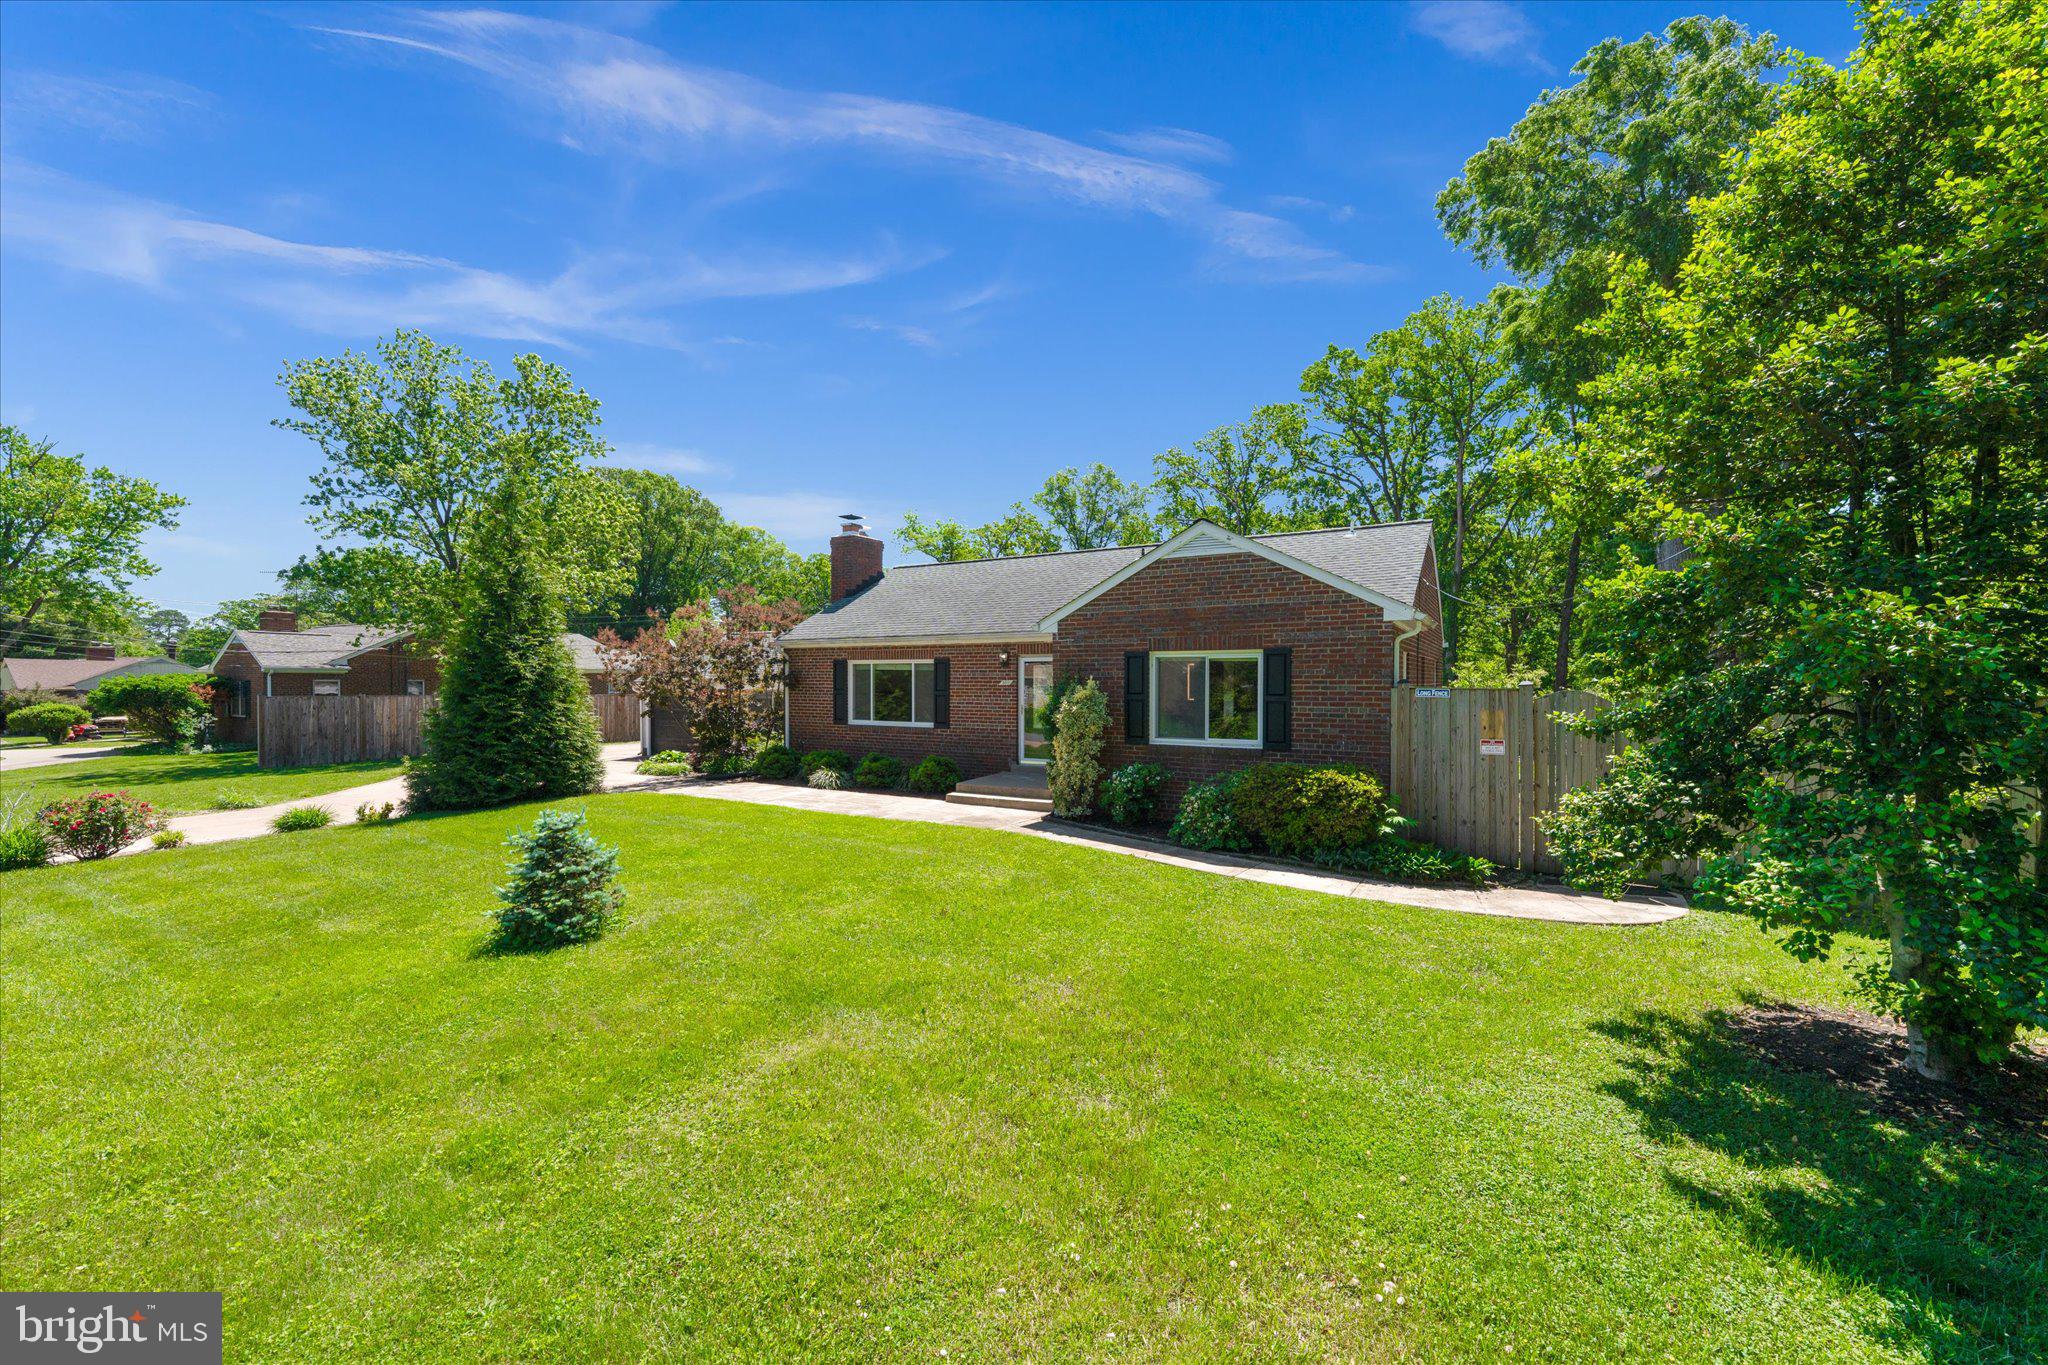
Welcome Home to One Level Living!!!  Charming  brick rambler has a large family room addition and a one attached car garage.  The living room has crown molding and a gas fireplace with an elegant mantle.  The living room & 3 bedrooms have gleaming hardwood floors.  Several years ago the house was renovated and opened up so there is a spacious kitchen and dining area off the living room.   The kitchen has stainless steel appliances, Quartz countertops, ceramic tile flooring and recessed lighting.  It is light & bright and has over-sized sliding glass doors with beautiful views of the backyard.  There is a large deck for summer grilling & relaxing!  A few steps down from the kitchen is a huge family room with a vaulted ceiling, recessed lighting & a ceiling fan.  The two sides of walls with windows and glass doors let in lots of light and pretty views of the front & backyards.  The laundry room is beautifully tiled and it has a cabana bath.  The primary bedroom is bright and has recessed lighting & a chandelier.  The primary bath has been beautifully tiled and has a walk-in shower.  The second full bath has a large jetted soaking tub with a handheld shower fixture to rest & relax from a long day.  The third bedroom has lots of built-ins and can either be used as a bedroom or a fabulous dressing room/walk-in closet.  The huge fenced backyard is an oasis with a large salt water in-ground pool & spa.  However, the pool will remain safely covered during the tenancy and the tenant will not be able to  use the pool.   No need to worry about mowing the lawn as the landlord is providing a landscape service to mow the lawn weekly from April - October.  Landlord would prefer a 2 year lease.
#VAFX2243048

ALEXANDRIA

5611 DAWES AVENUE

3 Beds

2 Baths

1,545 Sq.Ft.

$4,000

MLS#: VAFX2243048
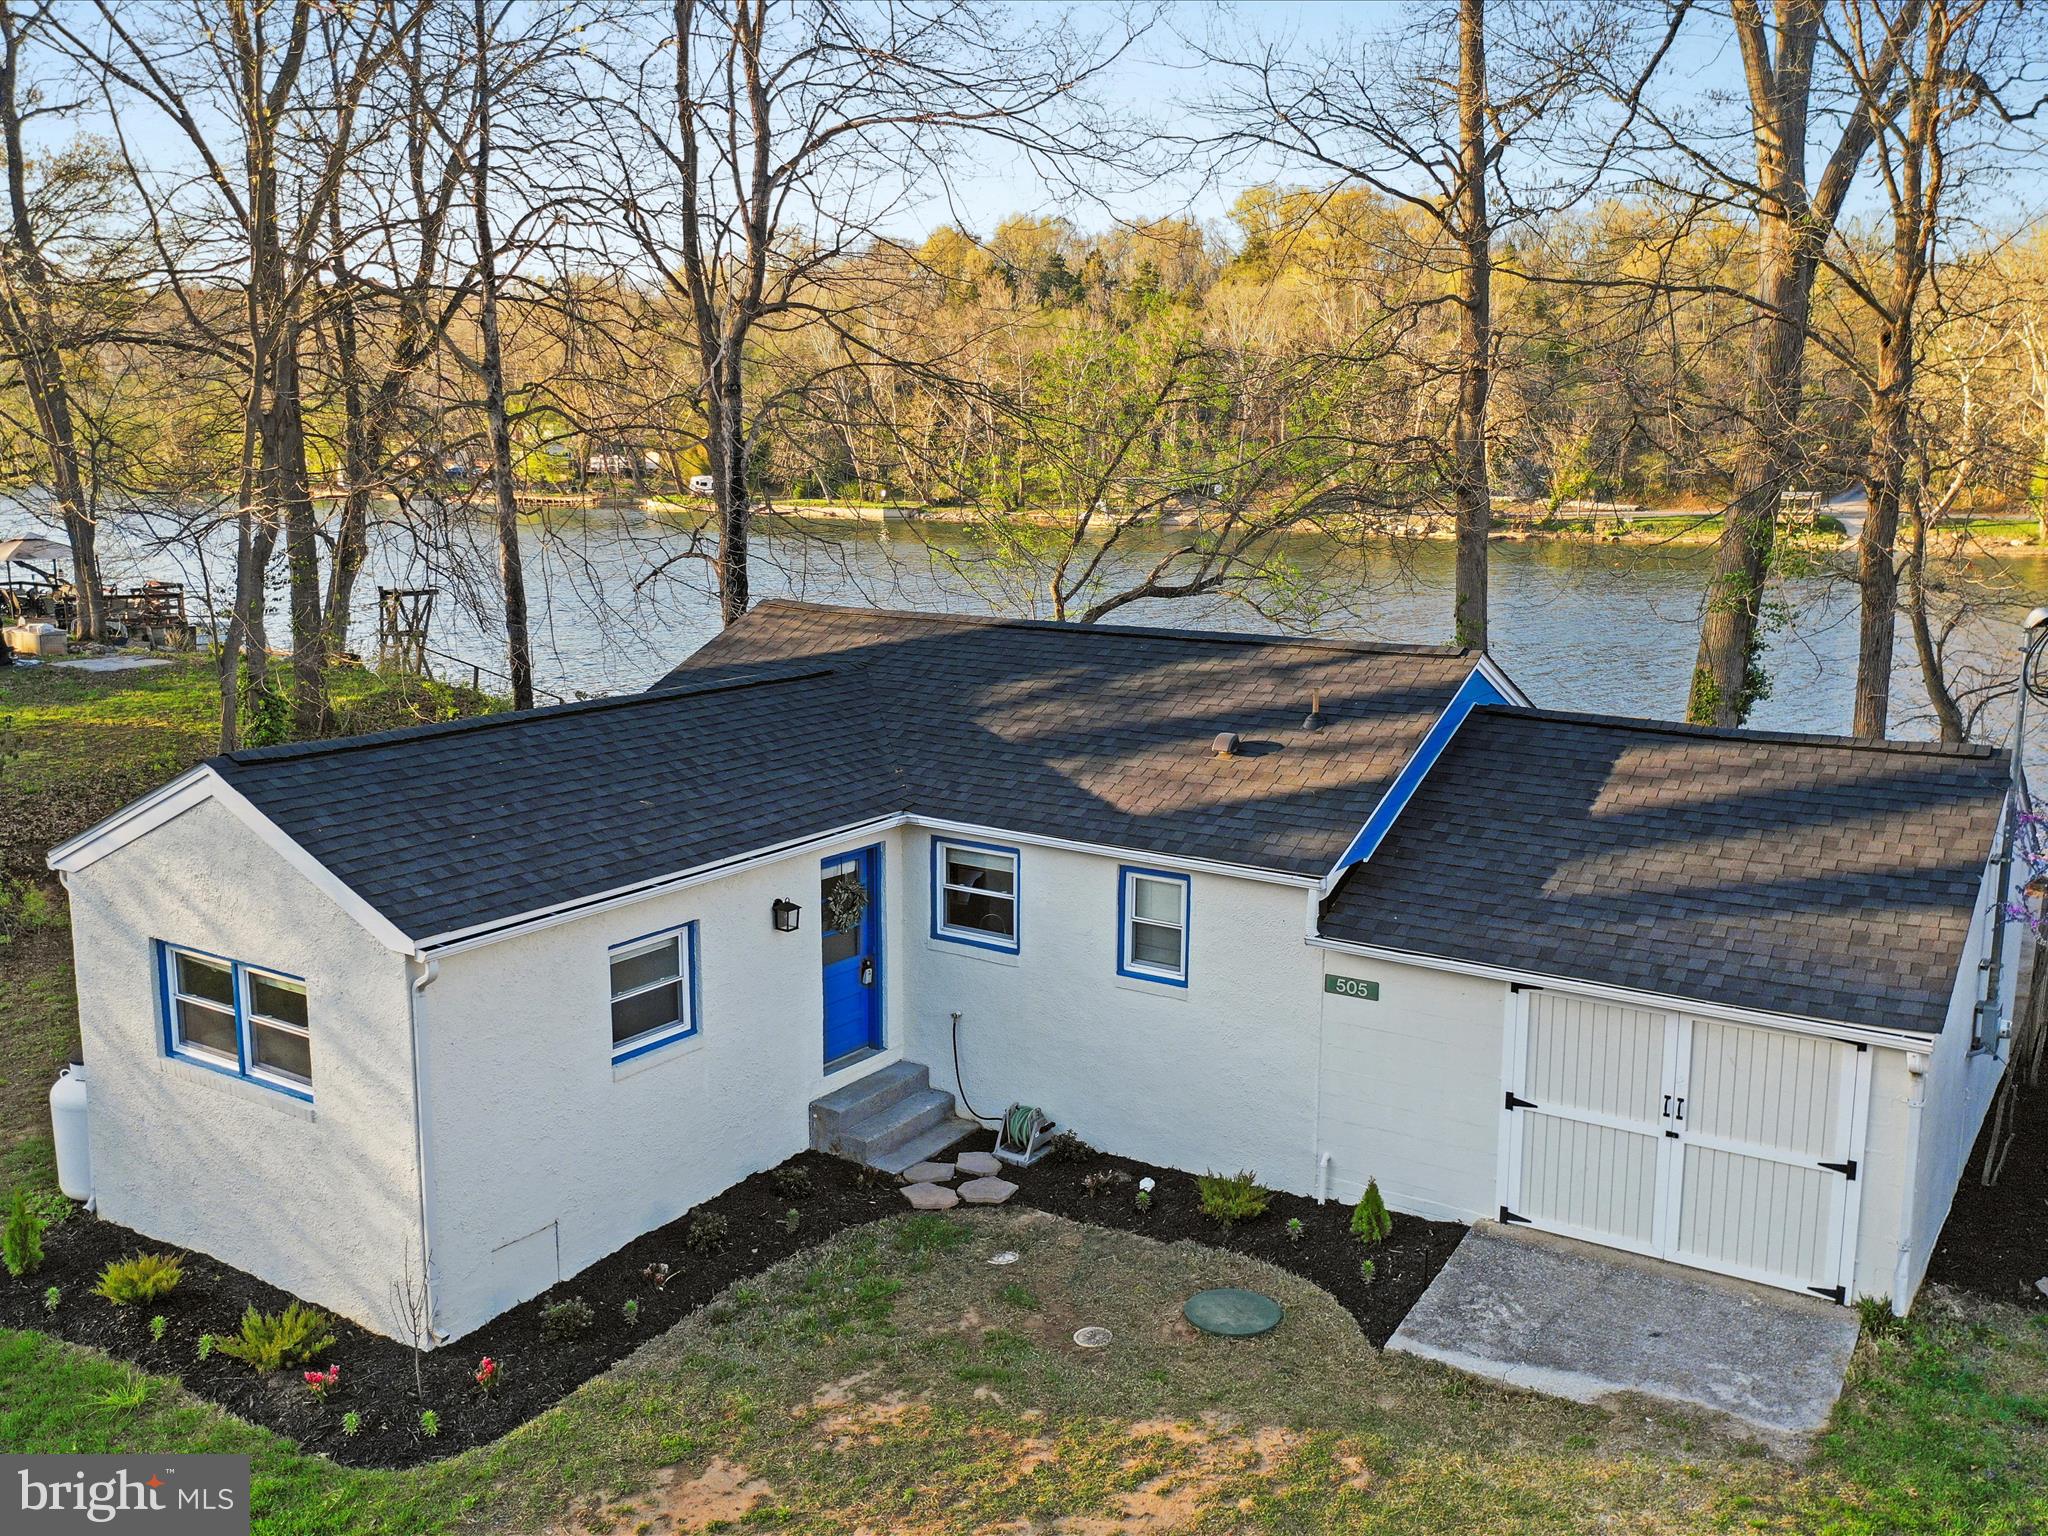
Located along a rare deepwater stretch of the Shenandoah River, this 3-bedroom, 1-bath home offers a quiet escape. Set high above the waterline, it provides uninterrupted views of the river winding below, with direct access to all the fun it offers. With depths exceeding 15 feet, this section of the river is ideal for all water activities — from powerboating and jet skiing to kayaking, paddleboarding, swimming, and fishing. The property includes its own private floating dock, perfect for launching your next adventure or simply lounging by the water. A community boat ramp, just half a mile away, adds even more convenience for boaters. Plus, the adjacent lot is owned by the community, offering added privacy. Inside, large windows flood the space with natural light and offer peaceful river views. Step outside to the spacious patio and deck — perfect for sipping coffee as the fog lifts, gathering with friends under the stars, or unwinding by the fire as the river flows by. Recent updates include a brand-new roof and septic system, attic insulation, vapor barrier in the crawl space, fresh exterior paint, updated landscaping, and new flooring in the main bedroom. Just minutes from downtown Front Royal, local wineries, Skyline Drive, Skyline Caverns, and a variety of restaurants and year-round events on Main Street, this property offers the perfect balance. Let the river welcome you home!
#VAWR2010694

FRONT ROYAL

505 AVALON DRIVE

3 Beds

1 Baths

1,064 Sq.Ft.

$379,000

MLS#: VAWR2010694
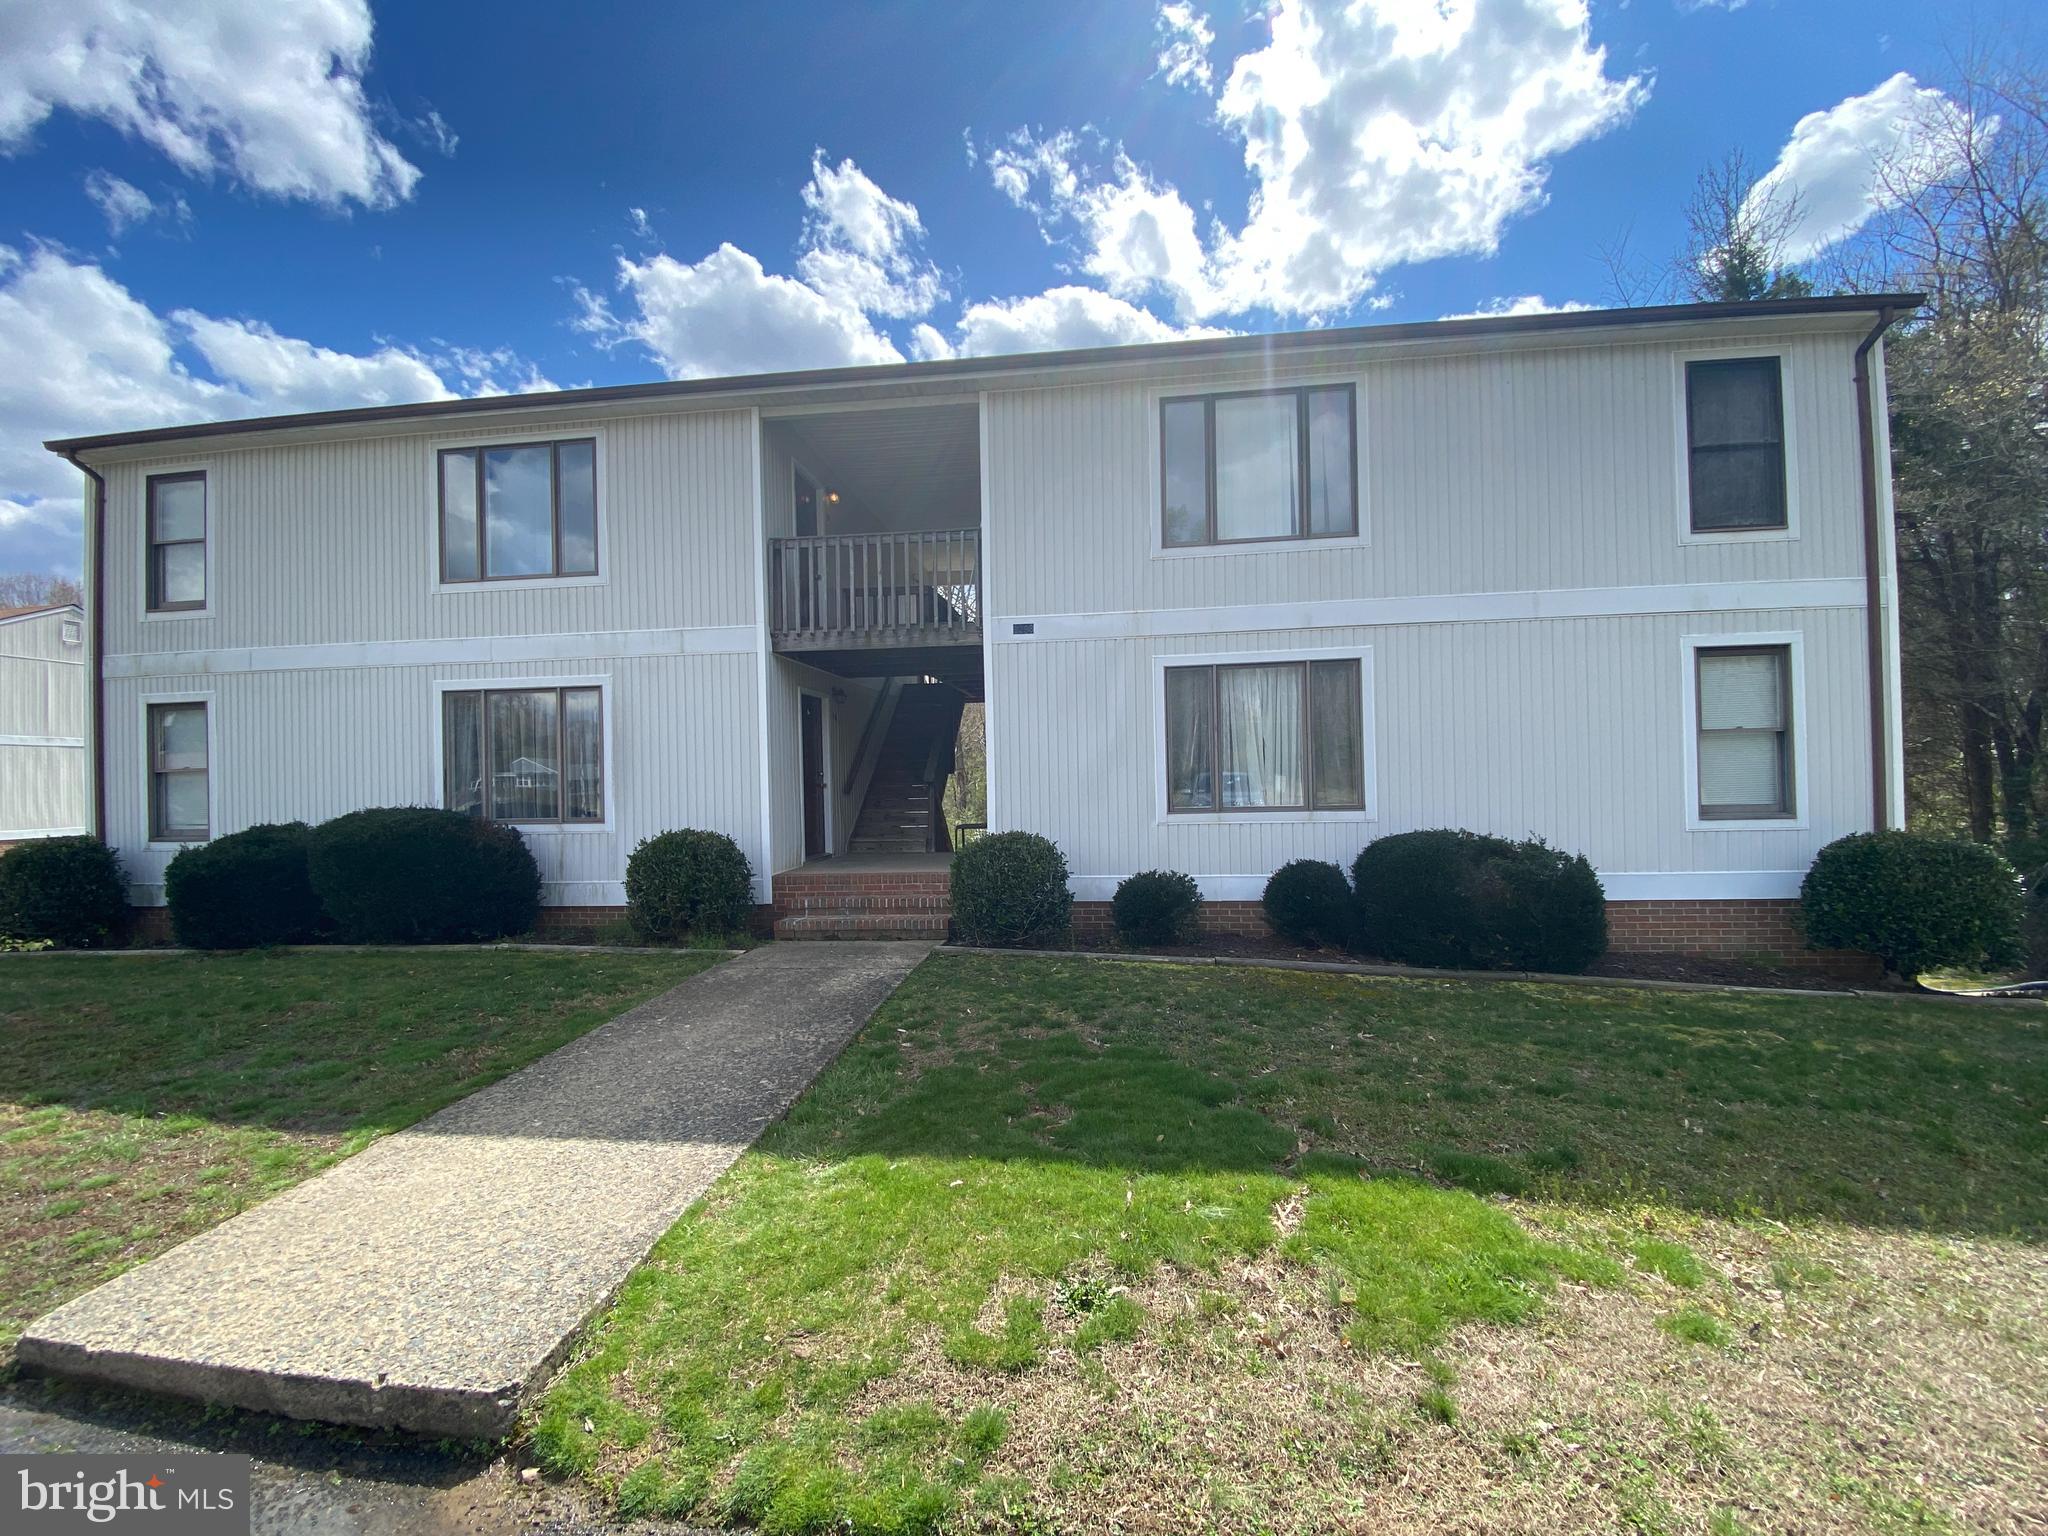
Charming and conveniently located, this quiet 2-bedroom apartment is quietly nestled just off Kings Highway. This ground-floor unit features a sliding glass door that opens to a private rear patio, perfect for relaxing outdoors. Inside, you'll find two well-sized bedrooms, a full bath, a spacious living room, and a fully equipped kitchen. Ideally situated near King George High School, Food Lion, and a variety of retail shops and restaurants, this location offers easy access to everyday essentials. Plus, it's just minutes from the Dahlgren Base. Water is included for added convenience!

CREDIT: Good Credit Required
PETS: Yes, case-by-case
PET FEE: $450/pet non-refundable fee
VOUCHERS: Housing Choice Vouchers accepted
UTILITIES: Water Included. Tenant Pays Electric
APPLICATION FEE: $65 per applicant
SECURITY DEPOSIT:  Minimum One month's rent (Please note that in certain cases, a double deposit may be required)
RESIDENT BENEFIT PACKAGE: $25/month
LEASING FEE:  $125 One time due with Move-in Funds.
#VAKG2006238

KING GEORGE

9298 HAYDEN DRIVE 14

2 Beds

1 Baths

N/A

$1,295

MLS#: VAKG2006238
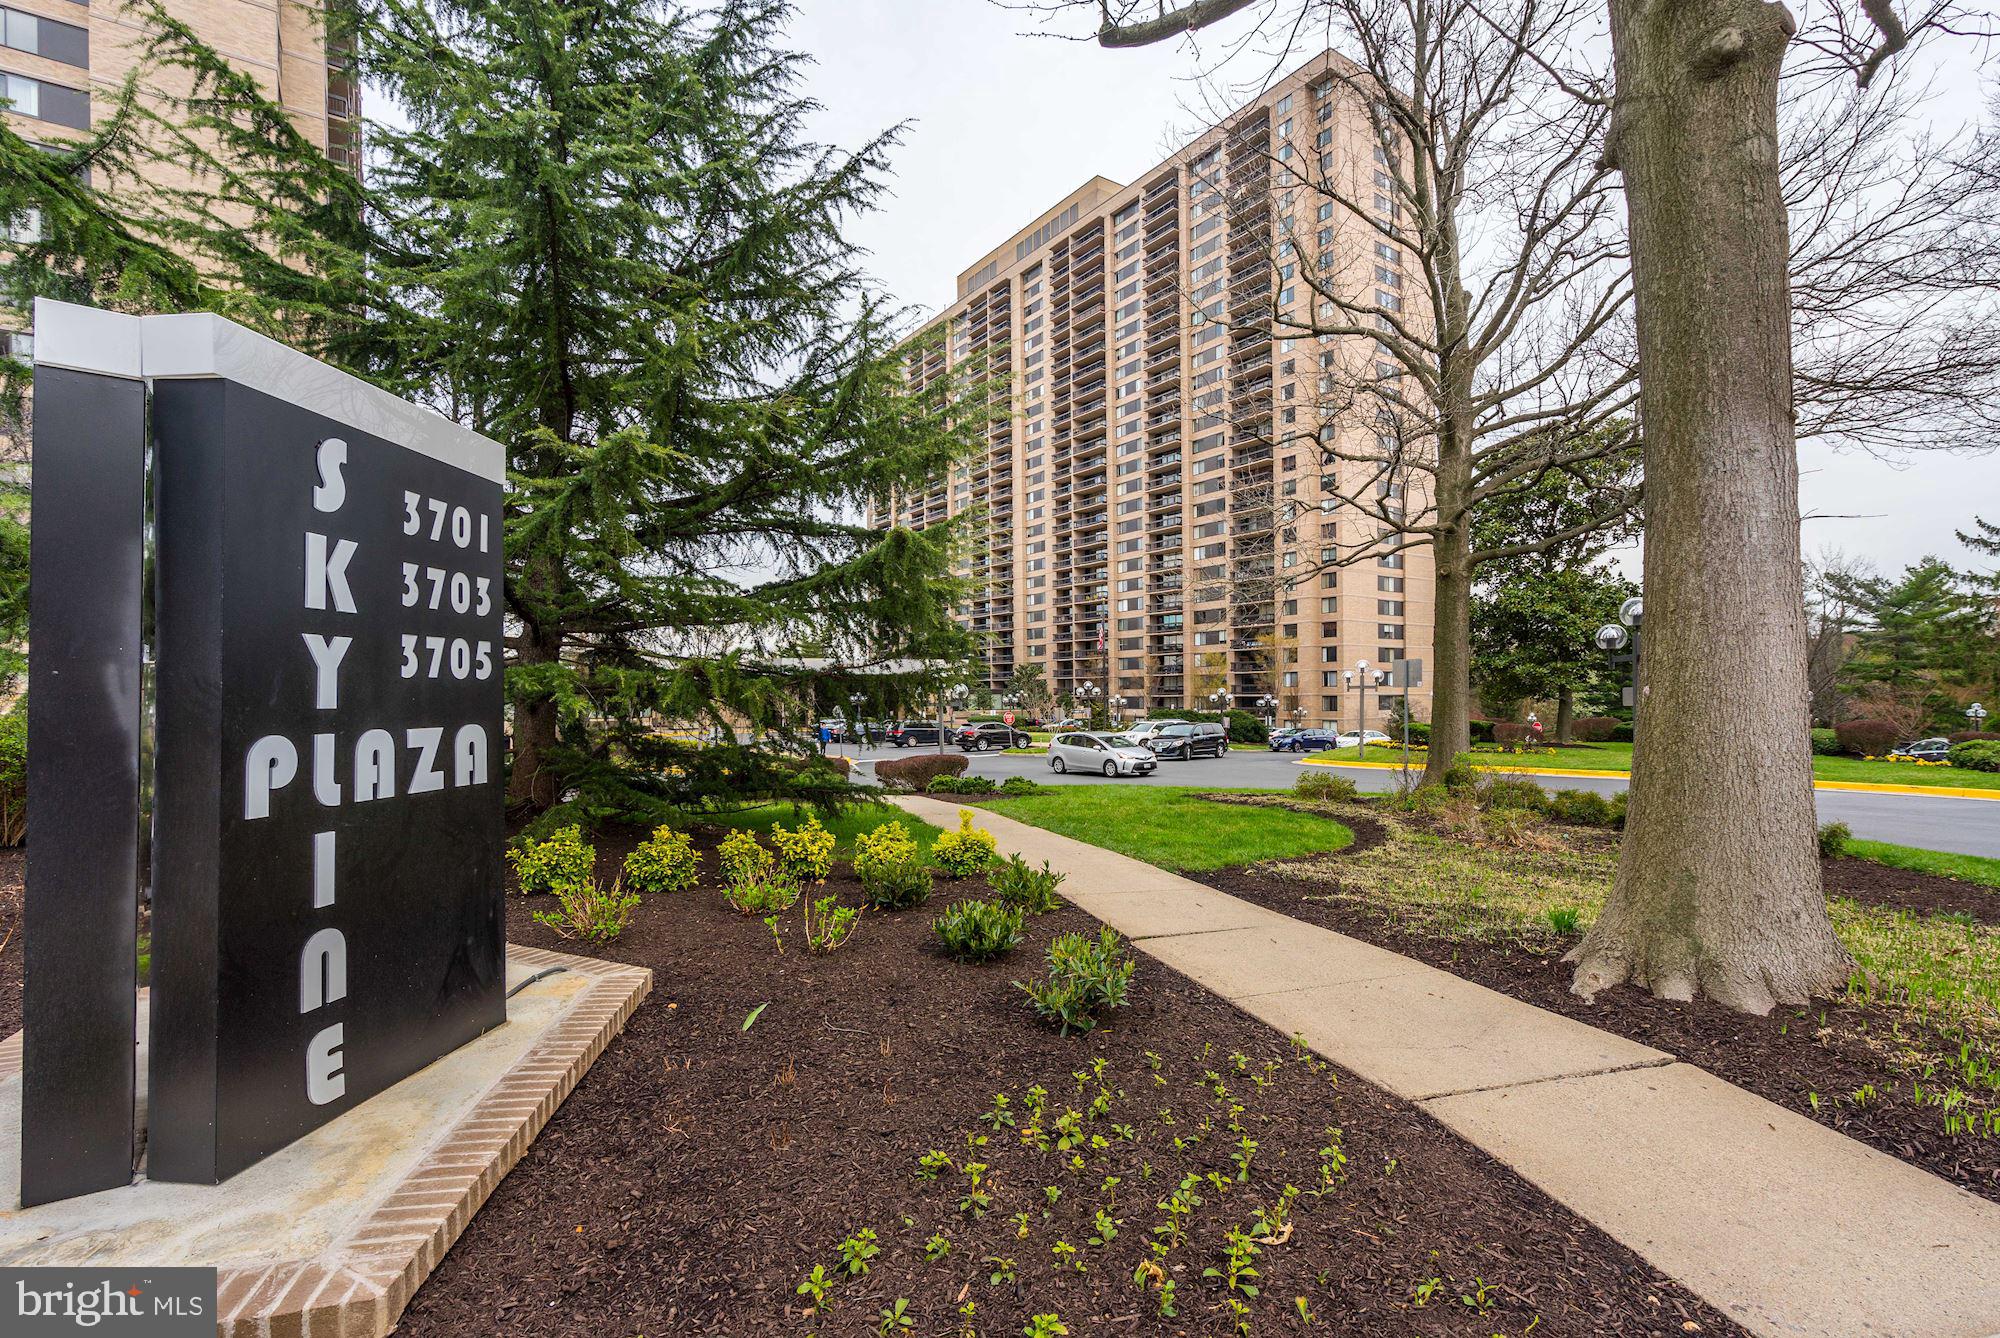
Beautifully renovated nearly 1200 s.f. home with large balcony! ALL UTILITIES INCLUDED IN RENT (electricity, gas and water)!  Fresh paint.   Kitchen renovated with granite counters, subway tile backsplash and BRAND NEW stainless steel appliances.   Renovated bathrooms.   Five closets + pantry + extra storage.  Bright natural light streams in through large windows and a glass balcony door.  Easy maintenance laminate flooring throughout.  Washer/dryer in unit. Garage parking space.  Building amenities include a 24 hour front desk to greet guests and collect packages, fitness center, outdoor pool, billiards room, picnic area and tot lot and convenience store.   Metro bus stops at front door of building and travels to Metro stations.  Next to and across from lots of shops & dining including Giant, CVS, Target, Starbucks, TJ Maxx, Dollar Tree, Homegooods and so much more . Harris Teeter and Silver Diner are two blocks down the street!  Convenient to 395, BRAC & Alexandria Hospital!  Welcome home!
#VAFX2239972

FALLS CHURCH

3701 S GEORGE MASON DRIVE 413N

2 Beds

1 Baths

1,177 Sq.Ft.

$2,500

MLS#: VAFX2239972
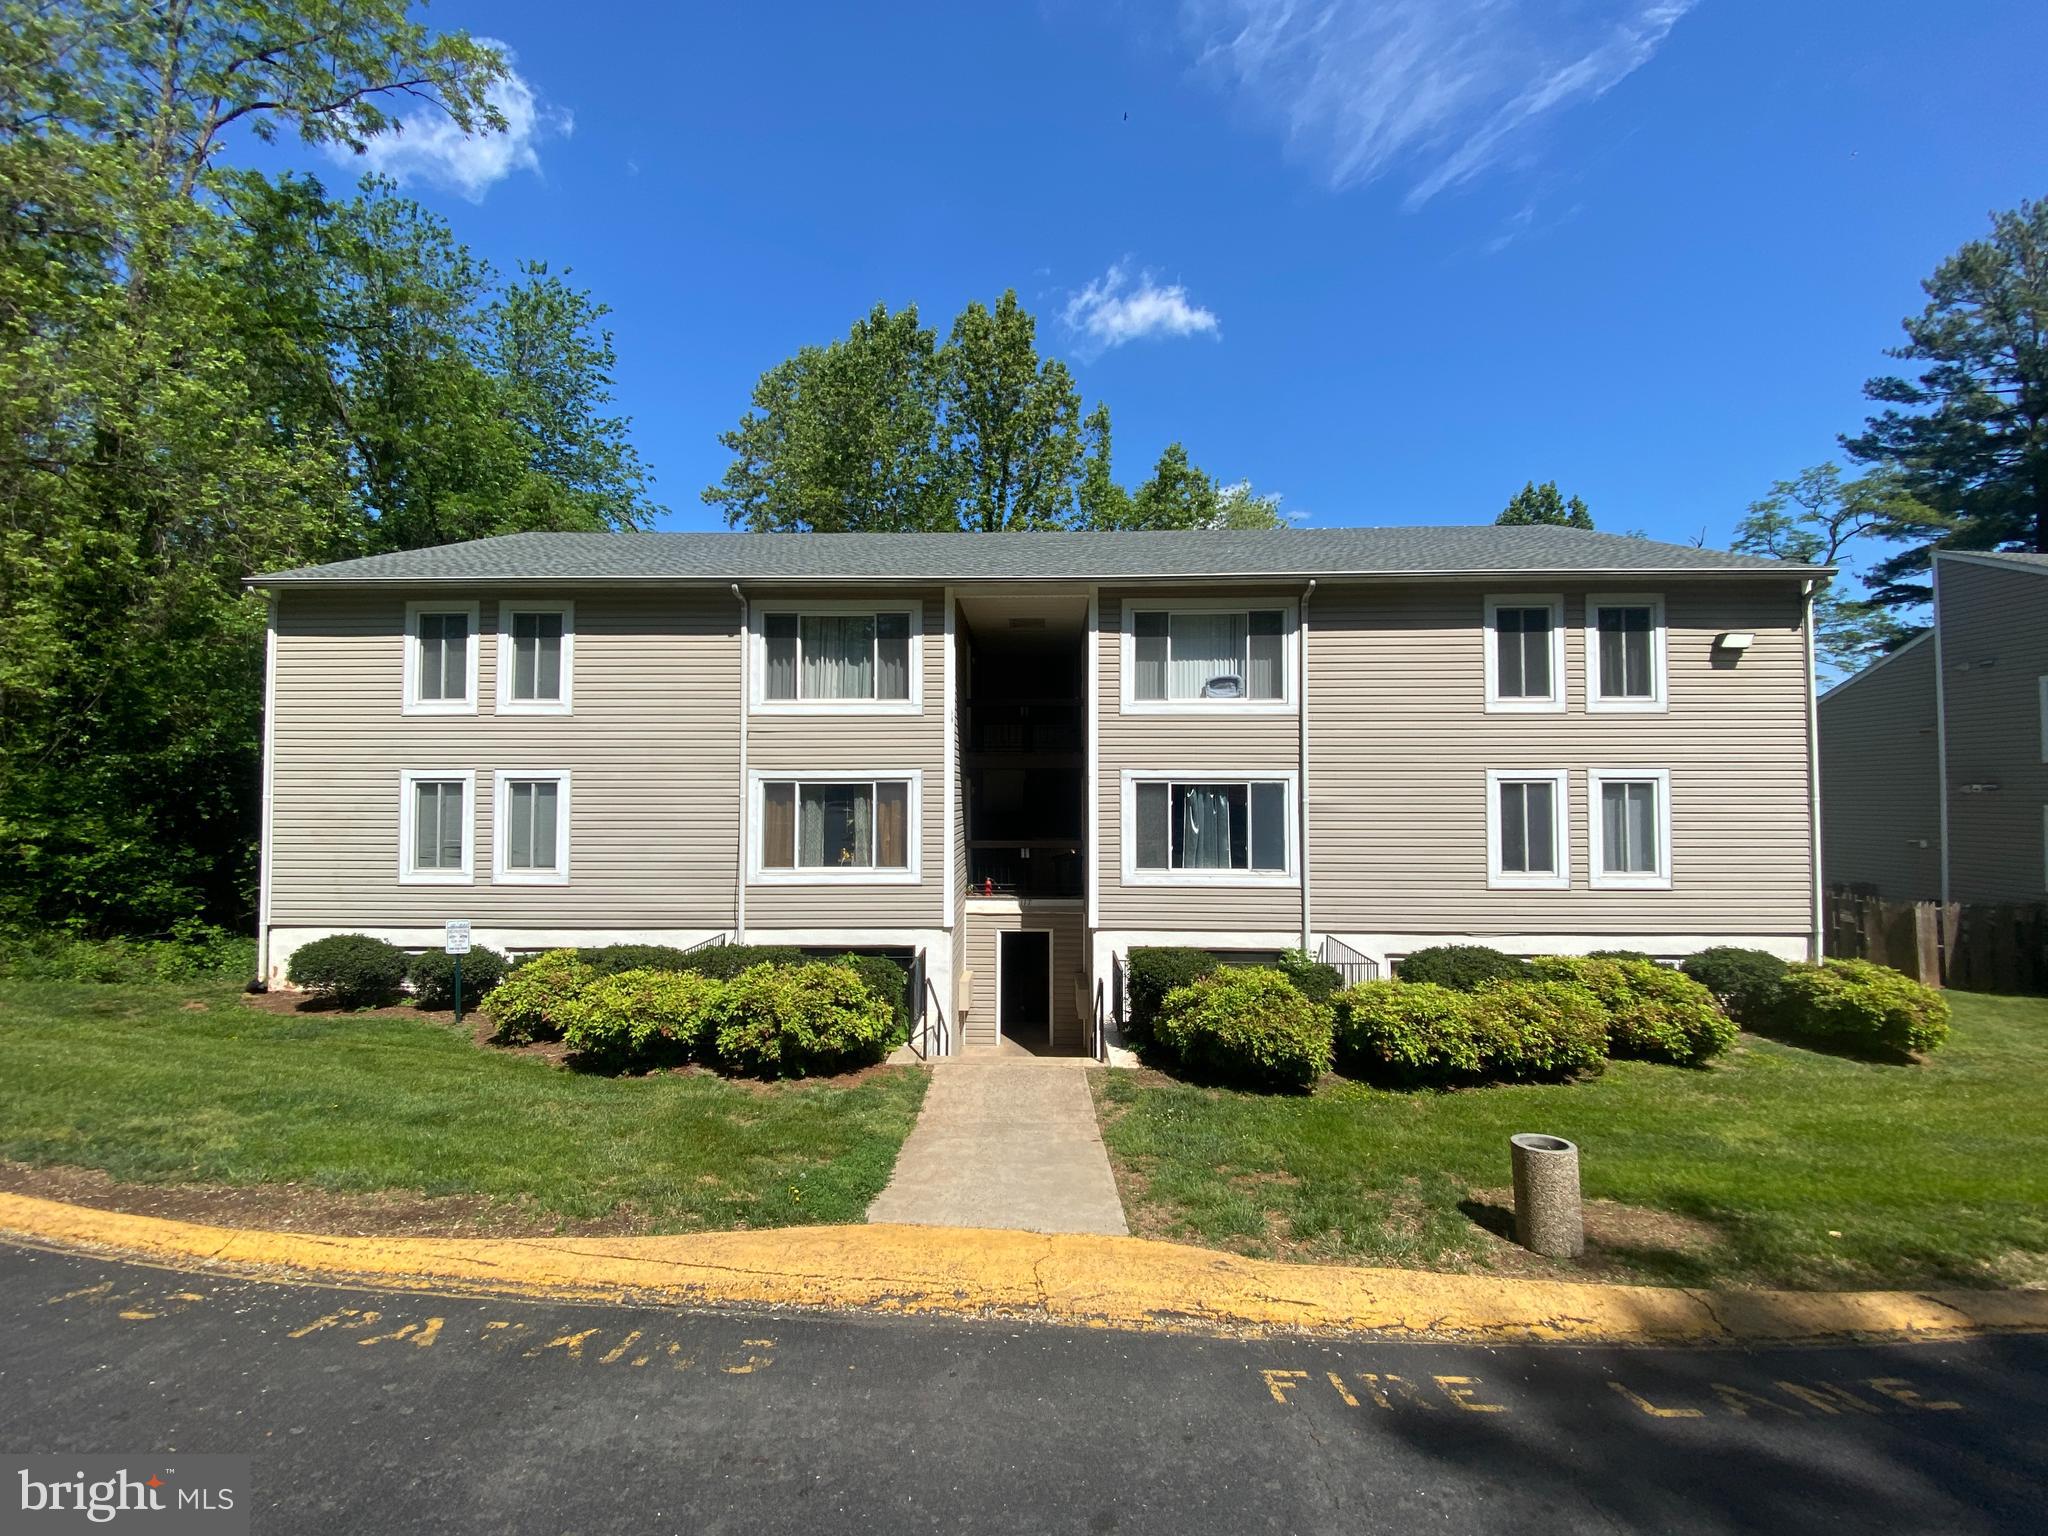
Conveniently located in the heart of Orange, this spacious 2-bedroom, 1-bath apartment offers comfortable living with a practical layout. The unit features modern vinyl plank flooring throughout and an open-concept design that connects the living and dining areas—ideal for both daily life and entertaining.

The kitchen is equipped with essential appliances including a dishwasher, microwave, electric range, and refrigerator. Each bedroom includes its own closet, and the apartment also features a full bathroom with a combination tub/shower, storage space, and updated fixtures. 

This is a ground-floor unit in a small building, offering easy access and a location just minutes from downtown Orange shops, restaurants, and major routes.

**Water, sewer and trash are included in the rent. Tenant responsible for electric.

**Washer/Dryer Hookups Available.

CREDIT: All Credit Considered
PETS: Yes, case-by-case. 1 Pet allowed - under 25 lbs.
PET FEE: $450/pet non-refundable fee
VOUCHERS: Housing Choice Vouchers accepted
UTILITIES: Water/Sewer/Trash included. Tenant responsible for electric.
APPLICATION FEE: $65 per applicant
SECURITY DEPOSIT:  Minimum One month's rent (Please note that in certain cases, a double deposit may be required)
RESIDENT BENEFIT PACKAGE: $25/month
#VAOR2009408

ORANGE

117 BERRY STREET 1

2 Beds

1 Baths

814 Sq.Ft.

$1,295

MLS#: VAOR2009408
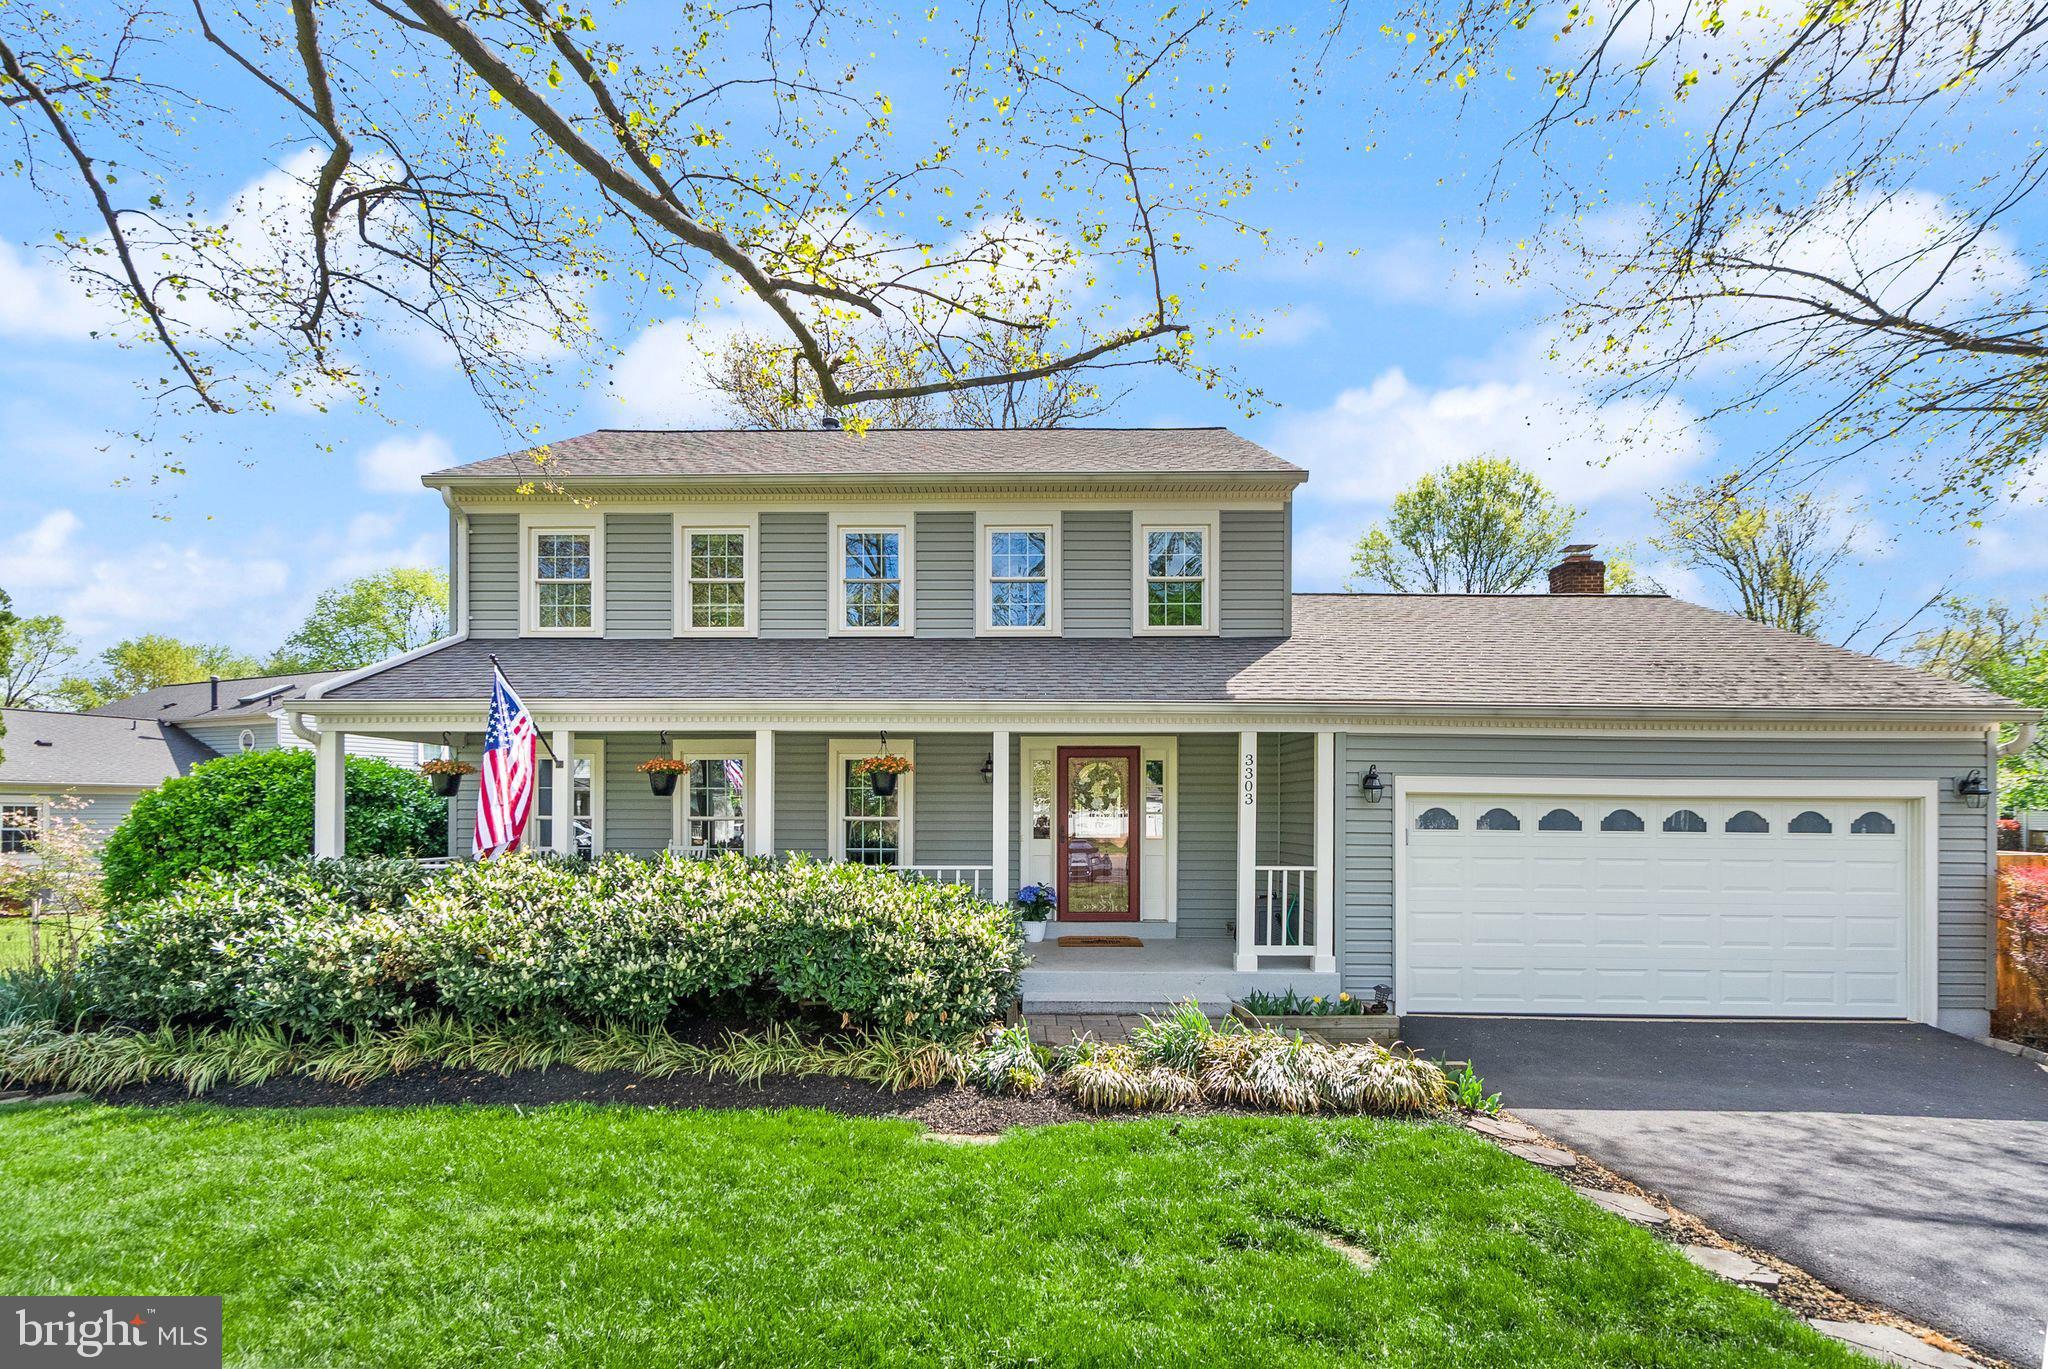
*Open House cancelled house under contract* Beautifully maintained and thoughtfully updated, this four-bedroom, two-and-a-half-bath residence is tucked at the end of a quiet cul-de-sac in the sought-after Franklin Farm community. Set on a landscaped lot with mature plantings and a welcoming front porch, the home offers both privacy and charm.

Inside, hardwood floors span the main level, beginning in the foyer with immediate access to the garage  with EV charging outlet and front hall closet. To the left, the dining room provides ample space for formal entertaining and flows seamlessly into a sitting room—an ideal spot for conversation or quiet retreat.

The remodeled kitchen (2022)  features crisp white cabinetry, quartz countertops, stainless steel appliances, a deep basin sink, pull-out pantry and breakfast area. Adjacent to the kitchen, the family room is anchored by a gas fireplace, creating a warm and inviting setting for movie nights or relaxed evenings at home.

A highlight of the main level is the expansive sunroom, wrapped in windows and filled with natural light. It opens to a deck and patio—perfect for outdoor dining, grilling, or unwinding at the end of the day. A powder room with stunning new wall coverings completes the main level.
The spacious primary suite includes large windows, and a renovated en suite bath. One of the secondary bedrooms connects directly to the primary, offering multiple options, including bedroom, sitting room, home office, or future walk-in closet. The remaining bedrooms share a renovated hall bath and the home has been freshly painted with new carpet and updated lighting throughout.

The finished lower level offers a versatile recreation area with wet bar and built-in shelving, second bonus space serving as another den, and additional utility room with generous storage and laundry.

This property combines comfort, style, and function in a well-established neighborhood with strong community amenities and events. Established in 1980 and comprising 850 acres, available to Franklin Farm residents are 13 miles of trails, 6 fishing ponds, 6 tennis courts, 2 swimming pools (accessible with the opt-in purchase of an annual membership), 14 tot lots, 3 multi-purpose courts, and 180 acres of open space.
#VAFX2233652

HERNDON

3303 FLINTWOOD COURT

4 Beds

2 Baths

3,016 Sq.Ft.

$999,000

MLS#: VAFX2233652
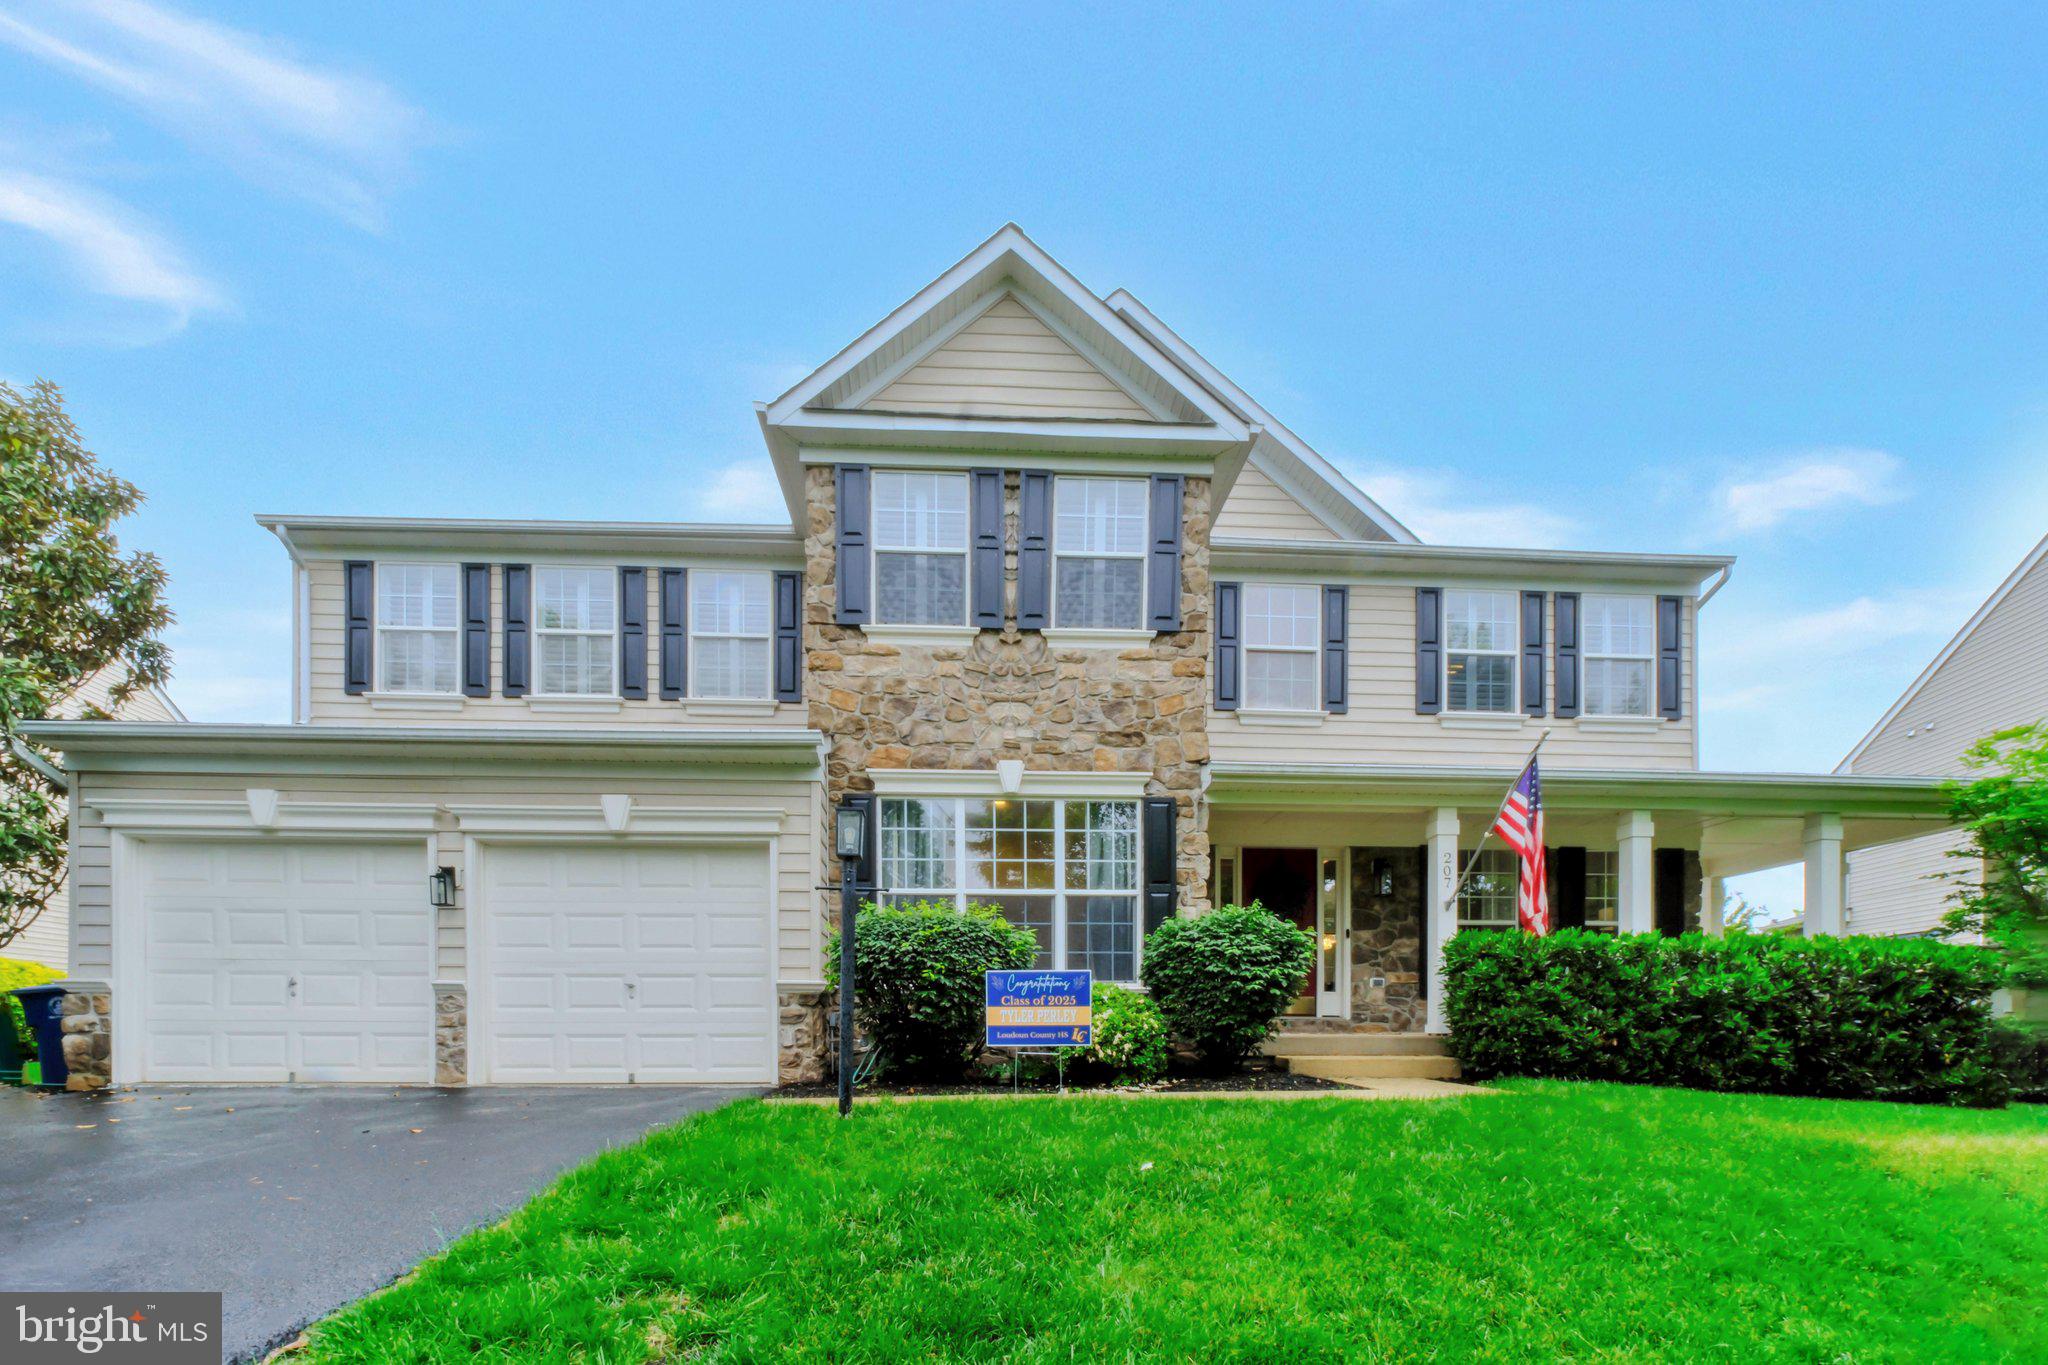
None
#VALO2098220

LEESBURG

207 ALPINE DRIVE SE

5 Beds

3 Baths

4,161 Sq.Ft.

$4,700

MLS#: VALO2098220
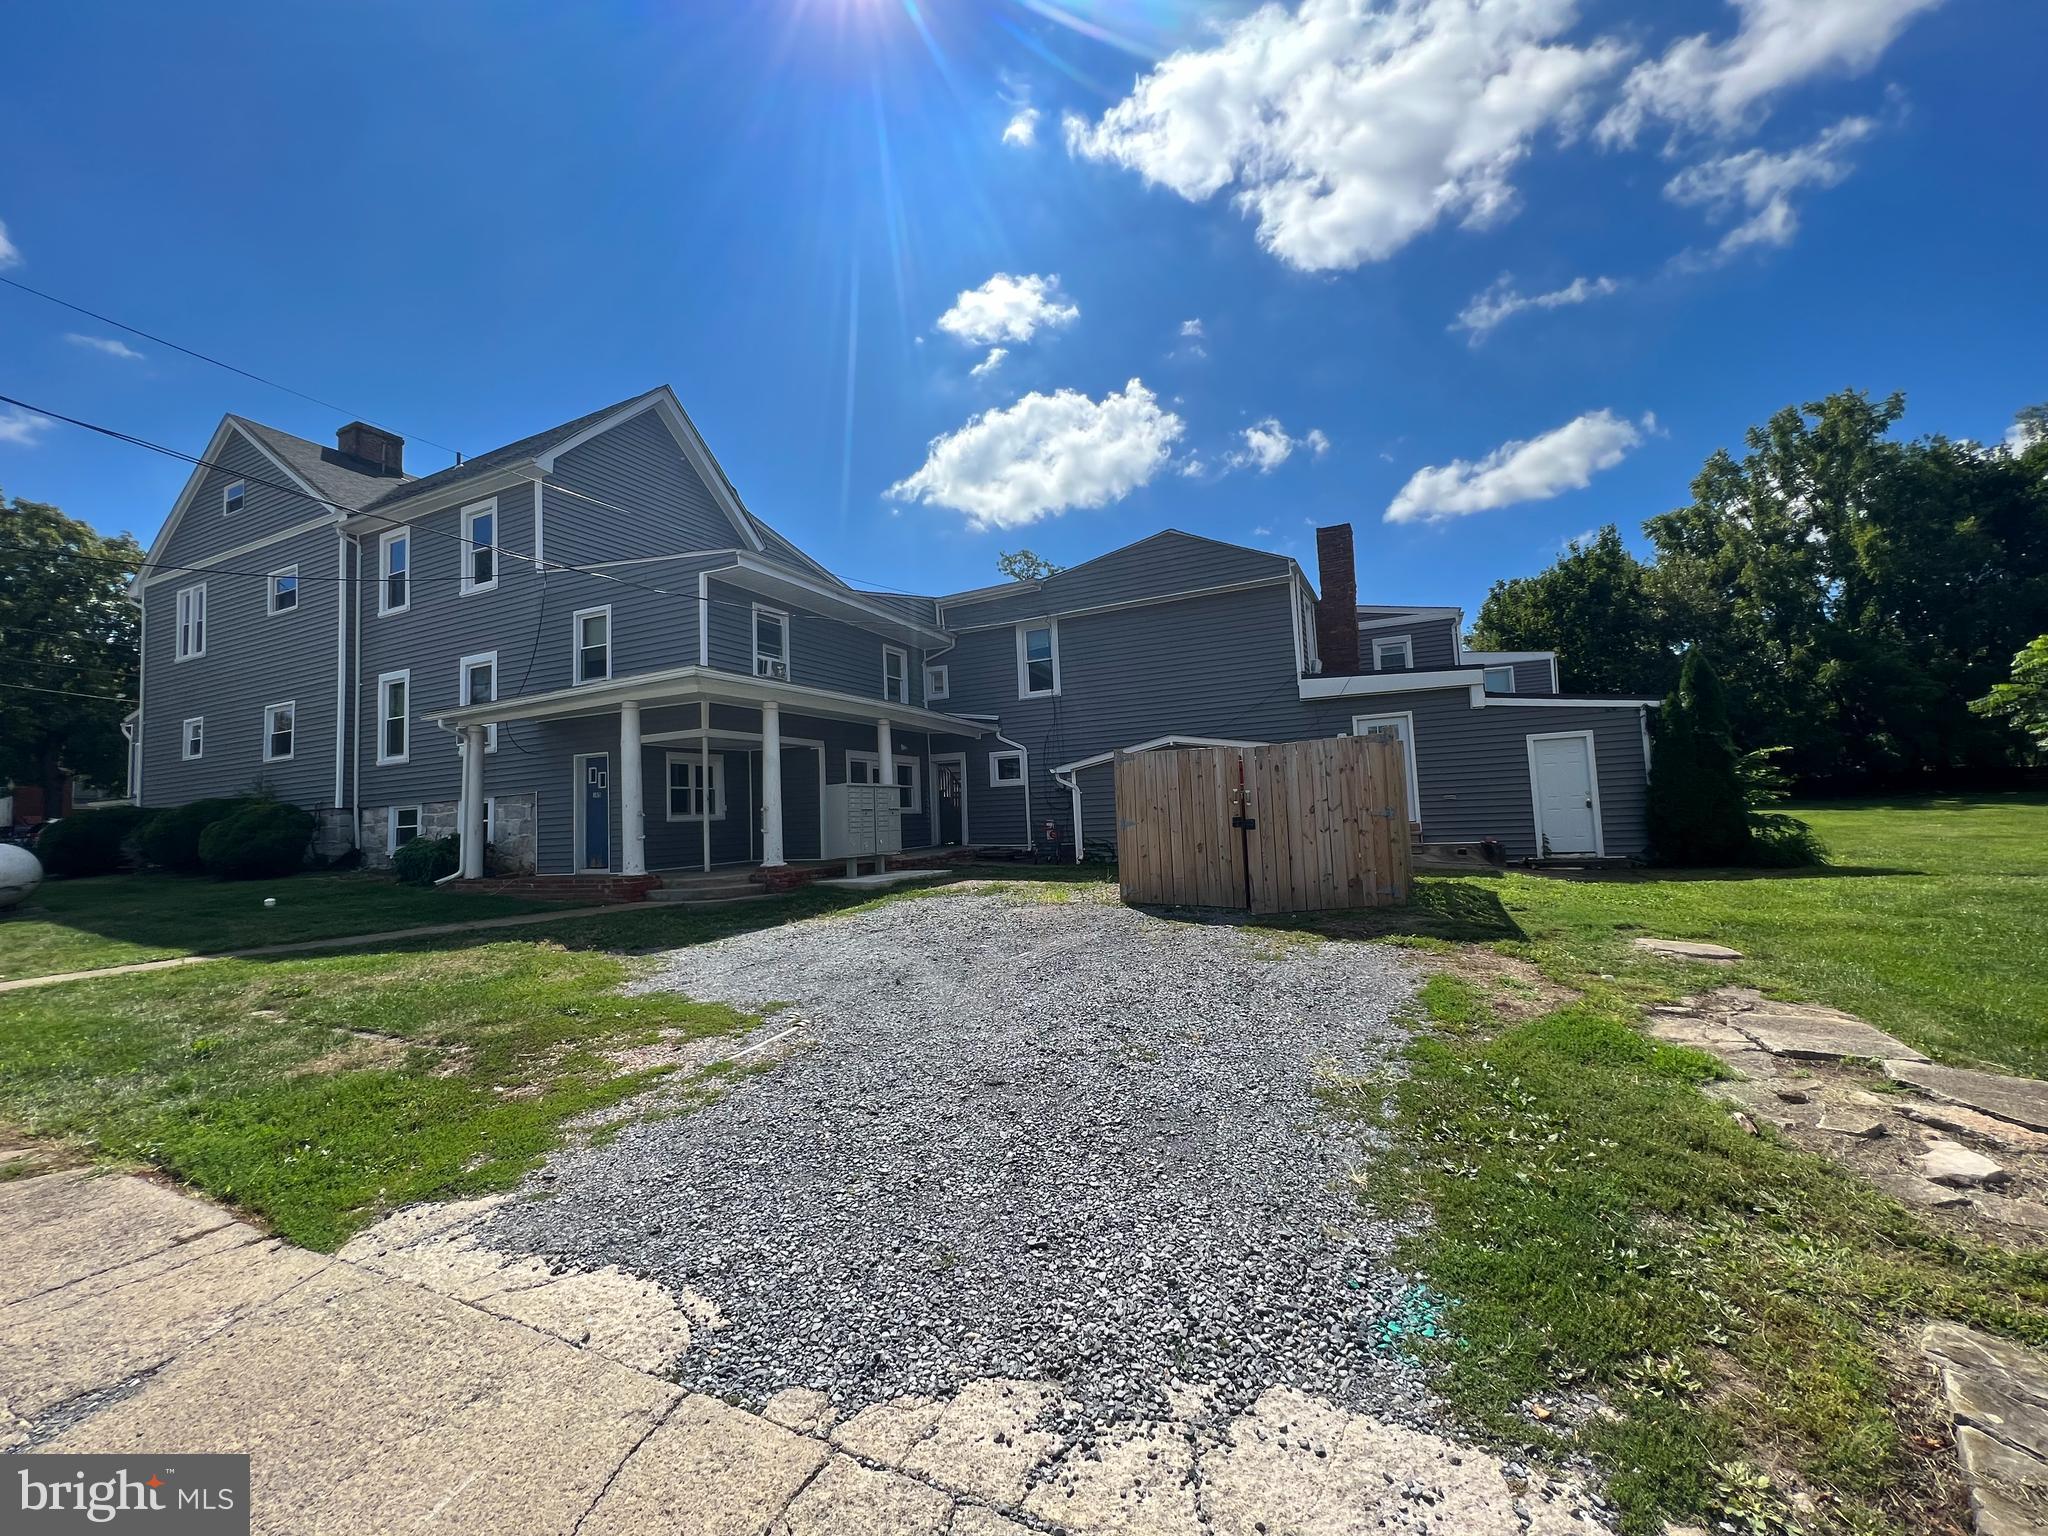
Very nice apartment in downtown Charles Town. This unit is freshly cleaned and painted. This unit is a 2 bedroom with 1 full bath and a separate living and kitchen area. Tenants must pass criminal, credit, and eviction check. All utilities are included. Applicants must make around 3x the amount of rent to apply. Please use Rentspree link provided by us to apply. One pet considered on a case by case basis.
#WVJF2017630

CHARLES TOWN

202 S SAMUEL STREET 105

2 Beds

1 Baths

N/A

$1,250

MLS#: WVJF2017630
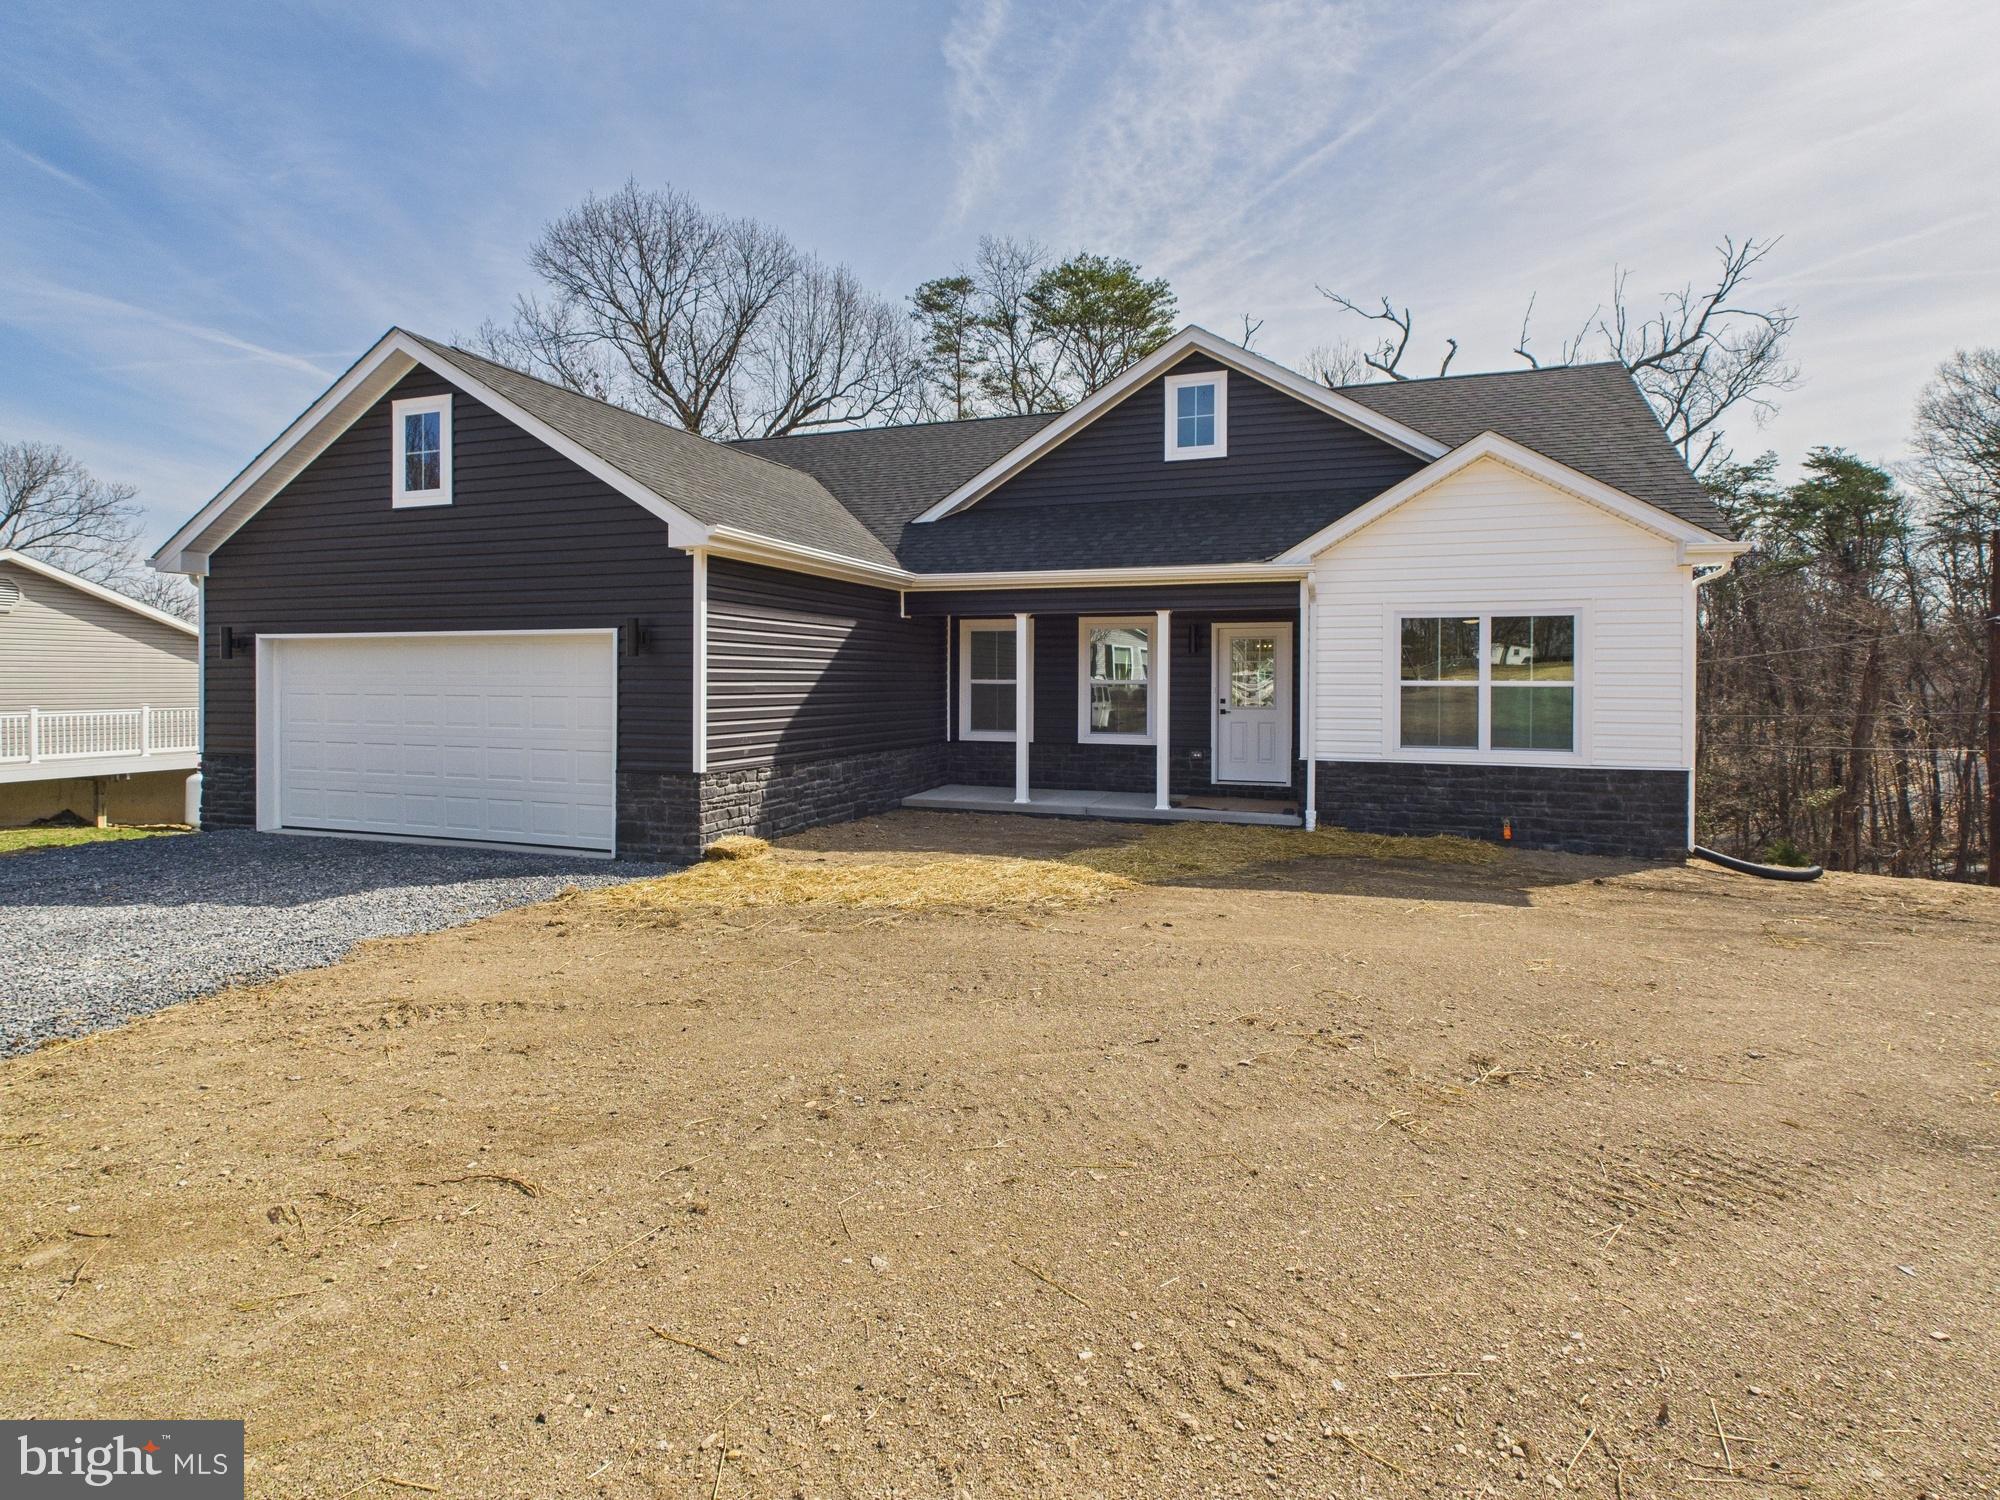
Welcome to this stunning 2x6 framed new construction rancher, perfectly situated on 0.47 acres with a sleek black-and-white theme that exudes modern elegance. Offering 1,629 sq. ft. of finished living space, this thoughtfully designed home features 3 bedrooms, 2 full baths, and luxury vinyl plank (LVP) flooring throughout for both durability and style.

Step inside to an inviting open-concept layout, where the spacious living room seamlessly flows into the quartz covered kitchen, complete with black finishes, upgraded 42" white cabinetry, and SS appliances. The primary suite is a private retreat, boasting a luxurious ensuite bath and ample closet space. Two additional bedrooms and a full bath provide comfort and convenience for family or guests.

Looking for extra space? The 1,629 sq. ft. unfinished walkout basement is already roughed in for a bathroom, offering endless possibilities to customize—whether you envision a recreation room, home gym, home office, or additional living quarters.

Lastly, this home offers public water and sewer. Never stress about a well running dry or accidently building on your septic reserve area. 

Don’t miss this incredible opportunity to own a beautifully crafted home with room to grow. Schedule your tour today!
#WVBE2038182

BUNKER HILL

204 ASPEN DRIVE

3 Beds

2 Baths

1,629 Sq.Ft.

$422,500

MLS#: WVBE2038182
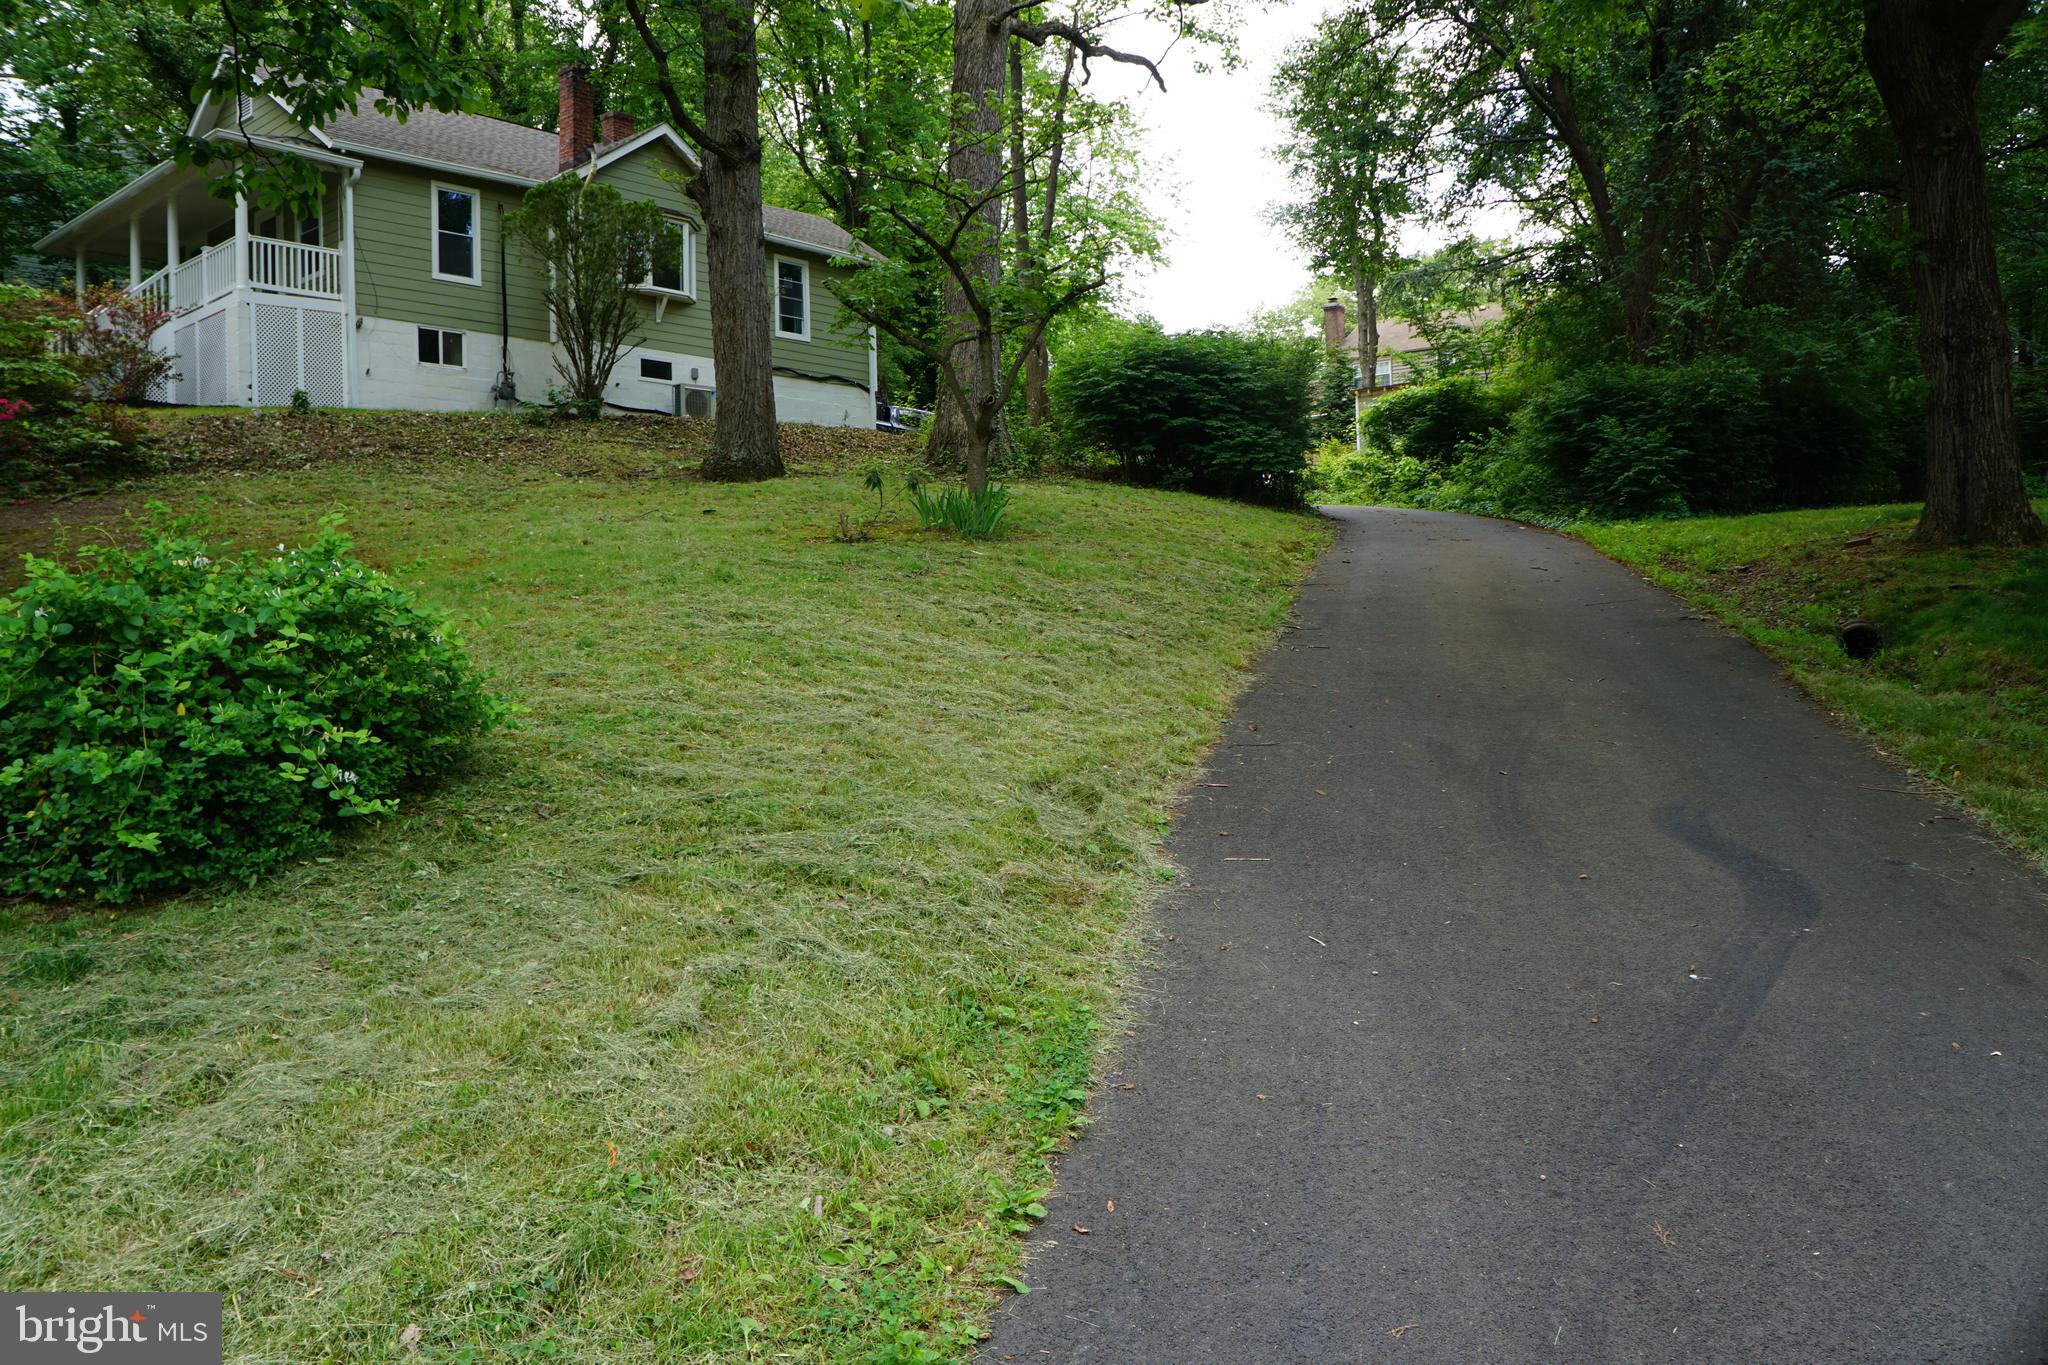
Beautiful renovated bungalow style single family house in the Mount Vernon area, just a couple of miles from GW historic home. Very close to Ft. Belvoir shops and major roads. Brand new, roof, cement siding, new gutters, new exterior paint, brand new windows, brand new storage shed, all hard wood flooring, all in 2021.The home sits on the hilltop in a quite neighborhood.
#VAFX2236836

ALEXANDRIA

4111 OLD MILL ROAD

2 Beds

1 Baths

876 Sq.Ft.

$2,500

MLS#: VAFX2236836

1 ... 31 32 33 34 35 ... 666
* Listings identified with the FMLS IDX logo come from FMLS and are held by brokerage firms other than the owner of this website. The listing brokerage is identified in any listing details. Information is deemed reliable but is not guaranteed. If you believe any FMLS listing contains material that infringes your copyrighted work please click here to review our DMCA policy and learn how to submit a takedown request. © 2024. First Multiple Listing Service, Inc.
 - property

Send a message

Message successfully sent.

Your message

What is 3 + 4 ?

Reason for contacting?

I agree to receive email communication and understand I can unsubscribe at any time.

I agree to be contacted by Charis Realty Group - Christine Issler, Broker via call, email, and text for real estate services. To opt out, you can reply 'stop' at any time or reply 'help' for assistance. You can also click the unsubscribe link in the emails. Message and data rates may apply. Message frequency may vary. Privacy Policy

Sign Out

Virtual Assistant

Would you like to take the next step with this property? We can help you schedule a showing or virtual tour, or send you more details.

Yes, I would like more information.

Thank You for Your Reply, One of Our Agents will contact you as soon as possible

No, maybe later.

Thank you, you can always contact me via email, phone number or through the contact form.

Realhub AI

Lucy - Your AI-Powered Realtor

Update Your Temporary Password

Personalize your search

Enter your email and we'll notify you immediately when new listings match what you're looking for.

or enter email address

Already have an account ? Login here

Continue your home search

I agree to receive communications and understand I can unsubscribe at any time.

I agree to be contacted by Charis Realty Group - Christine Issler, Broker via call, email, and text for real estate services. To opt out, you can reply 'stop' at any time or reply 'help' for assistance. You can also click the unsubscribe link in the emails. Message and data rates may apply. Message frequency may vary. Privacy Policy

Already have an account ? Login here

We use cookies

We use cookies primarily for analytics to enhance your experience. By accepting, you agree to our use of these cookies. You can manage your preferences or learn more about our cookies policy.
