Properties

Browse or get in touch to schedule a walkthrough.

  • Nearby me
Price range

Popular Features

Community Features

Association

Property Features

Waterfront

View

Exterior Features

Interior Features

Style

409649 properties match your criteria

Updated 1 minute ago

E-Alert name
None
#VAFX2218244

CHANTILLY

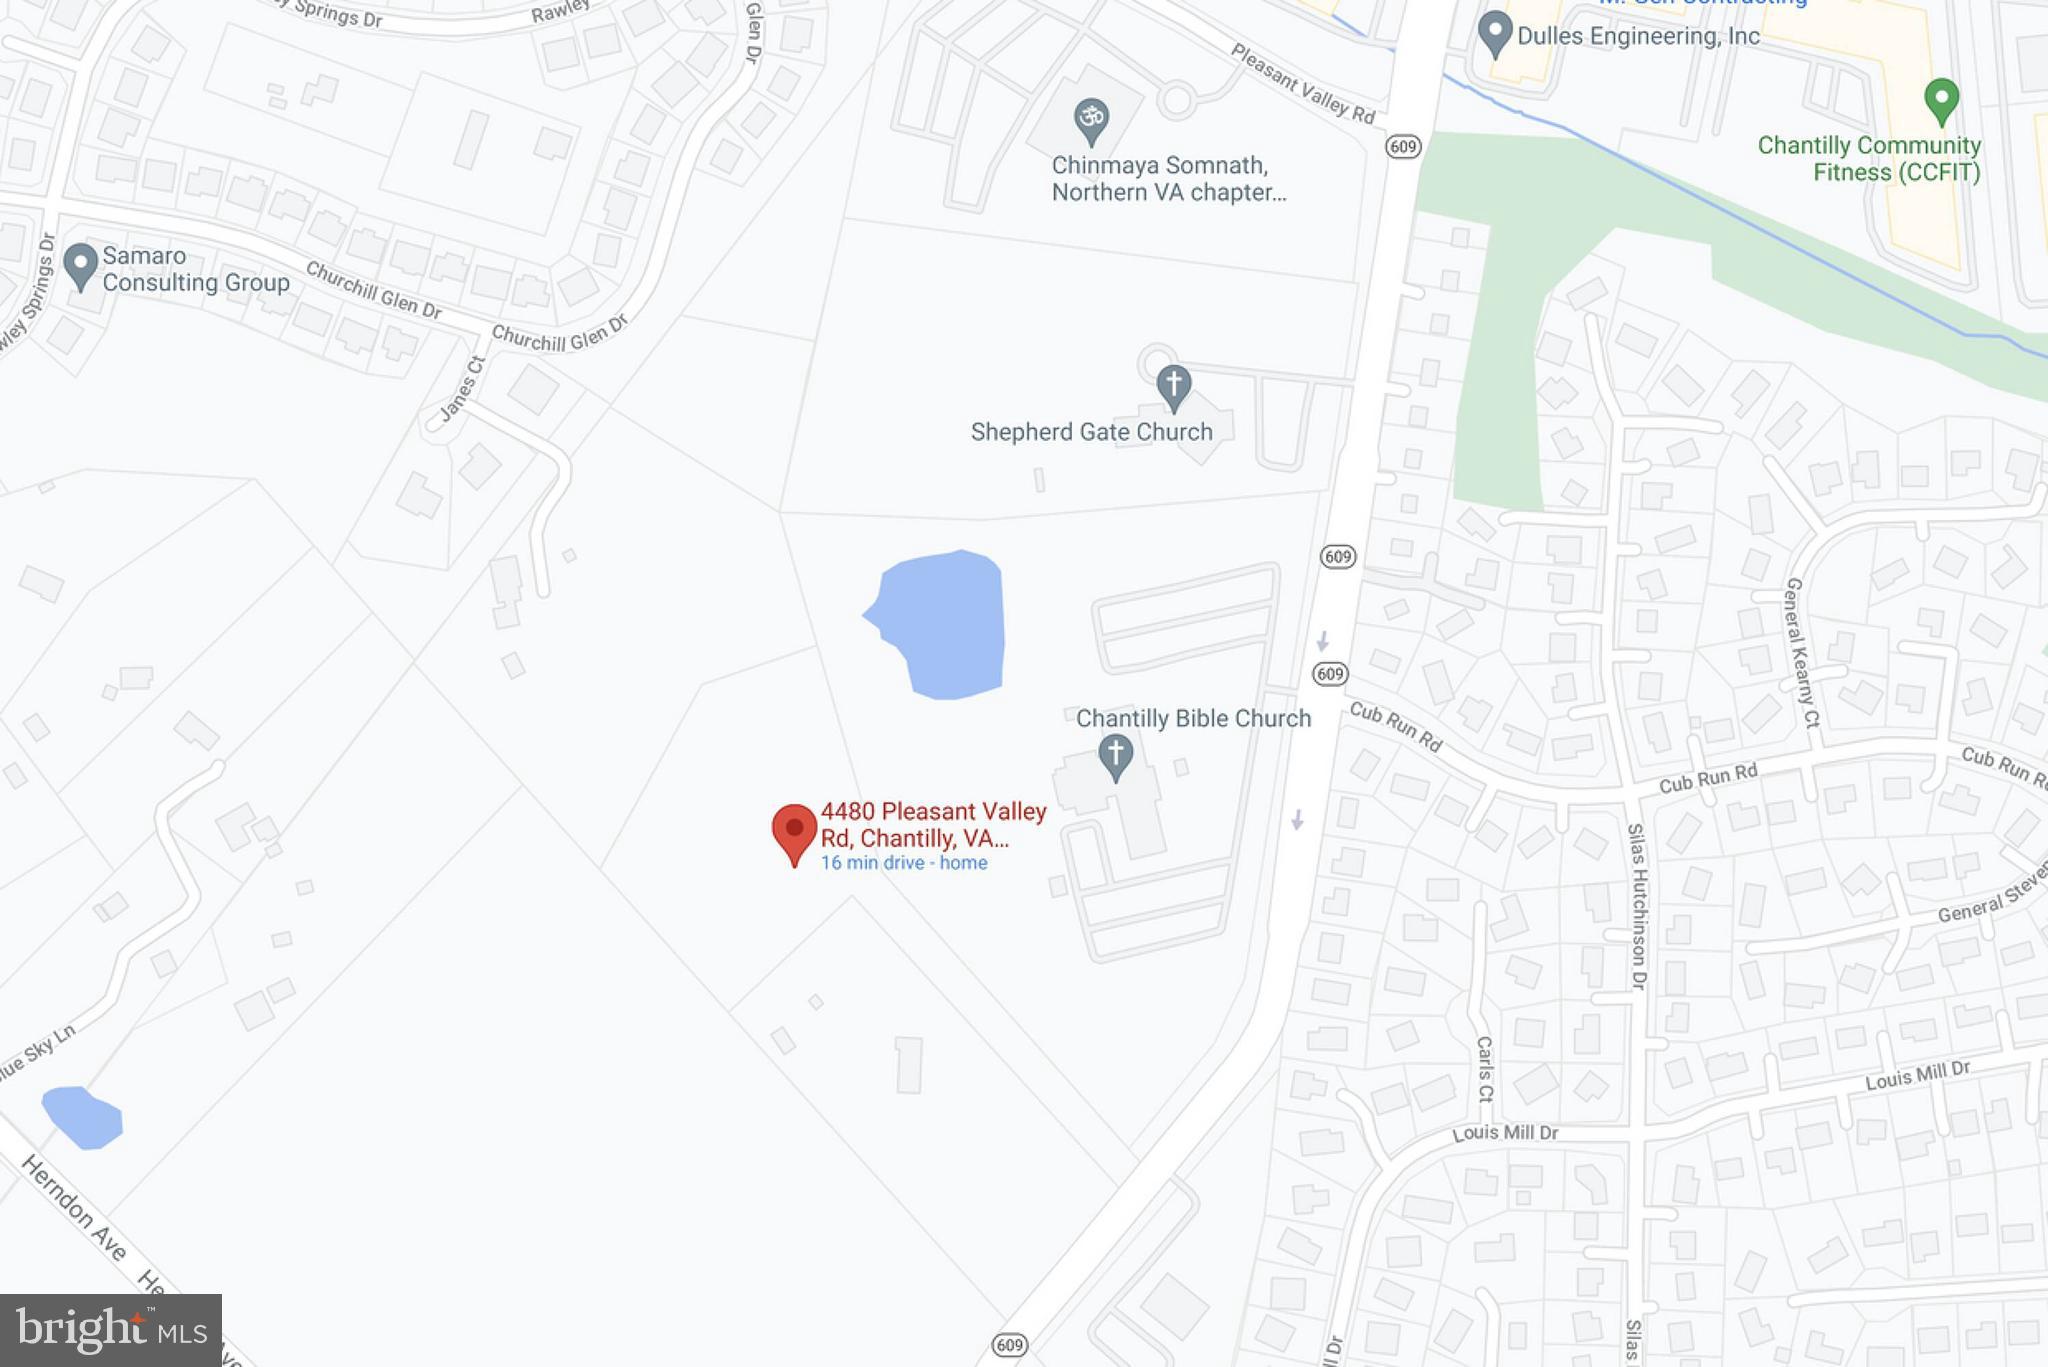
4480 PLEASANT VALLEY ROAD

None Beds

None Baths

5.24 acres

$1,999,999

MLS#: VAFX2218244
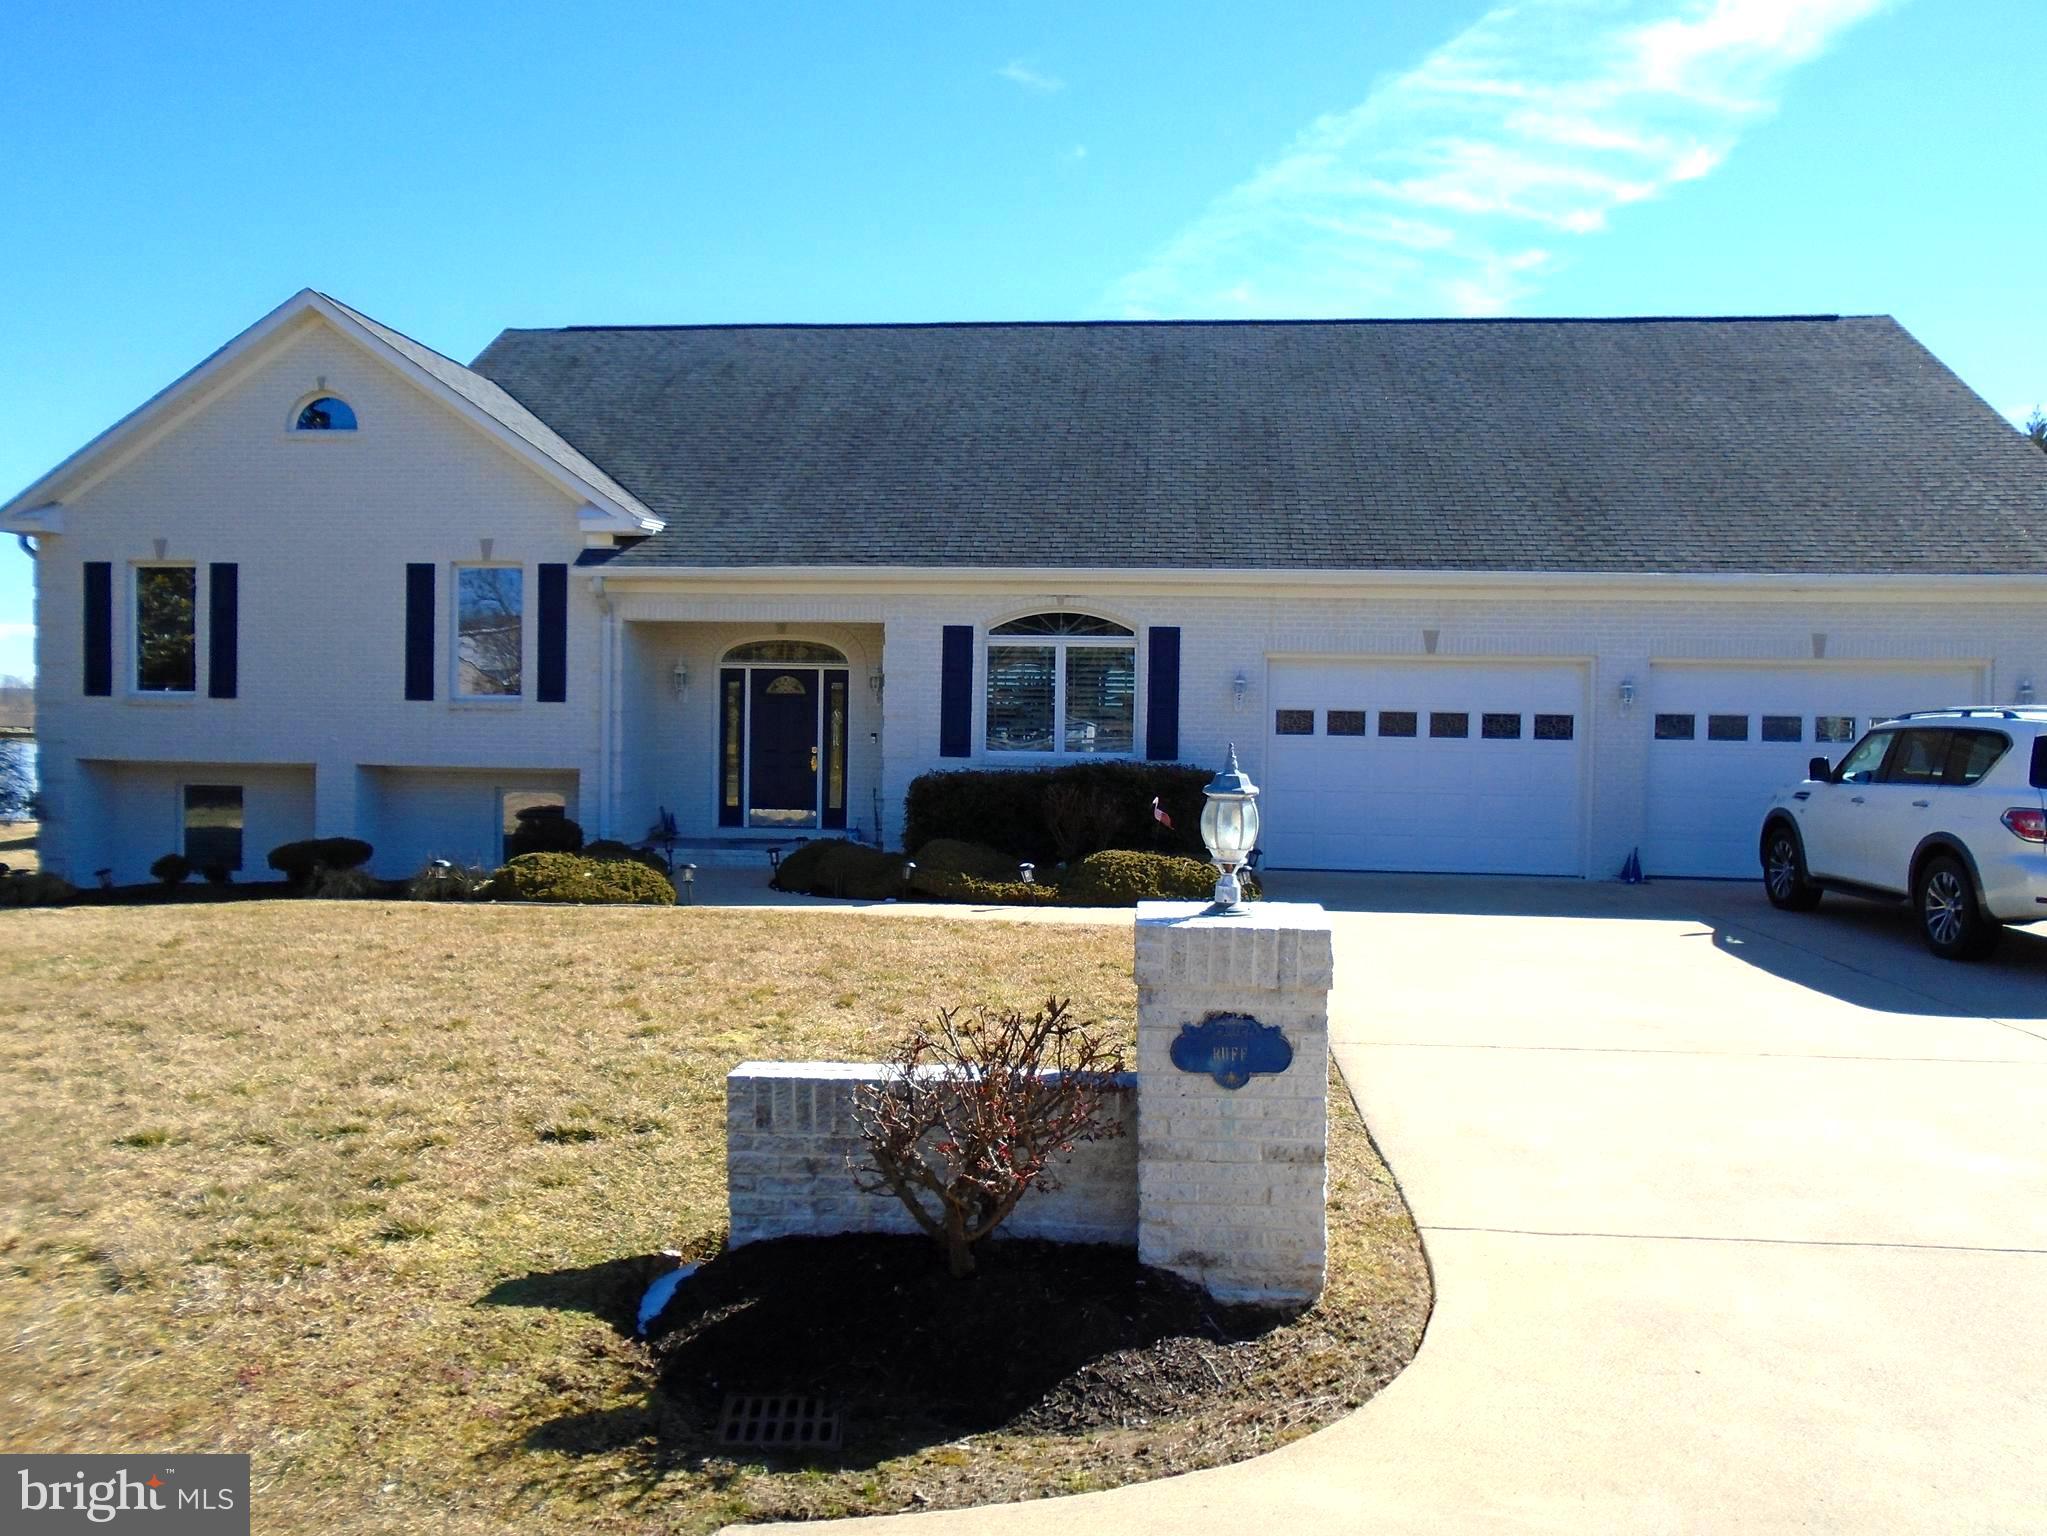
HUGE PRICE DROP!!  Live at the BEACH,* WATERFRONT  ** Very few true WATERFRONT properties in NOVA.  You own 260 feet of bulk headed, navigable waterfront with your own dock.  Two boat lift slips, two jet ski lifts.  Gorgeous Potomac River 180 degree views!  Watch the Moon rise from your luxury soaking tub, or your screened in sun porch or even from your private, enclosed Gazebo.  Or just look out almost any window and see the Moon over the River.  And what better view with your coffee than to watch the Sun come up and light up the River and Sky!  So gorgeous.  Three lots combined into one for just over an ACRE of PRIME WATERFRONT.  One lot could be divided and the Tap Fee has already been paid!  Or use that lot to park your Motor Home or play Pickle Ball on an asphalt pad court.  Has been used for both by current owner.    Did I mention the Brick, Enclosed Gazebo with its own screened sitting area.  Wet Bar and all.  Perfect for those weekly card games or for when entertaining family and friends on your own private beach and pier.  Dock your boat at your backdoor.  Keep your jet skies on their own lifts.  Enjoy the landscaped walks all around the house.  The outside yard and waterfront are worth the price alone.  Now let's look inside!  Talk about curb appeal..  This Blue and White, all brick house has so much to offer!  Concrete Drive and walkways around the house.  Front loading two car garage.  Driveway handles four cars easily plus street side on a quiet neighborhood street.  Crisp, clean lines and this house is unforgettable.  Step into an open Foyer with  Open Floorplan Living in front of you.  You can see the River thru the Wall of Windows as you walk into the house.    Large clean look kitchen to the right with oversized Island for entertaining.  All your friends and family can gather and be apart of the day!  Counter and cabinet space for even the most ardent Chef.    The Living Room has a wall of windows with all those Riverfront views.  Gas fireplace for those cozy cool nights.  Screened Sunroom/Porch  for the Spring, Summer and Fall days and nights.   Keep an eye on your boat at the end of your own dock.    Want a more formal event?  Use your Waterfront Windows in the Formal Dining Room to dazzle your guests!  Early morning coffee, use the casual dining area right off the Kitchen that overlooks it all!  And this is just the Main Floor!  Go upstairs to the Bedroom area.  Two family Bedrooms and Full Bath.  The Owner's suite is out of this world.  Huge windows to look out while you enjoy Breakfast in Bed.  Or watch the Moon come up of the River from you Deep Soaking Tub.  Enjoy a shower in the separate area with even a bidet!  The nautical look really sets the house apart from all the others.  A trip to the Beach everyday!  But wait, there's more!  The lower level just keeps going on and on.  Large Family/Rec Room with Plantation Shutters.  Built in bookcases.  Full of light like the rest of the house.  There is a middle room used for an office with built in counters.  Full bath with shower here also.  Laundry area with wash tub.  Keep moving towards the River and there is another Bedroom currently used as a second office with windows looking out to the backyard and water views.  There is even a separate outside entrance for privacy use of the lower level.  So many options that are endless.  Now let's talk about the basics.  Dual Zone HVAC.  Heat pumps with a Propane Heat option for back up and those colder days when Heat pumps just don't keep you warm.  Oversized garage for storage as well as protecting your cars inside.  Oversized drive for those with lots of cars or guests.  There is not another waterfront house in Prince William with 260 feet of private waterfrontage and private dock.  Located just moments away from the Rippon VRE.  Four miles to Stonebridge and Wegmans.  Five miles to Potomac Mills.  Sentara Hospital, RT 95 and RT 1 all just moments away!
#VAPW515612

WOODBRIDGE

14713 BAYVIEW DRIVE

4 Beds

3 Baths

4,066 Sq.Ft.

$1,999,999

MLS#: VAPW515612
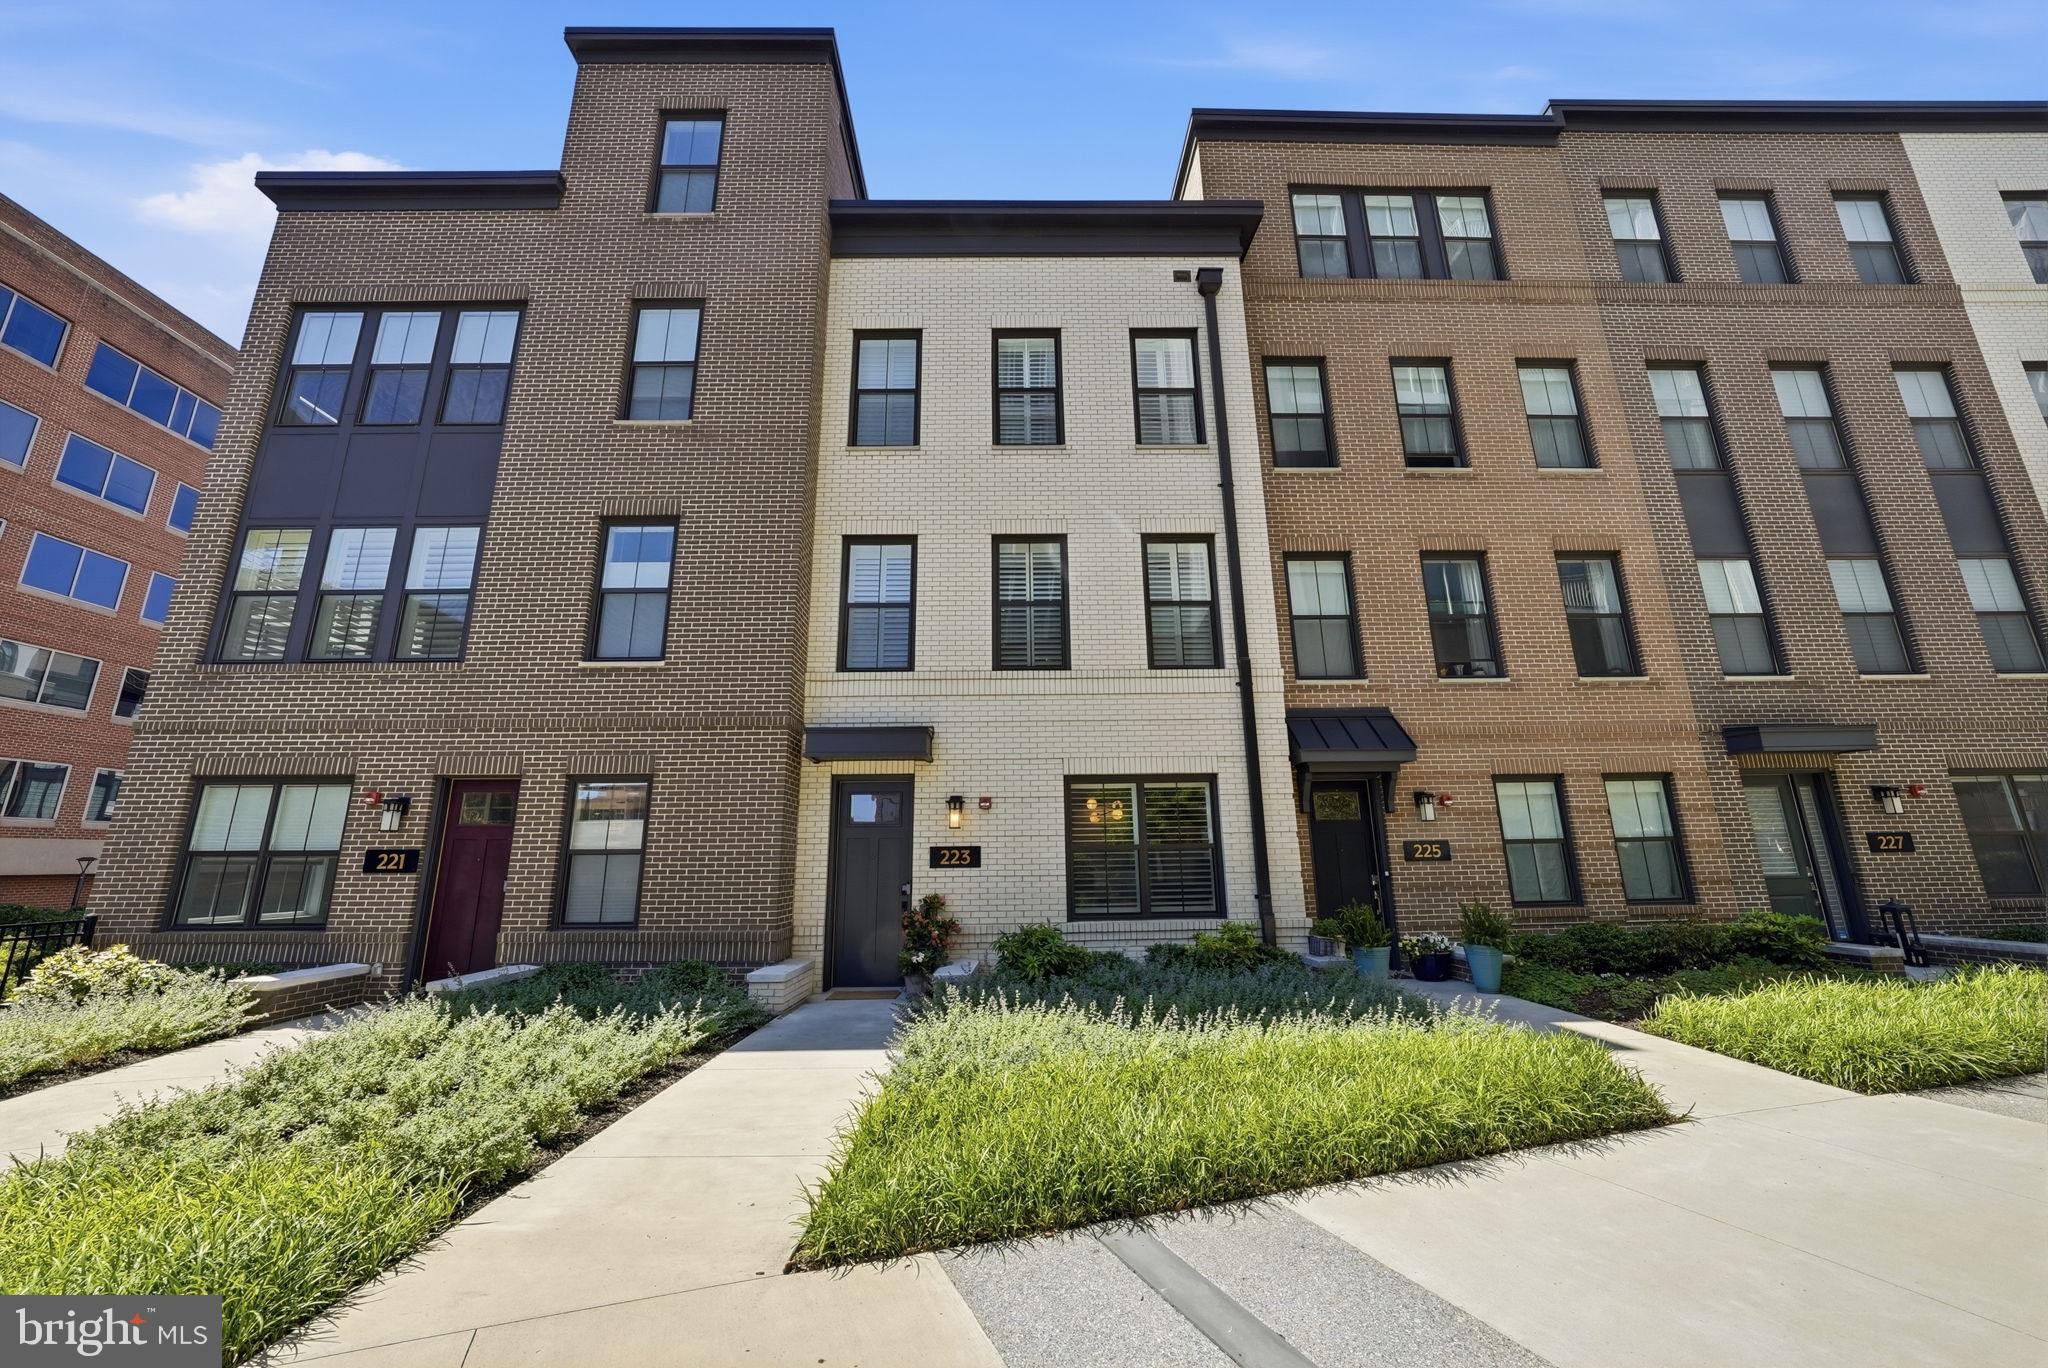
Stunning, light-filled 3 bedroom, 3.5 bath townhome at the Venue in the heart of vibrant Old Town North. This is intentional living at it's best. Steps away from the Mt Vernon biking & walking trail, the Potomac River, Oronoco Park, short stroll to King Street and so much more.

The open concept living, dining, and kitchen areas creates a seamless flow which is ideal for day-to-day living and effortless entertaining with family & friends. You'll be delighted by the chef's kitchen with high-end Bosch appliances, quartz countertops, matching quartz backsplash, beverage center, designer light pendants and an oversized island with deep storage drawers, counter seating, and a built-in wine cooler.

The private primary suite features three closets including a custom walk-in closet, a spa-inspired ensuite with a dual-sink vanity, LED backlit mirror, oversized shower and triple-pane windows. The washer and dryer are on the same level as the primary and 2nd bedrooms.

At the entrance level from the front door or from the two-car garage, you'll find a fabulous home office meticulously designed featuring built-in bookshelves with a striking walnut countertop and pocket doors for privacy.

The fourth level is where you'll want to spend your time enjoying the outdoor deck with a cup of tea in the morning or a glass of wine in the evening. Or you could step into Bourbon Room just off the deck and settle in with a great book. Also on this floor, there is a guest room and full bathroom. Your guests will never want to leave!

This perfect home awaits   schedule your tour today!

The current owners took the elevated builder finishes and created impressive upgrades with the following custom designer touches:

Office built-in bookshelf with walnut slab top (2022)
Office pocket doors installed for privacy (2022)
Living room/dining room /Bourbon Room   Phillip Jeffries wall paper (2022)
Living room built ins with walnut slab top and Iron Abode brass/glass shelving
Plush carpet on stairs (2022)
Hunter Douglass Plantation Shutters (2022)
Garage shelving and polyurea floor covering installed (2023)
Fourth floor stair case and bedroom accent wall board and batten (2023)
Fourth Floor Bourbon Room built-ins, designer lighting (2023)
Shade Store black-out custom curtains in primary room (2025)
#VAAX2062772

ALEXANDRIA

223 MONTGOMERY

3 Beds

3 Baths

2,687 Sq.Ft.

$1,999,999

MLS#: VAAX2062772

At almost 5000 square feet, this home provides flexible options for entertaining and daily living.  The chef's kitchen is the heart of the home with high end appliances and a seamless flow to other living and entertaining spaces. Light cabinetry, granite counters, and a gas fireplace all provide the perfect atmosphere for gathering. The main level also has two spacious bedrooms (one is ensuite), and an office with custom built ins. All with hardwood flooring.

Upstairs, there are three large bedrooms including a primary suite with a sitting area, massive walk-in closet, large primary bath with lux shower and tub, and adjacent laundry area.  

The lower level offers flex space including a one car garage (adjacent one car carport with storage), large mudroom, two recreation rooms (one with fireplace), a storage room, a private pool bathroom, and second bathroom.

The only thing that will take your mind off the inside is the outside. The large landscaped yard is host to a serene private pool, extensive hardscaping, fire pit area, and plenty of storage and room for play. Watch the baseball game outside while your guests play in the pool. Cook s'mores over the fire. This is what you've been looking for.

The Waynewood community is known for it's pool and school, but offers so much more. Numerous events from a BBQ battle to Waynewoodstock feature the culinary and musical talents of our residents. The ball fields for soccer and baseball are just a golf cart ride from your home. If it's neighborhood and community you want...you will find it here.
#VAFX2345784

ALEXANDRIA

1010 EMERALD DRIVE

5 Beds

6 Baths

4,772 Sq.Ft.

$1,999,999

MLS#: VAFX2345784
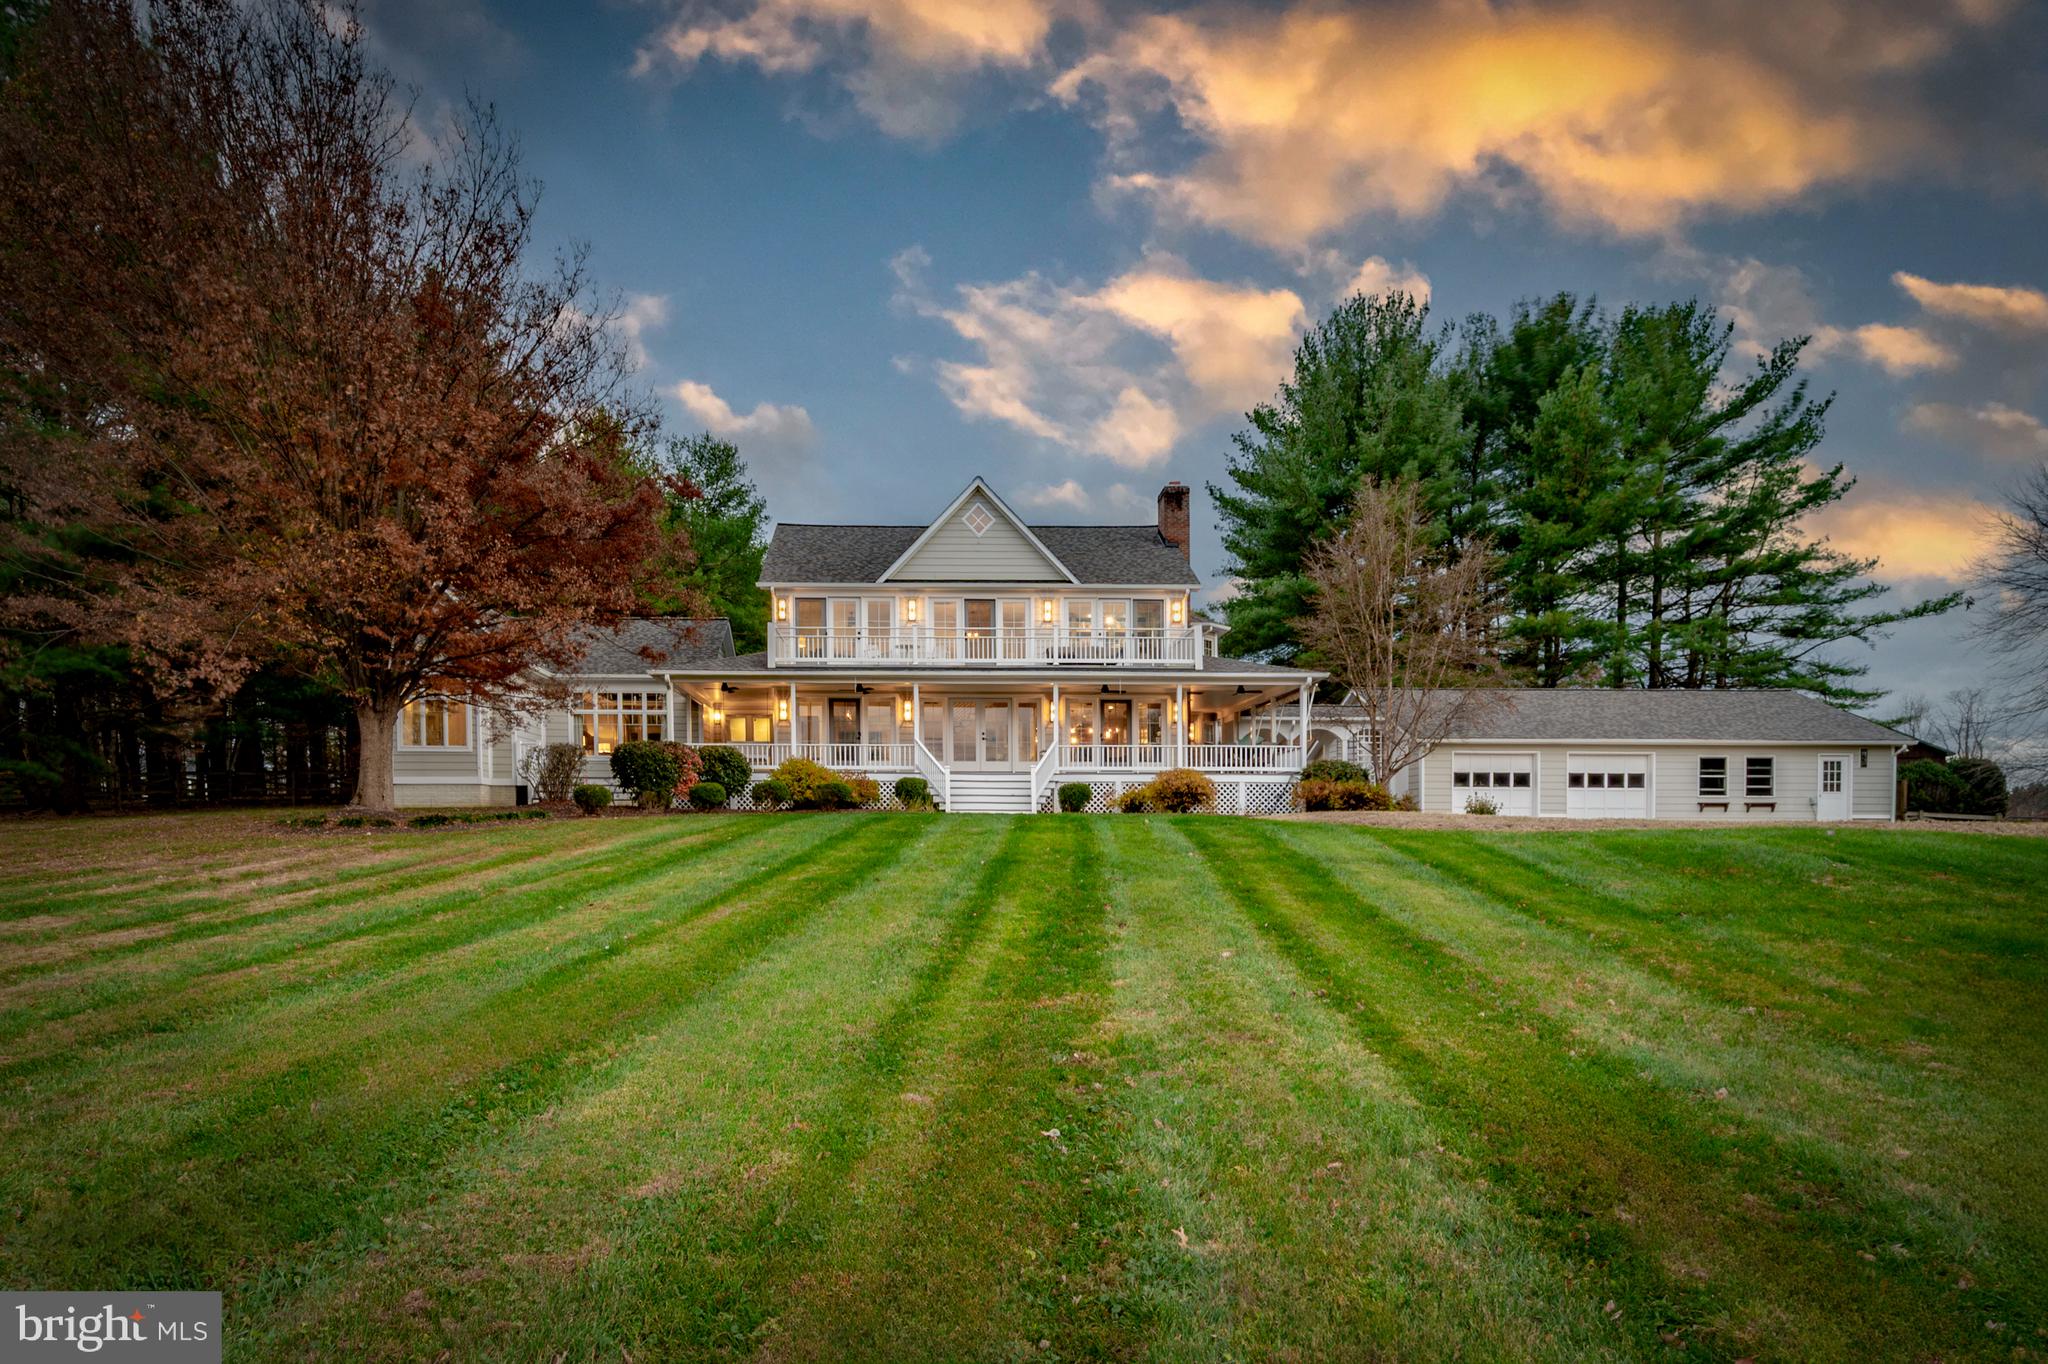
Introducing 37896 Legard Farm Rd, an exquisite private lake estate in the coveted Lake Marian, where refined luxury meets tranquil waterfront living.

Privately nestled on 9.28 verdant acres with sweeping lake views, this custom-designed Colonial offers over 5,100 square feet of impeccably curated living space with private lake access, a designated dock site, and endless opportunities for recreation and retreat.

Every element of this exceptional residence has been thoughtfully designed and masterfully executed. The artfully crafted chef’s kitchen features bespoke cabinetry and a professional Thermador range, flowing seamlessly into expansive entertaining spaces filled with natural light and panoramic water views.

Four luxurious bedrooms, three full baths, and two half baths provide elegant accommodations. The primary suite evokes spa-level serenity with a cast iron soaking tub and an outdoor shower retreat. Each bathroom features heated floors and mood-lit shower benches, enveloping guests in comfort and style.

Wellness and leisure are elevated with a dedicated yoga room, private sauna, and hot tub, surrounded by lush, thoughtfully designed gardens.

An oversized garage offers exceptional flexibility, while the property’s additional features include a charming potting shed, poultry house, garden shed, and beautifully landscaped grounds designed for both entertaining and relaxation.

A direct gas line supports seamless outdoor cooking, perfect for al fresco gatherings. Recent capital improvements include a new roof in 2025 and an architecturally designed extension with full home renovation in 2020.

Select designer furnishings may convey with an acceptable offer, offering a truly turnkey opportunity to embrace an unparalleled lifestyle of elegance, leisure, and lakefront beauty.
#VALO2099300

HILLSBORO

37896 LEGARD FARM ROAD

4 Beds

3 Baths

5,085 Sq.Ft.

$1,999,999

MLS#: VALO2099300
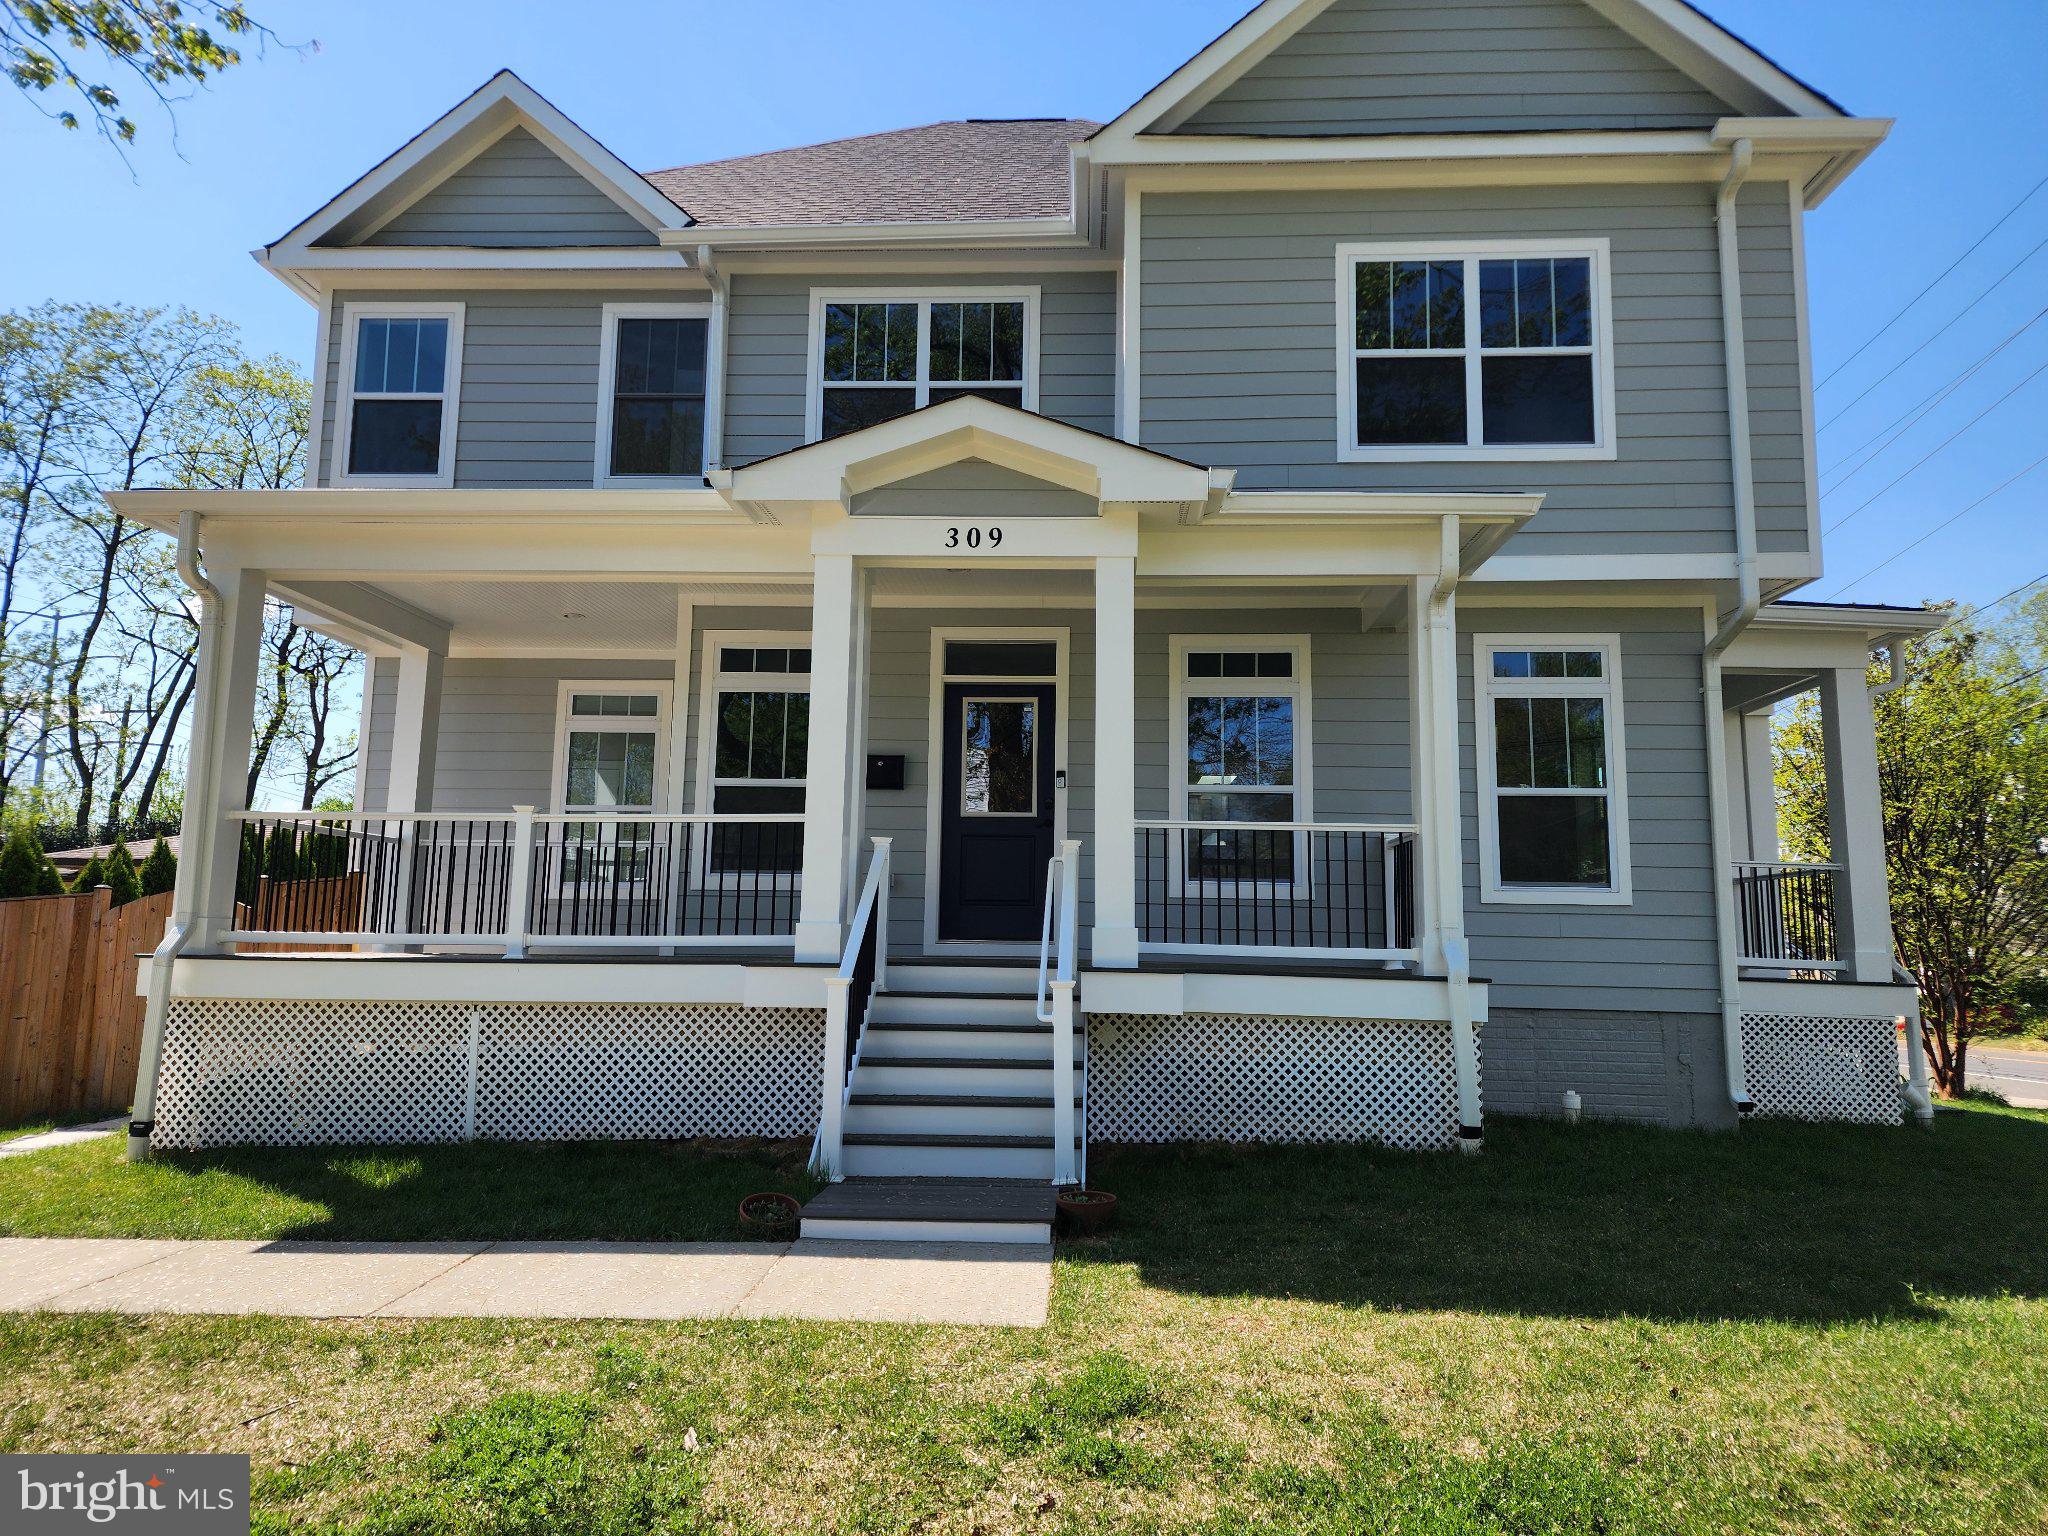
Custom Home built in 2022 in the Heart of Falls Church City, timeless design with modern comfort in one of the city's most desirable neighborhoods. Featuring 6 bedrooms and 5.5 baths across a spacious, light-filled layout, the home offers elegance, warmth, and functionality. Main level offers your office or a Master Bedroom with direct access to Laundry down the Hall to a Family room and the elegant kitchen. Spacious Living with fireplace, floors & recessed lighting span the entire level. Large elegant Kitchen with direct access to the flat, fenced backyard, and patio for effortless indoor-outdoor living.  1st Upper level welcomes You with bright Master Bedroom with walk in closet plus 2 more Bedrooms each with their own Bathroom and the 2nd Upper level that offer You space for a Office/Gym and direct access to the Balcony. Fully finished Basement gives You 2 more Bedrooms and a Full Bath, large Rec Room with a Bar. Walkout stairs.
 Located Just blocks to the W&OD Trail, close to High Point Pool and neighborhood parks, and minutes to downtown, to Falls Church City’s beloved restaurants, coffee shops, and boutiques. Easy access to Route 7, I-66, and I-495 makes commuting to DC, Arlington, and Tysons seamless. • Modern construction, thoughtful design, generous living space, and an unbeatable Falls Church City location — This home truly offers the best of comfort and convenience • Welcome home!
#VAFA2003792

FALLS CHURCH

309 N SPRING STREET

6 Beds

5 Baths

5,317 Sq.Ft.

$1,999,999

MLS#: VAFA2003792
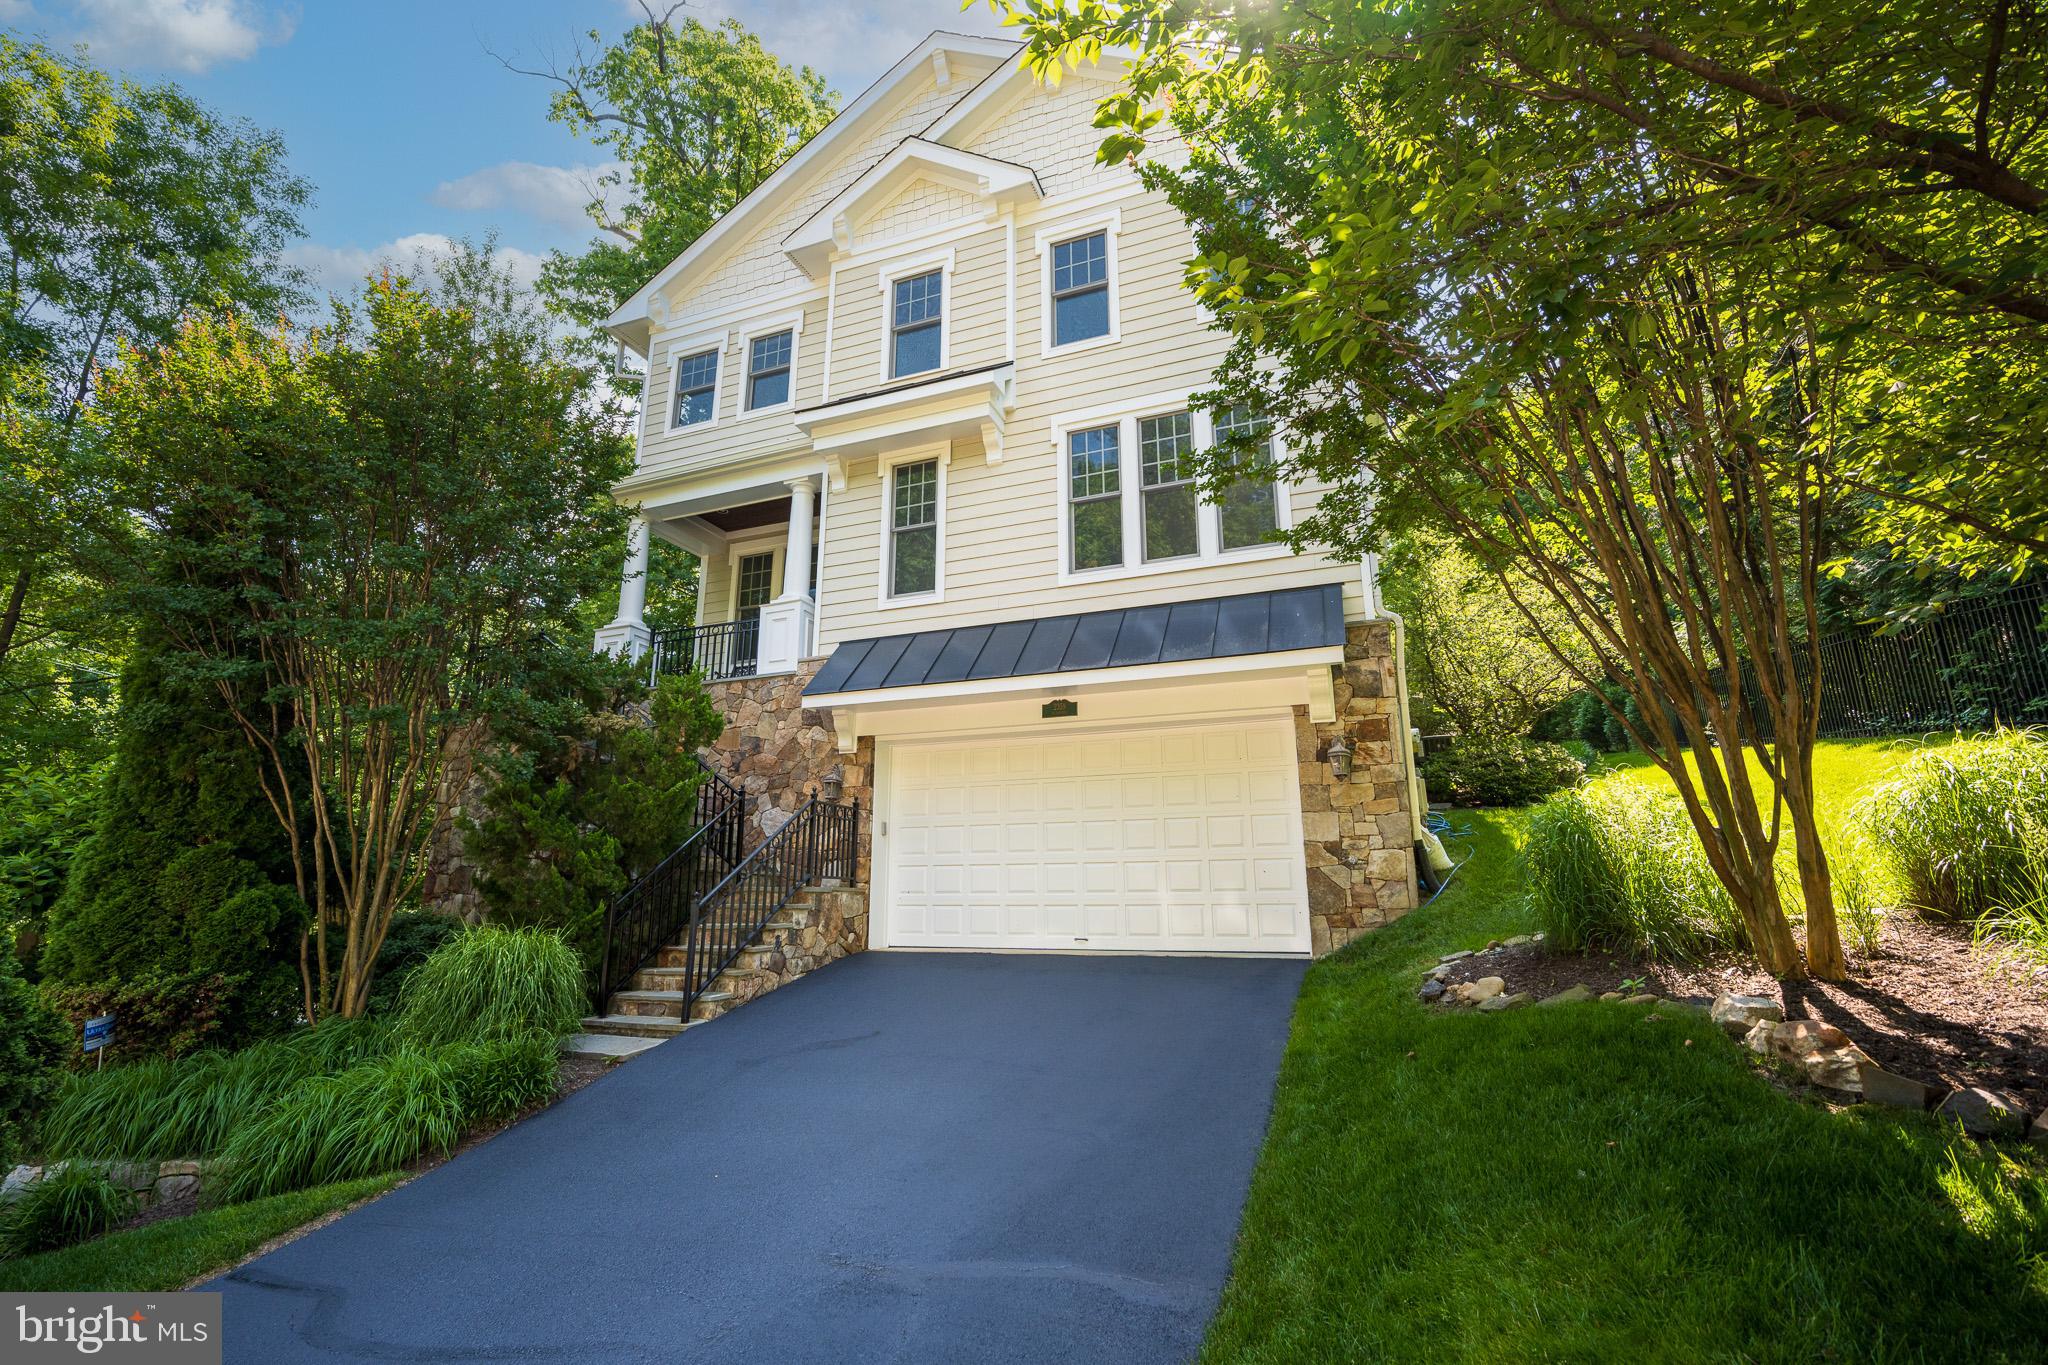
Huge price improvement! OPEN SATURDAY AND SUNDAY 1-4 PM! Welcome to this exceptional home ideal for multi-generational living in the heart of Arlington, VA. Designed for comfort and accessibility, this residence features an elevator and extra-wide doors and hallways, ensuring easy movement for all. Newly installed dual-zone,
energy-efficient gas heating and electric air conditioning. Newly installed 75-gallon water heater.
The entire house was professionally painted inside and out including extensive millwork and trim,
walls, columns, and ceilings, garage floor (new epoxy paint for a strong seal), garage walls and door, New carpet on the lower level. Freshly painted exterior wrought iron handrails, pergola, and fence, freshly sealed asphalt driveway. The sprinkler system keeps the lawn and landscaping fresh. Open kitchen and breakfast room full of natural light features: 42-inch maple raised panel kitchen
wall cabinets; granite countertops paired with 2 under mount sinks, (1 in the island). The kitchen
island features overhead cabinets with glass doors with lights inside and below. Additional
cabinets for extra storage below the island. GE Monogram professional-grade stainless steel
appliances, including a professional grade gas range with a huge overhead vent and lights, 6
burners, griddle, a double plate warmer shelf, Built in self-cleaning double ovens, one large and one
smaller, large side-by-side refrigerator with an ice maker and water dispenser, six cycle dishwasher,
butler’s pantry with ample cabinets with glass doors and lighting inside and under cabinets,
Spacious breakfast room, Family room off kitchen with tall windows, fabulous chandelier, fireplace
and door to back yard. Beautiful mirrored half bath off the pantry.
Relax with music throughout the house with a complete home automation system with integrated
speakers in the basement, main level, primary bedroom, and loft. The main level has ten-foot high
coffered ceilings in the family room, extensive millwork and trim and nine-foot high ceilings on the
remaining levels. The fully finished lower level includes a media or entertainment room with a
fireplace, wet bar, full bath, and an office or bedroom with security windows and a security door to
the stone walled staircase to the backyard. There are tray ceilings in the primary bedroom, living
room, foyer, and breakfast room. Recessed lighting is installed throughout the house. Chair rail and
three-piece crown molding in the living room and foyer. 3.5-inch oak hardwood flooring throughout
the main floor, upper levels 1 & 2 hallway, and bedrooms. Oak staircases leading to the upper level
1 and 2 are illuminated with natural light from the large windows at each landing.
The primary bedroom suite is pre-wired for a ceiling fan and includes closet a lovely sitting room
with an electric fireplace, glass display shelves and wet bar, 2 large walk-in custom closets, a
double door entrance to the primary bath with a large soaking tub, 2 beautiful vanities with lighting
and mirrors that allow views from behind, glass display shelves, a large glass shower and a
separate water closet.
3 fireplaces: Gas fireplaces in the media room and family room with a gas
An electric fireplace in the primary bedroom sitting room.
Bathrooms: Granite countertops and ceramic tile floors in all bathrooms-complemented by
ceramic tile tub and shower surrounds. Other Details: Data/Phone/Cable Wiring and security
prewired. 400-amp electric service, Copper water pipes, Extra-long windows throughout house for
ample natural light.
#VAAR2043310

ARLINGTON

2359 N LINCOLN STREET

5 Beds

5 Baths

4,670 Sq.Ft.

$1,999,999

MLS#: VAAR2043310
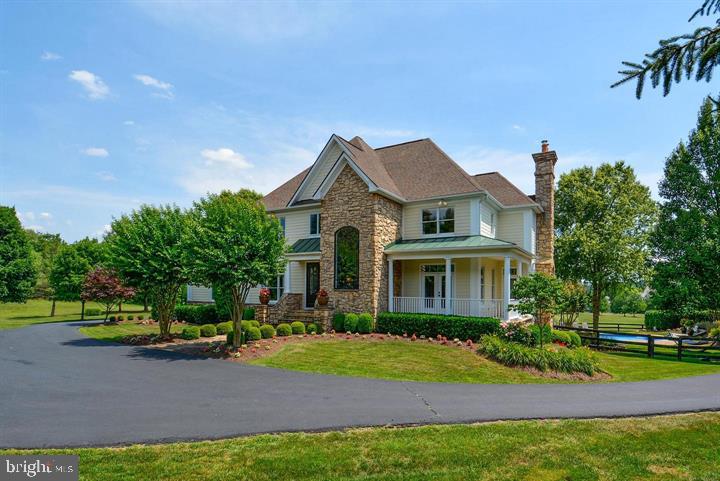
Open House cancelled, property is under contract. Enhance your living experience with this exquisite property nestled on 4.64 acres in the highly coveted Big Spring Farm neighborhood. This stunning home is an entertainer's dream and has an amazing backyard oasis featuring a heated salt water pool with fountains, hot tub, huge paver patio, screened in porch and composite deck. The main level features an amazing remodeled gourmet chef's kitchen with an expansive quartz waterfall island, upgraded cabinetry & newer stainless appliances to include sub zero refrigerator and Miele dishwasher, butler's pantry and breakfast room. Situated off the kitchen is a cozy family room with hardwood floors and wood burning fireplace. Complementing the main level are formal dining and living rooms with crown and chair moldings and a great mudroom. 

Ascend to the upper level to discover an indulgent owner's suite featuring a great sitting room with gas fireplace, custom designed walk-in closet, luxury owners bathroom with a steam shower, dual vanity and a soaking tub. Rounding out the bedroom level are 3 generous bedrooms, 2 full bathrooms and a laundry room. 

Venture downstairs to the walkout basement with an enormous rec room featuring a bar, theatre room, exercise room, sitting area with a wood burning fireplace and full bathroom. Walkout to the large brick paver patio to enjoy the lazy days of summer and a dip in the pool. 

This amazing property features a carriage house with an additional 784 finished square feet studio apartment with a 2 car garage, kitchenette, living room, bedroom, full bathroom and its own washer and dryer...perfect for an In-law suite, Au Pair or an AirBnB for rental income. Wonderfully situated just minutes to Rt. 7 & Rt. 15, schools, shopping, dining, grocery stores, wineries and breweries. Don't miss the opportunity to make this exquisite property your next home! Schedule a showing today and experience unparalleled luxury living!
#VALO2077204

LEESBURG

16820 TWIN MAPLE LANE

4 Beds

4 Baths

5,666 Sq.Ft.

$1,999,999

MLS#: VALO2077204
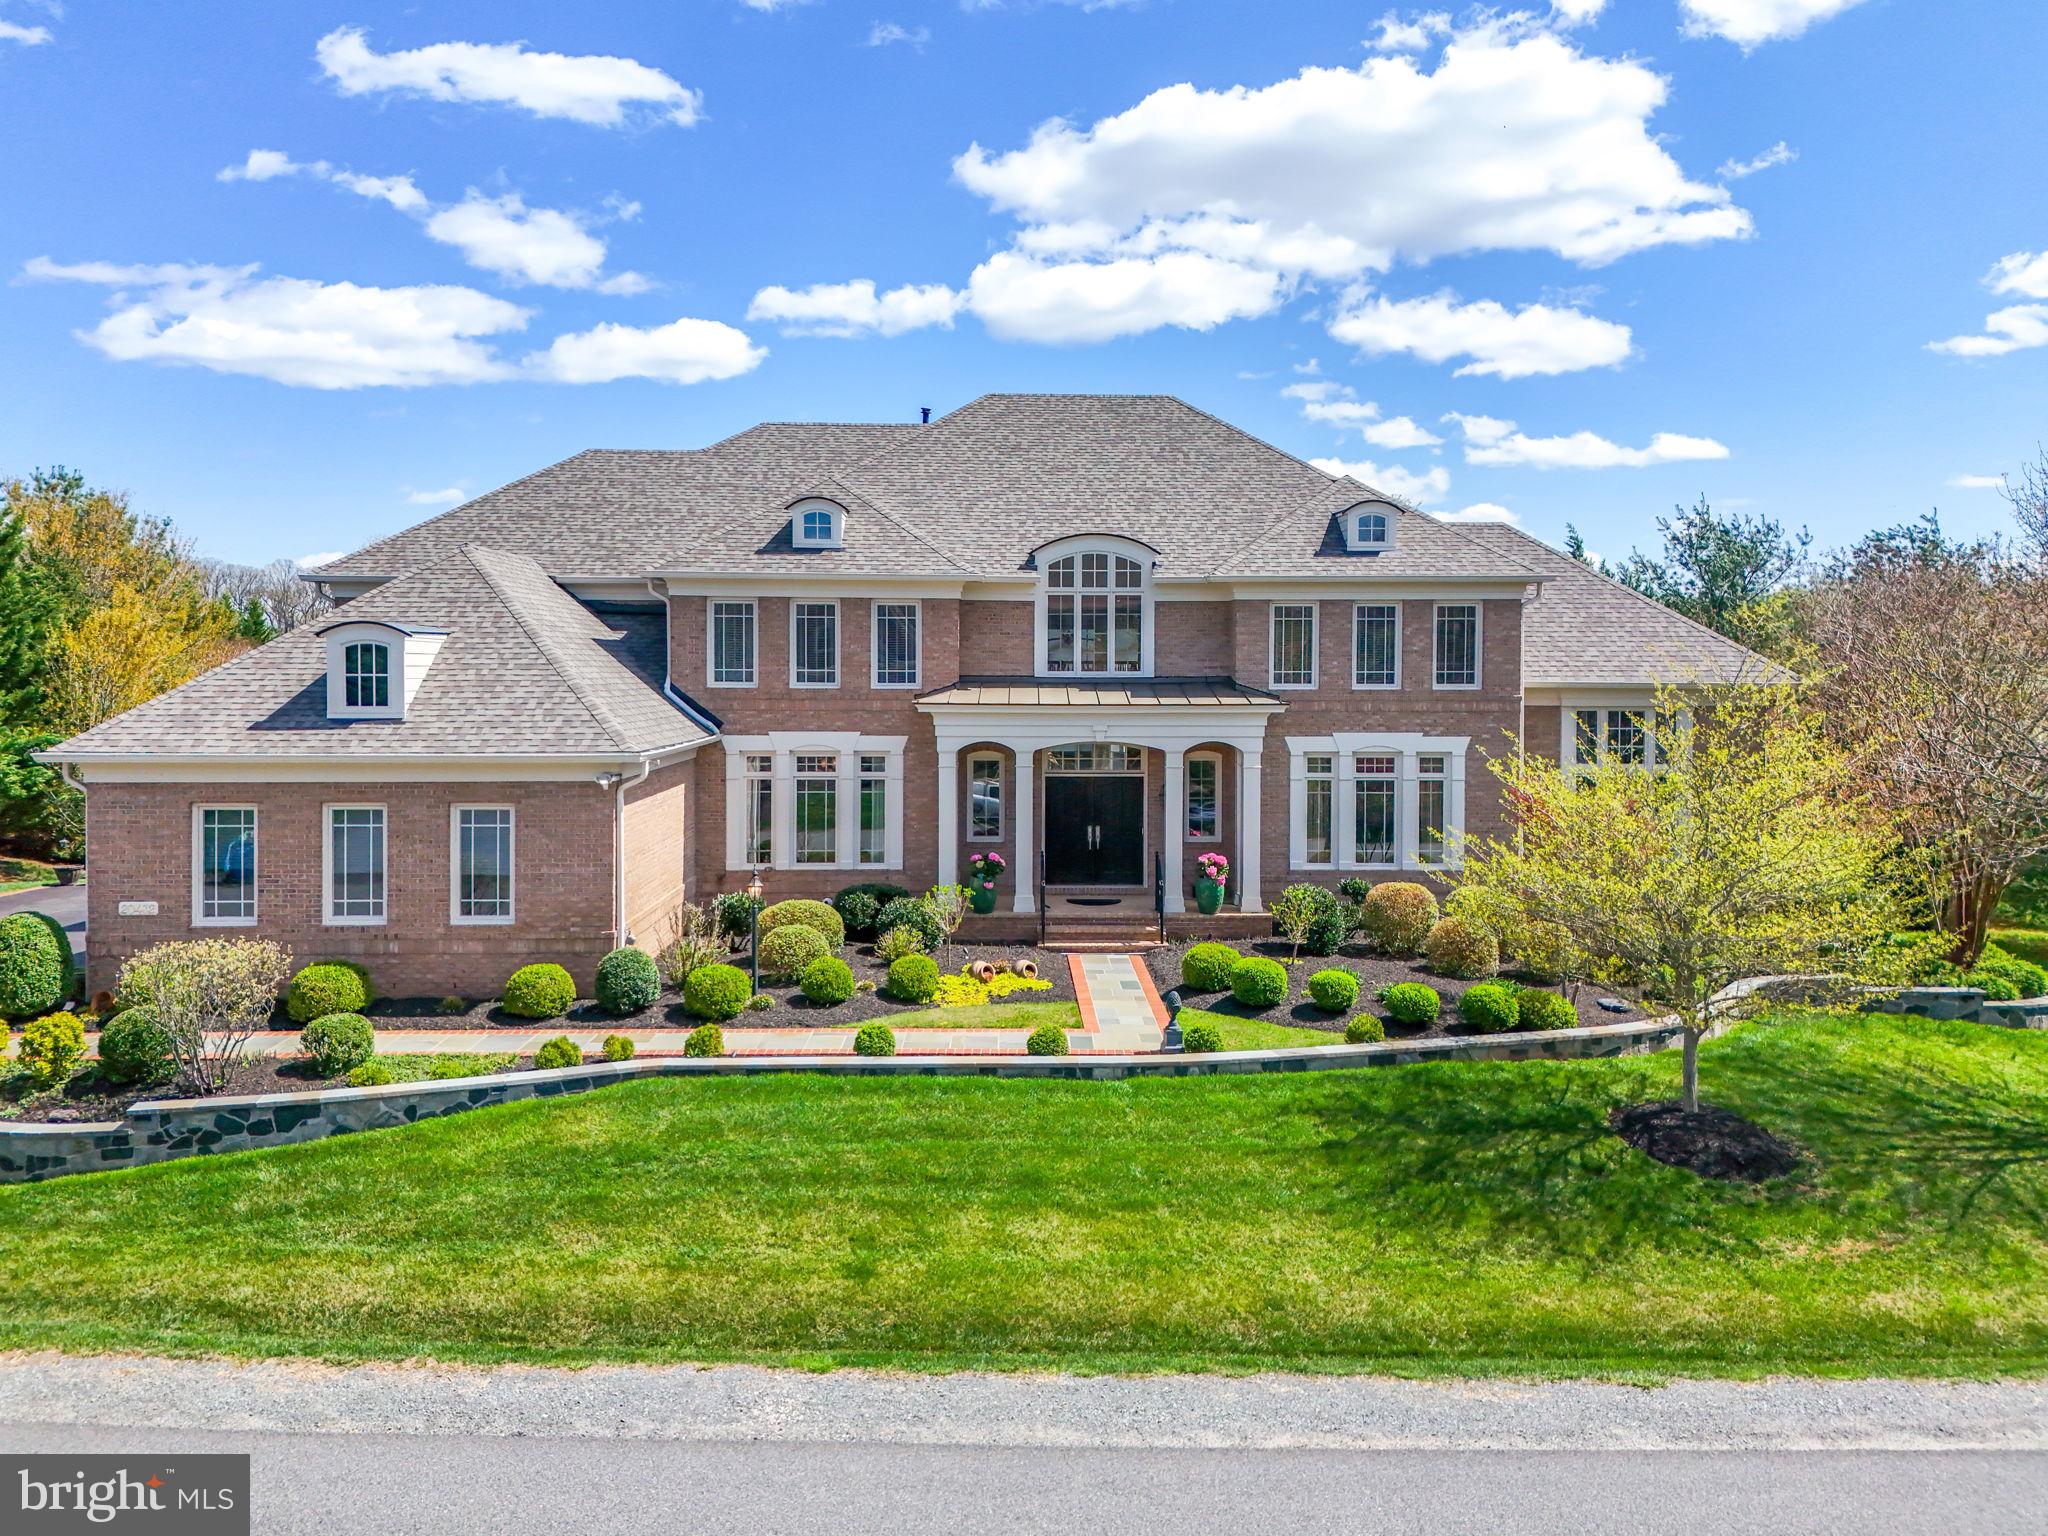
EXQUISITE LUXURY ESTATE IN RED CEDAR WEST -- Discover refined elegance in this meticulously updated Gulick Homes Winthrop model nestled on 1.12 fully irrigated private acres in prestigious Red Cedar West. This stunning residence offers nearly 8,000 square feet of luxurious living space, completely renovated throughout 2023-2024 with over $300,000 in premium upgrades. DISTINCTIVE FEATURES: 7,973 SF of total finished living space (5,400 SF above grade, 2,573 SF finished basement; 5 bedrooms, 5 full bathrooms across three thoughtfully designed levels; Gourmet chef's kitchen featuring SubZero refrigerator, Wolf range, custom Amish cabinetry; Two-story foyer with striking curved staircase setting an impressive tone upon entry; Home office with ensuite bath offering flexibility as a main-level bedroom suite; Full theater room with premium seating (conveys with home); Built-in wine cellar for the discerning collector; Four-zone HVAC system for optimal comfort throughout; Professional-grade outdoor kitchen with pizza oven and fireplace; 856 SF elevated deck overlooking the private, tree-lined property; Professional landscaping with stone wall and built-in landscape lighting; Spacious 3-car garage with ample storage options; Room for additional 2-car garage and in-ground pool. RECENT LUXURY UPGRADES (2022-2024): New roof installation (2023); Complete reconstruction and painting of all windows; Exterior facade enhancement with professional landscaping; Full renovation of master bathroom and two additional bathrooms; Gourmet kitchen redesign with premium appliances and finishes; Refinished hardwood flooring throughout all levels; Fresh interior paint throughout entire home; New HVAC systems (main and upper levels); New water heater installation (2024); Updated window treatments throughout. MAIN LEVEL: Grand two-story foyer with curved staircase, dedicated office/optional bedroom with ensuite bath, formal dining room, conservatory, chef's kitchen open to spacious family room, and sun-drenched sunroom overlooking the private backyard. UPPER LEVEL: Luxurious owner's suite with completely renovated spa bathroom, three additional bedrooms, and two newly updated full bathrooms. LOWER LEVEL: Resort-style entertainment space featuring full wet bar, recreation area, family room, professional theater, exercise room, wine cellar, additional bedroom and full bathroom, plus walkout access to the backyard oasis. Includes 673 SF of unfinished storage space. OUTDOOR LIVING: Over 1,500 SF of finished outdoor space. Entertain in style on the expansive 856 SF deck or gather around the outdoor kitchen and fireplace on the newly extended patio. The 1.12-acre property features mature trees creating a natural privacy barrier while maintaining an open, manicured lawn perfect for outdoor enjoyment. LOCATION: Situated in the prestigious Red Cedar West neighborhood in Leesburg, this home offers privacy and tranquility while remaining convenient to the area's finest shopping, dining, and major commuter routes. This meticulously maintained and updated luxury estate represents an exceptional opportunity to acquire one of Leesburg's premier residences.
#VALO2093320

LEESBURG

20432 CRIMSON PLACE

5 Beds

5 Baths

7,975 Sq.Ft.

$1,999,999

MLS#: VALO2093320
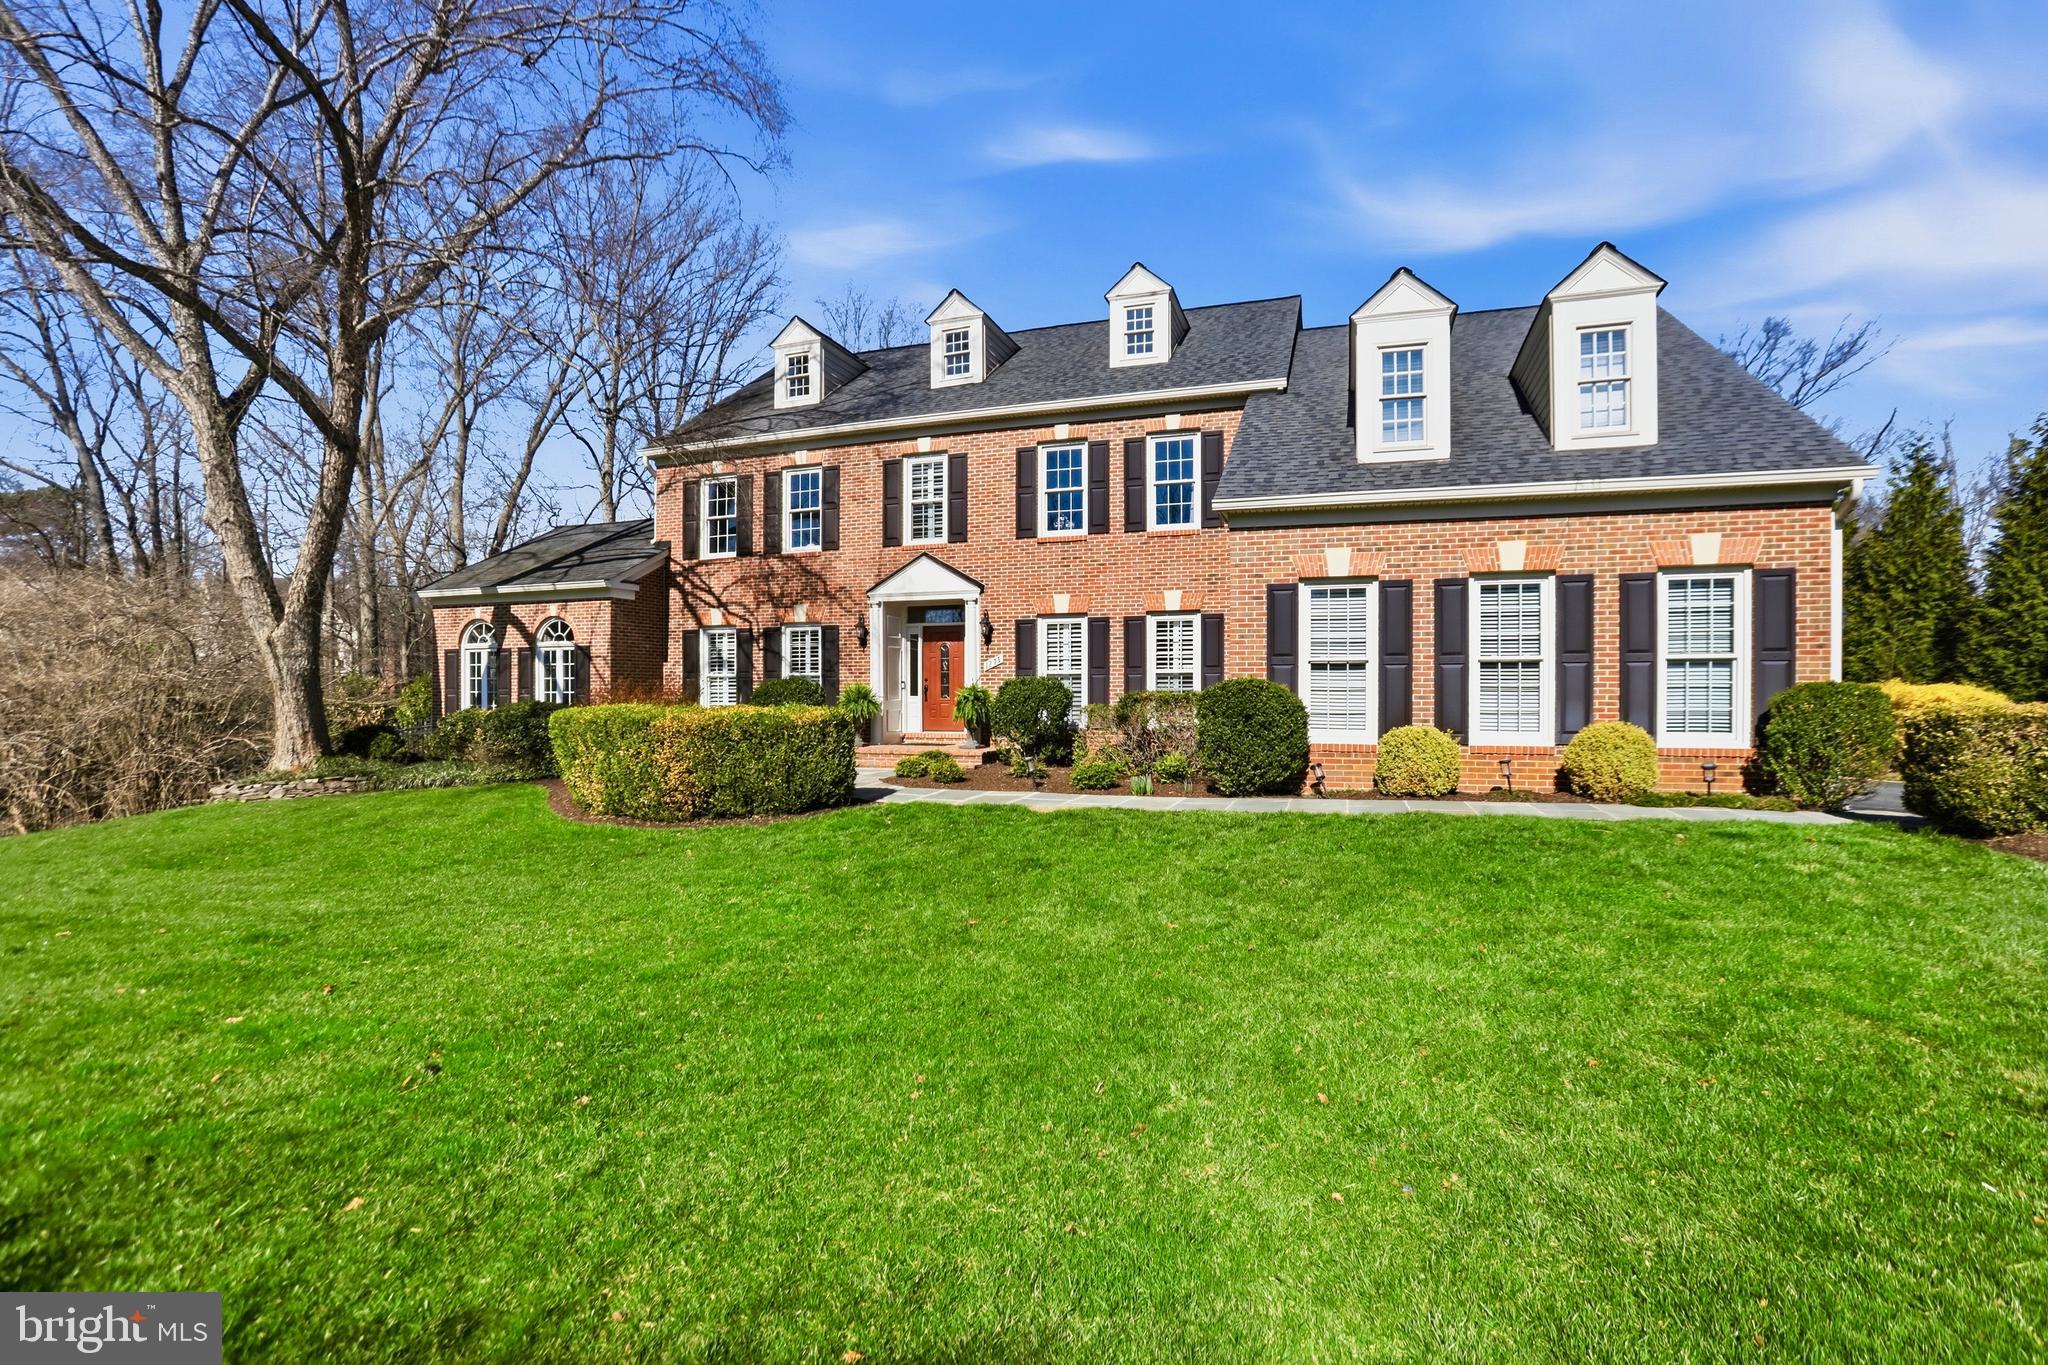
Tucked away on a quiet cul-de-sac in Reston’s sought-after Langley School District, this stunning 5-bedroom, 5.5-bath four-level home offers exceptional space, privacy, and resort-style outdoor living. Backing to serene wooded views, the property features a private pool (saltwater, heated, and irrigation system), spacious deck, and inviting screened porch, creating the perfect setting for entertaining or relaxing in nature. Inside, a renovated kitchen and beautifully updated primary bath blend modern comfort with timeless style, while the expansive two-story family room and large sunroom with cathedral ceiling fill the home with natural light and architectural drama. Generous living areas across four finished levels provide flexibility for work, recreation, and guests. Spacious 3 car garage with EV charging station. Enjoy Reston’s renowned amenities including miles of walking and biking trails, nearby parks, lakes, shopping, dining, and convenient commuter access to major routes, Metro, and Dulles Airport, making this home a rare combination of tranquility and convenience. This property has it all, welcome home!
#VAFX2296018

RESTON

1235 TOTTENHAM COURT

5 Beds

5 Baths

6,565 Sq.Ft.

$1,999,999

MLS#: VAFX2296018
Ask about:  Landscaping Budget -- Adding a 2nd Deck -- Adding a 3 Season Room

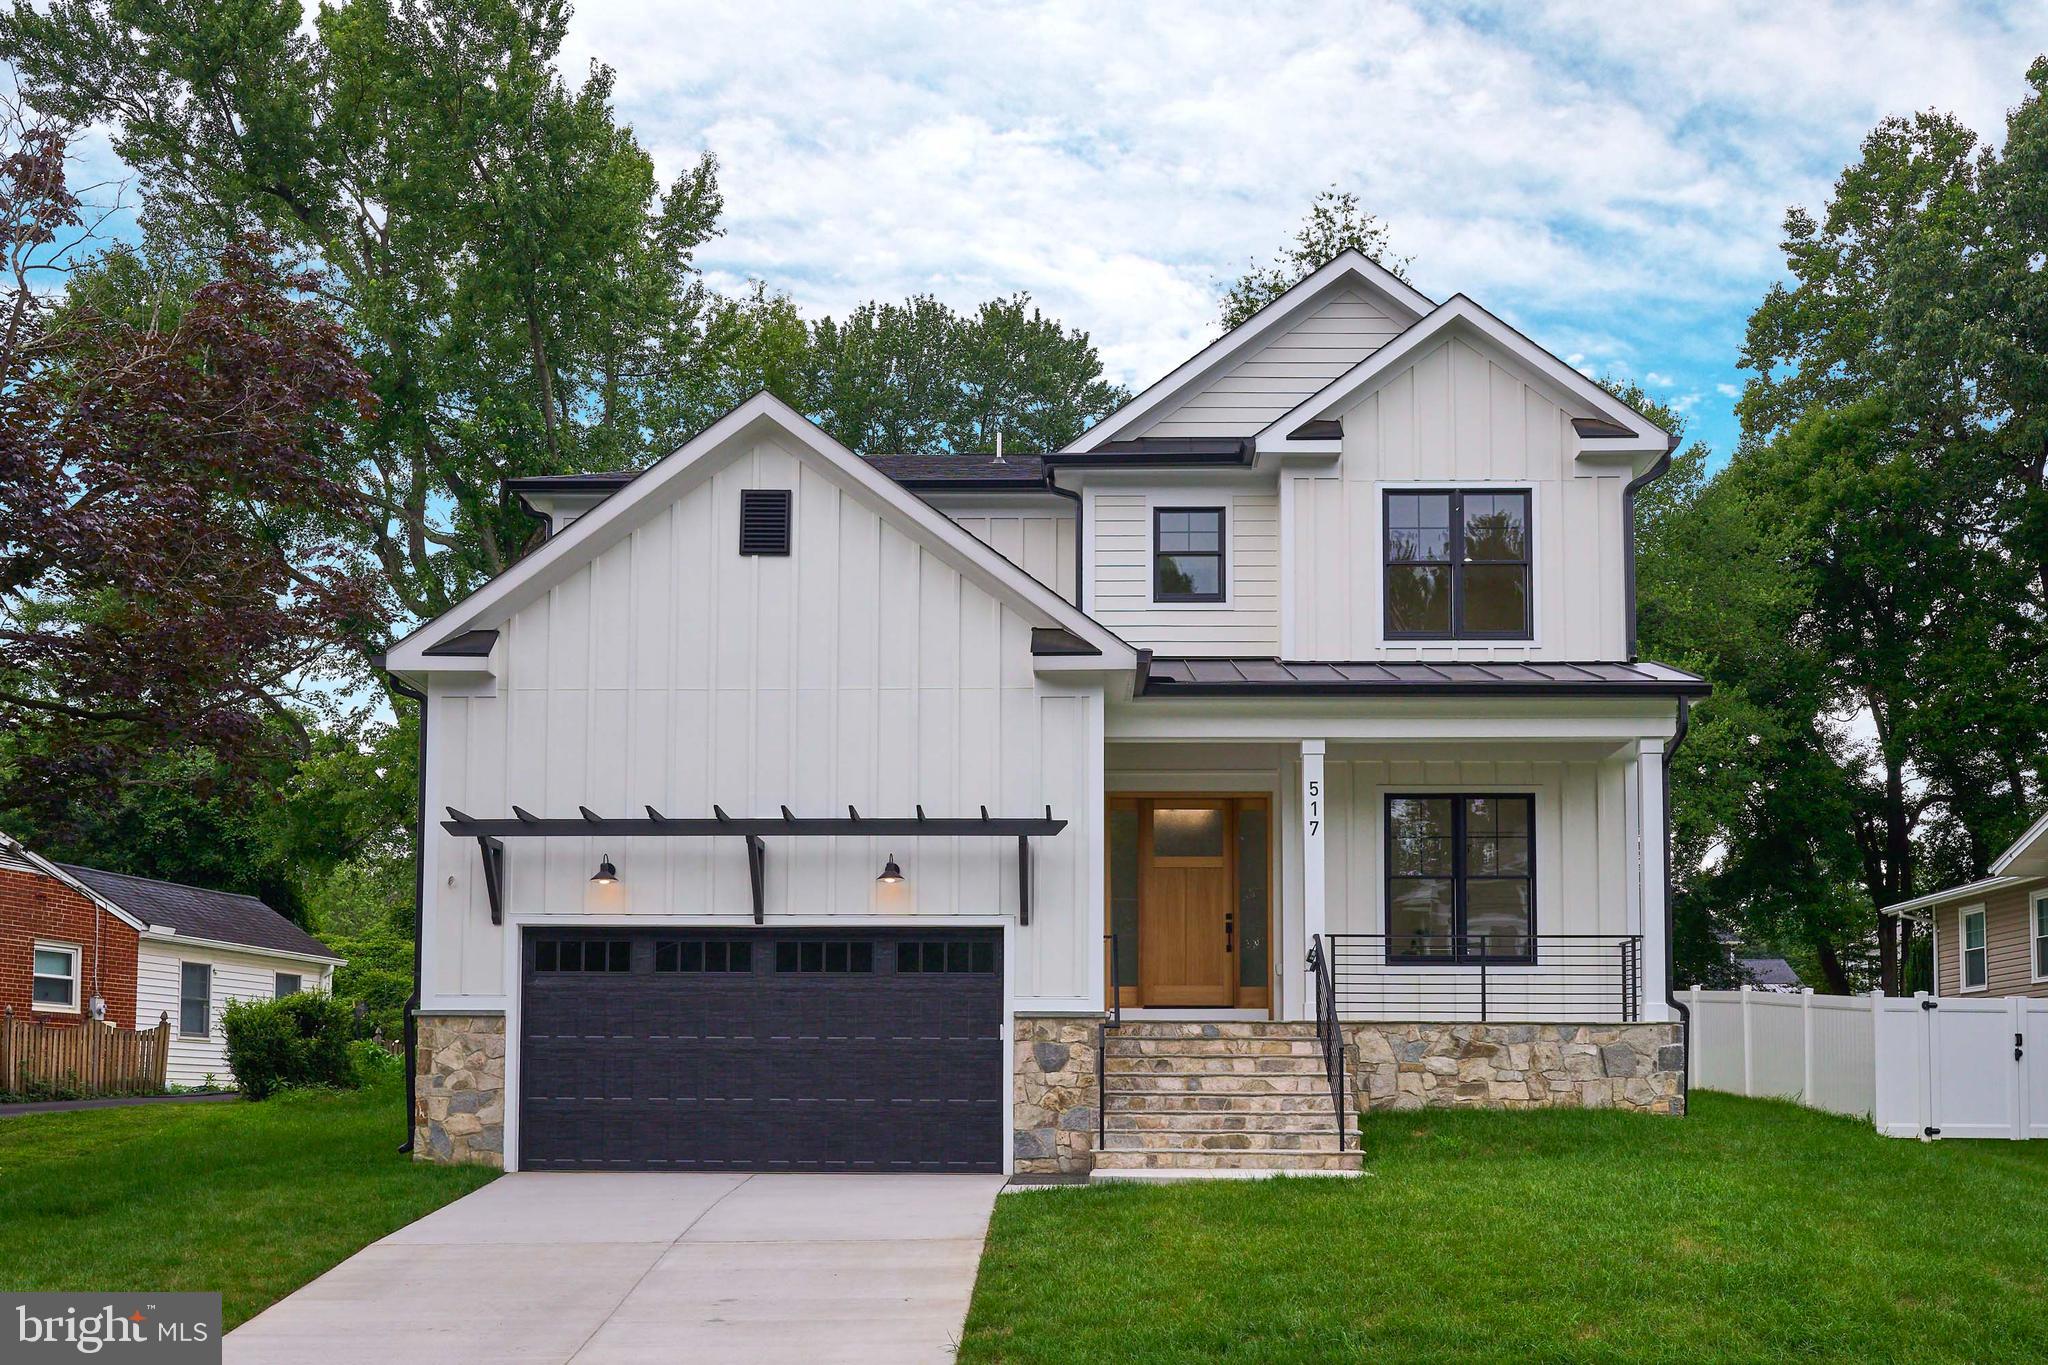
Your Opportunity awaits for this remarkable Vienna Model by Truealty Homes in the heart of Vienna.  Madison HS District, Walkable Streets and a good sized yard make this a fantastic choice for a family looking to take advantage of all that Vienna has to offer.   From 10' Ceilings on the Main Level to 9' Ceilings upstairs and down, your family will appreciate the Detail and Excellence that Truealty delivers.   Wide (7.25") HW Flooring on Main and all Upper Level Bedrooms.  Coffered Ceiling in the Family Room welcomes you and your guests as they relax in the sun-filled room, next to the Fireplace and Open Floor Plan.  The Backyard is more than ample for kids playtime or entertaining and the Deck delivers another space to relax and/or gather with friends and family.  Pet owners rejoice...we've placed a dedicated Washing Station off the Mudroom, so no more muddy paws in the kitchen floors!  Heated Tile Flooring in the Master Bath will WARM your toes each morning and the Stand Alone Tub will pamper you when you simply need to Let Go.  The Finished Lower Level has a nice-sized Bedroom with a Full Bath, a Rec Room with adjacent Bar for entertaining and fun-filled gatherings.  The Tankless Hot Water Heater is an Economical Upgrade that allows you to utilize that area for more storage...which is always a plus!  The other Room can be used as a Gym or Home Theater Room.  Nestled on a Quiet Street and surrounded by other New Construction homes make this opportunity even more attractive.  Home is ready for Occupancy, so now is the time to plan your Family's Dreamhouse!
#VAFX2248012

VIENNA

517 WALKER STREET SW

6 Beds

5 Baths

5,035 Sq.Ft.

$1,999,999

MLS#: VAFX2248012
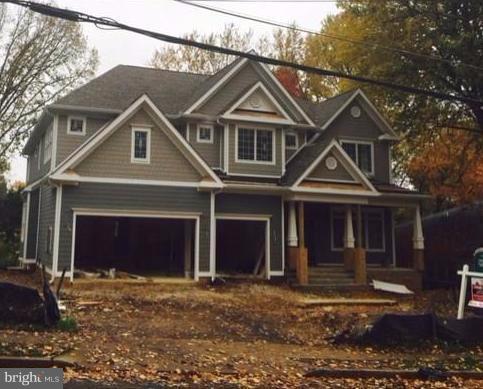
ONE OF THE FINEST NEW CONSTRUCTION! Front with stone/hardi-plank  10 feet ceilings; 3-car front load garage, crown and chair rail,molding, coffered ceiling;  oak HW floors , large gourmet kitchen w/ THERMADORE appliances; fully finished walk-out mabasement w/ wet bar and media room, enormous master-suite w/ walk-in closet, large bath w/ heated marble floor. OPEN HOUSE AT 6611 TUCKER AVE ,MCLEAN VA
#1004107921

MCLEAN

7206 CHURCHILL ROAD

6 Beds

6 Baths

7,120 Sq.Ft.

$1,999,999

MLS#: 1004107921
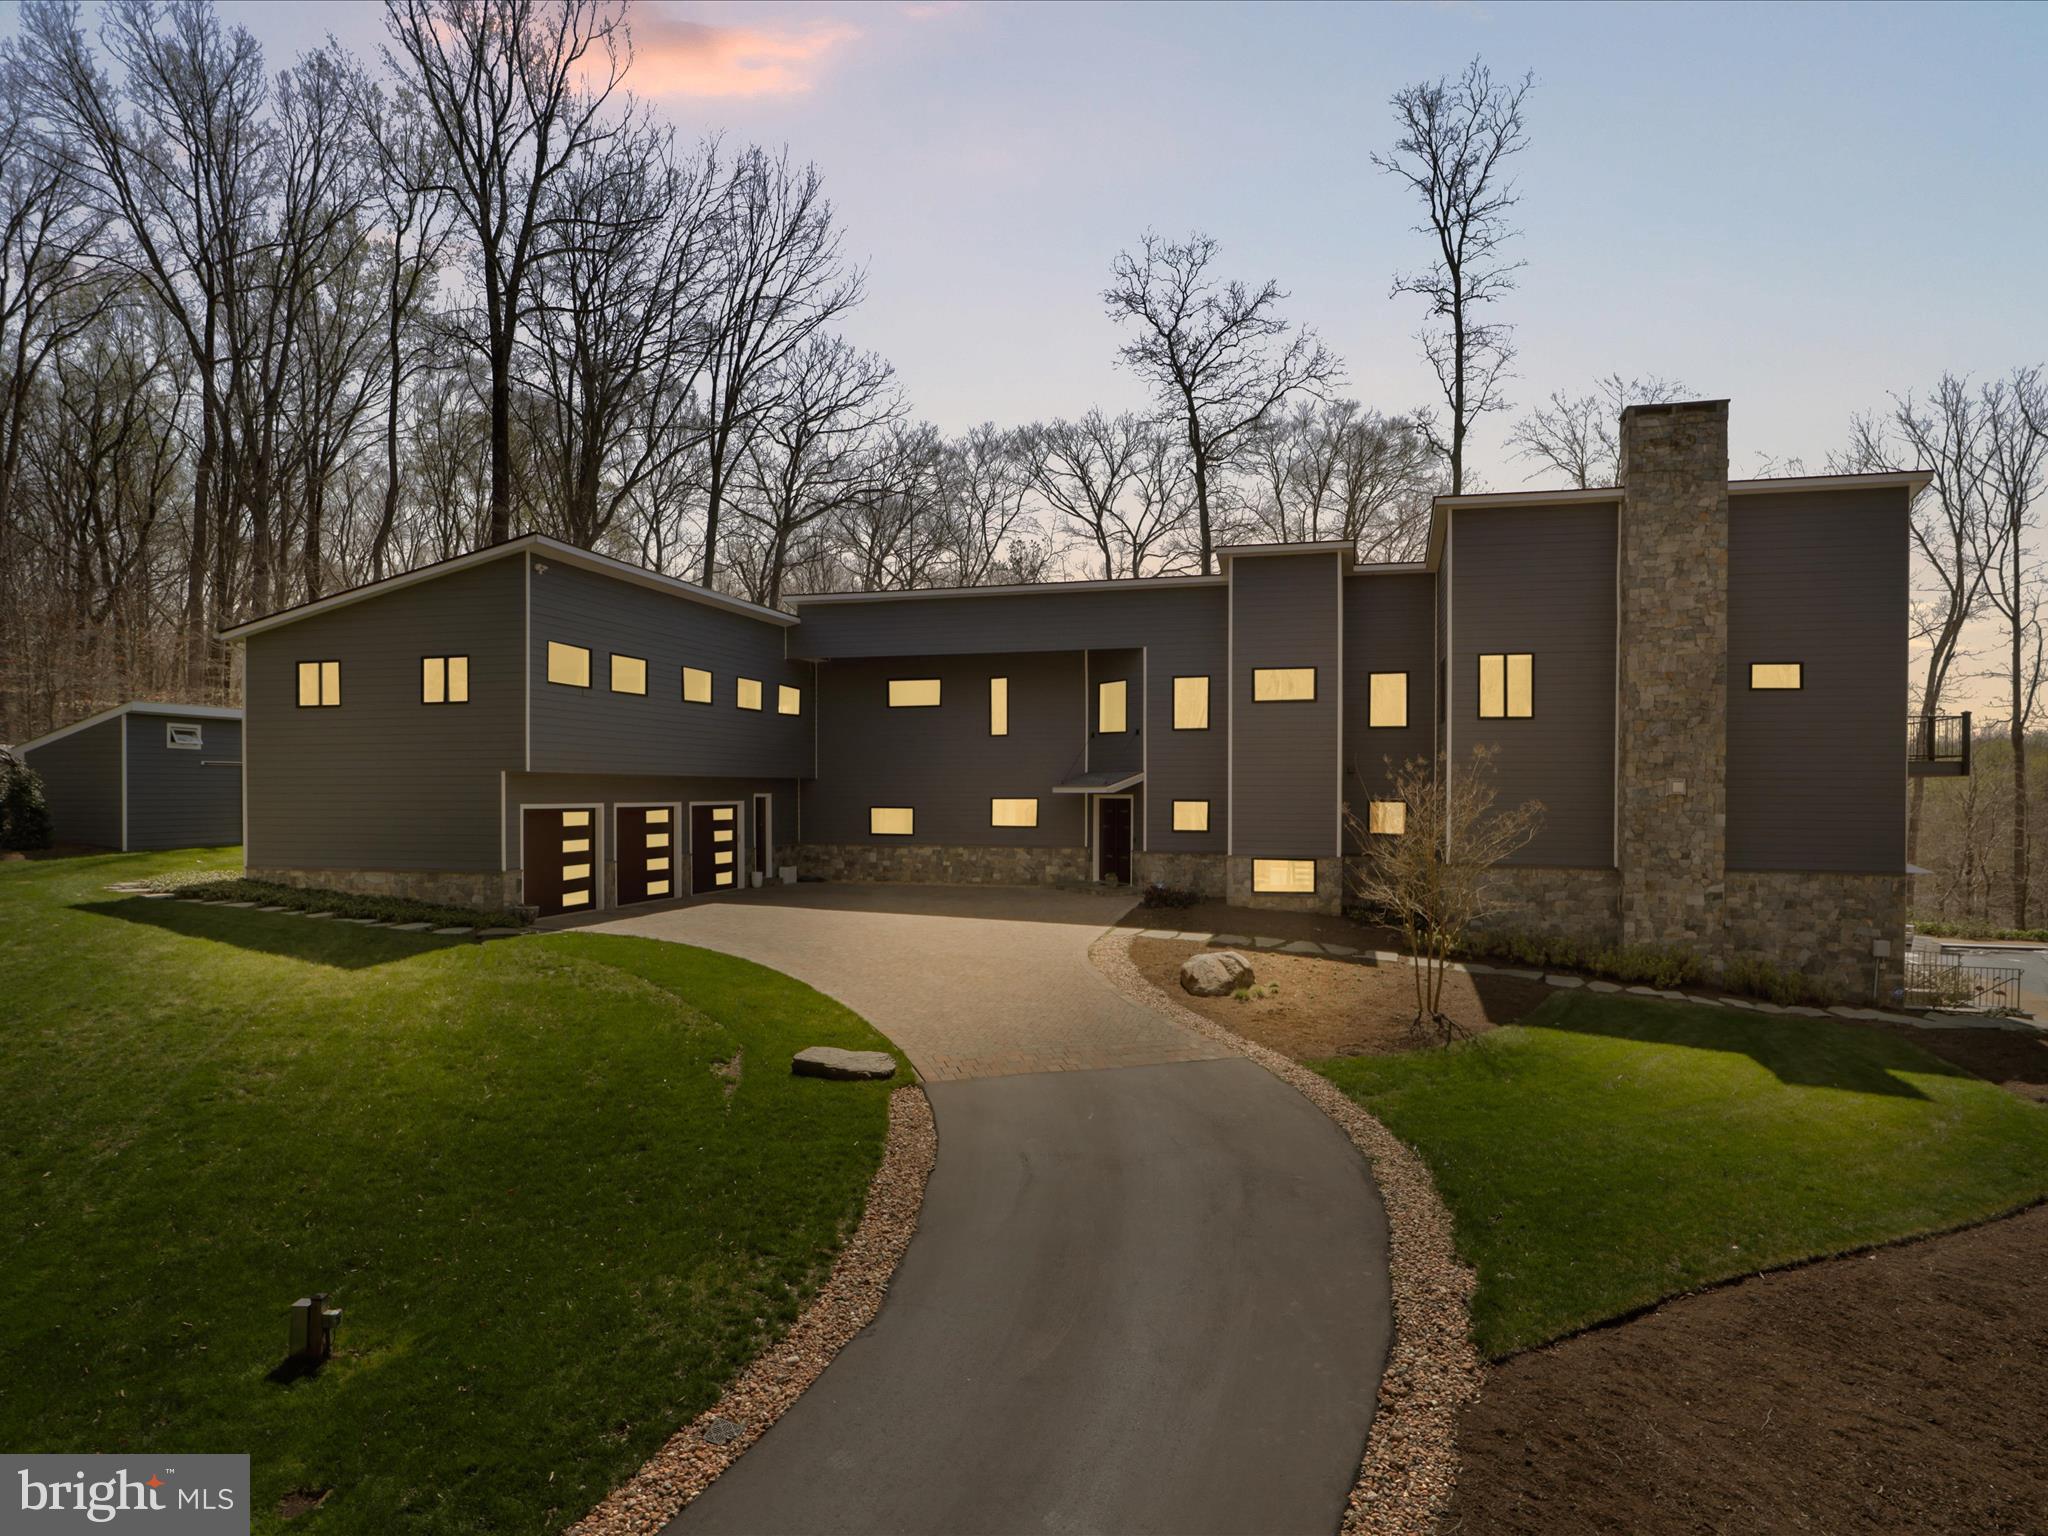
Spectacular one of a kind custom built  L shaped contemporary of hardy plank and stone with a 2 story exterior stone fireplace, paver driveway sitting on 5 private acres on 1000+ ft of the Occoquan River with views both north and south!  8000 sq ft 5 bedrooms, 5.55 baths, 3 levels facing west with scenic vistas from all the living space plus 3 of 5  bedrooms! 3 car garage. Above the garage is a bedroom suite/inlaw suite/aupair suite w a convenience bar( possible partial kitchen and full bath  as a wing to the gorgeous contemporary!  High ceiling ( 9/12/14 feet high) and  open  floor plan!   Oversized double door solid wood entry to 2 story foyer. Elevato to all 3 levels,  deep coat closet, open offset metal staircase with wooden handrails to both the upper and lower level, plus second staircase! Huge full wall, floor to ceiling windows w UV protection! 3 fireplaces ( 2 gas, 1 wood)- ll rec room, great room and master bedroom! Main level foyer entry, huge living room, separate dining room with  butlers pantry/bar and deck access plus 2 half baths at either end of the main level. HUGE great room open to kitchen, island, customized cabinetry with quartz counter top luxury  SS appliances including subzero with front  window,  under the counter microwave, euro styled double wall ovens, euro styled gas downdraft  5 burner cook top, pocket handle dishwasher! Views from all room gorgeous but the great room overlooks the inground pool, pool house and the river! Gas fireplace and a wall of windows! Deck access from the great room with steps down to the pool! Magnificent stone steps down to the river and private dock.  Upper level of main space has huge bedrooms, 3 with a balcony and a private ensuite bath with quartz vanity tops, custom glass shower doors and heated floors. The primary bedroom has a sitting area, gas fireplace,  walk in closet and double closets, baloney overlooking the river and the pool plus a glorious primary bathroom with a separate soaking tub with scenic views, separate glass enclosed shower, private toilet and bidet. Gorgeous hardwood floors on two levels! Lower level features a stone wood burning fireplace, wall of windows with access to the  pool and pool house plus an impressively organized utility room, wine cellar room and full bath! Heated floors, beautiful recessed and custom lighting ( the natural light is incredible).  Whole house generator, good for 7 days!  The pool will have an automatic cover, winter cover, heater and is self cleaning and features aa dual water fountain in the shallow area for lounging! The pool house opens completely to the deck with a partial kitchen and full bath! SO much to LOVE. Please note the county described the quality as SUPERIOR!
#VAPW2068790

MANASSAS

6027 TULIP POPLAR COURT

5 Beds

5 Baths

8,253 Sq.Ft.

$1,999,999

MLS#: VAPW2068790

<p>For the first time in a generation, this distinctive Colonial is offered for sale in Fort Lyon Heights. Set discreetly apart from neighboring properties on a one-acre estate comprising two lots, the residence is approached by a driveway that graciously ascends through landscaped grounds to the house.</p>

</p>The original 1925 home has been thoughtfully renovated and enhanced over time, creating expanded interior spaces while retaining original architectural details including chestnut window frames and decorative fireplaces. The main level includes a library, formal and informal living areas, and a dining room overlooking the terrace and gardens beyond.</p>

<p>The spacious kitchen features an island and breakfast area and is appointed with Miele, Thermador, and Sub-Zero appliances. The residence offers five bedrooms and three-and-a-half baths, with a gracious layout equally well suited to everyday living and entertaining.</p>

<p>The walkout lower level adds another dimension to the property, with a large finished recreation room as well as possible private quarters for guests, an au pair, or a caretaker.</p>

<p>Outside, the setting is unusually private, with established gardens, extensive hardscaping, stone retaining walls, and a broad terrace that provides a serene setting for outdoor dining and entertaining. Check out the YouTube garden tour to take a virtual stroll through the extraordinary landscaping.</p>

<p>Additional features include ample driveway parking, a large storage shed, and a whole-house backup generator, all within convenient reach of major roads, Metro access, shopping, and historic Old Town Alexandria. Welcome to your new home!</p>
#VAFX2344440

ALEXANDRIA

5716 N KINGS HIGHWAY

5 Beds

3 Baths

4,227 Sq.Ft.

$1,999,999

MLS#: VAFX2344440

Move-in ready luxury residence in the heart of Falls Church, VA. Two additional homesites available to customize and build your dream home. Set on a beautifully landscaped homesite, this newly built modern transitional residence is one of three homes with this property serving as the Model Home. Offering over 5,500+/- square feet of refined living across three fully finished levels, it showcases a thoughtfully designed layout where clean architectural lines meet warm, high-end finishes. Buyers will also have the unique opportunity to customize finishes and selections in the remaining two homes, creating a personalized build experience within the same cohesive community. The main level is anchored by a sun-filled open layout with soaring 10-foot ceilings, wide-plank LVP flooring, and a striking linear fireplace wrapped in oversized porcelain tile. At the center of the home, the chef’s kitchen makes a statement with rift-cut cabinetry, quartz waterfall island, premium Z-Line appliances, and a fully equipped butler’s pantry—designed for both everyday living and elevated entertaining. Upstairs, the owner’s suite offers a true retreat, complete with a spa-inspired bath featuring a freestanding soaking tub, custom shower, dual vanities, and thoughtfully designed walk-in closets with built-ins. Secondary bedrooms are generously sized, complemented by designer finishes and a spacious upper-level laundry room. The fully finished lower level expands the home’s versatility with an au pair suite, full bath, expansive recreation space, and wet bar—plus walk-up access to the rear yard, creating seamless indoor-outdoor flow. Outdoors, enjoy a premium composite deck, professionally designed landscaping, and a clean, modern exterior featuring Hardie siding, brick accents, and high-performance Pella windows. Built with comfort and efficiency in mind, the home includes high-efficiency HVAC systems, smart thermostat controls, advanced insulation, and a fully integrated wiring and security system. A rare opportunity to own a thoughtfully designed, move-in ready new construction home—in one of Falls Church’s most desirable locations.
#VAFX2310718

FALLS CHURCH

3022 CASTLE ROAD

5 Beds

5 Baths

5,538 Sq.Ft.

$1,999,999

MLS#: VAFX2310718

1 ... 326 327 328 329 330 ... 666
* Listings identified with the FMLS IDX logo come from FMLS and are held by brokerage firms other than the owner of this website. The listing brokerage is identified in any listing details. Information is deemed reliable but is not guaranteed. If you believe any FMLS listing contains material that infringes your copyrighted work please review our DMCA policy and learn how to submit a takedown request. © 2024. First Multiple Listing Service, Inc.

Send a message

Message successfully sent.

Your message

What is 3 + 4 ?

Reason for contacting?

I agree to receive email communication and understand I can unsubscribe at any time.

I agree to be contacted by Charis Realty Group - Christine Issler, Broker via call, email, and text for real estate services. To opt out, you can reply 'stop' at any time or reply 'help' for assistance. You can also click the unsubscribe link in the emails. Message and data rates may apply. Message frequency may vary. Privacy Policy

Sign Out

Virtual Assistant

Would you like to take the next step with this property? We can help you schedule a showing or virtual tour, or send you more details.

Yes, I would like more information.

Thank You for Your Reply, One of Our Agents will contact you as soon as possible

No, maybe later.

Thank you, you can always contact me via email, phone number or through the contact form.

Realhub AI

Lucy - Your AI-Powered Realtor

Update Your Temporary Password

Personalize your search

Enter your email and we'll notify you immediately when new listings match what you're looking for.

or enter email address

Already have an account ? Login here

Continue your home search

I agree to receive communications and understand I can unsubscribe at any time.

I agree to be contacted by Charis Realty Group - Christine Issler, Broker via call, email, and text for real estate services. To opt out, you can reply 'stop' at any time or reply 'help' for assistance. You can also click the unsubscribe link in the emails. Message and data rates may apply. Message frequency may vary. Privacy Policy

Already have an account ? Login here

We use cookies

We use cookies primarily for analytics to enhance your experience. By accepting, you agree to our use of these cookies. You can manage your preferences or learn more about our cookies policy.
