Properties

Browse or get in touch to schedule a walkthrough.

  • Nearby me
Price range

Popular Features

Community Features

Association

Property Features

Waterfront

View

Exterior Features

Interior Features

Style

409639 properties match your criteria

Updated 1 minute ago

E-Alert name
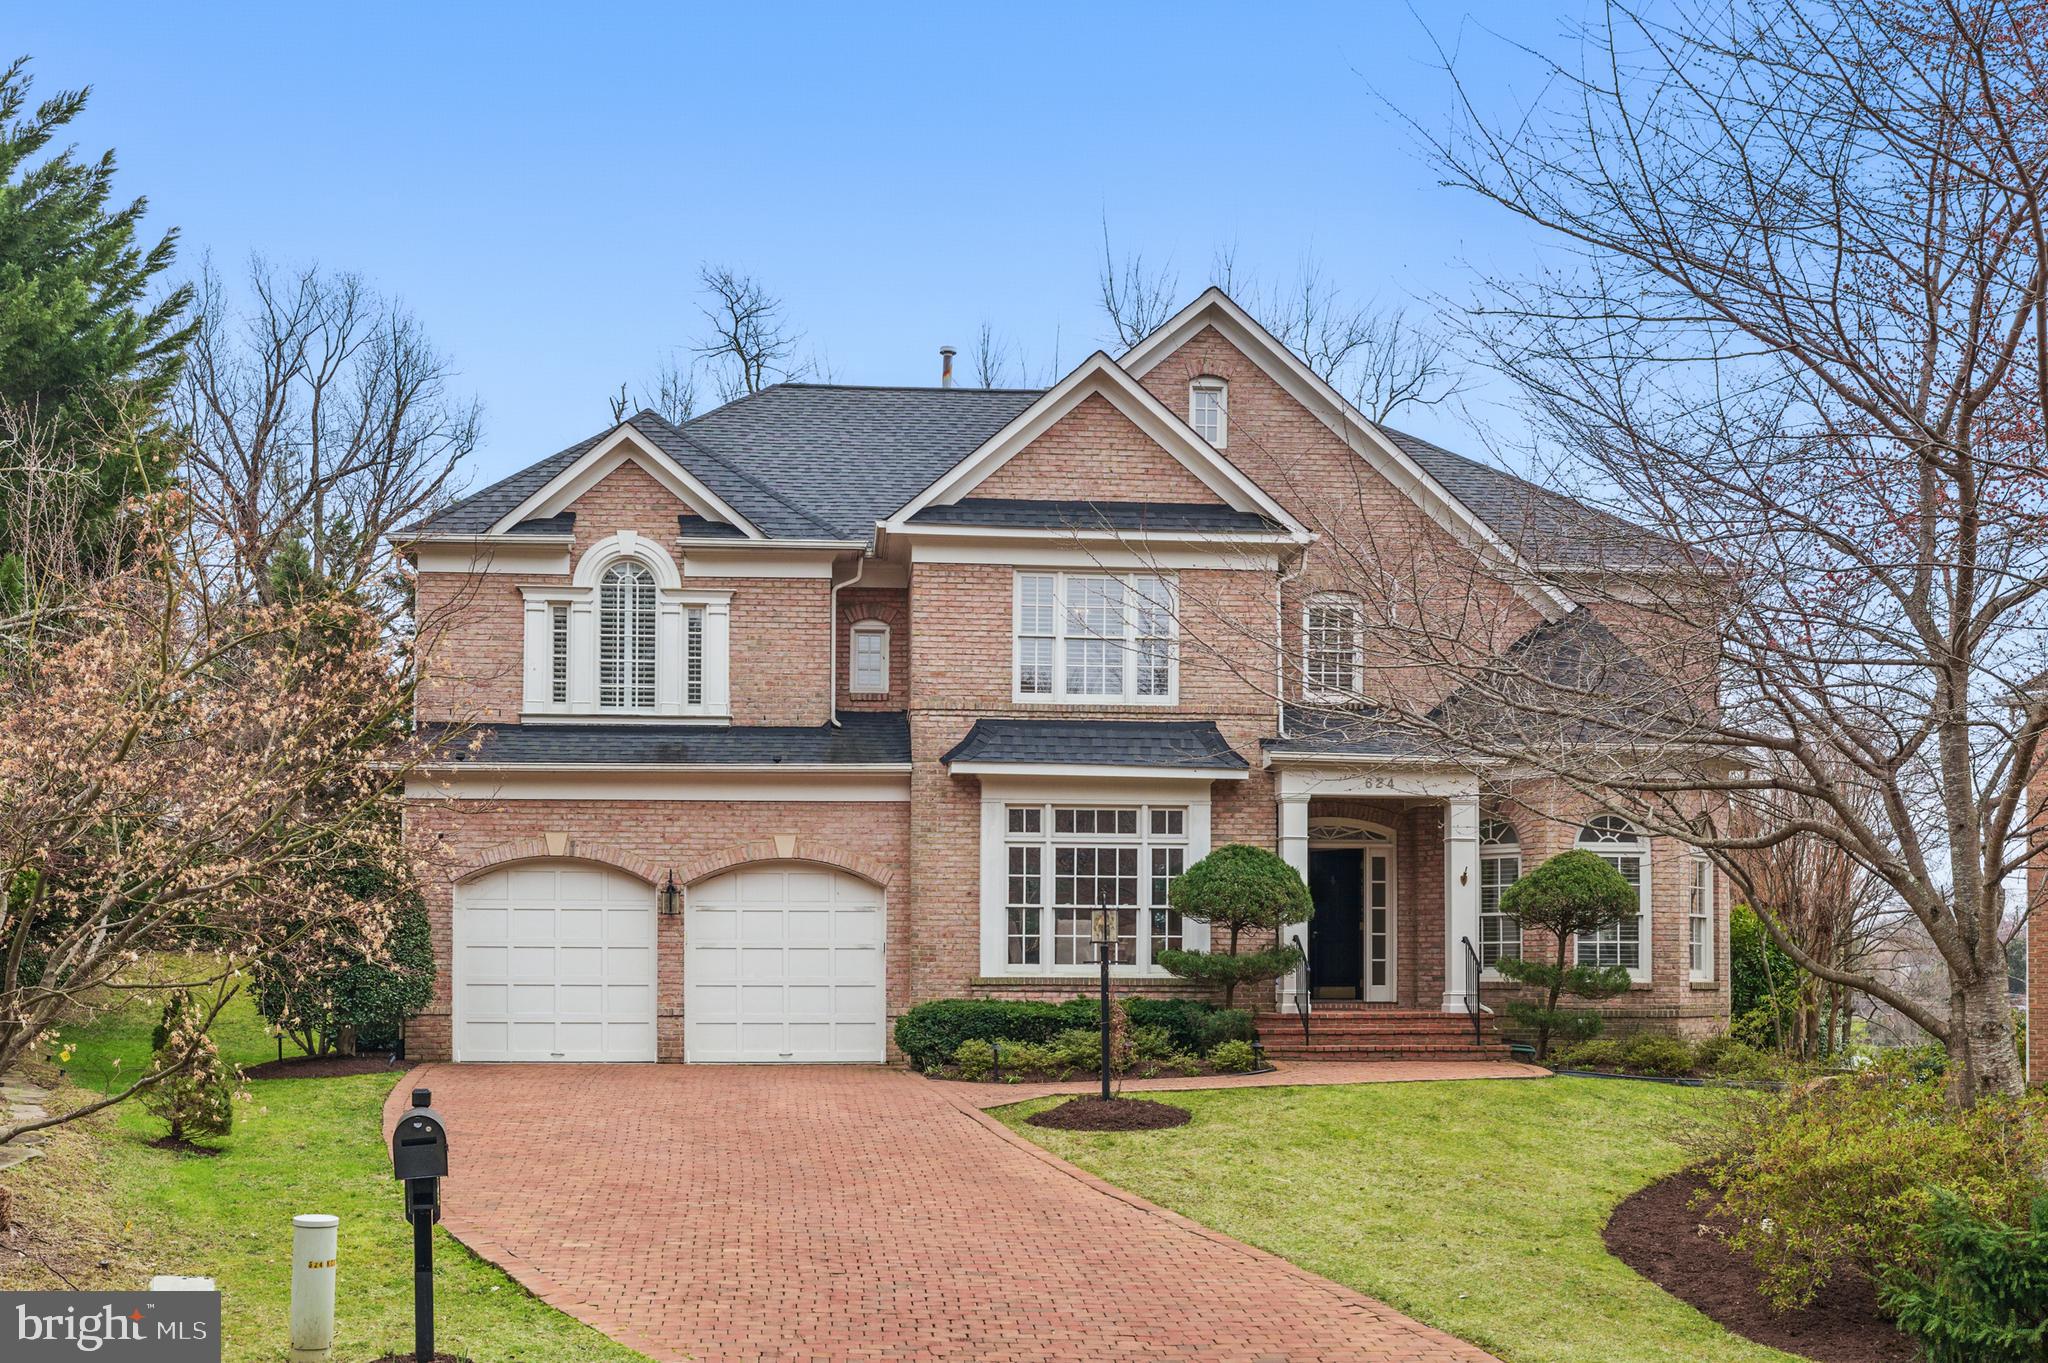
Soldtled in the prestigious Kings Cloister community, where luxury meets convenience. 🏡✨ As you enter this exclusive neighborhood, you'll be greeted by immaculate, all 4-sided brick homes, each a testament to quality craftsmanship. Located just 1 mile from the metro 🚇, 2 miles from the Old Town Alexandria  waterfront with vibrant shopping and dining 🍽️, this home offers the best of Northern Virginia living. Washington, D.C. and Arlington are also just 5 miles away, providing effortless access to work and recreation. 🌆

This exquisite home is designed for both comfort and style, featuring luxurious upgrades throughout. A striking all-brick driveway sets the tone as you approach the front entrance, where you’ll step into an open and airy space with soaring vaulted ceilings all freshly painted for move-in ready convenience.  The main level boasts dual offices 🖥️, perfect for remote work or study, complemented by a double-sided fireplace 🔥 that connects the cozy family room with the formal living areas.

The gourmet kitchen is a chef's dream 👨‍🍳🍴, with stainless steel appliances, a massive center island, and gas cooking, offering the ideal setting for entertaining. Step outside to the brand-new two-level deck, complete with a built-in gas fire pit 🔥—an entertainer’s paradise. The meticulously landscaped backyard includes a brick patio, providing ample space for outdoor gatherings. 🌳

Upstairs, you'll find gleaming wood flooring throughout and five spacious bedrooms 🛏️. The master suite offers a peaceful retreat with a large walk-in closet and a luxurious en-suite bath. Every detail in this home has been thoughtfully upgraded, including a new roof 🏠, updated exterior lighting 💡, a new water heater , a natural gas backup generator ⚡, 

The finished lower level is an entertainer’s dream, featuring a home theater 🍿, a home gym 💪, and excellent guest quarters, ensuring both functionality and style. With the roof and HVAC both replaced four years ago, this home is truly move-in ready.

Kings Cloister is a highly sought-after community that offers not only elegance and tranquility but also excellent proximity to the best of Northern Virginia. This rare gem is the perfect place to call home—don’t miss your chance to own it! 🌟 Be sure to click on the virtual tour to. thoroughly explore this luxurious home.
#VAAX2059000

ALEXANDRIA

624 KINGS CLOISTER CIRCLE

5 Beds

4 Baths

6,094 Sq.Ft.

$2,000,000

MLS#: VAAX2059000

Completely updated rarely available multi-level Penthouse level unit with the "finest" unobstructed views of Washington, DC, the monuments, and the Potomac River. Updates include, new white oak wood floors, new designer kitchen, glass railings, stone fireplace floor to ceiling surround.  This unit, in the exclusive Weslie Condominium, concierge, garage parking, manicured grounds, fitness center and more. Enter the unit's foyer and go up the gently curved stair to your large and magnificent living room with soaring 13 foot ceilings and a wall of windows. The living room leads to a generous balcony overlooking the city and monuments with plenty of outdoor space for dining and relaxing. The brand new modern kitchen features a wolf range, and custom panel ready appliances, designer quartz countertops, glass upper cabinets, and city views from every angel. The updated bathrooms include a glass enclosed shower, floating vanities and rain shower and heated floors in the master bath. Enjoy a separate glass enclosed dining room overlooking the living room and Washington, DC. The room on the lower level can be used as an home office, den or 3rd bedroom. There is rough-in plumbing for a 3rd bathroom, if desired. Entertain inside and out in the gracious home, with Georgetown, Rosslyn Metro, parks, bike/jogging trails, DC & Reagan National Airport all close at hand.
#VAAR2075352

ARLINGTON

1401 N OAK STREET 903

2 Beds

2 Baths

1,734 Sq.Ft.

$2,000,000

MLS#: VAAR2075352
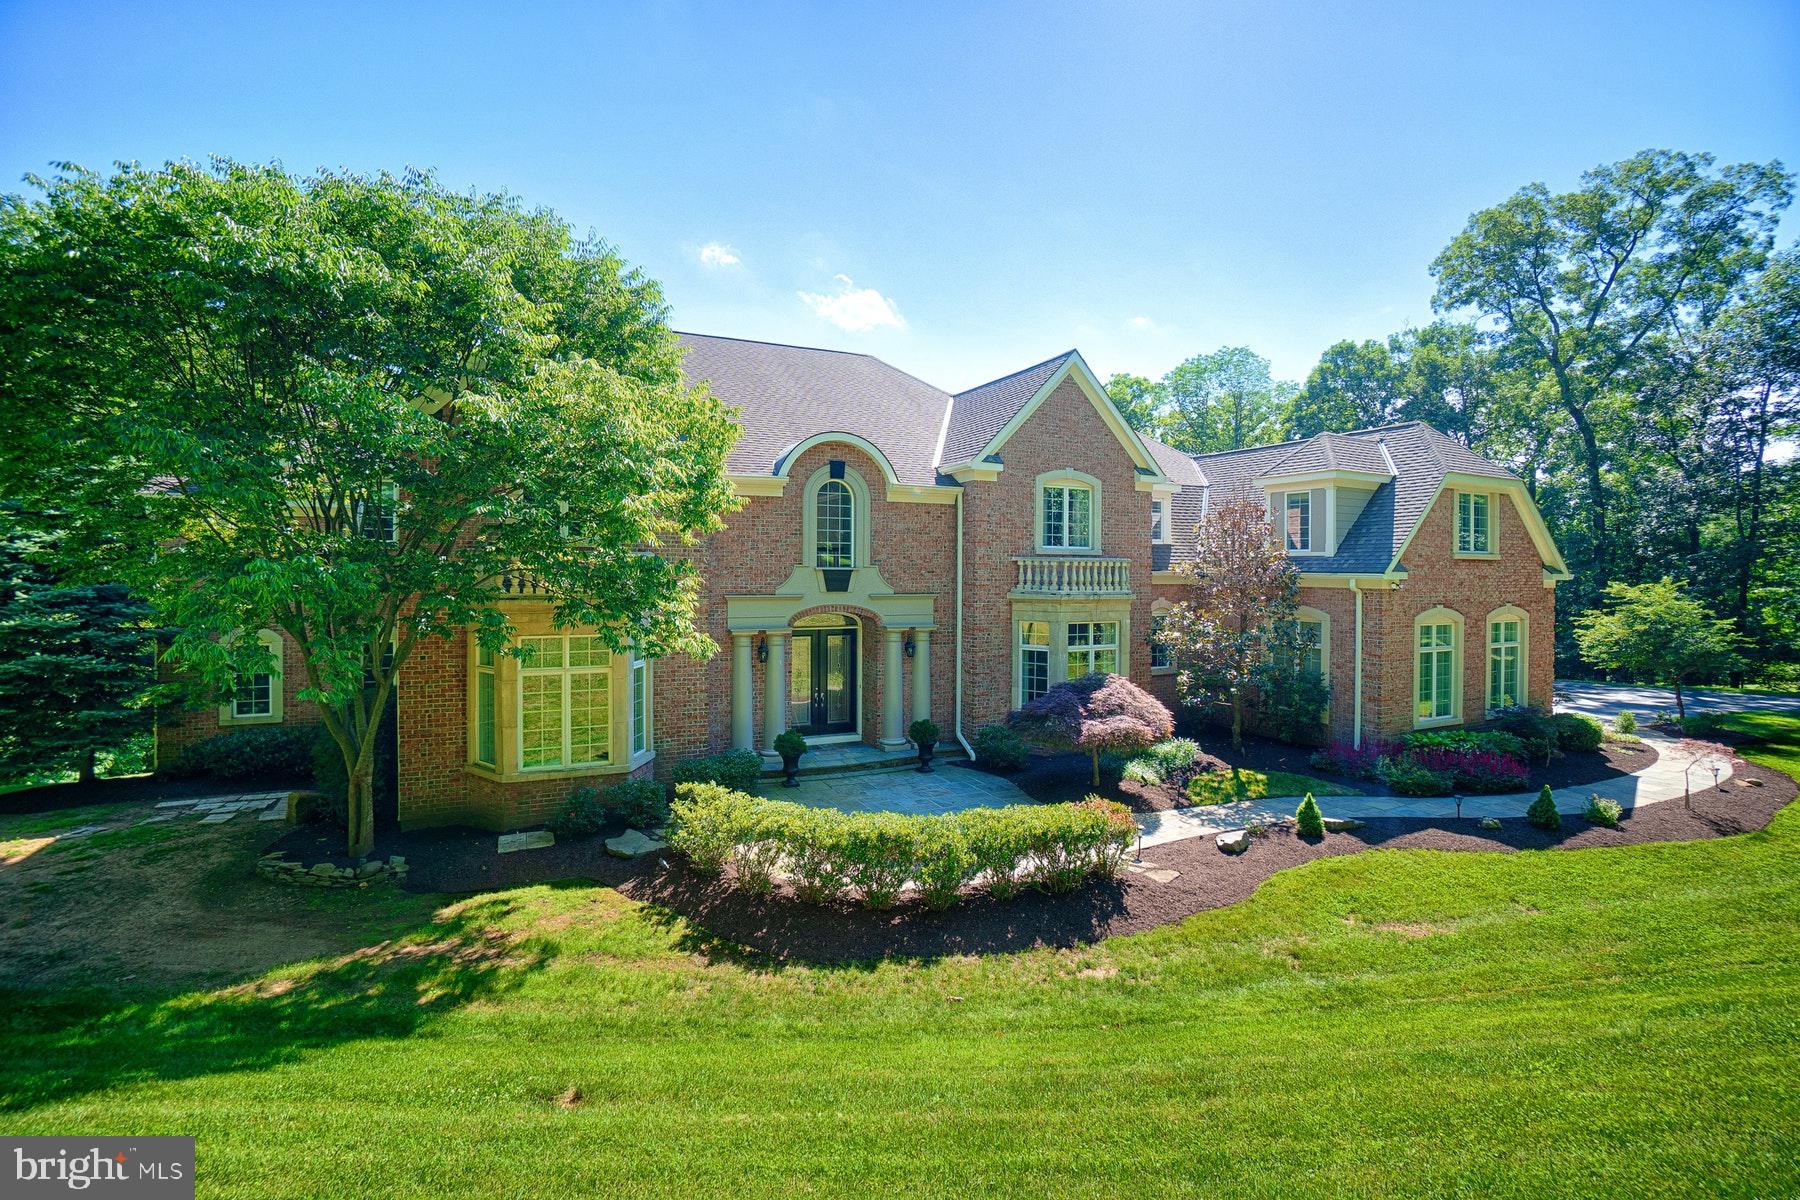
Welcome to your dream retreat! Nestled on a picturesque three-acre estate lot, this stunning Schultz custom home is surrounded by mature trees, offering unparalleled privacy and tranquility. The residence features a luxurious first-floor primary suite, which is complemented by an additional  primary suite upstairs, ensuring comfort and convenience for all. The recent basement renovation introduces a spacious bedroom, a sleek bath, a state-of-the-art workout room with glass doors, and a versatile craft/yoga room, perfect for all your wellness and creative pursuits. The heart of the home is the custom kitchen, adorned with high-end stainless steel appliances, designed for both the culinary enthusiast and the entertainer. Gather around one of the five fireplaces and create cozy moments in the two-story living and family rooms. Step outside to your personal oasis, where an infinity-edge pool offers a refreshing escape, surrounded by the natural beauty of the estate. This home effortlessly blends luxury with comfort, presenting an exquisite living experience that caters to your every need. Don't miss the opportunity to own this exceptional property, where elegance meets functionality in a serene, private setting.
#VALO2074634

LEESBURG

40321 BEACON HILL DRIVE

6 Beds

7 Baths

10,888 Sq.Ft.

$2,000,000

MLS#: VALO2074634
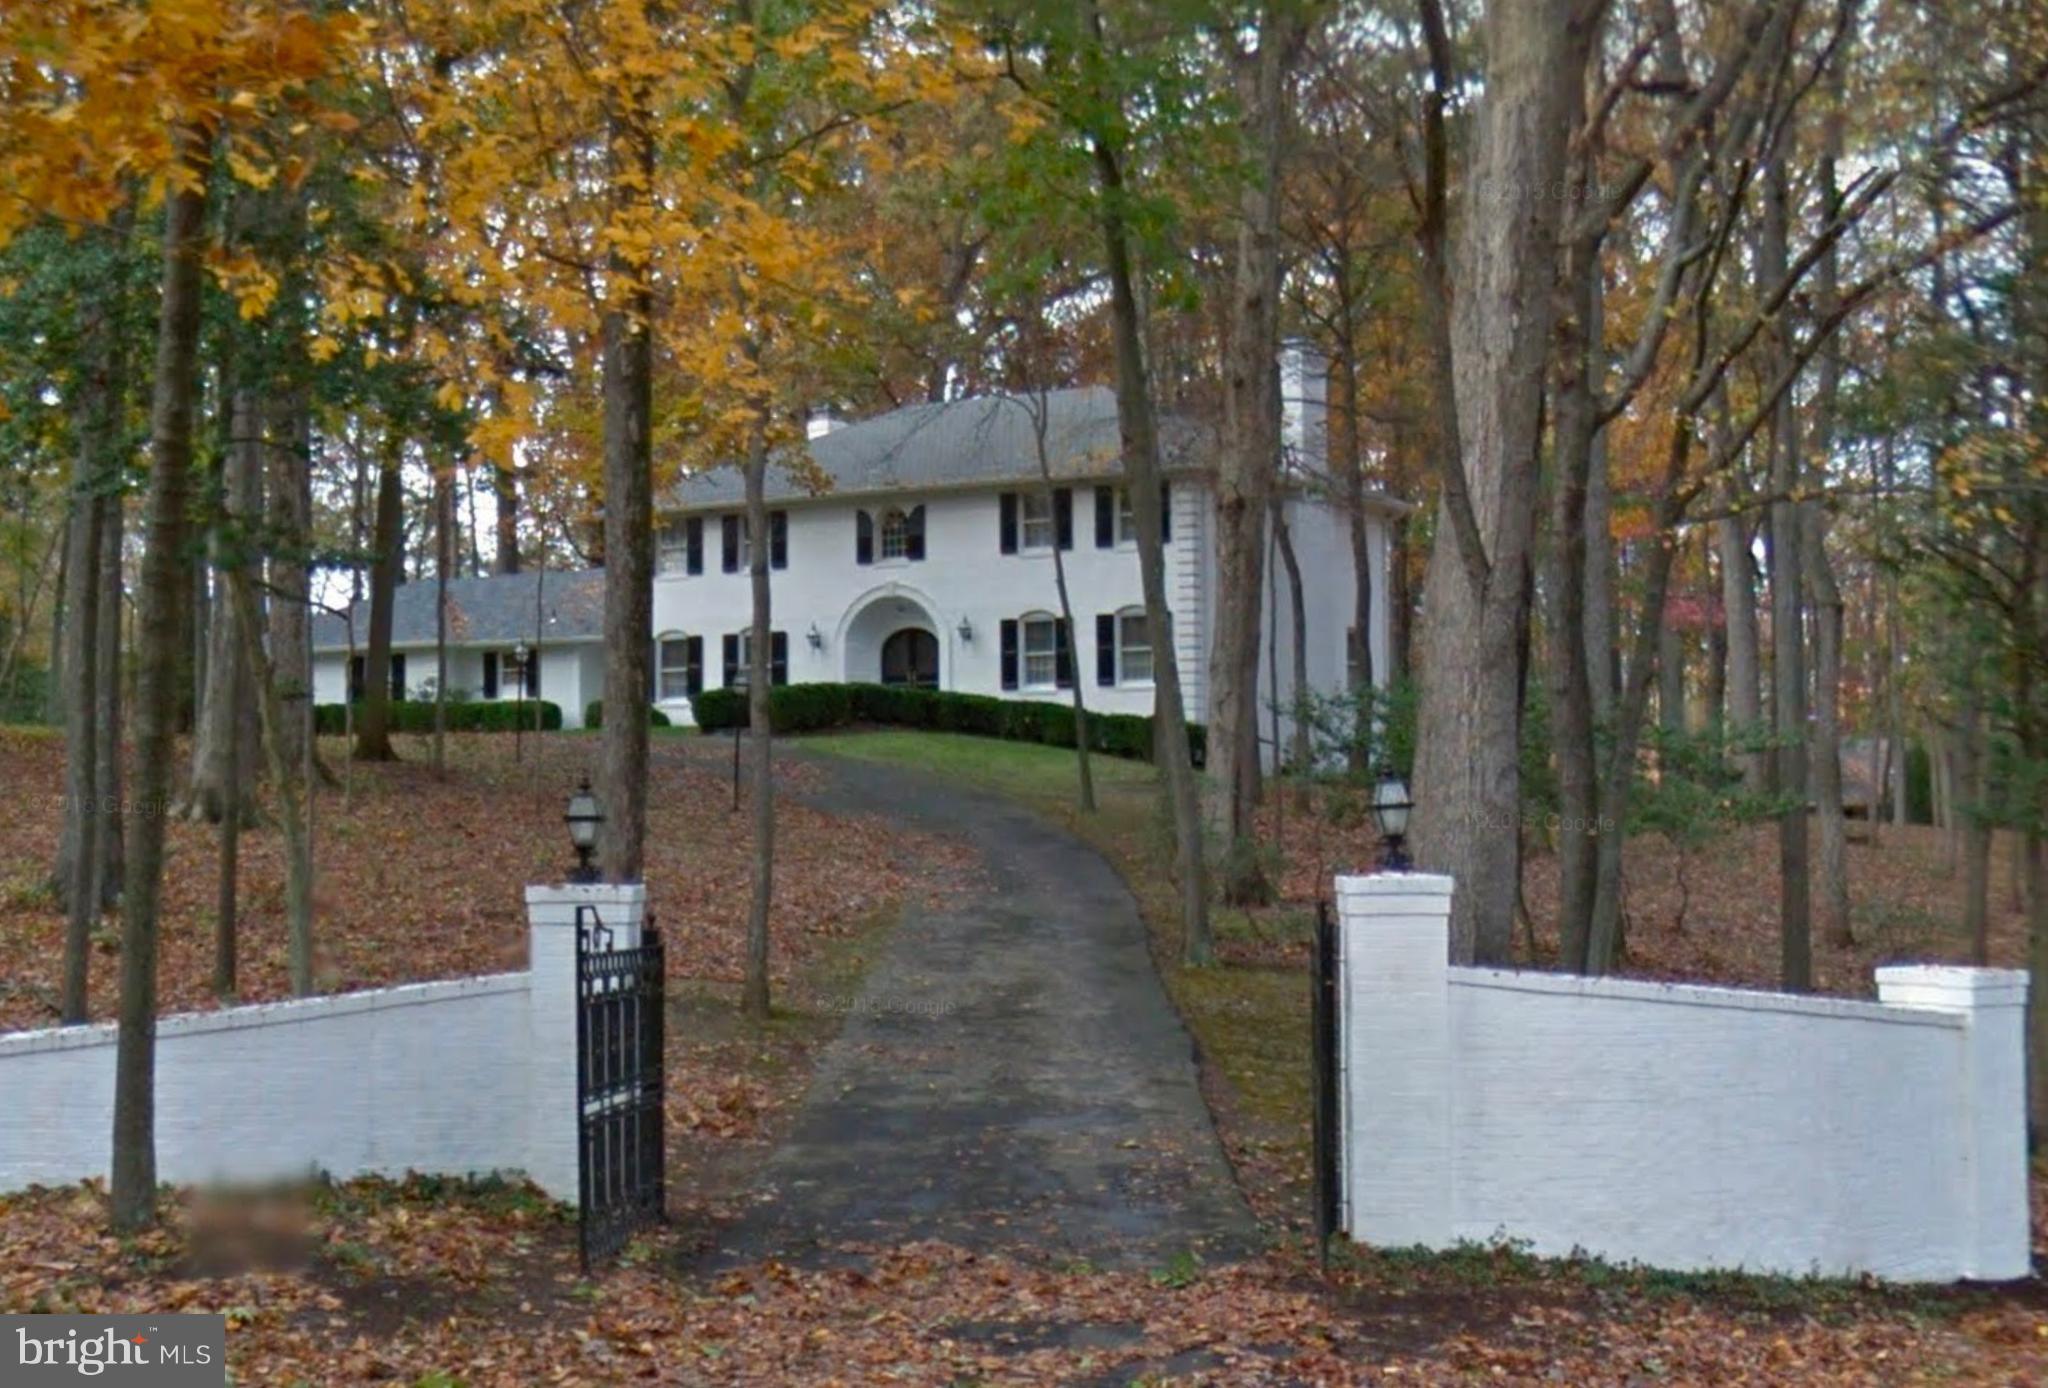
Envision yourself at home on this unbelievably picturesque property surrounded by multi-million dollar homes. House is on 2 lots that total 2.25 acres! Easy access to Tysons Corner.
#1002230185

MCLEAN

8600 BROOK ROAD

5 Beds

4 Baths

N/A

$2,000,000

MLS#: 1002230185
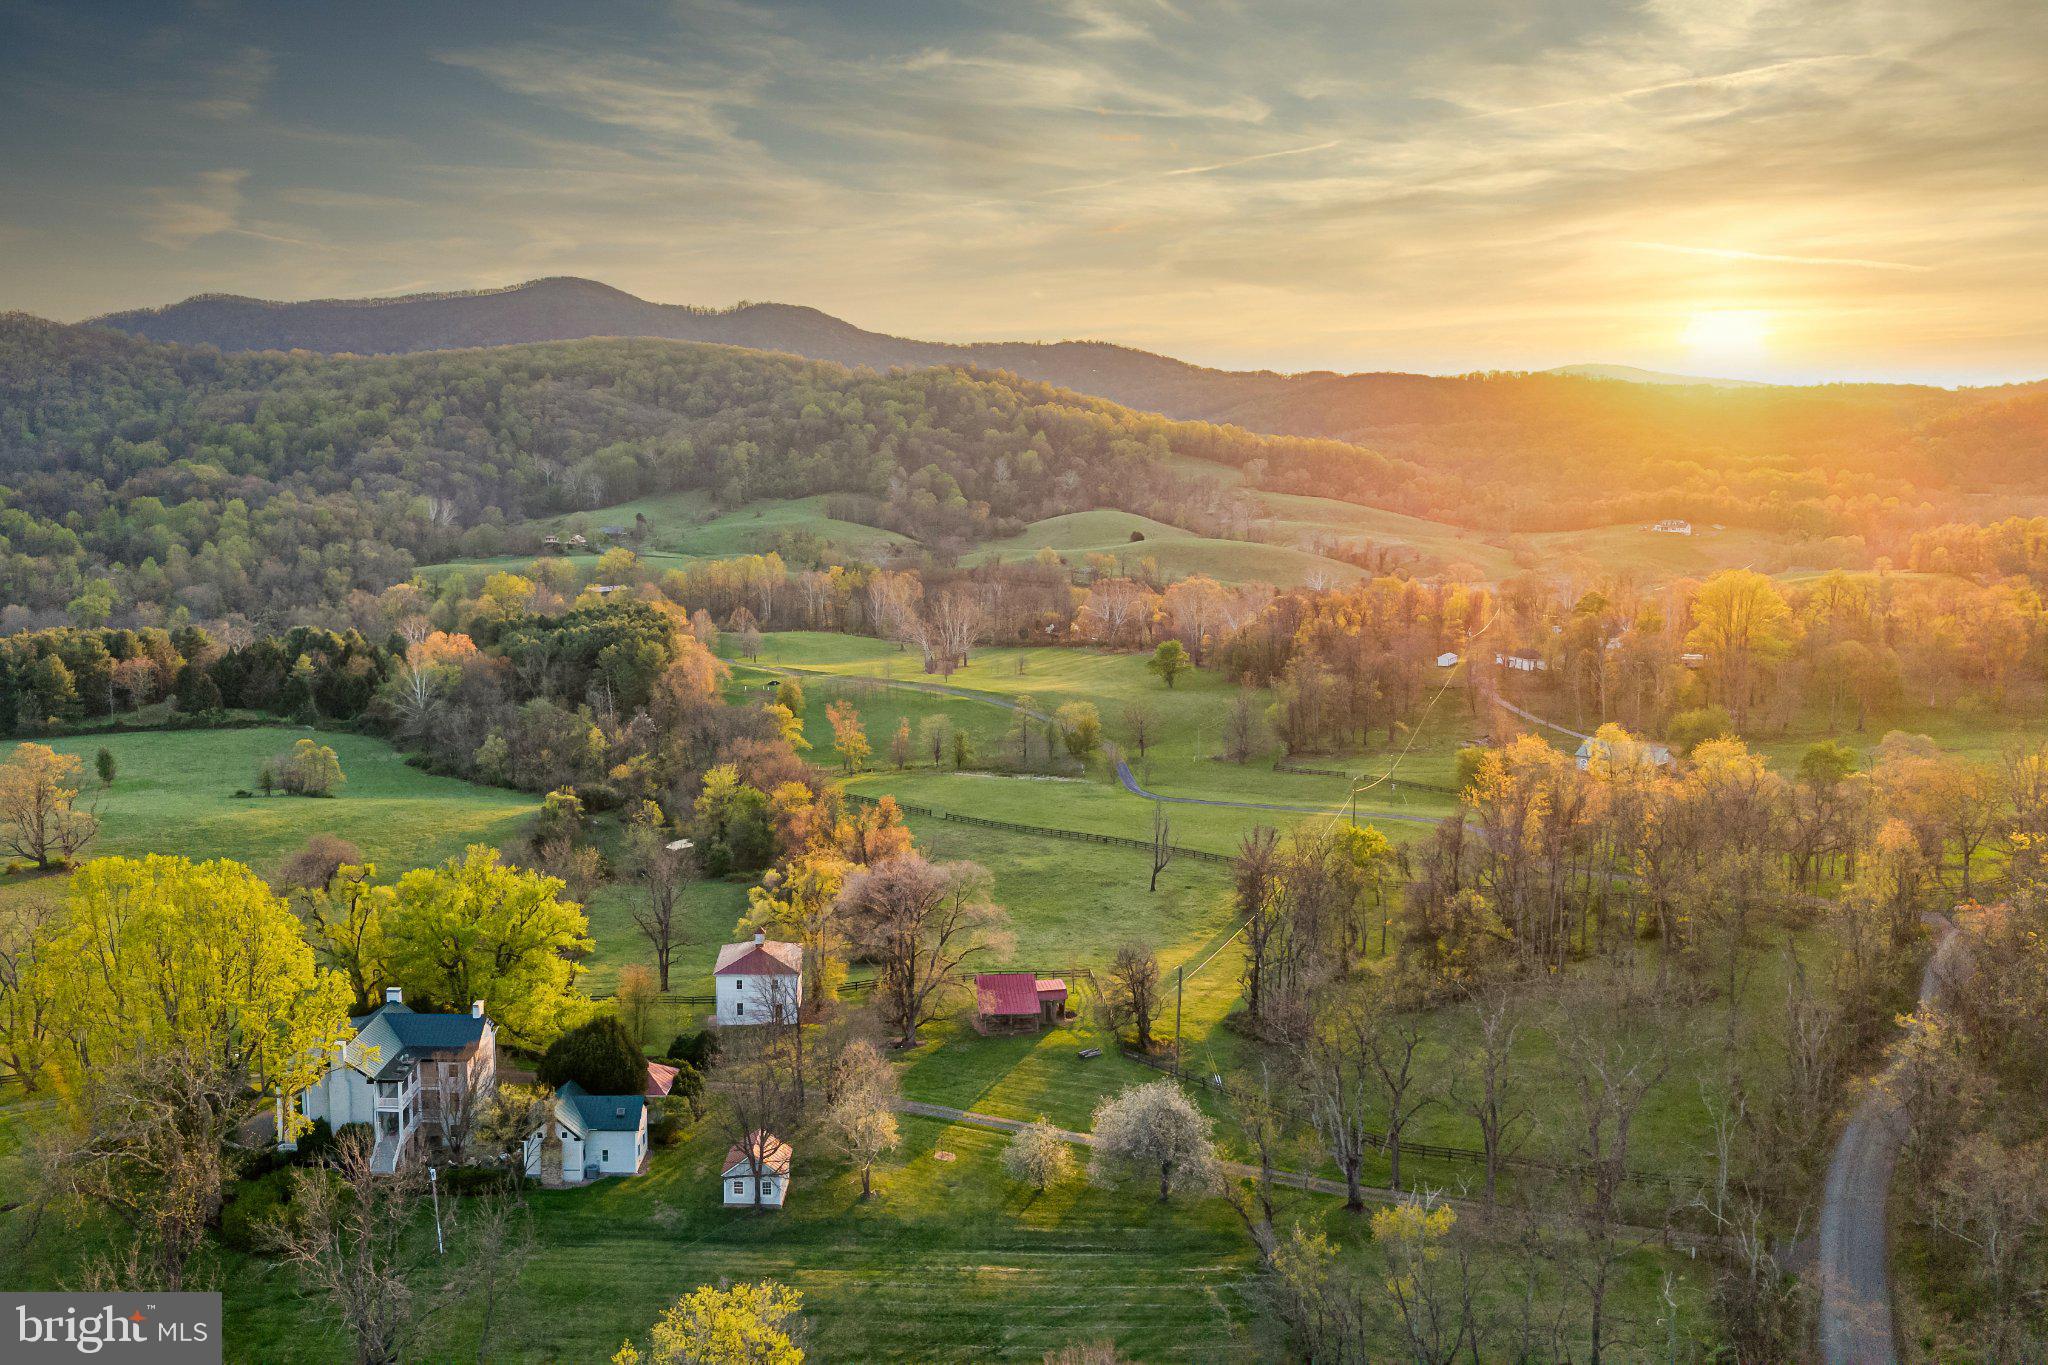
Clifton | Fauquier County farm with historical relevance including the c1857 Clifton Preparatory School.  The statley main residence was built in the late 1800s and offers three levels of living space and several porches.  Stone courtyard provides a pleasant common area between the main residence and the guest house.  Accessory buildings include the smoke house, old school building currently used as a woodworking shop, orginial log cabin, and an additional tenant house.  Property has a large pond and land is currently leased to a cattle farmer.  Conservation easement in place.
#VAFQ2020908

MARKHAM

12087 MOSS HOLLOW ROAD

3 Beds

2 Baths

4,536 Sq.Ft.

$2,000,000

MLS#: VAFQ2020908
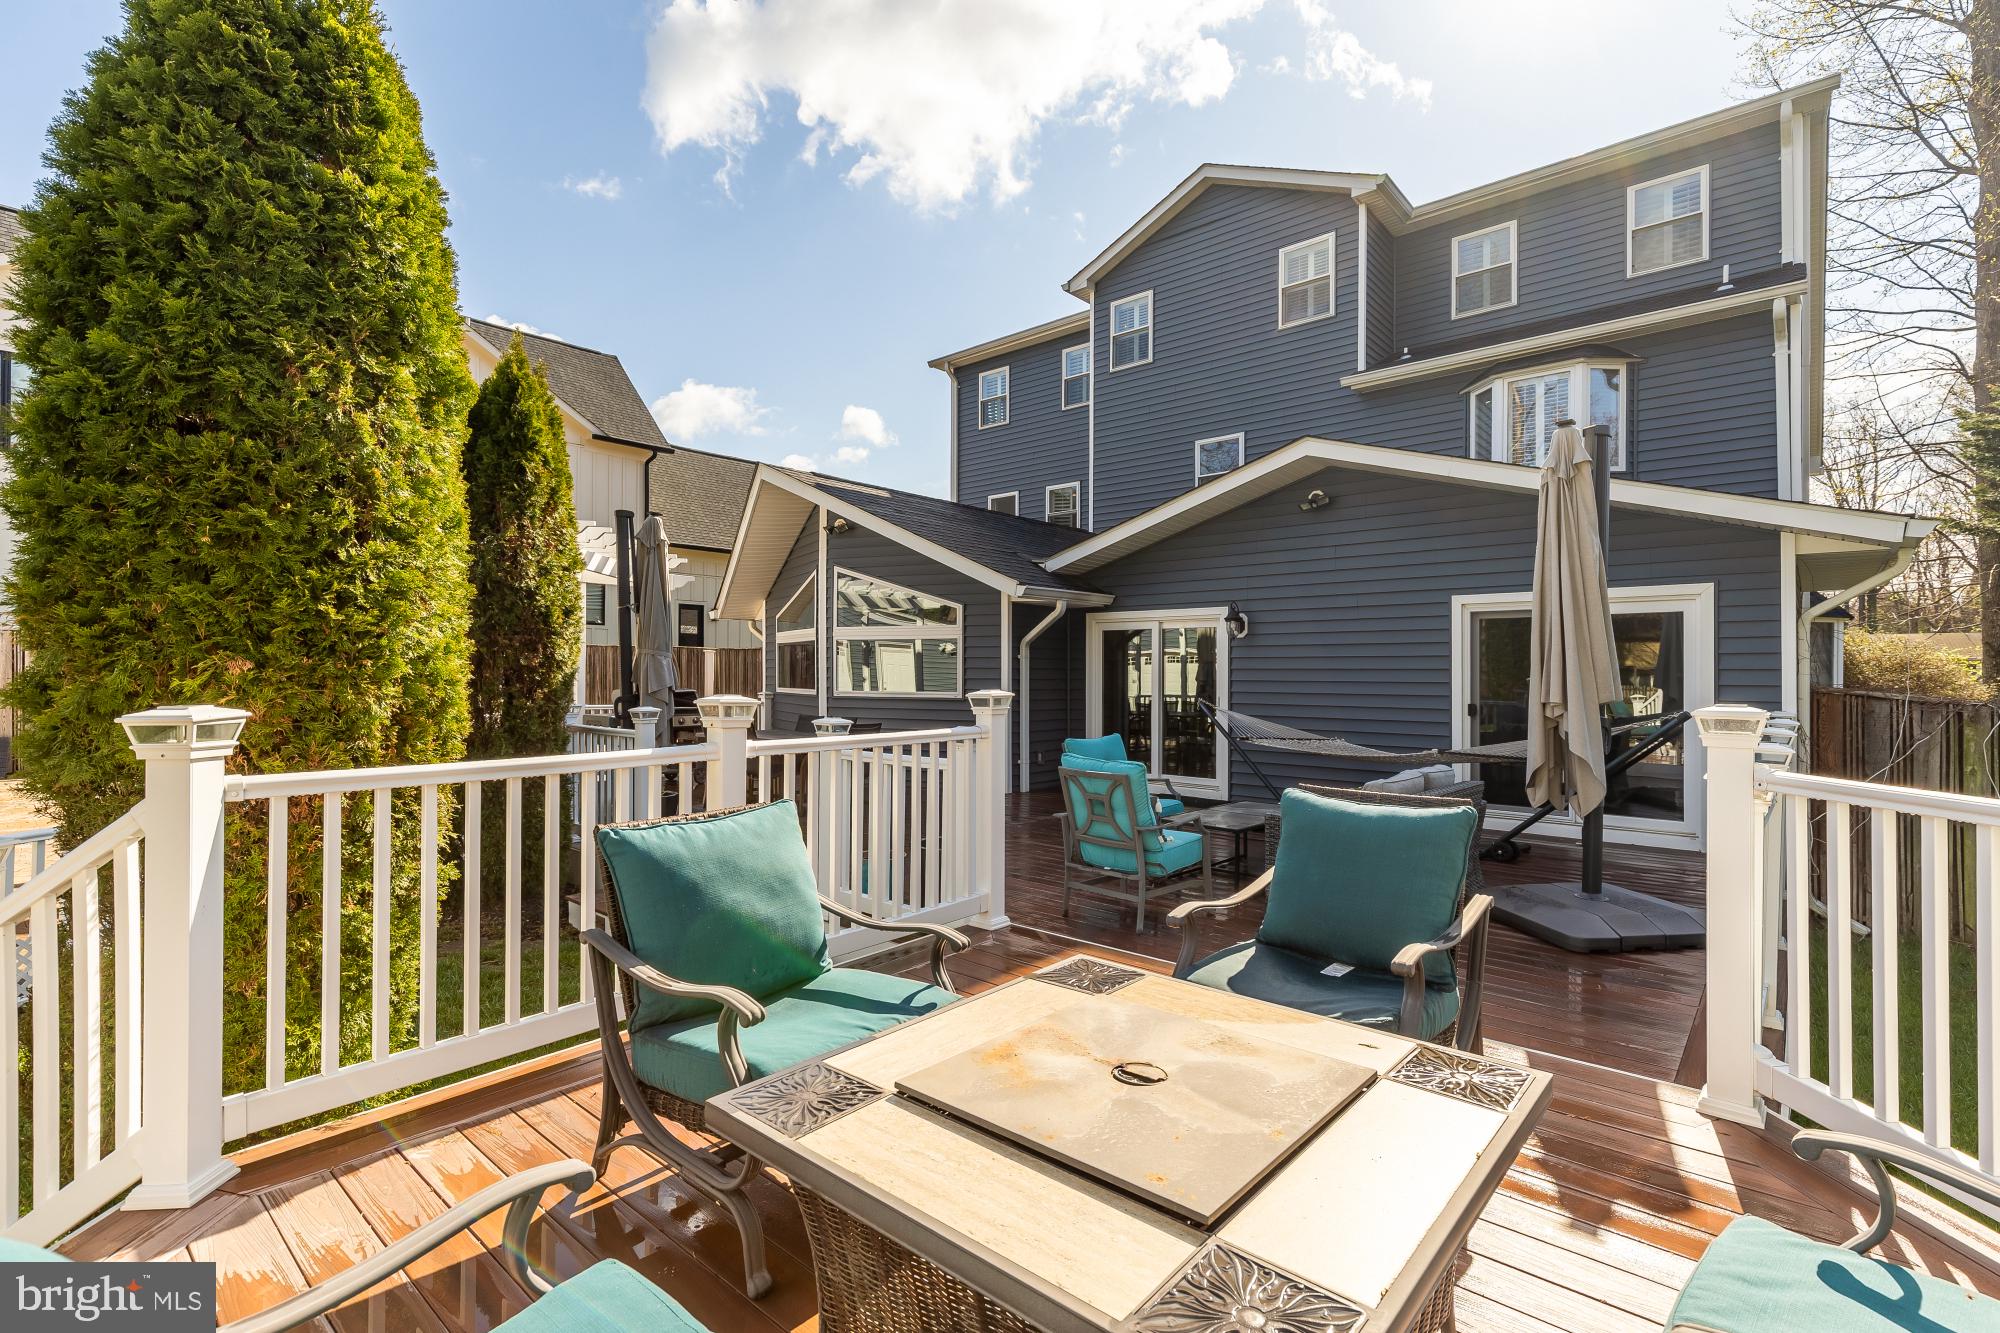
Set in the Town of Vienna, this custom home offers just over 4,800 square feet, a flexible layout, and a location that’s hard to beat.

The main level is open and functional, with great natural light and features like tall ceilings, skylights, and recessed lighting that make the home feel bright and comfortable. The kitchen is well-equipped with stainless steel appliances and a large island—set up for both everyday use and hosting.

The home includes six bedrooms and seven and a half baths, including a main-level bedroom with a full bath plus a separate half bath for guests. The upper level features the primary suite with a large walk-in closet and an ensuite bath with a deep soaking tub, along with two additional bedrooms—each with its own ensuite bath. The top level offers even more flexibility, with an additional living area, two more bedrooms, and two full baths.

A mudroom off the driveway and a spacious main-level laundry room add everyday convenience.

The extended two-car detached garage offers extra space for storage, hobbies, or gear, and includes an attached studio apartment with its own entrance—ideal for guests, a home office, or rental potential.

Out back, the large deck has plenty of room for grilling, dining, and a full seating area, making it easy to enjoy the half-acre, level yard.

One of the biggest highlights is the location—just down the street from the Washington & Old Dominion Trail, which runs straight into the heart of Vienna. It’s a go-to for walking, running, and biking, and a big part of what makes this area so special. You’re also close to Metro, with easy access into DC, plus nearby shops and restaurants.
#VAFX2295394

VIENNA

316 OWAISSA ROAD SE

6 Beds

6 Baths

4,748 Sq.Ft.

$2,000,000

MLS#: VAFX2295394
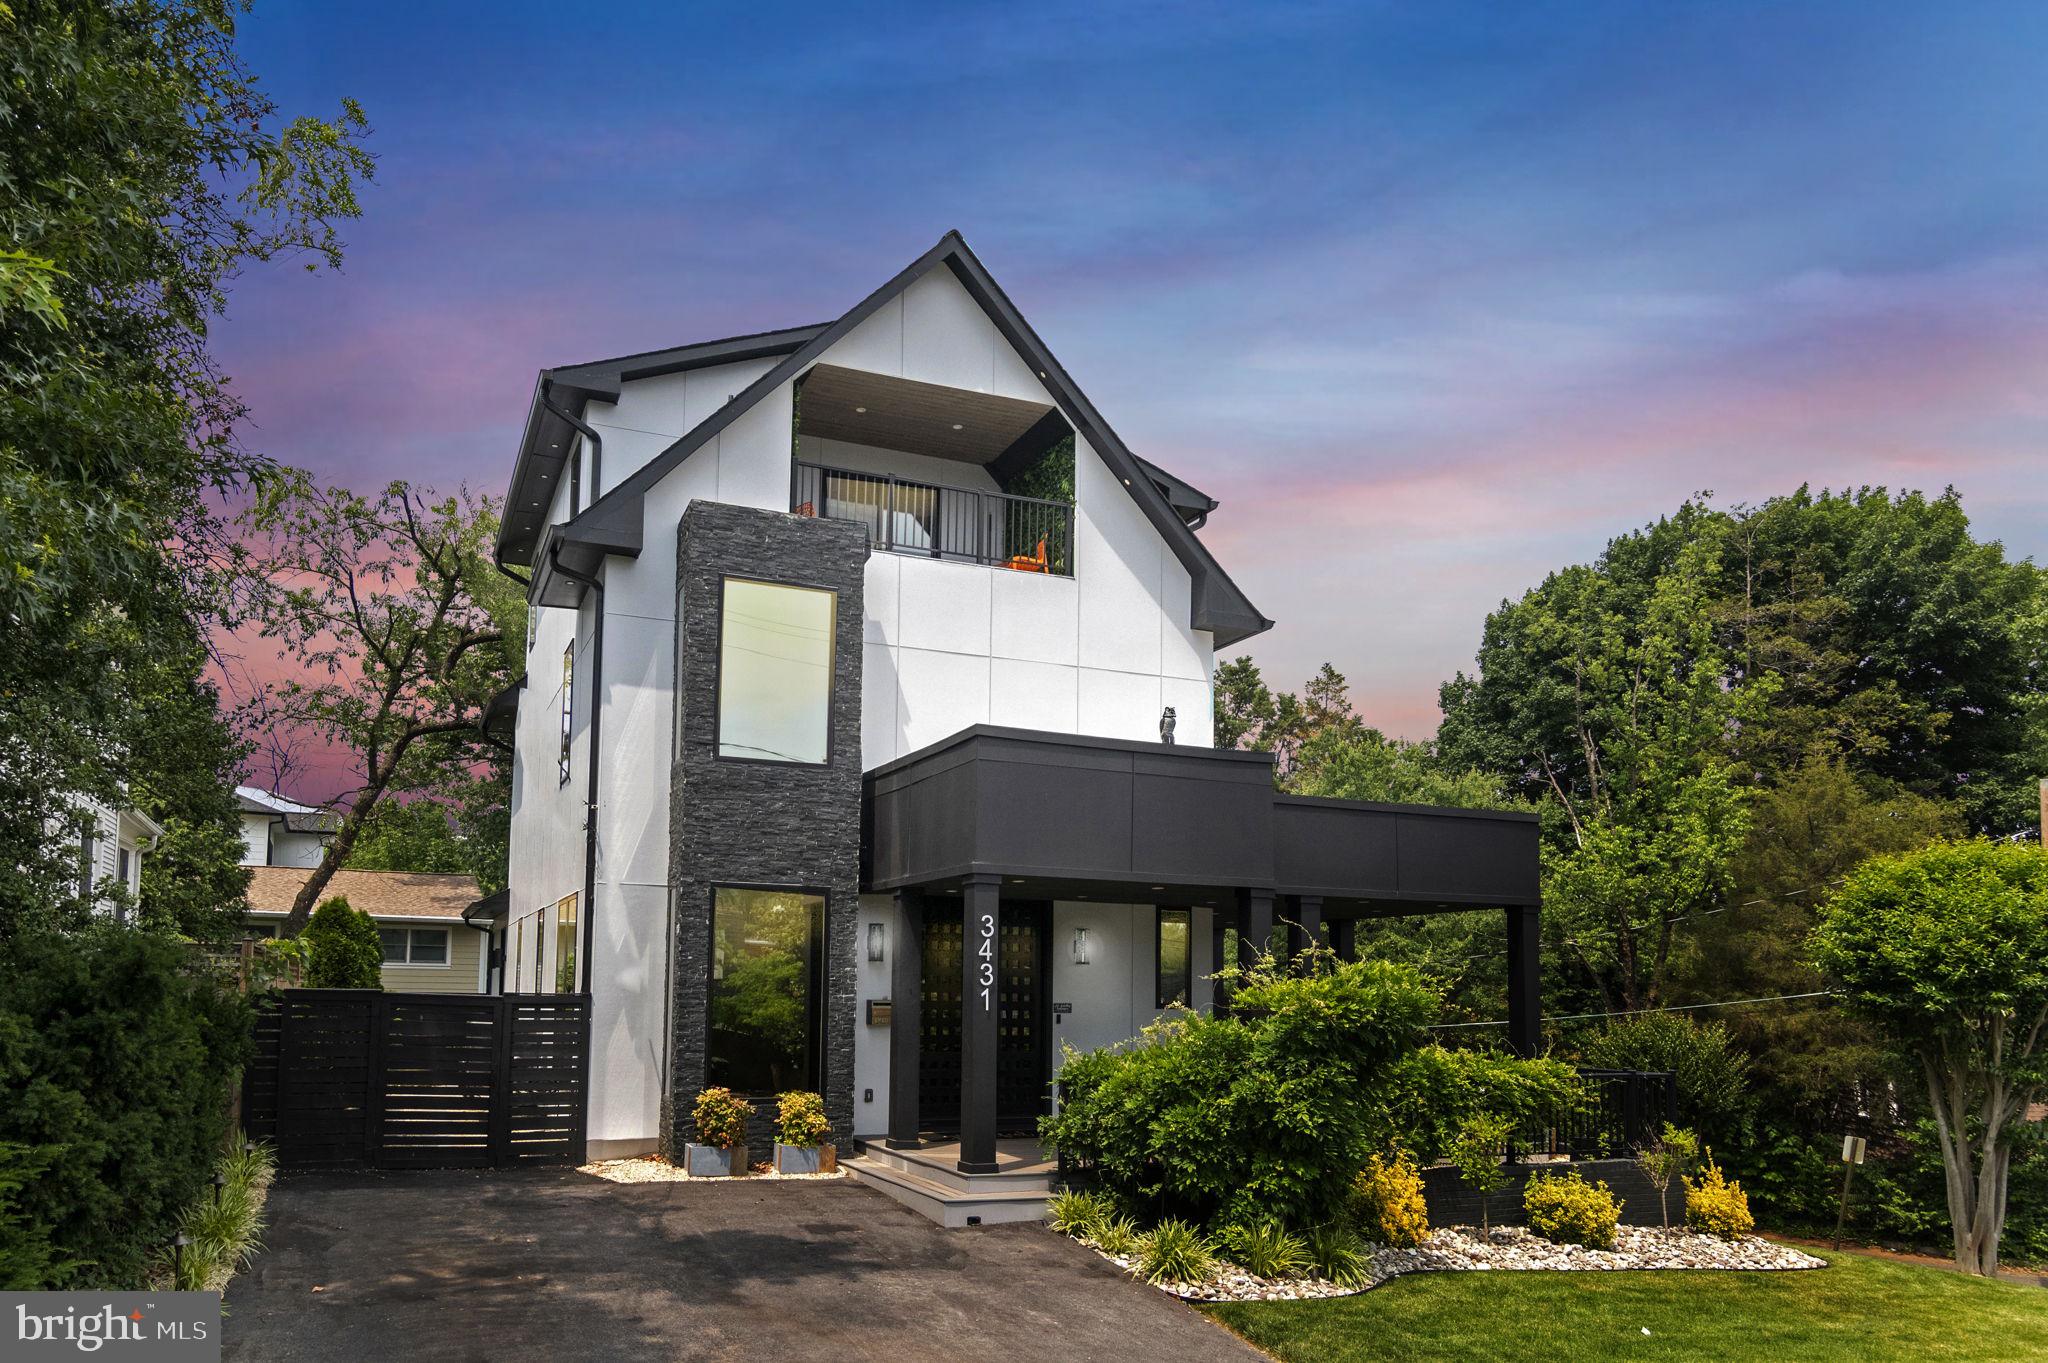
Open Houses have been cancelled as we have a ratified contract after receiving multiple offers well above the list price. The home is only 5 years old, but the owner is doing a COMPLETE refresh to make it feel brand-new! Incredible opportunity to own a like-new, fully custom home built in 2021, offering unmatched luxury, design, and location—all at a price far below comparable new construction. Situated on a premium corner lot with a rare wraparound porch and not one but two private driveways, this property showcases stunning panoramic views of the Arlington skyline. The exterior has been recently refreshed and features Marvin Integrity wood casement windows with UV tint, brand-new hardwood flooring, and fresh paint and caulking throughout. A fully fenced backyard, in-ground irrigation system, soffit and uplighting, and wiring for exterior security cameras add to the home's thoughtful design and comfort.<br><br>Inside, the open-concept layout is filled with natural light thanks to 10-foot ceilings and 8-foot custom windows on the main level. The show-stopping gourmet kitchen is unlike anything in this price range, featuring top-of-the-line Meile paneled appliances, custom cabinetry, instant hot and filtered water, book-matched backsplash, a striking gold powder-coated range hood, LED motion-sensor under-cabinet lighting, and dual built-in pantries. The main level also includes a formal dining room, a front living room with a bay window, and a family room with a fireplace, surround sound, custom lighting, and an LED-lit bar with shelving. <br><br>A custom-built open staircase leads to two upper levels with four bedrooms and three full bathrooms, including two primary suites. The primary suite includes a custom closet system and a luxury spa-inspired bathroom with a 9-foot dual vanity, oversized walk-in shower for two with body jets, skylights, ceiling speakers, and ambient LED lighting. The upper-level loft offers a second primary suite with a wet bar, beverage fridge, ceiling speakers, and a private balcony with sweeping views of Arlington—an ideal retreat or guest suite. <br><br>The finished lower level is perfect for entertaining or multigenerational living, offering a large recreation room with a built-in closet, a full bath, and a second kitchen area complete with fridge, sink, dishwasher, and under-cabinet LED lighting. From here, walk out to the covered lower-level patio for seamless indoor-outdoor living. The oversized one-car garage features custom cabinetry and built-in storage. <br><br>Additional features include whole-home built-in ceiling speakers with a centralized control system in the basement, three-zone HVAC for efficient climate control, and modern systems throughout. The location is just as impressive—only a 7-minute walk to two Metro stations, with easy access to restaurants, gyms, coffee shops, grocery stores, and more. Families will appreciate the ability to walk children to school and enjoy two expansive parks within walking distance. Quincy Park and Hayes Park offer tennis courts, basketball and volleyball courts, ballfields, playgrounds, water features, running tracks, and access to the Custis Trail. This truly unique property offers custom design, high-end finishes, modern systems, and unbeatable walkability in the heart of Arlington. The original home was taken down to the foundation and rebuilt in 2021. All photos accurately depict the home.
#VAAR2067232

ARLINGTON

3431 14TH STREET N

4 Beds

4 Baths

3,576 Sq.Ft.

$2,000,000

MLS#: VAAR2067232

Comp purposes only.
#VAAX2030200

ALEXANDRIA

1803 NICHOLSON LANE

4 Beds

3 Baths

3,914 Sq.Ft.

$2,000,000

MLS#: VAAX2030200
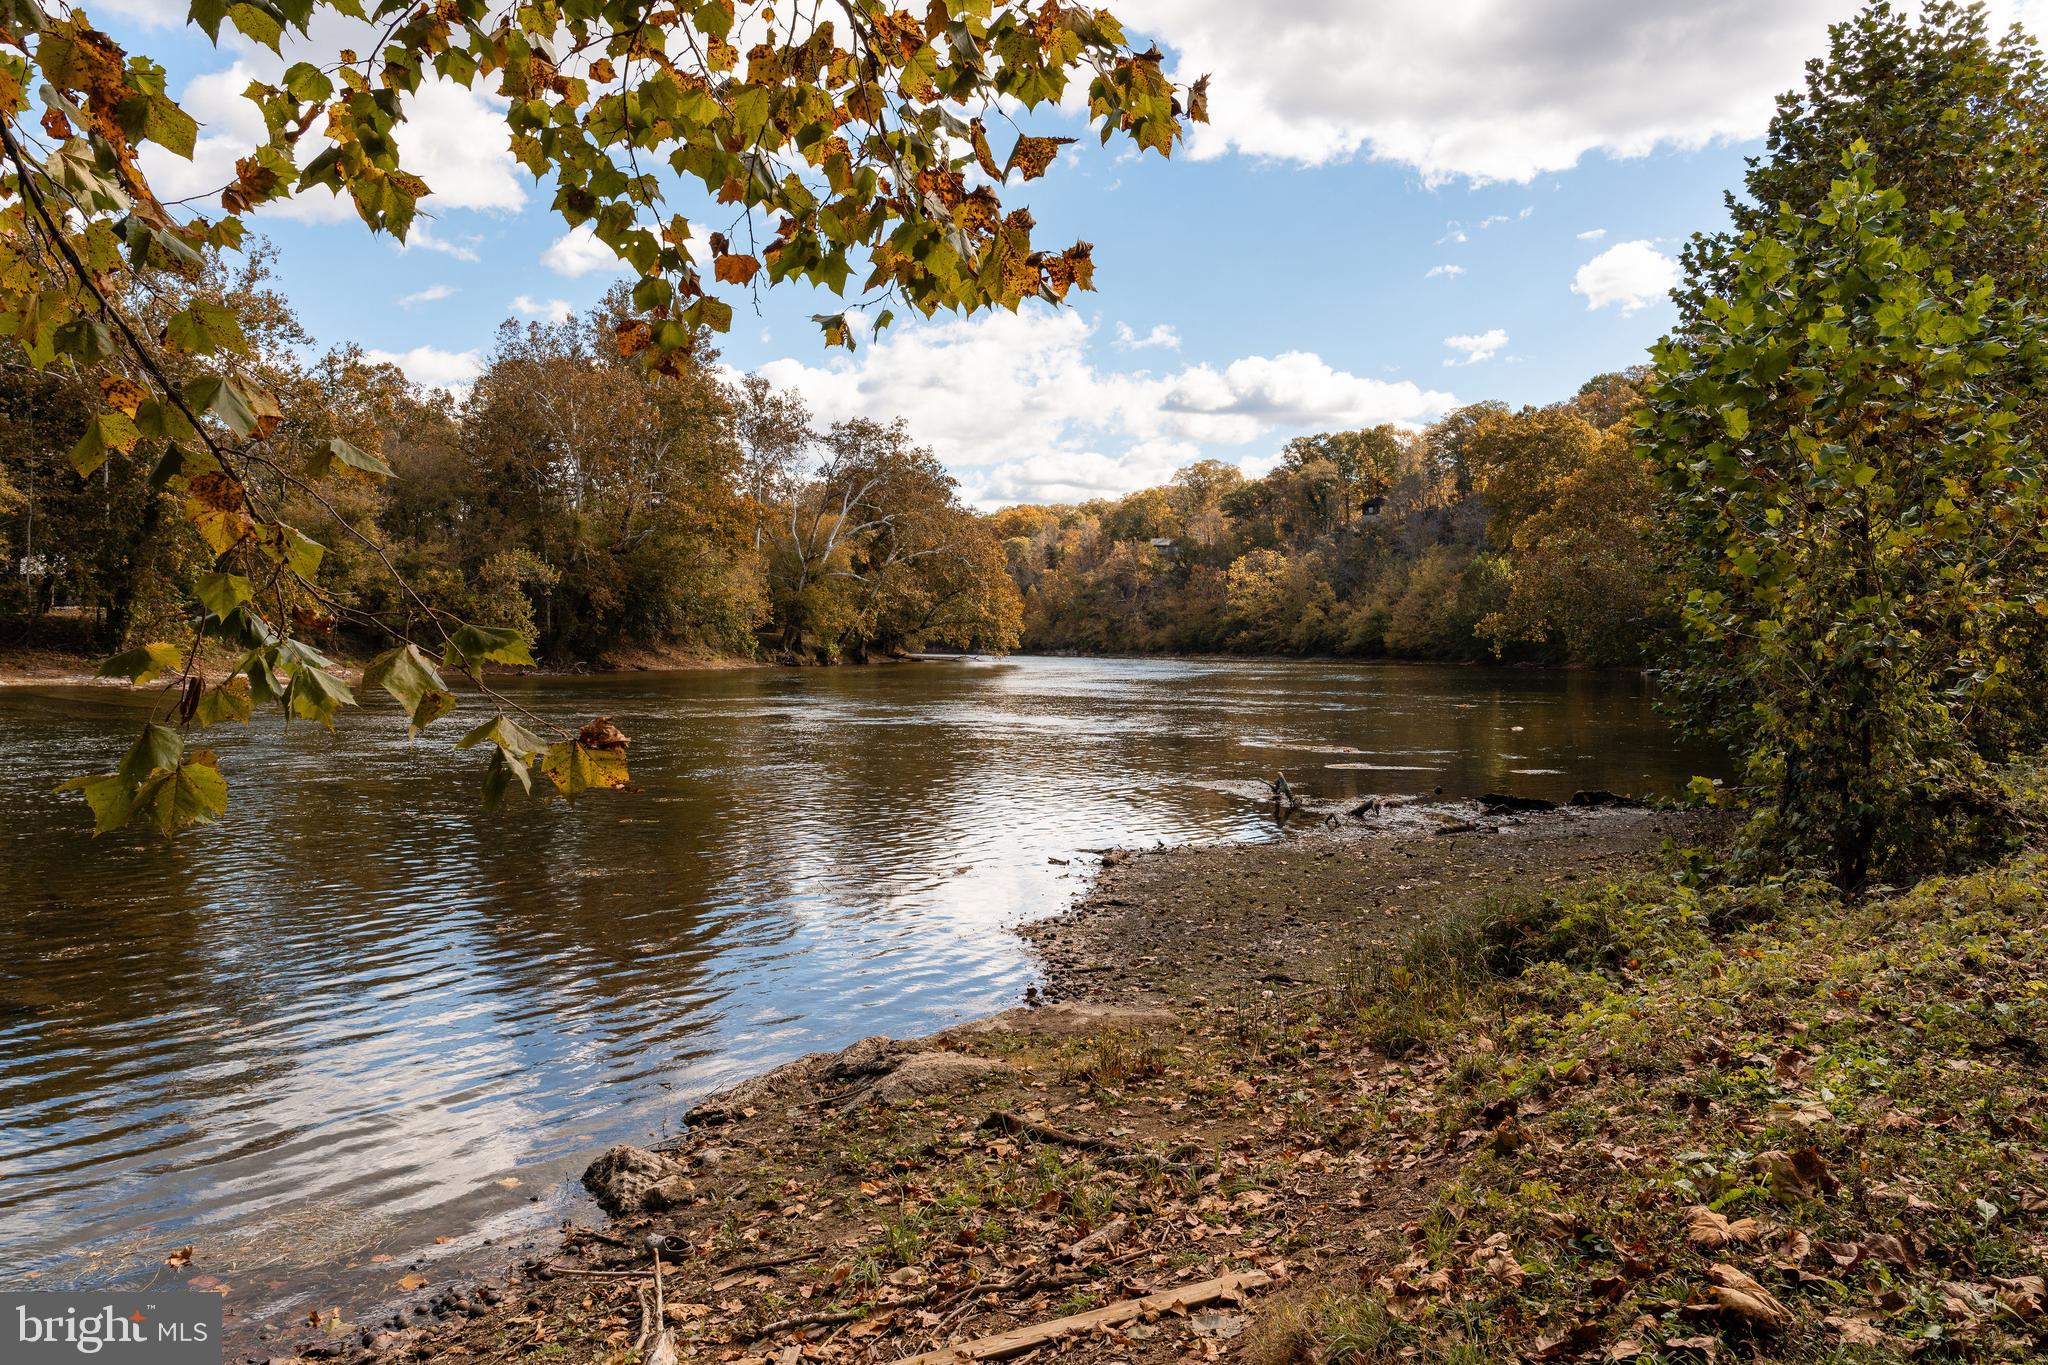
This ±85.7-acre property in Bentonville, VA presents a rare opportunity to own substantial riverfront land along the Shenandoah River, featuring approximately 2,800 feet of frontage. The property is being sold as-is and includes two existing houses/structures: a main structure of approximately 3,100± SF and a cabin of approximately 656± SF. It spans four tax parcels, offering flexibility for future use: it can be reconfigured into up to nine individual lots for development or preserved as one exceptional riverfront estate. With scenic views of the Blue Ridge Mountains and adjacency to Andy Guest State Park, the setting offers privacy and natural beauty. An additional ±65-acre tract nearby is also available for buyers seeking more acreage. Properties of this size and river frontage are seldom available in the Shenandoah Valley.
#VAWR2013164

BENTONVILLE

326 THUNDERBIRD ROAD

None Beds

None Baths

85.7 acres

$2,000,000

MLS#: VAWR2013164

This is a rare and unique opportunity to own “Leeland,” a 12.50 acre estate a block from historic Shepherdstown WV, offering the benefits of country living within walking distance of restaurants and shops. The main home can function as a five bedroom, five bathroom, two kitchen home.  Or, a wing of this home, which was once the law office of the original owner, Edmund J. Lee, has been a fully-booked airbnb, with one bedroom, one bath, living room, and full kitchen.  The 2017 renovations replaced all systems and brought this home up to energy efficient, comfortable modern living, while retaining historic elegance. Restored wood floors run throughout. The main level features a gourmet kitchen with custom cabinetry, quartz counter tops, huge center island with gas range. The kitchen extends into the great room, with working wood-burning fireplace.  Glass doors connect the kitchen to both the downstairs sun room and the formal living room. The charming pantry features shelves and an original ceramic sink. The first floor bedroom adjoins a full bath with a heated tile floor and a pocket door that opens to a large closet and storage area. The second floor features three large bedrooms with walk in closets, two working fireplaces and three remodeled full bathrooms with heated tile floors. The laundry room features full-sized front-loading machines. The library, with walls of shelving, runs along the upstairs hallways. The second floor sun room could easily be the favorite room of the house. 

Leeland is surrounded by artist-designed stone hardscaping and extensive beloved gardens, easily enjoyed from the five porches, the stone terrace, the Trex deck and the two sun rooms. This 12.50 acre estate also includes a three bedroom, two full bath stone cottage built in 1919 renovated in 2017 with new systems and with kitchen / dining room extension. The adorable stone cottage has all the modern conveniences plus wood flooring and fireplace insert. The kitchen / dining addition opens to a brick patio. 

The property has cleared ground for farming and gardening, plus green wooded areas that are full of wildlife and bird song. Up and over a small rise, toward the woods at the back of the property, is the beautifully-proportioned 1830 barn with stonework that has lasted well over the years. 

Location! Location! Easy walking distance to historic Shepherdstown, the oldest town in WV, a university town that overlooks the Potomac River & C&O canal/tow path and is located approximately 4 miles from Antietam, 10 miles from Harpers Ferry National Park and Charles Town. Easy commute to Frederick MD, Hagerstown MD, Northern VA and the DC area. The MARC commuter train is only 5.4 miles/ten minutes from this property. 

Leeland is a beautifully restored and unique country/town estate on 12.50 acres that could be part of your story and legacy. Schedule a tour. Come create your own history at Leeland in Shepherdstown WV.
#WVJF2003724

SHEPHERDSTOWN

5011 KEARNEYSVILLE PIKE

5 Beds

5 Baths

4,368 Sq.Ft.

$2,000,000

MLS#: WVJF2003724

Unique opportunity to transform your lifestyle and experience the unparalleled benefits of LAKEFRONT LIVING! Waking in the morning and launching a kayak from your PRIVATE DOCK, strolling the lushly landscaped grounds of your wooded oasis, hosting a summer gathering from the WRAPAROUND DECK while guests enjoy waterfront views, sipping a nightcap from your primary suite balcony watching the sunset… the possibilities are endless. Ideally located in a quiet North Reston enclave of homes along the shoreline of Champion Lake, 1358 Lake Forest Court is waterfront living at its very finest -  with over 6000 square feet of lovingly maintained and thoughtfully updated living space and a rarely available MAIN LEVEL PRIMARY BEDROOM floorplan. This stunning THREE-SIDES-BRICK Colonial boasts soaring ceilings and architectural windows, with incredible natural light and breathtaking views. Gleaming hardwood floors extend from the welcoming two-story foyer into the living room (with impressive cathedral ceiling) as well as the spacious formal dining room, with elegant molding and trim and convenient butlers pantry connection to the kitchen. Culinary enthusiasts and microwave chefs alike will appreciate the gourmet kitchen, centered around a custom oversized butcher block island with seating, and featuring oak cabinets, quartz countertops, and a JENNAIR APPLIANCE PACKAGE. For casual dining, gather in the breakfast room, with volume ceiling and masonry fireplace. At the heart of the home, a TWO-STORY FAMILY ROOM enhanced by signature geometric transom windows, built-in bookcases and a wood-burning fireplace. The expansive primary suite offers a sitting area, balcony overlooking the lawn and lake, and luxurious bath duel vanities, makeup station, soaking tub, and separate shower. On the other end of the home, the study can function as a home office space or a second main level bedroom. Three upper level bedrooms; one with en-suite bath and a Jack-and-Jill style bathroom connecting the other two. The WALK-OUT LOWER LEVEL is home to a sprawling recreation room with flexible multi-use spaces, including a gaming area, home theater, and wet bar. There’s also a full bath, generous storage, and configuration for future full kitchen install. You can appreciate your enviable surroundings from a variety of exterior living spaces, including wraparound deck with coordinating pergola, gazebo, covered patio, as well as the extensive grounds. RECENT IMPROVEMENTS include CertainTeed cedar roof, 6-ton capacity HVAC system for lower zone, 75 gallon hot water heater, repaved driveway, new oak floors in and around the kitchen, new upper level carpet, repaint of exterior trim, re-sealing of deck and docs, and more! Champion Lake’s annual HOA dues include lake maintenance, landscaping of common areas, stocking the lake with fish, a community dock and floating walkway – plus trash removal! No membership in the Reston Association required (but you can still purchase a pass to visit their pools and sports courts!) and the intimate self-managed community has various social events and gatherings throughout the year. Enjoy a serene vacation lifestyle without the travel; instead you can appreciate the convenience that epitomizes North Reston living - just minutes from major roads, Metro, Reston Town Center & North Point Village shopping! Properties like this don’t come around often. It’s time to realize your dream of living lakeside in Reston.
#VAFX2341260

RESTON

1358 LAKE FOREST COURT

5 Beds

4 Baths

6,089 Sq.Ft.

$2,000,000

MLS#: VAFX2341260
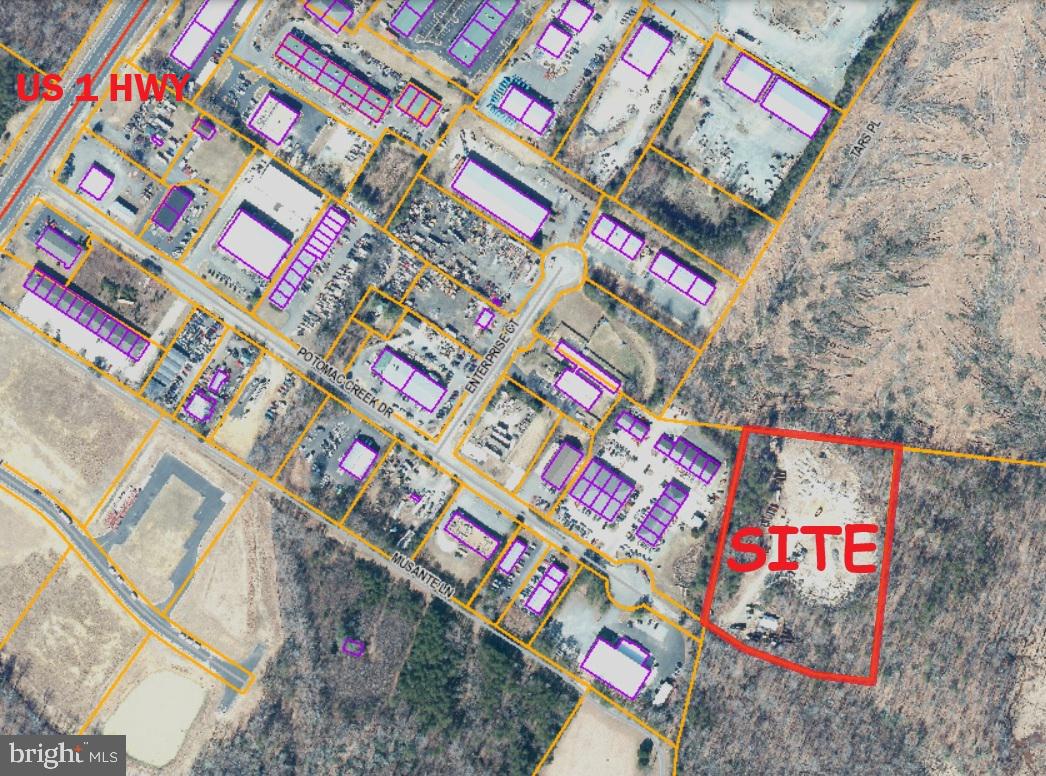
5 ACRE INDUSTRIAL ZONED LAND AT THE END OF POTOMAC CREEK DRIVE IN STAFFORD.  Located just off US 1 Highway (Richmond Hwy).  Great Location proximate to I-95 intersection and Stafford Regional Airport.  Mostly Level and Open.

(a)
#VAST2044034

FREDERICKSBURG

POTOMAC CREEK DRIVE

None Beds

None Baths

5.0 acres

$2,000,000

MLS#: VAST2044034
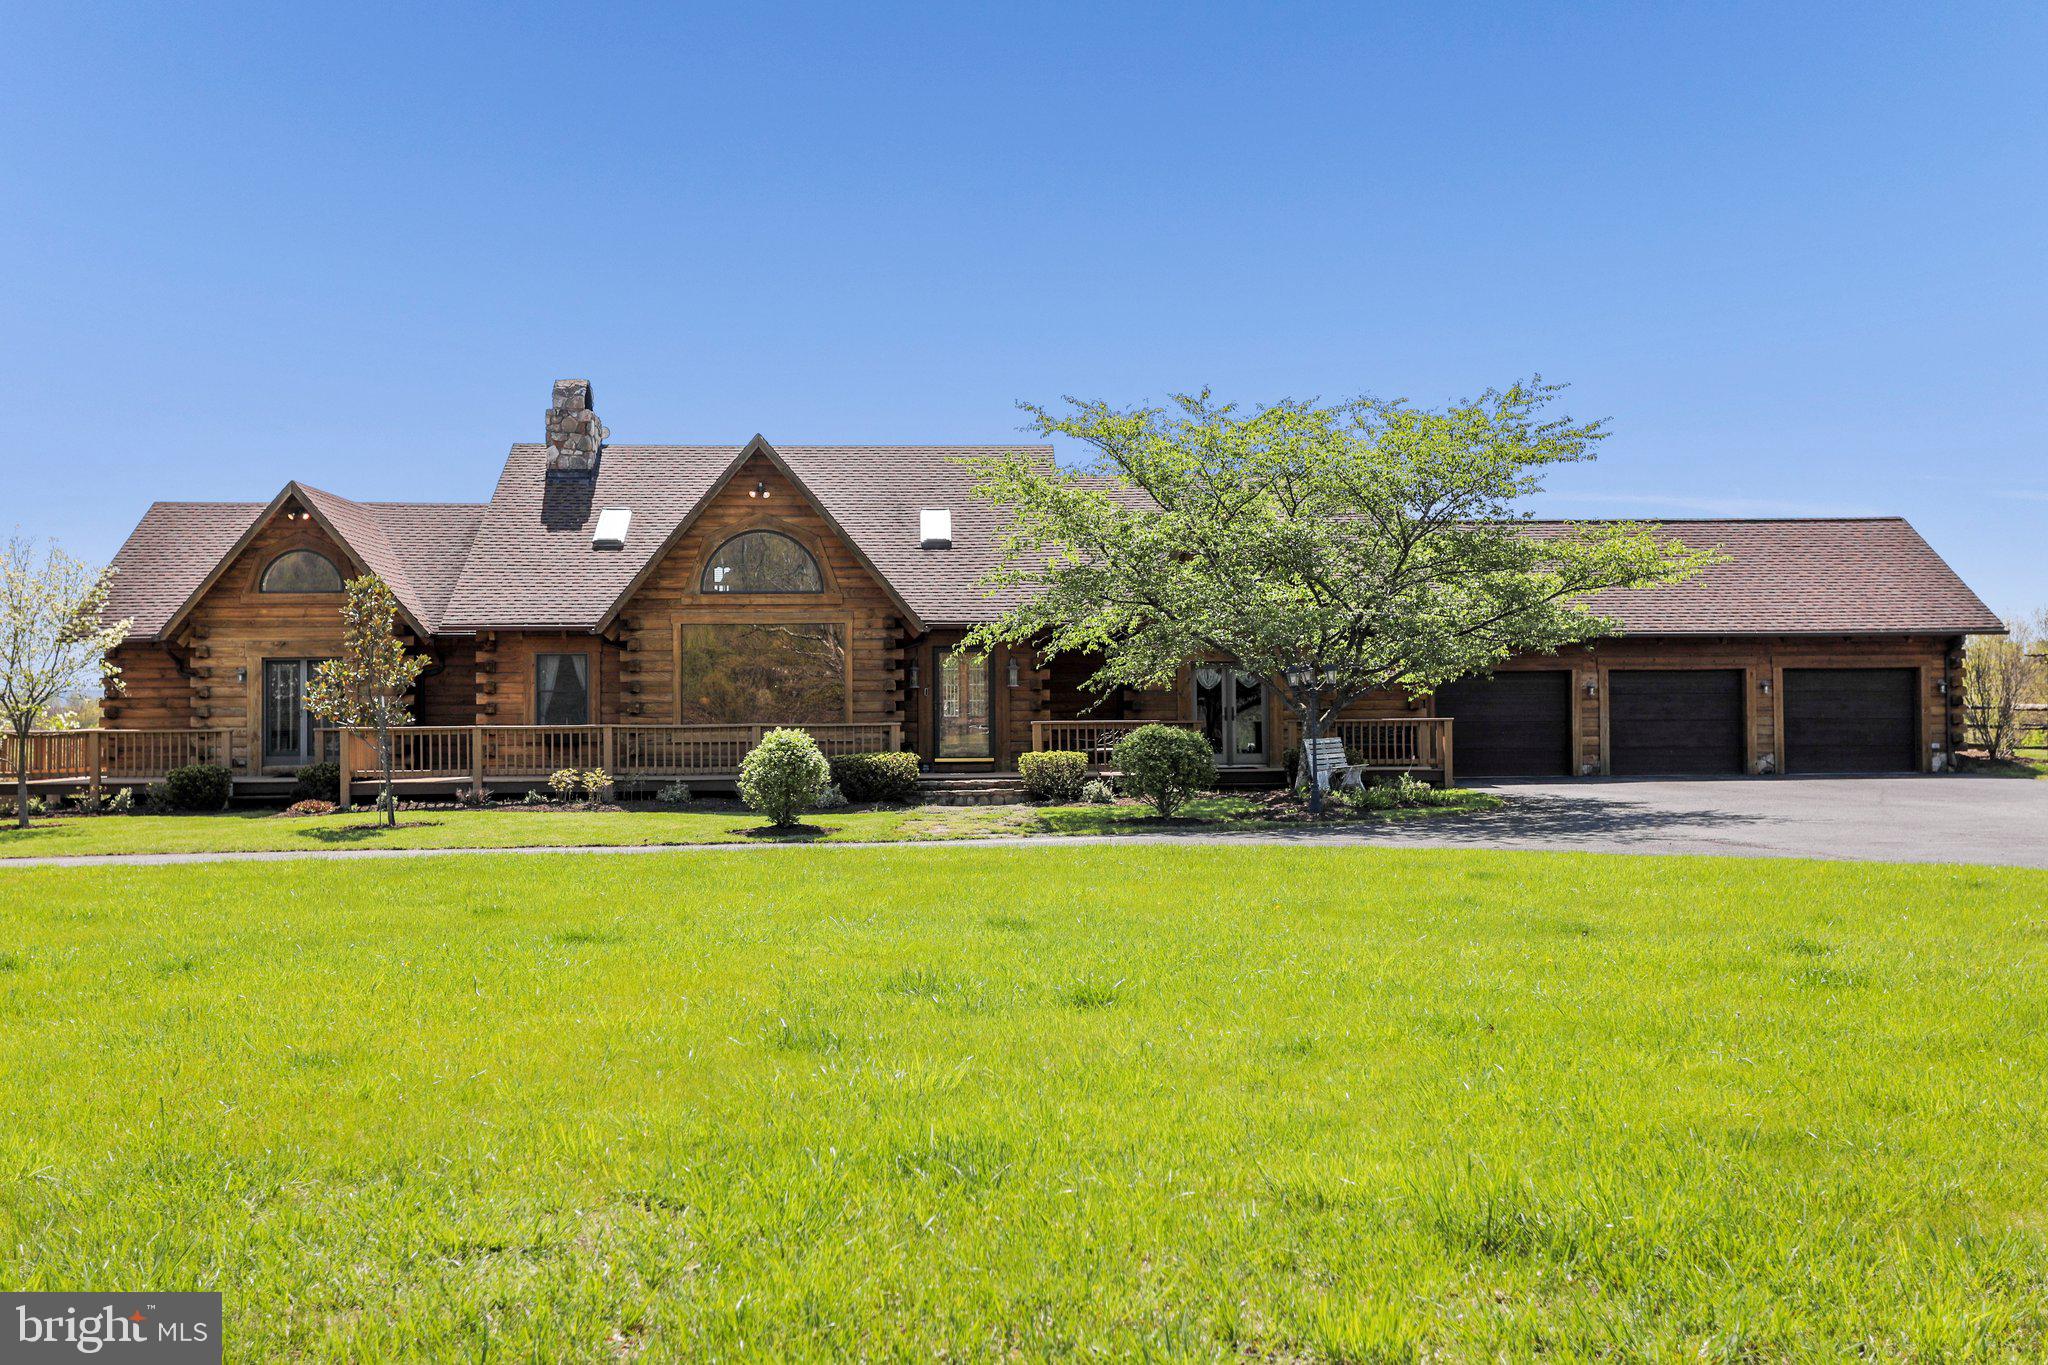
Once in a lifetime opportunity to own this magnificent Appalachian Log home on nearly 250 acres of the most pristine land you will find in Wild and Wonderful, West Virginia. You will be in Almost Heaven when you arrive through the gates of this grand estate and proceed along the fully paved, circular drive that has room for as many cars, buses, or trailers as you would need to accommodate. In addition to the main house there is an attached three bay 23' x 35' garage, 9 stall horse barn with 14 fenced acre pasture, 30' x 60' pole barn with walk-in freezer and wood shop, 2 ponds, saltwater pool 30’ x 50’ and 11 ½ deep at diving board end. Home features post and beam construction.  Log and stone abound in this luxurious home with soaring ceilings in the great room accented by one of two floor-to-ceiling stone fireplaces. Flooded with natural light from the large windows and several skylights, the rich wood interiors really shine through. The kitchen has a quaint old style modern stove plus griddle built into the island breakfast bar.  The dining room is across from the kitchen and easily seats 20 guests.  There is a breakfast area for more intimate seating option.  Several decks on multiple levels provide quiet respites or spectacular entertaining spaces overlooking your stunning valley and mountain views. Bring the horses, hunt on your private acreage, host retreats, fish, wander, enjoy nature or hobbies. There are over 4 miles of easy access roads that traverse the woods and meadows, along the stream on the property and rolling hills. Spy a bald eagle soaring as they frequently do above the property.  Many properties claim to offer endless possibilities – this one delivers!  Located 2 1/4 hours from Dulles (IAD) in Virginia, 2 1/2 hours to D.C., Baltimore, and Pittsburgh, 4 hours to Philadelphia. Cumberland Regional Airport is 30 minutes away, Rocky Gap Casino and Resort is 25 miles away. Property is serviced by Xfinity. Don't miss out on this remarkable find!
#WVMI2000772

KEYSER

9389 KNOBLEY ROAD

3 Beds

4 Baths

6,936 Sq.Ft.

$2,000,000

MLS#: WVMI2000772
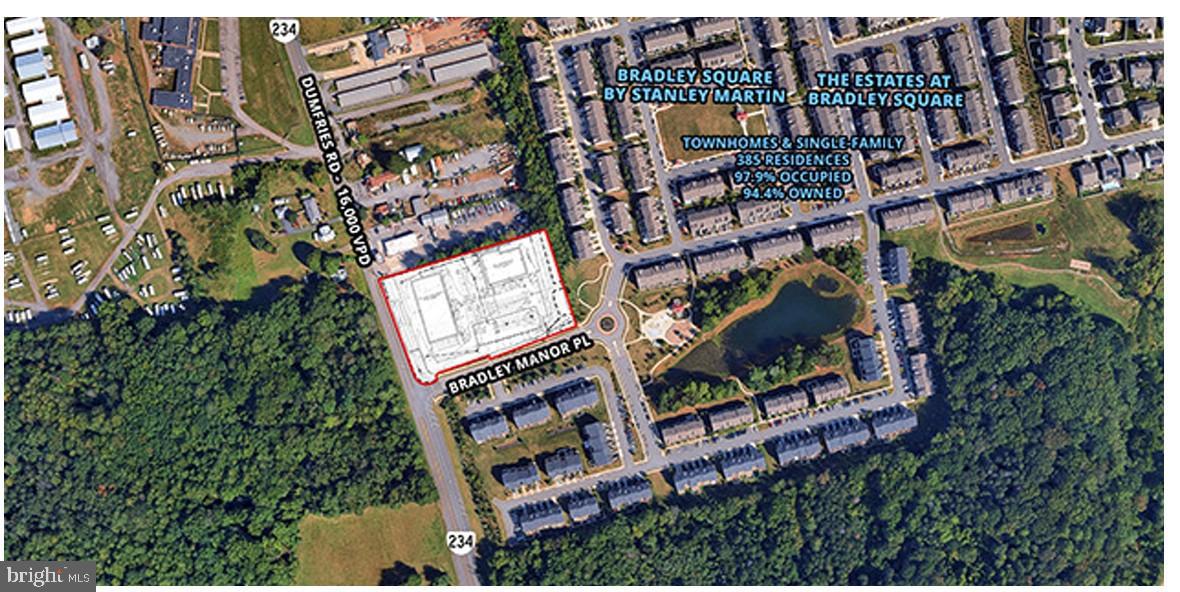
Site plan approved daycare building and neighborhood retail strip center opportunity with interest from national tenants, offered for $2,000,000. Planned improvements include a 16,000 square foot retail strip center plus a separate 10,440 square foot daycare building, both fully entitled, giving a buyer a clear path from development to lease-up. Surrounded by new townhome communities and benefiting from increasing traffic volumes along Dumfries Road, this site is positioned to become a major daily-needs hub for the immediate trade area. Ideal for specialty grocer, daycare, restaurant, quick service restaurants, medical office, fitness, and service-oriented retailers seeking proximity to growing rooftops and strong household incomes.
#VAPW2112922

MANASSAS

8910 BRADLEY MANOR PLACE

None Beds

None Baths

2.84 acres

$2,000,000

MLS#: VAPW2112922
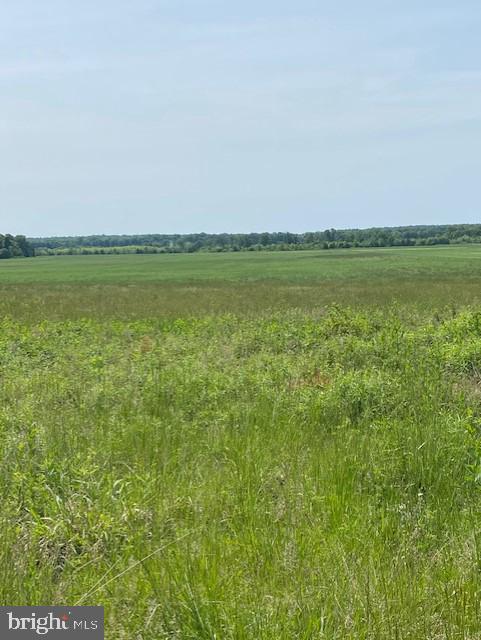
This first time offering holds 2 parcels with almost 400 acres. Frontage on Rappahanock River, Lots of history,  mostly open land with some woods. Property is in Easements.  Documents are uploaded under docs. Please call to make appointment to show. You cannot sub divide any other lots but is currently in 2 seperate lots.  Each lot can build 1 house.  All restrictions are in documents. Property has 2 homes on it
#VACU2005306

CULPEPER

14849 KELLYS

3 Beds

1 Baths

2,000 Sq.Ft.

$2,000,000

MLS#: VACU2005306

1 ... 324 325 326 327 328 ... 666
* Listings identified with the FMLS IDX logo come from FMLS and are held by brokerage firms other than the owner of this website. The listing brokerage is identified in any listing details. Information is deemed reliable but is not guaranteed. If you believe any FMLS listing contains material that infringes your copyrighted work please review our DMCA policy and learn how to submit a takedown request. © 2024. First Multiple Listing Service, Inc.

Send a message

Message successfully sent.

Your message

What is 3 + 4 ?

Reason for contacting?

I agree to receive email communication and understand I can unsubscribe at any time.

I agree to be contacted by Charis Realty Group - Christine Issler, Broker via call, email, and text for real estate services. To opt out, you can reply 'stop' at any time or reply 'help' for assistance. You can also click the unsubscribe link in the emails. Message and data rates may apply. Message frequency may vary. Privacy Policy

Sign Out

Virtual Assistant

Would you like to take the next step with this property? We can help you schedule a showing or virtual tour, or send you more details.

Yes, I would like more information.

Thank You for Your Reply, One of Our Agents will contact you as soon as possible

No, maybe later.

Thank you, you can always contact me via email, phone number or through the contact form.

Realhub AI

Lucy - Your AI-Powered Realtor

Update Your Temporary Password

Personalize your search

Enter your email and we'll notify you immediately when new listings match what you're looking for.

or enter email address

Already have an account ? Login here

Continue your home search

I agree to receive communications and understand I can unsubscribe at any time.

I agree to be contacted by Charis Realty Group - Christine Issler, Broker via call, email, and text for real estate services. To opt out, you can reply 'stop' at any time or reply 'help' for assistance. You can also click the unsubscribe link in the emails. Message and data rates may apply. Message frequency may vary. Privacy Policy

Already have an account ? Login here

We use cookies

We use cookies primarily for analytics to enhance your experience. By accepting, you agree to our use of these cookies. You can manage your preferences or learn more about our cookies policy.
