Properties

Browse or get in touch to schedule a walkthrough.

  • Nearby me
Price range

Popular Features

Community Features

Association

Property Features

Waterfront

View

Exterior Features

Interior Features

Style

10000 properties match your criteria

Updated 1 minute ago

E-Alert name

Gorgeous, Cape Cod style, Colonial home situated on nearly a half acre of seasonal views of Halfway Creek and Kingsmill Pond! Step back in time with phenomenal trim work and colonial inspired details throughout. Updated kitchen with newer stainless steel appliances and quartz countertops! Amazing space in the family room to the right of the home could easily be converted to a first floor primary suite! Generous formal living room featuring one of three wood burning fireplaces greets you off the two car garage. A lovely formal dining room leads you to the Kitchen, the powder room and a sizable screened porch with serene seasonal water views. Upstairs the primary suite features its own wood burning fireplace, laundry, and a secondary room with fantastic closet space. Two additional bedrooms share another full bath and an upstairs office through the back bedroom completes this fantastic floor plan! Brand new roof! Impeccably maintained!
#VAJC2000416

WILLIAMSBURG

733 TAZEWELLS WAY E

3 Beds

2 Baths

3,035 Sq.Ft.

$725,000

MLS#: VAJC2000416

Discover a brand new SINGLE FAMILY HOME by Van Metre Homes at HERITAGE AT MARSHALL to be delivered MAY 2025. Turn your dream home into reality with the  beautifully designed SIENNA 54-F2 floorplan.  Boasting 4,058 finished square feet and offering flexibility with 4 bedrooms, 3 full bathrooms, 1 half bathroom, and a convenient 2-car attached garage, this home caters to your every need. The main level receives you with an open concept design, creating movement and flow between the private study, the welcoming living room, the comfortable dining room, the sprawling great room, and the heart-of-the-home—a grand, signature kitchen. With painted linen cabinets, quartz countertops, stainless-steel appliances, and luxurious vinyl plank flooring, the kitchen is both functional and stylish, perfect for culinary excursions or exciting social gatherings. Upstairs, discover the primary suite, complete with a roomy walk-in closet and a luxurious bathroom boasting double sinks and an oversized shower with a built-in seat. Also, three additional bedrooms, one extra full bathroom, and a well-appointed laundry room complete the upper level, providing ample space for relaxation and productivity. Looking for more space? The lower level features an oversized, multipurpose rec room and full bathroom to meet the needs of your personal lifestyle. Being a new build, your home is constructed to the highest energy efficiency standards, comes with a post-settlement warranty, and has never been lived in before! Don't miss the opportunity to make this exquisite home yours! Schedule an appointment today! ----- Welcome to Heritage at Marshall, an impressive master-planned community nestled in the foothills of the Blue Ridge Mountains. Offering a variety of single family homes and townhomes, this neighborhood is ideally situated in downtown Marshall, with Main Street just a leisurely stroll away and excellent schools conveniently nearby. Embodying the essence of premier living in Fauquier County, Heritage at Marshall grants residents access to a host of amenities, including open green spaces with walking and jogging trails, a picturesque outdoor swimming pool, serene ponds and nature areas, a welcoming community clubhouse, and a fun-filled tot lot with an outdoor playset. Experience the perfect harmony of modern living and timeless natural beauty at Heritage at Marshall, a true sanctuary that strengthens the community for generations to come. ----- Take advantage of closing cost assistance by choosing Intercoastal Mortgage and Walker Title. ----- Other homes sites and delivery dates may be available. ----- Pricing, incentives, and homesite availability are subject to change. Photos are used for illustrative purposes only. For details, please consult the Community Experience Team.
#VAFQ2015572

MARSHALL

2645 BLUE RIDGE AVENUE

4 Beds

3 Baths

4,058 Sq.Ft.

$875,998

MLS#: VAFQ2015572

OPEN HOUSE SATURDAY APRIL 19 11:00-1:00  Open concept main level with wonderfully functional kitchen, stainless appliances and kitchen island to complete the kitchen area.  A pantry, breakfast nook and SGD to rear yard keep this area the center of main level living.  Hardwood floors in foyer and dining room, carpeted living room with high efficiency wood burning stove in the corner.  The upper level boasts 3 very large bedrooms.  The primary bedroom has walk-in closet, ensuite bath with stained glass window, shower and soaking tub.    Newer high efficiency HVAC for upstairs w/UV,  serviced system for main level.   Lower level is partially finished with work room and mostly finished recreation area with bar, sink, cabinets and decorational kegs.  Walk up stairs to rear yard.  Back yard is fenced with nice screened porch, small garden area along with garden shed.   Easy access to shopping, commuter routes and park.
#VAWR2010768

FRONT ROYAL

1323 WOODSIDE AVENUE

3 Beds

3 Baths

2,676 Sq.Ft.

$425,000

MLS#: VAWR2010768

LOCATION LOCATION !! 2 car garage townhome: hardwood flooring throughout - entire home tastefully upgraded. Open living room with gas fireplace & Palladium windows; 9 ft. ceilings; eat-in kitchen with family room & deck off rear; 2 level master suite with separate soaking tub & shower, walk-in closet and huge storage closet. community pool.  Close to 395, Pentagon, shopping & restaurants!
#VAAX2041952

ALEXANDRIA

2416 GARNETT DRIVE

3 Beds

2 Baths

1,830 Sq.Ft.

$3,300

MLS#: VAAX2041952
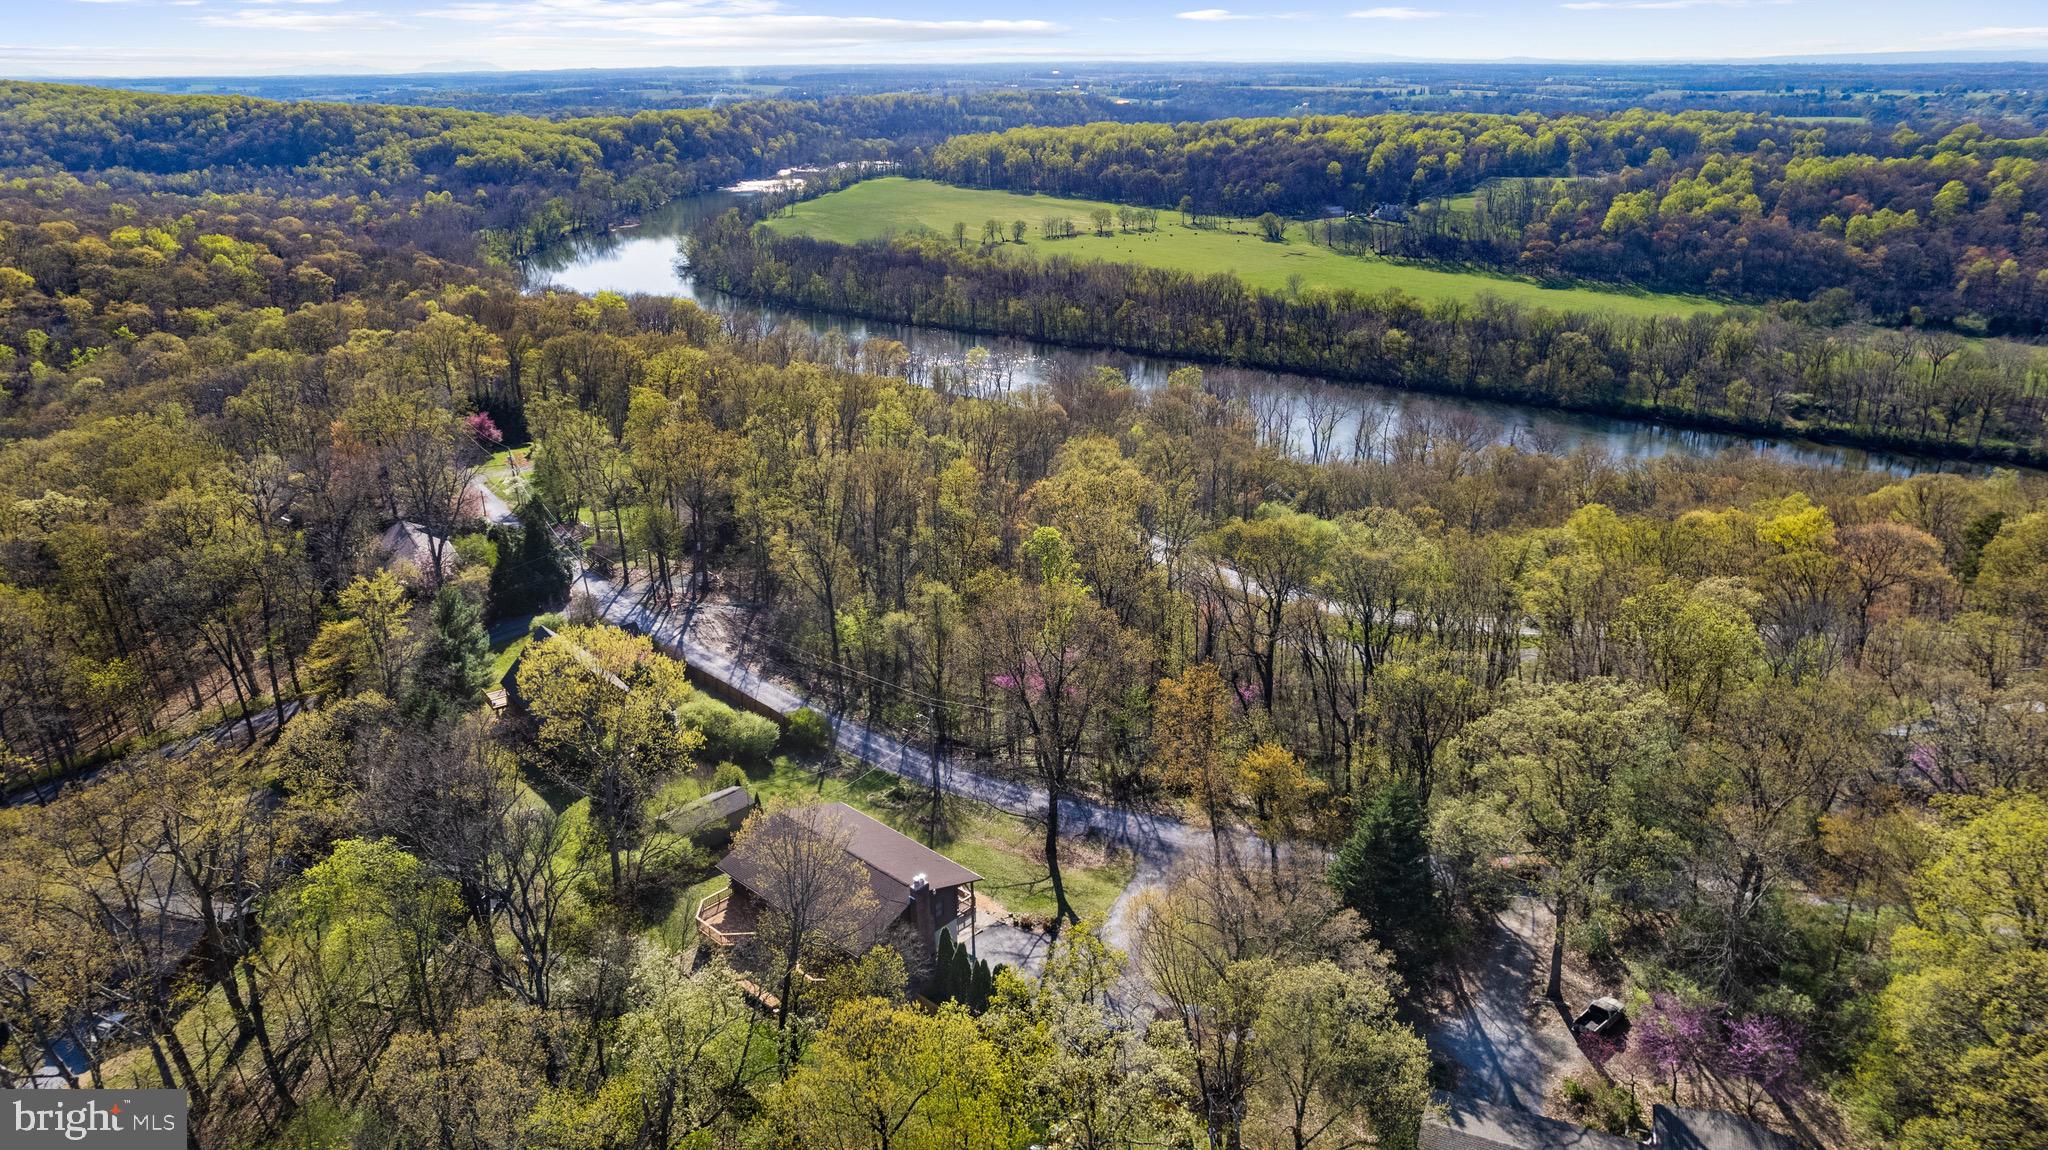
Discover the charm of this True Log Raised Rancher in sought-after Shannondale, WV! Imagine an open kitchen, dining, and living space where family memories are made. Feel the warmth of a brick fireplace, freshly inspected for your peace of mind. Wood floors throughout main living area and nature views from every window, some offering seasonal river glimpses. Retreat to a primary suite with a spacious bathroom, plus two more bedrooms and a full bath. The walkout lower level offers a large family room, perfect for entertaining and hosting guest, an oversized laundry room, a fourth bedroom or office, and ample storage.  Envision over half an acre of privacy, with a newly stained deck and a quaint paver patio, and privacy fence. A paved drive, a 12 x 16 shed, and no HOA fees add convenience. All on a quiet street, minutes from Virginia and West Virginia's main commuter routes. Isn't this the lifestyle you've been dreaming of? Welcome Home to 352 Red Bird Lane! The perfect blend of charm, function, and comfort.

Recent Updates - Whole House and deck stained (by BLP log home restoration - June '24), Driveway(Paved Professional Sept '22, Sealed Aug '23), Septic Pumped (by Dodson Septic Apr'24), Water softener (by Comstock Plumbing Oct '23),  Well pump (Replaced Oct '23), Washer/dryer (New Aug '22), Chimney(swept/inspected Apr '25)
#WVJF2016890

HARPERS FERRY

352 RED BIRD LANE

3 Beds

2 Baths

2,400 Sq.Ft.

$450,000

MLS#: WVJF2016890
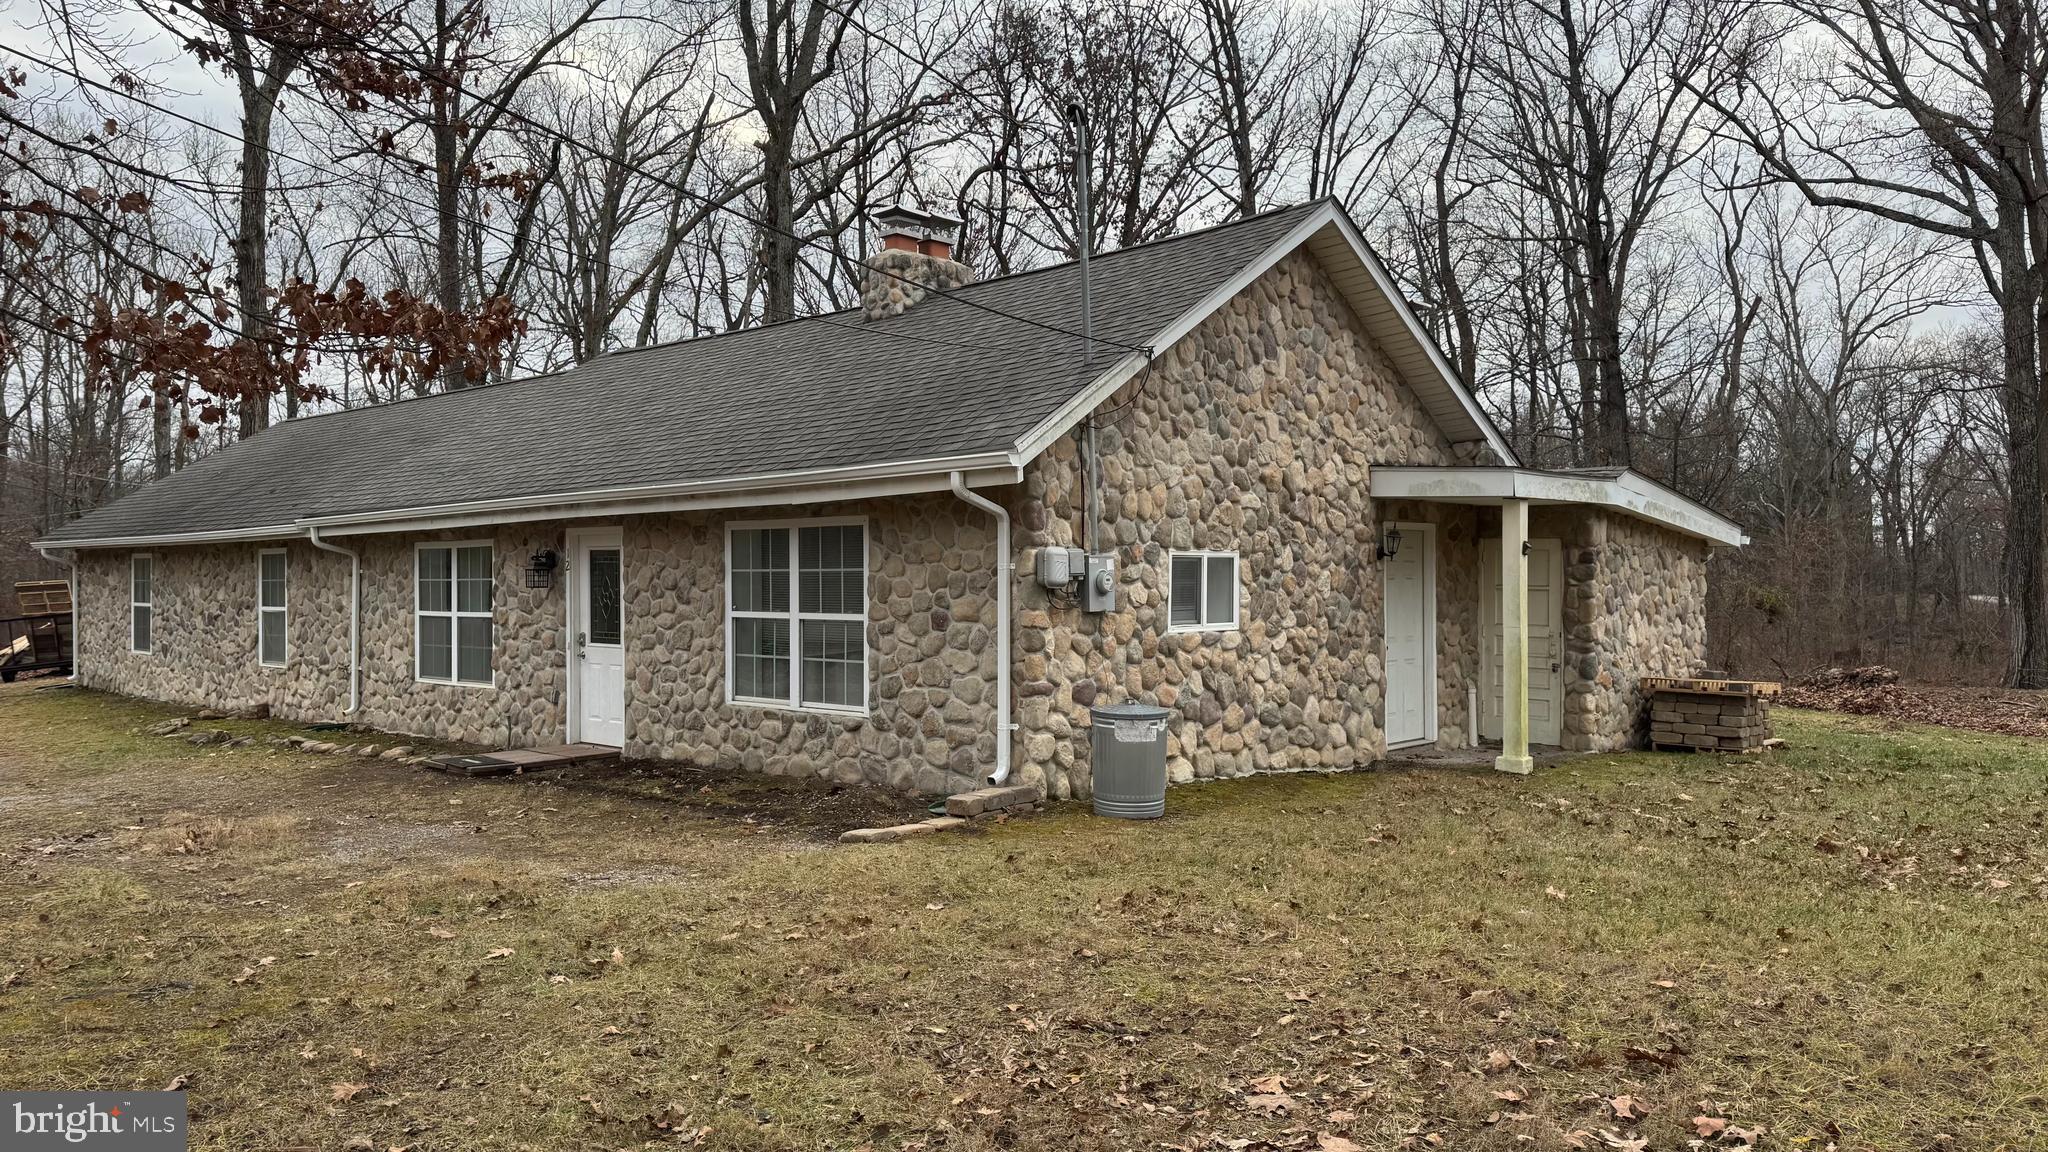
Great one level living with split bedroom design. This home features 3 bedroom and 2 baths. The primary bedroom has its own fireplace.  Large eat-in country kitchen with all appliances and a wood burning fireplace.  Hugh living room with plenty of space to enjoy family gatherings. There is a sunroom with another fireplace to watch the weather and laundry area. A must see. Professional picture will be coming soon.
#WVJF2015146

HARPERS FERRY

12 WINONA CIRCLE

3 Beds

2 Baths

1,540 Sq.Ft.

$299,900

MLS#: WVJF2015146

Welcome to 4209 Stockbridge Dr #10C, a charming 2-bedroom, 2-bathroom townhouse-style condo offering both space and privacy. The open living area is ideal for relaxing or entertaining, while the private patio is perfect for enjoying the outdoors. Nestled in a prime location, this home provides comfort and convenience with easy access to shopping, dining, and major roads. Don’t miss out—schedule your tour today!
#VAPW2089668

DUMFRIES

4209 STOCKBRIDGE DRIVE

2 Beds

2 Baths

1,205 Sq.Ft.

$2,000

MLS#: VAPW2089668

Discover this charming condominium in the heart of McLean, offering a prime location and spacious living. With an open floor plan that floods the space with natural light, this unit is ideal for modern living. The kitchen boasts stylish countertops and plenty of cabinet storage. The expansive living and dining areas create an inviting space for both entertaining and relaxation. The primary suite is a true retreat with a large walk-in closet. The second bedroom is generously sized and can easily serve as an office or guest room. Enjoy the close proximity to nearby amenities. Just minutes away from Tysons Corner, the Silver Line Metro, shopping, dining, and top-rated schools, this home offers the ultimate in comfort and convenience. Don’t miss out on the chance to make this move-in-ready home yours!

Accepting Back up Offers
#VAFX2229226

MCLEAN

1908 WILSON LANE 201

2 Beds

1 Baths

866 Sq.Ft.

$325,000

MLS#: VAFX2229226

Welcome to 4709 Peacock Ave, a stunning detached single-family home in Belle Wood in Alexandria, VA. This beautifully renovated residence boasts four bedrooms and two bathrooms and offers a perfect blend of modern amenities and classic architectural charm.

Step inside to discover an inviting interior featuring elegant built-ins and exquisite crown mouldings that add a touch of sophistication throughout. The heart of this home is the chef's kitchen, thoughtfully designed with granite countertops, an island for additional workspace, and premium stainless steel appliances including a Wolf stove. This open kitchen is ideal for both everyday cooking and entertaining guests.

The kitchens and bathrooms have been meticulously renovated, providing a fresh and contemporary feel. The living spaces are complemented by central heating and air conditioning, ensuring year-round comfort with efficient gas heat and forced air systems.

Enjoy the privacy of a fully fenced back yard, perfect for relaxing or hosting gatherings. The expansive deck and patio area are ideal for summer barbecues or simply unwinding on the deck or patio areas. The front yard and extended driveway adds to the home's curb appeal and offers a welcoming entrance.

This home captures the essence of comfortable, stylish living in a prime location. Don’t miss the opportunity to make 4709 Peacock Ave your new oasis. Schedule a viewing today!

Updates include New Roof 2024, Expanded stone driveway 2024, Bright light Family Room addition 2020, New Composite Deck 2020, Kitchen remodel 2015, Hardscaped patio with wood burning stone fireplace 2008
#VAAX2044240

ALEXANDRIA

4709 PEACOCK AVENUE

4 Beds

2 Baths

2,226 Sq.Ft.

$1,049,000

MLS#: VAAX2044240

COMING SOON!
Welcome to this charming 1840 farmhouse, beautifully renovated to blend historic character with modern comforts, nestled on over 30 serene acres, with over 2,100 feet of river frontage on the Covington River. This home boasts timeless features like wide plank hardwood floors, exposed beams, and original fireplaces, while offering updated systems, spacious living areas, and an open kitchen perfect for entertaining. The expansive property provides endless opportunities for outdoor enjoyment, whether you're hiking, farming, or simply soaking in the peaceful surroundings. Perfect for those seeking a tranquil country retreat with a rich history, yet modern conveniences. A rare find in a prime location—schedule your tour today!
Only minutes to downtown Sperryville and Little Washington.
#VARP2001896

WOODVILLE

59 HUNTERS ROAD

3 Beds

2 Baths

2,612 Sq.Ft.

$1,125,000

MLS#: VARP2001896

Completely renovated, 1 bed, 1 bathroom with den unit in popular "The Brittany" high rise in Arlington! This 2nd floor unit features almost 900 square feet boasting, fresh paint, new luxury vinyl plank flooring, updated kitchen with granite counters and new flooring, large bedroom with new carpet/walk in closet, dining area, den, updated bathroom with beautiful tile work and large balcony! Amenity rich building features well equipped gym, massive pool, billiard room, meeting room and 24 hour monitored entry. Unit comes  one assigned parking spot in lot out back! Minutes to bus routes(bus stop in front of building), bike shares, airport, shopping, dining and Regan airport! What are you waiting for? Upgrade your home in 2025! Schedule your private showing today!
#VAAR2054780

ARLINGTON

4500 S FOUR MILE RUN DRIVE 217

1 Beds

1 Baths

875 Sq.Ft.

$2,175

MLS#: VAAR2054780

Lease availability starting May 16th. LOCATION! LOCATION! This luxurious, 4 Bed / 3.5 Bath,  4-Level Townhome is now available for rent and is located across from the Potomac Shores Jack Nicklaus Signature Golf Course, adjacent to the future Potomac Shores Town Center and across the street from the Shores Club! The entry level features a 4th  bedroom and full bath, perfect for extended family or guests. The home's main level features dark hand-scraped hardwood floors and upgraded lighting that is exquisite and sets the tone for the main level. The gourmet kitchen has grey cabinets, granite counters, tile backsplash, stainless steel appliances,  a custom pantry, a built-in buffet AND a large island that comfortably seats six! The French door with transom window and Juliet rail floods the main level with natural light and adds to the feeling of openness, and the deck off the patio is perfect for grilling. Upstairs features the primary suite with a luxury bathroom, large shower, and spacious walk-in closet. The guest bath, secondary bedrooms, and laundry complete the bedroom level. Entertain or unwind on the forth floor loft with built-in wet bar or head on out to the rooftop terrace that offers panoramic views of the golf course. This is an exceptional opportunity to rent a slice of paradise!  Reasonable commutes to Quantico, Ft. Belvoir, and The Pentagon w/multiple commuting options. Commuting to Quantico is super easy as it's just 8 miles South on Rt 1. To get to Ft. Belvoir or the Pentagon, you can access the I-95 Express Lanes in 5 min., or park at one of the nearby commuter lots and take the PRTC bus, slug, or take the VRE (Virginia Rail Express). The community's motto is Get ready to LOVE WHERE YOU LIVE because there is something for everyone: play a round of golf at the only Jack Nicholas Signature, public golf course in Northern Virginia, meet for cocktails at the clubhouse, run, bike or walk on the wooded trails that weave throughout the community, launch a kayak, garden in the community garden, workout, do yoga, or swim at the Fitness Barn facility, attend a social gathering at the Social Barn, or join one of the many social clubs. It is all amazing! **EXCELLENT credit a must and no more than 2 incomes to qualify. Dogs on a case by case basis. Sorry, no cats.**
#VAPW2090160

DUMFRIES

1727 COTTONWOOD GROVE ROAD

4 Beds

3 Baths

2,832 Sq.Ft.

$3,950

MLS#: VAPW2090160

Welcome to easy living in this beautifully maintained 2-bedroom, 2-bath brick ranch-style duplex, nestled on a level lot that combines comfort, convenience, and charm—all at an affordable price.  Step inside to an open-concept great room that seamlessly blends living, dining, and kitchen spaces—perfect for entertaining or everyday living. The spacious master suite features a private bath with a walk-in shower and a skylight that fills the room with natural light and adjoins the main level laundry room. The second bedroom has a several closets and easy access to a hall bath with a tub/shower combo.  Enjoy a quiet neighborhood, a private backyard, ideal for relaxing or gardening, with easy access through the rear of the home. The attached 1-car carport, paved driveway, and additional paved parking pad provide ample space for guests and multiple vehicles.  Gutter Guards installed on rear of duplex, brand new Whirlpool dishwasher just installed in 2025 and new garbage installed in 2024. Located just minutes from Skyline Drive, the town dog park, and the convenience of two nearby shopping centers. Stroll down to the Main Street of town to explore charming local shops, restaurants, and bakeries that give Front Royal its unique, small-town appeal. Don’t miss this opportunity to own a comfortable, low-maintenance home in a sought-after location! Note:  that the real estate assessed value of $315,000 is for 2025 is based on the recent assessment and the approx.  real tax for 2025 is to be paid semi-annually (approx. $913 due June and $913 due Dec).
#VAWR2010876

FRONT ROYAL

607 MOUNT VIEW STREET

2 Beds

2 Baths

1,262 Sq.Ft.

$299,900

MLS#: VAWR2010876

Live Luxuriously in the Heart of Ashburn – Stunning 3-Story End-Unit Townhome

Experience refined living in this elegant 3-story end-unit townhouse, perfectly situated in one of Ashburn’s most vibrant and sought-after communities. Boasting 3 spacious bedrooms and 3.5 beautifully appointed bathrooms, this home is thoughtfully designed with premium finishes and modern upgrades throughout, offering the perfect blend of comfort, style, and sophistication.

Step inside to an expansive open-concept floor plan bathed in natural light. The main level features a chef-inspired gourmet kitchen with a sprawling granite countertop, sleek stainless steel appliances, and ample cabinet space, perfect for entertaining and culinary creativity. The seamless flow continues to a generous dining area and sunlit living room adorned with rich hardwood floors, leading to a private deck with peaceful views, an ideal spot to relax or entertain.

Retreat upstairs to the luxurious primary suite, a true sanctuary with an upgraded spa-like en-suite bath and two luxury-style his-and-hers walk-in closets. The upper level also includes a conveniently located laundry room and additional well-appointed bedrooms, each with thoughtful details that elevate everyday living.

The lower level is just as impressive, featuring a spacious recreation room ideal for movie nights, a home gym, or play space. From here, step out to a beautifully paved patio, perfect for outdoor lounging or hosting summer evenings under the stars.

Additional highlights include:

Elegant custom blinds and window treatments

Designer lighting fixtures

Tasteful custom accent wall art

Attached garage and driveway parking

Located just minutes from the best of Brambleton, enjoy easy access to top-rated dining, shopping, entertainment (including the movie theater), OneLife Fitness, grocery stores, and scenic walking trails.

This is more than just a townhouse, it’s a lifestyle upgrade. Schedule your tour today and experience luxury, convenience, and community all in one.
#VALO2094486

ASHBURN

23713 HOPEWELL MANOR TERRACE

3 Beds

3 Baths

3,260 Sq.Ft.

$3,850

MLS#: VALO2094486

Charming Corner Unit Condo with Spectacular Views!  This spacious two-bedroom, two-bathroom corner unit, complete with a generously sized den, is flooded with natural light thanks to its stunning floor-to-ceiling windows. A perfect blend of style and comfort, it boasts gorgeous LVP flooring, fresh paint, and a newer washer and dryer for ultimate convenience.  As you step inside, you'll be immediately impressed by the expansive walk-in closet in the hallway—ideal for shoes, bags, or simply keeping your space organized. The kitchen is a chef’s dream, offering ample counter space, cabinets, and sleek stainless-steel appliances. Enjoy meals in the separate dining room, a bright and airy space perfect for dining with a view.  The private balcony is an excellent spot for morning coffee, happy hour, or simply unwinding while overlooking the sparkling pool. The primary bedroom serves as a true retreat, featuring a beautiful en-suite bathroom with elegant French doors, a luxurious walk-in shower with stylish tile, and an enormous walk-in closet that offers plenty of storage space.  The unit also includes one assigned garage parking space, conveniently located near the elevators, as well as a storage unit within the building for all your extra belongings.  The Brittany offers an array of impressive amenities, including 24-hour security, a welcoming lobby, a fully equipped gym, a private movie room for cozy nights in, a conference room, and a party room with a full kitchen for all your entertaining needs. Outdoor enthusiasts will enjoy tennis courts, a pool, and a sundeck.
Conveniently located just minutes from major commuter routes, public transportation, Metro, and the vibrant Shirlington area—offering restaurants, shops, a movie theater, and walking/biking trails—this condo is perfectly situated for easy access to everything you need.
#VAAR2054342

ARLINGTON

4500 S FOUR MILE RUN DRIVE 412

2 Beds

2 Baths

1,150 Sq.Ft.

$450,000

MLS#: VAAR2054342

1 ... 309 310 311 312 313 ... 666
* Listings identified with the FMLS IDX logo come from FMLS and are held by brokerage firms other than the owner of this website. The listing brokerage is identified in any listing details. Information is deemed reliable but is not guaranteed. If you believe any FMLS listing contains material that infringes your copyrighted work please click here to review our DMCA policy and learn how to submit a takedown request. © 2024. First Multiple Listing Service, Inc.

Send a message

Message successfully sent.

Your message

What is 3 + 4 ?

Reason for contacting?

I agree to receive email communication and understand I can unsubscribe at any time.

I agree to be contacted by Charis Realty Group - Christine Issler, Broker via call, email, and text for real estate services. To opt out, you can reply 'stop' at any time or reply 'help' for assistance. You can also click the unsubscribe link in the emails. Message and data rates may apply. Message frequency may vary. Privacy Policy

Sign Out

Virtual Assistant

Would you like to take the next step with this property? We can help you schedule a showing or virtual tour, or send you more details.

Yes, I would like more information.

Thank You for Your Reply, One of Our Agents will contact you as soon as possible

No, maybe later.

Thank you, you can always contact me via email, phone number or through the contact form.

Realhub AI

Lucy - Your AI-Powered Realtor

Update Your Temporary Password

Personalize your search

Enter your email and we'll notify you immediately when new listings match what you're looking for.

or enter email address

Already have an account ? Login here

Continue your home search

I agree to receive communications and understand I can unsubscribe at any time.

I agree to be contacted by Charis Realty Group - Christine Issler, Broker via call, email, and text for real estate services. To opt out, you can reply 'stop' at any time or reply 'help' for assistance. You can also click the unsubscribe link in the emails. Message and data rates may apply. Message frequency may vary. Privacy Policy

Already have an account ? Login here

We use cookies

We use cookies primarily for analytics to enhance your experience. By accepting, you agree to our use of these cookies. You can manage your preferences or learn more about our cookies policy.
