Properties

Browse or get in touch to schedule a walkthrough.

  • Nearby me
Price range

Popular Features

Community Features

Association

Property Features

Waterfront

View

Exterior Features

Interior Features

Style

409766 properties match your criteria

Updated 1 minute ago

E-Alert name
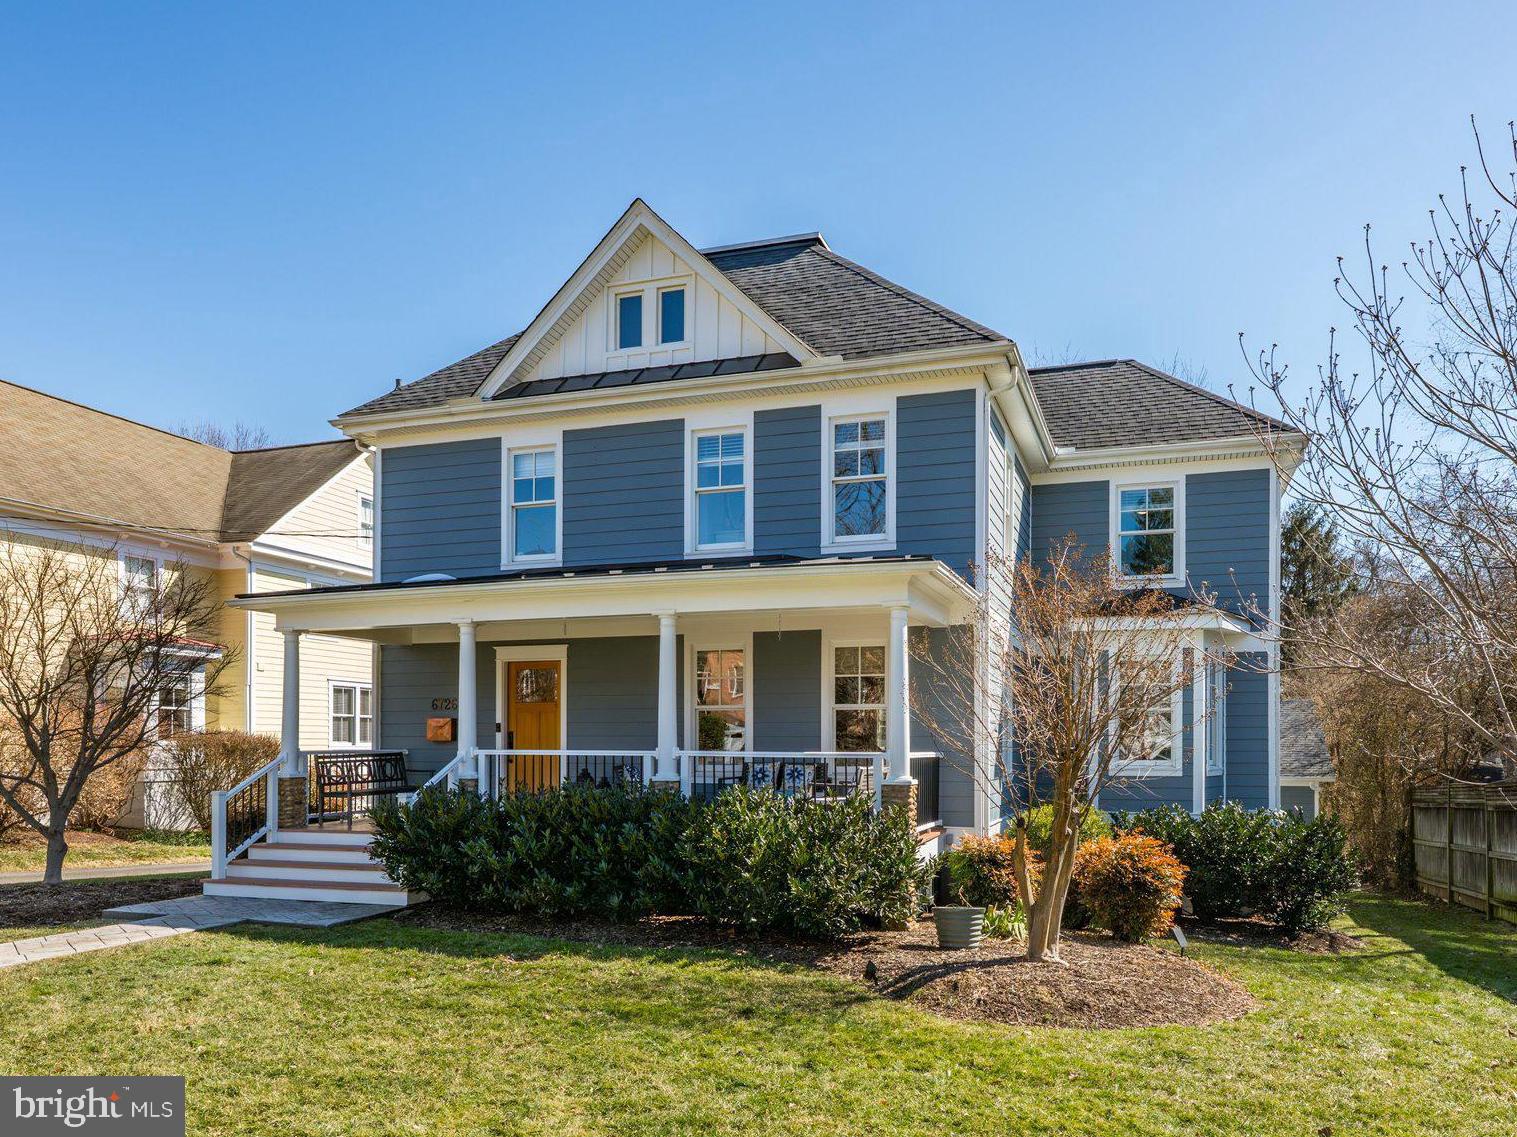
Thoughtfully renovated and beautifully maintained, this exceptional Arlington foursquare blends timeless architecture with modern updates and an unbeatable location backing directly to over 4 acres of parkland at Charles Stewart Park. Located on delightfully flat lot with over 16,000 SF (0.37 Acres), this home was originally reimagined in a whole-house renovation in 2013 designed by noted architect Thomas Flack, AIA and executed by KohlMark Group, the home offers refined spaces, high-quality craftsmanship, and functional living for today’s lifestyle.
The exterior makes a striking first impression with James Hardie fiber cement siding (Boothbay Blue) and a CertainTeed Landmark PRO architectural roof, both installed in 2021 for lasting durability and curb appeal. Inside, the fully updated kitchen features modern appliances, custom cabinetry, and stylish finishes, while renovated bathrooms—including the upper-level hall bath renovated in 2022 and an en-suite bathroom renovated in 2019—provide comfort and sophistication.
Designed with flexibility in mind, the home includes 5 bedrooms and 3.5 bathrooms with 4 bedrooms and 3 full bathrooms located on the second floor including a convenient laundry room with a new Samsung washer and dryer (2025).  There is also a top floor office/studio suite, and a dedicated lower-level gym/bedroom #5/flex space.  Custom built-ins throughout the home including the study, mudroom, and primary bedroom, along with extensive attic and basement storage, ensuring everything has its place.
Outdoor living is equally inviting, with a large screened porch perfect for dining or relaxing, a professionally maintained flat yard with irrigation/sprinkler system in the front and rear installed in 2010, and a backyard fire-pit seating area added in 2023. The property backs directly to Charles Stewart Park, offering open views, green space, playgrounds, and fields.
Additional highlights include an extra-wide detached two-car garage with smart garage doors (Wi-Fi/Alexa Controlled) in-ceiling speakers in multiple rooms (Sonos-compatible) and a professionally installed security system (new console 2025).
Ideally positioned for convenience, the home is just a short walk to the East Falls Church Metro (Orange and Silver Lines) and close to I-66, making commuting to D.C., Tysons, and both Dulles and Reagan National Airports effortless. Enjoy easy access to Downtown Arlington and City of Falls Church, nearby farmers markets in both Falls Church (on Saturdays) and Westover (on Sundays), neighborhood shops including Stratford Garden, Rarebird Coffee Roasters, Godfrey’s, Northside Social and more. Located in the sought-after school district of Tuckahoe Elementary, Williamsburg Middle, and Yorktown High School. Very walkable to both Tuckahoe Elementary/Park as well as Bishop O’Connell High School.
This is a rare opportunity to own a turnkey, architect-renovated home with exceptional indoor-outdoor living in one of Arlington’s most desirable locations.
#VAAR2069756

ARLINGTON

6726 25TH STREET N

5 Beds

3 Baths

4,723 Sq.Ft.

$2,099,000

MLS#: VAAR2069756

Refined. Reimagined. Remarkable.

Set on an exceptional .86-acre homesite in one of Oakton’s most desirable neighborhoods, this beautifully reimagined 5-bedroom, 4.5-bath residence pairs sophisticated design with the space, privacy, and versatility that are increasingly hard to find.
A dramatic two-story entrance foyer sets the tone, flanked by a handsome study with custom built-ins and an expansive living room adjoining the formal dining room. Step inside and the transformation is immediately apparent. Sun-filled interiors, hardwood floors, designer lighting, and thoughtfully selected finishes create a fresh, elevated aesthetic that feels both luxurious and wonderfully livable. At the heart of the home, the showstopping kitchen makes a statement with Viking appliances, custom cabinetry, abundant workspace, and a dramatic waterfall island—the natural gathering place for everything from morning coffee and casual dinners to evenings filled with friends. The spacious, light-filled family room and adjoining sunroom are made for gathering—whether hosting holiday celebrations, watching the big game, or settling in for a Netflix marathon. With tranquil views across the expansive grounds, the sunroom may quickly become a favorite destination. French doors open to a generous deck, creating a seamless transition to grilling, dining, and entertaining outdoors. Upstairs, the private bedroom level continues the home’s beautifully updated aesthetic. The spacious primary suite offers a welcome retreat at the end of the day, while additional bedrooms provide plenty of room for family, guests, or a second home office. Beautifully renovated baths feature fresh, sophisticated finishes designed to combine style with everyday function. Upper-level laundry hookups add another layer of convenience.The finished lower level offers even more room to live, work, entertain, and unwind, with a large recreation area and two flexible bonus rooms ideal for a fitness studio, private office, guest retreat, hobby room, or creative space.
And then there is the yard. Nearly an acre of beautiful, open space creates a sense of privacy and possibility that is increasingly difficult to find. Stairs from the deck lead to the expansive, partially fenced rear lawn—perfect for yard games, playing catch, four-legged friends, or simply enjoying the outdoors. Imagine a pool, spectacular gardens, an outdoor entertaining oasis—or enjoy the beautiful open landscape just as it is.
A three-car garage with newly finished epoxy flooring, coated asphalt driveway, and the option for a second laundry area on the main level add everyday practicality without compromising the home’s polished appeal.
Peaceful and private, yet remarkably connected to Tysons, Reston, Fairfax, Metro, shopping, dining, and major commuter routes, this is more than a beautifully renovated home. It is an opportunity to have the space, setting, and lifestyle that are increasingly hard to find.

Beautiful design. Exceptional space. Nearly an acre to call your own.
#VAFX2340248

OAKTON

3454 VIRGINIA OAKS DRIVE

5 Beds

4 Baths

5,560 Sq.Ft.

$2,099,000

MLS#: VAFX2340248
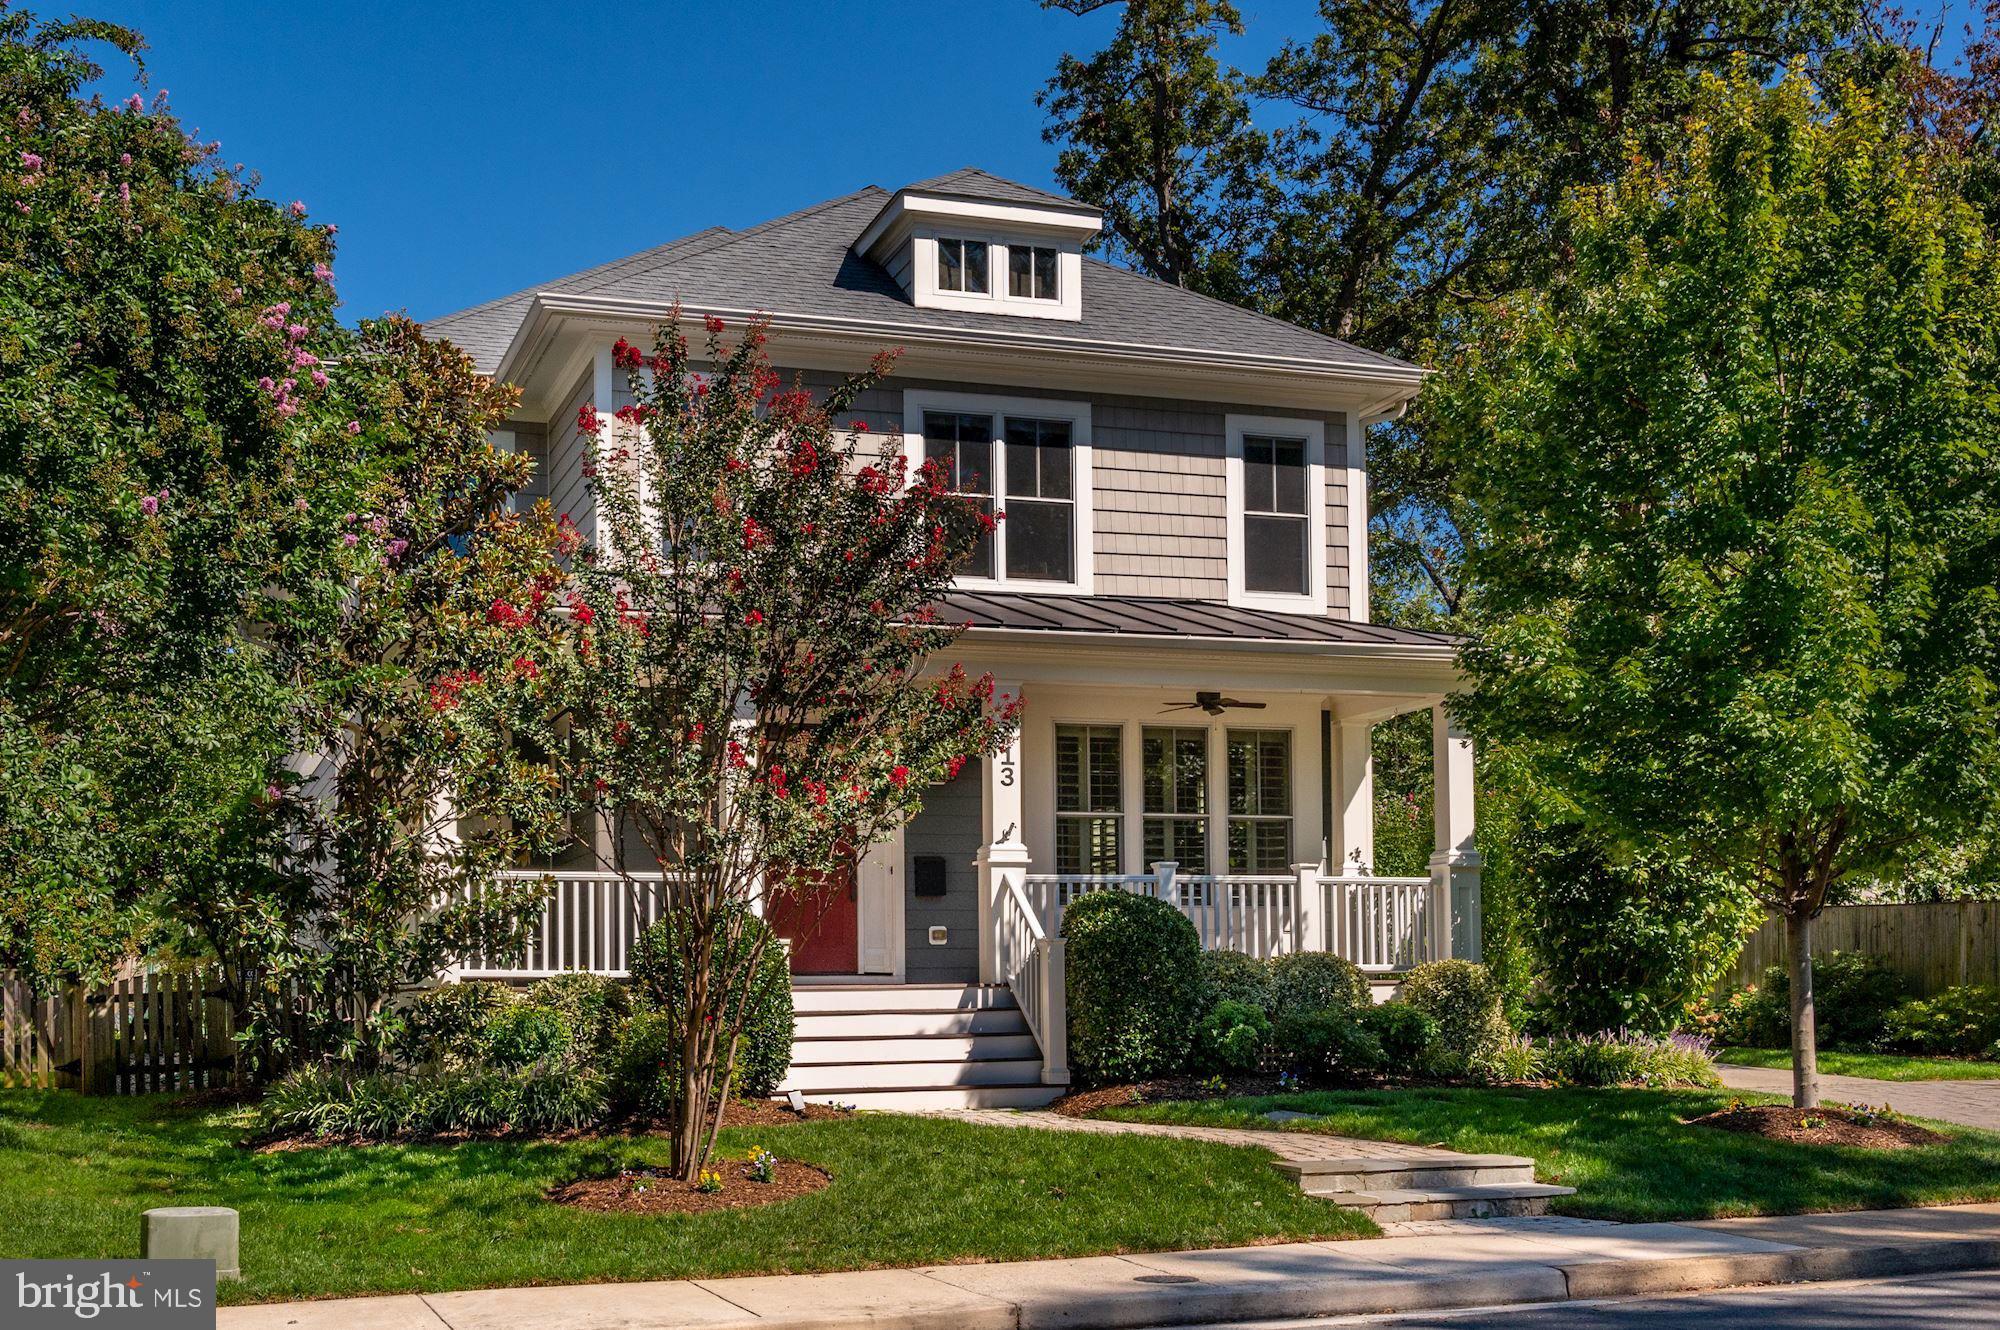
OPEN HOUSE CANCELED. Gorgeous and updated craftsman in the heart of Ashton Heights! This beautiful and updated home features a wrap-around front porch, light-filled layout with new paint and designer light fixtures. The main level offers a living room, office, dining room with a butler's pantry and a gourmet kitchen that opens to the breakfast room and family room. Upstairs features an expansive primary suite, a second bedroom suite, two additional bedrooms that share a Jack and Jill bath and a bedroom-level laundry room. The lower level provides a recreation room, an additional bedroom, a media room and ample storage. The fully-fenced backyard offers a lovely screened-in porch, patio and provides access to the detached one-car garage. Walk to Virginia Square Metro and Lyon Park Community Center, close to Ballston and Clarendon and an easy commute to DC, Alexandria and Tysons.
#VAAR2033884

ARLINGTON

413 N LINCOLN STREET N

5 Beds

4 Baths

4,919 Sq.Ft.

$2,099,000

MLS#: VAAR2033884
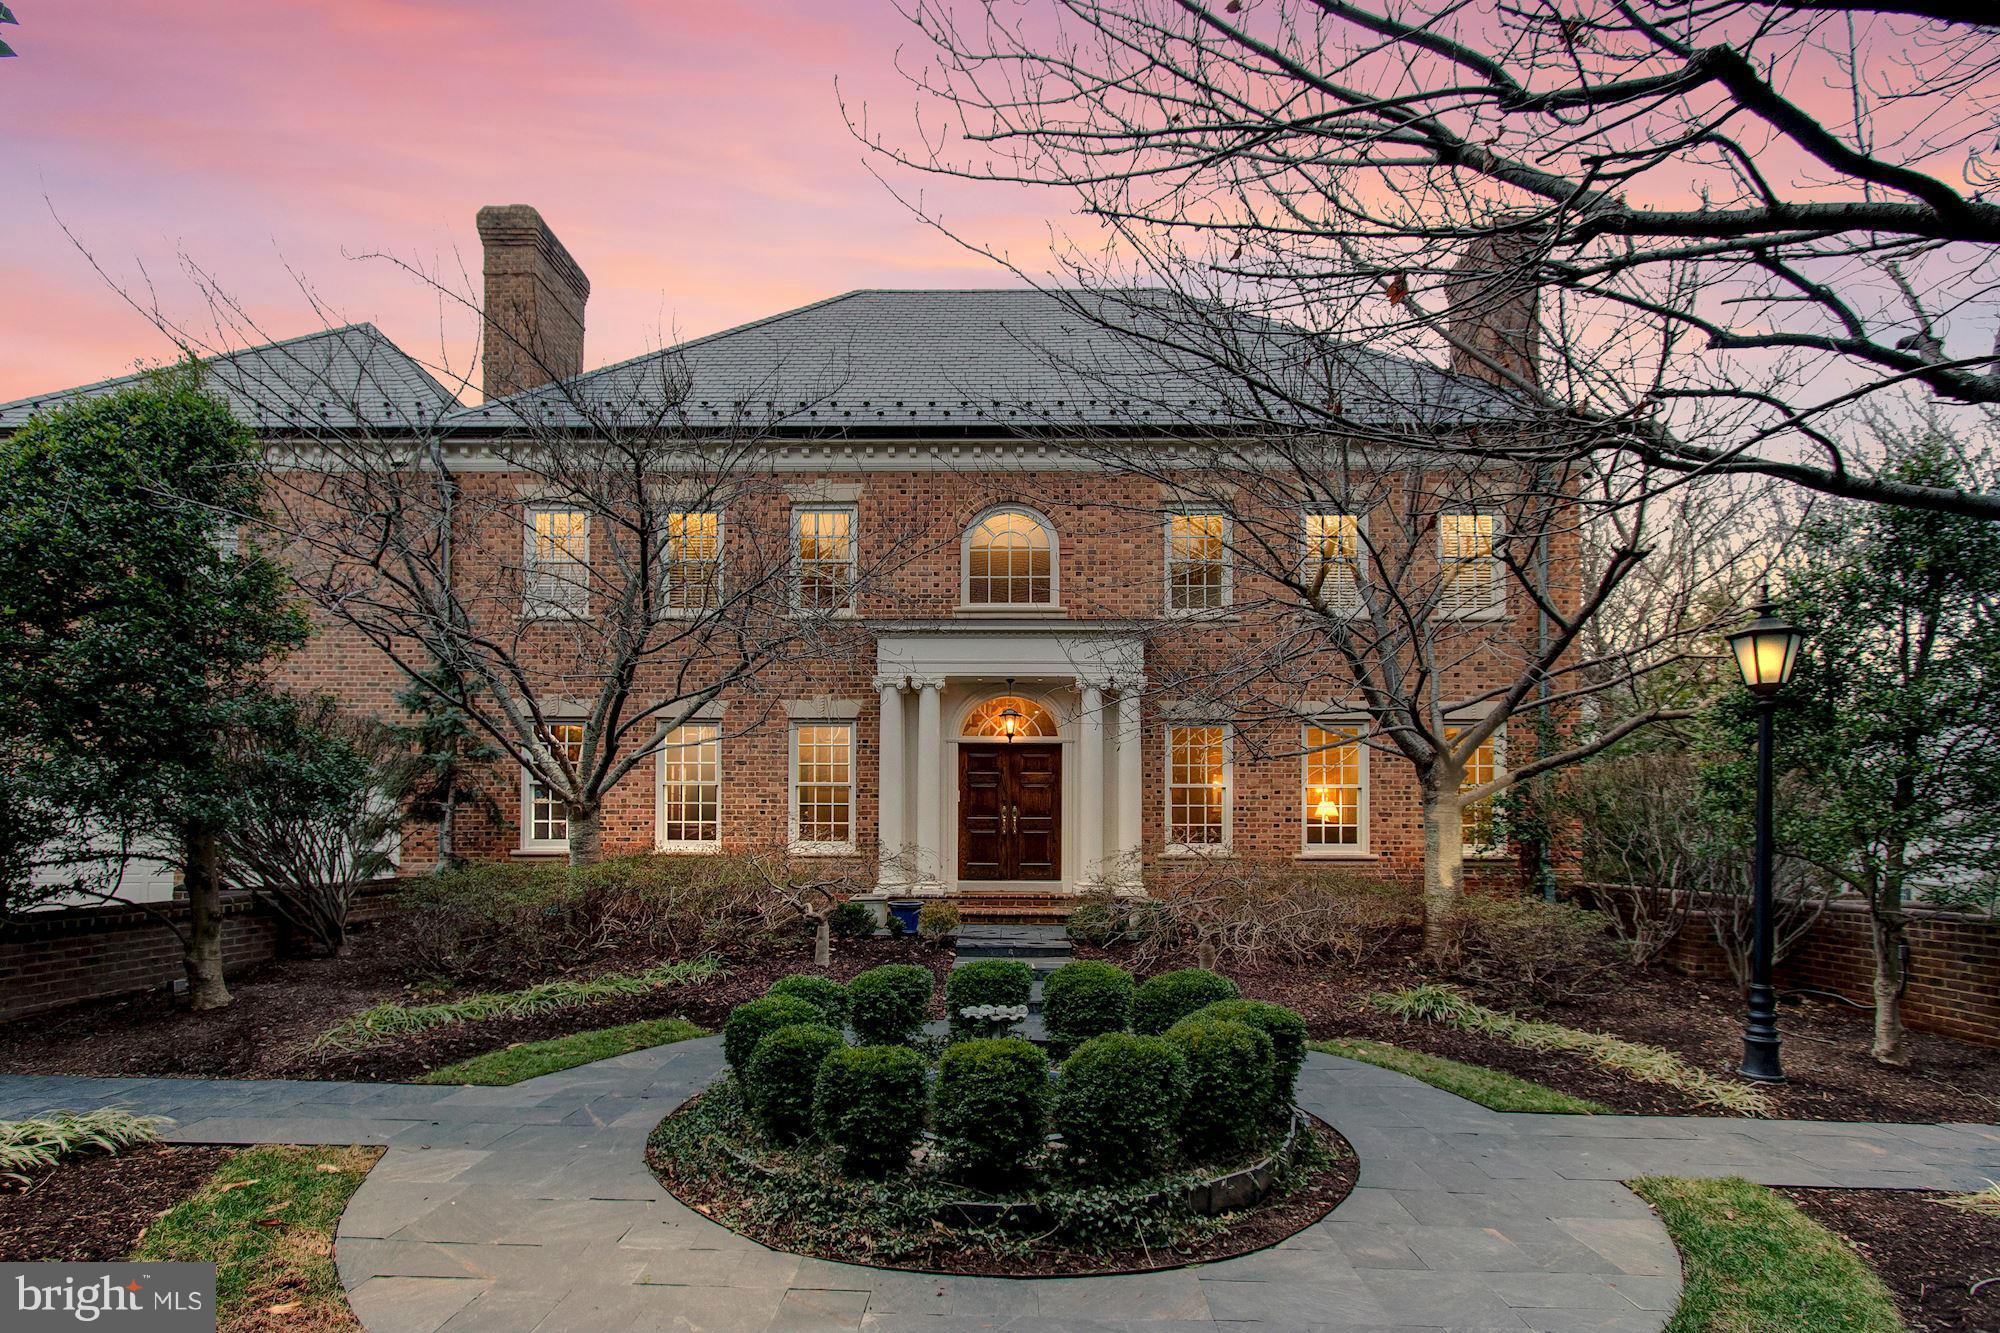
Located in McLean's coveted community of Merryhill, this stately, semi-detached residence offers sophisticated living just moments from our Nation's Capital. With one of the largest floor-plans in the neighborhood and with a quiet lot set back from the hustle of Route 123, features of this 6,500 sqft residence include: elevator to all levels, sparkling pool, 4 fireplaces, & so much more.
#1001778319

MCLEAN

1207 STUART ROBESON DRIVE

6 Beds

6 Baths

N/A

$2,099,000

MLS#: 1001778319
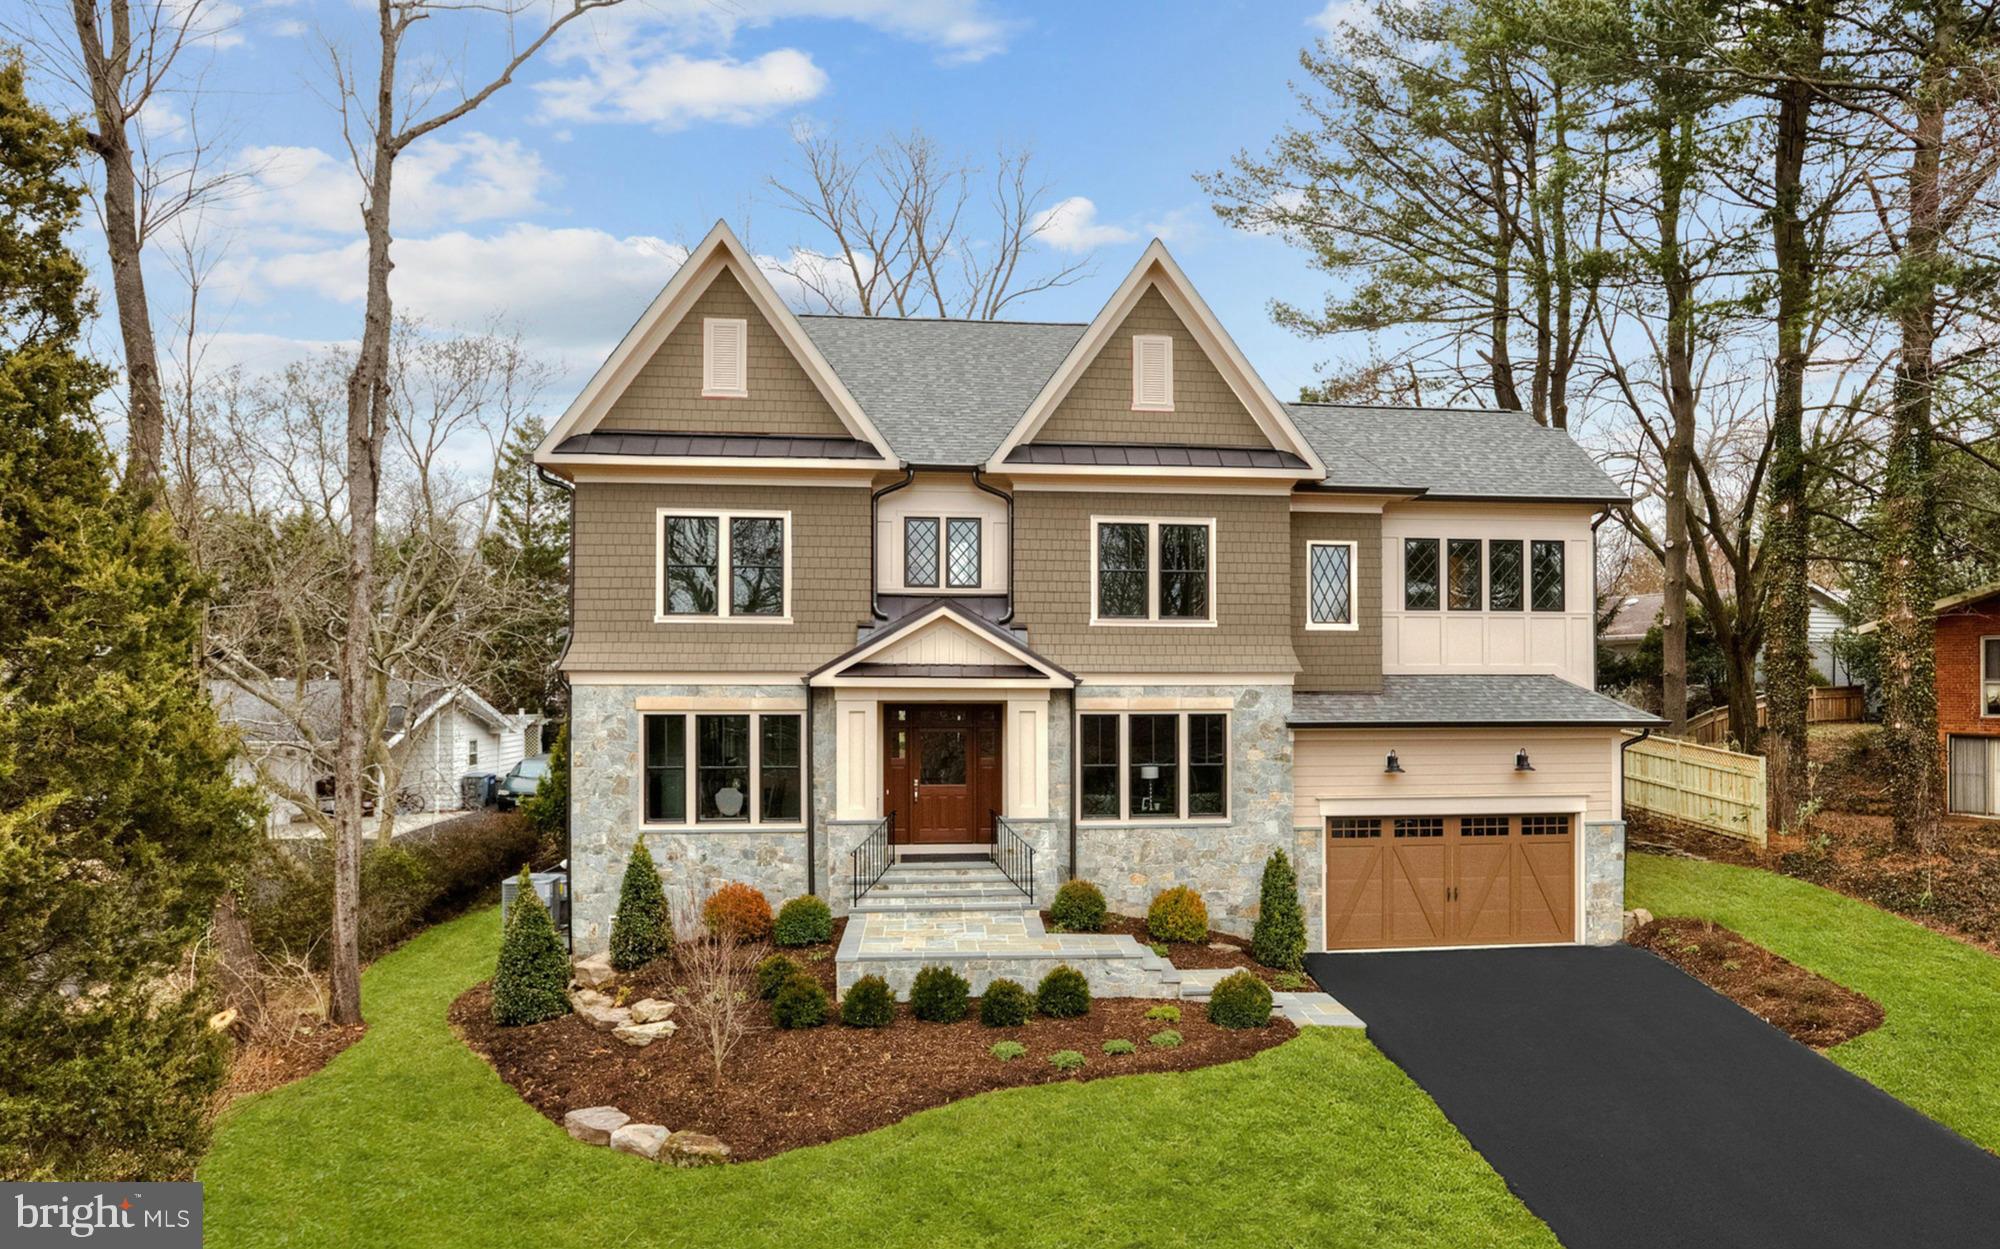
Stunning NEW Custom Home by Madison Homes in Langley HS District- Unsurpassed Quality with an Innovative design w/ over 6,300 sq ft on 3 levels. Custom, upgraded finishes, gourmet kitchen. Dramatic Library w/ 12 ft ceilings & Bonus Room on their own levels. 5 BR/5.5BA Beautiful Level Backyard. Great location inside the beltway on a cul-de-sac.
#1003728369

MCLEAN

1103 CLOVER DRIVE

5 Beds

5 Baths

6,295 Sq.Ft.

$2,099,000

MLS#: 1003728369
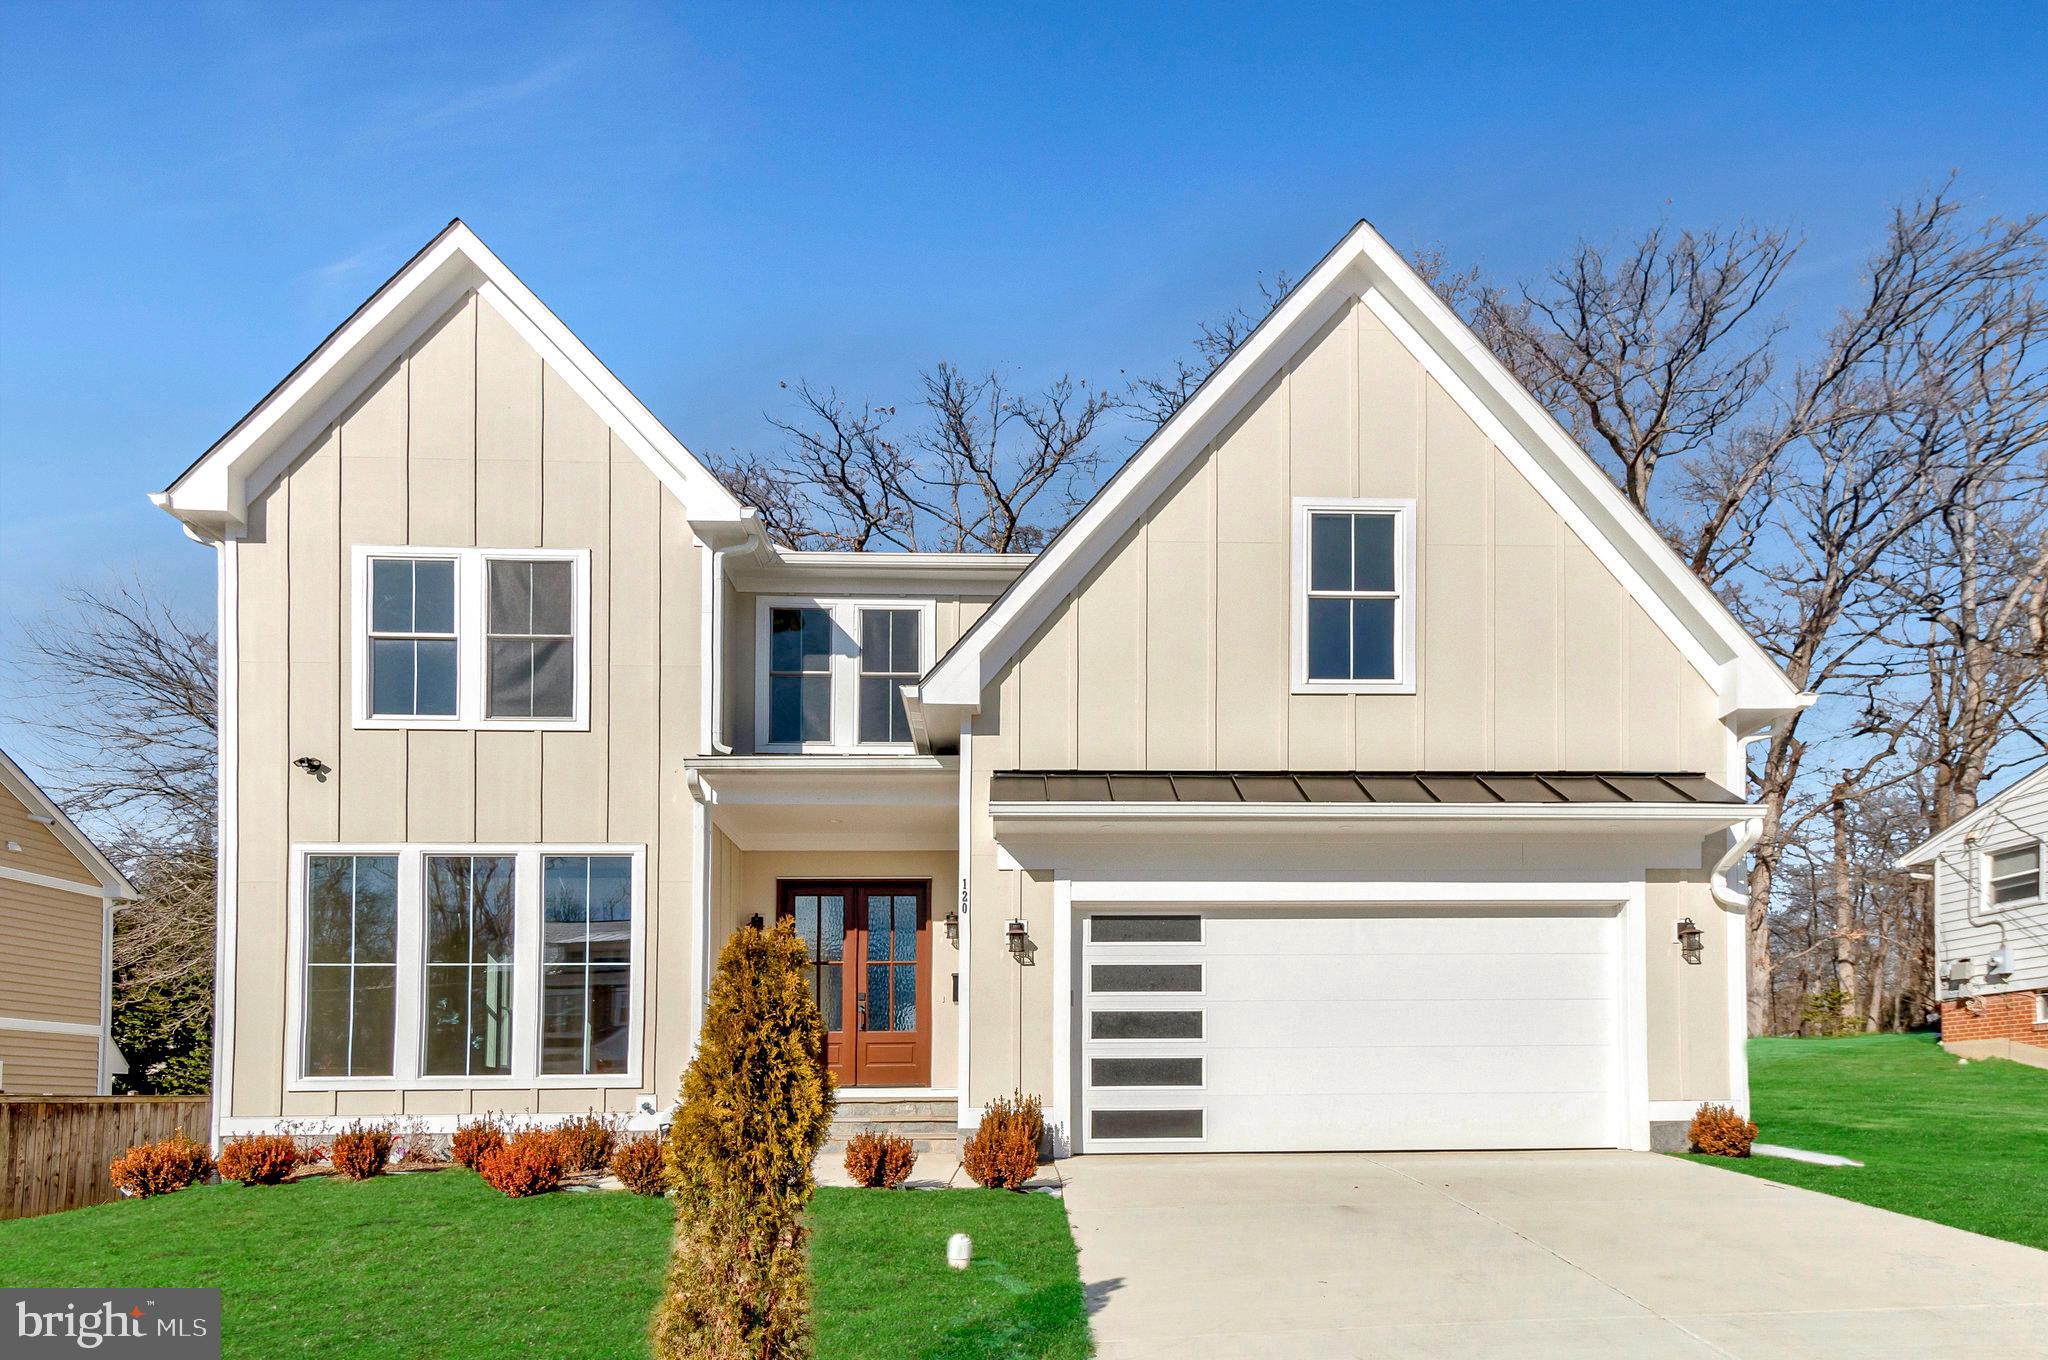
This stunning home offers a bright, open layout and high-performance features that combine comfort, style, and modern convenience. Situated in the heart of Vienna, you'll enjoy the best of both worlds—luxury living in a prime location.
The main floor impresses with soaring 10-foot ceilings and a spacious gourmet kitchen, featuring an oversized island with a breakfast bar, a large pantry, and a sunny breakfast nook overlooking the backyard. A convenient butler’s pantry adds extra storage and prep space. Rich, hand-stained solid oak floors flow throughout the home, enhancing the sense of warmth and elegance.
The expansive master suite boasts a large walk-in closet and a deluxe master bath, complete with a dual vanity, freestanding tub, and a luxurious shower. Each upper-level bedroom comes with its own ensuite bath and walk-in closet. The second floor also features a centrally located laundry room for added convenience.
The finished basement is designed for both entertainment and fitness, with a wet bar, a media room, and an exercise room, making it perfect for hosting gatherings or enjoying quiet nights at home. Step outside to the large patio, ideal for outdoor dining and relaxation, or take advantage of the spacious yard for any activity you choose.
Additional highlights include a walk-up basement access, providing ease of entry and added functionality. All of this is just minutes from the Town of Vienna and Tysons Mall, giving you access to shopping, dining, and more.
#VAFX2218688

VIENNA

120 CASMAR STREET SE

6 Beds

6 Baths

5,886 Sq.Ft.

$2,099,000

MLS#: VAFX2218688
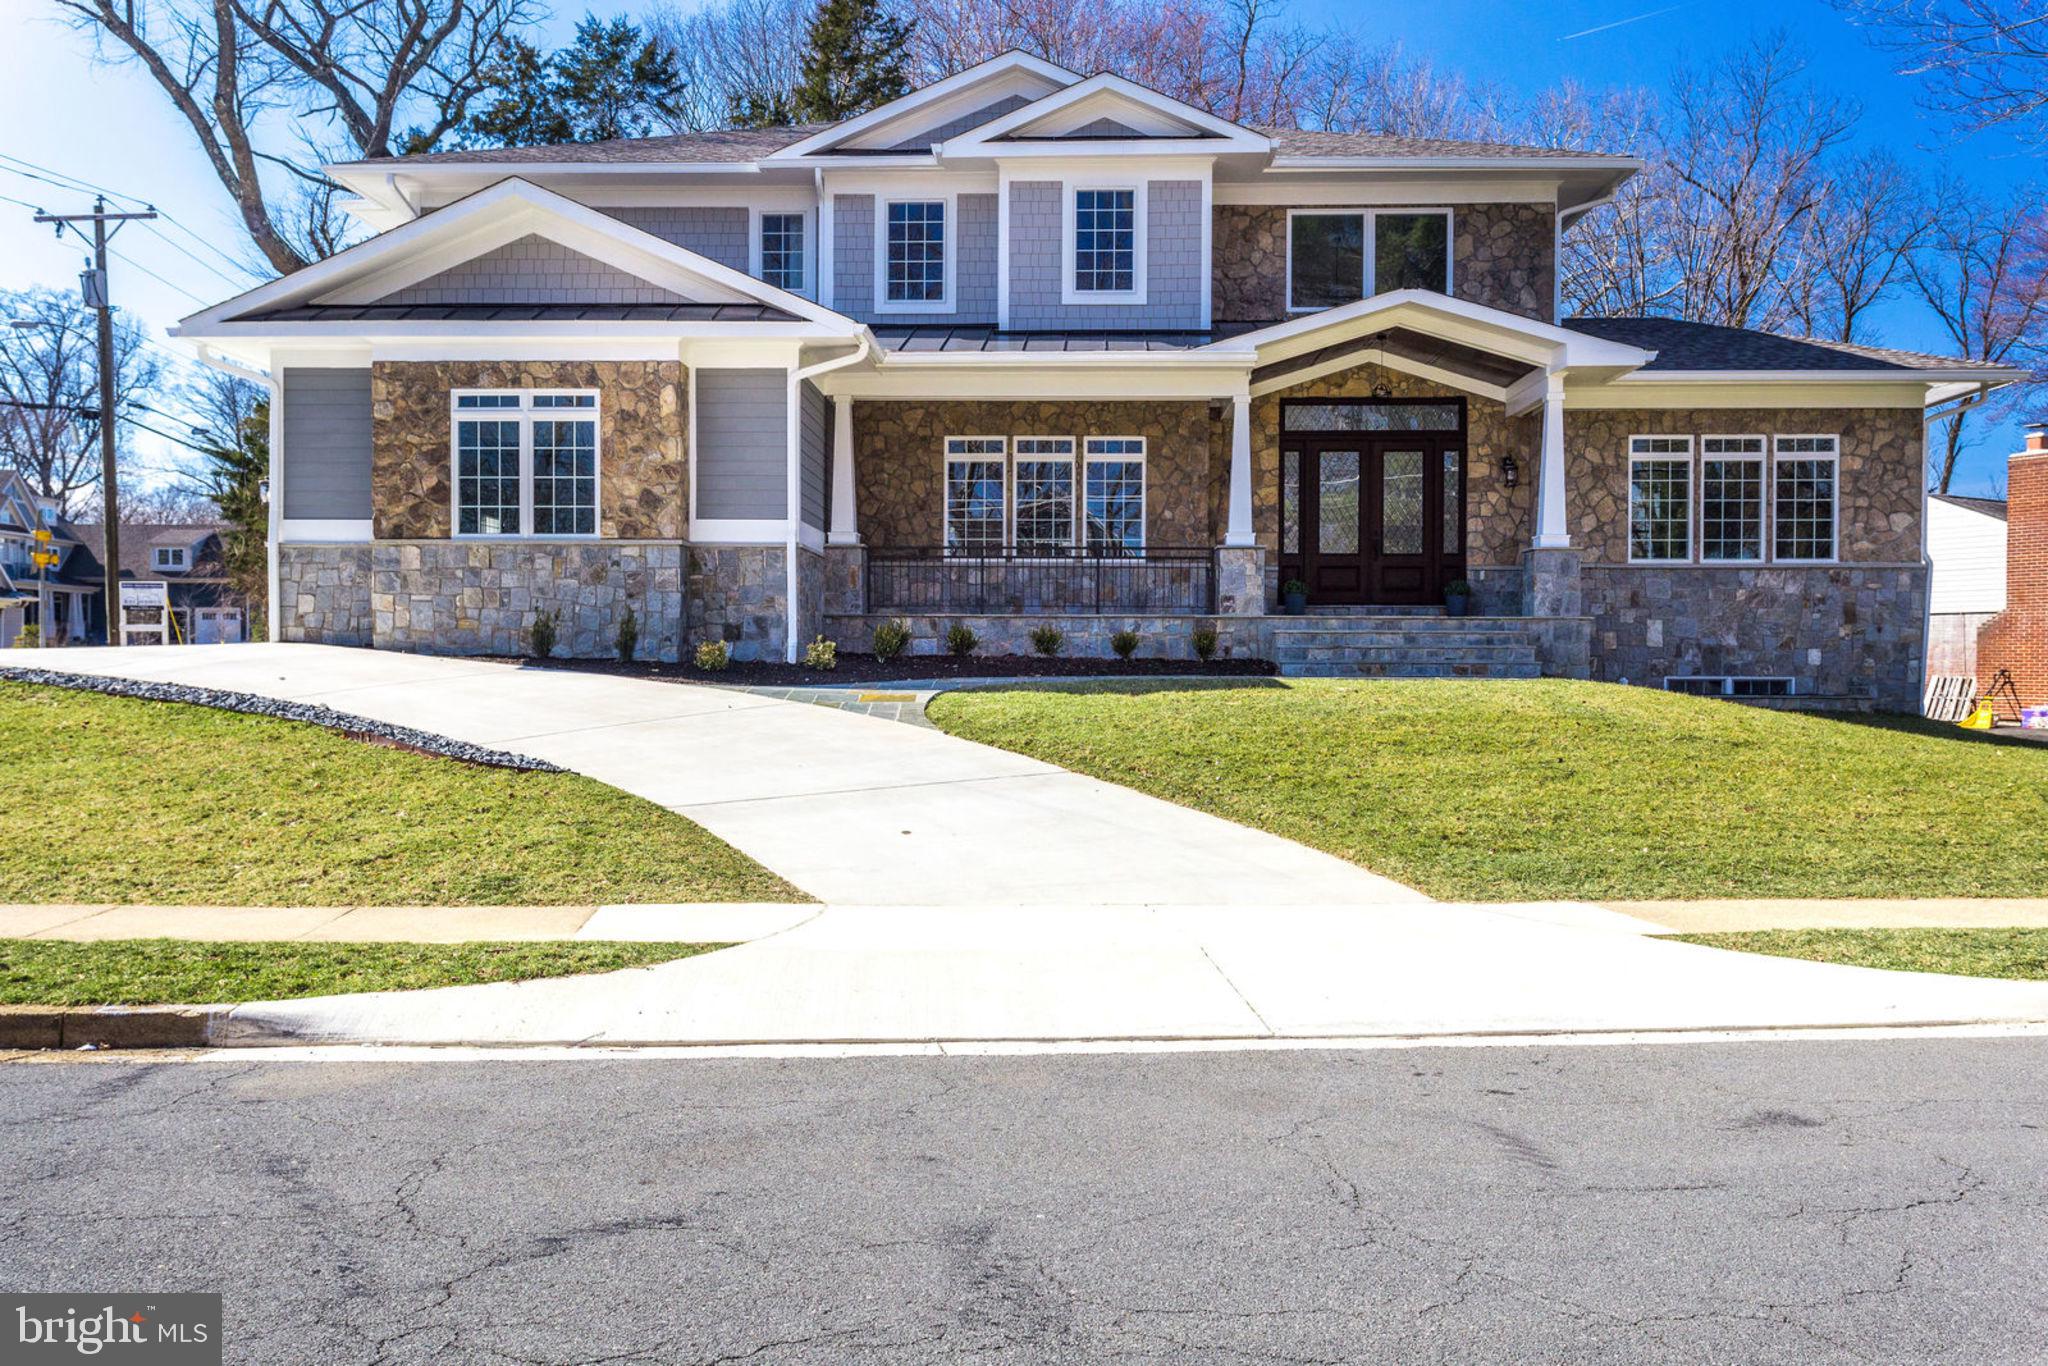
Huge Price drop!State-of-the-art construction in Langley Pyramid. Hardi/stone exterior, 2-story grand foyer, wide staircase. DELUXE trim work throughout, oak HW floor on 2-levels. GOURMET kitchen w/ THERMADORE appliances. ELEVATOR SHAFT. OPULENT owners suite with HEATED bathroom floors. CIRCULAR driveway. LL w/media, rec & fitness rooms & bar. Attached 3 -car garage.
#VAFX1092602

MCLEAN

7016 CHURCHILL ROAD

7 Beds

7 Baths

8,354 Sq.Ft.

$2,099,000

MLS#: VAFX1092602
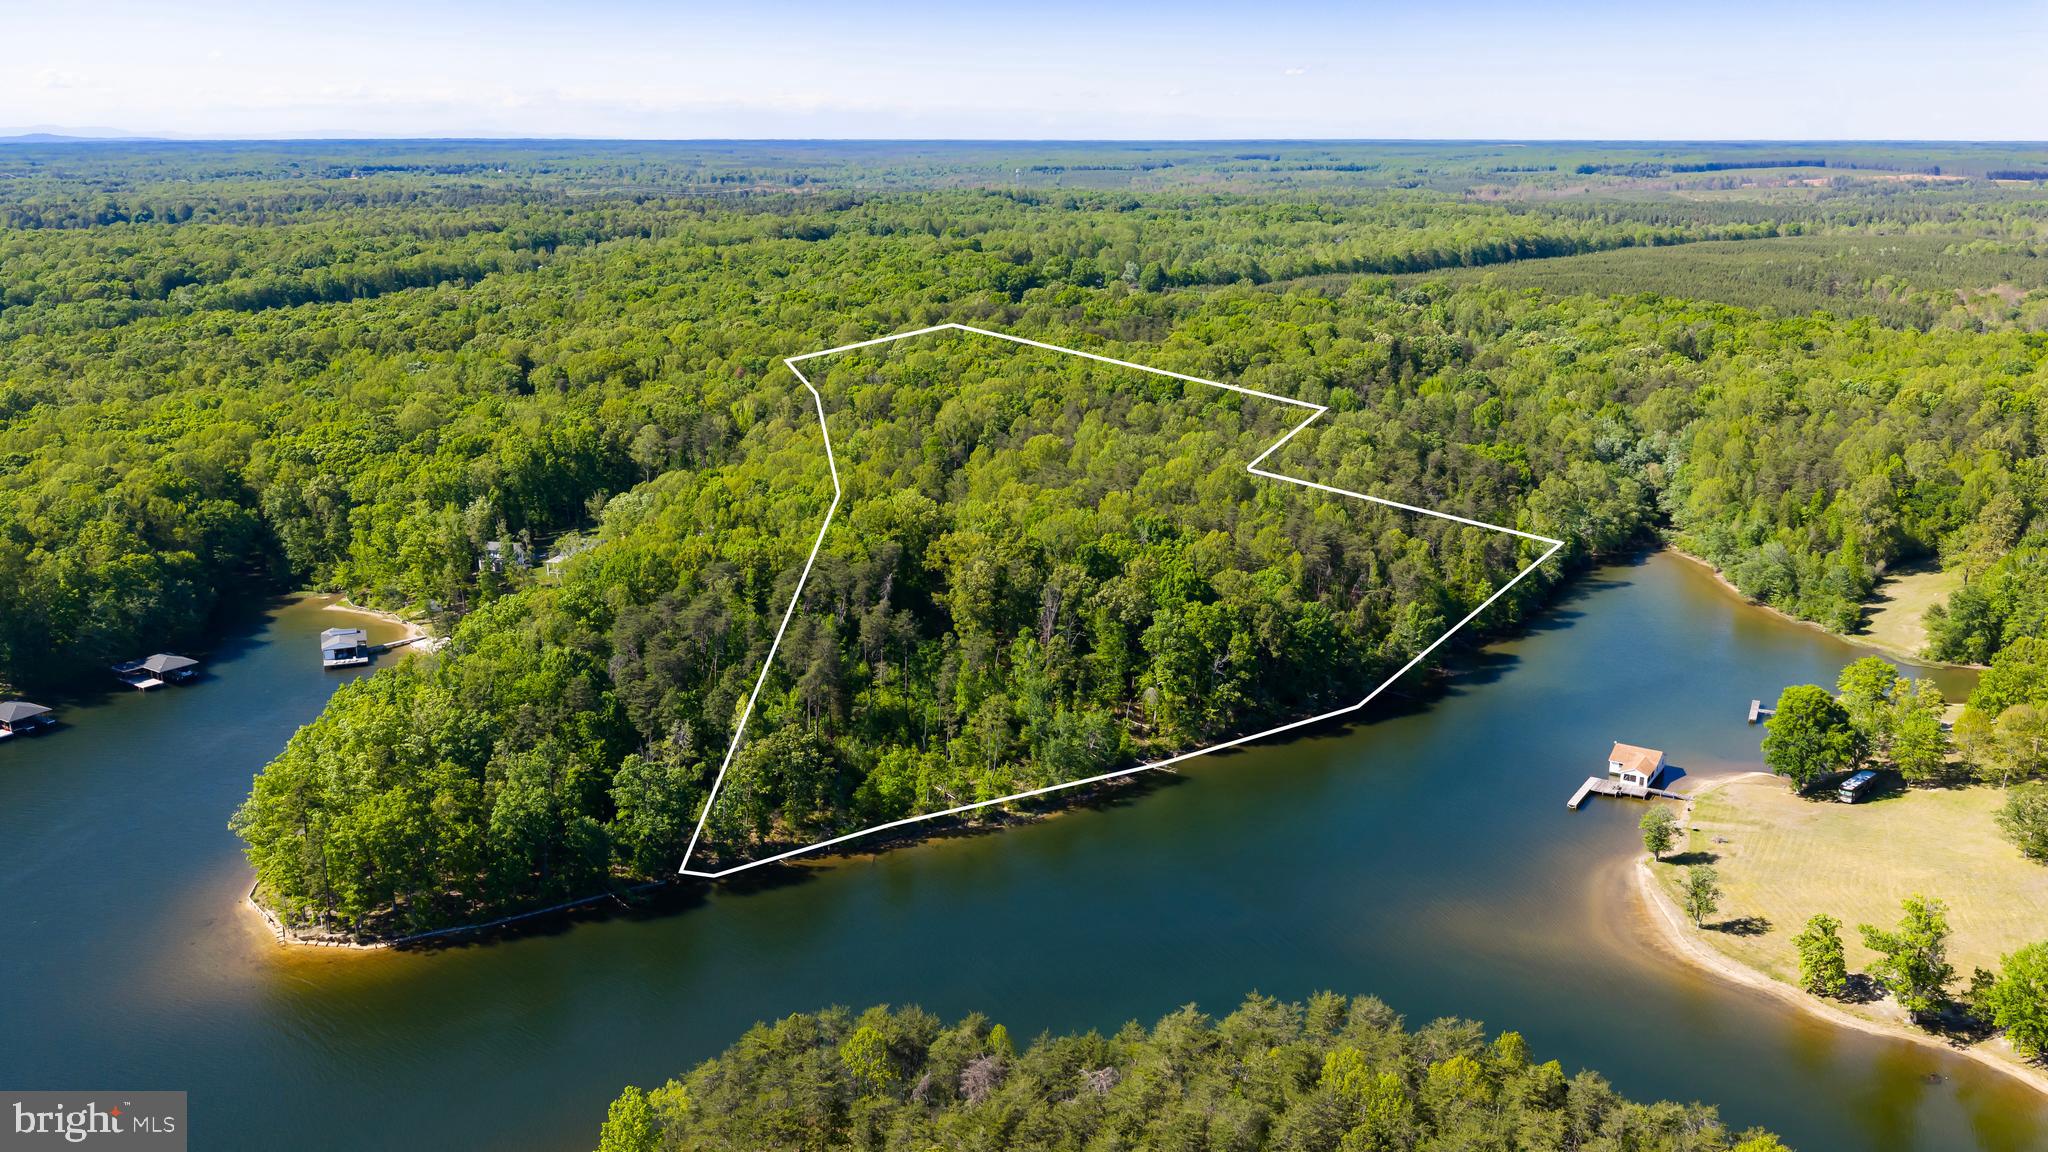
Exceedingly rare waterfront opportunity at Lake Anna:  premium 19+ acre waterfront lot with over 1,000 feet of pristine undeveloped shoreline along the most coveted portion of Lake Anna's public side.   Non-HOA.  Dream location: wide, deep, and clear water, short boat ride to El Gran Patron waterfront restaurant, Pleasants Landing, dike 3, and the dam (deepest and most-coveted part of the public side).  Builders / developers: subdivide and sell numerous stunning waterfront lots.  Individual buyers: build a massive family compound and enjoy complete privacy.  Or build on half of this lot, and sell the other half for a big return.   Premium waterfront lots at Lake Anna sell now for top dollar because such lots are rare and in high demand.   For example, recently other waterfront lots at Lake Anna with only 2 acres and far less shoreline have sold for more than $700,000.   INVESTORS: short term rentals are permitted at this non-HOA location; subdivide and build multiple AirBNB homes, sit back, and watch them print money.  Incredible blank-slate opportunity for developers, builders, or an individual buyer.
#VASP2041676

BUMPASS

0 MINOR ROAD

None Beds

None Baths

19.68 acres

$2,099,000

MLS#: VASP2041676
OPEN HOUSE CANCELLED!   
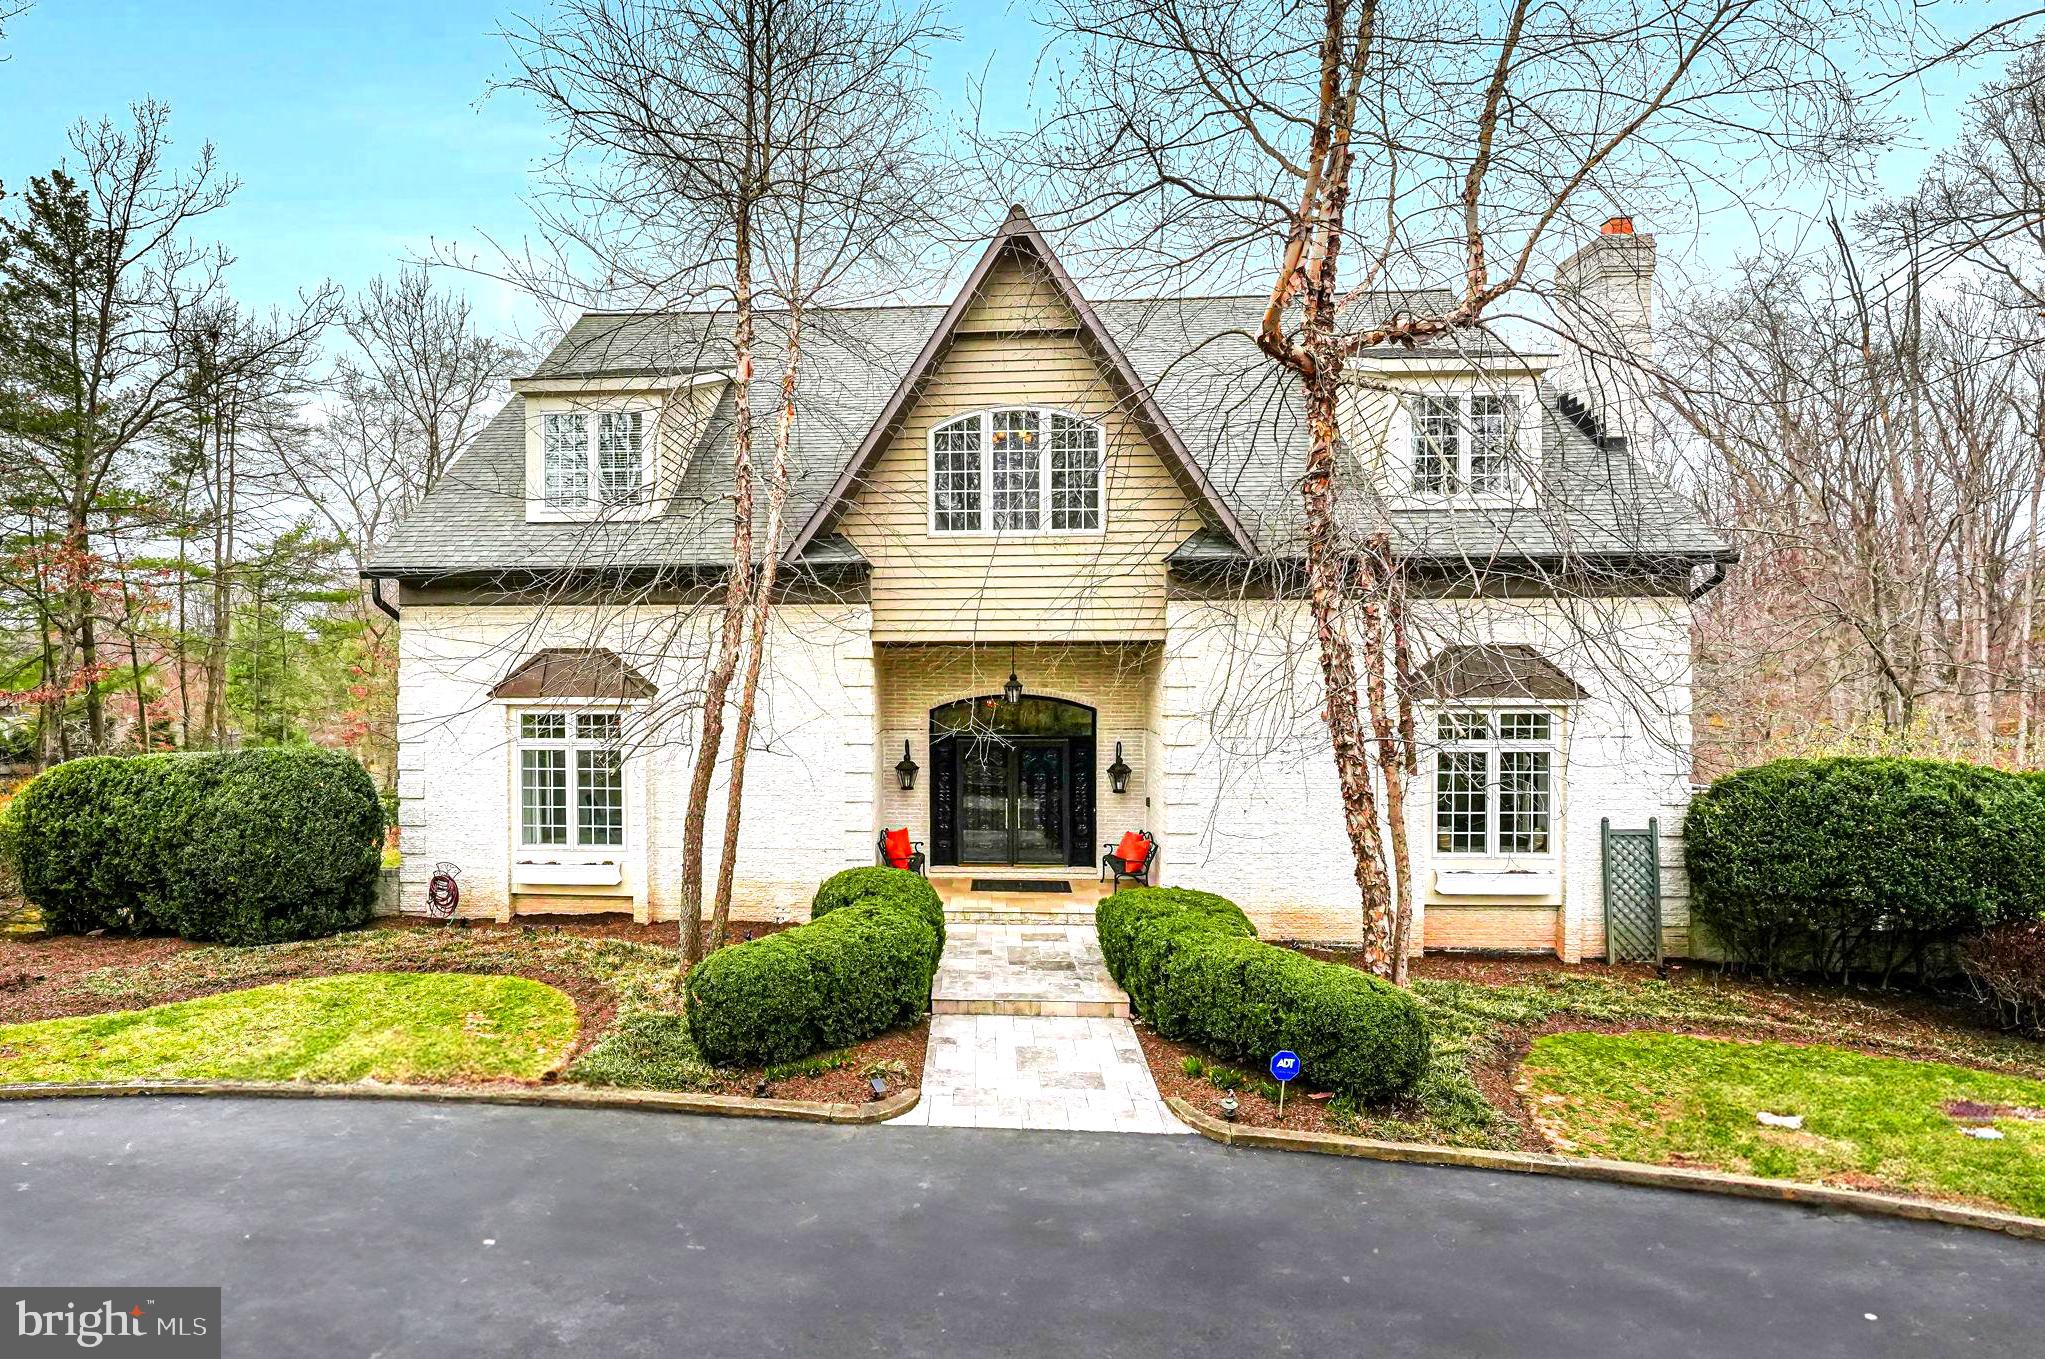
Welcome to an extraordinary residence located at 10500 Walter Thompson Drive, nestled in a lovely neighborhood known for its equestrian charm. This distinguished property, greets you with a circular driveway and covered porch, offering 7,390 square feet of refined living space. Set on 2.2 acres , it provides both privacy and convenient access to the vibrant town of Vienna!

As you step through the handcrafted mahogany doors into the grand foyer, you're greeted by an impressive 14-foot ceiling that envelops you in the grace and sophistication of this home. Elegantly appointed with Clive Christian built-in cabinetry and intricately detailed plaster cornice moldings, tall windows, the residence offers an incredible flow and use of space, ideal for both everyday living and hosting gatherings.

The main level, with its 10-foot ceilings, features formal living room w/ fireplace, family room and spacious dining room with views and access to the extensive deck. Additionally there is a wonderful library that can serve as a main-level bedroom with full bath. The exquisite gourmet kitchen is outfitted with Clive Christian cabinetry, an island with teak countertop, Ogee edge granite, 60' Wolf gas stove, French top & grill, two full size ovens, Miele dishwasher and steam oven and Sub Zero refrigerator. A custom, built-in spice pantry with Carrara marble top, fluted front sink and second sink as well as a Butler's station with wine cooler and access to the delightful morning deck and rear staircase. The morning room includes a hand carved intricate detailed fireplace, bench window seat and built-in cabinetry perfect for everyday meals and morning quiet coffee!

The upper level with 9' ceilings, serves as a private retreat, showcasing a luxurious primary bedroom suite with generous walk-in closets, additonal built-in Clive Christian cabinetry, a sitting area, and a wonderful spa-like bathroom. Additionally, two expansive bedroom suites share a beautifully appointed bathroom, and a convenient laundry room adds to the home's practicality.

The inviting walk-out lower level with 10 ft ceilings, is thoughtfully designed to enhance versatility, offering an ideal space for entertaining, relaxing and everyday living: featuring three additional bedrooms, one currently used as a gym, along with three full bathrooms. A recreation room with a curved fireplace, a full wet bar, a second laundry room, and a storage pantry enhance the home's functionality, with two staircases providing access to the main level.

Outdoors, the property boasts a fully fenced swimming pool, a flowering trellis patio, and a play area. The stunning landscaping and mature trees frame this unique property, offering a serene escape. This distinguished neighborhood offers outdoor enthusiasts direct access to miles of trails that are a part of the Fairfax County Connector trail, perfect for hiking, biking, and exploring nature.

Experience the timeless elegance and exceptional craftsmanship that define this home. Additionally, it lies in the Madison HS Pyramid and just minutes to the Town of Vienna! Schedule a showing today!
#VAFX2227538

VIENNA

10500 WALTER THOMPSON DRIVE

7 Beds

6 Baths

7,390 Sq.Ft.

$2,099,000

MLS#: VAFX2227538
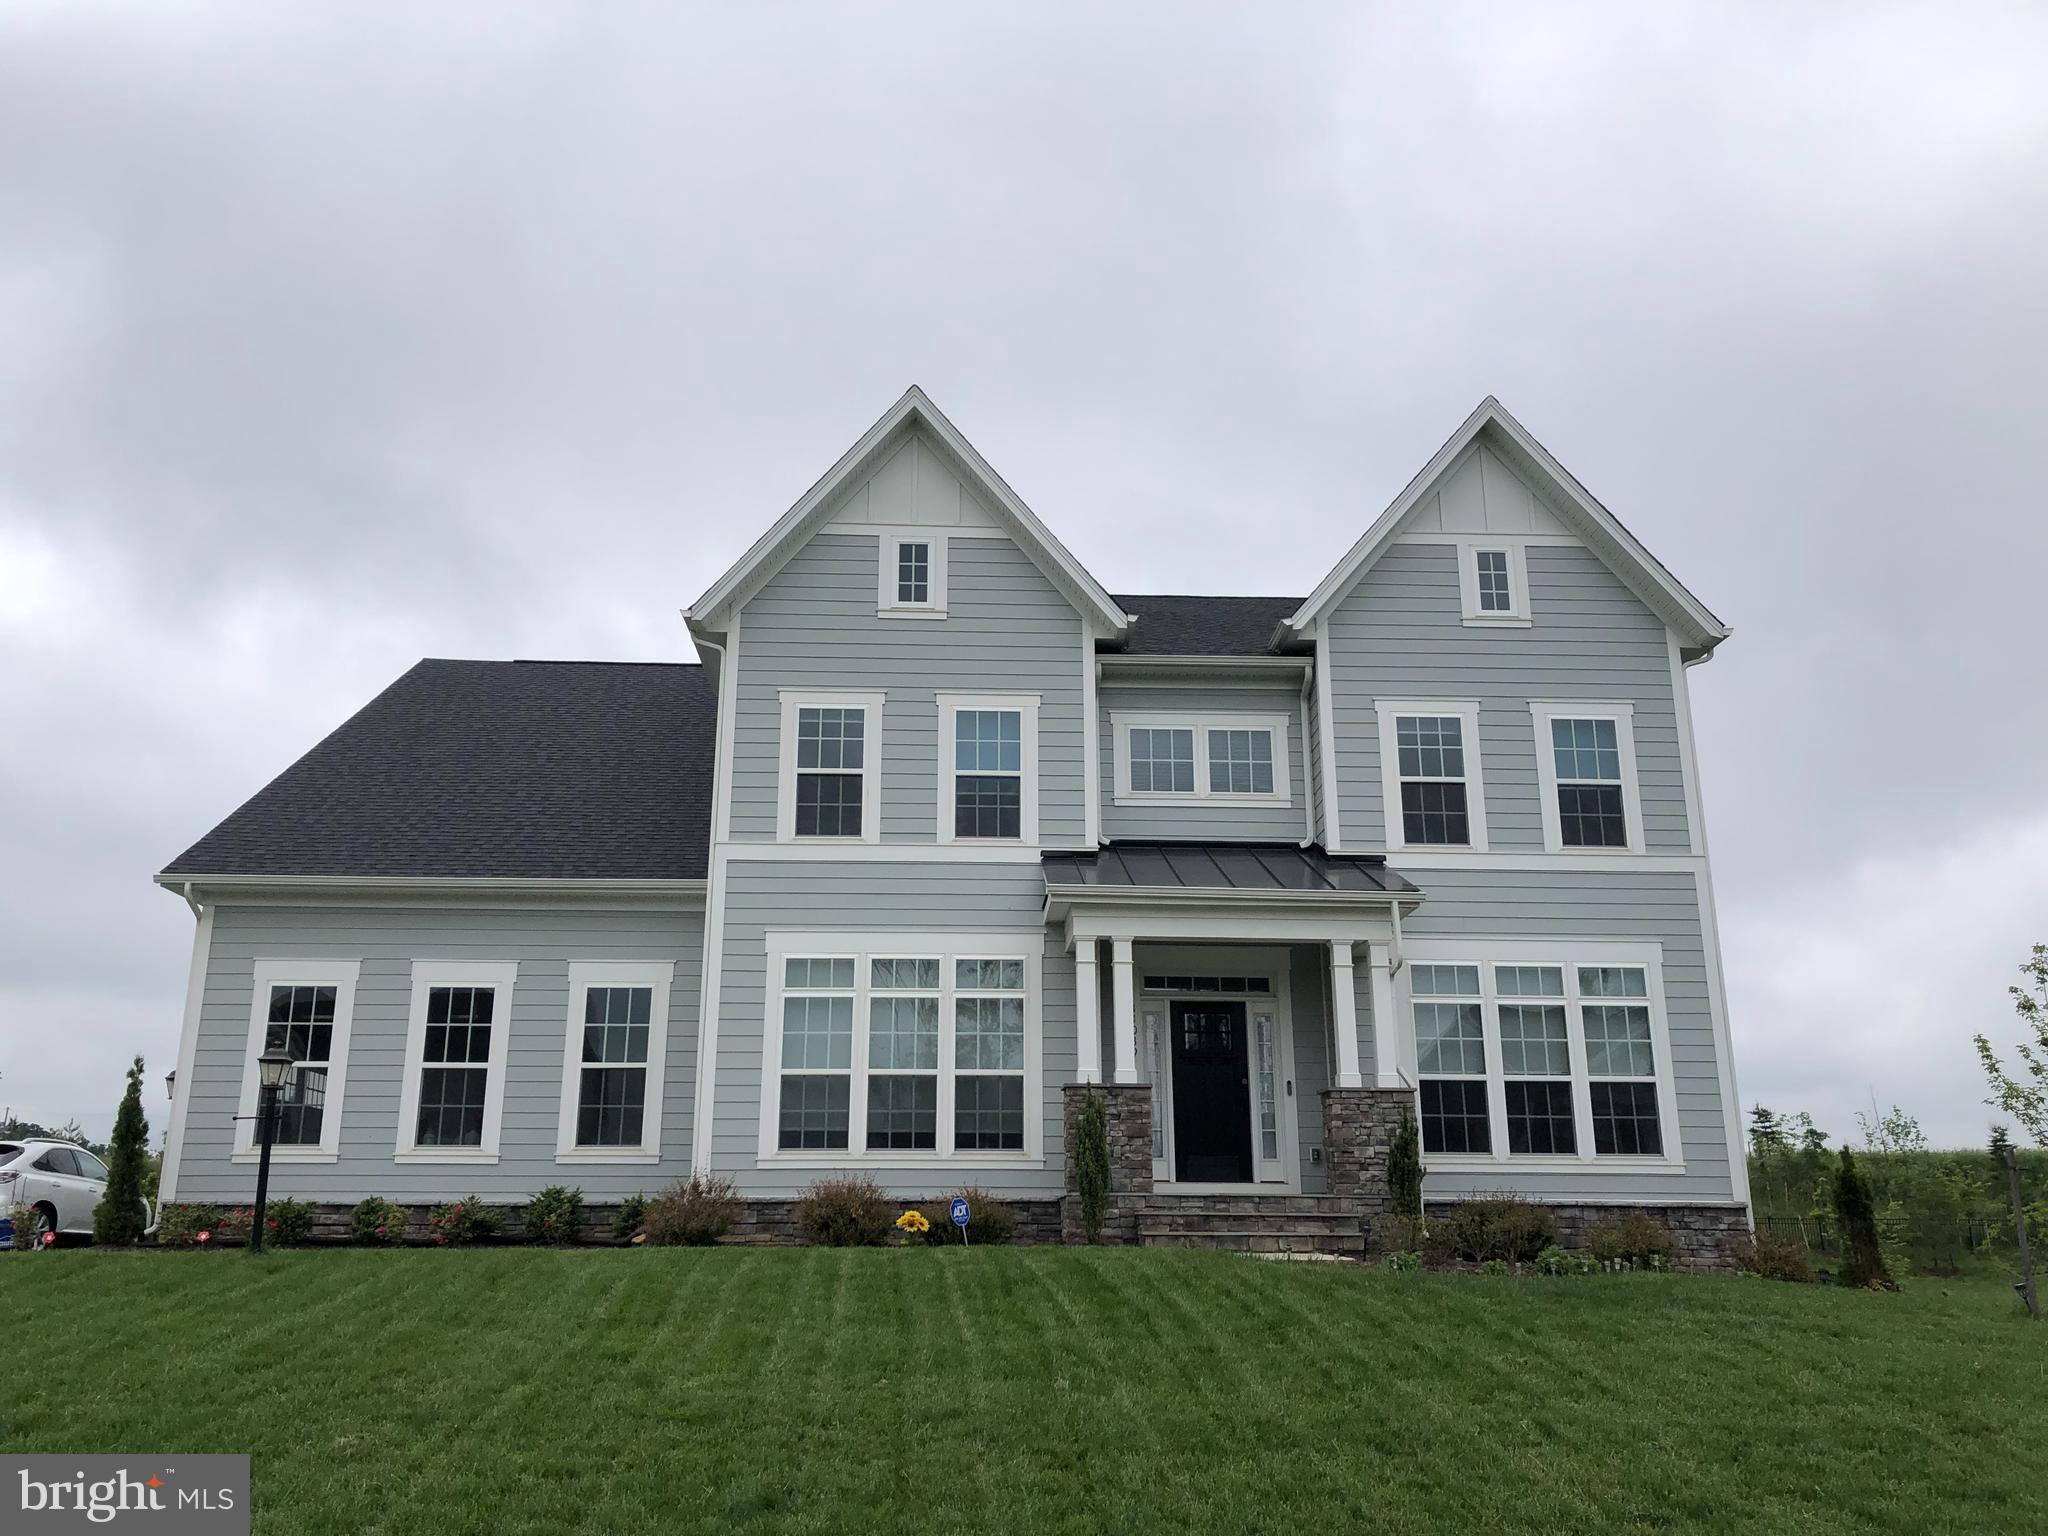
Welcome to this beautifully craftsman style home. Great opportunity to experience a like-new home in Oakton situated on just under an acre, this impressive property offers the perfect indoor/outdoor lifestyle you are looking for. The elegant interior features the highest standard of quality craftsmanship and finishes. A gourmet chef's kitchen with quartz counters. Main level bedroom with a full bath, 4 generous bedrooms upstairs include a luxurious primary suite with a sitting area and a dreamy en-suite bath with his-and-hers separate vanities. The finished lower level includes a 6th bedroom and full bath, perfect to use as an in-law suite! Wet bar and game room. Tankless hot water heater, underground sprinkler system. The unique location of Oakton View allows for quick access to Jermantown Road, Route 50, Hwy 66 as well as the Vienna Metro. Excellent shopping is just minutes away at Hunter Mill Plaza, and the Town of Vienna, Fair Oaks and Tysons. Excellent private and public schools are close to Oakton View.
#VAFX2229306

OAKTON

11039 OAKTON VIEW DRIVE

6 Beds

5 Baths

6,904 Sq.Ft.

$2,099,000

MLS#: VAFX2229306
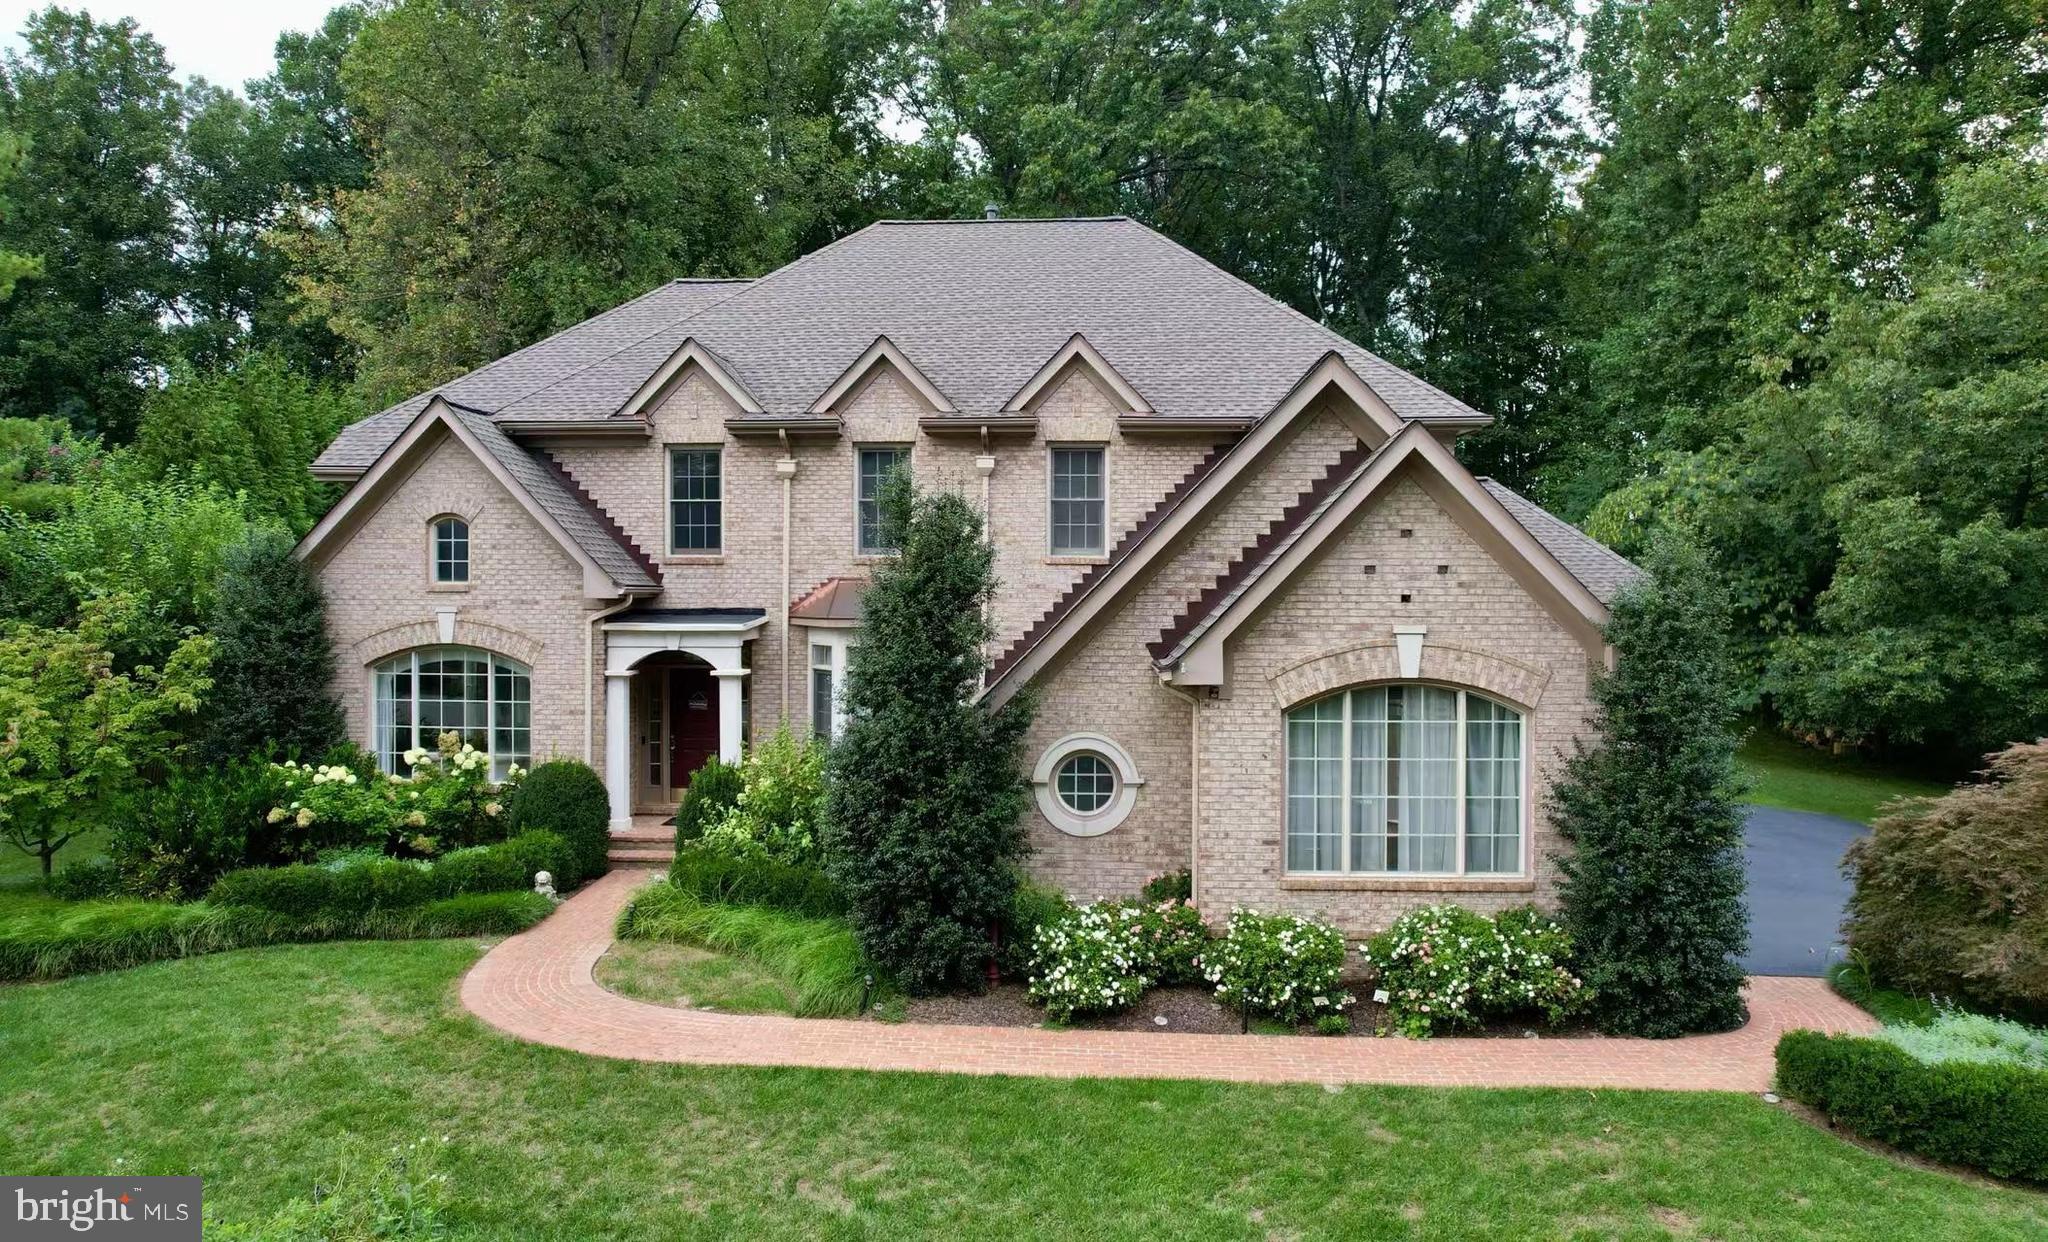
Welcome to Estates at Longwood, a premier "close-in" community in Great Falls, featuring 49 estate homes nestled among towering trees and stunningly landscaped grounds. This meticulously maintained Edgemoore-built all-brick colonial is set on a beautifully landscaped lot, offering approximately 7,500 finished square feet across three bright, airy levels. It includes four bedrooms, five full bathrooms, and one half bath.
Freshly painted and move-in ready, this exquisite home is perfectly situated on a prime lot within this highly desirable community. The thoughtfully designed open floor plan begins with a grand two-story foyer, leading to gleaming hardwood floors, expansive windows, sun-drenched sunrooms, and access to a custom deck and two patios—ideal for entertaining and barbecues. The home also boasts three HVAC zones for year-round comfort, as well as a sprinkler system for easy maintenance.
The upper level features an elegant primary suite with a custom walk-in closet and a luxurious bath with a steam shower and jacuzzi. There are also three additional bedrooms, two full bathrooms, and a convenient laundry room on this level. The finished lower level offers a media room, exercise room, guest bedroom, bonus room, storage areas, wine cellar and two full bathrooms, one of which includes a steam shower.
This home is truly a family dream, providing everything you could desire for comfortable living.
Located in a prime spot, it’s just a minute to Route 7 and Georgetown Pike. You’re minutes from Great Falls Village, walking distance to Forestville Elementary, and only 10 minutes to Dulles International Airport, Tysons Mall, and the metro station. Plus, it’s within the Langley High School district!
#VAFX2226796

GREAT FALLS

1016 CHESKA COURT

5 Beds

5 Baths

7,471 Sq.Ft.

$2,098,900

MLS#: VAFX2226796
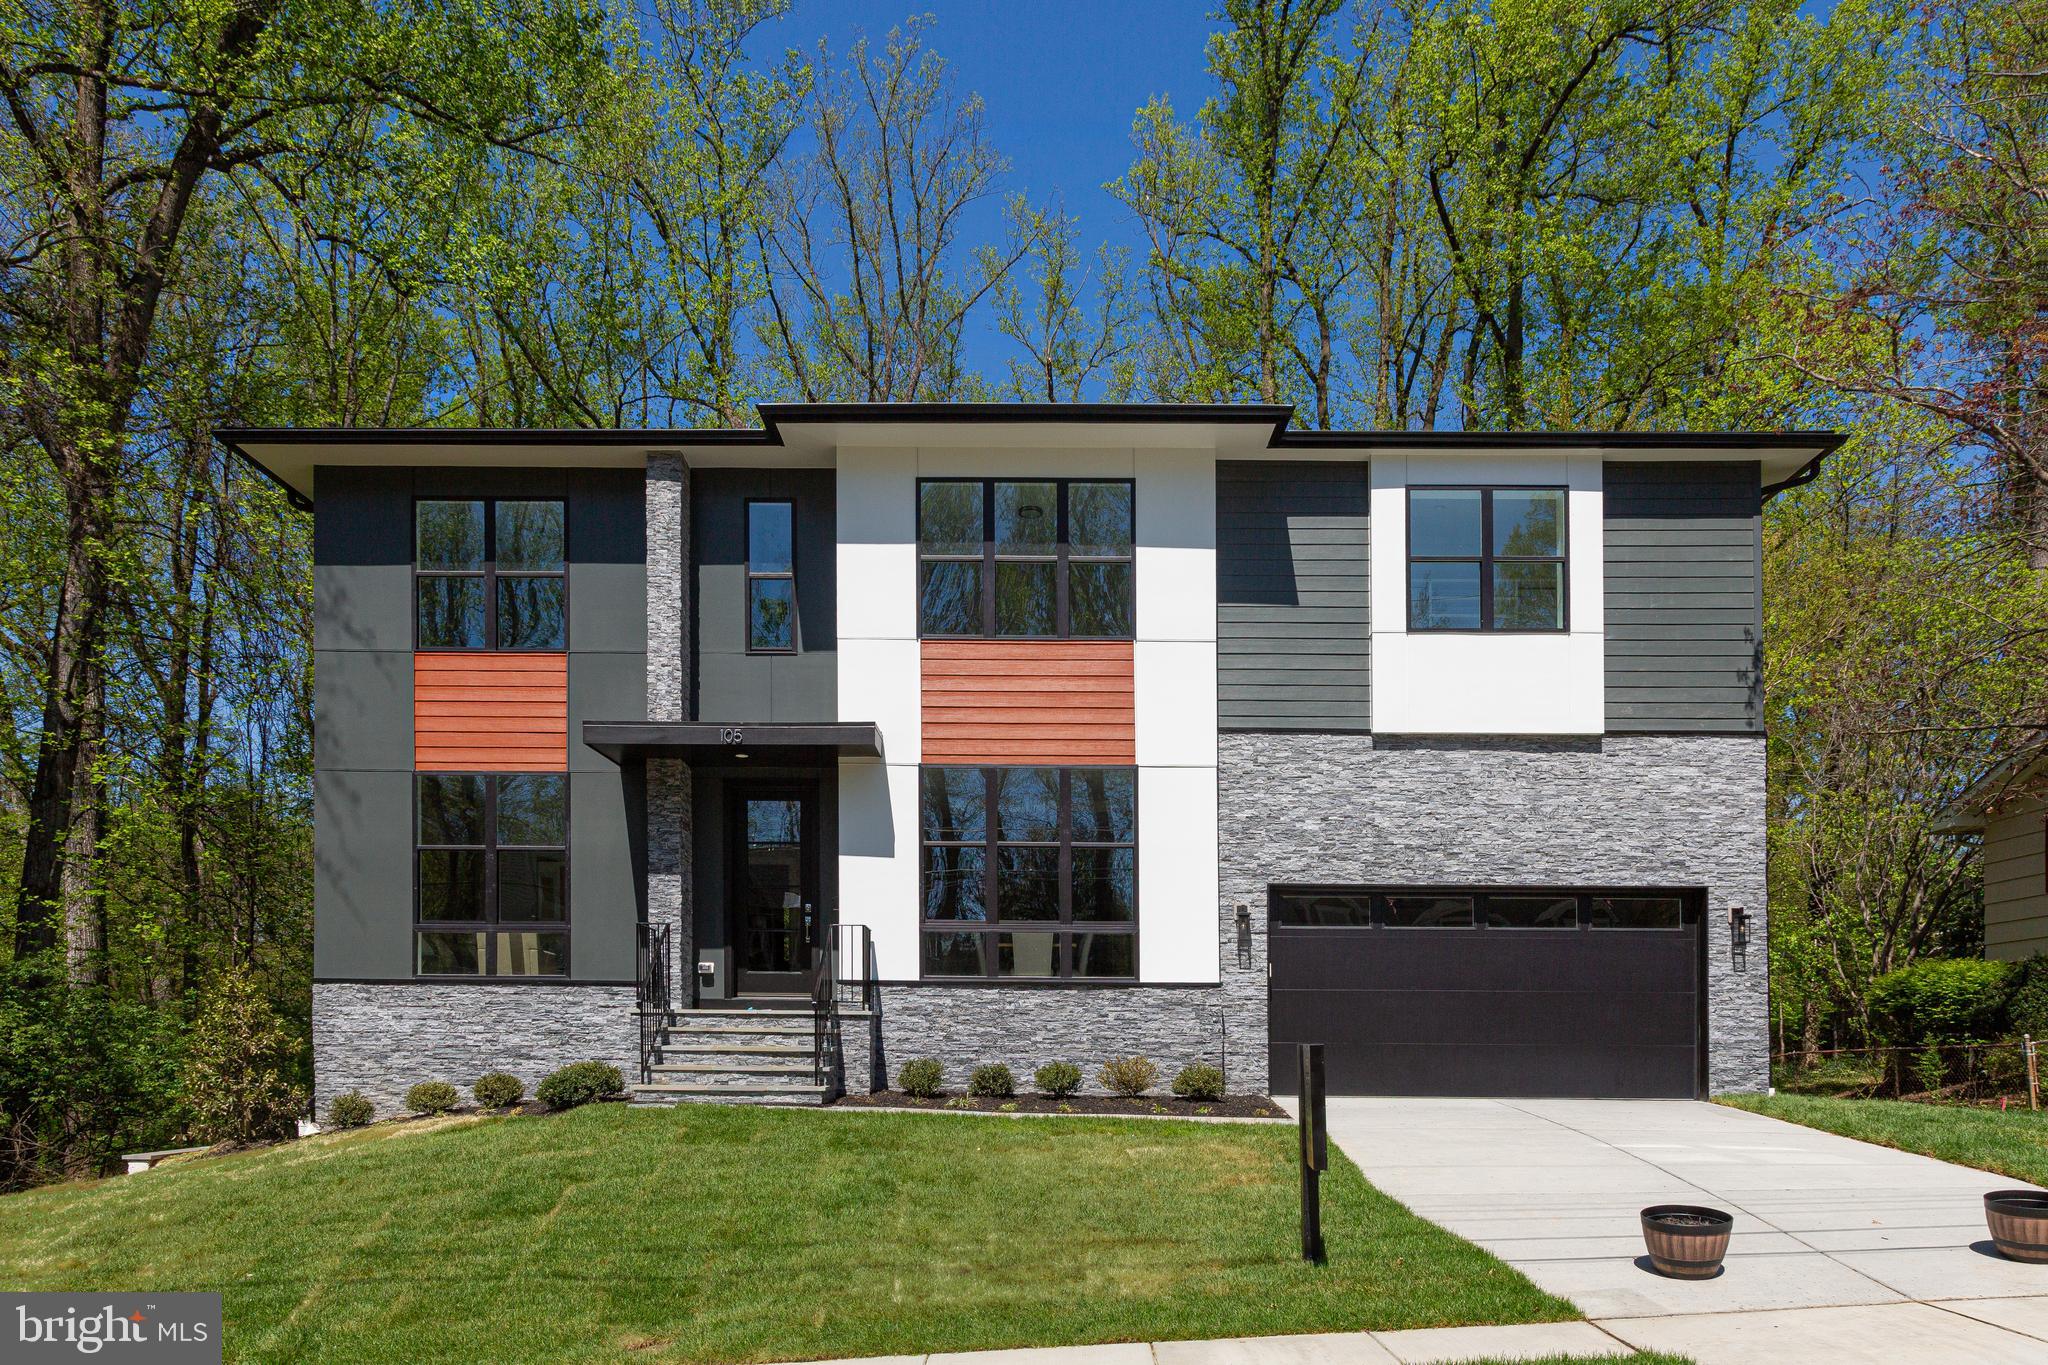
Spring 2026 Special! For a limited time, Builder is offering a $35,000 closing cost credit—offer expires April 15, 2026. 
Introducing 105 Yeonas Dr SW, one of our latest models, the “Wilshire Model.” Located in the heart of Vienna on a private lot backing to woods, this home is within walking distance to Church Street, Town Green, Vienna’s Farmers Market, library, community center, W&OD Trail, Vienna Woods Swim & Tennis Club, and all that the Town of Vienna has to offer. Situated in the sought-after Madison HS district and conveniently close to Tysons, Mosaic, Metro, I-66, and I-495.

Set on a 0.25-acre lot and offering over 6,000 sqft of living space across three levels, this residence provides a perfect blend of comfort and entertainment. The primary kitchen is a chef’s dream, featuring top-of-the-line appliances, elegant countertops, and abundant storage.

Builder’s Model Home package specs plus a deluxe finished basement with a bedroom, full bath, closet, recreation room, and designer wet bar. Additional features include a deck, covered porch, and professionally designed media room and gym.

Crafted by Anchor Homes, this contemporary-style residence exudes luxury at every turn. The primary suite features a spacious closet and dual vanities. The fully finished basement offers a leisure retreat with an optional media room, optional wet bar, and a large recreation area finished with Luxury Vinyl Flooring. Each bedroom includes its own walk-in closet, providing ample storage.

Builder is offering an additional lender discount of 0.50% of the loan amount when using the builder’s preferred lender and title company. Don’t miss this opportunity to own a home thoughtfully designed for modern luxury living—make 105 Yeonas Dr SW your distinguished address in Vienna.
#VAFX2302118

VIENNA

105 YEONAS DRIVE SW

7 Beds

6 Baths

6,033 Sq.Ft.

$2,098,888

MLS#: VAFX2302118
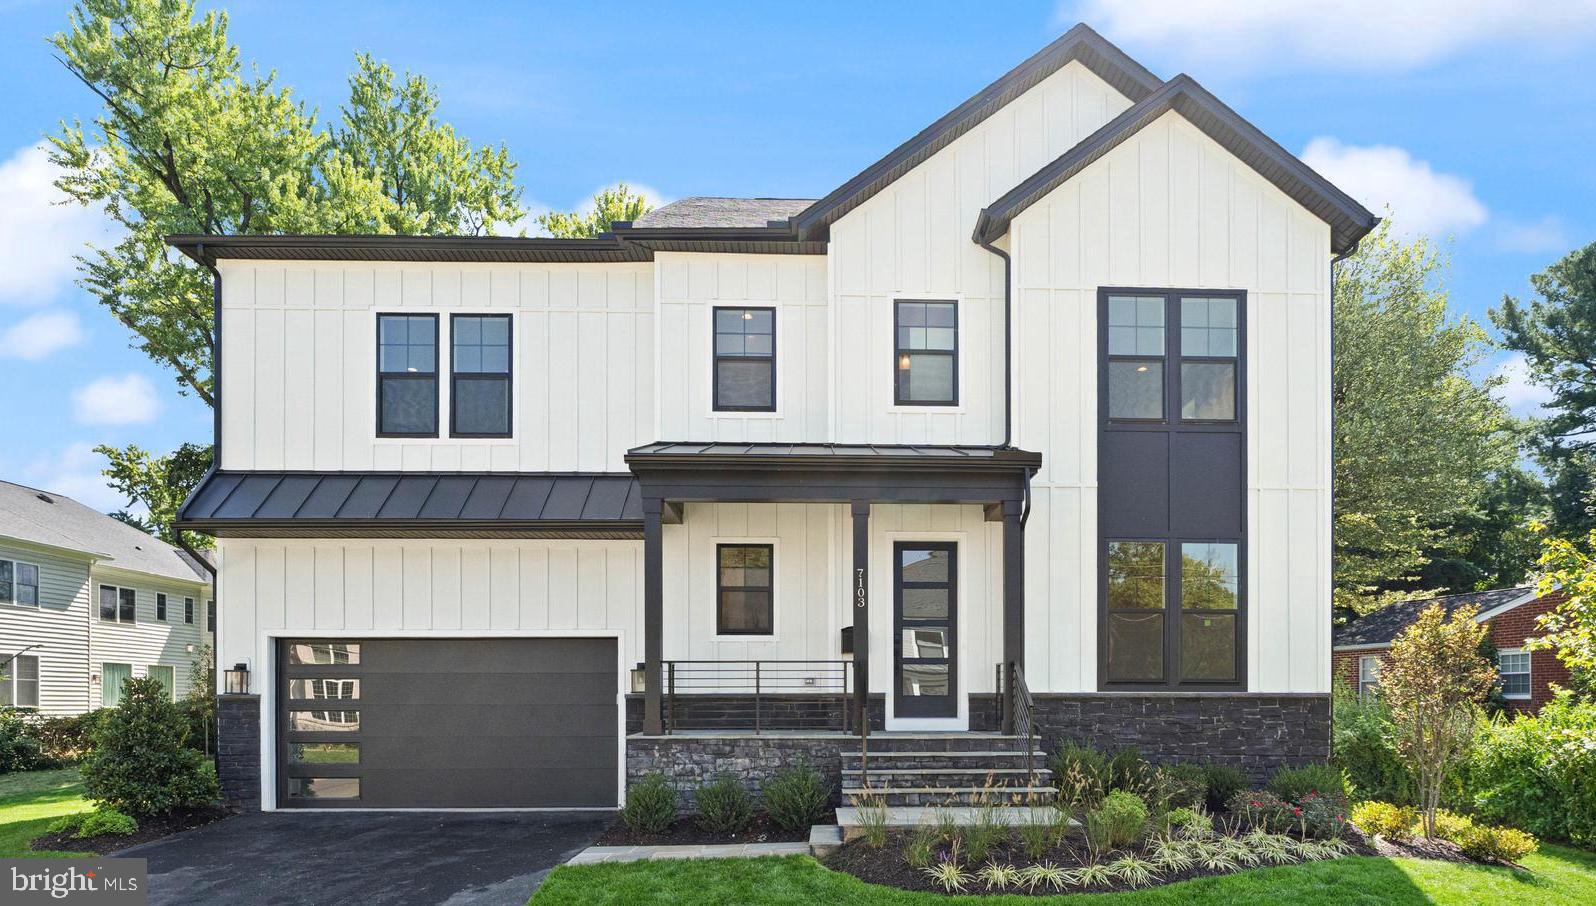
Pre-Construction Opportunity - Expected Completion SUMMER 2026. Evergreene Homes is excited to introduce The Camdyn, a thoughtfully designed home featuring our exclusive Diamond Finishes Package and luxurious details throughout. Ideally situated for daily convenience, this location offers prime commuter access—just minutes from I-66 and I-495, and close to both East and West Falls Church Metro stations, making travel throughout Northern Virginia and into D.C. effortless. Go under contract today to personalize your finishes and select final options! With 10’ ceilings on the main level, a stunning Designer Kitchen, and high-end architectural elements, this home was built to impress. The kitchen features maple cabinetry extending to the ceiling with glass-faced uppers, soft-close drawers and doors, and sleek quartz countertops for a refined, modern aesthetic. A massive center island offers generous seating and storage, making it a true focal point for gathering and entertaining. Designed for both everyday living and memorable occasions, the Great Room includes a modern linear gas fireplace and an entertainment-ready wall that brings warmth and function together beautifully. Upstairs, the Owner’s Suite is a true retreat. Enjoy a spacious bedroom with a boxed ceiling, oversized walk-in closets, and a spa-inspired bath with a frameless glass shower and abundant storage. Three additional bedrooms complete the upper level—one with a private en-suite bath and two sharing a convenient Buddy Bath—each generously sized for comfort.
The main level also includes a large guest suite with a private full bath, ideal for long-term guests or multi-generational living. The upper-level Laundry Room features built-in cabinetry and a utility sink for added convenience. The finished basement expands the living space even further, offering a Rec Room, Media Room, Bedroom, and Full Bath—perfect for entertaining, fitness, or relaxing at home. Our homes always include exceptional quality features, such as a whole-house fan for enhanced air circulation, built-in humidifier, electronic air cleaner, and energy-efficient construction with 2x6 framing, thermal insulation, pest tubes in exterior walls, and a 10-year transferable Builder’s Warranty for peace of mind.
*Floor plans and photos are for informational purposes only; some items depicted may be optional and not included in the listed price.
#VAFX2244268

FALLS CHURCH

2232 WESTMORELAND STREET

6 Beds

5 Baths

6,277 Sq.Ft.

$2,098,500

MLS#: VAFX2244268
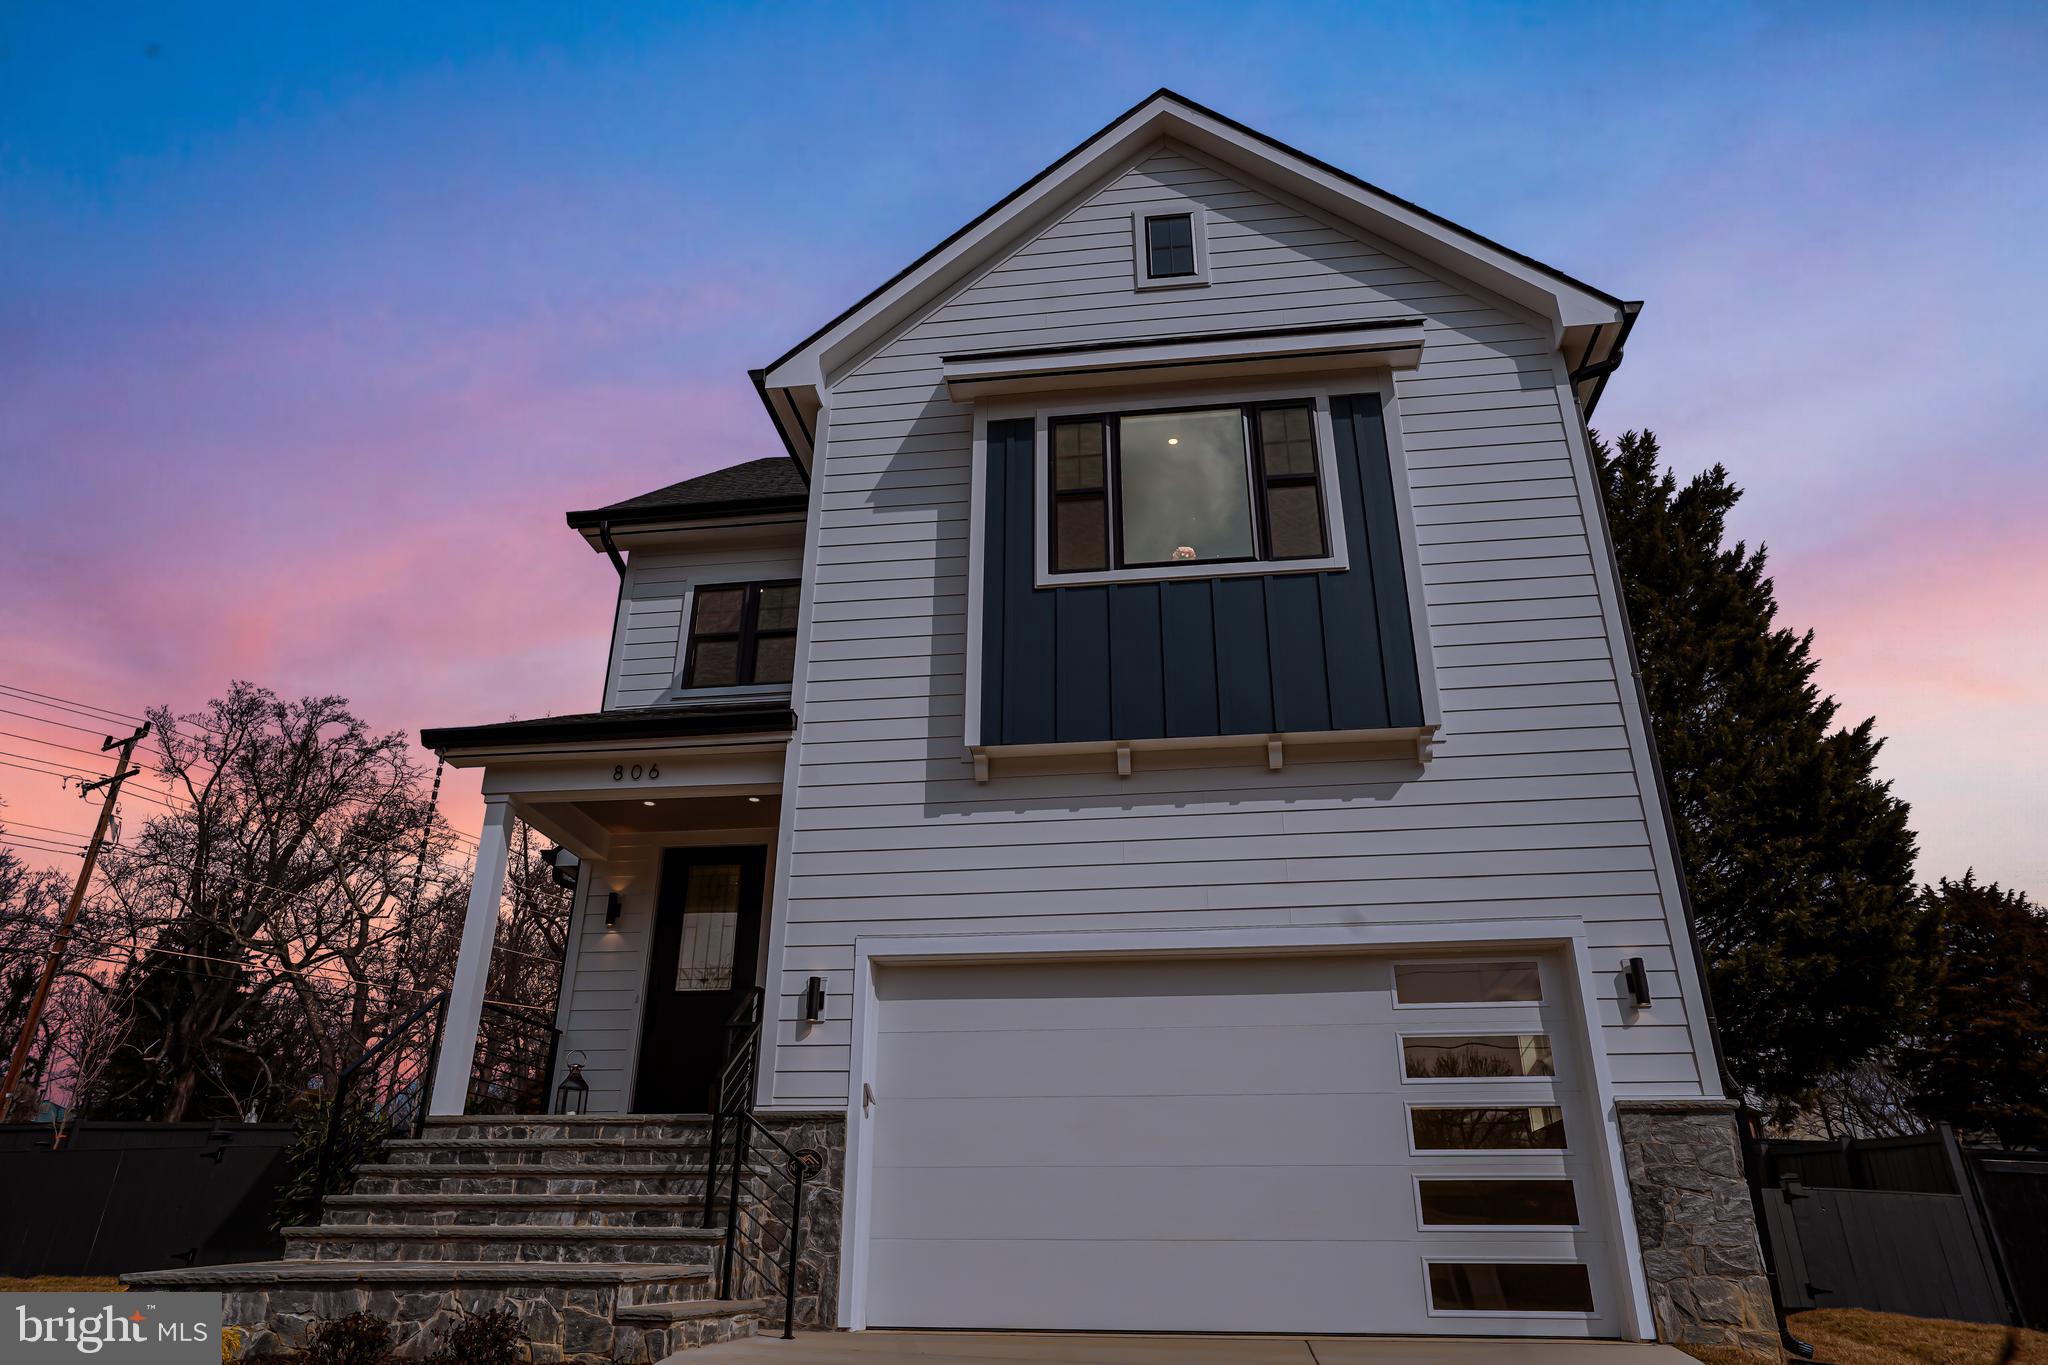
New construction SFR in City of Falls Church; boasting 6 BD 4.5 BA  2 car garage, on large corner lot.  Home is move in ready,  Designed by NCD Group LLC, with builders warranty,  this home has it all. Large eat in gourmet kitchen with Quartz counter tops, custom cabinets walk in pantry, custom lighting and a kitchen island to impress. Separate dining room with elegant barn doors and custom lighting.   Office w custom wall trim  also can be used as a bedroom.  4 BD upstairs two adjoining rooms and a separate bedroom's with on-suite bathroom .  Lots of storage large basement over 1500 sqft. with bedroom and full bath.  walk out to back yard with large sliding doors and paver patio.  Custom professional landscaped and privacy fence all around the property.  Upgrade appliances and upgraded custom tile work in kitchen and all bathrooms.  Hardwood floors on first two levels, tile in basement.  Large side yard with lots of trees and area to play.  2 car extended garage with entry to custom mudroom.  Updates thorough out the  entire home.  Falls church City schools and great neighbors.  Neighborhood parties and much more.
#VAFA2002038

FALLS CHURCH

806 RANDOLPH STREET

6 Beds

4 Baths

5,450 Sq.Ft.

$2,098,500

MLS#: VAFA2002038
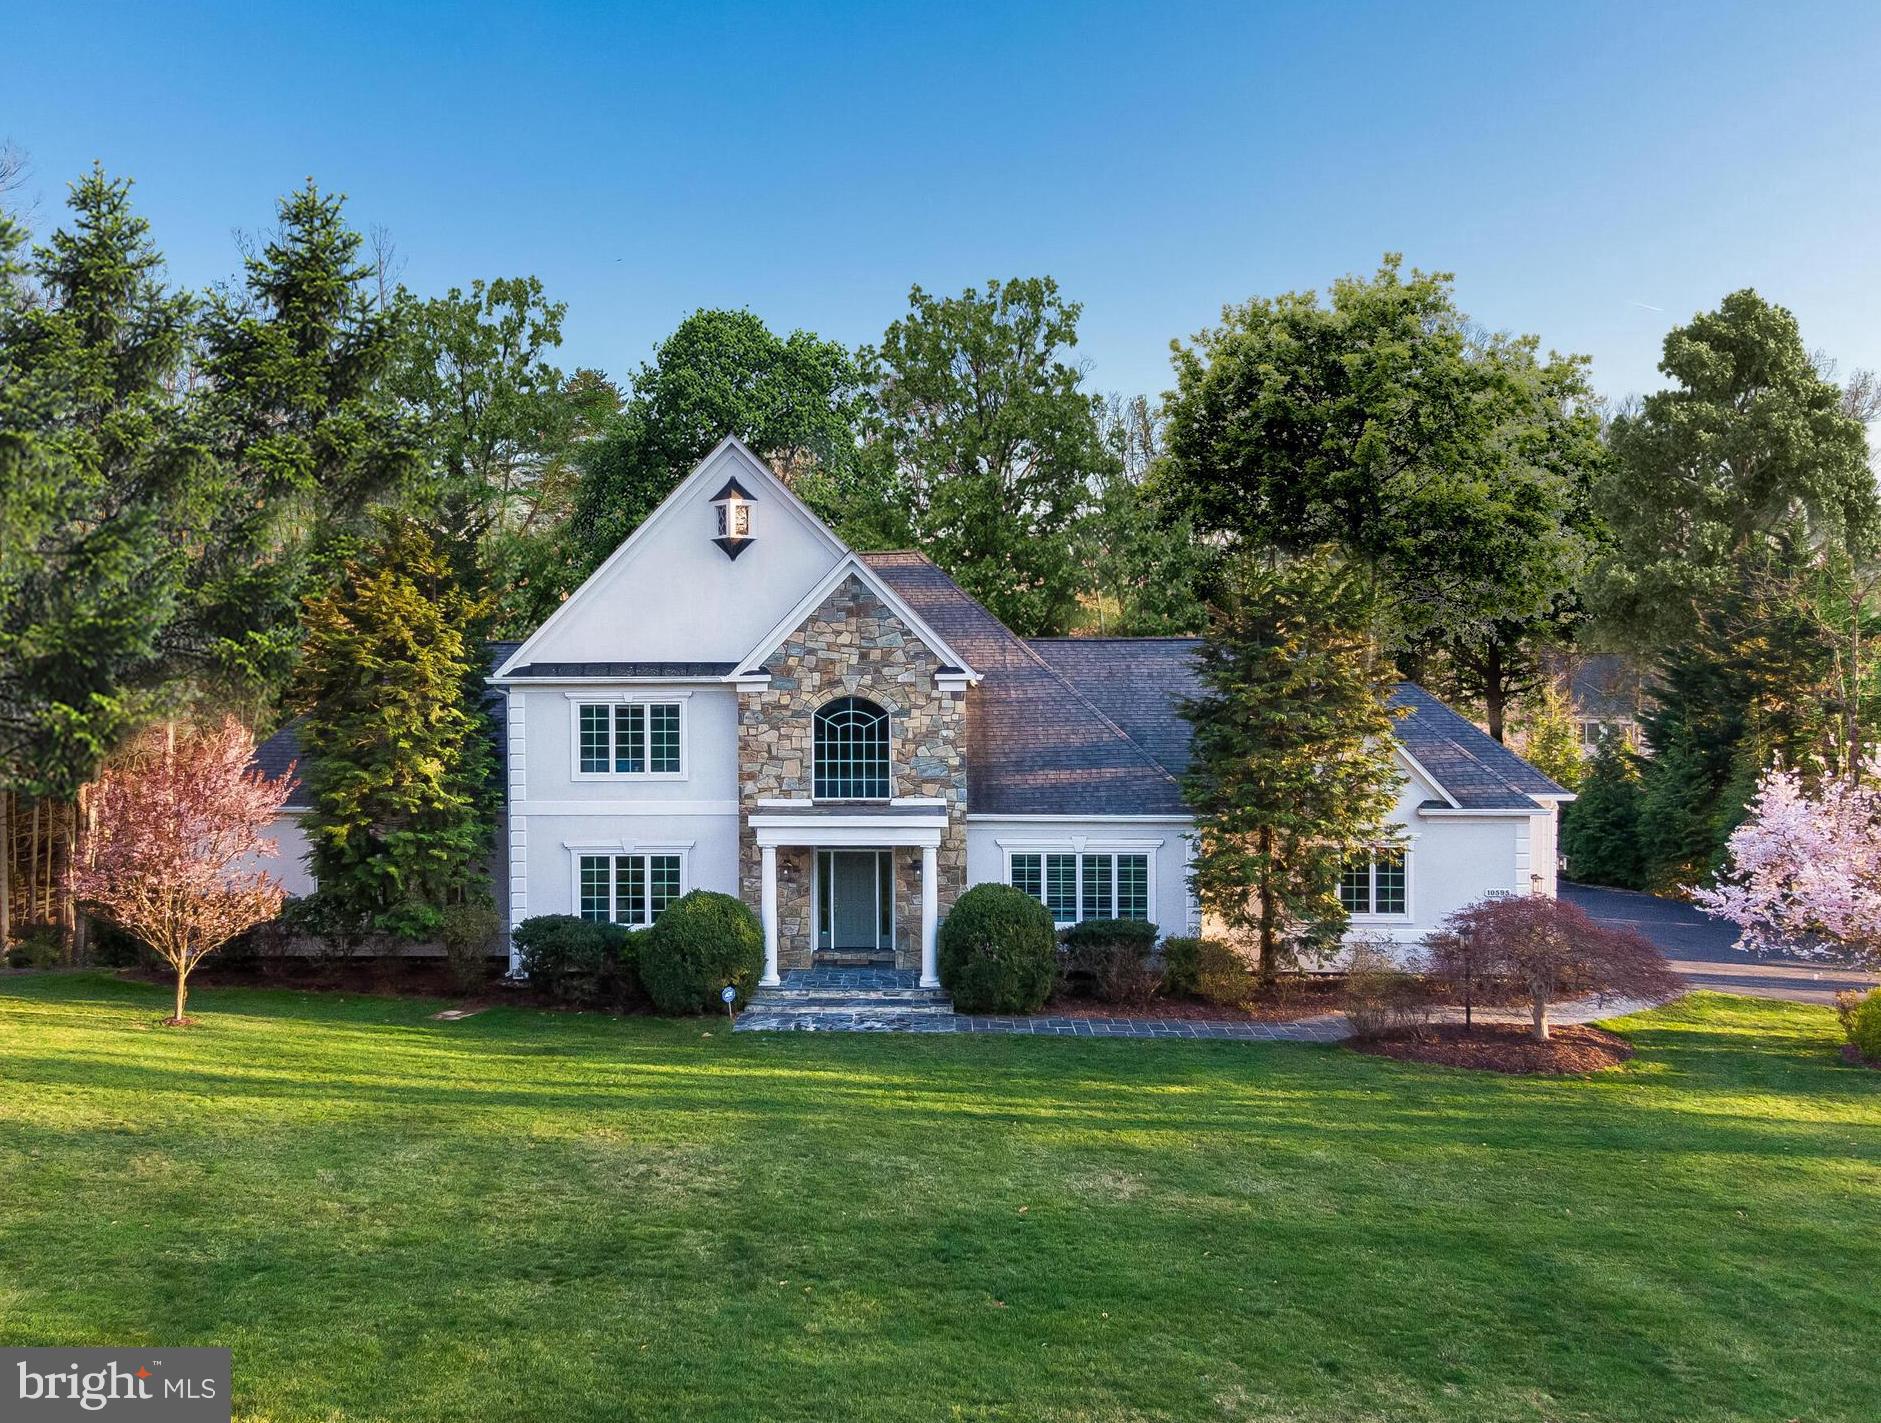
Beautiful colonial masterpiece designed by the renowned G. Sagatov, nestled in the prestigious enclave of Hannah Hills. This residence boasts timeless elegance and includes a rarely available large main-level primary bedroom suite, a detached garage addition (2019), and a floor plan that provides ample space for comfortable living and large-scale entertaining. With over $200,000 in recent upgrades, including a new roof (2016) and a new hot water heater (2023), the home combines modern updates with timeless appeal. A neutral paint palette enhances the fresh and inviting atmosphere throughout. Featuring five expansive bedrooms and four and a half bathrooms, this home is designed for both comfort and luxury.

As you step inside, you are greeted by the grandeur of marble floors, seamlessly transitioning into rich hardwood in the living room and dining room, while plush carpet adds a touch of warmth to the bedrooms. The family room is the heart of the home with a gas fireplace and a view of the beautifully landscaped yard, providing an inviting space for relaxation and gatherings. Adjacent to the family room is a spacious main level office with a closet, perfect for remote work or study. The family room opens to the vaulted breakfast room and gourmet kitchen. The kitchen is a chef's delight, featuring a new gas range cooktop with downdraft (2024), a Subzero refrigerator, double wall ovens, an island, and multiple pantries. Its design and functionality make it a perfect space for culinary adventures. The kitchen flows seamlessly into the mudroom and separate laundry room, providing convenience and ample storage space to keep the home organized and tidy.

The main-level primary bedroom suite stands out as a true sanctuary. This suite offers unparalleled privacy and accessibility, providing a serene retreat within the home. With its spacious layout, including double walk-in closets, the primary suite accommodates both relaxation and functionality. Beneath the suite's cozy carpeting lies beautiful hardwood flooring, adding a touch of classic elegance to the modern design. The ensuite bathroom is beautifully appointed with an updated vanity area and offers a spa-like experience with a large jetted tub.

The upper level features an ensuite bedroom and bathroom, and an additional bathroom that connects two more bedrooms. The light-filled lower level has a fantastic rec room that walks out to the patio and hot tub (2022). The lower level also features a full bathroom and a spacious bedroom with a walk-in closet. The expansive unfinished storage area in the lower level invites future customization possibilities.

For car enthusiasts or those in need of flexible space, the property includes a side-load three-car garage plus an additional detached two-car garage, accommodating a total of five vehicles. The detached two-car garage offers ample space for a boat or can be transformed into an exercise area, art studio, workshop, or office - catering to diverse lifestyle needs.

This retreat offers a landscaped private .88-acre yard with a lawn irrigation system, providing an ideal setting for outdoor enjoyment. Entertainment and leisure are at your fingertips with a deck, a hot tub on the patio, and a transferable membership to the Oakton Swim & Racquet Club that ensures you'll skip the long wait for swimming this summer.

With its finishes and thoughtful design, 10595 Hannah Farm Road represents a unique opportunity to enjoy a sophisticated lifestyle in a desirable location. The neighborhood is ideally positioned near Difficult Run and the Cross County Trail, offering a peaceful atmosphere and premium living convenience. Only minutes to Flint Hill & St. Marks private schools, I-66, the Vienna Metro Station, downtown Vienna, Reston, Tysons, and the Dulles Expressway. Located in the Madison High School Pyramid. Don't miss the chance to make this stunning property your new home!
#VAFX2231468

OAKTON

10595 HANNAH FARM ROAD

5 Beds

4 Baths

5,819 Sq.Ft.

$2,095,000

MLS#: VAFX2231468

1 ... 309 310 311 312 313 ... 666
* Listings identified with the FMLS IDX logo come from FMLS and are held by brokerage firms other than the owner of this website. The listing brokerage is identified in any listing details. Information is deemed reliable but is not guaranteed. If you believe any FMLS listing contains material that infringes your copyrighted work please review our DMCA policy and learn how to submit a takedown request. © 2024. First Multiple Listing Service, Inc.

Send a message

Message successfully sent.

Your message

What is 3 + 4 ?

Reason for contacting?

I agree to receive email communication and understand I can unsubscribe at any time.

I agree to be contacted by Charis Realty Group - Christine Issler, Broker via call, email, and text for real estate services. To opt out, you can reply 'stop' at any time or reply 'help' for assistance. You can also click the unsubscribe link in the emails. Message and data rates may apply. Message frequency may vary. Privacy Policy

Sign Out

Virtual Assistant

Would you like to take the next step with this property? We can help you schedule a showing or virtual tour, or send you more details.

Yes, I would like more information.

Thank You for Your Reply, One of Our Agents will contact you as soon as possible

No, maybe later.

Thank you, you can always contact me via email, phone number or through the contact form.

Realhub AI

Lucy - Your AI-Powered Realtor

Update Your Temporary Password

Personalize your search

Enter your email and we'll notify you immediately when new listings match what you're looking for.

or enter email address

Already have an account ? Login here

Continue your home search

I agree to receive communications and understand I can unsubscribe at any time.

I agree to be contacted by Charis Realty Group - Christine Issler, Broker via call, email, and text for real estate services. To opt out, you can reply 'stop' at any time or reply 'help' for assistance. You can also click the unsubscribe link in the emails. Message and data rates may apply. Message frequency may vary. Privacy Policy

Already have an account ? Login here

We use cookies

We use cookies primarily for analytics to enhance your experience. By accepting, you agree to our use of these cookies. You can manage your preferences or learn more about our cookies policy.
