Properties

Browse or get in touch to schedule a walkthrough.

  • Nearby me
Price range

Popular Features

Community Features

Association

Property Features

Waterfront

View

Exterior Features

Interior Features

Style

10000 properties match your criteria

Updated 1 minute ago

E-Alert name

Nestled in the highly sought-after Cherrydale neighborhood of North Arlington, this charming and unique townhouse community offers the perfect blend of convenience and tranquility. Enjoy all the perks of Northern Arlington living while retreating to a peaceful, tree-lined setting. This beautifully designed home boasts generously sized bedrooms and multiple living areas, providing ample space for both relaxation and entertaining. The open-concept kitchen and family room create an inviting atmosphere, ideal for family gatherings and casual get-togethers. Meanwhile, the formal living and dining rooms exude warmth and character, featuring hardwood floors, crown molding, and expansive windows that bathe the space in natural light. The living room is also prewired for ceiling surround sound, perfect for enhancing your home entertainment experience. Upstairs, you’ll find two full baths, with the opportunity to add a third full bathroom on the lower level, enhancing the home’s functionality and value.

Conveniently located near the Ballston Metro Station, commuting is a breeze. A nearby bus stop provides direct access to Washington, D.C., making this home ideal for city commuters. Additionally, outdoor enthusiasts will appreciate the close proximity to biking and walking trails, offering endless opportunities to explore the beautiful surroundings. Situated in one of Arlington’s most desirable neighborhoods, this home provides easy access to top-rated schools, parks, and urban conveniences while maintaining a sense of serenity. Don't miss this rare opportunity to own a home in one of Northern Arlington's most coveted communities!
#VAAR2055050

ARLINGTON

4082 CHERRY HILL ROAD

3 Beds

2 Baths

1,617 Sq.Ft.

$939,999

MLS#: VAAR2055050

5 ACRES!!! If you are looking for a peaceful get-a-way and /or a full-time home, then this is a must to see. This cute Bungalow needs a little work. The house is approximately 1,116 sq. ft. with oil free-standing heaters. The building in the back would make a fantastic "Man Cave or Women Cave". or possibly a guest cottage.   The home conveys with 2 bedrooms and 2 baths. Also, additional sheds with plenty of storage. Most of the 5 acres is flat and open. It has its own well and septic system. This property is being sold in "as is condition in all respects."
#VAWE2008612

COLONIAL BEACH

2576 TWIFORD

2 Beds

2 Baths

N/A

$249,900

MLS#: VAWE2008612
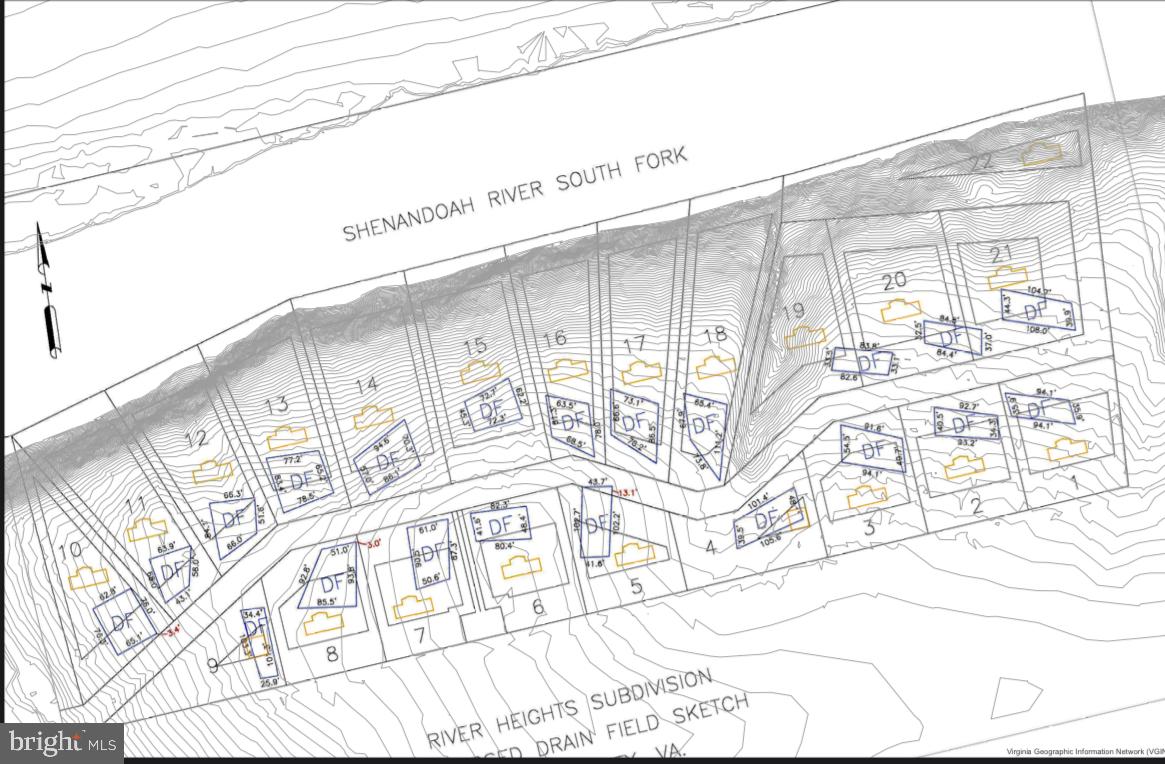
River Heights subdivison Kauffmans Mill Rd, Luray, VA. 19 lots Wholesale price below appraisal.

Discover the perfect opportunity to develop 10  1-acre lots nestled along the banks of the Shenandoah River in Luray, VA. This prime riverfront property offers breathtaking water views, peaceful surroundings, and direct access to outdoor recreation.

Located in the heart of the Shenandoah Valley, this lot is ideal for a weekend getaway, vacation home, or your dream riverside retreat. Enjoy fishing, kayaking, tubing, and relaxing by the water, all from your own backyard. The property provides a serene escape while still being conveniently close to Luray Caverns, Skyline Drive, and the George Washington National Forest.

 Whether you're seeking a private retreat or an investment opportunity, 10 lots at wholesale price Kauffmans Mill Rd is a rare find in a sought-after riverfront location. Complete with septic perc and homesite out of the flood zone.

📍 Location:  Kauffmans Mill Rd, Luray, VA
📏 Size: 10- 1 acre lots
🌊 Features: Riverfront, direct water access, beautiful views
🏕️ Nearby Attractions: Shenandoah National Park, Luray Caverns, outdoor recreation

Don’t miss this chance to own a piece of paradise on the Shenandoah River! All the hard work has been done. Road not yet installed. Contact us today for more details. Check out the video!
#VAPA2004536

LURAY

KAUFFMAN MILL ROAD

None Beds

None Baths

10.0 acres

$1,940,000

MLS#: VAPA2004536

Looking for buildable land?  Build the dream here at Lake Holiday! 

Lake Holiday Virginia is a gated community located in Cross Junction, VA, 15 miles northwest of Winchester, VA and 90 miles west of Washington, DC. Lake Holiday is a 240-acre artificial lake with residential development surrounding the lake.  Lake Holiday has a private marina available for use by members along with tennis and basketball courts located near the club house. Other amenities include 3 beaches, a fishing pier, picnic areas, beach volleyball courts, camping sites, 2 playground areas and hiking trails. A great place to live or build your dream home. Enjoy "Lake Life" just a short drive west of Winchester, Virginia.
#VAFV2021402

CROSS JUNCTION

109 SYCAMORE PLACE

None Beds

None Baths

0.37 acres

$34,900

MLS#: VAFV2021402

Looking for the perfect spot to build your home in the country? This 5.5872-acre lot in Cross Junction, Virginia, offers a serene setting with a private wooded lot. Located just 13 miles from Winchester, VA, you'll enjoy rural living with convenient access to city amenities. Whether you're ready to build now or want a place to get away, this property is ready when you are. Take a look and imagine the possibilities!
#VAFV2033470

CROSS JUNCTION

REYNOLDS ROAD

None Beds

None Baths

5.59 acres

$59,000

MLS#: VAFV2033470

Fantastic 3.7+ Acre Lot in Oakwood Lake Estates!  Situated on the high side of New Hampshire Road, this lot offers myriad opportunities for the discerning buyer.  A variety of topo offers the new owner tons of options. 3-Bedroom Perc Study on Hand.  Priced to Sell!
#VAOR2009466

RHOADESVILLE

NEW HAMPSHIRE ROAD

None Beds

None Baths

3.77 acres

$89,900

MLS#: VAOR2009466

Multiple offers have been received. Please submit your highest and best offer as soon as possible. Welcome to this charming 3-bedroom, 2.5-bath rambler nestled on a peaceful 1.9-acre lot just minutes from downtown Purcellville via Rt. 7. This home offers comfortable main level living with thoughtful details throughout, including hardwood floors, a stone fireplace, built-in shelving, and abundant natural light. Enjoy the spacious kitchen and dining area—perfect for entertaining—and relax in the inviting family room with double French doors that open to the backyard. The oversized deck/patio offers serene views of the surrounding landscape, ideal for unwinding or hosting guests.
Additional highlights include a unfinished basement ready for customization, a detached 3-car garage, circular driveway. Don't miss the opportunity to make this peaceful retreat your new home! Conveniently located near Franklin Park, Loudoun Golf & Country Club, and major commuter routes. “The appliances that are currently still in boxes do not convey with the property.” Property is being sold as-is.
#VALO2093242

PURCELLVILLE

17520 TRANQUILITY ROAD

3 Beds

2 Baths

2,308 Sq.Ft.

$665,000

MLS#: VALO2093242

Welcome to this cute and cozy 2-bedroom condo in Alexandria!  This home is being sold as-is and offers great potential to add your personal touch. Features include a functional layout, a covered carport for convenient parking, and a private outdoor area—ideal for relaxing or entertaining.  Full of charm and ready for your personal touch. Don’t miss this affordable opportunity in a great location!
Great investor opportunity!
#VAFX2234322

ALEXANDRIA

3801 NEEDLES PLACE D D

2 Beds

1 Baths

1,100 Sq.Ft.

$250,000

MLS#: VAFX2234322

Open Saturday, April 26, 2 to 4 PM. Professional photographs will be downloaded Monday. Outstanding 3 BR 2 BA 1200 ft.² condo. Many upgrades include stunning kitchen and bathrooms, duofold blinds, 3rd bedroom configured as home office with many built-ins. Heavy duty Pella doors with  built-in shades give easy access to private and spacious patio and rear parking lot. Owner receives one permit for any space marked “permit” but there are many other available spaces for roommates and guests. Kitchen highlights include custom cabinetry, high-end stainless steel GE appliances, including built-in advantium microwave and five burner gas stove, French door refrigerator with icemaker,  solid surface countertops and extra quiet dishwasher. Condo fee includes gas cooking and hot water, trash, extra storage room, and exercise room. Pets welcome.
#VAAX2043694

ALEXANDRIA

203 SKYHILL ROAD 2

3 Beds

2 Baths

1,197 Sq.Ft.

$449,000

MLS#: VAAX2043694

GORGEOUS 3BR 2.5BA TH IN LOUDOUN VALLEY ESTATES, BACKS TO A LAKE FEELS LIKE SINGLE FAMILY, 3 LVL HUGE BUMPOUT, NEW TREX DECK, SURROUND SOUND, HARDWOOD ON ENTIRE MAIN LVL, NEW CARPET BDRM LVL, GRANITE C-TOPS, STNLESS STEEL APPLNCS, NEW REFRGRTR FORMAL LR&D,  MASTR SUITE,LUX BATH,VAULTED CEIL,SITTING RM OTHER BDRMS W/VAULTED CEILING&PLNT SHLVS 6 CEILING FANS 2 CAR GARAGE LOTS OF XTRA PRKNG,GO & SEE!
#VALO2092388

ASHBURN

22623 UPPERVILLE HEIGHTS SQUARE

3 Beds

2 Baths

2,865 Sq.Ft.

$3,300

MLS#: VALO2092388

Welcome to your new home in Fair Oaks Landing!
This beautiful townhome is ready to wrap you in comfort, offering 3 bedrooms and 3 full baths with plenty of space for relaxing, entertaining, or simply enjoying day-to-day life.

The heart of the home—your gourmet kitchen—features granite countertops, two wall ovens (yes, two!), and so much counter space you'll have room for everything from weeknight dinners to weekend baking marathons. Hardwood floors throughout the main level make cleaning up quick and easy, so you can get back to doing what you love.

Spend sunny afternoons on your private balcony or enjoy the ease of coming and going with your spacious two-car rear garage. Located just minutes from I-66 and the Fairfax County Parkway, you’re perfectly positioned to explore everything Fairfax and D.C. have to offer—from shopping and dining to entertainment and adventure.

You're not just moving—you're coming home.
Welcome to Water Elm Lane. We’re so glad you’re here.
#VAFX2232602

FAIRFAX

12231 WATER ELM LANE

3 Beds

3 Baths

2,152 Sq.Ft.

$824,900

MLS#: VAFX2232602

This charming 3-level townhouse offers a spacious and comfortable living experience, featuring 3 bedrooms, 3 full bathrooms, and a convenient half bath. The main level is designed with beautiful hardwood floors throughout, creating a warm and inviting atmosphere. The kitchen boasts sleek granite countertops, stainless steel appliances, and a pantry, making it perfect for both cooking and entertaining. From the kitchen, step through the sliding door to your private backyard, ideal for relaxing or hosting guests.

The lower level includes a dedicated laundry room and a fully finished basement, offering additional living space along with a full bathroom, enhancing both comfort and convenience.
The master bedroom is a true retreat, showcasing updated LVT flooring and a stylish en-suite bathroom. Notable updates to the home include attic insulation replacement in 2020, new gutters installed in 2024, a dishwasher replaced in 2023, and a water heater updated in 2020.

Recessed lighting has been thoughtfully installed in the living room to create a cozy, ambient atmosphere. This townhouse offers a combination of modern updates, functional design, and a prime location, making it a perfect move-in ready home that is sure to impress.
#VAFX2225898

CENTREVILLE

14267 HERITAGE CROSSING LANE

3 Beds

3 Baths

1,280 Sq.Ft.

$524,900

MLS#: VAFX2225898

Serene Mountain Retreat with Modern Comforts 

Escape to your own peaceful sanctuary at 196 Browntown Rd—where quiet charm meets stunning mountain views and easy access to all that the Blue Ridge and Shenandoah National Park have to offer. Set on 2.09 acres with direct access to park trails, this beautifully renovated 4-bedroom, 2-bath home offers the perfect mix of privacy, natural beauty, and convenience—just minutes from downtown Front Royal.

Highlights:

Breathtaking Setting: Nestled along the edge of Shenandoah National Park with panoramic views and a quiet, rural atmosphere—ideal for nature lovers and stargazers.
Spacious, Stylish Living: Refinished hardwood floors, fully updated bathrooms, and a light-filled, open-concept main level create a warm and inviting interior.
Gourmet Kitchen: Thoughtfully remodeled with a large island, new opening to the dining room, and upgraded finishes—perfect for cooking and entertaining.
Outdoor Spaces: Enjoy a screened porch, stone patio, fenced garden, fire pit area, and deck overlooking the mountains.
Lower-Level Bonus Space: Basement with egress windows and walk-out access, offering space for a rec room, office, or guest suite—plus ample storage.
Modern Systems: New water line and softener, upgraded electrical and plumbing, whole-house generator, added insulation, and more for year-round comfort and peace of mind.
Convenient Access: Paved driveway, structural updates including new chimney cap/crown, and proximity to shops, dining, and recreation in Front Royal.
Whether you're looking for a full-time residence or a weekend getaway, this home delivers the serenity of rural living with all the modern upgrades you expect. Don’t miss this rare opportunity—schedule your visit today.
The plat  and a list of all upgrades are  in agent documents.
#VAWR2010428

FRONT ROYAL

196 OLD BROWNTOWN ROAD

4 Beds

2 Baths

1,919 Sq.Ft.

$565,000

MLS#: VAWR2010428

This beautiful white farmhouse with green trim has been extensively upgraded since 2016. Set 100 yards from Pierce Road, down a curved asphalt driveway (2024), the house and yard are enclosed by 3,300+ linear feet of new four-board fencing (2021). A wide entry walk leads visitors between two holly trees to a red-trimmed glass front door. The three-sided wrap-around porch features sustainably harvested Brazilian hardwood (Ipe). A spacious covered back deck (10' x 40') provides ample space for outdoor dining and socializing. A circular raised concrete patio includes a built-in fire ring (2019). Mature trees offer shade, beauty, and space for bird feeders.
The sizable backyard features a 40' x 80' deer-fenced garden with 380 feet of planting space in twelve 4' x 8' raised beds. Trellises maximize vertical growing space. A 10' x 12' garden shed stores tools and supplies. Also, within the fenced yard is a custom-built chicken coop with tack room and exercise yard. Another shed protects the well pump and components.
Major exterior renovations in 2018 included new white Hardie board siding, a green standing seam metal roof, and a brick-clad chimney. All new windows and doors were installed, with a transferable lifetime warranty. New 14 SEER dual-zone heat pumps were installed in 2017. All doors are keyed alike, and additional entrances access the mudroom/laundry room and a large bonus room, potentially a first-floor master suite. Dimmable recessed lighting enhances the covered porch.
Interior upgrades include scratch-resistant laminate floors covering 2,400 sq. ft. of main living areas, with waterproof vinyl in the bathrooms and kitchen. All baseboards were replaced. Upstairs baths were updated with new showers, tubs, granite vanities, and Toto toilets (2024). The downstairs powder room received a new vanity and Toto toilet (2021). The laundry room features a deep utility sink and cabinets with counter space.
The 15' x 20' dream kitchen (2023) boasts stainless steel appliances, KraftMaid maple cabinets in a warm praline finish, and engineered quartz countertops. Upper cabinets extend to the ceiling, while a lower corner cabinet includes super-Susan rotating shelves. A custom-built baker’s cart provides additional counter space and neatly rolls under a countertop. The kitchen has two full-height pantry cabinets—one in the kitchen (42" wide) and another in the adjacent library (36" wide). Appliances include a Frigidaire professional induction cooktop, GE Café series double wall ovens, Café series dishwasher, Frigidaire Gallery full-size refrigerator, and a Frigidaire Gallery full-size deep freezer (-4 degrees) in the nearby laundry room. The countertop microwave is an Amana commercial model. A custom copper backsplash behind the cooktop features a sheaf of grain and bees.
The entire property is fenced for livestock, with a four-board fence around the yard and property frontage, while wire fencing with a top board encloses the back and sides. Pastures can be divided into sections of 22, 9, and 5 acres. The 22-acre section has an automatic waterer, with access for other pastures if gates remain open. A farm gate with a cattle guard allows access for stock trucks and heavy vehicles, keeping them away from the house and driveway. Farm lanes have a blue stone underlayment.
Outbuildings include a 30' x 30' Morton building and two run-in sheds. The Morton building is wired for electricity, piped for water, and divided into a workshop and storage room. Roofs over both sections add storage space. One side has a hangar-style door, and another has a garage door, with floor space for a tractor, mower, and utility vehicle.
All well equipment was raised above ground in a heated shed (2017) with a sump pump. Water is treated with a salt-based softener and ultraviolet purifier. The well shed offers storage for lawn chairs, hoses, and more. The septic system has been routinely maintained.
All sizes approximate. More photos coming soon.
#VACL2003498

BERRYVILLE

739 PIERCE ROAD

5 Beds

3 Baths

3,302 Sq.Ft.

$1,375,000

MLS#: VACL2003498
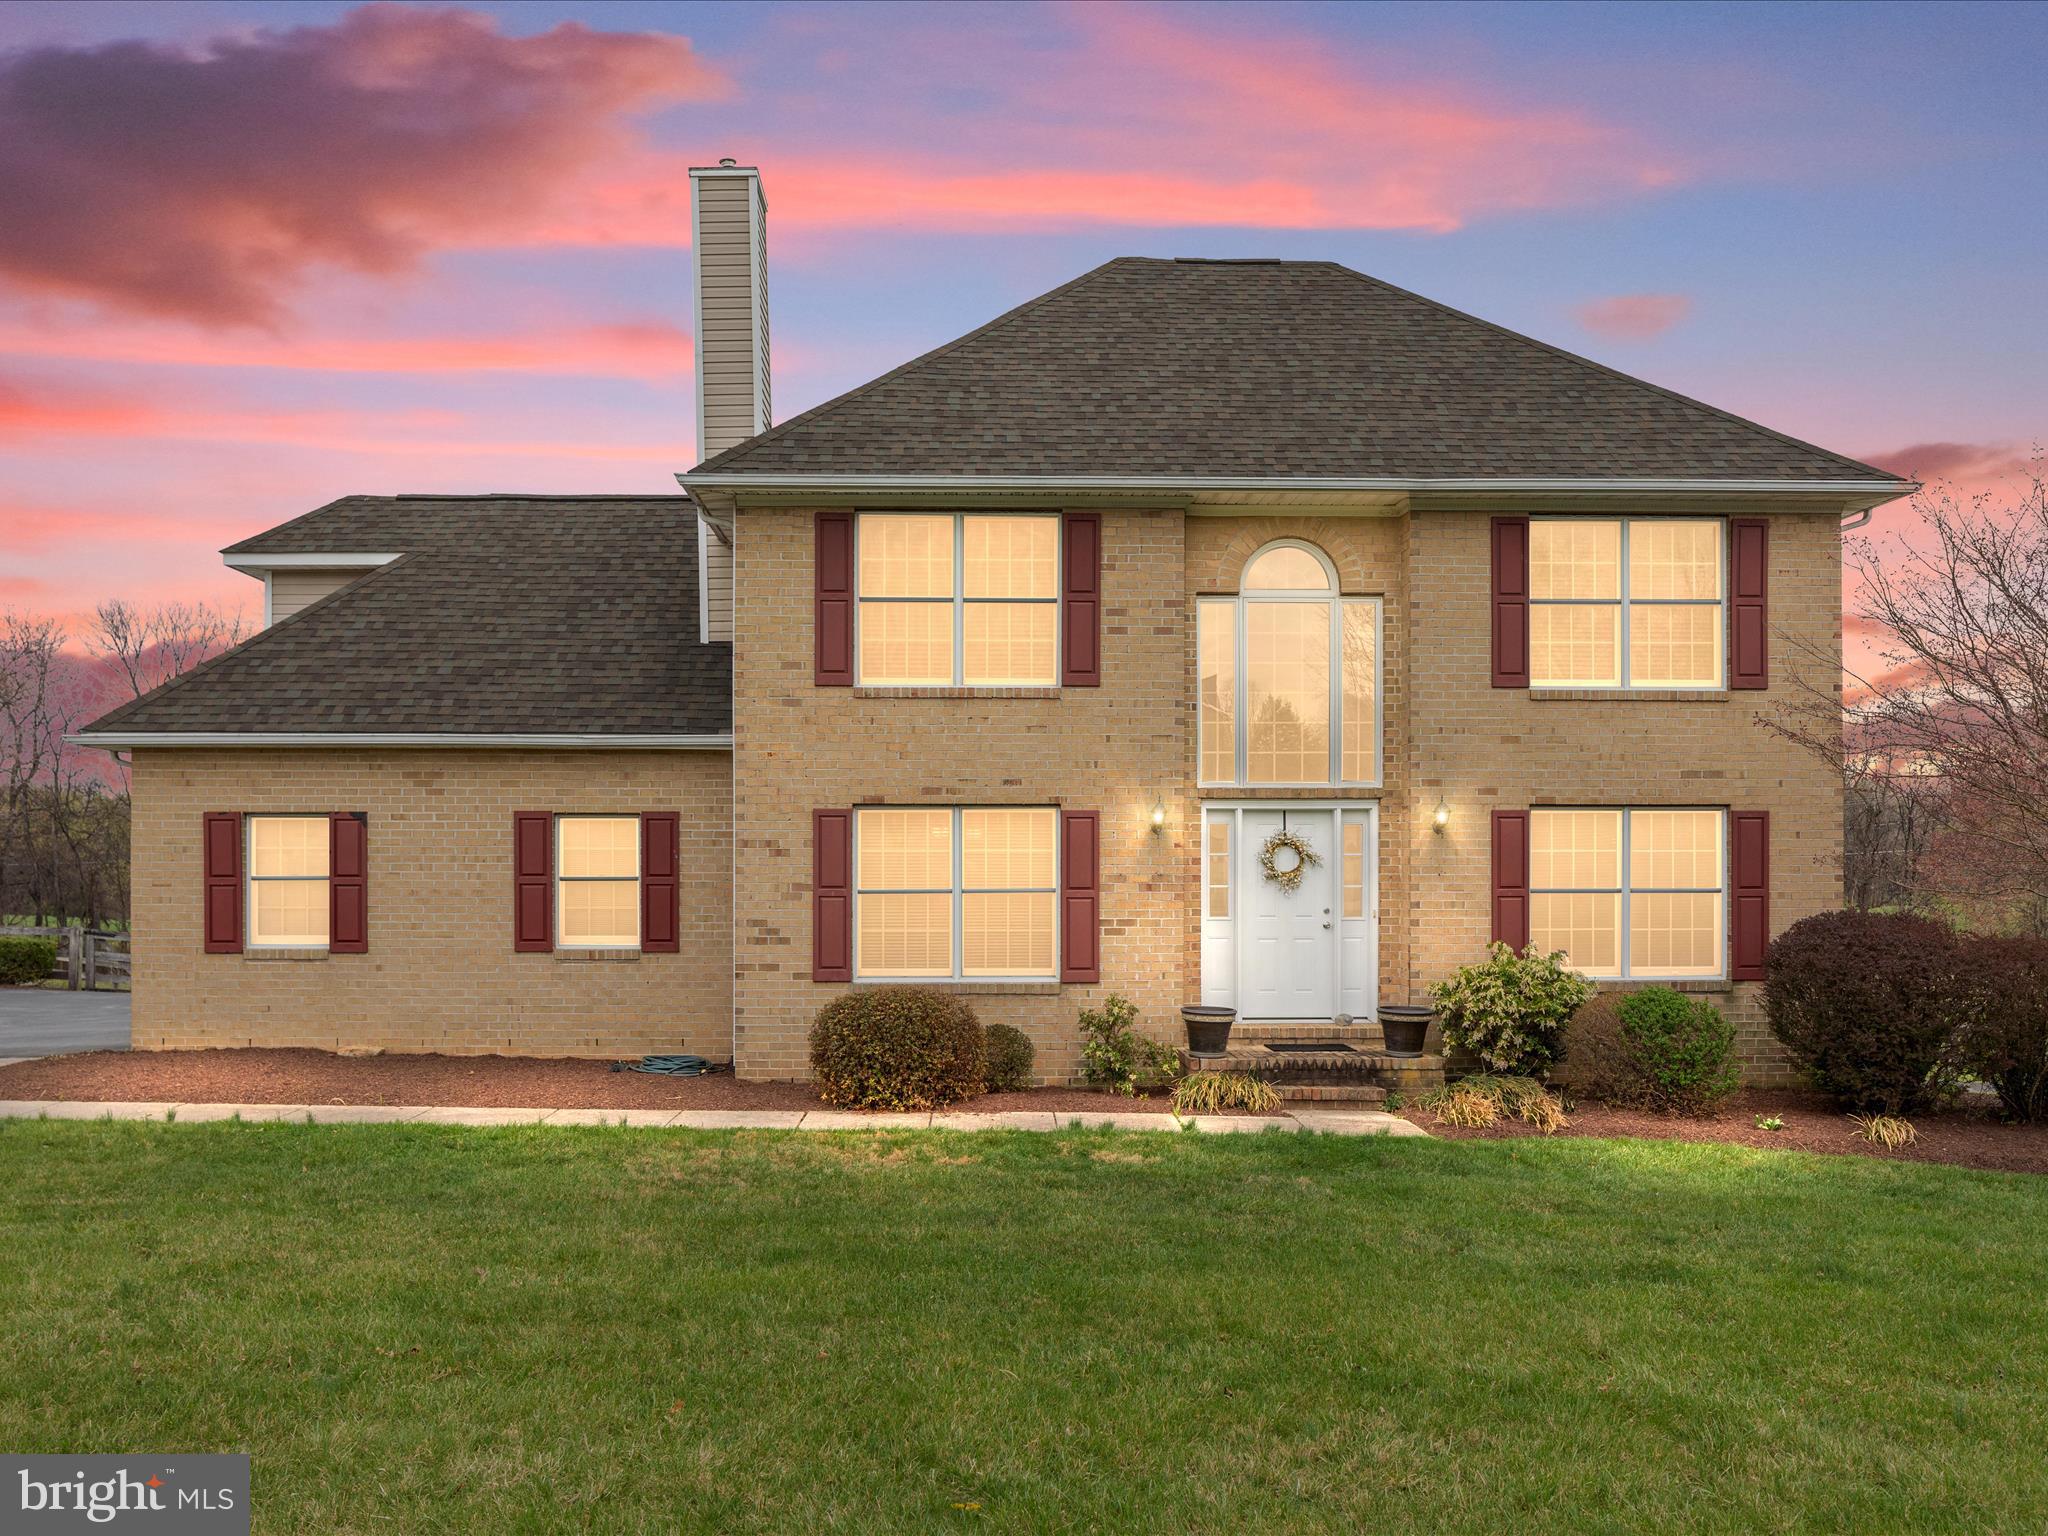
Welcome home to this beautiful brick-front traditional, nestled in a well-established neighborhood just minutes from the Virginia border.  Located in a desirable, commuter friendly area, this home offers both convenience and comfort.  Step inside to an open two-story foyer that flows seamlessly into formal living and dining space- perfect for gatherings and special occasions.  The updated eat-in kitchen offers modern touches and functionality, while a versatile room on the main level provides the ideal space for a home office.  Upstairs you will find a spacious primary suite featuring a deluxe bath with double vanity, soaking tub, walk-in shower, and walk-in closet.  Two additional bedrooms, an updated full bath, and a large bonus/flex room perfect for a playroom or rec space round out the upper level.  Sitting on a 1.4 acer flat lot, the fully fenced backyard is an entertainer's dream.  Host cookouts on the expansive deck,  or unwind on the screened-in porch and enjoy the peaceful setting.  This home truly has it all- space, style, and location!  Don't miss the chance to make it yours!
Roof replaced in 2018, HVAC 2016.
#WVJF2016720

SUMMIT POINT

768 PHEASANT HILL ROAD

3 Beds

2 Baths

2,044 Sq.Ft.

$450,000

MLS#: WVJF2016720

1 ... 307 308 309 310 311 ... 666
* Listings identified with the FMLS IDX logo come from FMLS and are held by brokerage firms other than the owner of this website. The listing brokerage is identified in any listing details. Information is deemed reliable but is not guaranteed. If you believe any FMLS listing contains material that infringes your copyrighted work please click here to review our DMCA policy and learn how to submit a takedown request. © 2024. First Multiple Listing Service, Inc.

Send a message

Message successfully sent.

Your message

What is 3 + 4 ?

Reason for contacting?

I agree to receive email communication and understand I can unsubscribe at any time.

I agree to be contacted by Charis Realty Group - Christine Issler, Broker via call, email, and text for real estate services. To opt out, you can reply 'stop' at any time or reply 'help' for assistance. You can also click the unsubscribe link in the emails. Message and data rates may apply. Message frequency may vary. Privacy Policy

Sign Out

Virtual Assistant

Would you like to take the next step with this property? We can help you schedule a showing or virtual tour, or send you more details.

Yes, I would like more information.

Thank You for Your Reply, One of Our Agents will contact you as soon as possible

No, maybe later.

Thank you, you can always contact me via email, phone number or through the contact form.

Realhub AI

Lucy - Your AI-Powered Realtor

Update Your Temporary Password

Personalize your search

Enter your email and we'll notify you immediately when new listings match what you're looking for.

or enter email address

Already have an account ? Login here

Continue your home search

I agree to receive communications and understand I can unsubscribe at any time.

I agree to be contacted by Charis Realty Group - Christine Issler, Broker via call, email, and text for real estate services. To opt out, you can reply 'stop' at any time or reply 'help' for assistance. You can also click the unsubscribe link in the emails. Message and data rates may apply. Message frequency may vary. Privacy Policy

Already have an account ? Login here

We use cookies

We use cookies primarily for analytics to enhance your experience. By accepting, you agree to our use of these cookies. You can manage your preferences or learn more about our cookies policy.
