Properties

Browse or get in touch to schedule a walkthrough.

  • Nearby me
Price range

Popular Features

Community Features

Association

Property Features

Waterfront

View

Exterior Features

Interior Features

Style

409766 properties match your criteria

Updated 1 minute ago

E-Alert name
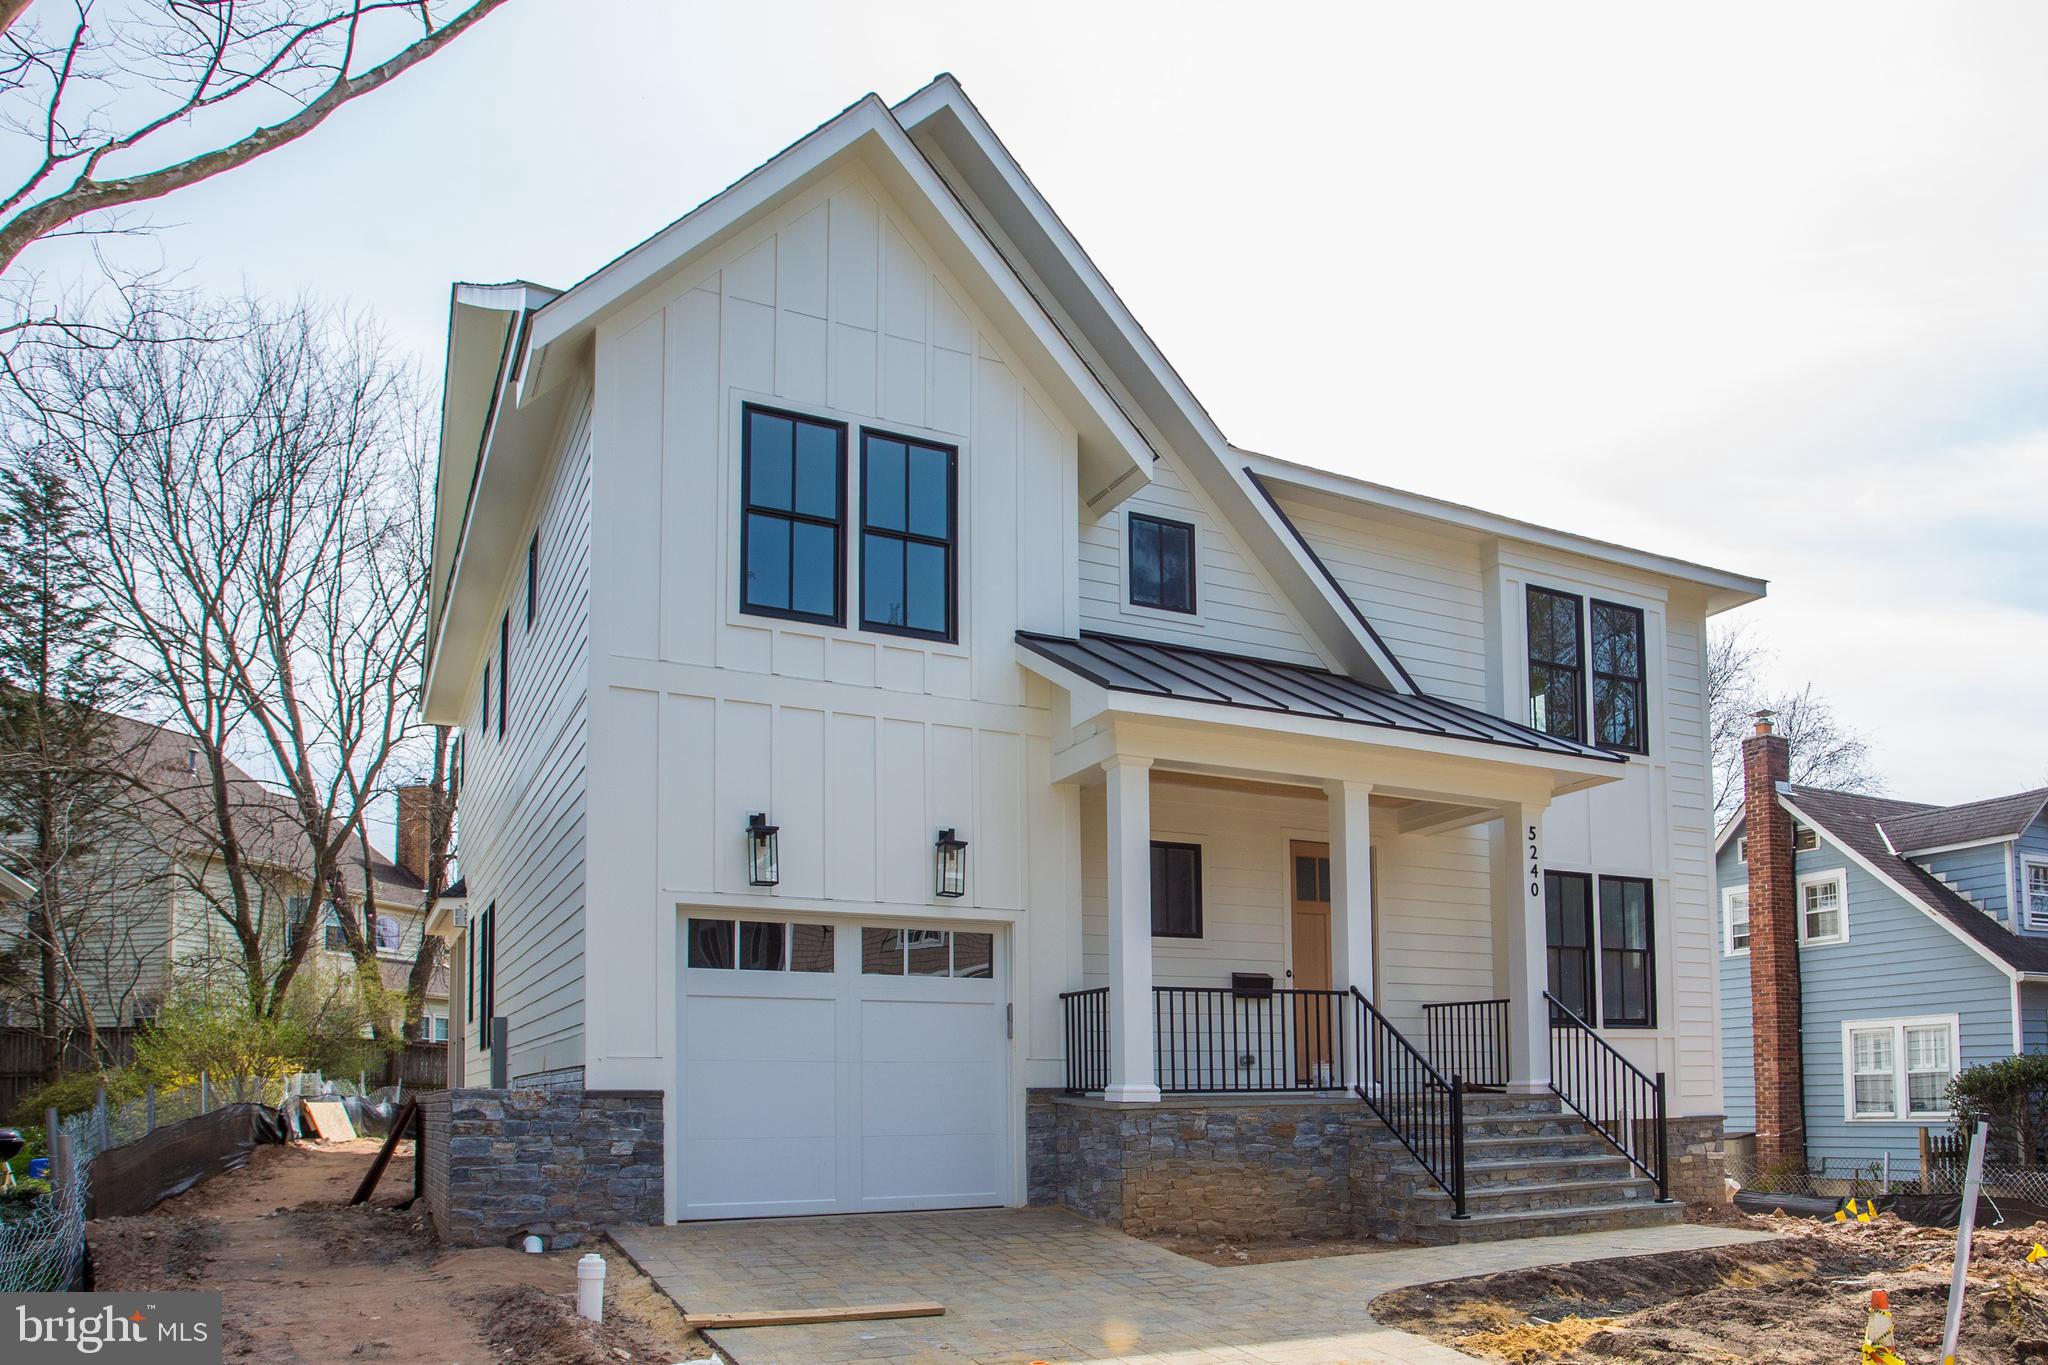
**Spring Street Development brings another quality built, well designed home to the popular Lacey Forest neighborhood, conveniently located between Ballston and Westover Village **Delivery around April 15, 2022**With an understanding of the flexibility needed today, the home offers a traditional dining room which could be used as an office or play room**a main level study with a full bathroom--ideal for work from home or to accommodate the occasional guest**family room for gatherings that can flow into the adjoining screened porch opening to the level rear yard and spot for a fire pit**kitchen with a breakfast area for school work or chatting with the cook and baker who has a renewed interest in the culinary arts**a powder room with distinctive detailing**and a mudroom leading directly to the one car garage, so convenient to enter directly to the main level of the home**Upstairs, the primary bedroom can be an oasis from work or a place for another desk, while the bathroom provides a soaking tub, large shower and double vanity.**The second and third bedrooms share a bathroom with double sinks, while the fourth bedroom has a private bathroom**The laundry is one this level along with linen storage.**In the lower level, there is a large rec room with areas for media, play, and games**the fifth bedroom is this office provides private space for an in law, au pair,  or college student with long breaks**the room dedicated to exercise can host Peloton training sessions and then a quiet Zoom room.** At the end of the block, the large Lacey Woods park has a playground, acres of green space and woods, basketball courts, and a pavilion for  picnics and children's parties**The bike path is three blocks away and leads to either the Ballston Metro or the East Falls Church Metro**Buses on Washington Blvd. also go to Ballston**Stroll to Westover Village's library, shops, restaurants, Sunday Farmer's market and Cardinal Elementary School and Swanson Middle School**The school is zoned for Washington-Liberty High School with its IB Studies and is also near Escuela Key and the HB Woodlawn Program.**
#VAAR2011510

ARLINGTON

5240 11TH STREET N

5 Beds

5 Baths

4,578 Sq.Ft.

$2,100,000

MLS#: VAAR2011510

Live the Dream: Waterfront Luxury with a Private Pool at Lake Anna!

Welcome to 2 Wolftrap Court, where custom luxury meets the ultimate lake lifestyle on the private side of Lake Anna! From mornings on the water to afternoons by your private pool and evenings entertaining under the stars, this exceptional waterfront home was designed to make every day feel like a vacation.

Offering approximately 2,500 square feet of beautifully designed living space, this custom-built home combines modern architecture, high-end finishes, and incredible indoor-outdoor living. The striking exterior features board-and-batten siding, stone accents, dramatic rooflines, and a welcoming entrance. An expansive concrete driveway leads to an enclosed single-car garage and covered carport, connected to the home by an architecturally designed breezeway with warm wood ceilings.

Inside, soaring wood ceilings, wide-plank hardwood floors, and expansive windows create a bright, open atmosphere filled with natural light. The stunning designer kitchen features premium appliances, custom cabinetry, and distinctive finishes, flowing effortlessly into the main living area with its modern tile fireplace. Oversized glass doors open to an incredible covered, screened-in outdoor living space overlooking your private pool and lake, complete with rich wood ceilings, comfortable entertaining areas, and an outdoor fireplace. Whether you're hosting friends, enjoying your morning coffee, or relaxing after a day on the boat, this space brings lake living to an entirely new level.

And the outdoor experience is just as impressive! Your private resort-style heated pool, approximately 20' x 35', creates the perfect setting for summer entertaining, lounging in the sunshine, and enjoying your own waterfront getaway. With approximately 120 feet of shoreline, a private sandy beach, and a gorgeous cove ideal for swimming, you'll have plenty of ways to enjoy the water right from your backyard. The impressive extended Trex dock and boathouse offer a boat lift, covered bar area, screened-in seating, and sundeck, giving you the ultimate setup for boating, entertaining, and making memories on Lake Anna.

The primary suite offers its own private escape with direct deck access, a spa-inspired bathroom featuring an oversized walk-in shower, modern vanity, and custom closet system. Two additional bedrooms share a beautifully appointed Jack-and-Jill bathroom with a soaking tub and walk-in shower. An additional room features beautiful lake views and completes the home.

Every detail of this property was designed around the experience of living at the lake. Spend your mornings cruising the water, your afternoons floating in the pool, and your evenings gathered around the outdoor fireplace. With multiple entertaining spaces, beautiful waterfront views, and exceptional custom features, this is more than a home. It's the lifestyle you've been waiting for.

Located on the highly desirable private side of Lake Anna, 2 Wolftrap Court offers a wonderful balance of waterfront living and everyday convenience. Enjoy easy, drivable access to local restaurants, marinas, shopping, and groceries, including Food Lion at Lake Anna. Approximately one hour from Richmond and two hours from the Washington, D.C. area, Lake Anna is an ideal destination for a full-time residence or weekend escape. High-speed internet is available, making it easy to work remotely while enjoying everything lake life has to offer.

Custom waterfront homes with a private pool, sandy beach, and exceptional outdoor entertaining spaces are a rare find. Schedule your private showing and experience the best of Lake Anna living at 2 Wolftrap Court!
#VALA2010820

BUMPASS

2 WOLFTRAP CT

4 Beds

2 Baths

2,470 Sq.Ft.

$2,100,000

MLS#: VALA2010820
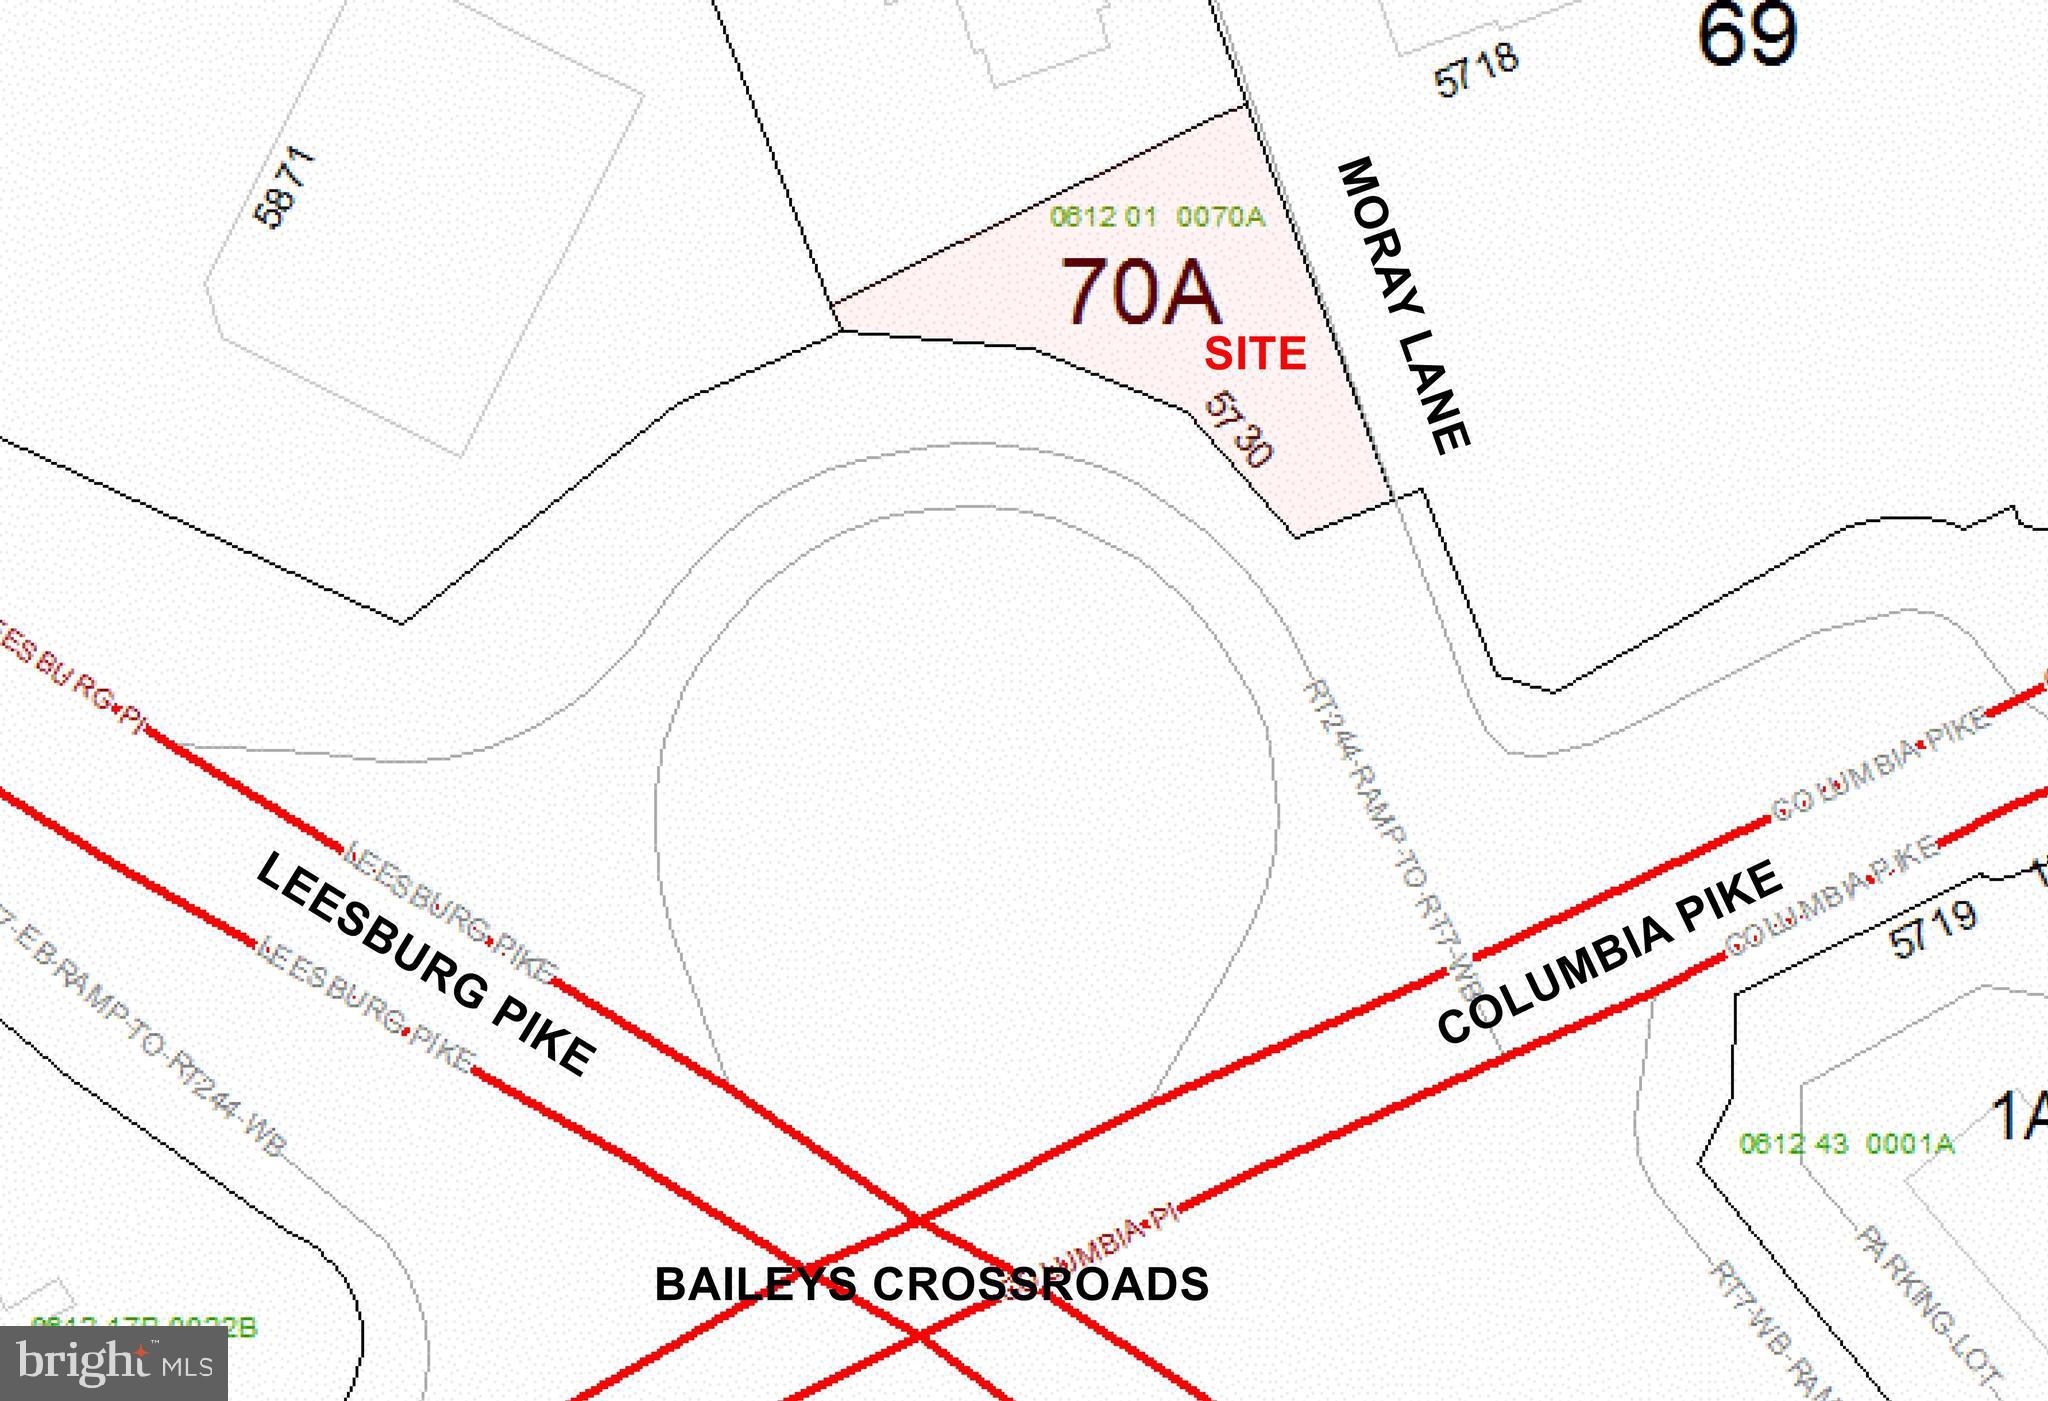
Prime opportunity to acquire highly visible commercial land in Bailey’s Crossroads. Approximately 19,216 SF paved lot is zoned C-8 and offers excellent exposure with immediate access to Leesburg Pike/Route 7 and surrounding commercial corridors. Flexible zoning allows for a variety of potential uses, subject to county approval. The property is ideally suited for vehicle overflow/parking, contractor or service-related use, garden center, retail and office or other commercial uses requiring visibility, accessibility, and outdoor paved area. Convenient location near major commuter routes, established retail, restaurants, multifamily communities, and dense surrounding neighborhoods. Buyer to verify zoning, uses, utilities, and development potential with Fairfax County.  Also available for lease:  $6,000/mo. NNN. Owner/Agent.
#VAFX2323598

FALLS CHURCH

5730 COLUMBIA PIKE

None Beds

None Baths

0.44 acres

$2,100,000

MLS#: VAFX2323598

Please do not walk property without an appointment-property is occupied.  
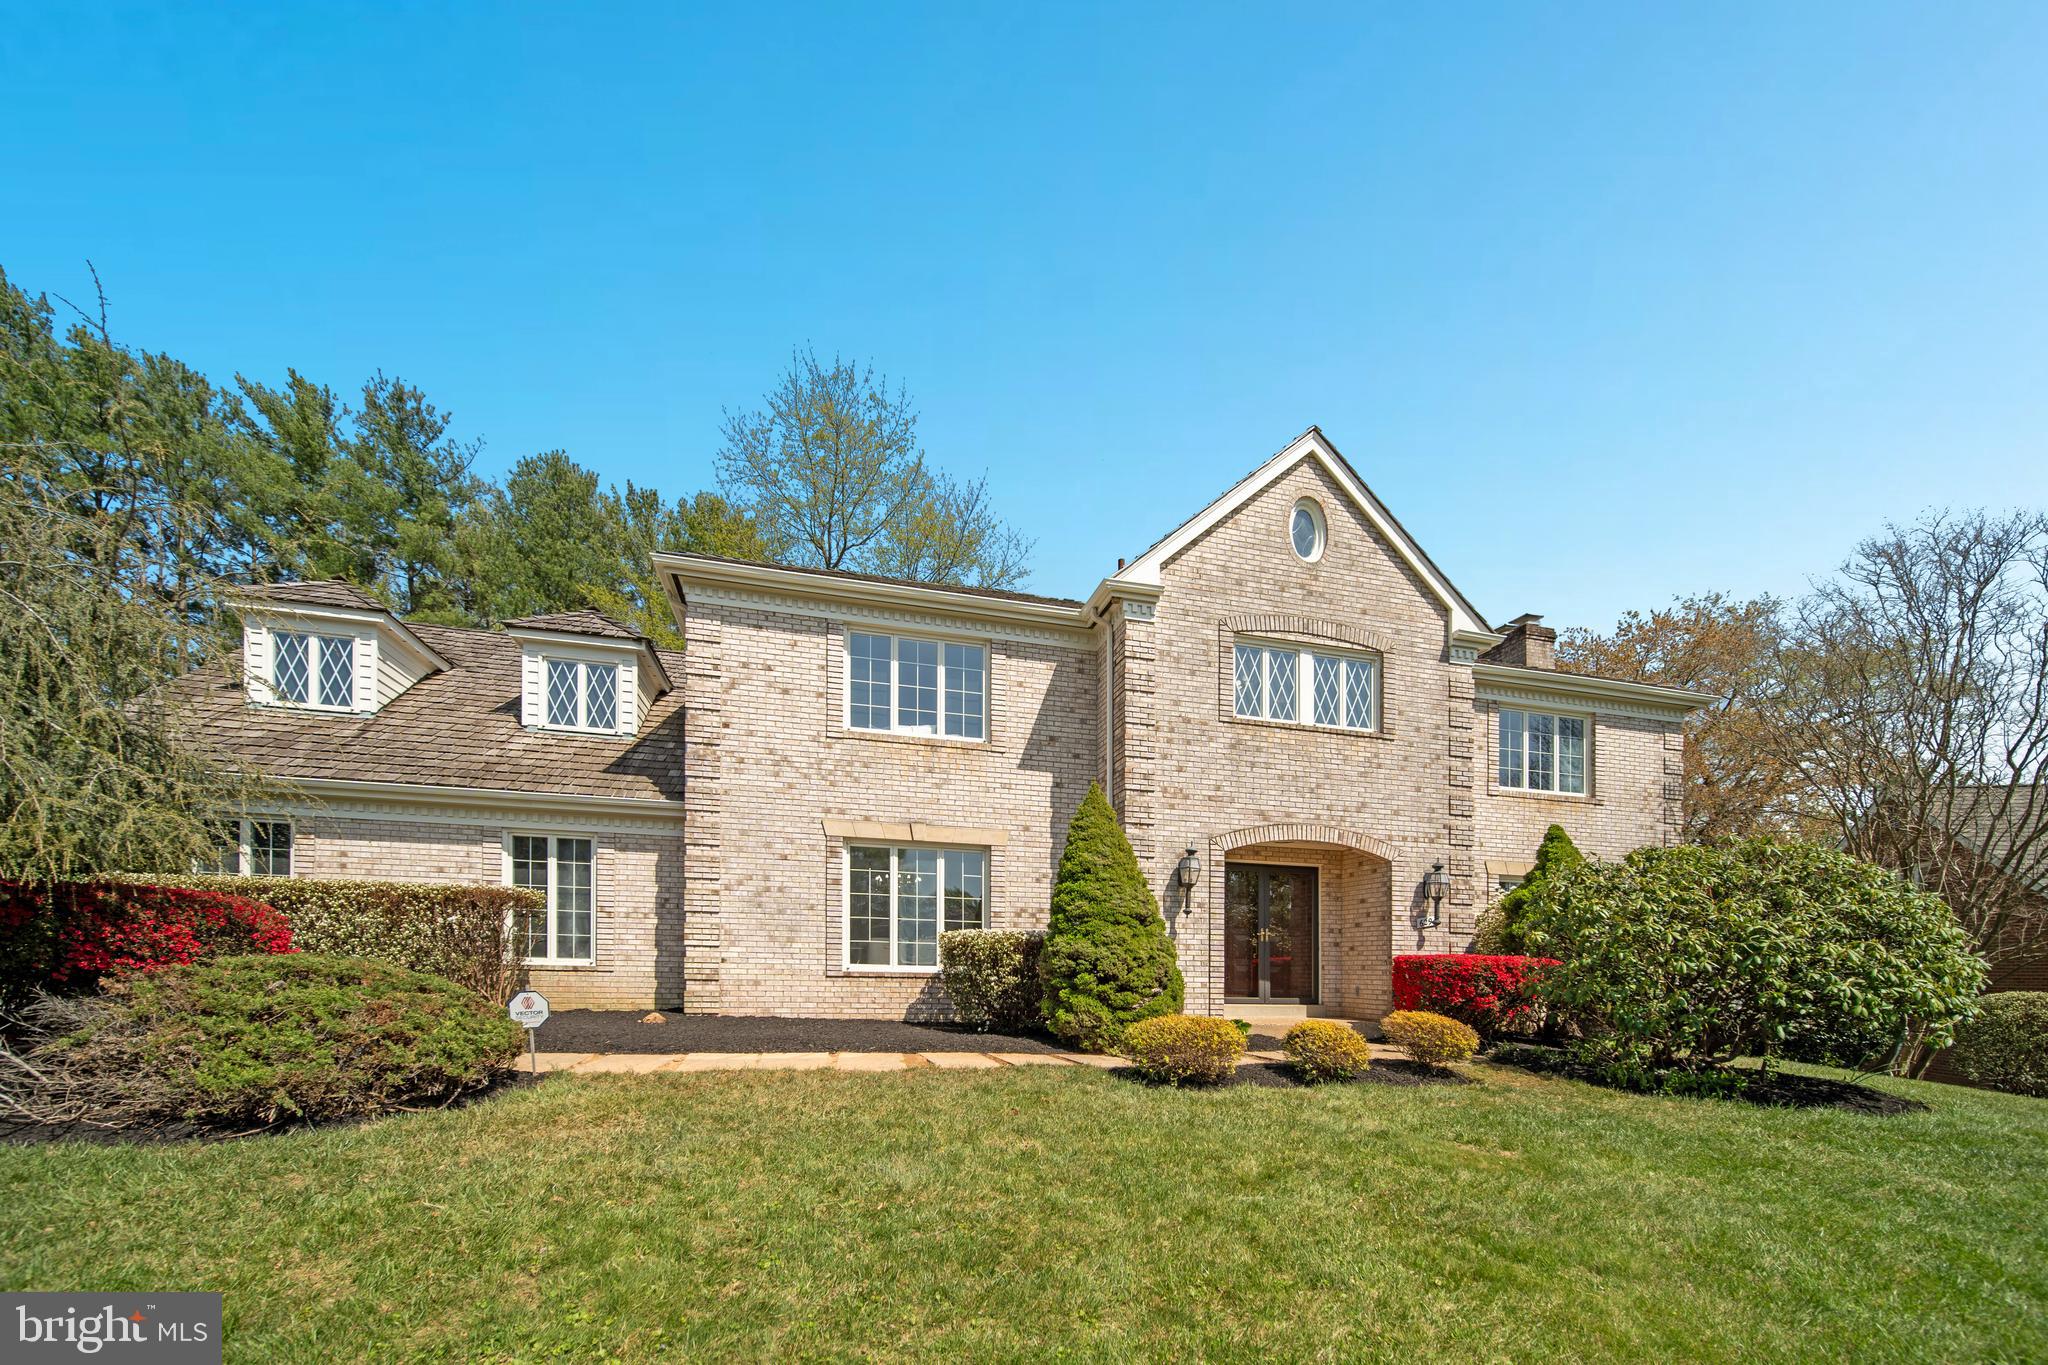
Welcome to this exceptional brick estate beautifully positioned on more than five private acres in Centreville’s premier estate community. Offering 5 bedrooms, 5.5 baths, expansive living spaces and the rare convenience of public utilities on a magnificent acreage homesite with all of the Sully Station community amenities to include a pool, tennis, club house and more! This residence offers an extraordinary combination of privacy, elegance and accessibility.

A gracious two-story foyer sets the tone for the beautifully appointed interior, where hardwood floors and timeless architectural details create a sense of sophistication. The oversized formal dining room is especially impressive, crowned by a magnificent statement chandelier and offering an unforgettable setting for holidays, celebrations and elegant dinner parties. A formal living room, private study and sun-filled solarium provide additional spaces for both everyday living and entertaining. A full bath on the main level adds exceptional versatility; while the study is not currently designed as a bedroom, its proximity to the full bath presents wonderful possibilities for overnight guests or those seeking the option of main-level accommodations.

The heart of the home is the dramatic two-story family room, anchored by a spectacular brick fireplace and filled with natural light. The adjoining kitchen is designed for gathering, featuring a large center island, stainless steel appliances, timeless granite countertops and abundant workspace. Together, these spaces flow effortlessly toward the outdoors, making entertaining equally inviting inside and out.

Step onto the expansive deck and gazebo and discover one of the property’s most remarkable features—the setting itself. The beautifully level backyard is surrounded by mature landscaping and more than five acres of privacy, where deer and wildlife are frequent visitors and the changing seasons become part of the view. There is abundant room for extraordinary outdoor entertaining.

Upstairs, the luxurious primary suite is a private sanctuary featuring a cozy three-sided fireplace, a dressing area, an expansive walk-in closet with dual entrances and a spa-inspired bath with striking stacked-stone accents. Generously proportioned secondary bedrooms, beautifully updated baths and a convenient laundry area complete the upper level.

The finished lower level was made for entertaining. A spectacular full bar becomes the centerpiece of a spacious recreation area perfect for game days, celebrations and evenings with friends. A dedicated fitness room, additional 5th bedroom and full bath provide outstanding flexibility for overnight guests, an au pair or multigenerational living. There is also a den that could be an office or used as a 7th bonus bedroom.

An oversized three-car garage provides exceptional parking and storage and there is a huge circular driveway and large paved area-enough to accommodate a large family or gathering, while the surrounding five-acre property offers the space and serenity increasingly difficult to find so close to Northern Virginia conveniences.

Sully Estates enjoys a beautiful setting near scenic countryside destinations and placing weekend winery visits, picturesque drives and spectacular fall scenery within easy reach. With its commanding presence, exceptional entertaining spaces, magnificent grounds and rare combination of acreage and public utilities, 5452 Chandley Farm Circle offers a truly distinctive opportunity to experience estate living in Centreville.
#VAFX2339224

CENTREVILLE

5452 CHANDLEY FARM CIRCLE

5 Beds

5 Baths

9,000 Sq.Ft.

$2,100,000

MLS#: VAFX2339224
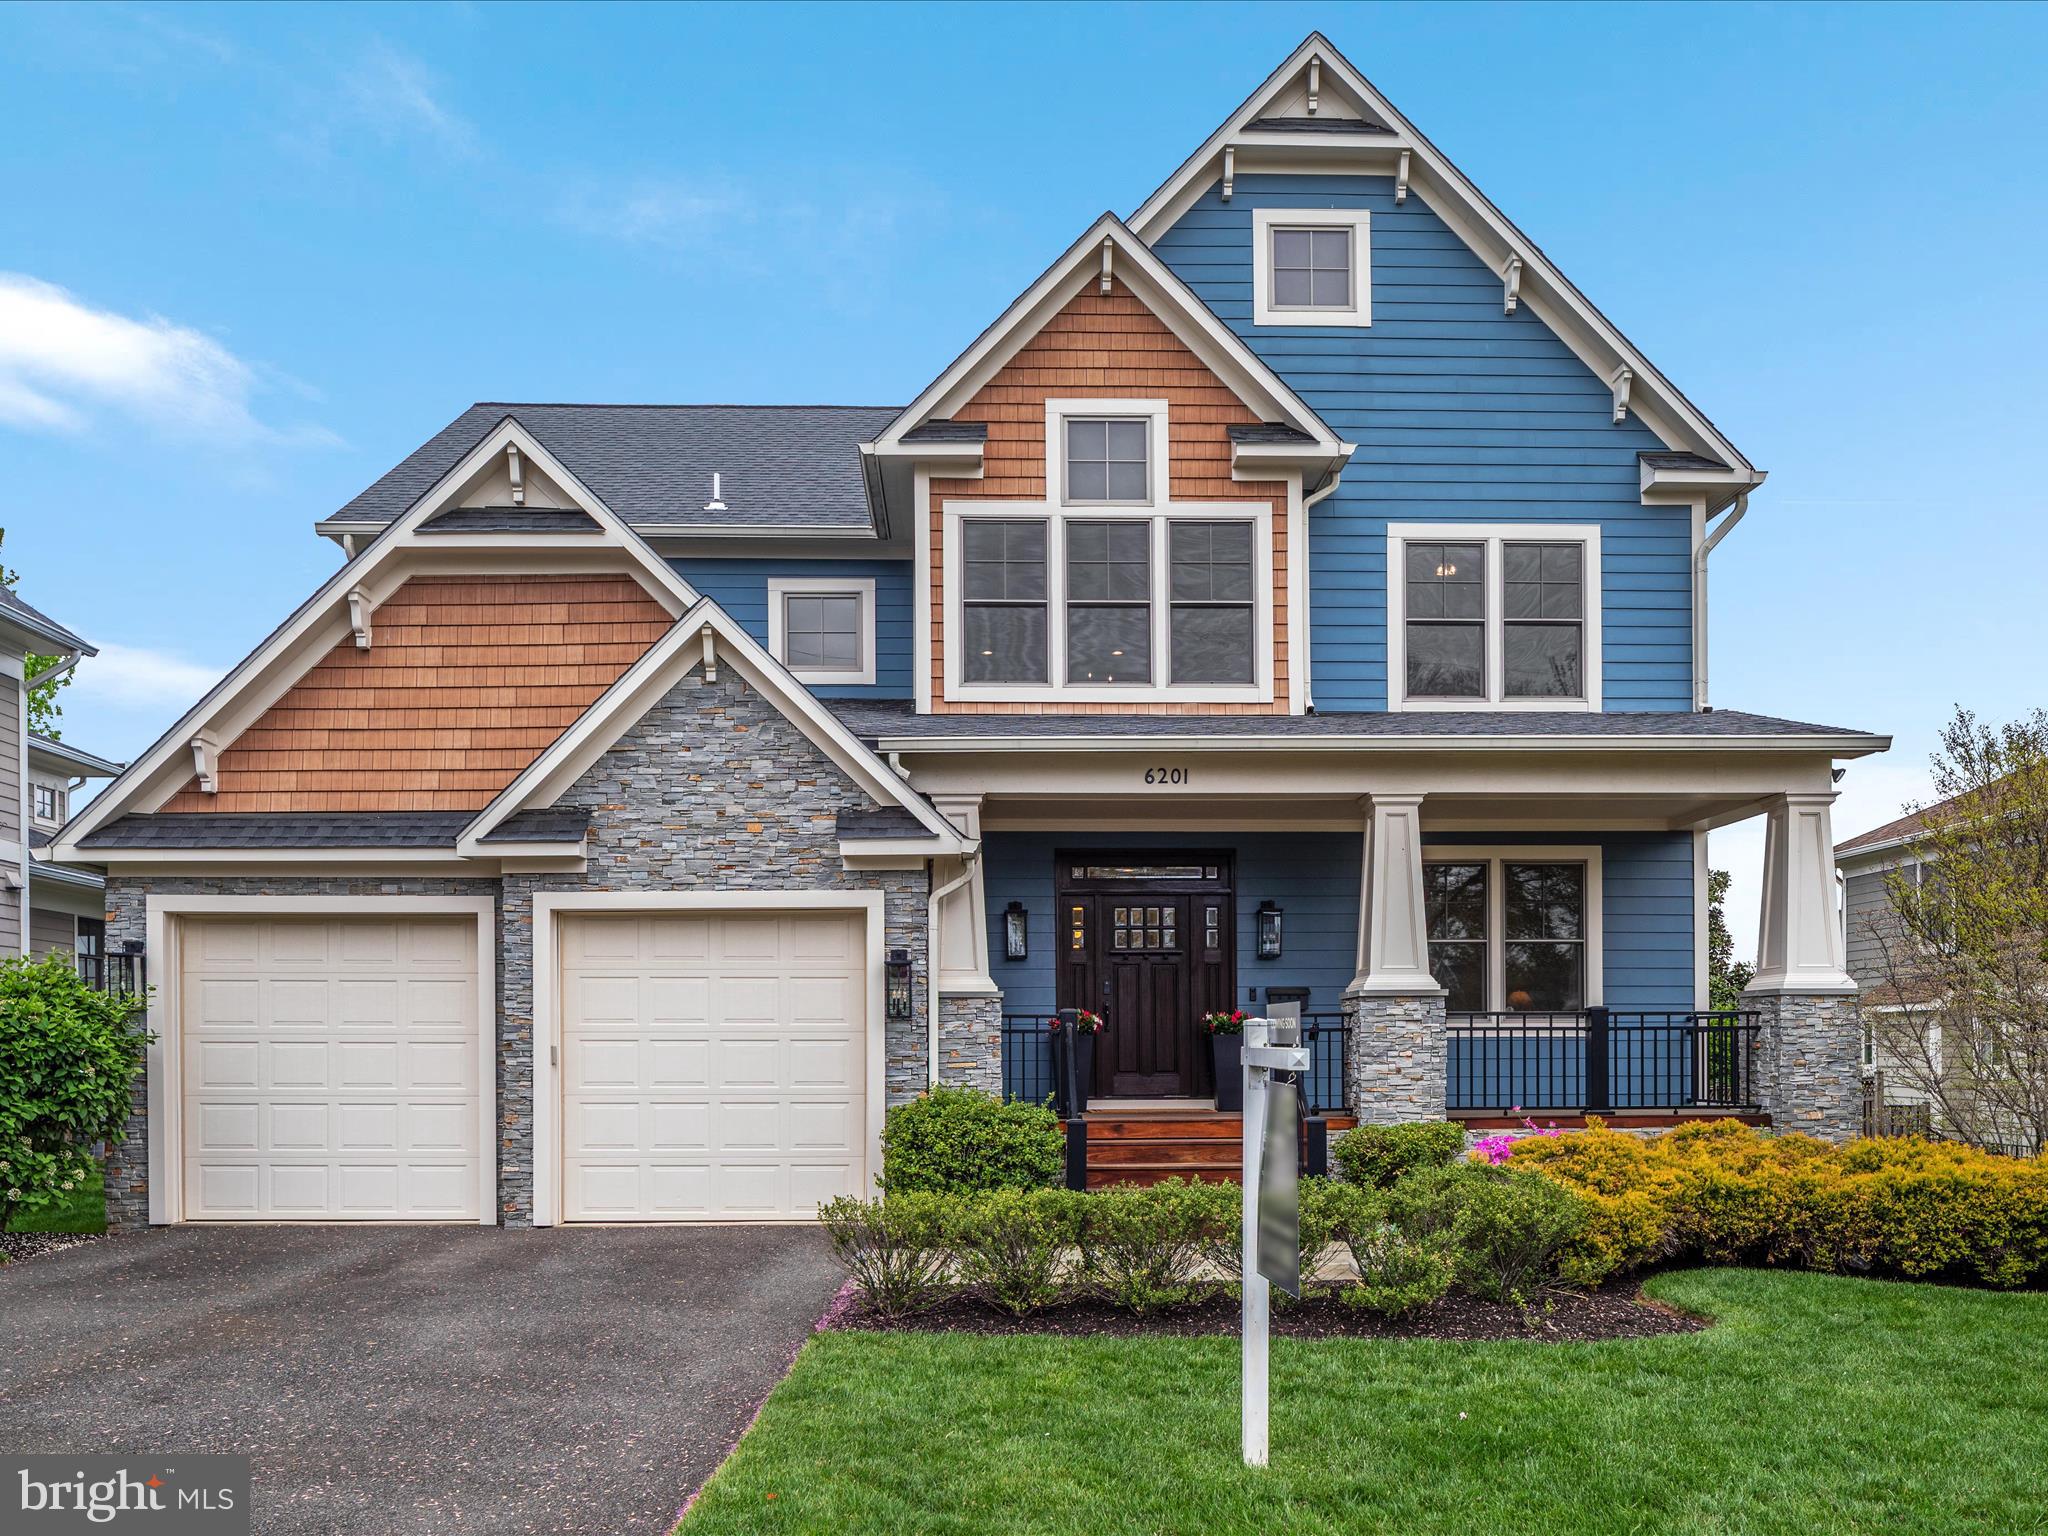
This stunning craftsman offers nearly 4500 finished sq ft over 3 beautifully appointed levels.  And, boasts 4 sides of hardiplank and stone construction on a quiet street in the coveted North Arlington corridor.  Upon arrival you will be in awe of the charming Ipe wood front porch, soaring 10ft ceilings, wide oak staircase, and iron balusters!  At the heart of the home, the gourmet Kitchen is ready for the most discerning chef!  ... high quality wood cabinetry, granite countertops, 6 burner Wolf range, vented chef hood, 2 Dacor wall ovens, and generous island.  The custom built wine storage showcases more than 150 bottles from your beloved vineyards.  The open concept Kitchen unfolds naturally into the formal dining and living spaces.  Enjoy the additional convenience of a main level Study.  During the evening, retire to your expansive Owner's suite with a fully renovated bath and walk-in closet (custom organizers!).  The luxurious Primary bath includes dual sinks, oversized frameless glass shower, soaking tub, and heated floors.  All spacious secondary bedrooms offer ensuite tile baths.  The lower level provides the most versatile plan to fit your individual needs - au pair/in-law suite with full bath, entertainment space, cozy fireplace, and walkout(with 4 full size windows).  Lastly, relax in summer evenings on the Trex deck and brick paver patio!  This home is completely ready to move in - fresh neutral paint, wide plank hardwood floors, designer lighting, extensive millwork, whole house generator, and more. NEW attic interior/exterior heat pump(2022).<br><br> LOCATION, LOCATION, LOCATION! This home is located 1 mile to East Falls Church Silver/Orange line Metro.  Nearby Harris Teeter Shopping center and Washington & Old Dominion Trail/Custis Trail.   And,  just a few mins to the dining, shopping, and entertainment in the Ballston/Clarendon corridor!  Highly sought after Yorktown High School pyramid and 1/2 mile to Bishop O' Connell private campus.
#VAAR2053588

ARLINGTON

6201 30TH STREET N

5 Beds

5 Baths

4,133 Sq.Ft.

$2,100,000

MLS#: VAAR2053588

Experience the ultimate Lake Anna lifestyle where every day feels like a private resort getaway. Perfectly positioned on 1.3 beautifully landscaped acres with over 200 feet of pristine waterfront, this extraordinary fully furnished waterfront retreat offers breathtaking panoramic lake views, spectacular sunrises, and unforgettable sunsets from nearly every room.

Designed for both luxurious family living and exceptional rental income potential, this turnkey residence includes virtually everything needed to begin enjoying the lake immediately furnishings, artwork, kitchenware, linens, bedding, décor, and more. Simply arrive and start making memories.

Spanning nearly 4,000 square feet across three impeccably finished levels, the home features five oversized bedrooms, three full baths, and one half bath, providing abundant space for entertaining family and guests. The main level owner's suite serves as a private sanctuary, opening directly onto an expansive lakeside deck where morning coffee is accompanied by stunning sunrise views over the water. The suite also offers a spa-inspired bath with a jetted soaking tub, frameless glass shower, and an oversized walk-in closet.

The dramatic two-story great room is flooded with natural light and anchored by a striking floor to ceiling stone fireplace, creating an elegant yet comfortable gathering space. Every detail of this home has been thoughtfully curated to blend luxury with relaxed lakefront living.

Outdoor living is equally impressive. The professionally designed hardscape includes an expansive custom stone patio, hot tub, firepit, all season room, and multiple entertaining areas that seamlessly connect to the waterfront. The private two-level dock is a true destination, featuring two boat slips, dual jet ski lifts, a spacious upper sundeck, and a charming lakeside bar, perfect for sunset cocktails, lakeside gatherings, or simply soaking in the incredible views.

A spacious three car garage provides ample storage for vehicles, watercraft, and lake toys.

Adding to the appeal, this remarkable property is just a short walk to Lake Anna's Boardwalk, home to Tim's Restaurant, mini-golf, arcade, homemade ice cream, shopping, and entertainment. Whether enjoying a day on the water, hosting friends and family, or exploring the area's amenities, this property offers an unparalleled blend of luxury, convenience, and recreation.

Rarely does a waterfront estate of this caliber become available fully furnished, impeccably maintained, and ready to enjoy from day one. This is more than a home; it's a lifestyle investment and a legacy property where generations of memories will be made.
#VALA2010496

MINERAL

30 ESTES LANE

5 Beds

4 Baths

3,820 Sq.Ft.

$2,100,000

MLS#: VALA2010496
Charming and Elegant Home in Prime McLean Location!   
Discover your dream home in the heart of McLean with this exquisite property, perfectly poised for its new owners. As you step through the grand foyer, you'll be captivated by the elegant design and thoughtful updates throughout. The house boasts freshly painted walls and newly glazed, gleaming wooden floors that flow seamlessly from room to room.  The kitchen is a chef's delight, featuring brand-new stainless steel appliances that complement the pristine white cabinets and striking black granite countertops. The open floor plan basement awaits your personal touch, offering endless possibilities for customization. It’s the perfect spot for entertaining, complete with a double wet bar for hosting unforgettable gatherings.
Upstairs, you'll find five spacious bedrooms and three well-appointed bathrooms, providing ample space for family and guests. While there's a lot of work has been done in preparation to sell;  , great care is being taken to preserve its timeless design, ensuring a classy and elegant atmosphere. Don't miss the opportunity to own this beautiful home in a sought-after location!  It is SOLD AS IS  however; all potential issues due to regular wear and tear have been taken cared of.  Mclean community's proximity to the nation's capital and nearby business hubs made it a prime location,   partially due to its proximity to Washington, D.C., the Pentagon and the Central Intelligence Agency.   You can find in this area top-rated schools, beautiful neighborhoods, and a strong sense of community.   Few miles away is the famous Tysons Corner Shopping Centers.  Easy access to I 66, I 495.  and other major highways.
#VAFX2232420

MCLEAN

6294 DUNAWAY COURT

5 Beds

4 Baths

5,591 Sq.Ft.

$2,100,000

MLS#: VAFX2232420
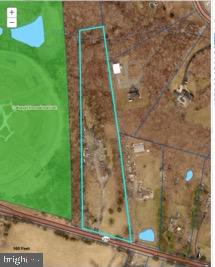
Discover endless opportunities for future development on this expansive 7.068-acre parcel, featuring a move-in ready home built in 2022. The residence boasts 3 bedrooms, 2 baths, and a garage, all conveniently located next to Catharpin Recreational Park. This property holds significant potential as a profitable income-generating investment. Currently zoned A1, it also offers promising commercial possibilities. With its prime location and commercial viability, this property represents a unique opportunity for discerning investors.
#VAPW2095638

CATHARPIN

4819 SUDLEY ROAD

3 Beds

2 Baths

1,242 Sq.Ft.

$2,100,000

MLS#: VAPW2095638
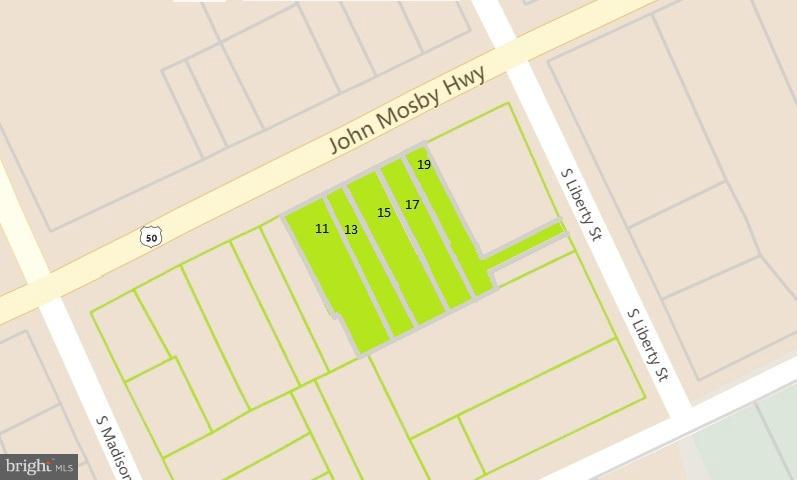
Prime Washington Street Retail Space in Historic Middleburg. 4 adjacent buildings. Building 13, 15, 17 & 19 on E Washington St with private rear parking for each building. High foot and car traffic location. Great visibility. See individual buildings: 1002142916, 1003307487,
#1000215002

MIDDLEBURG

1113151719 WASHINGTON STREET E

None Beds

None Baths

9,843 Sq.Ft.

$2,100,000

MLS#: 1000215002

View virtual tour video of this fabulous home on a 33402 sq ft site backing to parkland. Beautiful transition from lawn & garden to woods. 1600 sq ft deck accessible by multiple doorways. Extensively expanded and renovated in 2000. Extra wide hallways and stairwells, vaulted and beamed ceilings, glass paneled French doors and many skylights.Owner architect designed.One stop light from DC & DCA.
#1001621405

ARLINGTON

3600 27TH STREET N

5 Beds

5 Baths

6,100 Sq.Ft.

$2,100,000

MLS#: 1001621405
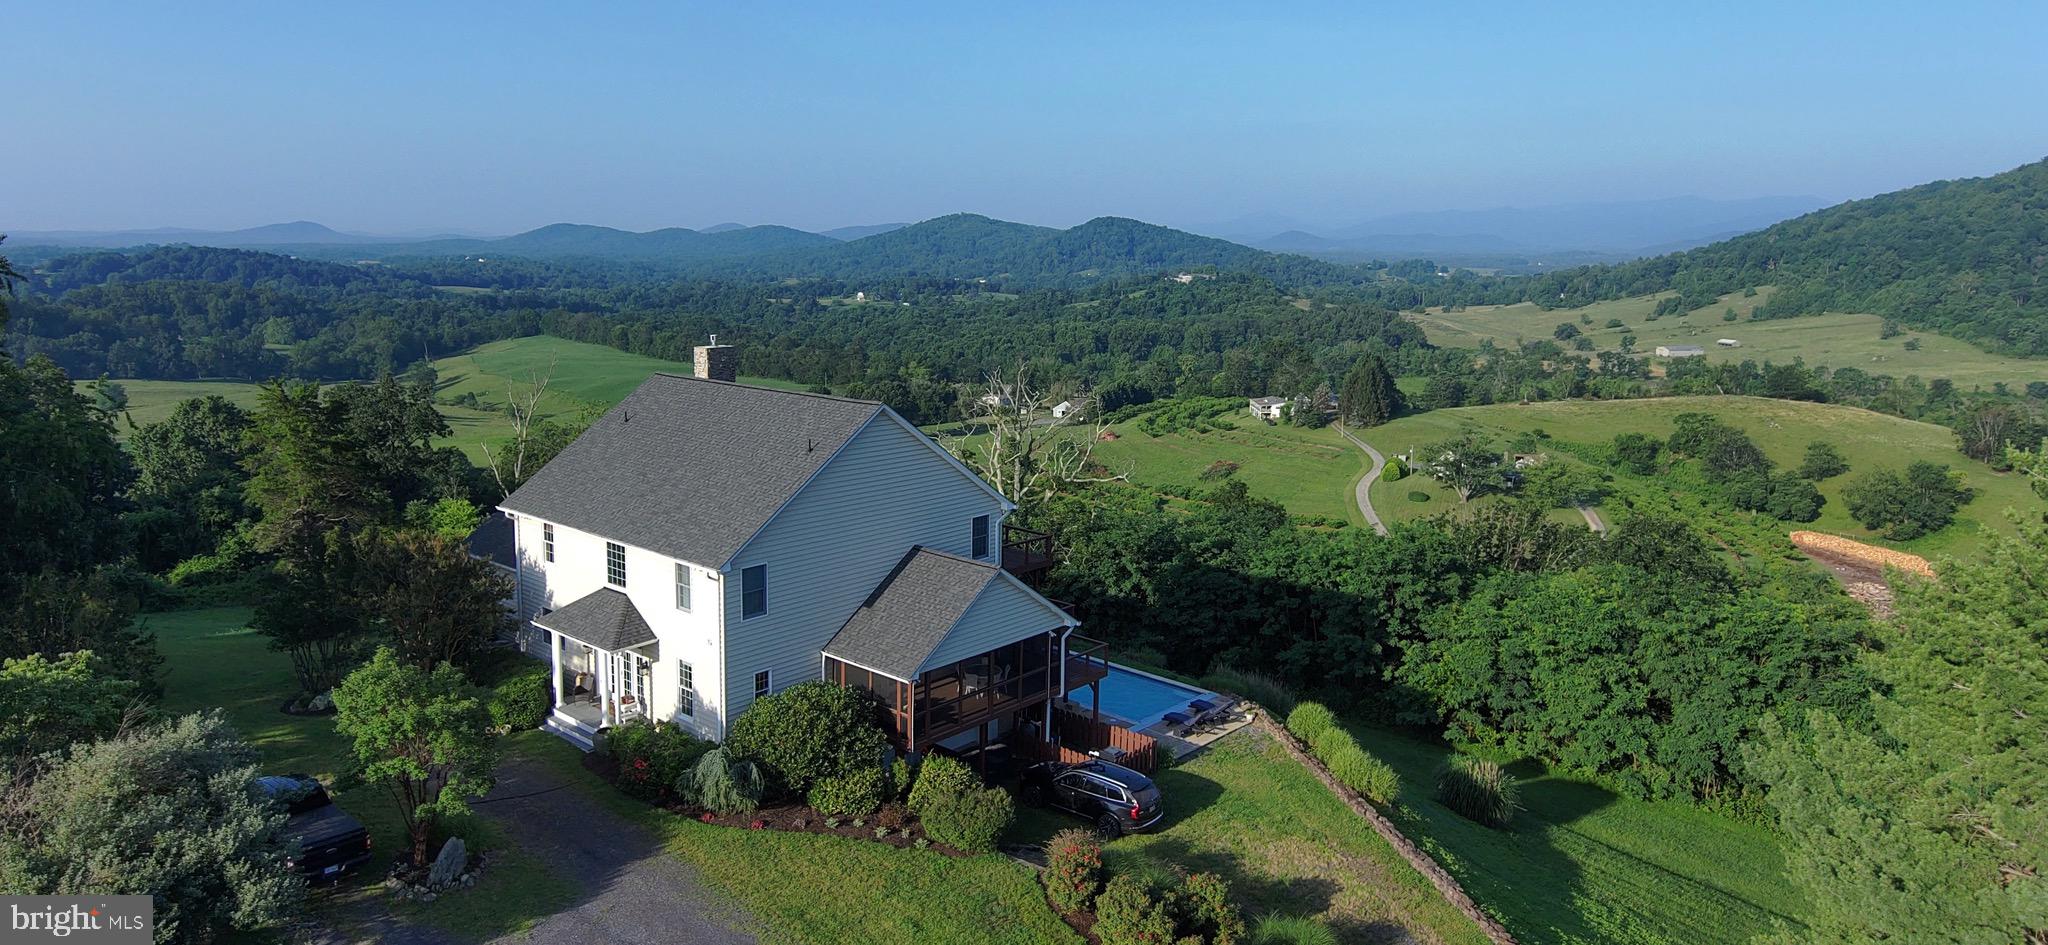
AMAZING VIEWS! 
Hawk Ridge offers total privacy without the maintenance of a large estate. Enjoy the most desirable views of the beautiful Virginia countryside. This spacious home of over 5,000 sq. ft sits on over 10 acres, features 4 bedrooms, 4.5 baths, a saltwater pool, and 2 levels of porches perfect for outdoor relaxation or alfresco dining. This unique property offers the perfect solution for those looking for a primary residence, weekend refuge, or successful income-producing property. Email agent for floor plans, list of renovations, and additional information. Move-in quickly possible, enjoy this year end of summer and fall by the pool.
#VARP2002730

FLINT HILL

296 BEN VENUE ROAD

4 Beds

4 Baths

5,088 Sq.Ft.

$2,100,000

MLS#: VARP2002730
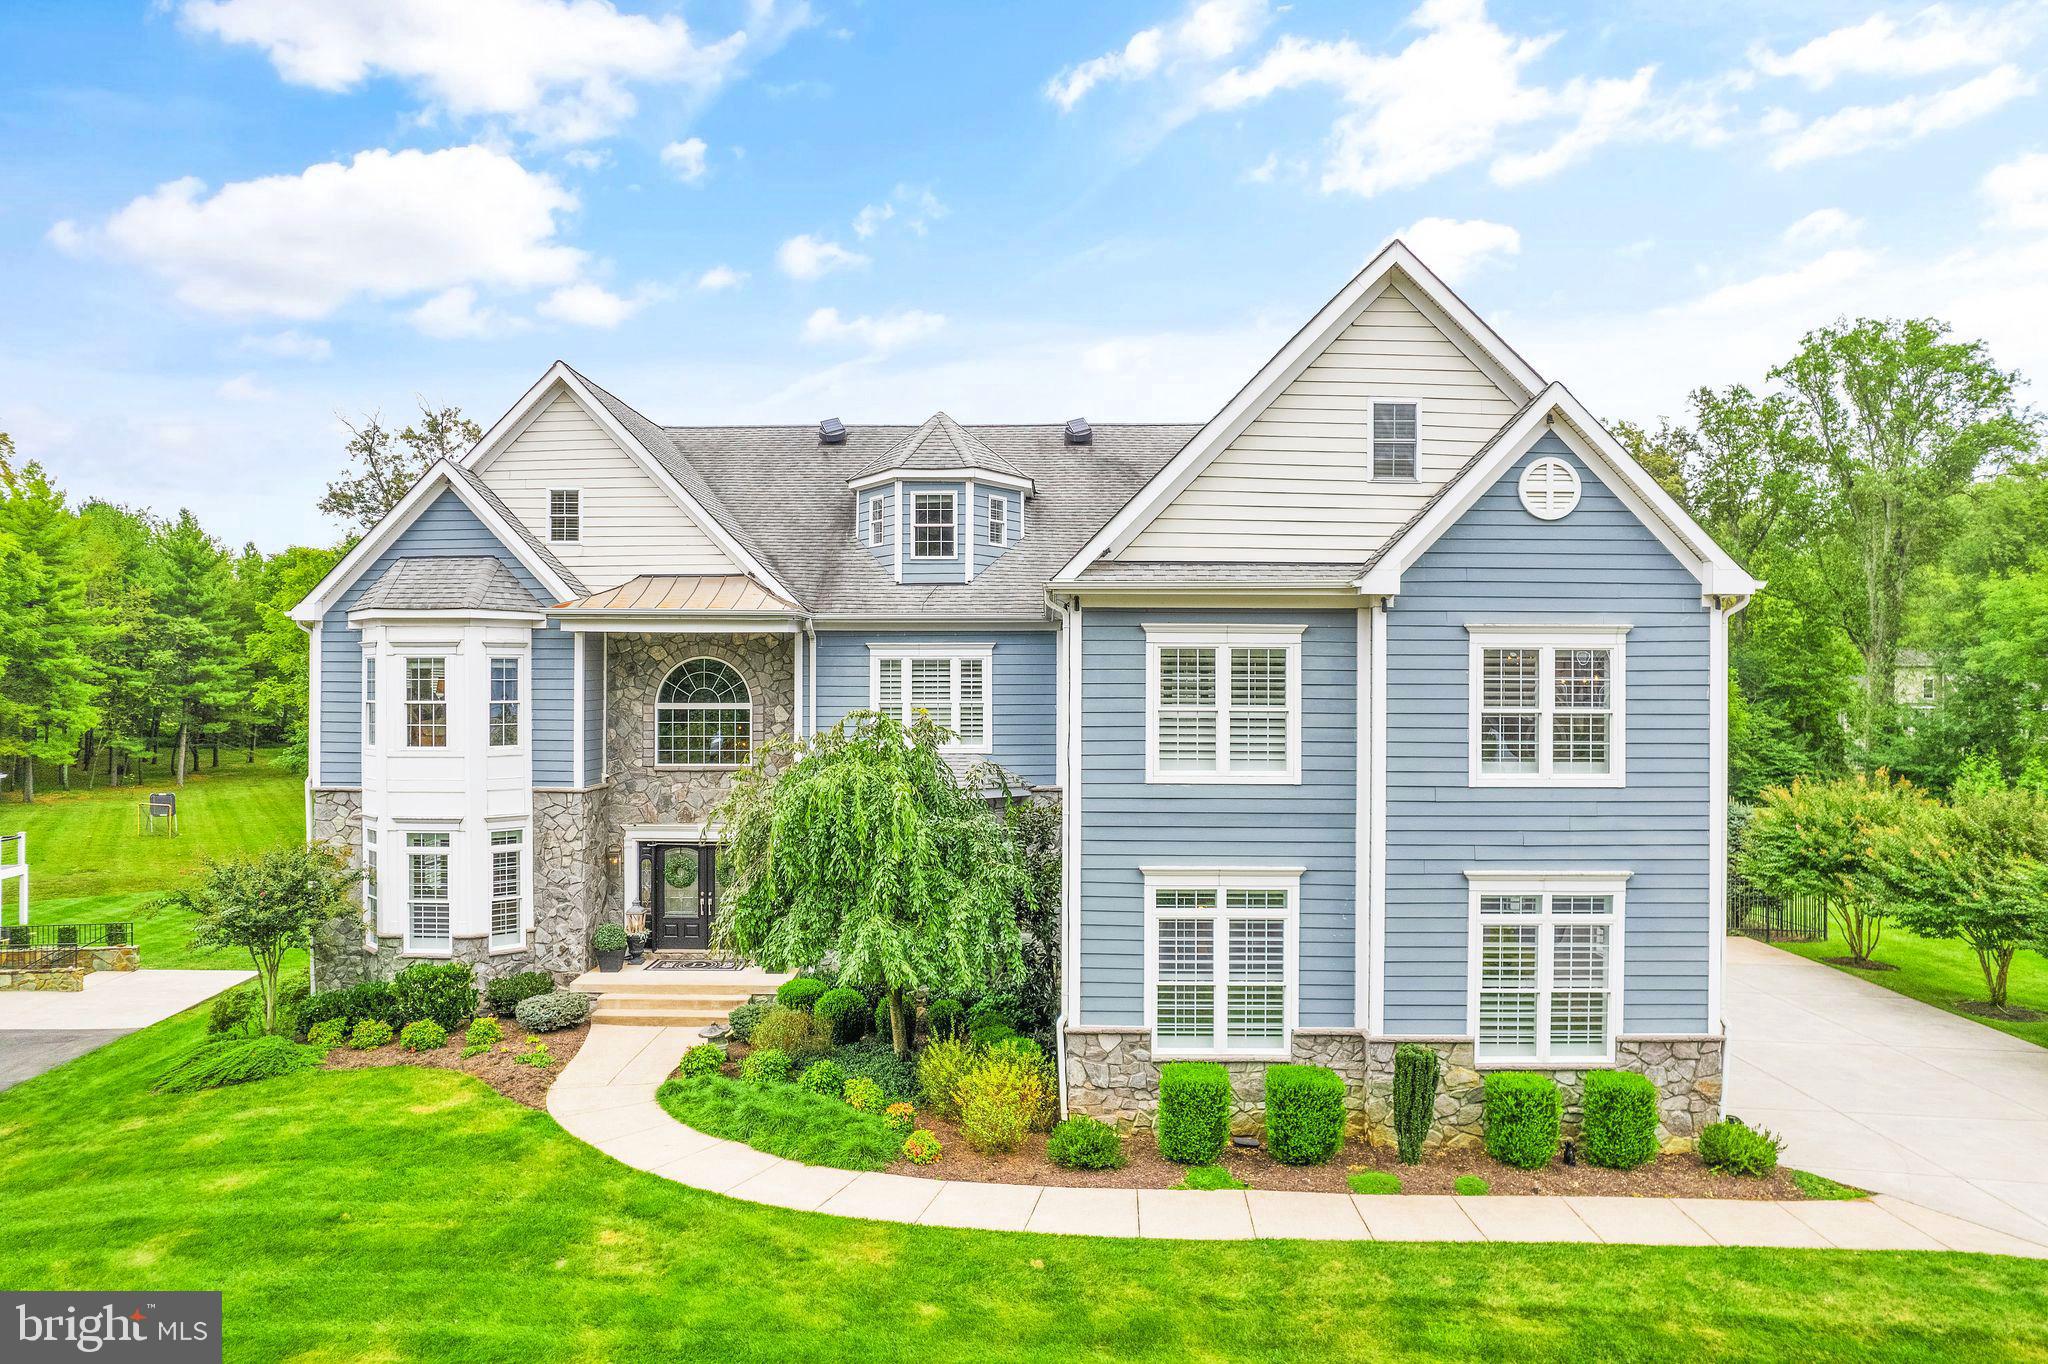
This gorgeous home has it all! Situated on over an acre of beautiful land, this one of a kind property will not disappoint. 6 bedrooms and 6 and half baths, 4 finished levels (huge top level bonus loft), and over 9000 square feet of living space. Upgrades throughout the home, including freshly painted basement with brand new flooring and a 6th bedroom, new flooring throughout entry way, a primary suite with his and her custom closets with lighting and separate islands, mini refrigerator, sink and dishwasher. The oversized screened in porch has a gas fireplace, bromic heaters and large fan and leads to the huge composite deck. Luxury gourmet kitchen features a 6 burner gas stove, oversized kitchen island, luxurious custom cabinetry and huge custom pantry. Each bedroom has its own ensuite bathroom and is fitted with luxurious custom closets. Entertaining will be seamless with all of these features and the spectacular mineral swimming pool with hot tub and gas supplied heater. Maintenance free aluminum black fence, in ground sprinkler system, 1000 gallon in ground propane tank, outdoor landscape lighting, heating/HVAC systems less than 5 years old, new oversized water heater, upgraded and WIFI controlled garage door openers, ADT security system, FIOS ready and fitted with an extra electric box in the garage. Network wiring throughout the home and network hub in the basement. Entertaining will be seamless with all these features and upgrades. This exceptional property is truly a must-see!
#VALO2071406

LEESBURG

22604 REDHILL MANOR COURT

6 Beds

6 Baths

9,338 Sq.Ft.

$2,100,000

MLS#: VALO2071406
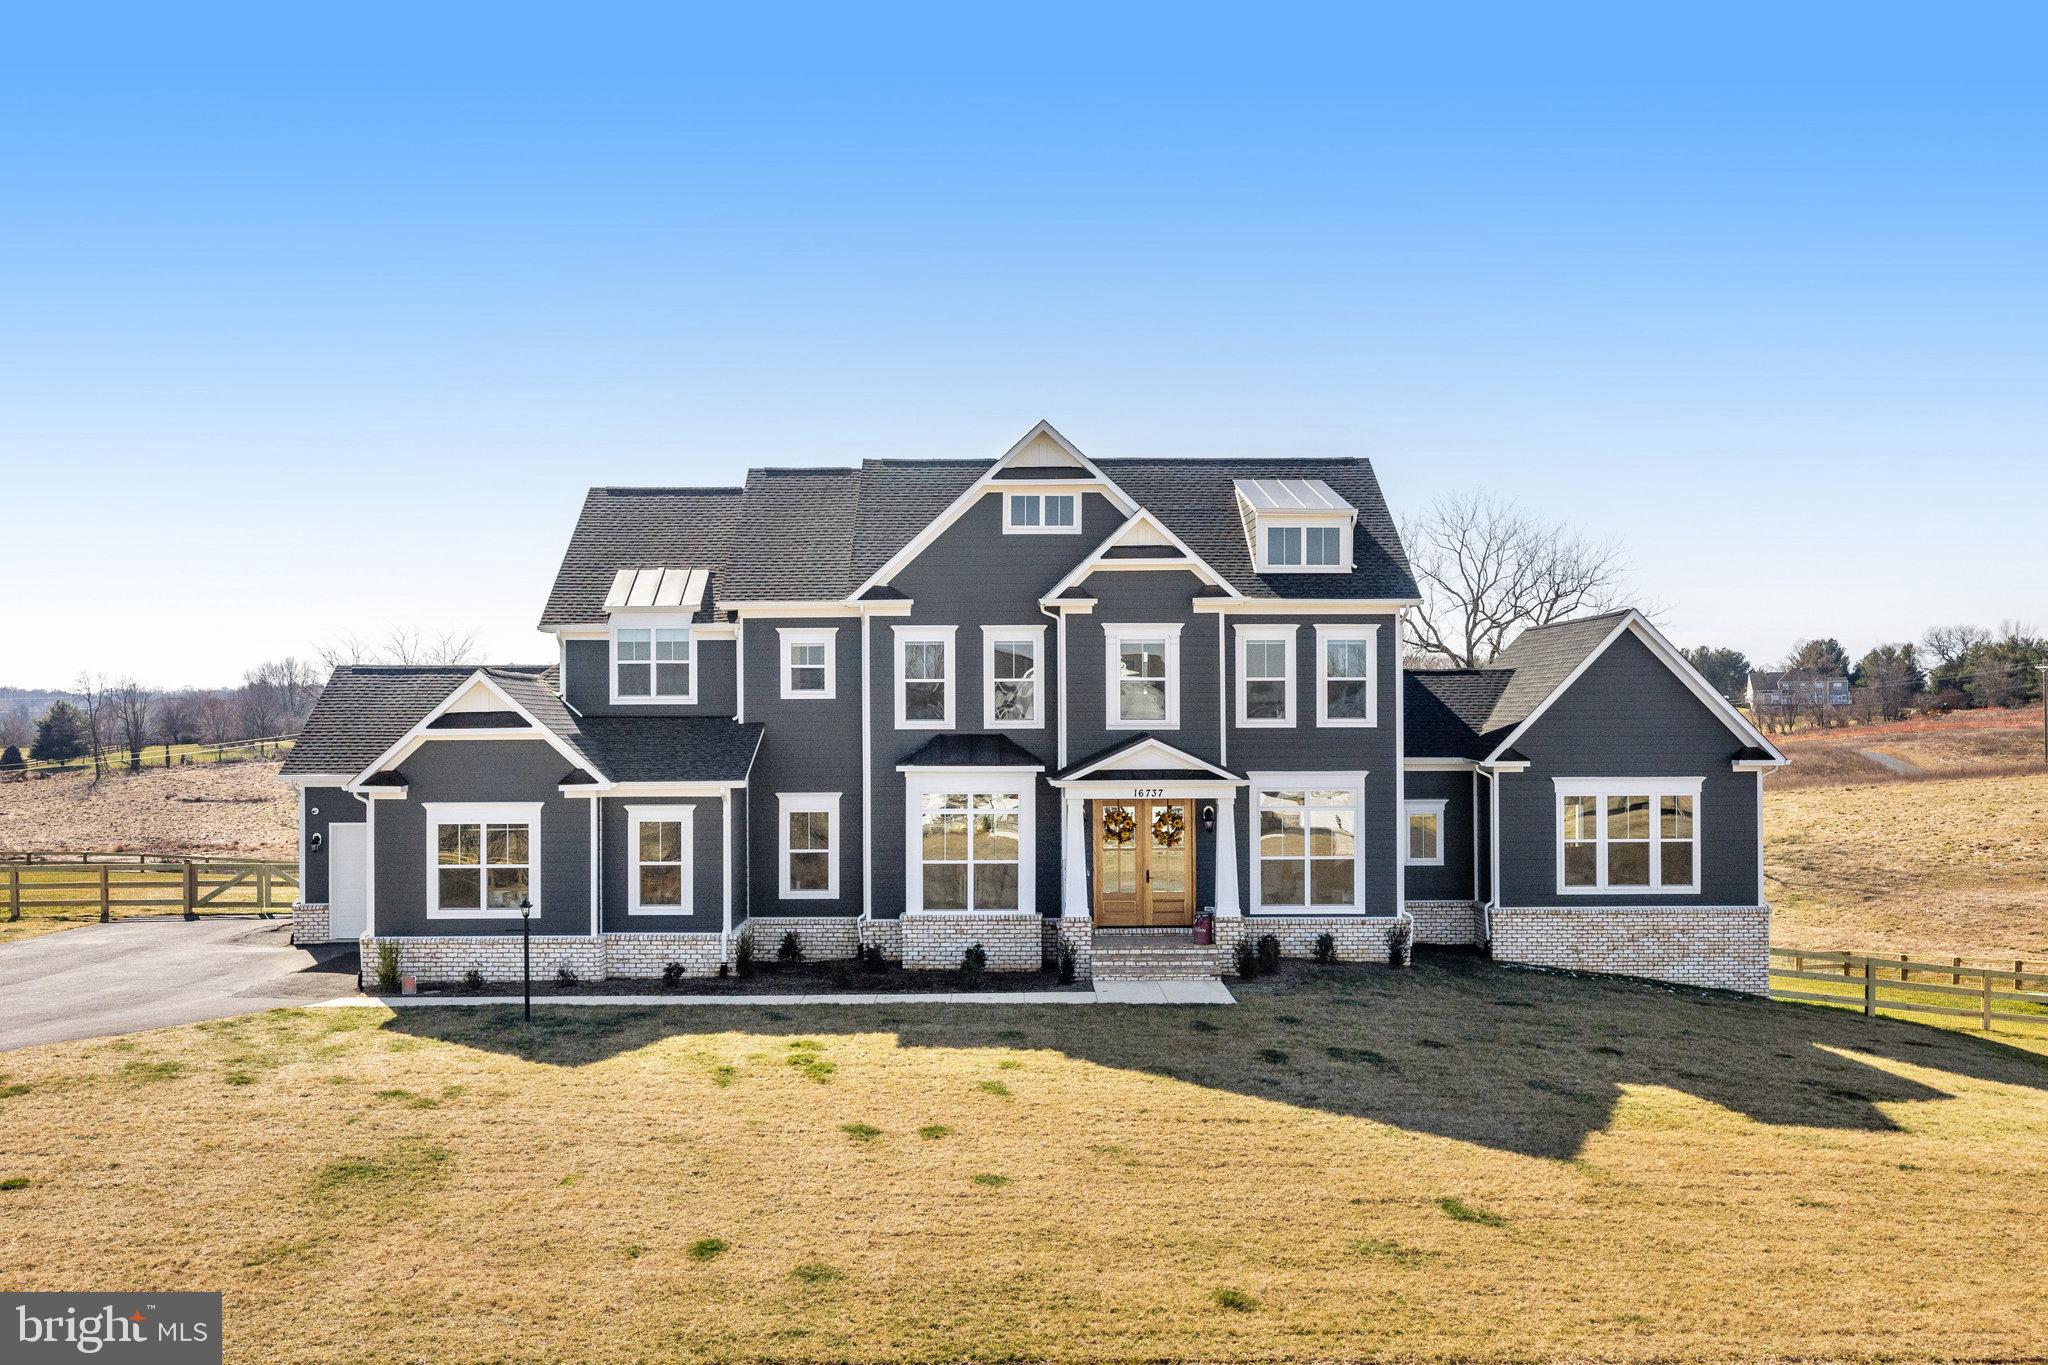
Elegant Living Redefined: The Glen Springs Grand Model at Ivandale Farm. Discover the pinnacle of luxury in this Glen Springs Grand Model by Carrington Homes, completed in September 2023. No need to wait for your dream home to be finished! Nestled on a generous 2 acre homesite in the peaceful Western Loudoun countryside of Ivandale Farm, this stunning property combines serene rural charm with convenient access to Route 7, Leesburg, and key commuting routes. Featuring an impressive 7,013 square feet of sophisticated living space, this home boasts all-around HardiPlank Siding, Double Mahogany Doors, and a 3-car garage. Inside, five bedrooms and 6.5 baths, including a deluxe In-Law Suite, offer ample space for family and guests. The heart of the home is a gourmet kitchen equipped with high-end Kitchen Aid Appliances, surrounded by hardwood floors, coffered ceilings in the family room, and elegant built-ins throughout. The deluxe primary suite serves as a private retreat, complete with vaulted ceilings, Palladian windows, and a luxurious bath featuring a plinth tub and frameless glass shower. Entertainment and leisure are seamlessly integrated with a side clubroom, extended rec room, game room/gym, and an outdoor oasis comprising a covered deck, screened-in porch, and an open-air deck. The Glen Springs Grand Model is more than just a home—it's a lifestyle offering unmatched luxury, comfort, and elegance. Perfect for those seeking sophistication and tranquility, this property invites you to experience the best of both worlds.
#VALO2065286

HAMILTON

16737 HUNTWICK PLACE

5 Beds

6 Baths

7,643 Sq.Ft.

$2,099,999

MLS#: VALO2065286
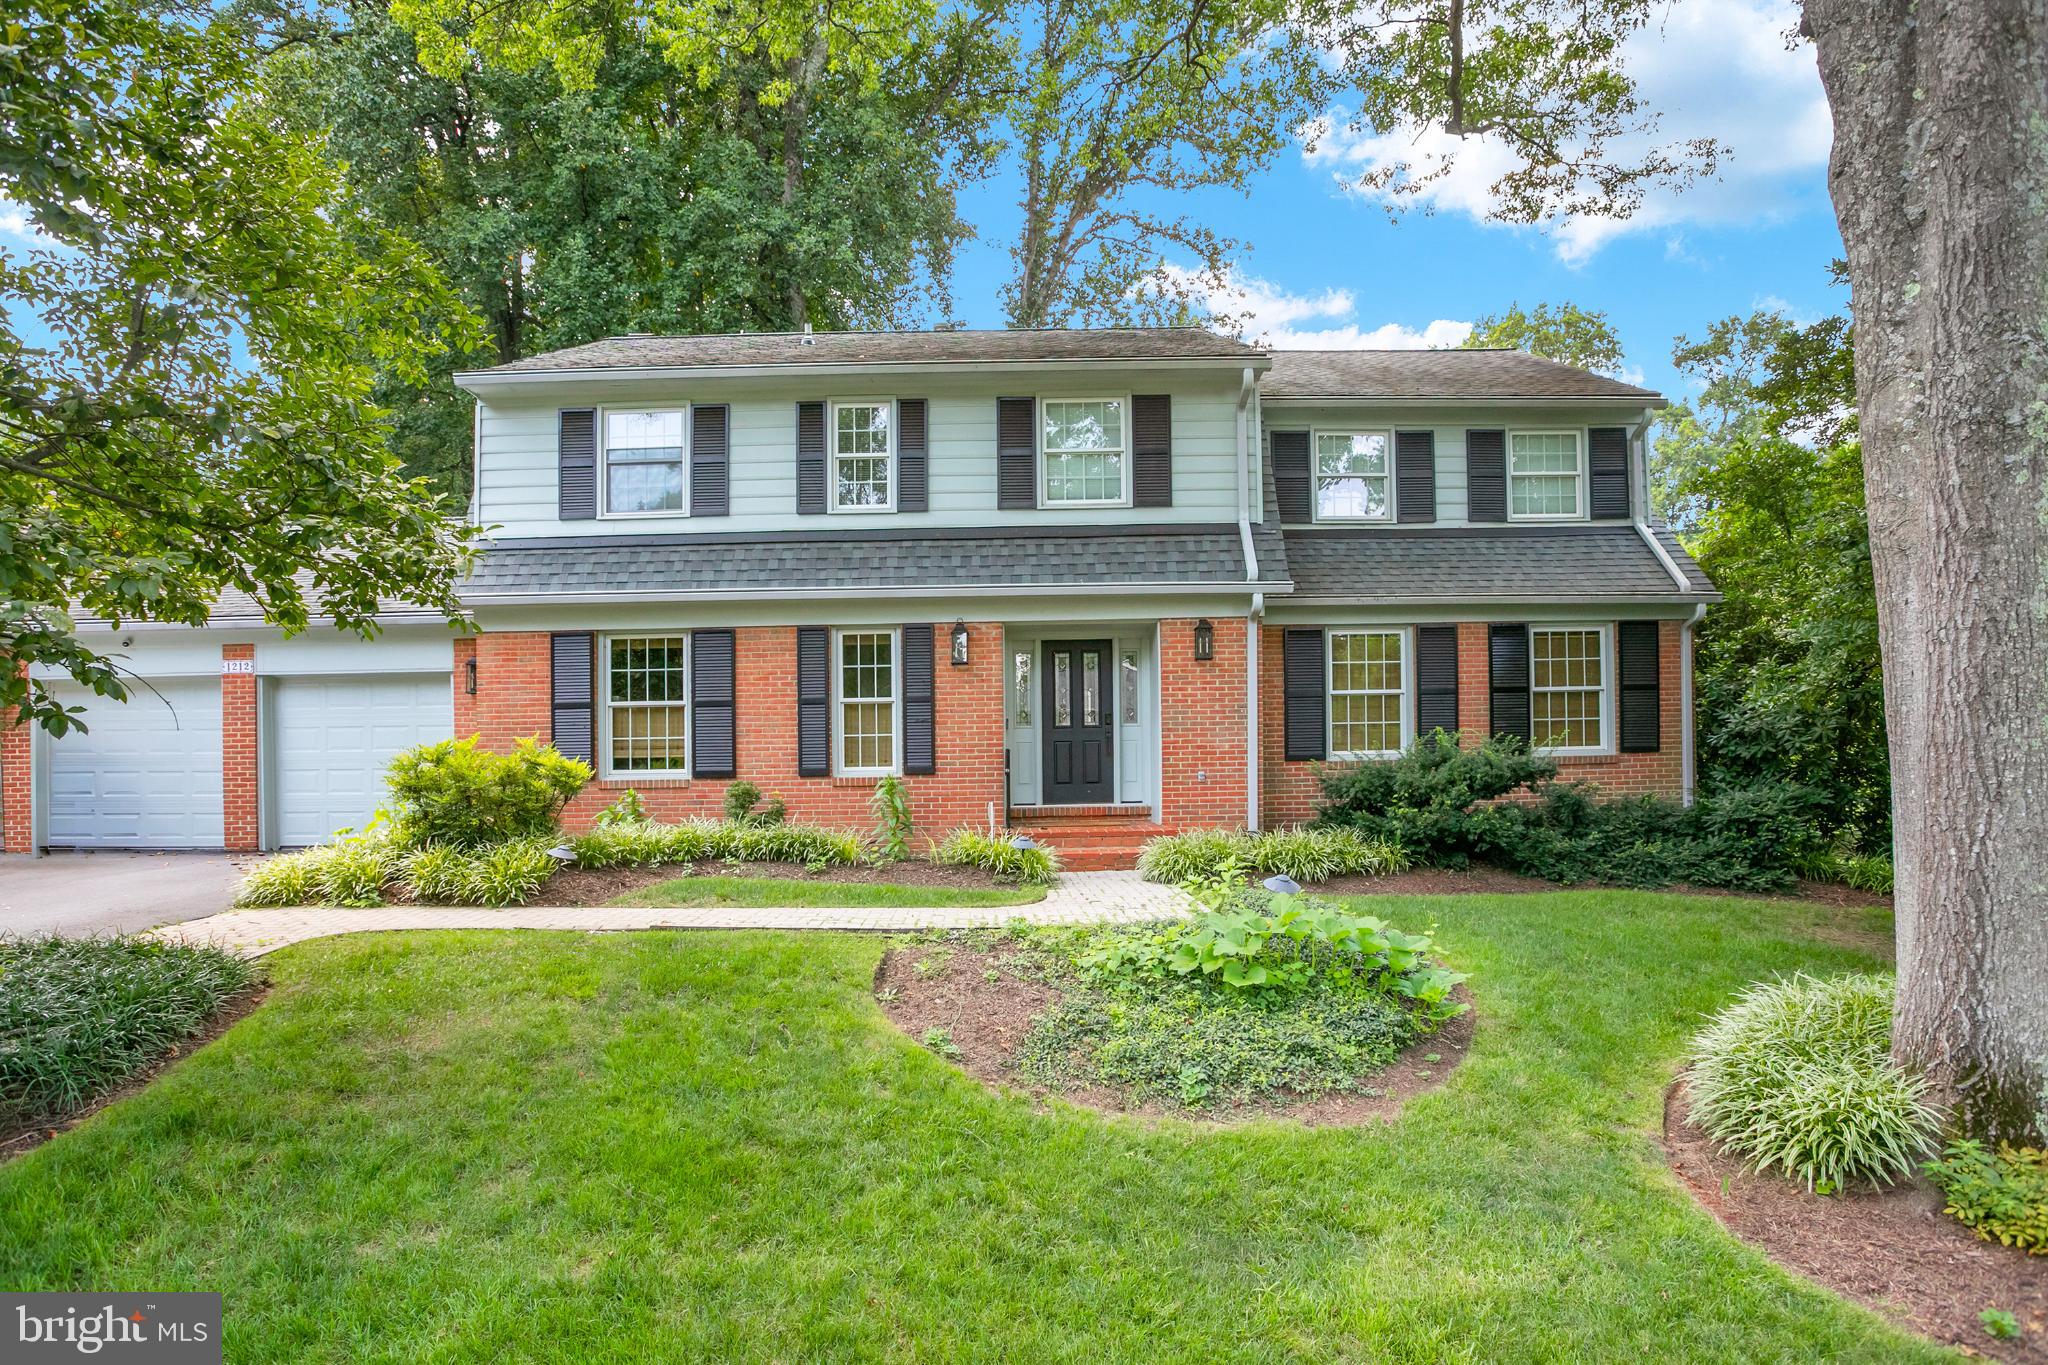
Welcome to this exquisite, fully renovated home nestled in the coveted McLean Hamlet neighborhood. Crafted with meticulous attention to detail, this residence has been transformed to offer unparalleled comfort and luxury, leaving no detail spared.

As you enter, you'll find an inviting open floor plan on the main level that beautifully unifies the living spaces. The newly refinished hardwood floors extend throughout the upper level, adding warmth and elegance to the home. The brand new kitchen is a true center piece, featuring top-of-the-line appliances and stunning finishes,.

Enhancing the main level is an added coffee bar and custom made eat-in area, perfect for your morning routine or entertaining guests. Additional details include paneled feature walls and designer wallpaper to add character and sophistication to the living areas, creating a truly inviting ambiance.

The upper level accommodates five generously sized bedrooms, including a luxurious primary suite. The suite boasts a custom-designed walk-in closet and an updated bathroom, offering a private retreat within your home. Recessed lighting and custom fixtures illuminate every corner across all levels, highlighting the home’s modern aesthetic.

The two-car garage provides convenience and additional storage, catering to all your practical needs. Additional storage located above the garage.

Step outside to discover your personal oasis—a new private deck perfect for outdoor gatherings or serene relaxation. Recent upgrades, including an upper-level HVAC system, a new water heater, a new Rachio sprinkler system, central vacuum system and an updated electrical distribution panel, ensure modern efficiency and reliability.

This home offers the ideal blend of style, comfort, and contemporary living, all within a prime location. It's a must-see!
#VAFX2262726

MCLEAN

1212 OLD STABLE ROAD

5 Beds

3 Baths

3,517 Sq.Ft.

$2,099,999

MLS#: VAFX2262726
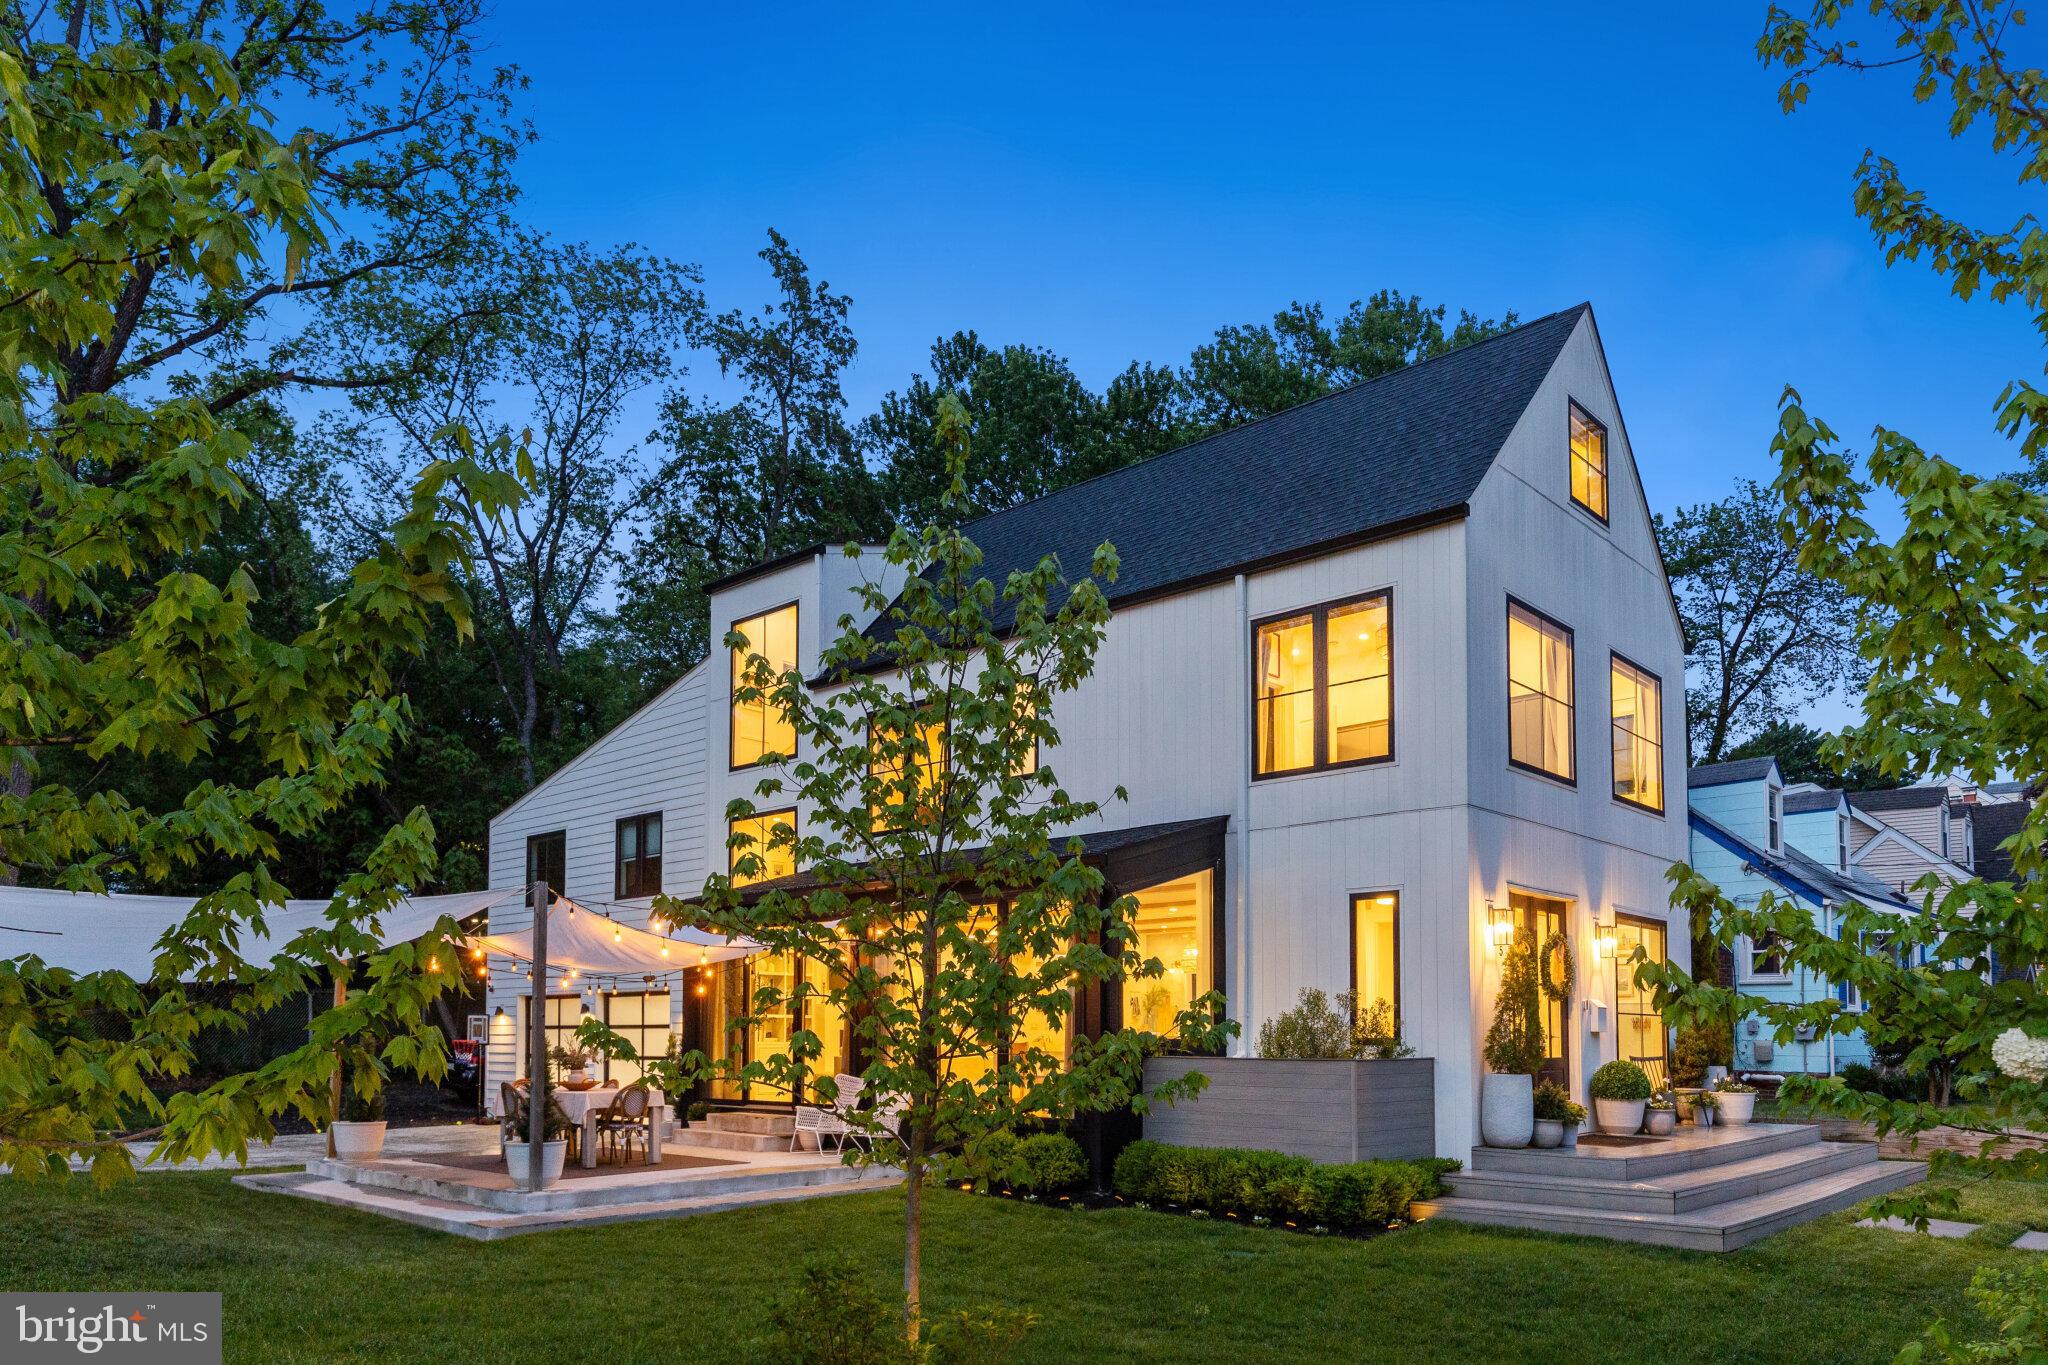
**OFFER DEADLINE FOR WEDNESDAY 5/20 AT 6PM**
Some homes are built. This one was crafted.

Tucked at the end of a quiet street in sought-after Alcova Heights, this stunning Nordic-inspired custom home stops you in your tracks before you even walk through the door. The crisp white exterior, dramatic gabled rooflines, and bold black-framed windows make a statement that's equal parts architectural and effortlessly cool.

Step inside and the design only gets better. The chef's kitchen is the heart of the home — anchored by a one-of-a-kind layered waterfall countertop that you genuinely won't find anywhere else. Framed by dramatic wall-to-wall windows, it looks out over the home's secluded corner setting, drawing in soft natural light and a sense of privacy that elevates everyday living from hosting a dinner party, to savoring a quiet morning cup of coffee. Custom brass fixtures, Moroccan and marble tile, and thoughtful built-ins carry throughout, giving every room that "did they hire a designer for this?" feeling.

The primary bath is in a category of its own — a light-filled wet room wrapped in floor-to-ceiling tile that feels more like a luxury treehouse retreat than a bathroom. You may never want to leave.

Outside, the fully fenced yard with an automatic driveway gate and irrigation system, is ready for everything — summer evenings under string lights, kids on the in-ground trampoline and play set, and weekend gatherings on the patio. And the location? Unbeatable. Open green space next door, a scenic creekside trail to the neighborhood park right across the street, and Washington, DC just minutes away.

The cherry on top: a fully separate modern apartment above the garage with its own private entrance, ideal for rental income, guests, in-laws, or a work-from-home setup that actually feels like getting away from it all.

Homes like this don't come around often. Design-forward, move-in ready, and perfectly positioned, this is the one.
#VAAR2072012

ARLINGTON

3935 6TH STREET S

6 Beds

5 Baths

4,229 Sq.Ft.

$2,099,999

MLS#: VAAR2072012

1 ... 305 306 307 308 309 ... 666
* Listings identified with the FMLS IDX logo come from FMLS and are held by brokerage firms other than the owner of this website. The listing brokerage is identified in any listing details. Information is deemed reliable but is not guaranteed. If you believe any FMLS listing contains material that infringes your copyrighted work please review our DMCA policy and learn how to submit a takedown request. © 2024. First Multiple Listing Service, Inc.

Send a message

Message successfully sent.

Your message

What is 3 + 4 ?

Reason for contacting?

I agree to receive email communication and understand I can unsubscribe at any time.

I agree to be contacted by Charis Realty Group - Christine Issler, Broker via call, email, and text for real estate services. To opt out, you can reply 'stop' at any time or reply 'help' for assistance. You can also click the unsubscribe link in the emails. Message and data rates may apply. Message frequency may vary. Privacy Policy

Sign Out

Virtual Assistant

Would you like to take the next step with this property? We can help you schedule a showing or virtual tour, or send you more details.

Yes, I would like more information.

Thank You for Your Reply, One of Our Agents will contact you as soon as possible

No, maybe later.

Thank you, you can always contact me via email, phone number or through the contact form.

Realhub AI

Lucy - Your AI-Powered Realtor

Update Your Temporary Password

Personalize your search

Enter your email and we'll notify you immediately when new listings match what you're looking for.

or enter email address

Already have an account ? Login here

Continue your home search

I agree to receive communications and understand I can unsubscribe at any time.

I agree to be contacted by Charis Realty Group - Christine Issler, Broker via call, email, and text for real estate services. To opt out, you can reply 'stop' at any time or reply 'help' for assistance. You can also click the unsubscribe link in the emails. Message and data rates may apply. Message frequency may vary. Privacy Policy

Already have an account ? Login here

We use cookies

We use cookies primarily for analytics to enhance your experience. By accepting, you agree to our use of these cookies. You can manage your preferences or learn more about our cookies policy.
