Properties

Browse or get in touch to schedule a walkthrough.

  • Nearby me
Price range

Popular Features

Community Features

Association

Property Features

Waterfront

View

Exterior Features

Interior Features

Style

409766 properties match your criteria

Updated 1 minute ago

E-Alert name
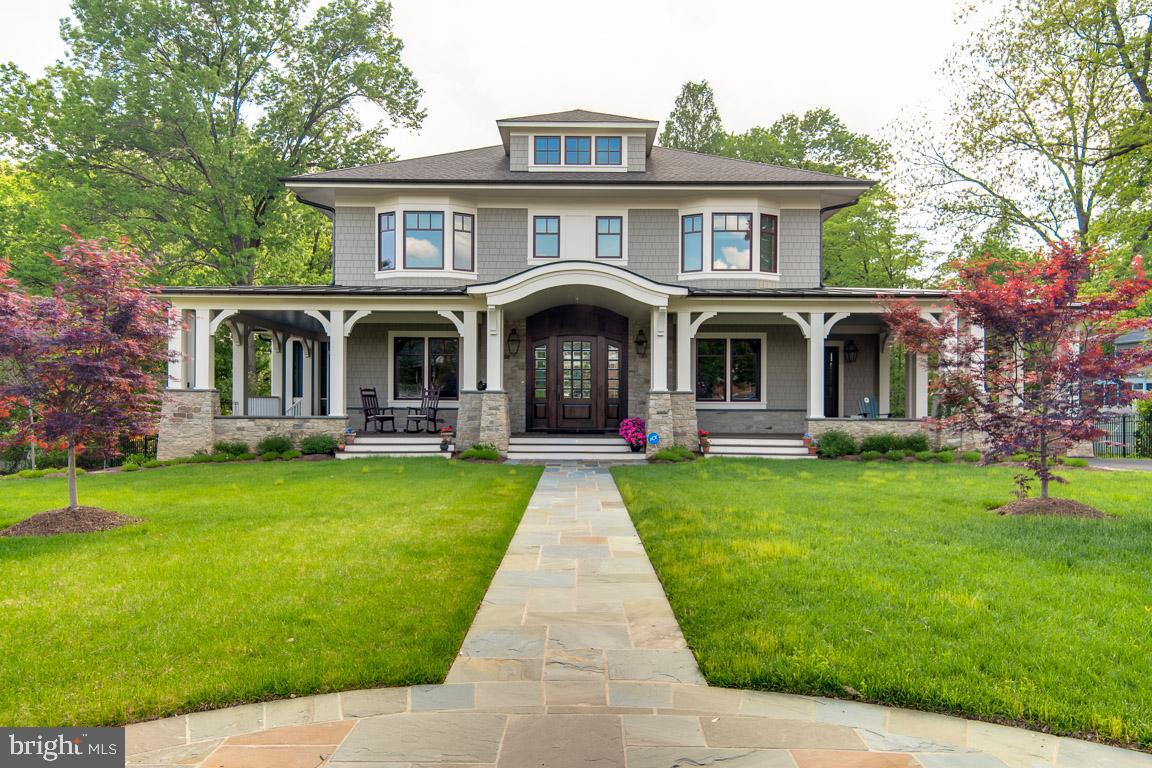
Price Adjustment!!  Falls Church living at it's best in a Custom Craftsman Style home built by Prestigious DC's Custom Builder of the Year, Thorsen Construction and Designed by Award Winning McNeill Baker Design Architects.  A Wrap around porch with Trex decking  leads to the inviting Brazilian Mahogany front door. Drive through the Grand Portico to Detached 2 car garage.  Inside: 6500 Sq Ft, 6 bdrms, 5.5 baths, 10 ft ceilings, custom hardwoods & wainscoting throughout, kitchen w/ mahogany butcher block island, Sub Zero fridge, Wolf double ovens and Six Burner Stove, additional pantry in oversized mud room/laundry w/quartz center island. Living & dining rm with stone front fireplace, built ins, plus doors to outside rear upper deck & screened porch, overlooking .66 acres.  Flex rm/sitting rm/ in law suite has separate entrance & private bath. Office space on main level. Upstairs: Master Bdrm with his and hers walk in closet. Master bath with sep tub  & steam shower, towel warmer & built in cabinet. All Bdrms w/private baths. 4th floor has option reading rm/bedrm. Lower level:  wet bar, brick tile heated floor, au pair suite/ guest rm, custom built ins, home gym w/custom floor, lead to covered stone patio w/farmhouse ceiling fan. Screen porch w/stone front w/custom mantle. Detached two car garage with extra storage .  Builder warranty. Easy access to DC, Arlington, and Tysons! Walk to metro!
#VAFX1054588

FALLS CHURCH

2236 WHITCOMB PLACE

6 Beds

5 Baths

6,604 Sq.Ft.

$2,100,000

MLS#: VAFX1054588

Gorgeous property in the Montclair neighborhood, minutes from Old Dominion Dr and Leesburg Pike, in the Langley school pyramid of McLean. This two-level, solid brick home sits on a nearly one-acre premium lot, at the end of a quiet cul-de-sac, surrounded by mature trees and landscaping that offers year-round interest.  Main-level living with three bedrooms and two full bathrooms and an additional bedroom and full bath in the lower level. The open foyer leads to the living room with a gas fireplace, a separate dining area, and a cozy family room with a wood-burning fireplace, custom built-ins and views of the tree-lined backyard surrounding a heated in-ground pool.

The large kitchen, with a breakfast nook, provides direct access to the upper and lower decks and down to the pool. It was updated in 2020 with quartzite countertops, a new backsplash and undercabinet lighting. A large center island provides extra storage and seating. The fully finished walk-out lower level, which has an entrance from the two-car sideload garage and direct access to the backyard, includes a large rec room with a wet bar, a room for a gym or home office and a bedroom and renovated full bath. The laundry room and utility closet that leads to a cedar closet for additional storage, complete this level.

The exterior living space is highlighted by the heated pool and multi-tiered deck. Updates to the home include a new gas line and a dedicated generator, a hot water heater installed in 2024, a new pool deck, as well as a new heater, pump, and filter system for the pool. A new roof was installed in June 2026 and the driveway was just resealed.

The property is minutes to Tysons and McLean shopping centers and restaurants, The Boro, the Village of Great Falls, major transportation routes and multiple Silver Line Metro stops. Septic and public water.
#VAFX2296872

MCLEAN

1104 FLOR LANE

3 Beds

3 Baths

4,051 Sq.Ft.

$2,100,000

MLS#: VAFX2296872

Open house
A truly one-of-a-kind private estate on 27.86 acres in the heart of Loudoun County. Welcome to 43093 Lucketts Road in Leesburg, Virginia—an extraordinary French Chalet-inspired custom residence offering approximately 4,300 square feet of primarily one-level living, dramatic architecture, exceptional craftsmanship, and sweeping countryside and mountain views.

The sense of privacy begins the moment you enter the property. A long private driveway leads you deep into the nearly 28-acre estate, creating a secluded approach before arriving at the beautifully landscaped circular drive and residence. This is anything but a cookie-cutter home. Canadian Redwood brick, extensive stonework, rich stained wood, a distinctive standing-seam metal roof, soaring tongue-and-groove wood ceilings, exposed timber beams, and expansive walls of glass create remarkable warmth and architectural character.

At the heart of the home is a spectacular Great Room with soaring cathedral ceilings, exposed beams, dramatic stone accents, and a towering two-story glass gable that fills the interior with natural light while framing the surrounding landscape. A striking spiral staircase leads to a loft/den overlooking the main living space.

The gourmet kitchen was designed on a grand scale with an enormous center island, dramatic natural-stone countertops, extensive stained wood cabinetry, professional-style appliances, multiple sinks, pantry storage, and exceptional workspace. Just beyond is one of the home's signature spaces—a wraparound glass turret breakfast area beneath a vaulted wood ceiling, offering panoramic views across the property.

Throughout the main living areas, large-format dark stone flooring, stacked-stone accent walls, substantial stained wood trim and millwork, custom built-ins, decorative ironwork, recessed lighting, and statement fixtures reinforce the home's distinctive custom character.

The private primary suite occupies its own wing and features a spacious bedroom, two oversized walk-in closets, and an impressive luxury bath with a distinctive turret soaking tub, separate luxury shower, and private water closet. The residence offers 4 bedrooms, 4 full baths and 1 half bath, combining primarily one-level living with generous spaces and privacy.

The connection between indoors and outdoors is equally impressive. Expansive windows and glass doors showcase the acreage, while outdoor living areas include a large patio, mosaic plaza, extensive masonry hardscaping, pond, and beautiful countryside and mountain views. Above the oversized attached 3-car garage, a substantial roof terrace provides another incredible vantage point overlooking the landscaped circular drive, gardens, acreage, and distant scenery.

Outside, the 27.86-acre setting delivers something increasingly difficult to find in Northern Virginia: privacy, usable open land, and a true estate setting. Expansive fields, a flat usable yard, pond, mature trees, landscaped gardens, and extensive grounds create an exceptional rural estate setting, while the long private approach provides meaningful separation from the road

All of this is conveniently located near historic Downtown Leesburg, the Village of Lucketts, Route 15, Maryland and Frederick, as well as Loudoun County's renowned wineries, breweries, farm markets, and outdoor recreation. 43093 Lucketts Road is more than a home—it is an architectural estate and lifestyle property unlike anything else on the market.
#VALO2134520

LEESBURG

43093 LUCKETTS ROAD

4 Beds

4 Baths

4,358 Sq.Ft.

$2,100,000

MLS#: VALO2134520

Hidden among the towering hardwoods of The Estates at Roseland, this extraordinary estate offers a lifestyle reserved for the most discerning buyer. Nestled on 5.95 private wooded acres, this exceptional residence blends timeless architecture, modern luxury, and resort-inspired living into a home that is as breathtaking as its surroundings.
A stately brick façade and sweeping front lawn create an unforgettable first impression before welcoming you into a grand two-story foyer, where soaring ceilings, rich hardwood flooring, and exquisite craftsmanship set the stage for nearly every room beyond. Designed with both elegance and everyday comfort in mind, the home offers expansive living spaces filled with natural light and spectacular views of the surrounding landscape.
The heart of the home is an extraordinary chef's kitchen, thoughtfully designed for both entertaining and everyday living. Custom upgraded cherry cabinetry, Wolf and Sub-Zero appliances, a stunning 48-inch Wolf gas range with griddle, commercial-grade vent hood, GE Advantium oven, oversized center island, and generous prep space make this kitchen a true culinary masterpiece. Heated floors provide year-round comfort, while the adjoining breakfast area and spectacular sunroom, surrounded by walls of windows, create the perfect place to enjoy morning coffee overlooking the tranquil wooded setting.
The inviting family room is equally impressive, highlighted by a stunning coffered ceiling, double-sided gas fireplace, and seamless flow to the outdoor living spaces. A dedicated music room, elegant formal living room, and sophisticated dining room complete the main level, creating spaces equally suited for intimate evenings or grand entertaining.
Upstairs, the luxurious primary suite offers a private retreat unlike any other. Spacious and serene, it features a spa-inspired bathroom with heated floors, two expansive walk-in closets, and peaceful views of the surrounding forest. The upper level also includes generously sized secondary bedrooms and a spacious walk-in laundry room, thoughtfully designed for convenience and functionality.
The fully finished walk-out lower level continues the home's exceptional lifestyle amenities. Host unforgettable movie nights in your private home theater, gather in the spacious recreation and family room, maintain your wellness routine in the dedicated fitness room, or comfortably accommodate overnight guests with an additional bedroom and full bath. A beautifully appointed entertaining kitchenette, complete with a refrigerator, sink, dishwasher, and cabinetry, makes hosting effortless while keeping guests close to the action.
Outside, the estate transforms into a private resort. Expansive patios overlook the spectacular Gunite swimming pool, beautifully finished with PebbleTec for enduring beauty and elegance. The pool features a saltwater system for a softer, more enjoyable swimming experience, a brand-new pool heater/chiller for extended seasonal comfort, along with an automatic pool cover that provides convenience, safety, and energy efficiency. Surrounded by professionally landscaped grounds and nearly six acres of mature woodland, this private outdoor sanctuary offers unparalleled tranquility. Whether hosting elegant summer soirées, spending relaxing afternoons poolside, or enjoying peaceful evenings beneath the stars, every outdoor space has been thoughtfully designed to embrace the beauty of its natural surroundings.
Beyond its undeniable beauty, this home offers exceptional efficiency and peace of mind with an updated roof, windows and exterior doors, a geothermal HVAC system, whole-house Aprilaire humidifier, upgraded insulation, and LED lighting throughout. Completing the estate is an oversized three-car garage and the rare combination of luxury, privacy, and craftsmanship that simply cannot be recreated.
 Welcome to a lifestyle without compromise.
#VAFX2317082

FAIRFAX STATION

9772 THORN BUSH DRIVE

6 Beds

4 Baths

7,447 Sq.Ft.

$2,100,000

MLS#: VAFX2317082

Welcome to one of the most PRIVATE and luxurious homes in the sought-after Village of Waxpool community in Ashburn. Set on a rare ¾-acre lot at the end of a quiet cul-de-sac & backing to an expansive 3.78 ACRES of tree conservation, this exceptional 5-bdrm., 5.5-bath estate offers over 8,800+ sq. ft. of beautifully finished living space. 
Virtually every available extension/bump out was added to this home, creating incredible space throughout. The grand two-story foyer welcomes you with a sweeping spiral staircase, beautifully upgraded balusters, an elegant chandelier, and 10-foot ceilings. The soaring family room features floor to ceiling windows, an impressive stone fireplace, rear staircase, and wonderful views of the wooded setting.
The enormous chef’s kitchen with newer Thermador refrigerator and freezer (2023), upgraded appliances (Viking double-oven & 6 burner stove), brand new quartz counters, large breakfast bar, and light-filled morning room. The formal dining room, with two elegant chandeliers, is perfect for entertaining, while the living room and peaceful conservatory provide beautifully appointed spaces to gather or simply enjoy the serene surroundings. The huge main level office/library is a dream, with floor to ceiling built in bookcases! Sophisticated details found throughout the home, including brand new hardwood flooring (2026), luxury LVP (2026) on the lower level, abundant recessed lighting, upgraded decorative lighting (2026), an alarm system with intercom, and speakers throughout the home. All windows have been professionally wrapped in aluminum for added durability and low maintenance. Even the gutters have been upgraded! Brand new 6" Bulldog gutters were installed in 2026.
Every secondary bedroom offers the privacy of an en-suite full bath, ceiling fan, & walk in closet. All secondary baths feature upgraded granite & tile. Three zones provide comfortable climate control, while foam insulation in the attic adds to the home’s efficiency. New roof (2024), one HVAC system was replaced in 2026, and the other two were replaced in 2018 and 2019.
The luxurious primary suite has a dual sided fireplace, two walk in closets, and a spa inspired bath featuring an over-sized frameless three-sided shower with dual shower heads, soaking tub, exquisite upgraded tile, and brand-new quartz countertops. The extra-large second floor laundry room offers exceptional storage and organization, with newer washer and dryer (2021).
The walk out lower level is where the fun really begins! There is an impressive theater room with reclining seats and theater components that convey, a home gym with athletic flooring, and an additional bedroom suite/office with a full bath featuring beautiful travertine tile and a stone shower. And then there is the incredible storage or hobby space underneath the 4-car garage. It is exceptionally large and offers possibilities for all kinds of uses.
The outdoor space is just as special! Enjoy the maintenance free Trex deck and expansive, beautifully lighted stone patio with custom stone walls and a dedicated hot tub space with wiring already in place. Surrounded by mature trees and protected conservation land, this is an exquisite backyard where you will truly enjoy the privacy, beauty, and peaceful setting.
Walk to Mill Run ES and Eagle Ridge MS, with Briar Woods HS completing the award-winning pyramid. Close to major commuter routes, shopping/dining, INOVA Hospital, Dulles International Airport, the Dulles Greenway, Rt. 28, & Rt 7. Minutes to Reservoir Park and Ashburn Rec. Cntr. Silver Line Metro is just 2 miles away! Meaningful price improvement creates an exceptional opportunity to make this magnificent property your own. Bring your vision to the backyard with a pool, enhanced landscaping or custom hardscaping, and create the outdoor living space of your dreams! Exceptional lot, exquisite finishes, & privacy that is nearly impossible to find!
#VALO2135506

ASHBURN

42618 TRAPPE ROCK COURT

5 Beds

5 Baths

8,818 Sq.Ft.

$2,100,000

MLS#: VALO2135506

Open house
17 ACRES OF PRIVACY, HISTORY & POSSIBILITY | LUXURY LIVING IN HILLSBORO | POTENTIAL 5.2% ASSUMABLE VA LOAN

Some properties offer a beautiful home. This one offers an entire lifestyle.

Set on 17 private acres in Hillsboro’s scenic western Loudoun County, this exceptional estate brings together refined living, historic character, open space, and the freedom to create something truly your own. Located in ZIP Code 20132, which is shared with nearby Purcellville, the property offers the peaceful setting buyers seek while remaining close to the area’s most popular amenities.

The impressive 5-bedroom, 6-bathroom residence features expansive living areas, elegant interiors, and generous space for both everyday living and entertaining. Whether hosting guests, enjoying quiet mornings at home, or gathering with family, the property offers the comfort and flexibility to support the way today’s buyers want to live.

Beyond the residence, the 17-acre setting provides privacy, room to explore, and endless possibilities. Create a garden, enjoy outdoor recreation, pursue agricultural interests, or simply take advantage of the rare sense of space and seclusion. Loudoun County may also offer tax advantages for qualifying agricultural uses, including farming, bee cultivation, and wine-grape vineyards. Eligibility depends on land use and applicable county requirements, so buyers should consult Loudoun County and qualified tax and land-use professionals regarding available programs, requirements, and potential savings.

The property’s history is equally compelling. An original 1800s spring house and the foundation of an 1800s barn remain on the land, offering a tangible connection to Loudoun County’s agricultural past and adding character that cannot be recreated in new construction.

For eligible buyers, the property may also offer the opportunity to assume an existing VA loan at approximately 5.2%. Any assumption would be subject to lender approval, VA requirements, and verification of the loan terms, remaining balance, and buyer eligibility.

Life in Hillsboro offers the best of western Loudoun: peaceful country surroundings, historic charm, and convenient access to Purcellville’s wineries, breweries, restaurants, shopping, and downtown amenities. Verizon fiber internet supports modern connectivity, while shared services through The Ridings—including trash collection, recycling, snow removal, and private road maintenance— for a $300 quarterly fee.

With luxury living, substantial acreage, historic features, potential agricultural tax advantages, and a possible financing opportunity, this is a rare chance to create a private Northern Virginia lifestyle with room to grow.

17 ACRES. A REMARKABLE RESIDENCE. HISTORIC CHARACTER. MODERN COMFORT. AND THE FREEDOM TO CREATE WHAT COMES NEXT.
#VALO2133330

HILLSBORO

38149 JOHN WOLFORD ROAD

5 Beds

5 Baths

6,537 Sq.Ft.

$2,100,000

MLS#: VALO2133330
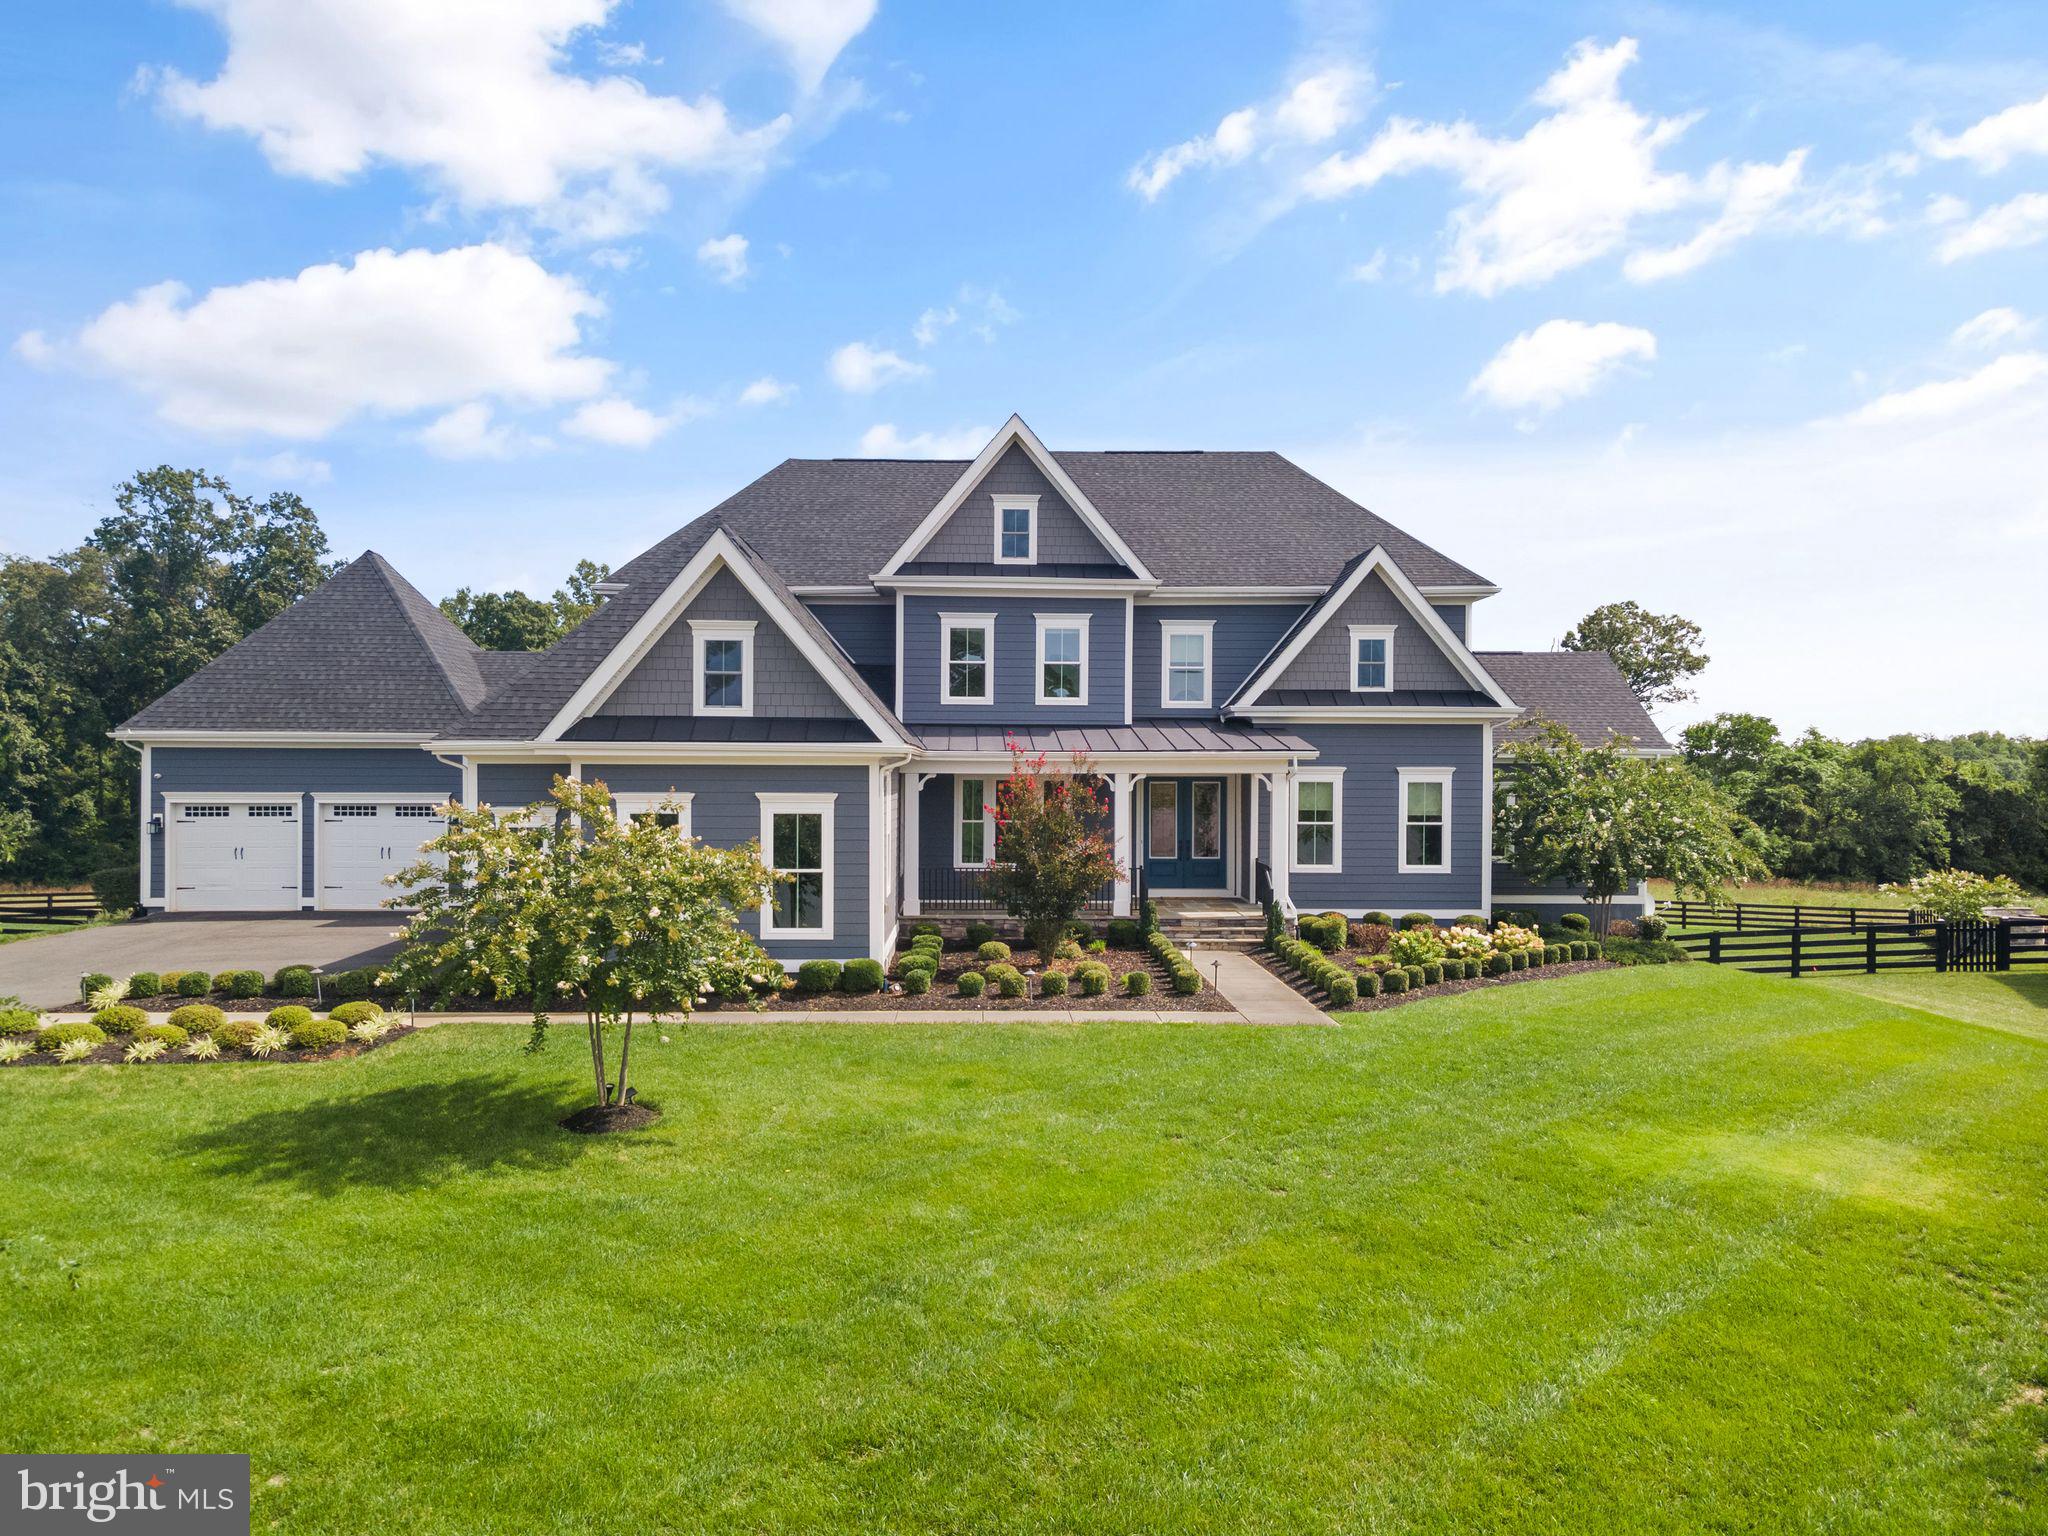
Welcome to this AMAZING, LUXURIOUS ESTATE HOME! This Clifton Park II model by NV Homes boasts over 7,400 sq ft of multi-generational living space, backing to a conservancy lot with a rare five-car garage! From the moment you walk in the front door, you'll be captivated by its charm and elegance. This home truly stands out with all the upgrades selected.

The main floor offers an impressive open floor plan, perfect for connecting with family and friends. The massive two-story family room, with coffered ceiling, stone fireplace, and built-in bookshelves, provides ample space for everyone to relax or entertain. The view from the family room to the backyard is breathtaking, with trees and conservancy space.

The spectacular kitchen features double islands, a cooktop, a pot filler, a double oven, a built-in microwave, a stunning backsplash, a prep sink, and a beverage fridge. The white cabinets provide plenty of storage, and the oversized pantry is a chef's dream. All appliances are the GE CAFE series. The breakfast area, surrounded by windows, bathes in perfect morning sunlight, creating an ideal spot for your coffee. Or step out to the screened-in porch to take in the views of the wooded backyard.

The dining area is stunning and spacious, perfect for hosting gatherings, with an attached butler's pantry with a beverage fridge. Additionally, the main floor includes two dedicated office spaces, a half bath, and plenty of closets. There is a guest suite with a full bath on the main level, as well as main-level laundry. The mudroom features a drop zone, a coat closet, and two laundry/utility rooms.

Upstairs, you'll find four spacious bedrooms, each with its own private bath. The primary suite is an oasis of luxury with a custom closet and a private balcony, perfect for morning coffee. The primary bathroom boasts two separate sinks with ample counter space, a walk-in shower, and a freestanding tub.

The walk-out basement is where all the fun happens, offering ample space for family gatherings and movie nights. It features a rec room with a wet bar and a large pantry, a full bath, a movie room, and storage. There’s also plenty of room to add additional spaces such as an office, gym, or den. The patio in the backyard is perfect for watching sunsets or enjoying the wooded lot views.

The yard spans two-thirds of an acre, offering the perfect size for a pool or anything else you could imagine. The five-car garage features two electric car chargers and epoxy flooring.

The amazing Willowsford Greens Community is a resort-style community offering numerous amenities, including Community Pools, a Clubhouse, a Fitness Center, Community Events, Cooking Classes, Zip Line, Tree Houses, Lakes, Fishing Ponds, Splash Park, Disc Golf, Willowsford Farm, and more! Enjoy easy access to Dulles Airport, Shopping, Restaurants, Vineyards, Commuter Routes, and Metro Rail.
#VALO2078472

ALDIE

25192 LOTUS POND PLACE

5 Beds

6 Baths

7,465 Sq.Ft.

$2,100,000

MLS#: VALO2078472
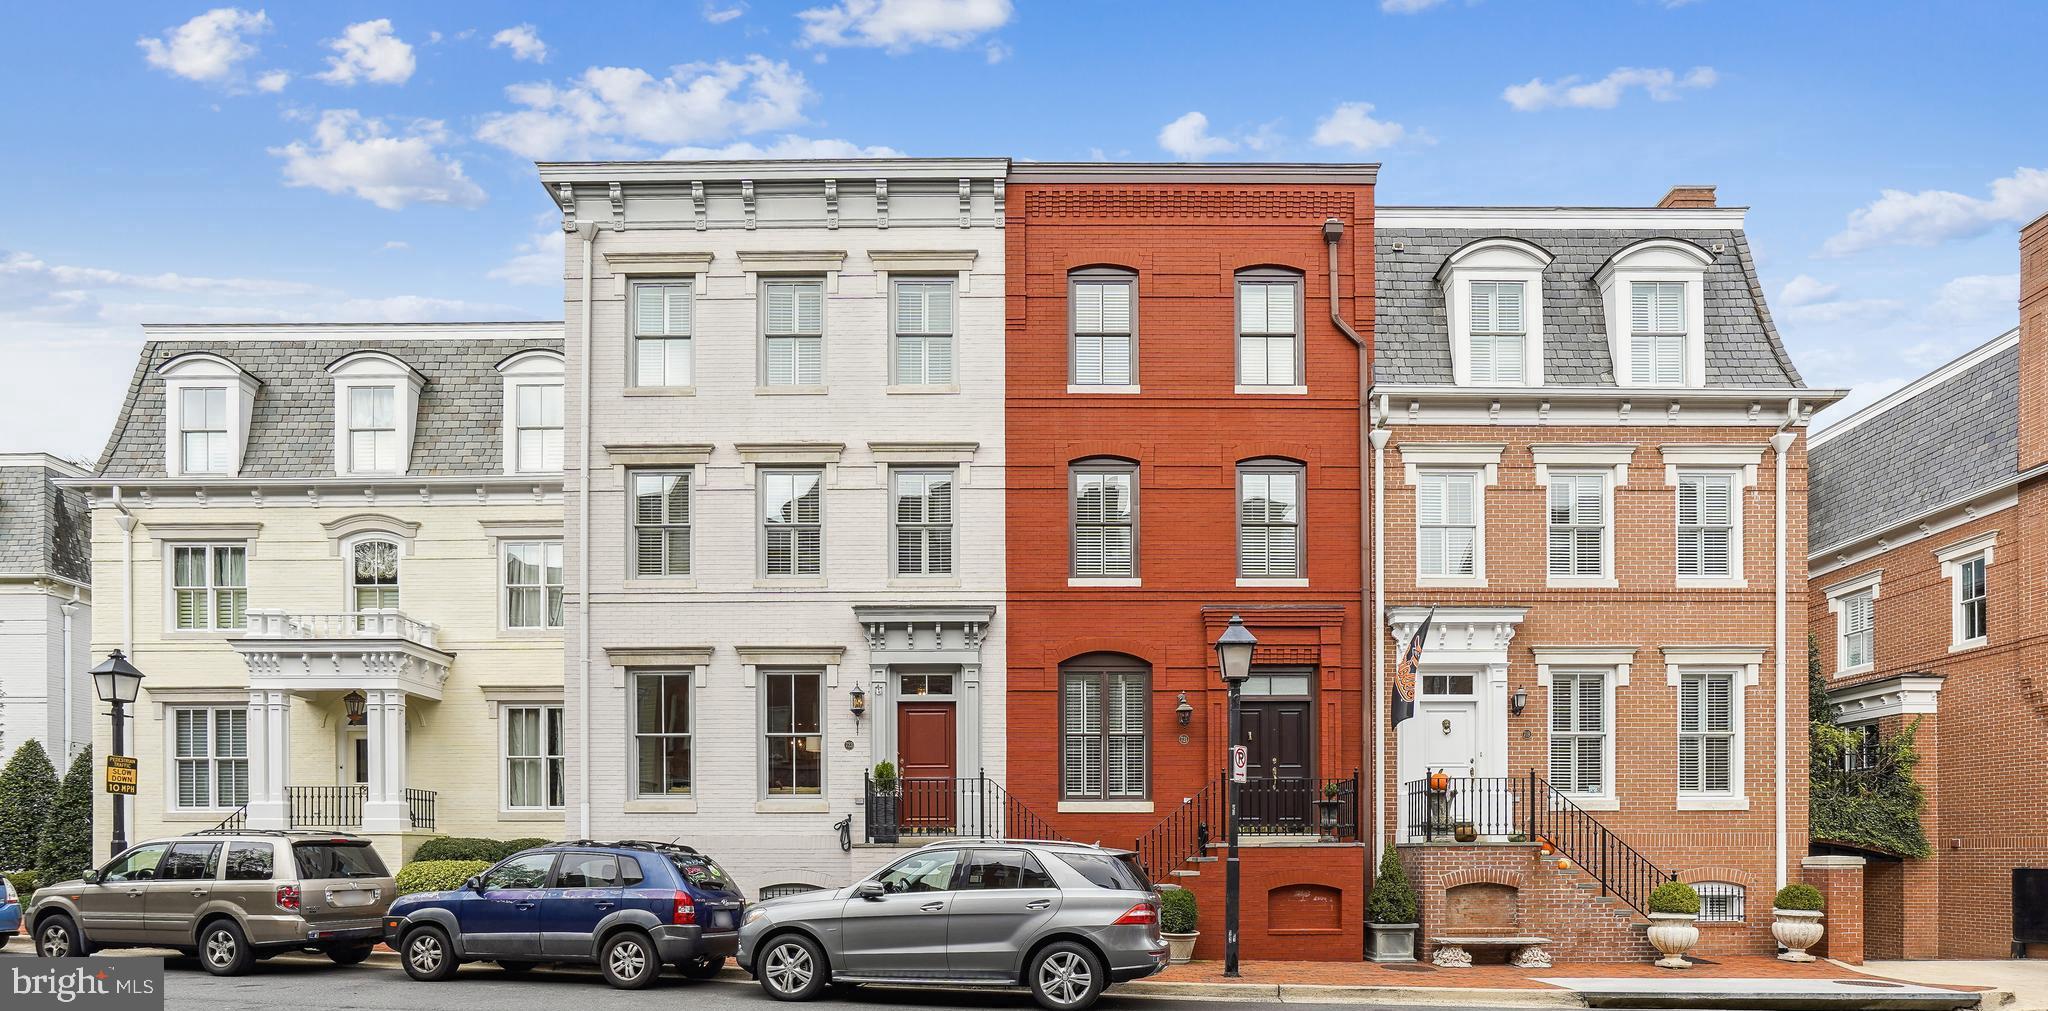
Assumable VA loan at 2.5% saves almost $70K in interest payments EVERY YEAR! The leafy quiet side of Union Street is the perfect backdrop for this stunning home. Step inside and note the quality details. Tall ceilings, large windows, custom built-ins and hardwood floors throughout.  At +/- 3500 square feet this home lives like a detached home, but with less maintenance. And, there is an elevator so you can easily access it all! The main level includes a sun-soaked living room, formal dining room and a large chef's kitchen with custom cabinetry, granite counters and GE Monogram appliances including a 6 burner stove and built in refrigerator. Convenient access to the rear walled patio with blue slate is just adjacent to the kitchen. Enjoy al fresco dining and casual entertaining in this large private space. Upstairs, you will find the massive primary suite with two walk-in closets, en-suite bath with soaking tub, shower and dual vanities. There is also a large family room with gas fireplace and attractive built-ins. On the top level you will find two more huge bedrooms with en-suite bathrooms, and laundry space. The lower level has a flex room with en-suite bathroom that is great for a home office, recreation room, or guest space. The lower level also has access to the 2-car garage and convenient storage room.  Alexandria's waterfront, parks, bike paths and walking trails are steps from the front door. Top-flight restaurants, shopping in historic OT, and the country's oldest farmers market are just a few blocks away. Easy commuting to downtown DC and Reagan National Airport. Better hurry.
#VAAX2028264

ALEXANDRIA

723 S UNION STREET

3 Beds

4 Baths

3,425 Sq.Ft.

$2,100,000

MLS#: VAAX2028264
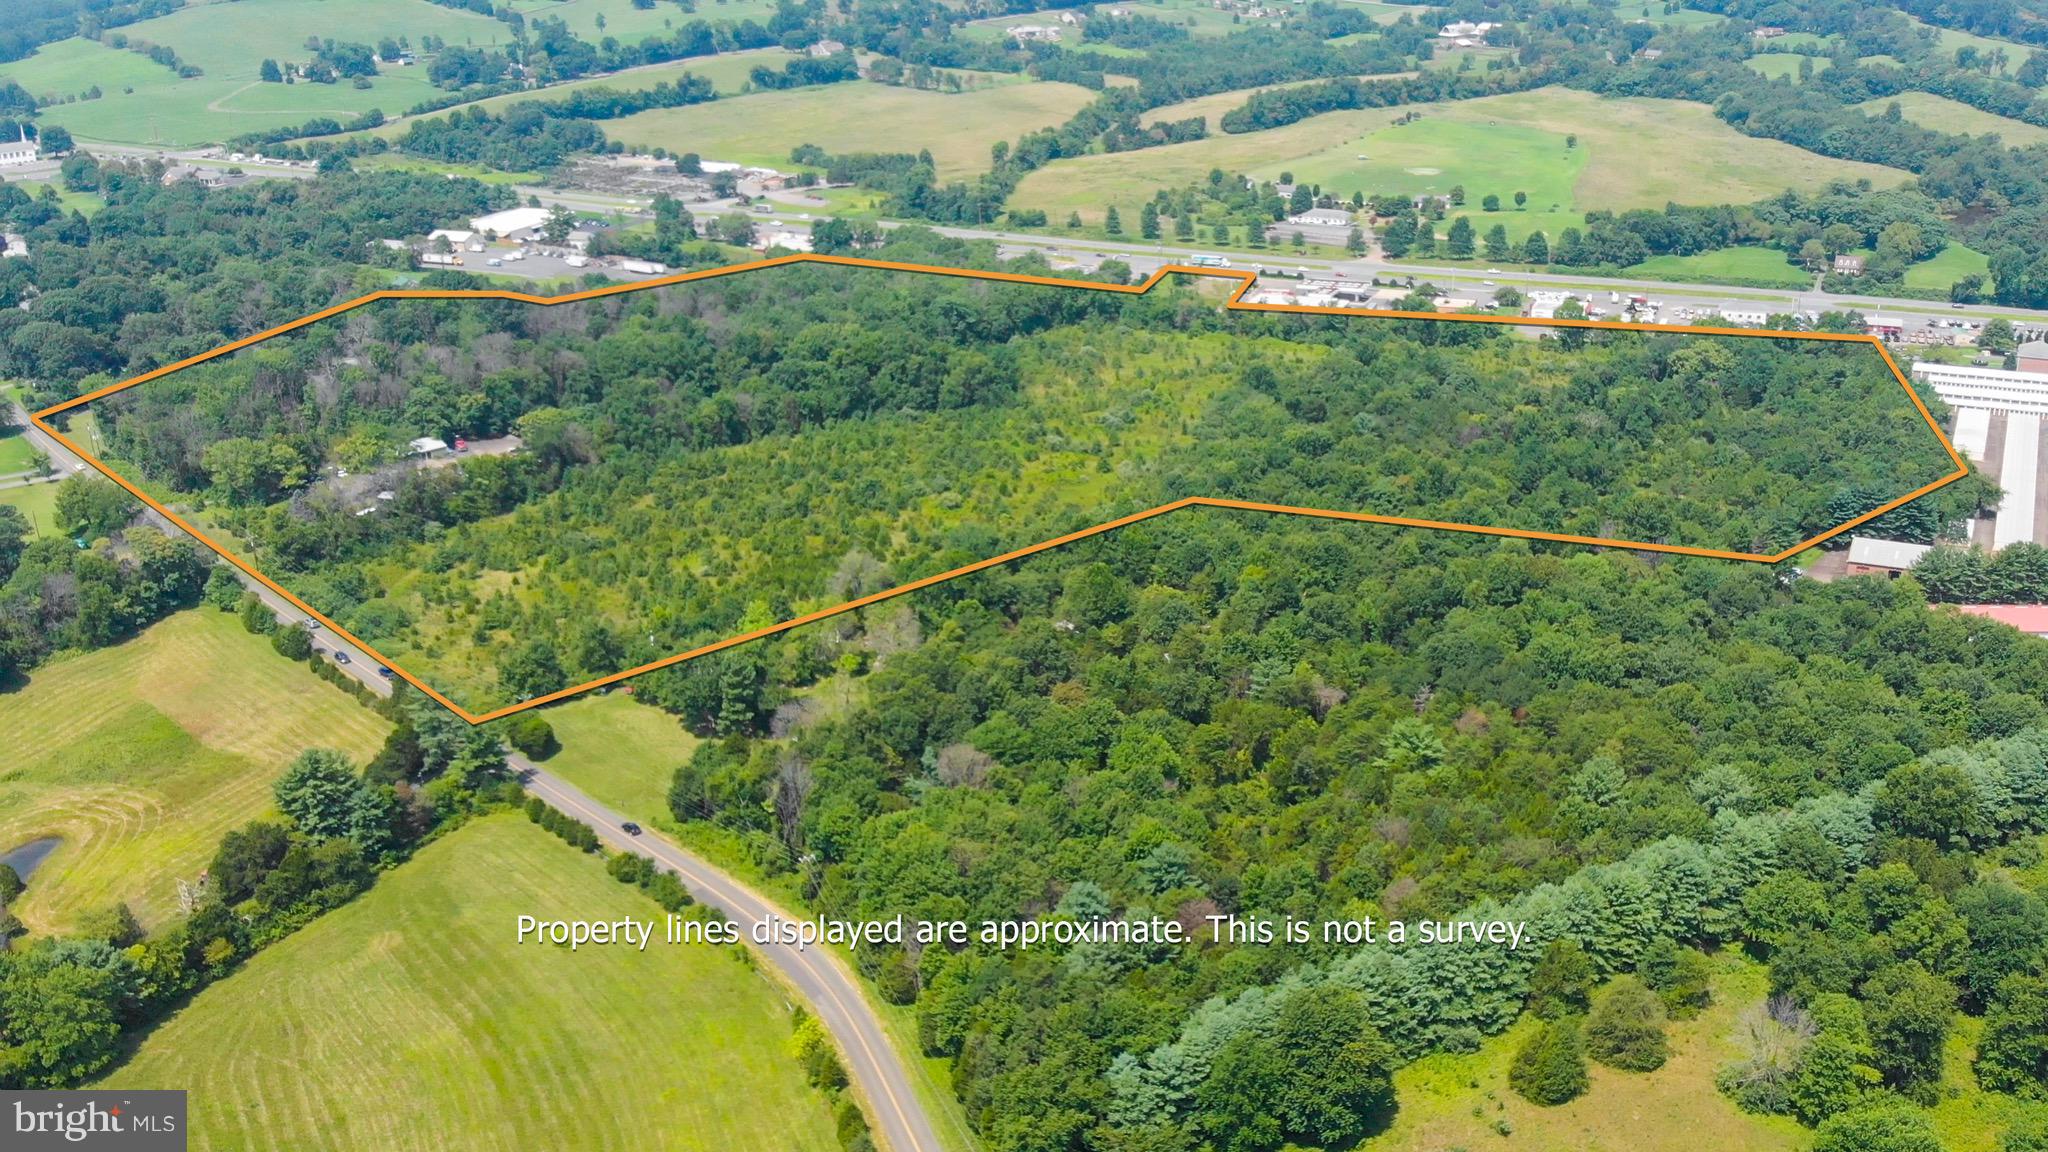
39.6 Acre commercial development property.  Property spans from Lee Highway (Rt 29) to Broad Church Road.  This property has received prior approvals for a 250,000 SF retail center.  Water, sewer and electric are available on-site.  Sale subject to Circuit Court approval.  Property consists of 13 adjacent Tax Parcels. Contact listing agent for details.
#1010011854

WARRENTON

5058 BROAD RUN CHURCH ROAD

None Beds

None Baths

1.0 acres

$2,100,000

MLS#: 1010011854
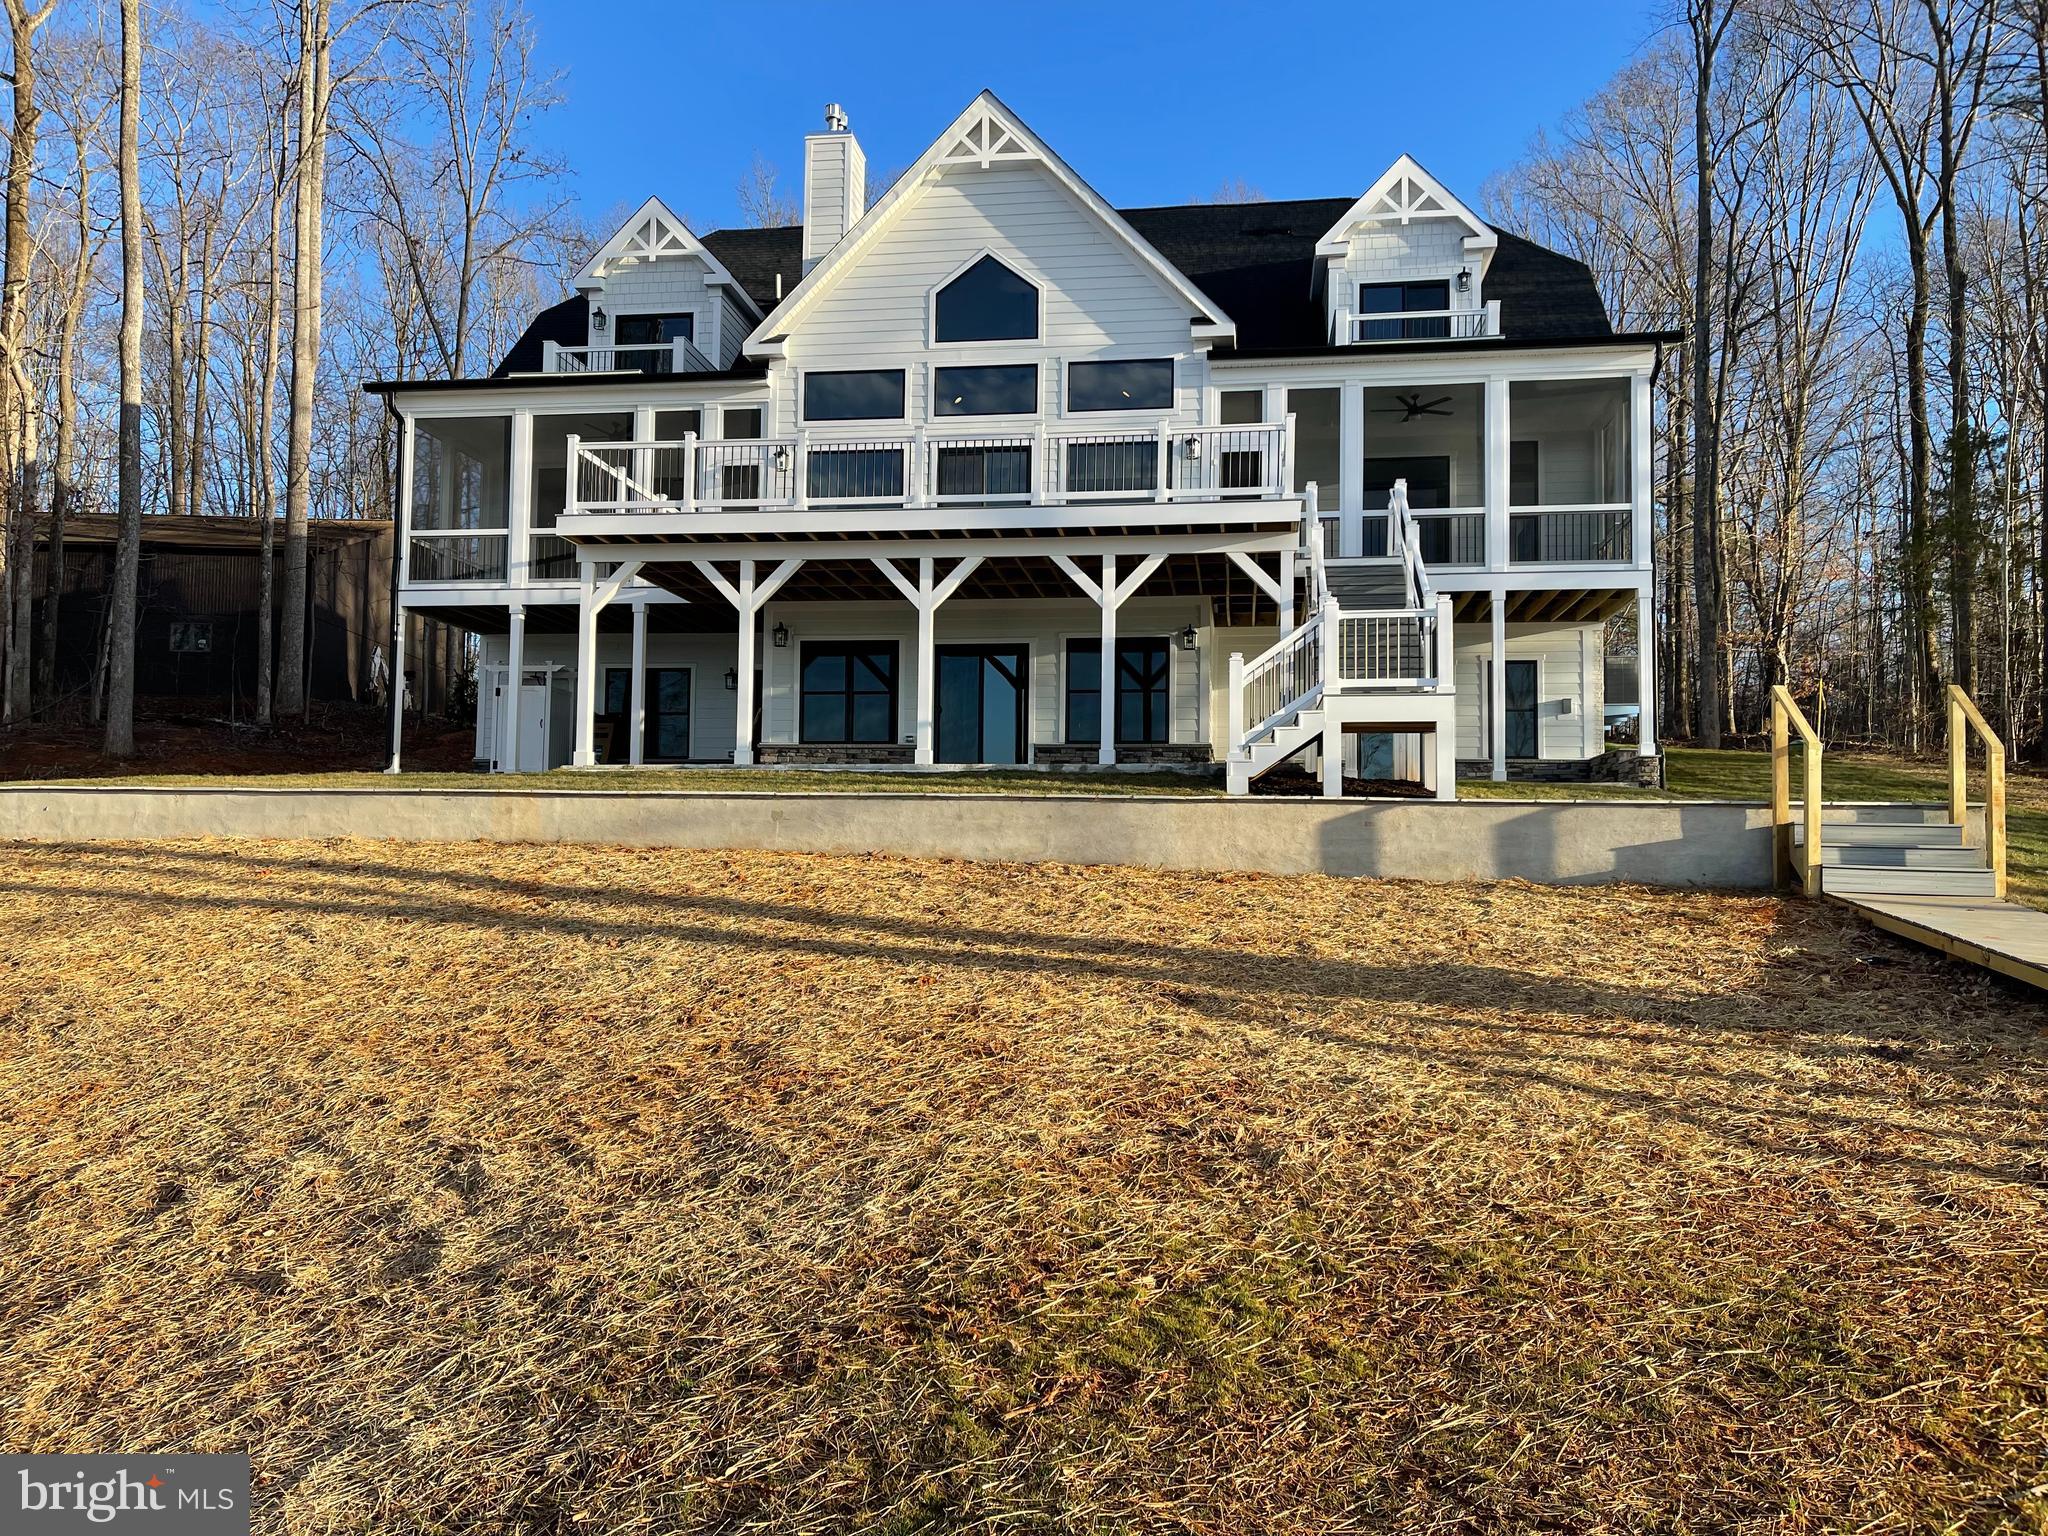
ROCK ISLAND LANDING, LAKE ANNA'S NEWEST SUBDIVISION

The residence is currently in the final stages of project completion, and this stunning waterfront home, nestled in a private paradise, is set to be finished in early October of 2023. This exceptionally unique waterfront abode offers the epitome of a beautiful custom home, providing an ideal escape in the heart of Virginia. Envision living your dream in an estate surrounded by natural beauty on the shores of one of Virginia's largest lakes.

Situated perfectly on a majestic 1.01-acre lot in Lake Anna, Louisa County, this custom home boasts 115 feet of breathtaking waterfront. The setting is idyllic, featuring a flat, comfortable elevation that offers stunning views, perfect for a walkout basement and captivating sunset views. Enjoy direct lake access and a beautiful private yard.

No detail, whether grand or small, was overlooked in the design and construction of this absolutely stunning home. With over 6,125 square feet of living space on all three levels, it encompasses 7 bedrooms, 5 full baths, one half bath, 3-stop elevator shafts, two screened porches, a sundeck, and two balconies on the third level.

The main level welcomes you with an open floor plan boasting 10' ceilings. The great room and dining area feature a dramatic two-story ceiling flanked by screened porches and a deck, perfect for large-scale entertaining. The modern-styled kitchen is equipped with premium stainless steel appliances and quartz countertops.

The luxuriously appointed master suite on the main floor includes a stunning master bath with marble tiles, a freestanding bathtub, a luxurious shower, and a private screened porch overlooking the lake. Two spacious bedrooms with a full bath, one featuring a private screened porch, and 1st-floor laundry complete the impressive main floor living space.

The upper level features a two-bedroom suite with one full bath and one balcony for each room overlooking the lake, with 9ft high ceilings. The expansive lower-level walkout boasts outstanding recreation space with a full kitchen/bar, 2 additional bedrooms, a media room, and a fireplace. Multiple decks, screened-in porches, and luxurious finishes enhance the entire home.

There is still time to personalize this home to make it uniquely yours. Select interior and exterior features such as stone, Hardie, colors, upgrades, and an optional elevator. Situated on the private side of Lake Anna, this property is scheduled for completion in early October 2023. For more information on other floor plans and waterfront lots, please contact the real estate agent. NOTE: The pictures accompanying this listing are representative of the quality of work and the features and upgrades available to the buyer.
#VALA2003386

MINERAL

424 ROCK ISLAND RIDGE ,LAKE ANNA

7 Beds

5 Baths

6,125 Sq.Ft.

$2,100,000

MLS#: VALA2003386
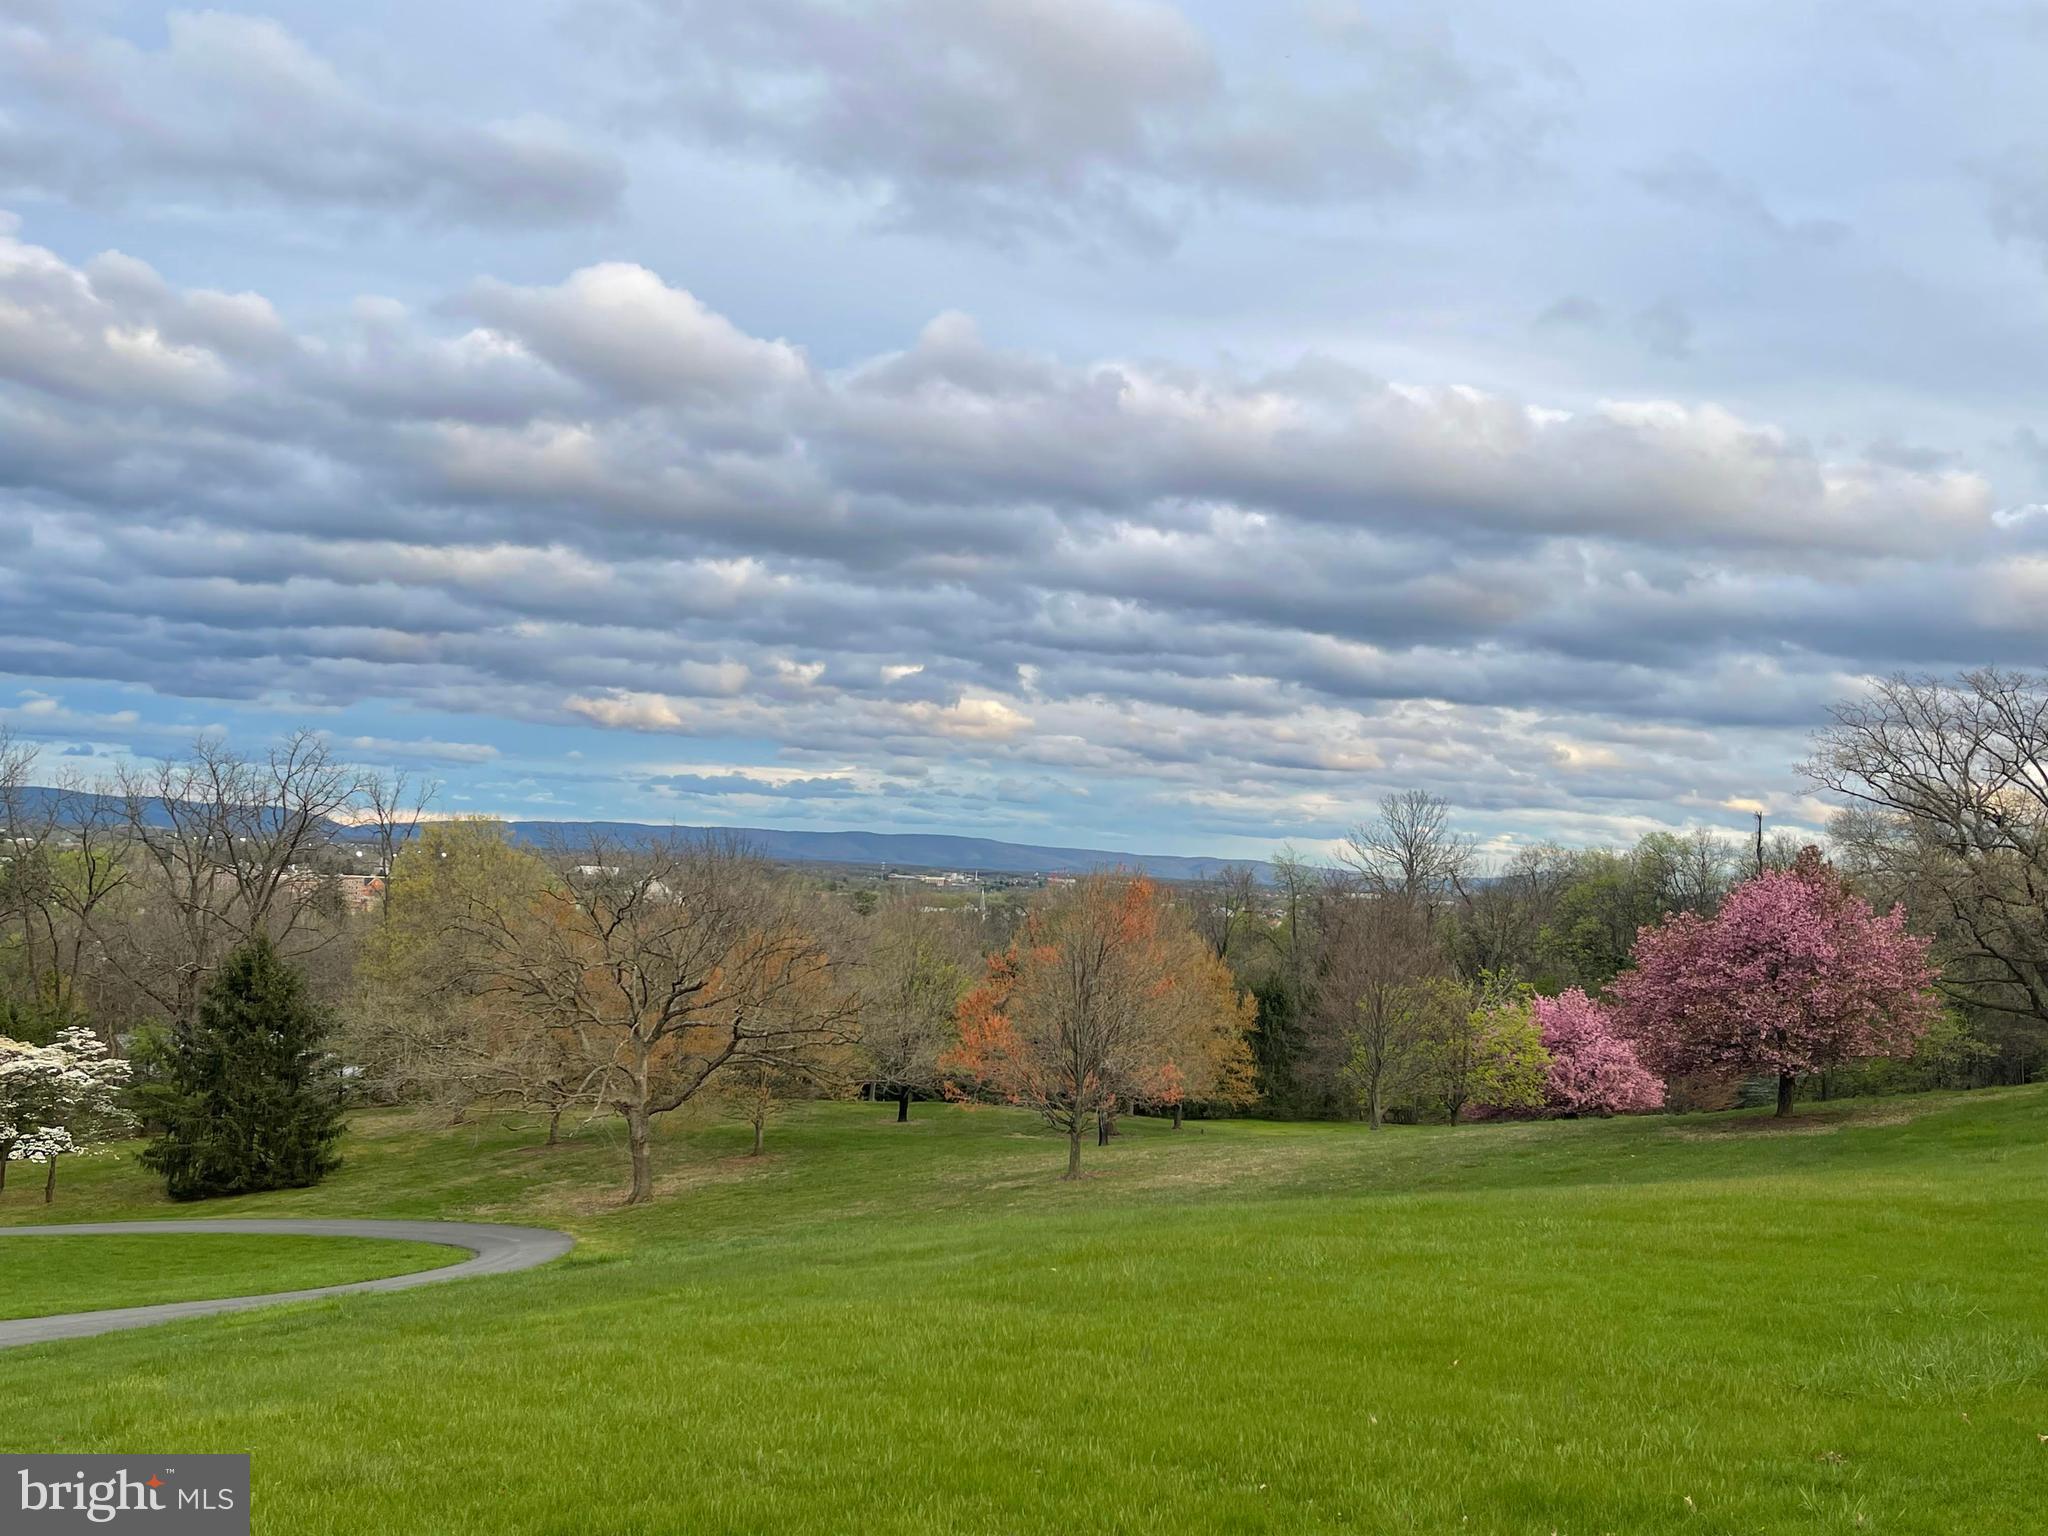
14.1 Acres of land, Zoned LR (Low Density Residential)
#VAWI2006040

WINCHESTER

465 FAIRMONT AVENUE

None Beds

None Baths

14.19 acres

$2,100,000

MLS#: VAWI2006040
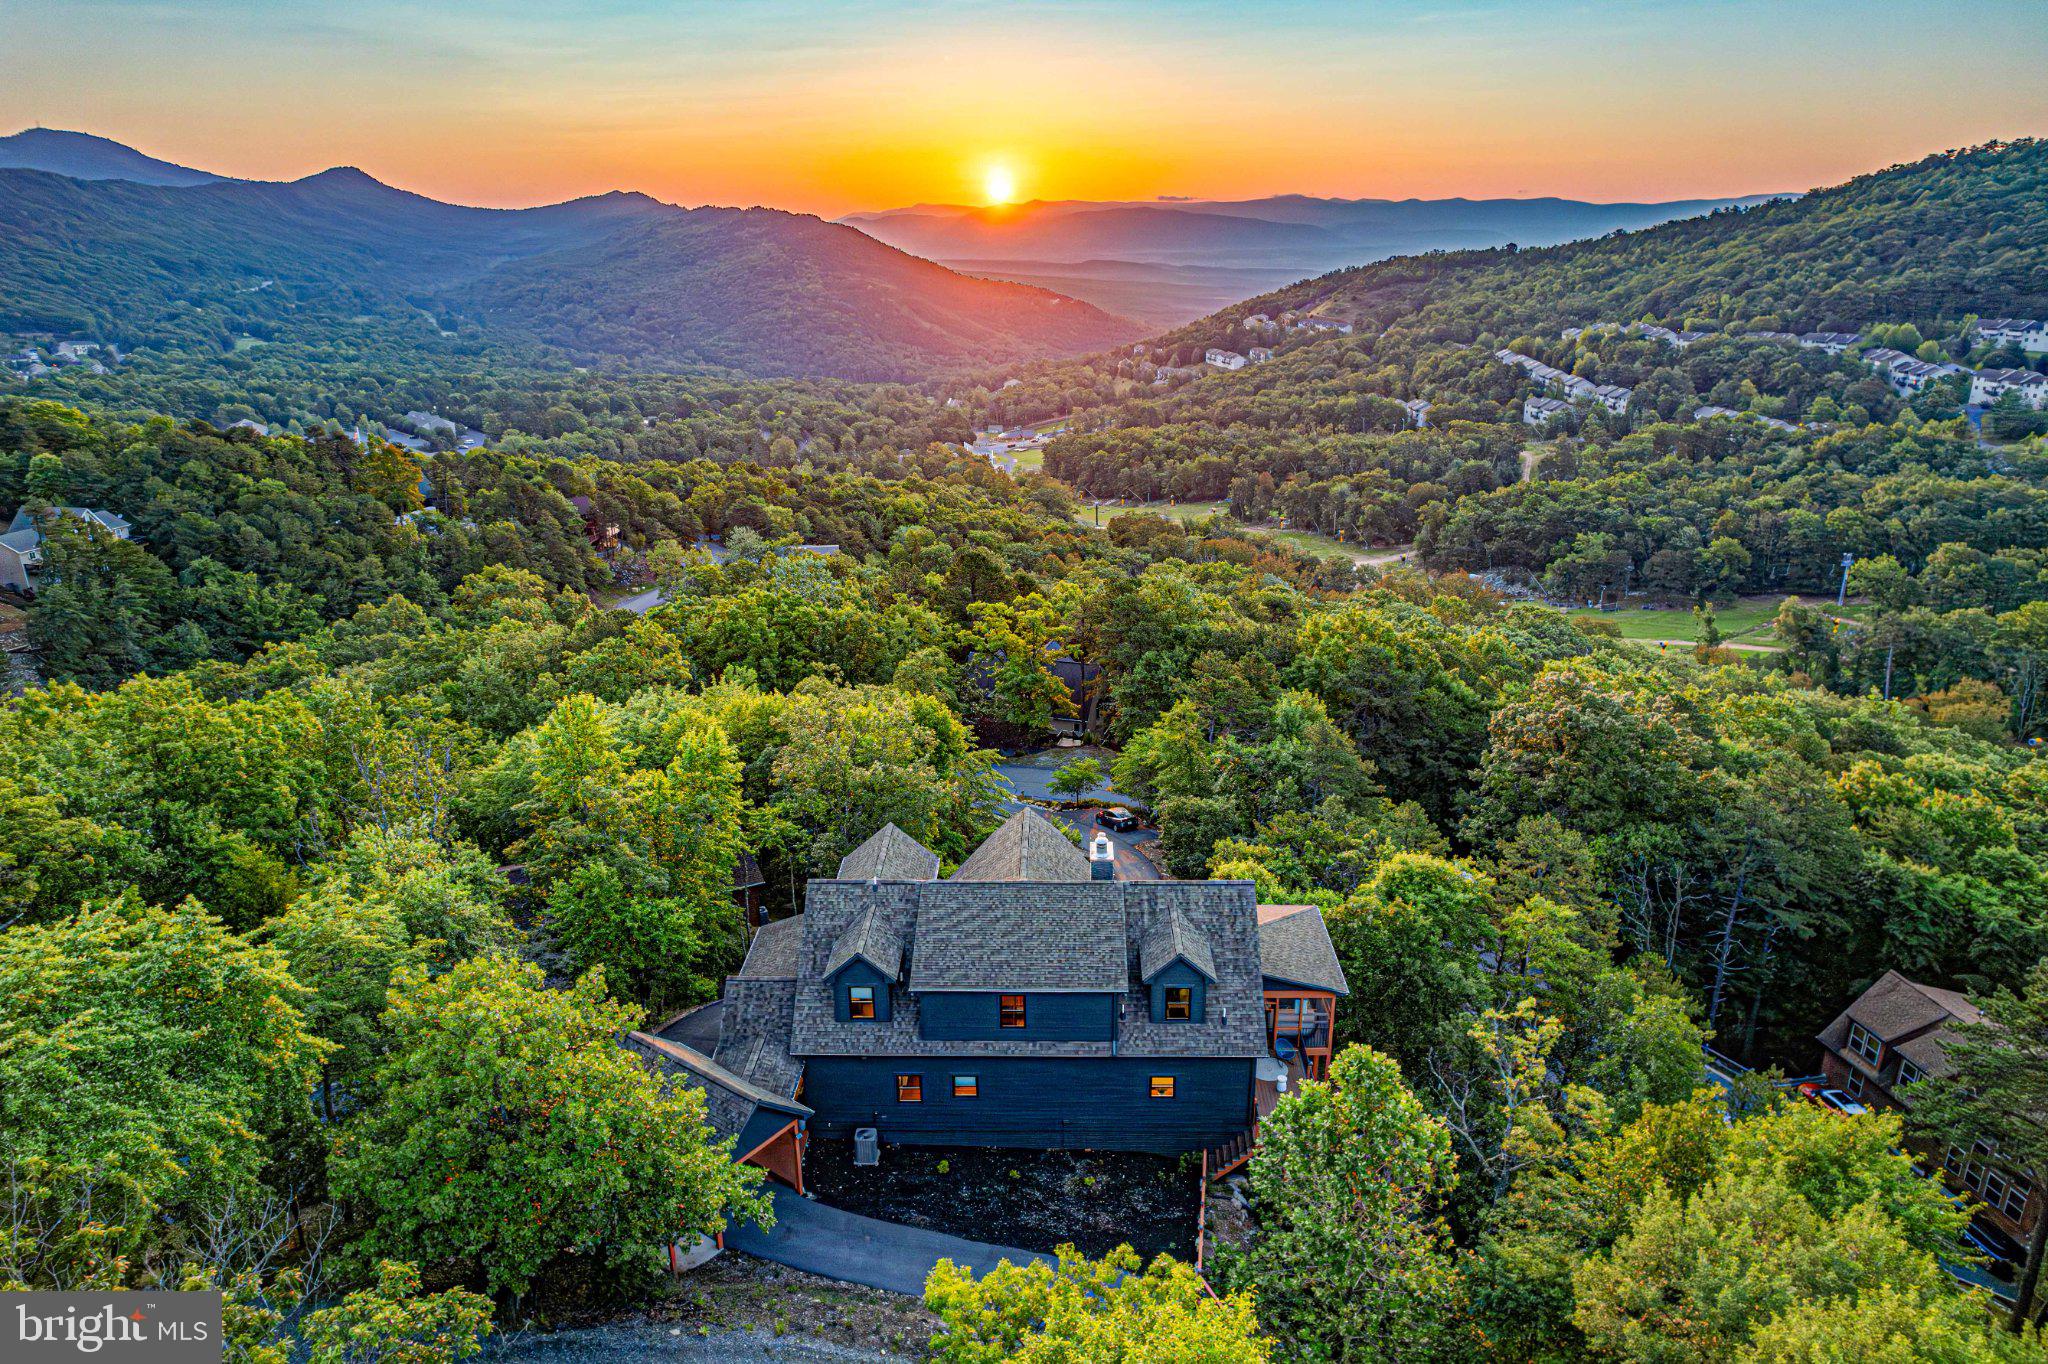
Commanding one of the most breathtaking views in Massanutten Resort, 780 Rainier Road stands in a class of its own. Positioned atop the mountain with panoramic views stretching across the Shenandoah Valley, Blue Ridge Mountains, and ski slopes below, this extraordinary HGTV-designed retreat represents the pinnacle of luxury resort living.

Offering over 4,500 square feet of thoughtfully designed living space, the home was built around the view. Walls of glass capture unforgettable sunrises and mountain vistas from nearly every room, including the primary suite and spa-inspired bath. Whether relaxing in the hot tub, enjoying the barrel sauna, gathering around the outdoor fireplace, or watching skiers carve down the slopes, the scenery remains the centerpiece of every experience.

Designed to entertain on a grand scale, the home features 5 bedrooms, 5.5 bathrooms, a private theater room, expansive game room with billiards, ping pong, shuffleboard and arcade games, multiple indoor and outdoor gathering spaces, and accommodations for up to 14 guests. The chef's kitchen, soaring great room, and expansive decks create the ideal setting for family retreats, corporate gatherings, or luxury vacation experiences.

Included in the sale is the adjacent buildable parcel, providing a rare combination of additional privacy, protected views, and future flexibility. Opportunities to acquire neighboring land at this elevation are exceptionally rare and further distinguish this property from every other offering within the resort.

For those familiar with Massanutten, properties of this caliber seldom become available. Combining unmatched views, luxury amenities, privacy, and proven short-term rental appeal, 780 Rainier Road represents a true legacy property within Virginia's premier four-season resort destination.

Simply put, there is nothing else like it.
#VARO2003132

MCGAHEYSVILLE

780 RAINIER ROAD

5 Beds

5 Baths

4,636 Sq.Ft.

$2,100,000

MLS#: VARO2003132
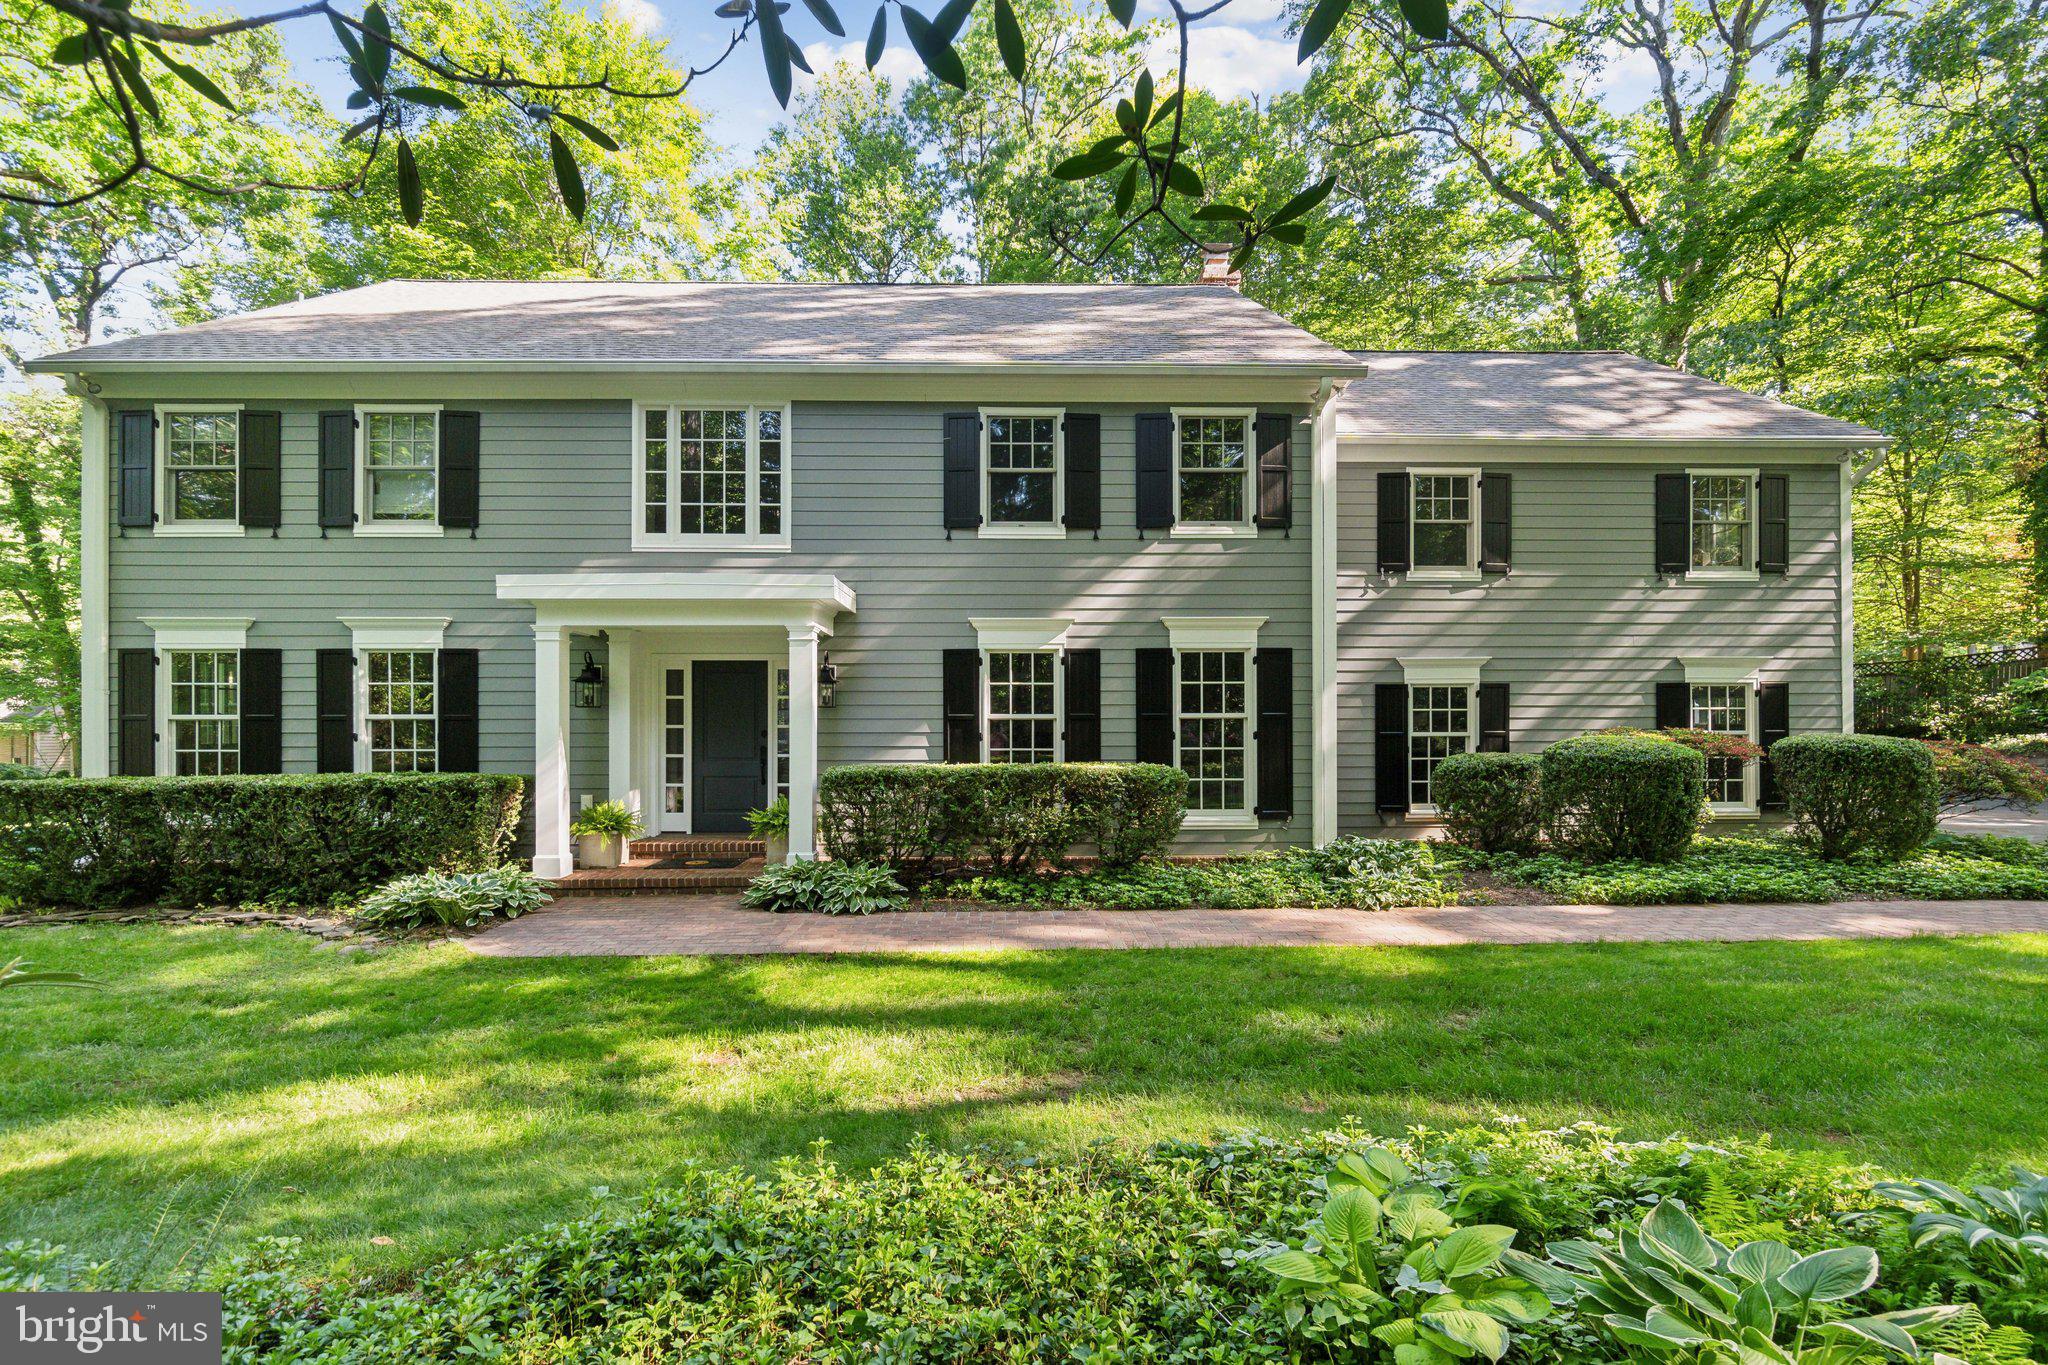
9226 Sterling Montague Drive is a private 2-acre retreat with an automated estate gate, mature trees, and thoughtful renovations. The home features James Hardie siding, Andersen 400 Series windows, a new roof, and updated garage. Inside, find refinished hardwood floors, an updated staircase, and an expansive kitchen with custom cabinetry, dual islands, Sub-Zero and Wolf appliances, and a built-in breakfast nook. A walk-in pantry, wet bar, and butler’s pantry complete the main level.

A new sunroom offers natural light and connects indoor/outdoor living. Adjacent spaces like the family room, powder room, and laundry/mudroom are also updated. The finished basement, renovated in 2022, includes a new bathroom, workout space, entertainment cabinetry, and storage. Upstairs, bathrooms are updated, with a 2025 master suite transformation featuring a spa-like bath, expanded closet, new paint, and a flexible bonus room.

Outdoor living boasts new stone patios, a brick walkway, fire pit, and trellises. The fully fenced property has a 5' paddock-style perimeter with discrete wire. Additional upgrades include a whole-house water filtration system and updated lighting. Located in the Langley High School pyramid, minutes from Great Falls Park, Village Centre, Tysons, and major commuter routes, this home offers comfort, style, and convenience.
#VAFX2242856

GREAT FALLS

9226 STERLING MONTAGUE DRIVE

5 Beds

4 Baths

4,879 Sq.Ft.

$2,100,000

MLS#: VAFX2242856

This beautiful Custom Craftsman residence offers almost 7000 sq. ft of elegant living space in the heart of McLean. It is truly an entertainers dream with wide plank red oak hardwood floors throughout, 9' ceilings, custom designed lighting and elegant crown moulding. The living room and dining room  are over-sized and have an elegant marble fireplace .  The sun drenched gourmet kitchen has an enormous granite island and timeless white cabinets with inset glass fronts that go from floor to ceiling. There are GE Monogram appliances, under cabinet lighting, Shaw farm and  prep sink with Rohl faucets, wine refrigerator and kitchen work desk. The dining area overlooks the back yard and can easily handle a table for 8.  The family room has a custom entertainment center, a wet bar with beverage refrigerator, a beautiful gas fireplace and doors that leads to a large deck which over looks the meticulously maintained back yard.  On this main level you will also find a spacious office ,  multi-functional/flex room and  powder room. 
Upstairs you will come across  a large master retreat with tray ceiling, walk in closet and a free standing gas fireplace. The spa like master bath has 2 separate vanities, Toto jet tub , large walk in marble shower with rain and separate hand shower and wash closet with Toto commode and bidet. Additionally this floor boasts 2 additional bedrooms with a Jack and Jill bath and a 4th bedroom with a European en-suite bath. To complete this floor there is a laundry room with utility sink. 
If you advance to the upper level you will find a large loft with sky lights and  half bath. 
Making your way to the lower level  you will come upon  a large  recreation room with bamboo flooring, a gas fireplace, wet bar and billiards room that allows you to walk out to the back yard.  You will also find an additional large  bedroom and full bath. This level also has direct access to the over sized garage. The garage is almost 30 feet deep which  gives more than enough room for 2 automobiles and a large work shop. It is heated and air conditioned and  pre-wired for an auxiliary generator. 
The exterior landscaping was professionally designed. There is a  rambling flagstone walkways and field stone patio. The extensive landscaping which includes trees, shrubs and plants was designed to give visual interest all year long. ***New Roof Oct. 2021*** Quick access to DC or Tyson's***Additional parking on right side of home*** 5 minute walk to McLean HS***
#VAFX2018504

MCLEAN

7012 GIRARD STREET

5 Beds

4 Baths

6,800 Sq.Ft.

$2,100,000

MLS#: VAFX2018504
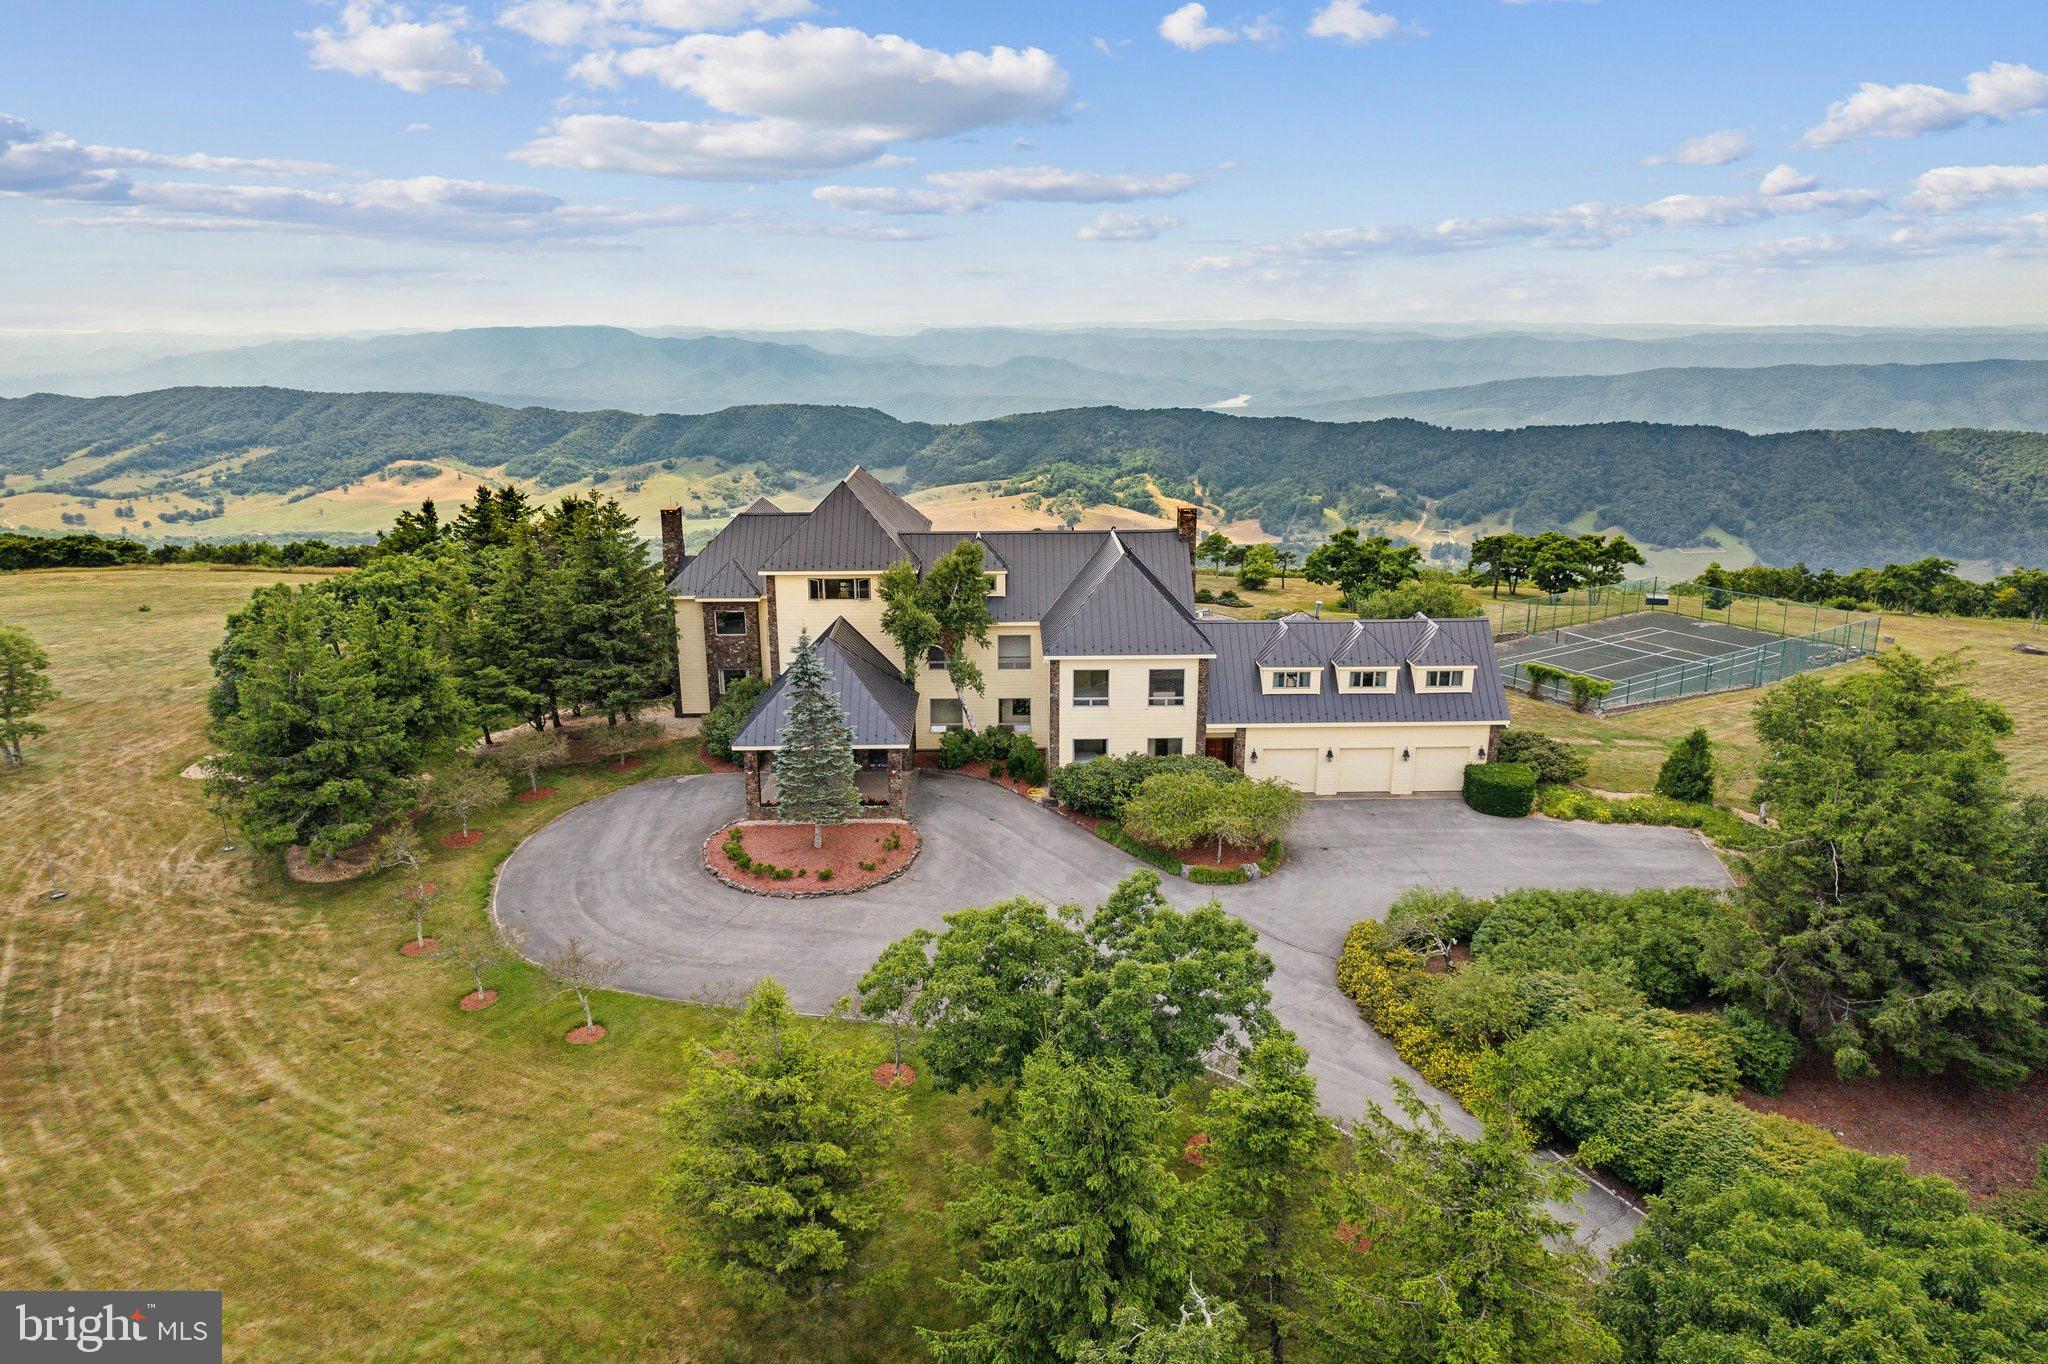
We are excited to reintroduce this stunning Virginia mountain estate to the market.  (Previous Buyer backed out due to personal reasons.)   Discover the pinnacle of luxury and privacy in this stunning 27+ acre estate, the highest home in Virginia.  The home is surrounded by 360 degree views of the Blue Ridge & Allegheny Mountains.  

“Higher Ground” is just 20 minutes from the Omni Homestead Resort and  about a mile from the Hot Springs airport with a 5600-foot airstrip (currently being renovated).    This elegant property features 8 bedrooms, 6.5 bathrooms, and 10,300 square feet of living space.  Enjoy breathtaking Mountain Views from nearly every room, and unforgettable sunsets from the terraces.  Outdoor amenities include a heated pool, and skeet shooting range, while the property offers ultimate privacy surrounded by thousands of protected acres of the state park and the Nature Conservancy.   

A 2024 elevator, Authentic Finnish Harvia Sauna, first level in-law suite, 5 custom mahogany doors, and a 3-car garage add to the luxury.  Higher Ground Custom Estate is ideal for families, executives, private jet owners, and those seeking a truly private retreat.  

The estate's location in Hot Springs, VA, offers a wealth of activities at the Omni Homestead Resort including skiing, 2 championship golf courses, trails, and natural hot springs for relaxation and discovered in the 1700s.   The property has been impeccably  maintained by a Caretaker Couple, who would be interested in staying on should the buyers be interested.
#VABT2000042

HOT SPRINGS

2835 AIRPORT ROAD

8 Beds

6 Baths

10,365 Sq.Ft.

$2,100,000

MLS#: VABT2000042

1 ... 303 304 305 306 307 ... 666
* Listings identified with the FMLS IDX logo come from FMLS and are held by brokerage firms other than the owner of this website. The listing brokerage is identified in any listing details. Information is deemed reliable but is not guaranteed. If you believe any FMLS listing contains material that infringes your copyrighted work please review our DMCA policy and learn how to submit a takedown request. © 2024. First Multiple Listing Service, Inc.

Send a message

Message successfully sent.

Your message

What is 3 + 4 ?

Reason for contacting?

I agree to receive email communication and understand I can unsubscribe at any time.

I agree to be contacted by Charis Realty Group - Christine Issler, Broker via call, email, and text for real estate services. To opt out, you can reply 'stop' at any time or reply 'help' for assistance. You can also click the unsubscribe link in the emails. Message and data rates may apply. Message frequency may vary. Privacy Policy

Sign Out

Virtual Assistant

Would you like to take the next step with this property? We can help you schedule a showing or virtual tour, or send you more details.

Yes, I would like more information.

Thank You for Your Reply, One of Our Agents will contact you as soon as possible

No, maybe later.

Thank you, you can always contact me via email, phone number or through the contact form.

Realhub AI

Lucy - Your AI-Powered Realtor

Update Your Temporary Password

Personalize your search

Enter your email and we'll notify you immediately when new listings match what you're looking for.

or enter email address

Already have an account ? Login here

Continue your home search

I agree to receive communications and understand I can unsubscribe at any time.

I agree to be contacted by Charis Realty Group - Christine Issler, Broker via call, email, and text for real estate services. To opt out, you can reply 'stop' at any time or reply 'help' for assistance. You can also click the unsubscribe link in the emails. Message and data rates may apply. Message frequency may vary. Privacy Policy

Already have an account ? Login here

We use cookies

We use cookies primarily for analytics to enhance your experience. By accepting, you agree to our use of these cookies. You can manage your preferences or learn more about our cookies policy.
