Properties

Browse or get in touch to schedule a walkthrough.

  • Nearby me
Price range

Popular Features

Community Features

Association

Property Features

Waterfront

View

Exterior Features

Interior Features

Style

10000 properties match your criteria

Updated 1 minute ago

E-Alert name

Welcome to this charming end-unit townhouse at 10 Teague Lane, offering a perfect blend of comfort, style, and convenience! This delightful 3-story home features a spacious layout with plenty of natural light and beautiful details throughout. 

Step inside and discover a bright first floor with an office space that includes a walk-out to a lovely paver patio and a beautifully yard that wraps around the home, providing the perfect space for outdoor relaxation or entertaining. The hardwood stairs lead you to the second and third levels, where you’ll find gorgeous hardwood flooring continuing throughout the living areas.

The open-concept living room seamlessly flows into the dining area and kitchen, creating an inviting space for gatherings. The kitchen features easy access to a newly stained deck that overlooks the serene backyard, ideal for enjoying morning coffee or evening sunsets.

Upstairs, the hallway level features the same stunning hardwood floors. The master bedroom is a true retreat with a trayed ceiling, a modern ceiling fan, and a spacious walk-in closet—an added bonus! The attached master bath offers convenience and comfort with a thoughtful design.

Located on a corner lot, this townhouse is within walking distance of the Spring Mills school complex and just a short distance from shopping and dining options, offering ultimate convenience.

Don’t miss the chance to make this exceptional townhouse your new home!
#WVBE2038406

MARTINSBURG

10 TEAGUE LANE

3 Beds

2 Baths

1,740 Sq.Ft.

$259,900

MLS#: WVBE2038406

LATE JUNE DELIVERY!!  Check out our Hayden Model Home that comes with 5 Bedrooms, 3 Full Baths, Loft, and much more! The Hayden model offers the perfect blend of spacious living and modern design, making it an ideal choice for families and those seeking versatile living spaces. This home boasts five generously sized bedrooms, providing ample space for your family or guests. With three full bathrooms, mornings and evenings become stress-free affairs. The loft area is a versatile space that can be transformed into a playroom for kids, a cozy study nook, or a relaxing retreat. The open floor plan seamlessly connects the kitchen, family room, and living spaces, making it perfect for hosting gatherings and entertaining. The kitchen features a spacious island with stunning white quartz countertops, adding both functionality and style to your culinary experience. Offering convenience and accessibility, this home includes a first-level bedroom, catering to various lifestyle needs. Need a dedicated workspace? This home has an extra room that's perfect for an office or study. Schedule your private tour today!
#WVJF2017766

SHENANDOAH JUNCTION

478 ATKINSON STREET

5 Beds

3 Baths

2,511 Sq.Ft.

$469,990

MLS#: WVJF2017766

Dan Ryan Builders offers 3 level Yorktown II townhomes at Riverside Village off I81 minutes to MD line! This unit features a stylish kitchen with stainless appliances & upgrade cabinets with crown molding. Finished lower level rec room gives plenty of room to relax & spread out. Everyone wants a garage! 2x6 construction for energy savings, 9ft ceilings, 3rd floor laundry. Ask about closing costs!
#1000575861

FALLING WATERS

0 CORPORATE BOULEVARD LOT 264

3 Beds

2 Baths

1,648 Sq.Ft.

$154,990

MLS#: 1000575861

Come see our END UNIT HOME OF THE WEEK at the Arcadia North Villas - An affordable, villa home with a 1st floor owner's suite, garage & rear yard. The Nassau two level townhome defines easy one level living ., and our home of the week is filled with upgrades! Stretch out in the large great room with upgraded LVP flooring or head into the open kitchen and dining space with expansive center island that is perfect for trying out new recipes. This kitchen has beautiful upgraded white cabinets! Your private oasis awaits you on the main level and welcomes you to an oversized owner's suite with your own attached bathroom and huge walk in closet. When it’s time to call it a night, guests can head upstairs to 2 spacious private bedrooms and their own full bathroom. Along with the first floor laundry and optional covered outdoor living space, the Nassau is your own private paradise perfect for low maintenance one level living.
Minutes to I-81 & Rt. 340.
Come and visit the model at: 25 Blantons Road, Martinsburg, WV 25405
#WVBE2019144

MARTINSBURG

76 DUNSTER ROAD

3 Beds

2 Baths

1,586 Sq.Ft.

$253,480

MLS#: WVBE2019144
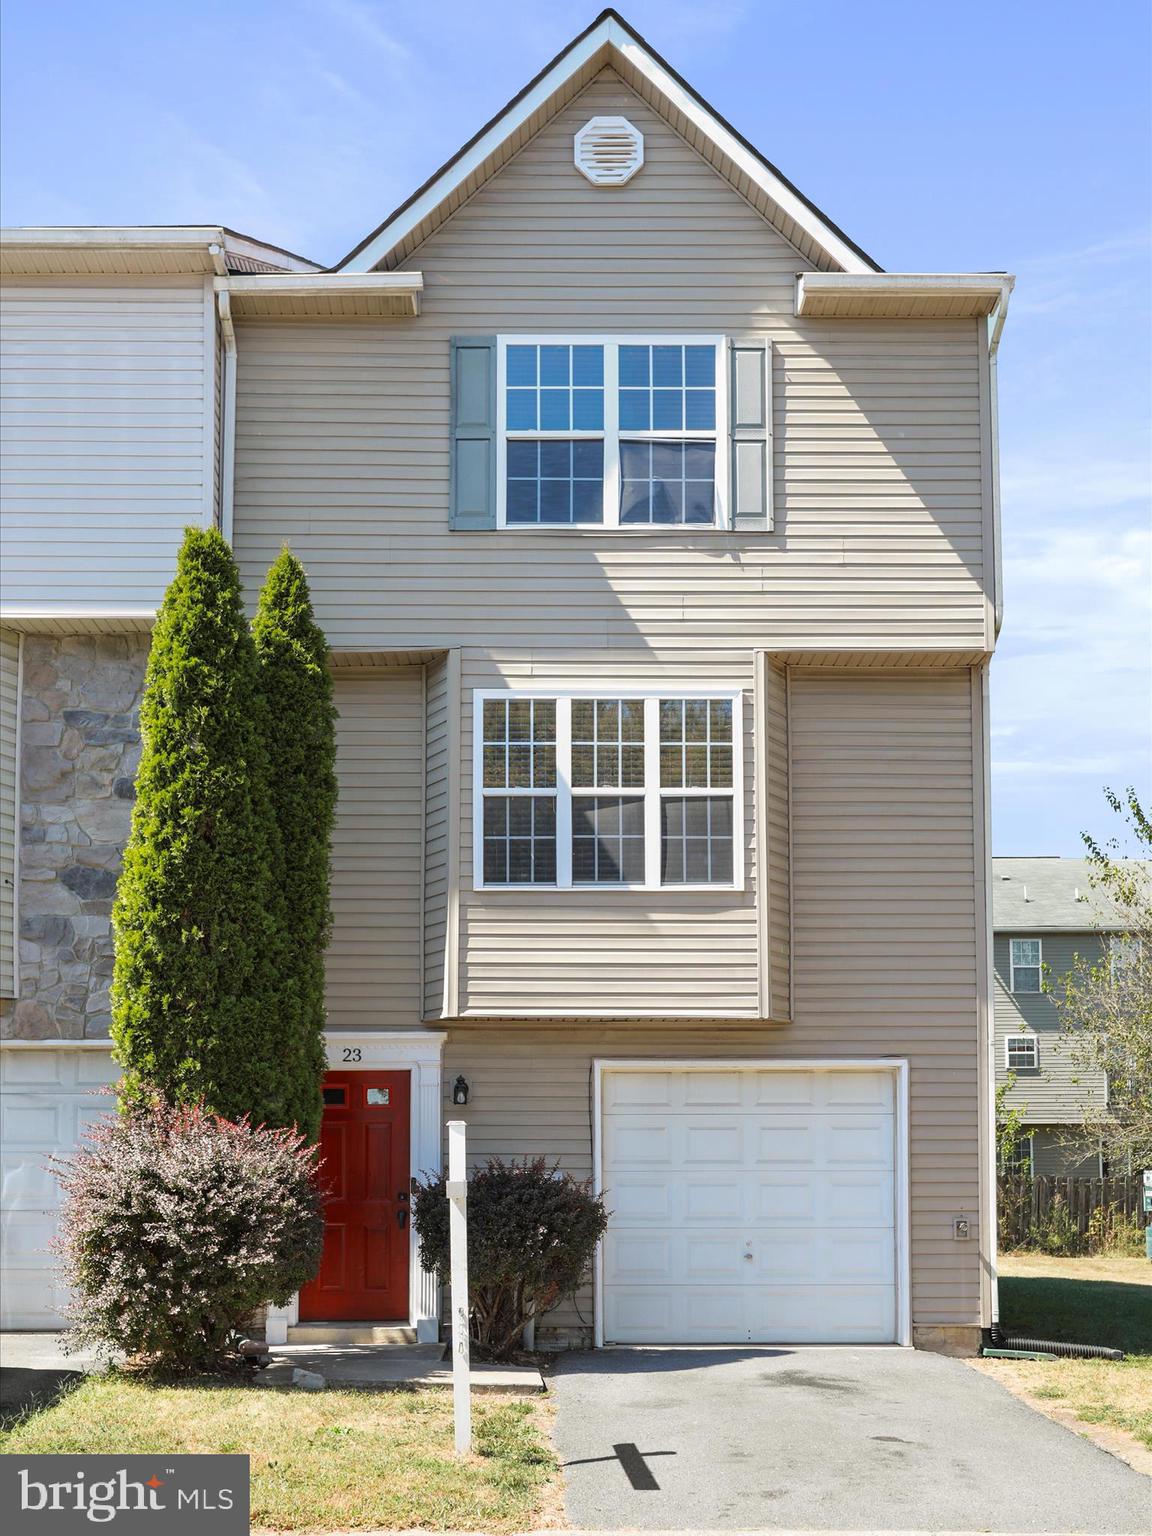
Welcome to this beautiful 3-bedroom, 2.5-bath end-unit townhome offering over 2,000 finished square feet of comfortable living space. With its open floor plan, abundant natural light, and thoughtful design, this home perfectly blends style and functionality.

The main level features a bright and airy living area, ideal for both relaxing and entertaining. A modern kitchen flows seamlessly into the dining space, making family meals or hosting guests a breeze. Upstairs, the primary suite provides a private retreat with its own full bath, while two additional bedrooms share a well-appointed hall bath.

A versatile lower-level space offers even more room for a family room, home office, or gym. The end-unit location enhances privacy and provides extra windows, filling the home with light throughout the day.

Outside, enjoy a nice yard with plenty of room for gatherings, gardening, or simply relaxing. Conveniently located near shopping, dining, commuter routes, and local amenities, this townhome combines the comfort of suburban living with everyday convenience.
#WVBE2043430

INWOOD

23 MISTALA COURT

3 Beds

2 Baths

2,002 Sq.Ft.

$248,000

MLS#: WVBE2043430

Escape to the serenity of this private log cabin retreat nestled on over 4 acres along the North River near Capon Bridge. Built in 2020, this 2-bedroom, 2-bath cabin feels like new and offers the perfect blend of rustic charm and modern comfort. Relax on the covered front porch or unwind on the screened side porch, taking in the peaceful wooded surroundings.
Inside, the open great room features a wood-burning fireplace, a well-equipped kitchen, and a spacious dining area—ideal for cozy gatherings. The primary suite includes an ensuite bath, while the second bedroom enjoys easy access to the hall bath. A dedicated laundry room with a tankless water heater adds to the home’s convenience.
But the real magic happens outside. With over 300 feet of river frontage, a charming wooded path leads to the water, where you can fish, kayak, or simply soak in the natural beauty. End your evenings by the fire pit and pergola, surrounded by the sounds of nature. A matching shed provides ample storage for outdoor gear and adventure essentials.
Located in a gated community within the Ice Mountain Nature Reserve, residents enjoy access to swinging bridges and scenic hiking trails. Please note: Short-term rentals are not permitted by the HOA, ensuring a truly peaceful retreat.
This turnkey getaway is ready to be your private escape—schedule a visit today!
#WVHS2005608

CAPON BRIDGE

82 BEDSTRAW WAY

2 Beds

2 Baths

960 Sq.Ft.

$335,000

MLS#: WVHS2005608
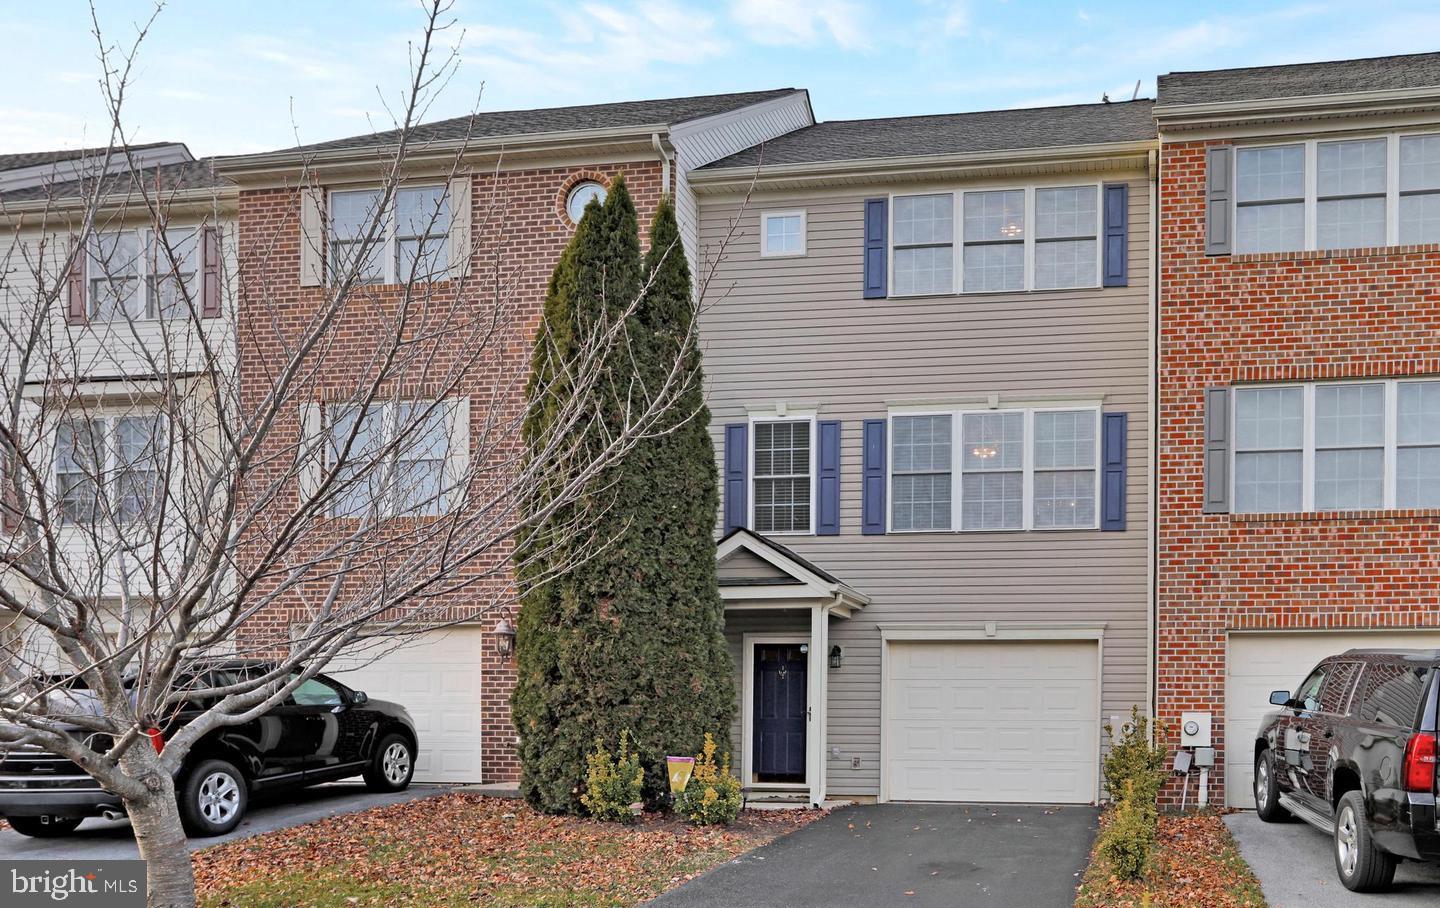
This beautifully maintained townhome, located in the desirable Hammonds Mill subdivision, offers convenience, comfort, and charm. Ideally situated near I-81, I-70, shopping centers, medical facilities, and within walking distance of the highly sought-after Spring Mills school district. With 1,710 square feet of finished living space, this home boasts upgraded hardwood flooring throughout—including the laminate-finished basement—and fresh paint that enhances its inviting atmosphere. The lower level features a welcoming foyer, spacious recreation room, laundry area, one-car garage, and a paver patio perfect for relaxing or entertaining. On the main level, enjoy an open-concept layout with a bright family room, dining area, kitchen with island, breakfast nook, and a convenient half bath. The kitchen appliances are just five years old and in excellent condition. Step out onto the 10x16 composite deck with low-maintenance railing—perfect for morning coffee or evening gatherings.  Upstairs, you’ll find three bedrooms, including a spacious primary suite with a tray ceiling and ensuite bath.  As-Is Condition
#WVBE2039512

MARTINSBURG

63 EFFIE LANE

3 Beds

2 Baths

2,060 Sq.Ft.

$249,900

MLS#: WVBE2039512
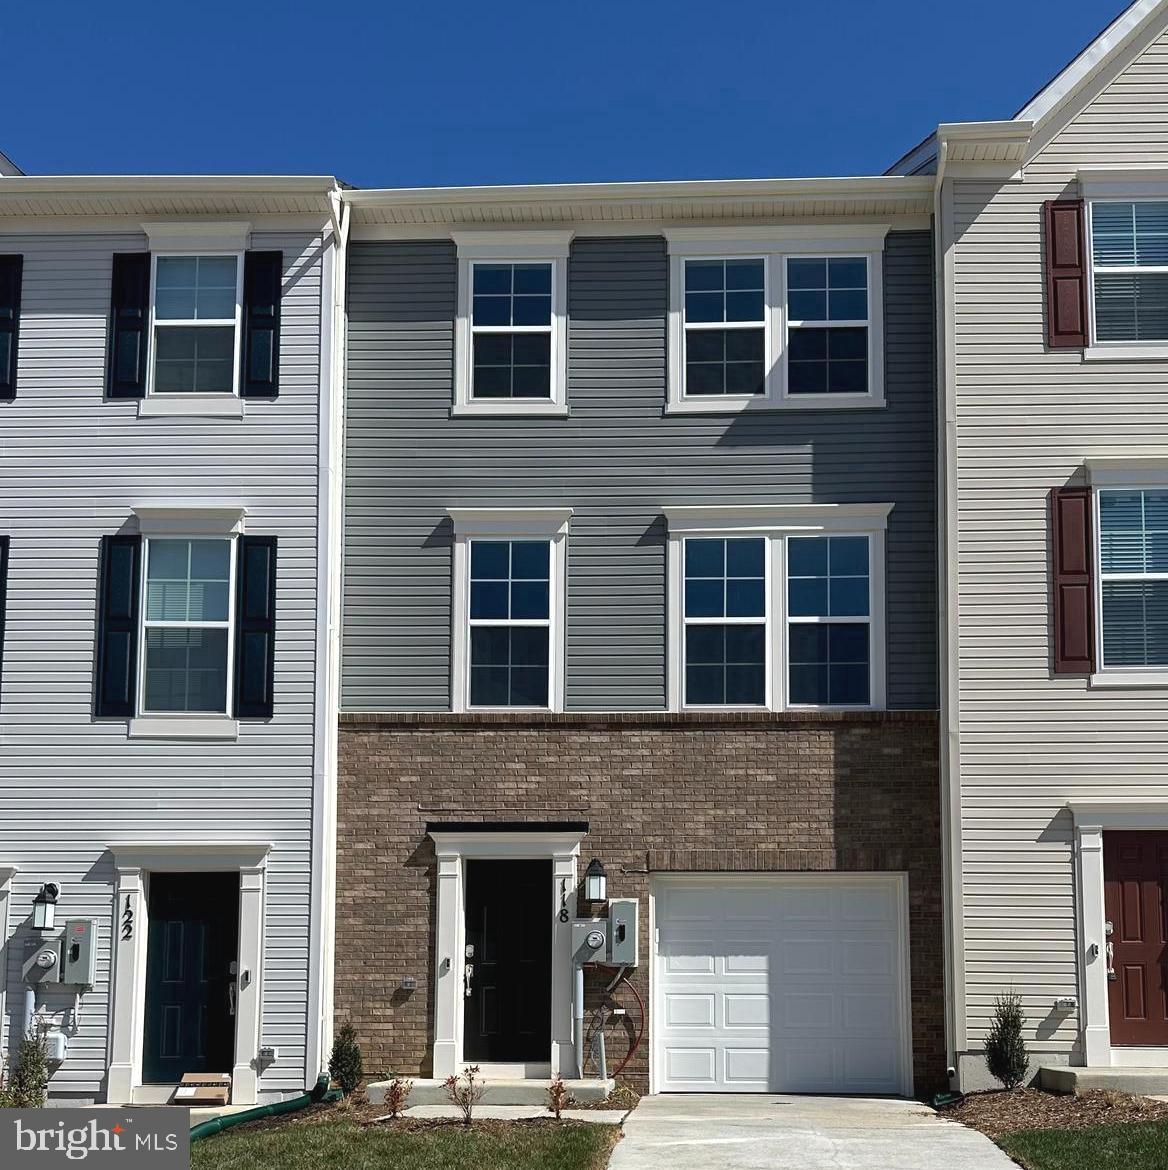
Brand new! Step into this spacious townhome featuring a finished recreation room with a convenient half bath on the entry level — ideal for a home office, workout space, or an additional living area. The main level showcases 9-foot ceilings and modern plank flooring, creating an open and inviting atmosphere. Upstairs, you'll find three bedrooms, two full baths, and a GE washer and dryer conveniently located on the bedroom level, making laundry a breeze. The second floor boasts a multifunctional rear kitchen, a bright great room, a dining area, and a half bath. The kitchen is equipped with GE stainless steel appliances, exterior ventilation, granite countertops, and Barnett Duraform cabinets. Step outside to relax or entertain on the 10' x 18' deck. This home also includes a one-car garage, a Ring Doorbell, and keyless entry for easy and secure access. As a resident, you'll enjoy future amenities like a swimming pool with a bathhouse, green spaces, and a tot lot. Located just moments from shopping, dining, recreation, and the beautiful, historic Shenandoah Valley, this home offers the perfect blend of comfort and convenience. Ready to make the Lancaster townhome your next home? Schedule a tour today. Tawny Zuniga 830-279-9551
#WVJF2016674

CHARLES TOWN

118 TELLURIDE WAY

3 Beds

2 Baths

1,920 Sq.Ft.

$2,300

MLS#: WVJF2016674

No HOA!!! Just Completed Brand New Colonial Style Home on unfinished walk-out basement. 
Welcome home to your new home! This home offers modern amenities and a spacious layout.
 Key Features: * Spacious Living Area: this home provides ample room for relaxation and entertainment. 
Over 2000 finished area of living space
* Gourmet Kitchen: Enjoy cooking in a beautiful open kitchen with granite countertops and stainless-steel appliances.
 * Comfortable Bedrooms: Four generously sized bedrooms ensure everyone has their own space.
 * Modern Amenities: HVAC system for year-round comfort. 
* Outdoor Space: A large back deck off of kitchen is perfect for summertime cookouts.
 * Full Basement: Unfinished walk-out basement offering potential for customization. 
Location: Conveniently located just minutes from Rt. 9, this home is a short drive to shopping, restaurants, and grocery stores. Enjoy the best of Martinsburg living with easy access to local amenities and entertainment options. 
Don't miss out on this fantastic opportunity to own a brand-new home in a prime location. Contact us today to schedule a viewing!
#WVBE2036148

MARTINSBURG

292 TANBRIDGE DRIVE

4 Beds

2 Baths

2,000 Sq.Ft.

$400,000

MLS#: WVBE2036148

Welcome to this beautiful home with bright & roomy spaces.   ONE LEVEL LIVING  within THE POINT neighborhood! The main level features a large living room.  The separate dining area has ample space for your large dining table. Roomy kitchen with newer appliances, ample cabinetry & space for a table.   Featuring 3 bedrooms, 2 oversized  baths including a primary bedroom with ensuite bathroom, a soaking tub and walk in closet.   But wait, a full unfinished basement is waiting to be converted by you that would double your living space .  As a bonus, the basement is already plumbed for adding that third bathroom.  Spacious living with over 2,000 finished sq.ft.  Laundry Area & 2-car garage with additional parking on the concrete driveway.  NEW ROOF, recently replaced HVAC SYSTEM and Hot Water Heater. Situated on just under a half acre lot.  Convenient location on a NO thru street &  near shops, restaurants, park, and medical facilities. Schedule your tour today and click on the camera icon for a virtual 3D walkthrough of the home.
#WVGT2000792

PETERSBURG

78 LAUREL PLACE

3 Beds

2 Baths

2,056 Sq.Ft.

$344,900

MLS#: WVGT2000792

Charming Single-Family Home on Large fenced Lot in Martinsburg

Discover the perfect blend of comfort and convenience in this delightful single-family home, nestled at 917 Kaufman Ave, Martinsburg, WV 25404. Built in 1945, this residence boasts a cozy 1,600 +/- square feet of living space on a generous  lot, offering ample room for outdoor activities.

Key Features:

· Bedrooms & Bathrooms: This home features three well-sized bedrooms and one full bathroom, ideal for family living or guests.

· Living Space: Enjoy a comfortable interior with a central heating and cooling system and a welcoming fireplace that adds a touch of warmth and charm to the living area.  The home includes a  expansive familyroom in the lower level for the kids, craft area or man cave.

· Kitchen & Dining: The kitchen is equipped with essential appliances and ample cabinet space, making meal preparation a breeze.

· Outdoor Appeal: Covered patio area for peaceful evenings.  The large fenced lot with extra storage building for your lawn care and gardening tools. Not to mention the large detached Two car garage.

· Recent Updates: Benefit from a recently installed central cooling system, ensuring comfort during the warmer months plus new archetictual shinges .

Located in a friendly Martinsburg neighborhood, this home is just a short drive from local amenities, including shopping centers, parks, and schools, making it an ideal choice for those seeking a peaceful yet convenient lifestyle.

917 Kaufman Ave offers a unique opportunity to own a property with potential for personalization and growth. Don't miss out on this charming home ready for your finishing touches!
#WVBE2038148

MARTINSBURG

917 KAUFMAN AVENUE

3 Beds

1 Baths

1,742 Sq.Ft.

$279,900

MLS#: WVBE2038148

None
#WVBE183694

MARTINSBURG

1615 RACE

4 Beds

2 Baths

2,704 Sq.Ft.

$1,750

MLS#: WVBE183694

DEADLINE - PLEASE SUBMIT HIGHEST AND BEST OFFERS BY MONDAY, 3/2/2026 AT 10PM. This charming Cape Cod home, built in 1947, offers a delightful blend of comfort and functionality. With three cozy bedrooms and a well-appointed full bathroom, it's perfect for creating lasting memories. The heart of the home features essential appliances, including a reliable one year-old stove, less than one year-old HVAC system, and convenient washer and dryer. The unfinished basement provides additional space for storage or a creative retreat, while the inviting 2-year-old above-ground pool promises summer fun. Enjoy evenings in the gazebo, a perfect spot for relaxation or entertaining friends. The property is nestled in the City of Martinsburg with easy access to local amenities. The driveway provides ample parking, ensuring convenience for you and your guests. Embrace the warmth and charm of this lovely home, where comfort meets potential.
Photos coming soon!
#WVBE2048476

MARTINSBURG

115 N KENTUCKY AVENUE

3 Beds

1 Baths

864 Sq.Ft.

$184,900

MLS#: WVBE2048476

The Carnegie design, one of our exciting new Heritage series, is a wonderful option for those looking for affordability combined with livability. The front entry offers quick access to the second level. The first floor offers a study with French doors. The attached 2 car garage opens directly to the kitchen and family room where there’s plenty of space for guests and family to mingle! There’s an island that gives the crafty cook extra work space. The primary bedroom is tucked on the second level with an primary bath and walk-in closet to complete this lovely suite. A walk-in shower in the primary bath. Also on the second level you’ll find a convenient laundry room, three additional bedrooms with walk in closets, a hall bathroom and linen closet. *Photos may not be of actual home. Photos may be of similar home/floorplan if home is under construction or if this is a base price listing.
#WVBE2044692

MARTINSBURG

189 FONTANA CIRCLE

4 Beds

2 Baths

2,214 Sq.Ft.

$379,425

MLS#: WVBE2044692
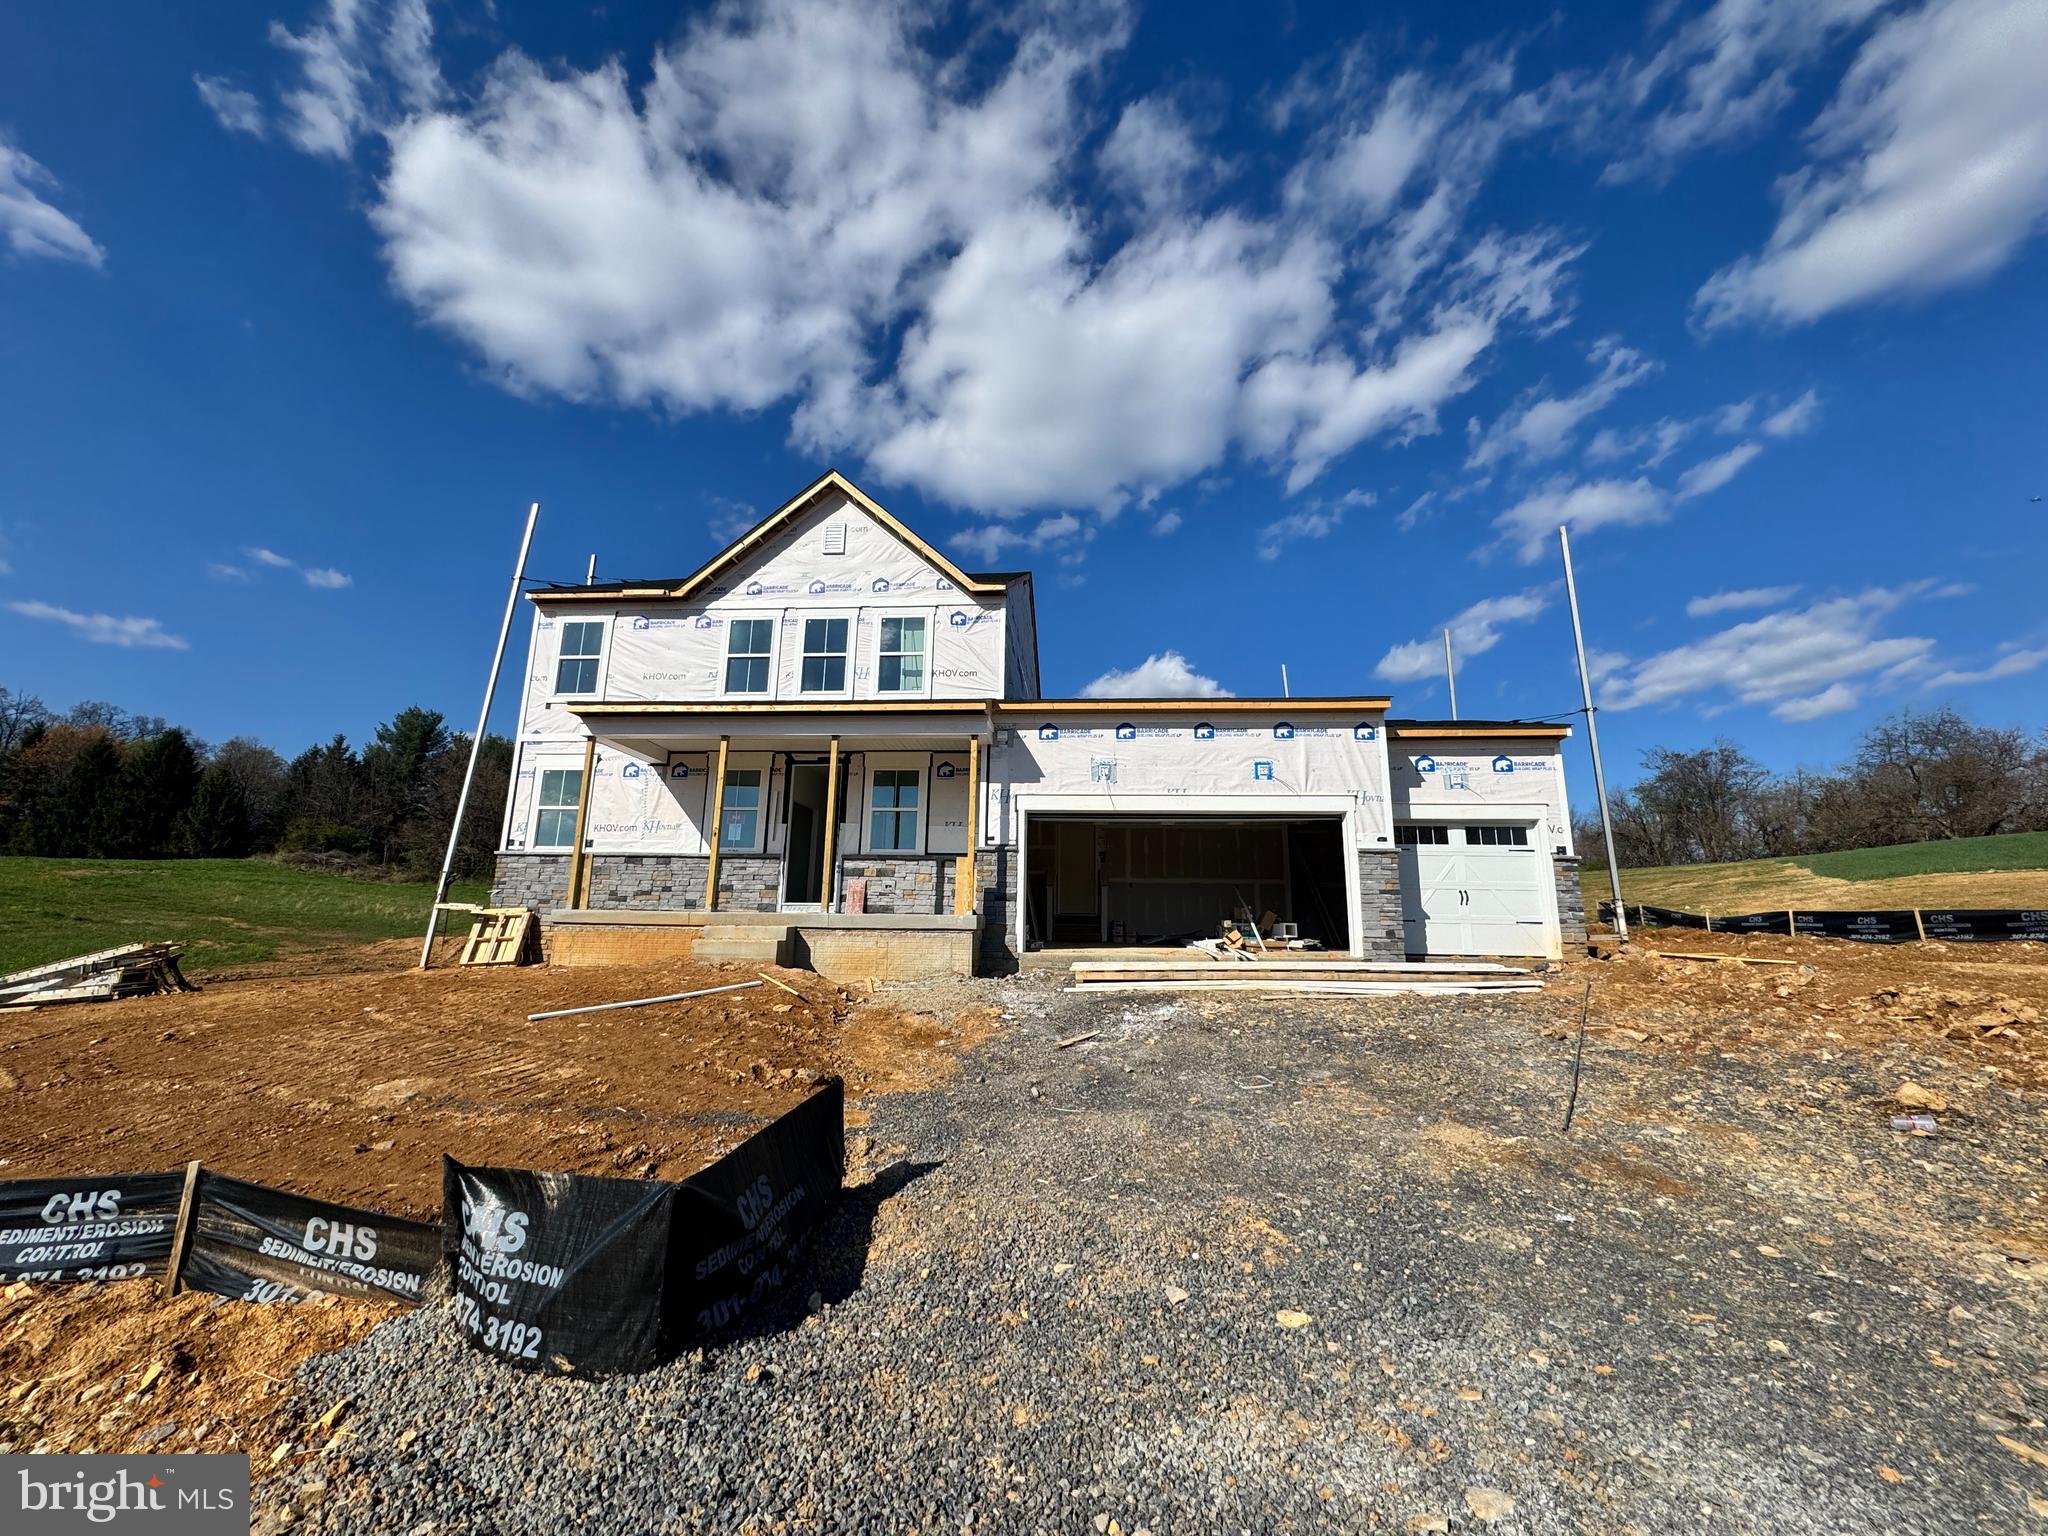
Under Construction - to be completed in May 2025!  Welcome to Estates of Tuscarora, a brand-new community offering 1+ acre homesites within close proximity to commuter routes, shopping, parks, and Historic Downtown Martinsburg! The Caspian on Homesite #1 is a 2-story colonial home with the Primary Suite on the MAIN LEVEL with a home office, and secondary bedrooms upstairs. Situated on 1.45 acres, this 3-car garage, 4-bedroom, 3.5 bath home blends timeless Farmhouse interior design with modern convenience! Offering an open floor plan, this home is perfect for both comfortable living and entertaining. At the heart of the home is an inviting family room with a stone gas fireplace, seamlessly connected to the kitchen and casual dining area. The well-appointed gourmet kitchen features GE Profile Stainless Steel appliances with range, hood vent, built-in wall oven and microwave and counter depth refrigerator; complete with a spacious island with quartz countertops, and a farmhouse sink.   Imagine unwinding on the covered deck, a perfect outdoor retreat designed for relaxation and enjoyment, whether sipping your morning coffee as the sun rises, hosting a summer barbecue, or cozying up with a book during a gentle rain, this versatile space offers endless possibilities. This home is a perfect blend of charm, functionality, and space, designed to meet all your needs. Don’t miss the opportunity to make this remarkable home your own! Call and schedule your personalized appointment today! Ask about our EPIC SAVING S PROMOTION with the use of KHovnanian American Mortgage! **Some photos are virtually staged renderings and may not reflect current home finishes. Pricing and promotions are subject to change without notice.  See Sales Consultant for more information**
#WVBE2035862

MARTINSBURG

87 GRAINERY DRIVE EAST

4 Beds

3 Baths

3,059 Sq.Ft.

$619,999

MLS#: WVBE2035862

1 ... 299 300 301 302 303 ... 666
* Listings identified with the FMLS IDX logo come from FMLS and are held by brokerage firms other than the owner of this website. The listing brokerage is identified in any listing details. Information is deemed reliable but is not guaranteed. If you believe any FMLS listing contains material that infringes your copyrighted work please click here to review our DMCA policy and learn how to submit a takedown request. © 2024. First Multiple Listing Service, Inc.

Send a message

Message successfully sent.

Your message

What is 3 + 4 ?

Reason for contacting?

I agree to receive email communication and understand I can unsubscribe at any time.

I agree to be contacted by Charis Realty Group - Christine Issler, Broker via call, email, and text for real estate services. To opt out, you can reply 'stop' at any time or reply 'help' for assistance. You can also click the unsubscribe link in the emails. Message and data rates may apply. Message frequency may vary. Privacy Policy

Sign Out

Virtual Assistant

Would you like to take the next step with this property? We can help you schedule a showing or virtual tour, or send you more details.

Yes, I would like more information.

Thank You for Your Reply, One of Our Agents will contact you as soon as possible

No, maybe later.

Thank you, you can always contact me via email, phone number or through the contact form.

Realhub AI

Lucy - Your AI-Powered Realtor

Update Your Temporary Password

Personalize your search

Enter your email and we'll notify you immediately when new listings match what you're looking for.

or enter email address

Already have an account ? Login here

Continue your home search

I agree to receive communications and understand I can unsubscribe at any time.

I agree to be contacted by Charis Realty Group - Christine Issler, Broker via call, email, and text for real estate services. To opt out, you can reply 'stop' at any time or reply 'help' for assistance. You can also click the unsubscribe link in the emails. Message and data rates may apply. Message frequency may vary. Privacy Policy

Already have an account ? Login here

We use cookies

We use cookies primarily for analytics to enhance your experience. By accepting, you agree to our use of these cookies. You can manage your preferences or learn more about our cookies policy.
