Properties

Browse or get in touch to schedule a walkthrough.

  • Nearby me
Price range

Popular Features

Community Features

Association

Property Features

Waterfront

View

Exterior Features

Interior Features

Style

10000 properties match your criteria

Updated 1 minute ago

E-Alert name

HUGH PRICE REDUCTION!! WELCOME HOME TO THE ROLLING HILLS & PASTURES OF MARSHALL. ENJOY THE PEACE, TRANQUILITY AND PRIVACY OF THIS STUNNING  HOME ON 12+ ACRES SITUATED ON A 5 ACRE FULLY STOCKED POND ***IMMACULATELY MAINTAINED HOME BOASTING OF OVER 5,000 SQFT, 5 LARGE BEDROOMS, 5.5 BATHROOMS & FULLY FINISHED BASEMENT***QUALITY WORKMANSHIP THROUGHOUT WITH AN IMPRESSIVE BACK DECK AND INVITING FRONT PORCH THAT USHERS YOU TO THE OPEN FOYER ***MAIN LEVEL PRIMARY BEDROOM AND BATH***INVITING FAMILY ROOM ***KITCHEN SHOWCASING AN EXPANSIVE CENTER ISLAND, CHEF-WORTHY STAINLESS APPLIANCES, ABUNDANT CABINETRY AND SKYLIGHTS *** THE FORMAL DINING ROOM AND LIVING ROOM ROUND OUT THE MAIN LEVEL *** 4 SPACIOUS BEDROOMS , 3 BATHS AND LOFT ARE ON THE SECOND FLOOR *** FULLY FINISHED BASEMENT REC ROOM WITH WOOD FIREPLACE MAKES FOR A COZY RELAXING ATMOSPHERE *** ROOF IS LESS THAN 6 YEARS OLD *** ENJOY THE HUGH FIREPIT WHILE ENTERTAINING IN THE BACKYARD *** THERE IS A TWO CAR BACK ENTRANCE GARAGE AND A THIRD LOWER LEVEL STALL PERFECT FOR LAWN EQUIPMENT *** IF YOU ARE LOOKING FOR COUNTRY LIVING AT ITS BEST LOOK NO FURTHER.
#VAFQ2014848

MARSHALL

5224 DIXONS MILL ROAD

5 Beds

5 Baths

5,080 Sq.Ft.

$1,175,000

MLS#: VAFQ2014848

Welcome to your dream home! This stunning end-of-row townhouse, built in 2022, offers a perfect blend of modern elegance and comfort. With 4 spacious bedrooms and 3.5 beautifully appointed bathrooms, this residence is designed for both relaxation and entertaining. Step inside to discover an inviting open floor plan that seamlessly connects the gourmet kitchen, complete with upgraded countertops and stainless steel appliances, to the cozy family room, perfect for gatherings. Enjoy the convenience of an eat-in kitchen and a formal dining area, all bathed in natural light from energy-efficient double-pane windows. The luxurious primary suite features a walk-in closet and a spa-like bathroom with both a stall shower and a tub shower, ensuring a serene retreat. Additional highlights include recessed lighting, a gas fireplace for those chilly evenings, and a dedicated laundry area conveniently located on the upper floor. Outside, the property boasts a well-maintained exterior with sidewalks and an attached garage that accommodates two vehicles, providing easy access and ample parking. The low-maintenance lot allows you to enjoy your weekends without the hassle of extensive yard work. Available for lease starting April 15, 2025, with flexible terms ranging from 12 to 24 months, this home is perfect for those seeking a stylish and comfortable living space. Don’t miss the opportunity to make this exceptional property your own! Solar panels should keep the electric bills down.
#VAPW2091152

HAYMARKET

6852 KARTER ROBINSON DRIVE

4 Beds

3 Baths

2,802 Sq.Ft.

$3,900

MLS#: VAPW2091152

Are you ready to see this beautiful listing? This home is tucked back in a lovely cul-de-sac in Sully Station II. This charming 4-bedroom, 3.5-bathroom home will exceed your expectations with its expansive interior. As you approach, you’ll notice the brand-new roof, replaced in 2025. The inviting landscape frames the elegant exterior, hinting at the warmth and comfort within.
Beyond the heart of the home, a spacious kitchen awaits, boasting newer appliances, ample storage, and room for in-kitchen dining. The adjacent formal dining and living rooms offer a more refined ambiance for entertaining. Off the kitchen, the large, open family room, centered around a crackling fireplace, invites relaxation and gatherings. From here, step outside to the remodeled Trex deck—a tranquil haven perfect for al fresco dining. The home has an outdoor sprinkler system (Rainbird) that waters the entire property. It also has an above-ground irrigation system set up throughout the back deck and installed around both the front and backyards. The deck features a spectacular hot tub, and around the corner, a shed with solar-powered lighting awaits.
A powder room and laundry room complete the thoughtfully designed main level. Upstairs, the large primary suite is a sanctuary unto itself, featuring a luxurious en-suite bathroom with a soaking tub, separate shower, and a gorgeous dual vanity with heated floors. Three additional bedrooms provide flexibility for guests, children, or a home office, while a full bathroom completes this level.
Descending to the lower level, a spacious unfinished recreational area awaits, with 2 bonus rooms completely finished—ideal for a home gym or office. By adding an egress window, this can become bedroom #5, complementing the full bathroom in the basement. A section of the generous recreation area has been turned into a small kitchen area.
This home comes with a two-car garage, providing ample parking and storage. From the moment you step inside, this home captivates with its thoughtful design, luxurious features, and an abundance of space for both relaxation and entertainment!
In addition to all the amazing features of this home, the location is fantastic! Sully Station II offers wonderful amenities for residents to enjoy year-round, including a Community Center, an outdoor swimming pool, various tennis and multipurpose courts, tot lots, and extensive trails throughout the neighborhood and local parkland. Minutes from Rt 28, Rt 29, I66 (with quick Express Lane access!)

Recent updates include:
Roof (Jan. '25)
Gutter Helmet (Feb. '20)
Deck (Aug. '20)
Irrigation system (Front/Back) (Apr. '13)
Hot Tub (2018)
Patio door (Nov. '22)
Front door (May '17)
HVAC: Outdoor Condenser (July '21), Indoor Air Handler (Dec. '07)
Hot Water Heater (Aug. '13)
Sump Pump (July '24)
Attic Insulation/E-Shield (June '13)
Attic Fans (May '17)
Insulated Garage Doors (Feb. '05)
Kitchen remodel/appliances (Sept. '20)
Fireplace (Inspected July '24)
Primary bathroom remodel (July '20)
Upstairs bathroom remodel (Aug. '14)
#VAFX2230664

CENTREVILLE

14709 FLAGLER COURT

4 Beds

3 Baths

2,366 Sq.Ft.

$800,000

MLS#: VAFX2230664

Available date: 05-12-2025. Welcome home to this Amazing 4 story garage townhome in Fredericksburg Park, conveniently located minutes from downtown Fredericksburg, VRE and 95. This townhome boasts an open floor plan on the main level, an entry level bedroom, a primary bedroom and possible 4th bedroom (NTC) on the 3rd floor, as well as a bonus bedroom on the 4th level. 3 bedrooms have en-suite bathrooms, with a 4th full bath available on the 3rd floor. All bathrooms have tiled showers/baths, and luxury plank flooring. The primary bedroom has an elegant tray ceiling and the paladian window in the living rooms affords plenty of natural sunlight. The kitchen boasts stainless steel appliances, granite countertops, subway tile backsplash and an island for entertaining friends and family. Relax at the end of the day on your composite deck just off the kitchen.
#VAFB2007606

FREDERICKSBURG

1016 TRESTLE DRIVE

4 Beds

4 Baths

2,100 Sq.Ft.

$2,700

MLS#: VAFB2007606

Welcome to 10402 Colechester St in the Lees Hill Subdivision. Within a short distance to I-95, this homes convenient location makes any commute a breeze. This beautiful colonial home greets you with the main floor showcasing beautiful hardwood flooring, a flex room, formal dining room, half bathroom, kitchen with granite counter tops + eat-in area, living room, sunroom and a laundry room. The second floor boasts the primary bedroom and  bathroom appointed with skylights, three additional bedrooms and a full bathroom with a walk in shower. Relaxation awaits in the backyard where you have a spacious shaded deck and gazebo area overlooking the 18th hole at Lee's Hill Golf Course. Meticulously maintained, this home has had major updates in recent years such as whole house window replacement with transferable lifetime warranty,  roof replacement, HVAC system, and more! When you become apart of the Lee’s Hill community you have access to their private clubhouse, pool, tennis court, playground and beautiful shaded walking trails throughout the neighborhood. Come check it out!
#VASP2031822

FREDERICKSBURG

10402 COLECHESTER STREET

4 Beds

2 Baths

2,408 Sq.Ft.

$535,000

MLS#: VASP2031822
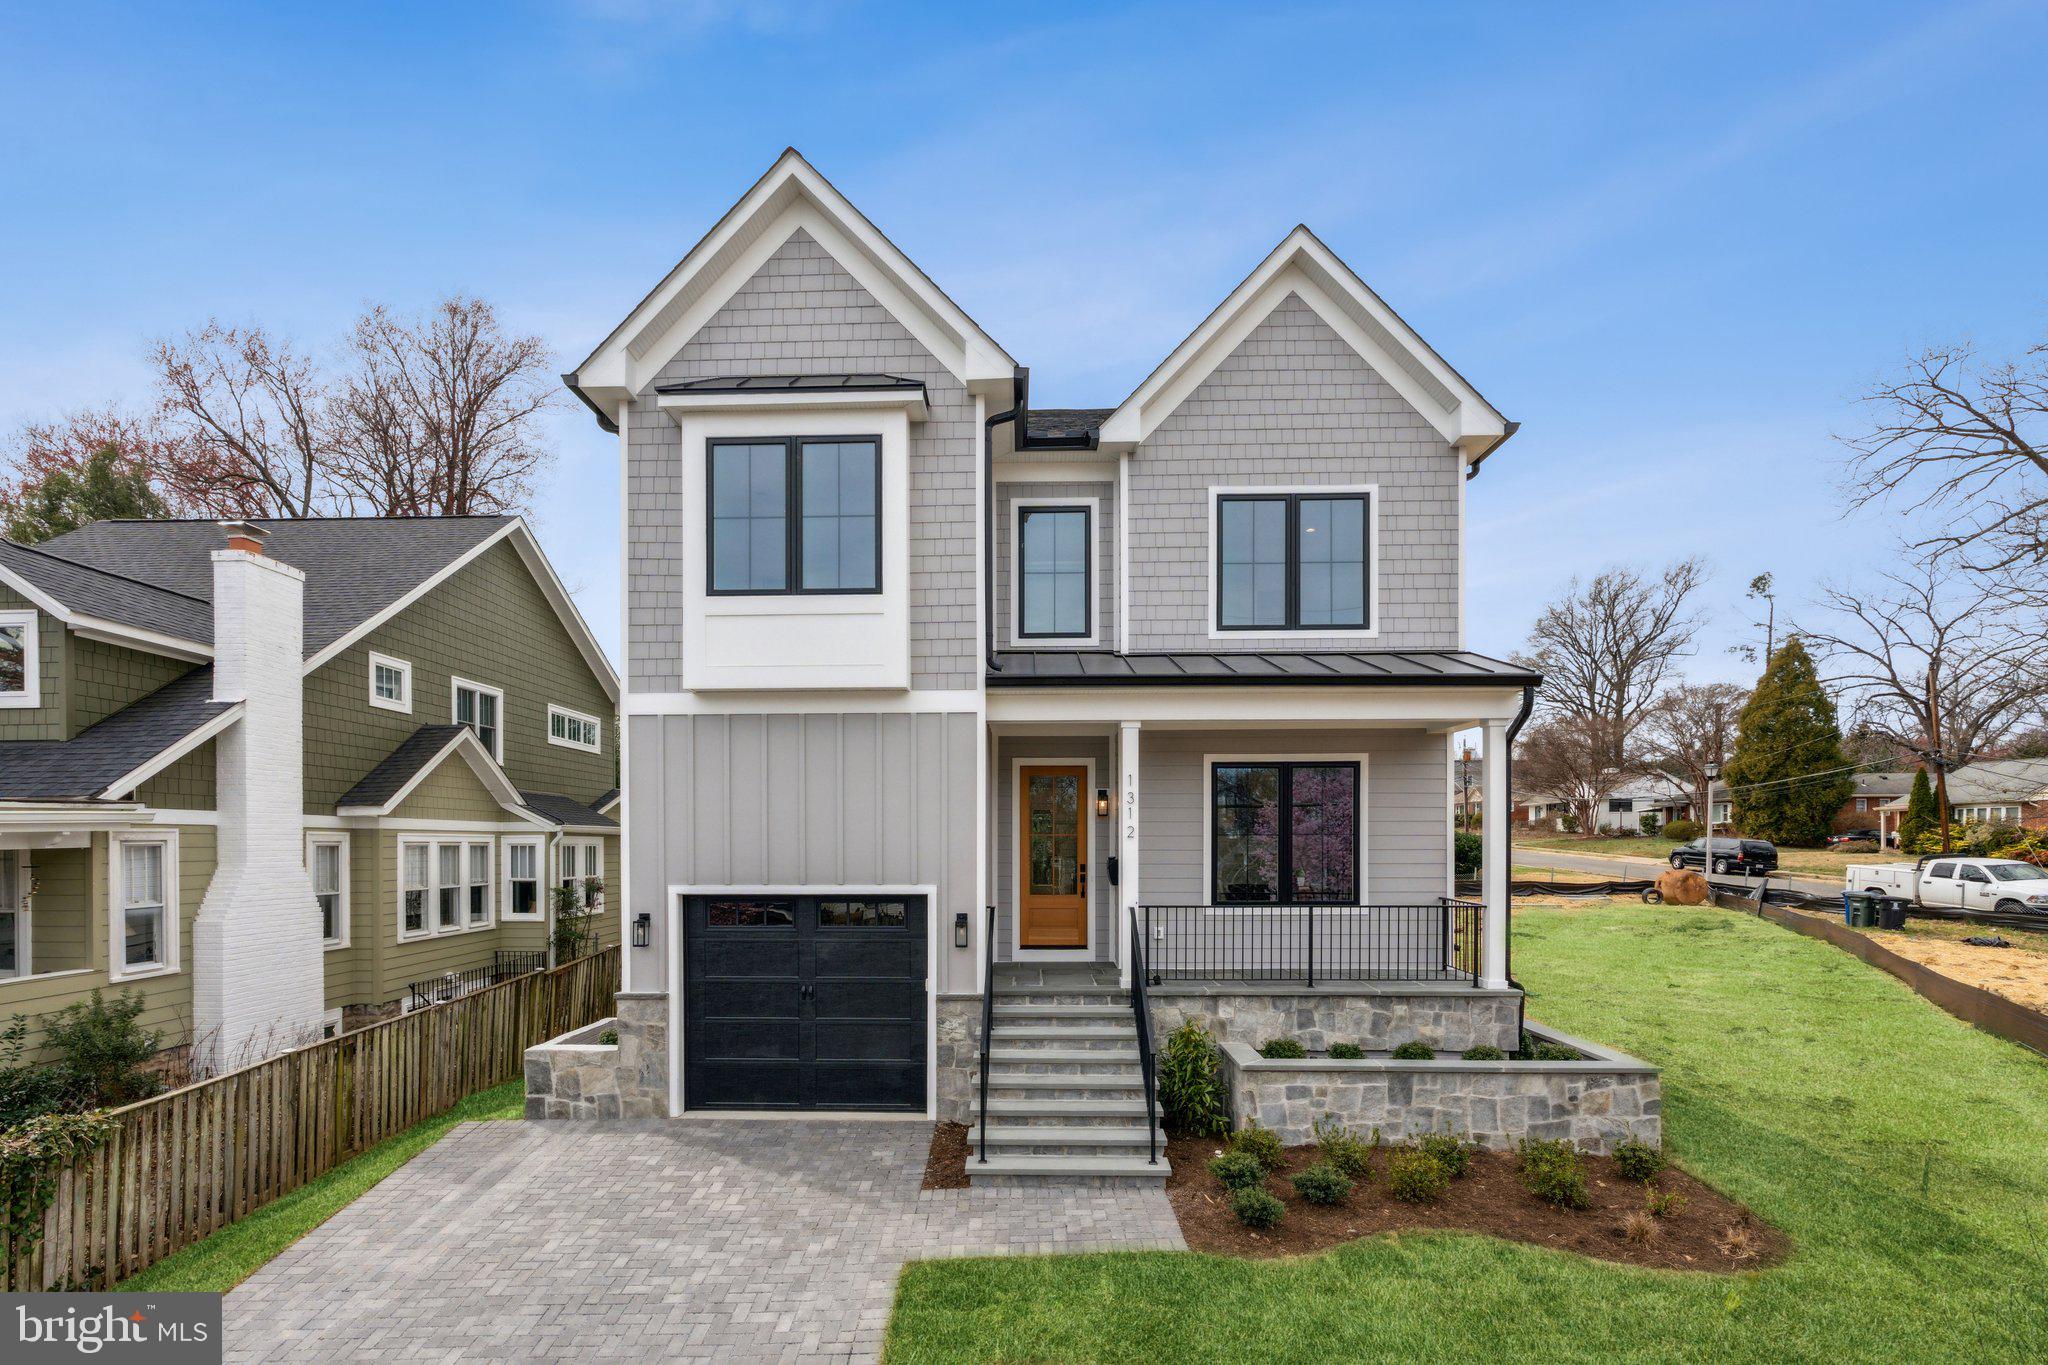
Just built in  Arlington’s sought-after Waycroft-Woodlawn neighborhood, this exquisite 5-bedroom, 4.5-bath home by Enhanced Homes is ready for its first owner. Thoughtfully designed with high-end finishes and modern conveniences, this home sits on a 5,775 sqft lot, offering the perfect blend of space, style, and functionality.

The main level showcases an open-concept design with stunning white oak hardwood floors, a gourmet kitchen featuring an oversized island and premium finishes, and a dedicated home office for a quiet workspace. A screened-in porch extends the living area outdoors, creating an ideal setting for year-round enjoyment.

Upstairs, you’ll find four generously sized bedrooms and three full baths, including a Jack-and-Jill setup. The luxurious owner’s suite boasts a custom walk-in closet and a spa-inspired primary bath with a soaking tub and oversized shower.

The finished basement offers additional living space with stylish luxury vinyl plank flooring, a spacious wet bar, a fifth bedroom, and a full bath. A walk-up exit to the backyard adds both convenience and accessibility.

Don’t miss your chance to own this exceptional home—stop by this Sunday!
#VAAR2053480

ARLINGTON

1312 N EDISON STREET

5 Beds

4 Baths

4,345 Sq.Ft.

$2,119,900

MLS#: VAAR2053480

WELCOME HOME
Beautiful and  Big Spacious Home, Freshly painted with extra living space in the basement.  Quiet community in Quantico Area.  
Freshly painted home with tons of space. 4th bedroom in basement NTC.
Contact me with questions.
#VAST2036678

STAFFORD

205 HILLSIDE COURT

3 Beds

3 Baths

1,634 Sq.Ft.

$2,500

MLS#: VAST2036678

Beautiful 5-Acre Wooded Parcel in Purgitsville, WV!  Escape to your very own peaceful retreat with this stunning 5.29-acre wooded lot in quiet Purgitsville, WV! Tucked away in a private setting, this property offers the perfect blend of seclusion and convenience. With mature trees and easy terrain, and wildlife, the lot is a nature lover’s dream, joining 10 acres of community property land that includes access to a fishing lake, picnic area, and a pavilion – ideal for outdoor gatherings or peaceful afternoons by the water.
This parcel features a prime potential building site with breathtaking views, allowing you to create your dream home or getaway property. The lot is located in a community with a sensible HOA, ensuring well-maintained roads and reasonable restrictions to preserve the integrity of the area. Whether you’re interested in recreational use, hunting, or building your dream mountain home, this property offers plenty of opportunities.  Conveniently located near Moorefield, Romney, and Keyser, you’ll enjoy easy access to local amenities while appreciating the peace and privacy of country living this property offers. Don't miss your chance to own this fantastic property at a great price – the perfect spot for your next adventure or forever home!  Great lot, great location, great price!
#WVHS2005560

PURGITSVILLE

LOT 24 OLD MOUNTAIN RUN TRAIL

None Beds

None Baths

5.29 acres

$55,000

MLS#: WVHS2005560
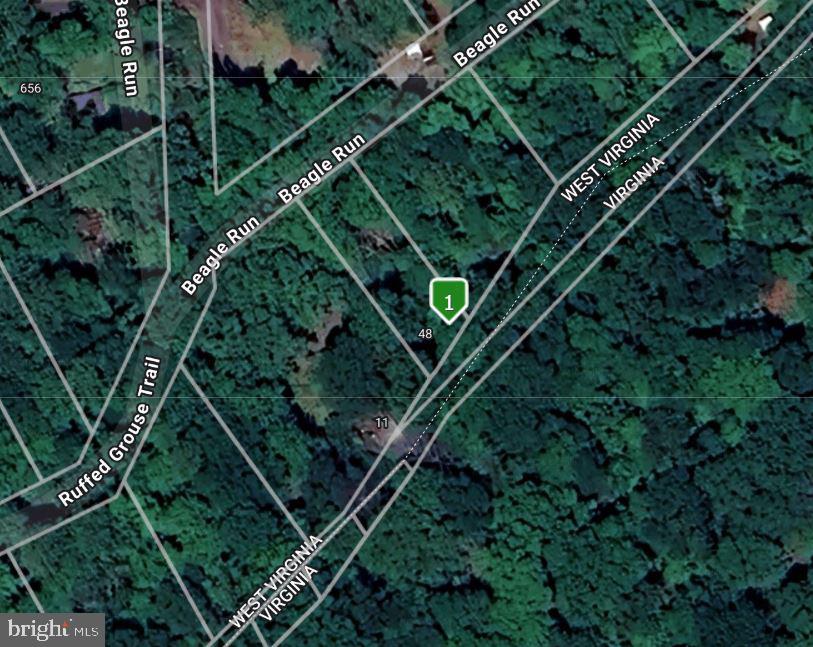
Cabin in the Woods backing to the scenic, historic Appalachian trail! Rural fixer-upper cabin for use as private residence, hunting getaway, or tear down.  Has utilities, including underground electric. Water currently does not enter the building, but can be added through the public water tap located on the property. There is a pavilion on the property as well. Location has some of the best hunting in the area. Buyer should perform due diligence.
#WVJF2015280

HARPERS FERRY

48 BEAGLE RUN

None Beds

None Baths

0.34 acres

$40,000

MLS#: WVJF2015280
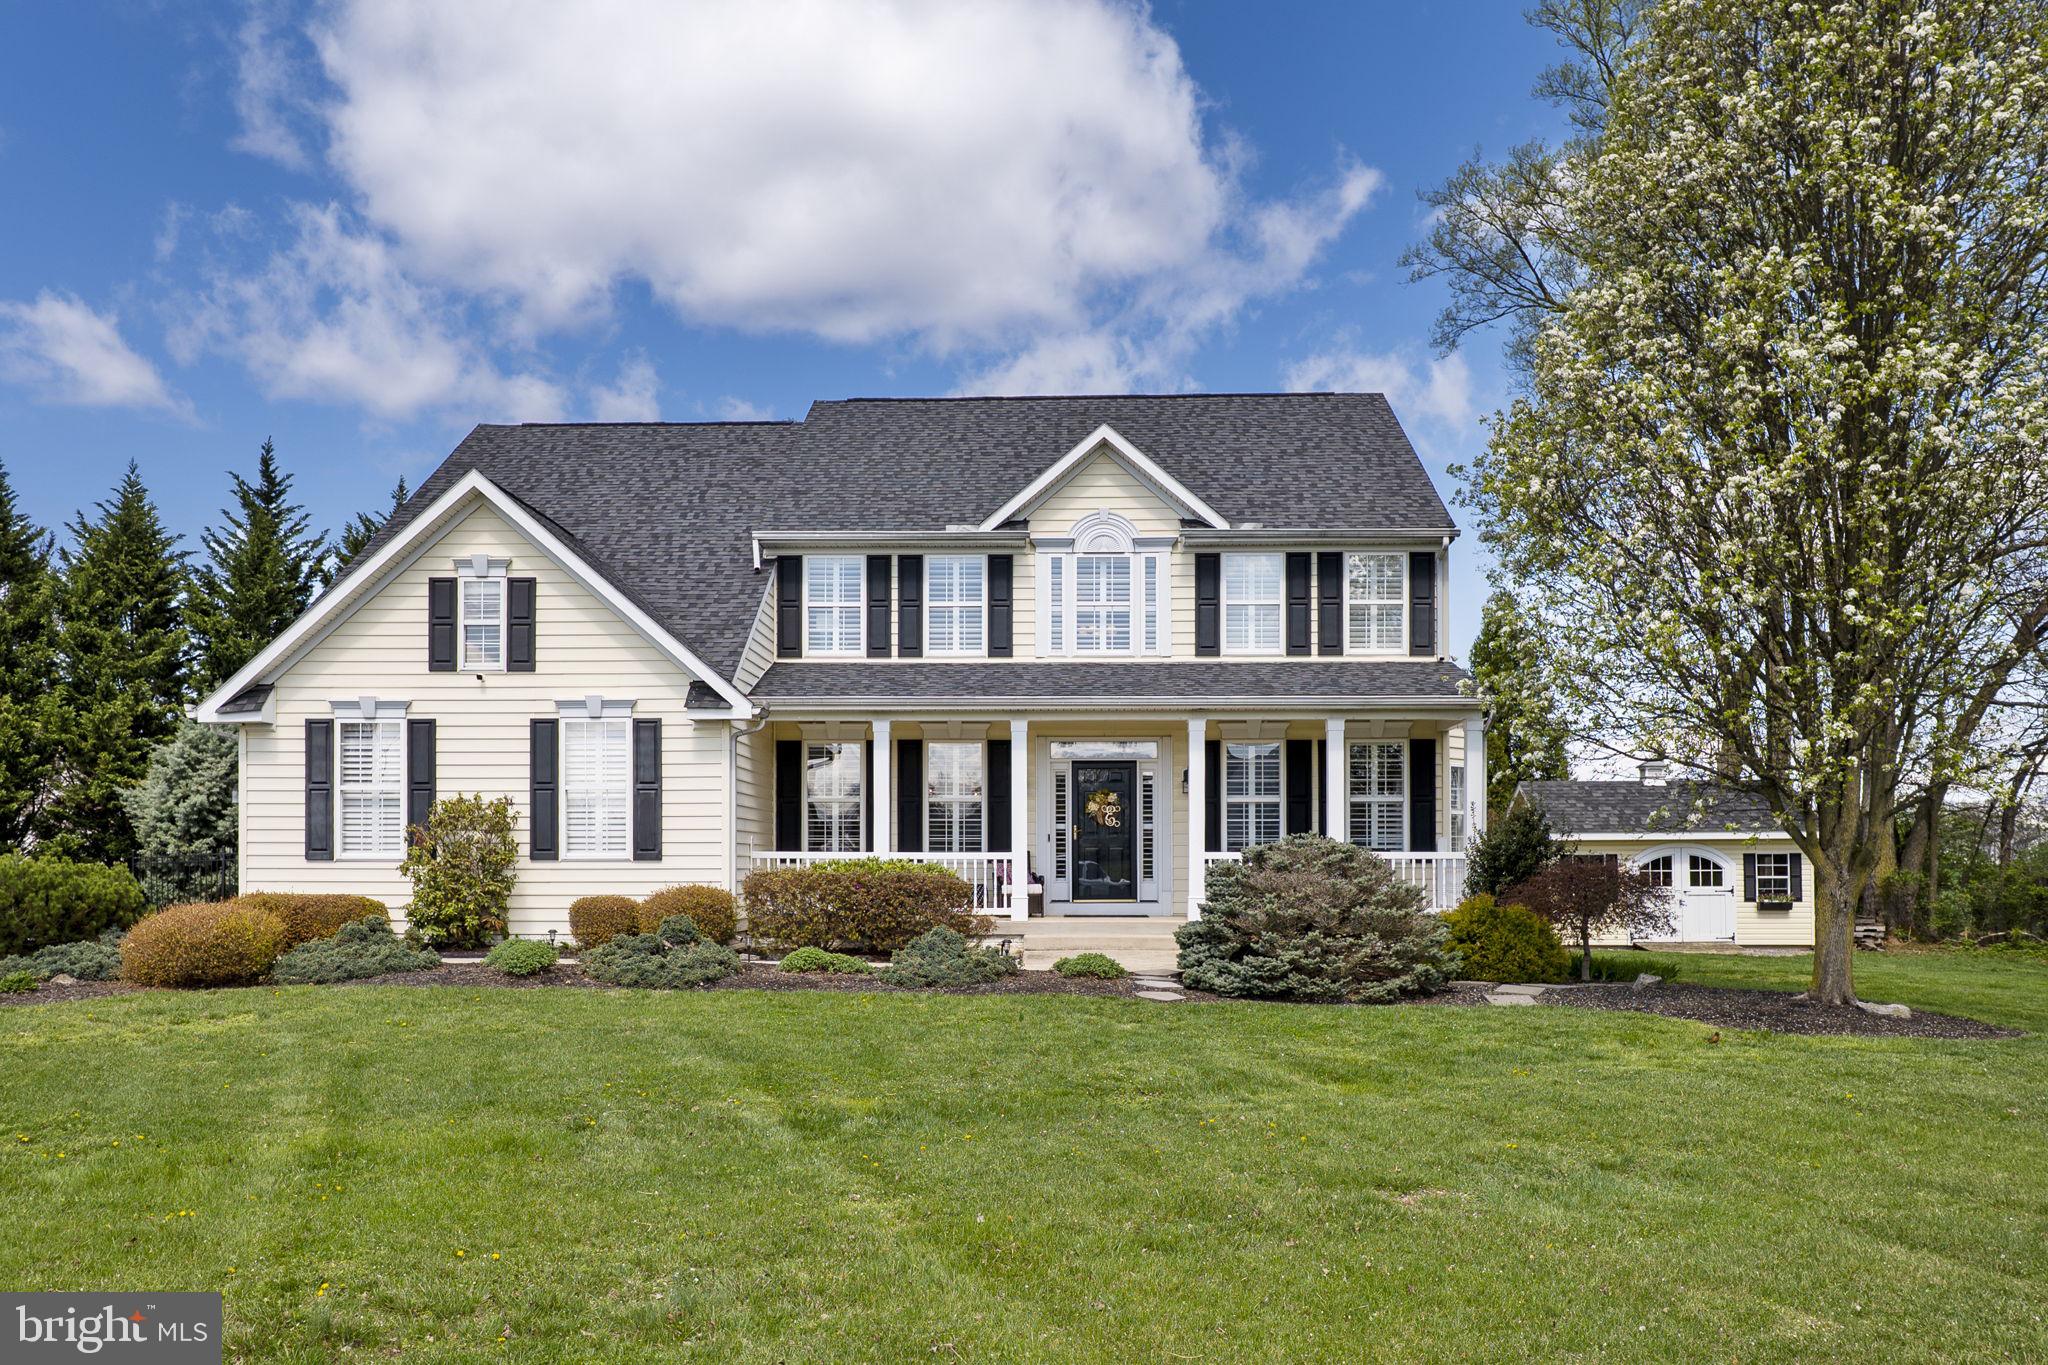
Stunning Colonial Retreat on a Private Cul-de-Sac – A Must-See!

Tucked away at the end of a peaceful cul-de-sac and situated on a beautifully landscaped one-acre lot, this exquisite colonial home offers a perfect blend of elegance, comfort, and functionality. From the moment you step into the impressive two-story foyer, you'll be captivated by the gleaming hardwood floors, abundant natural light, and a thoughtfully designed floorplan that flows effortlessly throughout.

The main level features a private home office—ideal for remote work—as well as a formal dining room and a spacious additional living area, all contributing to nearly 4,000 sq ft of living space on the upper levels alone. The heart of the home is the open-concept kitchen and family room, a warm and inviting space perfect for entertaining or everyday living.

Step outside to your own private oasis: a spectacular in-ground pool complete with rock waterfalls and a slide, surrounded by lush landscaping, a charming gazebo, and expansive patio space for lounging or hosting unforgettable gatherings.

The luxurious owner’s suite is a true retreat, featuring a newly updated spa-inspired bathroom, generous walk-in closets, and a versatile bonus room—ideal for storage, a reading nook, or even a dressing room.

The finished lower level adds even more value with a large recreation room, built-in bar area, and an additional full bath—offering the perfect space for guests, movie nights, or game days.

Meticulously maintained and truly move-in ready, this home checks every box for today’s discerning buyer. Don’t miss your chance to own this exceptional property!
#WVBE2039336

MARTINSBURG

153 BLANCHARD LANE

4 Beds

3 Baths

3,960 Sq.Ft.

$595,000

MLS#: WVBE2039336

Adorable and just remodeled! This two bedroom cottage in the heart of Winchester City is the perfect rental. Refinished hard wood floors, completely new bathroom, and updated kitchen highlight the living areas while the bedrooms are separated from each other for privacy. Small storage room off the back of the house plus a large yard and brand new patio! NO pets, must have at least 3 times rent in monthly income, GOOD credit, NO late payments, collections, bankruptcies, etc. Tenant responsible for all utilities and lawn care.
#VAWI2007410

WINCHESTER

1508 S BRADDOCK STREET

2 Beds

1 Baths

943 Sq.Ft.

$1,550

MLS#: VAWI2007410

Location! Location! Location! Welcome to Coppermine Townhouse Condo. This home is located 25 minutes from Washington, DC, with easy access to Route 267 Dulles Toll Rd, Centreville Rd, and Sunrise Valley Rd. Shopping & restaurants are less than 1 mile from home. This beautiful and spacious 3 bedroom, 2 and a half bath, one-car garage townhome is in the highly sought-after city of Herndon, Virginia. The home is light and airy with a walk-out deck from the modern kitchen, which is designed for entertaining with gas cooking. The kitchen features stainless steel appliances, granite countertops, ample cabinet space, laminate flooring throughout the main level, and separate dining and living rooms with a gas fireplace. The Primary bedroom suite offers a large walk-in closet, a spacious bathroom with a double sink, soaking tub, stand-up shower, and separate water closet. Two secondary bedrooms, a full bath, and a laundry room complete the upper level. Lots of History in this area for those history buffs, with plenty of areas close by to explore. Local parks and community centers offer year-round neighborhood enjoyment. Come on by, you will not be disappointed
#VAFX2227528

HERNDON

13532 DAVINCI LANE 54

3 Beds

2 Baths

1,634 Sq.Ft.

$2,700

MLS#: VAFX2227528

Open Floor plan house with beautiful hardwood flooring in the main living area and carpet in the basement and bedrooms. The home has a large living/dining area and an updated kitchen that features granite counters and opens to the outdoor deck overlooking a private wooded backyard. The basement has a large rec room, storage/laundry area and a large bedroom with private updated bathroom. The home is conveniently located to all Reston has to offer including tennis courts, bike trails and more.
#VAFX2234036

RESTON

11563 SHADBUSH COURT

4 Beds

2 Baths

972 Sq.Ft.

$3,000

MLS#: VAFX2234036

Welcome to this freshly renovated 2BR, 1BA spacious unit in a convenient location. This property features a bright and inviting layout with modern touches throughout. Newly remodeled kitchen with granite countertops  offers ample storage and workspace, perfect for preparing your favorite meals. The bedrooms are generously sized, providing comfort and privacy. Enjoy easy access to shopping, dining, and major commuter routes, making it an excellent choice for accessibility and lifestyle.  ---------------------------------------------------------------------------------------------------------------------------------------
#VAFX2217810

LORTON

9680 HAGEL CIRCLE 36/D

2 Beds

1 Baths

966 Sq.Ft.

$2,050

MLS#: VAFX2217810

NO PETS, NO SMOKERS, NO PETS...
#WVMO2005878

BERKELEY SPRINGS

331 S. WASHINGTON B

3 Beds

1 Baths

1,904 Sq.Ft.

$950

MLS#: WVMO2005878

1 ... 296 297 298 299 300 ... 666
* Listings identified with the FMLS IDX logo come from FMLS and are held by brokerage firms other than the owner of this website. The listing brokerage is identified in any listing details. Information is deemed reliable but is not guaranteed. If you believe any FMLS listing contains material that infringes your copyrighted work please click here to review our DMCA policy and learn how to submit a takedown request. © 2024. First Multiple Listing Service, Inc.

Send a message

Message successfully sent.

Your message

What is 3 + 4 ?

Reason for contacting?

I agree to receive email communication and understand I can unsubscribe at any time.

I agree to be contacted by Charis Realty Group - Christine Issler, Broker via call, email, and text for real estate services. To opt out, you can reply 'stop' at any time or reply 'help' for assistance. You can also click the unsubscribe link in the emails. Message and data rates may apply. Message frequency may vary. Privacy Policy

Sign Out

Virtual Assistant

Would you like to take the next step with this property? We can help you schedule a showing or virtual tour, or send you more details.

Yes, I would like more information.

Thank You for Your Reply, One of Our Agents will contact you as soon as possible

No, maybe later.

Thank you, you can always contact me via email, phone number or through the contact form.

Realhub AI

Lucy - Your AI-Powered Realtor

Update Your Temporary Password

Personalize your search

Enter your email and we'll notify you immediately when new listings match what you're looking for.

or enter email address

Already have an account ? Login here

Continue your home search

I agree to receive communications and understand I can unsubscribe at any time.

I agree to be contacted by Charis Realty Group - Christine Issler, Broker via call, email, and text for real estate services. To opt out, you can reply 'stop' at any time or reply 'help' for assistance. You can also click the unsubscribe link in the emails. Message and data rates may apply. Message frequency may vary. Privacy Policy

Already have an account ? Login here

We use cookies

We use cookies primarily for analytics to enhance your experience. By accepting, you agree to our use of these cookies. You can manage your preferences or learn more about our cookies policy.
