Properties

Browse or get in touch to schedule a walkthrough.

  • Nearby me
Price range

Popular Features

Community Features

Association

Property Features

Waterfront

View

Exterior Features

Interior Features

Style

10000 properties match your criteria

Updated 1 minute ago

E-Alert name
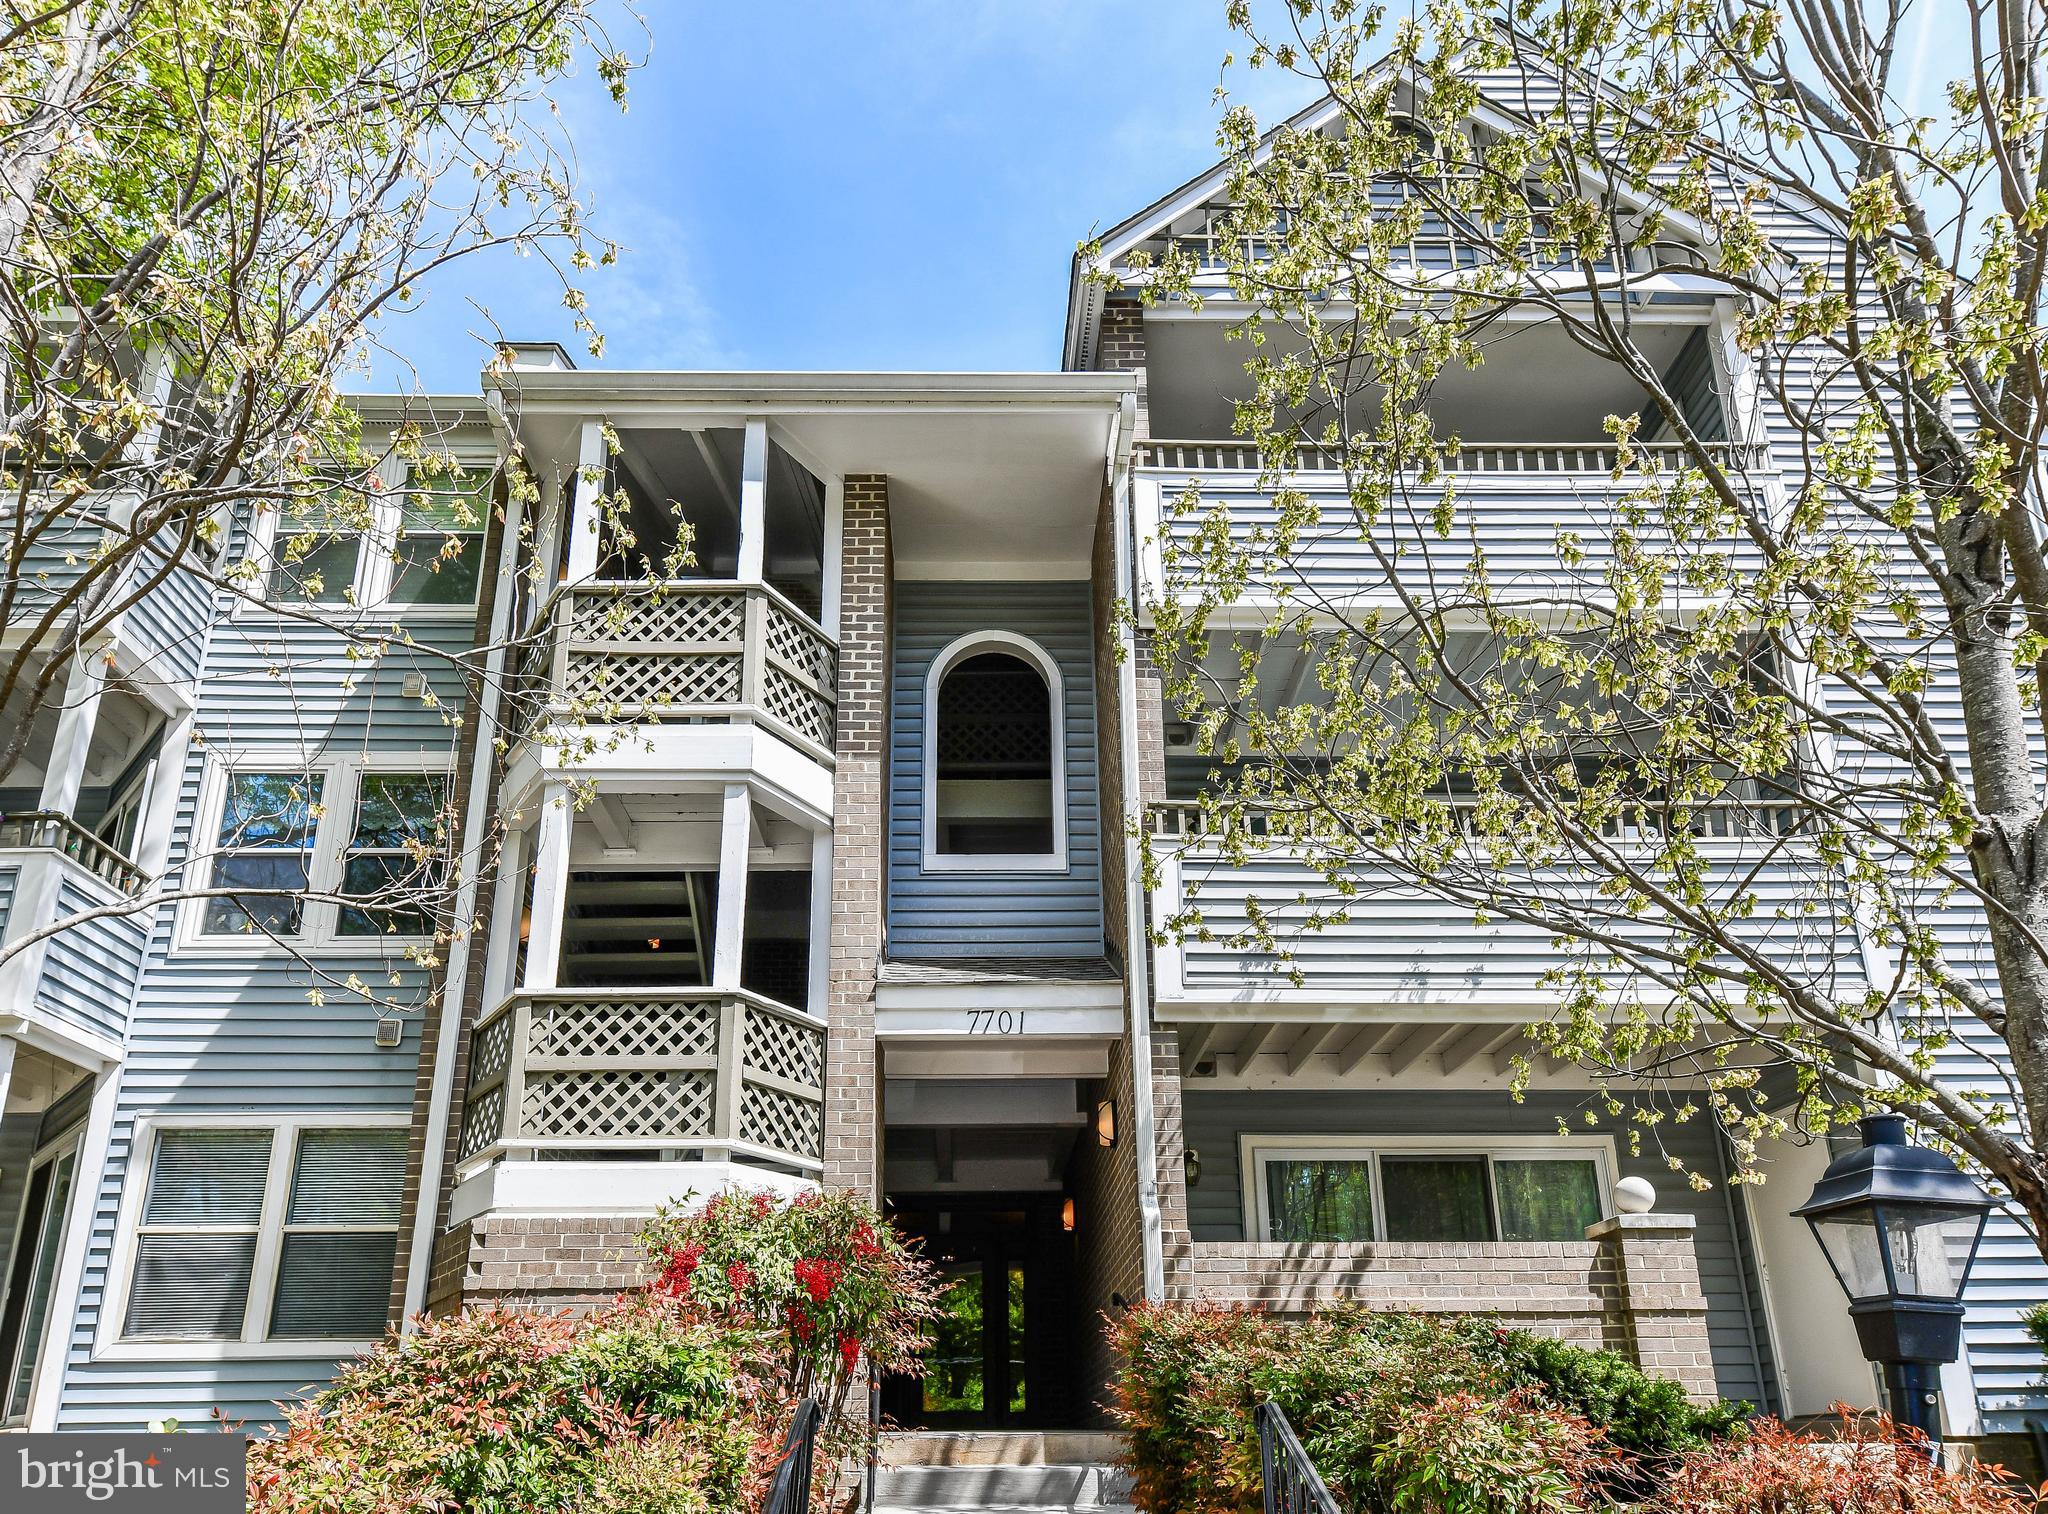
Top-Floor Beauty with Vaulted Ceilings, New Updates & Private Balcony!
Step into this bright and airy 2-bedroom, 2-bath condo featuring a spacious open floor plan, vaulted ceilings, and tons of natural light. Enjoy the charm of a wood-burning fireplace, unwind on your large private balcony, and take comfort in the brand-new carpet and freshly painted cabinets and walls throughout—giving the entire home a crisp, clean feel.

Located on the top floor for added privacy and quiet, this home is just minutes from the Metro, shopping, dining, and I-495, making commuting a breeze. Rent includes water, sewer, trash, and parking, plus a free, spacious storage unit located at the lower level of the building—perfect for keeping things organized.

Don't miss out on this move-in ready gem—schedule your tour today and make it yours!
#VAFX2236206

ANNANDALE

7701 LAFAYETTE FOREST DRIVE 33

2 Beds

2 Baths

1,130 Sq.Ft.

$2,600

MLS#: VAFX2236206
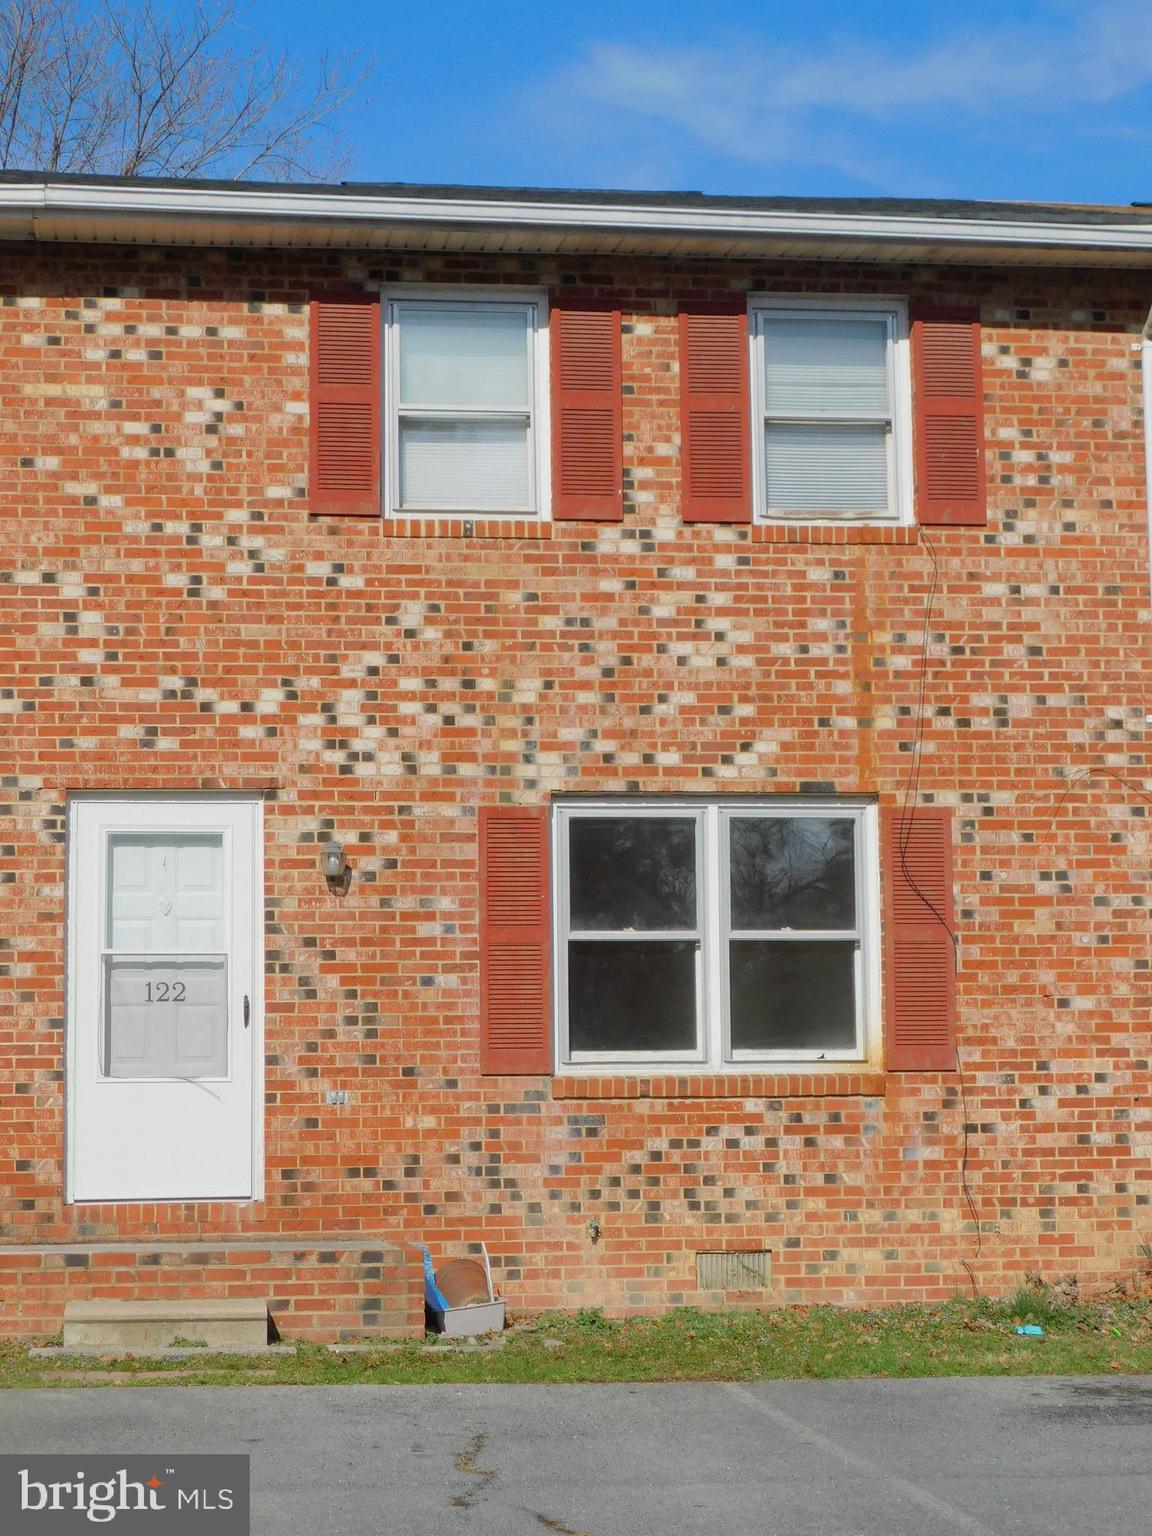
2 bed 1.5 bath townhome, spacious living area, fenced backyard with deck. Hardwood floors throughout, both bedrooms include two closets. Convenient location close to shopping, schools, and Sherando Park. Near I-81, I-66 and Rts 340 and 522.  Smoking and vaping are not allowed.  Renters Insurance is required.  Owner prefers a long-term tenant.  1 small animal may be permitted with approved application and pet deposit.  Minimum credit score of 630 is required without any collections or evictions.  Rental and employment history is verified and  a background check is performed.
#VAFV2032984

STEPHENS CITY

122 BRUNSWICK ROAD

2 Beds

1 Baths

1,120 Sq.Ft.

$1,375

MLS#: VAFV2032984
None
#VAWE2007218

COLONIAL BEACH

119 STRATFORD DRIVE

3 Beds

2 Baths

1,760 Sq.Ft.

$2,095

MLS#: VAWE2007218
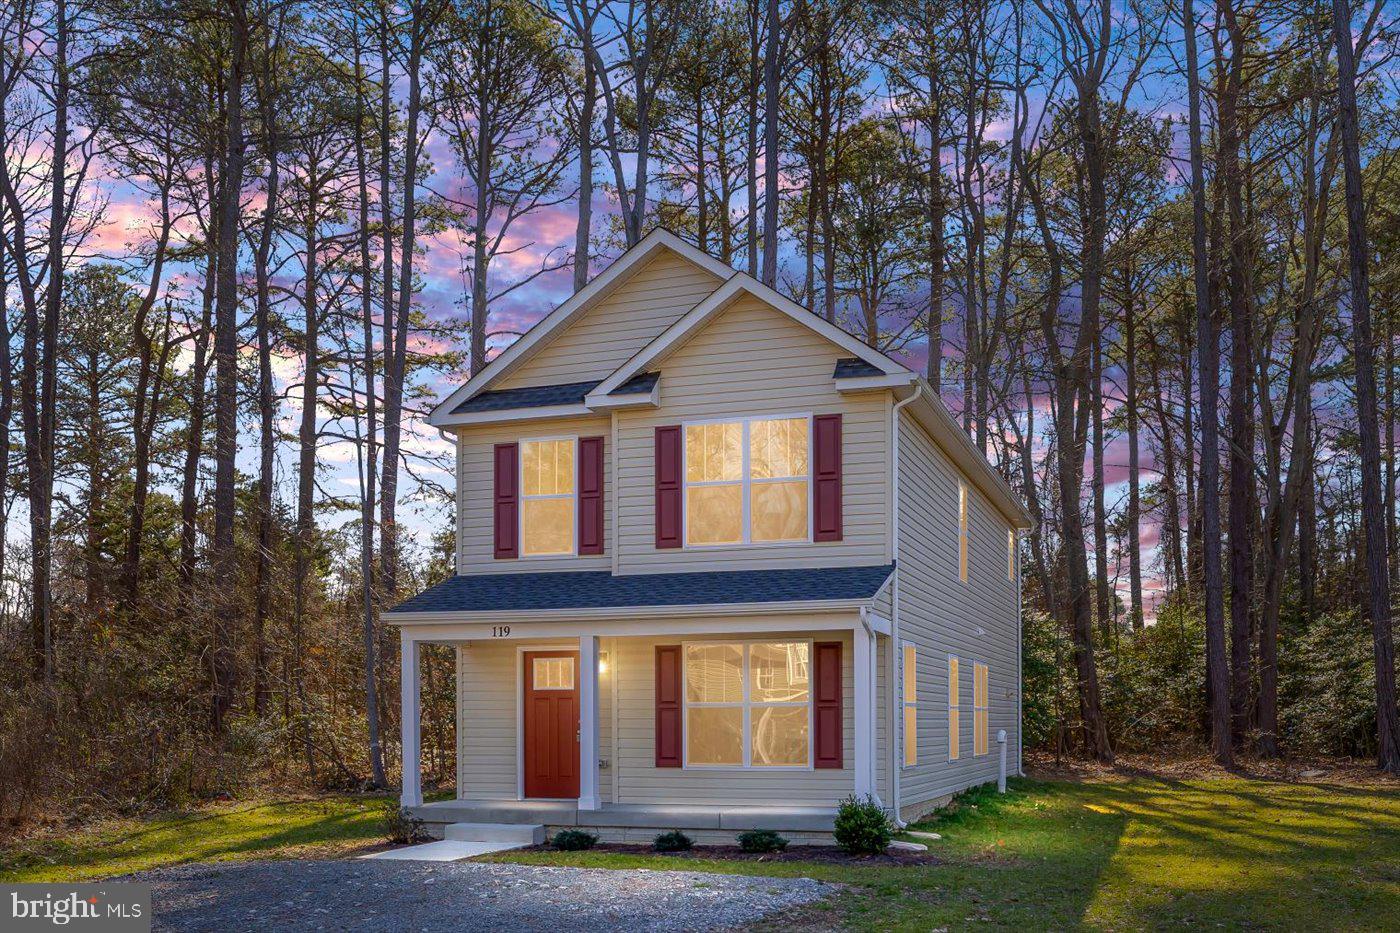
This charming colonial-style house, built in 2016, offers a comfortable and modern living space within 1280 square feet. The home features 3 bedrooms, 2.5 bathrooms, and a welcoming front porch perfect for relaxing.  No need to wait on new construction!
#VASP2029738

FREDERICKSBURG

132 MANSFIELD STREET

3 Beds

2 Baths

1,280 Sq.Ft.

$329,900

MLS#: VASP2029738
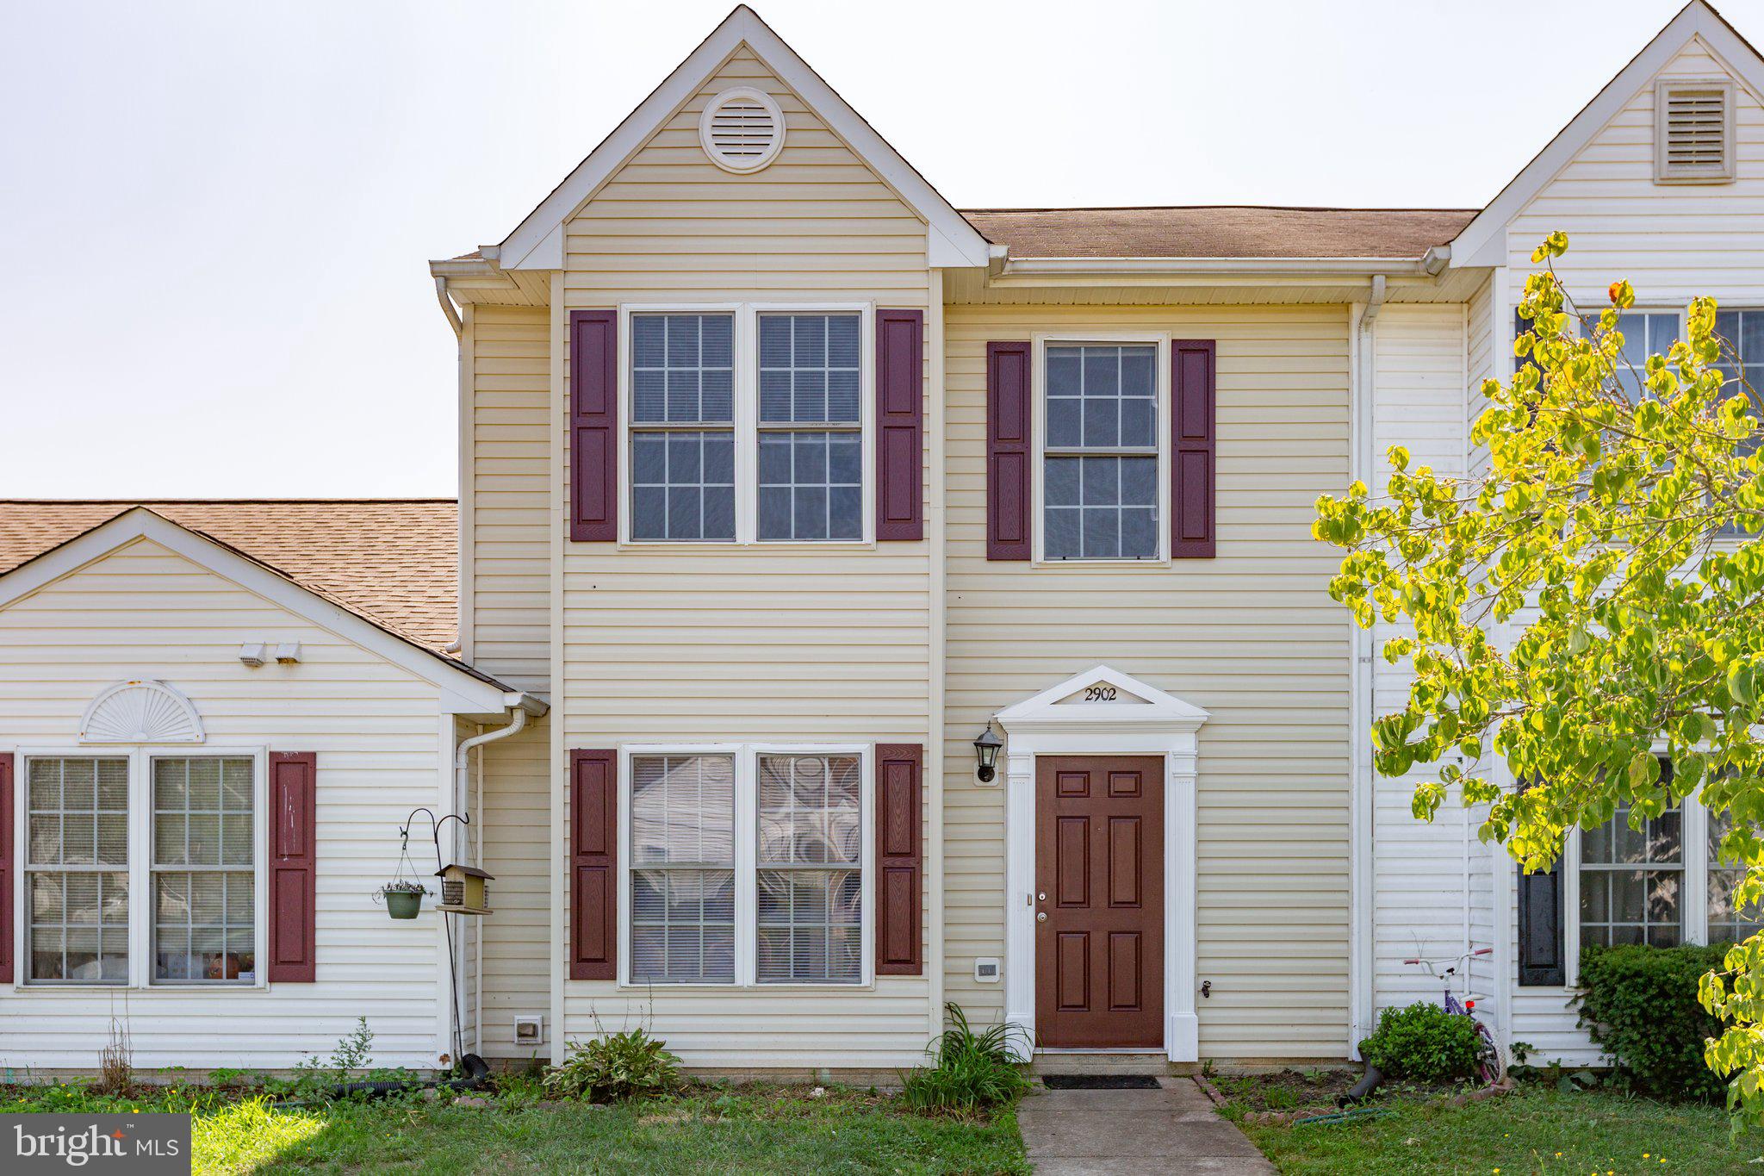
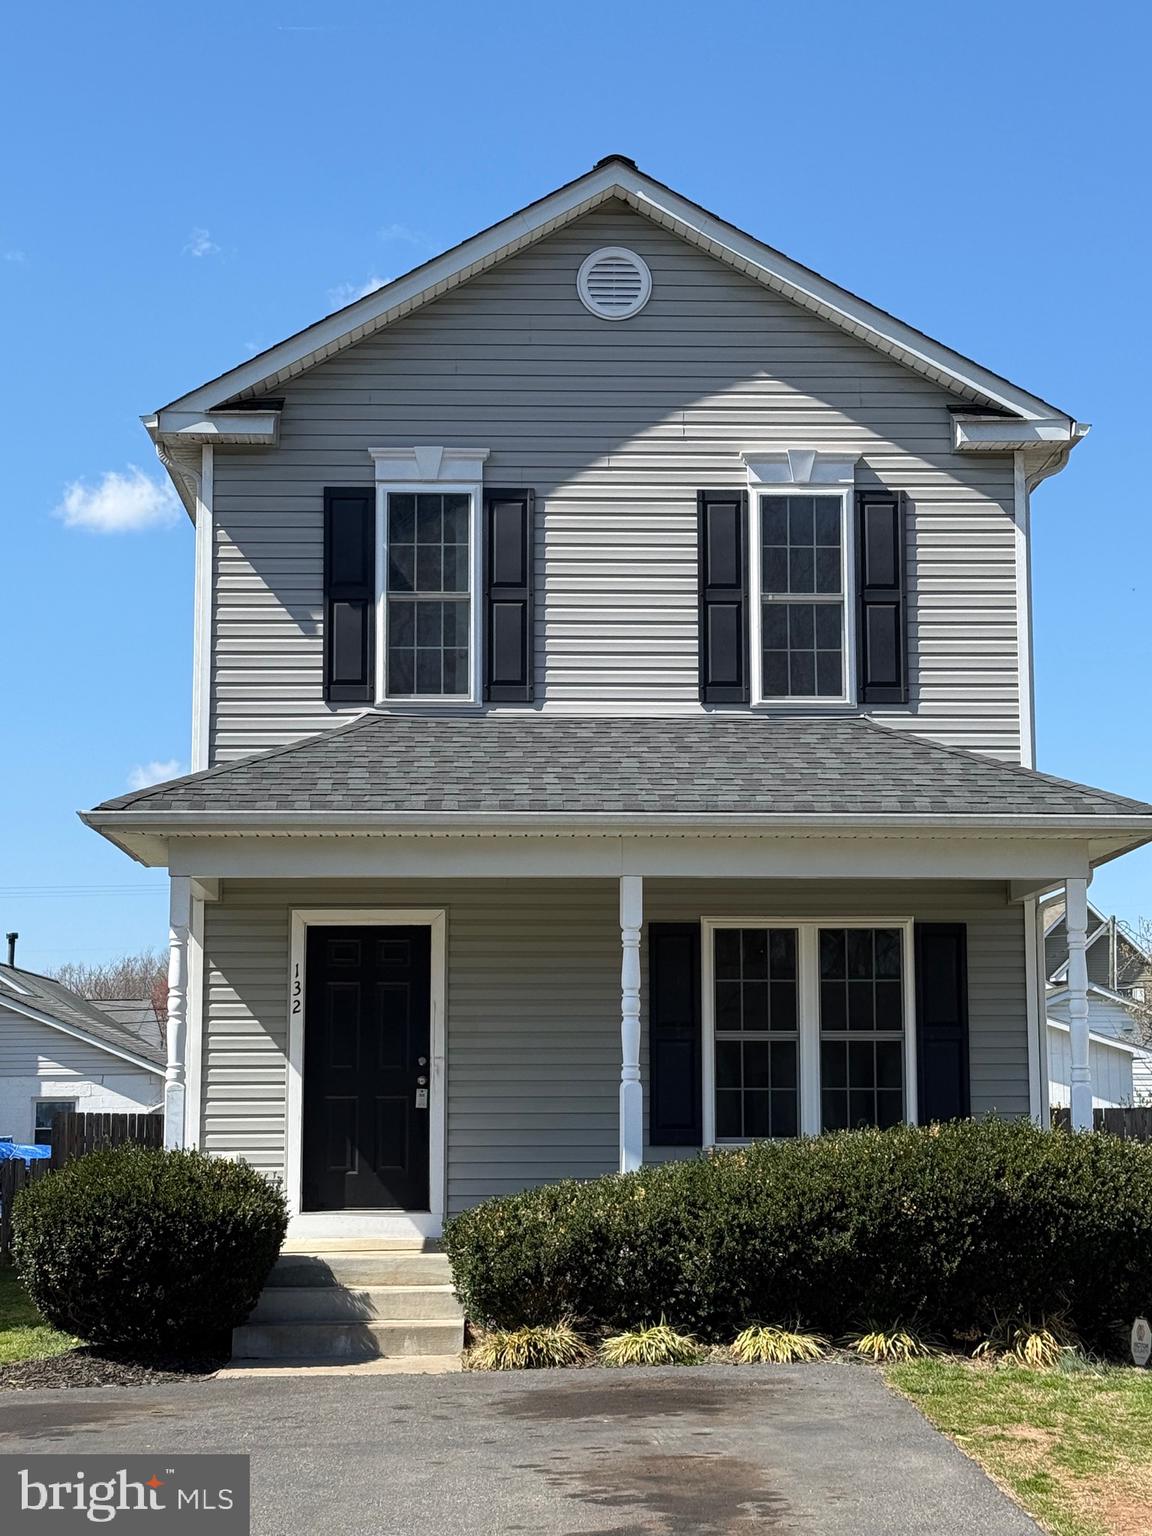
Townhome in very convenient neighborhood waiting for you.  Rental can start right away. Pets allowed and fenced in back yard.  VRE is 10 minutes away, grocery, pharmacy & Starbucks just outside of the subdivision.
#VASP2032352

FREDERICKSBURG

2902 BROYHILL COURT

3 Beds

2 Baths

1,312 Sq.Ft.

$1,950

MLS#: VASP2032352
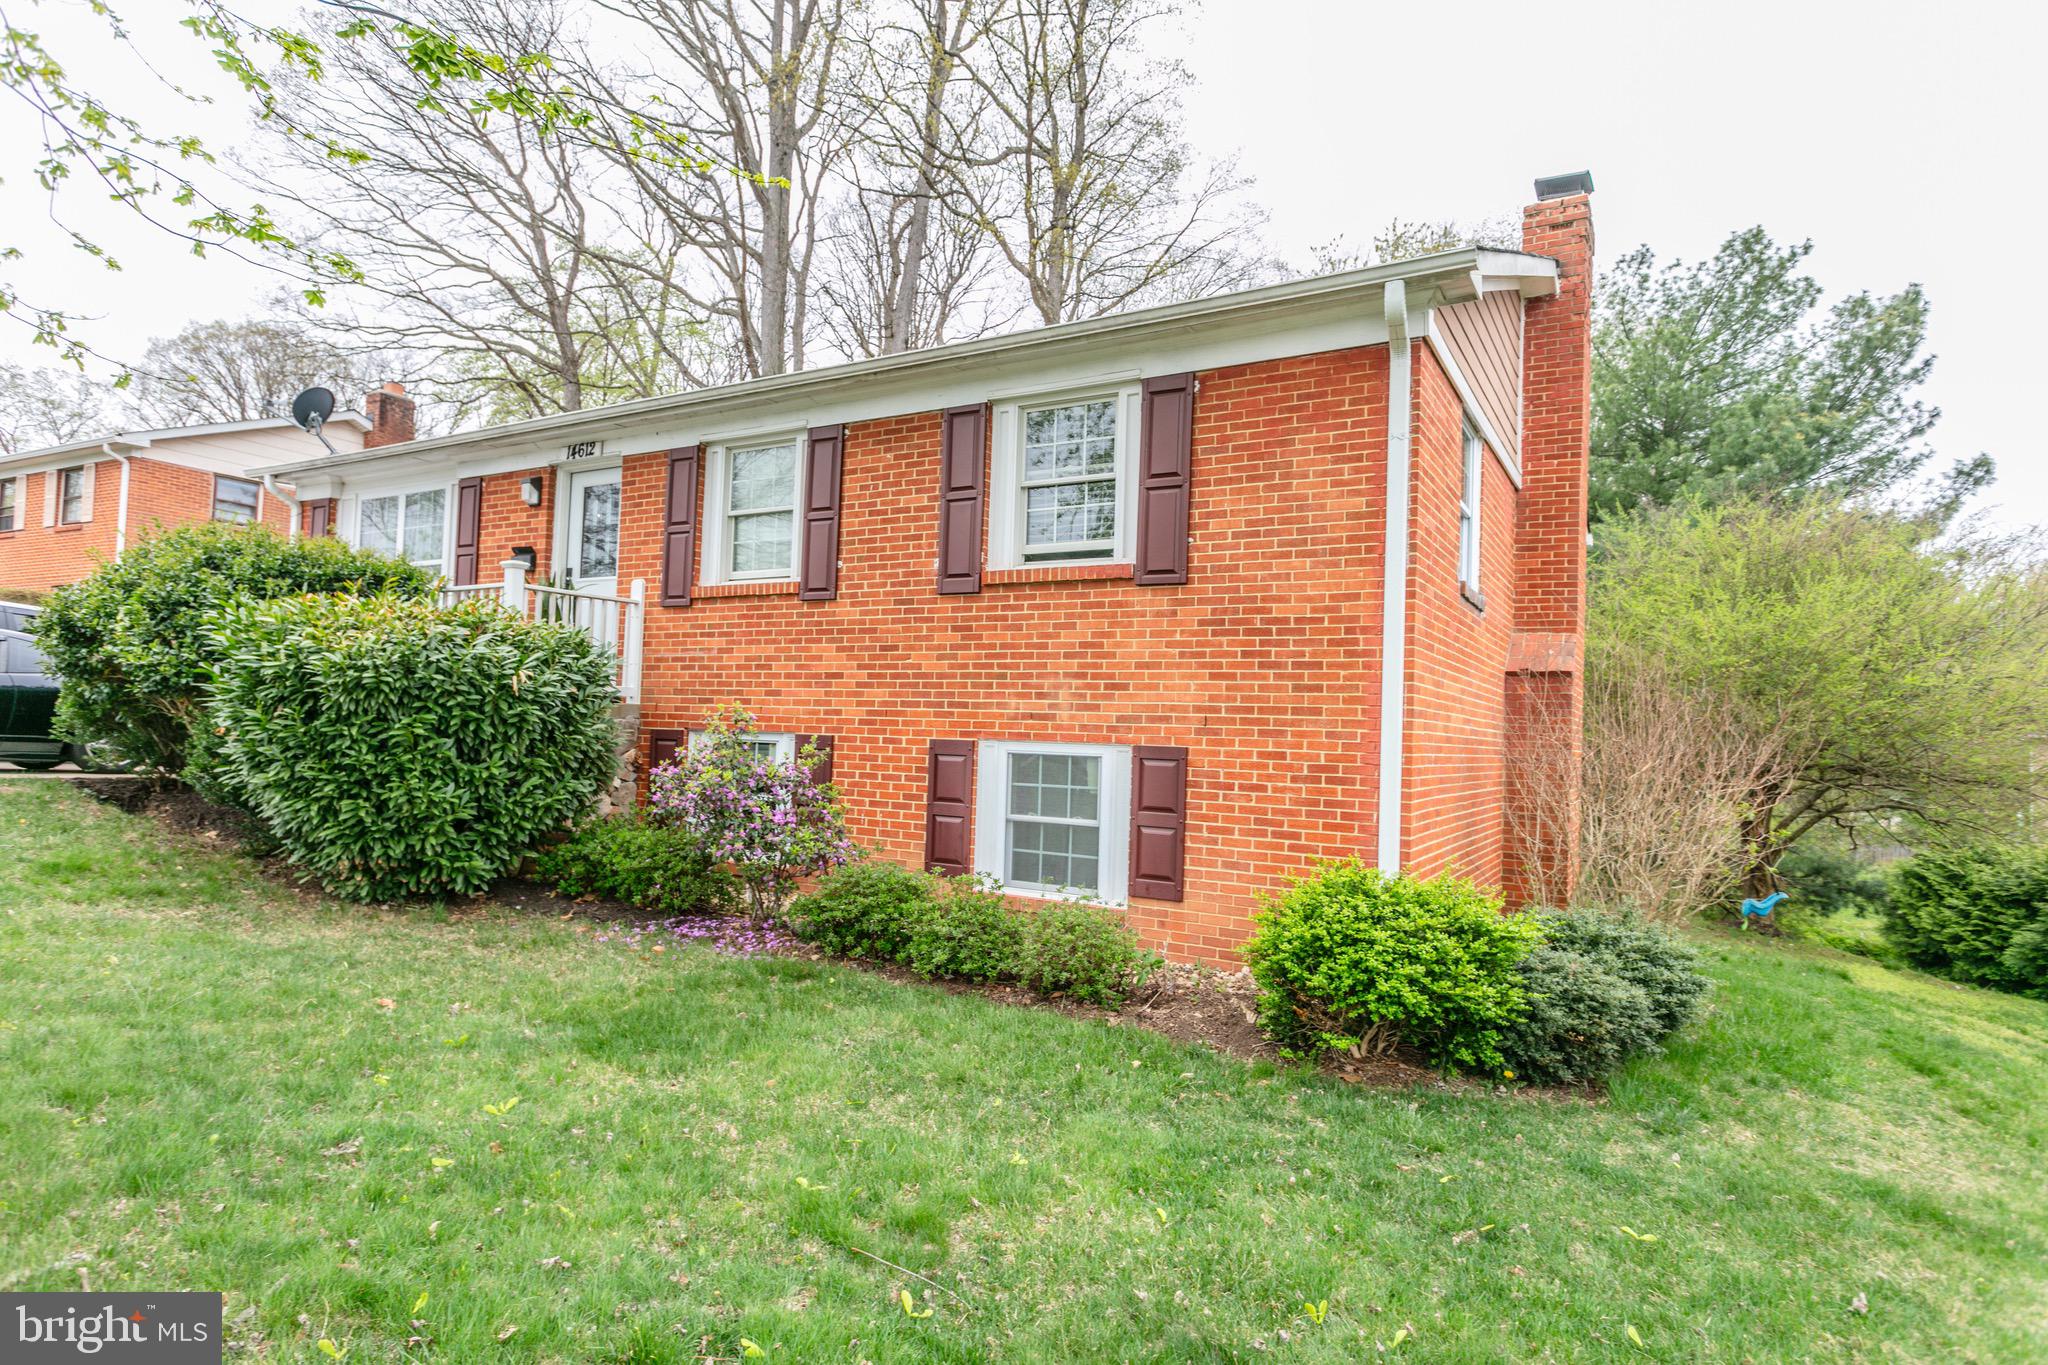
Welcome to your future residence in the desirable Dale City neighborhood! This spacious four-bedroom, four-bathroom property offers comfort, convenience, and contemporary updates.

Key features include:
- Four generously sized bedrooms for family living or guest accommodations.
- Four full bathrooms with ample space for all occupants.
- Energy-efficient HVAC system (replaced in 2020).
- Durable roof (replaced in 2019).
- Consistent hot water from a new water heater (replaced in 2022).
- Refrigerator (installed in 2021), microwave (updated in 2022), and dishwasher (not connected).
- Eight years of updated windows for improved insulation and aesthetics.

This home harmoniously combines spaciousness with modern updates, nestled in a welcoming community with convenient access to local amenities, educational institutions, and transportation.

Make this beautiful Dale City home yours.
#VAPW2089902

WOODBRIDGE

14612 ANDERSON STREET

4 Beds

2 Baths

1,822 Sq.Ft.

$480,000

MLS#: VAPW2089902
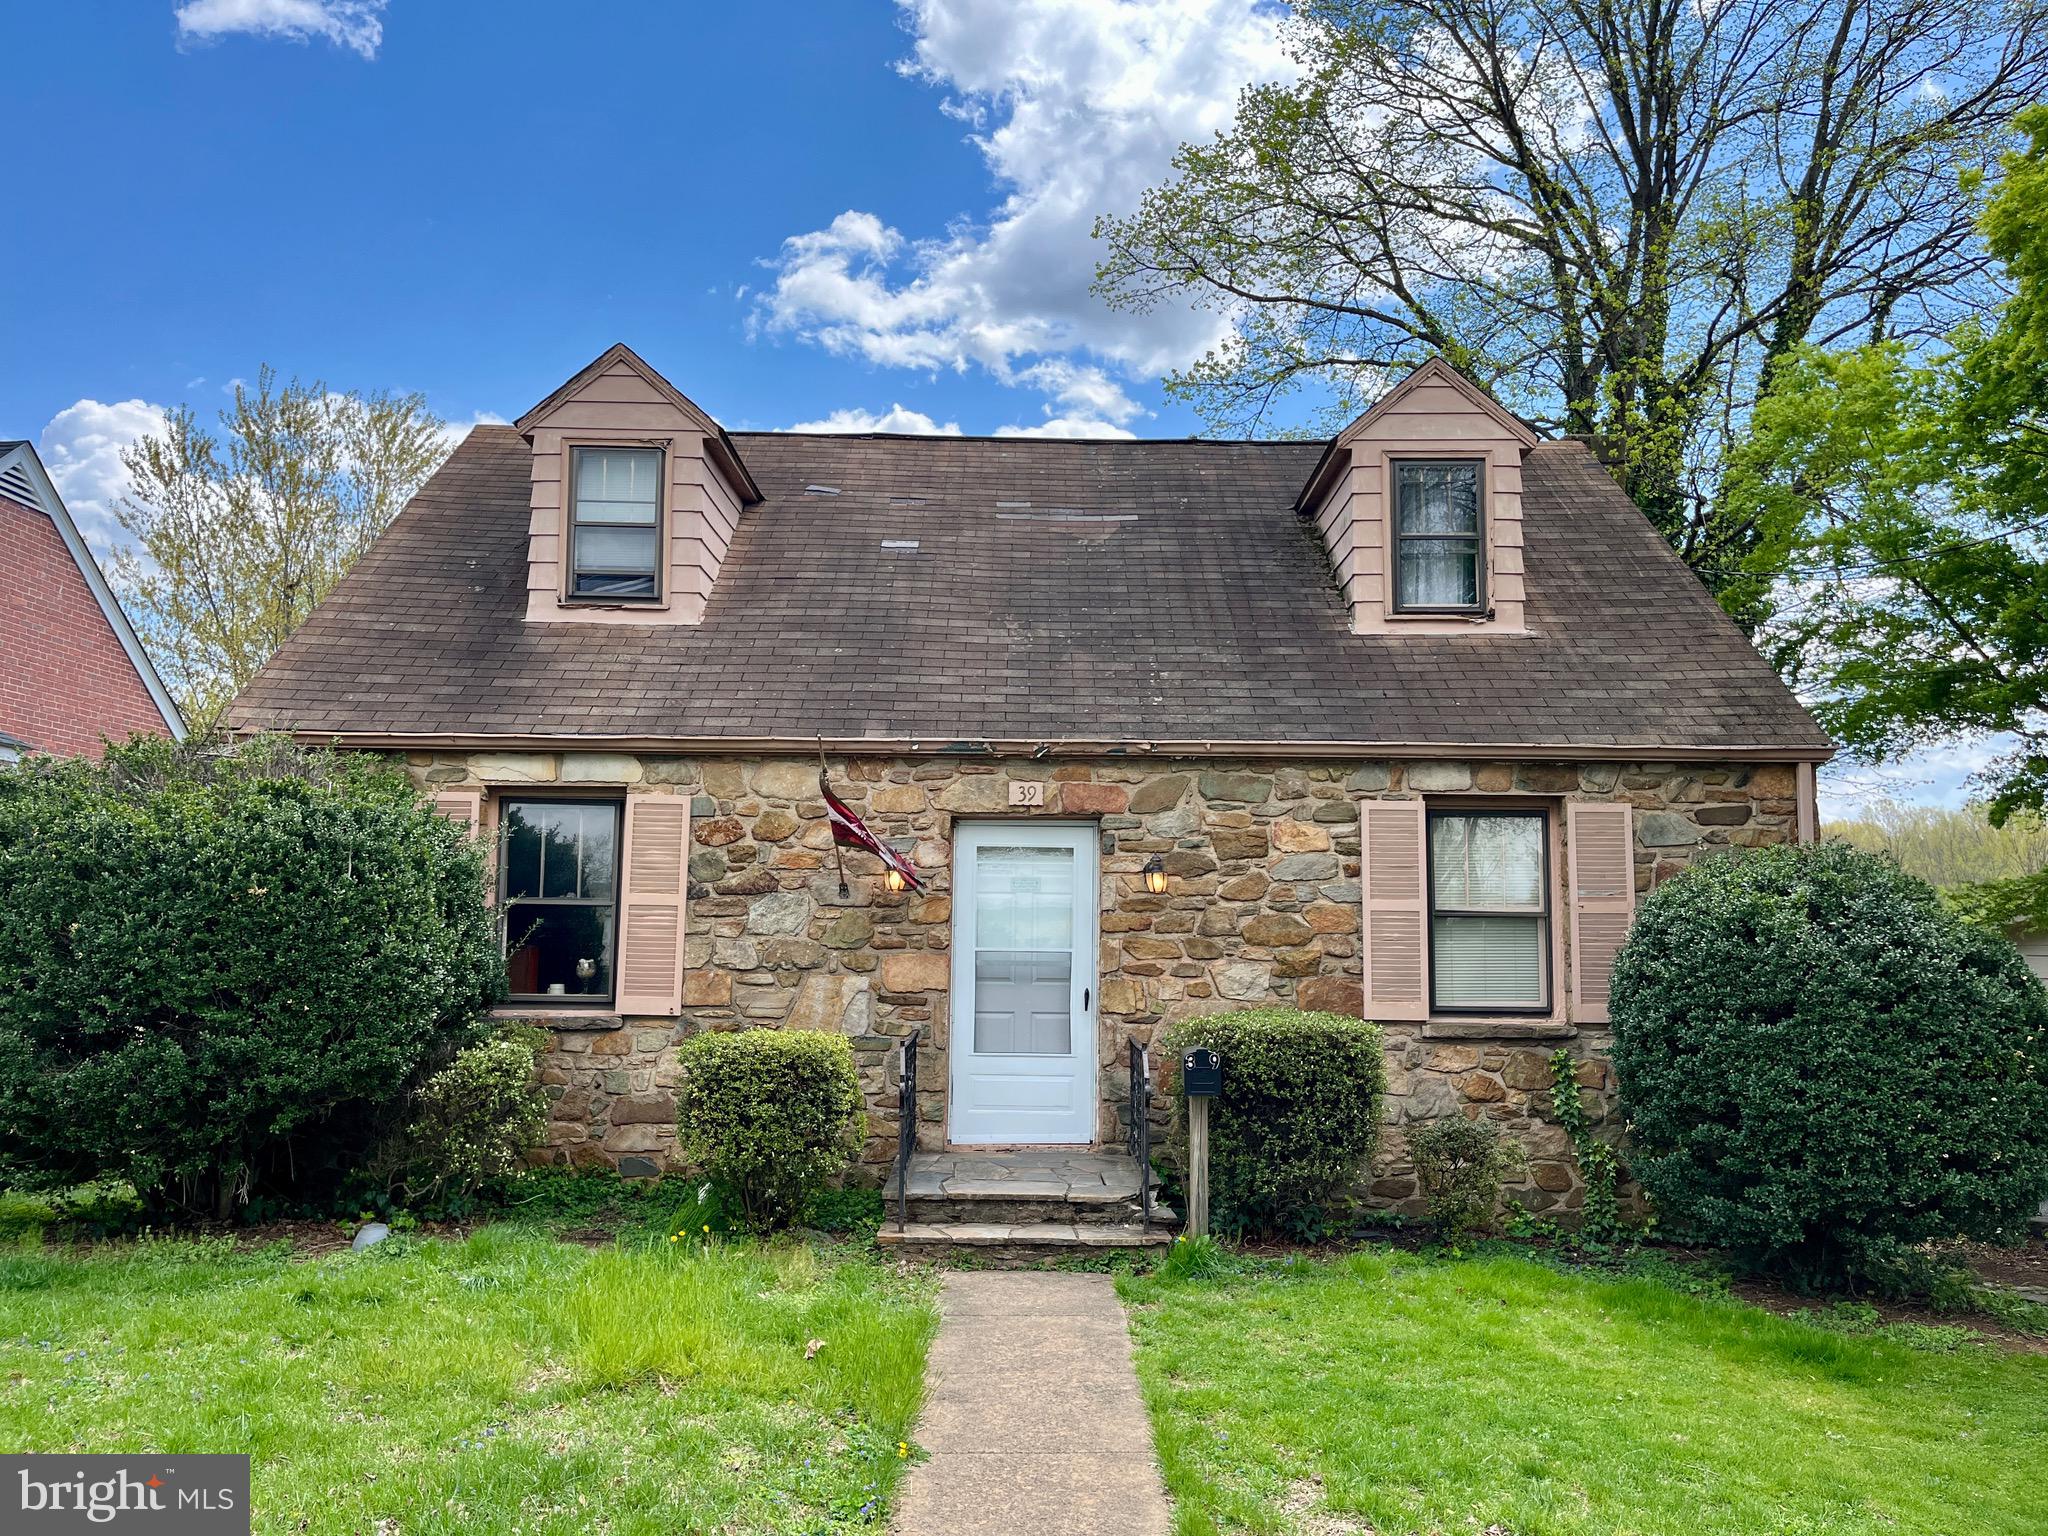
This 1949 single-family home in Warrenton offers a unique piece of history with its stonework salvaged from a fallen Civil War-era stone wall in Marshall, VA. The interior features original hardwood floors flowing from the living room to the dining area. Off of the dining room is the kitchen and laundry area, which opens to the fenced backyard. The main level includes two bedrooms and a bathroom, while an additional two bedrooms are located upstairs.

Please note, the property requires significant work. Updates needed include a new roof, water damage repairs, patching drywall, new kitchen appliances, and a bathroom remodel/repair. With some effort, this home has the potential to be a beautiful residence full of character. 

Located within walking distance to downtown Warrenton, you'll enjoy easy access to local shops, restaurants, and cafes. The downtown area offers a small-town feel with a mix of traditional and modern dining options, quaint boutiques, and a variety of services that help create a welcoming community atmosphere.
#VAFQ2015794

WARRENTON

39 S CHESTNUT STREET

4 Beds

1 Baths

1,193 Sq.Ft.

$379,000

MLS#: VAFQ2015794

**Multiple offers received.  Contract Deadline:  Best and final contract offers are due by Wednesday,  4/2/25 at 5:00 PM.   Brand new construction!  This modern style  farmhouse home plan features 4 bedrooms, 2.5 baths, nice upgrades, and is located on 2.65 acres in a desirable river access neighborhood.  Quality construction by local builder with stainless steel kitchen appliance package, granite countertops, upgraded cabinets, vaulted ceilings, luxury vinyl plank flooring, fireplace, plus more.  Conveniently located to the Potomac River and a short drive from all the charming amenities of historic, downtown Shepherdstown. This new home is sure to impress you in lots of ways!
#WVBE2037764

SHEPHERDSTOWN

Lot 51 MANDELA RD

4 Beds

2 Baths

2,235 Sq.Ft.

$649,999

MLS#: WVBE2037764
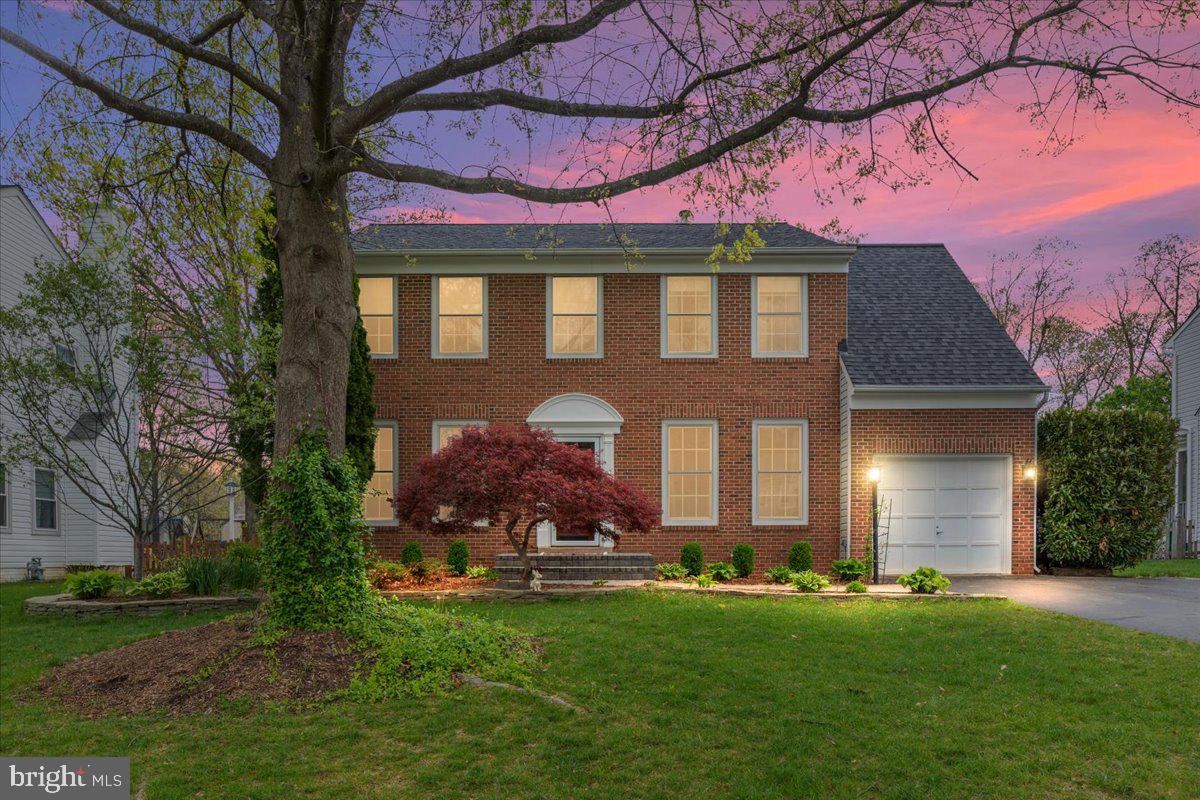
**Professional photos will be uploaded on Thursday, April 17.**Are you looking for a freshly remodeled home with your own private pool for the summer time? Welcome to this gorgeous single family home in the highly sought after Rock Hill Estates community. This beauty includes McGee inspired style upgrades and finishes and is move-in ready for you! This home features 4 bedrooms, 2 full bathrooms, 2 half bathrooms, finished basement, garage, large patio, saltwater pool, privacy fence and so much more! Enjoy cooking in this beautiful kitchen with custom cabinets, granite countertops, stainless steel appliances, and spacious pantry. The kitchen connects to the dining room with a cozy wood burning fireplace and custom built in cabinets. The huge living room is great space to entertain your guests with a built-in bar cabinet, gorgeous chandeliers, and easy access to the pool. Stylish custom wall paper and wainscoting in the powder room and bedroom will impress your guests. The main level also includes the office with custom built-ins and formal sitting room. On the upper level, enjoy the brand new luxury floors. The recently updated owner’s suite includes custom trim package and accent wall as well as huge walk-in closet, walk-in shower, large soaking tub and beautiful vanity. The other fully remodeled bedrooms are very spacious and provide plenty of space for your family and guests. The full bathroom upstairs in the hallway includes custom cabinets, upgraded tiles and tub/shower combination. As you go to the lower level, enjoy the finished basement which is perfect for a gym, playroom, movie theater room, or hobbies. As a bonus, there is a half bathroom installed too! Step outside to your private oasis and relax on the large patio with an inground saltwater pool which is perfect for summertime parties and those evening sunsets. The fenced yard provides privacy and security. This home is located with easy access to major commuting routes and conveniently located near shops, restaurants, breweries and wineries. Schedule your showing appointment today!
#VAPW2091364

BRISTOW

8747 DIAMOND HILL DRIVE

4 Beds

2 Baths

3,499 Sq.Ft.

$4,500

MLS#: VAPW2091364
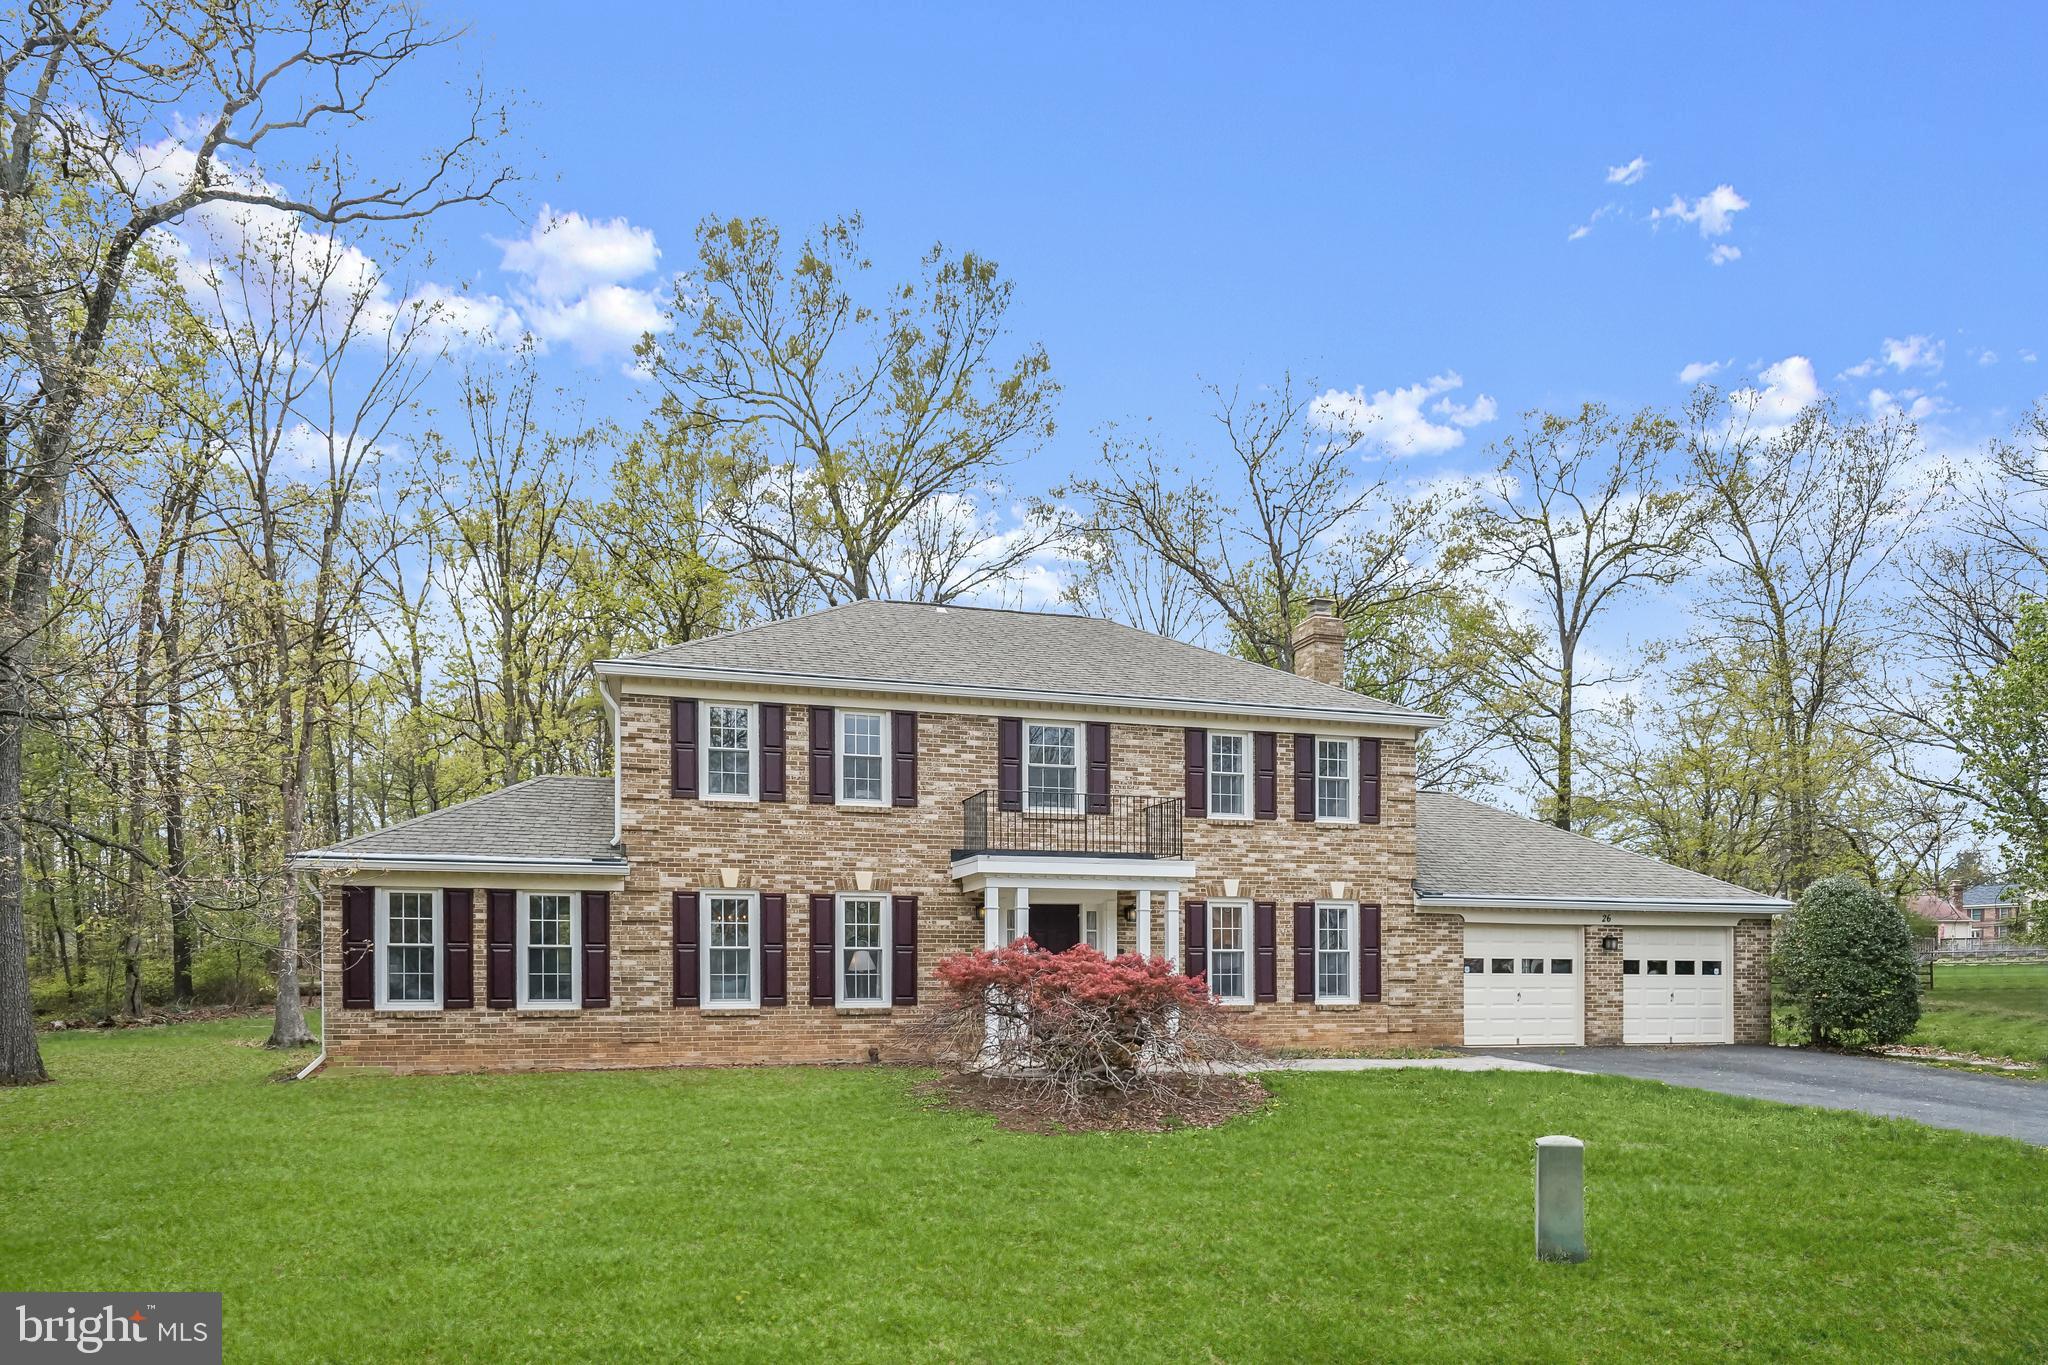
Charming Home in the Forest Ridge Community of Sterling, VA!  Welcome to this beautifully maintained home nestled in the desirable Forest Ridge neighborhood of Sterling. From the inviting brick exterior and pristine landscaping to the oversized 2-car garage, this home offers timeless curb appeal and a traditional layout ideal for both everyday living and entertaining.  Step inside to find luxury laminate flooring flowing throughout the main level, where an abundance of natural light fills the formal living room, complete with dentil crown molding and chair railing. French doors open to a private office—perfect for remote work or study.  The kitchen is a true chef’s delight, featuring ceramic tile flooring, granite countertops, stainless steel appliances, soft-close cabinetry with pull-out drawers, and a cozy breakfast nook overlooking the serene patio and lush backyard. Just off the kitchen, the spacious family room invites you to relax by the wood-burning fireplace with its unique brick surround and elegant crown molding.  Upstairs, the primary suite offers a peaceful retreat with neutral tones, luxury laminate flooring, a large walk-in closet, and a private en-suite with a dressing area, vanity, linen closet, pedestal sink, and walk-in shower. Three additional bedrooms and a full hall bath complete the upper-level living quarters.  Conveniently located near major commuter routes including I-495, I-66, VA-267, and US-50, with easy access to Washington, D.C., shopping, dining, and local parks—this home truly has it all!
#VALO2094146

STERLING

26 BUTTERNUT WAY

4 Beds

2 Baths

2,376 Sq.Ft.

$775,000

MLS#: VALO2094146
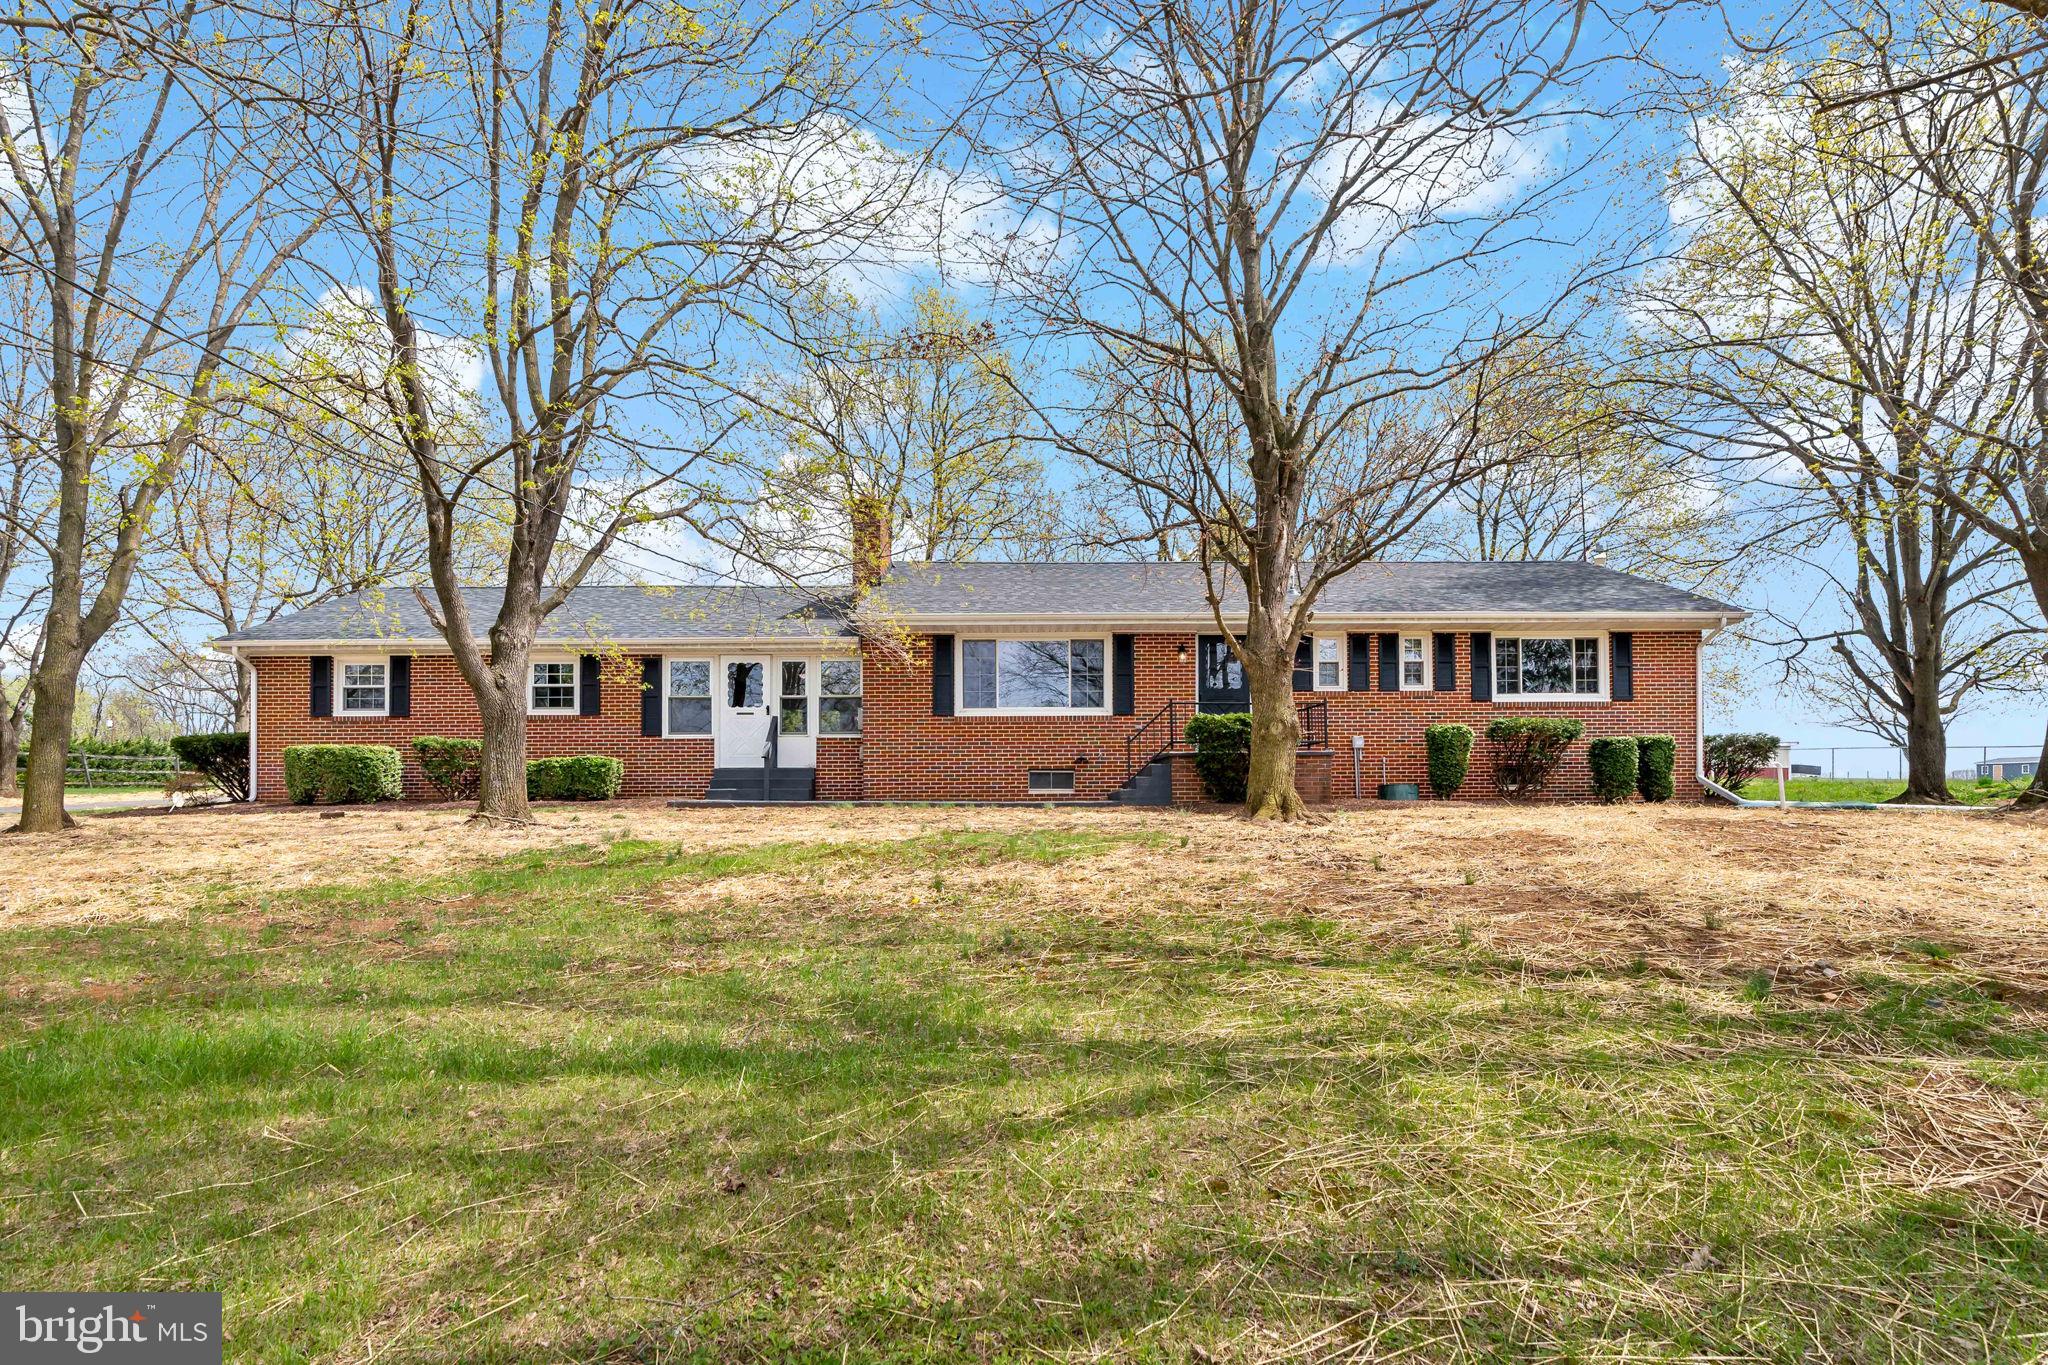
Move-in-ready brick rancher on 1.07 acres with no HOA and unrestricted(please verify with Title attorney)! Located in the Spring Mills school district, the home provides easy access to nearby amenities and commuter routes.  3 bedrooms 1.5 bath attached 2  car garage . The living room has a large bay window and fireplace.  . Nice kitchen with stainless steel appliances. Large,  yard with sheds . There is also a sprinkler system in the home. Full unfinished basement would make a great addition if finished or provide additional storage if left as is. Septic system was replaced within the last year, roof and HVAC have both been replaced within the last three years. The home is conveniently priced and ready for its new owner.
#WVBE2039364

MARTINSBURG

4338 WILLIAMSPORT PIKE

3 Beds

1 Baths

1,176 Sq.Ft.

$379,900

MLS#: WVBE2039364
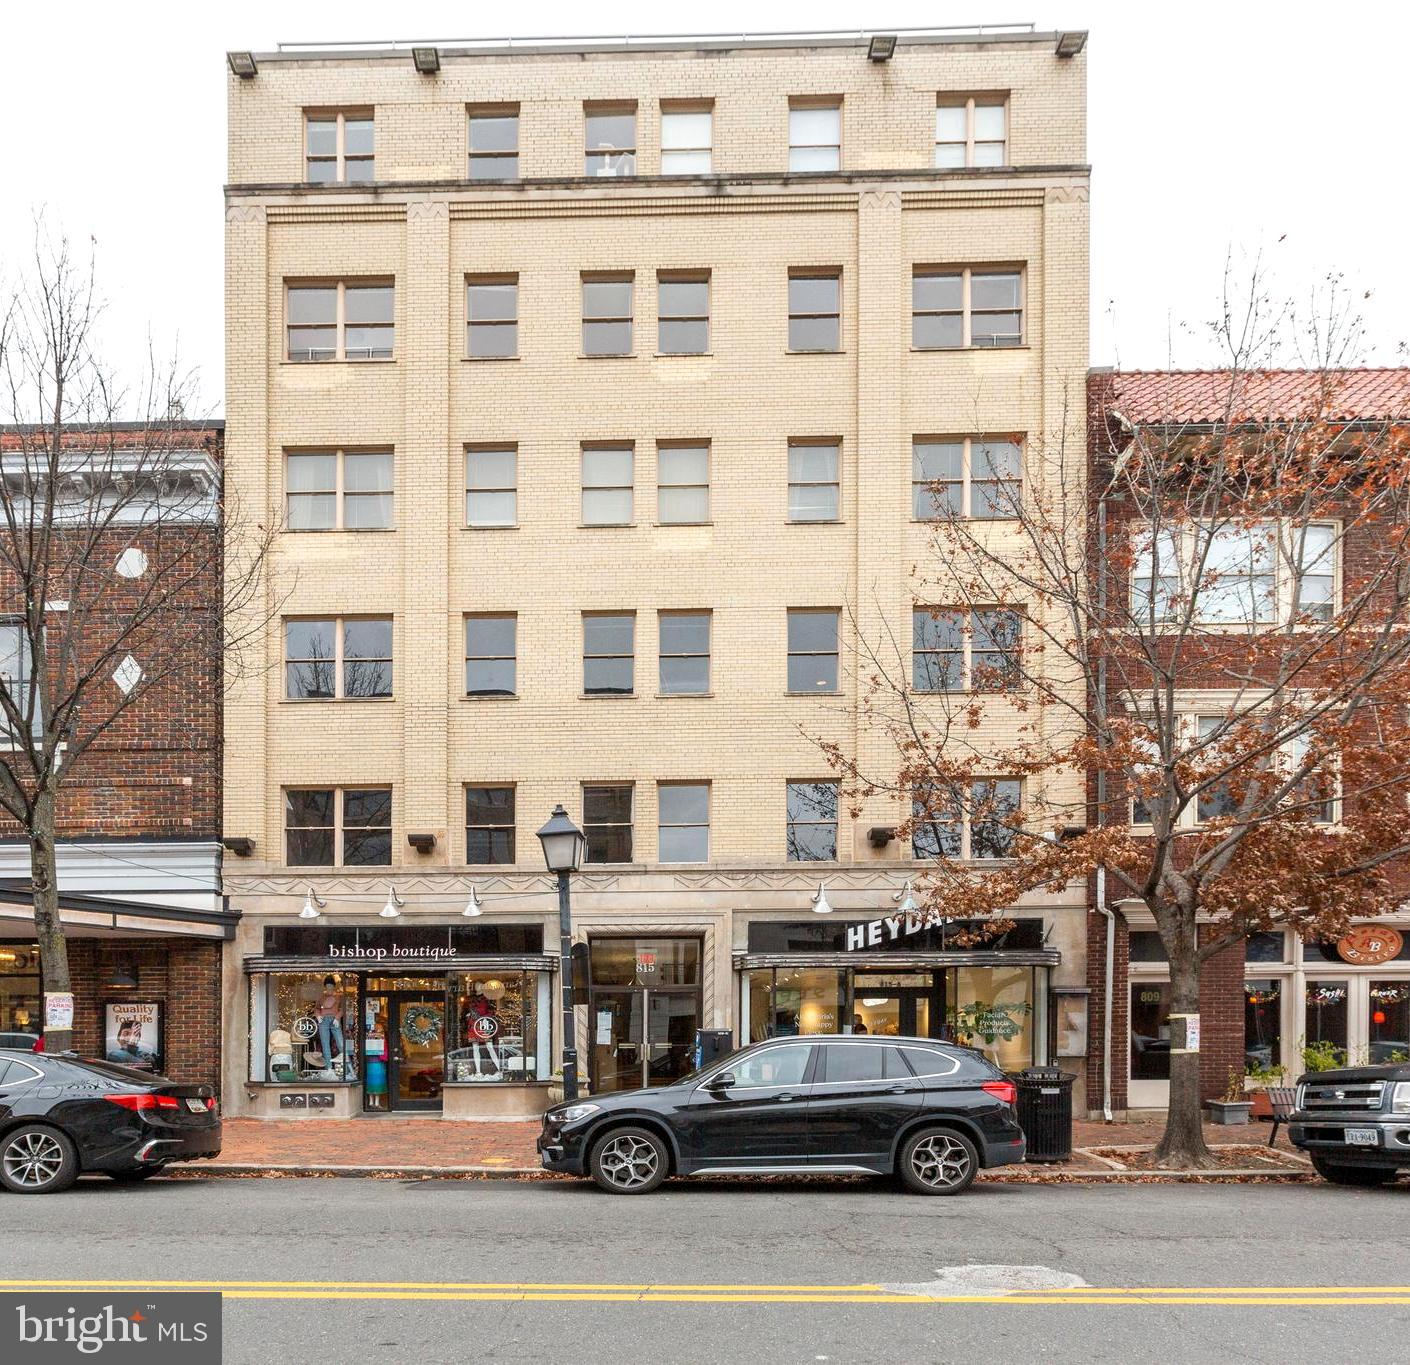
In the heart of Old Town Alexandria this updated condo boasts gorgeous hardwood wood floors, a modern kitchen with granite counters, stainless appliances, elegant travertine tile bath, fireplace and stackable washer and dryer in the unit! Parking is available nearby.  There are secure storage units for rent and Bike storage is available in the building.  Enjoy your evenings on the rooftop grilling out with friends with one of the best views in Old Town.  Walkable (or trolley) to all things King Street.  Minutes to metro and waterfront, shopping restaurants, DC, National Airport   all that you need.
#VAAX2043164

ALEXANDRIA

815 KING STREET 6C

1 Beds

1 Baths

445 Sq.Ft.

$2,650

MLS#: VAAX2043164
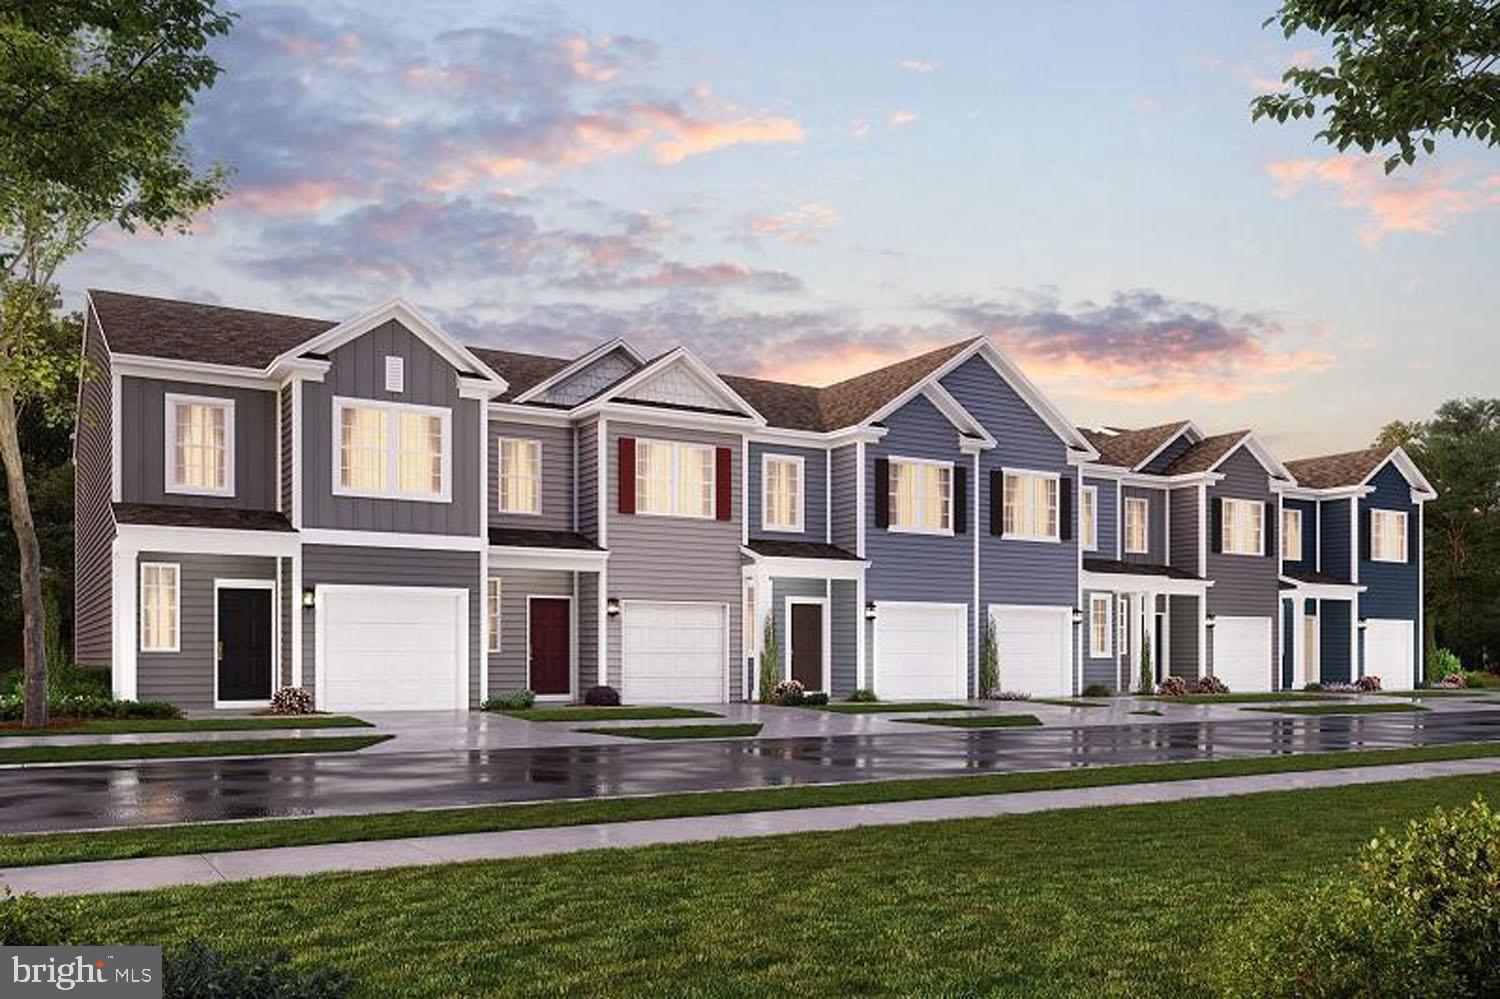
HURRY!!! $500 CREDIT TOWARDS FIRST MONTH'S RENT WITH THE APRIL MOVE-IN. Welcome to your new home! Nestled in the Town of Luray, this charming townhome offers the perfect blend of comfort, convenience, and style. With 3 bedrooms and 2.5 bathrooms, 1 Car garage; spread across 1500 square feet of living space, this meticulously maintained home is ideal for families, professionals, or anyone seeking a modern urban lifestyle. ^^^^^^^^^ As you step inside, you'll be greeted by an inviting open-concept layout, featuring a high ceiling, LED lighting, and a Beautiful kitchen with a large granite island. The Luxury Vinyl Plank floors and the well-appointed kitchen are a chef's dream, boasting features such as stainless steel appliances, granite countertops, and ample cabinet space. Whether you're entertaining guests or preparing a gourmet meal, this kitchen is sure to impress. Enjoy the serene outdoors.^^^^^^^^^^ The spacious and sunlit master bedrooms offer plenty of room to unwind and recharge, with big walk-in closets and en-suite bathrooms. The bathrooms are elegantly designed, offering a luxurious retreat after a long day. You will be impressed by the size of the other two bedrooms and the beautifully designed Hallway bath! ^^^^^^^^^^ Located in the highly sought-after Luray Landing offers affordable living in a dream location. Just minutes from your door enjoy attractions like Luray Caverns, Shenandoah National Park, Skyline Drive, Zip Lining, Hiking, biking and so much more. Walking distance to Walmart and other shopping and dining. ^^^^^^^^^^ Includes a Digital thermostat, and a Digital Lock, & Ring Camera. Don't miss out on the opportunity to make this beautiful townhome your new home.
The house is unfurnished, the pictures are from the Model home.
#VAPA2004554

LURAY

221 CATERPILLAR DRIVE

3 Beds

2 Baths

1,500 Sq.Ft.

$1,699

MLS#: VAPA2004554
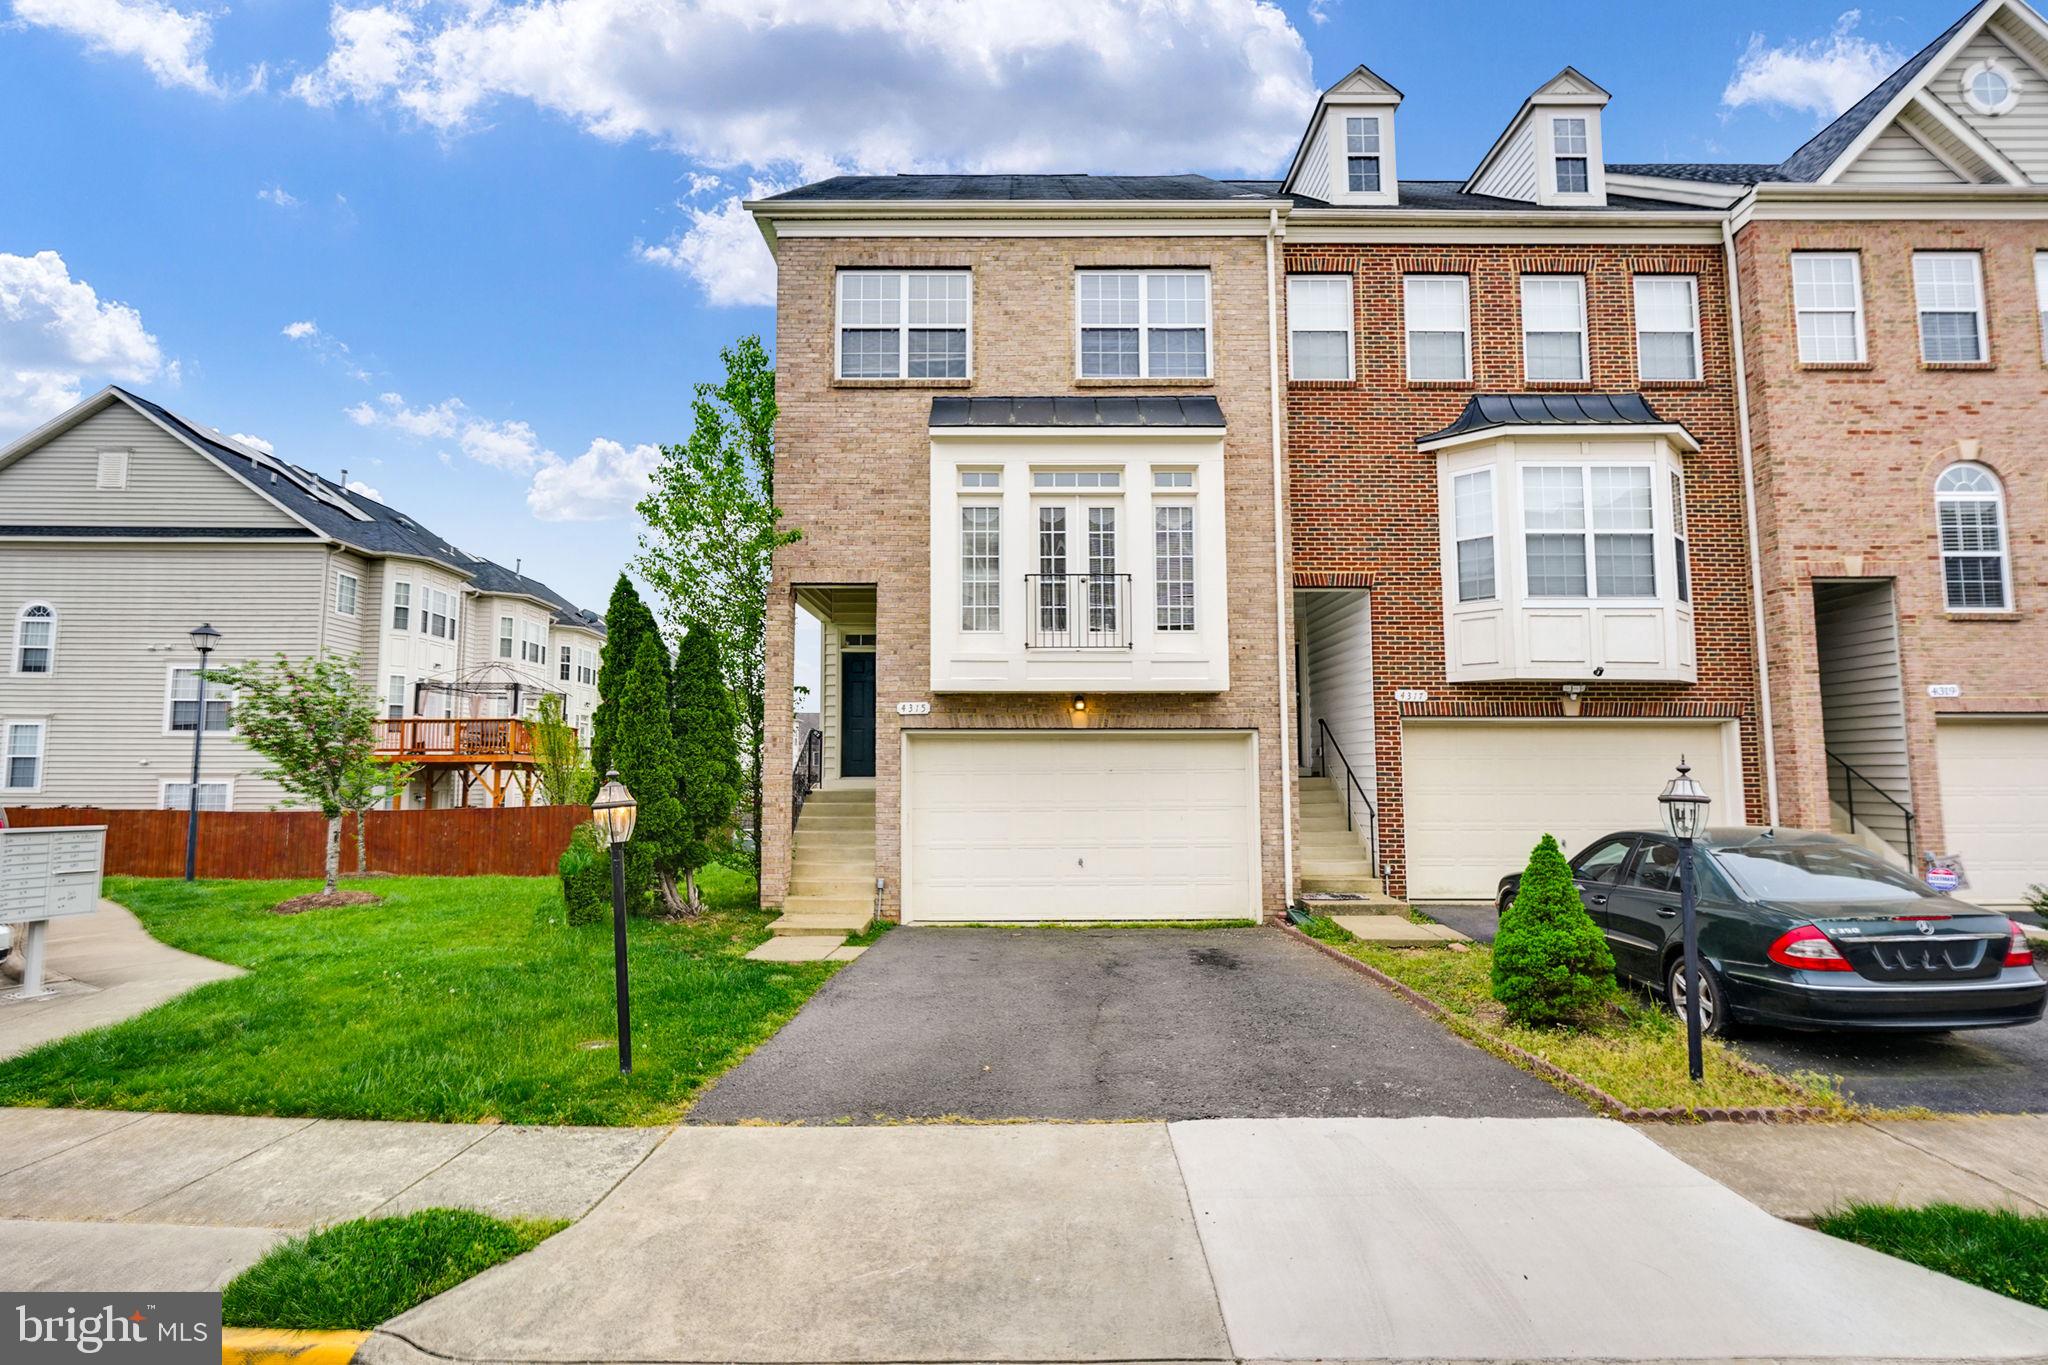
Luxury end unit townhome, 2 car garage, bump outs allow for over 2400 sqft of living space, elegant columns separate living and dining room, gourmet kitchen with island and cooktop, double ovens, microwave, sitting area/den, huge master bedroom suite with luxury bath, walk-in closet, lower level has a fireplace and walk out.
#VAPW2089006

DUMFRIES

4315 GOLDEN GATE WAY

3 Beds

2 Baths

1,822 Sq.Ft.

$2,995

MLS#: VAPW2089006
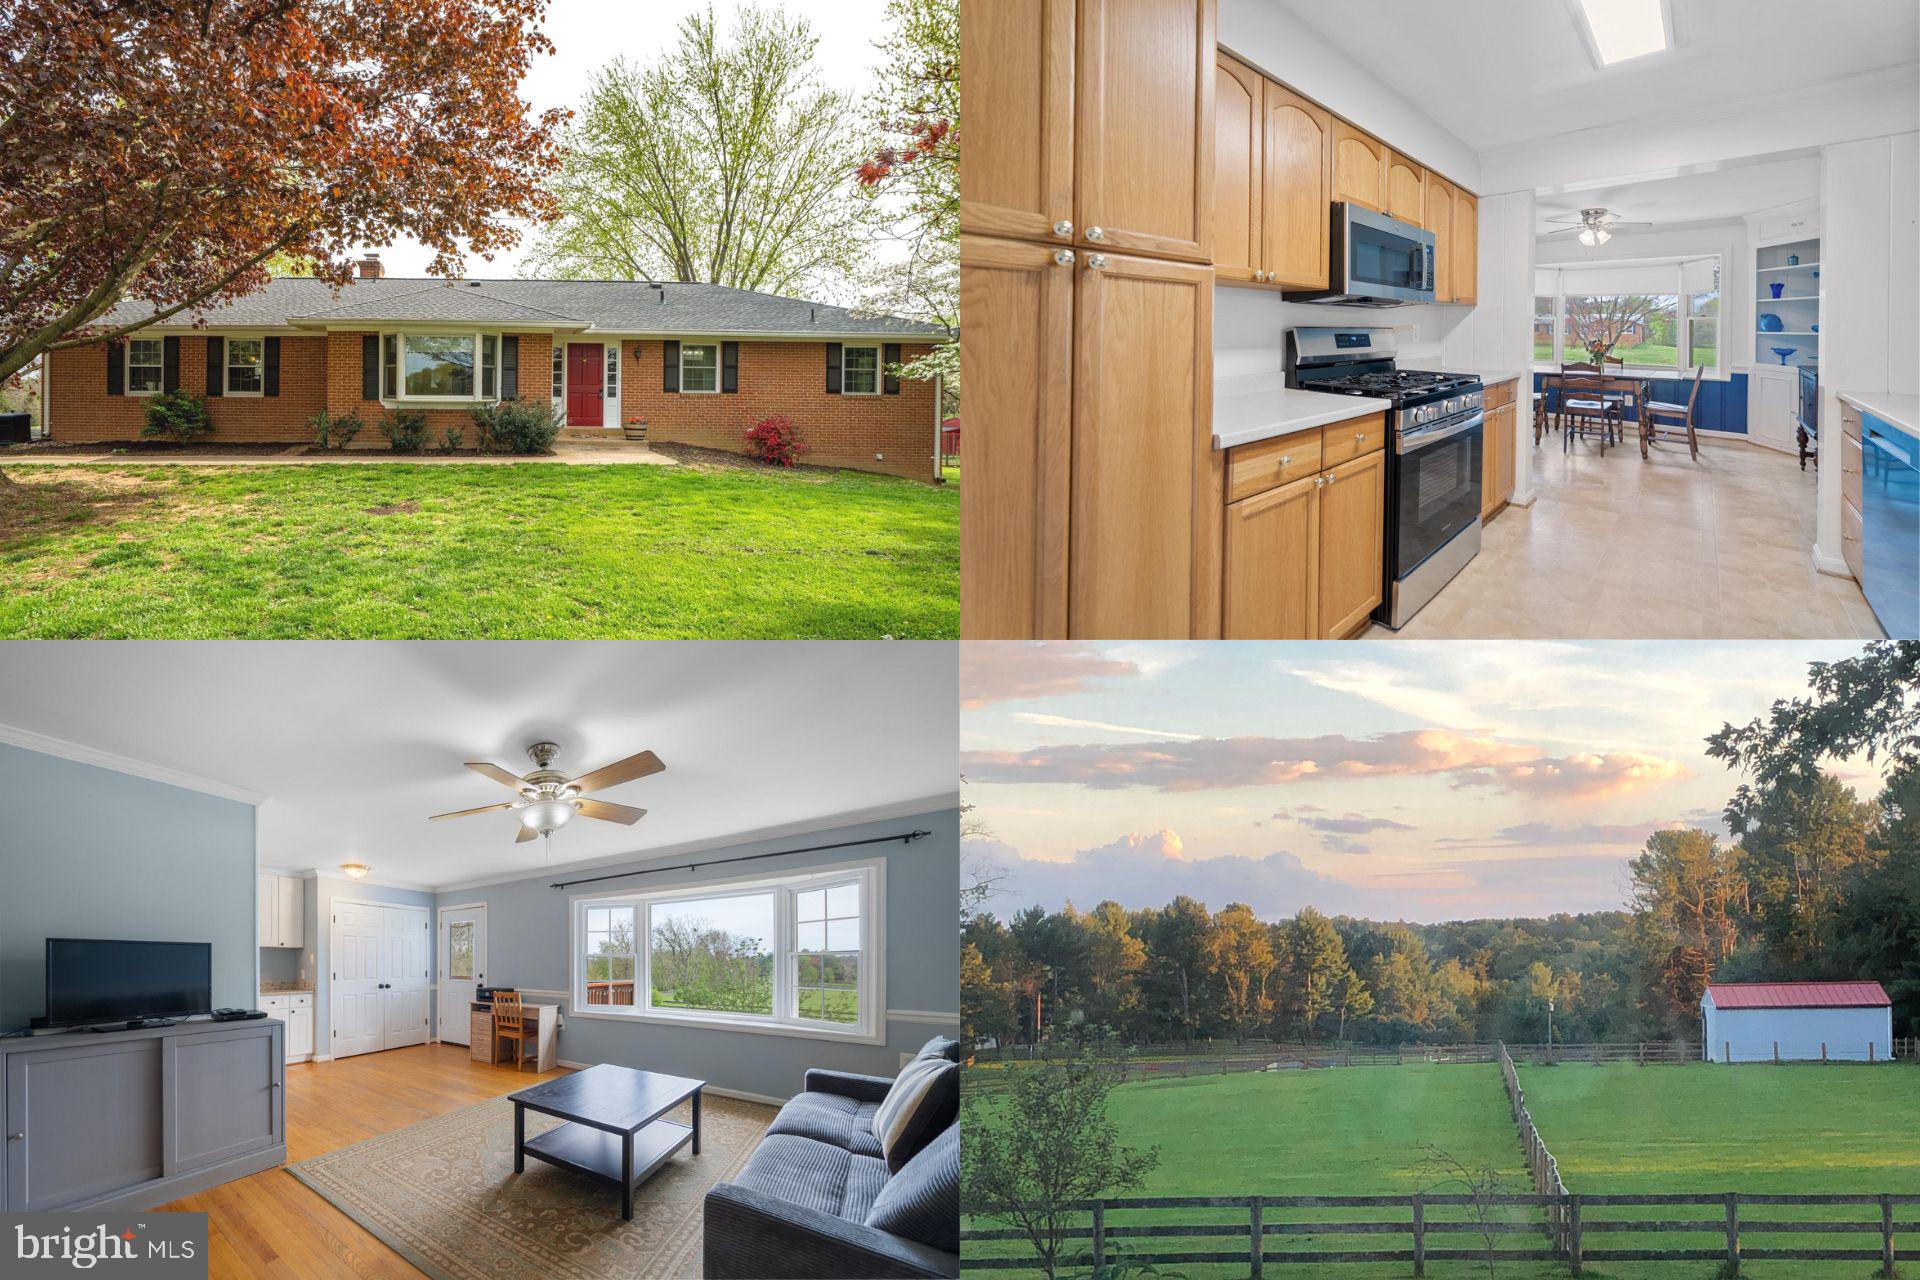
Welcome to Your New Home in the Heart of Lovettsville

Nestled on 5 serene acres, this lovely property offers a spacious and functional floor plan ideal for multi-generational living. With two fully finished levels, each boasting its own complete living space, you'll enjoy comfort, versatility, and breathtaking views from nearly every window.

Upstairs features a bright and airy living room with gleaming hardwood floors, three generously sized bedrooms, and two beautifully renovated full baths. Downstairs, you'll find a private retreat with a separate walk-out entrance, full kitchen, cozy fireplace, dining area, and a fourth bedroom that includes a luxurious soaking tub—perfect for unwinding after a long day.

Escape outside to enjoy peaceful sunsets from the expansive deck overlooking a fenced yard and a three-stall barn—ideal for animals, hobbies, or storage. With a newer roof and energy-efficient solar panels, this home offers both comfort and low-cost living for years to come.

Conveniently located just minutes from downtown Lovettsville, you'll have easy access to shopping, dining, and schools while still enjoying the privacy and rural charm of country living. This property offers the perfect blend of tranquility and modern convenience—don’t miss the opportunity to make it yours.

Accepting Back up Offers
#VALO2093114

LOVETTSVILLE

39101 RODEFFER ROAD

4 Beds

4 Baths

2,806 Sq.Ft.

$750,000

MLS#: VALO2093114

1 ... 294 295 296 297 298 ... 666
* Listings identified with the FMLS IDX logo come from FMLS and are held by brokerage firms other than the owner of this website. The listing brokerage is identified in any listing details. Information is deemed reliable but is not guaranteed. If you believe any FMLS listing contains material that infringes your copyrighted work please click here to review our DMCA policy and learn how to submit a takedown request. © 2024. First Multiple Listing Service, Inc.

Send a message

Message successfully sent.

Your message

What is 3 + 4 ?

Reason for contacting?

I agree to receive email communication and understand I can unsubscribe at any time.

I agree to be contacted by Charis Realty Group - Christine Issler, Broker via call, email, and text for real estate services. To opt out, you can reply 'stop' at any time or reply 'help' for assistance. You can also click the unsubscribe link in the emails. Message and data rates may apply. Message frequency may vary. Privacy Policy

Sign Out

Virtual Assistant

Would you like to take the next step with this property? We can help you schedule a showing or virtual tour, or send you more details.

Yes, I would like more information.

Thank You for Your Reply, One of Our Agents will contact you as soon as possible

No, maybe later.

Thank you, you can always contact me via email, phone number or through the contact form.

Realhub AI

Lucy - Your AI-Powered Realtor

Update Your Temporary Password

Personalize your search

Enter your email and we'll notify you immediately when new listings match what you're looking for.

or enter email address

Already have an account ? Login here

Continue your home search

I agree to receive communications and understand I can unsubscribe at any time.

I agree to be contacted by Charis Realty Group - Christine Issler, Broker via call, email, and text for real estate services. To opt out, you can reply 'stop' at any time or reply 'help' for assistance. You can also click the unsubscribe link in the emails. Message and data rates may apply. Message frequency may vary. Privacy Policy

Already have an account ? Login here

We use cookies

We use cookies primarily for analytics to enhance your experience. By accepting, you agree to our use of these cookies. You can manage your preferences or learn more about our cookies policy.
