Properties

Browse or get in touch to schedule a walkthrough.

  • Nearby me
Price range

Popular Features

Community Features

Association

Property Features

Waterfront

View

Exterior Features

Interior Features

Style

10000 properties match your criteria

Updated 1 minute ago

E-Alert name
None
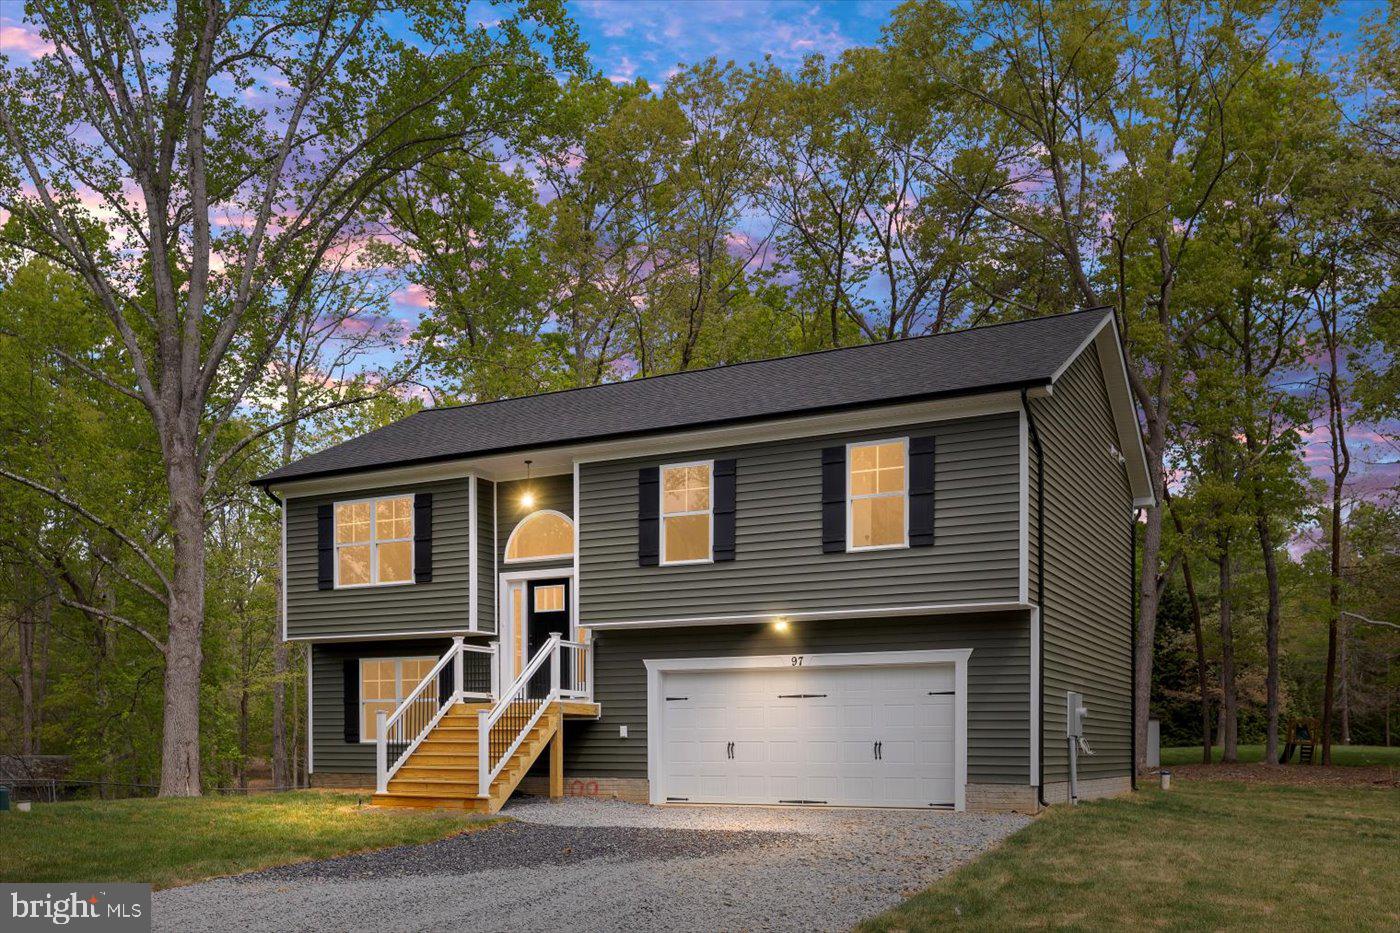
#VAST2036896

STAFFORD

97 BOUNDARY DRIVE

5 Beds

3 Baths

1,803 Sq.Ft.

$549,900

MLS#: VAST2036896
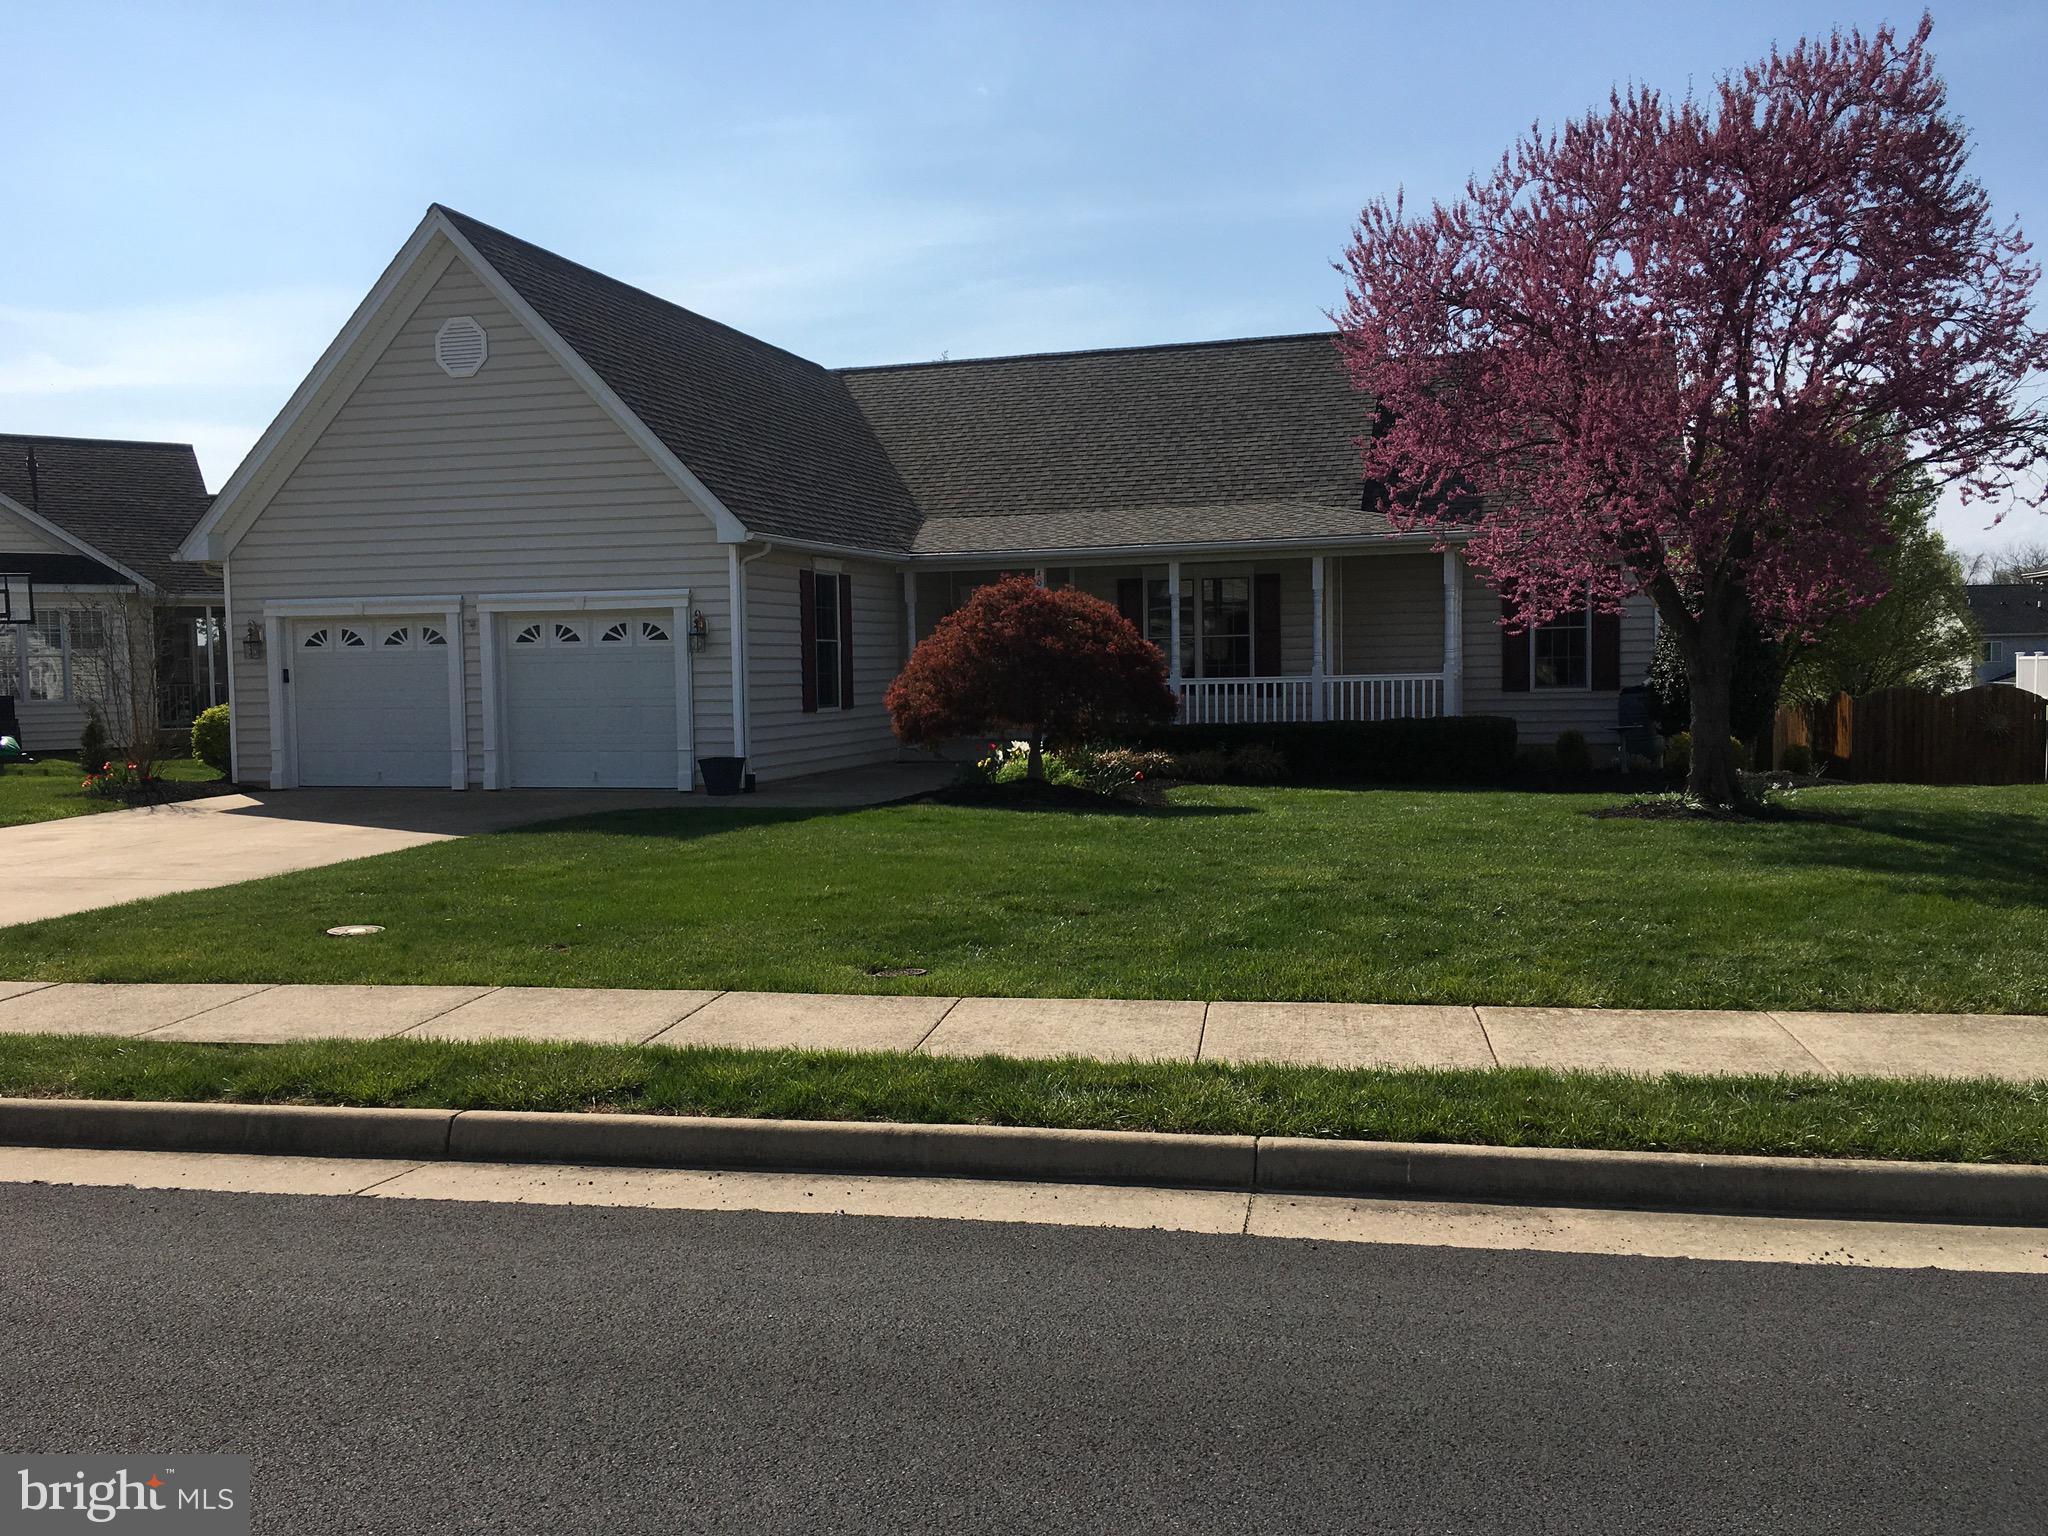
Beautifully designed residence offering the convenience of main-level living with  three bedrooms ideal for easy accessibility.  Large family room off of kitchen which opens  onto large screened porch,formal dining room  perfect for hosting family dinners and entertaining.   Large finished walkout basement for office,workshop and possible 4th bedroom. Well cared for landscaping and yard . Newer roof.  No HOA and just off Route 7  in Berryville which makes it convenient to shopping and major commuter routes.  Don’t miss the opportunity to make this well maintained home yours! One original owner!!
#VACL2003600

BERRYVILLE

405 CUSTER COURT

3 Beds

3 Baths

3,012 Sq.Ft.

$650,000

MLS#: VACL2003600
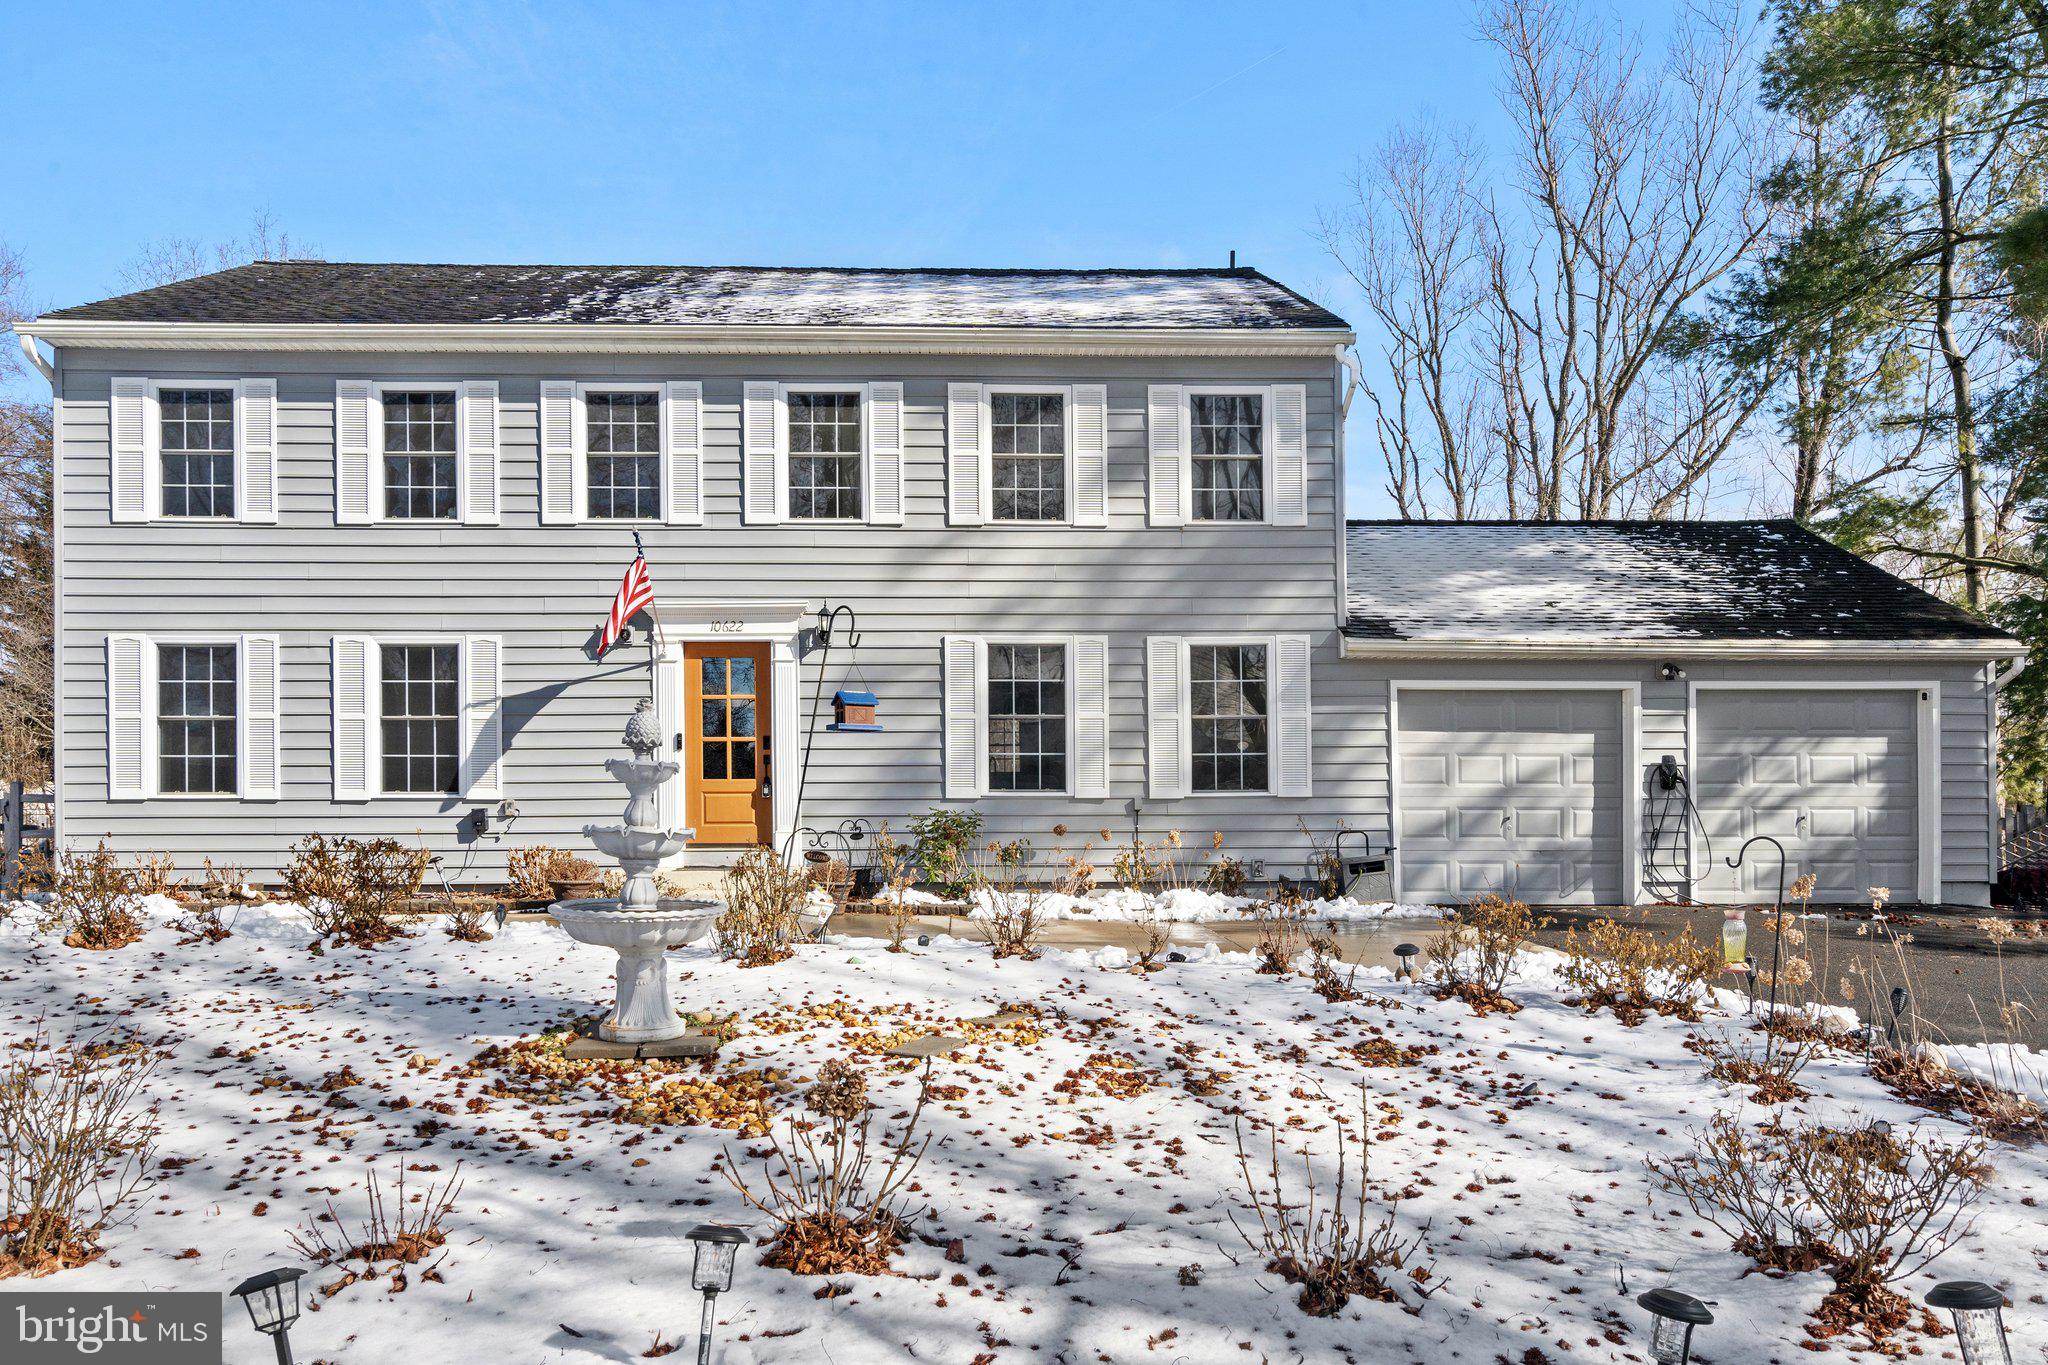
Welcome to 10622 Runaway Ln, a beautifully updated 4-bedroom, 3.5-bathroom home offering over 3,500 sq. ft. of thoughtfully designed living space across three levels. Located in Great Falls, VA, this home seamlessly blends modern upgrades with timeless charm.

The renovated kitchen features elegant white cabinetry, quartz countertops, an extended layout for additional space, a newer dishwasher and refrigerator, and a reverse osmosis drinking filtration system for pure, clean water. Spacious bedrooms and remodeled bathrooms provide both comfort and style. The fully finished basement includes a brand-new full bathroom and versatile living space, ideal for a home office, recreation room, or guest suite.

Step outside to enjoy the large concrete patio and fenced backyard, complete with sunshade sails and fruit trees, creating a private and serene outdoor retreat. Additional highlights include a wrap-around driveway, new exterior lighting, updated interior lighting throughout, a newer heat pump for energy efficiency, and a garage with additional windows for natural light. A Tesla universal charger is also installed for electric vehicle convenience.

Ideally located just minutes from the Village Center, with easy access to Seneca Regional Park and Great Falls National Park, known for their stunning waterfalls and outdoor recreation. Nearby Reston Town Center and Tysons Corner offer a variety of shopping, dining, and entertainment options.

This move-in-ready home combines modern updates with a prime location. Don’t miss this extraordinary opportunity—schedule your private showing today!
#VAFX2235988

GREAT FALLS

10622 RUNAWAY LANE

4 Beds

3 Baths

2,352 Sq.Ft.

$5,500

MLS#: VAFX2235988
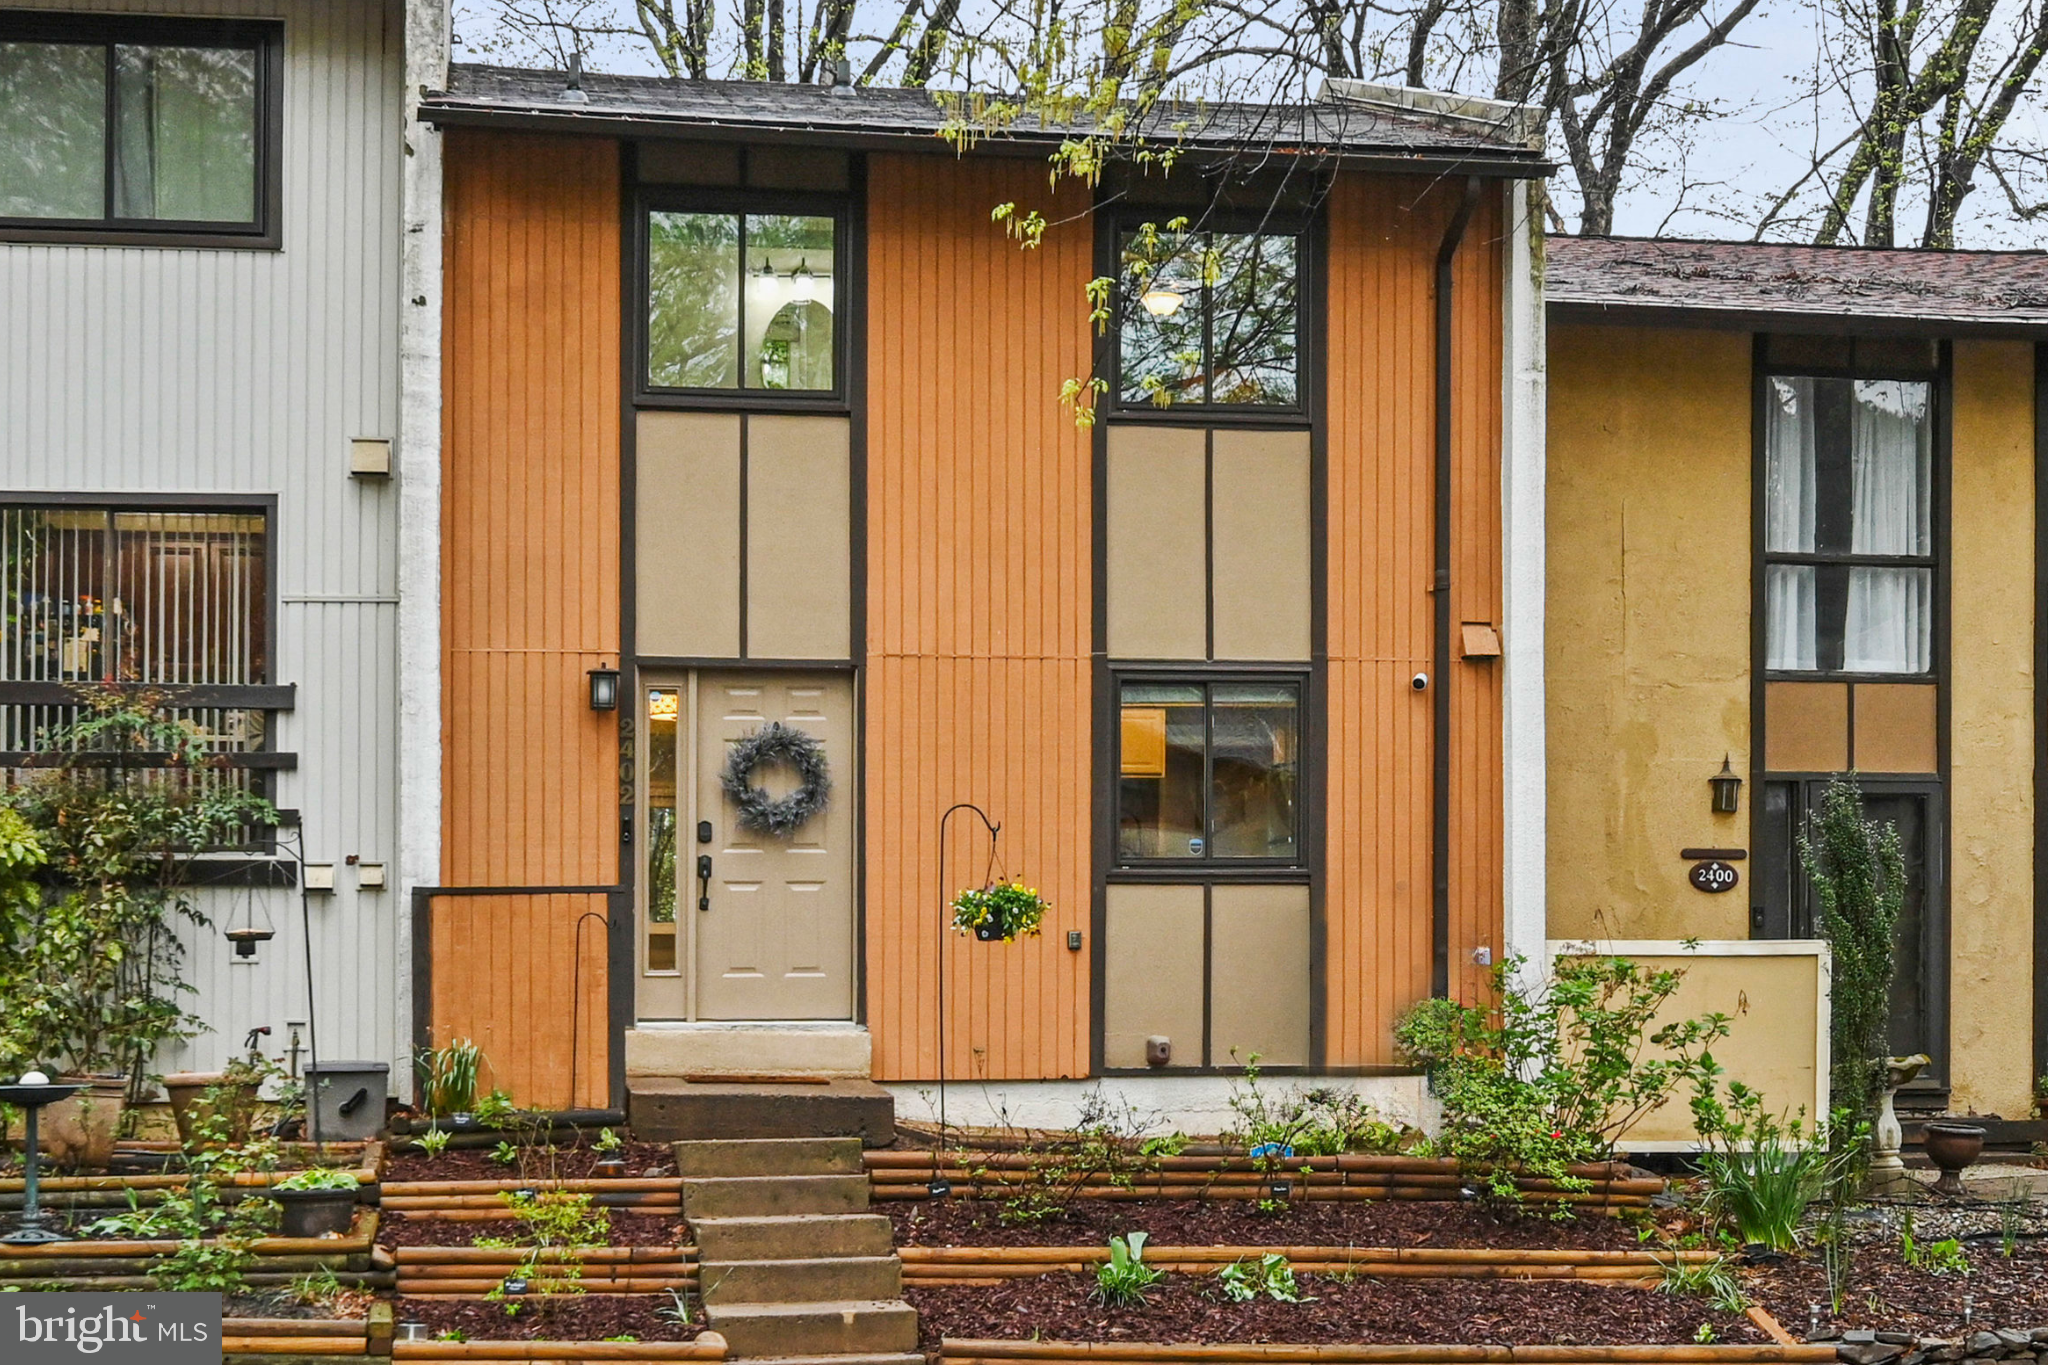
Welcome to 2402 Cloudcroft Square, a beautifully updated townhouse in the heart of Reston. This charming three-bedroom, two full and two half-bathroom residence has been freshly painted in 2025 and combines modern comfort with a prime location, offering an ideal living space for those seeking convenience and style.

Step inside to discover a thoughtfully designed interior with spacious living areas and an inviting atmosphere.  A  practical cubby system offers a landing spot once you enter and luxury vinyl plank flooring can be found throughout the main level. The bright and welcoming living area has a wood-paneled accent wall and the dining room offers a comfortable setting for meals and gatherings.

The updated kitchen is a chef's delight, complete with granite countertops and newer stainless steel appliances. The upper level hosts brand new carpeting (2025) and a primary bedroom with a walk-in closet and en suite bathroom. Two additional bedrooms offer comfortable living spaces and closet systems recently installed. The lower level includes a second half bath, laundry space with recently updated washer and dryer  and family room with recently installed luxury vinyl plank flooring.  The newer patio door leads to walkout access to the fully fenced back patio, perfect for outdoor relaxation and entertaining.

The home also includes practical upgrades for convenience and security, such as a smart thermostat, video doorbell, HVAC (2019) all doors replaced (2020)  and two reserved parking spaces.

Enjoy the peaceful setting backing to woods while being just minutes away from Reston Town Center, with shopping, dining, and entertainment at your fingertips. Conveniently located near metro stations, major commuting routes, and Dulles International Airport, this home offers both tranquility and accessibility.

Don't miss this opportunity to own a home in one of Reston’s most desirable locations!
#VAFX2231666

RESTON

2402 CLOUDCROFT SQUARE

3 Beds

2 Baths

1,706 Sq.Ft.

$530,000

MLS#: VAFX2231666
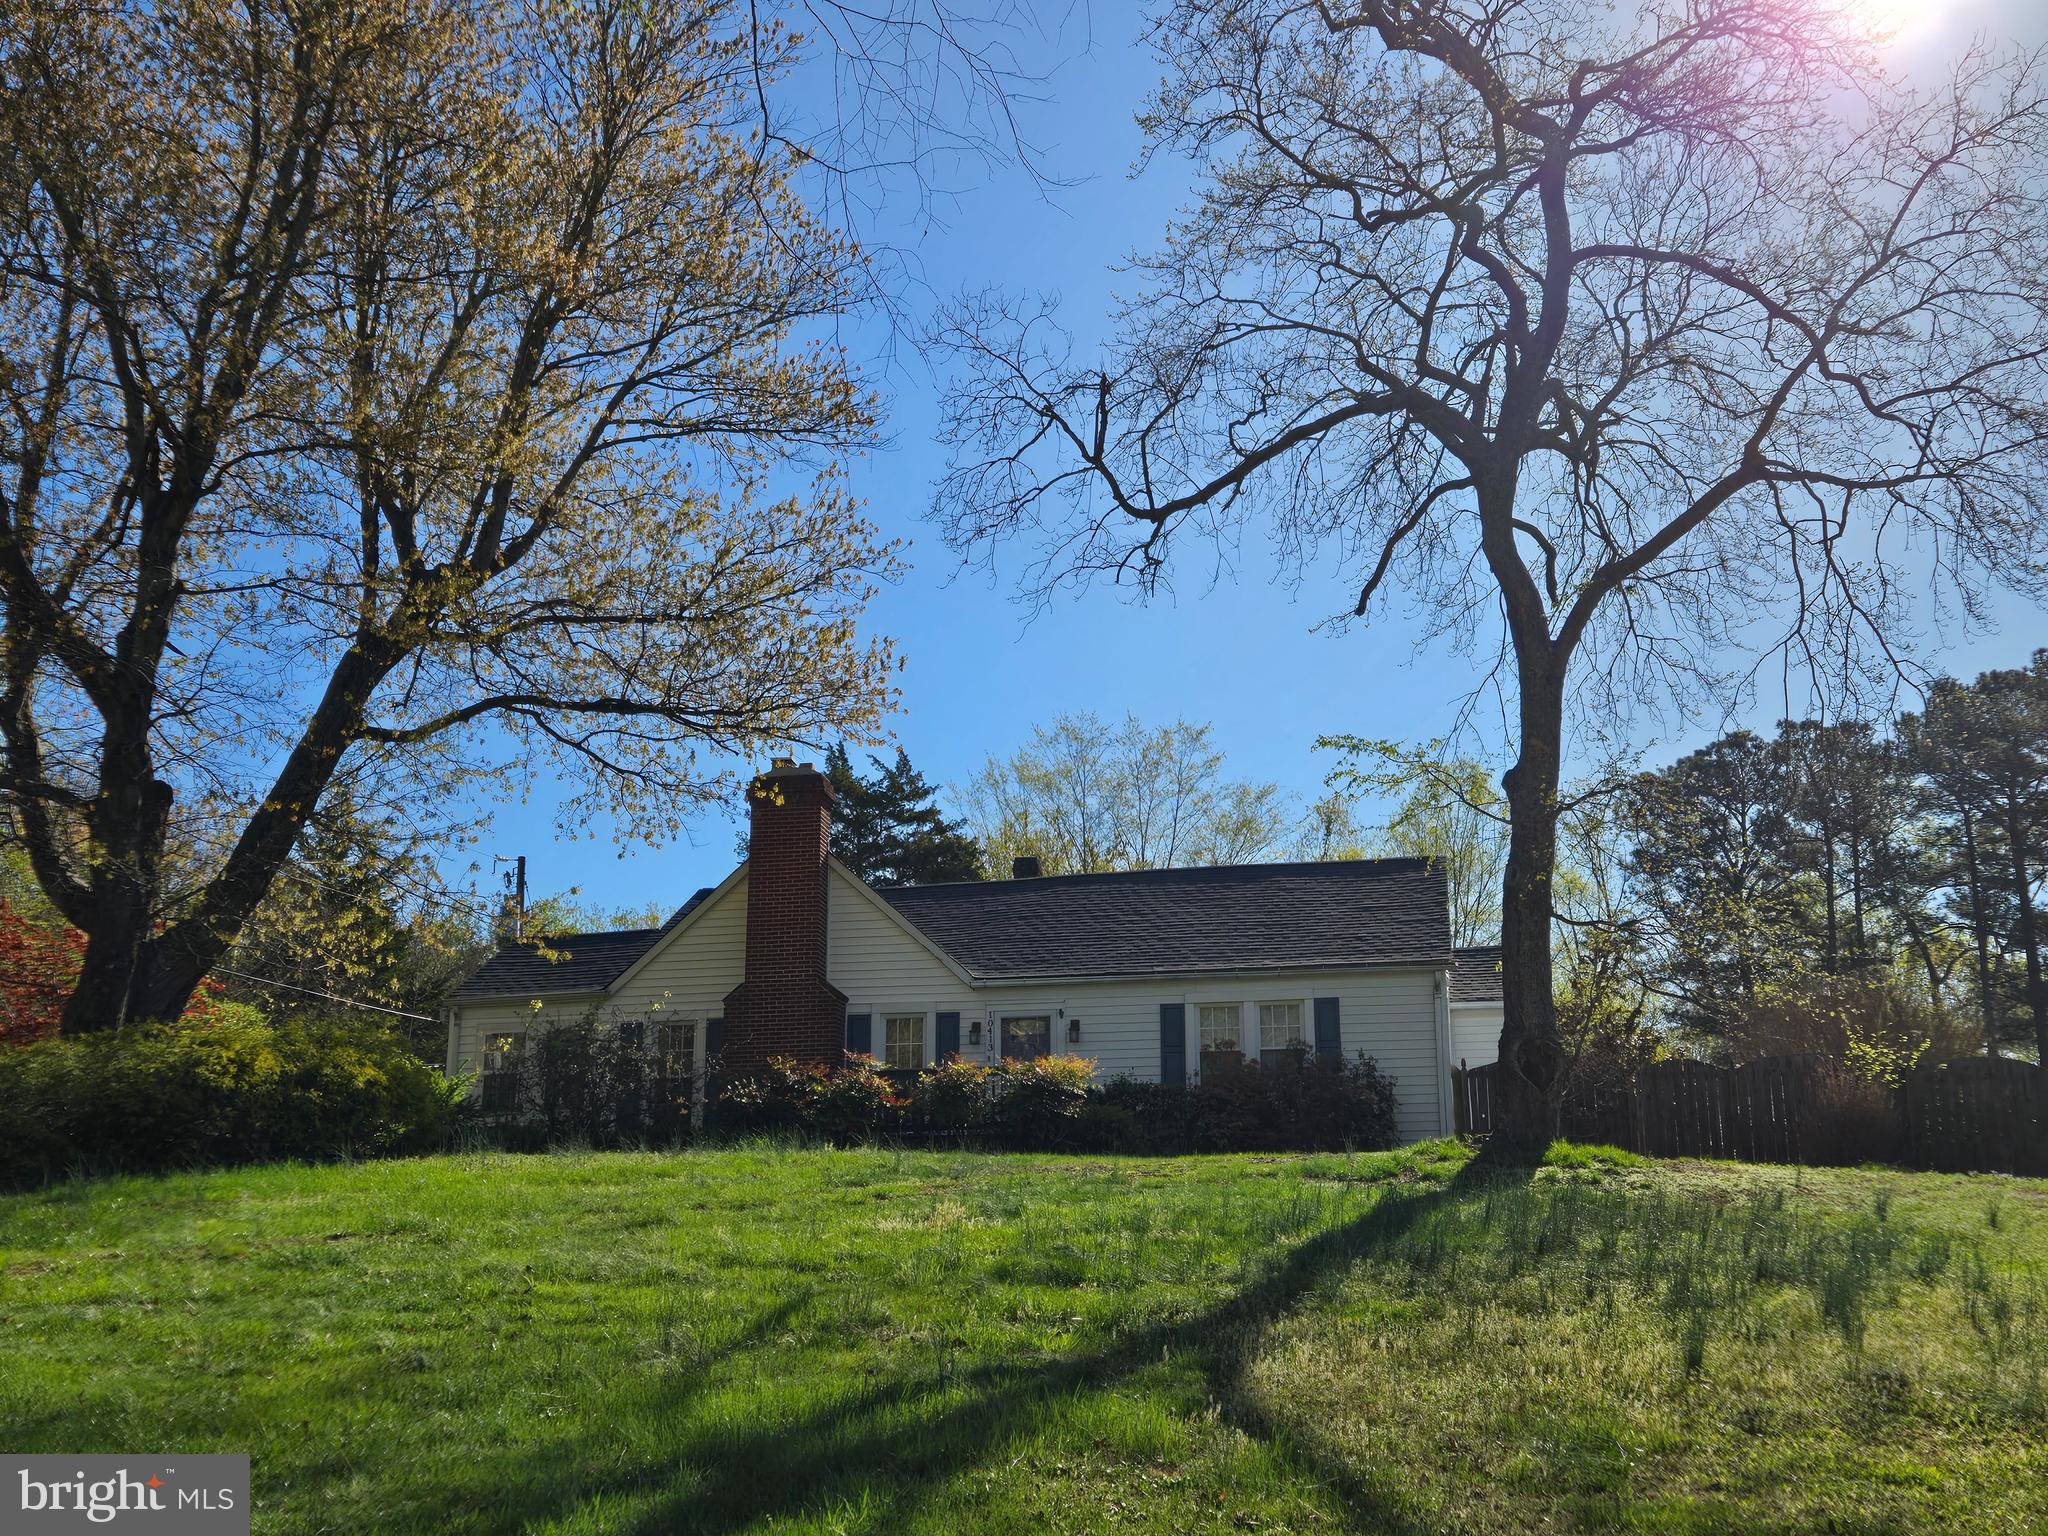
Welcome to this charming 3-bedroom, 2-bath home situated on a spacious, over 1-acre lot, offering a peaceful setting and endless potential. Perfectly located for an easy commute to Dahlgren and just minutes from the Harry Nice Bridge into Maryland, this property combines convenience with country-style living.

The home features beautiful wood floors, a classic layout full of character, and a bright sunroom—the perfect spot to enjoy your morning coffee, unwind with a book, or simply soak in the natural light year-round. Whether you use it as a relaxing retreat, plant haven, or extra entertaining space, the sunroom adds a warm and welcoming touch to the home. Enjoy the convenience of a 1-car attached garage as well as a large 2-car detached garage complete with a workshop area—ideal for hobbyists, storage, or extra workspace. While being sold as is, it offers a solid foundation for updates and personal touches.  Recent updates include a new roof (2022), encapsulated crawlspace (2022), new water line from meter to house (2023), and a new oven (2024)—making this home a solid starting point for your personal touches.

Whether you're looking to settle into a serene location or invest in a property with great potential, this appealing home is worth a look! Home is tenant occupied; lease terminates 6/30/2025.
#VAKG2006258

KING GEORGE

10413 MILLBANK ROAD

3 Beds

2 Baths

1,917 Sq.Ft.

$379,900

MLS#: VAKG2006258
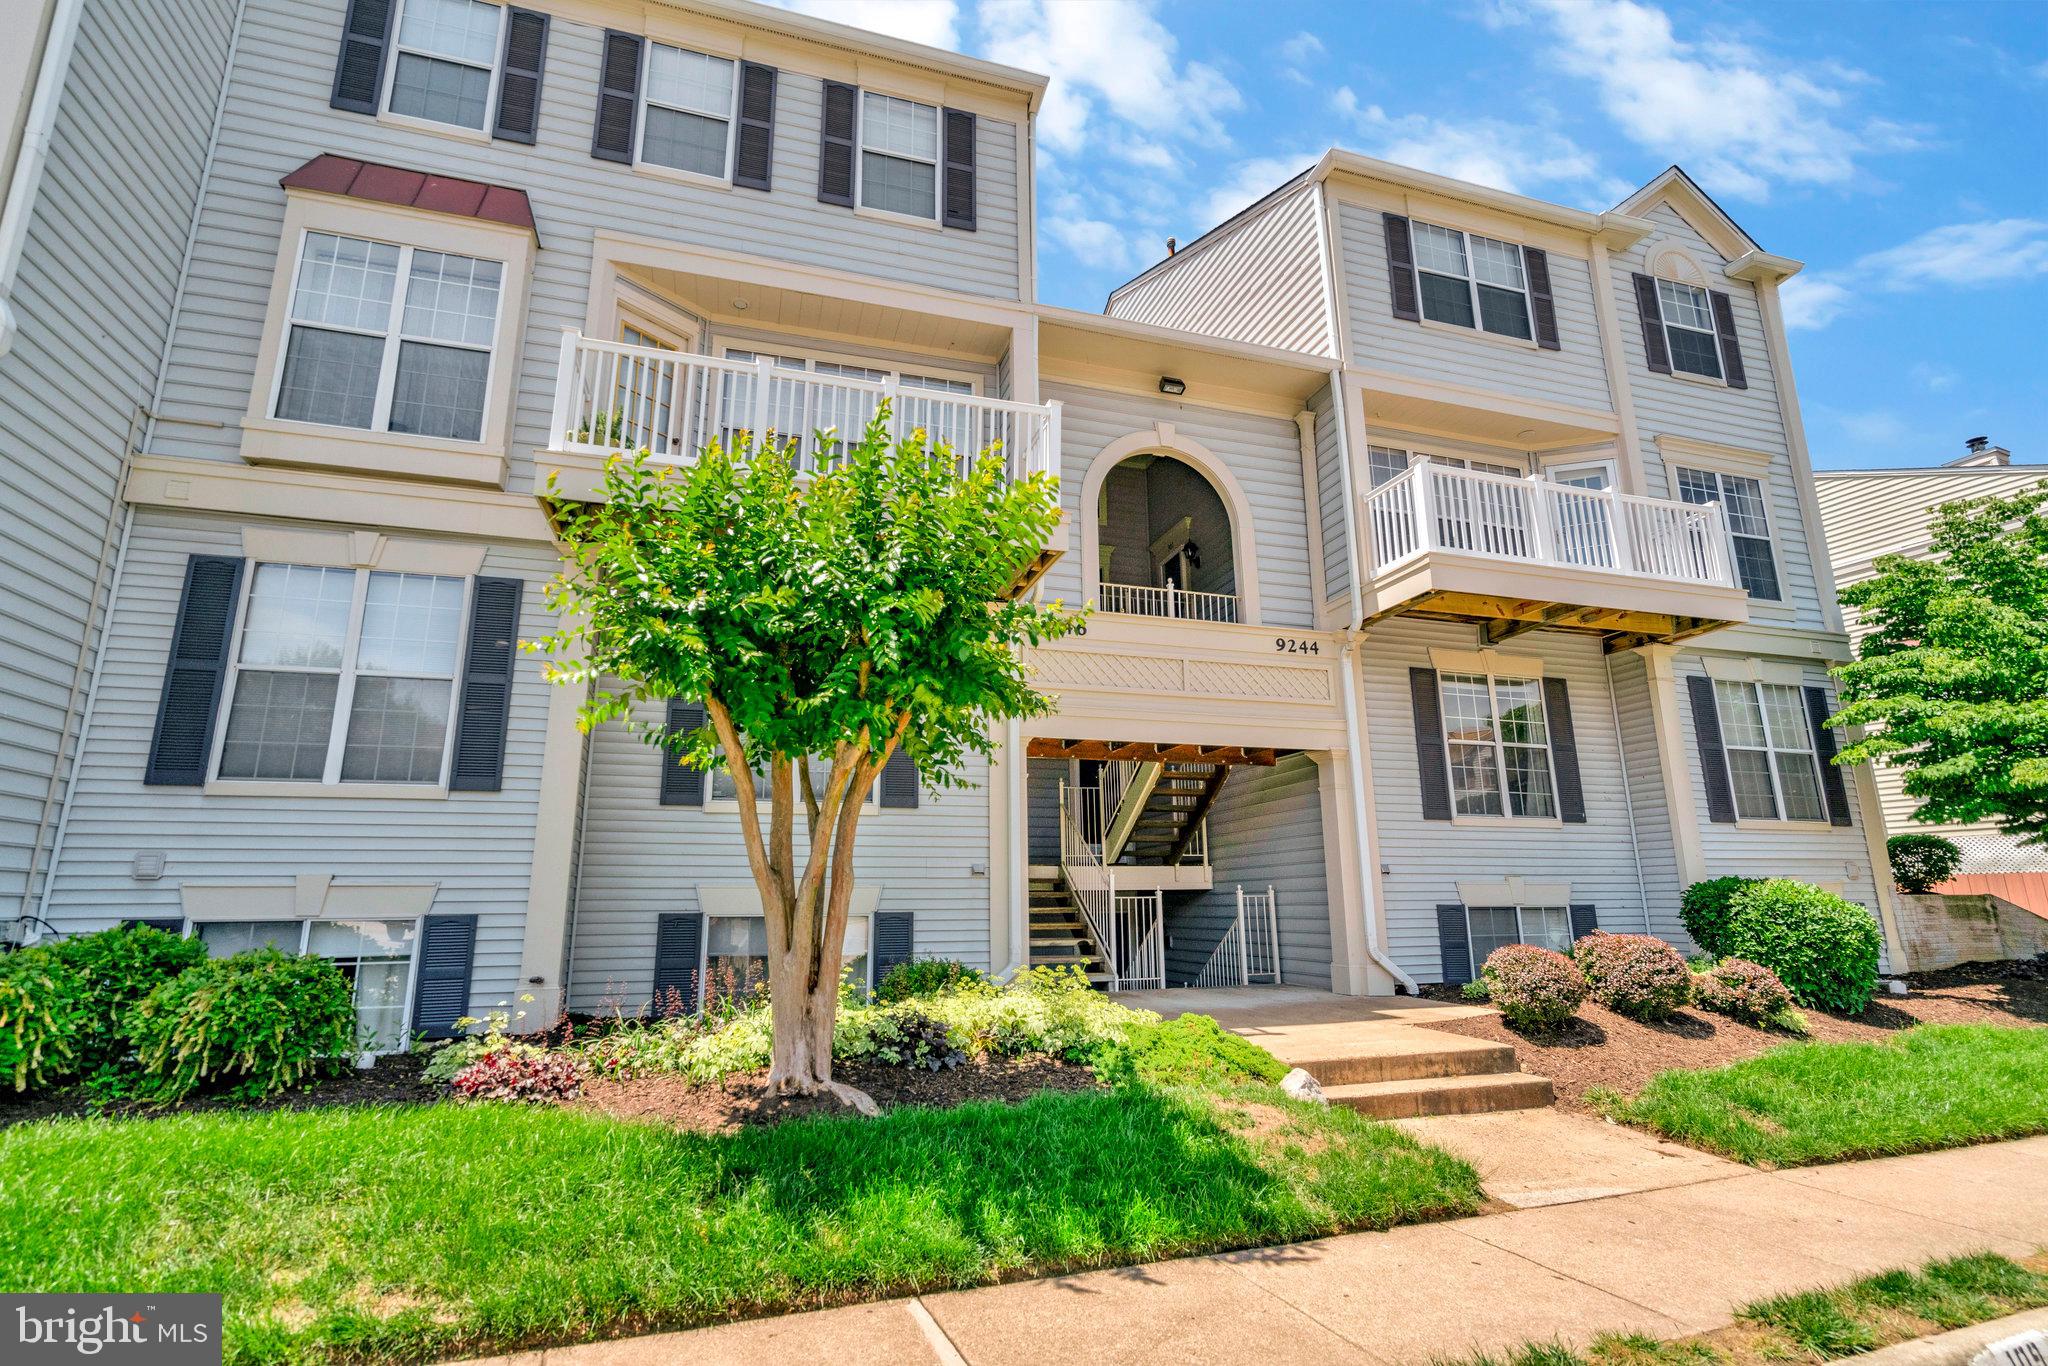
Light filled condo in Gunston Corner. 2 bedrooms and 2 full bathrooms. Granite Countertops, hardwood floors throughout & recessed lighting. Washer/Dryer included. The family room opens to the rear grass common area. Minutes to Amazon Fresh, Fort Belvoir, Restaurants & More! Community pool access. Parking included.
#VAFX2230148

LORTON

9244 CARDINAL FOREST LANE 101

2 Beds

2 Baths

1,054 Sq.Ft.

$2,275

MLS#: VAFX2230148
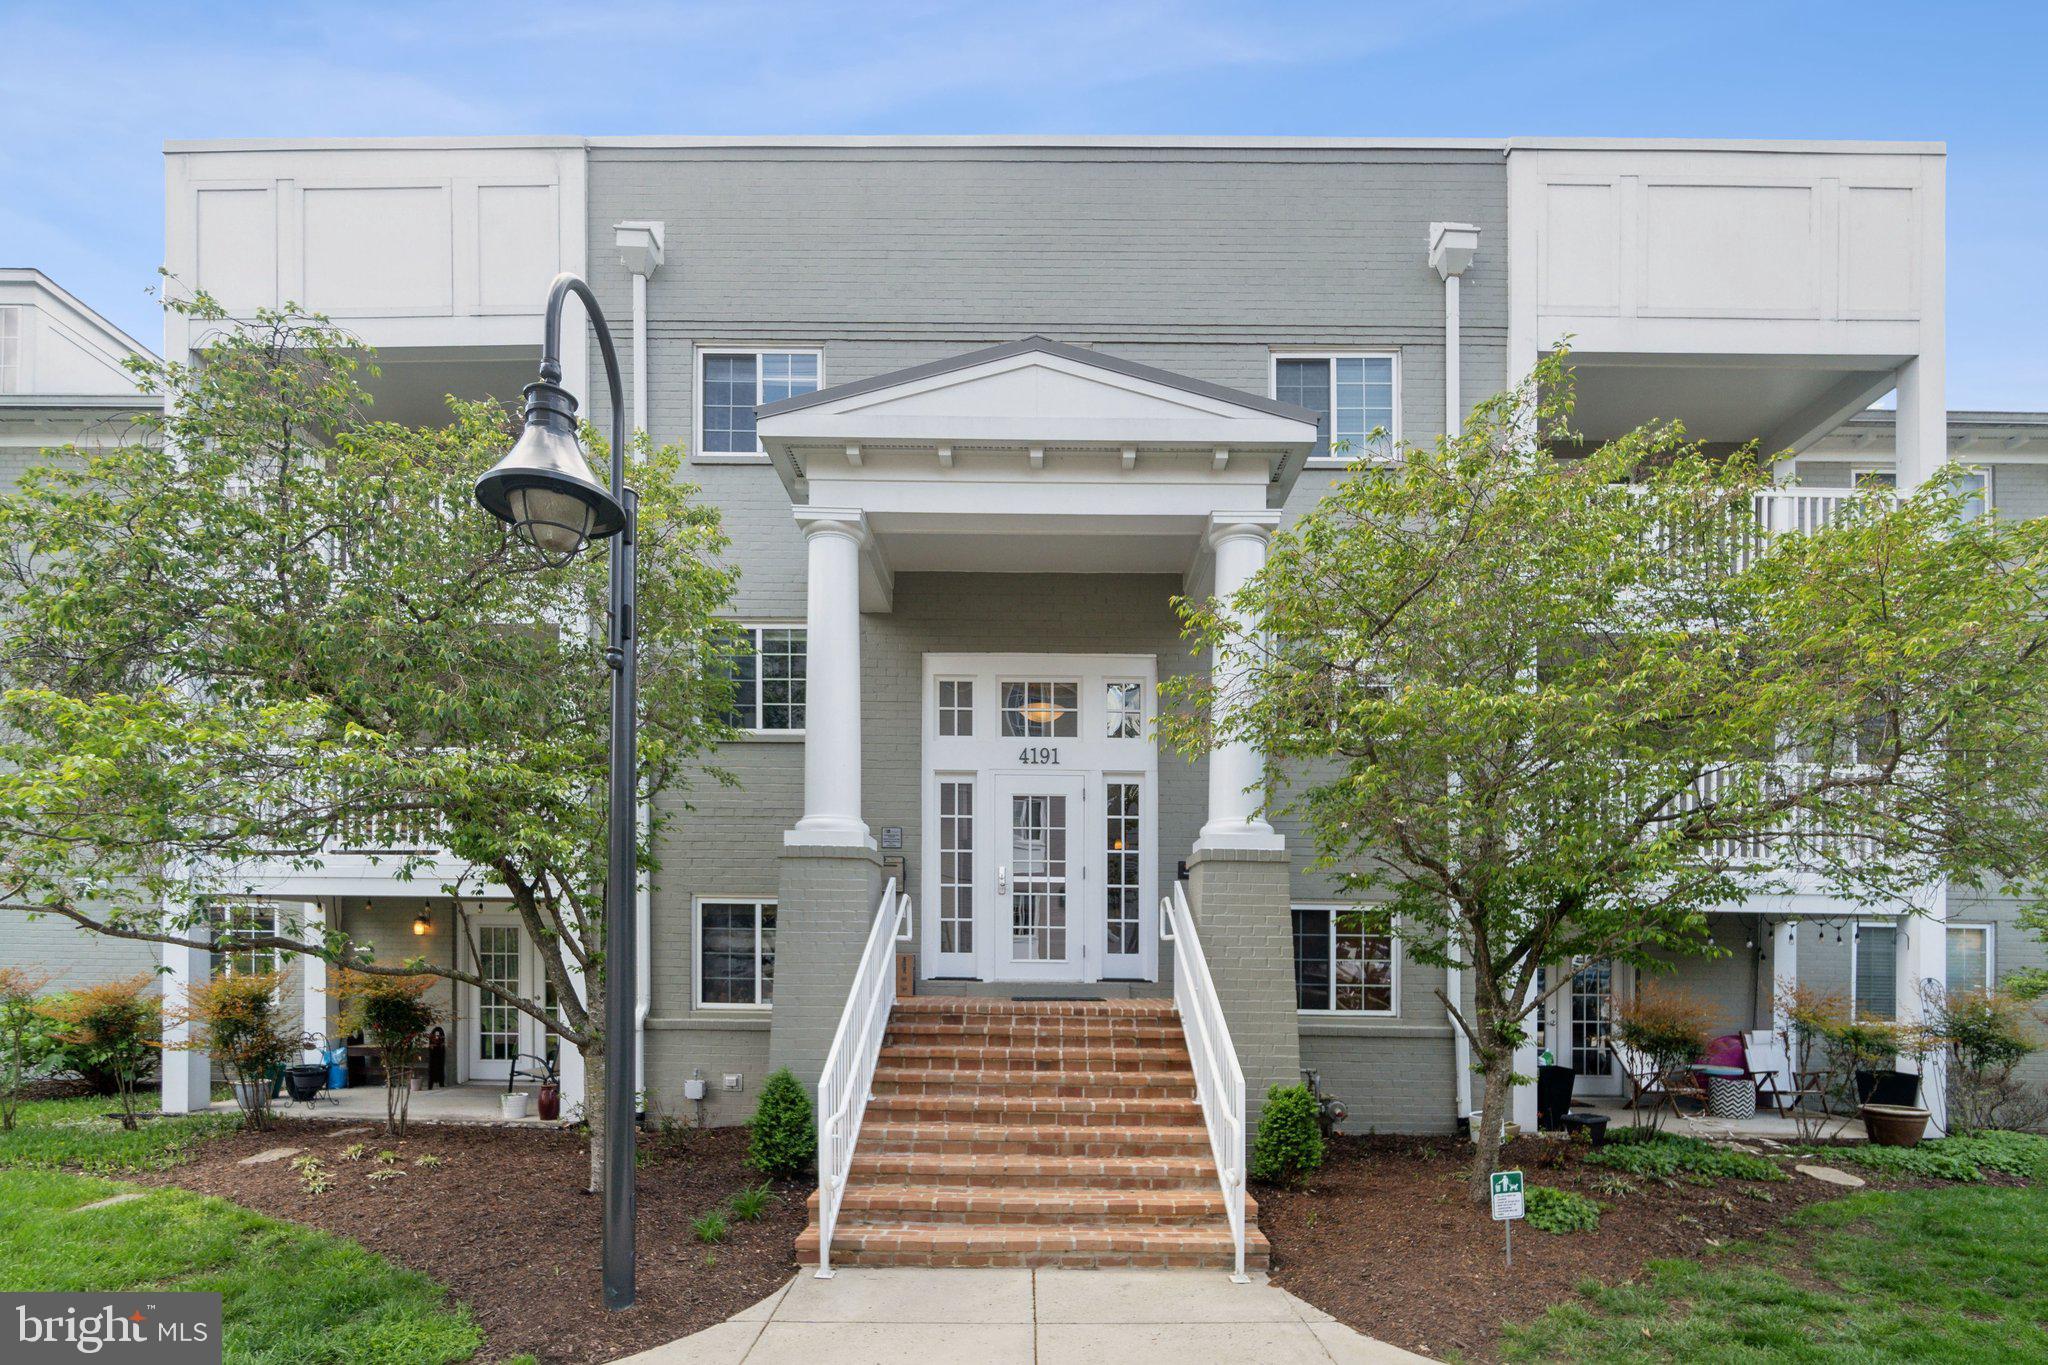
Stylish Condo with Balcony in Prime West-End Location. Located in the quieter west end of the community, this desirable unit offers both comfort and convenience—just steps from additional parking and easy access via the second building from Four Mile Run. Enjoy a well-appointed interior featuring gas cooking, granite countertops, stainless steel appliances, hardwood flooring, and a custom closet system. Relax on your private balcony or take advantage of the community's premium amenities, including a pool, fitness center, clubhouse, pool table, barbecue area, and business center. An ideal blend of lifestyle and location—don’t miss it!

Move In Fee $150 

Pets- Case by Case
#VAAR2056062

ARLINGTON

4191 S FOUR MILE RUN DRIVE 304

1 Beds

1 Baths

851 Sq.Ft.

$2,400

MLS#: VAAR2056062
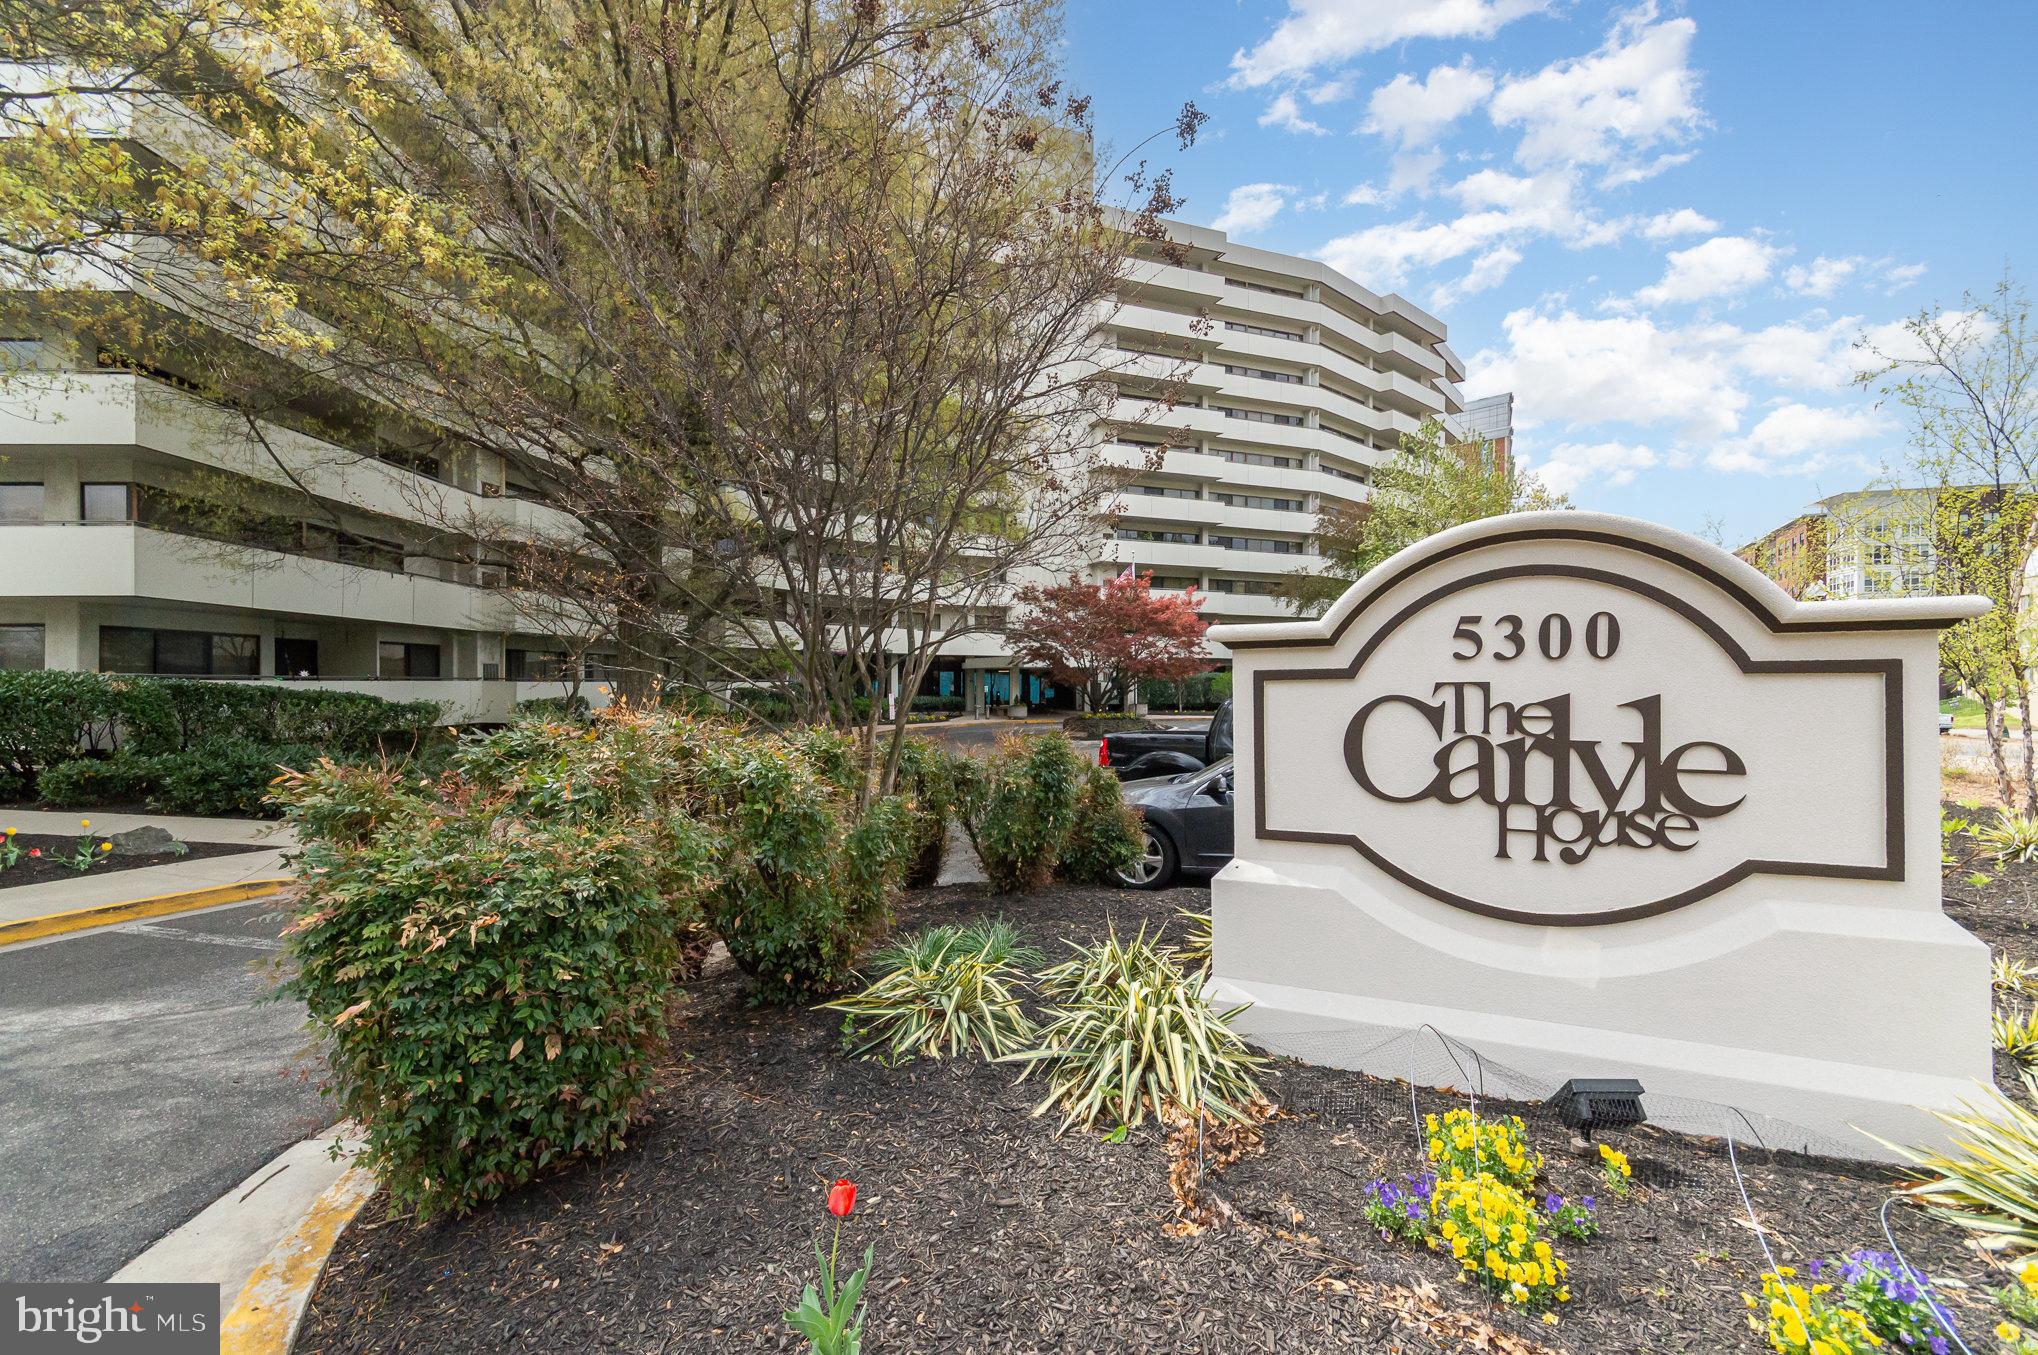
Welcome to this beautifully updated condo in the sought-after Carlyle House community! This rare terrace-level unit offers a perfect blend of indoor comfort and outdoor living, featuring a spacious walk-out terrace ideal for entertaining or relaxing. The building offers a host of amenities, including a fitness center, party room, swimming pool, tennis courts, BBQ and picnic areas, a landscaped courtyard, and a storage unit. Inside, the home showcases modern features like granite countertops, and stainless steel appliances. The large primary bedroom is filled with natural light. Enjoy the convenience of in-unit laundry, an assigned garage parking space, and additional parking options available through the building or other owners, plus plenty of visitor parking. With a relatively low condo fee and an unbeatable location—just steps to shopping and dining, and with a bus stop right in front of the building—this condo offers both value and lifestyle. Don’t miss your chance to live in one of the area’s most desirable communities!

All residents are enrolled in the Resident Benefits Package which includes HVAC air filter delivery, on-demand pest control, vetted licensed and insured vendors, and much more! More details upon application.
#VAAR2055928

ARLINGTON

5300 COLUMBIA PIKE T-15

1 Beds

1 Baths

744 Sq.Ft.

$1,750

MLS#: VAAR2055928

NEW HARDWOODS / NEW PAINT / NEW CABINETS / NEW COUNTERS / HUGE NEW DECK!!!  This beautiful home has been freshly renovated from top to bottom!  Unique design offers over 2000 square feet, split between 2 levels above grade and a fully finished basement!  Finishing touches are done and MOVE-IN READY!!  Schedule your appointment today!!
#WVBE2038816

MARTINSBURG

127 THORNBERRY DRIVE

3 Beds

2 Baths

2,002 Sq.Ft.

$245,000

MLS#: WVBE2038816
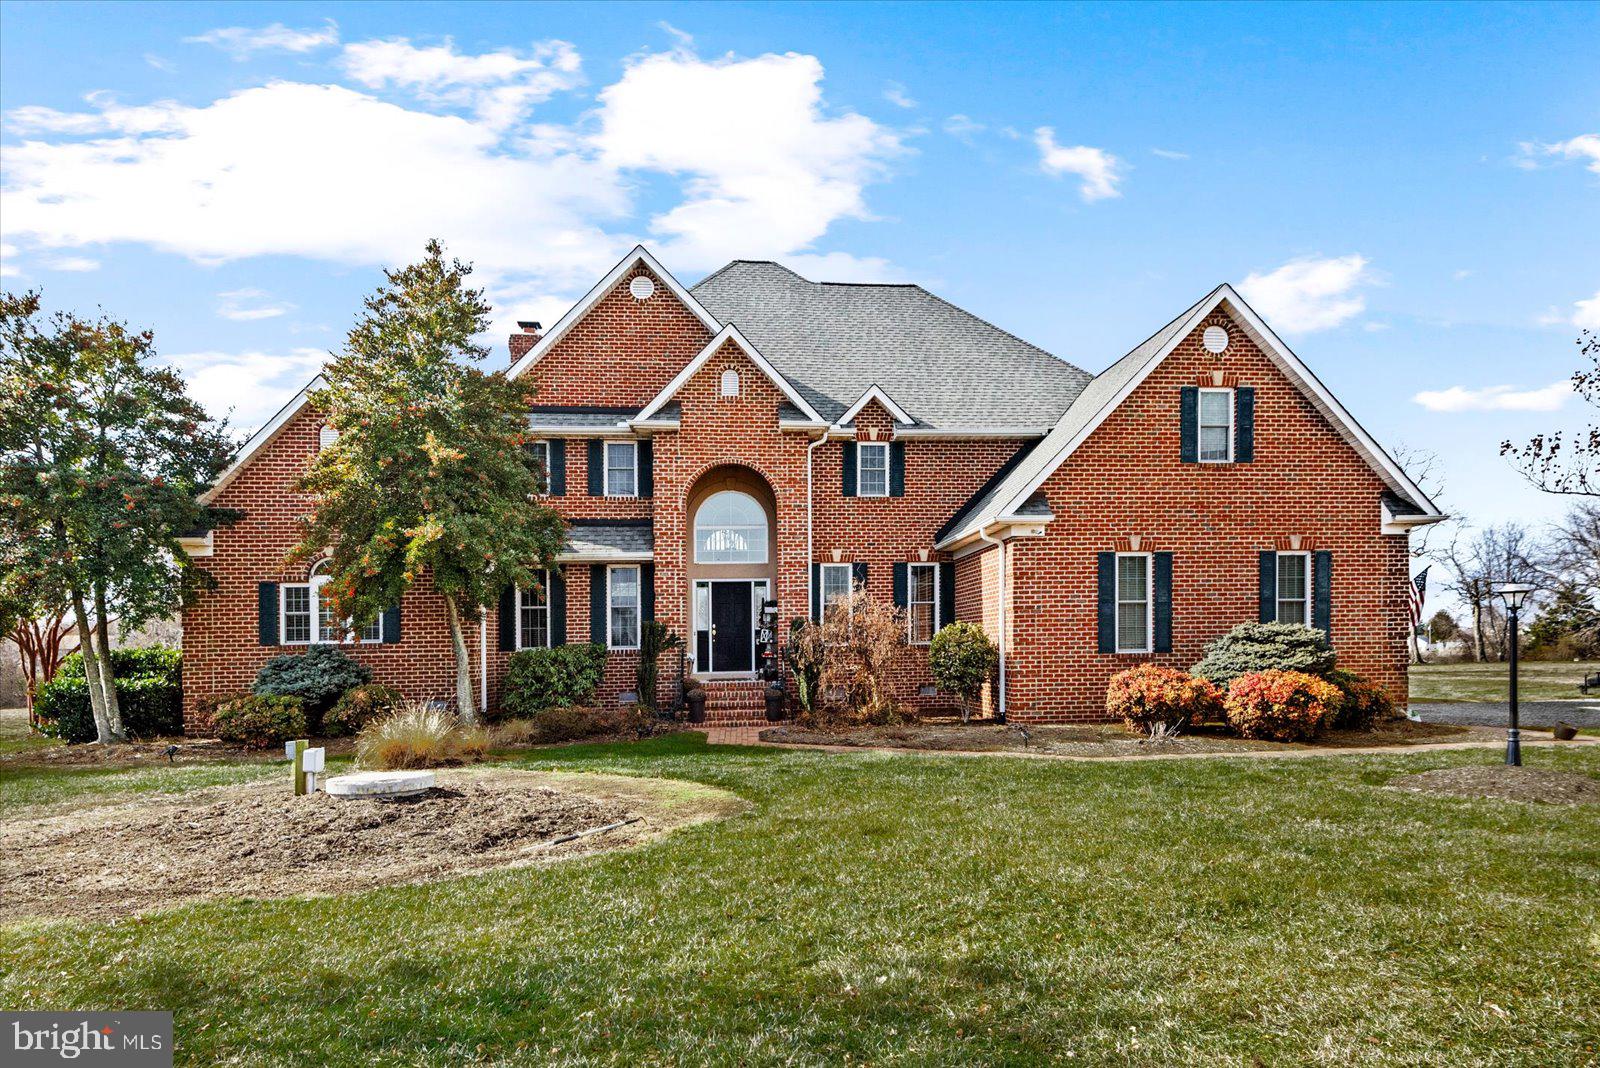
Wellcome Home! Waterfront Luxury Living at 257 Church Point Lane, Colonial Beach, VA 22443.
Experience unparalleled elegance in this custom-built brick home situated on a serene 2.93-acre waterfront lot in the prestigious Church Point community of historic Westmoreland County. This expansive residence offers 3,850 square feet of meticulously designed living space, featuring 4 bedrooms and 3.5 bathrooms. The open-concept floor plan seamlessly connects the living, dining, and kitchen areas, creating an ideal space for both relaxation and entertaining.  A chef's dream, the kitchen is equipped with high-end appliances, custom cabinetry, and ample counter space. The main level master bedroom offers stunning  views, two generous walk-in closets, and a spa-like en-suite bathroom with dual sinks, a soaking tub, and a separate shower. Step outside to a private patio and a separate screened in porch that leads to the tranquil lake, perfect for boating, fishing, or simply enjoying the natural beauty. The home includes a two-car garage, whole home generator, central air conditioning, and an in-unit laundry room for added convenience. Church Point is a sought-after community known for its peaceful ambiance and proximity to local attractions. Residents enjoy easy access to Colonial Beach's shops, dining, and recreational activities, all while being nestled in a tranquil, nature-filled environment.
#VAWE2008558

COLONIAL BEACH

257 CHURCH POINT LANE

4 Beds

3 Baths

3,850 Sq.Ft.

$839,000

MLS#: VAWE2008558
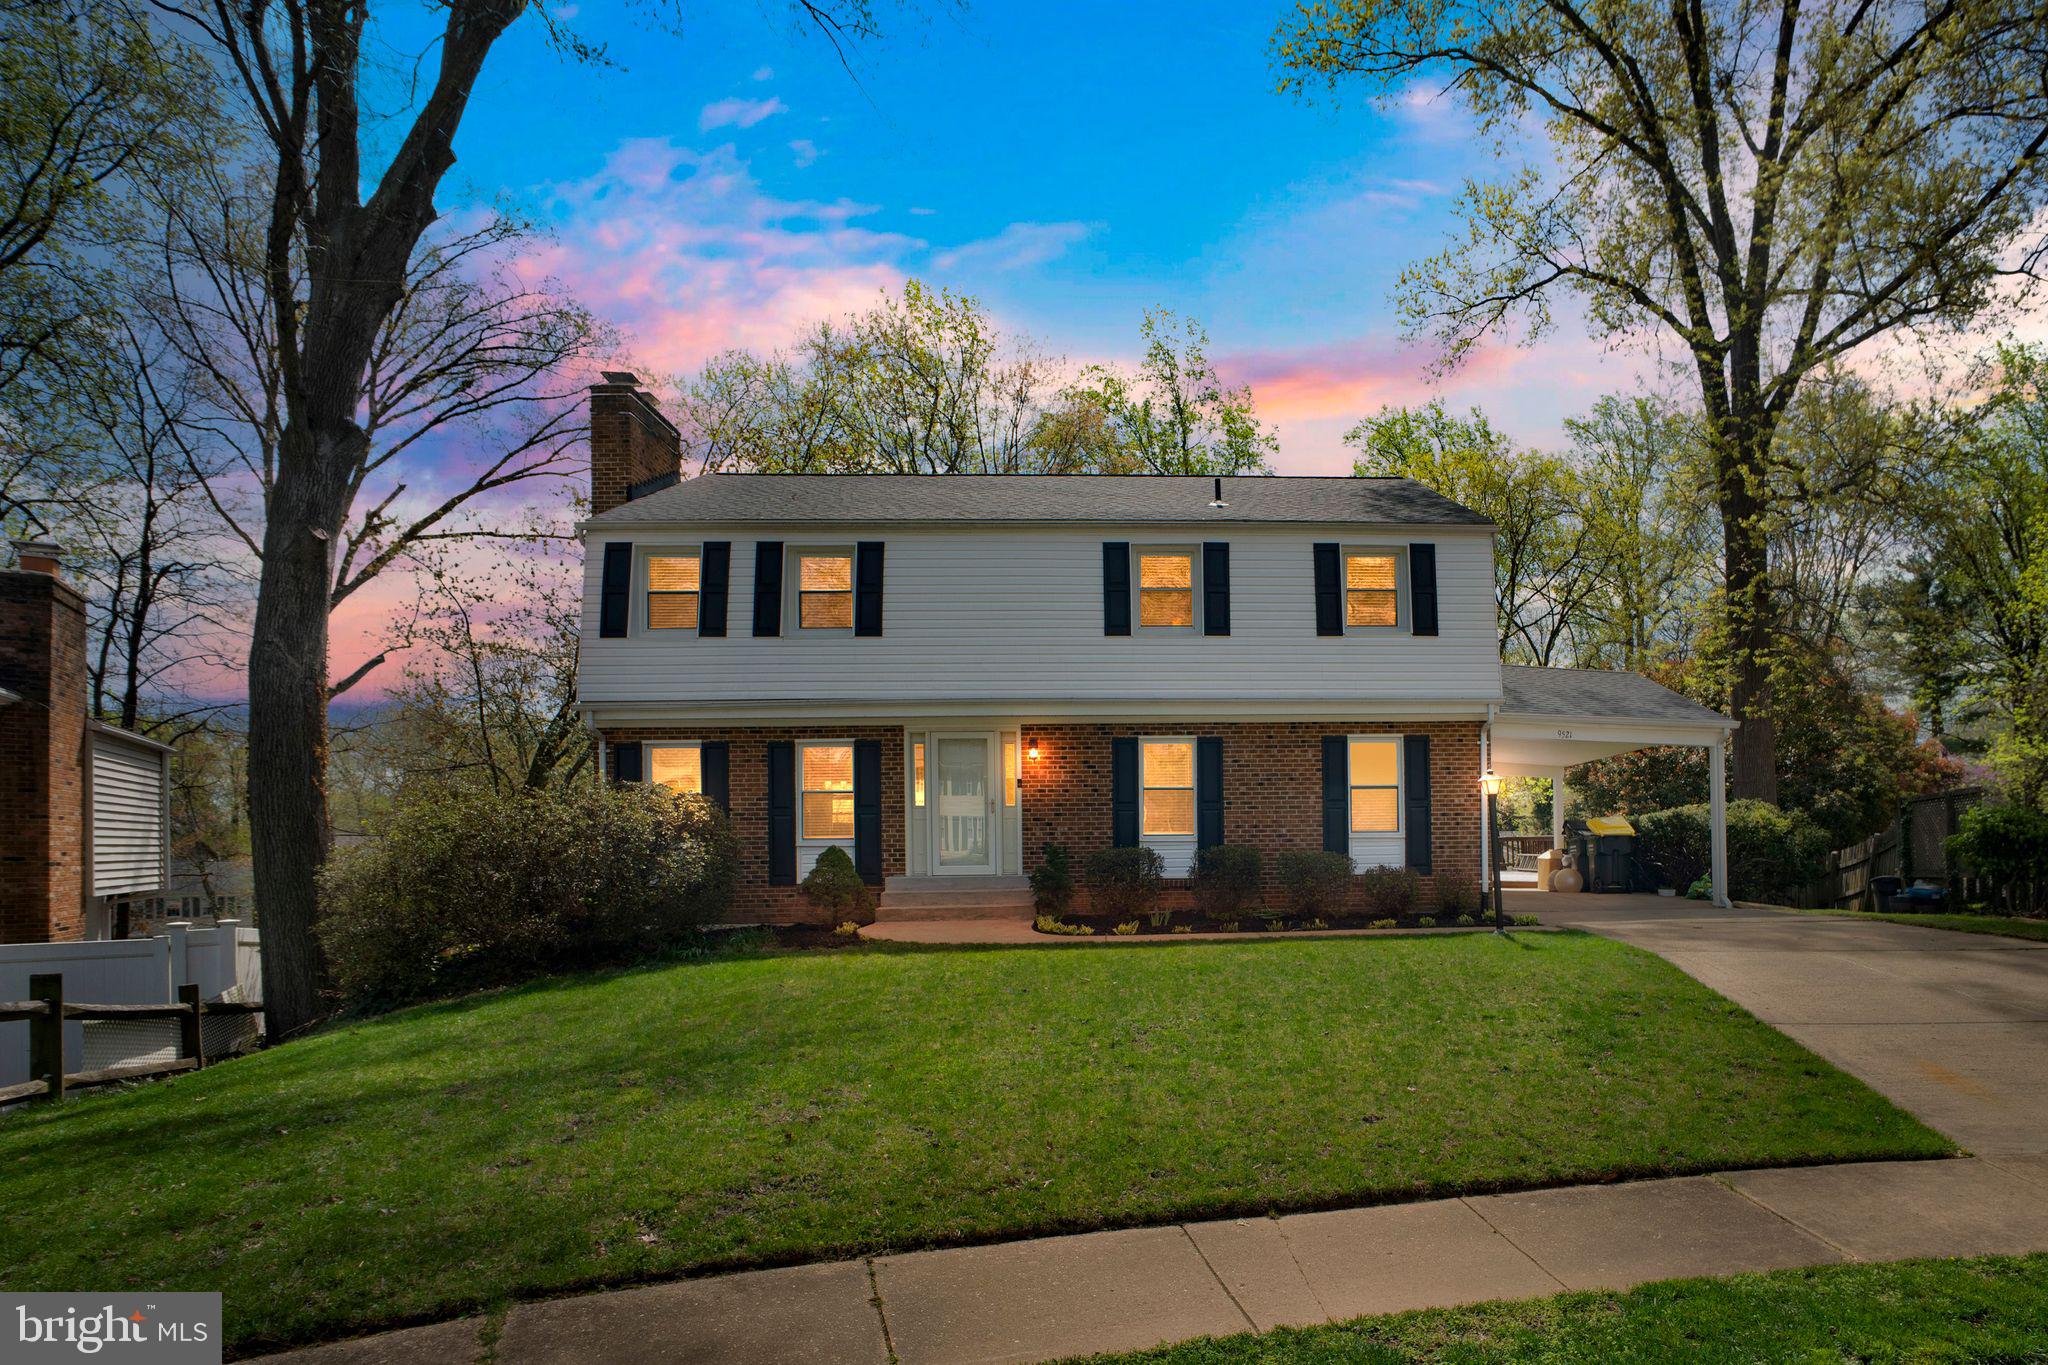
Beautifully updated 6BR, 3.5BA colonial on a premium 1/3-acre cul-de-sac lot featuring a spacious open-concept layout, remodeled kitchen with quartz counters and stainless appliances, hardwood floors on the main level, a huge primary suite with fireplace and large closets, fully finished basement, stunning multi-level deck with wooded views, fenced yard, updated bathrooms, and a 2-year-old roof—offering the perfect blend of space, style, and location in the heart of Burke.
#VAFX2232896

BURKE

9521 VANDOLA COURT

6 Beds

3 Baths

2,268 Sq.Ft.

$875,000

MLS#: VAFX2232896
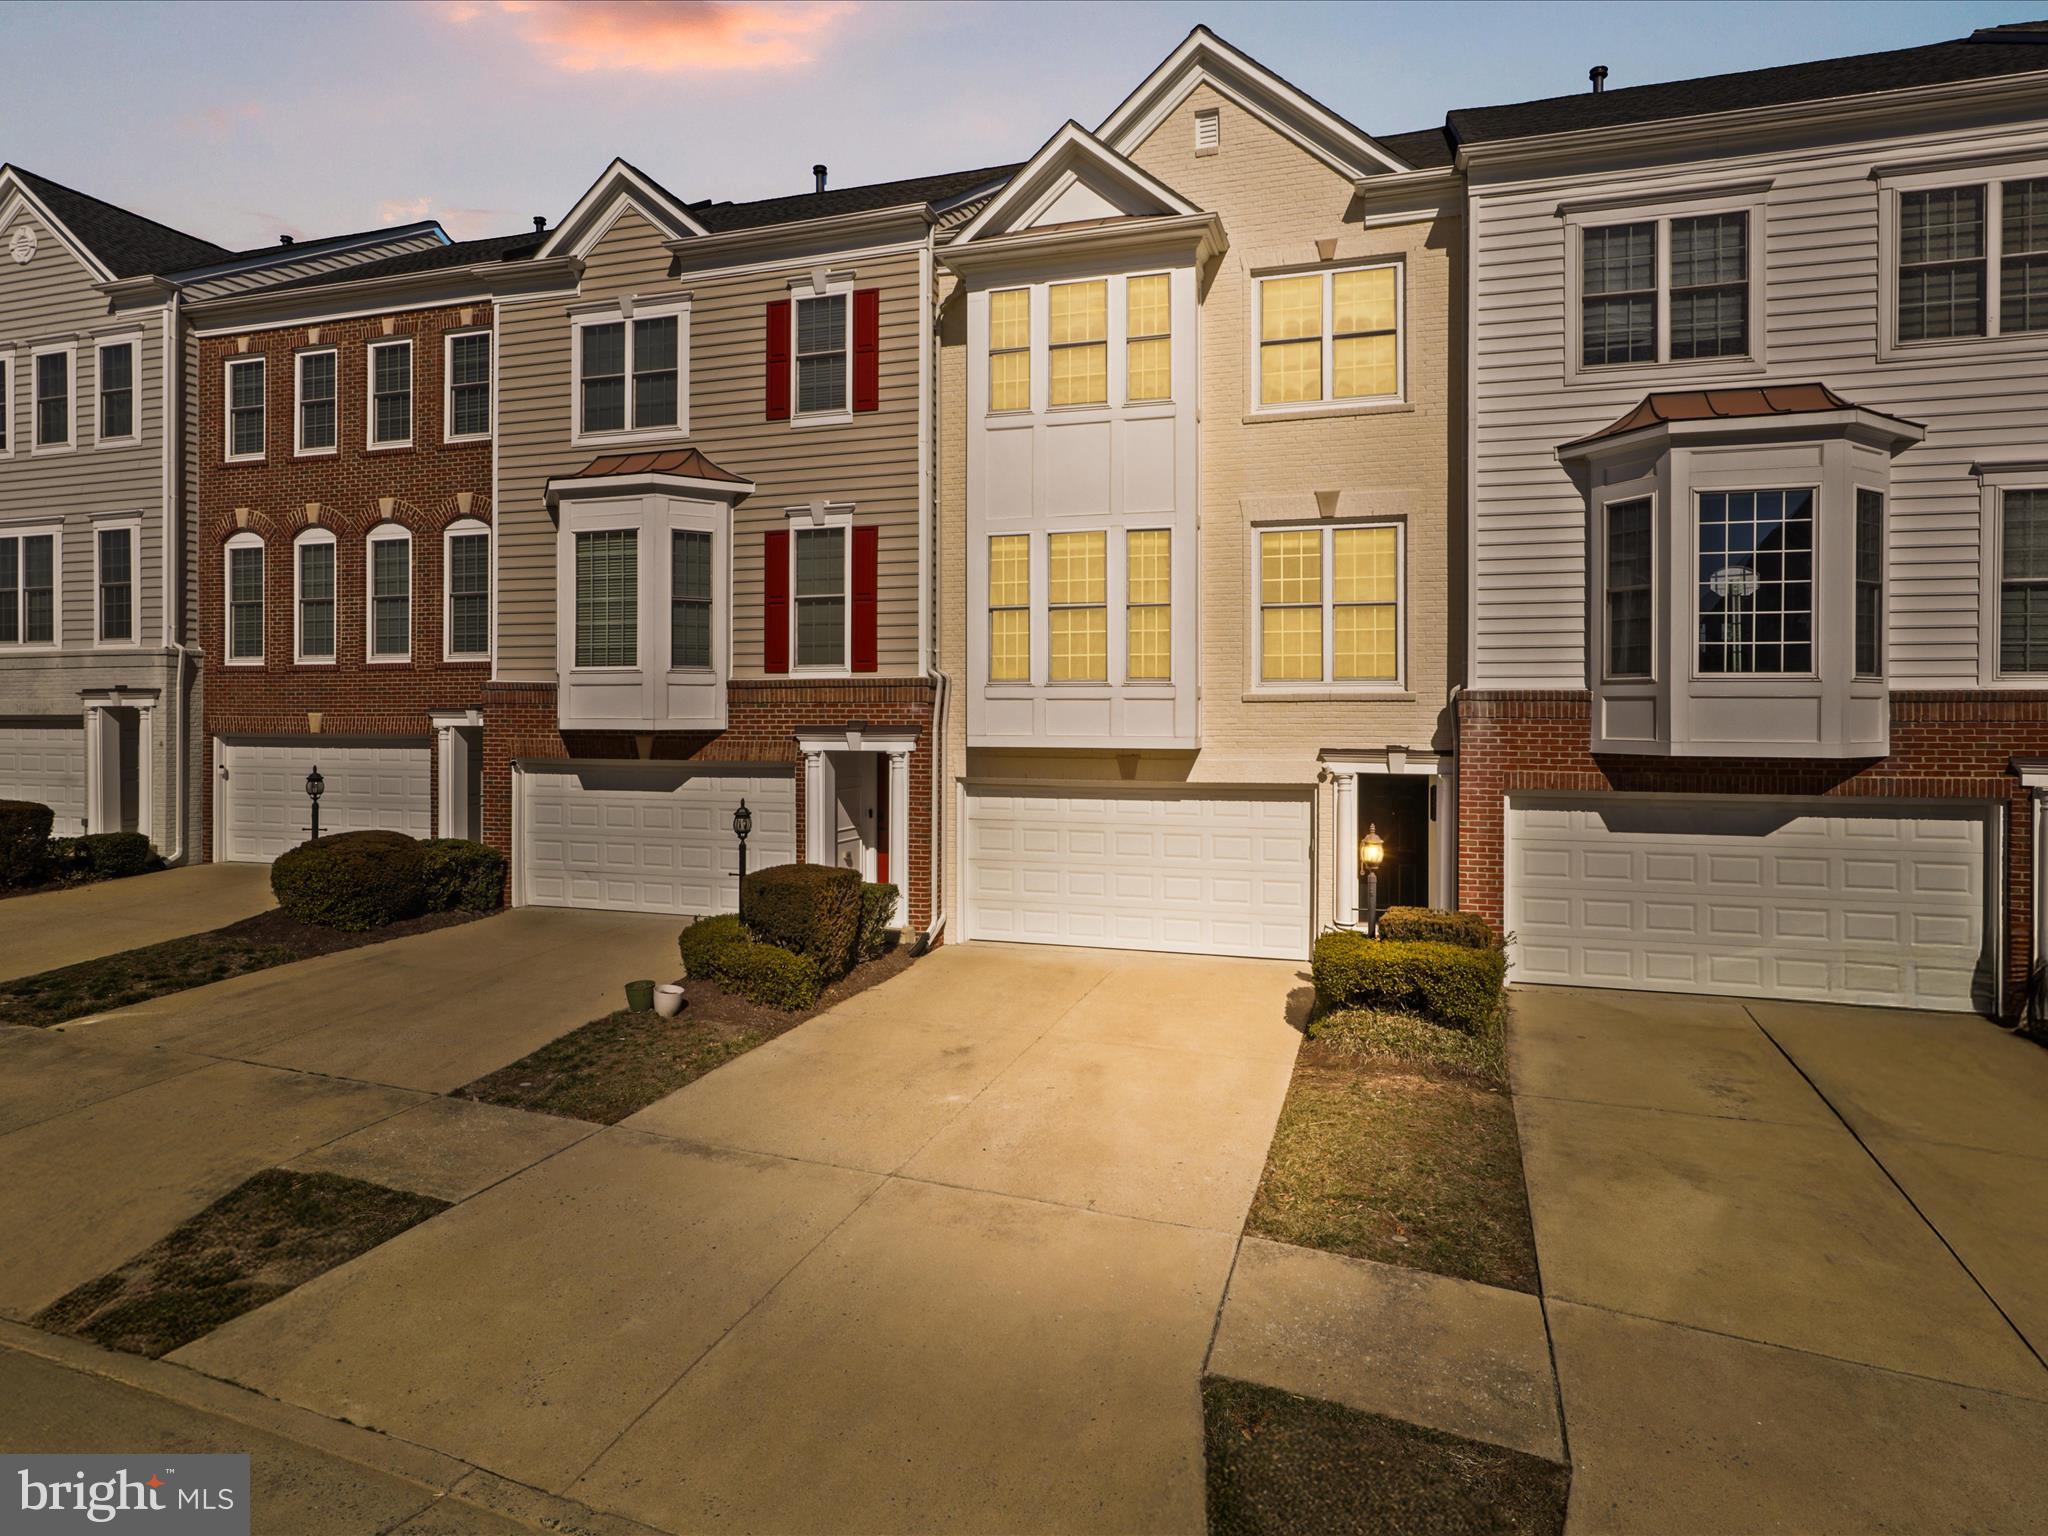
Welcome to the beautiful Fairlington model in desirable gated community of Potomac Club! This gorgeous three-level townhome with a two-car garage has it all! On the main level, you’ll discover an expansive, open floor plan with multiple bump outs, gleaming hardwood floors seamlessly flowing from the living room into the formal dining area. Custom built-in shelves sand trim surrounds the gas fireplace and large windows flood the rooms with natural light, making this space perfect for entertaining. Down a few steps, the stylish gourmet kitchen boasts high ceilings, rich cherry cabinets, sleek granite countertops, top of the line stainless steel appliances, and classic under cabinet lighting. With a stunning wall of windows, the morning room offers a delightful light-filled spot to enjoy casual meals. Upstairs, the elegant primary bedroom suite features an exquisite tray ceiling and plush carpeted floors, plus a large walk-in closet. Inside the bright en suite bathroom, you’ll find a wide double sink vanity, step-in shower, and soothing soaking tub. The spacious secondary bedrooms include soft carpeting, and wide closets, with access to the second full bathroom in the hall. The laundry  area with full size washer and dryer is conveniently located at the bedroom level. Downstairs on the lower level, the recreation room is a comfortable space for hanging out, and includes an additional half bathroom. With an abundance of natural light and picturesque views, the gym space could also be used as a home office which can be the perfect space to take your conference calls in peace and quie. Walk outside from this level to enjoy your open backyard, surrounded by mature trees, or step out onto your private deck to enjoy your morning coffee or tea. On the front of the home you’ll have plenty of room for parking and storage, with a wide driveway and two-car garage, custom paint and organizational systems. The roof and hot water heater are brand new (2024), for greater peace of mind. Luxurious Potomac Club community offers exclusive access to indoor and outdoor pools, sauna, fitness center, multi purpose courts,  playgrounds, clubhouse, and business center. Just minutes to Wegmans, Stonebridge at Potomac Center, Potomac Mills, Alamo Drafthouse, Sentara Medical Center, and Neabsco Regional Park. Get around town and commute easily with quick access to I-95, VRE, Park and Ride garage, and many commuter routes. Schedule a private tour of this Gem today!
#VAPW2088254

WOODBRIDGE

14571 CROSSFIELD WAY 66A

3 Beds

2 Baths

2,278 Sq.Ft.

$589,900

MLS#: VAPW2088254
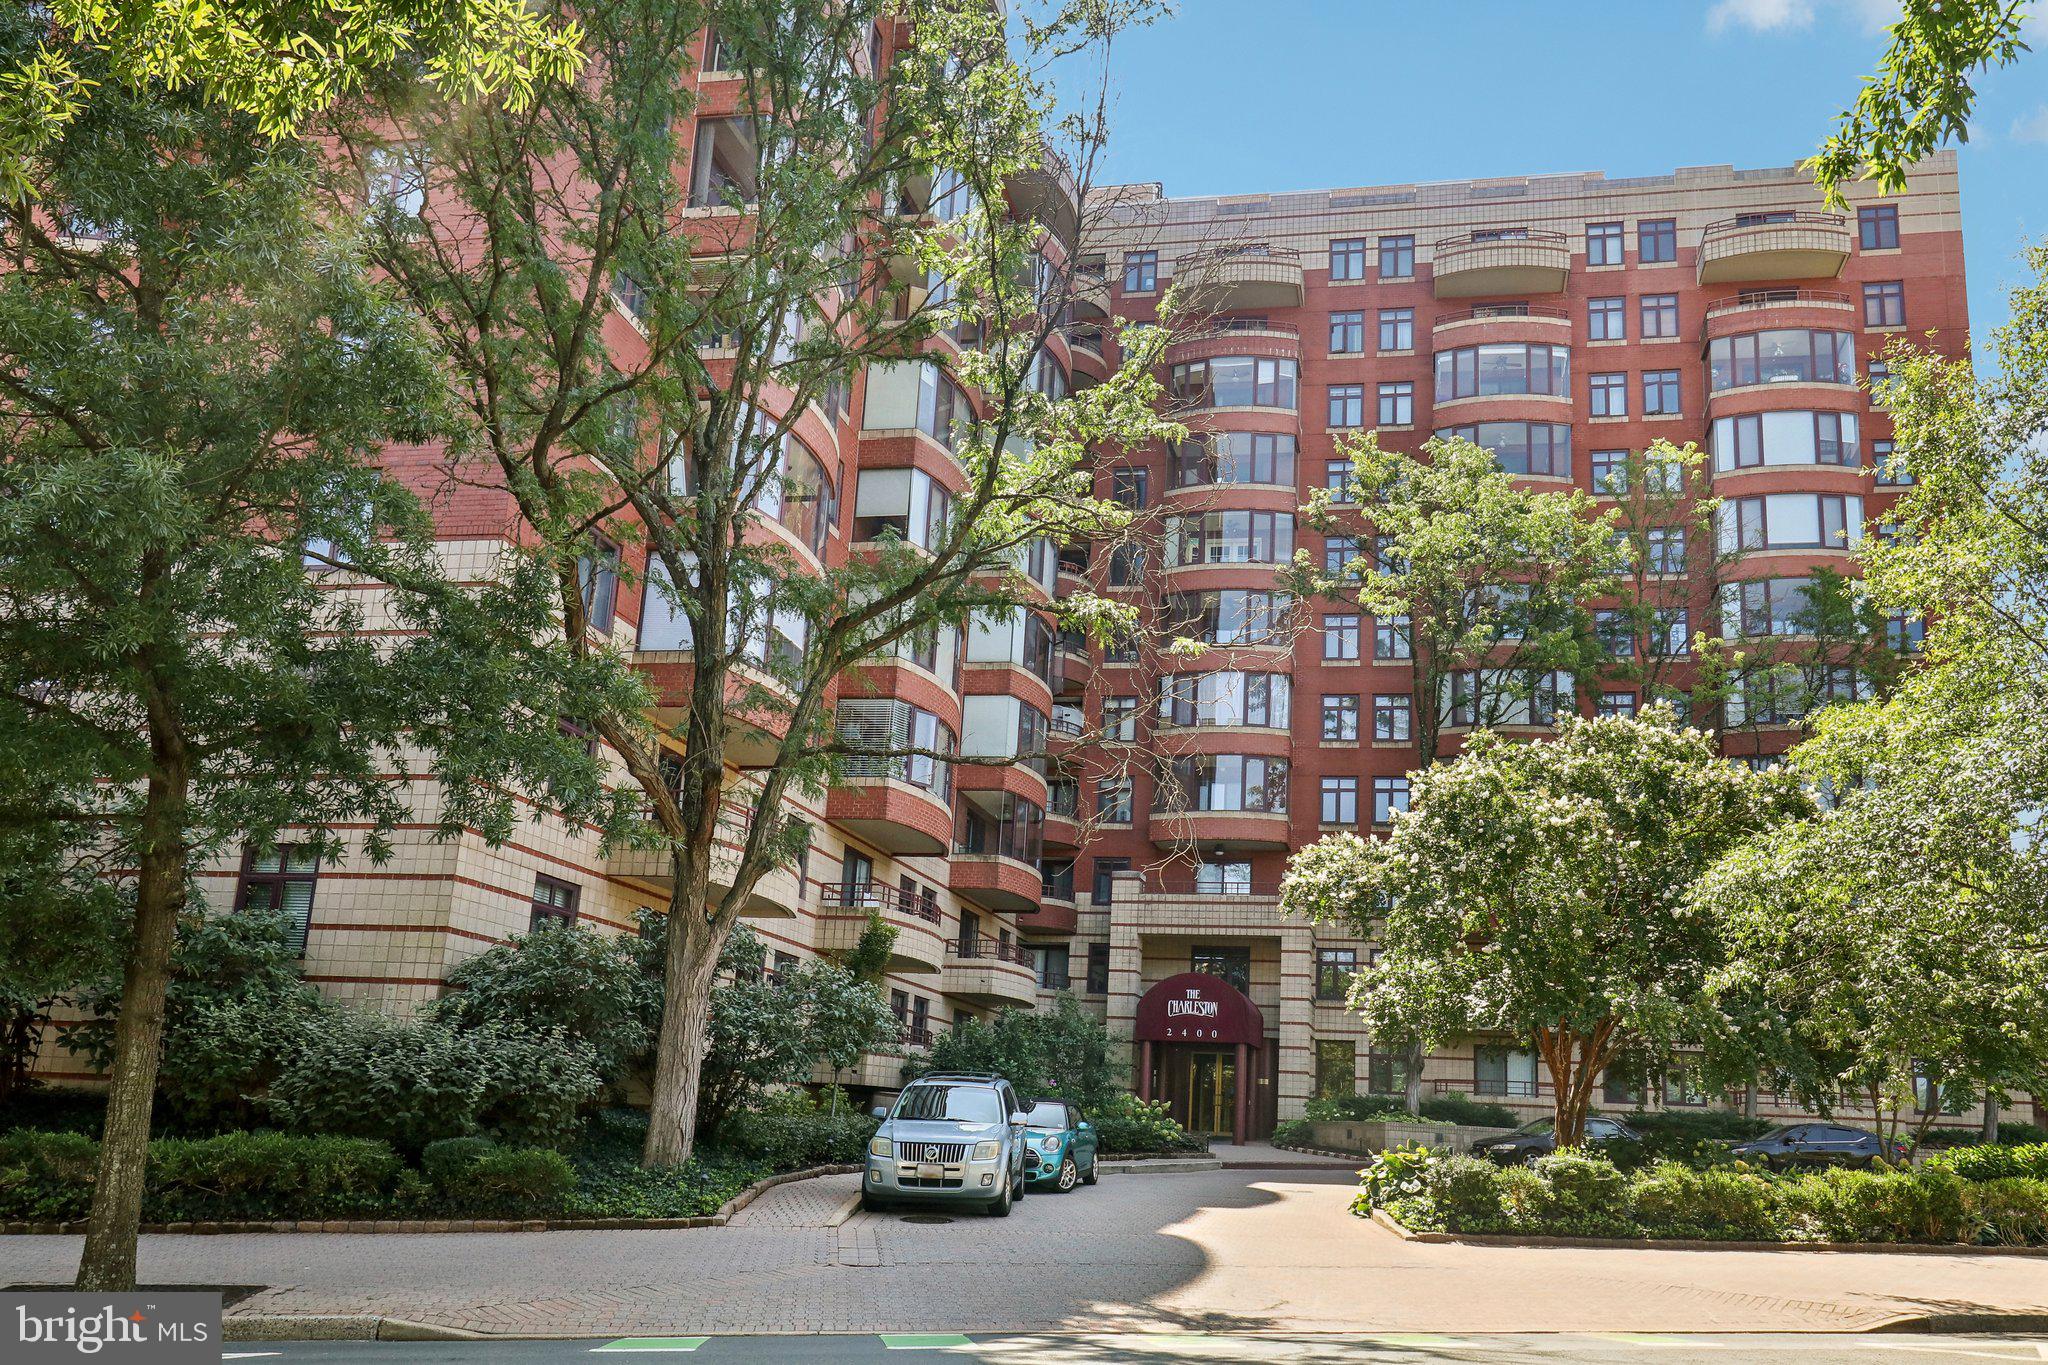
Experience modern living in this beautifully renovated one-bedroom condo in The Charleston! Offering over 800 square feet of living space, this unit includes a private balcony with picturesque views of the Courthouse-Clarendon neighborhood. The open-concept kitchen is a chef’s delight, featuring stainless steel appliances, upgraded quartz countertops, and a breakfast bar for casual dining. The spacious bedroom comes with walk-in closets and an en-suite bath that has standing shower, plus ample storage space. Hardwood flooring throughout, an in-unit washer and dryer, and an assigned underground parking spot (#35) make this condo an ideal place to call home. The Charleston’s premium amenities, such as a concierge service, community pool, and fitness center.

Located in North Arlington, this ground-floor unit is flooded with natural light and is just steps away from the Courthouse Metro (Orange and Silver Line) and a short walk to Rosslyn Metro (Orange, Silver, and Blue Lines). Enjoy easy access to Whole Foods, Trader Joe’s, Life Time Fitness, Starbucks, the Apple Store, Crate & Barrel, and Rocky Run Park. With an array of restaurants, shops, and entertainment options nearby, this condo offers an unparalleled lifestyle.
#VAAR2056388

ARLINGTON

2400 CLARENDON BOULEVARD 113

1 Beds

1 Baths

805 Sq.Ft.

$3,000

MLS#: VAAR2056388
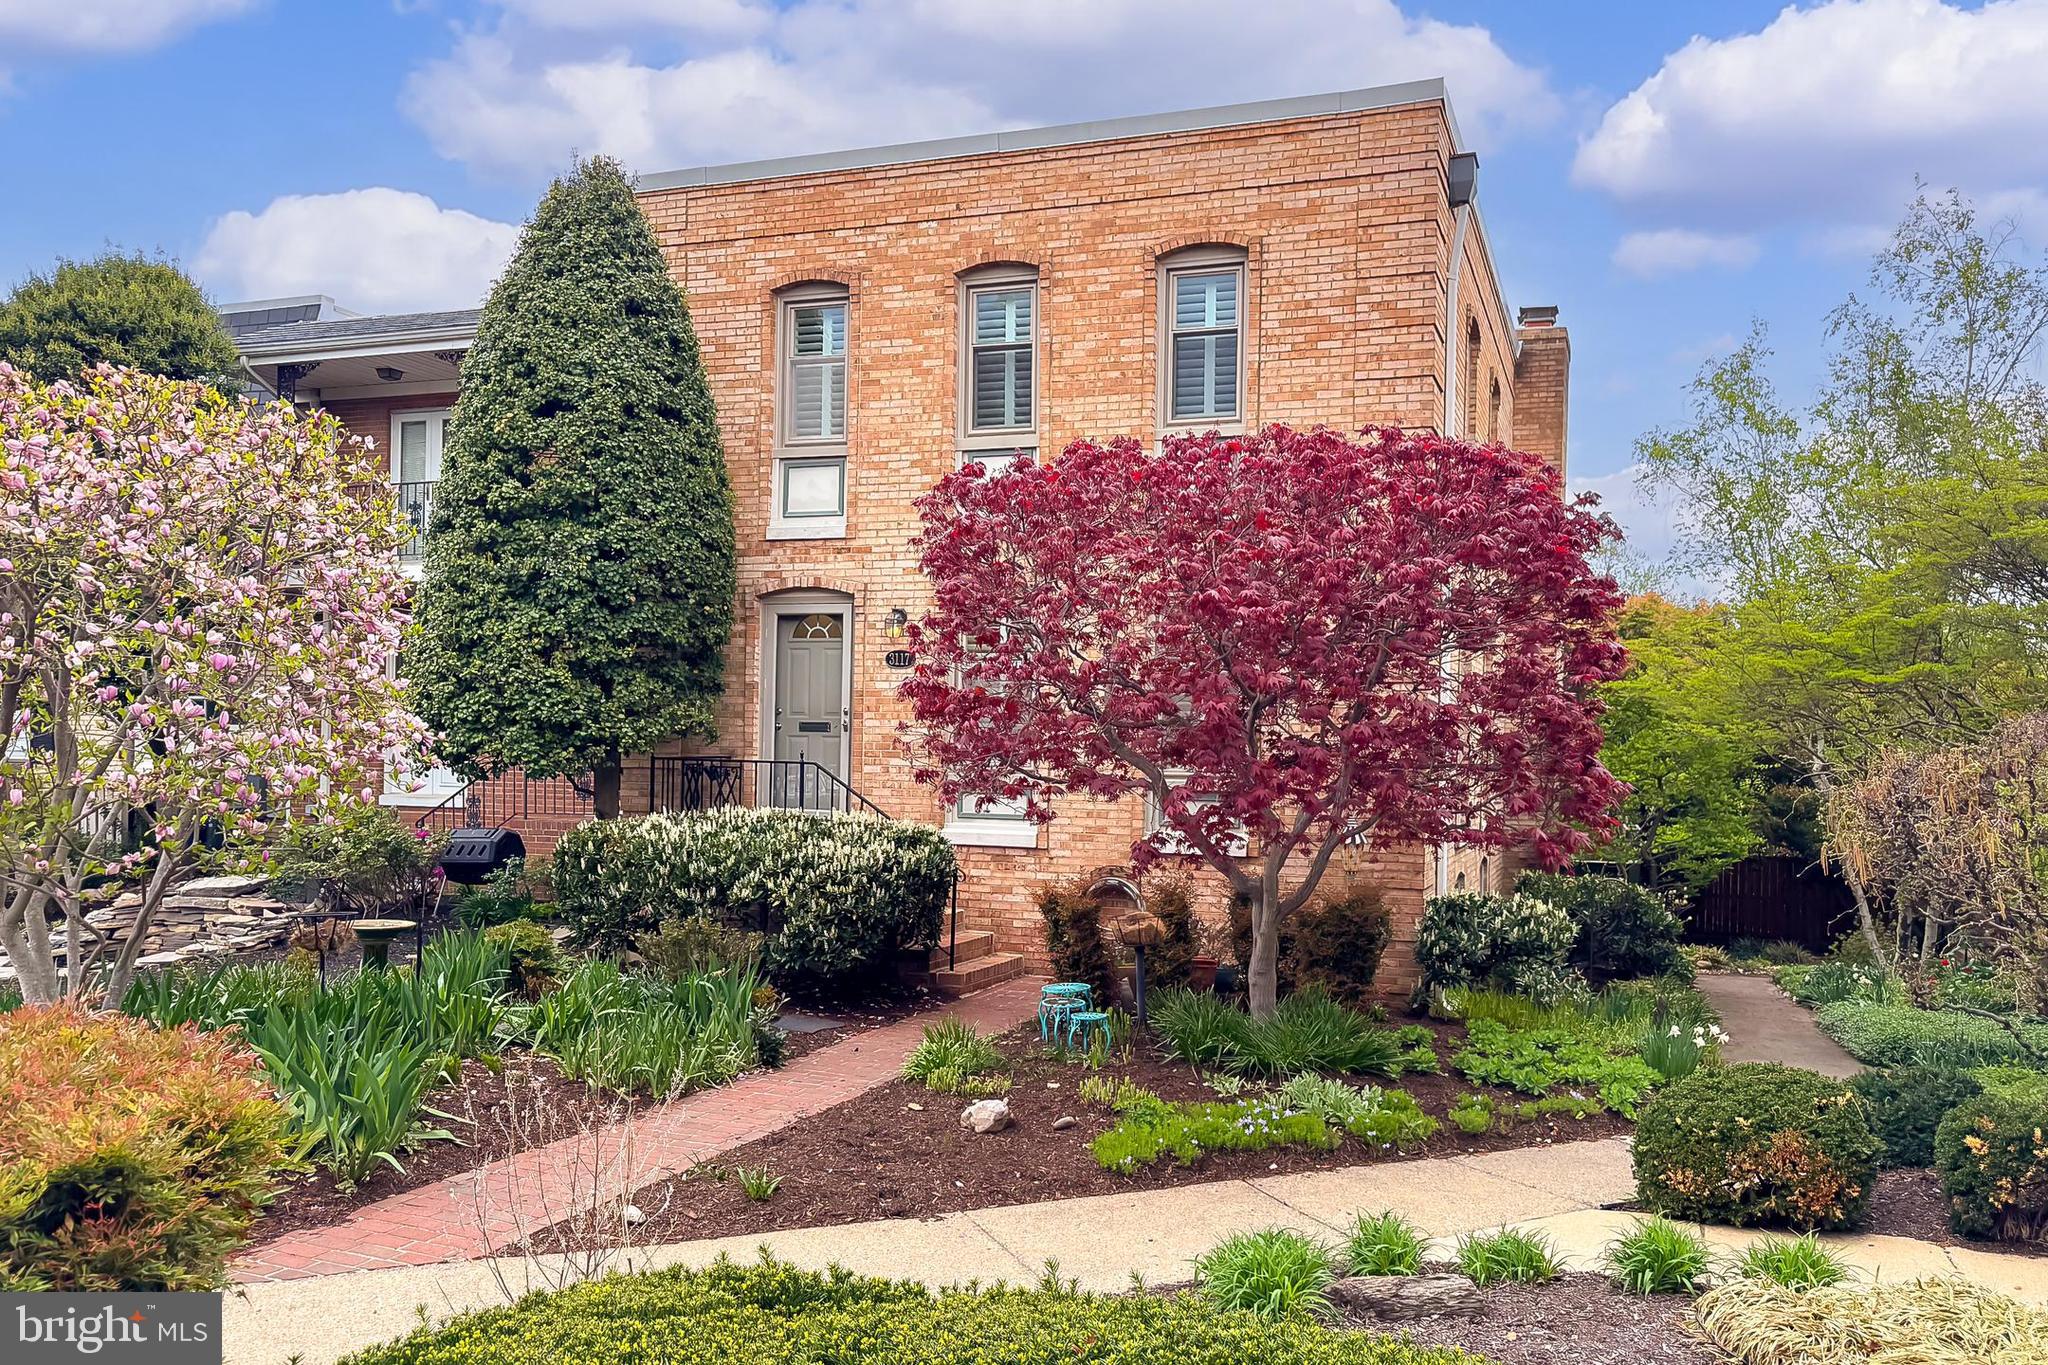
Welcome to your new home in the serene and sought-after Court De Maisons community! This beautifully maintained and move-in ready 3-bedroom, 2.5-bath, 3-level townhouse offers the perfect blend of comfort, style, and convenience. The low HOA fee is $500/year!

Step inside to discover a freshly painted interior complemented by gleaming refinished hardwood floors and brand-new carpeting in the expansive lower-level recreation room. Sunlight pours through the windows, bathing every corner of the home in natural light and creating a warm, inviting ambiance.

The heart of the home is the updated kitchen, featuring sleek finishes and a cozy breakfast nook—perfect for enjoying your morning coffee. Just off the kitchen, the formal dining room showcases elegant wainscoting, ideal for hosting dinner parties or holiday gatherings. The spacious living room boasts a wood-burning fireplace, adding charm and warmth for relaxing evenings. A stylish powder room completes the main level.

Upstairs, you’ll find generously sized bedrooms and a remodeled hall bath. The primary suite is a true retreat, complete with dual closets, an updated en-suite bath, and a charming Juliet balcony—a delightful spot to enjoy the morning breeze.

The fully finished lower level offers a versatile recreation room with a second wood-burning fireplace and walk-out access to a private, fenced-in backyard featuring a large brick patio—perfect for outdoor entertaining, gardening, or quiet relaxation.

Located just minutes from the vibrant Columbia Pike corridor, you’ll enjoy easy access to shopping, dining, entertainment at the Arlington Cinema & Drafthouse, and recreational activities at Walter Reed Community Center. Commuters will appreciate the proximity to public transportation, I-395, and Route 50, making trips into D.C. or beyond a breeze.

Don’t miss the opportunity to call this exceptional townhouse your next home!
#VAAR2054210

ARLINGTON

3117 14TH STREET S

3 Beds

2 Baths

2,028 Sq.Ft.

$899,500

MLS#: VAAR2054210
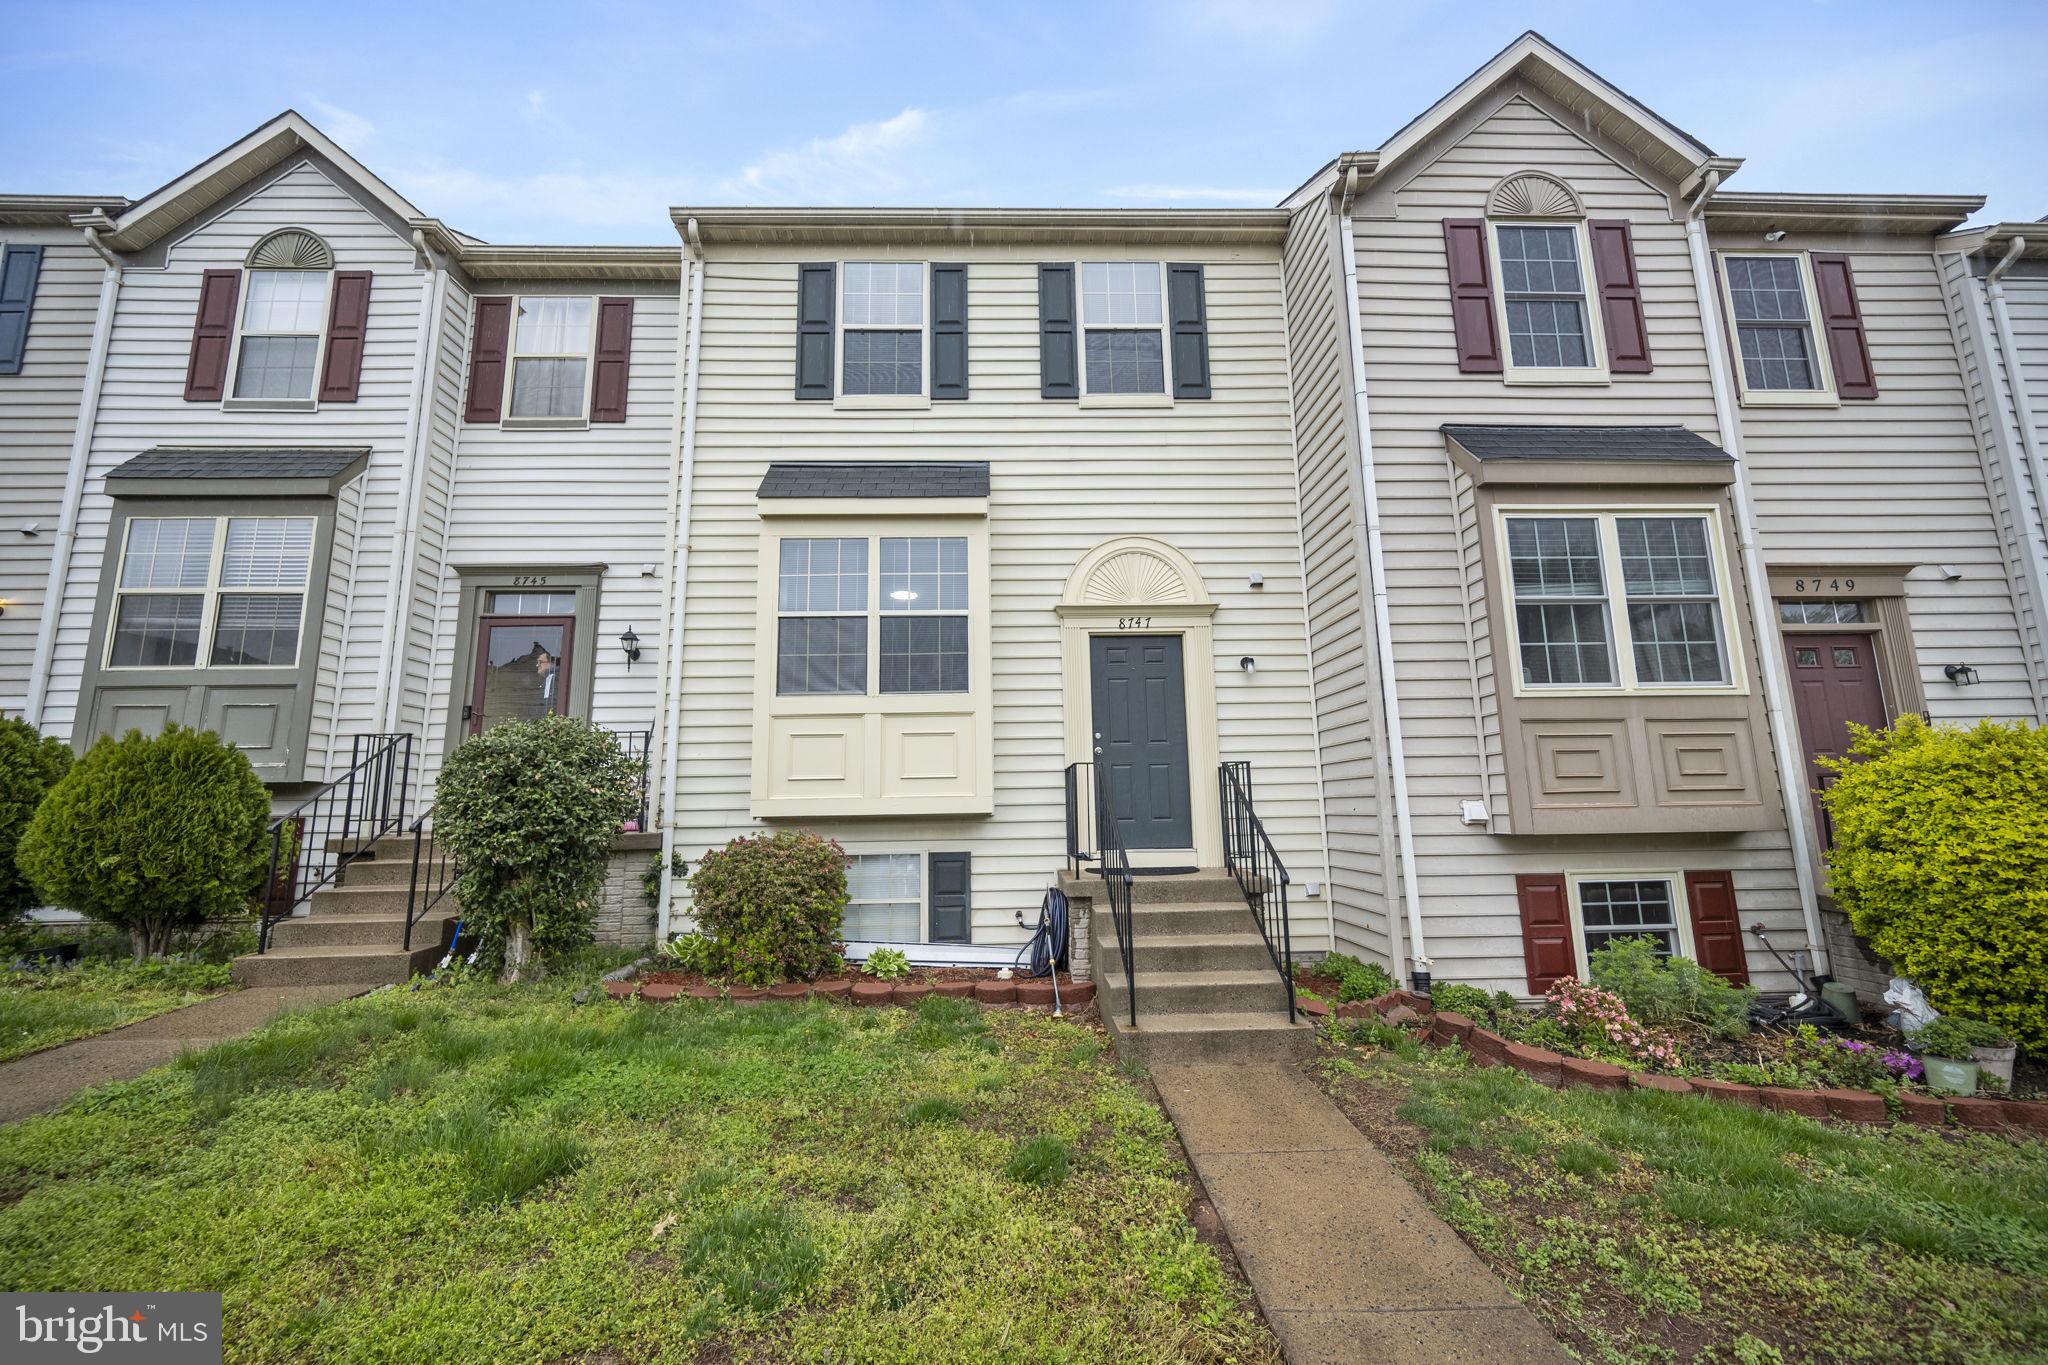
🏡 Spacious 4-Bedroom Townhome in Prime Location!

Welcome to this beautifully maintained 3-level townhome offering 4 bedrooms and 3.5 bathrooms — perfectly nestled just minutes from the vibrant energy of Liberia Ave! Enjoy unmatched convenience with top-rated amenities  like Aldi, Lidl, Harris Teeter,  LA Fitness and more all within 1.5 miles.

Step inside to a warm and inviting living room that flows seamlessly into a private dining area and a bright, functional kitchen. Step out back to your large wooden deck — ideal for entertaining, relaxing, or watching the kids play on the nearby tot lot and open fields.

Upstairs, you'll find three generously sized bedrooms, including a master suite with its own private bath. Downstairs, the fully finished walkout basement features an oversized 4th bedroom with a full bath — perfect for guests, in-laws, or a home office.

With space, comfort, and location all in one — this home is a must-see! Don’t miss your chance to make it yours. Schedule your private tour today!
#VAMN2008032

MANASSAS

8747 DEBLANC PLACE

4 Beds

3 Baths

1,292 Sq.Ft.

$450,000

MLS#: VAMN2008032

1 ... 293 294 295 296 297 ... 666
* Listings identified with the FMLS IDX logo come from FMLS and are held by brokerage firms other than the owner of this website. The listing brokerage is identified in any listing details. Information is deemed reliable but is not guaranteed. If you believe any FMLS listing contains material that infringes your copyrighted work please click here to review our DMCA policy and learn how to submit a takedown request. © 2024. First Multiple Listing Service, Inc.

Send a message

Message successfully sent.

Your message

What is 3 + 4 ?

Reason for contacting?

I agree to receive email communication and understand I can unsubscribe at any time.

I agree to be contacted by Charis Realty Group - Christine Issler, Broker via call, email, and text for real estate services. To opt out, you can reply 'stop' at any time or reply 'help' for assistance. You can also click the unsubscribe link in the emails. Message and data rates may apply. Message frequency may vary. Privacy Policy

Sign Out

Virtual Assistant

Would you like to take the next step with this property? We can help you schedule a showing or virtual tour, or send you more details.

Yes, I would like more information.

Thank You for Your Reply, One of Our Agents will contact you as soon as possible

No, maybe later.

Thank you, you can always contact me via email, phone number or through the contact form.

Realhub AI

Lucy - Your AI-Powered Realtor

Update Your Temporary Password

Personalize your search

Enter your email and we'll notify you immediately when new listings match what you're looking for.

or enter email address

Already have an account ? Login here

Continue your home search

I agree to receive communications and understand I can unsubscribe at any time.

I agree to be contacted by Charis Realty Group - Christine Issler, Broker via call, email, and text for real estate services. To opt out, you can reply 'stop' at any time or reply 'help' for assistance. You can also click the unsubscribe link in the emails. Message and data rates may apply. Message frequency may vary. Privacy Policy

Already have an account ? Login here

We use cookies

We use cookies primarily for analytics to enhance your experience. By accepting, you agree to our use of these cookies. You can manage your preferences or learn more about our cookies policy.
