Properties

Browse or get in touch to schedule a walkthrough.

  • Nearby me
Price range

Popular Features

Community Features

Association

Property Features

Waterfront

View

Exterior Features

Interior Features

Style

10000 properties match your criteria

Updated 1 minute ago

E-Alert name
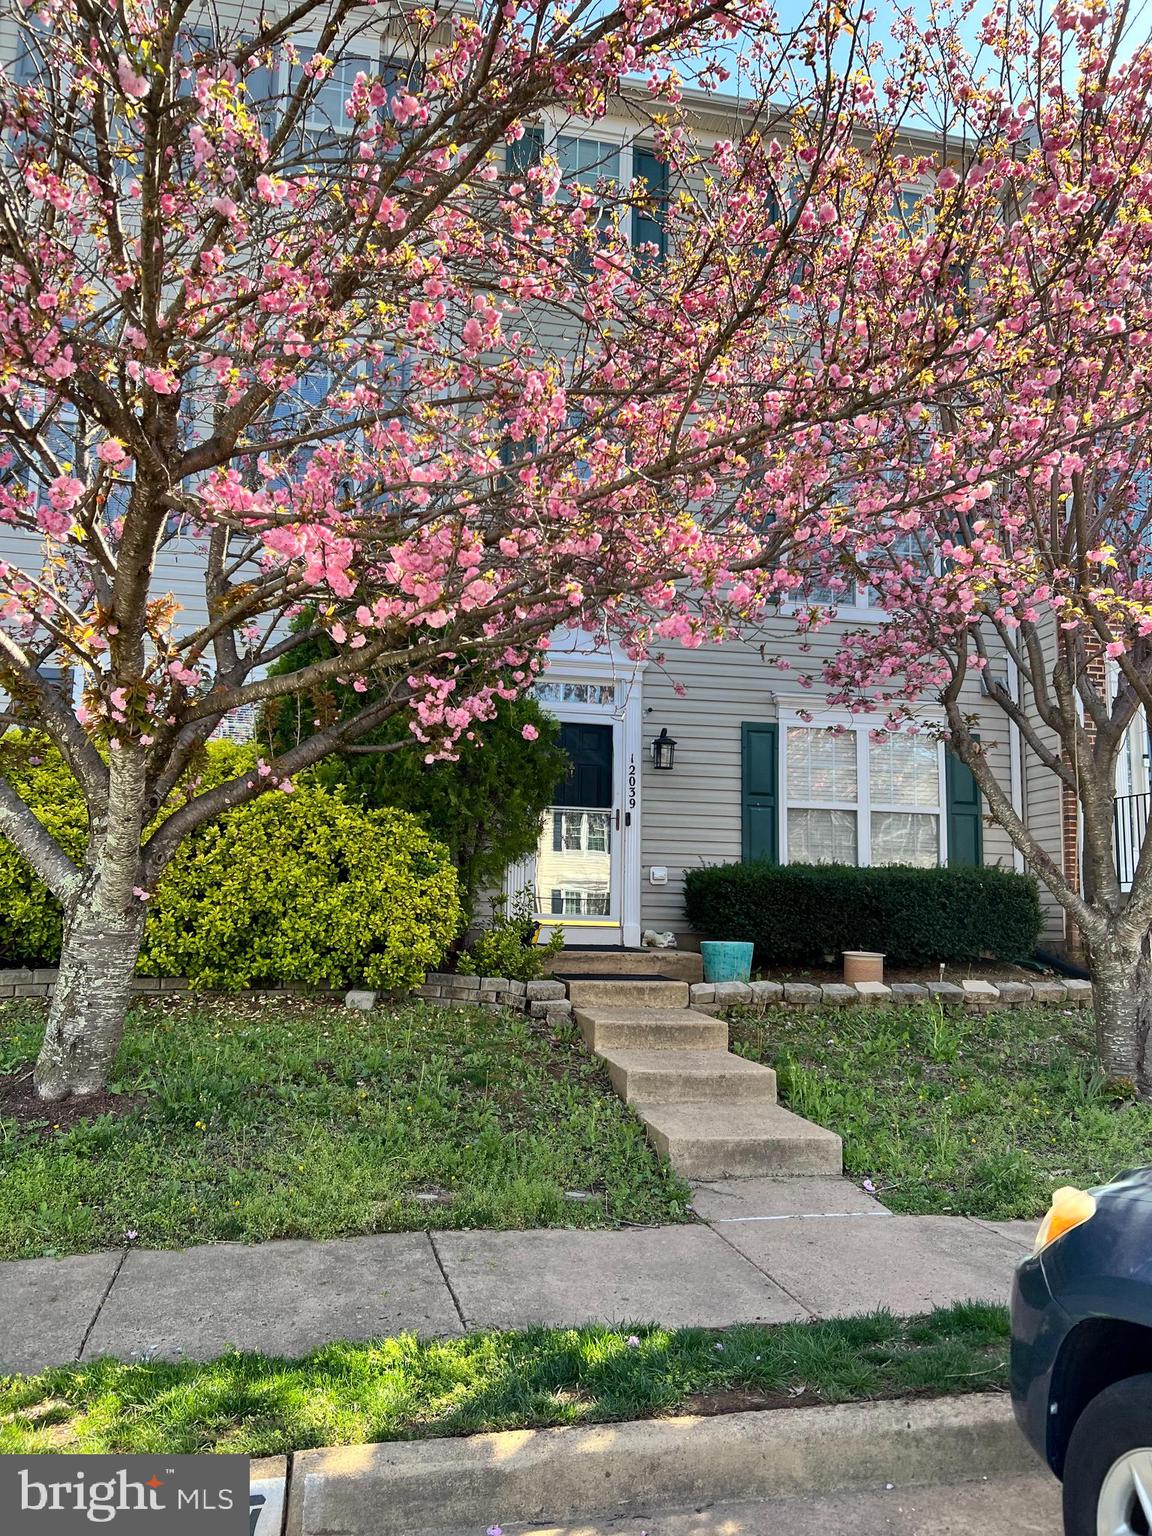
This beautifully maintained, move-in-ready home is in the desirable Saybrooke community. It features four bedrooms, three and a half bathrooms, and two laundry rooms—one conveniently situated on the main level and the other in the basement. As you enter, you'll be greeted by a foyer with high ceilings allowing plenty of natural light. The open and spacious family room flows effortlessly into the kitchen, which boasts ample storage, stainless steel appliances, an elegant backsplash, and stylish granite countertops. The generously sized deck outside is ideal for entertaining guests.

With nearly 2,046 square feet spread over three finished levels, this residence is adorned with beautiful hardwood flooring. The upper level includes the primary bedroom, accented by vaulted ceilings, and an en-suite bathroom featuring a double sink vanity, soaking tub, separate shower, walk-in closet, and two additional bedrooms. The walk-out lower-level basement has another bedroom, a full bathroom, and a wet bar, making it a great space for an in-law suite or potential rental income. The backyard is fully fenced, and the property includes two designated parking spaces and plenty of visitor parking.

Conveniently located near the Virginia Railway Express, this home has various dining options and shopping venues. Additionally, it is part of a homeowners' association that provides access to amenities like an outdoor swimming pool and tennis courts. The area is served by excellent schools, making it a perfect fit for families.
#VAPW2091646

BRISTOW

12039 ELLIOTS OAK PLACE

4 Beds

3 Baths

2,046 Sq.Ft.

$535,000

MLS#: VAPW2091646
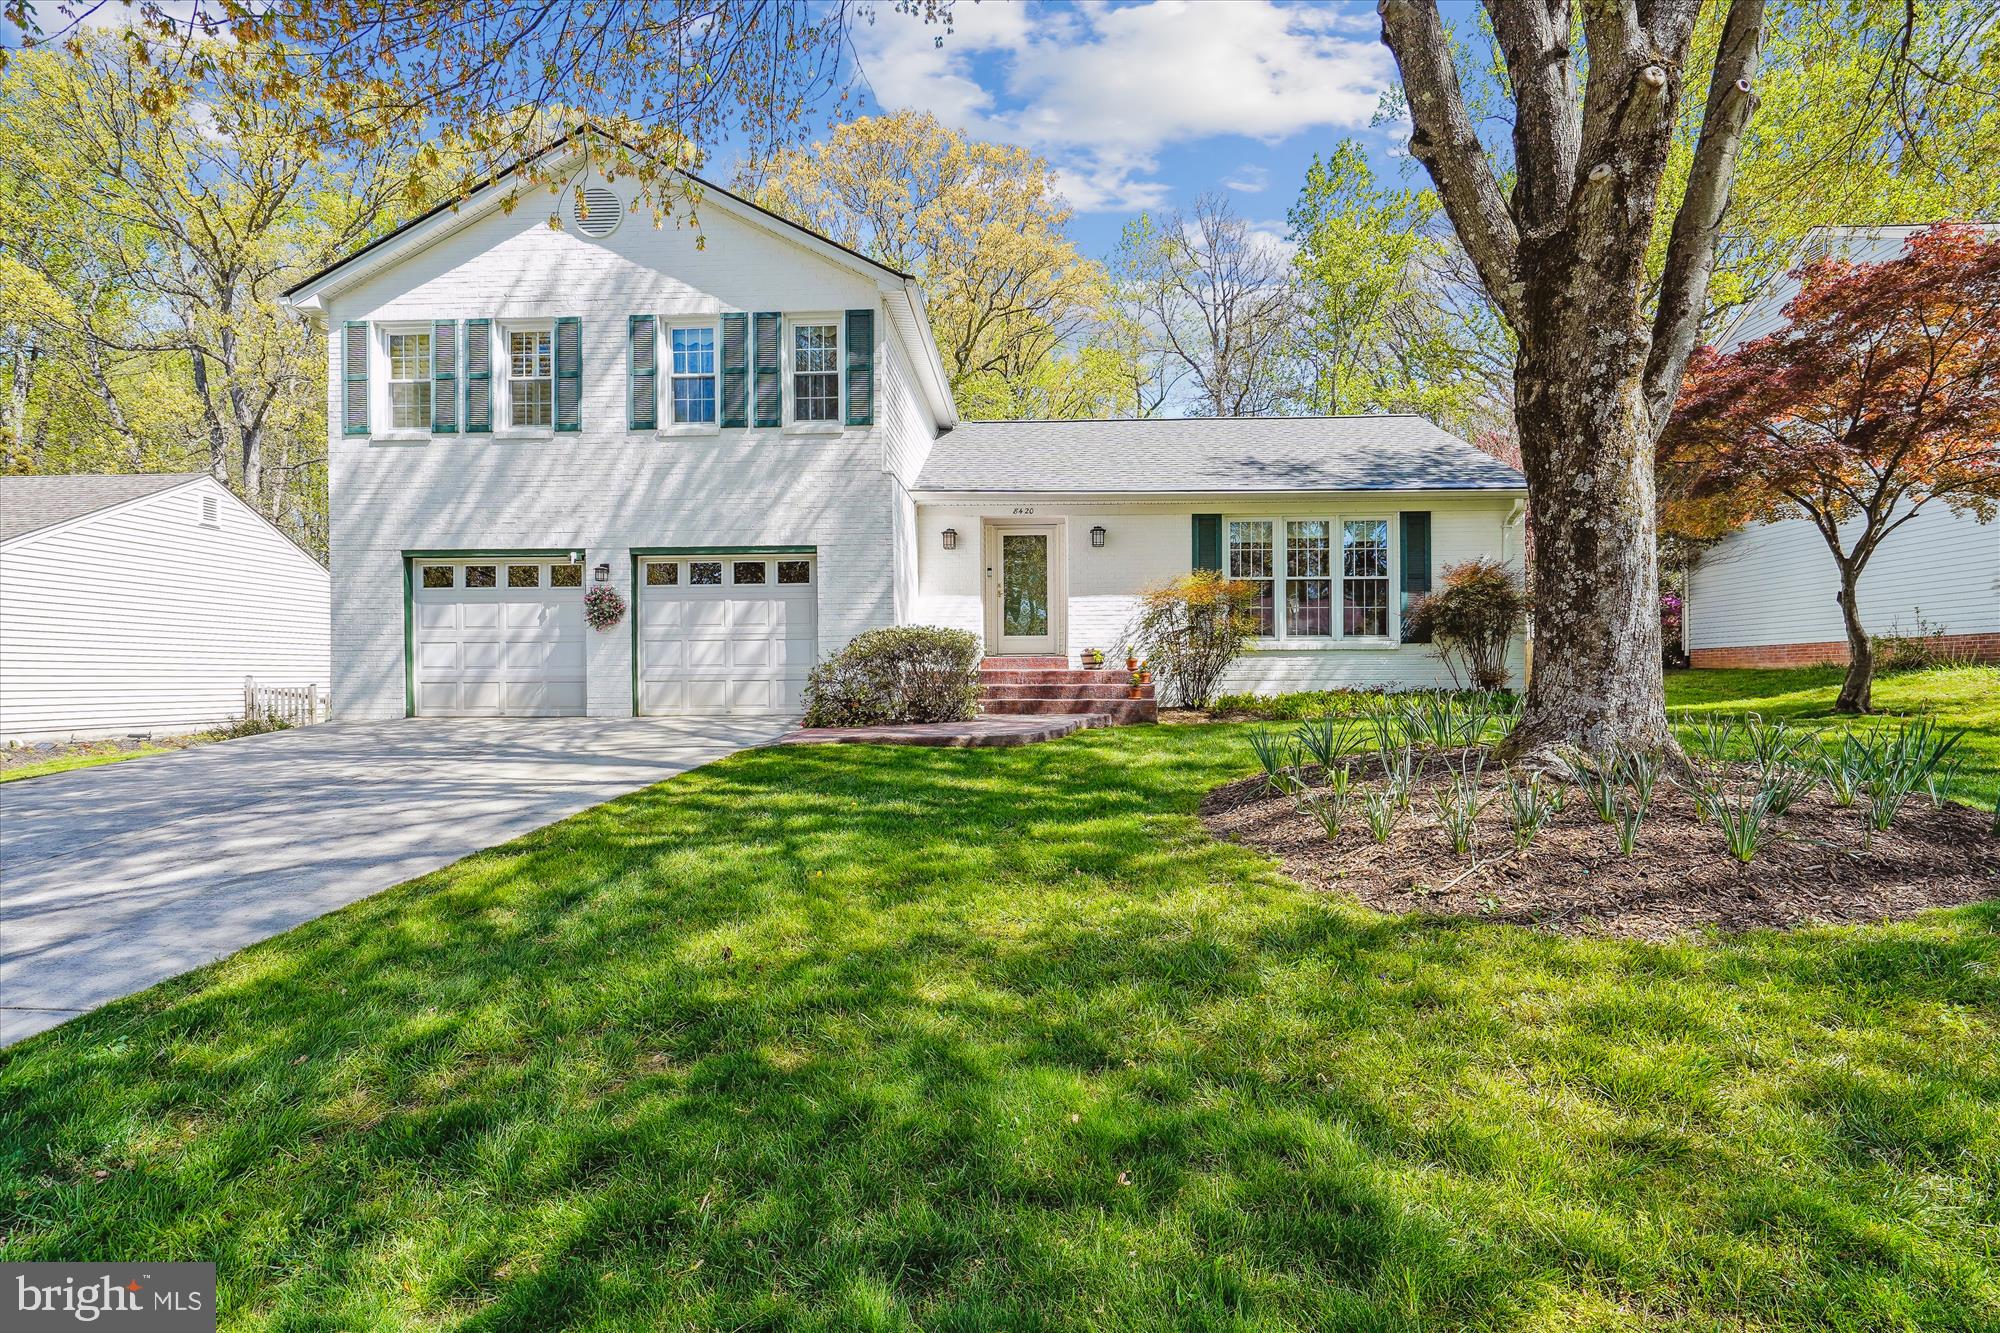
Welcome Home to this beautiful colonial split-level located in Vienna Manor neighborhood of Vienna! Owners have lovingly maintained and upgraded this surprisingly spacious home over the years. Extension was done in 2006 to the kitchen ,perfect place for entertainment.The kitchen has been updated with refinished cabinetry, granite countertops, and a high end stainless steel appliances.This  home has so many wonderful updates that provide comfort, convenience, and visual charm. It features four bedrooms with pleasant views and renovated kitchen  and bathrooms.  Step inside the foyer with experience the warmth of hardwood floors in the living room and the dining room.The upper level boasts 4 bedrooms and an updated  full bathroom with heated floor, walking closet . The lower level includes large family room with a ceiling-to-floor brick fireplace for cozy evenings to watch movies,Heated tiles, including French-style double doors lead to a beautiful  patio , perfect for barbecues, enjoying a cup of coffee or reading a book. The laundry room features a custom-designed, built-in closet for optimal organization. There is an additional AC unit was add it to the top level to enjoy the coolness in summer.The furnace are in excellent condition and professionally maintained twice a year.The roof was install 2024.The garage accommodates two SUVs and provides additional storage space. The large flat,  backyard is perfect for outdoor games or gardening. Enjoy year-round color and fragrance from daffodils, dahlias, peonies, roses, and azaleas, all meticulously maintained within the professionally landscaped lawn.  This home offers a peaceful retreat set back from the street while just minutes away from everything you need.  It is very convenient 1mile from Dunn Loring Metro and Tyson's Corner, the Metro's Silver Line, the Beltway. And minutes away from (W&OD) trail and all of Vienna's wonderful shops and restaurants.
#VAFX2234382

VIENNA

8420 REFLECTION LANE

4 Beds

2 Baths

2,628 Sq.Ft.

$1,250,000

MLS#: VAFX2234382
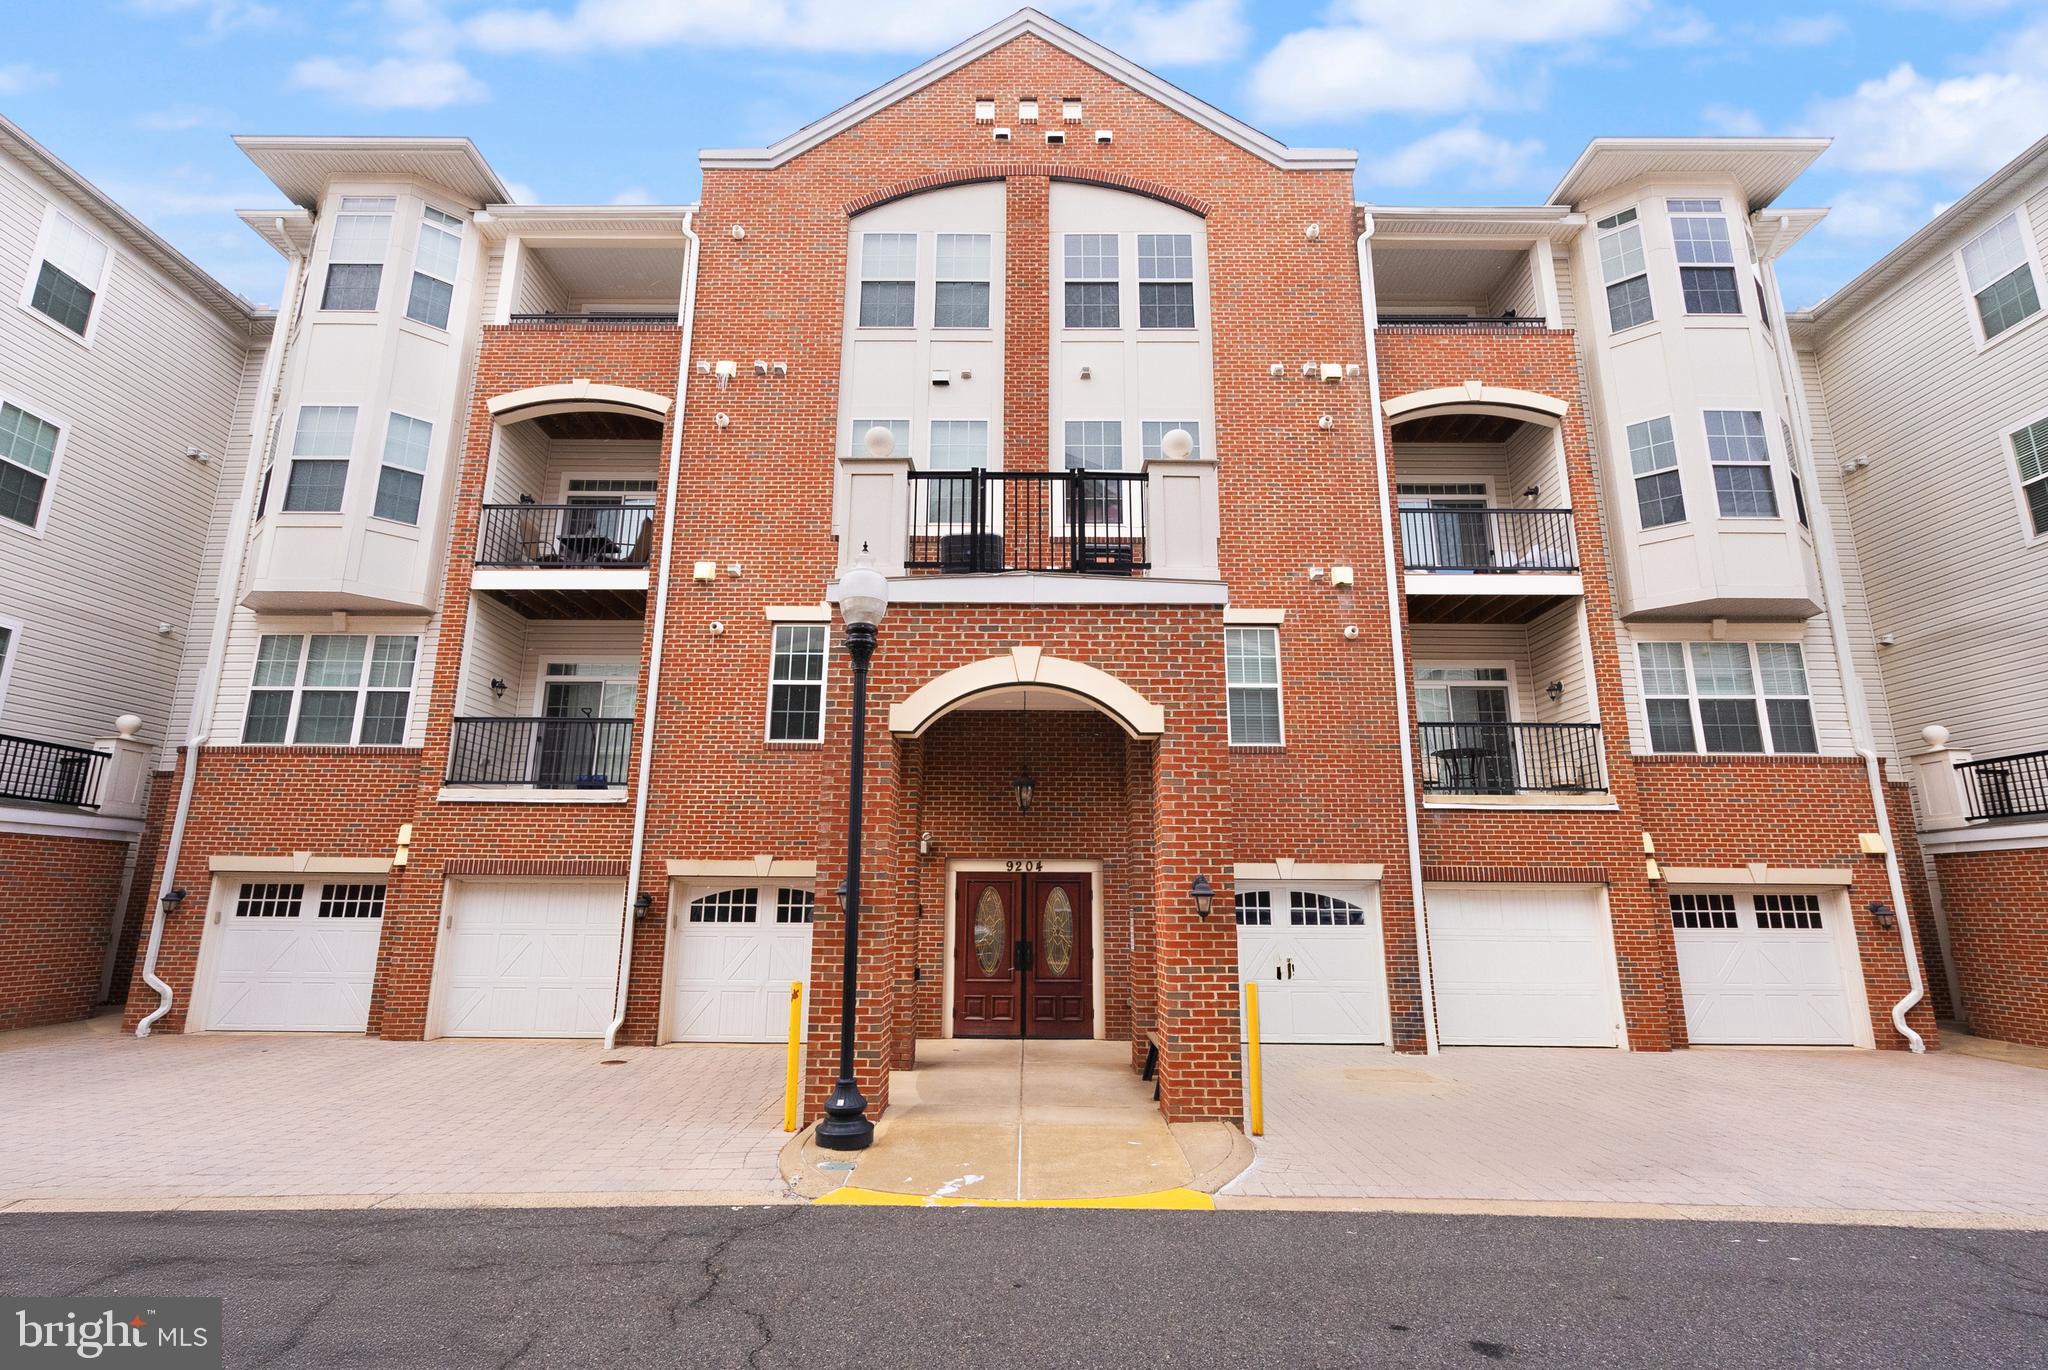
Back on the market due to no fault of the seller. Amazon Direct to unit door delivery! Unit is Ground Floor access and has many Mobility Assistance/Wheelchair friendly features! Walk-out Patio! Walk-in shower in Primary Bath, Smoke-Free Super Clean Condo in a modern 55+ community! This 2 bedroom 2 full bath luxury condo in The Gatherings at Wellington is move-in ready! You will feel the enjoyment of daily living in the easy to maneuver open floor plan with spacious living and bedroom areas. The kitchen has loads of cabinets and a pantry cabinet, too! Some cabinet fronts are removable for wheelchair pull-in. You'll love the warm, inviting tones of exquisite cream-gray-black expansive Granite countertops with tiled back splashes and an elevated matching granite breakfast bar counter on the backside of the stainless steel under-sink, abundant electrical outlets to plug in lots of gadgets. A 4-burner gas stove/oven, stainless steel appliances, laminate wood flooring and a new disposal from 2023 will have you spending quality time loving to cook! There is a separate 9 x 10 foot dining room with overhead light for you to enjoy those wonderful meals or it can be used as an office/reading room. Imagine basking comfortably on your giant furniture in the huge 23 x 13 foot living room with tray ceiling above, watching the western sunset shining through the walk-out patio door wall. The wide open primary bedroom suite gets tons of natural light in the afternoon! It includes a sitting area for a total of 23 x 13 feet, a walk-in closet, a second wall closet, its own attached bright and cheerful full bath with a low step, easy access stall shower, updated tile walls, floor and sitting ledge, safety bars, and a double sink. The large second bedroom at 14 x 12 feet will comfortably fit a king size bed! It also gets loads of sunlight from noon onwards. Or you can use it for your workshop/hobby room. Only a step away is a large walk in closet and full bath with safety bar equipped tiled wall shower tub and tile floor. The hall bath cabinet has a removable front to accommodate a wheelchair. Washer and Dryer are neatly tucked away in an easy access closet. This unit comes with a private 1 car over sized 13 x 18 garage with private interior hallway service door, Handicap Accessible Parking in front of the garage door plus 1 reserved parking space (#3) for a total of 3 parking spaces with this unit in addition to the visitor parking! Condo association includes snow removal, water, sewer and trash! Building is equipped with handicap accessible elevators to visit neighbors on upper floors and a cozy lobby where you will find a sitting area and access to mailboxes. Great location minutes from shopping, restaurants and Old Town Manassas, the VRE, and several OmniBus stops only minutes walk down the street. Up-to-date condo docs and resale certificate available on request. Special Note: Some residents may qualify for the City of Manassas Real Estate for the Elderly or Disabled tax relief program. Contact the Commissioner of the Revenue, City of Manassas for further information to see if you qualify on this property for tax relief.
#VAMN2007684

MANASSAS

9204 CHARLESTON DR 110

2 Beds

2 Baths

1,504 Sq.Ft.

$395,000

MLS#: VAMN2007684
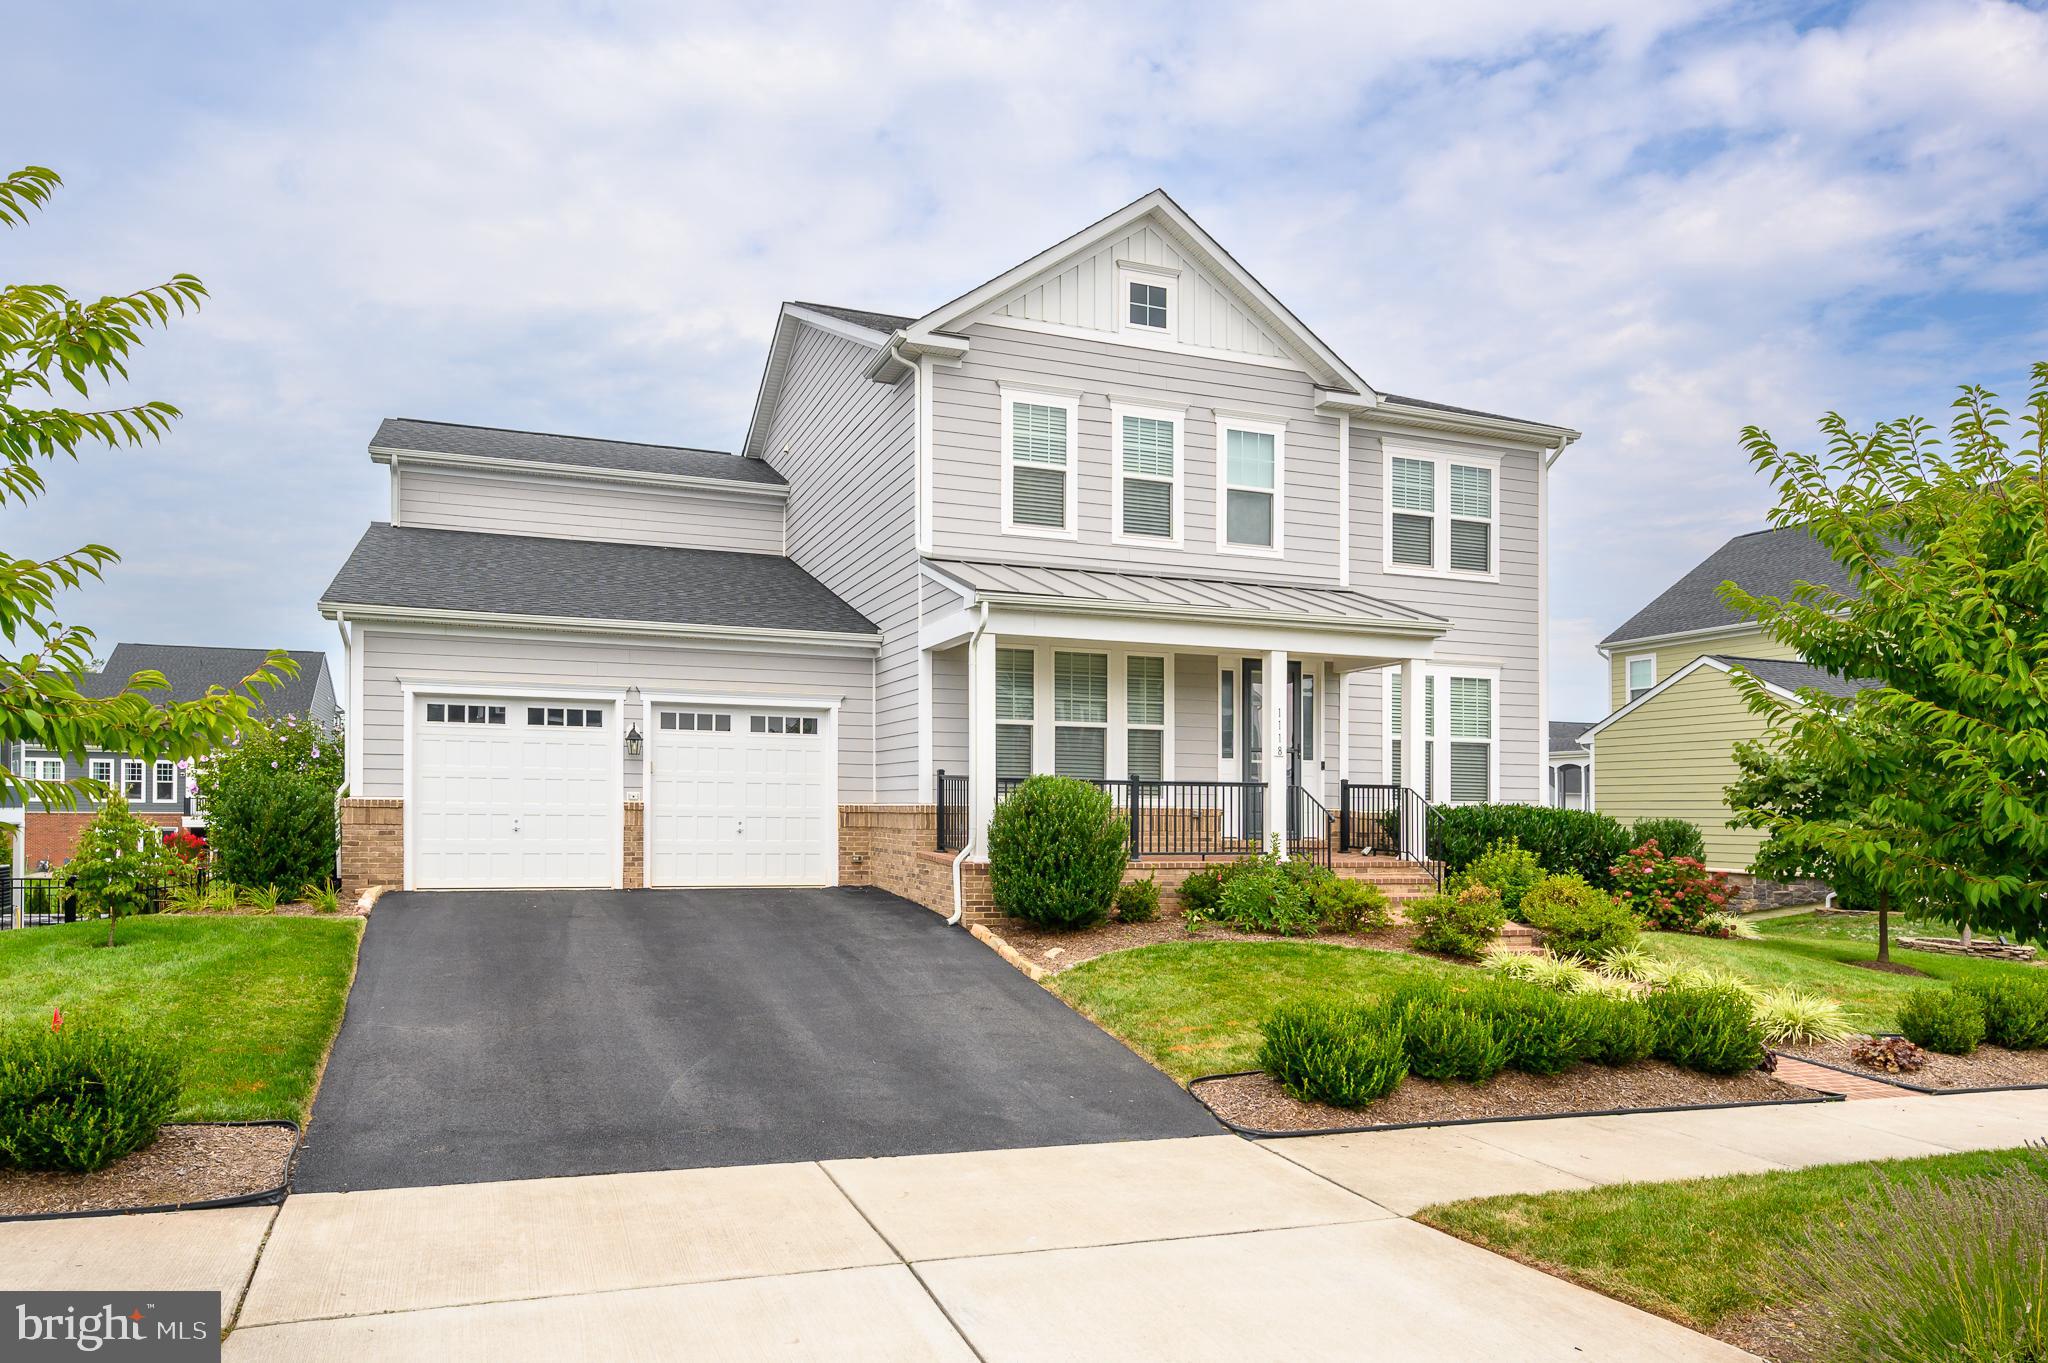
Gorgeous and spacious Belmont model Single Family on premium 0.30 acre lot in Meadowbrook Farm. This 4 bedroom, 3.5 bath, 2-car garage home features tons of upgrades, including gourmet kitchen, abundant hardwood floors, 60Amp Tesla charger in garage, front porch, plus more. Floor plan features main level office big enough for two, huge primary bedroom with dual walk in closets & oversized shower with dual heads, upper level laundry and nearly 4,000 square feet on upper two levels, plus a finished basement with large unfinished storage rooms. The home also features premium landscaping, including a rose garden, vegetable garden beds, and sprinkler system. All of this in sought after MeadowBrook Farms neighborhood, just a short distance South of Historic Downtown Leesburg.
#VALO2091402

LEESBURG

1118 AKAN STREET SE

4 Beds

3 Baths

5,448 Sq.Ft.

$4,950

MLS#: VALO2091402
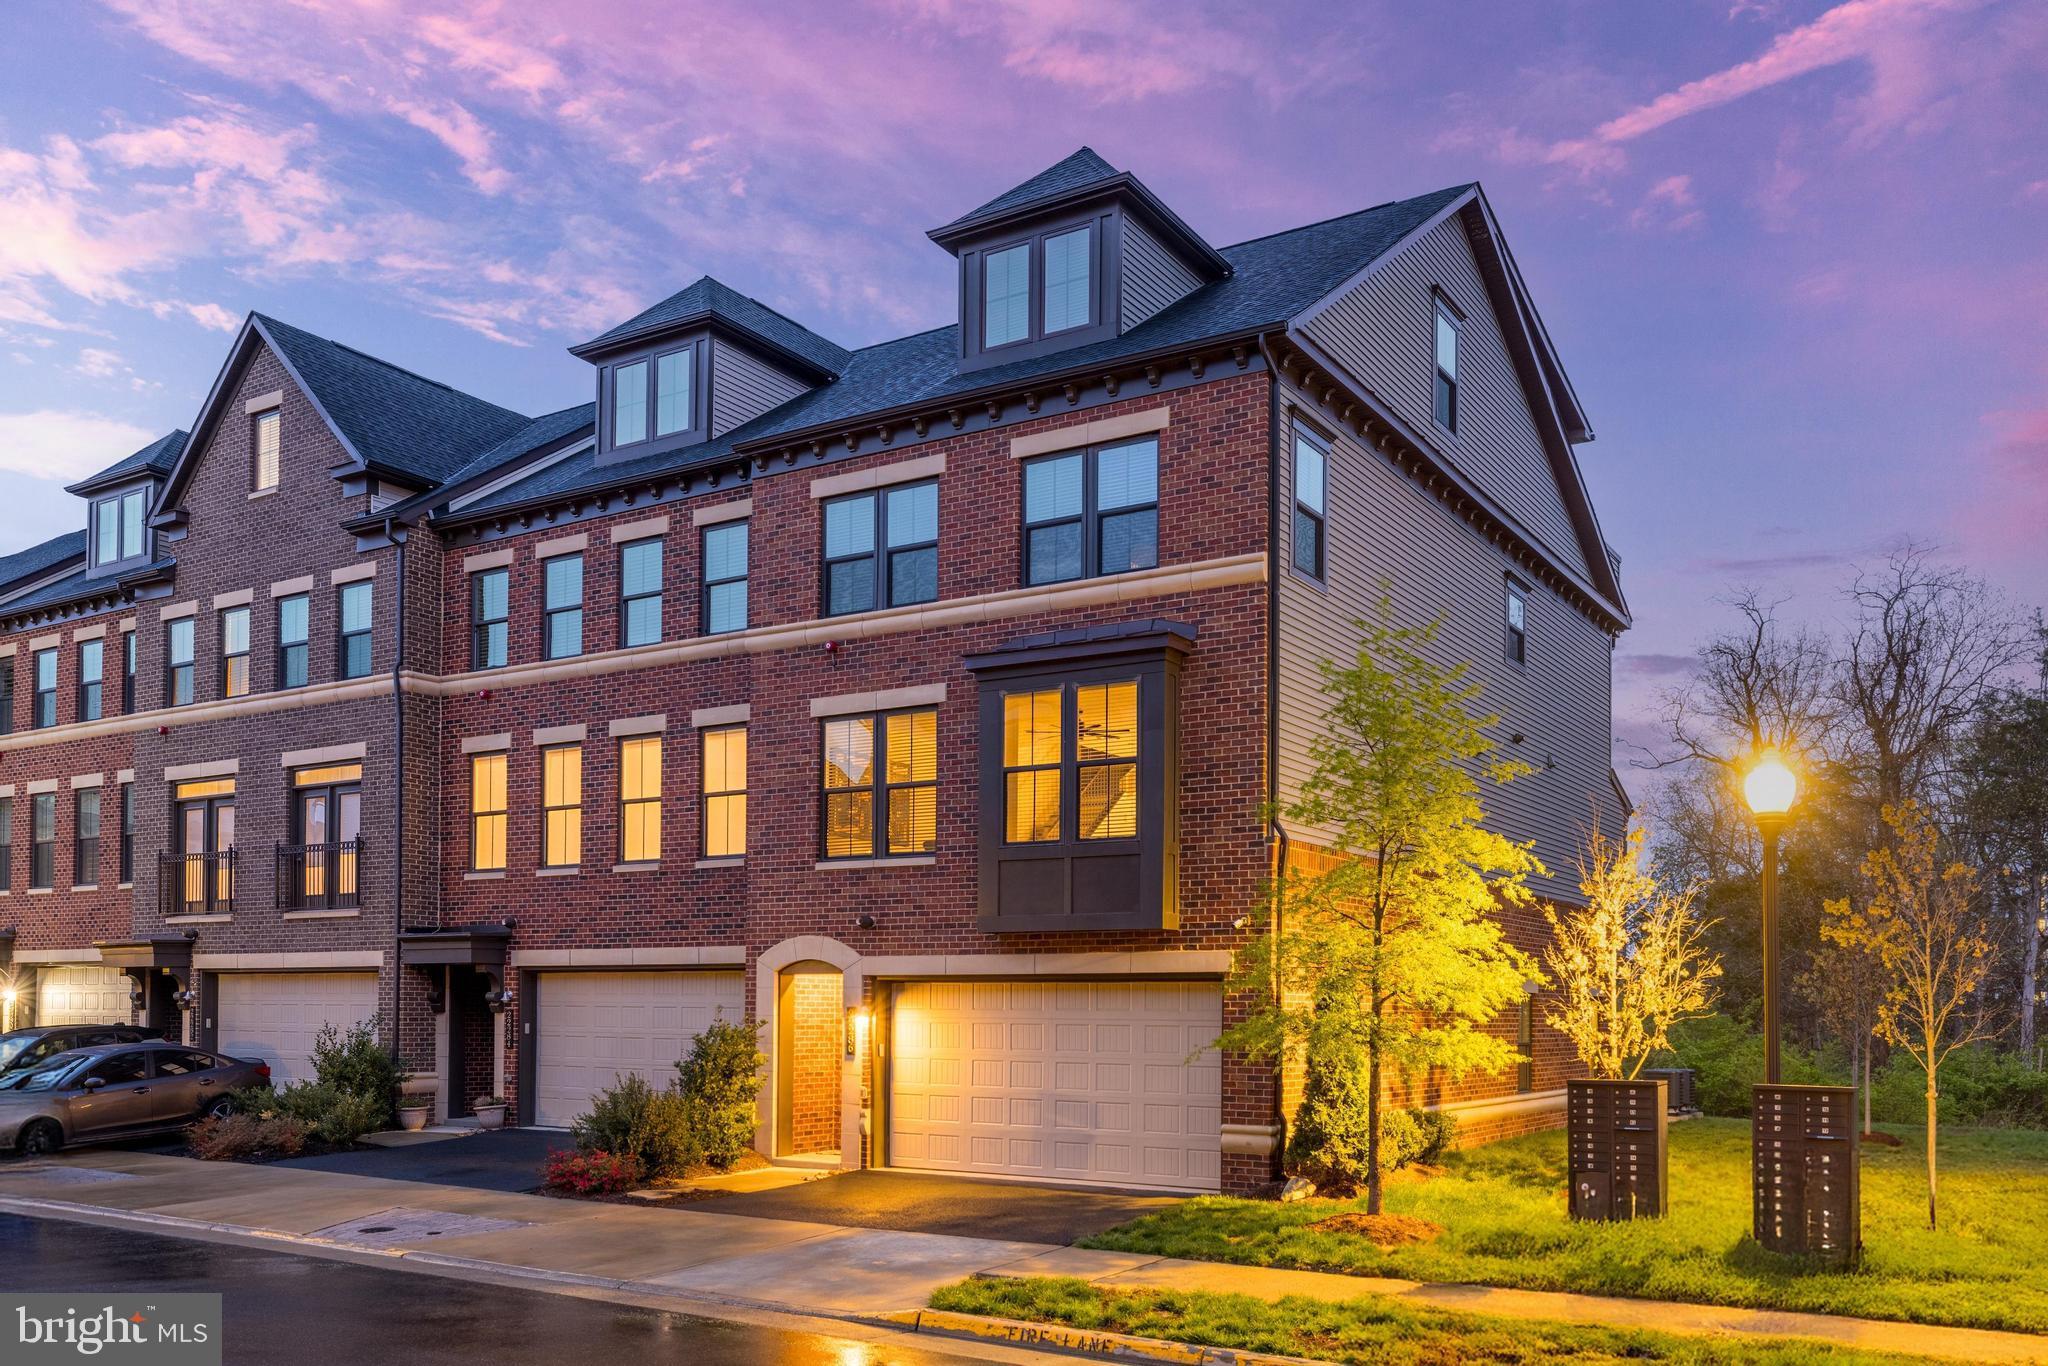
********************PROFESSIONAL PHOTOS TO FOLLOW BEFORE GOING ACTIVE**********************
Welcome to this exceptional luxury end-unit townhouse in the vibrant and highly desirable Westmoore
at Moorefield Station community. Situated on a premium lot with over 4,100 square feet of
meticulously designed living space, this home boasts the largest floorplan available in the entire
community, offering the perfect blend of elegance, smart technology, and functional design—just 0.6
miles from Ashburn Metro Station and minutes to Dulles Airport, Reston, Tysons, and Washington, D.C.
The sun-drenched open-concept main level showcases a designer chef’s kitchen featuring a nearly 13-
foot island, premium stainless-steel appliances, upgraded Corian countertops, and stunning shaker style cabinetry. The kitchen flows seamlessly into generous living and dining areas, creating an inviting
space perfect for both everyday living and entertaining. Custom ELFA shelving in the pantry adds
thoughtful storage and organization.
Upstairs, the spacious primary suite is a serene retreat with dual custom California Closets and a spalike bathroom that includes a soaking tub, a custom shower with built-in bench, and elegant granite
finishes. Additional bedrooms also feature custom ELFA closet systems, and all bathrooms and even the
laundry room include granite countertops for a cohesive, upscale finish. The laundry room is outfitted
with a butcher block folding counter, sink and cabinet, and ELFA shelving above the washer and dryer.
Throughout most of the home, you’ll find luxury vinyl plank flooring, as well as CAT6 Ethernet wiring, a
28” network panel, and pre-wired wireless access points on the first and fourth floors for optimized
connectivity. The home is also camera pre-wired at the driveway and rear exterior, and features built-in
Klipsch speakers in the kitchen, lanai, and first-floor rec room.
Outdoor living is where this home truly shines. The private rooftop terrace includes a dedicated natural
gas line and hose bib, making it an ideal space for relaxing under the stars. The lanai serves as a
tranquil, private escape creating a flexible indoor/outdoor experience. With extended privacy walls, a
motorized screen, built-in Klipsch speakers, and two natural gas lines, the lanai is perfect for grilling or
relaxing by a fire feature.
The custom stamped concrete patio in the backyard provides another outdoor haven and backs to a
protected preservation area of trees and a peaceful stream, offering privacy rarely found in townhouse
living.
Enjoy access to Westmoore’s incredible amenities, including an outdoor pool, 24-hour fitness center, community clubhouse with event space, tot lots, a dog park, and miles of walking and biking trails. You’re also walking distance to the shops, dining, and entertainment at Loudoun Station.
This home offers luxury, privacy, connectivity, and location—all in one stunning package. Schedule your
private showing today and discover the best in modern townhouse living.
********PLEASE DO NOT SHOW WITHOUT AN APPOINTMENT & BE CONSIDERATE OF  WONDERFUL TENANTS WITH PETS********
#VALO2093534

ASHBURN

22286 CORNERSTONE CROSSING TERRACE

4 Beds

4 Baths

4,129 Sq.Ft.

$1,050,000

MLS#: VALO2093534
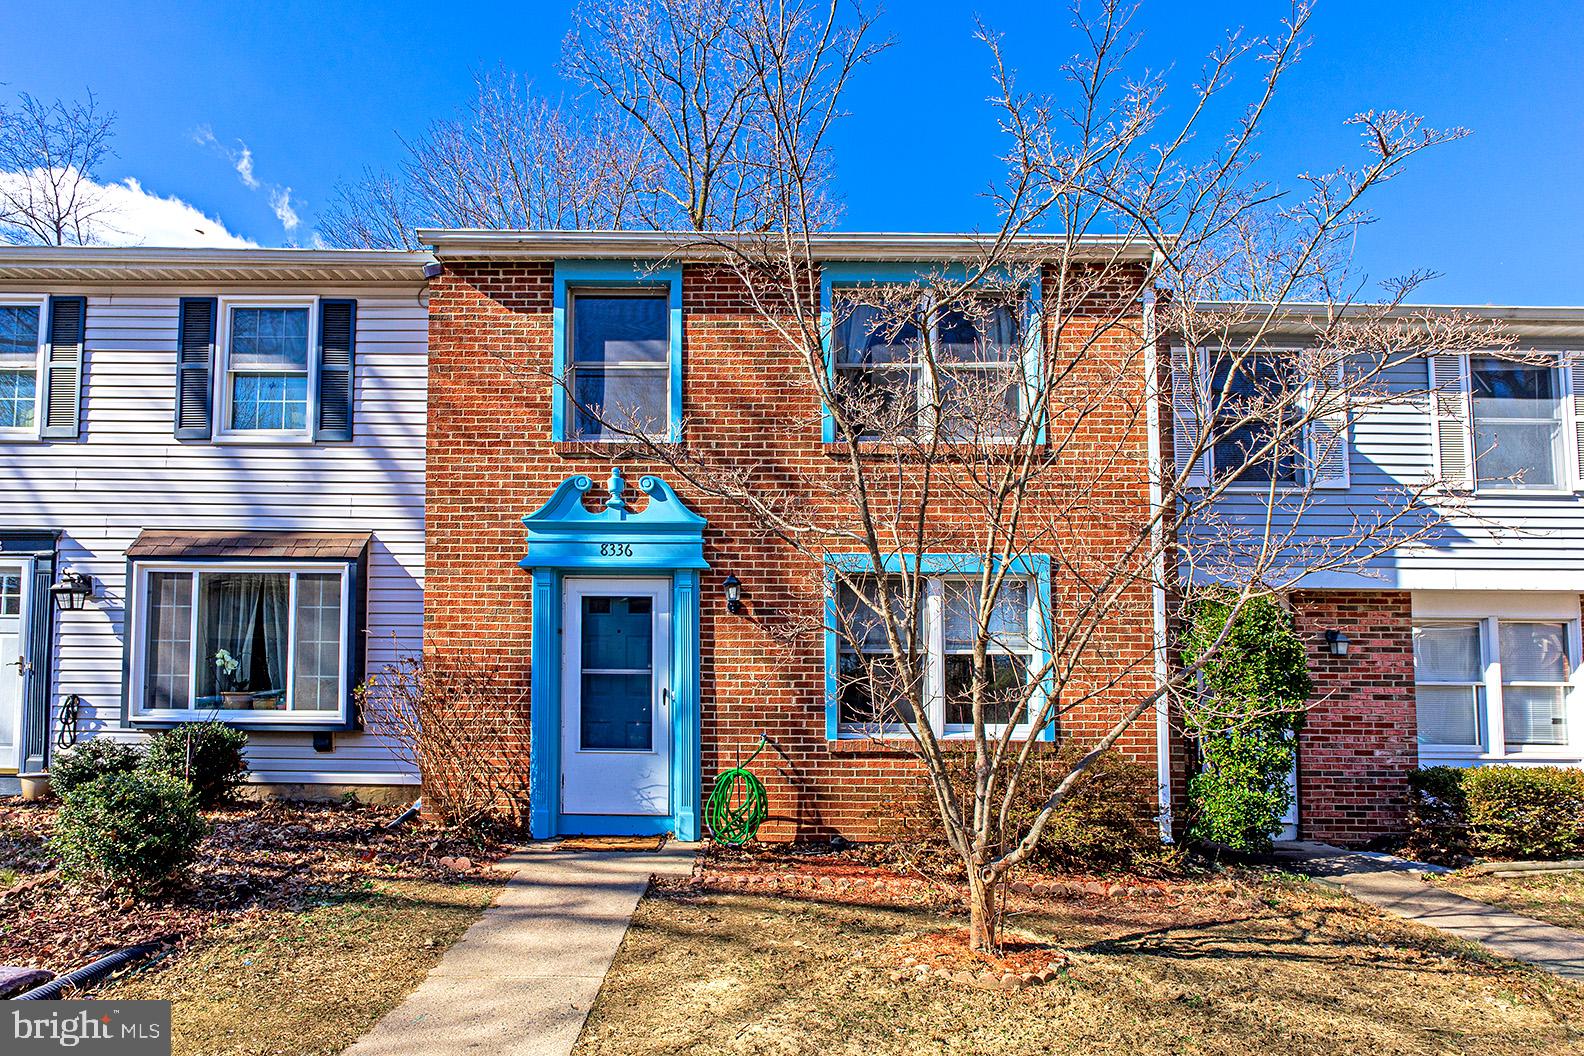
Available May 1st. Updated 3 BR/ 2.5 BA two-level townhouse located at Newington Forest in Springfield. This residence has a remodeled kitchen & LVP floors throughout. All three bedrooms are upstairs; Primary has its own ensuite bathroom. Fenced-in backyard that backs to trees. Community amenities include an outdoor pool, tennis courts & playground. Two assigned parking spaces directly in front plus lots of street parking nearby. No pets please.
#VAFX2233348

SPRINGFIELD

8336 WIND FALL ROAD

3 Beds

2 Baths

1,280 Sq.Ft.

$2,700

MLS#: VAFX2233348
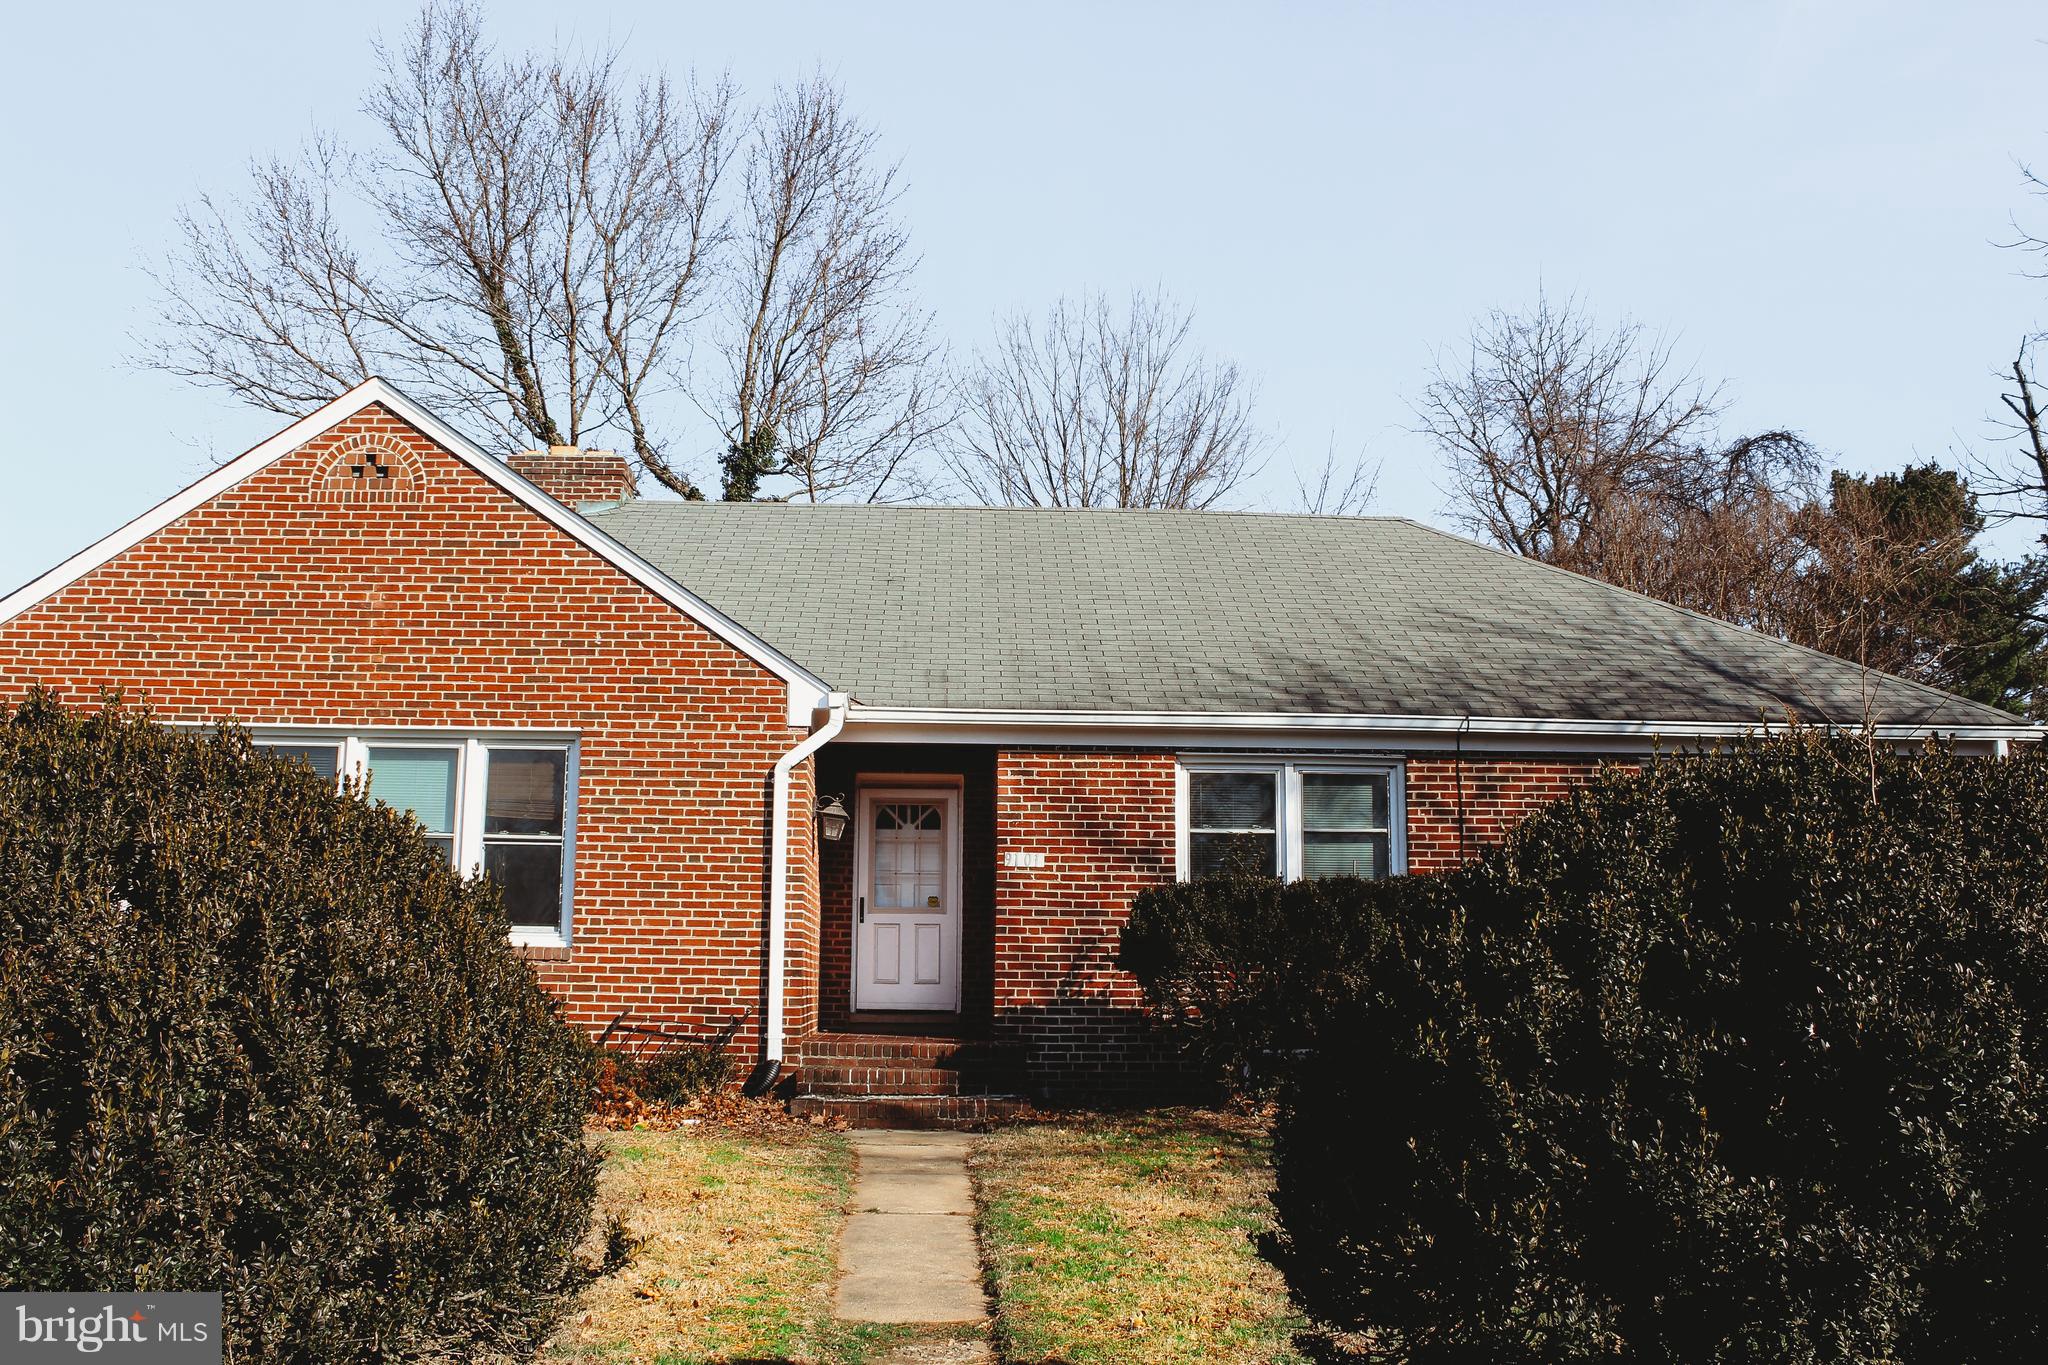
None
#VAMN2008212

MANASSAS

9101 SUDLEY ROAD

3 Beds

2 Baths

1,610 Sq.Ft.

$3,000

MLS#: VAMN2008212
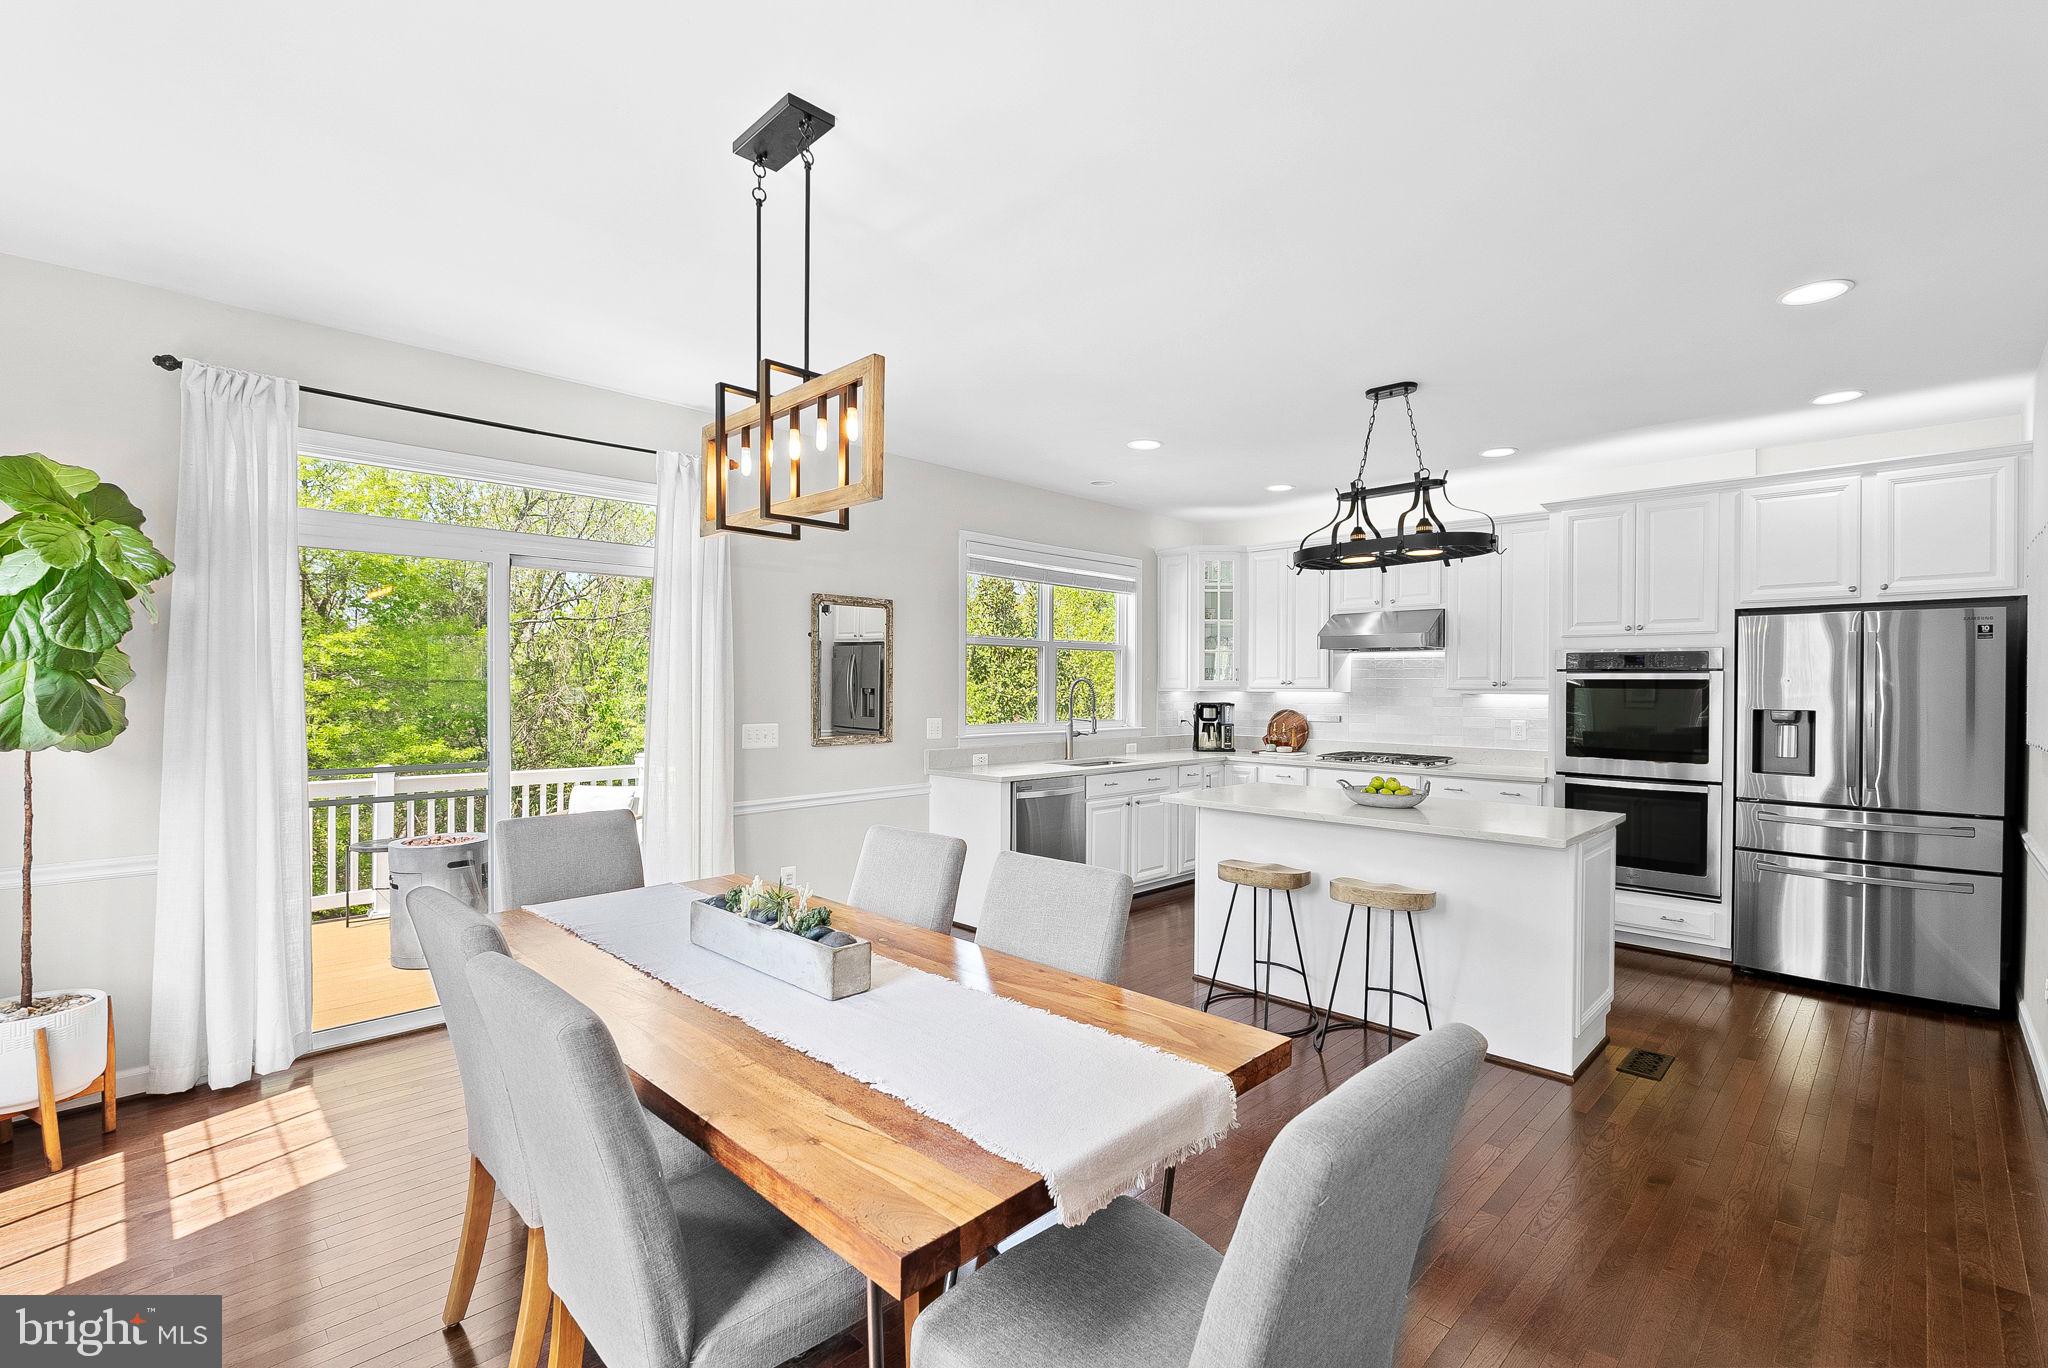
Yes, this is it! You wouldn’t want to miss it! This stunning end-unit townhome offers the perfect blend of convenience, modern upgrades, and comfortable living. Ideally located just 5 minutes from I-395, I-495, and the Franconia-Springfield Metro Station, commuting to downtown D.C. (25 minutes), Old Town Alexandria, the Pentagon, or Reagan National Airport (15 minutes) is a breeze. Surrounded by top-tier grocery options, including Whole Foods, Trader Joe’s, Amazon Fresh, Giant, and Wegmans, you’ll have everything you need right at your doorstep.

Built in 2014, this beautifully maintained home features contemporary finishes, including updated appliances, crown molding, sleek countertops, stylish lighting, and fresh paint. Expansive modern windows with custom blinds flood the space with natural light, while hardwood floors add warmth and sophistication. The kitchen is a chef’s dream with a large island, double oven, gas range, and a pantry closet. The open-concept layout extends onto an accent-lit balcony, ideal for summer barbecues or relaxing evenings outdoors. The upper level features 3 bedrooms and 2 bathrooms. The spacious master bedroom includes a walk-in closet, and the washer and dryer are conveniently located on the same level. The lower level features a spacious room with a murphy bed leading to the backyard. The two-car garage offers ample storage, and the stone patio in the enclosed backyard provides a serene retreat.

Positioned for optimal sunlight and perfectly situated East to West, the morning sun shines through the multitude of front facing windows and the evening sunset bathes the rear of the home - perfect for entertainment.
 The community is pet-friendly with mature landscaping making this home ideal for families or professionals seeking a vibrant yet peaceful lifestyle in the D.C. area. Don't miss the opportunity to make this exceptional townhome yours! 

Note that rental application is only through Listing Agent. Please contact Listing Agent for details and submitting an application. Credit score 650 and above.
#VAFX2225502

ALEXANDRIA

6309 RALSTON WAY

3 Beds

2 Baths

2,480 Sq.Ft.

$4,500

MLS#: VAFX2225502
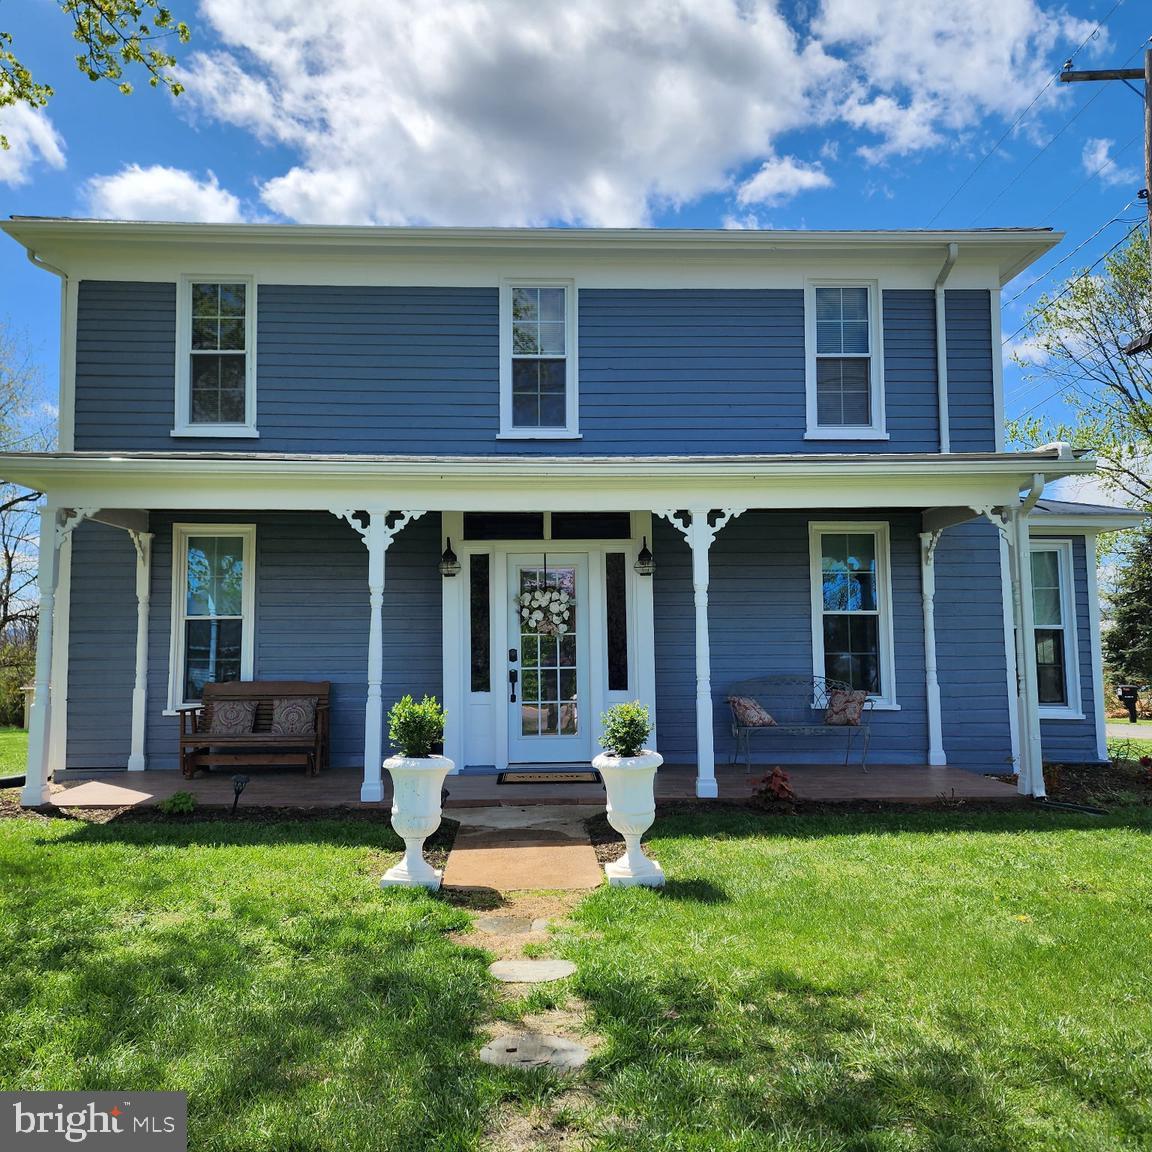
MULTIPLE OFFERS   DEADLINE IS MONDAY, APRIL 14th at 7:00 PM.  This renovated home seamlessly blends historical charm with modern comfort and efficiency. Nestled in the heart of Luray, this property has been thoughtfully updated while preserving its original character. Home and outbuilding freshly painted. Inside, you'll find: *Tongue and groove pine ceilings that add warmth and character. *Gorgeous hardwood floors that shine throughout. *A gourmet kitchen featuring sleek granite countertops and stainless steel appliances. *Multi-zone mini split systems optimal temperature control year-round. *Laundry room conveniently located on bedroom level. *Tiled bathrooms combine functionality and style. The exterior boasts a welcoming covered front porch, a Trex rear deck ideal for entertaining or enjoying the outdoors, and a large shed for additional storage. Additionally there have been 3 gravel parking spaces added behind the house off Fourth Street. >>Noteworthy<< Currently on hold for this fiscal year, the town has projected they will be extending the hike and bike trail that will continue to run from downtown to Ralph H. Dean Park, having an amazing playground and athletic facilities. The trail currently passes the Luray elementary and junior high schools. Don’t miss the opportunity to make this gem yours!
#VAPA2004692

LURAY

402 LURAY AVENUE

3 Beds

2 Baths

1,567 Sq.Ft.

$287,000

MLS#: VAPA2004692
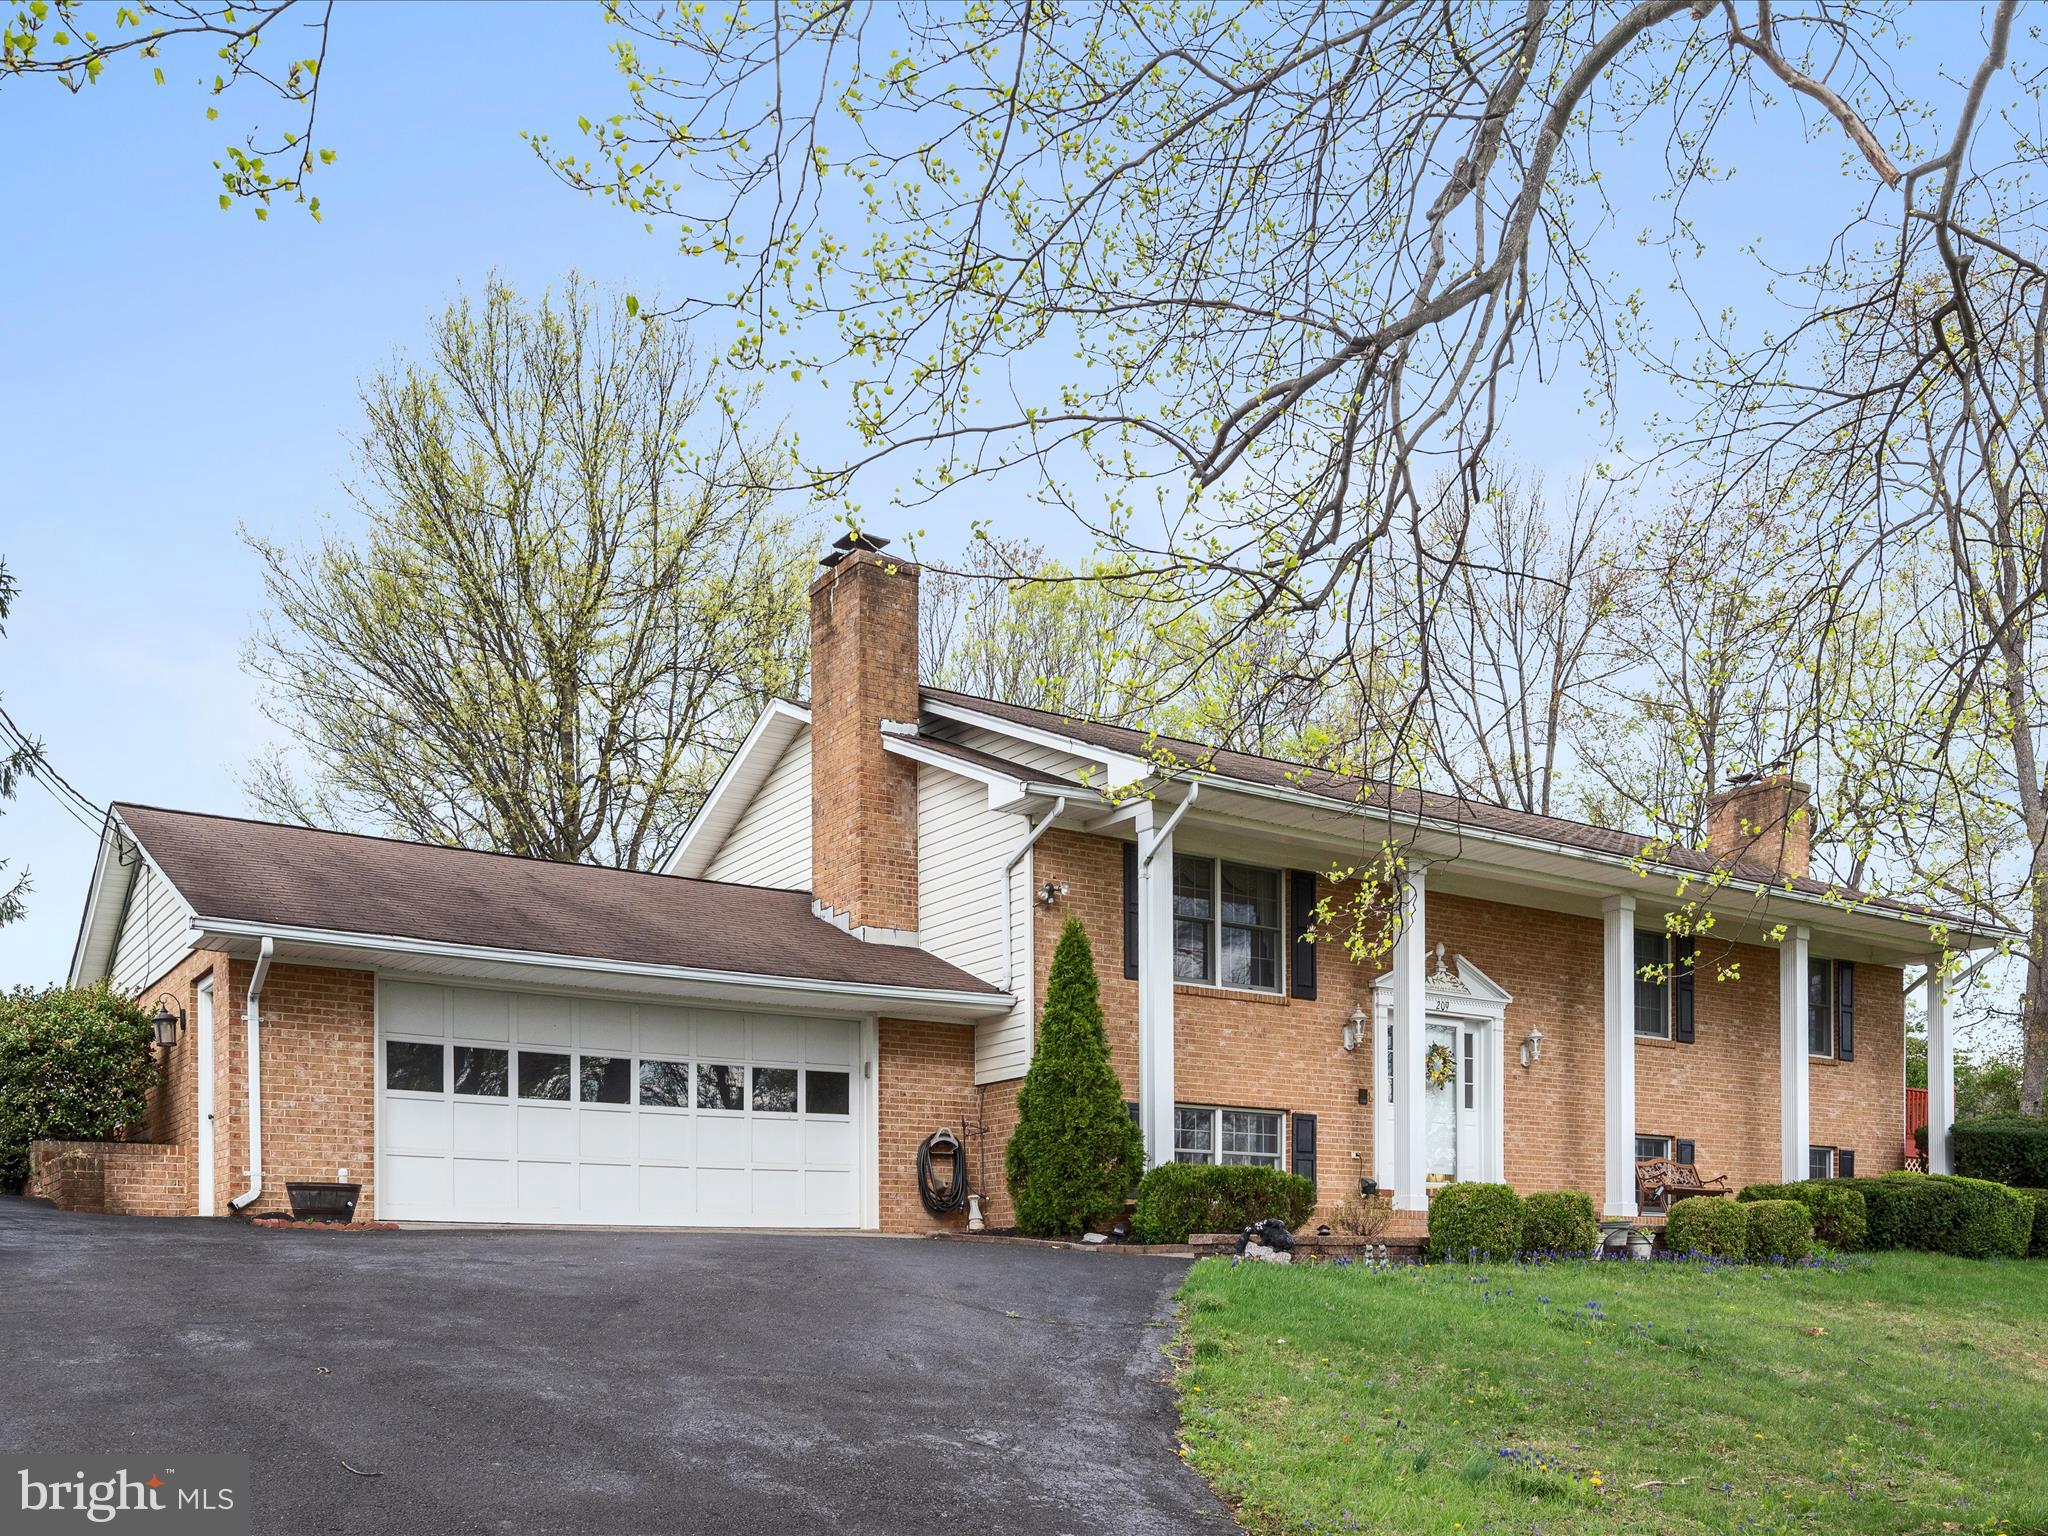
🏡 New Listing – 209 Sterret Dr. Discover this spacious split-foyer home nestled on a picturesque 0.75-acre lot at the end of a quiet cul-de-sac! This home features 3 bedrooms and 2 baths upstairs, plus a fully finished basement, offering plenty of room to spread out. The lower level includes a rec room, two additional bonus rooms, full bath, and laundry area—providing great spaces for work, play, or extra storage. Enjoy the large deck, perfect for entertaining, and the attached 2-car garage for convenience. The property borders a farm on two sides, providing serene views and privacy. Mature trees complete the tranquil surroundings. Prime location with easy access to downtown Winchester, Route 11, and I-81 for commuting, shopping, and dining. Don’t miss out on this one! Schedule your showing today. 📞🏡
#VAFV2033090

CLEAR BROOK

209 STERRETT LANE

3 Beds

3 Baths

2,750 Sq.Ft.

$450,000

MLS#: VAFV2033090
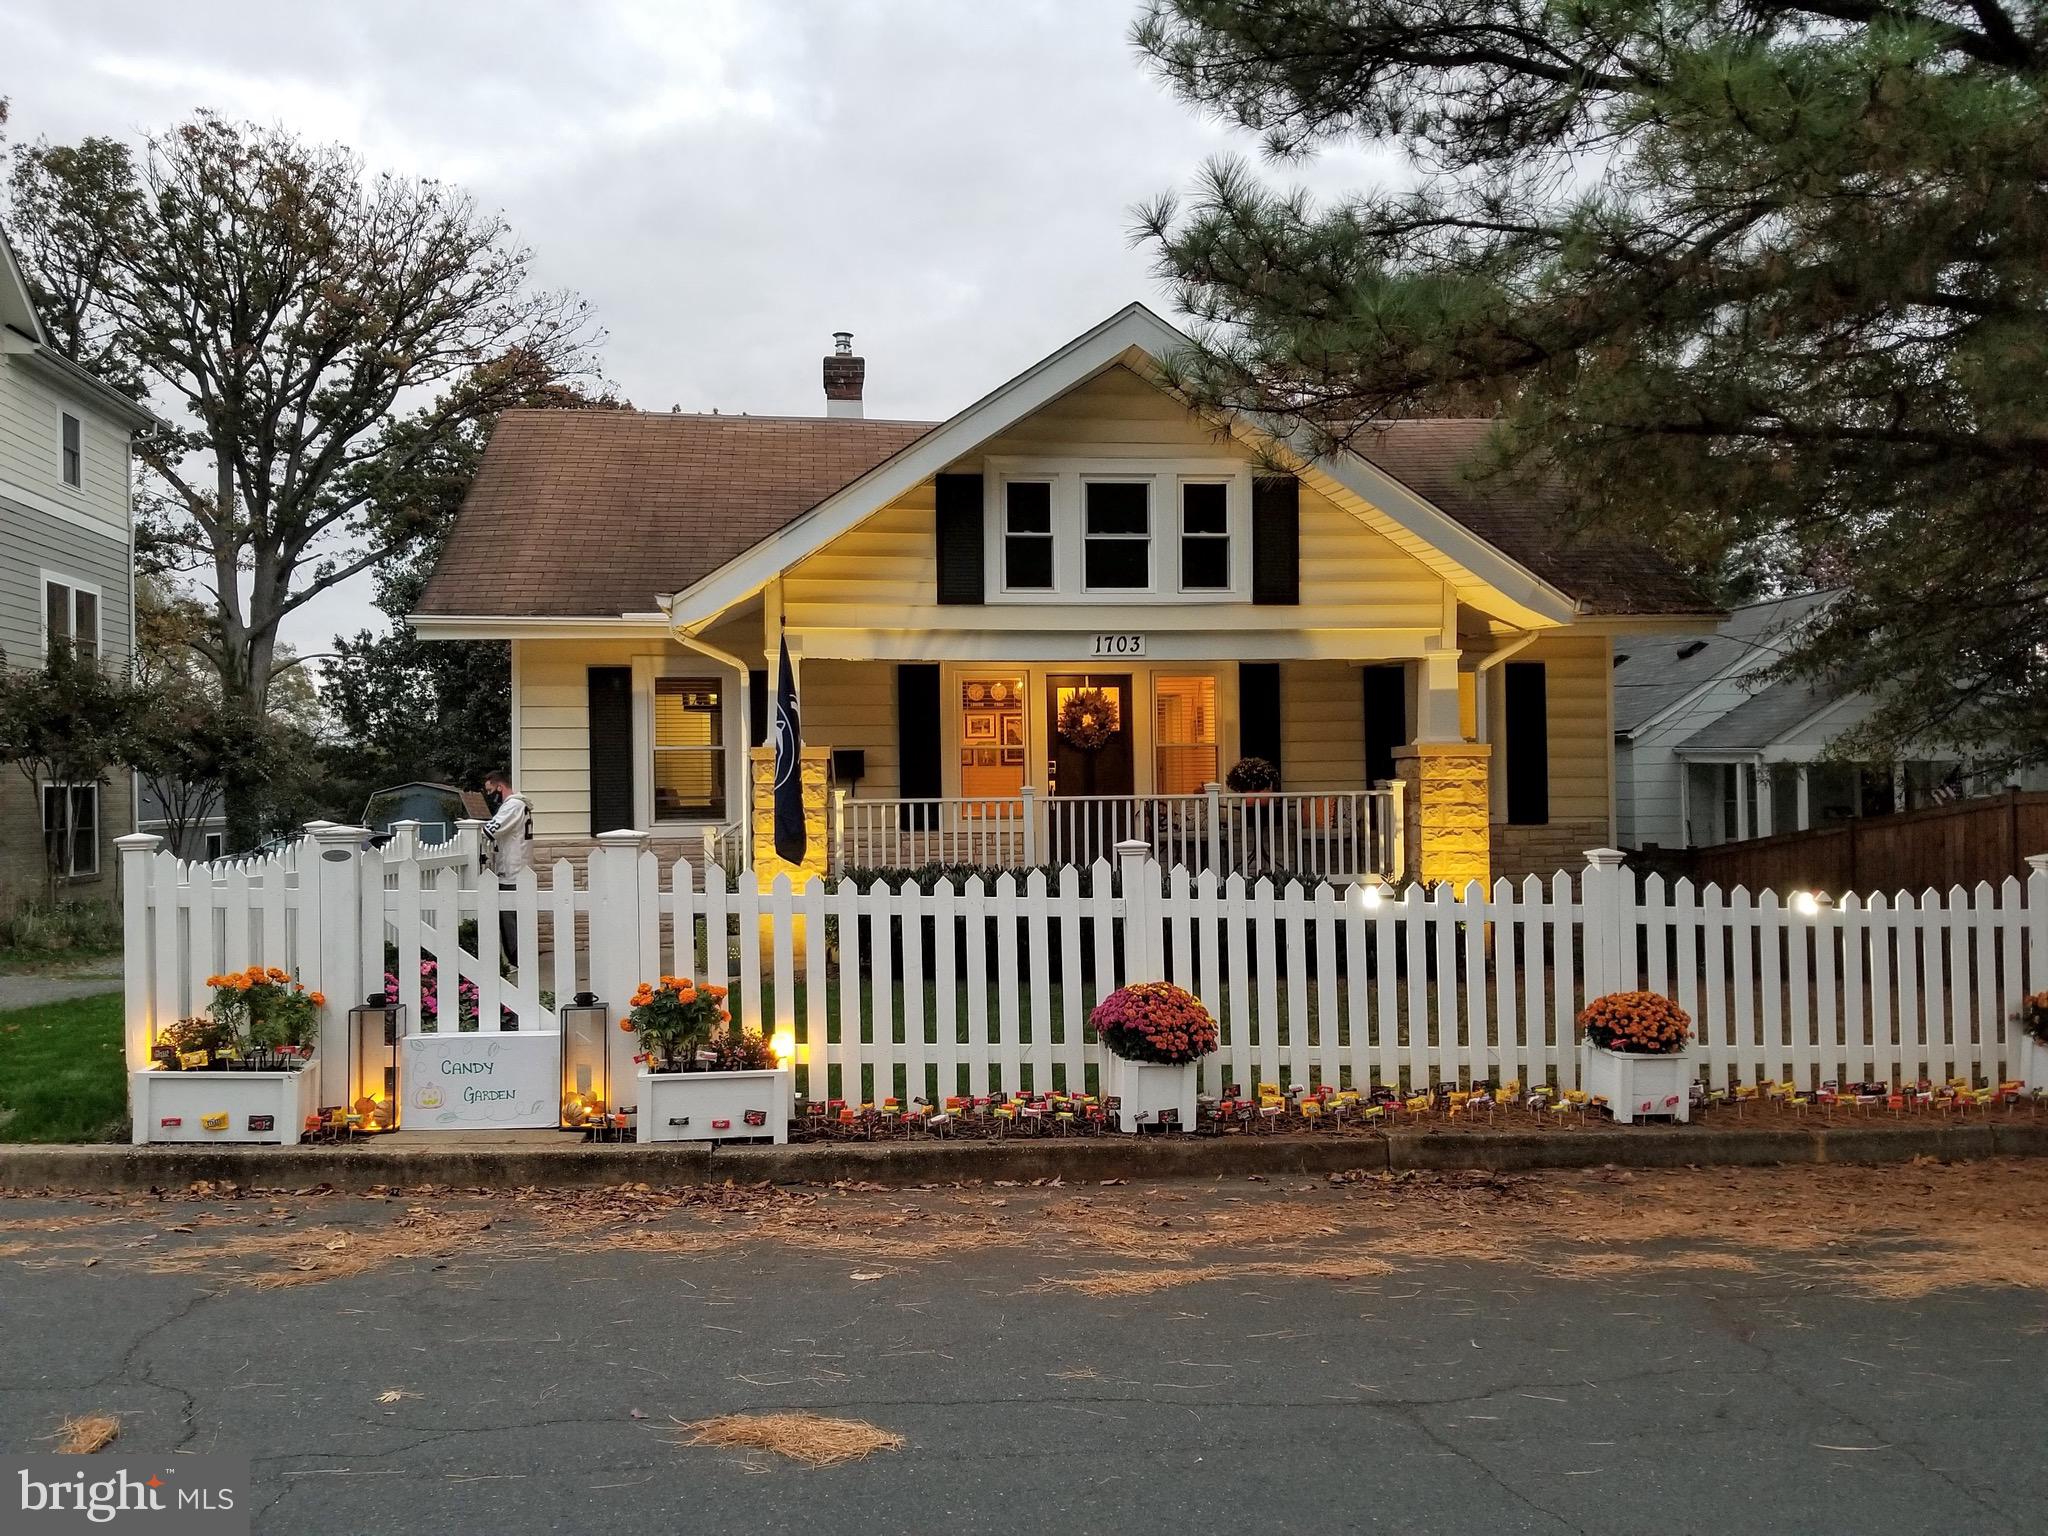
Storybook charm in the heart of Arlington! This enchanting Sears craftsman home lends timeless character with modern livability—all nestled in one of Arlington’s most sought-after neighborhoods.

From the moment you arrive, the inviting front porch (great for catching up with friendly neighbors!) and classic picket fence set the tone for a home that’s as warm and welcoming as it is unique. Inside, you’ll find 4 comfortable bedrooms, 2 full baths, and sun-filled spaces enhanced by beautiful crown molding and classic wood floors. The kitchen is both stylish and functional, featuring stainless steel appliances and a sunny eat-in area, perfect for casual weekday meals. Prefer something more formal? A separate dining room offers the ideal setting for entertaining.

Step out back and discover your own private oasis—a large deck overlooks a spacious, fenced-in yard with room to garden, grill, or just unwind. The lower level adds even more versatility, offering plenty of storage. Plus - enjoy the convenience of 2-car off street parking!

All this and you're just one block to Oak Grove Park and its awesome playground and running path.Plus, just mere minutes to numerous neighborhood favorites such as Lee Heights shops, Cafe Colline, Arrowine, all the fun of the Ballston Quarter, and the Ballston and Virginia Square Metro Stations. The cherry on top? Easy access to DC and Tysons via GW Parkway and Route 66!
#VAAR2055318

ARLINGTON

1703 N RANDOLPH STREET

4 Beds

2 Baths

1,452 Sq.Ft.

$1,225,000

MLS#: VAAR2055318
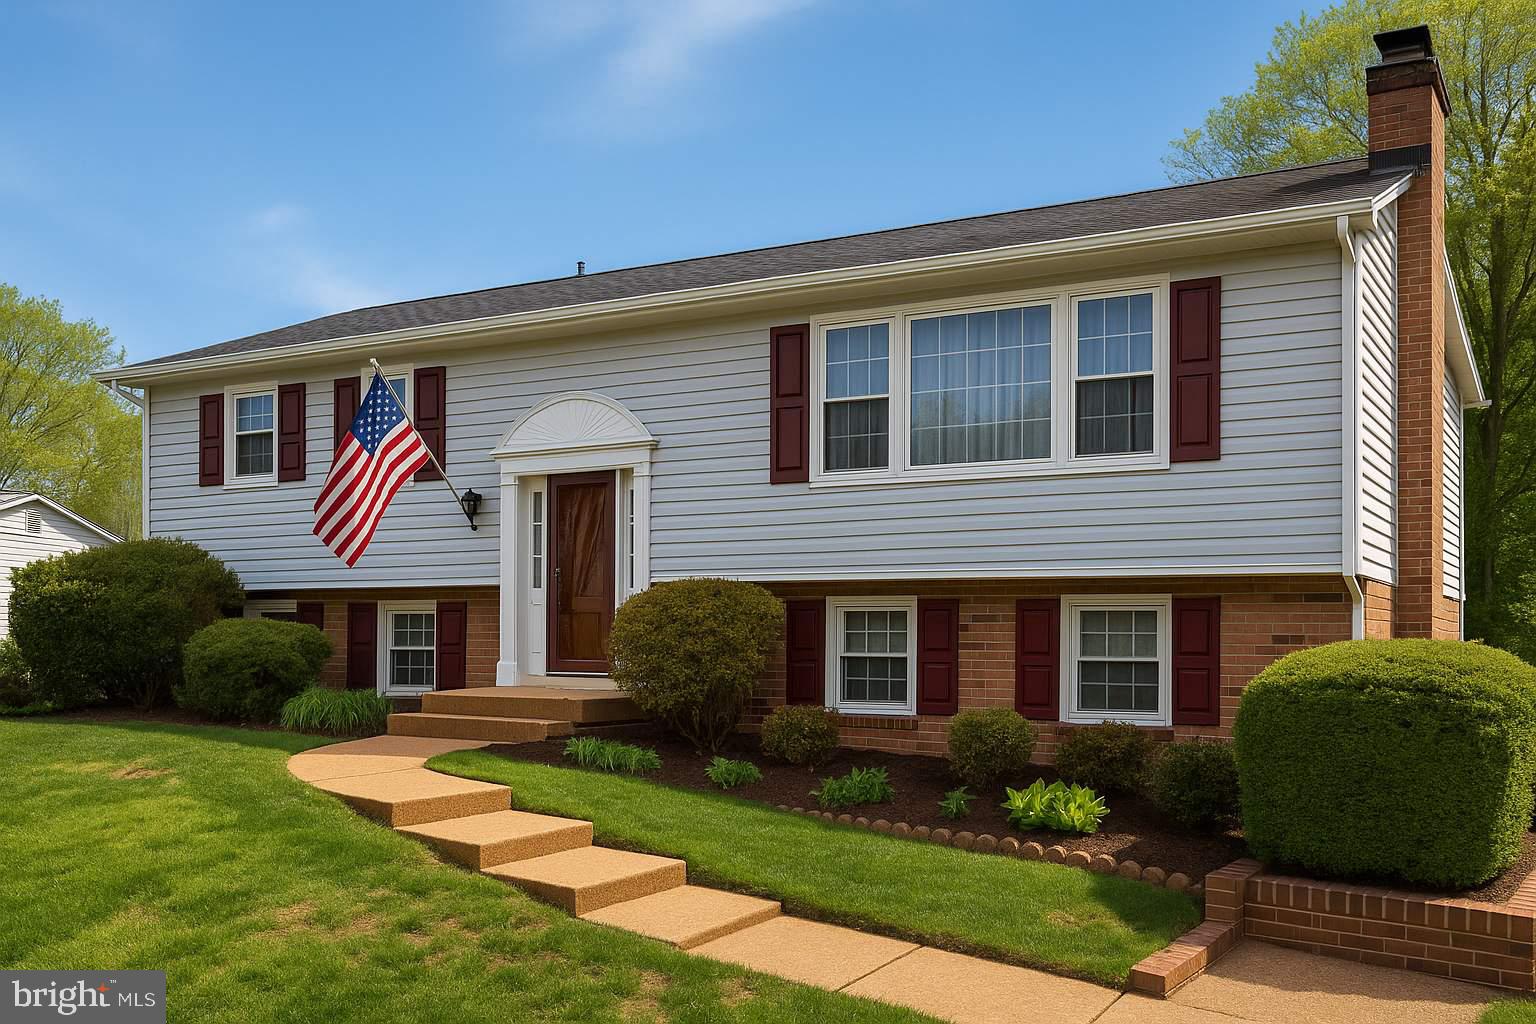
This beautifully updated home in the Hayfield Farms community offers comfort, space, and unbeatable convenience for military & commuter families. Located just minutes from Fort Belvoir, the Pentagon, and two Metro stations (Springfield & Huntington), commuting is a breeze.
Inside, you'll find a bright, open layout featuring a year-round sunroom overlooking a landscaped, partially fenced yard. The expanded kitchen has been remodeled with 42" cabinets, upgraded countertops, and modern appliances—perfect for meal prep and family dinners. Both bathrooms are fully updated with custom ceramic tile finishes.
The main level features hardwood flooring and a brick fireplace, while the lower-level family room offers additional space to relax, with recessed lighting, a second fireplace, and access to the backyard. The large laundry room includes bonus storage and exterior access. Other highlights include: Wraparound deck for entertaining, Three-car driveway, Two outdoor storage sheds, Updated roof, windows, siding, and HVAC ,Walkable to schools (grades 1–12), Community putting green
Whether you're PCS’ing or settling in Northern Virginia for a while, this home is ready to welcome you.
#VAFX2235108

ALEXANDRIA

5435 BROADMOOR STREET

4 Beds

2 Baths

1,106 Sq.Ft.

$4,000

MLS#: VAFX2235108
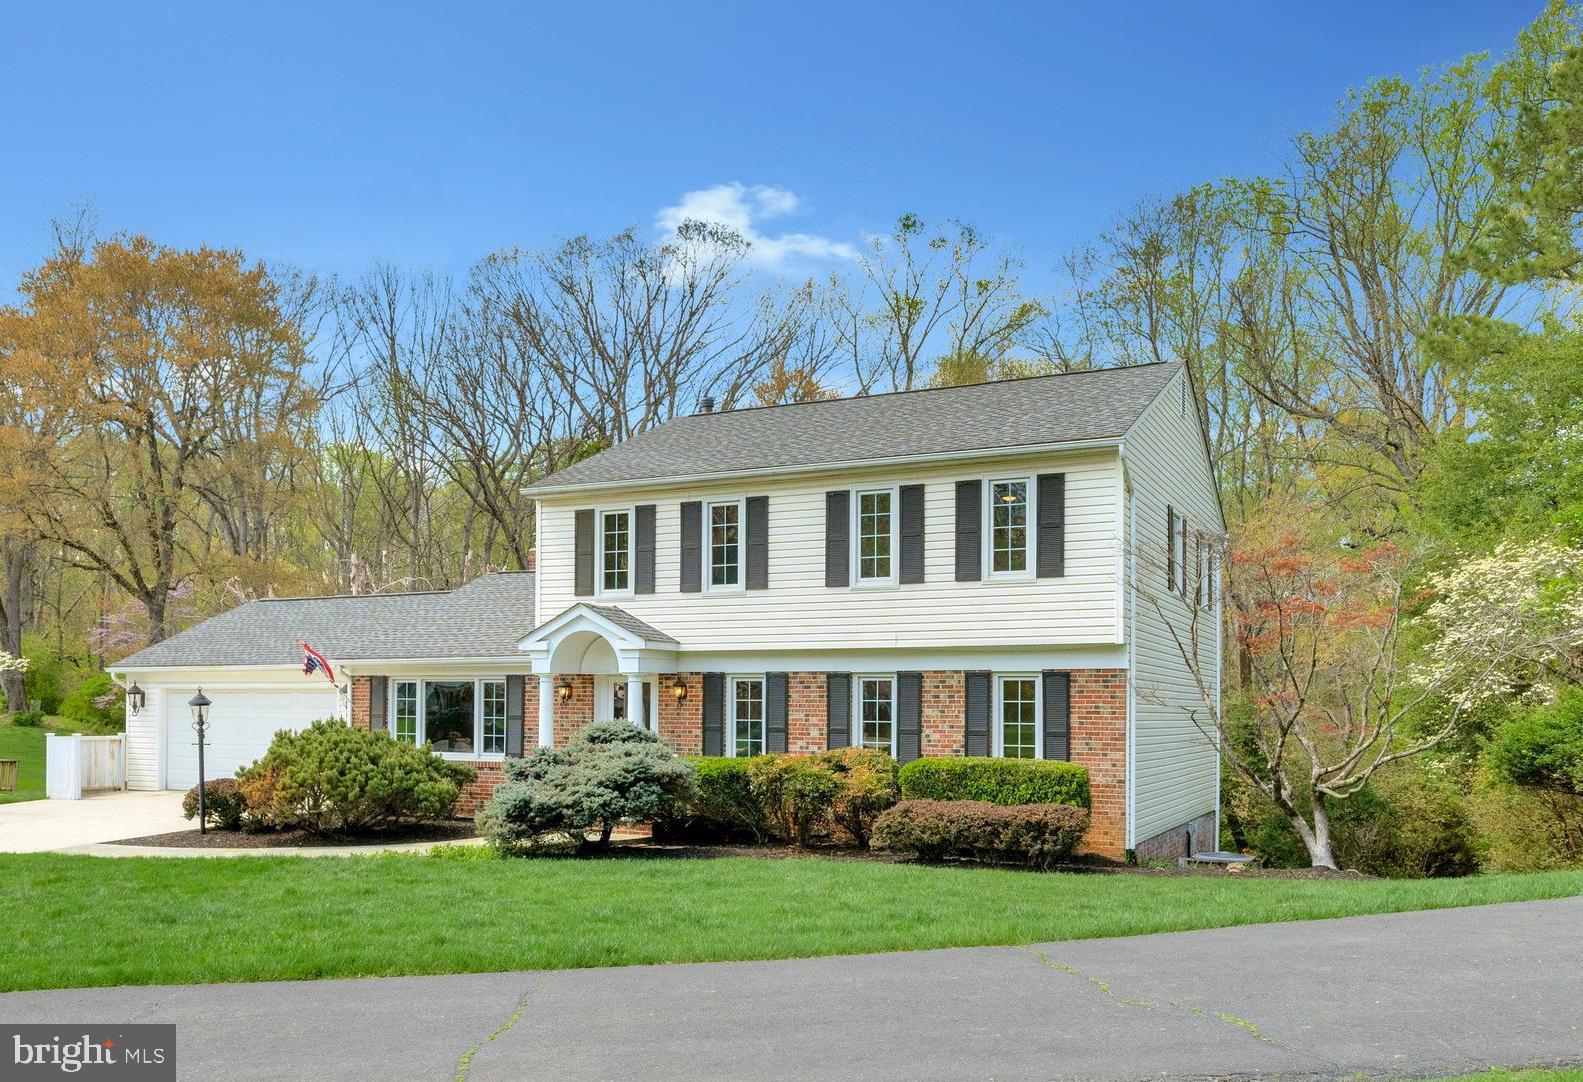
**THE ONE YOU'VE BEEN WAITING FOR**Fabulous, 4-bedroom, 3 1/2 bath MOVE-IN READY GEM with upper level party porch & deck and lower level patio on a storybook cul-de-sac in Vienna.  TOP 3 SELLERS' FAVORITE THINGS :   #1. Abundance of natural light.  #2 Indoor & outdoor entertaining options.  #3 Tranquil backyard setting for grilling & dining.   The gourmet kitchen has warm rustic flair with CUSTOM BARN-STYLE KITCHEN ISLAND. Kitchen & baths are tastefully updated. COZY UP in the family room with WOODBURNING FIREPLACE and rear porch with STONE GAS FIREPLACE. Spacious formal living & dining room with LARGE BAY WINDOW TO ENJOY THE VIEWS.  The walkout lower level is amazing with spacious recreation areas, wet bar, full bath, theater room plus large unfinished workout room with painted floor- your own personal GYM!  CONTACT US FOR REST OF THE SELLERS' TOP 10 LIST OF FAVORITE THINGS ABOUT THEIR HOME.

Sellers reserve the right to review and accept offers while in Coming Soon status. **MAKE SURE TO BOOK YOUR TOUR because if an offer is received or offer deadline set, all Realtors with confirmed showings will be notified *
#VAFX2226840

VIENNA

9844 MARCLIFF COURT

4 Beds

3 Baths

3,317 Sq.Ft.

$1,350,000

MLS#: VAFX2226840
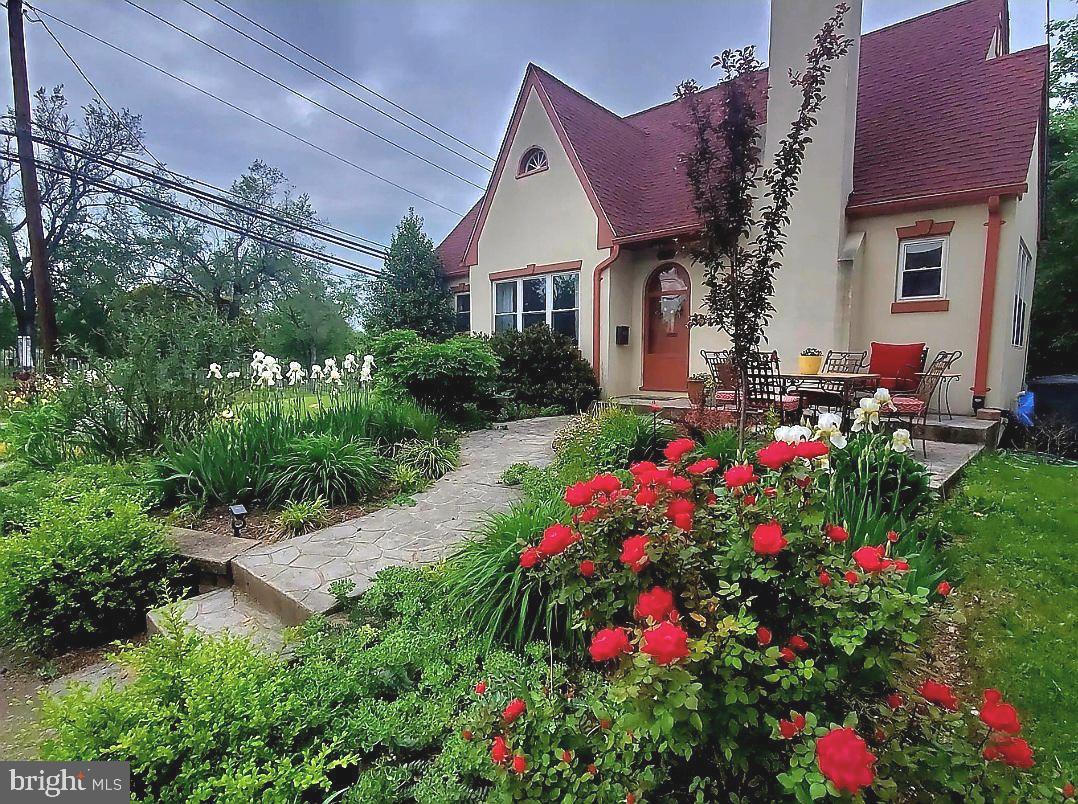
Charming Cape Cod in the Heart of Downtown Winchester! This beautifully maintained 3-bedroom home seamlessly blends timeless character with luxurious modern updates. Hardwood floors grace the main level, complementing a fully renovated kitchen featuring high-end finishes and ample table space. The bathrooms have been thoughtfully remodeled with upscale materials, new flooring and elegant touches throughout. A cozy gas fireplace adds warmth and ambiance, while the upper-level loft—complete with new carpet—offers flexible living space perfect for a home office, playroom, or guest retreat. Enjoy year-round comfort with an instant hot water heater and low-maintenance living thanks to the durable rubber stucco exterior. Step outside to the newly enhanced screened-in porch, now upgraded with windows to create a bright and breezy three-season room—ideal for relaxing or entertaining. The fenced backyard offers privacy and space to enjoy, complete with several mature apple and peach trees for a touch of homestead charm. Situated on a desirable corner lot, this home offers both outdoor appeal and prime location just moments from the vibrant heart of Downtown Winchester. An unfinished basement provides excellent storage or potential for future expansion. Don’t miss the opportunity to own this downtown gem!
#VAWI2007524

WINCHESTER

200 SHAWNEE AVENUE

3 Beds

1 Baths

1,457 Sq.Ft.

$369,000

MLS#: VAWI2007524
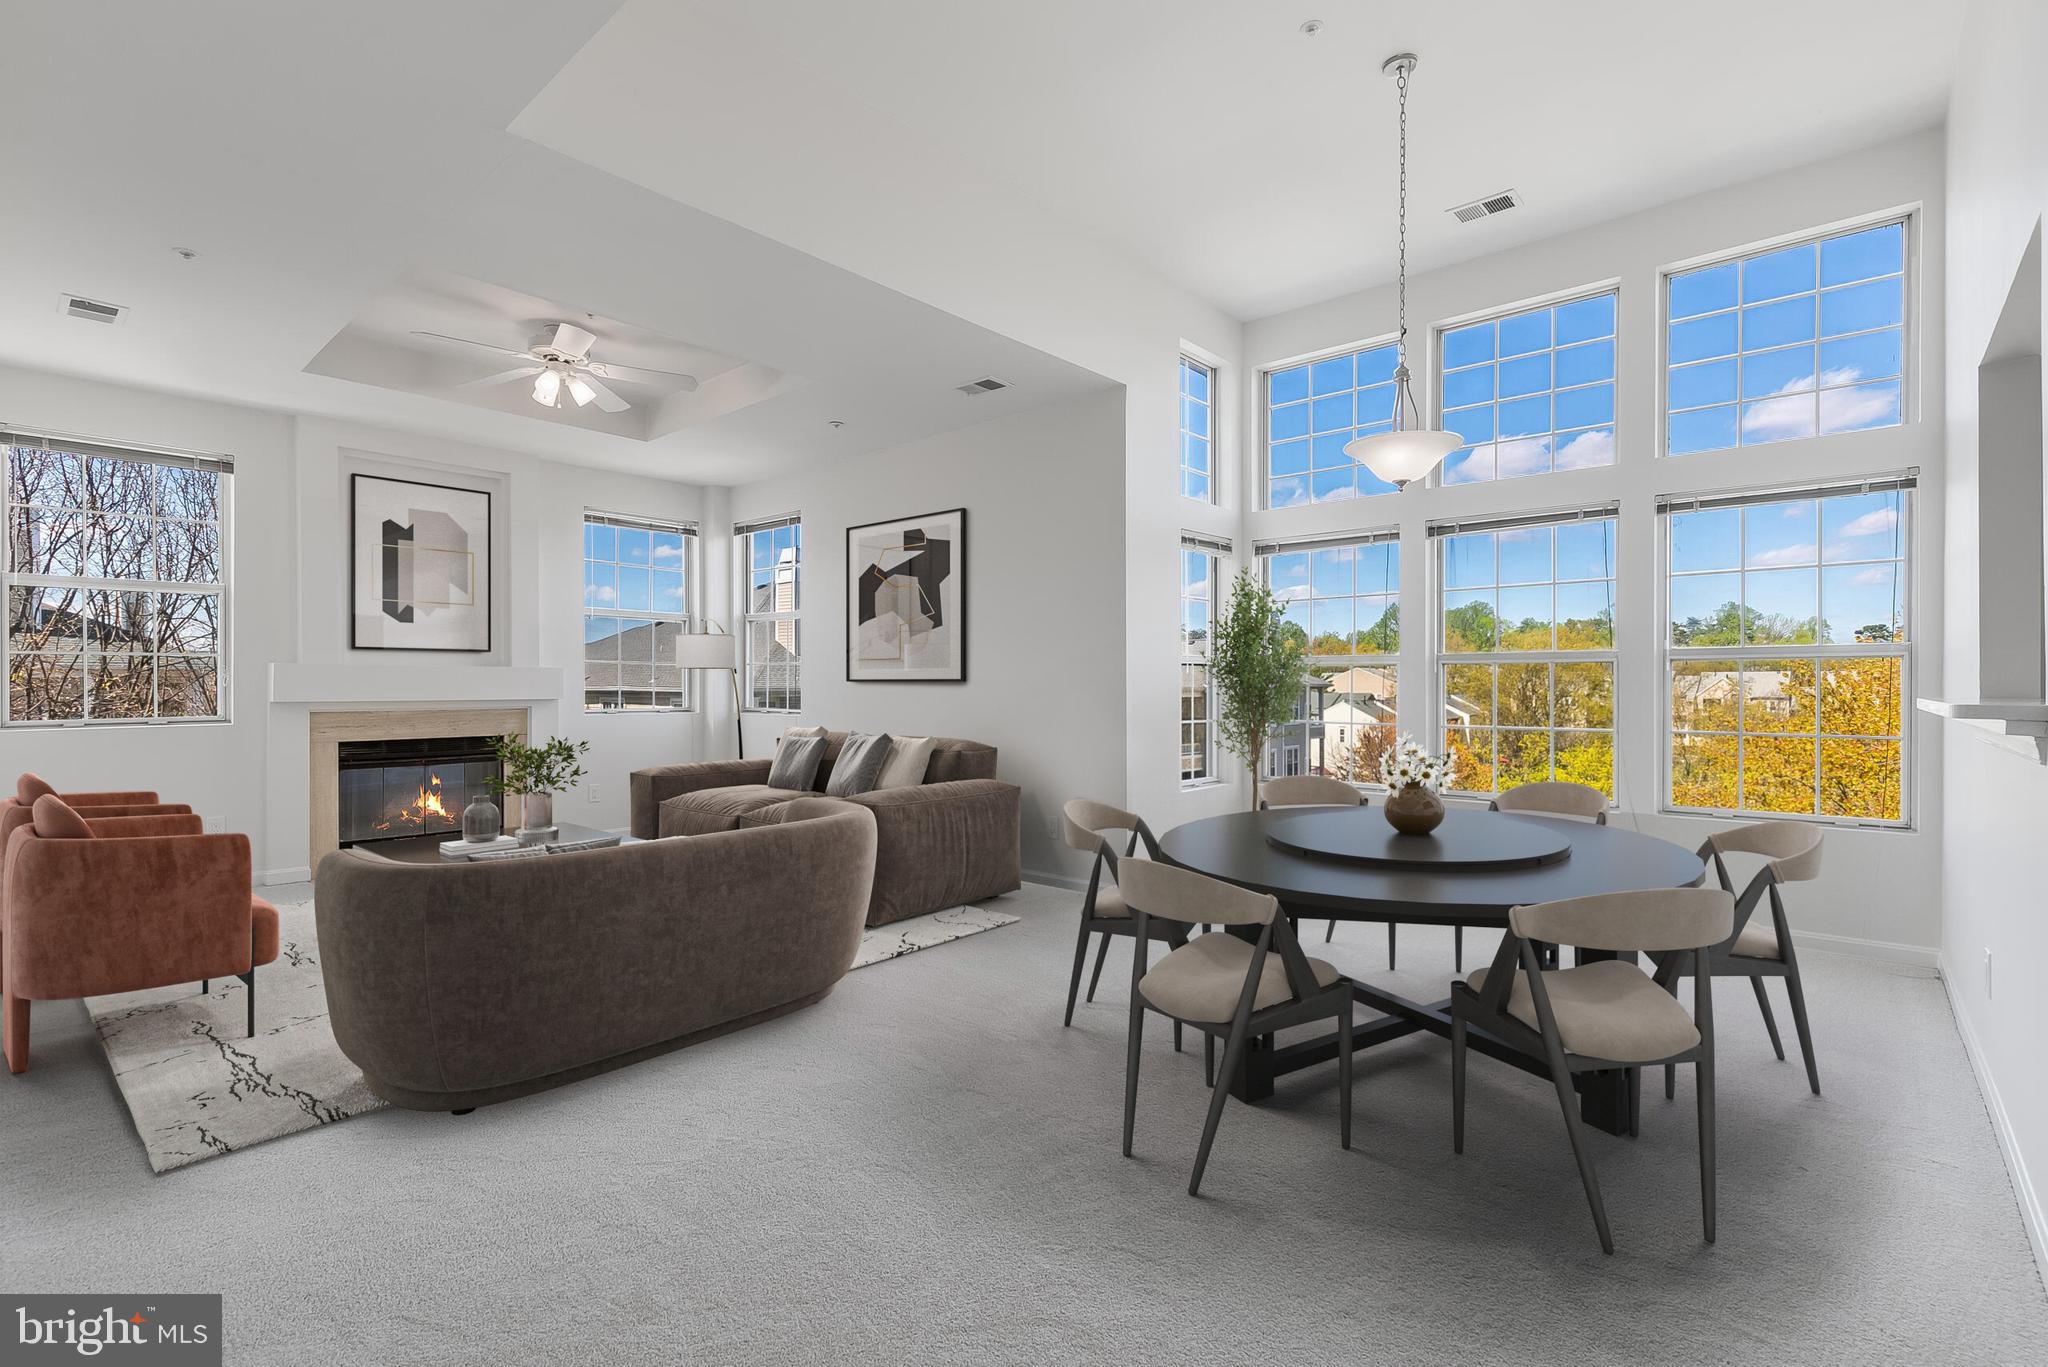
Discover this beautifully updated 3-bedroom, 2-bath condo in the highly desirable Cedar Lakes Condominium community, located in Fairfax, Virginia—just minutes from Fair Lakes Shopping Center, Fairfax Town Centre and quick access to 66! This spacious top floor unit is move-in ready with brand-new carpet and fresh paint throughout, offering a bright and inviting atmosphere. The modern kitchen features brand new granite countertops and stainless steel appliances, perfect for cooking and entertaining. Brand new stove and microwave.  Enjoy your private balcony, an ideal spot for morning coffee or unwinding in the evening. Plus, major updates including a recently updated hot water heater and new HVAC system provide efficiency and peace of mind. In unit washer/dryer. This home also comes with assigned parking space #68 and is conveniently located near shopping, dining, parks, and major commuter routes. Don't miss the opportunity to own this fantastic condo in one of Fairfax’s most sought-after locations—schedule your showing today! Fireplace is being conveyed as-is.
#VAFX2230648

FAIRFAX

4215 MOZART BRIGADE LANE 32

3 Beds

2 Baths

1,322 Sq.Ft.

$440,000

MLS#: VAFX2230648

1 ... 291 292 293 294 295 ... 666
* Listings identified with the FMLS IDX logo come from FMLS and are held by brokerage firms other than the owner of this website. The listing brokerage is identified in any listing details. Information is deemed reliable but is not guaranteed. If you believe any FMLS listing contains material that infringes your copyrighted work please click here to review our DMCA policy and learn how to submit a takedown request. © 2024. First Multiple Listing Service, Inc.

Send a message

Message successfully sent.

Your message

What is 3 + 4 ?

Reason for contacting?

I agree to receive email communication and understand I can unsubscribe at any time.

I agree to be contacted by Charis Realty Group - Christine Issler, Broker via call, email, and text for real estate services. To opt out, you can reply 'stop' at any time or reply 'help' for assistance. You can also click the unsubscribe link in the emails. Message and data rates may apply. Message frequency may vary. Privacy Policy

Sign Out

Virtual Assistant

Would you like to take the next step with this property? We can help you schedule a showing or virtual tour, or send you more details.

Yes, I would like more information.

Thank You for Your Reply, One of Our Agents will contact you as soon as possible

No, maybe later.

Thank you, you can always contact me via email, phone number or through the contact form.

Realhub AI

Lucy - Your AI-Powered Realtor

Update Your Temporary Password

Personalize your search

Enter your email and we'll notify you immediately when new listings match what you're looking for.

or enter email address

Already have an account ? Login here

Continue your home search

I agree to receive communications and understand I can unsubscribe at any time.

I agree to be contacted by Charis Realty Group - Christine Issler, Broker via call, email, and text for real estate services. To opt out, you can reply 'stop' at any time or reply 'help' for assistance. You can also click the unsubscribe link in the emails. Message and data rates may apply. Message frequency may vary. Privacy Policy

Already have an account ? Login here

We use cookies

We use cookies primarily for analytics to enhance your experience. By accepting, you agree to our use of these cookies. You can manage your preferences or learn more about our cookies policy.
