Properties

Browse or get in touch to schedule a walkthrough.

  • Nearby me
Price range

Popular Features

Community Features

Association

Property Features

Waterfront

View

Exterior Features

Interior Features

Style

10000 properties match your criteria

Updated 1 minute ago

E-Alert name
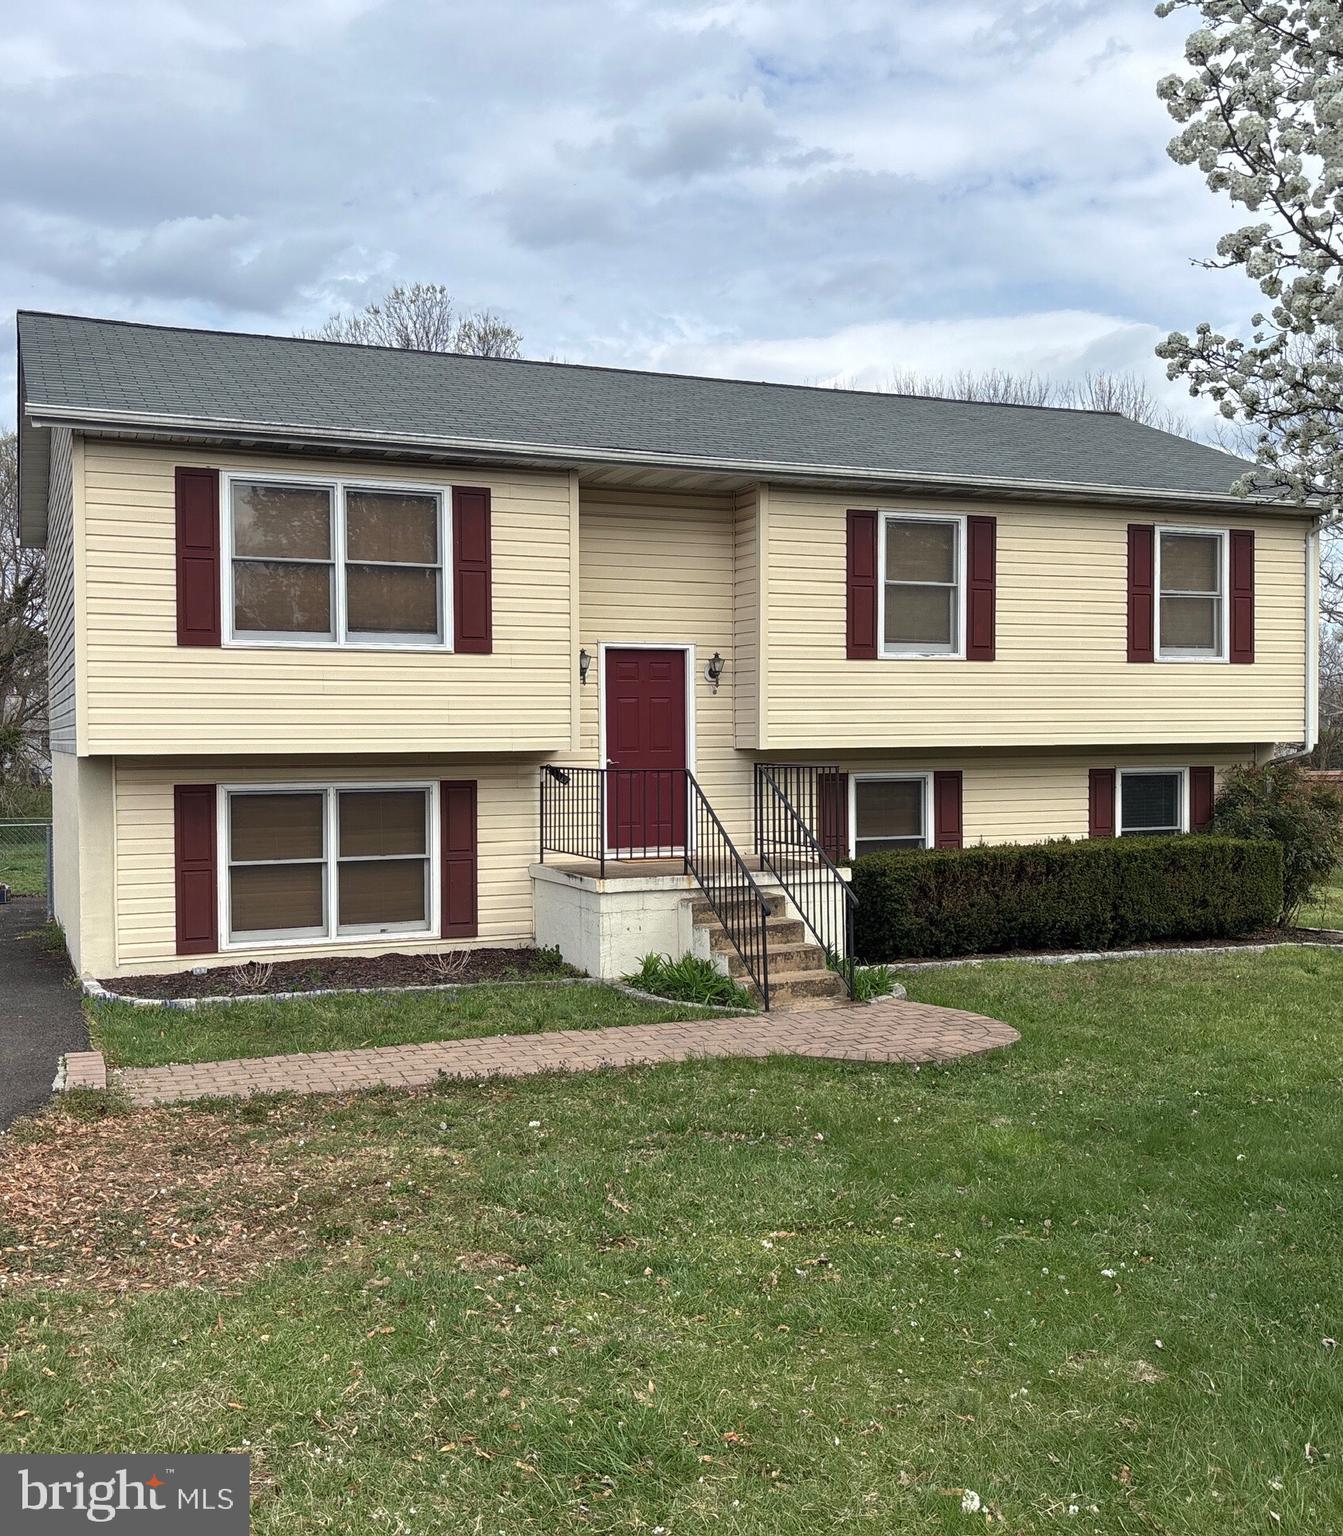
Beautiful split foyer home with a fully finished basement and walkout patio, perfect for entertaining or relaxing. This 4-bedroom, 3-bathroom gem sits on a spacious .5-acre lot and features a remodeled kitchen (2018), new roof (2019), and a new water heater and HVAC system (2020). The fenced yard is ideal for dog lovers, and the home is nestled in a fantastic neighborhood with easy access to I-95 for a day trip to DC or a beach trip down south. Located in a great town with excellent schools, this home offers the perfect blend of comfort and convenience—all at a fantastic price for the area!
#VAFQ2016040

BEALETON

10915 RUGBY DRIVE

4 Beds

3 Baths

1,184 Sq.Ft.

$455,000

MLS#: VAFQ2016040
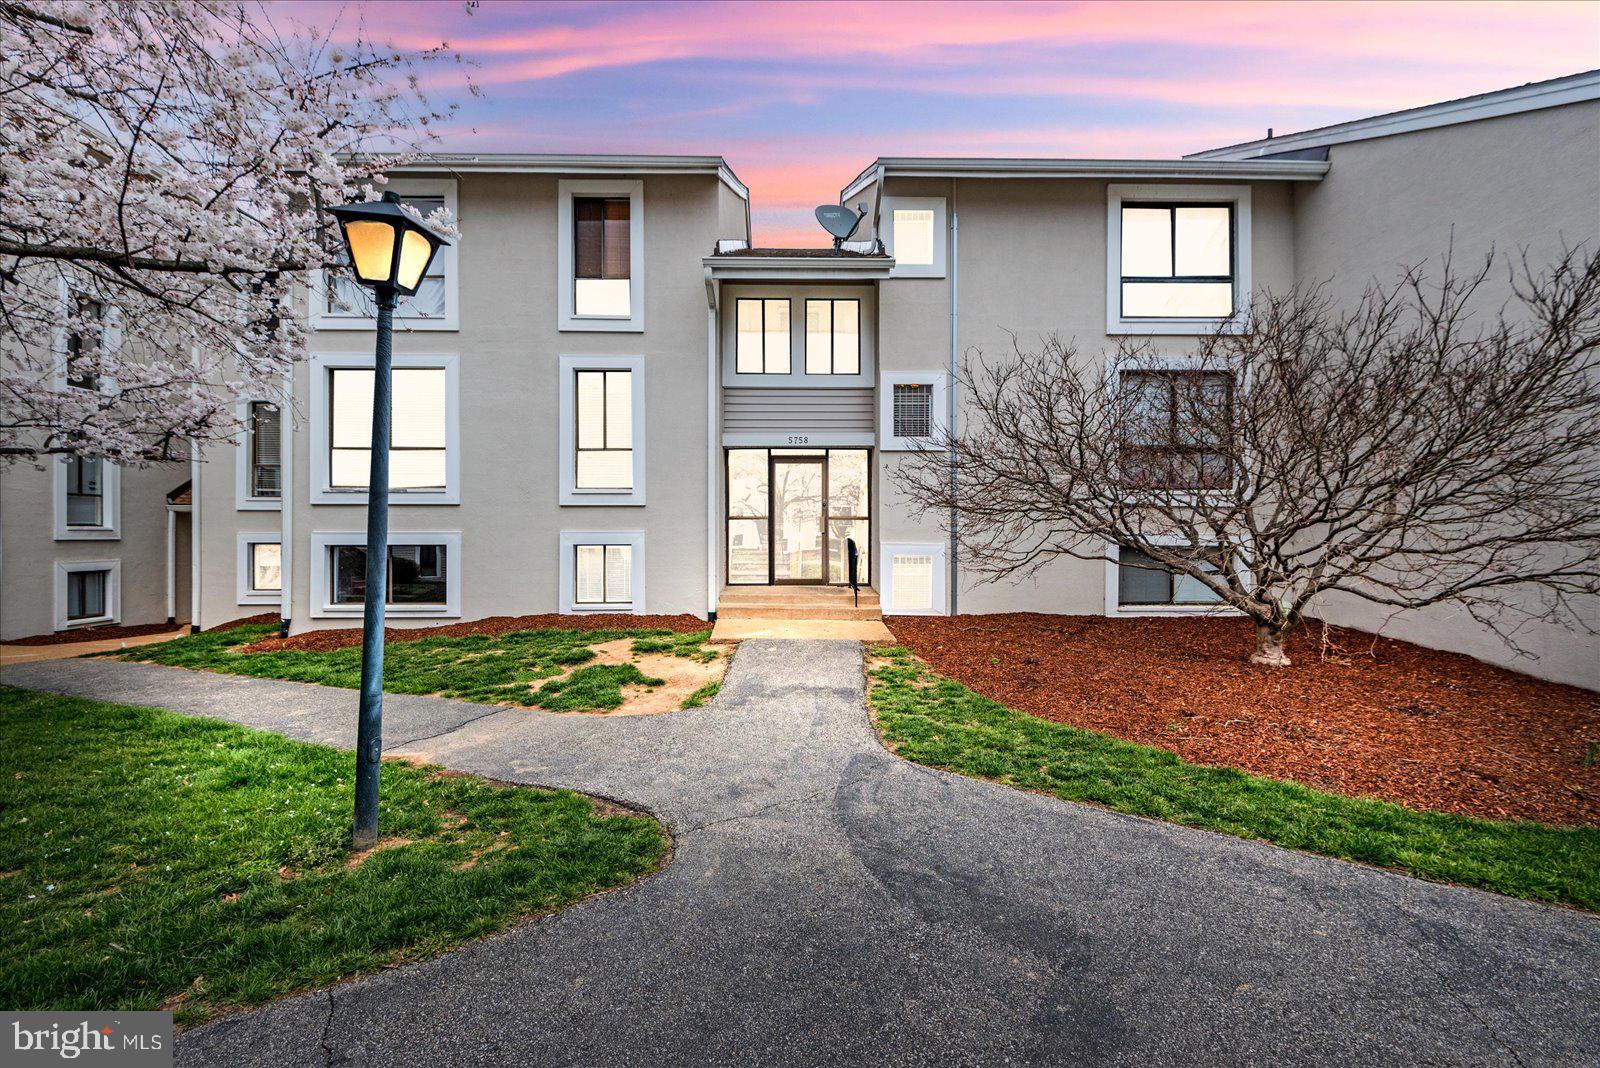
Rare opportunity, 3 bedrooms, 2 full bathrooms, fenced in patio, one level condo unit. Located 5 minutes from Fort Belvoir. Walking distance to public transportation. Walking distance to shopping and dining. Fully updated, all new bathrooms, new Luxury vinyl plank flooring throughout the unit, new painting, all new kitchen, new cabinets, quartz countertops, all new appliances.
#VAFX2234296

ALEXANDRIA

5758 VILLAGE GREEN DRIVE B 09/5758B

3 Beds

2 Baths

1,126 Sq.Ft.

$349,999

MLS#: VAFX2234296
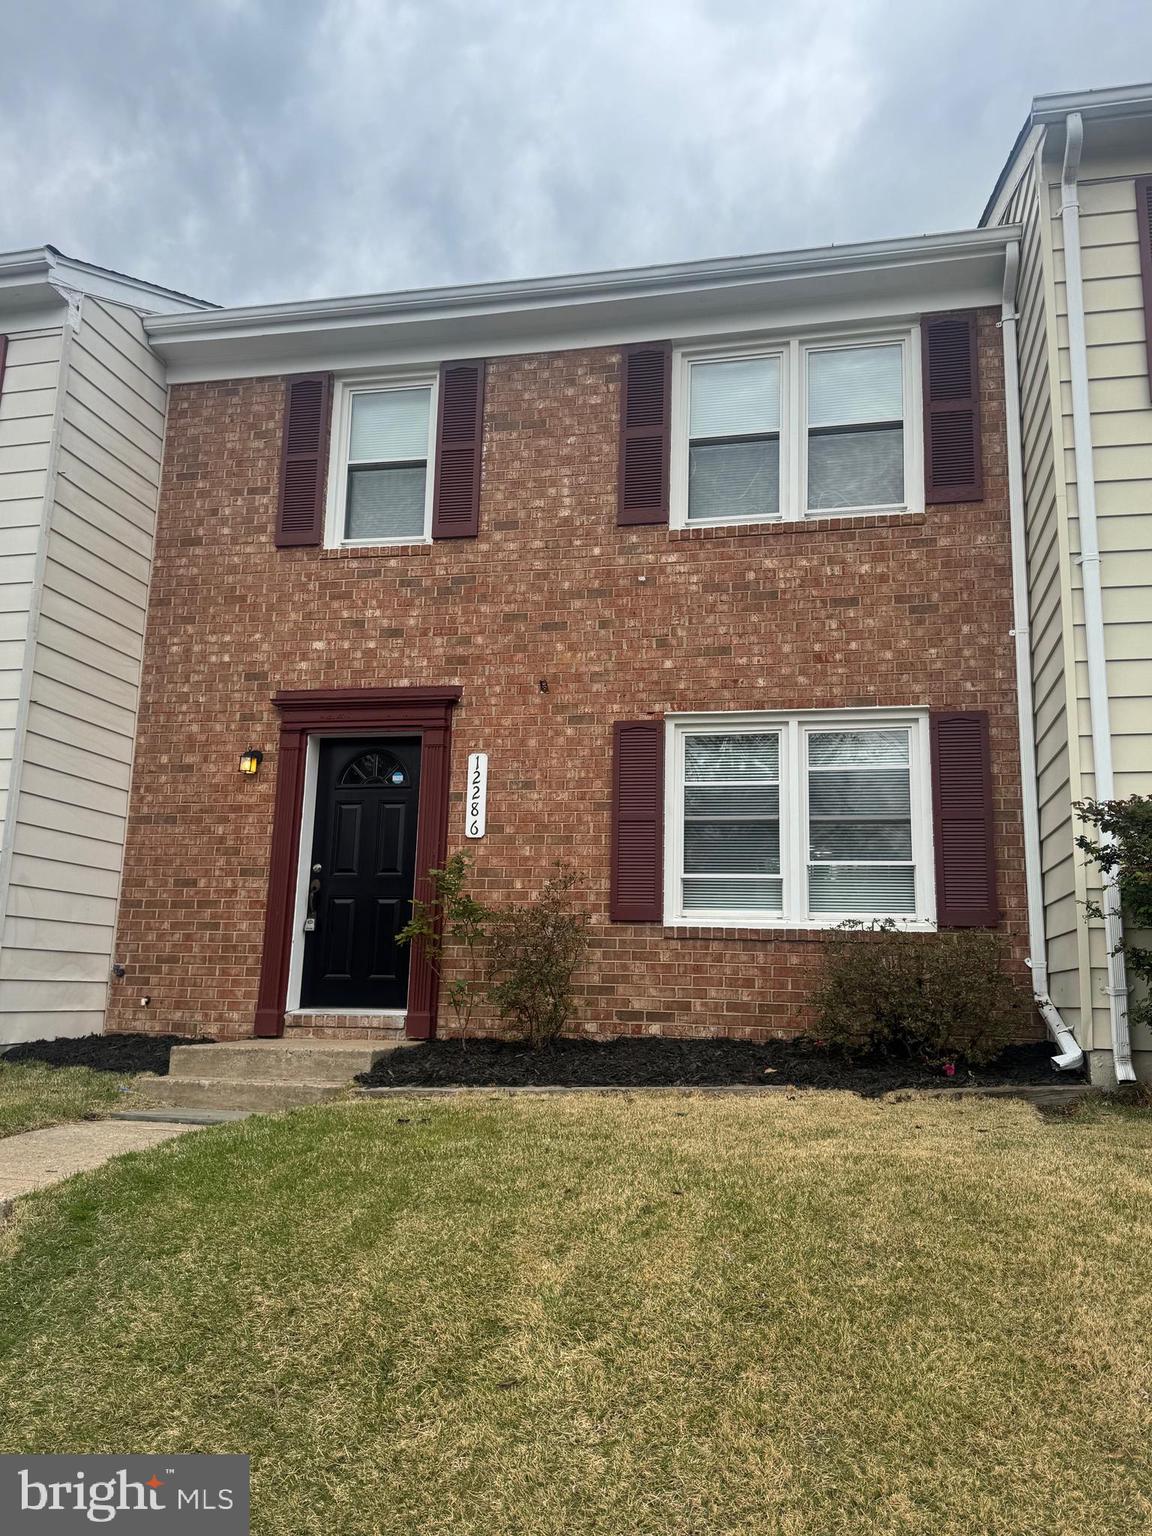
Beautifully renovated th in heart of lake ridge...3br & 1.5ba and tons of upgrades! Upgrade shaker cabinet, granite, ss appliances, lvp entire house, upgrade bath n tile work! Fully fenced yard w great concrete patio! Freshly painted and ready!
#VAPW2091910

WOODBRIDGE

12286 MARLBORO COURT

3 Beds

1 Baths

1,056 Sq.Ft.

$2,400

MLS#: VAPW2091910
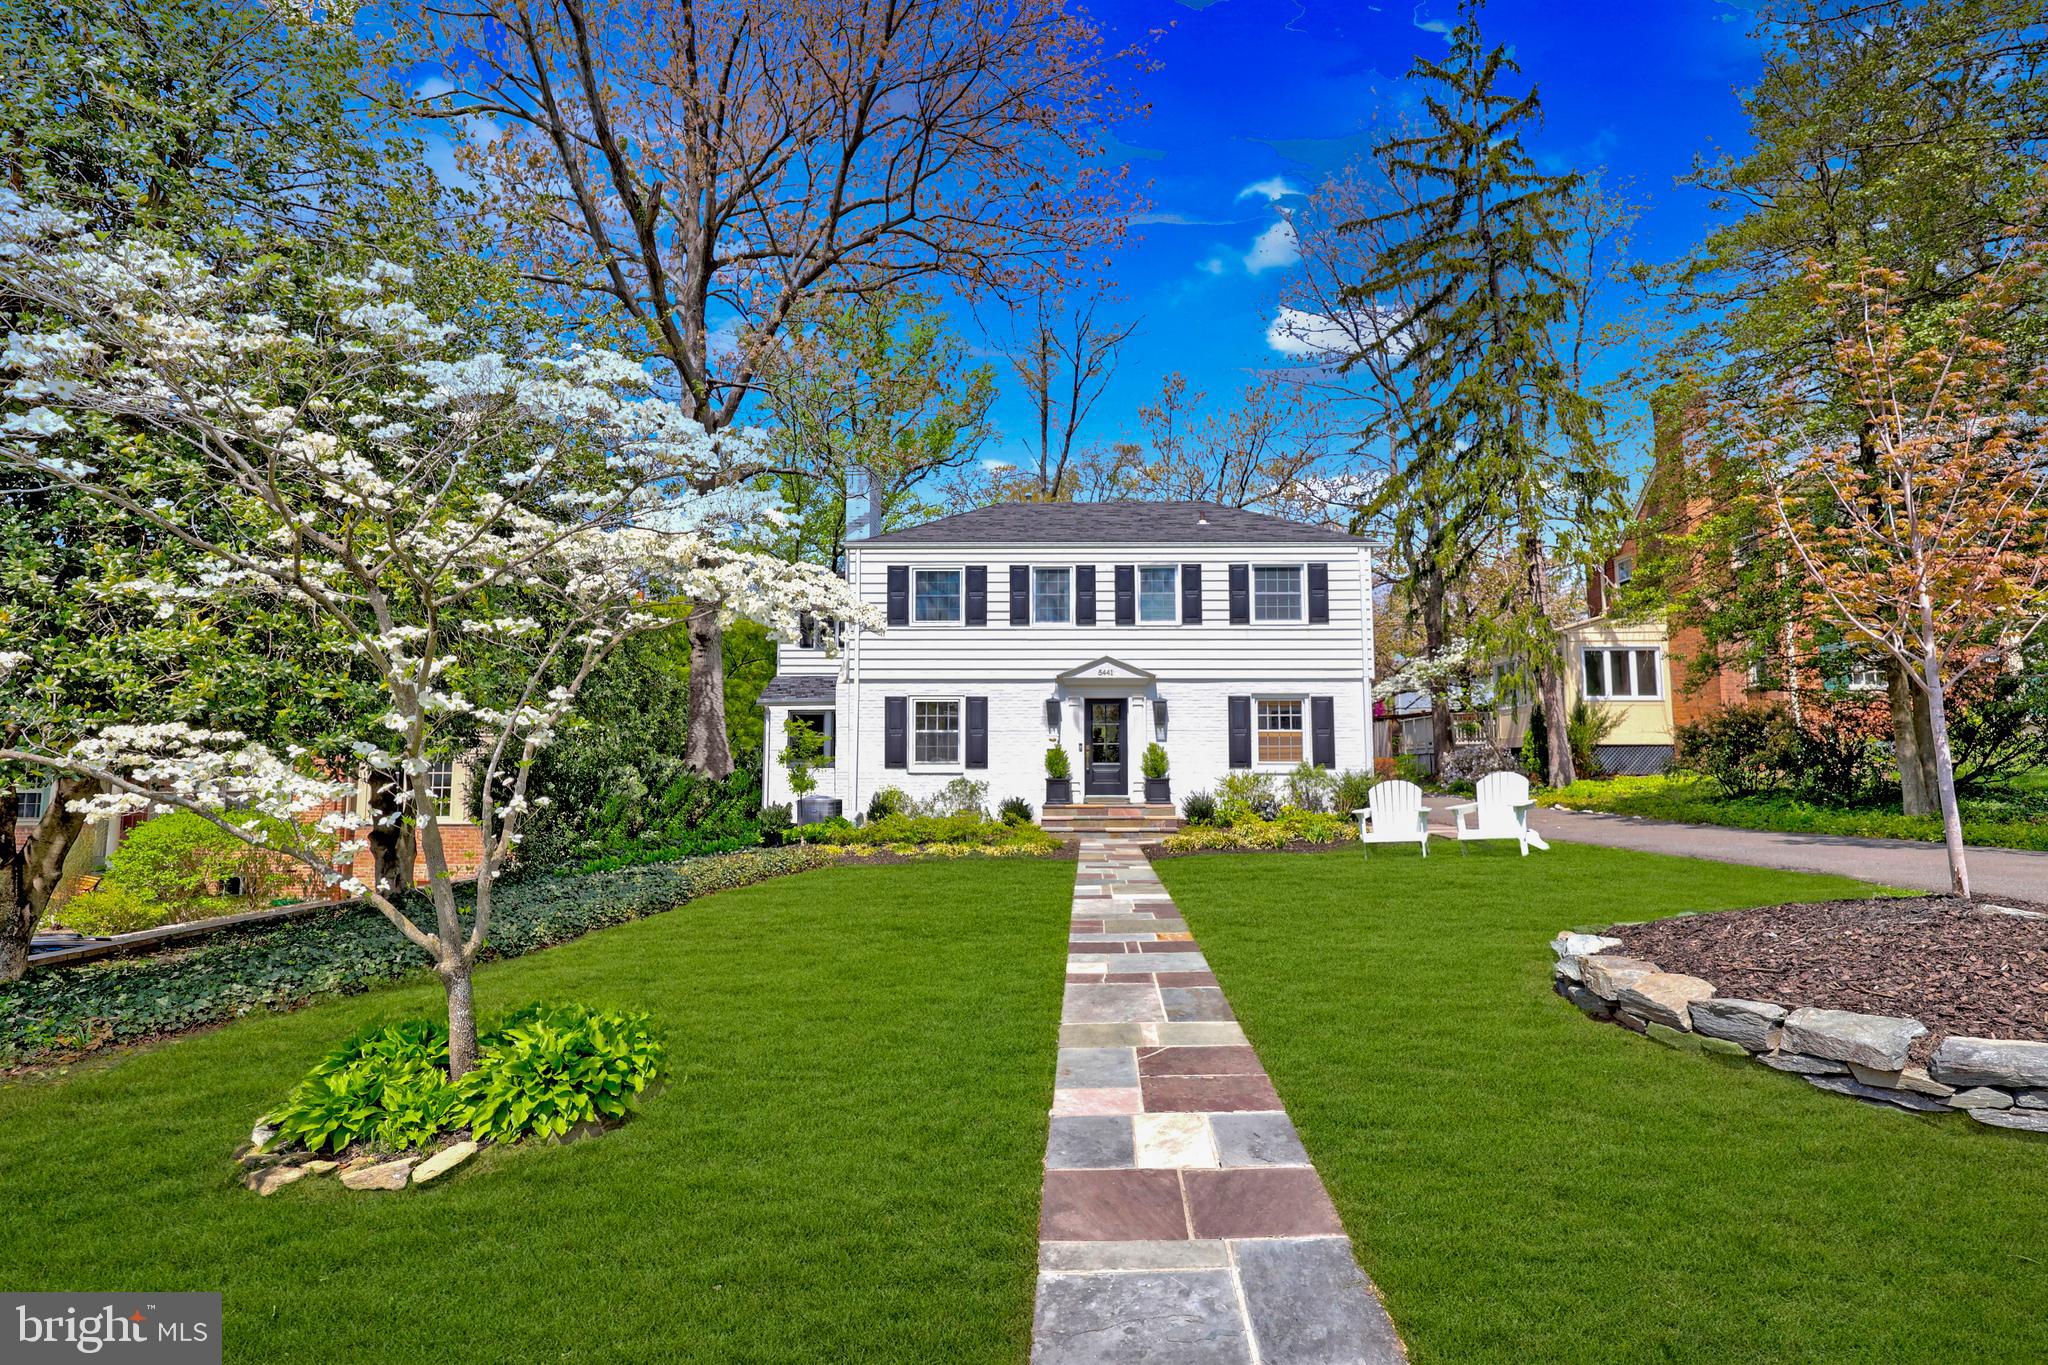
Welcome to the Tara Neighborhood!
From the moment you arrive, you’ll be captivated by this stunning Colonial, beautifully framed by meticulous landscaping. Step through the front door and prepare to be wowed—every detail in this home reflects exceptional craftsmanship and thoughtful design.

The chef’s kitchen is straight out of a magazine, featuring top-of-the-line appliances, custom cabinetry, a wine cooler built into the island, and a dedicated cabinet for small appliances. Seamlessly connected to the kitchen is the spacious family room, complete with a cozy fireplace—perfect for everyday living or hosting large gatherings.

Step outside to the peaceful back patio, an ideal setting for morning coffee, elegant alfresco dining, or an evening glass of wine with friends.

On the main level, you'll also find a flexible office space with a half bath, perfect for remote work or accommodating overnight guests.

Upstairs, you'll discover four generously sized bedrooms, including a luxurious primary suite with heated bathroom floors, a true walk-in shower, and a soaking tub to melt the stress away. An additional sun-filled en-suite bedroom offers privacy and its own beautifully appointed bath.

The finished basement is a cozy retreat, ideal for movie nights, game days, or creative pursuits.

Additional features include a detached garage, a spacious driveway, and an unbeatable location—just a short stroll to the shops of Westover, local parks, and all that vibrant Arlington has to offer.  
Make your appointment today before it is gone
#VAAR2055904

ARLINGTON

5441 19TH STREET N

4 Beds

3 Baths

3,274 Sq.Ft.

$1,750,000

MLS#: VAAR2055904
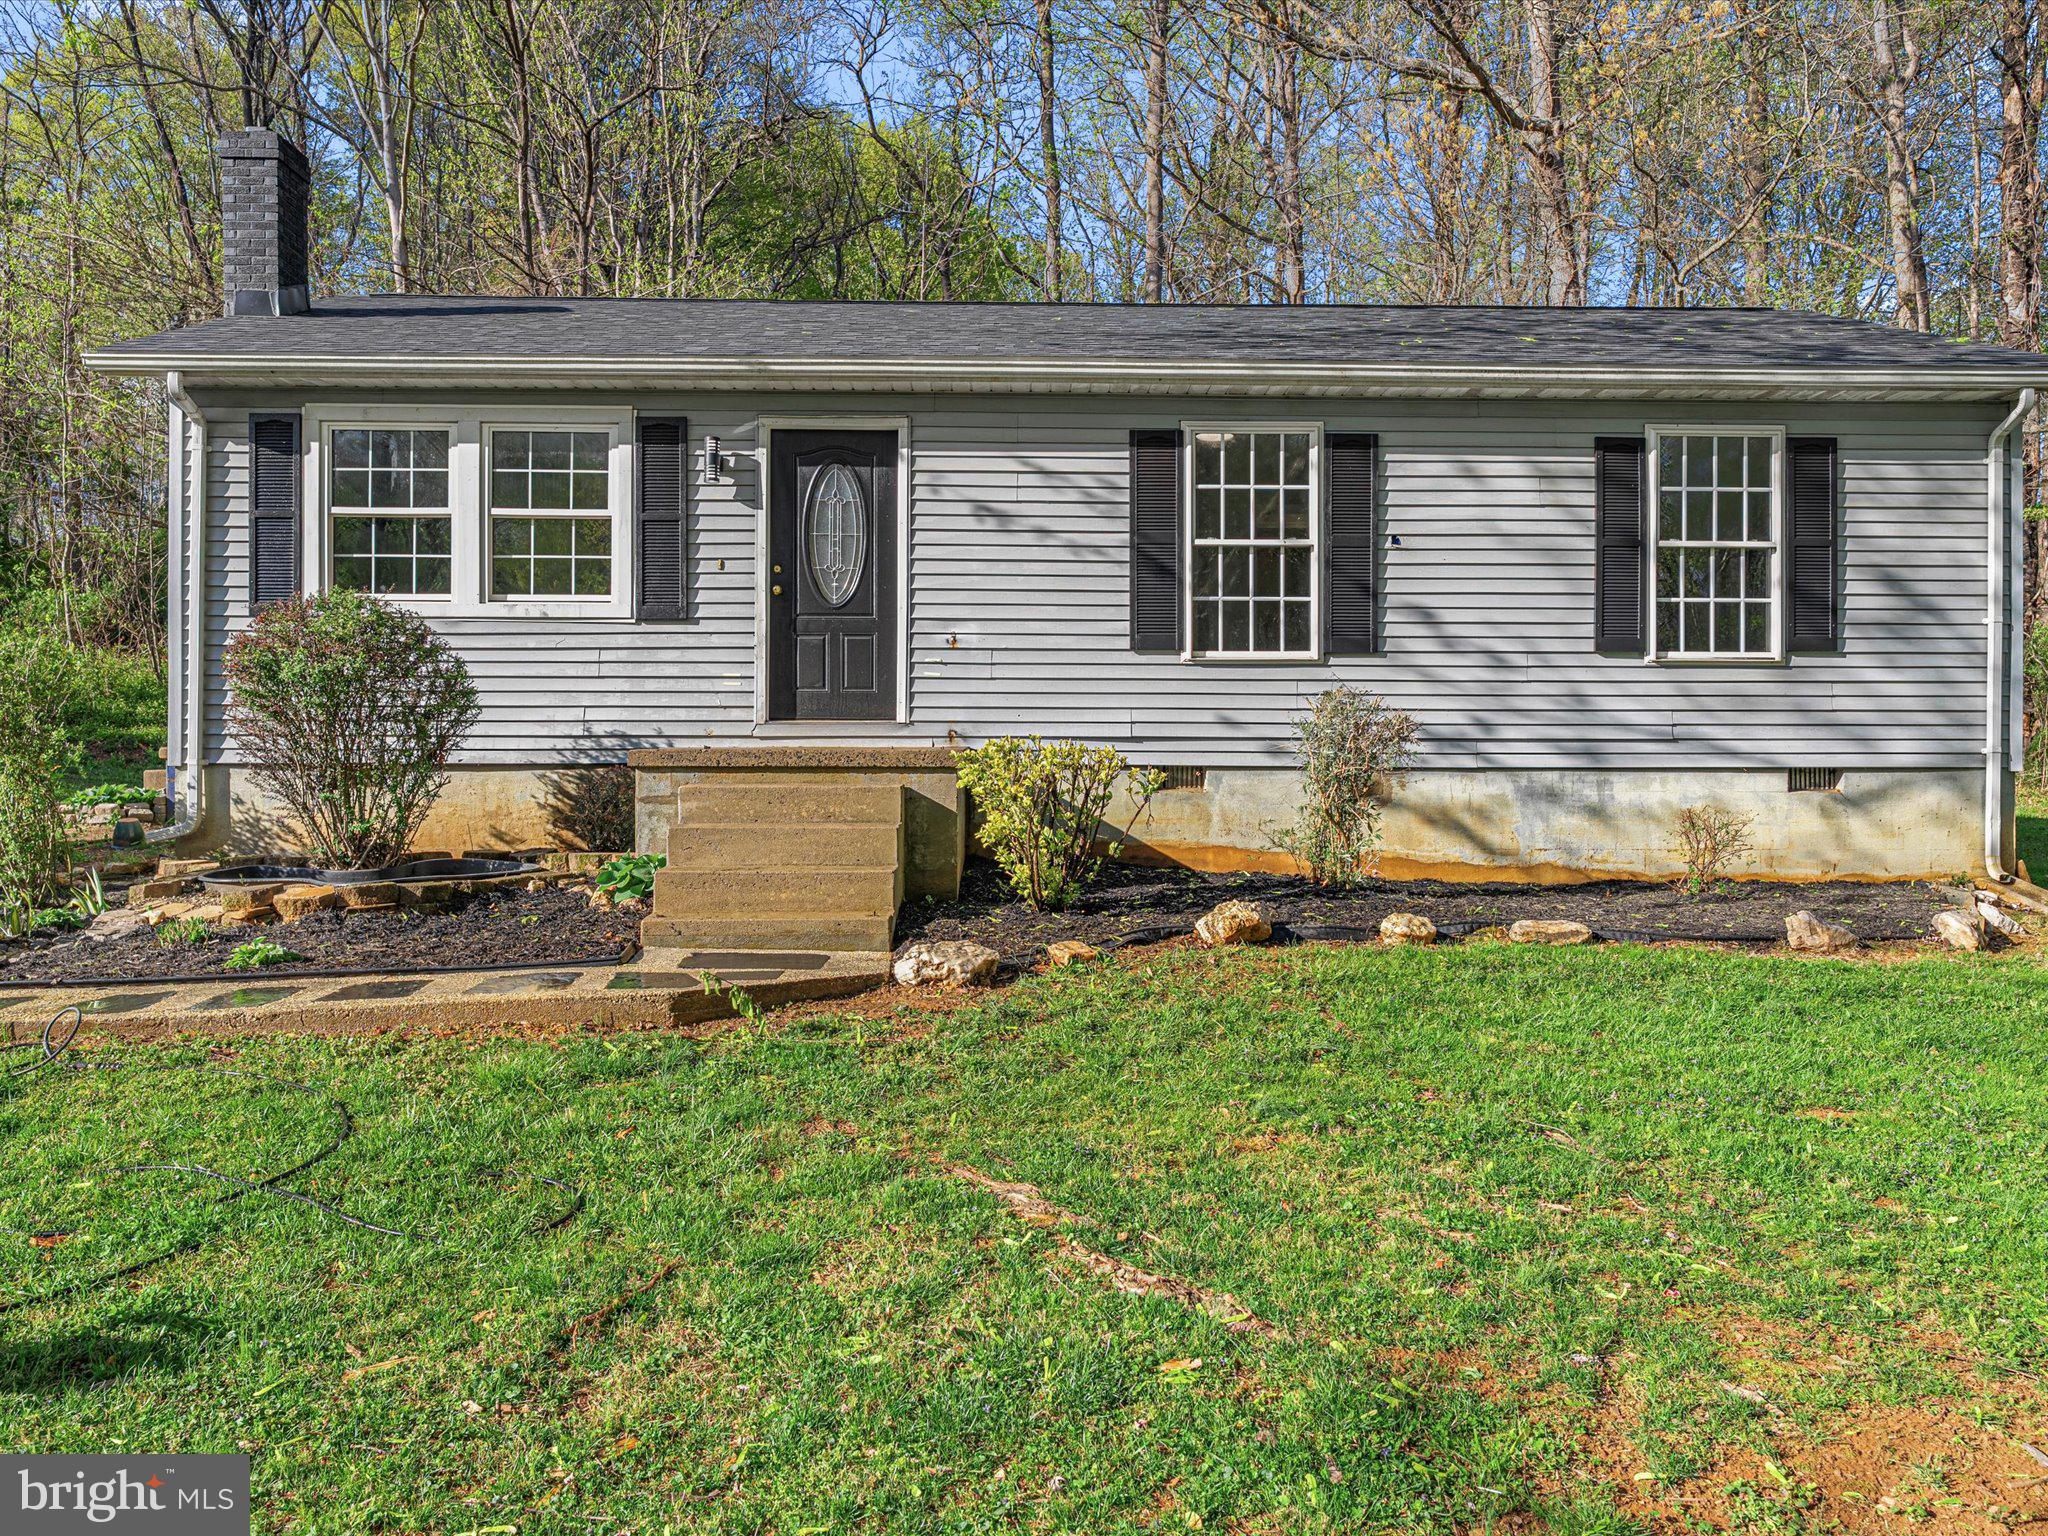
Priced To Sell Fast! Hot Updated 1 Level Rambler, Spacious Kitchen with QUARTZ Counters, Stainless Steel Appliances, Modern Tile Backsplash, Island, New Cabinets, Spacious Bedrooms, New Custom Paint, Updated Bathroom, New Flooring, New Lighting, Deck, Large Storage Shed, .77 Acre Lot, Much More!! Close to Schools, Shopping, and Commuter Routes. This Will Not Last!
#VAFQ2015580

WARRENTON

8386 PINN TURN

3 Beds

1 Baths

960 Sq.Ft.

$324,900

MLS#: VAFQ2015580
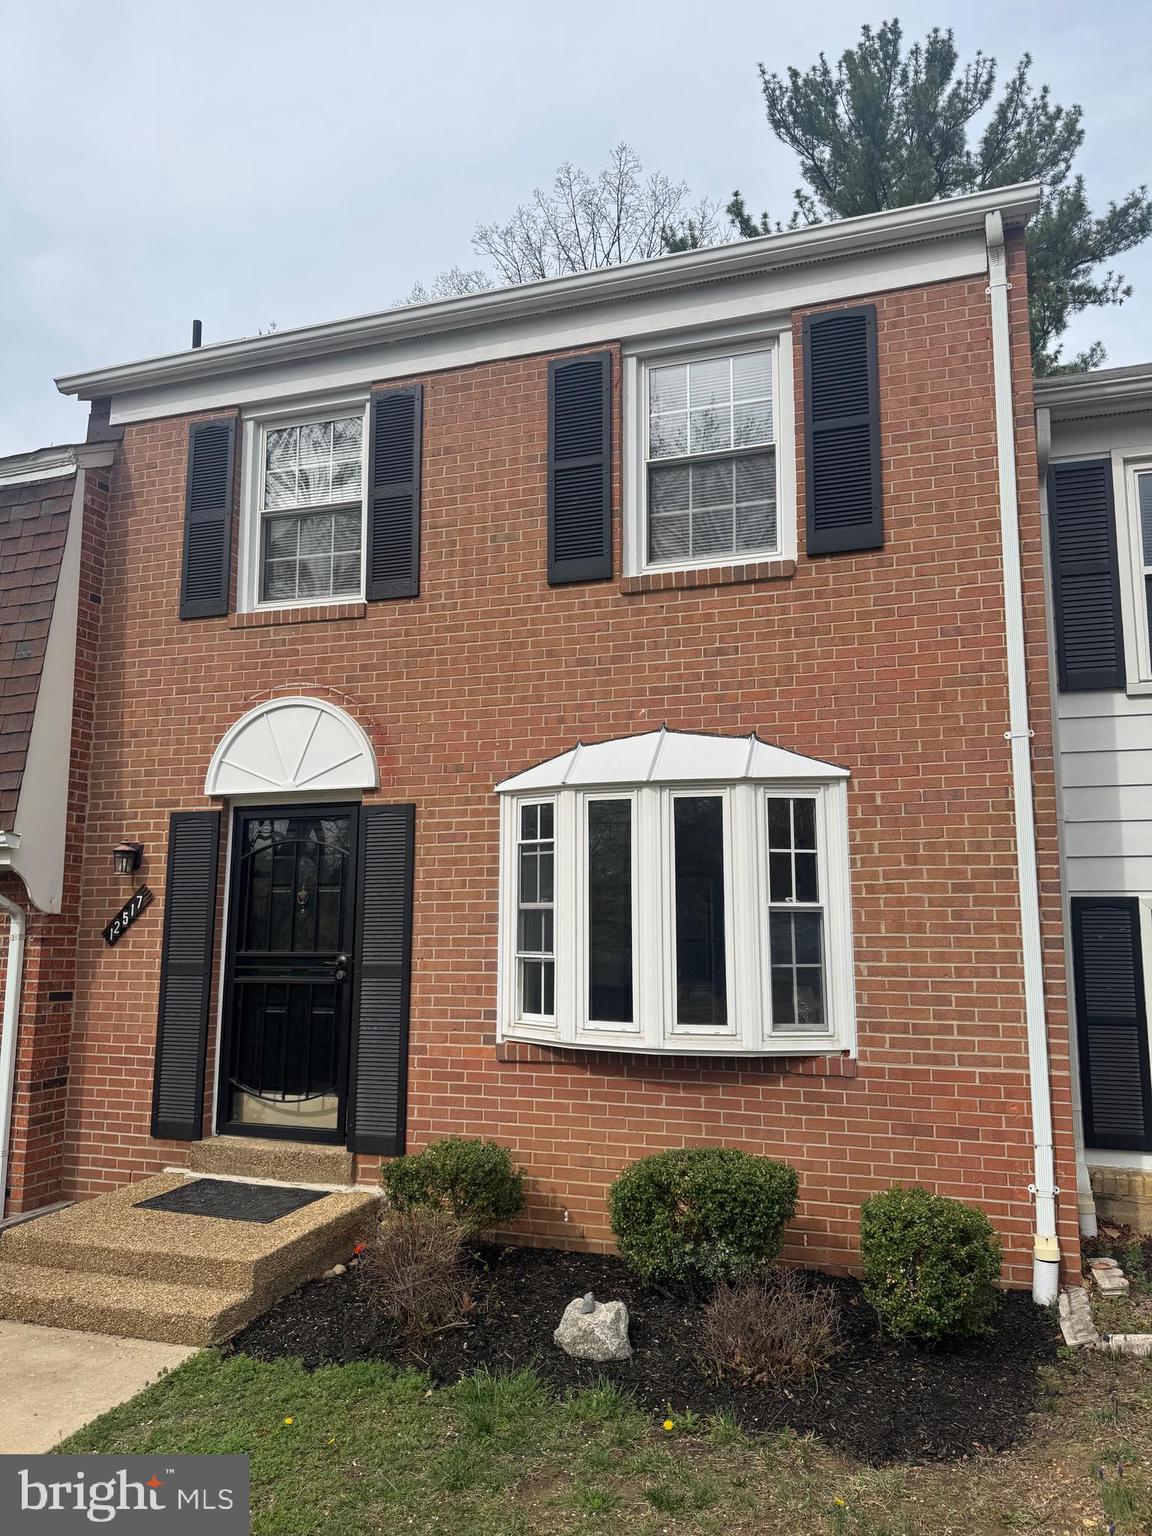
Beautiful brick townhouse in Lake Ridge backing to trees! 3BR 2.5BAs all updated and well maintained...Brand new Kitchen remodel with designer cabinets and high end quartz countertops all tied in with a brand new tile backsplash! Renovated tile bathrooms, tiled to ceiling all with glass shower doors! Updated fixtures throughout! Walk out basement with private backyard! The basement has a large rec room with sliding glass doors to walk out to the fully fenced backyard! A large storage area to help keep organized in basement + laundry! 2 assigned parking spots! Plenty of additional street parking and designated visitor spots! Unbeatable location with community pool, nearby commuter lots and routes, dining, shopping & more!
#VAPW2091258

WOODBRIDGE

12517 CLIPPER DRIVE

3 Beds

2 Baths

1,947 Sq.Ft.

$2,700

MLS#: VAPW2091258
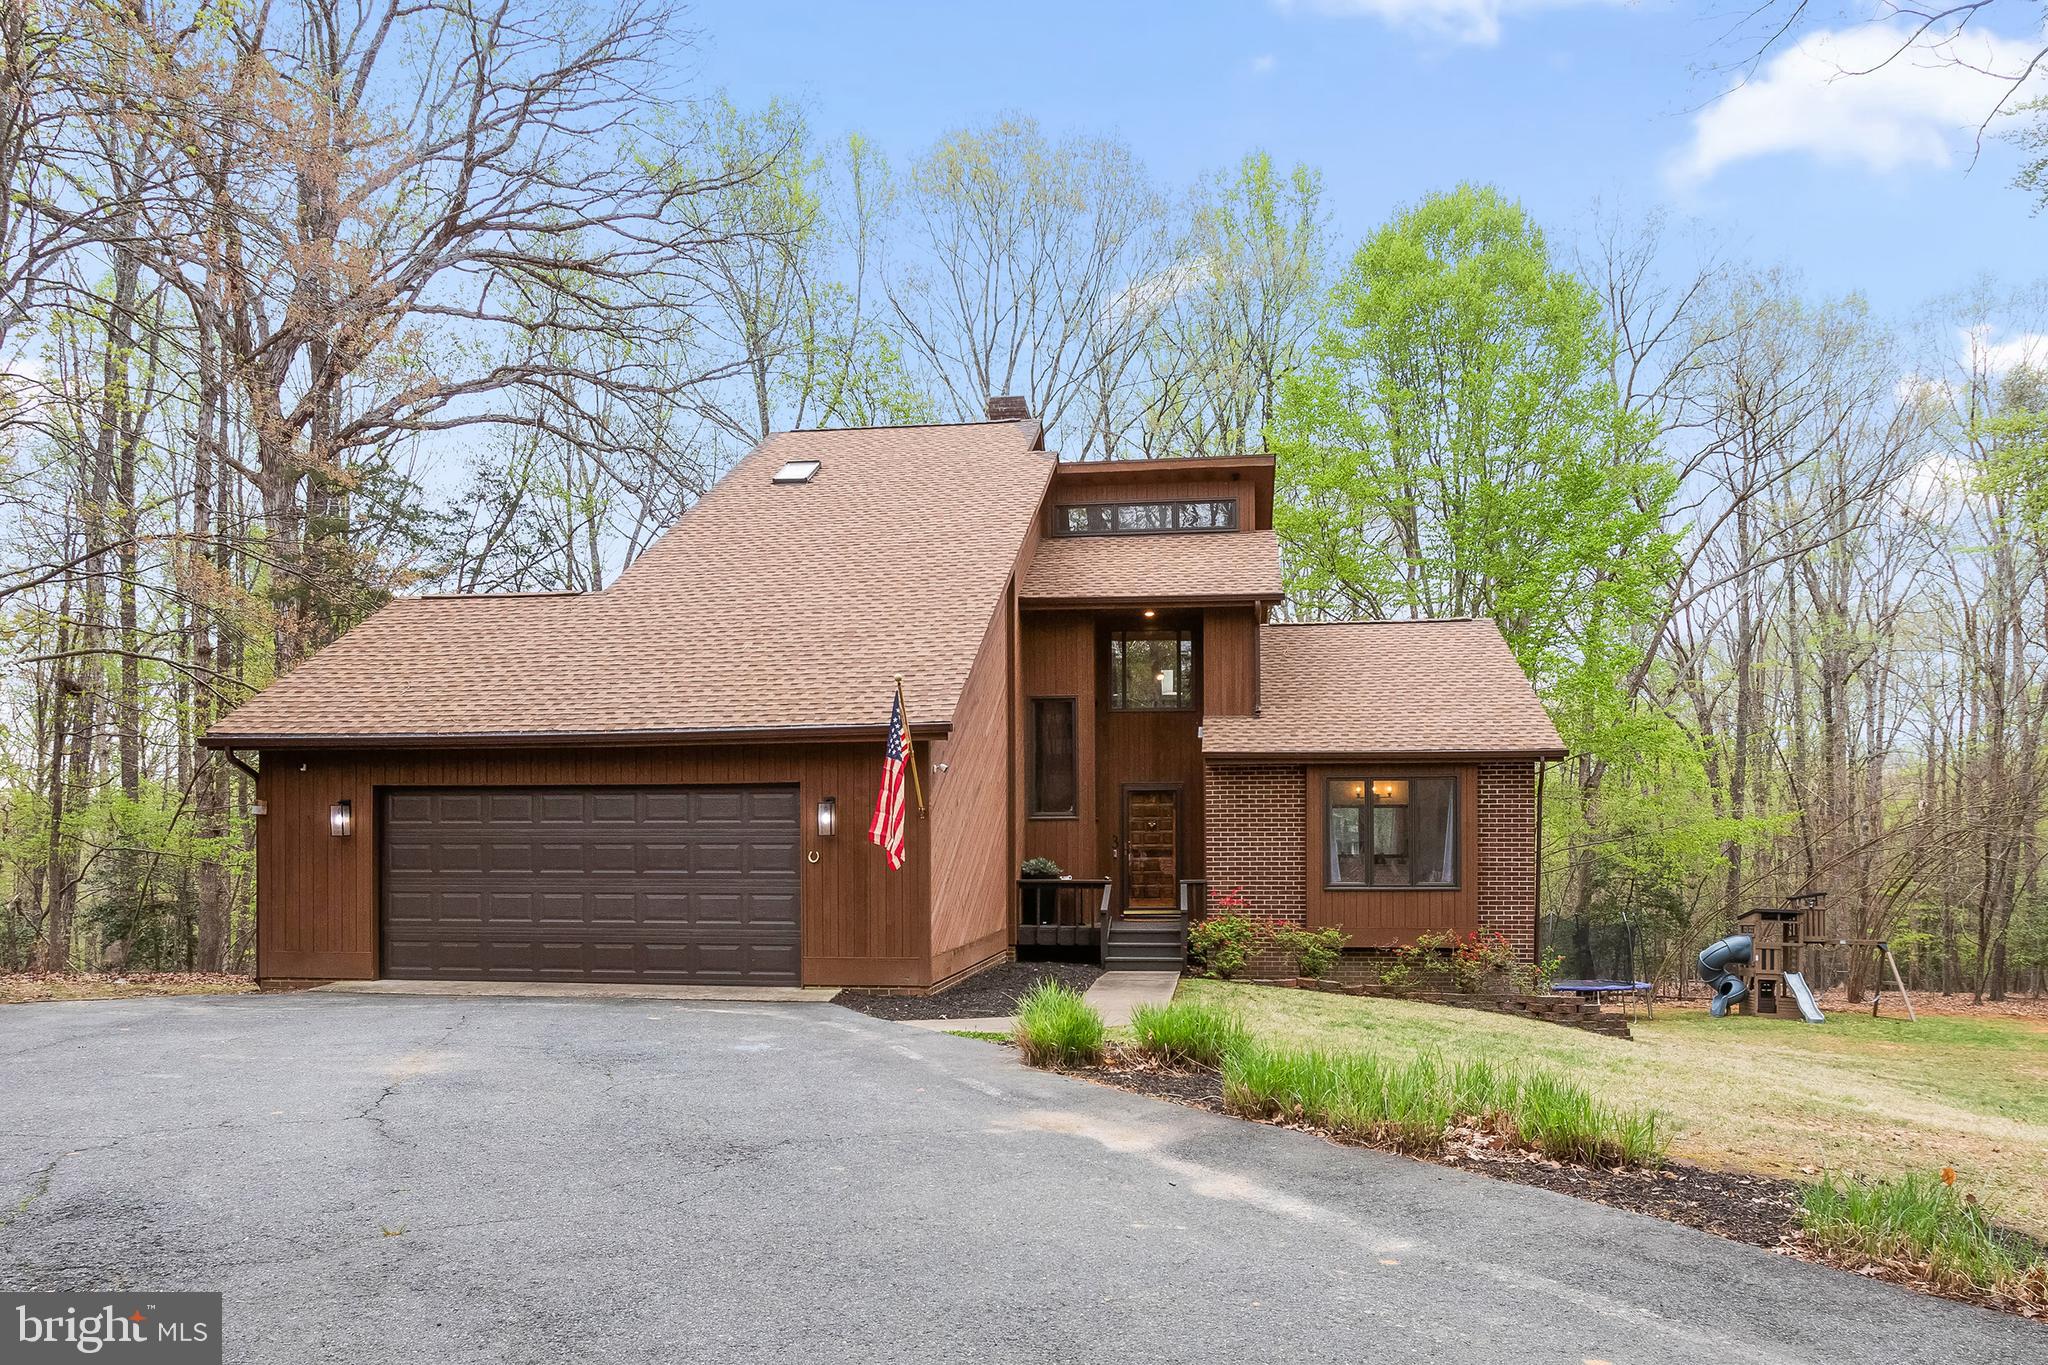
Stunning Home, " The Cowboy on River Road" as the owner's like to affectionally call it! Nestled down a long and winding fully paved driveway, for a stunning entrance!  Peaceful and Serene wooded 3 plus acre lot in desirable River Bluffs, this custom home with over 3500 sq feet offers Beauty, Tranquility and Privacy.  Location, Location, Location.... Conveniently located to be able to travel to Central Park, Downtown, and 95 yet is a world away from all the hustle and bustle. Boasting 4 spacious bedrooms and 3 large full bathrooms, cathedral ceilings and expansive windows for natural light to fill the home.  The Spacious Primary Bedroom and Full Bath are located on the Main Floor.  The Main Floor flows boasting walls of windows looking out into the trees and back yard.  The Main Floor entails a Great Room boasting a  Wood Burning Brick Fireplace that extends to the ceiling, Spacious Dining Room that fits a table for 12, and a Private Kitchen with top of the line beautiful white cabinetry with gorgeous granite and stainless appliances. The third floor is devoted to a private, amazing treehouse-like master suite with an entire wall of ceiling to floor windows that look out into the trees, including a spacious luxury master bathroom!  Two additional bedrooms on the walk-out basement level that share a family/rec room space, and a large full bathroom.  A large deck is located off the main floor reaching the entire width of the house for entertaining and enjoyment!  Jaw dropping views through the windows that hug this home!  Located on a cul de sac for safe play!  Home has been Extremely Well Maintained!
Electrical Panel is wired to a 65 amp plug for a generator to run the house, House comes with a 220 amp plug for electric car in the garage, Home has a buried 500gal propane tank that is owned ( not leased), Roof is 2 years old, Windows have been replaced, Cedar Siding was Freshly Painted as of last year, Entire Inside of Home has been painted with in the last year as well!
#VASP2031904

FREDERICKSBURG

3 BEECH TREE COURT

4 Beds

3 Baths

3,540 Sq.Ft.

$725,000

MLS#: VASP2031904
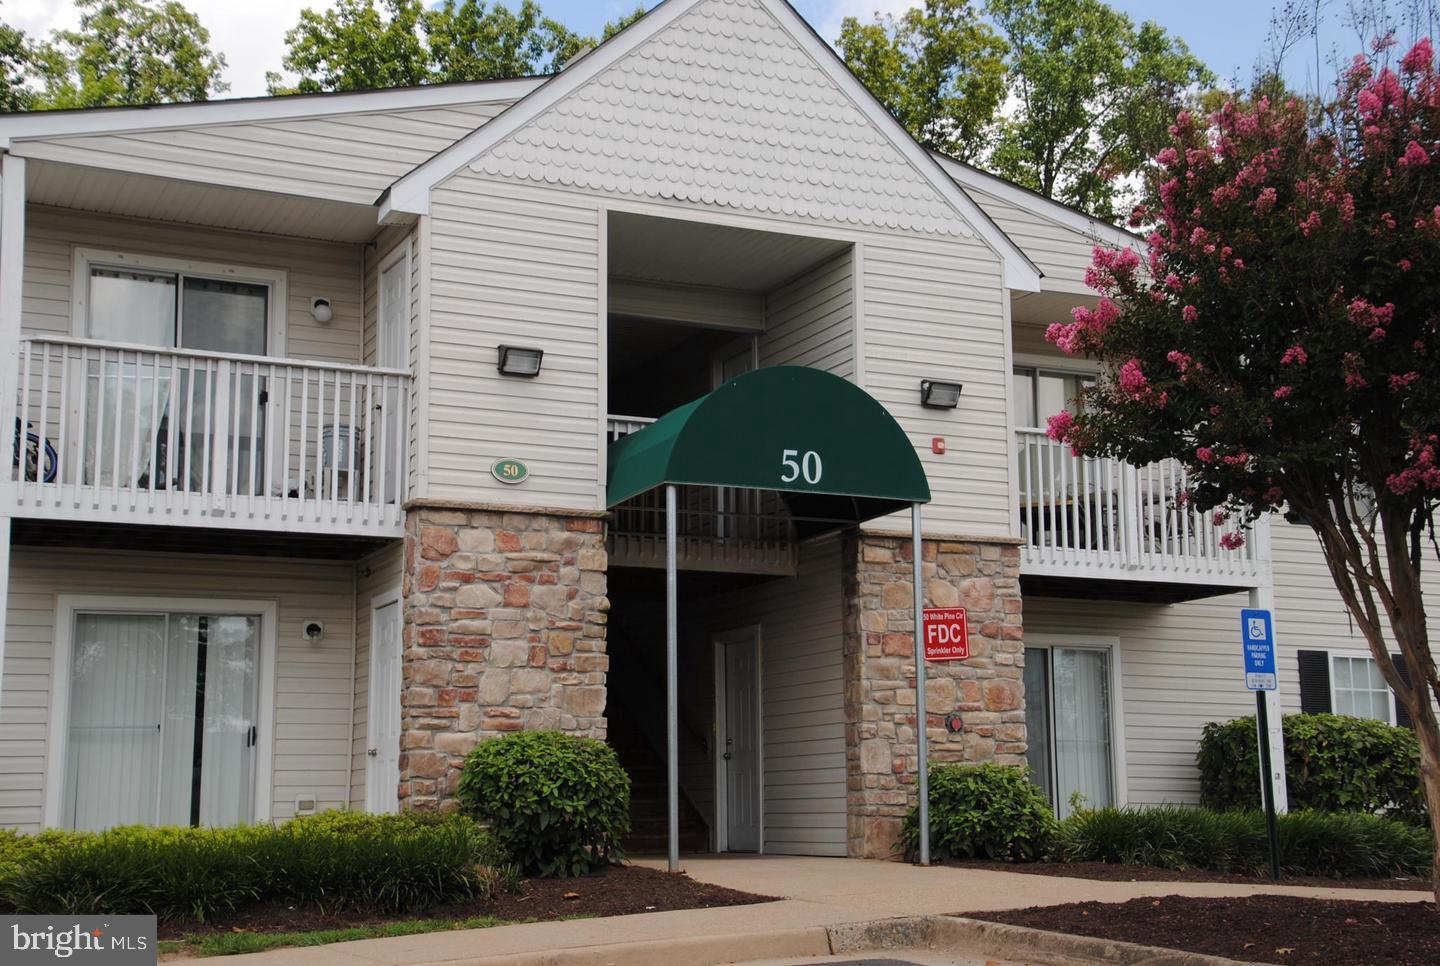
Beautiful condo on 2nd Level with Family Room, Dining Area, 2 Bedrooms, 2 full Baths, Galley Kitchen with Stainless Steel Appliances, upscale fixtures, Corian counter tops & nice cabinetry.  Upgraded Luxury Vinyl Plank flooring in  Living Room, Dining  area, and hallway.  New stackable washer and dryer in unit.  Balcony / deck upgraded to trek-type material,  Rent includes trash.  While sitting on your balcony, enjoy the view of trees (not the parking lot). Also included are community pool,  gym. Close to I-95, VRE, Quantico, commuter lot, shopping & storage room off the balcony. Available Now !! *NON-Smoking & NO PETS* Security Deposit $1905. *Must have Good Credit, Good Rental History & Verifiable Income. Renters Insurance will be required. You can apply online at www.suncompanies.biz. Tenant required to pay $105 / mo  for electric and water.
#VAST2038182

STAFFORD

50 WHITE PINE CIRCLE

2 Beds

2 Baths

950 Sq.Ft.

$1,905

MLS#: VAST2038182
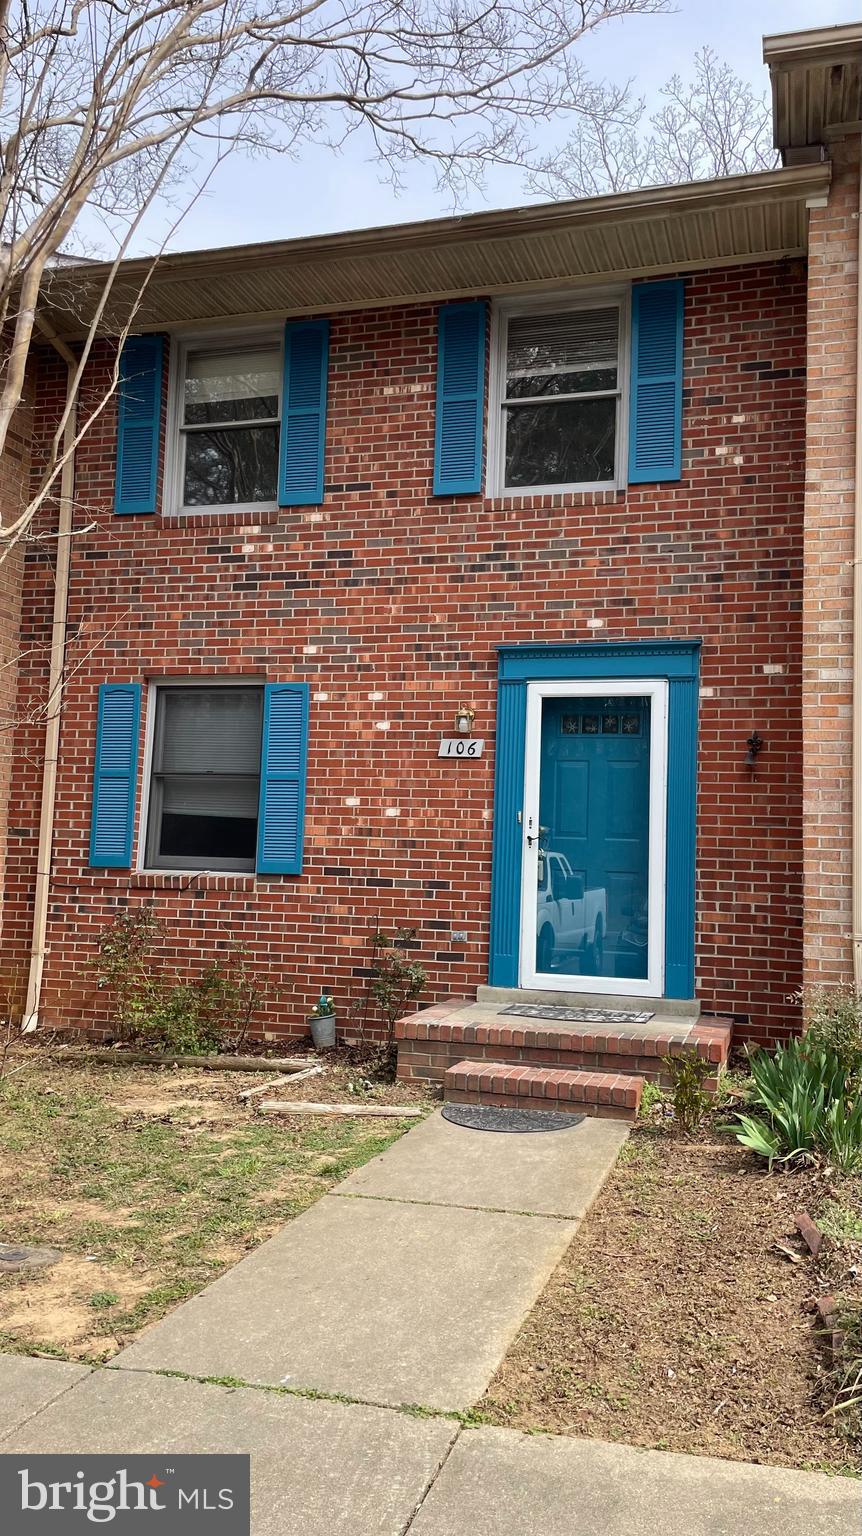
Welcome to this beautiful all-brick home, which was updated in 2022. It features 2 bedrooms and 3.5 bathrooms. The fully finished basement includes a walk-out to a patio and adds an additional 2 bedrooms. Enjoy granite countertops, a kitchen island, new vinyl flooring throughout, all professionally painted walls, new toilets, and new  windows blinds, The HVAC system was replaced in 2018. There is parking for 2 vehicles at front. Located in a convenient community, just minutes from the interstate, VRE, shopping, and the charming downtown area of Fredericksburg. You won’t want to miss this one!
#VAST2035502

FREDERICKSBURG

106 LYNDALE COURT

2 Beds

3 Baths

1,240 Sq.Ft.

$329,900

MLS#: VAST2035502
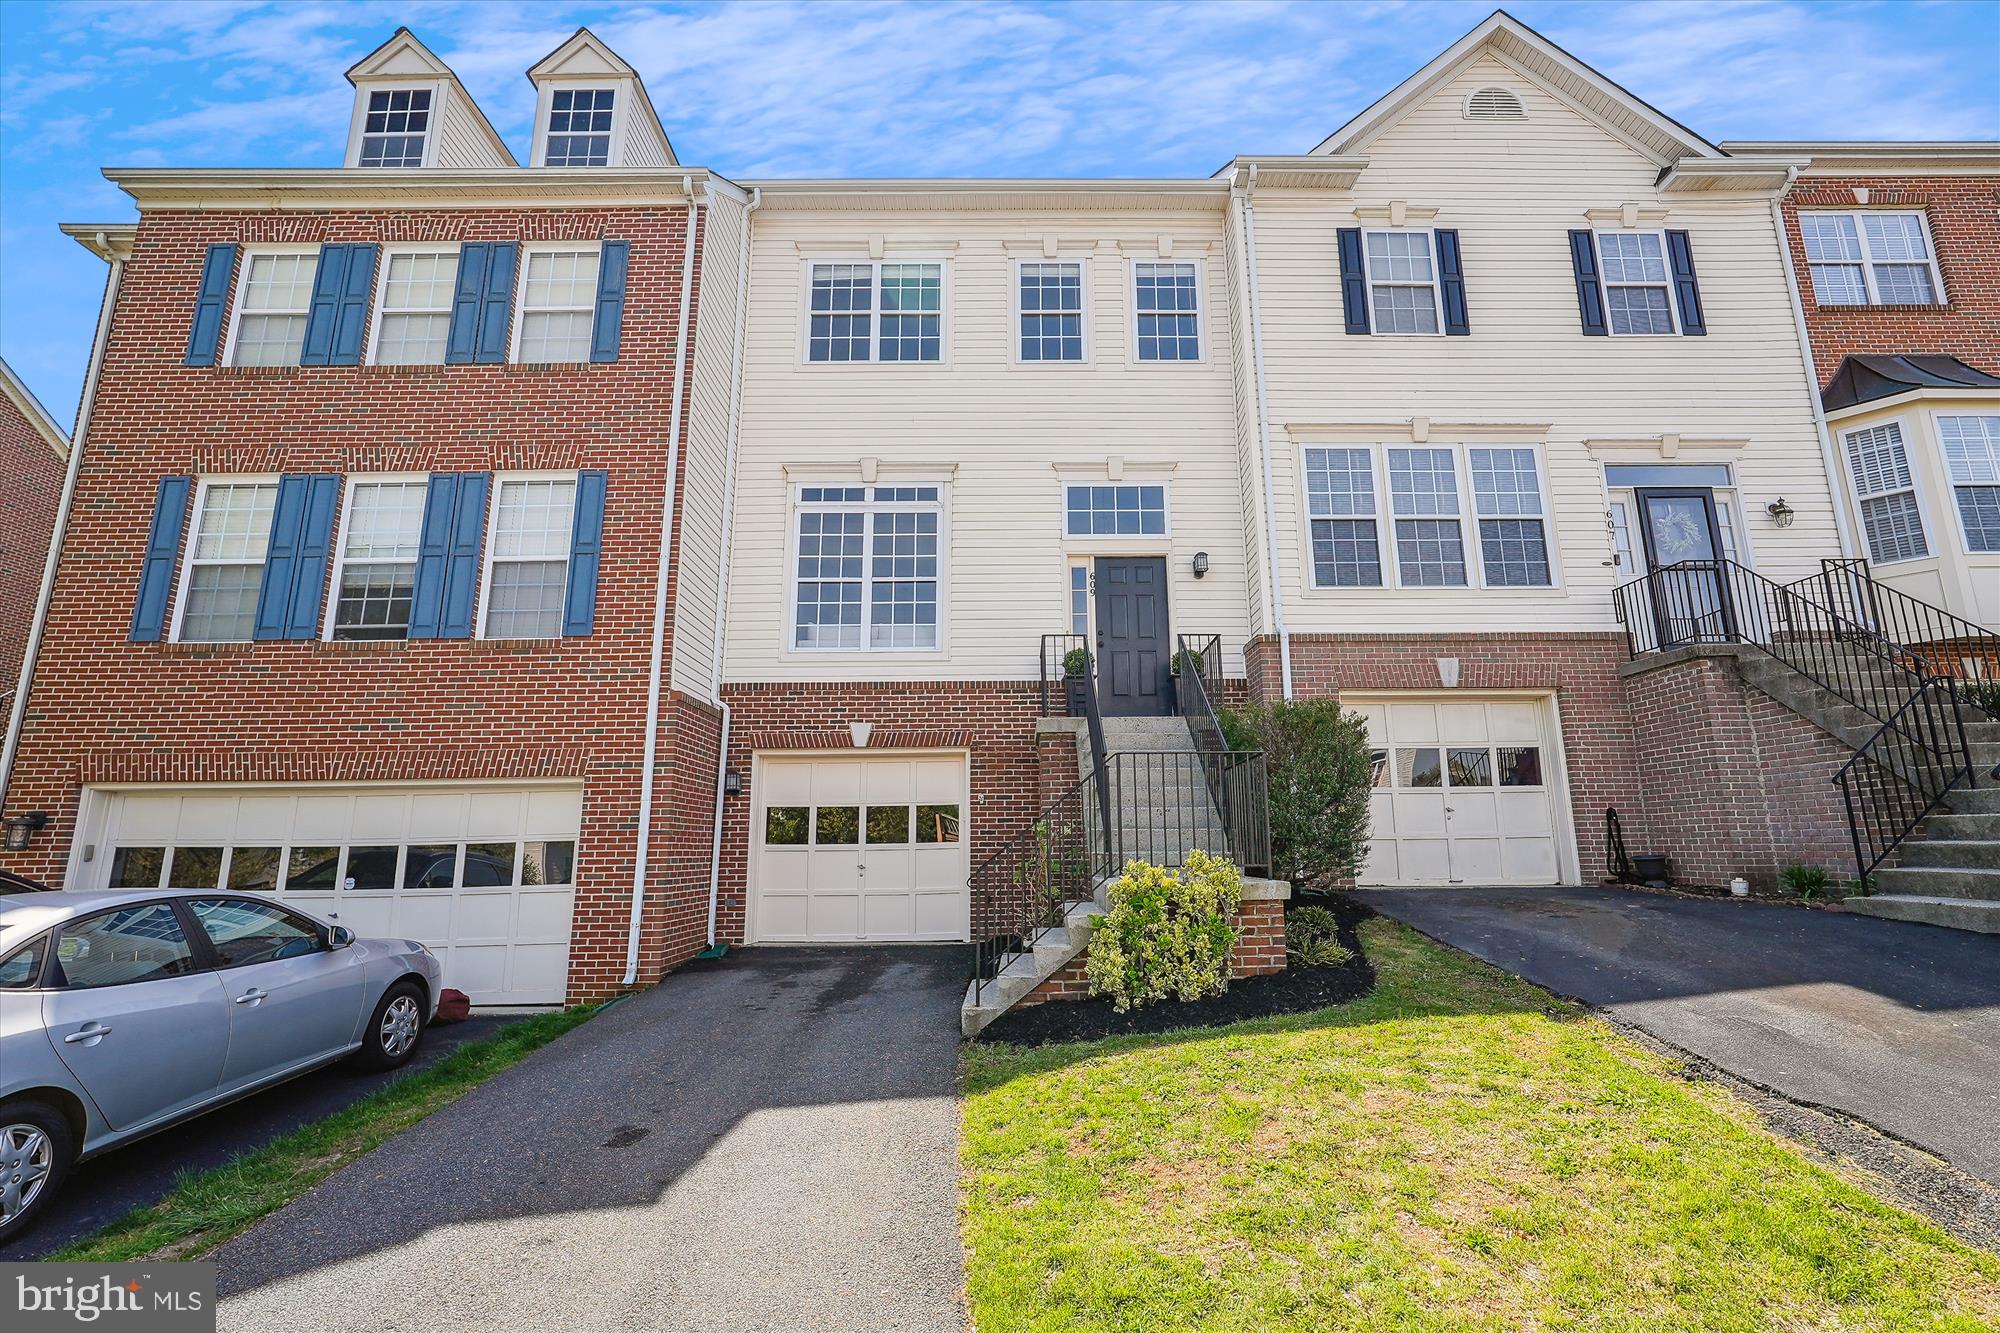
This stunning move-in-ready townhome in Tavistock Farms offers the best of all worlds with fresh updates, neighborhood amenities, and a convenient, central location in Leesburg. This home features new flooring, new lighting, fresh neutral paint throughout, and many updates including a NEW ROOF and a new wood/Trex deck. The main level has a soaring foyer with chandelier that opens onto a spacious open concept living room & dining room. The eat-in kitchen has a large center island with gas cooktop, a pantry, and an attached family room with a gorgeous view of the deck and patio, perfect for outdoor entertaining. The fenced-in backyard backs to a protected common area with trees. Upstairs, you’ll find two bedrooms that share a full hall bath, and a primary suite that features a vaulted ceiling, large walk-in closet, a spacious sitting area or office, and a spa-like bath. Downstairs, the versatile rec room features a gas fireplace and has flexible space for multiple uses, including an office, game room, or workout area. Tavistock Farms features an outdoor swimming pool with swim team, club house that can be rented for events, playgrounds, walking trails, and tennis / pickleball courts. The location is outstanding – in addition to being within a short walking distance to Goddard School and Cool Spring Elementary, this home is close to major commuting routes and about 2 miles or less from some of the area’s best restaurants & retail, including Compass Creek, the Village at Leesburg, Leesburg Premium Outlets, and Historic Downtown Leesburg. Come see what this beautiful home has to offer!
#VALO2094012

LEESBURG

609 MCLEARY SQUARE SE

3 Beds

2 Baths

2,420 Sq.Ft.

$619,900

MLS#: VALO2094012
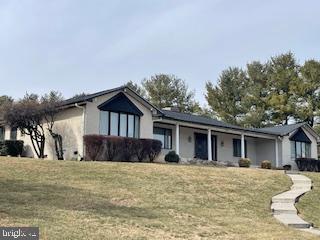
Custom built home by Owner.  This spacious home will fill all of your entertaining needs both inside and outside,  Open Kitchen and family room, built in wet bar,  sunroom and a Florida room  to take you outside to a beautiful inground pool..  Covered area for your pool equipment and entertain at your tiki bar with a full bath.   Want to entertain inside , you can do it in the  formal dinning room and spacious sunken formal living room.  3 Bedrooms with a 4th that could be used as a bedroom or office.  3  1/2 Baths.  Master suit has his and her bathrooms and closets.  Large Laundry room.   And don't forget the 4 car heated garage with plenty of extra space.  Call and schedule your appointment to view this fabulous home.
#VAWI2007182

WINCHESTER

707 KENNEDY DRIVE

3 Beds

3 Baths

4,987 Sq.Ft.

$899,900

MLS#: VAWI2007182
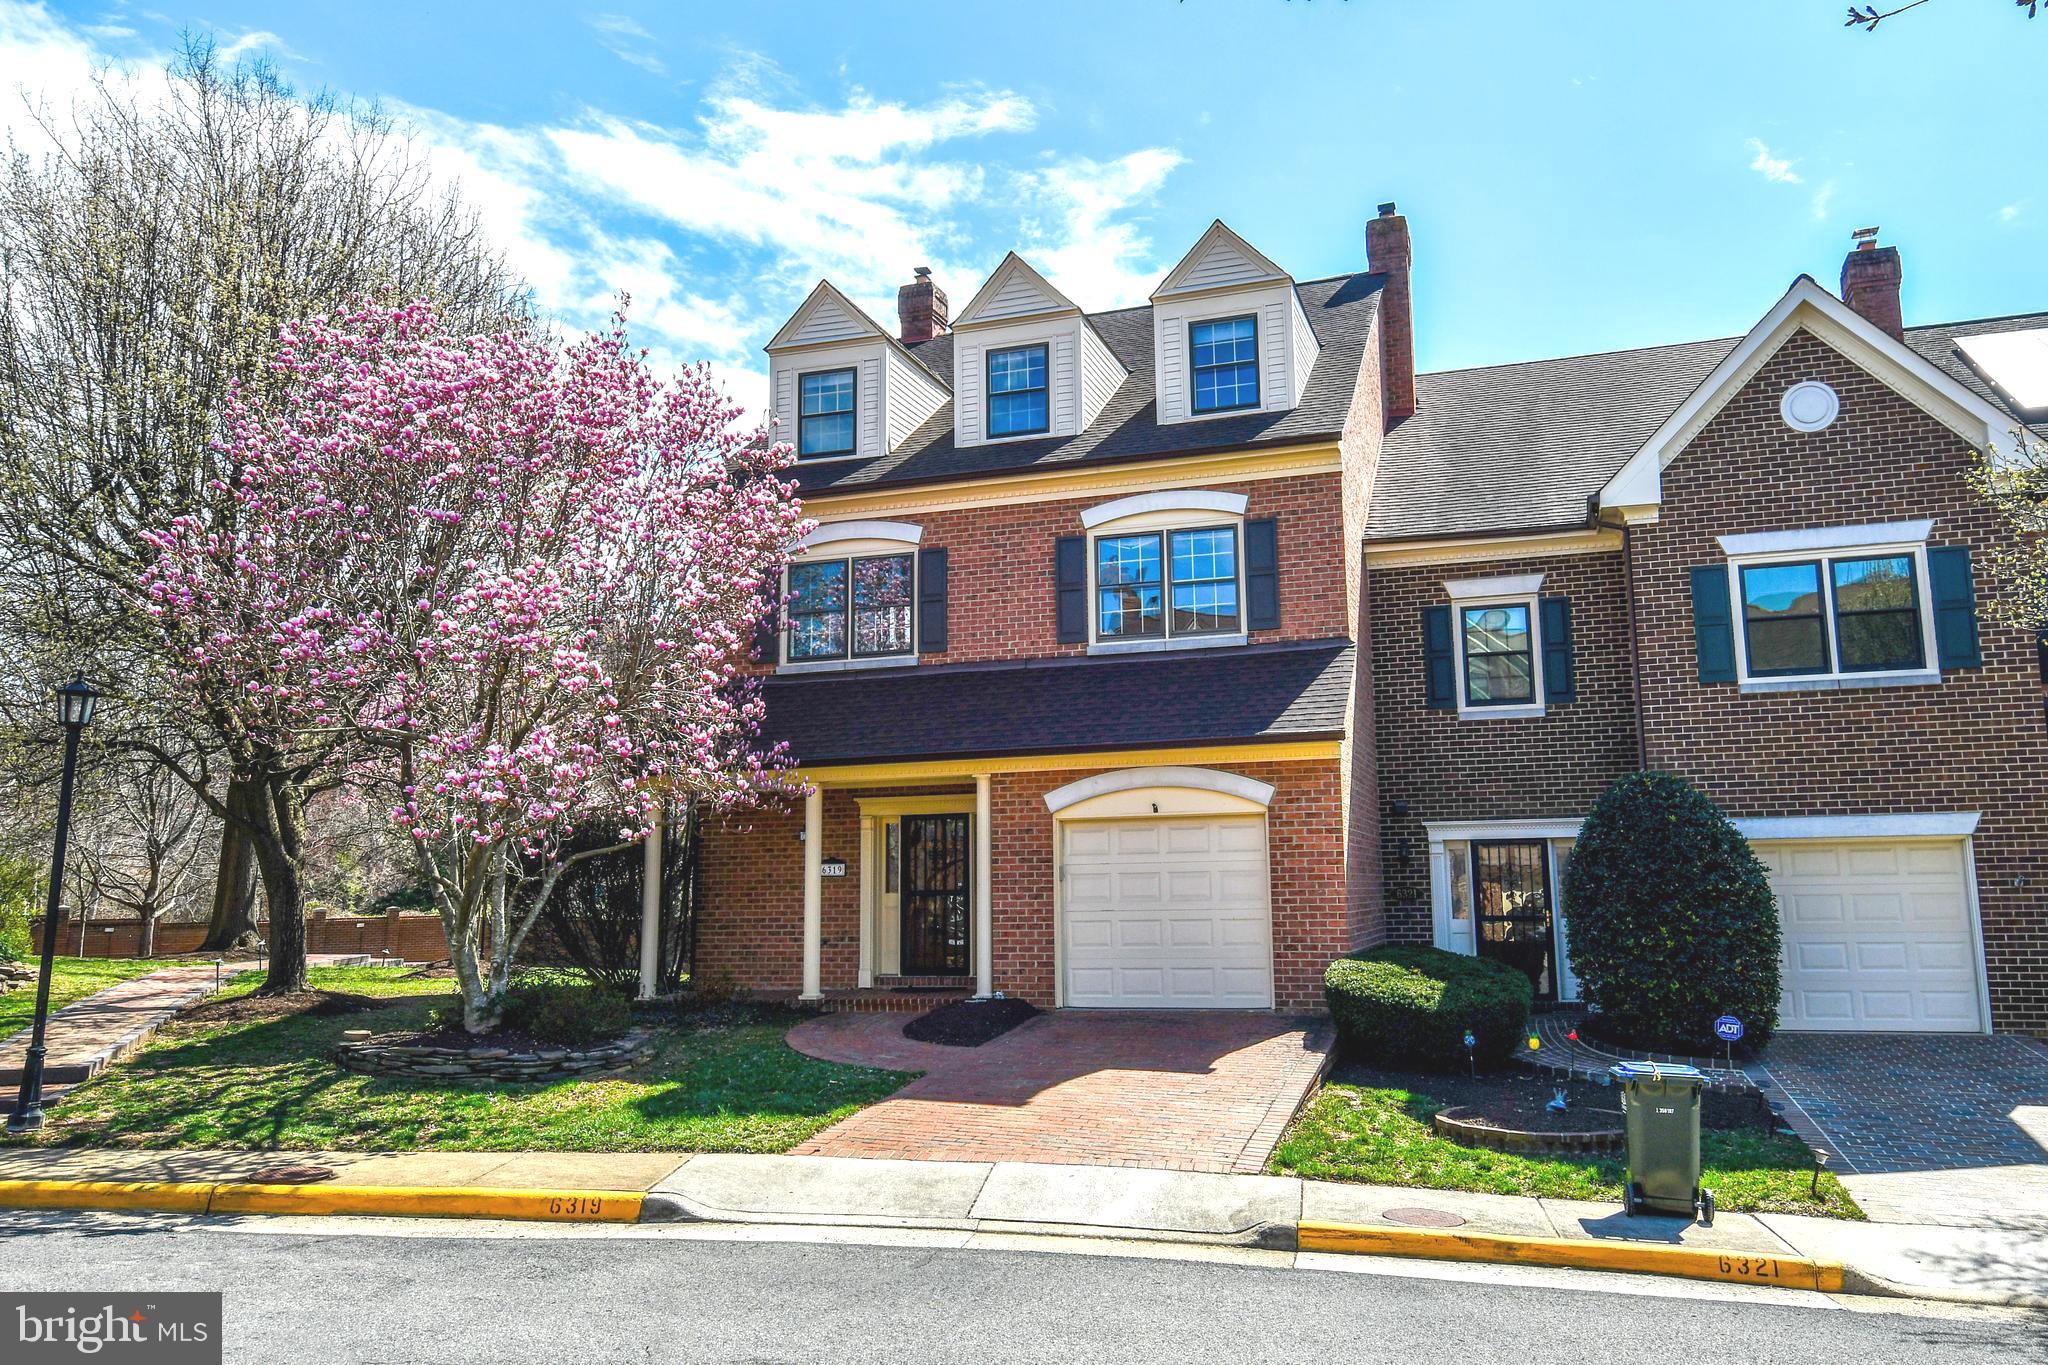
Spacious Executive-Style Townhome for Rent in West Alexandria

This stunning four-level townhome offers executive-style living in a beautifully maintained courtyard community. With three bedrooms, a flex room, three full bathrooms, two half bathrooms, and two fireplaces, this home is perfect for both entertaining and everyday comfort. The main level features a grand formal dining room with a bay window, an open living room with a gas fireplace, built-in shelving, and a Juliet balcony, and a gourmet kitchen with double wall ovens, a grill/burner cooktop, a wine fridge, a dishwasher, a side-by-side refrigerator, ample counter space, and a spacious eat-in area with its own Juliet balcony.

The upper levels include two large bedrooms, each with ensuite bathrooms and walk-in closets, including a primary suite with a jetted soaking tub, separate shower, double vanity, and a cedar-lined walk-in closet. A third bedroom with skylights and an attached brand-new full bathroom is on the top level, along with a flex room ideal for an office, playroom, or guest space. A four-level interior elevator ensures easy access throughout the home.

The lower level is an entertainer’s dream, featuring a second gas-burning fireplace, an extended wet bar, lounge space, a half bath, and a laundry/utility room. Walk out to the private hardscaped patio with a built-in grill, fountain, and side gate access. The one-car garage and additional driveway space add convenience.

Located inside the Beltway, this home offers quick access to major commuting routes, shopping, schools, and employment hubs, including the upcoming Landmark/West Alex INOVA development, Old Town Alexandria, DC, Fort Belvoir, and National Harbor. Lease terms are 12-24 months. Dogs allowed case-by-case, $500 refundable deposit per pet, no restricted breeds). No smoking.

Don't miss this incredible rental—apply today via RentSpree and move in before summer!
https://apply.link/Lg1rzUU
#VAFX2228714

ALEXANDRIA

6319 CHAUCER VIEW CIRCLE

3 Beds

3 Baths

3,581 Sq.Ft.

$4,499

MLS#: VAFX2228714
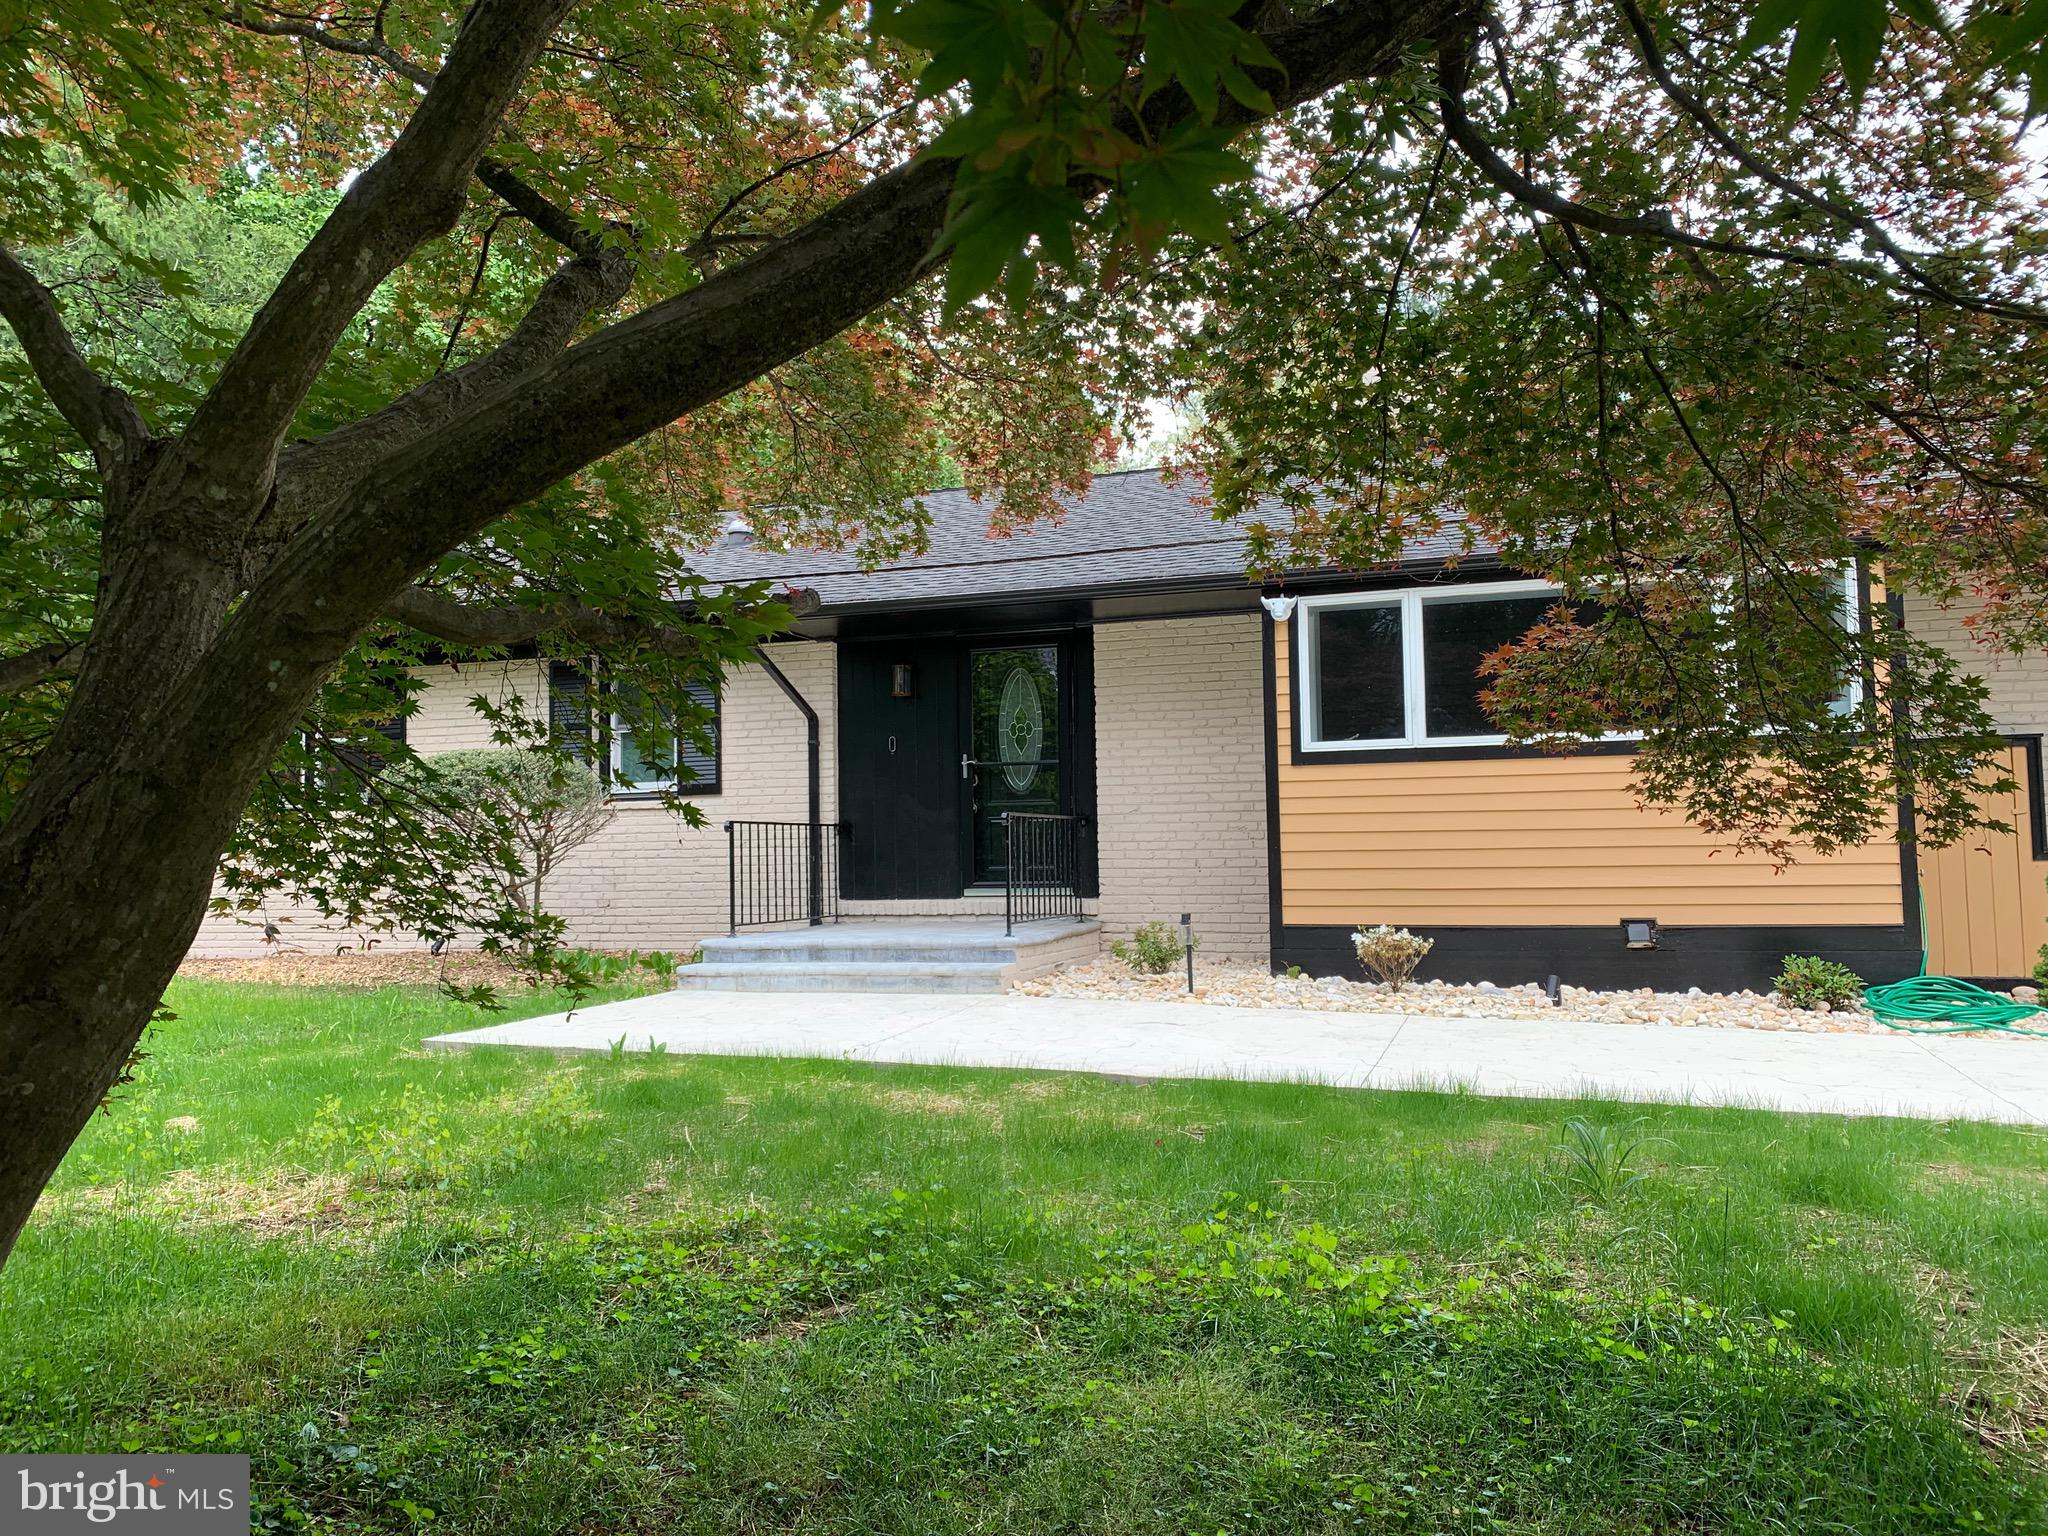
Excellent location, Fully renovated bright and clean single family house on about 2 acres of beautiful land. Bright and open, large kitchen with wood burning fireplace , great  for entertaining, hardwood floors throughout the house. Main level master suite with walk-in closet and sitting area. Large 4 season sunroom/porch, walk-out lower level with wood burning fireplace, additional large bedroom and new  bathroom, plenty of storage, additional 4th room with walk-in closet and storage , can be an office, or work out room. Walk-in laundry room with full size washer/Dryer and additional refrigerator.  Large 2 car garage with plenty storage space. Corner lot on about 2 acres conveniently located within few miles to major highways, airports, Reston town center and metro less than 2 miles, 20 minutes to Washington DC .  Available August 1st.
#VAFX2235940

VIENNA

1537 CROWELL ROAD

3 Beds

3 Baths

2,500 Sq.Ft.

$5,200

MLS#: VAFX2235940
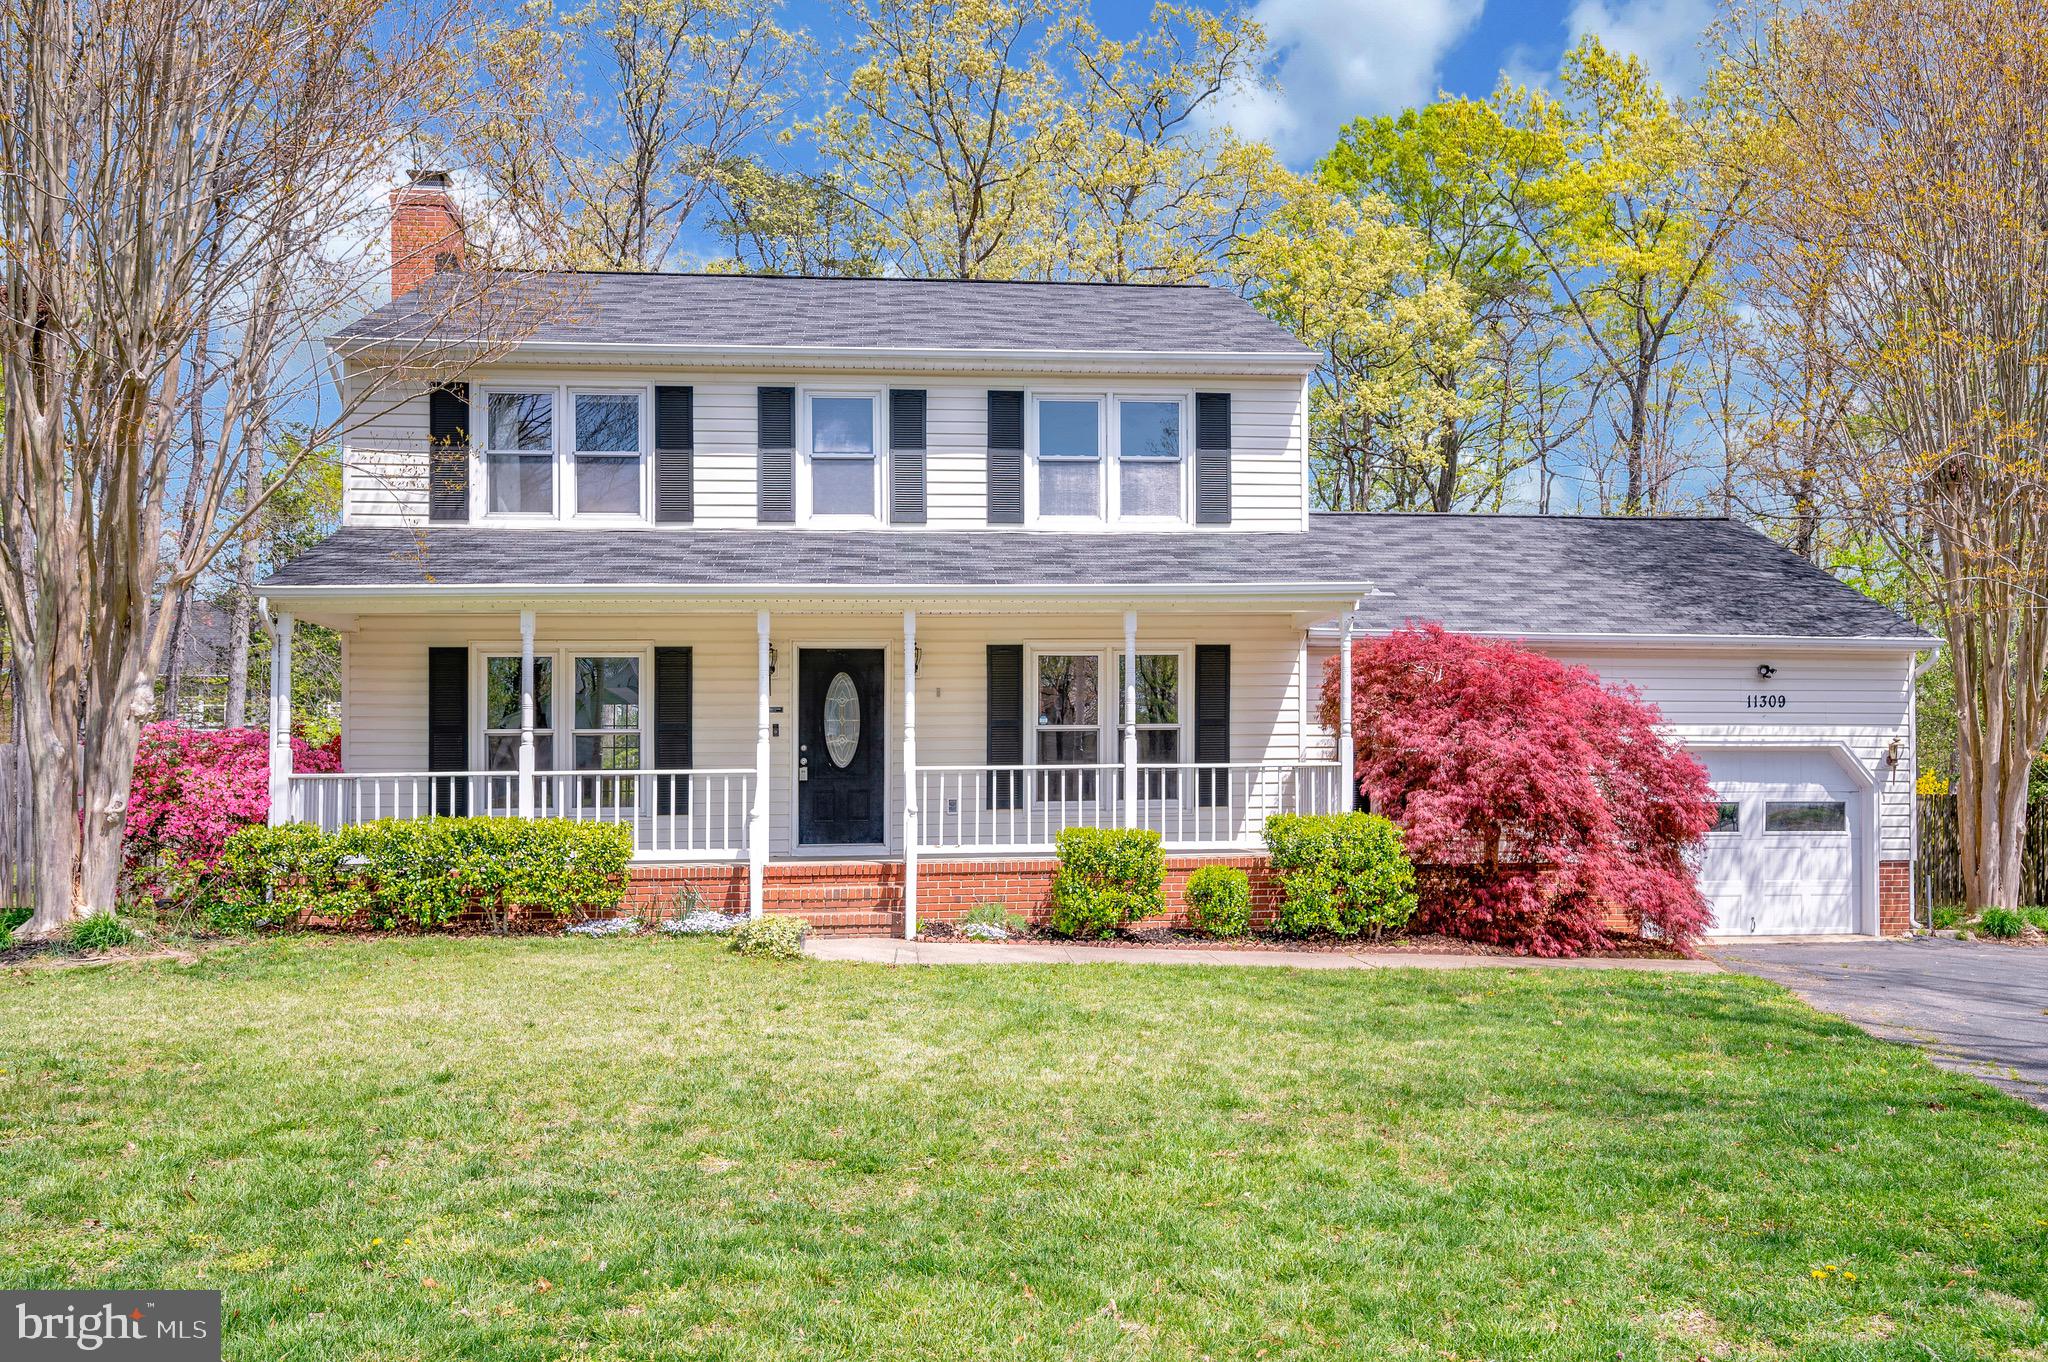
Welcome Home to 11309 Cheshire Ct, located in the quiet Queen's Mill neighborhood.  This 3 bedroom, 2.5 bath beauty has Everything You Need!  The first floor boasts a Huge Kitchen with island seating, recessed lighting and crown molding.  Need more seating?  Spread out and hosts guests with the separate Formal Dining Room.  Next you'll see the perfect sized Living Room complete with a fireplace, recessed lighting, crown and chair molding.   Need an office?  We have you covered!  The first floor layout is complete with a dedicated Office space.  Traveling upstairs, you'll notice the large Owner's Suite with Ensuite Bath and Walk in Closet.  The upper level also provides two nicely sized guest bedrooms and a hall bath.  
Outside, you will find a perfect front porch for enjoying warm weather, tucked within a Cul-de-Sac.  Take a look at the large, fully fenced in back yard!  This Half Acre property is Great for hosting / playing/ grilling or just about anything else!  Good news - the swing set and tree house Convey with the Property!!  The crawl space was just encapsulated last year.  New Water Heater 2024.  HVAC routine maintenance twice a year.  And the Bonus??  House will come with a pre-paid Home Warranty! 
Located perfectly in reach of 2 major shopping destinations, 2 hospitals, I95, Germanna college and public schools-   11309 Cheshire is Priced to Sell!
#VASP2031794

FREDERICKSBURG

11309 CHESHIRE COURT

3 Beds

2 Baths

1,888 Sq.Ft.

$440,000

MLS#: VASP2031794
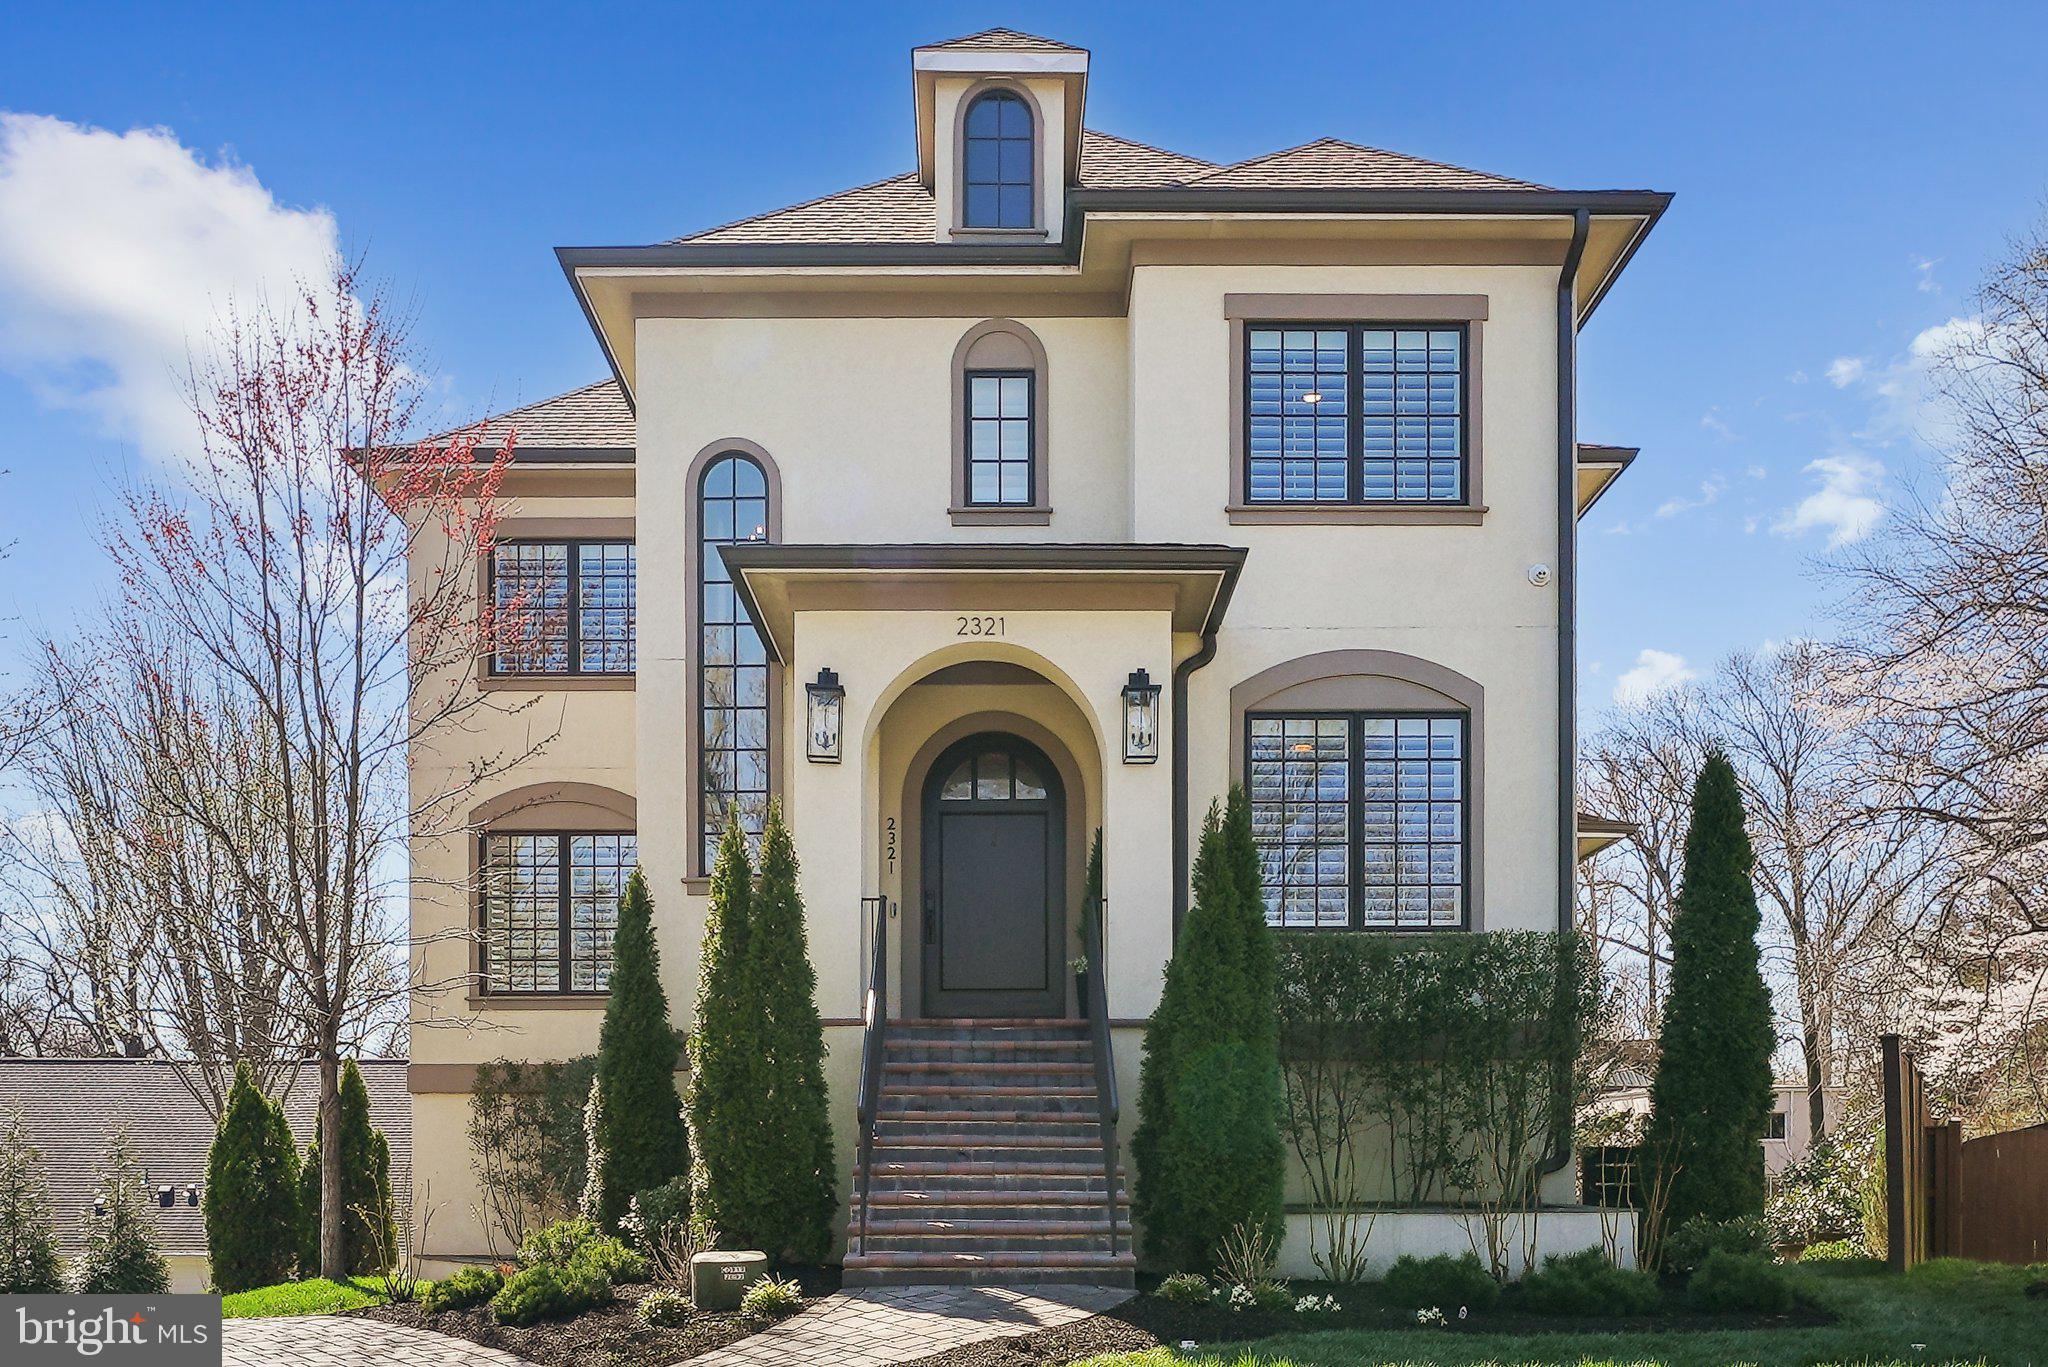
Step into a realm of refined elegance with this exquisite French Provincial masterpiece nestled in the coveted enclave of North Arlington. Spanning over 5,000 square feet, this architectural gem boasts 5 bedrooms, 4.5 baths, an ELEVATOR, and an oversized 3-CAR GARAGE, offering a rare opportunity for the most discerning of buyers.

From the moment you enter through the grand, solid oak arched front door, you're greeted by a two-story open foyer that bathes the home in natural light. The custom Marvin windows and a sweeping staircase create a breathtaking first impression. The main level captivates with 10-foot ceilings and a seamless flow from room to room, providing an open yet intimate ambiance.

The sophisticated floor plan includes a main floor office, a half bath with a distinctive vanity (each bath in the home offers remarkably distinctive vanities), and a sitting room that flows into a dining area designed for entertaining up to 12 guests. The rear of the home reveals a stunning wall of windows with panoramic tree-top views, enriching the family room, which features a gas fireplace and a coffered ceiling, seamlessly connecting to the gourmet kitchen and breakfast nook.

The chef's kitchen is a culinary dream, equipped with Thermador appliances, including a 6-burner 48-inch gas range 2 ovens & a pot filler, paneled 48-inch refrigerator and dishwasher, a Rohl kitchen sink, under-cabinet lighting, and leathered granite countertops. A cherry butcher block island with a built-in drawer microwave and a kitchen peninsula accommodate up to five stools, complemented by a bright breakfast area. Additional highlights include a chandelier-lit walk-in pantry and a butler's pantry with a new under-counter wine refrigerator.

The covered balcony, accessible from the family room, offers powered privacy screens and two new Minke fans. The strategically placed elevator ensures convenience, linking all levels with ease.

Ascend to the primary suite, a sanctuary of luxury with vaulted ceilings, a gas fireplace, a sitting area, dual walk-in closets, and a lavish primary bath. Indulge in a steam shower with thermostatic controls, a "sign of the Lamb" clawfoot tub, separate vanities, a water closet, and a heated towel bar. 
The second bedroom features an en-suite bath and walk-in closet, while the third and fourth bedrooms, equipped with custom built-ins, share a Jack and Jill bathroom. A well-appointed laundry room with new lighting and hardware completes this level.

The lower level offers a fifth bedroom, a full bath, a built-in bar, gym space, and a walkout to a patio with a gas line for grilling. The oversized 3-car garage is conveniently accessed near the elevator, perfect for quick grocery transfers.

With HOA servicing the landscaping, handling weeding, grass mowing, mulching, and snow removal, enjoy a maintenance-free lifestyle. This prime location is mere steps from Dorothy Hamm Middle School, minutes from Cherrydale Library, and a short stroll to Lee Heights Shops. For outdoor enthusiasts, nature trails and the WO&D and Custis Trails are nearby, while proximity to Spout Run, Route 66, and DC makes commuting a dream. Discover the unparalleled elegance and comfort of 2321 N Quebec St – a home that truly has it all.
#VAAR2054858

ARLINGTON

2321 N QUEBEC STREET

5 Beds

4 Baths

5,066 Sq.Ft.

$2,199,000

MLS#: VAAR2054858

1 ... 290 291 292 293 294 ... 666
* Listings identified with the FMLS IDX logo come from FMLS and are held by brokerage firms other than the owner of this website. The listing brokerage is identified in any listing details. Information is deemed reliable but is not guaranteed. If you believe any FMLS listing contains material that infringes your copyrighted work please click here to review our DMCA policy and learn how to submit a takedown request. © 2024. First Multiple Listing Service, Inc.

Send a message

Message successfully sent.

Your message

What is 3 + 4 ?

Reason for contacting?

I agree to receive email communication and understand I can unsubscribe at any time.

I agree to be contacted by Charis Realty Group - Christine Issler, Broker via call, email, and text for real estate services. To opt out, you can reply 'stop' at any time or reply 'help' for assistance. You can also click the unsubscribe link in the emails. Message and data rates may apply. Message frequency may vary. Privacy Policy

Sign Out

Virtual Assistant

Would you like to take the next step with this property? We can help you schedule a showing or virtual tour, or send you more details.

Yes, I would like more information.

Thank You for Your Reply, One of Our Agents will contact you as soon as possible

No, maybe later.

Thank you, you can always contact me via email, phone number or through the contact form.

Realhub AI

Lucy - Your AI-Powered Realtor

Update Your Temporary Password

Personalize your search

Enter your email and we'll notify you immediately when new listings match what you're looking for.

or enter email address

Already have an account ? Login here

Continue your home search

I agree to receive communications and understand I can unsubscribe at any time.

I agree to be contacted by Charis Realty Group - Christine Issler, Broker via call, email, and text for real estate services. To opt out, you can reply 'stop' at any time or reply 'help' for assistance. You can also click the unsubscribe link in the emails. Message and data rates may apply. Message frequency may vary. Privacy Policy

Already have an account ? Login here

We use cookies

We use cookies primarily for analytics to enhance your experience. By accepting, you agree to our use of these cookies. You can manage your preferences or learn more about our cookies policy.
