Properties

Browse or get in touch to schedule a walkthrough.

  • Nearby me
Price range

Popular Features

Community Features

Association

Property Features

Waterfront

View

Exterior Features

Interior Features

Style

10000 properties match your criteria

Updated 1 minute ago

E-Alert name
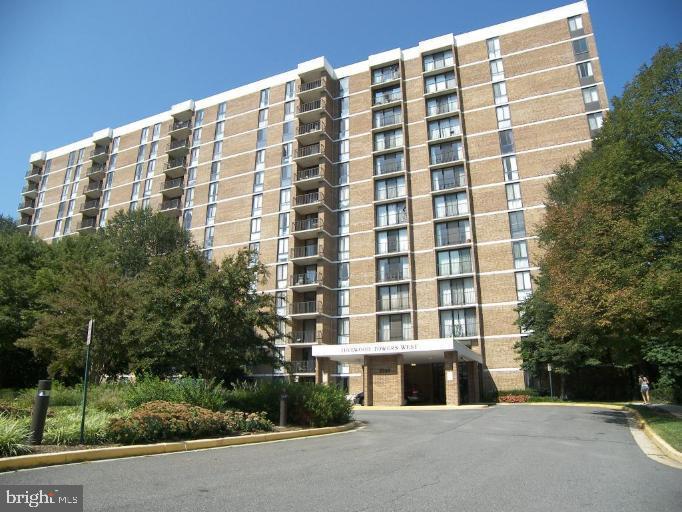
Large Spacious One Bedroom Deluxe on Top Floor of Idylwood Towers Condominium,  Freshly painted , new laminated floors. 2 mile from Tyson Corners, 3 blocks from Whole Foods, I-66, Trader Joe's.  ONE Mile to WFC Metrorail Stn, on bus line!  Rent includes all utilities!  Vacant and available .  IN UNIT Washer & Dryer.
Top Floor View of Morning Sun.  Move-in fee $300.00 TOTAL
#VAFX2236164

FALLS CHURCH

2300 PIMMIT DRIVE 1412W

1 Beds

1 Baths

862 Sq.Ft.

$1,900

MLS#: VAFX2236164
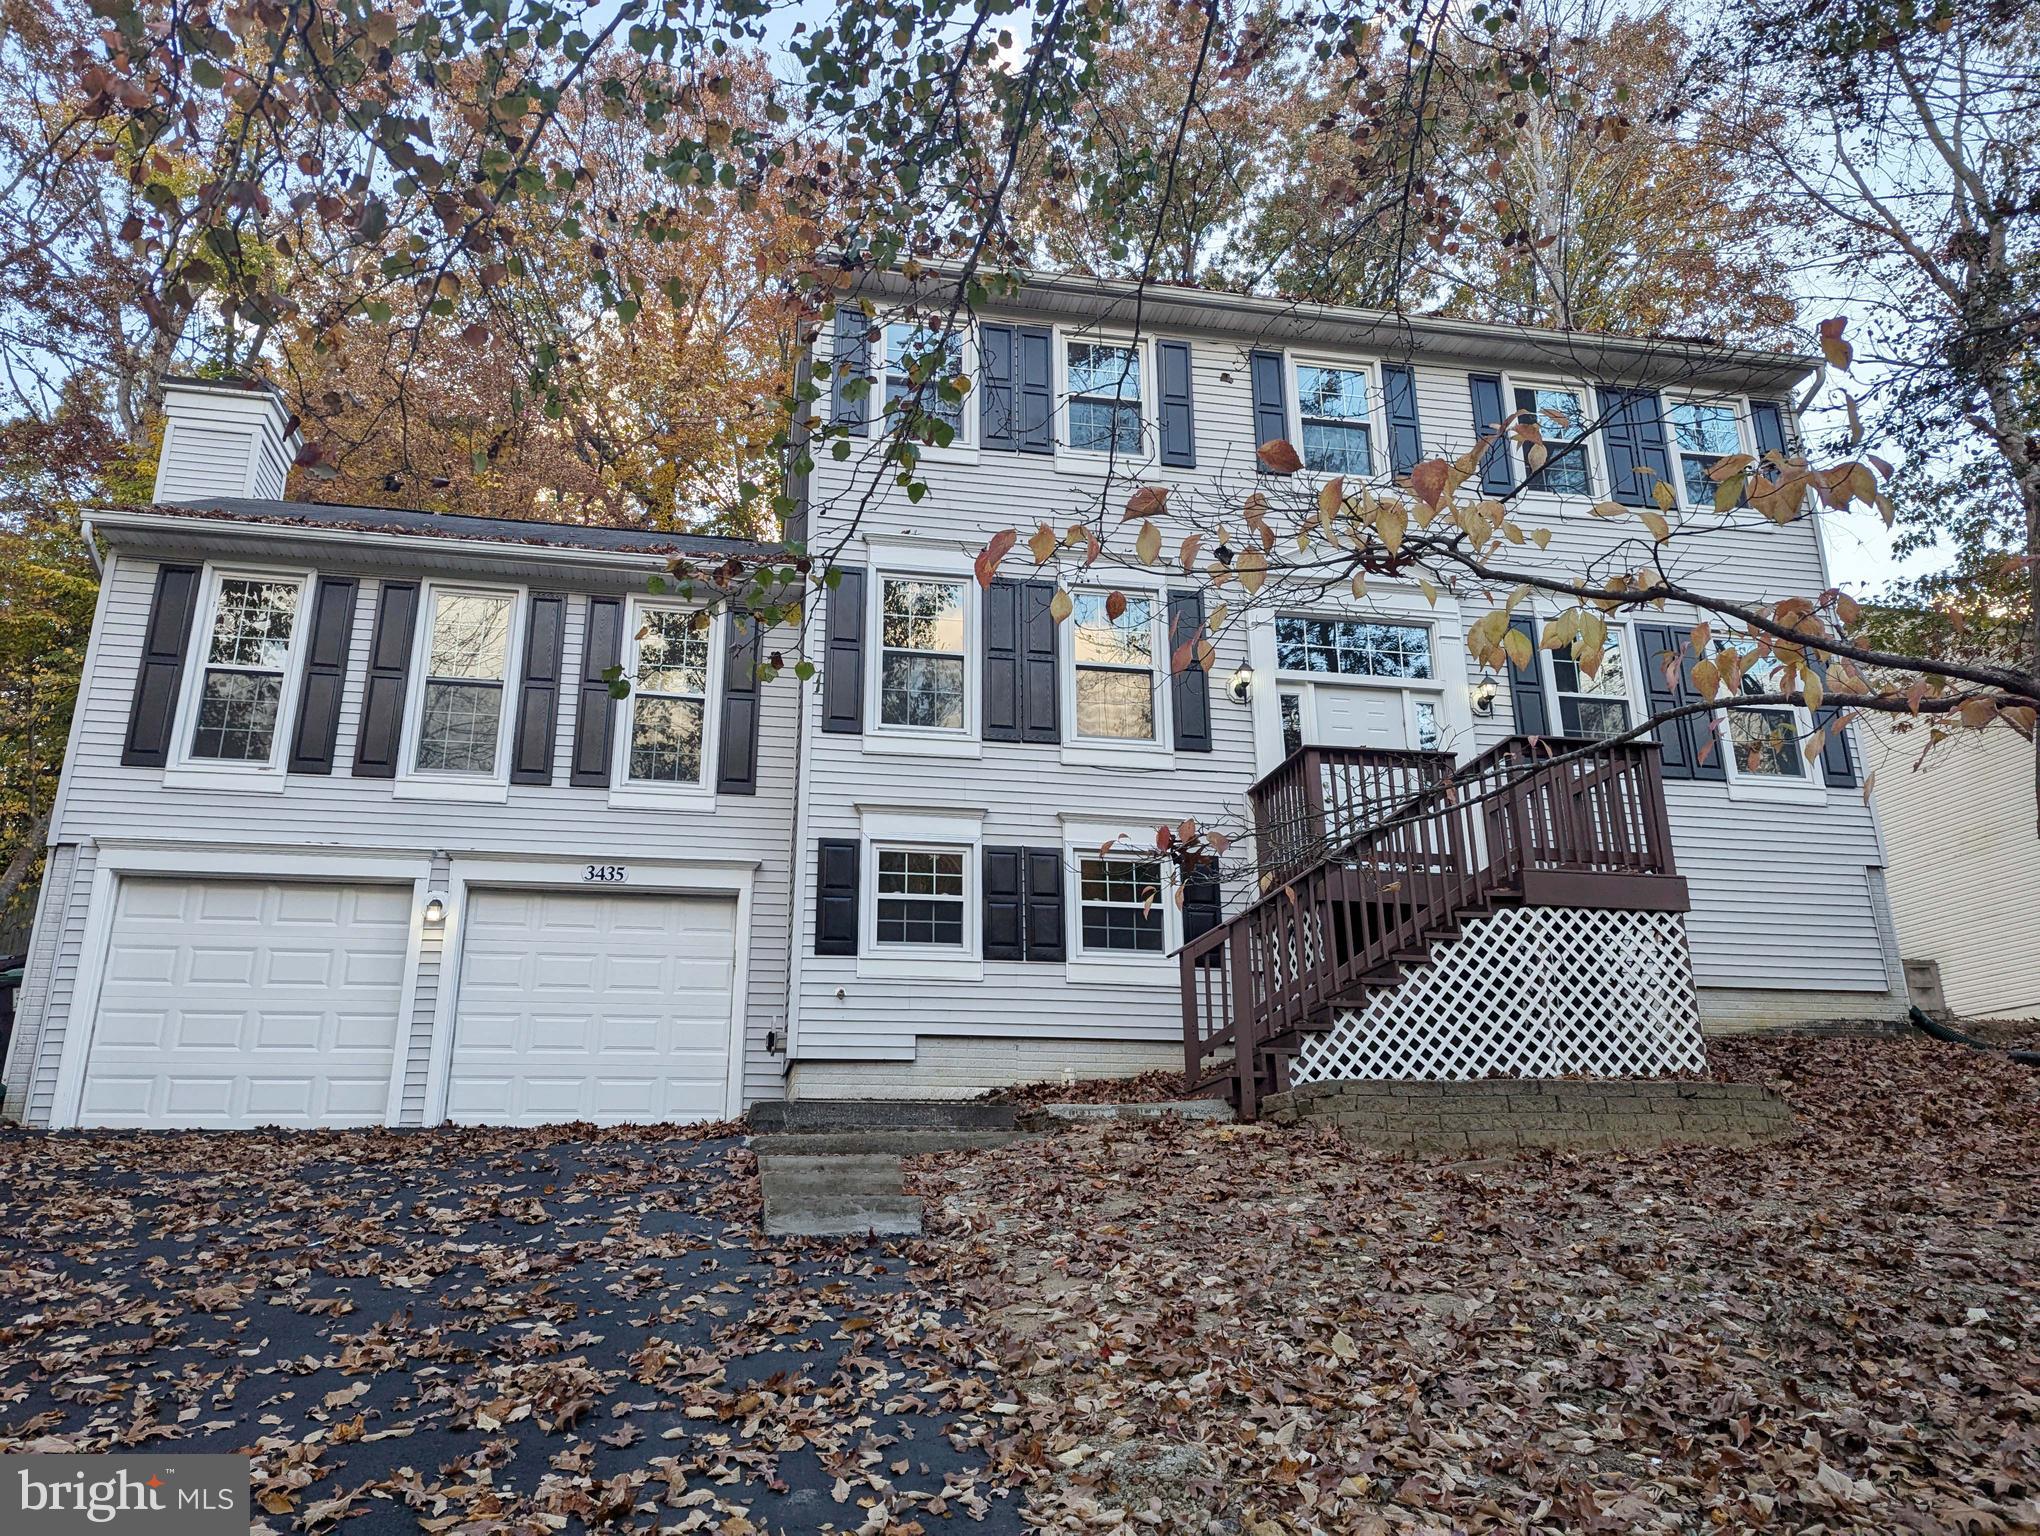
Newly remodeled Colonial in gated community.  The house has 4 bedrooms and 3.5 baths.  It is fresh carpet and paint through out.  The house is ready to move in and make it a home.
#VAST2035036

STAFFORD

3435 AQUIA DRIVE

4 Beds

3 Baths

2,455 Sq.Ft.

$544,900

MLS#: VAST2035036
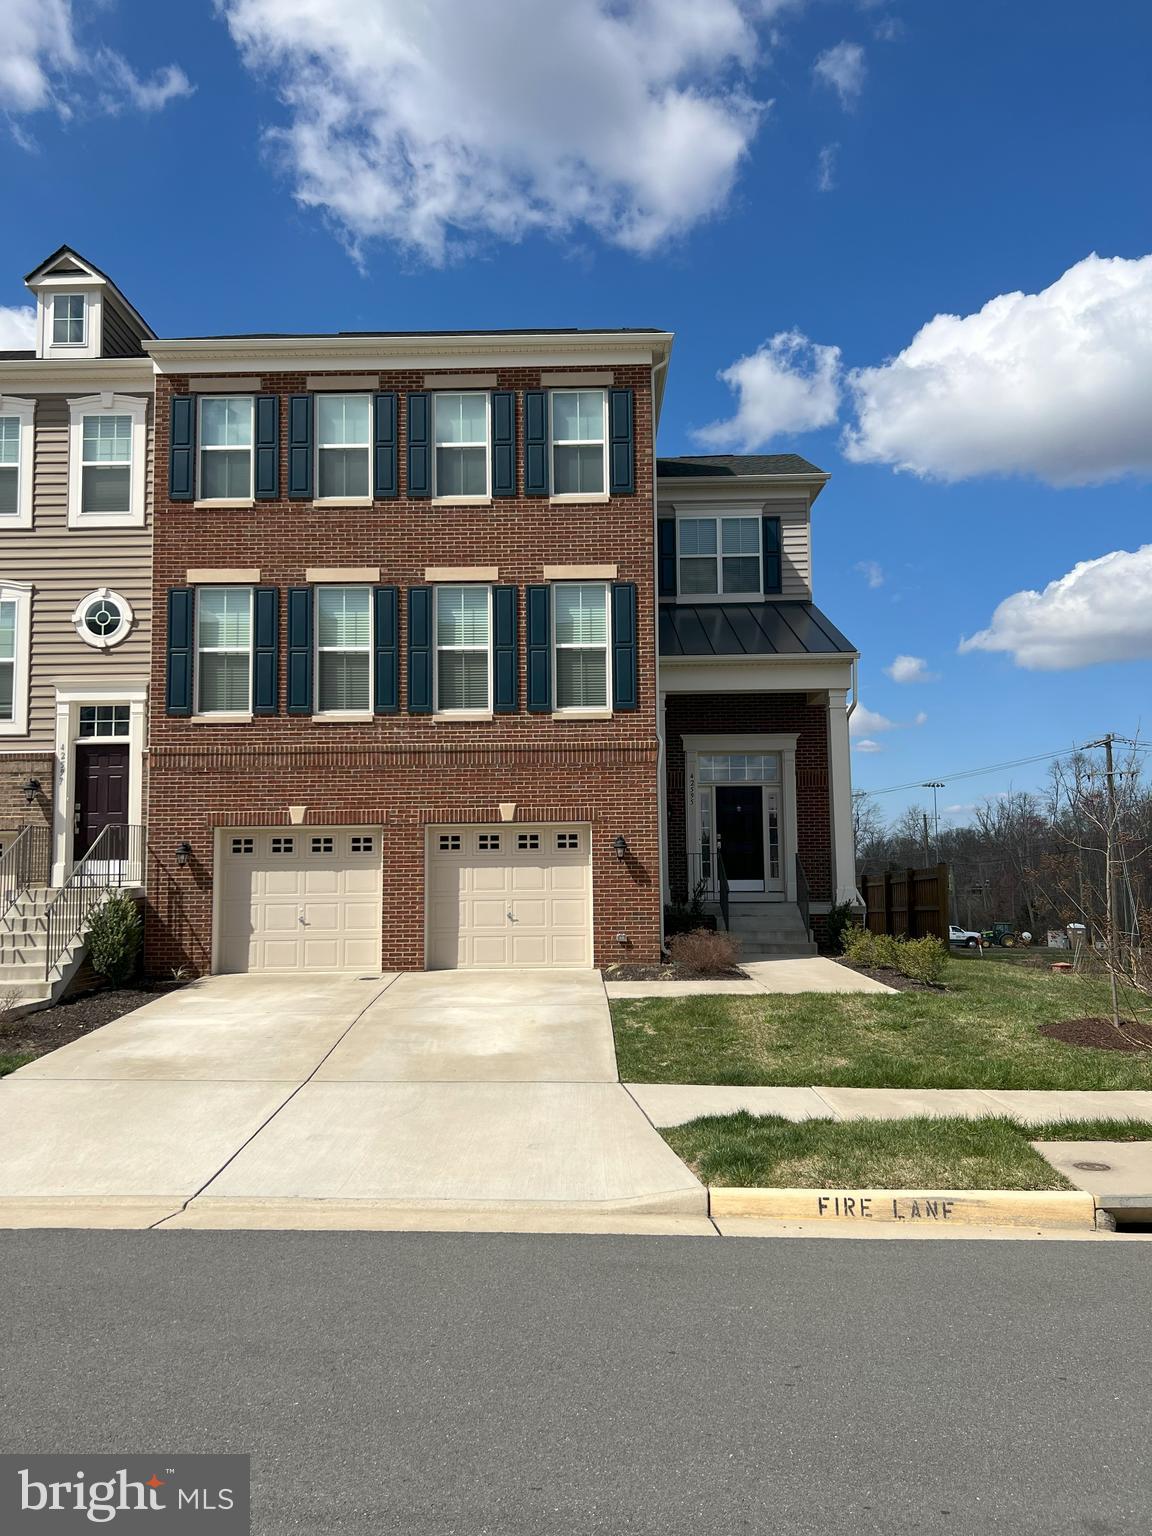
Welcome to a 6yr young, well appointed, glorious  sun filled, spacious end unit townhome. Enjoy the oversized recreation space on the lower level with a bedroom & full bathroom, access to garage, and a walk-out to the backyard. Open layout on the main level with a large island, stainless steel appliances, and ample counter space in the kitchen. The top level is where you will find the laundry room, a hall bathroom, and the remaining 3 bedrooms, which includes the spacious, light filled primary bedroom, Bathroom with sanding shower, tub  two separate sinks and bedroom has a large walk-in closet. Commuter's dream with a bus stop right in front of the community, only 2 miles to the new Ashburn Metrorail Station, easy access to Dulles Greenway, and only 10 min to Dulles International Airport by car. Only minutes to Briar Woods High School. Enjoy Brambleton Park, golf course, movie theatre, shops, restaurants, and grocery store all within about a 2 mile radius.
#VALO2093074

ASHBURN

42595 OAK PARK SQUARE

4 Beds

3 Baths

3,216 Sq.Ft.

$3,900

MLS#: VALO2093074
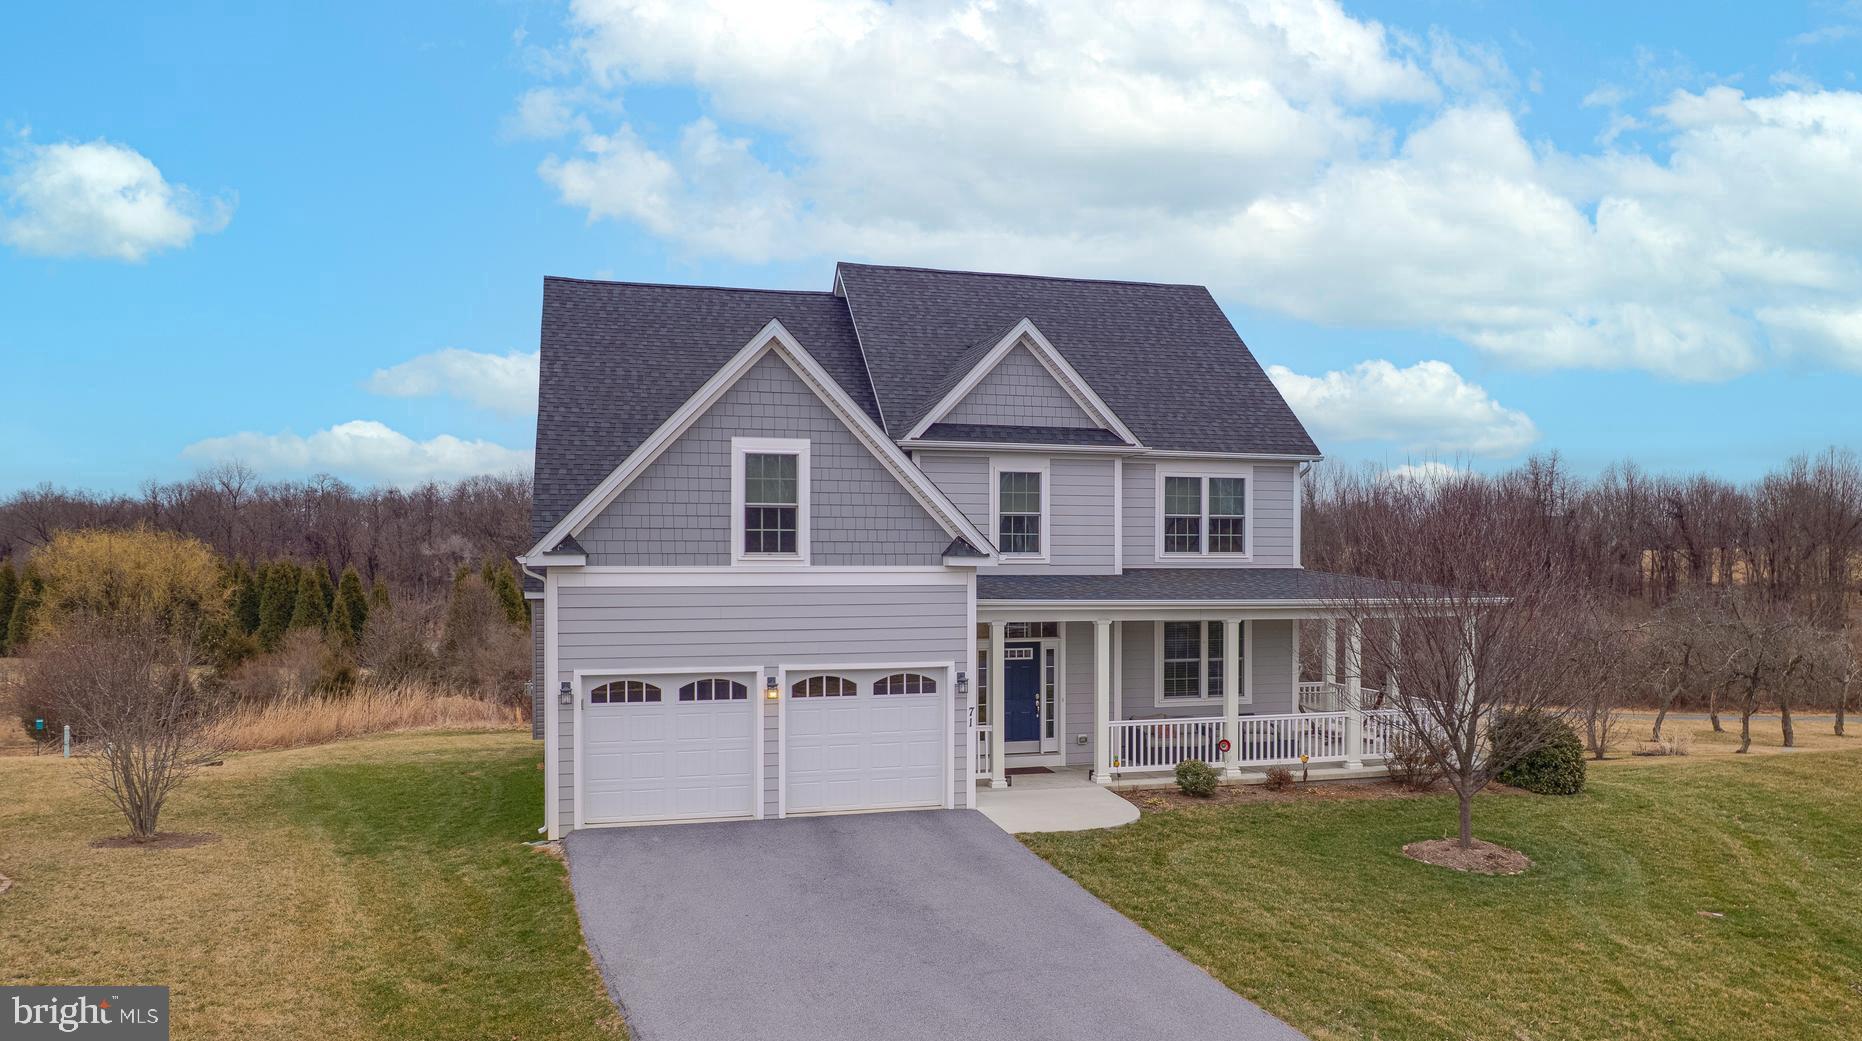
Now available!  Meticulously maintained, custom-built home located in the desirable neighborhood of Deerfield Village and minutes from the local park, shopping center, Shepherd University, and downtown Shepherdstown shops and eateries.  This 4 bedroom, 2.5 bath home features an open floor plan on the main level with a gourmet kitchen and Kitchen Aid appliances, double ovens, granite countertops, ample cabinet space, and a dining area that flows into the spacious family room with fireplace and connects to the outdoor deck space that lends itself perfectly to outdoor grilling and entertaining.

Upon arriving at the home, you will notice the covered wraparound porch complete with furniture space for front porch relaxation.  Entering the front door, you will notice the hardwood flooring that makes its way into the front office room which can also function as a dining room if desired.  This room connects to the gourmet kitchen which openly flows into the spacious family room that features a gas fireplace and connects to the private rear deck.  Upstairs, there is a magnificent primary suite complete with a sitting area, vaulted ceiling, and walk-in closet with complete custom wardrobe shelving.  The primary bathroom features a double vanity plus a separate soaking tub and shower.  Also upstairs are three more nicely sized bedrooms complete with closets and custom wardrobes.  There is a well-appointed full bathroom located off the main hallway that can be utilized by the bedrooms.  Downstairs in the basement area is lots of space to make your own recreation or cinema room.  There is a walkout to the backyard which is located not too far from the community walking trail.  Add in the two-car garage for covered parking plus storage space, and this home is move-in ready and waiting for its new owner.  Book your showing today while this must-see property is available!
#WVJF2016398

SHEPHERDSTOWN

71 ROLLING GREEN COURT

4 Beds

2 Baths

2,594 Sq.Ft.

$599,900

MLS#: WVJF2016398
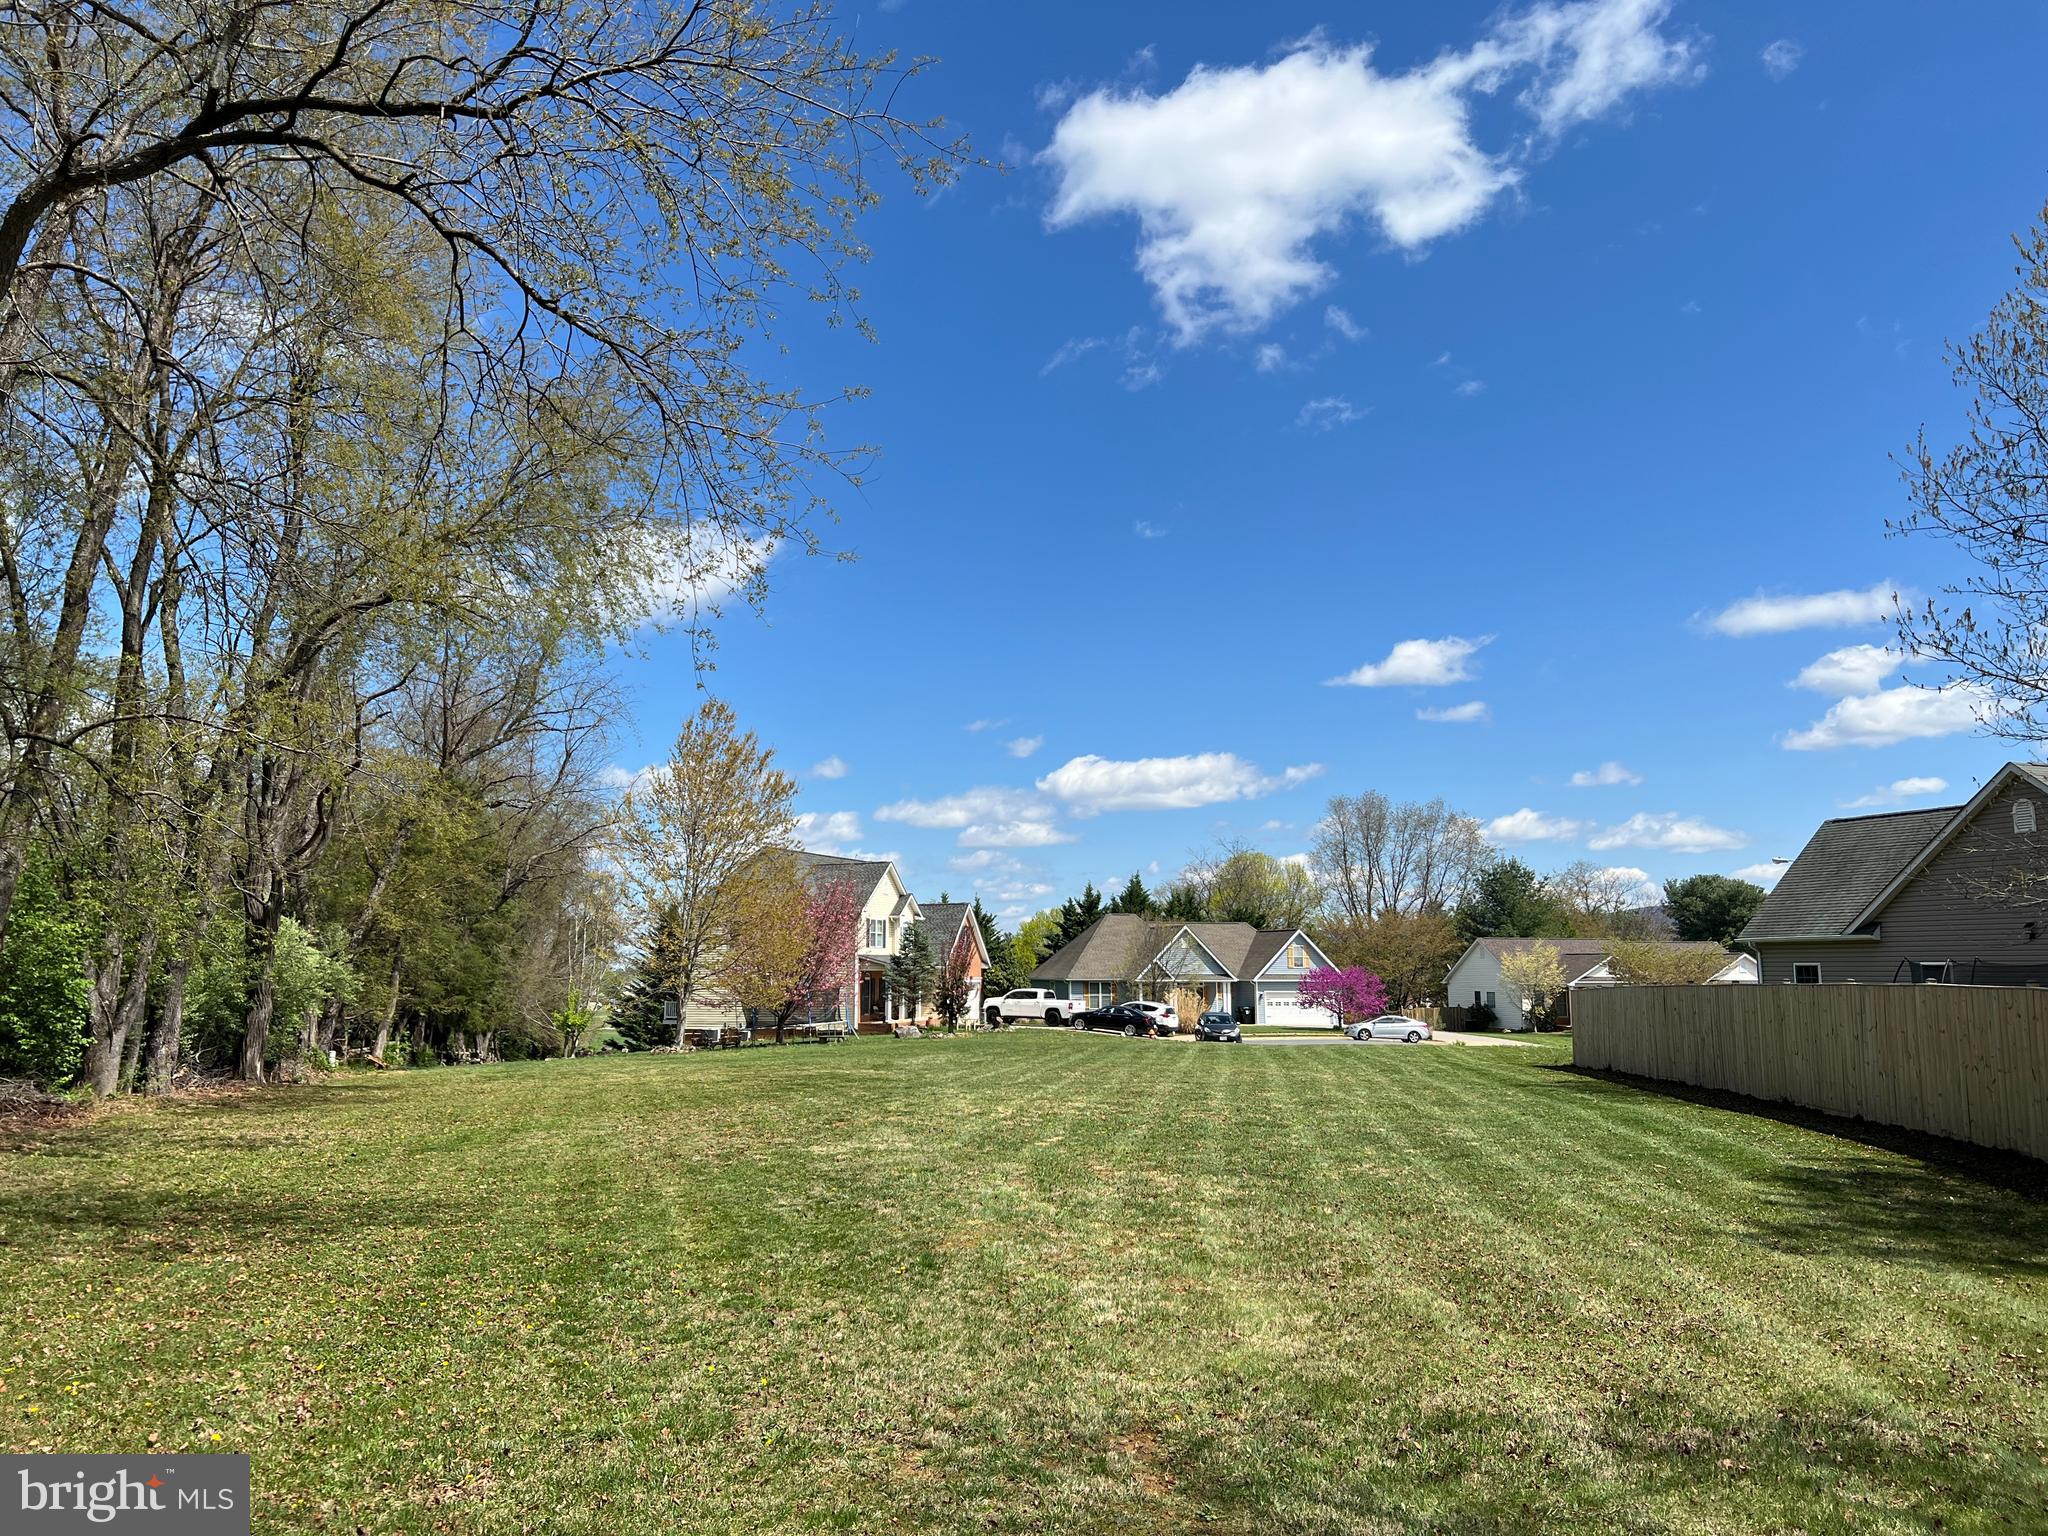
Last Available Building Lot on Elise Court – .421 Acre. Don’t miss your chance to build your dream home! This spacious .421-acre lot is perfectly situated at the end of a quiet cul-de-sac, providing a peaceful and private setting while still being close to schools, restaurants, shopping, and Interstate 81. With its level terrain and backing up to trees, this lot offers both a serene environment and easy access to all the amenities you need! Owner/Agent
#VASH2011122

WOODSTOCK

ELISE

None Beds

None Baths

0.42 acres

$87,500

MLS#: VASH2011122
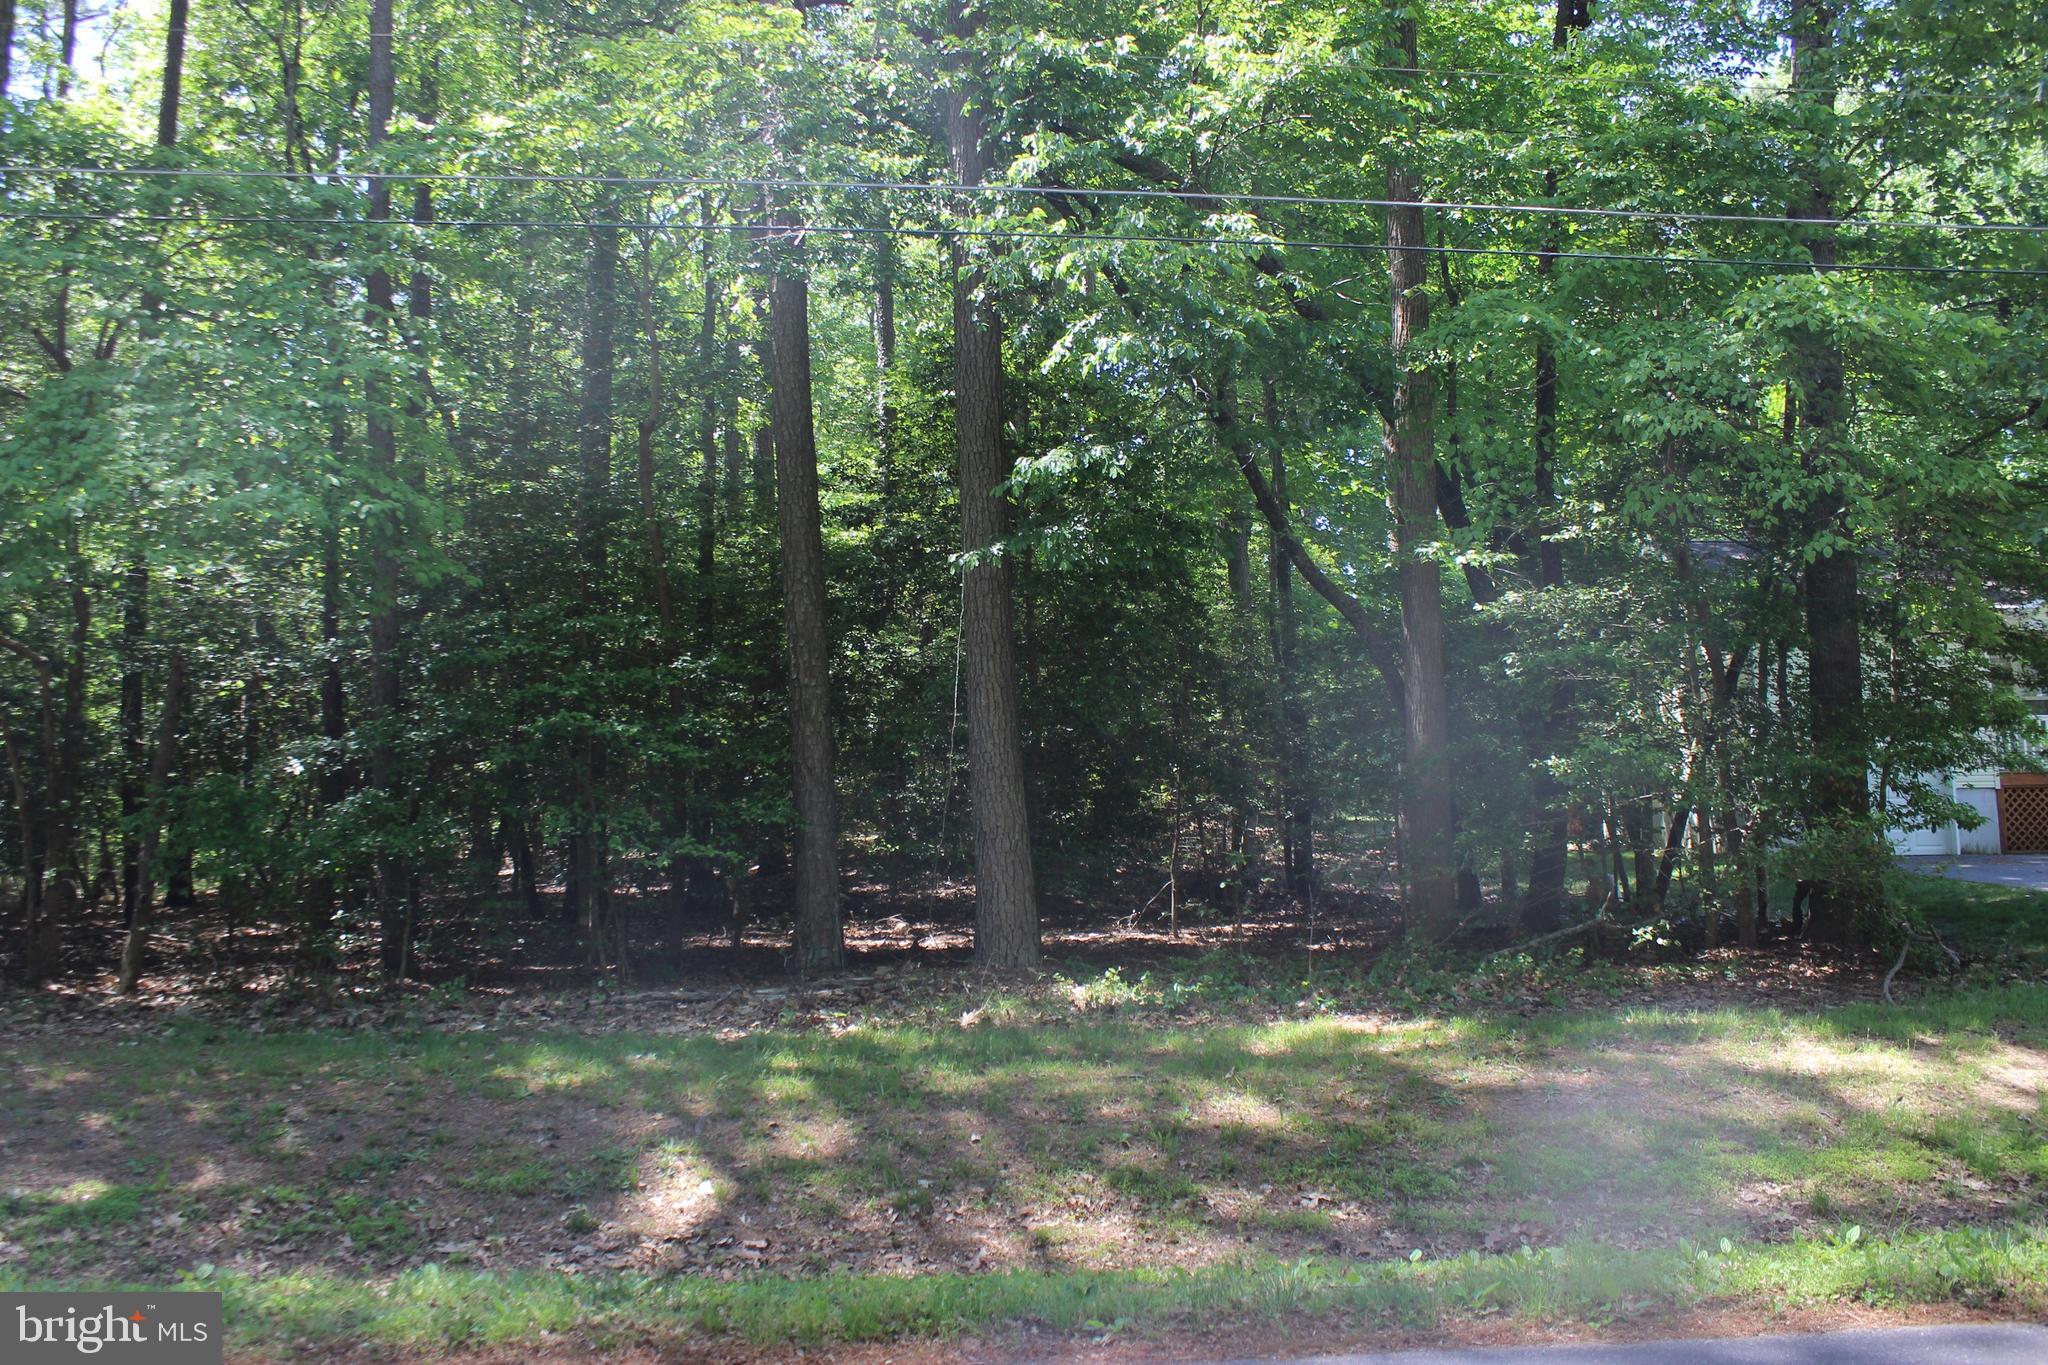
3/1722 Elevated, oversized wooded lot (10,251 sq. ft.) with possible golf course views in the distance. Survey, Wetland Study & 3 BR Cert Letter on file. Lot has water availability and in an area where ESVBA is available. Close to the entrance, while at the same time, just a short distance to all the amenities. Buy now and build later, take advantage of this great buy! No time frame to build, No Builder tie-in. Enjoy all the amenities and the lifestyle on the Eastern Shore of VA. Close to Chincoteague Island, Wallops Island and Ocean City MD. HOA amenities: 9 Hole Golf Course, indoor/outdoor pools (2), fitness center, basketball tennis & pickle ball courts, boat ramp, playground, Biking & Walking trails, dog park, security and so much more. Call for more information
#VAAC2001416

GREENBACKVILLE

1722 CAPTAINS CORRIDOR

None Beds

None Baths

0.24 acres

$4,000

MLS#: VAAC2001416
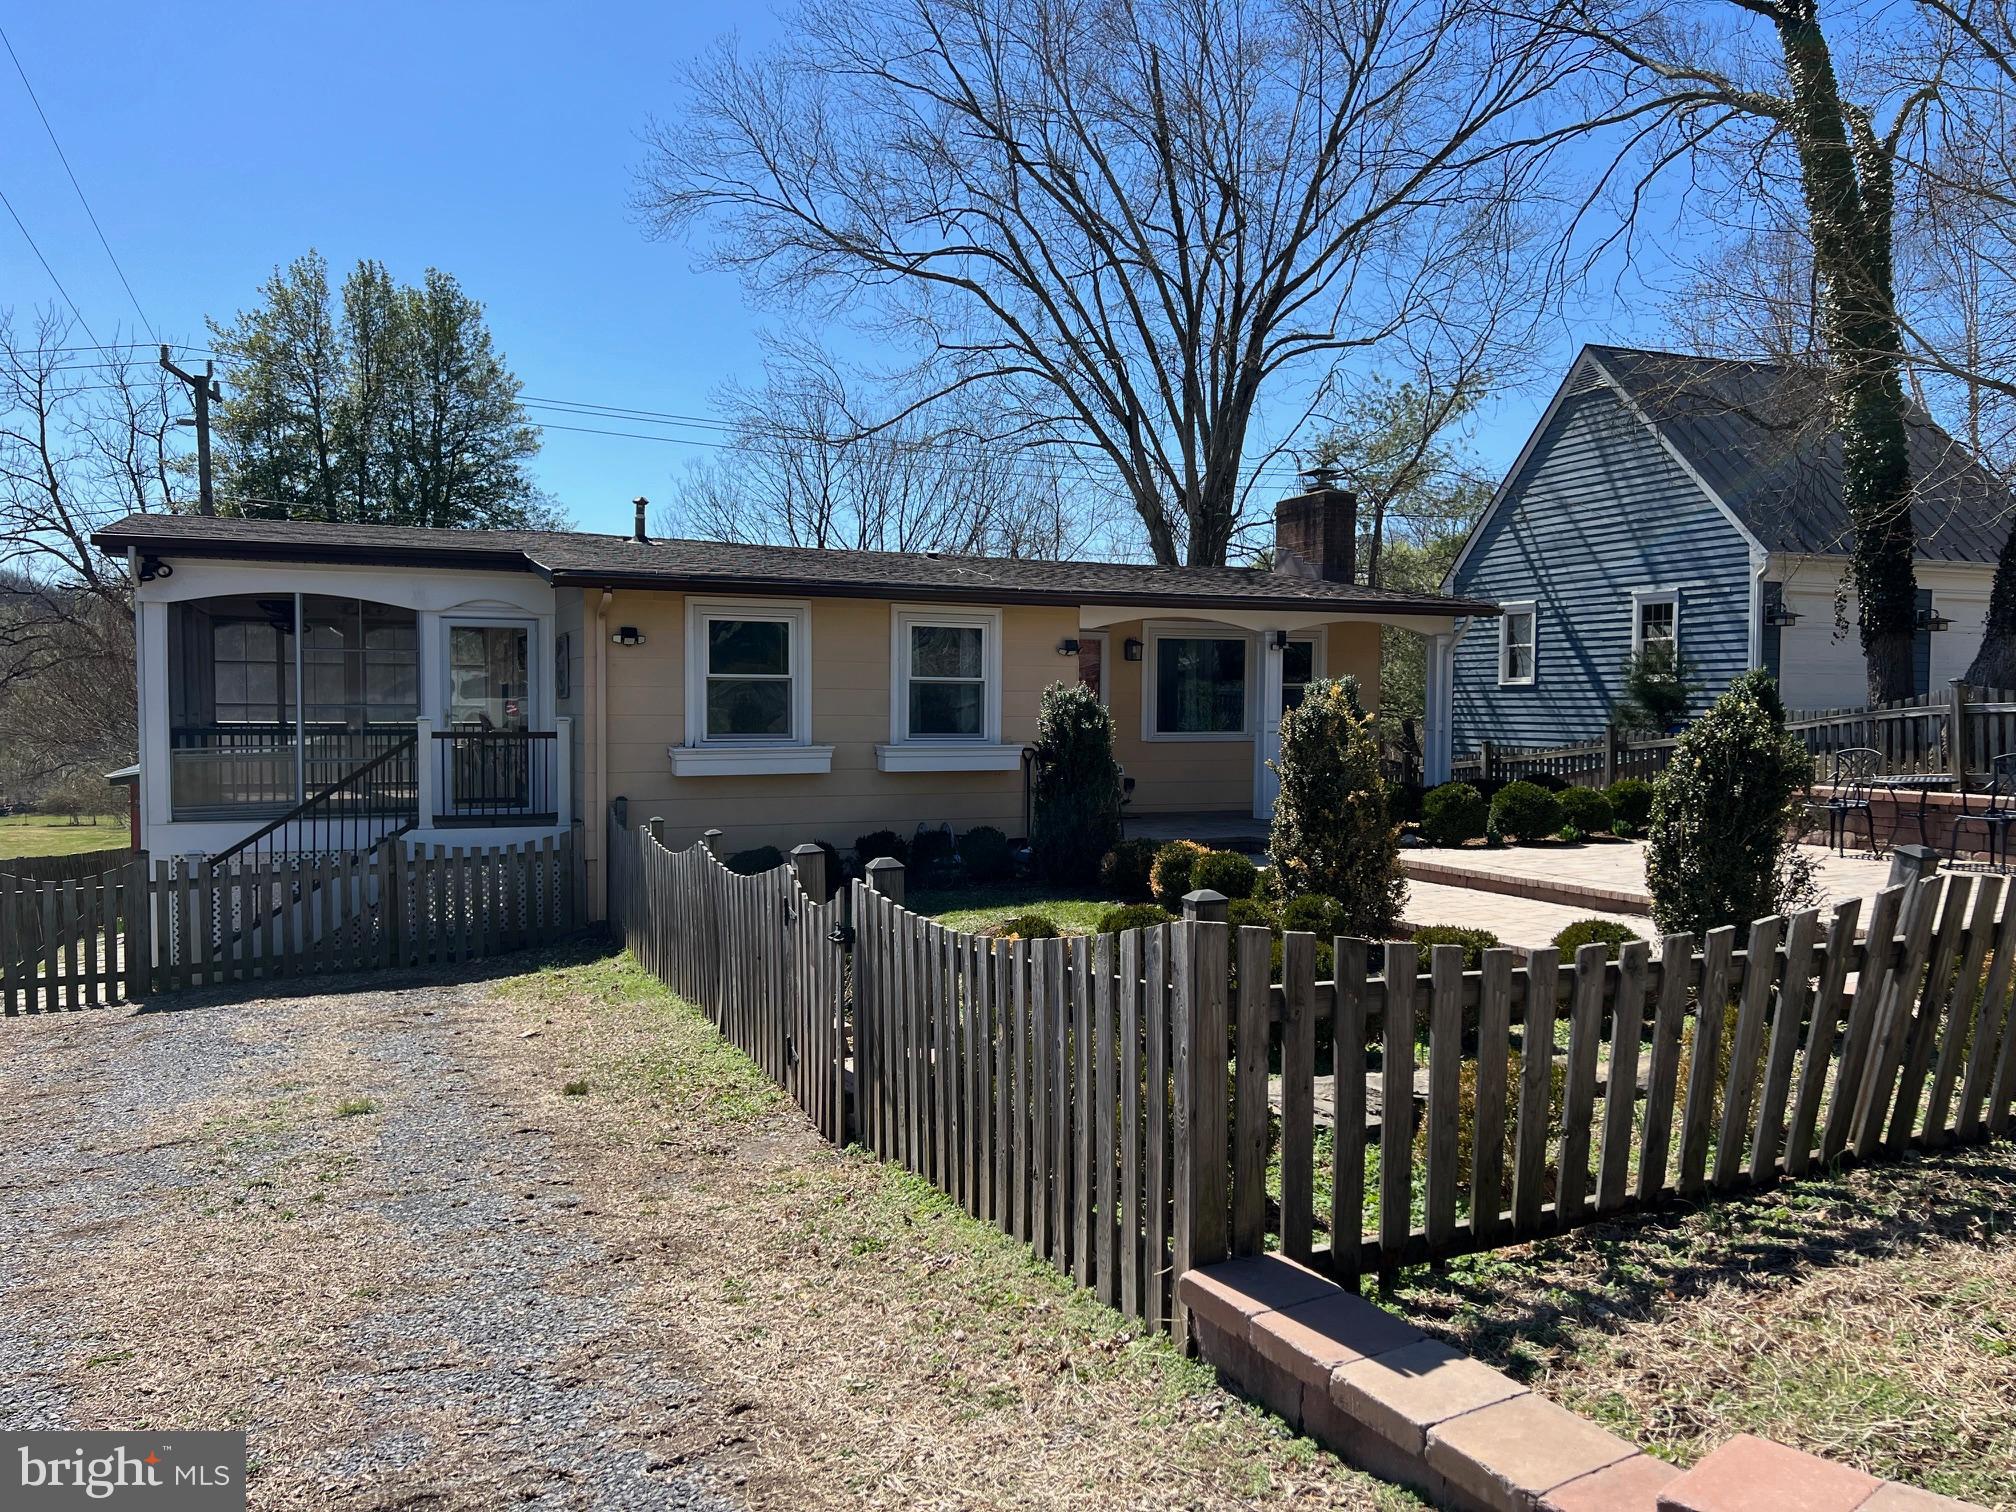
Nestled in the heart of Aldie, VA, this lovely 2-bedroom, 1-bath single-family home offers a blend of comfort, style, and convenience. A beautiful brick front patio greets you, with stylish landscaping and picket fencing. From the covered porch, step into a cozy open room with hardwood floors, large windows and plenty of space to relax and dine. The kitchen boasts Alaskan Gold Granite countertops, stainless steel appliances, and white cabinetry with stylish glass knobs. Off of the kitchen you'll find a spacious and comfortable sunroom, complete with oscillating fans, Bromic 3000W heater and electric fireplace for relaxing year-round! Two ample sized bedrooms, full bath with rain showerhead, and washer and dryer complete the interior of this charming home. The large, fenced back yard has plenty of storage and a brick patio for entertaining. Trash service is included in the rent and large TV in the living room will stay for tenant use. With convenient location to restaurants and other amenities in Aldie and a short drive to Northern Virginia, this is a must see!
#VALO2091712

ALDIE

39249 LITTLE RIVER TURNPIKE

2 Beds

1 Baths

1,076 Sq.Ft.

$2,500

MLS#: VALO2091712
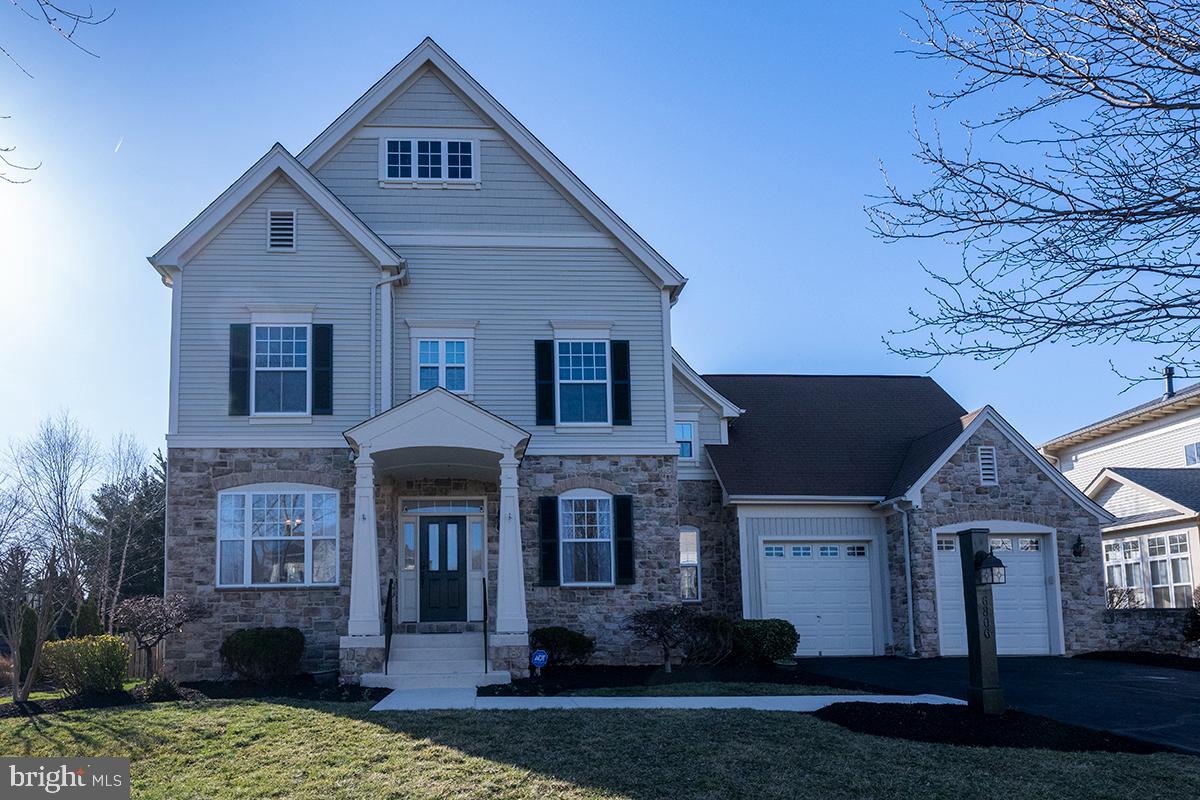
Welcome to 6806 Sholes Ct! Nestled in the highly sought-after Silvermead at Vint Hill community, this beautifully maintained five-bedroom, three-and-half-bathroom colonial-style home with a striking partial-stone front offers exceptional curb appeal and a prime location on a quiet cul-de-sac! A spacious driveway and two-car garage provide ample parking, ensuring convenience for you and your guests. Step inside to a bright and inviting foyer with gleaming wood floors, setting the tone for a warm and welcoming home. To the right, a versatile flex space offers endless possibilities—whether you envision a home office, sitting area, or music room, the choice is yours! To the left, the formal dining room boasts large windows, creating an elegant space for gatherings. At the heart of the home, the gourmet kitchen is a chef’s dream, featuring an oversized island, bilevel granite countertops, print-proof black stainless-steel appliances, and brand-new double wall convection ovens installed in February 2025! A pantry, abundant cabinetry, and generous counter space make meal prep a breeze! The adjacent breakfast nook and spacious living room with a gas fireplace and built-in bookshelves create the perfect ambiance for entertaining or relaxing. Convenience is key, with a half bathroom just around the corner from the living room. Seamless indoor-outdoor living awaits with easy access to the back deck and beautifully landscaped yard, a serene retreat that the sellers have thoughtfully invested in with professional landscaping to provide vibrant colors year-round. A well-designed mudroom connects to the garage, offering additional storage, a sink, and even a freezer. The fully finished basement boasts brand-new carpeting installed in February 2025 and is wired for surround sound, making it the perfect entertainment space! A mini fridge and bar sink add great convenience, while two multi-purpose rooms, a full bathroom, and walk-out access enhance its functionality. Upstairs, a built-in office nook with a built-in desk and wood cabinetry, provides the perfect workspace, complete with a window welcoming in refreshing natural light. Continuing through the upper level, you will find four guest bedrooms, a full guest bathroom, and a conveniently located laundry room. Finally, the primary suite awaits featuring vaulted ceilings, a walk-in closet, and a beautiful ensuite bath with dual sinks, a soaking tub, and a sleek MBR frameless shower enclosure installed in the fall of 2024. This home has been lovingly cared for, with thoughtful updates, including the exterior repainted in fall 2024, the entire interior repainted in February 2025, a resurfaced front walkway in 2024, a professionally cleaned and serviced gas fireplace in 2025, and freshly cleaned windows for added sparkle! The sellers are offering a $3,000 flooring allowance, and all original carpets will be professionally cleaned prior to going Active. The sellers have long protected their home under a home warranty, and for added peace of mind, they are including a one-year home warranty valued at $1,020 through American Home Shield! Additional updates include kitchen refrigerator and microwave replaced in 2024, dishwasher replaced in 2022, the main floor and basement HVAC replaced in 2018, and the upper-level heat pump replaced in 2019. All components of the main floor heat pump, except for the exterior case, were replaced in 2024. The sellers have also ensured consistent spring and fall HVAC servicing, with maintenance records available. Silvermead is conveniently located in eastern Fauquier County close to the amenities of Vint Hill (Old Bust Head Brewing Company, Vint Hill Craft Winery, CrossFit Vint Hill, the Larry Weeks Community Pool, playgrounds, pickle ball courts and shopping), Gainesville, Warrenton, as well as close commuter routes. Don’t miss out on this incredible opportunity to own a beautifully maintained home in a prime location. Schedule your private tour today!
#VAFQ2015768

WARRENTON

6806 SHOLES COURT

5 Beds

3 Baths

3,788 Sq.Ft.

$819,000

MLS#: VAFQ2015768
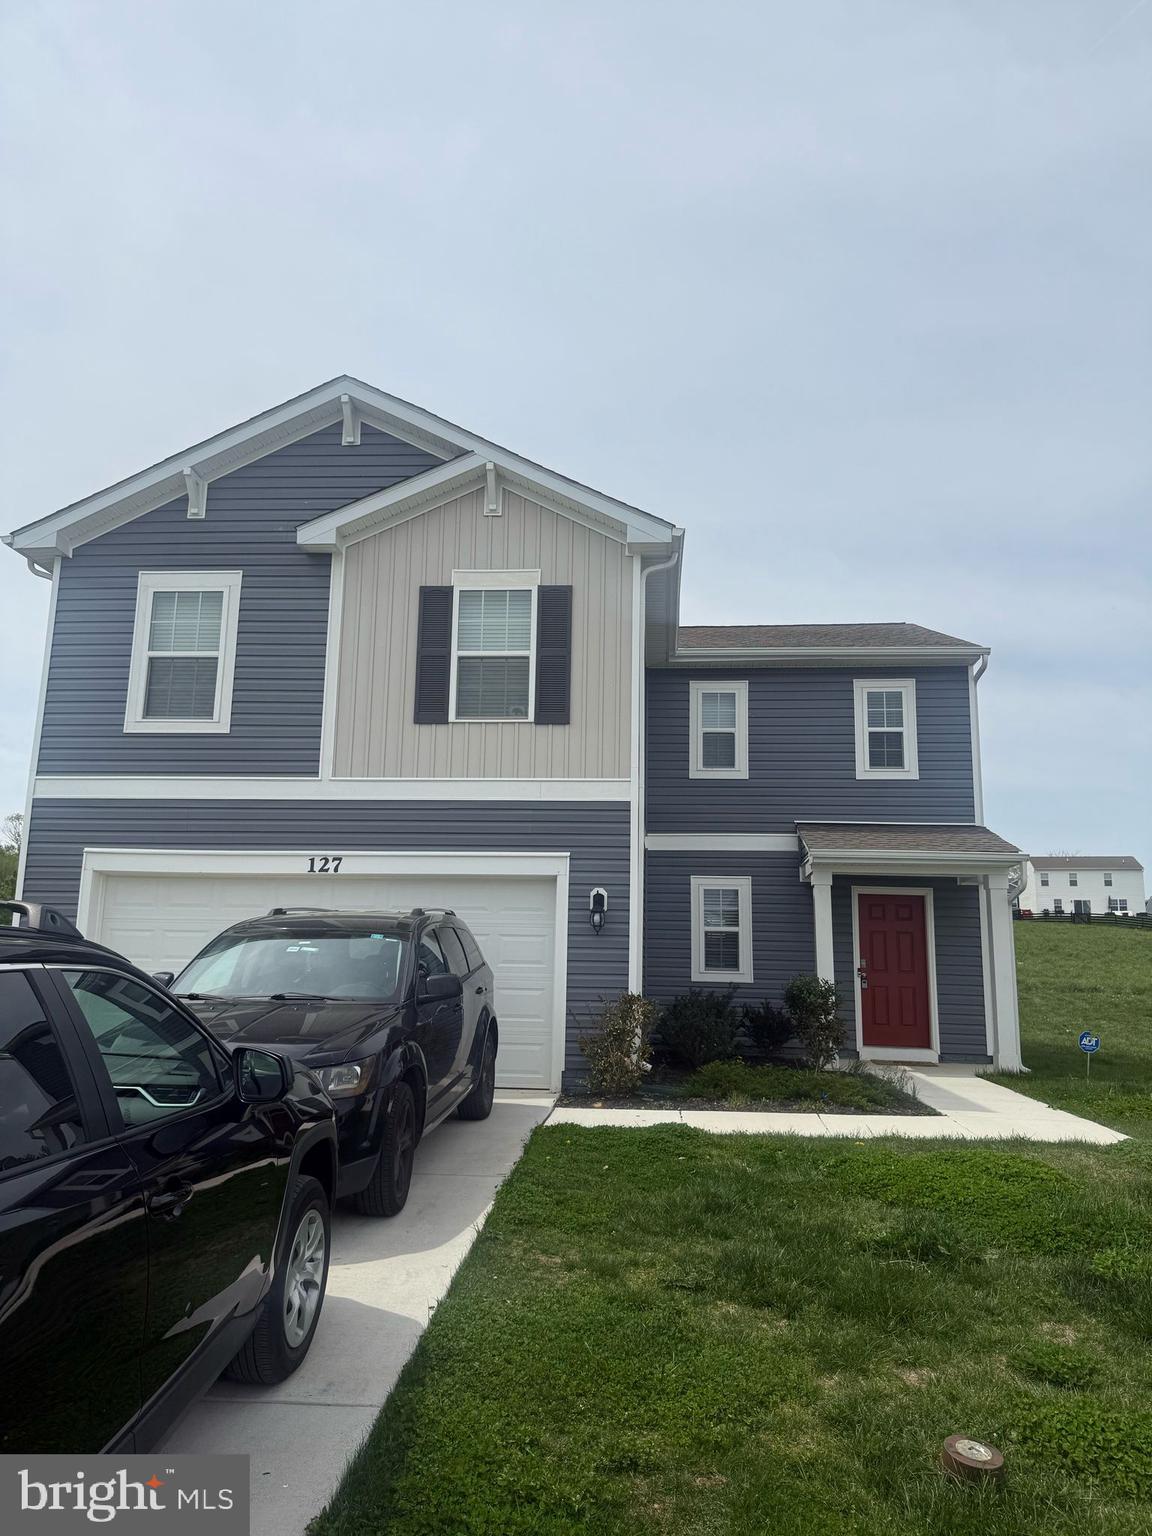
Property will be prepared for new tenants by July 8th.
The owner will be painting the walls, cleaning the carpet, mowing the grass, and power washing the exterior.
Located in the charming Magnolia Springs community, known for its family-friendly atmosphere.
Please note that a pet deposit of $500 is required, however, cats are not permitted.
#WVJF2017084

CHARLES TOWN

127 BELL TOWER LANE

4 Beds

2 Baths

1,906 Sq.Ft.

$2,500

MLS#: WVJF2017084
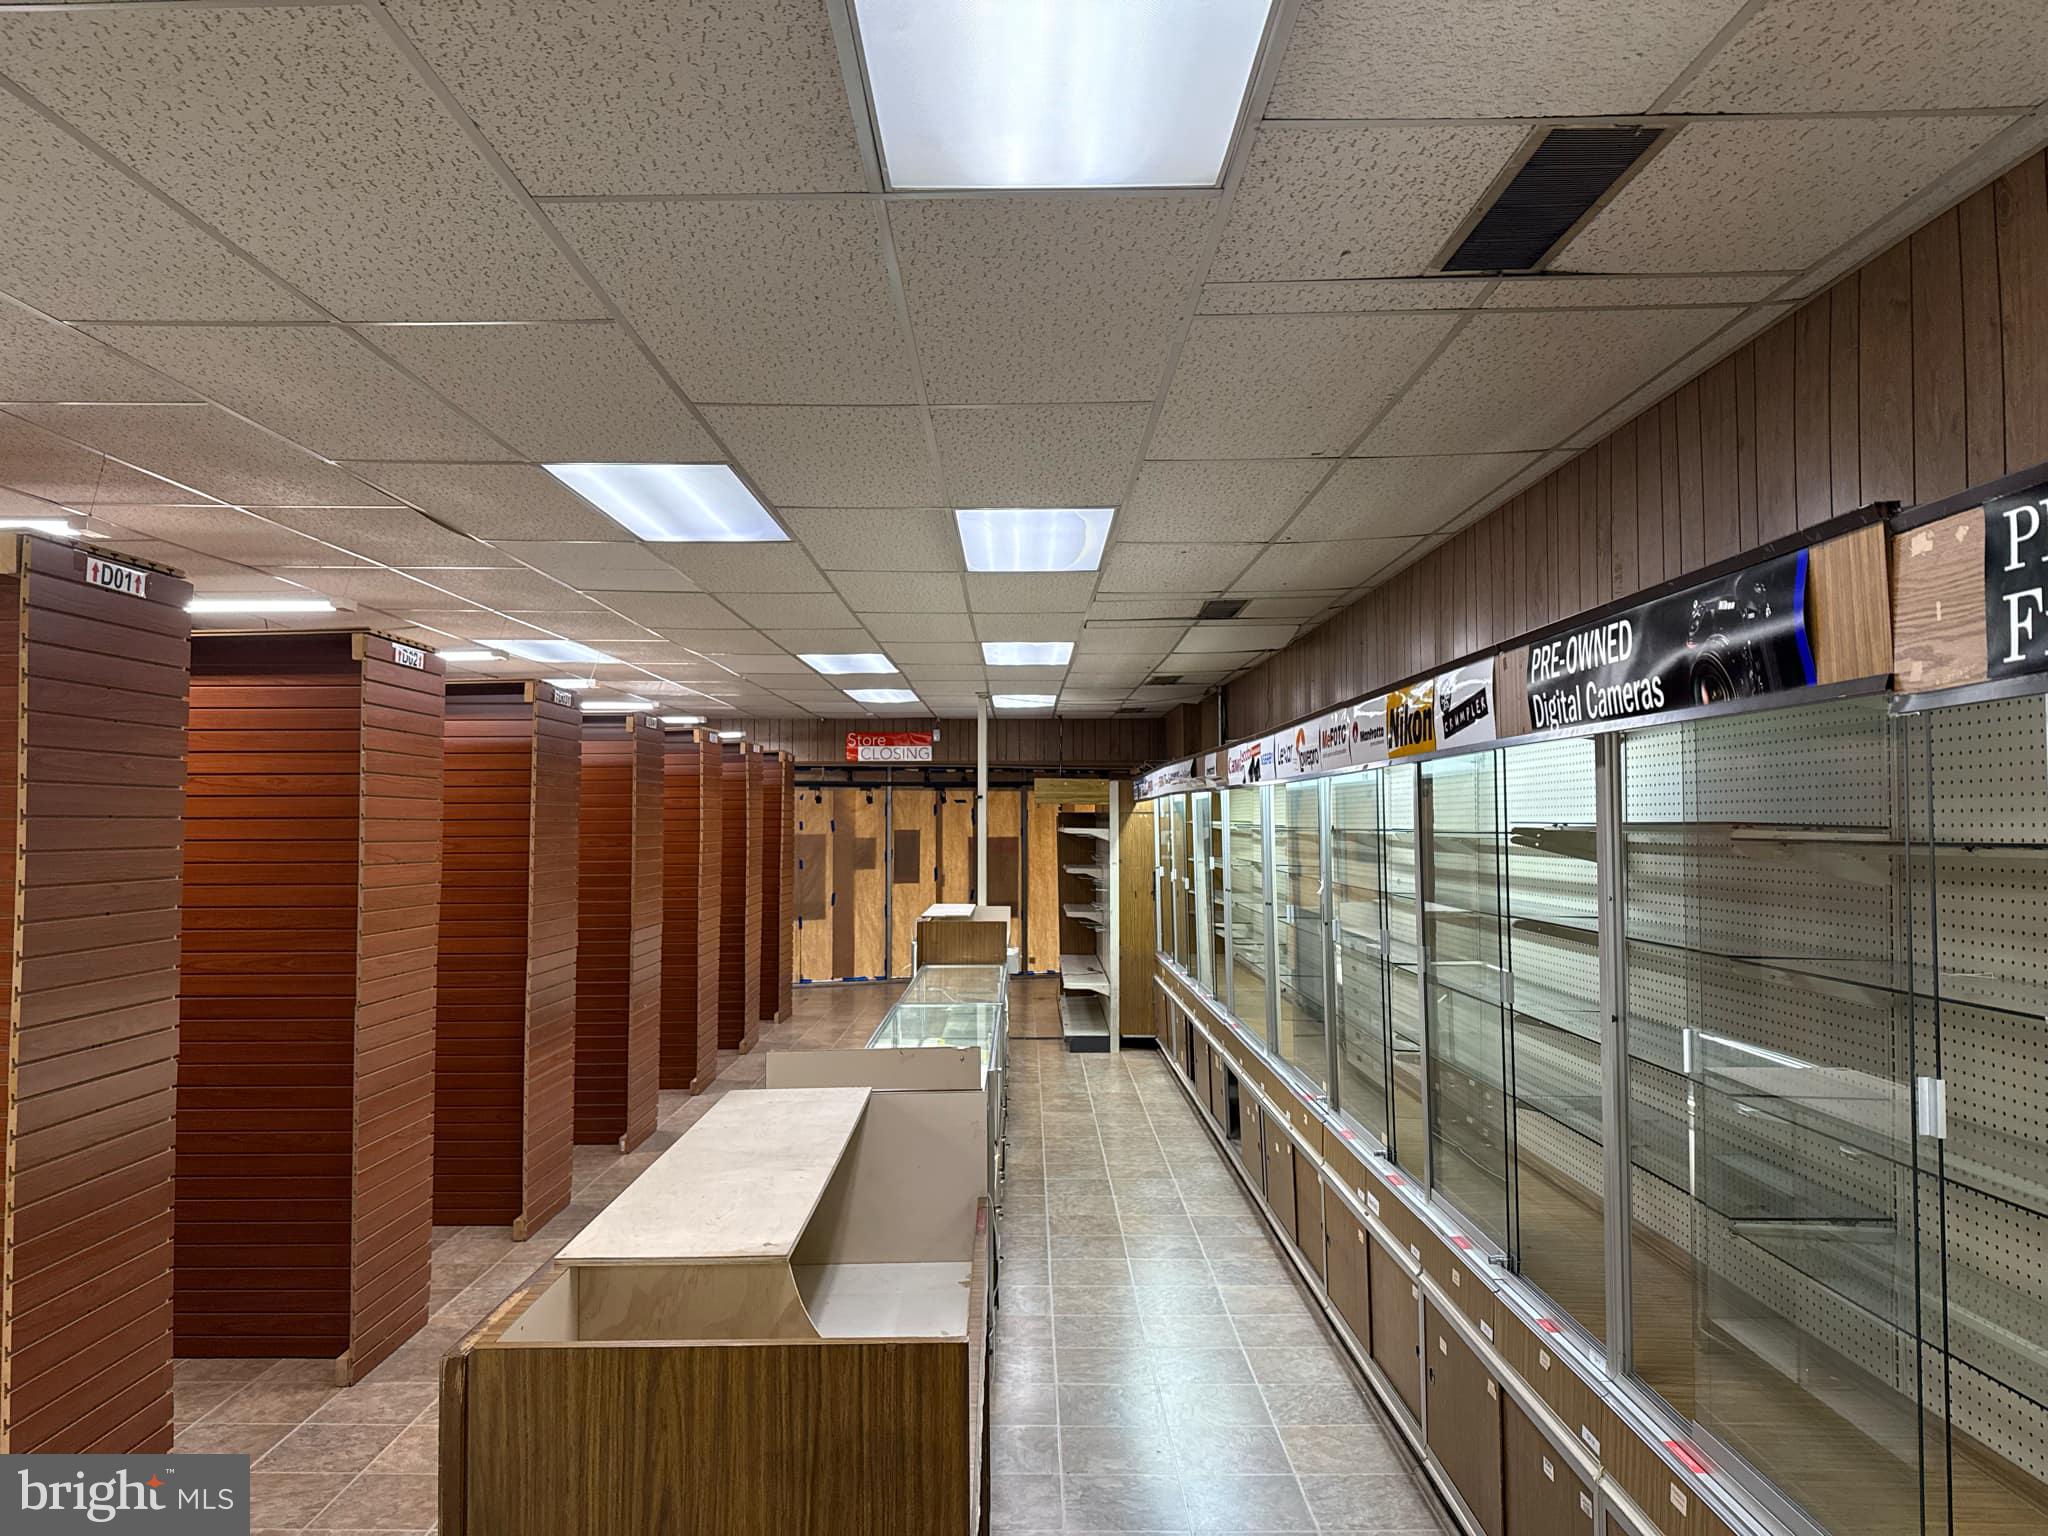
None
#VAFA2002936

FALLS CHURCH

112 W BROAD STREET

None Beds

None Baths

N/A

$8,458

MLS#: VAFA2002936
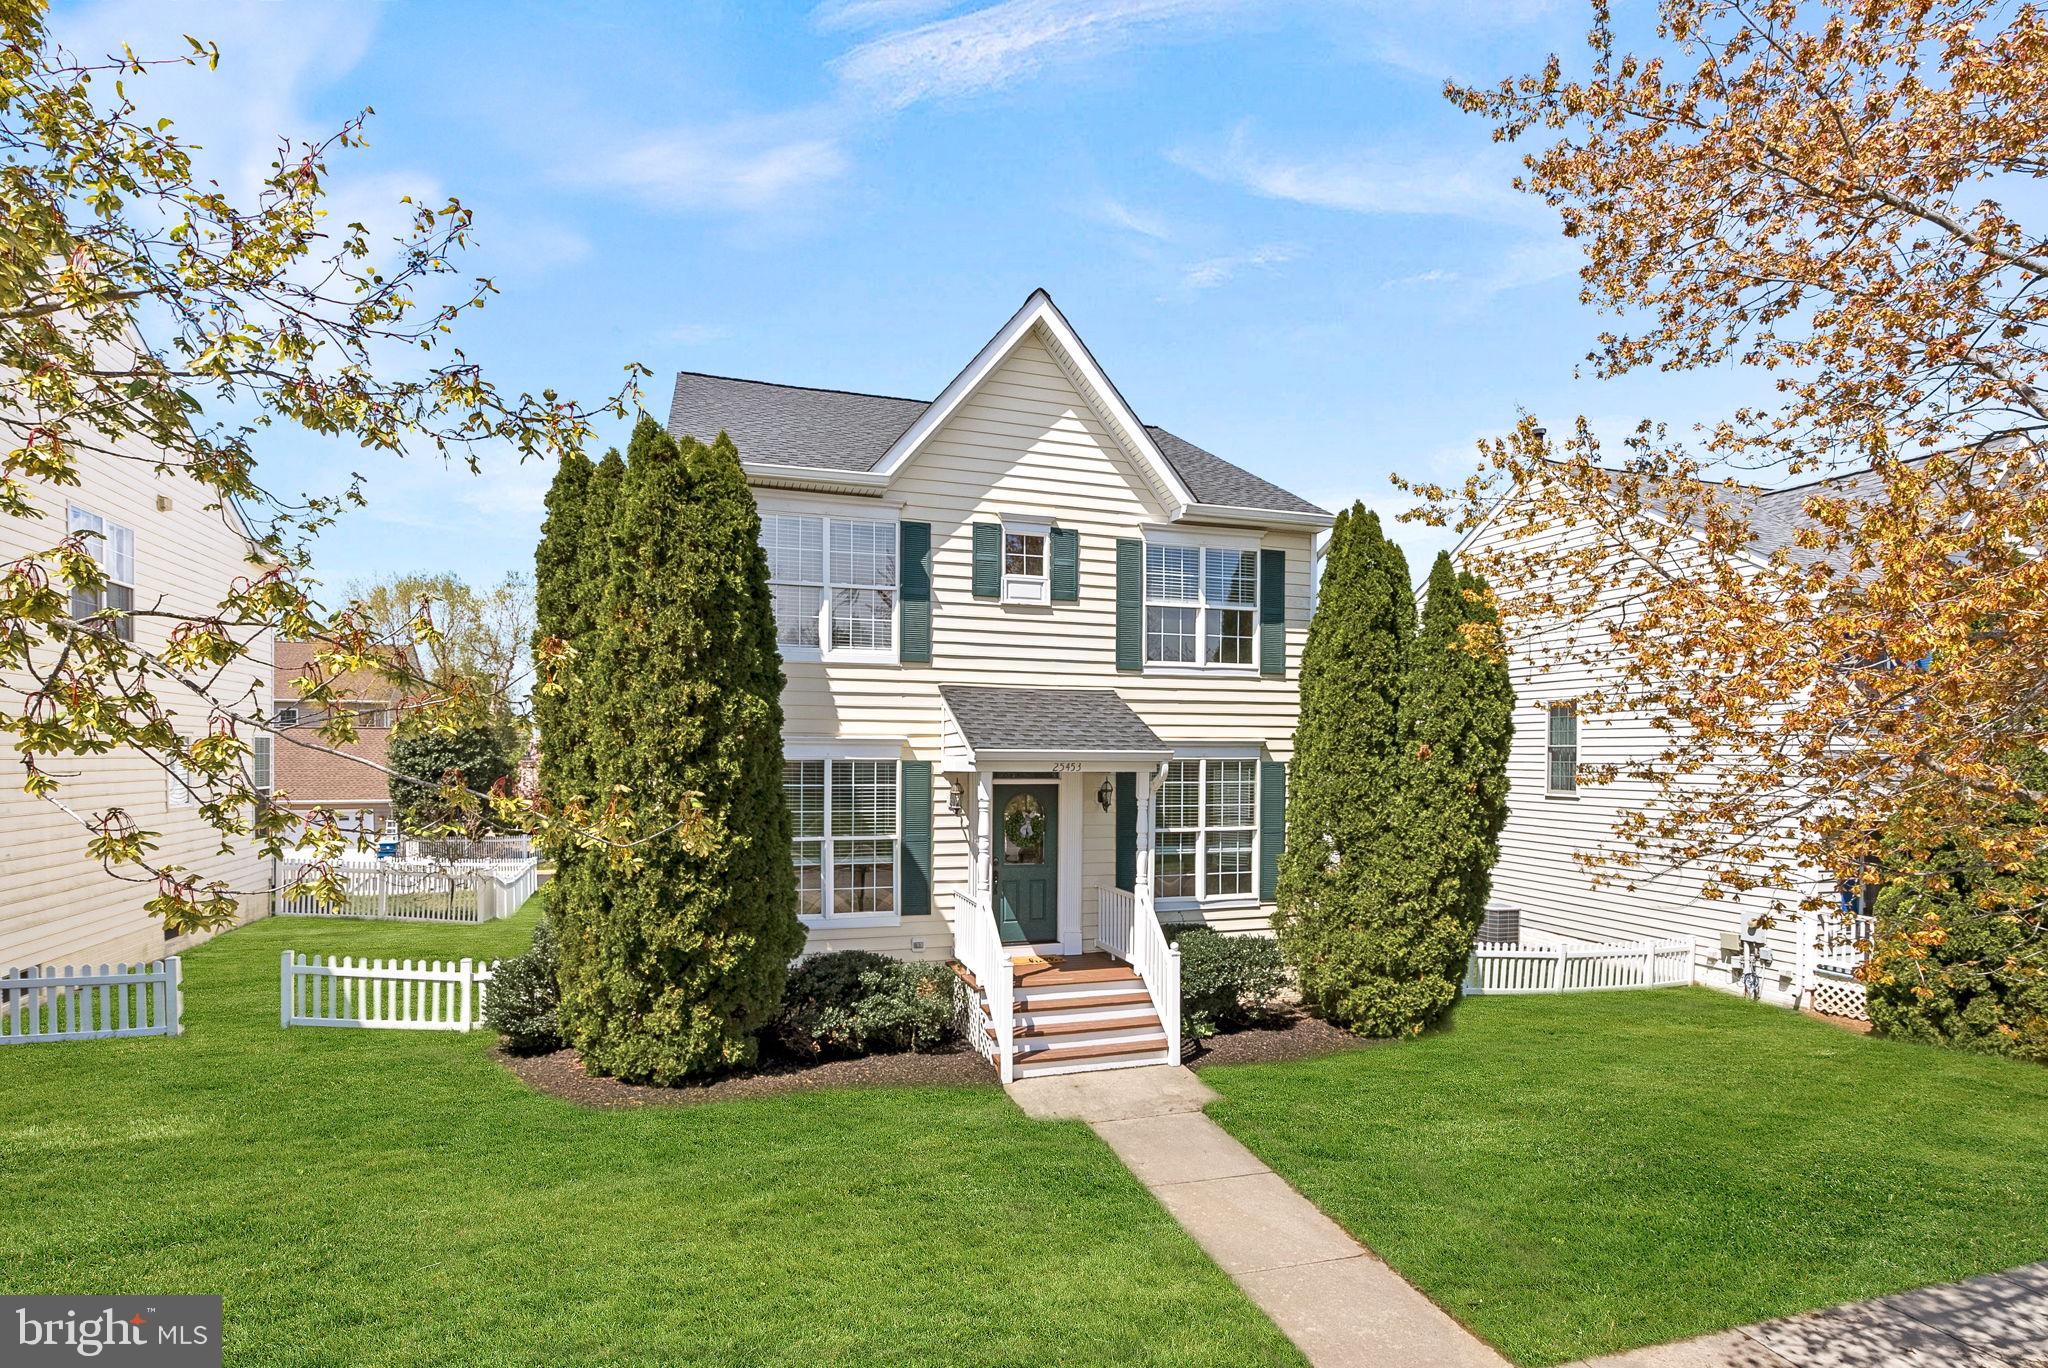
Located in the sought-after South Riding community, this beautifully updated 3-level home offers nearly 3000 sq ft of finished living space, including 4 bedrooms and 2 full bathrooms on the upper level.  From the moment you step inside, you'll be impressed by the modern updates and thoughtful, open design that make this home a true standout!  

Enjoy new luxury vinyl flooring and carpet, complemented by fresh, neutral paint and stylish new lighting fixtures.  The kitchen features new stainless steel appliances, gorgeous quartz countertops, and a large island, perfect for everyday living or entertaining.   Each bathroom has been tastefully renovated with contemporary finishes, and the spacious basement offers a bar and a full bathroom rough-in.  Enjoy peace of mind with a new roof and HVAC system.  

Situated on a quiet street in an amenity-rich neighborhood, this home is a short walk to Hutchison Farm Elementary School and Meadows Pool.  South Riding's extensive amenities include multiple outdoor pools, miles of walking and biking trails, tennis and basketball courts, an 18-hole championship golf course, numerous parks and tot lots, and a town green, the hub for community events.  South Riding offers a wide array of shops, restaurants and grocery stores, as well as easy access to Route 50, Loudoun County Parkway, and close proximity to Dulles Airport and Silver Line Metro stations.
#VALO2094050

CHANTILLY

25453 BERESFORD DRIVE

4 Beds

2 Baths

2,786 Sq.Ft.

$800,000

MLS#: VALO2094050
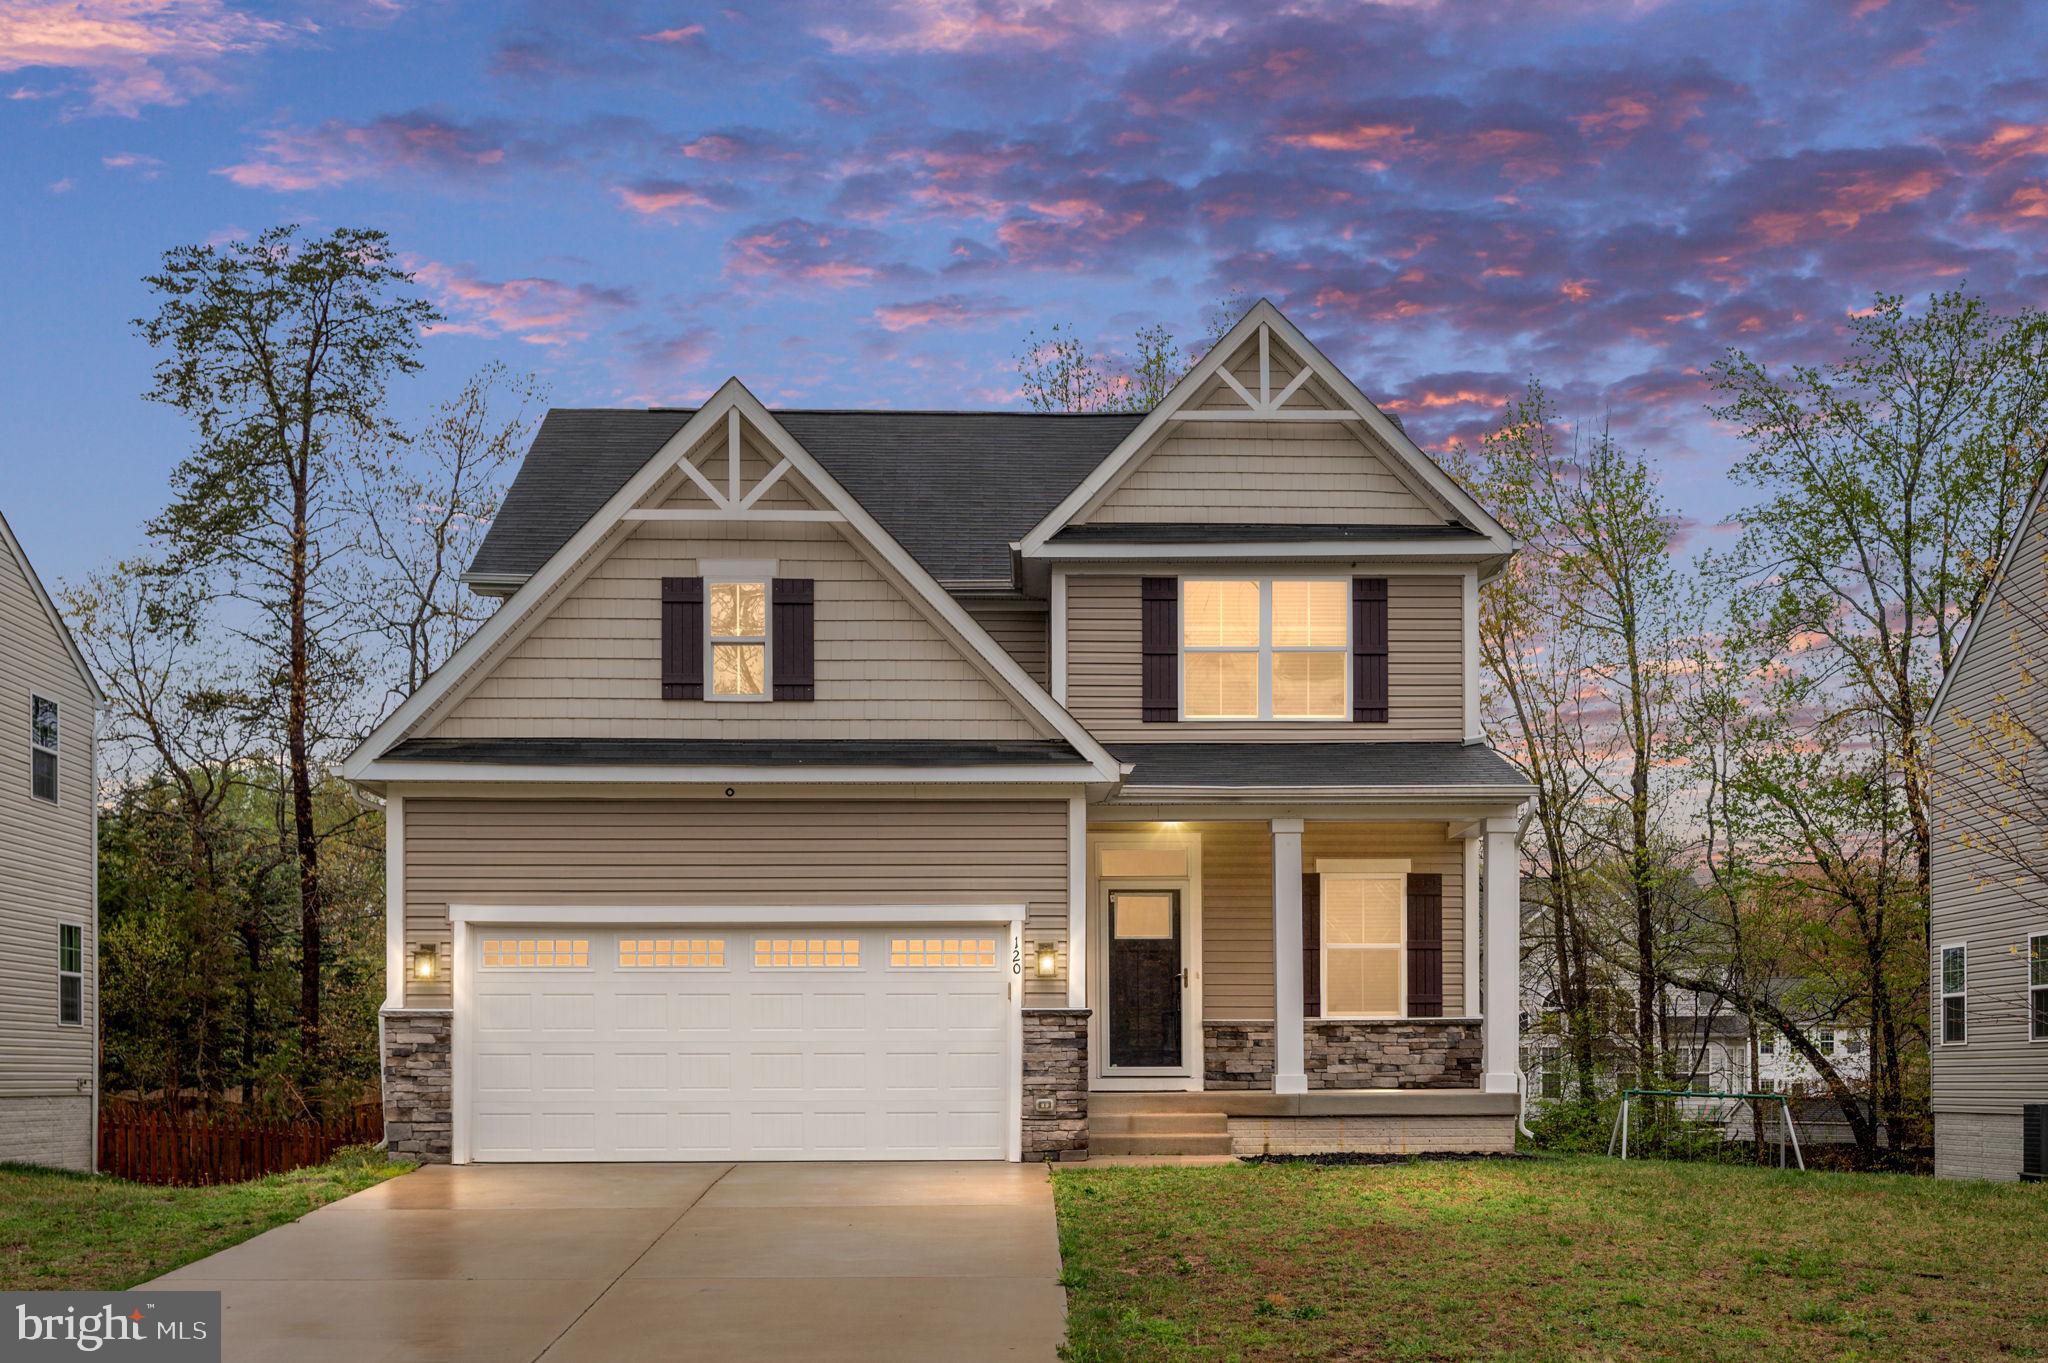
Welcome to your dream home in the highly sought-after Brooke Village community, just 6 miles from the Brooke Station VRE—making your commute a breeze! This meticulously maintained property is freshly painted throughout, offering a bright and inviting atmosphere the moment you step inside.

The oversized kitchen island is the heart of the home, providing ample space for meal prep, casual dining, or entertaining. The open floor plan seamlessly connects the kitchen, dining, and living areas, making it perfect for gatherings or cozy nights in.

With three finished levels, this home offers versatility and space for everyone. Whether you need a home office, a playroom, or a private retreat, you'll find it here. The flat backyard is ideal for outdoor activities, gardening, or simply relaxing.

Enjoy the convenience of living close proximity to everything—healthcare, shopping, dining, parks, and more—while still savoring the tranquility of this picturesque neighborhood.
#VAST2037584

FREDERICKSBURG

120 BROOKE VILLAGE DRIVE

4 Beds

3 Baths

2,798 Sq.Ft.

$570,000

MLS#: VAST2037584
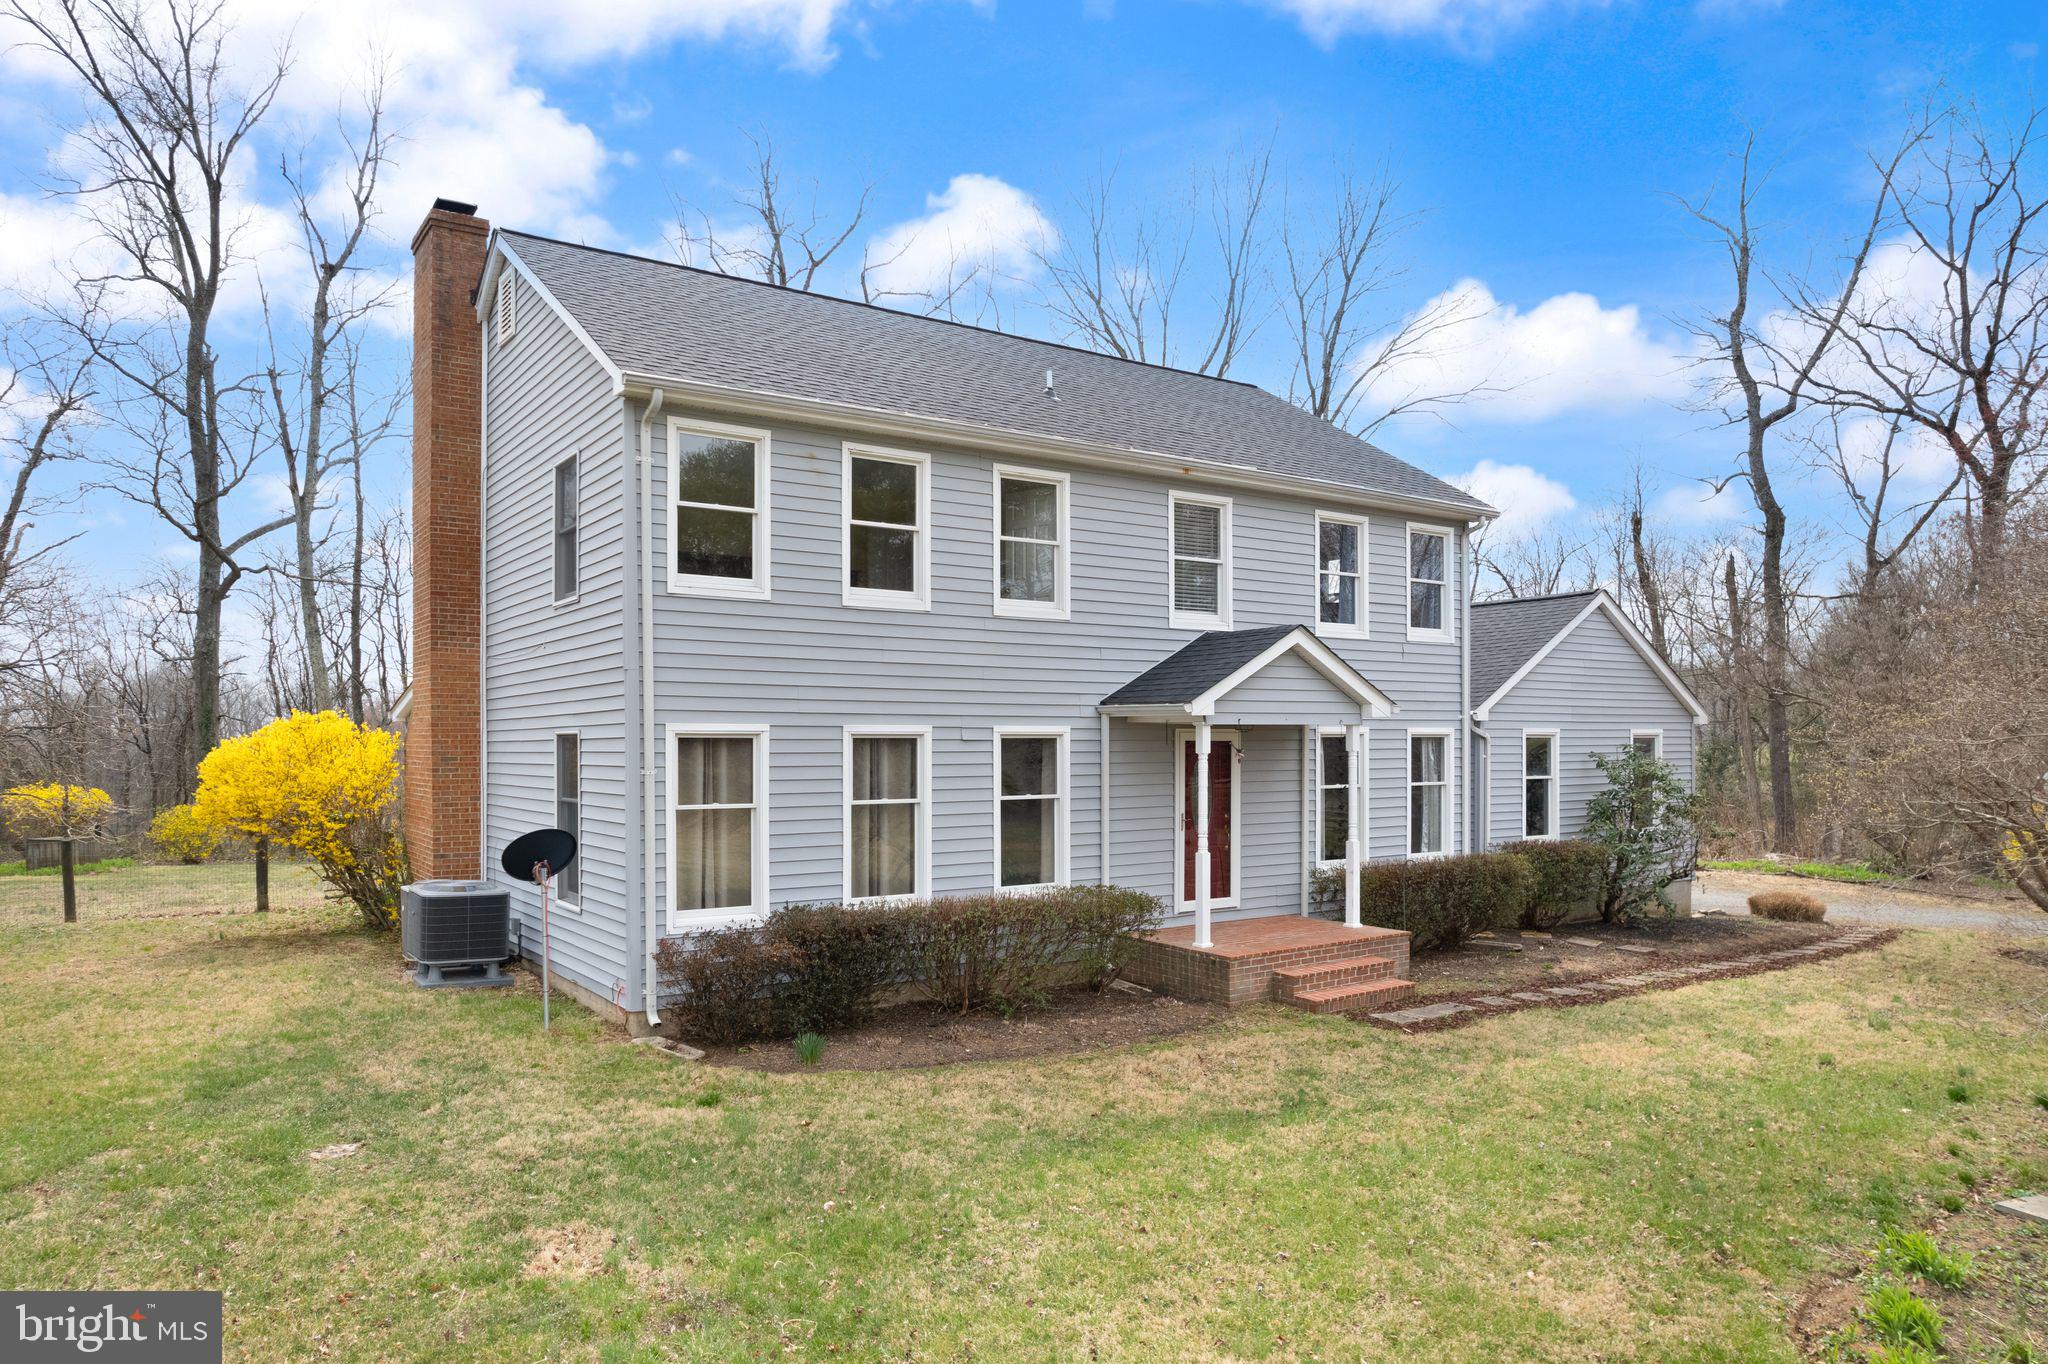
Charming Colonial on 2 Acres – Modern Comfort Meets Classic Style.
_
Welcome to this beautifully maintained Colonial-style home nestled on a peaceful two-acre lot, offering the perfect blend of timeless charm and modern upgrades. With four spacious bedrooms and over 2,200 square feet of living space across two levels, this home is ideal for families seeking space, privacy, and comfort. 
_
Step inside and be greeted by natural light pouring into generously sized living areas, showcasing a warm and inviting layout perfect for entertaining or relaxing. The heart of the home features a bright, functional kitchen and a cozy living room that flows seamlessly into the dining area—perfect for gatherings of any size. Upstairs, you’ll find four large bedrooms, including a spacious primary suite, offering restful retreats for everyone in the household. 
_
The home features generous-sized front and back yards. The expansive outdoor area, featuring a huge deck, is a dream — enjoy the tranquility of your own private retreat with a garden and tons of room for recreation, Whether you're sipping coffee on the deck or hosting a backyard barbecue, this home has it all. The backyard is fenced in and features a garden and a 100 foot zipline! 
_
Hume, VA features breathtaking views of the Shenandoah mountain range and is the middle of Haymarket, Warrenton and Front Royal (25 minute drive to each).  
_
Key Features:
Light-Filled Interiors and Well-Appointed Spaces. 
4 Bedrooms | 2,224 Sq Ft | Two Levels. 
Set on a Private, Wooded 2-Acre Lot.
#VAFQ2016106

HUME

12007 BRIAR PATCH ROAD

4 Beds

2 Baths

2,224 Sq.Ft.

$660,000

MLS#: VAFQ2016106
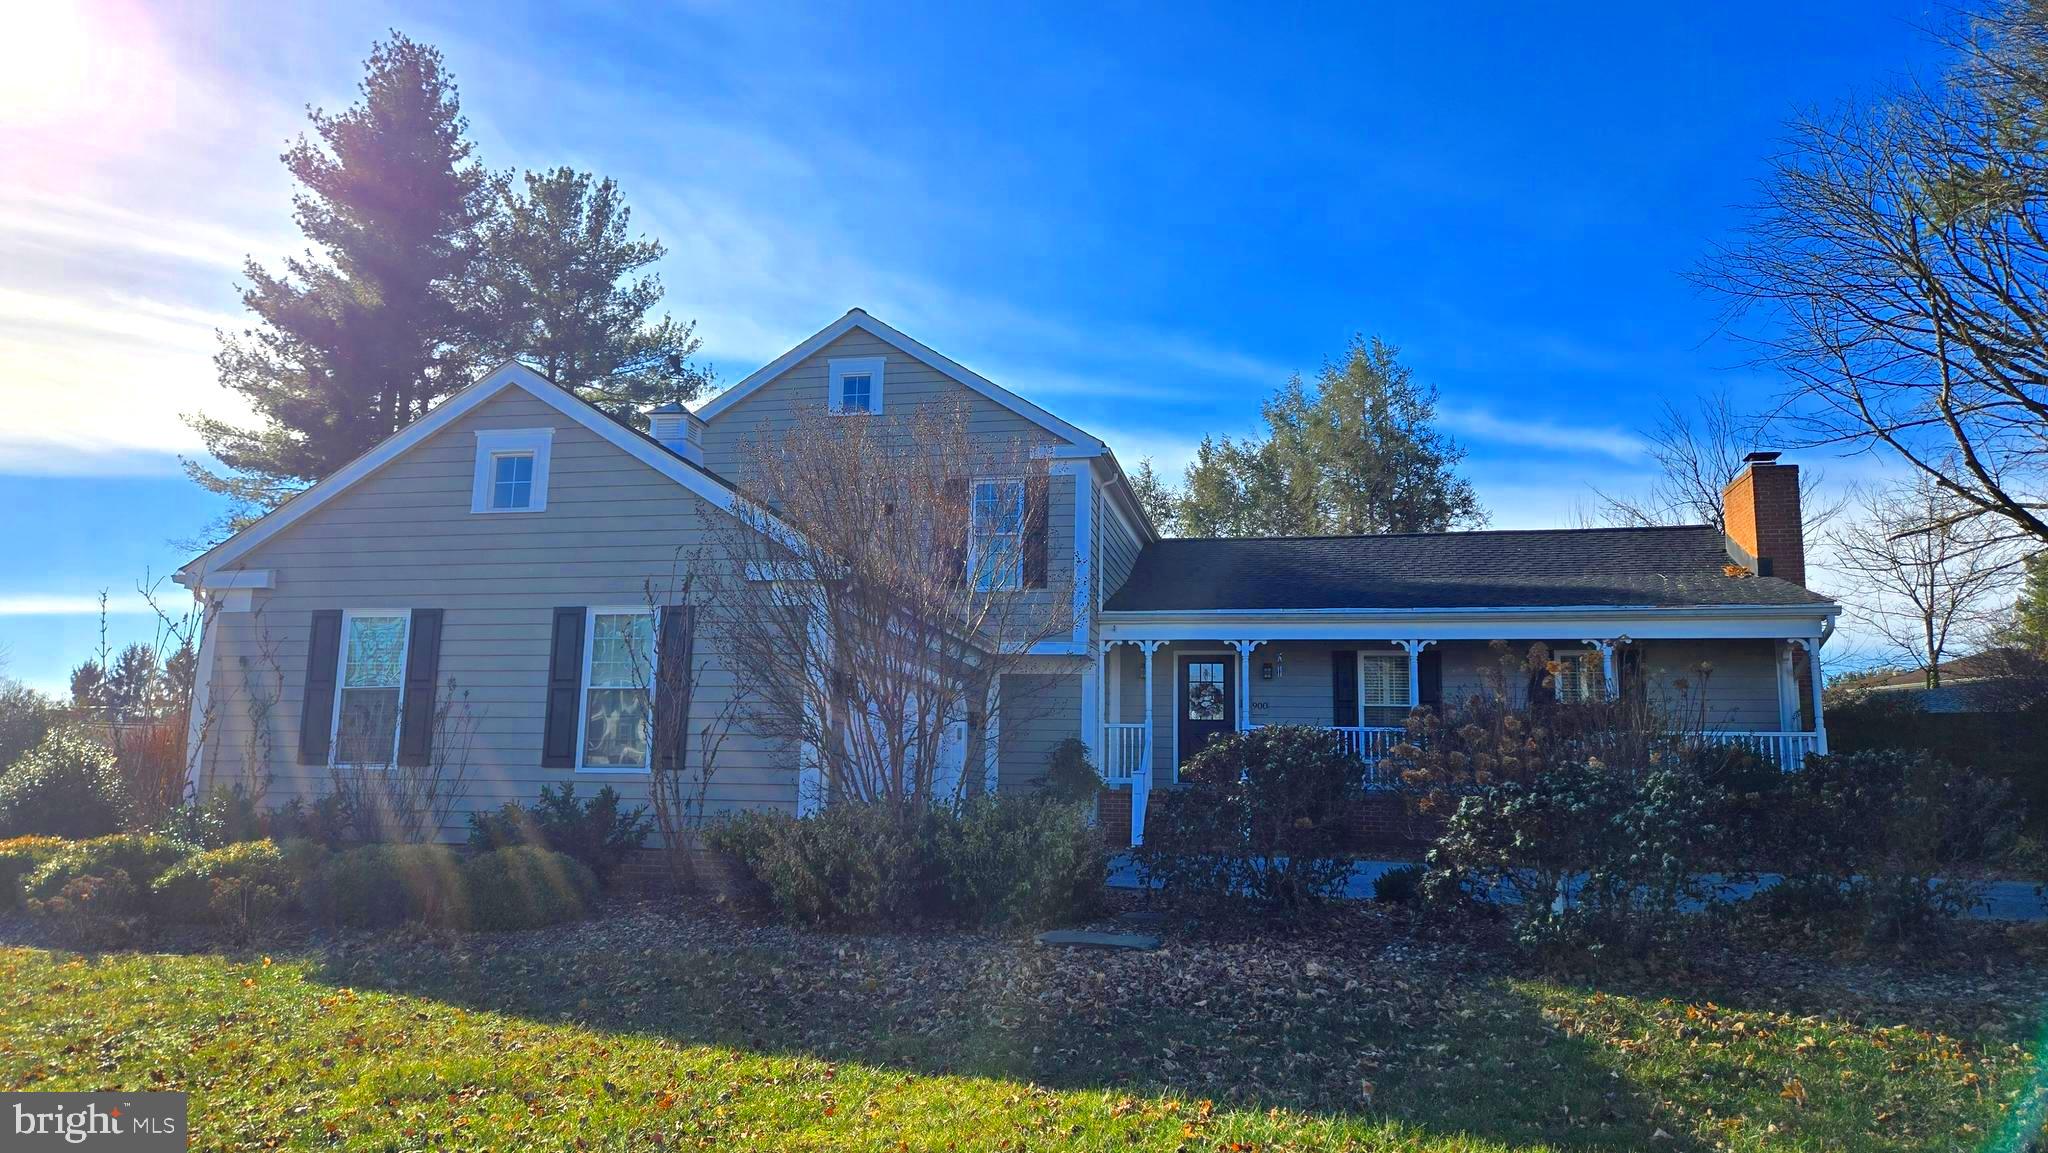
ABSOLUTELY CHARMING HOME IN ONE OF BERKELEY COUNTY'S MOST DESIRED NEIGHBORHOODS! Picture yourself in this unique and classy home in the prestigious and established West-end community of Briarwood. Outside, this home has a timeless curb appeal. Extensive perennial landscaping and mammoth trees provide a captivating foreground for the covered porch and abundant parking  in front and frames the massive private backyard oasis, complete with privacy fence,  shed, fire pit, raised garden beds, and quaint brick patio in the rear. Inside, the home is bright and airy, with lots of natural light and beautiful hardwood floors. Vaulted ceilings complement tasteful finishes on the main level and propane fireplaces on both ends of the home pump out both ambiance and supplemental heat in the colder months. The kitchen is a culinary delight with a propane stove, contrasting granite countertops, and a large island with bar seating. A four seasons room with a brick floor is accessed off the family room and opens onto the aforementioned rear brick patio. All the bedrooms are large and the primary suite features an additional sitting room, a bathroom with a clawfoot tub and huge shower, and a very ample walk-in closet. Despite the private setting, the home is only moments from I-81, schools, the hospital, medical offices, restaurants, grocery stores, and other retail establishments. This home has it all. The only thing missing is you! Schedule an appointment to tour it today! IF YOU LIKE WHAT YOU SEE, CALL            !!!!!!
#WVBE2036152

MARTINSBURG

900 HILLCREST DRIVE

4 Beds

3 Baths

3,540 Sq.Ft.

$489,000

MLS#: WVBE2036152
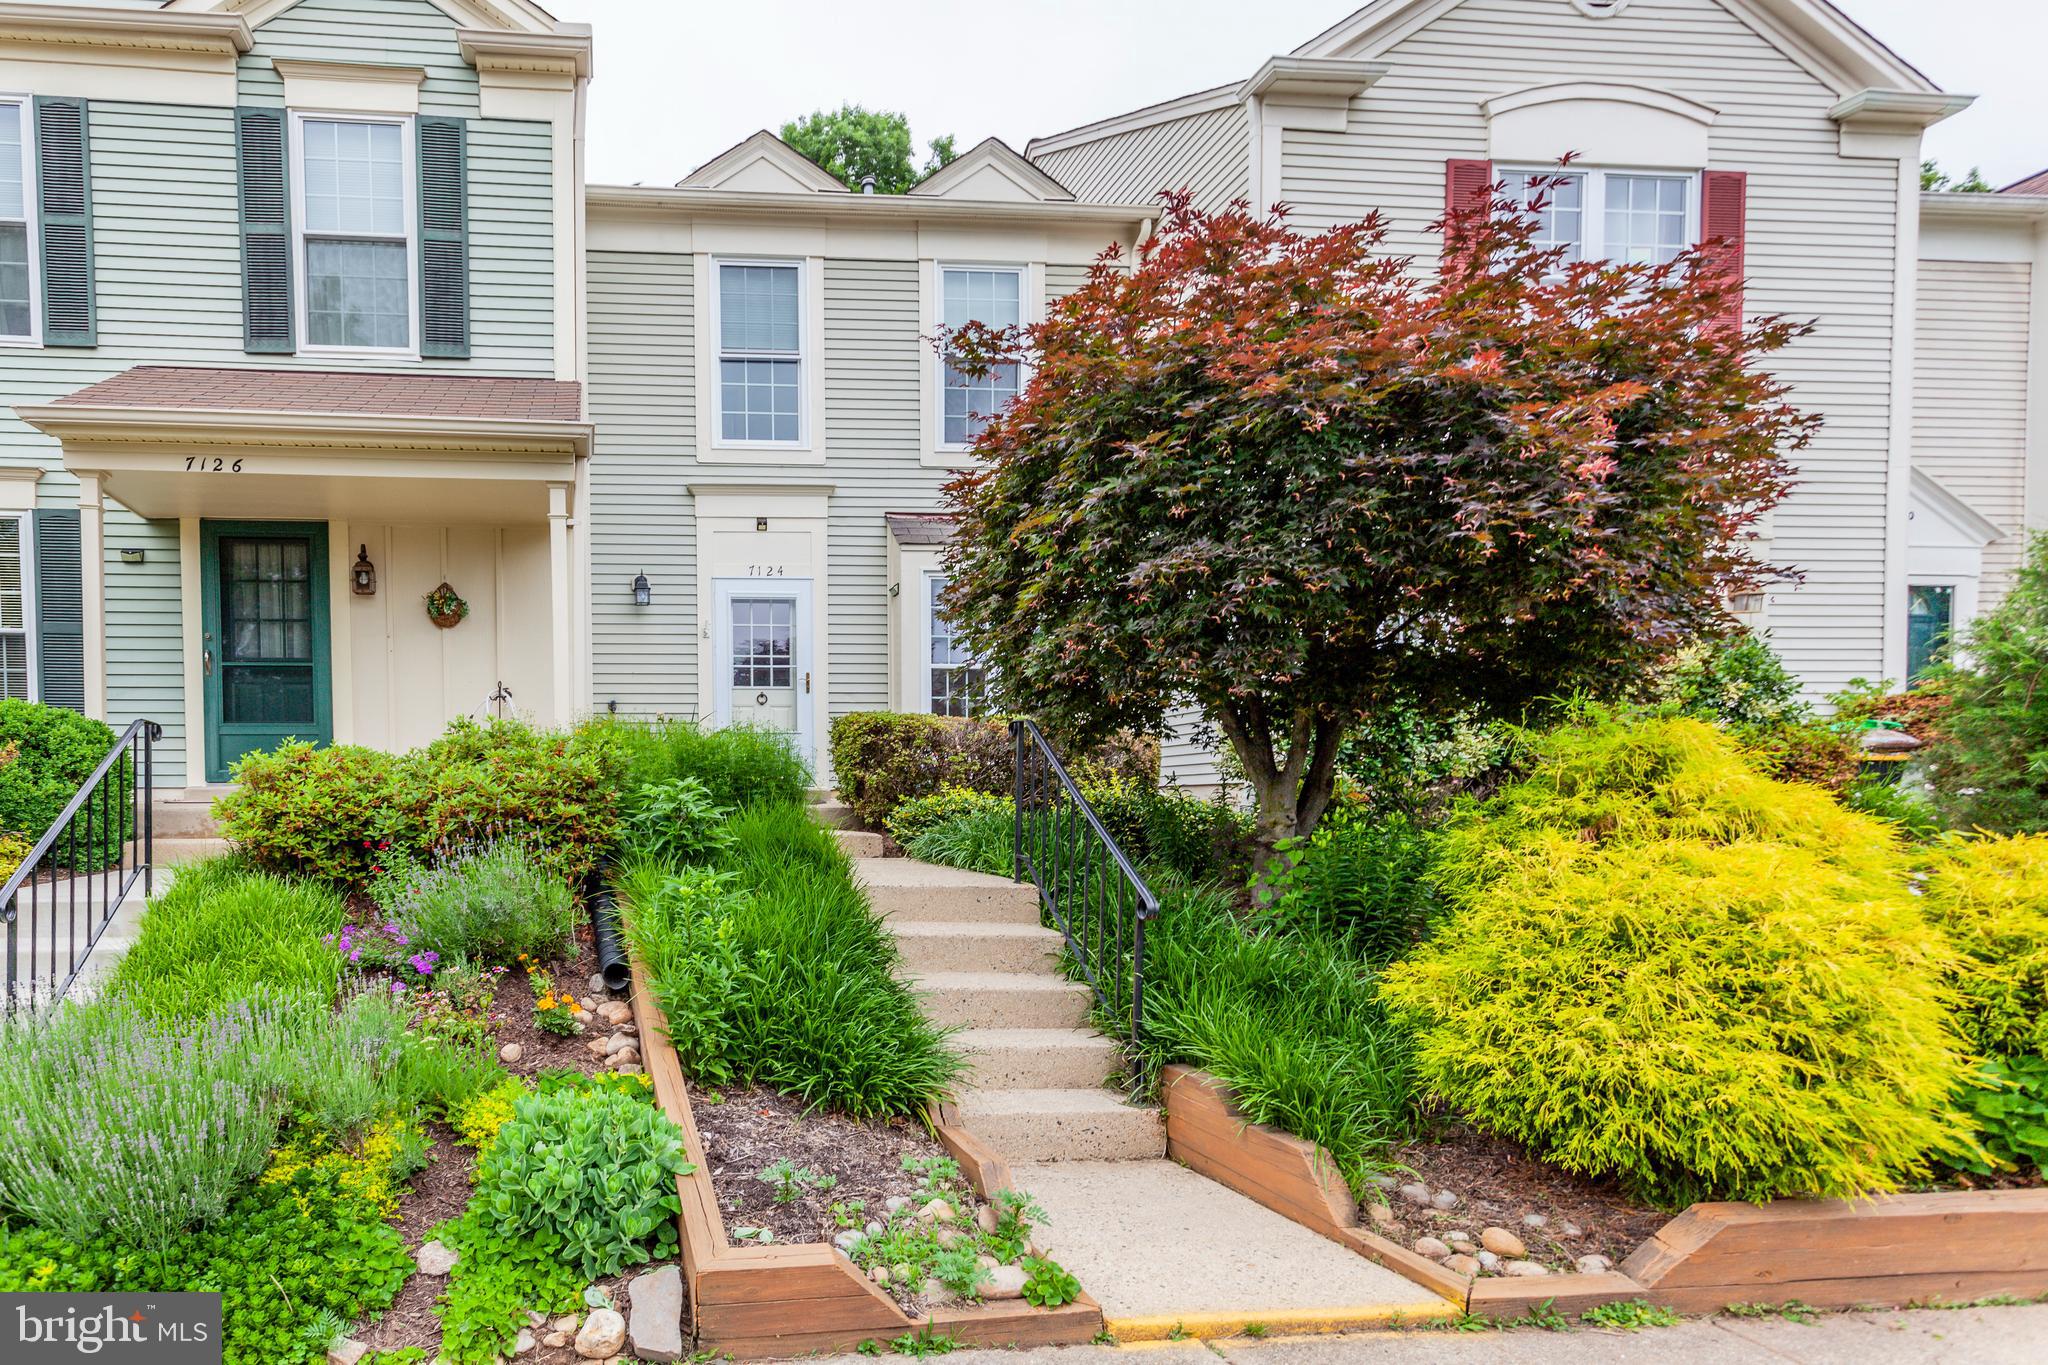
This lovely, spacious home has neutral tones, stainless steel refrigerator and stove, newer dishwasher,  granite, nice pantry, washer/dryer on main level along with a half bath on main level.   This one is very clean throughout.  There are gorgeous plantings in front and room for a garden in back with a fully fenced back yard.  There is a very nice patio for relaxing and a storage shed for extra belongings.  Very nice neighborhood and so close to everything -- bus stop is nearby, minutes to metro, Ft. Belvoir, NGA, shopping, restaurants, etc.  Small pets considered case by case.  No smoking inside premises.  Pictures are from previous listing.  Tenant occupied.
#VAFX2235400

ALEXANDRIA

7124 WESTFIELD COURT

2 Beds

1 Baths

942 Sq.Ft.

$2,350

MLS#: VAFX2235400

1 ... 289 290 291 292 293 ... 666
* Listings identified with the FMLS IDX logo come from FMLS and are held by brokerage firms other than the owner of this website. The listing brokerage is identified in any listing details. Information is deemed reliable but is not guaranteed. If you believe any FMLS listing contains material that infringes your copyrighted work please click here to review our DMCA policy and learn how to submit a takedown request. © 2024. First Multiple Listing Service, Inc.

Send a message

Message successfully sent.

Your message

What is 3 + 4 ?

Reason for contacting?

I agree to receive email communication and understand I can unsubscribe at any time.

I agree to be contacted by Charis Realty Group - Christine Issler, Broker via call, email, and text for real estate services. To opt out, you can reply 'stop' at any time or reply 'help' for assistance. You can also click the unsubscribe link in the emails. Message and data rates may apply. Message frequency may vary. Privacy Policy

Sign Out

Virtual Assistant

Would you like to take the next step with this property? We can help you schedule a showing or virtual tour, or send you more details.

Yes, I would like more information.

Thank You for Your Reply, One of Our Agents will contact you as soon as possible

No, maybe later.

Thank you, you can always contact me via email, phone number or through the contact form.

Realhub AI

Lucy - Your AI-Powered Realtor

Update Your Temporary Password

Personalize your search

Enter your email and we'll notify you immediately when new listings match what you're looking for.

or enter email address

Already have an account ? Login here

Continue your home search

I agree to receive communications and understand I can unsubscribe at any time.

I agree to be contacted by Charis Realty Group - Christine Issler, Broker via call, email, and text for real estate services. To opt out, you can reply 'stop' at any time or reply 'help' for assistance. You can also click the unsubscribe link in the emails. Message and data rates may apply. Message frequency may vary. Privacy Policy

Already have an account ? Login here

We use cookies

We use cookies primarily for analytics to enhance your experience. By accepting, you agree to our use of these cookies. You can manage your preferences or learn more about our cookies policy.
