Properties

Browse or get in touch to schedule a walkthrough.

  • Nearby me
Price range

Popular Features

Community Features

Association

Property Features

Waterfront

View

Exterior Features

Interior Features

Style

409752 properties match your criteria

Updated 1 minute ago

E-Alert name
None
#VAAR2048134

ARLINGTON

1527 N MCKINLEY ROAD

5 Beds

4 Baths

4,158 Sq.Ft.

$2,150,985

MLS#: VAAR2048134
BACK UP OFFERS BEING ACCEPTED!
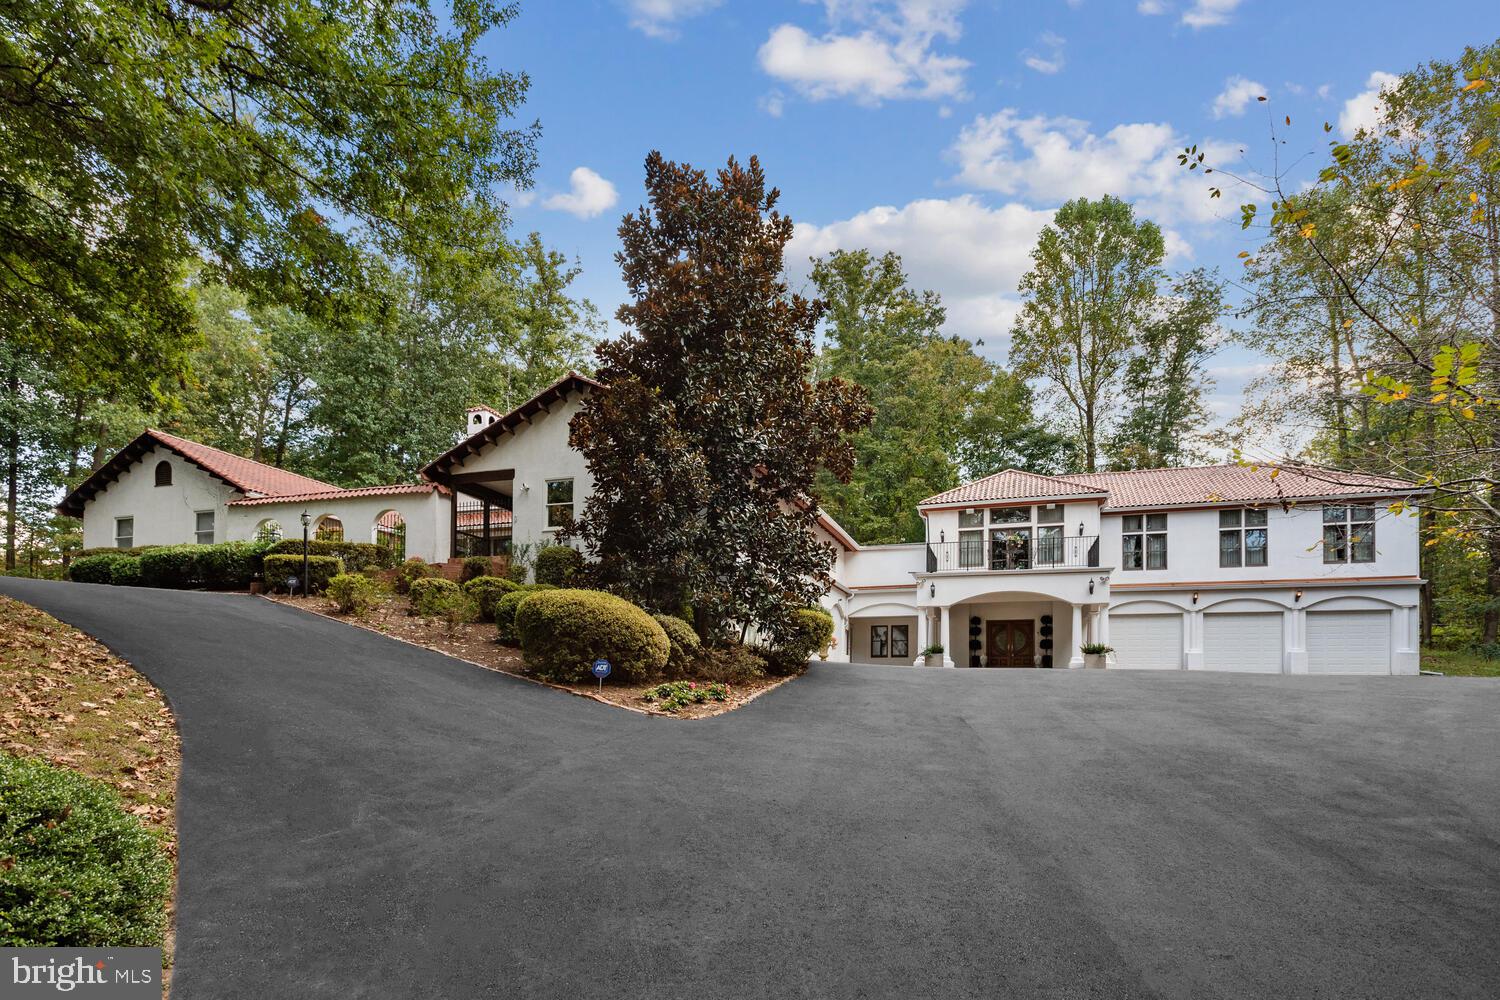
Absolutely stunning residence with 5 bedrooms,  7 1/2 baths offers impressively large space for both family and gracious entertaining.  Whether you enter the main level or upper level through the gorgeous courtyard, this home offers details like no other.  Unique custom staircase and railing leads to the Grand Library, Formal Dining Room and lovely outdoor space through the French Doors.  The walk-behind Wet Bar and Bar Area is perfect for entertaining.  The Gourmet Kitchen with adjacent Breakfast Area open to the Family Room and Fireplace.  Access the large deck for outdoor living.  There is also an adjacent Catering Kitchen designed to cater large events, enhancing the convenience of hosting and cooking for guests.  The Primary Bedroom includes a sitting room with fireplace, Extra large walk-in closets and updated bath.  Two additional bedrooms each with en suite bathrooms.  There is even a spiral staircase that leads to a loft area with a full bath.  The ground level is just perfect for multi generation families and includes a beautiful bedroom with en suite bath, WIC, separate entrance into kitchenette and dining areas, Media room, storage and so much more to this special offering.  
Overall, this home seems to have it all - with over 10,000 sq. ft of living space, luxurious features, convenient amenities, and a desirable location in the Langley HS pyramid - it's a wonderful place to call home!
#VAFX2151800

MCLEAN

1005 UNION CHURCH ROAD

5 Beds

7 Baths

7,175 Sq.Ft.

$2,150,000

MLS#: VAFX2151800
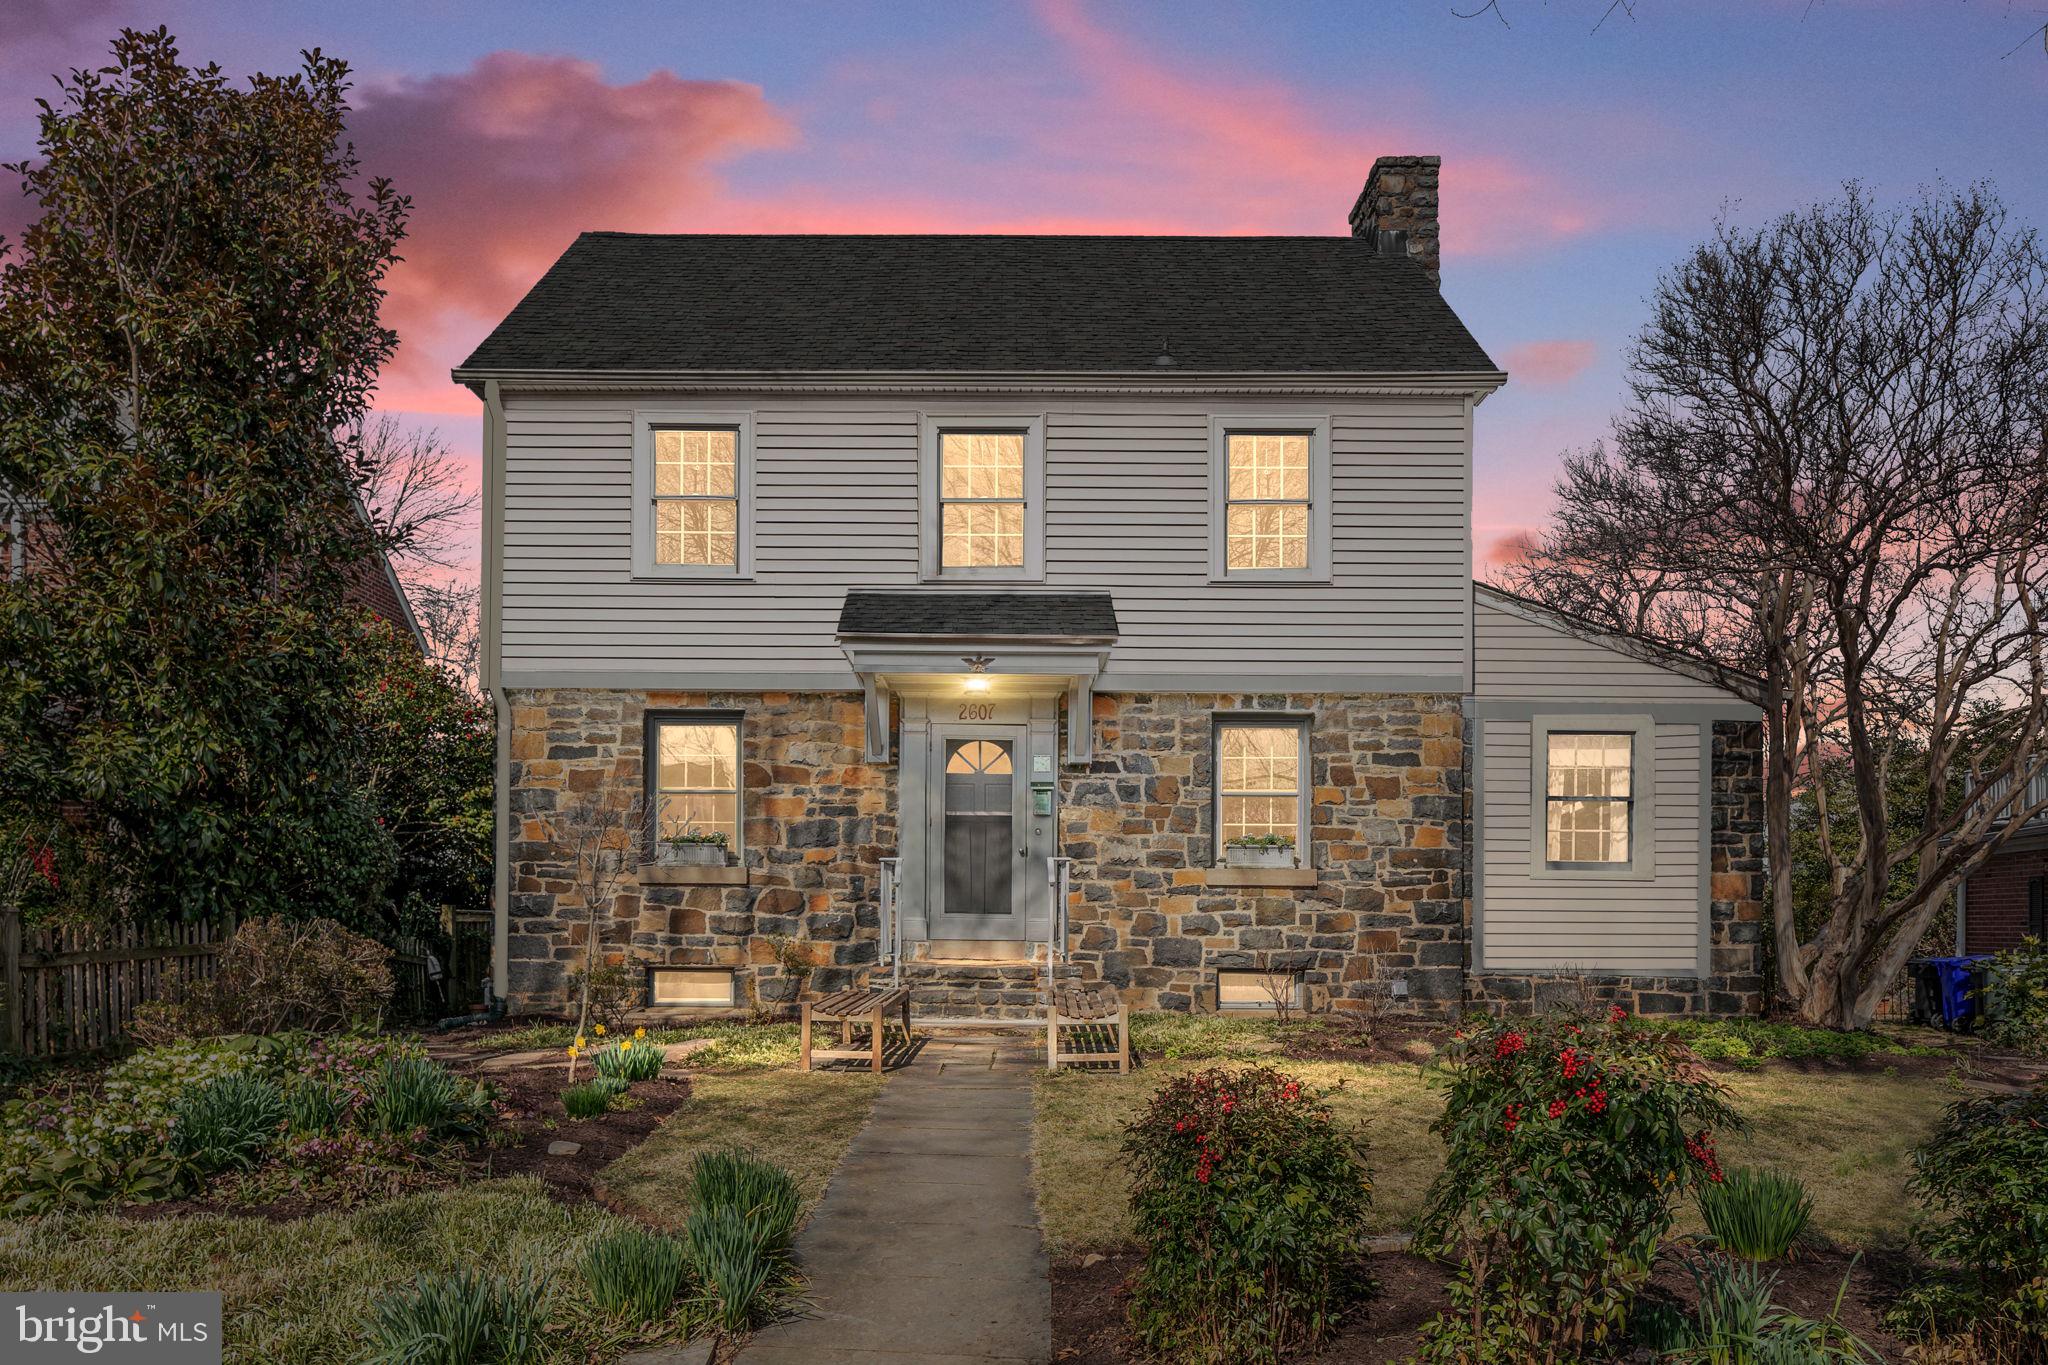
Welcome to this beautiful 1940 Colonial, a distinguished residence located on the coveted Key Boulevard in Lyon Village. This classic colonial home boasts timeless charm and modern convenience, offering a seamless blend of traditional architecture and contemporary updates. With five bedrooms all conveniently situated on one level and four and a half bathrooms and a spacious, open-concept main level, this home provides a comfortable and functional living space for a variety of lifestyles.

As you enter, you are greeted by the elegance of a bygone era with the hand stacked stone hearth and the foyer leading to well-appointed living spaces. The heart of the home is the expansive addition on the back, featuring an open floor plan that seamlessly integrates the kitchen, dining, and living areas. This bright and airy space is ideal for both casual family gatherings and entertaining guests.

The gourmet kitchen is a chef's delight, equipped with high-end appliances, ample counter space, and custom cabinetry. The adjacent dining area with a wall of custom built-ins with inset cabinetry is perfect for enjoying meals with family and friends, while the living area invites relaxation with its wood burning fireplace and inviting atmosphere.

The home’s layout ensures privacy and convenience, with all 5 bedrooms thoughtfully arranged on a single level. The master suite with cathedral ceilings is a sanctuary of comfort, offering a spacious retreat with an ensuite bathroom, providing a perfect balance of luxury and functionality. The additional bedrooms provide versatile spaces, suitable for bedrooms, home offices, or guest rooms.

The 4.5 bathrooms throughout the home feature tasteful finishes and modern amenities, ensuring both style and practicality. The attention to detail is evident in every corner, reflecting a commitment to quality and craftsmanship.

A lower level with windows offers a recreation room with custom built-ins, laundry, full bathroom, and storage. And the walk-up attic is great for storage or could be finished for additional living space.

Outside, the property is complemented by a well-manicured yard and a deck, providing opportunities for outdoor enjoyment and relaxation. The large custom storage shed backs to a parking pad and alley. The location in Lyon Village places you in a highly sought-after neighborhood with convenient access to Clarendon’s, Metro, restaurants, shops, parks, and the vibrant energy of the surrounding community.
#VAAR2040974

ARLINGTON

2607 KEY BOULEVARD

5 Beds

4 Baths

3,290 Sq.Ft.

$2,150,000

MLS#: VAAR2040974
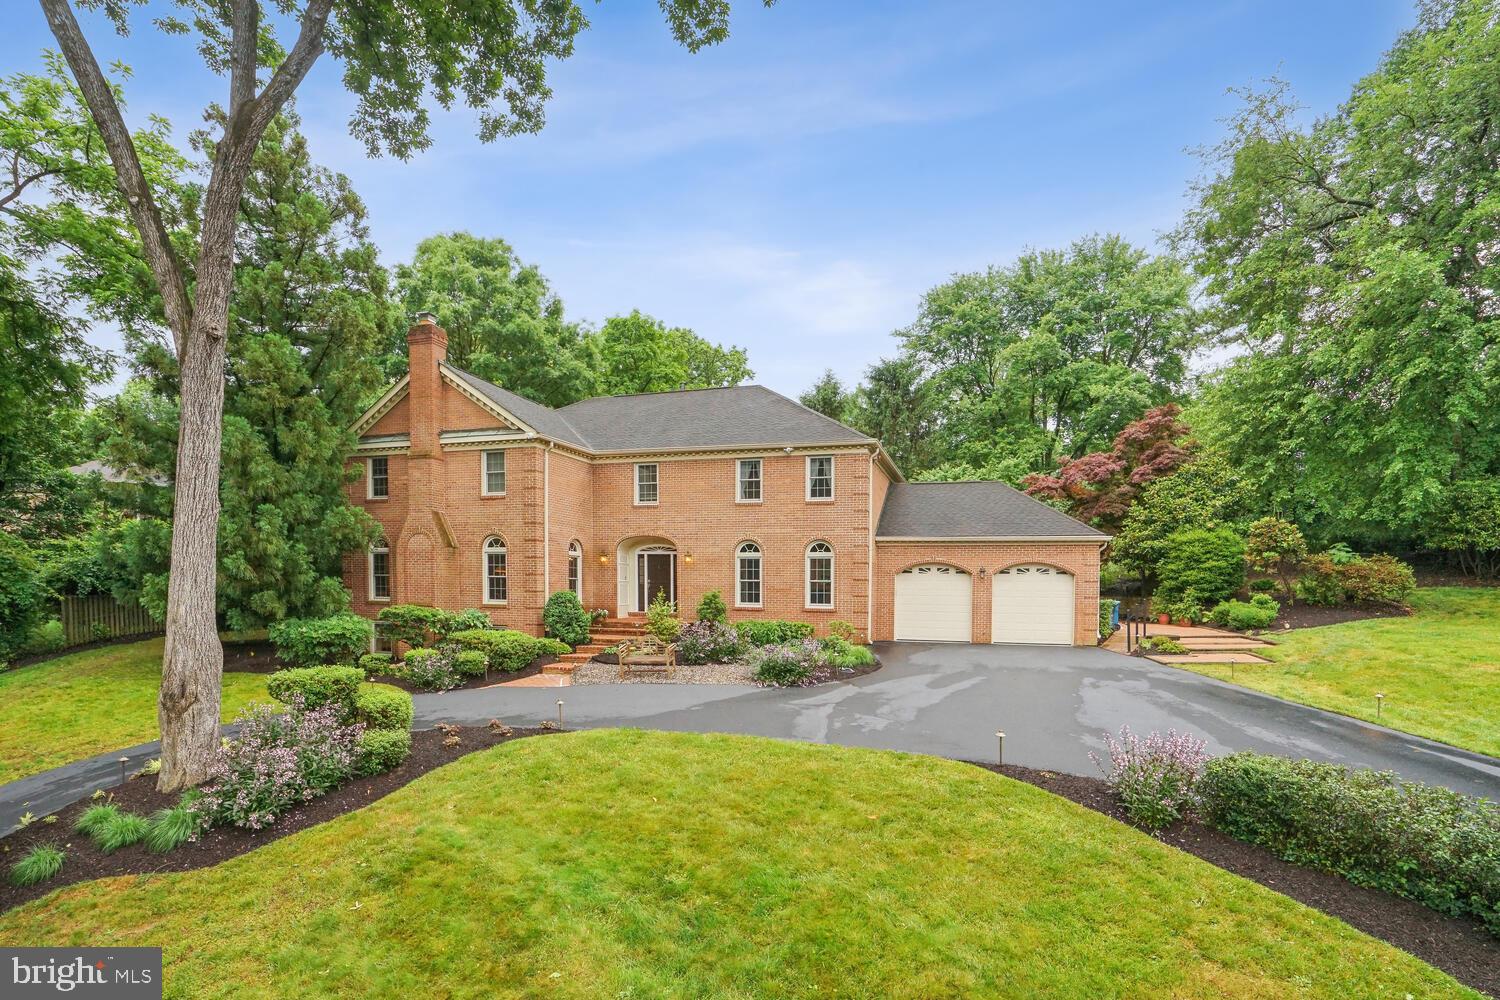
Welcome to the stunning and stately all brick 5000+ sq ft colonial set on knoll on a quiet street surrounded by mature trees and offers a private terrace & garden, and 4 fireplaces.
There are beautiful hardwood floors, crown moldings throughout the main floor, an expansive 25X14 family living and breakfast area with access by tall glass doors that lead to a wedding size brick terrace and a professionally landscaped English garden with 100+ flower varieties. The kitchen offers a commercial size refrigerator and freezer, a 5-burner gas cook top, double oven and convenient microwave under the marble counter. Plus, there is direct access to the generous 22X22 spotless garage with lots of storage along the entire far wall.
Walk in to the main 2 story entrance foyer with marble floors that lead you to the 23X13 Living room with handsome fireplace, or to the15X14 Dining room with elegant Chair and crown molding. Adjacent to the Living Room is a 13X13 Study or Den with wet bar plus storage for books or bottles. Plus, a conveniently located powder room around the corner.
The second floor has 4 bedrooms with 3 bedrooms & 2 baths for family and guests including the primary 22X14 suite with fireplace, that enjoys a 14X17 clothes horse dressing room with a wall of closets, plus a generous walk-in closet. In addition, there is a 7X5 walk in closet across from the His and Her vanities with half bath and next to a private tub and shower bathroom with vanity sink.
The enormous, finished walk out lower level 23X40 Family Room has a cozy area with a brick fireplace surrounded by built ins including a wine refrigerator, wet bar, drawers and bookcase. Presently used as an office, but great as a play area for kids. In addition, there is an extension to the family room that seems perfect as a fitness room. Lots of storage and full bathroom that includes a 2-person steam shower. 
 The school district includes Spring Hill, Cooper, and Langley HS.
Located in one of the most sought-after neighborhoods in easy proximity to downtown McLean, and walkable to a convenient shopping area including a grocer, pharmacy and florist.
#VAFX2182938

MCLEAN

8007 ALGARVE STREET

4 Beds

4 Baths

6,022 Sq.Ft.

$2,150,000

MLS#: VAFX2182938
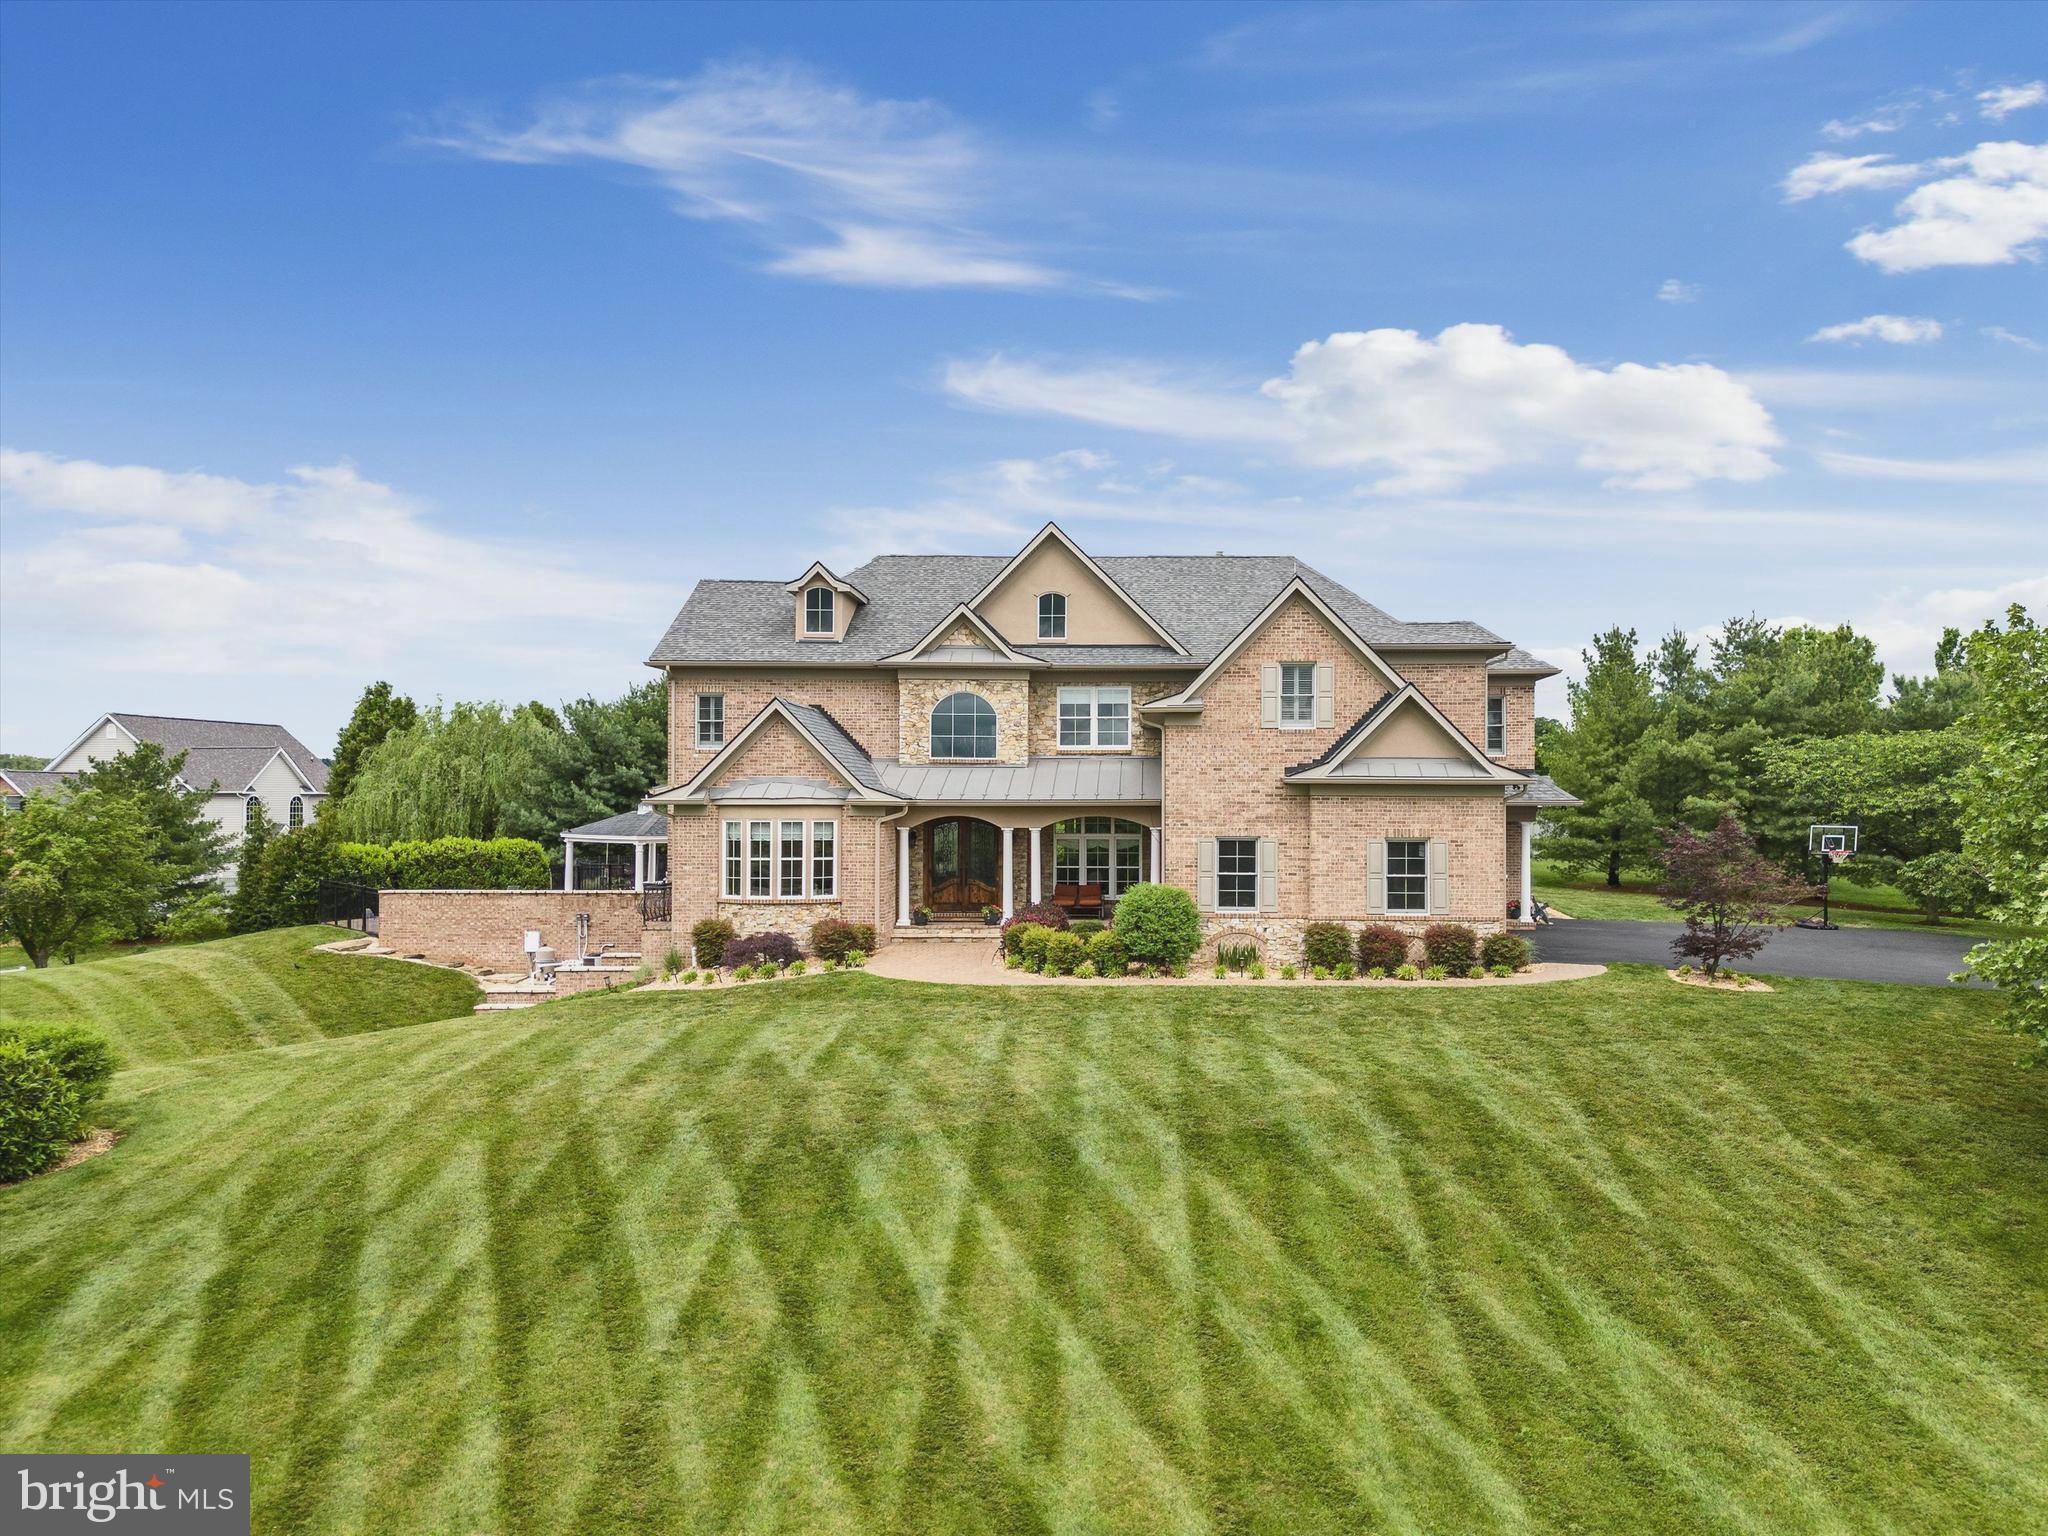
This beautifully conceived Colonial is a veritable resort unto itself, loaded with amenities from the marble floored entry with grand staircase, through the two story great room  and into the family room open to the gourmet kitchen with two islands. Huge Media, Game and exercise rooms compete with the outdoor entertainment area with its own kitchen, massive pool and Fire Pit and incomparable views. A main floor in-law suite features a wheelchair accessible bathroom with double sinks.  Unique features include special rubber flooring and high impact drywall in room set up for indoor volleyball or working-out,  Media Room comes with sound proofing and hardwired subwoofer sound system.  Storage closets in lower level include one outfitted for storage of skis and snowboards.  Home has extended range, multiple point wifi access including pool area. Outdoor shower for pool area.  There is also a Sonos indoor/outdoor sound system.
#VAFV2018910

WINCHESTER

179 RUBINETTE WAY

6 Beds

6 Baths

9,135 Sq.Ft.

$2,150,000

MLS#: VAFV2018910
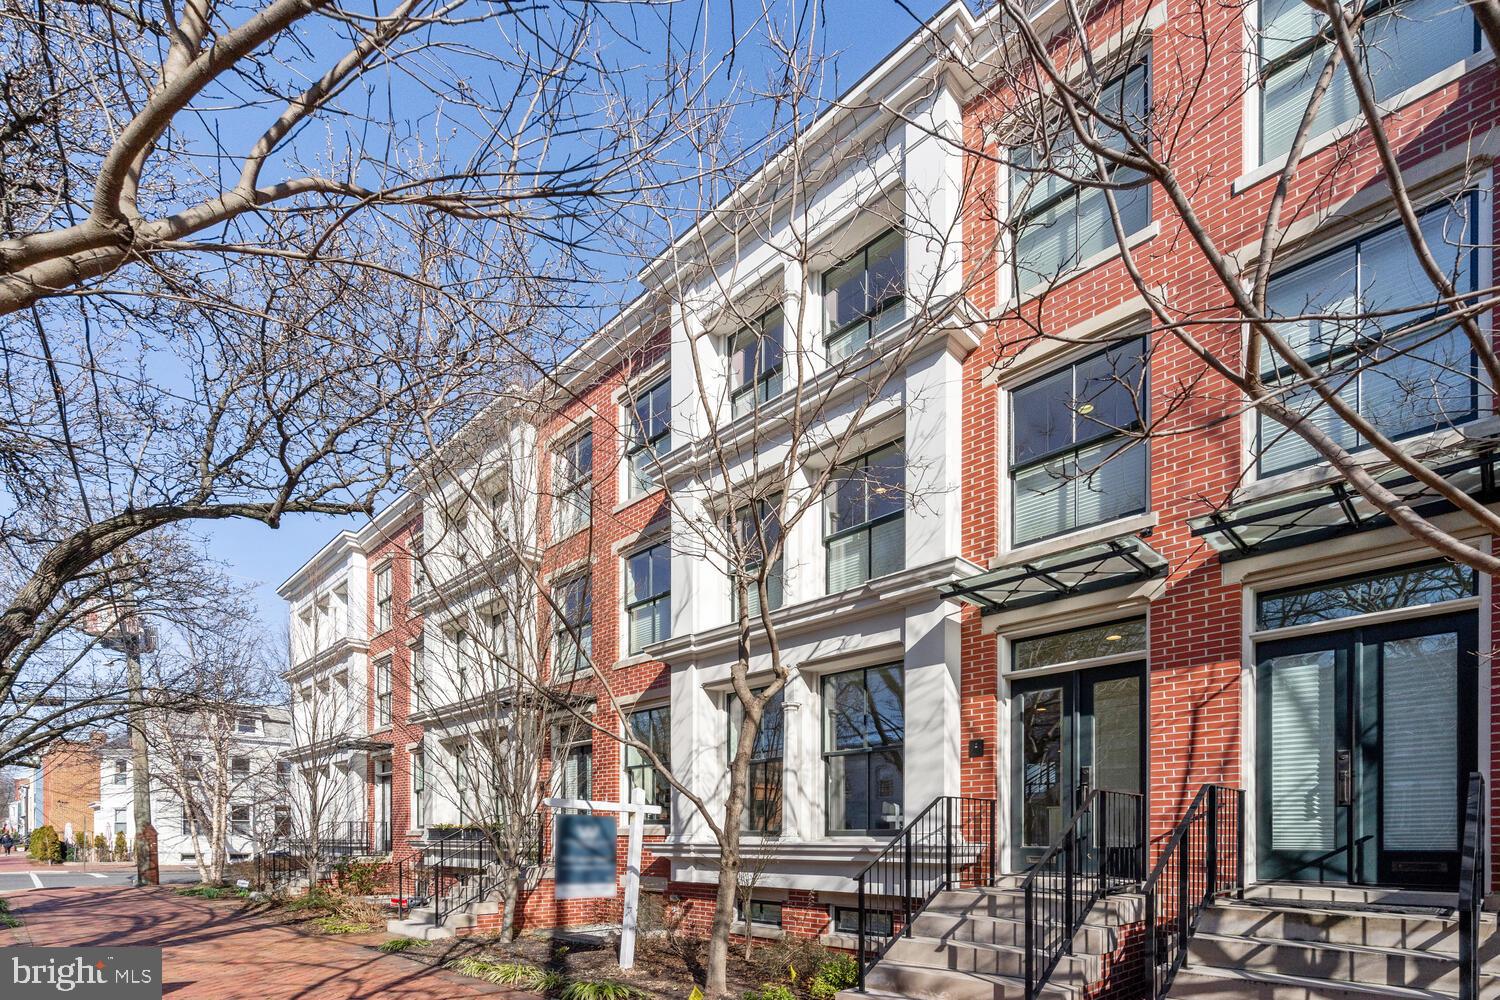
This old town beauty along North Columbus lies amongst a handful of Leed certified homes, built by Bill Cromley, local architect and builder. This homes, while designed in late nineteenth-century Italian style with a modern minimalist flair, is the epitome of luxury! The home construction meets the very strict guidelines of LEED Green Building certification which encompasses everything from indoor/outdoor water reducing and rainwater management to geothermal heat system and energy efficient appliances, windows, and building materials. The house features the highest end in tile, appliances, security systems, flooring, doors, and cabinetry. The front and back entrances feature glass canopies that provide sunlight throughout. Every detail was thoughtfully selected, keeping in mind the timeless quality and the environmental impact. This home features 4 Full levels plus a detached two car garage, with a gorgeous rooftop patio, with built-in rainwater planters , and overlooks parts of Old Town. The top floor street facing room is a perfect artist's studio, complete with full bath & sink closet. Three more bedrooms and two more full baths are located on top two floors. The master features a custom-built walk-in closet and master bath with dual vanities and separate tub. One of the rooms has been built out as an office but can easily be converted back to bedroom or nursery. hardwood floors throughout and gorgeous living room fireplace with wiring for a TV above. This virtually maintenance free home is in the heart of historic Old Town. Walk to all your favorite restaurants and shops. Metro, 95, 395, 495, and of course the water taxi, all close by for easy access to everything the DC area has to offer!
#VAAX2030908

ALEXANDRIA

321 N COLUMBUS STREET

4 Beds

3 Baths

3,048 Sq.Ft.

$2,150,000

MLS#: VAAX2030908
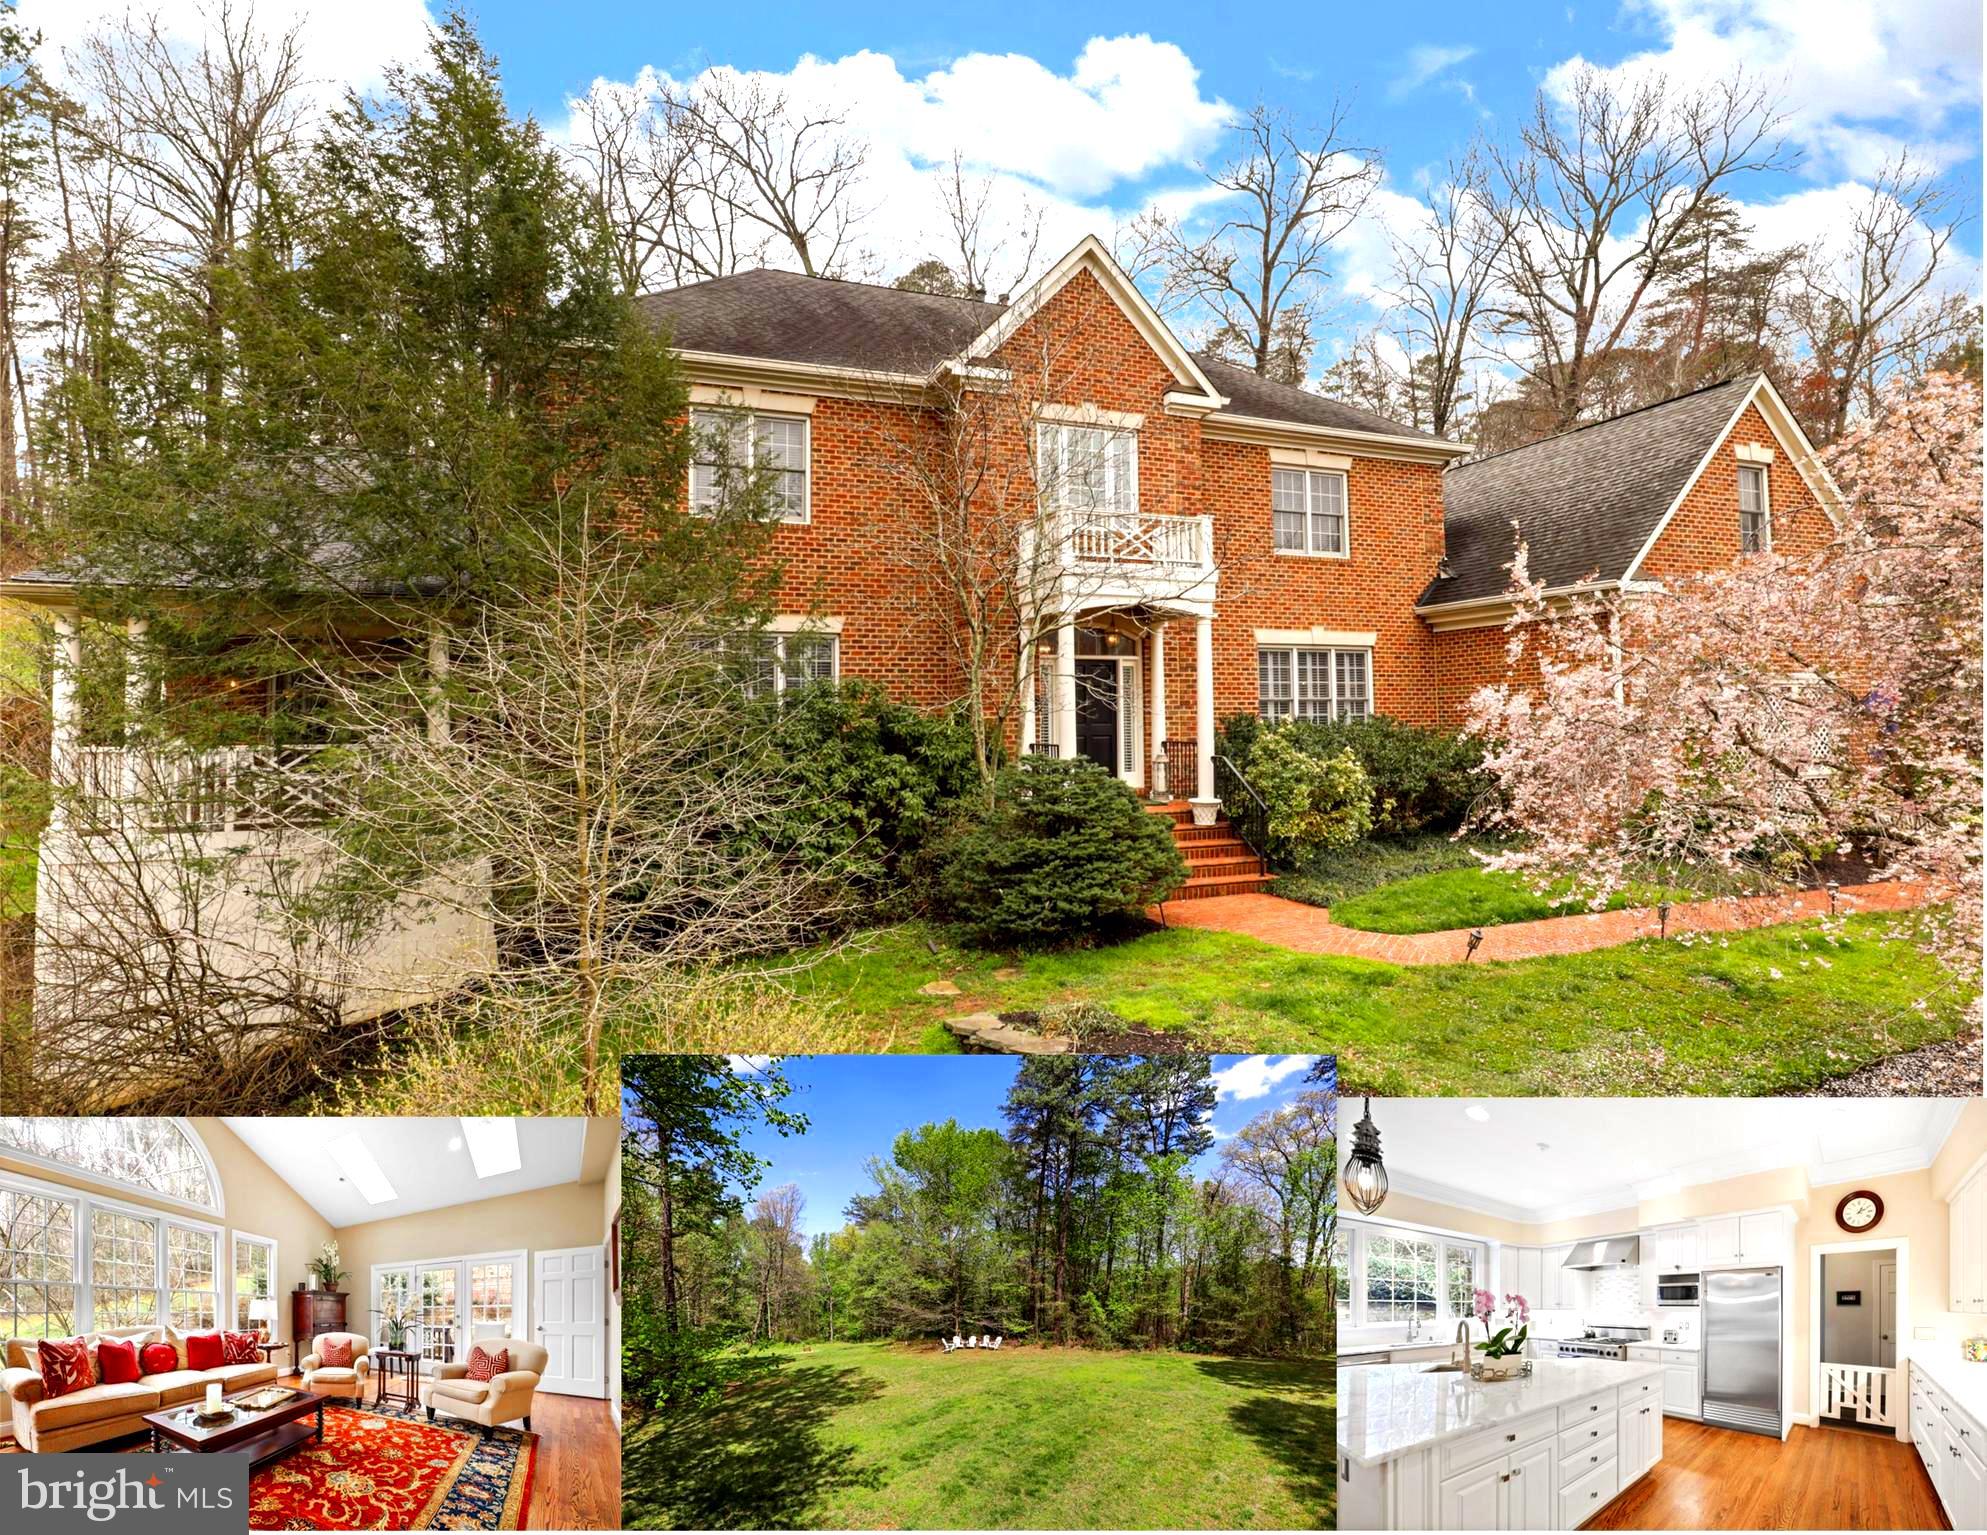
Stunning home on 5+ acres in the Madison School Pyramid in the neighborhood of Fairhunt Estates, with large lawn and playspace. This 5 bedroom, 4 full and 2 half bath home showcases luxury and upgrades to meet every desire. Located in the unique 45- acre community of Fairhunt of nine custom homes, it is a nature lover’s vision, with riding trails, hiking, biking and more. An equestrian lover’s paradise, just steps from Difficult Run Stream Valley Park, peace and serenity are unmatched. The home is an entertainer’s dream with a large formal living room with fireplace and dining room, elegant designer lighting, hardwoods throughout the main floor, and designer plantation shutters, it is the picture of style. The remodeled kitchen features high-end cabinetry and stainless-steel appliances, including a Sub-Zero refrigerator and Dacor oven, rare marble countertops, huge chef’s island, wine frig, built-ins and more, with plenty of room for storage with a full pantry and a separate butler’s pantry. The inviting sunlit family room, connecting to the kitchen, includes a stone, woodburning fireplace, and built-ins with a vaulted ceiling and offers breathtaking outdoor garden views. Steps away is a beautiful home office featuring French doors, custom floor-to-ceiling built-ins and leading to the solarium. The solarium is a warm oasis, tucked away with garden views, sunset spaces, lush lawnscape scenes and access to the private front porch. The upper-level bedrooms feature hardwoods throughout. The large primary bedroom that includes a sitting area with cozy fireplace and separate office area with built-ins is a private retreat. The dreamy primary bath shows high-end finishes, soaking tub, large shower and double sinks. Great walk-in closets are part of the primary, with excellent storage and space. A second office in the suite shows built-ins and is secluded from the busy activities of home. The second bedroom is en-suite with private bath, and spacious third and fourth bedrooms share a large buddy bath with skylights and sunshine. The lower-level highlights include the rec room with wood burning fireplace and space for all. A fifth bedroom is light and bright with private entrance, access to large full bath and also has a separate au pair suite, great for in-laws, with easy access via ELEVATOR to all 3 levels. The lower-level offers two bonus rooms, one which can be used as a gym and the second which includes additional closets. The tremendous storage room is ready with shelving, additional refrigerator and wine frig. The outdoor spaces are abundant and thriving gardens filled with birds, bees, flowers and fauna, with room for a pool!  Steps from all local commuter routes, Orange and Silver line Metro stops, Tyson’s Corner, Vienna, Reston, with shopping, restaurants and more!
#VAFX2171438

OAKTON

10857 FLOWERSTONE STREET

5 Beds

4 Baths

8,625 Sq.Ft.

$2,150,000

MLS#: VAFX2171438
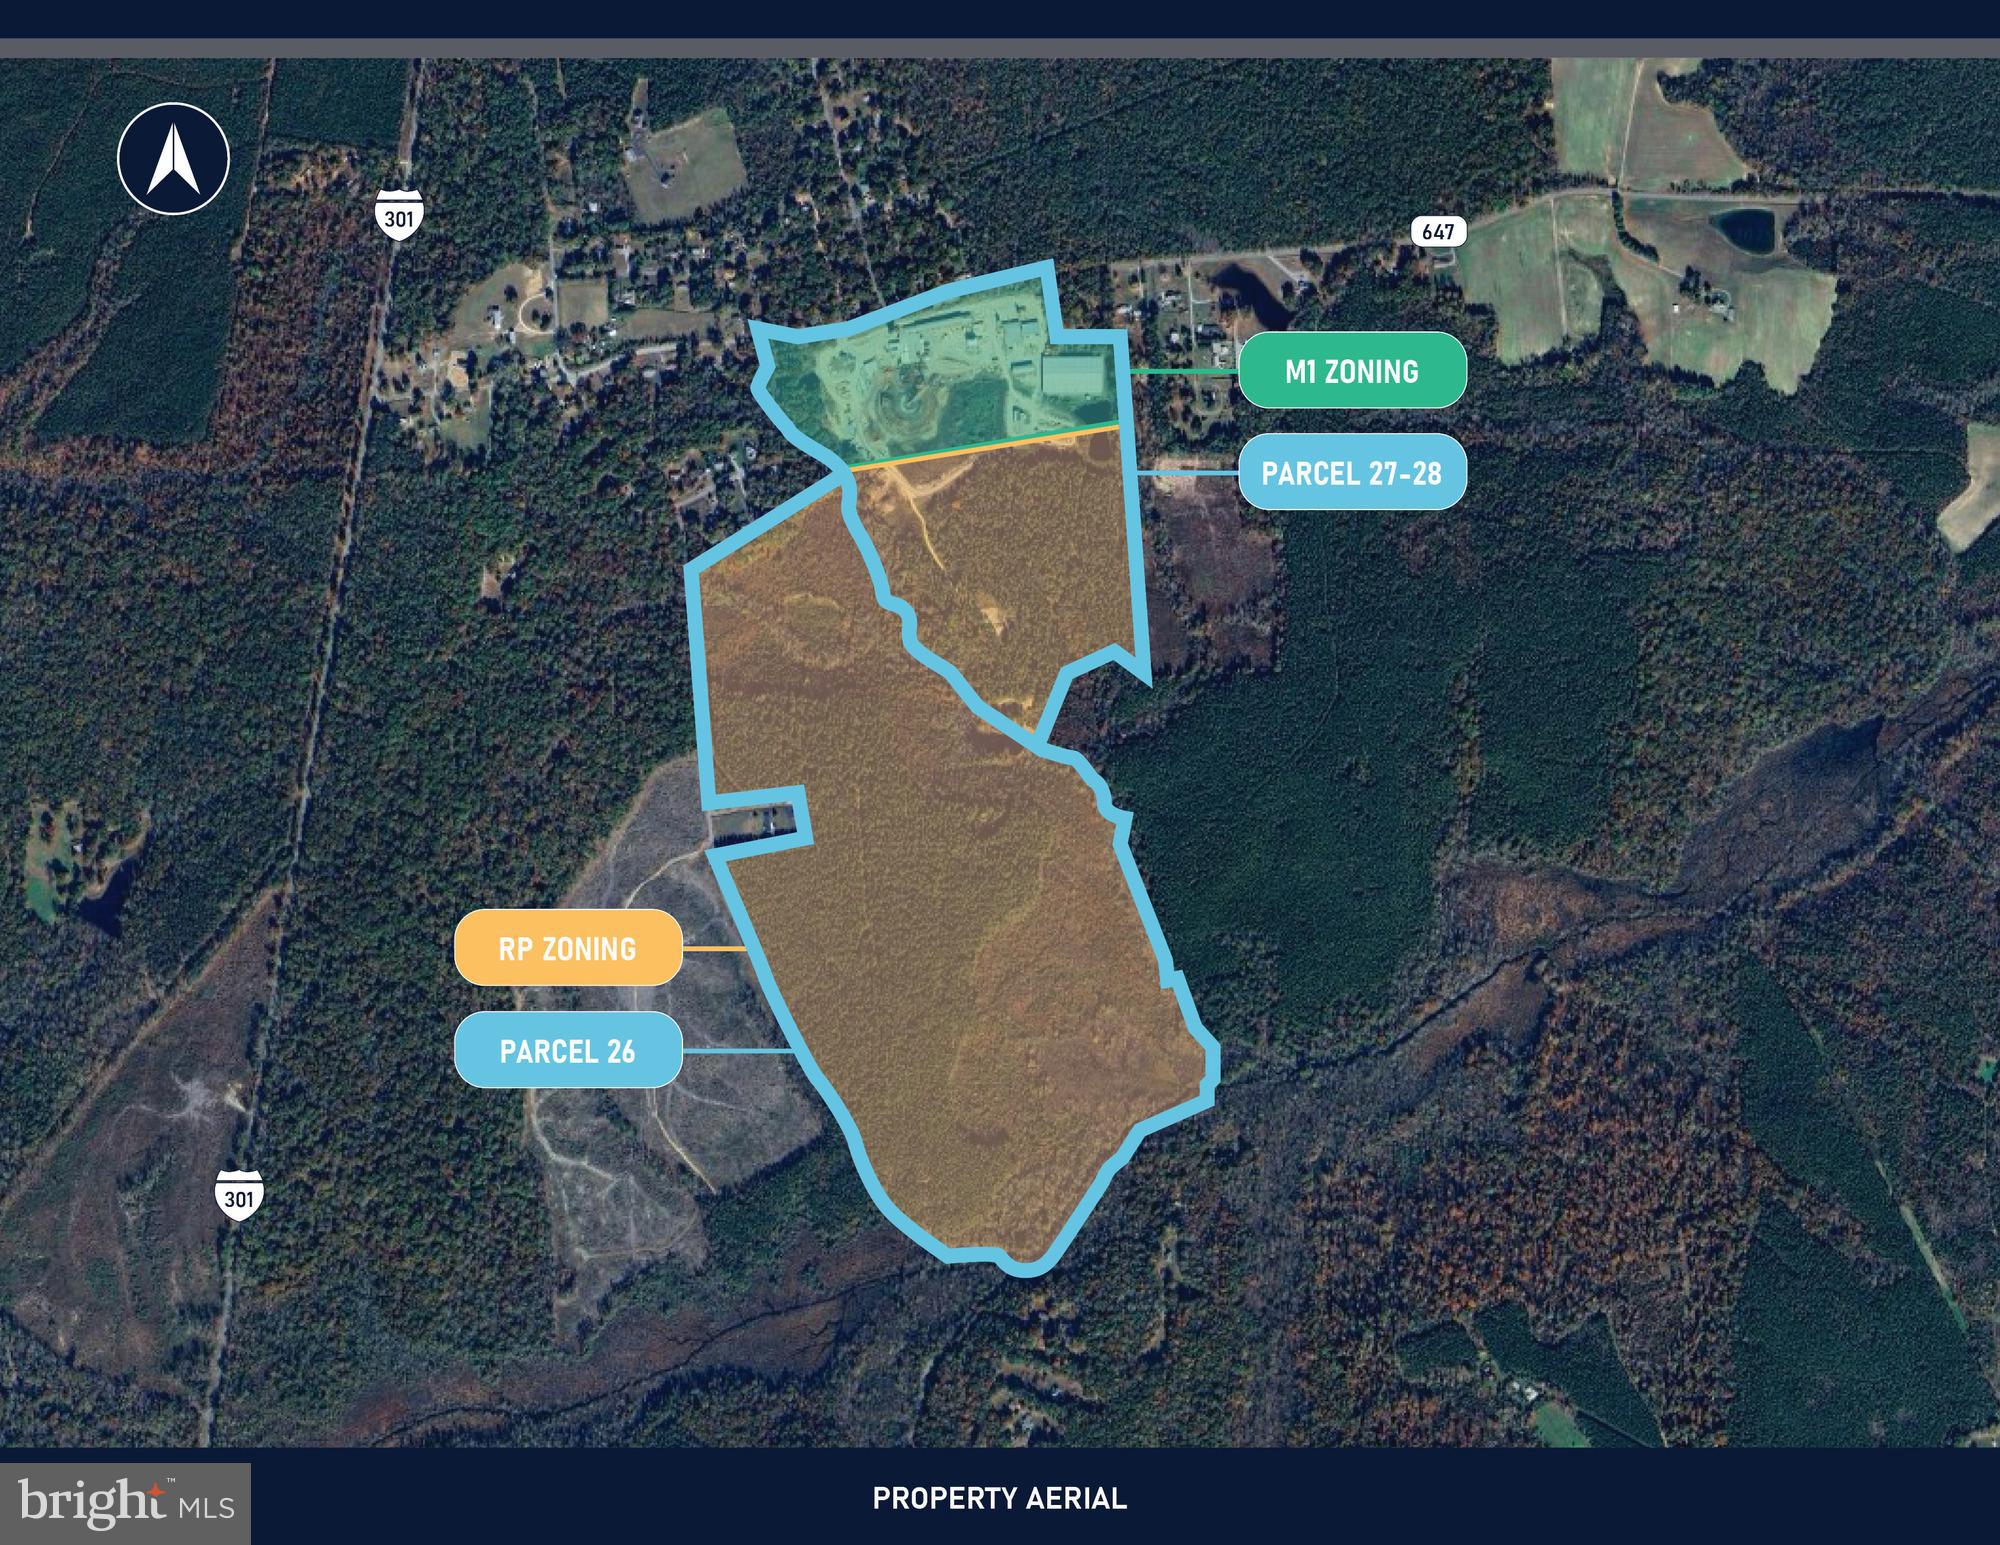
• Parcel 28 and 29 include 26 Acres of M1 zoned industrial land in Caroline County and 51.4 Acres of RP Land within the parcels.

 • Parcel 26 includes 144.3 Acres of RP Land, available separately or in addition to parcels 28 & 29

 • Caroline County M1 zoning allows for a wide range of industrial uses including contractor’s equipment and storage facilities, lumber yards and sawmills, and building materials storage yards.
#VACV2008608

RUTHER GLEN

17258 DOGGETTS FORK ROAD

None Beds

None Baths

77.4 acres

$2,150,000

MLS#: VACV2008608

This spacious Georgian-style, waterfront estate on 1.53 acres in sought-after Thoroughgood. Tucked away at the end of a private cul-de-sac, this stately all-brick residence offers 5,483 square feet, six bedrooms, four full baths and expansive water views across three spacious living levels. Morning sunrises create a beautiful backdrop for a home designed to enjoy the water from nearly every angle. The dramatic great room features soaring cathedral ceilings and a striking stone fireplace, while the updated kitchen, breakfast area, sunroom and multiple gathering spaces provide an ideal setting for everyday living and entertaining. Oversized media and recreation rooms open toward the waterfront, pool and outdoor living areas. A first-floor primary suite offers convenience and privacy, with an additional in-law suite and flexible rooms providing plenty of options for guests, a home office or multigenerational living. Outside, enjoy a true waterfront retreat with an inground pool, hot tub, deck, balcony, bulkhead, private dock, boat lift, ramp and deep-water access from a protected cove. Additional highlights include two fireplaces, skylights, a walk-in attic, abundant storage, an attached two-car garage. Ideally located near Chic’s Beach, Bayville Golf Club, Bayville Farms Park and the restaurants and marinas of Shore Drive, with convenient access to Town Center, Norfolk International Airport, JEB Little Creek–Fort Story and I-64. A rare opportunity to enjoy privacy, generous space and an exceptional boating lifestyle in one of Virginia Beach’s most established waterfront communities.
#VAVB2000734

VIRGINIA BEACH

4007 ARROWHEAD POINT COURT

6 Beds

4 Baths

5,483 Sq.Ft.

$2,150,000

MLS#: VAVB2000734
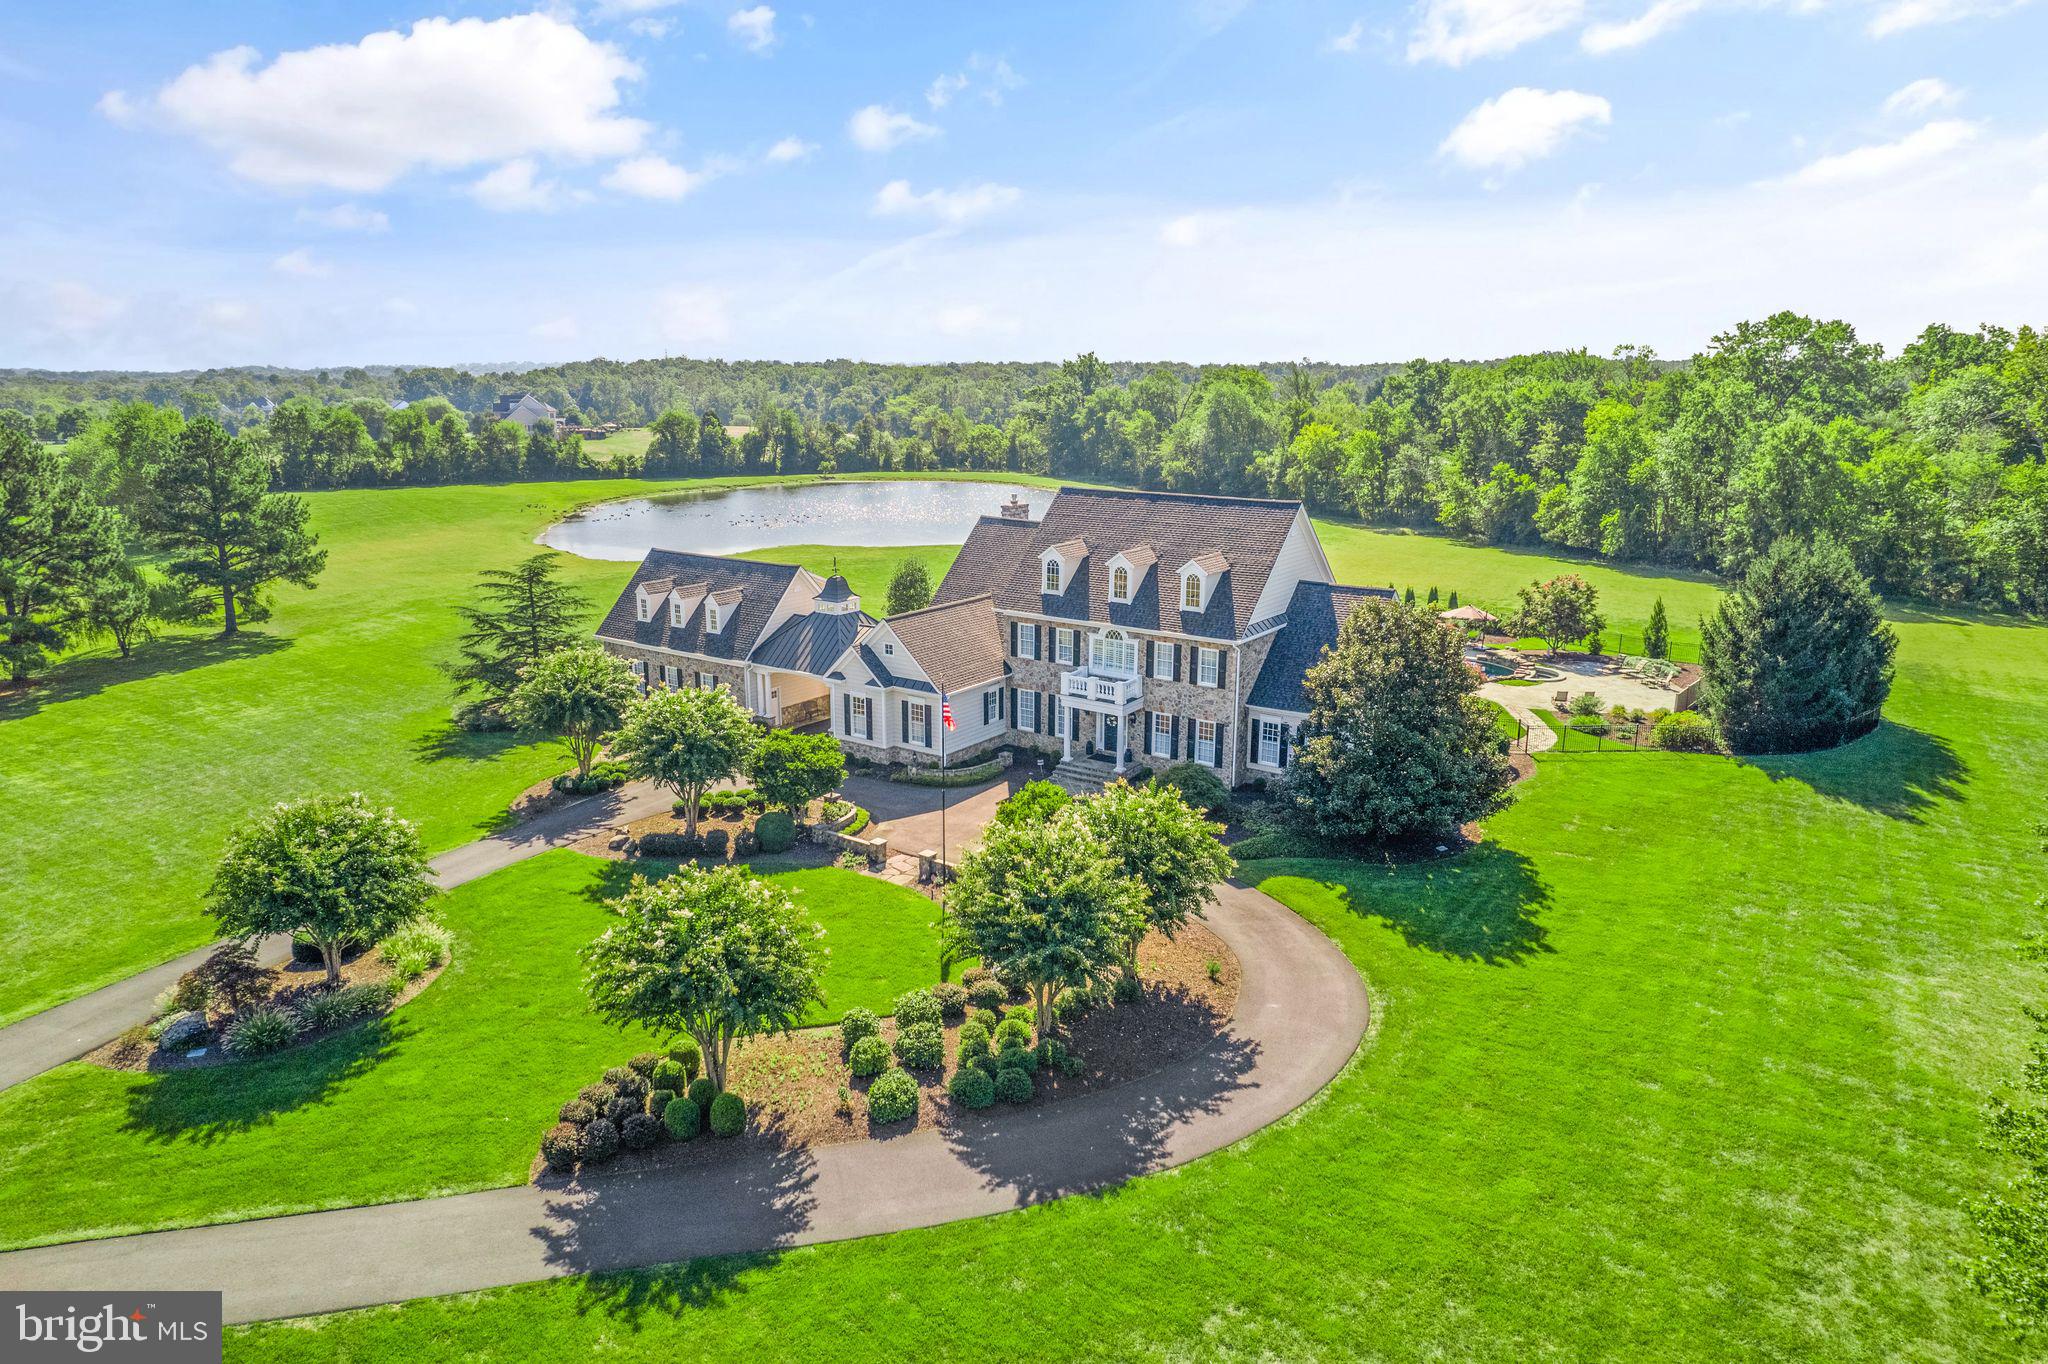
Stunning Custom built Estate Home in sought after Evergreen Farms community.  Almost 10,000 sqft of living space, 11+ Acres with your own private Pond and custom heated salt water Pool. Voluntary HOA. Every attention to detail has been made. Gleaming Hardwood Floors throughout the main level. Open Floor Plan. Step into the Grand 2 story Foyer. Formal Dining room with Crown Moldings, Chair Rail, Tray Ceiling, Ceiling Medallion and Stately Columns. Double height, light filled Living room with Crown Moldings, Columns, and Arched entryway to the light filled Solarium with Walkout to the Stone Patio overlooking the custom Salt Water Pool. Gourmet Kitchen with center Island great for entertaining. Breakfast area, Butlers Pantry, and Expansive walk in Pantry.  Family room is located off the Kitchen with Coffered Ceiling, Custom Mantel and Stone Fireplace. Main level Owner’s Suite with Tray Ceiling, Large Picture Windows to enjoy the views with Dual Powered Shades and Sitting Area with walk out to rear Patio. Custom Walk in Closet with organizers and center Island. Luxury Owner’s Bath with Jetted Tub, Frameless Shower and Dual Vanities. Main Level Study with Built-ins and Coffered ceiling, 2 Half Baths and Laundry area complete the Main Level. Upper level features 3 more light filled oversized Bedrooms, including a Jack - n - Jill Bath and Princess Suite.  Lower Level features an expansive Recreation Room, Wet Bar, Gym area, Bonus Room, 2 Storage areas and a Full bath.  Walk up to the stunning custom Salt Water Pool, Stone Patio and professional Landscaped Yard. Take the breezeway over to the Three Car Garage with Apt/Office/Bonus Room above with fifth Full Bath.  Plenty of acreage to enjoy with a Scenic View and Pond. Located on the 14th hole of Evergreen Golf Course.  Whole House Generator, New A/C 2019 with air scrubber and ultraviolet light system, New pool salt generator and pool Polaris 2022, New Roof 2020, New Hot Water Heaters 2020.   All this and so much more!
#VAPW2038638

HAYMARKET

15761 HUNTON LANE

5 Beds

5 Baths

9,250 Sq.Ft.

$2,150,000

MLS#: VAPW2038638
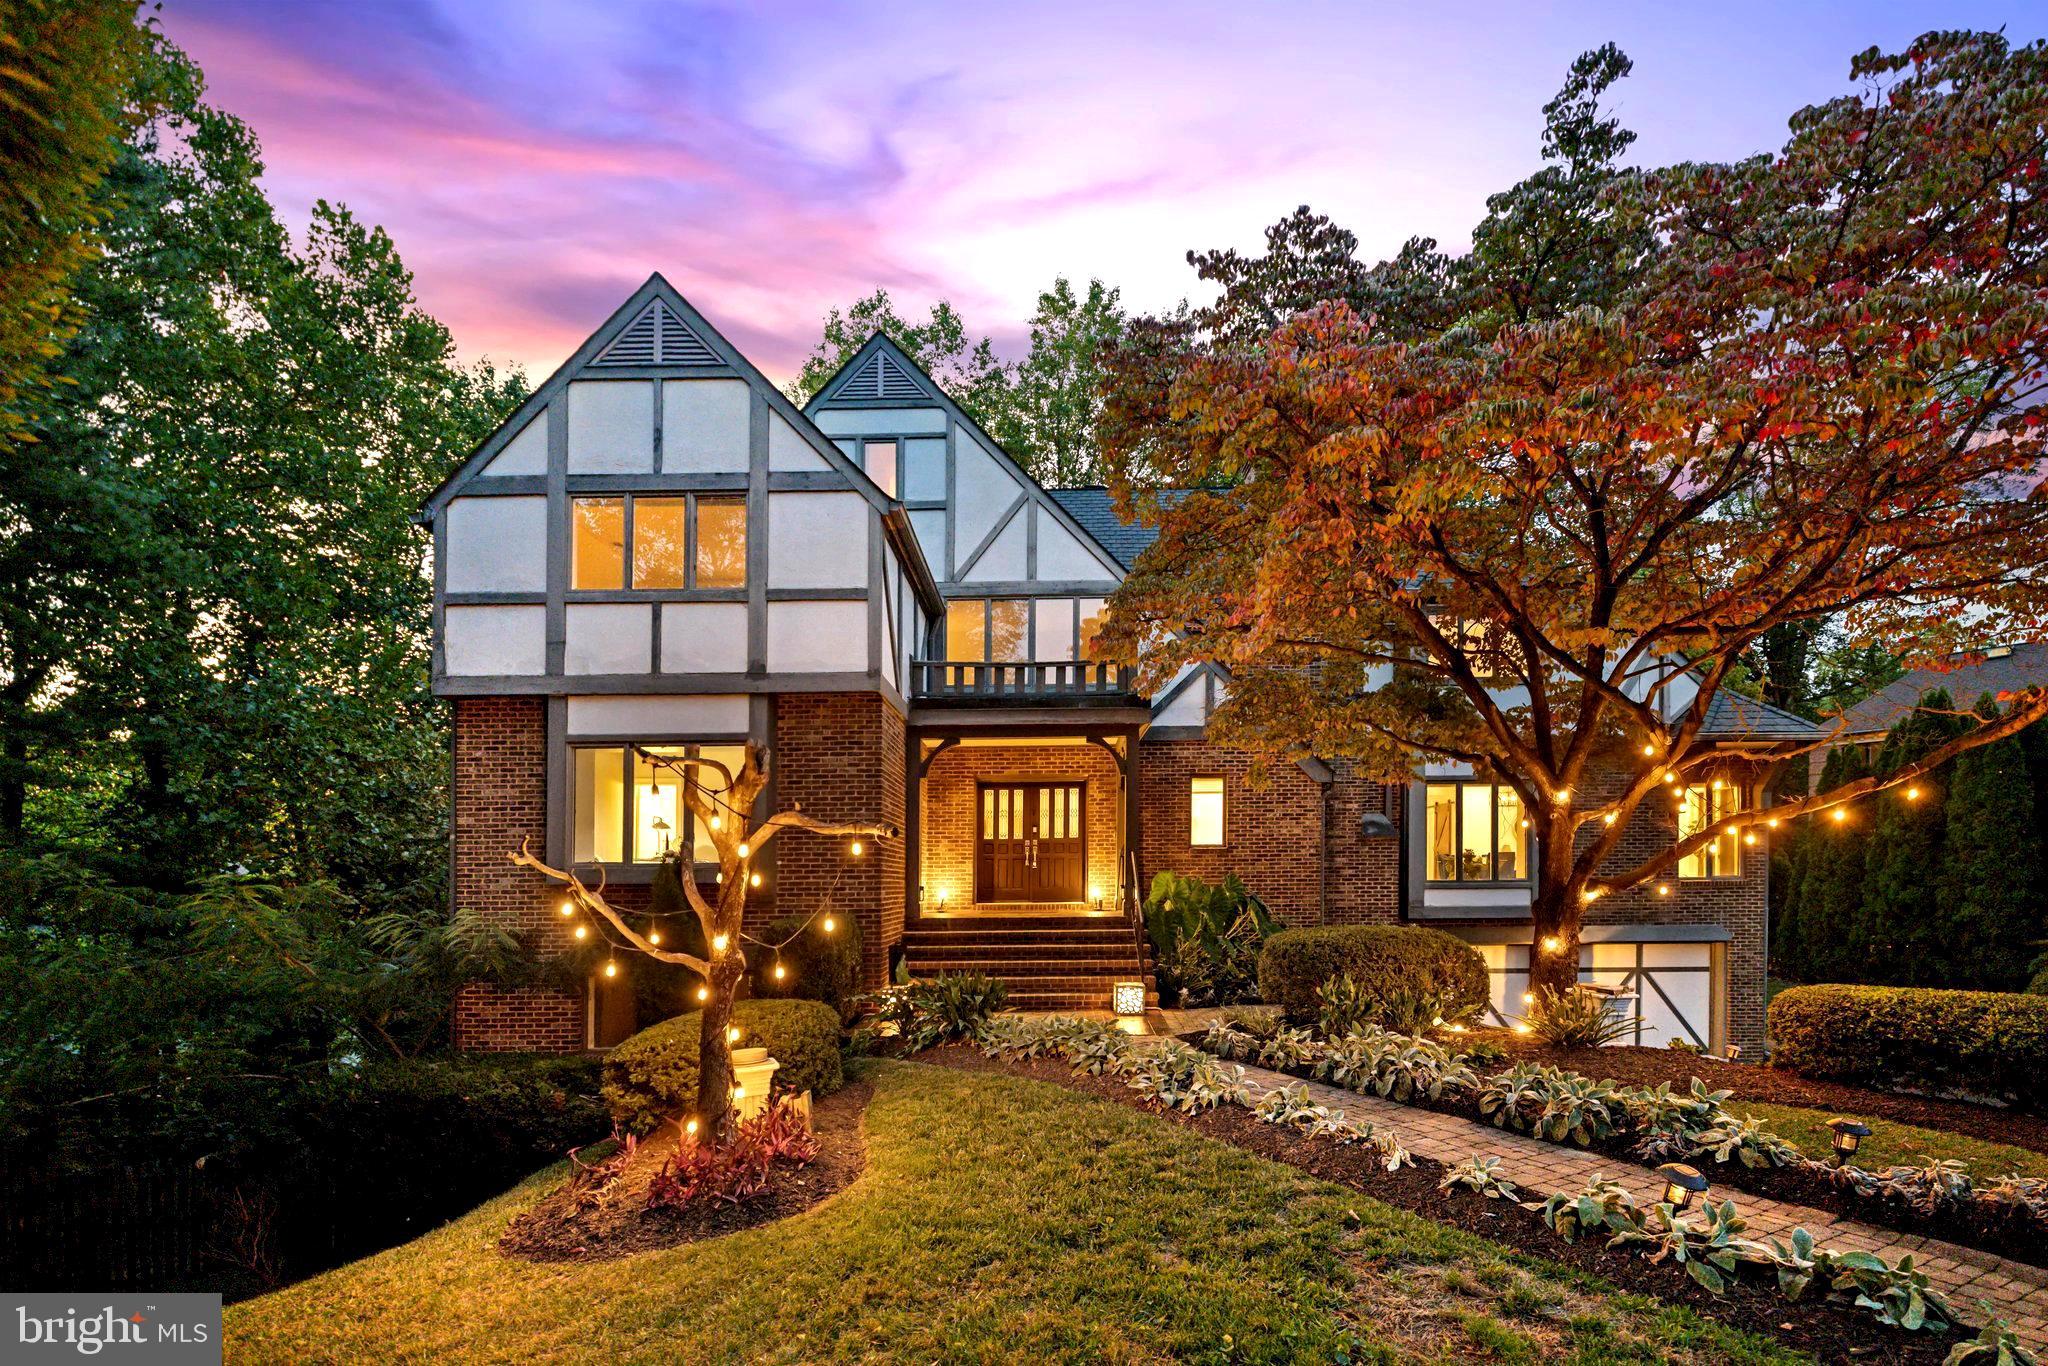
CHEAPEST 7,000+ SQFT HOME IN MCLEAN—MASSIVE $150,000 PRICE DROP!

This fully renovated (2017) Tudor masterpiece in Potomac Estates offers an incredible opportunity to own a 7,055 sqft home at a price comparable to a 4000-5,000 sqft homes in McLean! With this massive $150,000 price drop, it’s the most affordable 7,000+ sqft home in McLean—a rare find in this prestigious neighborhood with NO HOA.

Set on a completely private, low-maintenance 0.6-acre mostly-wooded lot surrounded by mature trees, this stunning estate offers both seclusion and luxury. Inside, the home boasts four fireplaces, creating warmth and character, while two oversized Trex decks provide the perfect spaces to relax and take in the serene views. The spacious primary suite is an elegant retreat, featuring a tranquil bathroom with a soaking tub and a large walk-in shower.

Located on a peaceful cul-de-sac within the highly coveted McLean High School district, this home is the perfect blend of privacy, style, and modern updates. In addition, the low-maintenance backyard backs to the trees for tranquil noise-free mornings and nights. Plus, it’s just minutes from major commuter routes like GW Parkway and 495, with easy access to the best of McLean, Tysons Corner, and Washington, D.C. shopping, dining, and entertainment.

At this price, you won’t find a better value for a home of this size and quality in McLean. Don’t miss your chance to own this exceptional estate!
#VAFX2201576

MCLEAN

1400 INGEBORG COURT

6 Beds

5 Baths

7,055 Sq.Ft.

$2,150,000

MLS#: VAFX2201576
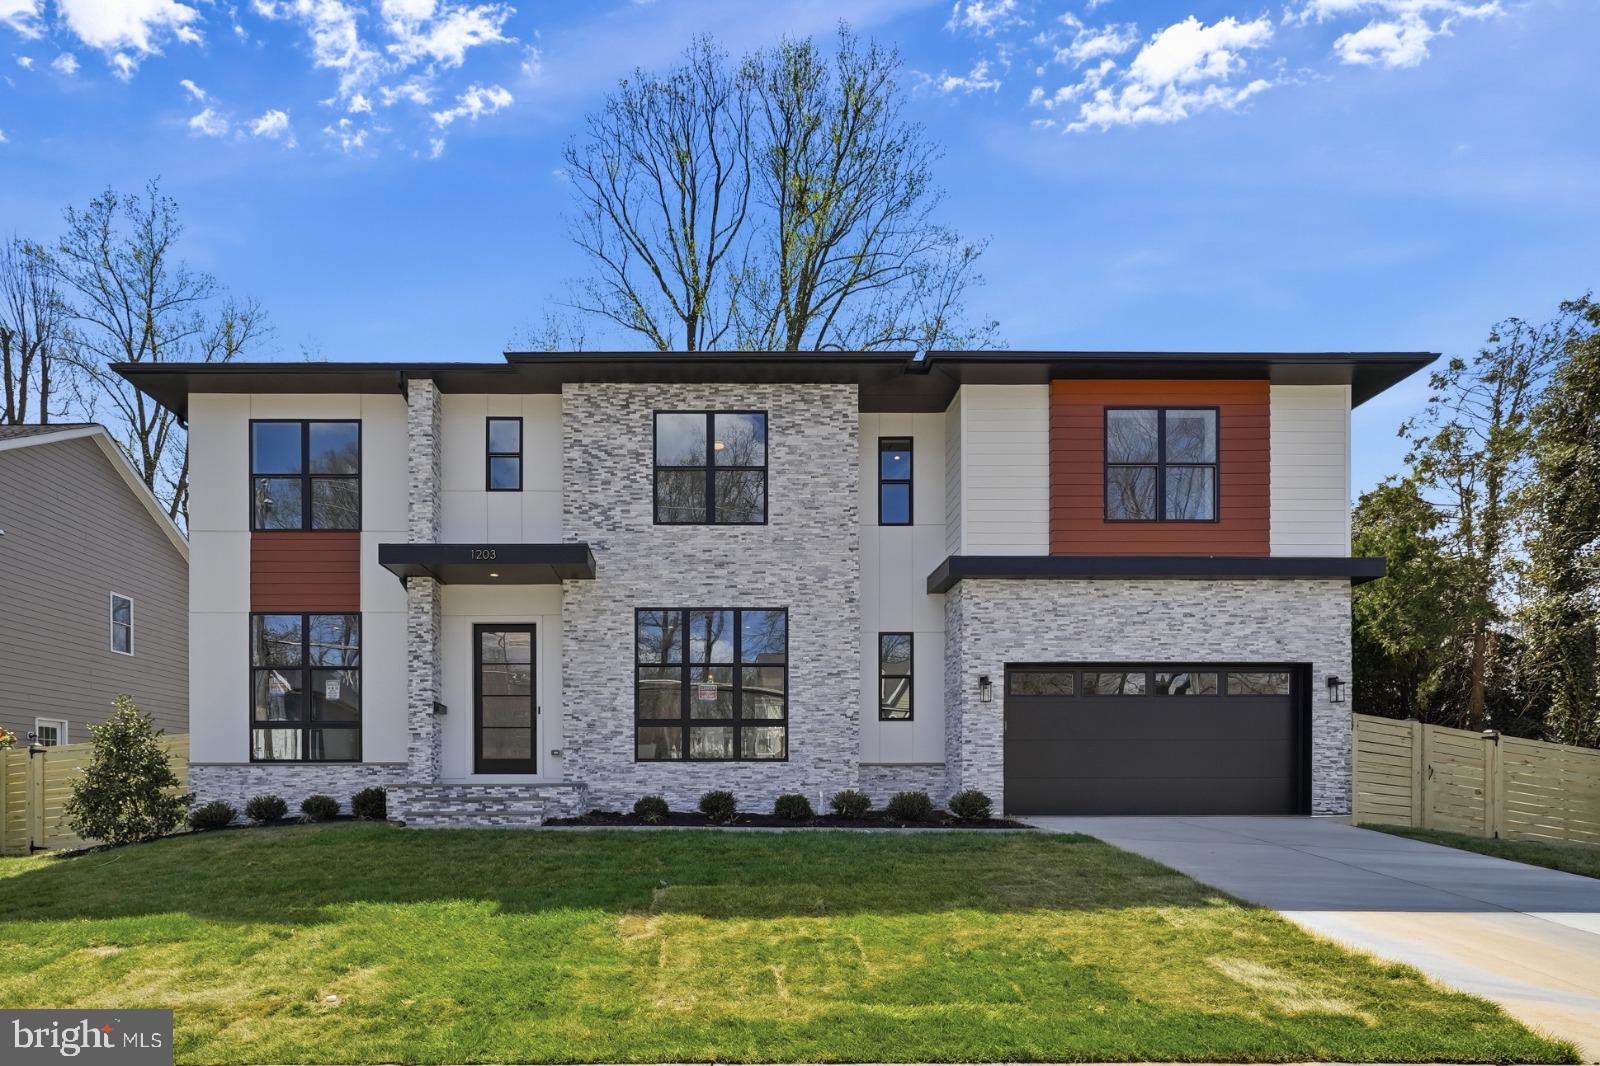
Introducing 1203 Cottage St SW, one of our most popular Merlot Model homes. This impressive 7-bedroom residence features en-suite bathrooms and walk-in closets for every bedroom. The main kitchen is a chef’s dream, complete with top-of-the-line appliances, elegant countertops, and ample storage. The home includes the builder’s Model Home package specifications, along with a deluxe finished basement offering an additional bedroom, full bath, closet, recreation room, and a designer wet bar.

The home also includes numerous upgrades such as a deck, covered porch, and a professionally designed media room, among others.

Commuters will appreciate convenient access to the Dunn Loring and Vienna Metro stations, as well as Routes 66, 123, and 495. Outdoor enthusiasts can enjoy nearby parks including Southside Park, Wildwood Park, Nottoway Park, and the W&OD Trail. Situated on a spacious 10,393 sq ft lot, this property offers both generous living space and exceptional privacy in a highly desirable location.

Builder is offering a lender discount of 0.50% of the loan amount when using builder's preferred lender and title company. Take advantage of exclusive lender promotional incentives available through Anchor Homes. Whether you’re entertaining guests or relaxing in your own private retreat, this home is designed to meet all your lifestyle needs. Don’t miss this rare opportunity to own a luxury home in one of Vienna’s most sought-after neighborhoods.
#VAFX2288840

VIENNA

1203 COTTAGE STREET SW

7 Beds

6 Baths

5,620 Sq.Ft.

$2,150,000

MLS#: VAFX2288840
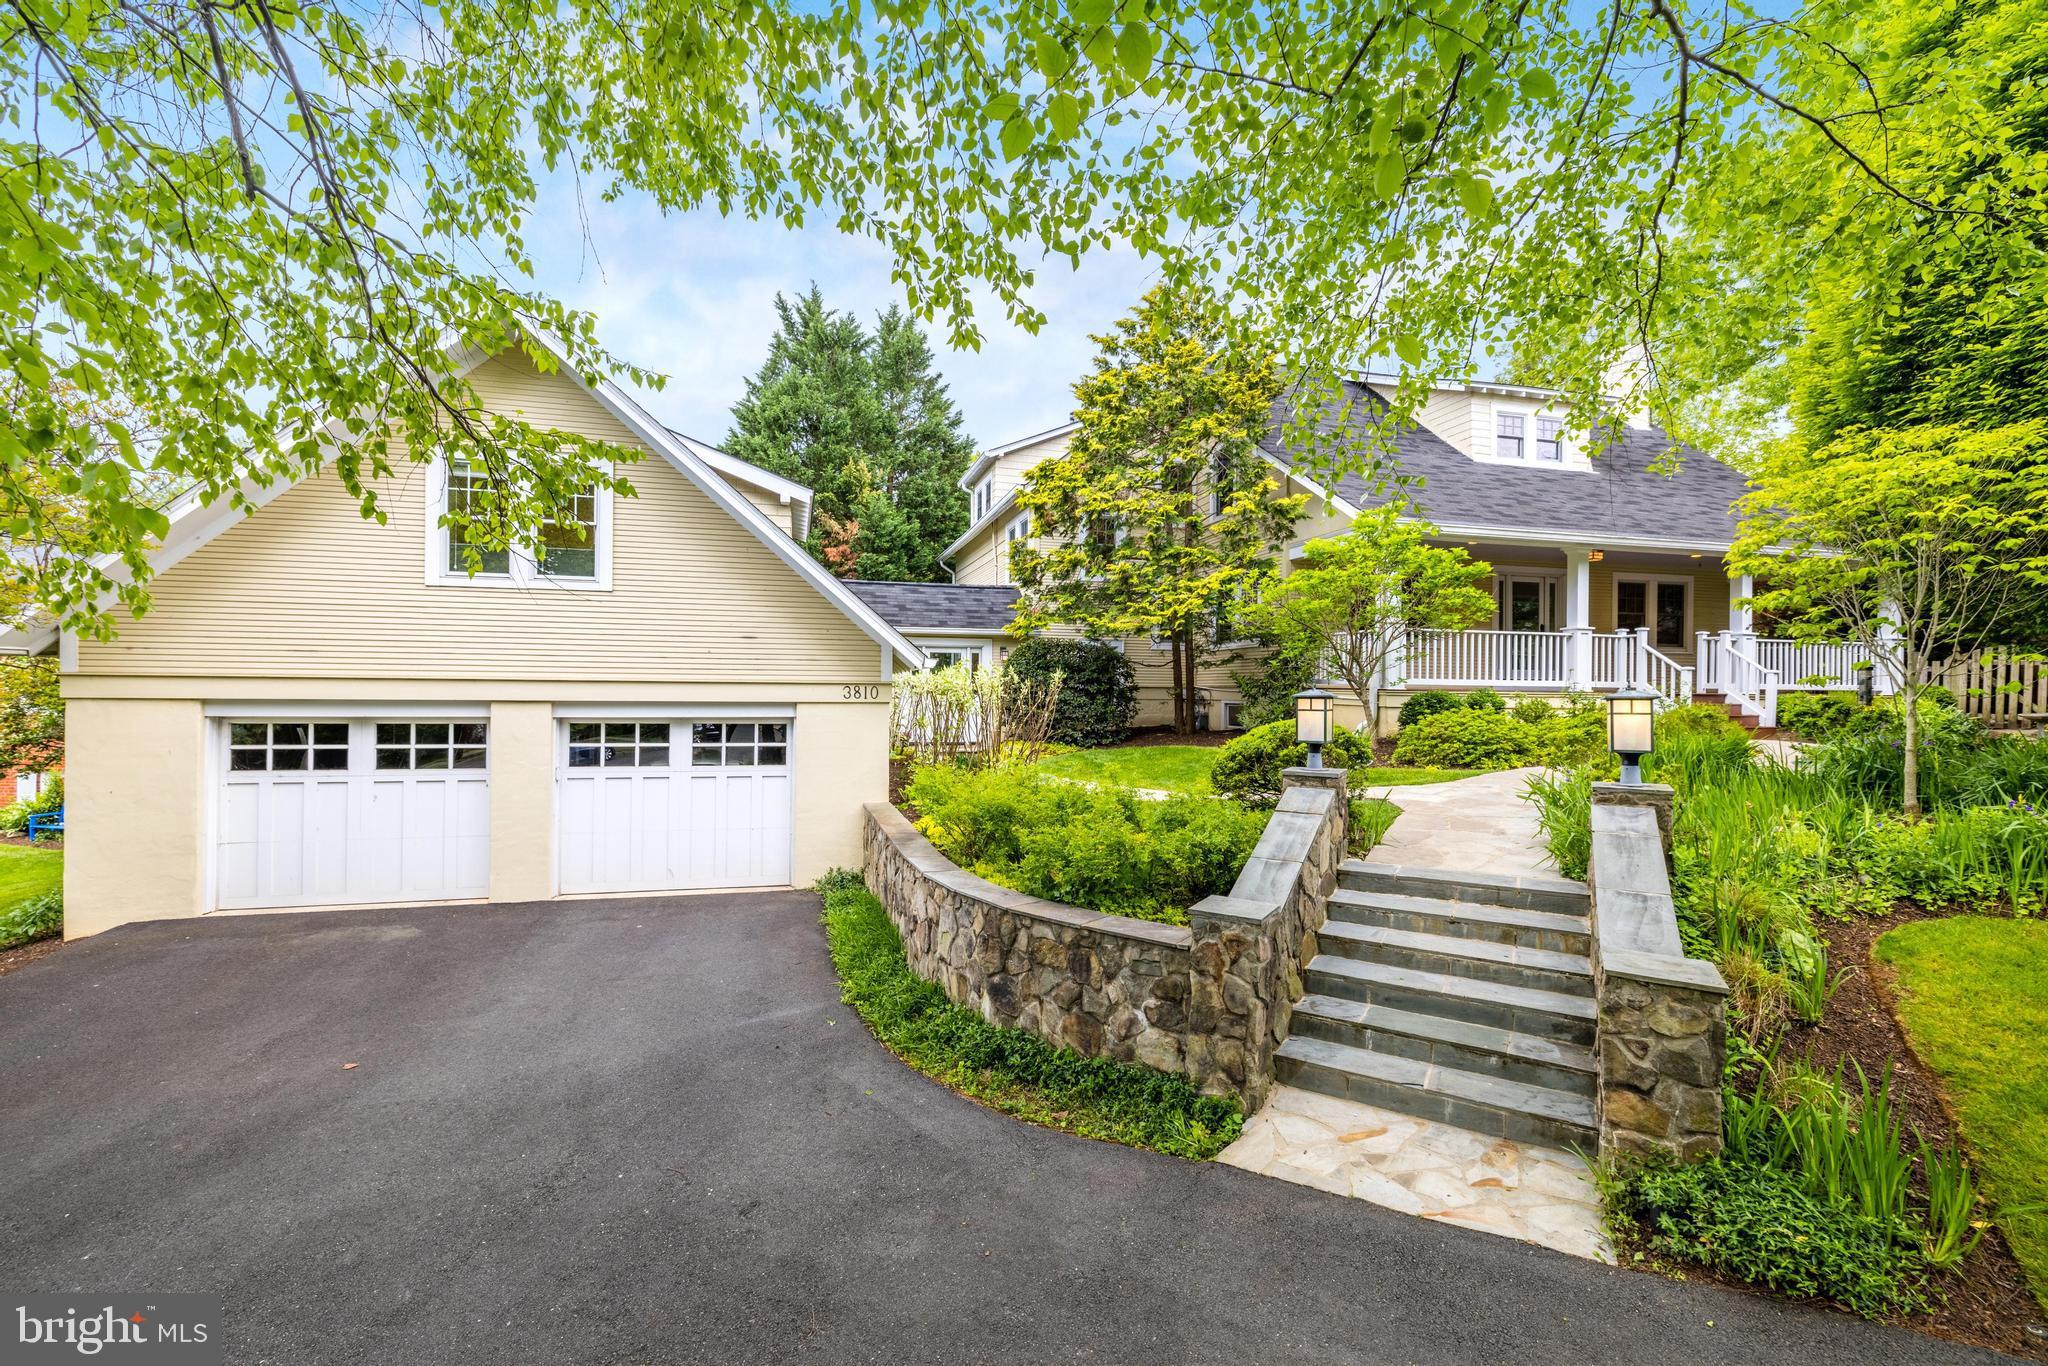
Serene, private, and enviably set on a .36-acre lot, this picture-perfect Arlington residence is one you’ll be proud to call your own. Treat yourself to this beautifully remodeled home’s five bedrooms, four full baths, two half baths, and multiple entertainment areas. Meticulously landscaped grounds line the circular driveway leading to the welcoming covered porch, a peaceful spot to greet the day. Inside, discover a stunning interior crafted with the finest finishes. From the sophisticated palette and elegant millwork to the handsome built-ins and gorgeous hardwood flooring, there’s a lot to love. Stately fireplaces radiate warmth across the living and family rooms, connected by a wet bar butler's pantry with a wine & beverage refrigerator with elegant custom cabinets.
As if straight out of a magazine, the chef’s kitchen is sure to inspire with its top-notch stainless steel appliances, abundant white cabinetry, and gleaming granite countertops extending to additional seating at the peninsula. Exuding comfort and style, the primary retreat has an oversized custom walk-in closet and a luxurious ensuite with a spa-like soaking tub, frameless shower, separate water closet, and dual dressing vanities under a large skylight in a vaulted ceiling.  A convenient suite above the attached 2-car garage is ideal for guests. Outside, imagine leisurely weekends or celebrations in the exceptional backyard surrounded by lush gardens. Other features are the exercise room, recreational area with wine fridges, and main-level office. Washington, D.C., and its wide array of amenities are only moments away. Overall, this one-of-a-kind property in North Arlington is a truly special opportunity for anyone looking for a luxurious and convenient living experience.
#VAAR2030064

ARLINGTON

3810 N TAZEWELL STREET N

5 Beds

4 Baths

4,850 Sq.Ft.

$2,150,000

MLS#: VAAR2030064
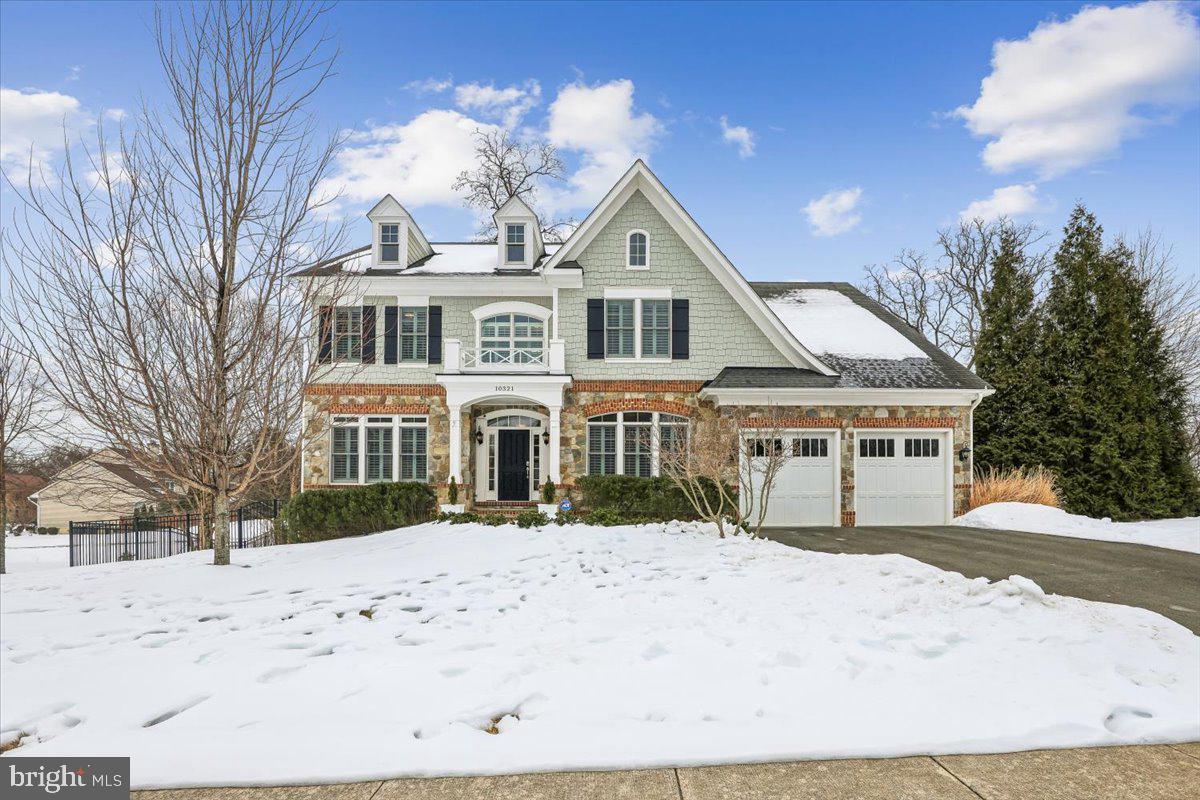
Welcome to an exceptional Oakton residence where elegance, privacy, and refined
living converge. This 5600+ square foot (4072 above grade and 1600 usable on lower level), 5-bedroom, 4.5-bath home offers the perfect balance of tranquility and convenience. The house is perfectly situated on a quiet cul-de-sac next to a large protected green space that creates a remarkable sense of openness. 

This peaceful, small development provides a relaxing environment while still being minutes from top-rated schools, beautiful parks, upscale dining, premier shopping in Vienna and Tysons, and convenient access to major commuter routes and Washington, D.C.

This thoughtfully designed Sekas-built home blends sophistication with comfort, offering generous light- filled living areas, high ceilings, and elevated finishes throughout. Designed for both grand entertaining and effortless daily living, the flowing floor plan creates a seamless connection between formal and casual spaces.

At the heart of the home, the beautifully upgraded kitchen features quartz countertops, a large island, high-end cabinetry, a large pantry, a Thermador range, and dual wall ovens — ideal for both everyday cooking and hosting on any scale. A beautiful and flowing dining and formal living room flank a grand entry.  A welcoming family room is designed around a gas fireplace with a beautiful, hand-made mantel.  Enjoy the convenience of a bright and airy first floor office space overlooking backyard greenery.

Upstairs the luxurious primary suite serves as a private retreat highlighted by a spa- inspired bathroom with heated floors, an oversized walk-in shower, and a deep soaking tub designed for complete relaxation.  The primary suite has a separate sitting area and two spacious walk-in closets.  Three additional spacious bedrooms, one with en-suite bath, and a second-floor laundry complete the upper level. A bright, open staircase with floor-to-ceiling windows overlooks the neighboring green space.

The light-filled lower-level walk-out living area provides maximum versatility for family, guests, or multi-generational living. It includes an additional bedroom with en-suite bathroom, an expansive living area with gas fireplace, and a bonus room — perfect for use as a home gym, office, play space, or easily converted into a sixth bedroom if desired. Though plenty of storage is available throughout the home, this level also has a vast storage room.

Exceptional outdoor living areas, perfect for entertaining, relaxing evenings, or play, are accessible from the both main and lower levels. Enjoy a large deck situated off the kitchen, a beautifully designed patio accessible from the deck or lower level with outdoor stone fireplace, TV, and sound system, and a fully fenced back yard. All exterior areas have been meticulously landscaped for year-round enjoyment and include an in-ground irrigation system.  

This home has been well-maintained and thoughtfully upgraded. Tray ceilings, crown moldings, and abundant natural light are just some of the features you will enjoy. Some of the many upgrades include two whole-house water purification systems, recently painted interior and exterior, new carpet on lower stairway, wooden shutters, glass-inset cabinet doors, high-end light fixtures, and expanded recessed LED lighting.  This is more than a home — it is a statement of lifestyle, comfort, and luxury.

Sold by Owner/Agent
#VAFX2287752

OAKTON

10321 LYNCH LANE

5 Beds

4 Baths

5,672 Sq.Ft.

$2,150,000

MLS#: VAFX2287752
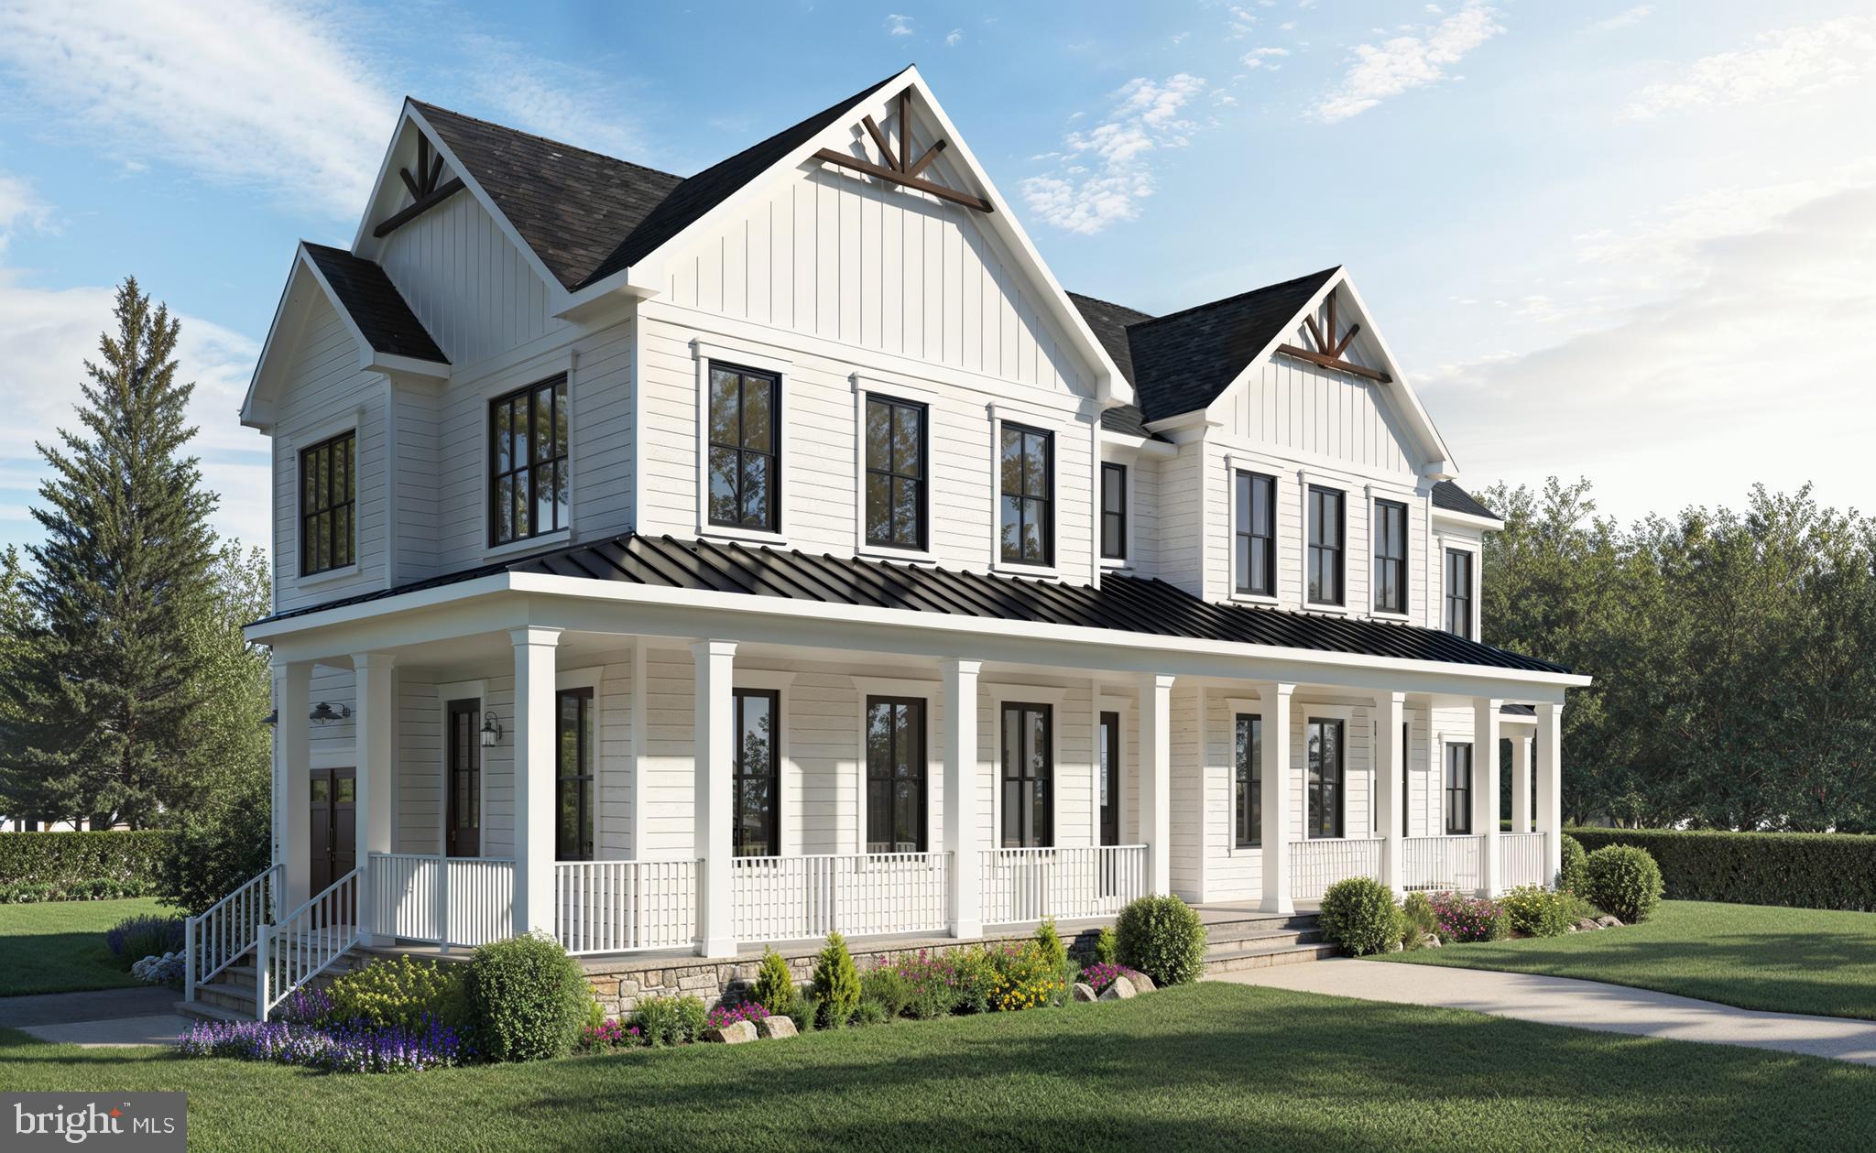
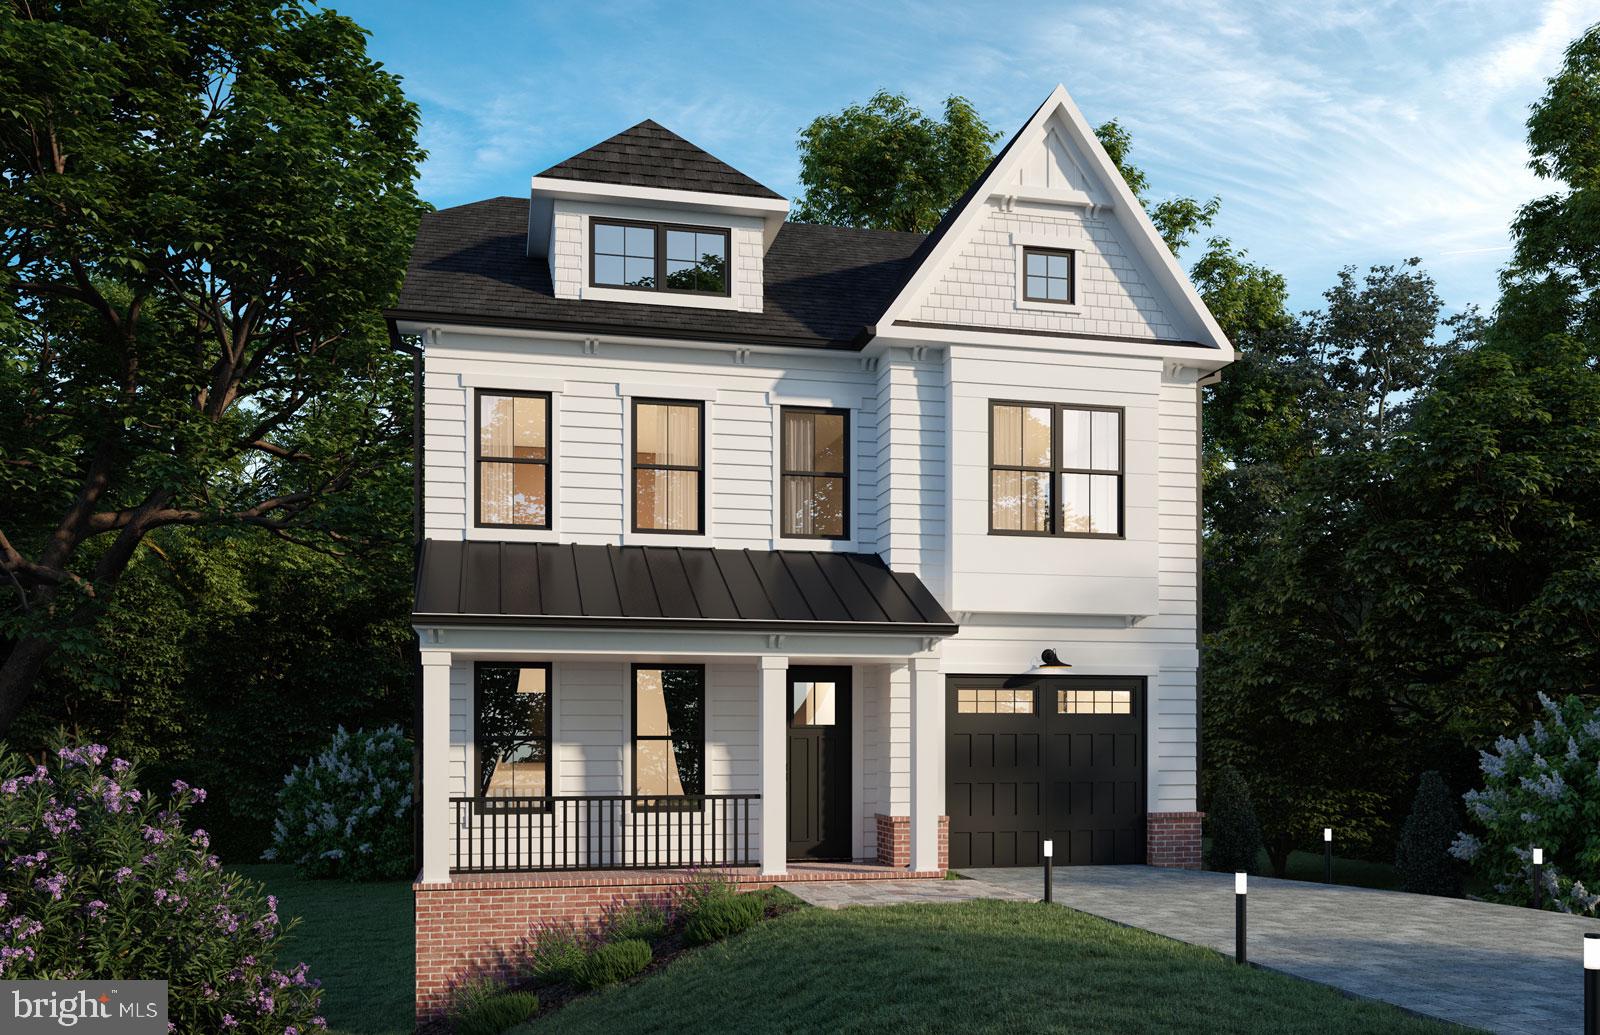
Too be Built by local builder Enhanced Homes. 2026 Delivery
#VAAR2055742

ARLINGTON

5104 14TH STREET N

5 Beds

4 Baths

4,374 Sq.Ft.

$2,150,000

MLS#: VAAR2055742

1 ... 288 289 290 291 292 ... 666
* Listings identified with the FMLS IDX logo come from FMLS and are held by brokerage firms other than the owner of this website. The listing brokerage is identified in any listing details. Information is deemed reliable but is not guaranteed. If you believe any FMLS listing contains material that infringes your copyrighted work please review our DMCA policy and learn how to submit a takedown request. © 2024. First Multiple Listing Service, Inc.

Send a message

Message successfully sent.

Your message

What is 3 + 4 ?

Reason for contacting?

I agree to receive email communication and understand I can unsubscribe at any time.

I agree to be contacted by Charis Realty Group - Christine Issler, Broker via call, email, and text for real estate services. To opt out, you can reply 'stop' at any time or reply 'help' for assistance. You can also click the unsubscribe link in the emails. Message and data rates may apply. Message frequency may vary. Privacy Policy

Sign Out

Virtual Assistant

Would you like to take the next step with this property? We can help you schedule a showing or virtual tour, or send you more details.

Yes, I would like more information.

Thank You for Your Reply, One of Our Agents will contact you as soon as possible

No, maybe later.

Thank you, you can always contact me via email, phone number or through the contact form.

Realhub AI

Lucy - Your AI-Powered Realtor

Update Your Temporary Password

Personalize your search

Enter your email and we'll notify you immediately when new listings match what you're looking for.

or enter email address

Already have an account ? Login here

Continue your home search

I agree to receive communications and understand I can unsubscribe at any time.

I agree to be contacted by Charis Realty Group - Christine Issler, Broker via call, email, and text for real estate services. To opt out, you can reply 'stop' at any time or reply 'help' for assistance. You can also click the unsubscribe link in the emails. Message and data rates may apply. Message frequency may vary. Privacy Policy

Already have an account ? Login here

We use cookies

We use cookies primarily for analytics to enhance your experience. By accepting, you agree to our use of these cookies. You can manage your preferences or learn more about our cookies policy.
