Properties

Browse or get in touch to schedule a walkthrough.

  • Nearby me
Price range

Popular Features

Community Features

Association

Property Features

Waterfront

View

Exterior Features

Interior Features

Style

10000 properties match your criteria

Updated 1 minute ago

E-Alert name
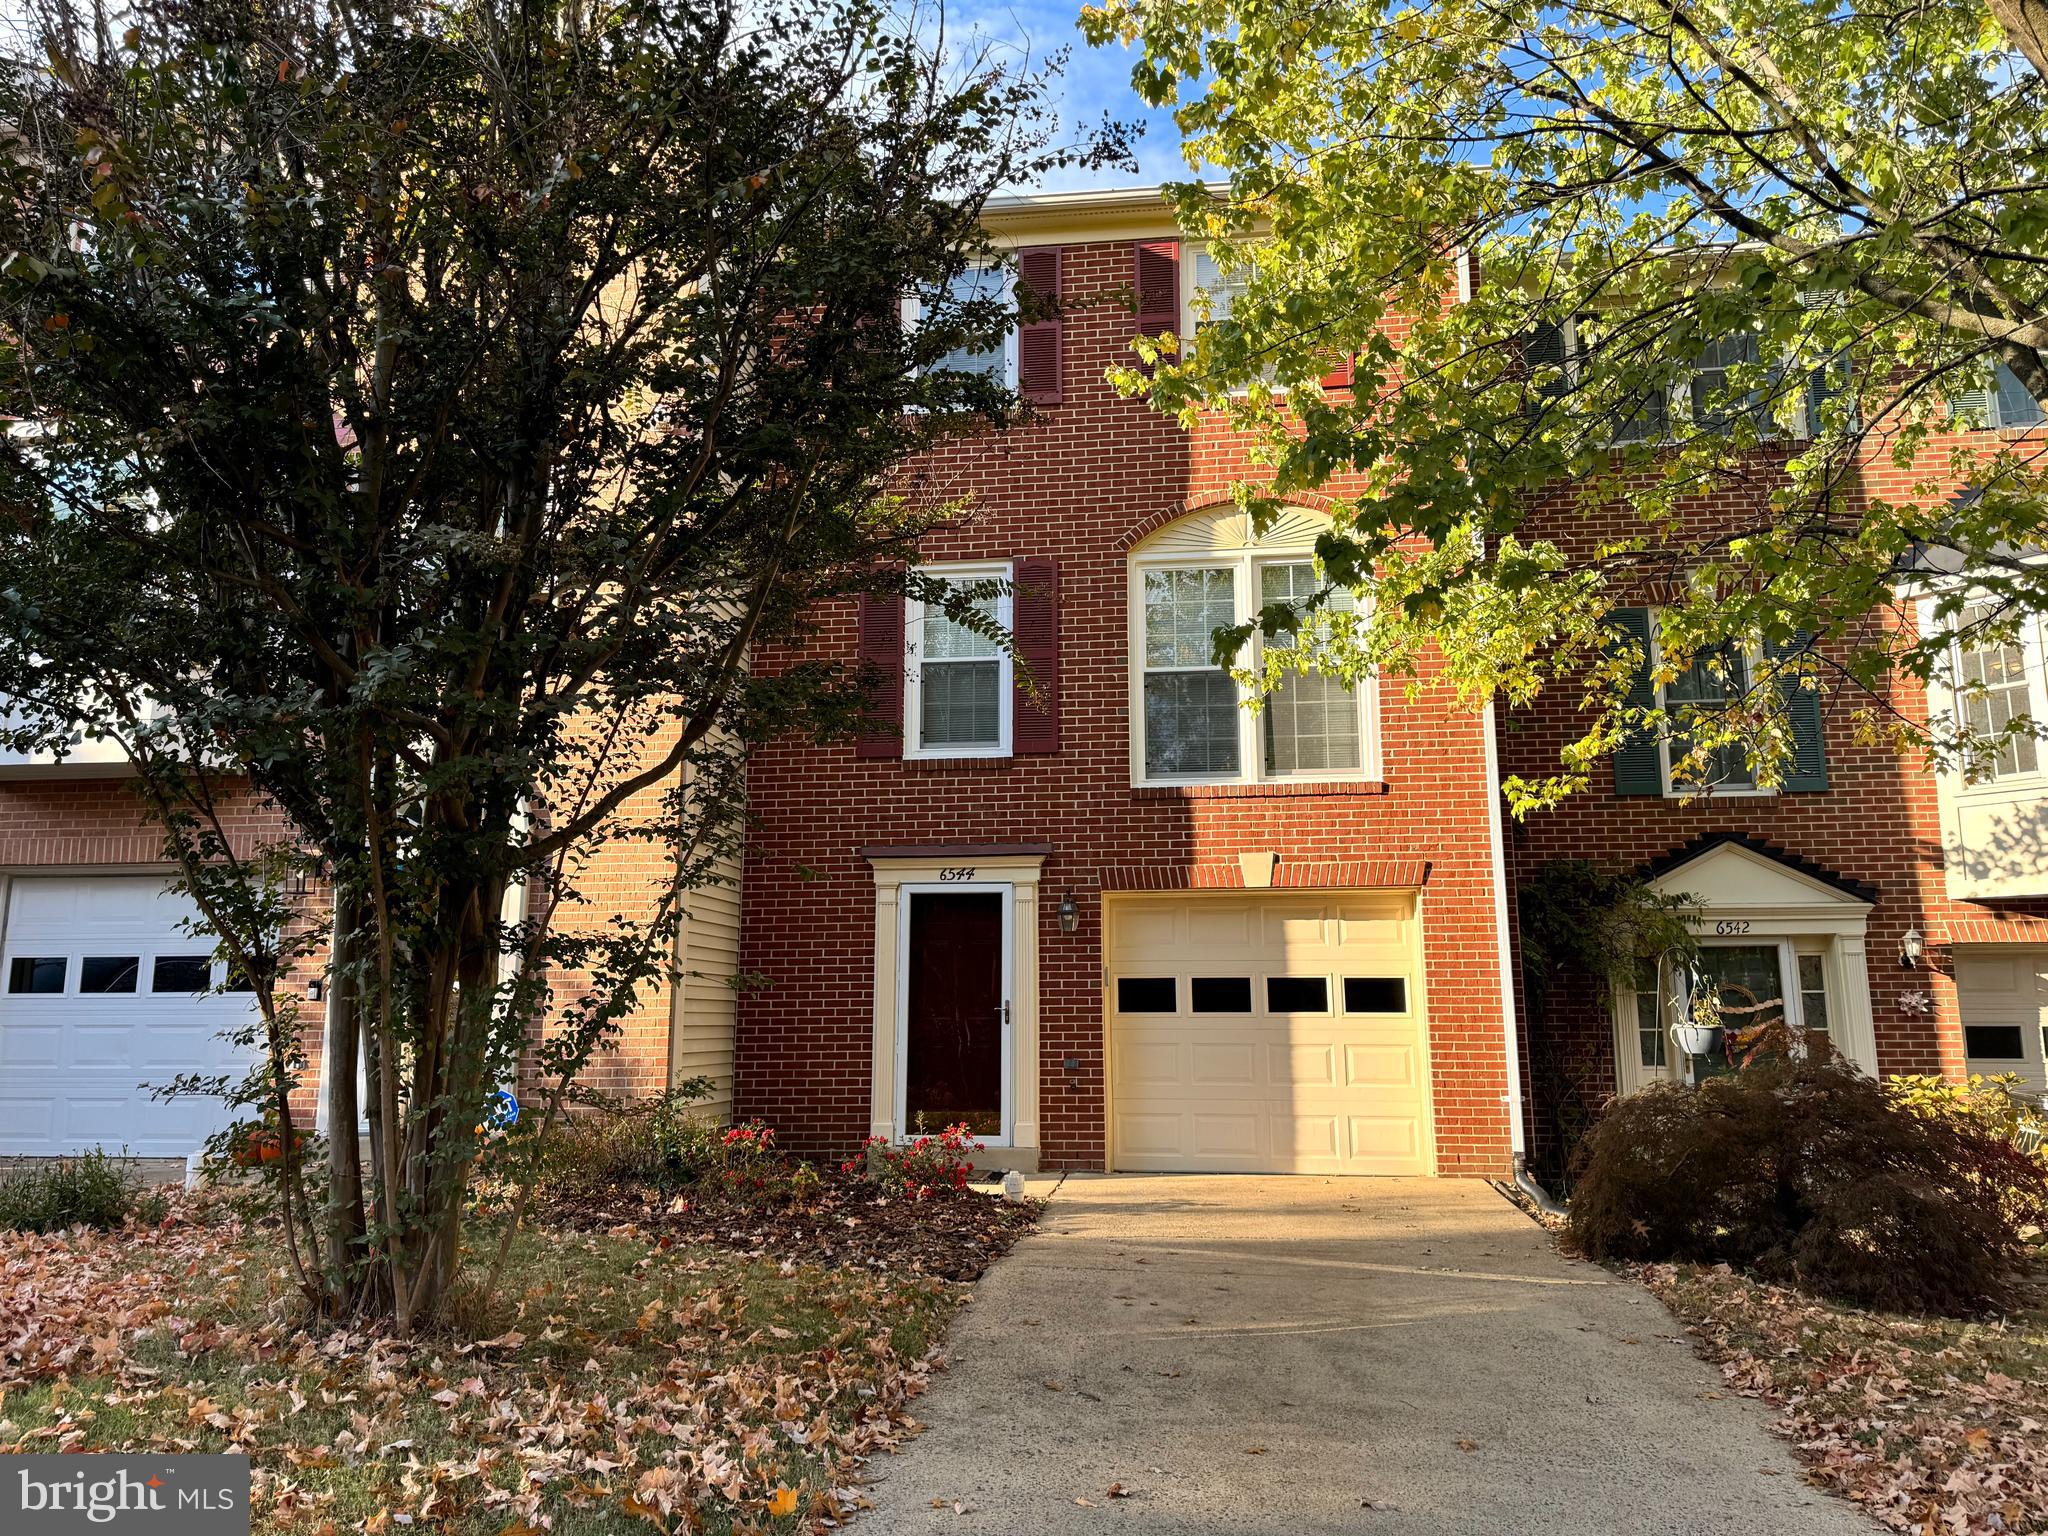
Welcome to 6544 Morning Meadow Drive, a gorgeous brick-front Hudson model in Alexandria's desirable Landsdowne neighborhood. This great home features gleaming hardwood floors on the stairs and main-level, an open concept floorplan, half bath, and neutral paint throughout. The updated eat-in kitchen boasts granite countertops, custom tile backsplash, stainless appliances, a breakfast area, and a nice open pass-thru to the dining room. Just off the kitchen is the delightful deck that spans the entire width of the home and backs to trees. Upstairs, there are 3 bedrooms and 2 full baths. The primary bedroom offers a vaulted ceiling and updated bath with granite vanity and stylish tile. Escape and relax in the lower level rec room with a cozy gas fireplace, laundry room, a half bath, and a sliding glass door leading you to the spectacular fully fenced-in flagstone patio. The townhome has a 1 car attached garage and an additional parking space assigned #379. New hot water heater and roof 2024. Landsdowne residents enjoy wonderful community amenities including an outdoor pool, basketball and tennis courts, tot lots and plenty of walking and jogging paths. It is also within walking distance to popular Wegmans, and a short drive to the Franconia-Springfield Metro and Fort Belvoir. There are lots of restaurants and shopping areas nearby too!  Owner/Agent. 1 small pet under 35 pounds will be considered with $500 pet deposit.
#VAFX2235996

ALEXANDRIA

6544 MORNING MEADOW DRIVE

3 Beds

2 Baths

1,840 Sq.Ft.

$3,350

MLS#: VAFX2235996
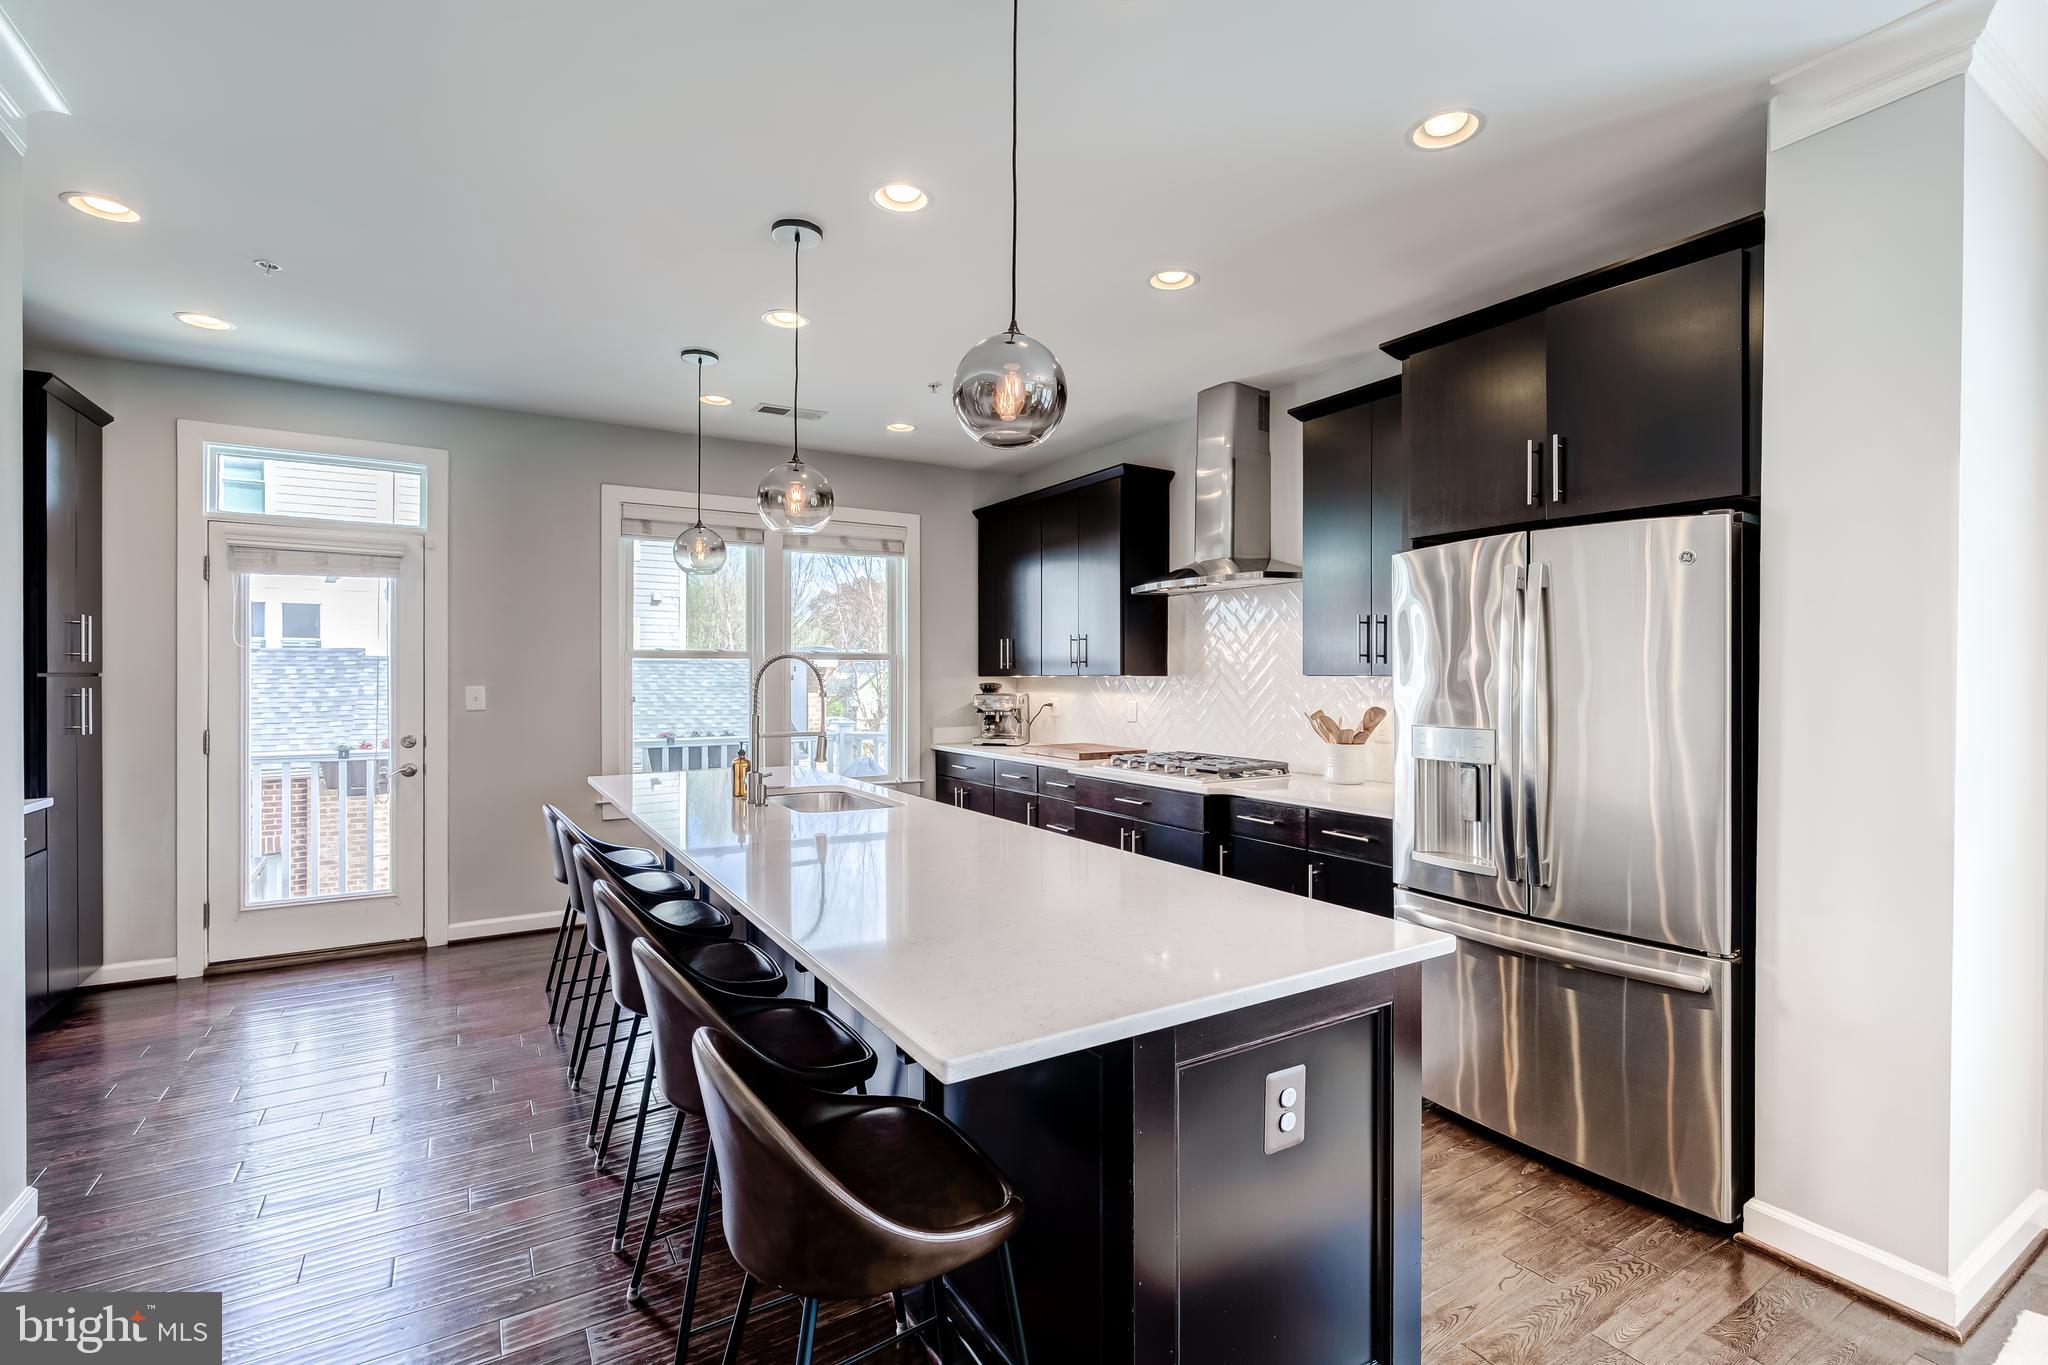
OFFER DEADLINE MONDAY, APRIL 7 AT 2PM. Modern elegance meets urban convenience with an ASSUMABLE  2.25% VA mortgage for eligible VA buyers! Welcome to this stunning end-unit townhome in the heart of South Arlington, where over 2,200 square feet of beautifully curated living space spans four thoughtfully designed levels. From the sleek finishes to the functional layout, every detail in this home has been crafted for comfort and style. Step into the expansive gourmet kitchen—a true showstopper—featuring quartz countertops, a massive center island, custom tile backsplash, wall-mounted oven, and a gas cooktop ready to inspire your inner chef. The open-concept main level boasts hardwood floors throughout, and a walkout deck off the kitchen extends your living space outdoors for effortless entertaining or quiet morning coffee. Upstairs, the primary suite is a private retreat with a custom walk-in closet and a spa-inspired bathroom offering dual vanities and a frameless glass shower. This level also includes a convenient laundry area and a generously sized second bedroom with its own full bath. The top floor is a true gem—ideal for guests, work, or play—with a third bedroom and ensuite bath, plus a versatile loft space perfect for a second living area, home office, or creative studio. From here, step out to your private rooftop terrace and soak in panoramic views—the perfect backdrop for evening gatherings or morning relaxation. The entry-level also includes a flexible fourth bedroom or den, ideal for a home gym, guest suite, or office, and direct access to the two-car garage for added convenience. Located just moments from the energy of Columbia Pike, you’ll enjoy trendy restaurants, coffee shops, fitness studios, and green spaces all within reach. Commuters will love the easy access to I-395, the Pentagon, National Airport, Crystal City, and Ballston—making this a prime location for work and play. Come experience sophisticated city living in one of Arlington’s most vibrant neighborhoods. This is the one you’ve been waiting for!
#VAAR2055044

ARLINGTON

1145 S LINCOLN STREET

4 Beds

3 Baths

2,212 Sq.Ft.

$999,000

MLS#: VAAR2055044
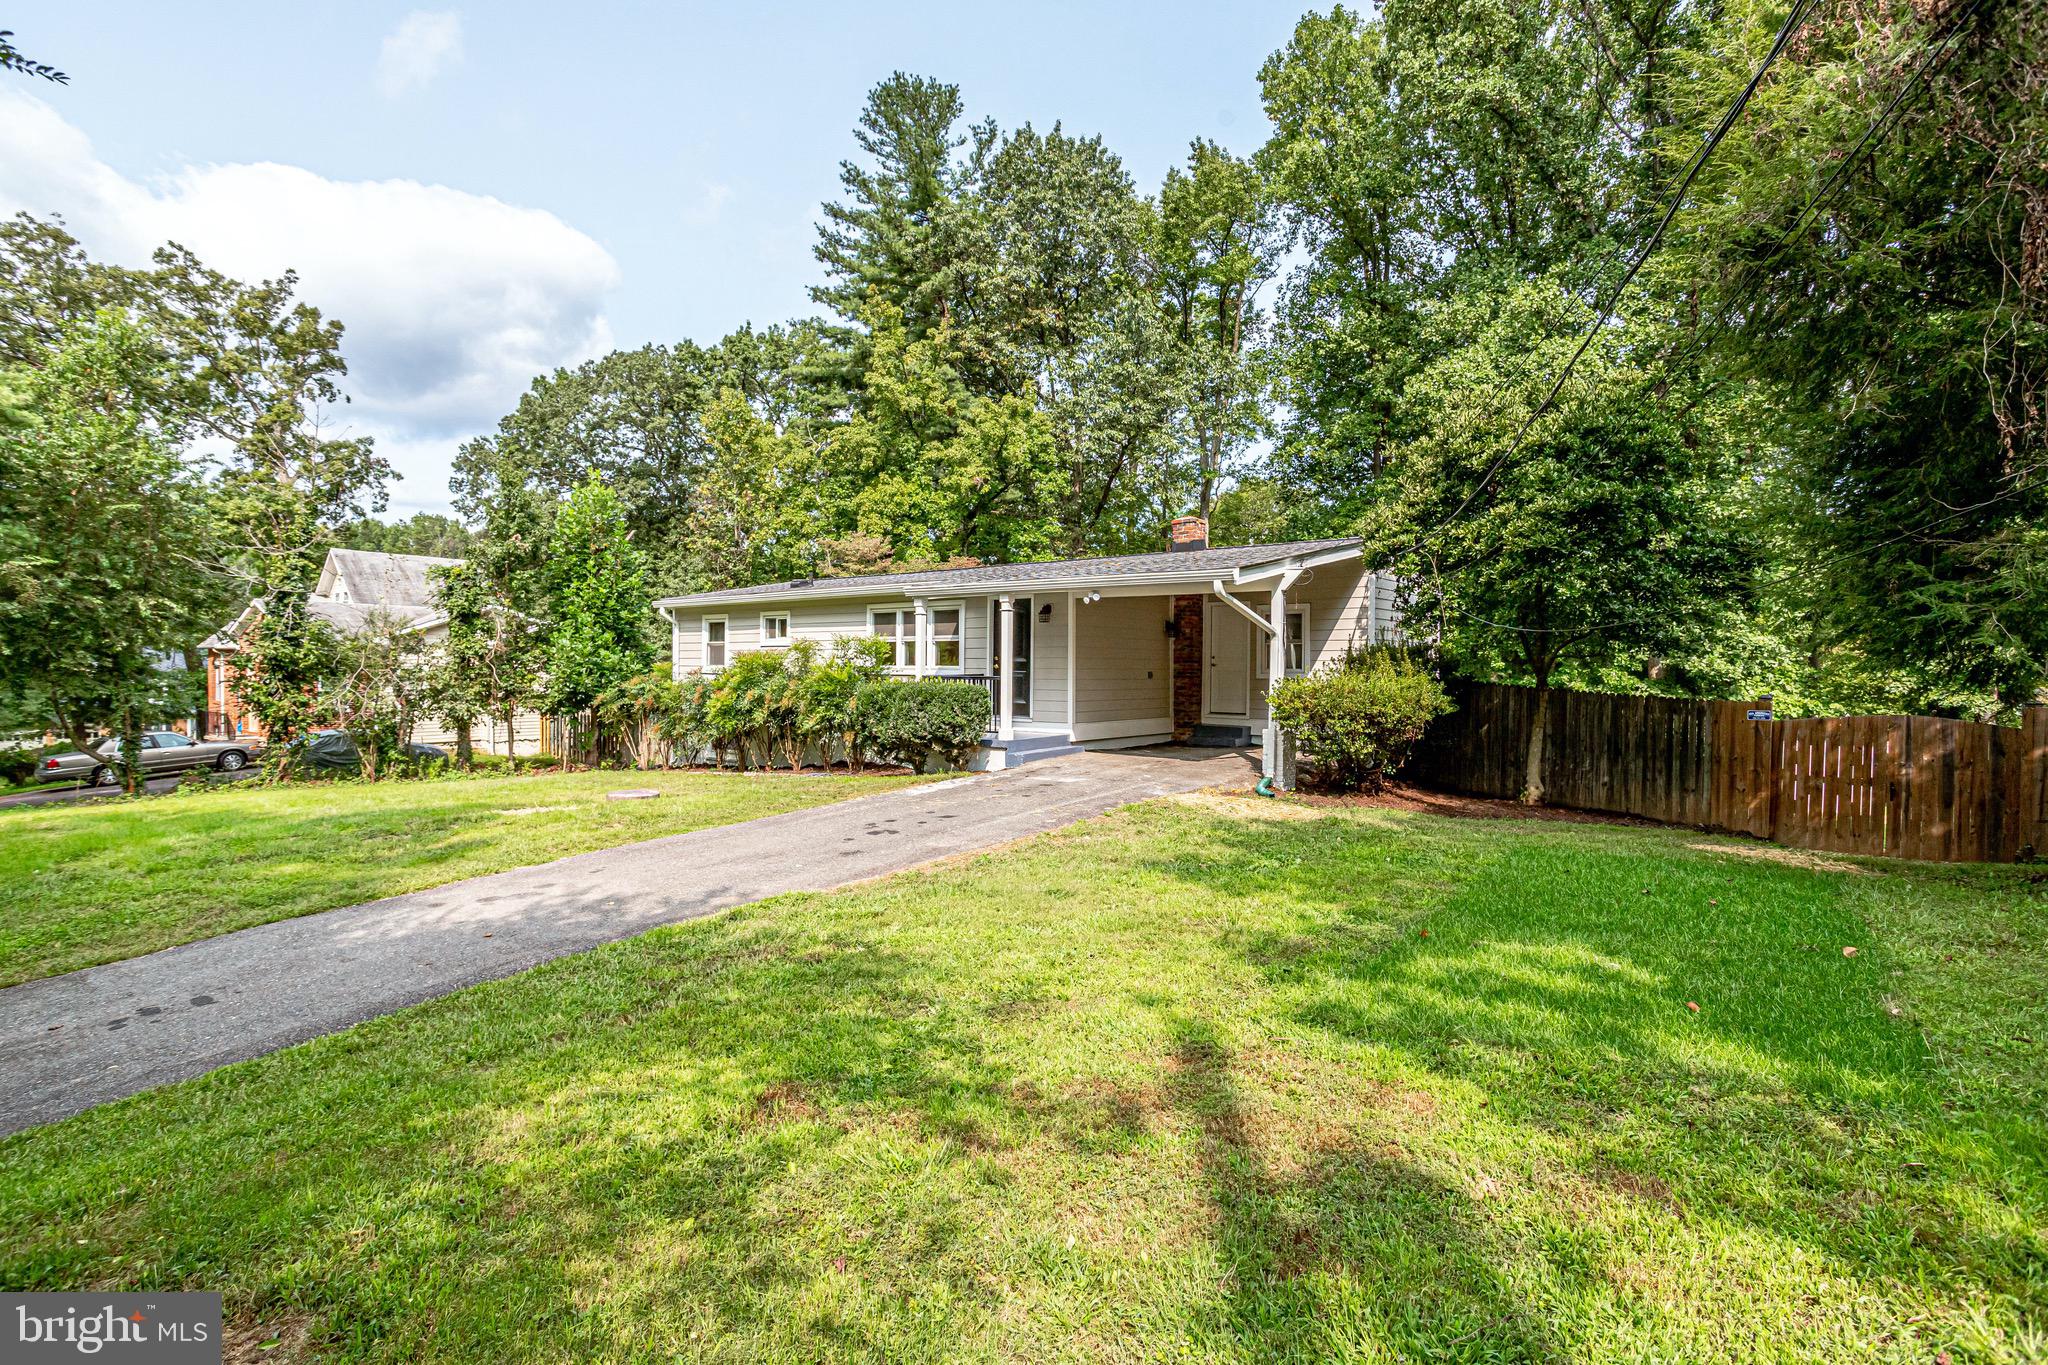
MUST SEE INSIDE-TOTAL RENOVATION Welcome to your new home.  This is a Fabulous remodeled home with 2 separate complete living areas.    Two kitchens with new cabinets, recessed lighting, tile backsplash , quartz counter tops, mostly new appliances, two washer and dryer units,  both bathrooms completely new, recessed lighting throughout the house, freshly painted, all new plumbing and 75% of electrical wiring replaced.  Carport can be used as a patio which has ceiling fan and recessed lighting, lower level has separate entrance and  new covered patio.  Carrier Central Heating & AC, newer Water heater, Public Water and Sewer plus Well water system (non-potable), Recent: Roof & Gutters, Hardiplank siding, Anderson Windows and  Exterior doors.  Hardwood floors on main level, tile flooring in first floor Kitchen and water proof luxury vinyl plank in lower level. Lower level excellent for in-law suite or income producing. Fenced back yard with separate storage building. VERY CLOSE TO INOVA FAIRFAX HOSPITAL and Metro bus stop.  Other close popular areas are Mosaic District, Dunn Loring Metro, Beltway and I-66.  SpectacularLot- over HALF  ACRE perfect for many family projects and play areas.
#VAFX2233416

ANNANDALE

8424 HAYDEN LANE

4 Beds

2 Baths

2,112 Sq.Ft.

$3,500

MLS#: VAFX2233416
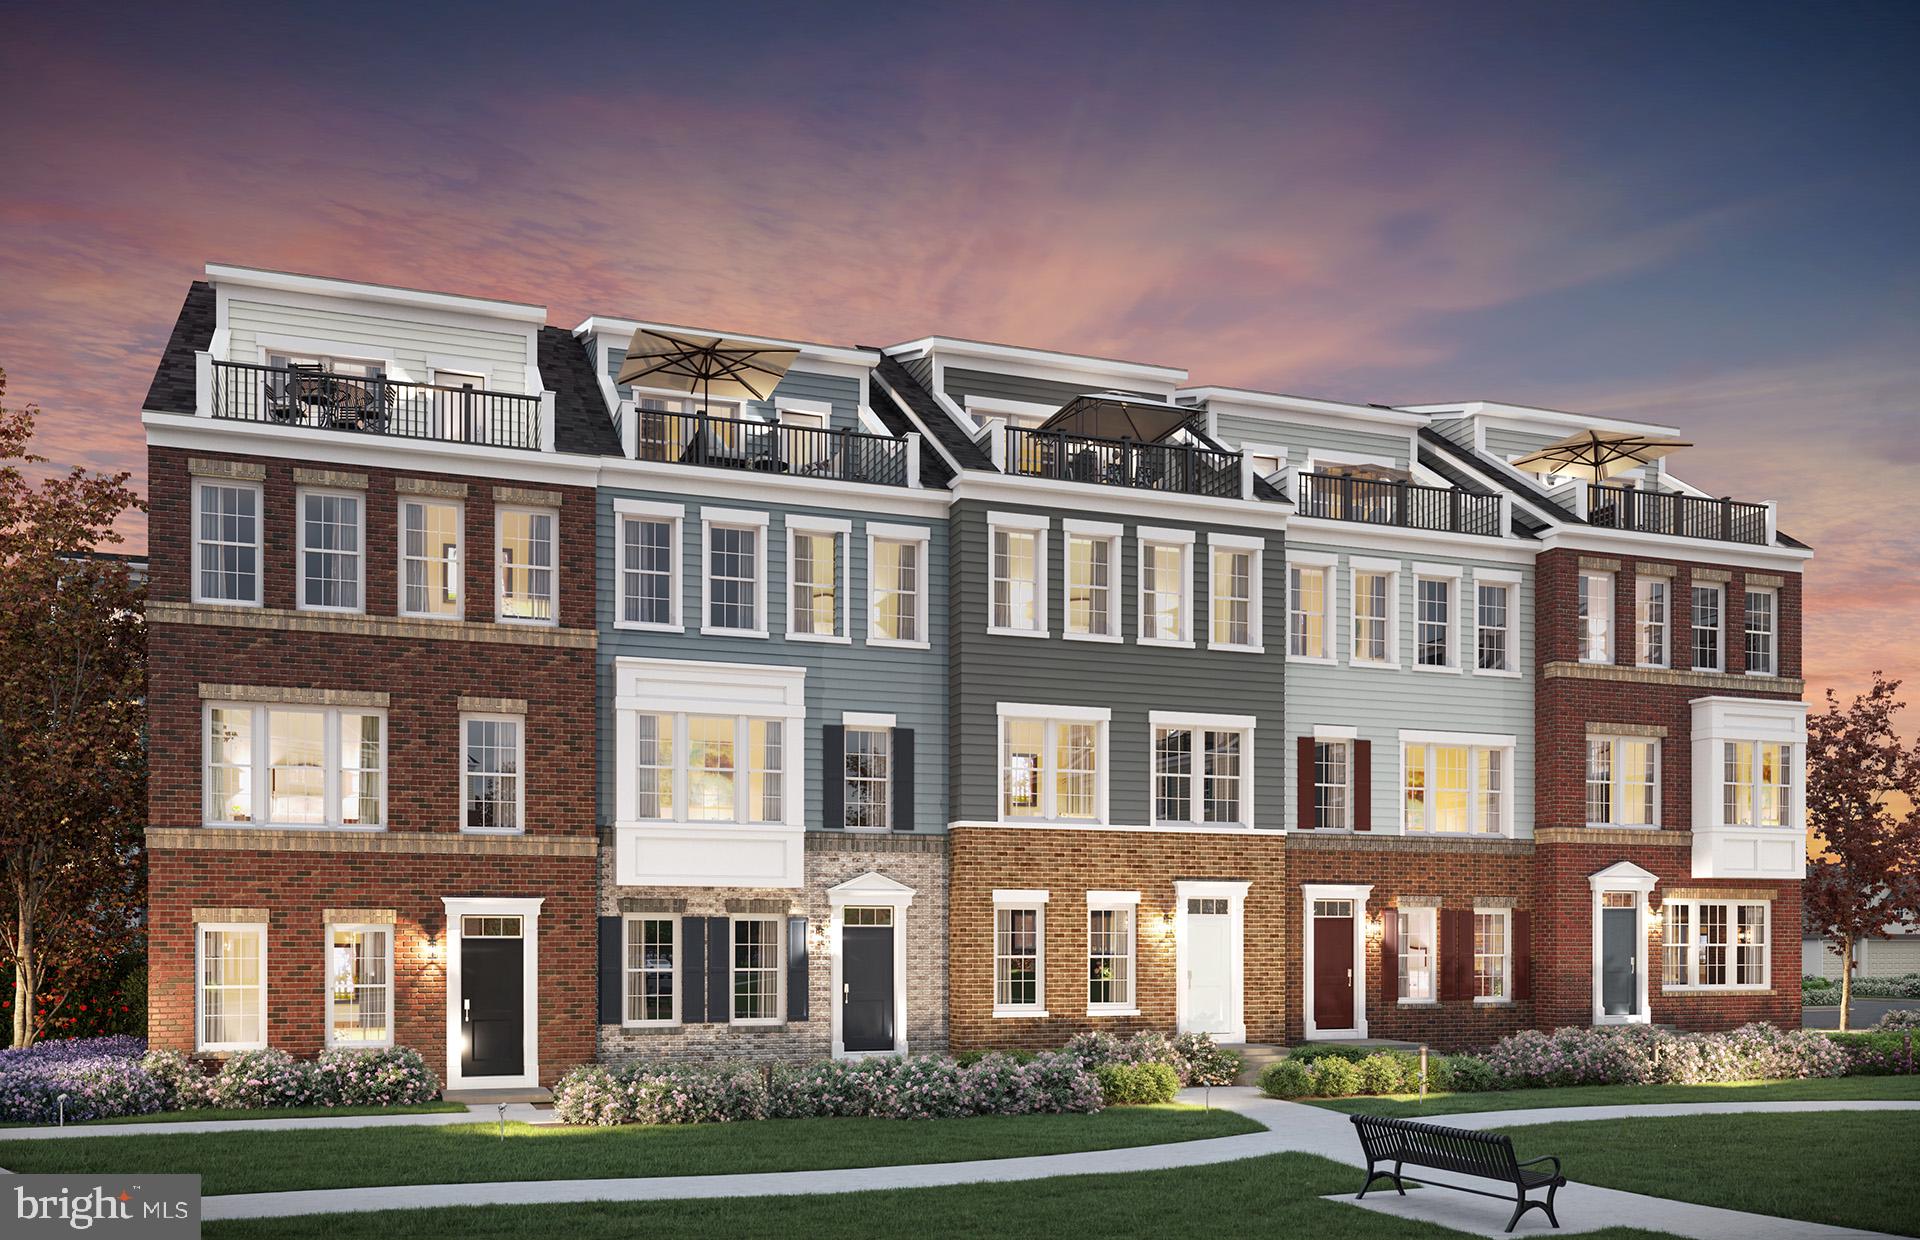
Limited time special financing offer! The Frankton townhome is a large floor plan featuring an open-concept home design with a spacious living room & café area, perfect for family & casual entertaining. The flex room on the 1st floor is convenient for working from home. Up on the 4th level, retreat to the loft. The large rooftop terrace has plenty of room for entertaining with the option to add a bathroom, and sliding glass doors as well as a beverage center.
#VAFX2225046

FAIRFAX

3928 OAK STREET

3 Beds

4 Baths

2,234 Sq.Ft.

$939,050

MLS#: VAFX2225046
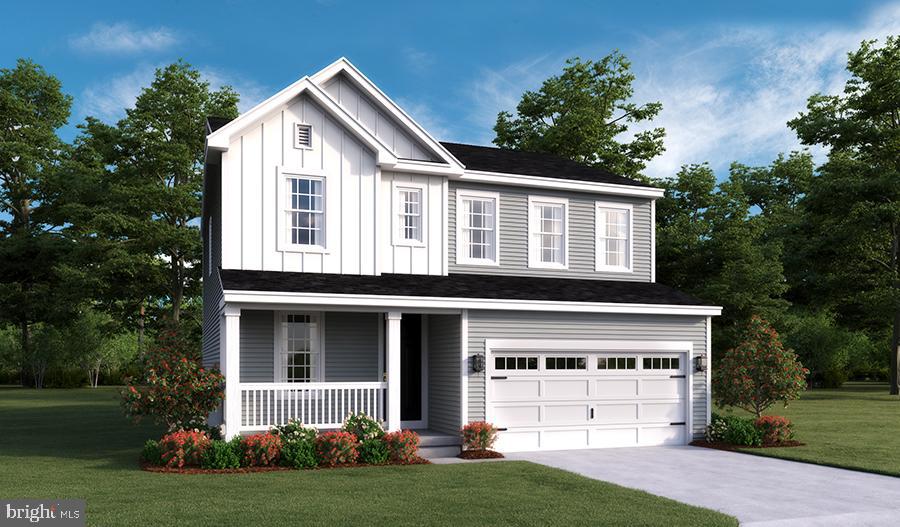
Explore this exciting Lapis home, ready for quick move-in. Included features: an inviting covered entry; first floor study; a spacious great room; a well-appointed kitchen offering a roomy nook, a walk-in pantry and a center island; a convenient laundry; a lavish primary suite showcasing a generous walk-in closet and a private bath; an unfinished walk-out basement; a mudroom with a key drop, an oversized composite deck and a 2-car garage. This could be your dream home!
#VAFV2033360

MIDDLETOWN

101 MIDSUMMER LANE

4 Beds

2 Baths

2,180 Sq.Ft.

$514,999

MLS#: VAFV2033360
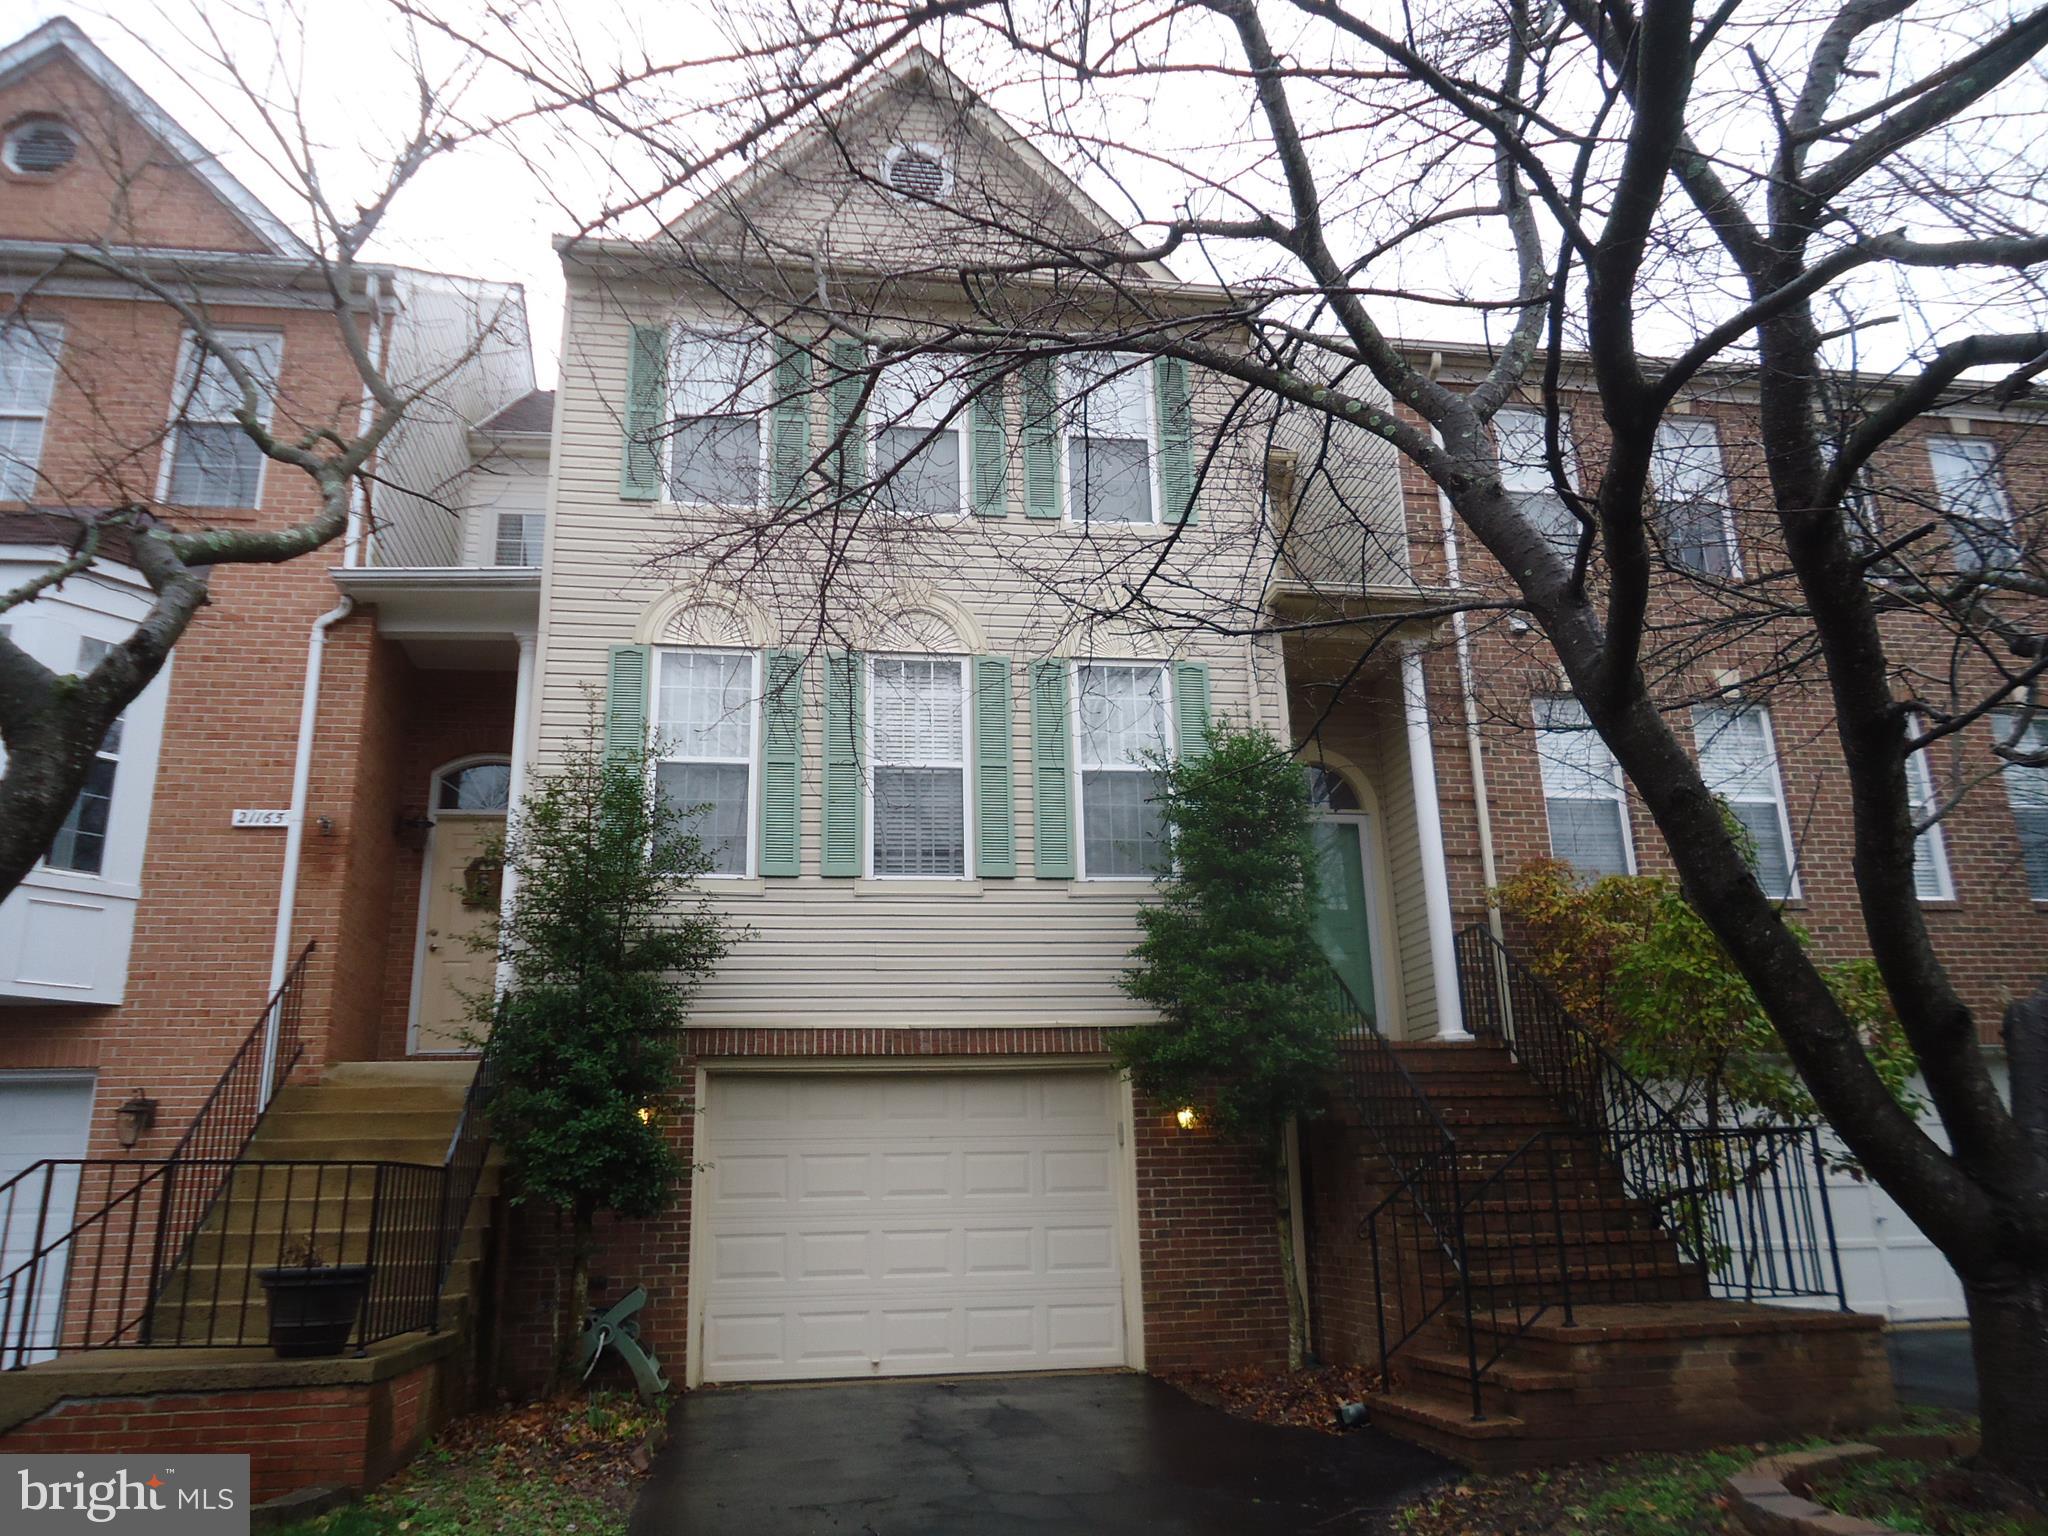
VERY NICE, CLEAN. JUST FULLY FRESHLY PAINTED!  UPGRADED APPLIANCE, FAIRLY NEW FURNACE, GRANITE COUNTER,  DRAPES AND TRACK LIGHTS.  BEAUTIFUL DECK AND NICE YARD.  NEWLY FINISHED BASEMENT FOR RECREATION ROOM AND FULL BATH. GOOD DESIGN,    A CLASSIC HOME!!   READY TO MOVE IN CONDITION!  RARE PROPERTY IN POTOMAC HUNT. PRIME LOCATION TELLS IT ALL!
#VALO2091924

STERLING

21163 MILLWOOD SQUARE

3 Beds

3 Baths

2,456 Sq.Ft.

$649,000

MLS#: VALO2091924

Brick Cape Cod just waiting to charm you as you walk through the front door.  New roof, window trims  and wooden gables  on the exterior of home have been repainted. Seller has repainted on the main level and renovated the kitchen.  Home offers 3 BR and full bath upstairs.  Main level offers the kitchen, the dining room with built ins and a Living Room with a brick fireplace.  Half Bath just off from the kitchen on the main level.   Lovely back patio for entertaining and a screened porch for relaxing with your morning coffee or tea.  Walking distance to historic Berkeley Springs.
#WVMO2005456

BERKELEY SPRINGS

12 PENDLE COURT

3 Beds

1 Baths

1,552 Sq.Ft.

$292,900

MLS#: WVMO2005456
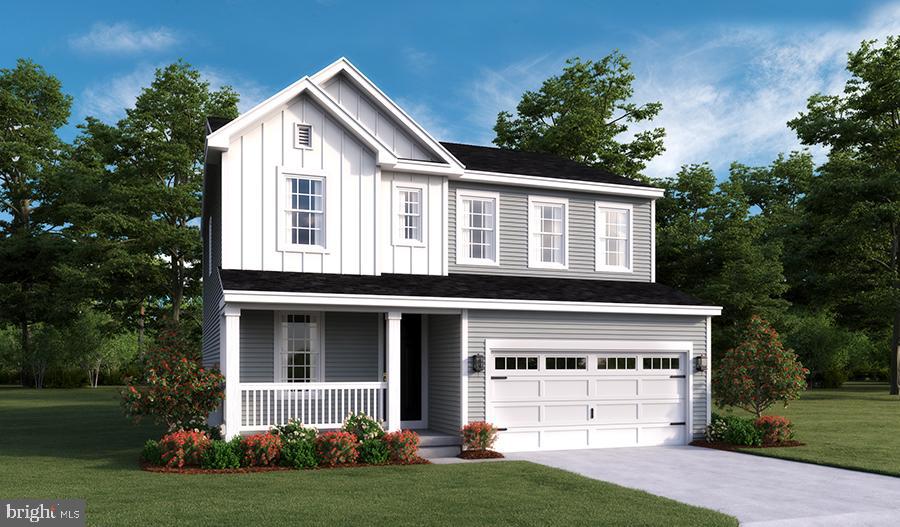
The main floor of this beautiful home offers an inviting great room with a fireplace and an open dining area that flows into a corner kitchen with a center island and walk-in pantry. This level will feature a study. Upstairs, enjoy a convenient laundry and a luxurious primary suite & two spare bedrooms. This second floor will be built with a loft. An unfinished basement is also included. You'll love the professionally curated finishes!
#VACV2007844

RUTHER GLEN

7115 BRAXTON COURT

3 Beds

2 Baths

2,180 Sq.Ft.

$529,999

MLS#: VACV2007844
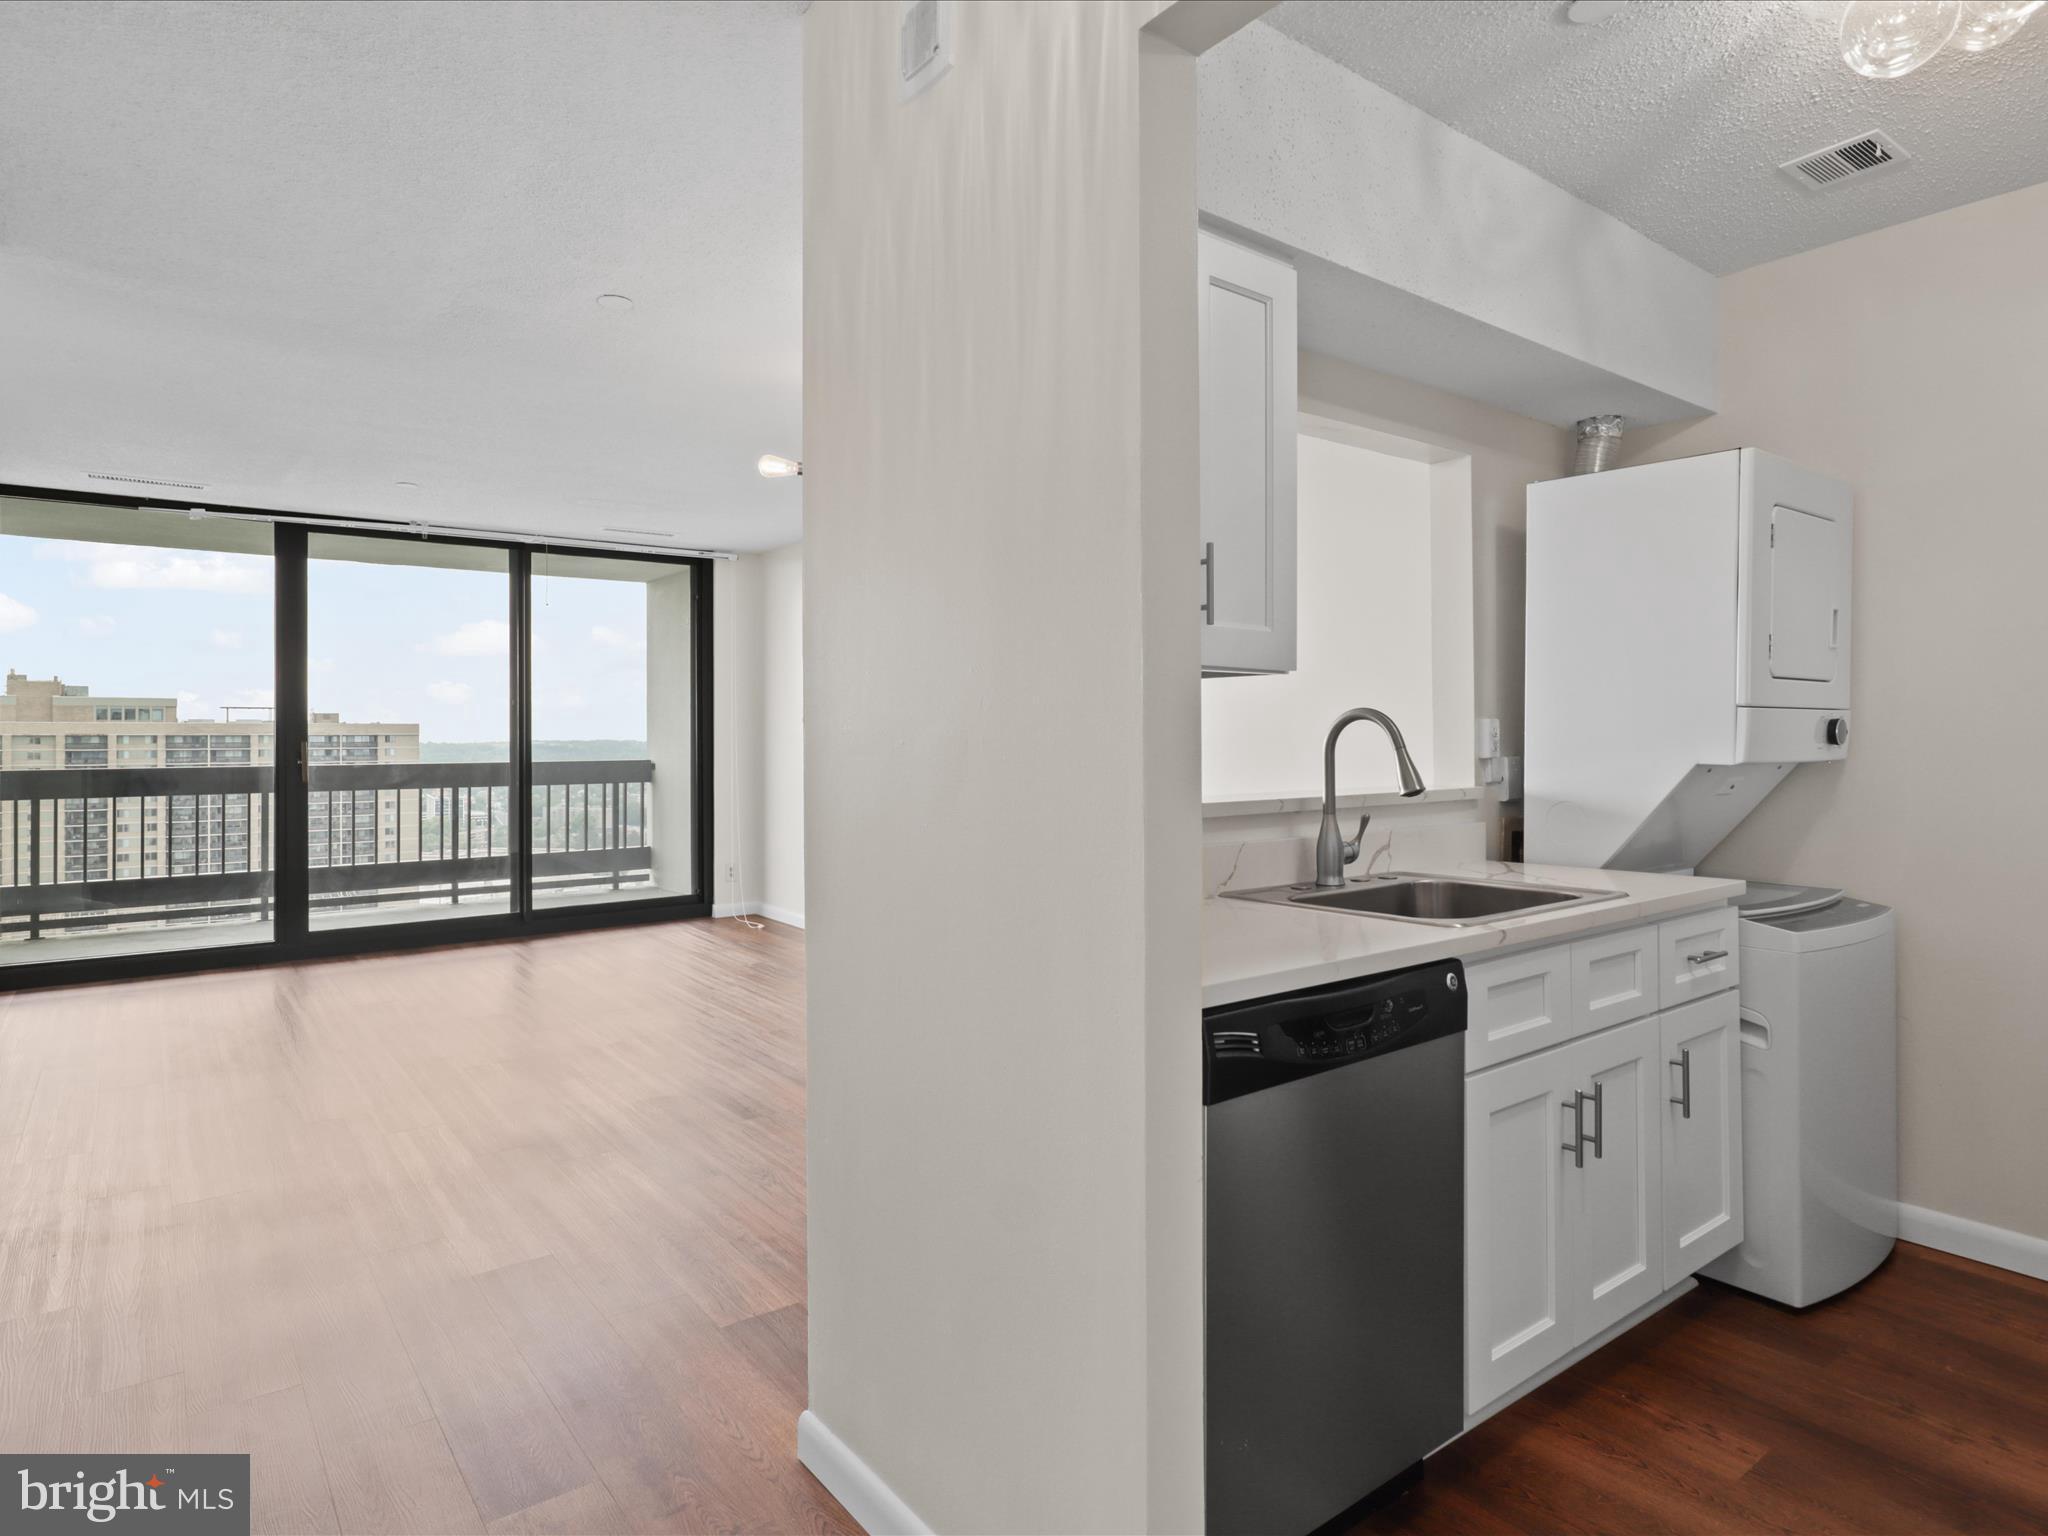
Fully renovated CAPRICE 1A model Penthouse condo. Features brand-new kitchen with quartz countertops, stainless steel GE appliances, and stackable Whirlpool washer/dryer. Wood flooring in living room, modern LED light fixtures, and professionally-painted interiors. Renovated bathroom with premium tiling. Energy-efficient Magic-Pak.  Location-wise, you couldn't ask for more. Just minutes away from Shirlington, Pentagon City, Amazon HQ2, and the exciting new West Alexandria Gateway development anchored by a Harris Teeter grocery store, featuring retail and dining options. You're also within easy reach of Ballston Quarter, Old Town, Downtown DC, and major highways 395 and 495, not to mention the Ronald Reagan National Airport. Situated in the heart of Northern Virginia, this property offers a lifestyle of utmost convenience in a serene setting. Developed by Charles E. Smith, the Skyline community in the historic Bailey's Crossroads section of Falls Church provides everything you need within a stone's throw from your front door – dining, shopping, working, playing, and living. With effortless commuting access to DC, the Pentagon, and all of Northern Virginia, this listing embodies the perfect blend of luxury, location, and carefree living. Don't miss this opportunity to make it your own and move in today!
#VAFX2236282

FALLS CHURCH

5505 SEMINARY ROAD 2609N

1 Beds

1 Baths

691 Sq.Ft.

$2,000

MLS#: VAFX2236282
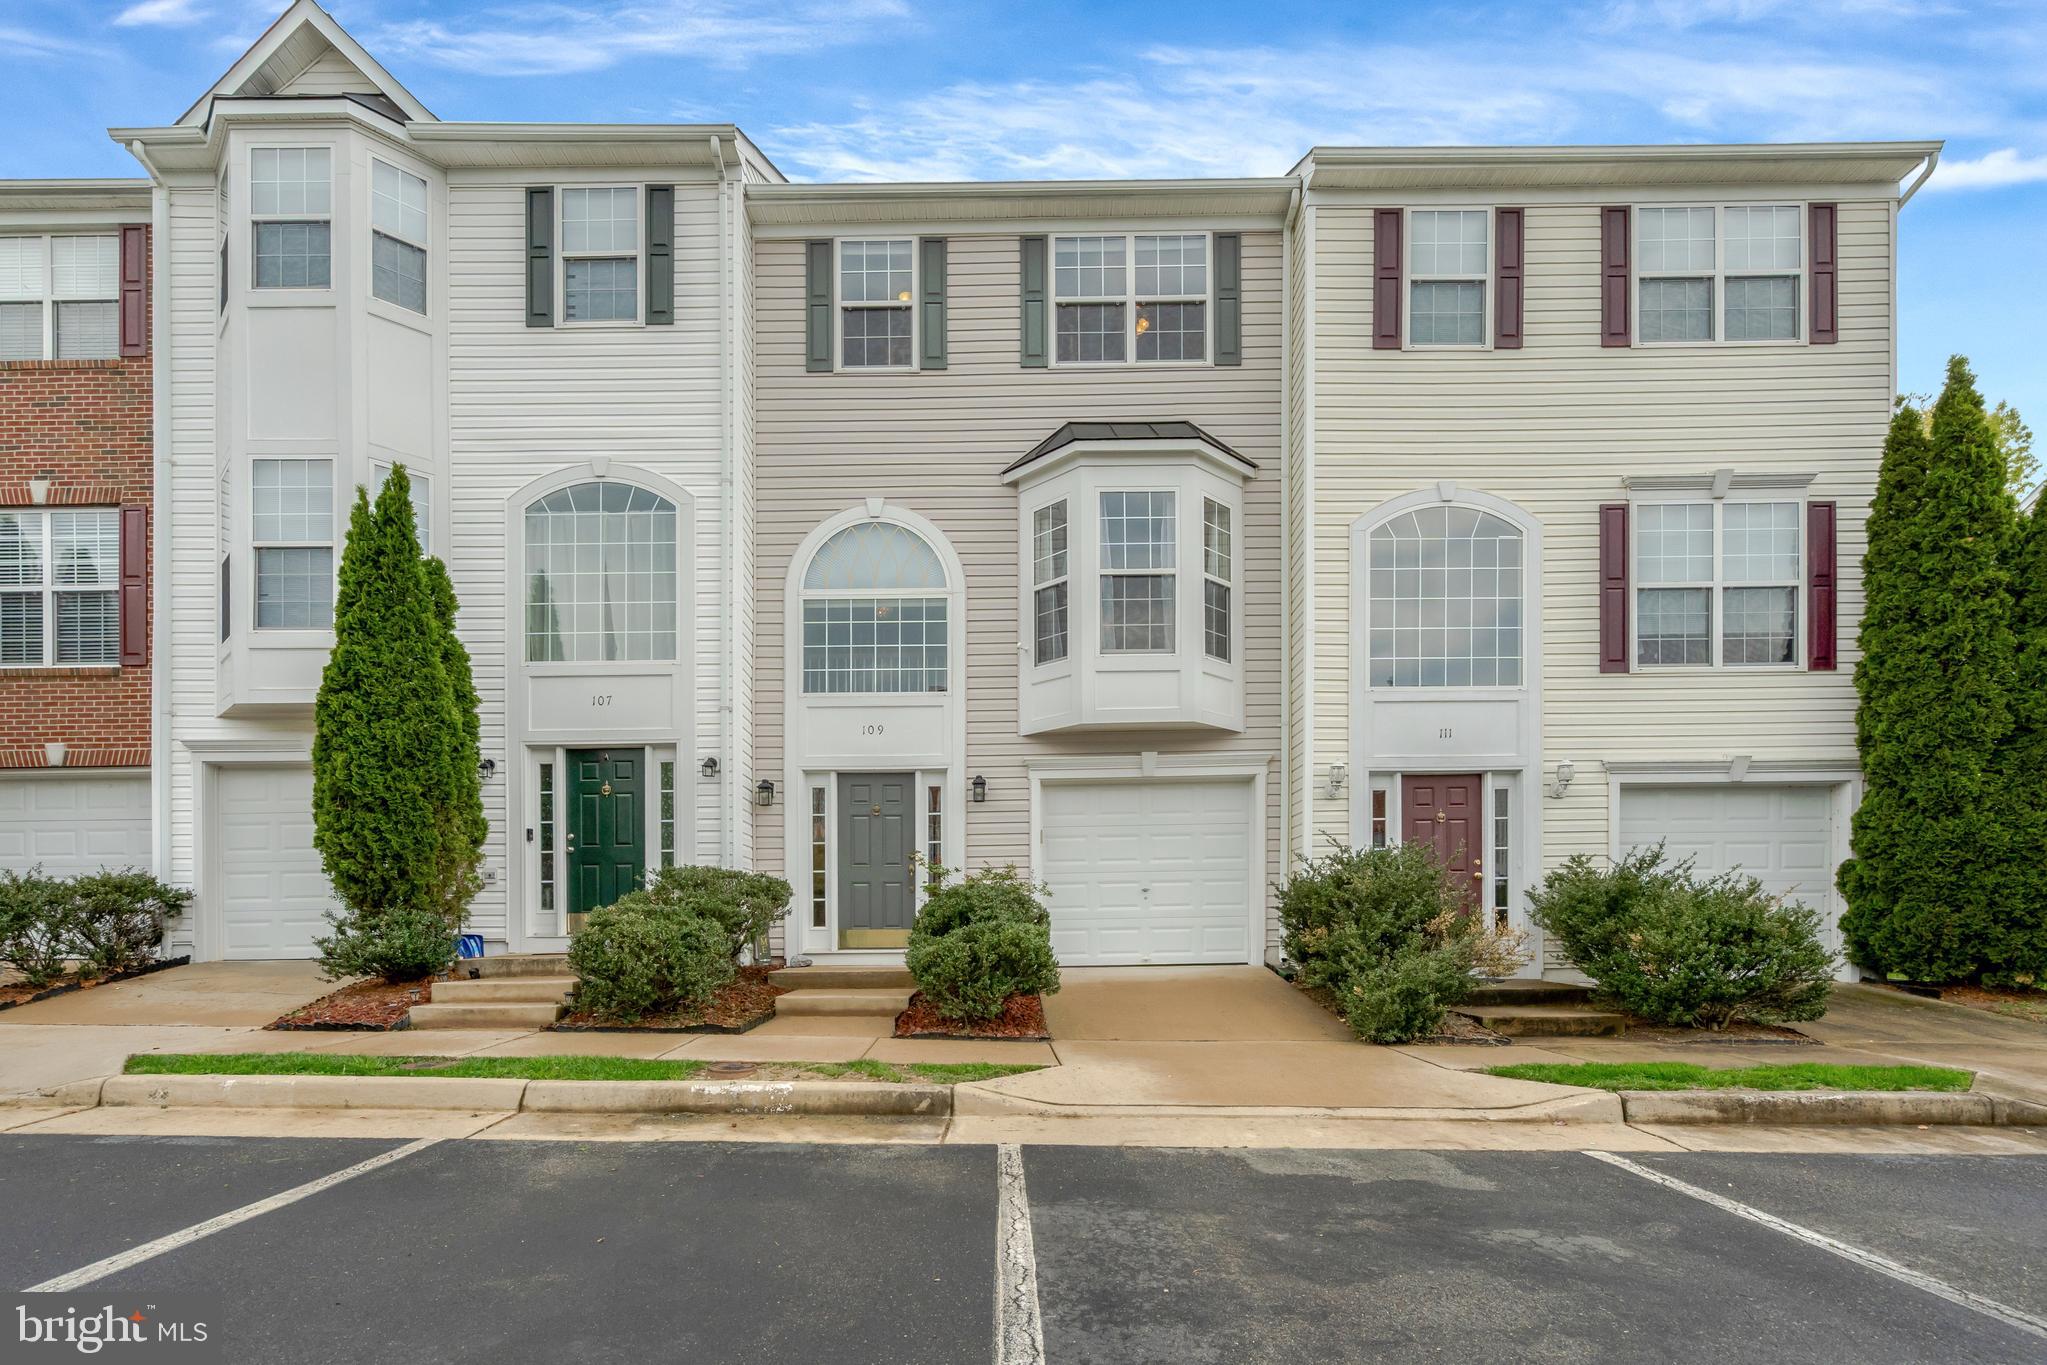
Located in sought-after Tamarlane, this bright and spacious three-level townhome offers functionality and versatility. The floor plan creates a bright and cheerful living space. The large kitchen has a center island and a sliding glass door to the deck, making it easy to entertain your friends and family. The primary bedroom suite boasts a walk-in closet and an en-suite bathroom with a dual sink vanity, a soaking tub, and a walk-in shower. The foyer and top two levels of the home have beautiful hardwood flooring.  The entry level has a large recreation room with a sliding glass door to the lower-level deck and backyard. You will especially appreciate that this home has a garage, two decks, and a generously sized storage shed...features that are not offered in many of the neighboring properties. In addition to the attached garage, you will love having two assigned parking spaces in front of your home and plenty of additional visitor parking. The popular Tamarlane community offers convenient amenities, including a playground, dog park, and walking/jogging trails.  This home is in an excellent location, and the long-time current owners have appreciated the proximity to restaurants, shopping, and plenty of commuting options.
#VAST2038072

STAFFORD

109 ARLA COURT

3 Beds

3 Baths

2,307 Sq.Ft.

$455,000

MLS#: VAST2038072
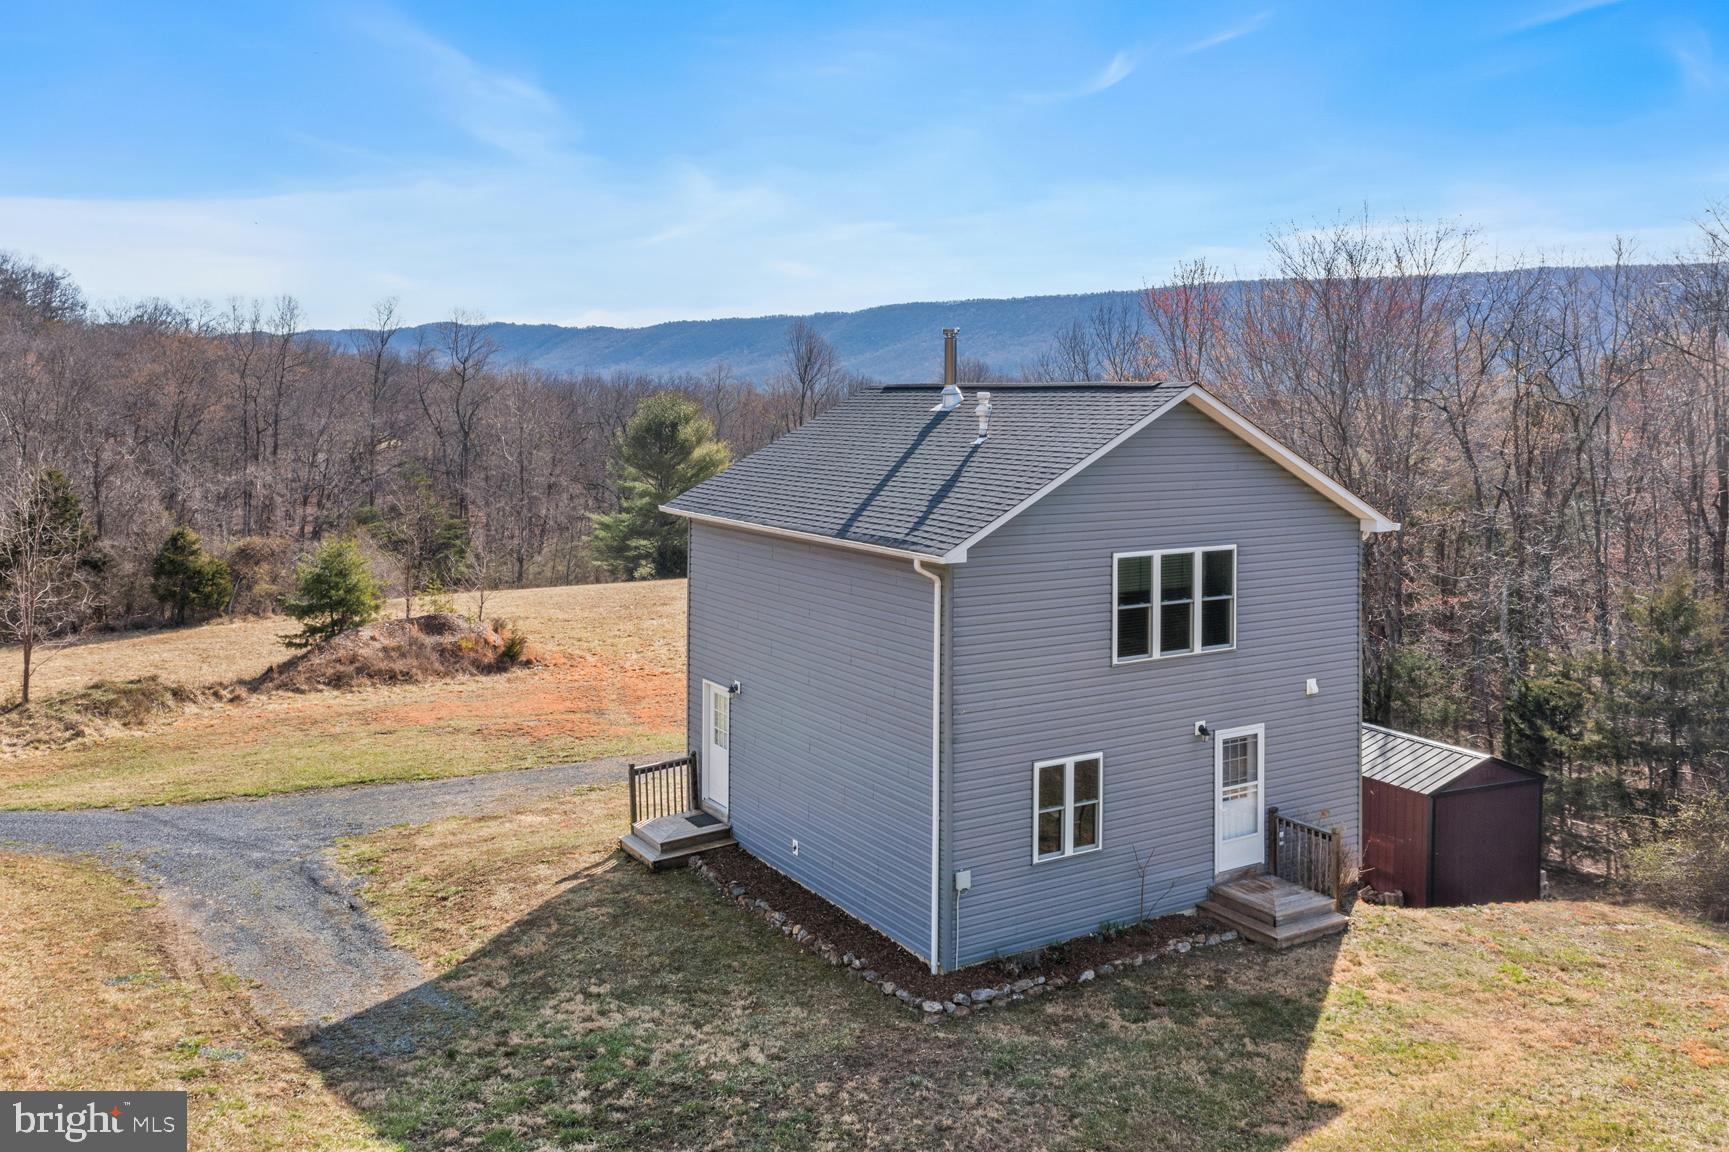
Beautiful Cedar Creek Valley paradise! This 15+ acres includes year round stream frontage, a buffer of mature woods and open grasslands. Not to mention views and privacy.  Built in 2016, this home has all the comforts yet with a minimalist feel.  Lots of windows to enjoy the natural sunlight or starry skies at night,  central HVAC system and wood burning stove for additional heat source, main level bedroom and full bath plus spacious loft area for extra sleeping space or an in-home office!  There's also a full basement with storage area and laundry.  Conveys with storage building and generator!   The land is zoned conservation and the shared driveway traverses the stream.  So many possibilities! - downsize your indoor living for outdoor living, start your own homestead, come for weekend relaxation or  consider the air bnb potential.
#VASH2010972

MAURERTOWN

625 BONNET HILL ROAD

1 Beds

1 Baths

1,183 Sq.Ft.

$355,000

MLS#: VASH2010972
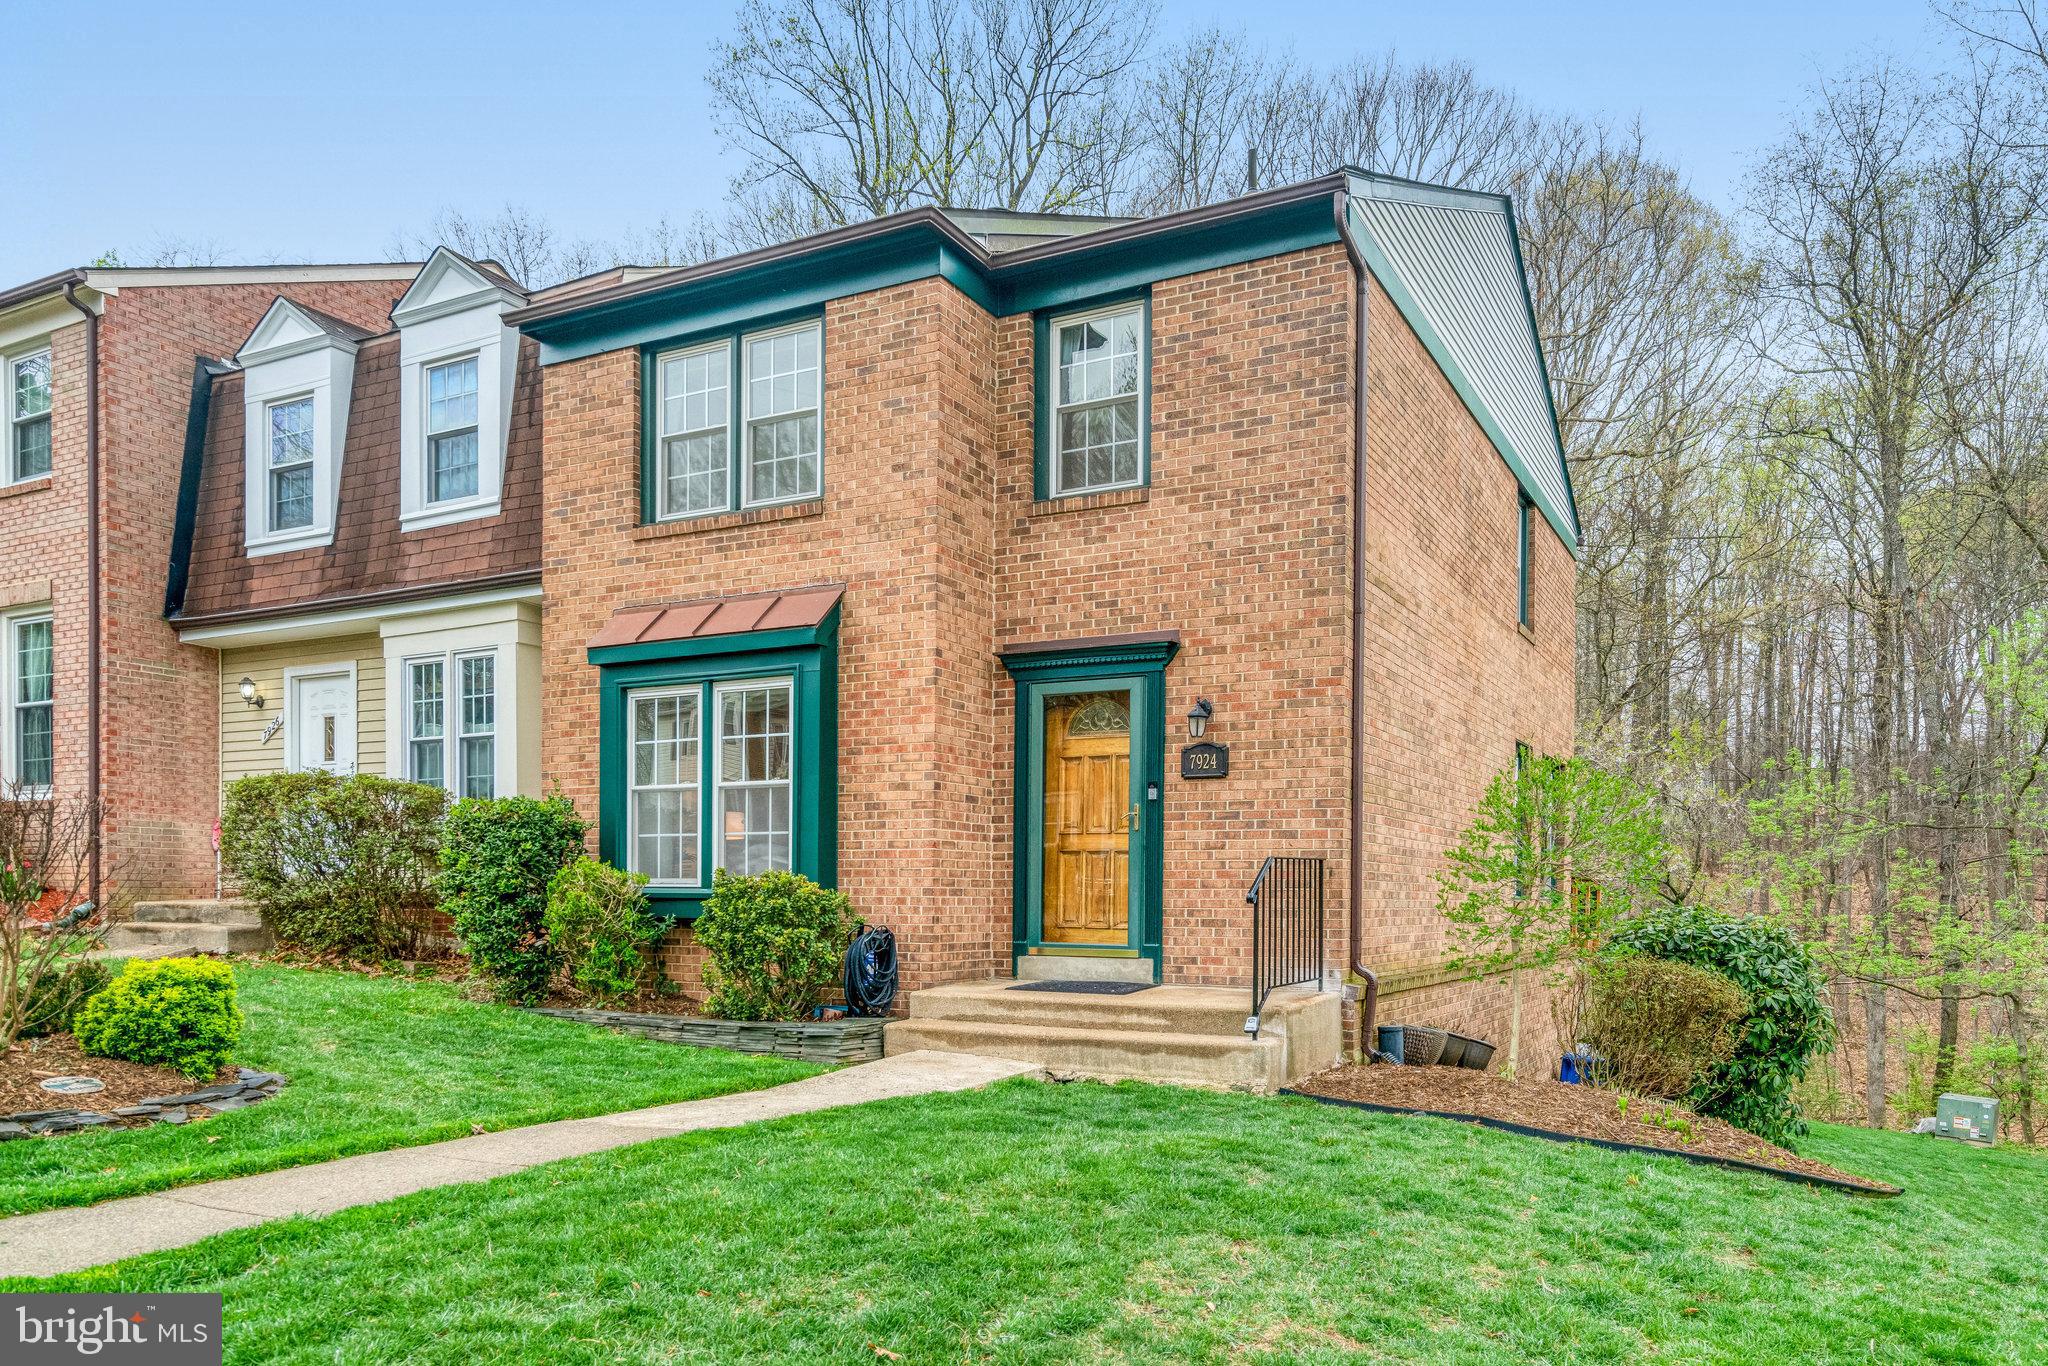
MULTIPLE OFFERS RECEIVED.  Open Houses, canceled.  ***Offer Deadline:  2 pm, Thursday, April 10th.***  PLEASE... No trespassing!  Home is occupied.  Video monitoring on premises.  Welcome to 7924 Forest Path Way!  This lovely and well-maintained home has seen thoughtful updates over the years, ensuring modern comfort and style. In 2025... the interior received fresh paint throughout, new carpet (living room, stairs and upper level), and refinished hardwood floors.  On the main level, step into the heart of the home where style meets functionality.  The living room boasts an abundance of light with an effortless flow into the rest of the home.  Adjacent to the living room is a dining room--a perfect setting for family dinners or festive gatherings!  The kitchen with warm maple cabinetry and updated stainless steel appliances (oven and microwave/2024; refrigerator/2023; dishwasher/2019), features room for a table and chairs and easy access to the expansive deck (2020)--the ultimate space for al fresco dining and soaking in the soothing surroundings.  Conveniently tucked away on this level is a stylish powder room.

Upstairs, you'll find a thoughtfully designed layout that combines comfort, privacy, and modern updates. The spacious primary bedroom is a true retreat, featuring generous proportions, ample natural light, and a private ensuite bath—complete with a new vanity and updated lighting for a fresh, contemporary feel.  The secondary bedrooms offer flexibility for family and/or guests, and the centrally located hall bath... also updated with a new vanity and stylish lighting fixtures... ensures convenience.

The lower level offers an incredible extension of living space!  A spacious recreation room with a wood-burning fireplace sets the tone for cozy nights in, casual gatherings, or game-day fun.  

A full bath on this level adds convenience and functionality, making it ideal for guests. You'll also find a dedicated laundry area (washer, 2022) and plenty of storage space, keeping everything organized and out of sight.  Step outside through the walk-out access to a huge deck that feels like your own private haven—offering breathtaking wooded views and plenty of room for furniture!  Combined, both deck levels overlook a gorgeous, wooded landscape, offering year-round views that bring a sense of calm and seclusion. Whether you're hosting a summer barbecue or savoring the fall foliage, these decks create the perfect backdrop for every occasion.

Essential home systems have been updated:  HVAC (outdoor/2025; inside/2017); water heater (2025).  Roof and gutters (2012).

With a perfect blend of aesthetic and functional upgrades, 7924 Forest Path Way offers move-in-ready comfort and is ready for living!  (Note:  Both VRE and Metro less than 10 mins away!)
#VAFX2231030

SPRINGFIELD

7924 FOREST PATH WAY

3 Beds

3 Baths

1,619 Sq.Ft.

$545,000

MLS#: VAFX2231030
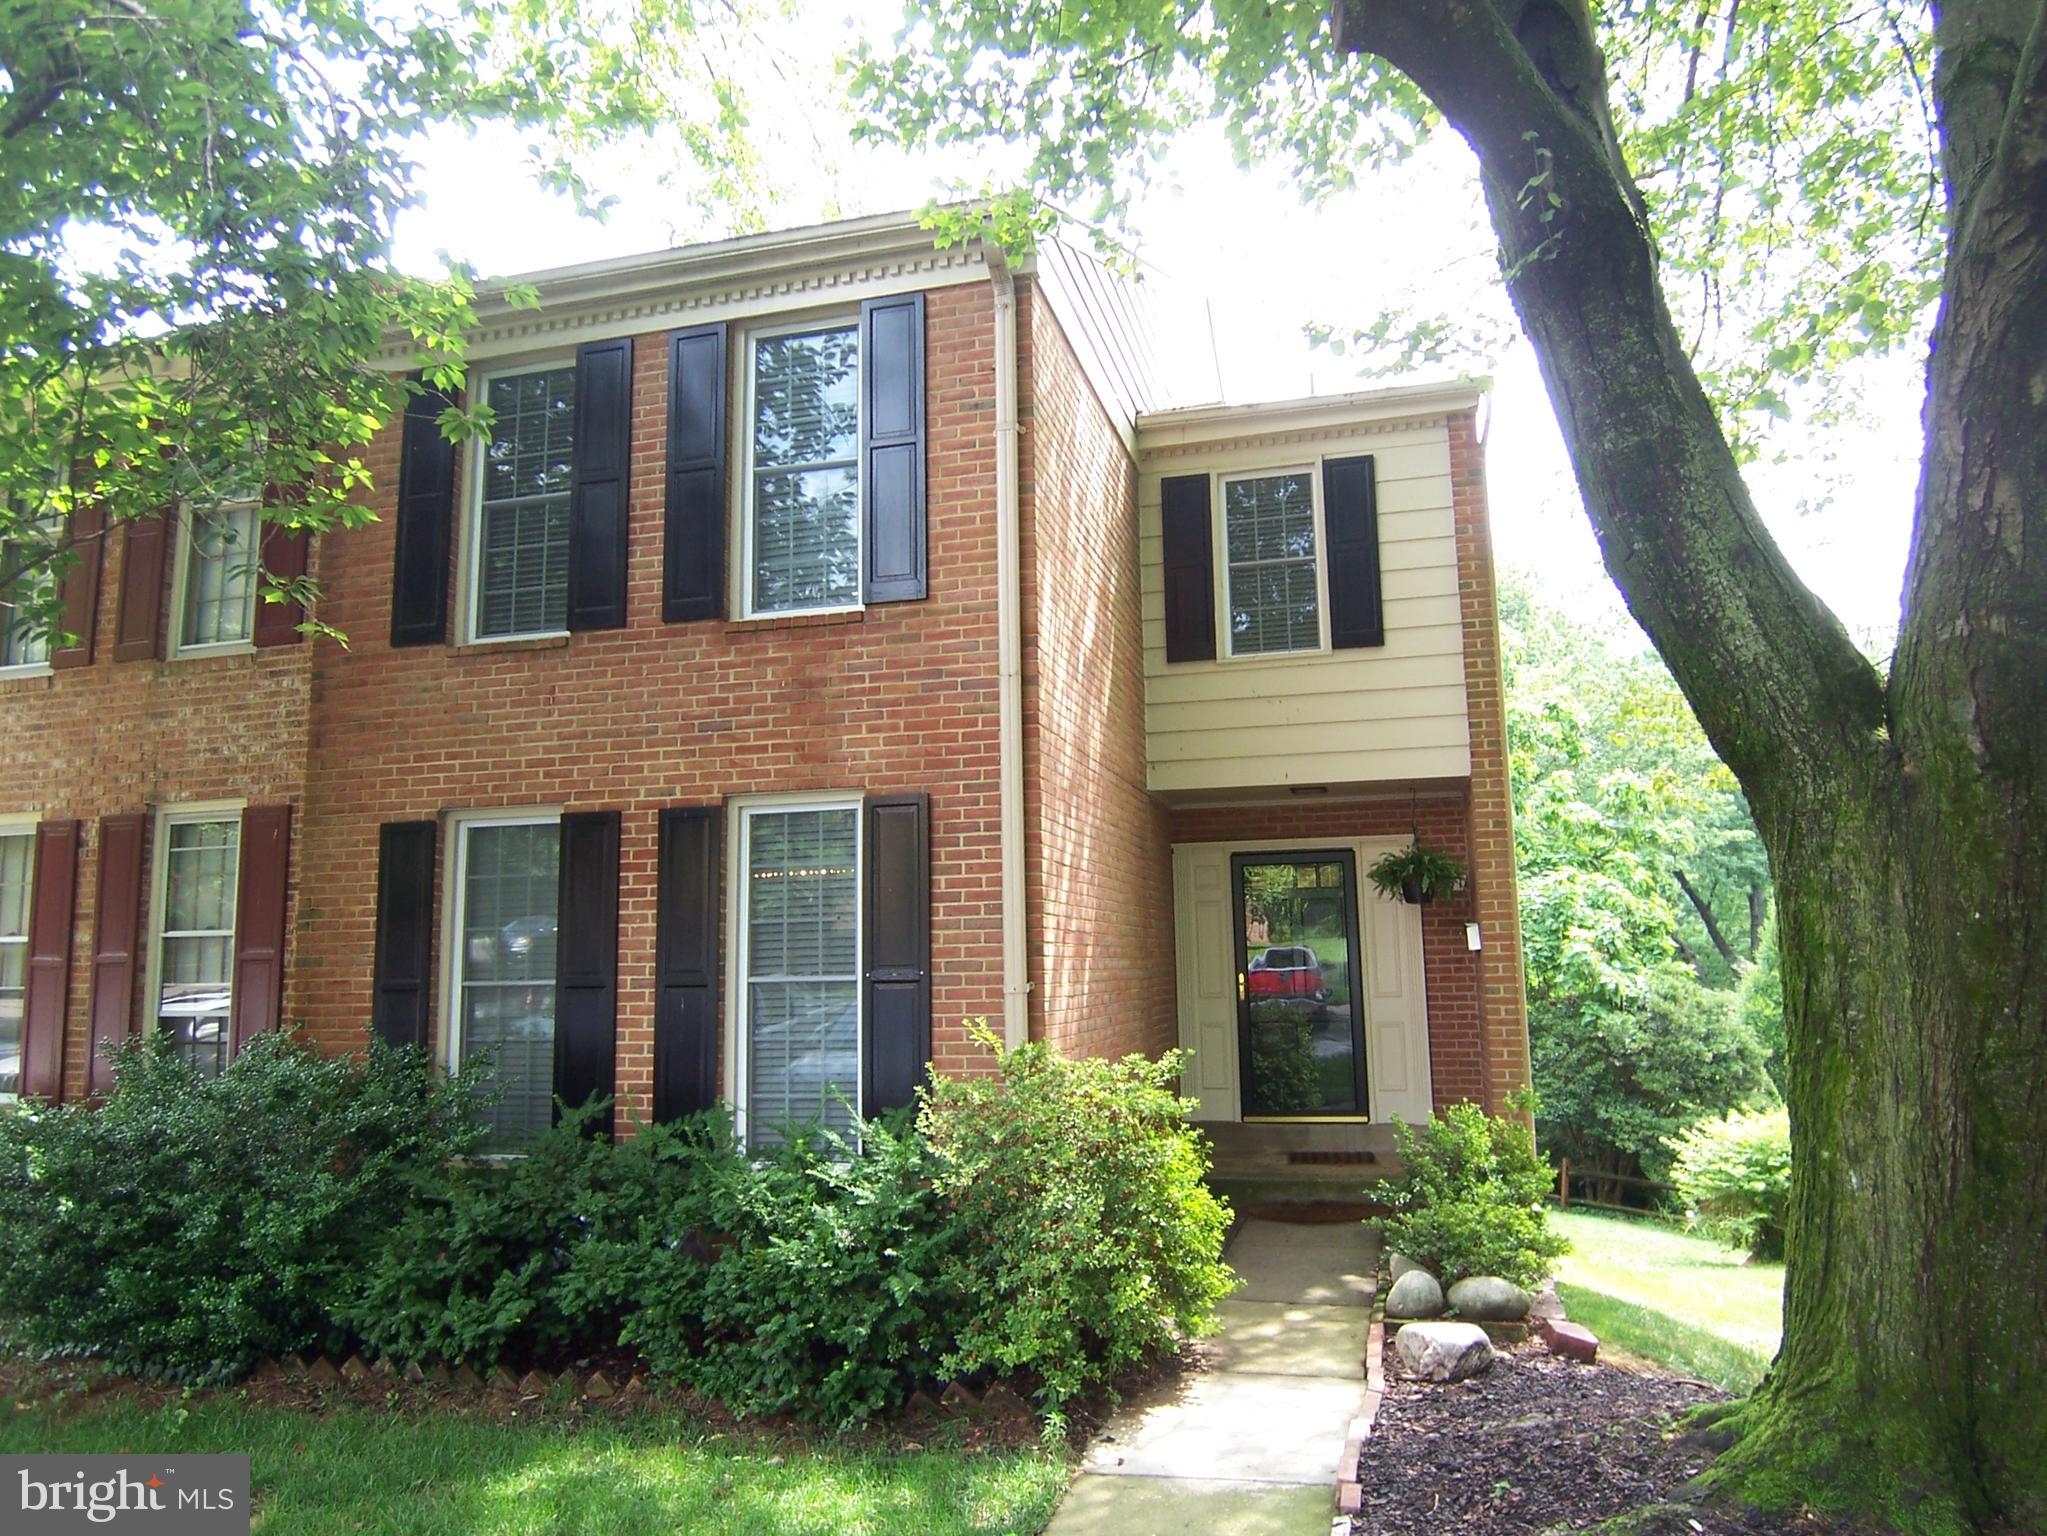
Gorgeous, End-unit Townhome in Westmoreland Square Community; Hardwood floors; Newer windows; Upgraded Bath & Kitchen with quartz-based counters. 42" cab. custom pantry, Stainless Steel appliances; Large Living/Family Room with Fireplace (Fireplace is for aesthetics only/not operable) and Custom Bookshelves; Spacious Master Bedroom with separate closets, Sitting/Study Room & Full Bath; Large Lower Level Rec Room with walkout to serene and private patio, and Den or Home office.  Lots of storage space, Private/fenced yard. To Apply: use Rentspree application - $45/per adult app fee (be sure to list all who intend to live at the property, start date and desired least term length); 1st month rent (cashier's check) payable to KW Fairfax Gateway; Security Deposit to Landlord. Application fee & 1st month rent due with Application.  Security Deposit due at Lease signing.
#VAFX2236670

FALLS CHURCH

1951 HOPEWOOD DRIVE

3 Beds

2 Baths

2,157 Sq.Ft.

$3,700

MLS#: VAFX2236670
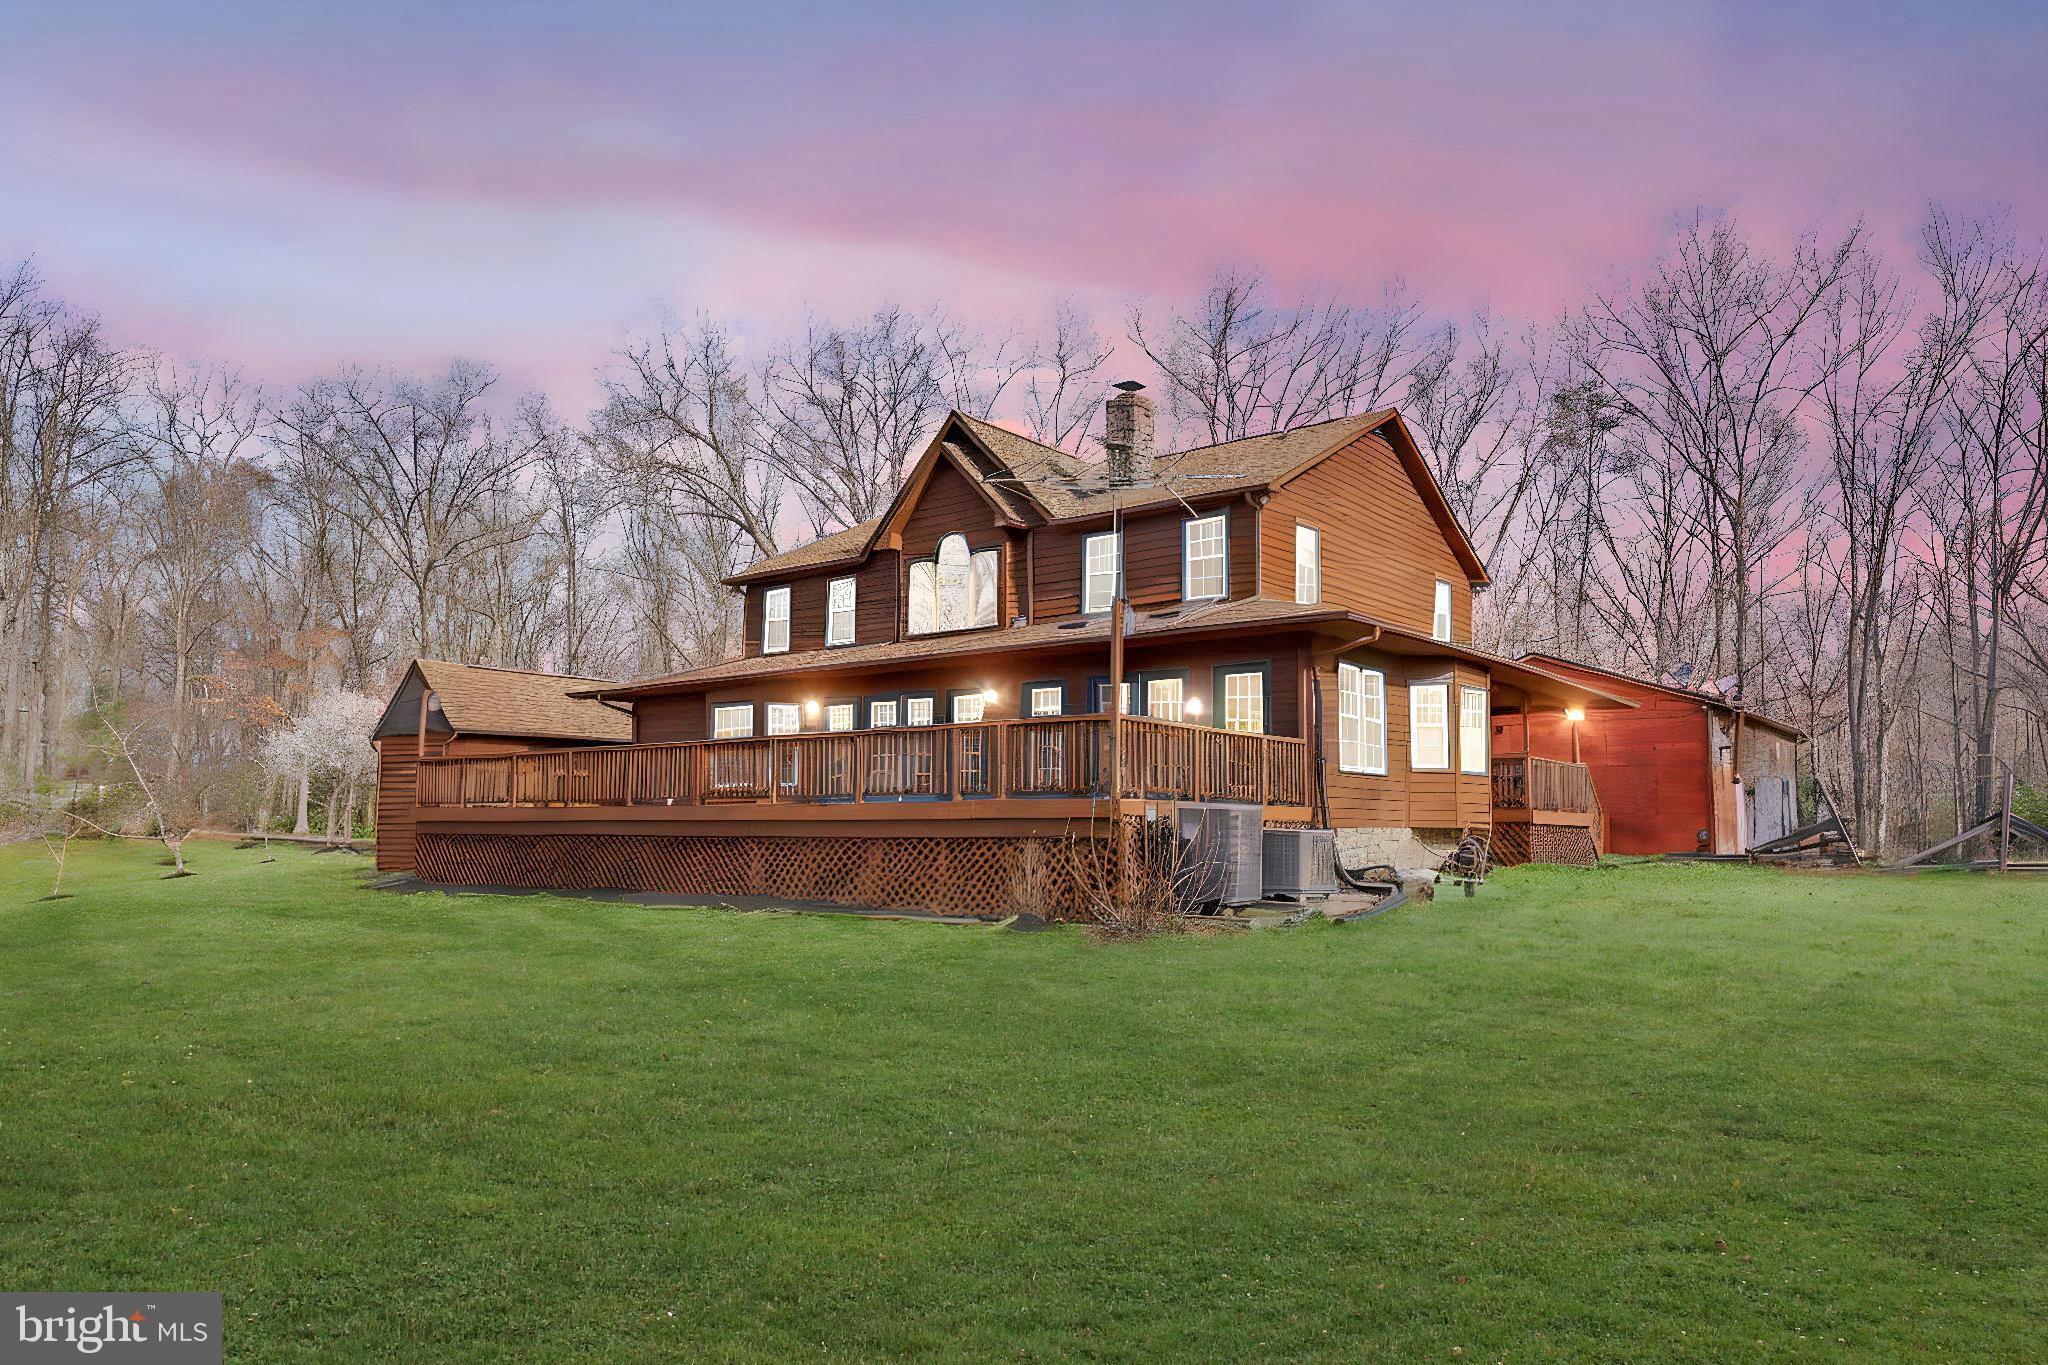
Welcome to 13329 Fredericksburg Trpk! Nestled on a serene 5-acre wooded lot, this stunning home offers the perfect blend of rustic charm and modern amenities. With nearly 3,000 sqft of living space, this property features a spacious main-level primary suite, four additional upper-level bedrooms, and two full baths, making it ideal for anyone seeking a peaceful and spacious retreat. The heart of the home is a stunning family room with vaulted ceilings, a large stone fireplace, and expansive windows that frame the backyard view. You're led into the beautifully updated kitchen, showcasing oak cabinets, stainless steel appliances, and granite countertops, including a brand-new cooktop (2024) and double oven, replaced in 2017. Relax and unwind in the cozy sunroom, or step out onto the expansive rear deck and wrap-around front porch—perfect for soaking up the gorgeous country views. You'll love the abundance of fruit trees, including peaches, apples, and avocados, along with flourishing concord grapevines and additional garden space. The property is equipped with smart thermostats and keyless entry for added convenience. Recent updates include a 2020 HVAC system, new carpets in 2024, replaced blinds, and an updated electric panel. For car enthusiasts or hobbyists, the detached 2-car garage/workshop is a dream come true, complete with a car lift, tire pump, and a generator that conveys with the property. With high-speed 1 gig internet, you'll enjoy the best of both worlds: the tranquility of country living while being just 5 miles from Bowling Green and under 14 miles from Spotsy VRE. This is more than just a home; it’s a lifestyle waiting for you! Don’t miss your chance to own this slice of paradise—schedule a showing today!
#VACV2007758

WOODFORD

13329 FREDERICKSBURG TURNPIKE

5 Beds

3 Baths

2,952 Sq.Ft.

$620,000

MLS#: VACV2007758
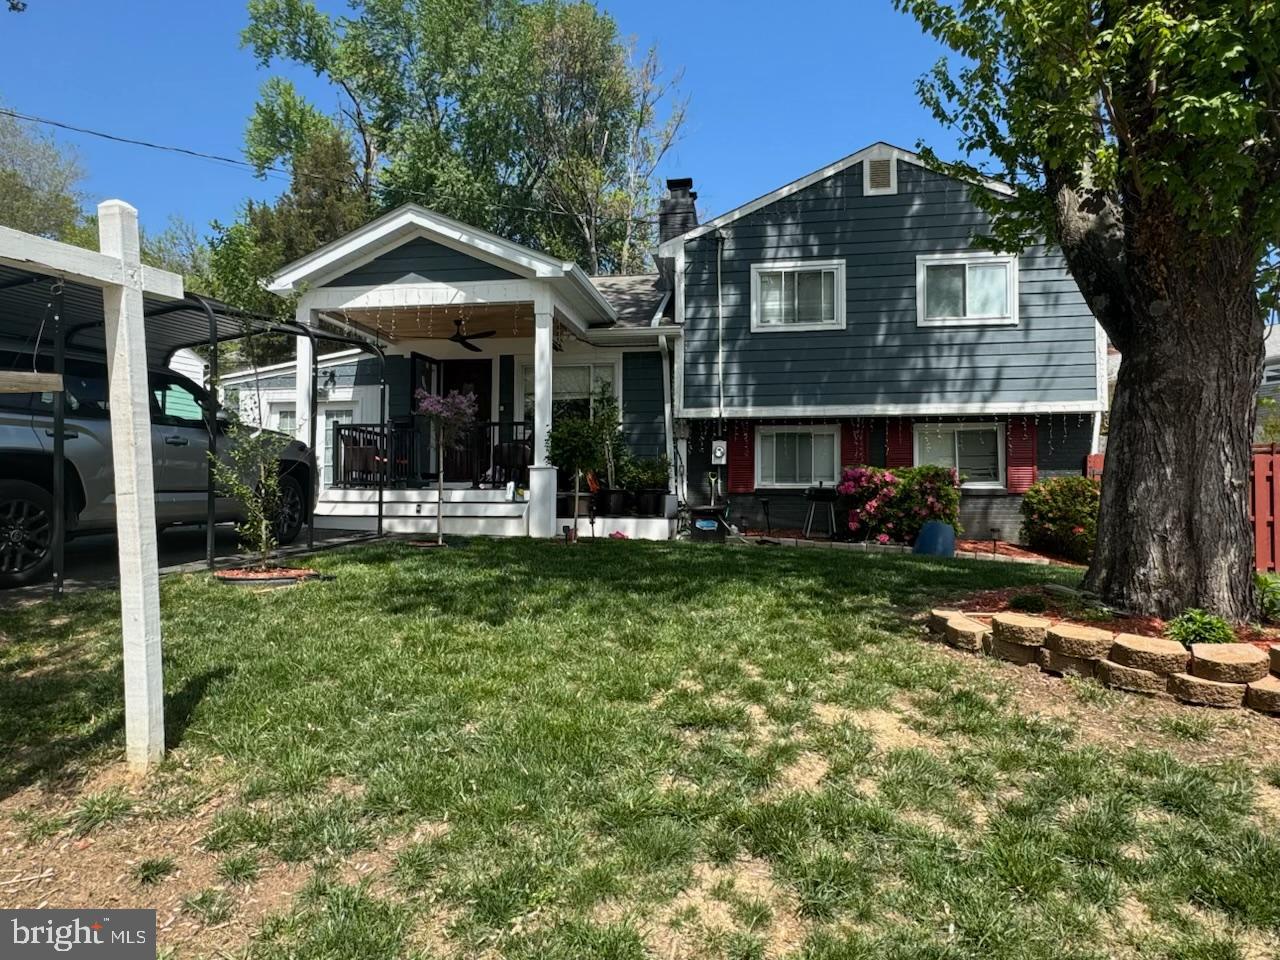
None
#VAPW2092656

WOODBRIDGE

1628 CARTER LANE

4 Beds

2 Baths

1,170 Sq.Ft.

$468,000

MLS#: VAPW2092656

1 ... 285 286 287 288 289 ... 666
* Listings identified with the FMLS IDX logo come from FMLS and are held by brokerage firms other than the owner of this website. The listing brokerage is identified in any listing details. Information is deemed reliable but is not guaranteed. If you believe any FMLS listing contains material that infringes your copyrighted work please click here to review our DMCA policy and learn how to submit a takedown request. © 2024. First Multiple Listing Service, Inc.

Send a message

Message successfully sent.

Your message

What is 3 + 4 ?

Reason for contacting?

I agree to receive email communication and understand I can unsubscribe at any time.

I agree to be contacted by Charis Realty Group - Christine Issler, Broker via call, email, and text for real estate services. To opt out, you can reply 'stop' at any time or reply 'help' for assistance. You can also click the unsubscribe link in the emails. Message and data rates may apply. Message frequency may vary. Privacy Policy

Sign Out

Virtual Assistant

Would you like to take the next step with this property? We can help you schedule a showing or virtual tour, or send you more details.

Yes, I would like more information.

Thank You for Your Reply, One of Our Agents will contact you as soon as possible

No, maybe later.

Thank you, you can always contact me via email, phone number or through the contact form.

Realhub AI

Lucy - Your AI-Powered Realtor

Update Your Temporary Password

Personalize your search

Enter your email and we'll notify you immediately when new listings match what you're looking for.

or enter email address

Already have an account ? Login here

Continue your home search

I agree to receive communications and understand I can unsubscribe at any time.

I agree to be contacted by Charis Realty Group - Christine Issler, Broker via call, email, and text for real estate services. To opt out, you can reply 'stop' at any time or reply 'help' for assistance. You can also click the unsubscribe link in the emails. Message and data rates may apply. Message frequency may vary. Privacy Policy

Already have an account ? Login here

We use cookies

We use cookies primarily for analytics to enhance your experience. By accepting, you agree to our use of these cookies. You can manage your preferences or learn more about our cookies policy.
