Properties

Browse or get in touch to schedule a walkthrough.

  • Nearby me
Price range

Popular Features

Community Features

Association

Property Features

Waterfront

View

Exterior Features

Interior Features

Style

10000 properties match your criteria

Updated 1 minute ago

E-Alert name
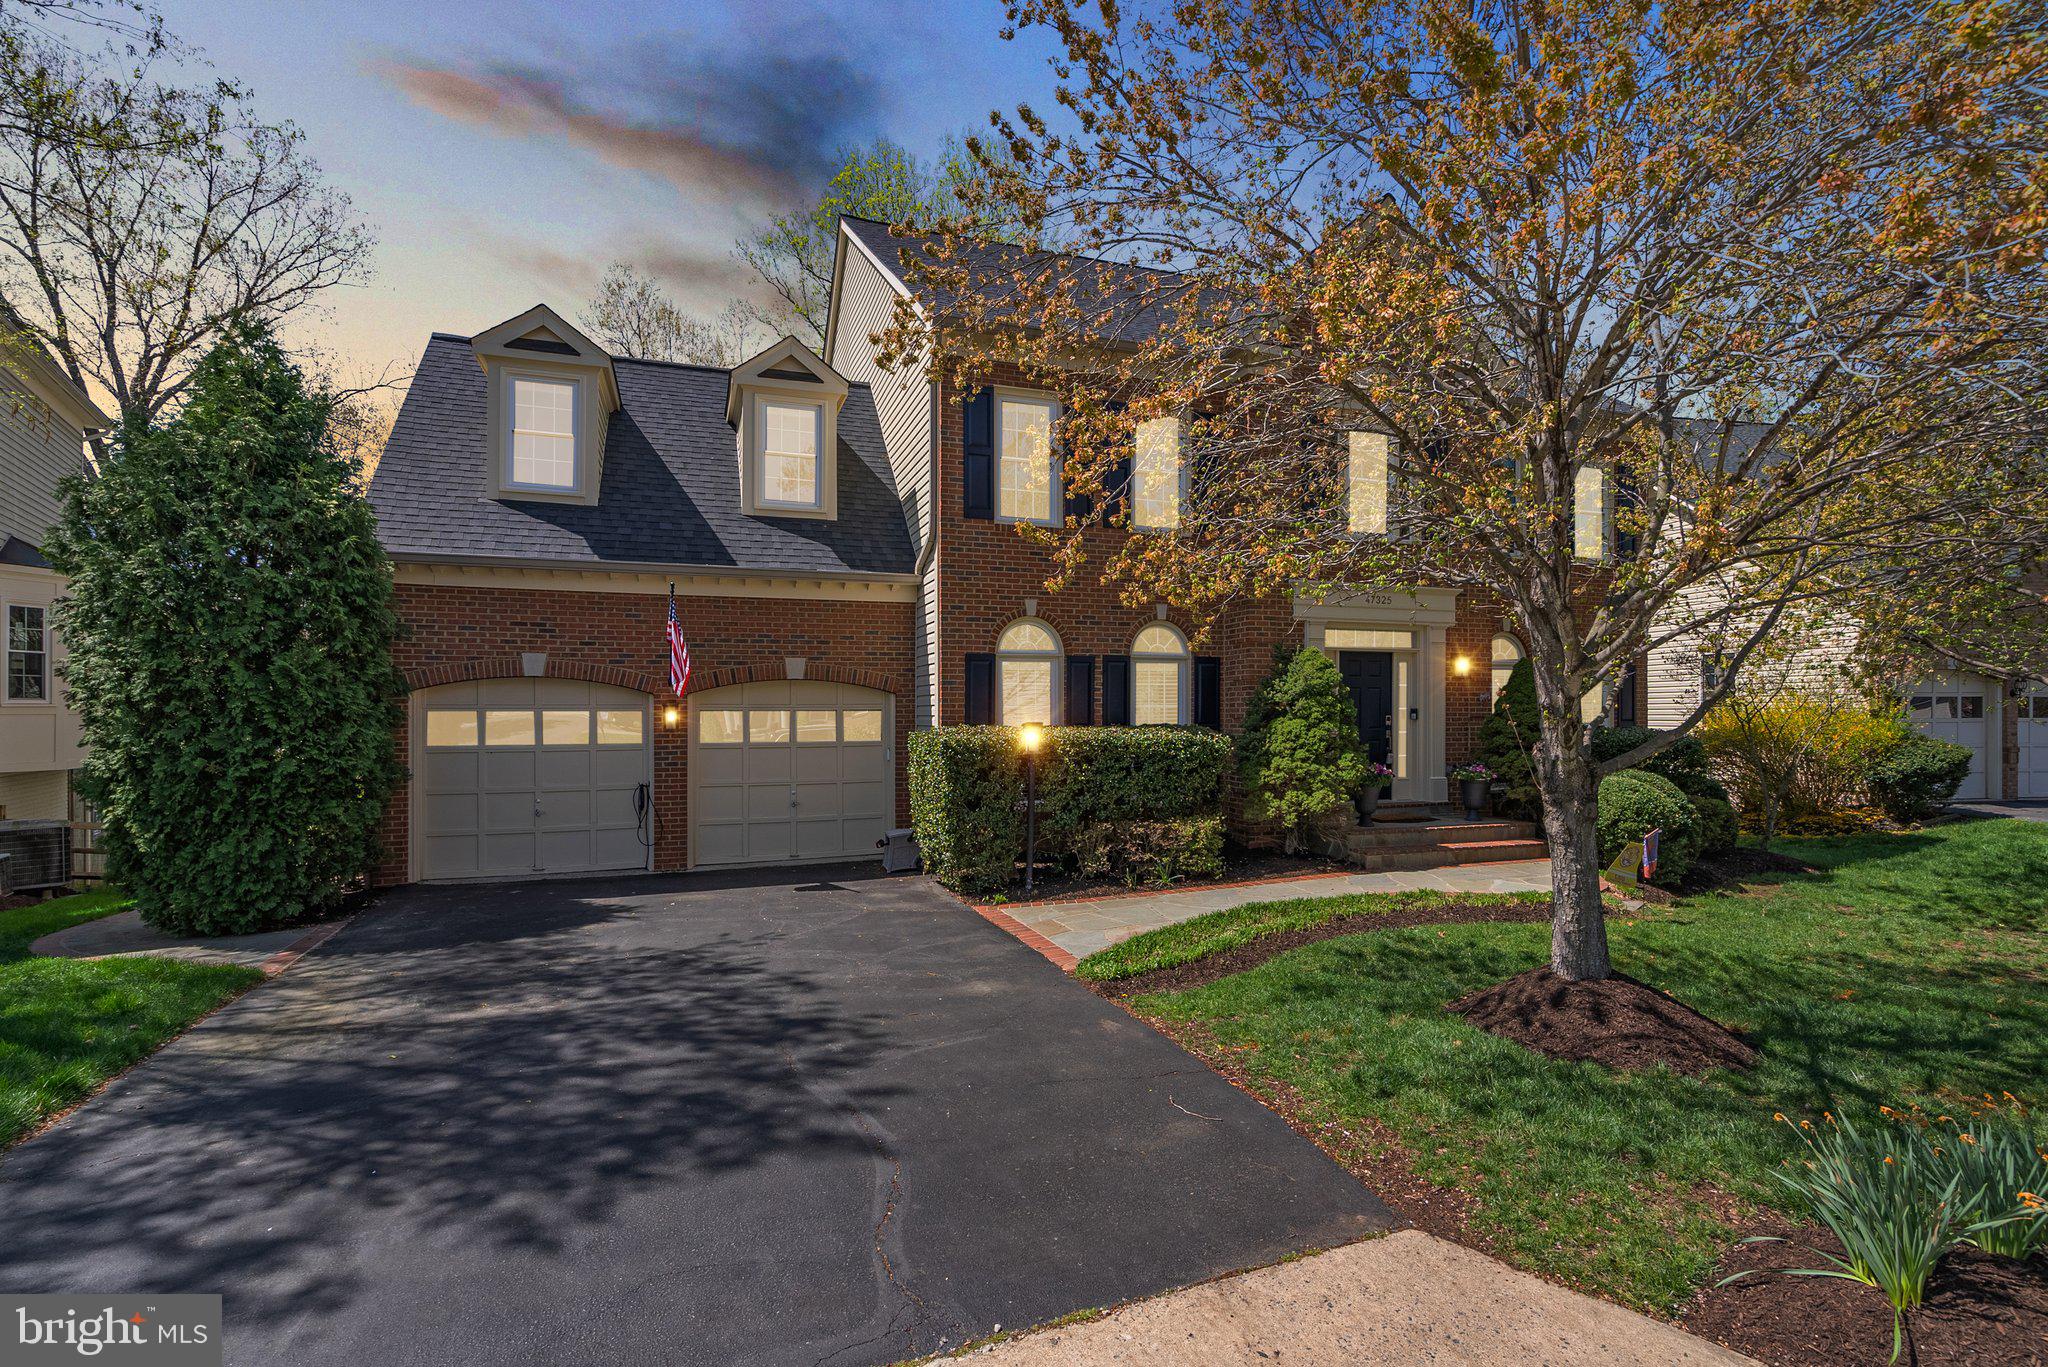
Timeless Luxury in Rivercrest – Where Elegance Meets Innovation
Welcome to an exceptional estate nestled on a 0.39-acre private lot backing to towering trees and a tranquil stream—a rare sanctuary in the prestigious Rivercrest community (20165). This refined, upgraded residence offers an unparalleled blend of classic craftsmanship and modern sophistication, appealing to buyers who demand excellence in both form and function.
Walk up the elegant brick sidewalk to step inside your dream home.  A stately two story entry greets you with a stunning chandelier hanging over the grand staircase and custom millwork.   The light-filled dining room with custom plantation shutters is spacious enough for the largest of dinner parties.  A butler’s pantry bridges the gap between everyday living and elegant entertaining,  Work from home? The main floor office allows for compete organization to keep you productive all day.  Need a break?  The attached formal living room provides a quiet space to relax and read.  
At the heart of the home, the chef’s gourmet kitchen is a showpiece—equipped with professional-grade stainless steel appliances, sleek quartz countertops, timeless white cabinets, and large island provide an abundance of prep space, while a custom-designed coffee bar adds a boutique-hotel flair to your mornings.  The adjoining sunroom floods the space with natural light and views of the surrounding woodlands, creating a seamless indoor-outdoor flow.   The kitchen also opens to the family room with its Magnolia-like style using built-in shelving and custom millwork giving it so much character and charm.  
Step outside to the expansive screened-in porch—a perfect setting for al fresco dining or quiet reflection, with unobstructed views of nature's beauty.  You can hear the stream in the background harmonizing with the melodic songs of the birds.  
The primary suite is nothing short of a private retreat, featuring a spacious sitting room, spa style bath, and serene wooded views. The considerably sized walk-in closet with well planned organizers is a dream. Down the hall, you’ll find three additional generously sized bedrooms, including one with custom built-ins—ideal for a study or flex space—and two more full bathrooms, one of which is ensuite for added comfort and privacy.  So many great add ons to these bedrooms make them anything but standard.  Beautiful hardwoods, built-ins and window treatments complete each space.
The fully finished, walk-out lower level is designed for entertaining at scale, with ample space for a game room, media lounge, or fitness studio. A wealth of custom storage solutions and organizational systems throughout the home ensures a clutter-free, elevated lifestyle. Walk outside to the flagstone patio or the dry deck overlooking the picturesque, large, usable back yard.  Sit and take in all of nature's beauty.
Almost every inch of this home has been meticulously updated with high-end finishes and thoughtful details. Brand-new dual-zone furnaces, fresh designer paint, and new plush carpet in the family and lower levels complement the expansive hardwood floors throughout both upper levels, setting the stage for a home that is as stylish as it is comfortable. Additional updates include an A/C unit, roof and all windows and doors.  Every detail has been considered, including exquisite millwork, a whole-home Google Smart System with integrated Sonos in nearly every room, and EV charging capability—ideal for the buyer who demands the best. 
This is more than a home—it’s a statement of refined living in one of Northern Virginia’s most sought-after neighborhoods. Opportunities like this are exceedingly rare.
#VALO2091640

STERLING

47325 MIDDLE BLUFF PLACE

5 Beds

4 Baths

5,584 Sq.Ft.

$1,275,000

MLS#: VALO2091640
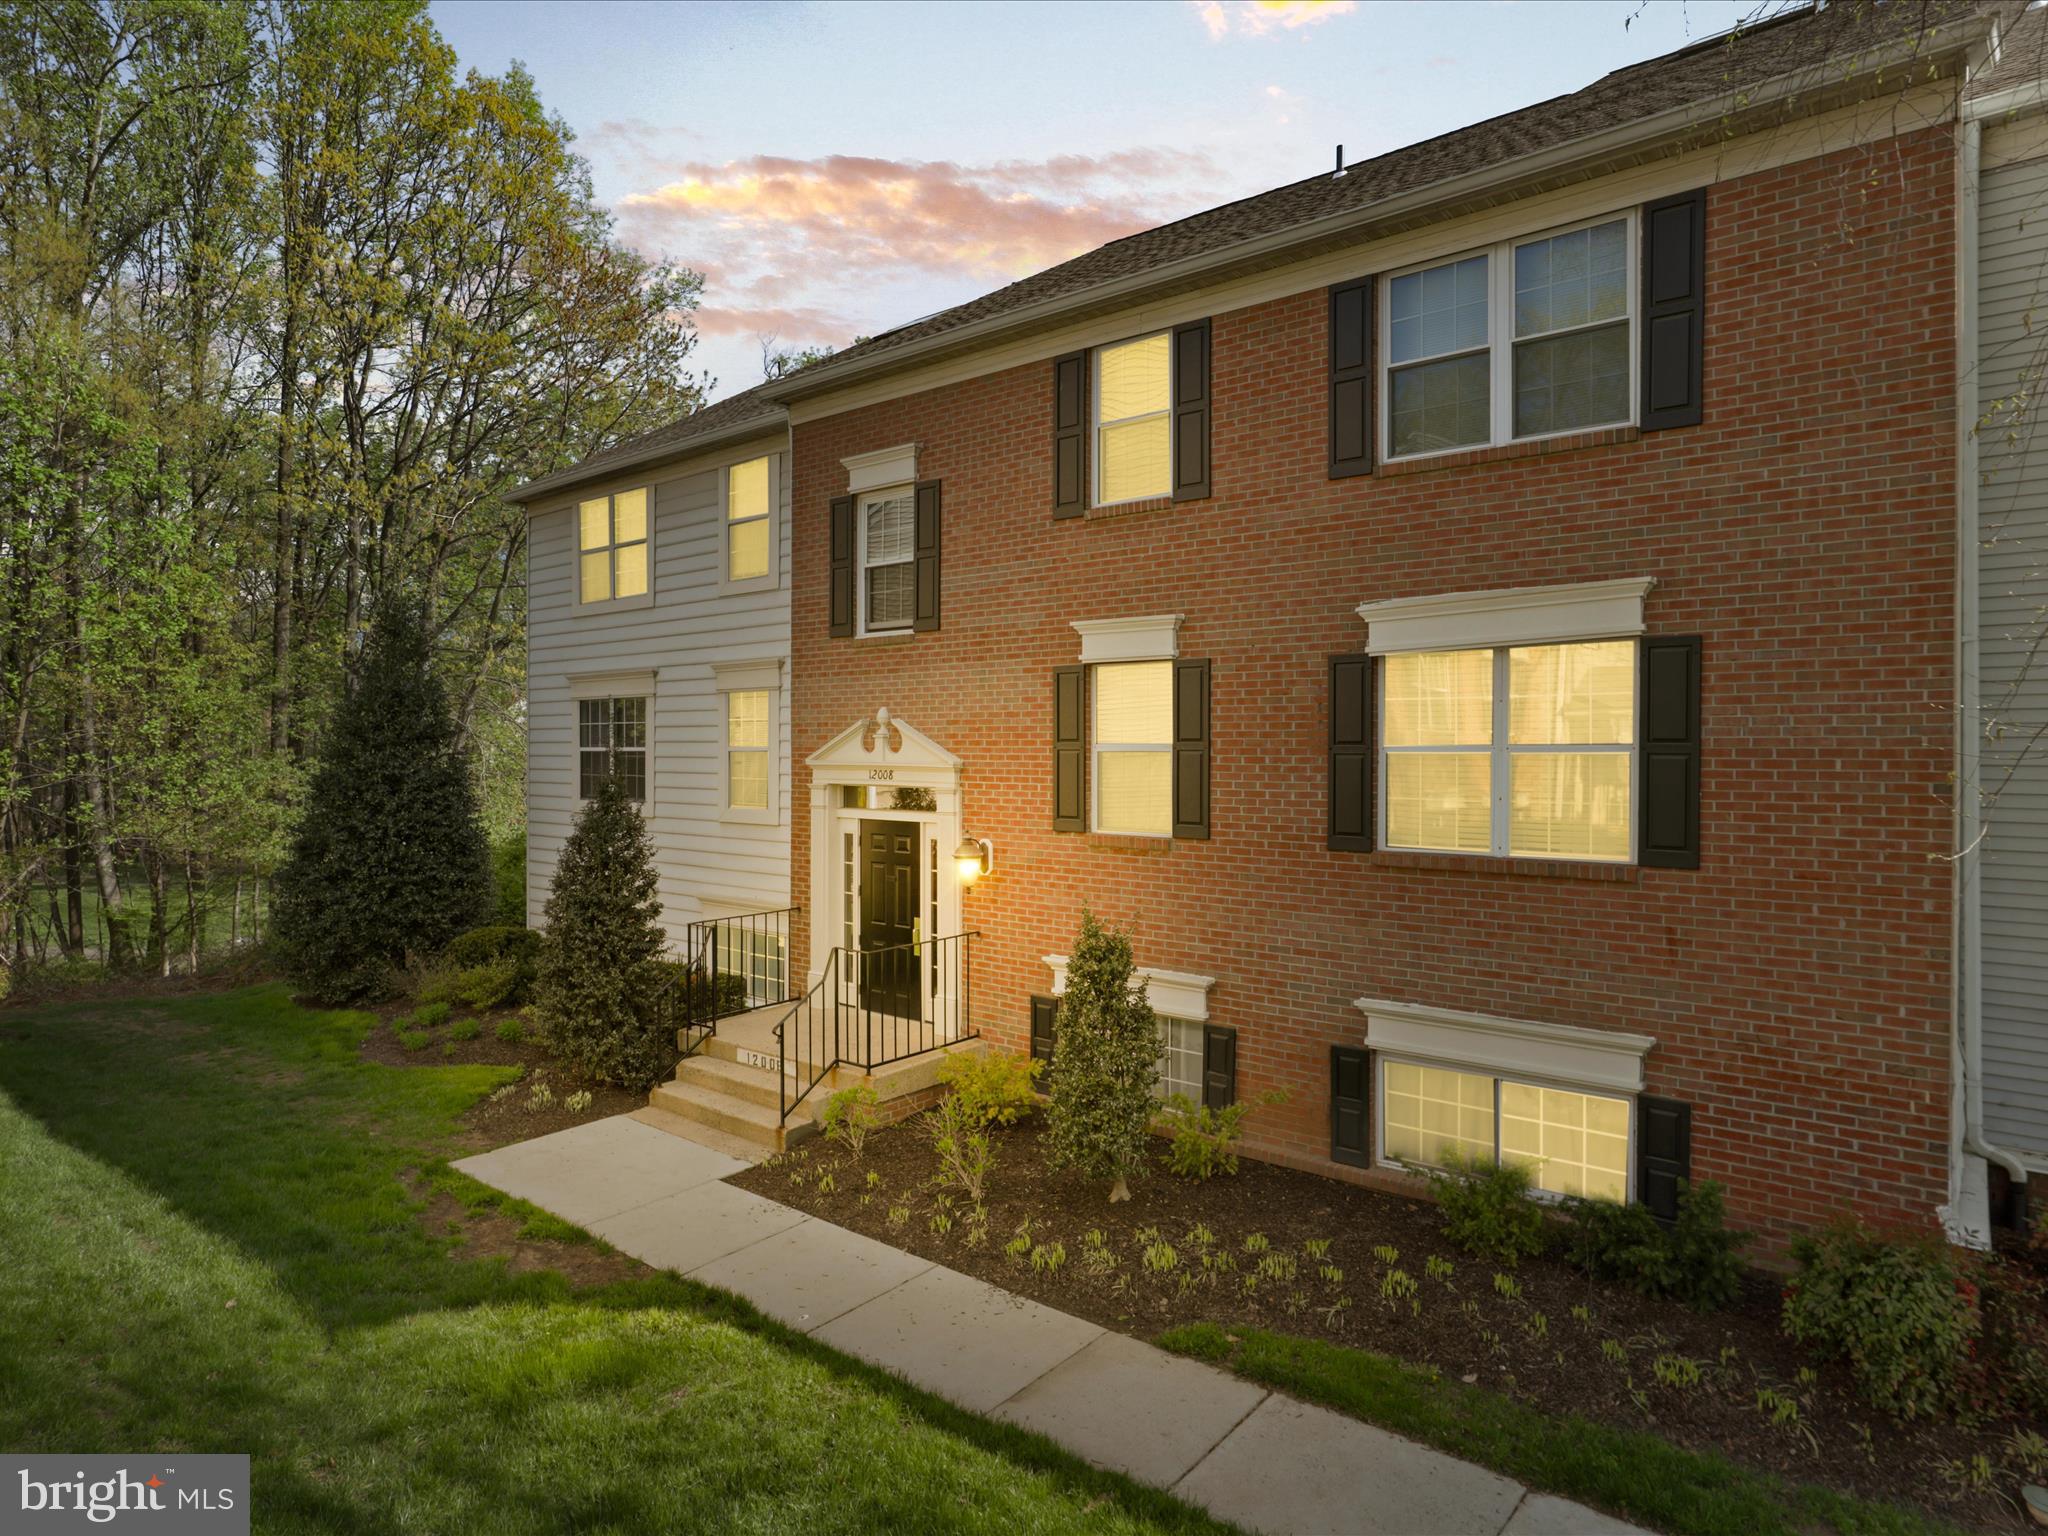
UNIT # 201 ****3 BEDROOM * 2 FULL BATHROOMS * FRESH NEUTRAL PAINT THROUGH OUT * BACKS TO GOLF COURSE *  Step inside to discover a charming and sun filled floor plan and a cozy family room which features a beautiful fireplace. Updated Kitchen with stainless steel appliances * Laundry room with full size washer and dryer * Community amenities include 18-hole public golf course (residents get a discount), health club/gym, swimming pool, tennis courts, basketball court and tot lots. All of this within highly rated schools of Waples Mill ES, Franklin MS and Oakton HS. Excellent location just off Rt 50 and Rt 66 and minutes to the Fairfax Government Center, Fair Oaks Mall, Fairfax Town Center, Harris Teeter, Whole Foods, Cinema, Fair Oaks Hospital and restaurants galore. Plus, only a 15 minute drive to Reston Metro and short commute to Dulles Airport
#VAFX2232998

FAIRFAX

12008 GOLF RIDGE COURT 356

3 Beds

2 Baths

1,123 Sq.Ft.

$410,000

MLS#: VAFX2232998
Price Reduced !! Price Reduced!!
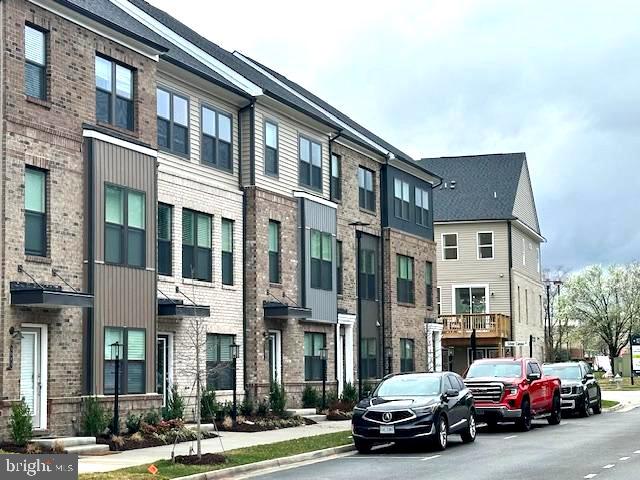
Brand new Stanley Martin townhouse, built in 2025! This 3-level home in Glen Allen features 4 bedrooms, 3.5 baths, and a spacious open floor plan. Enjoy a gourmet kitchen, fireplace, large deck, and stylish designer finishes throughout. The home includes a rear 2-car garage, generous closets, and work-from-home spaces for added convenience.

Located in the Village at Virginia Center, you'll be near restaurants, breweries, a movie theater, and shopping, plus the exciting new Henrico County Sports Complex. With easy access to I-95, I-295, and Route 1, commuting is simple.

This vibrant new built-up development provides an ideal blend of comfort, convenience, and entertainment. The landlord is looking for a long-term lease. Don’t miss this fantastic, move-in-ready rental opportunity!
#VAHN2000842

GLEN ALLEN

9975 MAGNOLIA RIDGE DRIVE

4 Beds

3 Baths

1,943 Sq.Ft.

$2,995

MLS#: VAHN2000842
None
#VAPW2089250

WOODBRIDGE

13008 KIMBROUGH LANE

4 Beds

3 Baths

1,823 Sq.Ft.

$485,000

MLS#: VAPW2089250
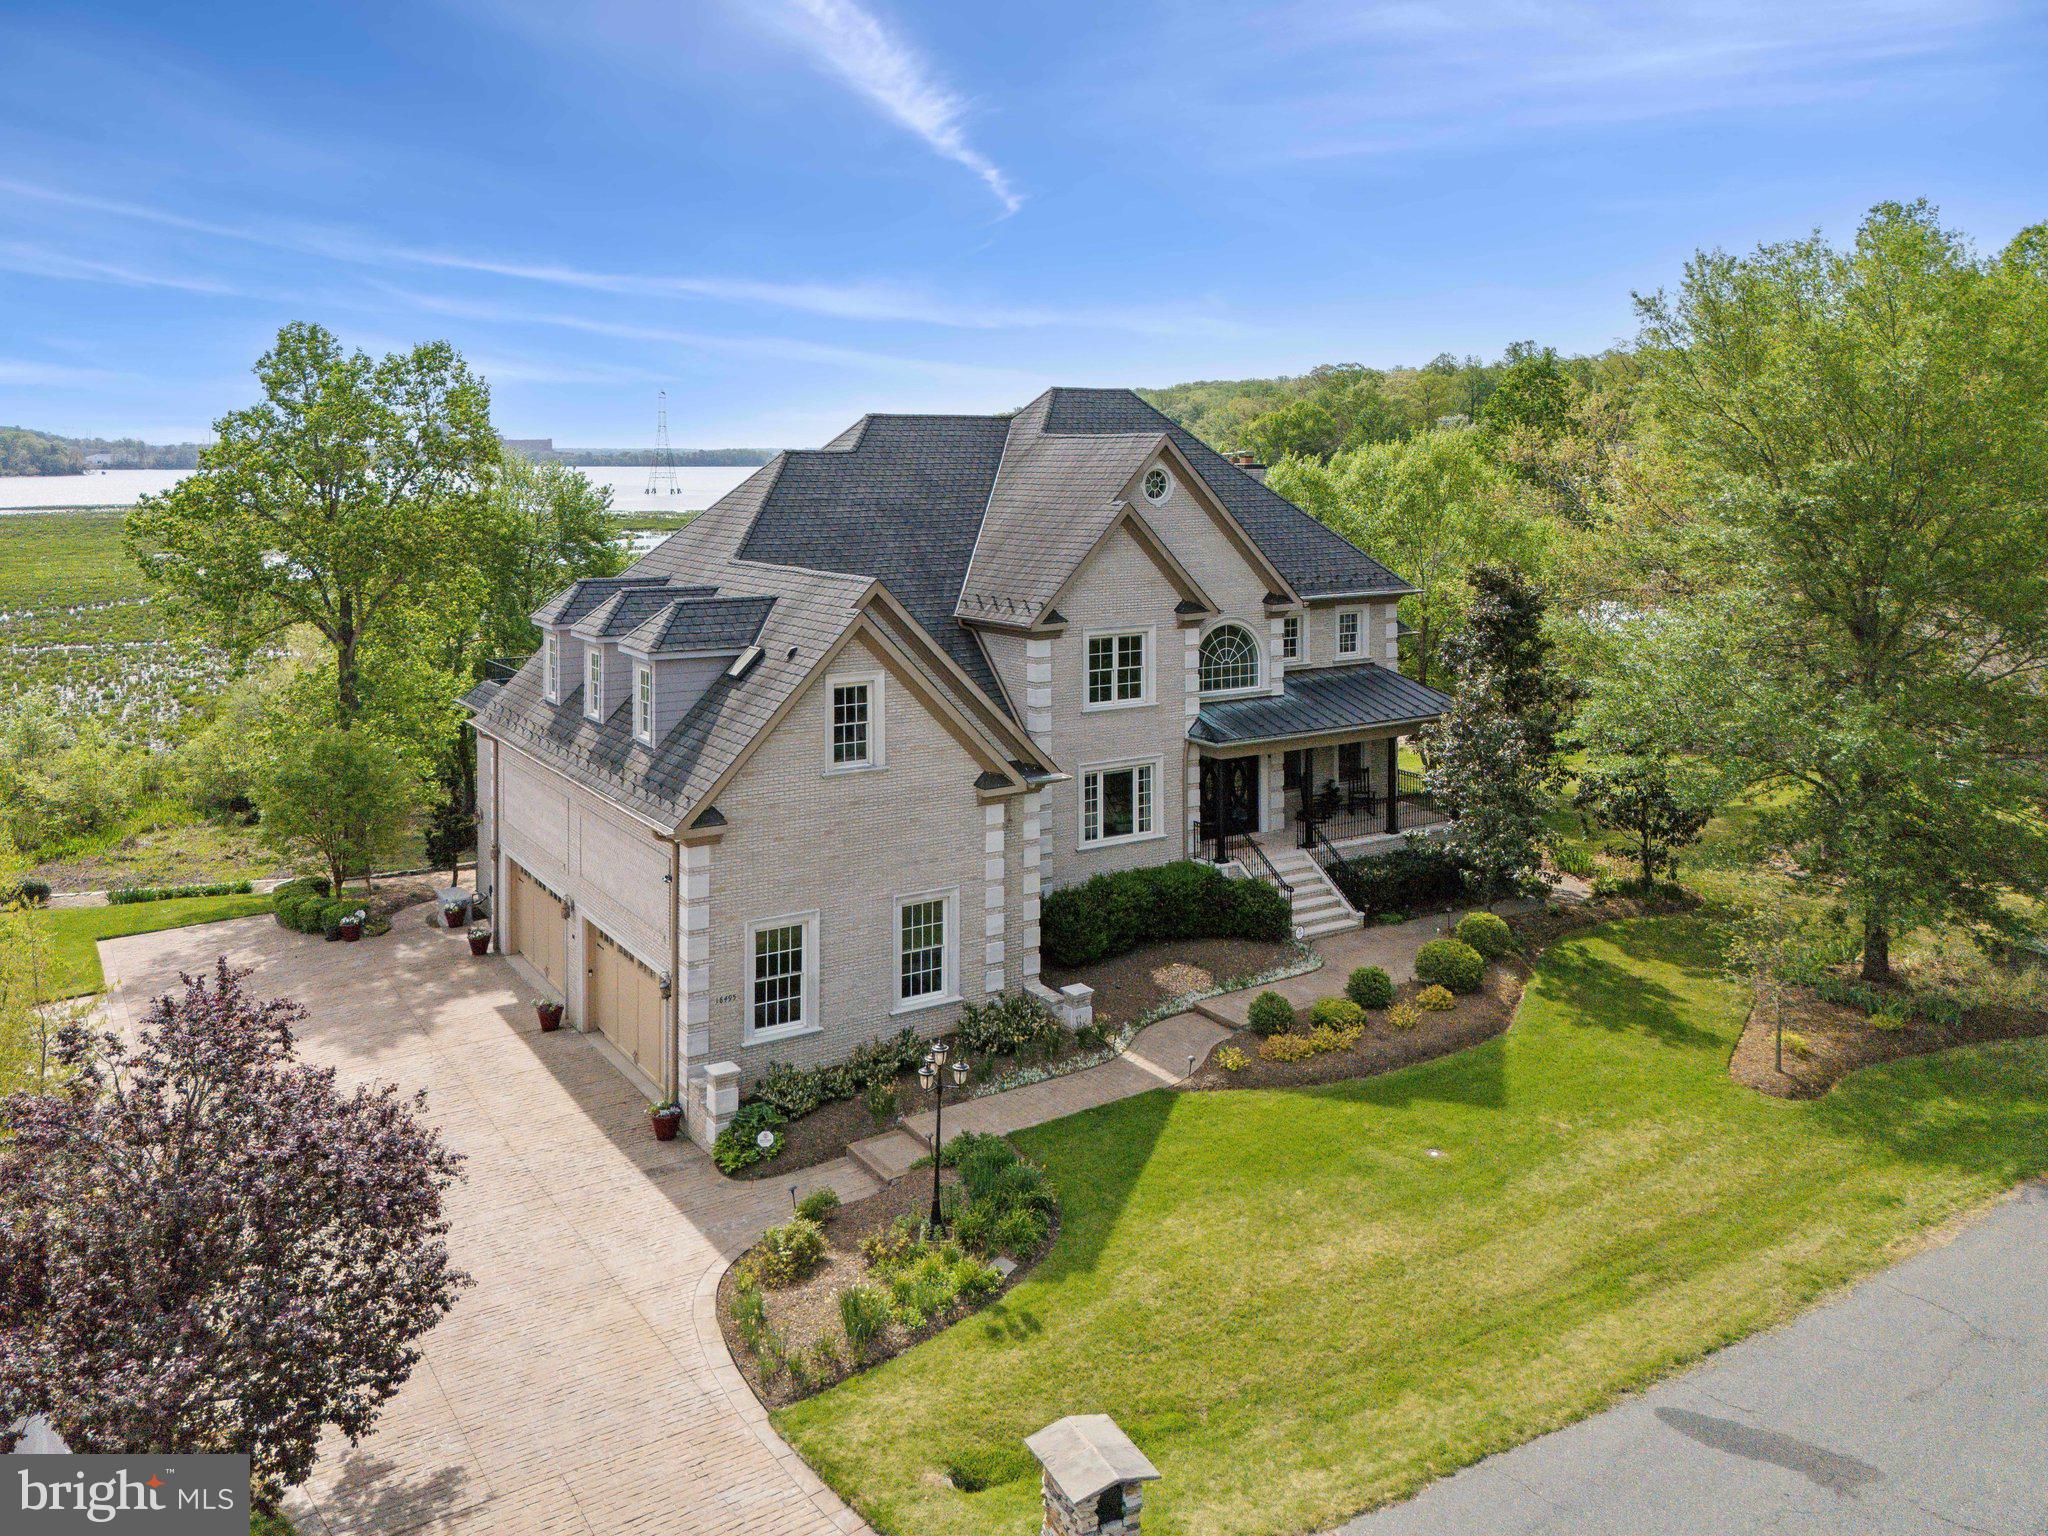
Constructed in 2008 as a home builders residence, 18495 Running Pine Ct was crafted with the highest quality materials and immense attention to detail, offering a truly breathtaking tour room by room.  Step inside to be greeted by the open foyer featuring 18' ceilings and a custom chandelier overhead.  Upon entry, you are met with immediate views of Quantico Creek, a boater, fisherman, and birdwatchers paradise.  

The main level was designed to feature views of the water from all possible angles through the magnificent oversized picture windows throughout.  Newly refinished hardwood floors guide you through the main level starting with the newly renovated kitchen featuring beautiful white quartz countertops, further capturing the daylight.  This chef's dream includes dual wall ovens AND dishwashers, an oversized island-set cooktop, as well as multiple sinks.  Last but not least, a built-in Ariston Italian Espresso machine guarantees the perfect cup of coffee day after day.  Of important note, all appliances are wired and plumbed for both gas and electric supply.  Off of the kitchen, a private study complimented by tray ceilings and a private exterior entrance provides privacy complimented by its own HIDDEN full bathroom.

The living room is the focal point - outfitted with floor to (17') ceiling windows, a 2nd custom chandelier, and a double-sided gas fireplace opening up to the one of the owner's favorite rooms in the house - the reading room - enclosed by even more jaw dropping windows. Finishing off the main level are a formal sitting room and wainscoting-lined dining room as well as a half bath for added convenience.  

Back to the foyer and up the custom iron-railed stairs leads you to 4 spacious bedrooms - 2 of which offering ensuite bathrooms.  The primary bedroom is the pinnacle of this home - featuring two private balconies overlooking the water, multiple skylights, and an expansive walk in closet w/ its own washer/dryer/steamer.  The primary bathroom will make you feel like you are at the daily spa - featuring heated floors, a Turkish steam shower and oversized jacuzzi tub, once again, with water views.  Extra wide hallways and two additional full bathrooms ensure everyone has their own space and privacy while several walk in closets offer endless storage options.

Down to the lower level, hit the remote and watch all of the blinds roll up to let in the unique amount of natural light into this space.  The lower level was designed to offer versatility in your every day life - featuring 3 additional living spaces, a 5th bedroom and 4th full bathroom, a 2nd full gourmet kitchen, a glass doored wine storage room, and last but not least, a professional Brunswick billiards table. Whether you are looking to generate supplemental income from the fully outfitted layout or entertain year round, options are truly endless.  Of important note, the 10' ceilings of the lower level are lined with R15 insulation designed to contain all acoustics and thermal energy. 
A 4-car Italian tiled garage enclosed by 17' ceilings provides safe, secure storage for all of your toys. Outside, a 60+ ft Treks deck outfitted with a gazebo covered dining space offers unparalleled views of the creek. 
Located on a secluded culdesac of the Graham Park Shores neighborhood, enjoy the peace and tranquility of a waterfront lifestyle with the benefits of being minutes from the city.  With the newly built Rose Gaming Resort (7 min.) + Quantico Amtrak Station (12 min.) just down the street and plans in place to develop a waterfront district on the coast of Quantico Creek (just a short boat ride away), location is superb. 

Additional features include multiple washer/dryers (all floors), central vacuum (all floors), x2 walkable attic spaces, x2 tankless water heaters, x3 separately zoned HVAC systems, a 22 Kw Generac gas generator, and so much more... Please refer to documents section for a detailed list of the many upgrades/features of this incredible home...
#VAPW2090468

TRIANGLE

18495 RUNNING PINE COURT

5 Beds

5 Baths

8,209 Sq.Ft.

$1,599,000

MLS#: VAPW2090468
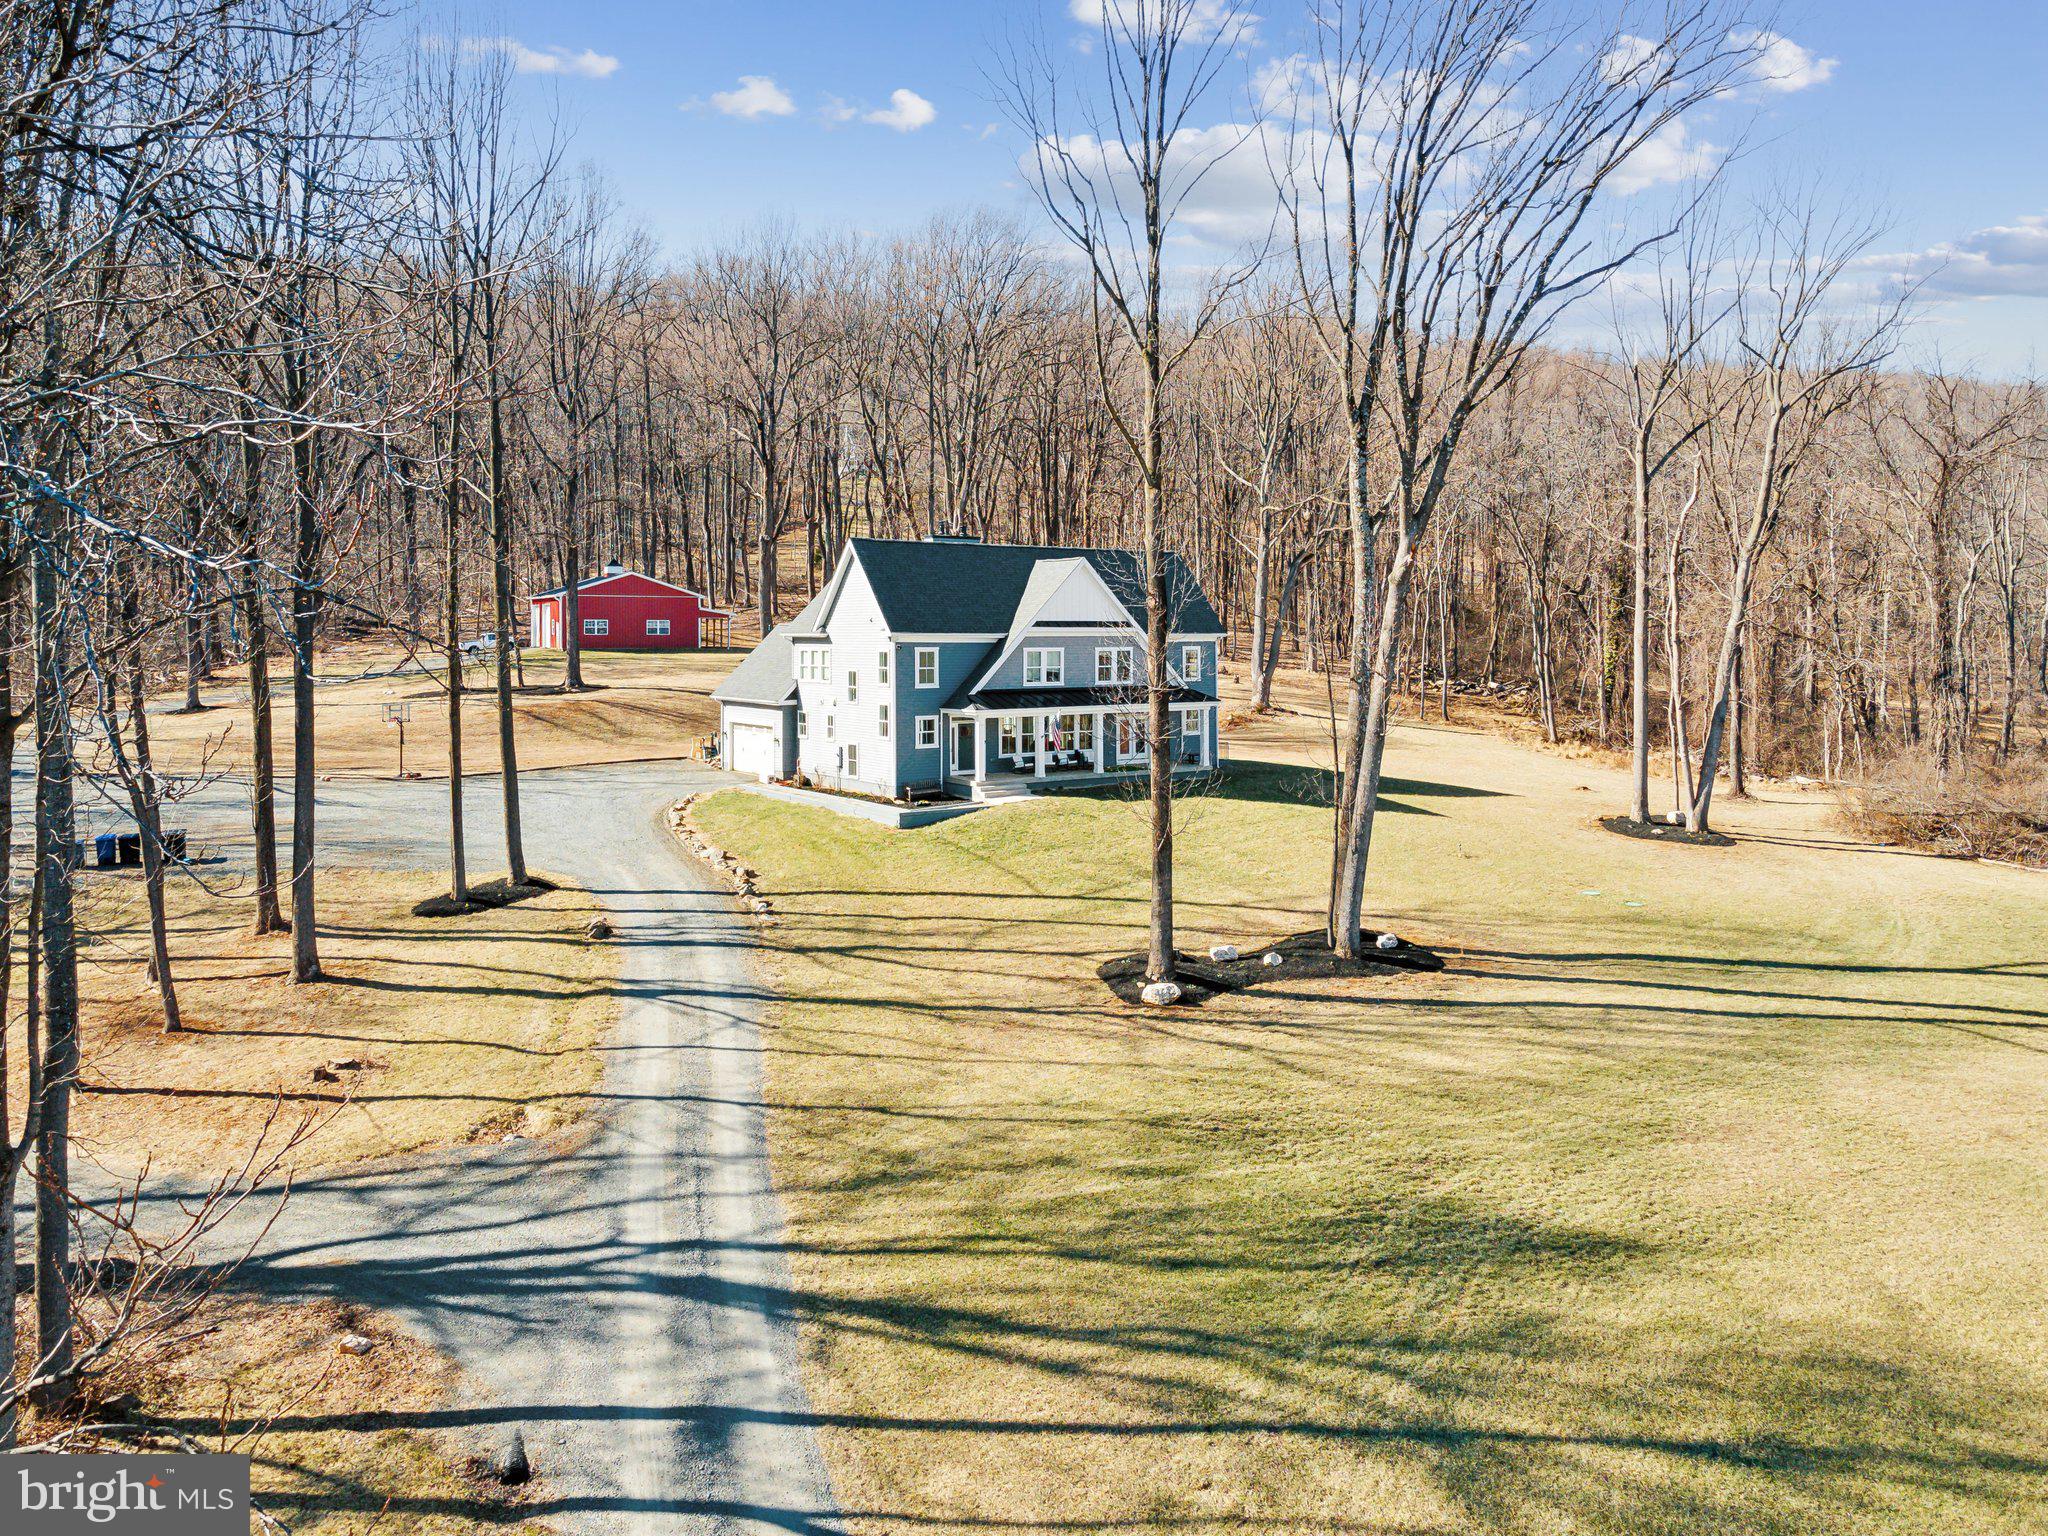
Here is your opportunity to own a beautiful piece of property in Western Loudoun County. Custom built in 2019, this stunning home is like new with spectacular Eastern mountain views. Sitting on 8 mostly wooded acres, privacy abounds. The main level features a very open layout with a gorgeous stone floor to ceiling fireplace and full bathroom with stand up shower. There is a main level private office/sunroom off the kitchen, a large laundry/mud room and a wall of windows to appreciate the mountain views. The upper level features four spacious bedrooms with walk in closets. Solid oak hardwood floors and 9' ceilings throughout. The lower level is ready to be finished with egress for a fifth bedroom, rough-in plumbing for a full bathroom and walk out stairs to the side yard. The exterior features a large 36' x 48' detached garage workshop, private deck and gazebo. There is also plenty of cleared space in the front and back for outdoor lawn activities, animals or a pool! Enjoy walkability to local brewery and winery.
#VALO2090264

HILLSBORO

15645 ASHBURY CHURCH ROAD

4 Beds

4 Baths

3,354 Sq.Ft.

$1,349,000

MLS#: VALO2090264
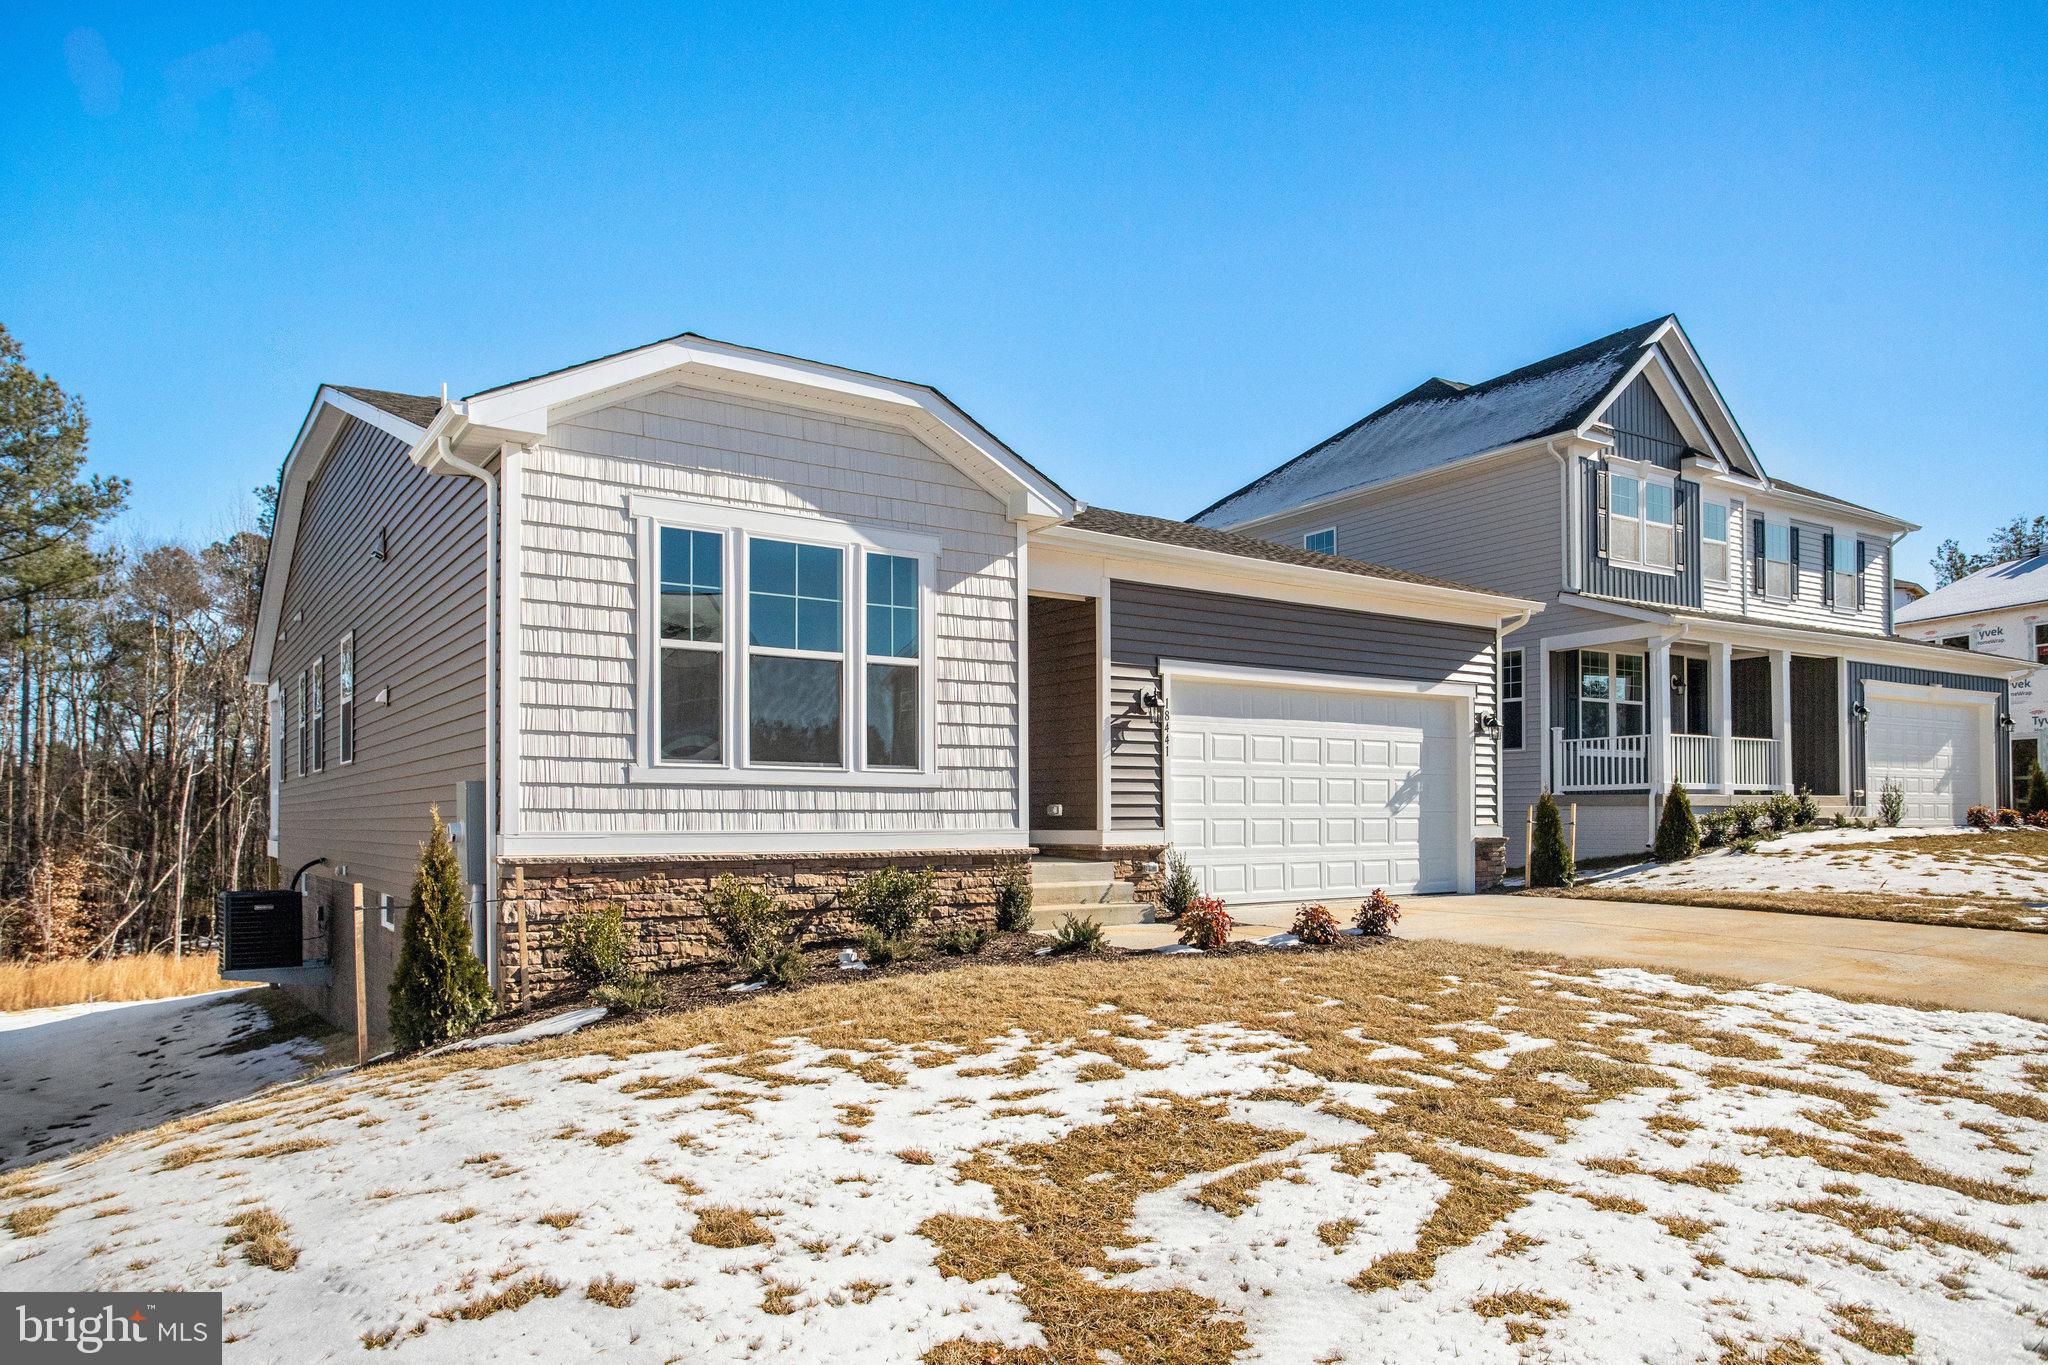
This new ranch-style model home includes an inviting great room with fireplace and a well-designed kitchen with stainless-steel appliances, tile backsplash, luxury vinyl plank flooring, a built-in pantry and an adjacent dining room. The luxurious primary suite offers a roomy walk-in closet and lavish bath with double sinks. You'll also appreciate the private study, extended covered deck and unfinished walkout basement. Backs to trees.
#VACV2006814

RUTHER GLEN

18441 GOVERNOR DRIVE

3 Beds

2 Baths

1,790 Sq.Ft.

$469,999

MLS#: VACV2006814
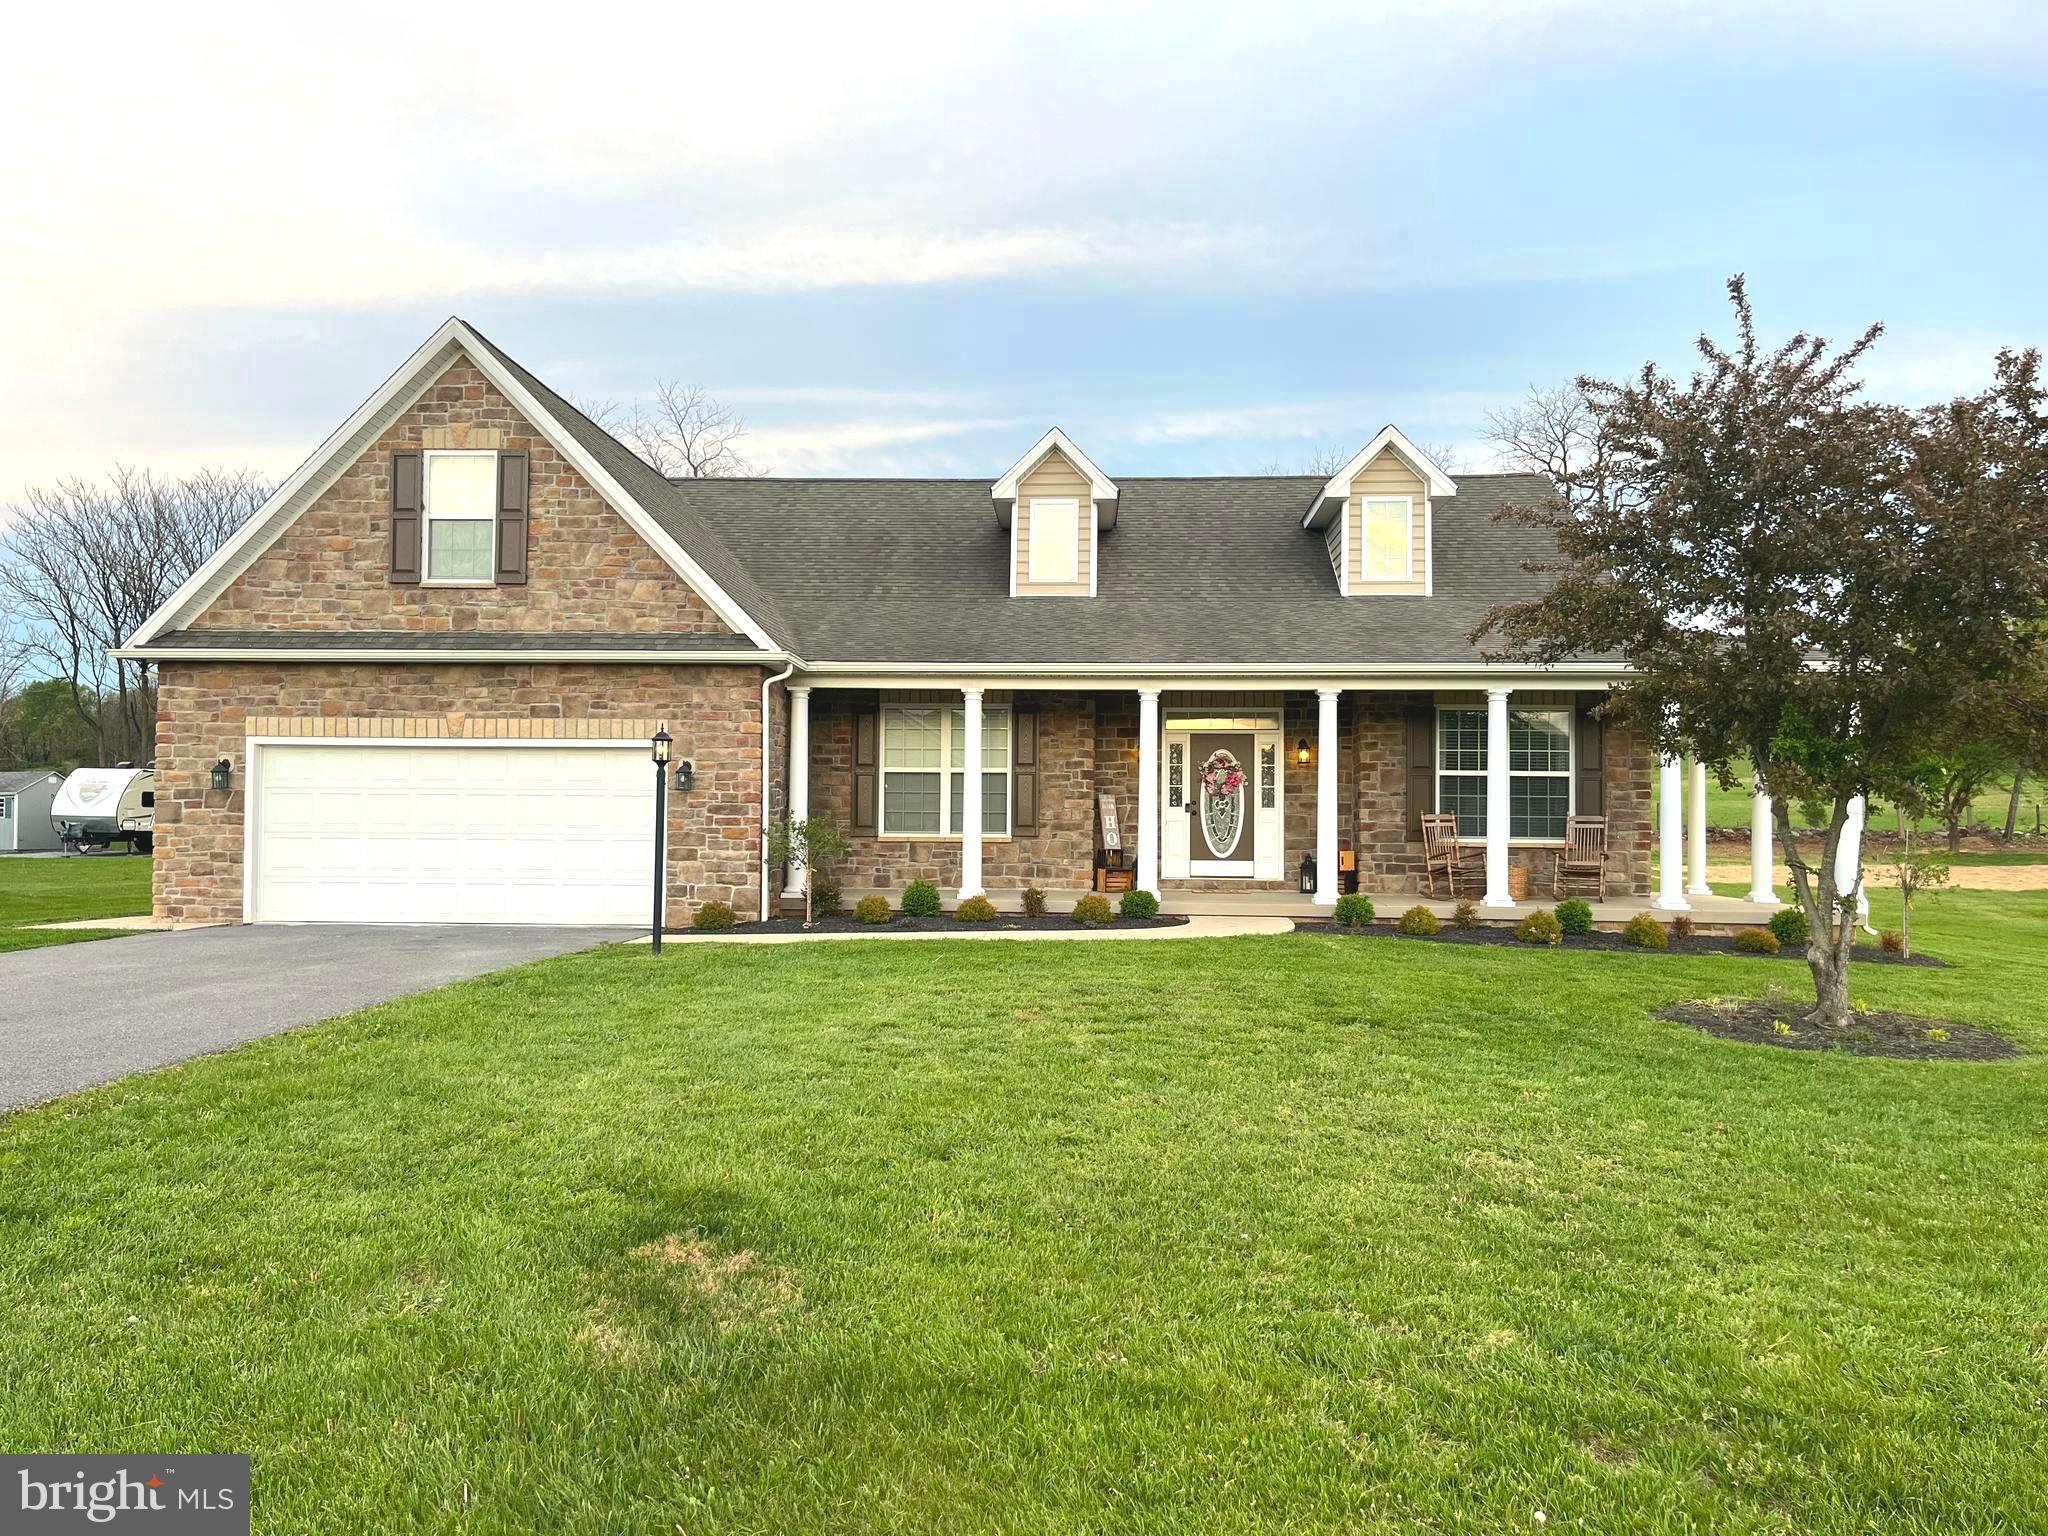
MULTIPLE OFFERS IN HAND! Highest and best due by Friday, 4/25/25 by 7PM!!! Move in Ready, 4-bedroom, 2.5-bathroom rancher with over 2200 above grade finished square feet... located just minutes off of Interstate 81 in the highly desired subdivision of Apple Knolls Estates. This home has been updated with new wide plank LVP flooring, 2 NEW HVAC units, 2 new hot water heaters, all new bathrooms, fresh paint from top to bottom, new fixtures, and new hardware! The kitchen is completely renovated and includes new stainless-steel appliances, a double wall oven, new quartz counter tops, and a massive island overlooking the family room. The primary bathroom is complete with a double walk-in shower, a soaker tub, and a 10 ft. double vanity with quartz counter tops! Other features include a front porch, two-car garage, a fireplace, an unfinished basement with a set of walkout steps, and a rear screened in porch overlooking your backyard and the Farmland Preservation that this home backs to! Don't miss out! Schedule a showing TODAY!
#WVBE2039554

MARTINSBURG

1201 CRUSHED APPLE DRIVE

4 Beds

2 Baths

2,238 Sq.Ft.

$500,000

MLS#: WVBE2039554
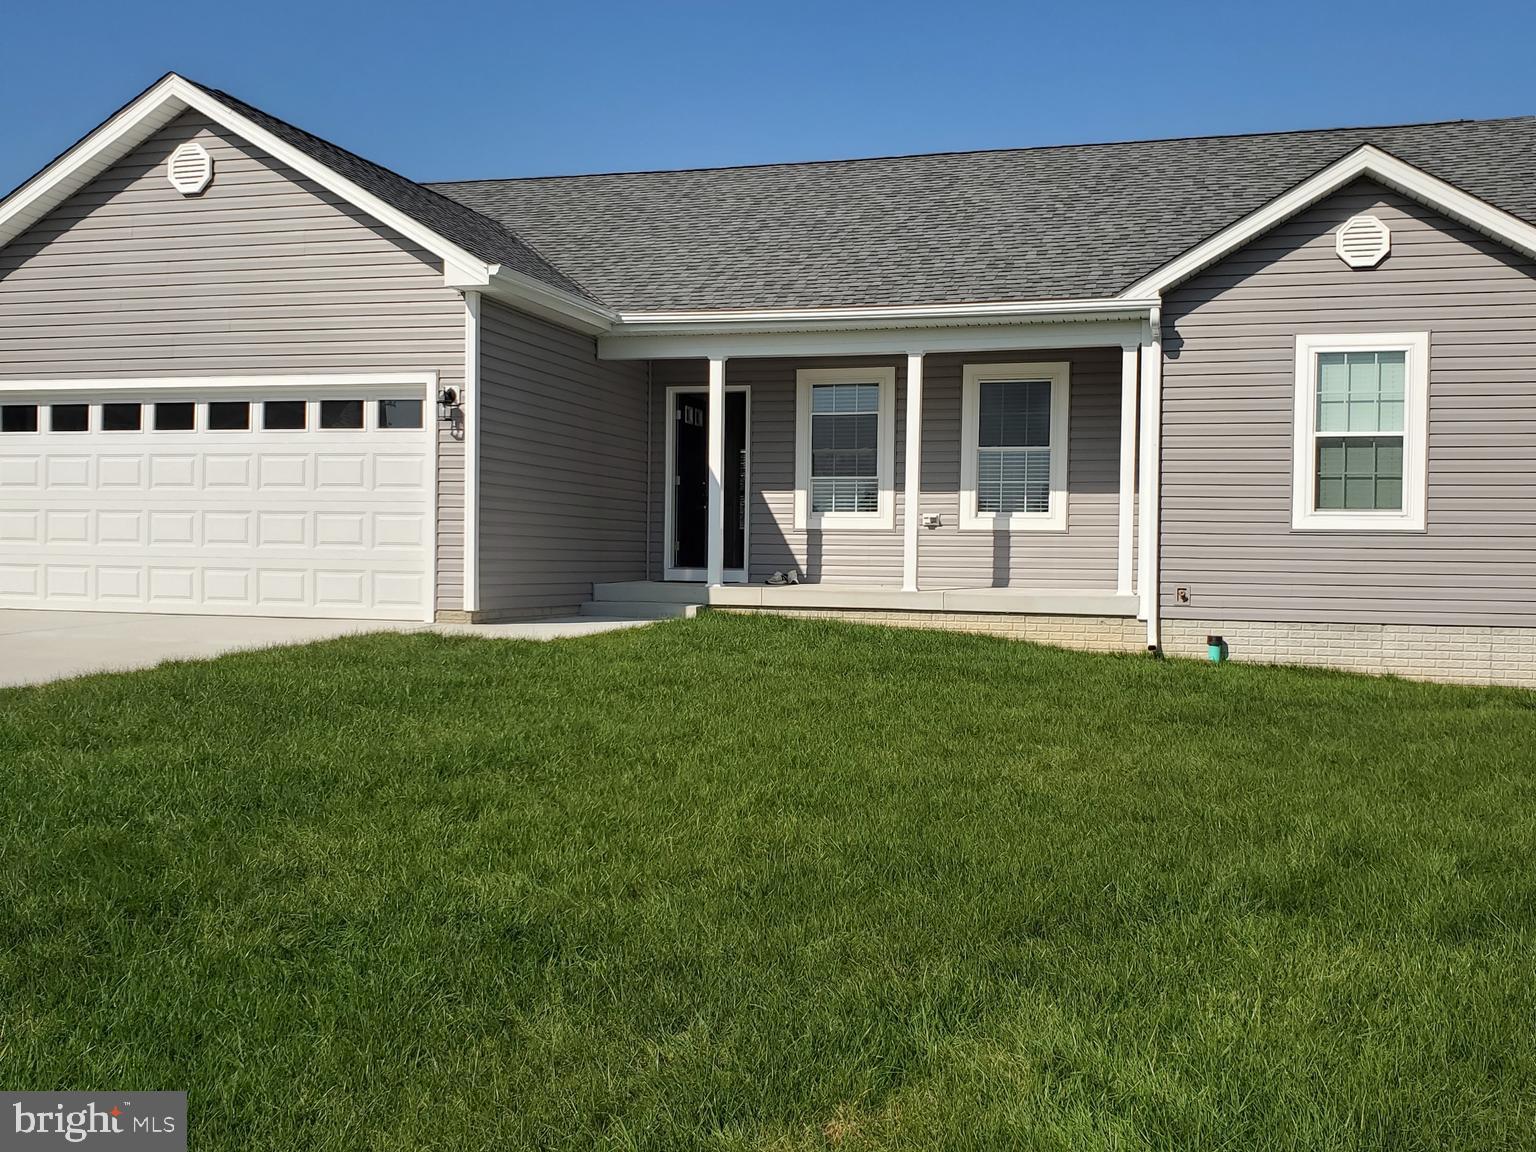
NEW HOME! FOR RENT!  Located in the Prentiss Point Single Family Community within the city of Martinsburg, this BRAND NEW townhome offers 1-level living, and a large unfinished basement.  3 BR/ 2 Full, with 2 car garage with EV charging station within. Laminate LVP flooring throughout the main level.  36" doorways throughout the home.  Upgraded kitchen with eat-in dining,  island, upgraded cabinets, pantry, and stainless steel appliances.  The master bedroom features a private bath with a large walking shower.  Two additional bedrooms, a full hall bath, and laundry on the bedroom level just outside the bedroom doors!  Excellent location with easy access to routes 340, 11, and 81.  Close to shopping and restaurants. Brand new washer and dryer included.  Applicant(s) must complete an application that will include credit, criminal, and eviction background checks.  Pets are allowed with restrictions.  No Smoking. Security deposit and first full-month rent due upon lease signing.
#WVBE2038618

MARTINSBURG

209 JENSEN WAY E

3 Beds

2 Baths

1,537 Sq.Ft.

$2,500

MLS#: WVBE2038618
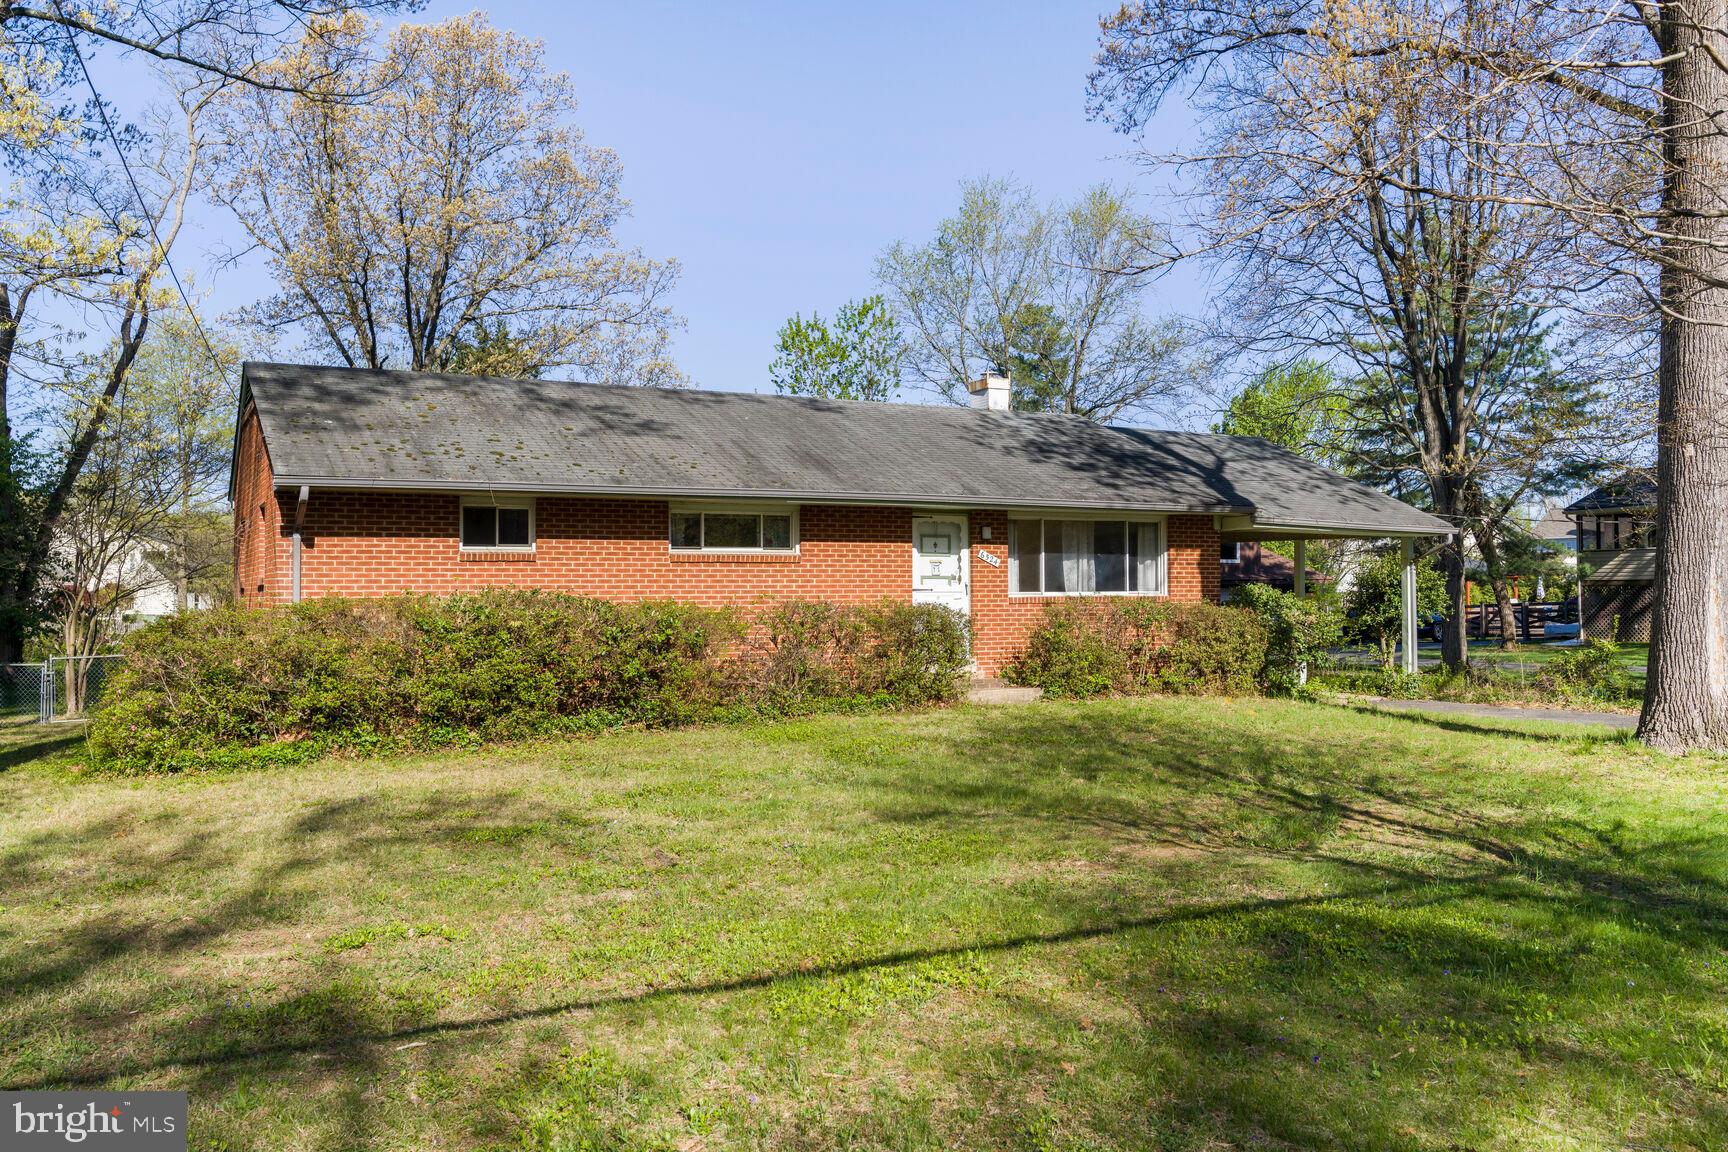
ATTENTION ALL INTERESTED PARTIES!!! EXCELLENT INVESTOR OPPORTUNITY!
Conveniently located to excellent schools, shopping, restaurants, public parks, Metro, and Regan & Dulles International Airports. 2 level raised rambler, featuring 2 bedrooms, 1 1/2 Full bathrooms.  There is a cozy deck for entertaining and the rear yard has an array of established trees and could be perfect for a pool.   Property is being sold AS IS!!!! Call lister for more specifics.
#VAFX2235124

SPRINGFIELD

6524 GREENLEAF STREET

3 Beds

1 Baths

1,125 Sq.Ft.

$625,000

MLS#: VAFX2235124
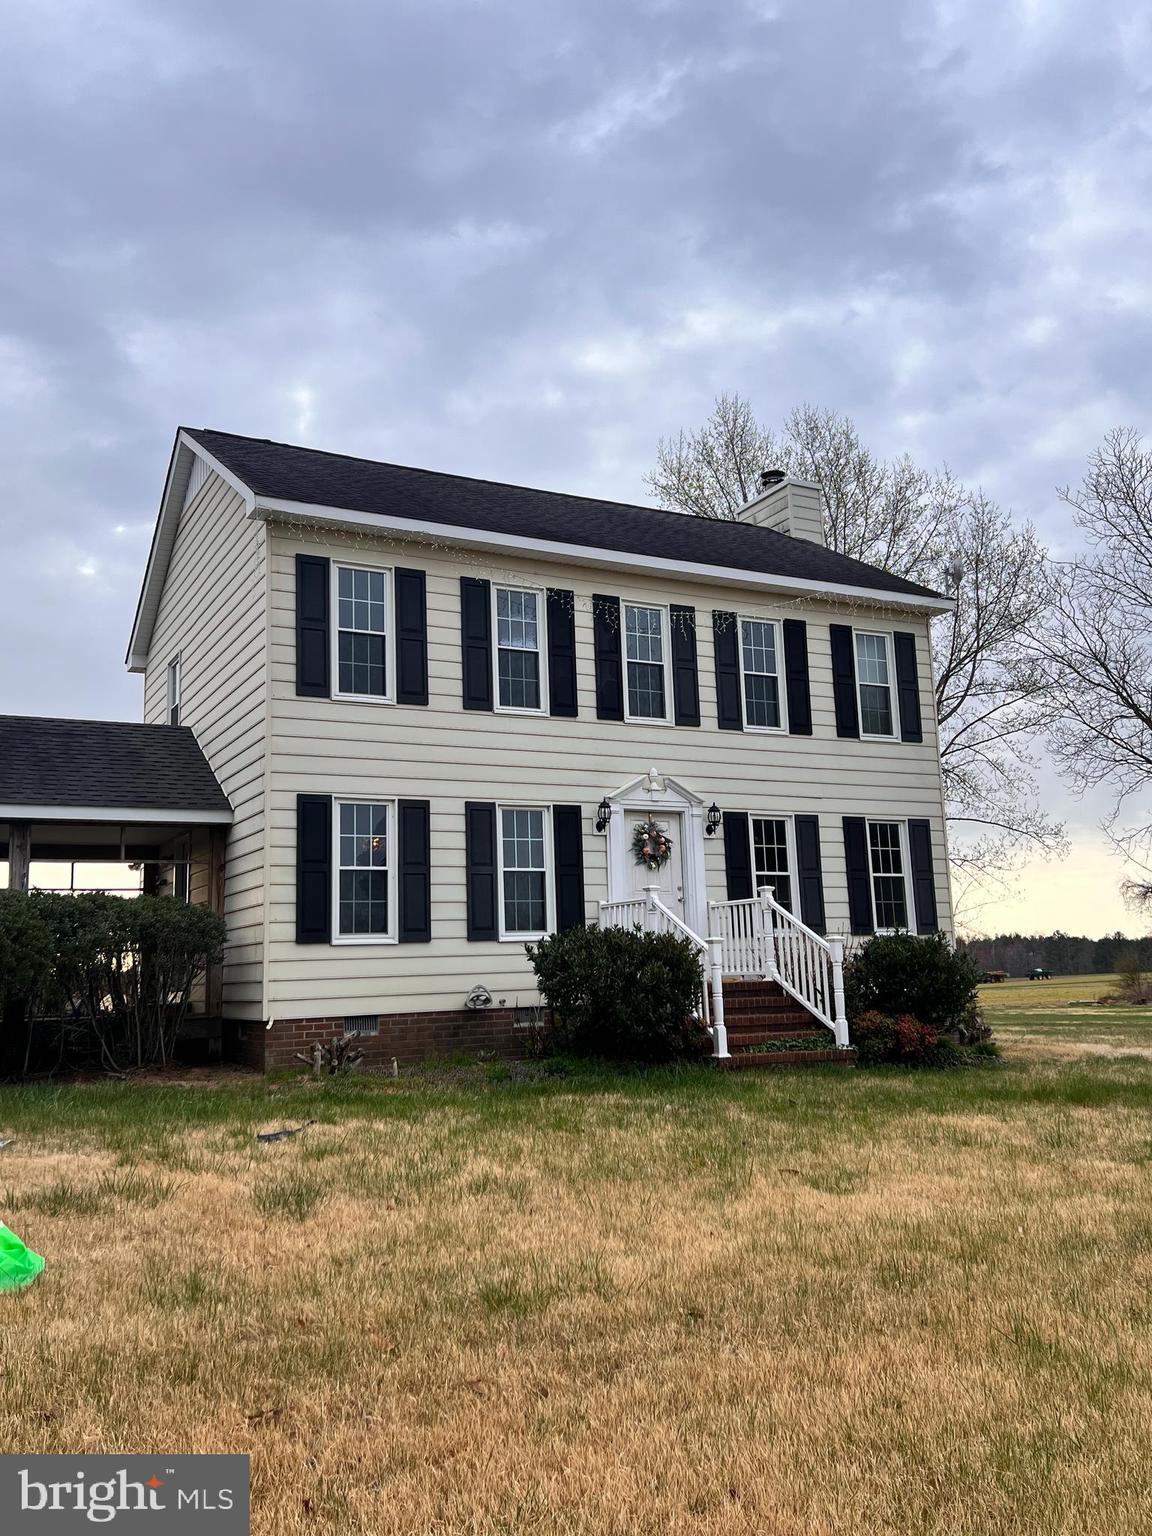
Surrounded by farmland and sitting upon a knoll, this classic 3 bedroom, one-and-a-half bath farmhouse offers peaceful country living on 2 acres.  Featuring a cozy fireplace, a breezeway connecting the home to a spacious 2-car garage, and plenty of potential, this property is perfect for those looking to embrace a rural lifestyle.
Being sold as-is-all inspections are the responsibility of the purchaser. Don't miss the opportunity to make it your own.
#VAWE2008592

WARSAW

204 BEULAH

3 Beds

1 Baths

1,536 Sq.Ft.

$284,999

MLS#: VAWE2008592
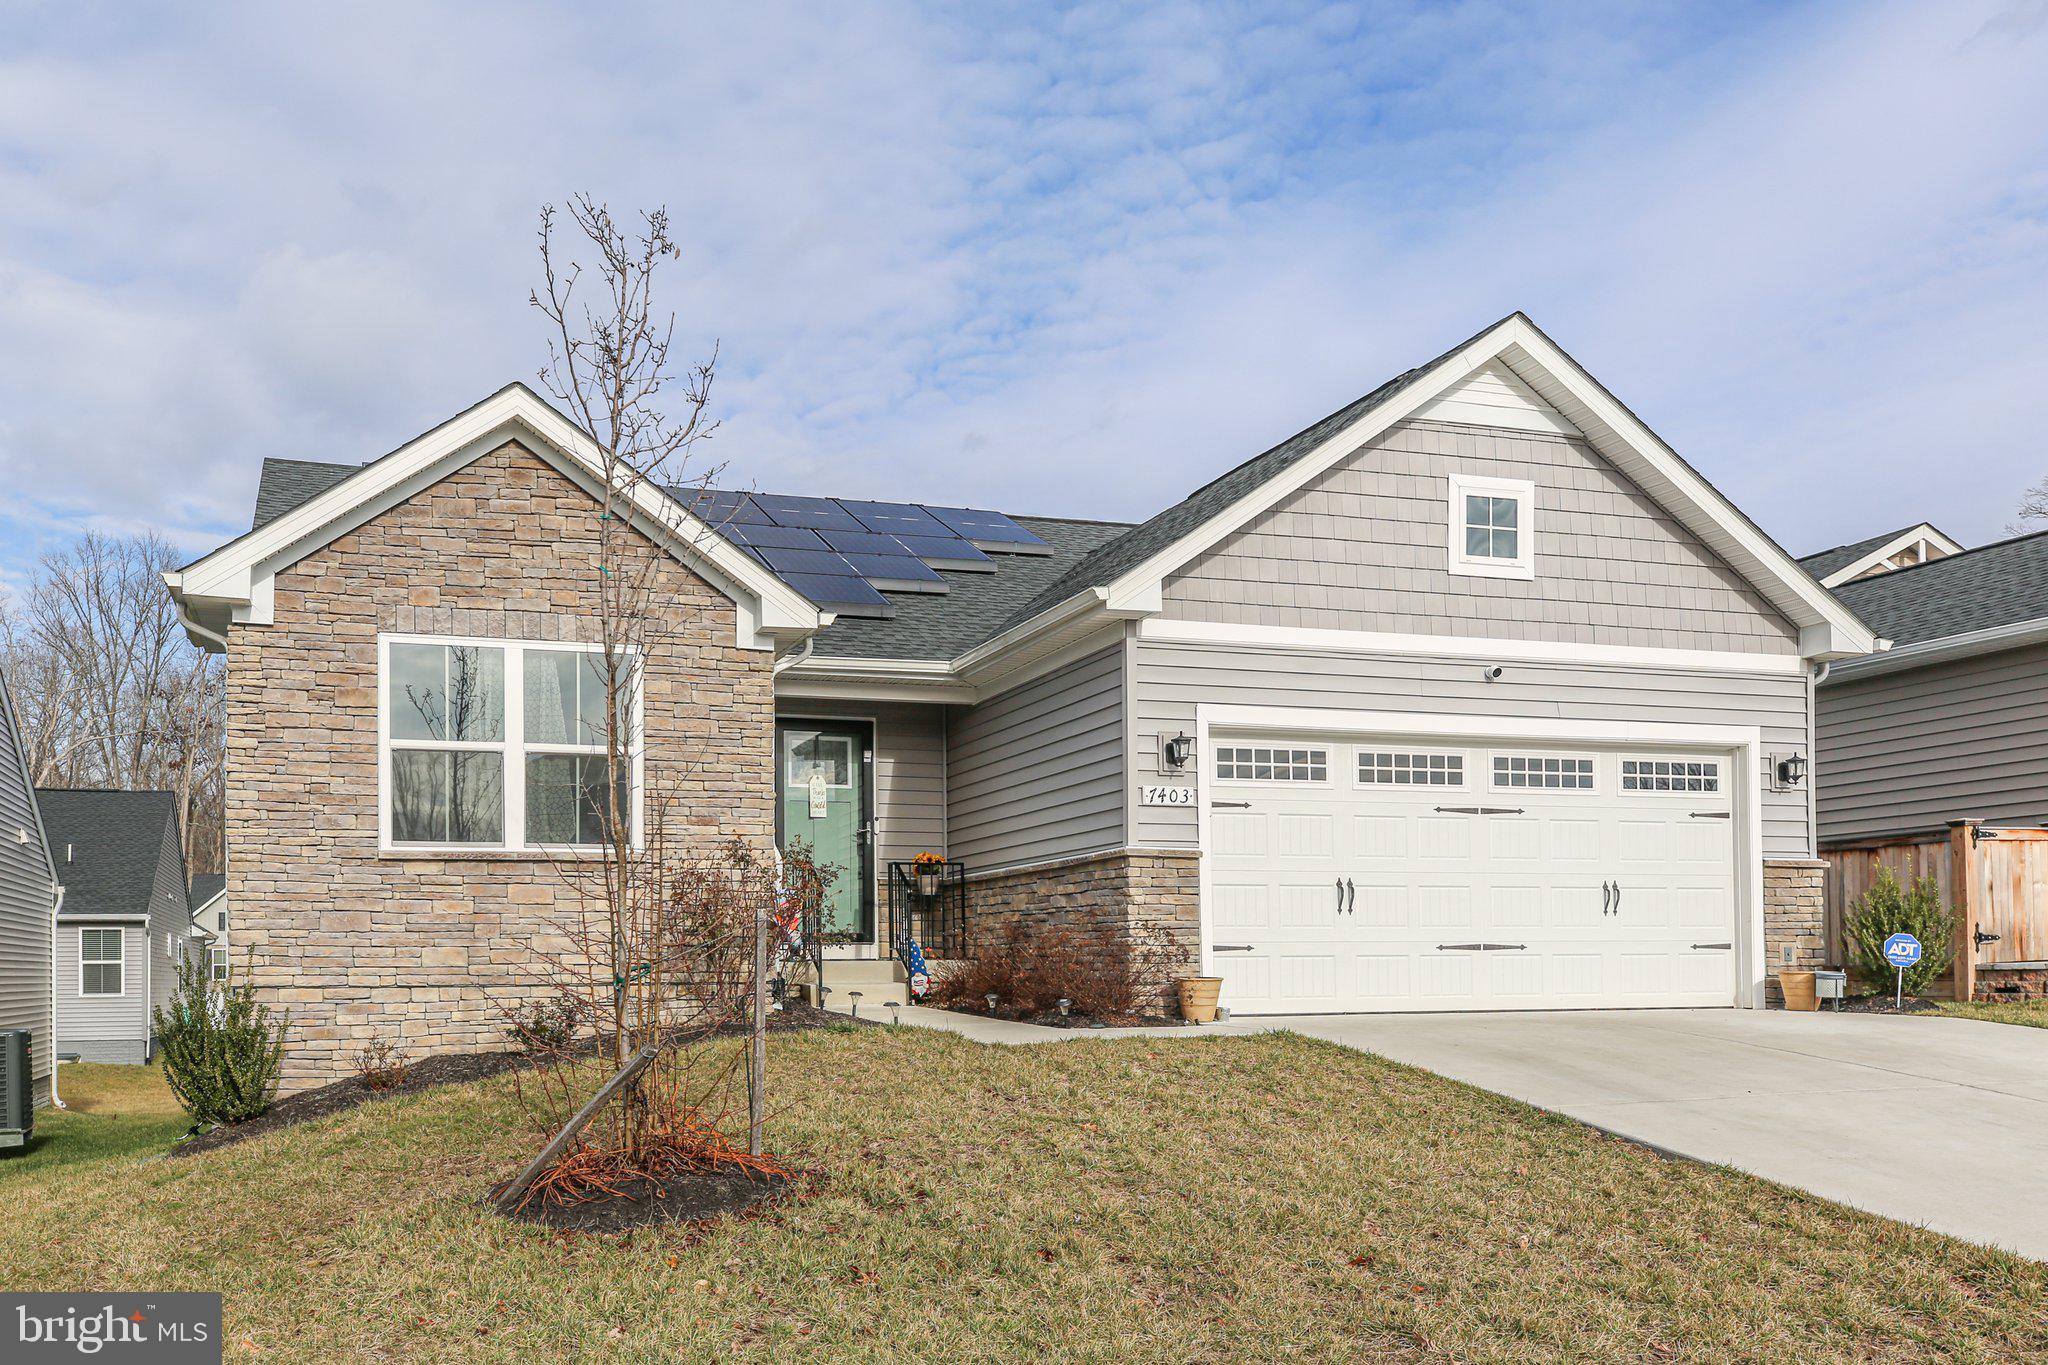
Motivated Seller - new carpet and Just painted 

Welcome Home to Easy Living in This Charming 55+ Community!

Discover the perfect blend of comfort and convenience in this spacious 3-bedroom, 3-full-bath rambler. Designed for modern living, this home boasts a thoughtfully laid-out main floor with a light-filled open concept, perfect for both relaxing and entertaining.

The primary suite offers a private retreat with an ensuite bathroom and generous closet space, with the fully finished basement provides , a full bath, and versatile living space—perfect for a media room, craft area, or hosting family gatherings.

Enjoy your morning coffee on the deck overlooking beautifully maintained grounds, or take advantage of the vibrant community amenities designed exclusively for 55+ residents. With everything you need on one level and the added bonus of a finished basement, this home truly has it all!

Located close to shopping, dining, and healthcare, this property is a rare find. Don’t miss the opportunity to make it yours—schedule your private tour today!
#VASP2029926

FREDERICKSBURG

7403 BRENTFORD TERRACE

3 Beds

3 Baths

2,368 Sq.Ft.

$489,900

MLS#: VASP2029926
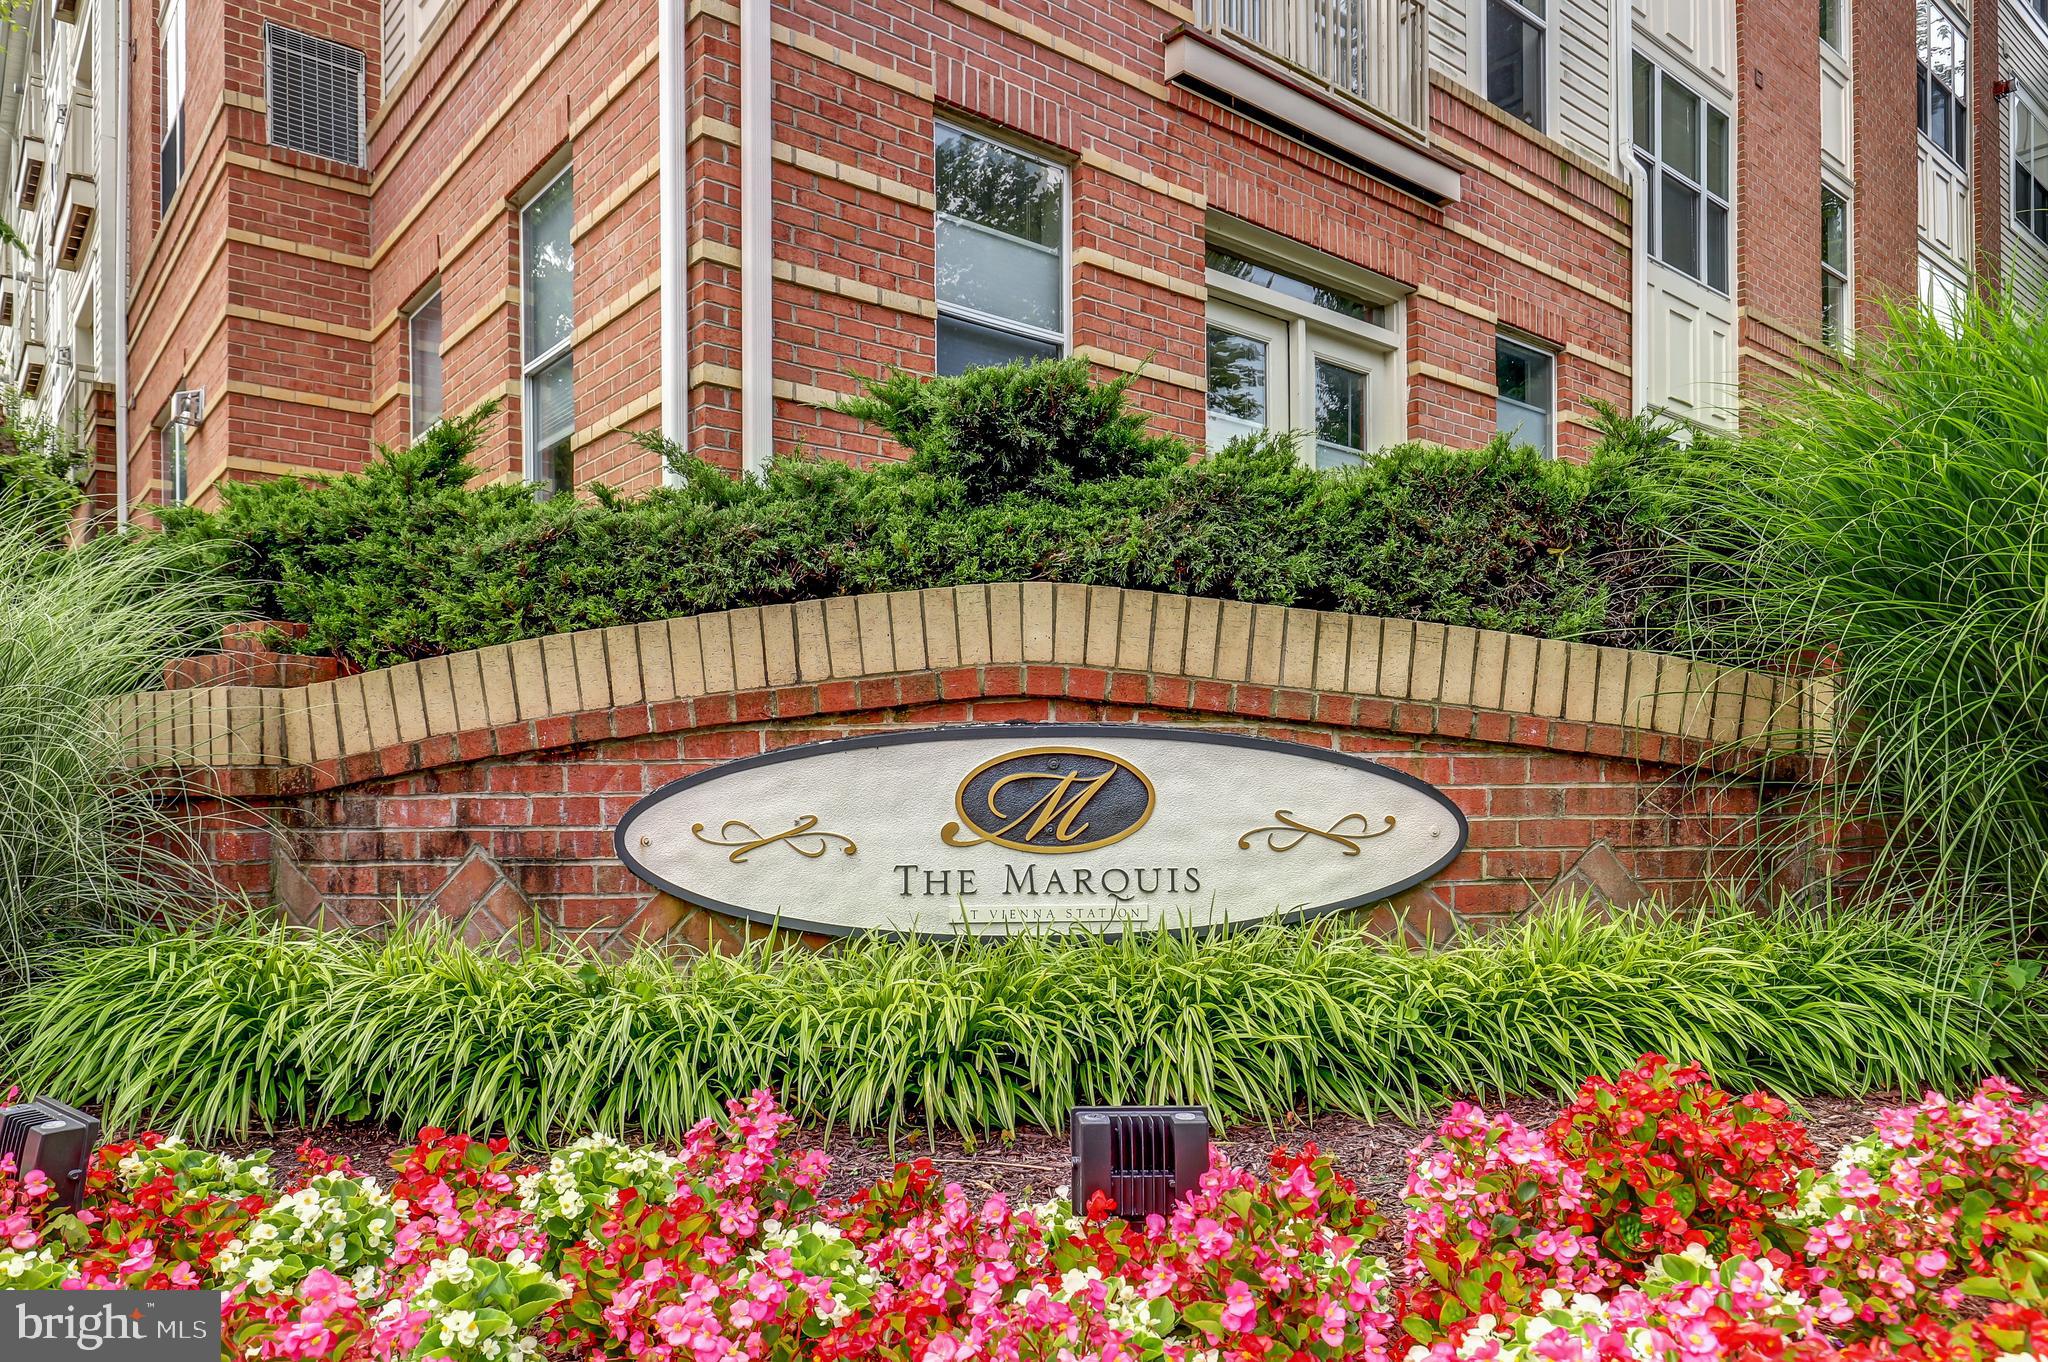
Welcome to 2765 Centerboro Dr, a stylish and rarely available 1-bedroom + loft, 1-bathroom
condo in the sought-after Marquis at Vienna Station. This bright and airy home
features hardwood floors, fresh paint, and brand-new carpet, offering a move-in-ready
experience. The updated kitchen boasts a new stainless steel refrigerator and an upgraded
dishwasher, while the in-unit washer and dryer add everyday convenience. New
washer/dryer and HVAC system installed within the last year for years of reliable
service.  Unwind on your private balcony or take advantage of the garage parking space with
same level access to your unit. Two additional visitor tags also convey with the property.  More temporary passes are available upon request from the front office.

Perfect for commuters, this prime location is just steps from the Vienna/Fairfax-GMU Metro
(Orange Line) and minutes from I-66, Route 123, and Route 29, making travel throughout
Northern Virginia effortless. Enjoy top-tier shopping, dining, and entertainment at Mosaic
District, Tysons Corner, and Oakton Shopping Center—all just a short drive away.
Live the ultimate convenience and lifestyle with resort-style community amenities, including:

● Outdoor pool
● 24-hour fitness center & indoor basketball court
● Game room with billiards & media lounge
● Business center & conference room
● Secure building with key fob access
● Walking trails & green spaces

Loft-style units in this community are hard to come by—don’t miss your chance! Schedule a
showing today.
#VAFX2229680

VIENNA

2765 CENTERBORO DRIVE 447

1 Beds

1 Baths

876 Sq.Ft.

$380,000

MLS#: VAFX2229680
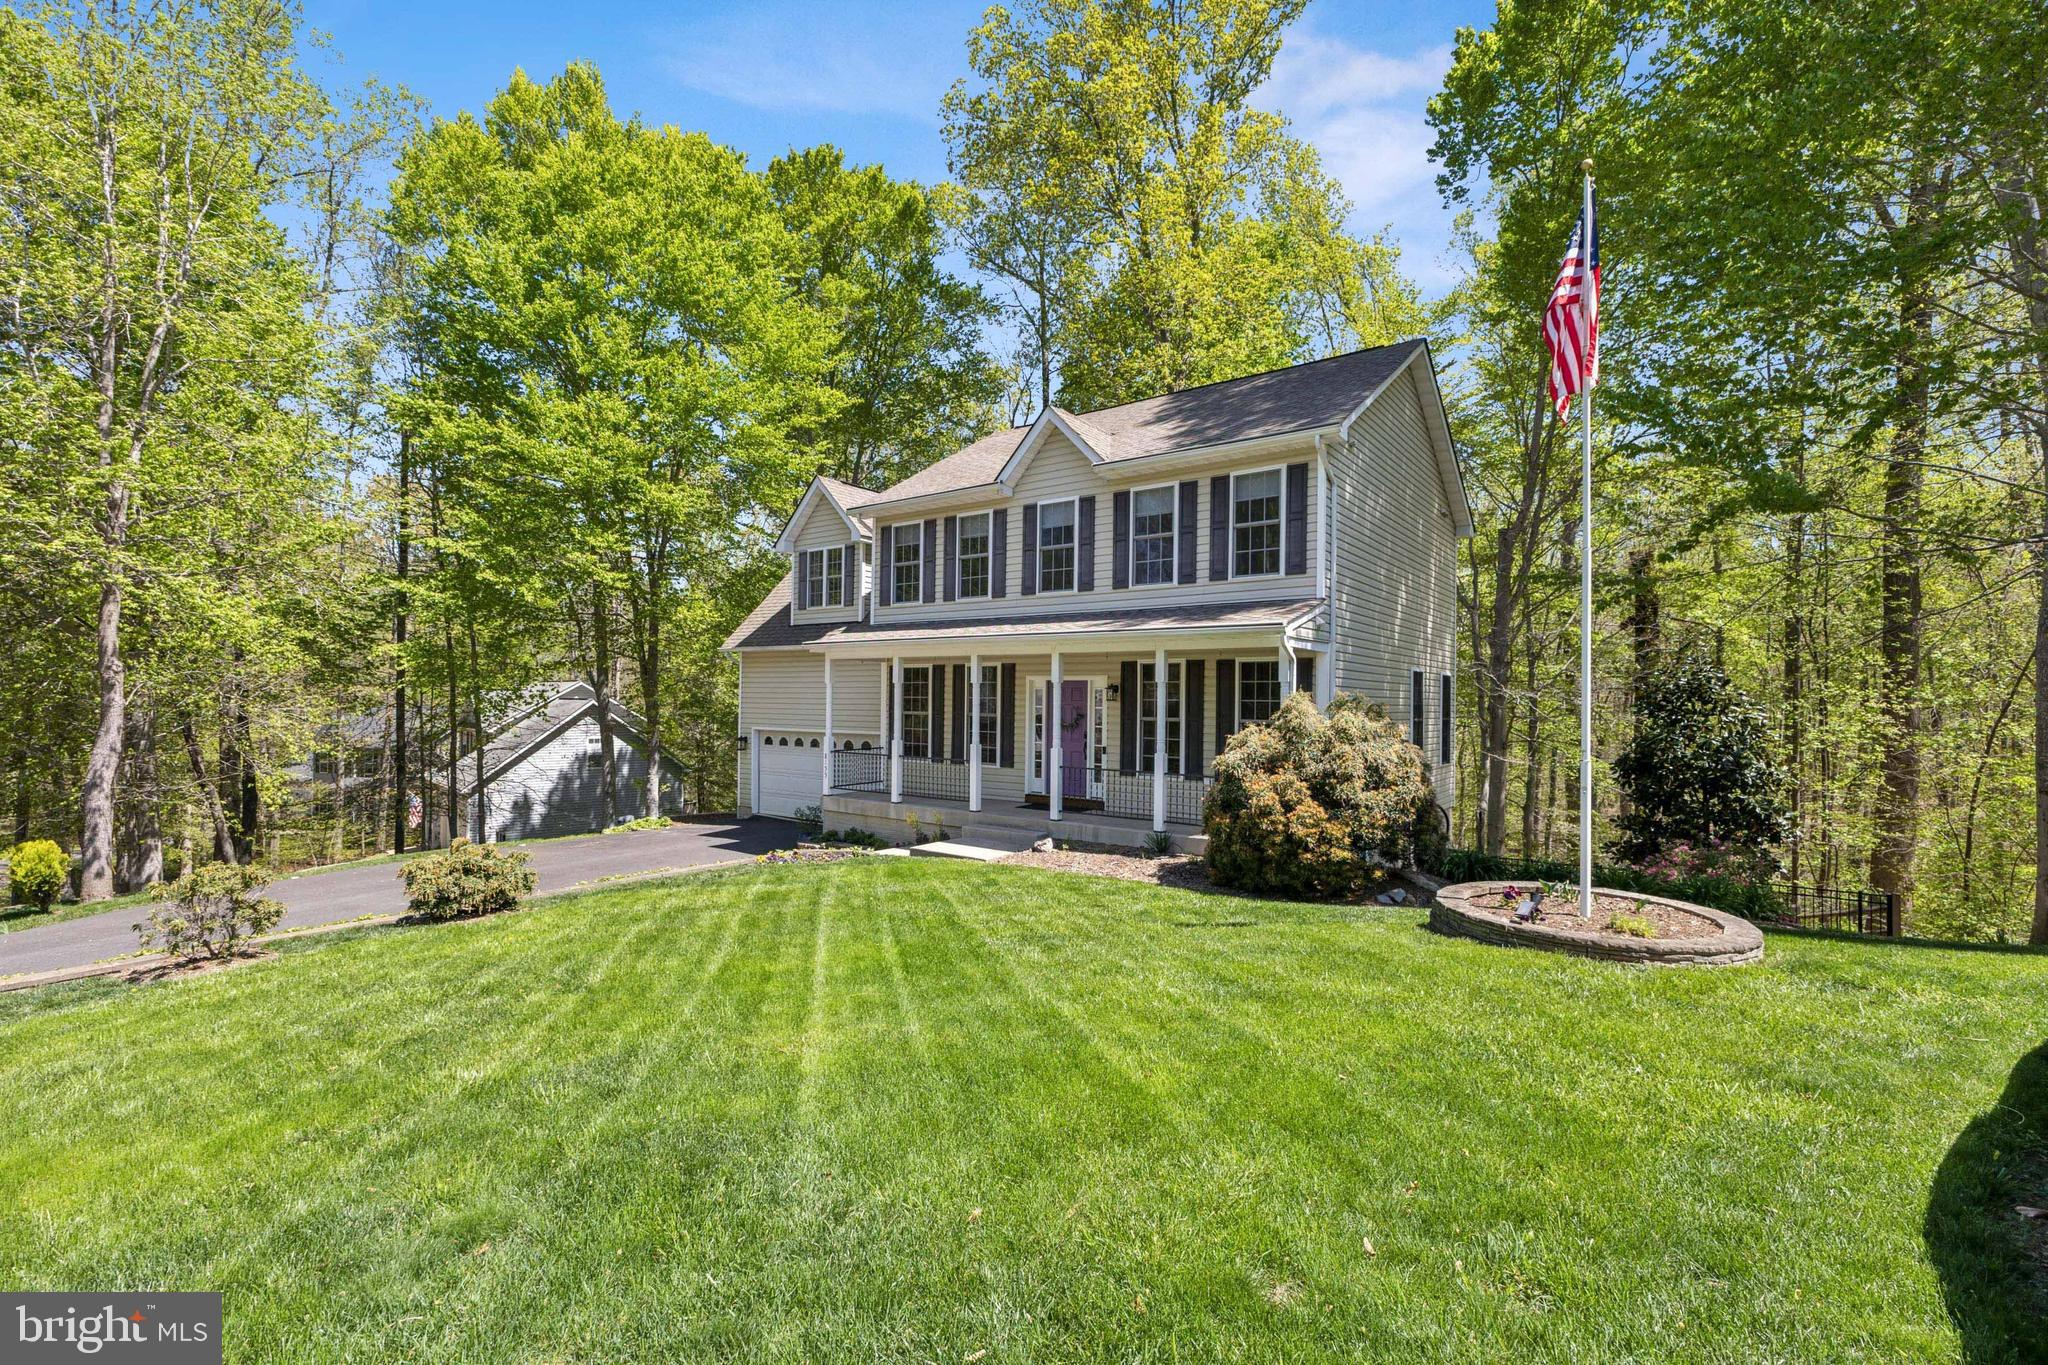
This beautifully maintained Colonial offers three finished levels of living space and nestled on a picturesque, wooded lot. The original owner has taken great pride and care both inside and out where you'll find numerous updates throughout, blending timeless character with modern convenience. The main level greets you with warm hardwood floors & ceramic tile accents, a main level study with built-ins, dining room and a completely modern, updated kitchen with center isle and wet bar. The adjacent family room offers sweeping views of the private rear yard and easy access to the multi-level deck. The rear staircase leads to the upper level boasting warm and comfortable finishes to include the updated primary bedroom with engineered bamboo floor and private ensuite bath boasting a seperate soaking tub and shower stall.  Spacious secondary bedrooms, a beautiful updated hall bath plus full laundry room complete this level. The fully finished walk-out basement includes a private in-law suite complete with its own kitchen, full bedroom, bath and rec room—perfect for multi-generational living, teen suite or guests. Updates...2018 Master BR and Baths, 2020 Full Kitchen Update w/Appliances & HVAC System, 2022 Deck. This home combines comfort, functionality, and classic style in a serene setting. Located in amenity filled Presidential Lakes with access to several community lakes, fishing, swimming, picnic pavilions and tot lots plus close to Dahlgren, Downtown Fredericksburg, Hiking Trails, Wineries and more.
#VAKG2006284

KING GEORGE

8155 REAGAN DRIVE

5 Beds

3 Baths

2,940 Sq.Ft.

$475,000

MLS#: VAKG2006284
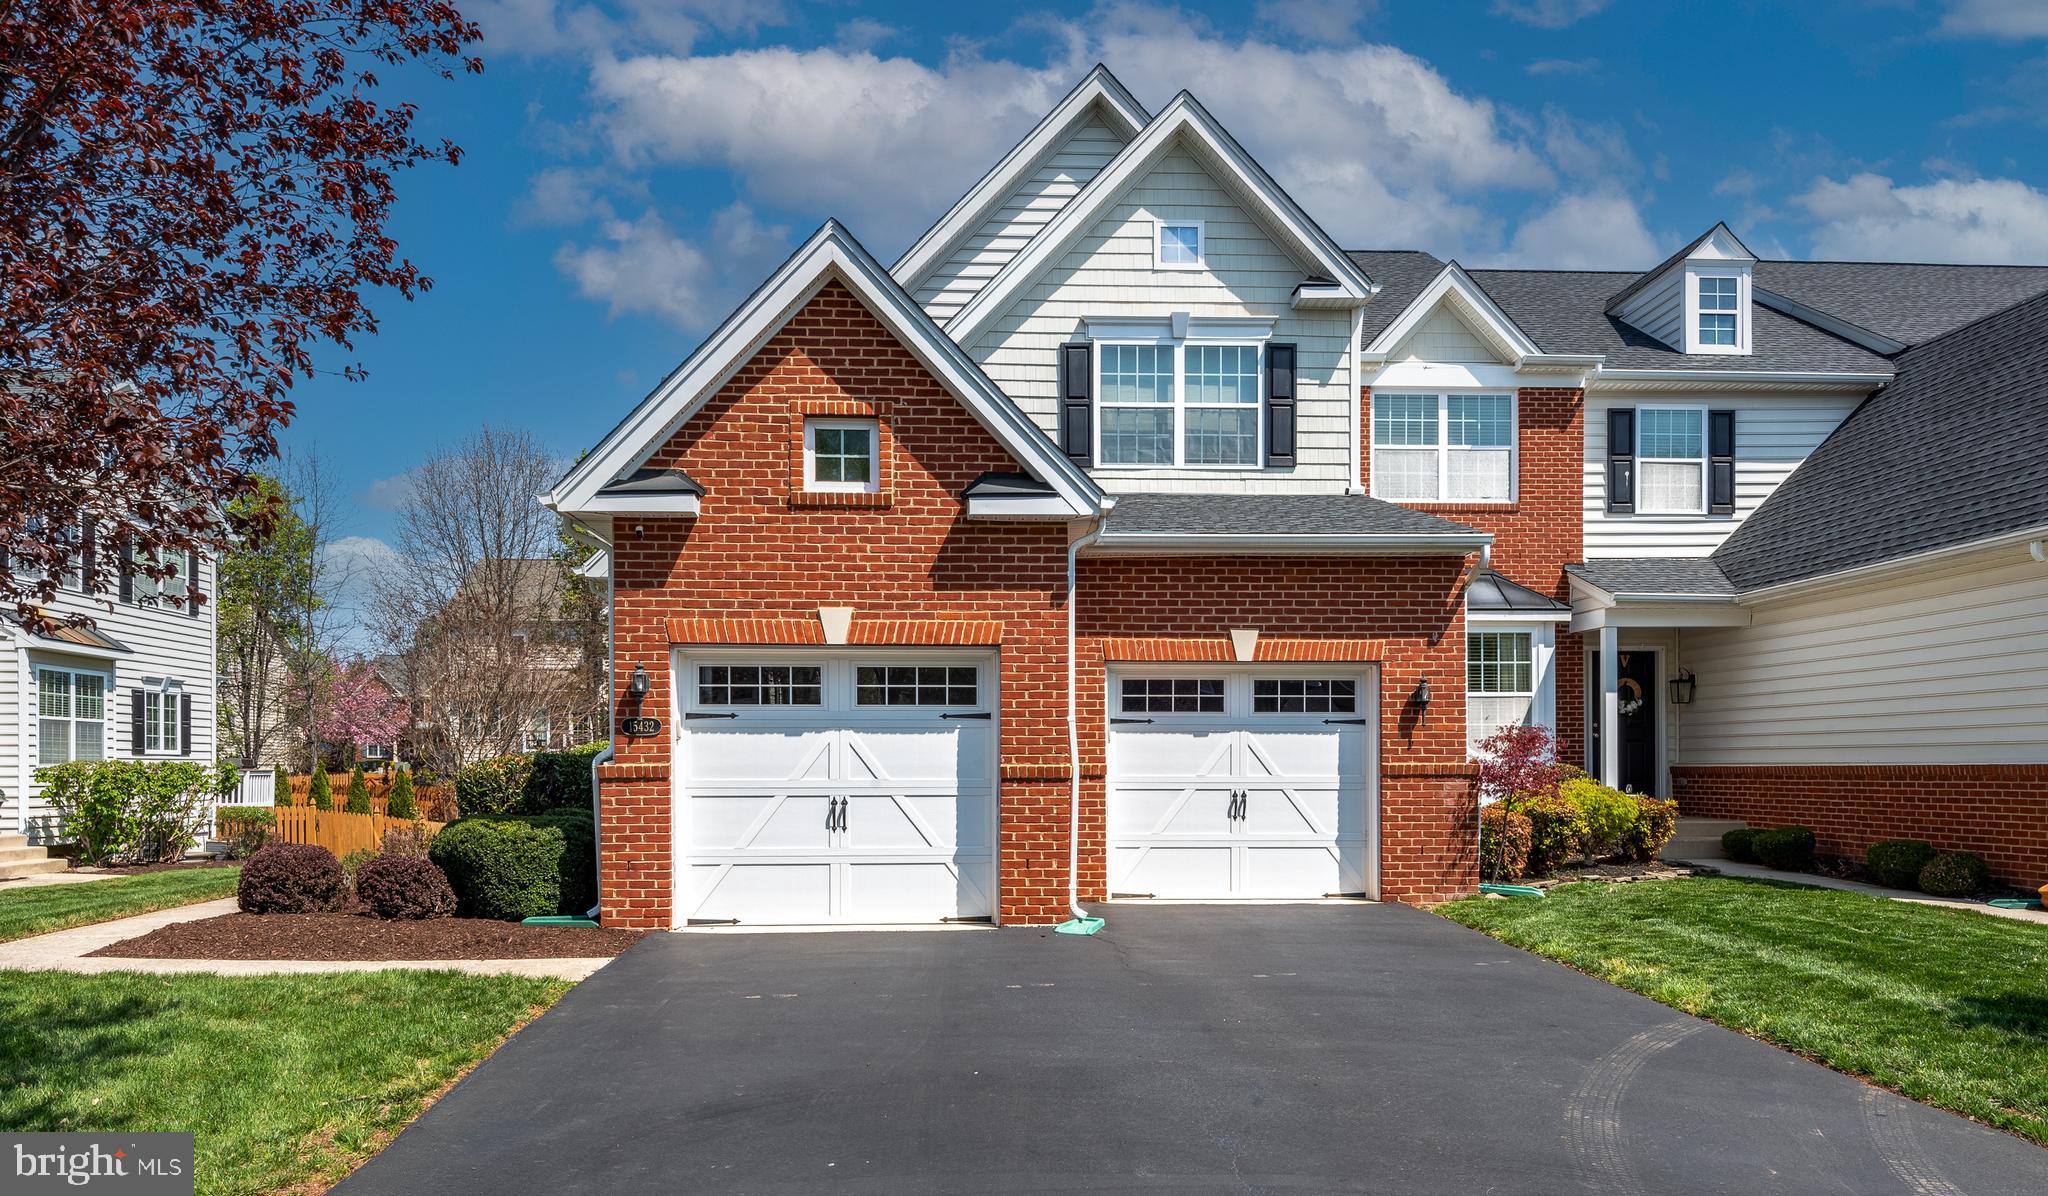
Best Value in the Coveted Dominion Valley Country Club! Perfectly maintained by its original owner, this end-unit townhome with a 2-car garage lives like a single-family retreat. Boasting approximately 3,200 sq ft across three beautifully finished levels, this 3-bedroom, 3.5-bath home offers comfort, space, and style. Step into an open-concept floor plan featuring stunning maple wood floors throughout the main level. The formal living room impresses with a two-story vaulted ceiling and skylight, while the separate dining room showcases elegant crown molding. The spacious kitchen is flooded with natural light through a Palladian window and includes granite countertops, stainless steel appliances, and a cozy breakfast nook. Step outside onto the maintenance-free deck—perfect for morning coffee or evening relaxation. Upstairs, the large owner’s suite features a cathedral ceiling, walk-in closet, and a luxurious en-suite bath with upgraded ceramic tile, a soaking tub, and separate shower. The finished basement includes a full bath, a generous rec room with egress window, and tons of storage space—ideal for entertaining or relaxing. Additional features include: Upgraded light fixtures throughout, Premium lot backing to trees for added privacy, Roof replaced in 2017, Water heater replaced in 2020, Abundant guest parking. Great location: a short walk to Gravely Elementary and the Waverly Club (featuring both indoor and outdoor pools). Enjoy world-class community amenities including the Arnold Palmer Signature Golf Course, a renovated clubhouse, state-of-the-art Sports Pavilion, five pools, tennis and basketball courts, playgrounds, miles of walking/biking trails, and two scenic fishing ponds. Award winning schools!
#VAPW2092114

HAYMARKET

15432 GOSSOMS STORE COURT

3 Beds

3 Baths

2,626 Sq.Ft.

$739,900

MLS#: VAPW2092114

1 ... 276 277 278 279 280 ... 666
* Listings identified with the FMLS IDX logo come from FMLS and are held by brokerage firms other than the owner of this website. The listing brokerage is identified in any listing details. Information is deemed reliable but is not guaranteed. If you believe any FMLS listing contains material that infringes your copyrighted work please click here to review our DMCA policy and learn how to submit a takedown request. © 2024. First Multiple Listing Service, Inc.

Send a message

Message successfully sent.

Your message

What is 3 + 4 ?

Reason for contacting?

I agree to receive email communication and understand I can unsubscribe at any time.

I agree to be contacted by Charis Realty Group - Christine Issler, Broker via call, email, and text for real estate services. To opt out, you can reply 'stop' at any time or reply 'help' for assistance. You can also click the unsubscribe link in the emails. Message and data rates may apply. Message frequency may vary. Privacy Policy

Sign Out

Virtual Assistant

Would you like to take the next step with this property? We can help you schedule a showing or virtual tour, or send you more details.

Yes, I would like more information.

Thank You for Your Reply, One of Our Agents will contact you as soon as possible

No, maybe later.

Thank you, you can always contact me via email, phone number or through the contact form.

Realhub AI

Lucy - Your AI-Powered Realtor

Update Your Temporary Password

Personalize your search

Enter your email and we'll notify you immediately when new listings match what you're looking for.

or enter email address

Already have an account ? Login here

Continue your home search

I agree to receive communications and understand I can unsubscribe at any time.

I agree to be contacted by Charis Realty Group - Christine Issler, Broker via call, email, and text for real estate services. To opt out, you can reply 'stop' at any time or reply 'help' for assistance. You can also click the unsubscribe link in the emails. Message and data rates may apply. Message frequency may vary. Privacy Policy

Already have an account ? Login here

We use cookies

We use cookies primarily for analytics to enhance your experience. By accepting, you agree to our use of these cookies. You can manage your preferences or learn more about our cookies policy.
