Properties

Browse or get in touch to schedule a walkthrough.

  • Nearby me
Price range

Popular Features

Community Features

Association

Property Features

Waterfront

View

Exterior Features

Interior Features

Style

10000 properties match your criteria

Updated 1 minute ago

E-Alert name
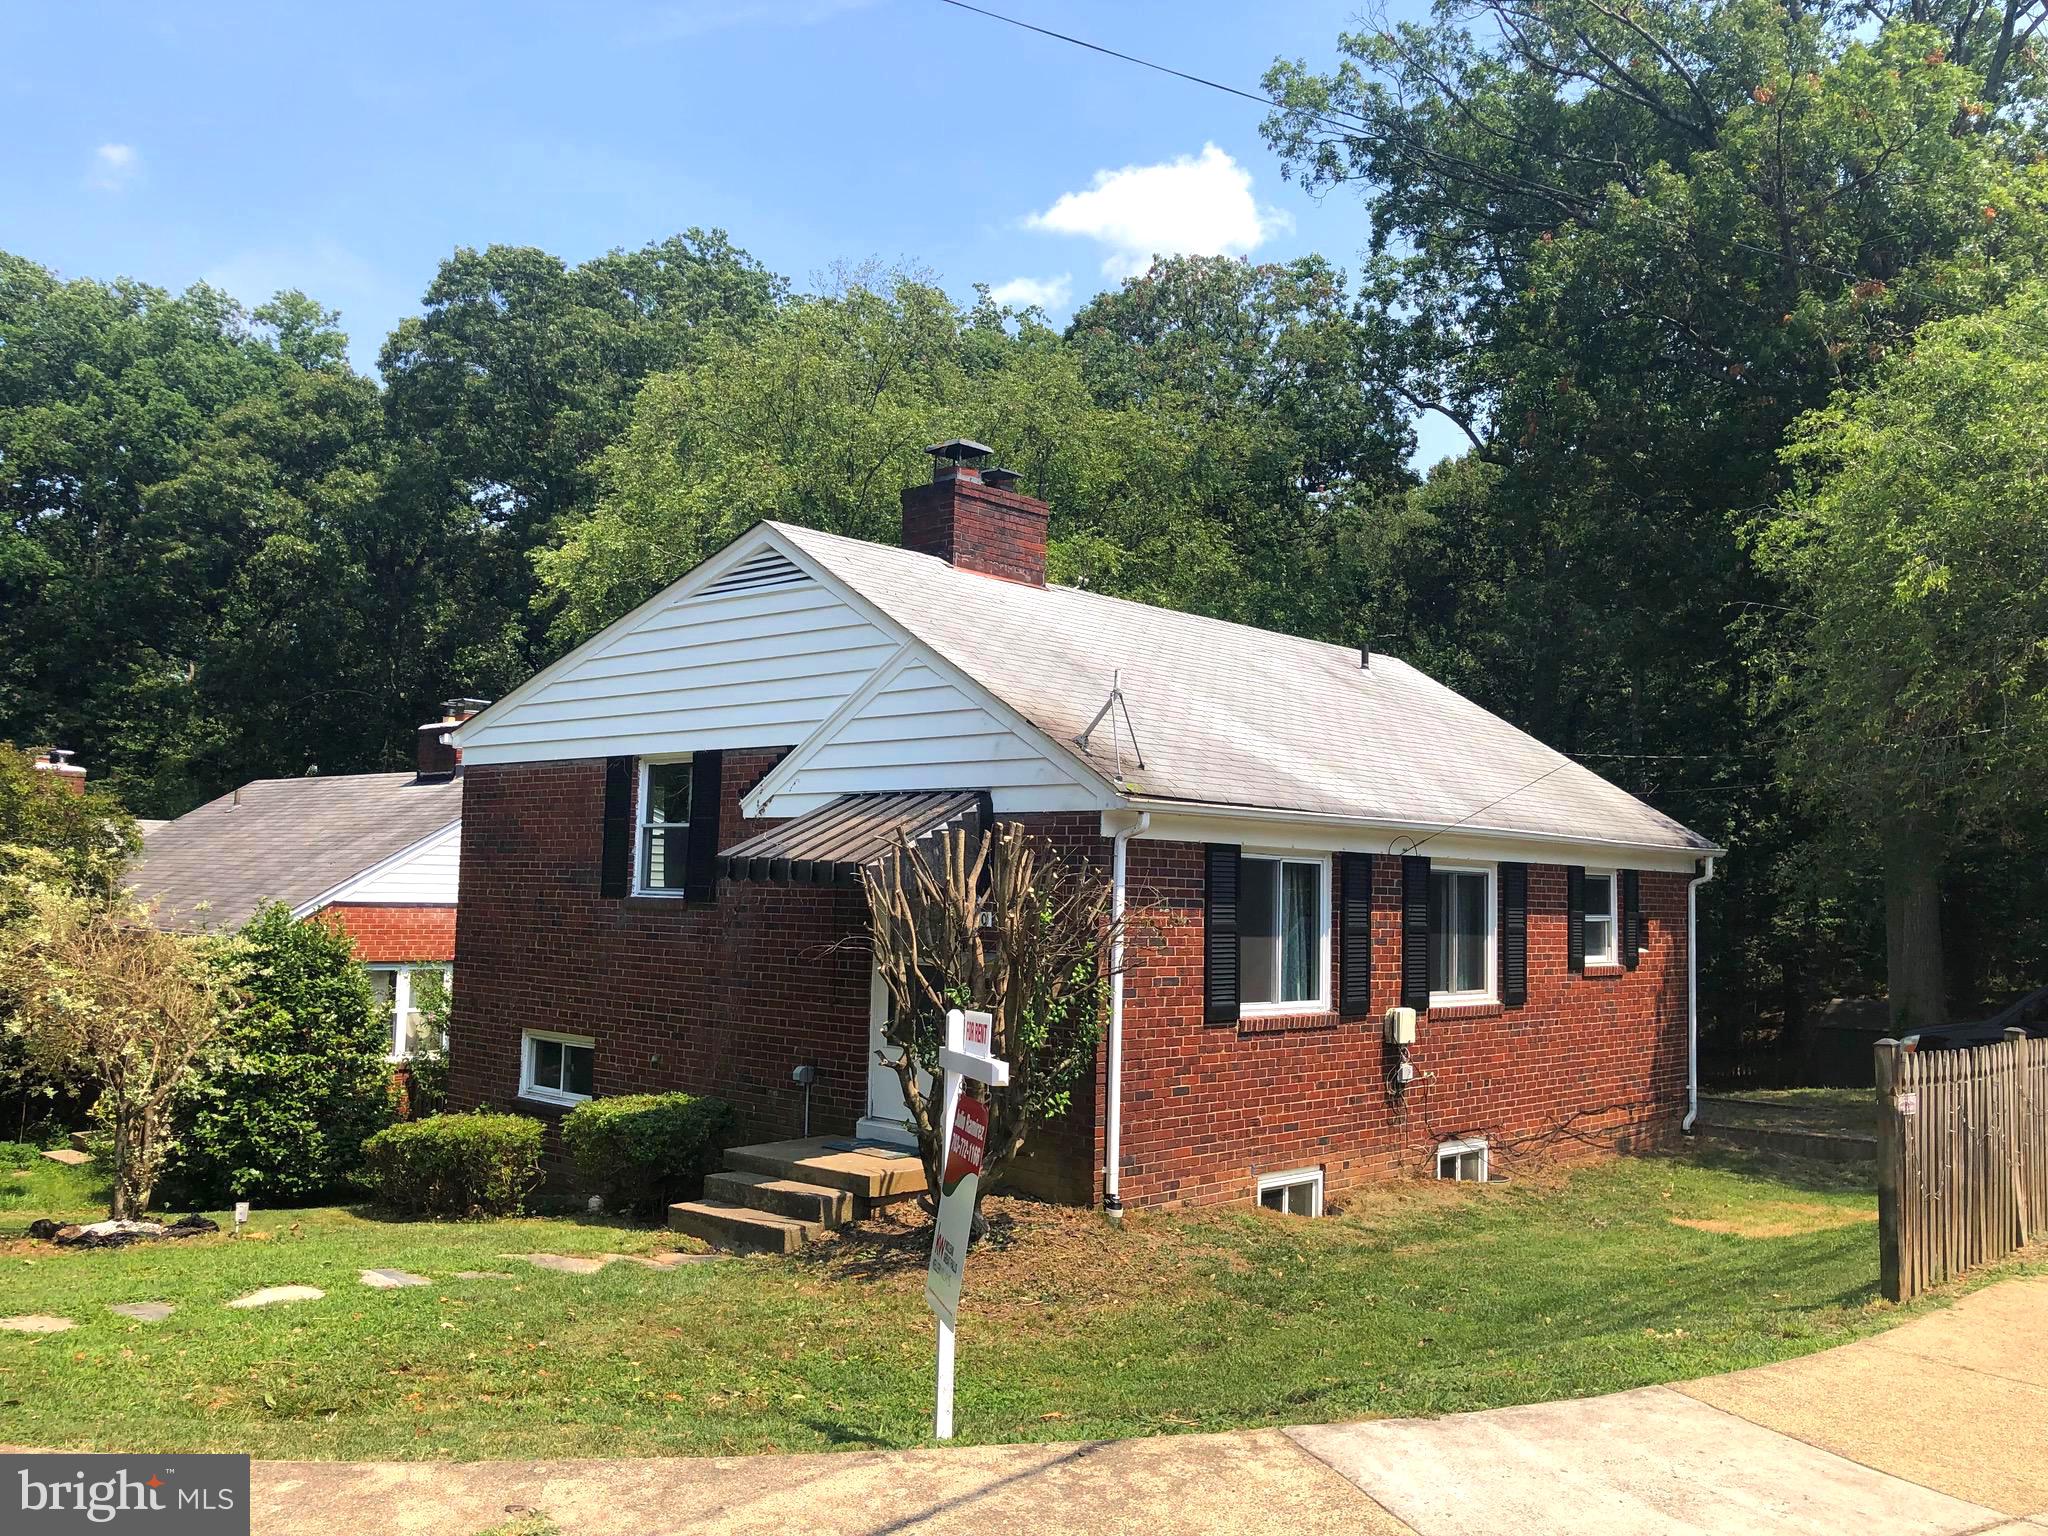
OPEN SUNDAY 4:30-6:30 PM. Conveniently located, 4 bedroom 2 bath detached home, 1 mile to Ballston metro station and steps from the Bluemont trail connecting to the park, large back yard and privacy. credit and income requirements, contact listing agent for details and showings.
#VAAR2056110

ARLINGTON

5650 4TH STREET N

4 Beds

2 Baths

1,624 Sq.Ft.

$3,200

MLS#: VAAR2056110
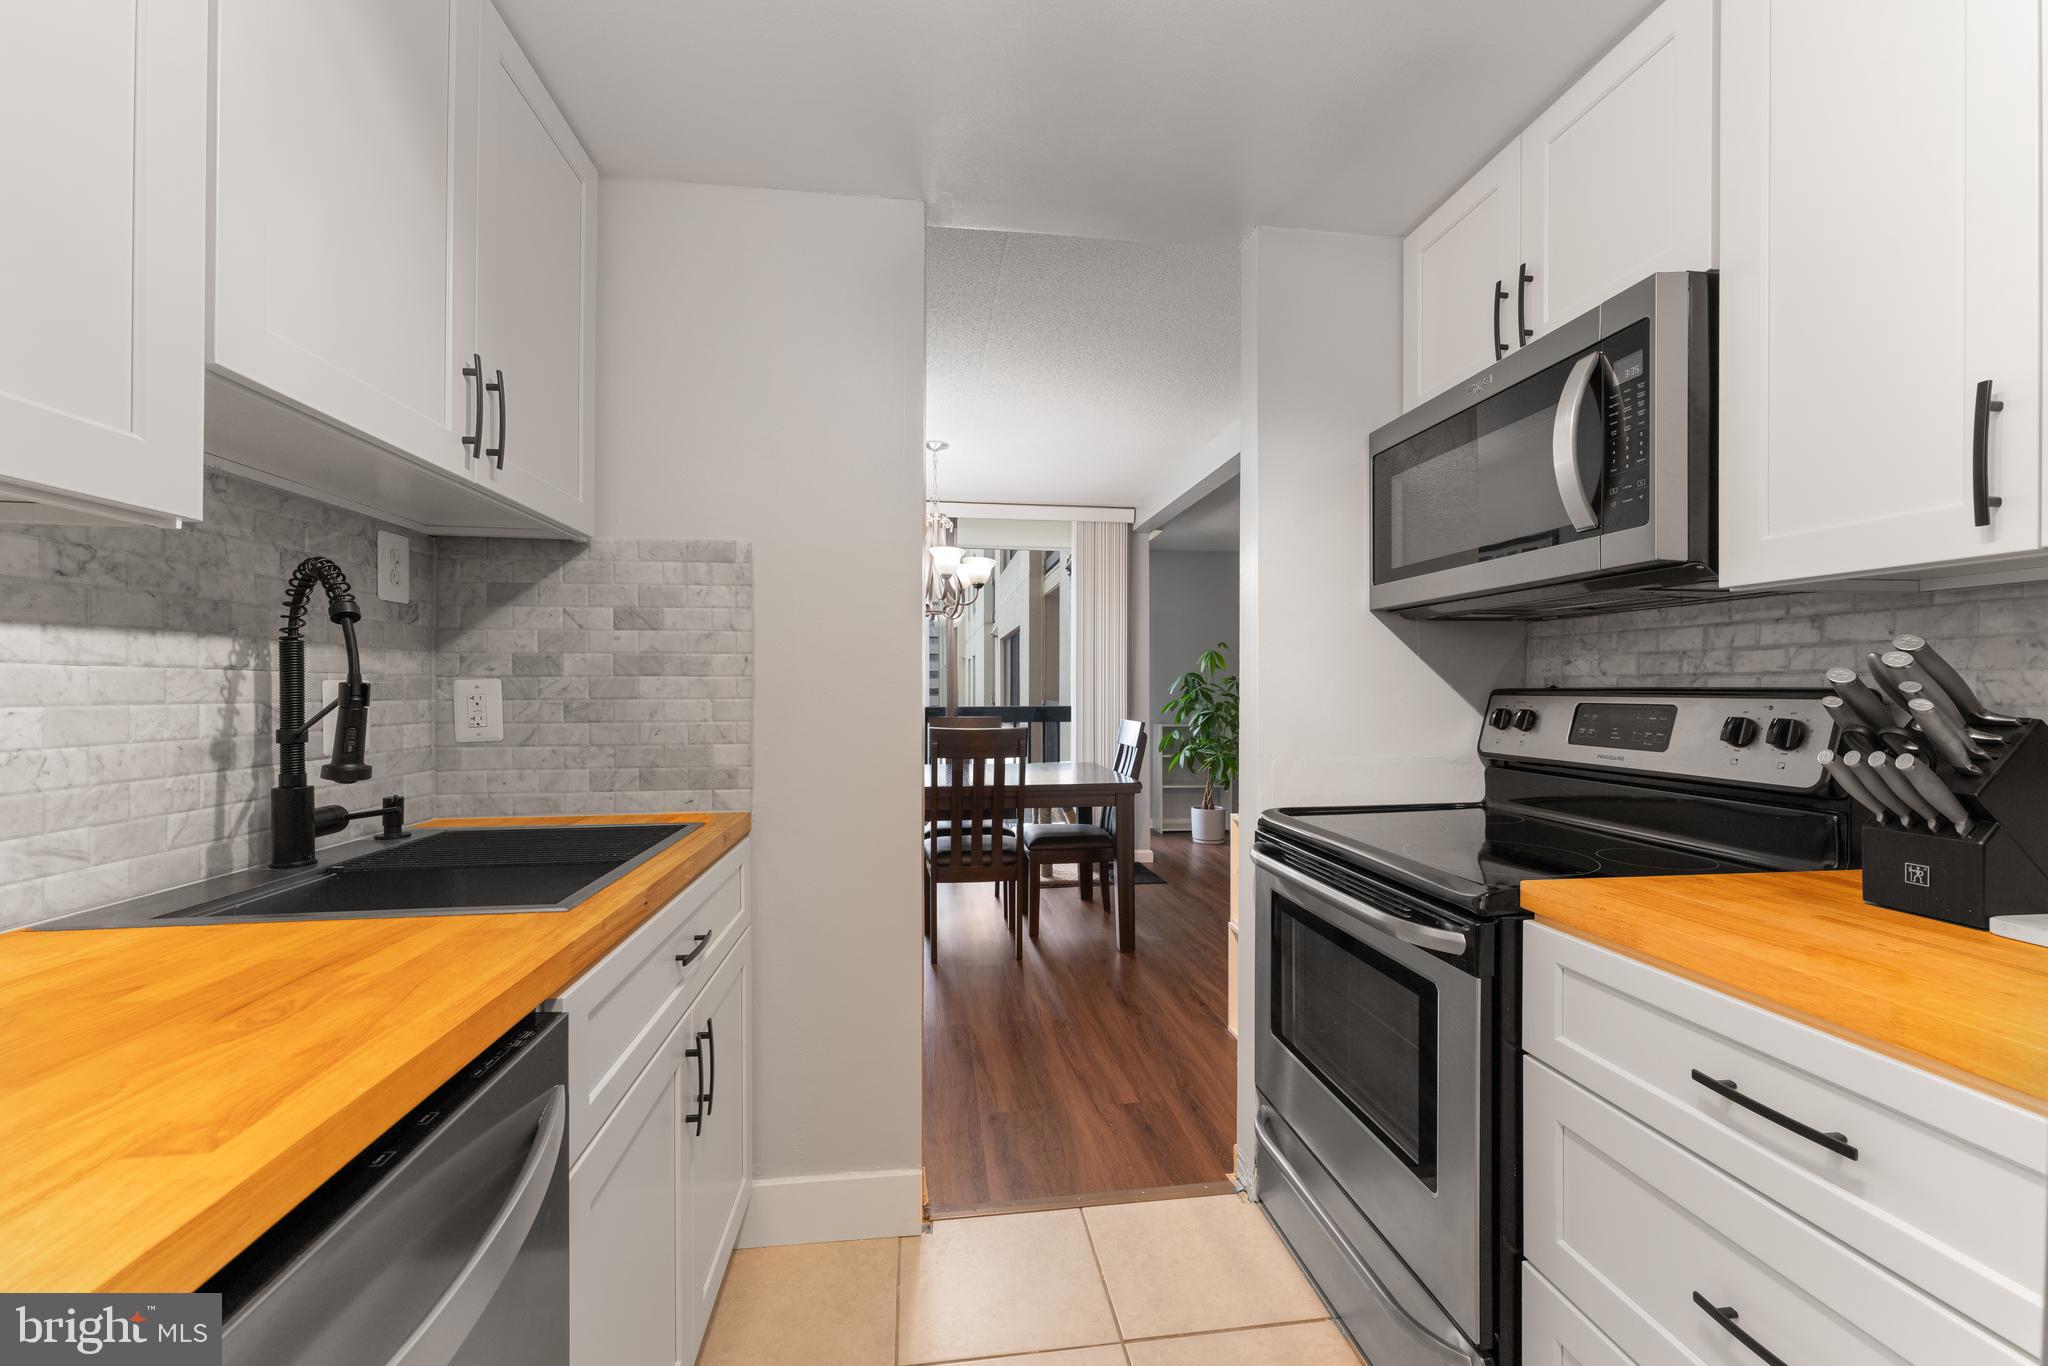
Unit is Available June 1st. All utilities are included except for Electric and Wifi. No Showings 4/22 and 4/23. Welcome to 6300 Stevenson Ave #608! This fully renovated 2 bed, 1 bath condo features a modern kitchen with butcher block counters , stainless steel appliances, and sleek cabinetry. The bathroom has been stylishly updated, and the unit includes a rare in-unit washer and dryer.

Enjoy bright, open living spaces and generous bedroom closets. Conveniently located just minutes from the new INOVA Alexandria Hospital, Van Dorn Metro, I-395, shops, and dining.

Perfect for commuters, first-time buyers, or investors—don’t miss this one!

Garage spot B54
#VAAX2044104

ALEXANDRIA

6300 STEVENSON AVENUE 608

2 Beds

1 Baths

1,049 Sq.Ft.

$2,200

MLS#: VAAX2044104
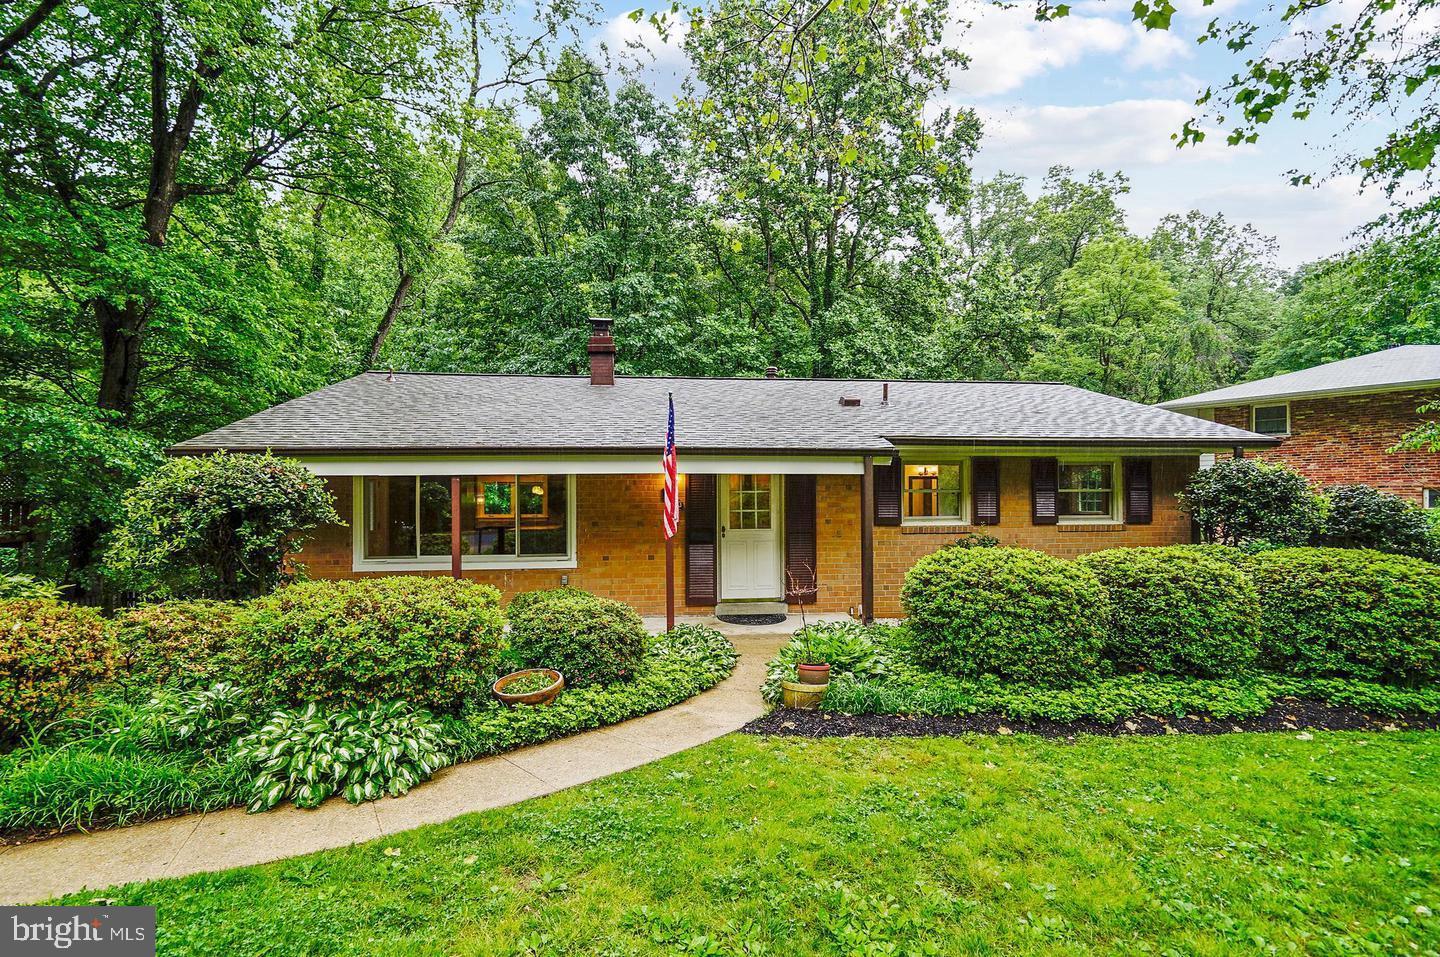
FOR RENT FULLY FURNISHED & WIFI INCLUDED AVAILABLE 7/1! Stylishly renovated brick rambler style home situated on large 1/3 acre lot in community-minded, quiet Sleepy Hollow Woods neighborhood! You will love the private and secluded backyard, backing to a protected 17 acre Fairfax County green-space. This home has it ALL with 4 Bedrooms + Den/Office, 3 Full Baths, Large Gourmet Kitchen & Huge Open Family Room. Thoughtfully designed open-concept main floor kitchen/dining room/living room boasting warm-toned solid oak floors, stacked stone peninsula gas fireplace with two solid cherry box mantles and solid slab limestone hearth! The kitchen has solid cherry semi-custom cabinets, stacked stone backsplash, expansive quartz countertops, gas cooktop with pot filler, double oven and large butcher block island. The dining room has built-in wine bar with granite top and ample wine storage! Freshly refinished hardwood floors throughout main level and new carpet in lower level featuring a recreation room, bedroom and office/den. Bright 300 square ft laundry room with new washer and dryer and closet, built in ironing station and ample storage completes the package! New A/C and Furnace! New windows and doors throughout (except for the classic front ‘Dutch Door’!)! Beautifully crafted custom finished carpentry in common areas and most rooms. Recessed lighting & ceiling fans! New roof installed November 2020! New 200amp electrical panel with power and cable lines underground. Walking distance to 2 community pools and beautiful 148-acre Mason District Park (Farmers Market, playgrounds, walking/jogging trails, athletic fields, tennis and dog park). Ideal location - inside the beltway; close to 395, 495 and 66 with easy access to Mosaic District and Tysons Corner, 8 miles to the Pentagon, Amazon HQ2, and Washington, D.C. Nearby Fairfax County Schools include brand new Mason Crest Elementary and Congressional Private School. Pets considered on case by case basis. No Smoking. Hurry - this one is a gem!
#VAFX2236060

ANNANDALE

3903 IVYDALE DRIVE

5 Beds

3 Baths

2,700 Sq.Ft.

$4,000

MLS#: VAFX2236060
None
#VALO2091886

ASHBURN

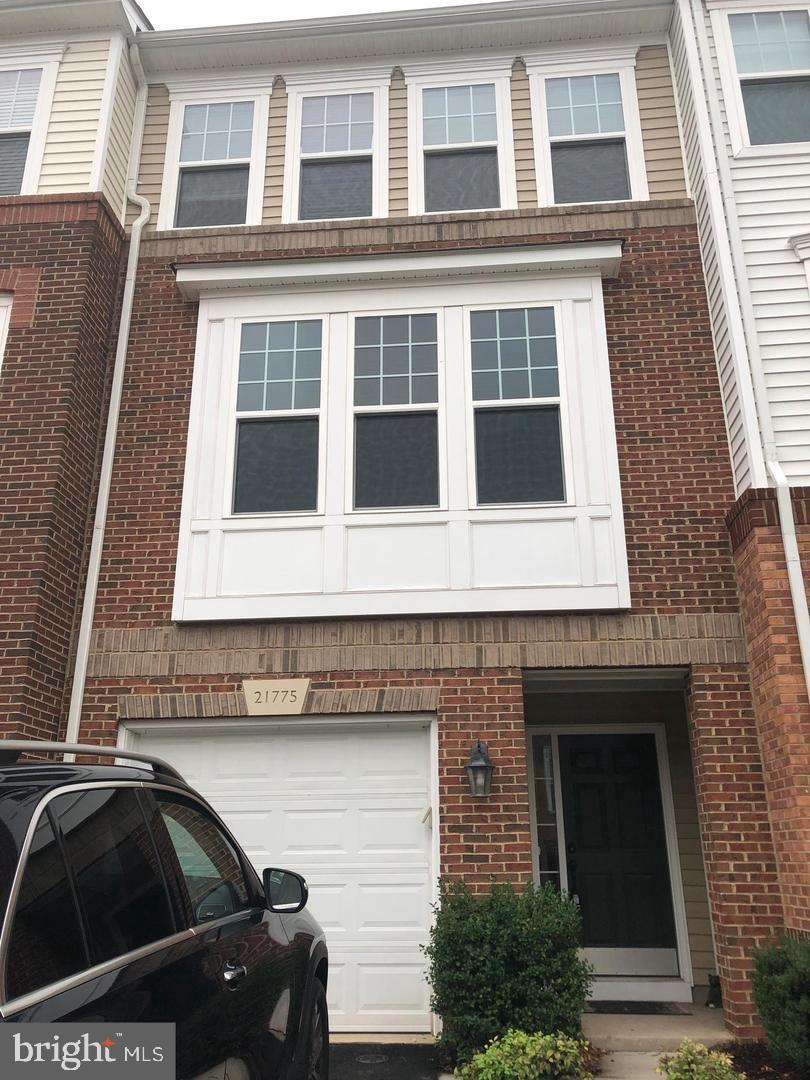
21775 MEARS TERRACE

4 Beds

3 Baths

1,824 Sq.Ft.

$3,000

MLS#: VALO2091886
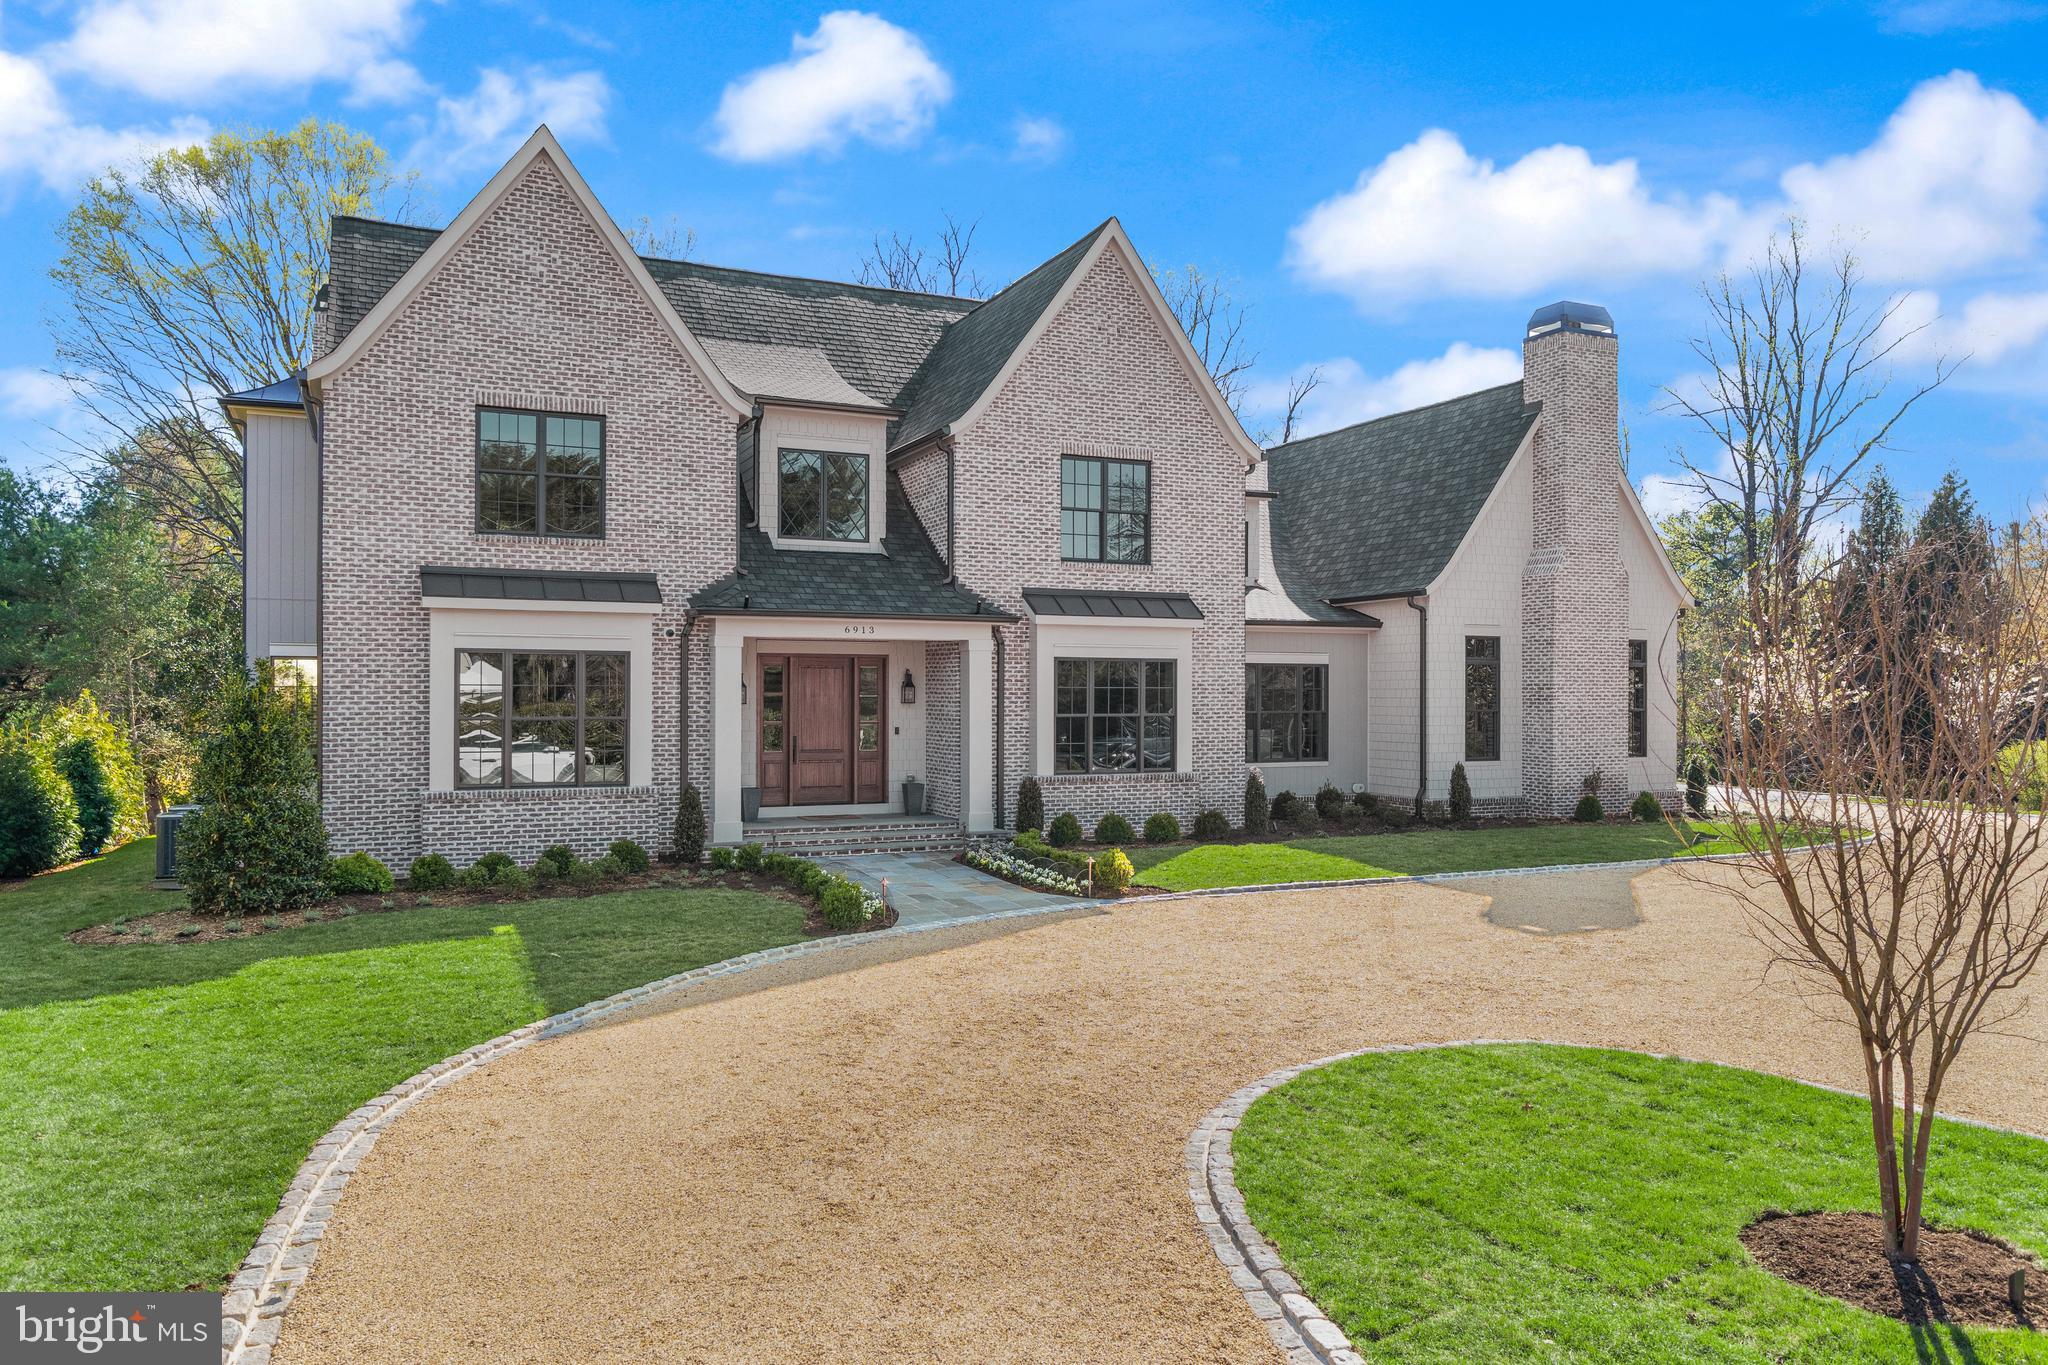
Inspiration lives well at Brush Arbor’s newest English Modern home where timeless elegance and quality balances seamlessly with the transitional design by Wellhouse & Co. Located in the heart of the established estates of Langley Forest, 6913 Benjamin Street is exceptionally positioned on a rare, flat 1.1 acre lot. The facade’s mortar-washed antique style brick and diamond lattice windows lend to a storied charm which is further enhanced by the cobblestone bordered pea gravel drive and arrival court, creating a presence that embodies a lifestyle of quiet luxury.

11,400+ of thoughtfully designed and light-filled interior square feet with 6 bedrooms, 7 bathrooms and 2 half-baths unfold beautifully—formal entertaining spaces, intimate family quarters, and serene bedroom retreats—creating a sense of warmth and livability that truly defies its scale. Intelligent infrastructures and intentional architecture reinforce the home’s effortless flow, through dual staircases, a shaft for an elevator, and main living spaces that impress with elements like dual libraries and an unexpected hearth room with an 18” cathedral ceiling. Natural light pours in through expansive windows, while 10’ ceilings and European white oak floors anchor the home.

+/-1,650 of incredible South facing exterior square feet features a covered porch with a fireplace, bluestone patios, a 40ft pool with separate spa, and a fantastic outdoor covered kitchen. The remaining fully fenced yard is extensive and has incredible potential making it ideal for backyard sports or gardening. Its newly planted yet mature perimeter trees complement the old-growth ones. The outdoor spaces truly feel like an extension of the home itself.

This home’s magic can be found in the minutiae, where curated design choices elevate every space, from touches of warm white oak and brass to the presence of bespoke furniture-grade built-ins. Thoughtfully layered with selections such as antique mirror tile, cremone bolt hardware or designer wall coverings and fixtures, each room reveals a level of craftsmanship quality that must be seen to be fully appreciated.
6913 Benjamin Street is a showcase of the best of everything the market has come to expect in a Brush Arbor home designed by Wellhouse & Co and featuring Studio 37 cabinetry. In reality, this home defies description; the discerning buyer will simply need to see it for themselves. This is not a typical “McMansion” as it feels as if it has always belonged here. Schedule a tour and be delighted by surprises that extend throughout the home, because true luxury is not simply seen but deeply felt.
#VAFX2231620

MCLEAN

6913 BENJAMIN STREET

6 Beds

7 Baths

11,400 Sq.Ft.

$8,750,000

MLS#: VAFX2231620
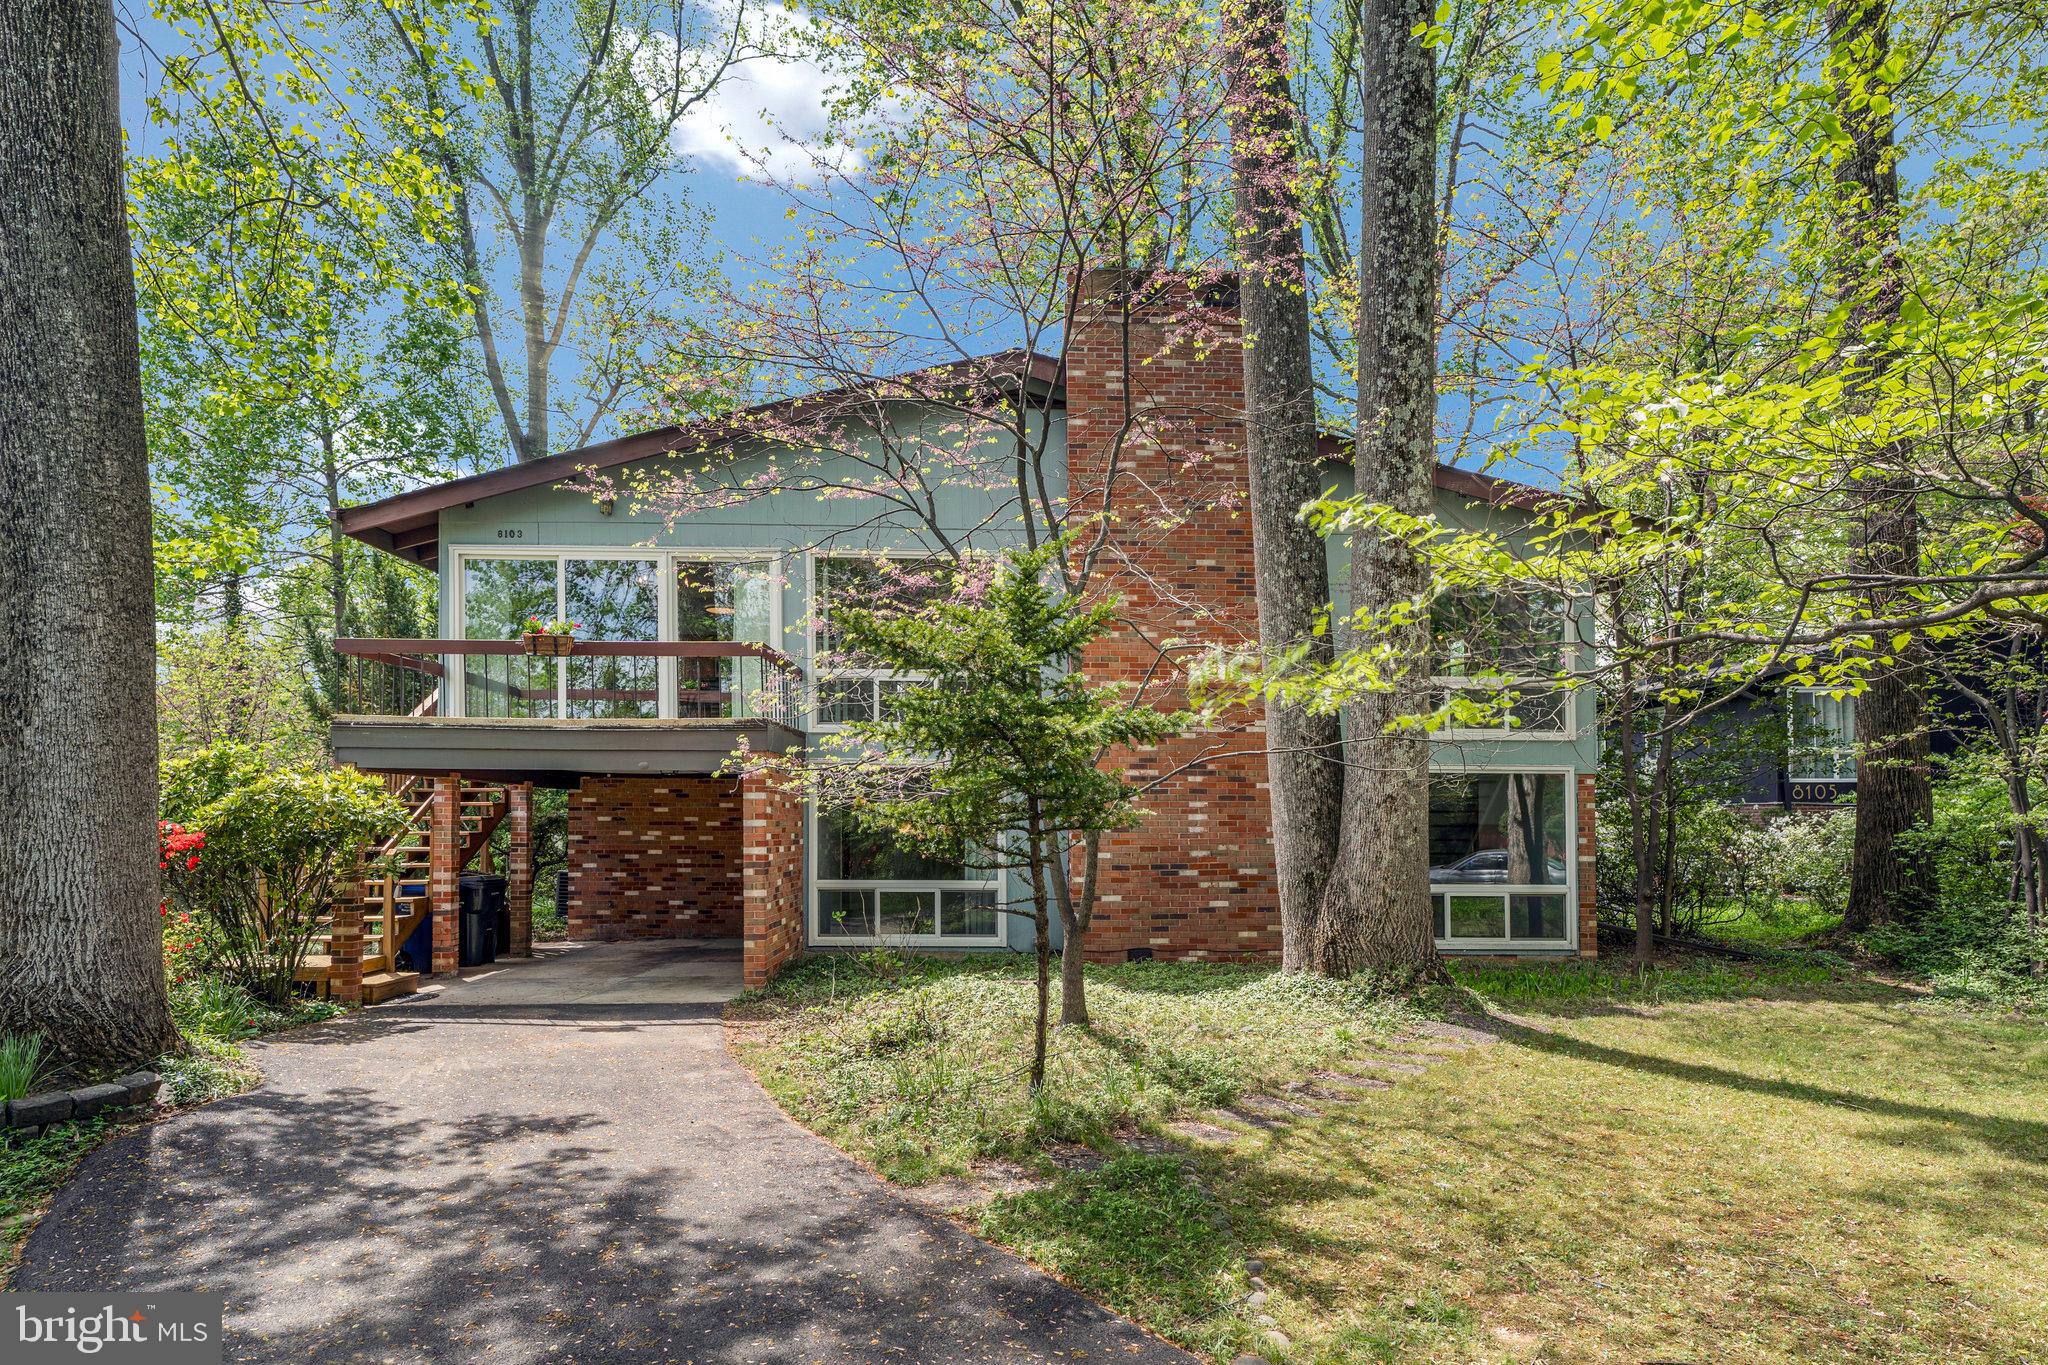
LOCATION, LOCATION, LOCATION!    Seeing is believing this home is much bigger than it appears with 5 Bedrooms and 3 Full baths !  You will be amazed upon entry of the size of each room in this home, the primary bedroom has three walk in closets with a primary bath, the other 4 bedrooms are all good size with plenty of closet space and gorgeous windows.  The center of attention is the Great Room with it's brick fireplace and built-ins, but don't miss the dining room with access to the front balcony adjoining the kitchen.   Plenty room for entertaining in the basement recreation room with access from the carport.    If you need room for projects or a workshop there are two nice size storage rooms one with access from outside.  This home has been well maintained by the original owners.
#VAFX2226856

DUNN LORING

8103 TIMBER VALLEY COURT

5 Beds

3 Baths

3,124 Sq.Ft.

$890,000

MLS#: VAFX2226856
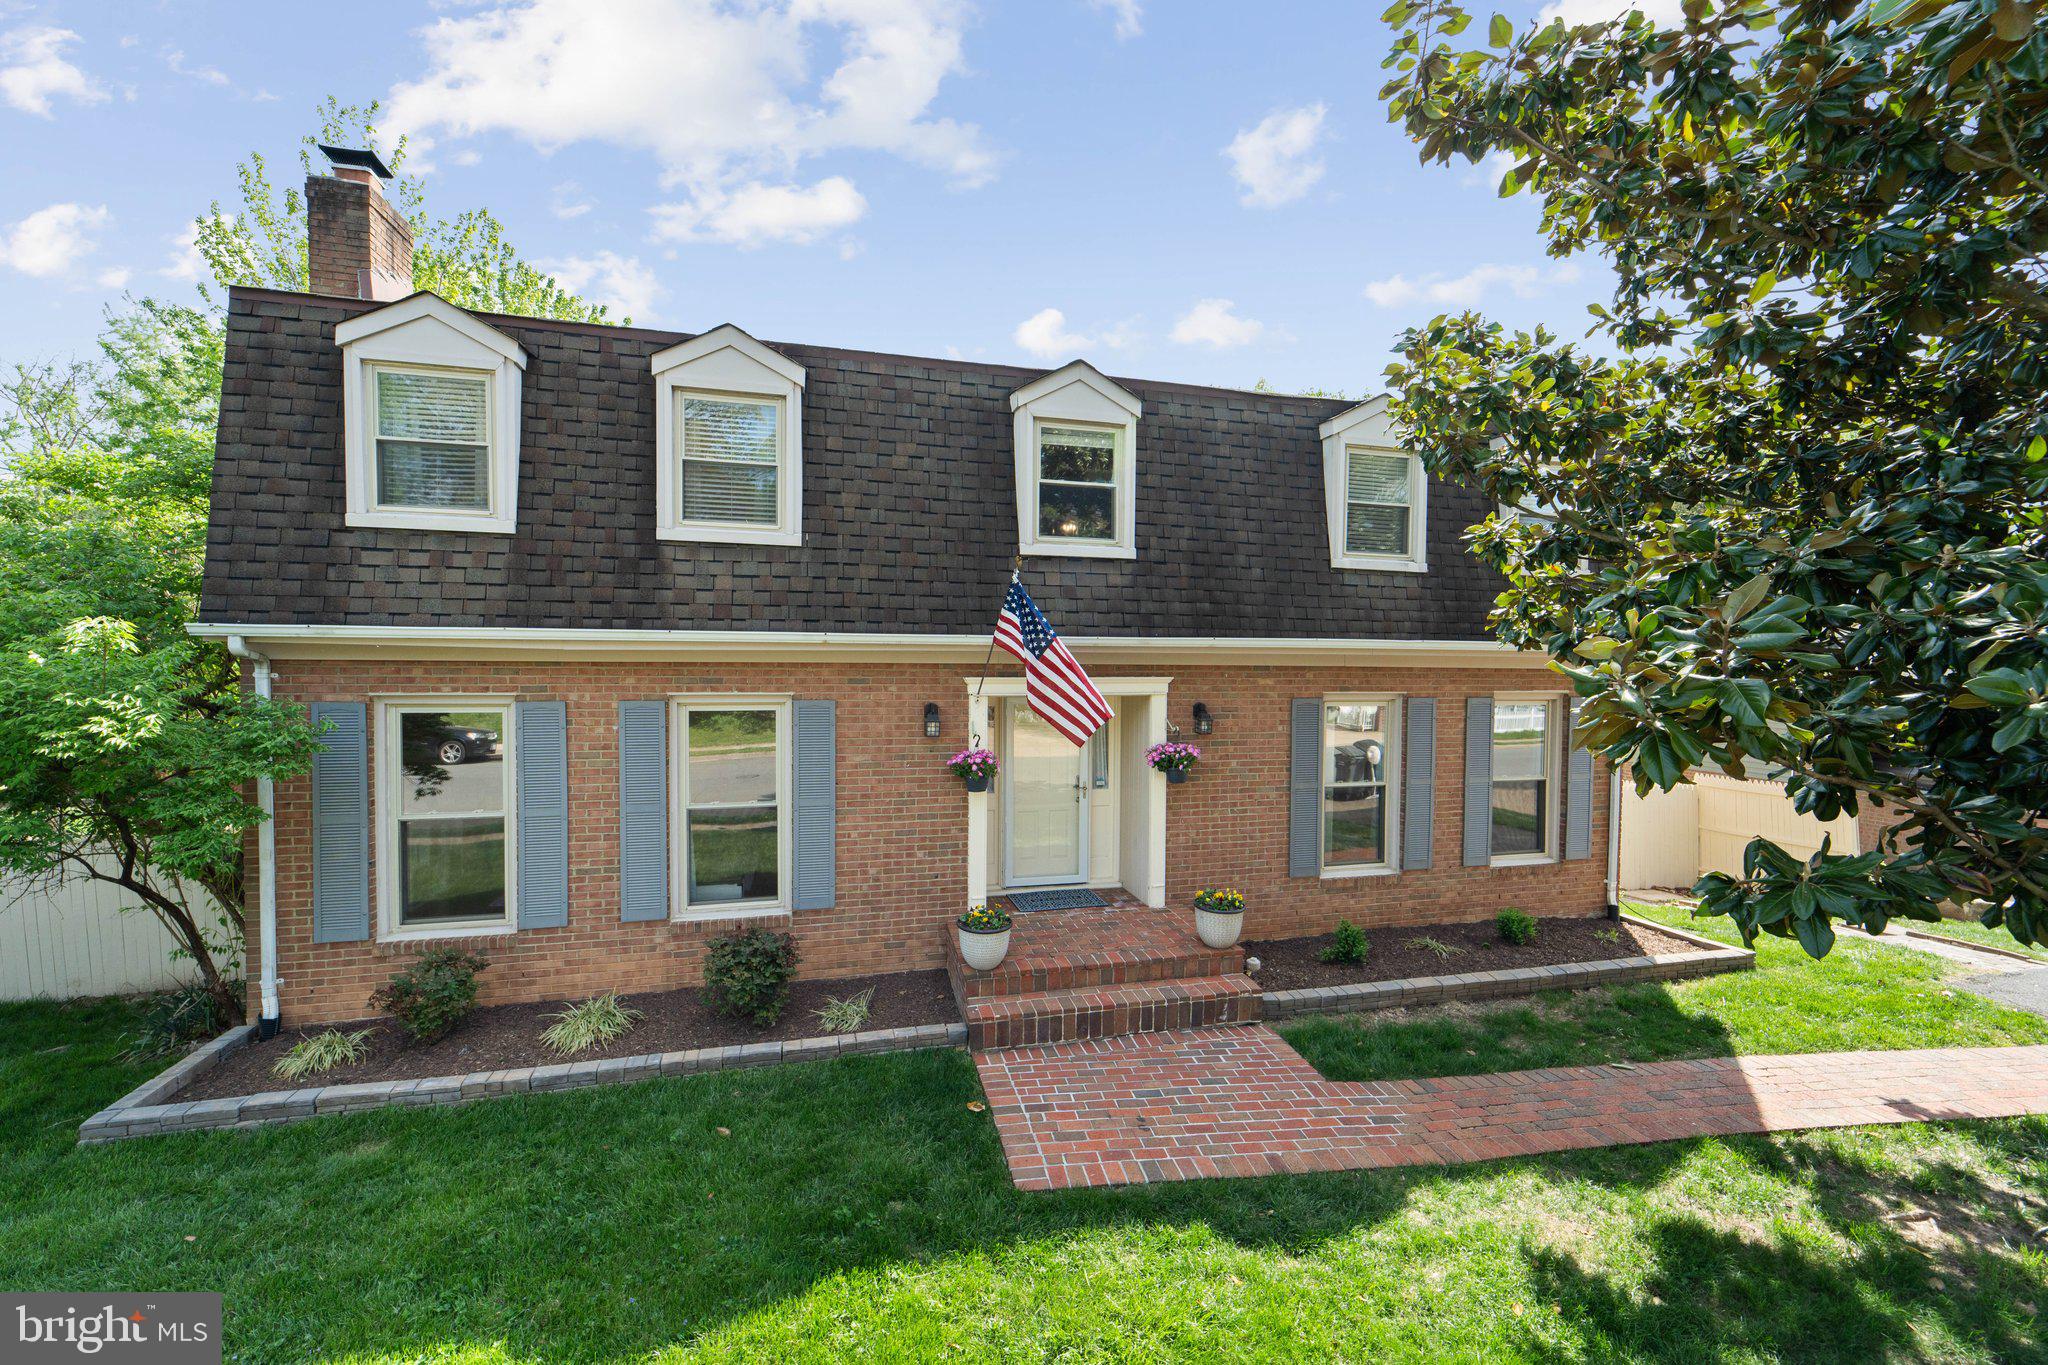
•••OPEN HOUSE  4/26  12pm- 2pm•••

Welcome home to the lowest-priced single-family home in Prince William County that offers your very own private pool and over 3,000 square feet of finished living space—all with no HOA!

Step inside to find beautiful hardwood flooring throughout the main level. French doors open into a spacious office, currently used as a playroom. The formal dining room features elegant white wainscoting, adding charm and character. The living room opens to a brand new deck (2025)—the perfect spot to enjoy your morning coffee or relax after a long day.

The heart of the home is the fully renovated kitchen (2025), thoughtfully designed with brand new white cabinets, new countertops, soft-close drawers, and stainless steel appliances. The kitchen also leads out to a second covered brick deck, with steps taking you down to the backyard oasis.

Upstairs, you’ll find new carpet on the stairs (2025) and four generously sized bedrooms. The primary bedroom features a ceiling fan, a spacious walk-in closet, and a private en-suite bath. The three additional bedrooms include hardwood flooring, ceiling fans, and share an updated full hallway bath.

The fully finished basement provides even more room to spread out and entertain. It includes a large open entertaining space, a beautiful brick fireplace, a bar area, and a spacious storage room. A brand new sliding glass door leads directly out back—perfect for seamless indoor/outdoor living.

Outside, the backyard is a true retreat. It’s fully fenced-in, professionally landscaped, and backs to mature trees, offering privacy and tranquility. You’ll find an in-ground pool, hot tub for year- round relaxation, garden beds, a large brick patio, and a brick walkway leading to an additional storage area—ideal for pool supplies, tools, or yard equipment.

This home is conveniently located within minutes to shopping and dining options, half a mile to Waterworks Waterpark, and it’s less than 30 miles to Washington, D.C. -making your commute a breeze.

Updates continue throughout the home, including smart home features, a Tesla charger, a new water heater (2024), and a new electrical panel—blending comfort, technology, and peace of mind in this one-of-a-kind property.
#VAPW2092290

WOODBRIDGE

5560 NEDDLETON AVENUE

4 Beds

2 Baths

3,100 Sq.Ft.

$630,000

MLS#: VAPW2092290
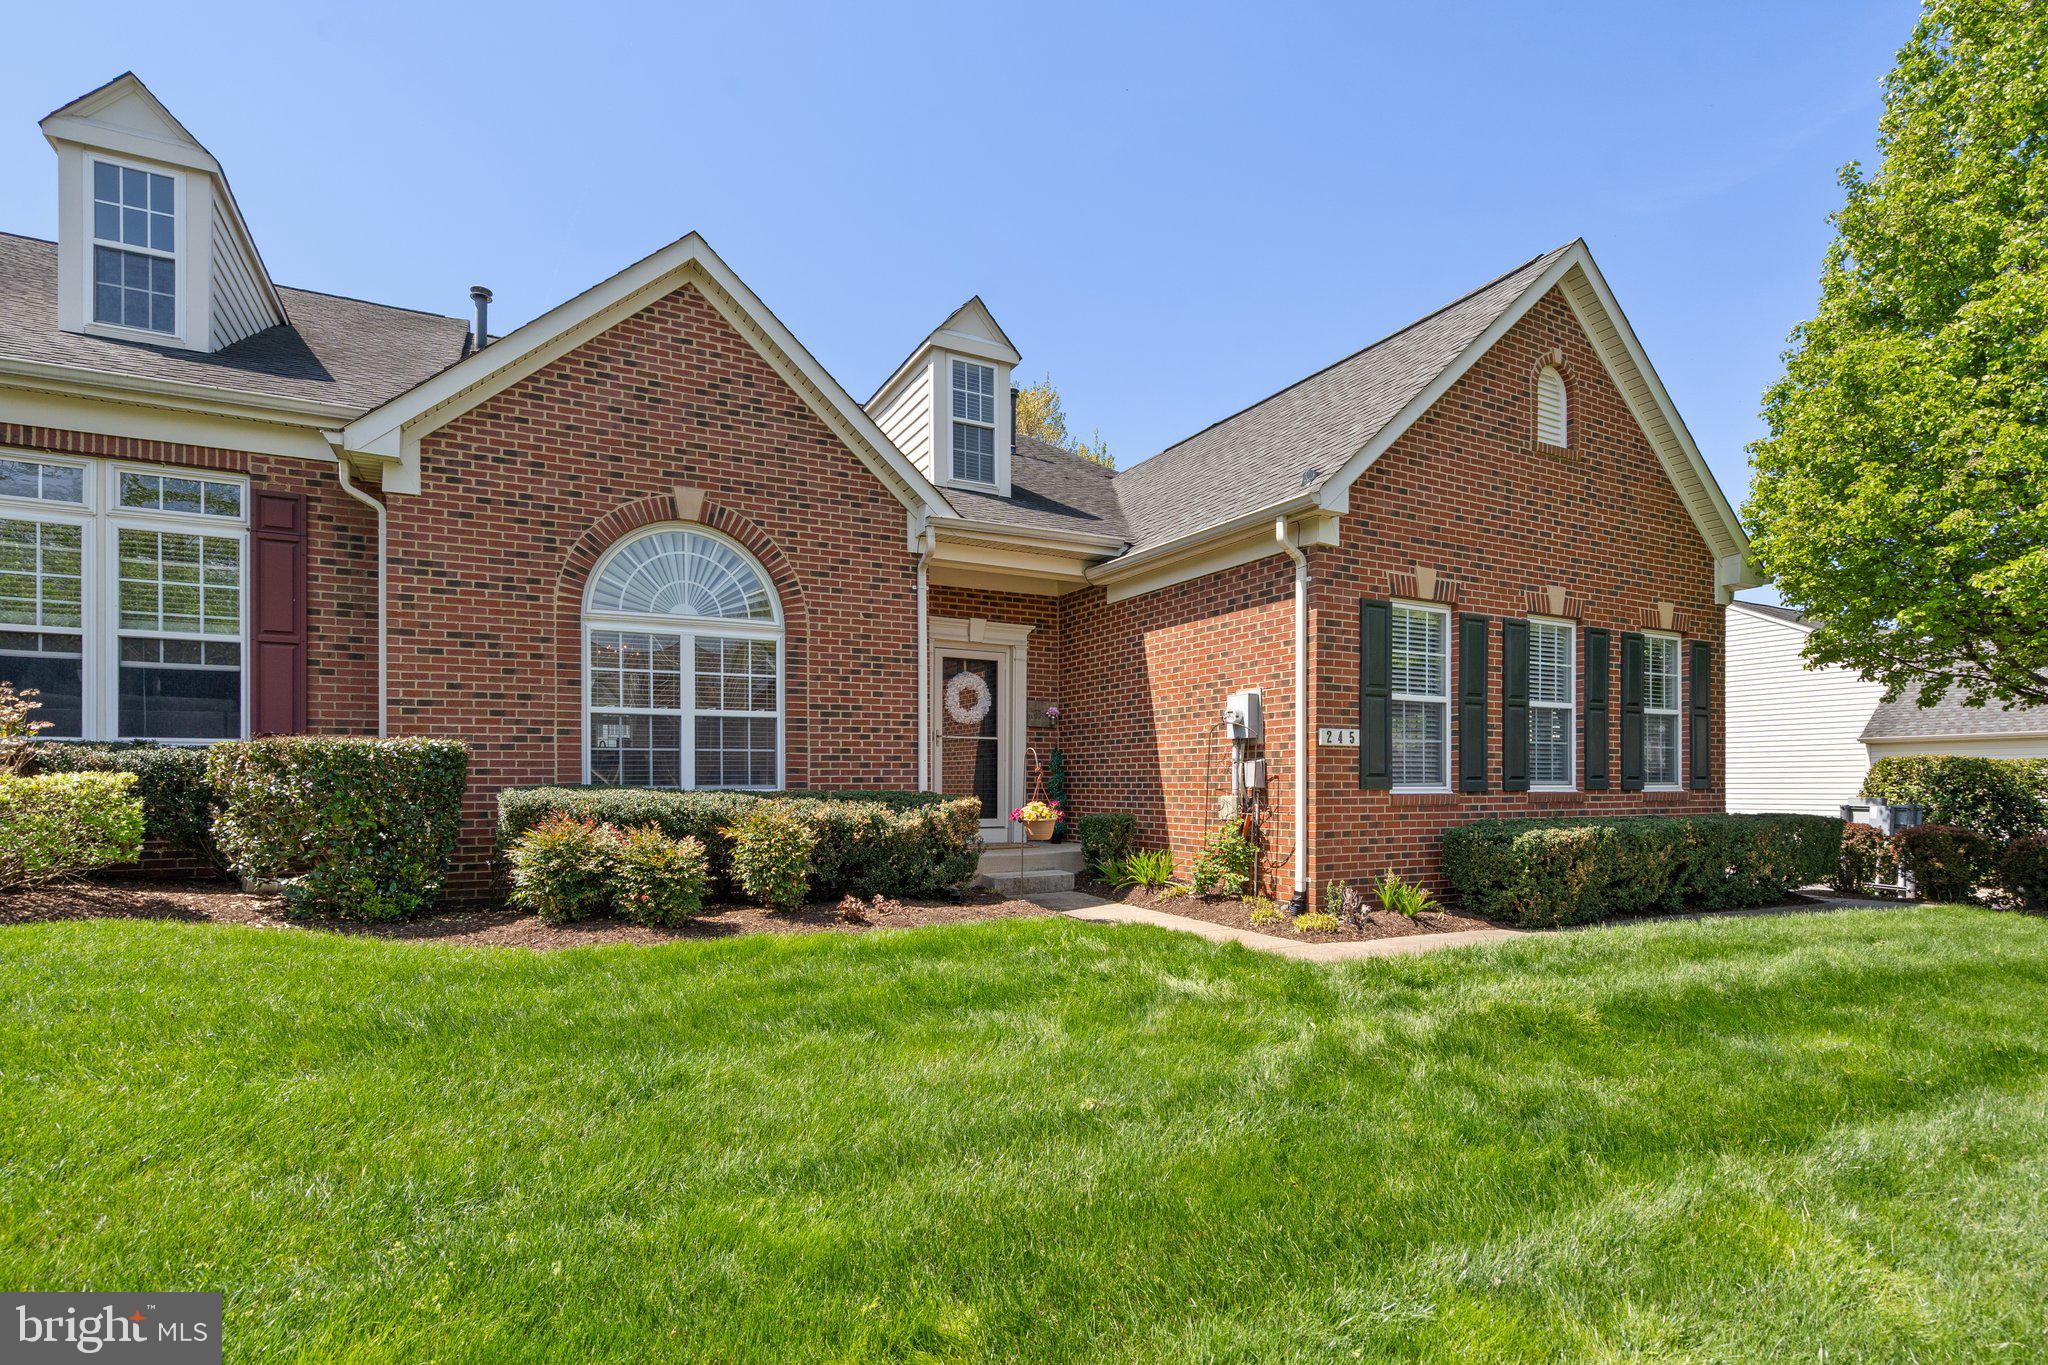
Stunning 3-Bedroom, 2-Bath End Unit in the Highly Sought-After Villas at the Ridges of Warrenton PROFESSIONAL pictures to come 4/19/2025
Discover your dream home! This exceptional end unit features a generous layout with a spacious kitchen equipped with beautiful granite countertops, stainless steel appliances, and a six-burner gas stove top alongside a double oven. The bright, oversized breakfast room offers a picturesque view of the stamped patio, perfect for morning coffee and entertaining.
The first-floor primary bedroom is a true retreat, boasting a large walk-in closet for ample storage. Enjoy the elegance of hardwood flooring throughout the first floor, adding warmth and style to the living space.
Upstairs, you'll find two large bedrooms, a versatile loft area, and an extra-large closet that can be transformed into a homeschooling area, crafting room, or dressing room to suit your needs.
This home also includes a two-car, end-loading garage, providing convenience and ease of access. Don’t miss out on this incredible opportunity to own a piece of the desirable Villas at the Ridges of Warrenton! Unfinished basement for the next owner to make this home their own.  Freezer, Extra tub in basement & EV Charger  DO NOT CONVEY - MORE PROFESSION PICTURES TO COME
#VAFQ2016266

WARRENTON

245 ONYX WAY

3 Beds

2 Baths

2,397 Sq.Ft.

$551,000

MLS#: VAFQ2016266
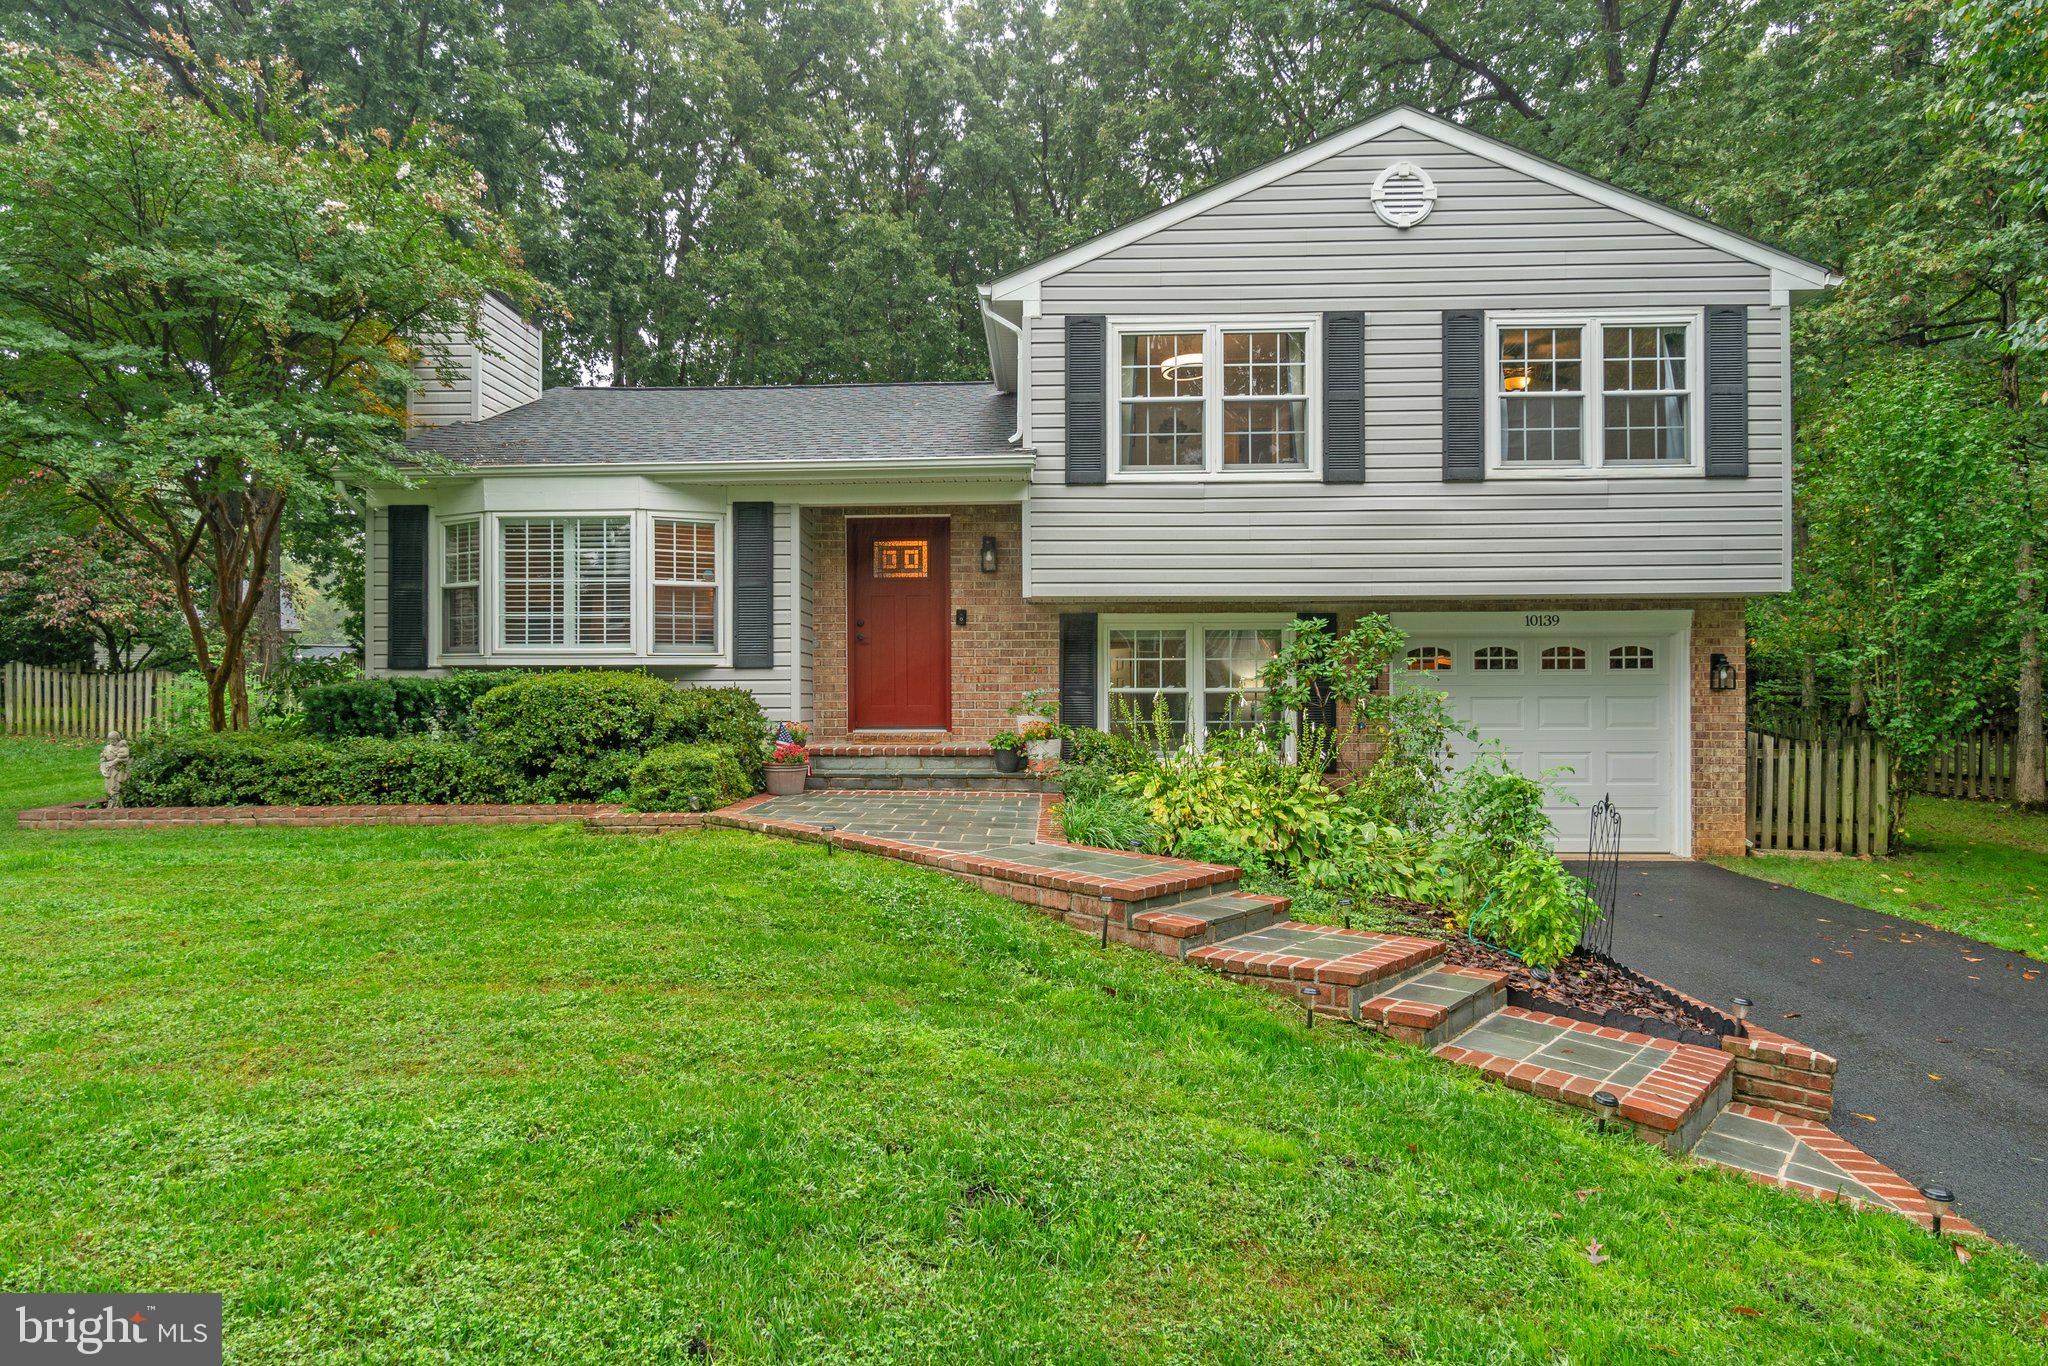
Beautifully Updated 3-Bedroom Home for Rent in the Burke Centre Community - Discover this well-maintained and recently updated 3-bedroom (with potential 4th), 2.5-bath home located in the sought-after Burke Centre. Offering both charm and modern amenities, this home provides a perfect balance of comfort, space, and convenience.  Key features include a spacious family room extension, with elegant plantation shutters.  You will also find an updated kitchen with high-end Thomasville cabinetry, granite countertops, and newer appliances (cooktop and microwave replaced in 2022).  Outside you will see a beautifully landscaped, large yard with a new screened-in slate porch, slate patio with sitting wall, and a fully fenced, large yard for privacy.  Downstairs, the home boasts a soundproof wall, creating a versatile fourth bedroom or a private office space.  No detail has been left untouched include the hardwood floors, crown molding, two fireplaces, and modernized bathrooms. Practical updates like a newer roof, windows, and garage door add to the property’s appeal.  Burke Centre is an outdoor enthusiast's paradise where you will love the easy access to the community walkway directly behind the home. You’ll also be within walking distance of Terra Centre Elementary and nearby shopping, dining, and recreational options like Burke Lake Park.
#VAFX2228996

BURKE

10139 MARSHALL POND ROAD

3 Beds

2 Baths

1,564 Sq.Ft.

$3,950

MLS#: VAFX2228996
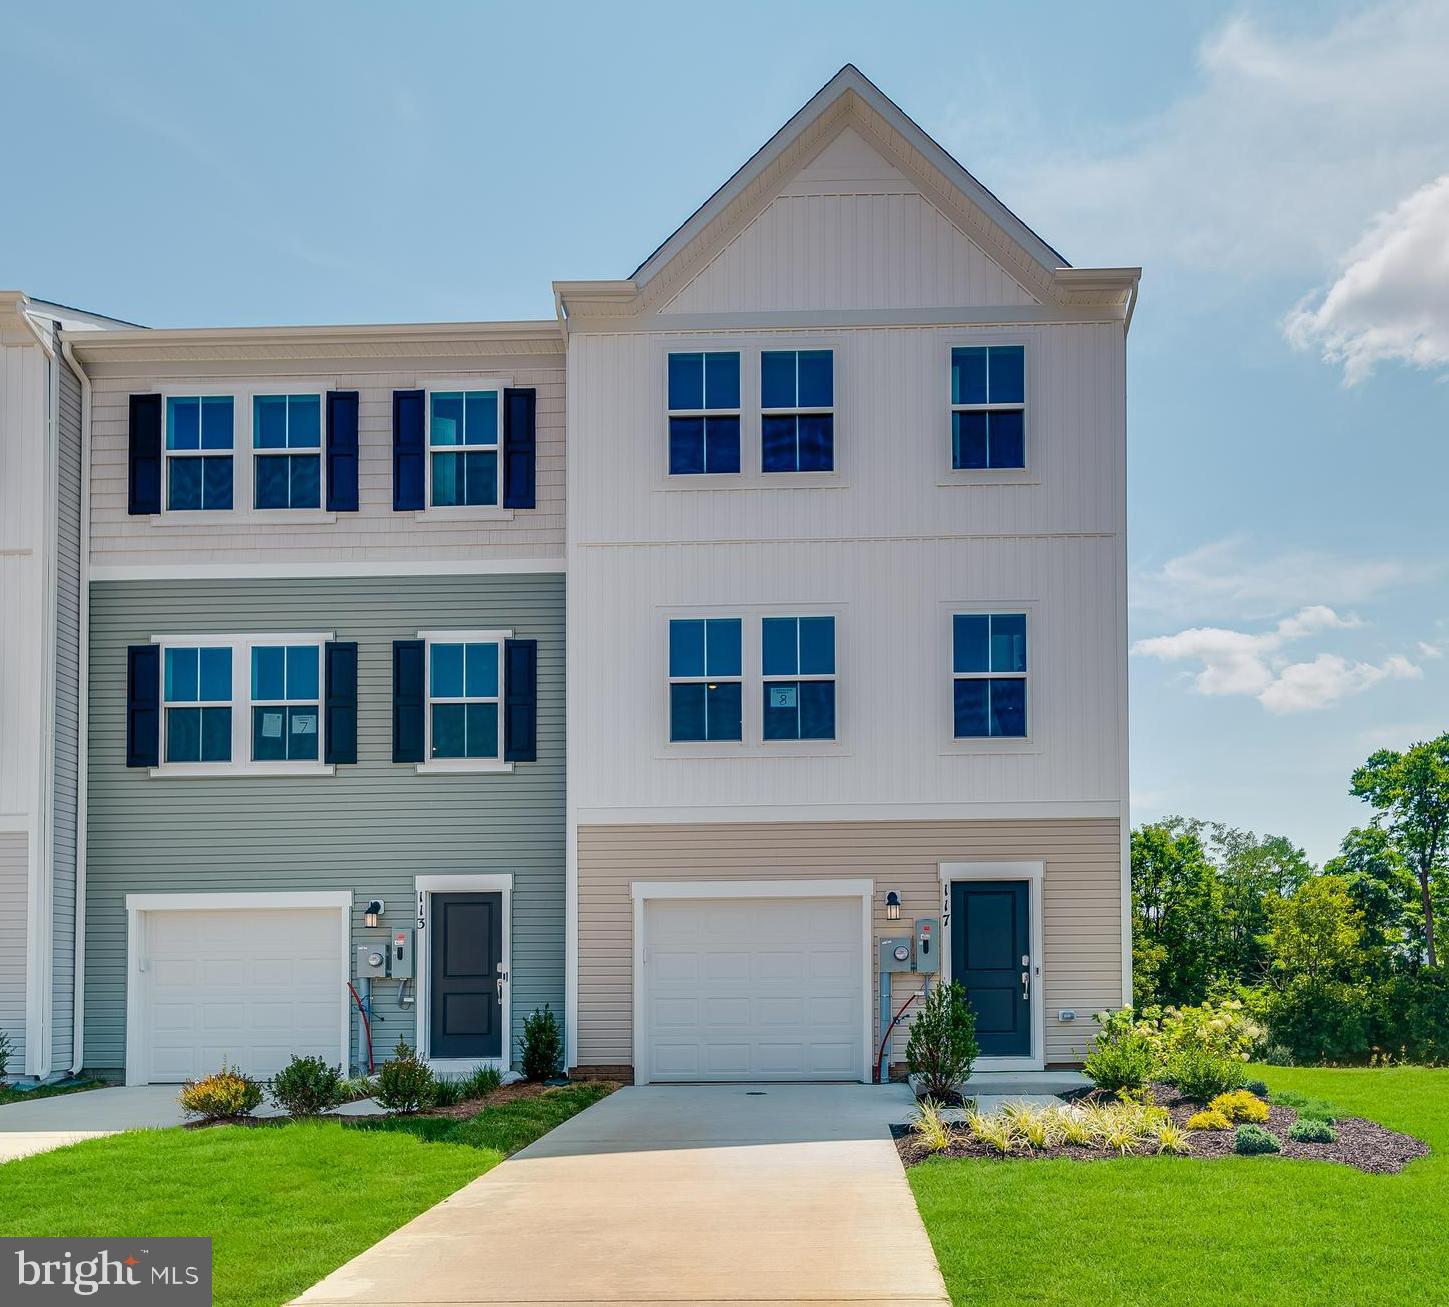
Cold Spring Run is a community of new townhomes at a great value, coming soon to Martinsburg, WV, near public transit, commuter routes, recreation and shopping.

Introducing the Harriett floor plan by Lennar, where luxury meets affordability. This 3-level END UNIT townhome boasts a front-load 1-car garage, a spacious backyard, and 3 bedrooms. With 2 full baths and 1 half bath and an alternate third floor plan with a 2-foot extension, you'll have all the space and conveniences you desire. When you step into the home from the 1-car garage you will see the spacious rec room waiting to be transformed to meet your needs. Once on the second level, you'll see the kitchen features beautiful Valle Nevada  granite countertops, Barnett Duraform cabinets in Stone, and Frigidaire stainless steel appliances.  This level has a half bath and an open concept connecting the dining room and great room. Upstairs, you will find all 3 bedrooms and 2 full bathrooms. The primary suite includes a walk-in closet. The laundry is upstairs for added convenience. Don't miss your chance to be one of the first homeowners in this up-and-coming community! Washer and Dryer included in price! 

*Prices and incentives are subject to change without notice. Photos are of a similar home. Prices and features may vary and are subject to change. Prices do not include closing costs and other fees to be paid by buyer and are subject to change without notice. This is not an offer in states where prior registration is required. Void where prohibited by law. Copyright © 2022 Lennar Corporation. Lennar, the Lennar logo are U. S. registered service marks or service marks of Lennar Corporation and/or its subsidiaries. Date 02/22
#WVBE2036792

MARTINSBURG

70 MARINERIS LOT 042 HARRIETT

3 Beds

2 Baths

1,668 Sq.Ft.

$288,286

MLS#: WVBE2036792
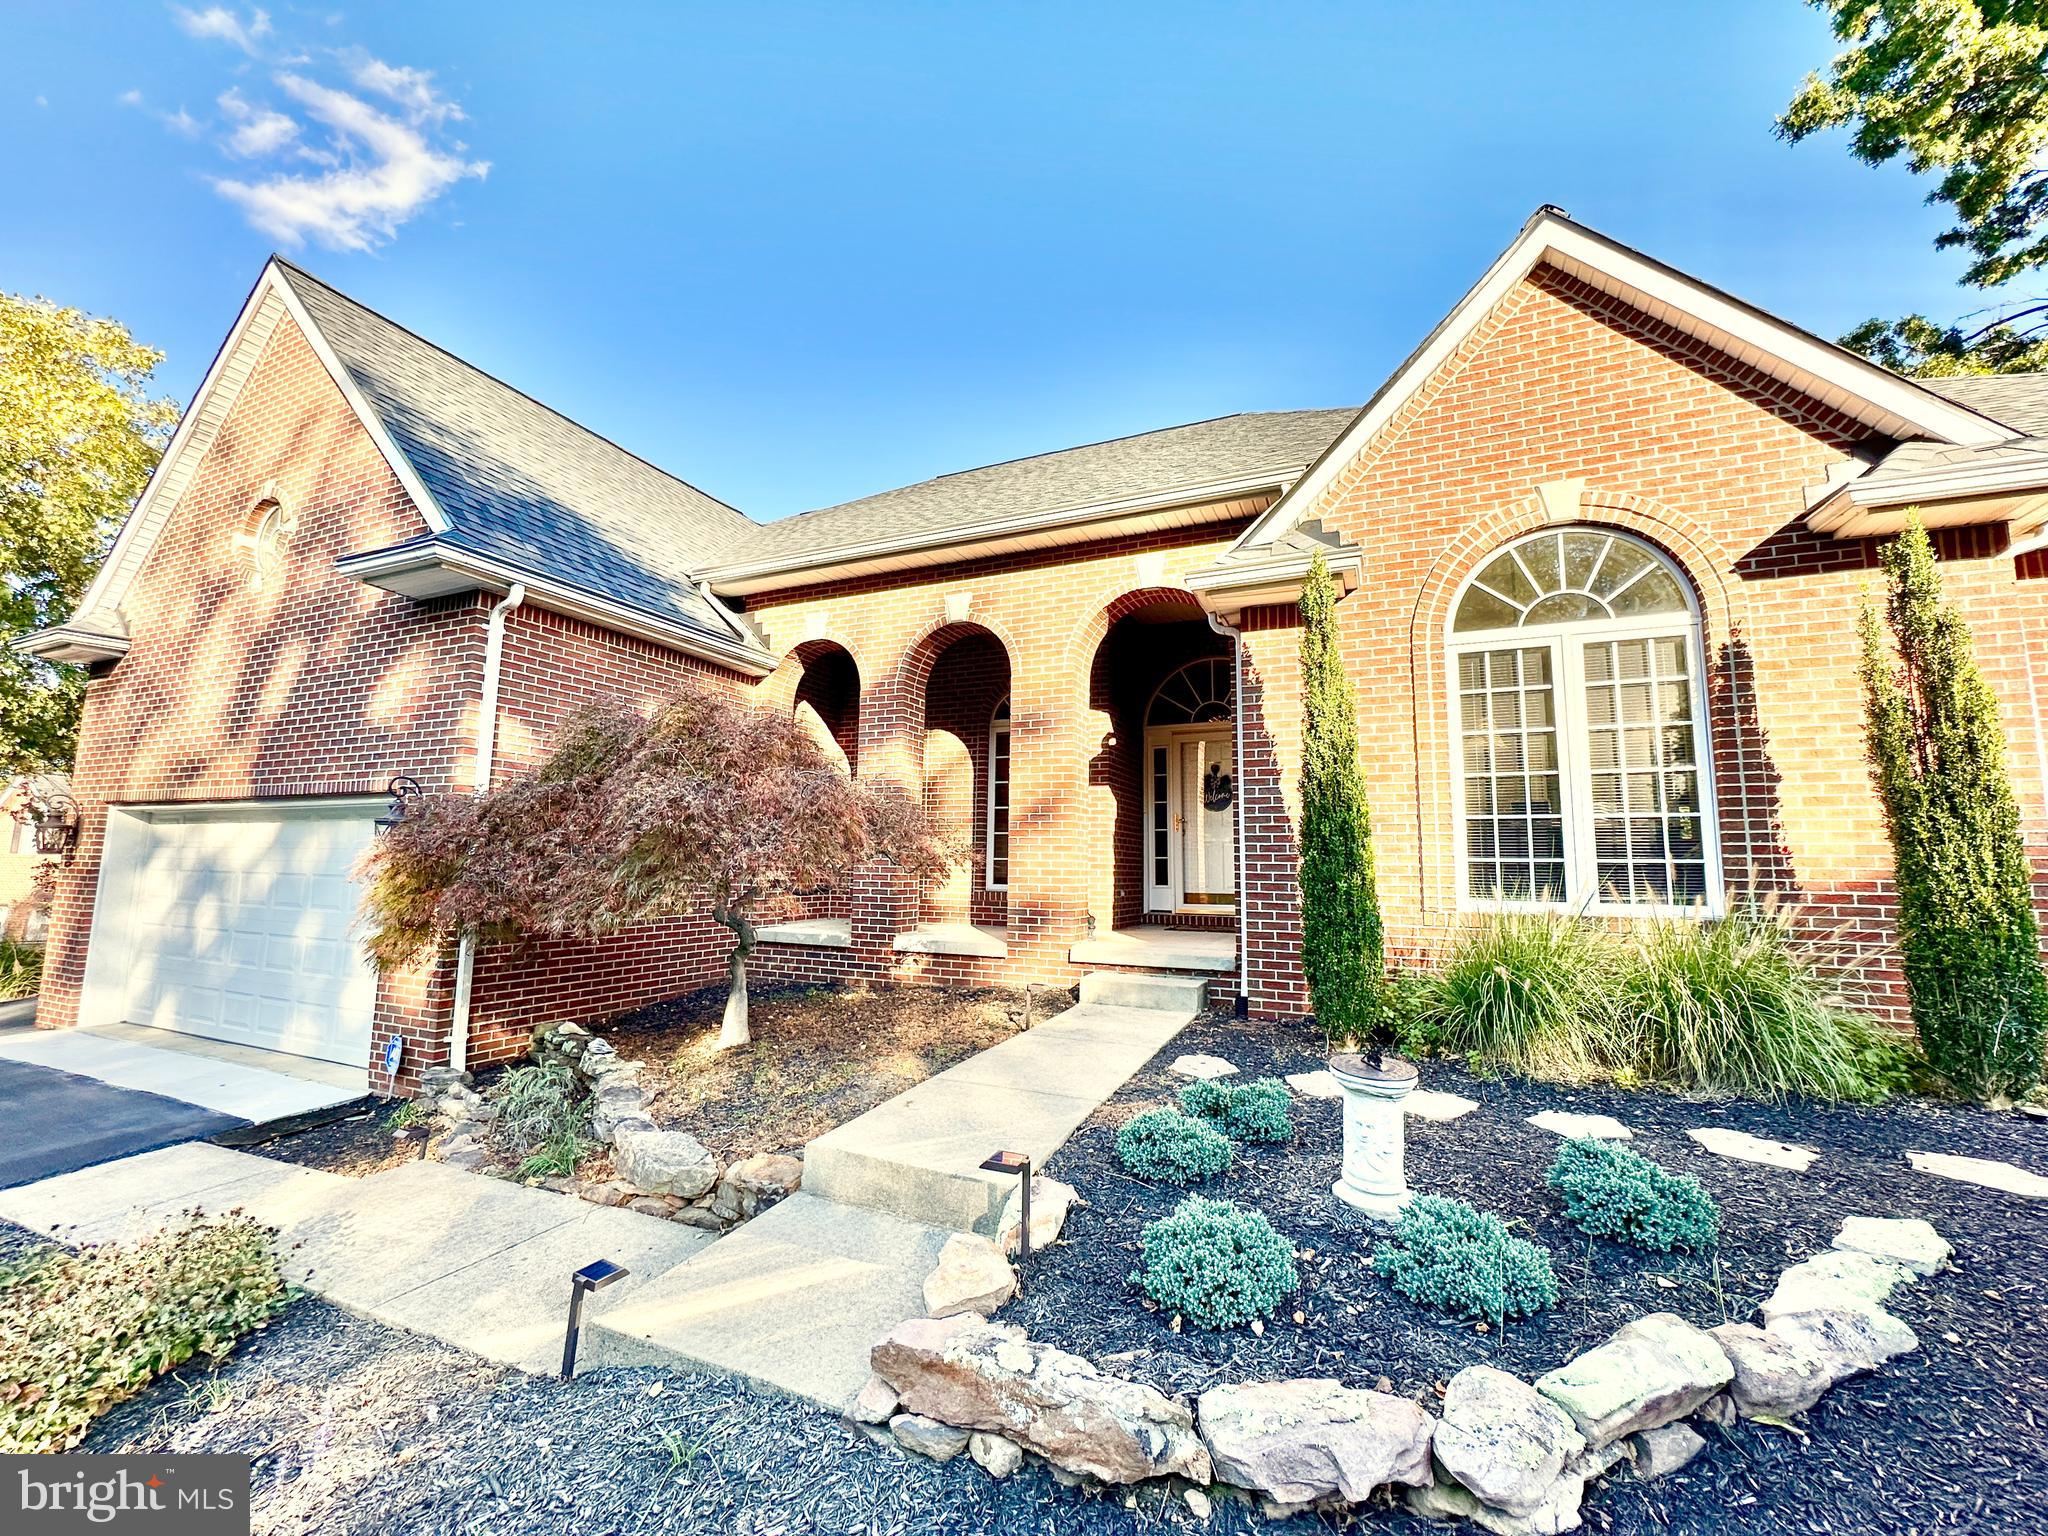
This home is currently ACTIVE/UNDER CONTRACT.  An offer has been accepted, however, sellers will entertain back up offers. Easy to show - listing agent attends showings. Sooooooo....if you are one of thse folks that have been looking for that perfect home in the Eastern Panhandle for like...ever...that is 100% ready for you to move in and enjoy and active life with mountain views—you've found it!  This nearly 2700-square-foot, spa-like three bedroom, two-and-a-half bath home sits perched high on a mountain inside the Woods community. The views are spectacular from every direction.  The grounds are stunning and pristine. The interior is gracious and flows easily from room to room, with large windows that invite in the beautiful sun light.  There's plenty of space for families and entertaining with parking for two-three cars in the newly-updated garage plus additional off-street parking in the driveway.  The huge rear deck has doors off the sunroom, the living room and the primary suite-  bringing the beauty of nature into the home.  The current owners have made extensive upgrades as listed below.  All seller docs attached to listing so ask for them! Inspection result available with complete list of repairs made.  Staging and photos by Honey House.


2024
All new high-line, matte black and stainless Z-line kitchen appliances including induction cooktop with Broan downdraft exhaust
Krauss Matte black sink and black and stainless Krauss Faucet 
Added conditioning to sun room making it a four season room
Updated and customized built-ins in family room
Added matte black hardware to kitchen and laundry room
New 50 gallon hot water heater 
New Landmark Pro roof and chimney cap, Lifetime limited transferrable warranty 
New designer lighting and ceiling fans throughout house 
Interior paint throughout

2023
Built out custom closet in primary with new wood flooring, fixtures and lighting 
Sealed concrete driveway 
Installed automatic shower-timer vent fan 
Added Milin top down/bottom up cordless cellular shades in sunroom and dining room 
All new exterior lighting garage, front porch, deck

2022
Updated and reconfigured kitchen island with quartz countertop
Installed new travertine backsplash
Complete laundry room updated adding new upper and lower cabinets with granite countertop, new travertine floor and backsplash, new Gimili Faucet with pull down sprayer and new Ruvati 23 inch workstation undermount sink with cutting board 

2020
Added armor epoxy flooring to garage, insulated, drywalled and painted walls
Purchased and Installed Huntington 4-6 person barrel Sauna 

2019
Added UV window film to Living room windows 
Replaced windows in dining room, sun room, transoms in living room 
Added gunstock wood flooring in hallway and entry
Insulated attic and sunroom 
Heller Gas Propane Tank- purchased 
Landscaping added including tiered stacked retaining walls, a Japanese Maple. six  boulders, cryptomeria globosas, blue star junipers, yarrow, salvia; crepe myrtle, three green giant evergreen trees, and tons of perennial spring bulbs amid stepping stones
#WVBE2038126

HEDGESVILLE

309 TOBOGGAN HILL TRAIL

3 Beds

2 Baths

2,632 Sq.Ft.

$599,000

MLS#: WVBE2038126
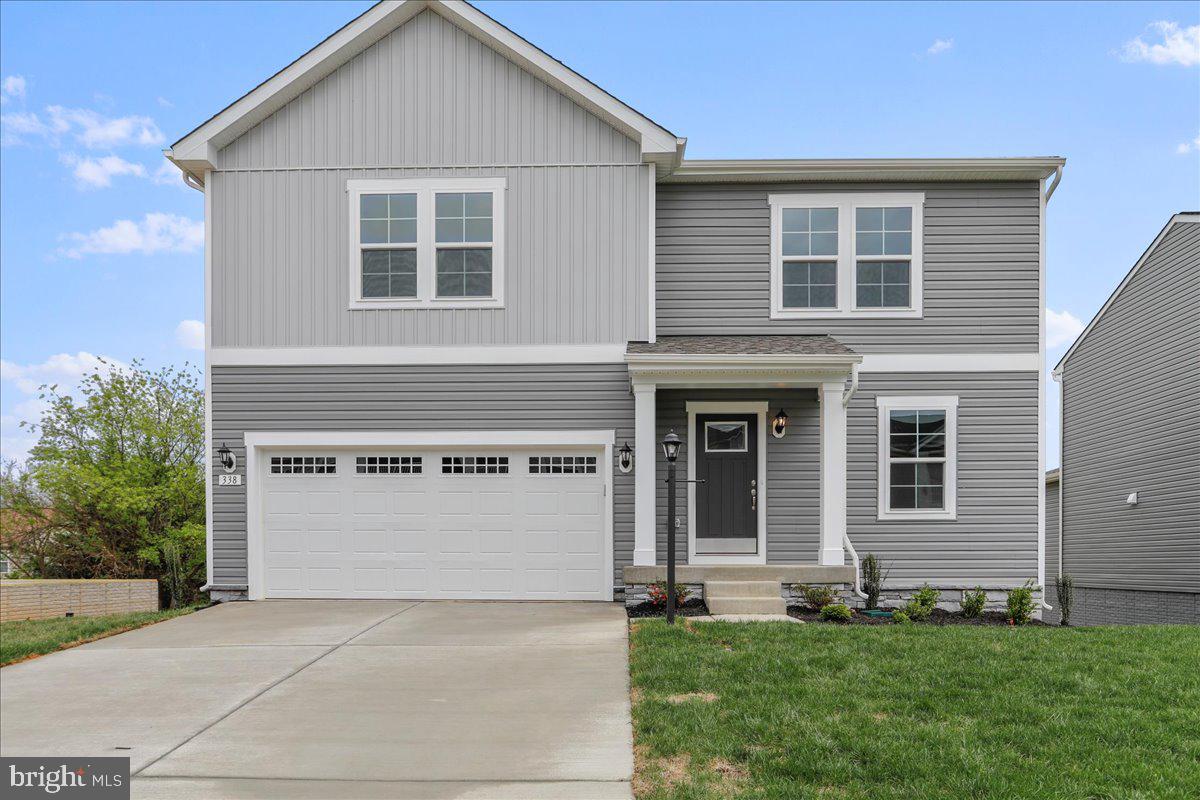
Brand-New Single-Family Home for Rent in DRB Homes Overlook at Riverside
Discover this stunning newly built single-family home in the beautiful Overlook at Riverside community. Offering fantastic amenities, including a children's play area and a dog park, this vibrant neighborhood is perfect for families and pet lovers alike.
This spacious 4-bedroom, 3.5-bathroom home boasts modern finishes and thoughtful design. Upon entry, the main level welcomes you with luxury vinyl plank flooring throughout, leading to a generous living room and a convenient powder room. The eat-in kitchen is a chef's dream, featuring an island, quartz countertops, and stainless steel appliances.
Upstairs, the primary suite offers a large walk-in closet and an en suite bath with a dual sink vanity and an oversized seated shower. Two additional bedrooms, a full bath, a linen closet, and a centrally located laundry room complete the upper level. The fully finished basement provides a perfect retreat for family gatherings or entertainment.
Enjoy a host of community amenities, including a dog park, children's playground, basketball and tennis courts, and a relaxing recreation area all available at no cost to residents.
Ideally located for commuters, the home offers easy access to I-81 (Exit 23), Rt. 11, and I-70, and is close to Hagerstown, MD, and Winchester, VA in the DMV area. With breathtaking mountain views, nearby shopping and restaurants, and proximity to Spring Mills schools, this rental opportunity won't last long.

Owner pays the HOA Fees, Renter pays all utilities used...
#WVBE2039676

FALLING WATERS

338 LUDGATE MANOR

4 Beds

3 Baths

3,010 Sq.Ft.

$2,650

MLS#: WVBE2039676
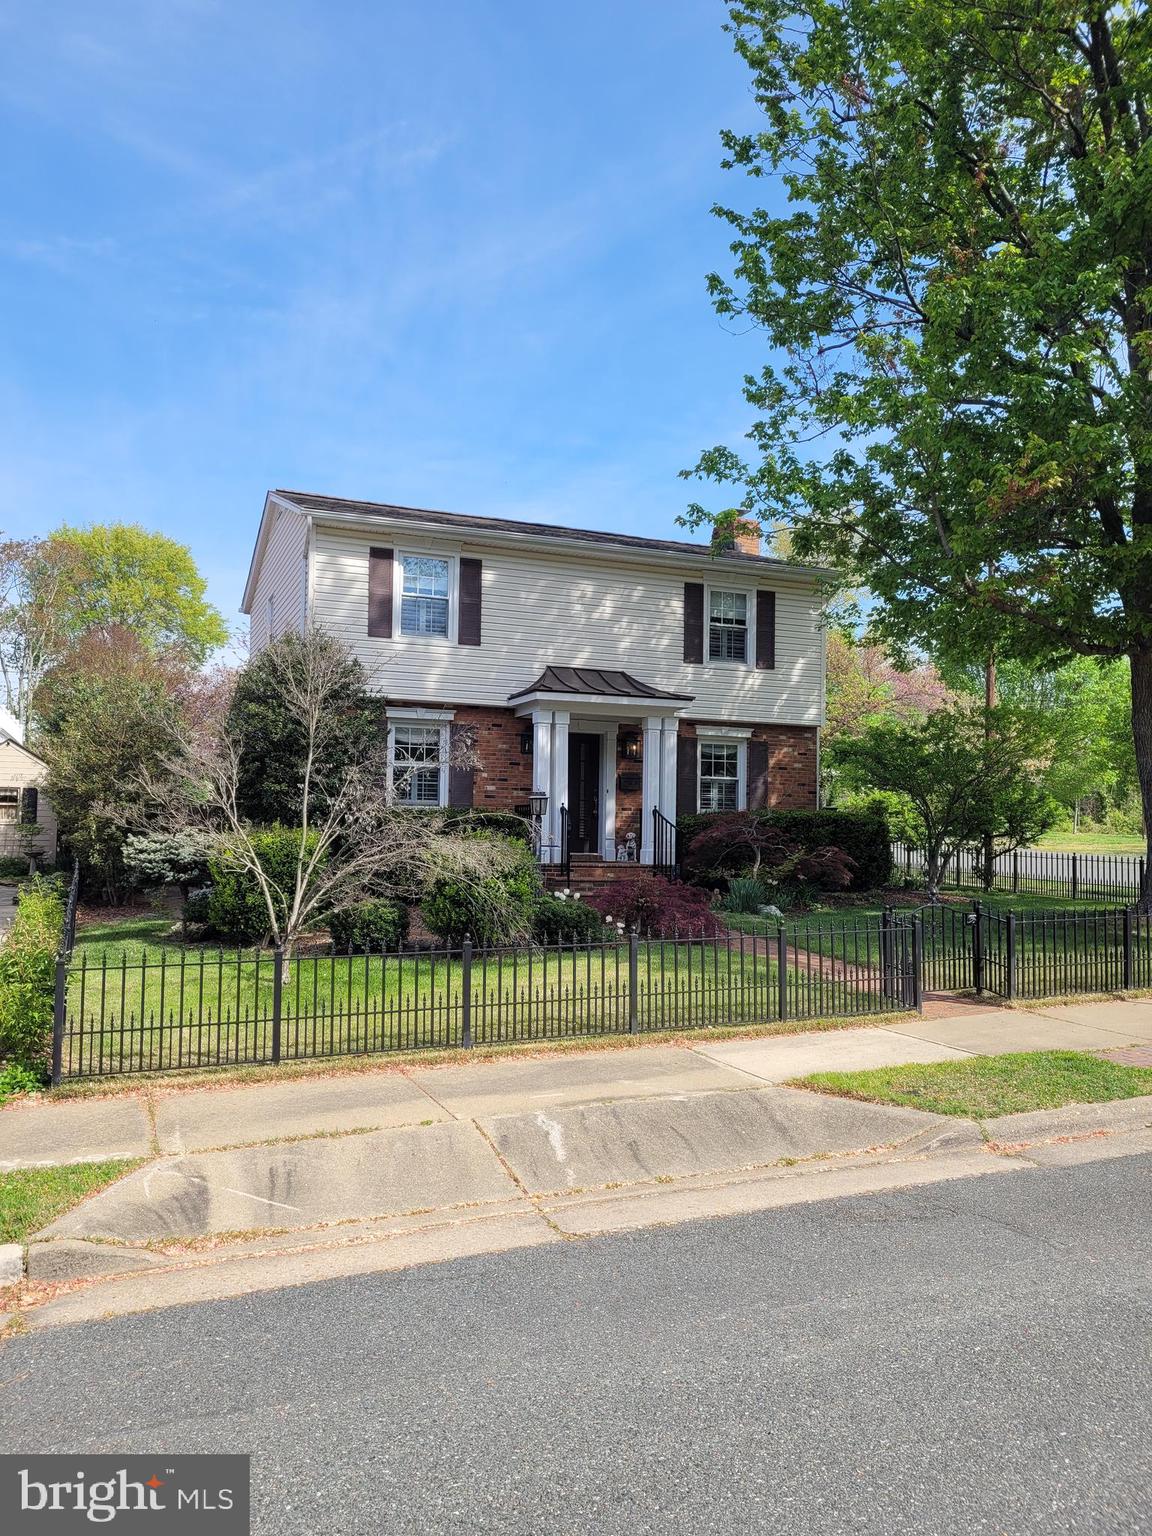
None
#VAFB2008026

FREDERICKSBURG

701 MARY BALL STREET

3 Beds

2 Baths

N/A

$550,000

MLS#: VAFB2008026
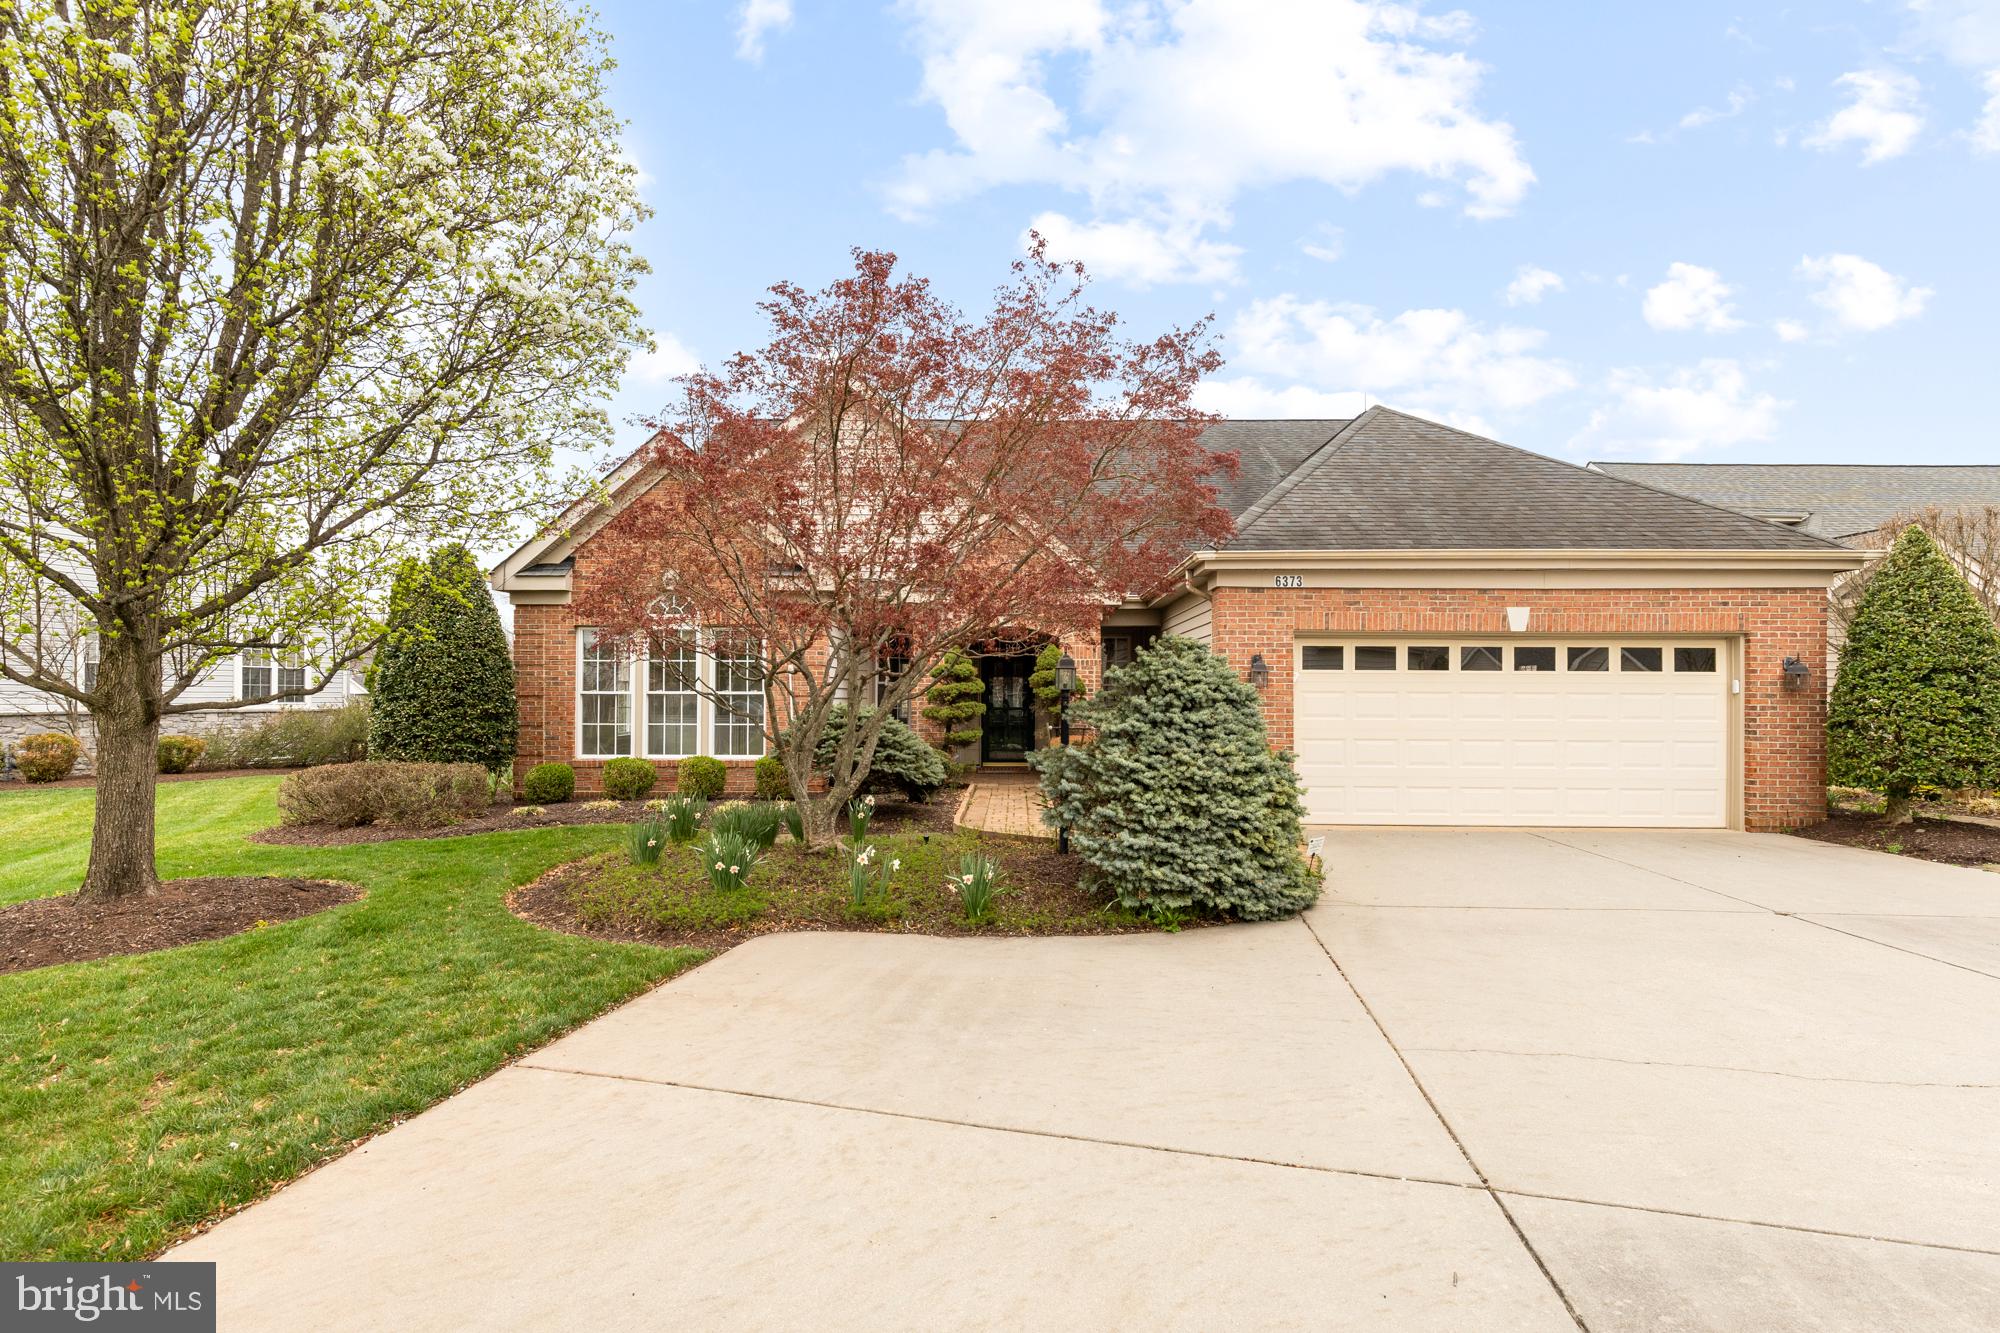
Welcome home! Experience 55+ living at its finest in the beautiful gated community of Heritage Hunt! Home backs to Golf Course!  Gleaming hardwood floors greet you at the entrance and lead you into the open living room, where you’ll discover a high vaulted ceiling, cozy glass fireplace, and wall-to-wall windows bathing the home with natural light. With an expansive and open floor plan, the living room opens directly into the gourmet kitchen, boasting bright modern cabinets, sleek granite countertops, a double wall oven, and an oversized island bar. All new SS Appliances! Enjoy casual meals in the sunny breakfast nook, or host family and friends in your formal dining room just off of the foyer. With large windows and beautiful built-in shelving, the 2nd main level BR also makes an ideal corner office and is the perfect peaceful place to take conference calls and work from the comfort of your home. No need to worry about stairs on a daily basis, with this magnificent main level primary bedroom! You’ll love the dramatic vaulted ceilings, plush carpeted flooring, and amazing walk-in closet with custom closet system. The elegant en suite bathroom is generously-sized, featuring two separate vanities and a spa-like shower experience with a built-in seat and luxurious wall jets. Upstairs you’ll find the perfect private space for visitors, with a bonus loft, second bedroom, and third full bathroom. The third bedroom includes two wide closets and floor-to-ceiling built-in cabinets, an ideal space for a craft room or art studio. From the kitchen, enter your spacious screened-in porch to sip your morning coffee or curl up with a good book in peace, surrounded by lush grass and beautiful landscaping in your backyard. On the front of the home, the two-car garage and widened driveway offer you plenty of additional space for both parking and storage. Take advantage of the abundant exclusive amenities, including indoor and outdoor pools, two clubhouses, on-site fitness center, tennis courts, and an 18-hole championship golf course! The HOA fee also includes high-speed internet and cable TV. Just two miles to Harris Teeter, Starbucks, and Dunkin! Minutes to everything you need - Wegmans, Target, Walmart, The Shops at Stonewall, Virginia Gateway, Regal Cinemas, UVA Health, Manassas Battlefield Park, Bull Run Regional Park, Hylton Performing Arts Center, Jiffy Lube Live and more! Quick access to the area’s major roads including Route 66, Route 29, Route 15, and Sudley Road. Schedule a private tour of your stunning new home today and start enjoying retired life in style!
#VAPW2092346

GAINESVILLE

6373 AVINGTON PLACE

4 Beds

3 Baths

2,721 Sq.Ft.

$859,990

MLS#: VAPW2092346
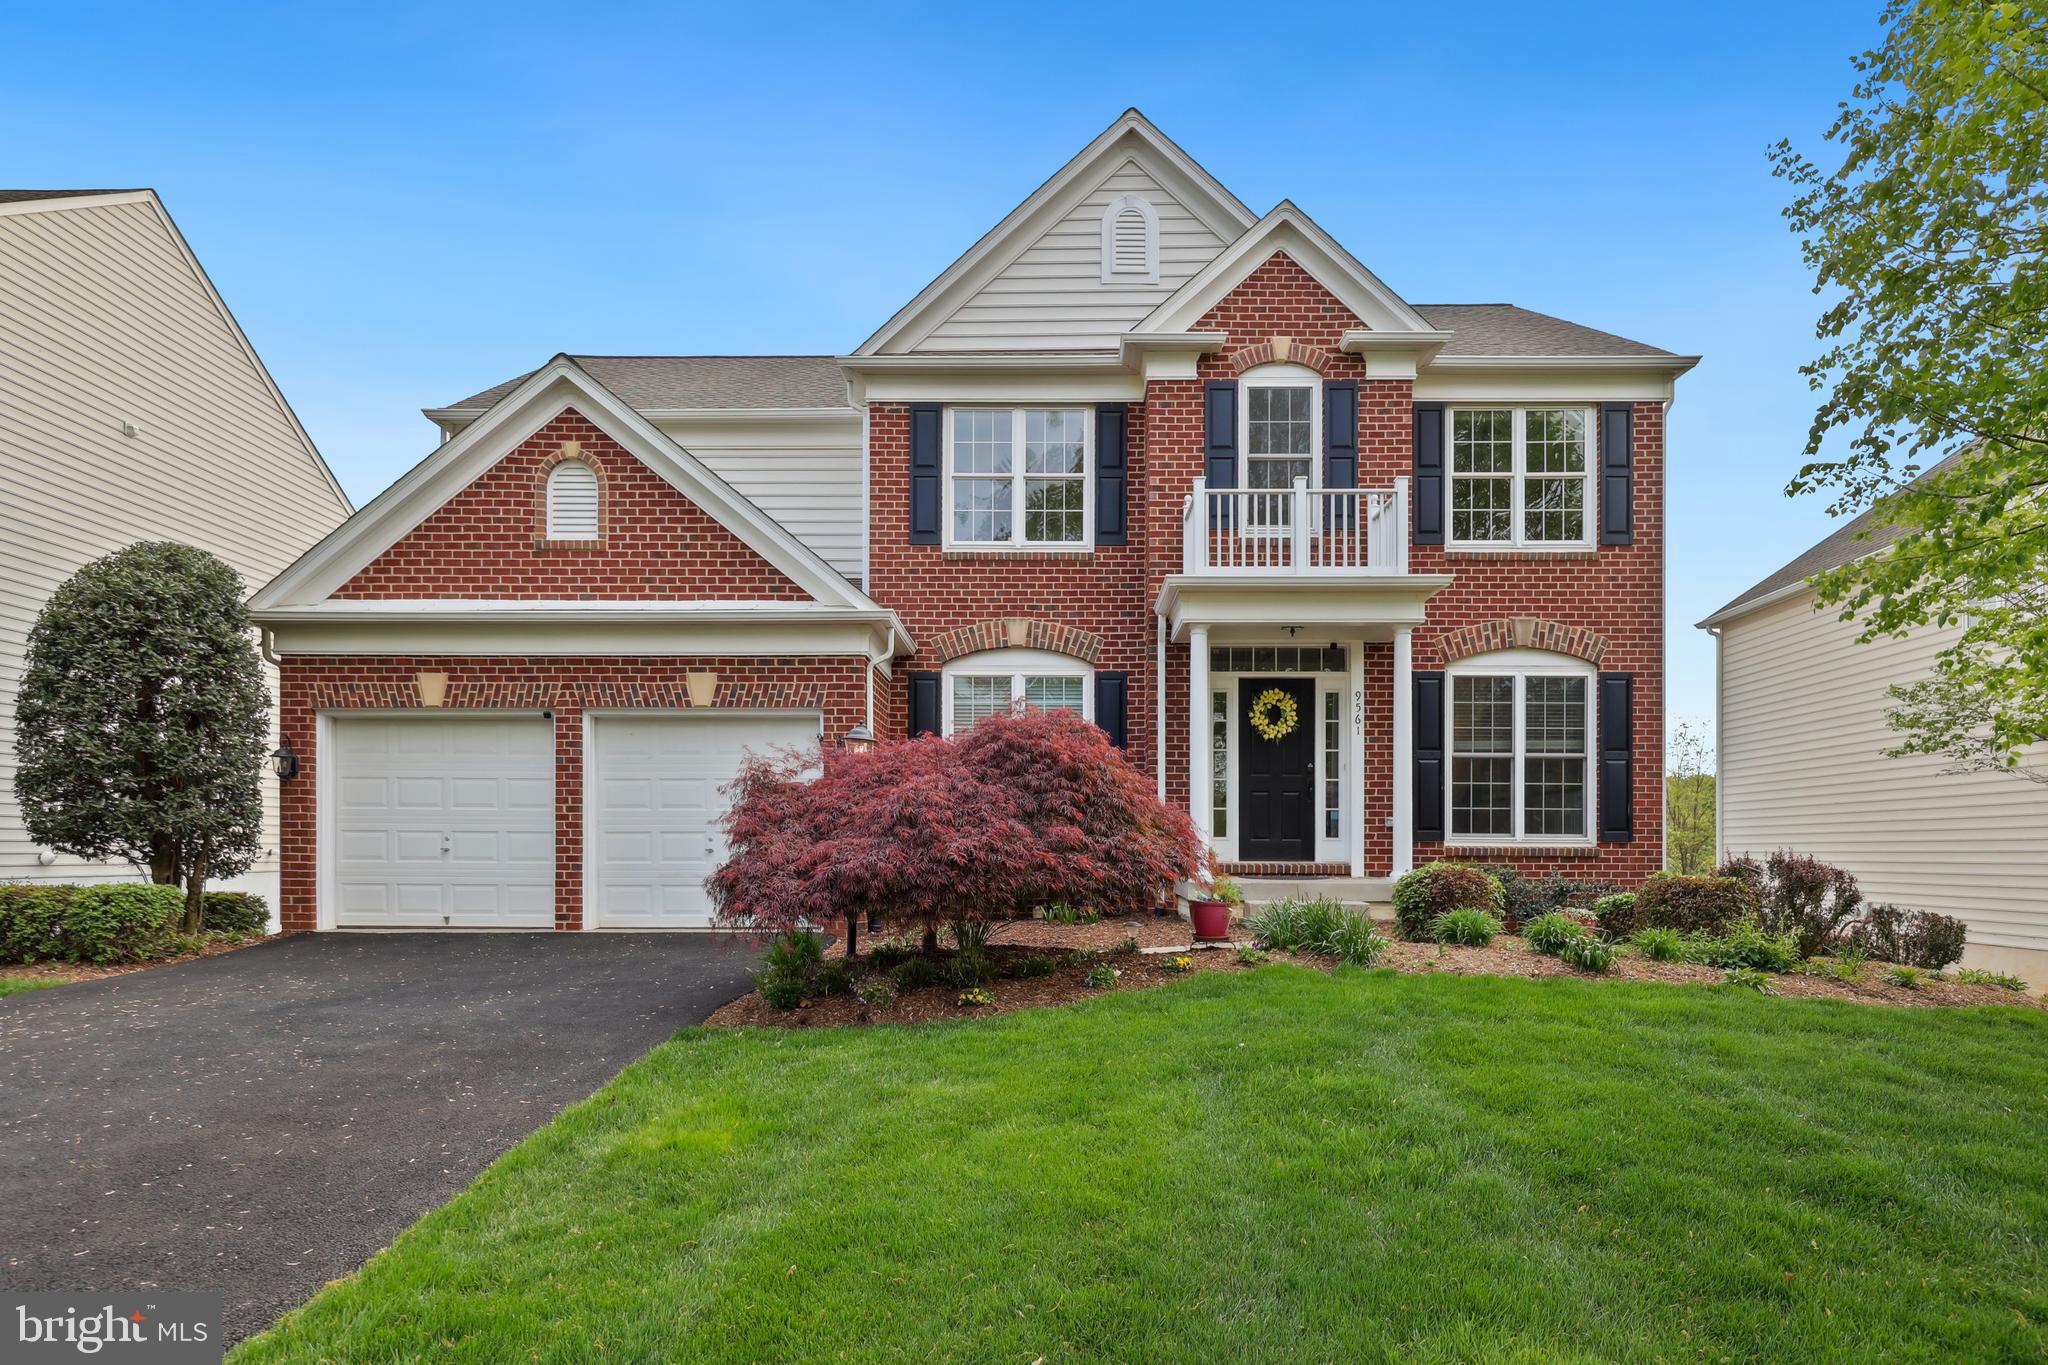
This beautiful Emory model has been meticulously updated with modern features and high-end finishes throughout. Upon entry, you’ll be greeted by a grand two-story foyer leading to a spacious main level, complete with a formal dining room with custom chair rail and shadow box molding. The well-appointed kitchen boasts an extended island with granite countertops, a ceramic tile backsplash, and a brand-new fridge, perfect for entertaining or everyday meals. The main level also includes an office with French doors, a cozy family room with a gas fireplace, and main level laundry.
The updated master bathroom is a true retreat, featuring dark Venetian bronze plumbing fixtures, elegant ceramic tile, and dark bronze knobs and hinges throughout the master suite. You'll love the tranquil ambiance and attention to detail. The sunroom off the back of the house provides the perfect space to relax and enjoy views of the backyard, while the spacious deck with stairs leads down to the private outdoor space, great for outdoor gatherings.
The finished basement offers even more living space with a large recreation room, a media area with Dolby surround sound speakers for the ultimate movie experience, an additional bedroom, a full bathroom, and a walkout to the backyard patio—ideal for guests or a private retreat.
Additional highlights include a recently updated interior HVAC system, a roof from 2018, and a two-car garage with ample parking on the driveway and street. The home is conveniently located near local schools, shopping, and major commuter routes, offering easy access to everything you need. Schedule a showing today!
#VAPW2089798

MANASSAS

9561 MOUNTWOOD DRIVE

5 Beds

3 Baths

3,894 Sq.Ft.

$790,000

MLS#: VAPW2089798

1 ... 273 274 275 276 277 ... 666
* Listings identified with the FMLS IDX logo come from FMLS and are held by brokerage firms other than the owner of this website. The listing brokerage is identified in any listing details. Information is deemed reliable but is not guaranteed. If you believe any FMLS listing contains material that infringes your copyrighted work please click here to review our DMCA policy and learn how to submit a takedown request. © 2024. First Multiple Listing Service, Inc.

Send a message

Message successfully sent.

Your message

What is 3 + 4 ?

Reason for contacting?

I agree to receive email communication and understand I can unsubscribe at any time.

I agree to be contacted by Charis Realty Group - Christine Issler, Broker via call, email, and text for real estate services. To opt out, you can reply 'stop' at any time or reply 'help' for assistance. You can also click the unsubscribe link in the emails. Message and data rates may apply. Message frequency may vary. Privacy Policy

Sign Out

Virtual Assistant

Would you like to take the next step with this property? We can help you schedule a showing or virtual tour, or send you more details.

Yes, I would like more information.

Thank You for Your Reply, One of Our Agents will contact you as soon as possible

No, maybe later.

Thank you, you can always contact me via email, phone number or through the contact form.

Realhub AI

Lucy - Your AI-Powered Realtor

Update Your Temporary Password

Personalize your search

Enter your email and we'll notify you immediately when new listings match what you're looking for.

or enter email address

Already have an account ? Login here

Continue your home search

I agree to receive communications and understand I can unsubscribe at any time.

I agree to be contacted by Charis Realty Group - Christine Issler, Broker via call, email, and text for real estate services. To opt out, you can reply 'stop' at any time or reply 'help' for assistance. You can also click the unsubscribe link in the emails. Message and data rates may apply. Message frequency may vary. Privacy Policy

Already have an account ? Login here

We use cookies

We use cookies primarily for analytics to enhance your experience. By accepting, you agree to our use of these cookies. You can manage your preferences or learn more about our cookies policy.
