Properties

Browse or get in touch to schedule a walkthrough.

  • Nearby me
Price range

Popular Features

Community Features

Association

Property Features

Waterfront

View

Exterior Features

Interior Features

Style

10000 properties match your criteria

Updated 1 minute ago

E-Alert name
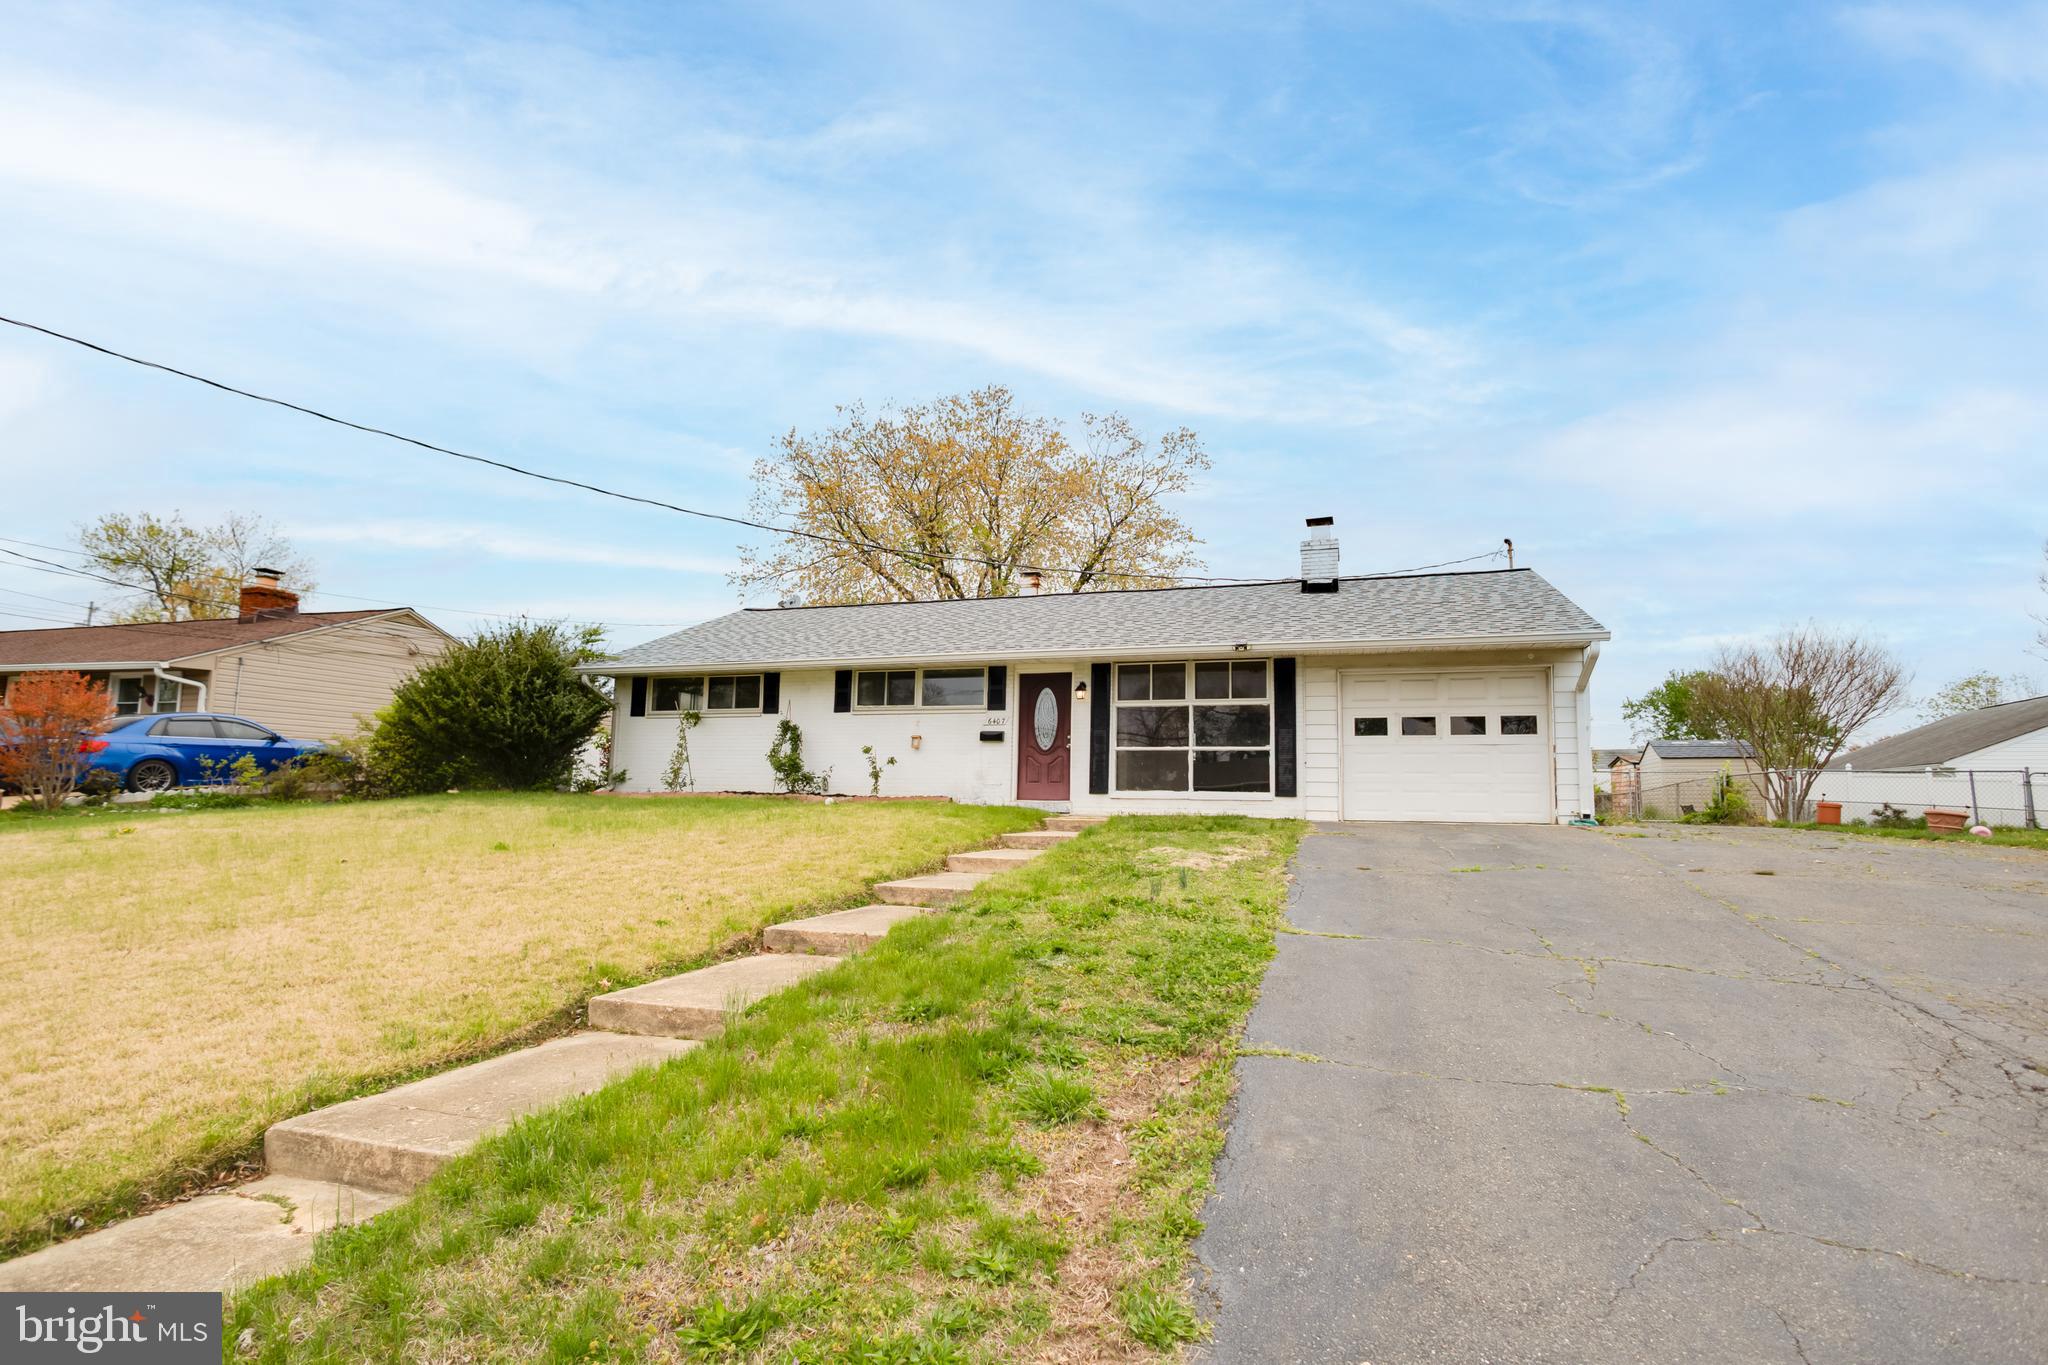
***WE HAVE ONE OFFER ON HAND. OFFER DEALINE IS MONDAY THE 28TH AT 12PM. SELLER RESERVES THE RIGHT TO  ACCEPT AN OFFER SOONER*** This delightful home offers the perfect blend of classic appeal and modern updates, presenting a wonderful opportunity to create the home of your dreams. It offers unbeatable convenience with easy access to three metro stations and is just minutes to 395/495. Step inside to find gleaming hardwood floors that flow throughout the main living areas, creating a warm and inviting atmosphere. The updated bathrooms boast stylish, modern fixtures, offering a touch of luxury. Imagine the possibilities in the spacious, flat backyard – an ideal canvas for outdoor entertaining, and gardening, Location is key, and this home delivers! You're just blocks from the Rose Hill Shopping Center and Franconia Rec Center, and a short hop to the shops and restaurants of Kingstowne and the charm of Old Town Alexandria (only 10 minutes!). Enjoy the convenience of having a vibrant array of local shops and restaurants within easy reach.  Commuting to DC, the Pentagon, and beyond is a breeze. Plus, you'll find yourself close to local amenities, ensuring a lifestyle of comfort and convenience. While this home offers significant updates and a fantastic foundation, there's still room to add your personal touches and truly make it your own. Don't miss this incredible opportunity to own this home in a prime location! Home is being sold (AS-IS)
#VAFX2233786

ALEXANDRIA

6407 ROSE HILL DRIVE

3 Beds

2 Baths

1,340 Sq.Ft.

$575,000

MLS#: VAFX2233786
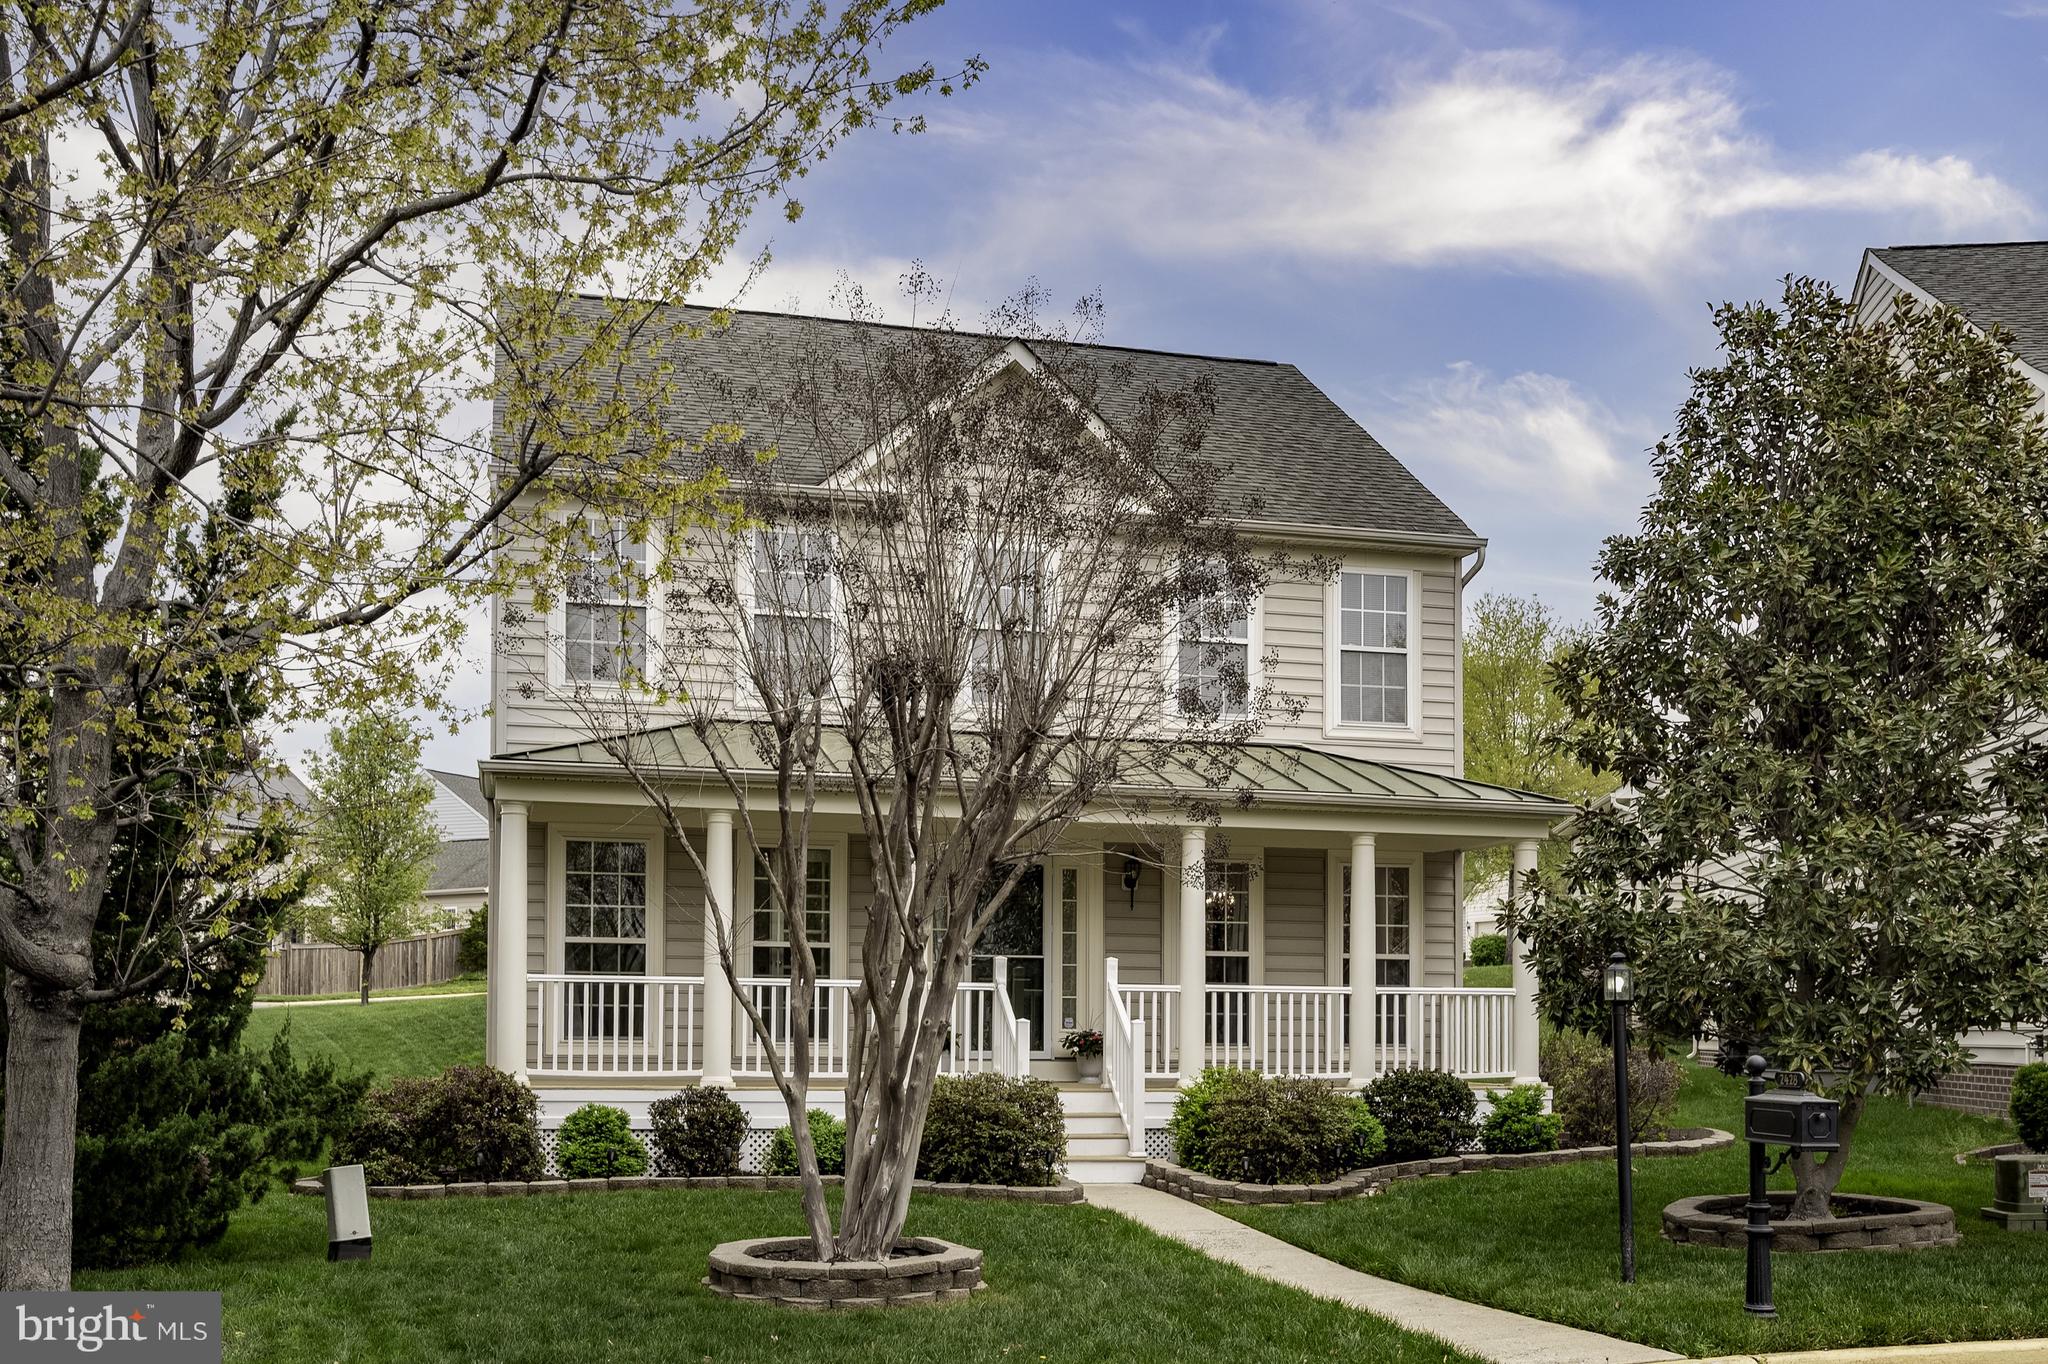
Charming front porch!  Cul-de-sac location. Bright – light 3 bedroom 3.5 bath home on almost ¼ acre lot in sought after PORT POTOMAC!  SEE aerial video in listing.
Freshly painted throughout - New LVP flooring on main level.  New carpet on upper level. Main level office.   Stainless appliances.  New stove and dishwasher.  Recessed lighting.  First floor laundry room.   Crown molding and chair rail.   Gas fireplace in family room.  Finished basement features large rec room and full bath. Irrigation system.  Large detached 2 car garage.  Trek deck and fenced yard.  HOA amenities include INDOOR AND OUTDOOR POOLS, fitness center, tennis courts, dog park, tot lots.  Close to VRE, NOVA Community College, Stonebridge Potomac Town Center, Wegmans, restaurants and shopping.
#VAPW2090266

WOODBRIDGE

2428 FIVE FATHOM CIRCLE

3 Beds

3 Baths

2,907 Sq.Ft.

$699,900

MLS#: VAPW2090266
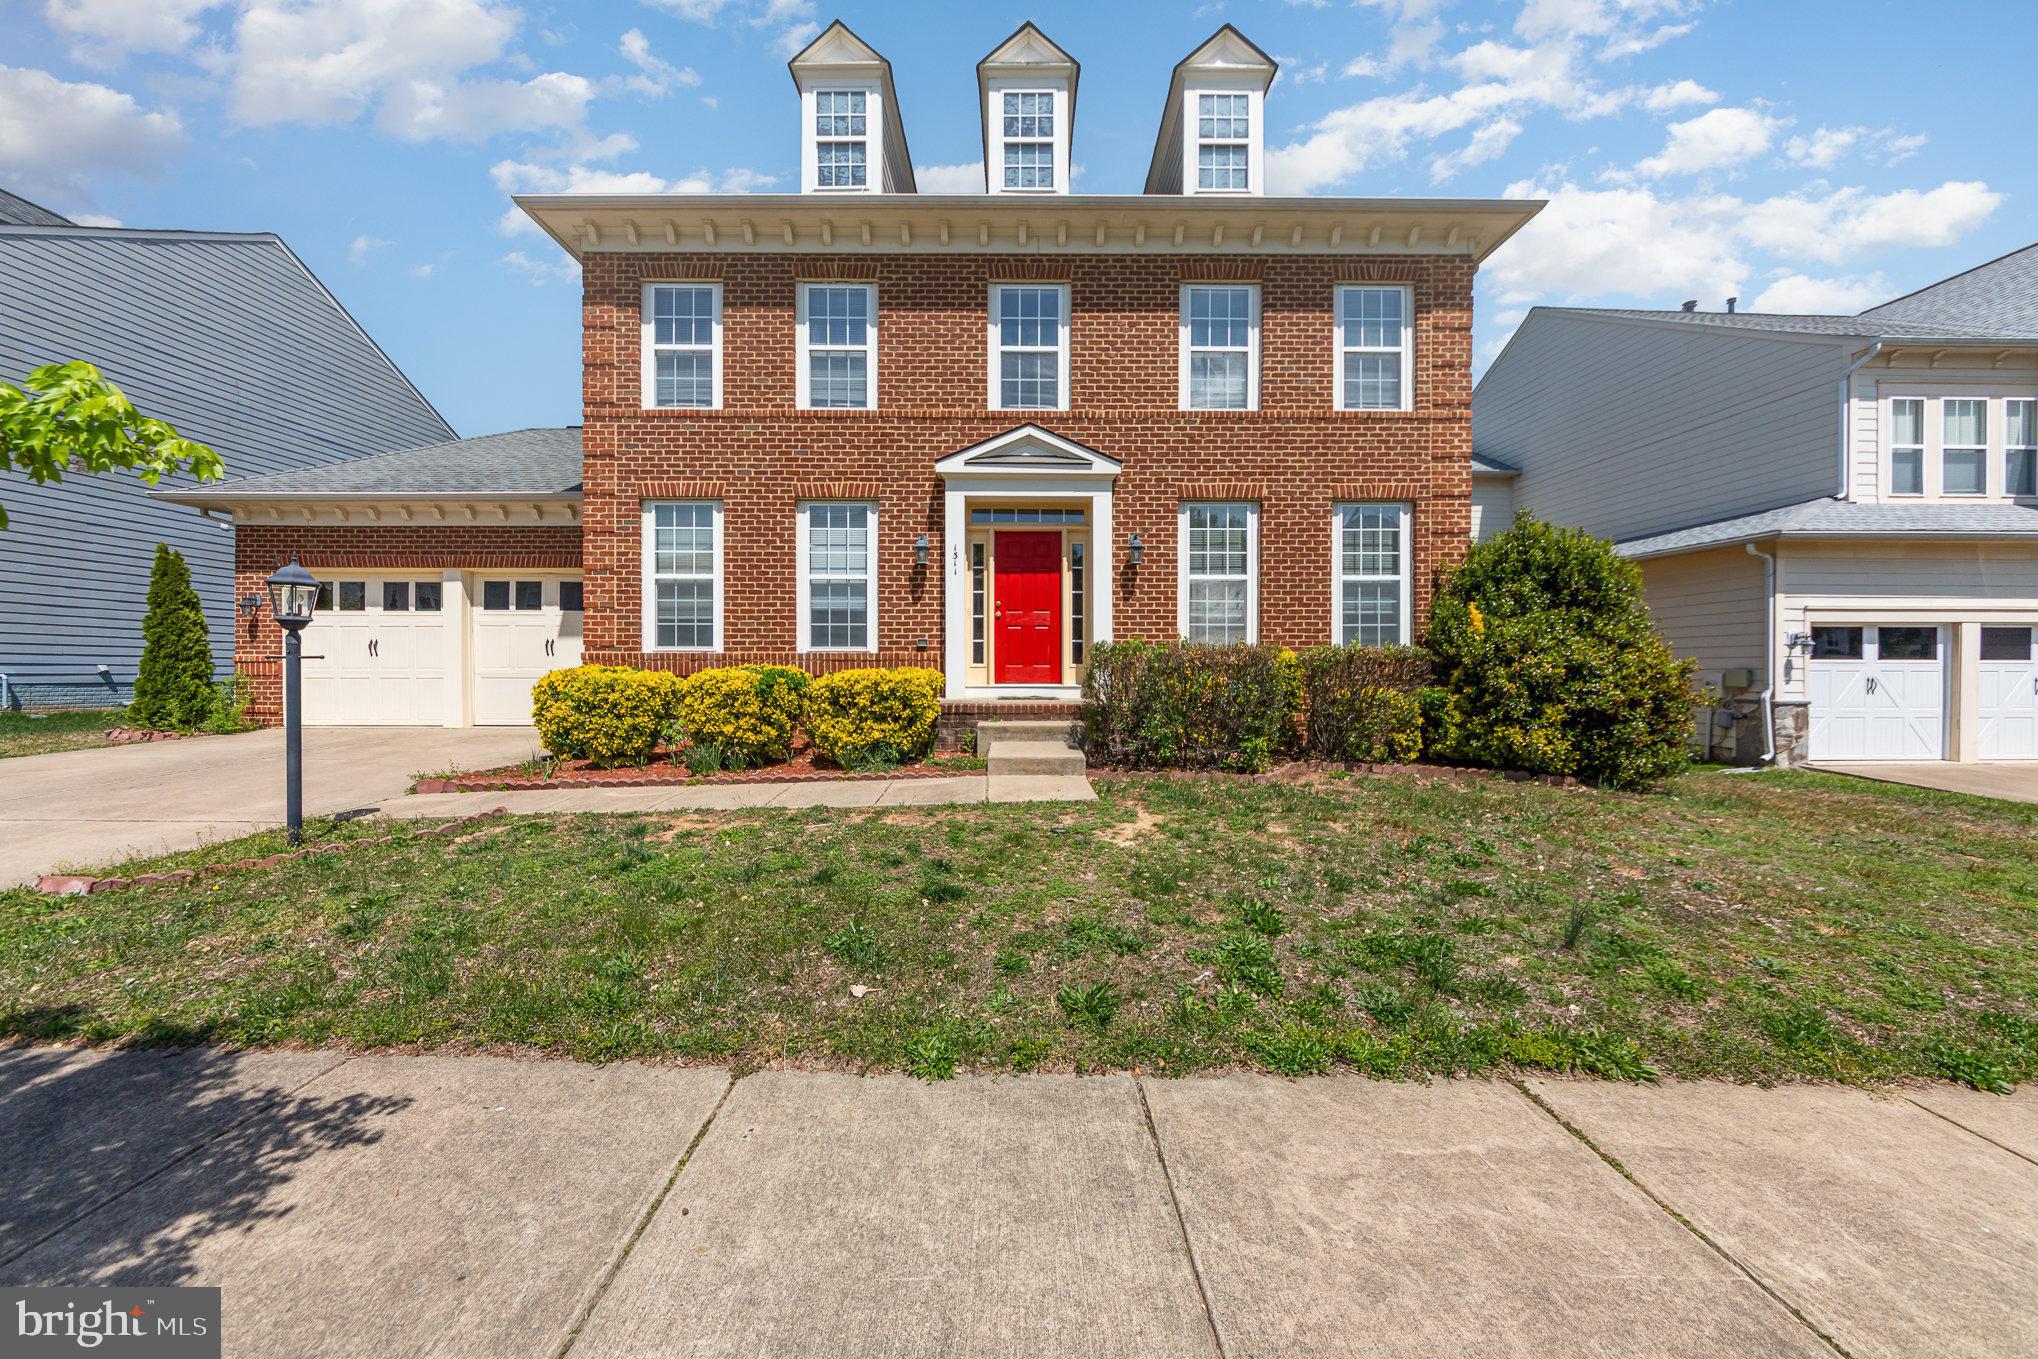
Immaculate Colonial in the Highly Coveted Idlewild Community

Welcome to this beautifully maintained colonial home located in one of Fredericksburg’s most sought-after neighborhoods. Offering a spacious and thoughtfully designed floor plan, this property is perfect for comfortable living and effortless entertaining.

At the heart of the home is a large, open kitchen featuring elegant stone countertops, which seamlessly flows into an expansive family room complete with a cozy gas fireplace—ideal for gatherings or relaxing evenings at home.

Upstairs, you'll find generously sized bedrooms, including a luxurious primary suite with two walk-in closets and a spa-like en suite bathroom with dual vanities, a soaking tub, and a separate shower. The laundry room is conveniently located on the upper level, just steps from the primary bedroom.

The expansive walkout basement offers endless possibilities for future living space—whether you’re envisioning a recreation area, home theater, or guest suite. The flat backyard backs directly to the scenic VRE bike trail, offering easy access to Downtown Fredericksburg.

Residents of Idlewild enjoy an exceptional lifestyle with amenities including a community pool, clubhouse, fitness center, tennis courts, tot lots, scenic trails, and well-kept common areas. Trash collection and snow removal are included in the HOA.

Don’t miss your chance to own this stunning home in a premier location—schedule your private tour today!
#VAFB2008034

FREDERICKSBURG

1311 WALKER DRIVE

4 Beds

3 Baths

4,456 Sq.Ft.

$530,000

MLS#: VAFB2008034
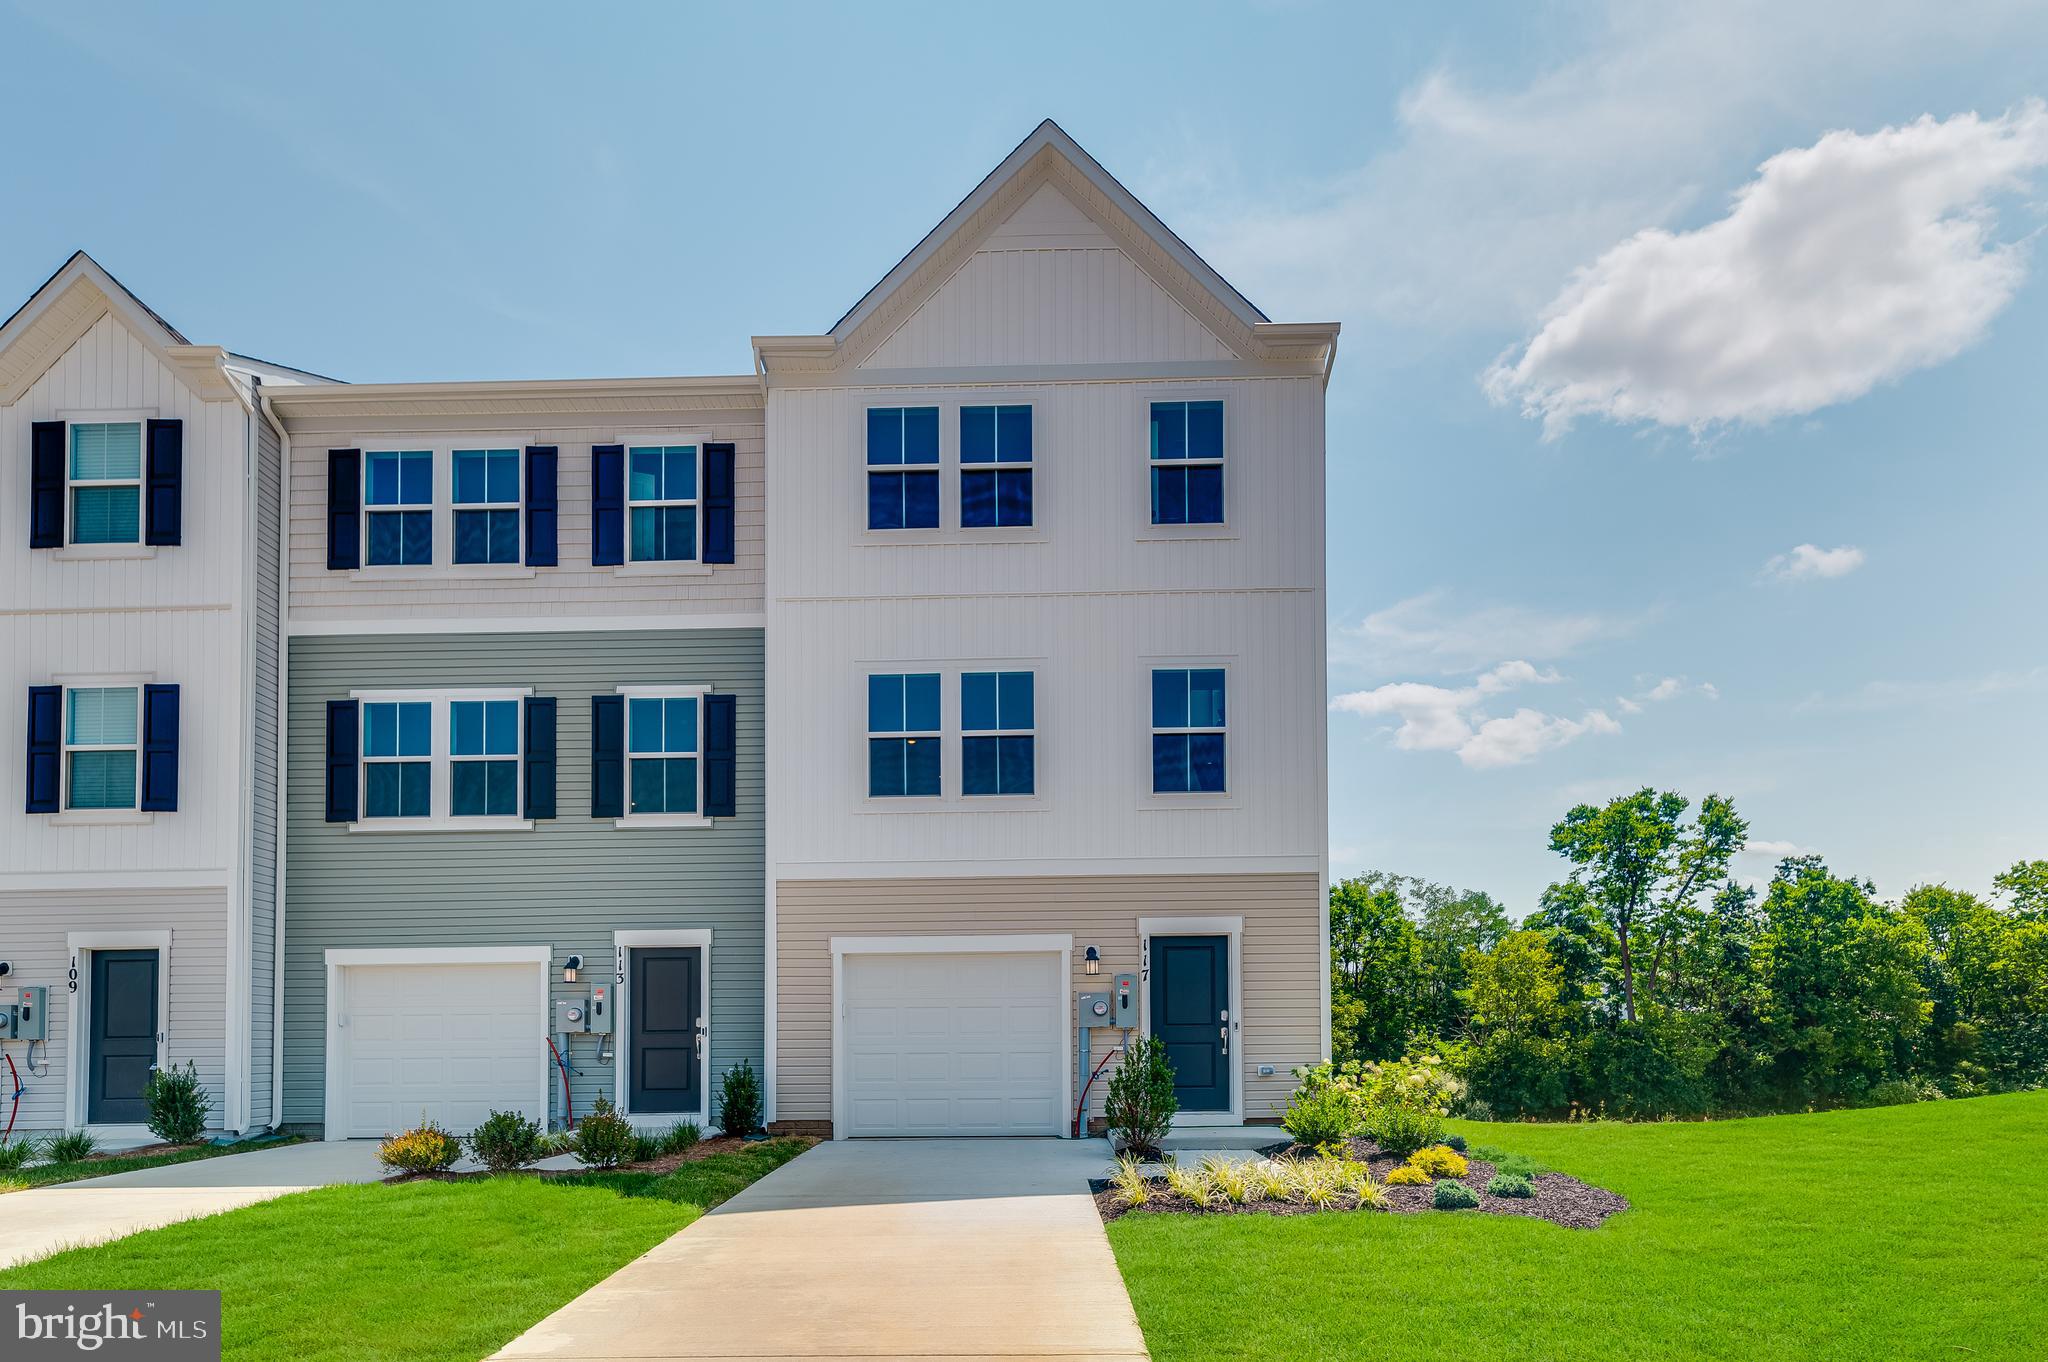
MAY 2025 DELIVERY!!  

Discover modern living at its finest in Inwood, WV! Introducing the Harriett floor plan by Lennar, where luxury meets affordability. This 3-level townhome boasts a front-load 1-car garage, a spacious backyard, and 3 bedrooms. With 2 full baths and 1 half bath and an alternate third floor plan with a 2-foot extension, you'll have all the space and conveniences you desire. When you step into the heart of the home, you'll see the kitchen features beautiful White Ornamental granite countertops, Barnett Duraform cabinets in Harbor, and Frigidaire stainless steel appliances.  With 9' feet ceilings, every detail has been carefully considered. 
Construction is already underway! These townhomes are equipped with the latest features to make your life easier. Enjoy the convenience of Home Automation, including a Ring Pro Video doorbell and a Genie 2128 Gear Driven garage door opener with 2 remotes. Don't miss out on the opportunity to make Willow Glen your new home. The Harriett floor plan, starting provides incredible value for your investment.

*Prices and incentives are subject to change without notice. Photos are of a similar home.
#WVBE2039306

INWOOD

40 BIGLER ROAD HARRIETT LOT 056

3 Beds

2 Baths

1,661 Sq.Ft.

$263,186

MLS#: WVBE2039306
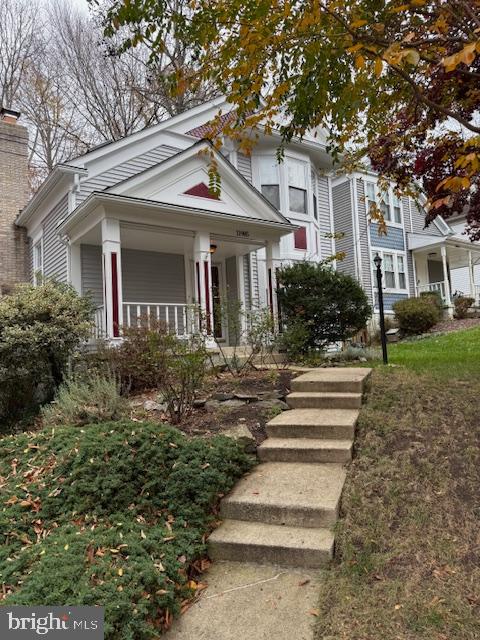
Welcome home to 11985 Holly View Drive, a gorgeous three-level Victorian-style home with Four Bedrooms, three Full Bathrooms, and a Detached Garage conveniently located in Lake Ridge. This stunning home has a beautiful front porch to relax on with morning coffee or drinks anytime. The main floor of this lovely home features a vaulted ceiling, a large living room, a dining room with custom built-ins, a kitchen with stainless steel appliances, including a double oven, a laundry room with full-size washer and dryer and custom cabinet space, and a large Bedroom with a full bath and a beautiful bay window. The main floor has large windows and several floor-to-ceiling windows, allowing abundant natural light. Upstairs, you will find two large bedrooms. The primary Bedroom has a customized walk-in closet system. The upstairs full bath features a newer skylight automatically closing if rain occurs. The other Bedroom features a beautiful bay window. The lower-level area offers a lovely living space with a brick fireplace and wood-burning insert for beauty and energy efficiency. and multi-purpose room with a wet bar and a storage and utility area on the lower level. This lower walkout level leads to the sizeable, customized multi-tiered deck area. New HVAC system .
#VAPW2083354

WOODBRIDGE

11985 HOLLY VIEW DRIVE

4 Beds

3 Baths

2,156 Sq.Ft.

$3,100

MLS#: VAPW2083354
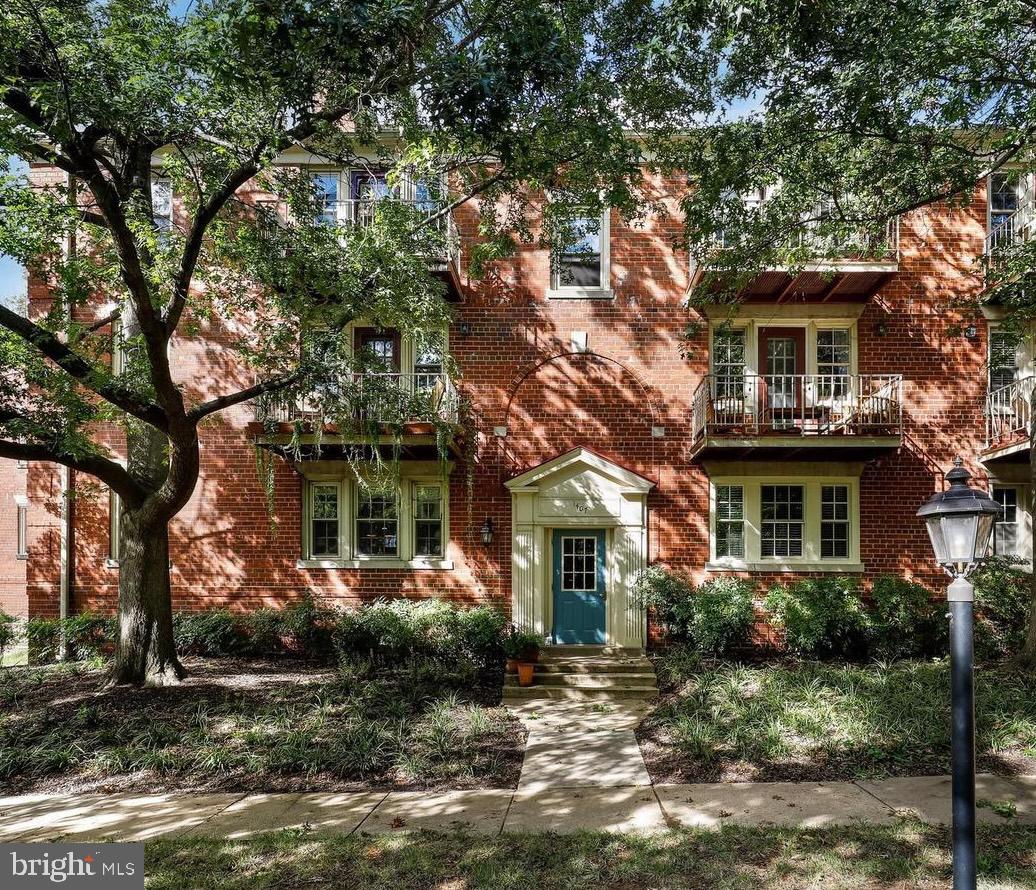
Don't miss this sunny and bright unit with windows on three sides, offering a southern exposure balcony overlooking a lovely courtyard. This charming property features hardwood floors, crown moulding, and California closet organizers, and an additional storage space. The location is super convenient as it is just minutes to DC and Old Town Alexandria. Commuting is a breeze with a bus stop at your front door, the metro 1 mile away, and a bike path nearby. Two parking permits included - unassigned parking. Tenant is responsible for any move-in/out fees charged by the HOA which are $150 at time of listing. Schedule a showing today and make this your new home sweet home!
#VAAX2043914

ALEXANDRIA

1407 E ABINGDON DRIVE E 3

1 Beds

1 Baths

685 Sq.Ft.

$2,200

MLS#: VAAX2043914
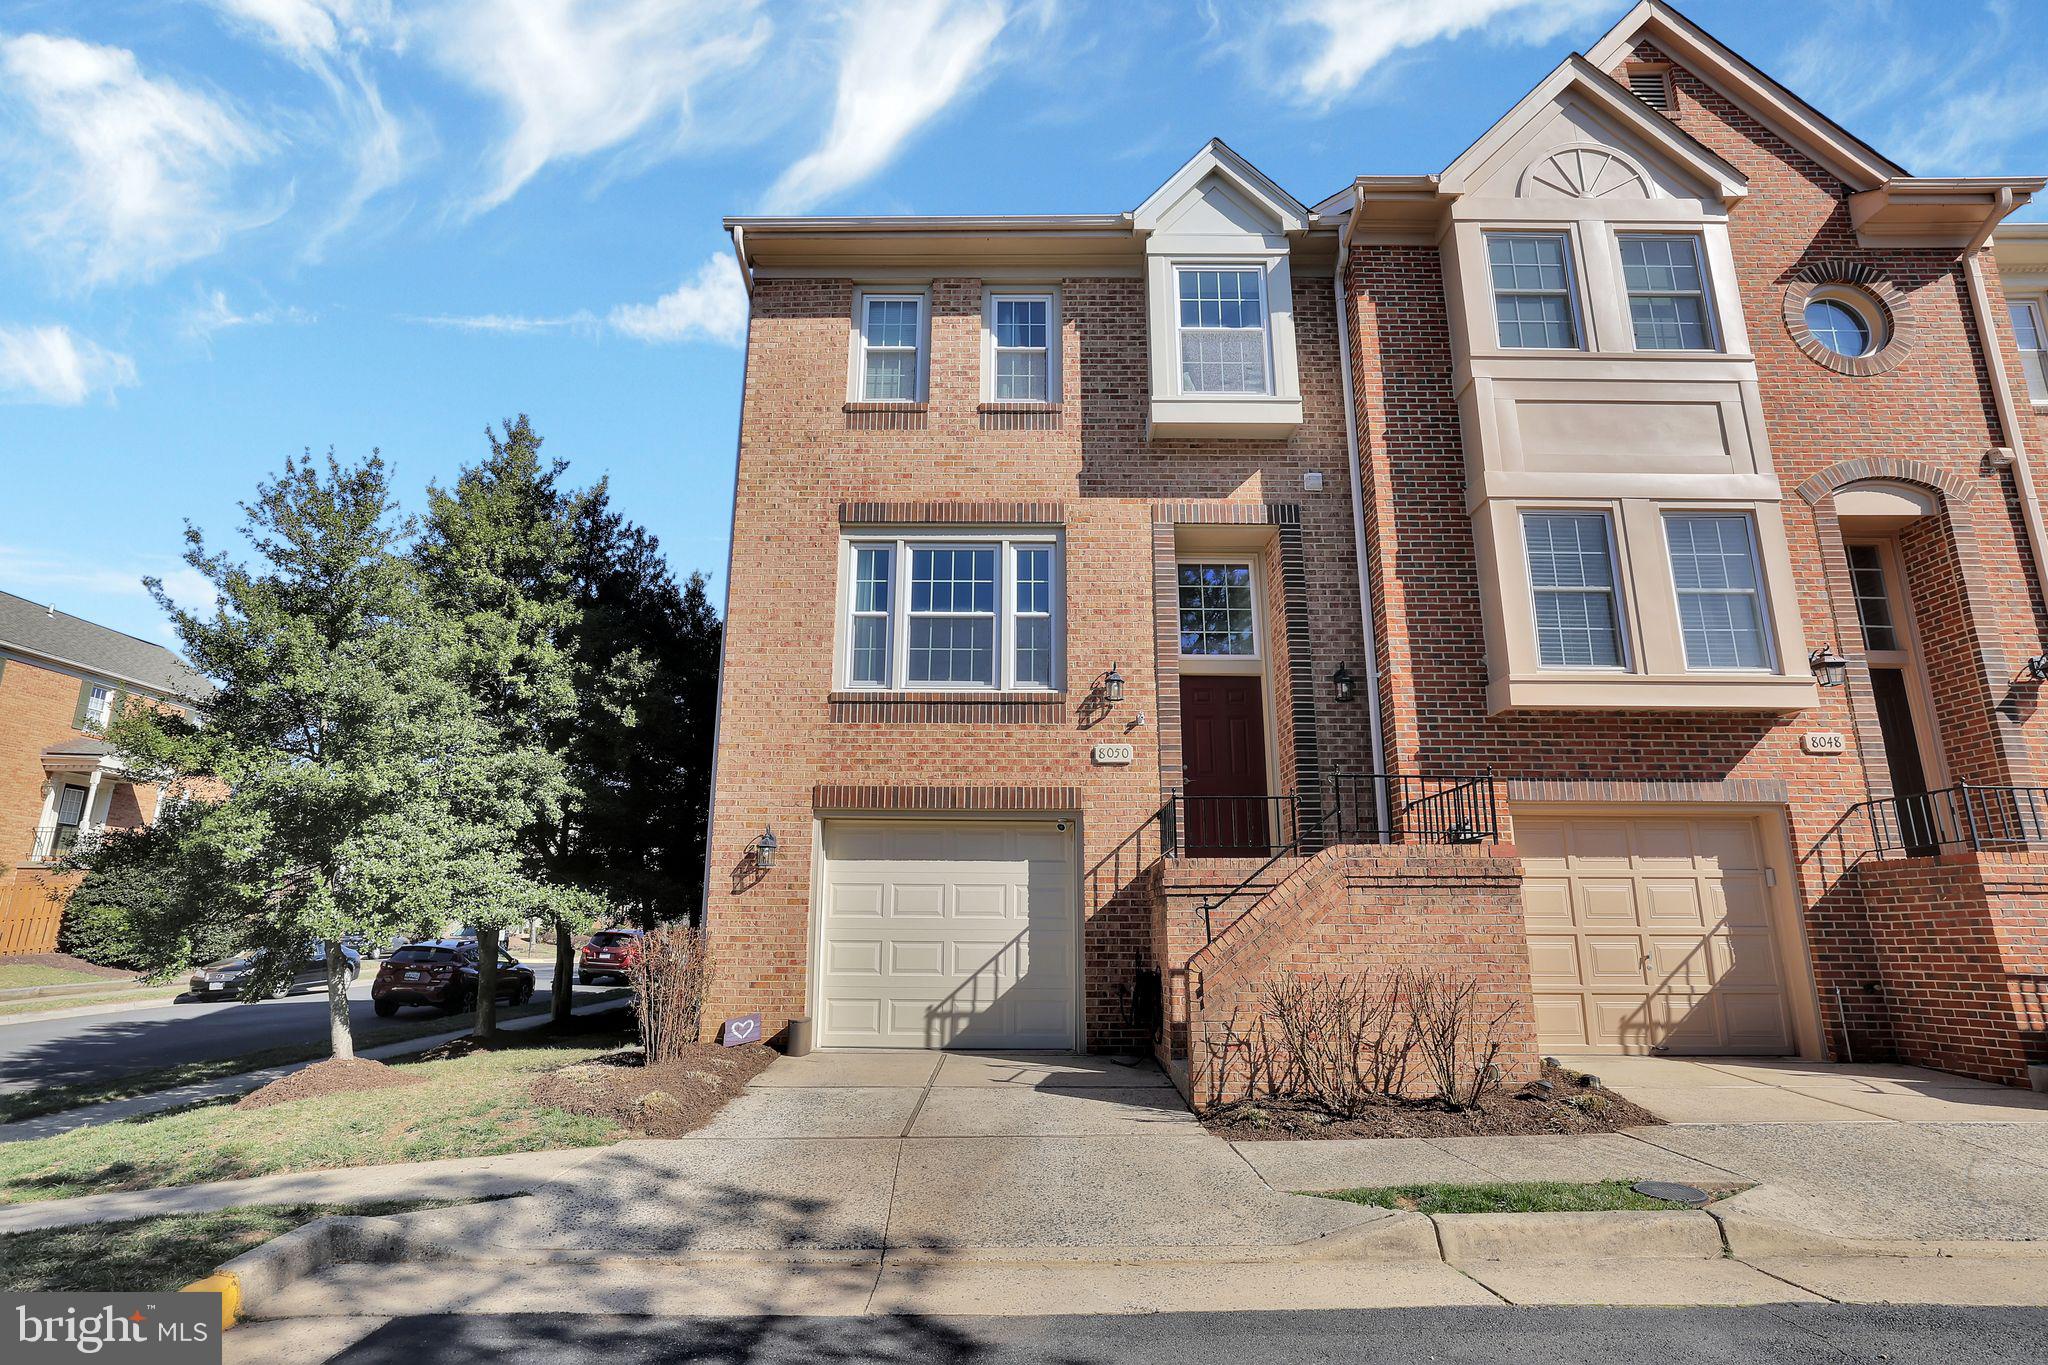
Absolutely stunning Brick end unit townhome just minutes from Tysons Corner***This home features 3 finished levels with a wonderful eat in kitchen with center island and  upgraded stainless steel appliances***
The bedroom level features an owners suite with a walk in closet, luxury bath with custom shower and whirlpool tub with 2 additional nice sized rooms ***The fully finished recreation room showcases a wood fireplace, full walkout level to a beautifully enclosed back yard great for relaxing or entertaining***Dont miss out on this exceptional home***
#VAFX2236316

VIENNA

8050 MERRY OAKS COURT

3 Beds

2 Baths

1,945 Sq.Ft.

$3,690

MLS#: VAFX2236316
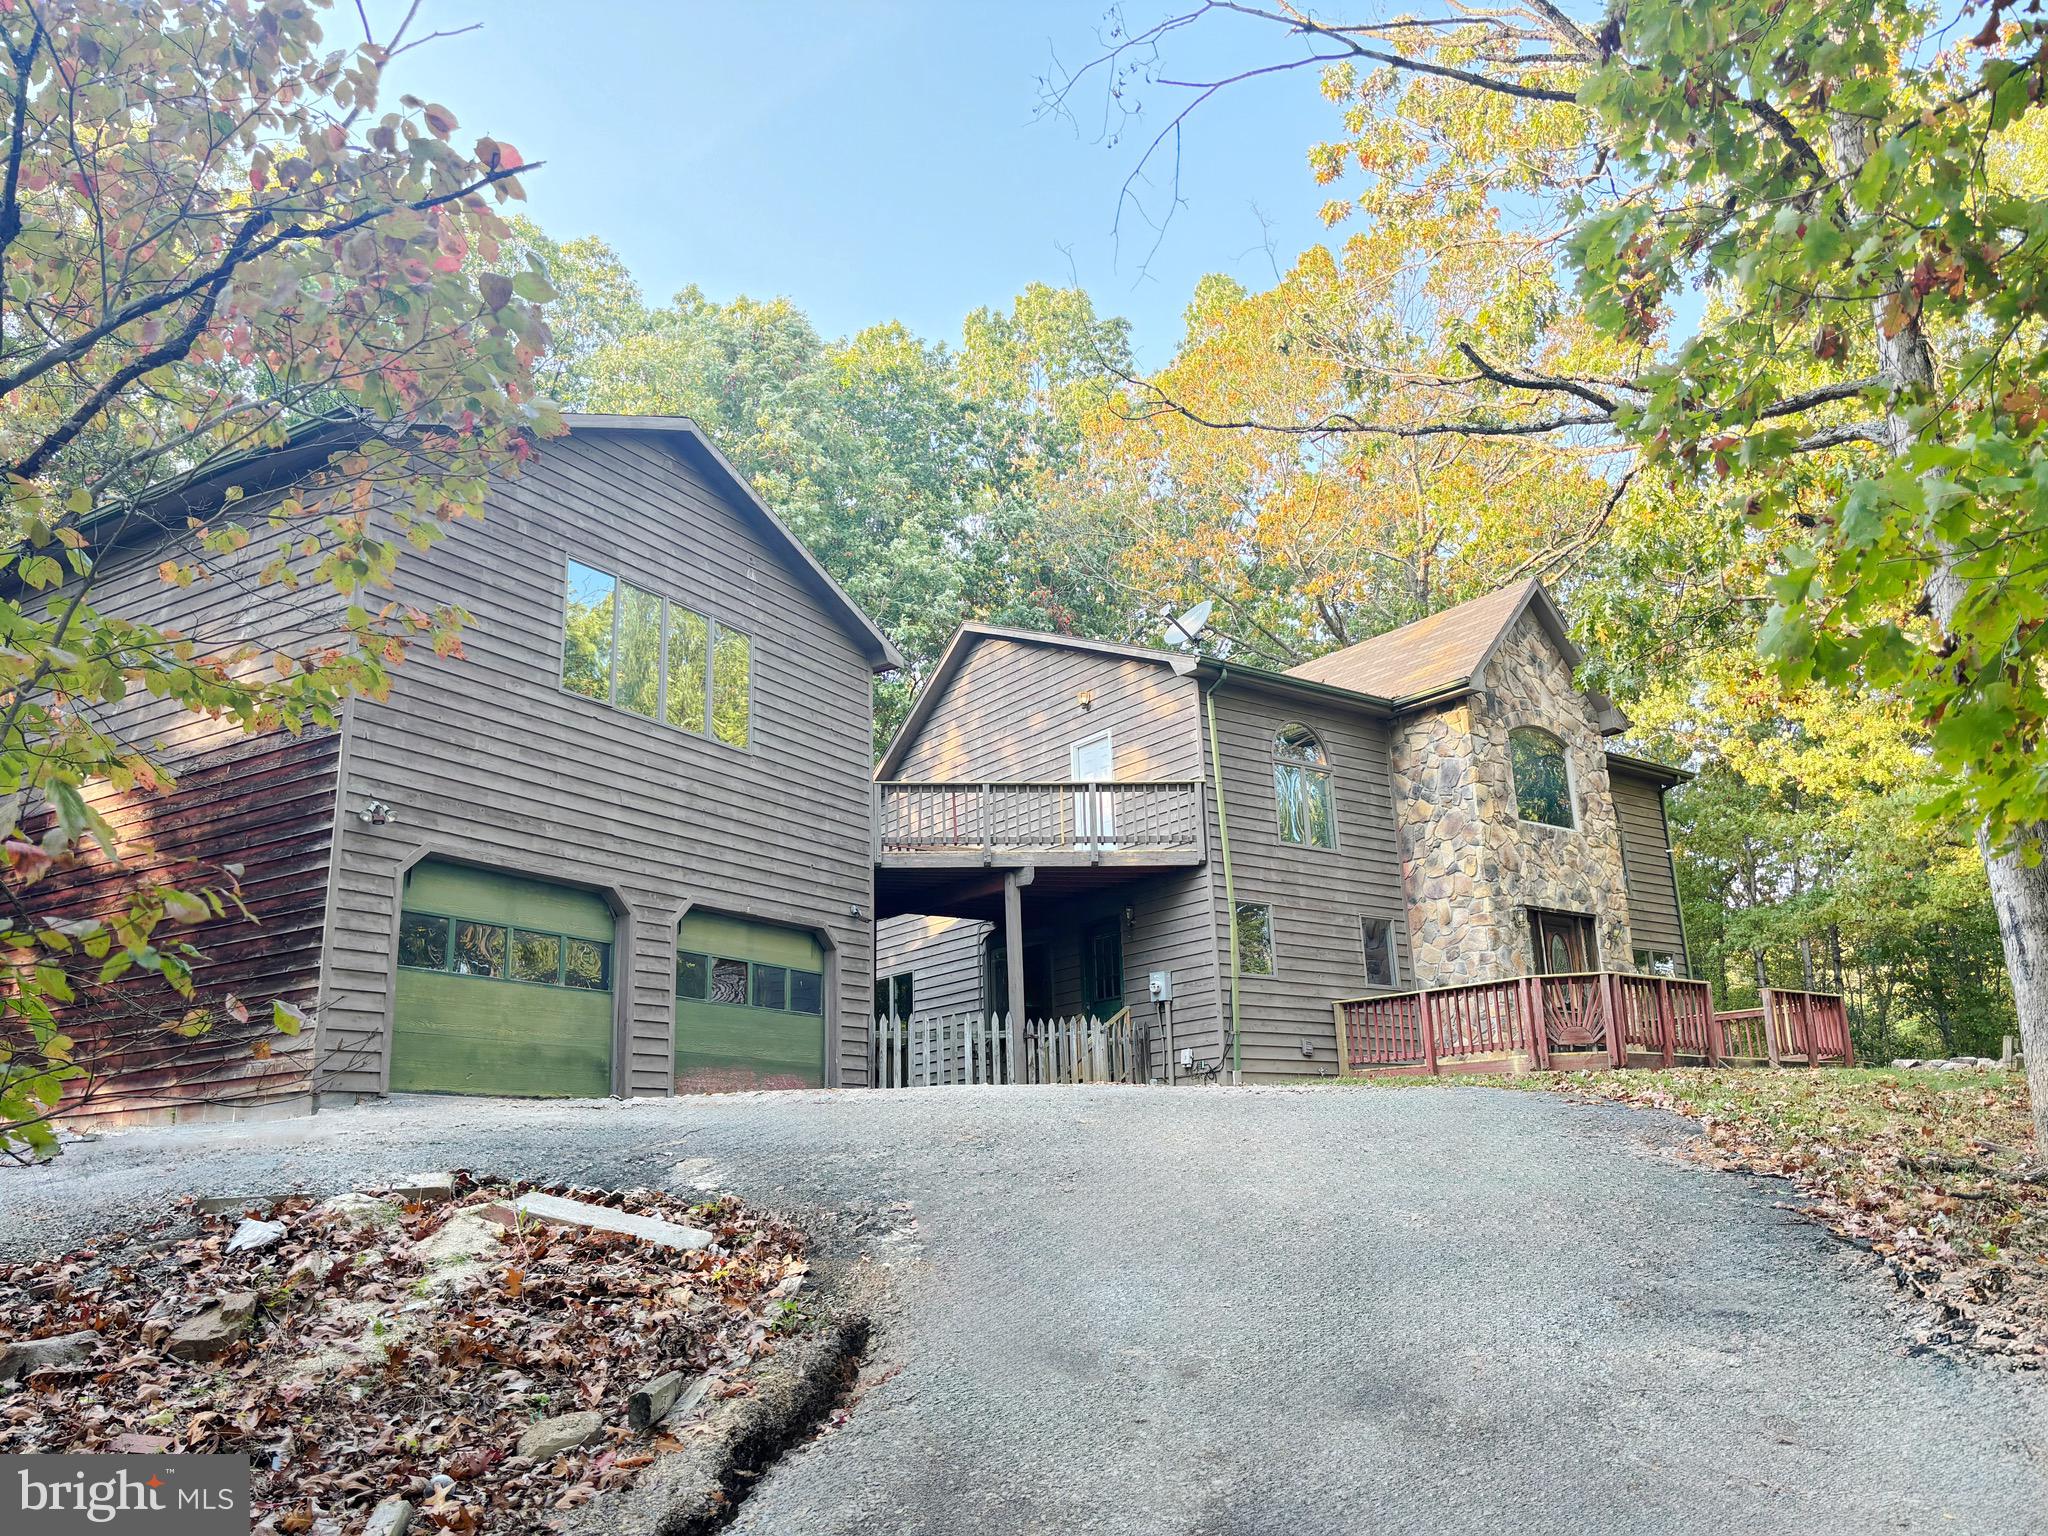
If you're looking for privacy in the woods, look no further! This contemporary-style home offers great potential and sits on 5 wooded acres just minutes from Rt 522/Rt 37. The great room offers a beautiful stone 2-sided fireplace, an open and spacious dining room area. There are lots of large windows for natural lighting throughout. The kitchen is just off the dining area. The main level bedroom and bath complete the first floor. The upper level is your spacious Primary Suite. Walk out onto the breezeway from the primary bedroom to the spacious bonus room above the 2-car garage! Perfect space for your game room, gym or office! Full unfinished basement to finish to your liking! This home will not qualify for government loans and is being sold in AS IS condition. Please see the documents and agent remarks for more information. Agents must accompany their buyers for all showings.
#VAFV2023412

WINCHESTER

296 CHICKADEE LANE

2 Beds

2 Baths

2,086 Sq.Ft.

$304,900

MLS#: VAFV2023412
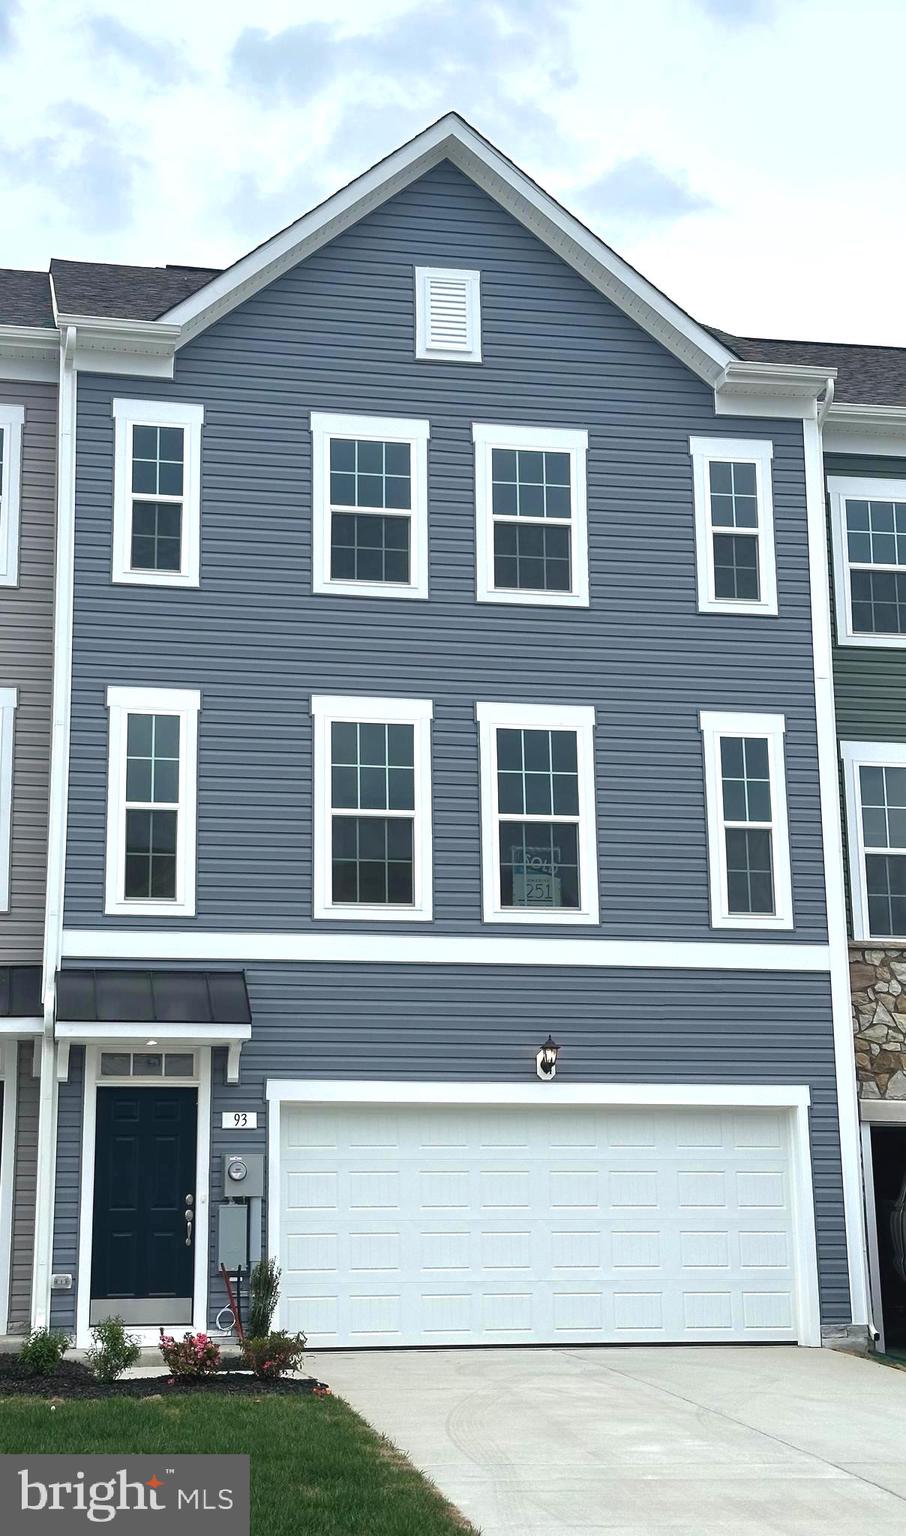
Overlook at Riverside – Spacious Modern Townhome.
This beautifully updated 3-bedroom, 2 full/2 half-bath townhome offers generous living space and stylish upgrades throughout. The finished entry-level flex room—ideal as a large office or optional 4th bedroom—features a half bath and a 6-foot extension for even more versatility. The main level boasts luxury vinyl plank flooring, a bright and airy living room, a convenient powder room, and an eat-in kitchen complete with granite countertops, stainless steel appliances, an island, and access to a spacious deck. Upstairs, the primary suite includes a walk-in closet and an en suite bath with dual vanities and an oversized shower. Two additional bedrooms, a full hall bath, and laundry area complete the upper level. Additional highlights include a 2-car garage, a large driveway, guest parking, and access to community amenities like a dog park, playground, and sports courts. Perfectly located for commuters near I-81, I-70, and Rt 11, with shopping and dining within walking distance. Recent upgrades by the landlord include luxury faux wood blinds, cabinet hardware, a new energy-efficient washer and dryer (coming soon), and a garage door opener with keypad for added convenience. Landlord pays all HOA fees. Call today. Tawny Zuniga 830-279-9551
#WVBE2039552

FALLING WATERS

93 STAFFORD PL

3 Beds

2 Baths

2,008 Sq.Ft.

$2,250

MLS#: WVBE2039552
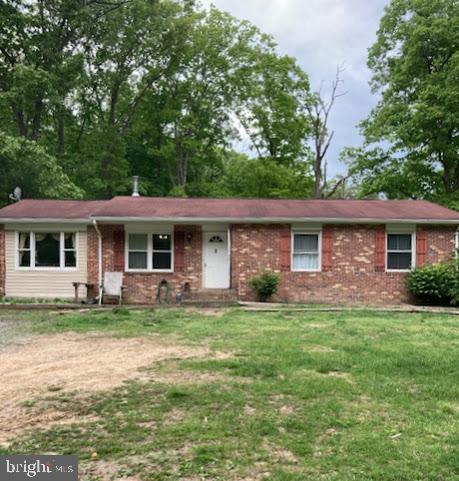
None
#VAST2035596

STAFFORD

109 KELSEY ROAD

4 Beds

1 Baths

1,348 Sq.Ft.

$2,000

MLS#: VAST2035596
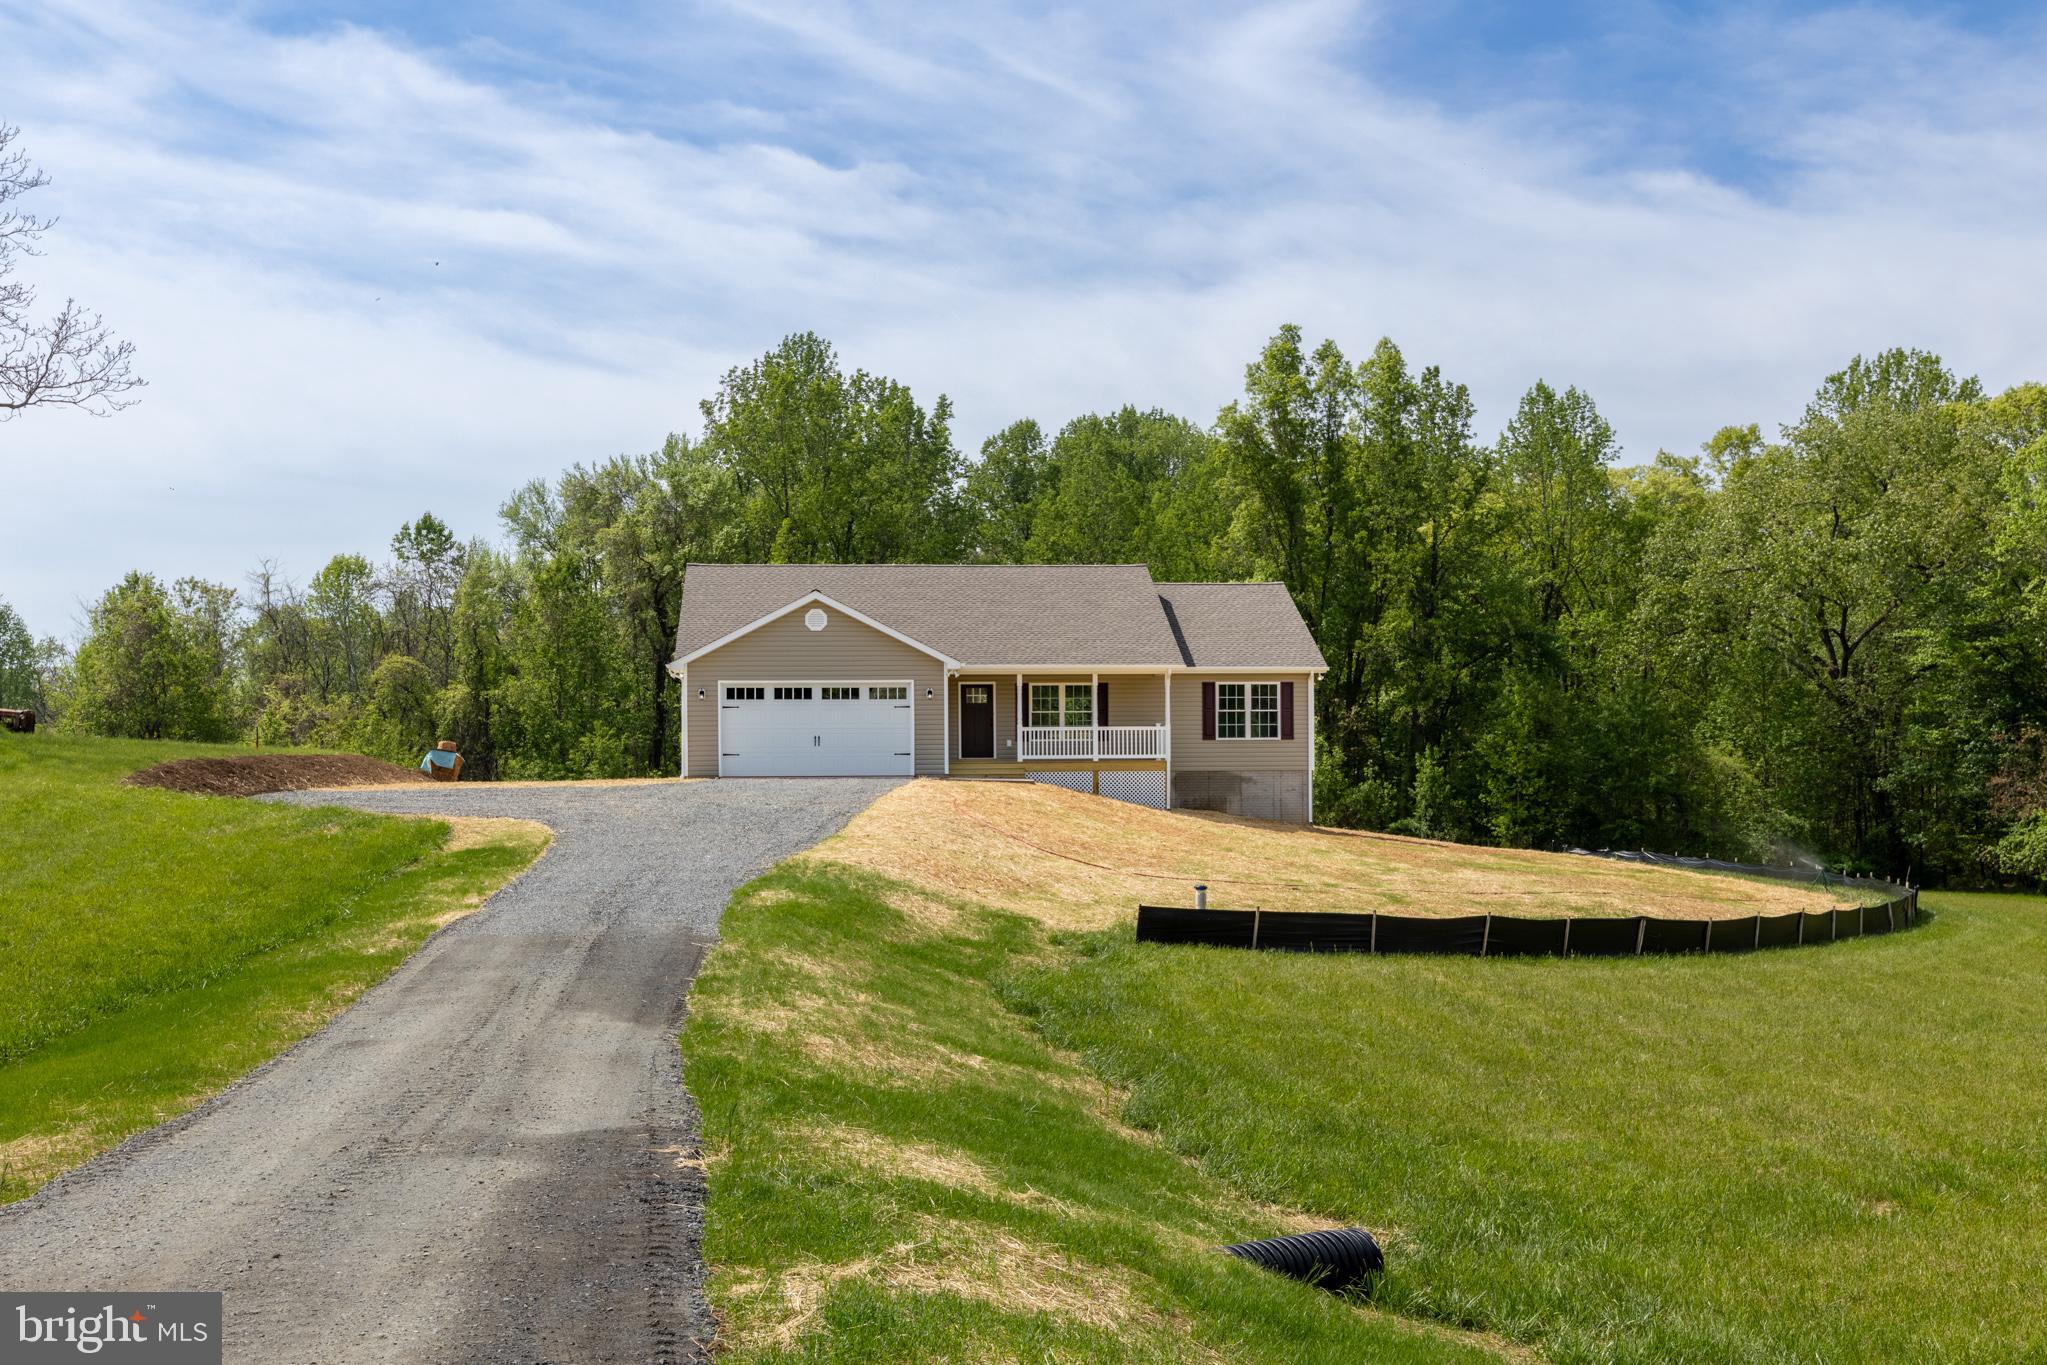
Opportunity to own a brand new home in beautiful Madison County! Ranch style home boasts a split bedroom floor plan with 3BRs/2BA, luxury vinyl plank throughout, granite countertops, open concept great room w/cathedral ceiling & recessed lighting, separate laundry room w/barn door & more! Full walkout basement offers plenty of potential with space for rooms, rough-in plumbing & large windows allowing for plenty of natural light. Also included is an attached 2-car garage. Enjoy the outdoors from the covered front porch or rear deck overlooking the sprawling yard backed by wooded privacy.  Quality craftsmanship & details show throughout with wide trim-work, rounded edge walls, upgraded finishes, etc. This adorable home is situated on 3+ acres just off Route 230 East with an ideal location for traveling to the town of Madison, Orange, Culpeper &/or Charlottesville. Just Pack Your Things & Move Right In!!
#VAMA2002202

ARODA

2434 REPTON MILL ROAD

3 Beds

2 Baths

1,647 Sq.Ft.

$509,000

MLS#: VAMA2002202
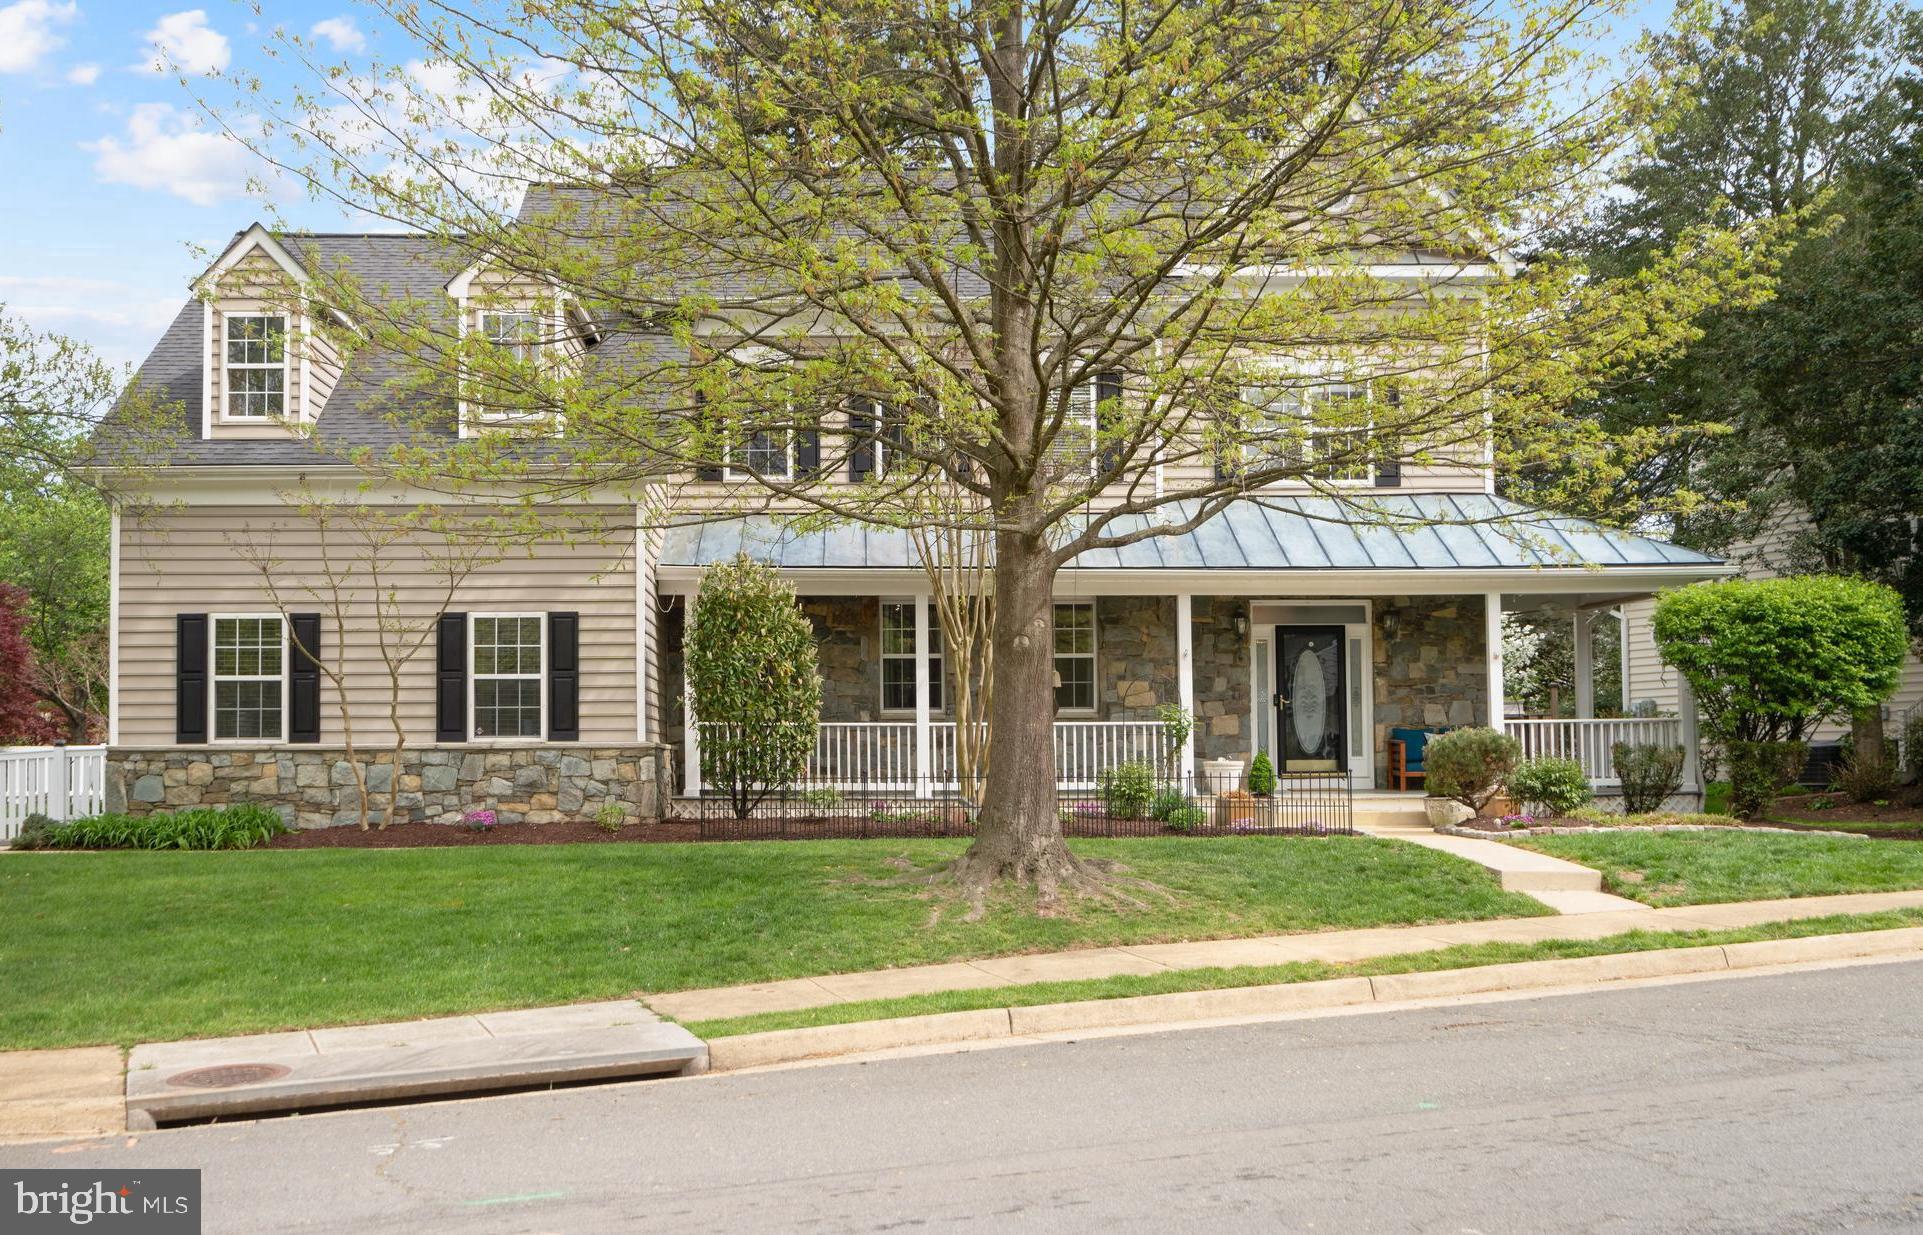
One-of-a-Kind Custom Home in the Heart of Leesburg
317 Ayrlee Ave NW | 4,400+ Sq Ft | Designer Renovation | Incredible Location
_______________________________________________________________________________________________________________
Fall in love with this stunning, fully updated custom home proudly positioned on Morven Park Road in Downtown Leesburg. With over 4,400 finished square feet across three beautifully finished levels, this rare gem offers the perfect blend of modern style, thoughtful upgrades, and timeless charm, just moments from parks, shops, and dining.
________________________________________________________________________________________________________________
Main Level – Light, Flow, & Function
* Step into a home where every room tells a story—from the designer light fixtures to the wide-plank hardwood floors.
* Breathtaking chef’s kitchen with custom cabinetry, sleek open shelving, quartz countertops, and a professional 6-burner Viking gas cooktop
* Stainless steel appliances + walk-in pantry + center island built for entertaining
* Sunroom wrapped in windows, opening to the rear deck and flagstone patio—flooded with natural light
* Spacious family room with gas fireplace, living/piano room, and an elegant main-level office
* Formal dining room + powder bath (easily convertible to a main-level owner’s suite option)
* Remodeled laundry/mudroom with granite countertops, custom storage, and a cozy window bench
* Fully insulated and temperature-controlled garage (mini-split system included)
________________________________________________________________________________________________________________
Upper Level – Elevated Comfort
* Generous primary suite with TWO walk-in closets and a luxury bath featuring a soaking tub, dual vanity, and a glass-enclosed shower
* Additional bedrooms share sunlit, spacious baths with updated fixtures and finishes
* Light and airy ambiance throughout—accented by a soft, sophisticated paint palette
______________________________________________________________________________________________________________
Lower Level – Designed to Impress
* Home theater with a mounted screen and ceiling speakers (all included!)
* Wall-to-wall cherry cabinetry, custom bar room with elevated finishes
* Bonus 5th bedroom (unofficial) + full guest bath
* Home gym with wall mirror & ceiling fan mount
* Generous storage room with built-in shelving & secure safe
_______________________________________________________________________________________________________________
Notable Upgrades & Extras
* New paved city road + sidewalks
* Radon mitigation system
* EV charger in garage, new epoxy flooring, insulated doors, workbench
* Automated blinds throughout the home
* Electrical upgrades throughout the main level
* Water softener + attic insulation
* All toilets replaced (except one)
* Custom kitchen shelving + built-in storage throughout
______________________________________________________________________________________________________________
Outdoor Living & Dreamy Curb Appeal
* Fully fenced backyard with flagstone patio, stone walls & lush landscaping
* Large front porch—perfect for watching the world go by
* Close to Ida Lee Park, Morven Park’s equestrian grounds, and all the charm of historic Leesburg
_____________________________________________________________________________________________________________
Prime Commuter Access
* 1.6 miles to Leesburg Park & Ride (commuter bus to DC)
*12.2 miles to Ashburn Metro (Silver Line)
* Quick access to Route 7, Route 28, and the Dulles Greenway
* Dulles Airport just 17 miles away
_______________________________________________________________________________________________________________
Experience the lifestyle. Love the location.

This is more than a house—it’s a home that grows with you, entertains with ease, and lives beautifully in every season.
#VALO2094620

LEESBURG

317 AYRLEE AVENUE NW

4 Beds

3 Baths

4,698 Sq.Ft.

$1,125,000

MLS#: VALO2094620
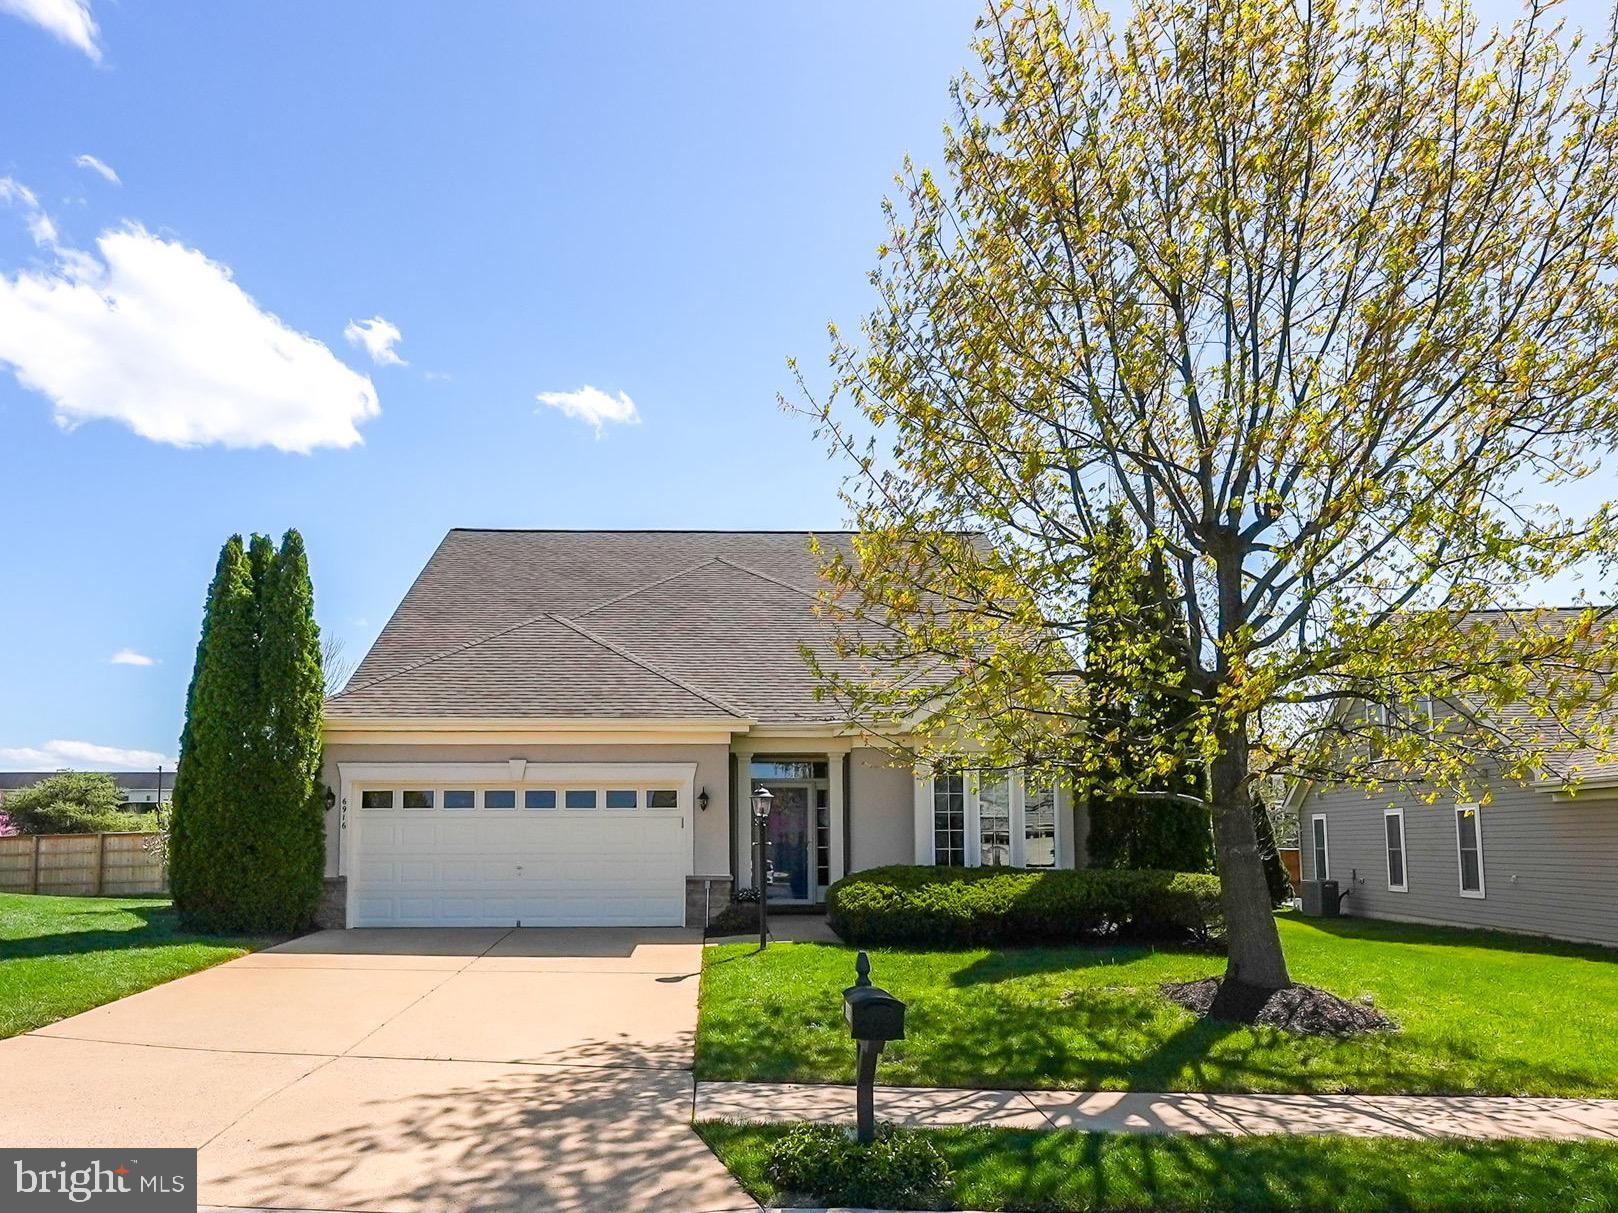
Exceptional Danbury II! Crown molding and recessed lights welcome you home  highlighting the gleaming hardwood floors and custom paint throughout. A large kitchen with stainless appliances, custom cherry cabinets, tile backsplash,  breakfast nook, center island and pantry faces east for the morning light!  The large Dining Room features a custom Italian Alabaster chandelier, crown molding, chair rail and custom finishes. Vaulted Ceilings and a two-sided fireplace grace the Living room and Sunroom. The bright Primary bedroom features 2 walk-in closets, vaulted ceiling and a primary bath with double-sink vanity, tile floors, shower, linen closet and soaking tub. A secondary bedroom on the main floor is currently being used as a large office and has LVP flooring. A beautiful Screened porch off the sunroom provides a wonderful spot to relax and enjoy an afternoon tea or morning cup of coffee within the relative privacy of your backyard.  Up stair you'll find a large loft, a third well-appointed bedroom, and another full bathroom, perfect for a visitors retreat! Recent updates include: Brand New 5 burner gas Stainless Steel cook-top, New carpet in Primary bedroom (2025), Oak flooring on main level (2023), LG Washer & Dryer (2022), Water Heater (2021), LVP in secondary bedroom (2020), Primary bath tile & stall Shower replaced (2020), Carrier HVAC (2020), Kitchen backsplash (2018), Screened Porch with solar shades (2017), Radon Remediation (2016), Hunter Douglas Honey-comb shades (2016), Irrigation system (2016).
#VAPW2091488

GAINESVILLE

6916 TRED AVON PLACE

3 Beds

3 Baths

2,520 Sq.Ft.

$690,000

MLS#: VAPW2091488
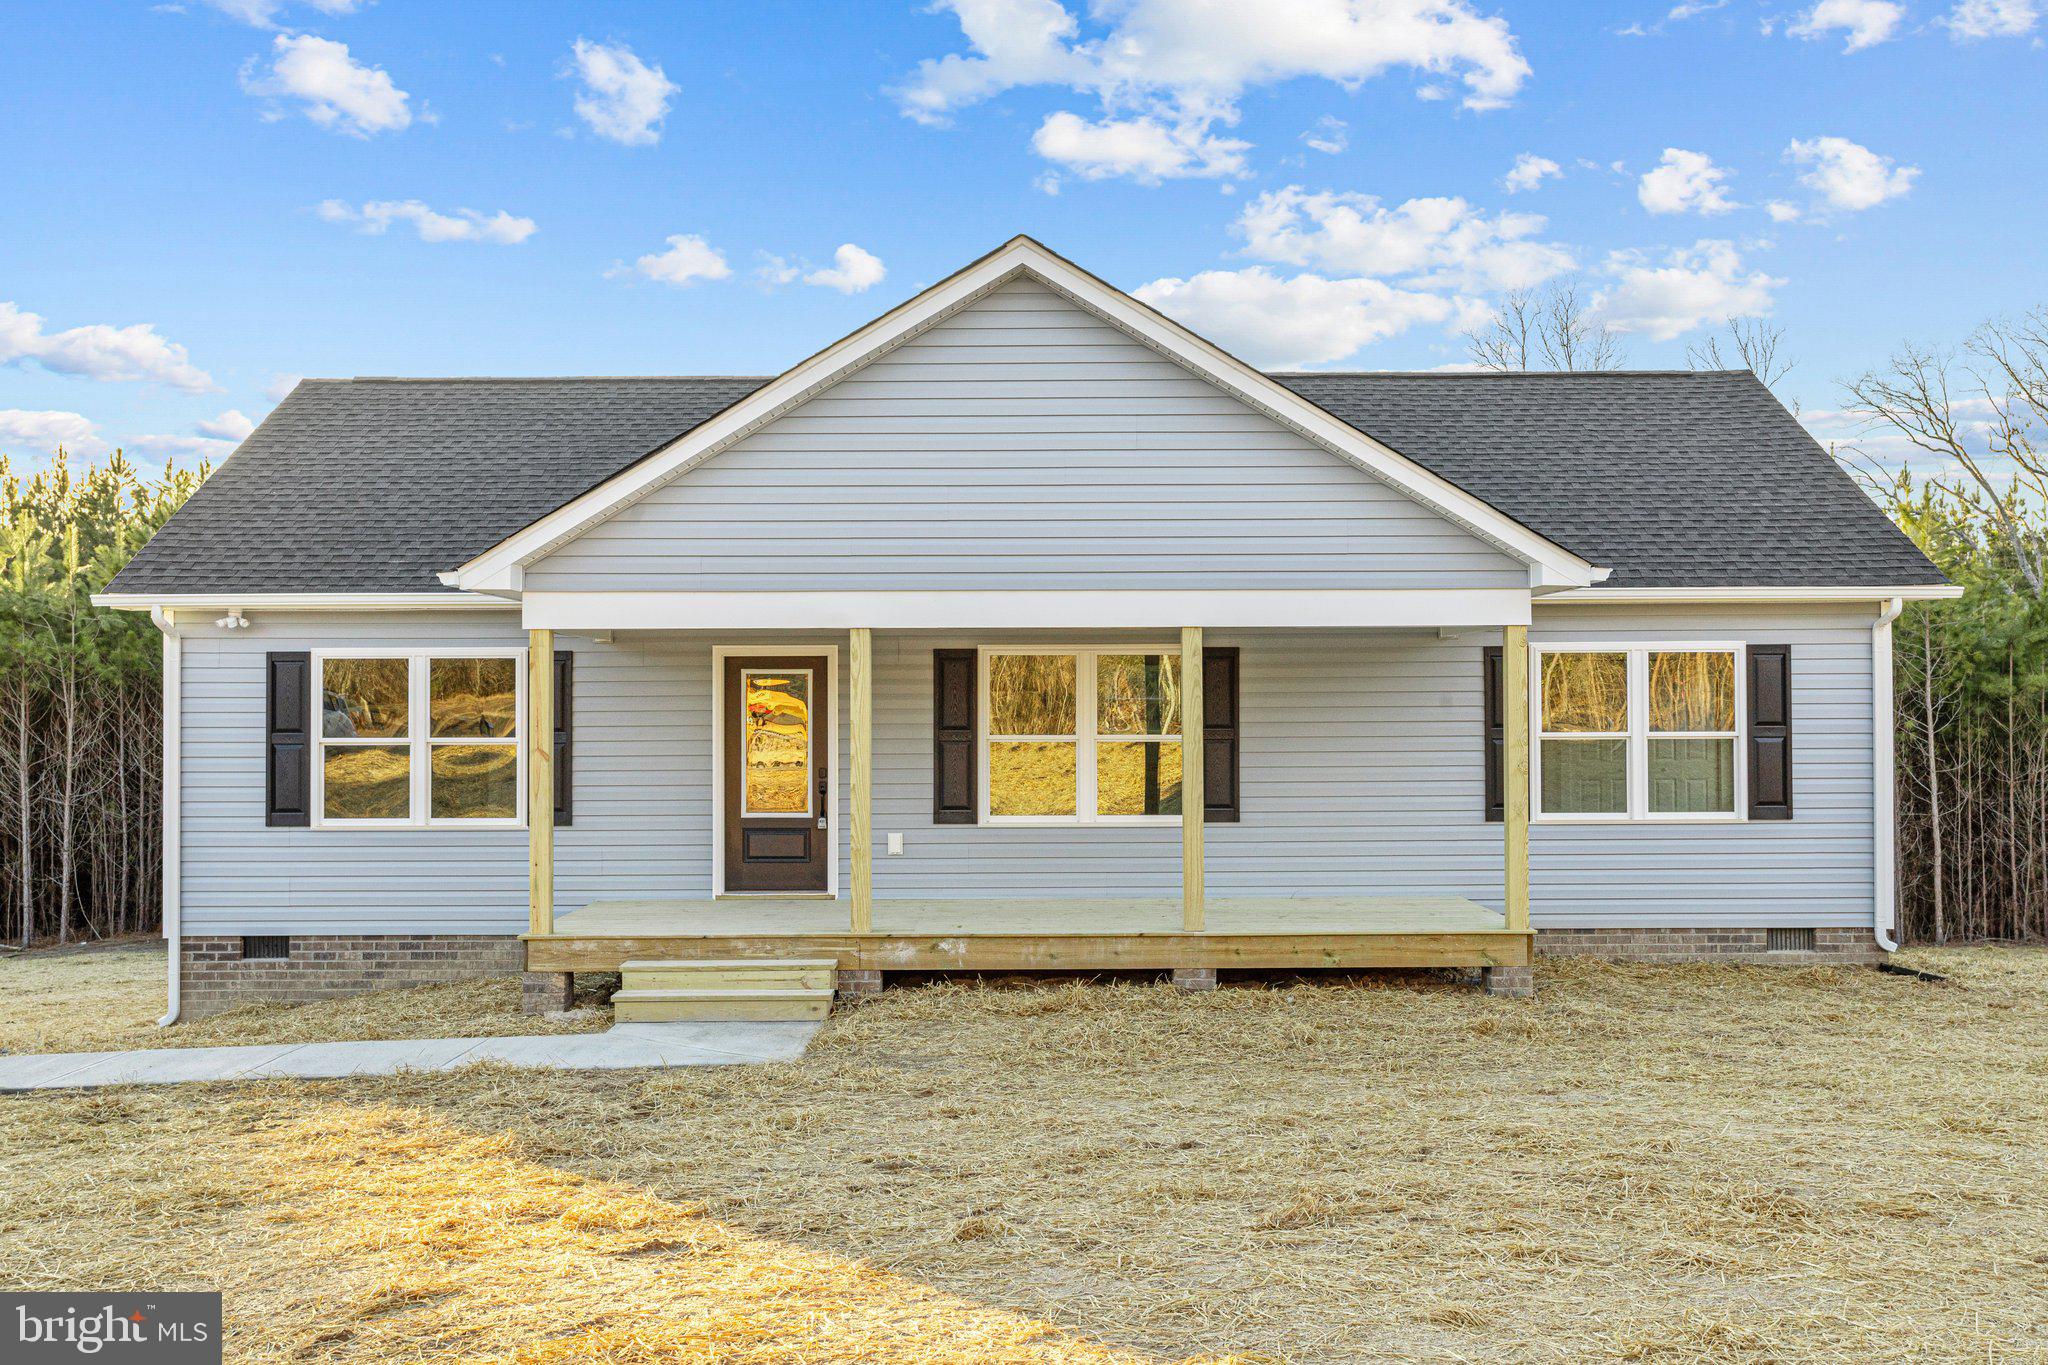
If you're searching for the perfect property that provides land for seclusion and privacy, yet has the luxury of a newly built home where everything is BRAND NEW, then 3318 The Falls Rd is just for you! 

Experience the ideal blend of modern comfort and country charm in this brand-new, single-story 3BR/2Bath rancher situated on 6.937 private acres! This beautifully designed home offers a spacious and functional layout, high-end finishes, and a serene setting, making it an ideal retreat for those looking for both convenience and tranquility. If you've been exploring the thoughts of your own little homestead, this is the place for you! 
Featuring an open floor concept, the living and kitchen area has a spacious and inviting layout, perfect for entertaining or relaxing.
The stunning kitchen is designed for both style and functionality, featuring a large island, spacious pantry, granite countertops, expansive cabinets for storage, stylish tile backsplash, and brand-new stainless steel appliances! Enjoy a large private master suite, with two closets and a large master bath! LVP flooring throughout! 
Enjoy entertaining guests on the back porch with convenience to a spacious back yard! The large yard also provides plenty of room for outdoor activities, gardening, or even future expansion for a garage or shop! The surrounding wooded acreage provides peace, privacy, and natural beauty while still being within a convenient distance to town amenities.

This home is conveniently located just 5 minutes from the town of Crewe and just 18 minutes from Fort Barfoot! It is less than 30 minutes from Farmville, home of Longwood University, and centrally located an hour from Petersburg, Chesterfield, or Richmond!

Owner/Agent Disclosure.
#VANW2000052

CREWE

3318 THE FALLS RD

3 Beds

2 Baths

1,248 Sq.Ft.

$335,000

MLS#: VANW2000052
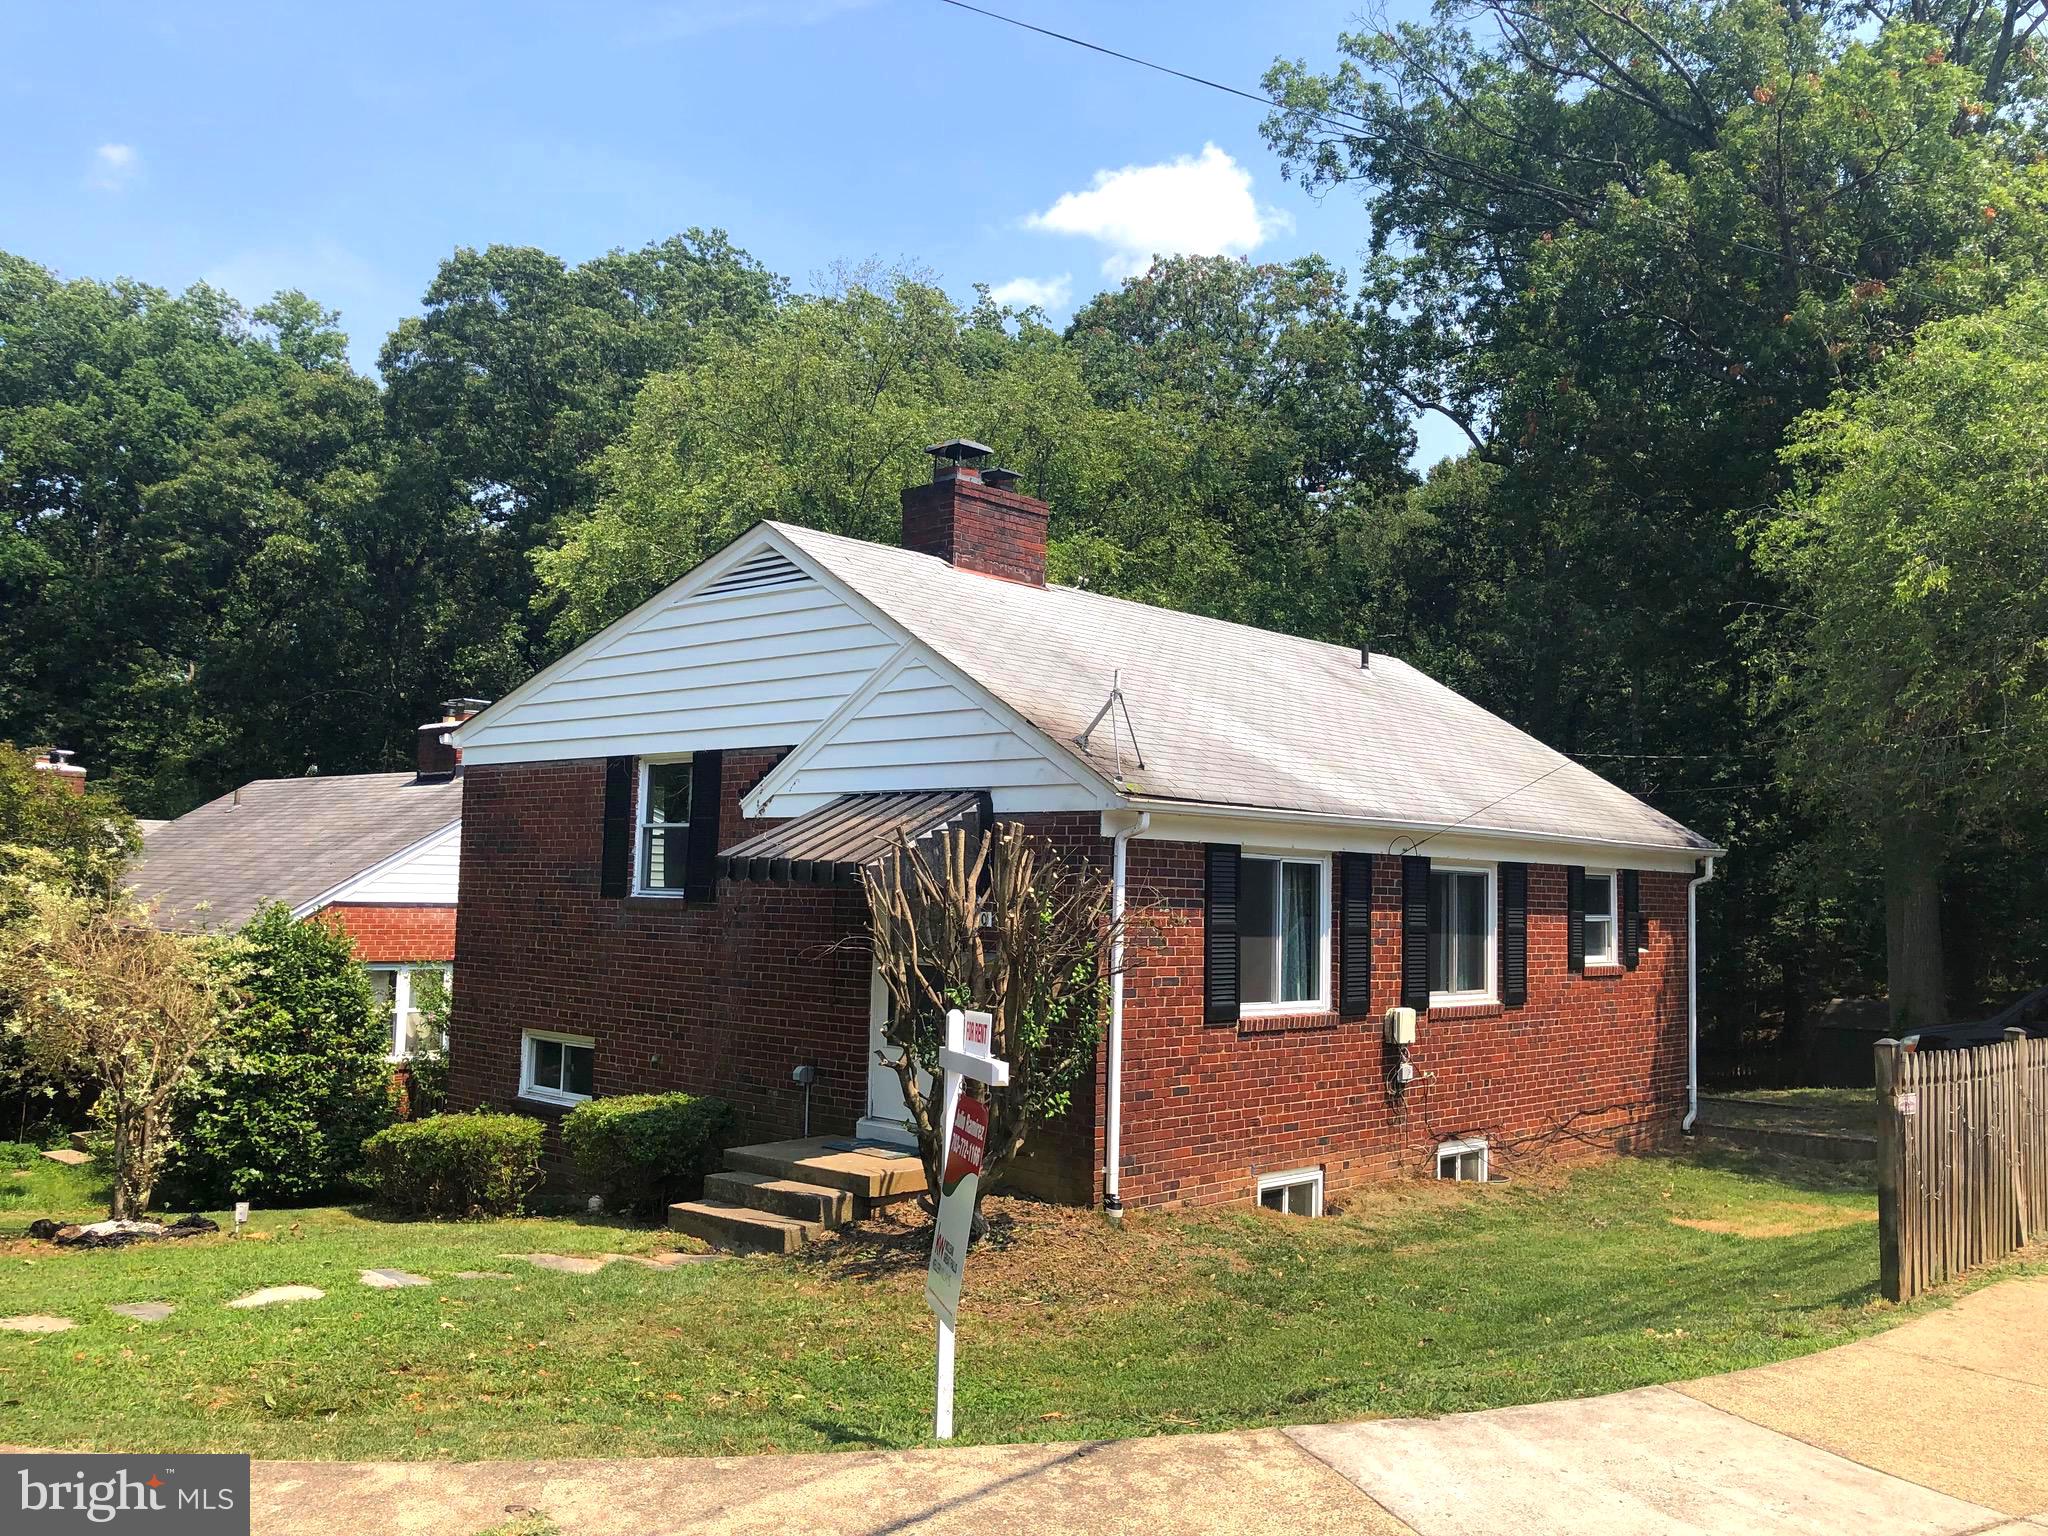
OPEN SUNDAY 4:30-6:30 PM. Conveniently located, 4 bedroom 2 bath detached home, 1 mile to Ballston metro station and steps from the Bluemont trail connecting to the park, large back yard and privacy. credit and income requirements, contact listing agent for details and showings.
#VAAR2056110

ARLINGTON

5650 4TH STREET N

4 Beds

2 Baths

1,624 Sq.Ft.

$3,200

MLS#: VAAR2056110

1 ... 272 273 274 275 276 ... 666
* Listings identified with the FMLS IDX logo come from FMLS and are held by brokerage firms other than the owner of this website. The listing brokerage is identified in any listing details. Information is deemed reliable but is not guaranteed. If you believe any FMLS listing contains material that infringes your copyrighted work please click here to review our DMCA policy and learn how to submit a takedown request. © 2024. First Multiple Listing Service, Inc.

Send a message

Message successfully sent.

Your message

What is 3 + 4 ?

Reason for contacting?

I agree to receive email communication and understand I can unsubscribe at any time.

I agree to be contacted by Charis Realty Group - Christine Issler, Broker via call, email, and text for real estate services. To opt out, you can reply 'stop' at any time or reply 'help' for assistance. You can also click the unsubscribe link in the emails. Message and data rates may apply. Message frequency may vary. Privacy Policy

Sign Out

Virtual Assistant

Would you like to take the next step with this property? We can help you schedule a showing or virtual tour, or send you more details.

Yes, I would like more information.

Thank You for Your Reply, One of Our Agents will contact you as soon as possible

No, maybe later.

Thank you, you can always contact me via email, phone number or through the contact form.

Realhub AI

Lucy - Your AI-Powered Realtor

Update Your Temporary Password

Personalize your search

Enter your email and we'll notify you immediately when new listings match what you're looking for.

or enter email address

Already have an account ? Login here

Continue your home search

I agree to receive communications and understand I can unsubscribe at any time.

I agree to be contacted by Charis Realty Group - Christine Issler, Broker via call, email, and text for real estate services. To opt out, you can reply 'stop' at any time or reply 'help' for assistance. You can also click the unsubscribe link in the emails. Message and data rates may apply. Message frequency may vary. Privacy Policy

Already have an account ? Login here

We use cookies

We use cookies primarily for analytics to enhance your experience. By accepting, you agree to our use of these cookies. You can manage your preferences or learn more about our cookies policy.
