Properties

Browse or get in touch to schedule a walkthrough.

  • Nearby me
Price range

Popular Features

Community Features

Association

Property Features

Waterfront

View

Exterior Features

Interior Features

Style

10000 properties match your criteria

Updated 1 minute ago

E-Alert name
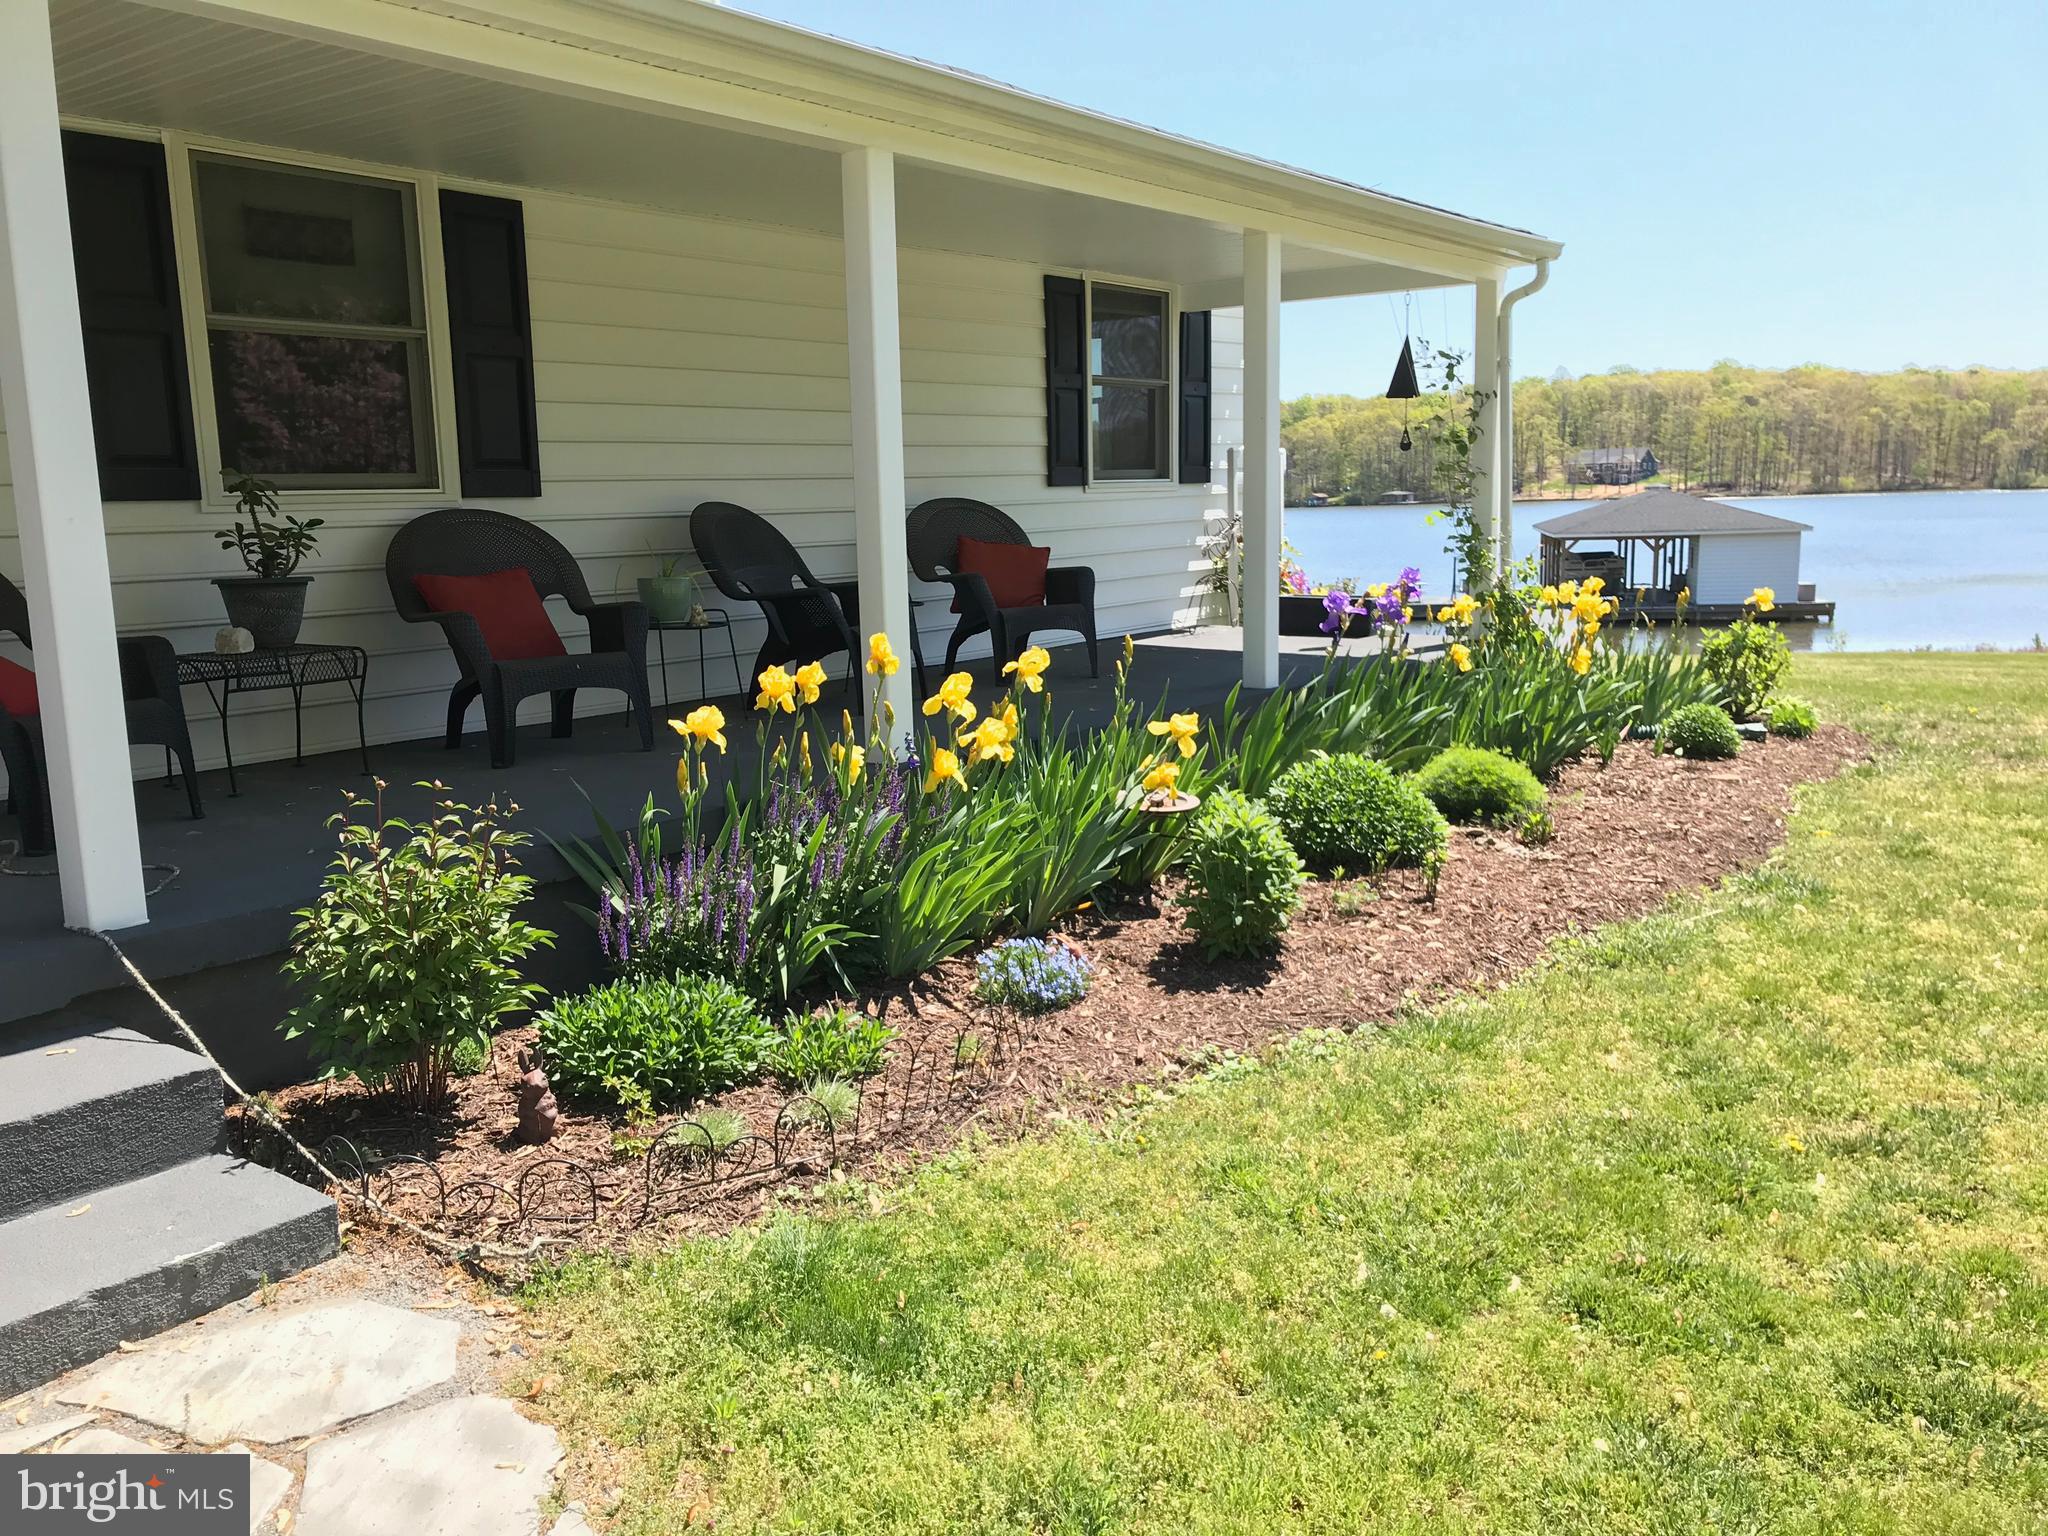
This charming ranch-style home is in a gated, non-HOA, community only 1.5 miles from Food Lion. Enjoy the lake at your own private cove with approximately 300+/- feet of shoreline. There's a 2-slip boat house with a sun deck and storage for all of your lake toys. When you're not by the water, you can still enjoy the lake on your large deck with a hot tub. This home was completely renovated in 2013. The main house has 3 bedrooms and 2 bathrooms on top of an unfinished walk-out basement. Above the single-car attached garage is a one room apartment with a full bathroom. The detached 2-car garage is currently being used as a workshop. Make plans to come see this one!
#VALA2007392

MINERAL

9646 KENTUCKY SPRINGS

4 Beds

3 Baths

1,788 Sq.Ft.

$1,050,000

MLS#: VALA2007392
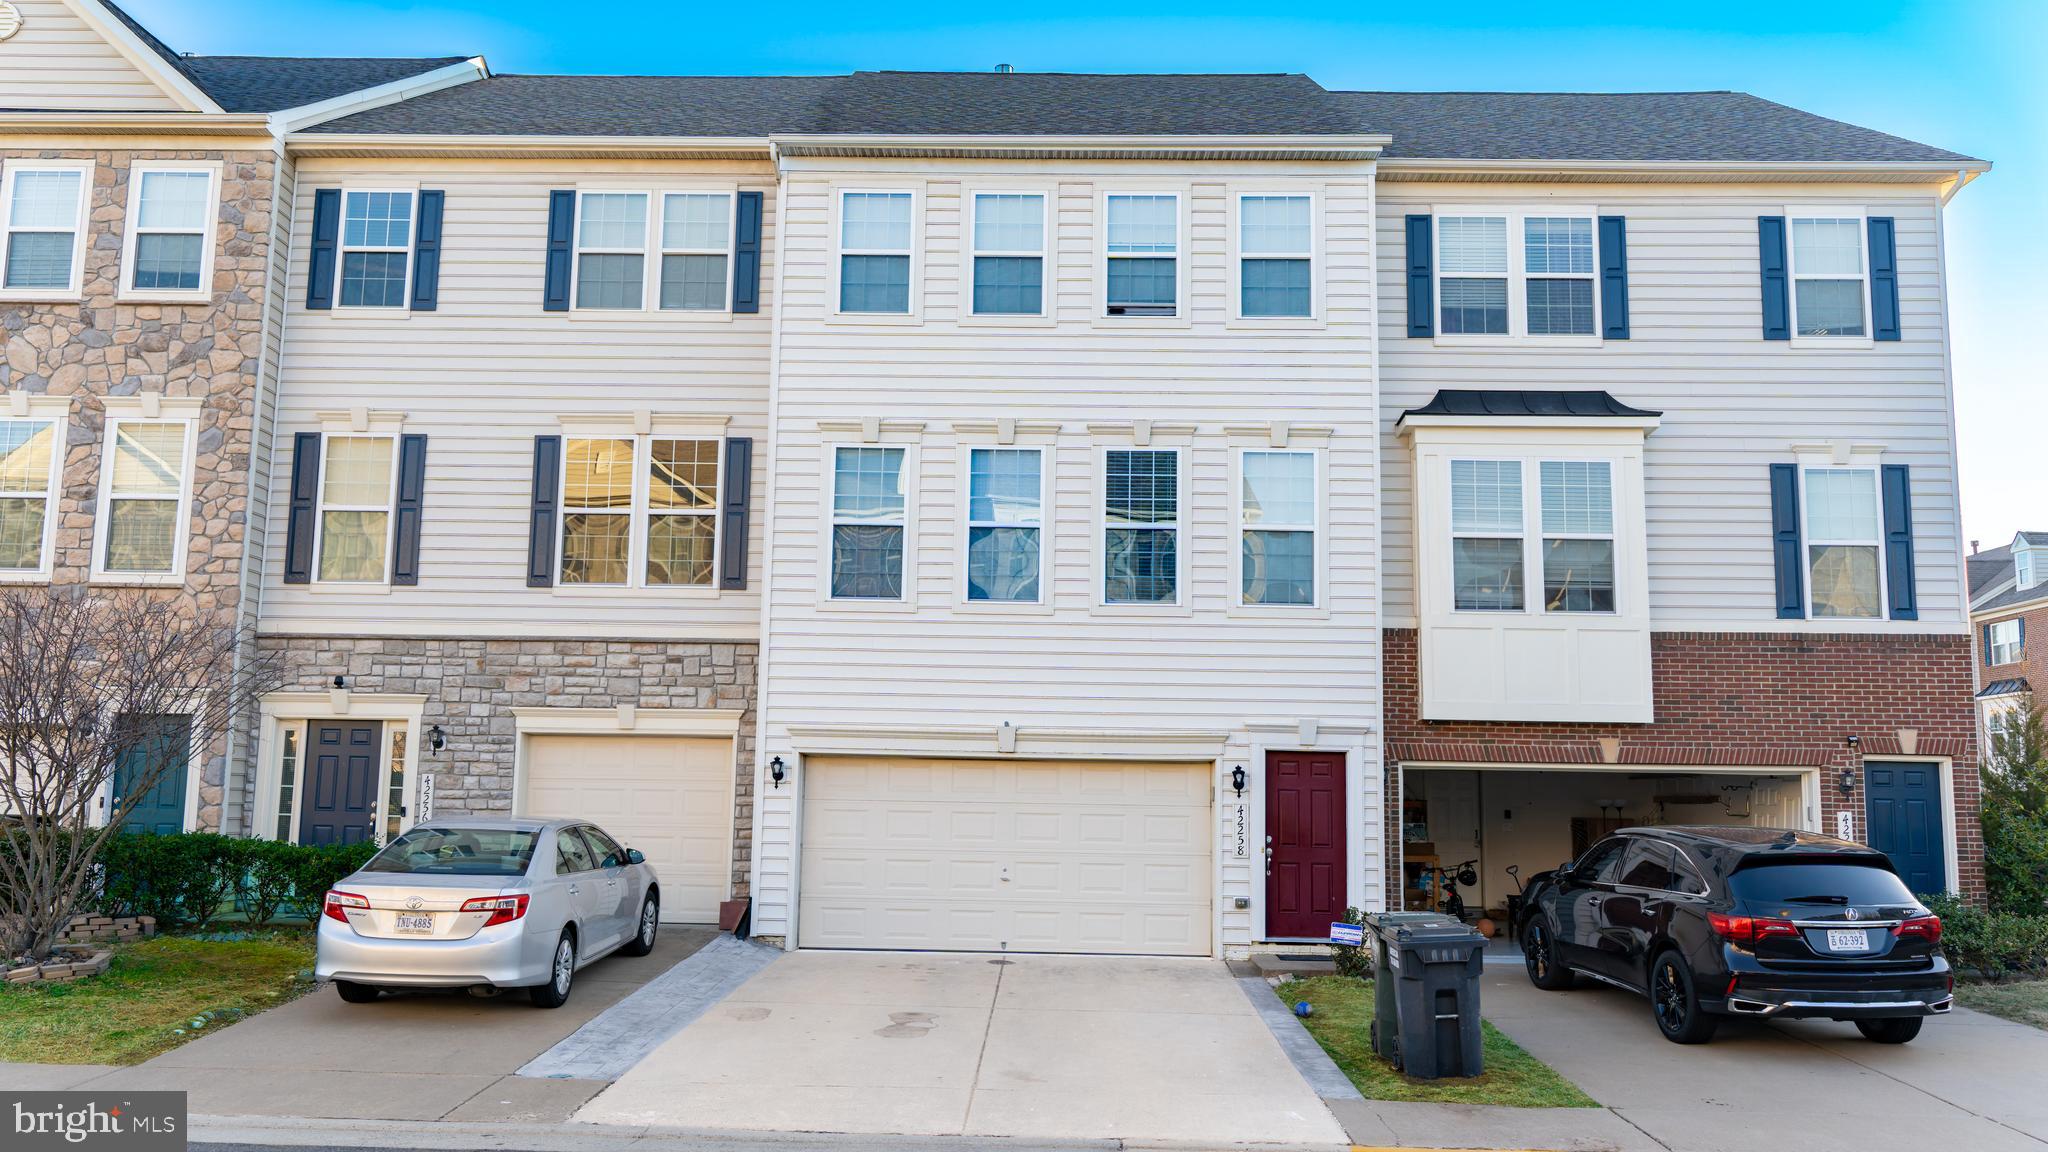
|| Discover this well-maintained and recently upgraded townhome, perfectly situated in the sought-after Chantilly area. Tucked into the serene neighborhood of Providence Glen.

|| The owner has stayed in this house since Summer of 2013 when they moved in to this new home. They have taken good care of it with recent upgrades - 
 
|| 2025 - Hardwood floors and stairs were Re-sanded and Re-finished ,  Interiors were painted,  Upper Level carpeting was upgraded to LVP,  New windows blinds and new lighting in all bathrooms
|| 2024 - New Roof and Master Bathroom Shower area were upgraded
|| 2023 - First level flooring and stair case carpet was upgraded to LVP and hardwood respectively. 

Layout : 
|| Level One :-
Two Car Garage (with EV Charging point) and a cozy lower-level family room with luxury vinyl plank flooring (2023), a full bath, and ample storage—ideal for relaxation or entertaining. 

||  Level Two ( Main Level) :
The main level showcases a bright and airy open-concept layout, where a spacious great room flows effortlessly into the dining area and a kitchen. Complete with appliances, granite countertops, and ample cabinetry

||  Level Three- Upstairs with new LVP and updated en-suite bath shower area and with generous closet space. Two additional bedrooms (with flush ceiling lights) and a well-appointed hallway bath complete the upper level, providing comfortable accommodations for family or guests.

Located just minutes from major commuter routes, shopping, dining, and entertainment
#VALO2093290

CHANTILLY

42258 DEAN CHAPEL SQUARE

3 Beds

3 Baths

2,640 Sq.Ft.

$3,300

MLS#: VALO2093290
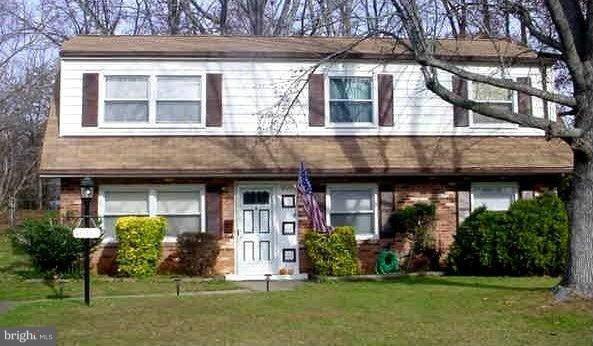
AVAILABLE IMMEDIATELY!!!!. Nice single house on Dale City area; big kitchen area ; fenced back yard. Master bedroom on lower level with sitting area, hardwood floor on upper and lower level; freshly paint. Porch off the kitchen, to fantastic backyard.....
#VAPW2092562

WOODBRIDGE

4604 EASTLAWN AVENUE

4 Beds

2 Baths

998 Sq.Ft.

$2,500

MLS#: VAPW2092562
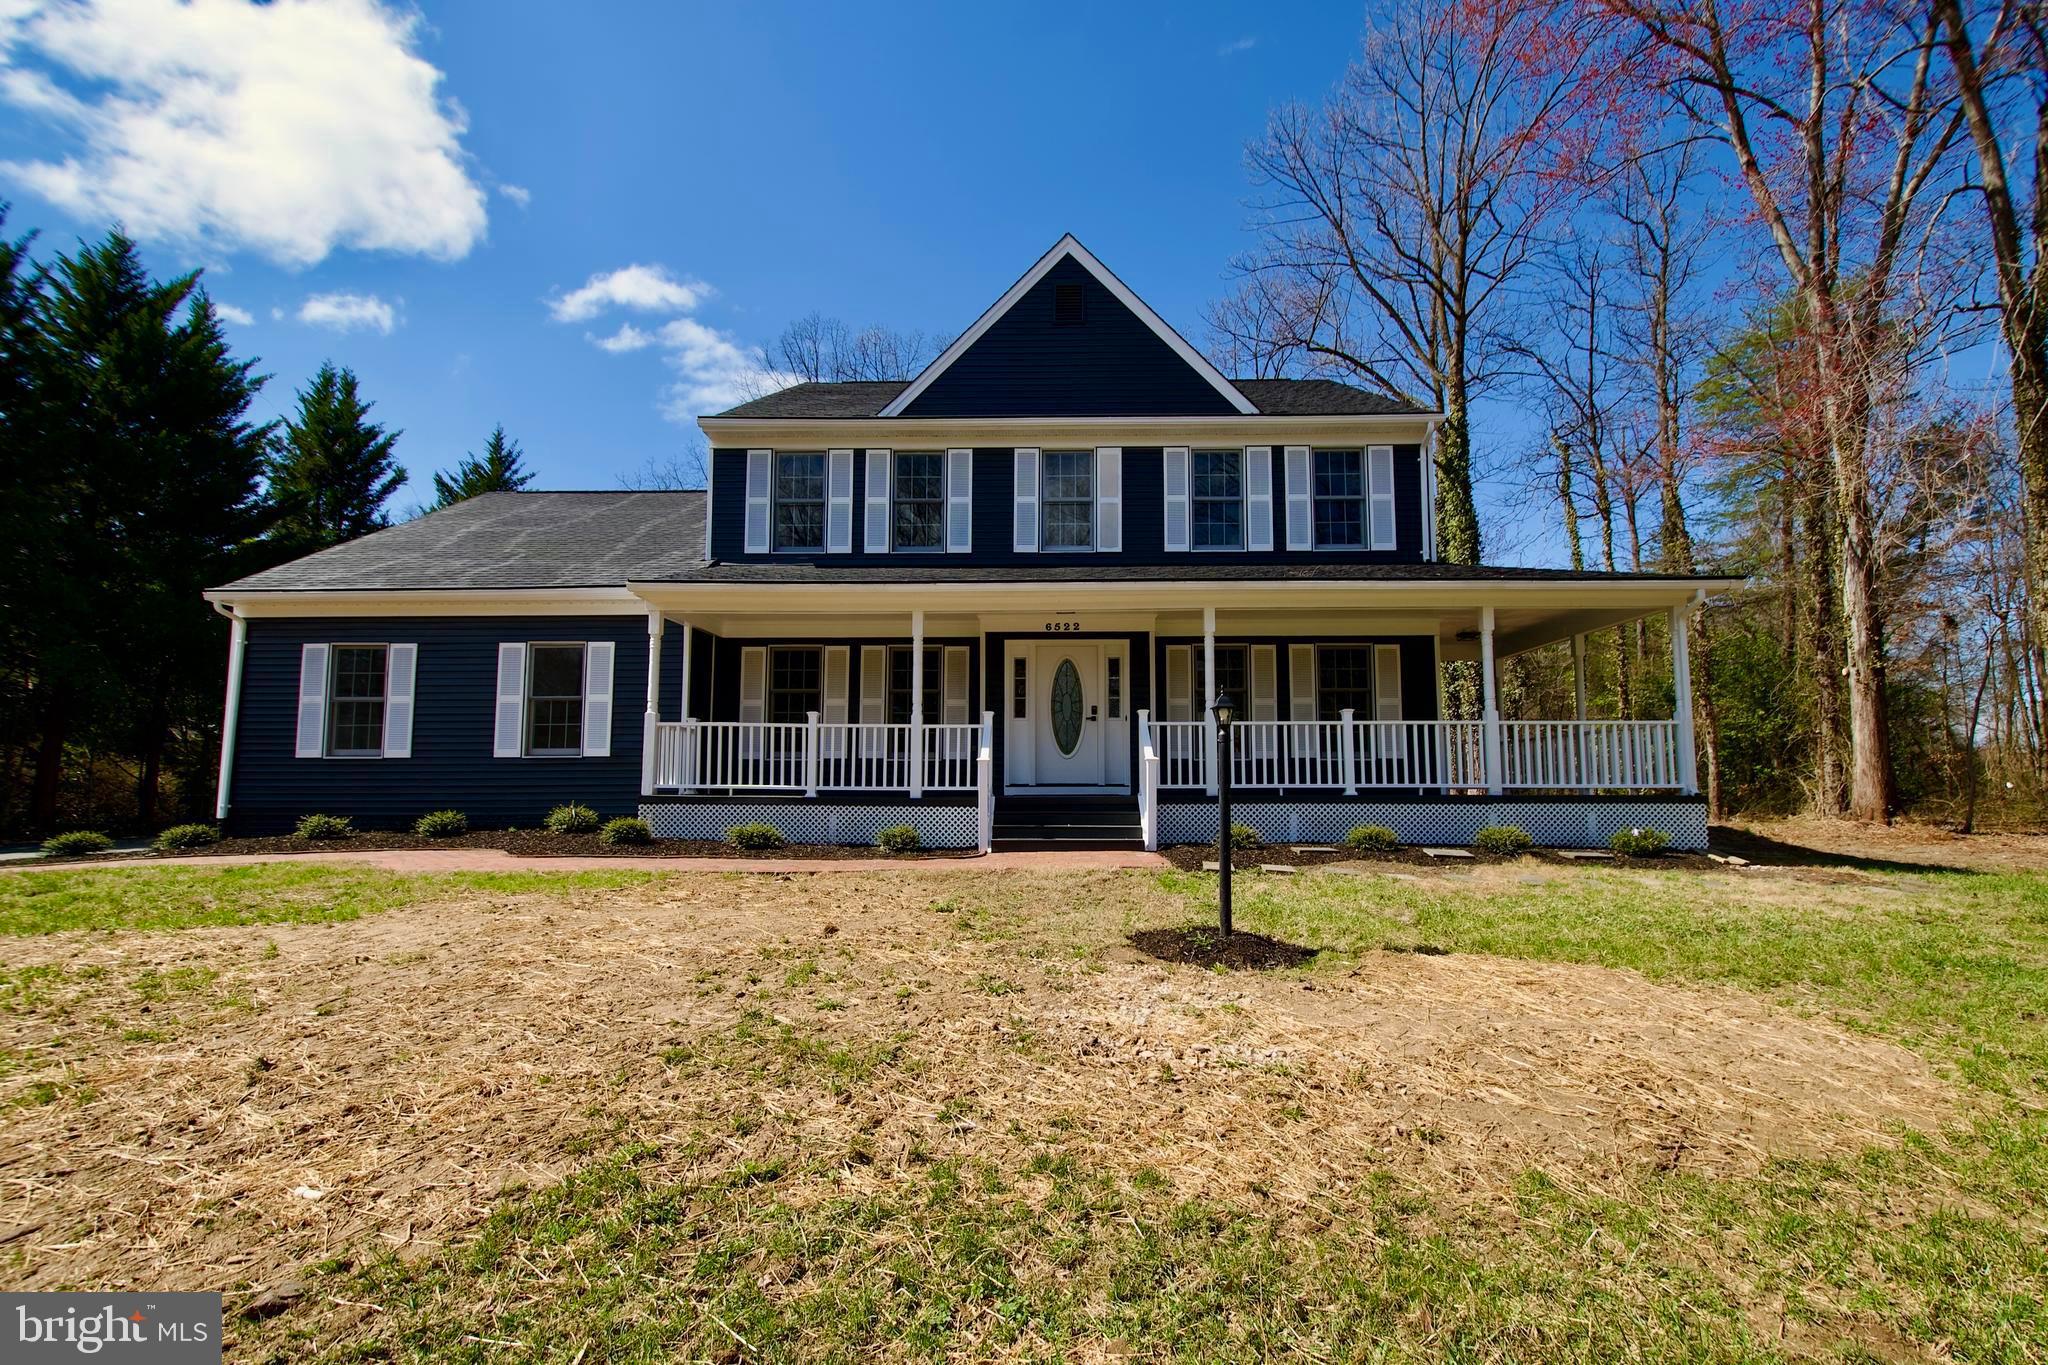
Welcome to this beautifully renovated 6-bedroom, 3.5-bathroom home, where modern elegance meets everyday comfort. No detail has been overlooked in this stunning transformation! The brand-new custom kitchen boasts sleek quartz countertops, high-end stainless steel appliances, recessed lighting, and sophisticated gray soft-close cabinetry—perfect for both casual meals and entertaining.

Throughout the home, you'll find gorgeous new flooring, luxurious ceramic tile bathrooms with custom vanities, and thoughtfully placed recessed lighting that enhances the bright and airy ambiance.

Situated on an expansive 0.74-acre lot (32,148 sq. ft.), this property offers ample space for outdoor enjoyment while being conveniently located near  schools, scenic parks, shopping, dining, and major commuter routes.

This is your chance to own a turnkey dream home in the heart of Springfield. Schedule a showing today and experience unparalleled style, comfort, and convenience!
#VAFX2225166

SPRINGFIELD

6522 SPRING ROAD

6 Beds

3 Baths

4,000 Sq.Ft.

$1,199,000

MLS#: VAFX2225166
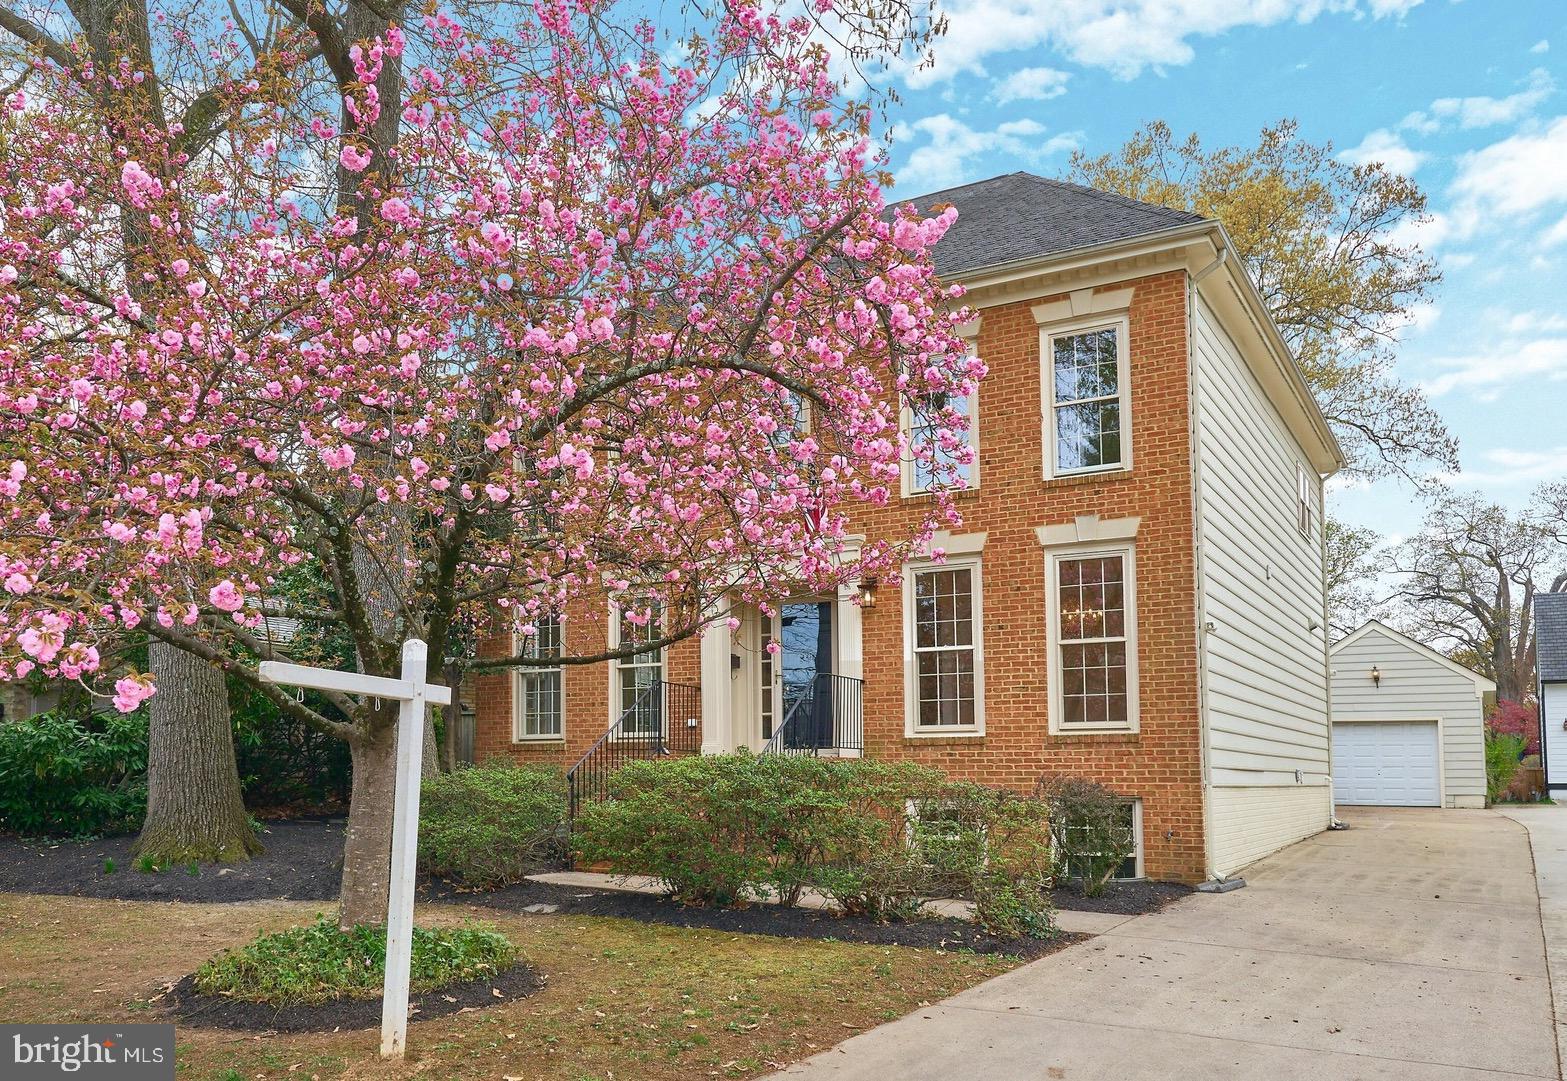
Welcome home to the is beautiful home in lovely Ashton Heights. Freshly painted, refinished floors, updated lighting, a renovated kitchen, plus great room addition,  this home is turnkey and waiting discriminating buyers to come. Enter the home through the large foyer to the center hall colonial. On the left is a formal living room and to the right is the formal dining room. The dining room has direct access to the kitchen through the pantry and additional storage area.   The renovated kitchen boasts white custom cabinetry that stretch to the ceiling and are flanked with gorgeous granite countertops. Top tier appliances with a Subzero refrigerator, a 36’ Wolf Range and a Bosch Dishwasher. The kitchen sink looks outside through a garden window.  Although there is a large custom island with seating area, there is also room for a breakfast table for informal dining.   The kitchen opens up to the family room with a wood burning fireplace and  built in bookshelves. 

Buyers will be thrilled to see the 20x16 great room addition off the back of the home through French doors. With windows all around including sky lights it has the feeling of a sun room, but the space is fully climate controlled with heating and cooling. There are knee high built ins for additional storage areas around the perimeter of the room.   And through the back is the 20’x 12’ screen porch which is perfect for outdoor dining with out the bother of bugs.  But if you like to grill outside or relax under the sun, there is also the large deck that overlooks the fully fenced back yard as part of one of the largest lots in Ashton Heights. 

Upstairs with its brand new finished in place wood floors are 4 bedrooms. The primary suite has a large walk in closet in addition to wall closets. The ensuite bath has a soaking  tub, walk in shower and dual sinks.  The additional upstairs bedrooms are generous in size and space. Each bedroom with new over head lighting. Hall bathroom sparkles. 

The lower level has brand new carpet and padding installed, recessed lighting and is fully finished for multiple uses. There’s a legal bedroom with walk in closet, a full bath, rec room, an additional den that could be an office or exercise space as well as utility room that has lots of storage area. 

This home is an easy commute to just about anywhere in the DMV. Easy access to DC, stay close to home by wandering to Clarendon, or shuffle to hot spots in North or South Arlington with ease. Only 0.4 miles to Long Branch ES, Jefferson MS & site of Arlington Co Fair. The quiet private land behind the home will likely never be developed. Come see this lovely home for yourself.
#VAAR2055468

ARLINGTON

108 N JACKSON STREET

5 Beds

3 Baths

3,970 Sq.Ft.

$1,850,000

MLS#: VAAR2055468
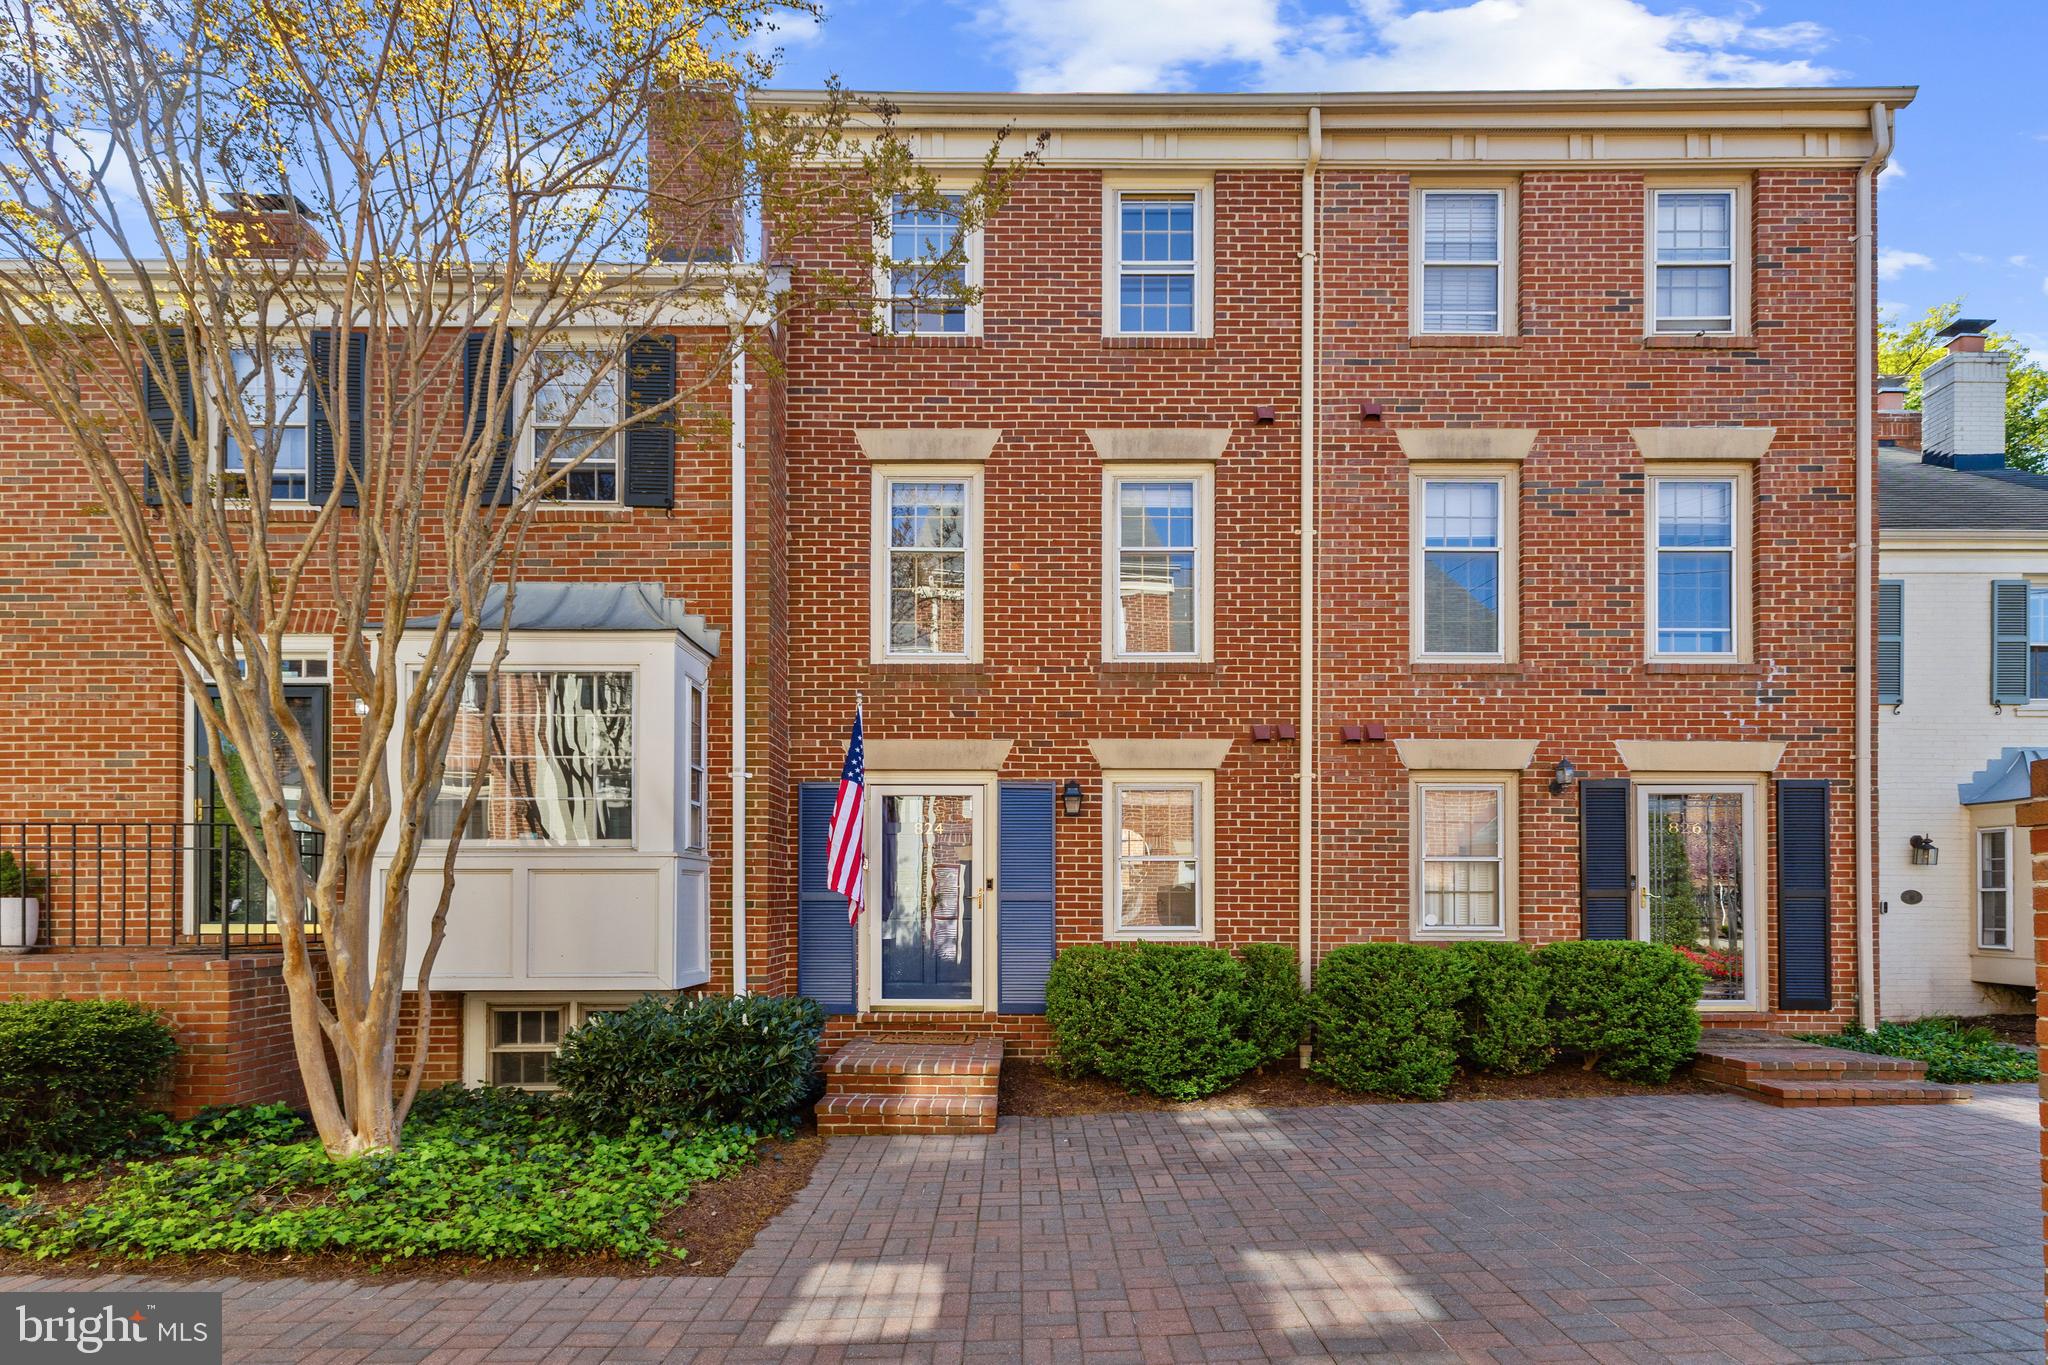
Welcome to 824 Bashford Lane, an elegant townhome in Old Town's coveted Nethergate community.
Located in a peaceful courtyard, this four-level townhome offers over 1,900 square feet of refined living space. With two bedrooms, a versatile lower-level den, and welcoming outdoor patio, this home blends timeless charm with modern luxury—all walking distance to endless amenities.

The main level is designed for both relaxation and entertaining, featuring a sunlit living room with custom built-ins, a wood-burning fireplace, and elegant French doors that lead to a fully fenced brick patio—ideal for al fresco dining or a serene morning coffee. A stylish powder room, generous coat closet, and walk-in laundry room complete this level. The heart of the home is the gourmet kitchen, with white quartz countertops, premium stainless-steel appliances, and an abundance of cabinetry. A rare second wood-burning fireplace adds an inviting ambiance to the adjoining flexible space—perfect as a formal dining room, cozy den, or an extension of your entertaining area. 

Upstairs, the primary suite impresses with vaulted ceilings, a custom-designed closet, and en-suite bath. The spacious second bedroom is bathed in natural light and offers a full wall of closet space, complemented by a beautifully appointed hall bath.

The fully finished lower level extends the home’s versatility, offering a second family room or recreation space, a second full bath, and a generous storage area. Perfect for a media room, guest retreat, fitness studio, or home office.

Additional features include recently refinished hardwood floors on three levels, new carpet in the lower level, sophisticated crown molding, designer lighting, and fresh neutral paint throughout. This home also includes 2 offer street parking spaces and 200+ square feet of pull down attic storage.

The HOA Fee of $832 a quarter includes: Common area maintenance, Front yard lawn, Parking, Snow removal, Trash  and recycling removal, Road maintenance, Reserve funds, Water/Sewer.  You pay only your electrical bill and cable/internet!

Enjoy unparalleled convenience with Old Town Alexandria’s acclaimed shops, restaurants, and waterfront parks just moments away. Trader Joe’s, Harris Teeter, and two Metro stations—Braddock and Potomac Yard—are within a mile, while Reagan National Airport, the Pentagon, National Landing, and the GW Parkway are just a short drive. All of this, just two stoplights from D.C., and within walking distance of the vibrant new offerings in North Old Town.
#VAAX2044308

ALEXANDRIA

824 BASHFORD LANE

2 Beds

2 Baths

1,904 Sq.Ft.

$875,000

MLS#: VAAX2044308
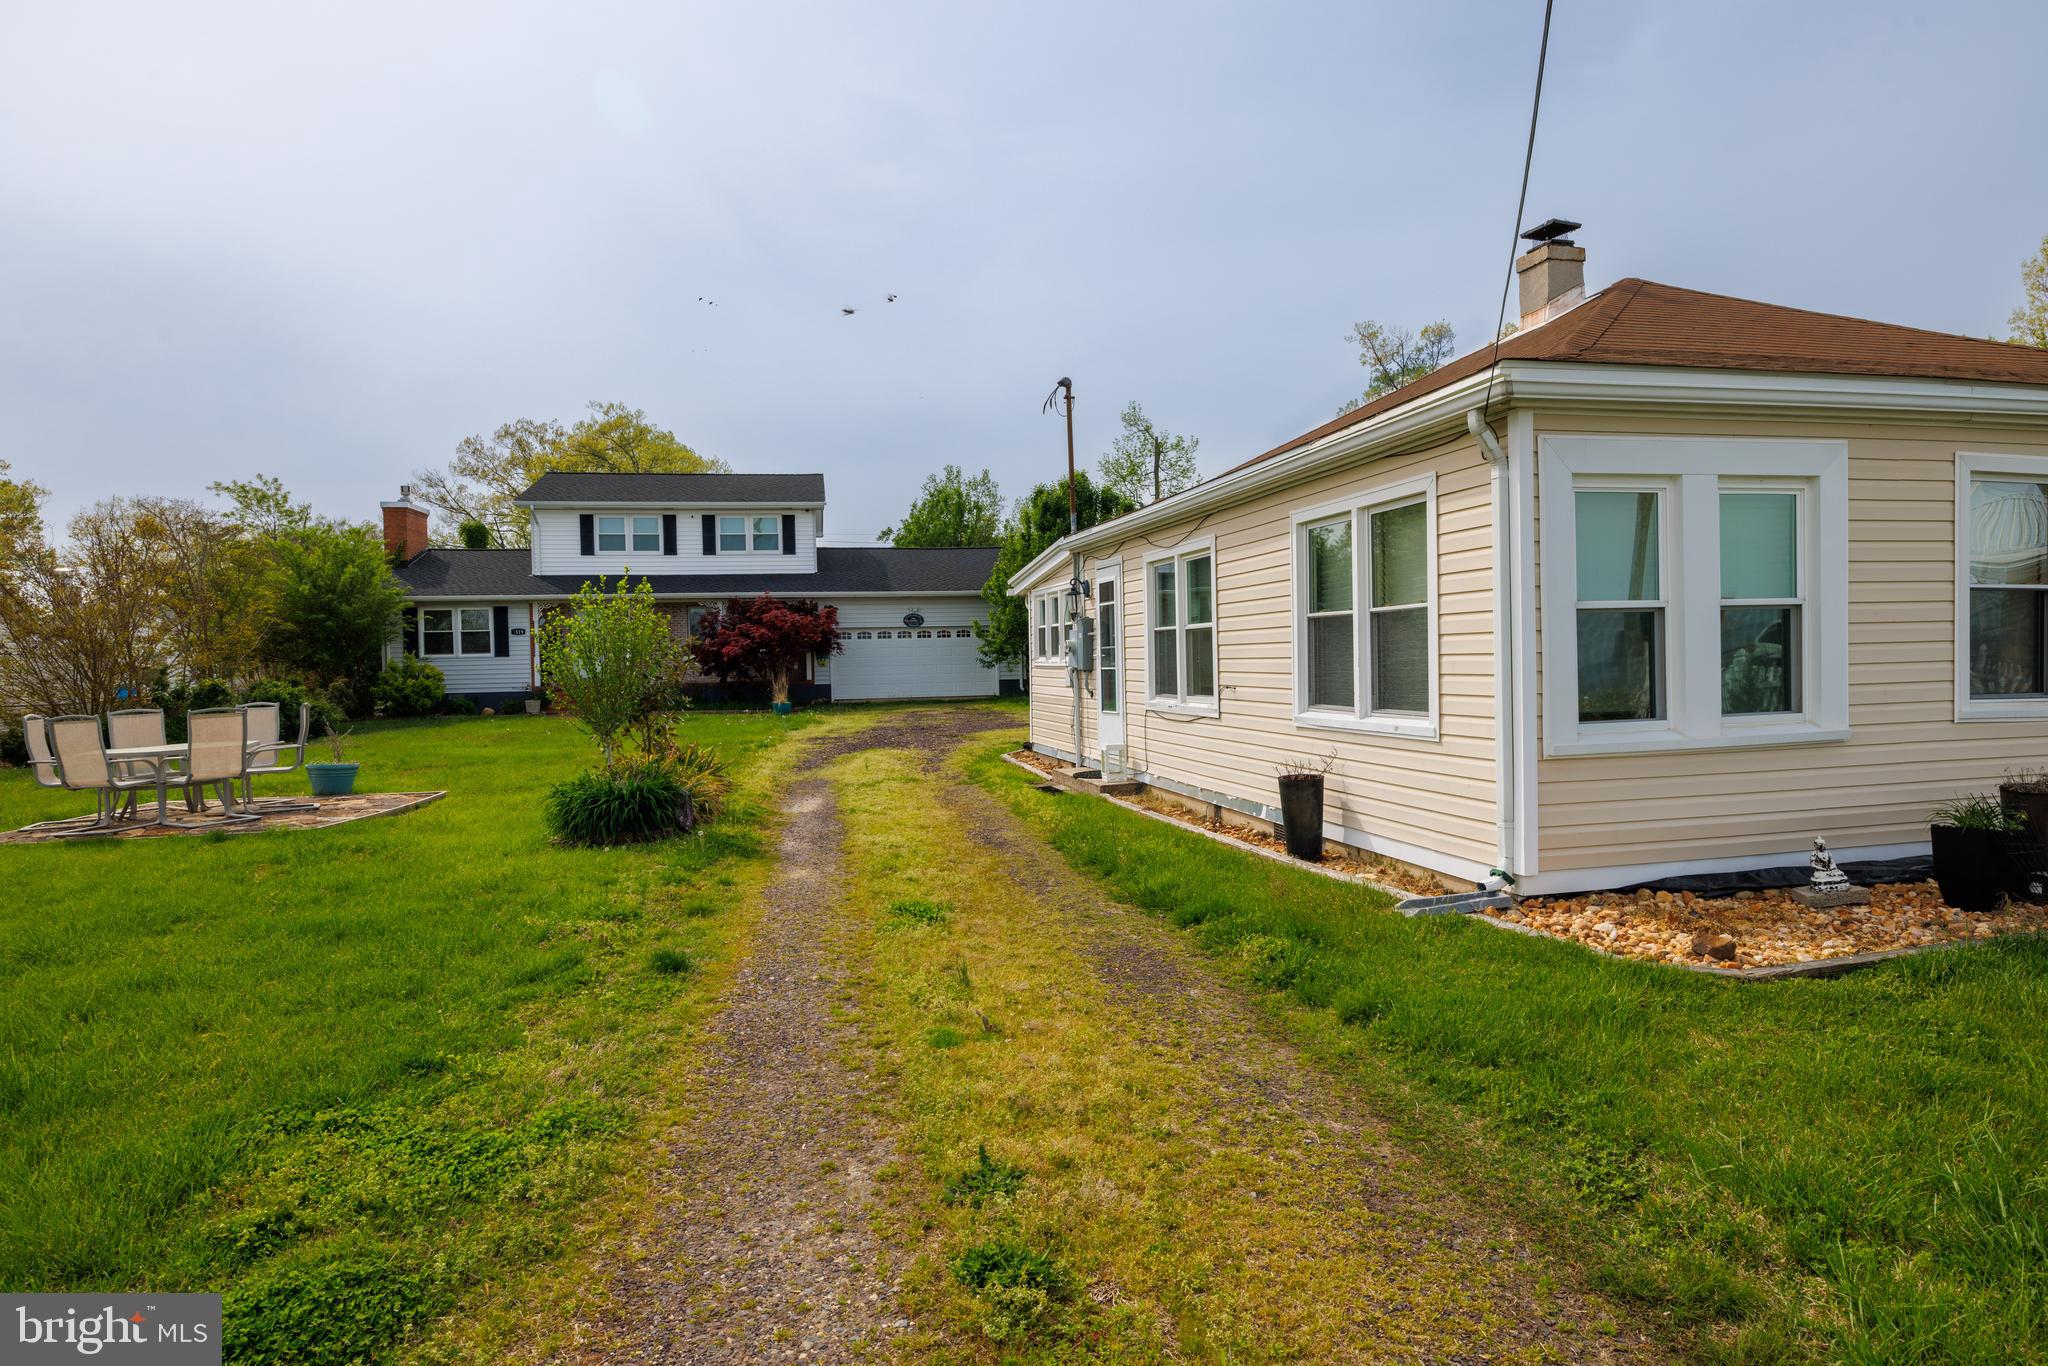
Welcome to Paradise, which encompasses two properties located at 1519 and 1517 Irving Ave. This double lot offers 100 feet of unobstructed water frontage on the Potomac River and is zoned for residential use with a Tourism Commercial designation. This presents an excellent opportunity to rent, build, or establish an office or other building on one of the properties.  Property 1519 is a fully remodeled home with three bedrooms and one-and-a-half bathrooms, situated in the highly sought-after "The Point" neighborhood. This residence offers an exceptional view of the Potomac River.
Upon entering, you are greeted by an inviting open-concept layout that includes a spacious living area with a fireplace and a seamless transition into the dining room—ideal for both gatherings and daily living. The upgraded kitchen is equipped with granite countertops, ample cabinetry, and a pantry to meet all culinary requirements. Near the kitchen is the laundry which also exits to the double car garage and includes a shower. Both bathrooms have been meticulously remodeled with classic-contemporary finishes, while the entire home features new water-resistant laminate flooring. The master bedroom includes direct access to the bathroom. Additional improvements to the property include a recently installed air conditioning  unit in 2020, a new water heater, a new roof and gutters, all replaced in 2022 and enhancements to yard drainage. A new 8X12 shed was also added in 2022. Property 1517 is a vintage cottage dating back to the late 1800s or early 1900s, featuring original windows, flooring, and trim. The wraparound porch with new laminate flooring offers panoramic views of the Potomac all around, perfect for morning coffee or evening relaxation. The kitchen includes a stainless-steel appliances and a nook with water views. The bathroom is updated, and there is laundry onsite. (If interested in leasing a pier, contact the Town of Colonial Beach and inquire about available piers for lease.) Please view video: https://youtu.be/XAsZXUJ_YsM
#VAWE2008668

COLONIAL BEACH

1519 IRVING AVENUE

3 Beds

2 Baths

1,606 Sq.Ft.

$950,000

MLS#: VAWE2008668
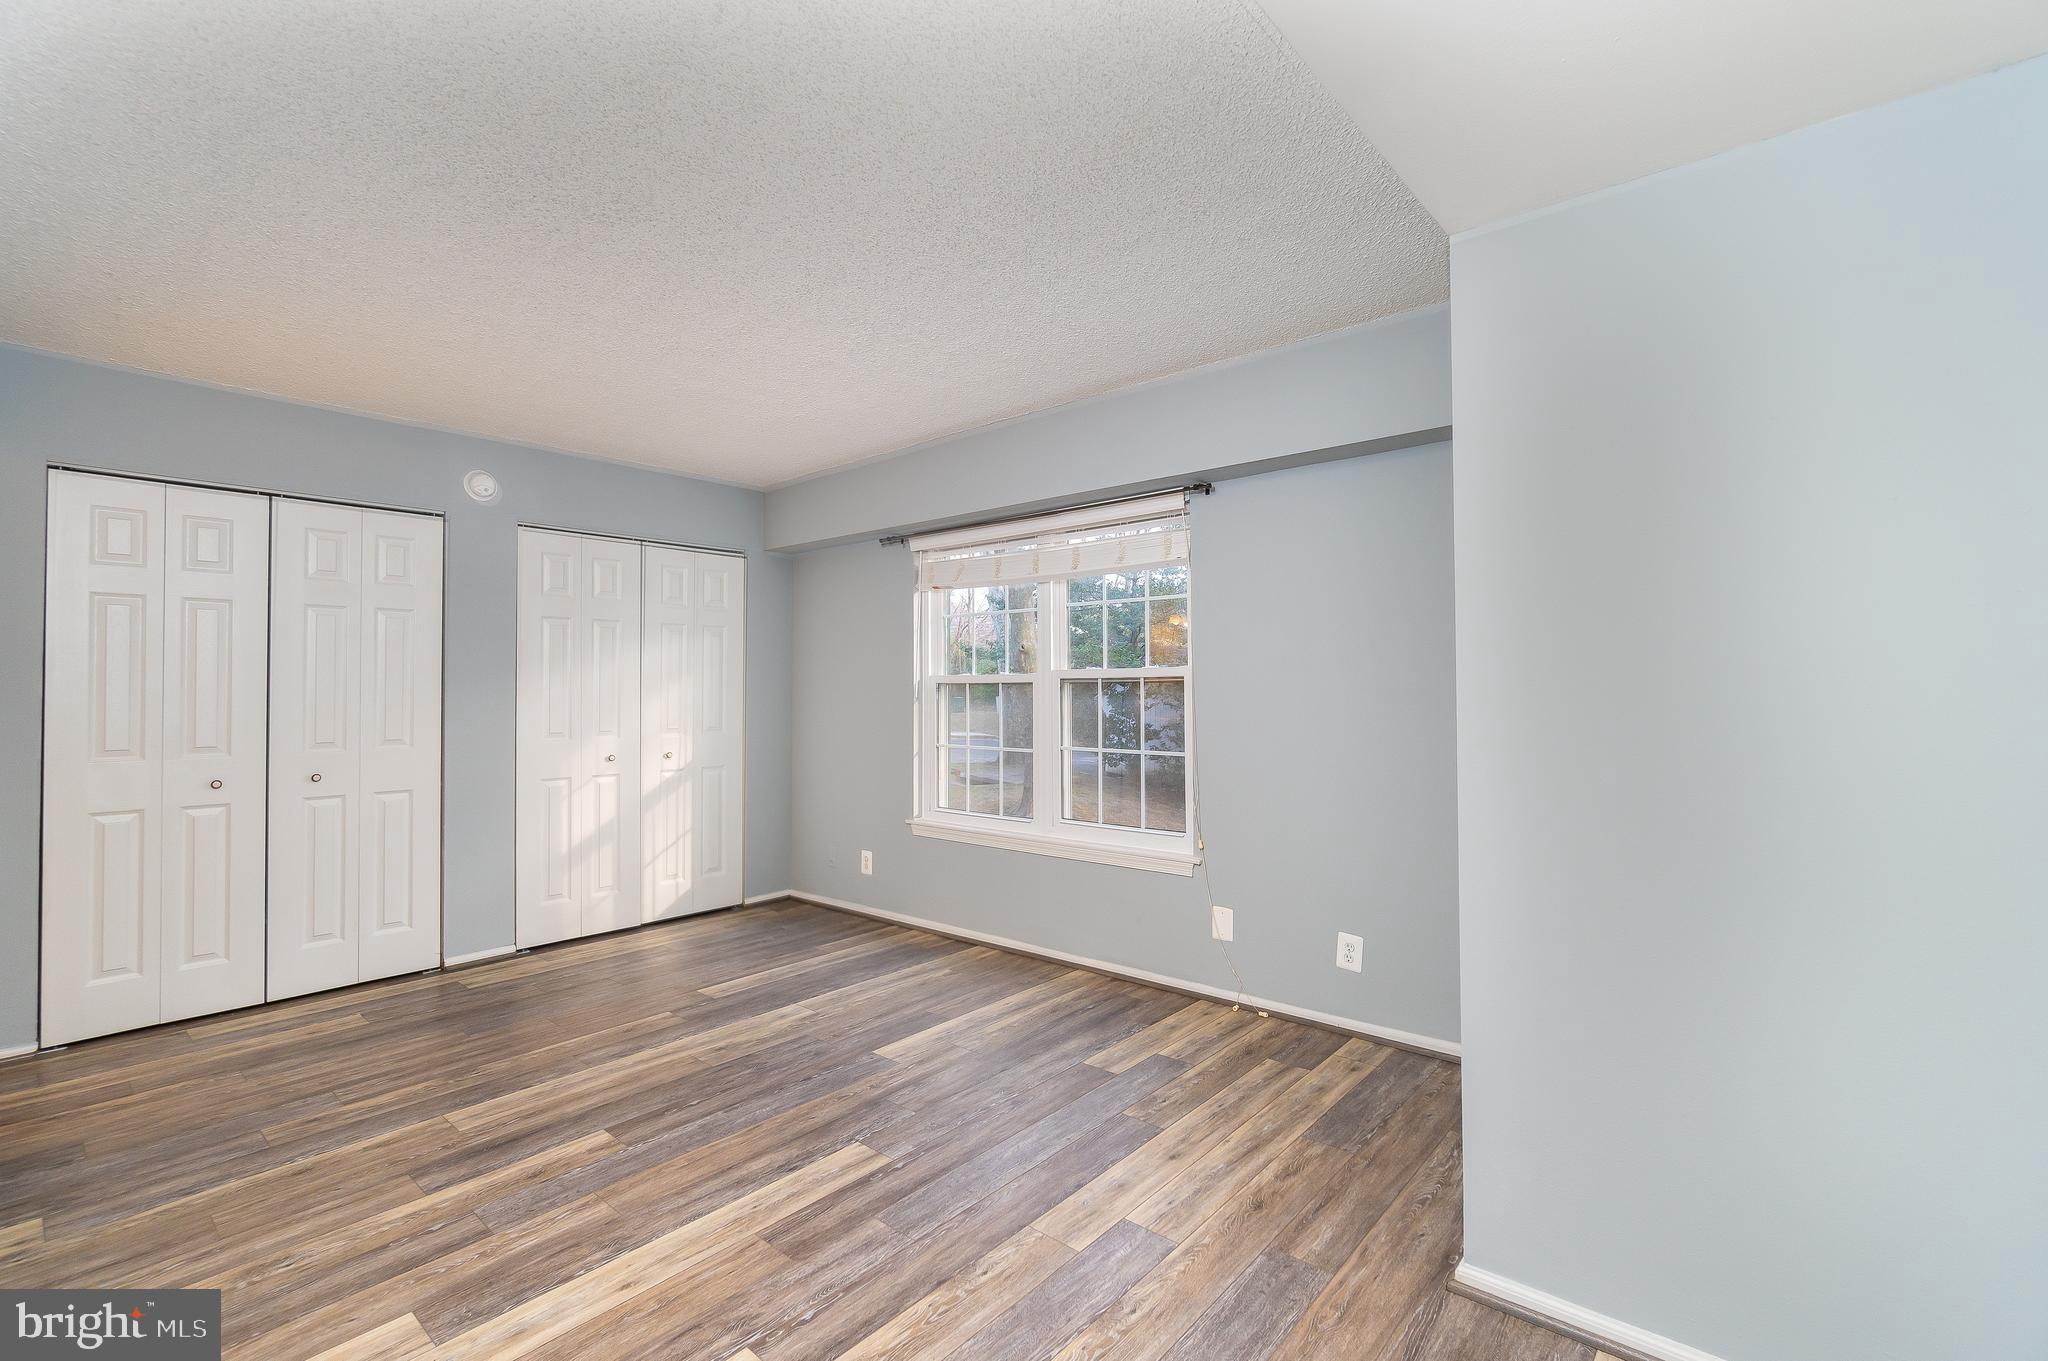
NEW PRICE IMPROVEMENT! Open house  -Sunday 4/20 from 2 pm to 4 pm.  Welcome home! Beautiful and spacious 2 Bedroom and 2 Bath condo in the private gated community of The Colonies.  Corner unit  - 1150 Sq ft.  Freshly painted!  Newer flooring .  Open floor plan.  Large rooms. Newly installed Quartz countertop and new stove. Updated bathrooms and windows in 2018.  A/C  was replaced in  2016.  Washer and Dryer in unit.  Covered one assigned garage parking and plenty of unreserved parking for residents and guests.  Elevator in building.  Extra storage.  24/7 secured entrance.   Wonderful amenities - Outdoor pool, fitness center, fitness trail, tennis courts, club house, pool tables, children's tot lot, picnic areas with grills and much more. Walk  to McLean Metro Station, Capital One Hall, Wegmans, Safeway and Restaurants.  Close to Tysons Corner,  Boro, shops, movie theater, bowling.  Easy access to I-495, I-66, Dulles Toll road and  GW Pkwy.
#VAFX2227328

MCLEAN

7661 PROVINCIAL DRIVE 113

2 Beds

2 Baths

1,150 Sq.Ft.

$365,000

MLS#: VAFX2227328
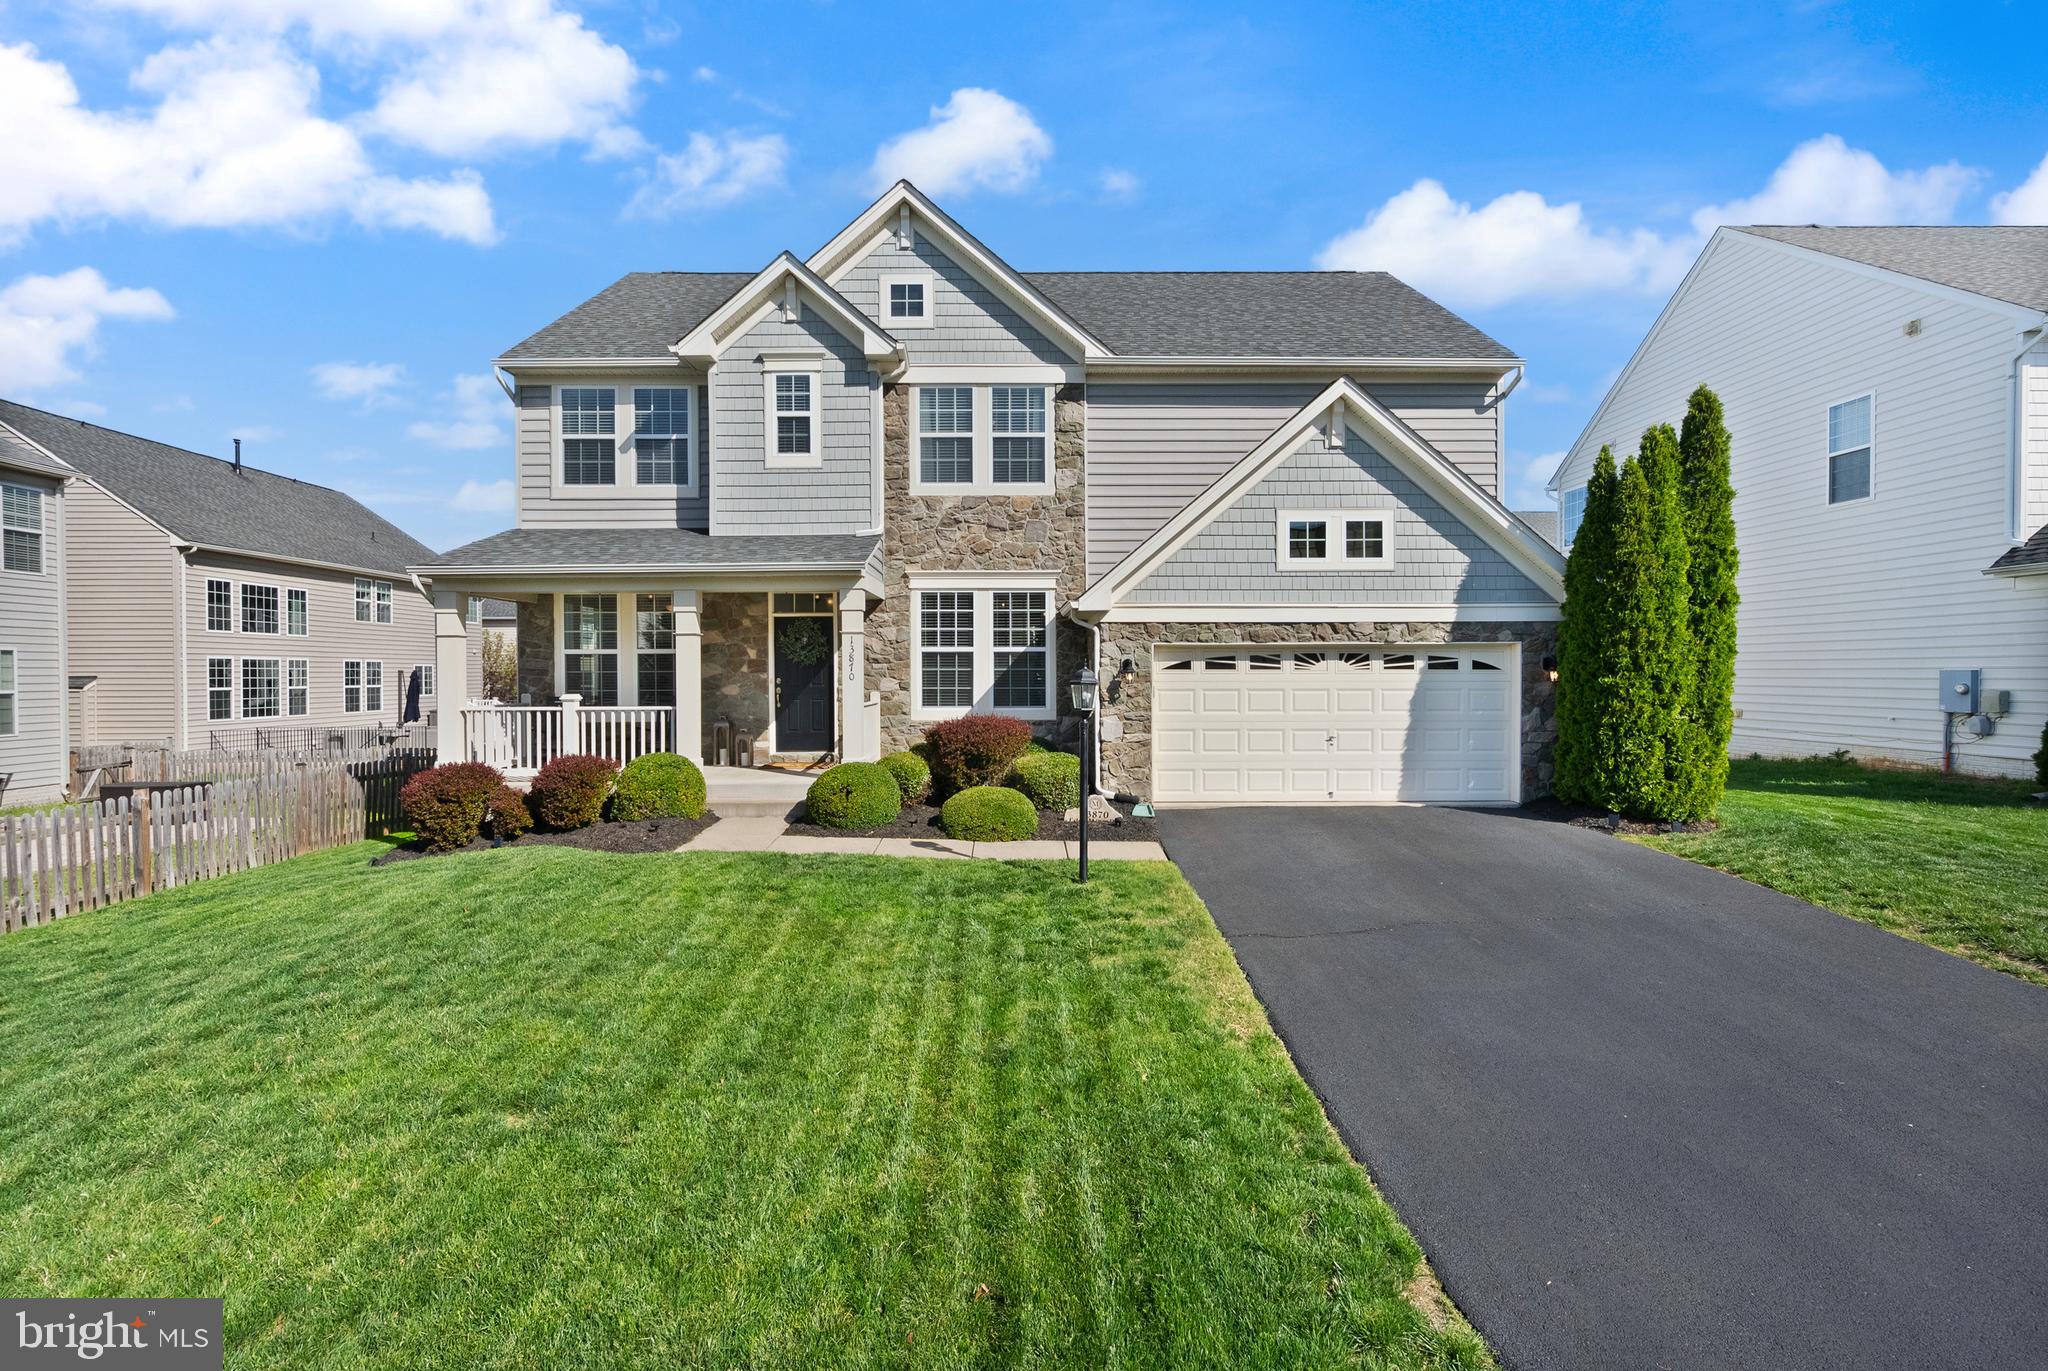
Gorgeous home in sought-after Glenkirk Estates.  Featuring 4 bedrooms, 4.5 Bathrooms, and METICULOUSLY maintained. Updates to the home include: New flooring on the main level (2025), New Refrigerator, Washer and Dryer, Dishwasher and Microwave (2024), New Hot Water Heater (2021), New Gas Cooktop (2019), New Whole Home Humidifier (2019), New flooring on upper and basement level (2018).  This GEM has a very modern and fresh feel throughout. Escape to the open, flat back yard and relax on the beautiful patio. The basement is perfect for entertaining, including a full bathroom. The upper level has 4 bedrooms to include the primary, as well as an Ensuite and two additional spacious bedrooms.  The main level is open and light-filled! The homeowners have true pride in ownership!  Enjoy the community amenities with a swimming pool, playground, and walking trails. Close proximity to Rt 66, 29, 28, shopping centers and more!! Don't Miss Out! Let's Get Moving!
#VAPW2091968

GAINESVILLE

13870 ESTATE MANOR DRIVE

4 Beds

4 Baths

2,993 Sq.Ft.

$824,000

MLS#: VAPW2091968
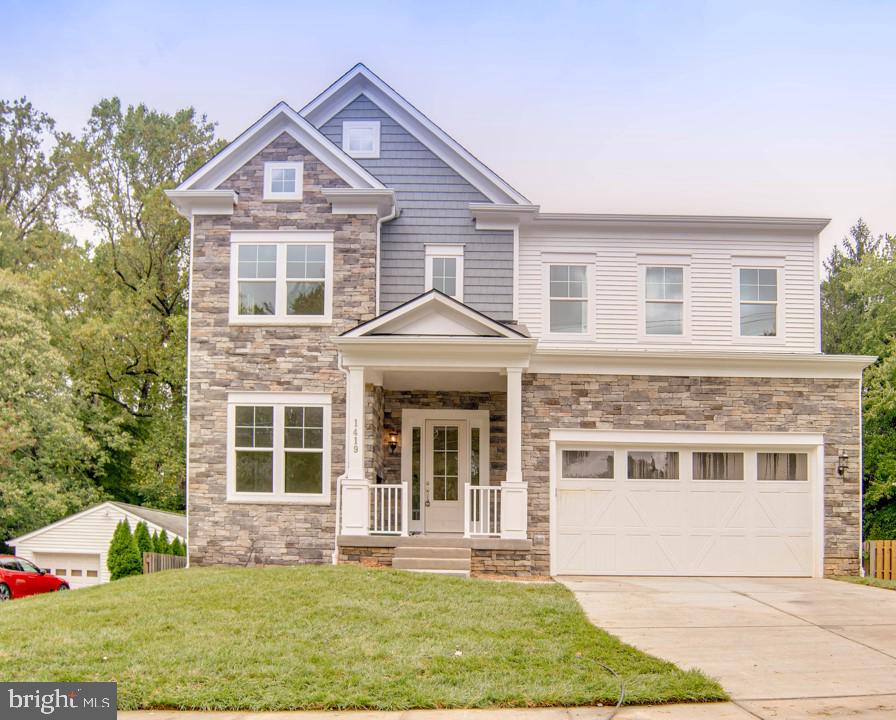
New 6 bedroom, 5 Full Bath contemporary home in Town of Vienna!  Move in Ready! Best Value in Northern Virginia. Includes a 1,500 Square Foot Finished Basement.  Nestled on a quiet street in desirable Town of Vienna, this exquisite  home is a true masterpiece displaying fine craftsmanship, countless designer finishes and high-end upgrades from top to bottom! The beauty begins outside with a tailored HardiPlank siding, metal roof, exterior complemented by a natural stone face, a 2-car garage, spacious sundeck, and a tranquil .23-acre lot dotted by majestic trees. Inside, the floor plan offers a versatile living space, spacious open family room adorned with soaring 10-foot ceilings. The open-concept gourmet designer kitchen with upgraded GE suite of appliances, custom cabinetry to the ceiling, quartz countertops, a generous walk-in pantry and an oversized island perfect for entertaining, seamlessly connects the dining area to the adjacent family room with a cozy fireplace. Recessed and chic designer lighting added to loads of windows bathe the home in natural light.  Plus, there's a main level bedroom with a full bath for out-of-town guests or family members. Upstairs, walk up on oak stairs with upgraded iron rail balusters and you’ll find a spacious primary owner’s bedroom suite which is your own private retreat with recessed and custom lighting, dual walk-in closets, two separate sinks, free standing tub, dual sink granite topped vanity and an oversized ultra shower. Three additional generously sized bedrooms upstairs, each with walk-in closets, and two full-sized bathrooms accommodate every member of your family. Enjoy the convenience of an upper-level laundry room featuring a tub sink.
If you need more space to relax or play, walk down to the to be soon completed beautiful walkout basement, complete with a spacious recreation room, media / workout room and a luxurious full bathroom. It offers additional space tailored for entertainment, relaxation, and unwinding after a long day.  Make an offer now and you can tailor the basement to whatever you desire. Live your best life in this luxurious Vienna home!
A commuter’s dream conveniently located near I-66, I-495, Express Lanes, Route 123, Dulles Toll Road, Route 7, and Metro. Take advantage of the fabulous shopping and dining choices in downtown Vienna, Tysons Corner, and the Mosaic District boasting trendy restaurants, retail shops, outdoor concerts and the Angelika Film Center. If you’re looking for classic elegance sprinkled with contemporary flair in a spectacular location, you’ve found it!
#VAFX2236840

VIENNA

1419 COTTAGE STREET SW

6 Beds

5 Baths

4,820 Sq.Ft.

$6,750

MLS#: VAFX2236840
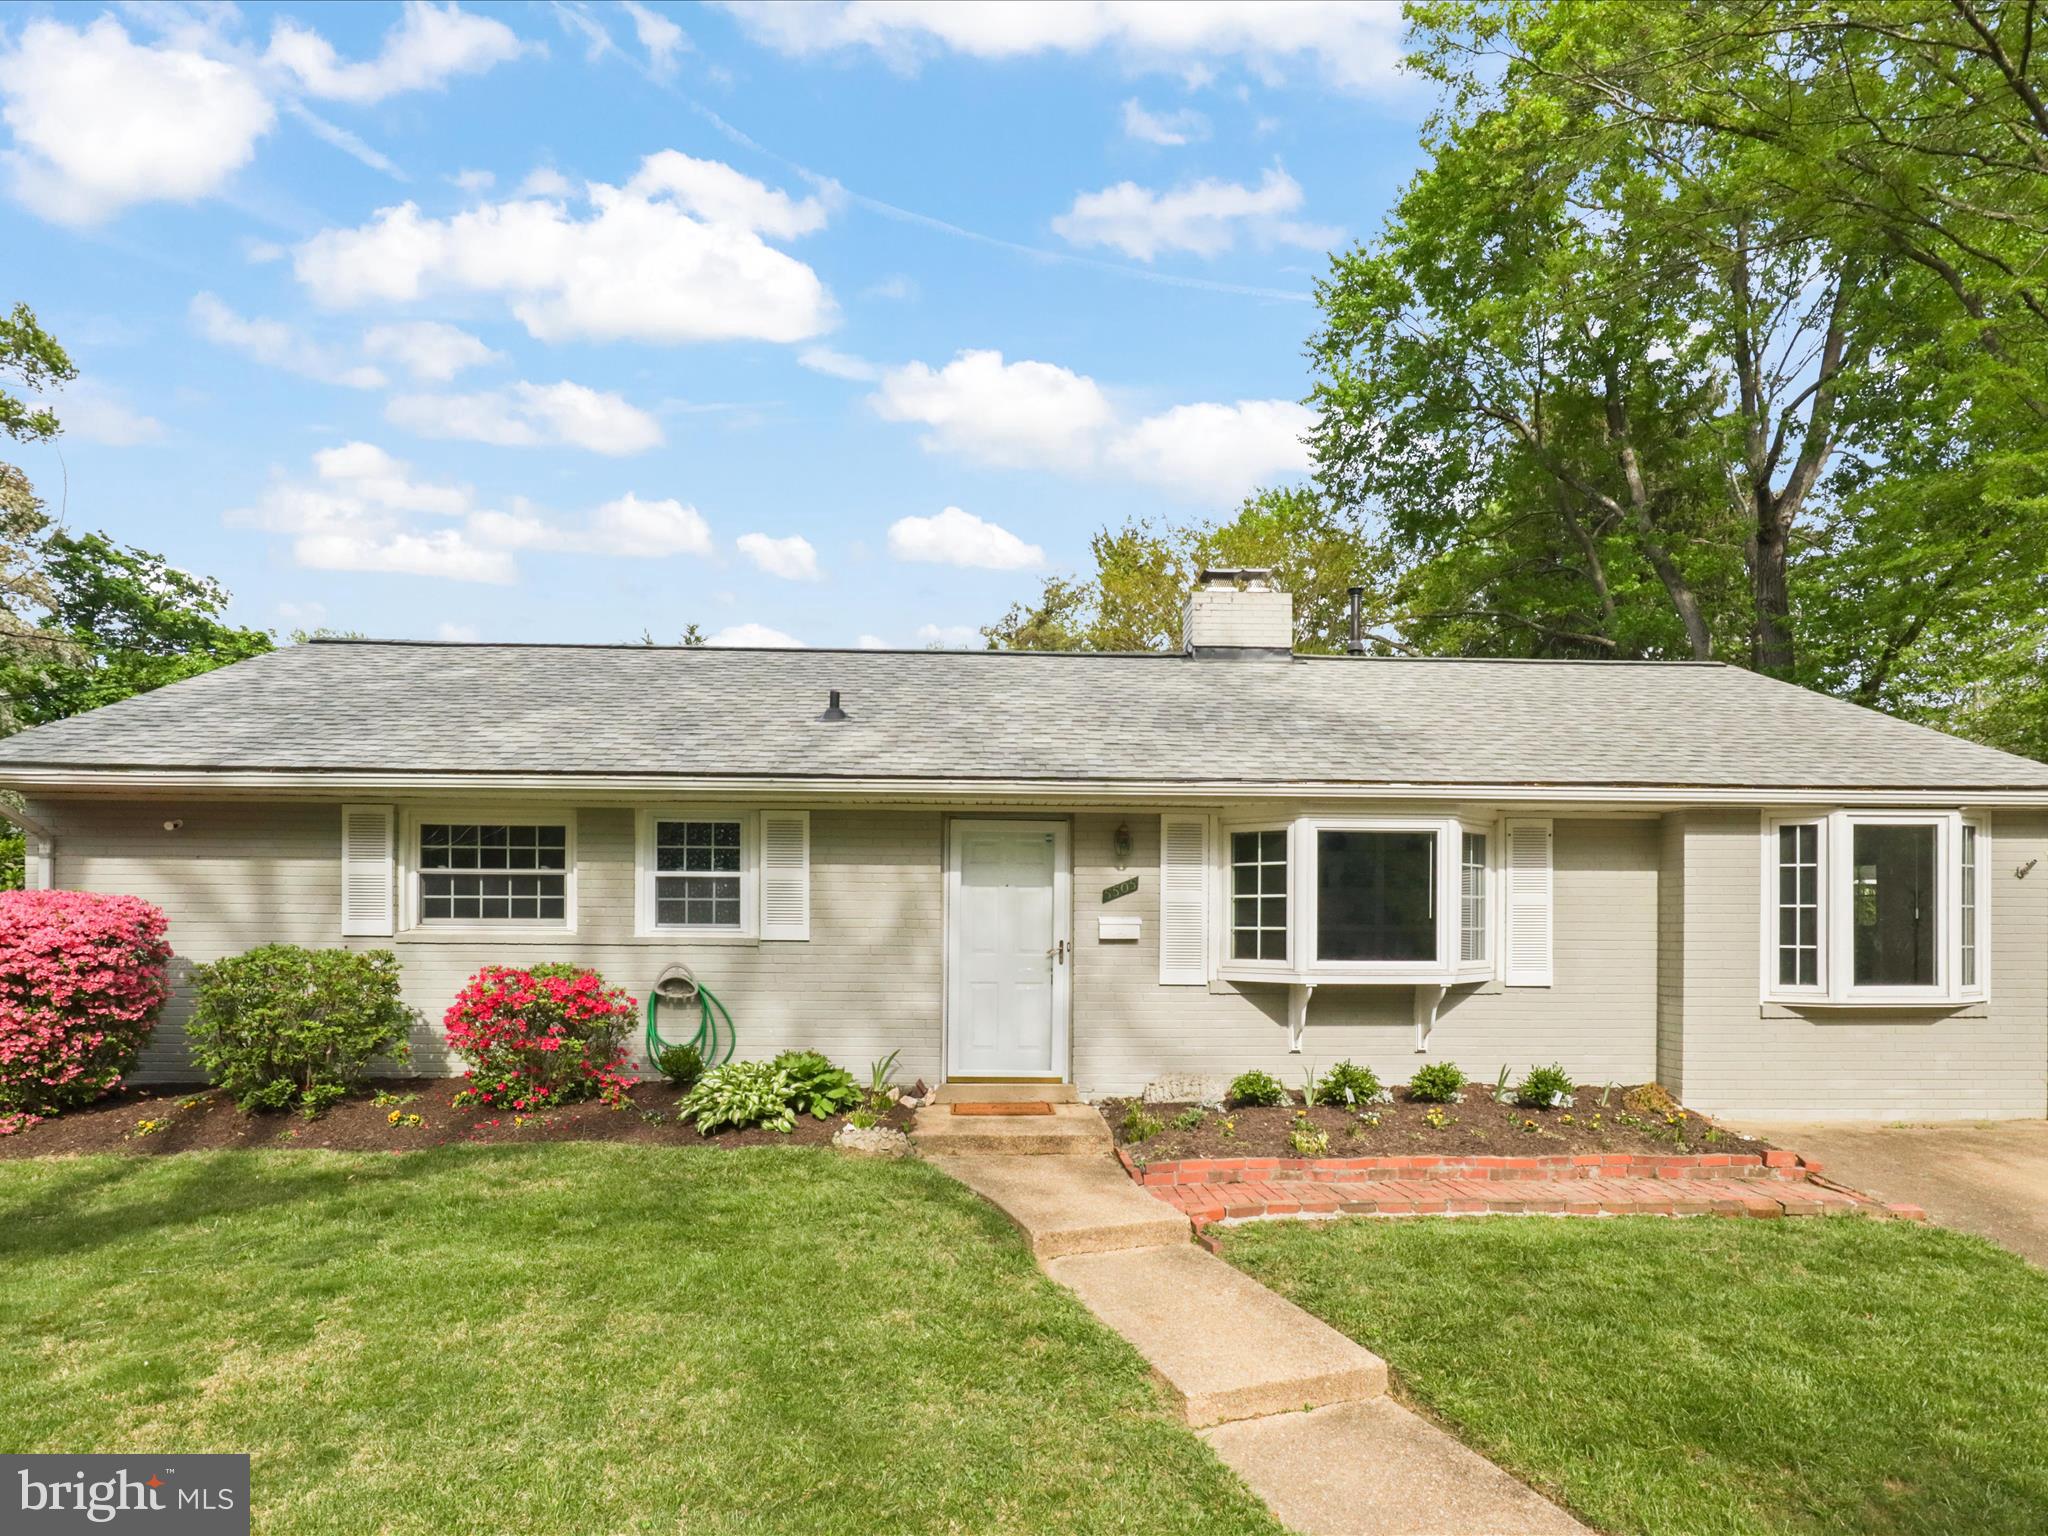
Rooty.. tooty what a cutie!! This 3 bedroom, 1 full bath home in North Springfield is just delightful! Sunny and bright throughout! You'll love the gleaming white updated kitchen with stainless steel appliances and a large dining area. Cozy up in the living room with the gas fireplace on a cool Spring evening.  Catch up on your latest shows in the family room.  You also get 3 generous sized bedrooms.    You'll spend the majority of your time in the gorgeous Sun Room! Main living area has gorgeous LVP.  You'll love the update full bath too. Great location plenty of restaurants, shops, community center & parks and easy access to 495. WOW!
#VAFX2234648

SPRINGFIELD

5505 EASTON DRIVE

3 Beds

1 Baths

1,326 Sq.Ft.

$635,000

MLS#: VAFX2234648
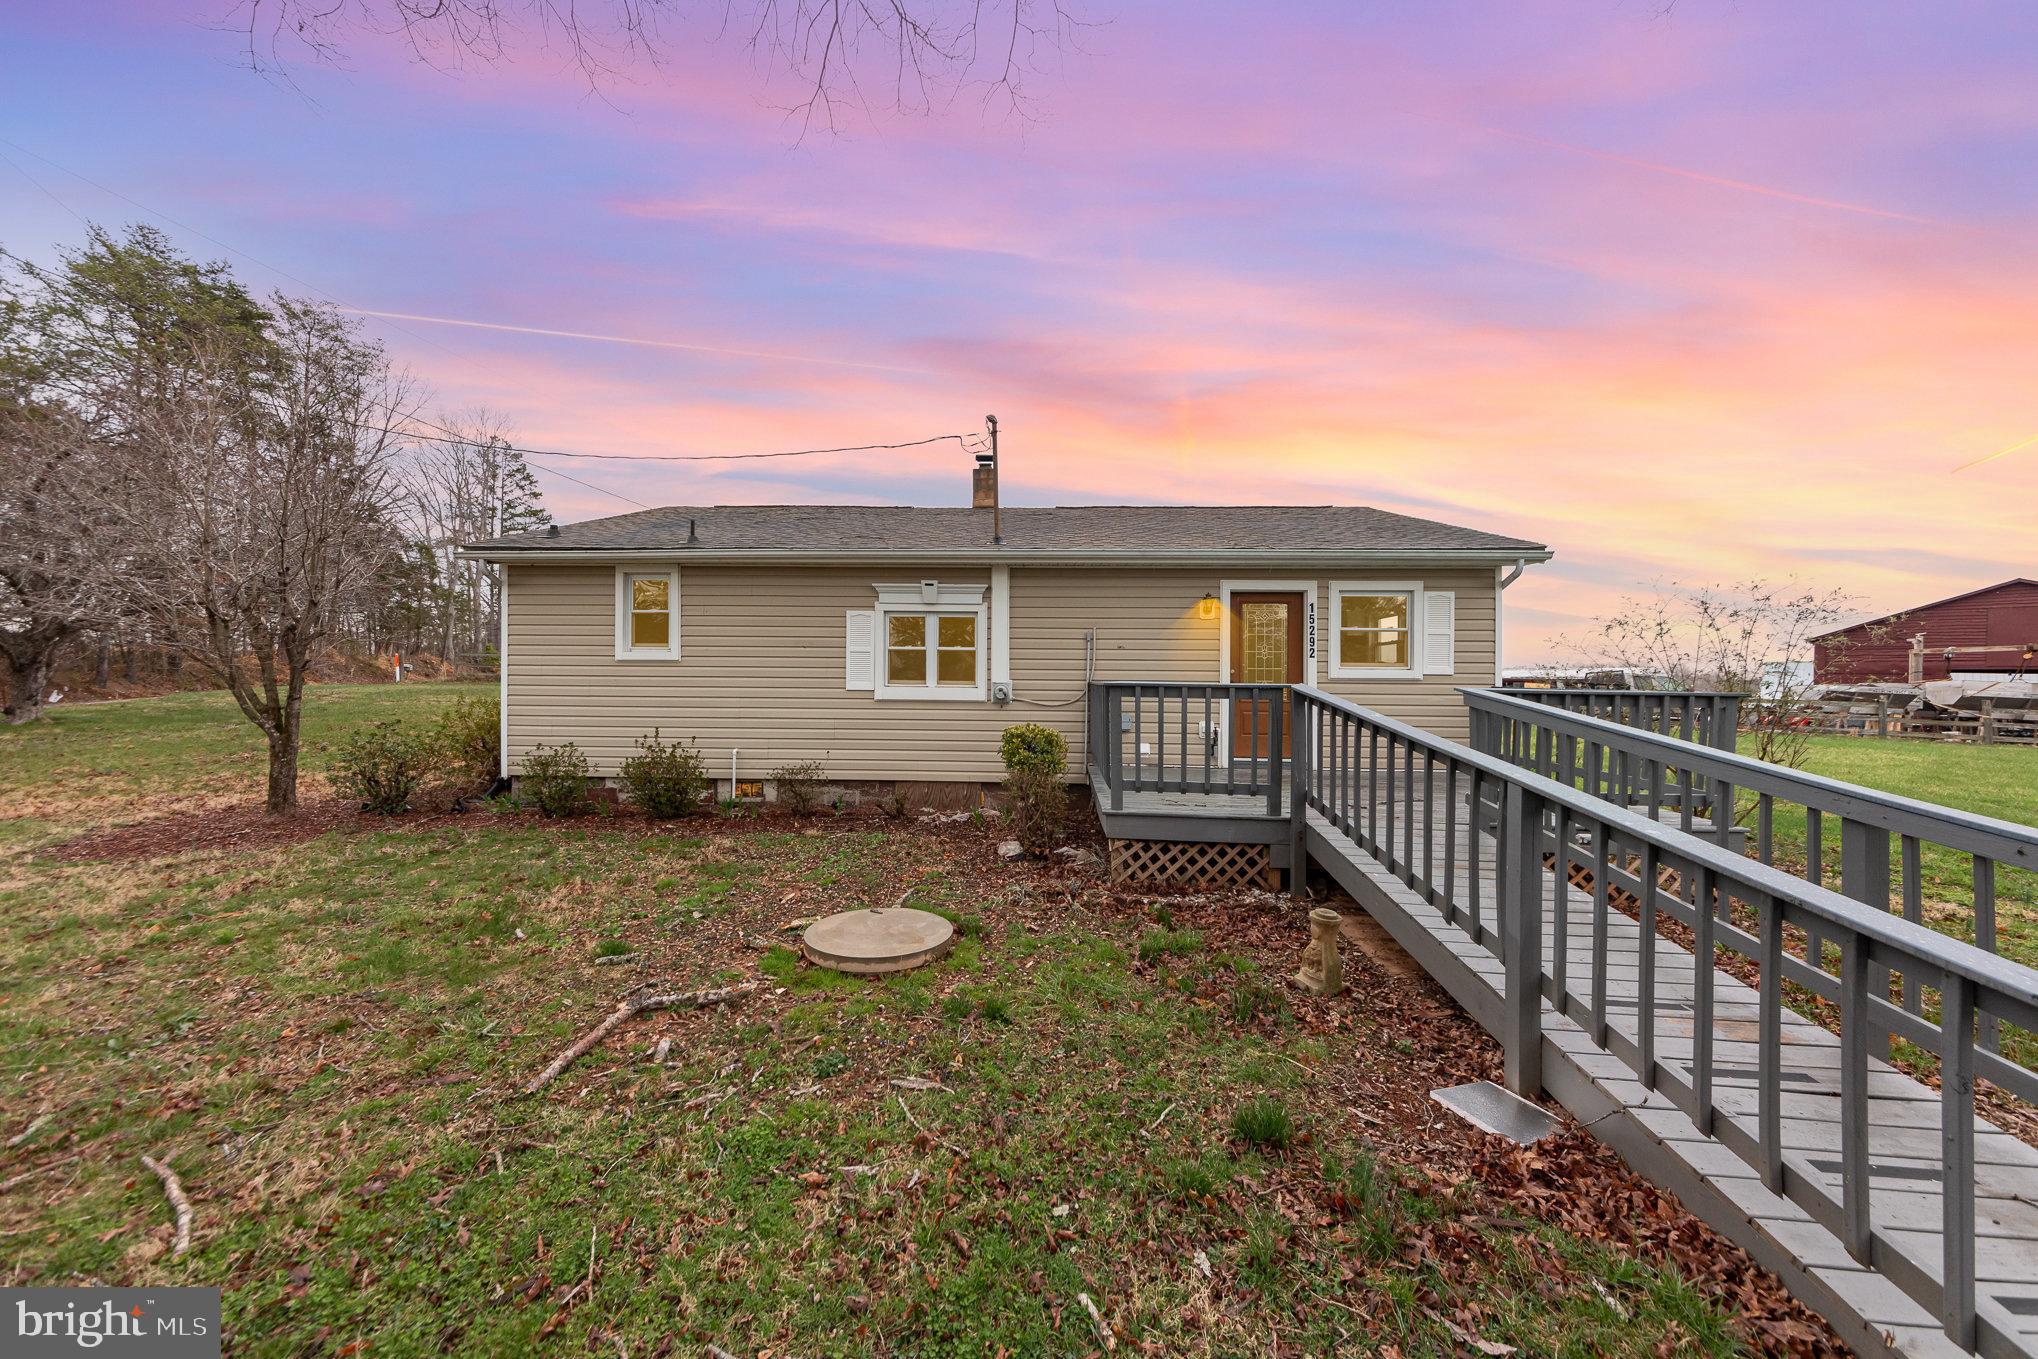
Large 1.5 acre lot in the country plenty of flowers and shrubs blooming.  New Stove being installed. Added Breakers and repainted entire house and cabinets. Septic was pumped in September,   newluy insulated and conditioned crawl space  Hvac and oil furnace recentl y serviced and inspected,
#VAOR2009228

GORDONSVILLE

15292 COX MILL

3 Beds

1 Baths

1,160 Sq.Ft.

$1,795

MLS#: VAOR2009228
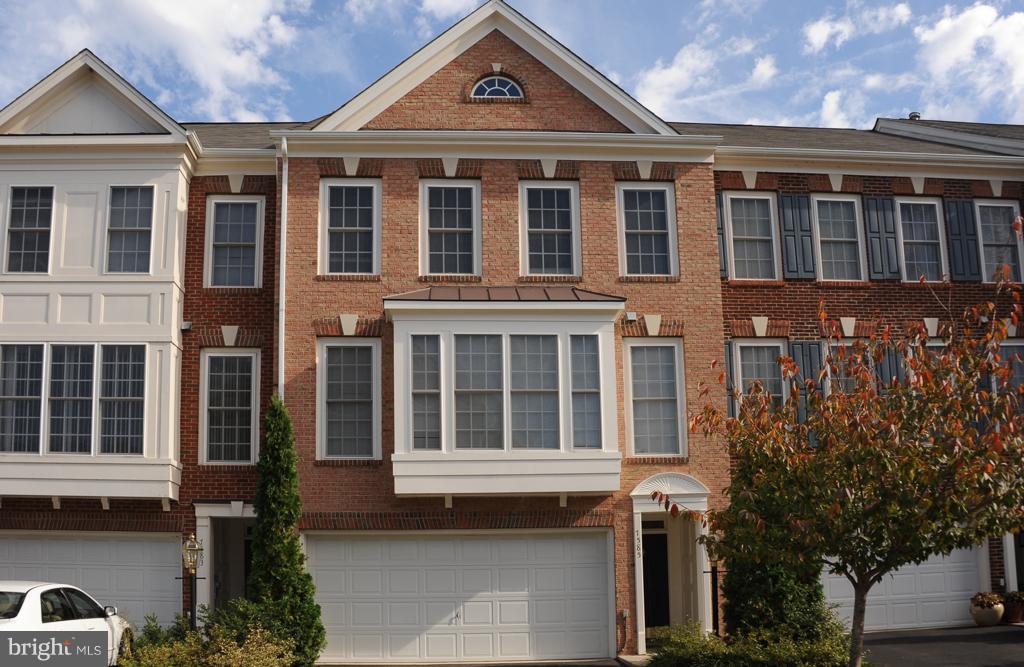
Welcome to 7585 Grey Goose Way, a gorgeous brick-front Fenwicke model backing to trees in Alexandria's Grove at Huntley Meadows. This fine townhome has 3 bedrooms, 3.5 baths and a spacious 2-car garage. Elegant crown molding flows throughout the foyer, living room and dining room. Three large Palladian windows flood the living room with natural light. Off the living room is access to an expansive deck overlooking trees. The distinct dining area is highlighted by chair rail and a stylish light fixture. The spacious eat-in kitchen features recessed lighting, a modern light fixture, a deep double sink and 42-inch cabinets with crown molding. The owner's bedroom features French doors, a cathedral ceiling with a fan, a roomy walk-in closet and lots of windows. Deluxe and appealing, the owner's bath includes a separate shower, a Jacuzzi soaking tub with a window view of trees, dual sinks, French doors and a vaulted ceiling. A convenient laundry area is located on the bedroom level along with a full bath in the hall. The second and third bedrooms each have two windows. The lower level features a rec room with an inviting fireplace, a third full bath, and a door leading out to a fenced-in back yard. Be sure to take advantage of the community pool and tot lot. This home is in a great location near all major transportation routes, Old Town Alexandria and Fort Belvoir. 1 small pet under 40 pounds will be considered with a $500 pet deposit. Minimum income to qualify is $136,000. Freshly painted and new carpet.
#VAFX2229266

ALEXANDRIA

7585 GREY GOOSE WAY

3 Beds

3 Baths

2,396 Sq.Ft.

$3,400

MLS#: VAFX2229266
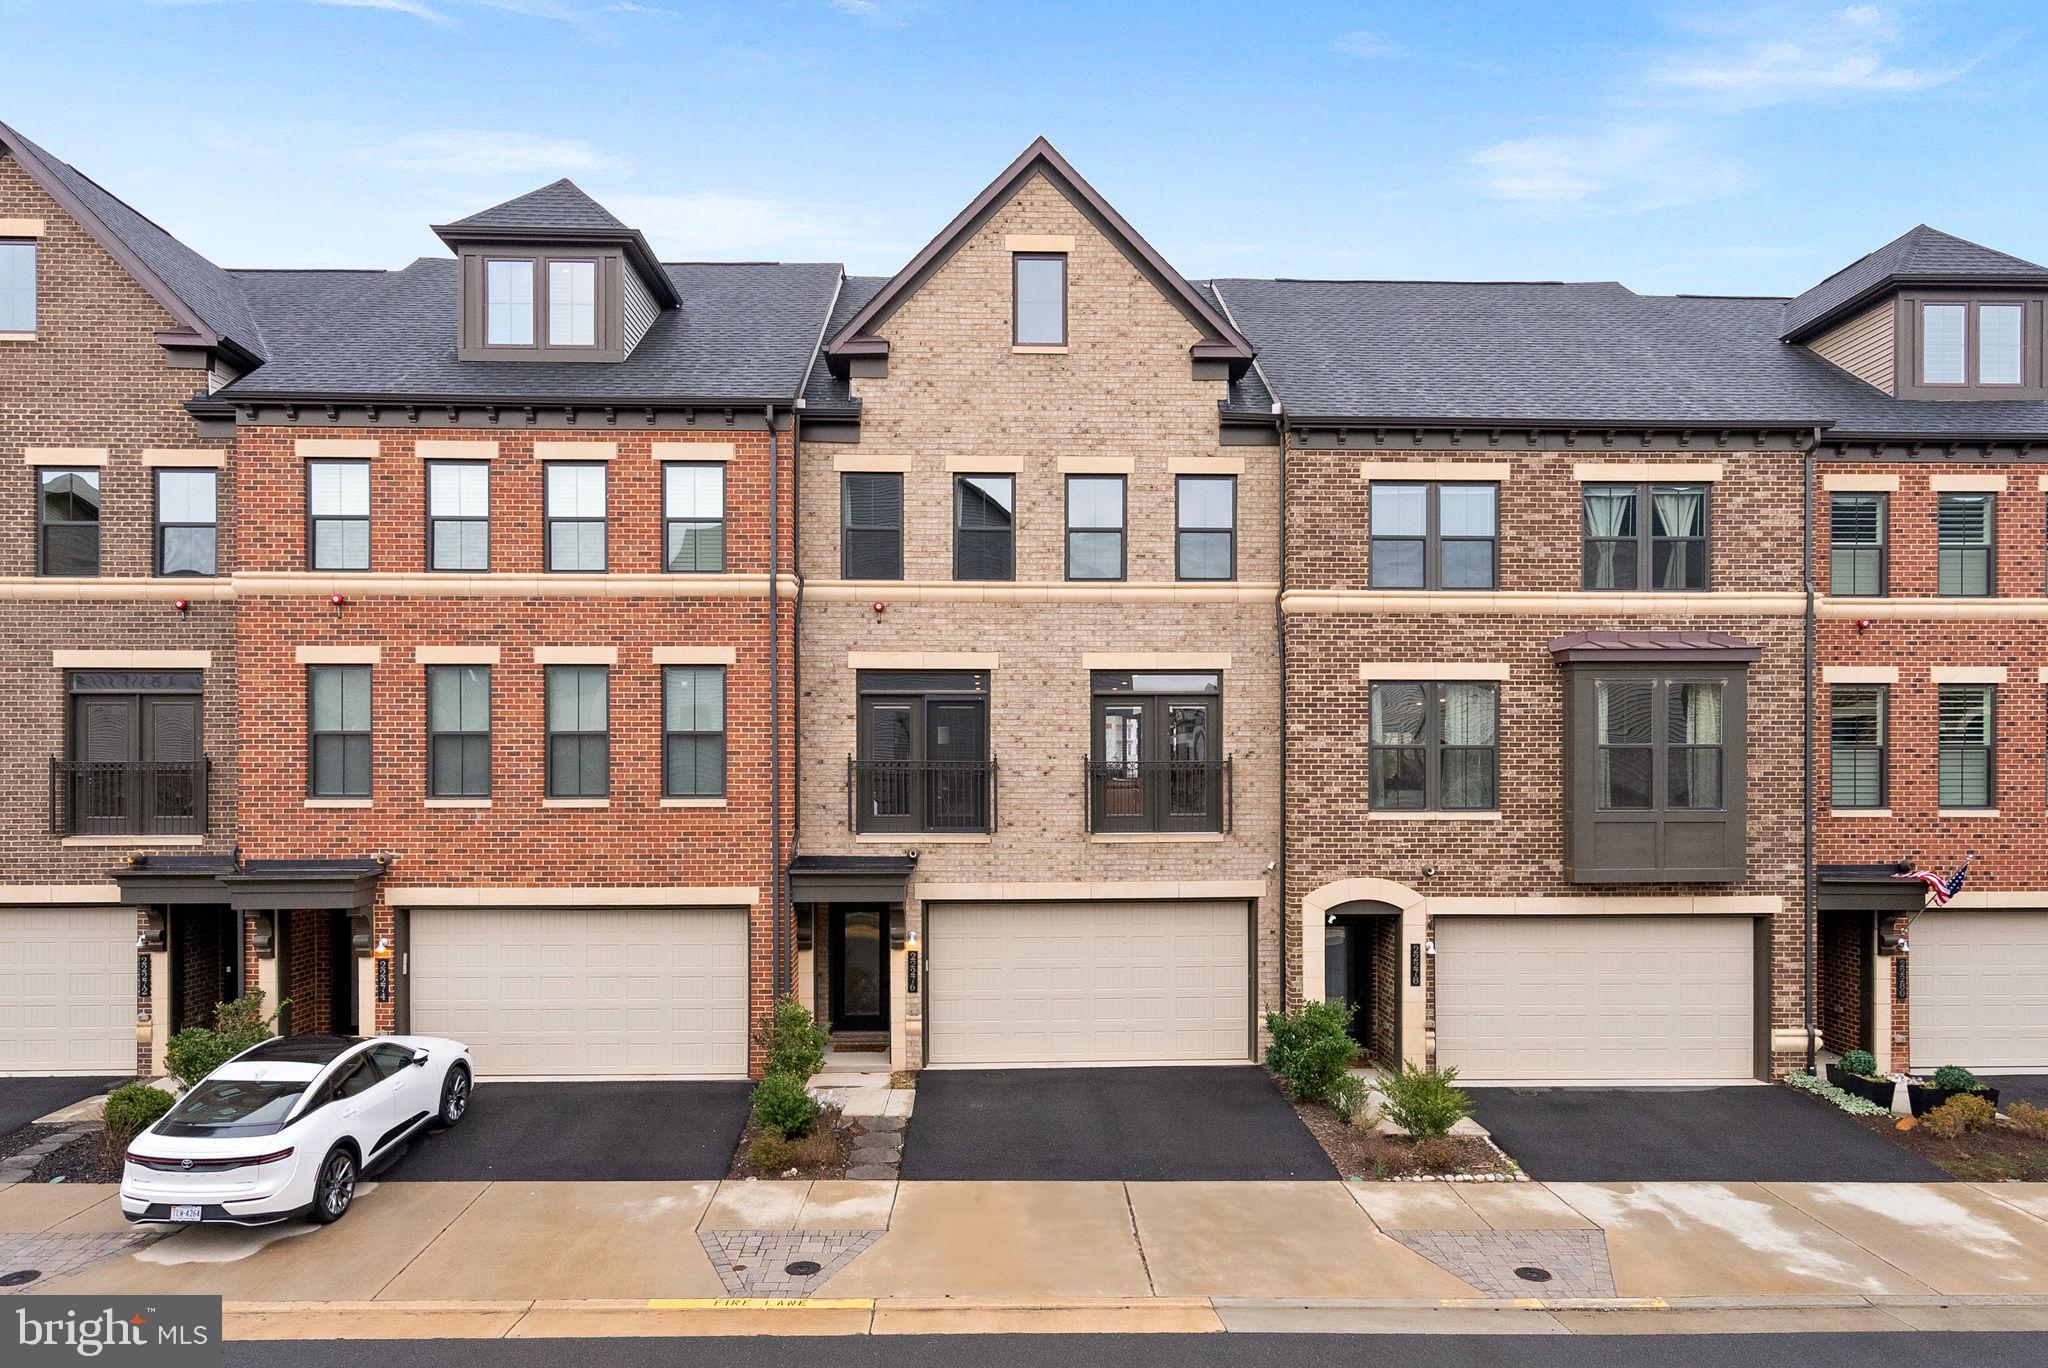
Welcome to 22276 Cornerstone Crossing Terrace located just minutes from the Silver Line Metro Station! This stunning 4-bedroom, 4.5-bathroom townhome, rarely available front load garage, offers modern living with a touch of elegance.   The moment you step inside, you'll be captivated by the many custom built-ins throughout the main level and high end finishes.   The lower level has recently installed LVP flooring and a full bathroom, perfect for entertaining or relaxing.  The main level is the epitome of open concept living.  There is a seamless flow from the formal dining room to the oversized island of the gourmet kitchen to the spacious family room.  The 3rd level offers the primary bedroom with attached spa like bath and walk in closet.  There are 2 secondary bedrooms, spacious laundry room with sink and a large full bath.  The 4th level is perfect for more entertaining.  There is a large rec room and 4th bedroom or home office, plus an additional full bathroom.  Enjoy cocktails or coffee on the roof top terrace.  Convenience is key with this property, located less than a mile from the metro. Don't miss out on this incredible opportunity to own a home that combines style, comfort, and convenience as well as the amazing amenities of The Westmoore Community.  Come experience all that 22276 Cornerstone Crossing Terrace has to offer!
#VALO2094336

ASHBURN

22276 CORNERSTONE CROSSING TERRACE

4 Beds

4 Baths

3,861 Sq.Ft.

$999,999

MLS#: VALO2094336
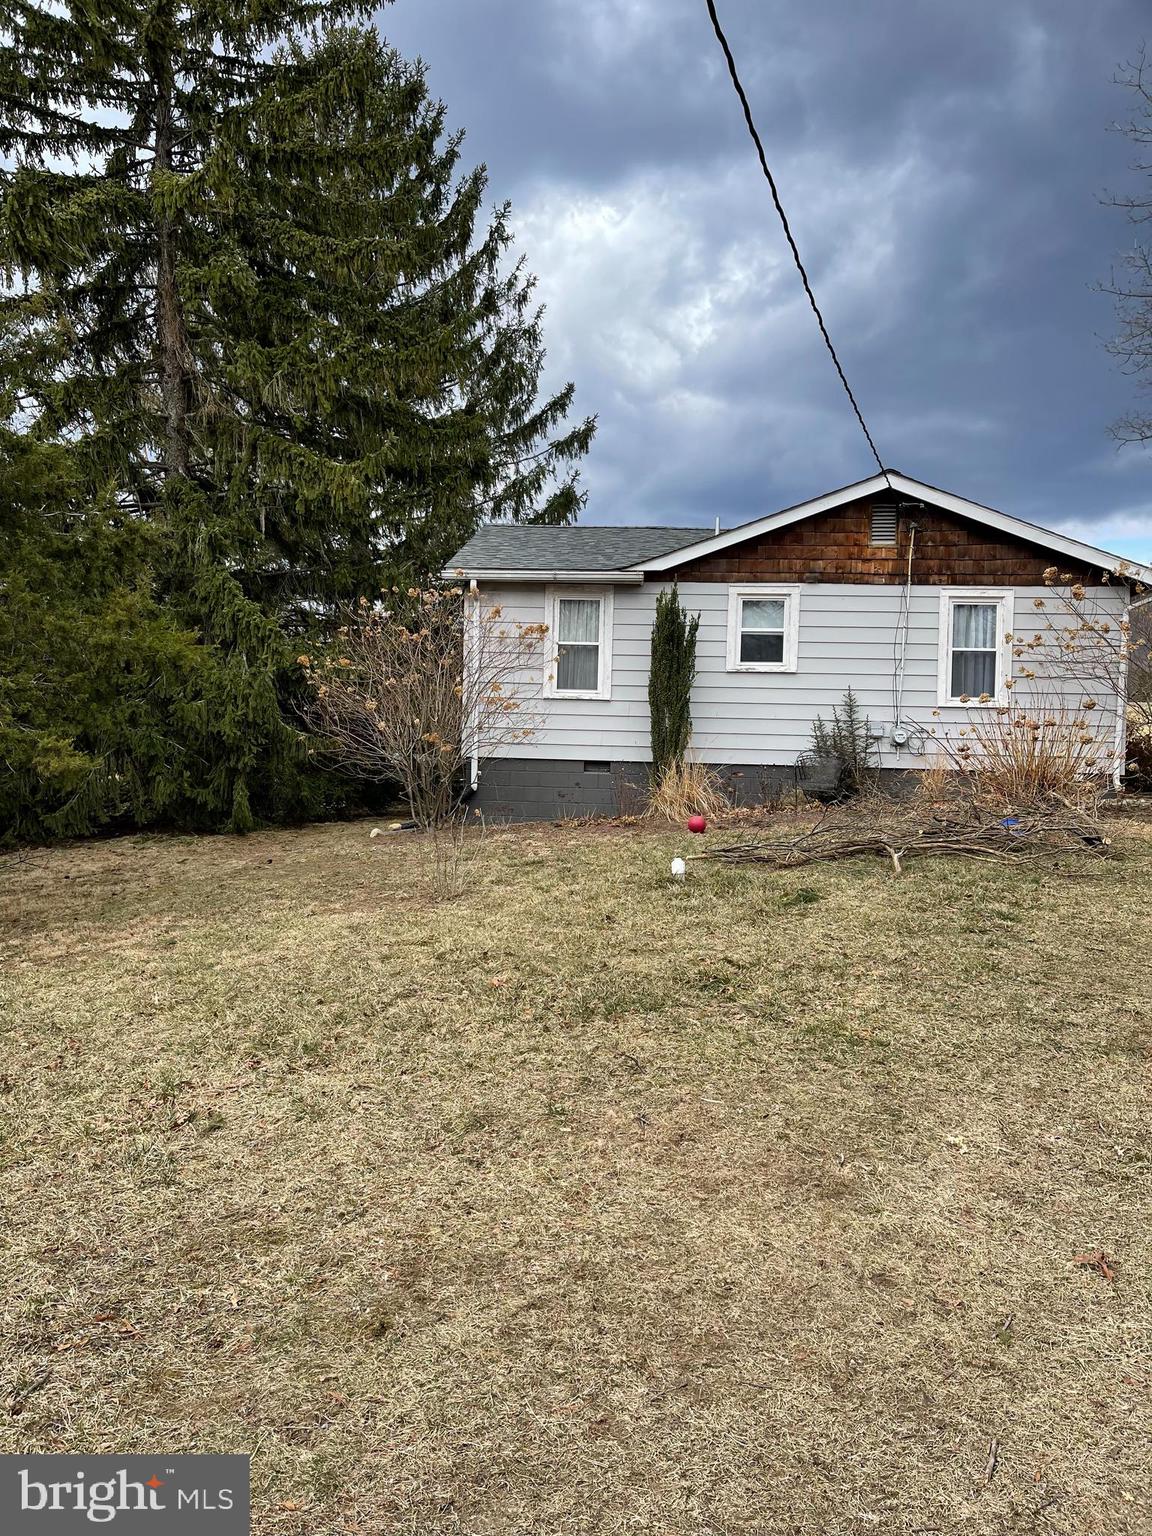
Back on the market because buyers financing fell through. Priced under current FHA appraisal. . Charming 2-bedroom, 1-bath rancher nestled in a private setting, perfect for first-time homebuyers, downsizers, or as an investment rental. This home has been thoughtfully updated with a newer roof, newer well pump, water softener, replacement windows and doors and a completely remodeled bathroom. Enjoy year-round comfort with a new heat pump. The spacious front porch is ideal for relaxing with morning coffee, while the newly added patio offers additional outdoor living space. A wonderful opportunity to own a move-in-ready home in a peaceful, serene location!
#VASH2010652

WOODSTOCK

180 RIFFEY LANE

2 Beds

1 Baths

906 Sq.Ft.

$235,000

MLS#: VASH2010652

1 ... 271 272 273 274 275 ... 666
* Listings identified with the FMLS IDX logo come from FMLS and are held by brokerage firms other than the owner of this website. The listing brokerage is identified in any listing details. Information is deemed reliable but is not guaranteed. If you believe any FMLS listing contains material that infringes your copyrighted work please click here to review our DMCA policy and learn how to submit a takedown request. © 2024. First Multiple Listing Service, Inc.

Send a message

Message successfully sent.

Your message

What is 3 + 4 ?

Reason for contacting?

I agree to receive email communication and understand I can unsubscribe at any time.

I agree to be contacted by Charis Realty Group - Christine Issler, Broker via call, email, and text for real estate services. To opt out, you can reply 'stop' at any time or reply 'help' for assistance. You can also click the unsubscribe link in the emails. Message and data rates may apply. Message frequency may vary. Privacy Policy

Sign Out

Virtual Assistant

Would you like to take the next step with this property? We can help you schedule a showing or virtual tour, or send you more details.

Yes, I would like more information.

Thank You for Your Reply, One of Our Agents will contact you as soon as possible

No, maybe later.

Thank you, you can always contact me via email, phone number or through the contact form.

Realhub AI

Lucy - Your AI-Powered Realtor

Update Your Temporary Password

Personalize your search

Enter your email and we'll notify you immediately when new listings match what you're looking for.

or enter email address

Already have an account ? Login here

Continue your home search

I agree to receive communications and understand I can unsubscribe at any time.

I agree to be contacted by Charis Realty Group - Christine Issler, Broker via call, email, and text for real estate services. To opt out, you can reply 'stop' at any time or reply 'help' for assistance. You can also click the unsubscribe link in the emails. Message and data rates may apply. Message frequency may vary. Privacy Policy

Already have an account ? Login here

We use cookies

We use cookies primarily for analytics to enhance your experience. By accepting, you agree to our use of these cookies. You can manage your preferences or learn more about our cookies policy.
