Properties

Browse or get in touch to schedule a walkthrough.

  • Nearby me
Price range

Popular Features

Community Features

Association

Property Features

Waterfront

View

Exterior Features

Interior Features

Style

10000 properties match your criteria

Updated 1 minute ago

E-Alert name
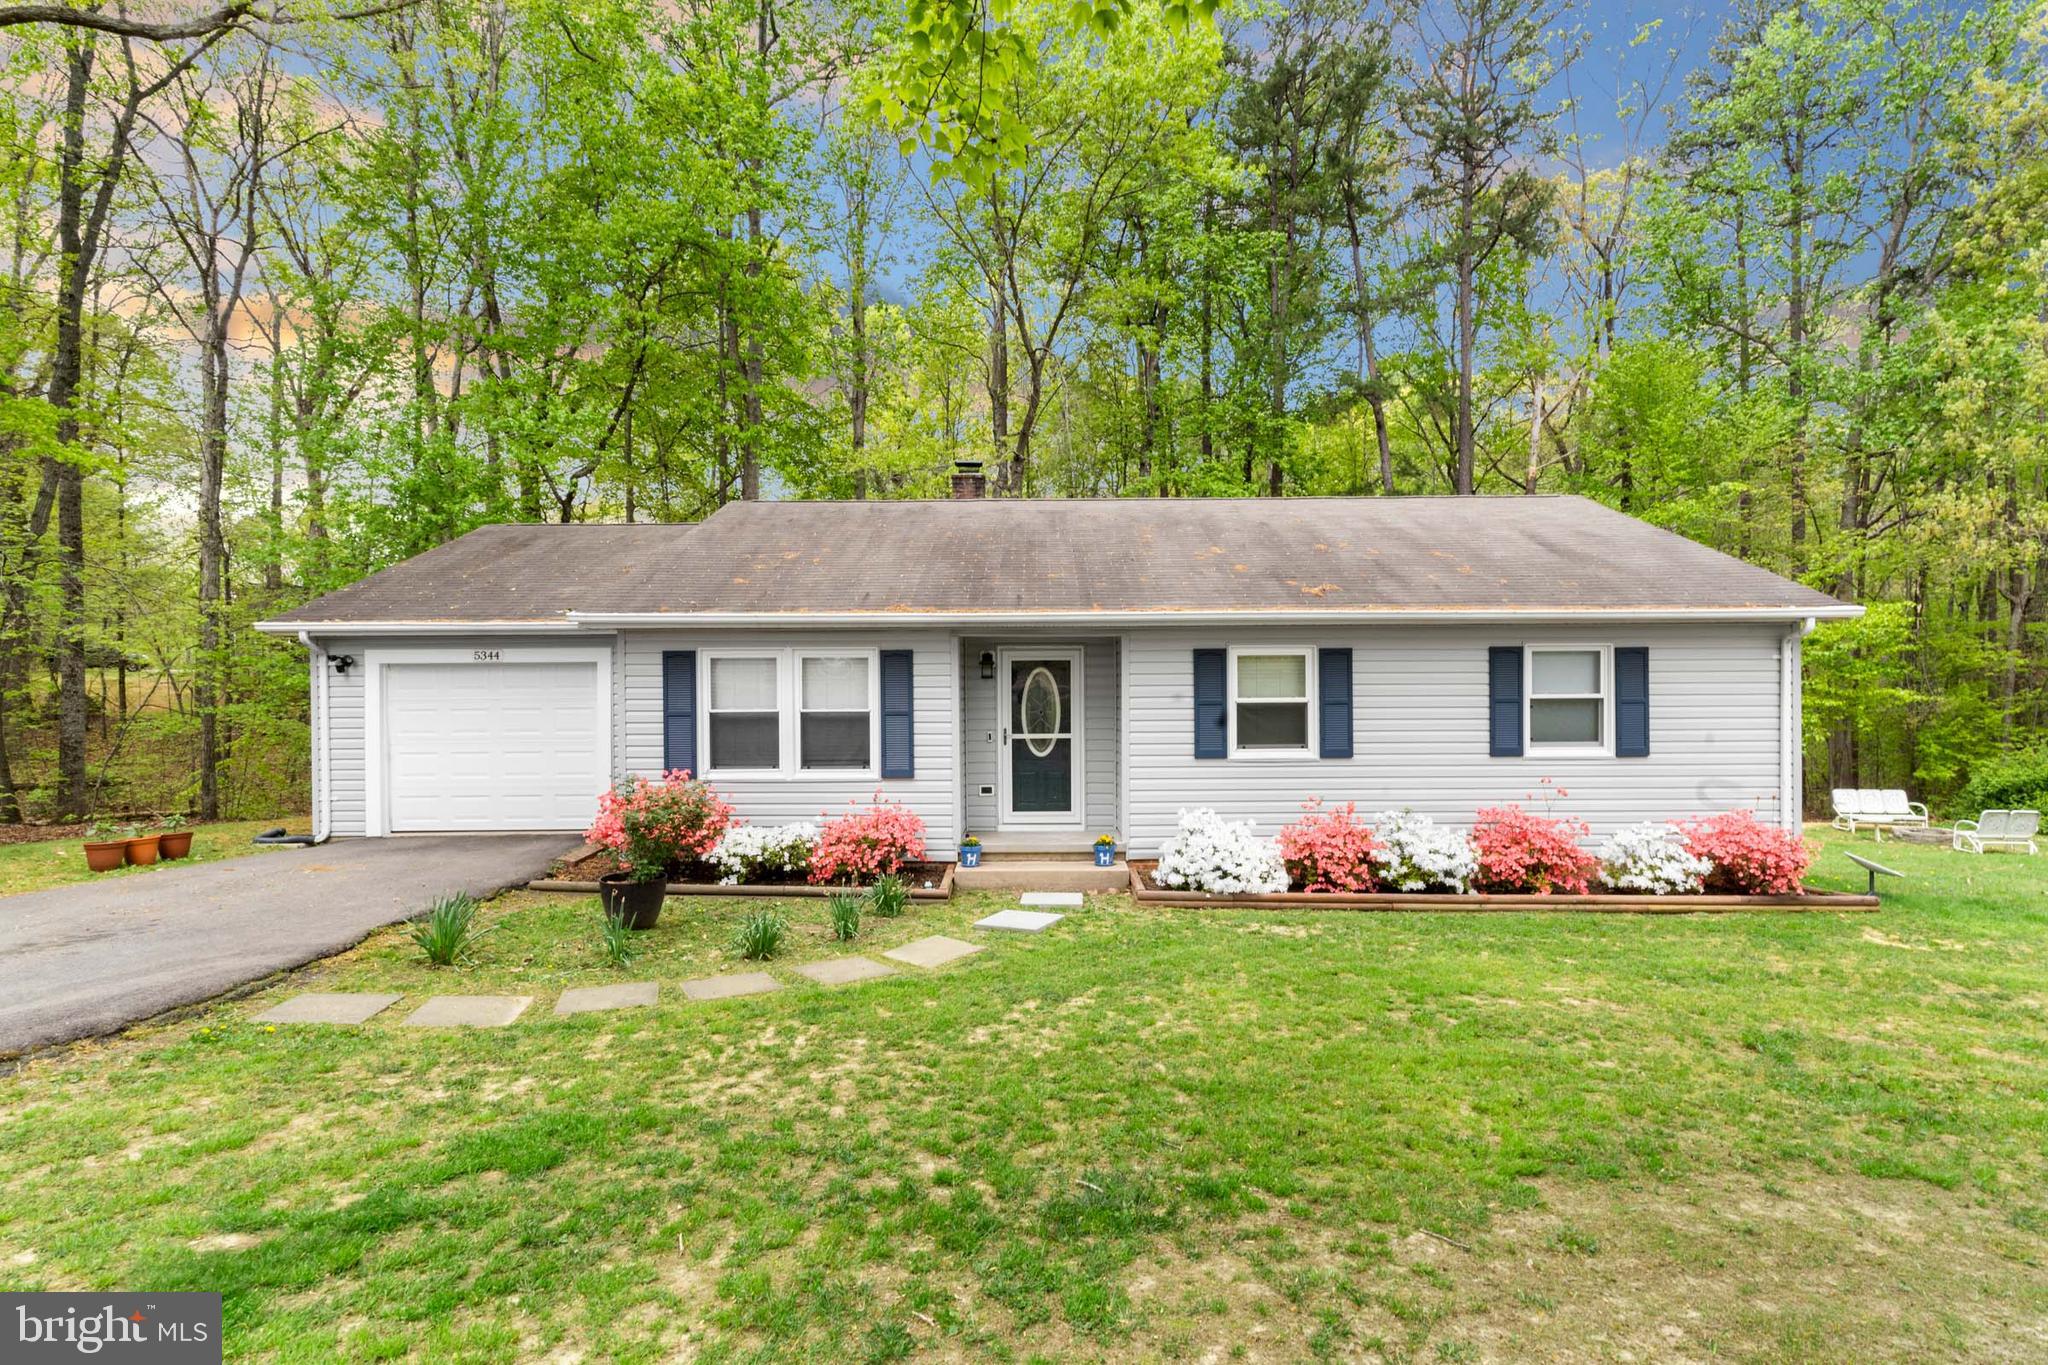
Assumable FHA 3.875%!!
Welcome to your dream home at 5344 Courtneys Corner in the serene town of Sumerduck, VA! 
This charming 3-bedroom, 2-bathroom home is perfectly situated on 2 sprawling acres, ideal for horse lovers and those seeking a tranquil lifestyle .As you step inside, you'll appreciate the freshly painted interiors that are bright and inviting, The spacious living areas are perfect for entertaining or enjoying time with family. The kitchen and dining open onto a back porch where you can enjoy coffee in the morning and unwind with  a sunset in the evening. The expansive outdoor space offers plenty of room for outdoor activities, gardening, or even housing your horses, making it a true haven for animal enthusiasts. With a 4-year-old HVAC system, you can rest assured that comfort and efficiency are at the forefront of this home .Don't miss this opportunity to own a slice of paradise in Sumerduck!
#VAFQ2015398

SUMERDUCK

5344 COURTNEYS CORNER ROAD

3 Beds

2 Baths

1,630 Sq.Ft.

$485,000

MLS#: VAFQ2015398
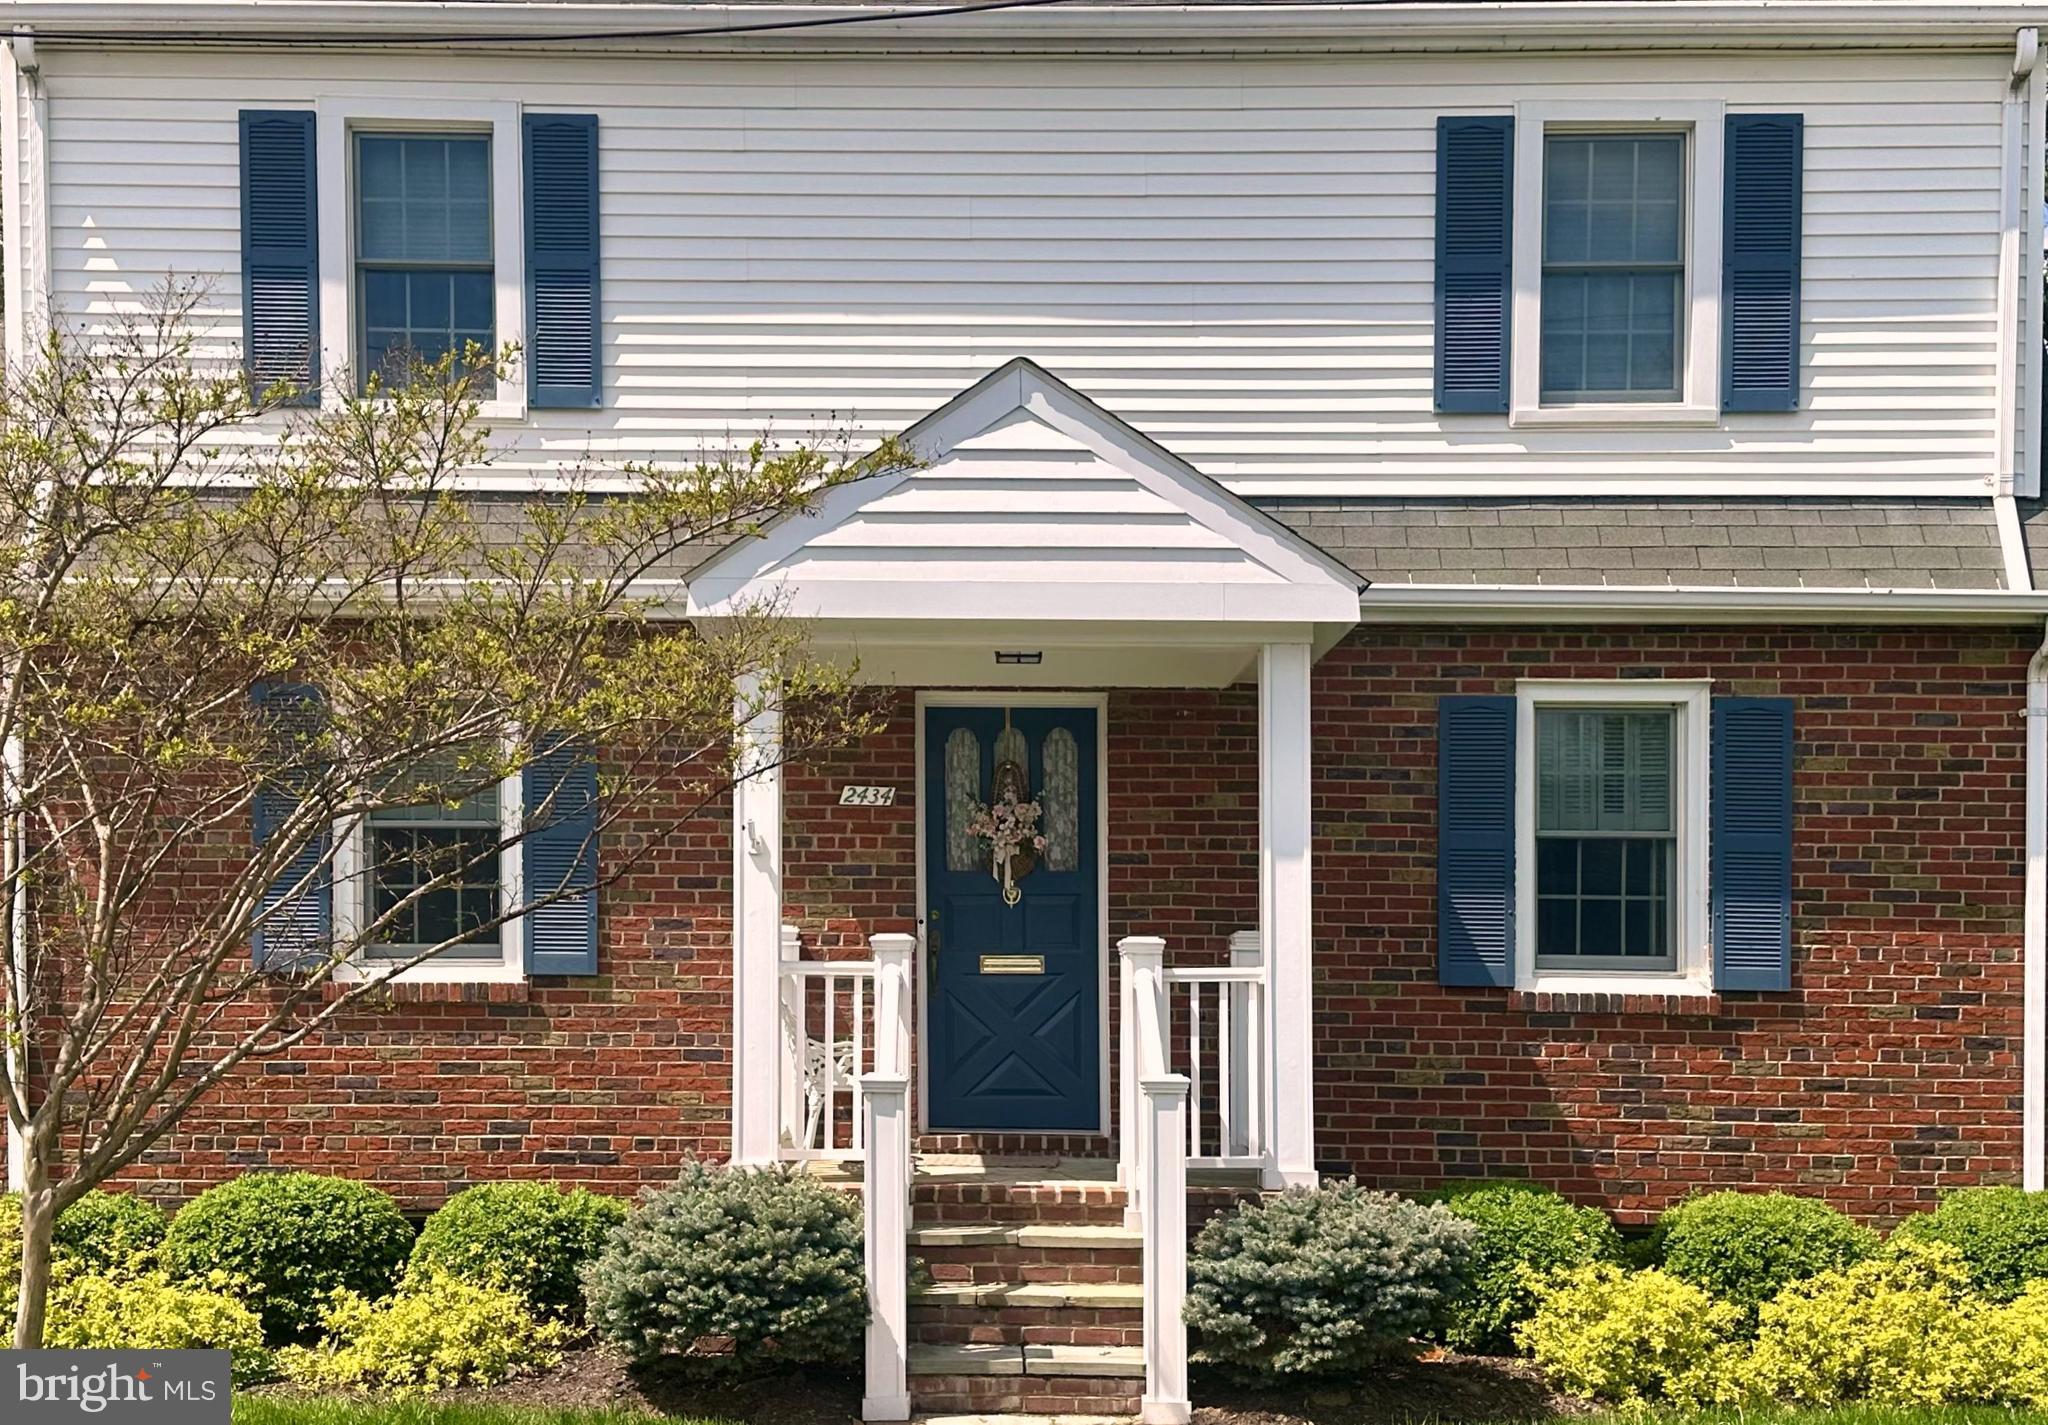
Welcome to 2434 Cameron Mills Road, a stunning residence in the heart of Alexandria, VA, where modern design meets timeless elegance. This exceptional 3-bedroom, 3.5-bathroom home offers a spacious layout with a large addition, perfectly situated on a generous 12,664 square foot lot.

Upon entering, you'll be greeted by a light-filled sitting room to your left and cozy dining area to your right. The sitting room features a functional gas fireplace and flows easily into the stunning family room with an additional gas fireplace. The expansive large bay windows flood the room with light and the custom built-ins provide ample storage. The open floor plan guides you into the modern kitchen and sun room, providing a perfect setting for entertaining. The full-bath on this level ensures your guests don't have to go upstairs or down to the basement when visiting! The eat-in kitchen has even more built-ins and fully surrounded with cabinetry, along with storage in the kitchen island, to ensure you have storage for everything you could need.

Thanks to the thoughtful layout of this home, that guides you easily from room to room, you won't feel separated from guests when entertaining and no room feels secluded from the rest.

Upstairs, the primary suite boasts a private en-suite bath, complemented by a separate, additional full bath for the other two bedrooms to use -- comfort and convenience for all.

The finished basement, ready to be transformed into a home office, gym, or entertainment area, features the laundry room, and storage. An additional half bath and walk-out make this a great space for guests to have their own private space or entryway.

The home features a detached garage and two separate driveways - one available from Cameron Mills Rd, and the other available from Virginia Ave. Both driveways have paths to access the back or front of the home and the basement.

This home is perfectly positioned with access to Washington, D.C. with access to 395 just 1.3 mi away through the neighborhood, DelRay less than a mile walk, Old Town just 2.5 miles away, and Shirlington a short 1.5 mile walk away, offering a wealth of dining, shopping, and recreational opportunities at your finger tips. The free DASH bus picks up just across the street from your new home and with a short 9 min. ride you have access to the metro via Braddock Rd station! 

Embrace the charm of Alexandria with this beautiful, well-appointed home!
#VAAX2044664

ALEXANDRIA

2434 CAMERON MILLS ROAD

3 Beds

3 Baths

3,234 Sq.Ft.

$1,350,000

MLS#: VAAX2044664
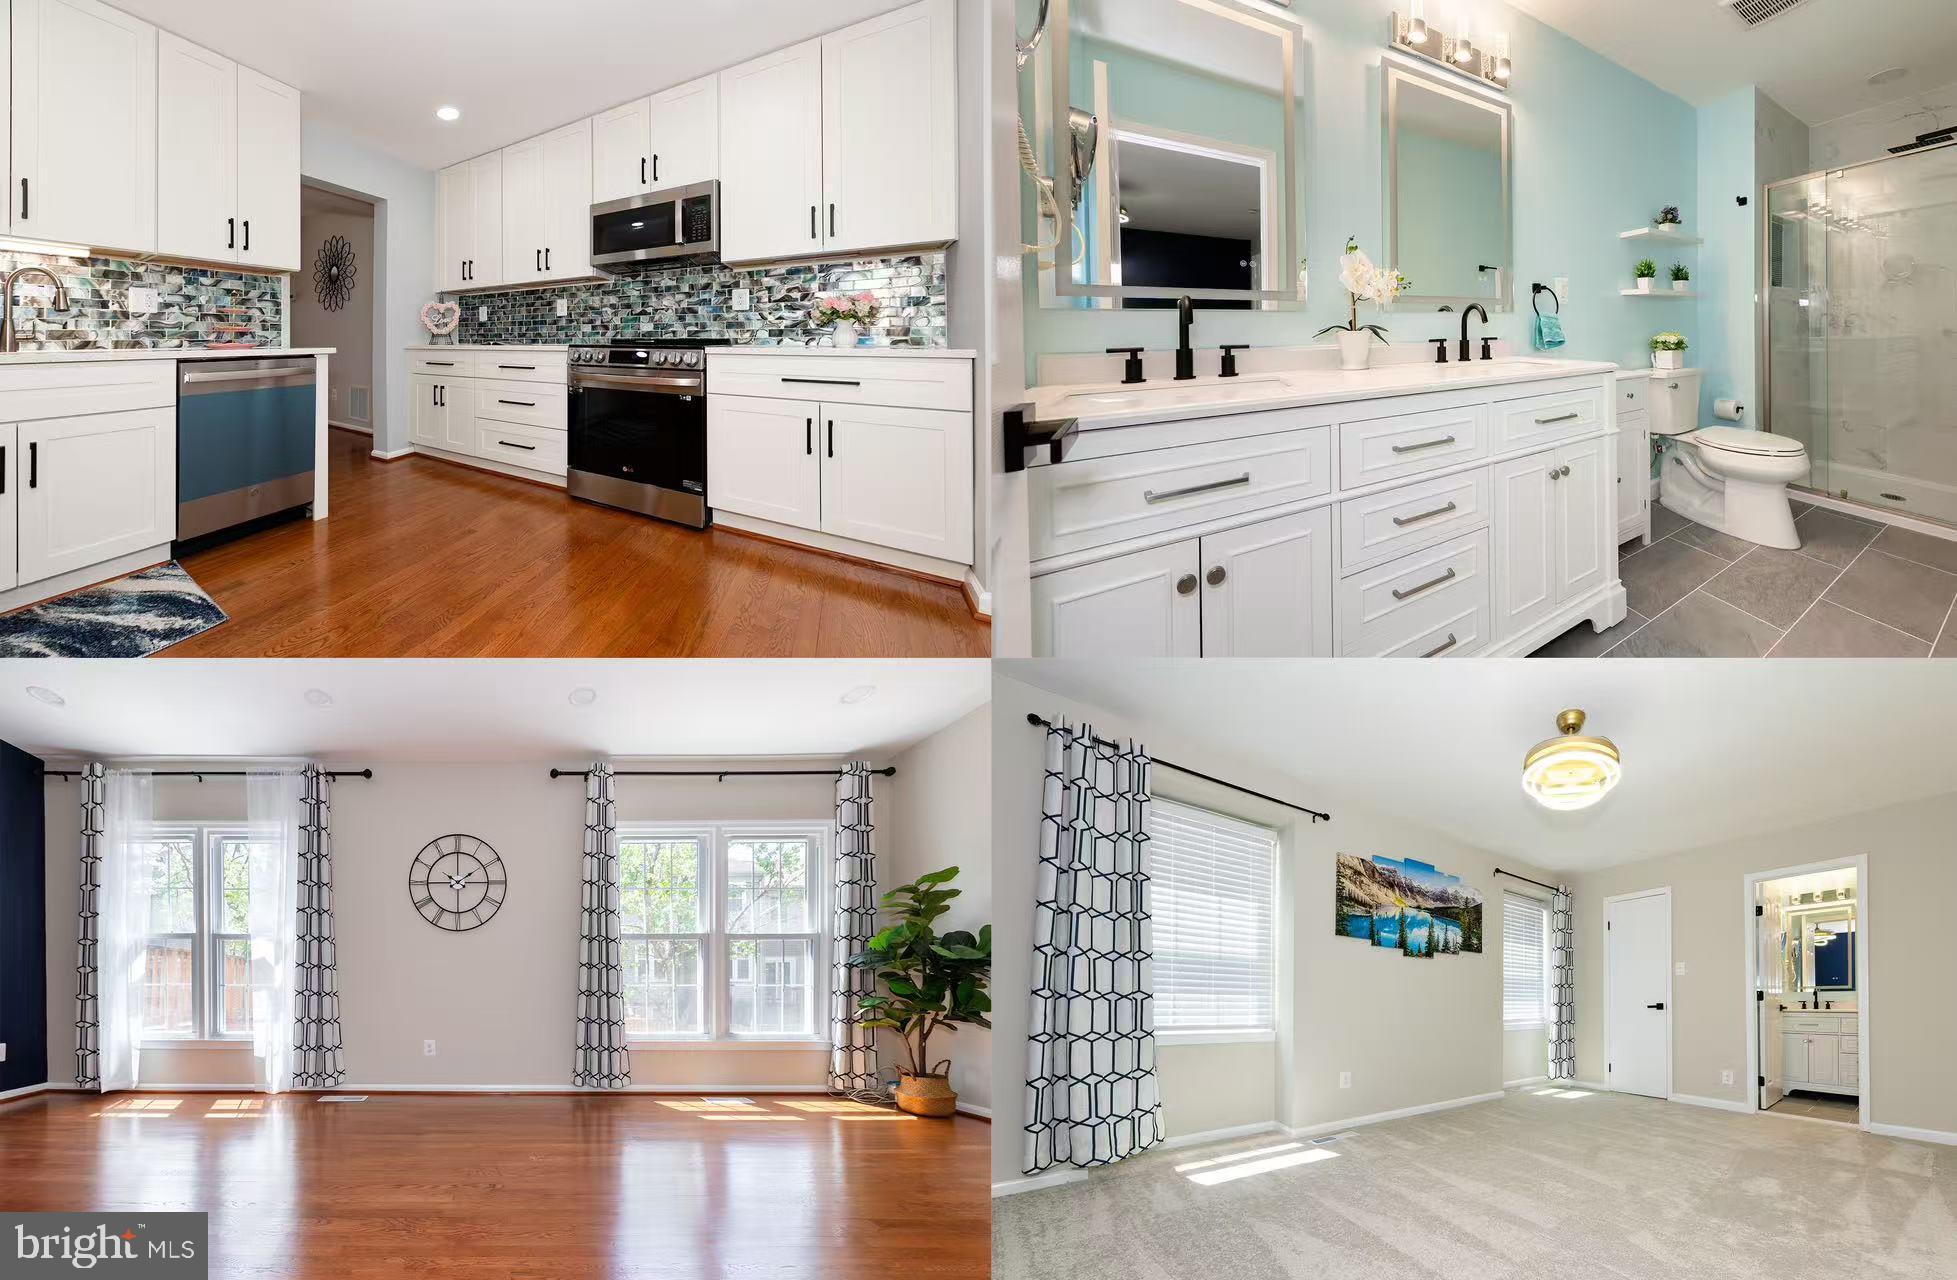
Updated with professional pictures. Don't miss this FULLY renovated Vienna townhouse in walking distance to the Vienna/GMU-Fairfax Metro Station. Dream home for metro commuters!! Boasting over 2,200 finished square feet, this nicely maintained home features a NEWLY REMODELED GOURMET KITCHEN, 3 bright bedrooms and 3 ½ remodeled bathrooms. The main level highlights an elegantly modernized kitchen with pearl white cabinetry, quartz countertops, top-rated appliances, a custom-built pantry, and breakfast area perfect for morning coffee or casual meals. The inviting open living/dining areas with refinished gorgeous wood floors offering the combination of stylish and comfort. The upper level provides TWO BRAND NEW UPDATED FULL BATHROOMS. The spacious master bedroom comes with a luxury master bathroom, and a walk-in closet. Two additional bedrooms offer ample closet space and a cozy vibe. Fully finished walk-out lower level includes a large family room with wood burning fireplace, AN OFFICE/EXERCISE ROOM, UPGRADED FULL BATHROOM, laundry area and storage area. Newly replaced glass patio door leading to outside stone patio and wood deck. Freshly painted throughout, new high-end carpets (upstairs and basement), new roof (2024), new stainless-steel appliances (2025 & 2024), ALL new modern lighting fixtures, and new patio door. HVAC system (2019). Two assigned parking spots (3085) out front. CONVENIENT LOCATION to shopping, dining, walk-in distance from Vienna/Fairfax-GMU Metro Station, expansive Nottoway Park and just minutes from I-66 and I-495 for easy commuting. Zoned for top schools (Mosaic ES, Thoreau MS, Oakton HS).
#VAFX2235222

VIENNA

9617 SCOTCH HAVEN DRIVE

3 Beds

3 Baths

2,072 Sq.Ft.

$830,000

MLS#: VAFX2235222
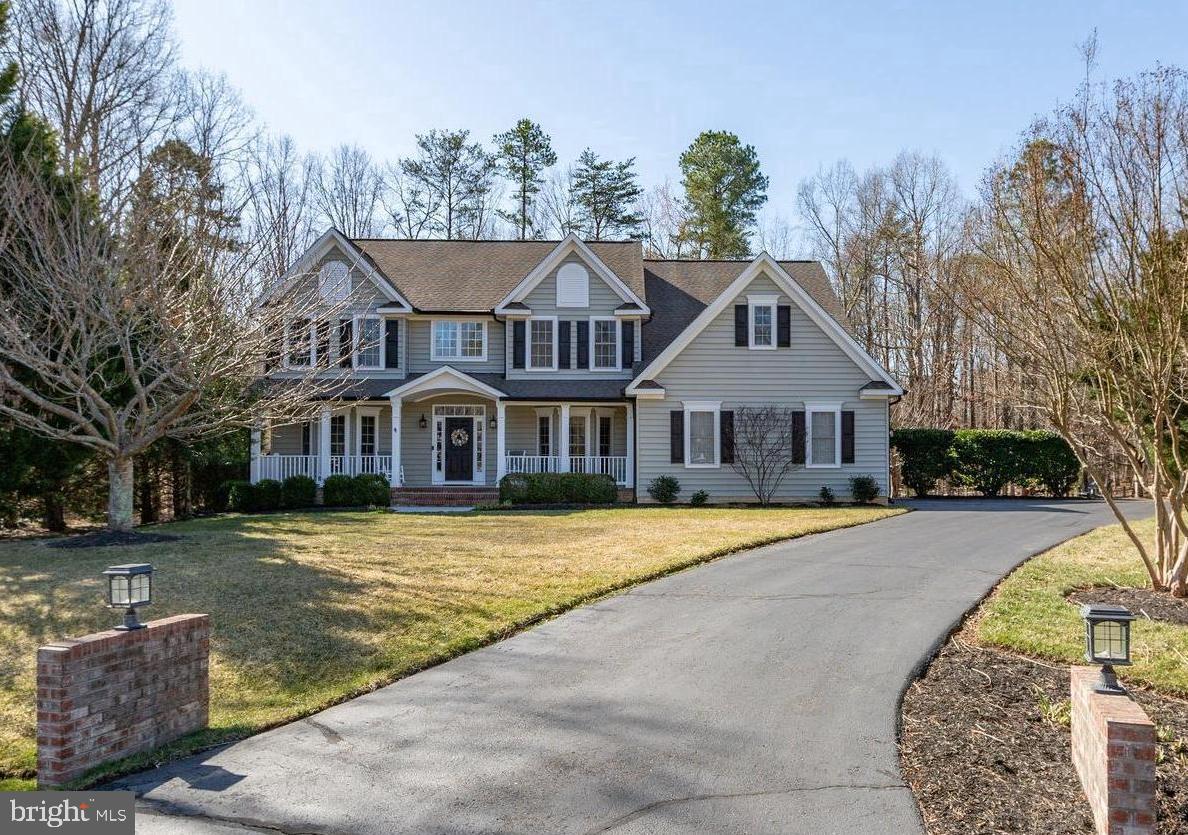
Charming front porch colonial sitting on a beautiful 1 acre property on a quiet cul-de-sac with mature trees and a short distance to the many Fawn Lake amenities. Half a block away from a playground with a summertime splash pool! This home is fully updated and ready for you! The gourmet kitchen, with porcelain tile floor and stainless appliances, has an informal dining area and opens to a sunny family room with a gas fireplace surrounded by a wall of beautiful custom built-ins. You will love the large screened porch and adjoining deck just off the family room that overlooks the private backyard surrounded by nature. Also on the main level is a formal dining room, a private office, formal living room and a powder room.  Dual staircases take you upstairs where there are four bedrooms and three full baths including a huge primary bedroom with a large sitting area.  The primary has a room sized walk-in closet and an updated luxury  bath. There is also a laundry room conveniently located on the bedroom level. The basement has been recently custom finished and includes a full bath, a media room, a second office, a gym, a kitchenette and a storage room. This home has many upgrades including an oversized garage, extra wide driveway, 6" gutters with gutter guards, 2 new sump pumps , in-ground irrigation, one HVAC replaced in 2022 and the other in 2017, a new water heater, 4 exterior Ring cameras and a cozy 2nd deck area for your firepit.  Make this home yours now so you can enjoy summer at the Lake! ****The gated Fawn Lake community is one of a kind with it's own lake, marina and beach for boating, fishing, and swimming, an award winning golf course, 2 lakefront restaurants, tennis, pickleball, playgrounds, miles of walking paths, a community pool overlooking the Lake, fitness center, clubs and activities for all ages and more! Highly rated schools and convenient to Fredericksburg and Rt 95, or work from home while living in this beautiful resort style community.
#VASP2031042

SPOTSYLVANIA

11913 OLD ELM COURT

4 Beds

4 Baths

5,130 Sq.Ft.

$884,900

MLS#: VASP2031042
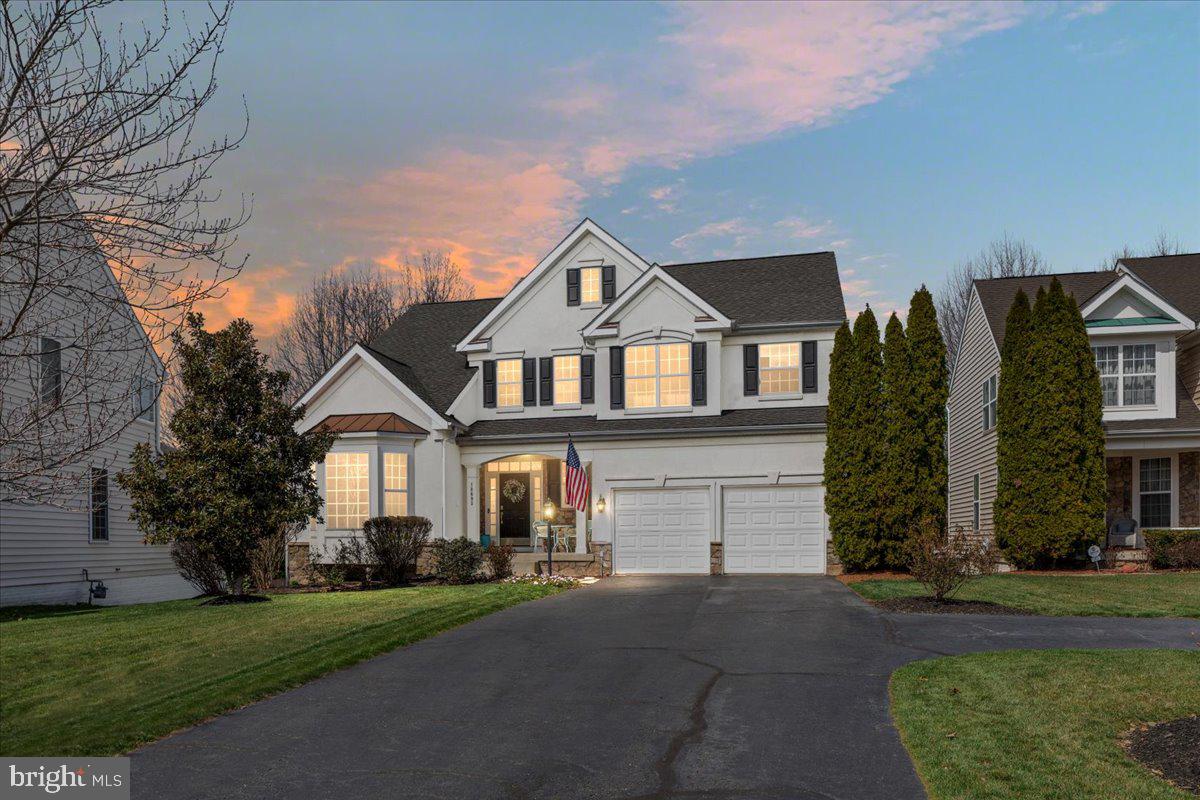
THIS ISN’T JUST A HOUSE—IT’S YOUR NEXT CHAPTER, AND SHE’S GOT RANGE.

Nestled in a peaceful cul-de-sac in the sought-after PARKWAY WEST community, this spacious 5 BEDROOM, 3.5 BATH home offers over 4,100 FINISHED SQUARE FEET of thoughtfully designed living. Every room invites connection, comfort, and the kind of lifestyle you feel the second you walk in the door.

A long driveway offers PLENTY OF PARKING for all the special gatherings—holidays, cookouts, celebrations big and small. Step through the front door into a dramatic TWO-STORY FOYER and let the warmth of the MAPLE HARDWOOD FLOORS welcome you in. To the left, a VAULTED HOME OFFICE offers the perfect setup for focused work or creative escape. Formal living and dining rooms, full of natural light, open up to a CHEF’S KITCHEN with gas cooktop, double ovens, center island, AND A STUNNING NEW MARBLE BACKSPLASH that adds a refined touch of luxury.

The kitchen flows right into the COZY FAMILY ROOM WITH GAS FIREPLACE and a SUN-DRENCHED VAULTED SUNROOM, giving you a layout that works just as well for entertaining as it does for everyday living. Step outside to the MASSIVE DECK—perfect for weekend BBQs, stargazing nights, or unwinding after a long day.

Thoughtfully landscaped and beautifully maintained, the FRONT AND SIDE YARDS bloom with hydrangeas, peonies, roses, lilacs, a magnolia tree, and more—low-maintenance perennials that deliver vibrant color and curb appeal year-round.

Upstairs, HARDWOOD FLOORS CONTINUE throughout. The spacious OWNER’S SUITE BRINGS SERIOUS RETREAT VIBES with vaulted ceilings, a spa-inspired bath, walk-in closet, and enough room to create your own cozy sitting area. Three additional bedrooms and a hall bath with double vanity offer flexibility for everyone.

Downstairs, the fully finished WALK-OUT BASEMENT is ready for whatever your life needs next—movie nights, game room, home gym, or guest space. You’ll find a huge rec room, 5th bedroom, full bath, and TWO FLEX ROOMS to make your own.

FROM FRONT PORCH MORNINGS TO DECKSIDE EVENINGS, THIS HOME WAS MADE TO BE LIVED IN—AND LOVED.

SO WHAT DO YOU SAY? READY TO COME SEE WHAT YOUR NEXT MOVE COULD LOOK LIKE?
#VAPW2090586

MANASSAS

10693 TATTERSALL DRIVE

5 Beds

3 Baths

4,198 Sq.Ft.

$789,000

MLS#: VAPW2090586
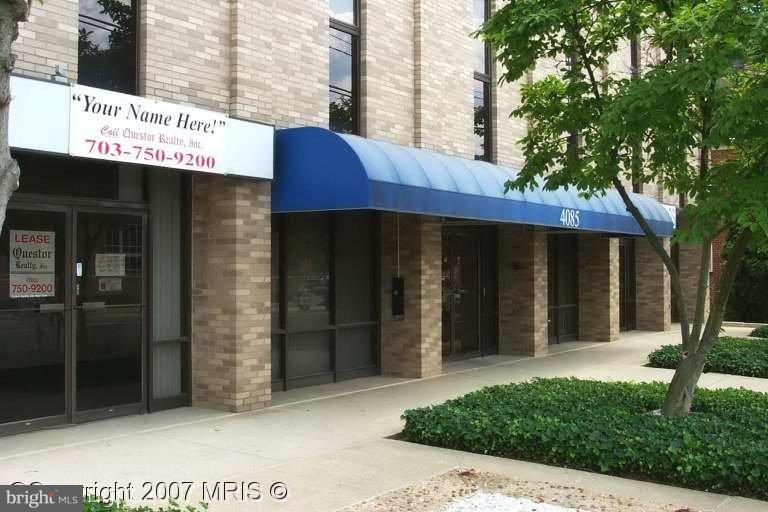
SUITE IN WELL-LOCATED BUILDING ACROSS FR FFX COURTHOUSE COMPLEX. ELEVATORED AND HANDICAP-ACCESSIBLE, PLENTY OF PARKING. Parking is first come first served on an unassigned basis. Suite 302 is 1,546 rentable sf that has a nice office layout built out as three good-sized offices, large reception/admin area, conference room with double-doors and built-in bookcases, and space at the end of the suite for storage/copier/files.  Paint and professional cleaning prior to occupancy with 2-yr min lease term.  Suite 302 is vacant and available immediately.
#VAFC2004048

FAIRFAX

4085 CHAIN BRIDGE ROAD 302

None Beds

None Baths

25,194 Sq.Ft.

$2,963

MLS#: VAFC2004048
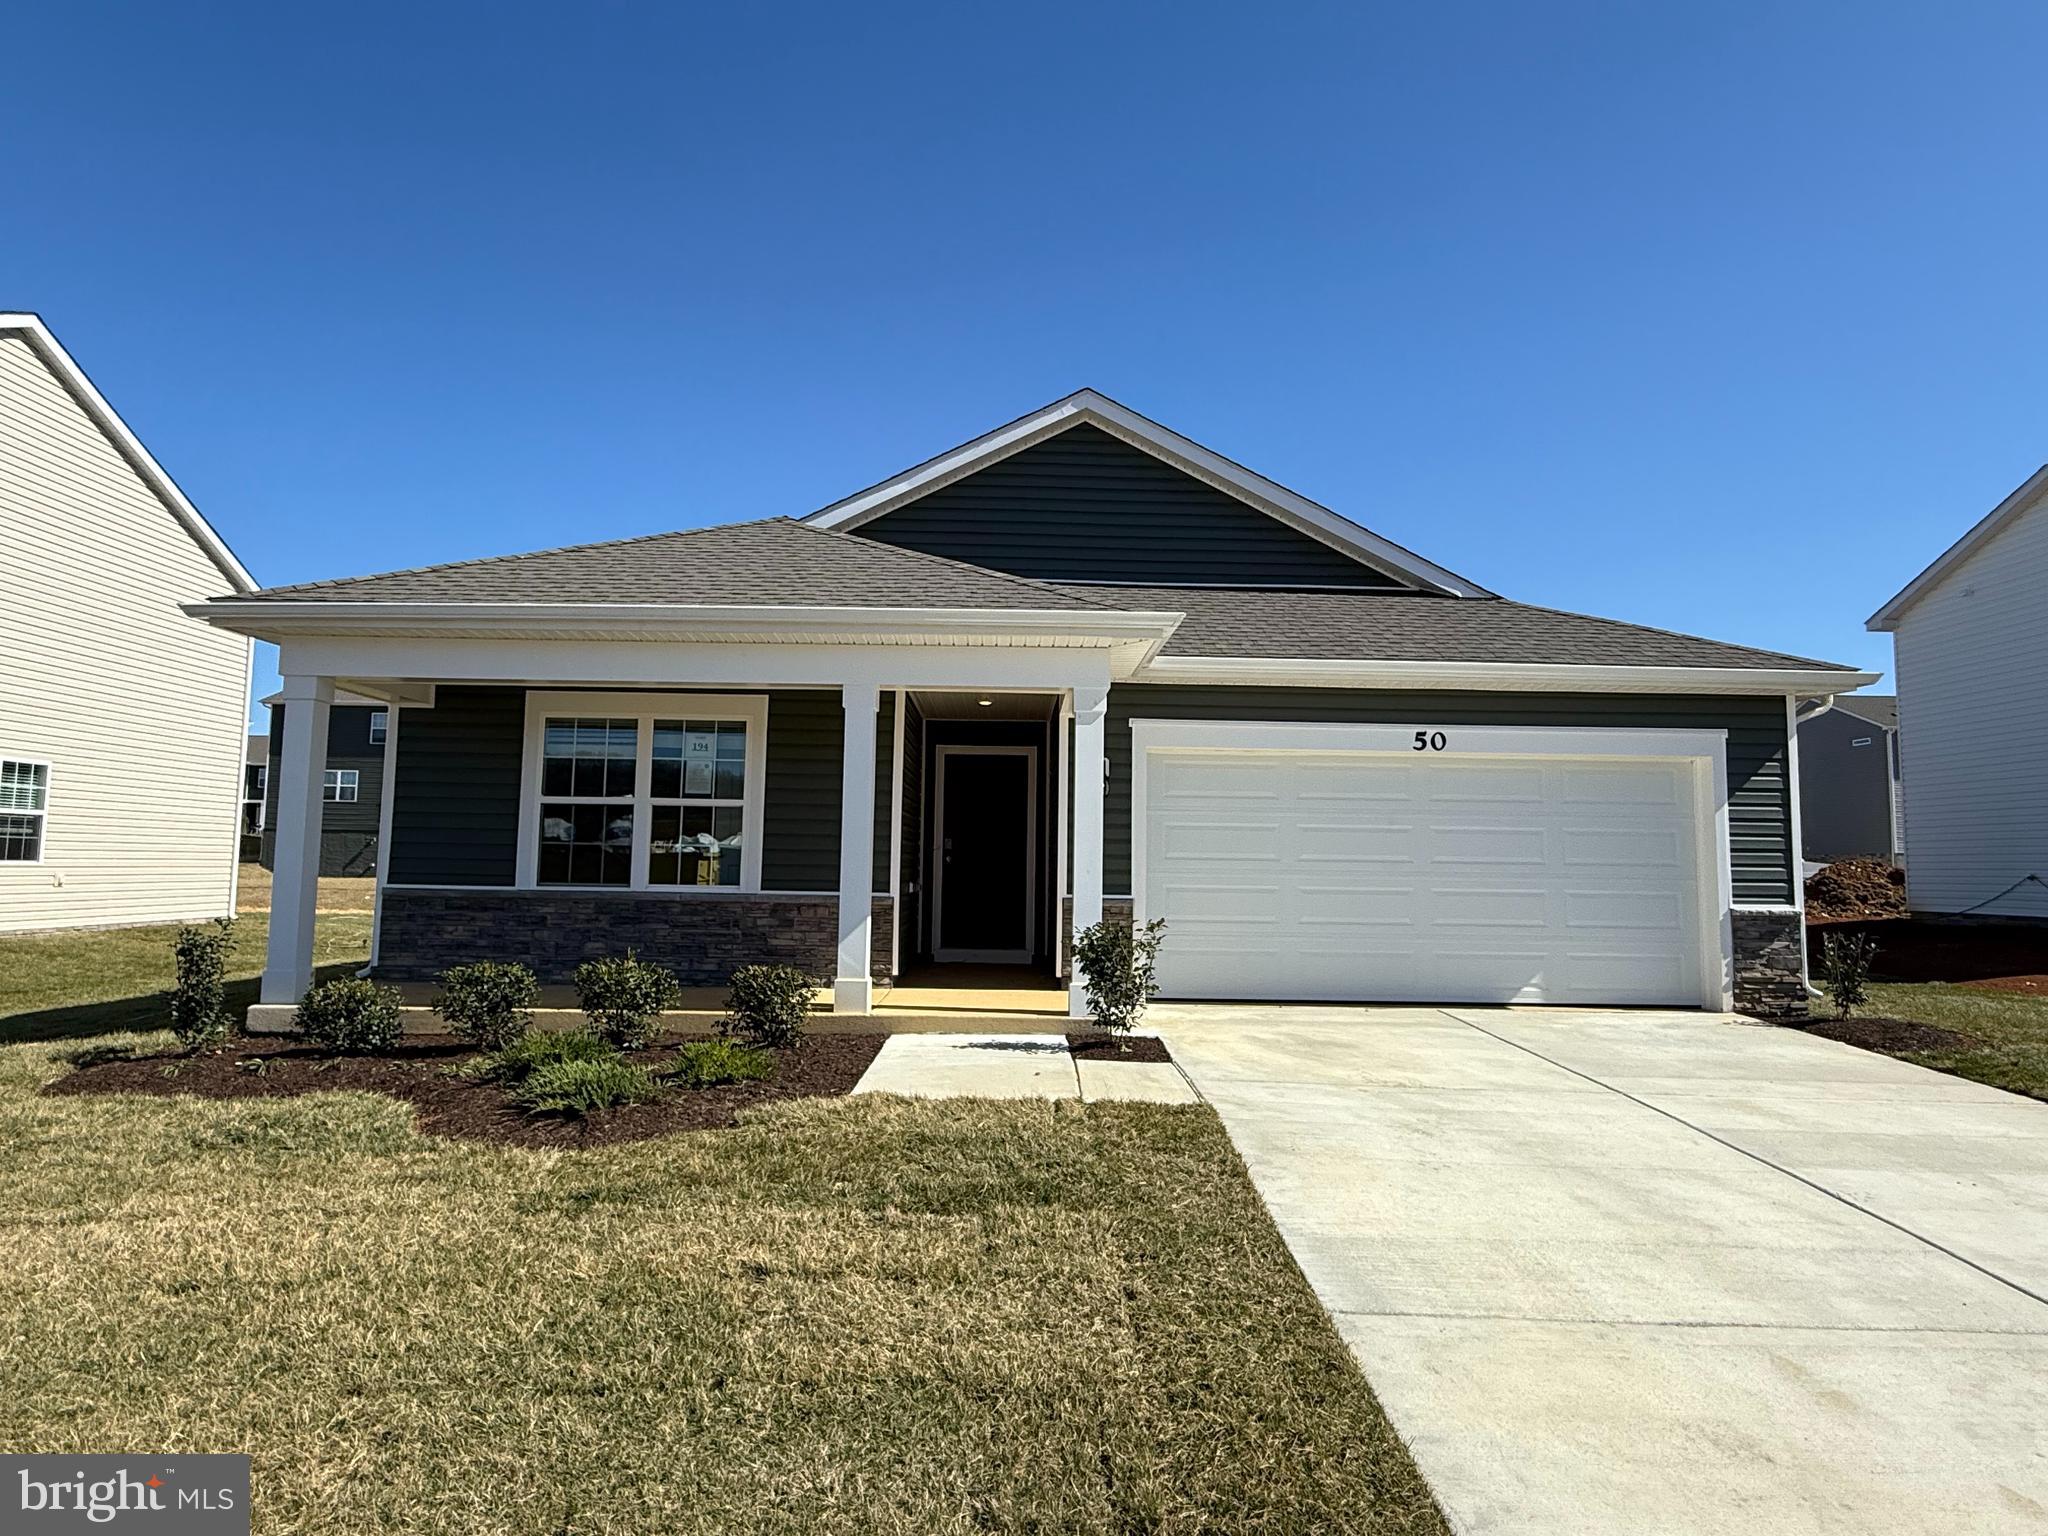
Situated on a quiet cul-de-sac, this inviting 4-bedroom, 2-bathroom home offers a blend of style and comfort with partial mountain views. Inside, the home showcases durable LVP flooring, granite countertops, and stainless steel appliances, making it perfect for modern living. The open floor plan is designed for easy flow and entertaining. Enjoy the outdoors from the covered front porch, where you can unwind and take in the tranquil surroundings. A true gem in a peaceful location!
#WVBE2035310

MARTINSBURG

50 CALL COURT

4 Beds

2 Baths

1,698 Sq.Ft.

$374,990

MLS#: WVBE2035310
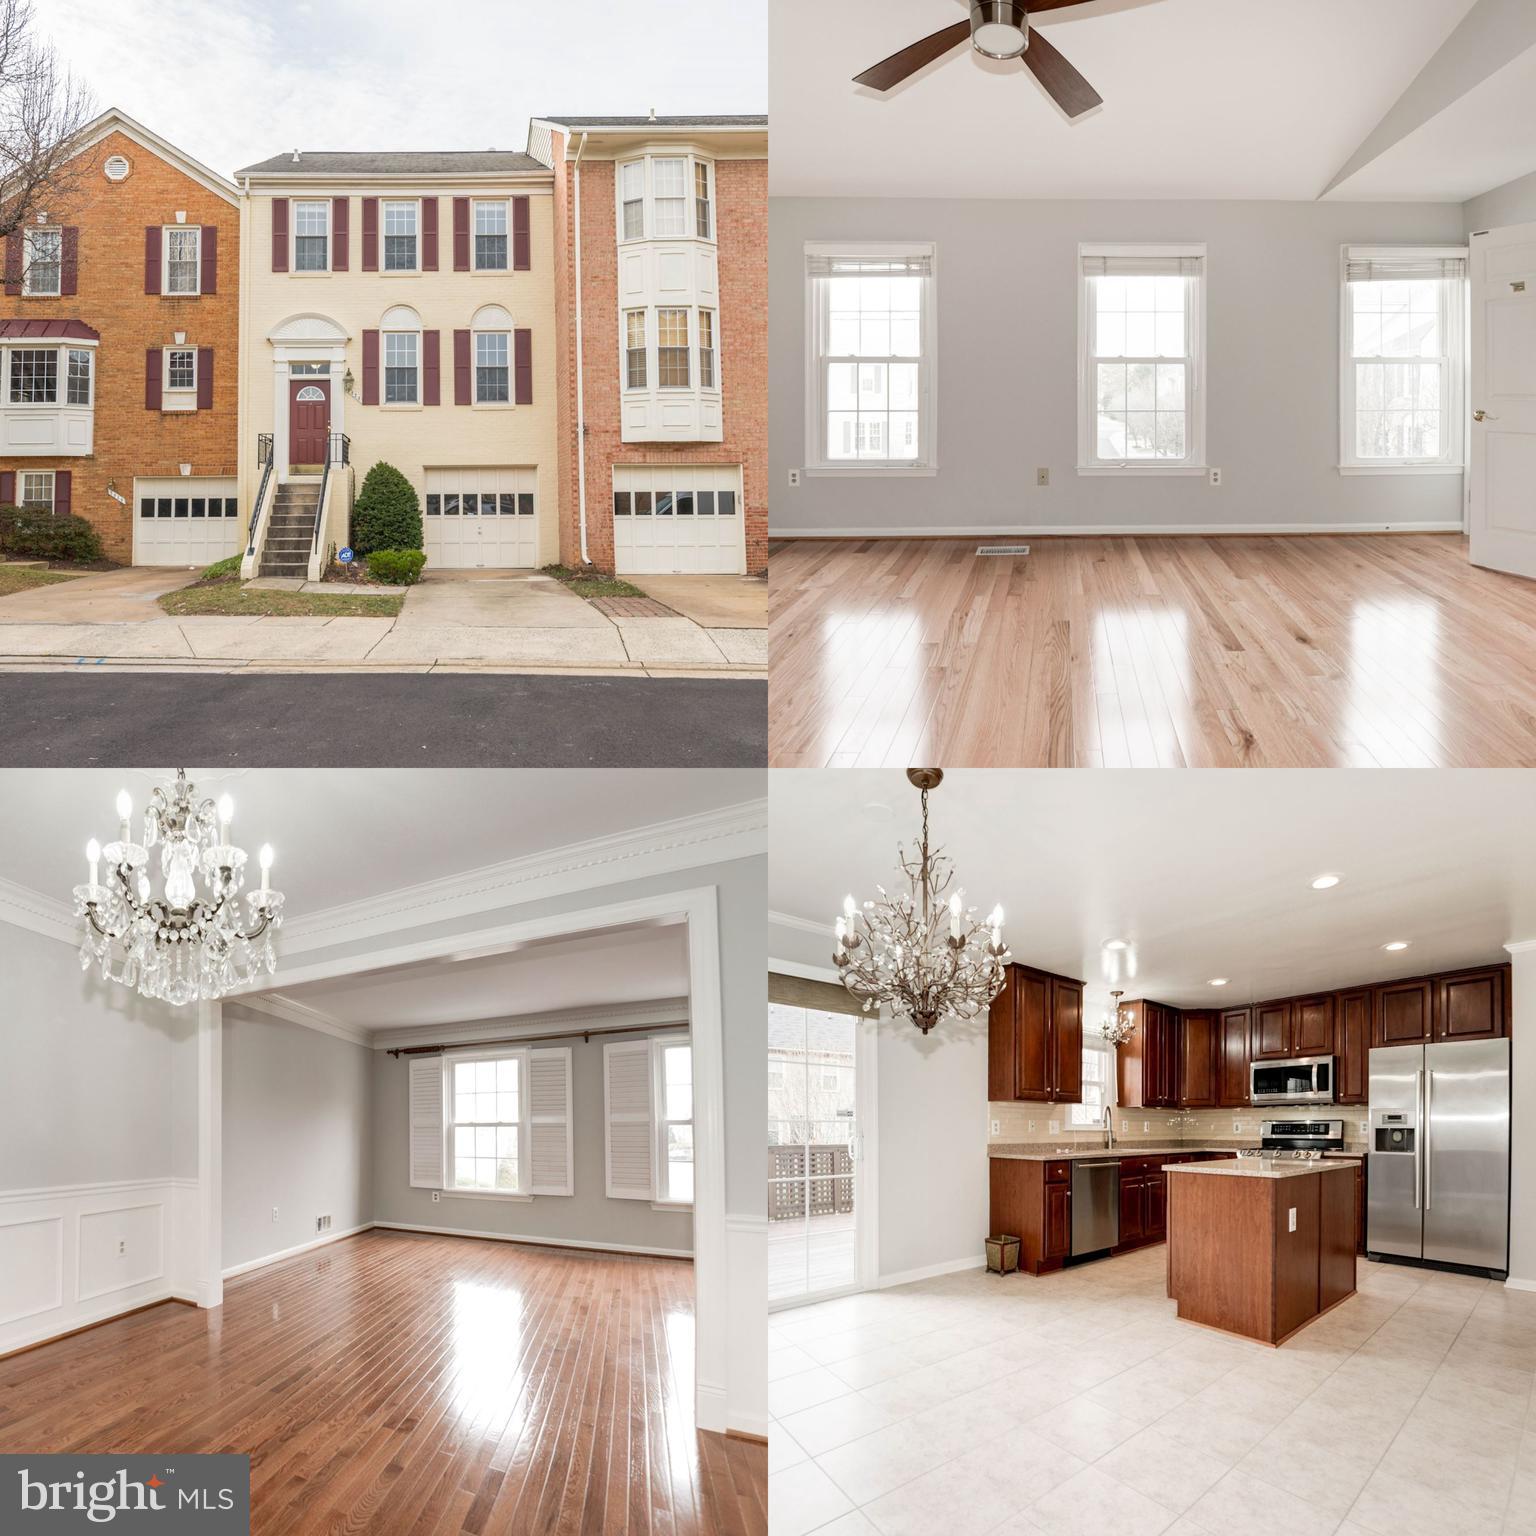
Beautiful brick-front townhome with 3 bedroom, 2 full baths, and 2 half baths with 1 car garage located in quiet Vienna neighborhood ideal for commuters! Main level features gleaming hardwood floors, crown moulding throughout, plantation shutters, formal separate dining room with wainscoting and chair rail! Kitchen features granite counter tops, chefs island, 42" cabinets and  stainless steel appliances! Walkout from kitchen to deck facing trees, perfect for warm days! Upper level showcases hard wood floors throughout, Master Bedroom w/ walk-in closet and updated master bath! Basement features large recreation room, gas fireplace, half bath, and walk/out to fenced in backyard with brick patio! Conveniently located less than 2 miles from Tysons Corner Metro Station! Close to shopping and entertainment in Tysons Corner!
#VAFX2231200

VIENNA

2028 GALLOWS TREE COURT

3 Beds

2 Baths

1,980 Sq.Ft.

$3,800

MLS#: VAFX2231200
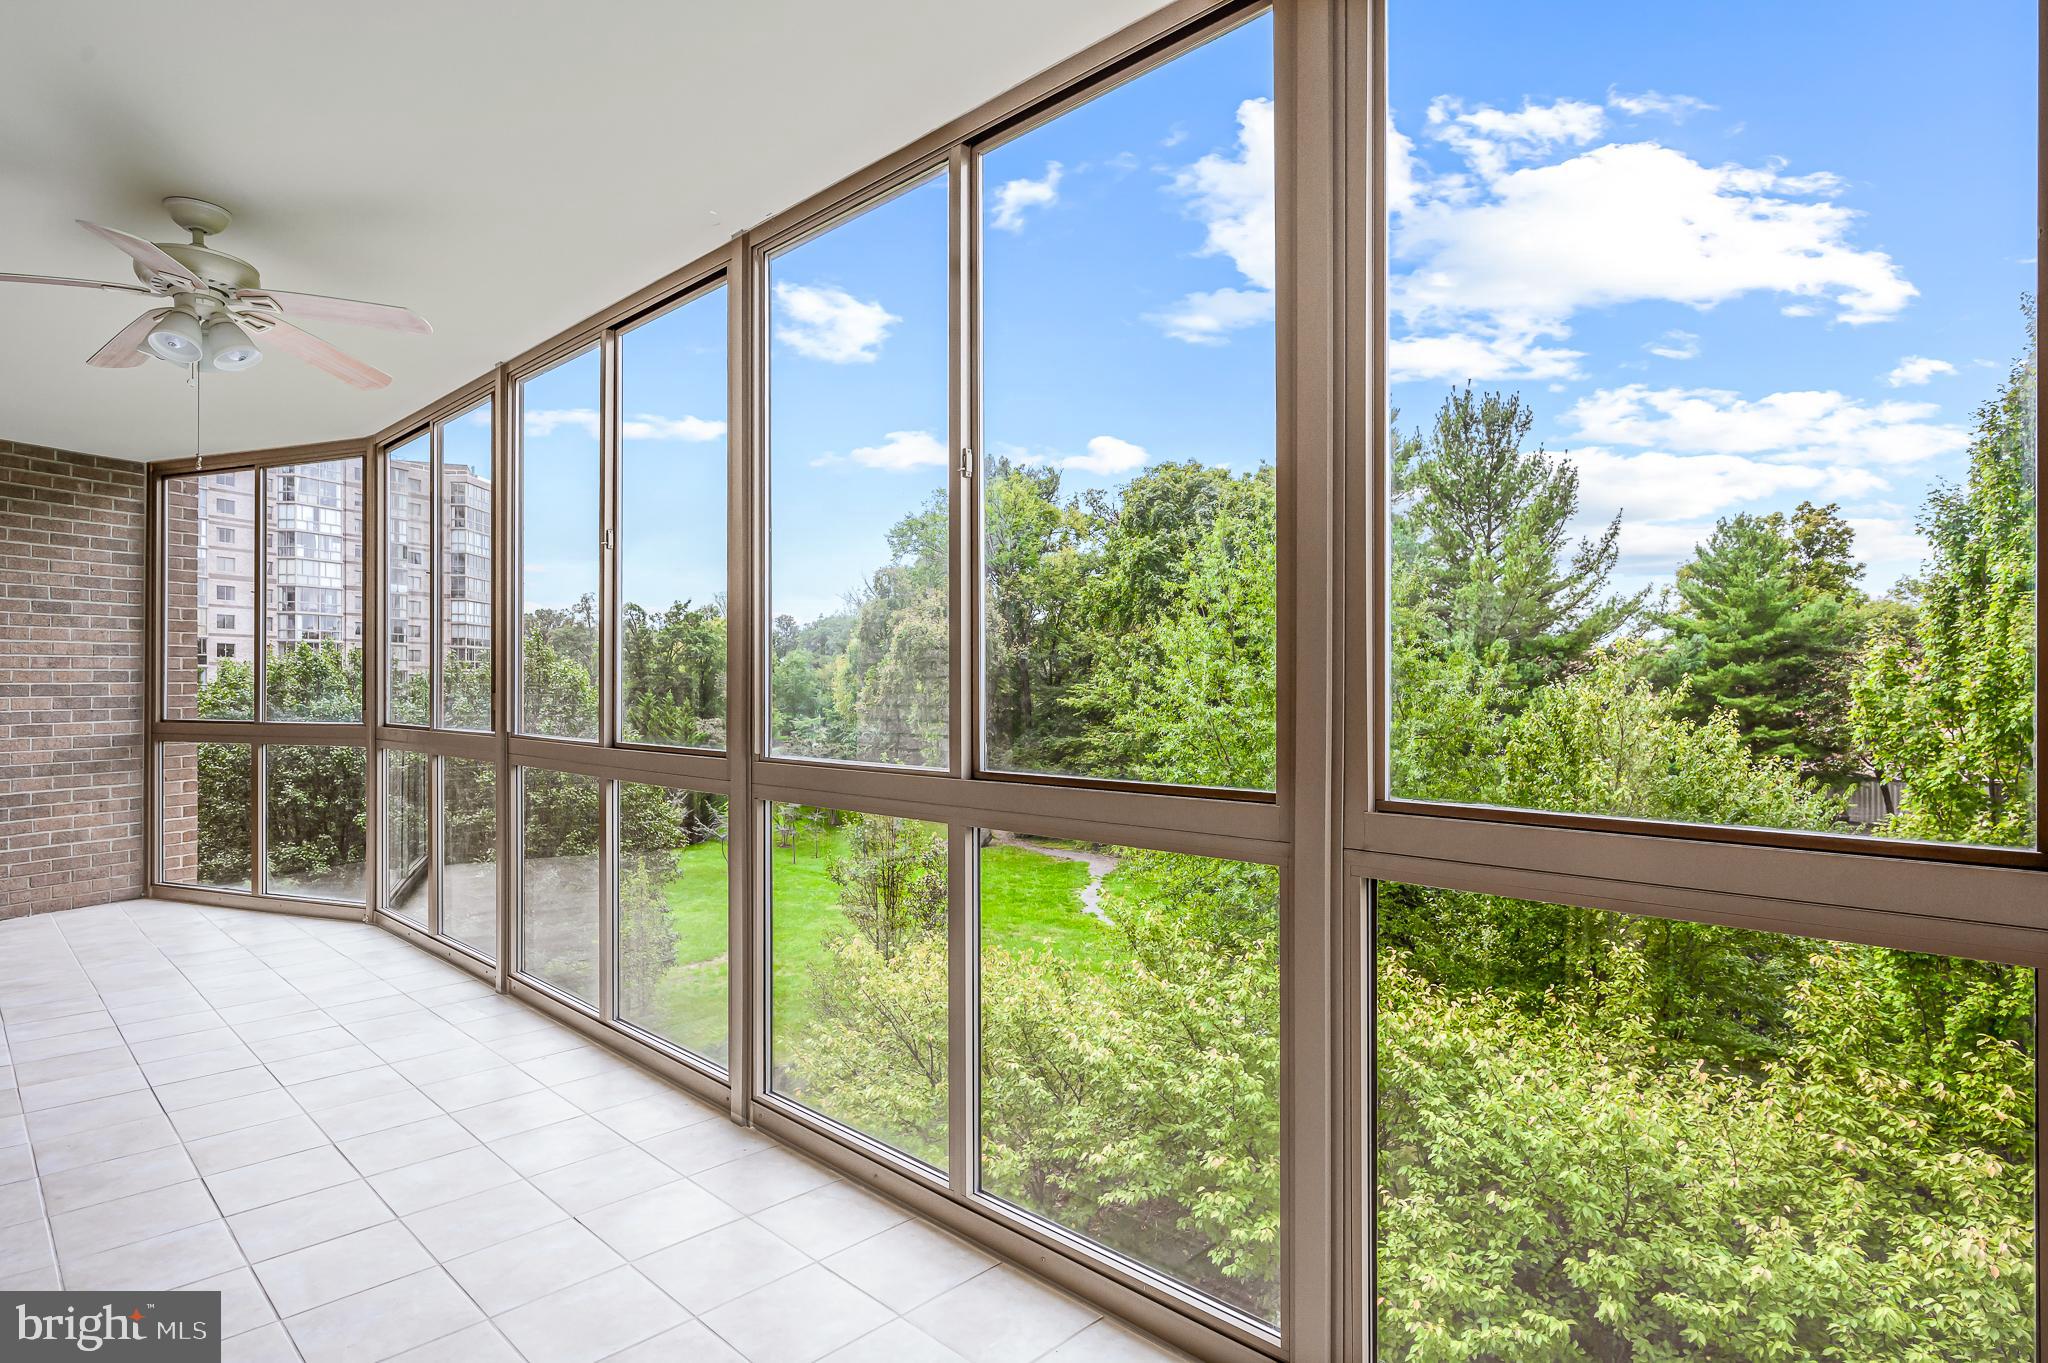
This gem is ready for a new owner!  The spacious glass enclosed patio is one of the largest in the community!. Welcome to 19355 Cypress Ridge Terrace, Unit 421, Leesburg, VA – where comfort meets style in this modern, spacious 2-bedroom, 2-bathroom condo with a cozy den that is ideal for a home office or reading nook.! With a generous 1509 square feet of living space, you'll have plenty of room to spread out and enjoy life.

Step inside to find a bright and airy open floor plan, accentuated by floor-to-ceiling windows that flood the space with natural light. The heart of the home is a spacious kitchen, perfect for culinary adventures, complete with ample storage, a dishwasher, microwave, disposal, and even an ice maker. 

This community offers a shuttle bus so you can park your car and enjoy  a free ride to grocery, shopping and more!  Great way to avoid traffic stress with easy pick up and drop off.

Relax in the expansive living area, or step out onto the large balcony (one of the largest in the community)  and take in serene views of the lush green space below. The primary suite offers a private oasis with an en-suite bathroom, while the second bedroom is equally inviting and served by a well-appointed hall bath.

This unit comes with a washer and dryer for ultimate convenience, and the building itself is packed with amenities to include a party room with regular activities and an outdoor space to gather with friends or relax.  A short stroll to the clubhouse allows you to  enjoy a dip in the indoor pool, break a sweat in the gym, challenge friends in the billiards or game room,  express your creativity in the art studio, woodworking shop or ceramics studio and then serve up some fun on the tennis court. 

Don't miss out on this vibrant, amenity-rich lifestyle – schedule your tour today!
#VALO2081012

LEESBURG

19355 CYPRESS RIDGE TERRACE 421

2 Beds

2 Baths

1,509 Sq.Ft.

$470,000

MLS#: VALO2081012
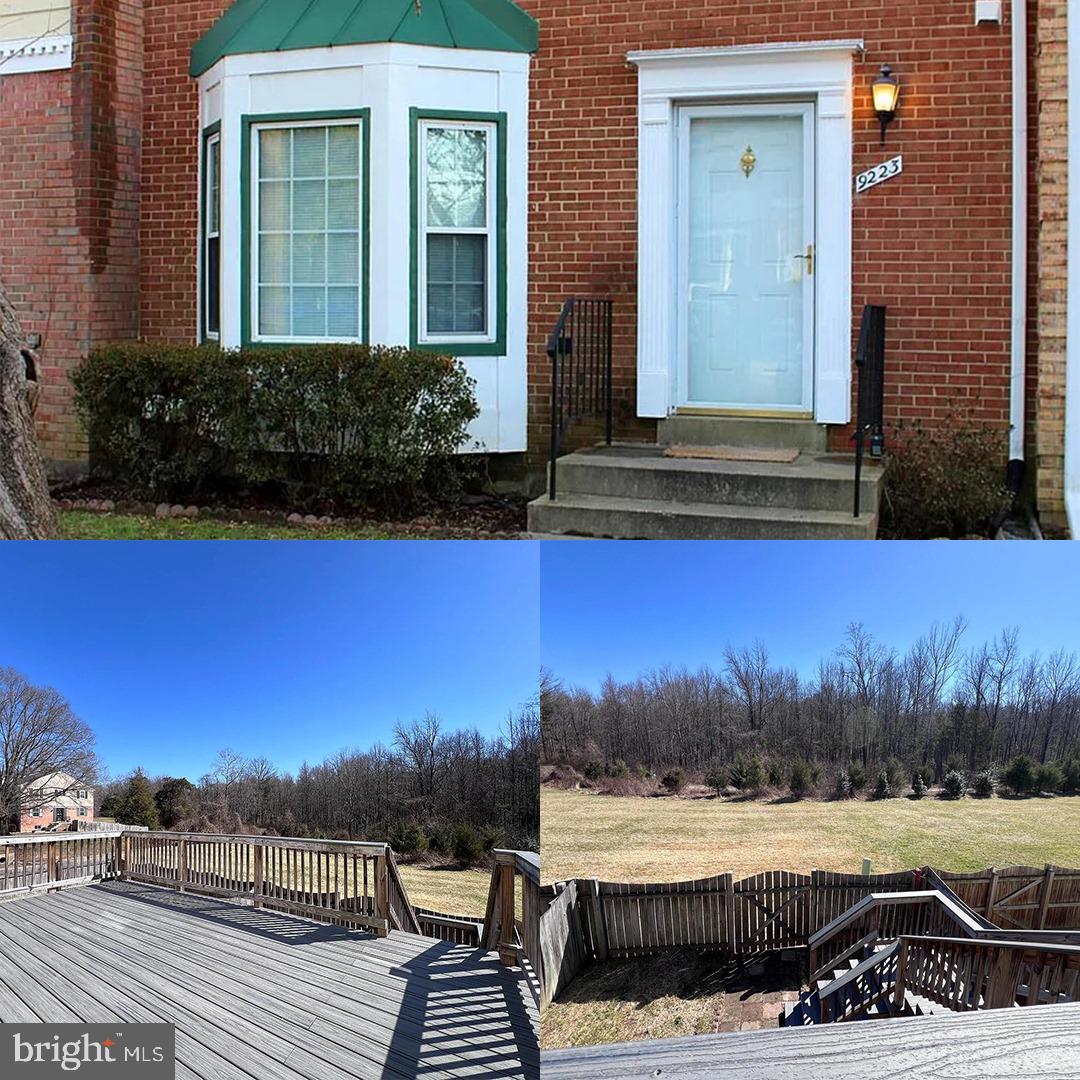
Ready to move in Now !! Beautiful Brick Front, Totally Remodeled Town Home in Burke,  Almost everything inside is Replaced!! You'll love Gleaming Hardwood Floors on the 1st and 2nd levels. Updated Kitchen with oak cabinets, tile floors, Appliances, upgraded bathrooms throughout, newer A/C unit, and newer furnace. Huge New Deck that overlooks a fantastic view of the Wooded Common Area!!! Walking distance to Rolling Road VRE Metro Station.
#VAFX2219790

BURKE

9223 SAND CREEK COURT

3 Beds

3 Baths

1,832 Sq.Ft.

$2,950

MLS#: VAFX2219790
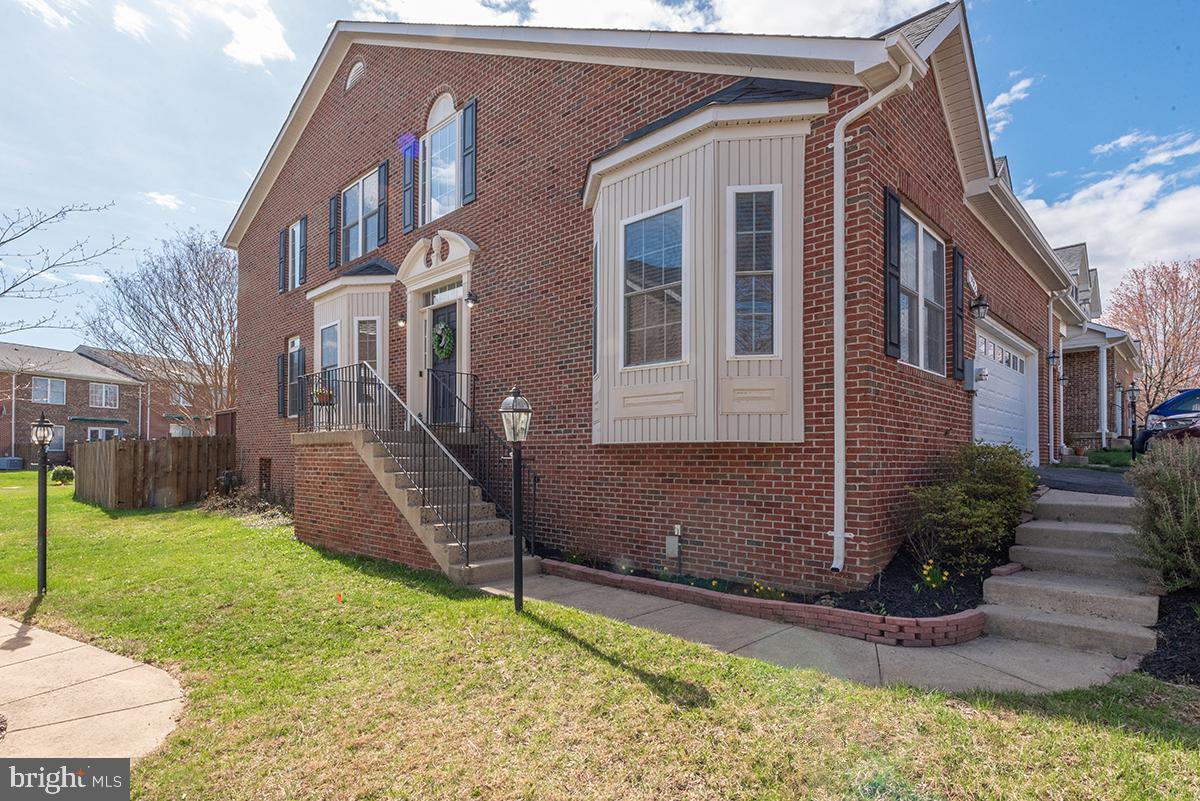
NEW IMPROVED PRICE :) ...Discover the perfect blend of comfort and convenience in this stunning all-brick home, nestled in the heart of charming Warrenton, Virginia. Located in the highly desirable "Northrock Community" with low HOA. This residence boasts three finished levels, an abundance of natural light, and modern amenities designed for effortless living. Step inside to find gleaming hardwood floors and neutral white walls, creating a bright and airy atmosphere throughout. The heart of the home is the bright white kitchen, featuring stainless steel appliances and a stylish new farmhouse style backsplash, perfect for culinary enthusiasts. Enjoy the dramatic two-story great room, anchored by a towering stone gas fireplace, creating a cozy and inviting space for gatherings. A main level primary bedroom with an en-suite bathroom provides convenience and privacy. Two laundry areas, one on main level in kitchen (stackable washer & dryer convey) and one in the basement. Three finished levels offer ample space for living and entertaining. Fully finished lower level offers a den with an electric fireplace, full bathroom, storage area an a "Bonus Room". Make this extra room anything you'd like or enjoy. Perhaps a craft, office or gym room? Endless possibilities...Situated on an oversized corner lot, the fully fenced yard provides a private oasis. A spacious wood deck is ideal for outdoor grilling, entertaining and relaxation. 2 car front load oversized garage.  Experience the charm of in-town living, with close proximity to shopping, banking, schools and parks.  Explore the quaint boutique shops, galleries, restaurants and bars of Old Town Warrenton, just walking minutes away. Enjoy the quiet, established atmosphere of the sought after Northrock Community.  Don't miss the opportunity to make this exceptional Warrenton home your own! Schedule a showing to experience its charm, elegance and value.  Professional Pics are coming soon!
#VAFQ2015788

WARRENTON

191 N VIEW CIRCLE

3 Beds

3 Baths

3,744 Sq.Ft.

$585,000

MLS#: VAFQ2015788
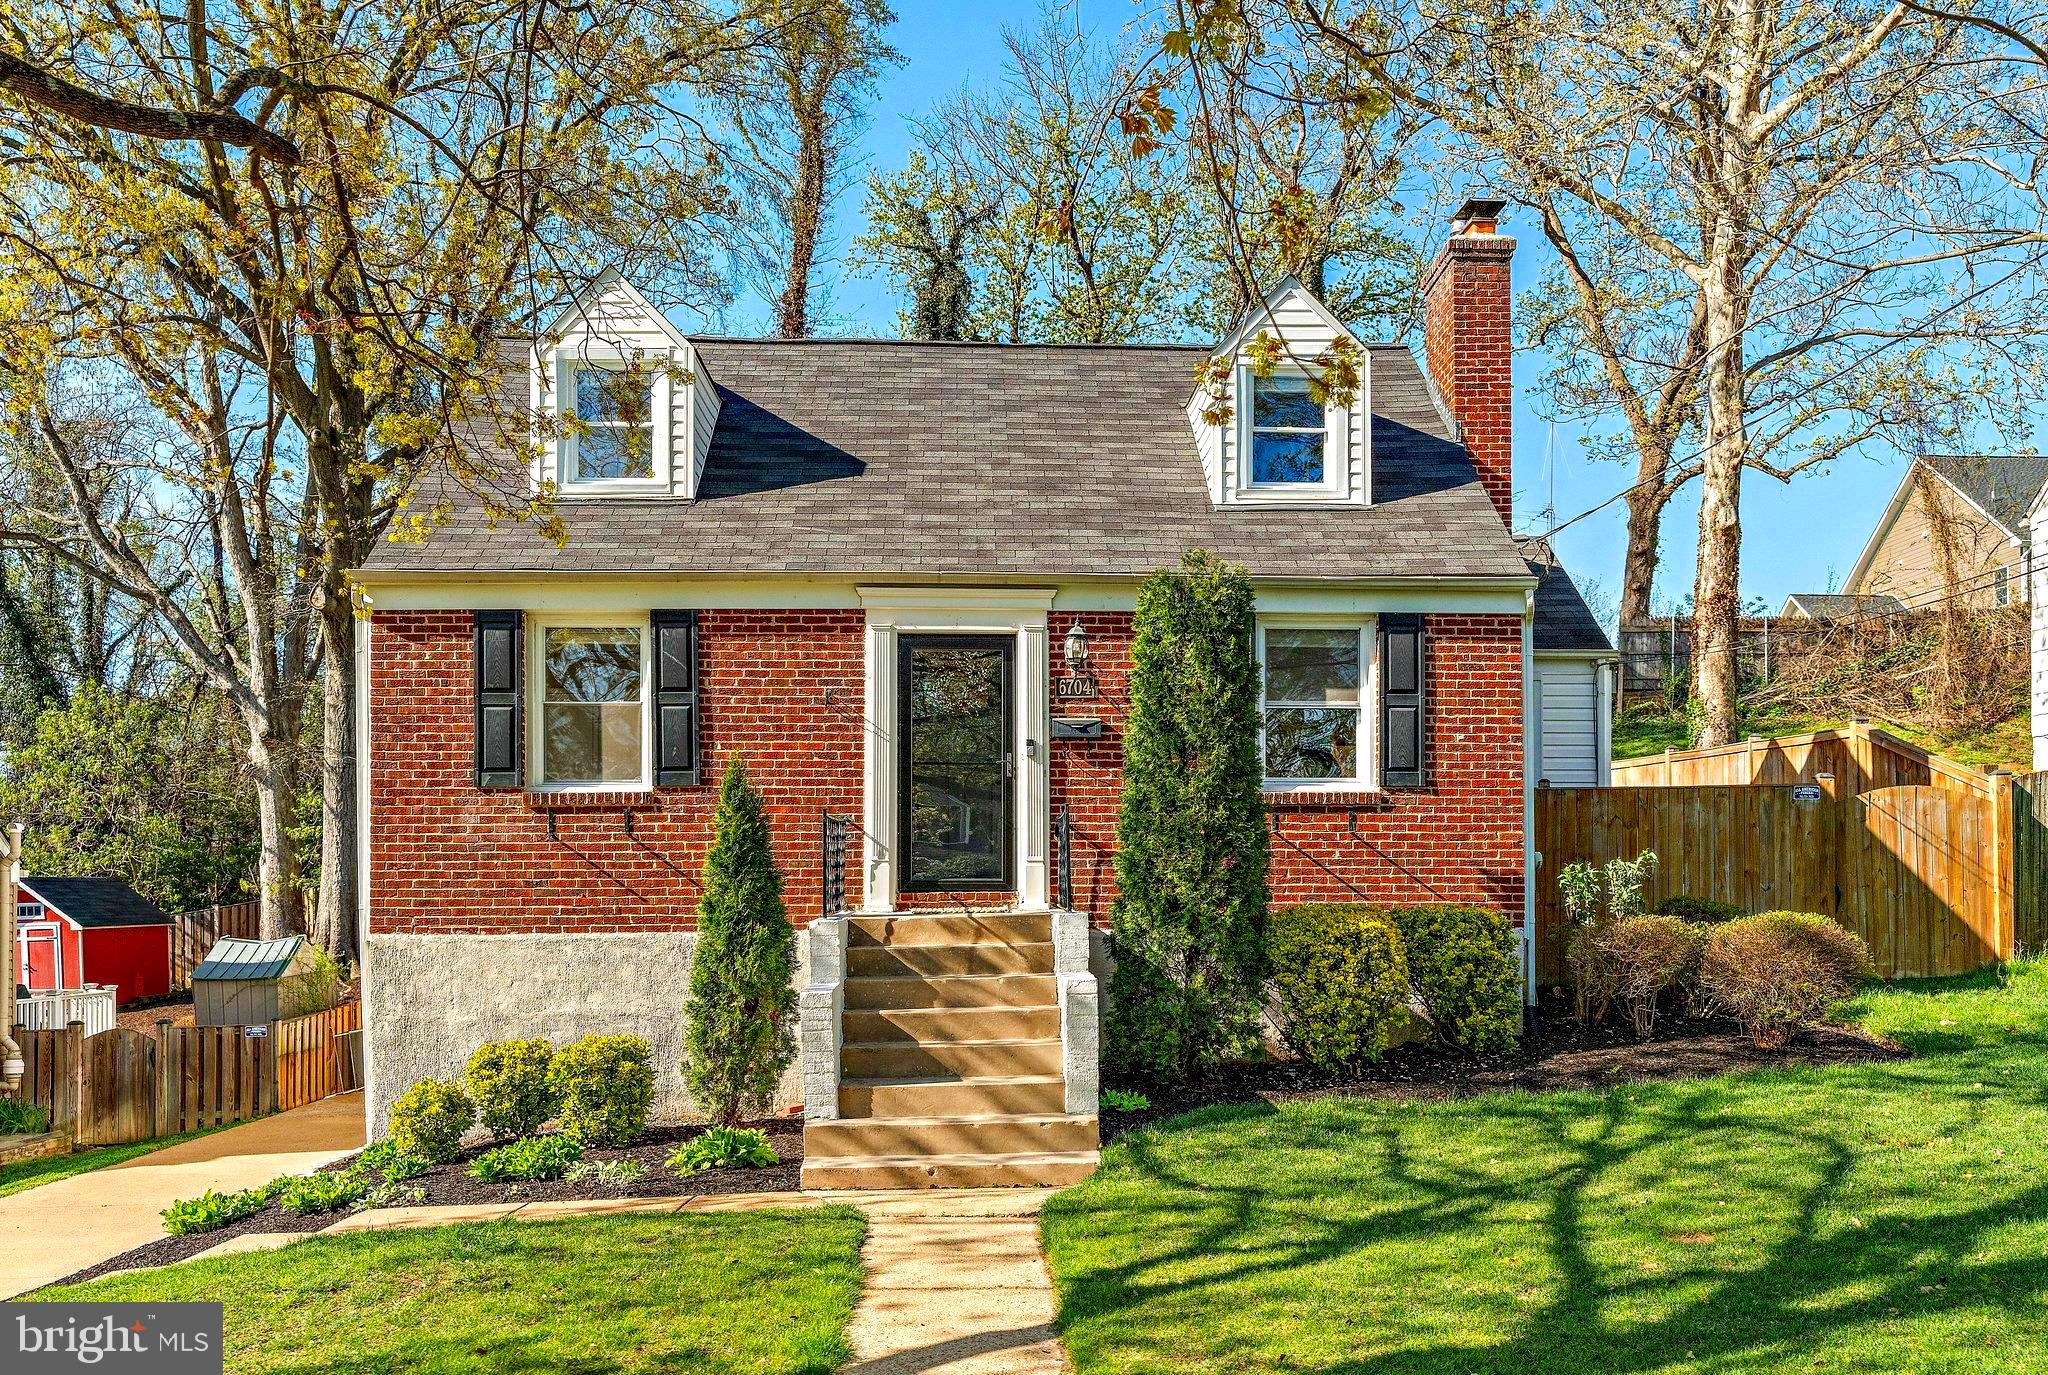
PARADISE FOUND! This charming but oversized Falls Church Cape Cod features 4 bedrooms 3 full baths and 2416 total square feet on 3 levels!  Since it's completely updated, enjoy the lavish life in the home, in the private, tranquil fenced-in backyard, or in the 17' x 17' screened-in patio out back!  The property will impress as you pull up to the curb and notice the fresh landscaping and mature trees and arbor vitae.  As you enter from the front door, you'll immediately notice the gorgeous LVP in the entry foyer and living room, which features a charming wood-burning fireplace.  To the left you'll notice two generously-sized bedrooms and an updated hall full bathroom.  On the other side of this level you'll find the eat-in dining area and updated gourmet kitchen, with updated cabinets, granite counters, ceramic tile floors and stainless steel appliances. From here the sliding glass doors lead to the huge brick patio, the screened-in porch, and the beautifully landscaped fenced backyard! Hang out on the patio and enjoy the sun, watch the kids and the dog play in the yard, or head into the screen-in porch and play games with friends.  Back in the house, the entire upper level is dedicated to the owner's suite.  Here, a large loft, a walk-in closet, an updated owner's bath with a walk-in shower, and a sizeable bedroom give you all the space and privacy that you could ever want.  Head to the oversized basement, where you'll find a giant rec room for play time, a huge bedroom with a walk-out to the driveway, a utility/laundry room, another updated full bath, and a small den which can be used as an office.  With over 1100 square feet down here, this is one of the largest cape cod's that you'll find anywhere in Falls Church.
And with a location close to 7 Corners, you're close to, well, everything. Schools, shopping, groceries, gas dining, major commuter routes (routes 66, 50, 29, and 7), metro (East Falls Church), places of worship... ALL of this is less than 10 minutes away.  So come find your dream home! And relax, entertain, telecommute, and enjoy the finer living....but whatever you do don't delay because this gem of a home won't last long!
#VAFX2229898

FALLS CHURCH

6704 CHESTNUT AVENUE

4 Beds

3 Baths

2,315 Sq.Ft.

$899,900

MLS#: VAFX2229898
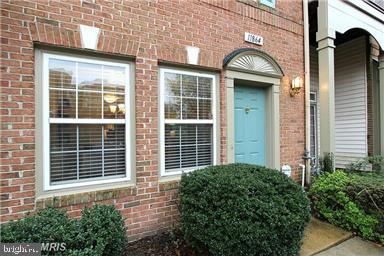
Beautiful 2 Level Town House, 3 BR, 2 1/2 Baths, Garage w/Driveway, Granite/Stainless Appliances, Open Floor Plan, Open to Courtyard, Close to Metro Silver Line, walk to shopping/Dining, All Reston Amenities, Pools, Trails, Parks, Reston Town Center, Washer& Dryer and Much to see. This one wont's last.
#VAFX2226892

RESTON

11864 BRETON COURT 14A

3 Beds

2 Baths

1,072 Sq.Ft.

$2,700

MLS#: VAFX2226892
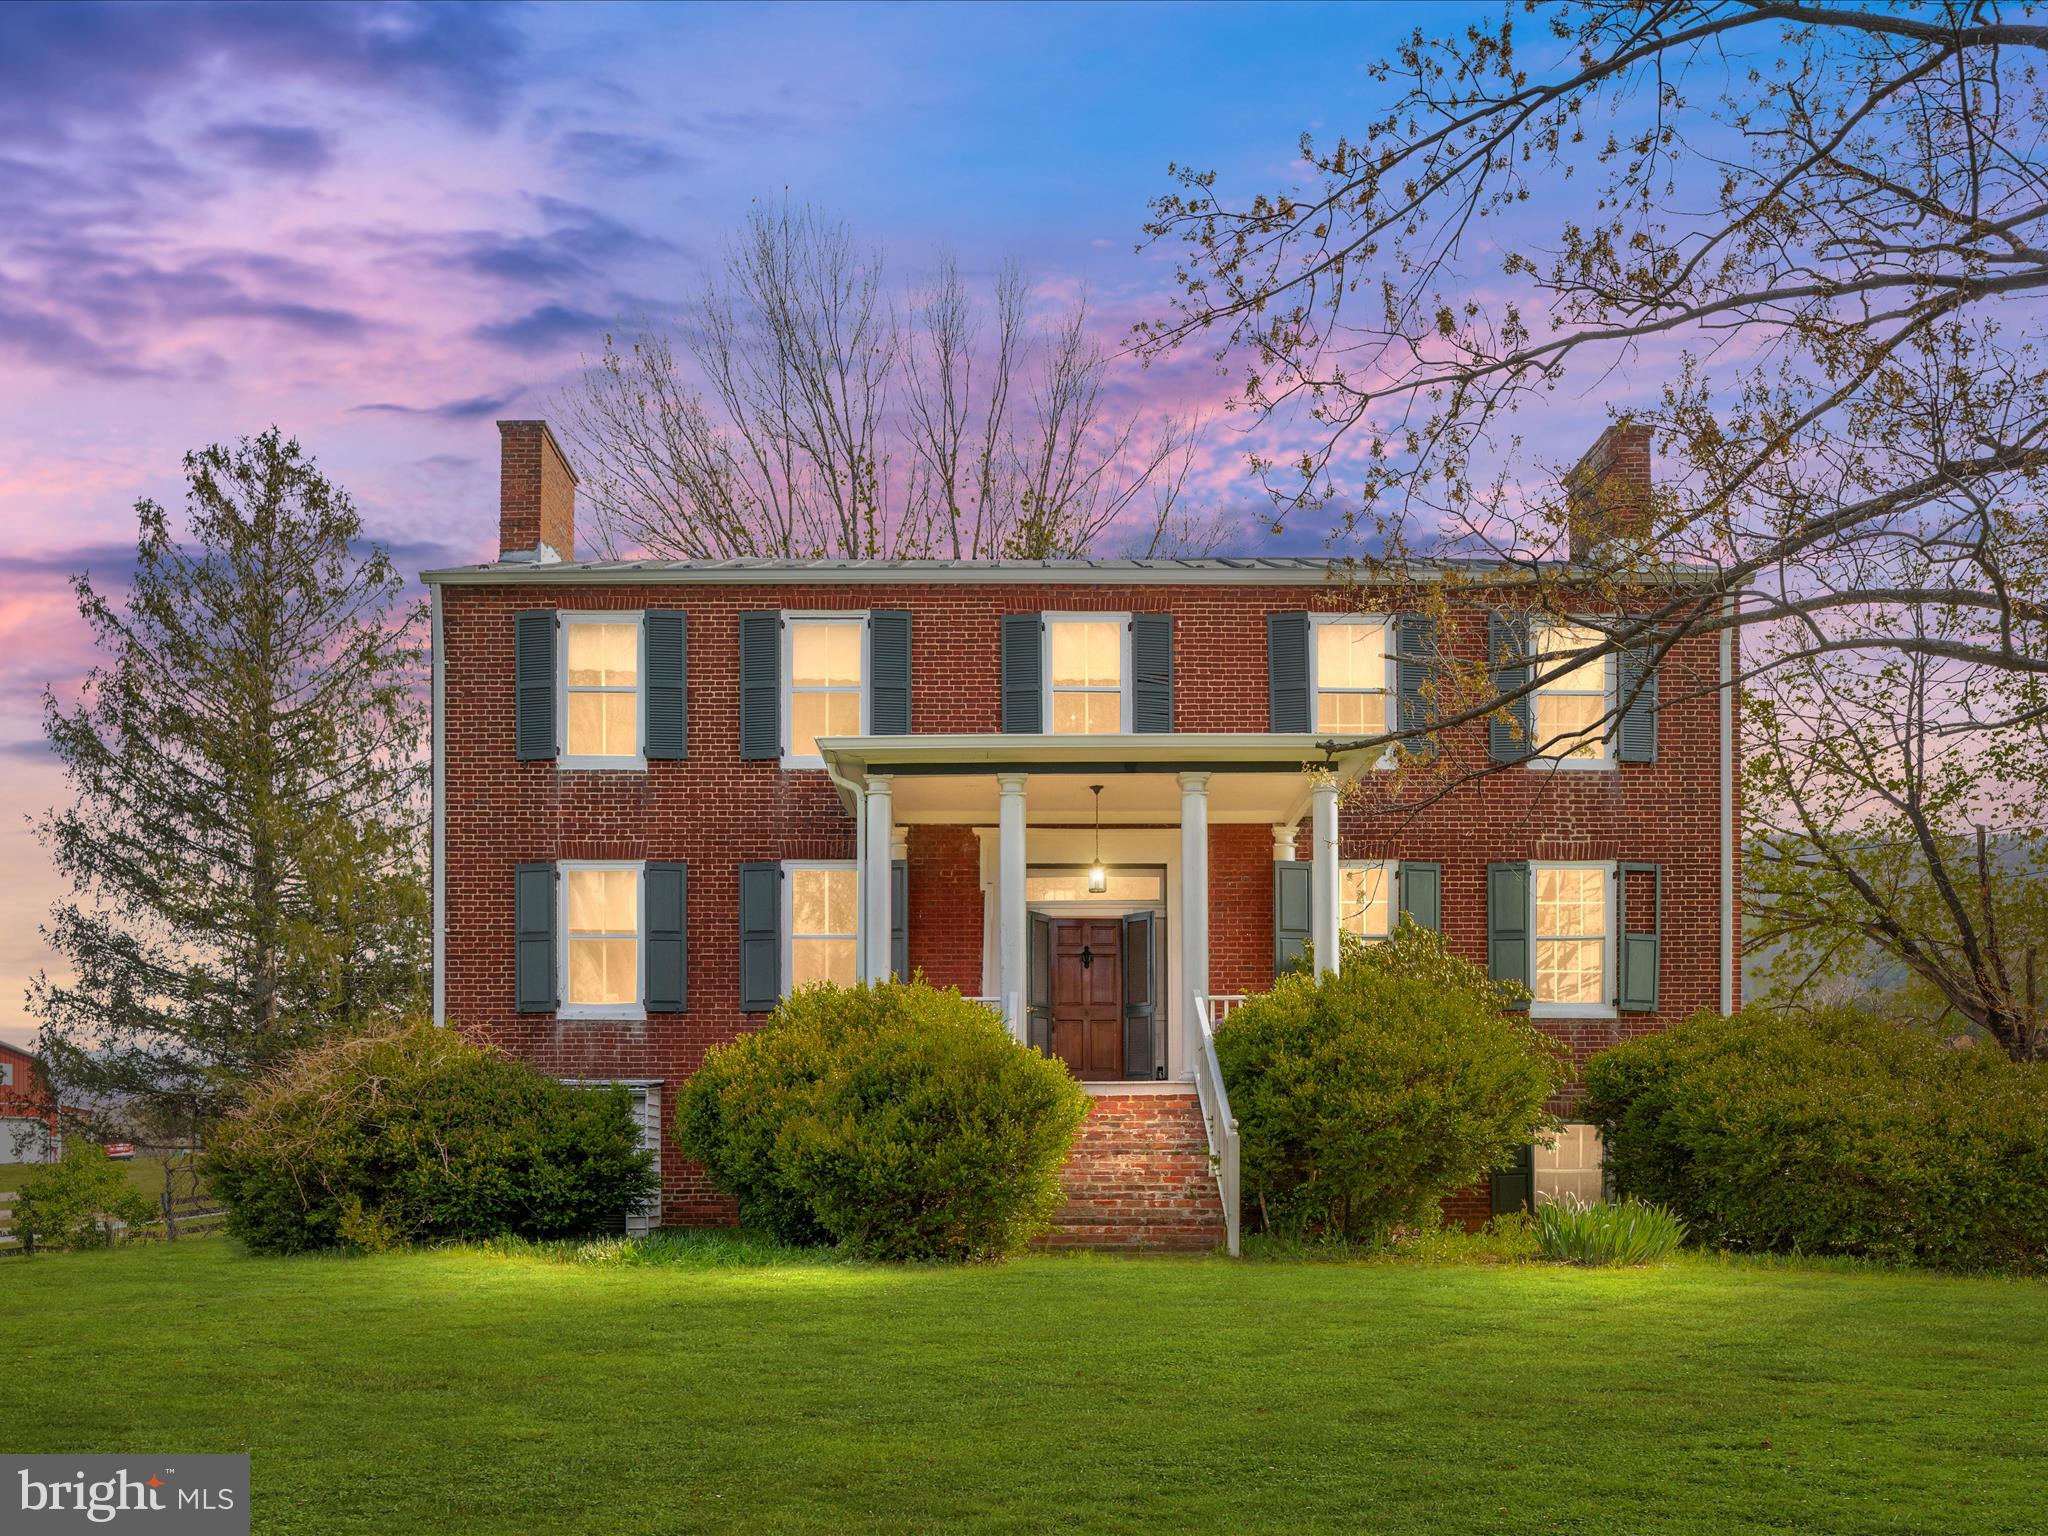
Step back in time with this stunning historic home, built in 1841. Liberty Hall is offering over 3,000 finished square feet of character and charm. Nestled on 2.51 acres, this all-brick beauty features four bedrooms, three full bathrooms, and an in-law suite on the lower level with interior and exterior access.

Inside, you'll find soaring ceilings, massive windows, and original hardwood flooring in select areas, filling the home with natural light and breathtaking views from almost every room. Built-ins are everywhere, and the formal living and dining rooms showcase five fireplaces—one operational—with historic mantles, including one reclaimed from an old ship. Built-in bookshelves, hidden closets in the lower-level bath, and ample storage add to the home's timeless appeal.  The floor plan is traditional; however, with the size of the rooms and floor plan, you can flow from room to room. 

The prominent eat-in kitchen features ample space, including a large island, breakfast area, and entertaining space, among other features, while the mudroom provides a practical entry space. A shutter door graces the front, and the sprawling covered front porch is the perfect place to relax. The home is completed with a tin roof for longevity and to enjoy on rainy nights! A cellar and partial basement provide additional storage and functionality.

Beyond the home, there is a fenced backyard with a shed, and the barn that includes a horse stall, hay storage, tack room (with electric) and two old silos, making this property ideal for equestrian enthusiasts.   Enjoy beautiful views of the countryside and the Shenandoah National Park!

Modern updates include 200-amp electrical service, copper piping, and a house generator for peace of mind.

If you're looking for historic charm and plenty of space, this one-of-a-kind property is a must-see!  Zoned ag and UNRESTRICTED!!!  PRICED BELOW CURRENT APPRAISAL!
#VAWR2010746

FRONT ROYAL

419 LIBERTY HALL ROAD

4 Beds

3 Baths

4,272 Sq.Ft.

$510,000

MLS#: VAWR2010746
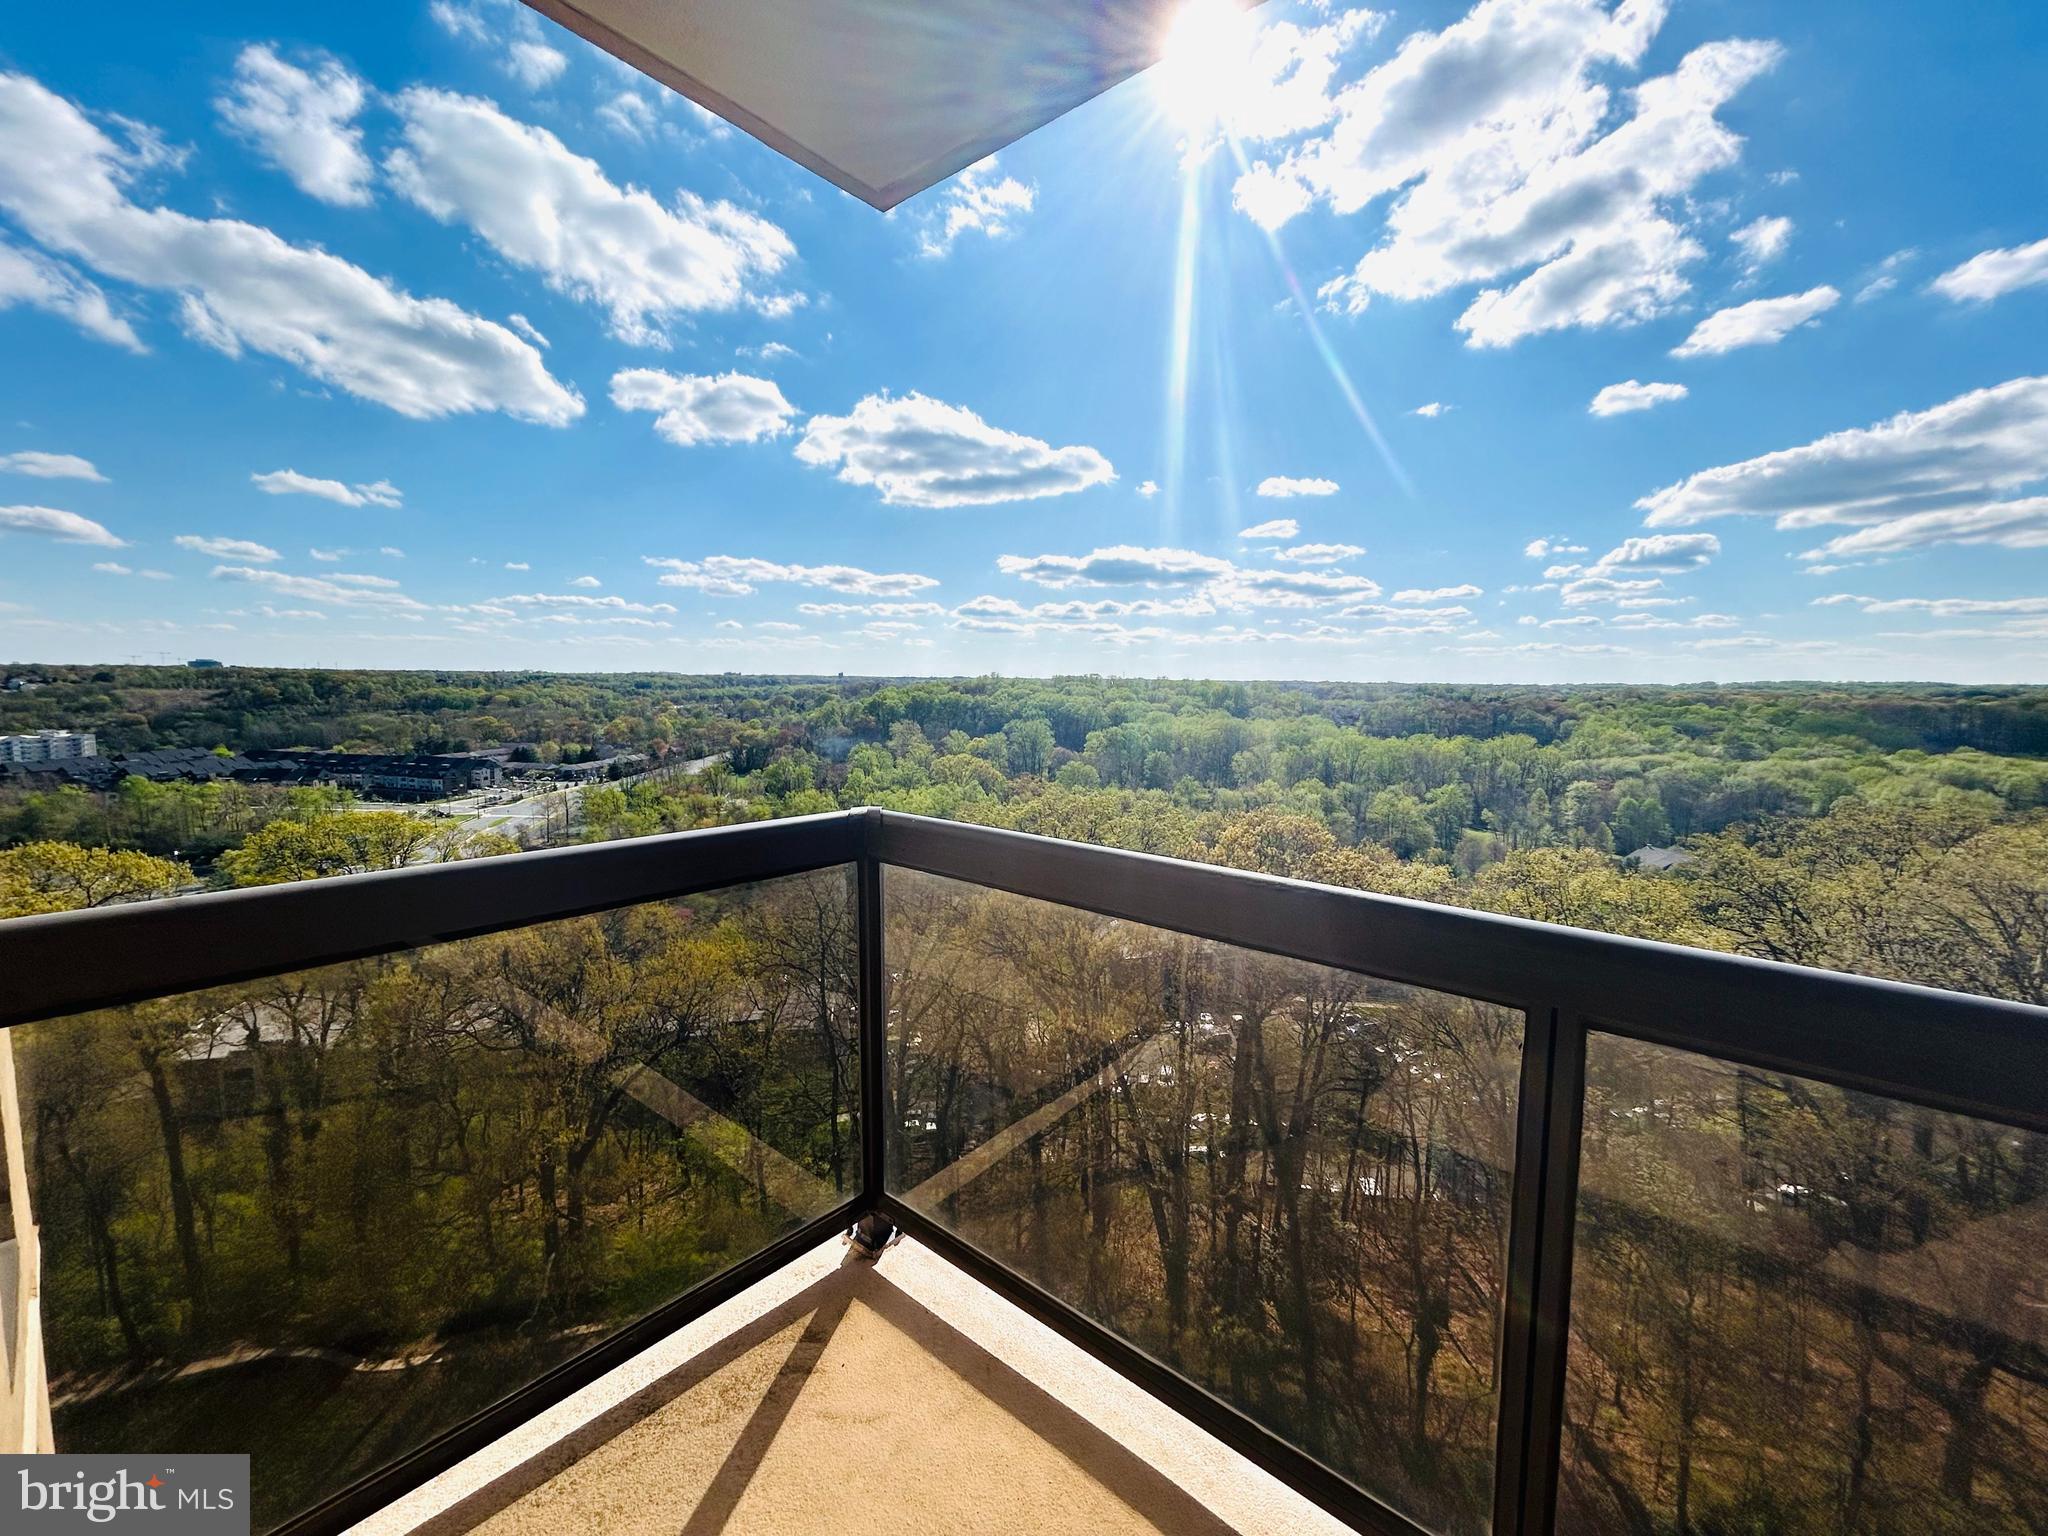
Another Price Improvement at 407K. Motivated Seller. Structurally sound end unit, bring your offer.  Light, bright and open 3BR, 2BA end unit with 1621 square ft, lots of built ins.
#VAAX2041508

ALEXANDRIA

309 YOAKUM PARKWAY 1415

3 Beds

2 Baths

1,621 Sq.Ft.

$407,000

MLS#: VAAX2041508

1 ... 269 270 271 272 273 ... 666
* Listings identified with the FMLS IDX logo come from FMLS and are held by brokerage firms other than the owner of this website. The listing brokerage is identified in any listing details. Information is deemed reliable but is not guaranteed. If you believe any FMLS listing contains material that infringes your copyrighted work please click here to review our DMCA policy and learn how to submit a takedown request. © 2024. First Multiple Listing Service, Inc.

Send a message

Message successfully sent.

Your message

What is 3 + 4 ?

Reason for contacting?

I agree to receive email communication and understand I can unsubscribe at any time.

I agree to be contacted by Charis Realty Group - Christine Issler, Broker via call, email, and text for real estate services. To opt out, you can reply 'stop' at any time or reply 'help' for assistance. You can also click the unsubscribe link in the emails. Message and data rates may apply. Message frequency may vary. Privacy Policy

Sign Out

Virtual Assistant

Would you like to take the next step with this property? We can help you schedule a showing or virtual tour, or send you more details.

Yes, I would like more information.

Thank You for Your Reply, One of Our Agents will contact you as soon as possible

No, maybe later.

Thank you, you can always contact me via email, phone number or through the contact form.

Realhub AI

Lucy - Your AI-Powered Realtor

Update Your Temporary Password

Personalize your search

Enter your email and we'll notify you immediately when new listings match what you're looking for.

or enter email address

Already have an account ? Login here

Continue your home search

I agree to receive communications and understand I can unsubscribe at any time.

I agree to be contacted by Charis Realty Group - Christine Issler, Broker via call, email, and text for real estate services. To opt out, you can reply 'stop' at any time or reply 'help' for assistance. You can also click the unsubscribe link in the emails. Message and data rates may apply. Message frequency may vary. Privacy Policy

Already have an account ? Login here

We use cookies

We use cookies primarily for analytics to enhance your experience. By accepting, you agree to our use of these cookies. You can manage your preferences or learn more about our cookies policy.
