Properties

Browse or get in touch to schedule a walkthrough.

  • Nearby me
Price range

Popular Features

Community Features

Association

Property Features

Waterfront

View

Exterior Features

Interior Features

Style

409707 properties match your criteria

Updated 1 minute ago

E-Alert name
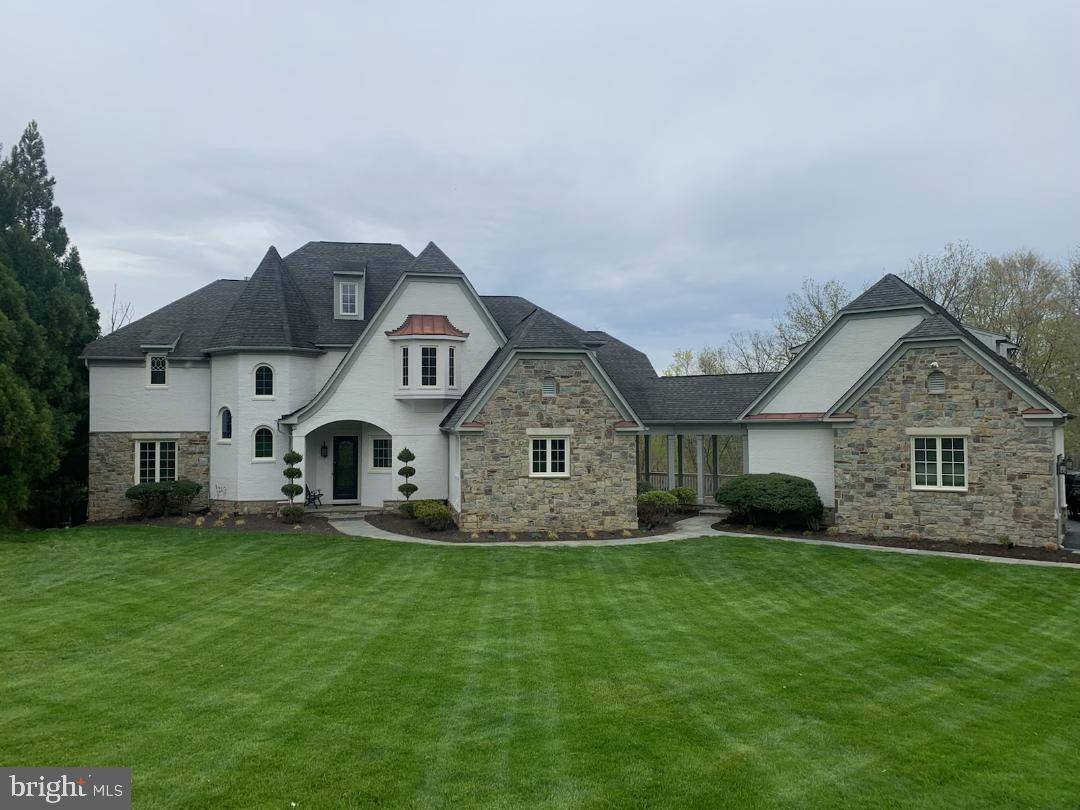
Custom home on a serene and private lot of almost 1 acre overlooking the fairway of the 4th hole of the Trump National Golf Club  in Potomac Falls. The home was designed to allow the proud renters to enjoy sweeping views from just about every location. This is the home you can be proud to rent, to live and entertain in, don€™t let this one slip away as there are truly none like it. As you approach your new home you ’re captured by the majestic design and the ample stonework. Once through the front door you’re greeted by all the beauty in the foyer and great room and a pass-through view to the course. The main level boasts a great room to enjoy the exterior views while being in the vicinity of the top-quality Chef’s kitchen with high-end Thermador gas range and hood, a double oven and dishwasher encased in quality cabinetry making entertaining a breeze for formal or informal gatherings. By the kitchen you can step through the doors leading to the massive deck for grilling and outdoor dining pleasure with family and friends. From the main level, two custom staircases lead you to the upper retreat and luxurious master suite that provides the owner with the privacy and space expected for such a grand residence. The peace and quiet of your sanctuary  is accentuated with an impressive dressing room and custom closet which is near the master bath.  Also located in the master is a 3rd level private sitting room. The master bath consists of a luxury tub and separate shower with top-of-the-line shower components. On the opposite side of the upper level are additional sleeping quarters each with their own baths.  There is additional sleeping quarters/in-law suite above the garage offering a vast array of potential configurations all with an impressive private bath of significant size. The fully finished lower level offers a walkout basement. These living areas afford the renter the flexibility to layout the rooms to best suit their individual needs. A media room next to the wet bar makes for an ideal gathering point when it’s time to unwind. There is also the soundproof recording/band room. The gym room compliments the outdoor amenities consisting of a large gas-heated pool and hot tub.  New Anderson windows throughout. Underground sprinkler system.  3 car garage with an additional golf cart garage attached. Short distance to Great Falls Park and Potomac River for recreation and dog exercise. This gorgeous home has it all and then some.
#VALO2099340

POTOMAC FALLS

11372 JACKRABBIT

6 Beds

6 Baths

6,332 Sq.Ft.

$2,200,000

MLS#: VALO2099340
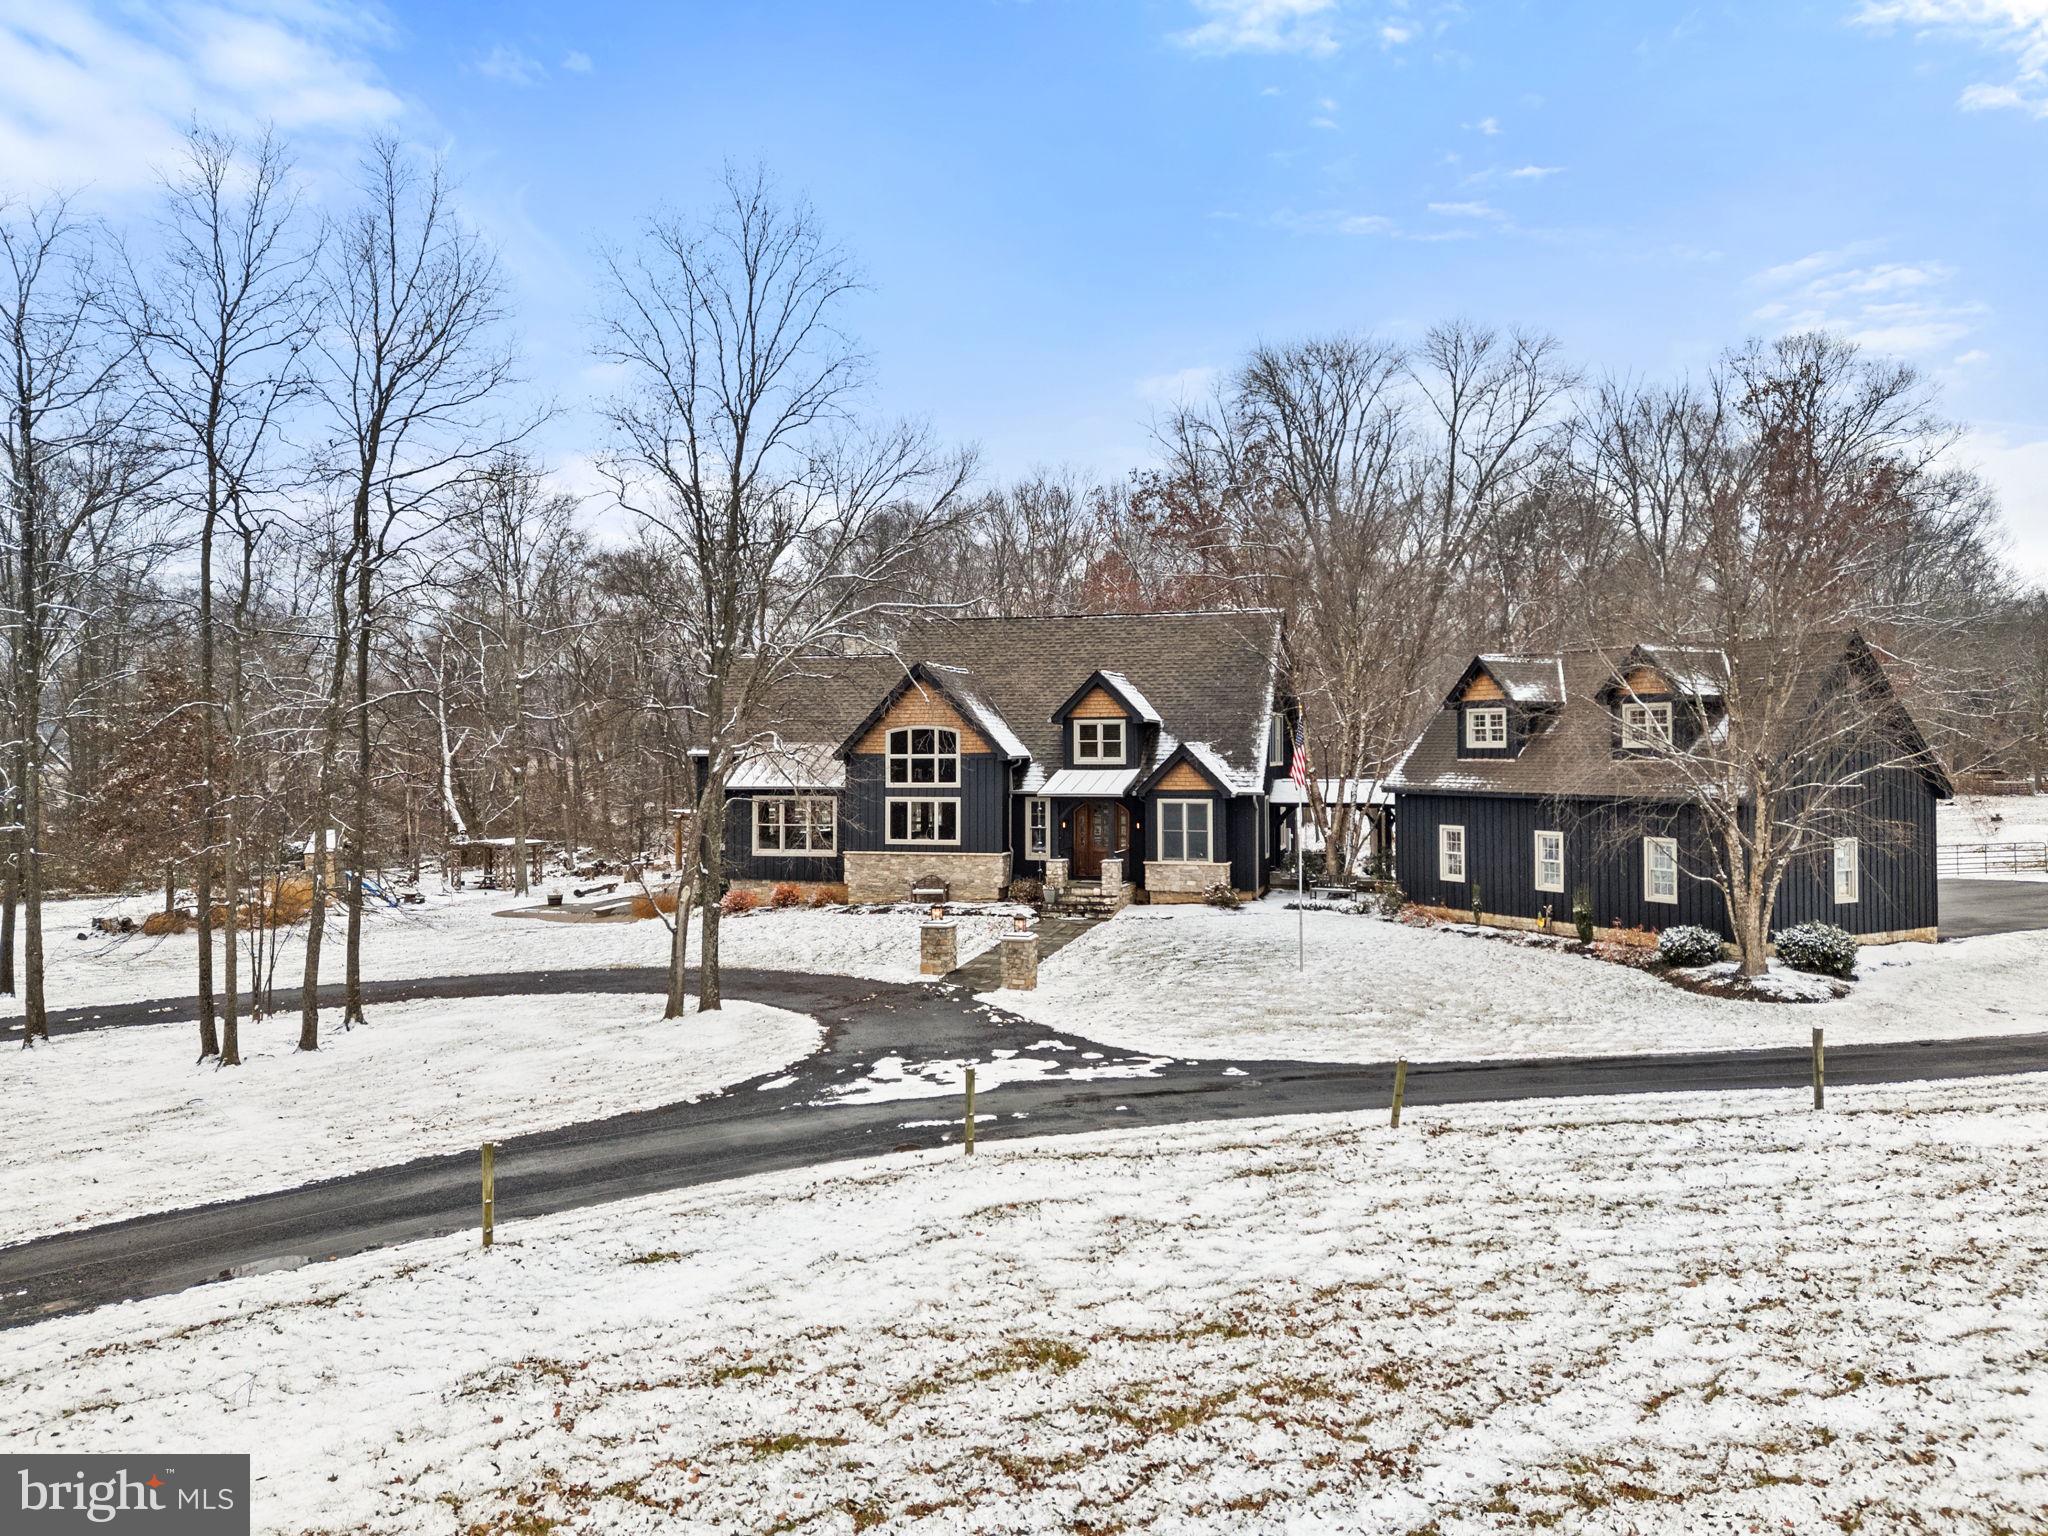
Set on just over 17 pastoral and wooded acres, this architecturally striking post-and-beam estate—crafted in 2006 using renowned Timber Peg construction—brings together exceptional craftsmanship, modern comfort, and the privacy of true rural living. Cedar siding, soaring cathedral ceilings, exposed beams, and Anderson triple-pane windows create a warm, dramatic living environment that honors its natural surroundings.
Inside, over 4,300 finished square feet highlight rustic cherry hardwood floors, custom glass doors, and an awe-inspiring great room with a breathtaking wall of windows, a stunning antler chandelier, and a propane fireplace. Overlooking it all is a 15×20 loft that adds architectural interest and flexible living space.
The gourmet kitchen is designed for both entertaining and everyday enjoyment, featuring granite countertops, stainless steel appliances, a breakfast bar, a built-in breakfast nook, and custom cabinetry throughout. The adjacent butler’s pantry—complete with a custom glass door, granite counters, built-ins, and a wine fridge—adds even more function and elegance. A separate first-floor laundry room also features a custom glass door, cabinetry, and granite surfaces. A mudroom offers convenient everyday entry space.
The main-level primary suite enjoys pastoral views and includes a walk-in closet, raw-edge wood double vanity, soaking tub, and walk-in shower. Each upper-level bedroom features its own private en-suite bath and built-in window seats; two even include charming 7×10 carpeted lofts with ladder access.
This home is engineered for efficiency and comfort with two 60+ gallon hot water heaters, owned solar array, geothermal heating and cooling, and radiant heating in portions of the home and garage.
The expansive 2,650 sq. ft. unfinished, steel-framed walkout basement includes a half bath plumbed for a full bath and rough-ins for a wet bar—ready to be finished exactly as you envision.
Outdoor living shines with a Trex deck and wood-burning fireplace, a hot tub, a stone patio with pergola, and a spectacular 50×20 in-ground saltwater pool (50,000 gallons) with two ionizers. The land is a beautiful mix of open pasture and woods, fully fenced with both wood and electric wire, and includes run-in sheds for livestock.
A full barn—complete with stalls, water, electric, its own electrical panel, and RV hookup—makes the property fully equestrian-ready or homestead-ready. A three-car detached garage with upper-level storage provides additional space for vehicles, equipment, or hobbies.
While wonderfully private, the property remains within a reasonable distance of shopping and conveniences—and a popular local brewery sits just down the road.
This is a rare opportunity to own a distinctive, sustainably built Loudoun County estate where fine craftsmanship, natural beauty, and modern efficiency come together across just over 17 acres of extraordinary living.
#VALO2112058

PURCELLVILLE

15157 PURCELLVILLE ROAD

5 Beds

5 Baths

4,801 Sq.Ft.

$2,200,000

MLS#: VALO2112058
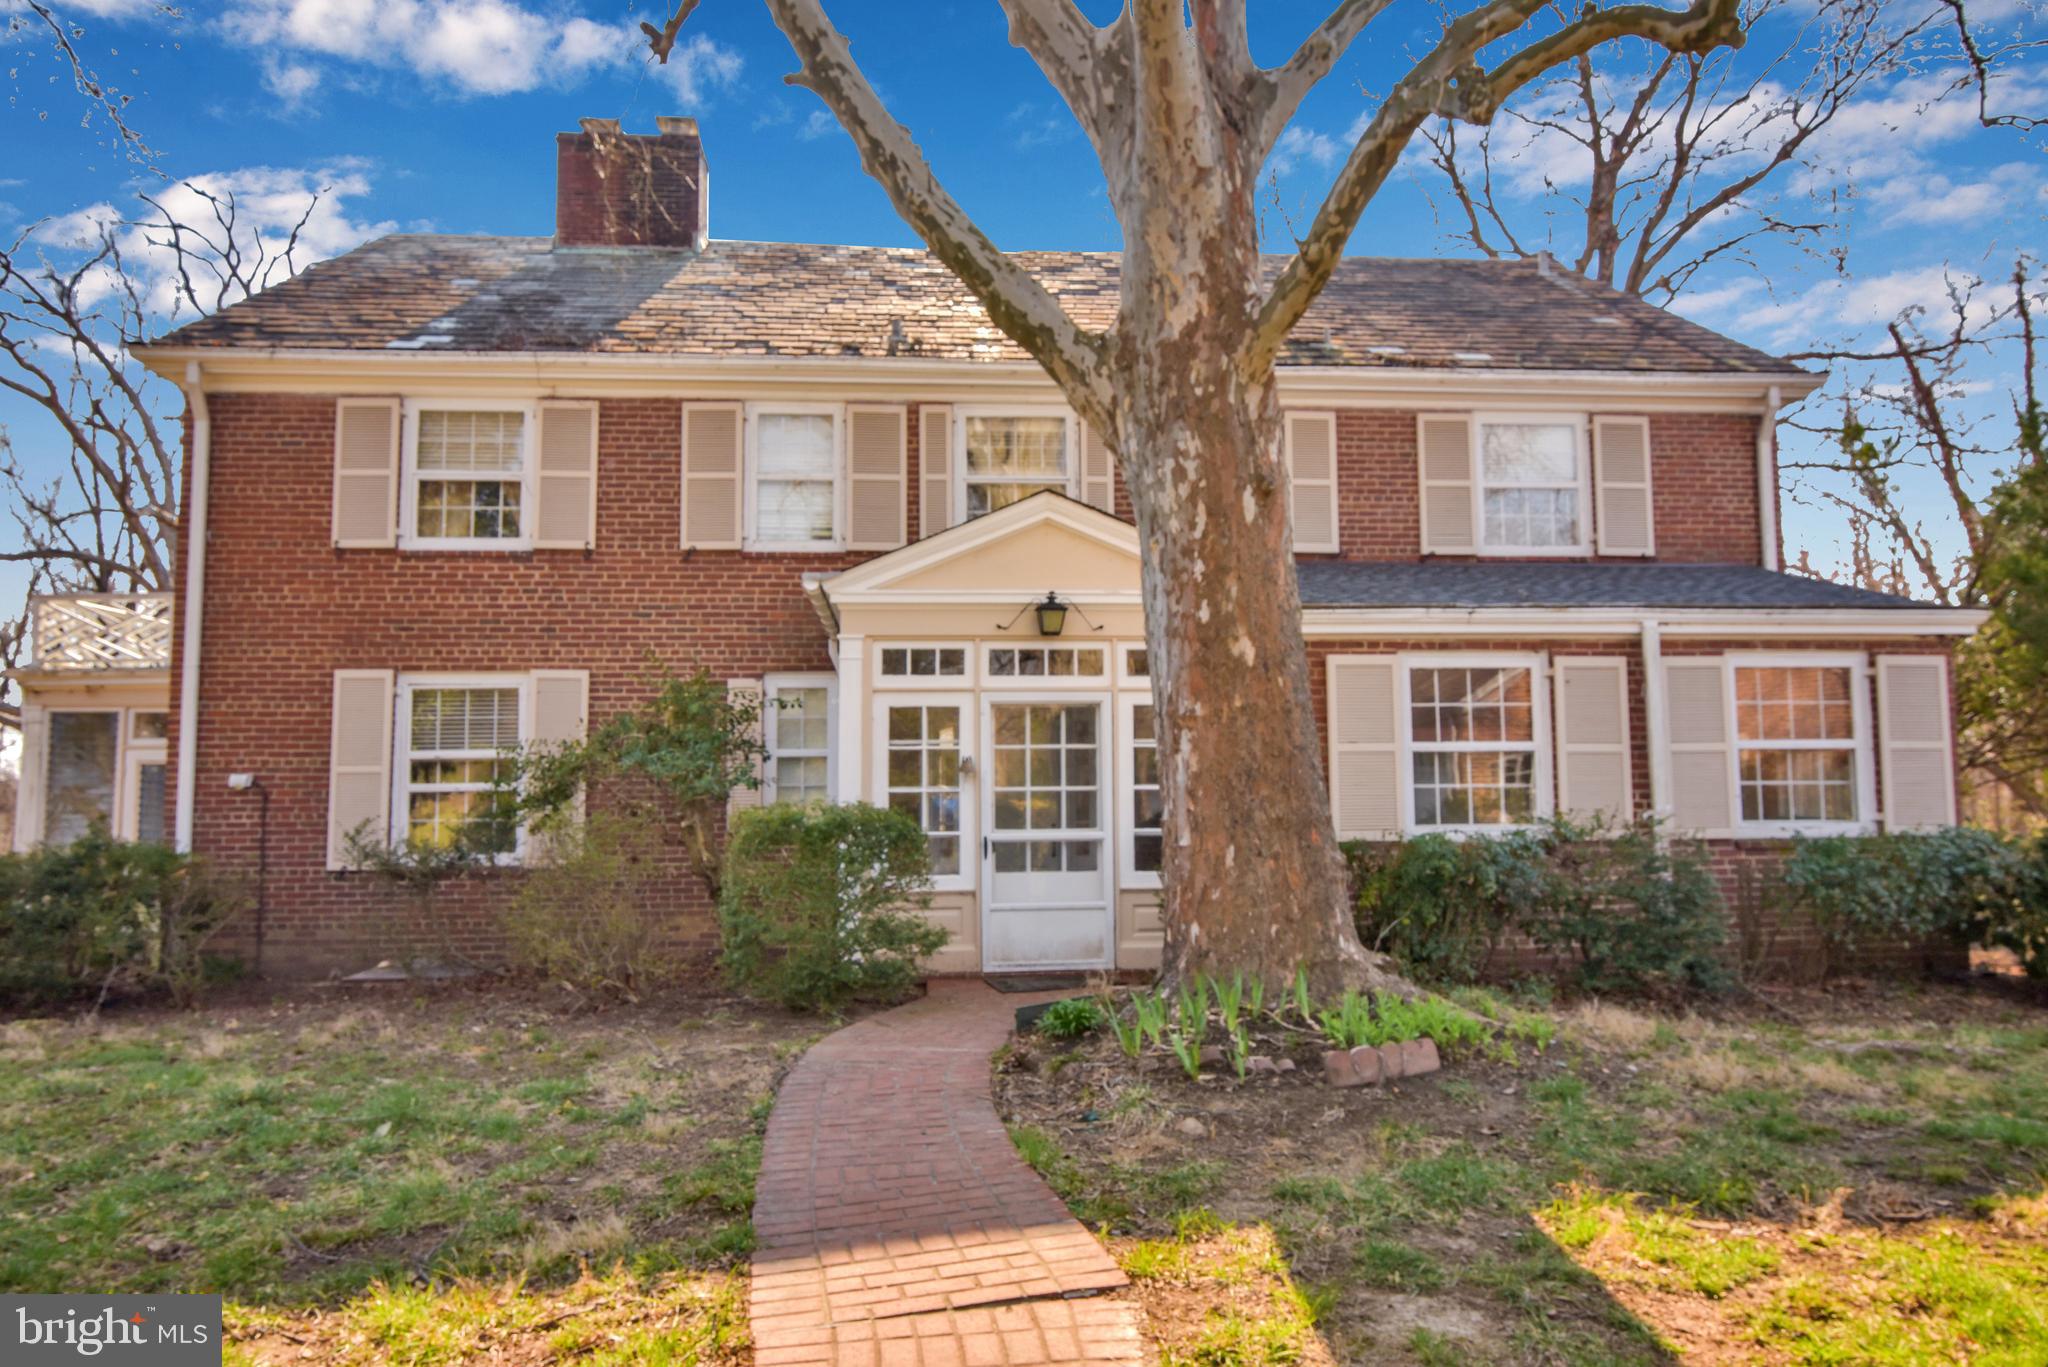
Rare and Amazing Opportunity on Mason Neck to purchase a serene piece of property of 33.73 acres located on a secluded estate with fields woodlands and visiting Deer in addition to backing up to Fairfax County Parkland. The main house has spacious Formal Living and Dining Rooms in addition to an office/den on main level with a half bath.   The upper level has four bedrooms with 3 full ensuite baths and stunning views of the lawn.  Lower level is for laundry volumes of storage and a separate room for the boiler and oil tanks and half bath.  The middle house has a Living Room -Dining Room with pass through to Kitchen and 3 bedrooms, two full baths with a lower-level half bath.  Lower Level has many storage options in addition to a family room with a space for an office and laundry.   The third house is a studio style with a full bath and kitchen.  The other structures include a 3-car garage, a smaller house, smokehouse building, former hay barn and former stable.  In addition, there is an inground pool with slide.  The entire property is being sold "AS IS".  The property has a Conservation Easement held by Northern Virginia Conservation Trust.  NOTE - the property will need to have a driveway built of approximately 635 feet within 30 after settlement as the current easement to use a portion 10738 Harley driveway ends with the sale.  There is 50 feet wide strip on Harley that belongs to 10800 to construct a driveway.
#VAFX2116638

LORTON

10800 HARLEY ROAD

4 Beds

3 Baths

3,561 Sq.Ft.

$2,200,000

MLS#: VAFX2116638
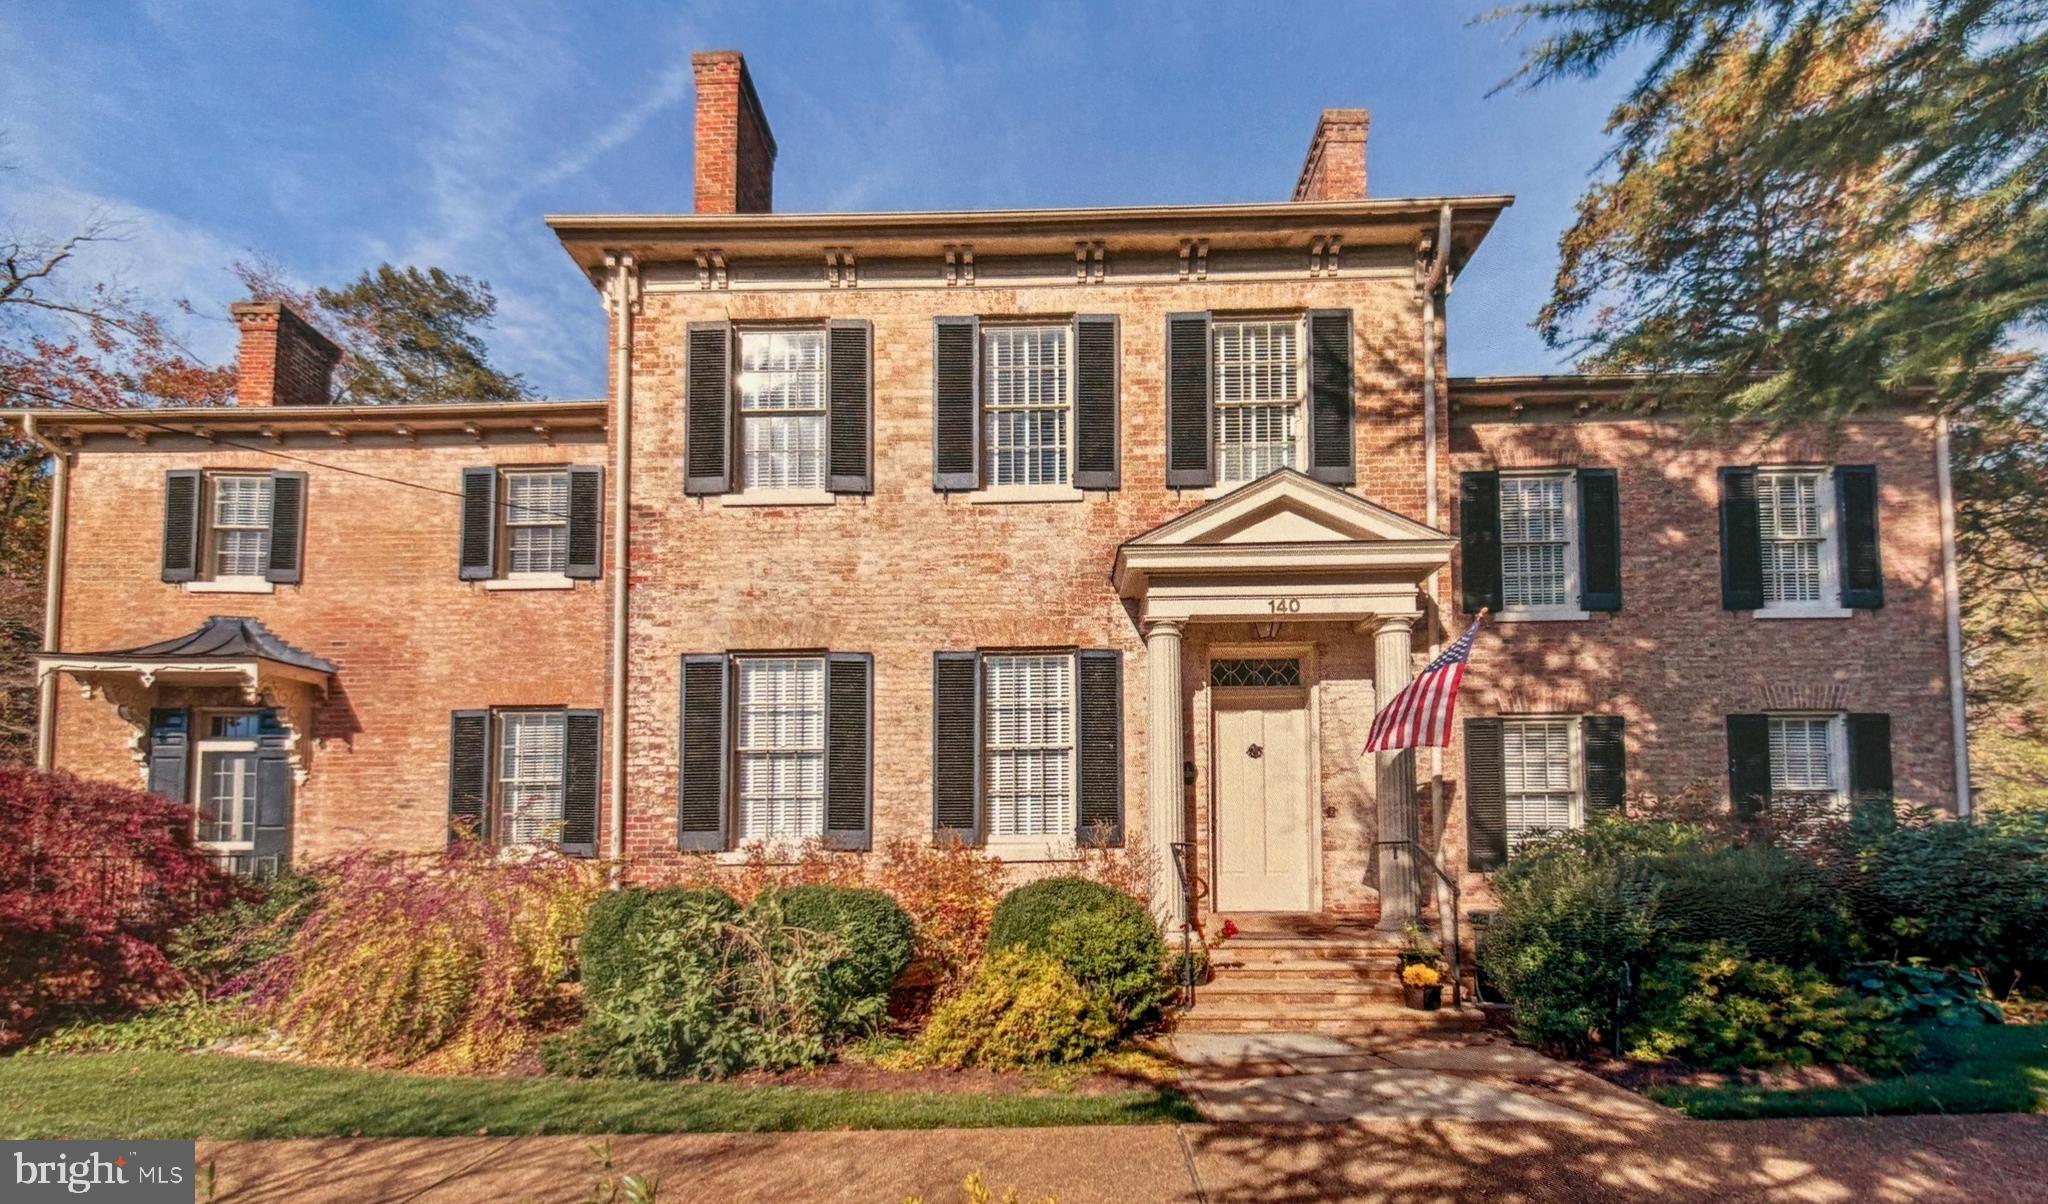
The Baldwin Day House, located in the Historic District, is a remarkable example of Greek Revival architecture. Built in 1840, this stately brick residence features a bracketed cornice, Doric columns, and timeless period details throughout. Thoughtfully updated in 1999 and again by the current owners, the home offers a seamless blend of historic charm and modern comfort.

Highlights include 4 spacious bedrooms, 5 full baths plus a half bath, 8 fireplaces, high ceilings, beautiful wood floors, and detailed moldings. The attached oversized 3-car garage provides convenience rarely found in Old Town, along with ample off-street parking.

Set on a private 0.77-acre lot, the grounds showcase mature landscaping, a saltwater pool, and a garden shed, creating a serene retreat just steps from one of the most desirable streets in Old Town.

A truly exceptional opportunity to own a piece of local history. More photos and floor plan coming soon.
#VAFQ2019456

WARRENTON

140 CULPEPER STREET

4 Beds

5 Baths

4,808 Sq.Ft.

$2,200,000

MLS#: VAFQ2019456
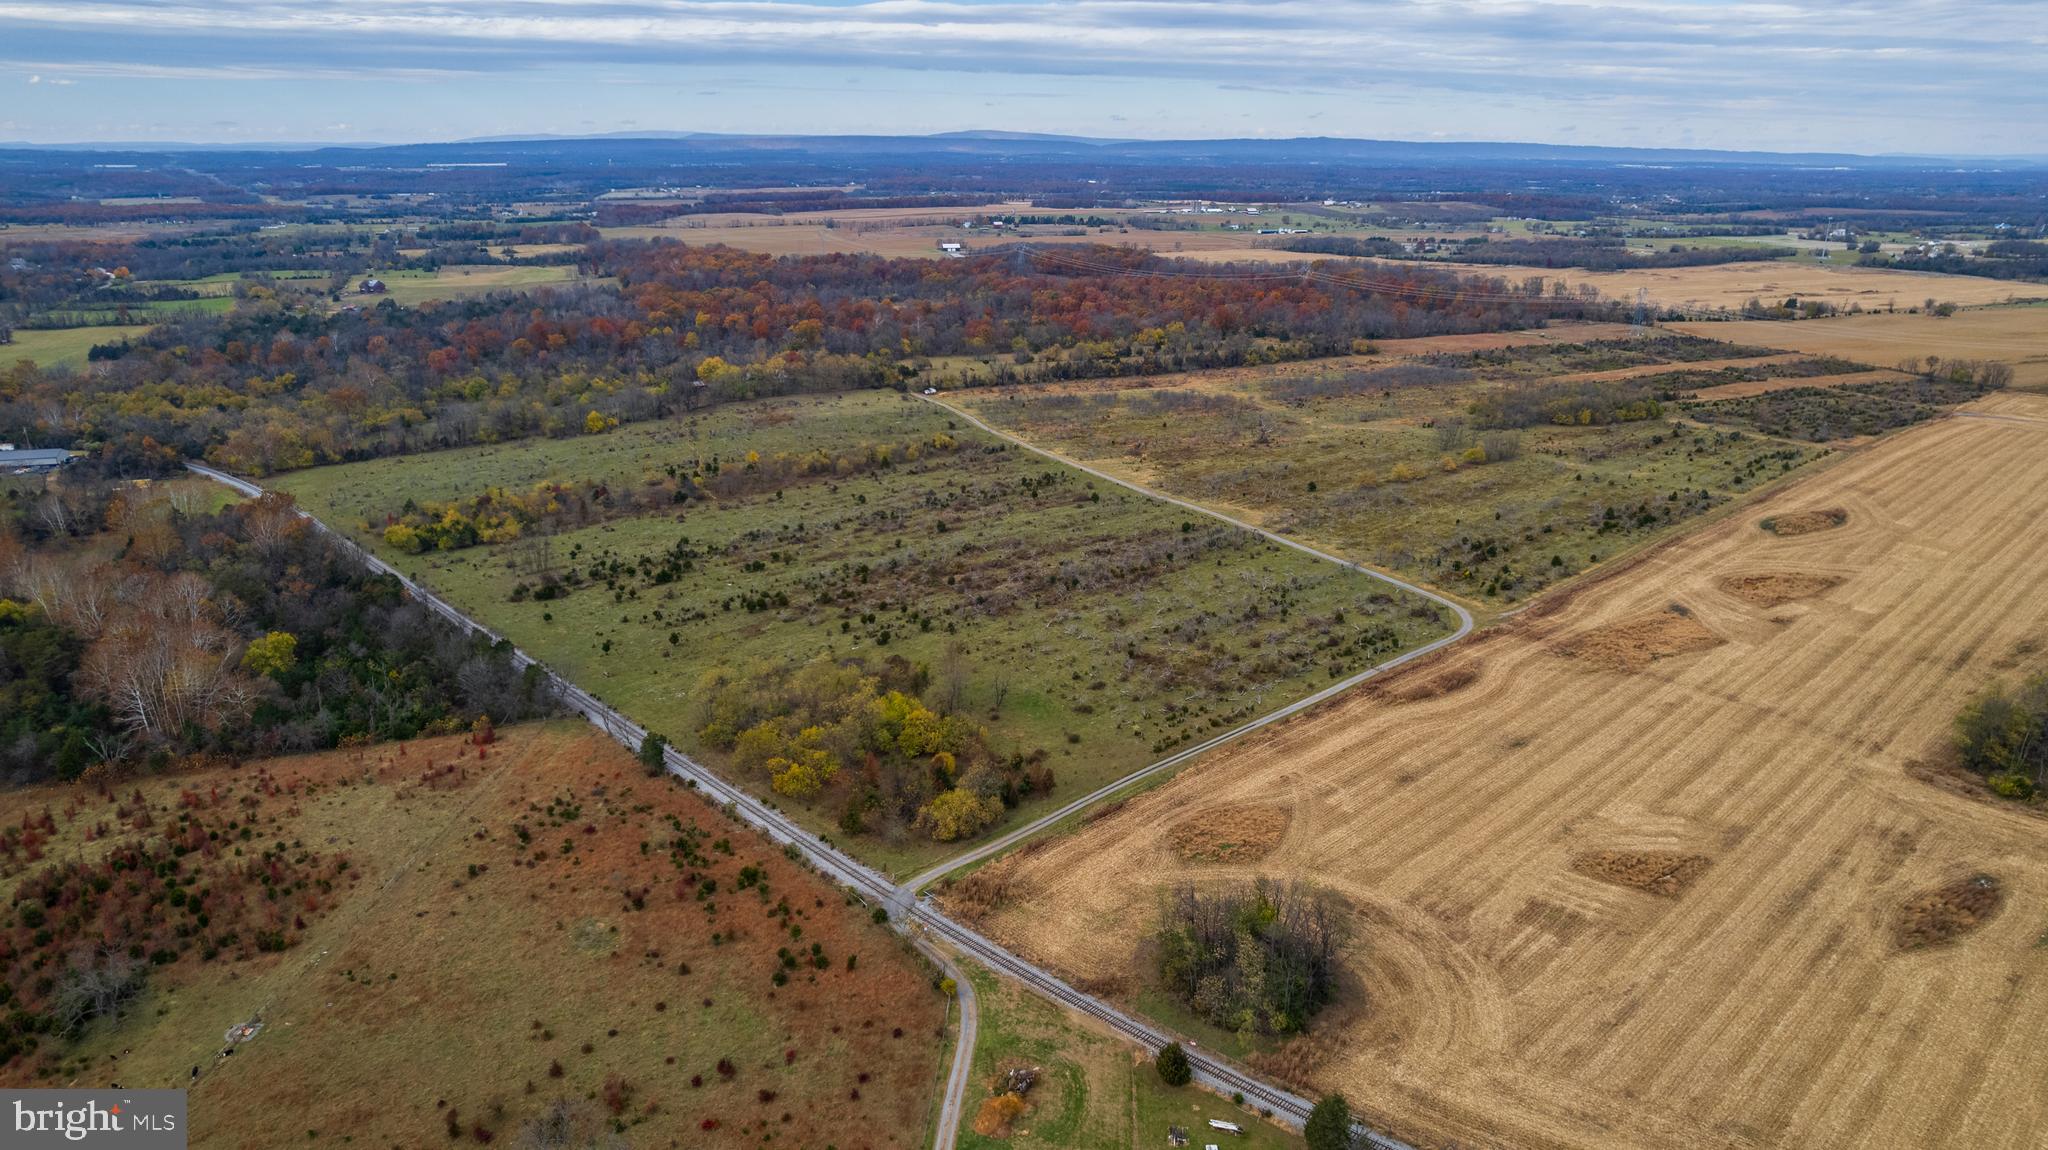
Own a piece of history on 235 Acres in Almost Heaven West Virginia!

Discover a rare opportunity to claim over 235 breathtaking acres in the heart of Summit Point, WV, an expansive property offering unmatched serenity, rich history, and unlimited potential.  With convenient access to nearby Charles Town, Harper’s Ferry, Berryville, Winchester, VA and major commuter routes into Virginia and Maryland, this estate combines peaceful country living with everyday practicality.

At the center of the property stands a historic stone house, a timeless structure full of character and possibility.  With a bit of TLC, it can be transformed into a remarkable residence or weekend retreat.  This is an authentic piece of West Virginia heritage ready to be revived.

The land itself is a dream for farmers, outdoor enthusiasts, or anyone seeking total privacy.  The acreage offers a beautiful blend of rolling pastures and mature woods, providing room for livestock, crops, hunting, horseback riding, ATV adventures, or simply soaking in nature.  A large metal barn, substantial fenced acreage, and wide-open fields add to the versatility of this one-of-a-kind property.

Take in sweeping views of the Blue Ridge Mountains, enjoy the tranquility of your own vast landscape, and imagine the estate you can create here.  Whether you’re envisioning a private homestead, a working farm, a sportsman’s paradise, or a secluded luxury retreat, this land provides the perfect canvas.

Your chance to own a historic estate on over 200 acres of prime West Virginia countryside is ready for your vision.  Contact us today to schedule your tour!

This listing is a shared, co-listing collaboration with Clarence Haymaker of Haymaker and Associates and Andrew Lowe of Path Realty.
#WVJF2020448

SUMMIT POINT

2481 SUMMIT POINT ROAD

3 Beds

1 Baths

2,212 Sq.Ft.

$2,200,000

MLS#: WVJF2020448
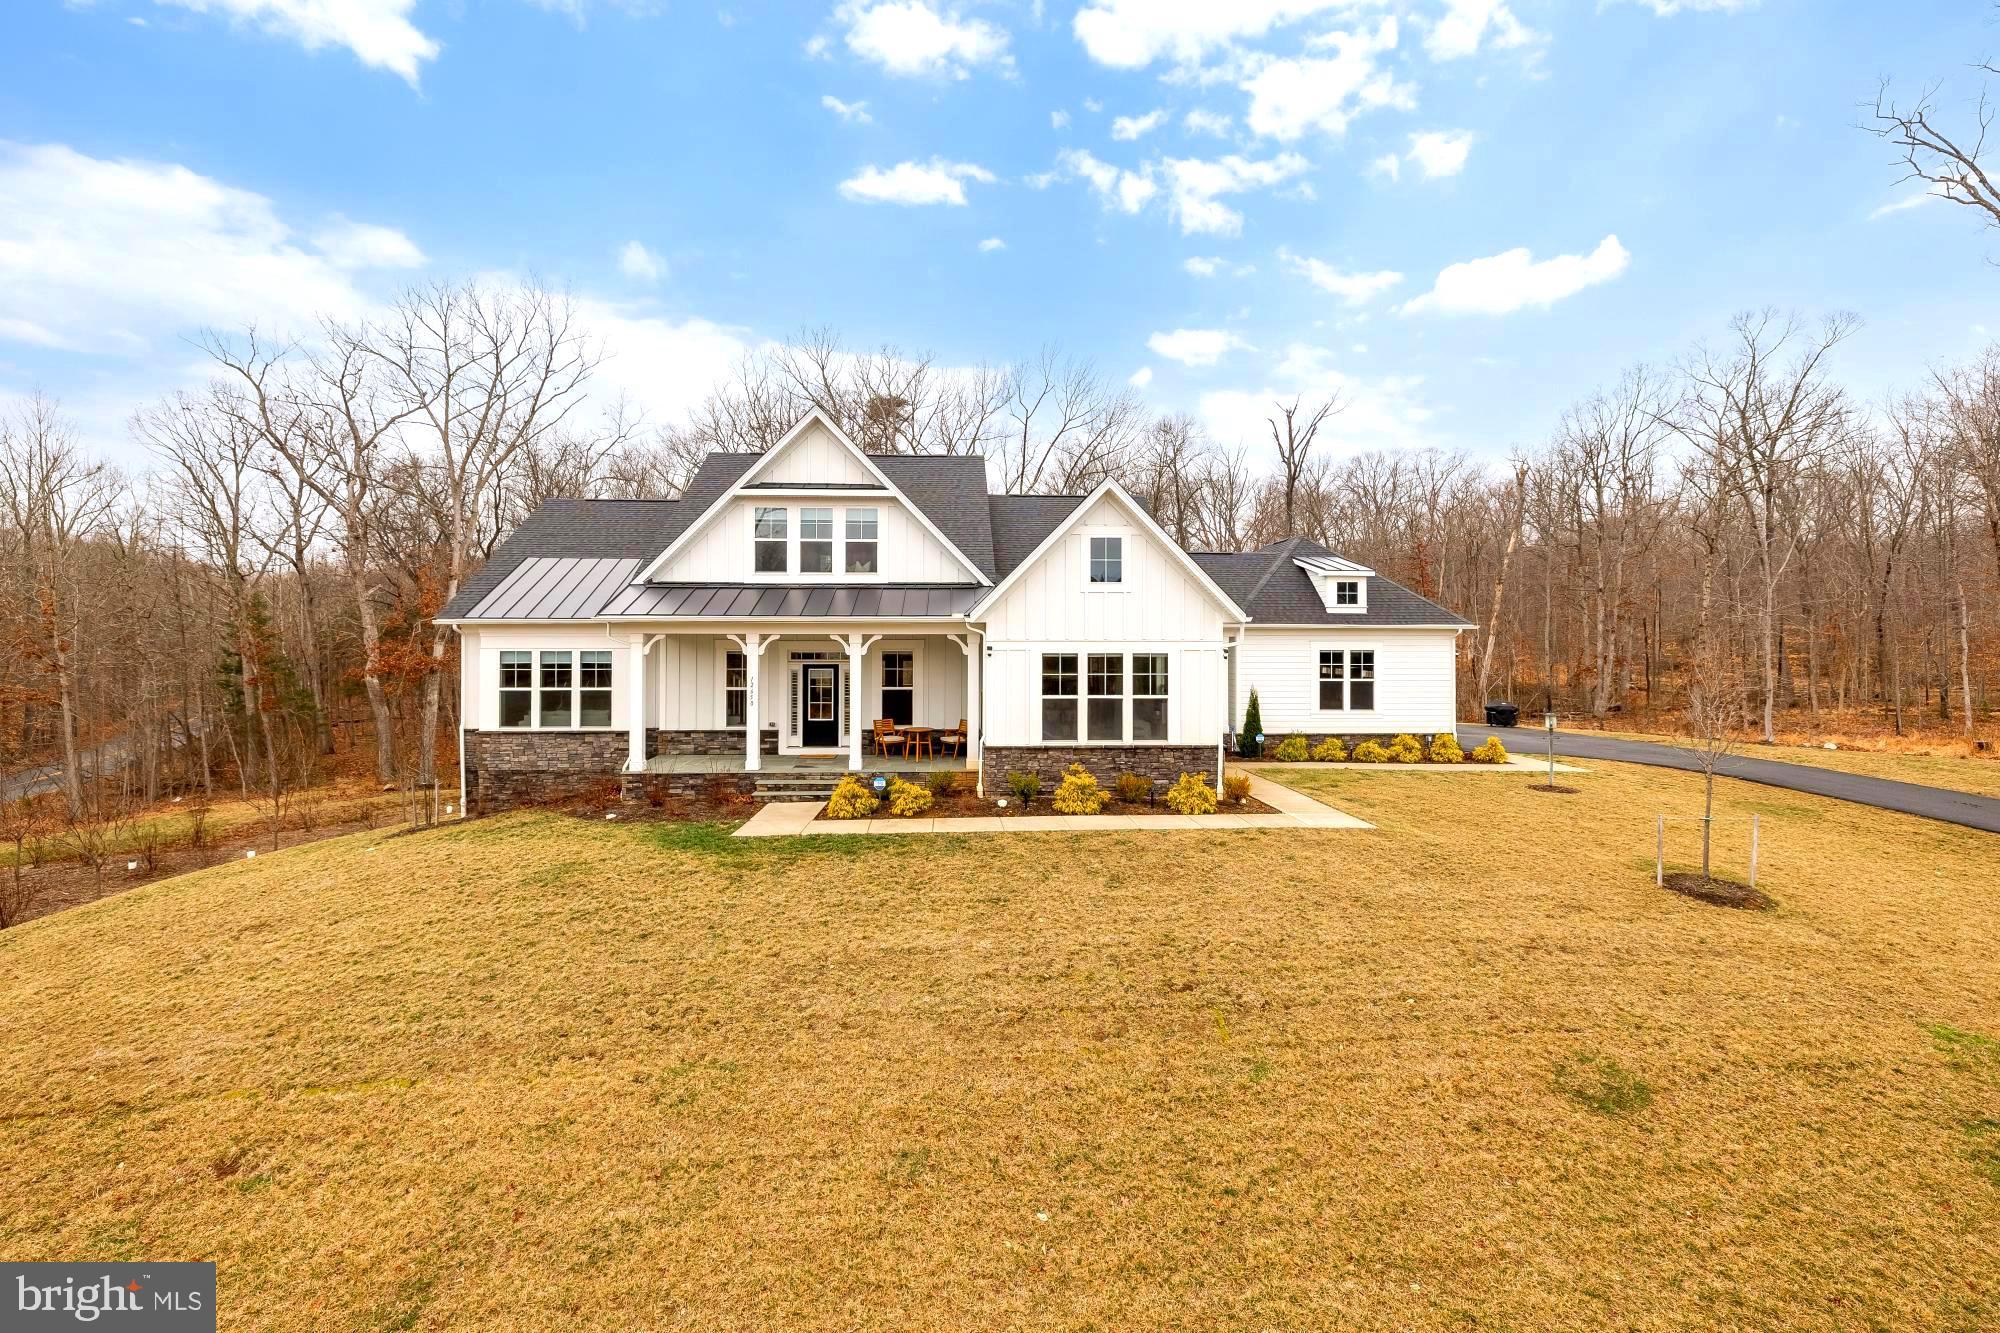
A rare opportunity to own a custom-built home on 5 private acres in Clifton. This exceptional 4-bedroom, 4.5-bath residence blends refined design, high-end finishes, and a highly desirable main-level owner’s suite. Rarely available in Clifton, this home offers an incredible combination of luxury, space, and thoughtful design.
A grand entry sets the tone with coffered ceilings and wide-plank hardwood floors that flow seamlessly throughout the main level. The home feels both elegant and inviting, thoughtfully designed for comfortable everyday living as well as elevated entertaining. The main level features the primary suite, a private office, and an enclosed deck—providing versatile living all on one level.
The primary suite is a true retreat, featuring a double-door entry, dramatic floor-to-ceiling windows, and a spa-inspired en-suite bath with a freestanding soaking tub, dual vanities, and an oversized walk-in shower with built-in seating. An expansive walk-in closet completes the space. Each additional bedroom is generously sized and offers abundant closet space, allowing for flexibility to fit a variety of needs.
The lower level expands the home’s living space even further. Two bonus rooms provide excellent options for storage, a movie theater, or additional bedrooms. The basement also includes a custom home gym, an additional bedroom, and an impressive open recreation area perfect for entertaining or relaxing.
Set on five private acres, this property offers the rare combination of luxury, privacy, and tranquility—just minutes from the charm of historic Clifton.
Ideally located near Twin Lakes Golf Course, parks, grocery stores, major commuter routes, fine dining, and much more.
#VAFX2291804

CLIFTON

12650 POPES HEAD ROAD

4 Beds

4 Baths

6,289 Sq.Ft.

$2,200,000

MLS#: VAFX2291804
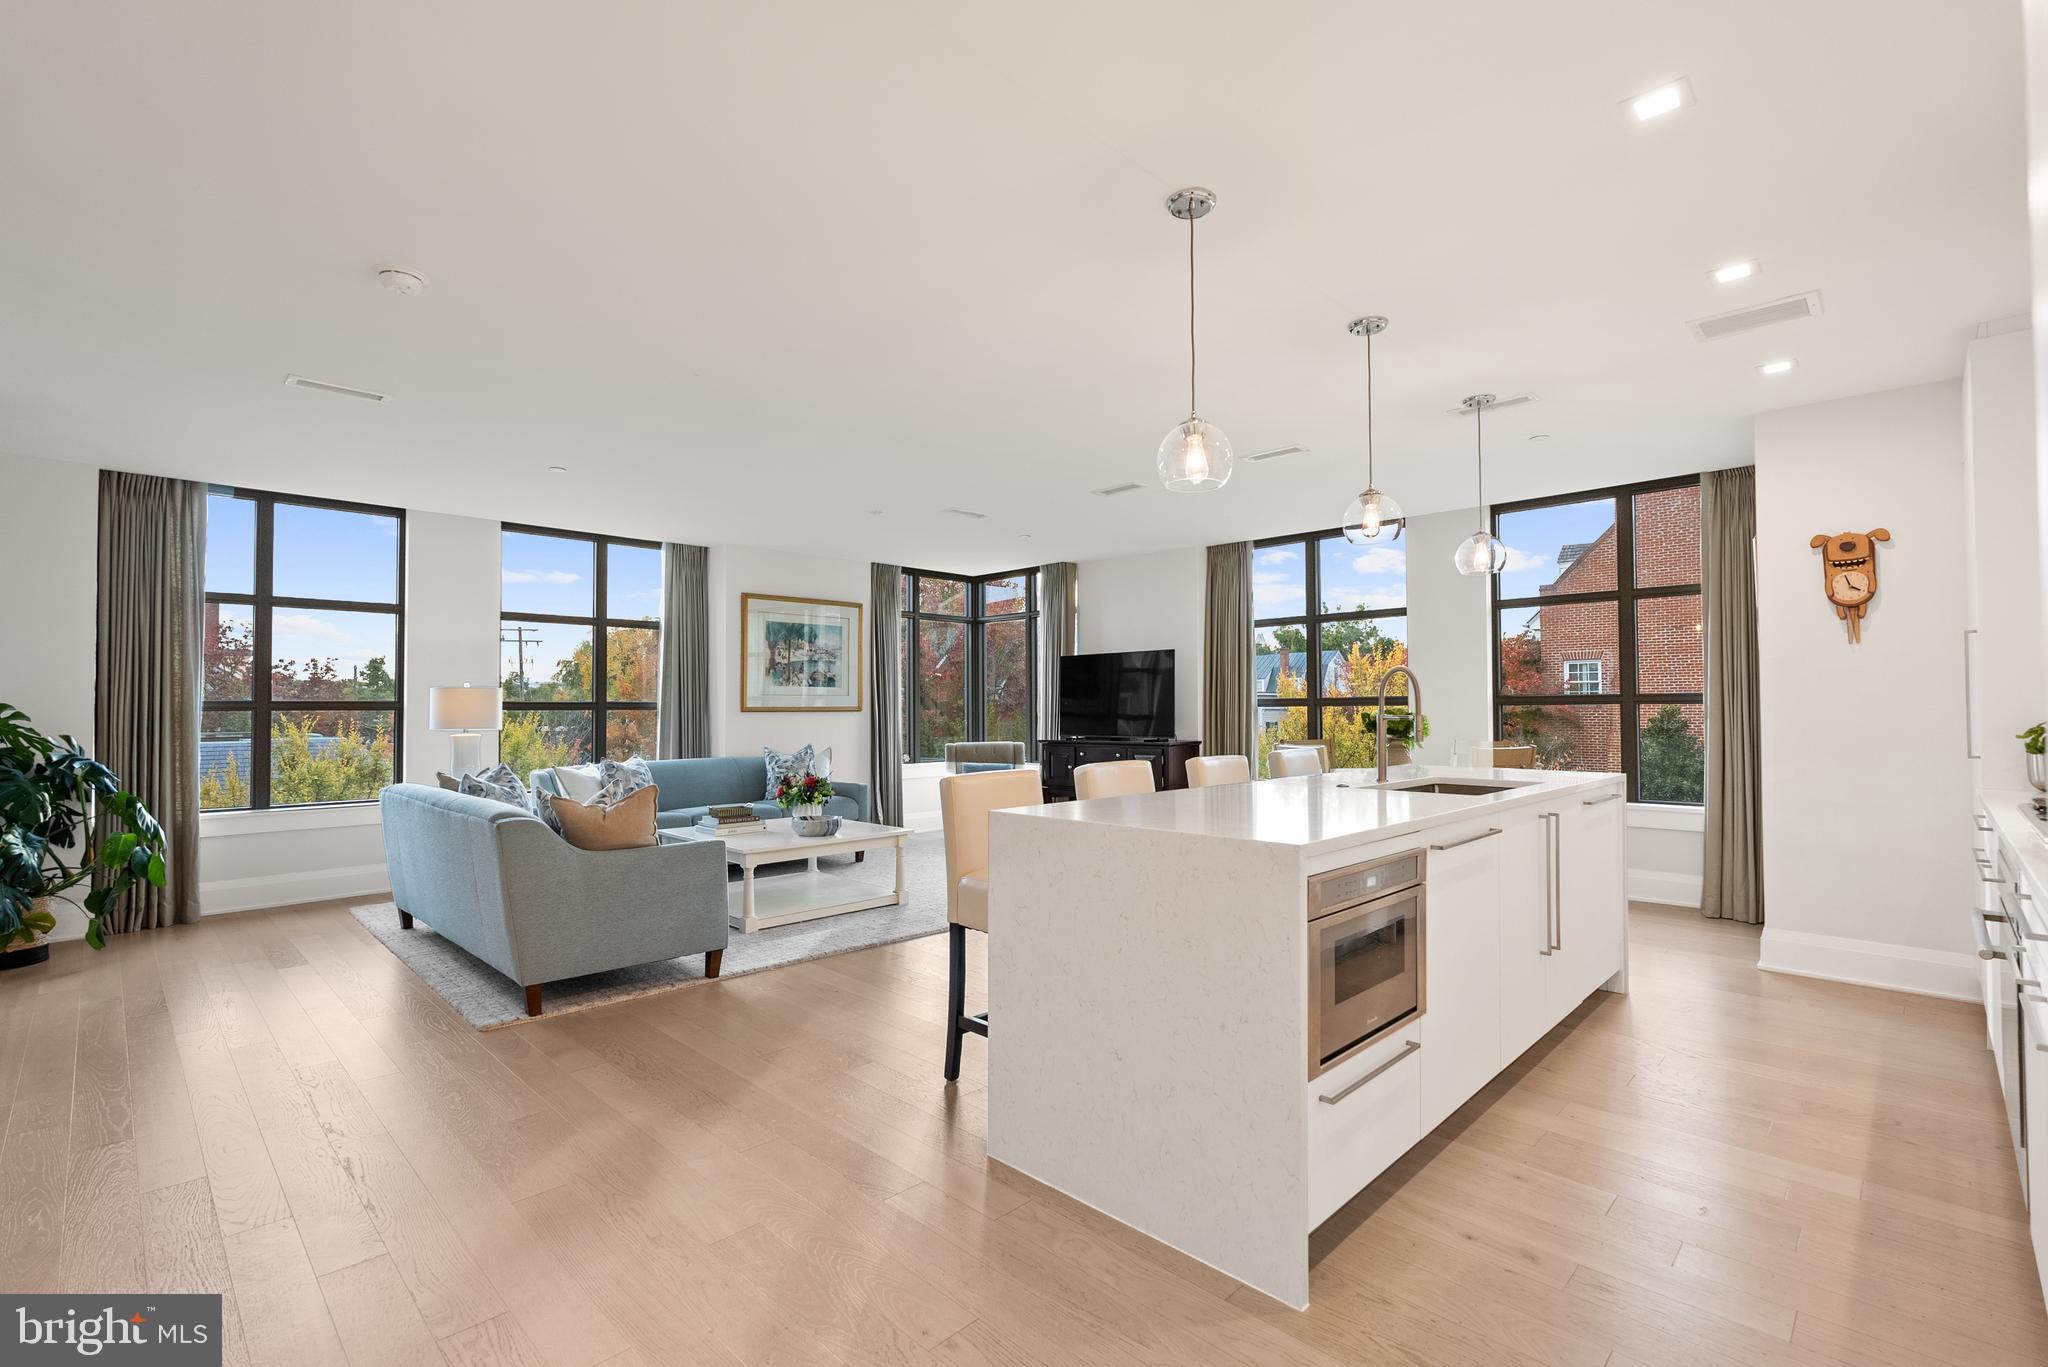
Extraordinary lifestyle at Robinson Landing. This very rare CORNER 2-bedroom 2-bath residence with 3 sides of windows, is in Old Town's premiere luxury community located on the waterfront in the heart of the historic district.  Sited amidst restaurants, coffee shops, retailers and City parks, this sun-drenched, 1,600 square foot home has luxurious finishes throughout. Enjoy custom window treatments, Snaidero kitchen cabinets, Thermador appliances, quartz countertops and 5 inch oak plank flooring in all rooms, Private balcony with gas hookup for grill, 2 garage spaces with EV charger, very large storage room, and semi-private elevator to your floor (elevated living with only 2 residences per floor). Building has great privacy and security. Robinson Landing is Old Town's most luxurious community with a platinum location and top tier amenities. The owner's lounge, library, meeting room, game room,  gym and yoga studio all have amazing water views. The same building houses the concierge desk, pet spa, kayak storage and bike storage/workshop. Dine in the waterfront restaurants, stroll along the boardwalk, shop at the Farmers Market and start enjoying life. All just minutes to Reagan National Airport, Amazon HQ2, the Capitol and all D.C. has to offer. Don't miss this amazing lifestyle opportunity!
#VAAX2051504

ALEXANDRIA

22 BAKERS WALK 306

2 Beds

2 Baths

1,595 Sq.Ft.

$2,200,000

MLS#: VAAX2051504

Value is in the land. Tenant occupied. Set gracefully amid five private, wooded acres in Great Falls, this distinguished all brick Colonial offers an exceptional sense of privacy. Thoughtfully designed with custom woodwork, soaring ceilings, and beautiful hardwood floors. The welcoming main level features a gracious foyer, formal living and dining rooms, and an impressive library finished in rich Honduran mahogany, complete with a bay window, fireplace, and wet bar. The gourmet kitchen is appointed with custom cherry cabinetry, abundant counter space, an island, and a bright breakfast area. The expansive primary suite provides a private retreat with a sitting room and four walk-in closets, while additional bedrooms offer generous accommodations for family and guests. Three fireplaces add warmth and character throughout the home, complemented by refined millwork, built-ins, wainscoting, crown molding, and thoughtfully detailed interiors. The walk-out lower level provides additional flexible space, including a workshop and storage. Outside, the property is enveloped by mature trees and lush natural surroundings, creating a truly private Great Falls retreat. A bluestone patio, charming gazebo, and circular drive enhance the outdoor experience and provide an inviting setting for entertaining or enjoying the tranquility of the grounds.
#VAFX2335092

GREAT FALLS

9563 EDMONSTON DRIVE

5 Beds

4 Baths

4,893 Sq.Ft.

$2,200,000

MLS#: VAFX2335092
THIS SETTLEMENT WAS FOR LOT 24 ONLY - SEPARATE SALE ON ADJOINING LOT 23

Exceptional 4-Acre Equestrian Estate in Reston – Adjacent to Trails, Parkland & Metro

Coming on market Feb 28! Open Houses Feb 28 and March 1 from 1-4PM each day....

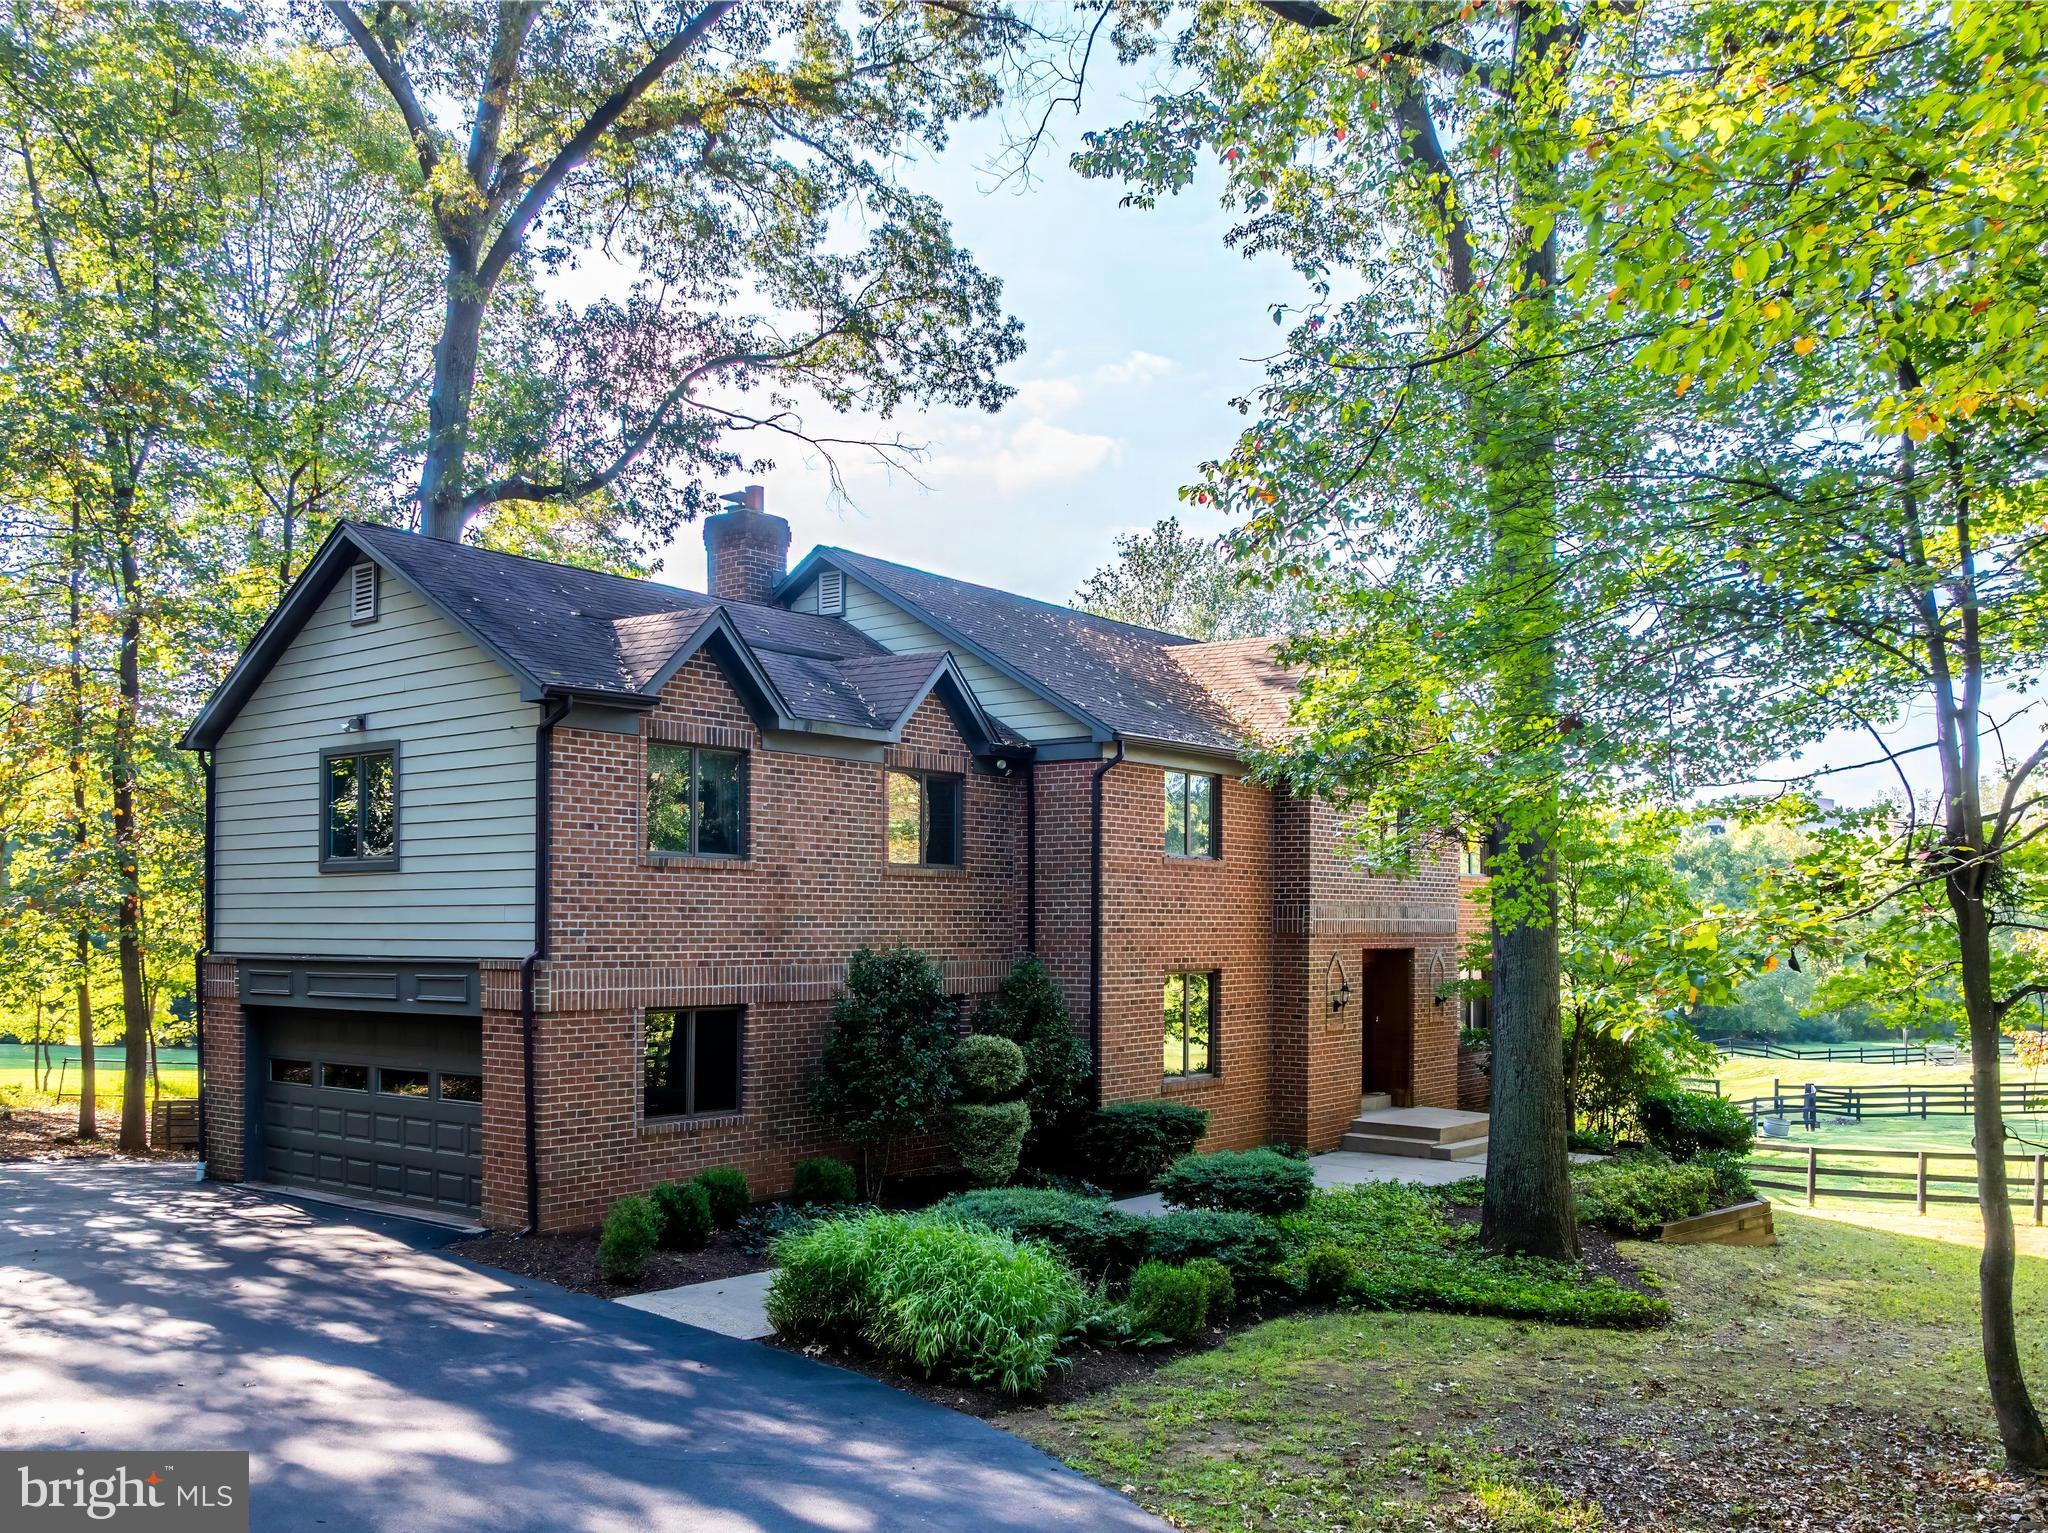
A rare opportunity to own a private 4-acre equestrian retreat comprised of two 2-acre lots (1736 & 1738 Dressage Drive), totaling approximately 4,500 square feet of beautifully maintained living space. This extraordinary property blends refined luxury with peaceful natural surroundings.

Enjoy breathtaking views of nature from nearly every window, including expansive northern vistas across the adjoining 2-acre parcel included in the sale. Abundant natural light fills the home, creating bright, welcoming interiors throughout.

The gourmet kitchen is thoughtfully appointed with top-tier appliances including a Sub-Zero refrigerator, Wolf range, and Fisher & Paykel dishwashers. Spa-inspired baths have been completely remodeled with stunning marble and quartzite finishes. Hardwood flooring extends across the main and upper levels, while the lower level features fresh carpet. The entire home has been freshly painted and meticulously cared for.

Outdoor living is truly exceptional. The 20’ x 40’ heated pool offers convenient ground-level access and can be opened early in the season, extending your enjoyment well beyond the typical summer months. The setting feels like a private resort surrounded by mature trees and open landscape.

Equestrian amenities include:

Five-stall stable

Separate tack room

Run-in shed

Electricity from the street

Water service from the main residence

Ride directly from your property to nearby bridle paths, connecting to the W&OD Trail and beautiful Lake Fairfax Park. Enjoy horseback riding, hiking, biking, and access to additional riding trails within the Equestrian Park subdivision.

Ideally located near the Dulles Toll Road and Route 7, with walkable access to the Wiehle Reston East Metro, this property offers both privacy and commuter convenience.

A truly rare offering — luxury, acreage, equestrian infrastructure, and year-round lifestyle appeal — coming to market February 27.
#VAFX2289962

RESTON

1738 DRESSAGE DRIVE

4 Beds

4 Baths

4,394 Sq.Ft.

$2,200,000

MLS#: VAFX2289962

Where luxury meets comfort! Very private lovely home set on a quiet cul-de-sac. Three finished floors Light and airy with beautiful details. From the patterned glass details on the front door and front window transoms to the design details throughout, this house is a true combination of elegance with comfortable living. 
Large dine-in gourmet kitchen with extra prep sink and wet bar sink. Kitchen open to a two story family room with stone chimney front to the ceiling. Bright sunroom with views to the pool provides a quiet corner to relax. 
Fully finished walk-out lower level has great game room, wet bar, exercise room, two full baths and a fifth bedroom with ensuite bath. 
The outdoor living space is gorgeous, with a high gabled ceiling screened porch, deck off the kitchen, and hardscape around the pool and spa. Outdoor dining area with built-in gas grill and burner next to spacious dining area.  Wonderful stone fireplace with a pergola covering the sitting area.
#VAFX2320684

GREAT FALLS

11366 SENECA KNOLL DRIVE

5 Beds

5 Baths

7,641 Sq.Ft.

$2,200,000

MLS#: VAFX2320684

SAVE APPROXIMATELY $1,312.01/MONTH ON YOUR MORTGAGE FOR THE FIRST YEAR! Take advantage of an exclusive 1% temporary interest rate buydown, paid for by EmpowerHome Mortgage! That’s approximately $15,744.11 in first-year savings! No cost to the buyer or seller for the buydown. PLUS, ask about our complimentary refinance opportunity! Available to qualified buyers financing through EmpowerHome Mortgage, LLC NMLS# 2018277. Terms and conditions apply. Buyers are free to use any lender.

Tucked into one of Vienna’s most sought-after neighborhoods, this custom-built home offers something rare: quiet privacy paired with generous, beautifully crafted spaces designed for real living. From the moment you enter the marble-floored foyer with tray ceilings, the home sets a tone of thoughtful design, easy elegance, and a natural flow that makes peaceful mornings and lively gatherings effortless across three finished levels.

**Main Level – Designed for Everyday Comfort and Effortless Hosting:** Ten-foot ceilings, rich hardwood floors, and plantation shutters frame light-filled rooms that transition from quiet evenings to large celebrations. The chef’s kitchen is the heart of the home, with an oversized island, granite counters, and stainless-steel appliances including a Kucht 6-burner gas range and double wall ovens, creating a gathering place where conversations linger. A sunny breakfast room opens to the rear patio for indoor-outdoor meals, while the family room’s coffered ceiling, gas fireplace, and French doors offer a welcoming hub. Formal living and dining rooms (both with tray ceilings) elevate holiday hosting, and the butler’s pantry with wine fridge keeps entertaining smooth. A main-level bedroom and mudroom add everyday flexibility.

**Upper Level – A Retreat for Rest and Real Life:** Upstairs, 10’ ceilings and hardwood floors continue the sense of calm. Behind double doors, the primary suite feels like a private sanctuary with a spacious sitting area, tray ceiling, and gas fireplace. French doors open to a private balcony perfect for fresh air and quiet moments, while a coffee bar with wine fridge and sink makes mornings feel indulgent.

The additional bedrooms offer flexibility: an au pair/nanny suite or office with ensuite bath and private staircase, plus three spacious bedrooms (one ensuite and two connected by a Buddy Bath). A separate laundry room adds convenience.

**Lower Level – Space to Play, Gather, and Recharge:** With 9’ ceilings and ceramic tile flooring, the expansive lower level is built for movie nights, game days, and hosting. The rec room offers space for media, dining, and play, supported by a stylish kitchenette with island seating, under-cabinet lighting, sink, and wine fridge. A bedroom and full bath welcome overnight guests, while the wine room (storage for 300+ bottles) and bonus workout room complete this versatile level.

**Outdoor Living – Quiet Moments and Big Celebrations:** The spacious patio extends your living space outdoors, ideal for summer dinners, celebrations, or enjoying the stillness of a tucked-away setting. Mature landscaping and thoughtful hardscaping create a private, inviting backdrop.

**Cul-de-Sac Living – A True Neighborhood Experience:** Set on a peaceful cul-de-sac, this home offers a community feel that’s hard to find. Kids ride bikes and scooters along the gentle curve of the street, neighbors gather for basketball or baseball games, and afternoons spill into evenings with laughter outside. It’s the kind of street where friendships form easily, where parents feel at ease, and where childhood feels a little more like it used to: safe, connected, and full of simple joys.

**Location – Peaceful Yet Exceptionally Convenient:** Close to shops, dining, parks, and commuter routes and approximately one mile to the Vienna Metro Station, this exceptional home pairs a serene, tucked-away setting with everyday convenience.
#VAFX2293560

VIENNA

609 KINGSLEY ROAD SW

7 Beds

6 Baths

7,475 Sq.Ft.

$2,200,000

MLS#: VAFX2293560
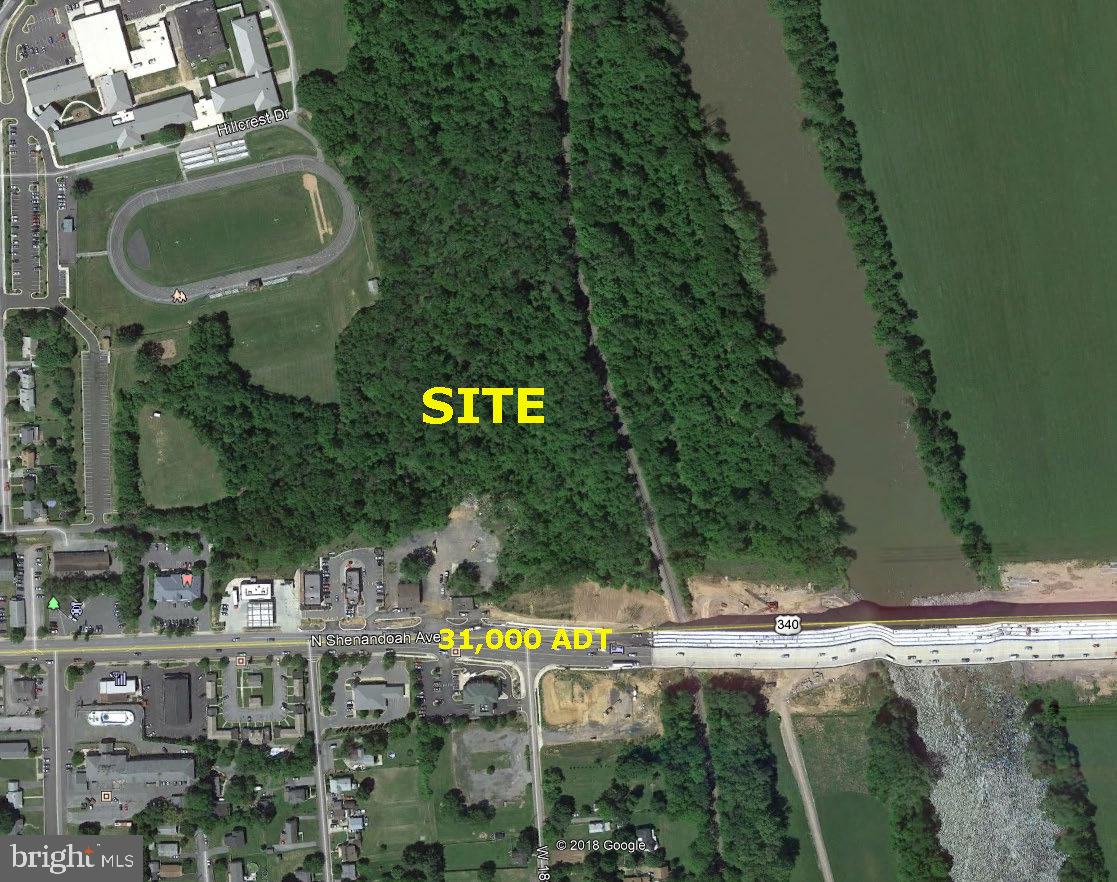
Prime Development Land Assemblage on main corridor near I-66  - 1724 & 1730 N. Shenandoah Avenue.  Site is ready for development, but has two commercial rental properties that can be used to provide income to off-set holding costs.  Total of 13.37 acres - subject to rezoning to Apartments, Hotel, Office, Retail.  Pubic Water and sewer on adjoining property.
#VAWR2013540

FRONT ROYAL

1724 SHENANDOAH AVENUE N

None Beds

None Baths

1.06 acres

$2,200,000

MLS#: VAWR2013540
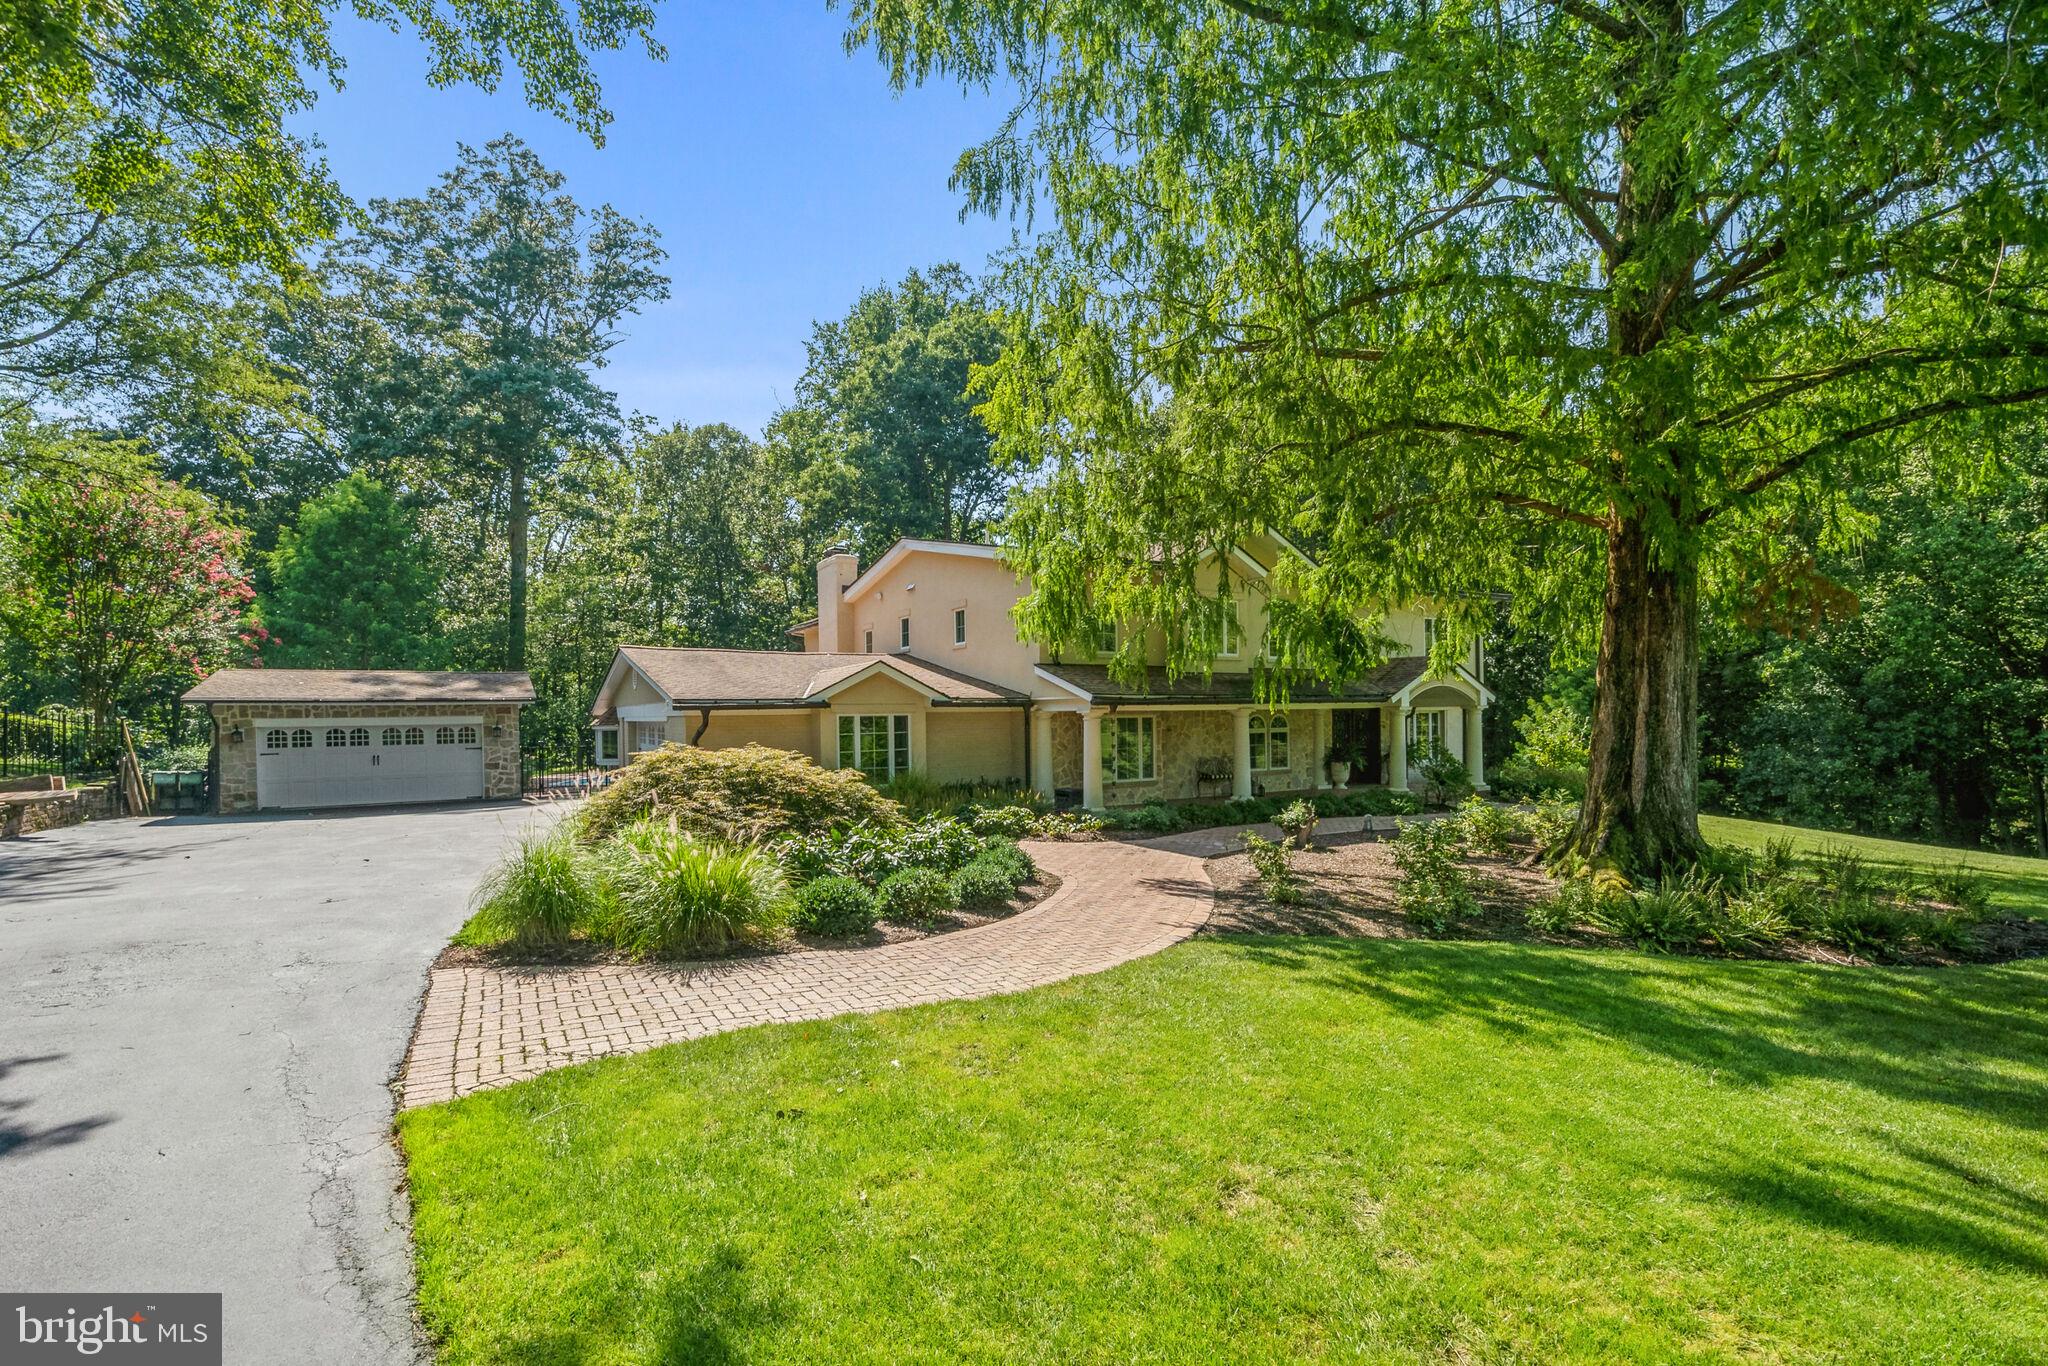
Sprawling, private estate on over two acres in sought after Vienna!  This home underwent a complete renovation and expansion by award winning architect Thomas French in 2012.  Italian villa style exterior features stone and stucco with extensive hardscaping.  The entire two acres have been professionally landscaped by Hidden Lane. A gorgeous pool, with separate pool house, firepit,  and endless outdoor entertaining spaces creates  a vacation atmosphere at home.  This incredible home welcomes you with 20 foot ceilings in the living and dining rooms featuring dual arched mahogany doorways opening to a pergola patio overlooking the private backyard oasis.   Incredible kitchen with arched stone range hood, Palladian windows, custom tile and down lit glass front cabinetry.  Nothing was overlooked: double all ovens, built in microwave, pot filler, appliance garage, trash compactor, temperature controlled wine refrigerator, 36” cast iron farmhouse sink, massive center island with beautiful Kohler prep sink and seating.  Large family room with wood burning fireplace overlooks the gorgeous pool and outdoor entertaining space.  Large bedroom with window seat and en suite full bath tucked away on main level.   Private study.  Upstairs features an indoor balcony with custom wrought iron railings.  Large primary suite with a wall of Palladian windows, two walk in closets and lovely bath with dual vanities, soaking tub and separate shower.  Laundry shoot from primary bath to laundry room.  There are three additional bedrooms with vaulted tongue and groove ceilings and a large secondary bathroom. The lower level has a walk out rec room with wood burning fireplace, gym area with rubber flooring, bedroom and full bath.  There is a temperature controlled wine cellar and tasting room with existing storage for 450 bottles and room for expanded storage.  The cellar has a stone floor and rough in for sink.  Huge unfinished storage room with shelving.  Two car garage with EV charging.  The separate, 320 square foot, pool house features a charming front porch and arched doorways lading to a bedroom, bathroom and two car garage.  Could be used as a separate living space on the property. Professional landscaping includes low-maintenance and deer resistant plants.  Roses, peonies, hydrangea, oriental lilies and Astilbe provide fresh cut flowers in your home from May through September.  30,000 gallon pool completely renovated in 2023.  Incredible location with close access to Tysons, Metro, Dulles Airport and all major commuting routes.  Sought after school pyramid is Colvin Run / Cooper / Langley.
#VAFX2180922

VIENNA

9613 PEMBROKE PLACE

6 Beds

4 Baths

6,026 Sq.Ft.

$2,200,000

MLS#: VAFX2180922
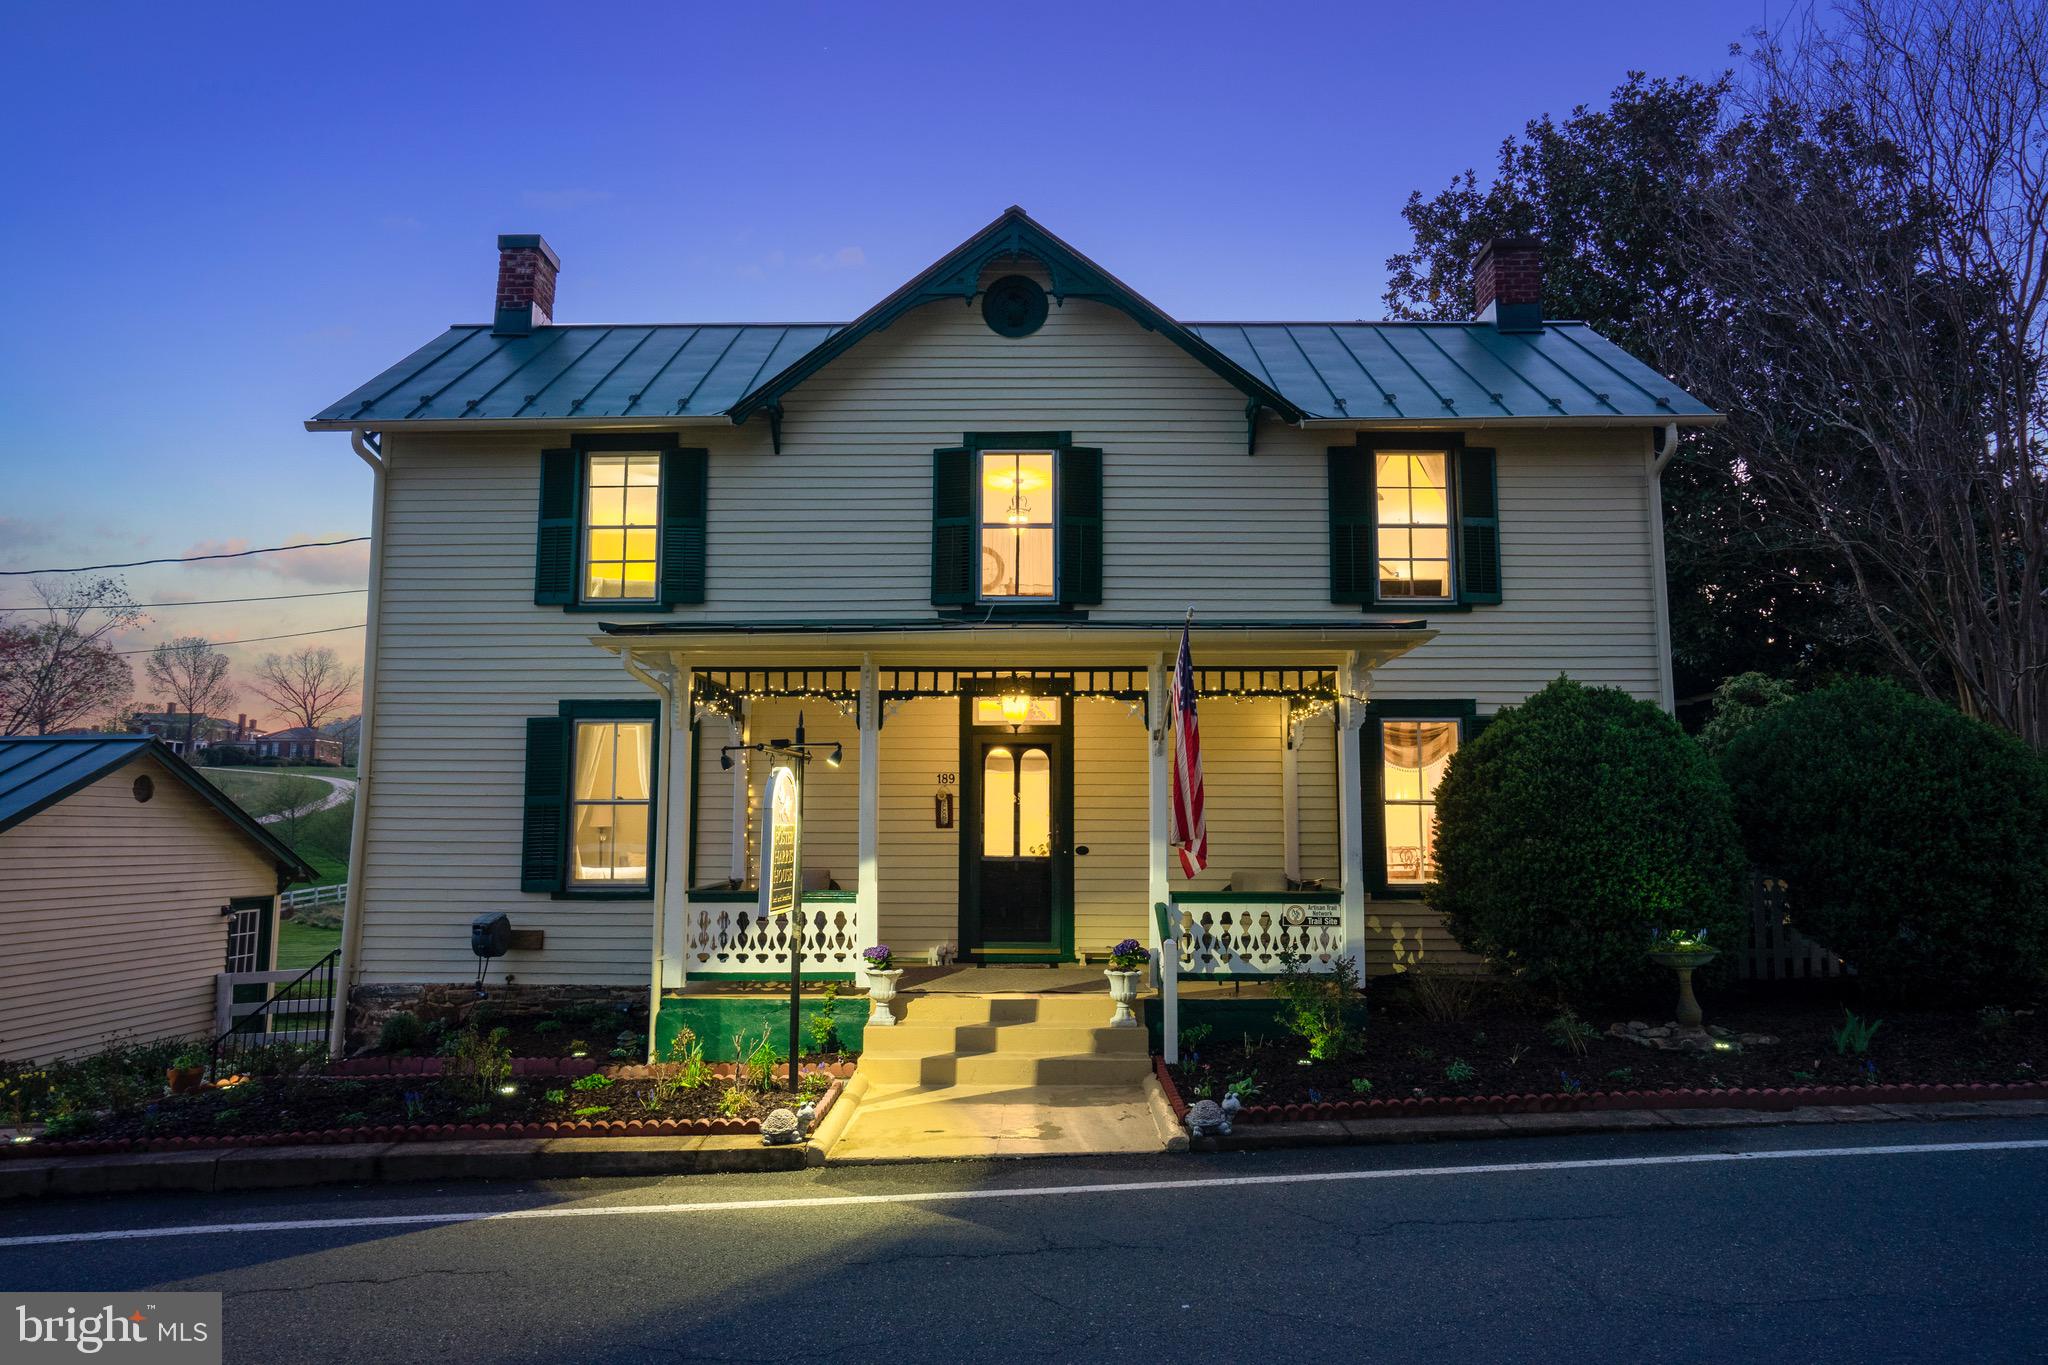
This lovely and historic Bed and Breakfast is a 100% turn key offering for the next owners/operators of a VERY successful Bed and Breakfast. The Foster Harris House is open for normal business throughout the week so please allow at least 24 hour notice when requesting a showing. The Sellers Agent or his designate are to be on premises during all showings. The property comes fully equipped and prepared to continue its vibrant business to its consistent clientele the day after new owners take possession. Kitchen and Dining: The delightful dining room has seating for 10 guests. In addition to the delicious breakfasts provided for the current guests, the amazing chef’s kitchen inclusive of a chef’s table (think cooking classes or private dinners) can easily accommodate gourmet dining for guests if the new owners so desire. The B&B Suites: There are 5 fully furnished suites, each with private and updates bathrooms. There is a very convenient luxury linen service available to the new owners as well as outsourced room cleaning staff. This property is located in the historic village of Washington, Virginia and only a few steps away from the world class, luxurious Inn at Little Washington. Dinner guests at the Inn frequently take their lodging at the Foster Harris House. The business boasts high occupancy rates and Financials to verify the successful business enterprise are available upon request by qualified and seriously interested buyers.

A four bedroom private residence is attached to the rear of the Foster Harris House Bed and Breakfast, providing the comfort and convenience of a home for the owners or on-site managers for this lovely property. ** Accepting Back up Offers **
#VARP2001018

WASHINGTON

189 MAIN STREET

None Beds

None Baths

4,887 Sq.Ft.

$2,200,000

MLS#: VARP2001018
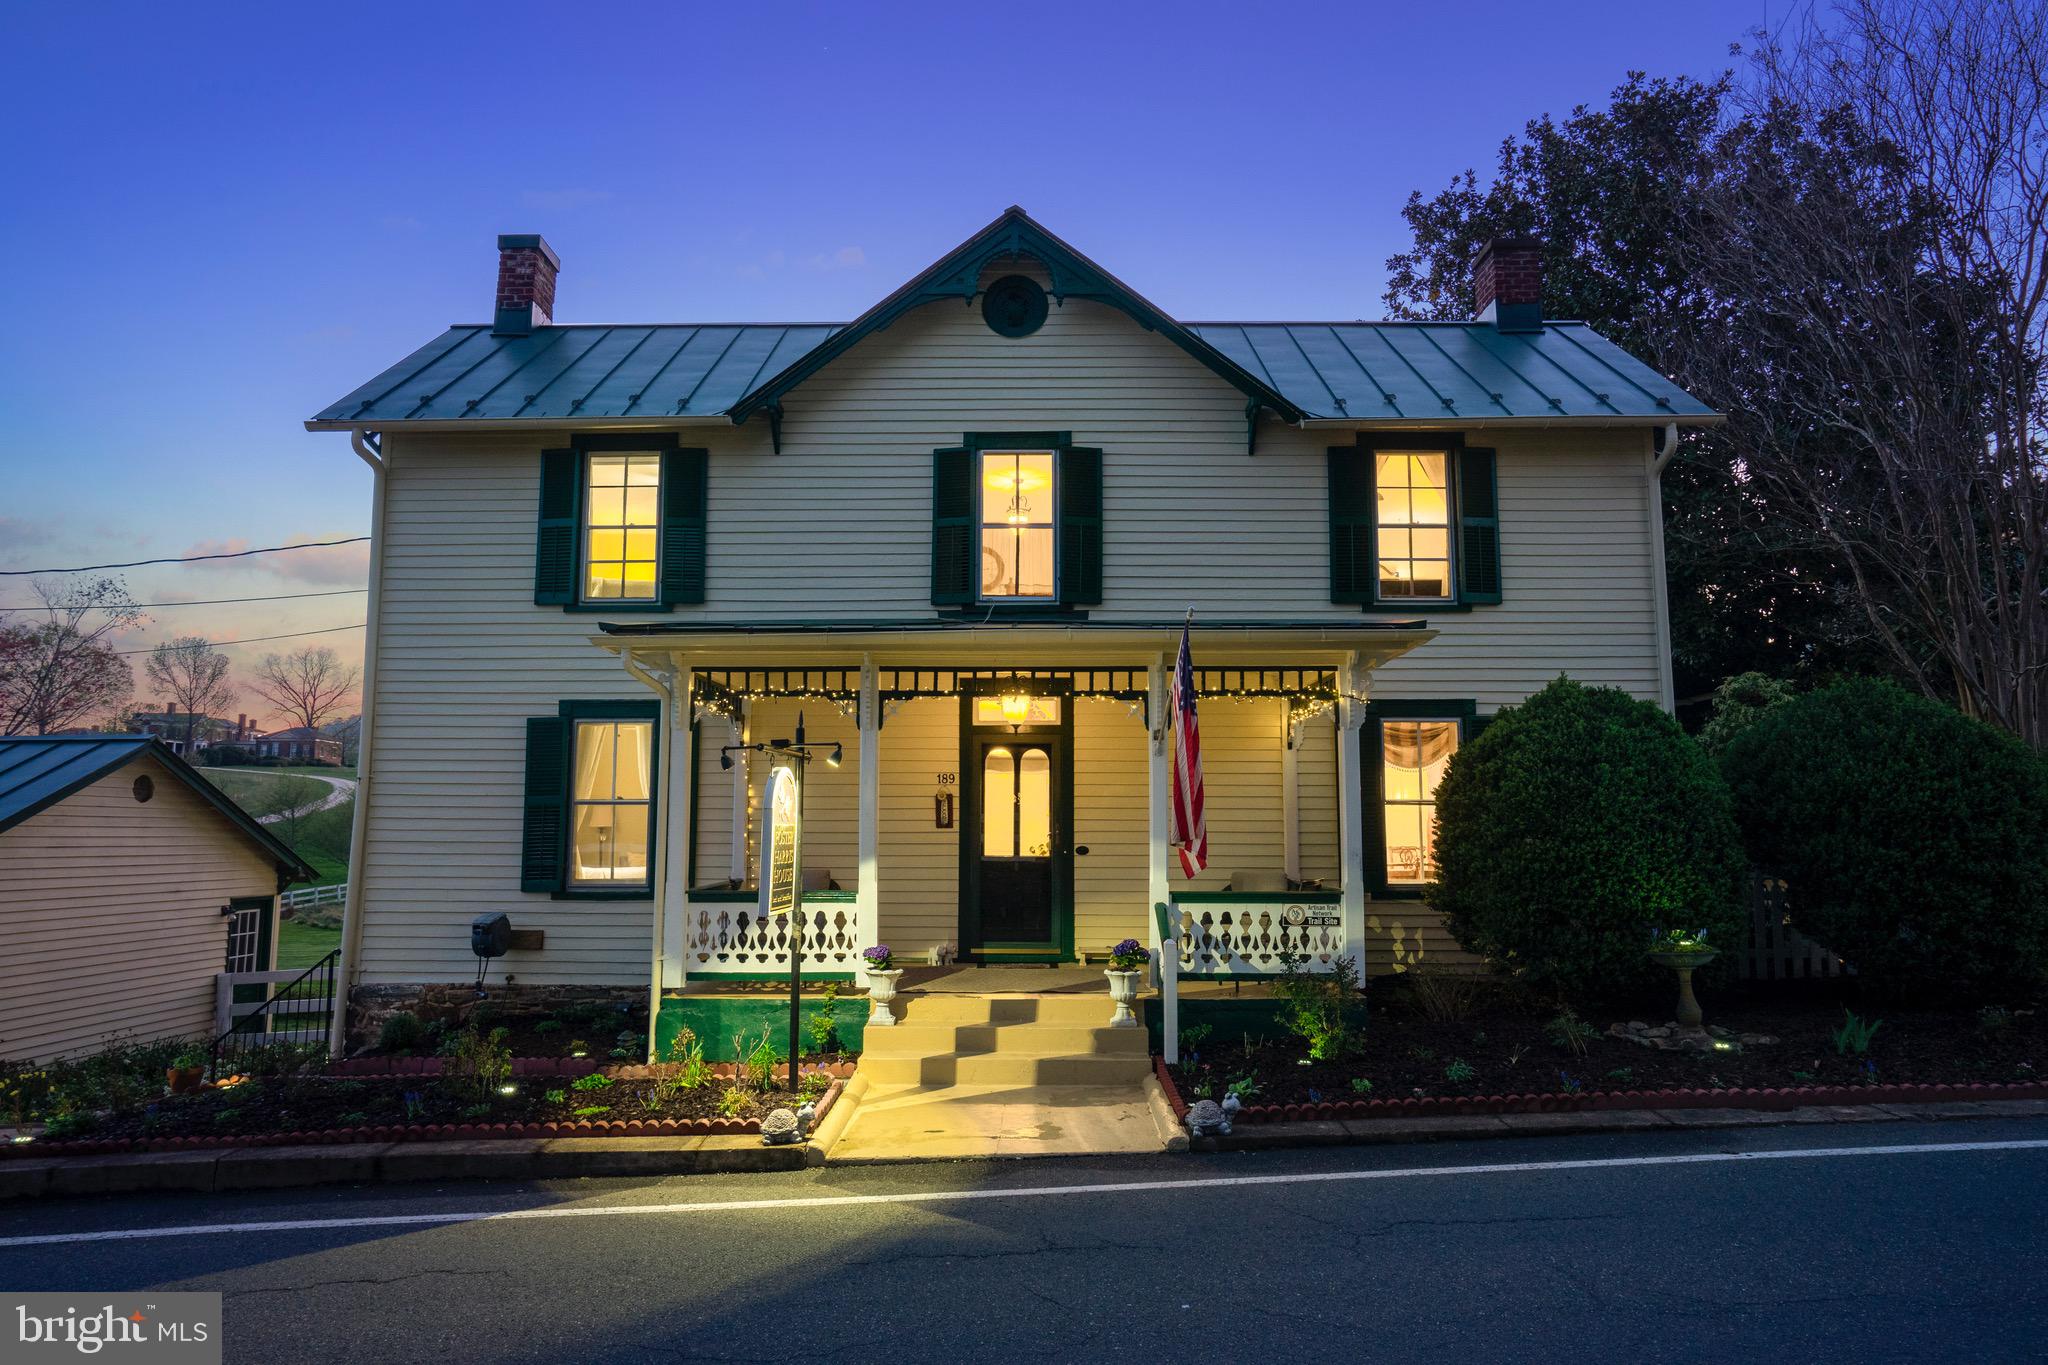
This lovely and historic Bed and Breakfast is a 100% turn key offering for the next owners/operators of a VERY successful Bed and Breakfast. The Foster Harris House is open for normal business throughout the week so please allow at least 24 hour notice when requesting a showing. The Sellers Agent or his designate are to be on premises during all showings. The property comes fully equipped and prepared to continue its vibrant business to its consistent clientele the day after new owners take possession. Kitchen and Dining: The delightful dining room has seating for 10 guests. In addition to the delicious breakfasts provided for the current guests, the amazing chef’s kitchen inclusive of a chef’s table (think cooking classes or private dinners) can easily accommodate gourmet dining for guests if the new owners so desire. The B&B Suites: There are 5 fully furnished suites, each with private and updates bathrooms. There is a very convenient luxury linen service available to the new owners as well as outsourced room cleaning staff. This property is located in the historic village of Washington, Virginia and only a few steps away from the world class, luxurious Inn at Little Washington. Dinner guests at the Inn frequently take their lodging at the Foster Harris House. The business boasts high occupancy rates and Financials to verify the successful business enterprise are available upon request by qualified and seriously interested buyers.

A four bedroom private residence is attached to the rear of the Foster Harris House Bed and Breakfast, providing the comfort and convenience of a home for the owners or on-site managers for this lovely property.**  Accepting Back up Offers **
#VARP2001008

WASHINGTON

189 MAIN STREET

9 Beds

9 Baths

5,699 Sq.Ft.

$2,200,000

MLS#: VARP2001008

1 ... 267 268 269 270 271 ... 666
* Listings identified with the FMLS IDX logo come from FMLS and are held by brokerage firms other than the owner of this website. The listing brokerage is identified in any listing details. Information is deemed reliable but is not guaranteed. If you believe any FMLS listing contains material that infringes your copyrighted work please review our DMCA policy and learn how to submit a takedown request. © 2024. First Multiple Listing Service, Inc.

Send a message

Message successfully sent.

Your message

What is 3 + 4 ?

Reason for contacting?

I agree to receive email communication and understand I can unsubscribe at any time.

I agree to be contacted by Charis Realty Group - Christine Issler, Broker via call, email, and text for real estate services. To opt out, you can reply 'stop' at any time or reply 'help' for assistance. You can also click the unsubscribe link in the emails. Message and data rates may apply. Message frequency may vary. Privacy Policy

Sign Out

Virtual Assistant

Would you like to take the next step with this property? We can help you schedule a showing or virtual tour, or send you more details.

Yes, I would like more information.

Thank You for Your Reply, One of Our Agents will contact you as soon as possible

No, maybe later.

Thank you, you can always contact me via email, phone number or through the contact form.

Realhub AI

Lucy - Your AI-Powered Realtor

Update Your Temporary Password

Personalize your search

Enter your email and we'll notify you immediately when new listings match what you're looking for.

or enter email address

Already have an account ? Login here

Continue your home search

I agree to receive communications and understand I can unsubscribe at any time.

I agree to be contacted by Charis Realty Group - Christine Issler, Broker via call, email, and text for real estate services. To opt out, you can reply 'stop' at any time or reply 'help' for assistance. You can also click the unsubscribe link in the emails. Message and data rates may apply. Message frequency may vary. Privacy Policy

Already have an account ? Login here

We use cookies

We use cookies primarily for analytics to enhance your experience. By accepting, you agree to our use of these cookies. You can manage your preferences or learn more about our cookies policy.
