Properties

Browse or get in touch to schedule a walkthrough.

  • Nearby me
Price range

Popular Features

Community Features

Association

Property Features

Waterfront

View

Exterior Features

Interior Features

Style

409684 properties match your criteria

Updated 1 minute ago

E-Alert name
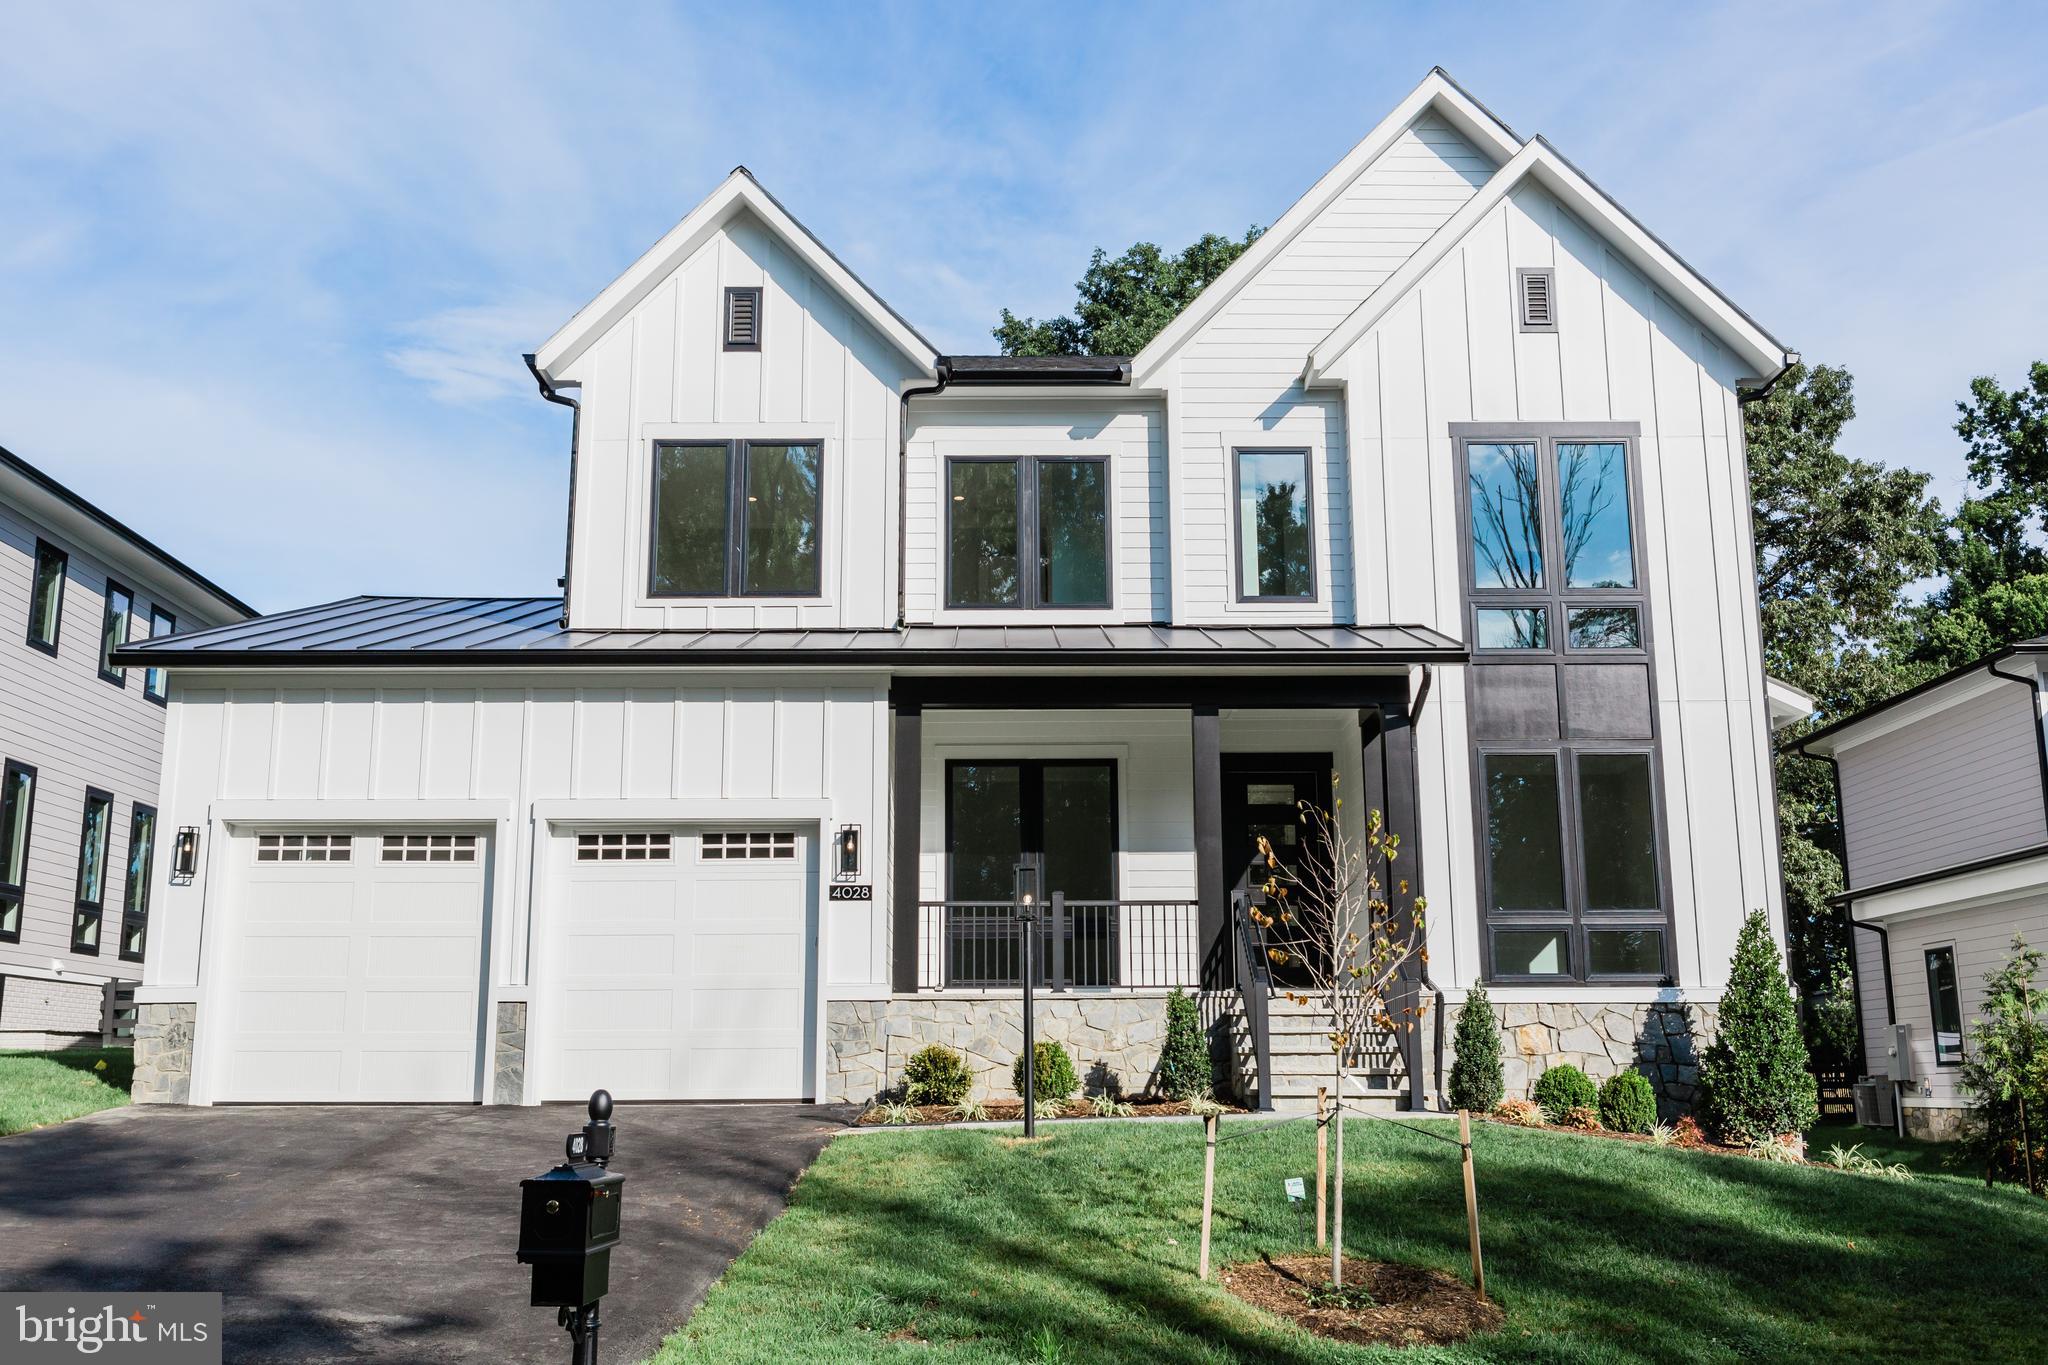
LUXURY LIVING AT RED OAK- SPA, SAUNA, STEAM SHOWER, GYM, PRIVATE BALCONY OFF PRIMARY SUITE, POCKETING SLIDING DOOR TO COVERED PORCH, DECK, 3 FIREPLACES, 2 WETBARS, CHEFS KITCHEN, 10 FOOT CELINGS ON 3 LEVELS......
SEARCH FOR PREMIERHOMES.GROUP IN NORTHERN VIRGINIA. Presenting a truly unique open-concept floorplan on a generously sized 0.36-acre homesite, this magnificent residence spans an impressive 8329 sq ft (inside and outside living area plus garages). With 7.5” European French Oak flooring throughout and 10-foot soaring ceiling heights, this home is a masterpiece of elegance and thoughtful design.
Showcasing remarkable attention to detail, this residence boasts an extensive trim package, featuring 7½-inch baseboards, 7-inch crown moldings, and 4-inch casings around windows and doorways. The sophisticated Quartz countertops in the kitchen and in all seven bathrooms add a touch of luxury, complementing the expansive MI casement windows that flood the entire house with natural light and offer excellent ventilation.  
The kitchen is a culinary dream, equipped with a Top Chef-worthy appliance suite. Stainless steel standouts include a Café™ 48" Smart Dual-Fuel Commercial-Style Range with 6 Burners and Griddle (Natural Gas), a Café™ 48" Smart Built-In Refrigerator, a Café 30” Combination Double Wall oven/microwave, and a Café Smart dishwashing system. The designer kitchen is complete with two-tone Legacy cabinetry, soft-close features, and two stylish island pendant light fixtures, making it the centerpiece of the expansive open-concept family living area.
Designed for seamless indoor/outdoor living, the home features an ample Trex deck with a Pella pocketing 5-panel sliding door, seamlessly extending the living space into an attractive all-season outdoor gathering area. To customize your deck, there’s the popular option to add Phantom motorized retractable screens, ideal for any climate or season, disappearing at the touch of a button.
The main level is complemented by a private in-law suite, strategically located for convenience and accessibility. This thoughtful addition eliminates the need for stairs, making it an ideal arrangement for those seeking both privacy and proximity to the heart of the home.
Extra-wide staircases enhance the grand and open feel, ensuring the upper and lower levels are easily accessible and effortlessly integrated into the overall flow of the home. The upper-level features four curated bedroom suites, each designed to cater to the individual needs of residents and guests.
The Owner's Suite is a luxurious retreat, opening to a charming screened-in porch—a perfect spot to savor morning coffee or unwind in the evening breeze. Inside the suite, a well-appointed sitting area, cozy fireplace, and wet bar create a private retreat. The Owner's Bath features heated floors, a spa-like steam shower, two toilet rooms, and two expansive walk-in closets. The centerpiece of this retreat is a Stargaze freestanding tub, offering a space for ultimate relaxation.
The lower level is a haven for wellness, fitness, and entertainment. A lavish steam room and dry sauna provide a spa-like retreat, complemented by a padded floor gym for invigorating workouts. The stunning waterfall quartz wet bar adds sophistication to the entertainment space, fully equipped with a beverage fridge, microwave, and dishwasher.
The 6th bedroom suite on the lower level offers privacy, featuring a generously sized closet and a beautifully appointed en-suite bathroom. The three-car garage is equipped with an electric car-ready charger, epoxy-coated floors, and strategically placed windows for natural light.
The home is ideally located in a family-friendly community, surrounded by excellent schools, parks, and amenities. With easy access to major highways, commuting is a breeze, allowing for more quality time with loved ones. Google Premier Homes Group LLC in Northern Virginia to find our portfolio of homes.
#VAFX2200966

ANNANDALE

4028 TRAVIS PARKWAY

6 Beds

7 Baths

6,943 Sq.Ft.

$2,215,580

MLS#: VAFX2200966
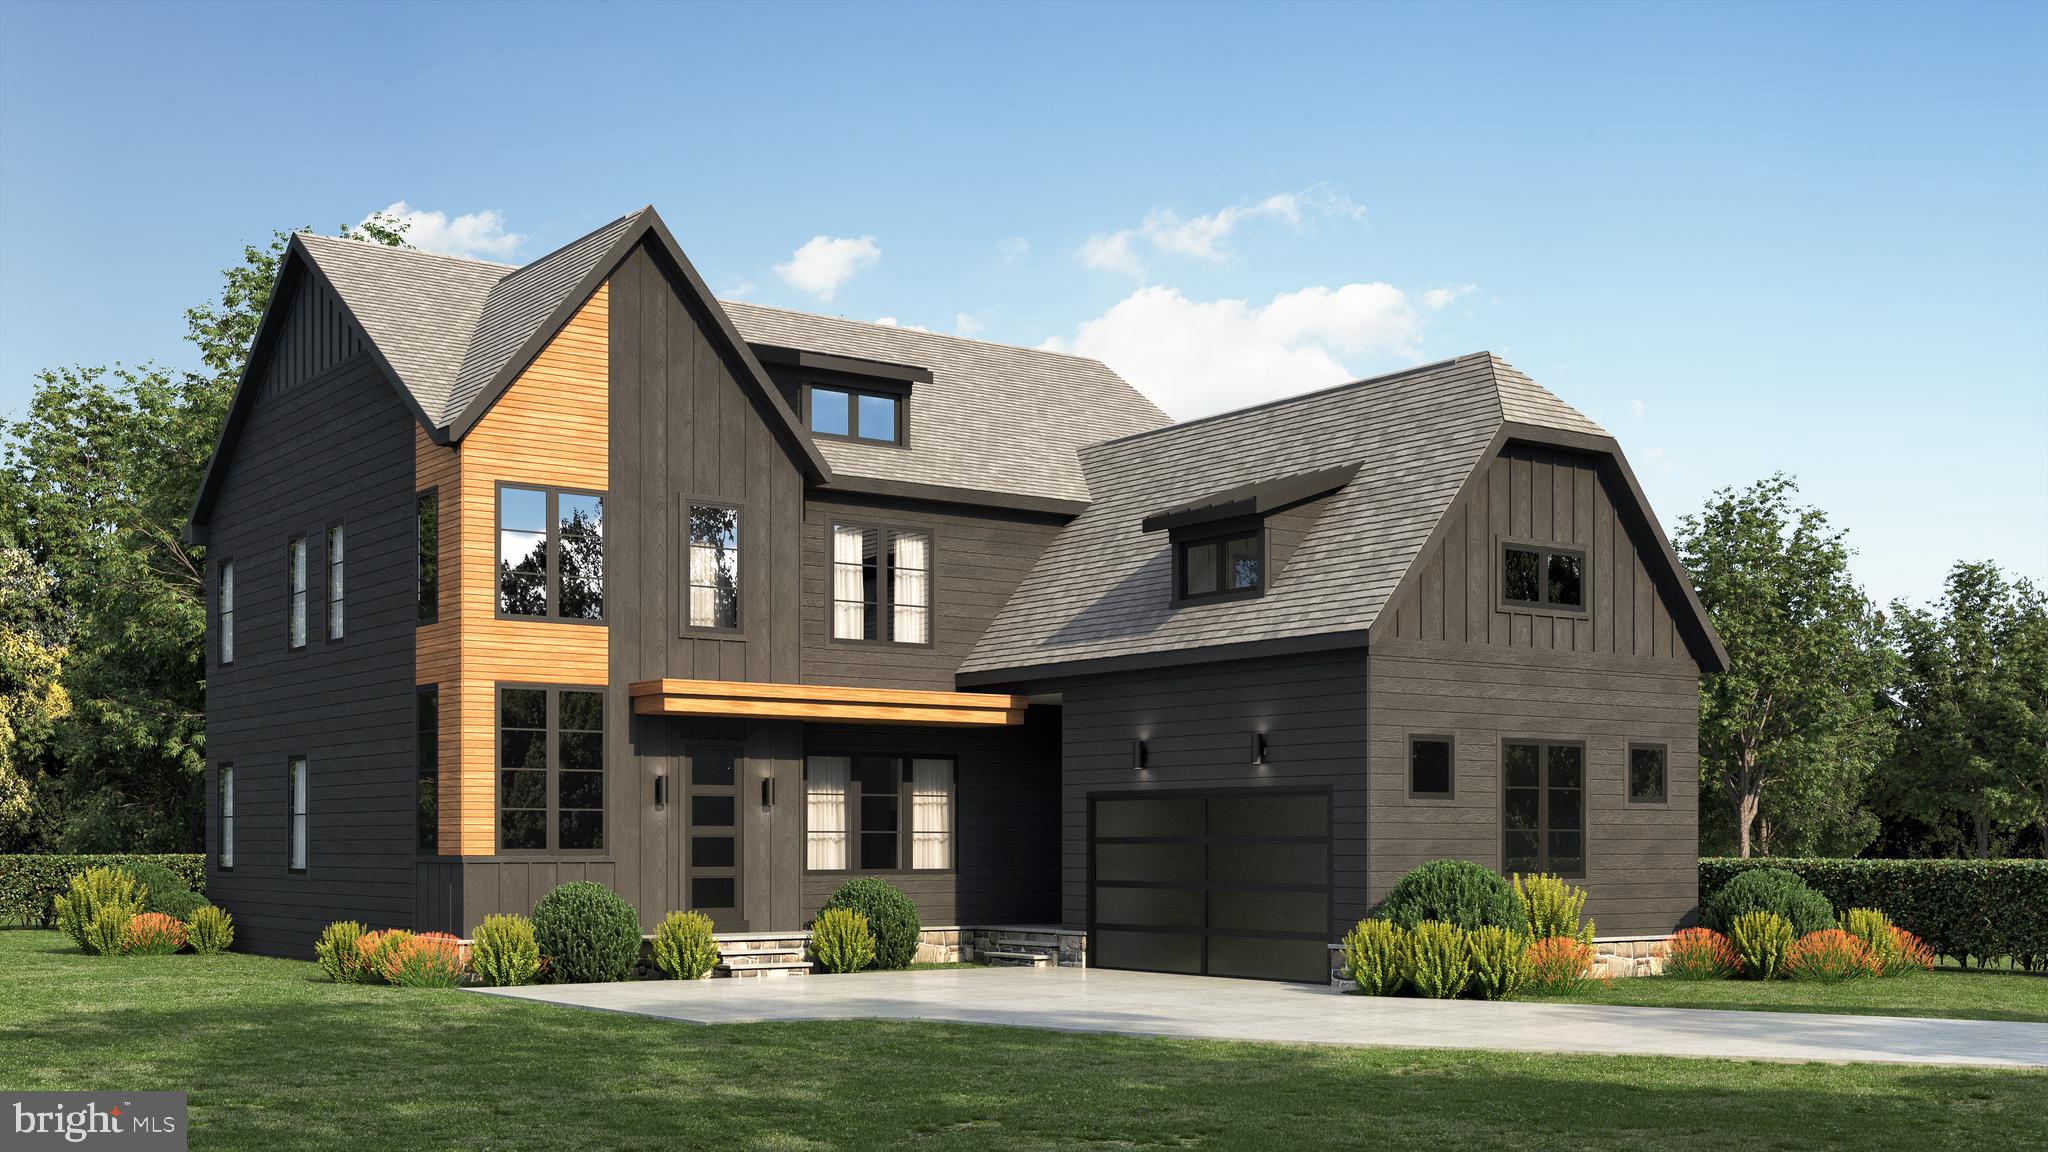
BeaconCrest Homes - Settled Comparable -2313 Meridian available
#VAFX2172488

FALLS CHURCH

2311 MERIDIAN STREET

6 Beds

5 Baths

5,118 Sq.Ft.

$2,214,855

MLS#: VAFX2172488
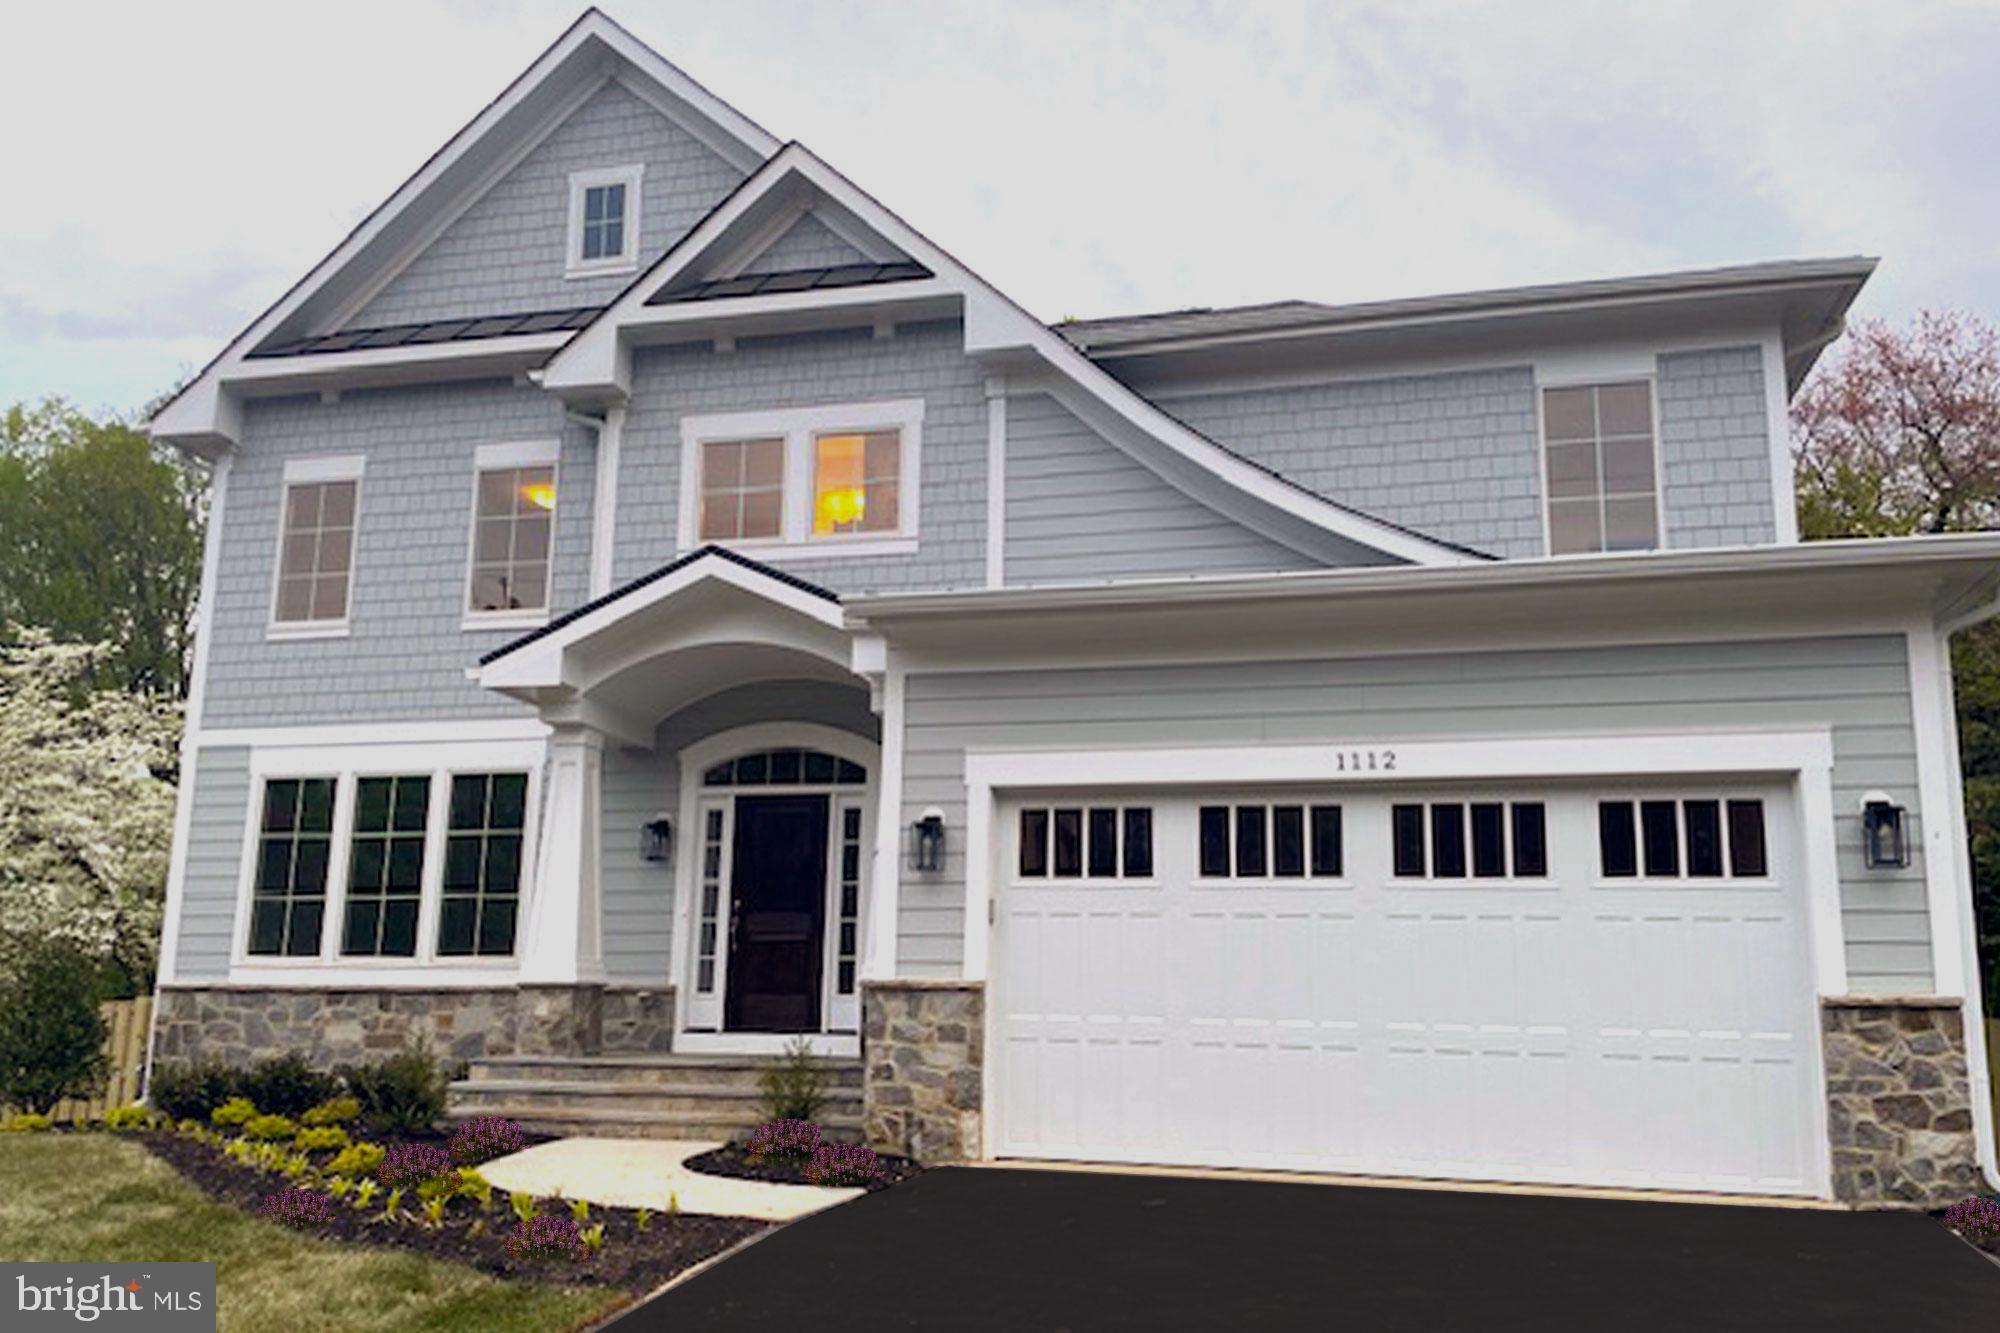
BRAND NEW CONSTRUCTION  BY SEKAS HOMES. THE CHANTICLEER III, THIS CENTER HALL PLAN SHOWCASES ELEGANT BALANCE  IN IT'S FLOW OF WELL THOUGHT-OUT LIVING SPACES.  THE CHANTICLEER III  COMPLIMENTS  TODAY'S FAST-PACED FAMILY.   2 CAR FRONT-LOAD GARAGE WITH 4' EXTENSION FOR ADDED STORAGE.  .   STUDY  AND DINING AREAS OFF THE FOYER.  THE REAR OF THE HOME OFFERS A LARGE FAMILY-ROOM & KITCHEN WITH A  FIREPLACE  AND UPSCALE CHEFS-INSPIRED  GOURMET KITCHEN  AND WALK-IN PANTRY .  SCREEN PORCH AND TREX DECK OFF NOOK..TERRIFIC KITCHEN TO COOK -IN & ENTERTAIN-IN.     9' CEILINGS THREE FLOORS. FAMILY ENTRANCE WITH MUDROOM AND BUILT-IN BENCHES & HOOKS & CUBBIES.  UPSTAIRS IS  A SPACIOUS PRIMARY SUITE AND THREE LARGE SECONDARY BEDROOMS  FOR KIDS AND GUESTS EACH WITH ITS OWN BATHROOM. UNWIND IN THE OVER-SIZED PRIMARY SUITE SLEEPING AREA ALONG WITH TWO WALK-IN CLOSETS.  THE MASTER BATH ITSELF HAS A LUXURIOUS BATH & OVERSIZED SHOWER IN YOUR PRIVATE RETREAT.   THIS IS NEW CONSTRUCTION.  FINISHED LOWER LEVEL WITH RECREATION ROOM, TWO-PIECE WET BAR, BEDROOM 5/BATH 5 & EXERCISE ROOM INCLUDED AS WELL.  NEW CONSTRUCTION BY SEKAS HOMES.  FENCED REAR YARD!  MOVE-IN NOW!
#VAFX2143682

VIENNA

1112 FAIRWAY DRIVE NE

5 Beds

5 Baths

5,074 Sq.Ft.

$2,214,395

MLS#: VAFX2143682
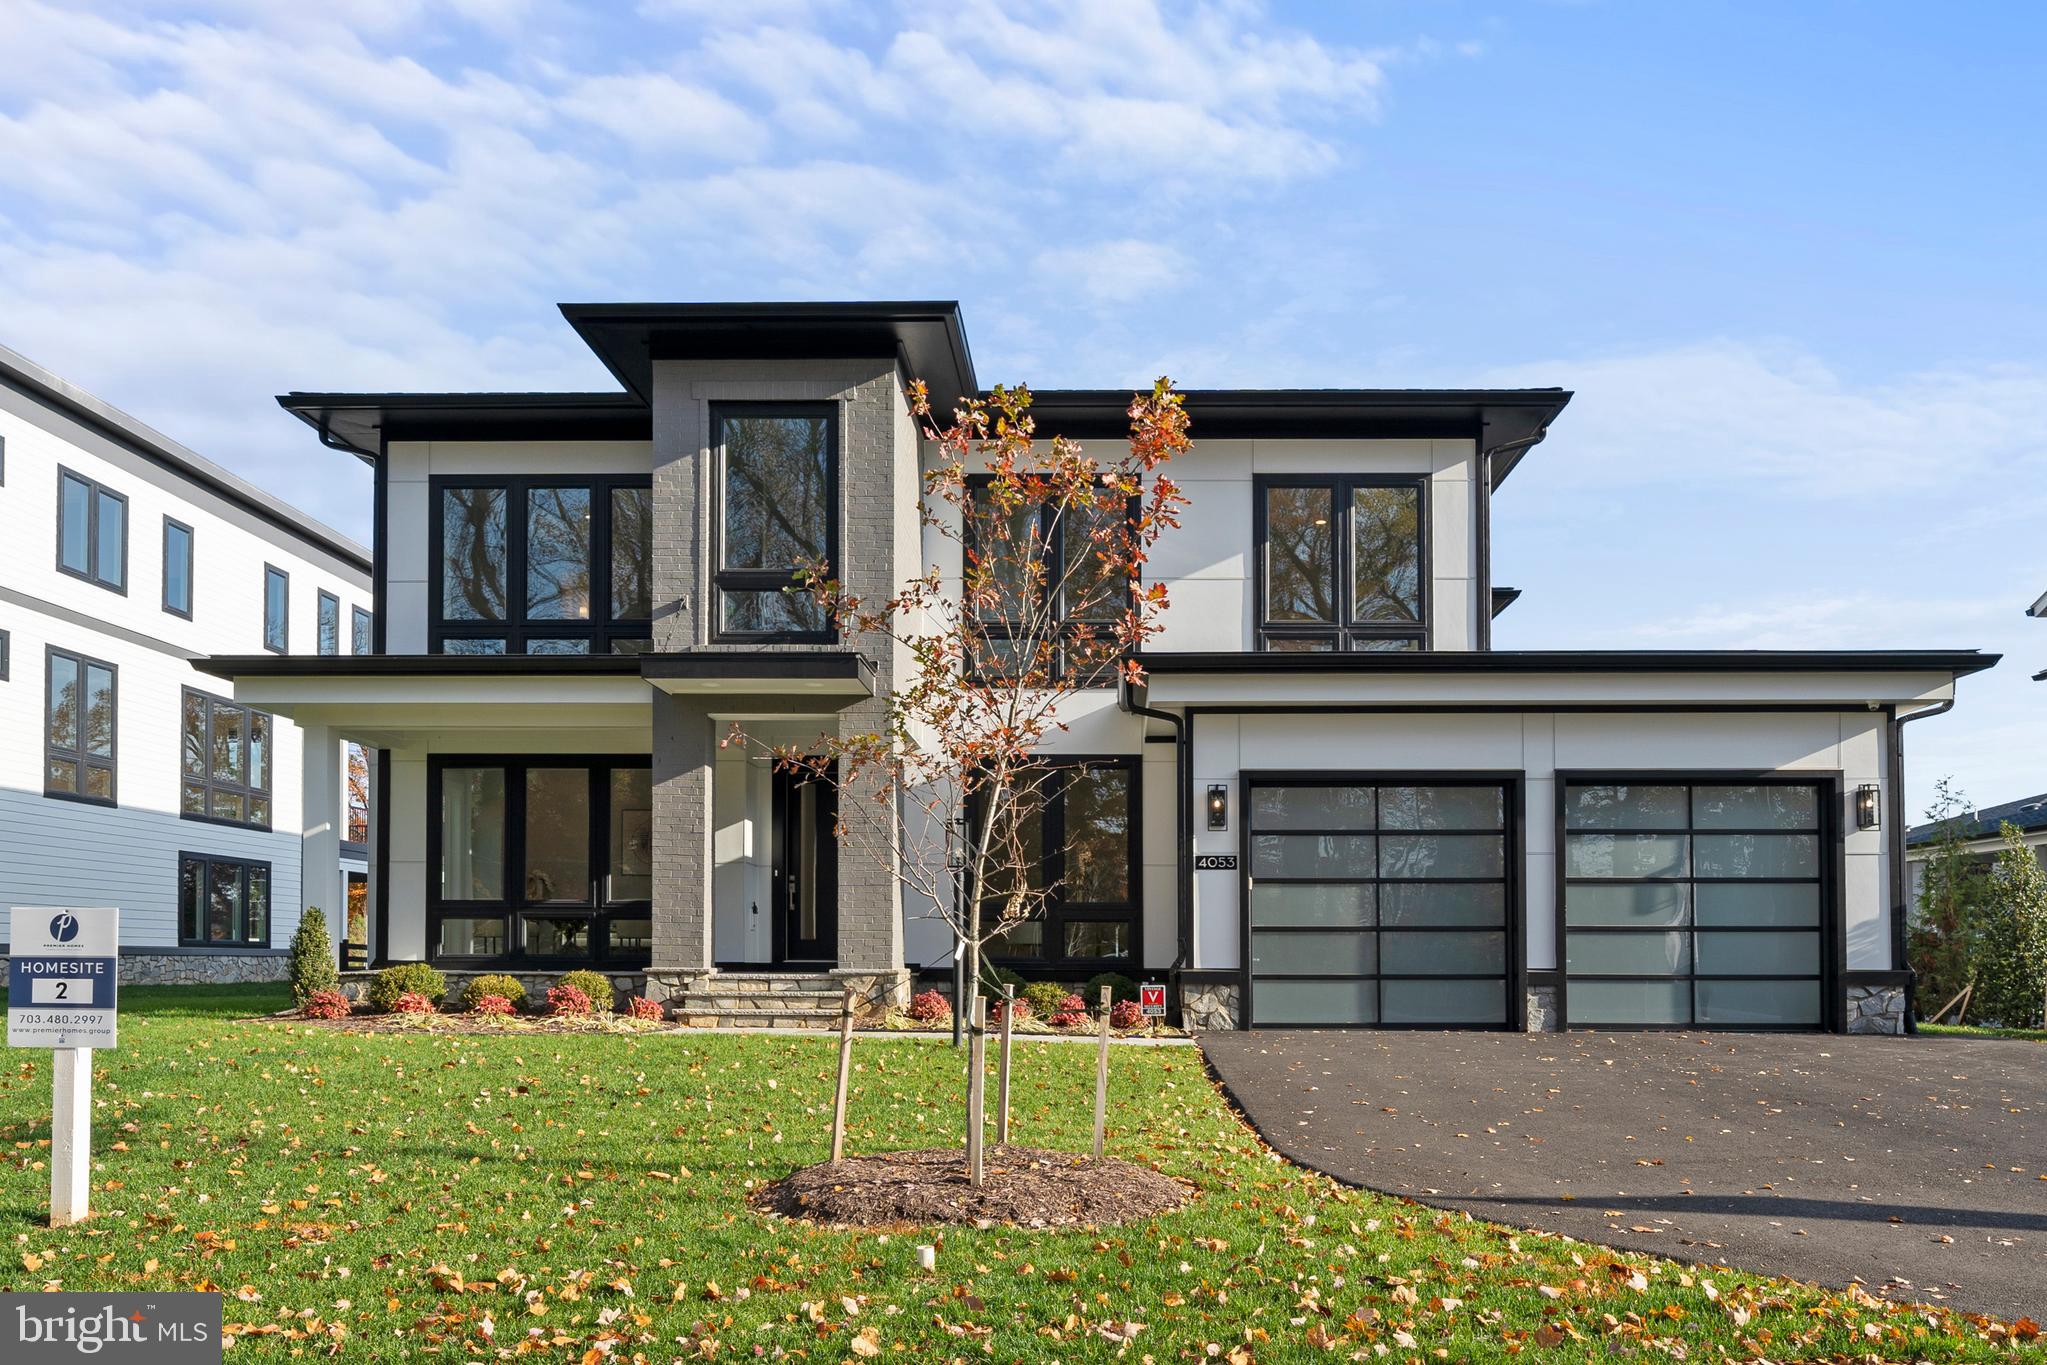
MODEL  4053 Thornton St, Open Thursday-Monday 11-4. Total Constructed Square Footage is 8337 Sq. Ft including 2201 on first floor, 2471 on second floor, 2172 in finished lower level, garage 770, morning room extension 432, screened porch 216, screened balcony 216 and 2nd porch 216.  Presenting a truly unique open-concept floorplan on a generously sized 0.36-acre homesite, this magnificent residence spans an impressive 8329 square feet across all three levels of indoor and outdoor living including garages. With 7.5” European French Oak flooring throughout and 10-foot soaring ceiling heights, this home is a masterpiece of elegance and thoughtful design.
Showcasing remarkable attention to detail, this residence boasts an extensive trim package, featuring 7½-inch baseboards, 7-inch crown moldings, and 4-inch casings around windows and doorways. The sophisticated Quartz countertops in the kitchen and in all seven bathrooms add a touch of luxury, complementing the expansive MI casement windows that flood the entire house with natural light and offer excellent ventilation.  
The kitchen is a culinary dream, equipped with a Top Chef-worthy appliance suite. Stainless steel standouts include a Café™ 48" Smart Dual-Fuel Commercial-Style Range with 6 Burners and Griddle (Natural Gas), a Café™ 48" Smart Built-In Refrigerator, a Café 30” Combination Double Wall oven/microwave, and a Café Smart dishwashing system. The designer kitchen is complete with two-tone Legacy cabinetry, soft-close features, and two stylish island pendant light fixtures, making it the centerpiece of the expansive open-concept family living area.
Designed for seamless indoor/outdoor living, the home features an ample Trex deck with a Pella pocketing 5-panel sliding door, seamlessly extending the living space into an attractive all-season outdoor gathering area. To customize your deck, there’s the popular option to add Phantom motorized retractable screens, ideal for any climate or season, disappearing at the touch of a button.
The main level is complemented by a private in-law suite, strategically located for convenience and accessibility. This thoughtful addition eliminates the need for stairs, making it an ideal arrangement for those seeking both privacy and proximity to the heart of the home.
Extra-wide staircases enhance the grand and open feel, ensuring the upper and lower levels are easily accessible and effortlessly integrated into the overall flow of the home. The upper-level features four curated bedroom suites, each designed to cater to the individual needs of residents and guests.
The Owner's Suite is a luxurious retreat, opening to a charming screened-in porch—a perfect spot to savor morning coffee or unwind in the evening breeze. Inside the suite, a well-appointed sitting area, cozy fireplace, and wet bar create a private retreat. The Owner's Bath features heated floors, a spa-like steam shower, two toilet rooms, and two expansive walk-in closets. The centerpiece of this retreat is a Stargaze freestanding tub, offering a space for ultimate relaxation.
The lower level is a haven for wellness, fitness, and entertainment. A lavish steam room and dry sauna provide a spa-like retreat, complemented by a padded floor gym for invigorating workouts. The stunning waterfall quartz wet bar adds sophistication to the entertainment space, fully equipped with a beverage fridge, microwave, and dishwasher.
The 6th bedroom suite on the lower level offers privacy, featuring a generously sized closet and a beautifully appointed en-suite bathroom. The three-car garage is equipped with an electric car-ready charger, epoxy-coated floors, and strategically placed windows for natural light.
The home is ideally located in a family-friendly community, surrounded by excellent schools, parks, and amenities. With easy access to major highways, commuting is a breeze, allowing for more quality time with loved ones. Google Premier Homes Group to find our website.
#VAFX2159672

ANNANDALE

4026 TRAVIS PARKWAY

6 Beds

7 Baths

6,911 Sq.Ft.

$2,210,880

MLS#: VAFX2159672
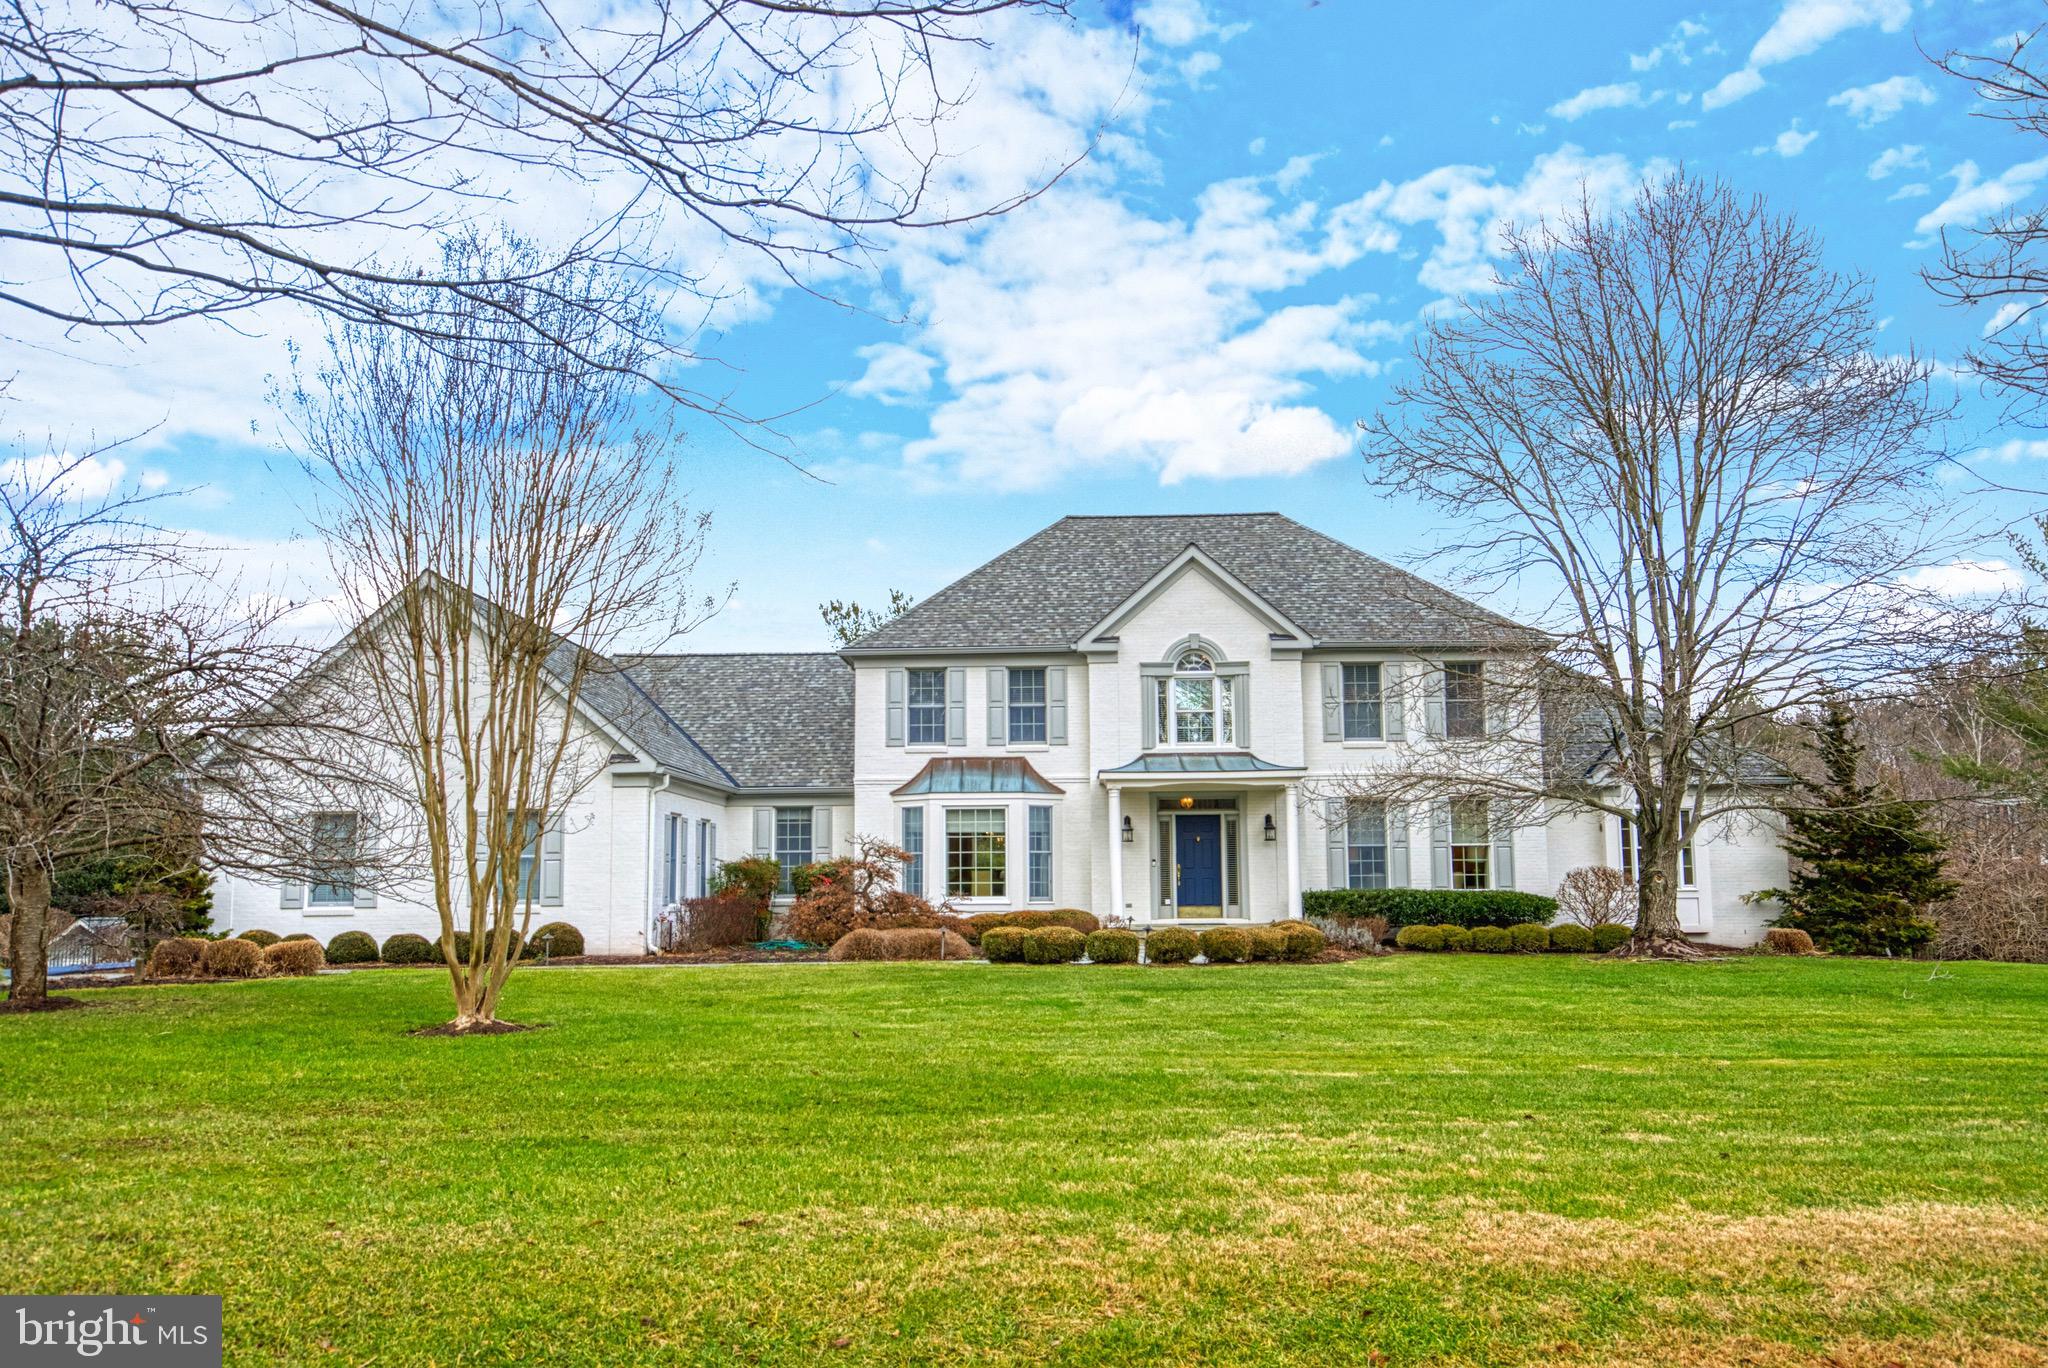
You won't want to miss this opportunity to see this beautiful home in the  sought after Dogwood Farm neighborhood.  This meticulously maintained home has many upgrades, including a gourmet kitchen with  Wolf appliances, 6 burner gas stove with gridle, double wall ovens with warming drawer, dishwasher, microwave,  Sub-Zero refrigerator/freezer,  marble countertops and backsplash.  Main level includes a master bedroom with ensuite  and a large laundry room.  Finished basement with a custom bar and climate controlled wine room .   Built-ins, coffered ceiling in the family room,  screened in porch , new Trex deck and much more.  Spectacular front and back professional landscaping surrounding a heated  in ground pool with  attached jacuzzi/spa.  Stone entryway ,  and walkway from yard to front and 3 car attached garage . 
No need to leave home, everything is here  for family, friends and entertaining.   Must See!
#VAFX2157274

GREAT FALLS

10606 DOGWOOD FARM LANE

4 Beds

4 Baths

6,692 Sq.Ft.

$2,210,000

MLS#: VAFX2157274
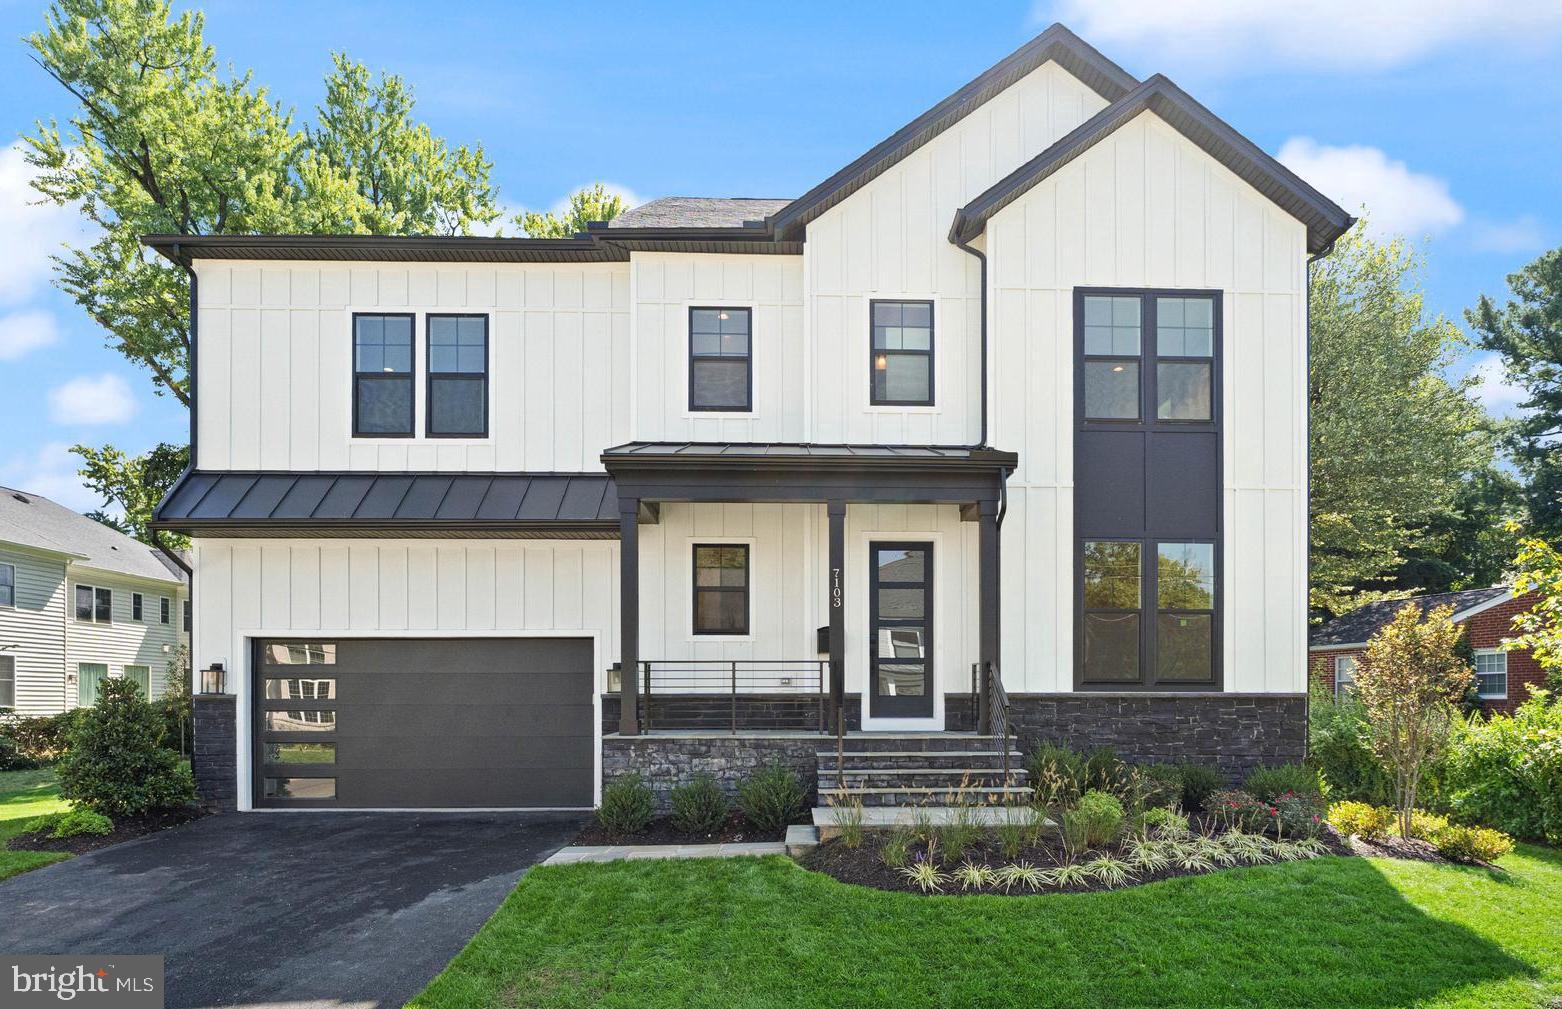
TO BE BUILT HOME – ANTICIPATED COMPLETION: FALL 2026.

Located in the highly sought-after North Arlington, this stunning new build offers you the luxury of Arlington’s best dining, convenience, and a quick commute to major metro hubs. Secure your spot early in the building process to take advantage of exclusive opportunities to customize interior and structural options—design the home of your dreams and control your price!

Introducing The Camdyn—a masterpiece of modern living with 4,447 sq ft above grade, featuring our exclusive Diamond Finishes Package, 10-foot ceilings on the main level, a Designer Kitchen, and so much more! Further personalize your home with options like a spacious main-level In-Law Suite with a full bathroom, upper-level Laundry Room cabinets with a sink, a third level that includes an additional Bedroom and full Bathroom, and a fully finished basement that can include a Rec Room, Media Room, Exercise Room, another Bedroom, and full Bathroom.

The Designer Kitchen is crafted to impress, showcasing elegant maple cabinetry extending to the 10-foot ceiling, complete with soft-close drawers and doors, and sleek quartz countertops. An expansive island provides generous seating and extra storage, creating the perfect setting for both casual gatherings and grand entertaining.

Designed for both comfort and style, the Great Room features a modern linear gas fireplace, a dedicated entertainment wall, and an eye-catching coffered ceiling detail. Upstairs, the Owner’s Suite is truly a retreat, boasting oversized walk-in closets and a beautifully designed boxed ceiling. The Owner’s Bathroom offers a luxurious frameless glass shower, split vanities, and ample storage. Three additional upper-level bedrooms include one with an en-suite bath and another with a Buddy Bath, all generously sized for comfort and convenience.

Act quickly to personalize this home and reflect your unique style! Our homes always include top-quality features like a whole-house fan for improved air quality, a humidifier, electronic air cleaner, abundant recessed lighting, best-in-class 10-year transferable builder's warranty, 2x6 upgraded framing, thermal insulation, pest tubes in exterior walls, and much more.

Schedule a call today to explore the possibilities of The Camdyn—your dream home in North Arlington awaits.

Floor plans and photos are for informational purposes only; some items depicted may be optional and not included in the listed price.
#VAAR2057506

ARLINGTON

3013 N TORONTO STREET

4 Beds

3 Baths

4,447 Sq.Ft.

$2,204,900

MLS#: VAAR2057506
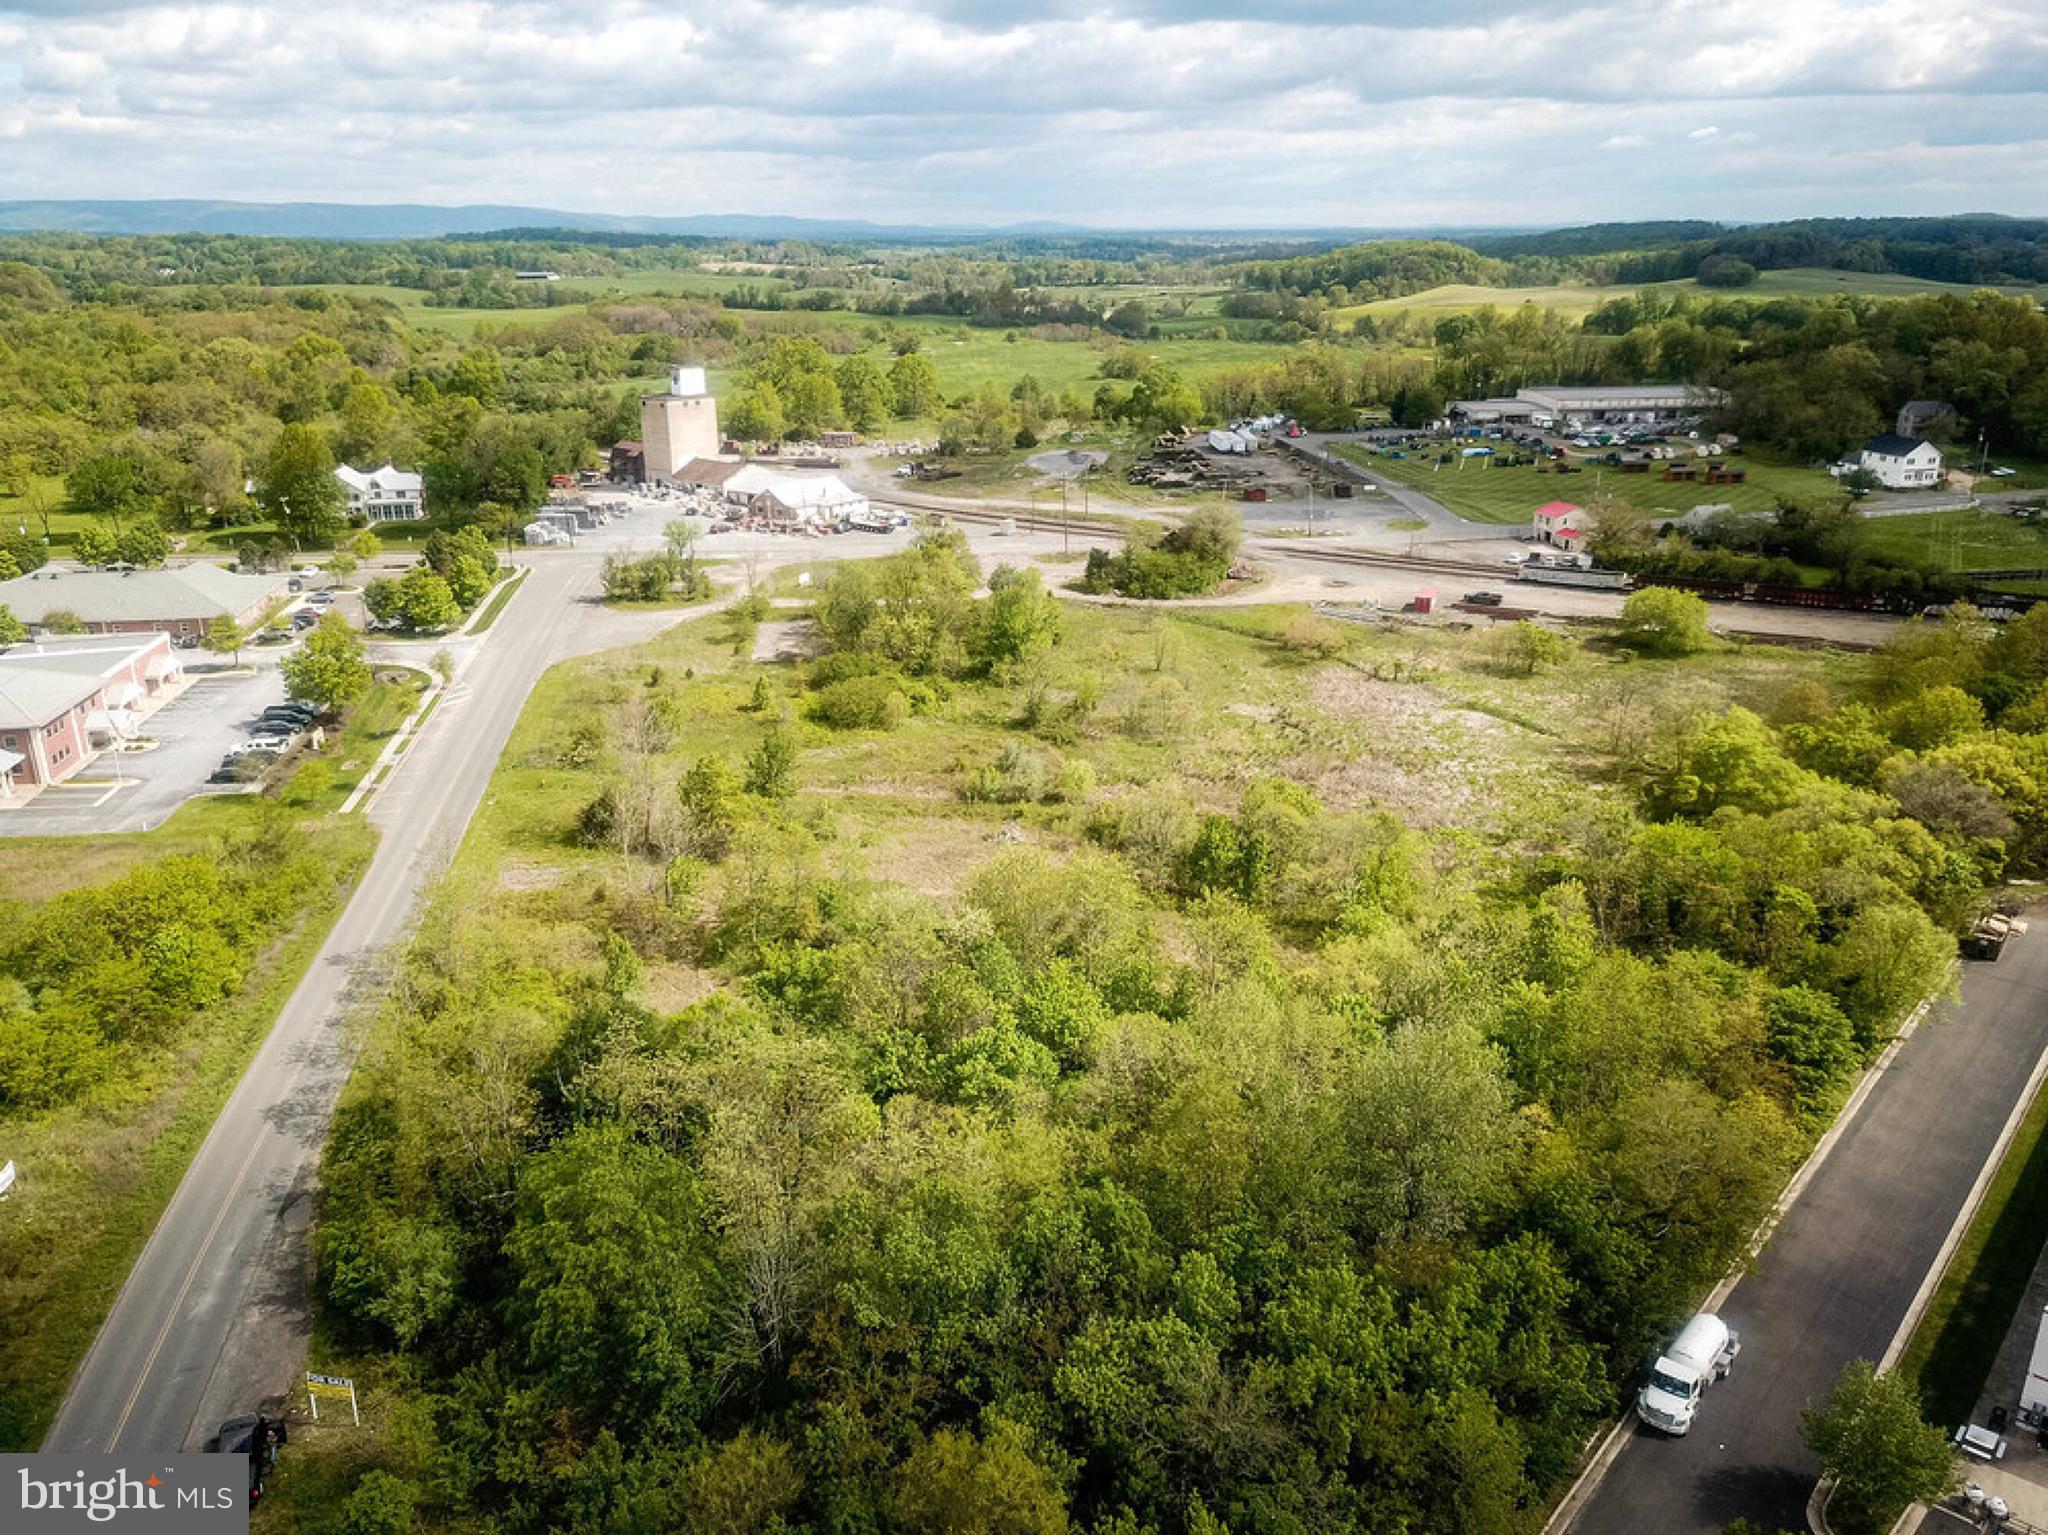
Three parcels totaling 8.69 acres located in Marshall, Virginia. By right uses are multi-family, as well as office and retail uses. The site has excellent frontage on the East side of Old Stockyard Road (Route 1001), as well as having a large amount of frontage on the South side of East Main Street (Route 55). It is approximately 1/4 mile from I-66/U.S. Rt. 17 interchange. The property is located adjacent to Tractor Supply and the Marshall Shopping Center which consists of a Food Lion as well as other small retail shops. The property has seven (7) pre- purchased sewer taps and public water available to the site. Water is currently not available to the site. It is zoned under the Marshall Code in the Gateway District.
#VAFQ2006916

MARSHALL

0 OLD STOCKYARD ROAD

None Beds

None Baths

8.69 acres

$2,200,000

MLS#: VAFQ2006916
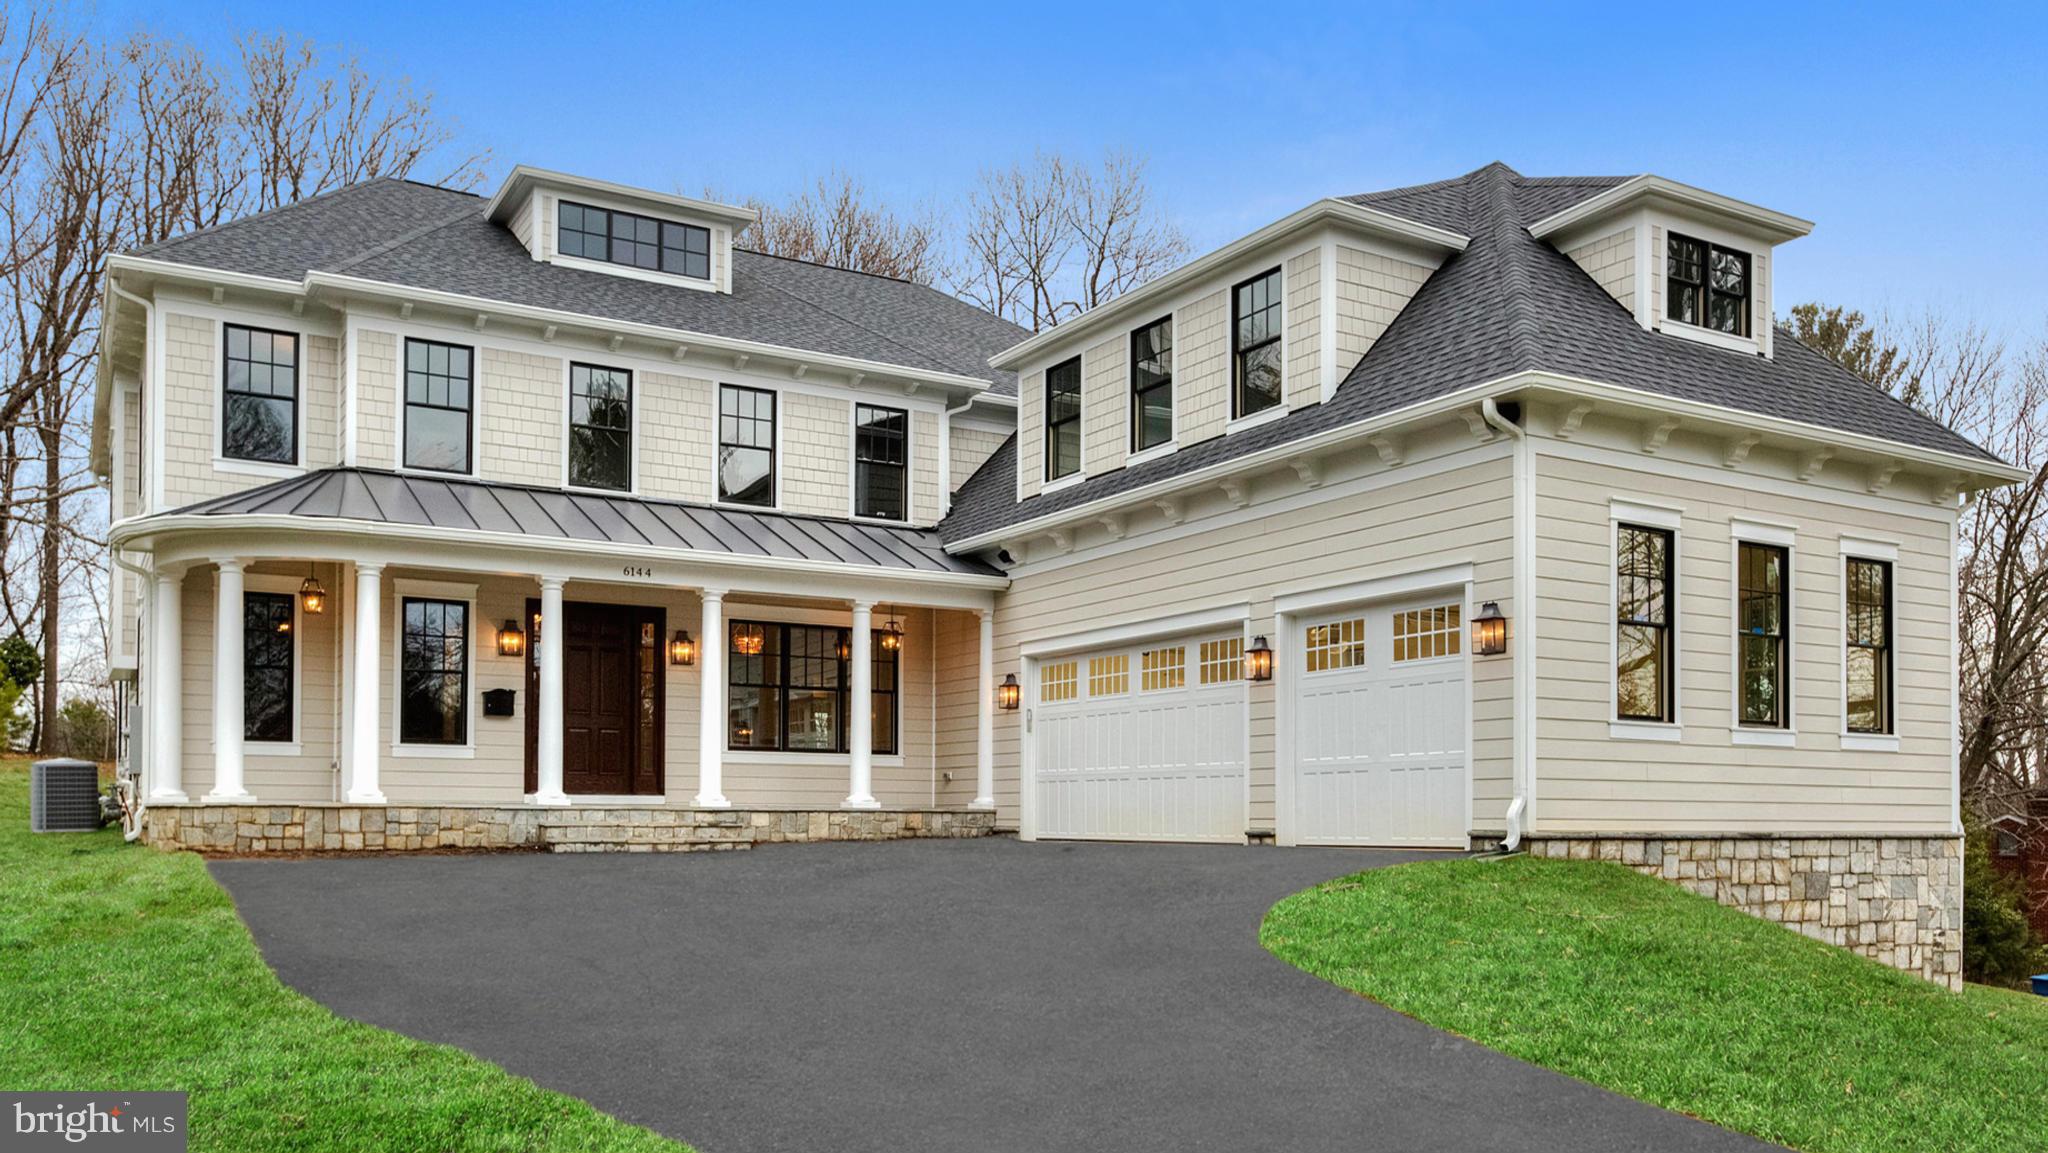
Entered for comp purposes as it was sold prior to MRIS. Incredible new construction home being built by Brush Arbor Homes on a beautiful 1/2 acre lot. Buyer was able to customize.
#1003716093

MCLEAN

6144 TOMPKINS DRIVE

6 Beds

6 Baths

N/A

$2,200,000

MLS#: 1003716093

None
#VALO2018242

ASHBURN

41162 ABBEY KNOLL COURT

5 Beds

5 Baths

8,195 Sq.Ft.

$2,200,000

MLS#: VALO2018242
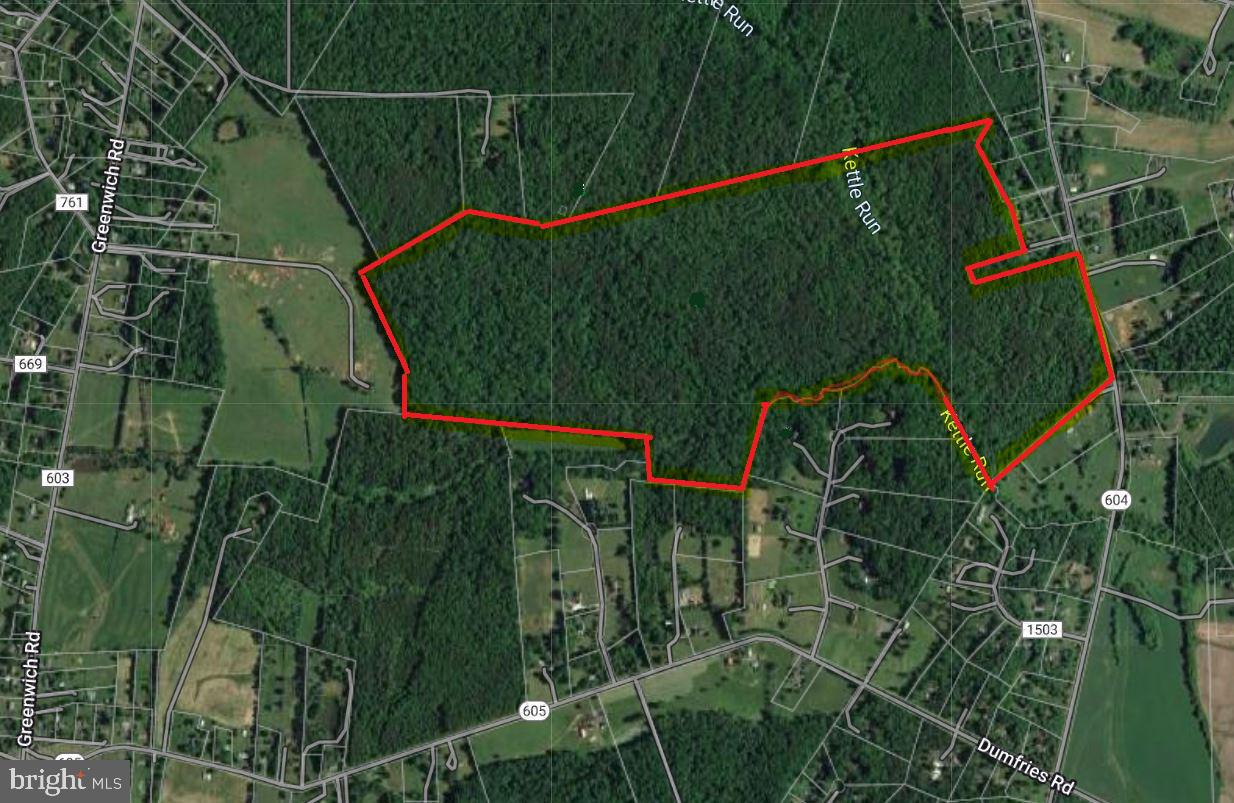
A lovely 225 acres of wooded privacy with gently rolling land and Kettle Run flowing through the property (a year-round stream).  Historically significant, as soldiers from the Civil War passed through.  Located on the Fauquier-PWC line, this land has great potential with mature hardwoods that can be harvested for timber.  Wildlife abounds, making it a perfect hunting preserve.  Or, use for hiking, camping, training, horse trails, or establishing a country home/farm, etc.  Various potential home-site locations would provide a great spot for your dream home, farm, or a family compound.  
Location, location, location... this huge parcel is close to two country stores/gas stations, Prince William Golf Course (4 mi), and Vint Hill Farms Park (5 mi) which offers a nature trail, volleyball, horseshoes, fishing and picnicking.  Nearby Vint Hill Farms Station has shopping, eateries, winery, brewery, coffee shop, museum, yoga, and more!
This beautiful land is zoned Rural Agriculture (RA), which means low real estate taxes!  There are NO conservation easements with this property.  If taken out of Land Use, the BUYER will be responsible for any/all roll-back taxes. 
For Investors & Builders, the County has provided a Zoning Compliance Letter stating subdivision potential according to current zoning regulations (the county would potentially allow up to 11 lots).  See the subdivision letter uploaded in the documents section.  Other uses and divisions may be considered.
The entrance to the property is on Burwell Road (between street numbers 11120 and 7726).  Please, DO NOT enter the property without prior consent from listing agent who will have specific instructions.
#VAFQ2004514

NOKESVILLE

BURWELL ROAD

None Beds

None Baths

225.0 acres

$2,200,000

MLS#: VAFQ2004514
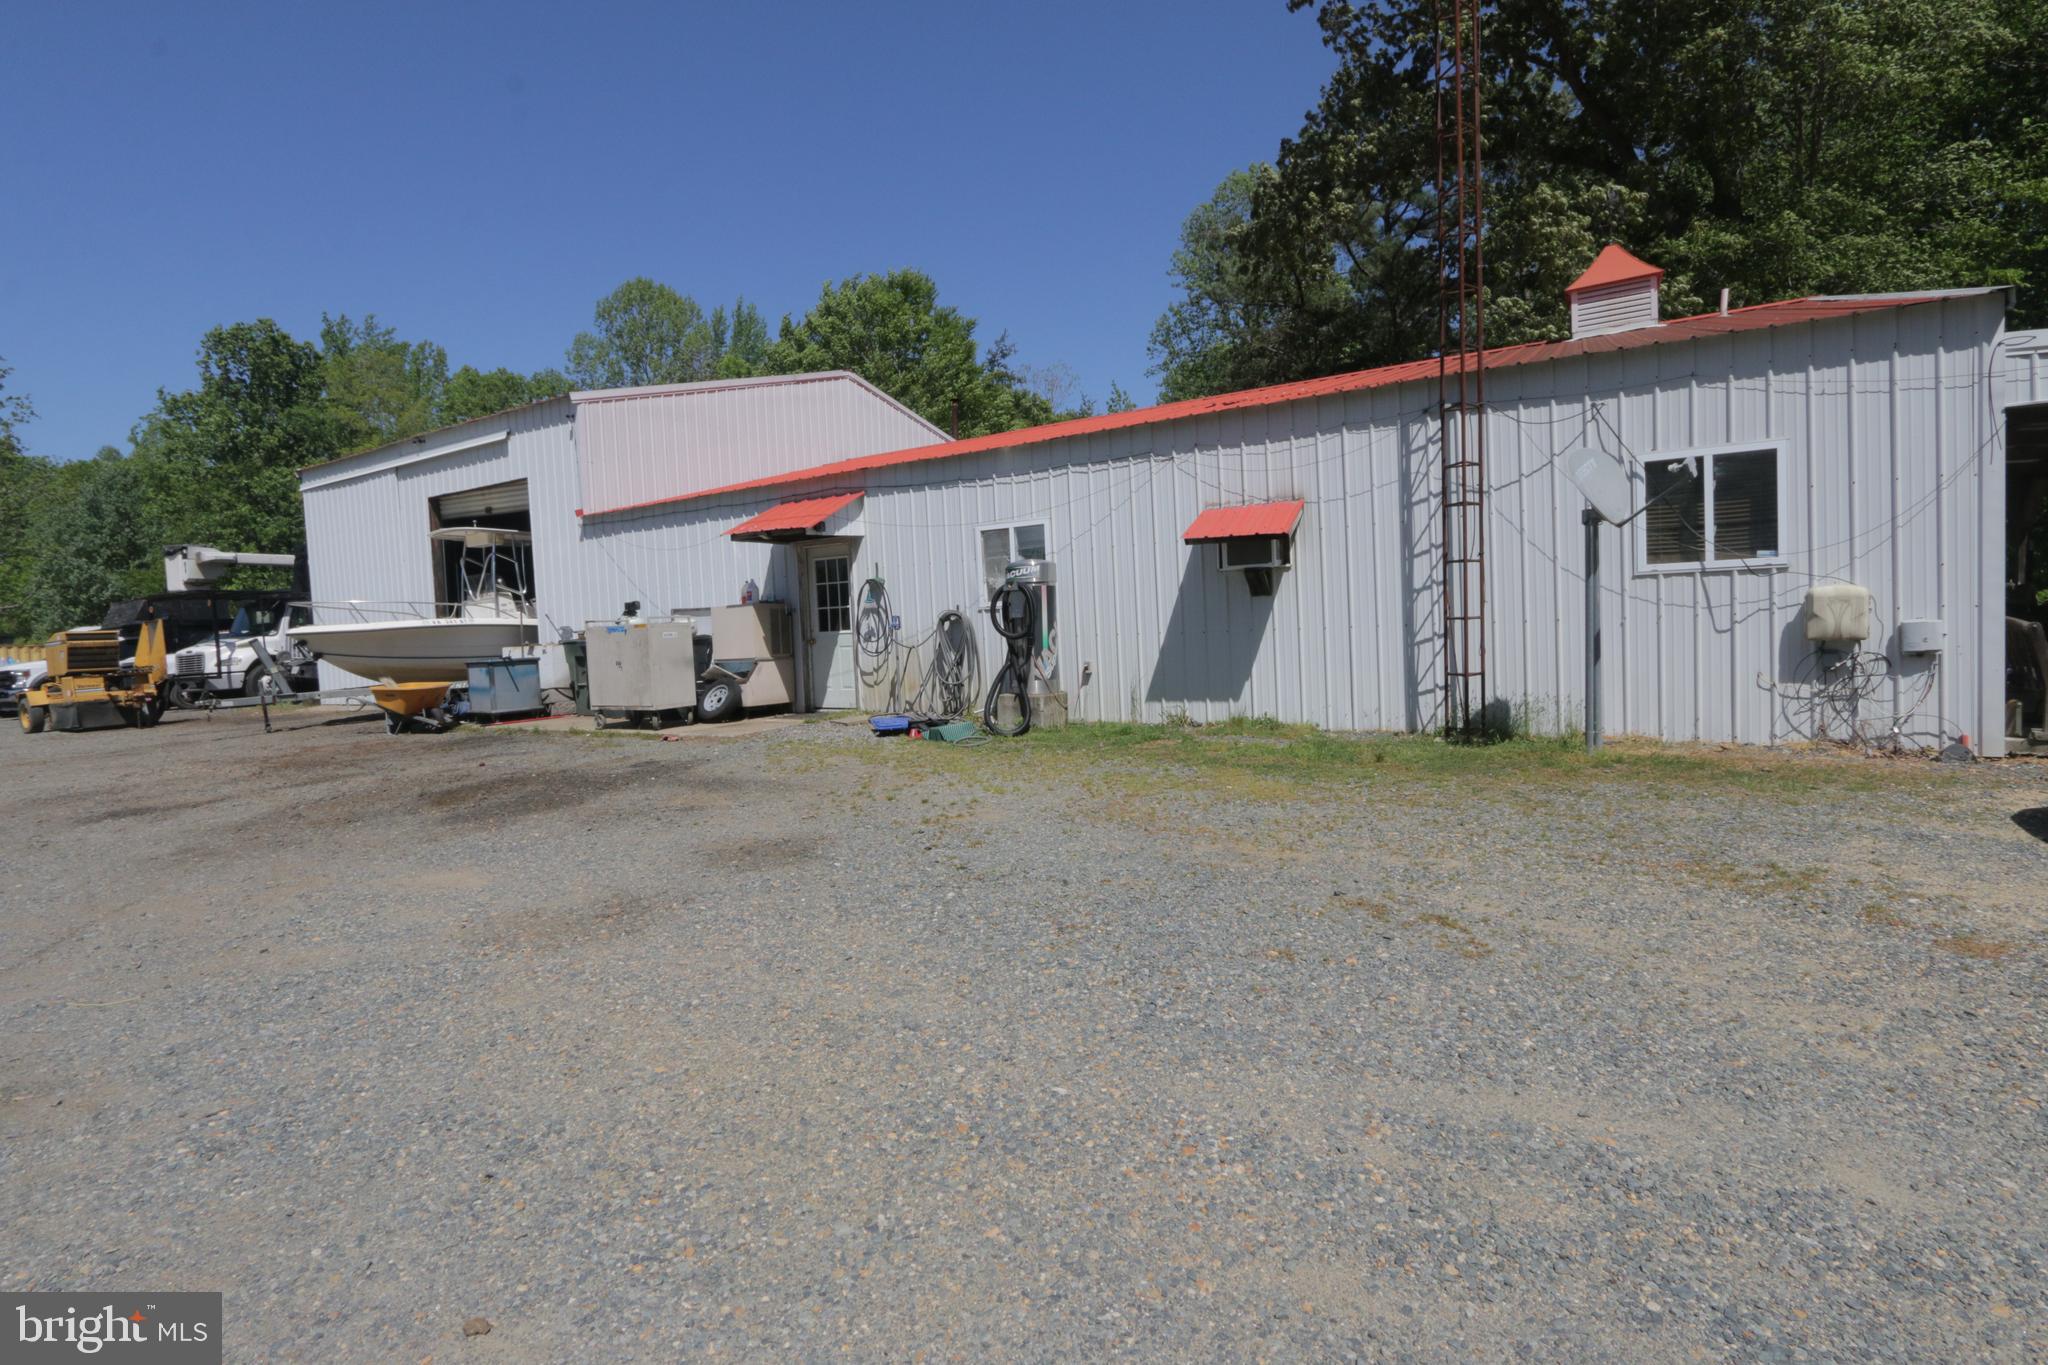
For the entrepreneur, business owner, contractor, collector, hobbyist, or auto enthusiast, the two-door high-bay shop and surrounding yard space are signature features. The current use of the shop and adjacent large parking, maintenance, and open storage areas is as a successful tree service operation, including space for equipment and truck parking, commercial vehicle maintenance, equipment staging, sawmill activity, and wood recycling. The high-bay shop offers room for up to seven large vehicles, a 10,000 lb lift, tool cages, commercial auto vacuum, restroom, wood stove, and a separate office area with half bath. Under the same roof is a cozy 2-bedroom apartment with walk-in closets, eat-in kitchen, living room, washer, and dryer, creating valuable flexibility for guests, extended living, studio use, office support, or other approved needs. 

Potential flexible usages could range from a contractor and labor facility, automotive shop, woodworking and wood recycling facility, lawn and landscaping, siding and gutter service, vehicle and equipment storage, among many other options. Potential revenue stream from lease of High-Bay garage and workshop, office space, 2 bedroom 1 bath efficiency apartment, or portions of the expansive open storage/parking yard. Please confirm your intended use with the County Zoning Office.

This 3-parcel 55.67-acre Fredericksburg offering presents convenient work-near-home capability coupled with a cozy 4 bedroom 2 bath bungalow home with a backyard oasis for stay-at-home get-aways.  It blends refined comfort, outdoor recreation, and room to breathe across three parcels. Thoughtfully upgraded in 2000 and enhanced with key recent improvements, the property feels both established and current, with a setting that invites privacy, possibility, and a resort-style lifestyle that is hard to find this close to modern conveniences. With Seller financing options now available for consideration with acceptable terms, this property may offer a creative home ownership opportunity rarely paired with this much land, infrastructure, and lifestyle appeal. See the Residential Listing for this property at MLS ID VAST2048852 for additional details of the home with its hot-tub and heated salt-water pool centered resort and relaxation vibe.

The land is equally compelling. Enjoy your own 3-hole golf course, a private pond, creek frontage, partially wooded acreage, and abundant space for recreation, wildlife watching, and peaceful daily living. An additional non-contiguous parcel may also be available, offering community water access rights to Potomac Creek and the Potomac River, including access to a boat ramp and day pier, a standout opportunity for buyers who love the water.

This is more than acreage. It is a private compound, a personal retreat, a recreation property, and a highly functional live-work lifestyle opportunity in one remarkable package. Whether your vision includes quiet mornings by the pond, poolside evenings, space for business equipment, room for prized vehicles, flexible guest accommodations, or simply a more private way to live, this Fredericksburg property deserves a closer look.
#VAST2048864

FREDERICKSBURG

41 WOOD LANDING ROAD

None Beds

None Baths

4,500 Sq.Ft.

$2,200,000

MLS#: VAST2048864
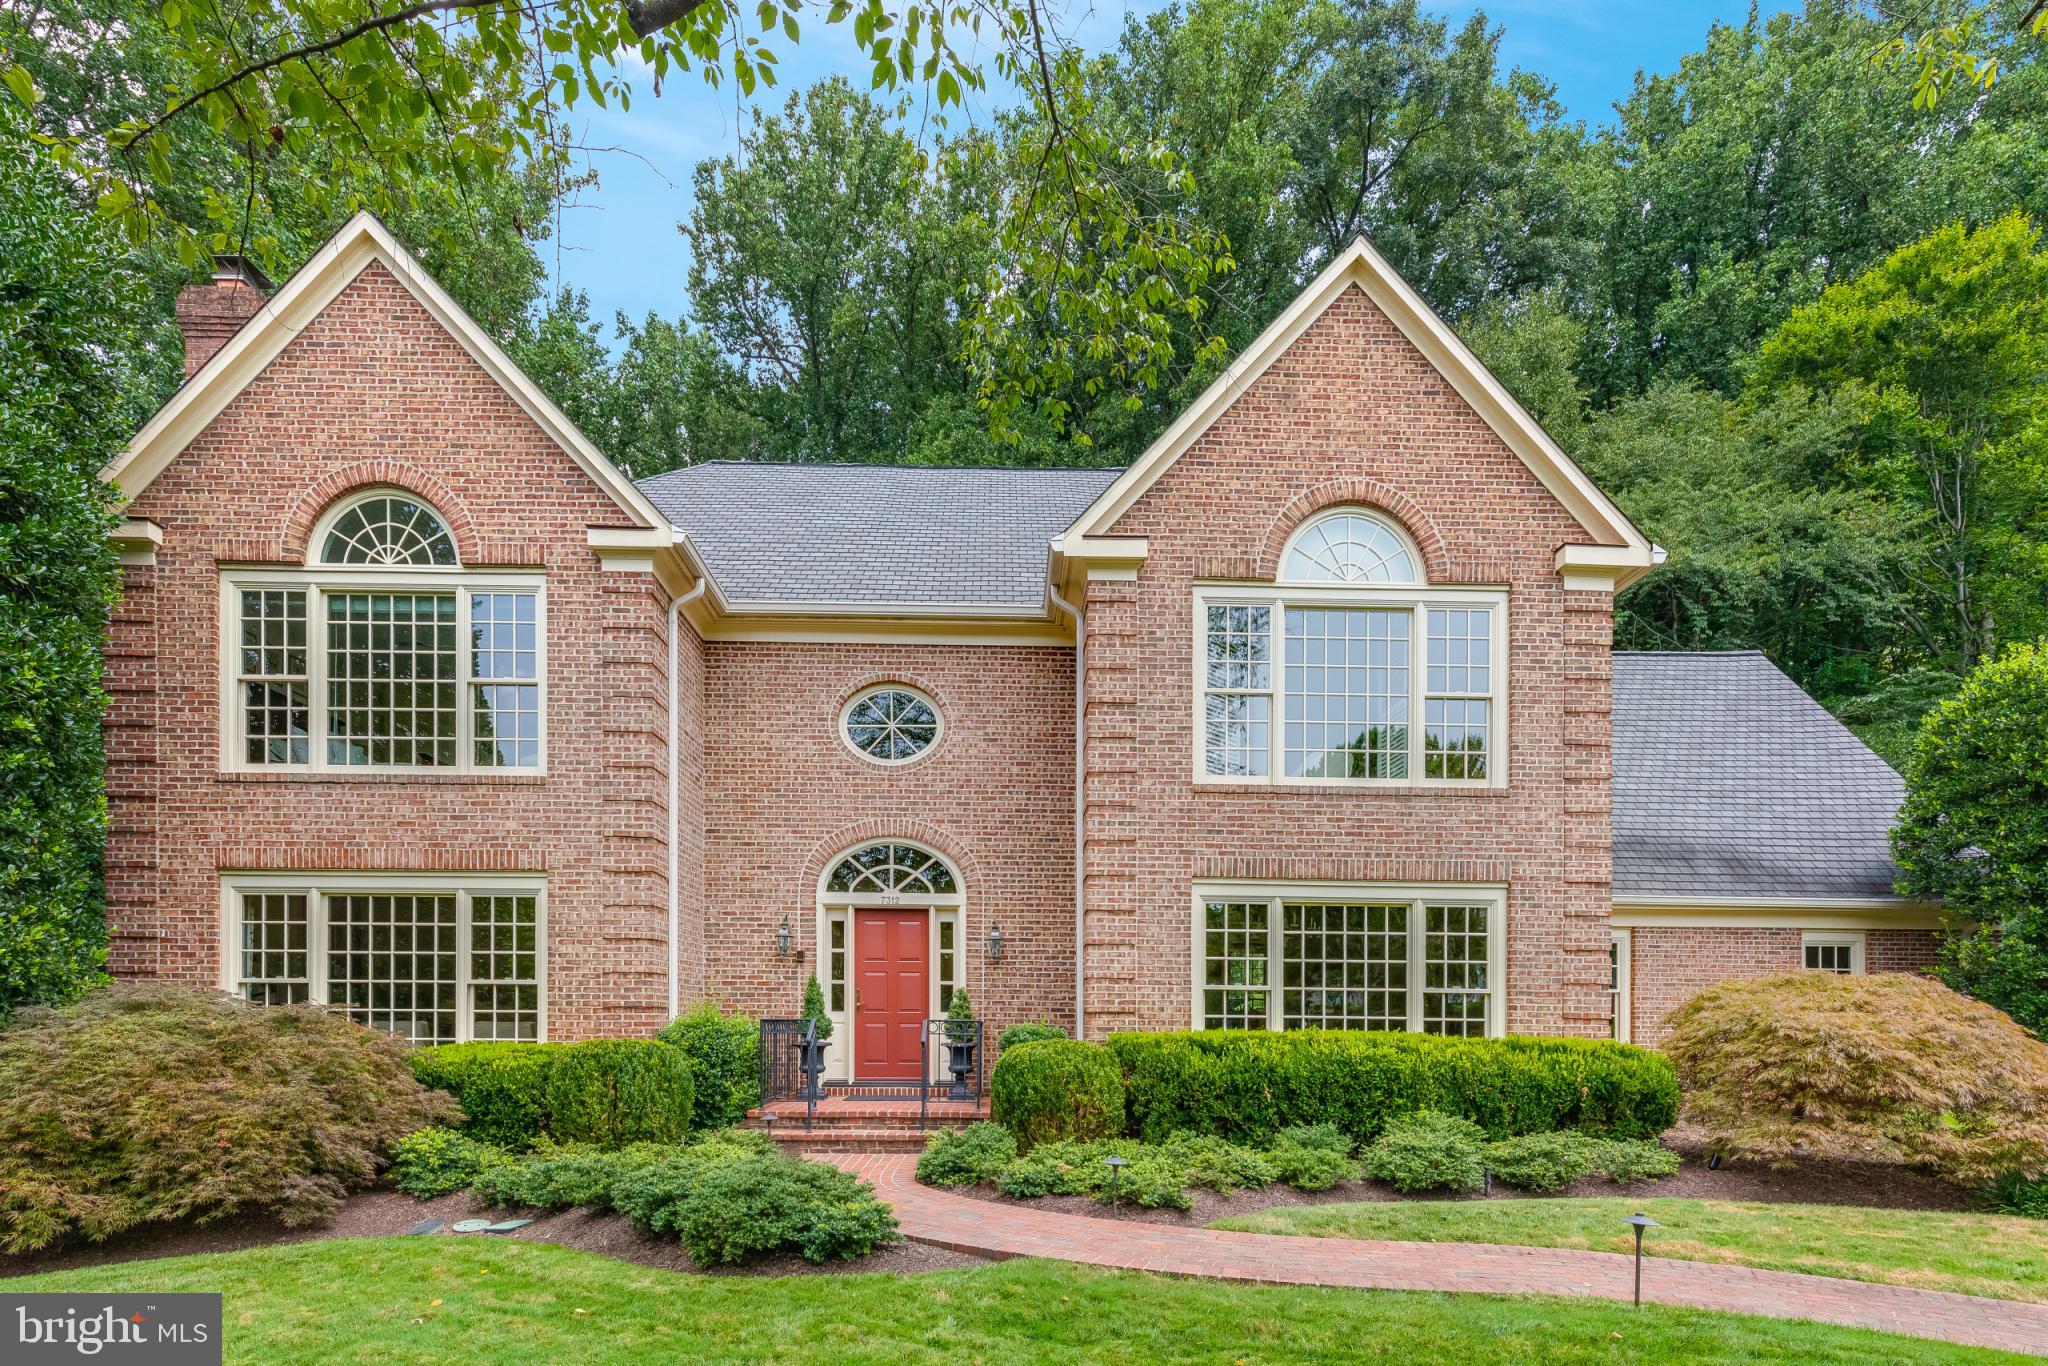
Introducing an exceptional property where luxury meets functionality in every detail. As you step into the grand two-story open foyer, you're immediately greeted by an air of elegance and sophistication that permeates throughout the entire home. The heart of the home lies in the gourmet kitchen, breakfast room, and sunroom, which seamlessly open to the backyard oasis. Enjoy breathtaking views of Charles Owen’s distinctive designs, overlooking Scott’s Run Nature Preserve just beyond the classically landscaped grounds. The updated kitchen with a large center island, breakfast room, and gorgeous light-filled sunroom offer panoramic views of the meticulously landscaped yard, as well as endless opportunities for outdoor enjoyment and entertaining.  Adjacent to the kitchen, the family room boasts a stunning stone fireplace, creating a cozy and inviting atmosphere for gatherings with loved ones. For those in need of a dedicated workspace, the main level also includes a conveniently located bedroom/office. Additionally, a formal living room and dining room offer refined spaces for hosting guests, while a powder room provides added convenience for residents and visitors alike. Upstairs, discover four bedrooms, including a luxurious owner's suite complete with an attached boudoir, two walk-in closets and an opulent owner's suite bathroom, providing the ultimate in comfort and indulgence. The lower level offers additional living space with a bonus room and large recreation room, complete with doors that lead out to the backyard oasis. A separate caterer's kitchen is also located on the lower level along with an oversized storage room. There are many luxurious features in this stunning home, including a Venetian glass chandelier in the foyer, built-ins throughout the house, an updated kitchen, a remodeled laundry room, Anderson windows, new carpet and fresh paint, as well as a generator—to name a few. The private fenced rear yard backs to Scott’s Run Nature Preserve, offering a level of privacy rarely afforded to residents of McLean. Nestled on a tranquil cul-de-sac, this property is a commuter's dream, with easy access to the beltway, Metro, DC, and Tysons and a mere 2 miles to the heart of McLean. Don't miss the opportunity to make this exquisite property your own, where luxury, comfort, and convenience converge to create the ultimate dream home experience.
#VAFX2165694

MCLEAN

7312 LINGANORE COURT

5 Beds

4 Baths

6,510 Sq.Ft.

$2,200,000

MLS#: VAFX2165694
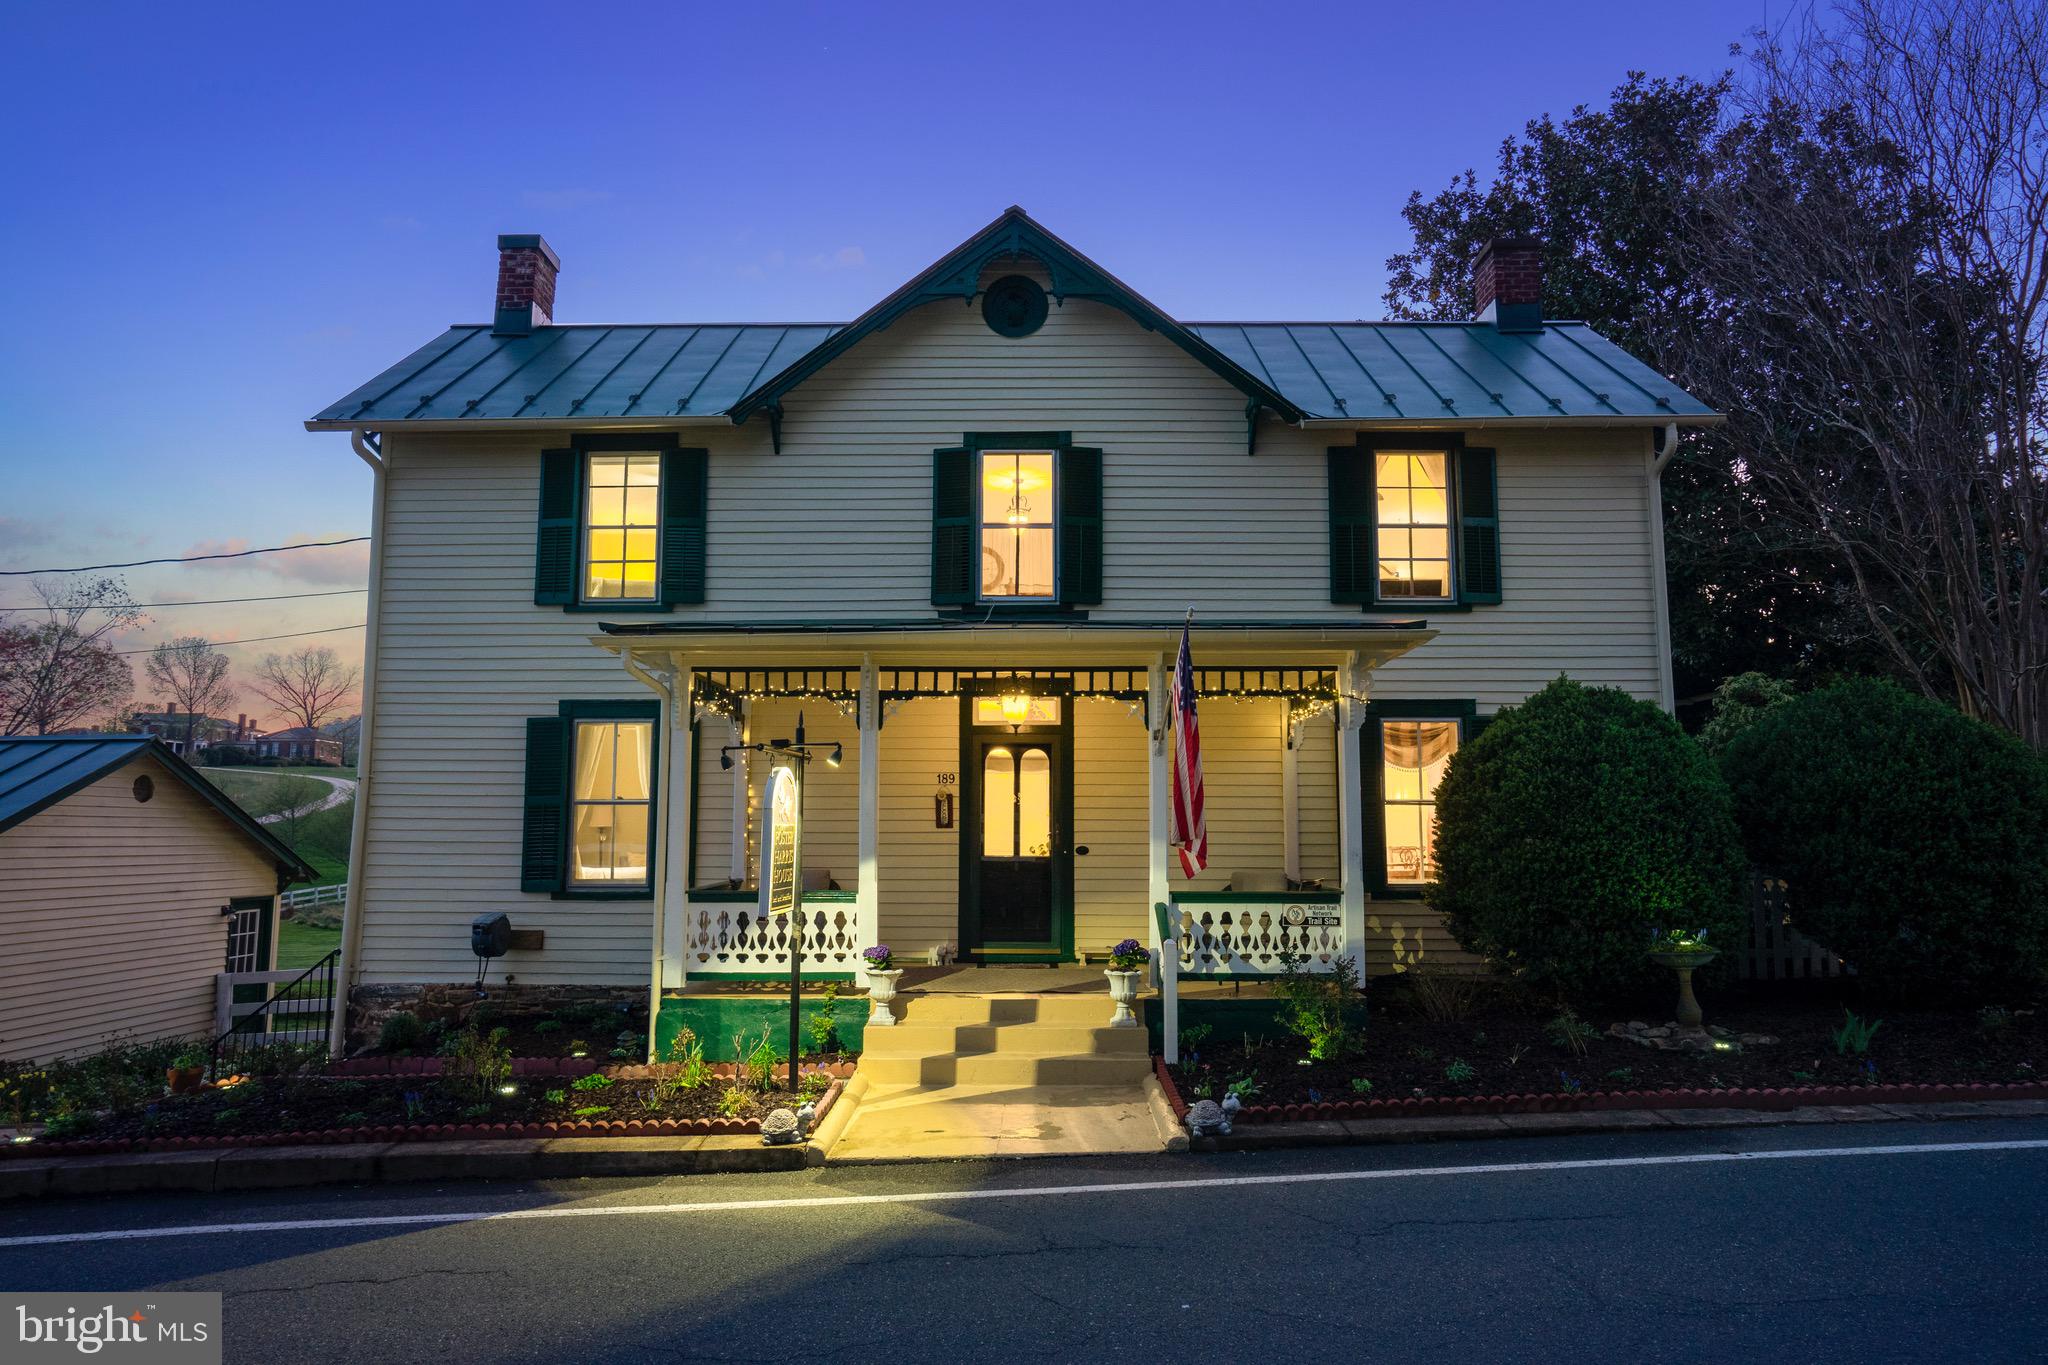
This lovely and historic Bed and Breakfast is a 100% turn key offering for the next owners/operators of a VERY successful Bed and Breakfast. The Foster Harris House is open for normal business throughout the week so please allow at least 24 hour notice when requesting a showing. The Sellers Agent or his designate are to be on premises during all showings. The property comes fully equipped and prepared to continue its vibrant business to its consistent clientele the day after new owners take possession. Kitchen and Dining: The delightful dining room has seating for 10 guests. In addition to the delicious breakfasts provided for the current guests, the amazing chef’s kitchen inclusive of a chef’s table (think cooking classes or private dinners) can easily accommodate gourmet dining for guests if the new owners so desire. The B&B Suites: There are 5 fully furnished suites, each with private and updates bathrooms. There is a very convenient luxury linen service available to the new owners as well as outsourced room cleaning staff. This property is located in the historic village of Washington, Virginia and only a few steps away from the world class, luxurious Inn at Little Washington. Dinner guests at the Inn frequently take their lodging at the Foster Harris House. The business boasts high occupancy rates and Financials to verify the successful business enterprise are available upon request by qualified and seriously interested buyers.

A four bedroom private residence is attached to the rear of the Foster Harris House Bed and Breakfast, providing the comfort and convenience of a home for the owners or on-site managers for this lovely property.   ** Accepting Back up Offers **
#VARP2001046

WASHINGTON

189 MAIN STREET

None Beds

None Baths

4,887 Sq.Ft.

$2,200,000

MLS#: VARP2001046
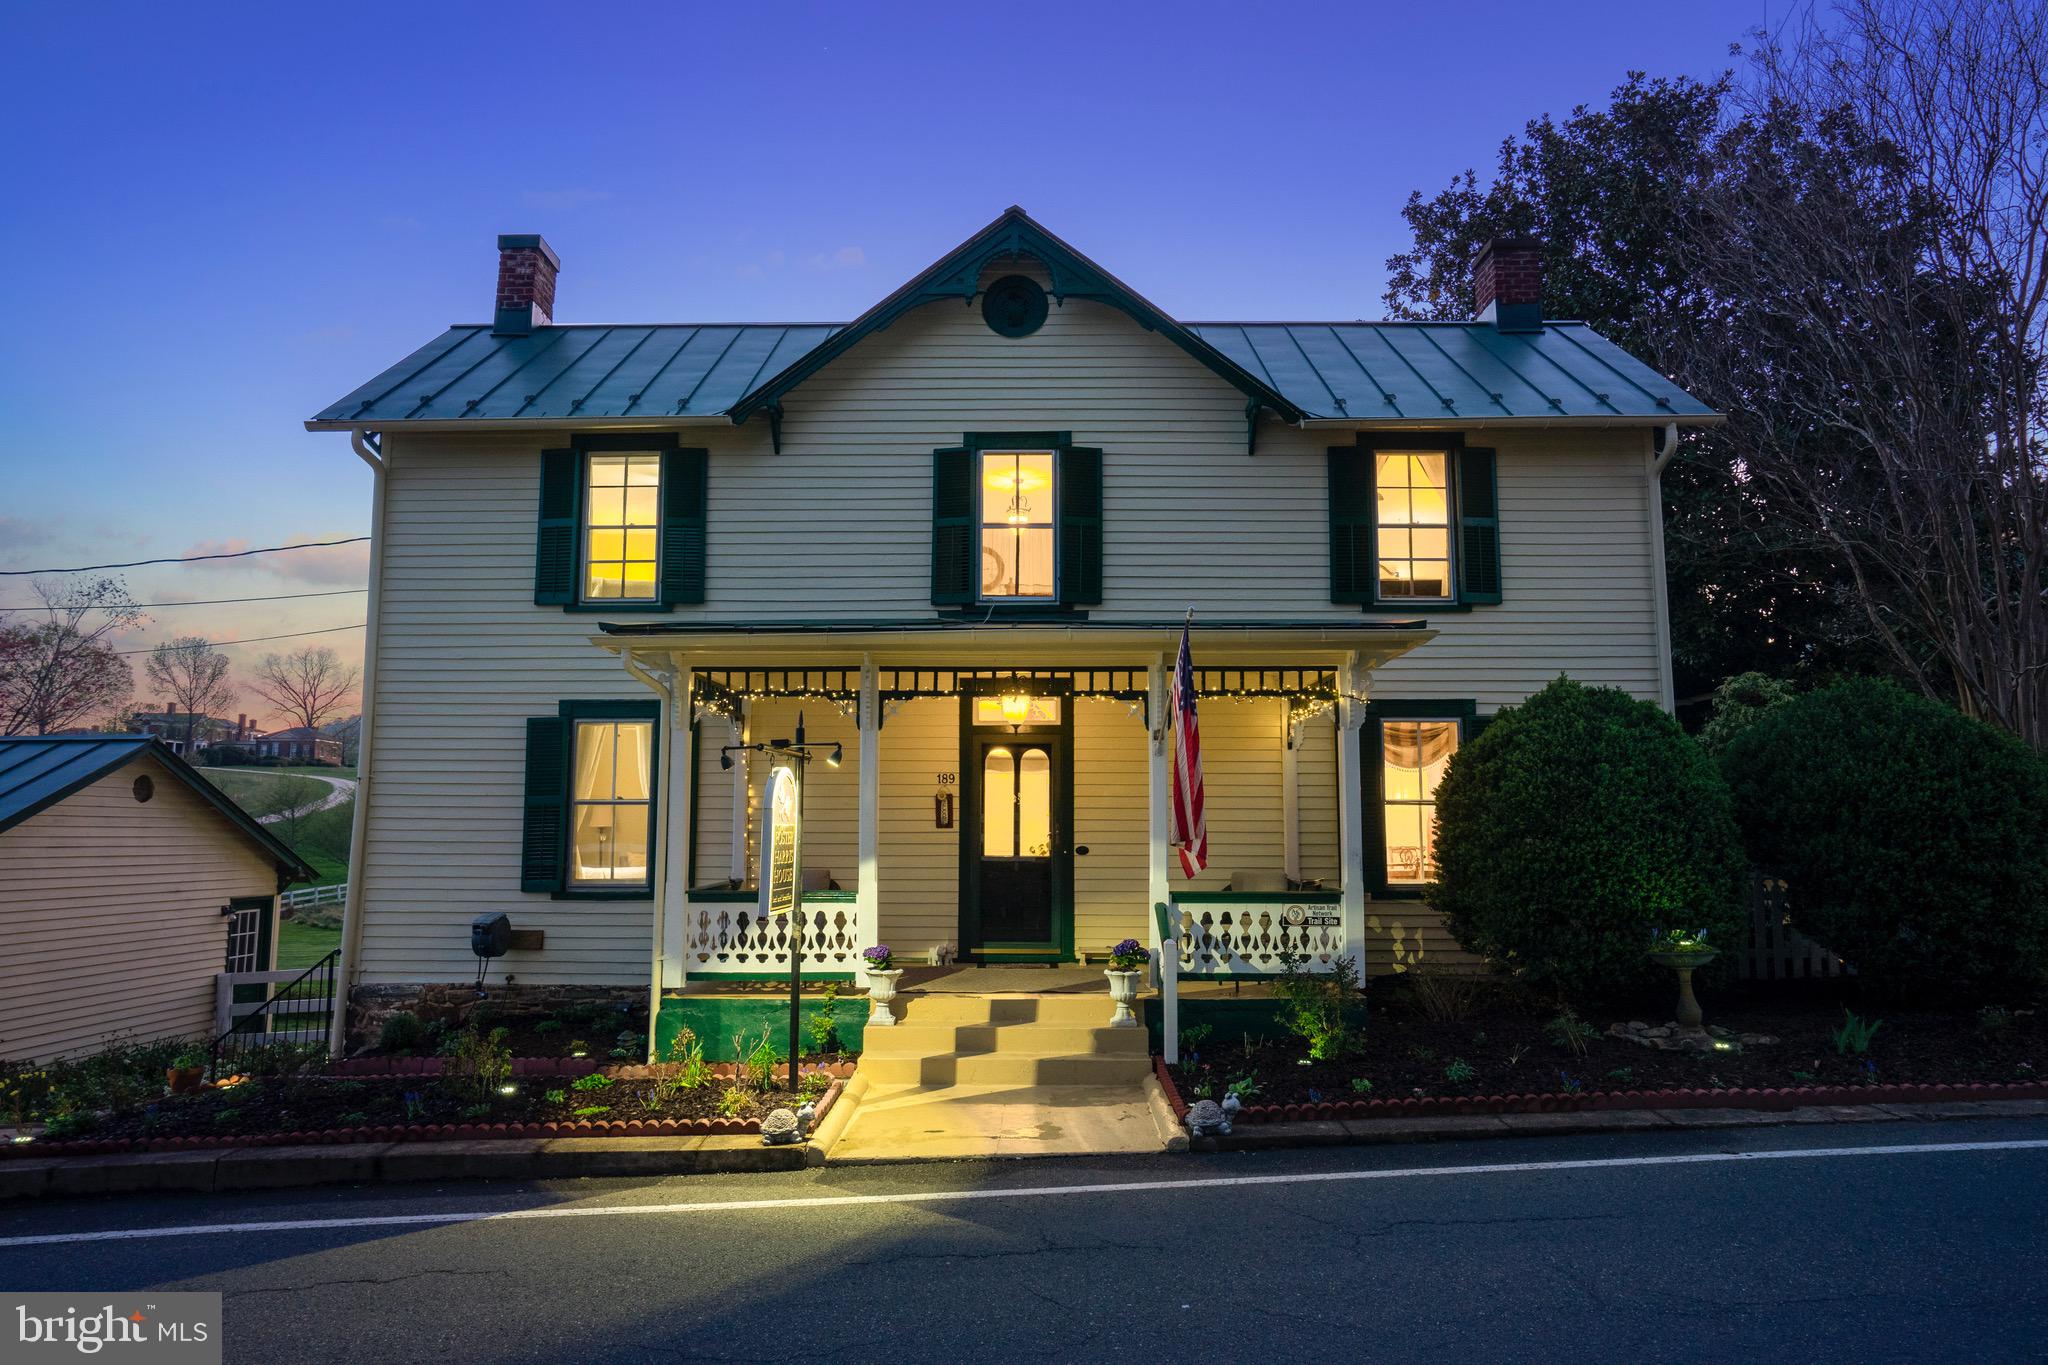
This lovely and historic Bed and Breakfast is a 100% turn key offering for the next owners/operators of a VERY successful Bed and Breakfast. The Foster Harris House is open for normal business throughout the week so please allow at least 24 hour notice when requesting a showing. The Sellers Agent or his designate are to be on premises during all showings. The property comes fully equipped and prepared to continue its vibrant business to its consistent clientele the day after new owners take possession. Kitchen and Dining: The delightful dining room has seating for 10 guests. In addition to the delicious breakfasts provided for the current guests, the amazing chef’s kitchen inclusive of a chef’s table (think cooking classes or private dinners) can easily accommodate gourmet dining for guests if the new owners so desire. The B&B Suites: There are 5 fully furnished suites, each with private and updates bathrooms. There is a very convenient luxury linen service available to the new owners as well as outsourced room cleaning staff. This property is located in the historic village of Washington, Virginia and only a few steps away from the world class, luxurious Inn at Little Washington. Dinner guests at the Inn frequently take their lodging at the Foster Harris House. The business boasts high occupancy rates and Financials to verify the successful business enterprise are available upon request by qualified and seriously interested buyers.

A four bedroom private residence is attached to the rear of the Foster Harris House Bed and Breakfast, providing the comfort and convenience of a home for the owners or on-site managers for this lovely property.  ** Accepting Back-up Offers**
#VARP2001048

WASHINGTON

189 MAIN STREET

None Beds

None Baths

4,887 Sq.Ft.

$2,200,000

MLS#: VARP2001048
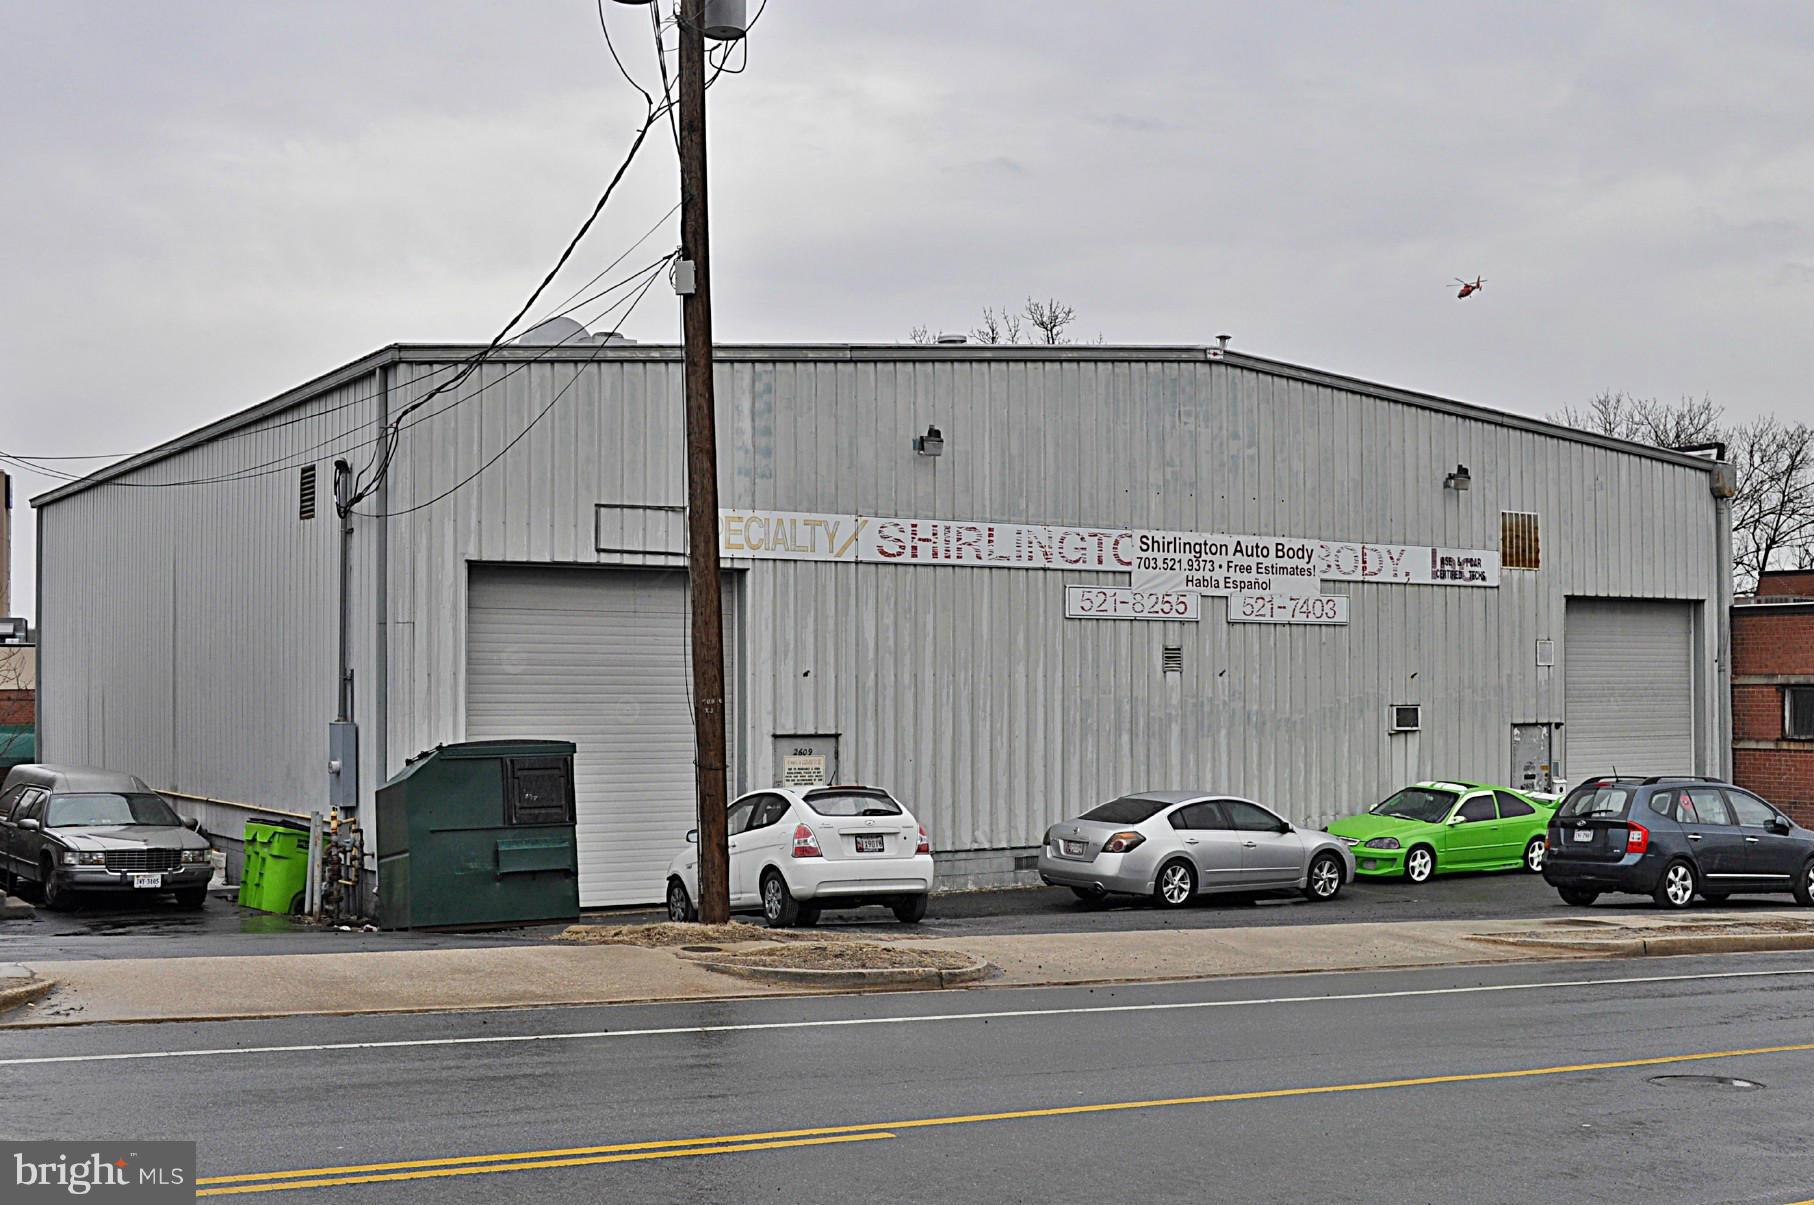
Rare offering in Arlington County: free standing industrial building zoned M-1. Built out as an auto body shop   use allowed by Special Use Permit. No equipment conveys- could possibly be purchased. Excellent zoning allows many uses. Blocks to Shirlington, I-395.  Exceptional location. High visibility in a high traffic area. Delivered vacant.
#1001589501

ARLINGTON

2609 SHIRLINGTON ROAD

None Beds

None Baths

6,080 Sq.Ft.

$2,200,000

MLS#: 1001589501

1 ... 265 266 267 268 269 ... 666
* Listings identified with the FMLS IDX logo come from FMLS and are held by brokerage firms other than the owner of this website. The listing brokerage is identified in any listing details. Information is deemed reliable but is not guaranteed. If you believe any FMLS listing contains material that infringes your copyrighted work please review our DMCA policy and learn how to submit a takedown request. © 2024. First Multiple Listing Service, Inc.

Send a message

Message successfully sent.

Your message

What is 3 + 4 ?

Reason for contacting?

I agree to receive email communication and understand I can unsubscribe at any time.

I agree to be contacted by Charis Realty Group - Christine Issler, Broker via call, email, and text for real estate services. To opt out, you can reply 'stop' at any time or reply 'help' for assistance. You can also click the unsubscribe link in the emails. Message and data rates may apply. Message frequency may vary. Privacy Policy

Sign Out

Virtual Assistant

Would you like to take the next step with this property? We can help you schedule a showing or virtual tour, or send you more details.

Yes, I would like more information.

Thank You for Your Reply, One of Our Agents will contact you as soon as possible

No, maybe later.

Thank you, you can always contact me via email, phone number or through the contact form.

Realhub AI

Lucy - Your AI-Powered Realtor

Update Your Temporary Password

Personalize your search

Enter your email and we'll notify you immediately when new listings match what you're looking for.

or enter email address

Already have an account ? Login here

Continue your home search

I agree to receive communications and understand I can unsubscribe at any time.

I agree to be contacted by Charis Realty Group - Christine Issler, Broker via call, email, and text for real estate services. To opt out, you can reply 'stop' at any time or reply 'help' for assistance. You can also click the unsubscribe link in the emails. Message and data rates may apply. Message frequency may vary. Privacy Policy

Already have an account ? Login here

We use cookies

We use cookies primarily for analytics to enhance your experience. By accepting, you agree to our use of these cookies. You can manage your preferences or learn more about our cookies policy.
