Properties

Browse or get in touch to schedule a walkthrough.

  • Nearby me
Price range

Popular Features

Community Features

Association

Property Features

Waterfront

View

Exterior Features

Interior Features

Style

10000 properties match your criteria

Updated 1 minute ago

E-Alert name
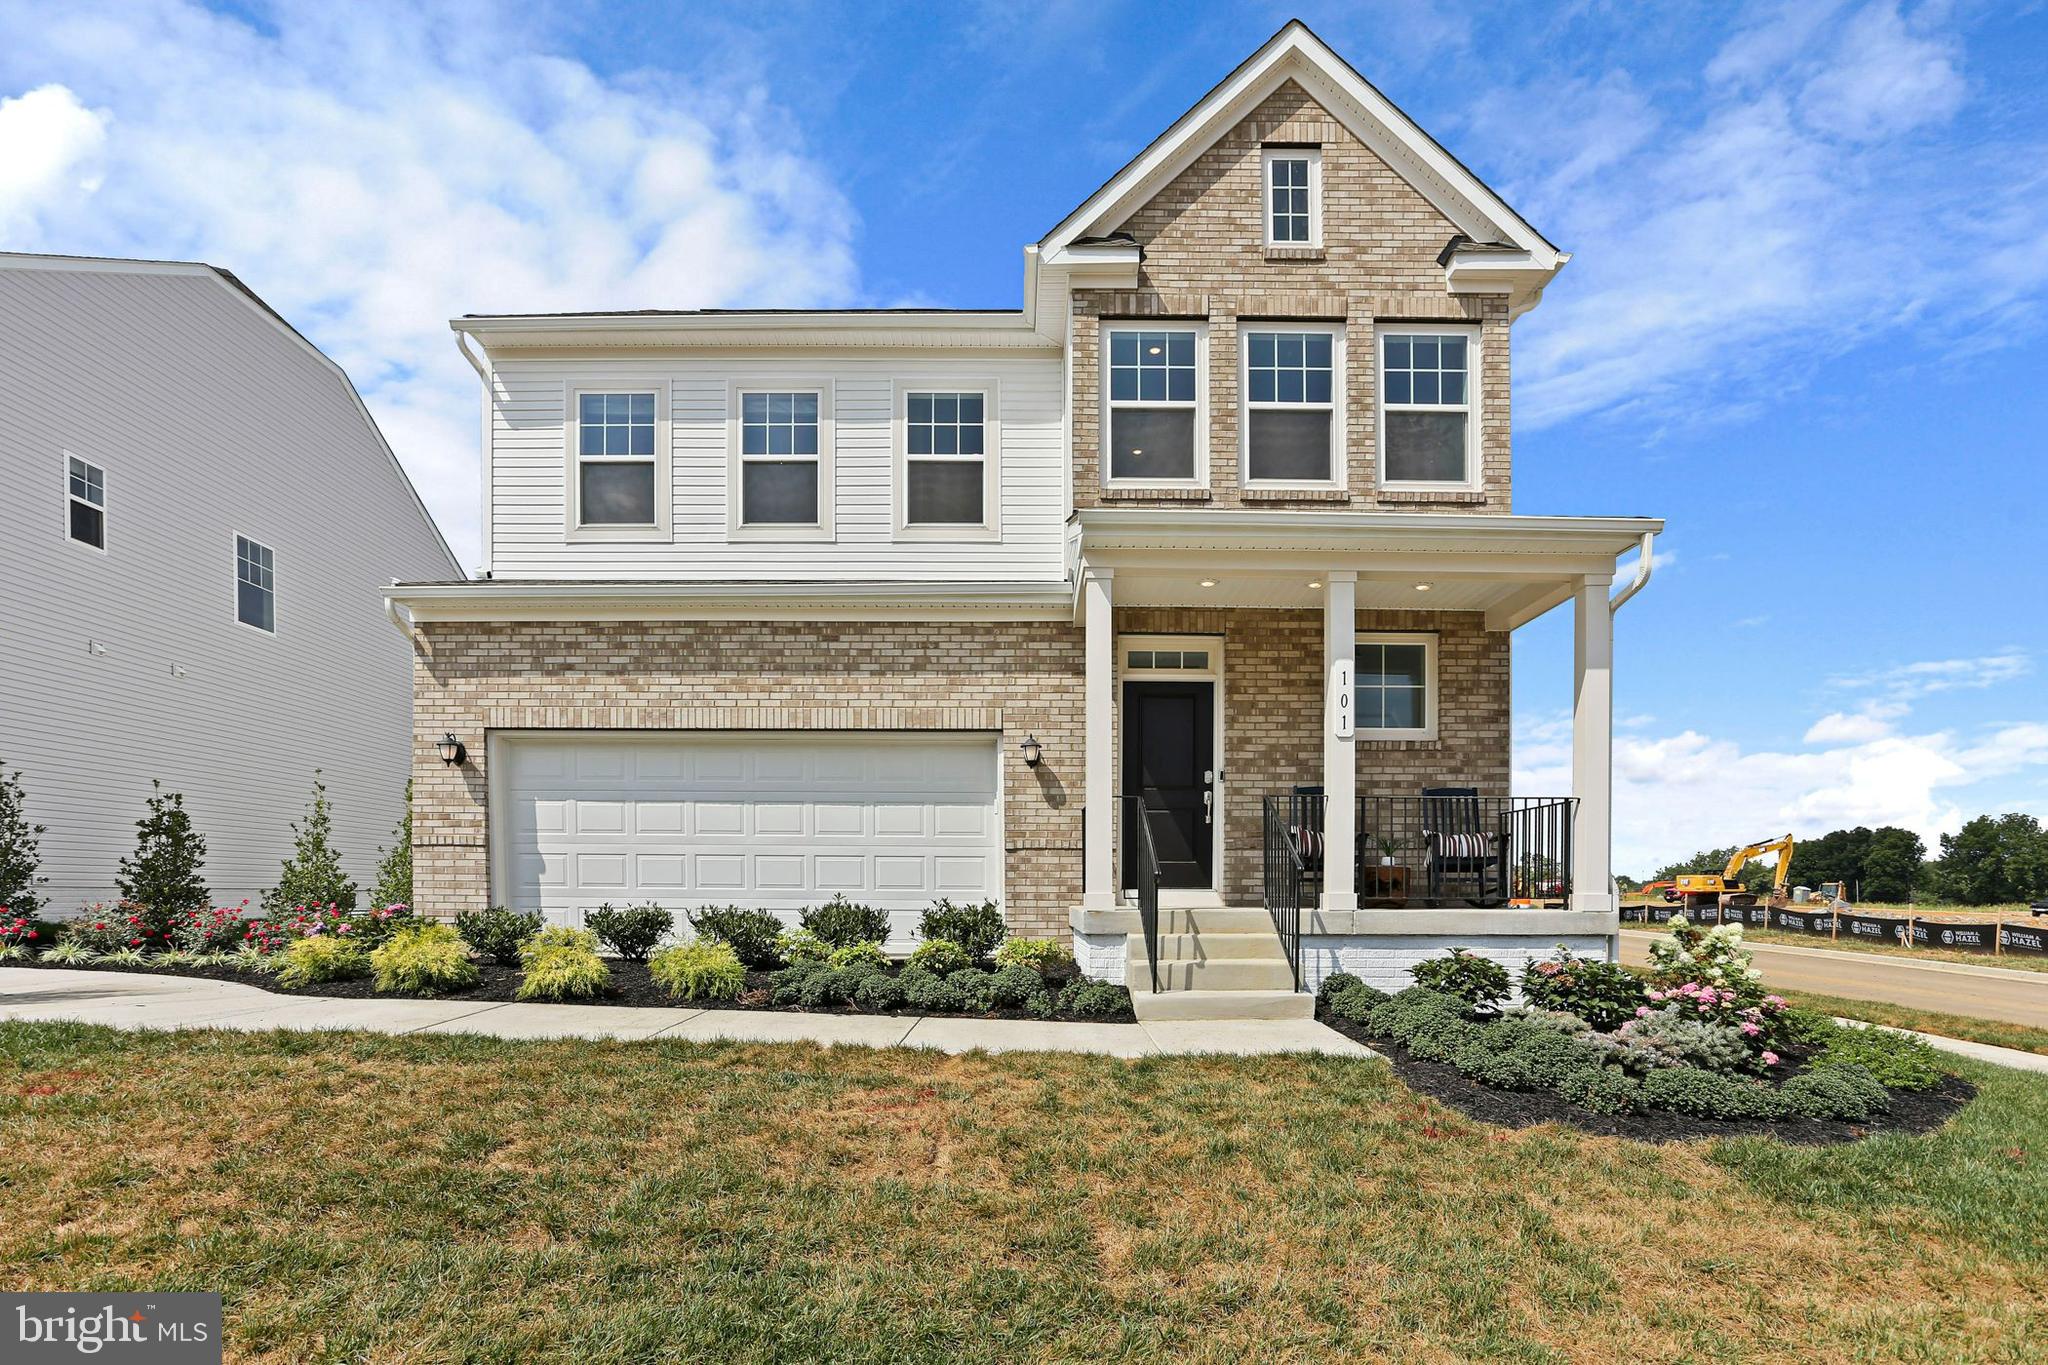
ESTIMATED DELIVERY: MAY 2025
Welcome to the Laurel Floorplan at Red Clover Meadows!! This new two-story home features a generous open floorplan shared between the kitchen, breakfast room and Great Room on the first level to promote seamless transitions between spaces. This home sits on a spacious lot and has a beautiful, upgraded kitchen with stainless steel appliances, clean white cabinets, and Valle Nevado granite countertops. The owner’s suite is privately situated toward the back, complete with a full-sized bathroom and walk-in closet. A large loft that can function as another entertainment space and two restful bedrooms occupy the top floor.

Don't miss the opportunity to own this exceptional home in Ranson, WV. Experience the perfect combination of comfort, style, and functionality. Schedule you’re viewing today!

Photos are for illustrative purposes only. Prices do not include closing costs and other fees to be paid by buyer and are subject to change without notice. This is not an offer in states where prior registration is required. Void where prohibited by law. Copyright © 2022 Lennar Corporation. Lennar, the Lennar logo are U. S. registered service marks or service marks of Lennar Corporation and/or its subsidiaries. Date 02/22
#WVJF2016316

RANSON

58 TROUT LILY ROAD LOT 175 LAUREL

3 Beds

2 Baths

2,220 Sq.Ft.

$396,890

MLS#: WVJF2016316
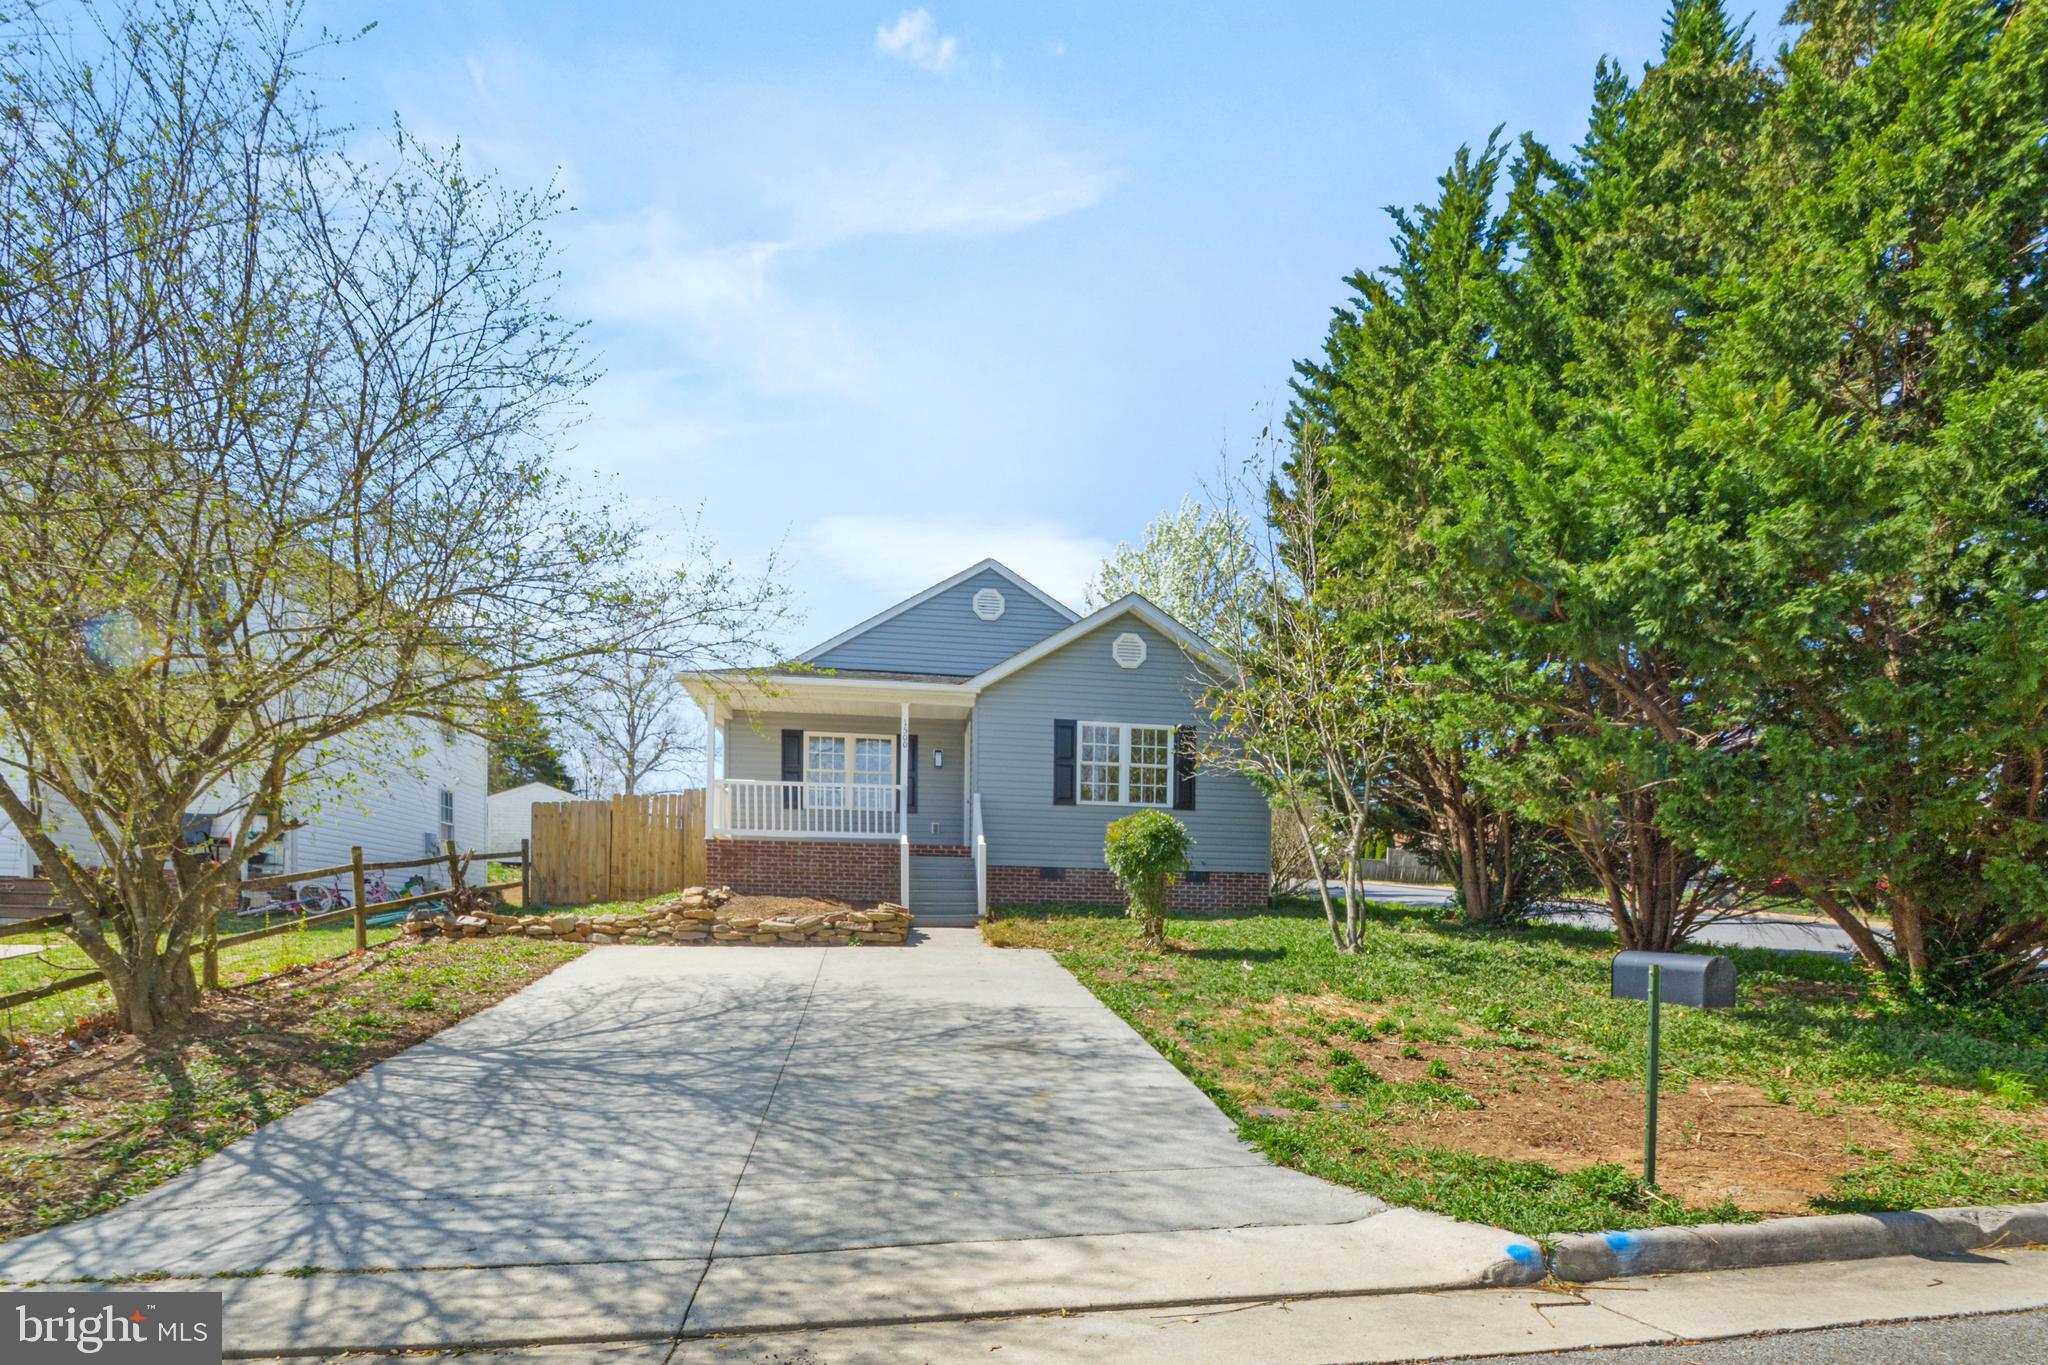
BEAUTIFUL 3 BEDROOM, 2 BATH HOME IN WAYNESBORO, VA! HARDWOOD FLOORS, NEW CARPET, FRESHLY PAINTED, COVERED FRONT PORCH, STAINLESS STEEL APPLIANCES, AND MORE! YOU WILL NOT BE DISAPPOINTED! READY TO MOVE IN TO, SCHEDULE YOUR TOUR ON SHOWING TIMES TODAY!
#VAWB2000164

WAYNESBORO

1500 3RD STREET

3 Beds

2 Baths

1,296 Sq.Ft.

$271,000

MLS#: VAWB2000164
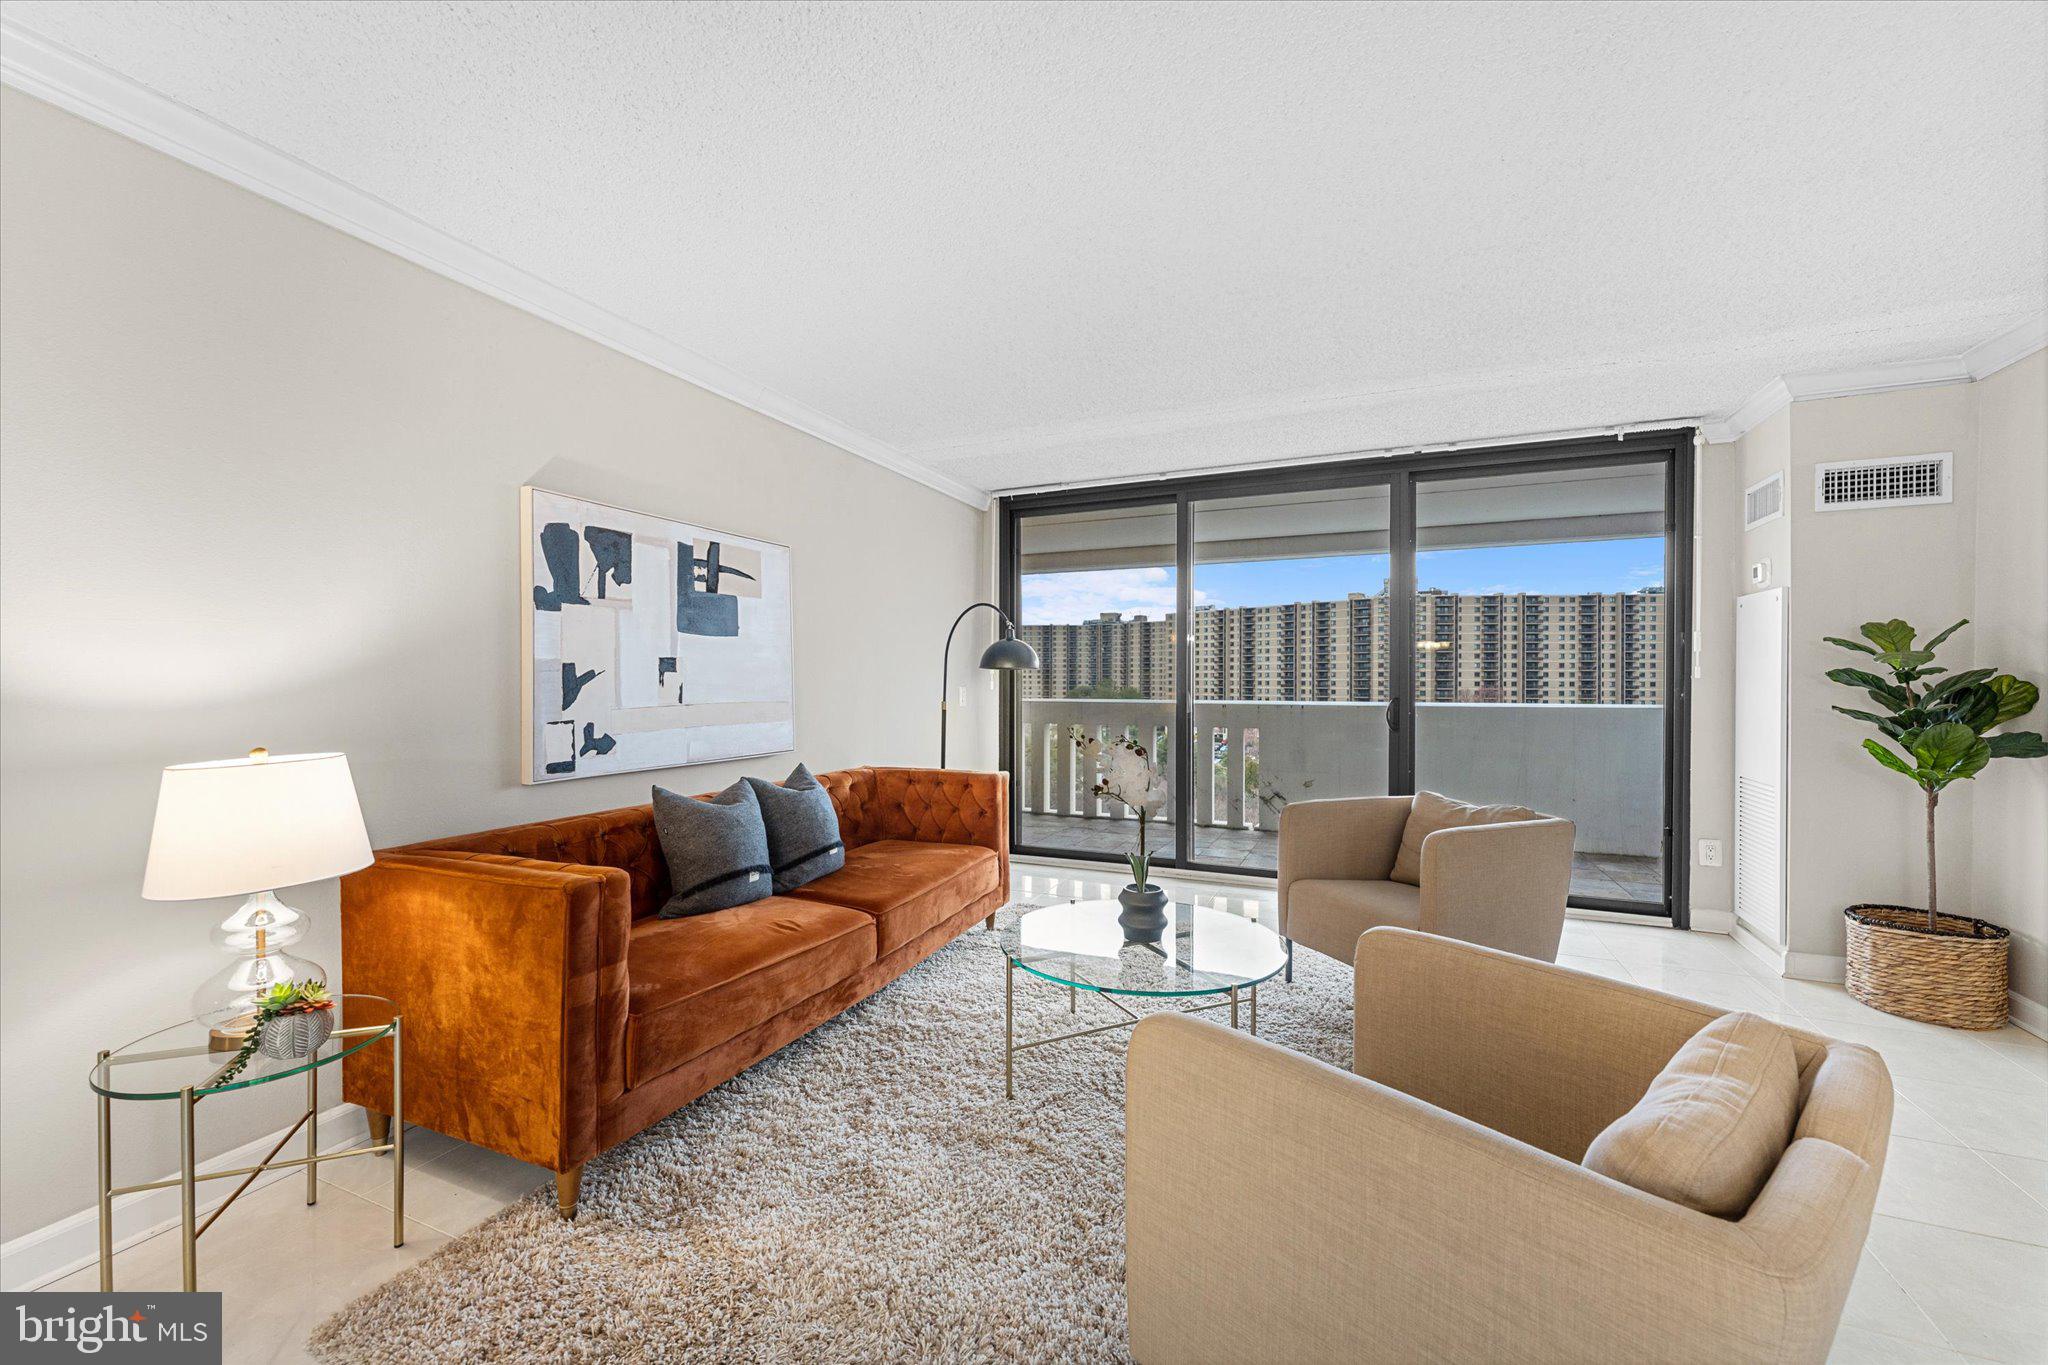
Welcome to high-rise living at its finest in the sought-after Alexandria Knolls West community! This beautifully maintained 2-bedroom, 2-bathroom condo, perched on the 14th floor, offers 1,405 square feet of bright, open living space and breathtaking west-facing panoramic views.

Sunlight pours in through wall-to-wall sliding glass doors, seamlessly blending indoor comfort with the beauty of the outdoors. Step onto your expansive 40-foot private balcony — the perfect setting for morning coffee, evening sunsets, or entertaining guests.

Inside, the kitchen is designed to impress with granite countertops, stainless steel appliances, and ample cabinet space. The spacious primary suite is a true retreat, featuring dual walk-in closets with custom built-ins and a generous en-suite bath complete with a double vanity. The second bedroom is equally versatile, ideal for guests or a home office.

Recent updates include energy-efficient sliding glass doors and new AC units (2020 & 2024). The home also includes an in-unit full-size washer and dryer, an assigned covered parking space, and a dedicated storage unit.

All utilities (except internet, phone, and TV) are included for a truly worry-free lifestyle. Alexandria Knolls West residents also enjoy a full suite of amenities: two fitness centers, a swimming pool, hot tub, saunas, a lounge, and a party room.

Perfectly located for commuters, with easy access to I-395, I-495, Van Dorn Metro, Old Town Alexandria, and Washington, D.C. — plus proximity to the Mark Center, Fort Belvoir, Fort Myer-Henderson Hall, Joint Base Andrews, Joint Base Anacostia-Bolling, the Pentagon, the National Guard Bureau, and Quantico.

Don’t miss your chance to own this exceptional home. Schedule your private tour today and experience elevated living!
#VAAX2042664

ALEXANDRIA

6101 EDSALL ROAD 1402

2 Beds

2 Baths

1,405 Sq.Ft.

$329,900

MLS#: VAAX2042664
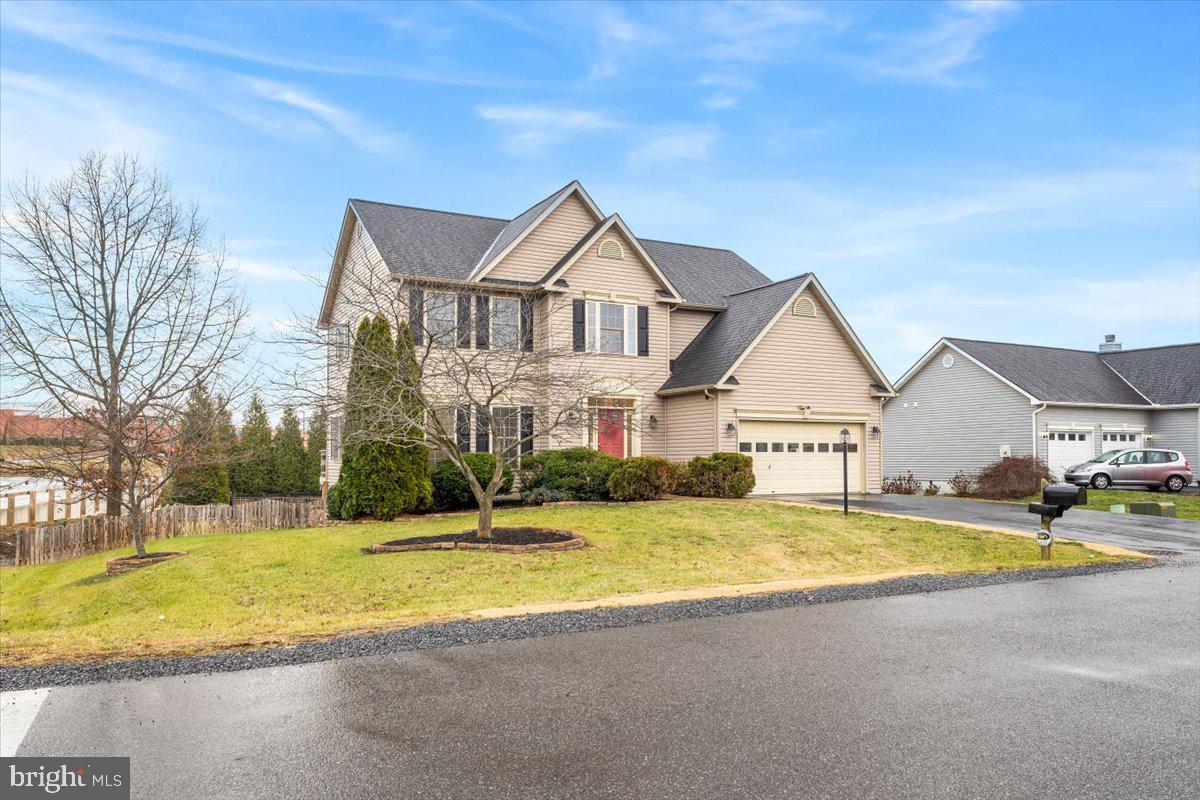
• Back on market, at no fault of the sellers• 
** Stunning Colonial in the Spring Mills area - Walkable to Schools, Poolside Bliss!!! **

This beautifully updated colonial in the desirable Hammonds Mill subdivision combines modern comfort with everyday convenience. Freshly painted throughout and featuring new carpet in the 2nd story bedrooms and LVT in the kitchen, foyer, and 2 bathrooms- this home is truly move-in ready. 

On the main level, the kitchen provides plenty of space for cooking, dining, and entertaining. The adjoining living spaces, including a formal living room, dining room, and great room. This home is designed to accommodate gatherings of any size while still offering cozy spaces for everyday living.

Head upstairs, you will find the spacious primary suite is a true retreat, complete with a large walk-in closet and an en suite bathroom featuring a jacuzzi tub, separate shower, and double vanity. Three additional bedrooms provide ample space for family, guests, or a home office. A convenient second-floor laundry room, located near the bedrooms and bathrooms, adds ease to your daily routine.

The basement offers even more potential, featuring a fifth bedroom with a beautifully appointed bathroom for added privacy and comfort. The additional unfinished space in the basement provides an excellent opportunity to expand your living area or create the perfect recreation or storage solution.

Step outside to your private oasis, where a 31,000-gallon heated custom pool awaits. This stunning pool features a waterfall, bubbler, tanning ledge, and LED lights, all maintained by a low-chlorine ozonator system. The expansive concrete patio and a 40x16 deck with custom black railings make it the perfect setting for outdoor entertaining or simply unwinding.

The roof and dual HVAC units were replaced in 2024 and the home now has a brand new water heater and supplemental flash!

Schedule your private tour today.
#WVBE2035402

MARTINSBURG

15 SHEERER DRIVE

5 Beds

3 Baths

3,122 Sq.Ft.

$490,000

MLS#: WVBE2035402
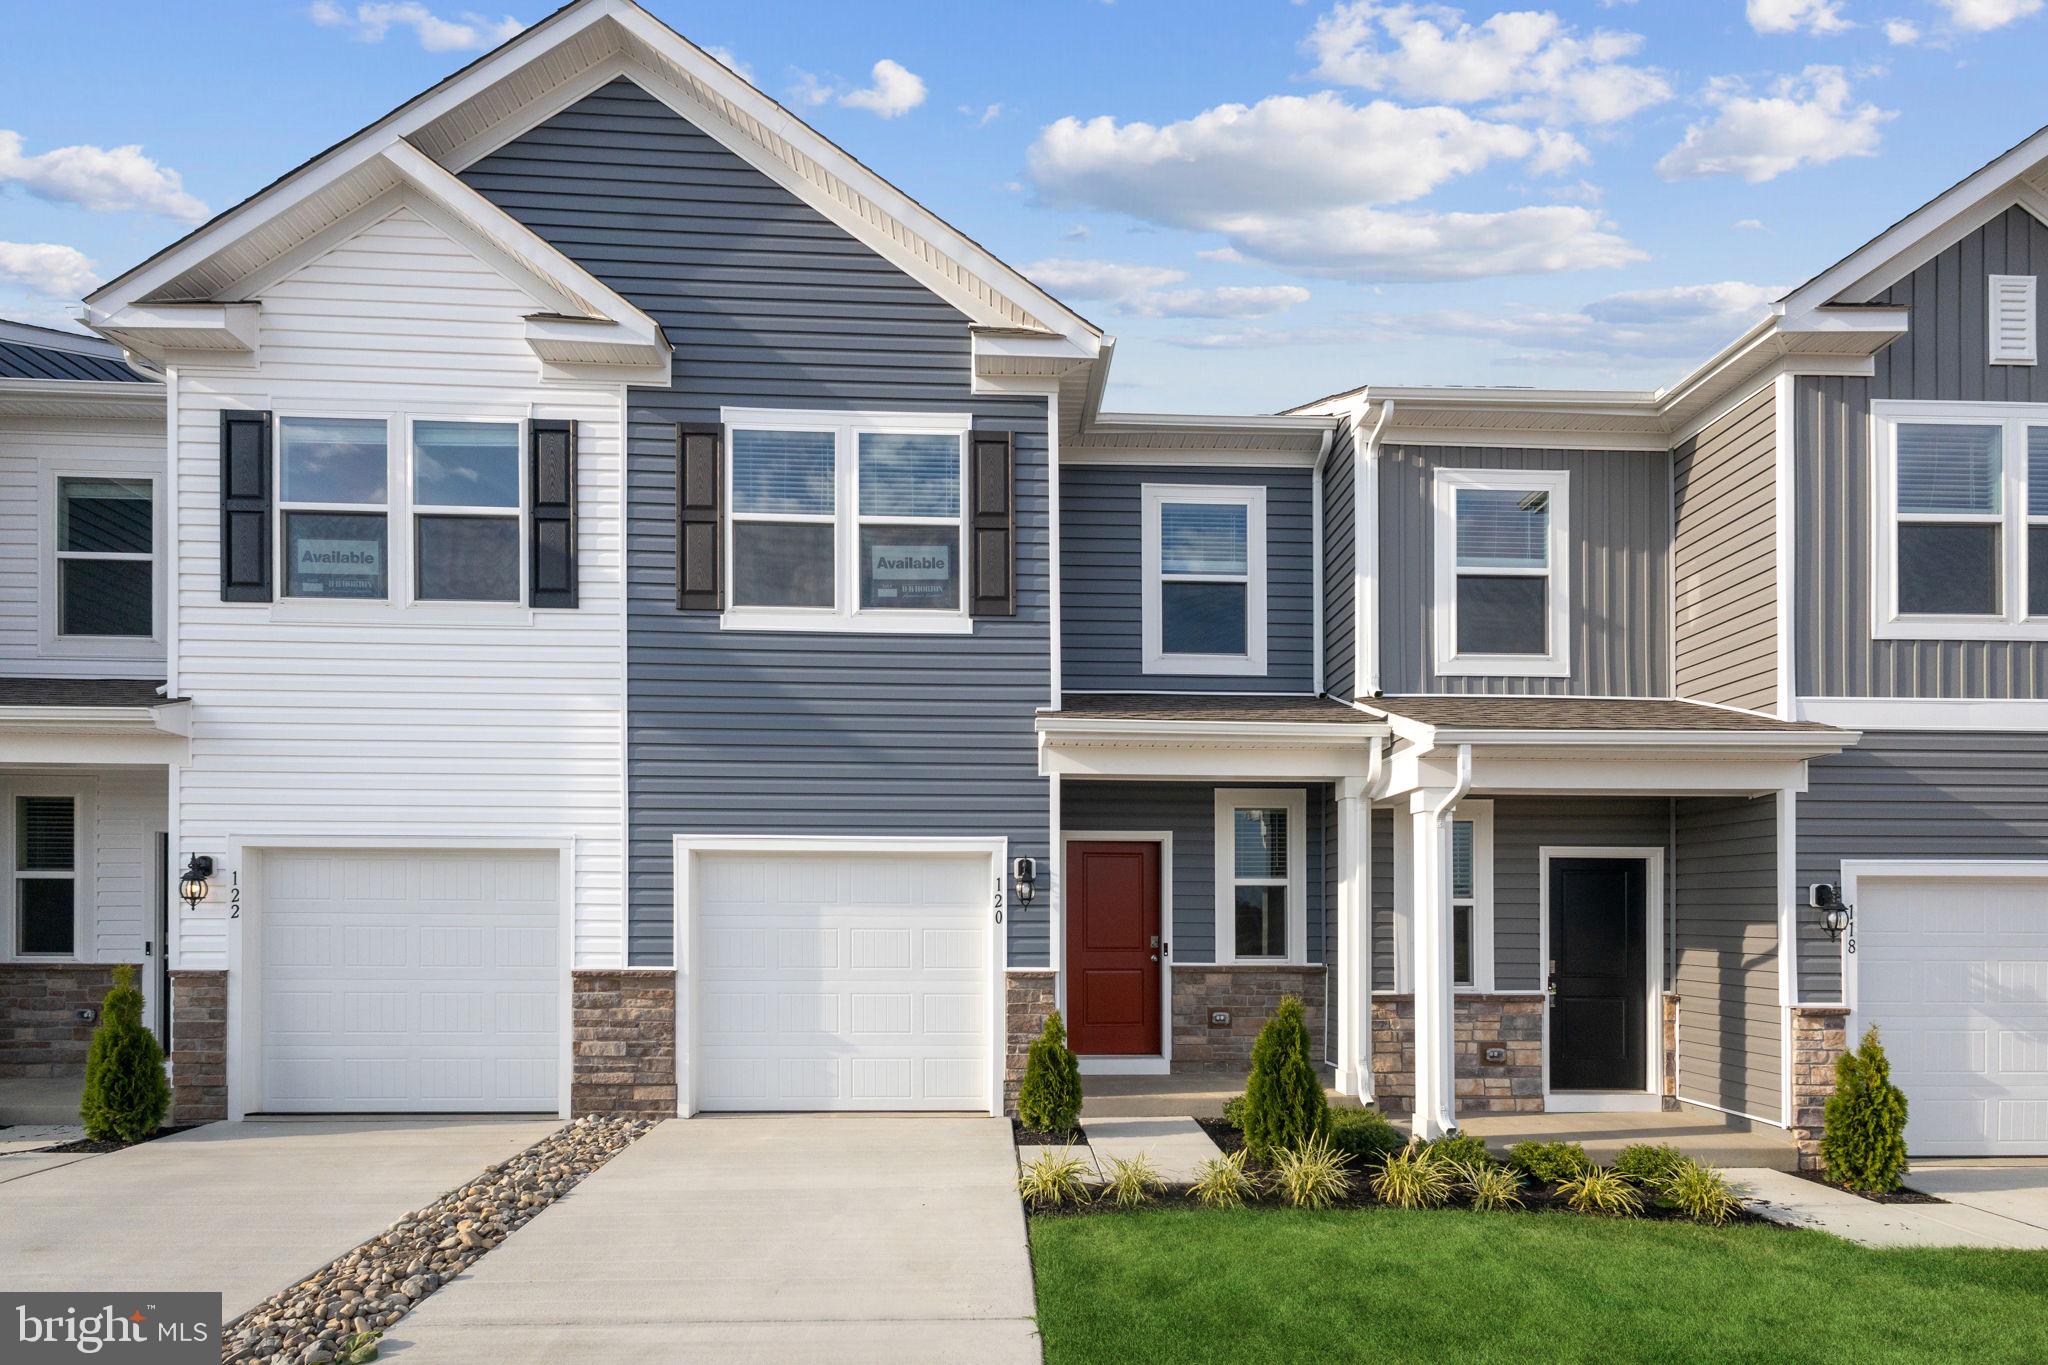
May Delivery! Welcome to this bright and spacious two-level townhome, perfectly blending style and convenience.  Featuring 3 bedrooms, 2.5 baths, and a 1-car garage, this home is designed for comfortable living.  The open-concept main floor is ideal for entertaining, boasting durable and stylish LVP flooring throughout.  The upgraded kitchen shines with modern finishes, ample cabinetry, and a functional layout that any home chef would appreciate.  Upstairs, the large master suite offers a peaceful retreat with a private attached bath and generous closet space. Two additional bedrooms, a full bath, and a conveniently located laundry room complete the upper level.  Located in Valley View minutes from shopping ,81 and 66.  Ask about closing cost assistance.
*Photos, 3D tours, and videos are representative of plan only and may vary as built.*
#VAFV2033058

STEPHENS CITY

136 WILLETT HOLLOW STREET

3 Beds

2 Baths

1,500 Sq.Ft.

$349,990

MLS#: VAFV2033058
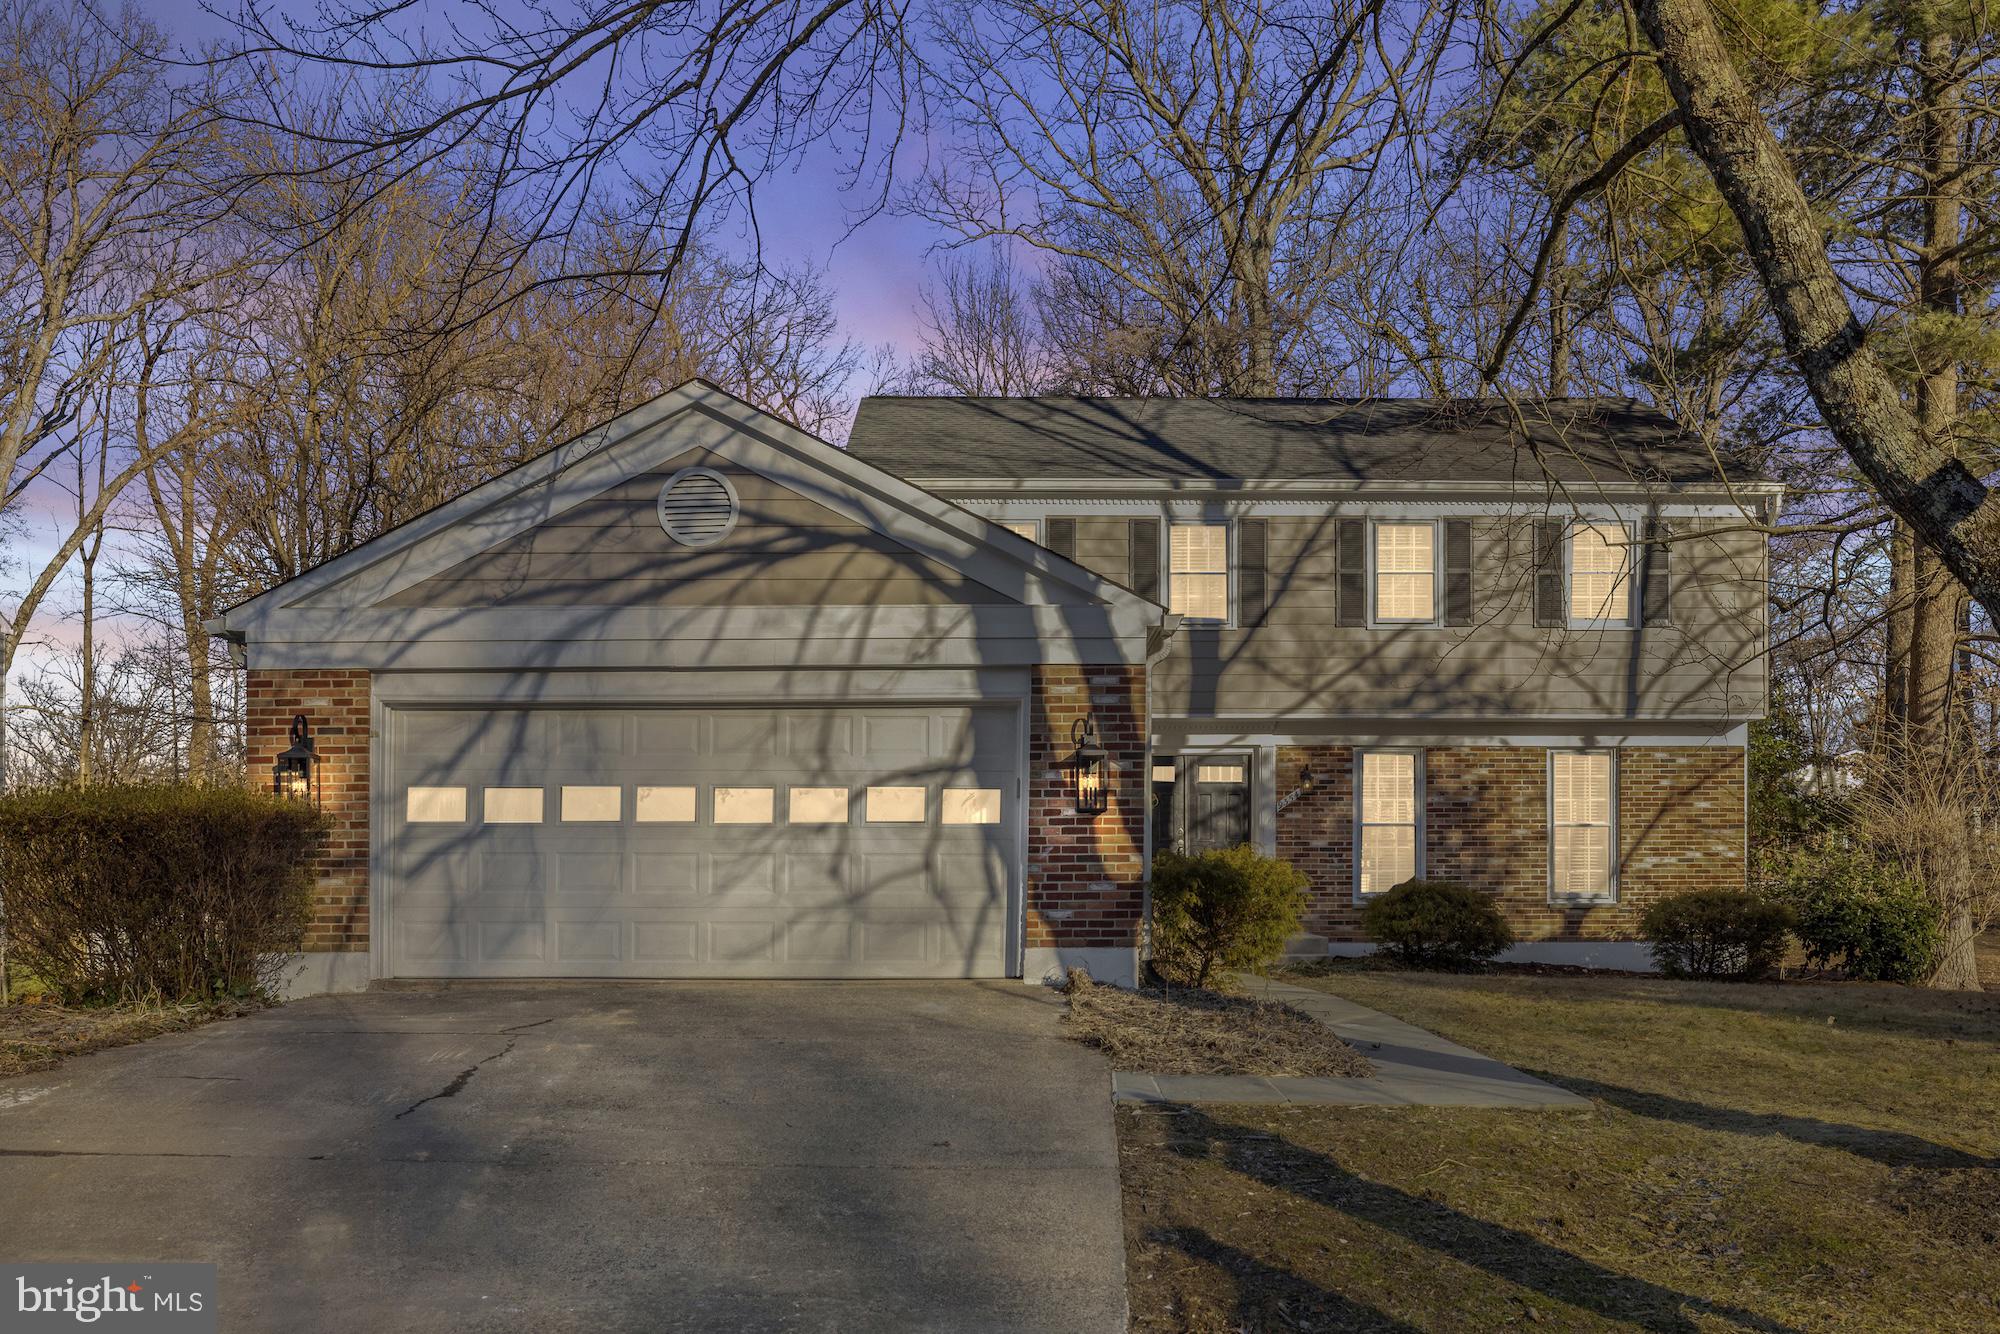
This versatile home has been thoughtfully renovated to maximize space and livability. The welcoming foyer with convenient mud room featuring storage and cubbies leads to formal living and dining areas. Your centrally located kitchen has been updated to feature new cabinetry, stainless steel appliances and quartz counters. A cheerful breakfast room provides immediate access to the rear deck and fenced yard. Step down to a spacious family space which is large enough to offer multiple seating arrangements for informal gathering. The main level also features a powder bath for guests. Upstairs a spacious owners bedroom features large walk-in closet and upgraded spa bath. Three additional bedrooms and an updated hall bath complete this level. Downstairs, you’ll enjoy a finished lower level with daylight windows featuring a fantastic rec room and game area, a renovated full bath, storage, and your washer/dryer. This lovely home has been specifically remodeled by Sekas Homes and is sold as is.
#VAFX2222354

FAIRFAX

9366 TOVITO DRIVE

4 Beds

3 Baths

3,356 Sq.Ft.

$1,249,900

MLS#: VAFX2222354
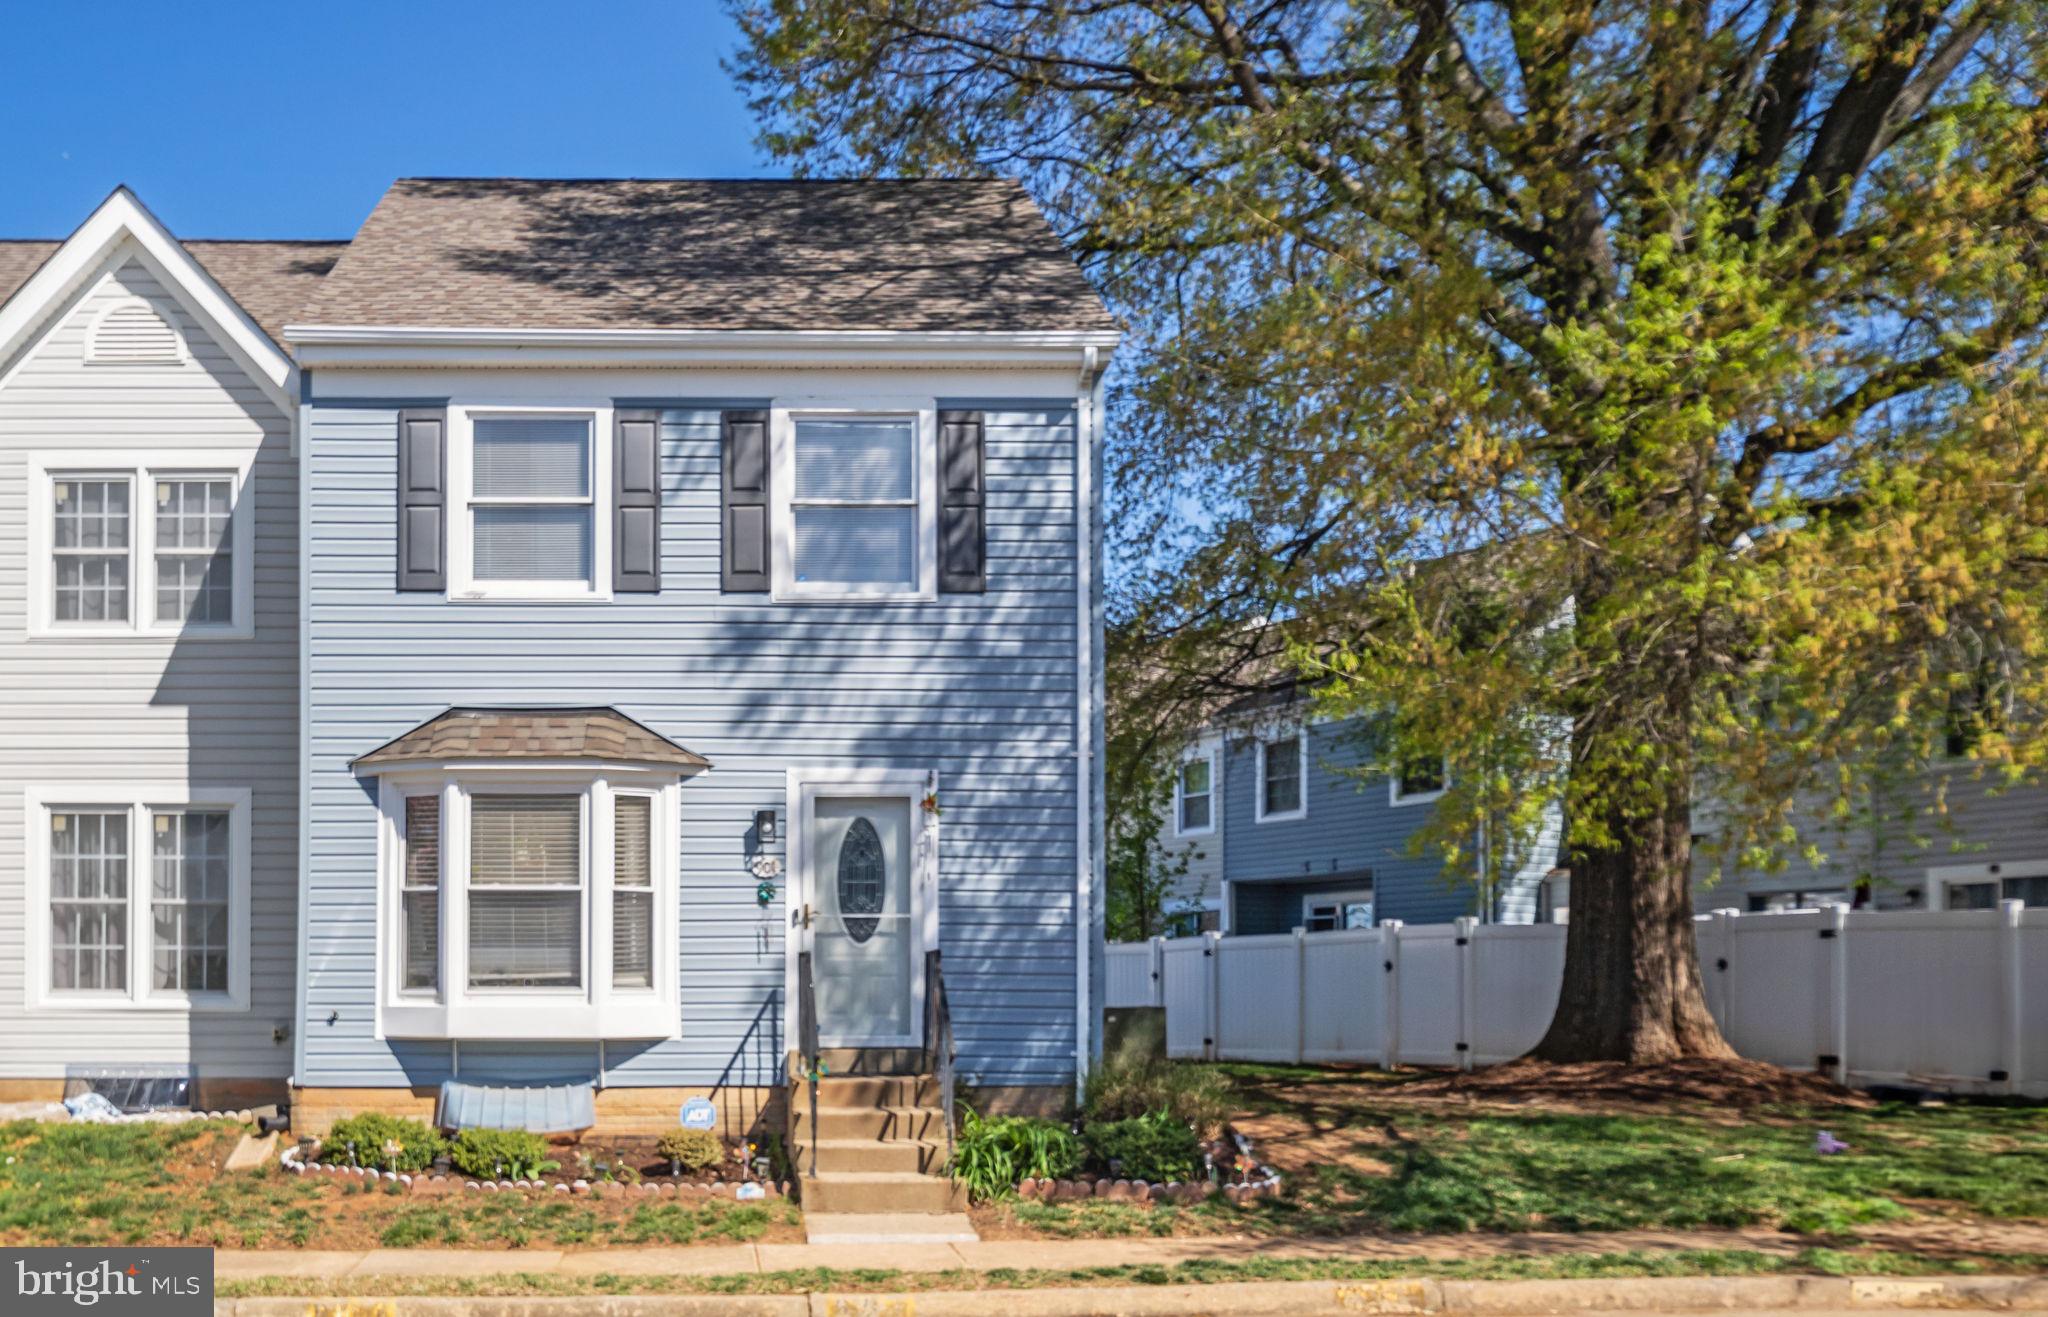
Charming End-Unit Townhouse in a Sought-After Location!

Welcome to this beautiful end-unit townhouse featuring 3 spacious bedrooms, 2.5 baths, and a fully finished basement—perfect for a home office, gym,  bedroom, family room or extra living space. Enjoy the privacy of a fenced rear yard, ideal for entertaining or relaxing outdoors.

Inside, the kitchen boasts stainless steel appliances and an extra washer/dryer hook up if one is desired on the main floor, flowing seamlessly into a bright and airy living area. The end-unit design means more windows, more natural light, bay window in living room and only one shared wall. Offers are due in by 9pm Sunday April 13th.

Nestled in a desirable neighborhood, you're just minutes from parks, schools, shopping, and major commuter routes. Don’t miss this opportunity to own a stylish and spacious home in a prime location!
#VAST2037672

STAFFORD

901 MADISON COURT

3 Beds

2 Baths

1,680 Sq.Ft.

$280,000

MLS#: VAST2037672
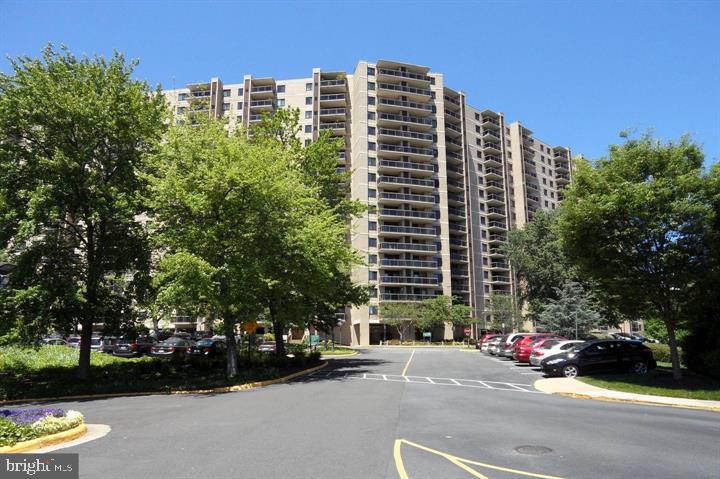
Gated community. Totally updated 2-bed, 2-bath condo with a Garage parking assigned. Rent includes all Utilities except Cable & Telephone. Great location - close to 395. Free shuttle to Metro.
#VAAX2042940

ALEXANDRIA

203 YOAKUM PARKWAY 220

2 Beds

1 Baths

1,064 Sq.Ft.

$2,400

MLS#: VAAX2042940
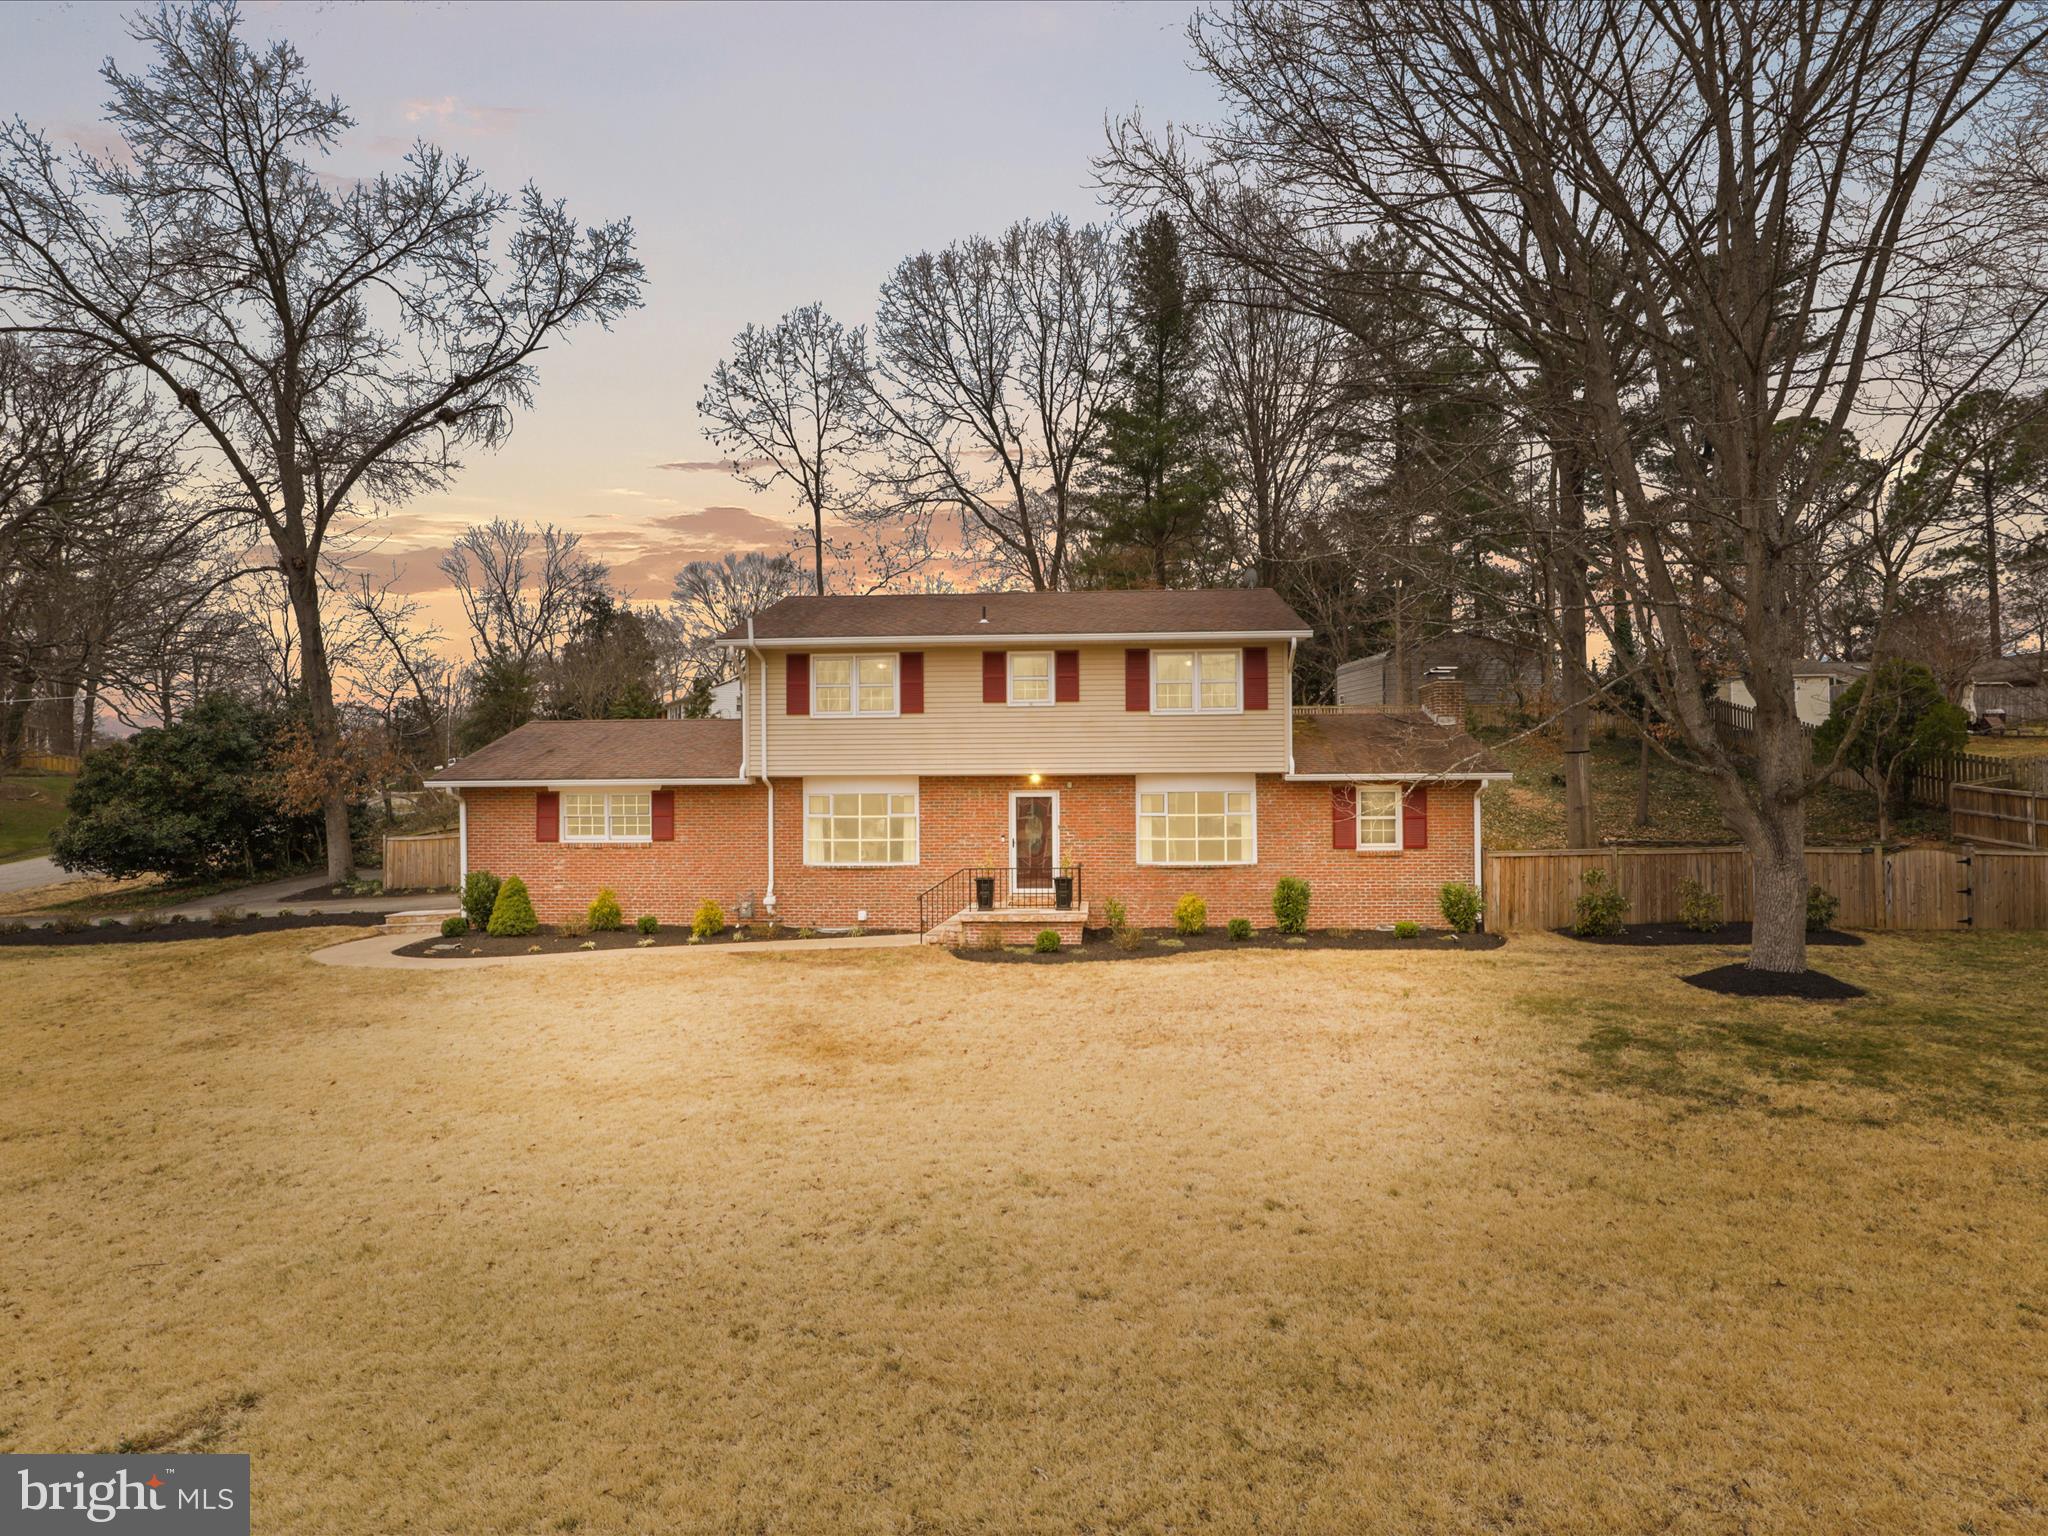
Welcome to 10538 Greene Drive, a beautifully updated 4-bedroom, 4-bathroom home nestled in the sought-after Harbor View community of Lorton, Virginia. This spacious residence boasts over 3,000 square feet of comfortable living space, featuring brand-new luxury vinyl plank flooring, two cozy wood-burning fireplaces, and an abundance of natural light throughout. The kitchen is a chef’s delight, offering granite countertops, stainless steel appliances, and ample storage.

The property includes a generous two-car garage with additional parking space, ensuring convenience for homeowners and guests alike. The yard has been professionally landscaped, offering a private, fully fenced backyard retreat.  Just one block away, the optional Harbor View Marina provides exclusive access to a boat launch, slips with electrical and water access, a picnic pavilion, playground, volleyball area, gazebo, and fishing spots—perfect for outdoor enthusiasts.

Commuting is effortless with the Lorton VRE and Amtrak Auto Train stations just minutes away, providing easy access to Washington, D.C., and beyond. Nature lovers will appreciate the proximity to Pohick Bay Regional Park and Mason Neck State Park. Experience the perfect blend of a private oasis and city convenience at 10538 Greene Drive—your ideal retreat near the water.
#VAFX2230782

LORTON

10538 GREENE DRIVE

4 Beds

2 Baths

3,115 Sq.Ft.

$849,990

MLS#: VAFX2230782
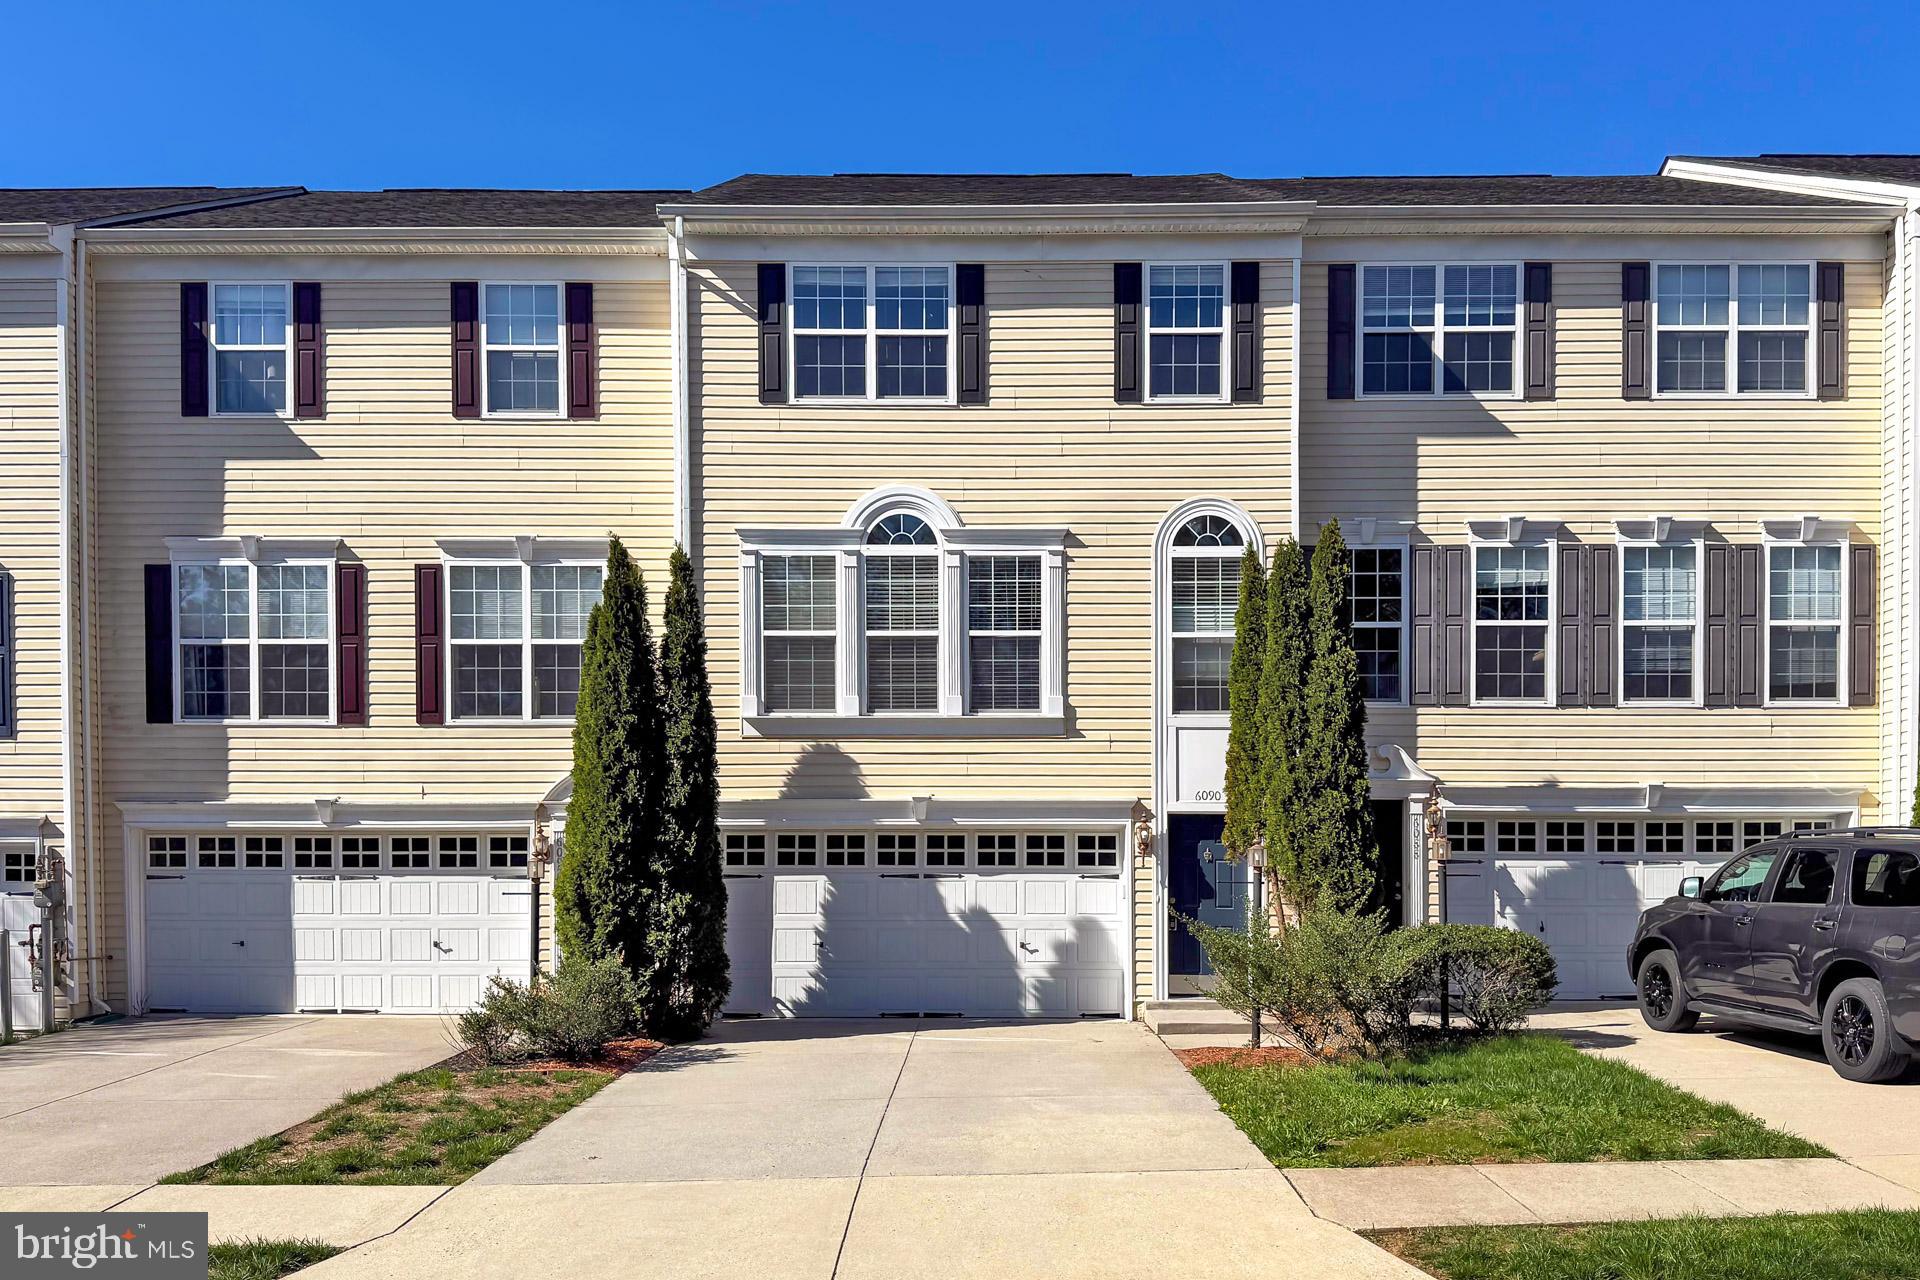
Welcome to your new home! 3 Level Townhouse in sought after area of Haymarket.   This TH has bumpouts on all 3 levels.  Walk up to main level with Kitchen with Stainless Steel appliances, an island with hardwood floors and separate eat in area.   Sunroom has plenty of natural light shining through.  Living and  Dining area combo with Plenty of natural light.  Offers Primary bedroom with walkin closet and Primary bath with soaking tub, separate shower,  and doublesinks.  Two additonial bedrooms on upper level with guest bath.   Laundry area is on upper level as well.  Full finished Basement is a walk out and offers a bonus room to use as play area, office or whatever you want.  Recreation area in basement offers full bath and gas fireplace w/ surround mantel and mechanical room.  This home has been freshly painted throughout and new carpet to be installed. Community ammenities : Swimming pool, Tennis Courts, Basketball Courts, Tot Lots, Playground and Clubhouse.  Close to major roads, shopping , hospital and schools. Move In Ready and waiting for it's New owner.
#VAPW2091098

HAYMARKET

6090 POPES CREEK PLACE

3 Beds

3 Baths

2,579 Sq.Ft.

$625,000

MLS#: VAPW2091098
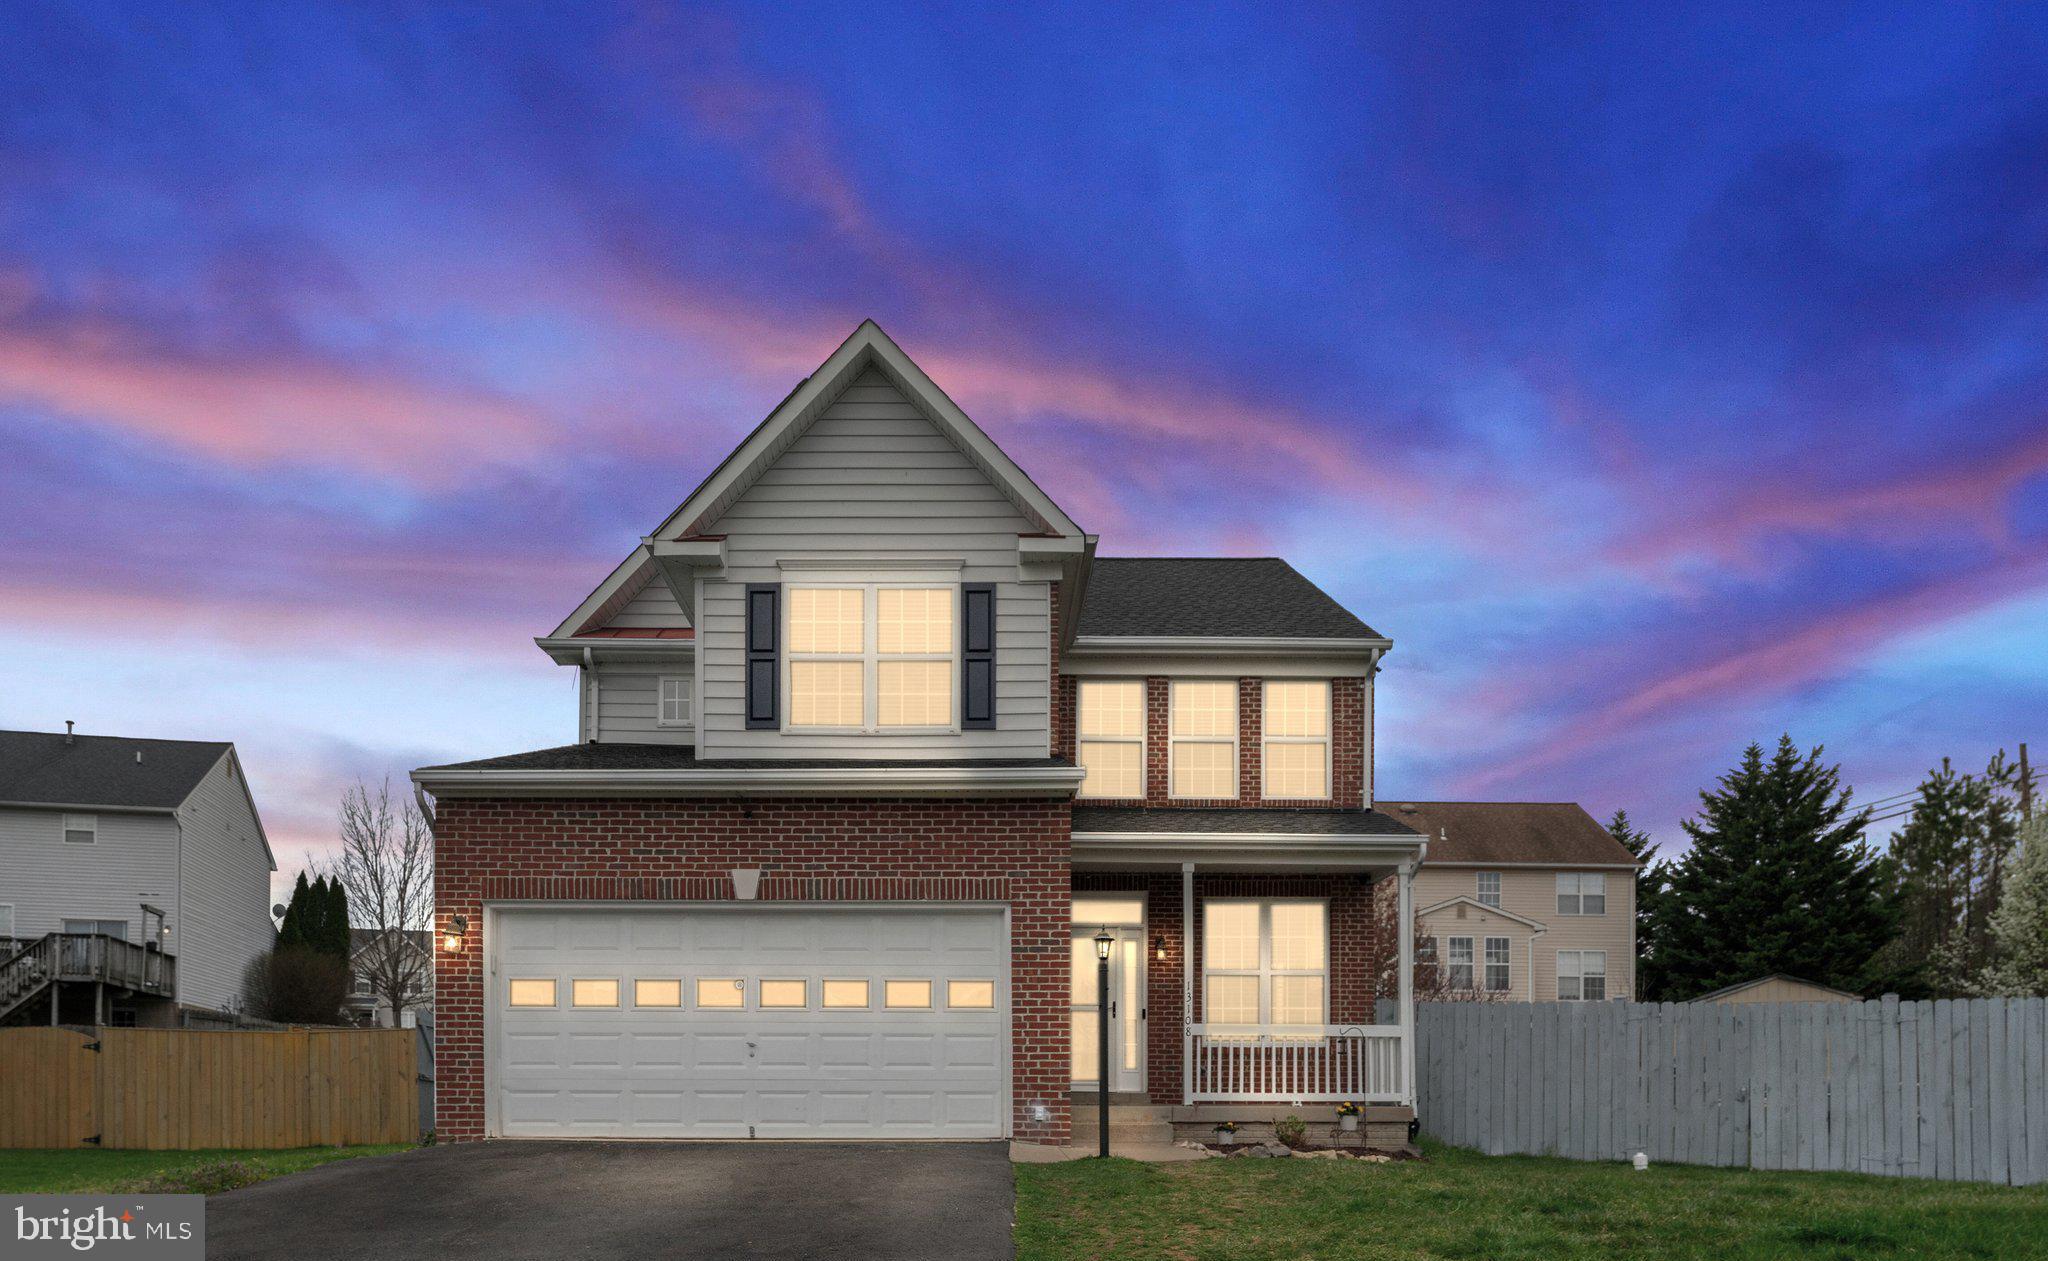
Back on market - buyer financing fell though - Lovely 4 bed 3 1/2 bath colonial - 2 car garage - no thru traffic - cul-de-sac living - fully fenced rear yard - privacy fence - rear deck - new flooring throughout - new water heater - recently painted - lovely, open layout on main level - gas fireplace - large master suite - well-appointed master bathroom - spacious secondary bedrooms - finished basement with full bathroom - two additional rooms to meet your family's needs (office, school room, storage) - close to amenities - superb commuting location - pridefully maintained by current owners - this home won't last!
#VAPW2090834

WOODBRIDGE

13108 OAT COURT

4 Beds

3 Baths

2,860 Sq.Ft.

$675,000

MLS#: VAPW2090834
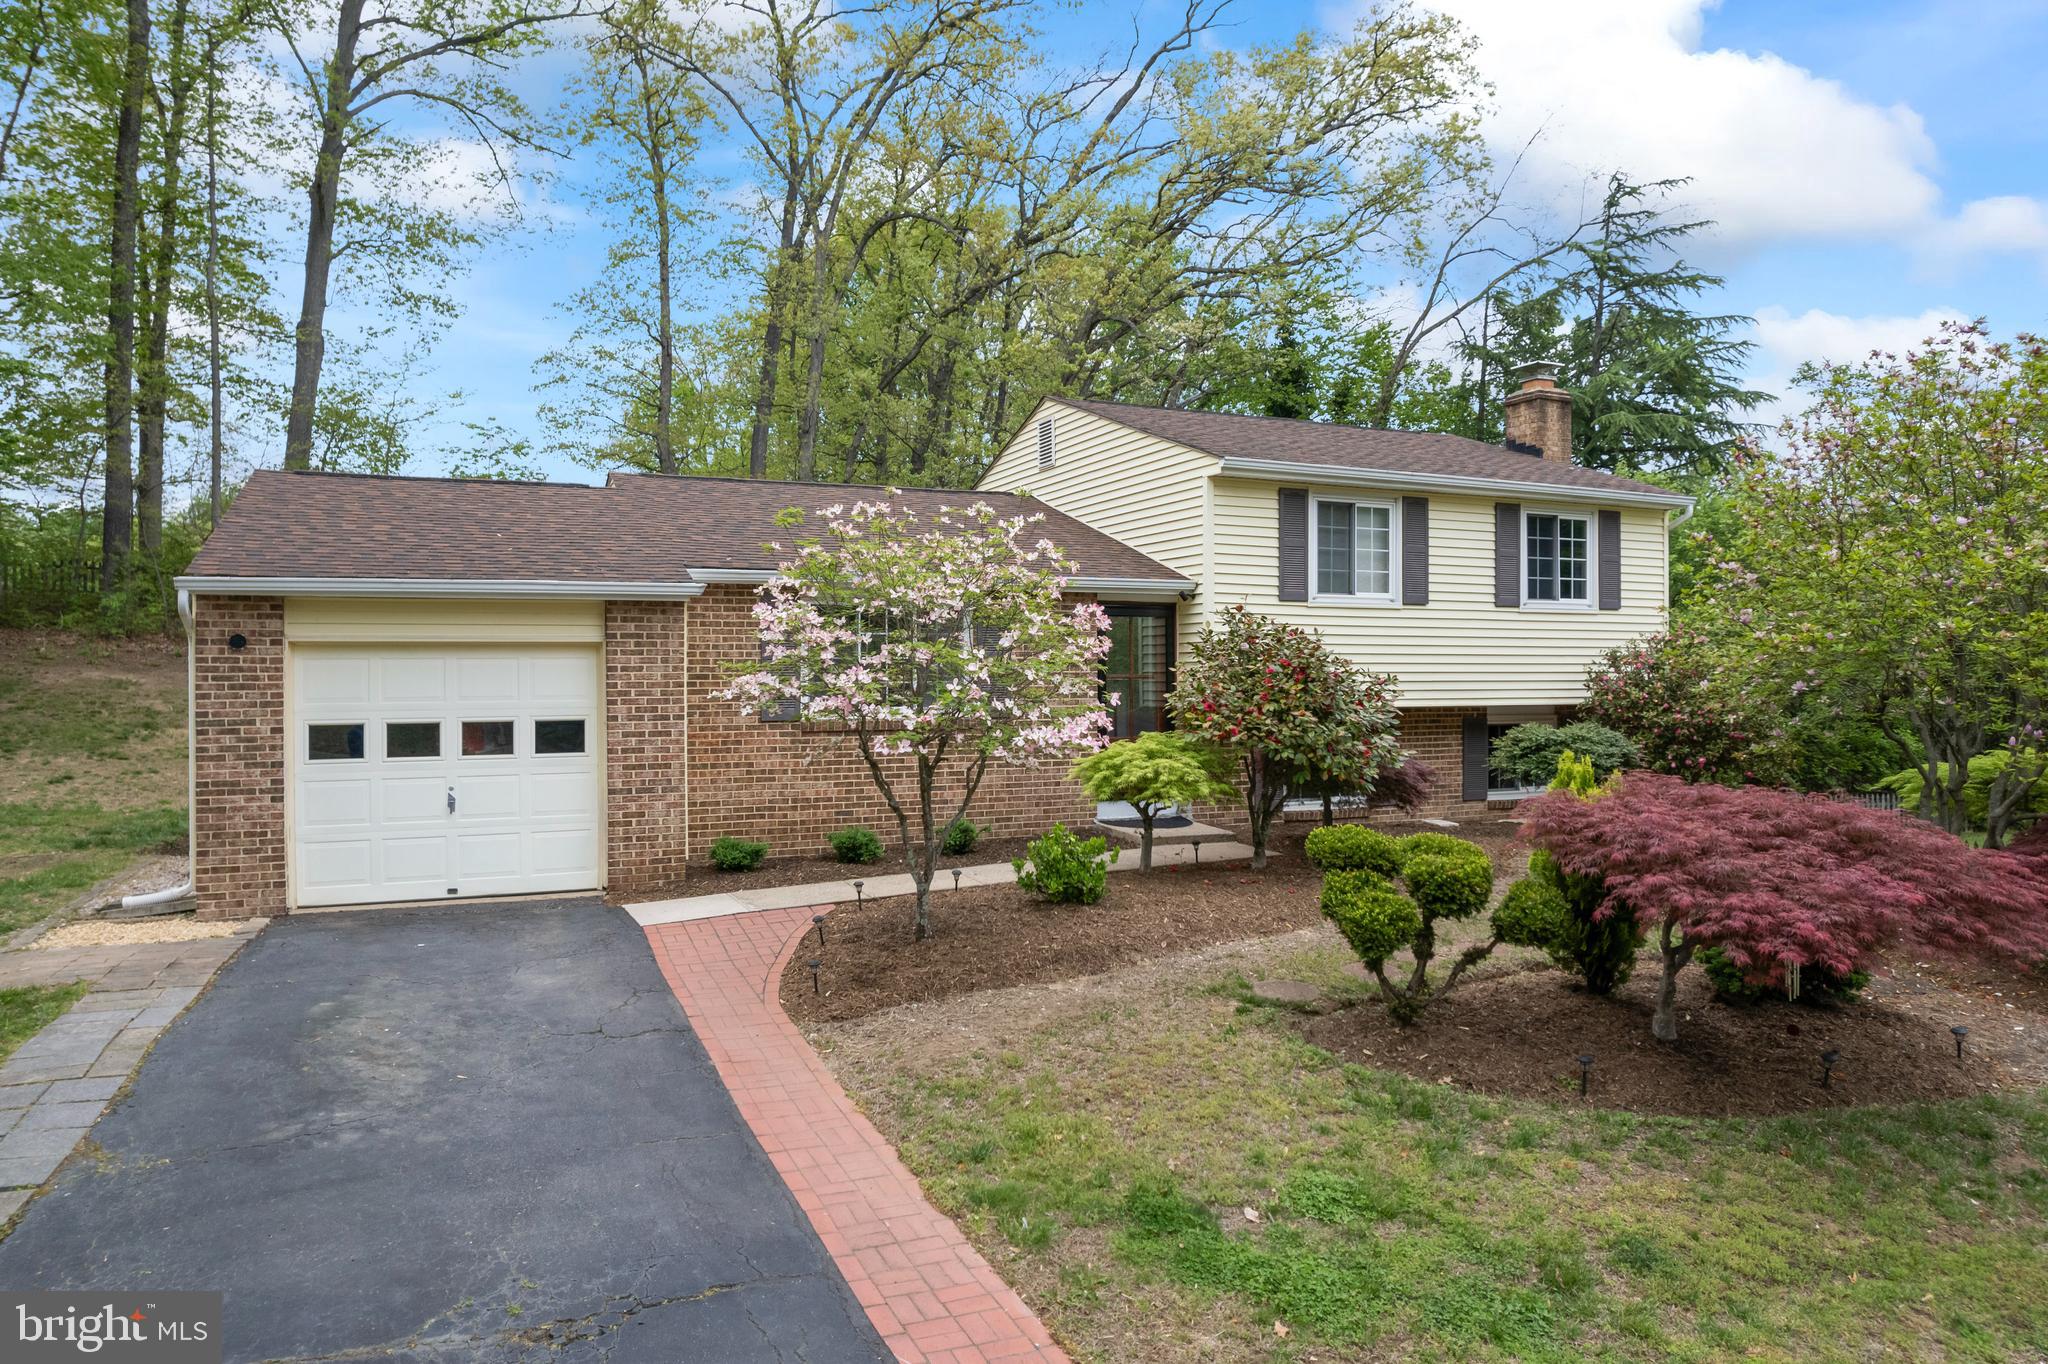
This split level home situated on almost 1/3 acre on a quiet cul de sac has 3 BR / 2 Full BA and garage with almost 1,600 sq ft of living space.   Step through the front door into the main level and you will see an an open floor plan with new kitchen, new stainless steel appliances and bamboo flooring throughout.  Abundant natural light shines in through the patio doors and numerous Newer large windows.  Patio doors open to the rear deck nestled among trees in a gardener's paradise - a perfect oasis for sipping on cup of morning coffee or evening refreshment. From the living area and down a few steps you will be in the lower level cozy family room including a wood burning fireplace to take the chill off on those cold wintry nights. Perfect for movie nights! This level has a laundry room, storage space plus an additional flex space that could be turned into a home office, craft room or home gym or bedroom.   Step up to the upper level and you will discover 3 BRs, updated Hall Full Bath and Primary Suite with updated Full Bath.

Minutes to Leesylvania State Park, Neabsco Regional Park, Featherstone National Wildlife Refuge and Historic Rippon Lodge. The new Neabsco Regional Fitness Trail and Boardwalk over Neabsco Creek allows you to walk for almost a mile overlooking nature's finest natural habitats and fishery where you can observe nature up close and in living color. Plentiful options for enjoying outdoor activities including kayaking! Super convenient to Route 1, I-95, the VRE, shopping at Potomac Mills and Stonebridge Center.
#VAPW2088504

WOODBRIDGE

16102 BENEDICT COURT

3 Beds

2 Baths

1,568 Sq.Ft.

$525,000

MLS#: VAPW2088504
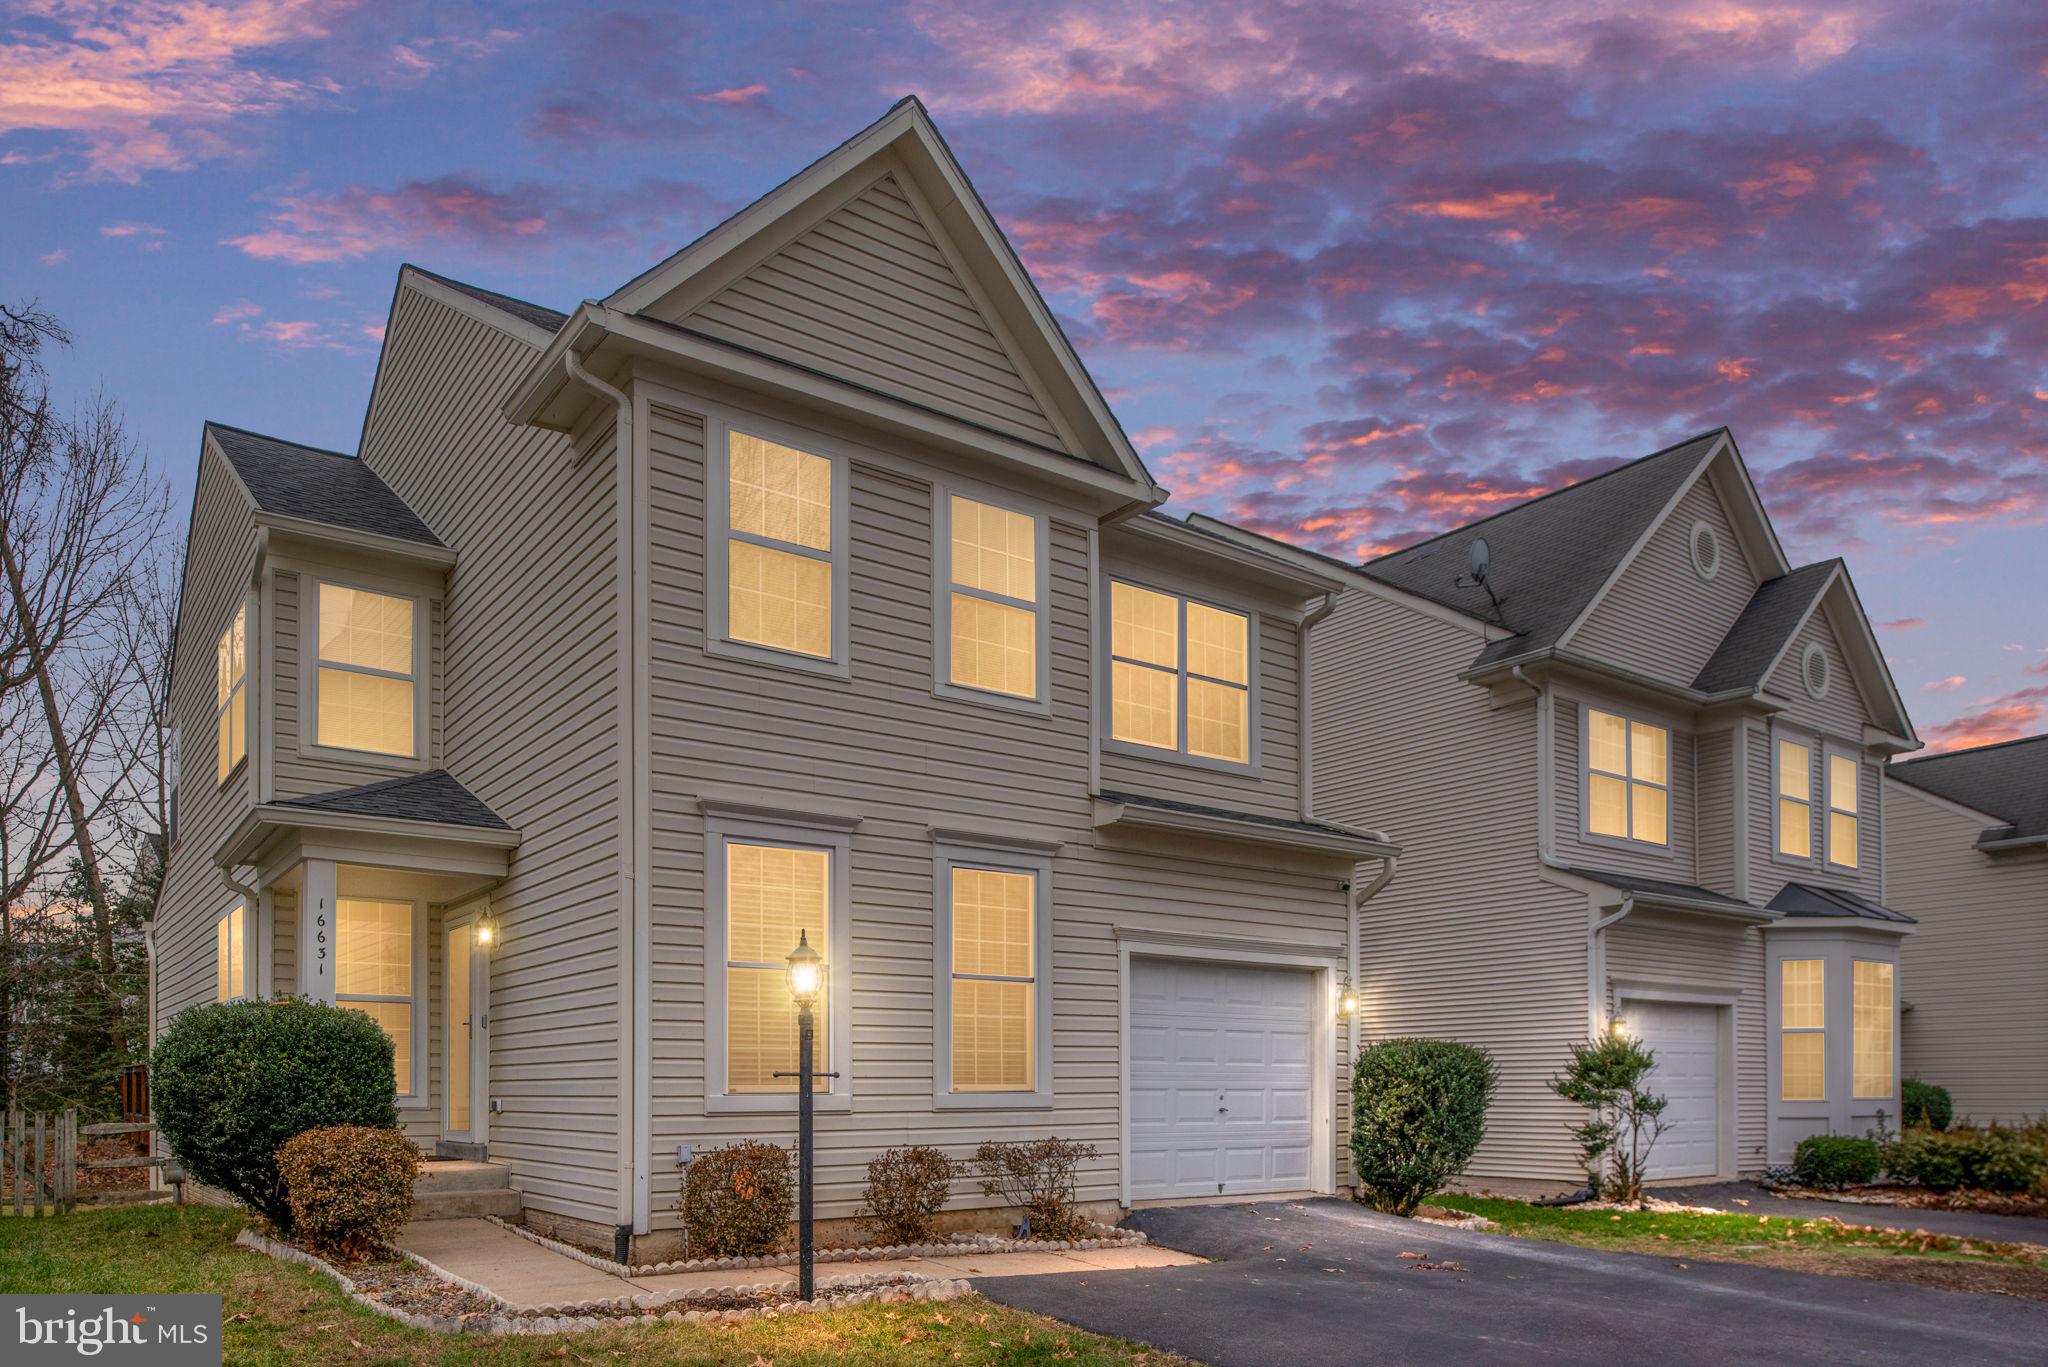
Beautiful single-family house featuring 5 bedrooms and 3.5 baths. Main floor offers living room/office, dining room, family room, kitchen with eat-in are and stainless-steel appliances. Large master bedroom with a walk-in closet. Master bath includes double vanity sinks, soaking tub and stand-up shower. Fully finished basement with a 5th bedroom/den (NTC), a full bath and storage space.

Ideally located near Stonebridge Shopping Center, Potomac Mills, Quantico, and I-95, and the VRE. This home provides easy access to everything you need!  It won’t last.  Click here to apply. https://apply.link/Yqnf4PU
#VAPW2085170

DUMFRIES

16631 TELESCOPE LANE

5 Beds

3 Baths

1,984 Sq.Ft.

$4,000

MLS#: VAPW2085170
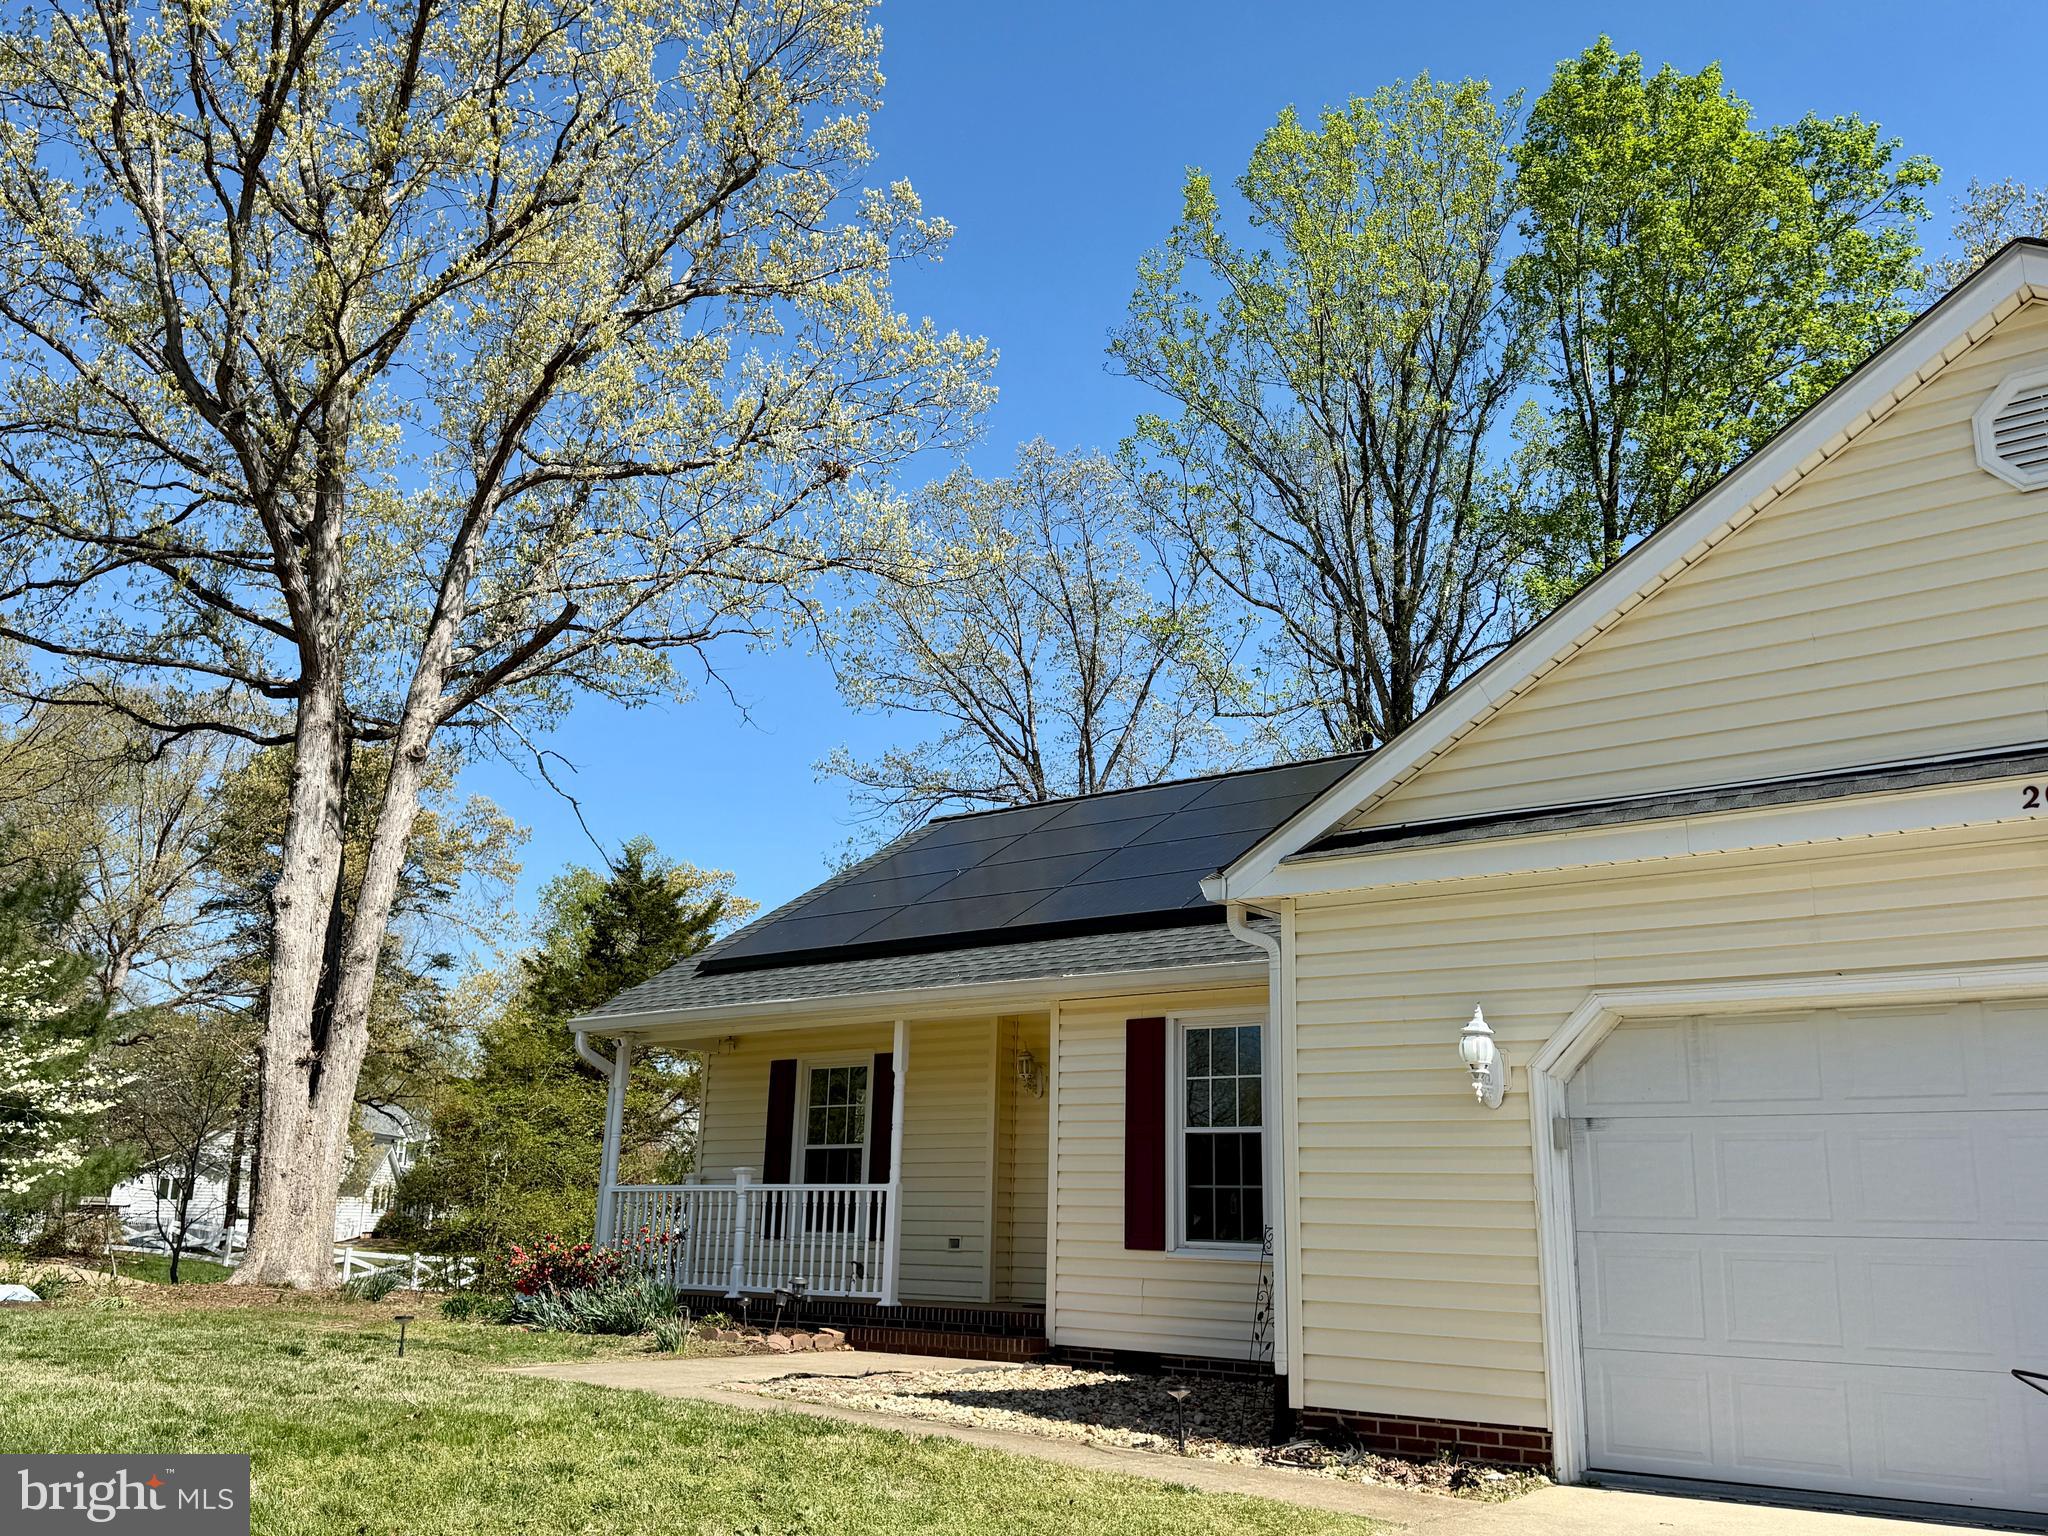
Beautiful Rambler with Solar Power & No HOA – Prime Location!
Welcome to your dream home! This spacious and light-filled rambler is nestled on a beautifully landscaped corner lot in one of the area's most sought-after locations—just minutes from the new VA Clinic, top-rated hospitals, shopping at Southpoint, commuter lots, and the Spotsylvania VRE line for easy access to Northern Virginia and D.C.

Step inside and fall in love with the vaulted ceilings, skylights, and gleaming hardwood floors that create a bright, airy, and welcoming atmosphere. The open-concept living space flows effortlessly into a stylish kitchen featuring granite countertops, newer stainless steel appliances, and abundant cabinet space—perfect for everyday living and entertaining alike.

This home offers a split bedroom floor plan for added privacy, including a serene primary suite complete with a walk-in closet and private en-suite bath. Enjoy peaceful mornings on your covered front porch and host unforgettable gatherings on the expansive back deck overlooking the lush backyard. Need storage? You’ll love the oversized 2-car garage and large outdoor shed.

But the real standout? The Tesla Solar Power System with 12 kW of solar panels and two Tesla Powerwall 2 batteries -27 kWh of backup storage, Tesla Lvl 2 charger—a smart, eco-friendly upgrade that can power your home during outages, reduce energy bills, and increase energy independence. Whether you're looking to support a sustainable lifestyle or simply want the peace of mind that comes with backup power, this system delivers.

The entire Home has been painted ( April 2025),  Trane HVAC (2016), Rheem Hot water (2020)
Roof GAF Timberline HDZ Architectural 30 years (2022), whole house dehumidifier, water softener and reverse osmosis alkaline water system.
 Located just minutes from the new VA Clinic, area hospitals, shopping centers, commuter lots, and the Spotsylvania Virginia Railway Express line, it offers the perfect blend of comfort, style, and accessibility.
#VASP2032124

FREDERICKSBURG

2024 MERRYMOUNT DRIVE

3 Beds

2 Baths

1,519 Sq.Ft.

$440,000

MLS#: VASP2032124
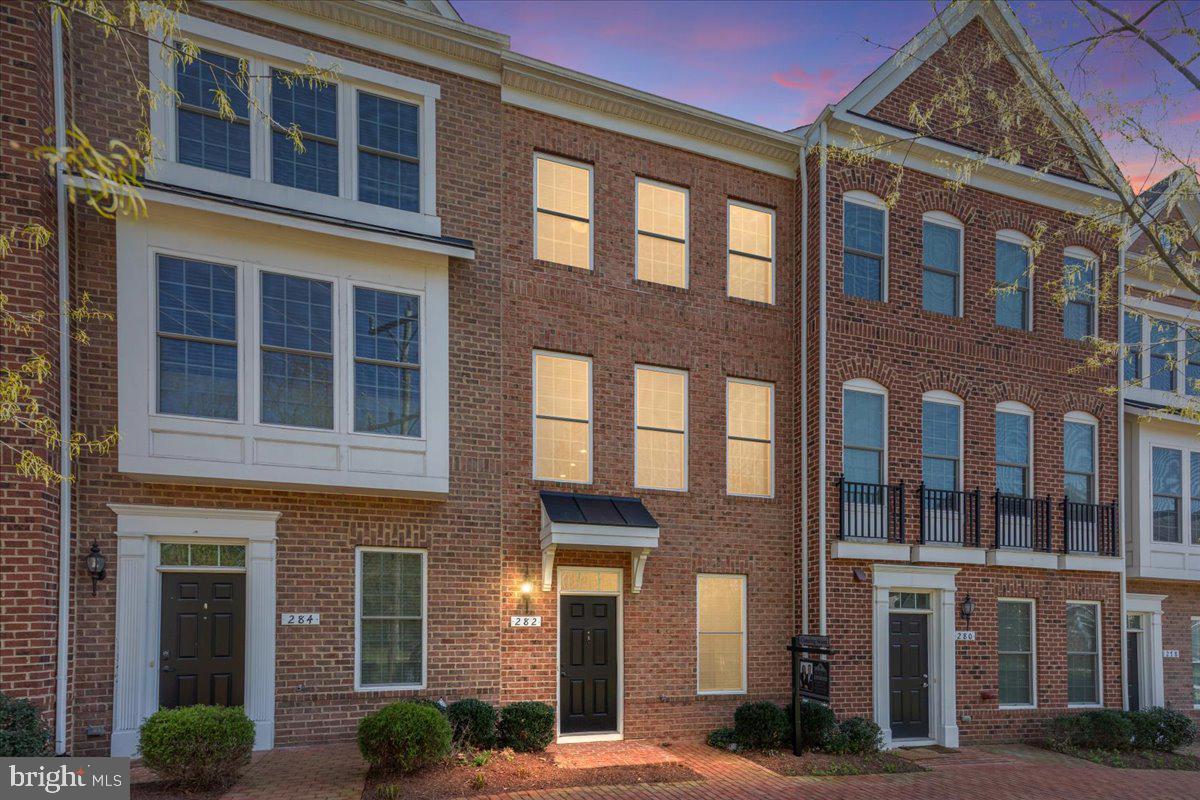
**A SECOND CHANCE TO MAKE IT YOURS - NOW WITH INCENTIVES! Secure this stunning Leesburg townhome with a $5,000 closing credit with a ratified sales contract by Sunday, April 27th at 8pm. Join us for exclusive Open Houses on Friday, April 25th from 4-6pm with Light Refreshments & Sunday, April 27th from 12-2pm with a Catered Lunch. **

This is your unique opportunity to own a modern and luxurious townhome in the heart of the downtown historic Leesburg. This home is the perfect blend for modern day living and style. The Marshall model features 3 large bedrooms with private ensuites and spacious walk-in closets as well as roof top terrace in the highly sought after Crescent Place community. The main level features an open concept with modern kitchen cabinets and large center island with beautiful engineered hardwood floors. Enjoy relaxing in the living room with great views of the community and plenty of natural light. Entertain your guests in this elegant dining room with access to the balcony deck. The third level features 2 ensuite bedrooms including the owner’s suite and the princess suite. The luxurious owner’s suite offers a tray ceiling, large walk-in closet, double vanities, and walk-in shower.  The princess suite includes private bathroom with tub/shower combination and large walk-in closet. The fourth level features a private suite with a roof top terrace. The 2-car tandem garage is painted and great area for an exercise room or extra storage. Enjoy living near the W&OD Trail and less than a 5 minute walk from the Historic Downtown Leesburg with plenty of shops and restaurants. Easy access to major highways leading to Dulles International Airport and Washington DC. Experience the lifestyle of this one of a kind community. Schedule your showing today as you do not want to miss the opportunity to call this your forever home!
#VALO2093606

LEESBURG

282 TRAIN WHISTLE TERRACE SE

3 Beds

3 Baths

1,792 Sq.Ft.

$639,900

MLS#: VALO2093606

1 ... 264 265 266 267 268 ... 666
* Listings identified with the FMLS IDX logo come from FMLS and are held by brokerage firms other than the owner of this website. The listing brokerage is identified in any listing details. Information is deemed reliable but is not guaranteed. If you believe any FMLS listing contains material that infringes your copyrighted work please click here to review our DMCA policy and learn how to submit a takedown request. © 2024. First Multiple Listing Service, Inc.

Send a message

Message successfully sent.

Your message

What is 3 + 4 ?

Reason for contacting?

I agree to receive email communication and understand I can unsubscribe at any time.

I agree to be contacted by Charis Realty Group - Christine Issler, Broker via call, email, and text for real estate services. To opt out, you can reply 'stop' at any time or reply 'help' for assistance. You can also click the unsubscribe link in the emails. Message and data rates may apply. Message frequency may vary. Privacy Policy

Sign Out

Virtual Assistant

Would you like to take the next step with this property? We can help you schedule a showing or virtual tour, or send you more details.

Yes, I would like more information.

Thank You for Your Reply, One of Our Agents will contact you as soon as possible

No, maybe later.

Thank you, you can always contact me via email, phone number or through the contact form.

Realhub AI

Lucy - Your AI-Powered Realtor

Update Your Temporary Password

Personalize your search

Enter your email and we'll notify you immediately when new listings match what you're looking for.

or enter email address

Already have an account ? Login here

Continue your home search

I agree to receive communications and understand I can unsubscribe at any time.

I agree to be contacted by Charis Realty Group - Christine Issler, Broker via call, email, and text for real estate services. To opt out, you can reply 'stop' at any time or reply 'help' for assistance. You can also click the unsubscribe link in the emails. Message and data rates may apply. Message frequency may vary. Privacy Policy

Already have an account ? Login here

We use cookies

We use cookies primarily for analytics to enhance your experience. By accepting, you agree to our use of these cookies. You can manage your preferences or learn more about our cookies policy.
