Properties

Browse or get in touch to schedule a walkthrough.

  • Nearby me
Price range

Popular Features

Community Features

Association

Property Features

Waterfront

View

Exterior Features

Interior Features

Style

409638 properties match your criteria

Updated 1 minute ago

E-Alert name
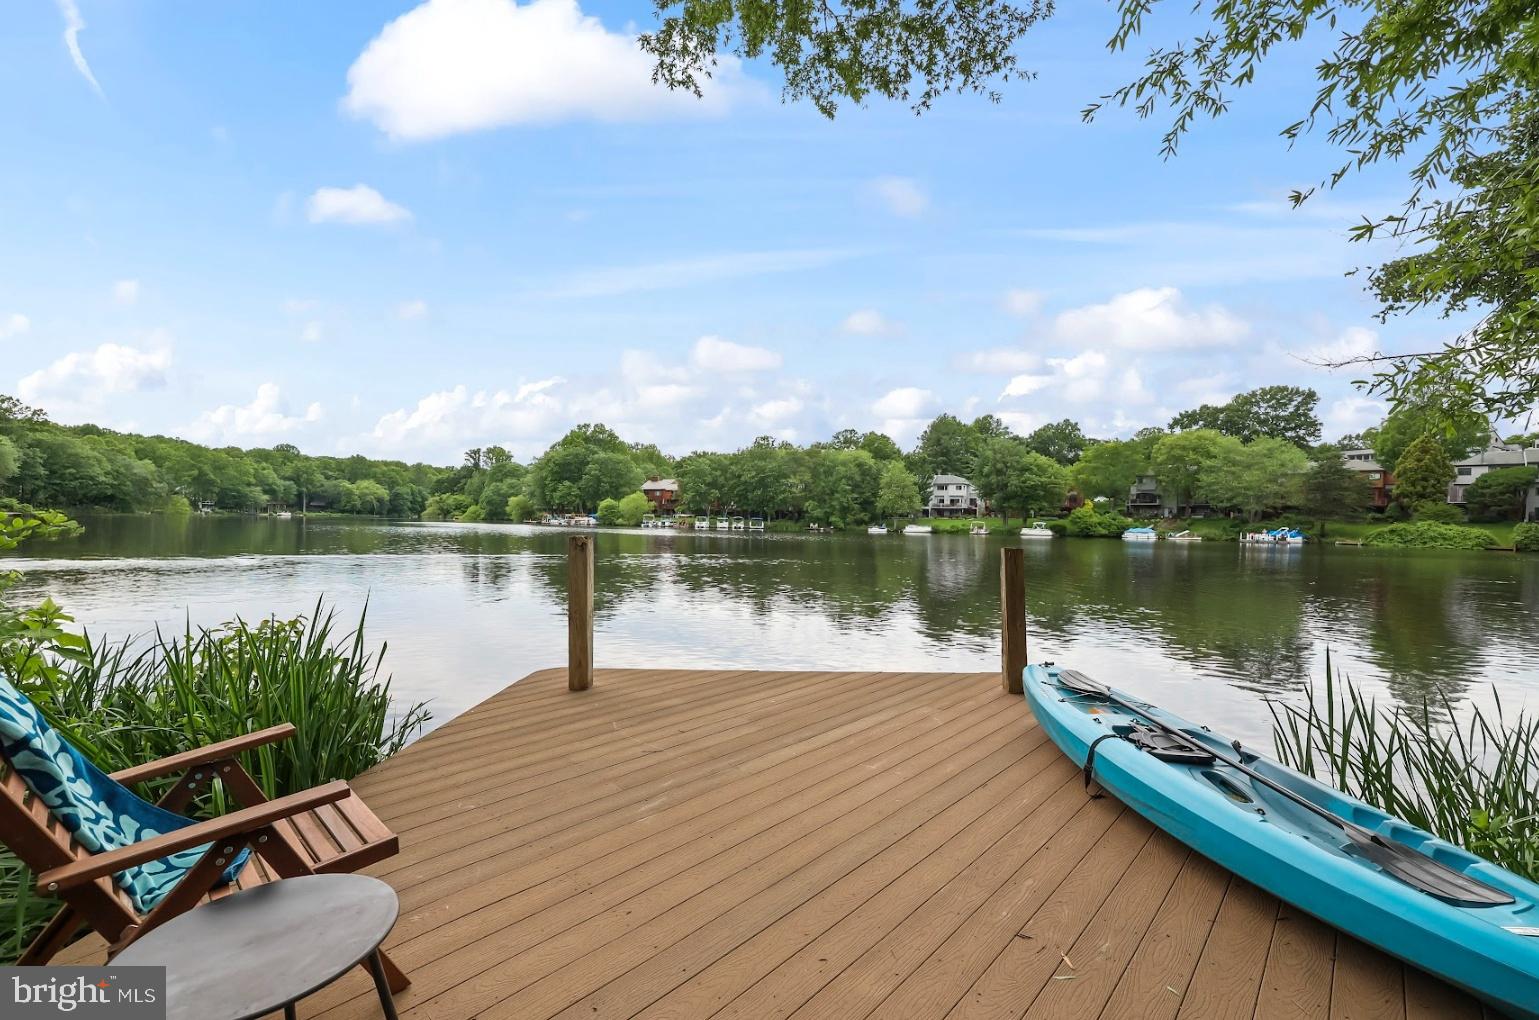
Welcome to 2201 Burgee Court, a truly exceptional five-bedroom, three-and-a-half-bath contemporary lakefront residence offering over 3,300 square feet of thoughtfully designed living space, sweeping water views, high-end finishes, and direct access to Reston's most prized waterfront—Lake Audubon. Tucked away in a quiet cul-de-sac and just minutes from Washington, D.C., this home blends the serenity of lakeside living with refined, modern design.

Inside, soaring vaulted ceilings, skylights, and walls of windows flood the home with natural light, framing breathtaking lake views from nearly every room. The reimagined floor plan is both beautiful and functional, offering warm white oak hardwood floors and custom details throughout. A spacious office nook on the main level offers inspiring lake views and makes working from home a pleasure. At the heart of the home is a showstopping gourmet kitchen, complete with a Sub-Zero PRO refrigerator, Wolf range, Cove dishwasher, Elkay built-in filtered water dispenser, and a striking quartz waterfall island—an entertainer’s dream that seamlessly connects to the main living and dining areas. A sleek modern cable railing between the kitchen and family room enhances openness while maintaining clean sightlines, and a dramatic three-sided fireplace with a cement finish creates a bold architectural focal point on the main level.

The primary suite is a luxurious retreat with elevated ceilings, views of the water, and a cozy second fireplace. The spa-inspired ensuite bath and custom walk-in closet feature heated floors, LED vanity mirrors, Dekton counters, and Grohe fixtures—offering the perfect blend of style and comfort. The thoughtfully redesigned mudroom adds everyday practicality while preserving clean, modern lines.

This home is made for indoor-outdoor living and entertaining, with three composite decks that overlook the lake, including a newly expanded lower-level deck completed in 2022. The Hot Springs Highlife hot tub, installed in 2023, offers a perfect spot to relax while enjoying sunset views over the water. A private dock provides direct access to Lake Audubon for boating, kayaking, or fishing—an ideal setup for embracing the best of waterfront living.

The walk-out lower level includes a full bath, flexible space that functions as a legal bedroom or recreation area, and a custom built-in serving bar. The basement also received new carpet in 2022, adding a fresh, updated touch to the space.

Additional premium upgrades include a new Carrier Performance heat pump and air handler installed in August 2022, full exterior paint completed in May 2024, and a spacious two-car garage equipped with two Tesla chargers.

Whether you're casting a fishing line at sunrise, enjoying wine on the deck at sunset, or hosting friends for a weekend at the lake, 2201 Burgee Court offers a lifestyle that’s rarely available. Lake Audubon—Reston’s largest lake at nearly 44 acres—delivers the perfect blend of recreation and tranquility just steps from your door.


This rare offering captures the essence of Reston living: contemporary design, thoughtful upgrades, and waterfront serenity just minutes from the energy of the D.C. metro area. Come experience lakeside luxury like never before.
#VAFX2256486

RESTON

2201 BURGEE COURT

5 Beds

3 Baths

3,381 Sq.Ft.

$2,250,000

MLS#: VAFX2256486
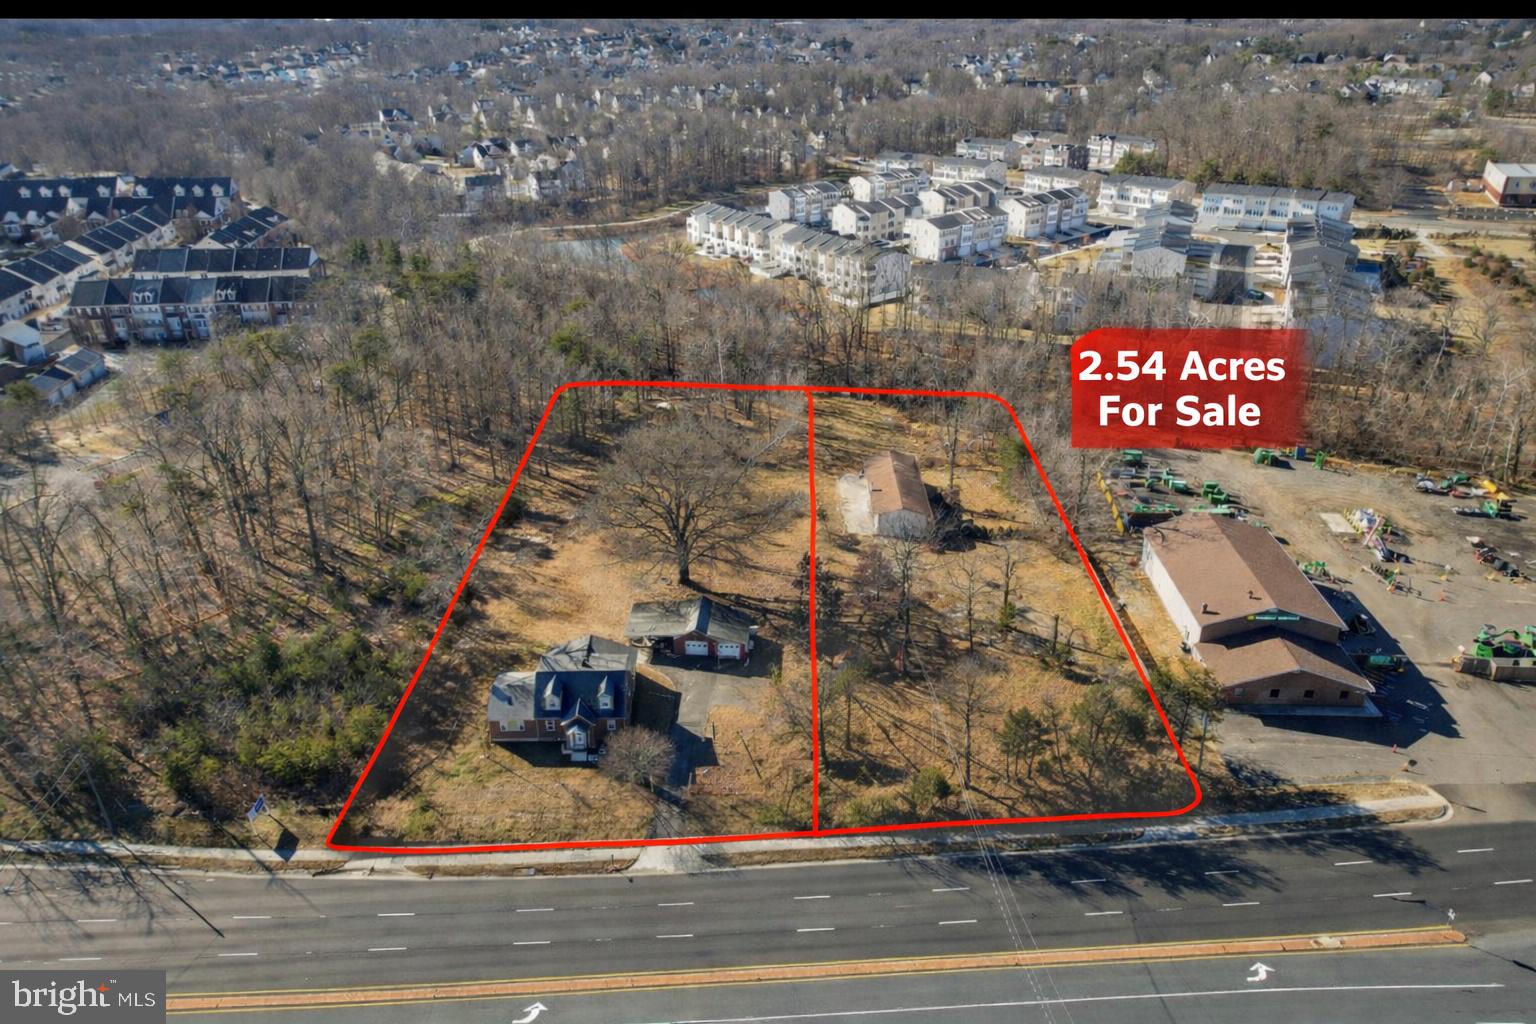
Prime ±2.54-Acre Assemblage with Prince William Parkway Frontage | Future Development Opportunity.

The Ellitan Group is pleased to present a rare ±2.54-acre two-parcel assemblage prominently positioned along Prince William Parkway, one of Woodbridge’s most heavily traveled and visible corridors, directly across from the Prince William County Government Center. This offering represents a strategic future-use and redevelopment opportunity, combining scale, frontage, and long-term growth potential in a highly established location.

The assemblage consists of 4941 Prince William Parkway (±1.04 acres) and 4955 Prince William Parkway (±1.50 acres), creating a contiguous site with approximately 240 feet of direct frontage along Prince William Parkway. The frontage provides exceptional visibility and presence, making the property well-suited for a wide range of future commercial, mixed-use, or residential concepts.

The site is income-producing today, allowing for a covered land strategy while future plans are pursued. 4941 Prince William Parkway includes an existing residential dwelling currently leased at $3,000 per month, providing immediate cash flow. 4955 Prince William Parkway includes a large storage/utility structure, offering additional interim utility during the holding period.

Located within the Government Center Activity Center, the property is guided by the County’s long-range planning vision supporting future mixed-use and office development, positioning the assemblage favorably for potential rezoning and redevelopment. The location benefits from close proximity to I-95, Route 234, major retail centers, and surrounding residential communities, further enhancing its long-term desirability.

Potential future uses may include mixed-use, office, retail, medical, or residential infill development, subject to zoning and approvals. Assemblages of this size, frontage, and positioning along Prince William Parkway are increasingly scarce, making this a compelling opportunity for developers and investors seeking a high-visibility site with immediate income and long-term upside.
#VAPW2110954

WOODBRIDGE

4941 PRINCE WILLIAM PARKWAY

3 Beds

2 Baths

2,220 Sq.Ft.

$2,250,000

MLS#: VAPW2110954

Welcome to a truly next-level living experience at 3529 Barkley Dr—an exceptional 2018 Stanley Martin-built custom smart home designed for modern luxury, seamless connectivity, and effortless entertaining. With over 6,000 finished square feet across four light-filled levels, this home blends cutting-edge technology with timeless elegance in one of Mantua’s most coveted settings, backing to serene trees.

From the moment you step inside, soaring ceilings and rich Brazilian Tiger Cherry hardwood floors set the tone. Thoughtfully integrated smart home features put control at your fingertips, with iPads on every level.  With hundreds of thousands of dollars of upgrades, the various apps manage Lutron window coverings, a 20-zone irrigation system, a HEOS server for inside/outside music, state-of-the-art security system, and a Kohler whole house generator (and more), creating a fully connected home experience tailored to you. 

The main level offers a perfect balance of function and flow. A private office with custom built-ins provides an ideal work-from-home retreat, while the open-concept living and dining spaces are designed for gathering and entertaining, anchored by a cozy gas fireplace. The gourmet kitchen is a true showpiece, featuring Miele appliances—including a steam oven—quartz countertops, a large island, and designer backsplash. The sunlit breakfast area opens to a screened porch and overlooks the backyard oasis.

Step outside to your own private resort—a flat, fully fenced yard with lush grass supported by a 20-zone irrigation system. Enjoy summer days by the in-ground heated pool, host unforgettable evenings around the fire pit, or grill with ease in the built-in gas cooking area—this is outdoor living at its finest.

Upstairs, the expansive primary suite is a luxurious retreat, complete with a spacious sleeping area, separate sitting room, and dual custom walk-in closets. The spa-inspired bath features a jetted tub, multi-head walk-in shower, and heated floors. Two additional bedrooms each offer en-suite baths with heated floors, bay windows with built-in seating, and custom closets. A conveniently located laundry room completes this level.

The upper loft level adds incredible flexibility, with a bright bonus space perfect for a media room or gaming lounge, plus a fourth bedroom and full bath.

The fully finished lower level is designed for everyday enjoyment and entertaining alike, featuring new luxury vinyl flooring, a sprawling rec room, and a stylish wet bar with dual beverage refrigerators, quartz counters, and backlit cabinetry. A fifth bedroom with a full bath and walk-in closet provides the perfect setup for guests, an au pair, or multi-generational living. The home’s AV and utility room houses the sophisticated systems that power this smart residence.

Additional highlights include a spacious mudroom and a 3-car garage with electric vehicle charger readiness.

Ideally located in the sought-after Mantua community, this home offers access to the Mantua ES, Frost MS, and Woodson HS pyramid, and is just minutes to Downtown Fairfax and the Mosaic District for shopping, dining, and entertainment. Commuters will appreciate easy access to Route 50, Little River Turnpike, and I-495, as well as the Vienna Metro station!

This is more than a home—it’s a place where innovation, comfort, and style come together beautifully.
#VAFX2282952

FAIRFAX

3529 BARKLEY DRIVE

5 Beds

5 Baths

6,028 Sq.Ft.

$2,250,000

MLS#: VAFX2282952
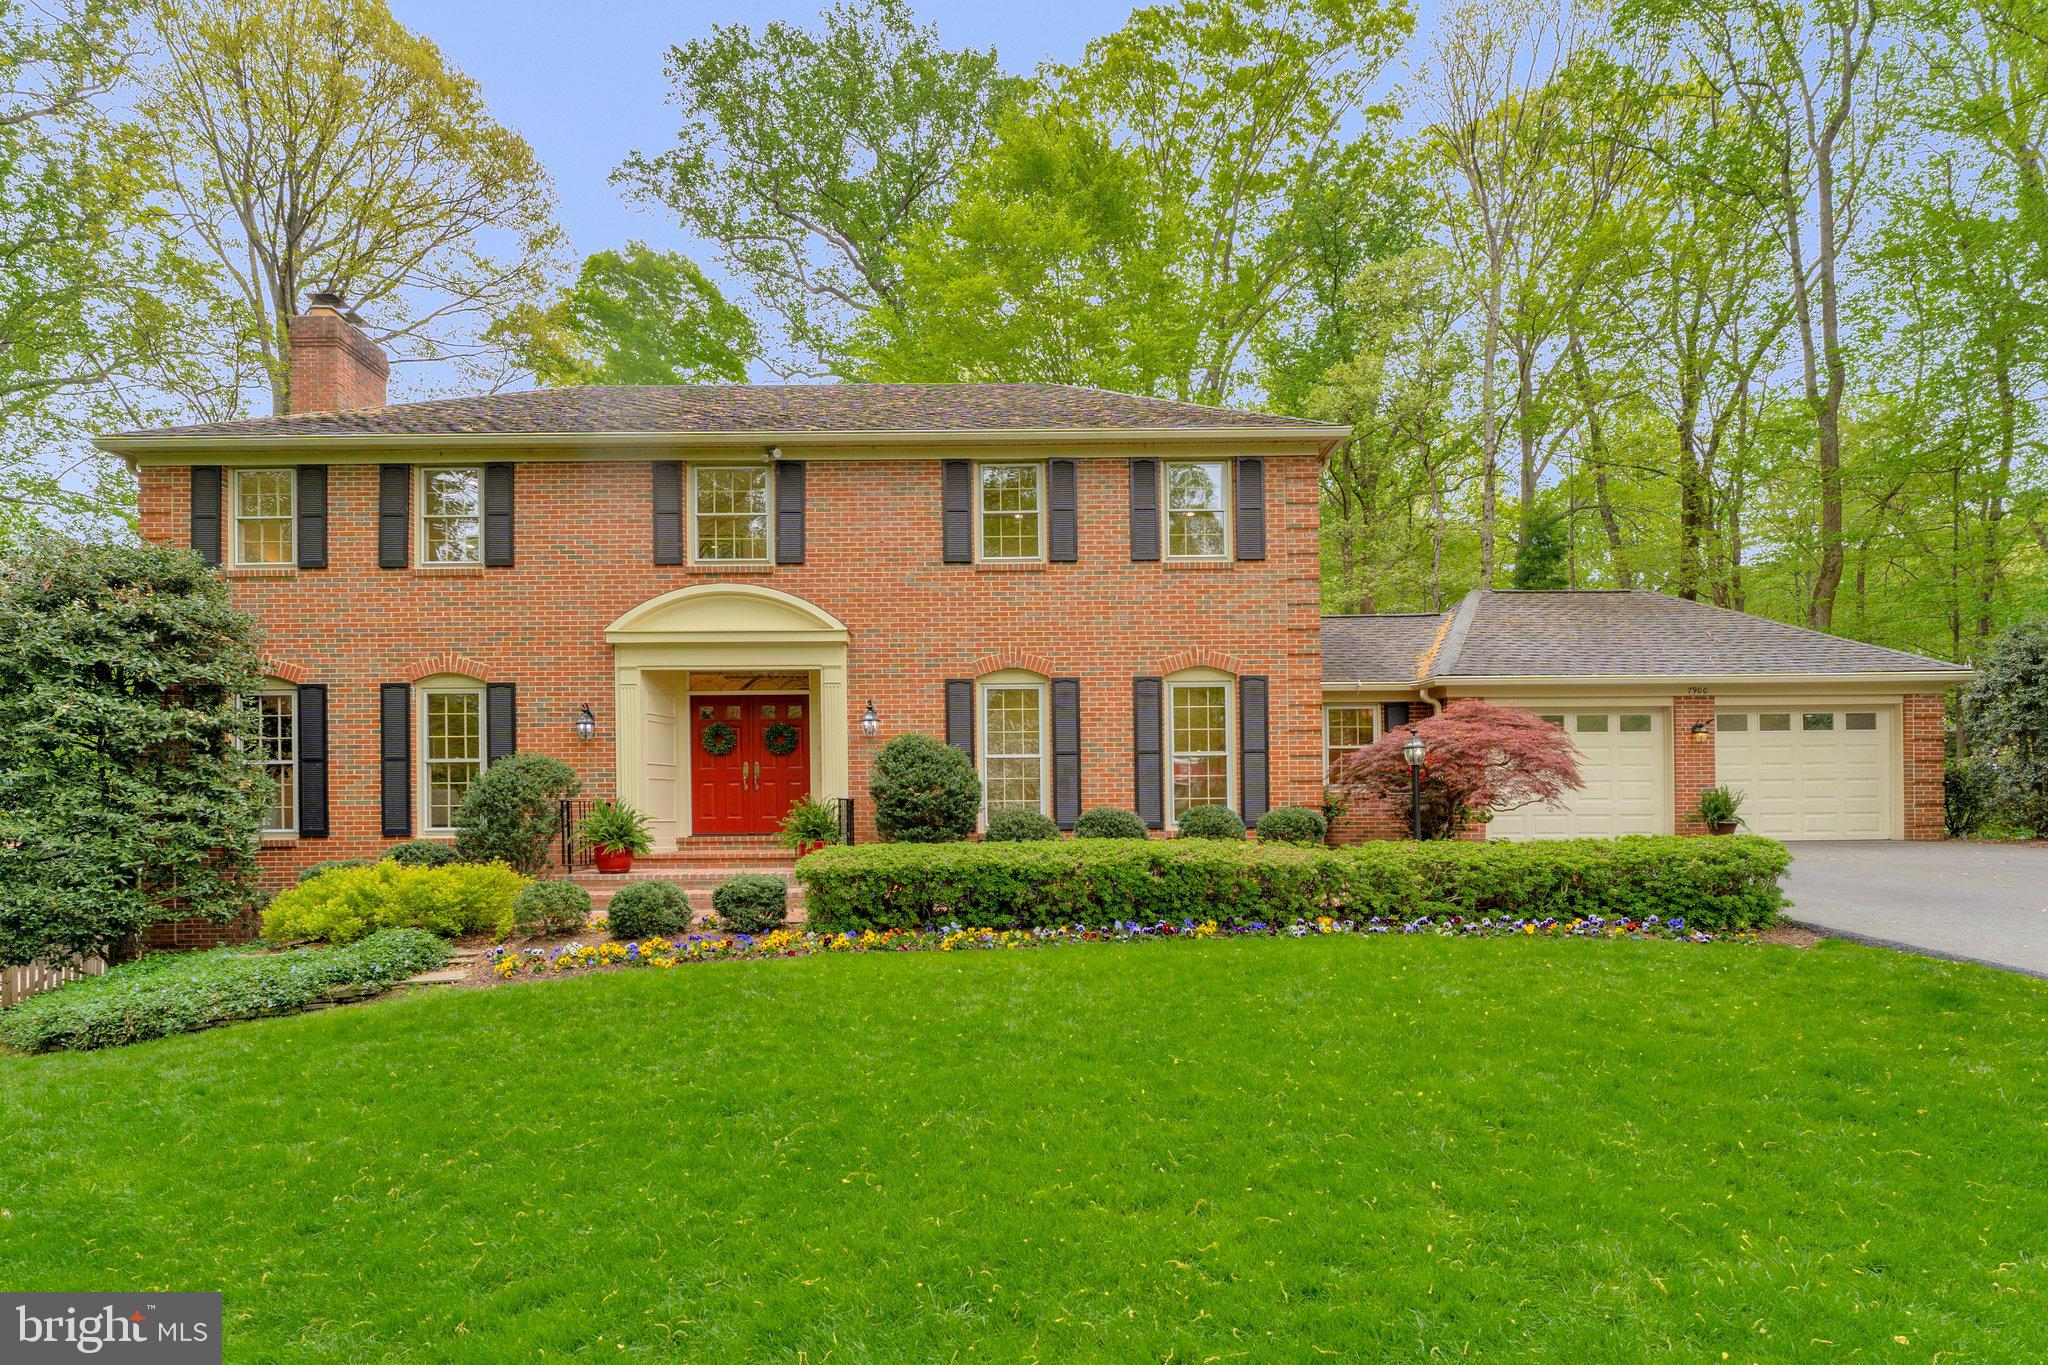
Tucked away on a quiet cul-de-sac in one of McLean’s most sought-after neighborhoods, this meticulously cared-for home offers a blend of luxury, convenience, and tranquility.  Thoughtfully renovated with indoor and outdoor entertaining in mind, this home is both an oasis after a long day, and a gathering place for friends and neighbors.  

Bright and cheerful, this home has everything you are looking for!  The high-end kitchen with top-of-the-line appliances and luxury finishes leads to the deck and private backyard, perfect for peaceful dining al fresco. Inside, find a dedicated office for those work-from-home days, a large family room with fireplace, and generous formal entertaining spaces that round out the main floor.  Other features of this home include high ceilings, hardwood floors, four spacious bedrooms upstairs, fresh, updated baths, and a full, finished walk-out lower level with plenty of storage.  The lower level offers several options (including an existing bonus room) for another dedicated bedroom/ au-pair/ in-law suite if desired, and already has a full bath in place.  

The fully landscaped, fully fenced and wooded backyard hideaway features a sports court, a cozy firepit, and a storage shed—and offers plenty of room to add a pool.  For hikers & bikers, there is direct access at the end of the street to scenic trails that connect to Spring Hill Recreation Center, Spring Hill Elementary School, and neighboring communities.  This home is in the Langley High School pyramid, and is a very short commute by bus to schools.  

Drive five minutes to Tysons Corner, top-rated shopping, grocery stores, major transportation arteries and Metro stations. Reagan National and Dulles International Airports are just 20 minutes away.
#VAFX2230576

MCLEAN

7900 OLD CEDAR COURT

4 Beds

4 Baths

5,382 Sq.Ft.

$2,250,000

MLS#: VAFX2230576
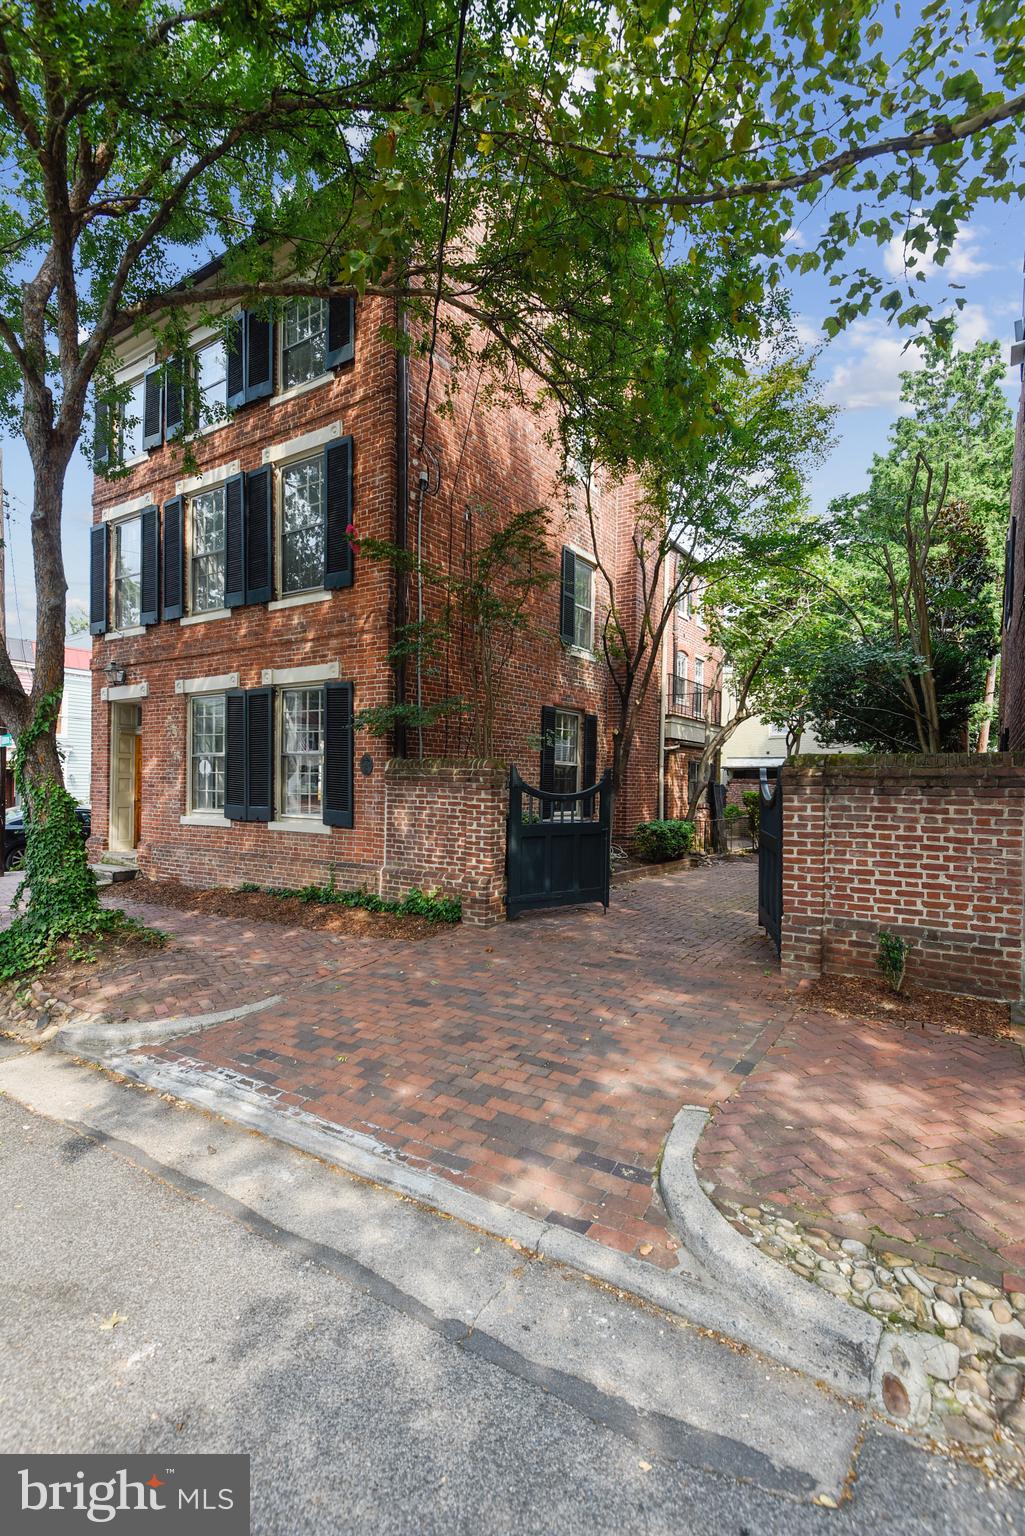
If these walls could talk, the ones throughout 221 Gibbon Street would have rich tales to tell.  Having stood the test of time and many iterations of living environments, this special residence awaits its newest steward to further the fertile heritage it has enjoyed for two centuries. Whether beginning its life as a typical early l9th century brick home with entrance hall to the side and  double parlors abutting, being enlarged  by a projecting ell at a later time,  becoming a series of  small apartments for a period of 30+ years and ultimately returning to a single family home, the gentility of the mellow  brick structure adorned with  bulls-eye  trimmed  openings  and colonial green shutters  remains.   Its deep garden with perimeter beds, mature boxwood, magnolia,  gracious yews and azalea shade and ornament the sheltered  retreat while offering 2 off-street  parking  places  through  handsome gates.  Warm heart pine floors flow throughout this light-filled residence on the northeast corner of Gibbon and Fairfax Streets while simple but traditional trim enlivens each and every room. Six rooms with fireplaces, several with surrounding hand-carved panels, are complemented by period woodwork and built-ins including several cupboards, bookshelves and window seats assuring early authenticity. A seventh decorative fireplace adds interest to one of the many bedrooms.  The main floor includes gracious rooms for entertaining including a welcoming entrance hall, double parlor and dining room, augmented by a butler's pantry. Beyond is the large kitchen with beamed ceiling, wood cabinetry and stainless appliances.   With ample room for a large table,   hours of creating  memorable  times  whether  preparing  festive  meals,  baking  cookies and  treats for the younger  set or simply  gathering  friends for lively  conversation  while  enjoying  a refreshing  beverage can be imagined.  Doors from the dining room and kitchen open to the   glorious garden making it easy to extend both casual and more formal entertaining.  Completing  this level is a unique powder room tucked beneath  the   stairs.  The second and third floors mirror each other in configuration, reflect some of the divisions made to create the smaller studio apartments and eventually were adapted to accommodate the desires of the present owners' family with six bedrooms and two sitting rooms. Each floor includes a full tiled bath and the third  floor houses a full laundry.  One wonders about the ladder in the second floor rear bedroom with its owners offering the following explanation. Having experienced the threat of fire and without a rear staircase, the family installed a unique solution to allow those at the rear of the second floor to ascend a ladder through a trap door to the third level, climb through a window to a rope ladder to the balcony below, dropping into the garden for escape. One would also guess that as the children grew older, this method would become a surreptitious way of entering and exiting the house. It is "fun facts" such as these that weave through the fabric of Old Town homes and add to their singular status.  The residence of over 4,000  finished square feet has a stone foundation basement where the  boiler is housed and at the top there is an unfinished attic. Two-zoned jet pack air conditioning maintains a comfortable temperature throughout the warmer months.  Radiator heat removes the chill in the colder ones. With close proximity to Lee Street park, the river, restaurants and shops,  this location in the southeast quadrant of Old Town is enviable while this extraordinary home anticipates  your  distinctive touch.
#VAAX2003858

ALEXANDRIA

221 GIBBON STREET

6 Beds

2 Baths

4,034 Sq.Ft.

$2,250,000

MLS#: VAAX2003858
Located in the desired Noah’s Landing community on the exclusive private side of Lake Anna, this extraordinary lakefront masterpiece is a tribute to luxury, merging expansive design and thoughtful amenities to create an exceptional waterfront lifestyle.  Completely furnished and set along a quiet cove with a private white sandy beach, Adirondack chairs, and your very own boat dock, this property offers elevated outdoor living at both the shoreline and the home -- across five decks and patios—ideal for taking in sweeping water views, entertaining with ease, or enjoying quiet mornings by the lake.  Spanning approximately 8,000 square feet, the home is designed for both comfort and scale, featuring 9 bedrooms, 7 full bathrooms (6 en suite), and two additional powder rooms. At the heart of the home, a stunning great room with high vaulted ceilings features floor-to-ceiling windows that showcase breathtaking views of Lake Anna, filling the space with natural light. A fireplace with a refined mantle and custom built-in bookcases anchors the great room, creating a warm and inviting gathering space. The cavernous chef’s kitchen is equally well-appointed with granite countertops, double islands (one with bar seating for 7), stainless steel appliances, double ovens, double microwaves, dual refrigerators, two dishwashers, and generous prep space, seamlessly connecting the main living and dining areas.  The main level also features two bedrooms, including the large primary suite; one of these is set up as an office.  Upstairs, the expansive second level features five additional bedrooms and more deck space, perfect for large family gatherings and entertaining.  The finished lower level enhances the home’s versatility with a massive recreation area, wet bar, movie room featuring a 110-inch projection screen with immersive surround sound, another bedroom, and a game room (or additional bedroom) designed for year-round enjoyment.  Oversized four-car attached garage, and a fifth storage garage accessible from the back of the house, perfect for storing jet skis, lawn equipment, etc.  Outside, the large flat backyard invites recreation and relaxation, complemented by a basketball hoop, portable soccer goals, and nearby community courts for tennis and pickleball. Ideally located, the home is just a short drive to groceries, popular local dining like El Gran Patron, The Lake Anna Taphouse, Coffee and Creamery, and other everyday conveniences, while offering easy access to Richmond, Fredericksburg, and Charlottesville—each approximately 45 minutes away—and roughly 80 miles south of Washington, DC. With high-speed fiber internet available and a setting that balances privacy with accessibility, this property also presents a compelling investment opportunity in a community that permits it, alongside its appeal as a refined full-time residence or private lakefront retreat.  INVESTORS: the top Lake Anna property manager forecasts this property could generate $300,000 per year in rental income (see pro forma documents section)!
#VALA2009840

BUMPASS

505 ARK AVE

9 Beds

7 Baths

7,933 Sq.Ft.

$2,250,000

MLS#: VALA2009840
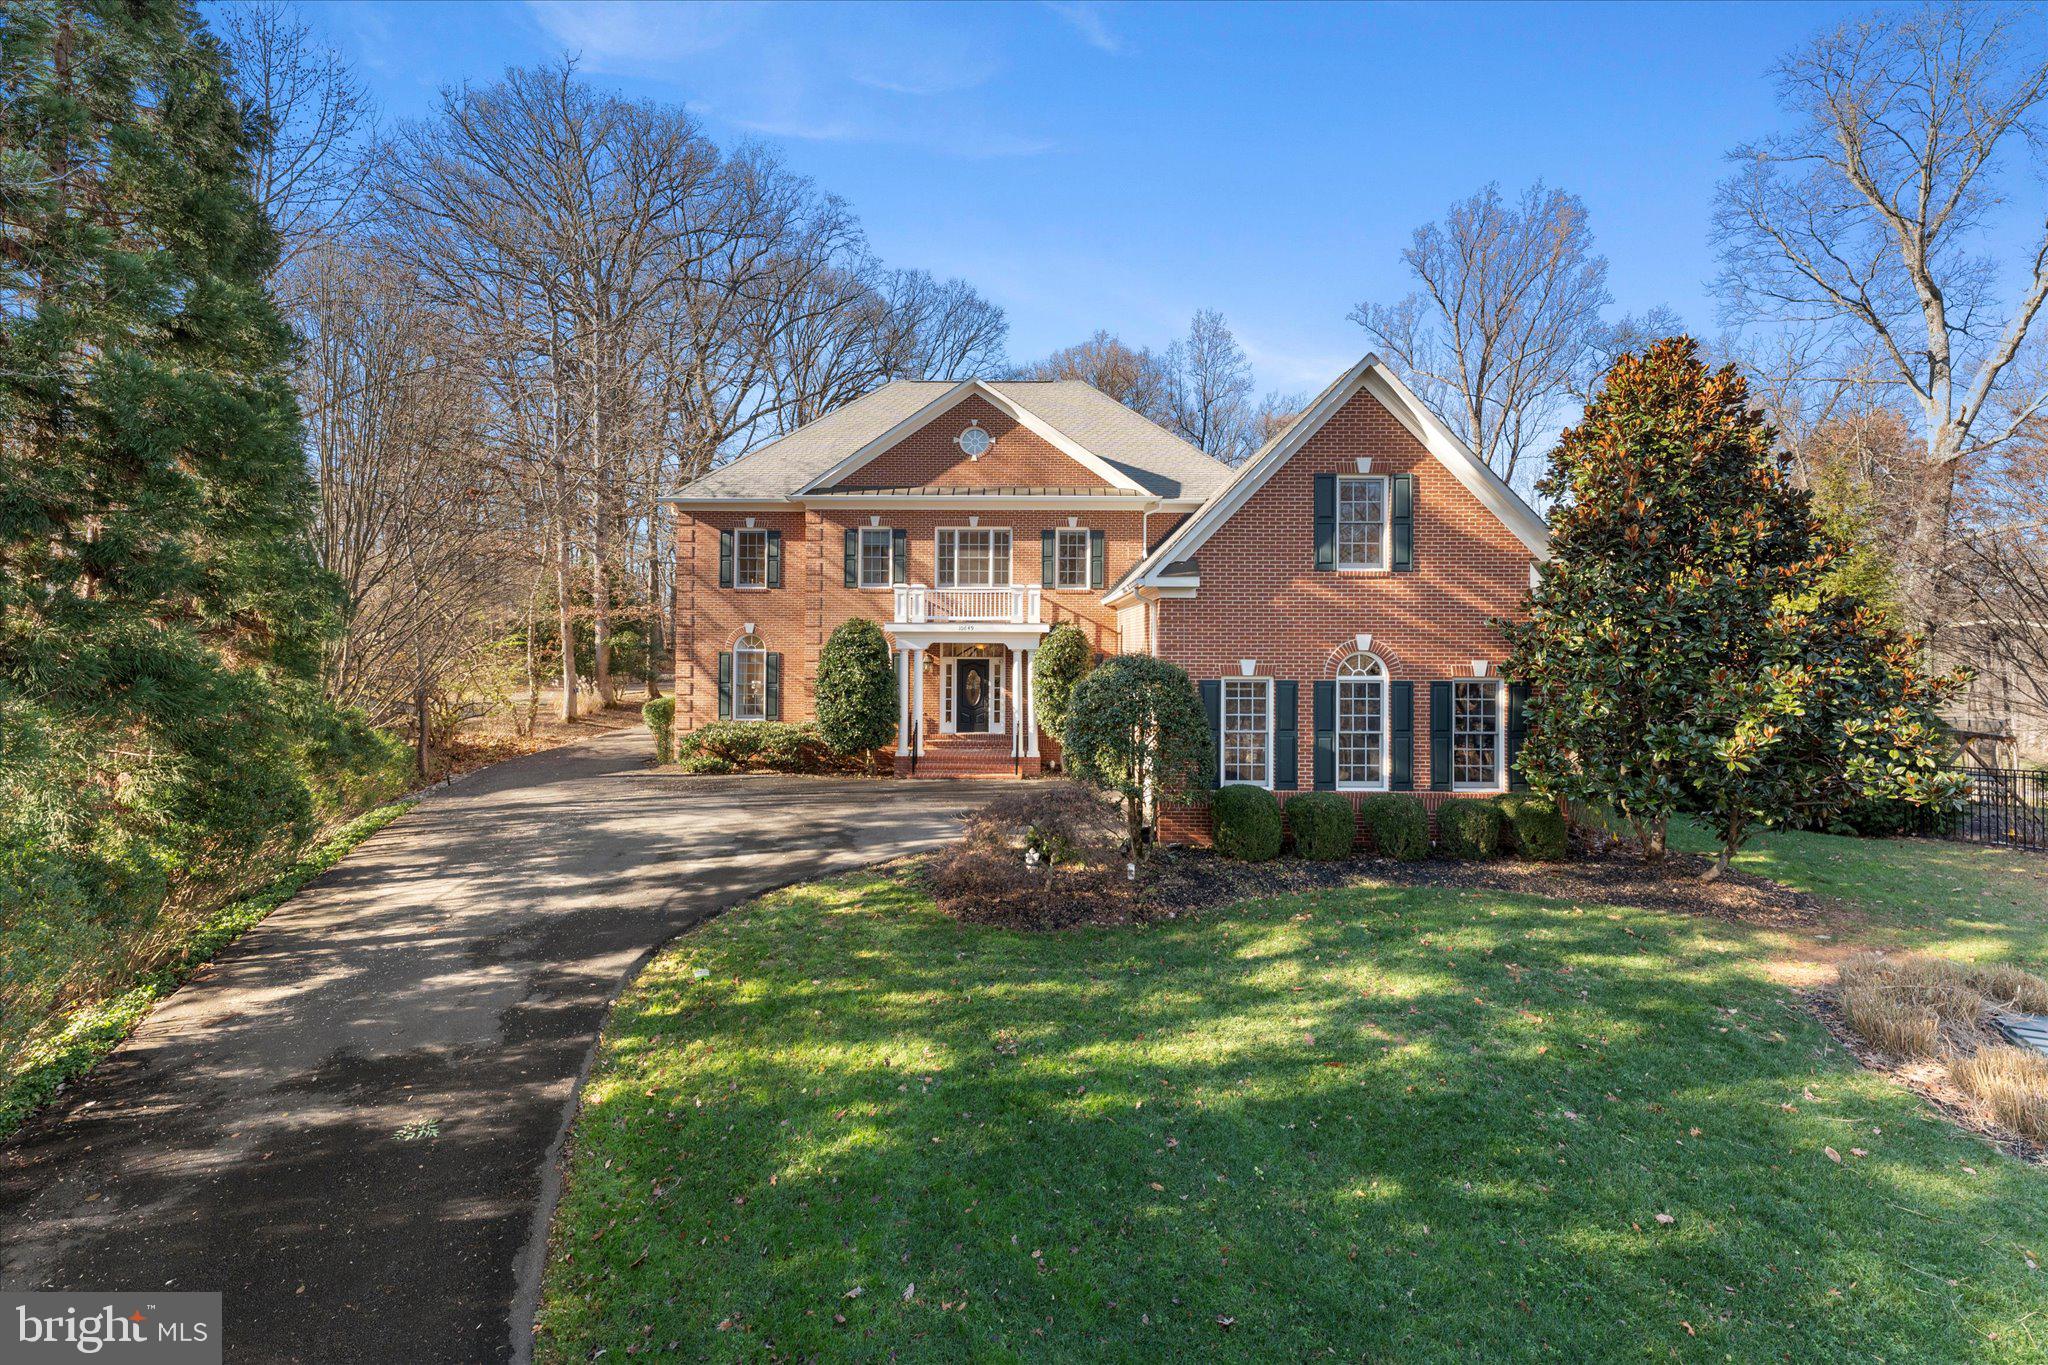
Welcome to this Exceptional Masterpiece of Quality and Luxury, situated on a serene 1.2-acre lot. This home exudes elegance from the moment you approach, with a beautiful brick stoop, portico entrance and beautiful beveled glass front door. The grand two-story foyer showcases a stunning curved staircase, complemented by soaring 10-foot ceilings exquisite moldings and hardwood flooring throughout the main level. 

Entertain in style with the formal dining room and living room, both perfect for hosting guests. The spacious gourmet kitchen features a large island, a coffee/wine bar with a wine refrigerator, a walk-in  pantry with an additional refrigerator, two dishwashers, double ovens, two sinks, and a hidden pop-up step stool.
The expansive family room boasts a fabulous stone fireplace, and a wall of glass doors leading to a large screened-in porch with a door to additional deck for grilling, both have view of spacious tree lined private back yard 
The main level includes a well-appointed bedroom with double doors and an extra wide doorway to an ensuite bathroom, offering privacy and comfort, this room could also be used as a main floor study/office. An elevator services all three floors of the home, providing convenience and accessibility. The main level also features a large laundry room with extensive cabinetry, a utility sink, a mudroom closet with cubbies,  a built-in desk, and doors leading to a fantastic covered porch with brick floor.  You will also find a back staircase, located between the laundry room and family room, leading to the upper level. The main level also includes a full bath with access to the garage and deck perfect for entertaining.

On the upper floor, the expansive primary bedroom is accessed through double doors and boasts a coffered ceiling, a private sitting room, and a large custom walk-in closet with a dressing area. The luxurious ensuite bath offers abundant cabinetry and a double-door linen closet. There are five additional generously sized bedrooms, including bedroom 6 with half bath, this room is currently used as an office. Two other bedroom sets are connected by shared “buddy” baths. The upper level also features a fantastic sitting area, complete with built-in bookcases, two desk areas, and space for a sofa—ideal for relaxing or completing homework. Plus an additional full laundry room with built-ins and sink.

The second curved staircase off the foyer leads to the lower level, which includes a spacious recreation room with a gorgeous stone fireplace with gas line and large hearth, a custom bar, and a walkout to the backyard. Additional features include an exercise room, a theater room with Bose surround sound, a Zen/craft room, and a guest room with a full bath.

The property has a private driveway connecting to a back shared driveway making a large circular driveway, providing access to four garages and an additional four dedicated parking spaces. There are  two sets of two-car garages , custom storage shelving, and one garage features a dog shower/wash area.

This home is packed with high-end upgrades and thoughtful features, plus a freshly painted interior and new carpet, ensuring a pristine and inviting atmosphere.  The home combines luxury, functionality, and convenience in every detail.


Quick Hot water to all faucets, Wired for Backup Generator (generator included), Whole House  humidifier and 3 Electronic Air Cleaners on all HVAC systems.

HVAC (2021) HVAC (2023), washer and dryer (2021), pantry refrigerator ((2022), wine/beverage refrigerator (2022), Bosch dishwashers (2022), Monogram double oven (2023), Microwave (2023), new attic insulation added  (2024),  2 hot water heaters about (2022),  Septic Perc for 6BR.
#VAFX2214088

OAKTON

10649 OAKTON RIDGE COURT

8 Beds

6 Baths

9,056 Sq.Ft.

$2,250,000

MLS#: VAFX2214088
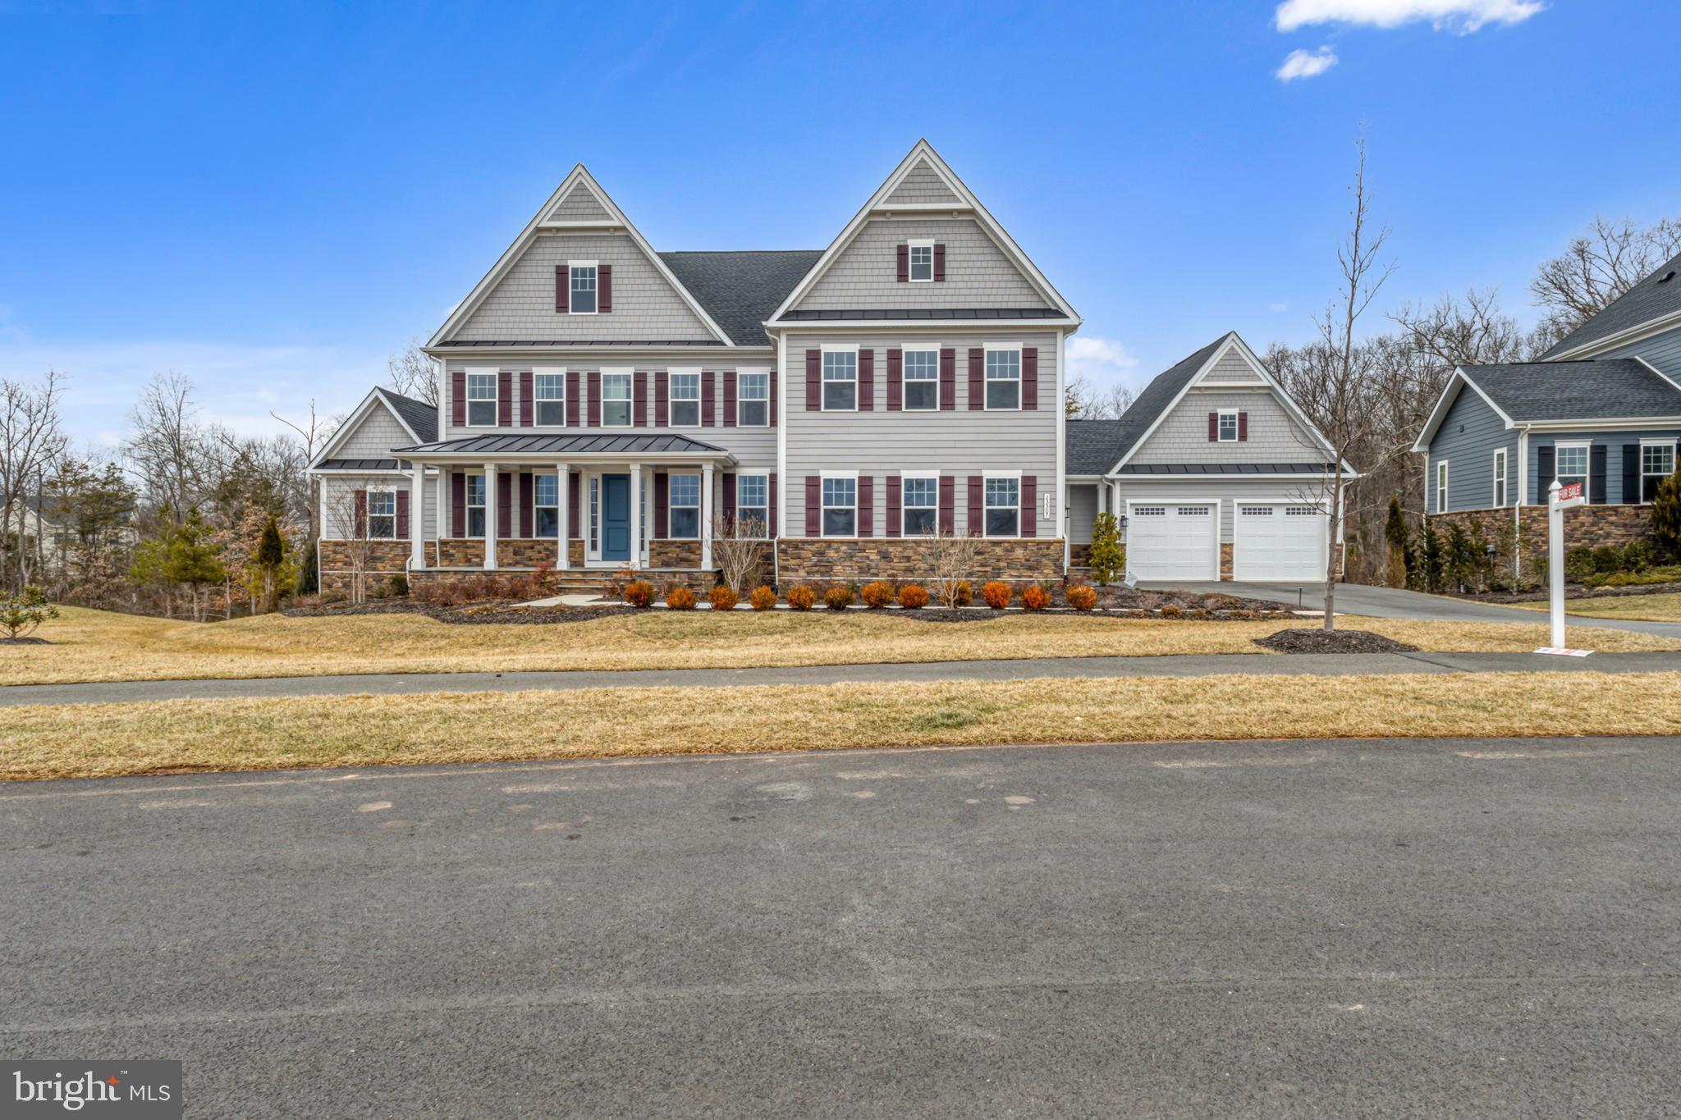
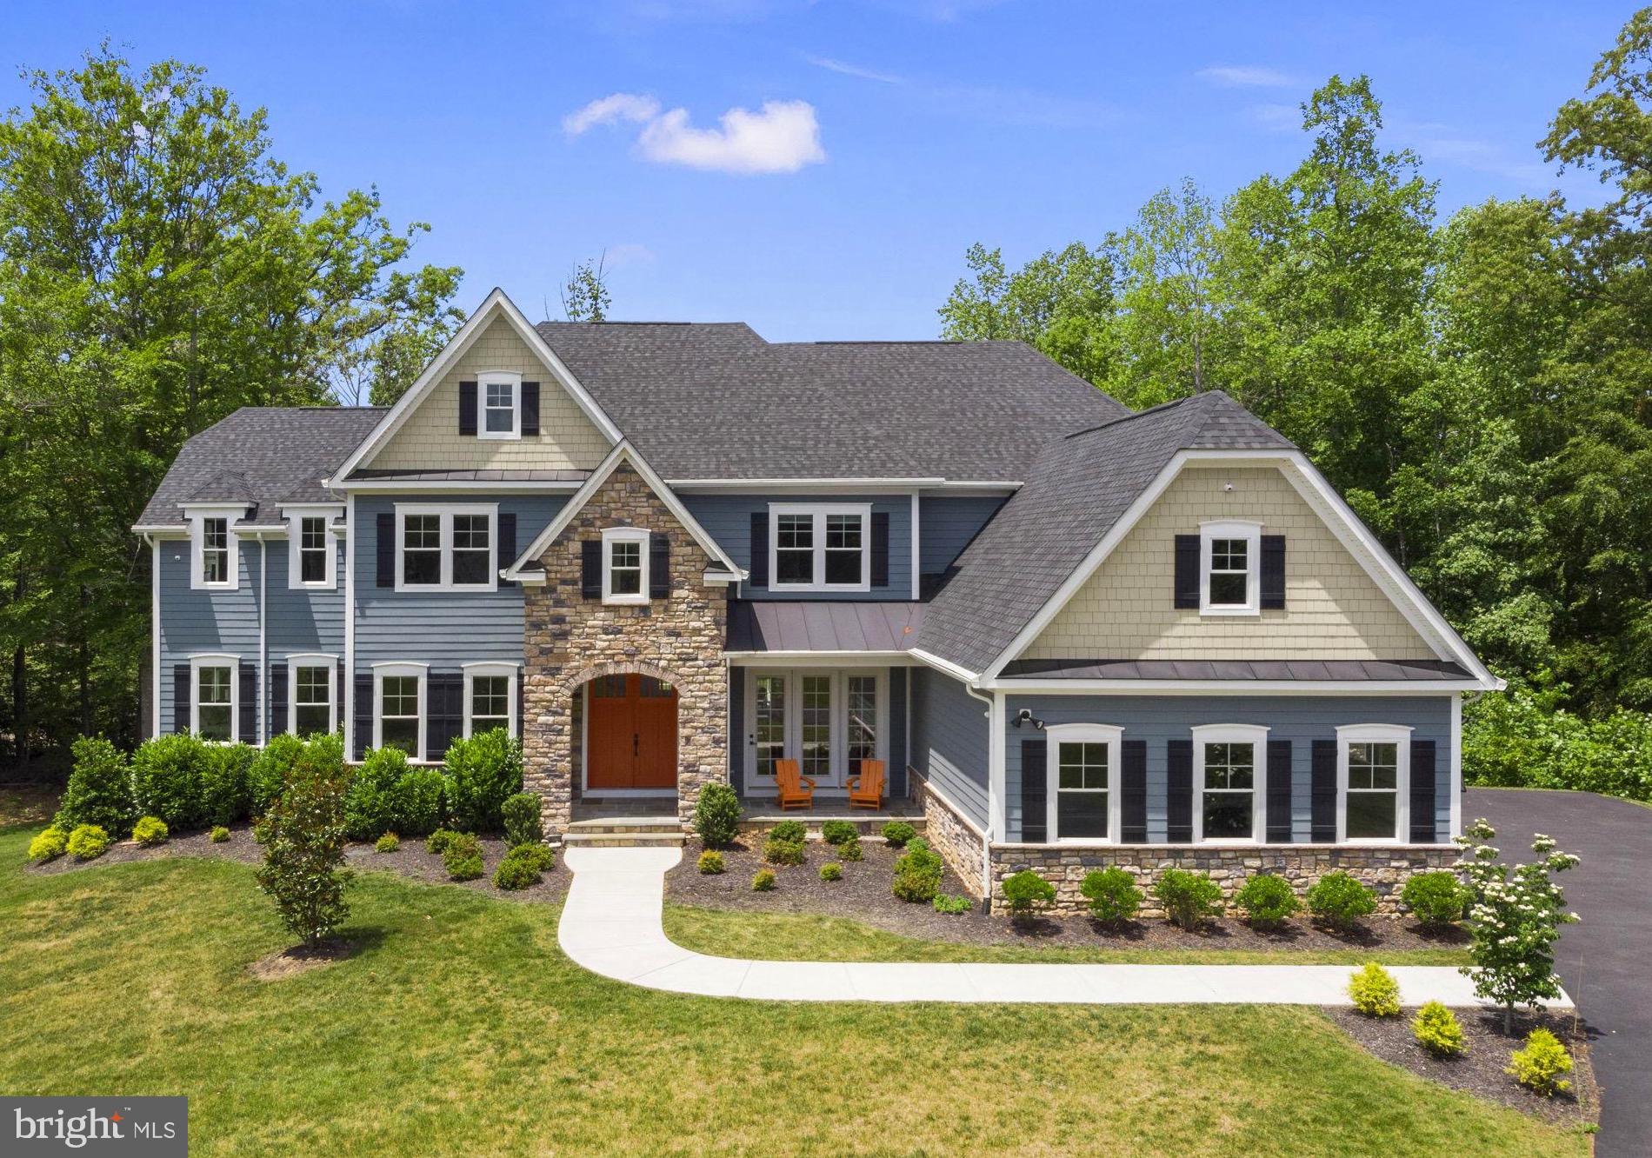
Welcome to the most desirable community in Northern Virginia – welcome to Hartland.
Step inside to the sophisticated NV Torrington Model Home.
Over $400,000+ Worth of Upgrades included in this Torrington Model Home.
2 Bedrooms in Main level, In-Law Suite First Floor and Additional Bedroom First Floor.
Washer/Dryer both in main level and upper level.
Covered Porch and Trex Deck.
Finished Basement with Rough-in for WetBar etc.
4 Car Garage with plenty of lights and Garage EPoxy flooring.
Lawn Irrigation / Sprinkler System
Trinity Wiring Security System Throughout the House.
From the stone front porch to the interior, every detail reflects unparalleled elegance. 
The main level boasts a professionally designed unique floor plan, two-story family room a redesigned bathroom with new vanity and modern lighting. 
The kitchen is a chef's delight, with 2 large islands, a six-burner stove, double ovens, dual dishwashers, and a butler's pantry, leading to a covered back porch that invites you to the magnificent outdoors. 
The main level also offers 2 bedrooms for both owners and in-law suite as well.
The primary bedroom is a true oasis, complete with a dedicated washer/dryer provision as an added bonus along with a peaceful retreat for those quiet moments and enchanting views of the surrounding landscape. 
Inside, you'll find spacious walk-in closets that offers ample storage space for your wardrobe and belongings. 
The primary bathroom is a true showcase, featuring a glass-enclosed shower, dual vanities provide the utmost convenience for busy mornings, while a spa tub invites you to unwind and indulge in a relaxing soak after a long day.
But the top-level experience doesn't stop there. An additional bonus living area on the upper floor offers the flexibility to cater to your family's unique needs. 
Whether it's a designated space for homework, a hangout for friends and family, or simply a tranquil spot for relaxation, this bonus area serves as a versatile haven within your home. 
With four en- suite bedrooms on the top level, this home ensures that your family's needs are not only met but exceeded.  This basement is fully finished and ready for entertainment, comfort, and practicality and plenty of opportunities to redesign them based on the buyer needs.
Truly a last opportunity to own an estate home in the heart of Hartland.
#VALO2092862

ALDIE

23307 LANSING WOODS LANE

7 Beds

7 Baths

7,753 Sq.Ft.

$2,250,000

MLS#: VALO2092862
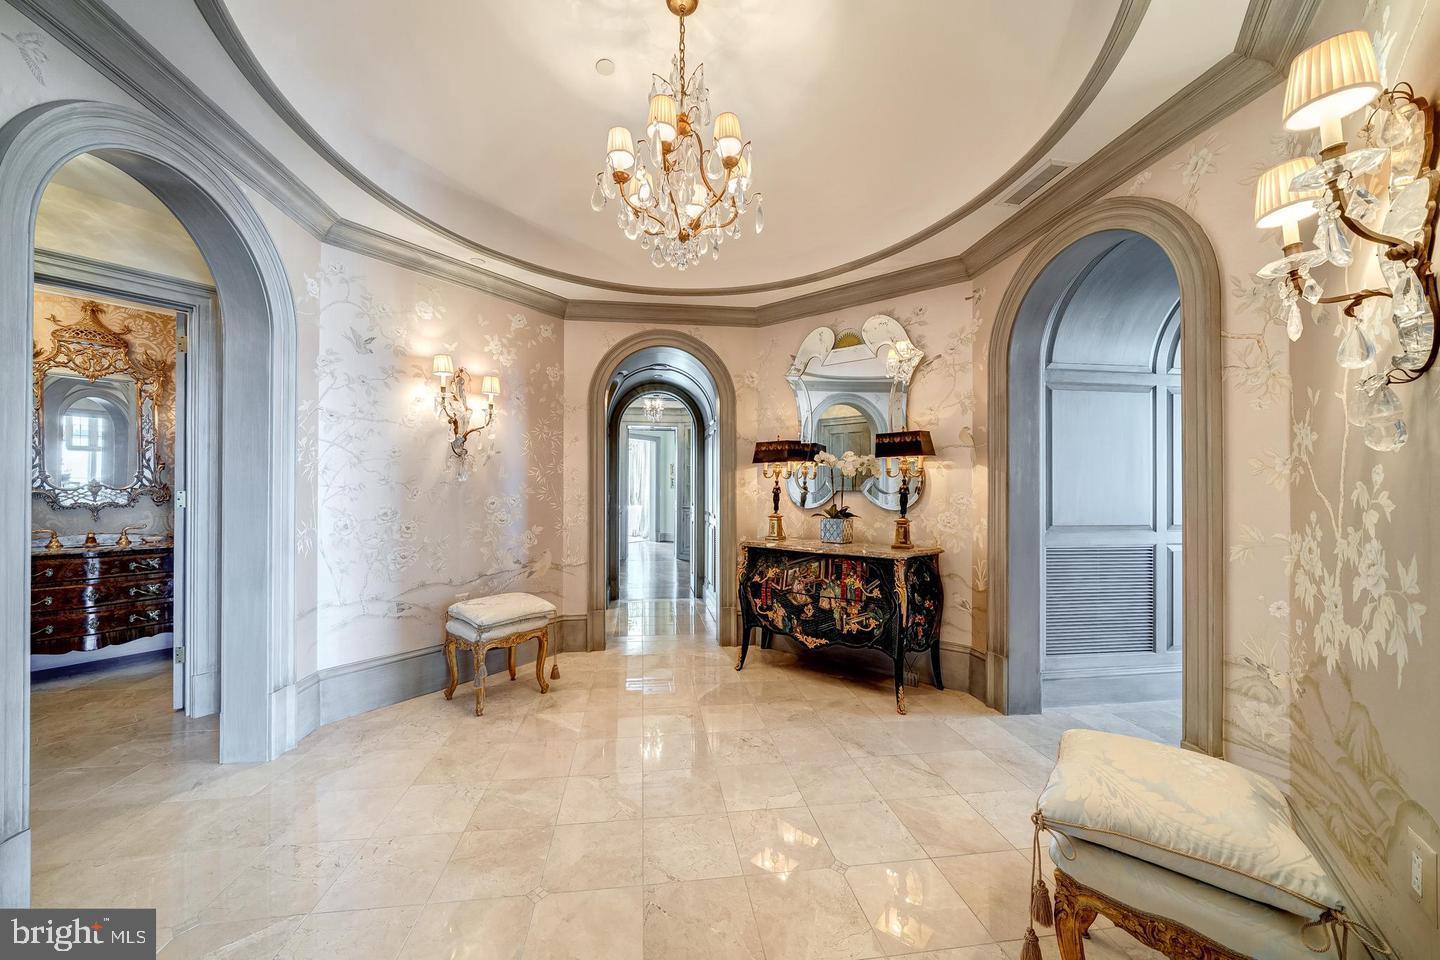
Welcome to Unit 2102 at The Residences at Liberty Center, a luxurious penthouse condominium that redefines the essence of elevated living. Nestled in a prestigious location, this property offers an unparalleled living experience with breathtaking sweeping views across the DC metro skyline and bespoke design. Spanning nearly 3,000 square feet, this exceptional one-of-a-kind custom residence boasts two generously sized bedrooms, two full bathrooms, and a convenient half bath. The inclusion of a private den adds versatility to the space, serving perfectly as a home office or a cozy retreat. As you step into the grand foyer, prepare to be captivated by the meticulous attention to detail showcased through arched ceilings and doorways, elegant marble tile flooring, designer lighting fixtures, and unparalleled craftsmanship. The expansive living room is bathed in natural light, featuring surround windows that frame the stunning eastern vistas of Rosslyn and downtown DC. Adjacent to the living area is a formal dining room that offers direct views of the Monument, creating an idyllic backdrop for hosting gatherings. Two inviting balconies extend the living space outdoors, providing serene spots to enjoy the panoramic views of the DC and Virginia Monuments to the National Harbor and beyond. The property also includes three garage parking spaces and two separate storage units, adding convenience to luxury. Residents enjoy access to Liberty Center's hotel-like amenities, including a 24/7 concierge service, rooftop pool and terrace, fitness center, courtyard with dog park, and bike storage. Perfectly positioned in the vibrant heart of Arlington, it's just moments from Metro access, Weekly Farmers Market spring through fall, downtown DC, and many shopping, dining, and entertainment options. Experience the epitome of sophisticated urban living at Liberty.
#VAAR2051454

ARLINGTON

888 N QUINCY STREET 2102

2 Beds

2 Baths

2,970 Sq.Ft.

$2,250,000

MLS#: VAAR2051454
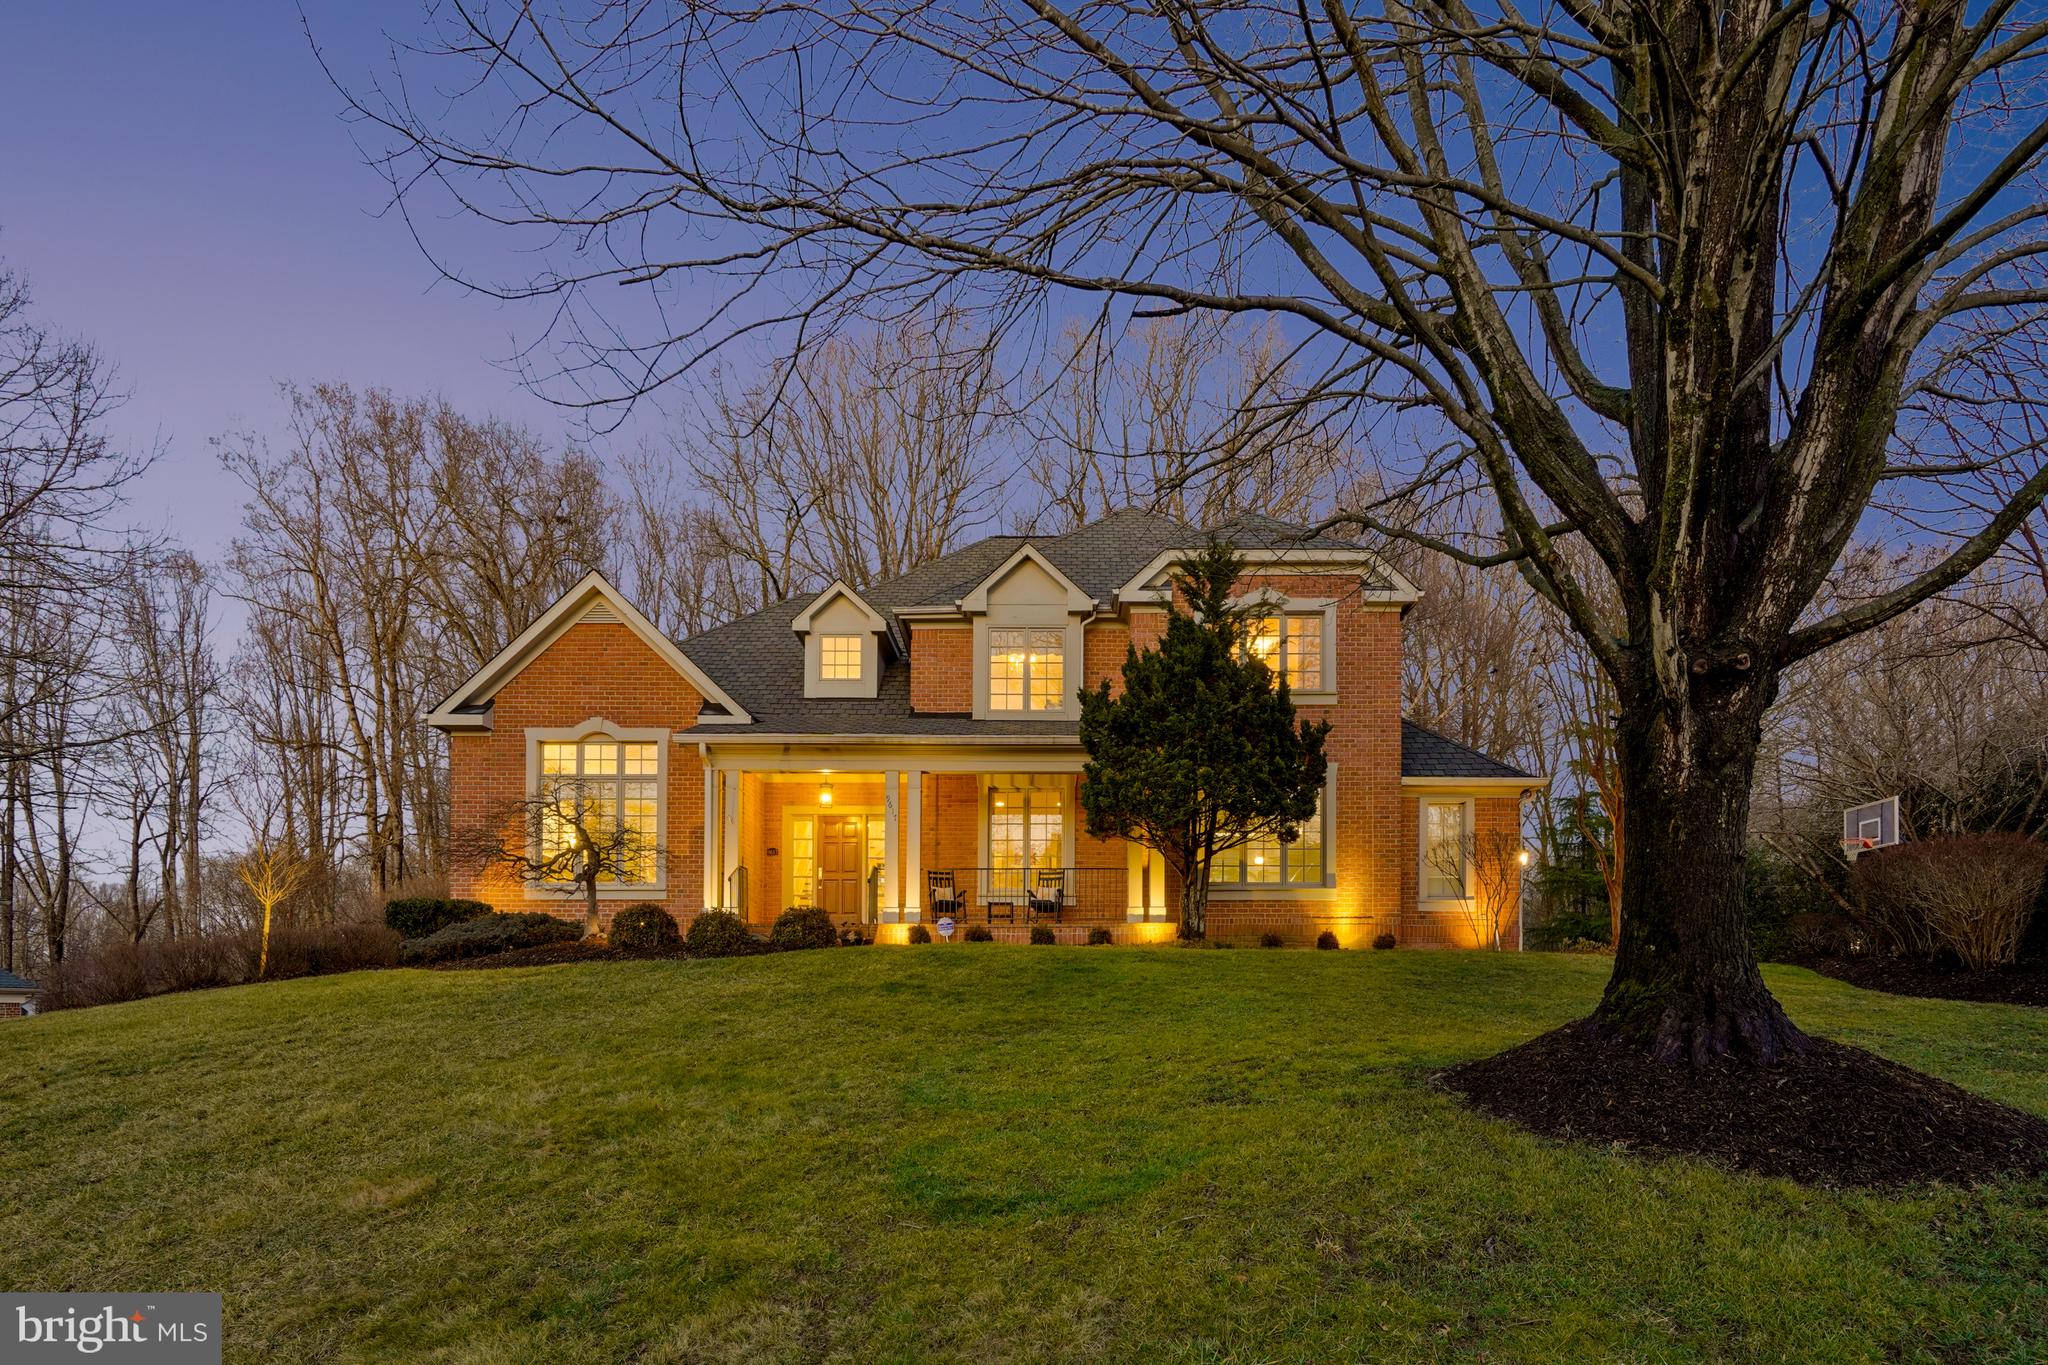
Set on a beautifully landscaped acre surrounded by mature trees, this turnkey, brick colonial offers ultimate privacy and an idyllic outdoor setting. Located in a quiet neighborhood with easy access to Tysons, the home blends timeless style with modern functionality. A welcoming front porch with southwest exposure offers a perfect spot to enjoy sunsets and morning coffee, adding to the charm of this beautiful property. 
Inside, the layout is designed for both everyday living and entertaining, featuring six spacious bedrooms and an inviting flow throughout. The main level boasts a grand 18-foot foyer that sets a striking tone as you enter. The elegant living and dining rooms boast floor to ceiling windows and beautifully crafted crown molding. The bright white kitchen features granite countertops and an island overlooking the family room, which is showcased by coffered ceilings. Upstairs, the primary suite serves as a private retreat, with three additional bedrooms offering comfort and charm.
The expansive walk-out lower level is perfect for recreation, featuring a wood-burning fireplace, generous spaces, and two bedrooms connected by a full bath—ideal for multi-generational living or an in-law suite.

Step outside to a private backyard oasis with a fire pit, hot tub, and abundant space for relaxation and entertainment, all framed by lush greenery. With a combination of thoughtfully designed interiors and an exceptional outdoor retreat, this home provides the perfect balance of comfort and style. Public water and sewer add to the convenience and appeal of this remarkable property.
#VAFX2217882

GREAT FALLS

9617 TACKROOM LANE

6 Beds

4 Baths

6,034 Sq.Ft.

$2,250,000

MLS#: VAFX2217882
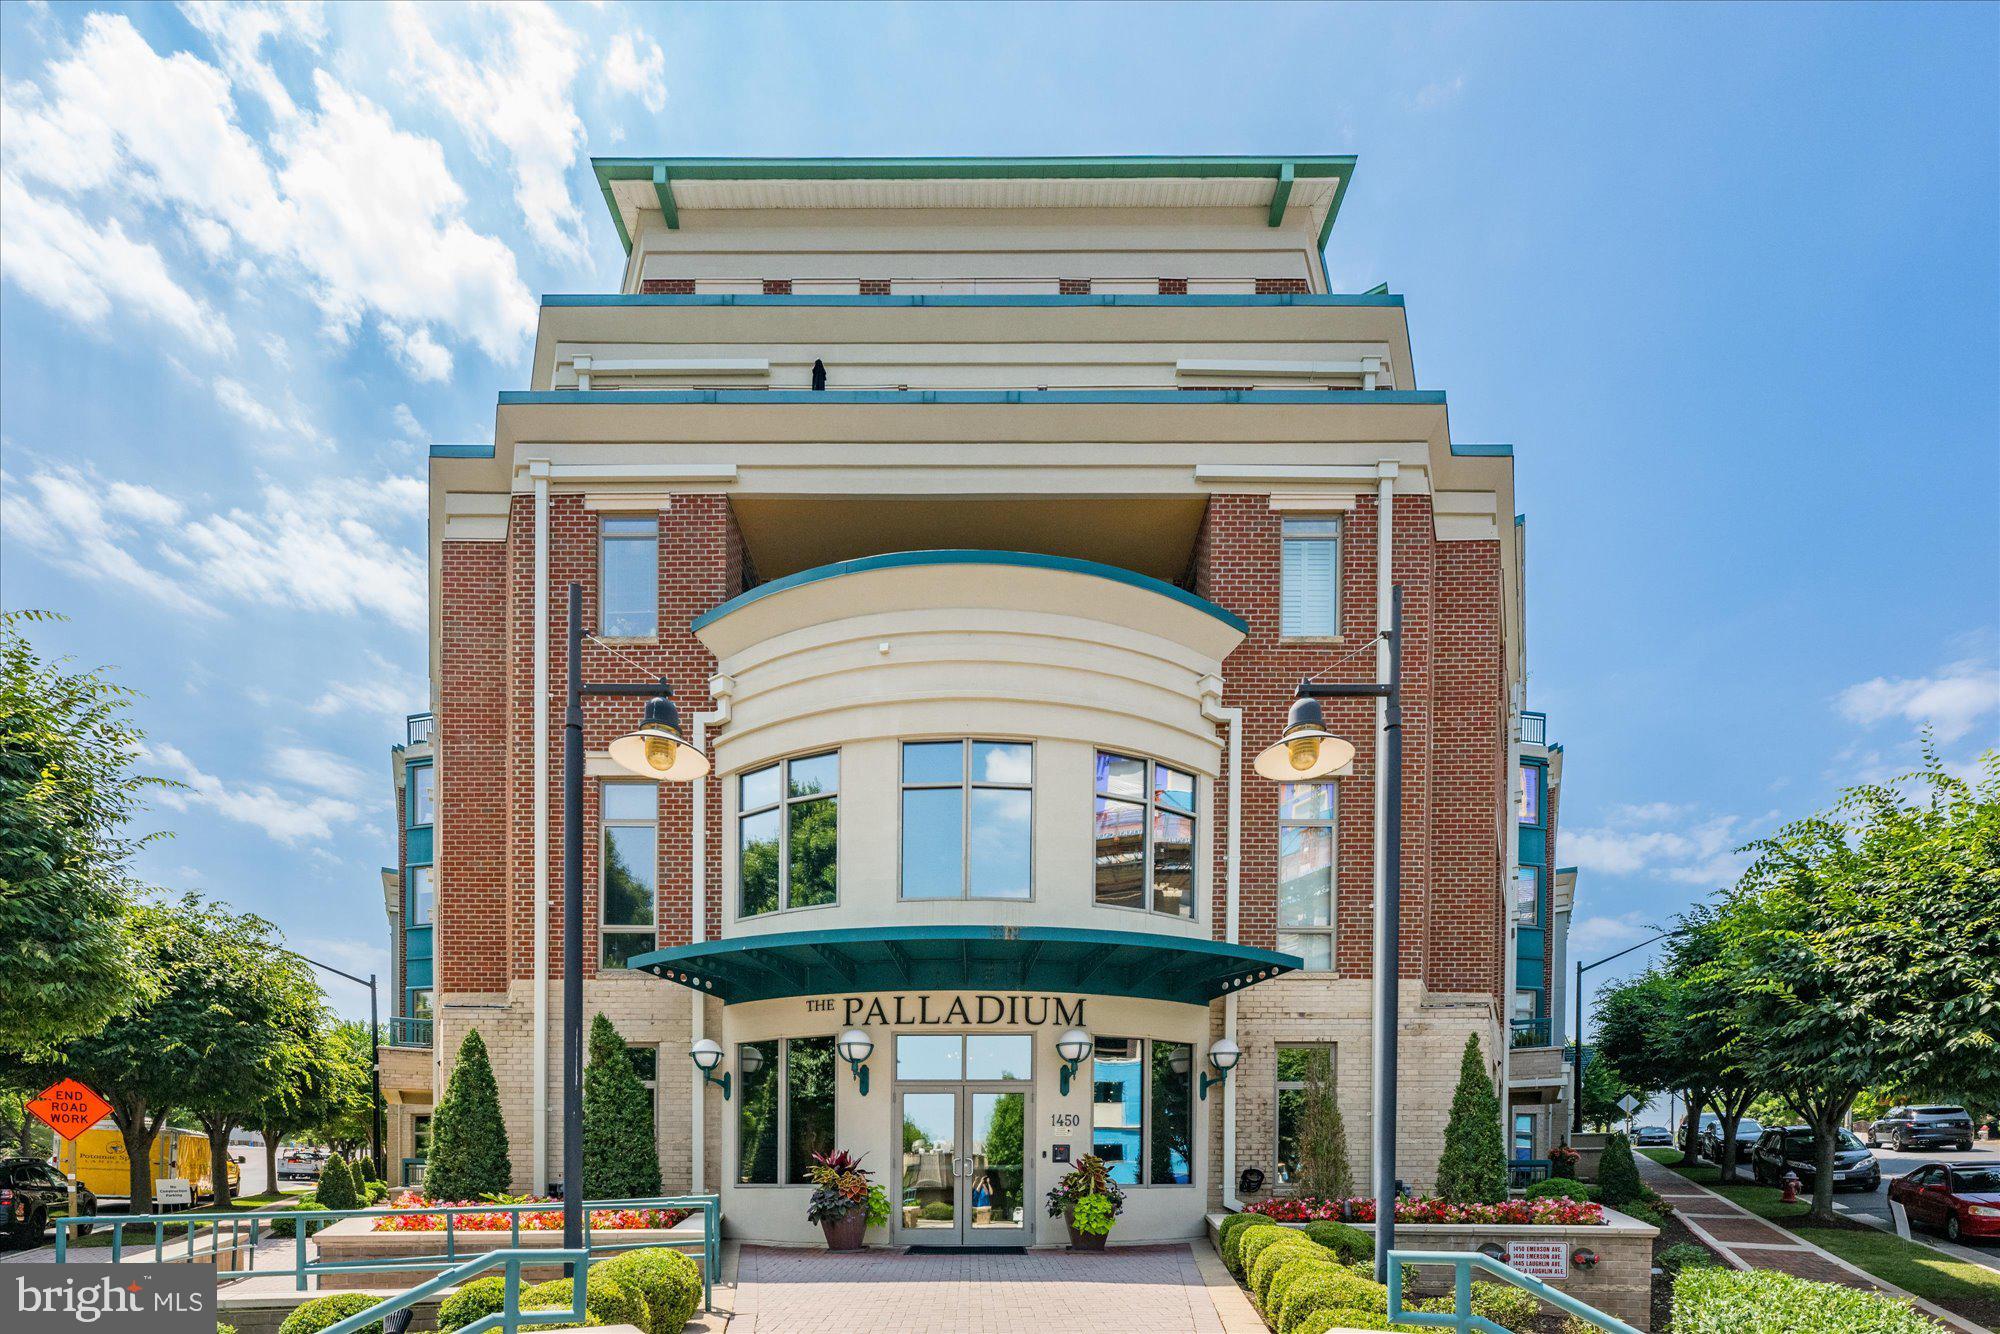
You cannot help but smile as you step into this stunning light-filled penthouse, featuring ten-foot ceilings, intricate crown molding, hardwood floors, new carpet, a wall of windows and plenty of wall space for artwork. Located in the luxurious Palladium, this is a one-of-a-kind offering. With a unique floor plan, this unit is perfect for large-scale entertaining or delighting in just living in this gorgeous condo by relaxing in the numerous reading or working spaces, cooking in the beautifully-appointed kitchen, and enjoying the awesome views of the sky, the stars and the elegant McLean community.  A large foyer greets guests and features a convenient coat closet and powder room. The foyer leads to the gallery, flanked on one side by the living room and the other by the extraordinarily spacious dining room perfect for large dinner parties. Multiple rooms lead to the expansive terrace, which is approximately 110-feet long, and has lovely space for an outdoor eating area and outdoor entertaining with beautiful northeastern views. The updated and exceptional custom eat-in kitchen is a chef’s dream with new quartz countertops, KitchenAid appliances, a fourteen-foot-long countertop, built-in bookshelves plus a separate butler’s pantry with additional storage and prep space. The primary bedroom is spacious and provides a sitting room/office and two sizable walk-in closets. The primary bath offers dual vanities, a soaking tub, separate shower and a private water closet. On the opposite side of the condo, there is a second bedroom suite with a walk-in closet and an updated bathroom. The library/den has three walls of built-in bookcases, offering plenty of room for your books and photos.  A walk-in laundry room completes this condo. Two assigned underground parking spaces and two large storage rooms convey. The Palladium amenities include a staffed front desk, a gym, a party room and outdoor spaces including a courtyard and a large plaza with a fountain. To the best of our knowledge, this is one of the largest condos in sought after McLean and offering the largest terrace in McLean. You do not need to get rid of many of your personal treasures when you move in here as this unit offers so many closets and storage spaces, including two very large walk-in closets in the primary bedroom. In addition, there are two over-sized storage units with built-in shelves located in the secured garage. Truly one-of-a-kind, this offering provides all of the entertaining space, storage and flexibility of a house with the ease, amenities and convenience of a condo. Walkable to all of the shops, restaurants and grocery stores McLean has to offer, this central location is also ideal for easy commuting to Tysons, Reston, Arlington and Washington, DC with its close proximity to many commuter routes.
#VAFX2182666

MCLEAN

1450 EMERSON AVENUE 505

2 Beds

2 Baths

2,600 Sq.Ft.

$2,250,000

MLS#: VAFX2182666
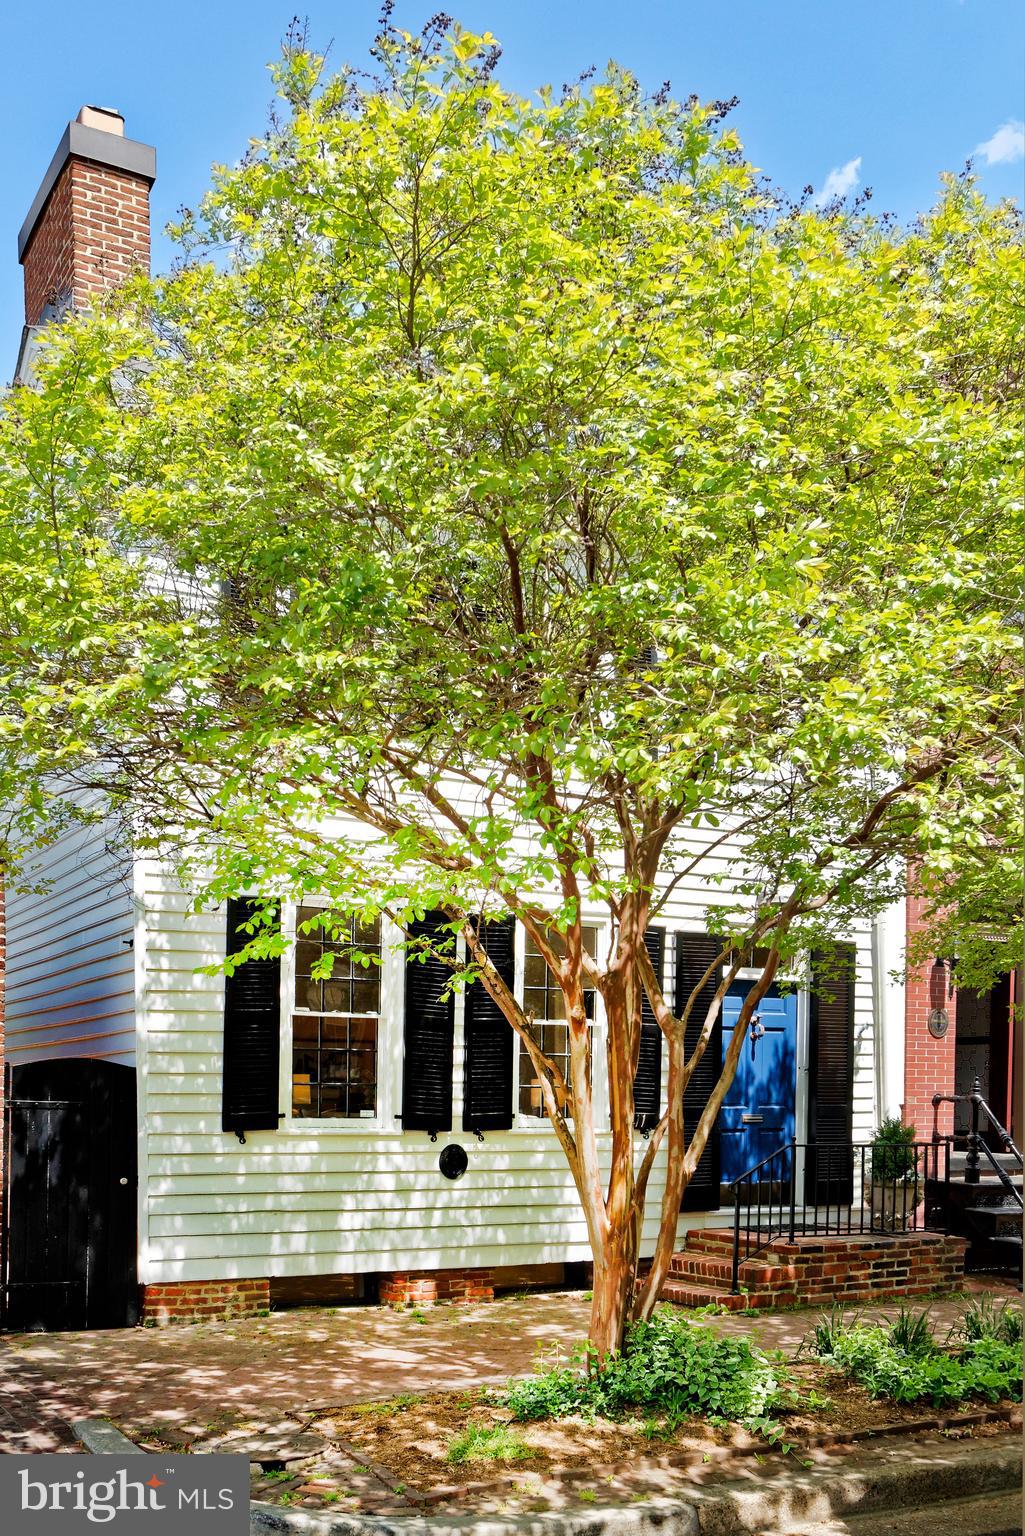
Fabulous semi-detached historic townhome, circa 1760, exudes timeless appeal with a harmonious blend of classic features and modern elegance.  3 bedrooms, 3.5 renovated marble baths, original hardwood floors, 5 wood burning fireplaces,  a side mudroom  entrance and convenient half bath with heated floors.  The open chef's kitchen with a large island flows seamlessly into the light-filled family room featuring built-in bookshelves,  a wood burning fireplace and French doors that lead to the expansive deep brick patio.  This large outdoor space is rare in Old Town.  The mature landscaping provides lush privacy and the fully fenced area is perfect for children to play plus a dog to run.  A formal living room and dining room are wonderful entertaining spaces, both filled with natural light pouring in from original windows with wavy panes of glass. The enormous primary suite with a fireplace extends across the rear of the house and overlooks the beautiful garden.  Custom built wardrobe closets with drawers, shelves and hanging space adjoins the renovated bath featuring an oversized  shower.   Two more guest rooms plus an office space are filled with windows.  Two renovated bathrooms complete these guest rooms.  The finished basement with original beams has  windows for natural light.....a perfect exercise space or playroom for children.  This prime southeast quadrant location is close to all Old Town restaurants, specialty shops and parks.    NOTE: Garden statues and urns do not convey.
#VAAX2031558

ALEXANDRIA

211 DUKE STREET

3 Beds

3 Baths

2,731 Sq.Ft.

$2,250,000

MLS#: VAAX2031558
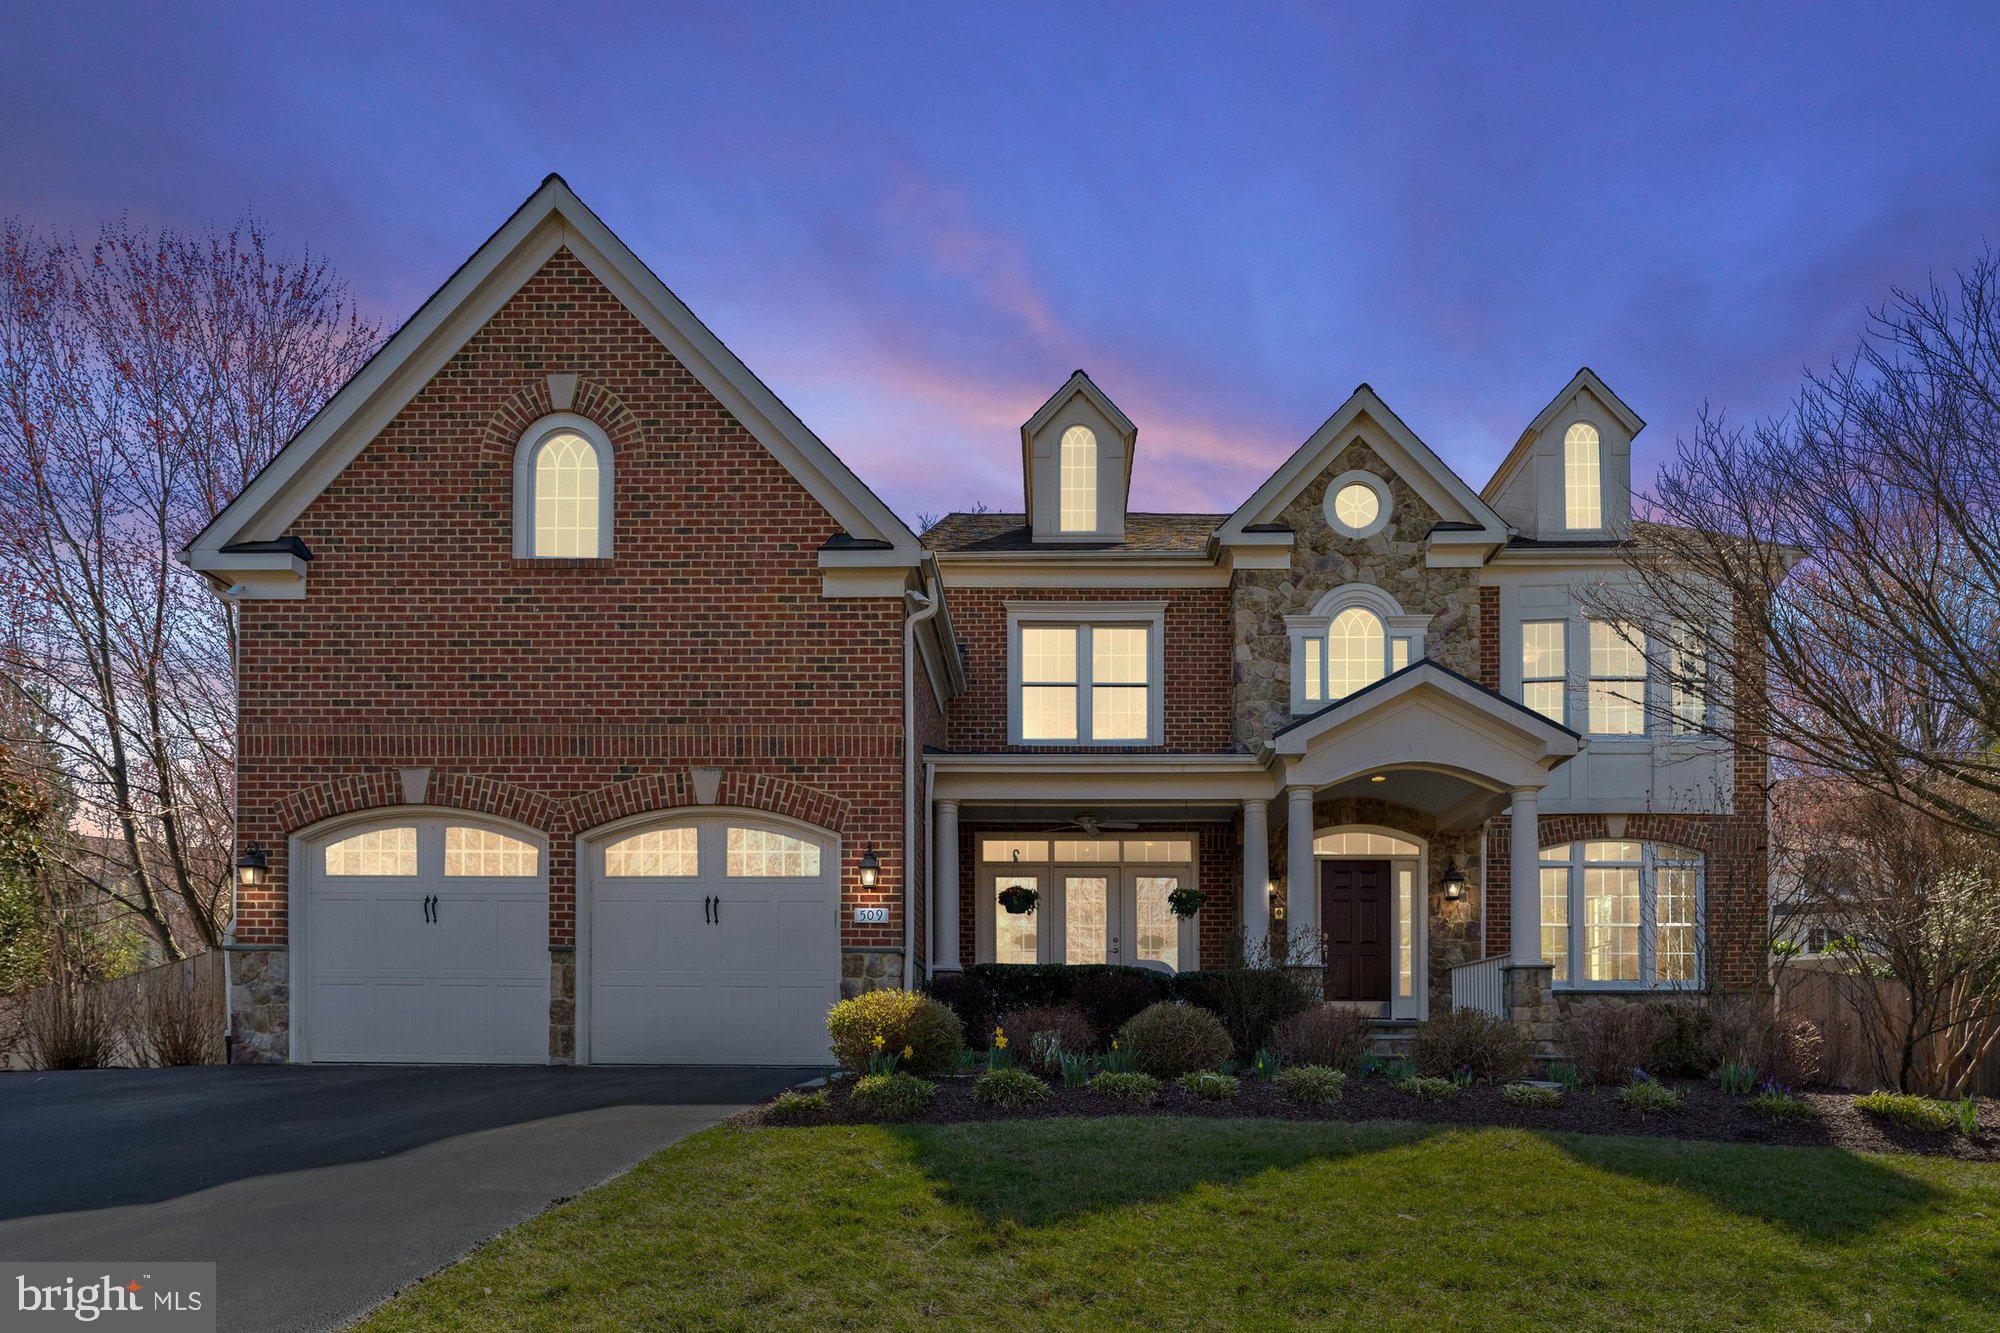
This stunning 6 bedroom, 5.5 bathroom home offers 7,930 square feet with an exceptional blend of luxury, functionality, and privacy. Thoughtfully designed with an open floor plan, the main level seamlessly connects the kitchen to the family room, creating a bright and inviting space for everyday living. Large windows fill the home with natural light throughout the day, while Silhouette window treatments add a touch of elegance. The gourmet chef's kitchen features custom cabinets, new quartz countertops, and backsplash. A mudroom with  washer and dryer helps keep messes contained, while a second refrigerator and oversized pantry allow for bulk shopping and entertaining. On the upper level you will find the primary suite which boasts an impressive his and hers walk-in closet system, providing direct access to both the bedroom and bathroom. Each additional bedroom features high-end custom closets, ensuring ample storage and organization. Upstairs you will also find an additional washer and dryer. The finished 4th floor multipurpose space with en suite bath can be used as an additional bedroom, playroom, au pair suite, or private office. The spacious finished basement offers separate areas for entertaining and exercise, a wet bar, generous finished and unfinished storage space, and a large bedroom with en suite bathroom. Sited on a 0.40 acre lot, this beautifully landscaped front and back yard features over $250,000 worth of improvements, provide privacy and include a high-end grill, a unique gas-to-wood log fire pit, and a relaxing water feature. Outdoor living is further enhanced by a welcoming front porch, an oversized two-car garage with extra storage, and a cul-de-sac location that serves as a great play area. Wolftrap/Kilmer/Madison Pyramid
#VAFX2228654

VIENNA

509 JOHN MARSHALL DRIVE NE

6 Beds

5 Baths

7,430 Sq.Ft.

$2,250,000

MLS#: VAFX2228654
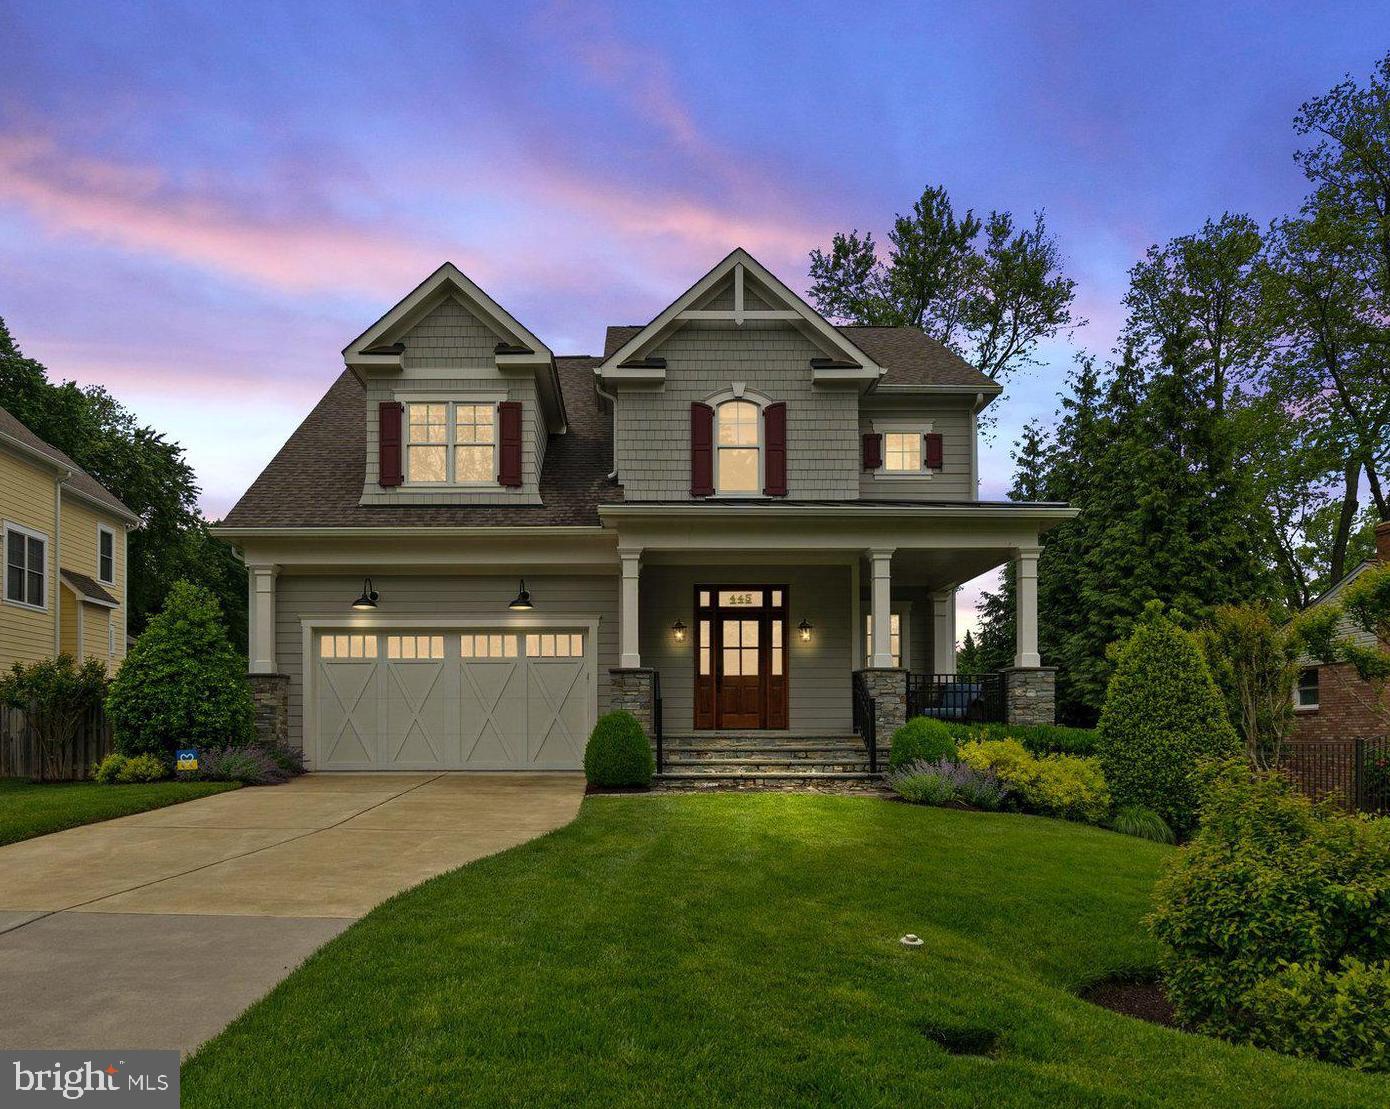
Exquisite custom built Jefferson home in the sought after Windover Heights community. This home has 5 bedrooms, 6 full baths, 6,179 square feet and is sited on a flat .44 acre lot.  Beautiful craftsmanship both inside and out, which boasts an array of sleek finishes throughout this bright open floor plan that provides more than enough space for entertaining family and friends. Welcoming foyer that leads to formal dining room with coffered ceilings and executive office with built-in bookcases. Gourmet kitchen is a chef’s dream equipped with a large center island, quartz countertops, stainless steel appliances, 6 burner stove, wall oven, built-in microwave, and LED under cabinet lighting. Adjacent to the kitchen, you'll find a sunlit breakfast room, a secondary prep kitchen, and a spacious family room with a stunning stone fireplace and access to the expansive deck. Also on the main level: a convenient mudroom with built-in storage and a full bathroom with a walk-in shower. Luxurious upper level owner's suite is a true retreat, complete with a walk-in closet featuring a dry bar and under-counter wine fridge. The spa-like en suite bath includes a soaking tub, walk-in shower, and dual vanities. Three additional bedrooms, two en suite baths, and a well-appointed laundry room to complete the upper level. Fully finished walk-up lower level offers a large recreation room with a wet bar, an additional bedroom and full bath, and under-stair storage. Impressive outdoor living with a beautifully manicured backyard, spacious deck and patio great for entertaining guests. Inviting covered front porch adds charming curb appeal and extra space to relax outdoors. A front-loading two-car garage and extended driveway provide ample parking. Close proximity to shops, restaurants, public transit and easy access to major roads. Nearby Louise Archer, Thoreau, and Madison pyramid.
#VAFX2240032

VIENNA

445 ORCHARD STREET NW

5 Beds

6 Baths

6,179 Sq.Ft.

$2,250,000

MLS#: VAFX2240032
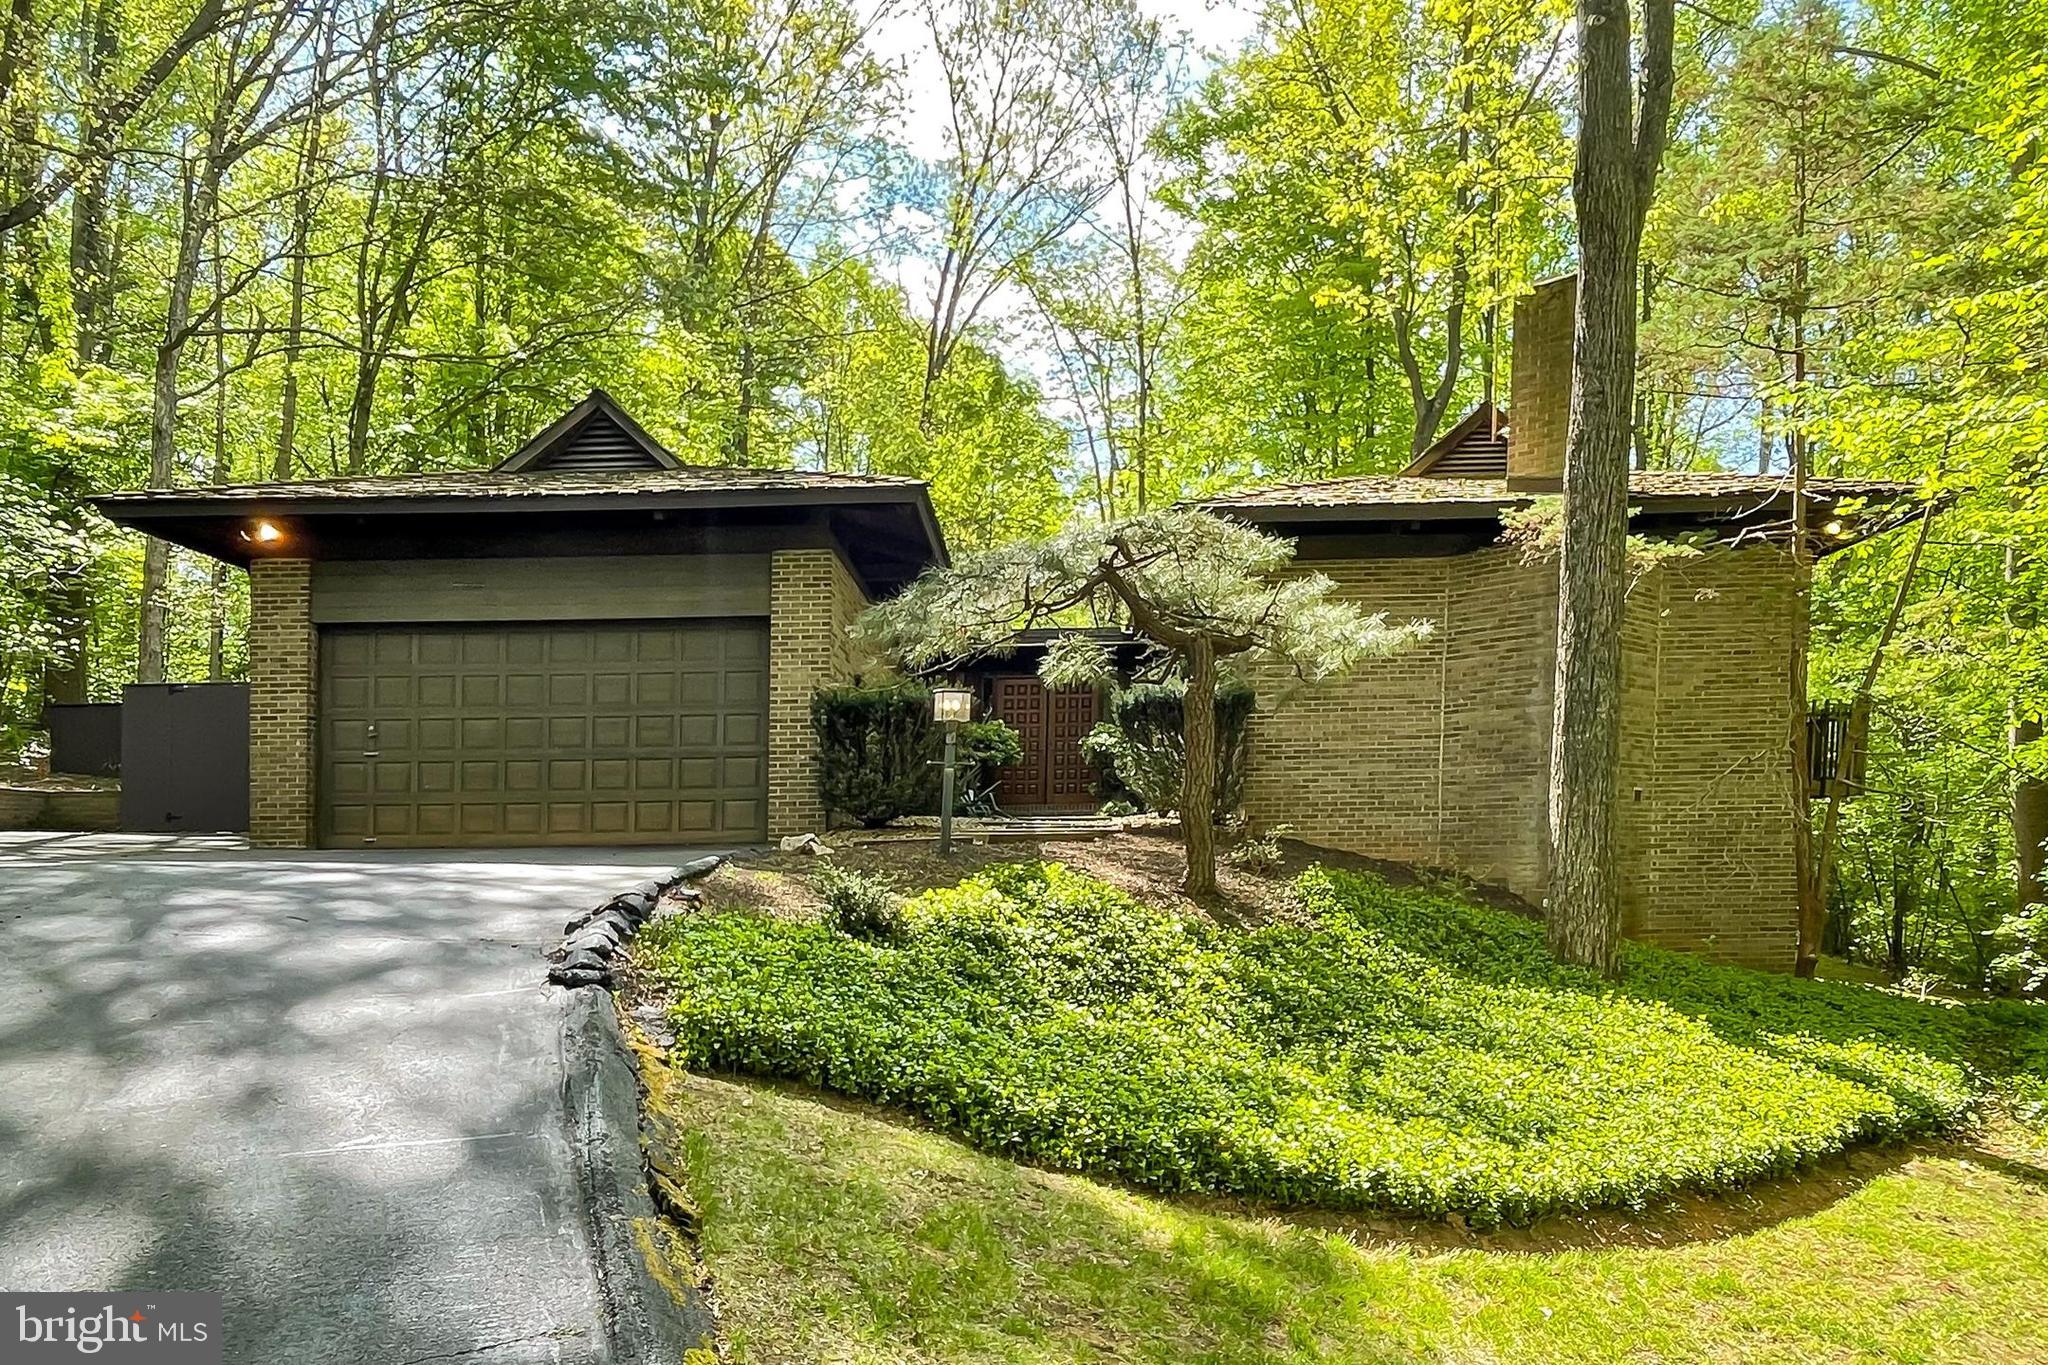
Welcome to 8621 Tebbs Lane in beautiful McLean, Virginia! Nestled on 2.99 fully secluded acres with a spring-fed creek, this very unique 3 bedroom, 2 bath home with an oversized 2-car garage features exposed solid timbers supporting a floating roof on the main level, natural materials, fine craftsmanship, and multiple outdoor lounging spaces. An architecturally designed contemporary open floor plan, soft neutral paint, hardwood floors, and decorative moldings, are only some of the features that make this home so memorable; while an abundance of glass windows and doors unites the inside and out with effortless harmony. 

The entry level of the home features a large and welcoming foyer with earth-toned tile flooring that gives way to warm hardwoods as you enter the spectacularly open great room highlighted by a soaring cathedral ceiling and cozy fireplace with draft vent, set within a brick accent wall. An expanse of sliding glass doors with lush views of the outside greenery increases the drama of this room and opens up to a wraparound deck overlooking natural stone walkways, 2 small stacked stone decorative walls, majestic trees, and vibrant landscaping including azalea bushes, evergreens, hostas, and more—truly an outdoor oasis! Back inside, the dining room offers space for both formal and casual occasions and flows seamlessly into the sparkling, bright kitchen which offers a gas cooktop, built-in wall oven and microwave, impressive pantry storage, and extensive countertop space including a built-in breakfast bar where you can enjoy morning coffee and daily dining.

Down the hall, the primary suite features a cathedral ceiling, private entry via large sliding glass doors to the backyard, and an ensuite, dual-entry bath with two vanities, a mirrored accent wall, and spa-toned tile flooring and tub/shower surround. Fine craftsmanship continues in the walkout lower level where two spacious bedrooms, each with generous closet space and private sliding glass doors to the patio, share access to the well-appointed hall bath. A spacious rec room delivers plenty of space for games, media, or simple relaxation in front of an additional fireplace, as a workshop, laundry center/utility room, and large area for storage complete the comfort and luxury of this spectacular home. 

This organic retreat is like a loft in the trees with all the modern touches that make you feel miles away from the hustle and bustle of Northern Virginia, yet is centrally located near the Dulles Access Road, I-495, Express Lanes, Route 7, and the Silver Line Metro. It is an urbanite’s dream with endless shopping, dining, and entertainment experiences in nearby Tysons Corner Center and Galleria plus outdoor enthusiasts can take advantage of Spring Hill Recreation Center, the Tysons bike path, and nearby Wolftrap Performing Arts Center. If you’re looking for an exceptional property built with grand style and an opportunity to redesign to fit your personal needs, then you have found it. Welcome home!
#VAFX2177480

MCLEAN

8621 TEBBS LANE

3 Beds

2 Baths

2,315 Sq.Ft.

$2,250,000

MLS#: VAFX2177480

1 ... 259 260 261 262 263 ... 666
* Listings identified with the FMLS IDX logo come from FMLS and are held by brokerage firms other than the owner of this website. The listing brokerage is identified in any listing details. Information is deemed reliable but is not guaranteed. If you believe any FMLS listing contains material that infringes your copyrighted work please review our DMCA policy and learn how to submit a takedown request. © 2024. First Multiple Listing Service, Inc.

Send a message

Message successfully sent.

Your message

What is 3 + 4 ?

Reason for contacting?

I agree to receive email communication and understand I can unsubscribe at any time.

I agree to be contacted by Charis Realty Group - Christine Issler, Broker via call, email, and text for real estate services. To opt out, you can reply 'stop' at any time or reply 'help' for assistance. You can also click the unsubscribe link in the emails. Message and data rates may apply. Message frequency may vary. Privacy Policy

Sign Out

Virtual Assistant

Would you like to take the next step with this property? We can help you schedule a showing or virtual tour, or send you more details.

Yes, I would like more information.

Thank You for Your Reply, One of Our Agents will contact you as soon as possible

No, maybe later.

Thank you, you can always contact me via email, phone number or through the contact form.

Realhub AI

Lucy - Your AI-Powered Realtor

Update Your Temporary Password

Personalize your search

Enter your email and we'll notify you immediately when new listings match what you're looking for.

or enter email address

Already have an account ? Login here

Continue your home search

I agree to receive communications and understand I can unsubscribe at any time.

I agree to be contacted by Charis Realty Group - Christine Issler, Broker via call, email, and text for real estate services. To opt out, you can reply 'stop' at any time or reply 'help' for assistance. You can also click the unsubscribe link in the emails. Message and data rates may apply. Message frequency may vary. Privacy Policy

Already have an account ? Login here

We use cookies

We use cookies primarily for analytics to enhance your experience. By accepting, you agree to our use of these cookies. You can manage your preferences or learn more about our cookies policy.
