Properties

Browse or get in touch to schedule a walkthrough.

  • Nearby me
Price range

Popular Features

Community Features

Association

Property Features

Waterfront

View

Exterior Features

Interior Features

Style

10000 properties match your criteria

Updated 1 minute ago

E-Alert name
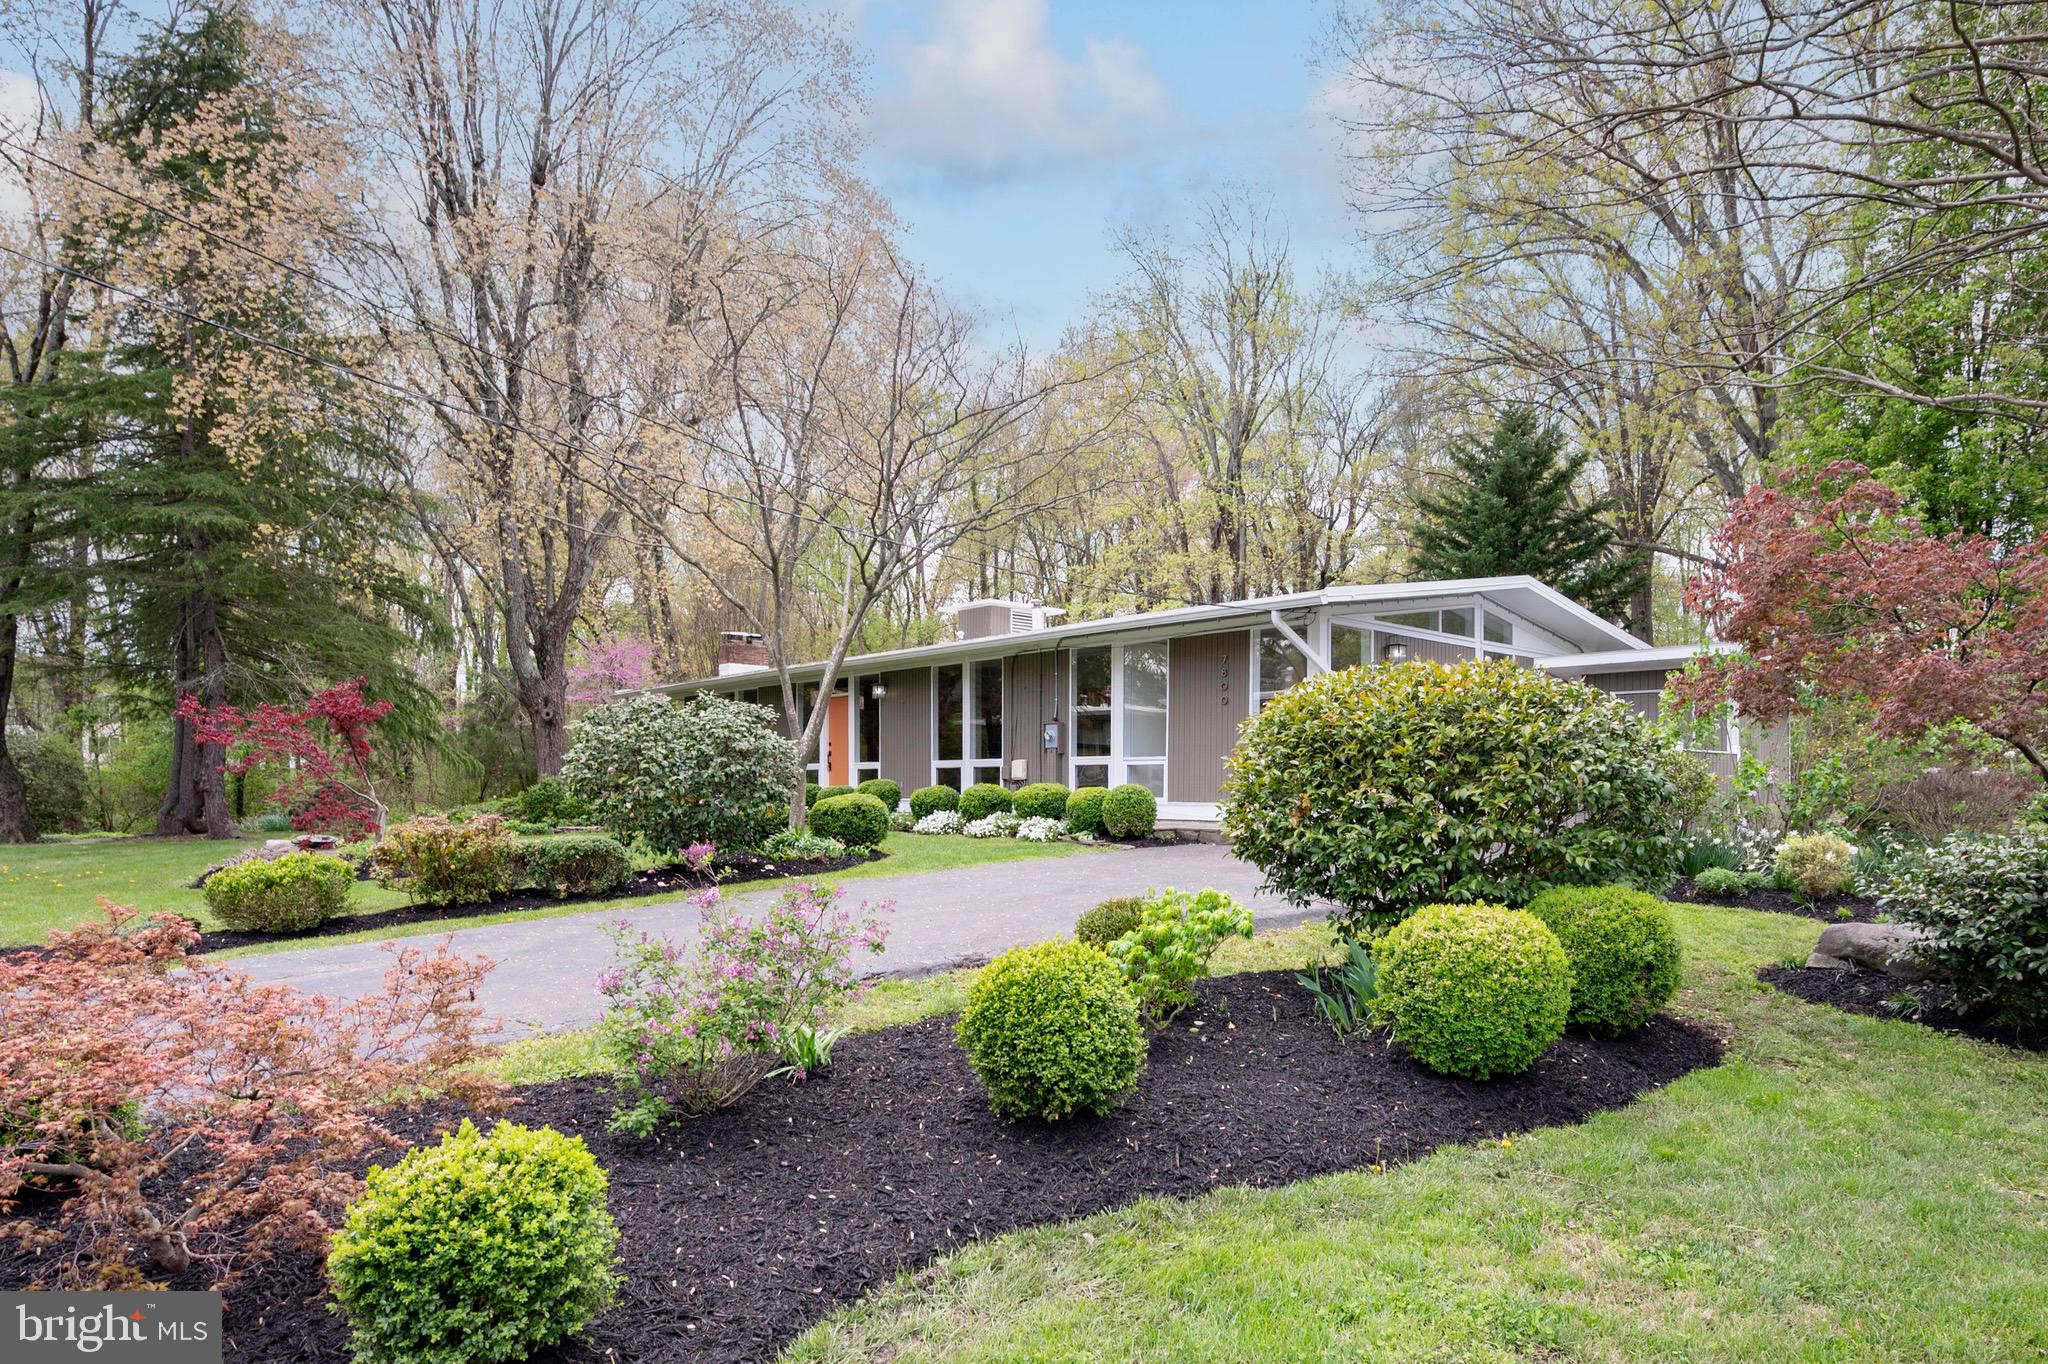
This expanded two-level Mid-Century Modern home, located in the highly sought-after Hollin Hills neighborhood was designed by renowned Architect, Charles Goodman.  Throughout the main level, vaulted ceilings enhance the sense of space and light. The main level features a thoughtfully designed primary suite addition that blends seamlessly with the original structure, complete with a spacious walk-in closet and a modern en-suite bathroom. Three additional bedrooms and two beautifully remodeled bathrooms with skylights on main level provide both comfort and style.

The dining and living rooms exude Mid-Century charm, with rich wood paneling, custom cabinetry, parquet wood flooring and a cozy gas fireplace that serves as a focal point. Sliding glass doors lead to deck and overlooks parkland. An updated eat-in kitchen offers granite countertops, stainless steel appliances, a breakfast bar, and an abundance of cabinet space, perfect for both everyday living and entertaining. 

Walk out lower level is light-filled and includes a second gas fireplace in family room, a dual-entry fourth bathroom, a cedar-lined closet, and a finished laundry room.  A den or office with built-in bookshelves and its own exterior entrance adds flexibility for work.  A large fifth bedroom on the lower level provides additional living space, ideal for guests or extended family.  Other updates include double pane windows throughout most of the house, HVAC replaced in 2024 and roof is approximately 2 years old.
The home's exterior is a gardener’s paradise, with extensive hardscaping and landscaping lovingly added and maintained by a passionate owner. Enjoy peaceful moments on the patio beside a tranquil pond and water feature, with the home backing to scenic parkland for added privacy. A separate garden shed offers practical storage and completes the outdoor space. This is truly a unique and beautifully maintained home that captures the spirit of Mid-Century Modern living.
#VAFX2235272

ALEXANDRIA

7800 ELBA ROAD

5 Beds

4 Baths

3,432 Sq.Ft.

$1,249,900

MLS#: VAFX2235272
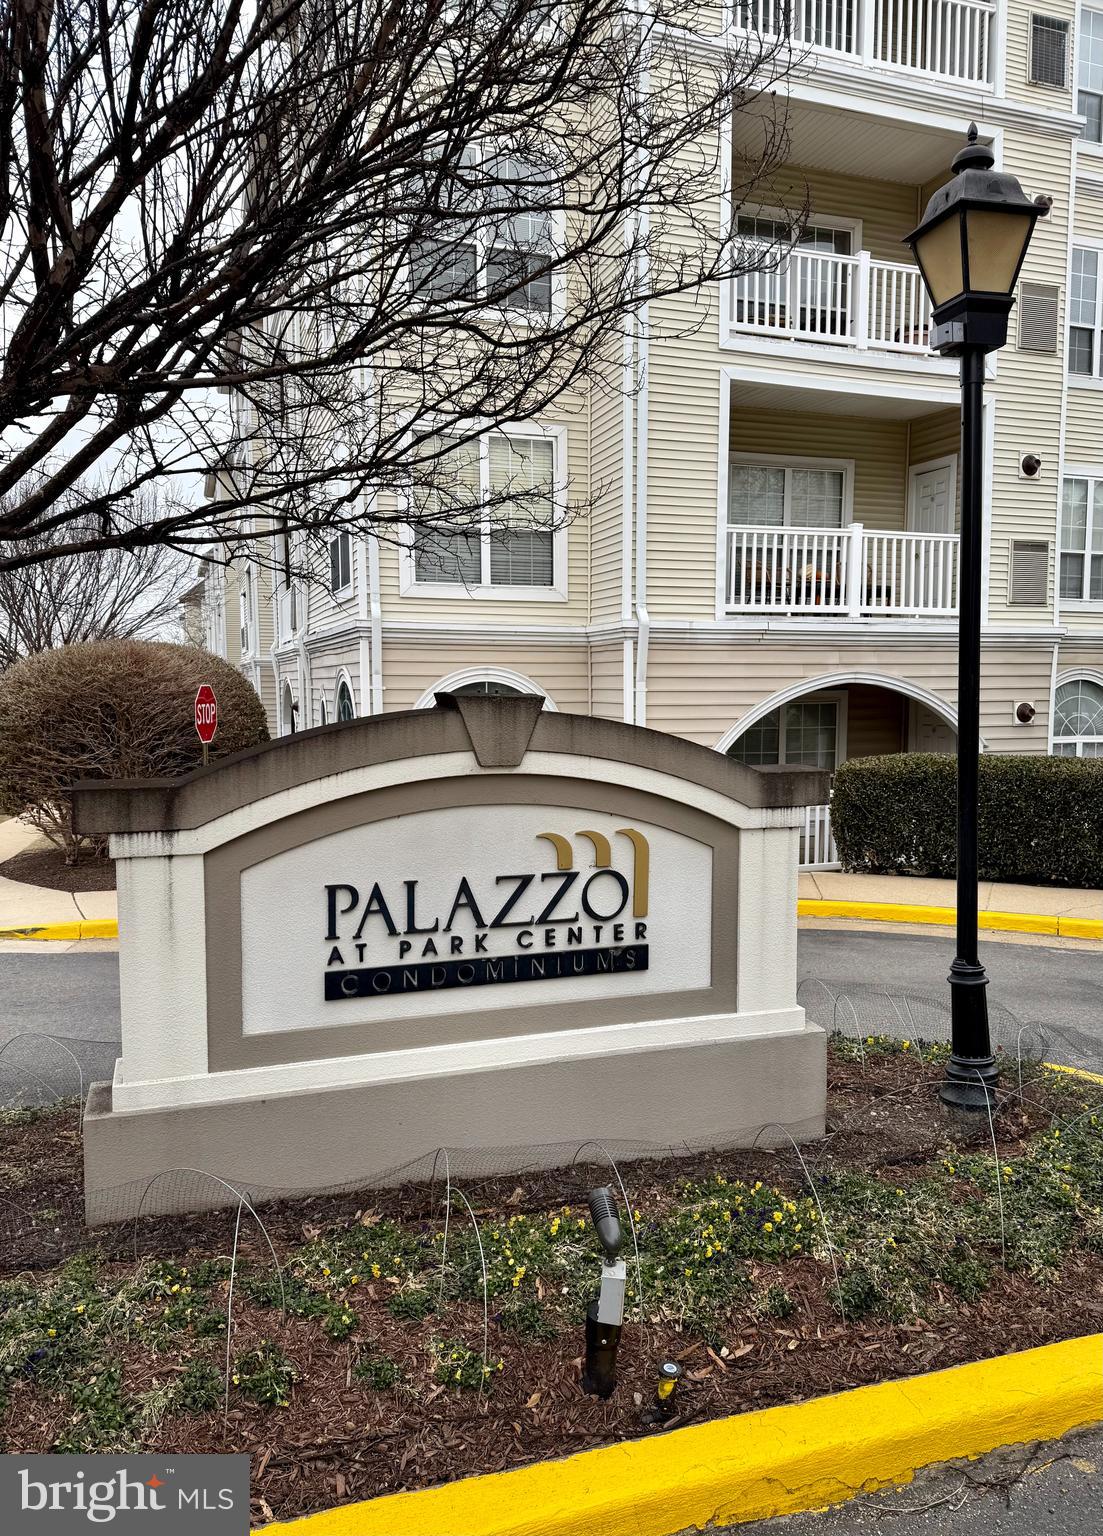
UPDATED, MOVE IN READY, BRIGHT/SUNNY, 
1074 Sq Ft, 2 BEDROOM, 2 BATH WITH BALCONY OVERLOOKING THE POOL.
This spacious open floorplan features stainless steel appliances, granite countertops, a full-size washer and dryer in a separate large laundry/pantry/storage room, balcony (overlooking the pool), pergo flooring, and many more updates.  2 large bedrooms and 2 GARAGE SPACES.
Clubhouse with 24-hour gym, meeting/party rooms, and community pool.
LOCATION - Convenient to restaurants, shopping,parks, schools, metro stops, groceries, easy access to highways and commuter routes, Shirlington, 395.  
Commuters dream!
#VAAX2042152

ALEXANDRIA

4560 STRUTFIELD LANE 1209

2 Beds

2 Baths

1,074 Sq.Ft.

$425,000

MLS#: VAAX2042152
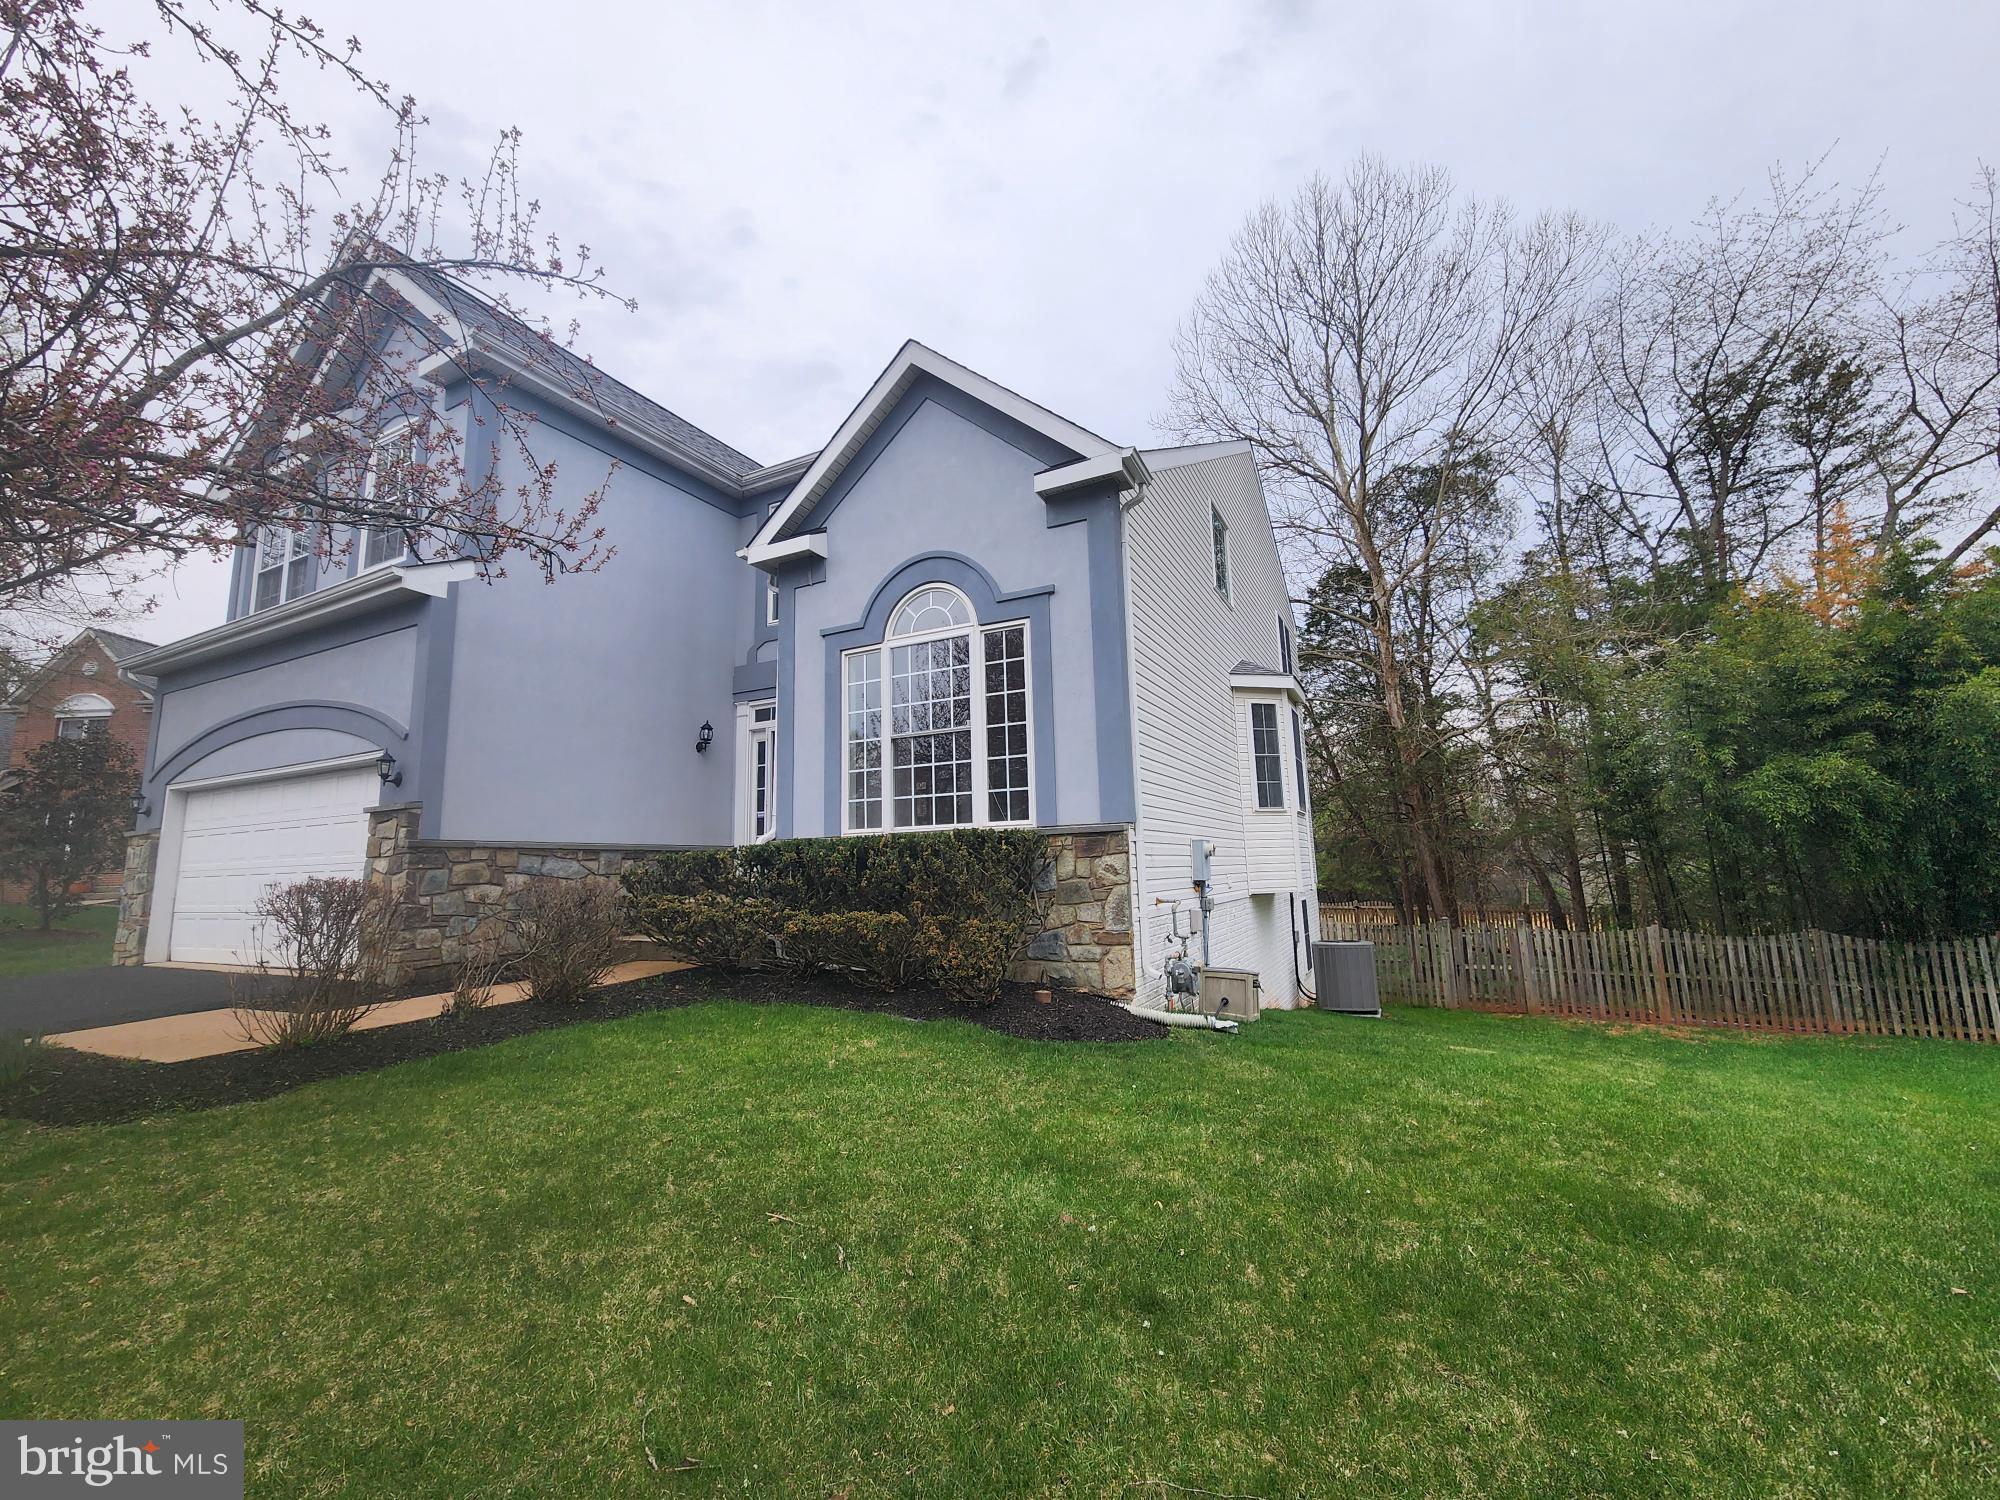
Amazing opportunity to rent in the sought after Holly Knoll community of Great Falls! and within Langley HS pyramid. 18 Months minimum rental period.  NVAR rental application along with proof of income please. Thank you very much for showing.
#VAFX2231926

GREAT FALLS

12007 HOLLY LEAF COURT

5 Beds

3 Baths

4,816 Sq.Ft.

$5,500

MLS#: VAFX2231926
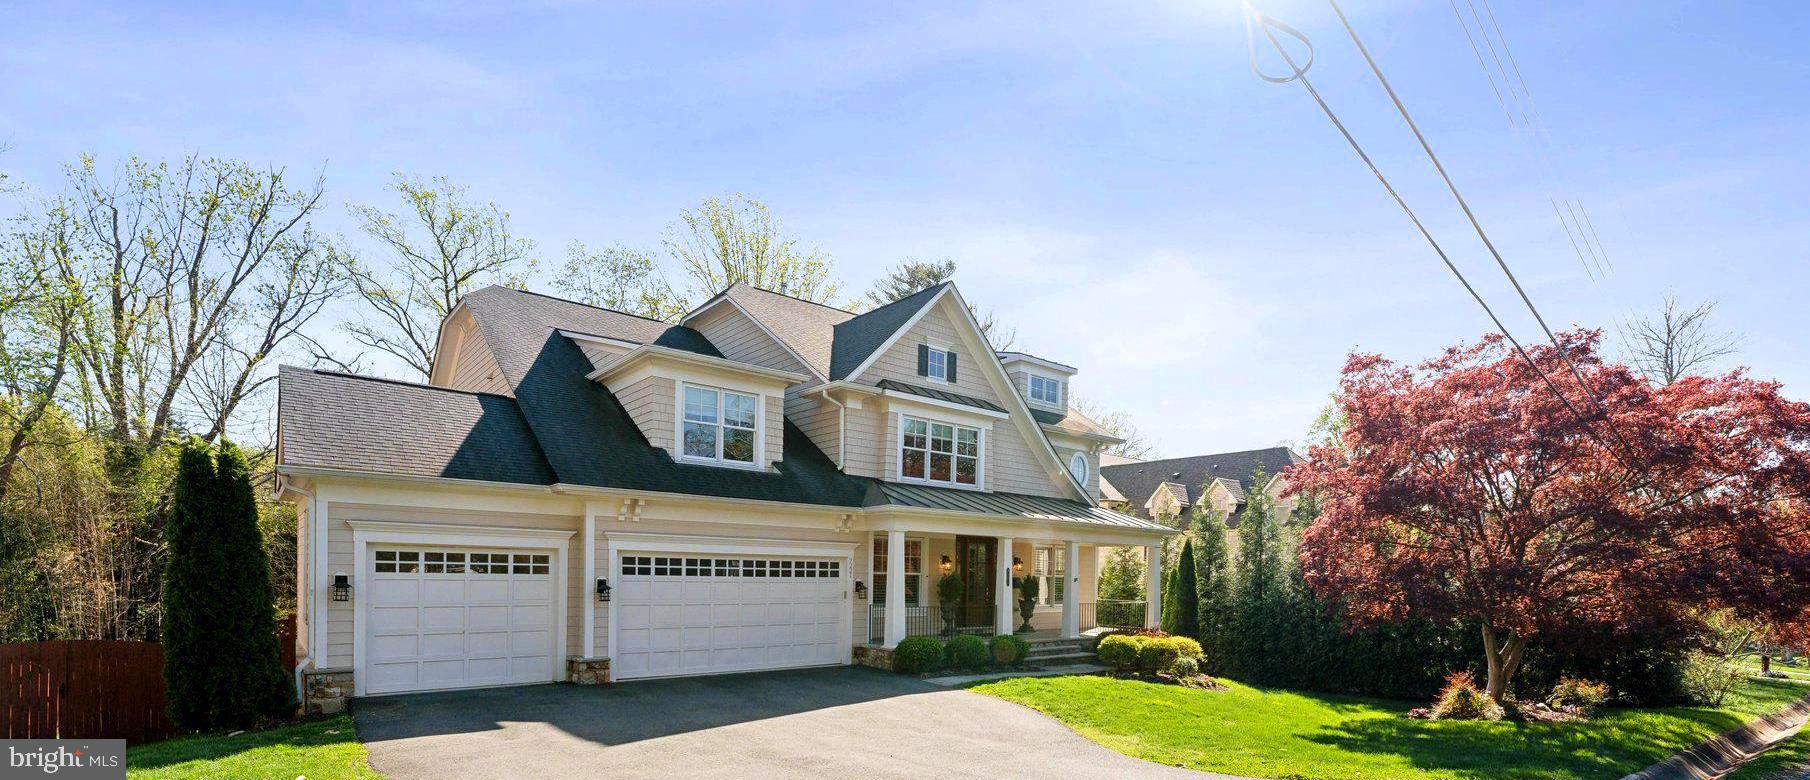
Welcome to 7221 Churchill Road, a magnificent residence nestled in a private neighborhood of McLean, VA. This immaculate -Move In Ready-home, expertly crafted by the award-winning Buchanan Price, offers a seamless blend of elegance and comfort, perfect for both entertaining and everyday living.

Spanning 6,450 square feet, this luxurious abode boasts five spacious bedrooms ( 4 bedrooms up)and four and a half well-appointed bathrooms. The unique three-car garage provides ample space for your vehicles and storage needs.

Step inside to discover an open, flowing floor plan that effortlessly connects the main living areas. The heart of the home is a grand living room featuring a coffered ceiling and cozy fireplace, office and music room. The gourmet kitchen comes complete with modern appliances, a convenient wet bar, soft close custom cabinetry throughout the entire home, and custom spice rack.  Two pantries! Mud room area off the garage.  Fantastic floor plan,  Perfect for hosting and entertaining. Delightful blend of classic architecture with modern conveniences

Light and bright fully finished lower level with cozy fireplace, wet bar with microwave, beverage refrigerator and walk out to backyard; also offering bedroom and full bath plus additionally large recreation room and home gym.   Storage Galore!
Enjoy the tranquility of the back deck, where you can unwind and soak in the serene ambiance of your spacious 17,641 sqft  homesite with green, verdant flat front and back yards-Fabulous screened in porch with ceiling fan! Deck and Flagstone patio. Fully fenced rear yard! 
Upper level boosts 4 bedrooms up. Primary Suite has  tray ceiling with cove lighting and crown molding. Dressing area has two large walk in closets, then the bathroom with beautiful tile, two large vanities, makeup spot, separate shower , WC and soaking tub   Three more baths, one is en-suite.  Also an area/den for study-homework spot or an upstairs office.  So many possibilities!

Additional amenities; Plantation Shutters, Front Porch, Designer Front Door, custom paneling,  efficient air conditioning, elevator-ready design ensures easy access to all levels.
New HVAC system servicing 1st floor/basement 2024-Repainted and caulked the entire outside of home - 2022-Installed the small back patio hardscape downstairs-Installed lighting in piano room
Upgraded designer lighting in foyer, kitchen, living room, dining room and secondary bedrooms
Elevator ready in all three floors-Lots of storage and closets (2 storage rooms)-Repainted garage
#VAFX2232770

MCLEAN

7221 CHURCHILL ROAD

5 Beds

4 Baths

6,450 Sq.Ft.

$3,100,000

MLS#: VAFX2232770
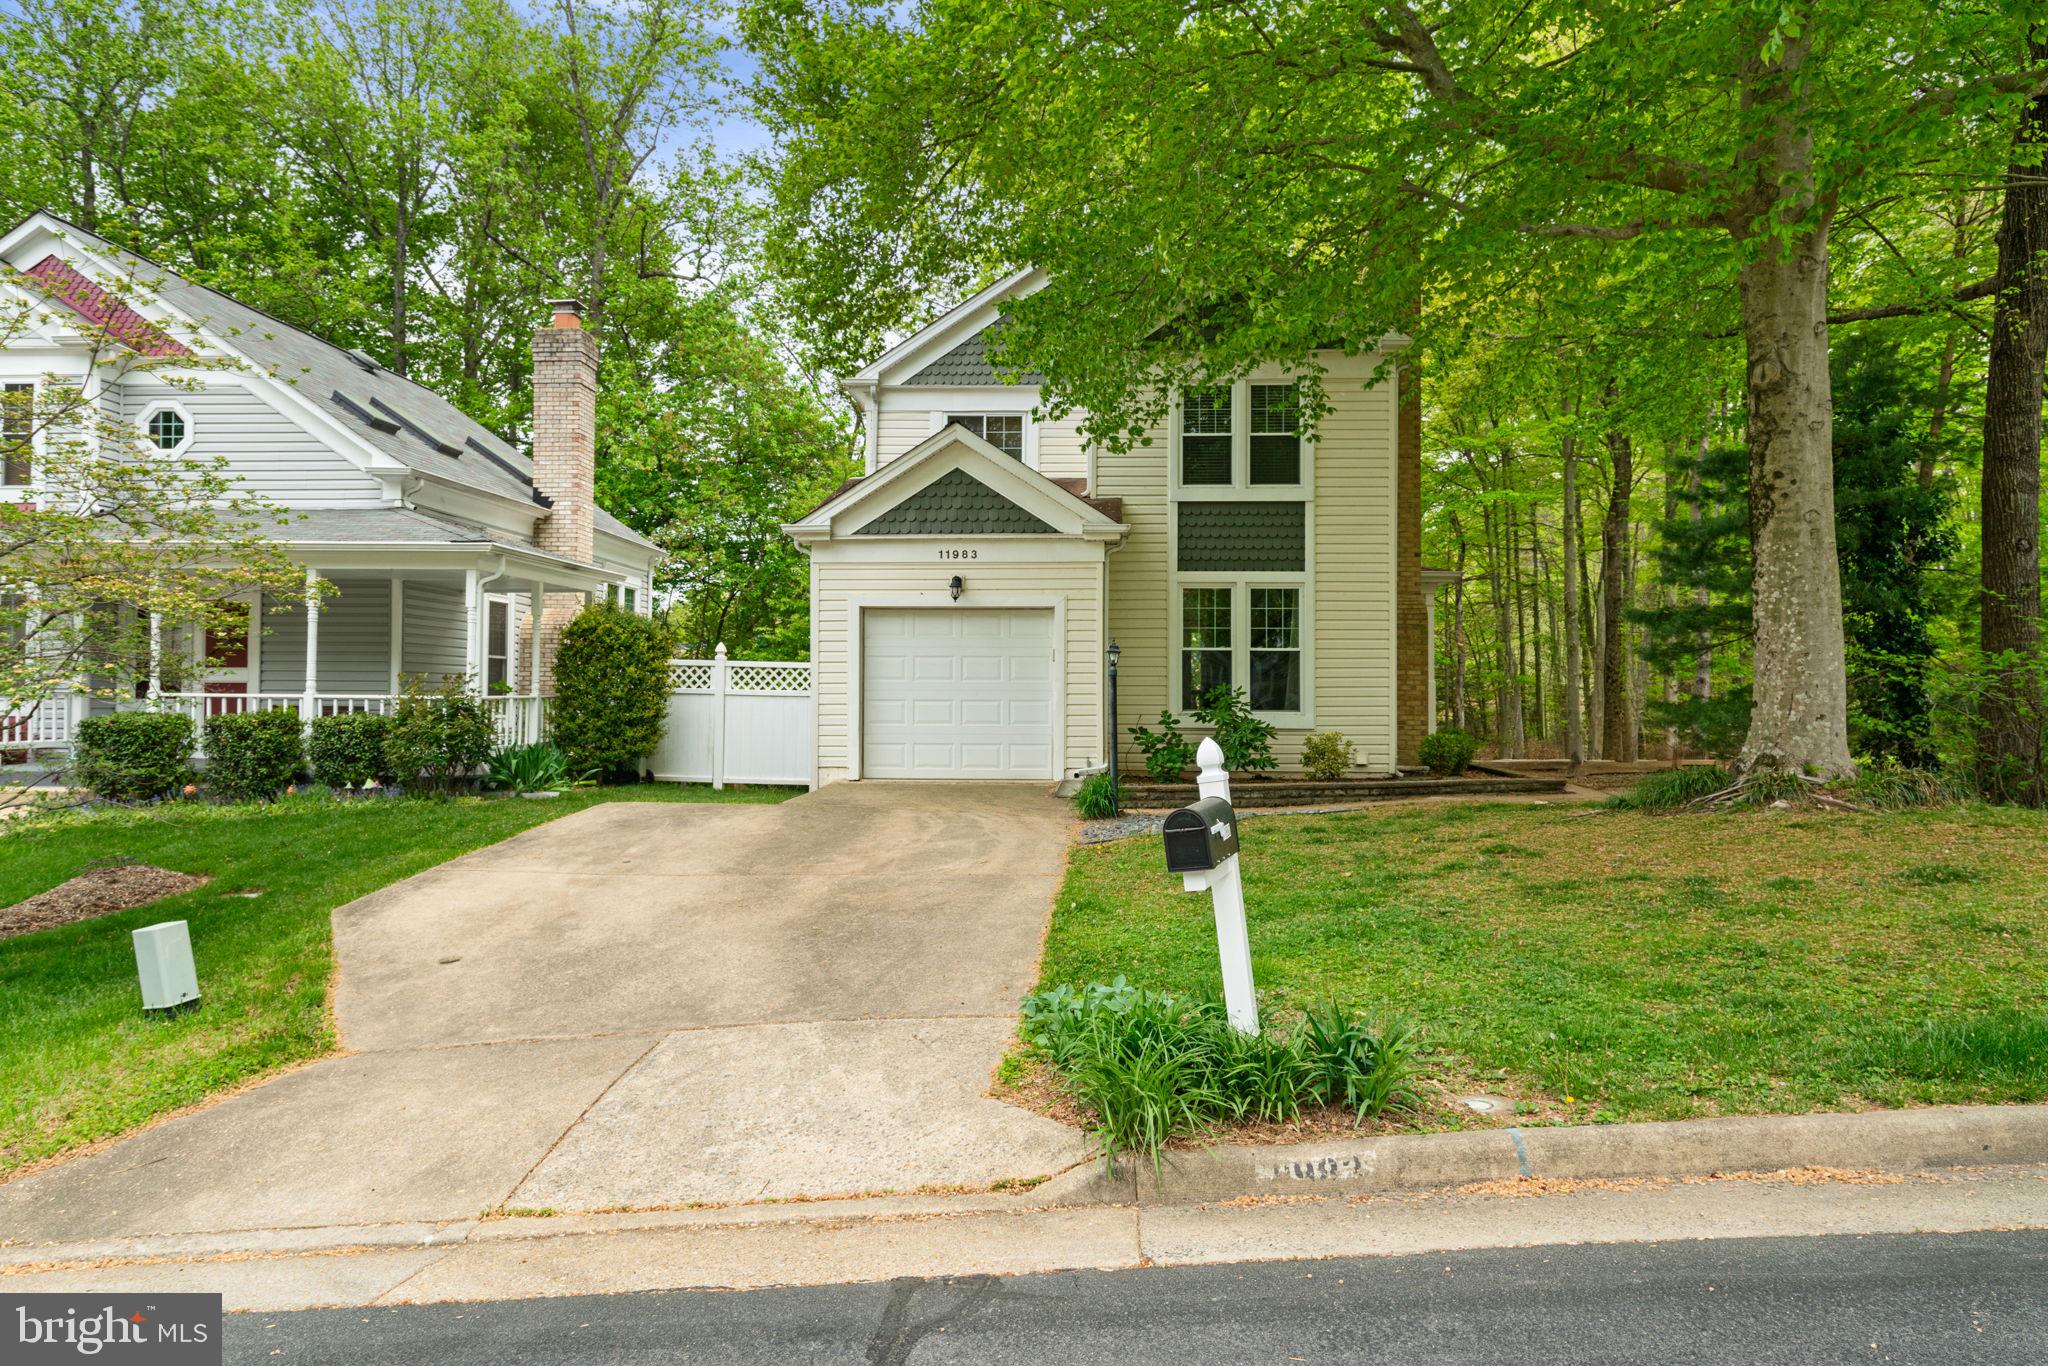
There is so much love about this beautiful Victorian style home located in the heart of LAKE RIDGE, with a great location. As you enter the home, you can tell this house has been loved and well-cared for. This updated Victorian style home boasts 3 full bedrooms and two full bathrooms, and two half baths ( one on the main level  & one in the lower level ).  As you enter into a large, inviting living area, with great natural light and a wood-burning fireplace, you are met with hardwood floors throughout the entire main level, the stairs, and the upper hall onto the second and into the hallway.  The beautiful updated kitchen features white cabinets, stainless steel appliances with double ovens, granite countertops, a bar overhang for breakfast stools, and an eat-in kitchen area. Enjoy the deck off the kitchen for entertaining and the fully fenced yard for your enjoyment. All bathrooms are remodeled,  updated with carpet, and all newer paint throughout. The lower level is finished with a walkout exit and patio area below the deck off the kitchen level for some relaxation when lounging or entertaining on the lower level.  It has ample storage, too!  Lake Ridge Community has a boat ramp, 2 fitness stations, 6 tennis, 3 pickleball, 12 basketball courts, volleyball & 19 playgrounds. Come live a wonderful life at the beautiful & tranquil house here.....Just a short distance from the Hedges Run Shopping Center or Dillingham Square Shopping Center. Lake Ridge owners benefit from five outdoor pools, a beautiful park where you can rent canoes and small motorized boats to fish on the reservoir. Walk to Lake Ridge Elementary. This is a 1 in 100 home.
#VAPW2092020

WOODBRIDGE

11983 HOLLY VIEW DRIVE

3 Beds

2 Baths

2,000 Sq.Ft.

$575,000

MLS#: VAPW2092020
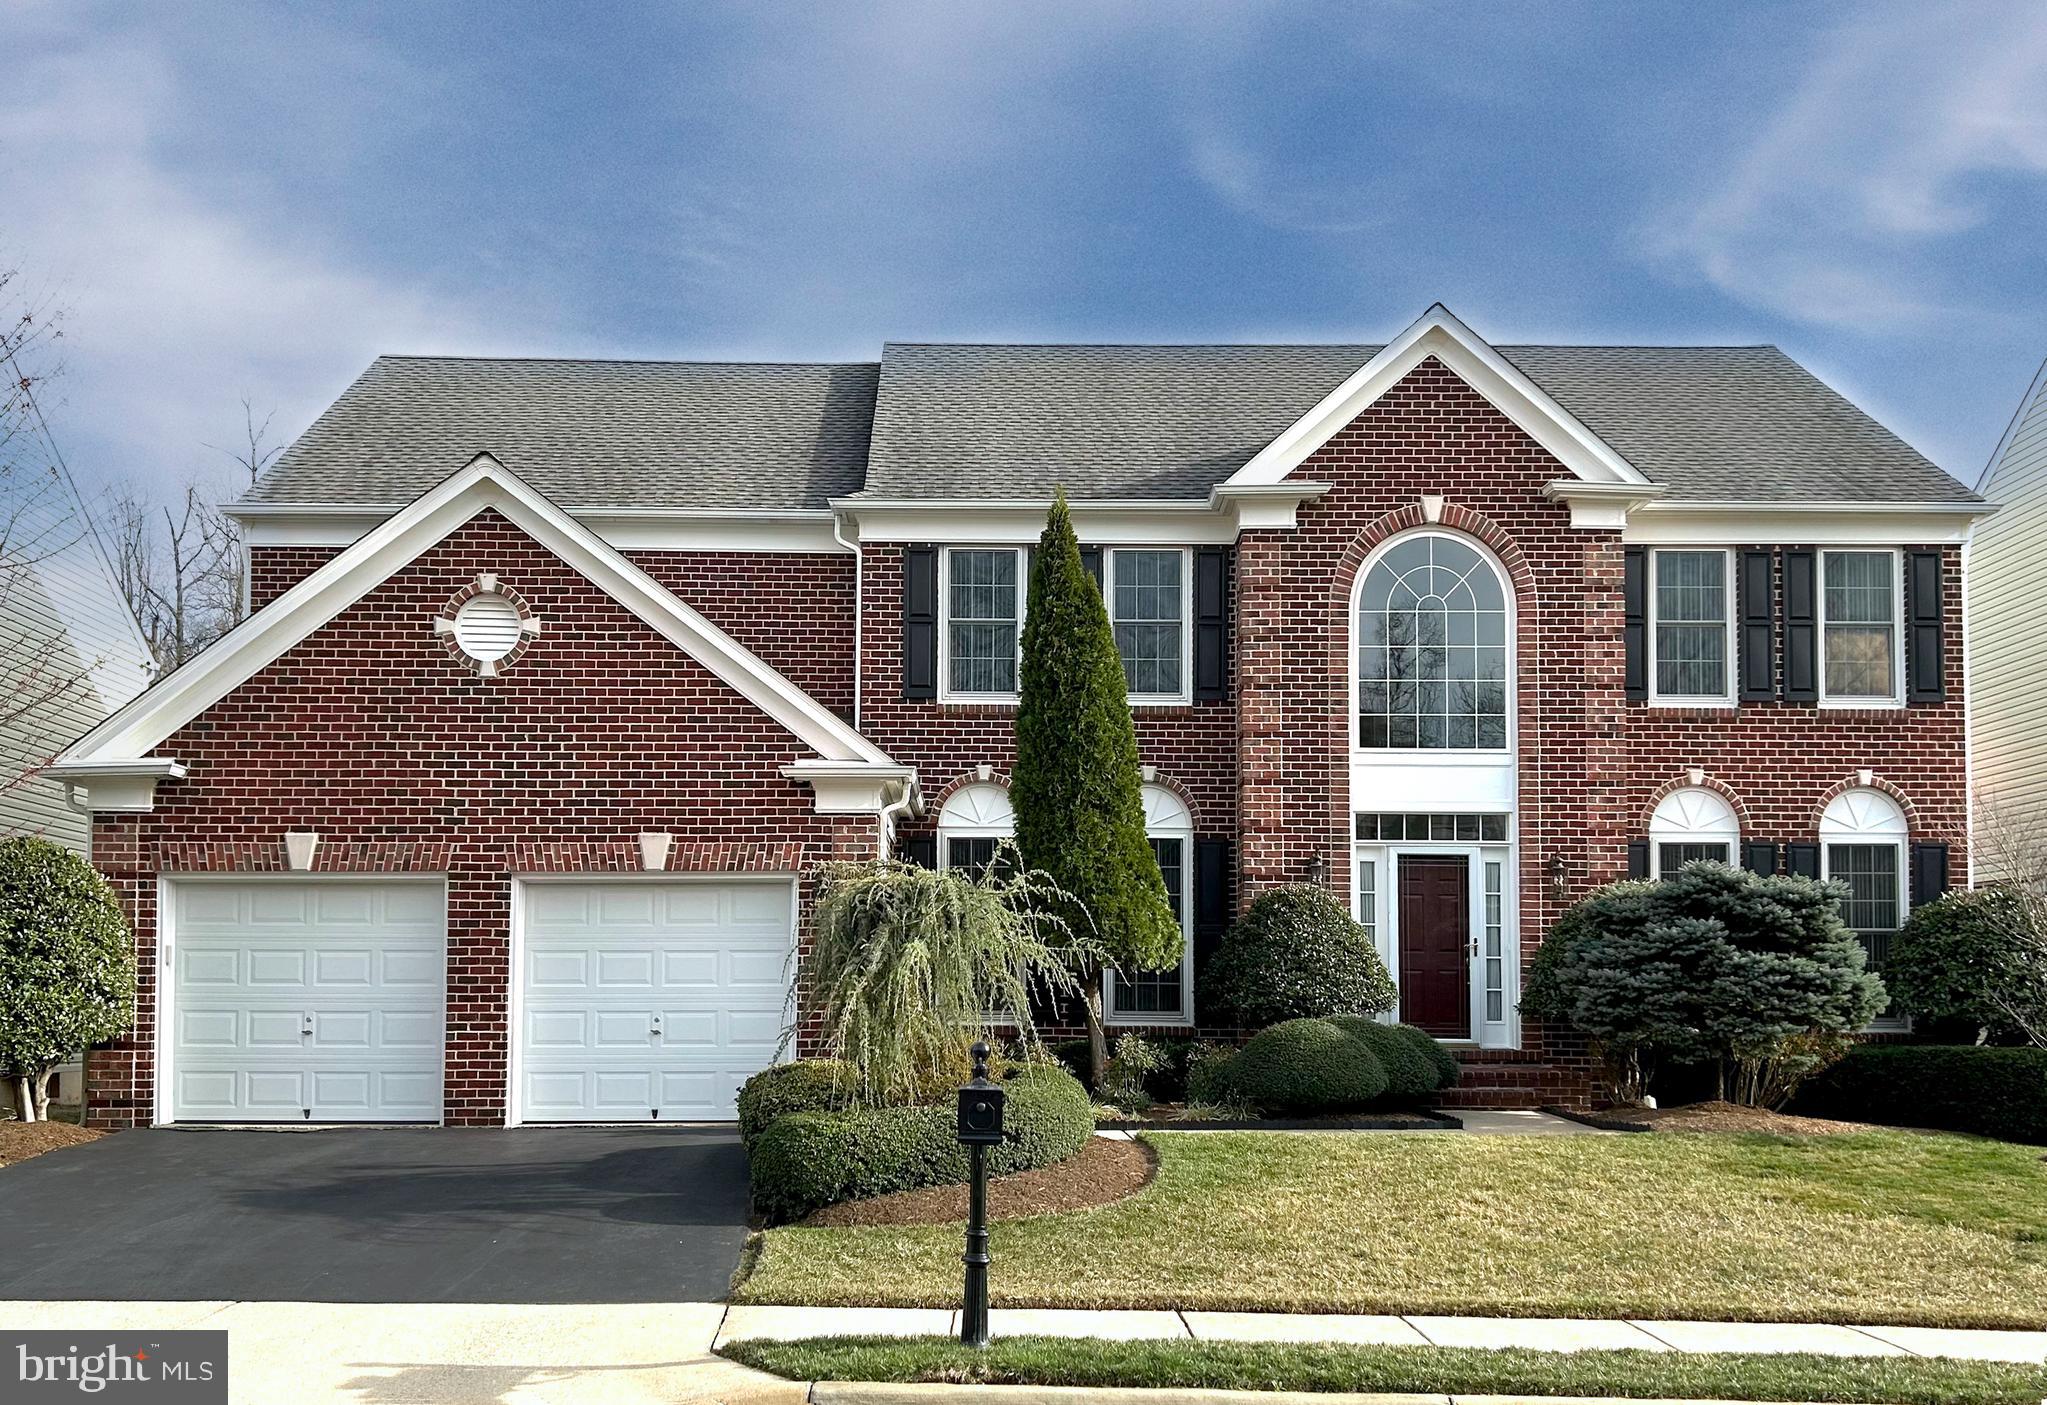
Huge price reduction, new price 1,225,000
Impeccable single-family home in LAURAL HILL NEIGHBORHOOD, open floor plan with 5 bedrooms, 4 full baths and 1 half bath, the transitional leading from front door is two-story foyer, inviting you to full daylight adjoining living and dining rooms, a library on your left. Walking from the threshold of transitional foyer, you will see the most optimum layout of large kitchen with expanding space!
All brand-new stainless-steel appliances, big island, generous family room with gas fireplace, and back door will lead you to a nice Trex deck.
Upper level offers 4 BRs and 3 FBRs, Master BR has tray ceiling and sitting area with huge walk-in closet.
Lower level with 9" ceiling and "bump-out" for recreation area, full bathroom, 5th bedroom, study room exercise area. New roof and gutters/New HVAC/Whole yard with underground sprinkler system.
#VAFX2230862

LORTON

8089 PAPER BIRCH DRIVE

5 Beds

4 Baths

5,518 Sq.Ft.

$1,225,000

MLS#: VAFX2230862
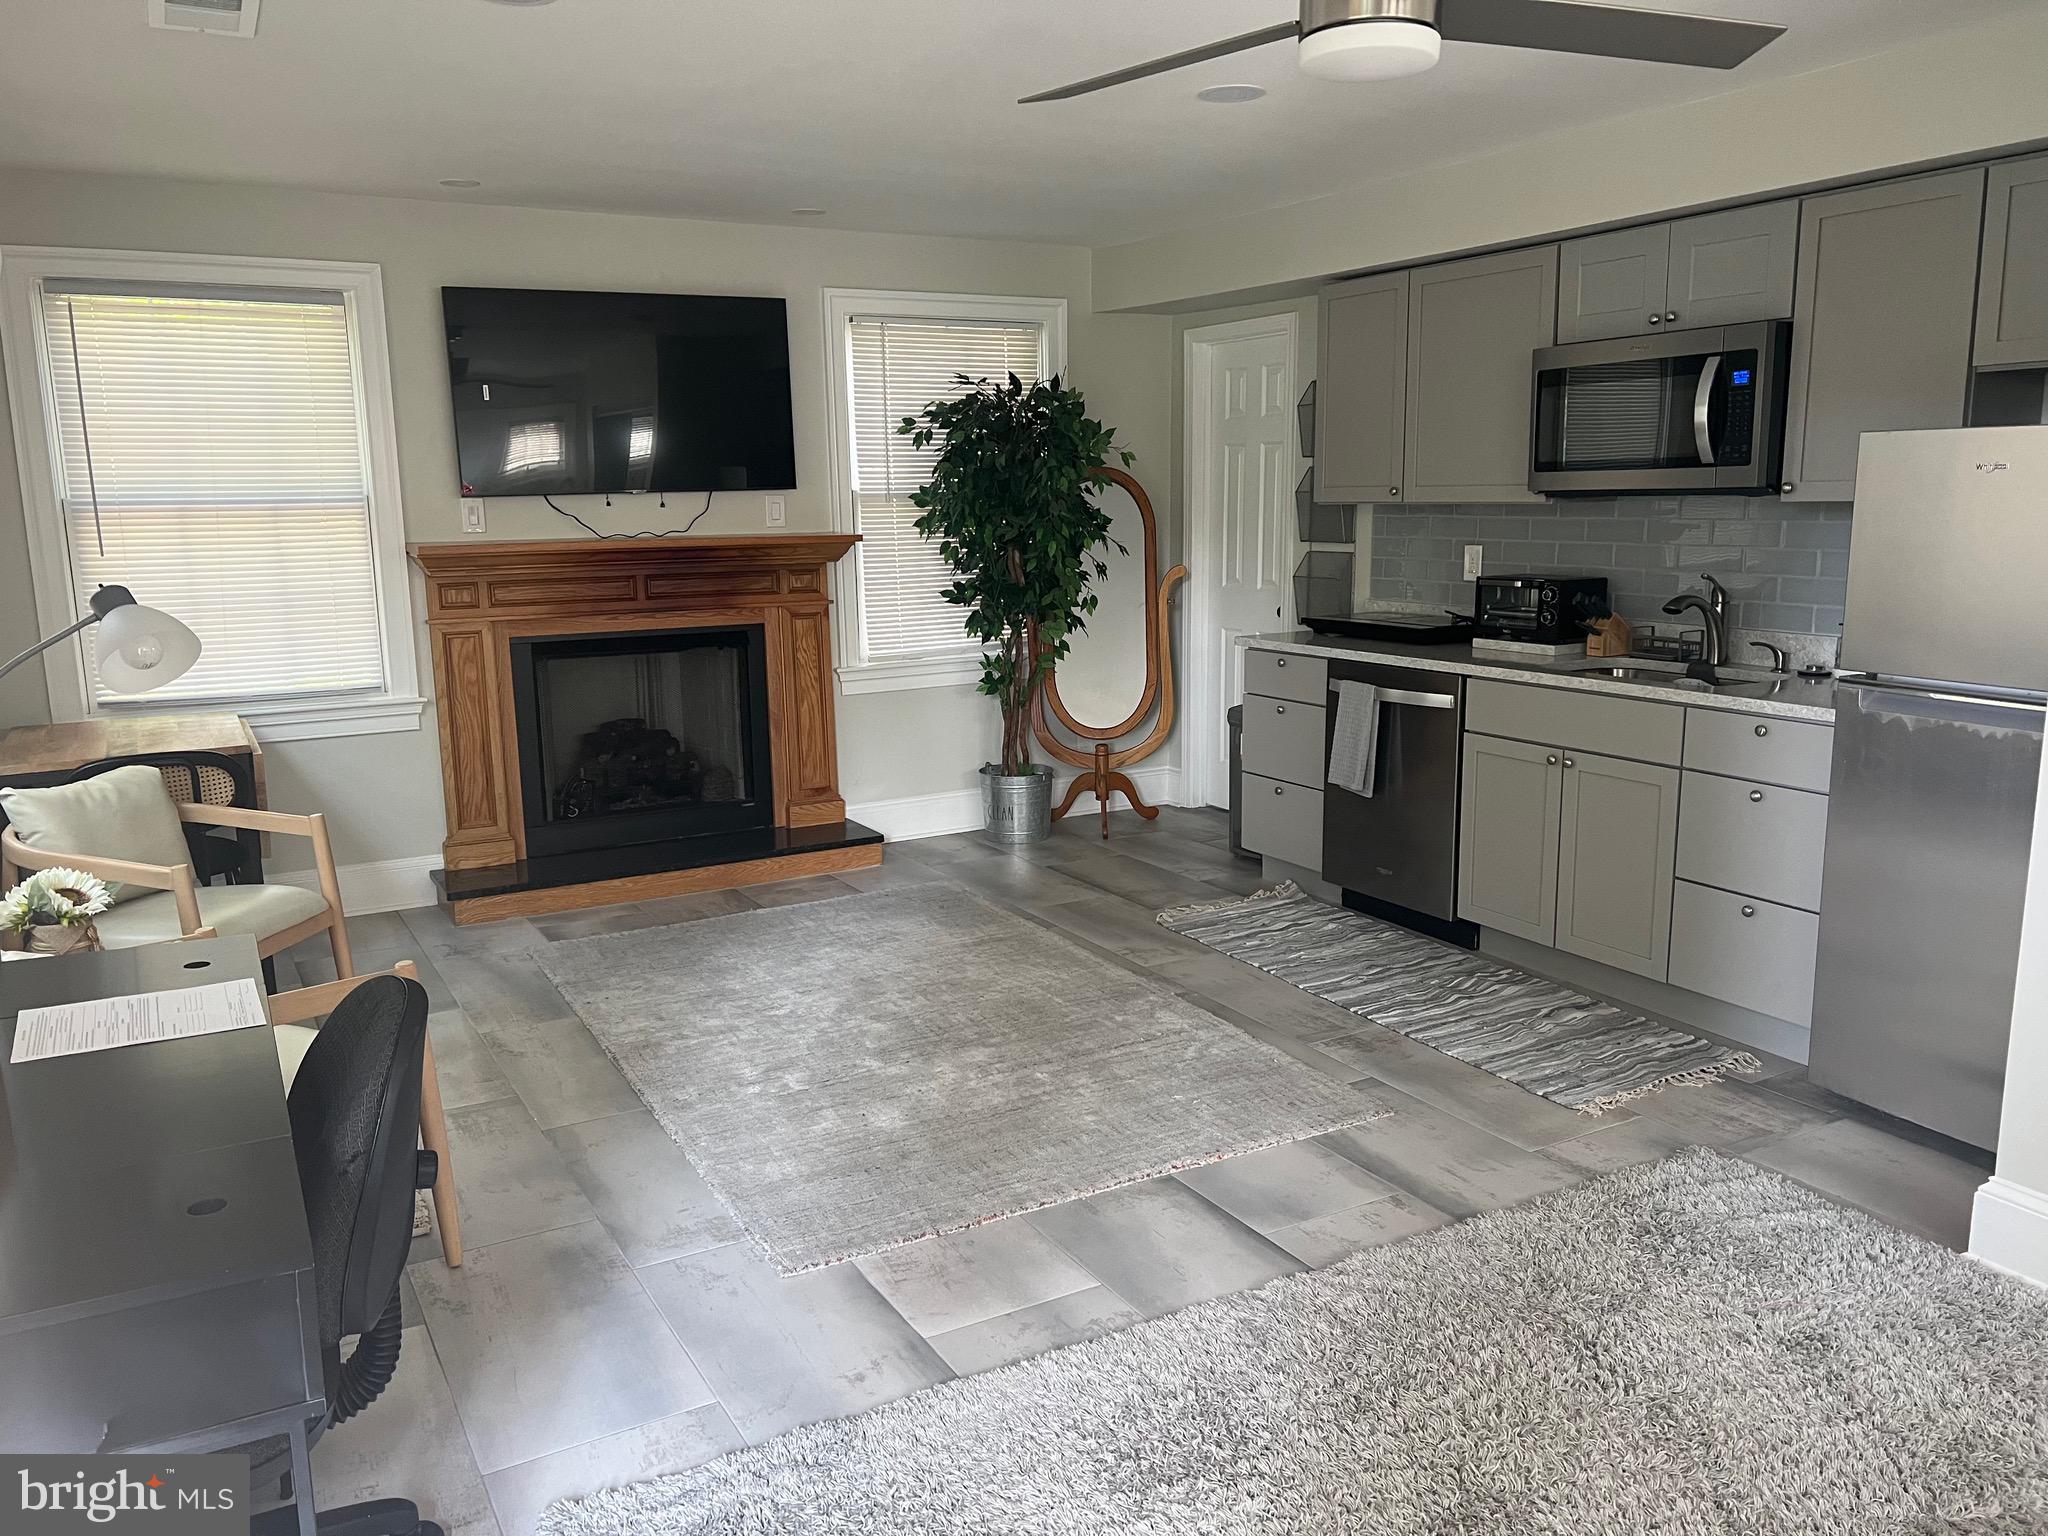
This Beautiful , renovated  Suite is  ready and waiting for you!!!. This unit 0ffers, Full Bathroom, kitchenette- fully equipate, private laundry. This unit is also furnished. (TV, bed, dresser and more)!!!!
 ALL utilities is included in rent price. 
BONUS- internet and cleaning services are available at no cost!!! 
just bring your personal belongings and enjoy your stay.....
plenty of parking available. 
one income to qualify.
Wont last long!!  Must see!!!
#VAFX2222228

ANNANDALE

7703 NEWCASTLE DRIVE

1 Beds

1 Baths

2,491 Sq.Ft.

$1,650

MLS#: VAFX2222228
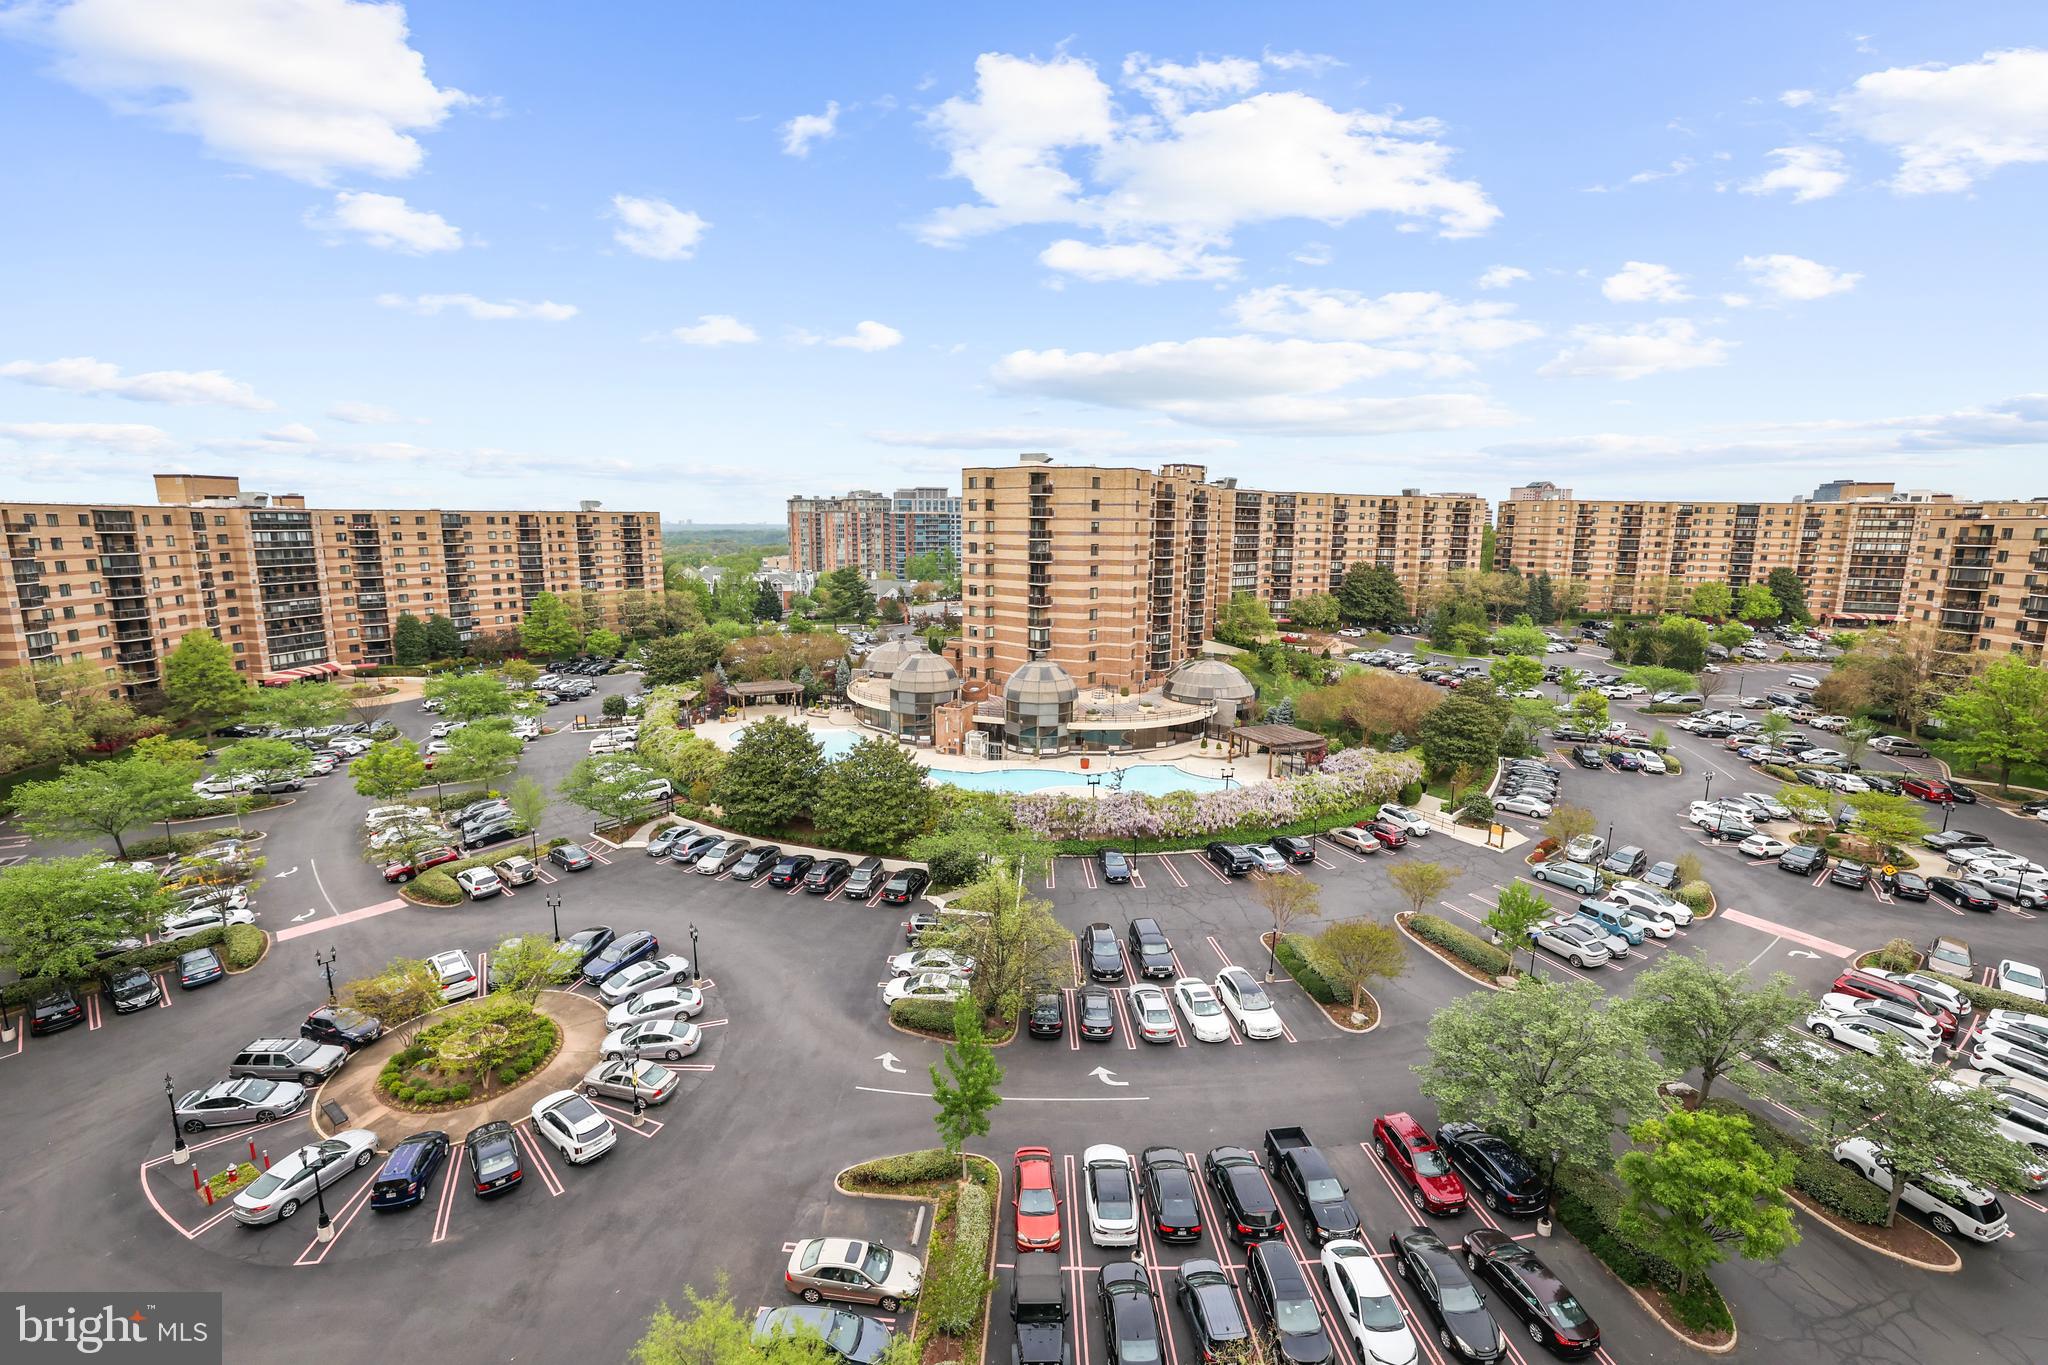
Welcome to your new home in the heart of Tysons Corner! This beautifully updated 2-bedroom, 2 bath condo in the prestigious Rotonda community offers a perfect blend of modern comfort and convenience, this condo is move-in ready and waiting for its new owners. As you step inside, you'll be greeted by a spacious and bright living area, perfect for both relaxing and entertaining. The well-appointed kitchen offers granite counter tops, stainless steel appliances and open space to the living area. The owner’s suite provides a great little escape while the 2nd bedroom  is more great space . The Rotunda community is renowned for its resort-style amenities. Enjoy year-round swimming with indoor and outdoor pools, stay active in the state-of-the-art fitness center, or unwind in the game room. Tennis courts and scenic trails offer additional opportunities for outdoor recreation, all within the safety and security of a gated community. Located just steps from The Boro, Whole Foods - you'll have unparalleled access to Tysons Corner's finest dining, shopping, and entertainment options. This prime location makes it easy to enjoy everything the vibrant area has to offer, from upscale restaurants to trendy boutiques and cultural attractions. Don't miss the chance to make this stunning condo your new home. Experience the best of Tysons Corner living at the Rotonda!
#VAFX2227934

MCLEAN

8350 GREENSBORO DRIVE 707

2 Beds

2 Baths

1,327 Sq.Ft.

$550,000

MLS#: VAFX2227934
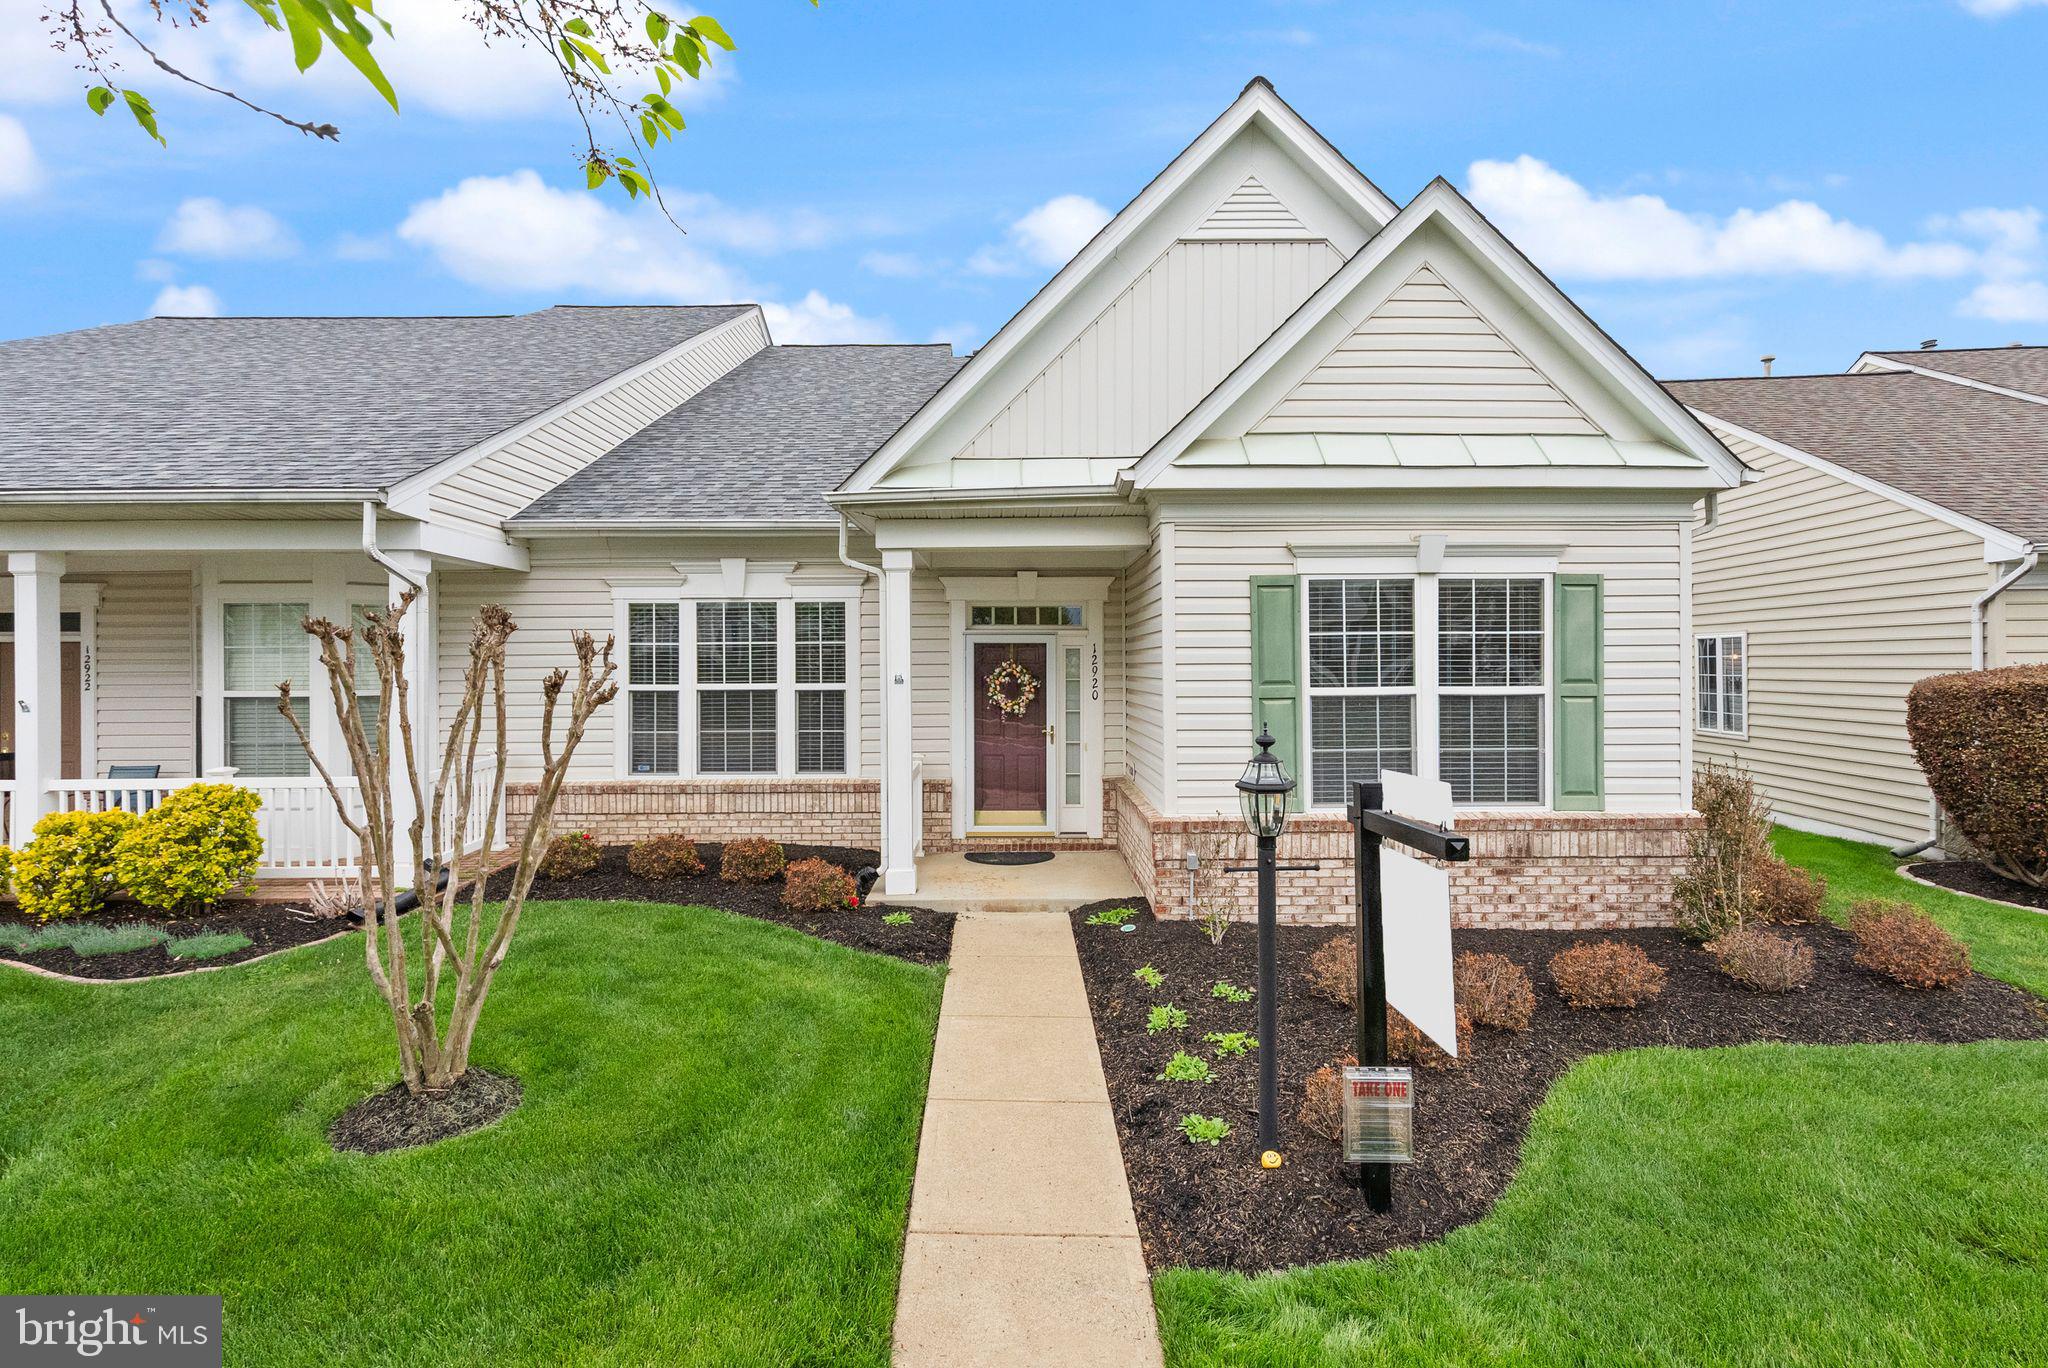
Welcome to this stunning 2-bedroom, 2-bathroom home in the highly sought-after active adult community of Dunbarton! Boasting nearly 1,800 square feet of beautifully designed one-level living, this residence truly shows like a model home. From the moment you step inside, you're greeted by gleaming hardwood floors that flow throughout the open and inviting floor plan. The kitchen features granite countertops, stainless steel appliances, and ample cabinetry - perfect for the home chef. Cozy up by the gas fireplace in the spacious living room or enjoy peaceful mornings in the beautiful screened-in porch with low-maintenance composite decking. The primary bedroom offers a true retreat with a large ensuite bathroom and two closets, while the secondary bedroom is equally spacious - ideal for guests or a home office. The roof was replaced in 2023, adding peace of mind for years to come. A single-car garage provides convenience and additional storage. Residents of Dunbarton enjoy a vibrant, active lifestyle with access to a clubhouse, fitness center, walking trails, and more - all just minutes from shopping and dining along with easy access to major commuter routes. This is the perfect home for anyone looking to downsize without compromising style, comfort, or community. Don’t miss your chance to call this exceptional property your own!
#VAPW2092154

BRISTOW

12920 FETLAR WAY

2 Beds

2 Baths

1,763 Sq.Ft.

$500,000

MLS#: VAPW2092154
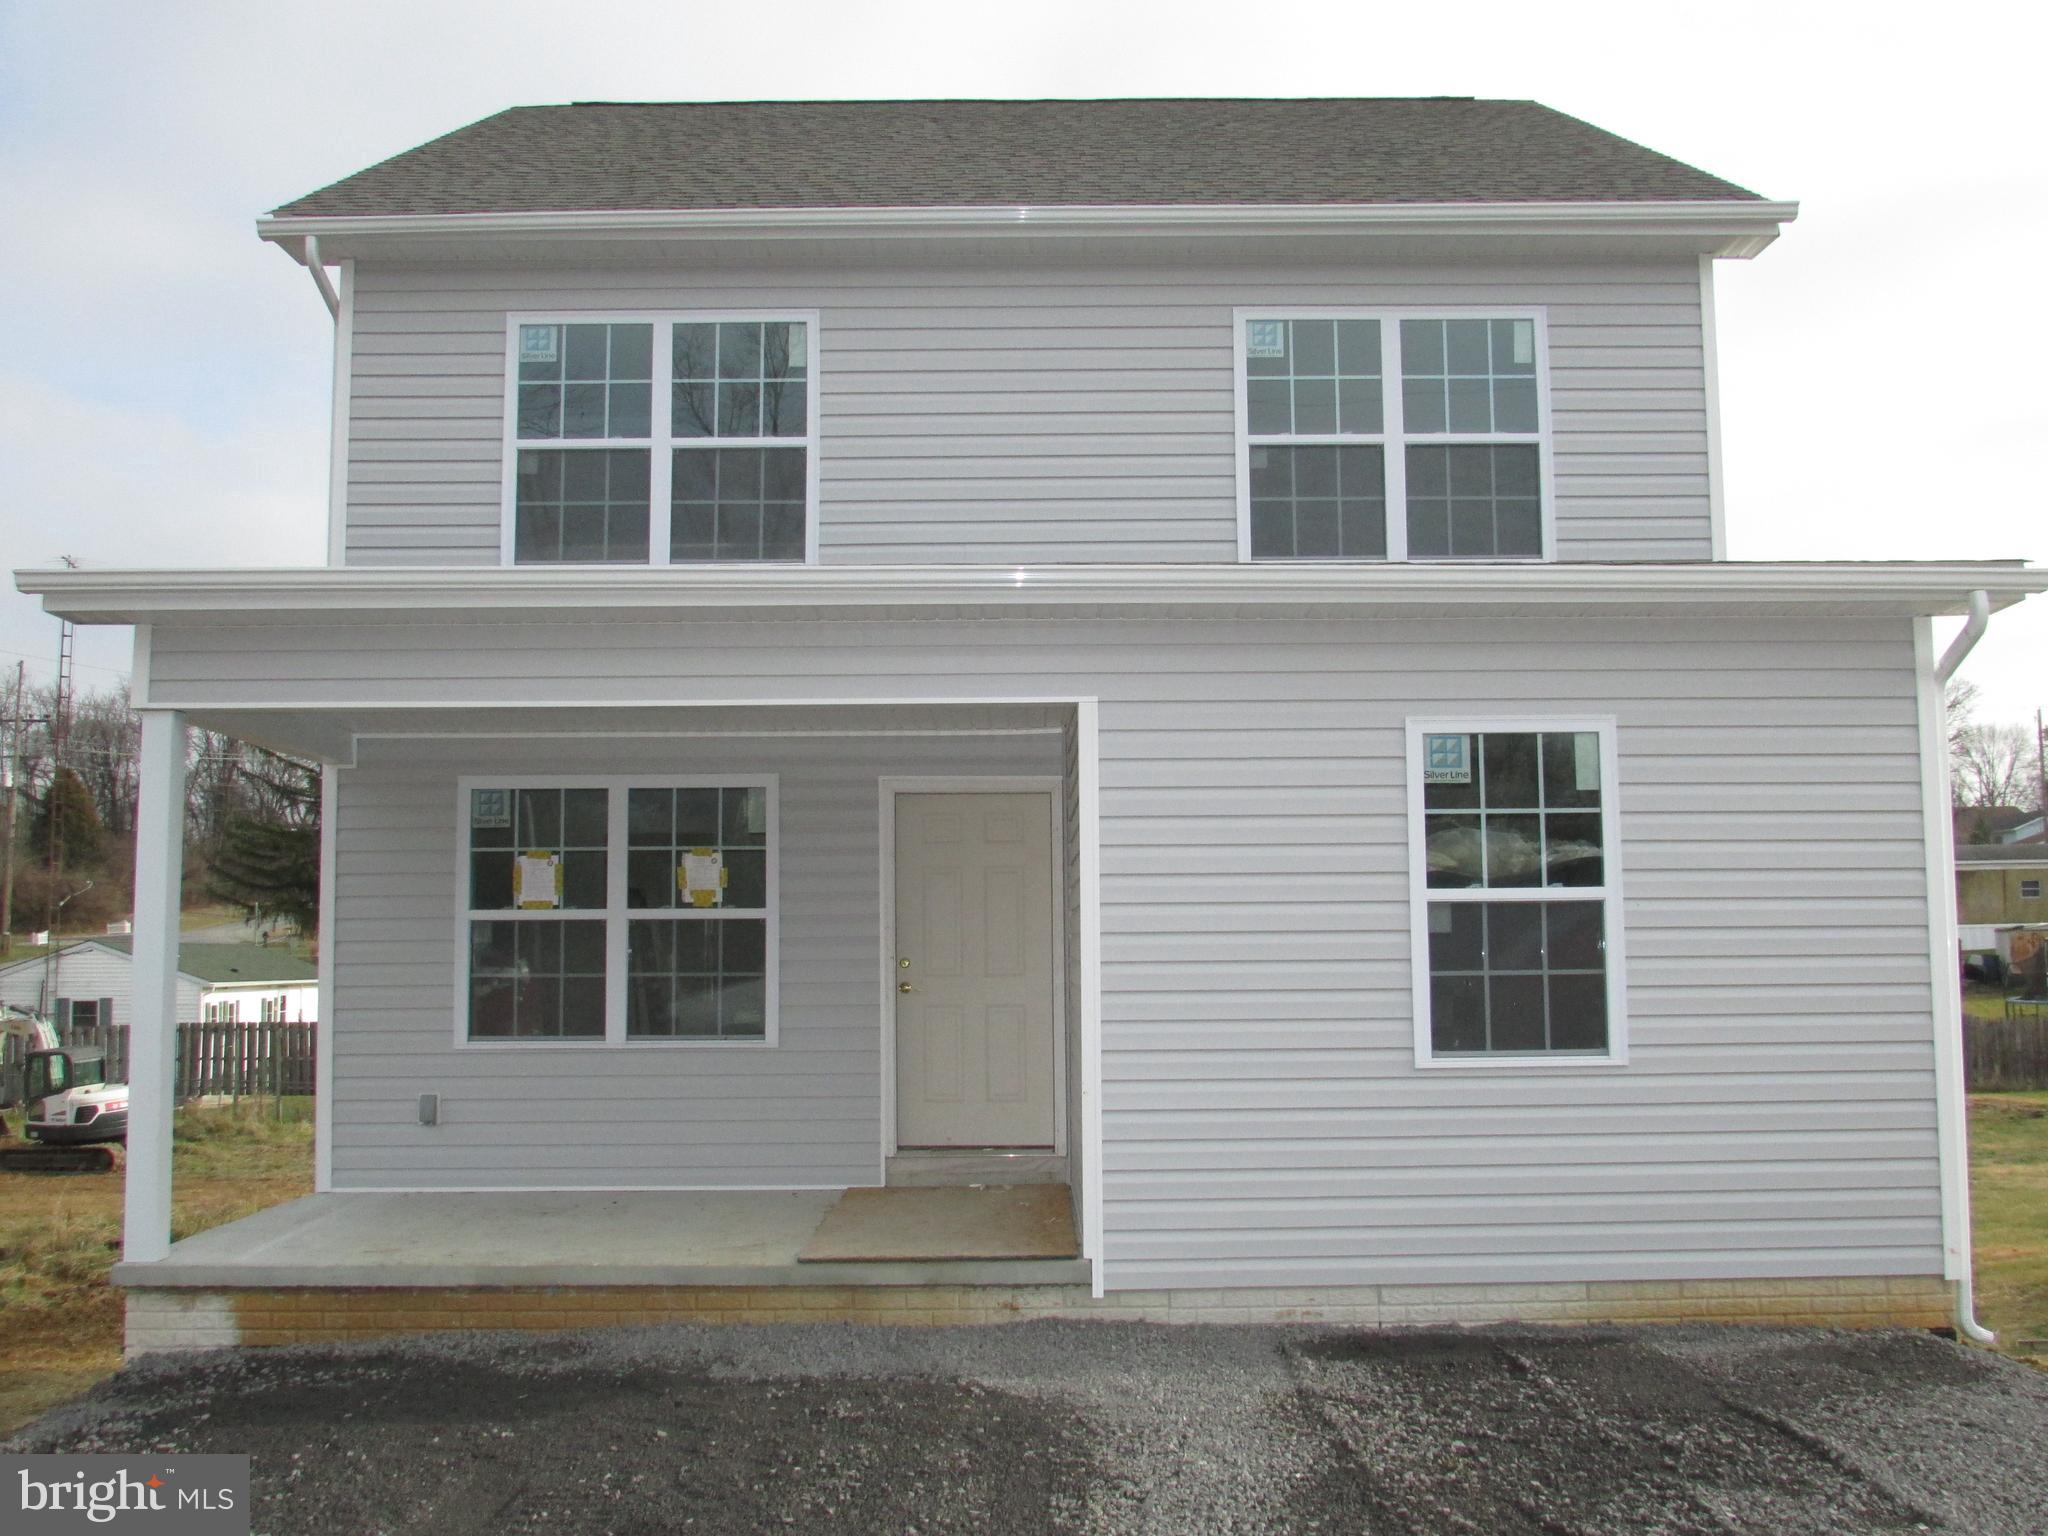
NEW CONSTRUCTION- This beautiful 2 story colonial features Three (3) bedrooms) 2 1/2 baths (master bedroom has master bathroom and WIC), large family room, dining room, den, kitchen, and breakfast room, plus a full unfinished walkout basement. Amenities include stainless steel appliances, granite countertops, Dual-unit HVAC system, laminate flooring crown/chair molding, and located near schools, shops, I-81, RT9, and the Marc Train. Sq footage is only estimated. This house is a must see! MOVE IN READY SOON!!
#WVBE2035848

MARTINSBURG

68 PLACE DRIVE

3 Beds

2 Baths

1,815 Sq.Ft.

$300,000

MLS#: WVBE2035848
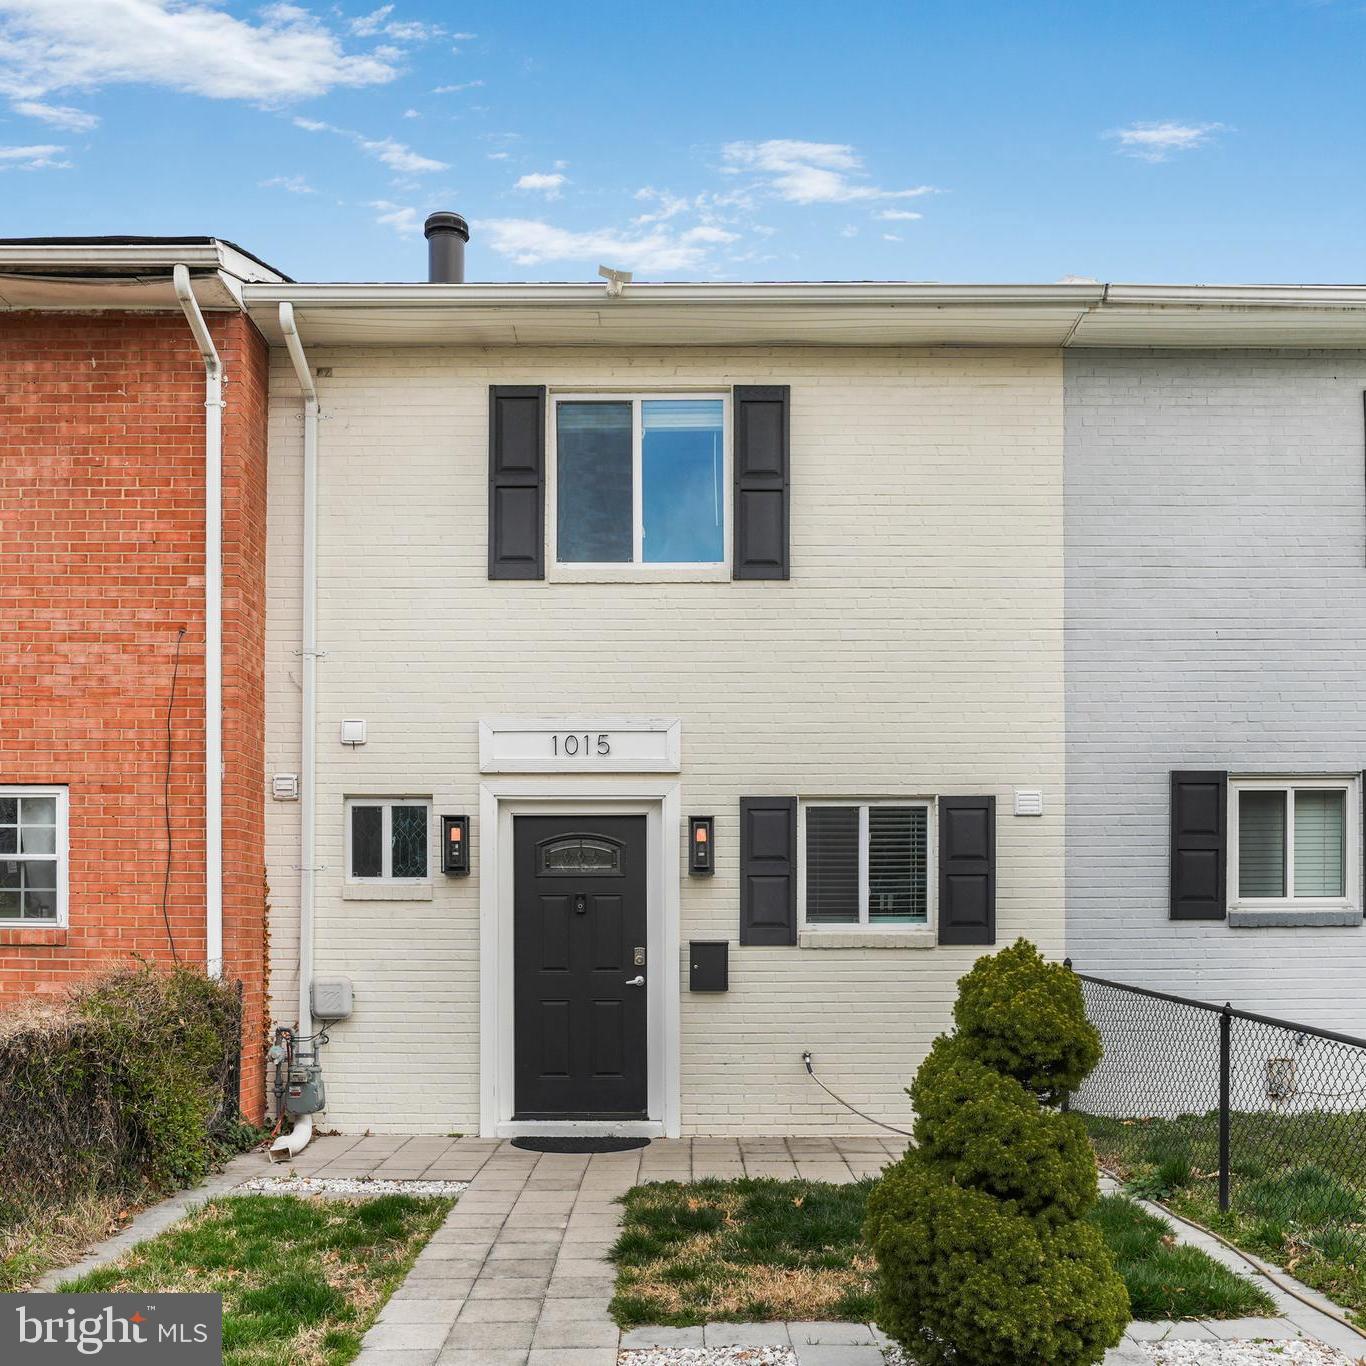
Experience Old Town at its finest with this stunning townhouse nestled in the highly sought-after Westover neighborhood. Step inside to discover a bright, airy open-concept living and dining area, bathed in natural light and accentuated by recessed lighting throughout. The true centerpiece of the home is the chef-inspired kitchen, featuring sleek stainless steel appliances and not one, but two butcher block islands—perfect for both cooking and entertaining.  This home has three spacious bedrooms and two luxurious full baths, one with a spa-like shower and one with a soaking tub, this home offers modern comfort at every turn. Storage is a breeze with a generous attic space accessed by pull-down stairs, ensuring you have room for everything.
Outside, the beautifully landscaped front yard is fully fenced, creating a serene escape, while the spacious back deck provides the perfect setting for relaxation and al fresco dining. With the added convenience of two private parking spaces, this home delivers a truly elevated lifestyle.  Westover is a highly desirable neighborhood in Alexandria, offering a perfect blend of suburban charm and urban convenience. Known for its tree-lined streets and historic homes, this neighborhood provides residents with a peaceful atmosphere while being just minutes away from all that Old Town Alexandria has to offer.  With easy access to local cafes, boutique shops, and beautiful parks, Westover offers plenty of opportunities for relaxation and recreation. The neighborhood also has excellent access to public transportation, making commuting easy and convenient. Whether you’re utilizing the nearby metro or bus routes, traveling throughout Alexandria and Washington, D.C., is simple. Major highways are also within easy reach, connecting you to the cultural, dining, and entertainment experiences of the nation's capital.  Westover is an ideal location for anyone seeking a serene, well-connected neighborhood with excellent access to local amenities and public transportation, all while being close to the vibrancy of D.C.  All photos depicting furniture are virtually staged.
#VAAX2041634

ALEXANDRIA

1015 FIRST STREET

3 Beds

2 Baths

1,188 Sq.Ft.

$4,150

MLS#: VAAX2041634
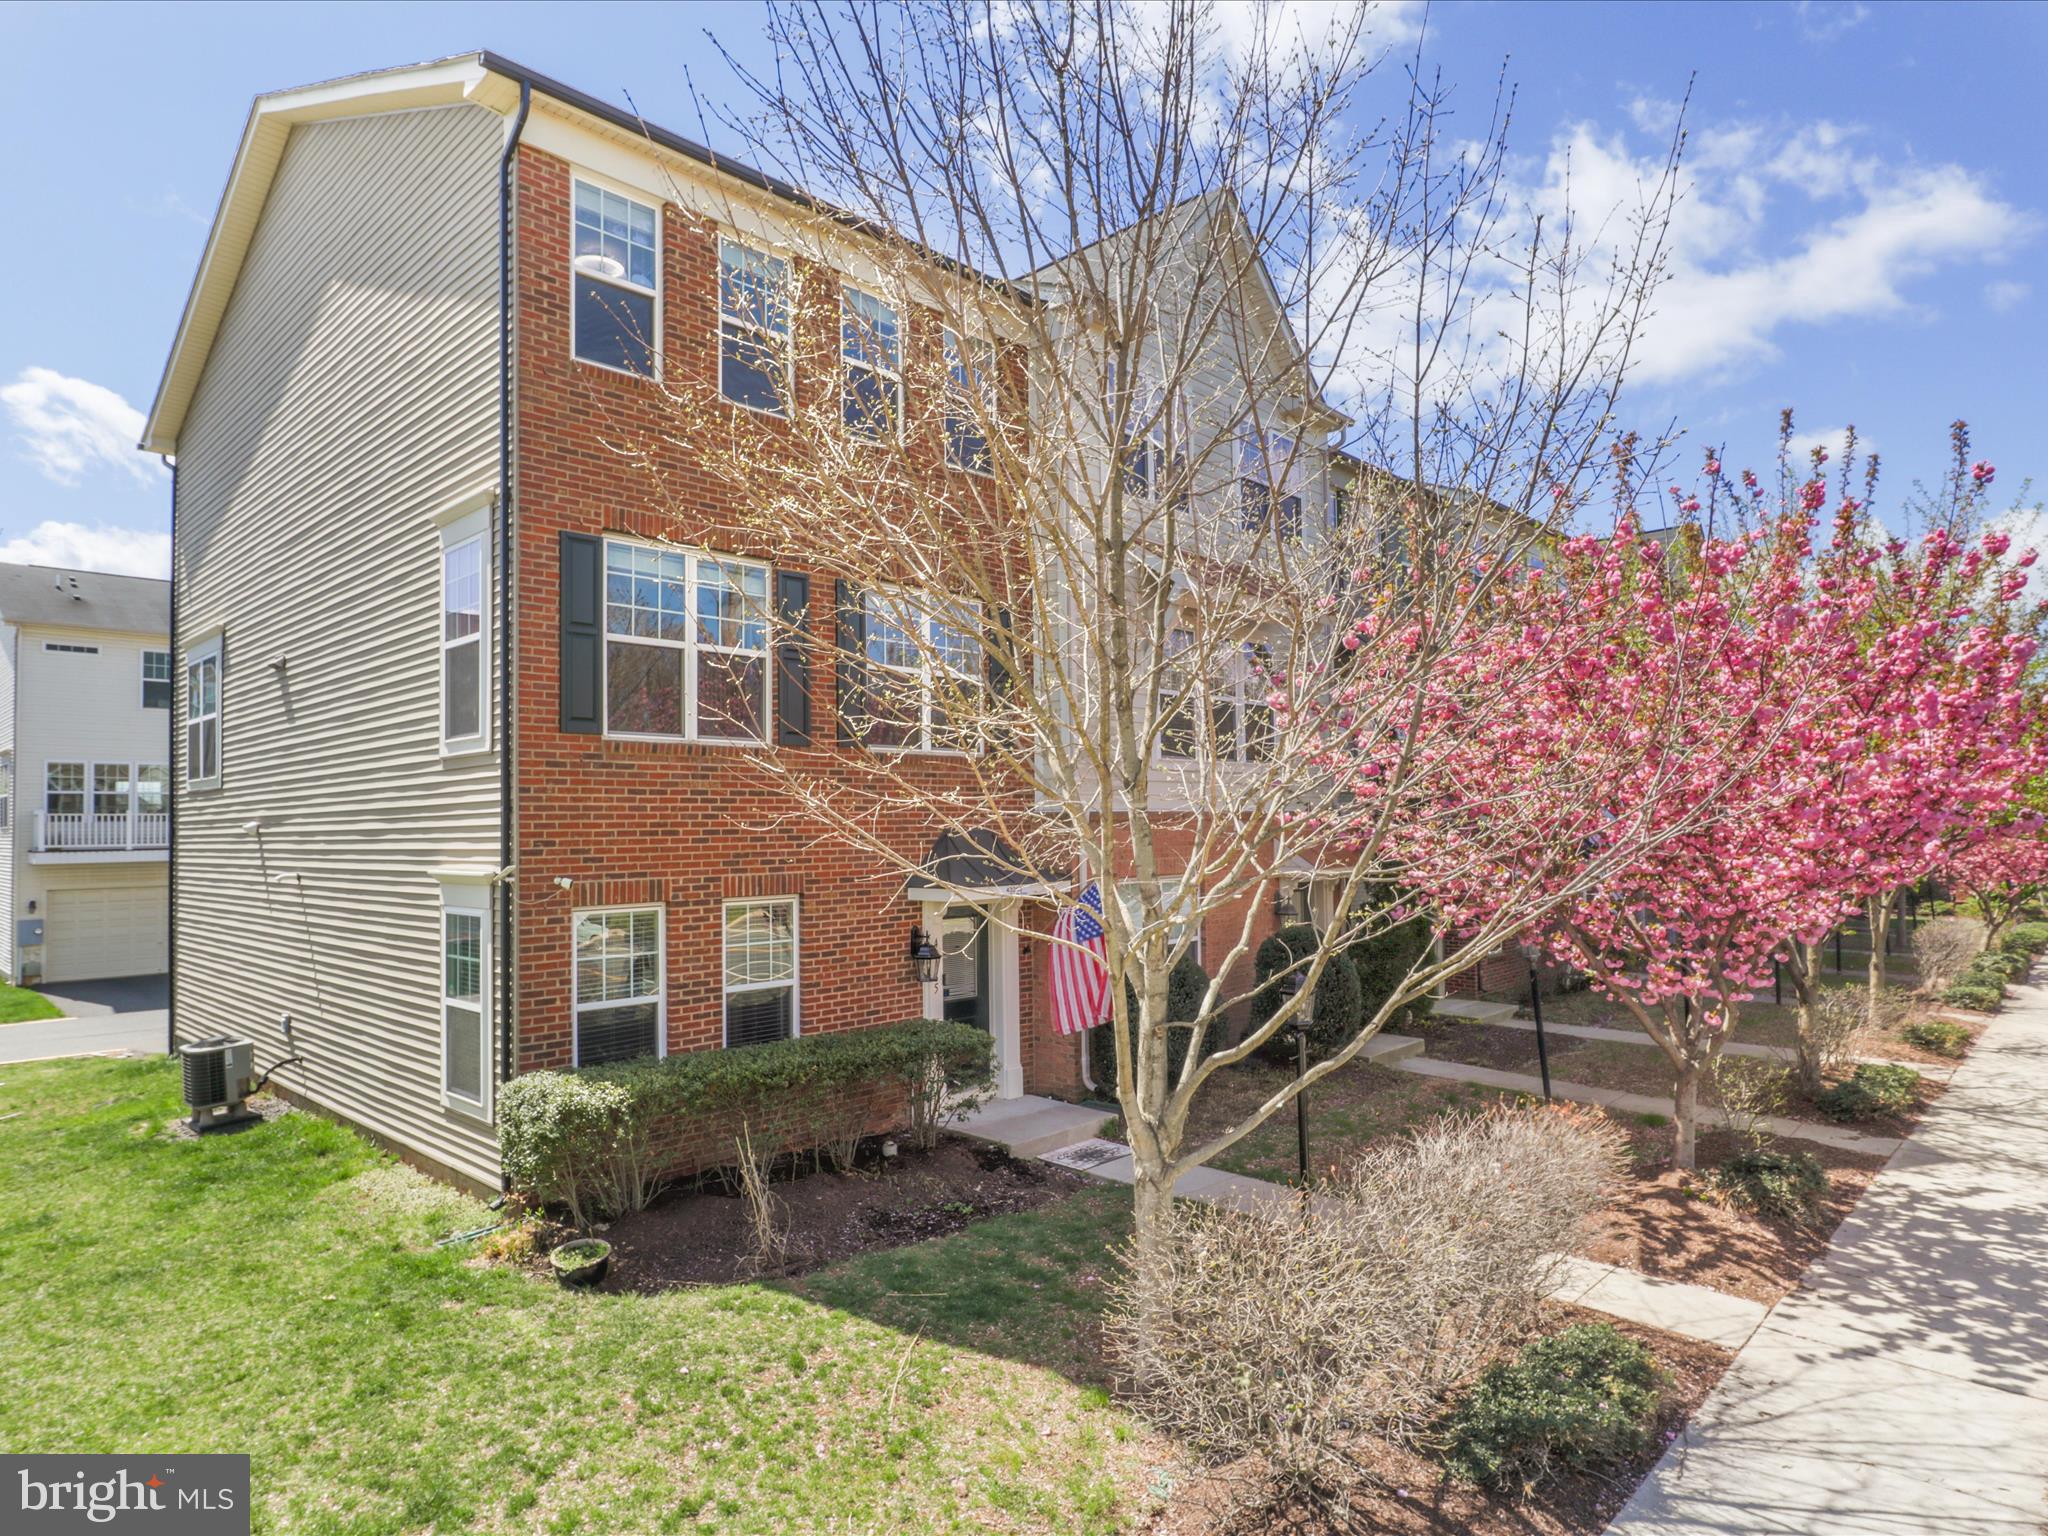
WELCOME TO 43965 Eastgate View Drive, in Chantilly, VA ---- pending release: back to market- buyer got cold feet- Exceptional Fully Upgraded End Unit Townhome with 2-Car Garage. Freshly Painted Inside and Outside. Step into luxury with this beautifully appointed north-facing townhome that boasts both style and functionality. A rare find, this property features a 2-car garage, offering both convenience and ample storage space. This home welcomes you with 4 bedrooms and 2.5 baths, providing comfortable and spacious living. ---

***The primary bedroom on the top floor is a sanctuary, complemented by the convenience of a washer/dryer right next door. The primary bathroom also features HEATED FLOORS and upgraded granite counter double sink vanity. The second bathroom ALSO features heated floors and was fully updated in 2020, and the upper level has upgraded PLUSH carpets. ---

***The kitchen is a chef's dream, featuring a large granite island, stainless steel appliances, and a generously sized eat-in area – perfect for entertaining guests or enjoying family meals. The appliances are all high-end Samsung - a slide in smart 5-burner gas range, smart fridge with screen (watch TV on the fridge!), and stainless microwave (vents outside) & upgraded super silent dishwasher! ---

***The entry level is versatile, currently utilized as a spacious, private office -- but can easily be used as a 4th bedroom with it's large closet too. Stepping on your way outside, the 2-car garage also has ample storage areas, for additional storage systems and fridges (owner had 3 fridges set up!).  The front and side yard allow for private planting (add all season flowers), and the side "common" yard, often hosted large parties, badminton, bouncy castles - all with the benefit that the HOA maintains it, and no need to "book" the space - like having a private side yard --- the kids all played happily games of football, soccer and built epic snow creatures.  ---

***Experience the benefits of a low HOA fee that grants residents access to a beautiful pool, a multi-purpose court, and a clubhouse. The HOA also covers lawn maintenance, snow removal, and trash, ensuring a hassle-free living experience. Situated in a community adjacent to the East Gate Marketplace, convenience is at your doorstep. Anchor stores like Harris Teeter, King-Spa, Dairy Queen, the new location for Ford's Fish Shack, along with a variety of restaurants, a gas station with Tesla superchargers, a bank, and a park-and-ride, offer everything you need just moments away.  ---

***Location is key, with TOP-Rated Schools, and this home delivers unbeatable proximity to grocery stores, shops, and restaurants. With easy access to major routes such as Rts. 50, 28, and 267, you're seamlessly connected to the Dulles-Reston-Tyson Technology Corridor. The property is a mere 25 miles from DC, making it a commuter's dream. Enjoy the good life with numerous local golf courses, including South Riding and Pleasant Valley Golf Clubs, within reach. If you're seeking a fabulous home in a superb location, your search ends here – welcome to unparalleled comfort and convenience! --

***Open Houses Sat 12th and Sun 13th, 1-4pm*** Property is Vacant - Photos shown, offer opportunity to view property with previous furniture in place as well as vacant.
#VALO2091944

CHANTILLY

43965 EASTGATE VIEW DRIVE

4 Beds

2 Baths

2,000 Sq.Ft.

$674,900

MLS#: VALO2091944
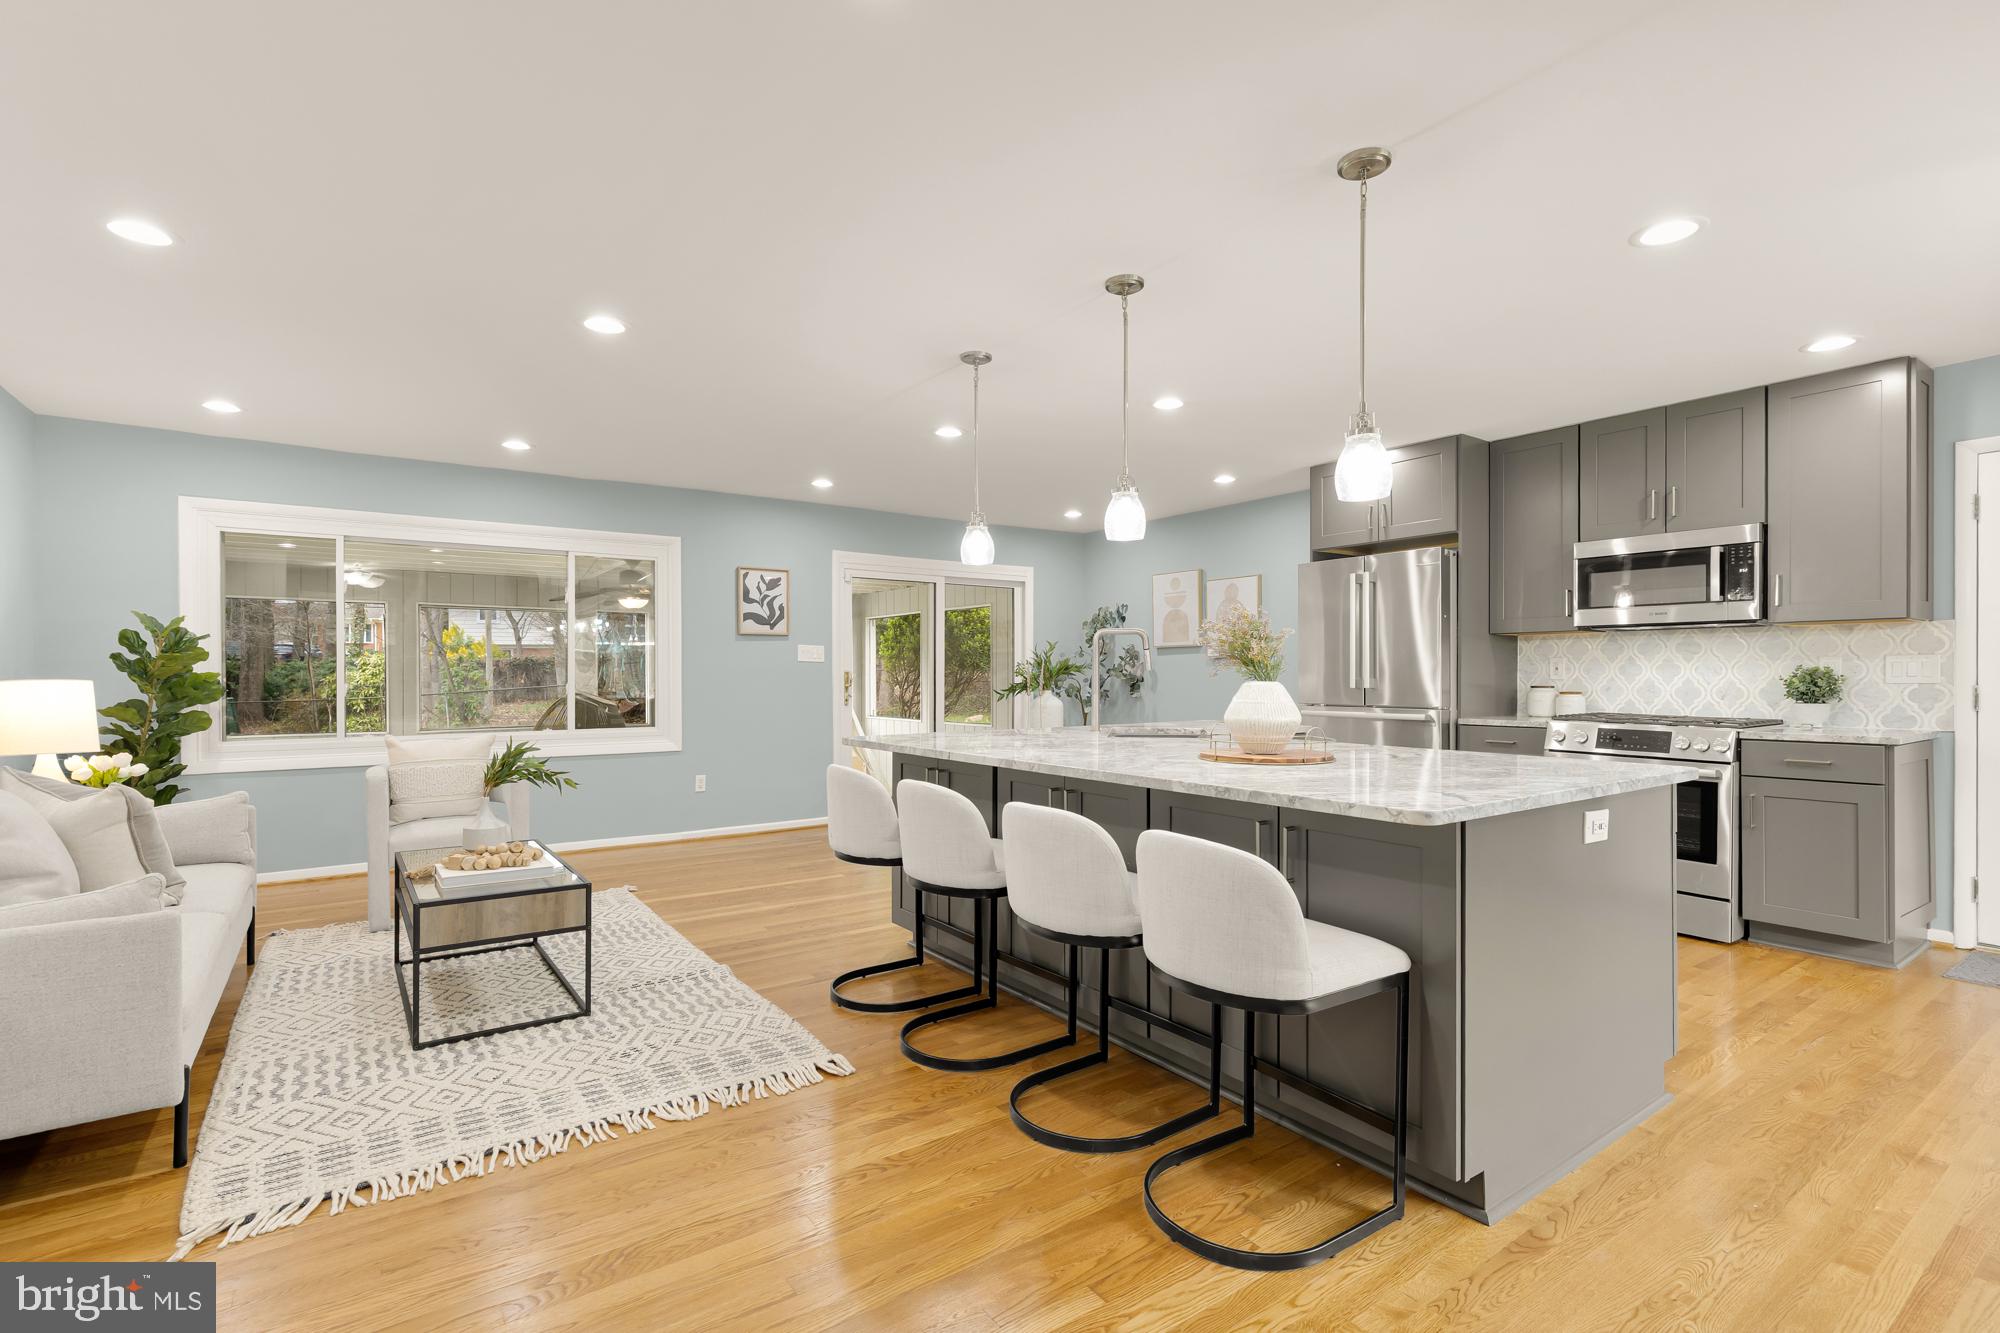
Sellers willing to entertain backup offers.
Welcome to this stunning 5-bedroom, 2.5-bathroom home, thoughtfully updated and move-in ready! The fully remodeled kitchen (2022) is a true showstopper, featuring stainless steel appliances, new cabinets, quartz countertops, and an open layout—perfect for cooking and entertaining. Gleaming refinished hardwood floors flow throughout the main and upper level. The hall bath (2025) has been stylishly updated. The primary bathroom is inviting and elegantly designed, while the lower level includes a chic half bath for added convenience.

The lower-level family room boasts engineered hardwood flooring, providing a cozy retreat with a wood burning fireplace and the screened-in porch features brand-new LVP flooring for year-round enjoyment. Outdoor lovers will appreciate the flat, fenced backyard and a  carport that accommodates 1 car with plenty of extra parking space in the driveway.  Additionally there's  a convenient storage shed at the back of the carport for tools and outdoor gear.

Nestled on a quiet dead-end street, this home offers unbeatable convenience—just minutes from the Metro, Mosaic District, W&OD Trail, Tysons Corner, and more, with easy access to the Beltway for a seamless commute.
#VAFX2228412

VIENNA

2514 JACKSON PARKWAY

5 Beds

2 Baths

1,942 Sq.Ft.

$995,000

MLS#: VAFX2228412
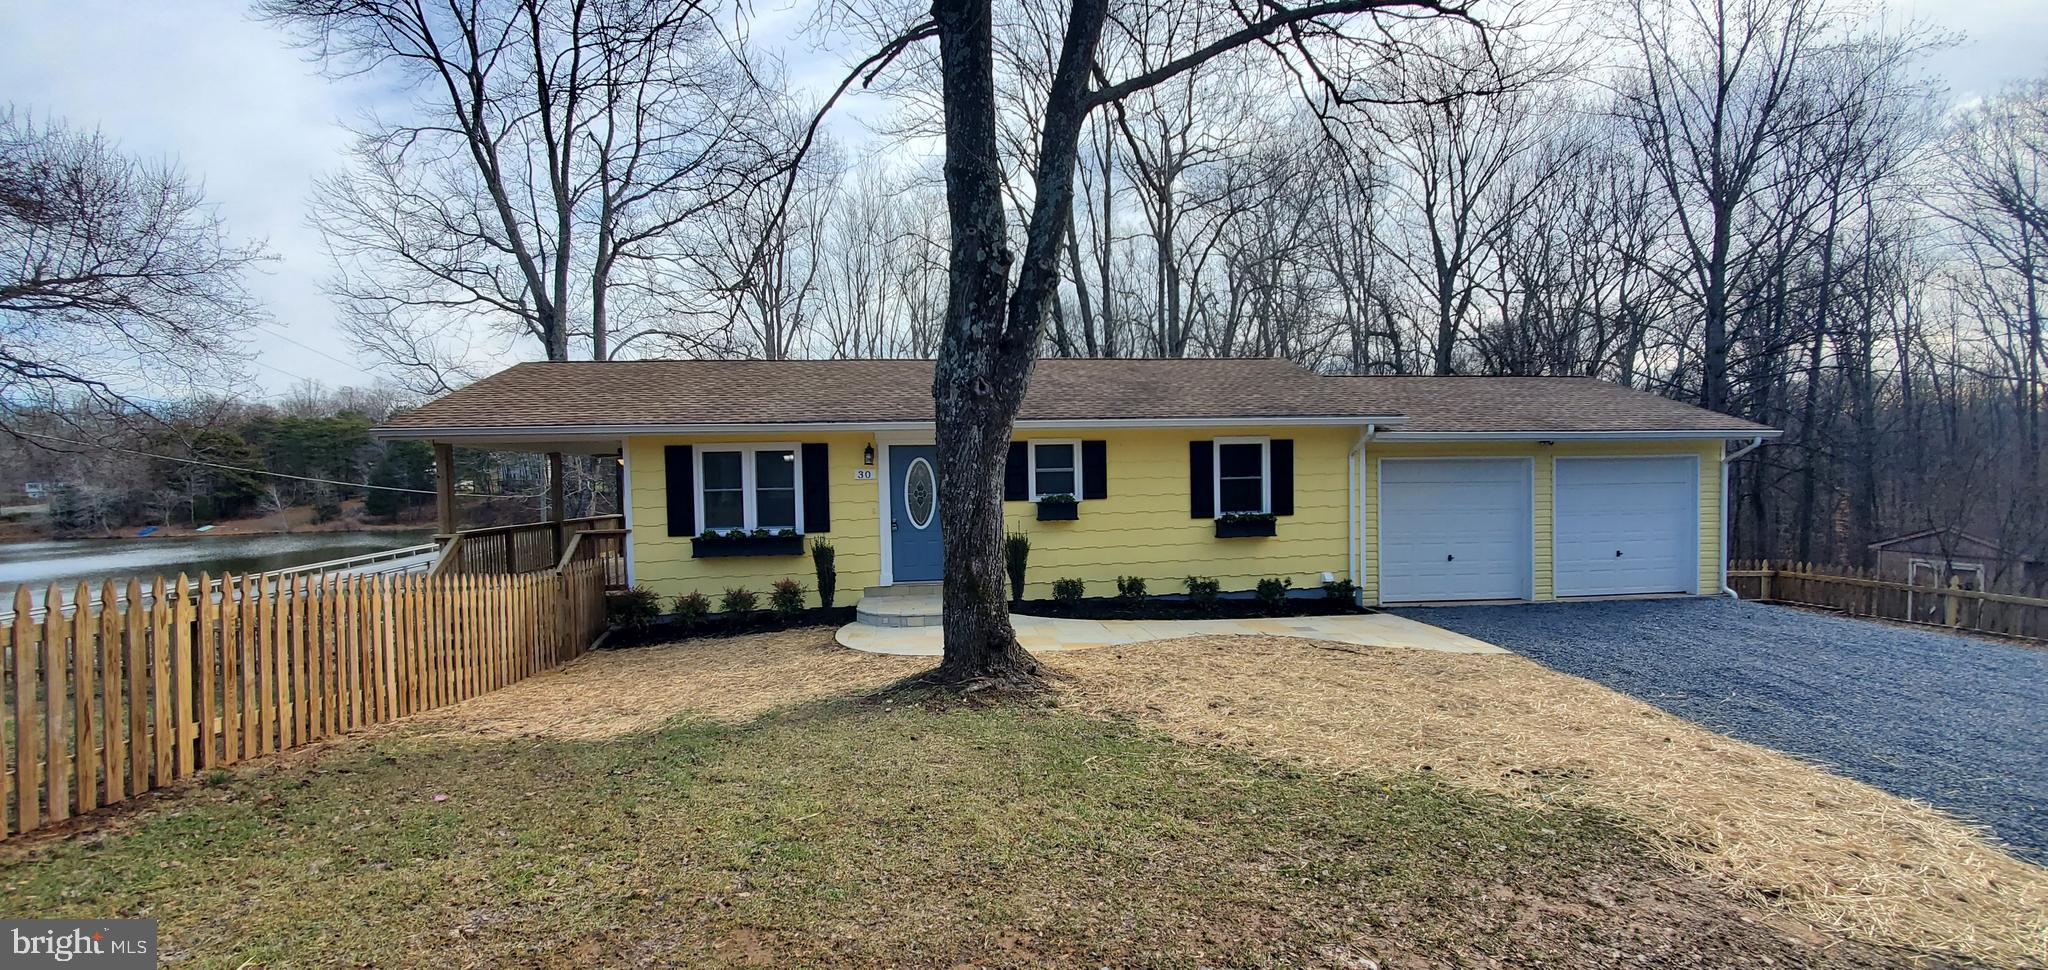
Amazing view of Hidden Lake from covered porch and picture window.  Corner lot with fenced area.  Beautiful lot has been cleared and ready for your Family to enjoy this water oriented home.  Completely renovated with wood flooring, granite counter tops,  NEW stainless steel appliances, NEW Washer and Dryer, NEW lighting fixtures and ceiling fans.  Kitchen includes NEW cooking island, NEW windows,  NEW carpeting, fresh paint, NEW hot water heater, oversized 2 car attached garage with attic storage.  Newer roof and central HVAC and water softener system.  Hook-up for a home generator and more! Excellent starter home on 1.37 acres.   Come take a look before this beauty is gone!
#VAST2036132

STAFFORD

30 GLADE DRIVE

3 Beds

2 Baths

1,464 Sq.Ft.

$479,000

MLS#: VAST2036132
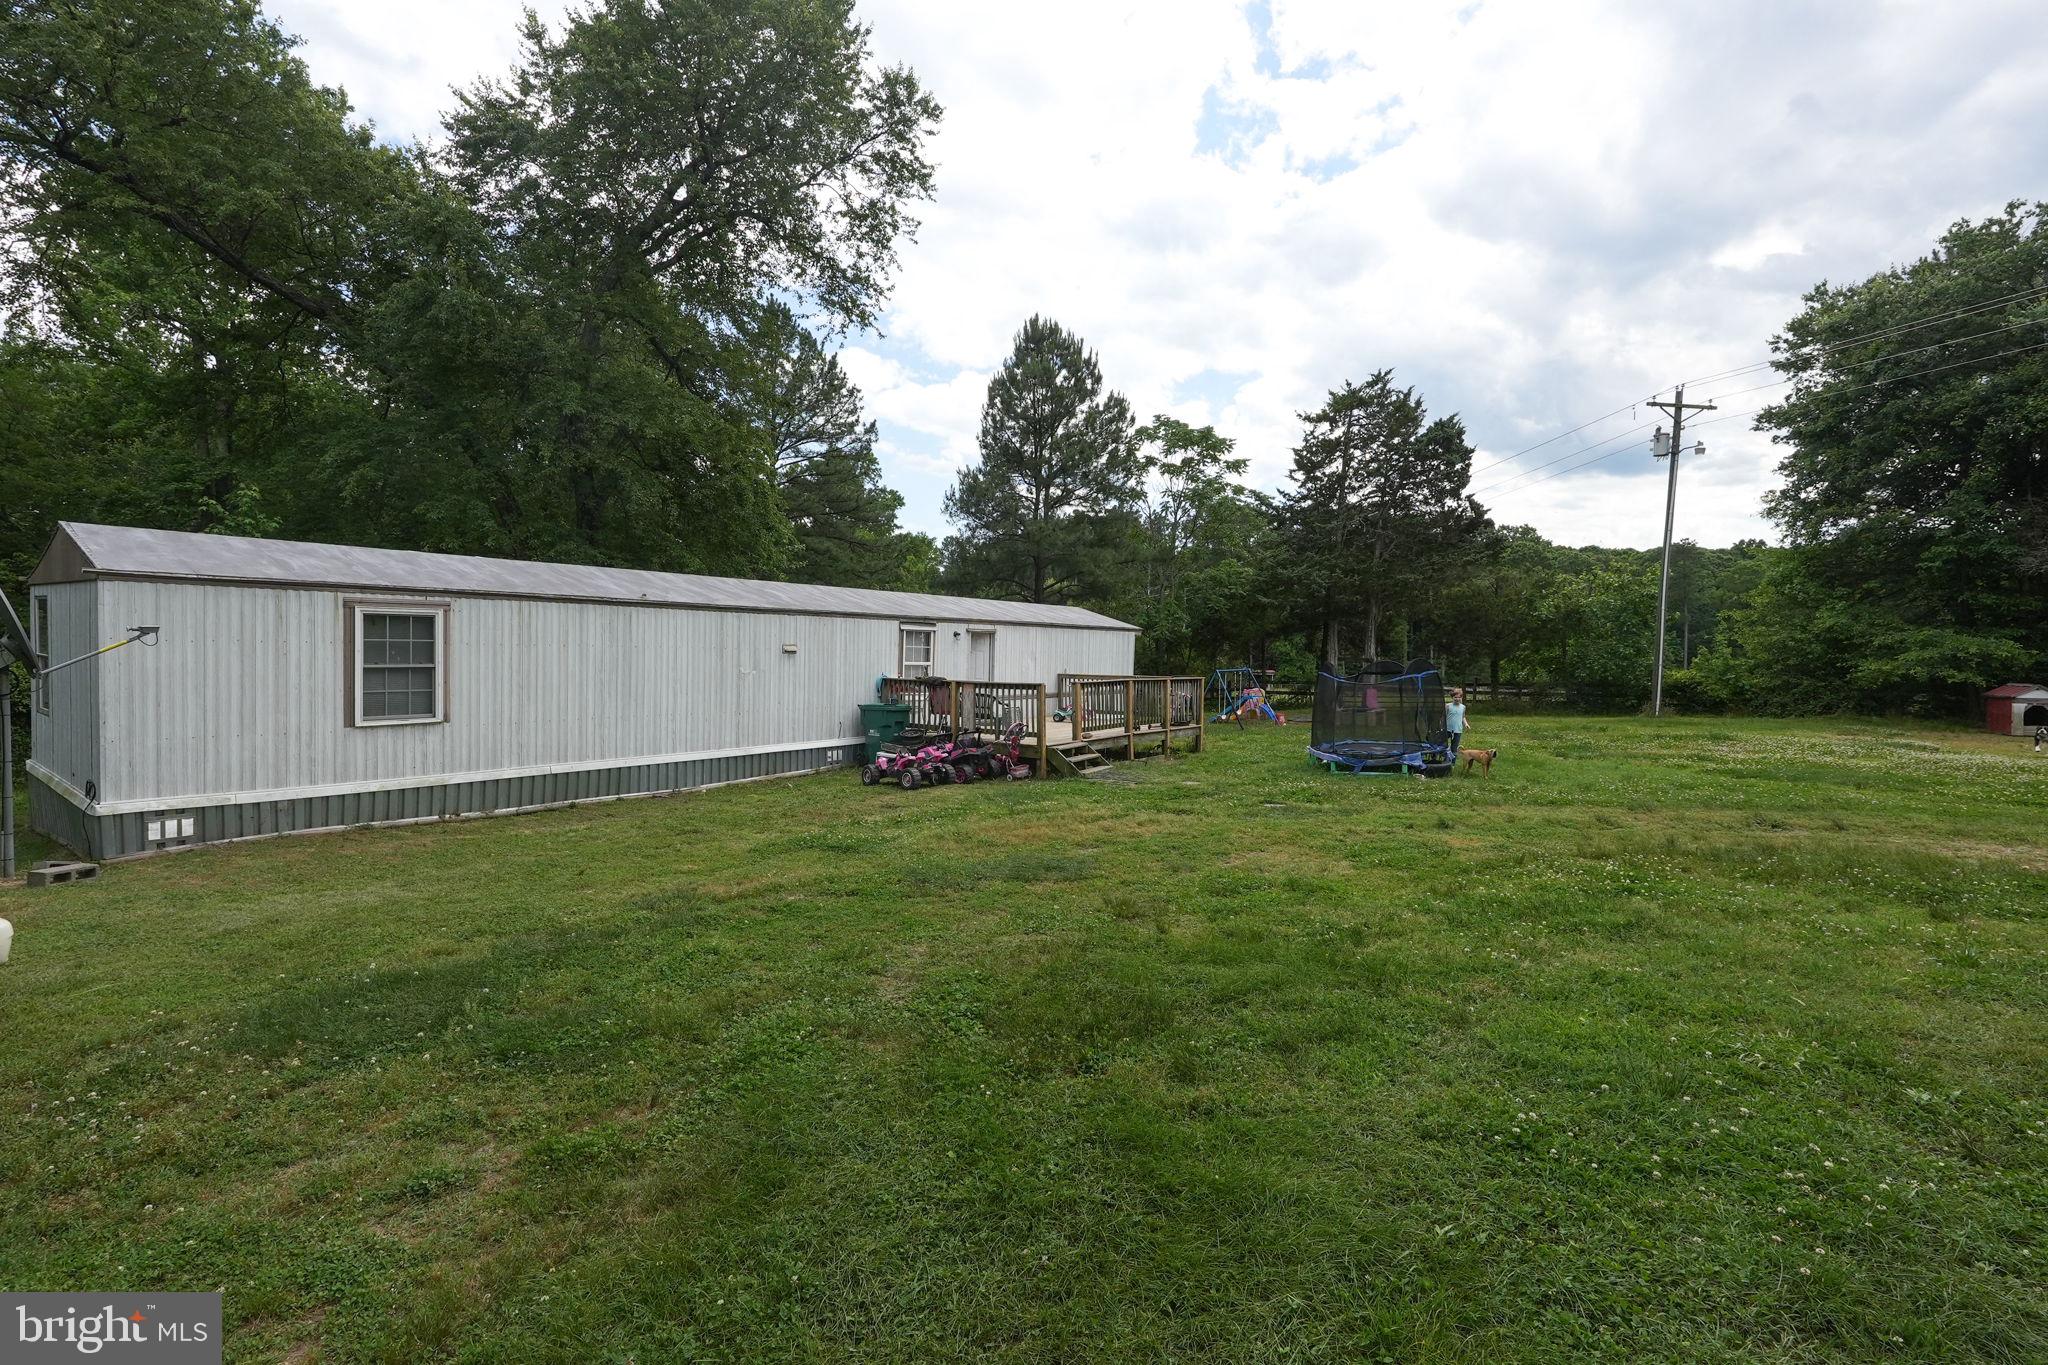
We’re pleased to announce this property as an unbeatable opportunity for buyers looking to invest near Lake Anna! 🌊 Don’t let this opportunity slip away! Now is the perfect time to explore all that this incredible property has to offer with unlimited possibilities! ✨ 

**Key Features of the Property:** 
- **Mobile Home**: This cozy mobile home includes 2 bedrooms 🛏️ and 2 bathrooms 🛁, providing a comfortable retreat in a serene setting. 
- **Utilities**: Equipped with a well and septic system, this property offers convenience and ease. 💧 
- **Spacious Acreage**: With nearly 6 acres at your disposal, the possibilities for creating your oasis are endless. 🌳 

**Expand Your Horizons**: Interested in more space? The adjacent properties (4901, and 4911, Lewiston Rd.) are also available, offering the chance to acquire approximately 32.87 acres in total! 🌟 **Same Seller**! 🏡
#VASP2031428

BUMPASS

4921 LEWISTON ROAD

2 Beds

2 Baths

954 Sq.Ft.

$249,000

MLS#: VASP2031428

1 ... 258 259 260 261 262 ... 666
* Listings identified with the FMLS IDX logo come from FMLS and are held by brokerage firms other than the owner of this website. The listing brokerage is identified in any listing details. Information is deemed reliable but is not guaranteed. If you believe any FMLS listing contains material that infringes your copyrighted work please click here to review our DMCA policy and learn how to submit a takedown request. © 2024. First Multiple Listing Service, Inc.

Send a message

Message successfully sent.

Your message

What is 3 + 4 ?

Reason for contacting?

I agree to receive email communication and understand I can unsubscribe at any time.

I agree to be contacted by Charis Realty Group - Christine Issler, Broker via call, email, and text for real estate services. To opt out, you can reply 'stop' at any time or reply 'help' for assistance. You can also click the unsubscribe link in the emails. Message and data rates may apply. Message frequency may vary. Privacy Policy

Sign Out

Virtual Assistant

Would you like to take the next step with this property? We can help you schedule a showing or virtual tour, or send you more details.

Yes, I would like more information.

Thank You for Your Reply, One of Our Agents will contact you as soon as possible

No, maybe later.

Thank you, you can always contact me via email, phone number or through the contact form.

Realhub AI

Lucy - Your AI-Powered Realtor

Update Your Temporary Password

Personalize your search

Enter your email and we'll notify you immediately when new listings match what you're looking for.

or enter email address

Already have an account ? Login here

Continue your home search

I agree to receive communications and understand I can unsubscribe at any time.

I agree to be contacted by Charis Realty Group - Christine Issler, Broker via call, email, and text for real estate services. To opt out, you can reply 'stop' at any time or reply 'help' for assistance. You can also click the unsubscribe link in the emails. Message and data rates may apply. Message frequency may vary. Privacy Policy

Already have an account ? Login here

We use cookies

We use cookies primarily for analytics to enhance your experience. By accepting, you agree to our use of these cookies. You can manage your preferences or learn more about our cookies policy.
