Properties

Browse or get in touch to schedule a walkthrough.

  • Nearby me
Price range

Popular Features

Community Features

Association

Property Features

Waterfront

View

Exterior Features

Interior Features

Style

10000 properties match your criteria

Updated 1 minute ago

E-Alert name
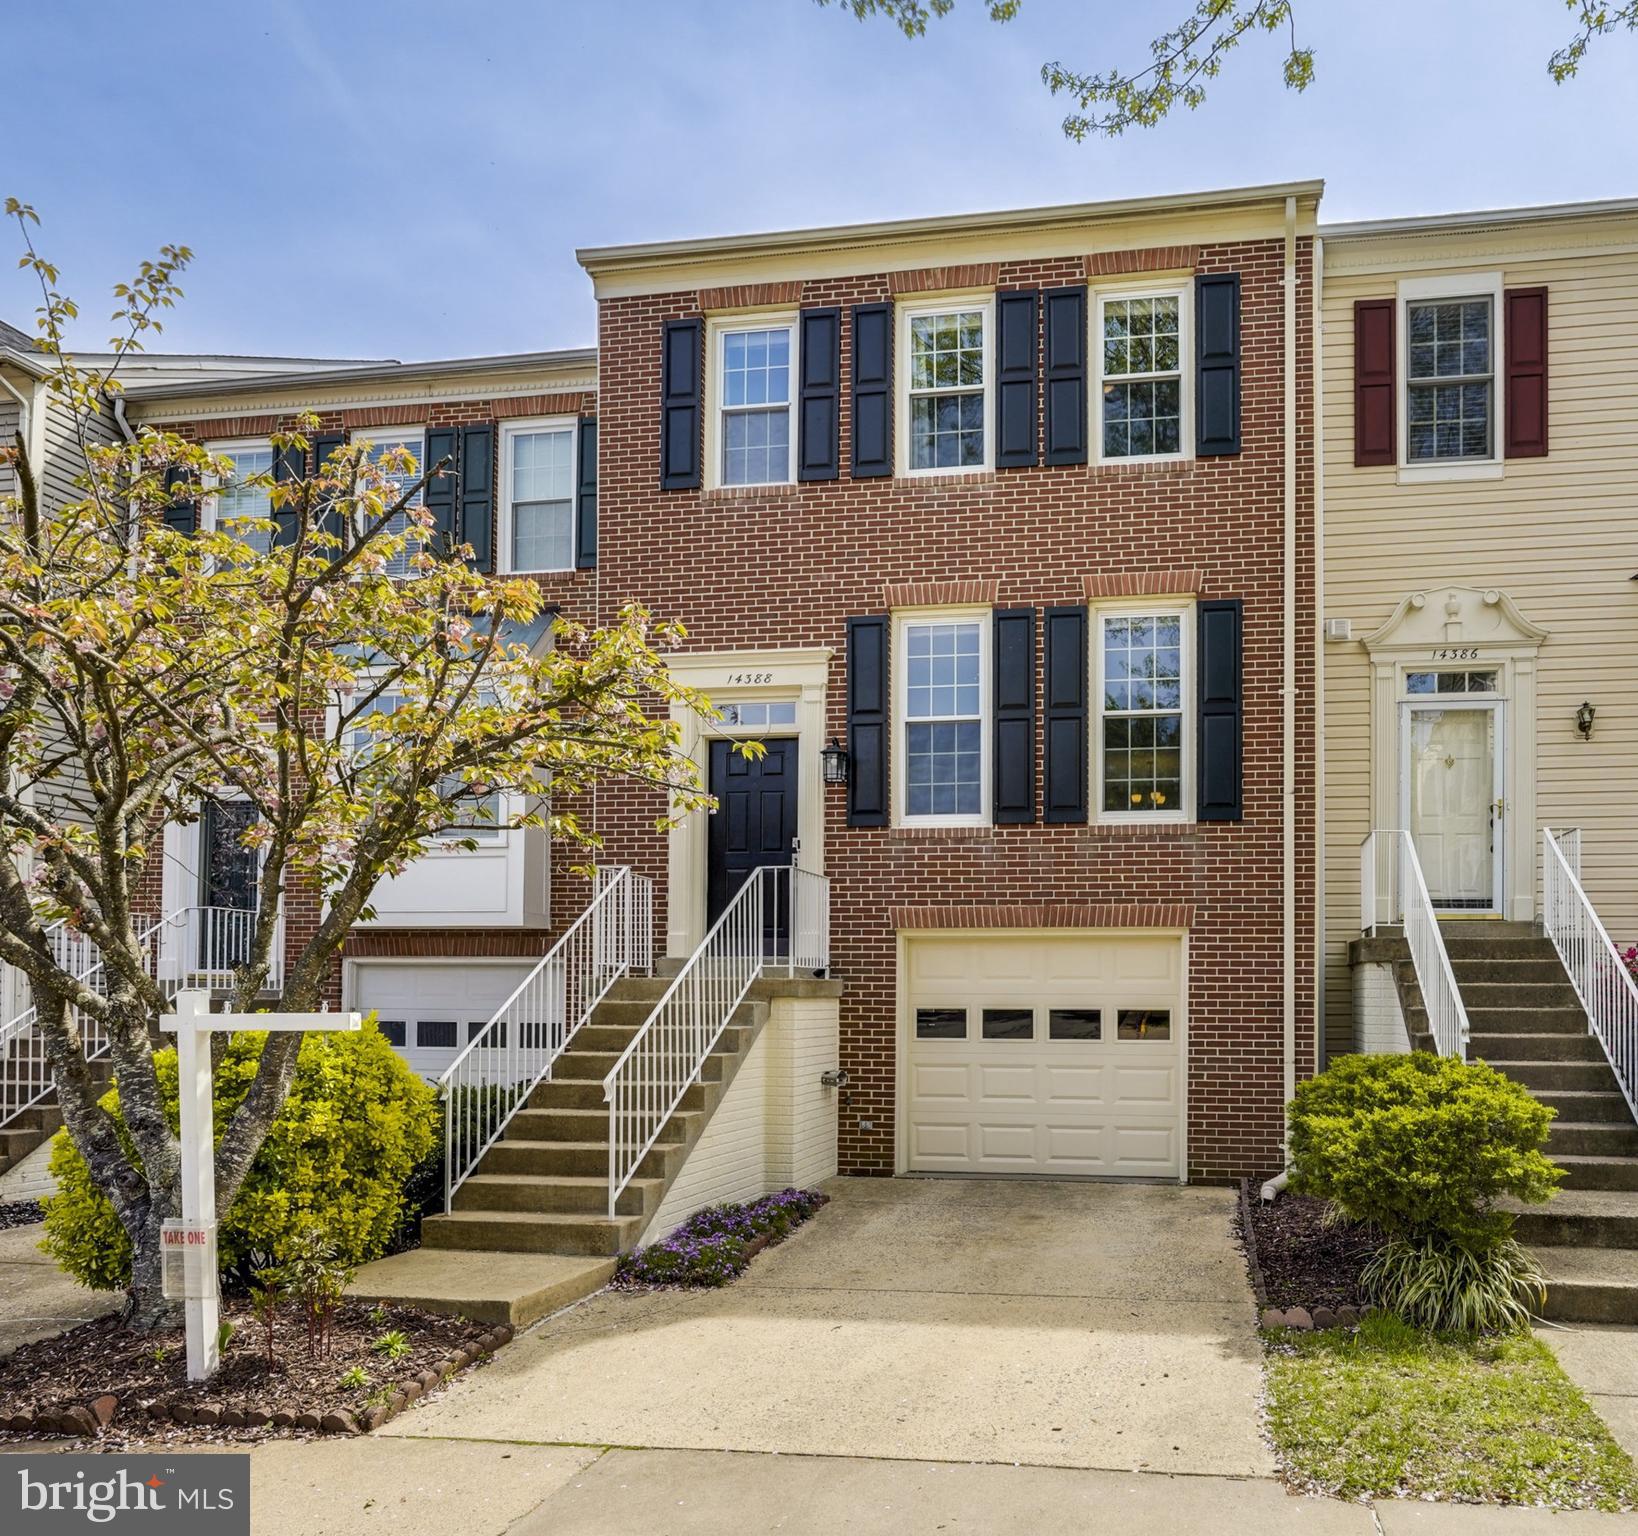
Welcome to your dream home! This stunning brick front, 3 level, 3-bedroom, 2.5-bath townhouse, with a 1-car garage features an open floor plan that seamlessly blends style and functionality. The main level has a spacious living area which is perfect for entertaining, while the modern kitchen boasts top-of-the-line appliances and ample counter space. The table area opens to a great deck for indoor/outdoor entertainment. There are hardwood floors throughout the main level. The updates include a new roof, carpet, refrigerator, dishwasher, washer and dryer, and fresh paint throughout. Full list of upgrades in documents.<BR> <BR>The upper level of this townhouse is designed for comfort and convenience. It includes a spacious primary bedroom with a vaulted ceiling, walk-in closet, and ensuite bathroom. Two additional bedrooms, perfect for family or guests. Both the primary and the secondary bathroom are updated, ensuring a modern and stylish experience. Conveniently the laundry is located on this level, making chores a breeze. <BR><BR>The lower level of this townhouse offers versatile space that can be tailored to your needs. Whether you envision it as an exercise room to stay active, a home office for productivity, or a TV/playroom for relaxation and entertainment, this space is designed to accommodate your lifestyle. It’s the perfect area to customize and make your own! You can access the fenced yard from the lower level for children or pets. There is a large storage area in the basement for organizational needs. <BR><BR>Located in an active community with easy access to amenities which include an outdoor swimming pool, club house, nature trails, dog park, tennis/pickleball courts, tot lots, and more. There are many restaurants and shops close by. Commuters will love easy access to Routes 28 ,29, and I-66.
#VAFX2228762

CENTREVILLE

14388 SILO VALLEY VIEW

3 Beds

2 Baths

1,784 Sq.Ft.

$635,000

MLS#: VAFX2228762
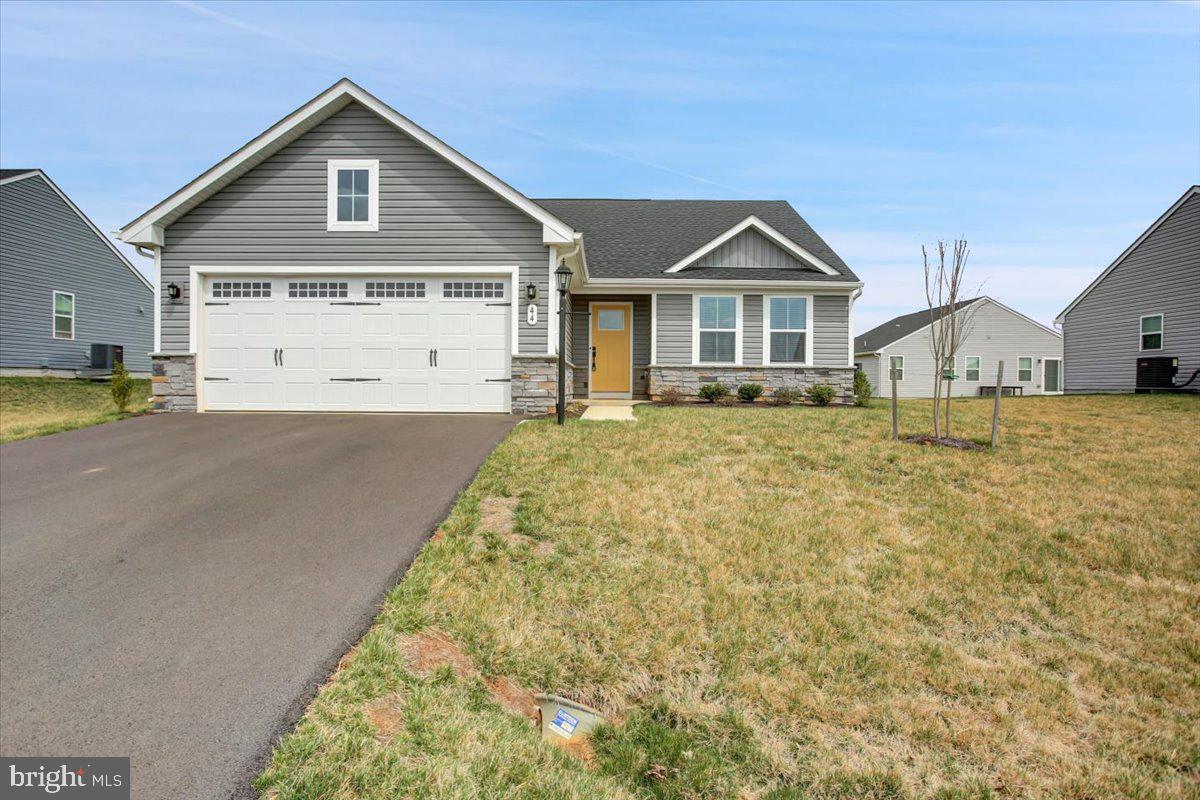
Come check out this VERY lightly lived in Grand Cayman single level Ranch Style home.  Great floor plan offering all you need.  This one is a  perfect combination of convenience and comfort, It offers 3 bedrooms and 2 full baths with a double garage, plenty of closet space, nice room sizes, open floor plan,  and great finishes. This community is SO convenient to everything. Cardinal Pointe is .7 miles back to I-81 where there is plenty of shopping, restaurants and medical facilities and minutes back to the MD line. This move-in ready, and well-maintained home makes it a great alternative to waiting for a new build.
#WVBE2038770

HEDGESVILLE

44 WYOMING WAY

3 Beds

2 Baths

1,559 Sq.Ft.

$348,000

MLS#: WVBE2038770
Love Where You Live!  
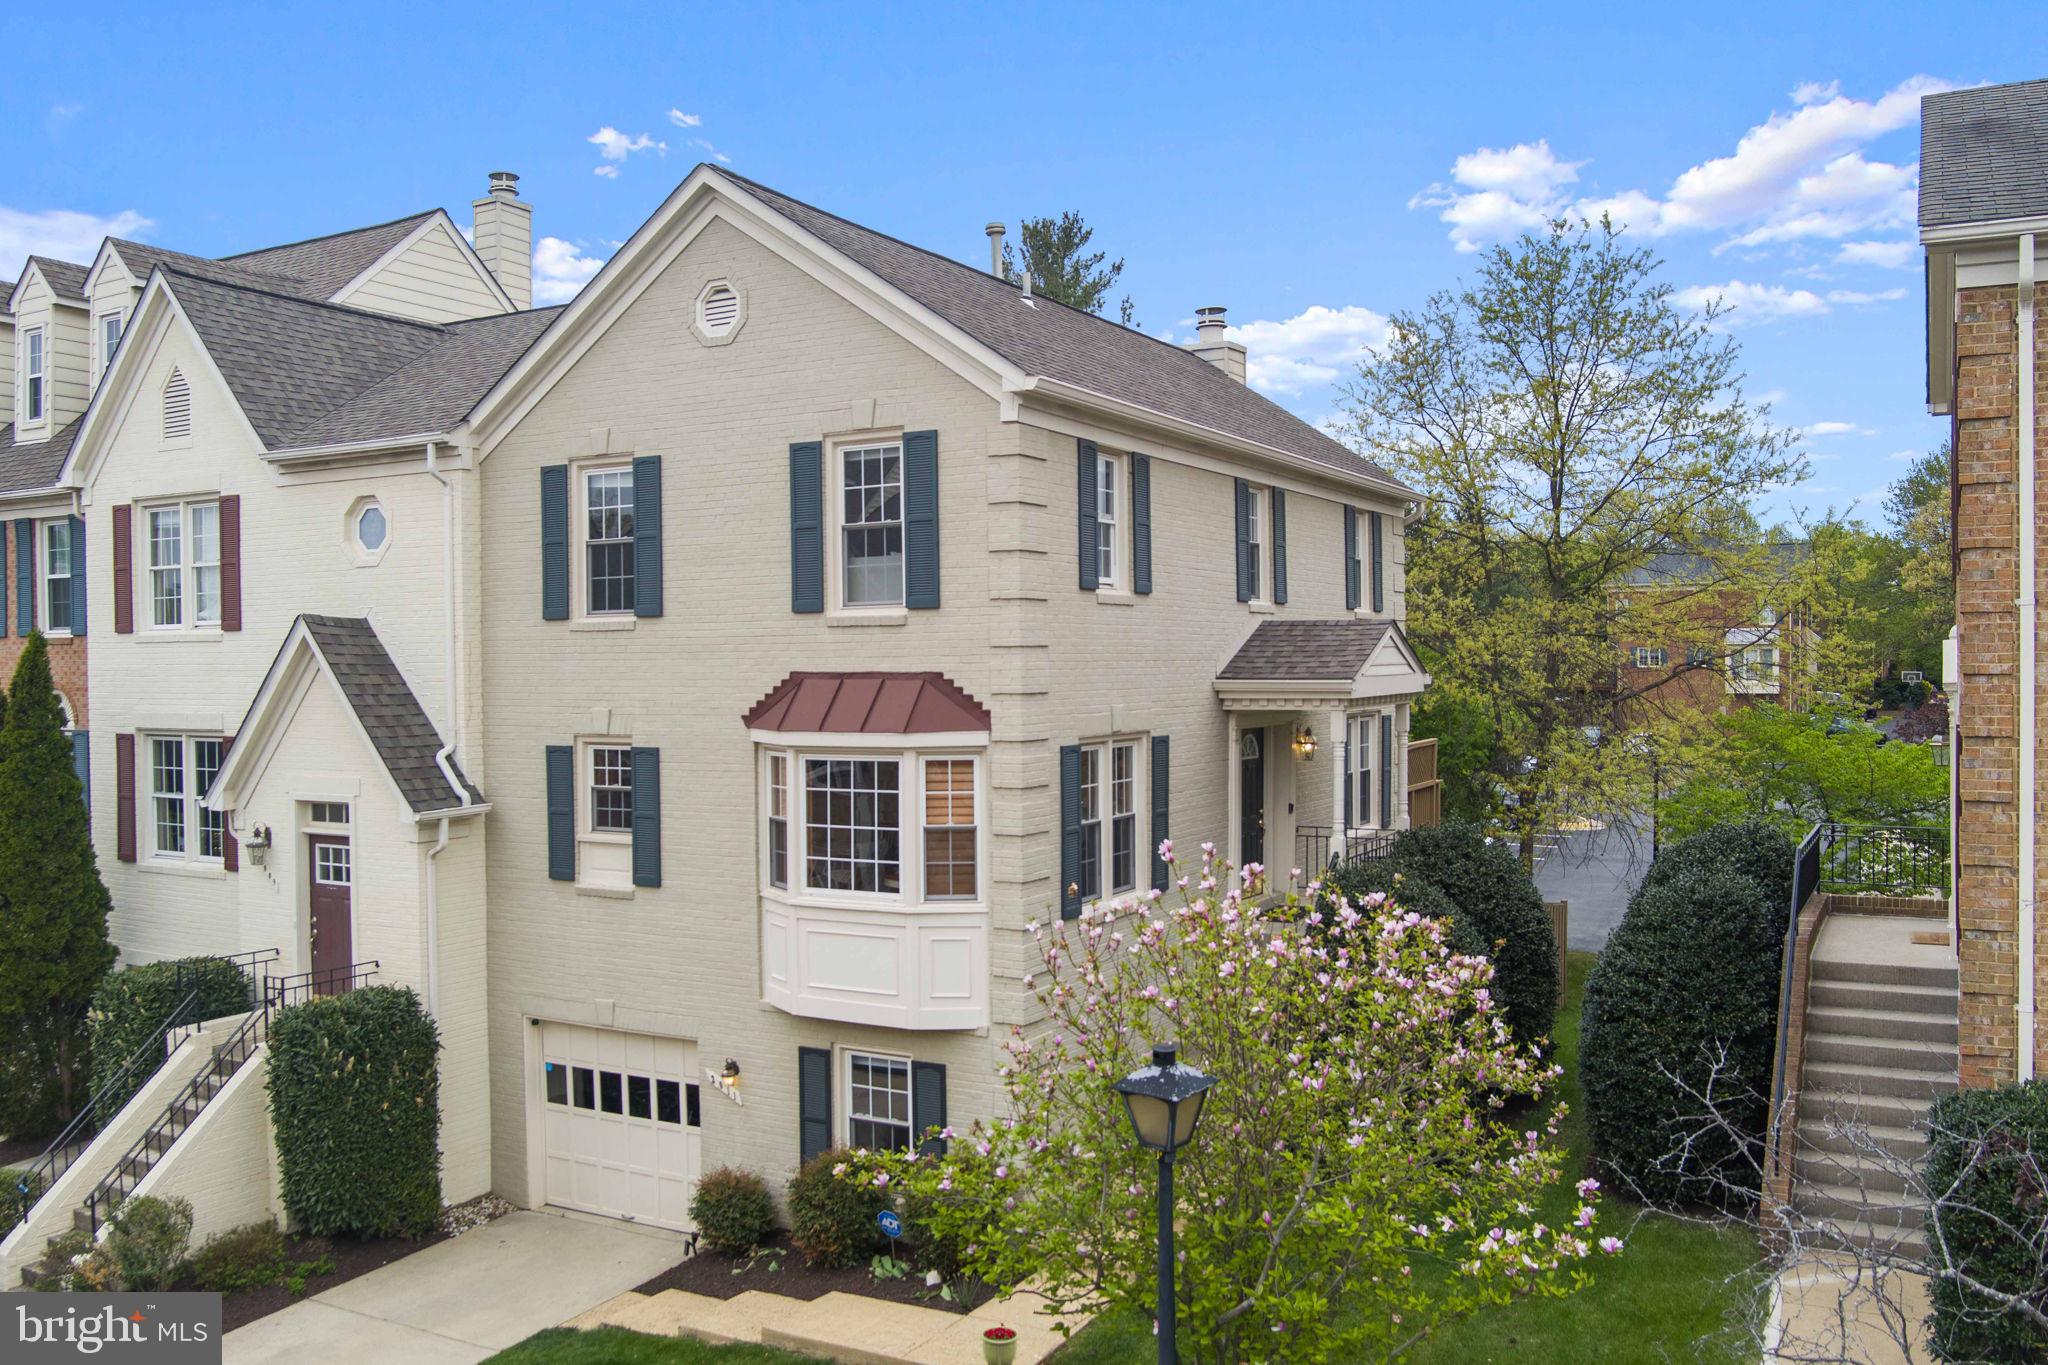
Here you are minutes from many of Northern Virginia's best restaurants, entertaining, shopping and transportation options. Enjoy a day of shopping at Tyson's Galleria, a nice ride along the W&OD Trail, an early morning at Downtown Vienna's weekend farmers markets, cafes and community events or take the metro into Washington DC  for the  evening.  Step into this beautifully updated end-unit townhome, where modern luxury meets everyday comfort.   The main level  offers  a versatile open flow, giving you the freedom to define your spaces. Want a  formal dining room? You got it. Prefer a cozy gathering room or home office? It's yours to create.   The main level gourmet kitchen is equipped with high-end stainless steel appliances, center island work station,  beautiful cabinetry,  designer lighting and dining area with custom built-in seating.   This floor plan brings together your most enjoyed indoor and outdoor living spaces. Slide open the doors to your expansive deck -  ideal for entertaining, grilling, or just enjoying fresh air. You will feel the natural energy that flows through this home.  Upstairs, when its time to unwind and relax you will LOVE having  a spa inspired bathroom with heated marble floors, walk-in glass shower, freestanding soaking tub and soft designer lighting.  There are  two additional upstairs bedrooms  which give you room to grow, host guests or work.  The  fully finished walk-out lower level offers even more living space. Kick back in the family room and enjoy a little quiet time, host game nights, entertain  on the backyard patio or offer visiting family or friends the  lower level for their stay . Other features include, hardwood floors on main and upper level, extensive millwork, designer lighting, upper deck and lower private patio.  Close to Tysons Corner, the Mosaic District, Wolf Trap National Park, walking distance to Tysons Station Metro, 1.6 miles to Dunn Loring-Merrifield Metro (near Mosaic District), 12 miles from Dulles Airport and 10 miles of Ronald Reagan Washington National Airport.  Roof replaced in 2019, HVAC replaced in 2019, Washer and dryer -2020. More interior pictures coming soon
#VAFX2236562

VIENNA

2011 GALLOWS TREE COURT

4 Beds

2 Baths

2,069 Sq.Ft.

$888,000

MLS#: VAFX2236562
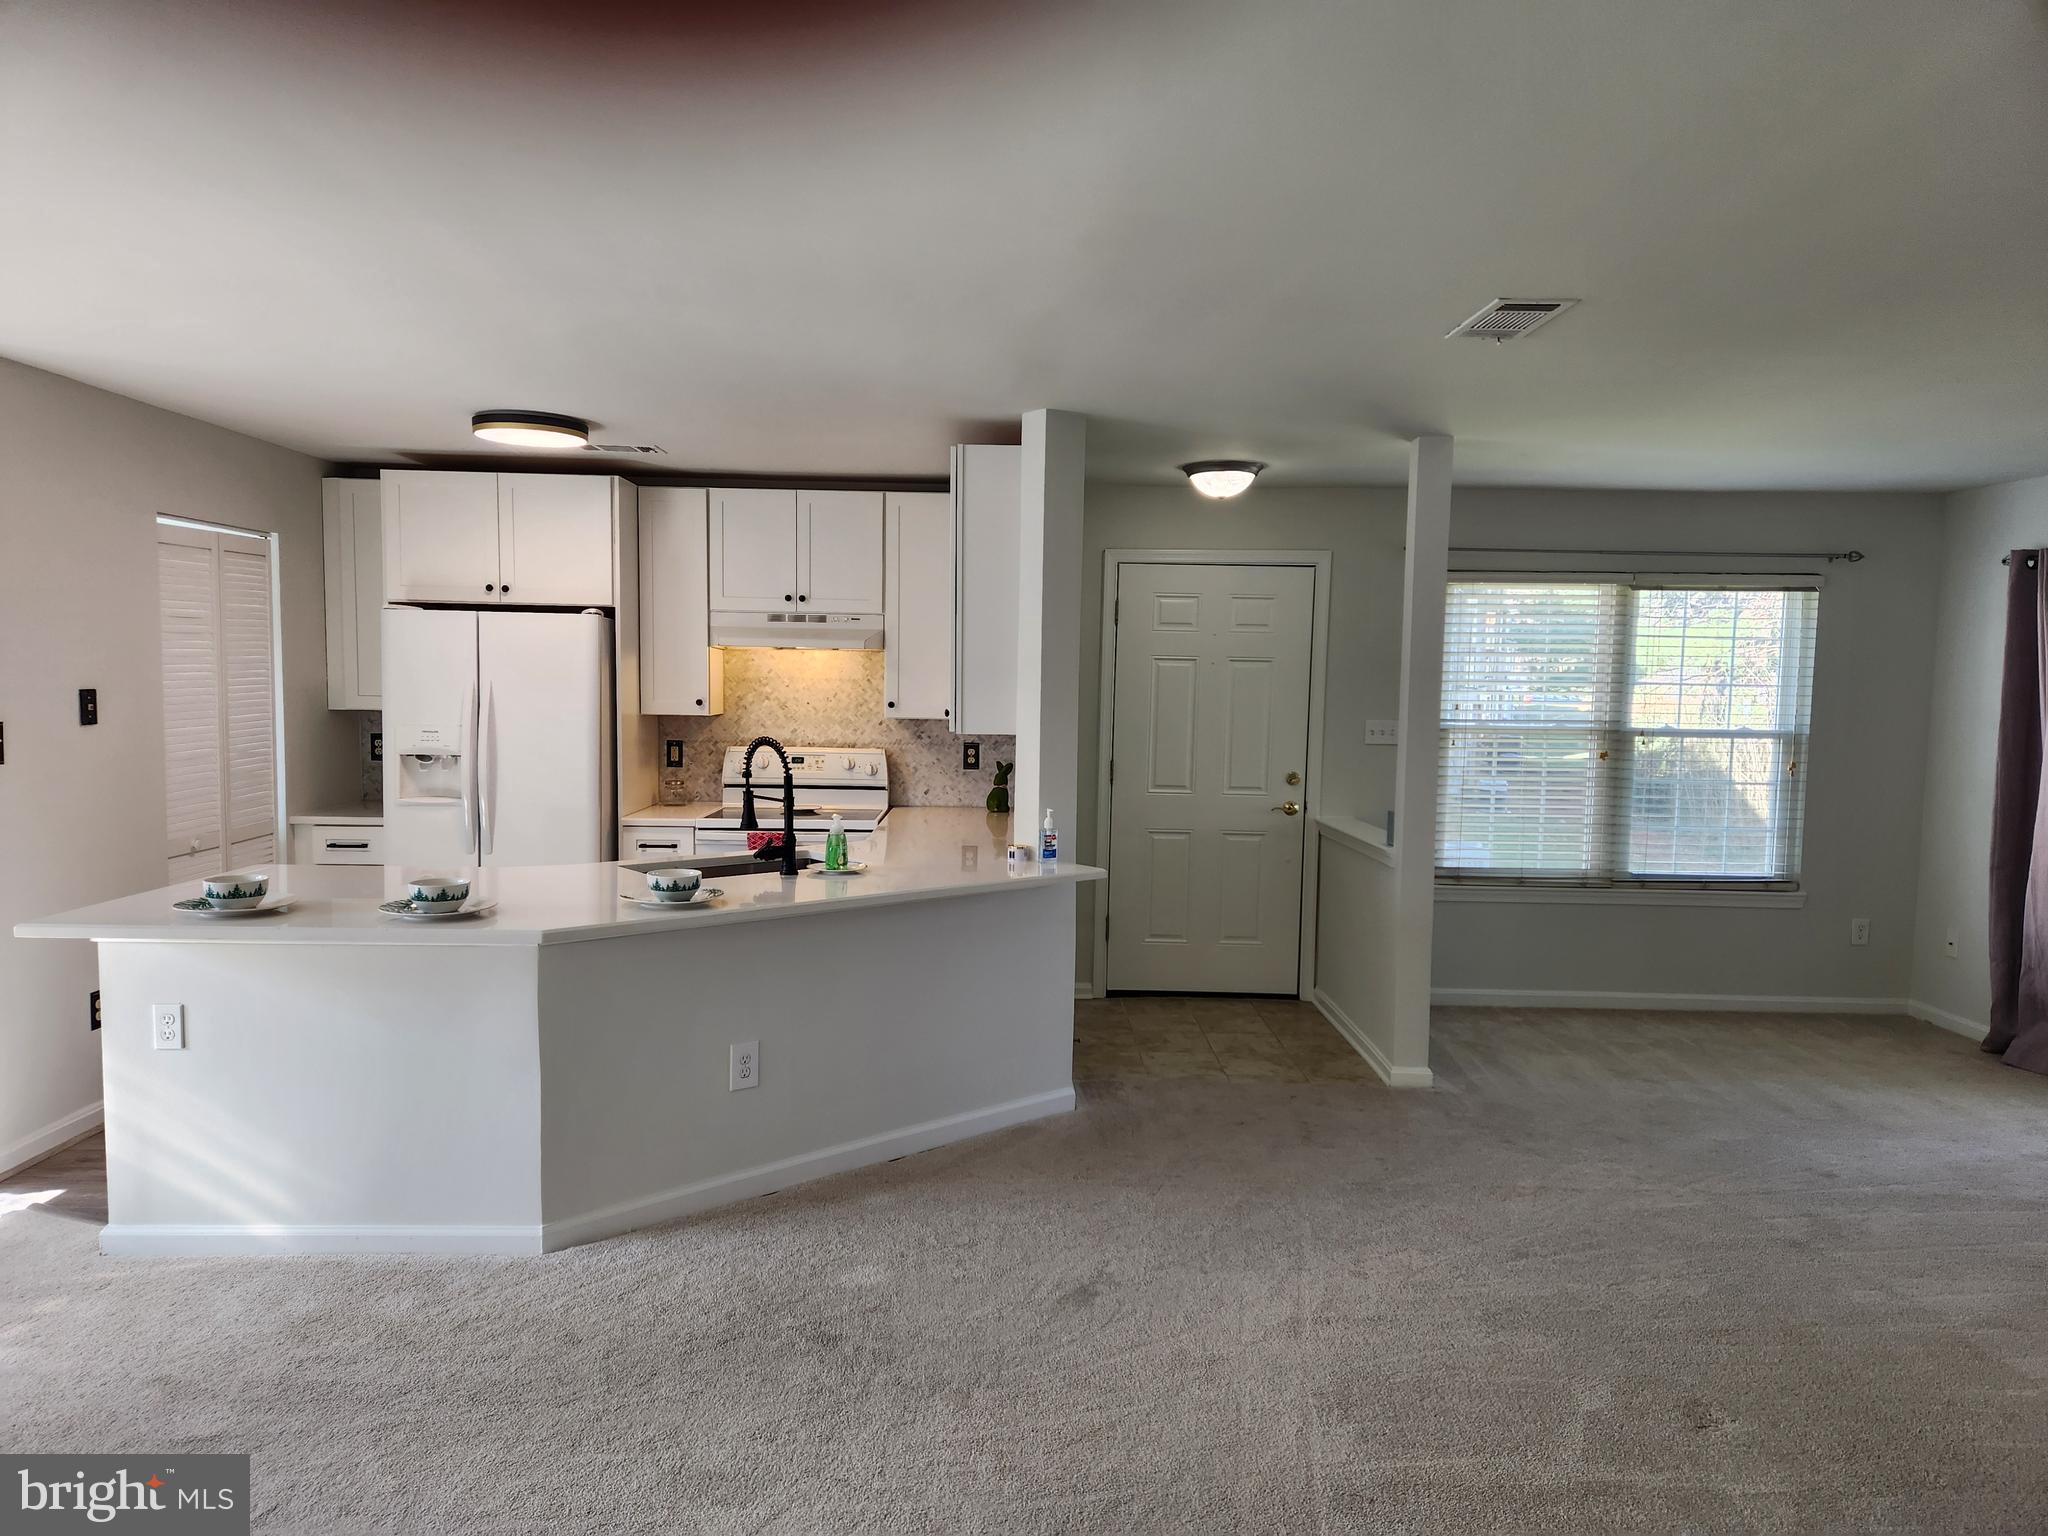
Move-in ready.  New carpet, baths upgraded. Kitchen upgraded. Perfect location, close to shopping, restaurants, grocery store.  Clean and fresh and ready for you to call home.
#VAFQ2015976

WARRENTON

731 CEDAR CREST DRIVE B B

2 Beds

2 Baths

1,360 Sq.Ft.

$1,900

MLS#: VAFQ2015976
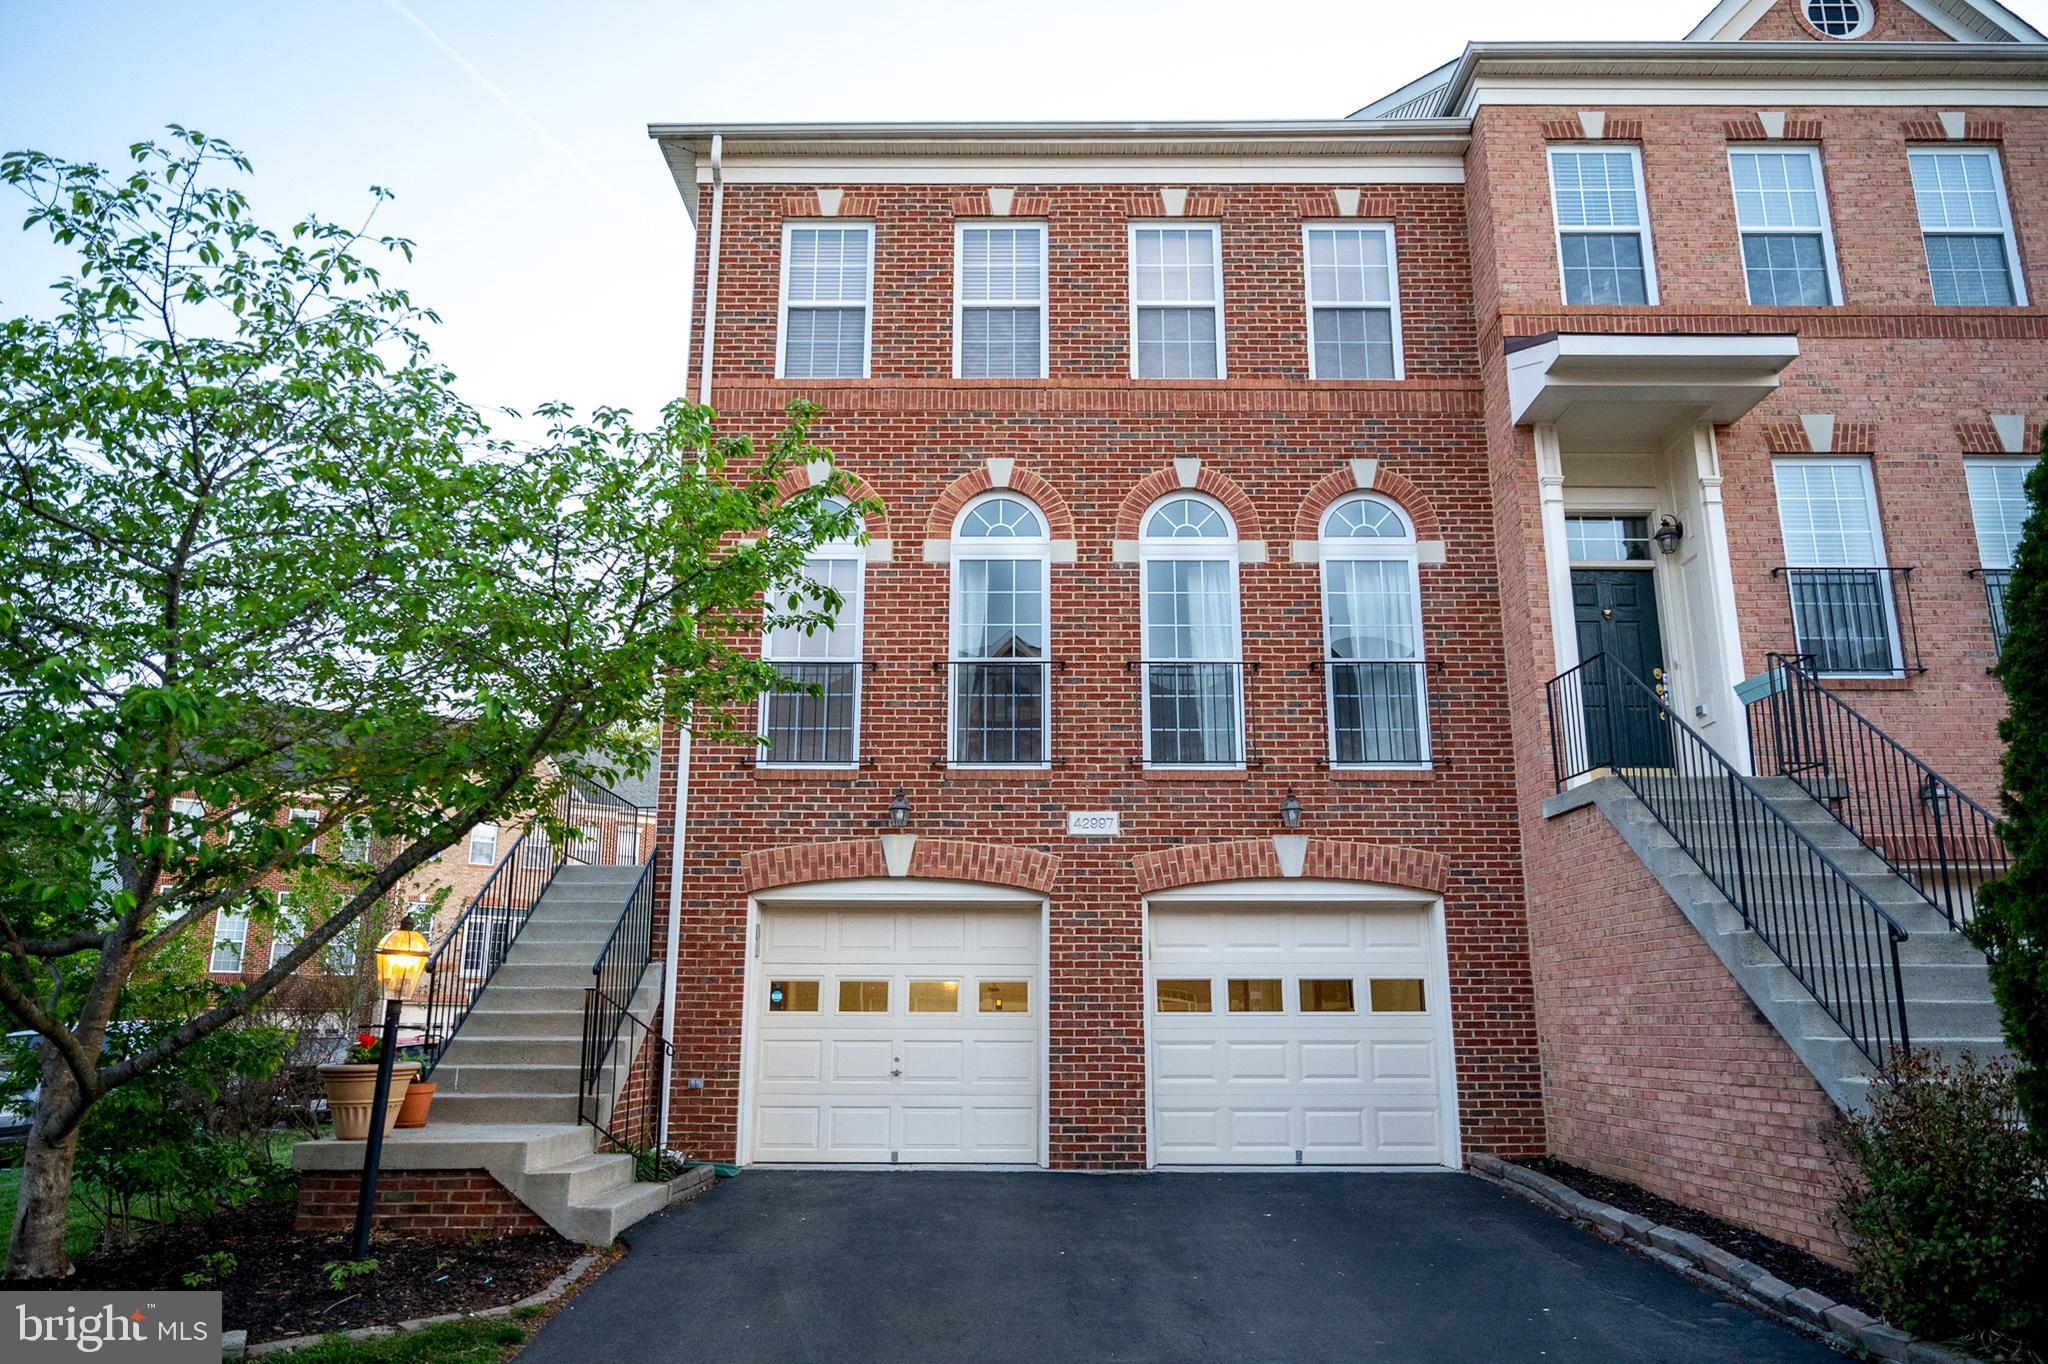
This stunning end-unit townhome offers an exceptional living experience, featuring a spacious layout, ample natural light, and beautiful views of the surrounding green area. With plenty of parking available, convenience is key, and pets are welcome, making this home ideal for a variety of lifestyles. Located just minutes from the metro and the 267 toll road, this property provides easy access to commuting and local amenities.

The townhome is completely vacant and move-in ready, offering a seamless transition for tenants who wish to start their lease immediately. This is an incredible opportunity for those seeking a comfortable, well-located, and pet-friendly home. Don’t miss the chance to make this townhome yours!
#VALO2095014

BROADLANDS

42997 KENNERLY TERRACE

3 Beds

3 Baths

2,460 Sq.Ft.

$3,500

MLS#: VALO2095014
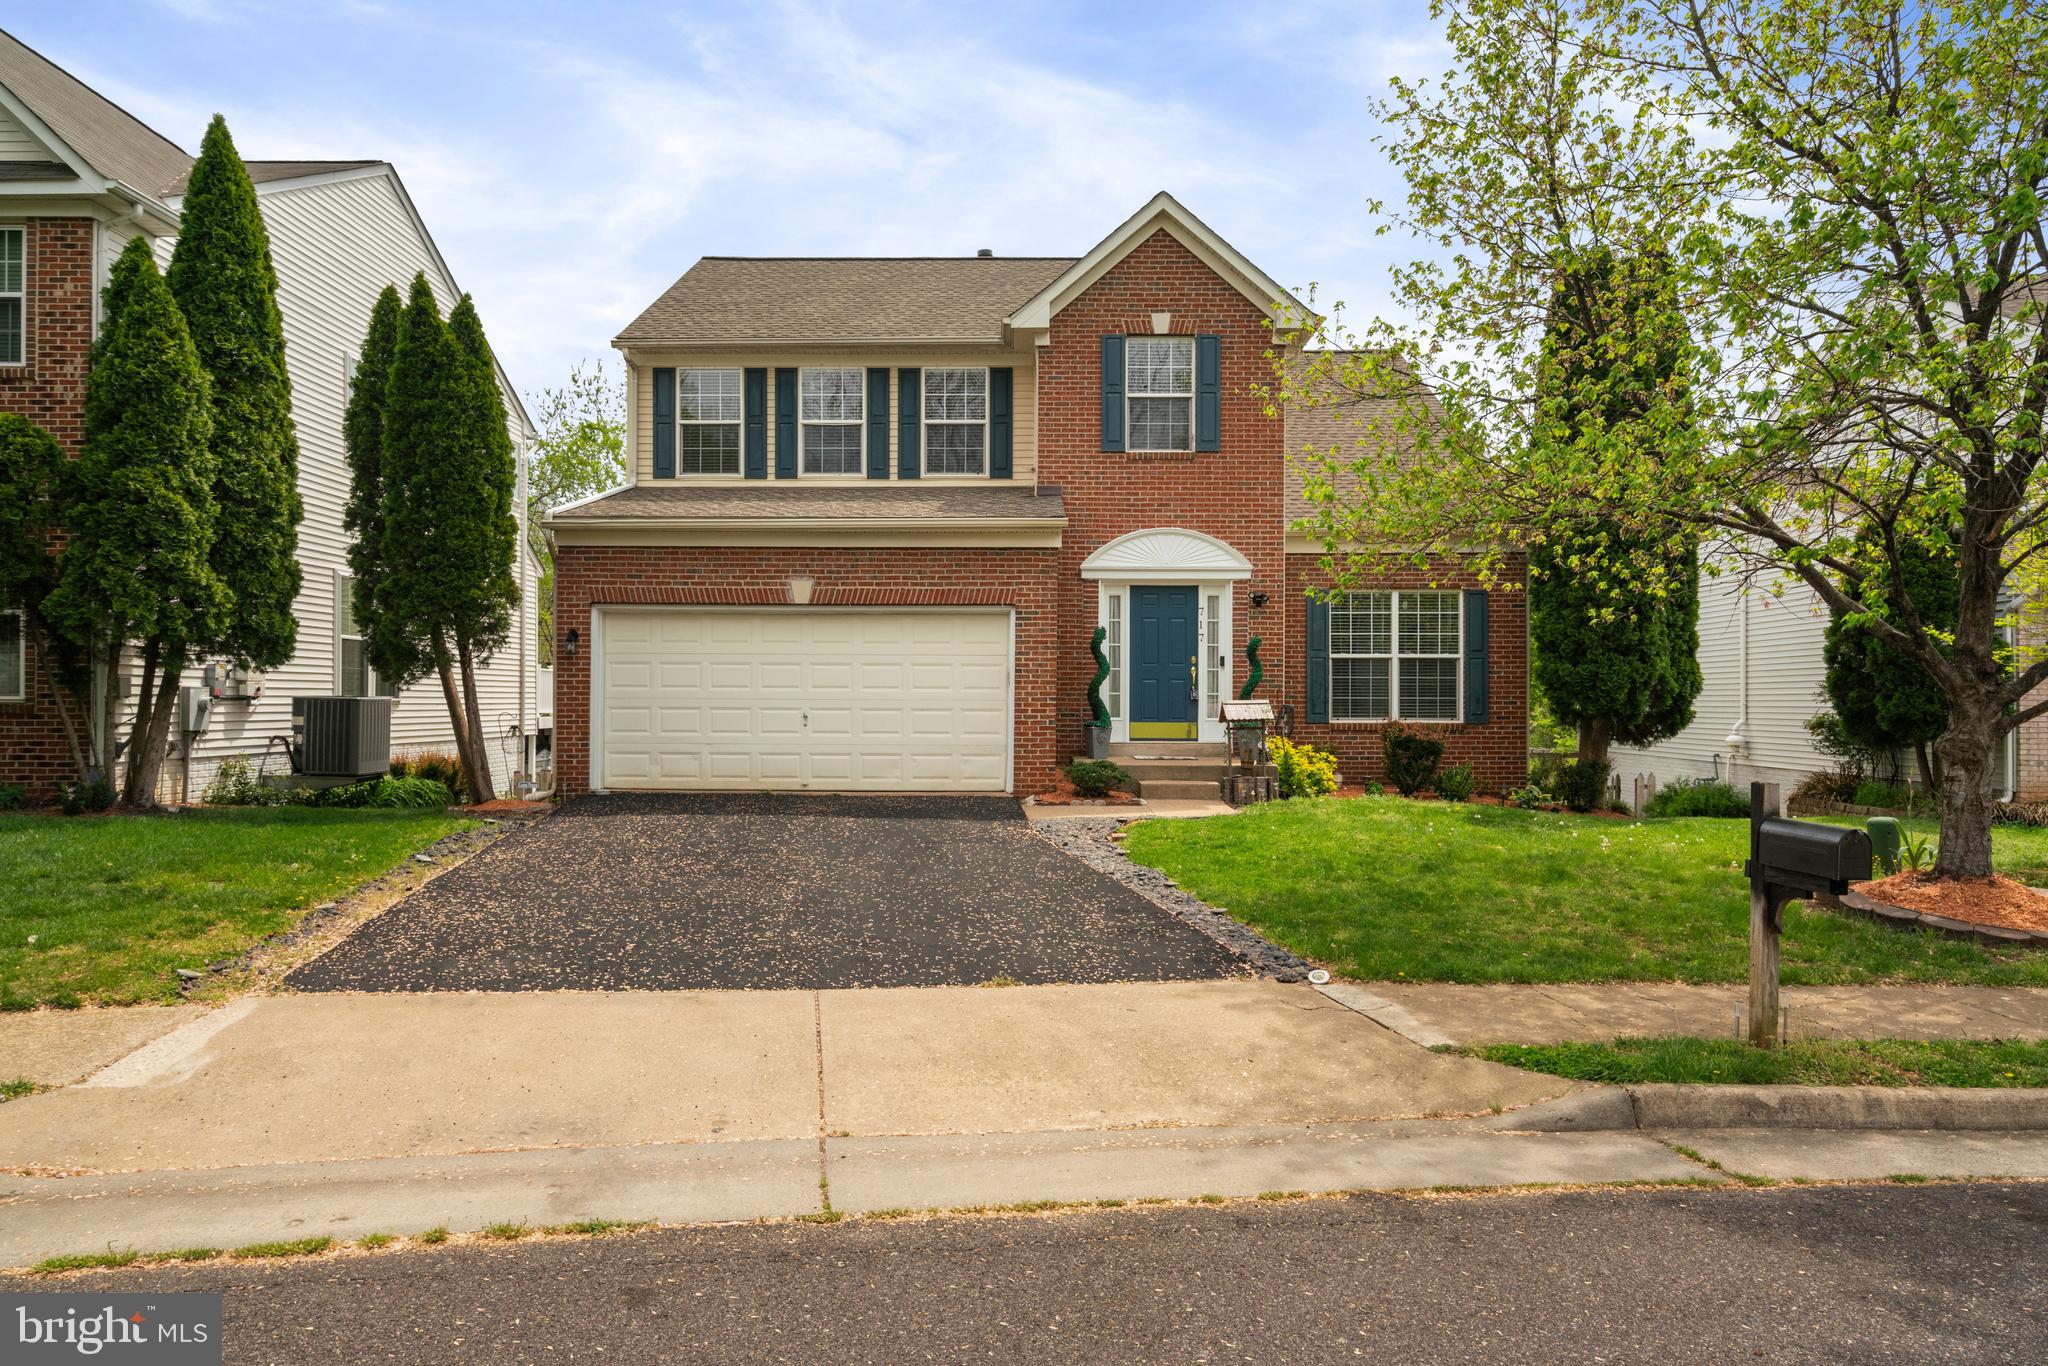
Welcome to this Beautifully Maintained Colonial in a Prime Cul-de-Sac Location. Nestled just steps from a quiet cul-de-sac and adjacent to a peaceful walking trail, this charming colonial offers privacy, community, and comfort. The home sits on a flat, open lot—ideal for summer gatherings and family fun. Step inside to a spacious and open floor plan featuring a bright kitchen with an eat-in area,  connected to the family room where a cozy gas fireplace and sliding glass doors offer views of trees. A separate formal dining room and living room provide additional space for entertaining or relaxing. Upstairs, the primary bedroom includes walk-in closets and a private bathroom. Conveniently located on the same level is a full laundry room, along with 3 additional bedrooms and a 1 shared full bath. The fully finished walk-out basement is perfect for guests or an in-law suite, complete with a bedroom, full bathroom, a spacious family room and its own private entrance.
#VACU2010344

CULPEPER

717 MONUMENT LANE

5 Beds

3 Baths

2,747 Sq.Ft.

$499,000

MLS#: VACU2010344
Location ! Location! Minutes to the slug lanes commuter parking lot to the Pentagon, Rosslyn, and DC 14 street , 18 street and 19 street
Minutes to Wegmans and Potomac mall.
Minutes to I - 95
Minutes to restaurants, markets, and shopping centers, minutes to Costco and BJ’s

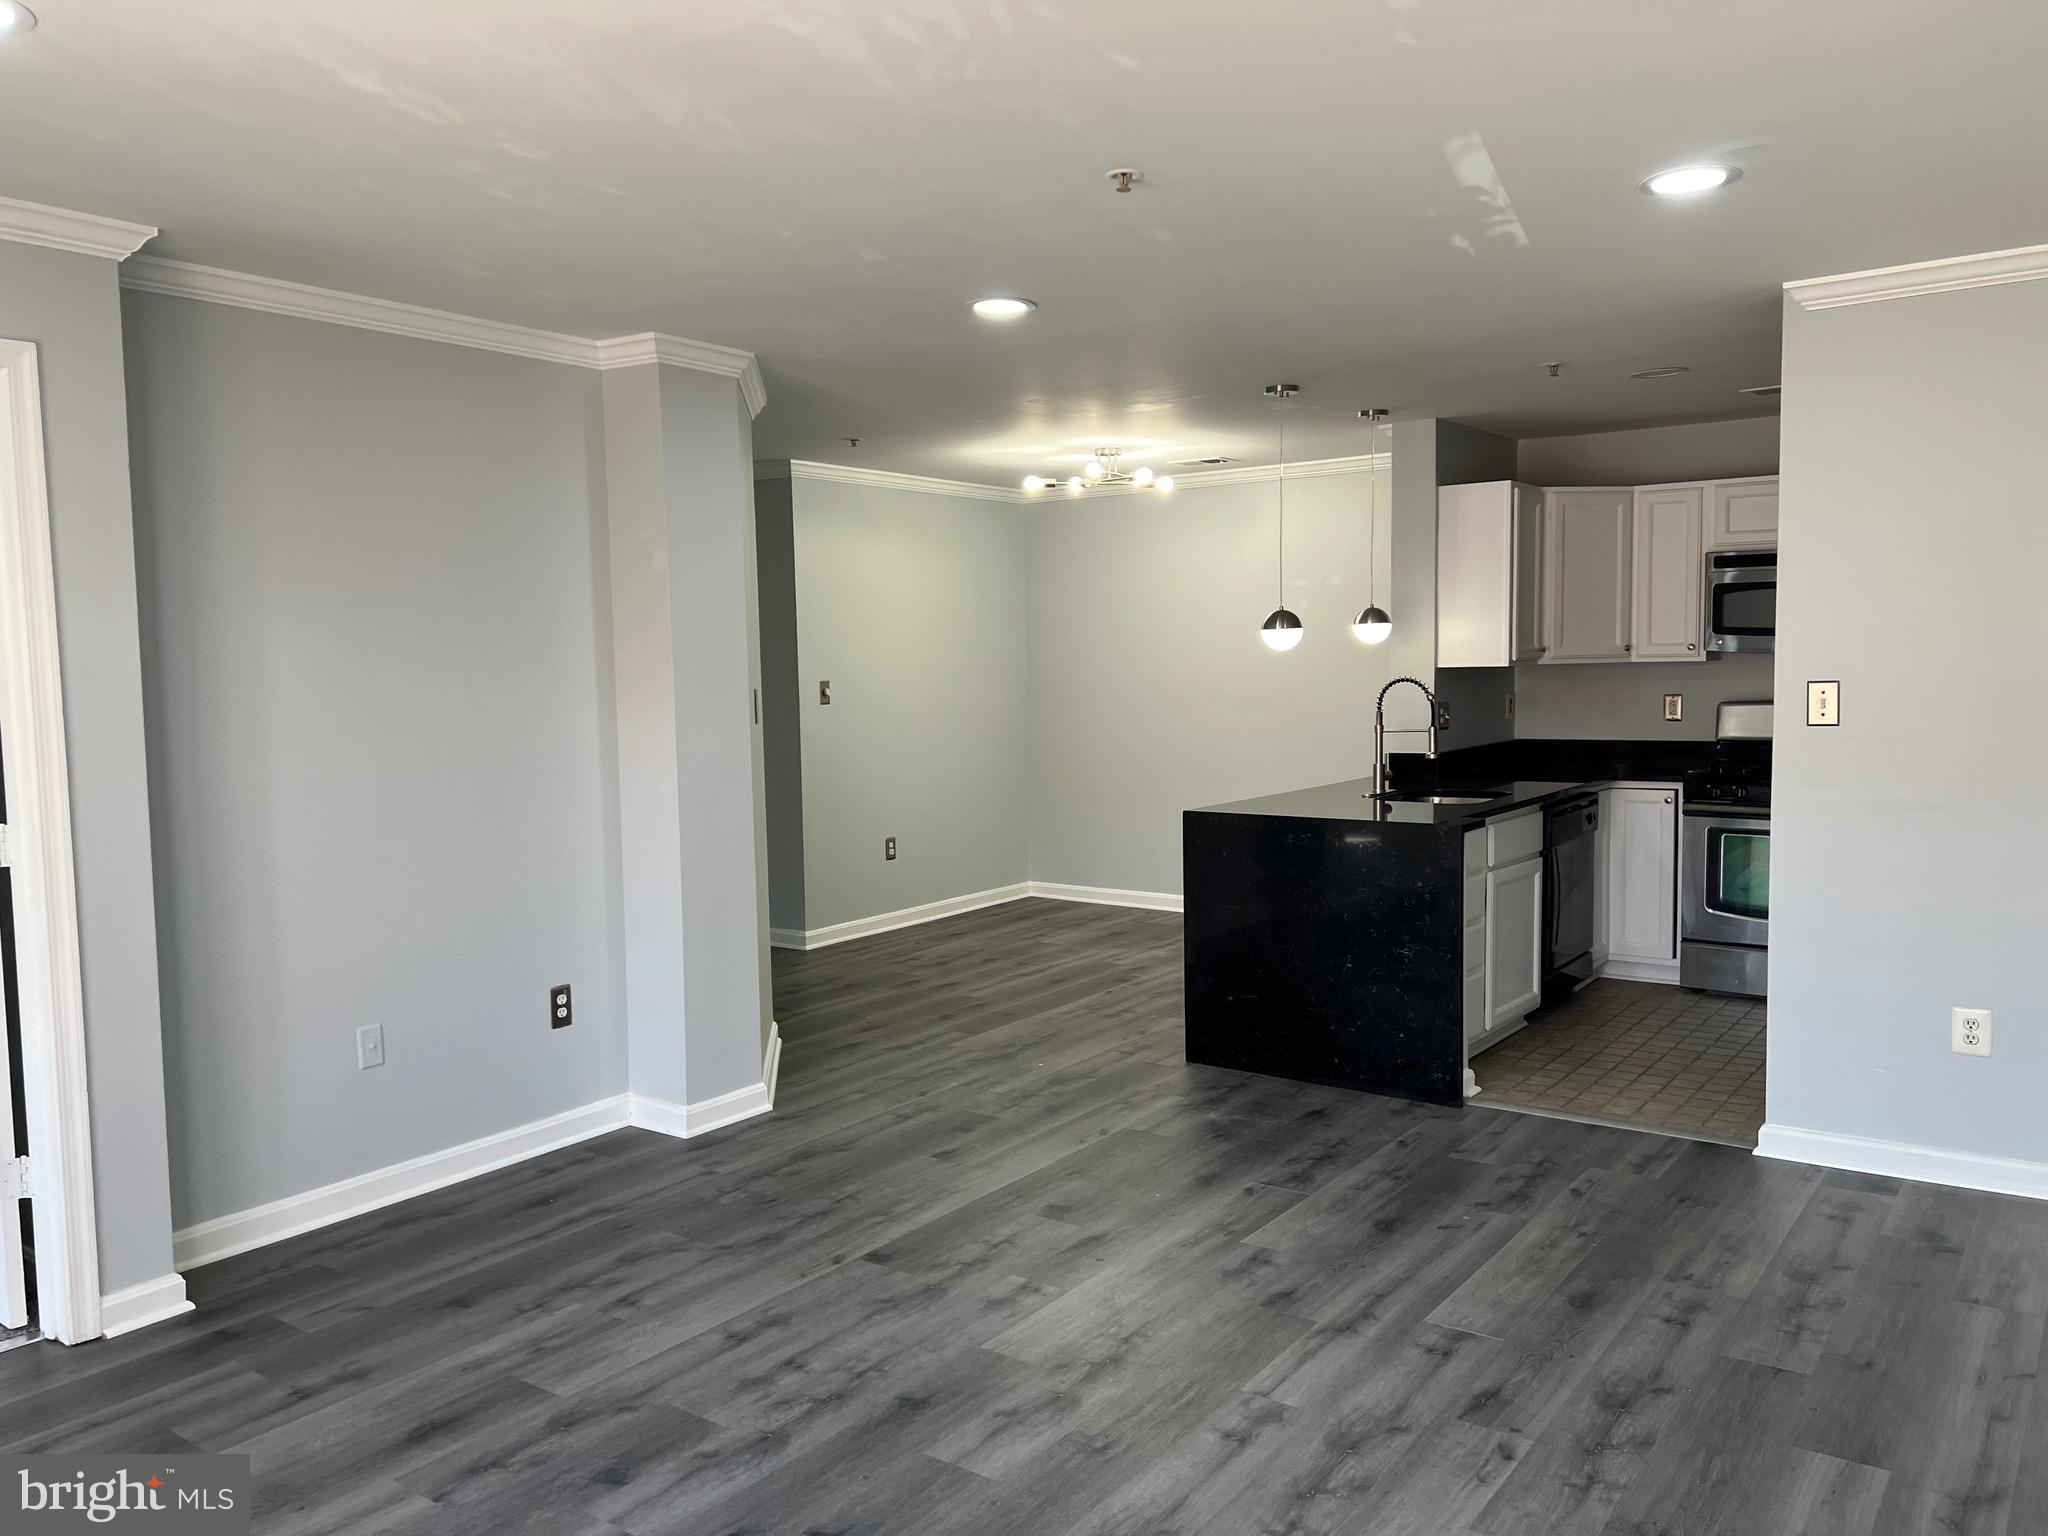
Luxurious condo completely renovated truly with  taste:
- Freshly and  modernly painted
- New flooring in the whole condo
- Tiles in the bathrooms and the kitchen 
- New Quartz Countertops 
- Semi kitchen island with amazing modern 
drop lights .
- Kitchen cabinets refaced/resurfaced.
- Spacious pantry
- Stainless steel appliances 
- New sink & modern faucet
- Recessed lights all over the place.
- Modern chandelier in the dining area 
- Reglazed Bathroom and Shower 
- Modern new Mirrors , vanities , and faucets 
- New toilettes 
- New blinds in all windows .
Spacious Balcony 
And more!
With this one you are buying a new condo!

It is a win win purchase either as investment for a today's rental value of $2300 a month  or for yourself to live and enjoy it. Outstanding layout with an inviting open floorplan. Just redone with taste. large size room. 

There is two  community centers with 4 pools, fitness centers , gymnasium 
Jacuzzi and library.

Come see it for yourself!
#VAPW2091358

WOODBRIDGE

1061 GARDENVIEW LOOP 204

2 Beds

2 Baths

941 Sq.Ft.

$295,000

MLS#: VAPW2091358
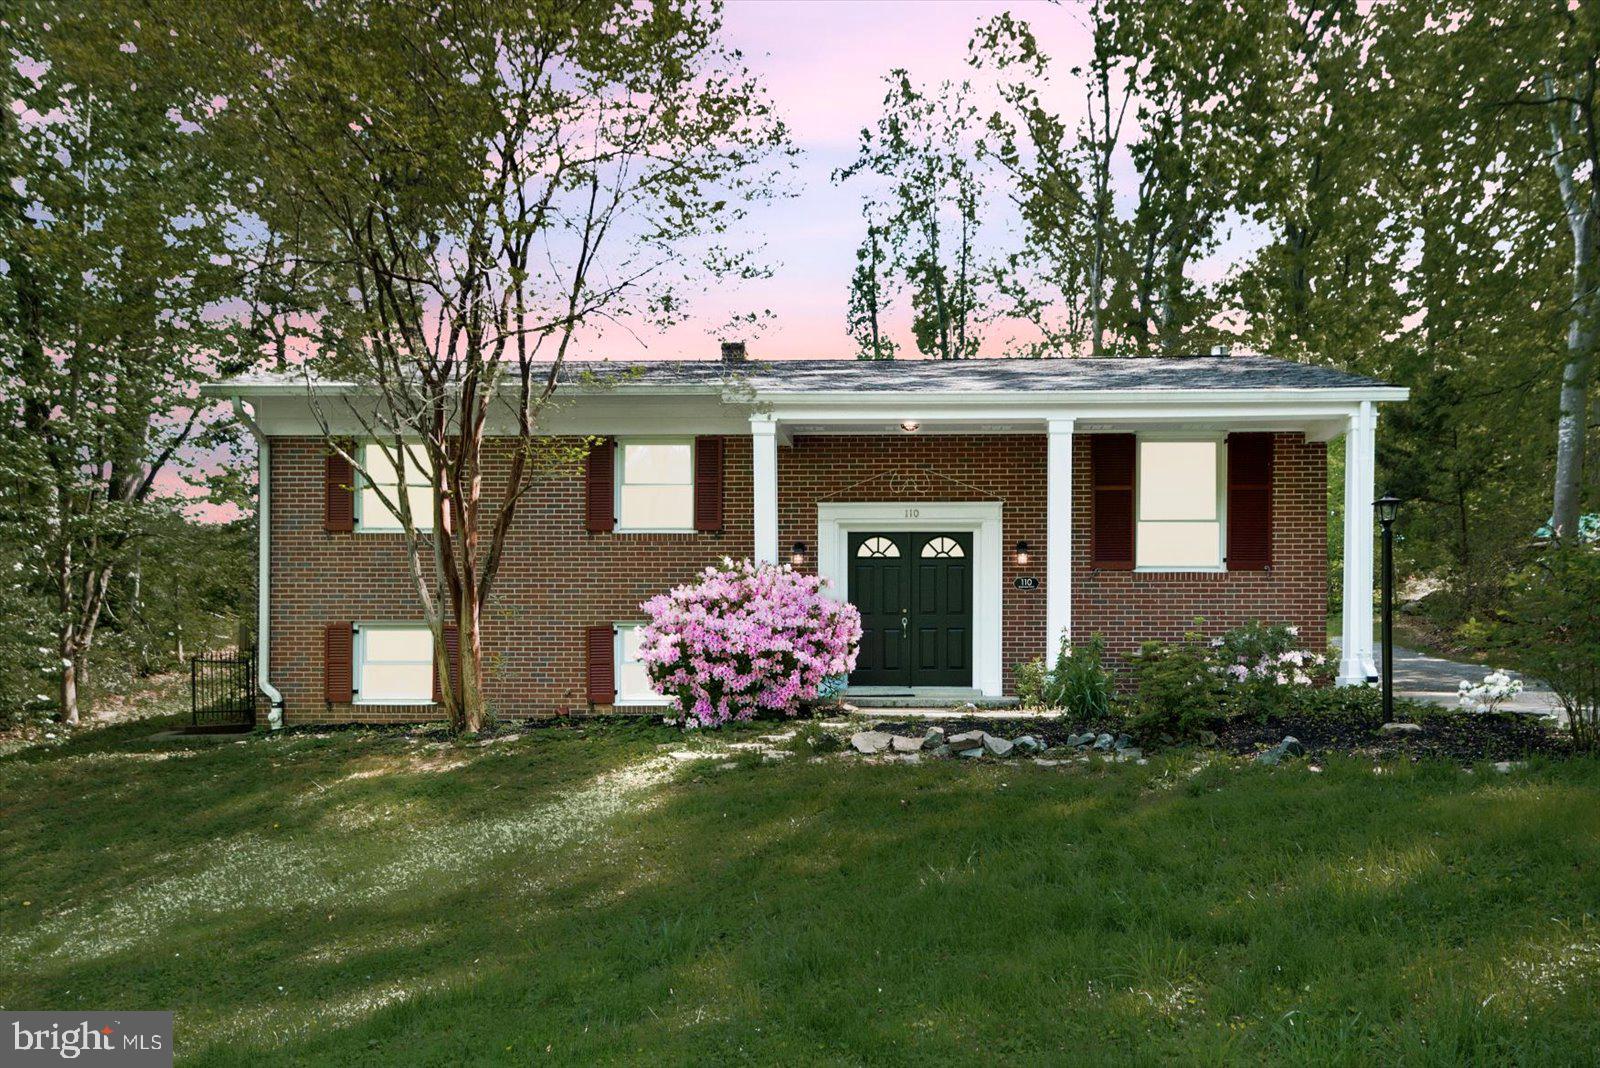
This beautiful all-brick home on nearly an acre of land is attractively priced to sell in the City of Fredericksburg. Beat the heat with your sparkling inground pool, which features a new pool liner, and relax in the beautifully landscaped backyard that offers ample outdoor living space. Inside, you'll find a stylish kitchen on the main level with Corian countertops, newer stainless steel appliances, and a tile backsplash. The space includes spacious dining and living rooms, a primary bedroom with an ensuite bath, two additional bedrooms, and a hall bath. The lower level has a large recreation room featuring a gas fireplace, custom-built shelving, a fourth bedroom, a full bathroom, and a storage area. Additional upgrades include smart switches, hardwood floors on the main level, heated tile floors in the kitchen, primary, and lower-level bathrooms, and newly installed HVAC, water heater, and sump pump. Make this house your home today!

Conveniently located near downtown Fredericksburg, this home is close to parks, commuter lots, I-95, the VRE, and shopping.
#VAFB2008050

FREDERICKSBURG

110 BRAEHEAD DRIVE

4 Beds

3 Baths

1,902 Sq.Ft.

$475,000

MLS#: VAFB2008050
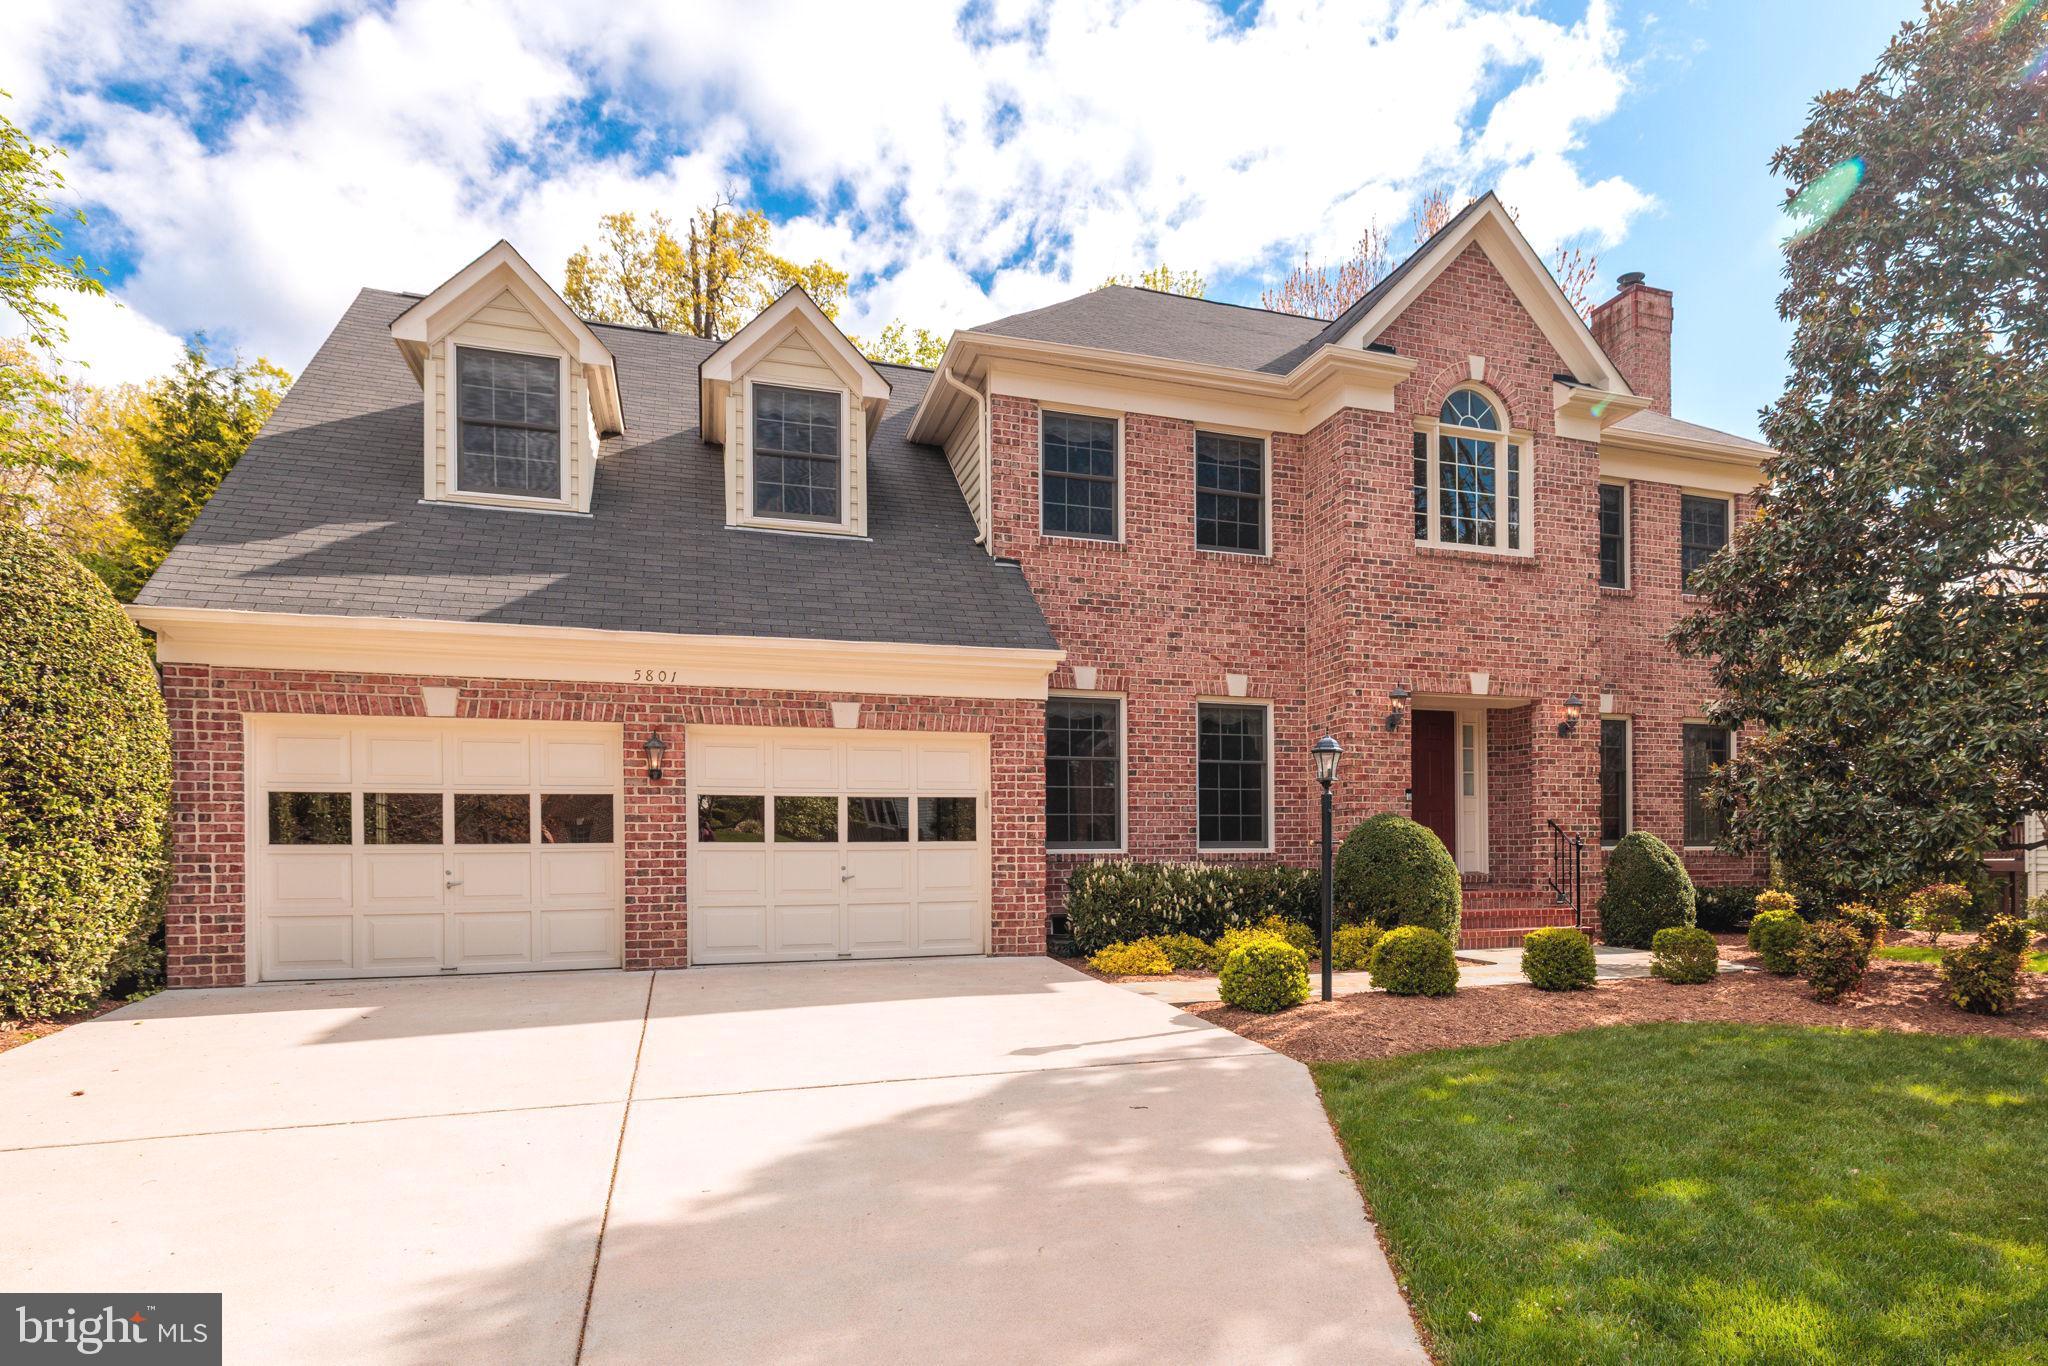
Welcome to 5801 Westchester Street, a magnificent 6 bedroom and 5 full-bath custom brick-front colonial by highly respected Morris Construction backing to trees and sited on a third of an acre lot in Alexandria’s popular Bush Hill Woods. Professional landscaping and curved planting beds tastefully frame the home and provide great curb appeal. A slate walkway, brick steps and stoop and covered front entrance provide a classy welcome. The impressive 2-story foyer has a large Palladian window with sidelights, ceiling medallion and a plant shelf. There are classic sand-in-place solid oak hardwood floors on the main and upper levels. Extensive upgraded moldings adorn the main and upper levels too. Working from home is a breeze with the main level office, with its built-in shelves and cabinets. It could easily serve as a main-level bedroom too as there’s a full bath down the hall. Custom built-in bookcases flank the inviting gas fireplace with its granite surround and wood mantel in the family room. The formal living room has elegant chair-rail, crown and box moldings and the second fireplace with a marble surround and detailed wood mantel. There’s a bay window in the eat-in kitchen along with rich solid cherry cabinets with under-cabinet lighting, white tile backsplash, granite counters and stainless appliances that were new in 2021. The microwave is brand-new. Off the kitchen, glass-panelled doors lead to the cheerful sunroom with walls of windows with transoms above and a high ceiling. Step out from the sunroom to the huge deck overlooking trees - the perfect spot for grilling, relaxing or entertaining. Steps descend to the private and beautifully landscaped and maintained rear grounds. Upstairs, there are 4 spacious bedrooms - all with ceiling fans - and 3 full baths. The stunning owner’s suite has a sitting room the size of a bedroom, two walk-in closets, two dormer windows with window seats, vaulted ceilings and lots of extra storage in the eaves. You’ll see a jetted deep-soaking tub in the owner’s bath along with two vanities with quartz countertops, seamless glass shower doors, nice tilework and recessed and dimmable lighting. The expansive lower level features two large bedrooms - one with 4 windows - a full bath, two storage rooms plus a separate finished storage/office room and the tremendous rec room with lots of windows and lights. Step out from there to the excellent wrap-around patio. Keep your vehicles pristine in the oversized garage, which has a window and door to the side yard. This fine home is tucked away on a quiet street, yet close to everything - within 10 minutes of three Metro stops, all commuter routes, shopping, restaurants and just a quick hop to Old Town Alexandria!
#VAFX2227788

ALEXANDRIA

5801 WESTCHESTER STREET

6 Beds

5 Baths

5,124 Sq.Ft.

$1,259,000

MLS#: VAFX2227788
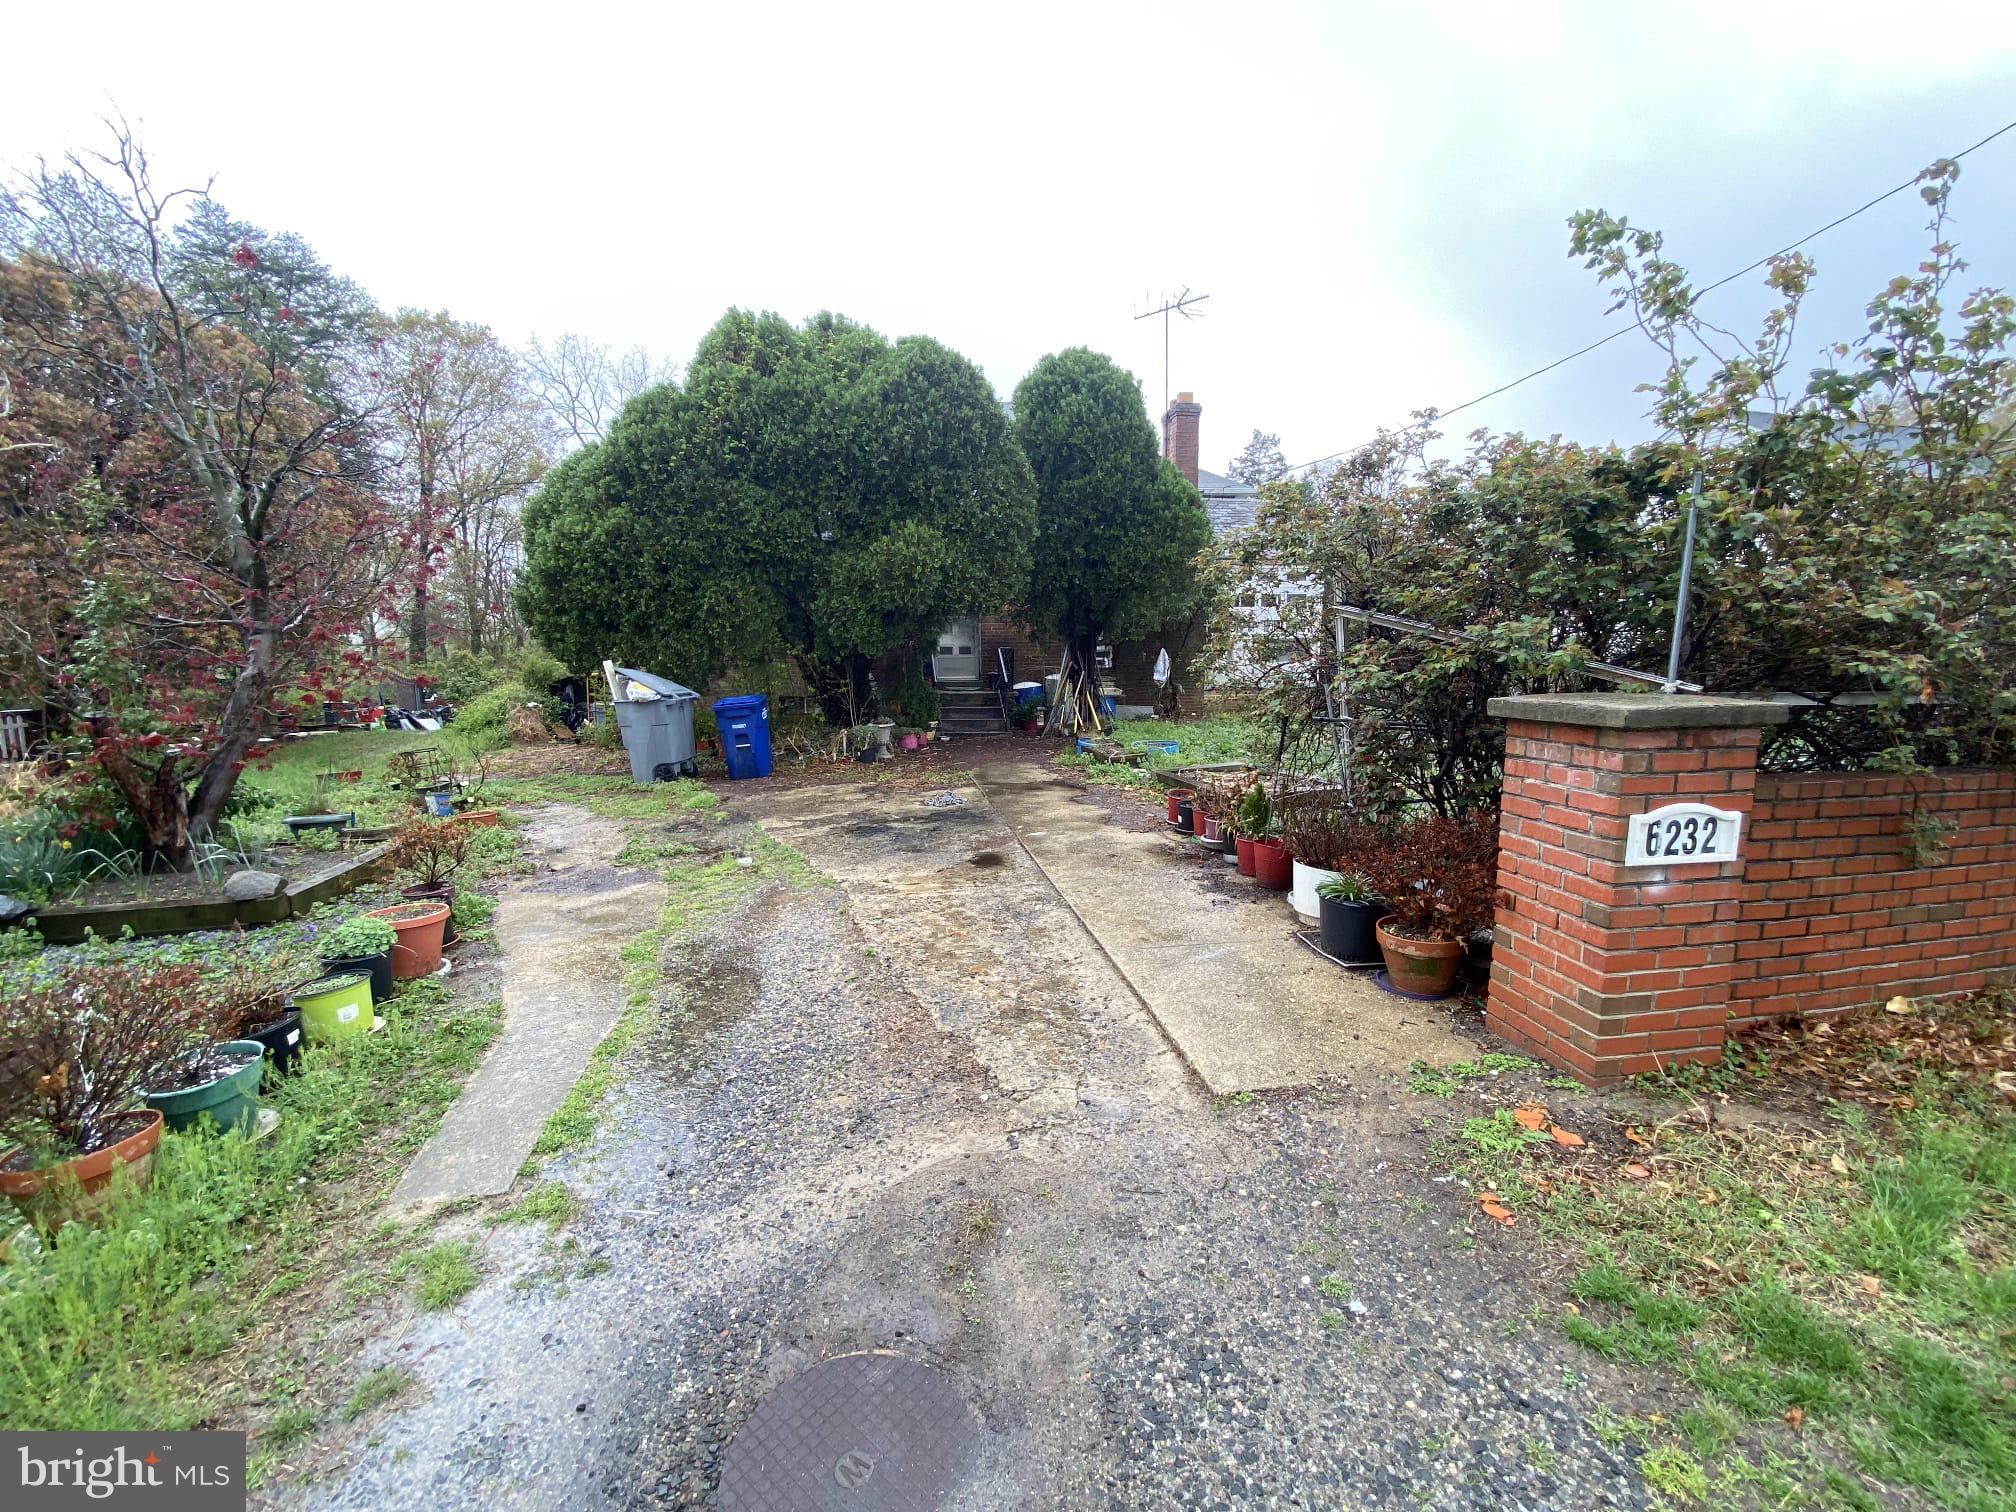
BELOW MARKET compelling investment opportunity at 6232 Gum St, Alexandria, VA 22310. This 
property is offered at an extremely aggressive price, presenting an ideal canvas for investors or 
homeowners looking to create a custom residence in a sought-after Alexandria neighborhood.
 Key Features
 • Solid Structure in Place: The primary structure of the home has been constructed, with 
foundational work and some room framing already completed, providing a strong starting point for further 
development.
 • Opportunity for Customization: With much of the basic framework in place, this property is 
ready for a complete transformation into your vision of a modern home. Investors and DIY enthusiasts alike 
can capitalize on this rare prospect by finishing the construction to suit contemporary tastes and functional 
requirements.
 • Competitive Pricing: The pricing is intentionally aggressive to reflect the work needed to 
fully complete the property, ensuring outstanding potential for significant equity growth once the 
renovations are completed.
Additional Highlights
 • Location Advantage: Situated in a dynamic area of Alexandria, this property offers 
proximity to local amenities, vibrant community amenities, and convenient access to transportation, retail, 
dining, and recreation.
 • Future Value: Complete the repairs and addition of finishing touches to unlock the true 
value of this home in a market known for its strong appreciation potential.
 • Great for Investors or Custom Home Builders: Whether you’re looking to flip the property or 
create a personalized living space, the existing structure and framing provide a head start for your project.
 Summary
 6232 Gum St represents a unique opportunity to craft a home with character from the ground up. While the 
property is in need of complete repair and finish work, its solid construction and aggressive pricing make it 
an attractive choice for savvy buyers ready to invest their vision and efforts into a promising Alexandria 
address.
#VAFX2232936

ALEXANDRIA

6232 GUM STREET

3 Beds

3 Baths

0.4 acres

$675,000

MLS#: VAFX2232936
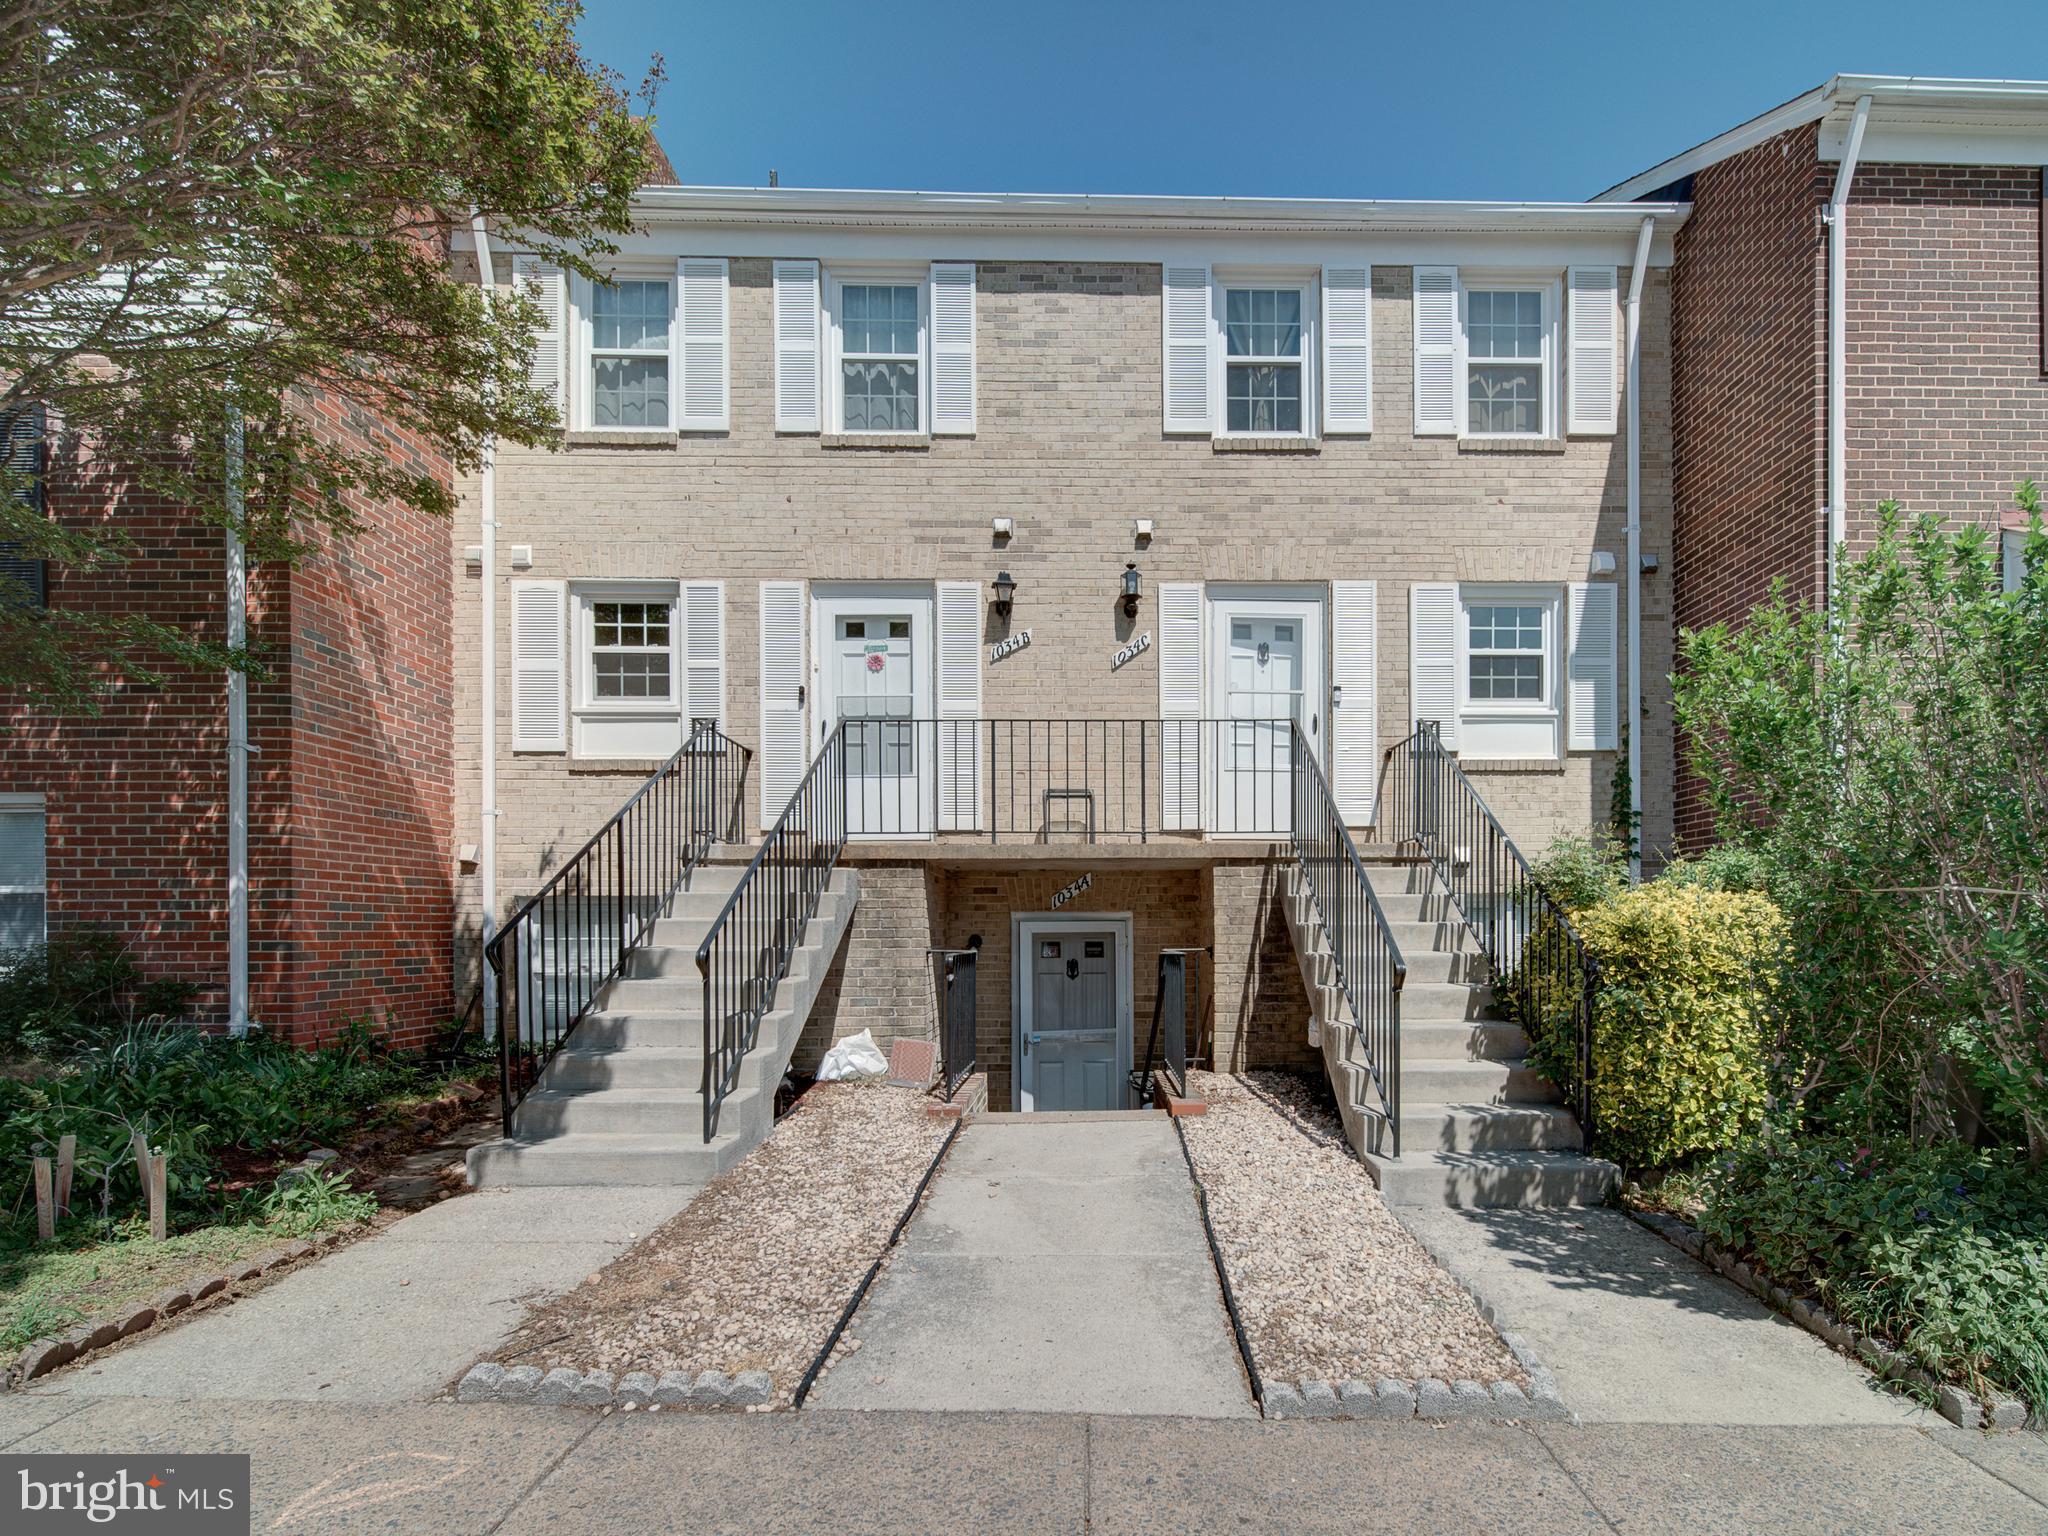
This move-in ready home has been freshly painted throughout and features brand new luxury vinyl plank flooring on the main level. The fully renovated kitchen includes refinished cabinets, new quartz countertops, a new refrigerator, updated stove, and new microwave. Open floor plan from kitchen to living room with access to a private balcony.
Upstairs you’ll find two spacious bedrooms with ceiling fans and freshly cleaned carpet. The full bathroom has been completely updated with modern finishes, and the half bath has also been renovated. Additional features include updated light fixtures, a finished attic for storage, extra storage under the stairs, an updated water heater, and a TV wall mount already installed.
Conveniently located near shopping, dining, and commuter routes. This home is a must-see!
Pattio area with additional storage space.
#VALO2094314

STERLING

1034 BRIXTON COURT C

2 Beds

1 Baths

1,162 Sq.Ft.

$334,999

MLS#: VALO2094314
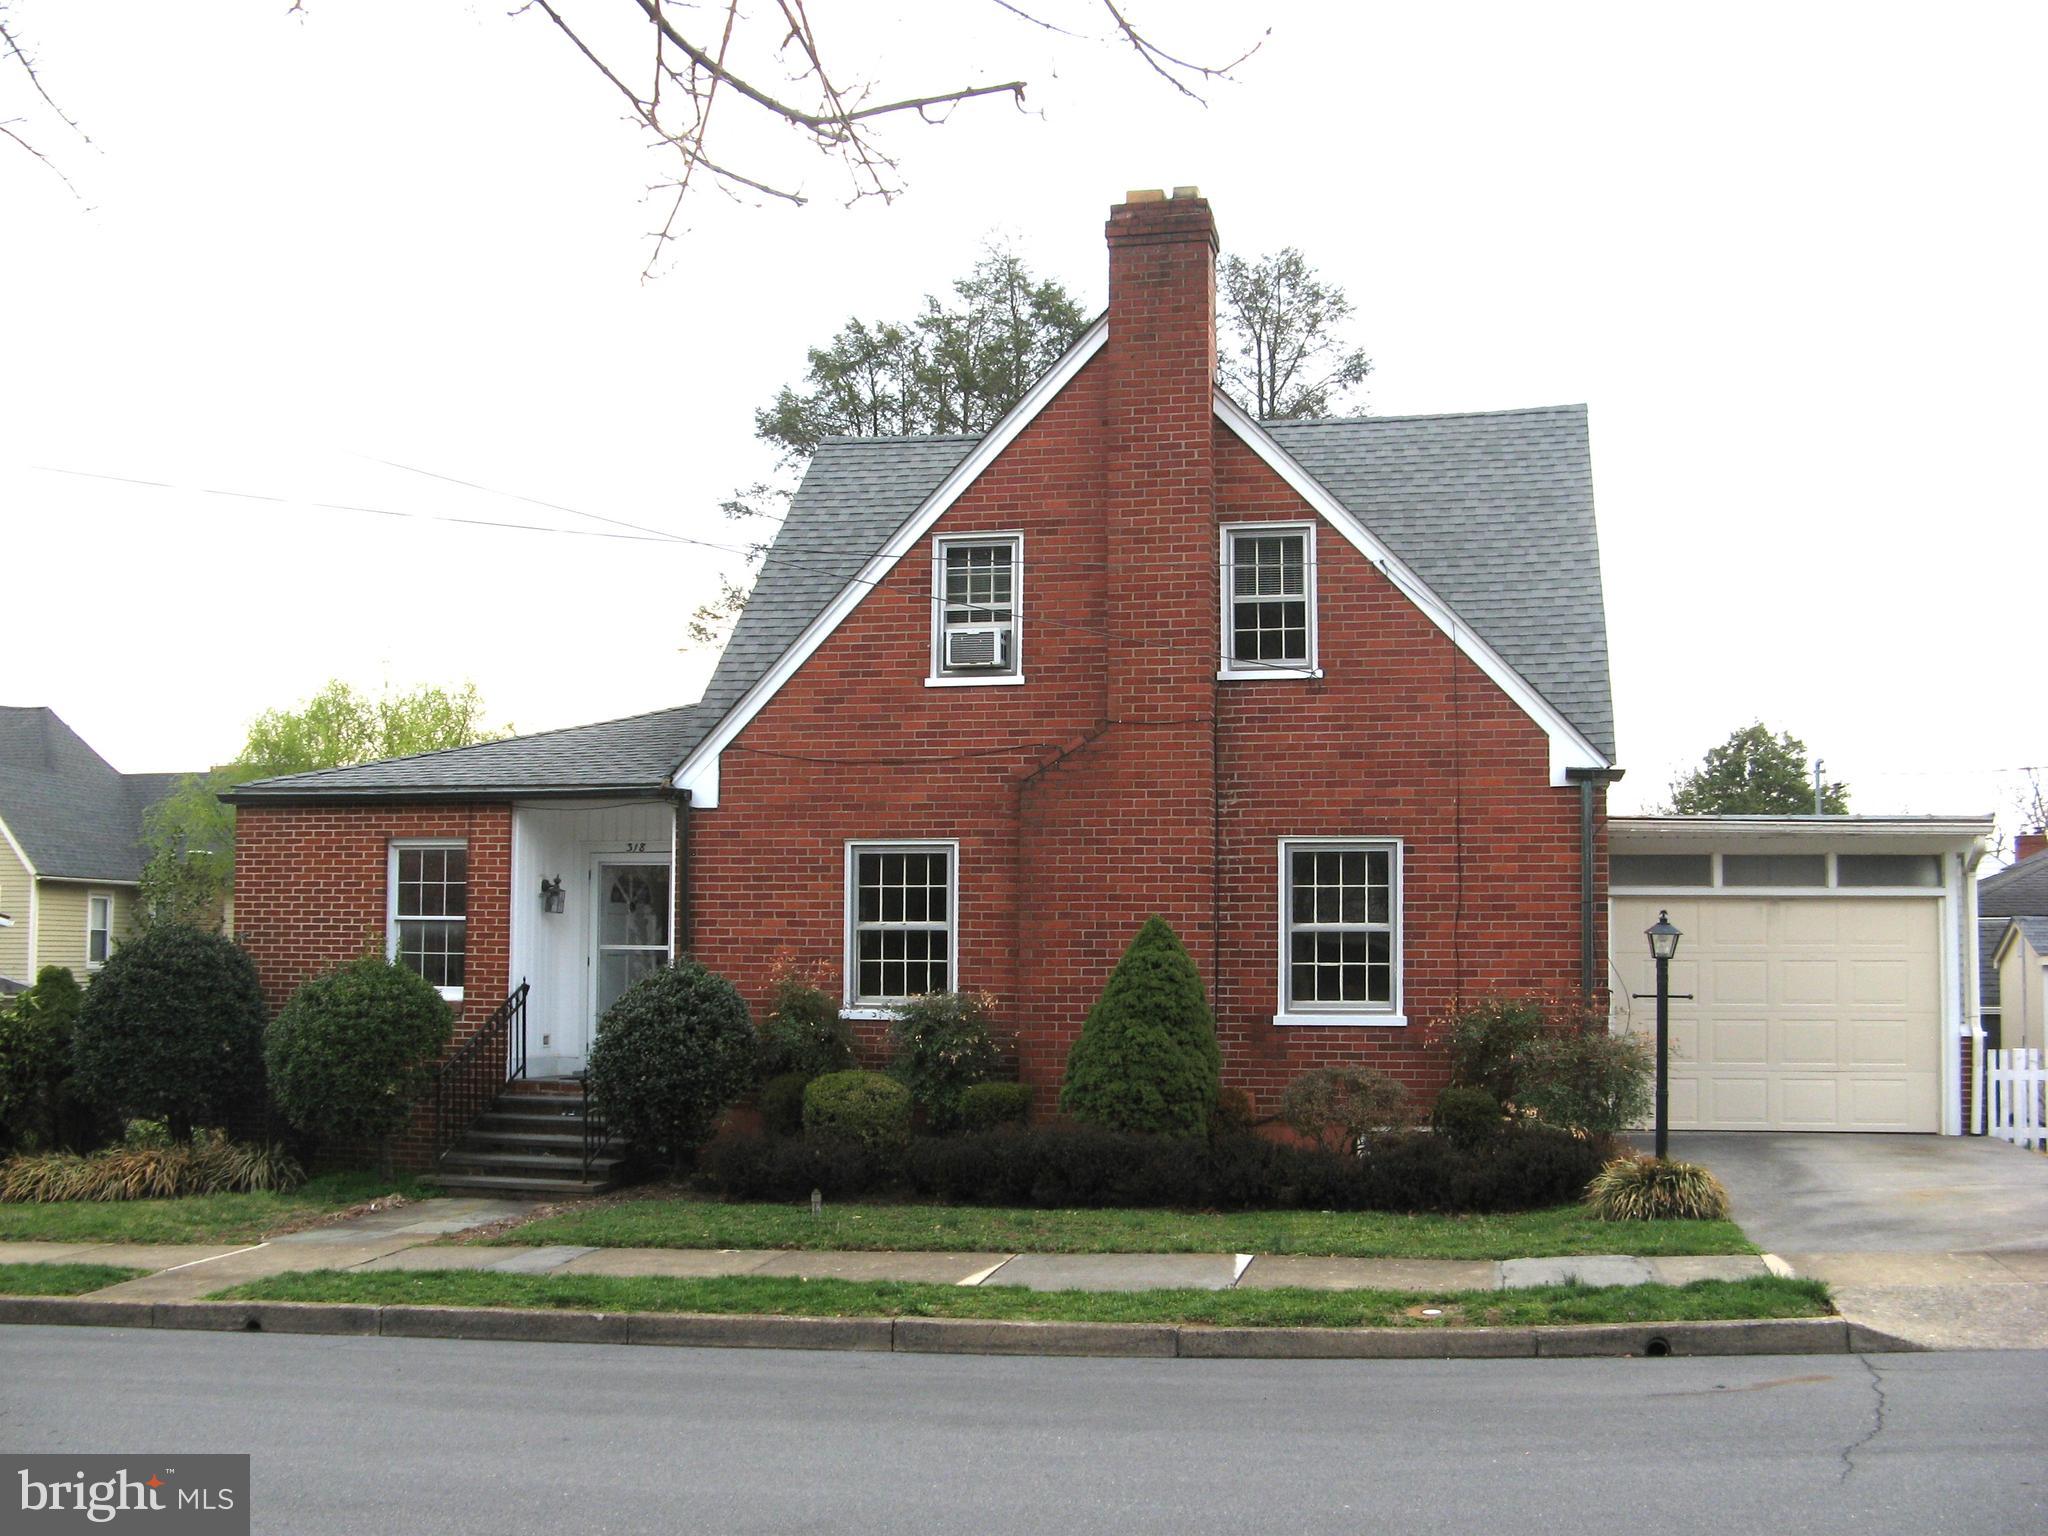
Charming older brick home close to Handley High School.  3 bedroom, 2 full bath,  and large rear yard.   Formal living room, dining room, family room, master bedroom on first floor.  Basement has two rooms, washer and dryer, unheated utility room.  2 bedrooms on 2nd floor with full bathroom cooled by window units.  Garage for small car or storage.  Fireplace can not be used.   Tenant pays all utilities to include electric, water/sewer and oil.  No pets or smoking/vaping, please!  Owner requires one year on the job with proof of employment and a credit score of 675 or better.
#VAWI2007402

WINCHESTER

318 HANDLEY AVENUE

3 Beds

2 Baths

3,363 Sq.Ft.

$2,100

MLS#: VAWI2007402
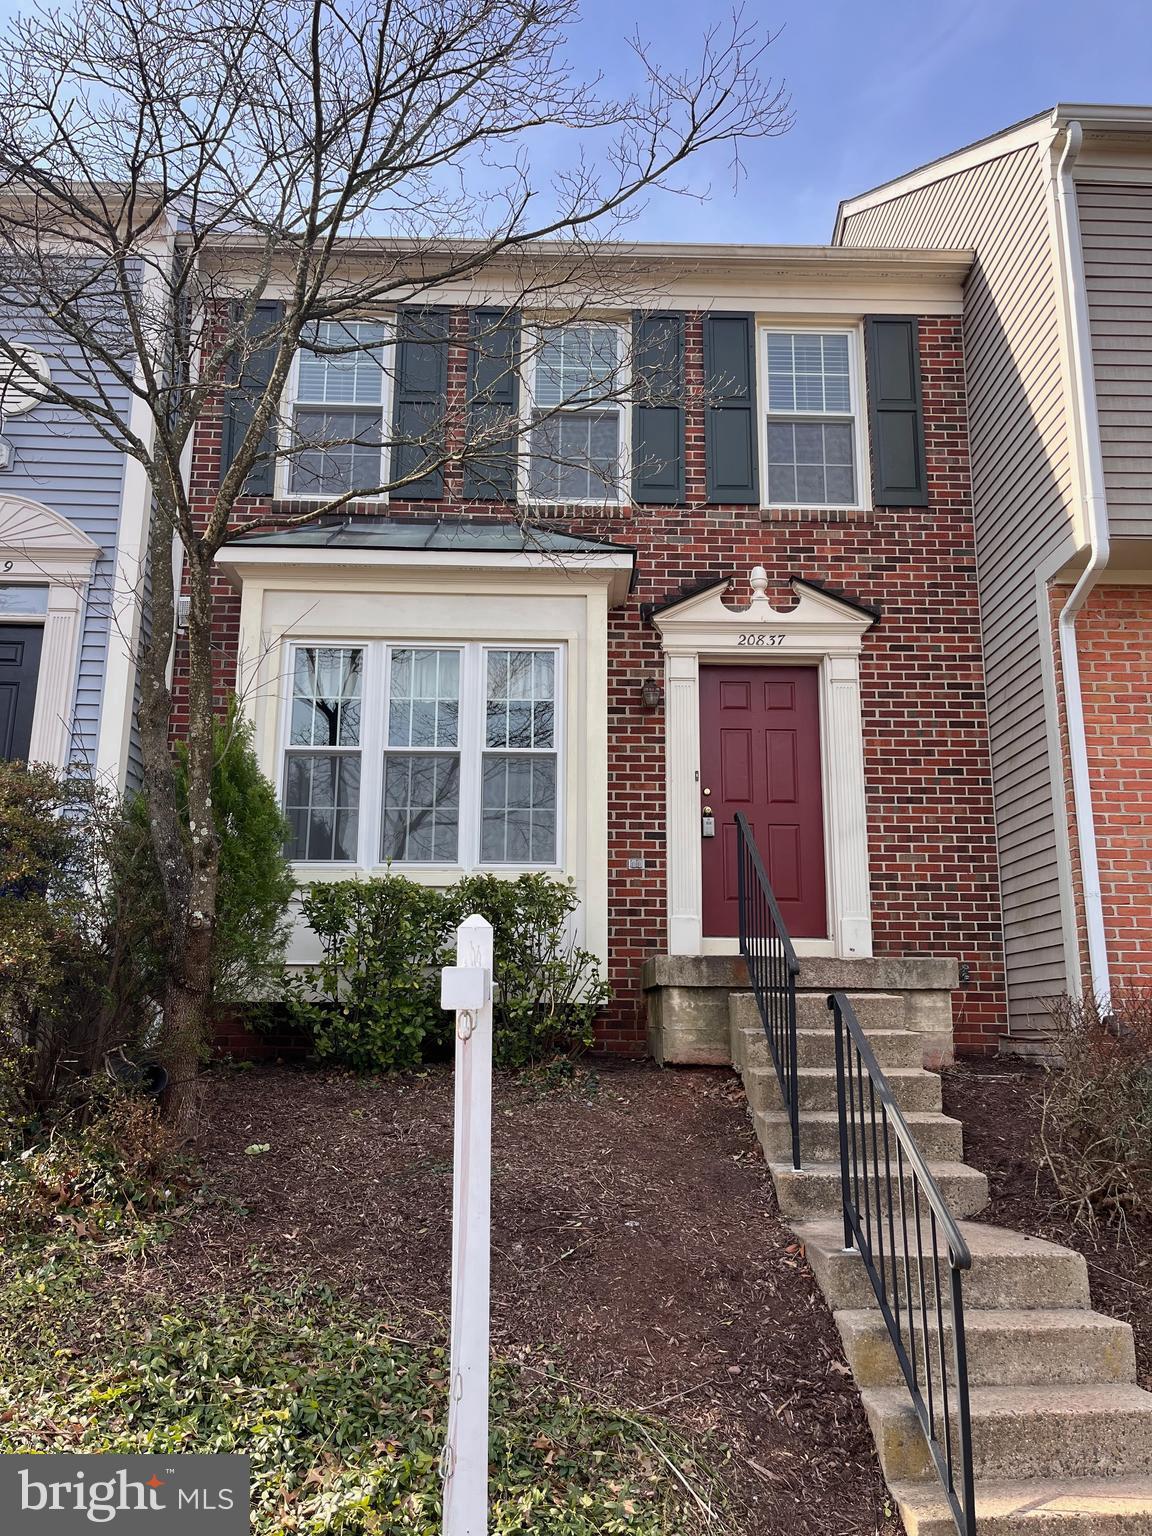
Welcome Home!  20837 Sandstone Square is a spacious townhome located in the desirable Potomac Lakes section of the Cascades community.  Well-sited on a quiet street, this classic home backs to green space and offers three levels of gracious living, with both a deck and patio making it easy to enjoy the outdoors.  The main level includes a large kitchen and open plan living room and dining room, as well as a half bathroom.  These light-filled rooms open on to the generous deck with convenient stairs to the fully fenced backyard. The upper level features the primary bedroom with ensuite bathroom and walk-in closet.  Two additional bedrooms and another full bathroom complete this level.  The lower level includes a large family room that features a fireplace, and that opens to a beautiful patio and fully fenced backyard.  The washer and dryer are located on this level in a space that also offers ample storage. This level features a plumbing rough-in and large storage area which can easily be finished as an office or home gym with a full bathroom.   LOCATION! LOCATION! LOCATION!  Centrally located in Cascades between the Stone House and Westlakes Community Centers  - offering five pools, state-of-the-art fitness centers, walking trails, tennis, pickle ball and basketball courts and tot lots.  Near the Cascades Center shopping and restaurants, Cascades Public Library, Cascades Senior Center, and Claude Moore Park and fitness center.  Convenient to OneLoudoun, the Dulles Town Center, Leesburg and Reston Town Center.  Route 7 and Route 28 are nearby, providing easy access to Dulles International Airport, Metro and major commuting routes.  New roof installed 3/7/2025
#VALO2087060

STERLING

20837 SANDSTONE SQUARE

3 Beds

2 Baths

1,719 Sq.Ft.

$549,000

MLS#: VALO2087060
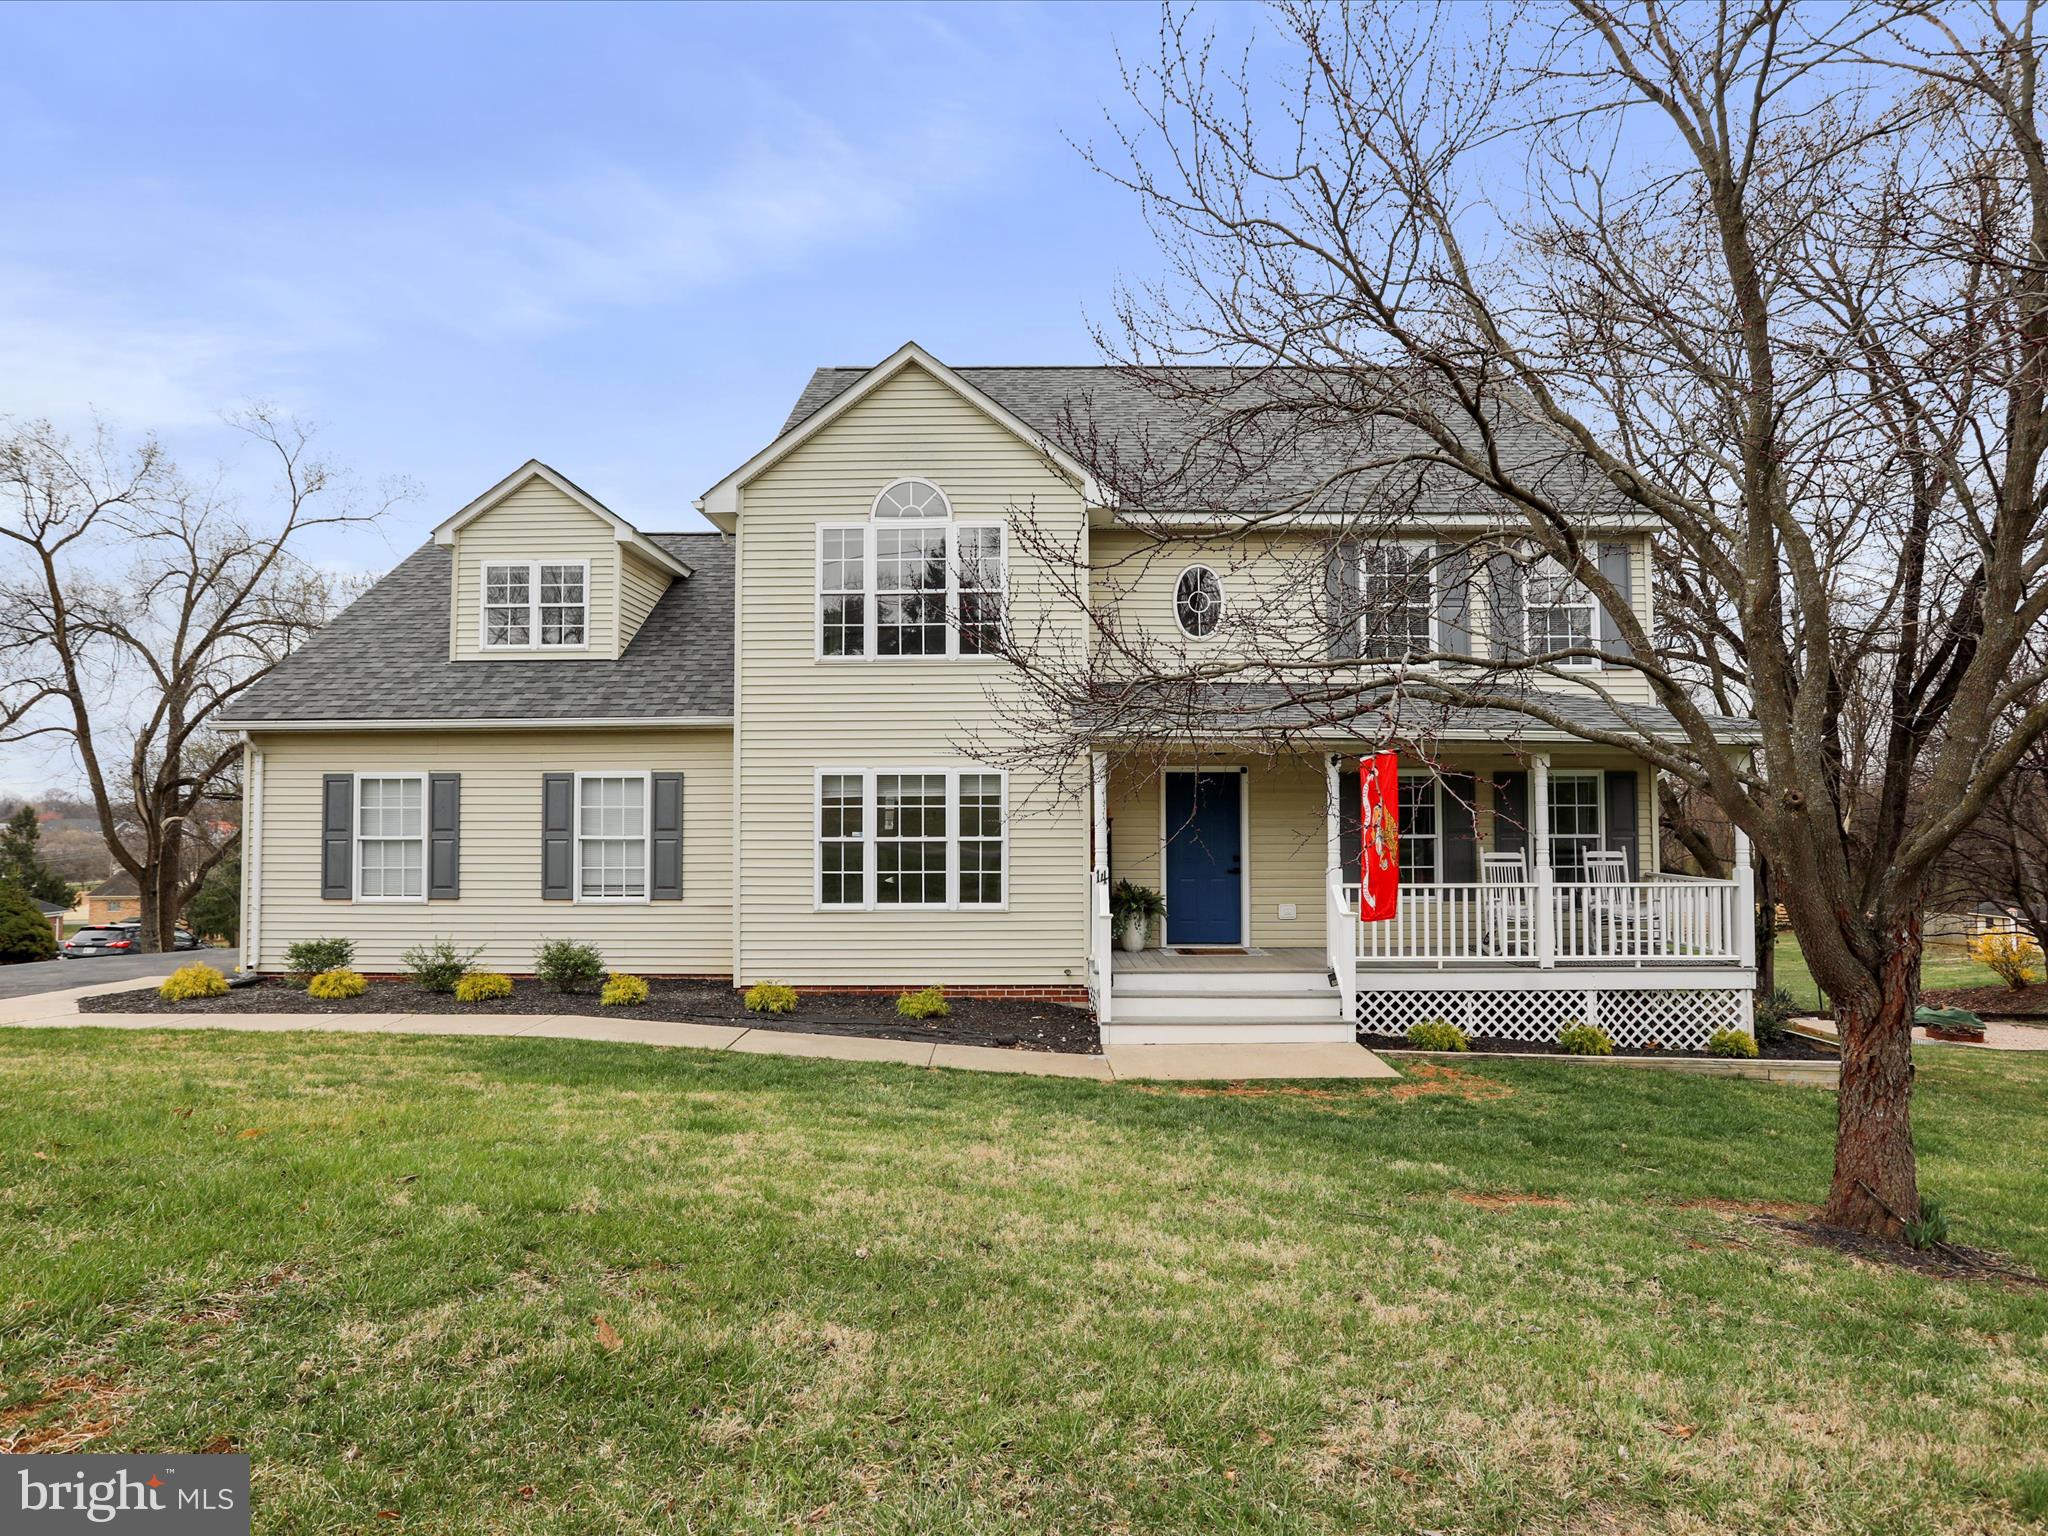
Why wait to Build! Move in ready 4BR 2.5BA on .49 Acre lot. Many updates and remodels throughout the years.  Some of the updates: LVP Flooring throughout the house; paint, fixtures, ceiling fans, rear deck, new roof 2024; downstairs hvac 2024; well pressure tank; driveway widened; water softener, and much more! Features formal dining room, formal living room, bedroom or office, family room on the main level. Updated kitchen with stainless appliances, granite counters, pantry.  Primary bedroom features full bathroom and added bonus room. Great commuter location with convenience to I81. Must see to appreciate!
#WVBE2038408

MARTINSBURG

14 WAVERLY COURT

4 Beds

2 Baths

2,387 Sq.Ft.

$415,000

MLS#: WVBE2038408
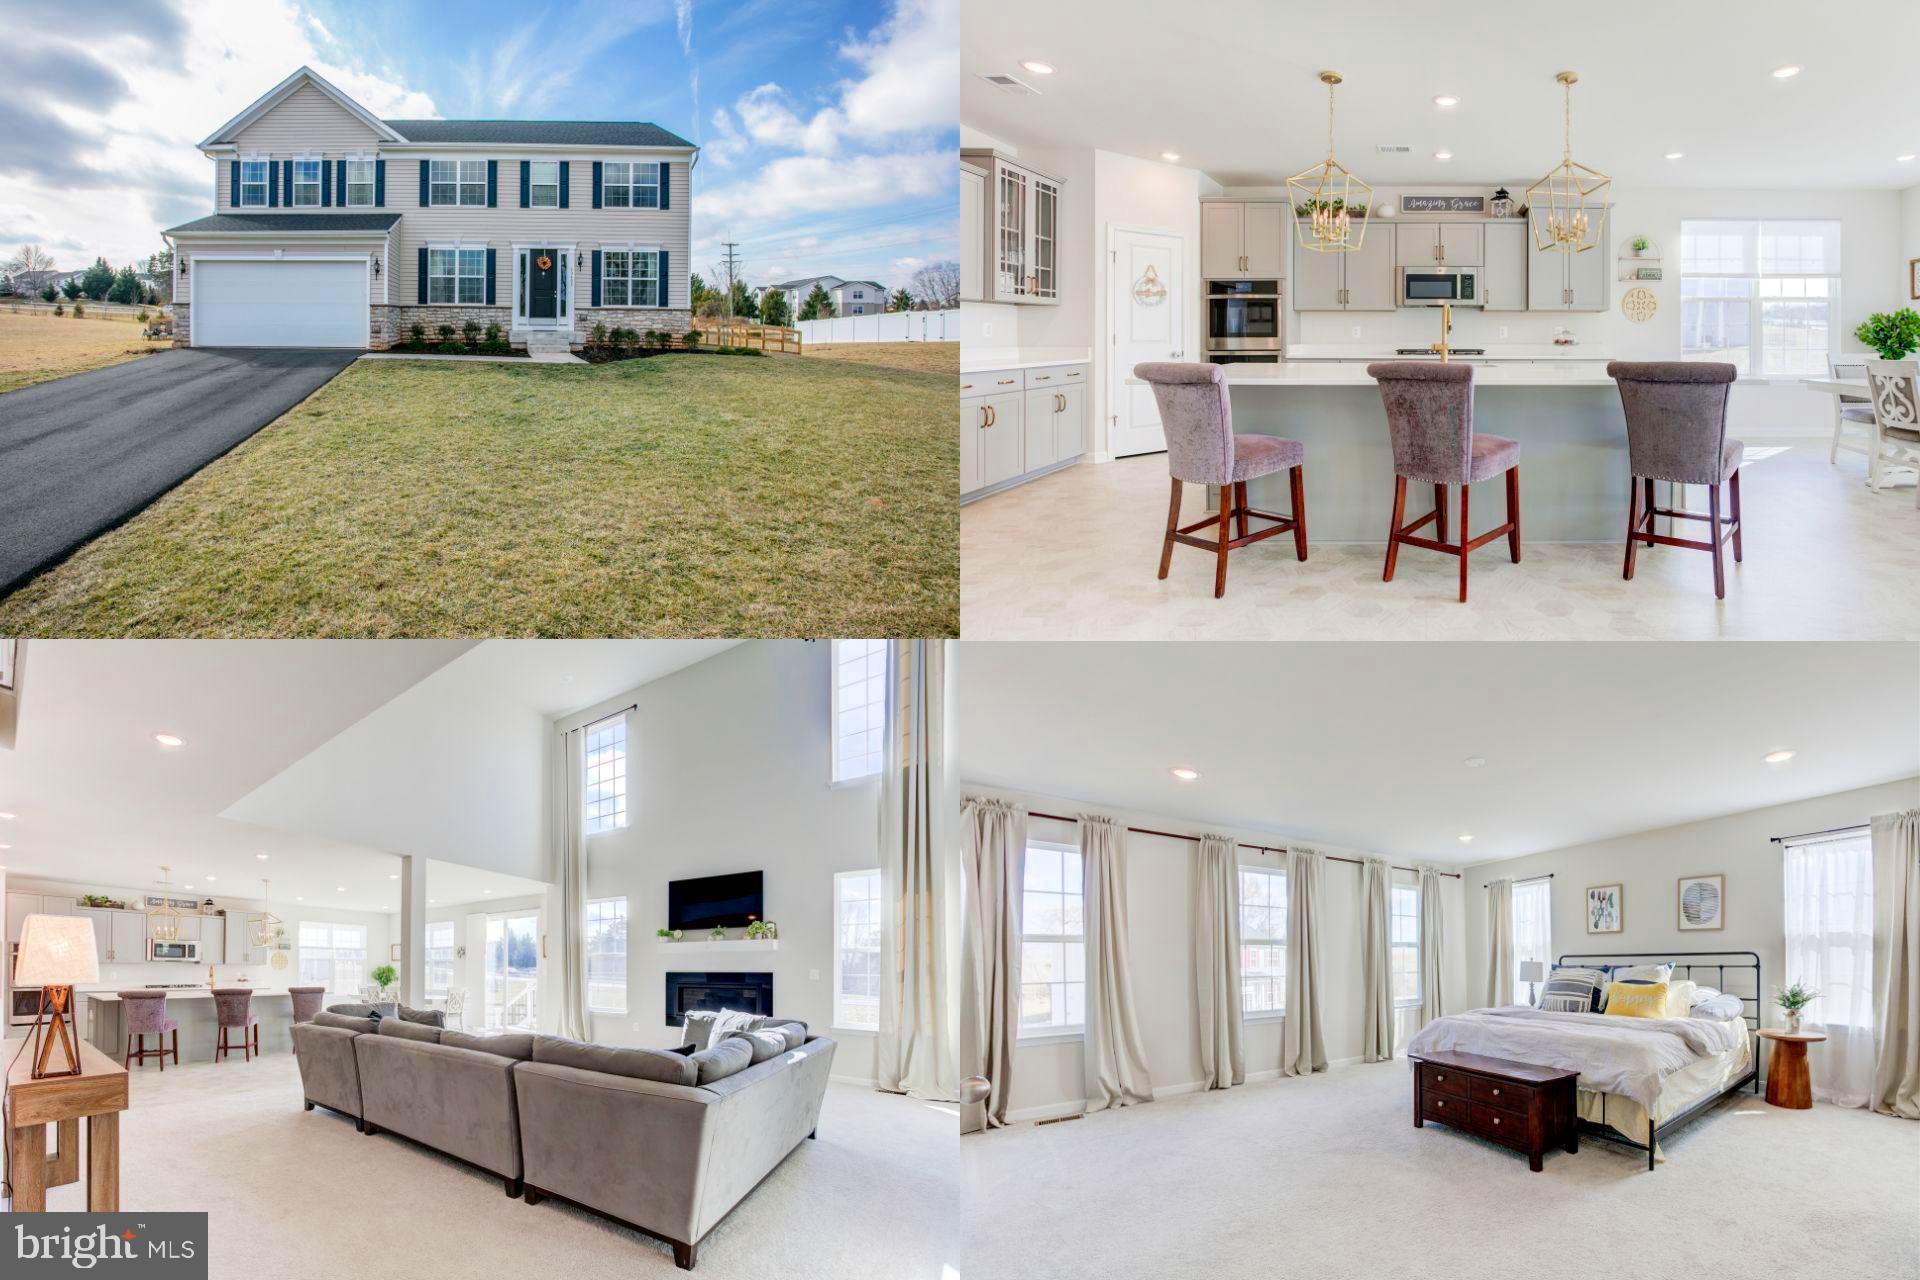
Welcome to this stunning turn-key home, where comfort, elegance, and functionality come together seamlessly. From the moment you step inside, you'll be captivated by the thoughtful design and spacious layout. To the left of the entrance, the formal dining room provides the perfect setting for hosting special gatherings, while the formal living room on the right offers a welcoming space to entertain guests. A conveniently located half bath and a dedicated main-level office make working from home effortless.

The heart of this home is the breathtaking two-story family room, designed to impress with its soaring ceilings, an elegant gas fireplace, and an abundance of natural light streaming through expansive windows. This inviting space flows beautifully into the gourmet kitchen, featuring a desirable bump-out upgrade that allows for a massive 10-foot island, a deep farmhouse sink, and upgraded soft-pull cabinets with pull-out drawers for maximum storage and convenience. The kitchen is complete with stainless steel appliances, creating a perfect balance of beauty and functionality. A casual dining nook overlooking the backyard adds to the home's charm, offering a bright and airy space for everyday meals.

Upstairs, the luxurious owner’s suite is a true retreat, boasting a spacious walk-in closet and an updated attached bathwith modern finishes. Three additional generously sized bedrooms, each featuring its own walk-in closet, provide ample space for family and guests. A well-appointed hallway bath completes the upper level, offering both style and convenience.

The lower level is a blank canvas, ready for your personal touch! This unfinished basement features a rough-in for a full bath, making it easy to customize into additional living space, a home gym, a media room, or anything you envision.

Outside, enjoy your huge fenced-in yard, perfect for entertaining, and relaxing. Whether you're hosting summer barbecues, enjoying a quiet morning coffee, or creating your dream outdoor oasis, this backyard provides endless possibilities.

With its prime location close to shopping, dining, and major commuter routes, this home offers both convenience and luxury. This is the one you’ve been waiting for—don’t miss out on this incredible opportunity! Schedule your tour today!

** Accepting Back up Offers**
#VACU2009740

CULPEPER

13402 MAYMOUNT

4 Beds

2 Baths

3,600 Sq.Ft.

$675,000

MLS#: VACU2009740

1 ... 257 258 259 260 261 ... 666
* Listings identified with the FMLS IDX logo come from FMLS and are held by brokerage firms other than the owner of this website. The listing brokerage is identified in any listing details. Information is deemed reliable but is not guaranteed. If you believe any FMLS listing contains material that infringes your copyrighted work please click here to review our DMCA policy and learn how to submit a takedown request. © 2024. First Multiple Listing Service, Inc.

Send a message

Message successfully sent.

Your message

What is 3 + 4 ?

Reason for contacting?

I agree to receive email communication and understand I can unsubscribe at any time.

I agree to be contacted by Charis Realty Group - Christine Issler, Broker via call, email, and text for real estate services. To opt out, you can reply 'stop' at any time or reply 'help' for assistance. You can also click the unsubscribe link in the emails. Message and data rates may apply. Message frequency may vary. Privacy Policy

Sign Out

Virtual Assistant

Would you like to take the next step with this property? We can help you schedule a showing or virtual tour, or send you more details.

Yes, I would like more information.

Thank You for Your Reply, One of Our Agents will contact you as soon as possible

No, maybe later.

Thank you, you can always contact me via email, phone number or through the contact form.

Realhub AI

Lucy - Your AI-Powered Realtor

Update Your Temporary Password

Personalize your search

Enter your email and we'll notify you immediately when new listings match what you're looking for.

or enter email address

Already have an account ? Login here

Continue your home search

I agree to receive communications and understand I can unsubscribe at any time.

I agree to be contacted by Charis Realty Group - Christine Issler, Broker via call, email, and text for real estate services. To opt out, you can reply 'stop' at any time or reply 'help' for assistance. You can also click the unsubscribe link in the emails. Message and data rates may apply. Message frequency may vary. Privacy Policy

Already have an account ? Login here

We use cookies

We use cookies primarily for analytics to enhance your experience. By accepting, you agree to our use of these cookies. You can manage your preferences or learn more about our cookies policy.
