Properties

Browse or get in touch to schedule a walkthrough.

  • Nearby me
Price range

Popular Features

Community Features

Association

Property Features

Waterfront

View

Exterior Features

Interior Features

Style

409638 properties match your criteria

Updated 1 minute ago

E-Alert name
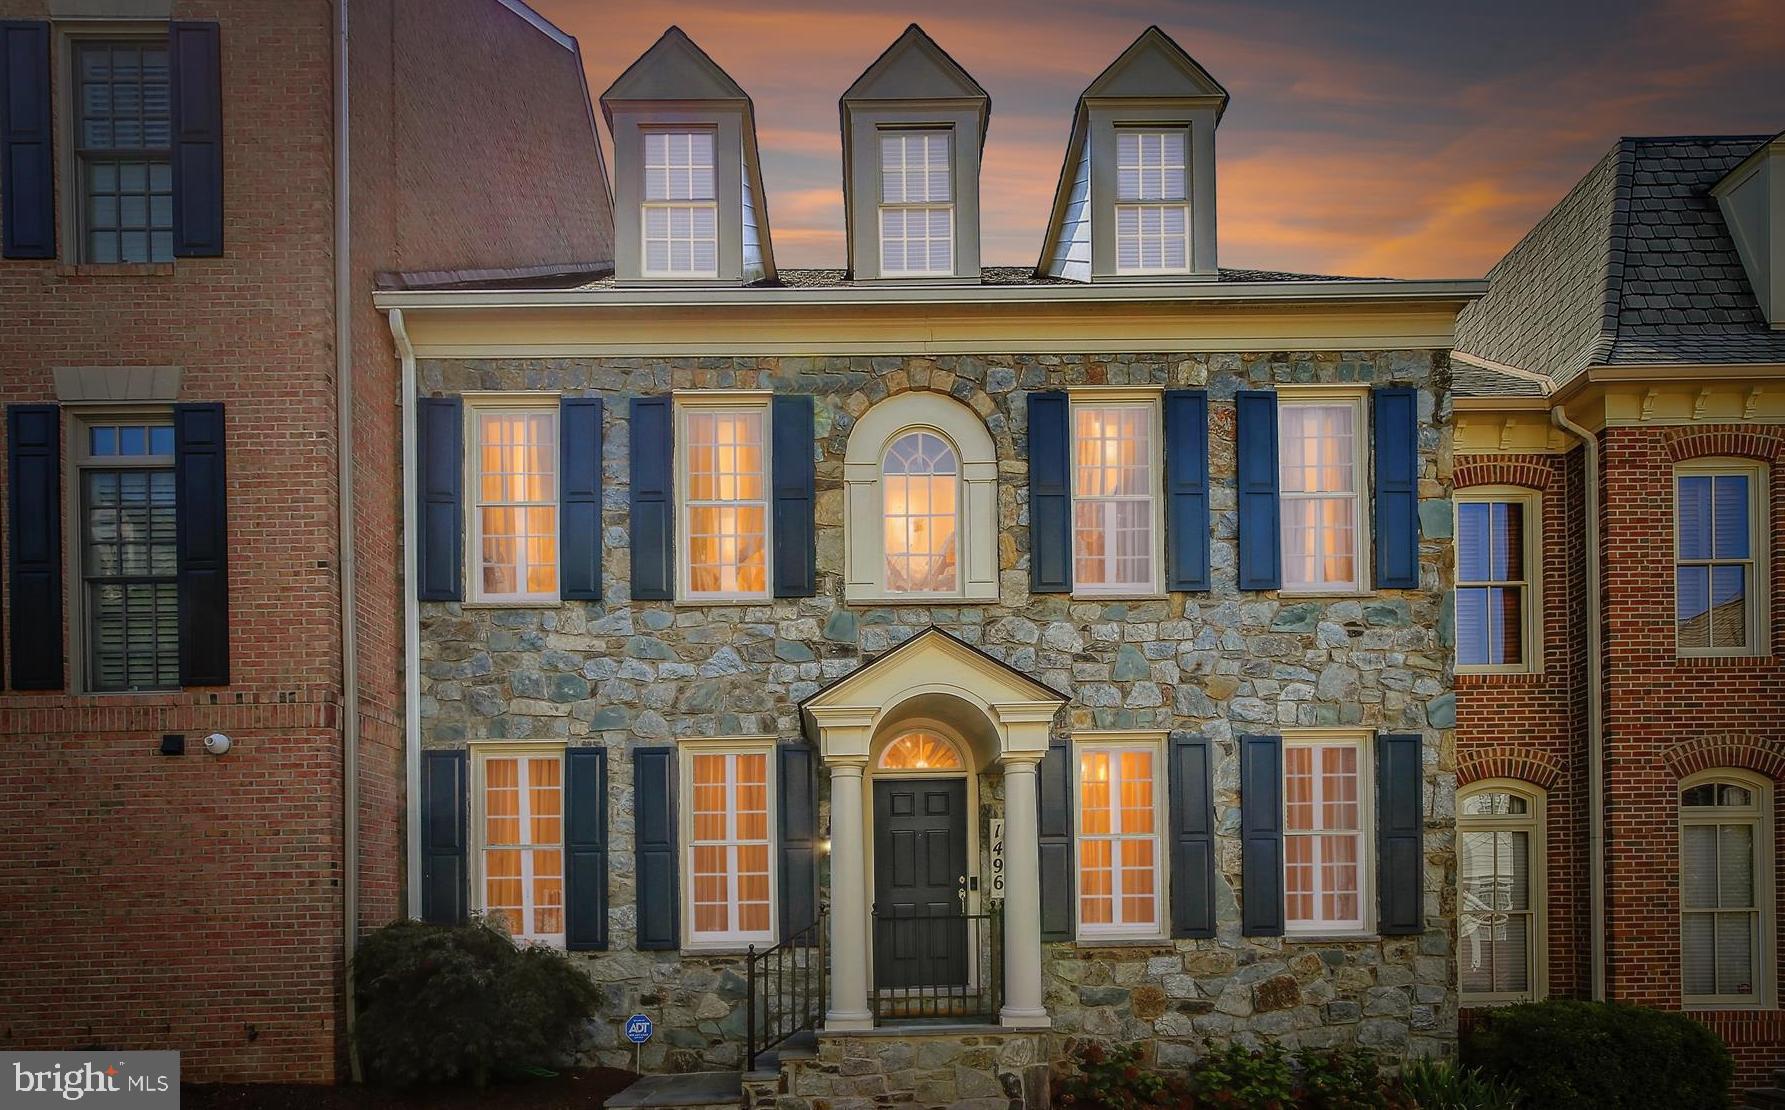
OPEN SUNDAY 2-4PM.  Welcome to 1496 Teague Drive in the charming, gated community of Evans Farm.  This highly coveted Albemarle model features over 6,000 square feet of well designed living space, an elevator, 2 car garage and more than $350,000 in quality updates and upgrades.  An exceptional stone front exterior welcomes you into this inviting home with glorious natural light, walls of windows, 10 foot ceilings, impressive architectural details and extensive millwork.  Enter into the foyer and immediately feel the warmth and elegance of this meticulously maintained home with quality finishes and gracious formal and informal spaces.  The main level features a light filled living room and a dining room that is perfect for hosting holiday dinners complete with a convenient butler's pantry for serving, that leads to an expansive chef's kitchen with gorgeous quartzite countertops, high end stainless appliances, a massive island, and a walk-in pantry.  Adjacent to the kitchen is a breakfast nook with access to the private courtyard with bubbling fountain and a cozy family room complete with  gas fireplace and built-ins.  A main level library with custom built-ins provides an excellent space for reading or work from home.  The upper levels boast 5 generously sized bedrooms including the luxurious primary suite with tray ceiling, sitting room, two walk-in closets and a renovated primary bath with heated floors, dual vanity, soaking tub and roll in shower for easy accessibility.  With plenty of room for guests, the two front bedrooms share a buddy bath, a 4th bedroom is adjacent to a hall bath and the recently renovated loft has a wonderful guest suite with designer bath.  The loft also offers options as a flex space for a second office, playroom or craft room.  The laundry is conveniently located on the bedroom level.  The lower level is an ideal leisure space for movie or game night with a custom bar complete with wine fridge, ice machine, dishwasher, and built-ins for media.  The gym with specialty flooring and an adjacent bath, plus 2 spacious storage/hobby rooms round out the lower level.  Not only is the home lovely, the 24 acre neighborhood is enchanting with a European feel, and exuding historic charm with beautiful grounds, the original Evans Farm Pond, a water mill and the community room located in the Stone House.  Enjoy a carefree, low-maintenance lifestyle with the added security of a gated community and whole house generator allowing for "lock and leave" convenience.  Fantastic location just inside the beltway with easy access to major commuter routes (495, 123 and THE GW Parkway), and only a mile to the Silver Line Metro.  Enjoy shopping and dining in nearby Tysons and downtown McLean.  The HOA covers the common grounds, roads, gate, pond, stone house and mill house, snow removal and trash.
#VAFX2199548

MCLEAN

1496 TEAGUE DRIVE

5 Beds

5 Baths

6,053 Sq.Ft.

$2,250,000

MLS#: VAFX2199548
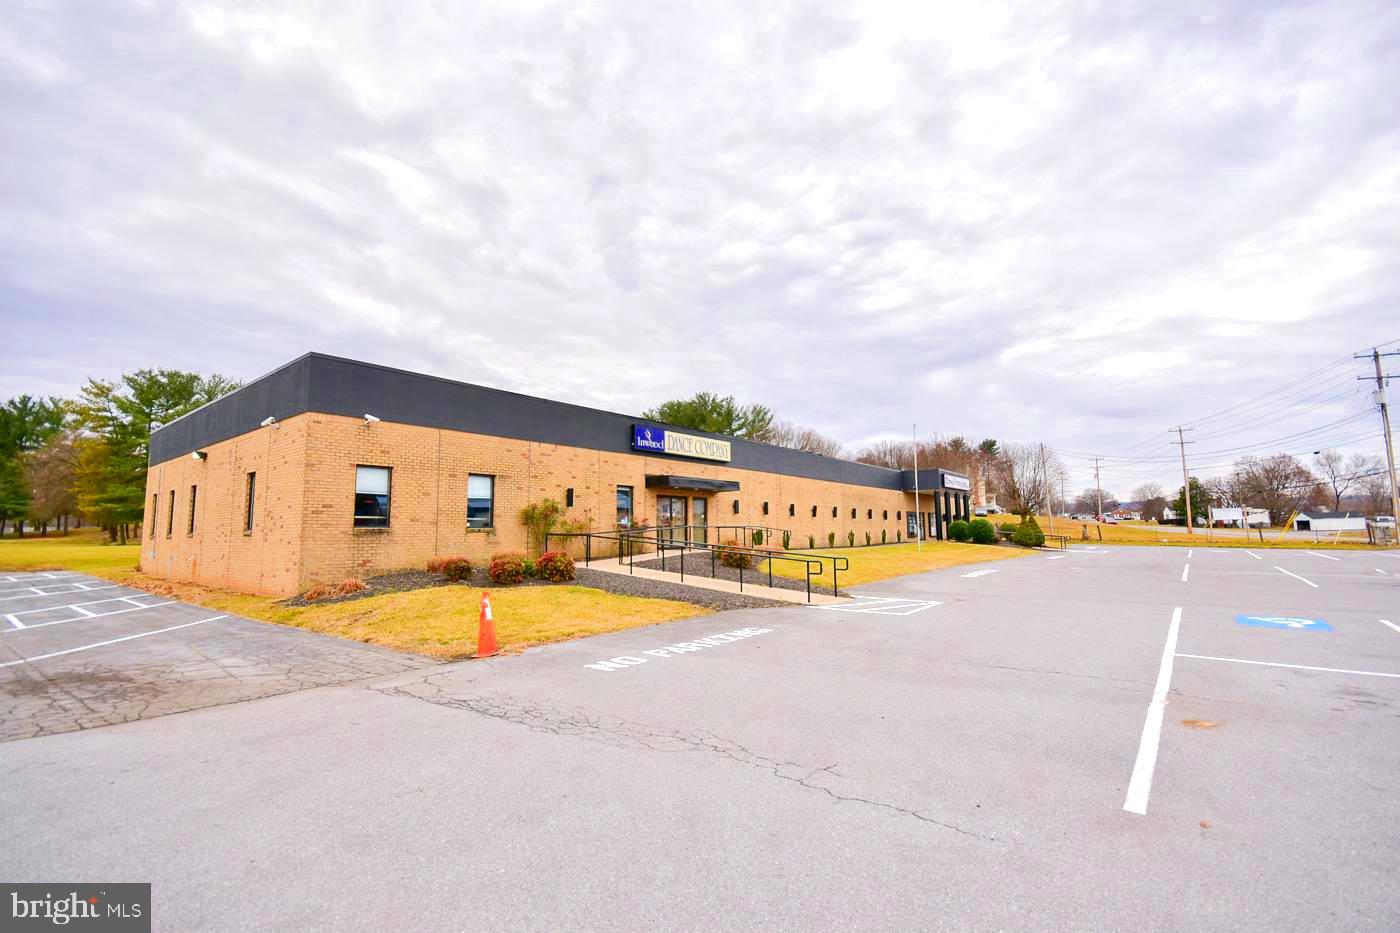
Introducing a prime commercial property for sale, conveniently located just off Interstate 81 exit 5. This exceptional property spans across 5.47 acres, divided into three parcels, offering a diverse range of opportunities for investors and entrepreneurs.

At the heart of this property lies The Inwood Dance Academy, an impressive 10,000 square foot building that boasts a modern and functional design. With its spacious interior, it provides an ideal setting for various commercial endeavors. Additionally, the property includes the Truck Depot buildings, providing further potential for businesses in the transportation industry.

In addition to these existing structures, the property features a substantial storage building, offering ample space for inventory or equipment. Moreover, there is a significant portion of open and developable land, presenting endless possibilities for expansion or new construction projects.

One of the notable advantages of this property is its access to public utilities, ensuring a seamless and efficient operation for any business venture. Furthermore, the property offers 44 parking spaces, accommodating the needs of employees, customers, and visitors.

Situated in a strategic location just off Interstate 81, this commercial property enjoys excellent visibility and accessibility, attracting a steady flow of potential customers and clients. Its proximity to major transportation routes enhances convenience and facilitates distribution.

Whether you are looking to establish a new business, expand an existing one, or invest in a profitable commercial property, this offering presents an exceptional opportunity. Don't miss the chance to acquire this prime commercial property with its array of existing structures, vast developable land, and access to public utilities. Contact us now to explore the immense potential and secure your future in the thriving commercial landscape.
#WVBE2016088

INWOOD

2249 - 2287 - 2297 HENSHAW ROAD

None Beds

None Baths

9,720 Sq.Ft.

$2,250,000

MLS#: WVBE2016088
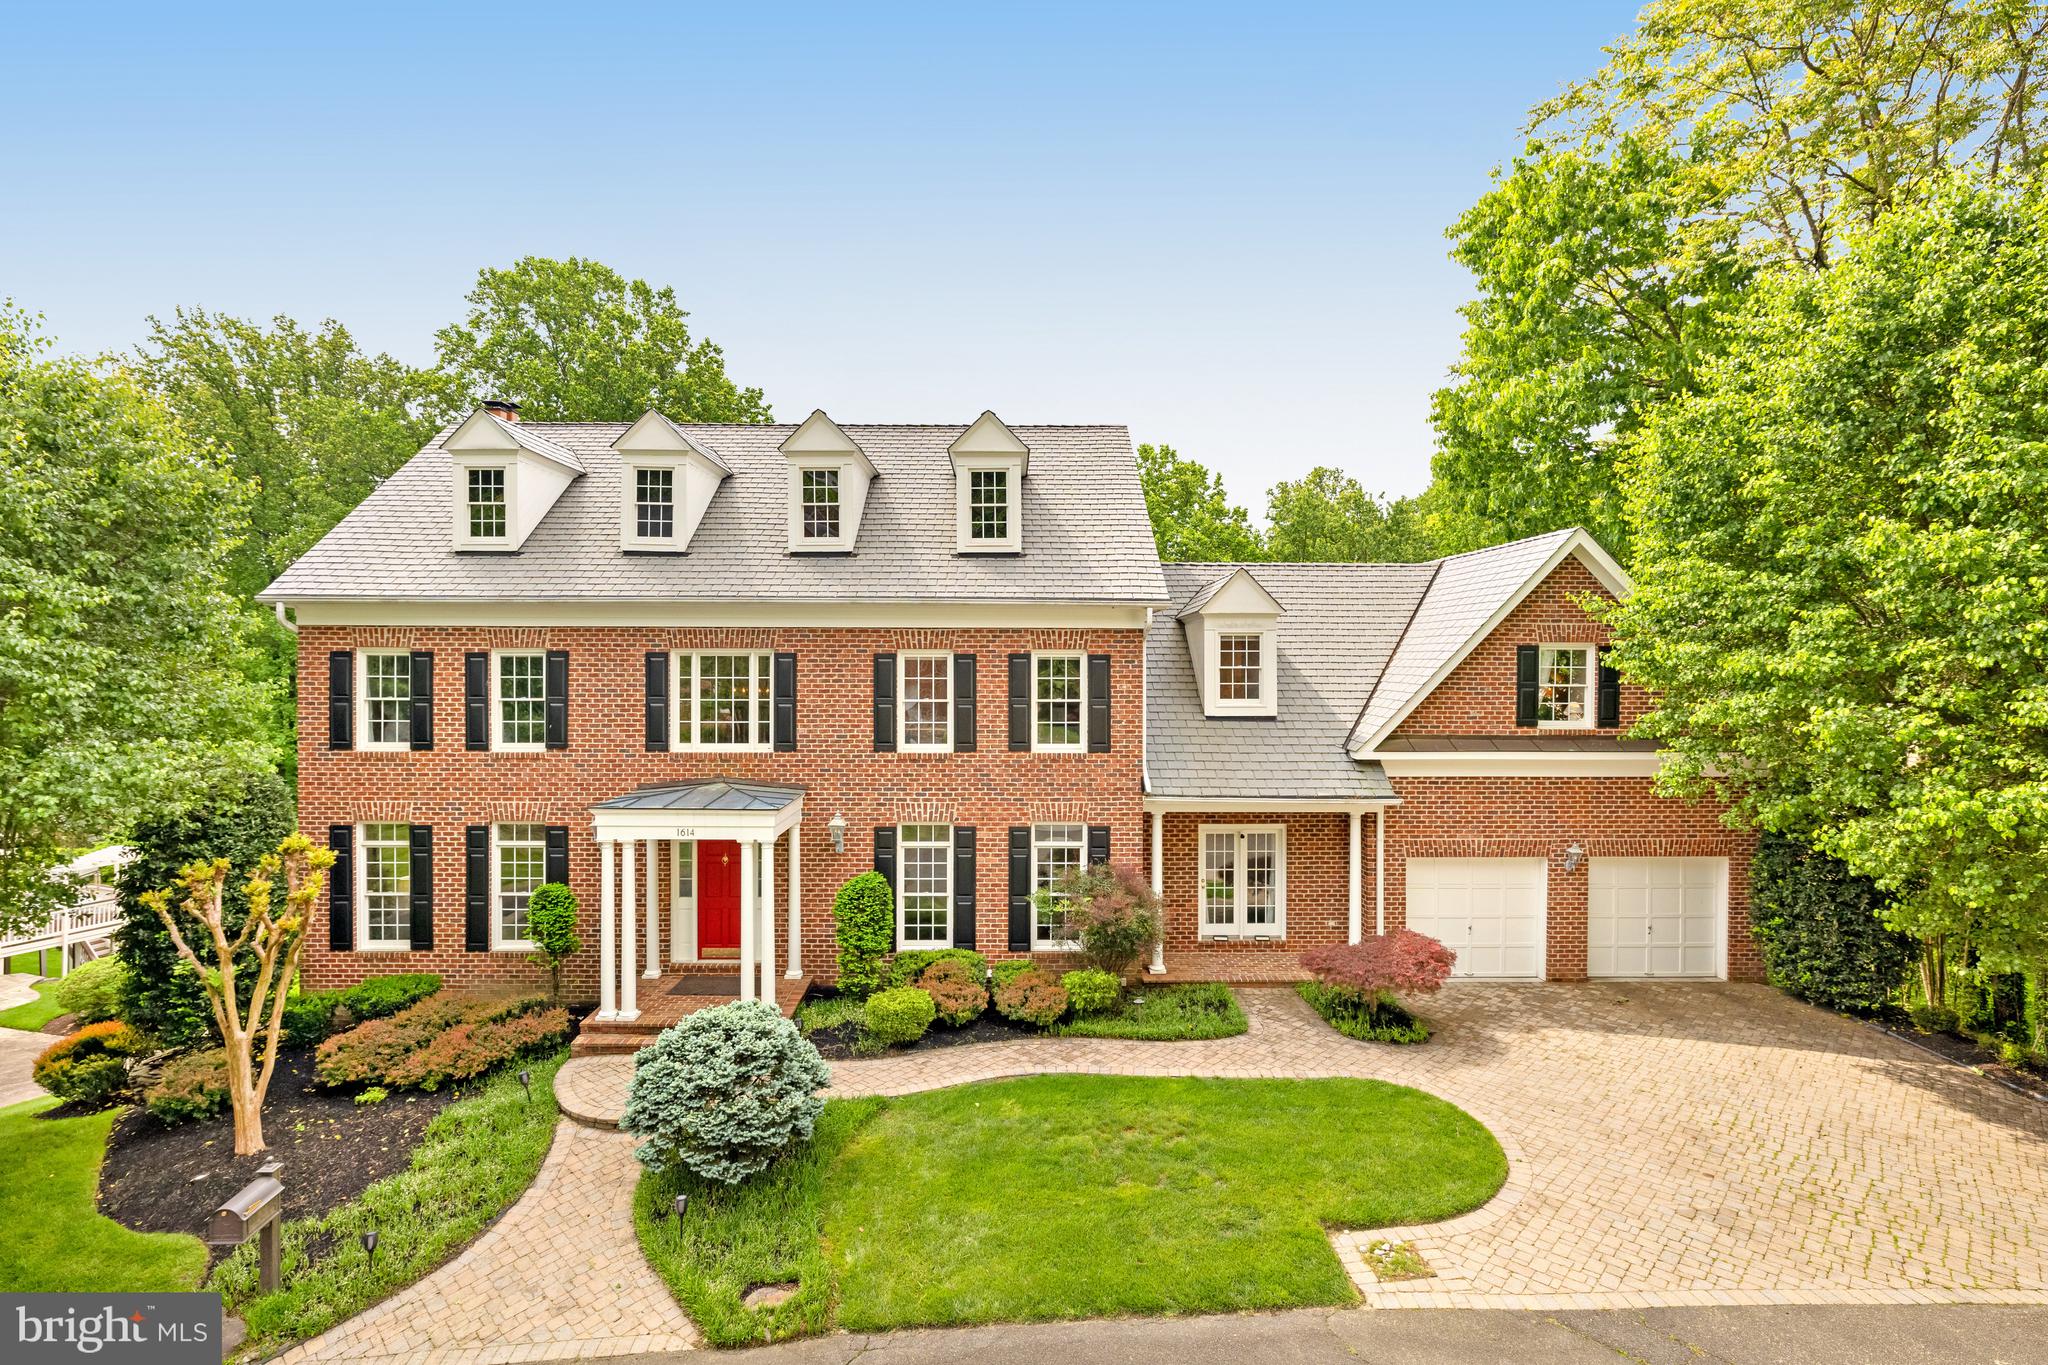
Beautifully renovated 6 Bed, 4.5 Bath home on a professionally landscaped .4 acre lot in sought-after Chesterbrook Farm. The spacious and light-filled entry brings you into this impressively updated home, with high ceilings, hardwood floors throughout the main and upper levels and custom built-ins. The gourmet kitchen was renovated with quartz countertops, Sub Zero fridge and Miele 8-burner range with speed oven/microwave, a stainless farmers sink, breakfast bar, large center island with plenty of additional storage and seating for 5. Attached to the kitchen is a large sunroom - ideal for informal family meals, with direct access to the large deck, overlooking the terraced backyard, with waterfall feature and mature landscaping. A formal living room and dining room, family room with a gas fireplace, home office and powder room complete the main level. On the upper level, there are 5 well-proportioned bedrooms including the primary suite, 3 updated full bathrooms and laundry room. The generously-sized ensuite primary bedroom has a sitting area, large walk-in closet and beautifully renovated bathroom with dual-sink Restoration Hardware vanity, walk-in shower and stand-alone soaking tub. The finished walk-out lower level has a large rec room with a gas fireplace, gym, 6th bedroom and full bath. Additional features include a rear staircase, DaVinci synthetic slate roof with lifetime warranty, oversized 2-car garage and plenty of storage! McLean High School pyramid. Public water/sewer.
#VAFX2228258

MCLEAN

1614 FIELDING LEWIS WAY

6 Beds

4 Baths

5,873 Sq.Ft.

$2,250,000

MLS#: VAFX2228258
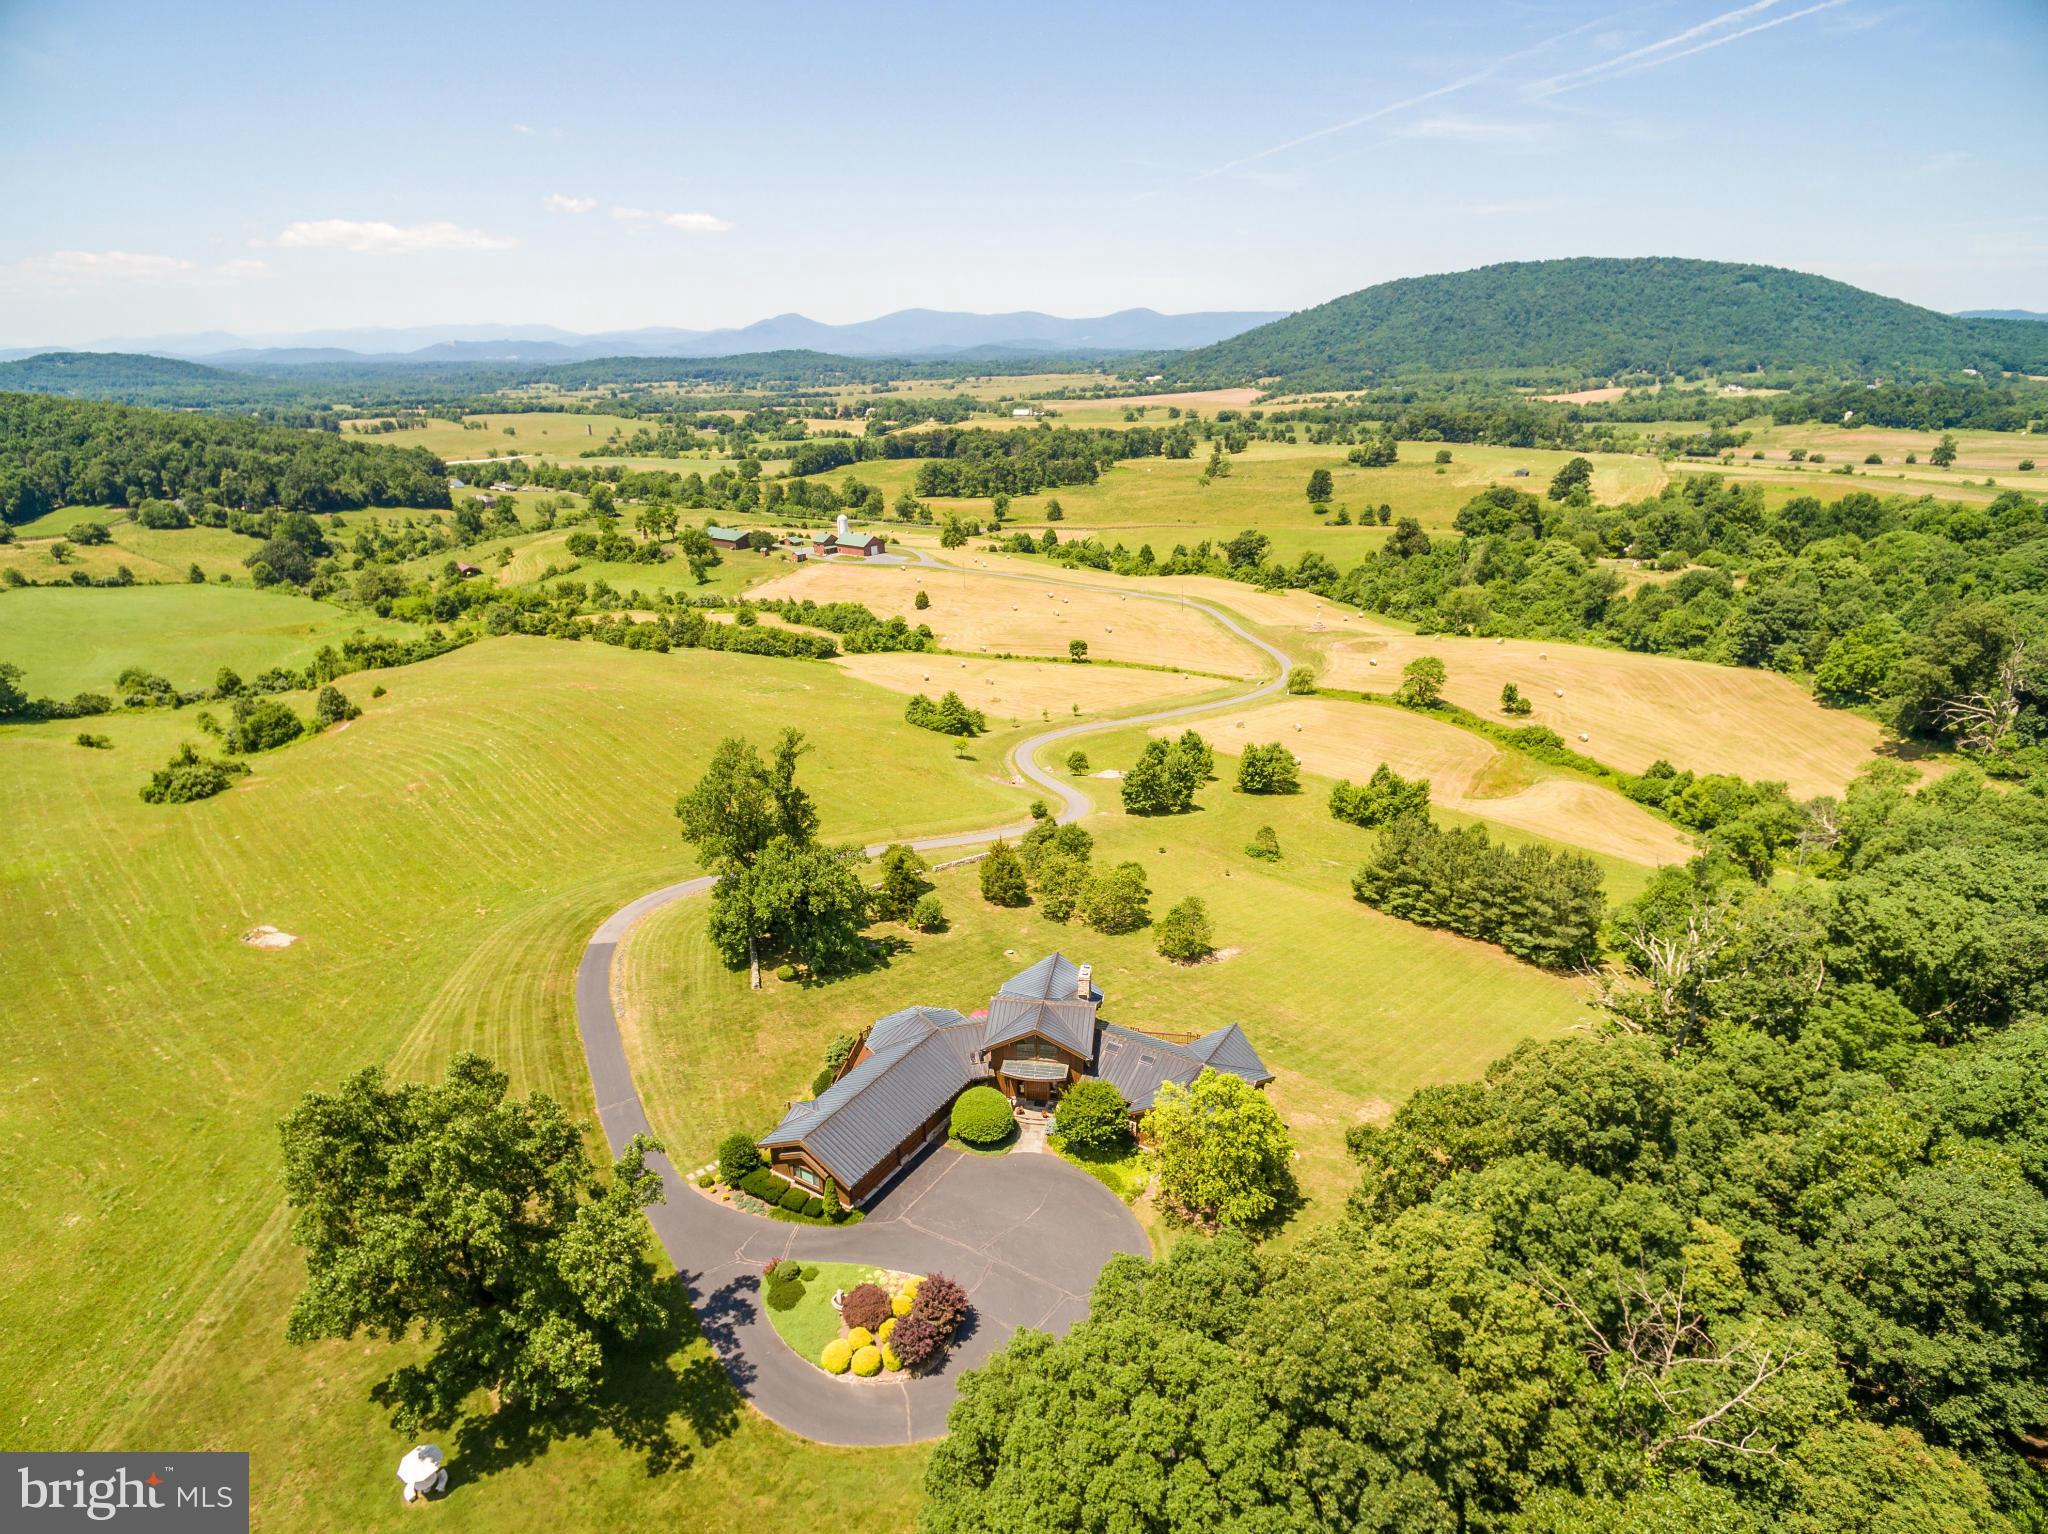
See links to Interior 3-D Virtual & Exterior Drone Tours!  Magnificently-sited on what may be the most beautiful view in Fauquier County, this 7,000 sq.ft. uniquely-crafted post & beam residence. 118 acres, w/add'l 50'x90' and 40'x60' secure buildings & 1,200 sq.ft. tenant apt/farm ofc. Suited for vineyard, agriculture, classic car enthusiasts, or luxury retreat  .
#1000129639

MARSHALL

10306 ADA ROAD

4 Beds

4 Baths

7,000 Sq.Ft.

$2,250,000

MLS#: 1000129639
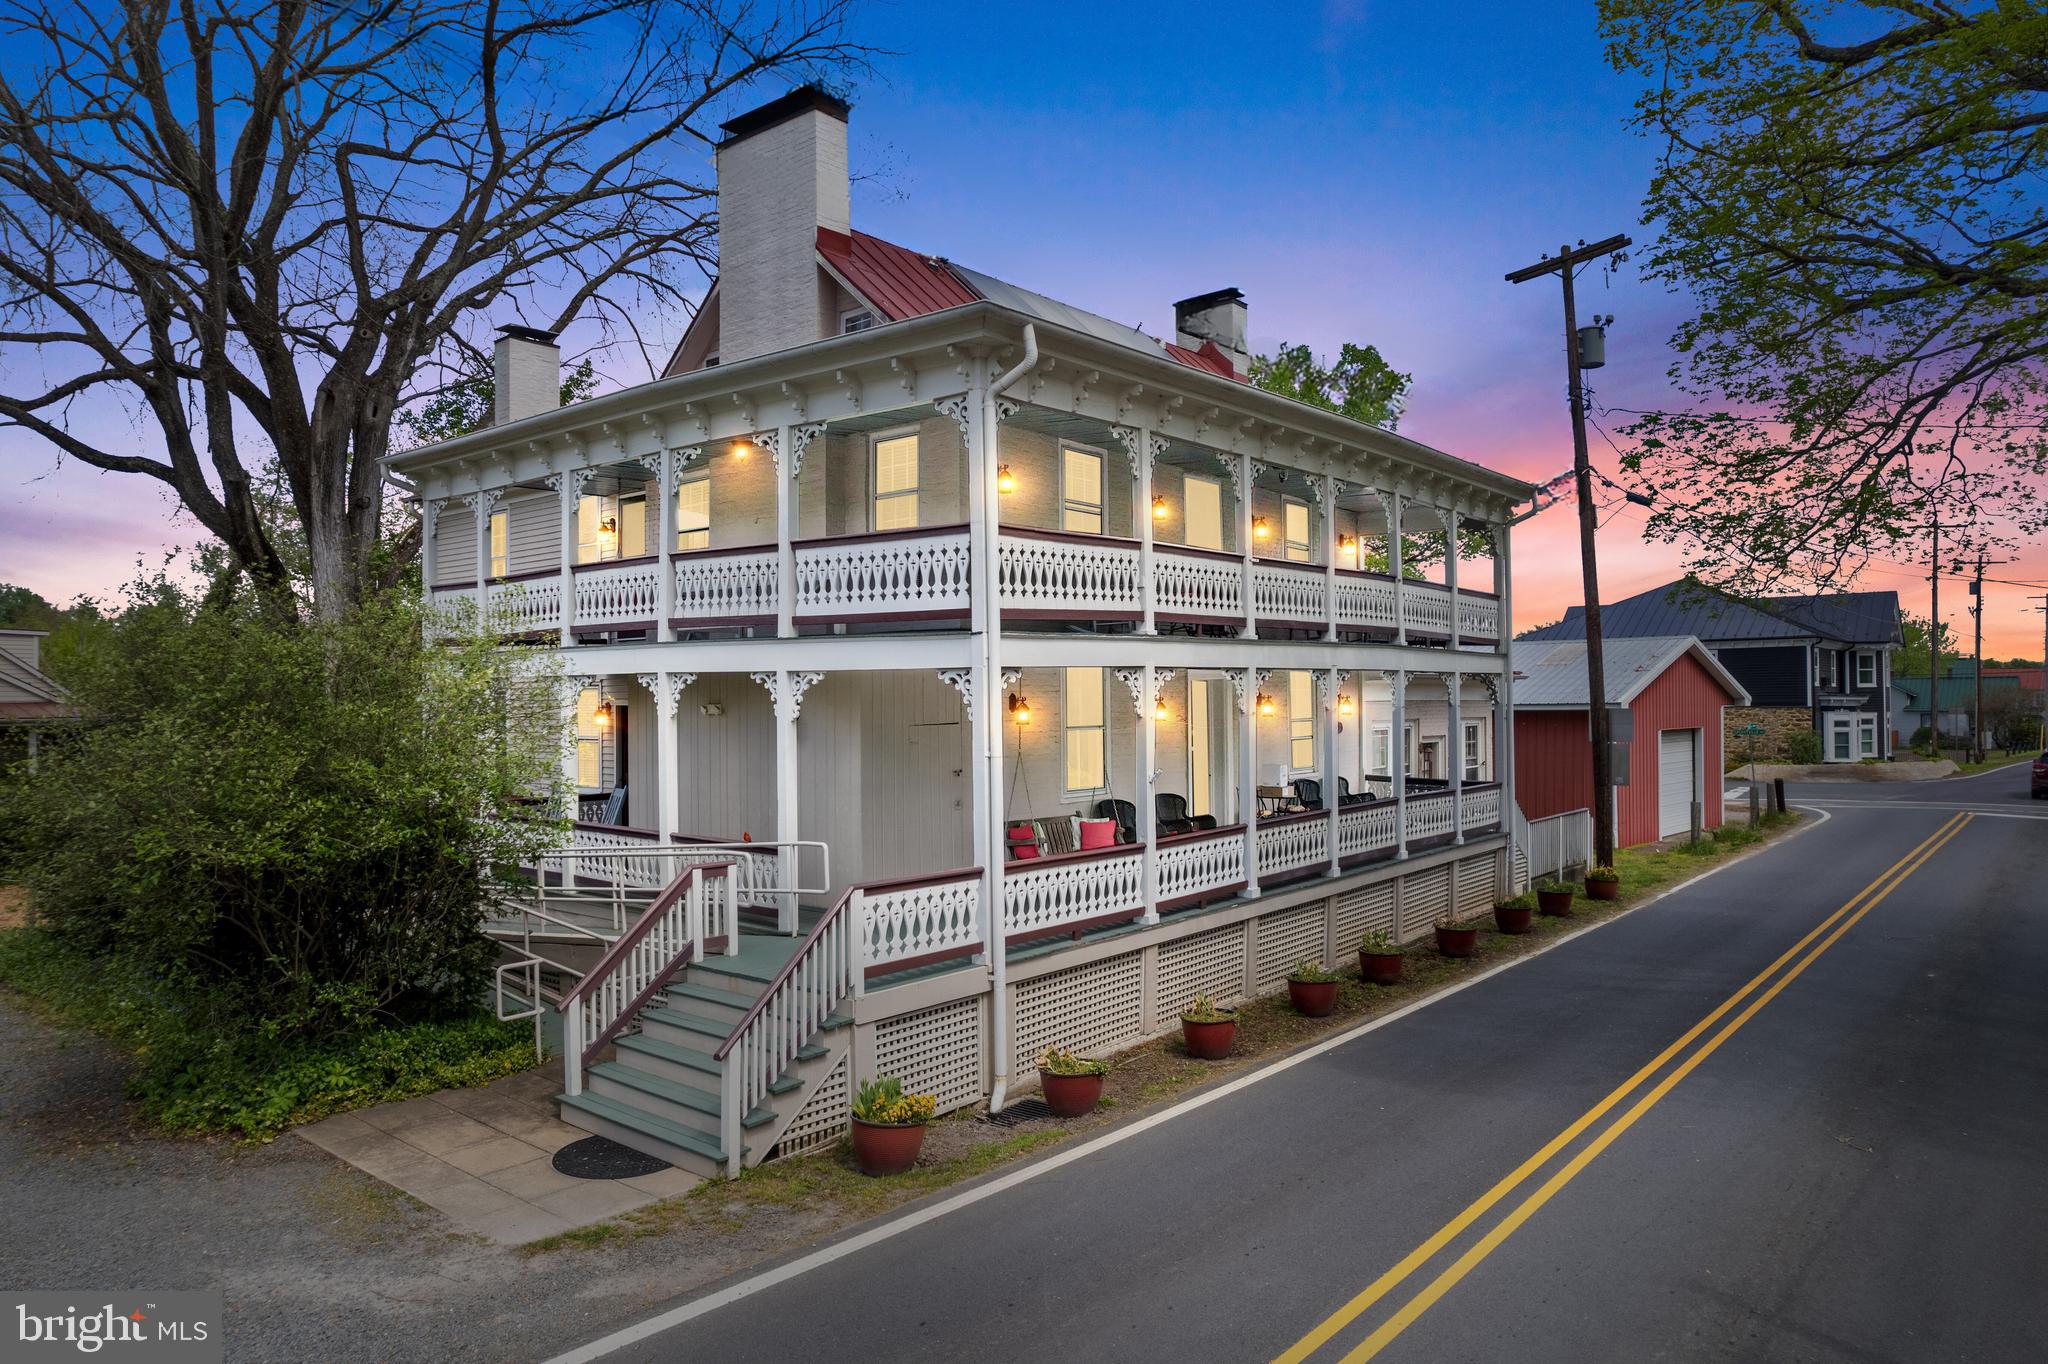
This historic and fully renovated property has operated successfully as Hopkins Ordinary Bed, Breakfast and Ale Works for almost two decades. The owners/innkeepers have developed a wonderfully successful business and are now offering it as a 100% turn-key property. Hopkins Ordinary is open for normal business throughout the week so please understand when requesting to see the property that significant advance notice may be required. The Seller’s Agent or his designate are to be on premises during all showings. The property comes fully-equipped to continue its vibrant business the day new owners take possession. The main house contains a living room, dining room, and 5 guest rooms, each with en-suite bathrooms and private porches. One bedroom suite is on the main level. The main house also offers separate innkeepers’ quarters, complete with 11ft ceilings, a huge living/dining space, bedroom, sitting room, two full bathrooms, and office/laundry area, as well as its own outdoor patio. Or a portion of the innkeepers’ space could easily be converted into a space to accommodate larger dining or reception events. In addition to the main house accommodations, the property includes a quaint Garden Cottage which has a main level bedroom and a loft bedroom as well as a kitchen, bathroom, dining area and sitting room. Guests can enjoy their private accommodations and sit on the wrap around porch that overlooks the peaceful beer garden, which is shaded by a centuries-old elm tree. The main house has a wonderfully equipped kitchen and ample work areas. The lower level of the main house is dedicated to a small craft brewery, known as Hopkins Ordinary Ale Works. The Ale Works is a very popular site for locals as well as B&B guests. Hopkins Ordinary boasts high occupancy rates and financials to substantiate the successful business enterprise and are available upon request by qualified and seriously interested buyers. In addition to the Bed and Breakfast, an adjoining 2 bedroom 1 bathroom fully furnished cottage can be purchased in conjunction with the Bed and Breakfast. It is listed as a separate commercial property under the address of 45 Main Street, Sperryville, Virginia. Opportunities such as this are rare. Don’t wait if you have dreamed of owning and operating a successful Bed and Breakfast.

** Accepting Back up Offers **
#VARP2001600

SPERRYVILLE

47 MAIN STREET

8 Beds

8 Baths

4,587 Sq.Ft.

$2,250,000

MLS#: VARP2001600

Walk, bike, dine, and enjoy everything Vienna has to offer from this ideally located five-bedroom Colonial, just moments from the W&OD Trail, the Town of Vienna, Wolftrap Elementary, and so much more.

See the detailed color floor plans -- estimated at 5,825 on three levels!

Set at the back of a beautifully landscaped cul-de-sac, the home offers a rare combination of privacy, space, and everyday convenience. Three finished levels provide room to spread out, entertain, work from home, and host with ease, while oak hardwood floors on two levels, main and bedroom levels, 9-foot ceilings, and oversized windows create a bright, polished feel throughout.

At the heart of the home is an open chef’s kitchen designed for gathering. A 36-inch six-burner Wolf cooktop, Sub-Zero French-door refrigerator, expansive island, and walk-in pantry make the space equally suited to casual dinners or larger celebrations. The open layout flows naturally to the deck, creating an easy connection between indoor and outdoor living.

Four spacious bedrooms are located upstairs, while the walk-out lower level includes a fifth bedroom and full bath, ideal for guests, an au pair, or extended stays. A standout feature: all five bedrooms include walk-in closets.

The custom built-in bookcases offer an inviting home office, while the light-filled lower-level recreation room provides additional fitness and living space for guests, teenagers, or an au pair. The unfinished area offers substantial storage today with the flexibility for a future gym, movie room, or hobby/craft space.

Professionally designed landscaping completes the setting with stone walls, mature trees, established planting beds, irrigation, and landscape lighting.

With the W&OD Trail practically at your doorstep and the heart of Vienna close by, this home offers the space of a traditional Colonial with a lifestyle that feels anything but ordinary. Easy access to the Silver Line in Tysons, Reston, or live shows at the Barns at Wolf Trap.
#VAFX2326308

VIENNA

513 JOHN MARSHALL DRIVE NE

5 Beds

4 Baths

5,825 Sq.Ft.

$2,250,000

MLS#: VAFX2326308

Nearly $600,000 in thoughtful improvements transform this exceptional residence in the sought-after Village of Waxpool. Set on a beautifully landscaped and remarkably private half-acre homesite, this residence offers six bedrooms, seven full baths, a three-car garage, and an extraordinary resort-style backyard designed for entertaining on a grand scale.

A long driveway and manicured grounds create an impressive sense of arrival. Inside, the home immediately feels substantial, extensive hardwood flooring, abundant recessed lighting, dual staircases and beautiful natural light throughout. The expansive kitchen is designed for both everyday living and entertaining, featuring premium appliances including a Sub-Zero refrigerator, generous cabinetry and workspace, updated countertops, and a large walk-in pantry. The extended floor plan adds a sun-filled morning room, while the dramatic family room—with its approximately 11-foot ceiling and gas fireplace—opens through oversized glass doors to the screened porch and spectacular outdoor setting.

A large private office provides an ideal work-from-home space and offers the flexibility for a future main-level bedroom. A spacious mudroom and three-car garage add everyday functionality without compromising the home’s elegant feel.

Upstairs, the spacious primary suite feels like its own private retreat, with two walk-in closets and a spectacular approximately $70,000 renovated primary bath featuring a steam shower and spa-inspired finishes. Each additional bedroom enjoys the privacy of its own bath—an increasingly rare feature that makes the home’s layout especially well suited for family and guests.

The walkout lower level is equally impressive. The home’s two-level rear extension creates an expansive recreation area filled with natural light and complemented by beautiful tile flooring, a kitchen/bar area, large bedroom and a full bath. A dedicated nine-seat theater room creates the perfect destination for movie nights, sporting events and entertaining, while the walkout provides a natural connection to the backyard.

And then there is the backyard.

More private resort than backyard, this extraordinary outdoor environment is what truly separates the property. Mature trees and extensive landscaping surround a beautiful swimming pool, screened porch, outdoor kitchen, extensive hardscaping and multiple gathering spaces, creating remarkable privacy in the heart of Ashburn.

At its center is a magnificent custom pool house representing approximately $250,000 of investment and reminiscent of a private Tuscan retreat. Dramatic soaring ceilings frame a full bar, full bath and television area, while an integrated Sonos audio system extends the entertaining experience throughout the outdoor spaces. The outdoor kitchen offers versatile cooking capabilities, and two architectural fire bowls provide a dramatic backdrop to the pool after sunset.

Whether hosting a summer celebration, watching the game from the pool house, enjoying dinner outdoors or spending a quiet evening beside the illuminated pool, this backyard was designed to create an experience rarely found in Northern Virginia.

Beyond its visual appeal, the home has benefited from extensive investment in the features that matter most, including replacement windows, a newer roof, HVAC replacements, updated lower-level kitchen and flooring, pool improvements, exterior lighting, repaved driveway, whole-property audio and numerous additional enhancements—nearly $600,000 in improvements in all.

Located within the Briar Woods High School pyramid and minutes from the shopping, dining, recreation and major commuter routes of Ashburn, this exceptional residence offers a rare combination of scale, privacy, flexibility and resort-style living.

This isn’t simply a home with a pool. It’s a home designed around the way you want to live
#VALO2135310

ASHBURN

22083 AUCTION BARN DRIVE

6 Beds

7 Baths

8,362 Sq.Ft.

$2,250,000

MLS#: VALO2135310
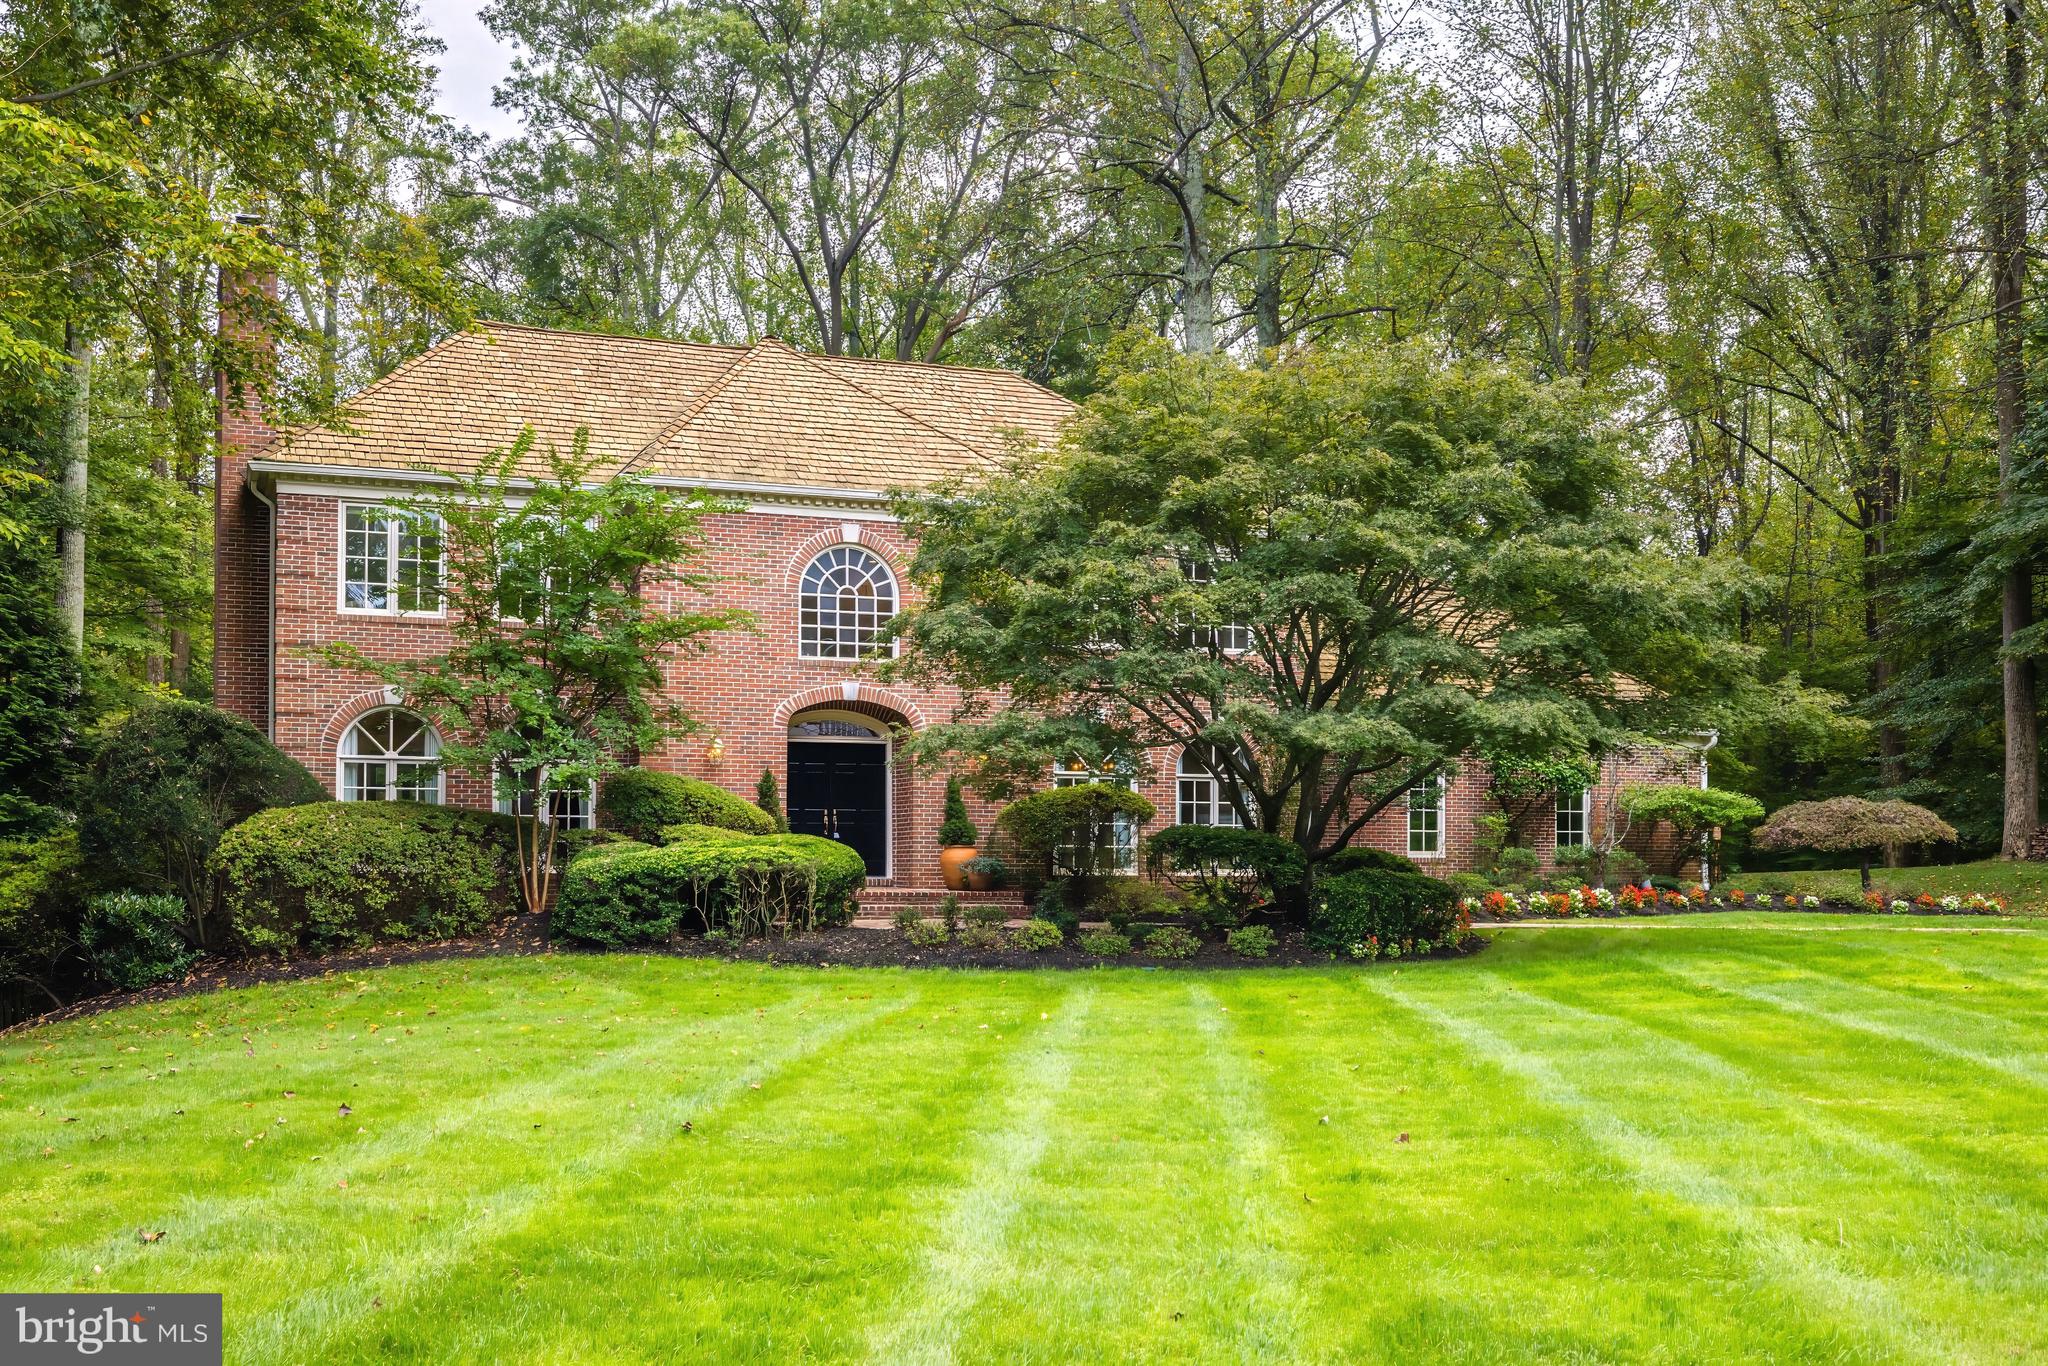
A Serene Oasis Just Minutes from Tysons!
Discover this lovely custom colonial nestled on a quiet cul-de-sac, offering over 5,000 square feet of living space and set on a lush, professionally landscaped lot. Backing to Bullneck Run parkland, this home feels like a private retreat. Enjoy breathtaking views of nature from every room, and relax or entertain on the expansive deck overlooking the pool and tranquil surroundings.
The main level features a welcoming foyer with an elegant curved staircase and rich wainscoting, leading to sun-filled formal living and dining rooms that boast floor-to-ceiling windows and a marble fireplace, perfect for hosting gatherings. The updated open-concept kitchen offers a center island with seating, a cozy breakfast nook with a bay window, and serene views of the backyard. Adjacent to the kitchen is a spacious family room with a stone fireplace and French doors opening to the deck. A handsome library with built-ins and a fireplace provides the ideal setting for work or relaxation. Additional conveniences on the main level include a powder room, a mudroom with laundry, a walk-in pantry, and a three-car garage.
Upstairs, the primary suite serves as a true retreat, complete with a fireplace, two walk-in closets, and an updated luxury bath with dual vanities. Three additional bedrooms, including one ensuite, and two more bathrooms provide ample space for family or guests. Beautiful hardwood floors extend throughout both the main and upper levels, enhancing the home’s elegance.
The walkout lower level offers an expansive recreation room with a gas fireplace, built-ins, and sliding glass doors leading to a flagstone patio. The lower level also includes a den/exercise space, a full bath, two large storage rooms, and a game closet. Outside, the fully fenced backyard is a private oasis, featuring a rectangular pool and a spacious deck perfect for formal or informal outdoor entertaining.
This exceptional home is located just minutes from Tysons Corner, with convenient access to the Capital One Hall Performing Arts Center, Silver Line Metro, and both Dulles International and Reagan National Airports. Outdoor enthusiasts will love being close to Scotts Run, Difficult Run, and Great Falls National Park for hiking and recreation.
#VAFX2205344

MCLEAN

8001 GREENWICH WOODS DRIVE

4 Beds

4 Baths

5,500 Sq.Ft.

$2,250,000

MLS#: VAFX2205344
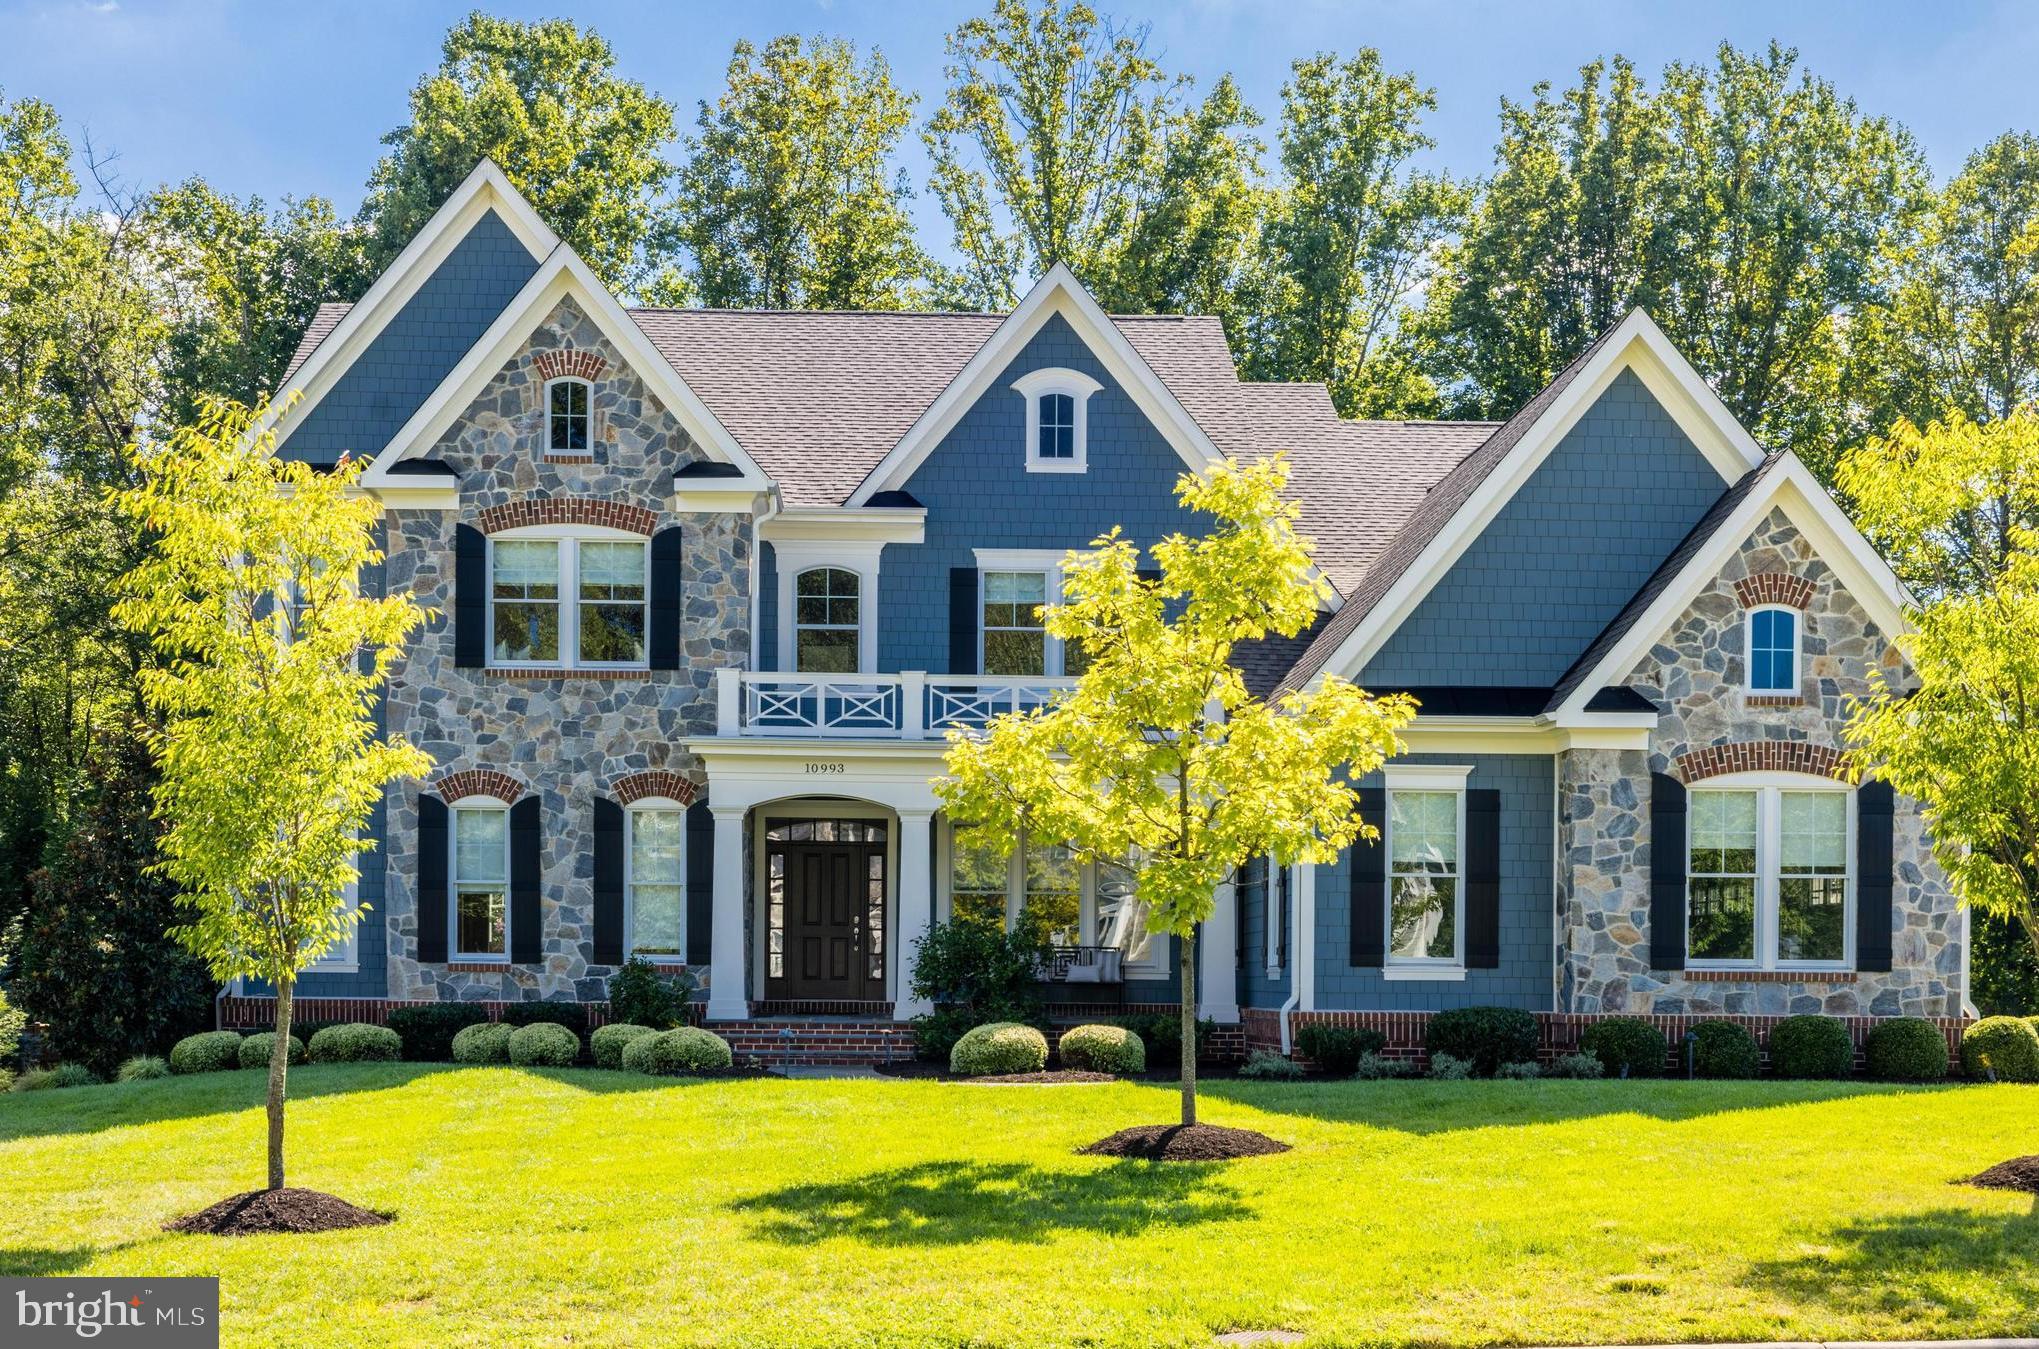
Presenting 10993 Tradewind Ct, a modernized oasis sited on nearly one-acre of pristinely landscaped land and custom built in 2017 by Sekas, offering 6,600 SF of refined living spaces. This property features exceptional upgrades throughout, including 10-foot ceilings, designer lighting, stone countertops, elevator to all three levels, main-level primary suite and a upper level primary suite, wood flooring throughout, designer window treatments, and so much more. 

...

The MAIN LEVEL features expansive Anderson windows and soaring 10-foot ceilings that create an outpouring of natural light throughout. The floor plan features a formal dining room, family room with gas fireplace, beautifully renovated kitchen, breakfast room that leads to a three-seasons room with a heater, as well as a morning room offering exceptional serenity and peace. The main level is complete with a primary suite with pocket doors to the two closets, and expansive bathroom; as well as the laundry room, powder room, walk-in pantry, three closets, and a mudroom.
...

On the UPPER LEVEL is the second primary suite with custom built-ins, two closets, and a primary bathroom. There is a bedroom with an en-suite bathroom, and two other bedrooms with a shared bathroom, all with large closets, and a large linen closet in the hallway.  This floor of the home features 9-foot ceilings, wood flooring throughout.

...

On the WALK-OUT LOWER LEVEL are multiple expansive windows, bringing in exceptional natural light. The recreation room offers a myriad of opportunities for space, plus custom-built ins, a gym with custom flooring, additional Den with a large closet and a full bathroom, along with a bonus or flex space room, plus ample storage space.
 
...

The EXTERIOR of the home offers professionally designed landscaping and outdoor lighting, an expansive flagstone patio with a fire pit and seat wall, plus the three seasons room, irrigation system with rain sensor, and plenty of room for a pool! This property is sited just minutes to downtown Oakton, I-66, the Town of Vienna, Tysons, and more!
#VAFX2201230

OAKTON

10993 TRADEWIND COURT

5 Beds

5 Baths

6,600 Sq.Ft.

$2,250,000

MLS#: VAFX2201230
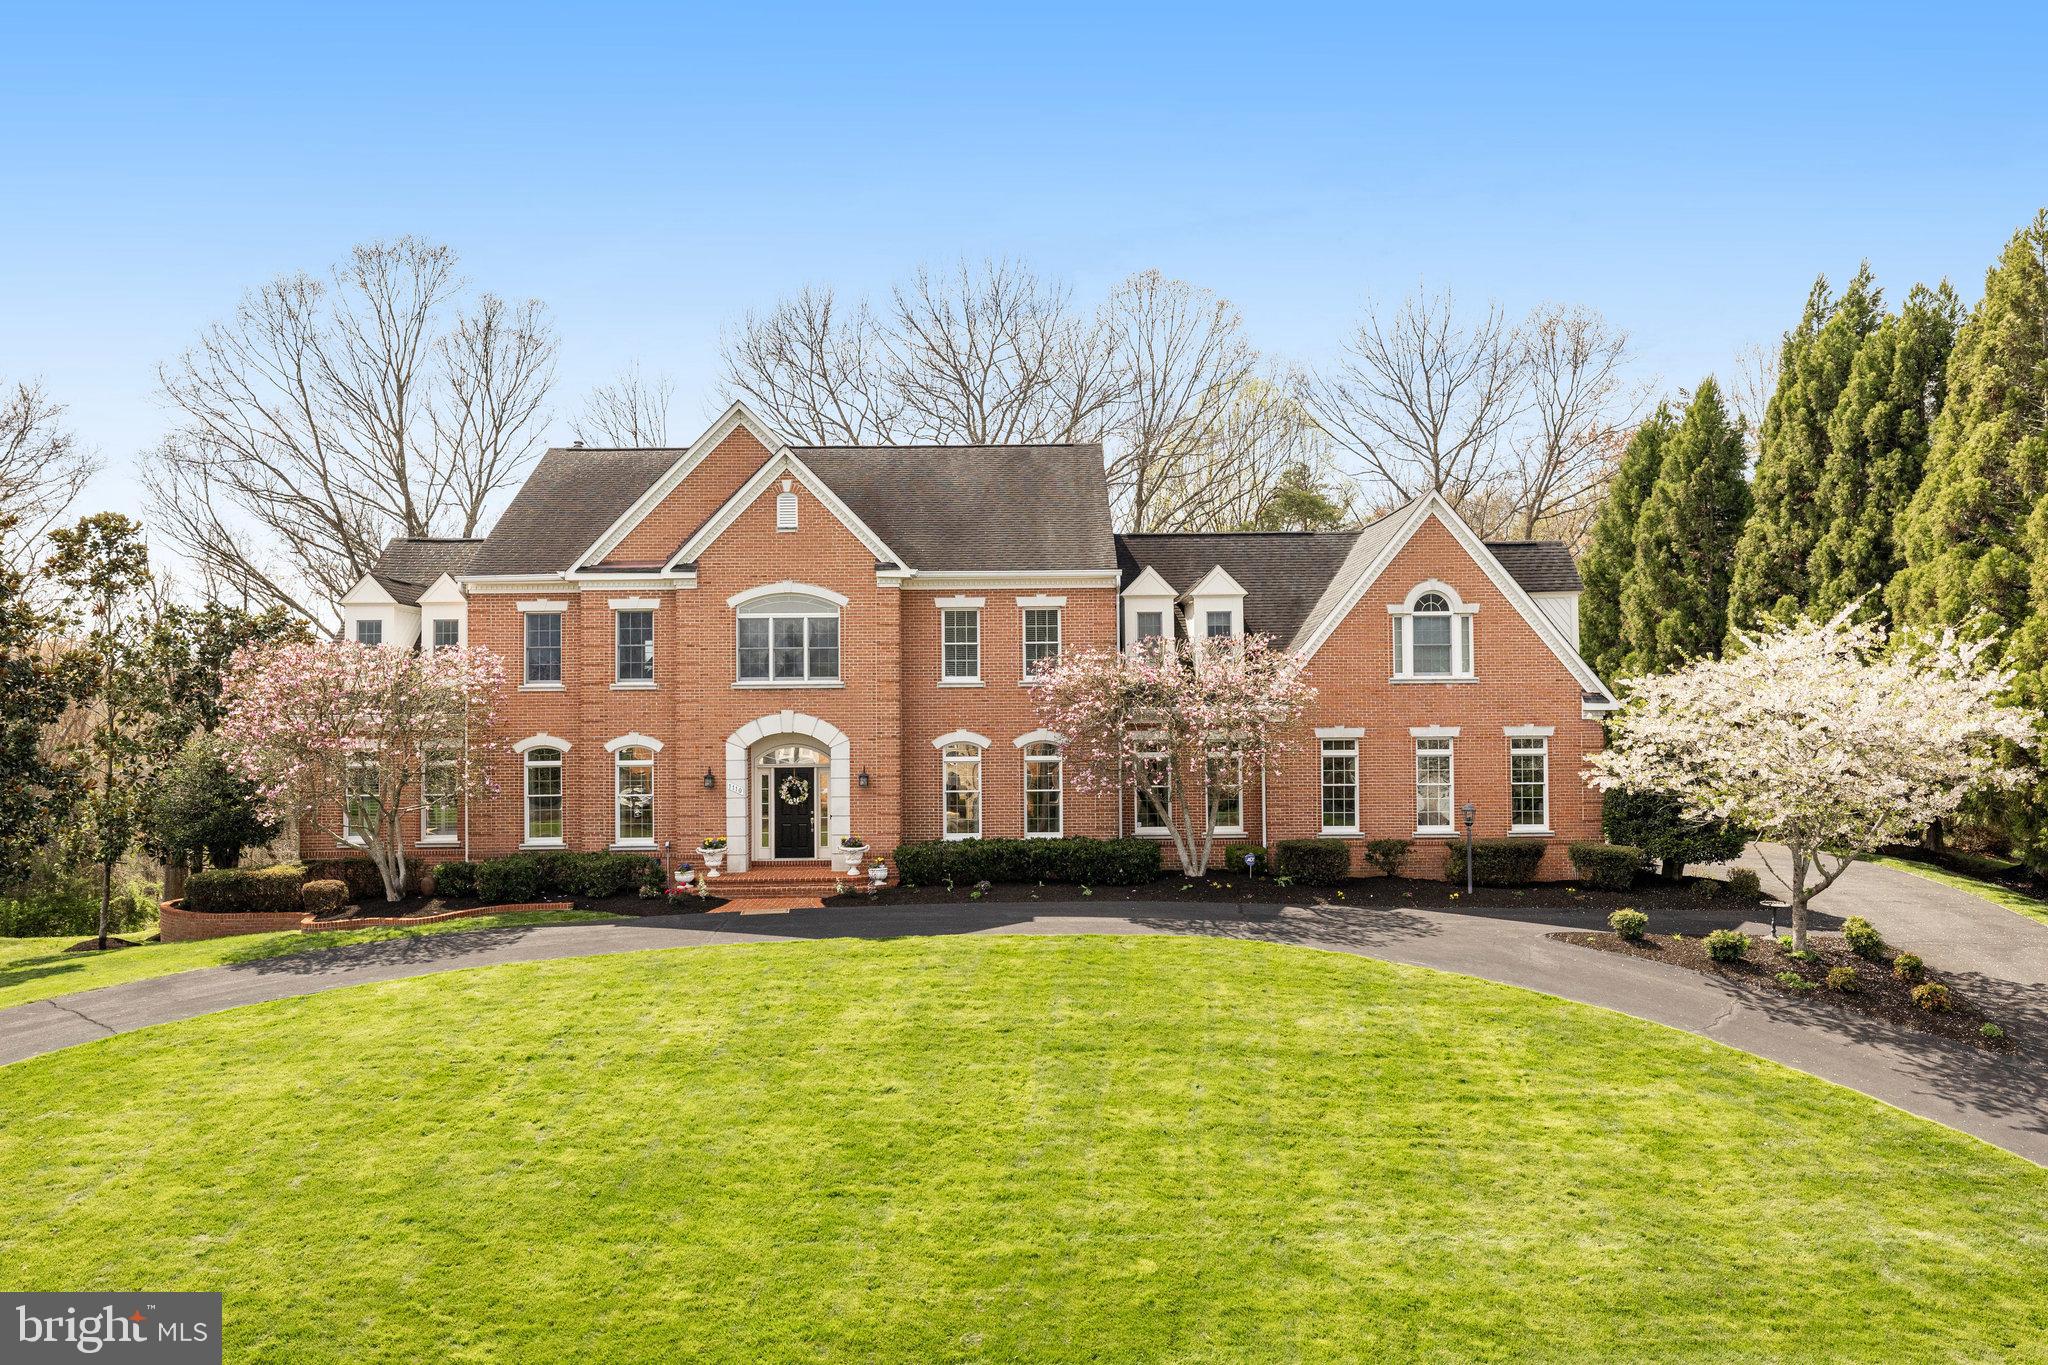
Welcome to this inviting brick home nestled in the charming Colvin Run Mill neighborhood.  This spacious 7,830 sq. ft. residence overlooks the scenic backdrop of Difficult Run Park.  A circular driveway welcomes you to a formal entrance, revealing an impressive two-story foyer with an elegant staircase, perfect for hosting gatherings in the formal dining, living room and sunroom spaces.  Flowing seamlessly, the floor plan connects these areas to the generous family room and kitchen.  Designed to be open and airy, the family room boasts a  impressive fireplace with marble surround and built-in cabinets.  Adjoining this area the breakfast area and gourmet kitchen, complete with a central island 5-burner gas cook top and top-of-the-line appliances.  A convenient catering kitchen, equipped with a second dishwasher, microwave, sink and full-size fridge, is just steps away.   Completing the main level are a private office and two powder rooms. 
Upstairs, the grand owner’s suite awaits, featuring a cozy sitting room with a fireplace, two spacious walk-in closets, and a luxurious bathroom with double vanity.  Additionally, there are four bedrooms, two with ensuite bathrooms and two sharing a buddy bathroom.
The walk-out lower level is dedicated to entertainment and relaxation, offering ample space indoors and outdoors for guests.  With an ensuite bedroom, library adorned with a fireplace and built-in bookshelves, and a recreation room leading to the expansive stone patio area through an atrium door., this level is ideal for leisurely pursuits.  This serene neighborhood includes direct access to the Difficult Run trail just across the street from this home.
#VAFX2171344

GREAT FALLS

1110 MARLENE LANE

6 Beds

5 Baths

7,830 Sq.Ft.

$2,250,000

MLS#: VAFX2171344
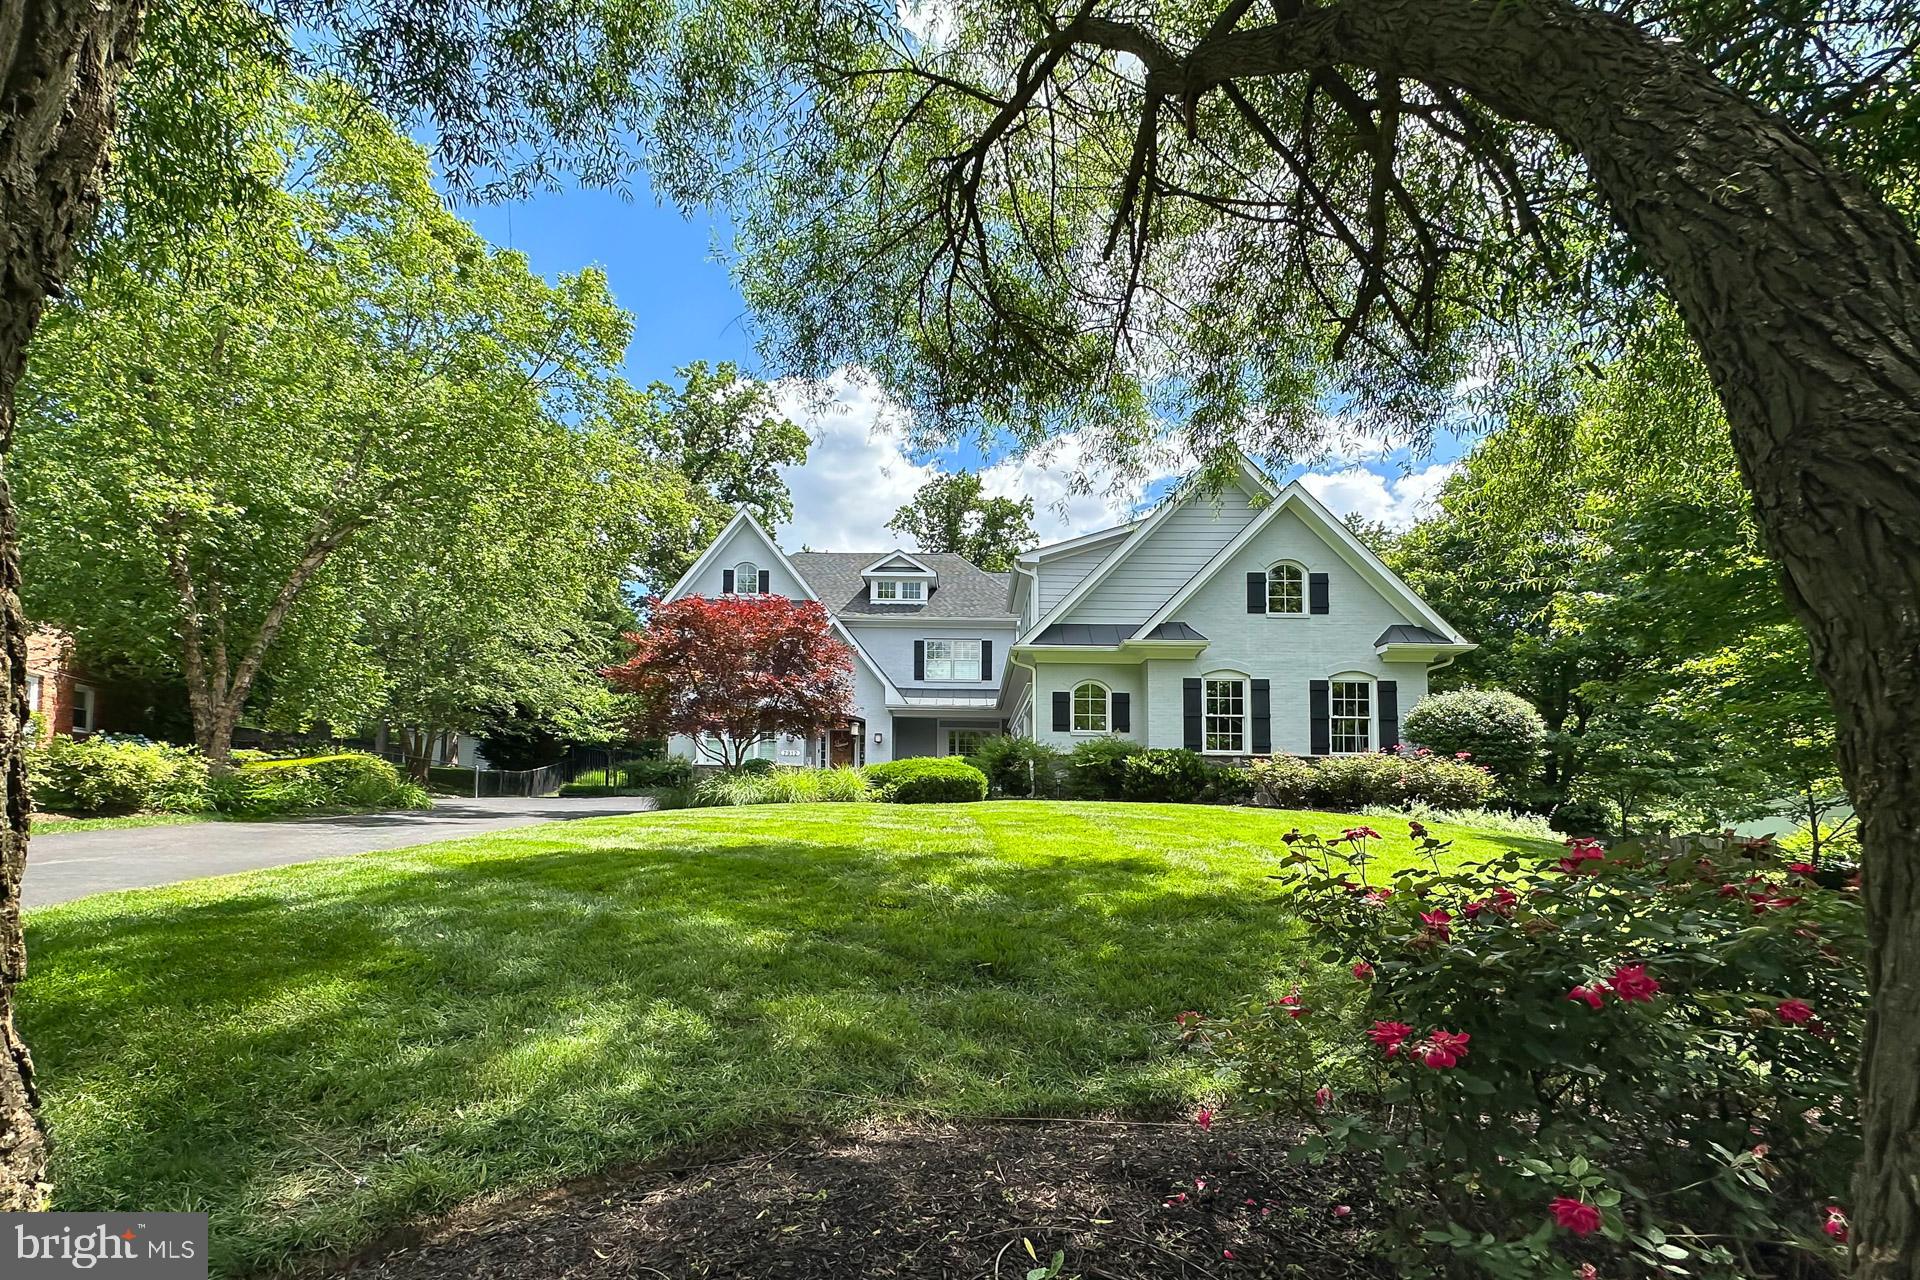
Welcome to 7912 Jansen Drive in Springfield, Virginia! Nestled in the Springfield Golf and Country Club community, this stunning 5 bedroom, 5 full and 3 half bath Craftsman-style is infused with fine millwork and designer upgrades. A tailored exterior with front porch entrance, 3-car garage, warm hardwood floors, contemporary lighting, custom moldings, plantation shutters, on trend designer paint, and spacious room sizes are only some of the reasons this home is so special. A multi-area composite deck, sparkling in-ground pool, built-in grilling station, and heated cabana offer an idyllic outdoor oasis, while a perfect blend of personal and family-oriented zones creates instant appeal. 
Fine craftsmanship begins in the welcoming foyer featuring rich hardwood flooring that flows into the formal living room where triple windows stream natural light. The formal dining room is accented by decorative moldings and a chic fusion chandelier adding a distinctly refined flair. The spectacular gourmet kitchen will please the sophisticated chef with striking granite countertops, traditional and glass-front cabinetry, designer backsplash, and commercial grade appliances including a gas range, suspended vented hood, and wall ovens; as a large, angled island with triple pendant lights and bar-style seating provides a visual boundary and the perfect spot for daily dining. The sun-filled breakfast area introduces the family room that is highlighted by a coffered ceiling, inset gas fireplace, and an exterior door opening to the deck, natural stone patio, an in-ground pool with mechanical cover, grilling station, and a covered cabana with fireplace and media niche—seamlessly blending indoor and outdoor dining, entertaining, and simple relaxation! Back inside, a library makes for a perfect home office or learning center, a mudroom with built-in cubbies adds convenience, a laundry center harbors a frameless shower that can be used for pet washing, and a powder room updated to perfection and second staircase complement the main level. 
Upstairs, the primary suite is highlighted by a tray ceiling, room for a sitting area, two walk-in closet tailored with custom shelving, and a luxurious ensuite bath with dual rectangular-sink vanities, sleek fixtures, and a two-person ultra shower with multiple heads—the perfect retreat to start and end your day. Down the hall, three additional bright and cheerful bedroom suites each enjoy designer carpet, generous closet space, and a private updated bath; while a versatile, expansive den plus second laundry center and bath can be tailored to suit the needs of your lifestyle. The lower level recreation room delivers space for a multitude of activities and with a pub-style wet bar, wine/dining niche, and theatre-style media area entertaining is effortless. A fifth bedroom, full bath, and ample storage solutions complete the comfort and luxury of this spectacular home. 

All this can be found in a peaceful community that feels a world away from the hustle and bustle, yet is super convenient to I-395, I-495, the Fairfax County Parkway, and Old Keene Mill Road. Plenty of shopping, dining, and entertainment choices can be found in nearby Springfield Town Center and Old Keene Mill Shopping Center puts all the daily necessities right at your fingertips. Outdoor enthusiasts can take advantage of the nearby “mega-park” created by Orange Hunt Estates Park, Hidden Pond Nature Center, and Pohick Stream Valley Park—all coming together to deliver a vast area of undisturbed natural beauty. For an exceptional home built with high-end finishing touches and distinguished charm, you've found it. Welcome home!
#VAFX2184220

SPRINGFIELD

7912 JANSEN DRIVE

5 Beds

5 Baths

6,603 Sq.Ft.

$2,250,000

MLS#: VAFX2184220
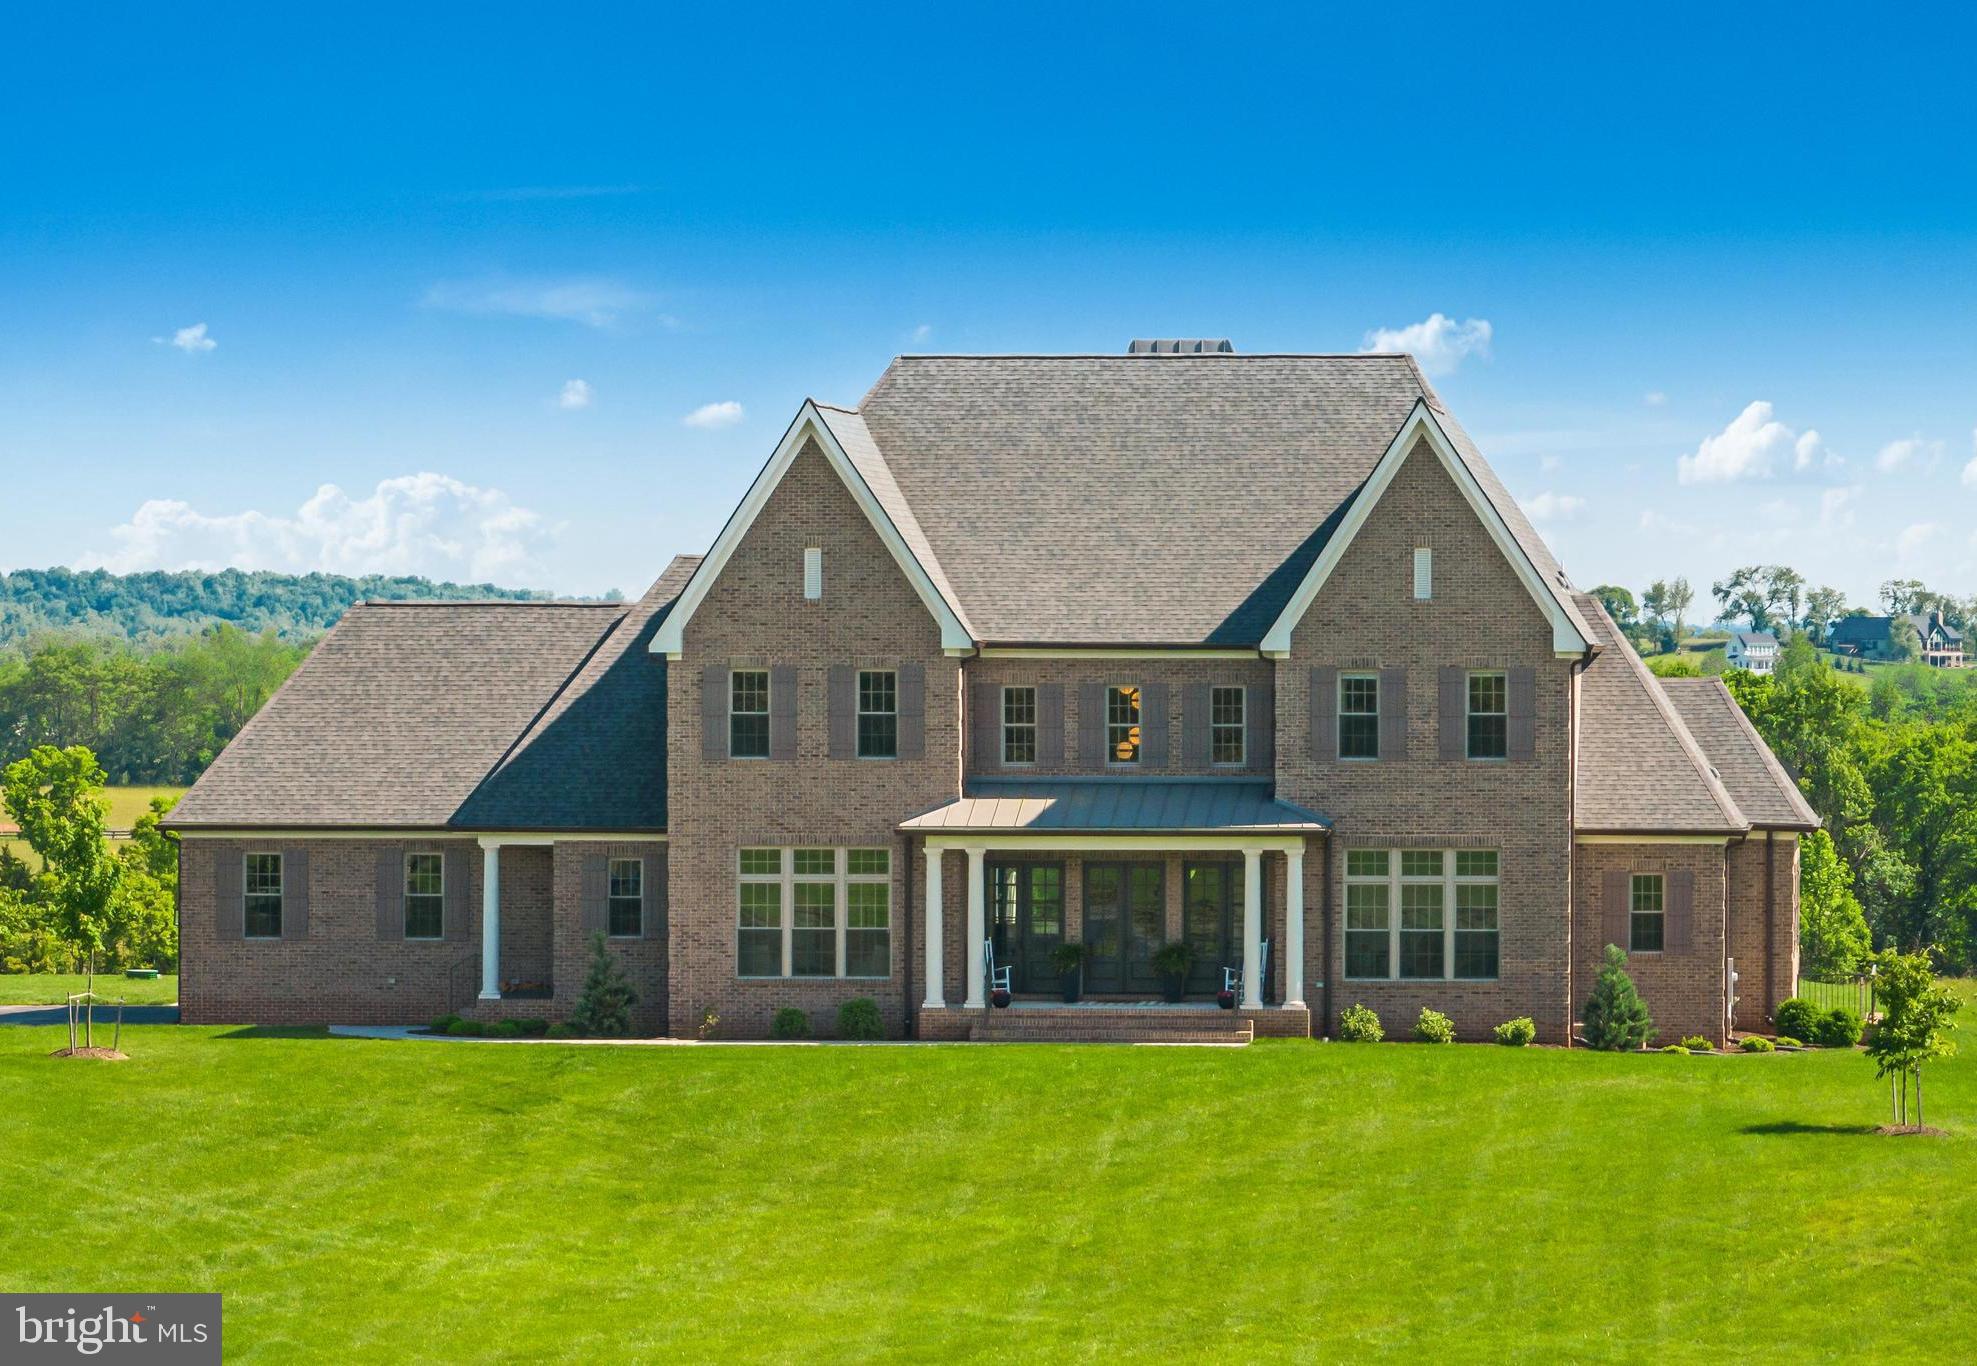
A rare opportunity to own a meticulously maintained modern Colonial in the Leesburg countryside! Custom-built in 2020 by Battlestreet Builders and situated on 11.6 acres, this impressive property offers high-end custom details, beautifully landscaped grounds, and a dreamy pool/spa combo for the perfect indoor/outdoor lifestyle.

The elegant interior features quality craftsmanship and finishes - a centerpiece fireplace, hand picked light fixtures, hardwood floors, custom built-ins and extensive molding, trim, and millwork throughout. The open concept floor plan is thoughtfully laid out for elevated living and offers flexible spaces for formal and casual gatherings alike. Work from home in the formal office, or relax in the spacious family room. The gourmet eat-in kitchen features top-of-the-line appliances and opens up to the dining area and a glass encased wine room, perfect for hosting dinner parties! Just off from the family room is the main level primary suite featuring his-and-hers walk-in closets and a spa-like bath with a soaking tub, dual shower head, and dual vanities. Rounding out the main level is a custom mudroom off the garage with stacked laundry.

5 generous bedrooms and 4 baths upstairs also include conveniently located laundry. The walk-up lower level includes all the amenities your family needs - enjoy a large recreational space, a full gym, and a full 7th bedroom and bath, perfect for hosting out of town guests or to use as an in-law suite.

Incredible outdoor living with a covered patio off the kitchen overlooking the vast countryside and outdoor living space. Enjoy summertime right here in your own backyard with a fenced-in, heated built-in pool with retractable cover and spa. The expansive backyard is perfect for kids and furry friends alike. Located in the desirable Tuscarora High School pyramid and just minutes from world renowned vineyards, breweries, shopping and dining, and just 35 minutes to Dulles Airport, this is a true lifestyle property. Enjoy, and welcome home!
#VALO2071628

LEESBURG

42981 CULPS HILL LANE

7 Beds

6 Baths

7,400 Sq.Ft.

$2,250,000

MLS#: VALO2071628
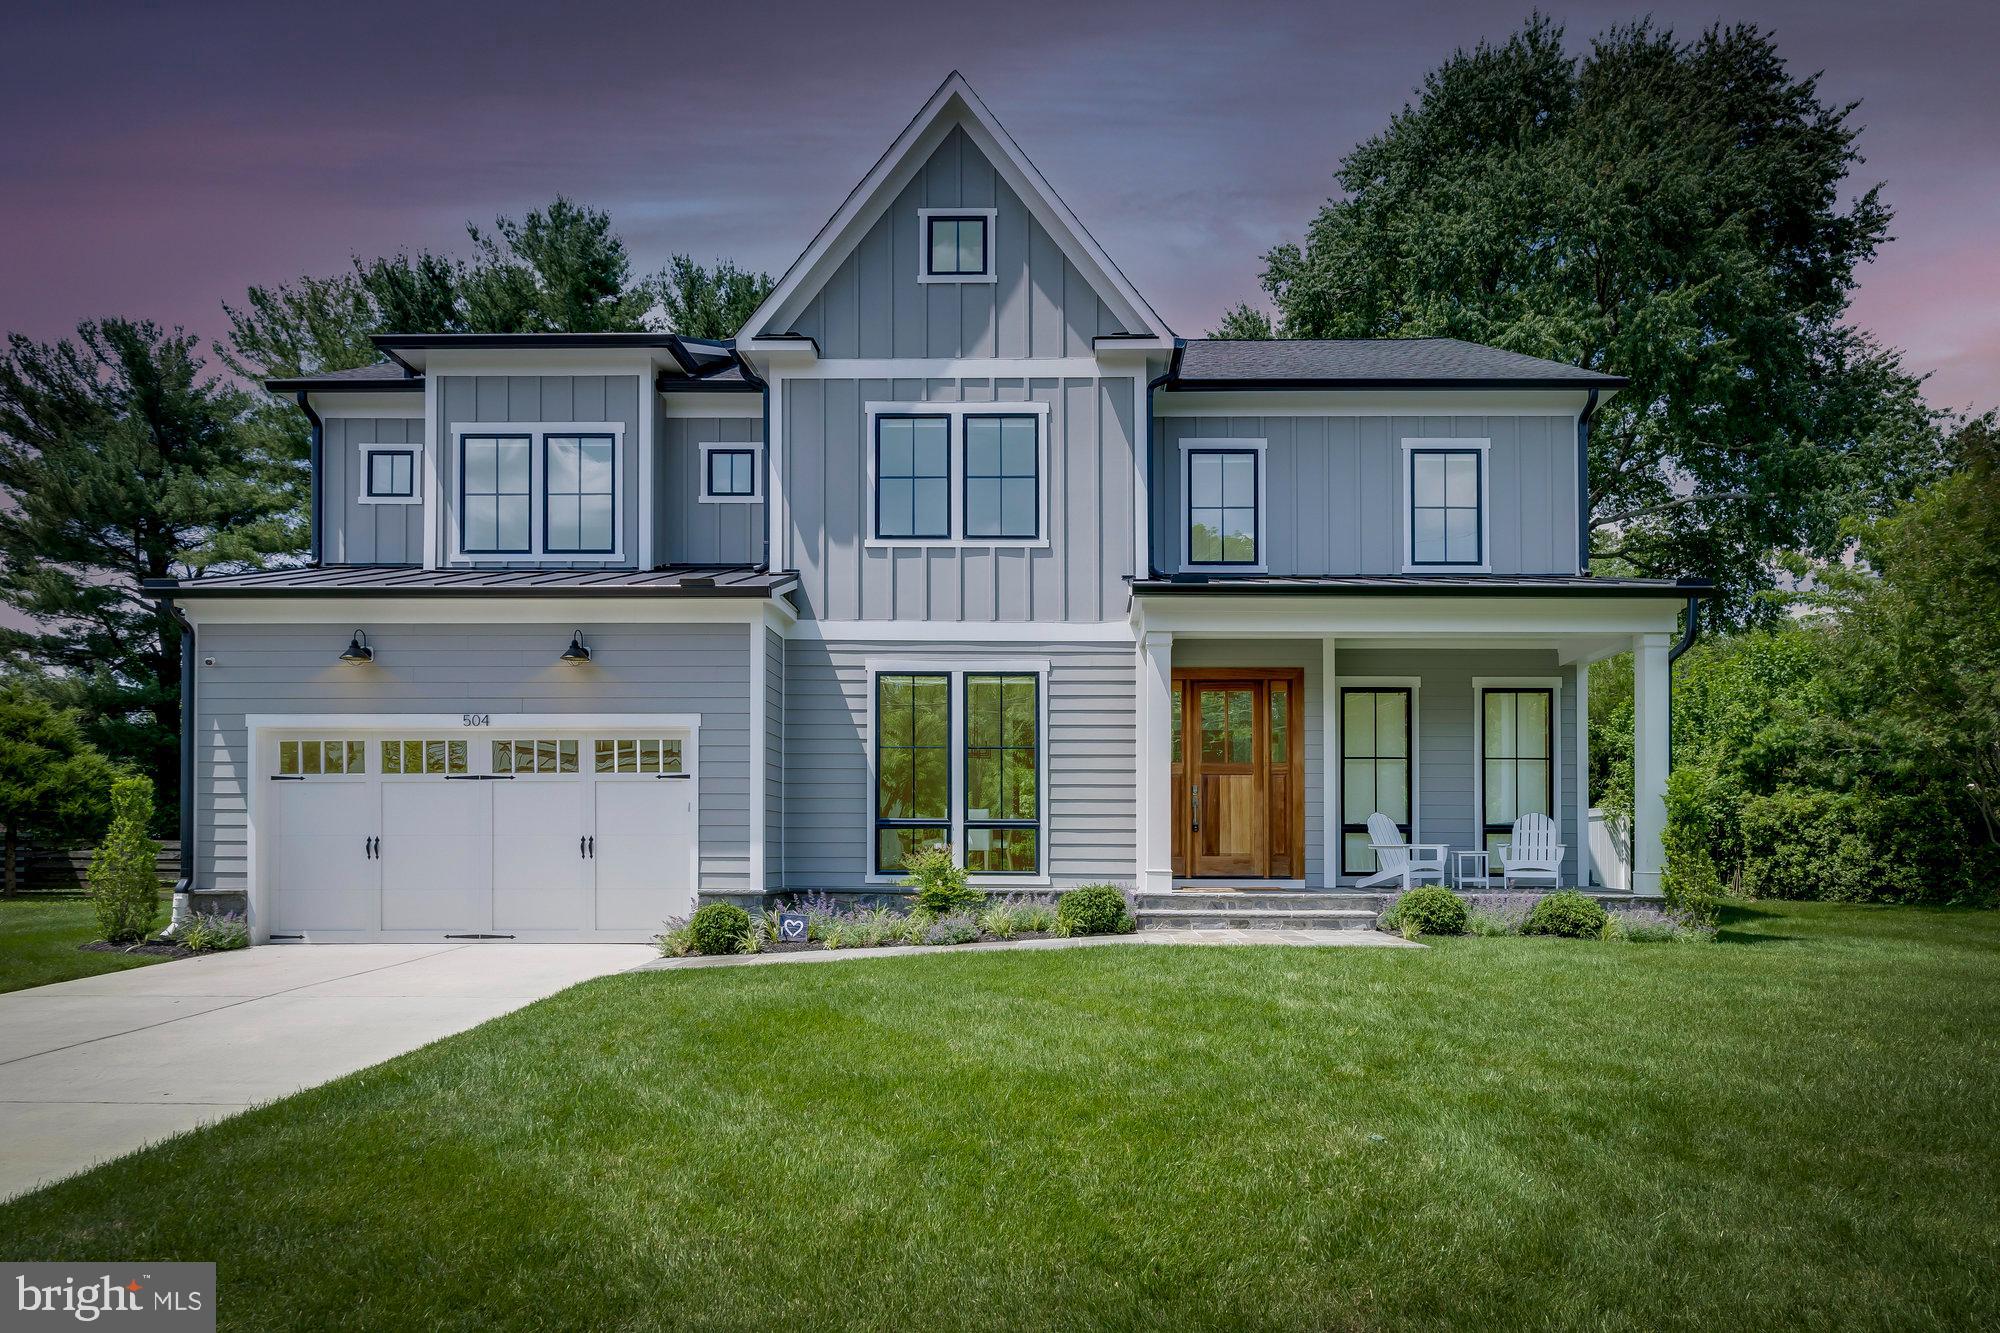
Gorgeous custom-built Jefferson Homes Craftsman walkable to downtown Vienna. This home has 6 bedrooms, 6.5 bathrooms, 6,218 finished square feet, and is sited on a .30 flat acre lot. A high-end and energy efficient home boasts 10' foot ceilings on the main level, hardwood flooring, custom roller light filtering and blackout shades, and more! With an open floor plan designed for entertaining, this home features a formal dining room, a private office, and a family room with a sliding glass wall that leads to a large covered porch overlooking the private and serene back yard. The gourmet kitchen boasts a center island, quartz countertops, Jenn Air stainless steel appliances, butler's pantry and a breakfast room. Enjoy a bedroom and ensuite bath on the main level. Upstairs, you'll find 9' foot ceilings and a spacious owner’s suite, which includes a luxurious ensuite bathroom and two walk-in closets. There are also four nice sized bedrooms, all with hardwood floors and private baths, and the laundry room. The finished walk-up basement has a sprawling rec room with a gas fireplace and a wet bar, equipped with a full-size refrigerator, wine bottle storage, and a dishwasher. There's a home gym, a sixth bedroom, a full bath, and a media room that's wired for projection and surround sound to complete the space. This level also shows off 9' foot ceilings. Outside, you'll enjoy a covered front porch and back porch, a 6' foot white vinyl full fence, a quiet backyard that backs to trees, a whole yard zoned irrigation system and a two car garage, and a spacious driveway for additional cars. Convenient Vienna location; walk to parks, W&OD Trail, and restaurants.
#VAFX2183922

VIENNA

504 ROBERTS DRIVE NW

6 Beds

6 Baths

6,218 Sq.Ft.

$2,250,000

MLS#: VAFX2183922
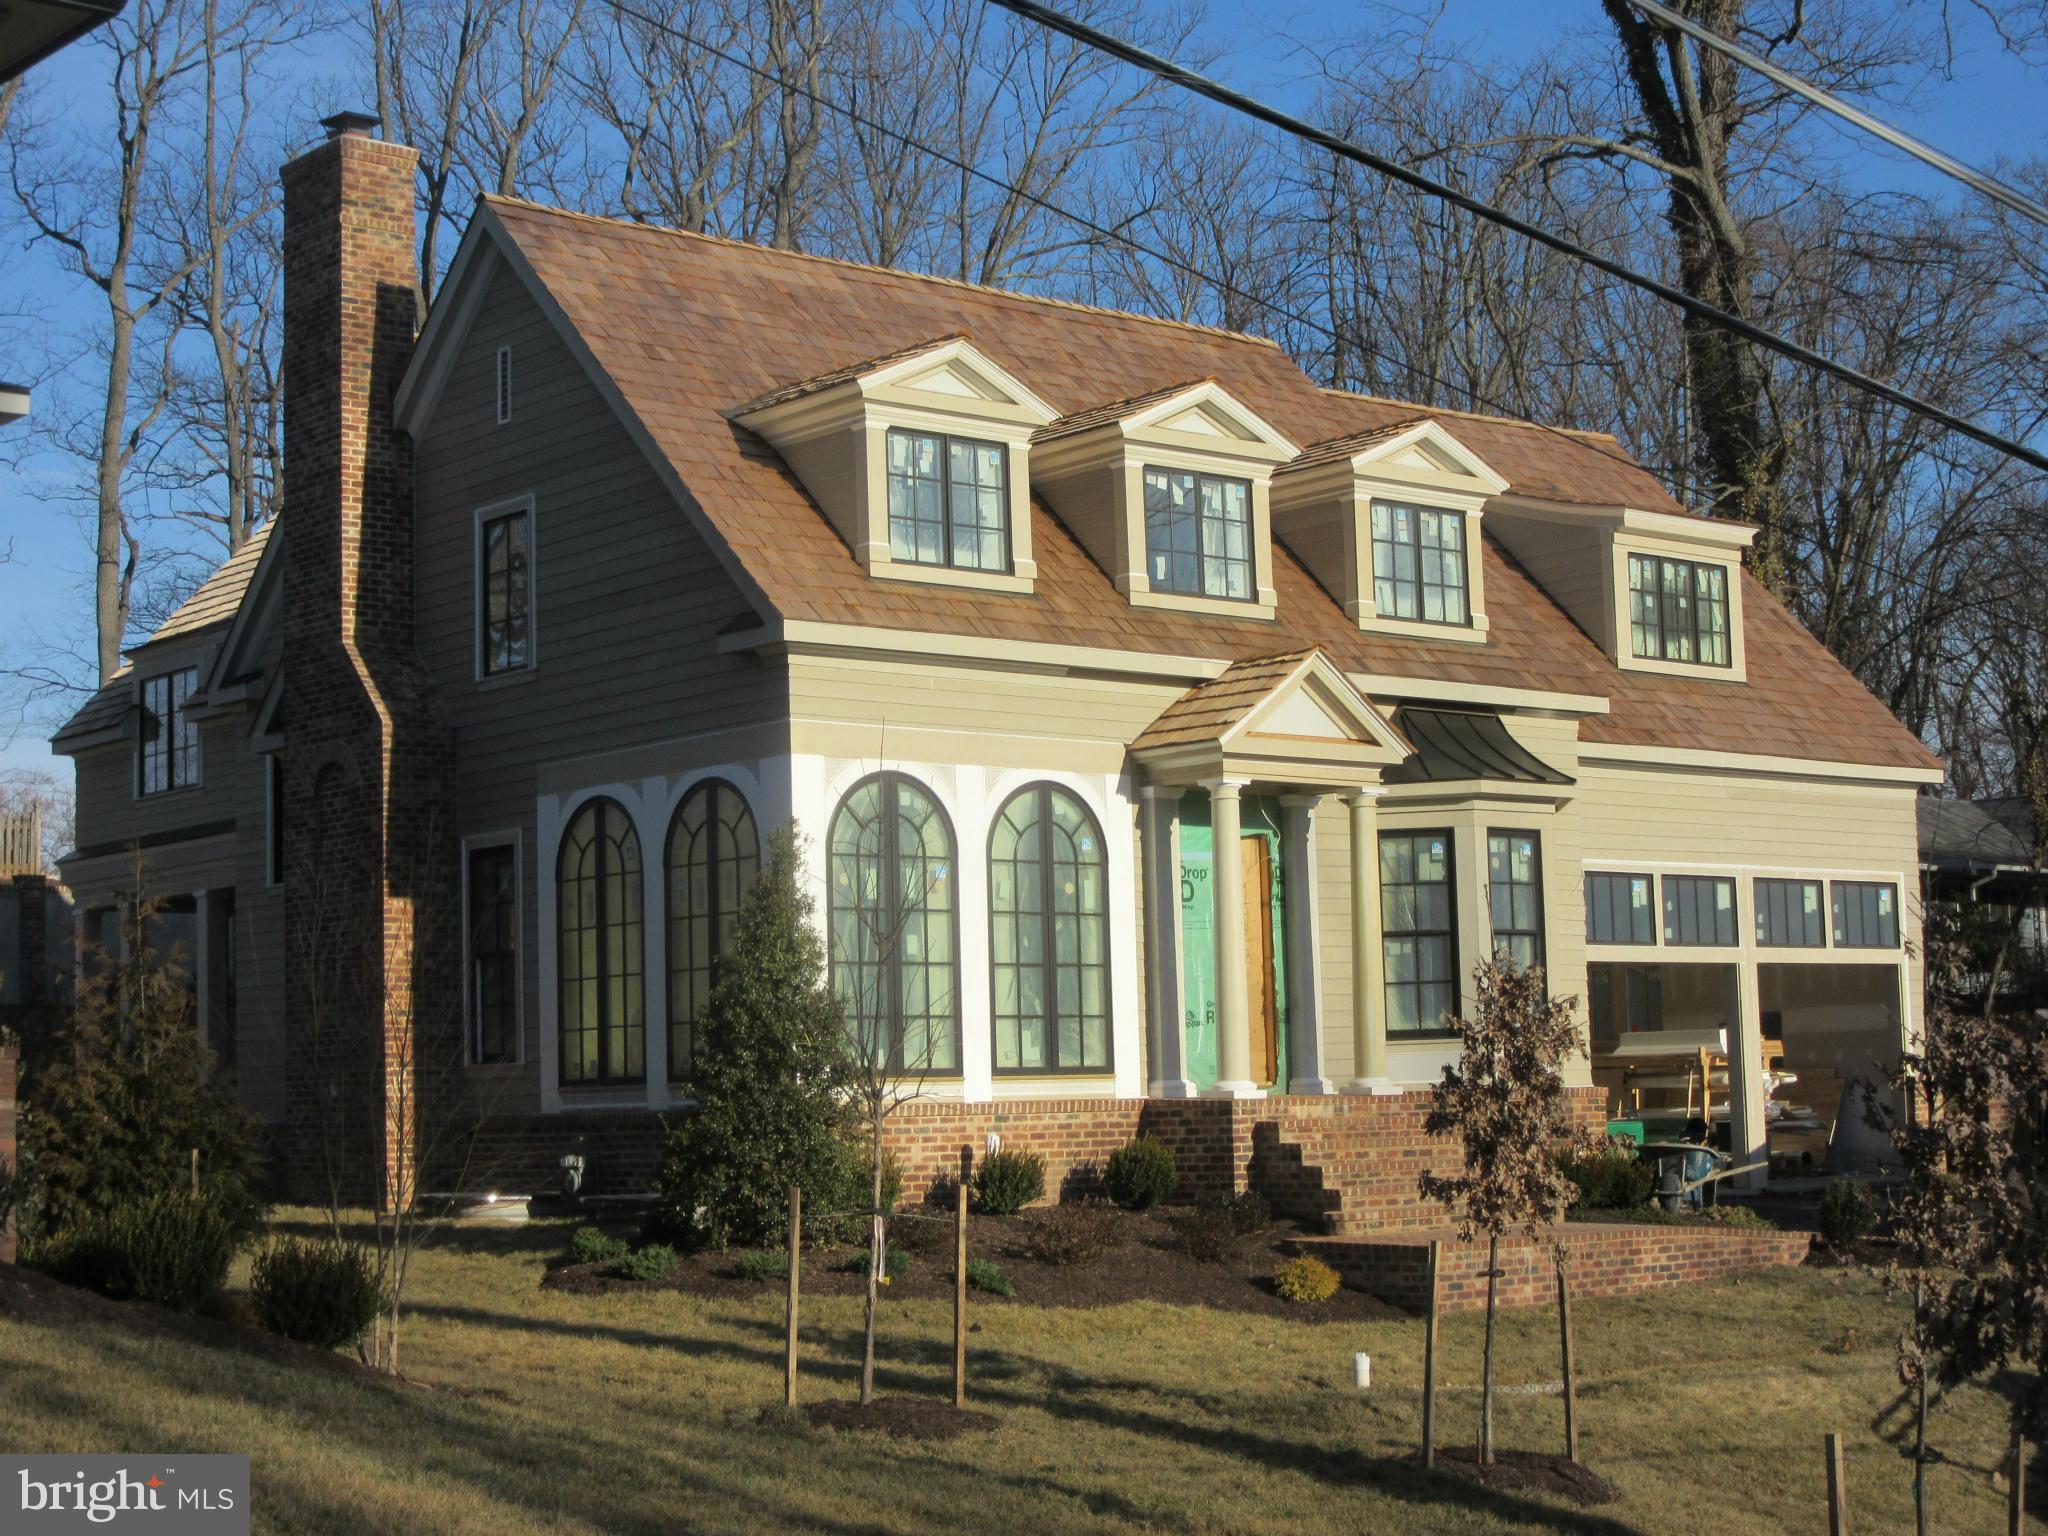
Another stunning home to be built by JK Construction.  Sought after Franklin Park.  Classic, timeless exterior features modern open floor plan.  5 bedrooms all ensuite.  Spacious master suite with spa-like bath.  Still plenty of time to make changes and/or selections.  Delivery early 2016
#1003728993

MCLEAN

1928 FRANKLIN AVENUE

5 Beds

5 Baths

N/A

$2,250,000

MLS#: 1003728993
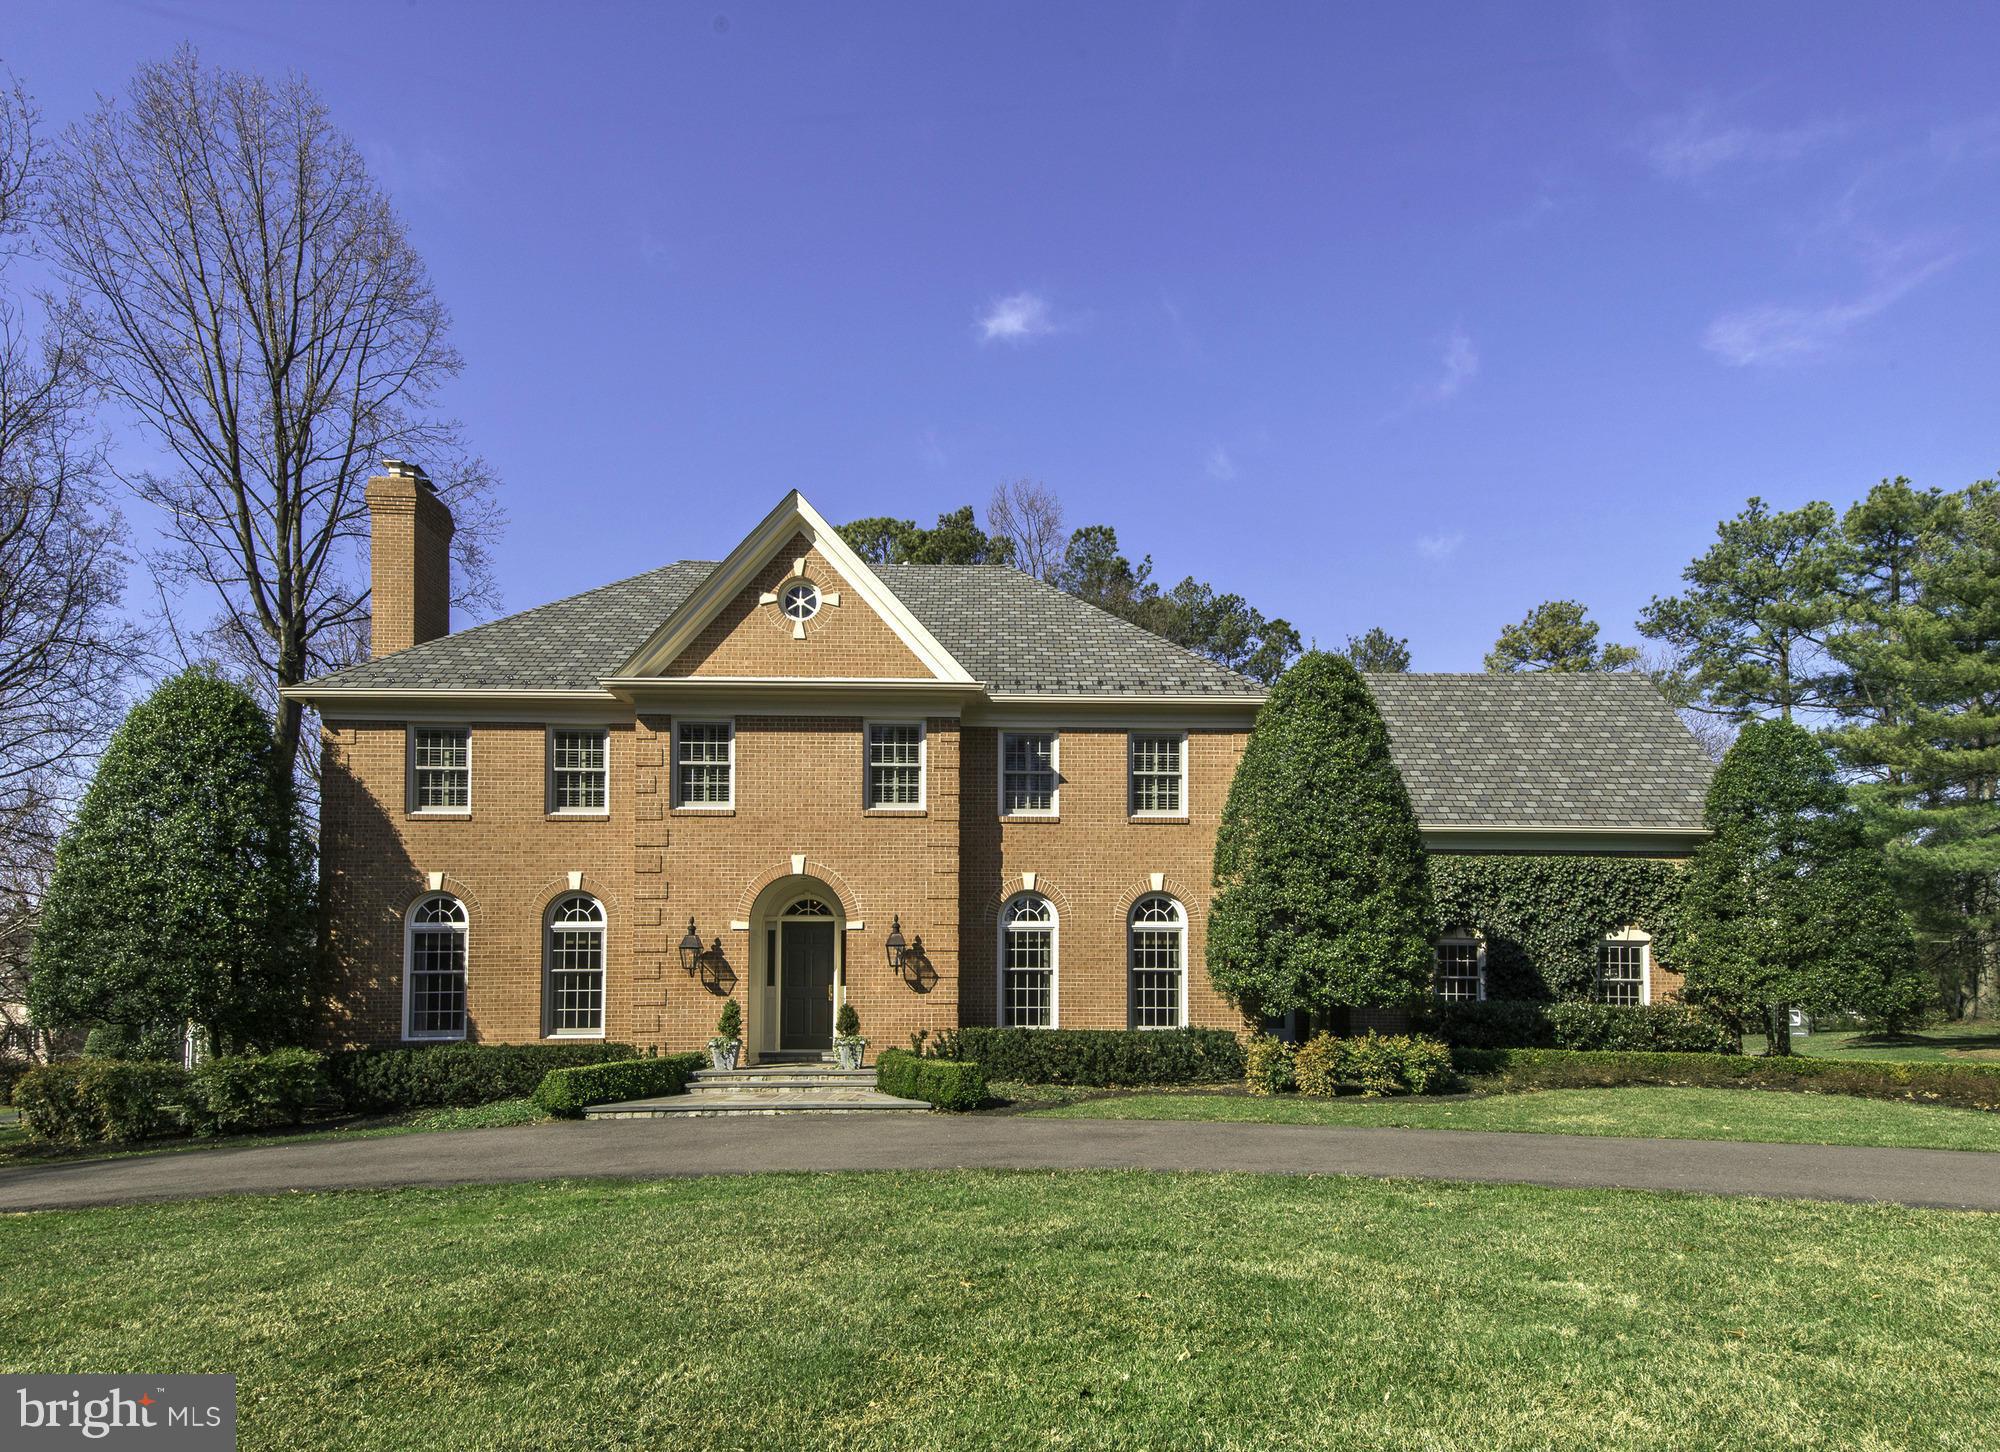
UNDER CONTRACT on 4/7/15. Elegant, sophisticated & classic estate-like home w/the highest quality of finishes. Long list of renovations-kitchen, baths, roof, windows--approx. 6700 sqft.  Shows like a designer/model home-see virtual tour.  Incred. outdoor space w/patio & fireplace & flat lot, big main lvl in-law suite-potential for main lvl master or pool house.
#1003695931

MCLEAN

1218 DAVISWOOD DRIVE

5 Beds

5 Baths

6,750 Sq.Ft.

$2,250,000

MLS#: 1003695931

1 ... 257 258 259 260 261 ... 666
* Listings identified with the FMLS IDX logo come from FMLS and are held by brokerage firms other than the owner of this website. The listing brokerage is identified in any listing details. Information is deemed reliable but is not guaranteed. If you believe any FMLS listing contains material that infringes your copyrighted work please review our DMCA policy and learn how to submit a takedown request. © 2024. First Multiple Listing Service, Inc.

Send a message

Message successfully sent.

Your message

What is 3 + 4 ?

Reason for contacting?

I agree to receive email communication and understand I can unsubscribe at any time.

I agree to be contacted by Charis Realty Group - Christine Issler, Broker via call, email, and text for real estate services. To opt out, you can reply 'stop' at any time or reply 'help' for assistance. You can also click the unsubscribe link in the emails. Message and data rates may apply. Message frequency may vary. Privacy Policy

Sign Out

Virtual Assistant

Would you like to take the next step with this property? We can help you schedule a showing or virtual tour, or send you more details.

Yes, I would like more information.

Thank You for Your Reply, One of Our Agents will contact you as soon as possible

No, maybe later.

Thank you, you can always contact me via email, phone number or through the contact form.

Realhub AI

Lucy - Your AI-Powered Realtor

Update Your Temporary Password

Personalize your search

Enter your email and we'll notify you immediately when new listings match what you're looking for.

or enter email address

Already have an account ? Login here

Continue your home search

I agree to receive communications and understand I can unsubscribe at any time.

I agree to be contacted by Charis Realty Group - Christine Issler, Broker via call, email, and text for real estate services. To opt out, you can reply 'stop' at any time or reply 'help' for assistance. You can also click the unsubscribe link in the emails. Message and data rates may apply. Message frequency may vary. Privacy Policy

Already have an account ? Login here

We use cookies

We use cookies primarily for analytics to enhance your experience. By accepting, you agree to our use of these cookies. You can manage your preferences or learn more about our cookies policy.
