Properties

Browse or get in touch to schedule a walkthrough.

  • Nearby me
Price range

Popular Features

Community Features

Association

Property Features

Waterfront

View

Exterior Features

Interior Features

Style

409638 properties match your criteria

Updated 1 minute ago

E-Alert name

Set on a private 3.3-acre parcel in the heart of Great Falls, this beautifully renovated colonial home  offers an exceptional combination of luxury, privacy, and resort-style living within the sought-after Langley High School pyramid.
Thoughtfully reimagined with high-end finishes and modern upgrades throughout, the home features a stunning gourmet kitchen, renovated baths, elegant living spaces, and seamless indoor-outdoor flow designed for both everyday living and entertaining. Featured in Home & Design magazine, the residence blends timeless architecture with sophisticated contemporary updates.
Outside, the property unfolds as a private retreat with expansive outdoor living areas, lush landscaping, a multi-level deck, and a spectacular saltwater pool with integrated spa. The peaceful setting provides the rare opportunity to enjoy estate living while remaining just minutes from major commuter routes, Tysons, Reston, and Washington, DC.
The upper level offers spacious bedrooms, including a luxurious primary suite with a spa-inspired bath and custom walk-in closet. The walk-out lower level provides additional recreation and entertaining space with direct access to the pool and grounds.
A rare offering in one of Northern Virginia's most prestigious communities, this exceptional property delivers the lifestyle, privacy, and flexibility that Great Falls buyers seek.
#VAFX2297062

GREAT FALLS

11748 THOMAS AVENUE

5 Beds

5 Baths

6,336 Sq.Ft.

$2,250,000

MLS#: VAFX2297062
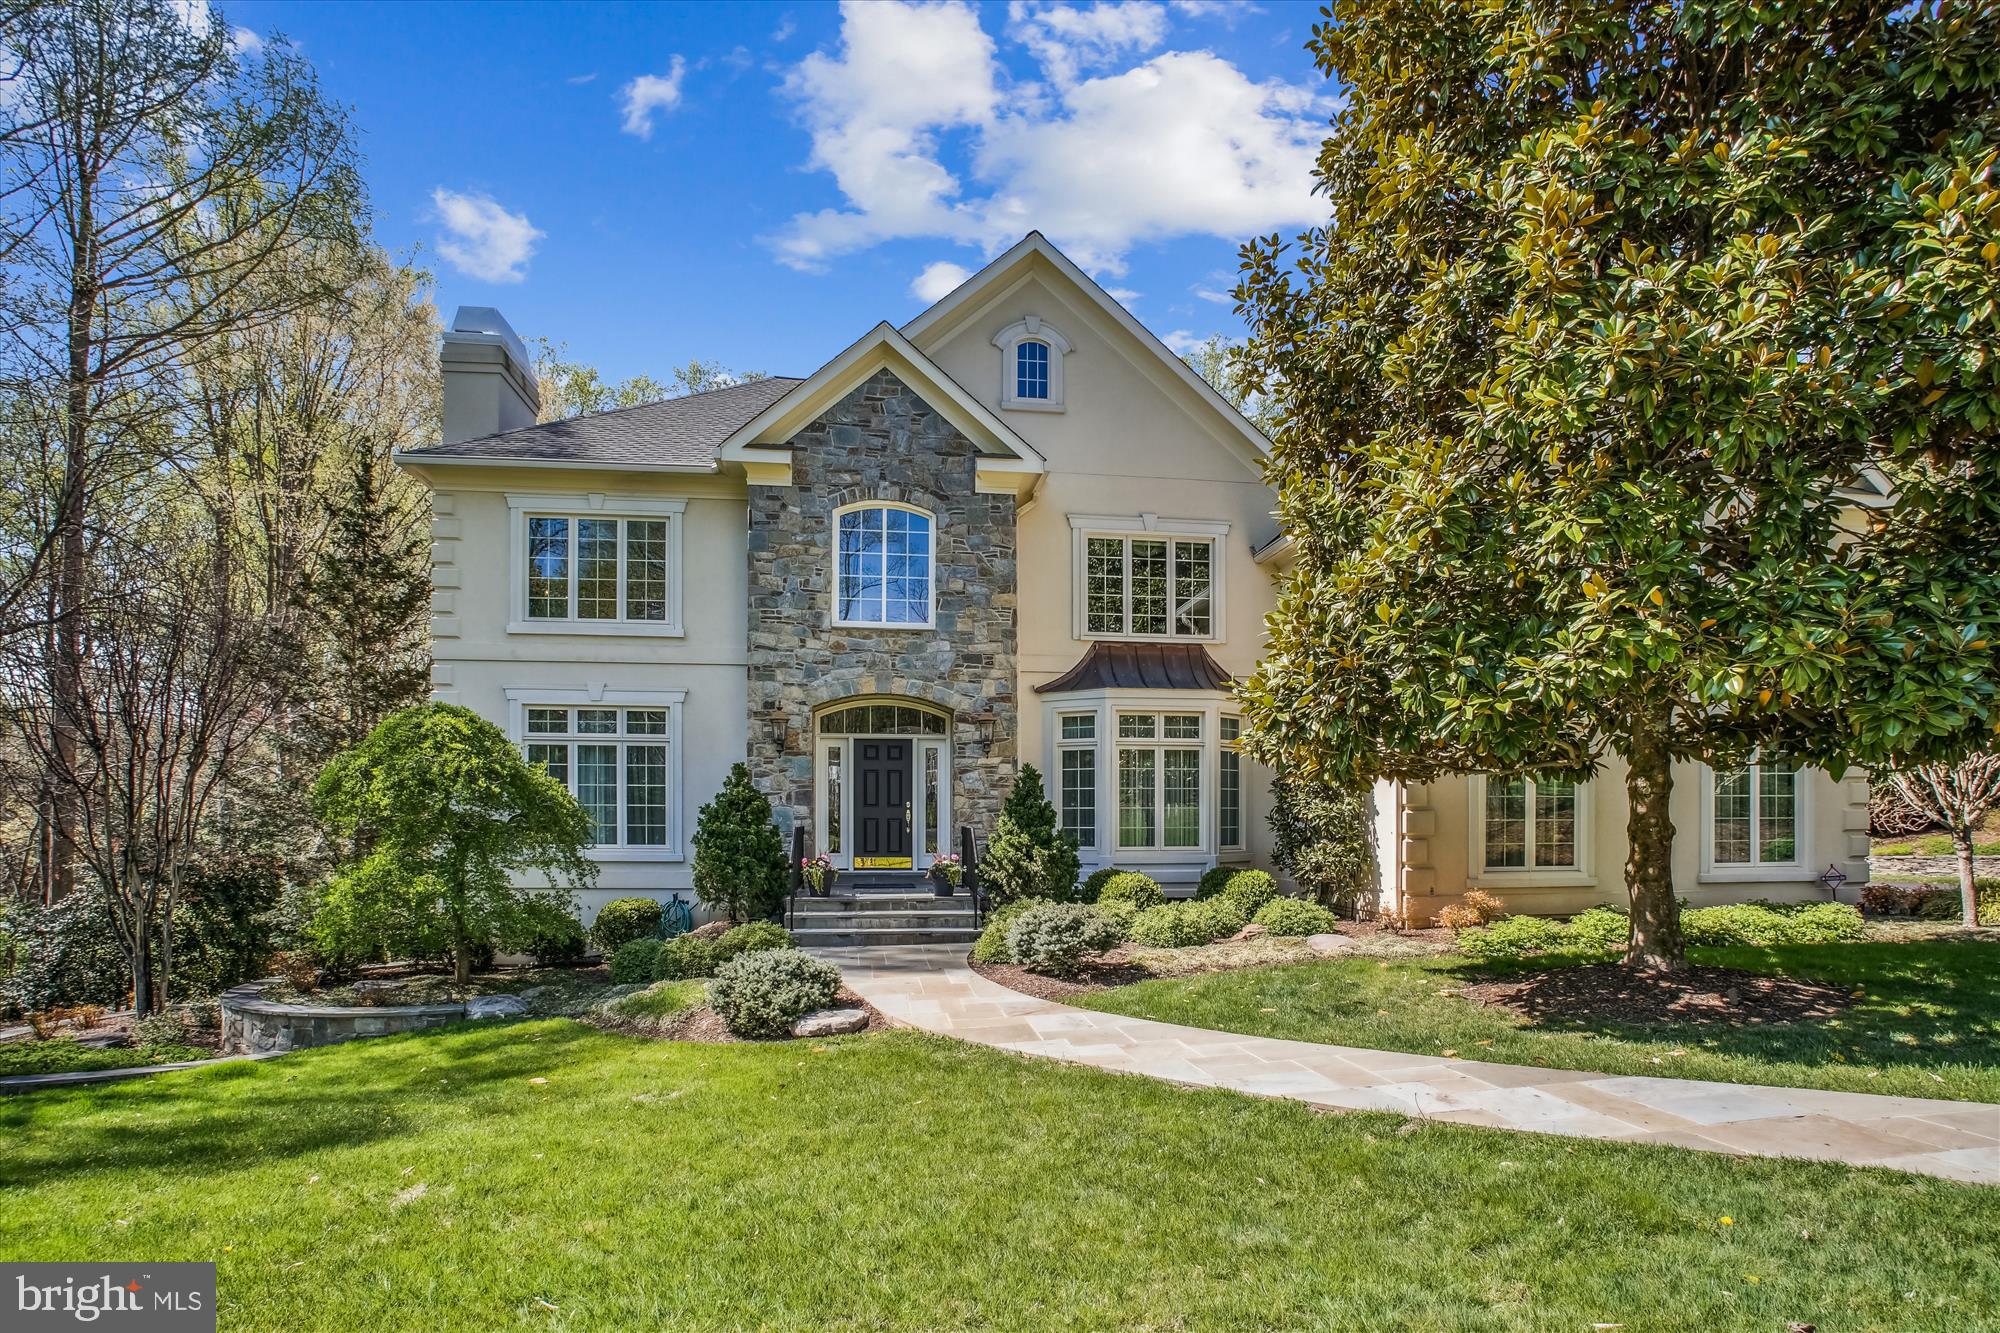
SPECTAULAR!  Impeccable Style in this delightful 5 Bedroom 4.5 Bath home on the perfect 1.21 Acre Lot.  Roughly 7550 square feet of light-filled space in this (real) Stucco and Stone-sheathed home.  No detail has been overlooked, as this home has been rebuilt by original owners, top to bottom.  Finished-on-site hardwood and elegant Travertine grace the main level.   The two-story entry foyer is flanked by the formal living and dining rooms, both of which boast deep crown moldings and enjoy room dimensions worthy of embassy-style entertaining.  The main level home office features built-ins and is discreetly tucked away, far from family hubbub.  The chef-style kitchen with high-end appliances is wide open to the soaring family room with two-story stone hearth fireplace.  It also flows into a glorious sunroom/breakfast room, with heated travertine flooring.  Enjoy your morning coffee overlooking your precious refuge, summer or winter, warm underfoot.  Outside, an awe-inspiring outdoor oasis, with a Pebble-Tec gunite pool in a delightful, natural setting.   Enjoy years of entertaining friends and family in this outdoor resort-like shangri-la!  Upstairs, you'll be impressed by 4 enormous bedrooms and 3 full baths, including an amazing primary suite.  The primary suite boasts two large walk-in closets, each with organization systems, a gracious sitting room with built-in bookshelves, a sprawling cathedral-ceilinged bedroom and a spa-like bath.  The bath is spacious and enjoys a cathedral ceiling. It offers separate vanities as well as a soaking tub and seamless glass-sheathed shower. Of the other three bedrooms, all are large and one enjoys its own ensuite bath, while the other two share a buddy bath.  The lower level is seemingly endless and boasts a large full-daylight  rec room with gas fireplace and game area, as well as the most inviting guest suite imaginable... with a large bedroom and updated full bath.  This would be ideal for an adult child or an in-law or nanny, with its own independent access.  Walk out to the idyllic outdoor space!  This home will be ready for its new owners in midsummer, so a delayed settlement or generous rentback would be preferred.  Owners have a new home under construction,  which will be ready for occupancy by late July-early August.  This home is on-of-a-kind.  Enjoy your visit.
#VAFX2234530

OAKTON

2992 WESTHURST LANE

5 Beds

4 Baths

6,950 Sq.Ft.

$2,250,000

MLS#: VAFX2234530
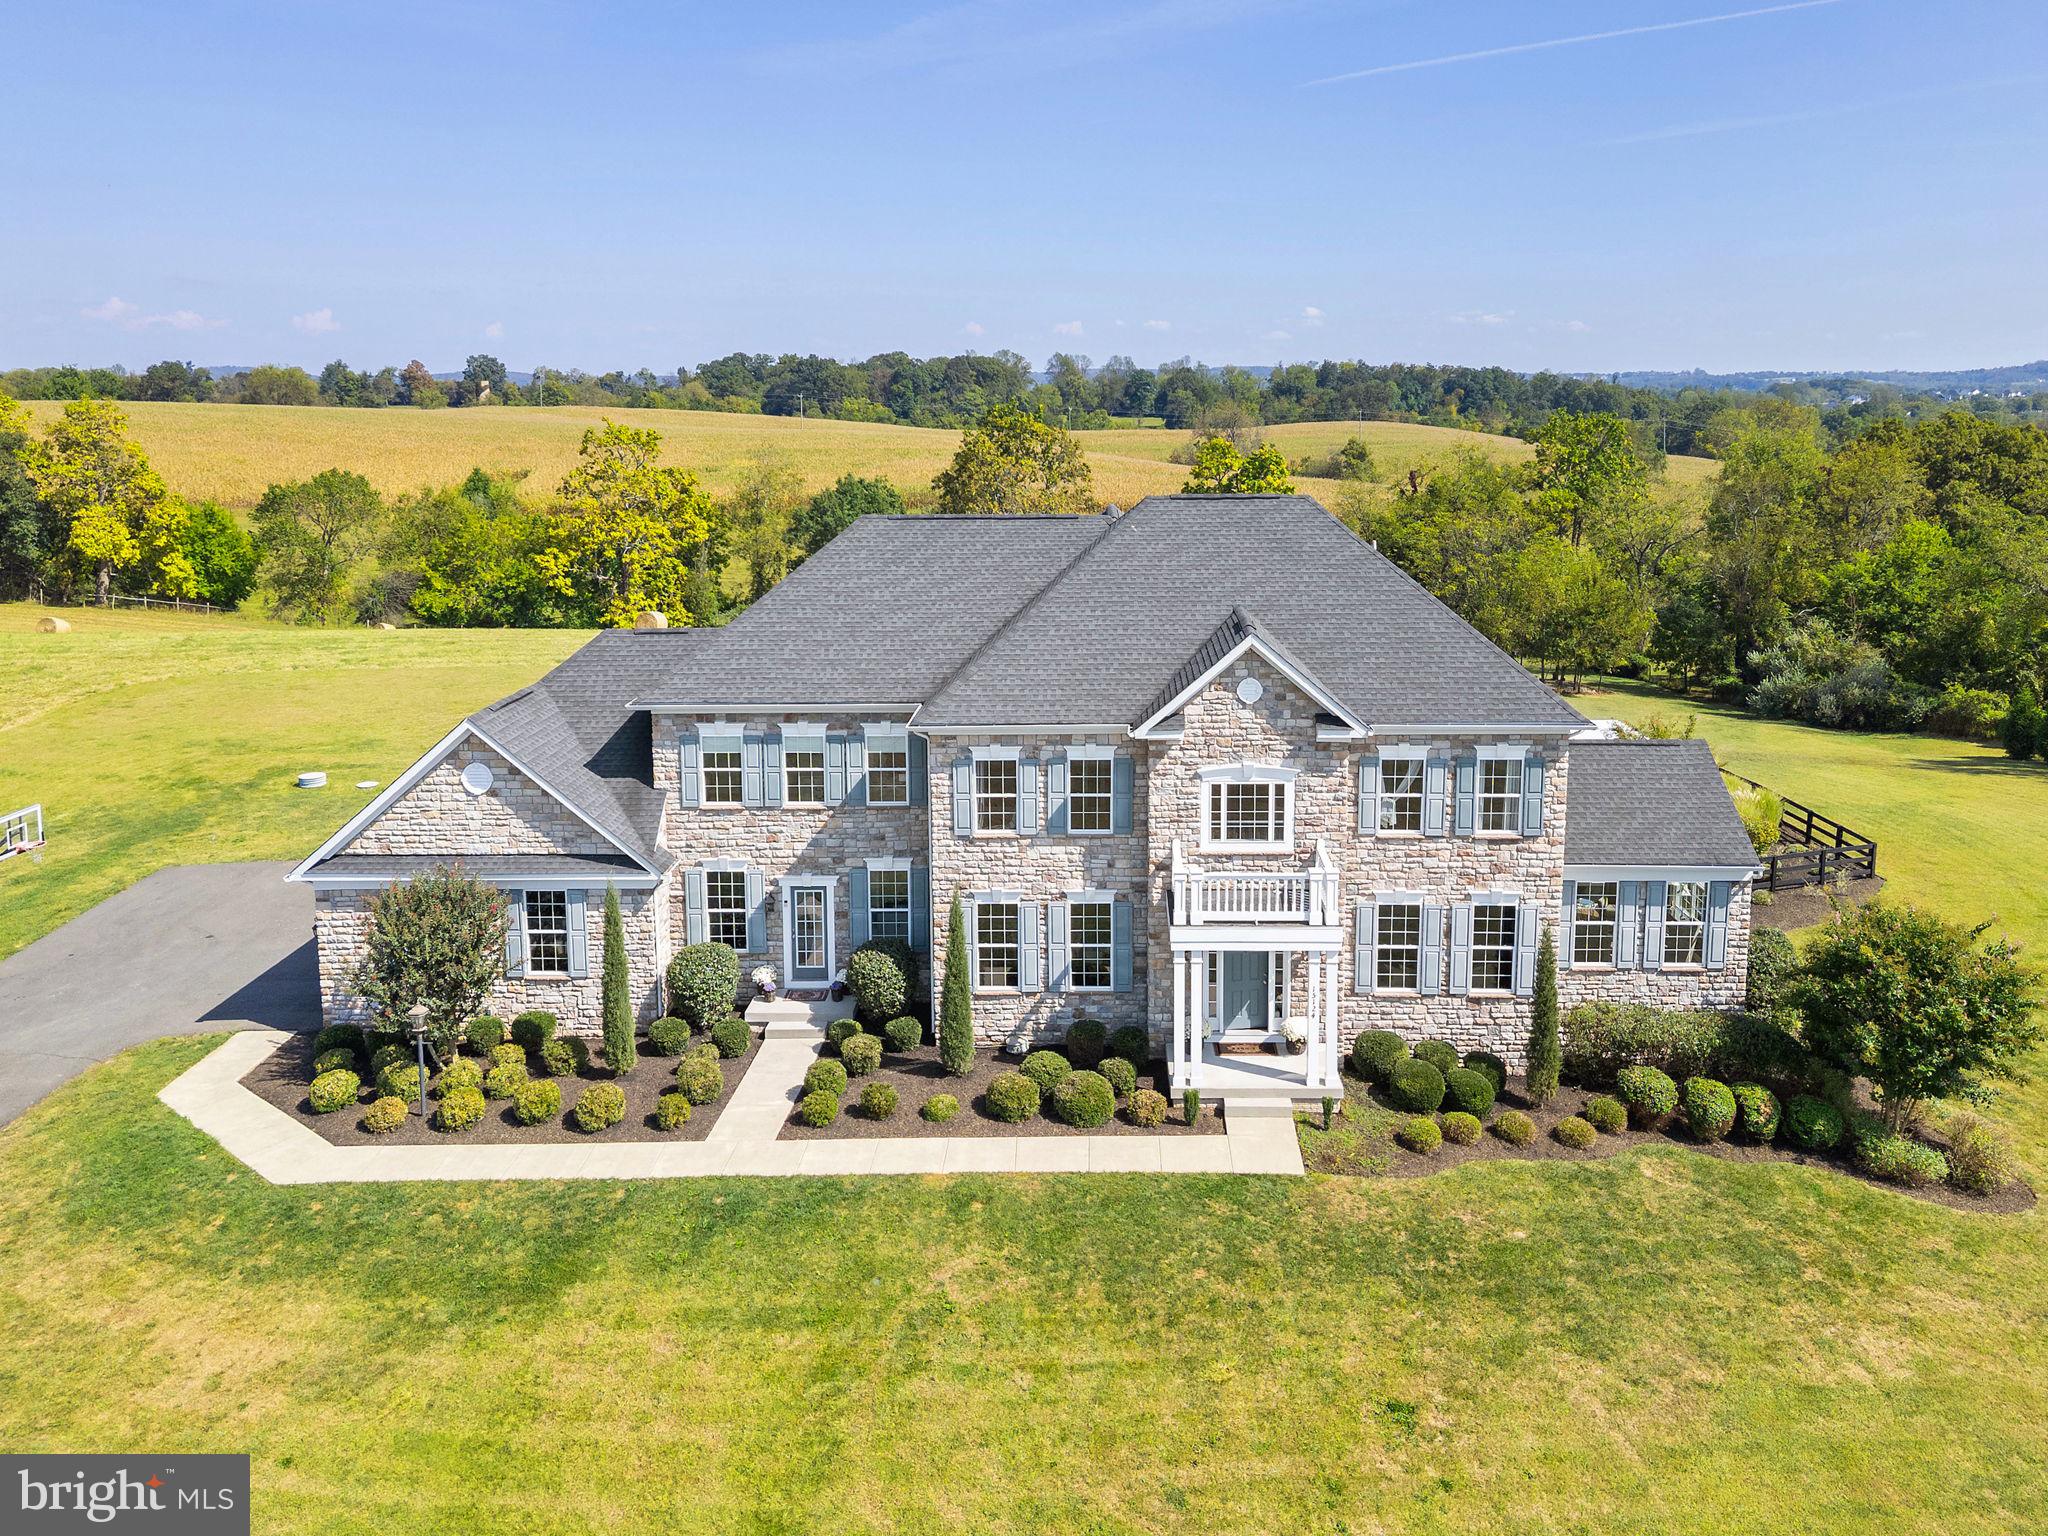
VIEWS VIEWS VIEWS! Exquisite 15-Acre country estate with pool, breathtaking  sunrise AND sunset mountain views and resort-style living. Perched on a scenic hilltop that backs to 155-acres of conservation land, this gorgeous property offers panoramic mountain vistas, breathtaking sunrises and sunsets, and rolling pastures-- perfect for fall hikes, campfire nights and outdoor gatherings. 

Here you’ll find an elegant stone-front estate complemented by a stunning resort-style saltwater pool w/ hot tub and outdoor entertaining spaces, all within a neighborhood of other large-acreage homes. Located on a quiet cul-de-sac, this property provides privacy and the perfect setting to embrace the surrounding beauty of nature.

The outdoor living is truly unmatched—relax by the sparkling saltwater pool with adjoining hot tub, gather around the gas fire pit on cool evenings, or enjoy the dramatic waterfalls and unique jumping boulder that make every day feel like a getaway.  Soak up the sun on the large tanning ledge, complete with the option for a built-in umbrella. Backyard oasis would cost $500k to replicate today.  A second wood-burning fire pit area located in a wooded enclave offers a cozy camping atmosphere -- great for family adventures!

Inside, the warm and inviting interior welcomes you with soaring ceilings, breathtaking views from every window, and exquisite custom details throughout. Offering five spacious bedrooms and four and a half baths, this residence was thoughtfully designed with impeccable attention to detail.  Ideal for both everyday living and grand entertaining, the open-concept gourmet kitchen features custom cabinetry, stainless steel appliances, and an expansive island with seating for four.  In the family room, elegant trim work and a coffered ceiling with wood plank accents add warmth and character, creating a space that feels both refined and inviting. A main-level office provides the perfect setting for working from home or managing household affairs with ease. Upstairs, the spacious primary bedroom boasts gorgeous sunrise views, a large sitting area, and two MASSIVE walk-in closets. The walk-out lower level opens to the pool deck and is made for family entertainment with a fabulous theater room, game room and guest bedroom and full bath. 

Conveniently located, the property is 6 miles to Purcellville, 11 miles to Downtown Leesburg and 35 minutes to Dulles International Airport. This stately residence offers stunning views, extraordinary outdoor living and timeless architecture, all in a serene horse-friendly, country setting. Don't miss this incredible  opportunity!
#VALO2116880

WATERFORD

15124 OMEGA COURT

5 Beds

4 Baths

6,726 Sq.Ft.

$2,250,000

MLS#: VALO2116880

Sold off market, contact Mark White with questions.
#VAFX2327508

ALEXANDRIA

9386 MOUNT VERNON CIRCLE

6 Beds

6 Baths

10,114 Sq.Ft.

$2,250,000

MLS#: VAFX2327508
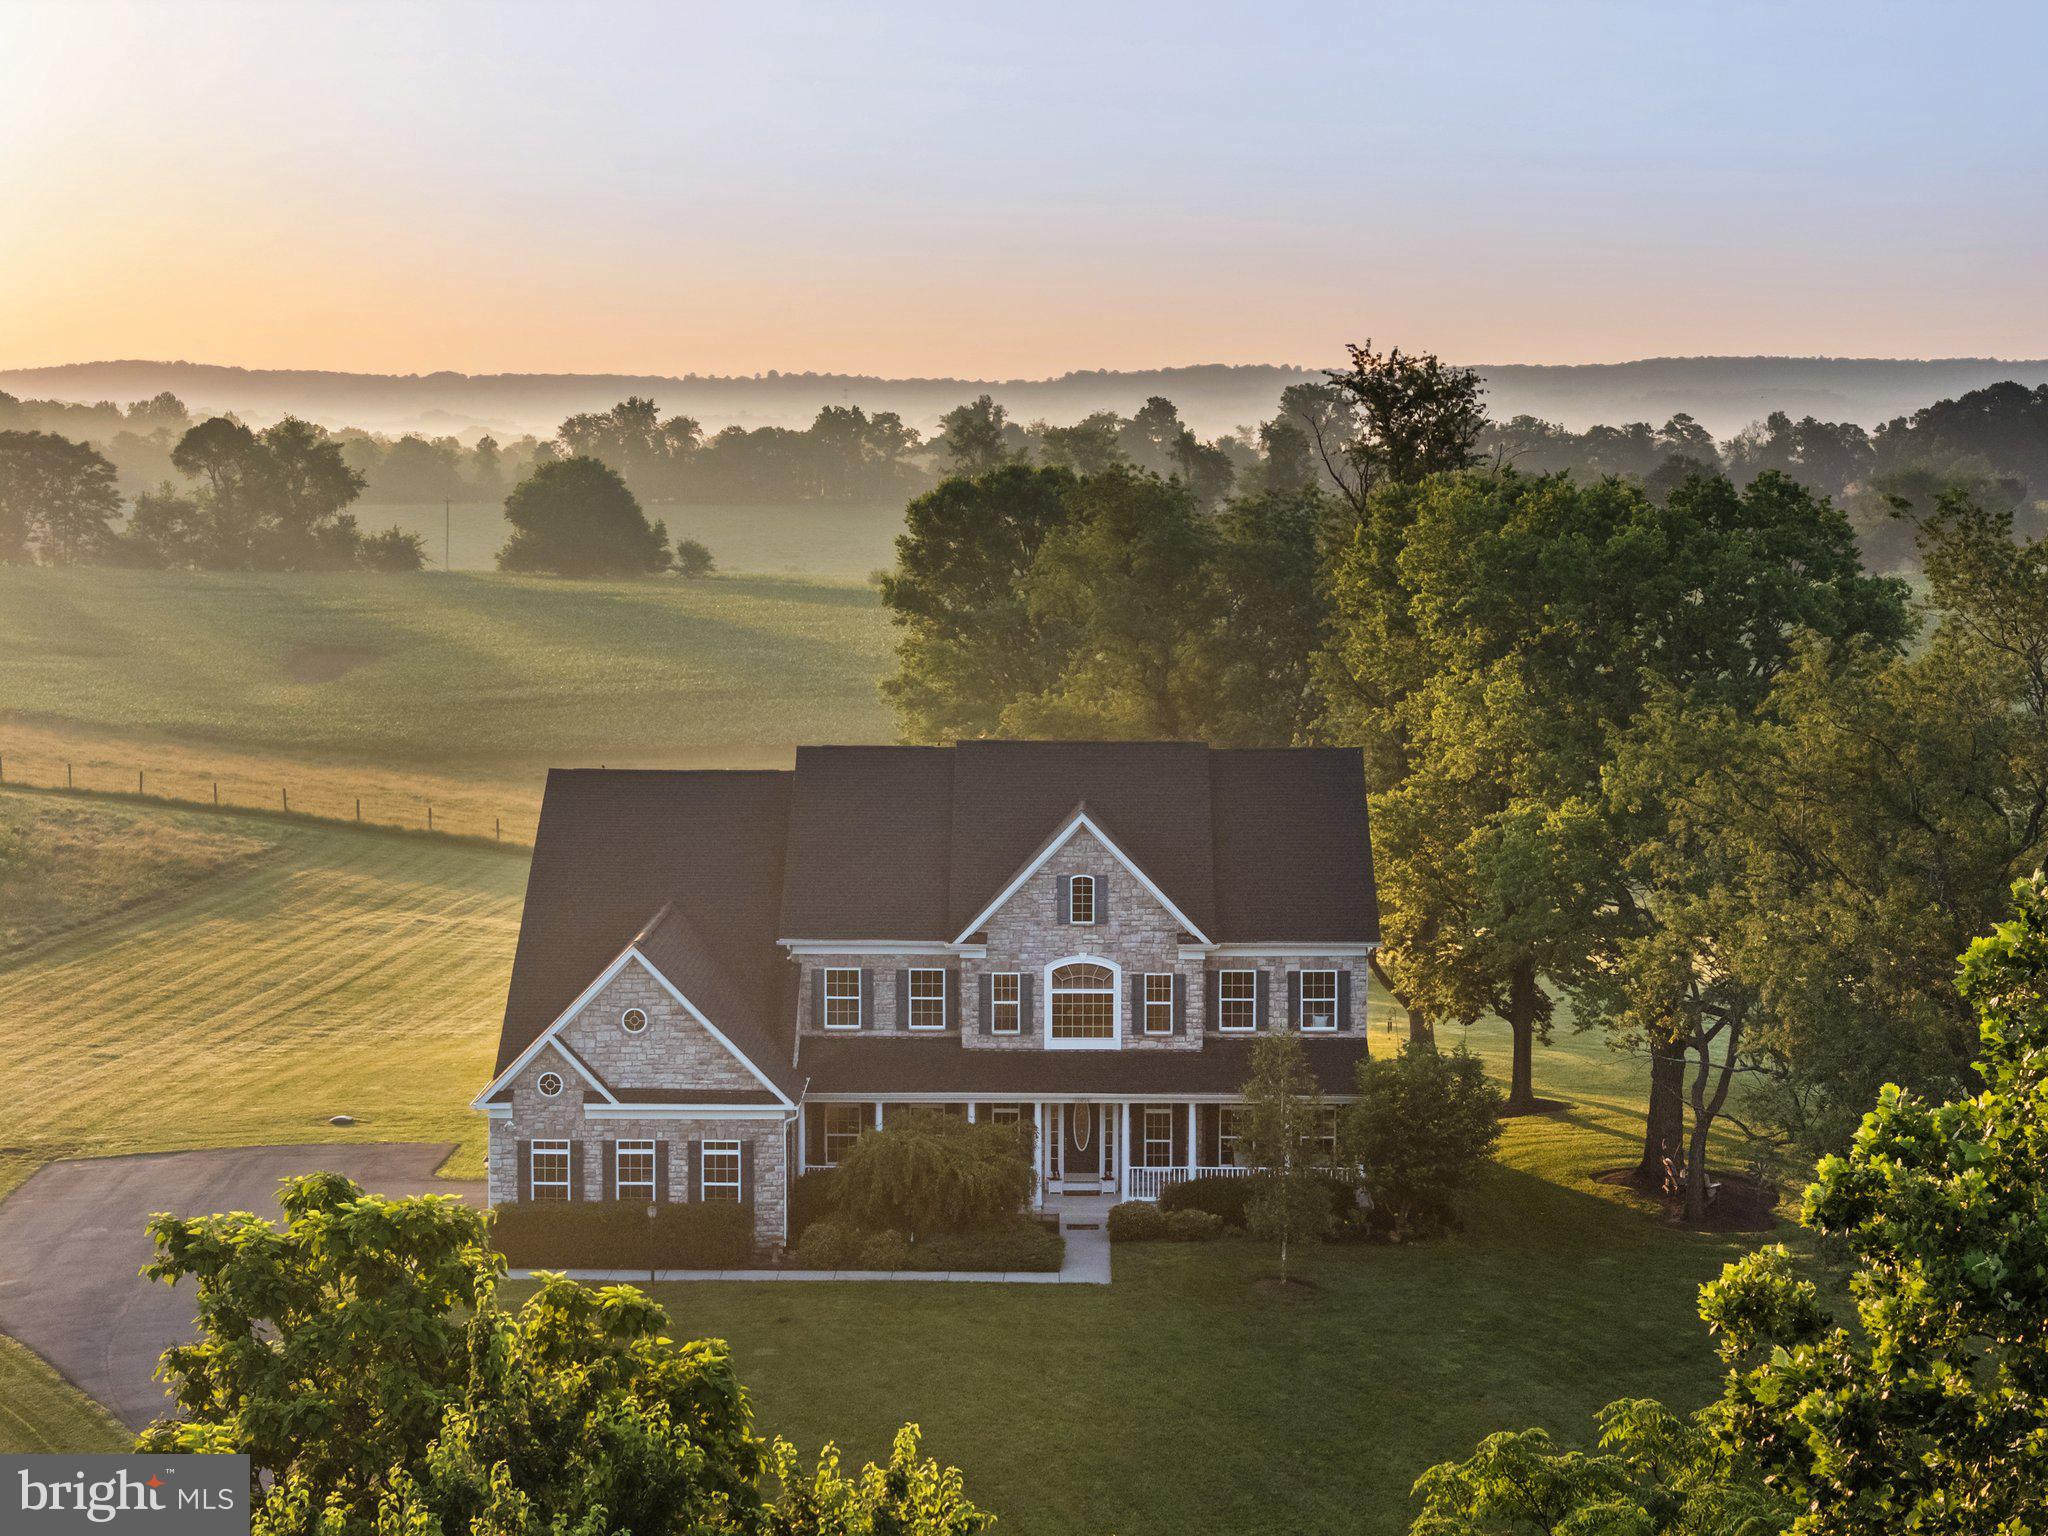
OPEN HOUSE CANCELLED, SUNDAY, JULY 13!!! Views Views Views!! Welcome to your dream retreat — a stunning 5-bedroom, 4.5-bath impressive home nestled on 15 private acres with sweeping panoramic views to the east and sunset views to the west. Backing to conservation farmland, located on a quiet cul-de-sac with other large-acreage homes, and horse/farm-friendly, this property is truly special—homes on land like this rarely come available. If you've been looking for a Loudoun County property with stunning VIEWS and ACREAGE and a CONVENIENT location, this is the one for you! Thoughtfully designed with luxury and livability in mind, this exceptional property offers a seamless blend of elegance, comfort, and natural beauty. Inside, you’ll find a light-filled open floorplan with soaring ceilings, wood floors, and views of the extraordinary vistas . The heart of the home is a true chef’s kitchen, complete with high-end stainless steel appliances, including a professional range with double ovens, a third wall oven and built in microwave, two dishwashers, warming drawer, and trash compactor. Beautiful, white custom cabinetry to the ceiling, and an oversized island  with seating for four make this kitchen perfect for entertaining or fun meals with the family. A main-level office offers the perfect space for working from home.  The laundry room is conveniently located upstairs on the bedroom level, but the mudroom on the main level also offers a washer/dryer hook-up in case you want a second washer/dryer set. 

Upstairs, the spacious primary suite offers massive walk-in closets (yes, that's plural -- as in two!) and a spa-inspired bath with beautiful claw-foot tub and extra-wide double vanities. Three additional generous bedrooms and two beautifully appointed baths provide space and privacy for family and guests alike.  Downstairs, you'll find a stylish and spacious basement ready for fun!  Whether you're hosting friends at the luxurious bar, lounging in the cozy family room, or squeezing in a workout in your own private gym, this finished basement has it all. There's also a bedroom and full bath, perfect for guests. Step outside to your backyard oasis, complete with a built-in grill area, fire pit, and expansive patio.
Whether you're enjoying the sunrise from the back patio, hosting dinner parties under the stars, or exploring your own private acreage, this property is a rare find. With plenty of room for gardens, horses, hobbies, or just room to breathe, it offers a private retreat tailored for elegant country living.  Don’t miss your chance to own this stunning property that combines refined interiors with the serenity of wide open spaces!
#VALO2101106

WATERFORD

15054 OMEGA COURT

5 Beds

4 Baths

7,791 Sq.Ft.

$2,250,000

MLS#: VALO2101106
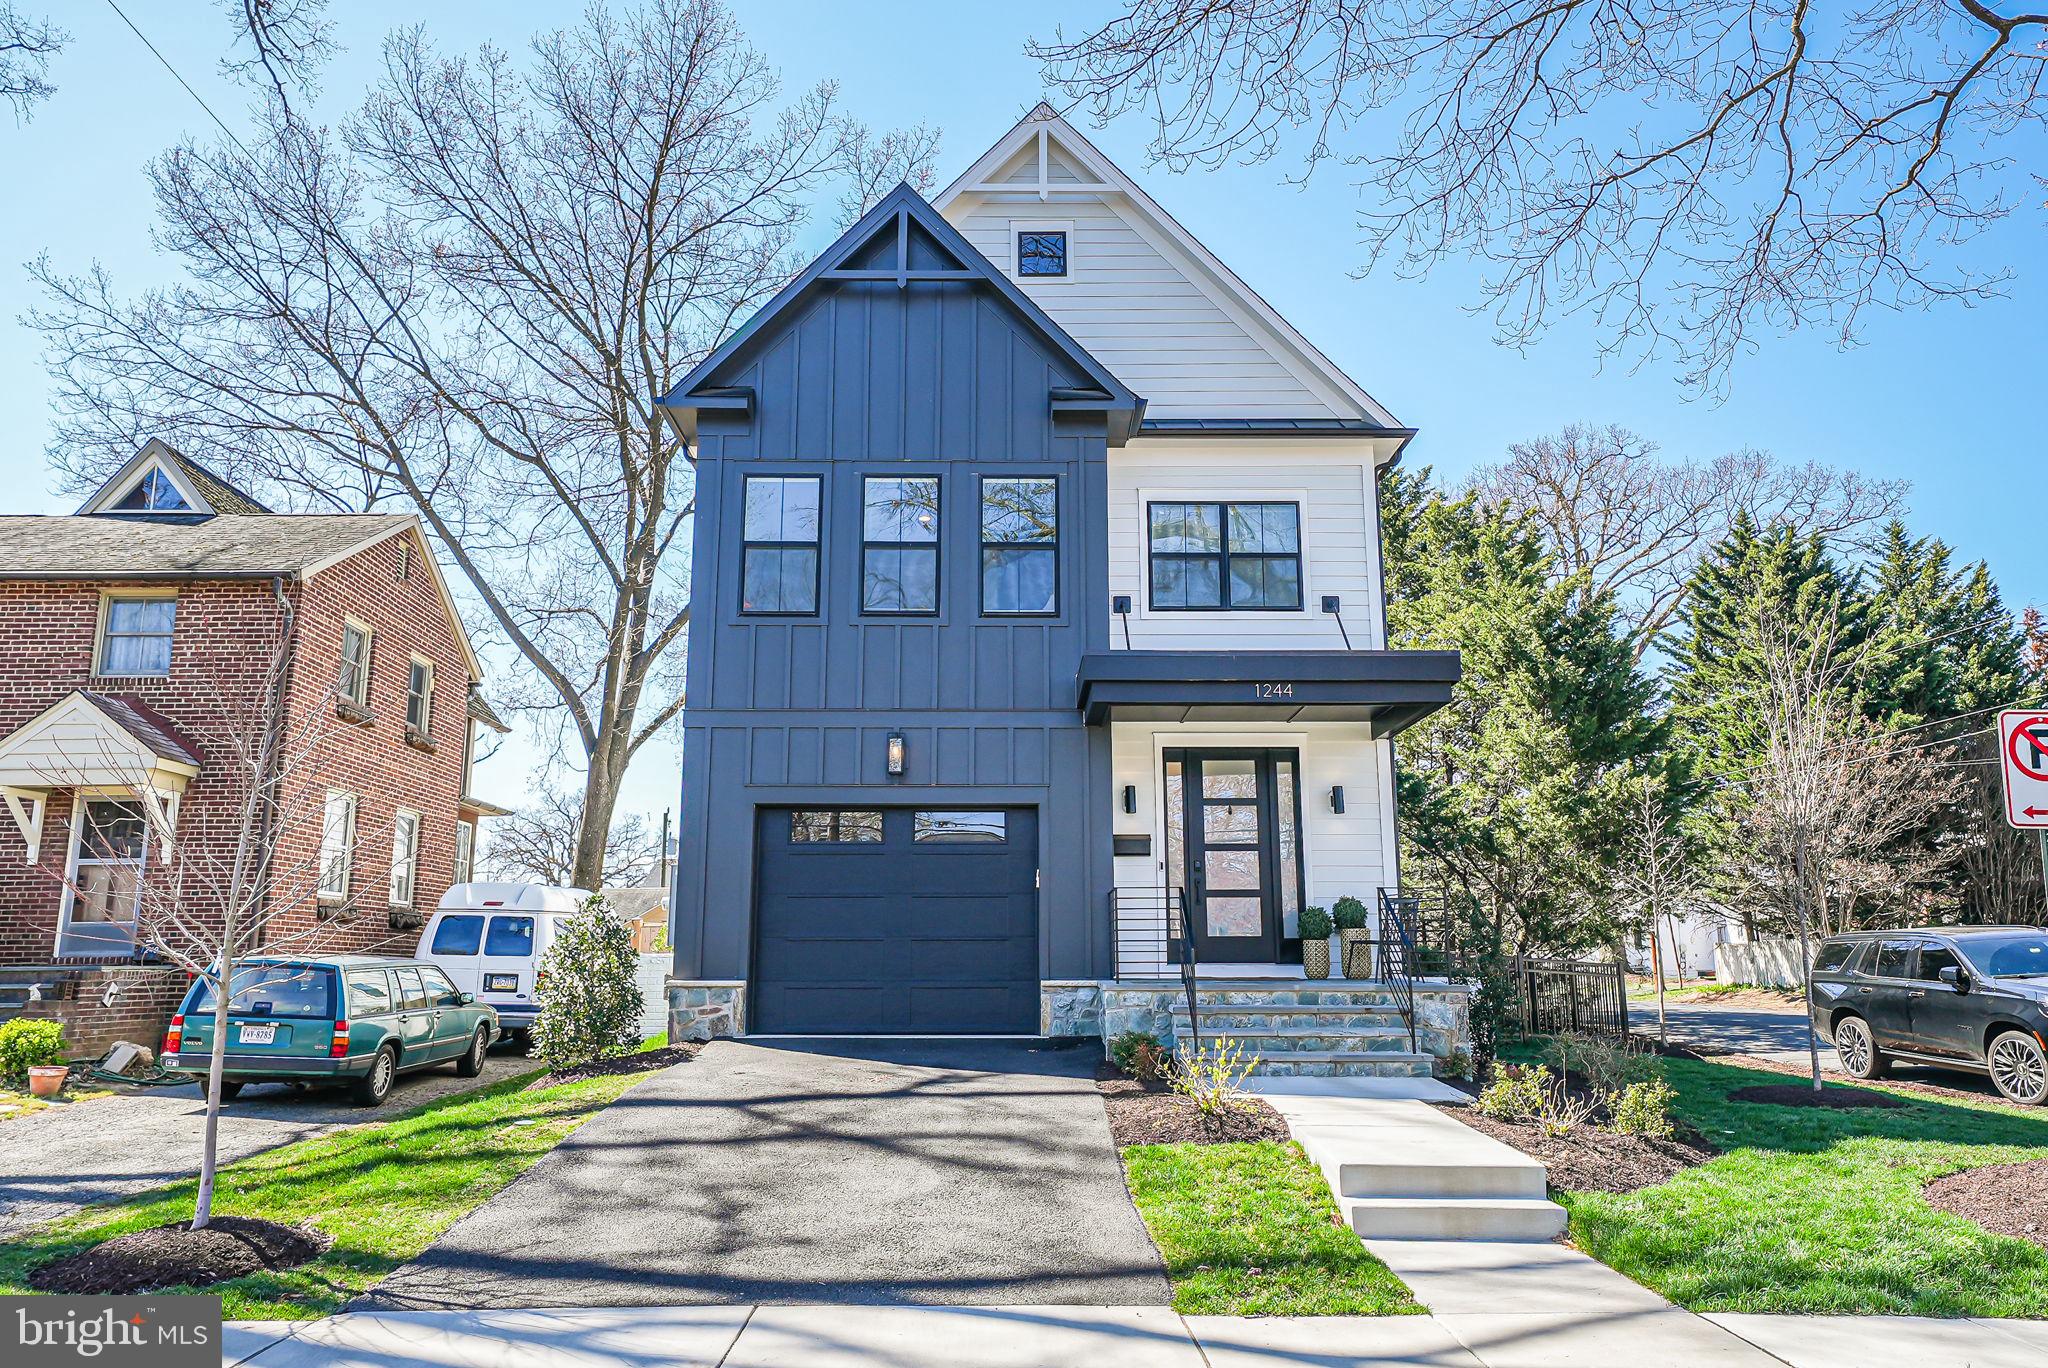
LIKE-NEW CONSTRUCTION IN THE HEART OF BALLSTON! Built in 2023 by Beacon Crest Homes, this light filled home rests on a 5,850 sf corner lot with a 10/10 walkability score. Contemporary architecture, spacious living areas and bedrooms, and luxury throughout.  The gourmet kitchen features an oversized island, plenty of storage, top of the line appliances and walk in pantry. The large family room/kitchen/dining space is perfect for entertaining. With warm weather on the way, the newly screened-in porch accessible from the living room, is the perfect spot to spend your time. 
The second level offers 3 large bedrooms, one with an en-suite bathroom, and the other two sharing a spacious jack-and-jill. The primary bedroom boasts a large walk-in closet, gorgeous light, electric window shades and luxurious bathroom.  You will find a free-standing soaking tub, his and her sinks, and shower.  Completing the second level is the laundry room which offers functionality, beautiful natural light and a front-loading washer and dryer. 
The lower level has great storage areas, a bedroom and adjoining full bathroom, as well as a spacious living area/rec room.
2 blocks from Washington Liberty HS, minutes to the Ballston Metro station and all the enjoyment of Ballston Quarter, easy access to route 66, and Clarenford Station Park/Playground practically in your backyard. Do not miss out on this stunning Ballston home.
#VAAR2055238

ARLINGTON

1244 N UTAH STREET

5 Beds

4 Baths

4,144 Sq.Ft.

$2,250,000

MLS#: VAAR2055238
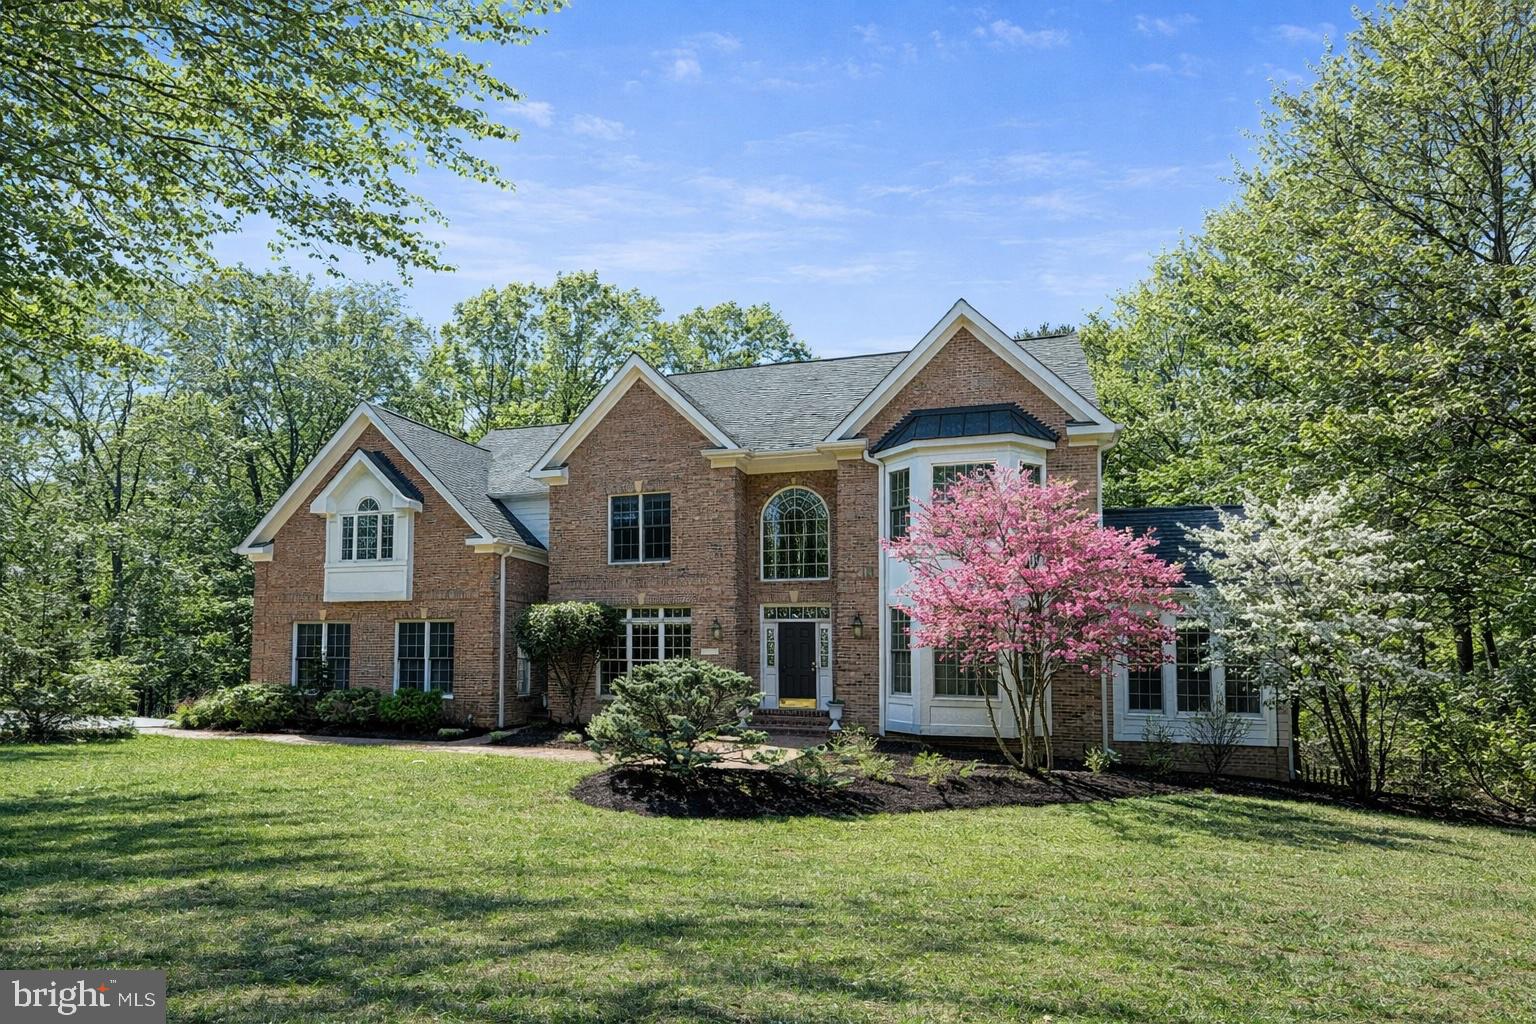
Golf course views, a coveted cul-de-sac setting, and four finished levels of meticulously updated luxury—this is the one you’ve been waiting for.  This timeless and elegant brick colonial offers refined living designed for both grand entertaining and comfortable everyday living.
A welcoming foyer opens to beautifully appointed living spaces filled with natural light. The main level features a gracious formal living room and elegant dining room, ideal for hosting gatherings and celebrations. At the heart of the home, the dramatic two-story family room creates a stunning focal point with soaring ceilings and expansive windows that frame picturesque views of the backyard and golf course beyond.
The chef’s kitchen is a true showpiece, anchored by a spectacular 48-inch Wolf professional range with gas cooktop, griddle, and double ovens, complemented by a Sub-Zero refrigerator and freezer and an Asko dishwasher. Designed for both culinary enthusiasts and effortless entertaining, the kitchen flows seamlessly into the breakfast area and family room, creating a warm and inviting gathering space.
A private study and beautiful sunroom provide additional flexible living areas on the main level, each offering access to a deck overlooking the peaceful setting behind the home.
Upstairs, the bedroom level offers an exceptional layout with four spacious bedrooms and three full bathrooms. The impressive primary suite is a private retreat featuring a tray ceiling, a dramatic double-sided fireplace shared between the bedroom and sitting area, and two generous walk-in closets. The large primary bathroom includes dual vanities, a soaking tub, and a walk-in shower.  This floor is completed with an en-suite bedroom and two additional bedrooms that share a well-appointed Jack-and-Jill bathroom.
The fourth finished level offers remarkable flexibility with an additional bedroom, full bath, and a skylit bonus room—perfect for a guest retreat, private office, or creative studio.
The walk-out lower level, renovated in 2015, expands the home’s living space with a spacious recreation room, wet bar, and two large bedrooms. This level also includes an accessible full bathroom and an additional washer and dryer, offering excellent flexibility for guests, extended family, or multi-generational living. French doors lead directly to the patio and extensive hardscaping, creating a seamless connection to the fenced backyard and outdoor entertaining areas.
Recent updates include new carpet and updated lighting (2026) along with fresh interior and exterior paint and bathroom upgrades, ensuring the home is truly move-in ready. Additional highlights include three-sides brick construction, a three-car side-load garage with luxury epoxy floor and trim, and a roof replacement in 2016.
Backing to the scenic greens of Penderbrook Golf Course and conveniently located near shopping, restaurants, Tysons, the Dulles Corridor, and major commuter routes, this exceptional property—within the Oakton High School pyramid—offers the perfect balance of luxury, space, and convenience.

An exceptional home where elegant design, generous living spaces, and a wooded setting with a beautiful golf course backdrop come together to create a truly special place to call home.
#VAFX2287436

OAKTON

3684 WAPLES CREST COURT

7 Beds

5 Baths

7,045 Sq.Ft.

$2,250,000

MLS#: VAFX2287436
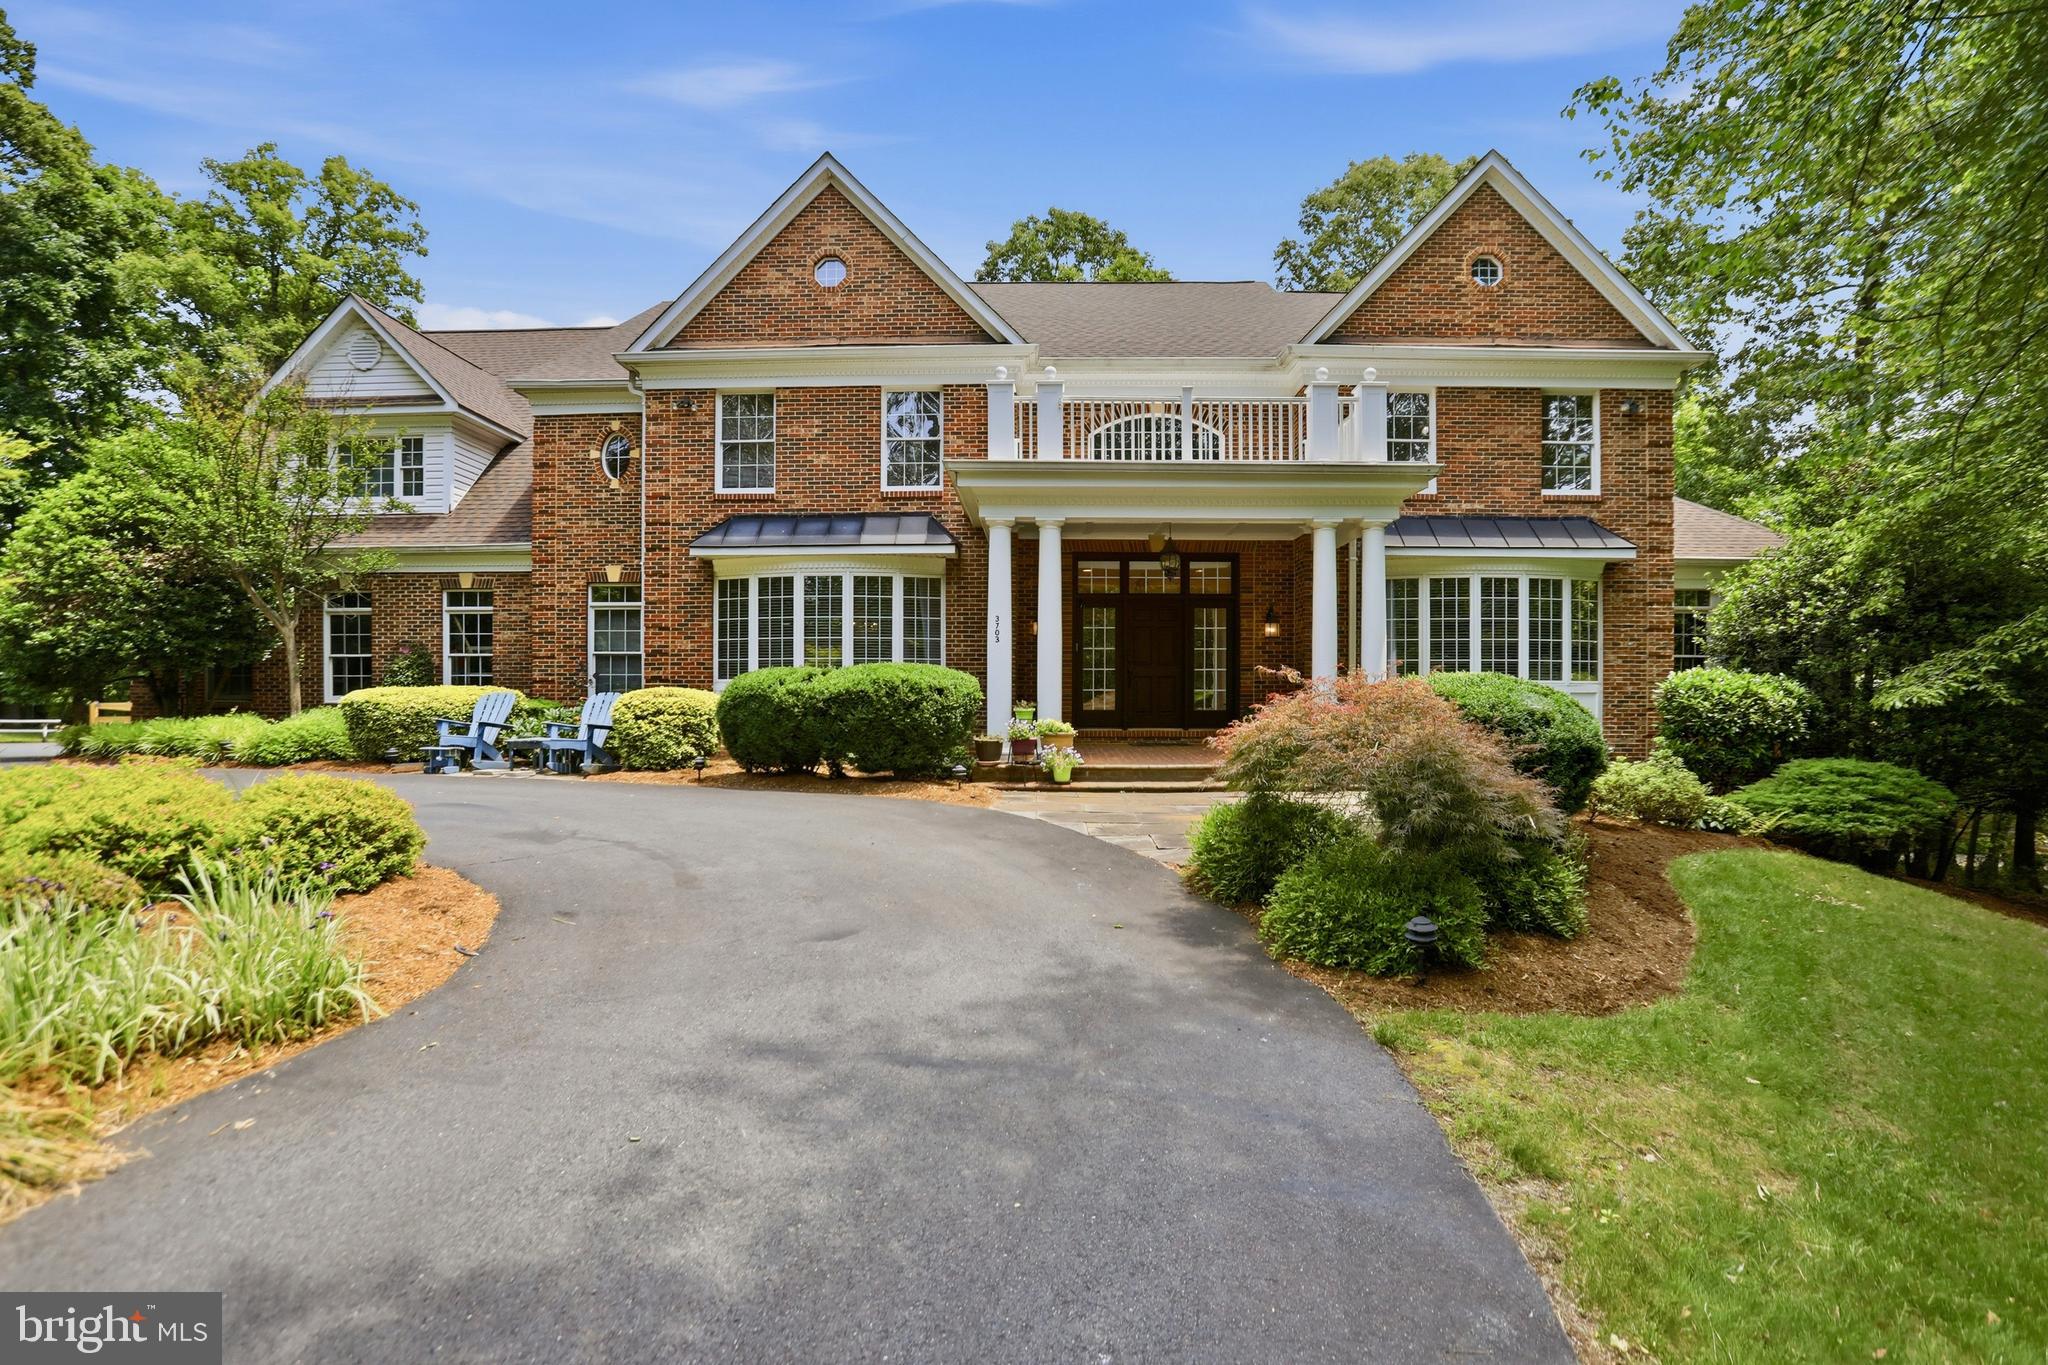
Nestled on a private 2.2+ acre lot in the heart of Oakton, this exceptional estate offers luxury, space, and rare amenities both inside and out. A unique opportunity comes with the transfer of an Oakton Swim & Racquet Club membership with the sale—a highly coveted benefit with a current 7–8 year waitlist. The expansive property also offers additional access from Pine Tree Drive for added convenience and flexibility.

Inside, the home is thoughtfully appointed with premium features and multiple high-value conveyances, including the movie theater equipment and seating in the lower-level theater room, as well as the large flat-screen TV, entertainment equipment, and TV console in the family room. The gas grill, directly connected to the home’s gas line, also conveys.

Additional notable features include a full sprinkler system, invisible fence, outdoor lighting, alarm system, built-in speakers throughout the interior and exterior, central vacuum, and sun film installed on first-floor windows for added efficiency and comfort.

This is a rare blend of privacy, convenience, and lifestyle—offering both everyday functionality and extraordinary entertaining spaces in one of Oakton’s most desirable locations.
#VAFX2319198

OAKTON

3703 WAPLES CREST COURT

7 Beds

7 Baths

9,892 Sq.Ft.

$2,250,000

MLS#: VAFX2319198
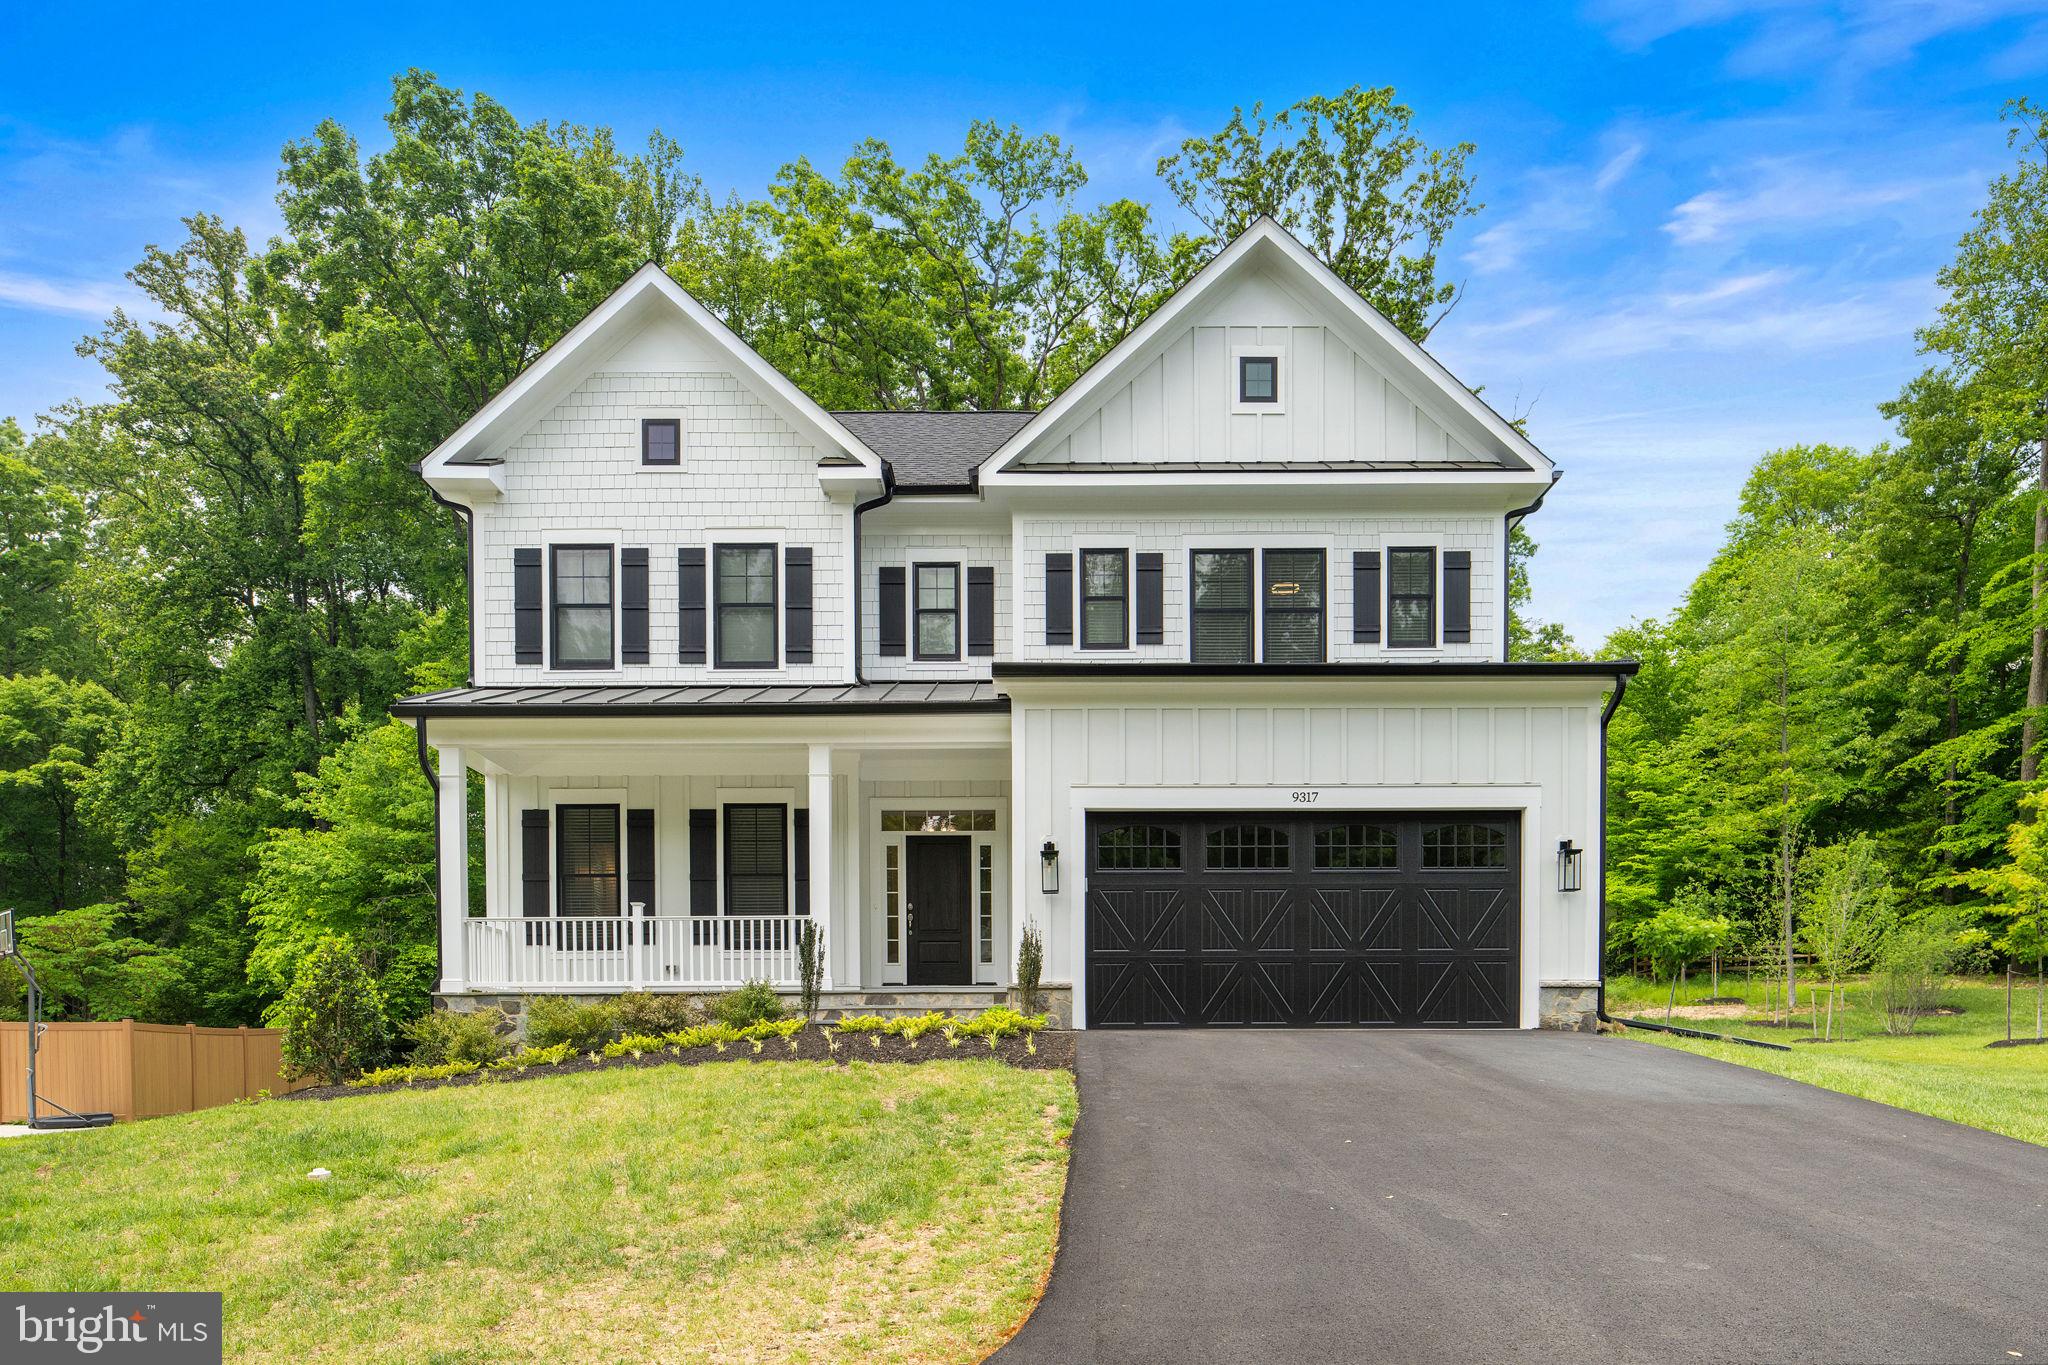
Welcome to 9317 Convento Terrace — a rare opportunity to own a newly built luxury residence in the highly sought-after Mantua community of Fairfax. Perfectly positioned on over half an acre, this exceptional Craftsman-style home blends timeless architecture with modern sophistication, offering more than 5,500 square feet of beautifully designed living space with 6 bedrooms, 6.5 bathrooms, and elevated finishes throughout.

From the moment you arrive, the stunning curb appeal, expansive homesite, and elegant exterior set the tone for what awaits inside. Step through the front door into a bright, open-concept floor plan designed for both everyday living and upscale entertaining. The home features designer finishes, soaring ceilings, oversized windows that flood the space with natural light, and a statement fireplace that create warmth and sophistication throughout.

The chef’s kitchen serves as the centerpiece of the home, seamlessly connecting the main living and dining areas while offering the perfect setup for gatherings large and small. A highly desirable main-level bedroom suite with its own bathroom provides flexibility for guests, multigenerational living, or a private home office.

Upstairs, spacious en-suite bedrooms offer comfort and privacy, including a luxurious primary suite designed as a true retreat. A large laundry room and wide hallways complement the space. The fully finished walk-out lower level adds even more living space with an additional bedroom, full bath, and versatile recreation area ideal for entertaining, fitness, media, or extended stays.

Enjoy indoor-outdoor living at its finest with a stunning screened porch overlooking the large backyard — ideal for hosting, unwinding, or enjoying the serene setting.  High end Andersen windows, built in Sonos speakers, KitchenAid appliances, an Electric Vehicle Charger, are some of the unique features of this home. 

Built in 2025, this home delivers the peace of mind and efficiency of new construction while offering a premium location inside one of Fairfax County’s most established and highly regarded neighborhoods. Residents enjoy easy access to major commuter routes including I-495, Route 50, and I-66, making travel to Tysons, Arlington, Washington D.C., and the surrounding Northern Virginia area incredibly convenient. The property is also just minutes from the Vienna/Fairfax-GMU Metro station, Mosaic District, Fairfax Hospital, upscale dining, shopping, and parks.

Home is zoned for Mantua Elementary School, Frost Middle School, and Woodson High School — schools consistently recognized among the area’s top performers.

Luxury, location, and new construction rarely come together this seamlessly. 9317 Convento Terrace offers the lifestyle, design, and prestige today’s discerning buyers have been waiting for.
#VAFX2313078

FAIRFAX

9317 CONVENTO TERRACE

6 Beds

6 Baths

5,673 Sq.Ft.

$2,250,000

MLS#: VAFX2313078
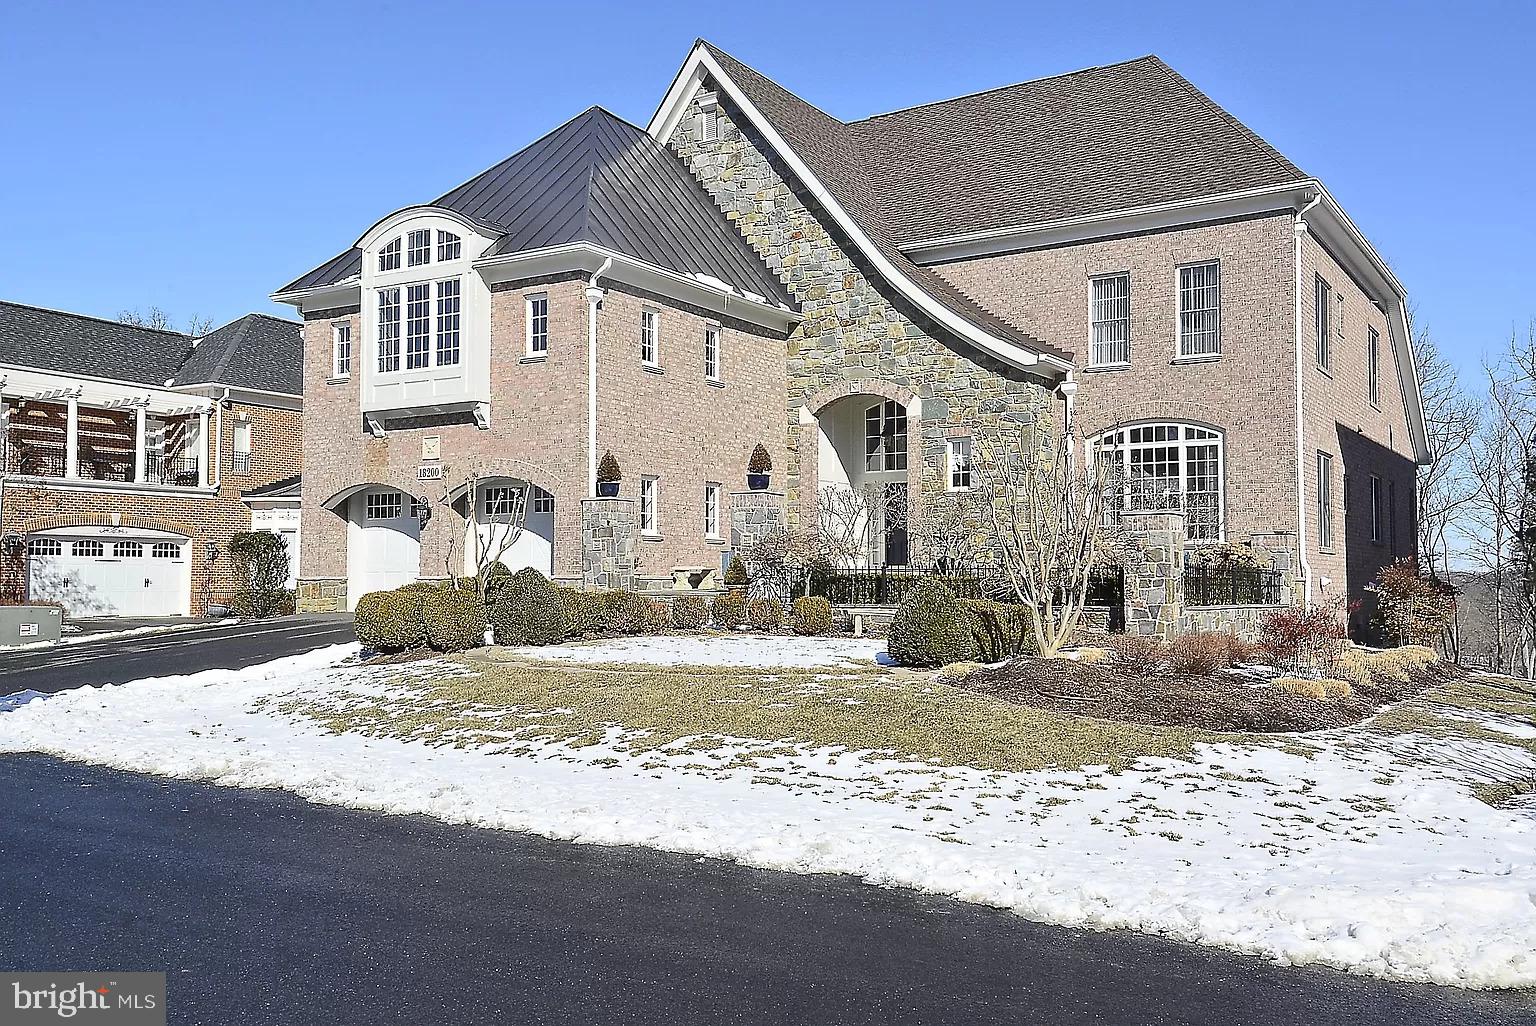
Step into a realm of classic elegance and timeless design, where neutral color palettes defy passing trends seen on the latest HGTV series. This exquisite property, nestled within the coveted River Creek Country Club in Leesburg, Loudoun County VA, boasts the McArthur model by Mitchell and Best Custom Builders. Situated on one of just 31 lots offering Potomac River water views and scenic fairways of the River Creek Golf course, this home epitomizes exclusivity in a secure community. Only 31 single-family Potomac Water view homes exist, with just one hitting the market and swiftly finding a new owner in the past year.

Set in a secure gated community and on a private cul-de-sac, this residence stands out as one of the few single-family water-view homes featuring a main floor owner's suite. Over the last 8 years, meticulous maintenance and close to $400k in remodeling upgrades, including a new roof, HVAC, and kitchen, have elevated this home to surpass the standards of new construction.

Perfect for both work-from-home functionality and entertaining, the outdoor space steals the show with breathtaking views from all three levels. The manicured rear garden, complemented by a new maintenance-free composite deck, becomes the favored hangout and dining spot—a tranquil haven where you can savor your morning coffee or evening wine.

Step into the front garden, adorned with a Versailles vignette, a fountain, and ample seating—an inviting space to engage with neighbors on leisurely strolls.

Indoors, the home seamlessly combines open and spacious rooms with cozy corners, showcasing high ceilings, balconies, and hardwoods throughout. The main level office/library with custom built-ins provides an ideal workspace, while the owner's suite, boasting a new fireplace, double walk-ins, and water views, exudes sheer opulence.

Venture to the lower level with walkouts onto a new patio, transforming into your personal event space with a private bar, fireplace, and gaming areas. Abundant storage spaces and a versatile finished flex space over the garage further enhance the home's appeal.

Discover the rich history of the River Creek Community, an exclusive enclave just 20 minutes from IAD and close to the DC metro in Ashburn. Premium shopping, cultural attractions, and diverse dining options are within easy reach.

Embrace a lifestyle where world travels, cultural experiences, and serene countryside living converge in this unique and unmatched residence. Tee up on the Potomac at Leesburg's premier golf experience, featuring an 18-hole championship course designed by Ault-Clark. River Creek's comprehensive golf program, complete with an in-house Golf Academy and Fitting Area, nationally recognized professionals, and a vibrant calendar of tournaments and events, positions it as one of the most valuable golf memberships in Northern Virginia.

Belong to the River Creek Club—a home away from home that cultivates a relaxed, resort atmosphere, emphasizing outstanding service and amenities. This is not just a residence; it's a destination—a haven where luxury living seamlessly blends with the perfect blend of sophistication and leisure.
#VALO2063014

LEESBURG

18200 SHINNIECOCK HILLS PLACE

5 Beds

4 Baths

6,852 Sq.Ft.

$2,250,000

MLS#: VALO2063014
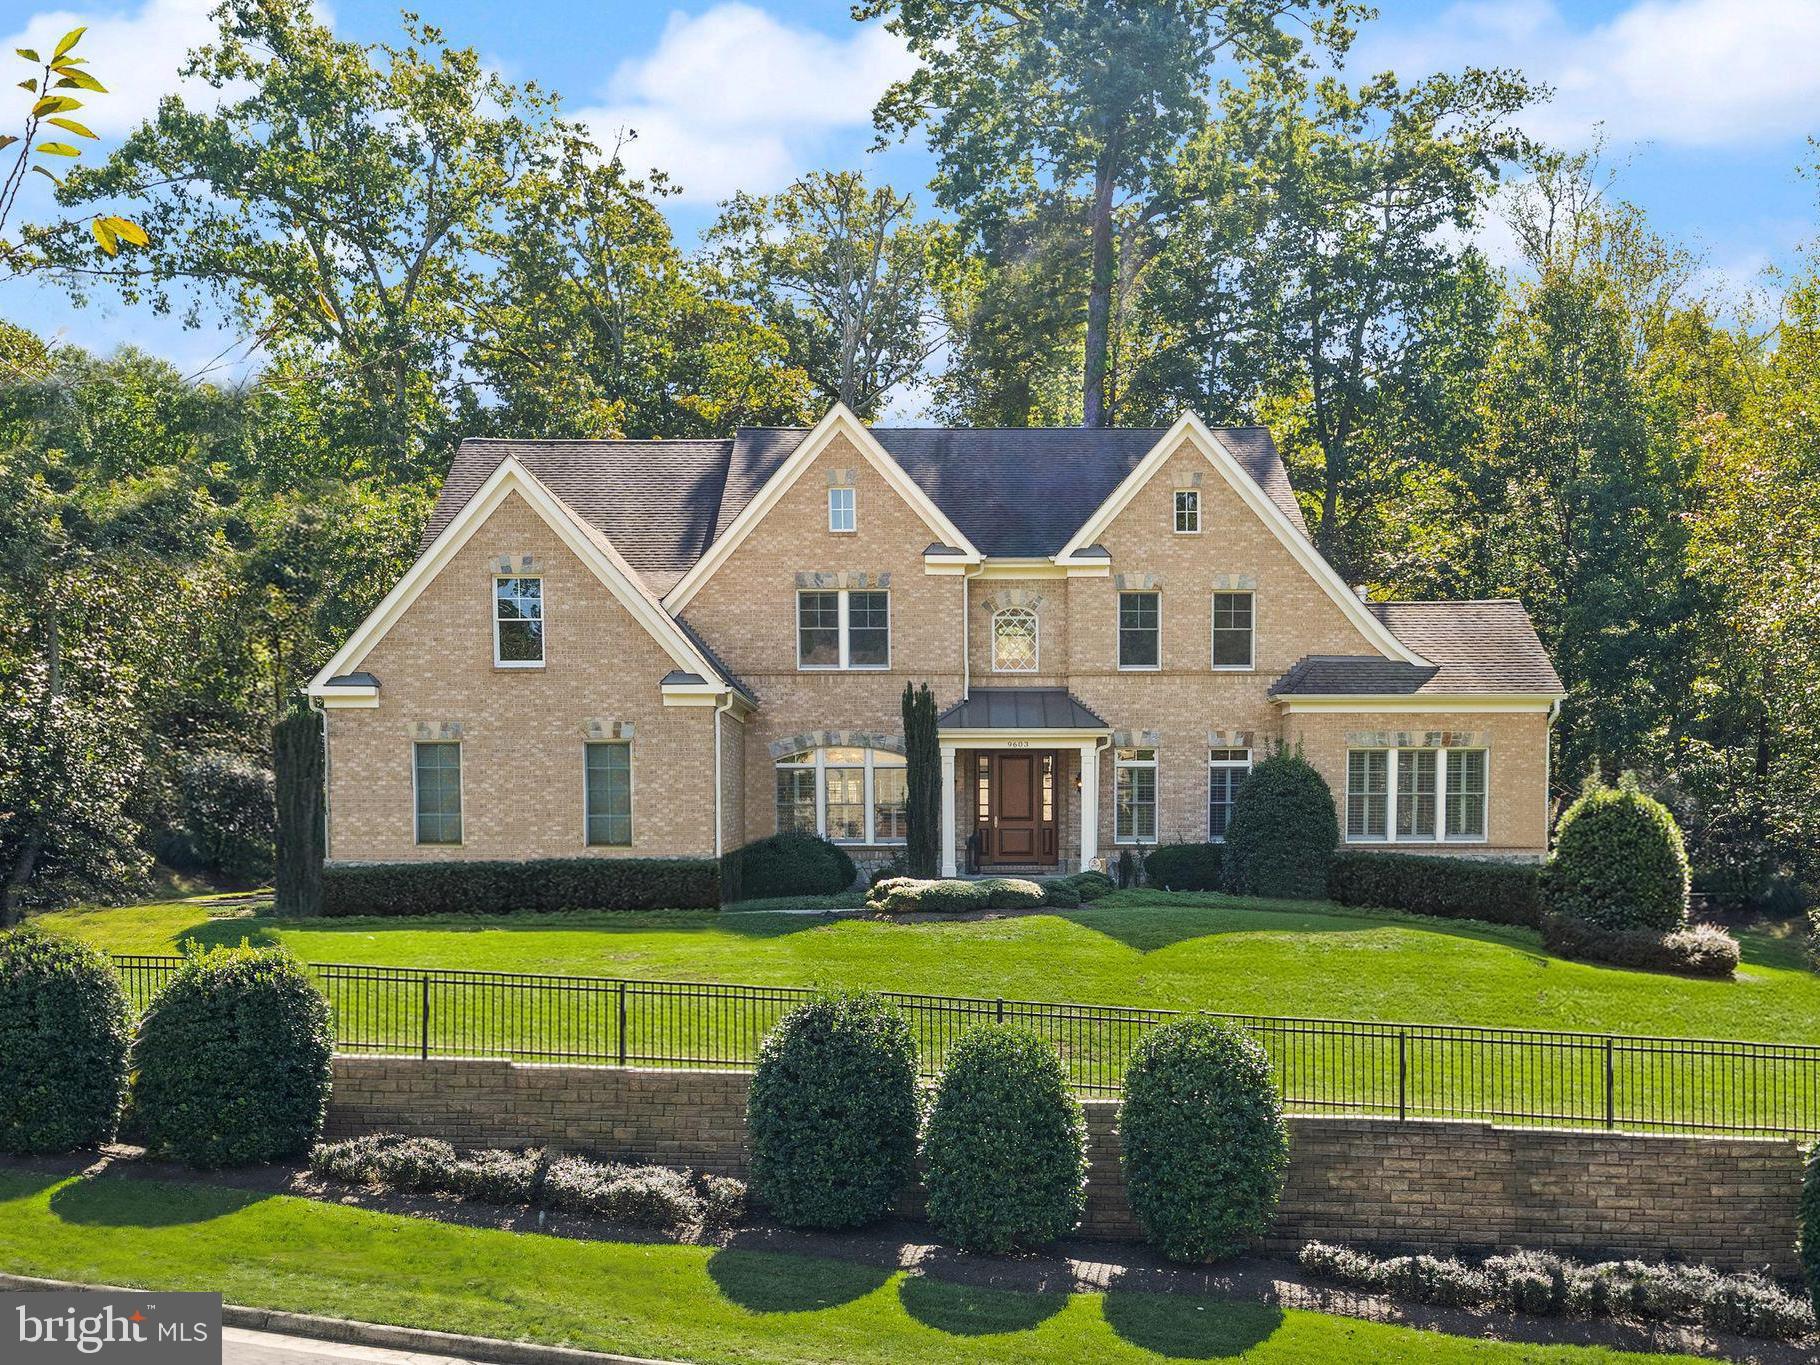
A Grand Retreat in Vienna

Welcome to 9603 Thistle Ridge, a stunning home that offers an exceptional blend of elegance and comfort. This residence is designed for both grand entertaining and cozy family living, with a thoughtful layout that caters to every need.

As you step inside, the spacious foyer opens to two distinct living areas, joined by a magnificent double-sided fireplace. The main level continues to impress with an expansive, gourmet kitchen. It's a chef's dream, featuring a massive island, stainless steel appliances, and abundant cabinet storage, with plenty of room for a casual dining table. The kitchen flows seamlessly into the family room, creating a perfect space for gathering. For more formal occasions, a dedicated dining room is ready for your next dinner party. This level also includes a convenient mudroom, a half bath, and a private office, ideal for a productive work-from-home setup.

Upstairs, you’ll find a generous primary suite that serves as a true sanctuary. It boasts a separate seating area, his-and-her walk-in closets, and a luxurious ensuite bath. The additional bedrooms on this level provide plenty of space and privacy for family and guests.

The fully finished lower level is an entertainer's paradise. It features a large rec room, a dedicated theatre room for movie nights, a stylish wet bar, and an additional living space. A bedroom and a full bath on this level make it a perfect private retreat for guests.

Step outside to discover your own outdoor oasis. The covered flagstone patio is equipped with a built-in BBQ and storage, making it the perfect spot for al fresco dining and summer cookouts, rain or shine.

This exceptional home at 9603 Thistle Ridge offers a lifestyle of luxury and convenience. Don't miss the opportunity to experience its beauty and thoughtful design firsthand.
#VAFX2269004

VIENNA

9603 THISTLE RIDGE LANE

5 Beds

4 Baths

6,379 Sq.Ft.

$2,250,000

MLS#: VAFX2269004
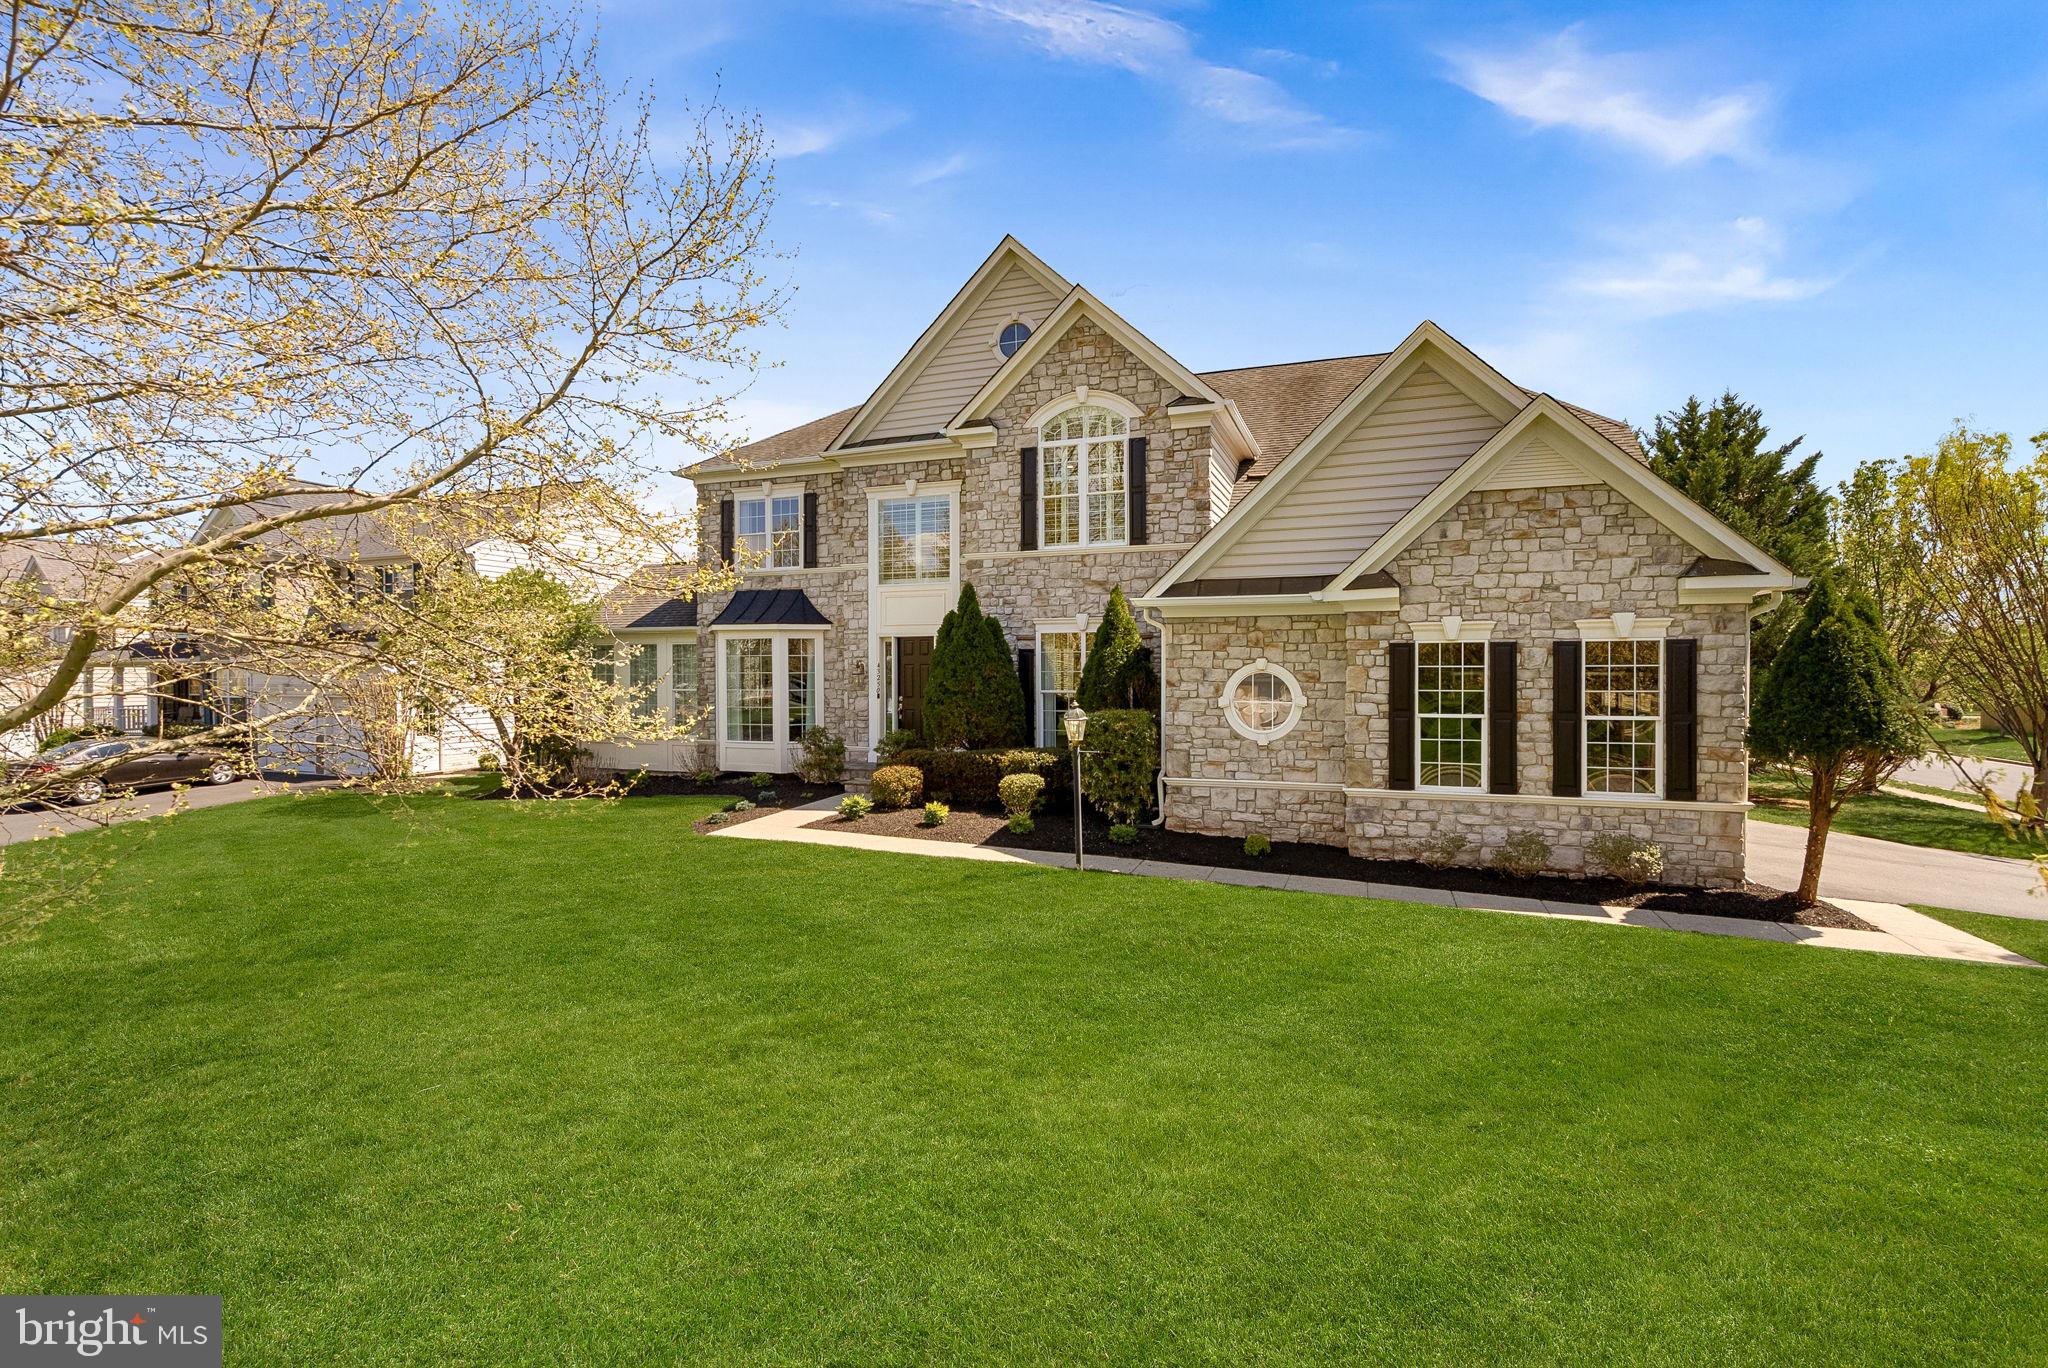
Welcome to an extraordinary residence in the heart of Ashburn, where luxury, lifestyle, and location come together seamlessly.

Situated on nearly 0.70 acres, this fully renovated 6,200 square foot estate offers the rare opportunity to enjoy privacy and resort-style amenities—all while being just a short walk to the Metro, grocery store, restaurants, bank, and dry cleaner. Convenience truly meets sophistication.

Every inch of this 6-bedroom, 4.5-bathroom home has been meticulously renovated with exceptional attention to detail. From the moment you enter, you’ll notice the expansive layout, elevated finishes, and brand-new upgrades throughout—including all new windows, CORETec LVP and Italian porcelain flooring, and stunning 8-foot exterior doors that create a grand, modern feel.

The designer kitchen is a true showpiece, featuring exquisite "Taj Mahal" Quartzite countertops, premium Signature Kitchen Series stainless steel appliances, and Fieldstone cabinetry as well as Italian porcelain flooring—blending beauty with functionality for everyday living and entertaining.

Step outside to your own private retreat. The backyard is an entertainer’s dream with a heated pool and spa, a fully lit sport court, and a spacious Trex deck and patio perfect for gatherings or relaxing evenings under the stars. The expansive lot offers both open space and privacy rarely found in such a prime location.

Ideal for multigenerational living, this home features a fully equipped walk-out lower level with private entrance, including a bedroom, full bath, and kitchenette with full-size refrigerator, dishwasher, microwave, and sink with disposal. A main-level bedroom with closet provides additional flexibility for guests or extended family.

With all-new bathrooms, high-end finishes throughout, and thoughtful renovations at every turn, this home delivers turnkey luxury in one of Northern Virginia’s most desirable communities and school pyramids (Briar Woods/Eagle Ridge/Mill Run)

This is more than a home—it’s a lifestyle.
#VALO2120608

ASHBURN

43250 CANDICE DRIVE

6 Beds

4 Baths

6,200 Sq.Ft.

$2,250,000

MLS#: VALO2120608
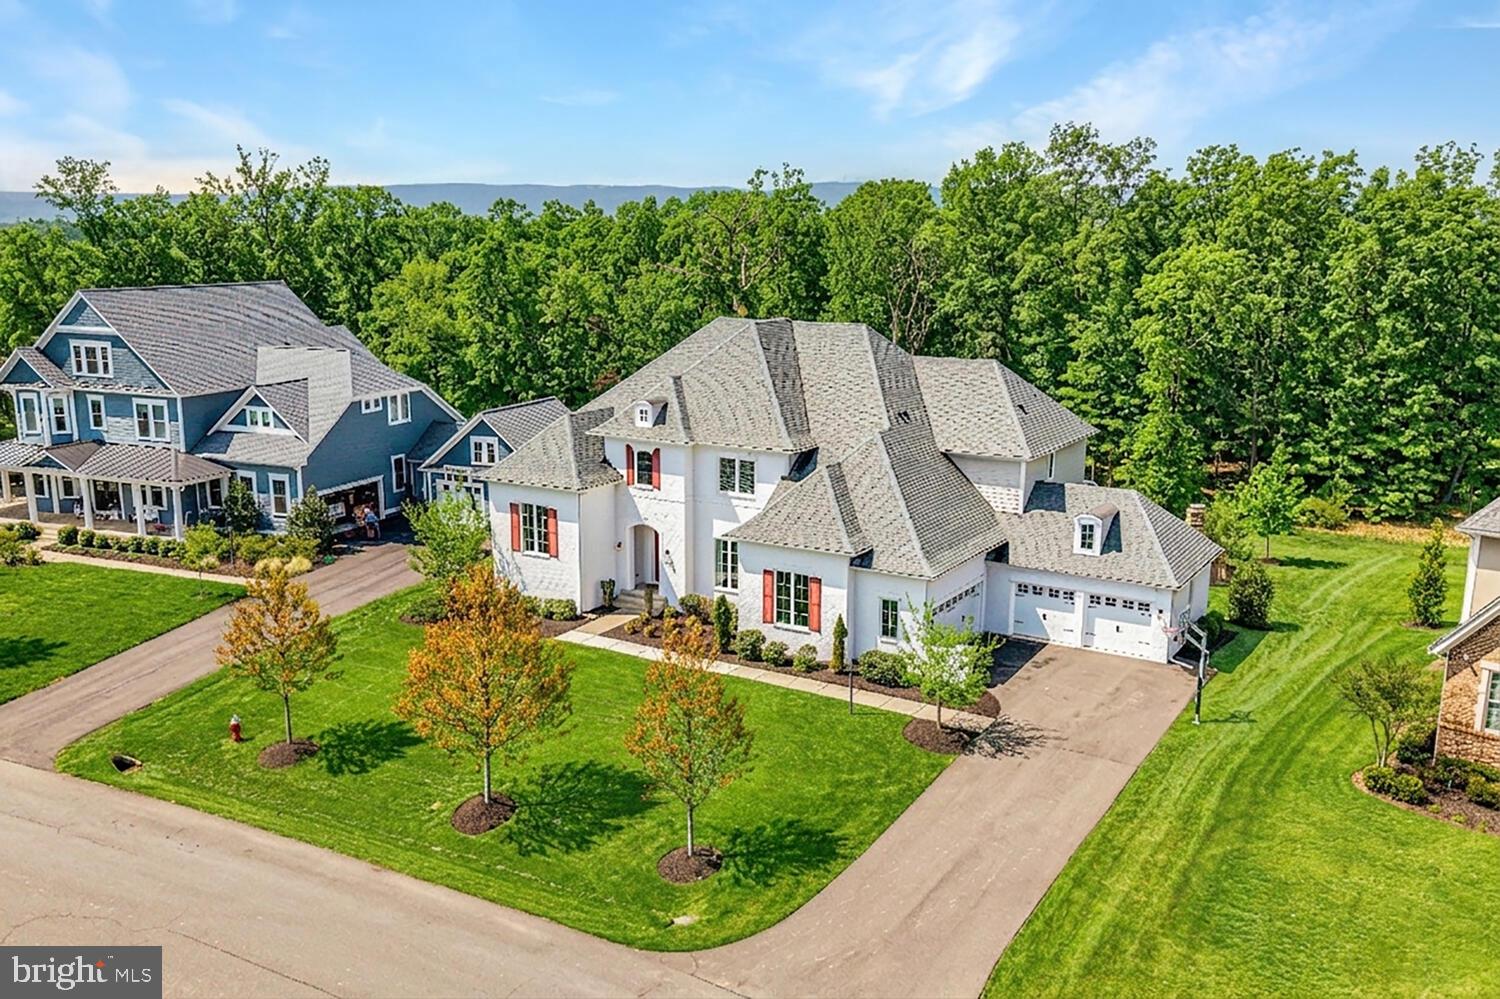
Quite simply, one of the finest homes in all of Willowsford. A rarely available Great Falls model by Drees Homes, this exceptional residence offers one of the largest floor plans in the community—boasting over 7,000 finished square feet and a commanding presence from the moment you arrive. Perfectly sited on a ½-acre lot backing to trees and protected conservancy land, the home showcases incredible curb appeal with its striking white brick façade, refined architectural detailing, and a welcoming covered front entry.
<br><br>
Inside, a dramatic two-story foyer makes an unforgettable first impression, framed by a wide, elegantly appointed staircase, detailed moldings, and expansive windows that flood the space with natural light. Designer finishes and hand-scraped hardwood floors flow throughout, creating a seamless blend of sophistication and warmth. Formal living and dining rooms offer timeless spaces for entertaining, with the dining room beautifully anchored by a statement chandelier. Just off the staircase, a private home office provides a quiet and refined work-from-home retreat.
<br><br>
The main living area is anchored by a stunning family room featuring a coffered ceiling, stone-surround gas fireplace, and custom built-ins—an inviting yet elevated space for everyday living. The gourmet kitchen is a true showpiece, thoughtfully designed with dual islands, high-end appliances, abundant cabinetry, and effortless flow into the sunlit breakfast room, highlighted by a designer light fixture. A butler’s pantry with wine storage enhances entertaining, while the expansive prep kitchen—complete with its own island and second washer/dryer hookup—offers unmatched functionality and organization.
<br><br>
A main-level guest suite with a full bath provides exceptional flexibility for multigenerational living or extended stays. Upstairs, the luxurious primary suite is a private retreat, featuring a spacious sitting room and a spa-inspired bath with a freestanding soaking tub, a walk-through shower with dual shower heads, and separate vanities. Each additional upper-level bedroom is thoughtfully designed with its own en-suite bath and walk-in closet, while a conveniently located upper-level laundry room adds ease to daily living.
<br><br>
The fully finished walk-up lower level continues to impress, offering a generous rec room, the 6th bedroom and full bath, and a versatile den ideal for a home theater, fitness studio, or hobby space. Outdoor living is equally exceptional, featuring a covered porch with ceiling-mounted heaters, a paver patio, and a fire pit, all set against a backdrop of peaceful wooded views—perfect for year-round enjoyment.
<br><br>
Completing the home is a four-car garage—an exceptional feature that perfectly complements the home’s impressive scale and everyday functionality. 
<br><br>
Willowsford is Northern Virginia’s premier community, offering a one-of-a-kind lifestyle rooted in scenic beauty, sustainability, and farm-to-table living. Spanning 4,000 acres, this thoughtfully designed community features four distinct villages surrounded by preserved open spaces, lush forests, rolling meadows, and sustainable farmland maintained by the Willowsford Conservancy. Residents enjoy world-class amenities, including Sycamore House and The Lodge at Willow Lake, with resort-style pools, fitness centers, and farm-inspired culinary programs. An extensive trail network, a fishing lake, an amphitheater, a dog park, and nature-inspired recreational spaces further enhance the vibrant outdoor lifestyle. 
<br><br>
Conveniently located near major commuter routes, the Dulles Greenway, and the Metro Silver Line, Willowsford provides easy access to shopping, dining, and business hubs. It is also served by Loudoun County’s highly sought-after school system, making it an exceptional place to call home.
#VALO2120598

ALDIE

40872 TULIP POPLAR PLACE

6 Beds

6 Baths

7,010 Sq.Ft.

$2,250,000

MLS#: VALO2120598
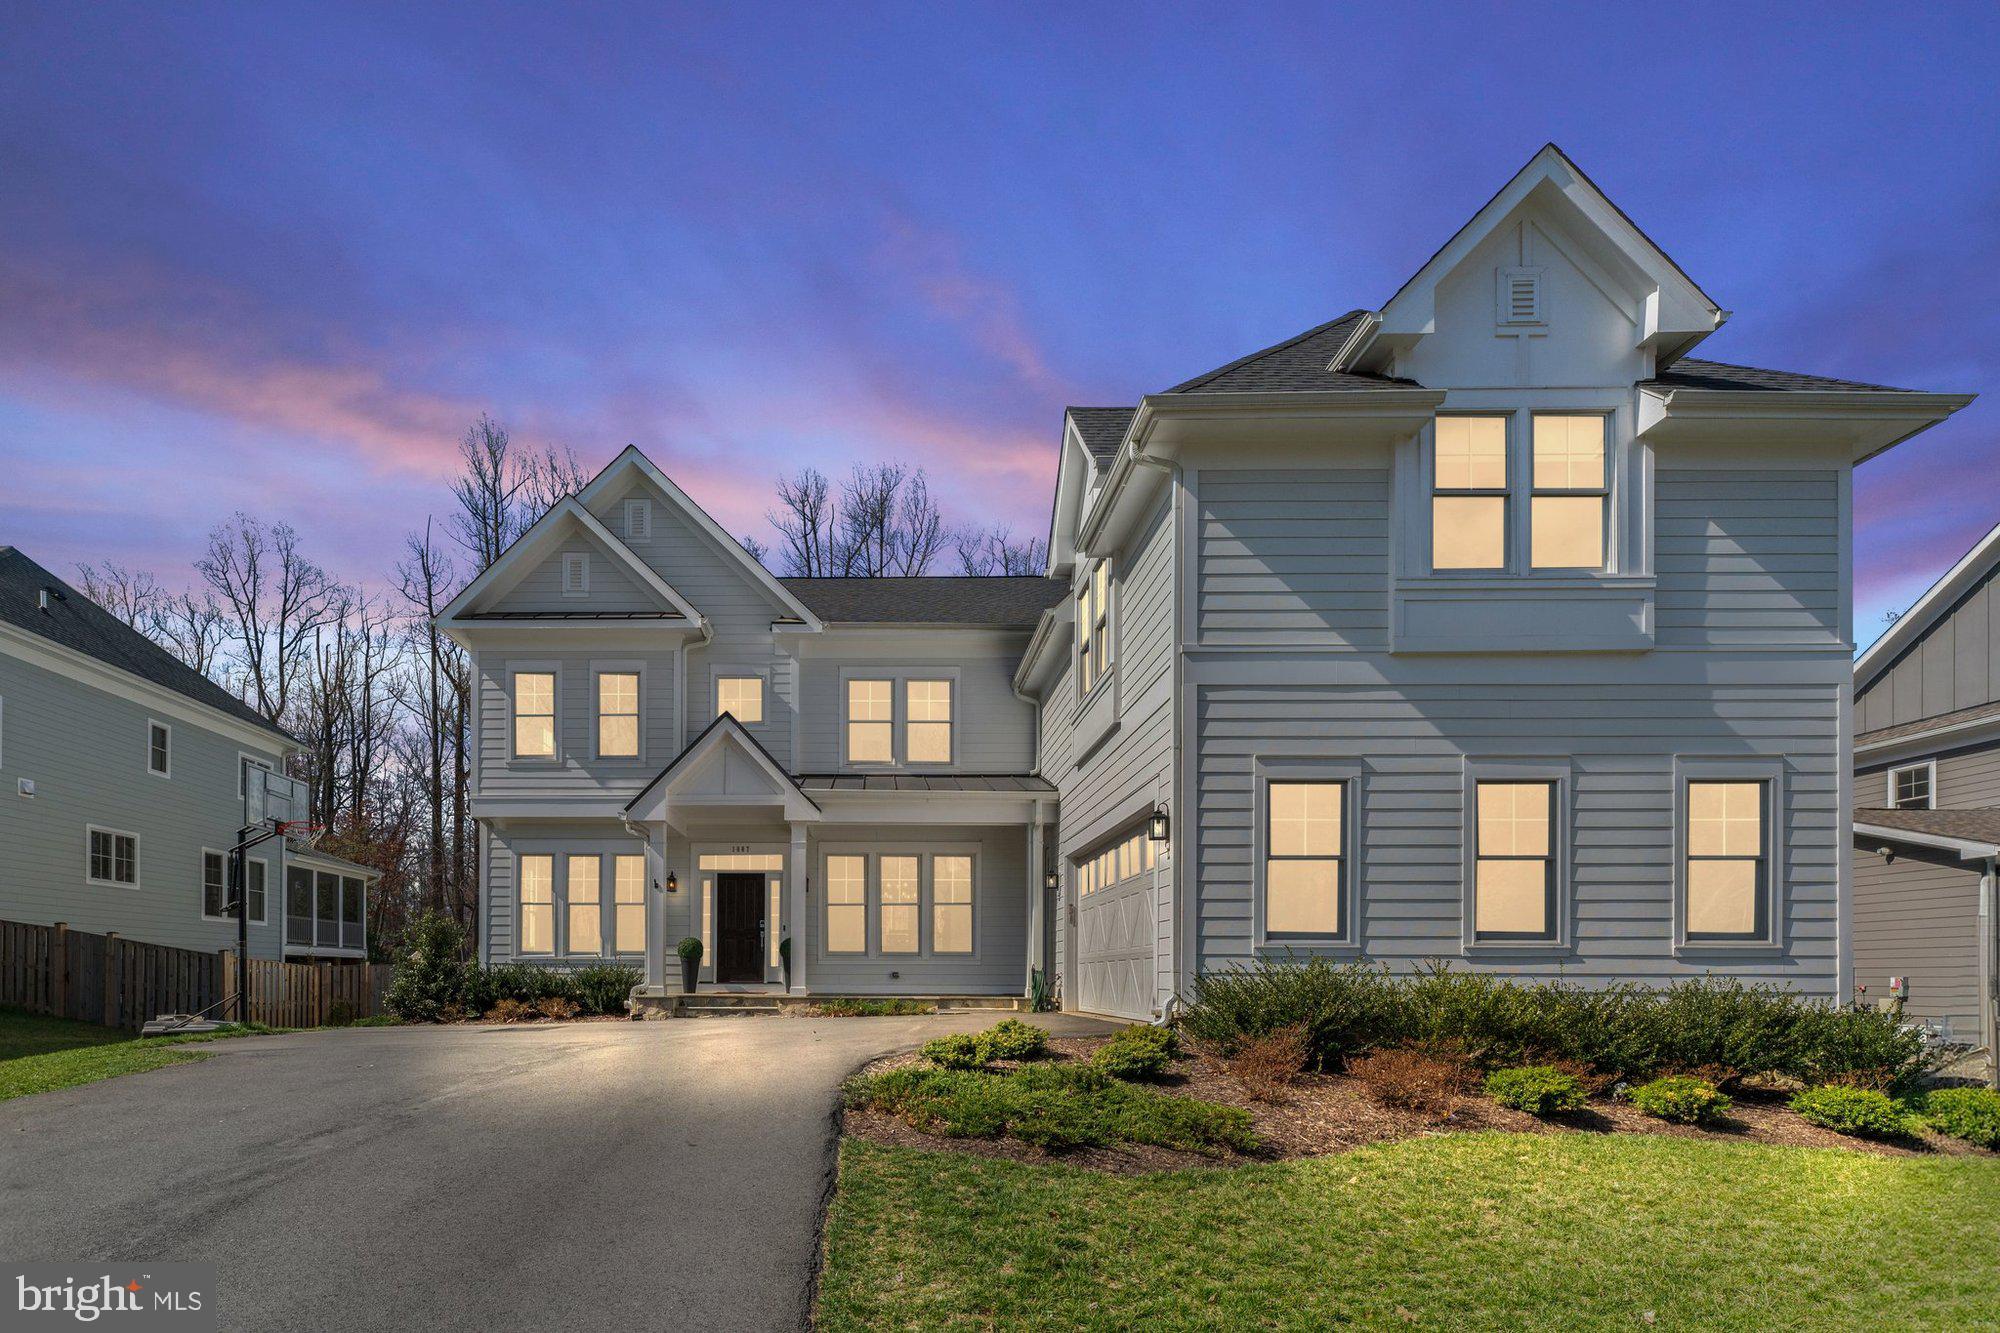
Introducing the breathtaking Aiden Model by Sekas Homes, a stunning residence featuring 7 bedrooms and 7.5 bathrooms spread across 4 levels. This exceptional home offers 6,249 square feet of bright, open living space. As you enter, the foyer flows into a formal dining room and office area. The family room, complete with a fireplace, seamlessly connects to a gourmet chef’s kitchen, creating the perfect layout for entertaining. Enjoy outdoor living on the screened-in porch, offering a versatile three-season space. The main level also includes a guest suite with a full bath, a mudroom, and a convenient half bath. On the first upper level, you'll find a spacious owner’s suite with tray ceilings, walk-in closets, and a luxurious, spa-like en suite bath. Additionally, there are 3 more bedrooms, each with its own en suite bathroom. A staircase leads to the second upper level, where another guest suite and en suite bath are located. The lower level features a large recreation room, a bedroom, and a full bathroom. Set on a generous 0.47-acre lot, this home is just steps from downtown Vienna. It is part of the highly sought-after Marshall Roads/Thoreau/Madison Pyramid.
#VAFX2227612

VIENNA

1007 WARE STREET SW

7 Beds

7 Baths

6,249 Sq.Ft.

$2,250,000

MLS#: VAFX2227612
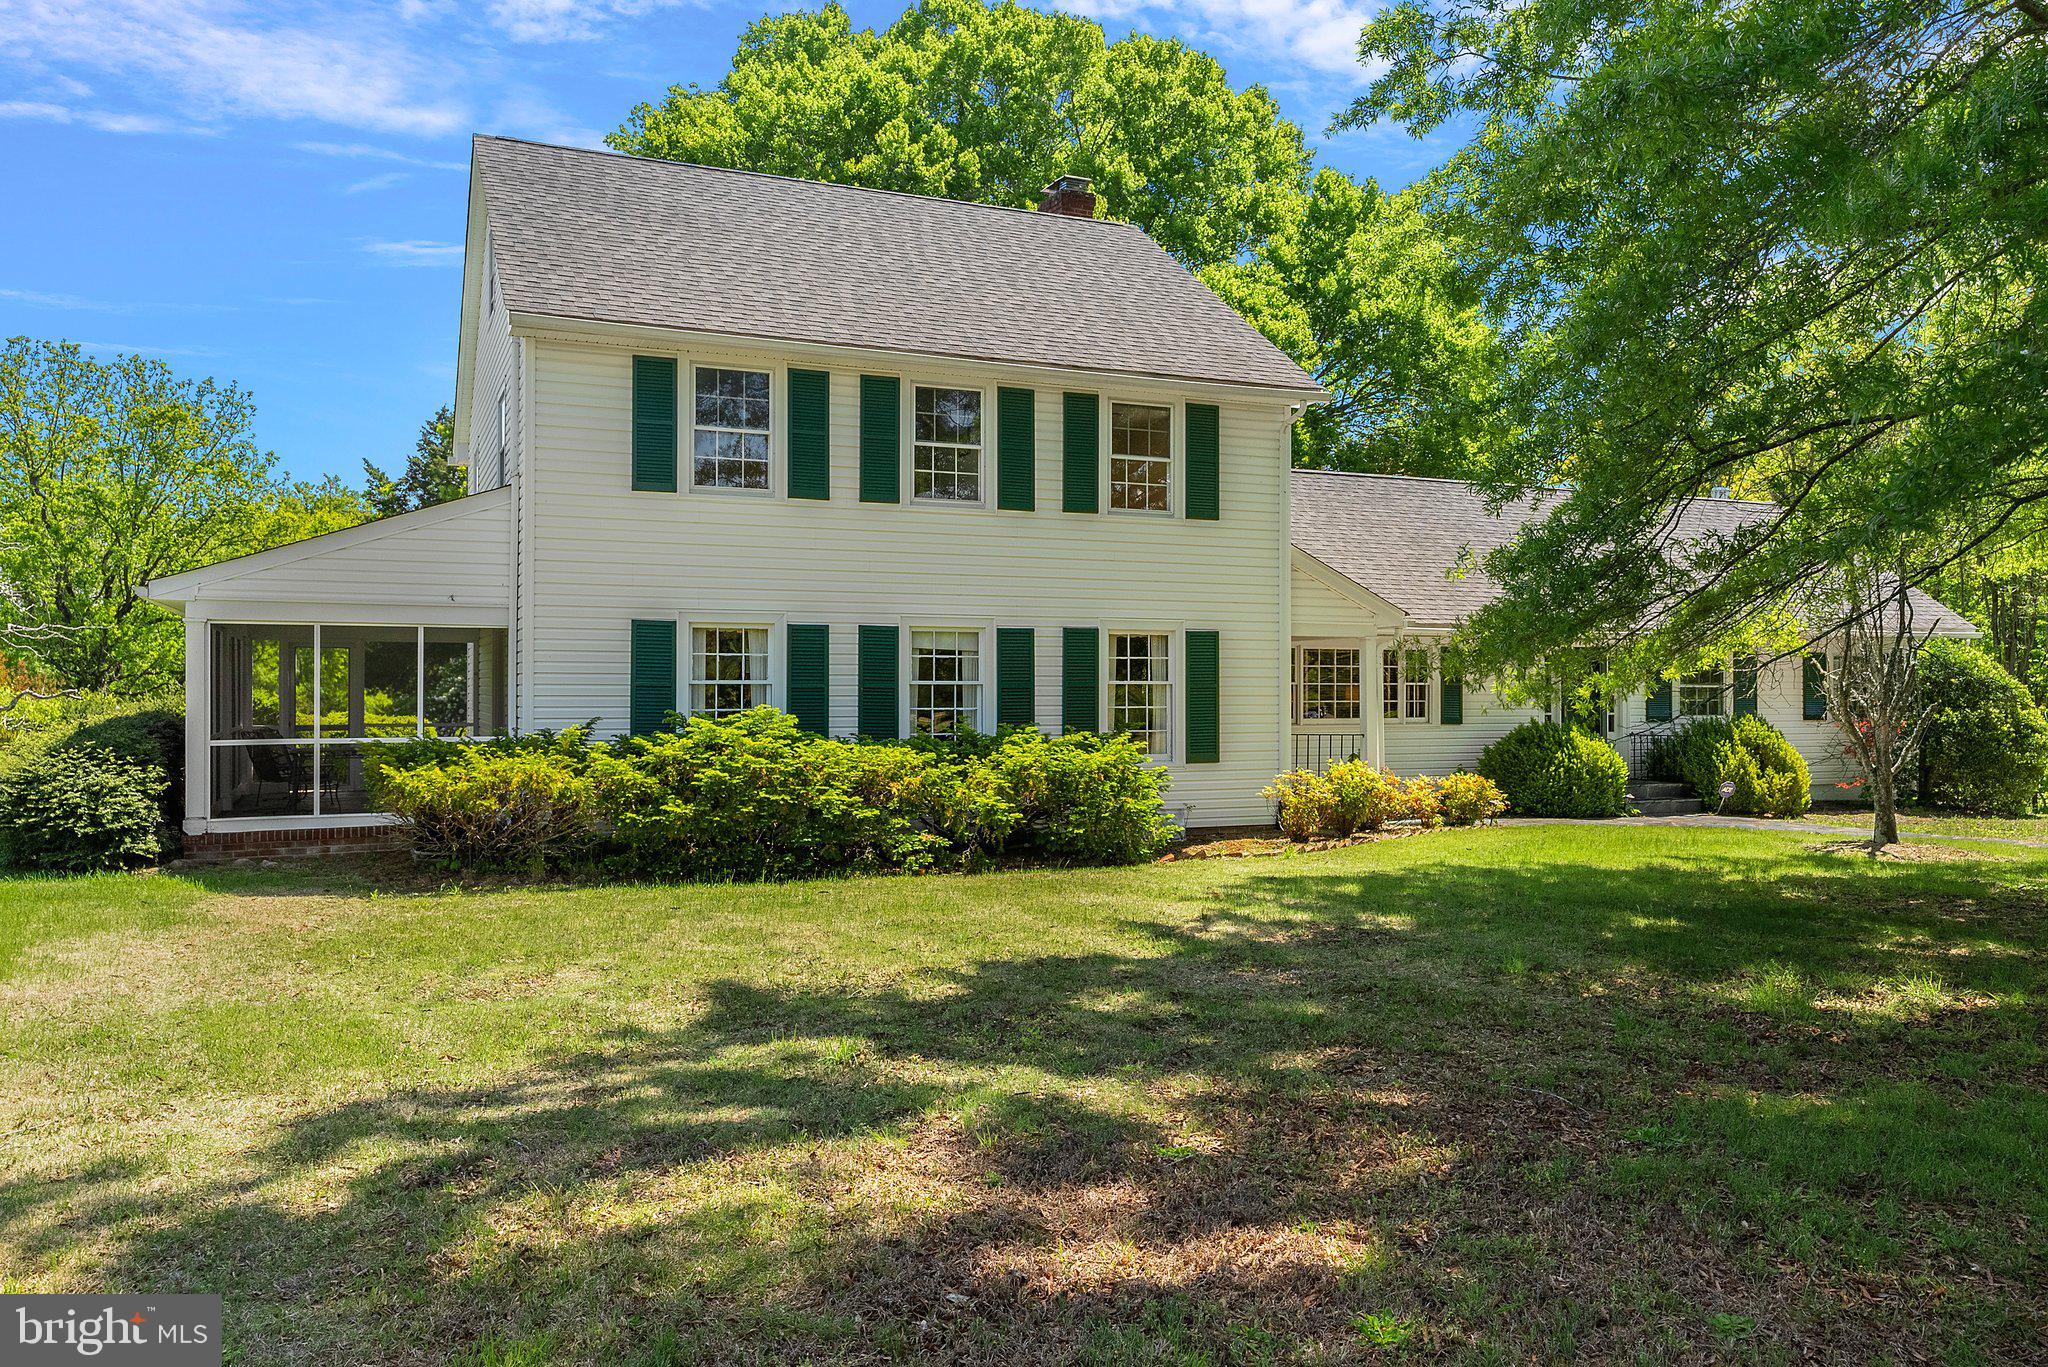
This Gorgeous Family Estate w/ breathtaking acreage is being offered for the 1st time ever! This one of a kind estate features a total of 265.74 Acres, a stunning main family home &  an adorable bungalow home. This property is extremely private, peaceful & offers beautiful sunsets while overlooking the acreage. Perfect for a multi-generational family as more homes could be added to the land if needed. The land is flat & would be ideal if you wanted to add a barn & pastures for horses!  The main family home features 5 beds, 3.5 baths & is wonderful for entertaining w/ double doors leading from the dining room to the lovely screened-in porch w/ stunning views & a slate patio that is a great gathering spot. The main home boasts beautiful wood/slate flooring, heart of pine walls, built-ins, a lovely fireplace, stunning trim work &  so much more. You can easily increase the sf in the main home by finishing the massive walk up attic & the basement. The 2nd home is an adorable 2 bedroom 1 bath almost 1200 SF  bungalow that features SIDING & ROOF that are just over a year old, pine floors, stunning pocket doors & amazing views from the large country front porch & the rear screened porch.
#VAKG2003602

KING GEORGE

10274 LOCUST DALE LANE

5 Beds

3 Baths

3,362 Sq.Ft.

$2,250,000

MLS#: VAKG2003602

1 ... 256 257 258 259 260 ... 666
* Listings identified with the FMLS IDX logo come from FMLS and are held by brokerage firms other than the owner of this website. The listing brokerage is identified in any listing details. Information is deemed reliable but is not guaranteed. If you believe any FMLS listing contains material that infringes your copyrighted work please review our DMCA policy and learn how to submit a takedown request. © 2024. First Multiple Listing Service, Inc.

Send a message

Message successfully sent.

Your message

What is 3 + 4 ?

Reason for contacting?

I agree to receive email communication and understand I can unsubscribe at any time.

I agree to be contacted by Charis Realty Group - Christine Issler, Broker via call, email, and text for real estate services. To opt out, you can reply 'stop' at any time or reply 'help' for assistance. You can also click the unsubscribe link in the emails. Message and data rates may apply. Message frequency may vary. Privacy Policy

Sign Out

Virtual Assistant

Would you like to take the next step with this property? We can help you schedule a showing or virtual tour, or send you more details.

Yes, I would like more information.

Thank You for Your Reply, One of Our Agents will contact you as soon as possible

No, maybe later.

Thank you, you can always contact me via email, phone number or through the contact form.

Realhub AI

Lucy - Your AI-Powered Realtor

Update Your Temporary Password

Personalize your search

Enter your email and we'll notify you immediately when new listings match what you're looking for.

or enter email address

Already have an account ? Login here

Continue your home search

I agree to receive communications and understand I can unsubscribe at any time.

I agree to be contacted by Charis Realty Group - Christine Issler, Broker via call, email, and text for real estate services. To opt out, you can reply 'stop' at any time or reply 'help' for assistance. You can also click the unsubscribe link in the emails. Message and data rates may apply. Message frequency may vary. Privacy Policy

Already have an account ? Login here

We use cookies

We use cookies primarily for analytics to enhance your experience. By accepting, you agree to our use of these cookies. You can manage your preferences or learn more about our cookies policy.
