Properties

Browse or get in touch to schedule a walkthrough.

  • Nearby me
Price range

Popular Features

Community Features

Association

Property Features

Waterfront

View

Exterior Features

Interior Features

Style

10000 properties match your criteria

Updated 1 minute ago

E-Alert name
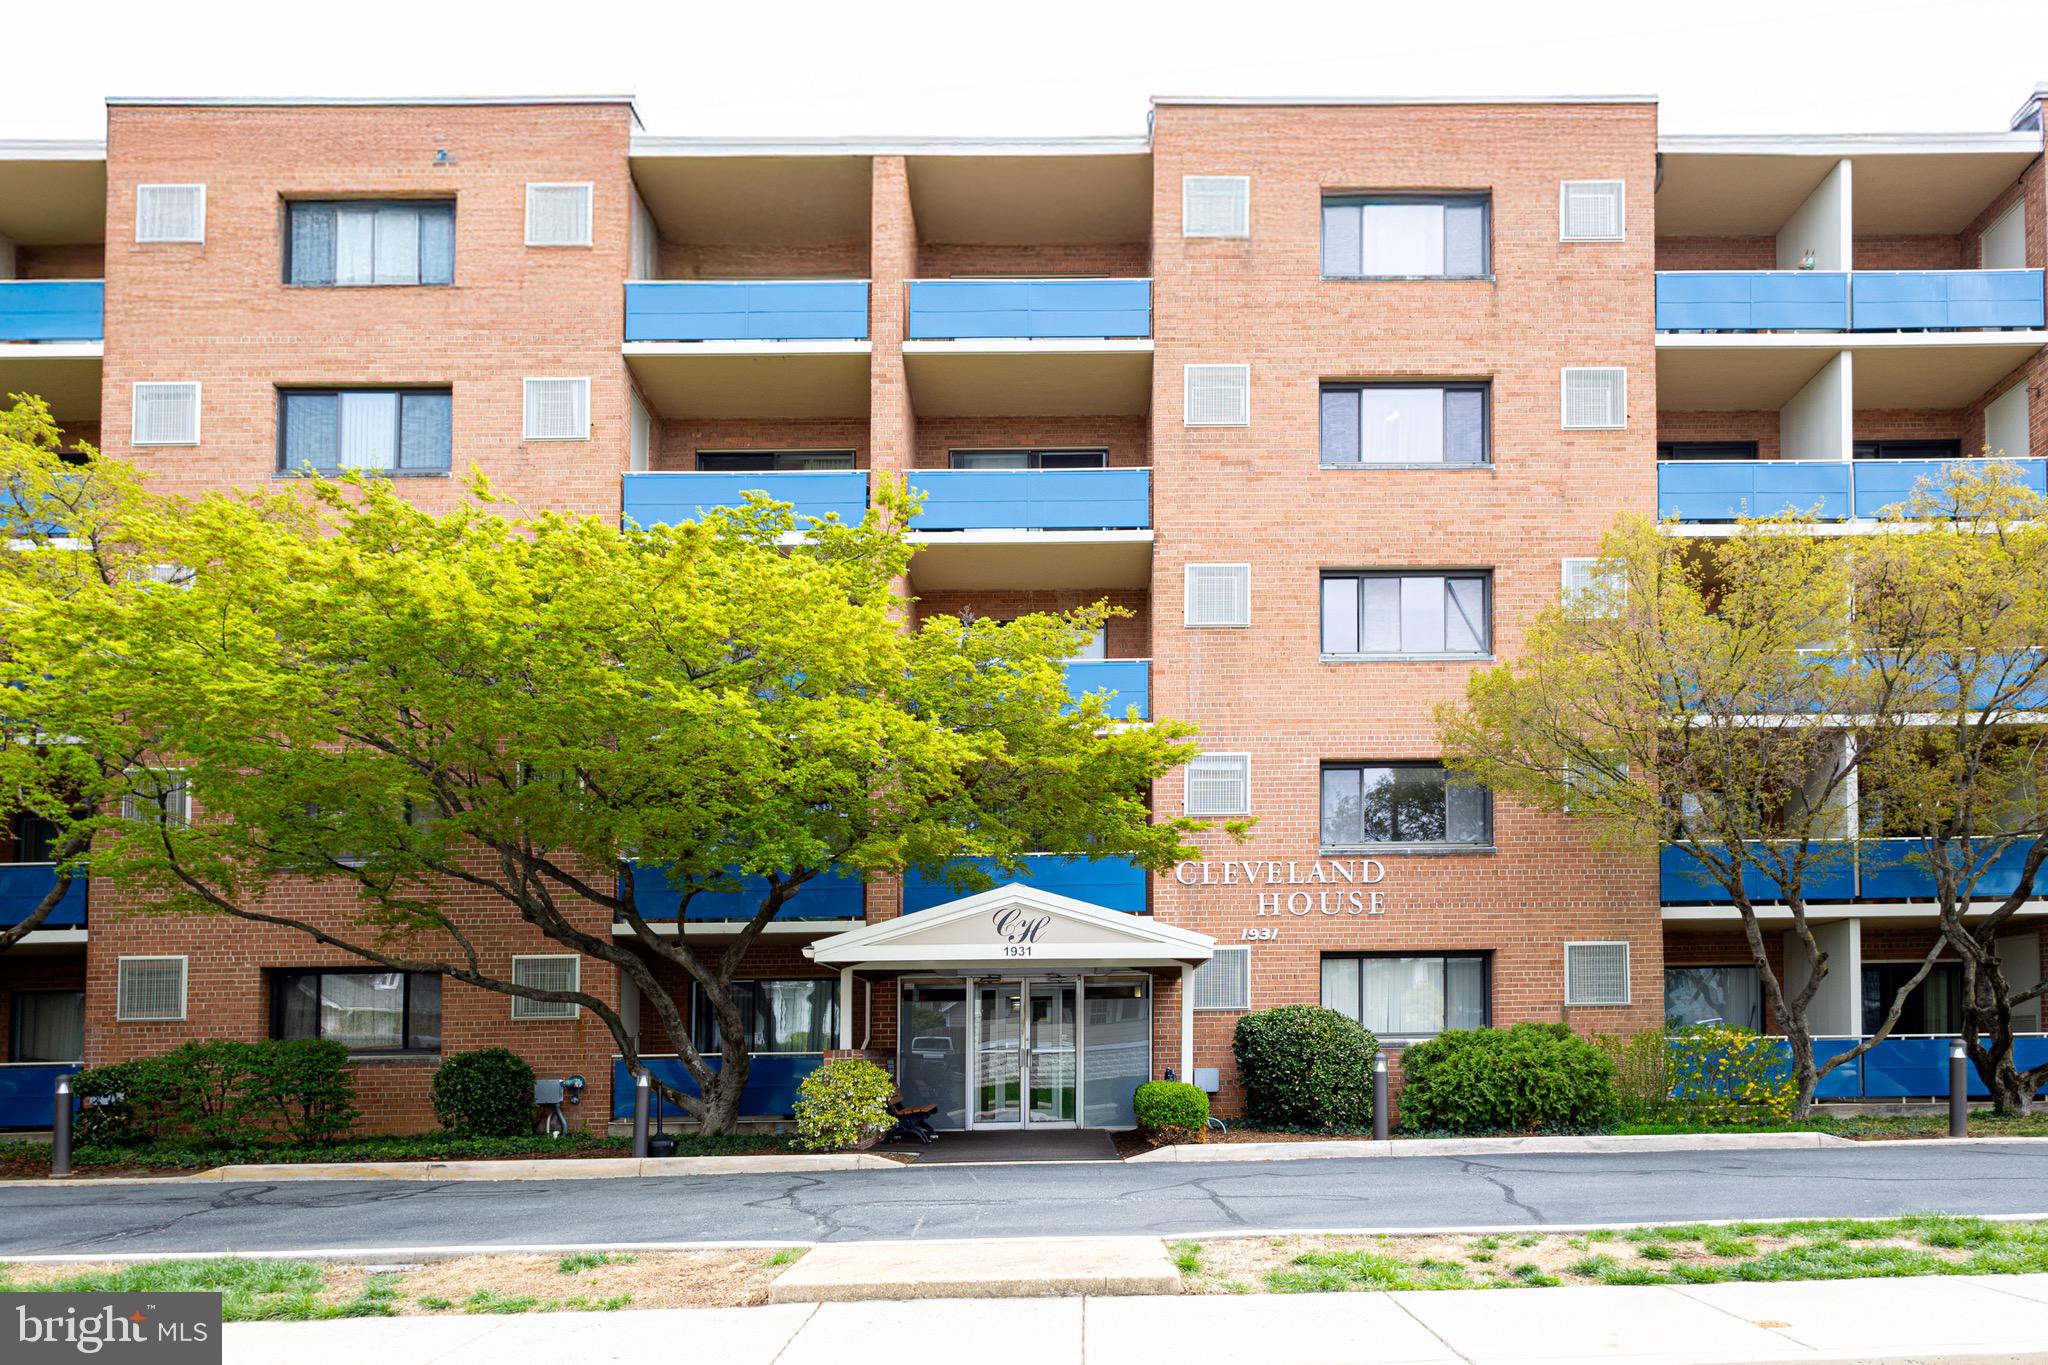
Stunning top floor condo with unobstructed views in North Arlington! Spacious 1BR/1BA over 670sqft with elevator .  Entire unit just freshly painted. Step inside to find an inviting sunlit living space designed for comfort and style. Cute dining room next to kitchen, stainless steel gas stove replaced 2024. Bathroom freshen with new floor, new vanity, new lighting fixture and mirror.  Large balcony providing the outdoor tranquility with unbeatable views.  This Pet friendly building offers one assigned parking space and unparalleled convenience, being just a minute away from vibrant dining, shopping and transit options. Plus low condo fee includes everything except electricity, making it an exceptional value. One storage room comes with the unit. Don't miss the opportunity to call this top-floor gem your own. Schedule showing today and experience North Arlington living at its best!
#VAAR2055550

ARLINGTON

1931 N CLEVELAND STREET 602

1 Beds

1 Baths

679 Sq.Ft.

$277,000

MLS#: VAAR2055550
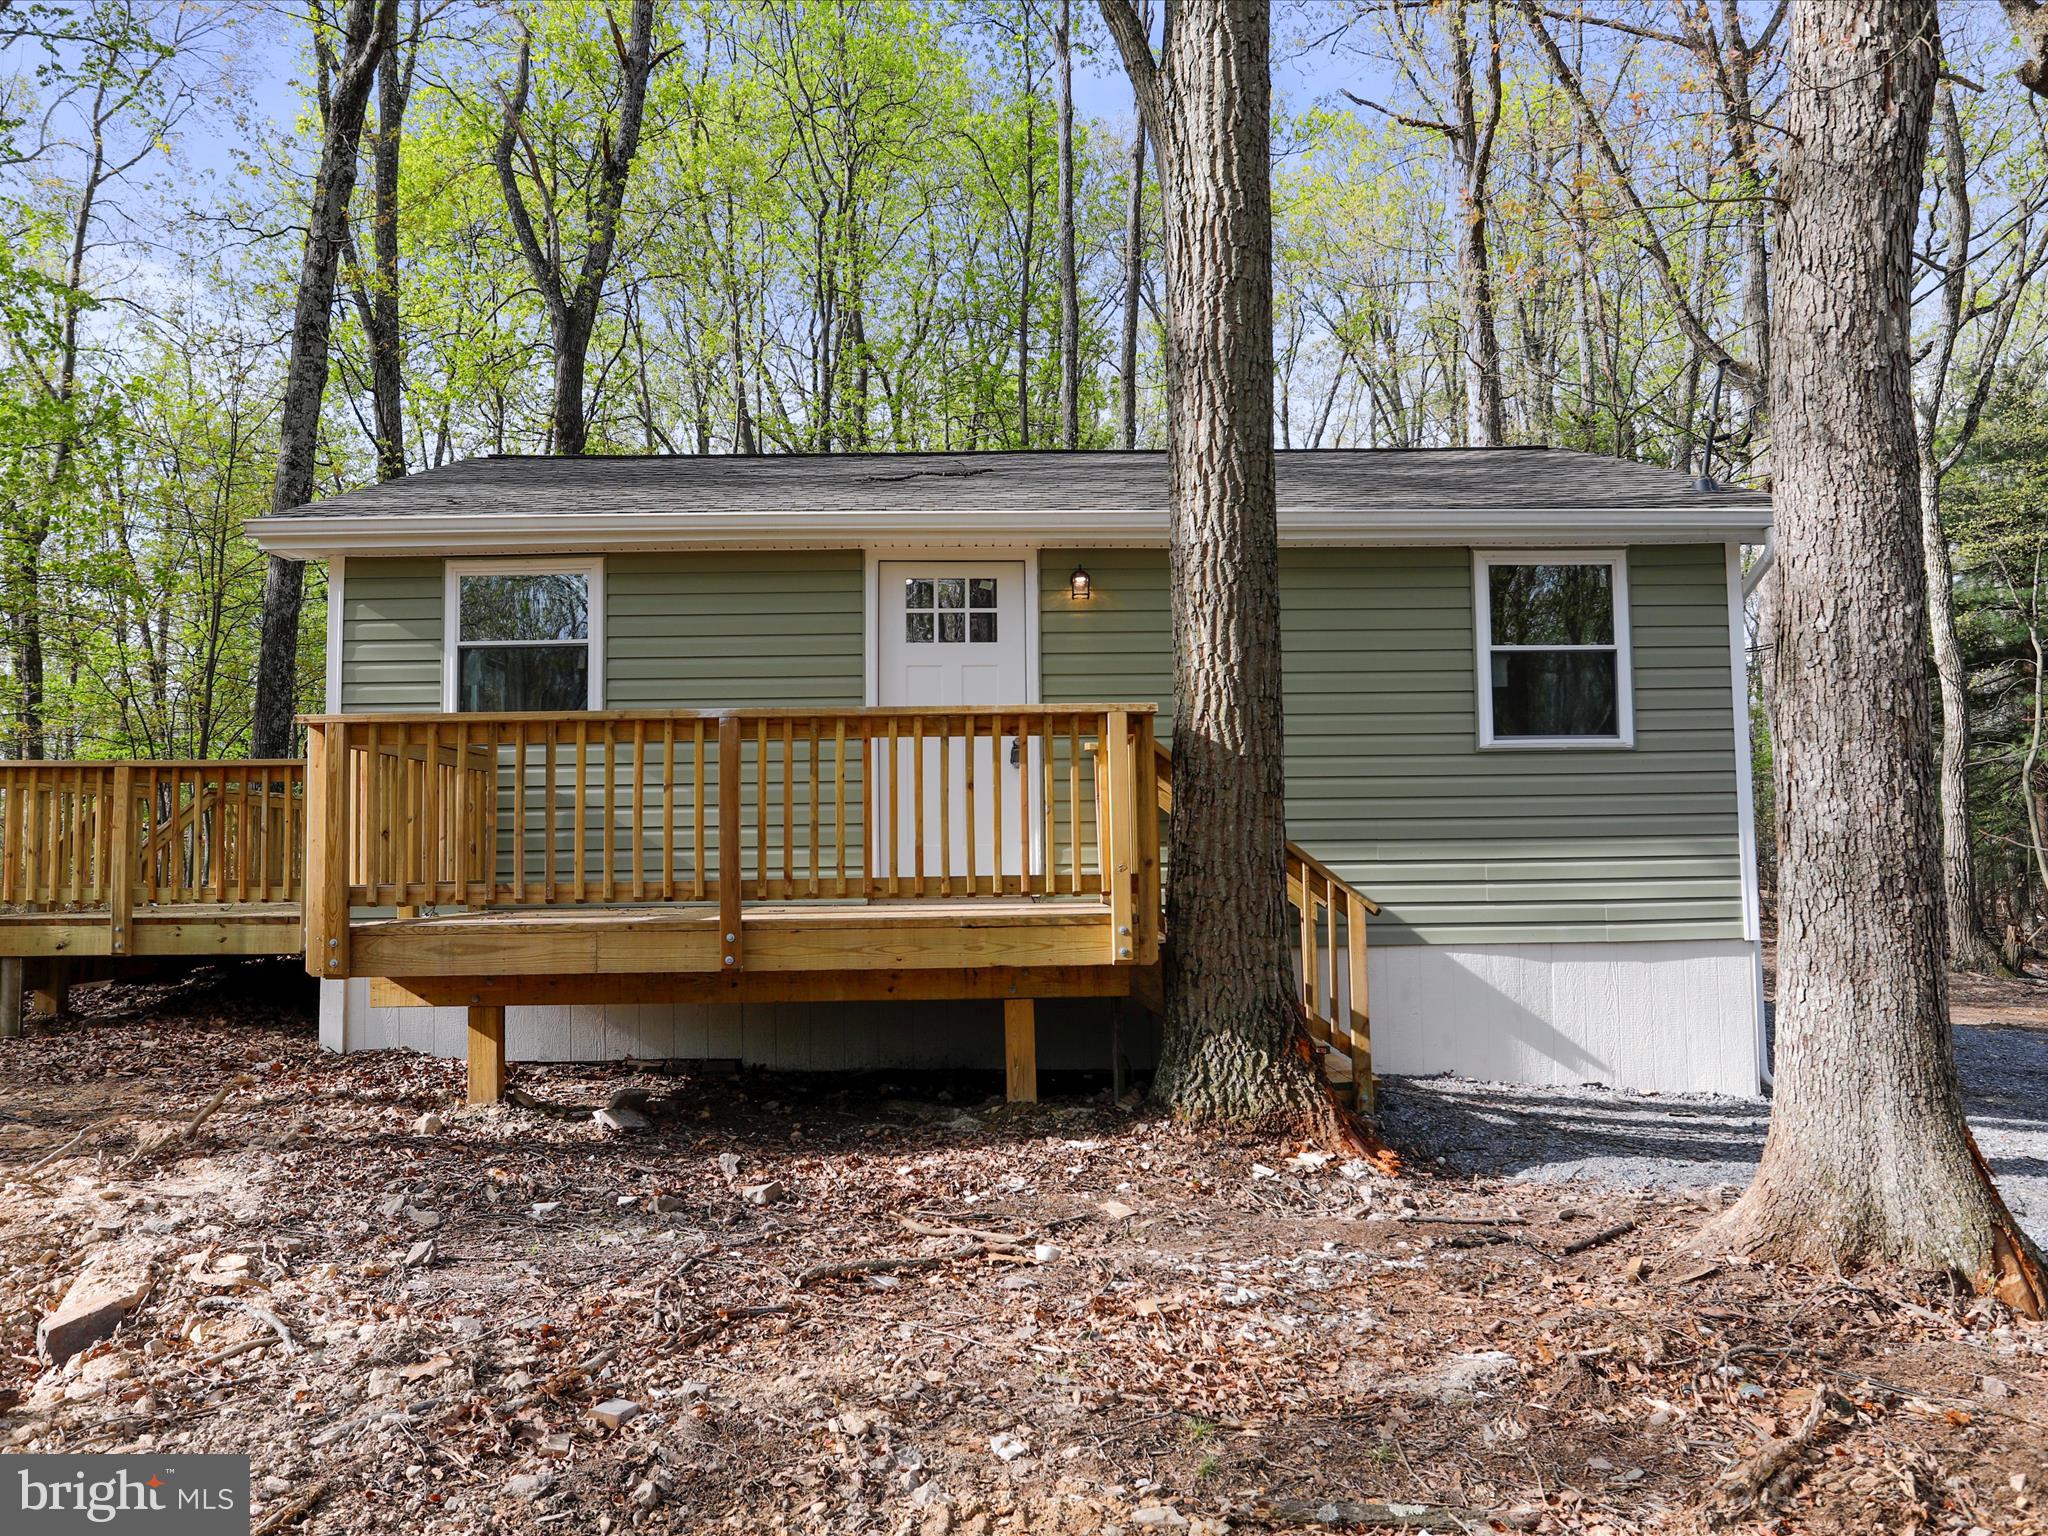
*multiple offers* Wow! Newly updated 2 bed 1 bath modern cabin tucked away in the woods but close to access Rt9!  This home features new roof, siding, windows, hvac, decks, plumbing, electric, kitchen, LVP floorings, lights, and bathroom!  Everything is new!  The kitchen features white shaker cabinets, quartz countertops and stainless steel appliances.  Spacious decks to relax on and privately tucked away perfect for gatherings around the firepit!  New well and septic installed 2025. Check this one out today!
#WVBE2038638

HEDGESVILLE

96 SHAGBARK LANE

2 Beds

1 Baths

742 Sq.Ft.

$240,000

MLS#: WVBE2038638
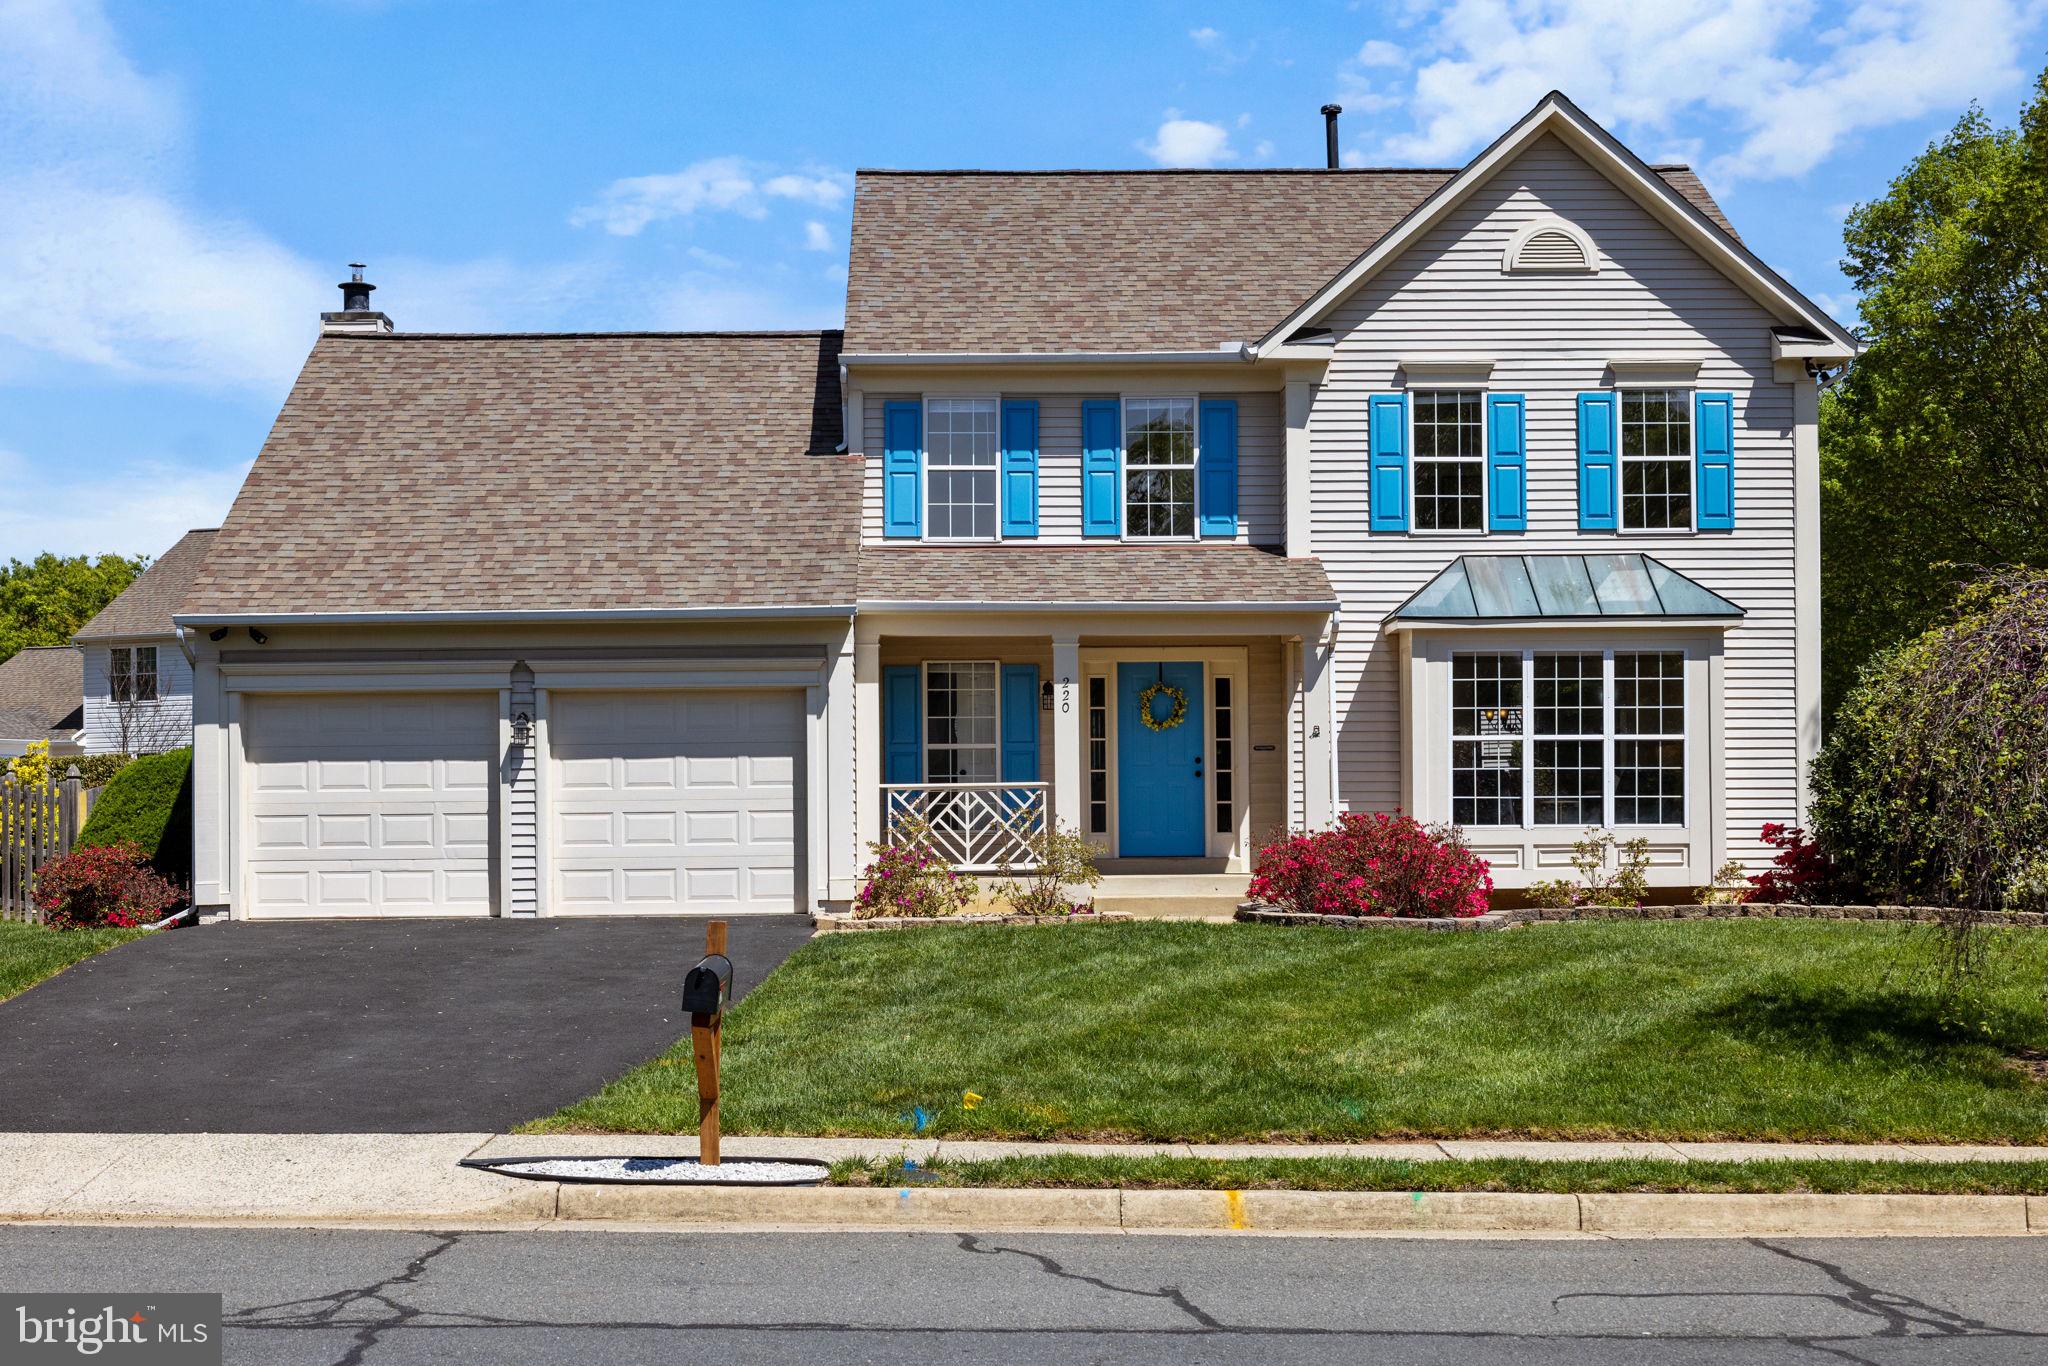
Charming 4-Bedroom Colonial in Ashton Downs – Prime Leesburg Location!!!

Welcome to this beautifully maintained colonial-style home nestled in the sought-after Ashton Downs community in the heart of Leesburg, Virginia. Featuring 4 spacious bedrooms, this property offers timeless curb appeal and a warm, inviting interior perfect for families and entertainers alike.

Set in a quiet, tree-lined neighborhood, this home is just minutes from some of Leesburg’s most beloved attractions, including the scenic W&OD bike trail, Morven Park, Rust Library, and Ida Lee Recreation Center. Ideal for families, it’s also conveniently located near top-rated schools such as Loudoun County High School, Catoctin Elementary, and Little Blessings Preschool.

*Notable updates include: Owens Corning roof (fiberglass) installed in 2014 with lifetime workmanship, 20-year labor, and 50-year materials warrantees; Leaf filter lifetime warranty gutter protection system; Lorex professional CCTV surveillance system; Kohler whole-house automatic standby generator; Energy efficient pellet stove in family room.*
#VALO2094750

LEESBURG

220 ASHTON DRIVE SW

4 Beds

2 Baths

2,092 Sq.Ft.

$775,000

MLS#: VALO2094750
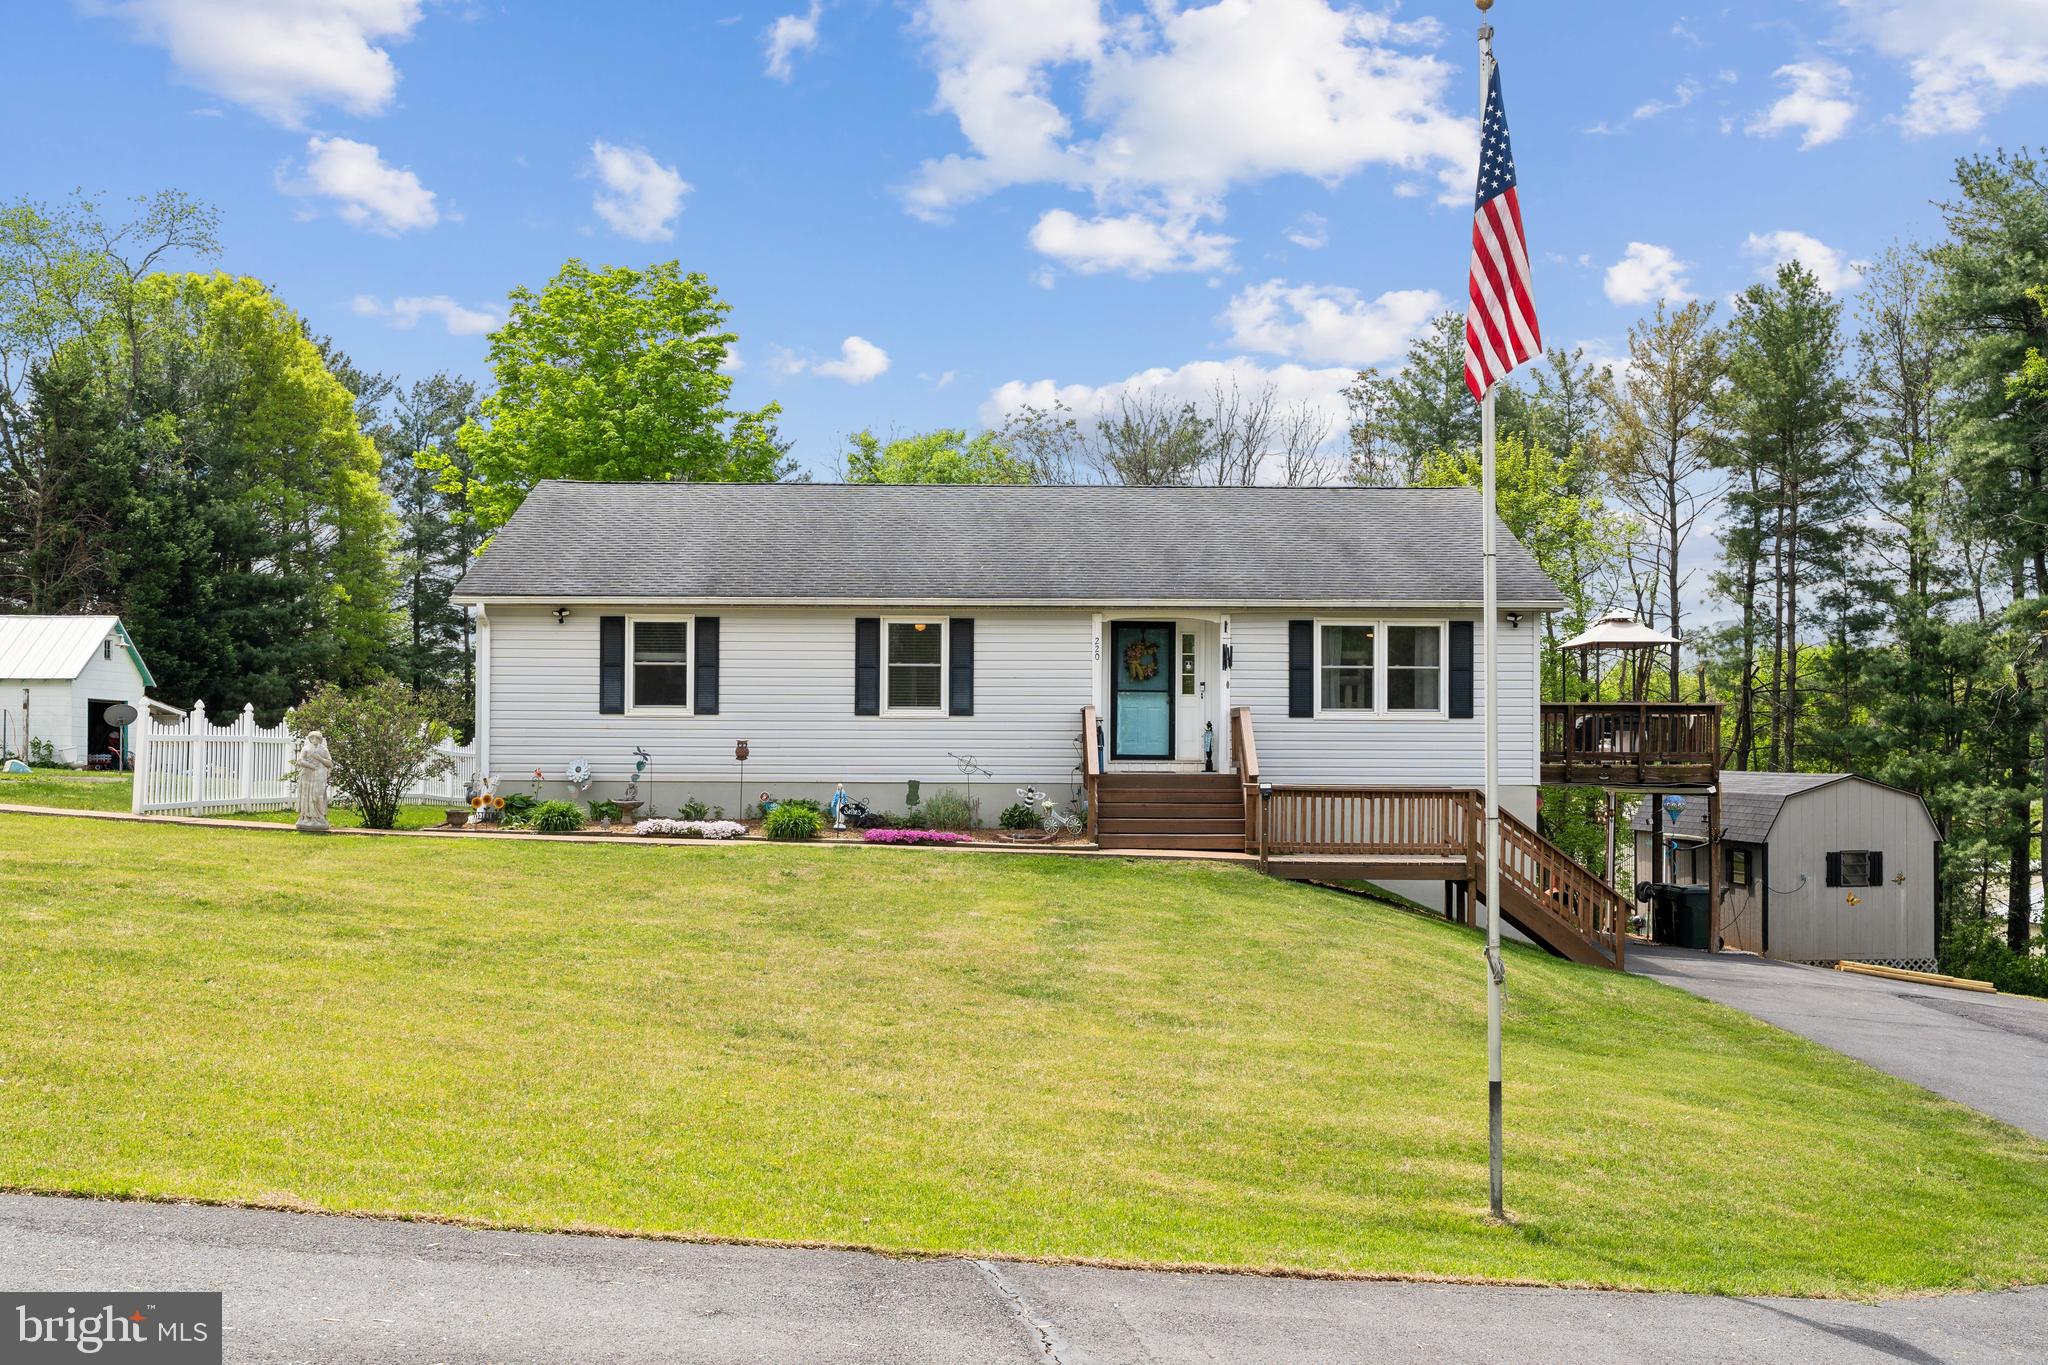
Immaculate Move-In Ready Ranch – No HOA!

Welcome to this beautifully maintained ranch-style home, nestled in a peaceful, well-established neighborhood with no HOA restrictions. This property offers the perfect blend of comfort, convenience, and privacy, all just minutes away and within walking distance from the heart of downtown Culpeper.

Inside, the home features an open and airy floor plan. The kitchen is a cook’s dream with stainless steel appliances, a central island with bar seating, and a spacious adjoining dining room accented by elegant chair rails. The bright and inviting family room provides the perfect space for relaxation and gatherings.

The main-level primary suite includes a fully renovated bathroom and two custom closets, including a spacious walk-in closet. An additional office, bedroom, and full bathroom are also located on the main floor, offering convenience and flexibility.

Downstairs, the fully finished basement features a large recreation and flex space, ideal for entertaining, hobbies, or a home gym. One wall is even equipped for indoor climbing! The basement also features two additional bedrooms and another full bathroom, making it perfect for guests or multi-generational living.

Outdoor living is equally impressive with two decks that offer serene views of the Blue Ridge Mountains—ideal for enjoying morning coffee or evening sunsets, especially in the fall and spring. The property is surrounded by mature trees on three sides, providing privacy and a daily front-row seat to local wildlife, including deer, foxes, wild turkeys, and red-tailed hawks.

Located within walking distance to downtown Culpeper, you'll have easy access to shopping, dining, the Amtrak station, the Farmers Market, local breweries, and more. Just two doors down is Windmill Heights Greenhouses for all your gardening needs. You're also minutes from two grocery stores, the local hospital, and Route 29 for quick access to Northern Virginia or Charlottesville. Dulles Airport is just an hour away, with Fredericksburg and Lake Anna both within a 45-minute drive.

This home offers a rare combination of tranquility, space, and accessibility. With so much to love, it won’t stay on the market long—schedule your showing today!
#VACU2010356

CULPEPER

220 LAMPHIER STREET

4 Beds

3 Baths

3,480 Sq.Ft.

$399,900

MLS#: VACU2010356
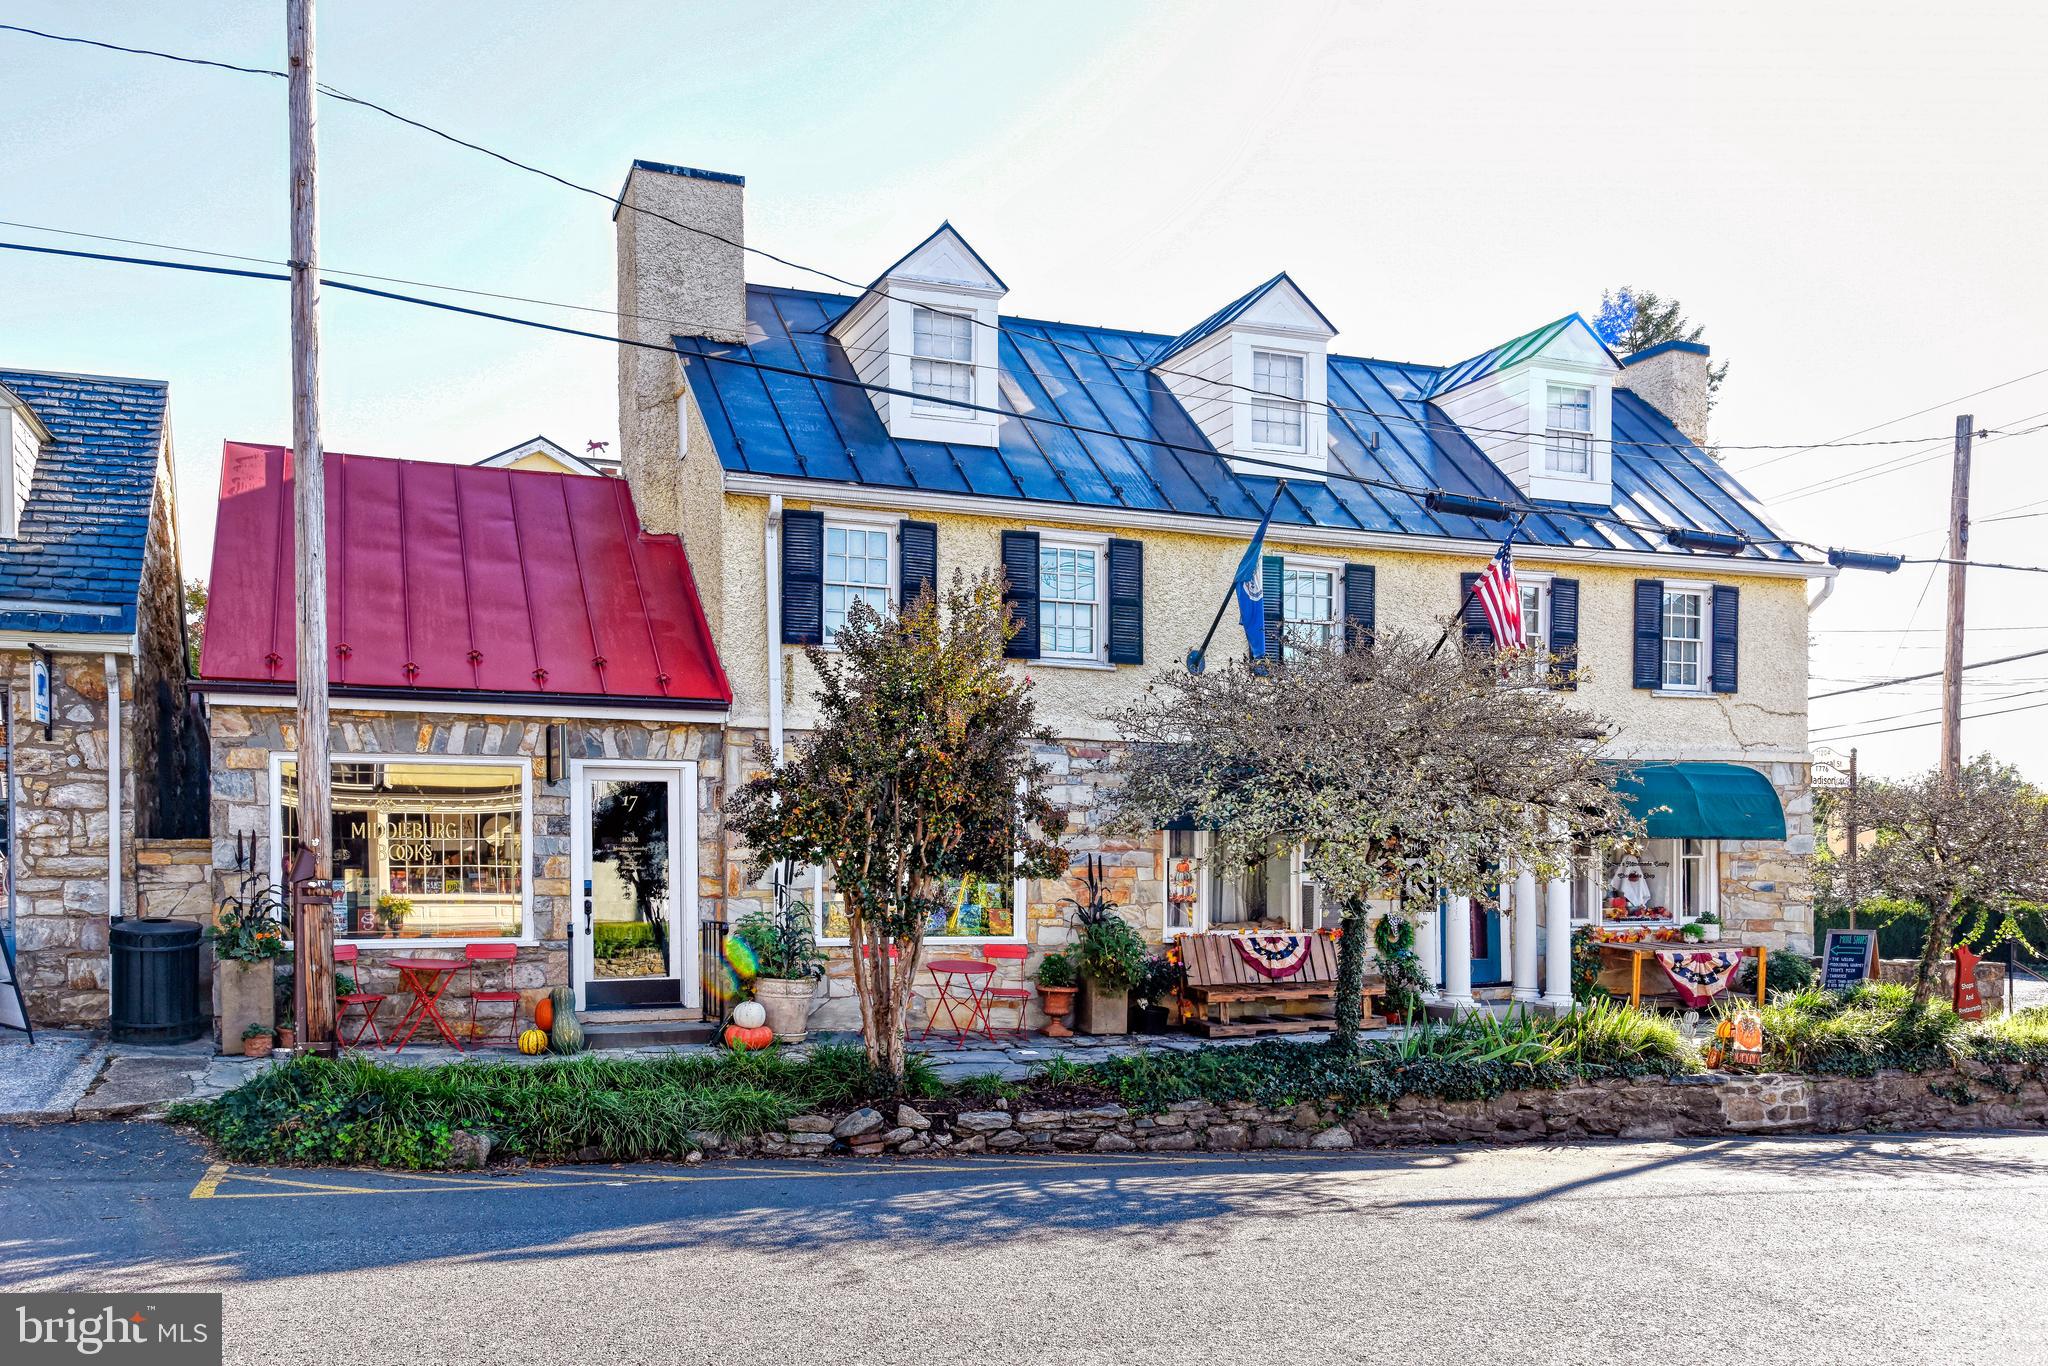
Wonderful commercial opportunity to purchase a mixed use building fully rented in downtown historic Middleburg.  This unique building anchors the corner of Madison and Federal Streets just one block south of the stoplight in the middle of town. Great investment property that offers two wonderful commercial store fronts facing Madison Street and 4 residential rental units accessed off Federal Street. Comes with 3 private parking spaces. The main building fronting Madison Street was said to be housing for the carriage drivers when they came through the town. The building has loads of charm with a stone and stucco front, large picture windows ideal for displays, dormered upper windows, and standing seam metal roof. Walk around the corner to find brick sidewalks that lead to three separate entrances to four 1-2 bedroom upper level and lower level apartments. Ideal location for walking to restaurants, groceries, post office and more.  See documents for C-2 Zoning and History District information in the Documents section. Need at least 24-hour notice to show.
#VALO2080980

MIDDLEBURG

17 S MADISON STREET

None Beds

None Baths

3,000 Sq.Ft.

$1,550,000

MLS#: VALO2080980
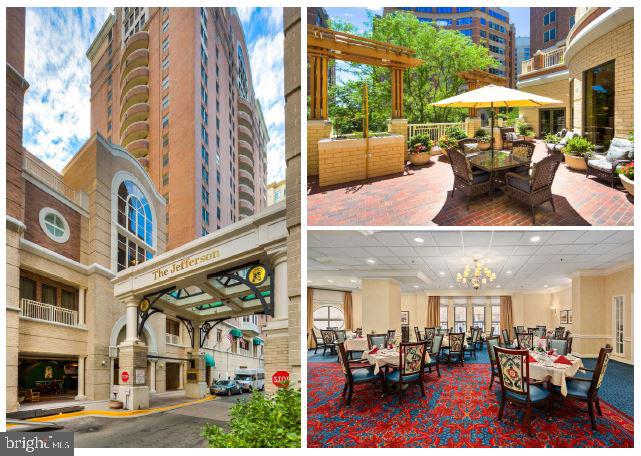
The Jefferson a Monogram Collection property from Sunrise Senior Living) was proudly voted "Best Senior Living Community" by Arlington Magazine readers in the 2023 "Best of Arlington" survey. The Jefferson, which is an independent and active senior community, is located in the heart of Arlington's Ballston neighborhood. When you arrive, you will feel like you have entered a luxury hotel. The Jefferson boasts in-house dining, housekeeping, transportation, pool/spa, fitness room, and other generous amenities in an urban setting with a walkability score of 97. The Jefferson is a 55+ community with a non-optional monthly fee that includes all amenities. The monthly fee for this unit is $5342.00/month plus a condo fee of $376.00/month. Enjoy your own piece of the Ballston skyline with this condominium which is the Harrison floor plan offering 2 bedrooms, 2 baths. Beautiful 10th-story views.
#VAAR2053916

ARLINGTON

900 N TAYLOR STREET 1020

2 Beds

2 Baths

981 Sq.Ft.

$365,000

MLS#: VAAR2053916
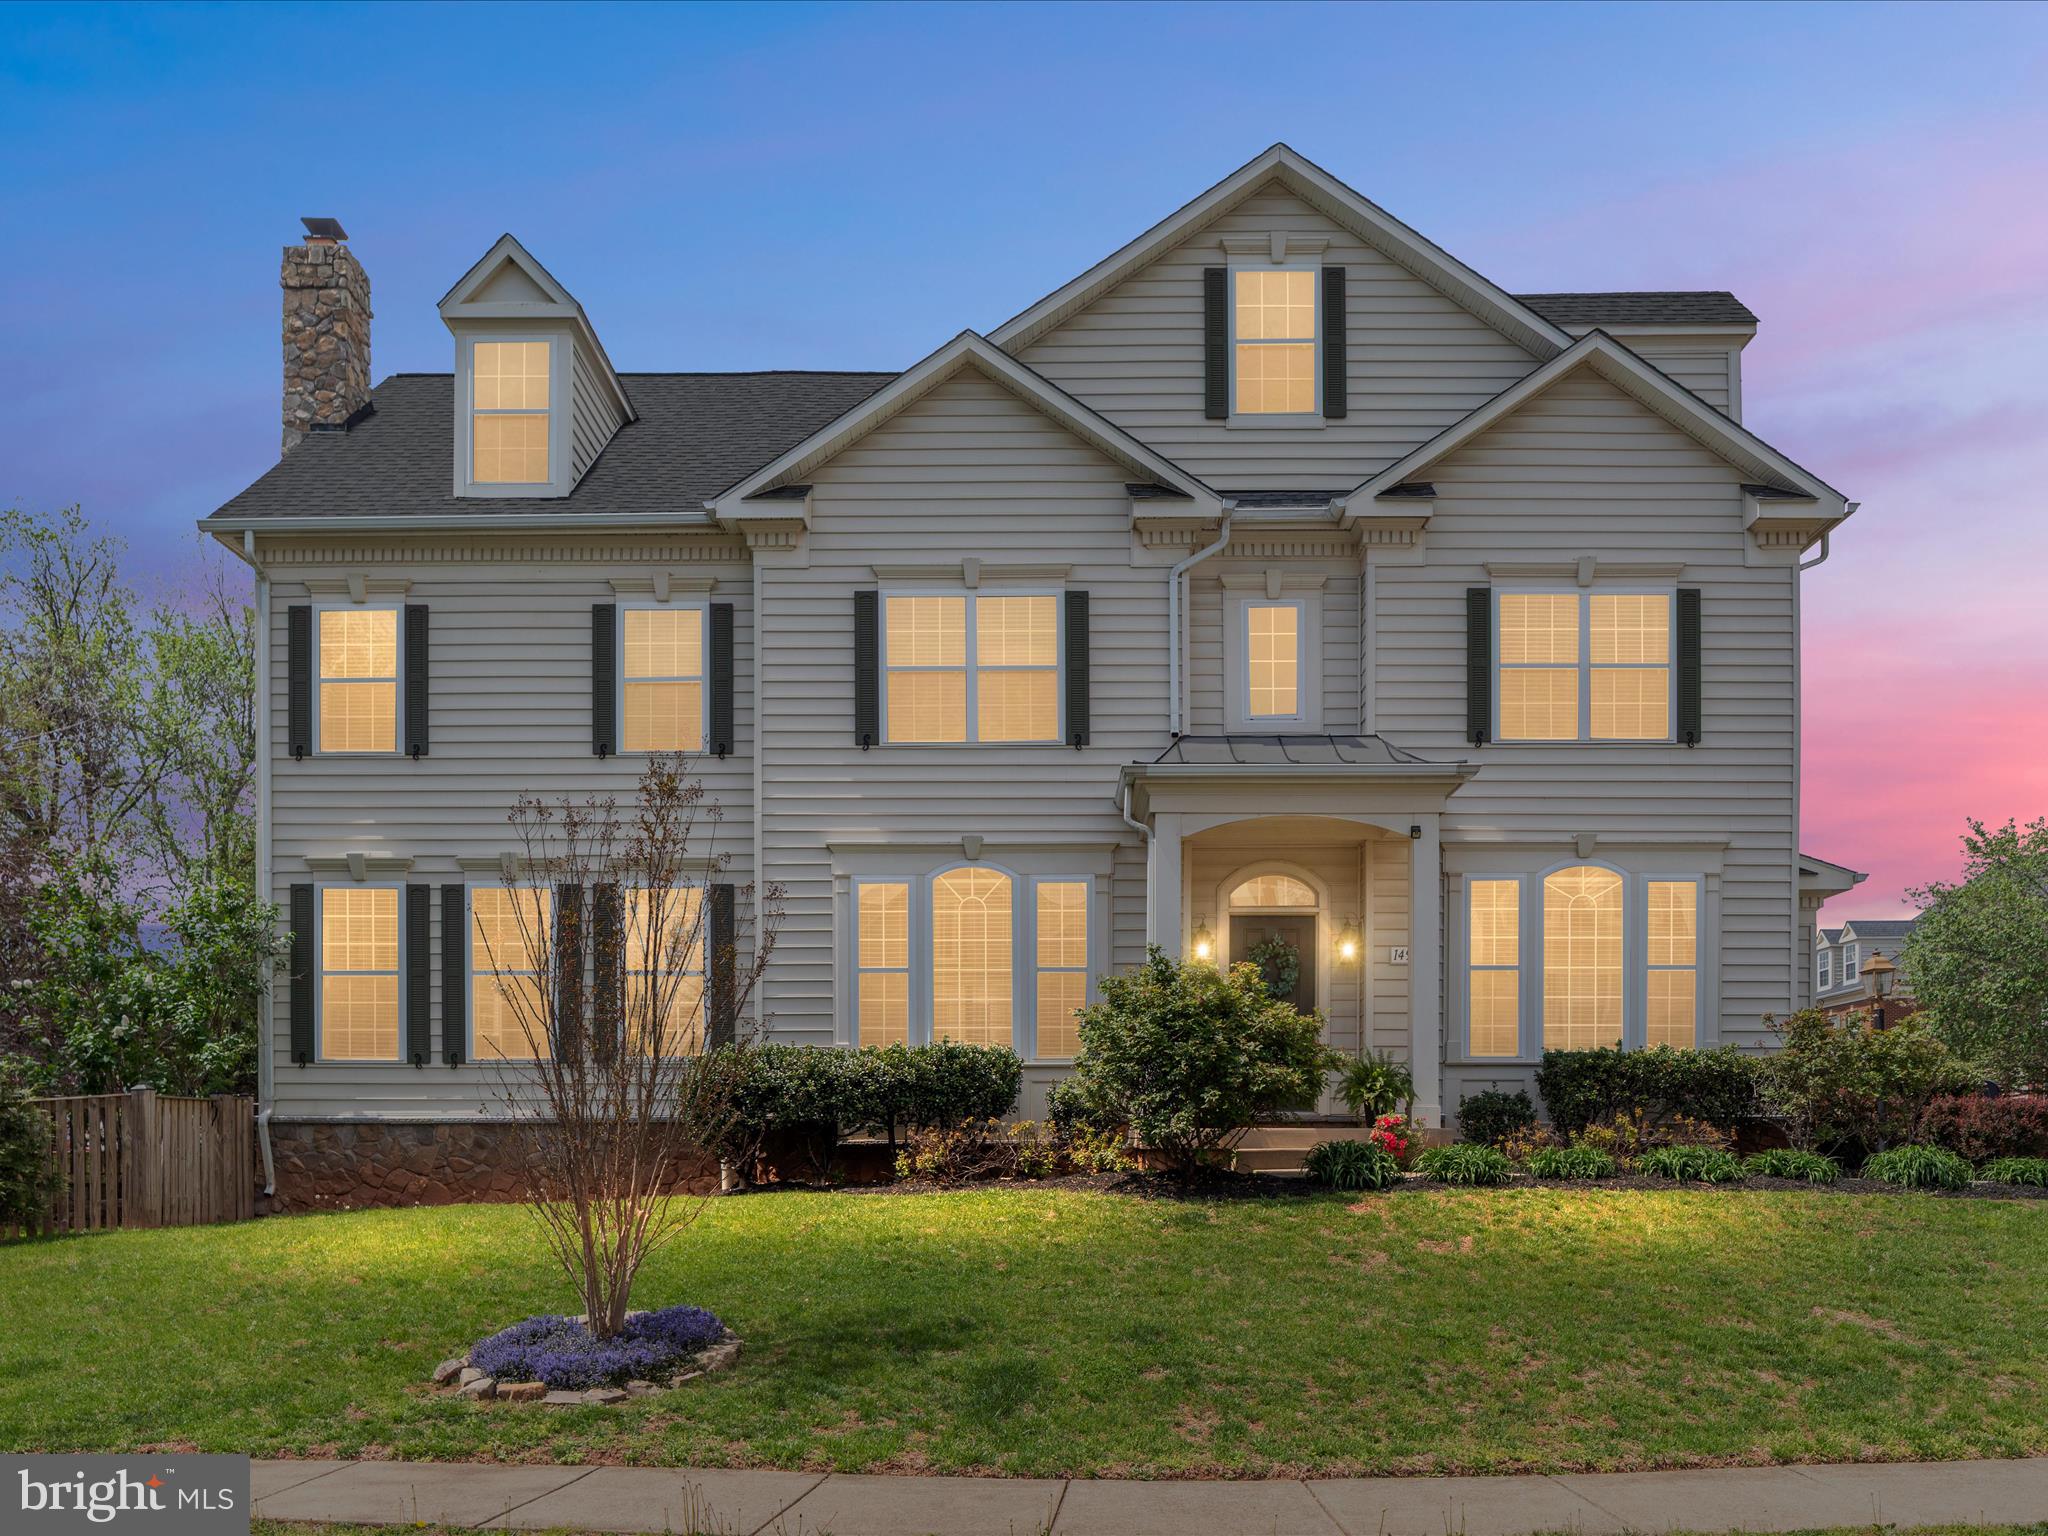
**OFFER DEADLINE 4/28 12PM**Welcome to Haymarket Station, this charming former model home ideally located in the heart of the Town of Haymarket. This beautifully maintained property offers walkable access to local parks, shops, dining, and the vibrant Sunday farmers market making it the perfect blend of convenience and lifestyle. Step inside to an impressive two-story foyer that opens to a spacious and thoughtfully designed main level, where refinished hardwood floors create a warm, inviting atmosphere. The gourmet kitchen is a chef’s dream, featuring a large island with a gas cooktop and raised vent, granite countertops, 42” maple cabinetry, double wall ovens, recessed lighting, a pantry, and a cozy bay-window breakfast area. Open to the family room, this space is ideal for both everyday living and entertaining. The family room features a stunning stone wood-burning fireplace, five large windows that flood the space with natural light, a ceiling fan, and access to the rear deck and patio, ideal for indoor-outdoor living. The formal living and dining rooms are enhanced with crown molding, and shadowbox trim making it a great space for gatherings. A bright and airy main-level office provides the ideal work-from-home setup, complete with crown molding, a ceiling fan, and four sunlit windows. The turned oak staircase leads to upstairs, the expansive primary suite is a private retreat with plush carpet, a large sitting area, two oversized walk-in closets, and a separate vanity dressing area. The luxurious primary bath includes a double sink vanity, corner soaking tub, a separate shower with a bench seat, a linen closet, and a private water closet. Two spacious additional bedrooms feature walk-in closets, plush carpet, and crown molding. The hall bathroom includes a double sink vanity, ceramic tile, and a tub/shower combination. The laundry room is conveniently located on the upper level and includes a conveying washer, dryer, and utility sink. The finished lower level offers additional living space with a large recreation room, new luxury vinyl plank flooring, recessed lighting, rough-in for a future wet bar, and a den that can easily be used as a guest room, a separate home gym and a full bathroom completes the lower level. Outside, enjoy a private, tree-lined backyard with a patio and wood fencing designed for relaxing or entertaining. Located on a quiet cul-de-sac the home also includes an attached 2 car garage with built-in shelving. Major system updates include a new roof (2018), hot water heater (2025), HVAC Zone 1 (2024), and HVAC Zone 2 (2005). Commuters will love the easy access to Routes 15, 29, 66, and the VRE. This home offers the perfect combination of location, comfort, and space don’t miss your chance to make it yours!
#VAPW2092228

HAYMARKET

14901 SOUTHERN CROSSING STREET

3 Beds

3 Baths

3,632 Sq.Ft.

$775,000

MLS#: VAPW2092228
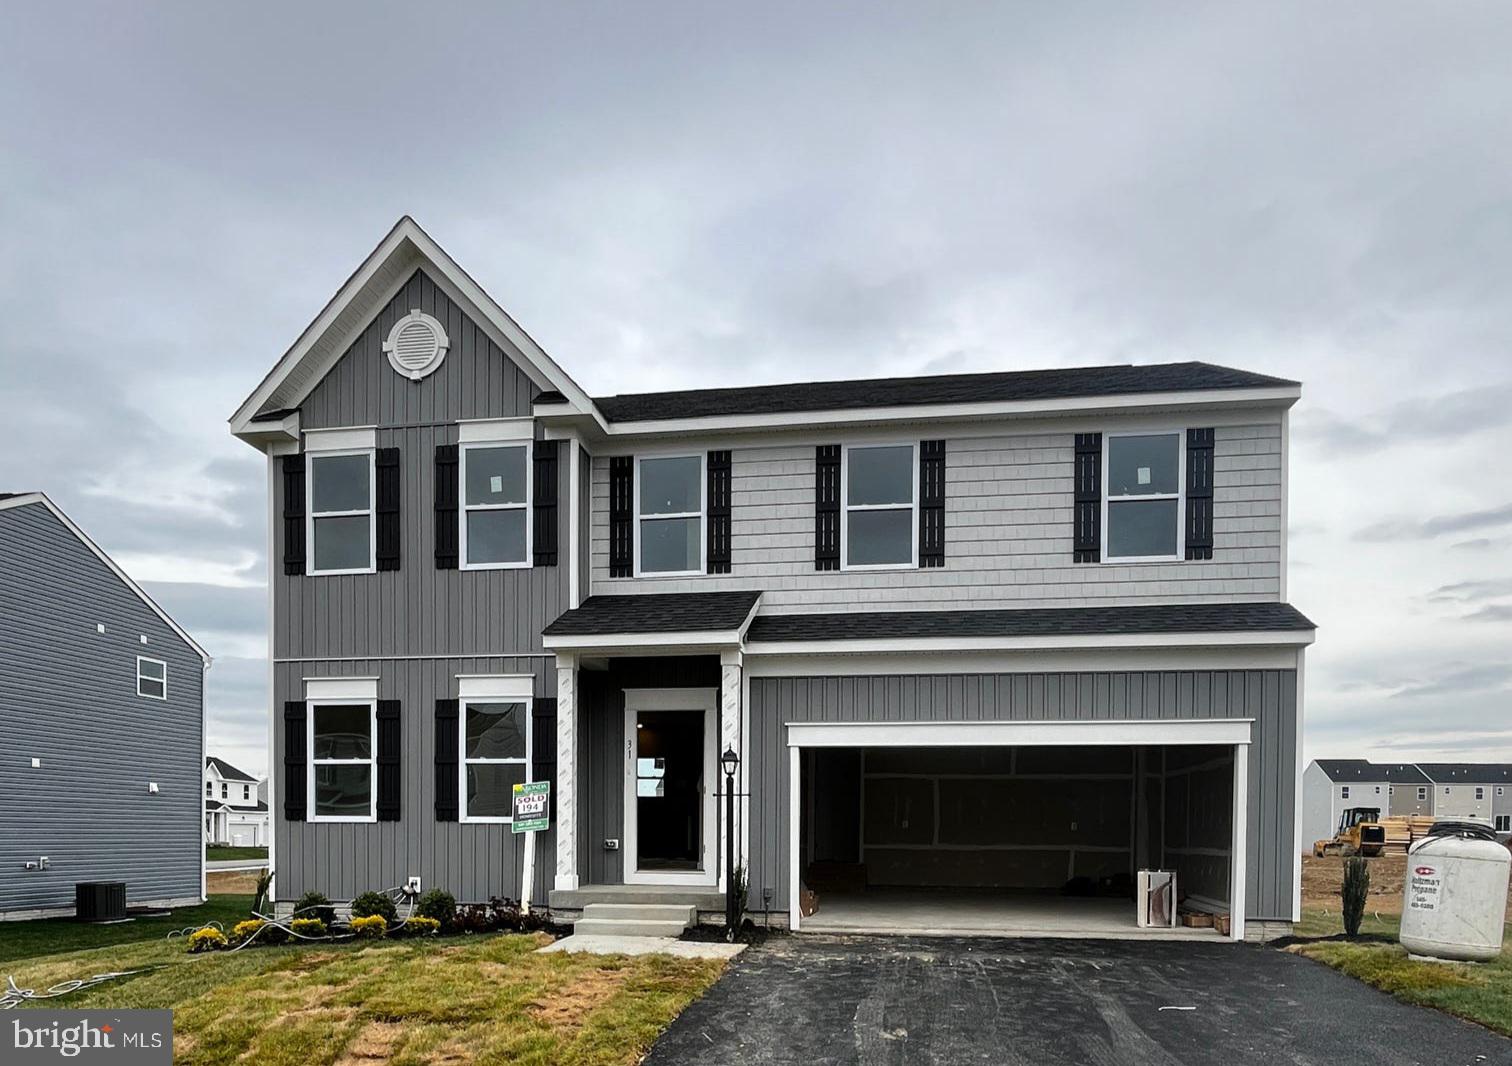
Welcome to this beautifully upgraded Dallas floor plan by Maronda Homes, located in the desirable South Brook community of Inwood, WV. This spacious home offers 4 bedrooms, 2 full and 2 half baths, and a finished lower-level recreation room with a walk-up to the rear yard, providing ample space for comfortable living and entertaining.​

The main level features luxury vinyl plank (LVP) flooring throughout, enhancing the open-concept design that includes a versatile flex space—ideal for a home office or playroom. The heart of the home is the upgraded kitchen, boasting stainless steel appliances, upgraded cabinets, and countertops, along with a cozy breakfast nook and a generous pantry. Adjacent to the kitchen, the family room is highlighted by a  fireplace, creating a warm and inviting atmosphere.​

Upstairs, the owner's suite offers a private retreat with a spacious walk-in closet and an en-suite bathroom. Three additional bedrooms, a second full bathroom, and a convenient second-floor laundry room complete the upper level.​

The finished lower-level recreation room includes a powder room and provides direct access to the rear yard, perfect for hosting guests or enjoying family activities.
#WVBE2039718

INWOOD

31 OUTRIGGER ROAD

4 Beds

2 Baths

2,488 Sq.Ft.

$392,945

MLS#: WVBE2039718
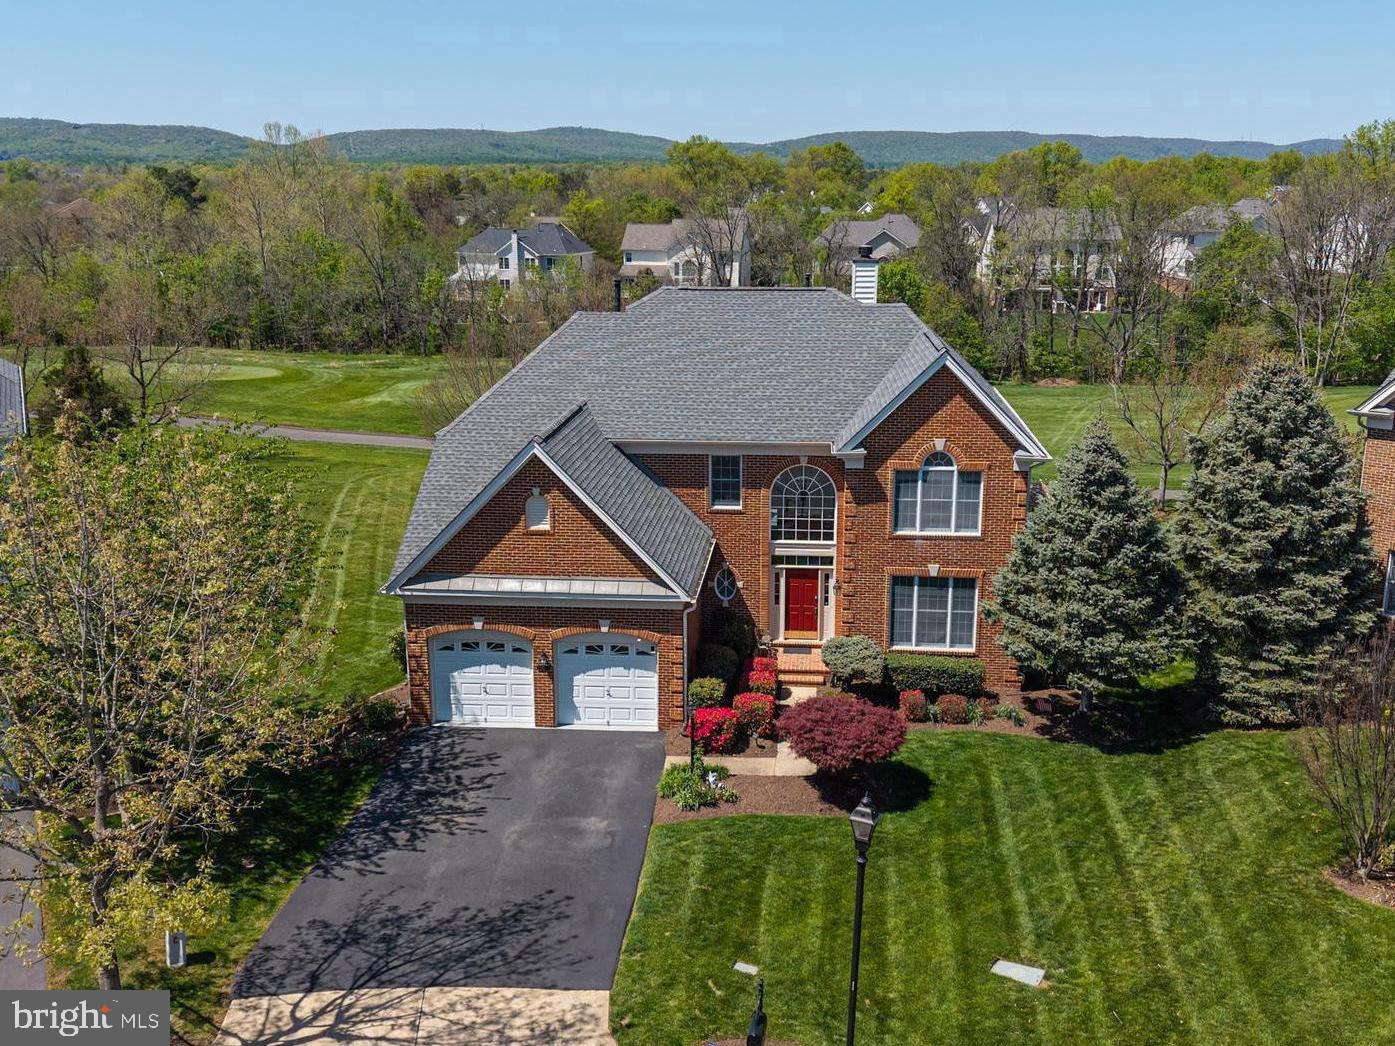
*** Sellers accepted a sight unseen offer *** Ready to live where every day feels like a 5-star resort? If so- you just hit a hole in one! Located on a quiet cul-de-sac this stunning property offers panoramic views of the 3rd hole – your front-row seat to Dominion Valley’s championship golf course * Immaculately manicured landscaping * Over 5,300 sq ft * 5BR/4.5BA * Sun-filled grand 2 story foyer * Huge formal Dining Room with crown molding and chair rail * Contemporary gourmet Kitchen boasting professionally painted cabinetry, stainless steel appliances, center island and granite counter tops * A cozy Breakfast Nook perfect for casual meals * Designated Home Office * A rare and highly sought-after main-level Primary offering a sitting room, 2 walk-in closets and a large owner’s bath with a jacuzzi soaking tub * Jaw-dropping 2-story Family Room featuring a gas fire place and a wall of windows * Main lvl walk-in Laundry Room * Updated Powder Room * Gleaming wood floors * Upgraded light fixtures and ceiling fans, door knobs and hinges * Upstairs featuring a huge Princess Suite with a full bath and a large walk-in closet plus 2 secondary bedrooms and a hall bath * Fully finished walk-out basement offering a large rec room, a custom a wet bar, bedroom #5, a full bath plus extra storage * Maintenance -free deck * Paver patio * Irrigation * Fresh neutral paint (all 3 lvls) * New carpet (2024) * New water heater (2023) * Driveway repaved (2024) * 2 car front load garage with 50 receptacle (ready for a EV charger), garage opener (2022) and poly floor * New blinds throughout * World-class amenities: Arnold Palmer Signature Golf Course, renovated Clubhouse, state-of-the-art Sports Pavilion, 5 swimming pools including an indoor pool, tennis & basketball courts, playgrounds, miles of walking/biking trails and two fishing ponds * Award winning schools!
#VAPW2092896

HAYMARKET

5630 ANNENBERG COURT

5 Beds

4 Baths

4,830 Sq.Ft.

$1,100,000

MLS#: VAPW2092896
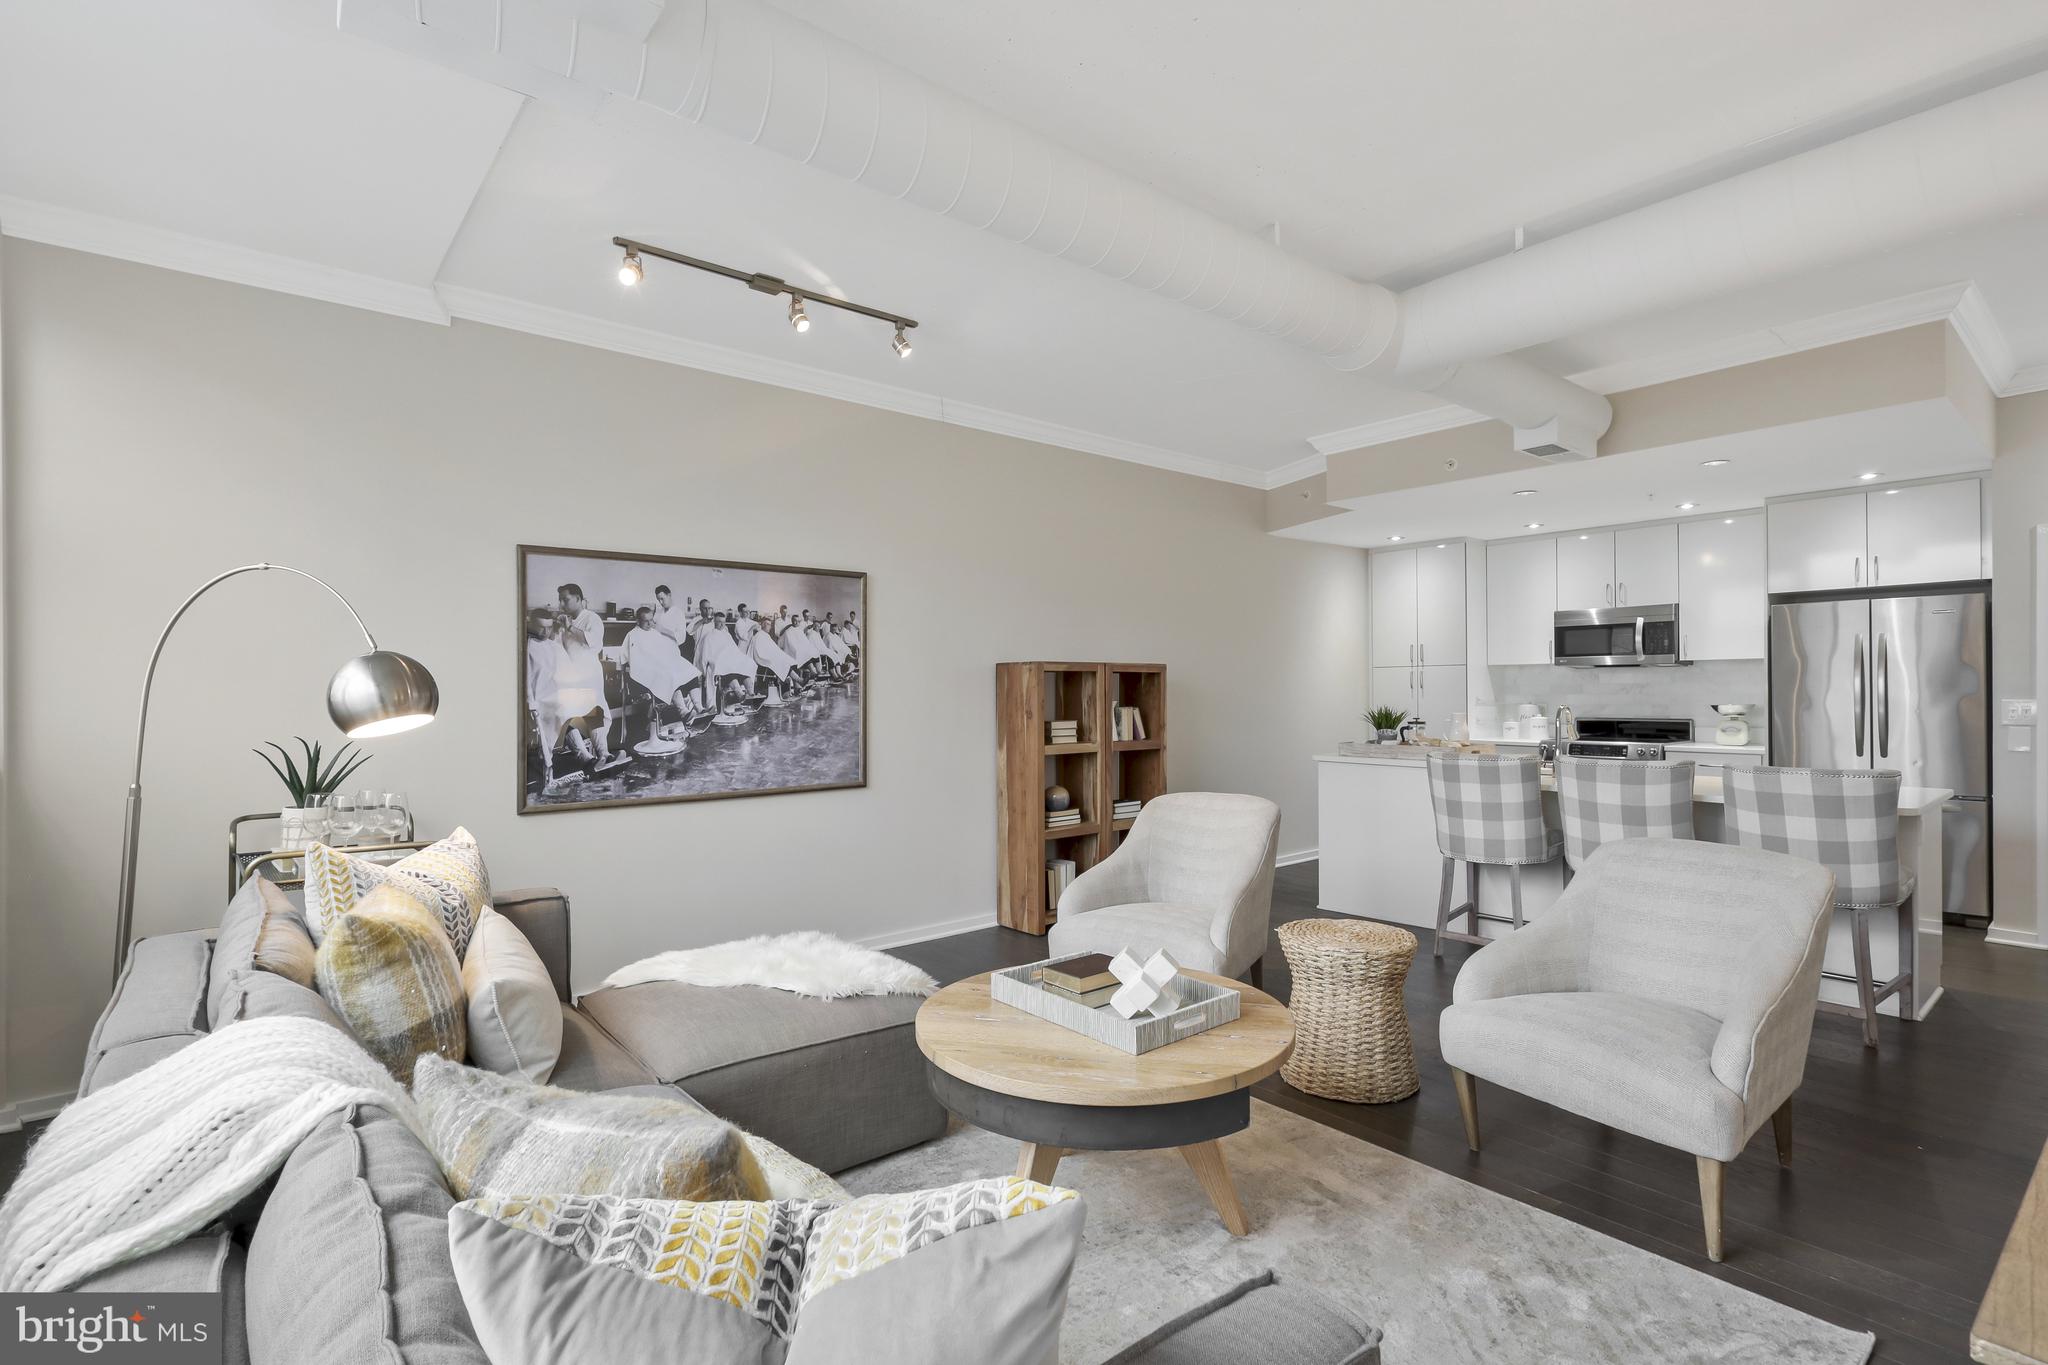
Experience the best of urban living in this beautifully designed 2-bedroom, 2-bathroom condo, perfectly positioned on the edge of Clarendon. With a Walk Score of 93, you’ll enjoy unparalleled convenience—just steps from the Metro, top-rated restaurants, parks, and vibrant city life.
Inside, hardwood floors flow throughout the open-concept space, creating a seamless and sophisticated feel. The sleek, modern kitchen with contemporary finishes overlooks the spacious living area, perfect for entertaining. Expansive windows flood the home with natural light, enhancing the airy and inviting atmosphere.
The primary suite is a true retreat, featuring two closets for ample storage and a spacious en-suite bathroom with double sinks for added luxury. A generously sized second bedroom and full bath offer comfort and flexibility for guests or a home office.
Additional conveniences include a large in-unit laundry area, underground parking, and a gym on the main level. With its prime location and modern amenities, this condo is the perfect place to call home!
The unit gets morning light in the windows.
#VAAR2055134

ARLINGTON

3409 WILSON BOULEVARD 204

2 Beds

2 Baths

1,130 Sq.Ft.

$605,000

MLS#: VAAR2055134
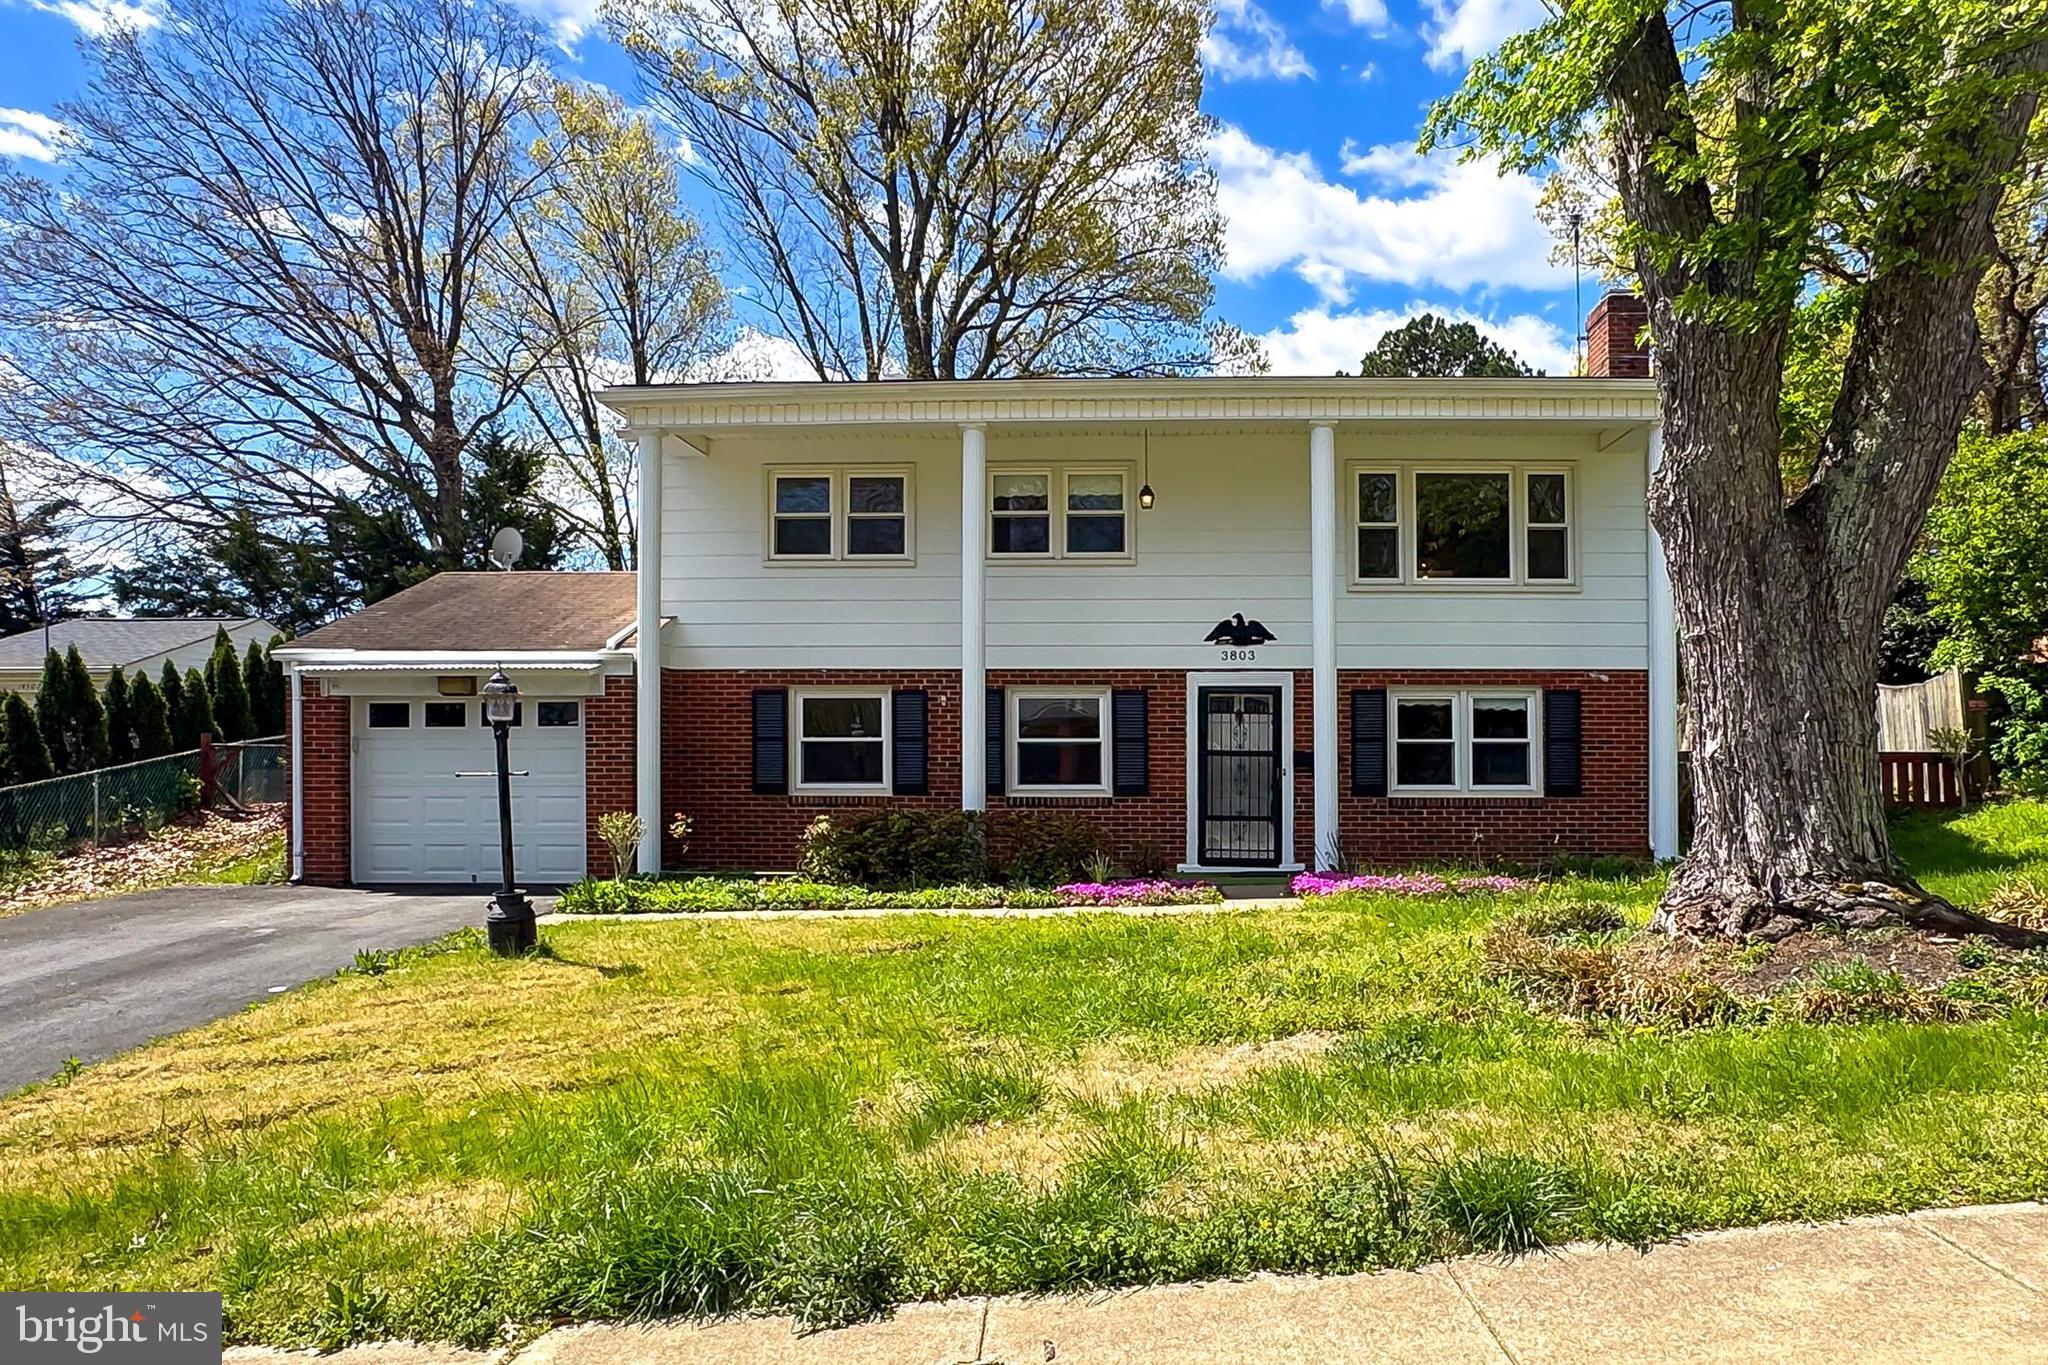
4 bedroom, 2 bath, 2 level house in the established community of Dale City  being sold AS-IS  and waiting for your touches to make this shine. Great opportunity for investors or someone that wants to build equity.  Enter the house on the main level where there is one bedroom, a spacious family room/rec room,  fireplace, full bathroom a large laundry/utility room, and access to the garage.  The upper level includes the kitchen, living room, dining area, primary bedroom,  2 additional bedrooms , and a full bathroom.  A three-season room / enclosed porch located off the back of the house and leads to a flat spacious year yard perfect for family fun and entertaining.  Priced to sell!
#VAPW2091912

WOODBRIDGE

3803 DEL MAR DRIVE

4 Beds

2 Baths

1,784 Sq.Ft.

$425,000

MLS#: VAPW2091912
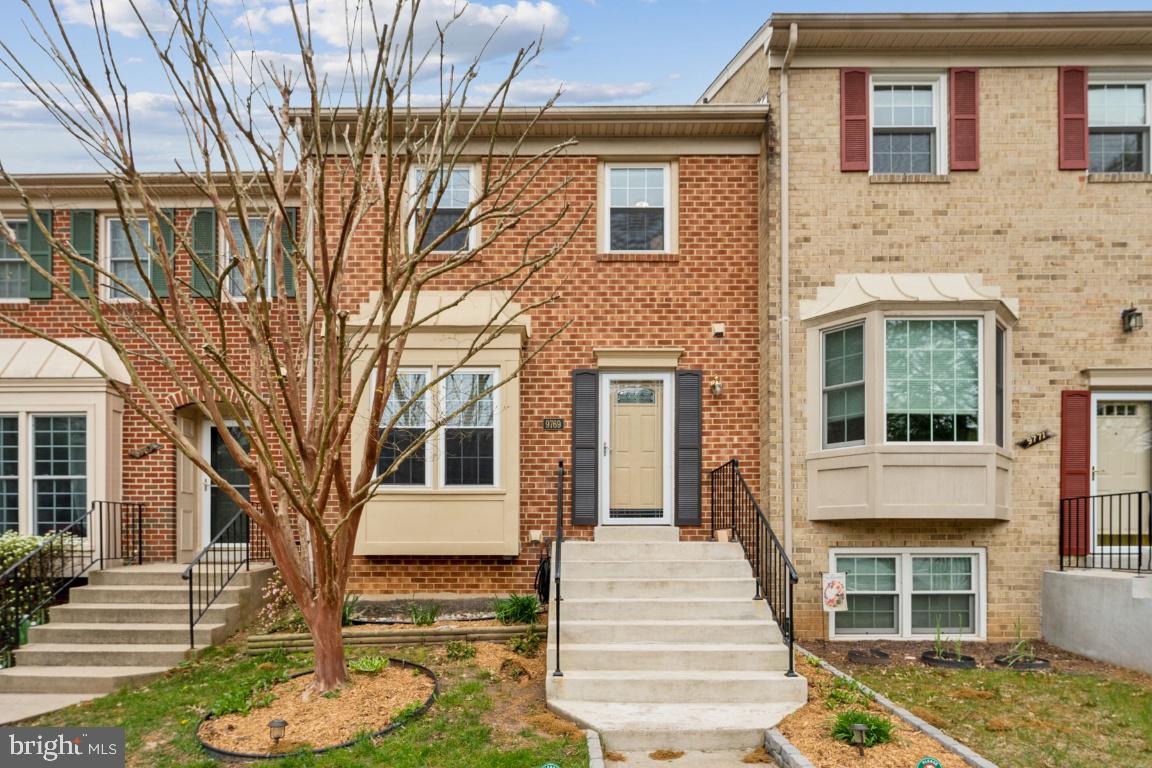
Impeccably maintained and thoughtfully updated, this spacious 3-bedroom, 3.5-bath townhome is in the highly desirable Lakepointe community. The expansive kitchen boasts 42-inch cabinets, granite countertops, stainless steel appliances, and ample storage—including built-in bench window seating with hidden compartments. Gleaming hardwood floors span both the main and upper levels. Just off the kitchen, a formal dining room flows seamlessly into the inviting living room, complete with a cozy wood-burning fireplace. A convenient half bath and coat closet complete the main level. Upstairs, you’ll find three generous bedrooms and two beautifully renovated full bathrooms featuring stunning tile work. The primary suite includes a wall of closets and a private ensuite bath. The finished lower level features tiled floors, built-in shelving, and a large, newer sliding glass door that floods the space with natural light. This level also includes a full bath, a bonus room—perfect for a home office or hobby space—and a spacious utility room with additional storage, including under-stair shelving. Step outside to a fully fenced, professionally hardscaped backyard featuring a stone patio, bench seating/walls, and a storage shed—ideal for outdoor entertaining and relaxing.*** Zoned for Top-FCPS Kings Park ES (K-3), Kings Glen (4-6), and Lake Braddock (7-12). Convenient to shopping, Metro Bus line and minutes to the Burke VRE stop. *** UPDATES: 2025: half bath update; 2025: primary bath update; 2025: Freshly painted throughout; 2024: basement sliding door; Kitchen done 12 years ago (cabinetry, granite counters, double oven); Fridge 2 years old; Dishwasher 3 years old; Bench seating/storage in window; 2021: upstairs hall bath update; All new outlets; 2016: water heater; 2010: HVAC; Main water line replaced 5 years ago (copper plumbing); Shut off valves replaced.
#VAFX2234862

BURKE

9769 LAKEPOINTE DRIVE

3 Beds

3 Baths

1,820 Sq.Ft.

$625,000

MLS#: VAFX2234862
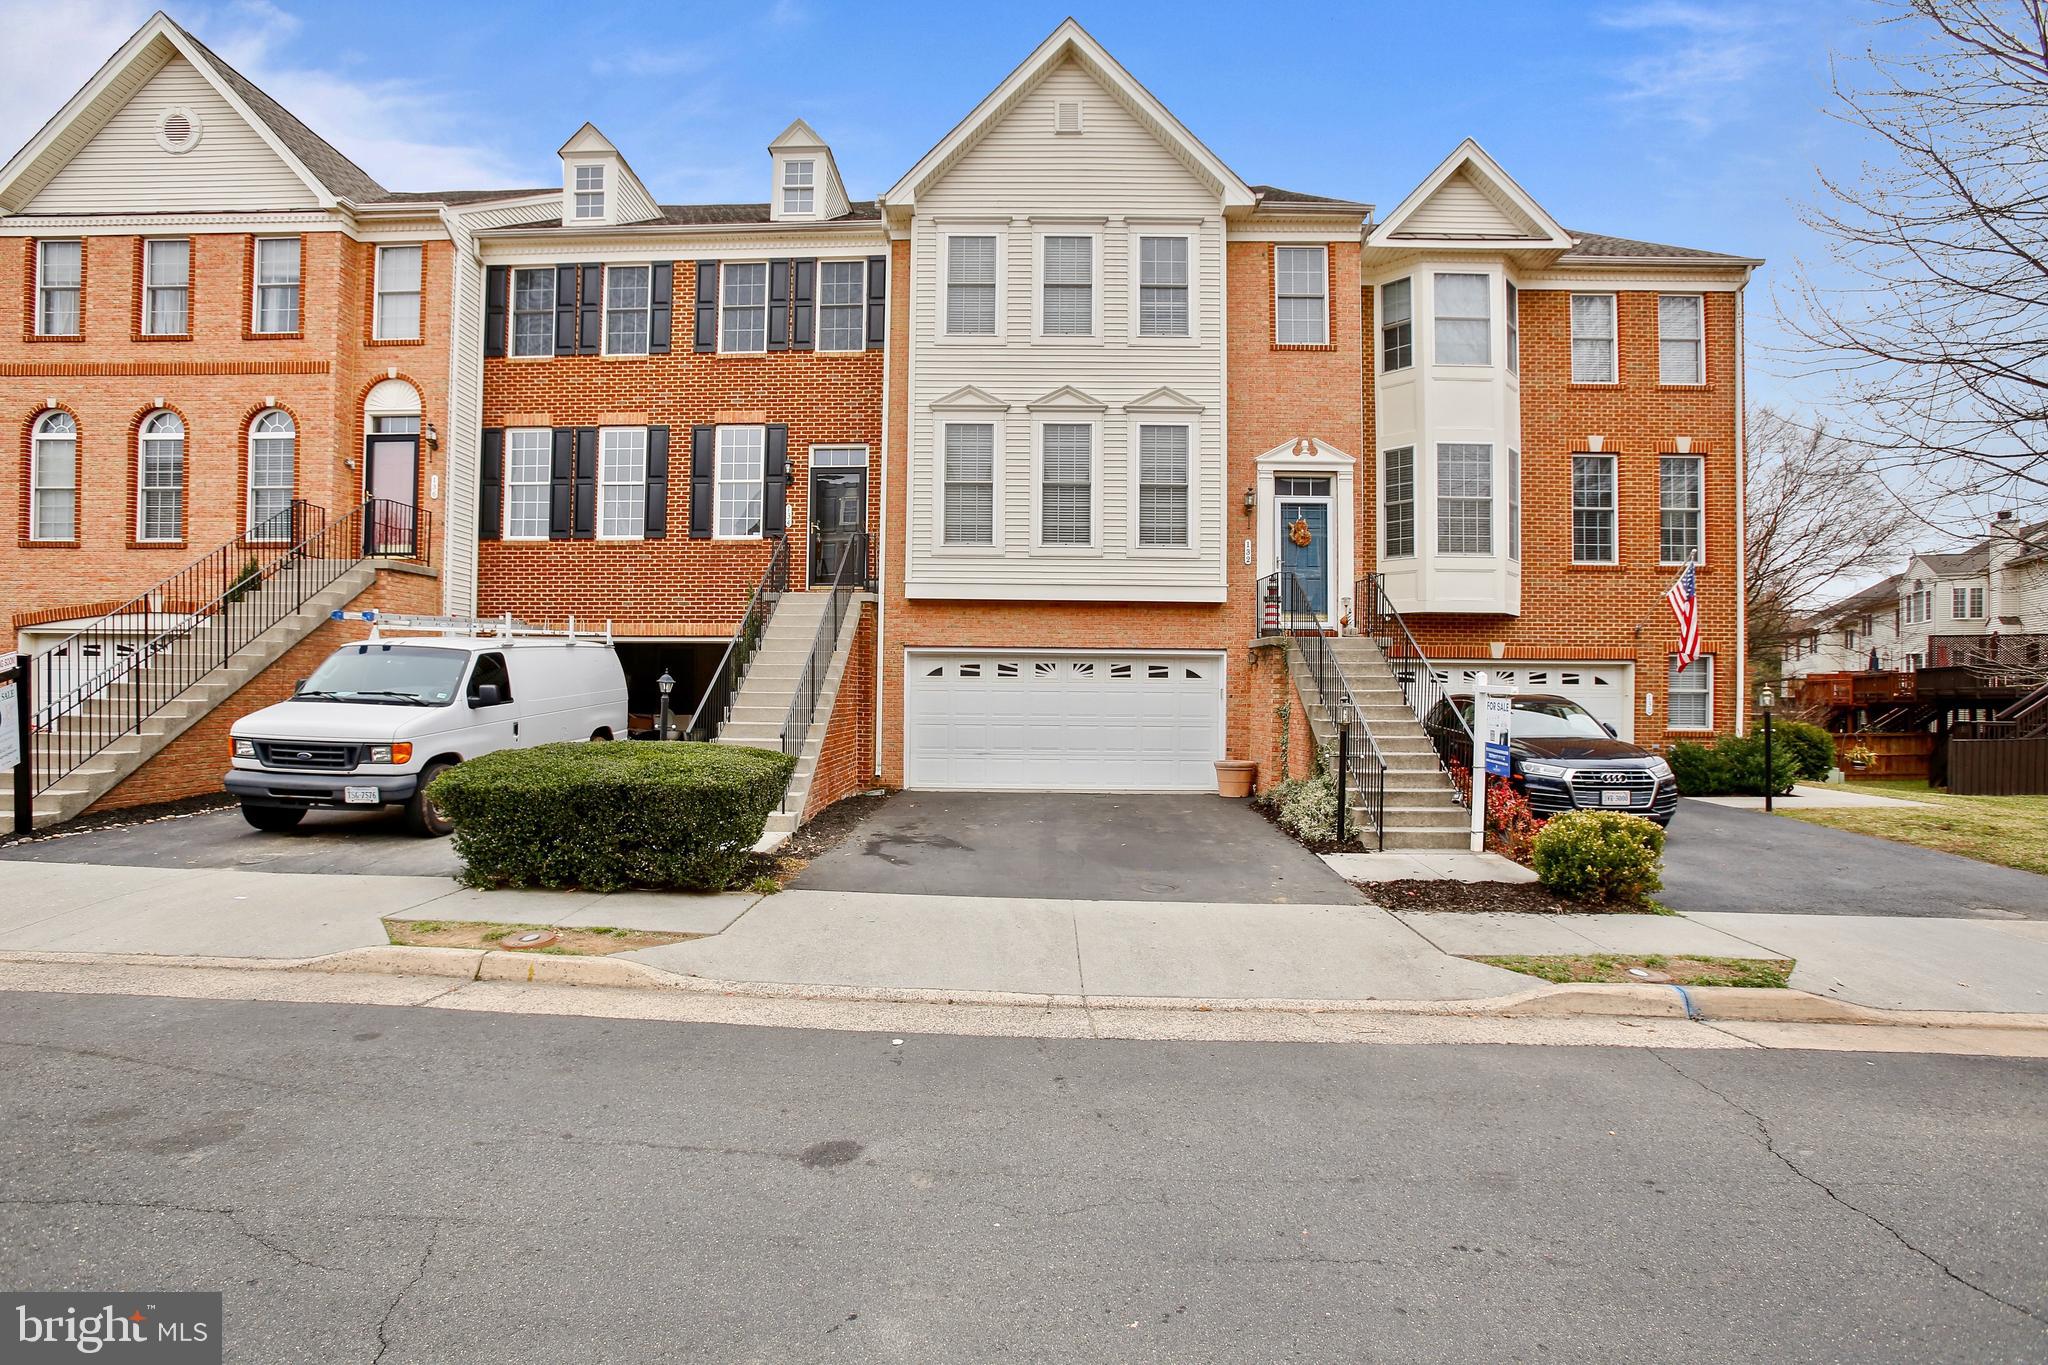
This stunning 3-bedroom, 4-bathroom townhome in Purcellville Ridge offers 2,592 square feet of thoughtfully designed living space, blending comfort and convenience in an ideal location.

Step inside to find gleaming hardwood floors flowing throughout the main level. The gourmet kitchen is a chef’s delight with a charming morning room that opens to an entertainment deck. Enjoy serene views of landscaped perennial flower borders—perfect for morning coffee or evening gatherings.

Upstairs, the luxurious primary suite boasts two walk-in closets and an upgraded bath with a relaxing soaking tub. Two additional spacious bedrooms provide ample space for family or guests. The fully finished lower level offers a versatile recreation room, a convenient half bath, and a cozy pellet stove, creating an inviting space for entertainment or relaxation.

Parking is effortless with the attached two-car garage, featuring built-in shelving and additional overhead storage. The beautifully landscaped front and back yards, along with a fenced backyard backing to open common areas, provide a private oasis for outdoor enjoyment.

Ideally located, this home offers easy access to major commuting routes. Route 7 is just minutes away, providing a direct connection to Leesburg, Ashburn, and Tysons Corner. Route 287 offers a convenient link to Brunswick, MD, and Interstate 70, making travel to Frederick and beyond seamless. For those who prefer public transportation, the Brunswick MARC train station is within a short drive, offering a commuter-friendly rail option to Washington, D.C.

Living in this community means access to fantastic amenities, including a pool, basketball and tennis courts, and a tot lot—ensuring something for everyone to enjoy. 

Beyond the neighborhood, Purcellville’s vibrant downtown features an array of dining and shopping options, from local favorites like Magnolia’s at the Mill and Monk’s BBQ to boutique shops and markets. Outdoor enthusiasts will appreciate the nearby W&OD Trail and numerous local wineries and breweries that make Loudoun County a sought-after destination.

Don’t miss this opportunity to own a beautiful home in a prime location, offering both luxury and convenience!
#VALO2089716

PURCELLVILLE

132 MISTY POND TERRACE

3 Beds

2 Baths

2,610 Sq.Ft.

$599,990

MLS#: VALO2089716
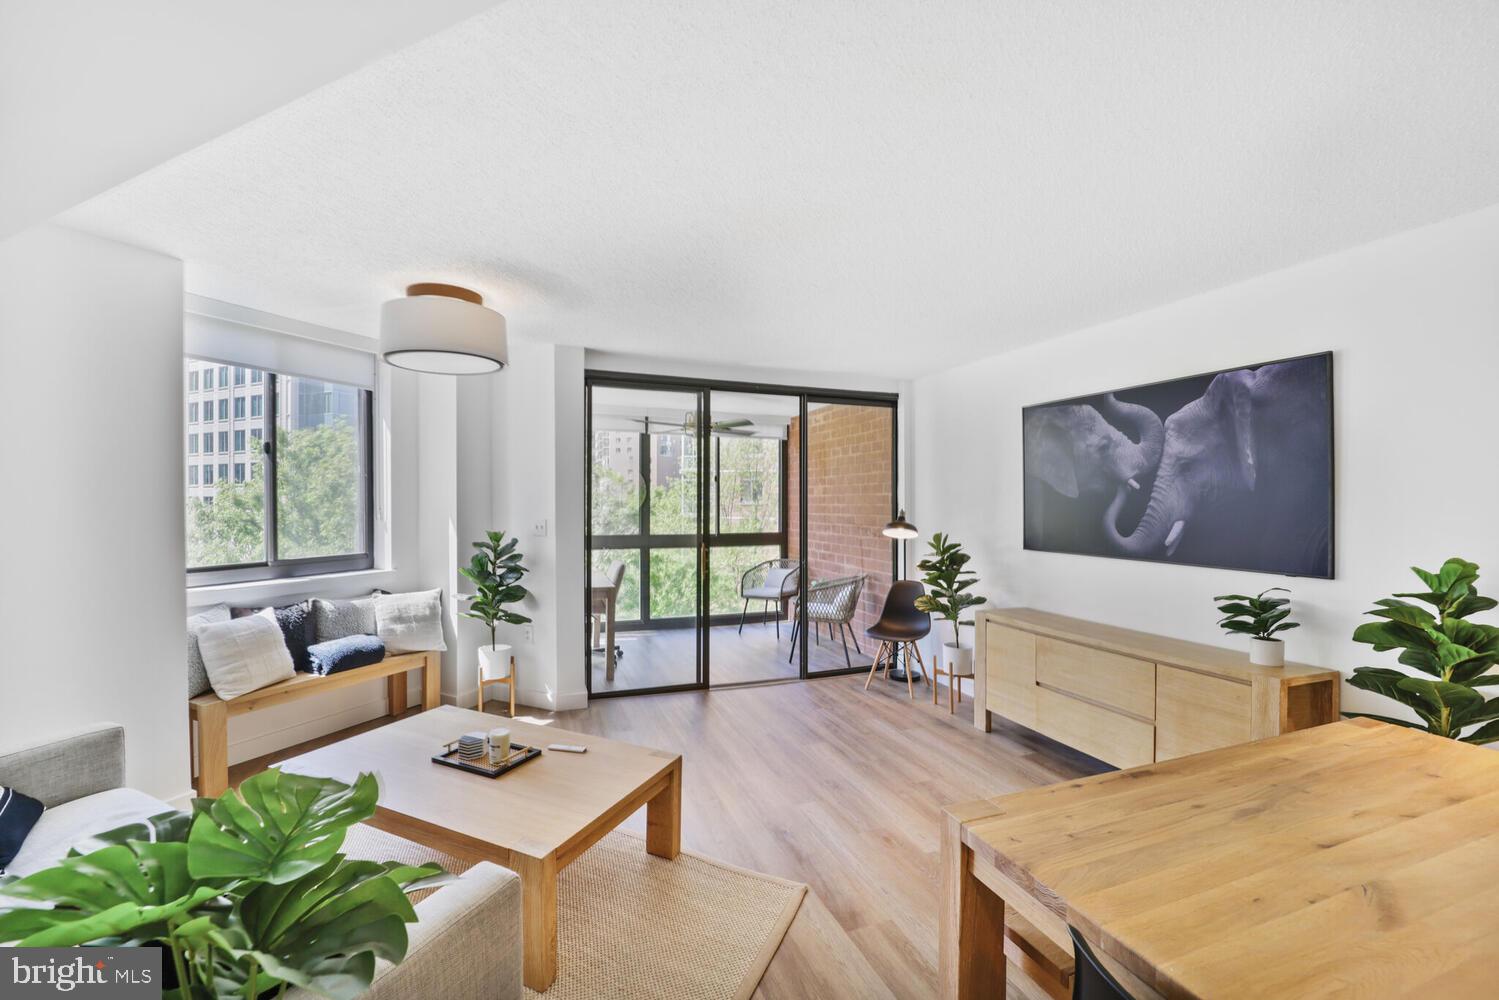
Any offers will be reviewed Monday at noon. Modern elegance meets magazine worthy style in Unit 503 at Eastview—where every detail has been thoughtfully renovated in 2024.   Step inside and you’re welcomed by luxury vinyl plank flooring that flows throughout the condo, setting the stage for sophisticated Arlington living.

The kitchen is both stylish and functional, featuring granite countertops, white cabinetry with bold black hardware, stainless steel Samsung appliances, and a convenient passthrough to the living area—perfect for entertaining.

The family room impresses with its designer touches the updated lighting with sliding glass doors that lead to a bright sunroom. Here, you'll enjoy tranquil tree views over Ballston and over 770 square feet of total living space.

The south-facing bedroom offers peaceful retreat vibes with a generous walk-through closet that connects to a beautifully updated dual-entry bathroom, complete with a white tile tub surround with a statement inlay, black fixtures, a modern vanity with white quartz countertop, a bold black-framed mirror, and a striking light fixture.  This condo is a true showstopper!  

The 2024 Renovation includes luxury vinyl plank flooring throughout, fresh paint, new doors, new window treatments, new kitchen appliances, new washer and dryer, new shower and bathtub, new bathroom vanity and mirror, new electrical fixtures and fittings, new plumbing fixtures, new door nobs & hinges and cabinet hardware, new HVAC and water heater!

Want it furnished?  Everything in the condo can convey which includes furnishings from Crate and Barrel, Rejuvenation and 2 Samsung Frame TVs.  Fully furnished price $425,000.

Garage parking space #29 conveys with the unit.

Residents of EastView enjoy top-tier amenities including a gym and outdoor pool, all just two blocks from Ballston Metro and four blocks from Ballston Quarter. Grab a slice downstairs at Quincy Hall or head across the street for drinks at Bronson Bierhall—this location is amazing!
#VAAR2056294

ARLINGTON

1001 N RANDOLPH STREET 503

1 Beds

1 Baths

610 Sq.Ft.

$410,000

MLS#: VAAR2056294
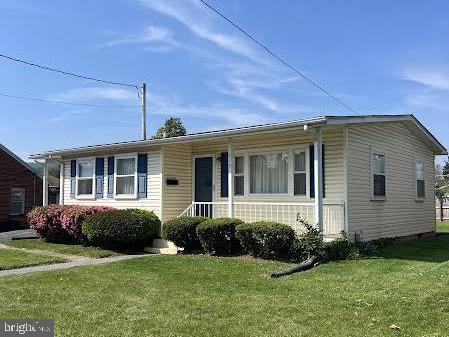
Charming one owner home in town of Front Royal.  Close to shopping, hospital, restaurants.  Perfect for a starter home or for those of you downsizing.  One level living.  Large flat back yard, partially fenced.  Well maintained. Water heater less than 2 years old.  Hurry!! This one won't last long.  Sold AS-IS
#VAWR2010844

FRONT ROYAL

210 CLYMER AVENUE

3 Beds

1 Baths

893 Sq.Ft.

$259,000

MLS#: VAWR2010844

1 ... 255 256 257 258 259 ... 666
* Listings identified with the FMLS IDX logo come from FMLS and are held by brokerage firms other than the owner of this website. The listing brokerage is identified in any listing details. Information is deemed reliable but is not guaranteed. If you believe any FMLS listing contains material that infringes your copyrighted work please click here to review our DMCA policy and learn how to submit a takedown request. © 2024. First Multiple Listing Service, Inc.

Send a message

Message successfully sent.

Your message

What is 3 + 4 ?

Reason for contacting?

I agree to receive email communication and understand I can unsubscribe at any time.

I agree to be contacted by Charis Realty Group - Christine Issler, Broker via call, email, and text for real estate services. To opt out, you can reply 'stop' at any time or reply 'help' for assistance. You can also click the unsubscribe link in the emails. Message and data rates may apply. Message frequency may vary. Privacy Policy

Sign Out

Virtual Assistant

Would you like to take the next step with this property? We can help you schedule a showing or virtual tour, or send you more details.

Yes, I would like more information.

Thank You for Your Reply, One of Our Agents will contact you as soon as possible

No, maybe later.

Thank you, you can always contact me via email, phone number or through the contact form.

Realhub AI

Lucy - Your AI-Powered Realtor

Update Your Temporary Password

Personalize your search

Enter your email and we'll notify you immediately when new listings match what you're looking for.

or enter email address

Already have an account ? Login here

Continue your home search

I agree to receive communications and understand I can unsubscribe at any time.

I agree to be contacted by Charis Realty Group - Christine Issler, Broker via call, email, and text for real estate services. To opt out, you can reply 'stop' at any time or reply 'help' for assistance. You can also click the unsubscribe link in the emails. Message and data rates may apply. Message frequency may vary. Privacy Policy

Already have an account ? Login here

We use cookies

We use cookies primarily for analytics to enhance your experience. By accepting, you agree to our use of these cookies. You can manage your preferences or learn more about our cookies policy.
