Properties

Browse or get in touch to schedule a walkthrough.

  • Nearby me
Price range

Popular Features

Community Features

Association

Property Features

Waterfront

View

Exterior Features

Interior Features

Style

10000 properties match your criteria

Updated 1 minute ago

E-Alert name
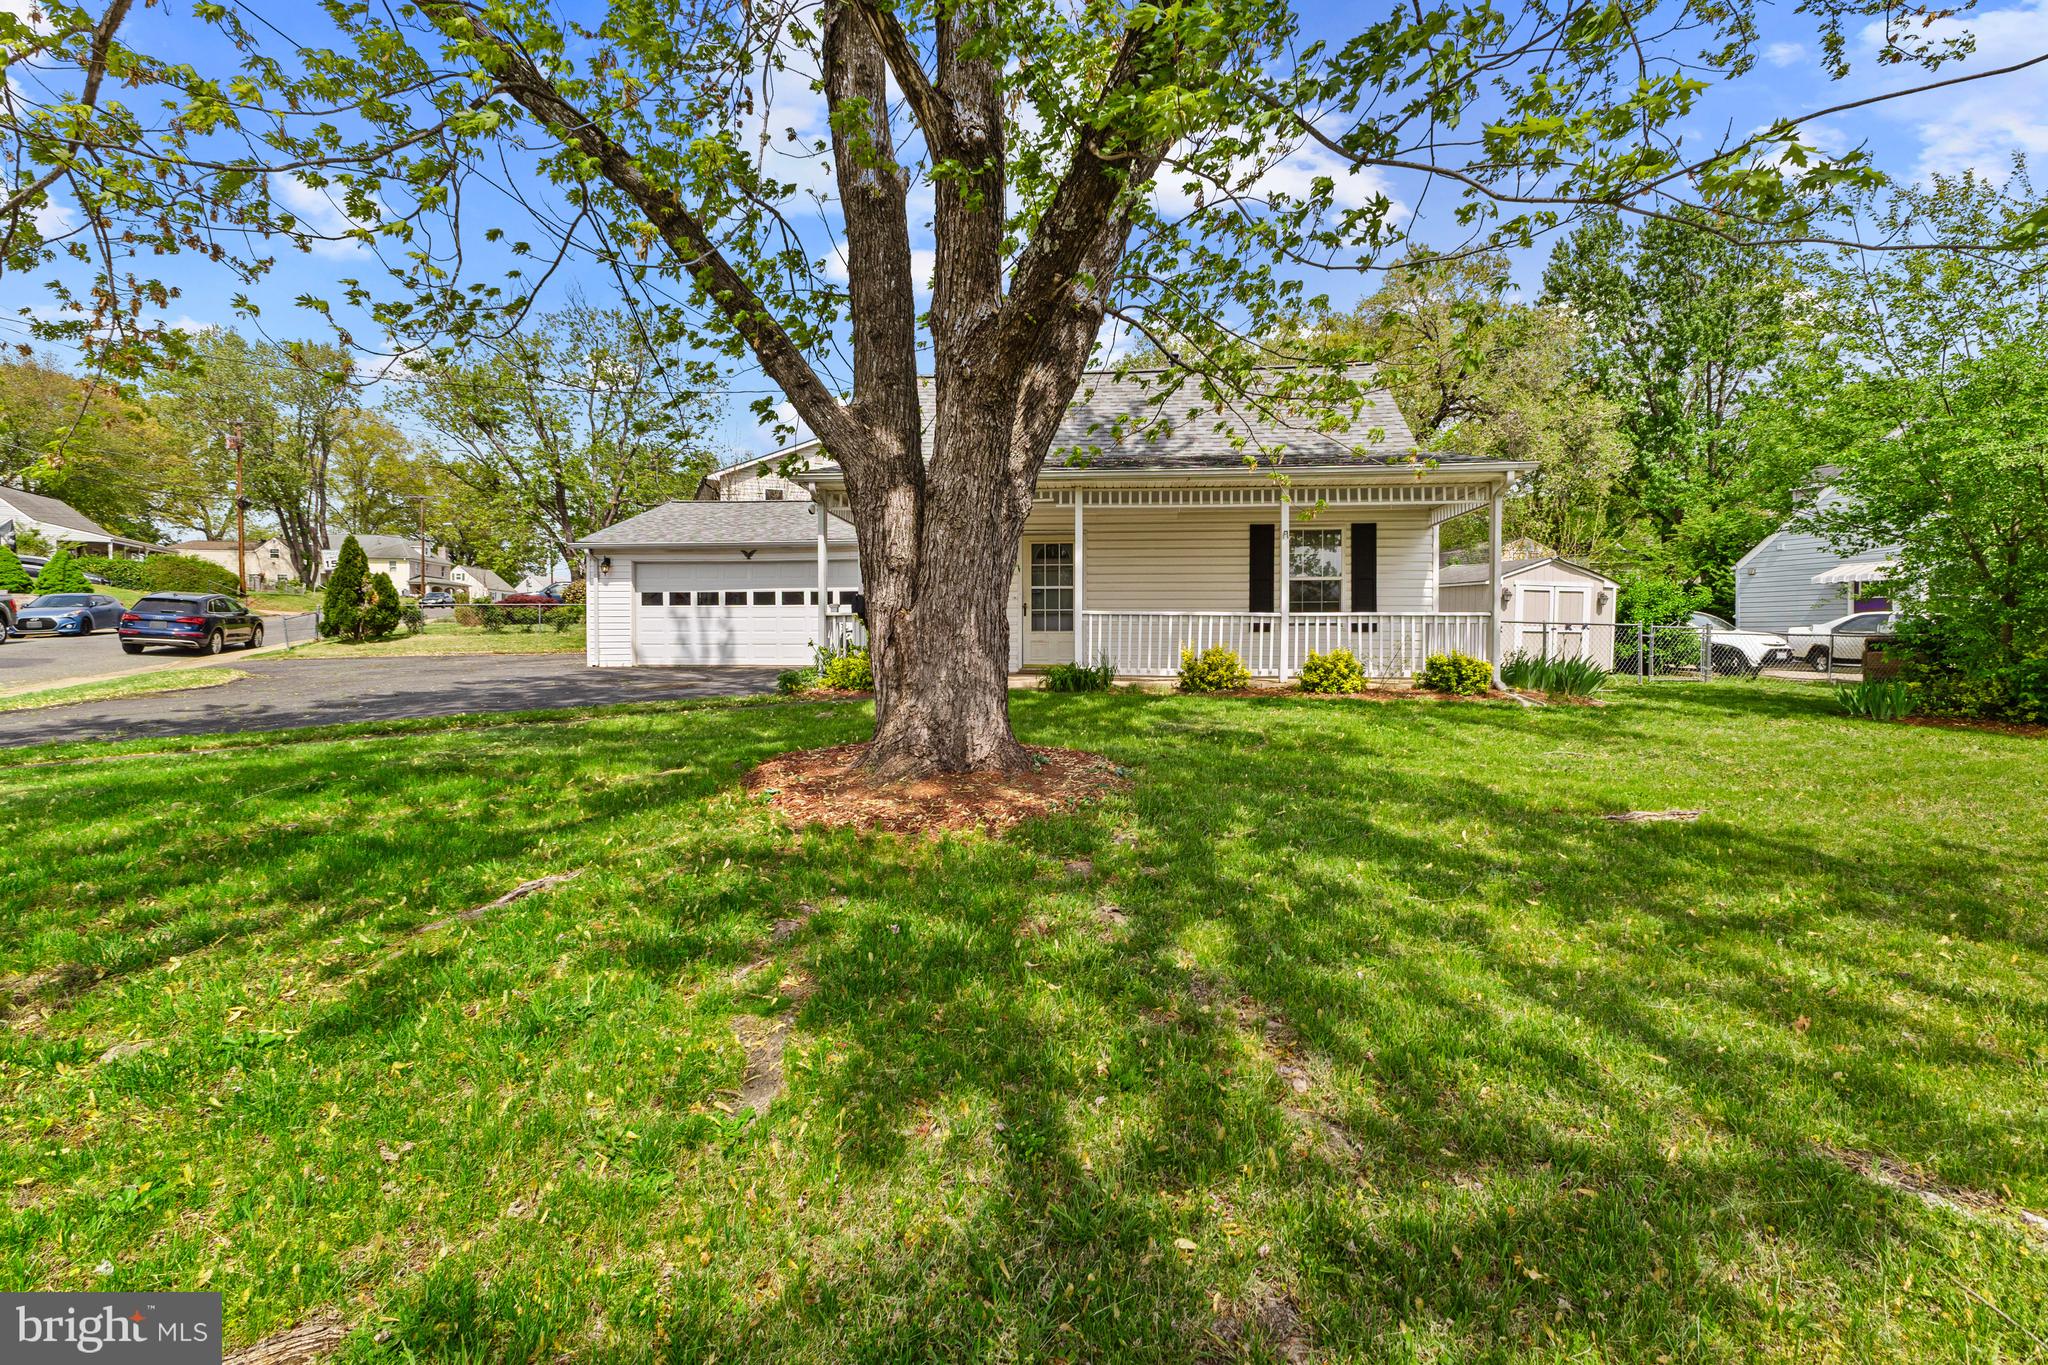
All Offers Due Monday April 28th at Noon!   Discover the inviting residence located at 238 Cabbel Drive, Manassas Park, VA, a single-family residence that is ready to move in.The living room, with its vaulted ceiling, offers an expansive feel, while crown molding adds a touch of architectural elegance, and the fireplace promises cozy evenings spent in comfortable relaxation.The kitchen, designed for both functionality and style, features a backsplash that adds visual interest, while the kitchen peninsula offers a practical space for meal preparation and casual dining.This property also includes a porch, an open floor plan which enhances the sense of spaciousness, an outdoor dining area perfect for entertaining, a deck for relaxation,  a two car garage and driveway, and a shed for additional storage.This single-story home provides an exceptional opportunity to embrace a comfortable and convenient lifestyle.
#VAMP2002944

MANASSAS PARK

238 CABBEL DRIVE

3 Beds

1 Baths

1,213 Sq.Ft.

$425,000

MLS#: VAMP2002944
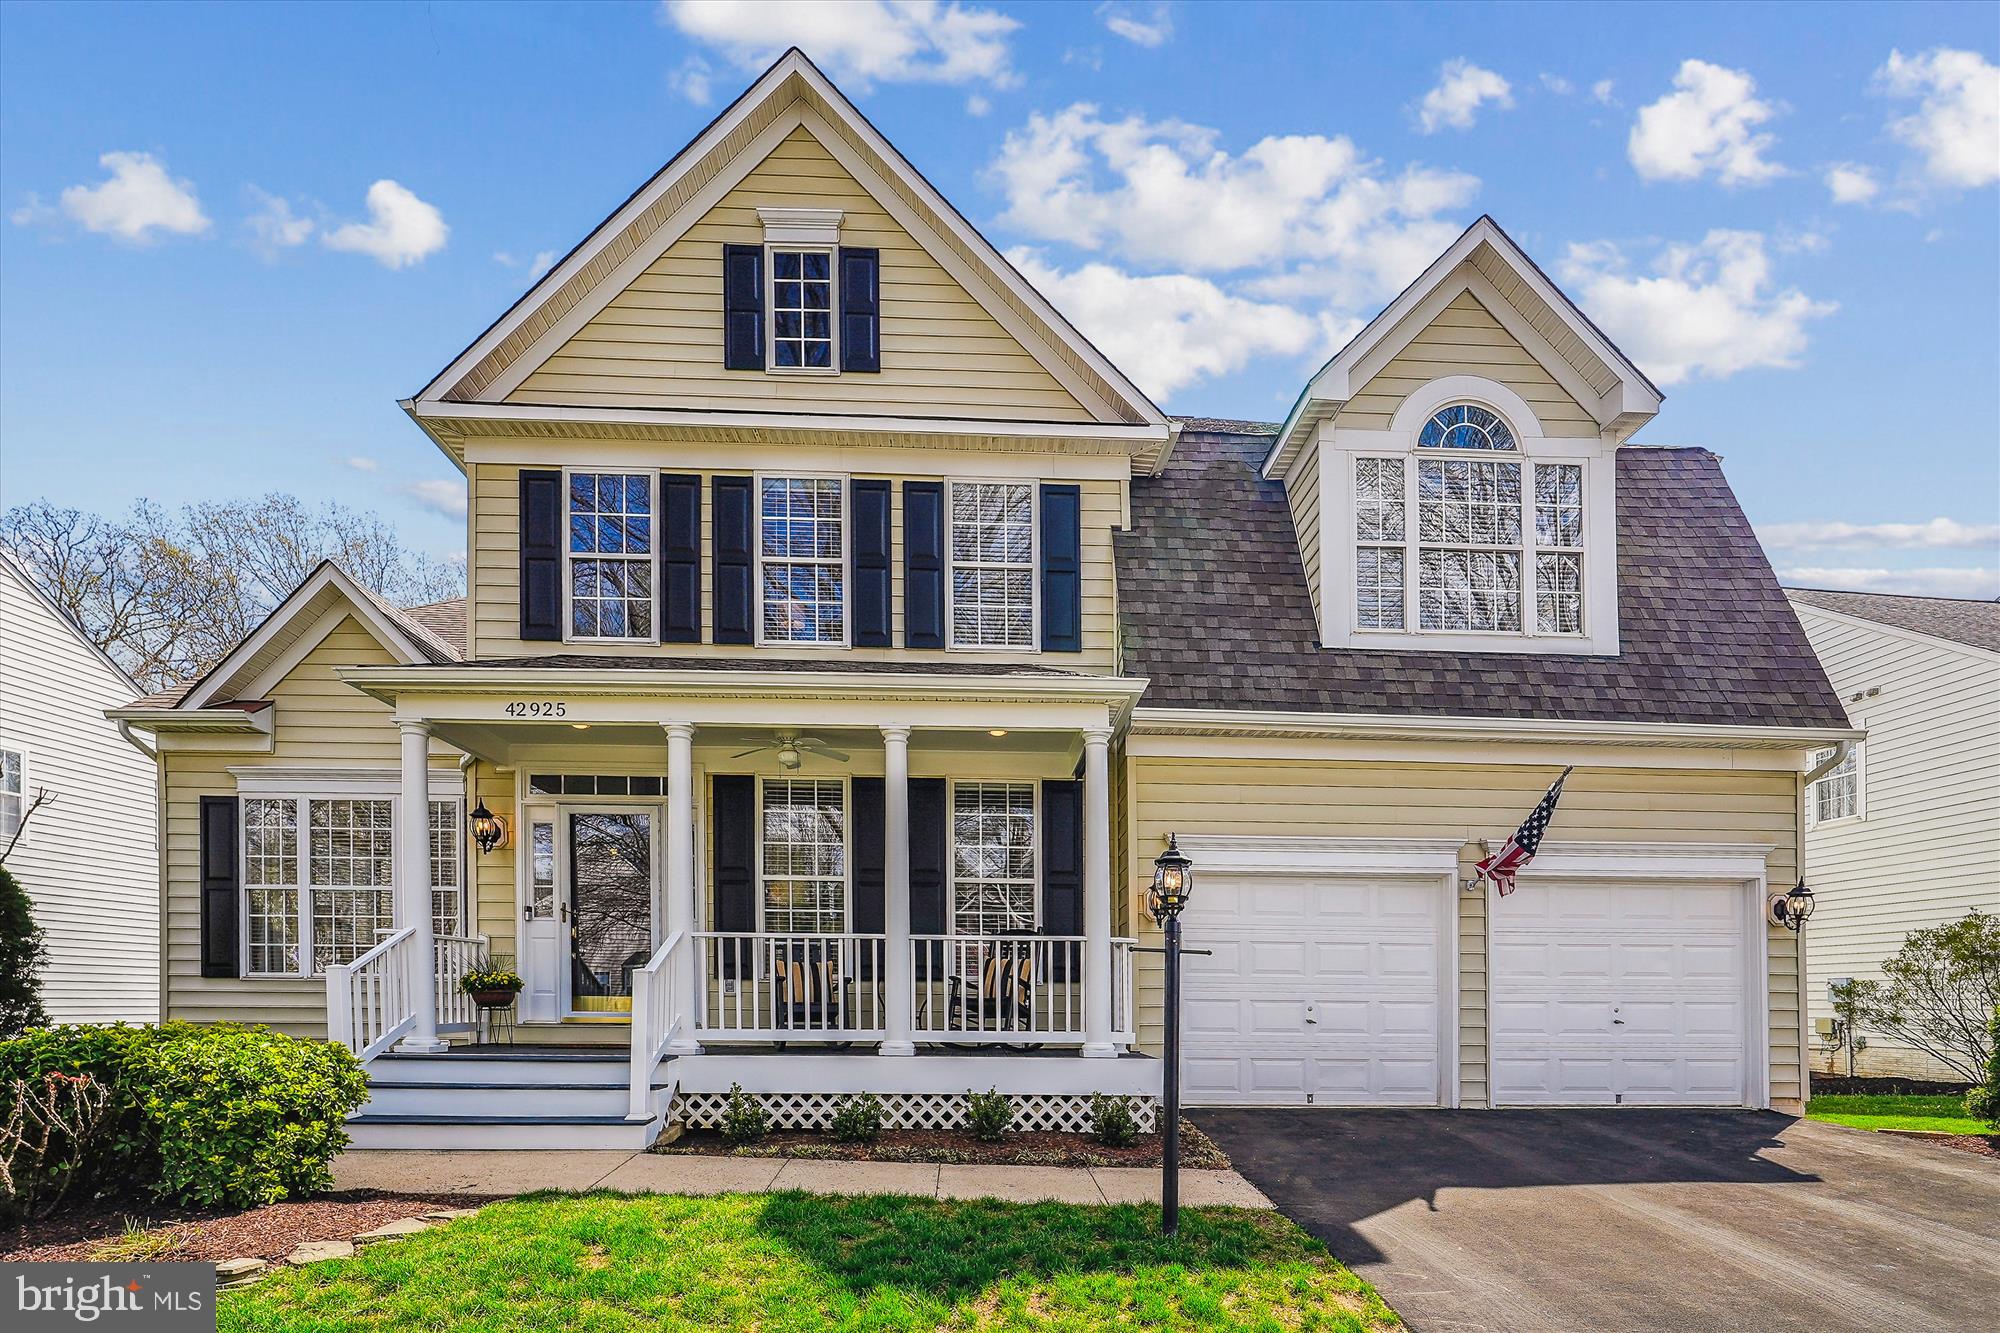
First time offered for sale.  This porch-front VanMetre Sinclair has been meticulously upgraded and maintained by the original owners.   Enter the wide, two-story foyer that opens into huge formal rooms with high ceilings and loads of light.  The kitchen island is expansive with room to serve plus sit and dine.   Hardwood floors gleam throughout the main level and accentuate the beautiful built-ins. Walk-out to the maintance free trex screened porch and deck, with access to the lower yard and overlooking the wooded view.  Upstairs you will find one of the largest primary suites you've seen with two, huge walk-in closets and a fully renovated luxury bath.   Each of the addtional three bedrooms on the upper levels are graciously sized, all with a walk-in closet.  The hall bath has also been fully renovated.  In the basement is another huge bedroom and full bath, making guests feel welcomed.  A massive recreation room and wet bar give you plenty of room to play and entertain. There are two, spacious storage rooms on the lower level with an option to finish additional space.  The daylight basement walks out to the expansive custom, paver patio and built-in firepit.  Take in the wooded view in complete privacy.  Meticulously maintained through the years.   Kitchen Update and Expanded Island and Coffee Bar 2015 - New Hardwood Floors, Main Level 2015 - Roof 2016 - Trex Screened in Porch and Deck, 2017  - Both HVAC Systems 2018 - Custom Paver Patio and Firepit 2021 - Rock Walls and Paver Walkway 2021 - Carpet Upper Level 2021- Kitchen Refresh 2021 - Laundry Room Renovation 2021 - Upper Level Bathrooms Fully Renovated 2021-  Basement Updated w New Carpet and Paint 2024.  Walk to Hillside ES.  Zoned for  Eagle Ridge MS and Briar Wood HS.   The Broadlands Community offers three outdoor pools - fountain pool, quiet swim and Olympic sized all with toddler pools- miles and miles of walking trails, sport courts and comunity center plus a Nature Center offering summer camps and activities.  Easy commute via Rts. 267, 28, 7 and 50 or ride the near-by Silver Metro to Dulles Airport, Tysons and DC.   The location is absolutely prime and this beautiful home is picture perfect and turnkey!  Open Friday, 4-6 pm and Saturday, 12-2 pm   Come and see!
#VALO2090732

BROADLANDS

42925 ELLZEY DRIVE

5 Beds

3 Baths

4,500 Sq.Ft.

$1,175,000

MLS#: VALO2090732
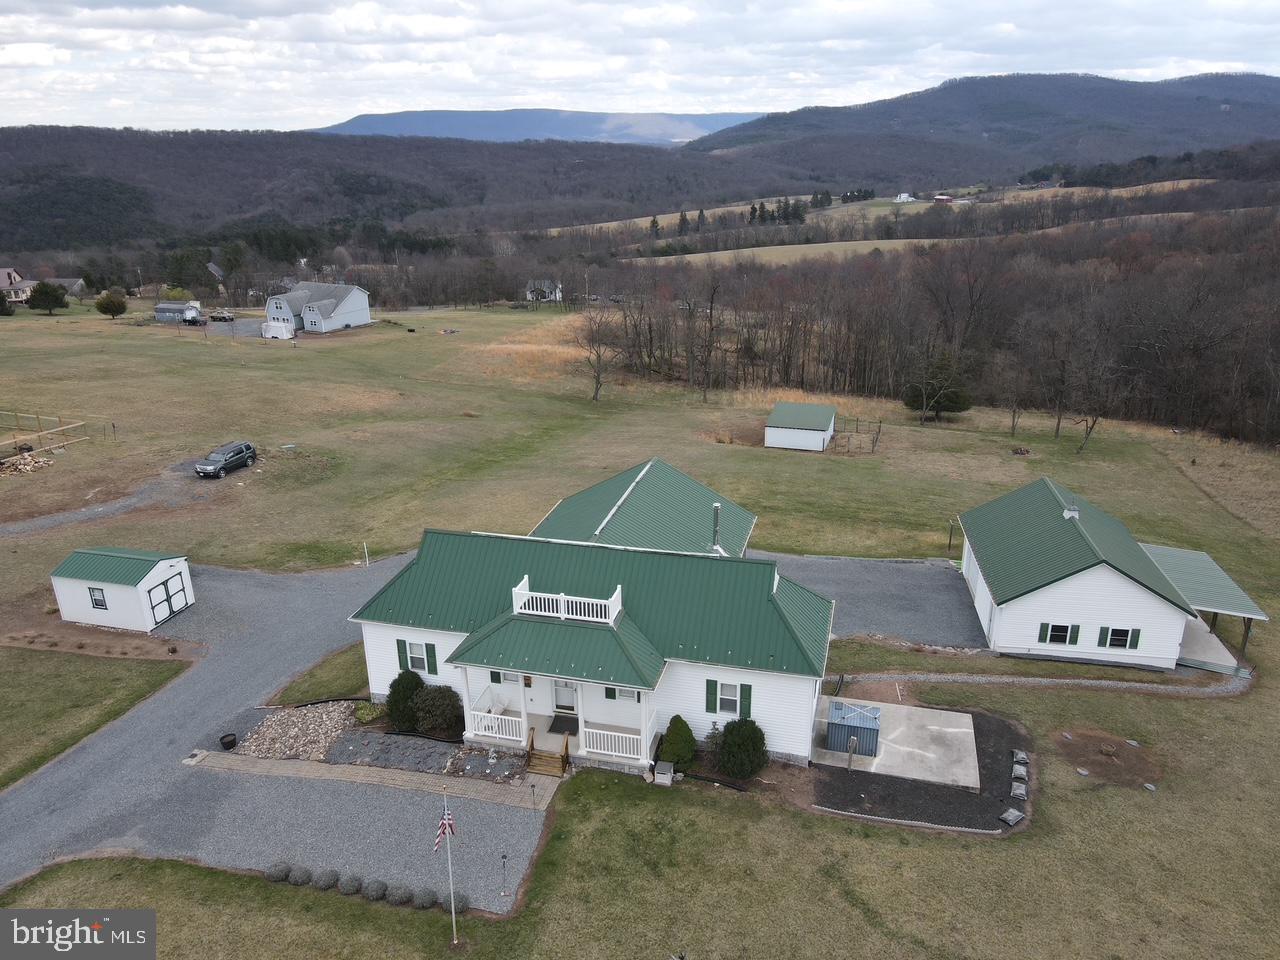
Call today to see this spacious 3 level home, that shows pride of ownership with a partially finished basement located just outside of Romney. The home has a welcoming foyer area and the main floor features vaulted ceiling and beautiful wood floors. You will love the natural light that just pours in from the large window in the country style eat-in kitchen. On those cool days and evenings, you will find yourself cozing up in the living room with the warmth from the wood stove with a stone firewall accent. This home has 3 bedrooms and 2.5 bathrooms. The primary bedroom is on the main floor and has an ensuite bathroom with a tub/shower and a separate walk-in shower. The second bedroom is also on the  main floor. The loft  is currently being used as a 3rd bedroom, but this functional space has endless possibilities. With a closet and it's own bathroom, you can continue to use the loft as a 3rd bedroom, or you can create a wonderful reading area, make it a home office, or anything you wish! The basement is partially finished with a nice den area and a summer kitchen! Parking isn't an issue with the lower level 2 car attached garage and the oversized detached 1 car garage/workshop. There is also plenty of area for parking in the gravel driveway. The 2 acre lot is mostly level and completely usable! You can enjoy your beautiful yard while  taking in the panoramic views of the mountains. This home is a convenient 5 mile drive to the heart of downtown Romney and about 6 miles from the South Branch of Potomac River. You are a quick 10 minute drive to shopping, dining and banking. Romney, WV is about a 45 minute drive to Winchester, VA and to Cumberland, MD.
#WVHS2005880

ROMNEY

177 PINEY MOUNTAIN ROAD

3 Beds

2 Baths

2,182 Sq.Ft.

$339,000

MLS#: WVHS2005880
Stunning End-Unit Townhome in Potomac Club!
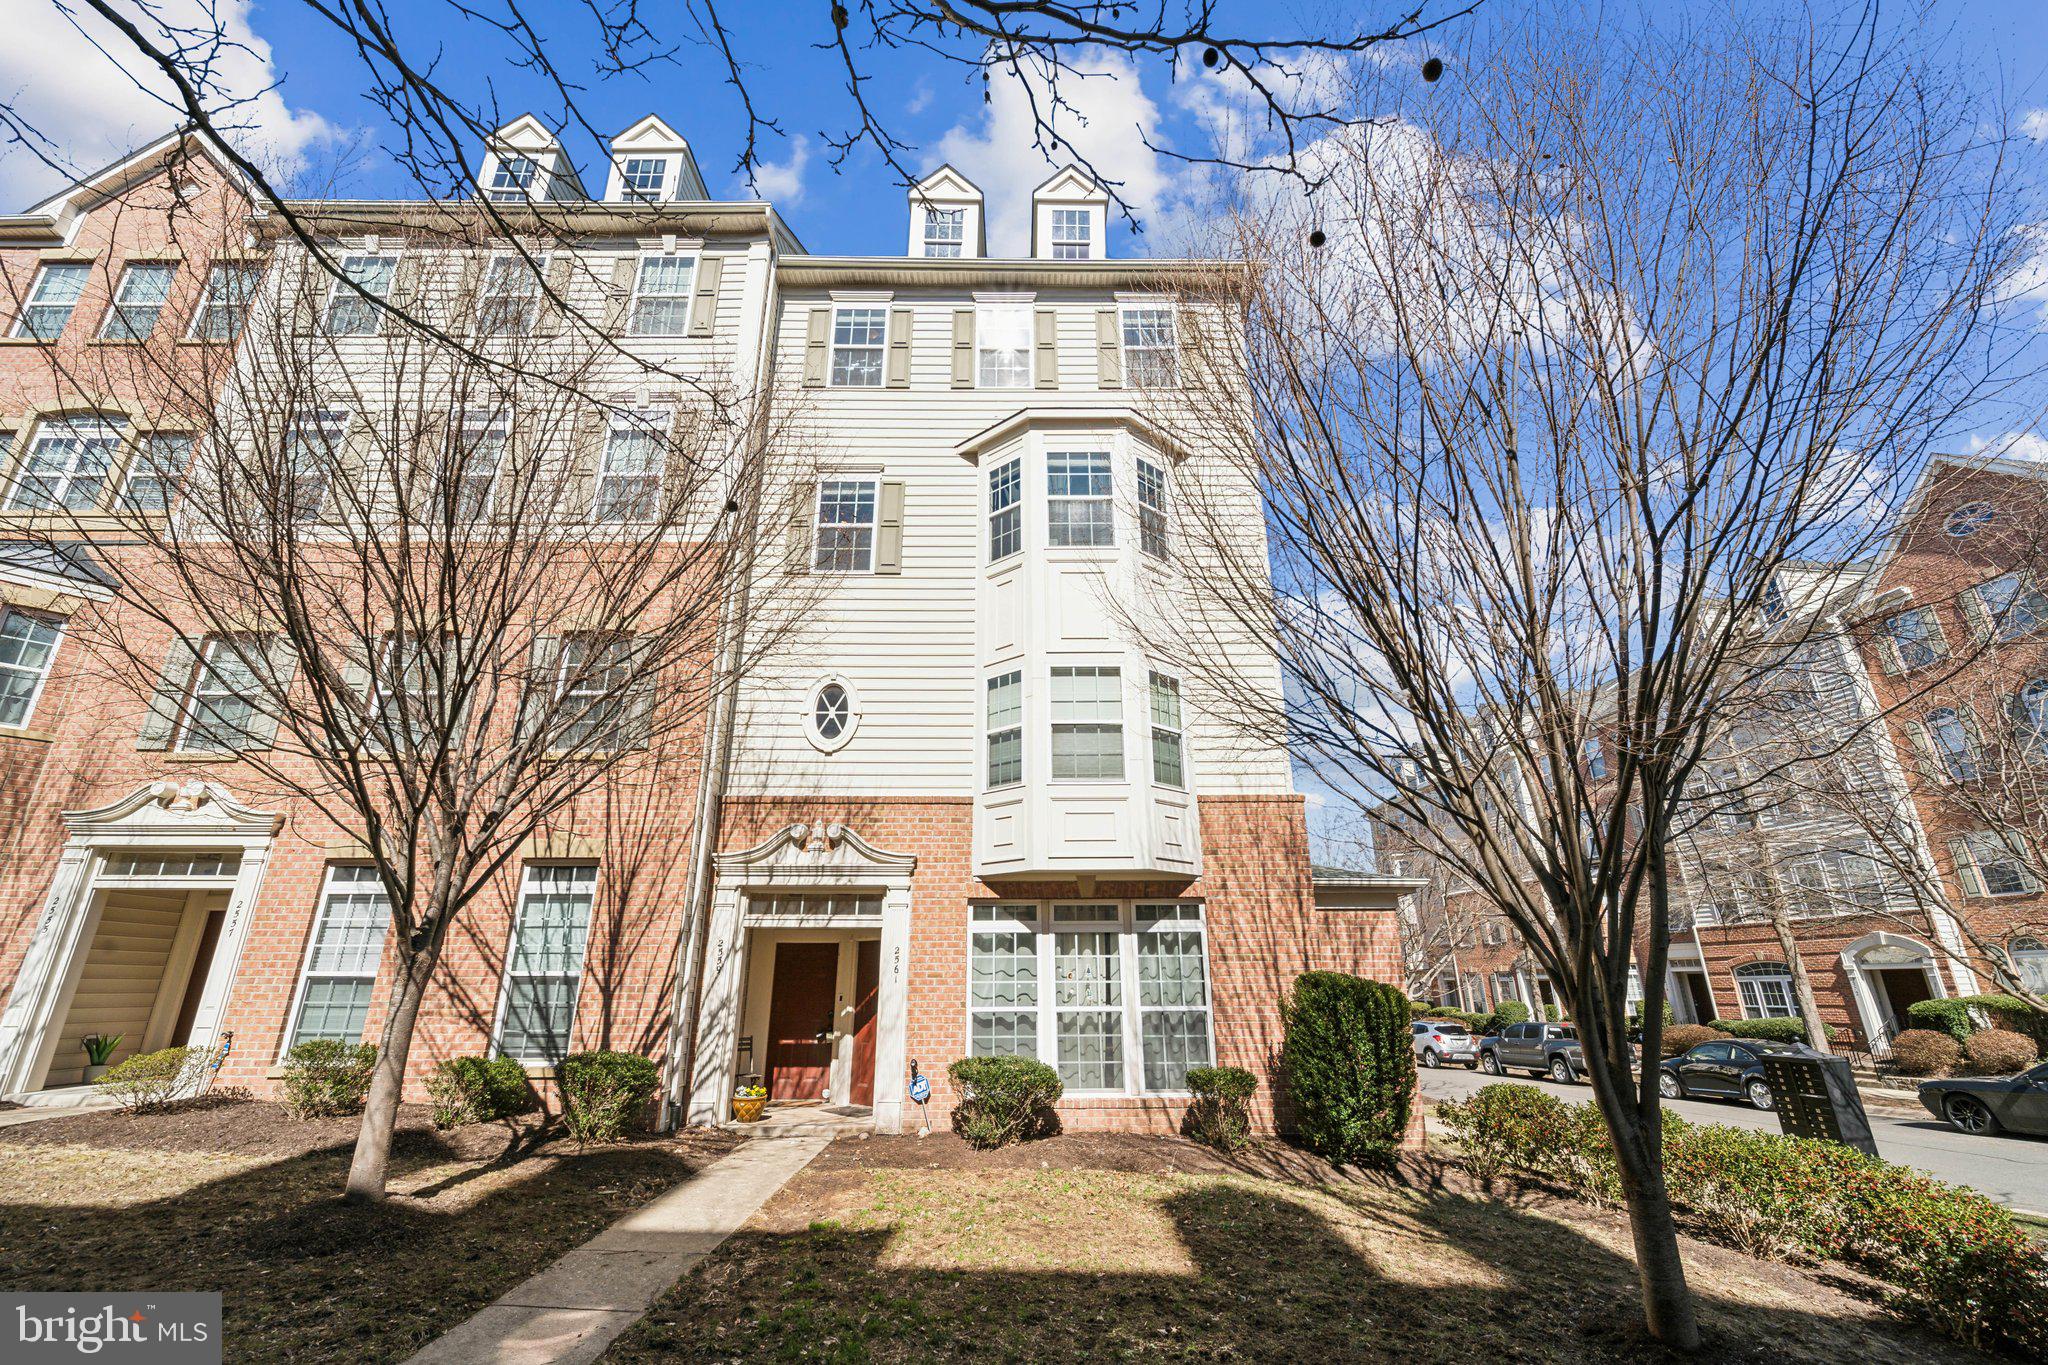
Welcome to this beautifully maintained 3-bedroom, 2.5-bath end-unit townhouse in the highly sought-after Potomac Club Community! Boasting new carpet and appliances, with LVP and hardwood flooring throughout and modern upgrades, this home offers both style and comfort in an amenity-filled neighborhood.
Step inside to 9-foot ceilings that create an open and airy feel,. The spacious main-level living area is perfect for relaxing or entertaining. The eat-in kitchen is a true standout, featuring a gas fireplace, new refrigerator and microwave, and a double wall oven, making it a dream for any home chef.
Upstairs, the primary suite offers double closets and a private en-suite bath.  The tray ceilings add an elegant touch. Two additional bedrooms provide plenty of space for guests, family, or a home office. The attached garage and private driveway ensure convenient parking.
Enjoy views of the community pond from this prime end-unit location. Living in Potomac Club means access to incredible amenities, including a clubhouse, fitness center, indoor and outdoor pools, playgrounds, and more. Conveniently located near shopping, dining- with Stonebridge just a short walk away.  Quick access to major commuter routes including the VRE and both north/south 95 Express Lane on-ramps, this home is truly a must-see!
Don’t miss out—schedule your tour today!
Some photos have been virtually staged.
#VAPW2088744

WOODBRIDGE

2559 EASTBOURNE DRIVE 265

3 Beds

2 Baths

2,514 Sq.Ft.

$495,000

MLS#: VAPW2088744
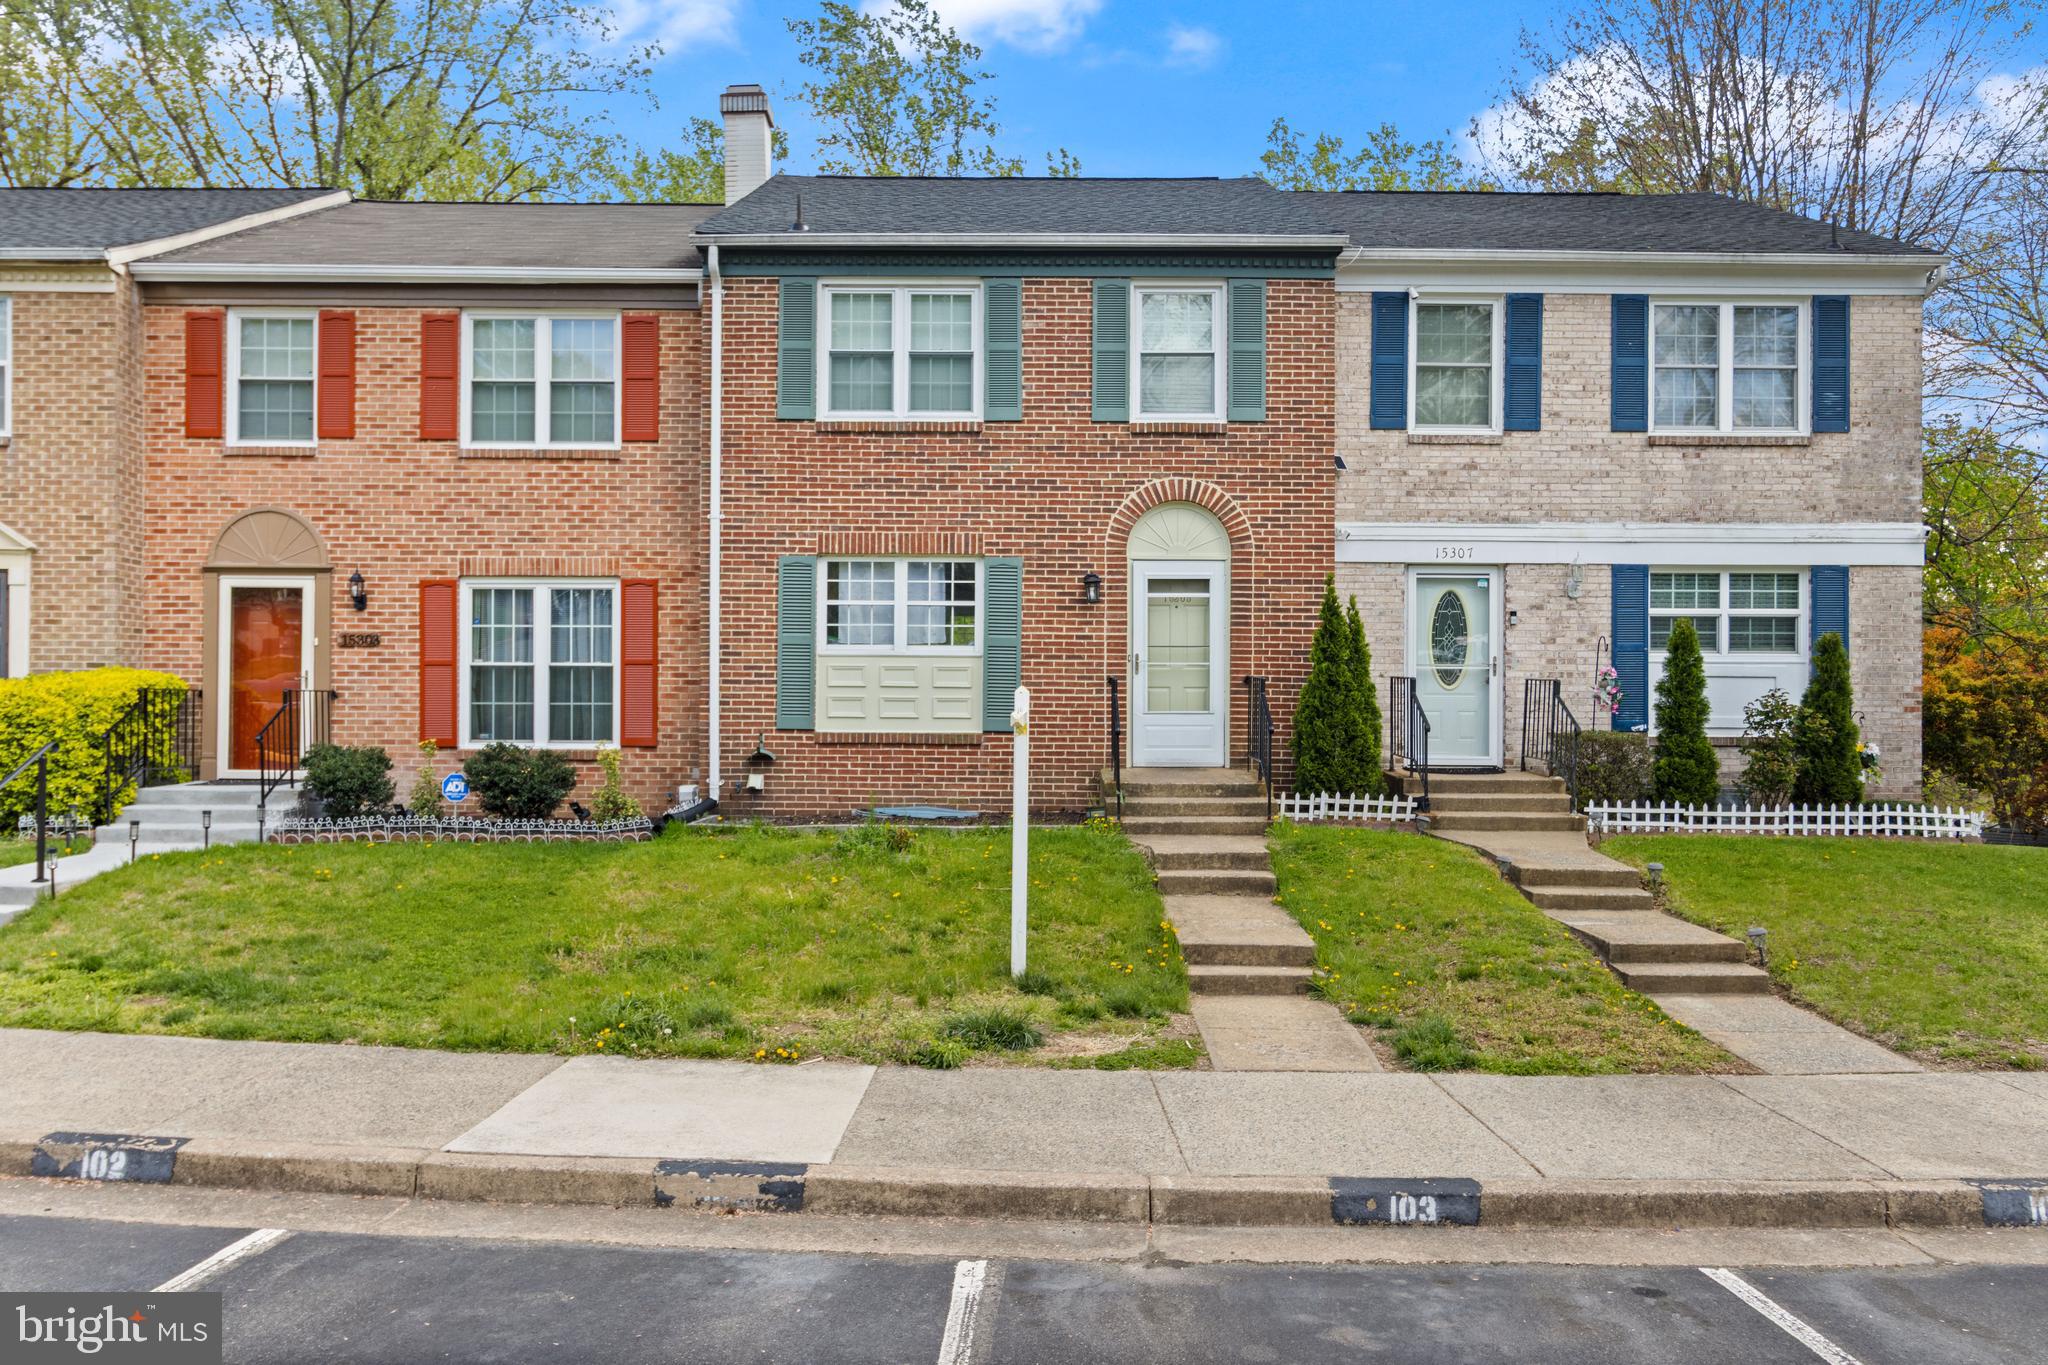
Beautifully Updated Townhome in Rippon Landing – A Commuter’s Dream!

Welcome to this stunning 3-bedroom, 2.5-bath townhome nestled in the desirable Rippon Landing community of Woodbridge! This beautifully maintained and move-in ready home features a walkout basement and a host of modern upgrades that make it truly stand out.

Step inside to discover hardwood floors on the main level, complemented by fresh recessed lighting (2024) that brightens the entire space. The kitchen is a chef’s delight, showcasing brand new cabinets (2024), a stylish tile backsplash, granite countertops, and sleek finishes that add both charm and functionality.

Recent updates include a new water heater (2024), new A/C system (2024), and a smart thermostat (2024) for year-round comfort and energy efficiency. The upper-level bathrooms have been tastefully updated, and the stairs feature new LVP flooring (2024) for added durability and modern style. Plus, enjoy peace of mind with a new roof (2022).

The walkout basement provides versatile living space—perfect for a home office, rec room, or guest area.

Located in a super convenient location, just minutes to shopping, dining, I-95, and the VRE, this home is perfect for commuters and anyone looking to enjoy everything Woodbridge has to offer.

Don’t miss your chance to own this beautifully upgraded home—schedule your tour today!
#VAPW2091818

WOODBRIDGE

15305 BLACKSMITH TERRACE

3 Beds

2 Baths

1,928 Sq.Ft.

$400,000

MLS#: VAPW2091818
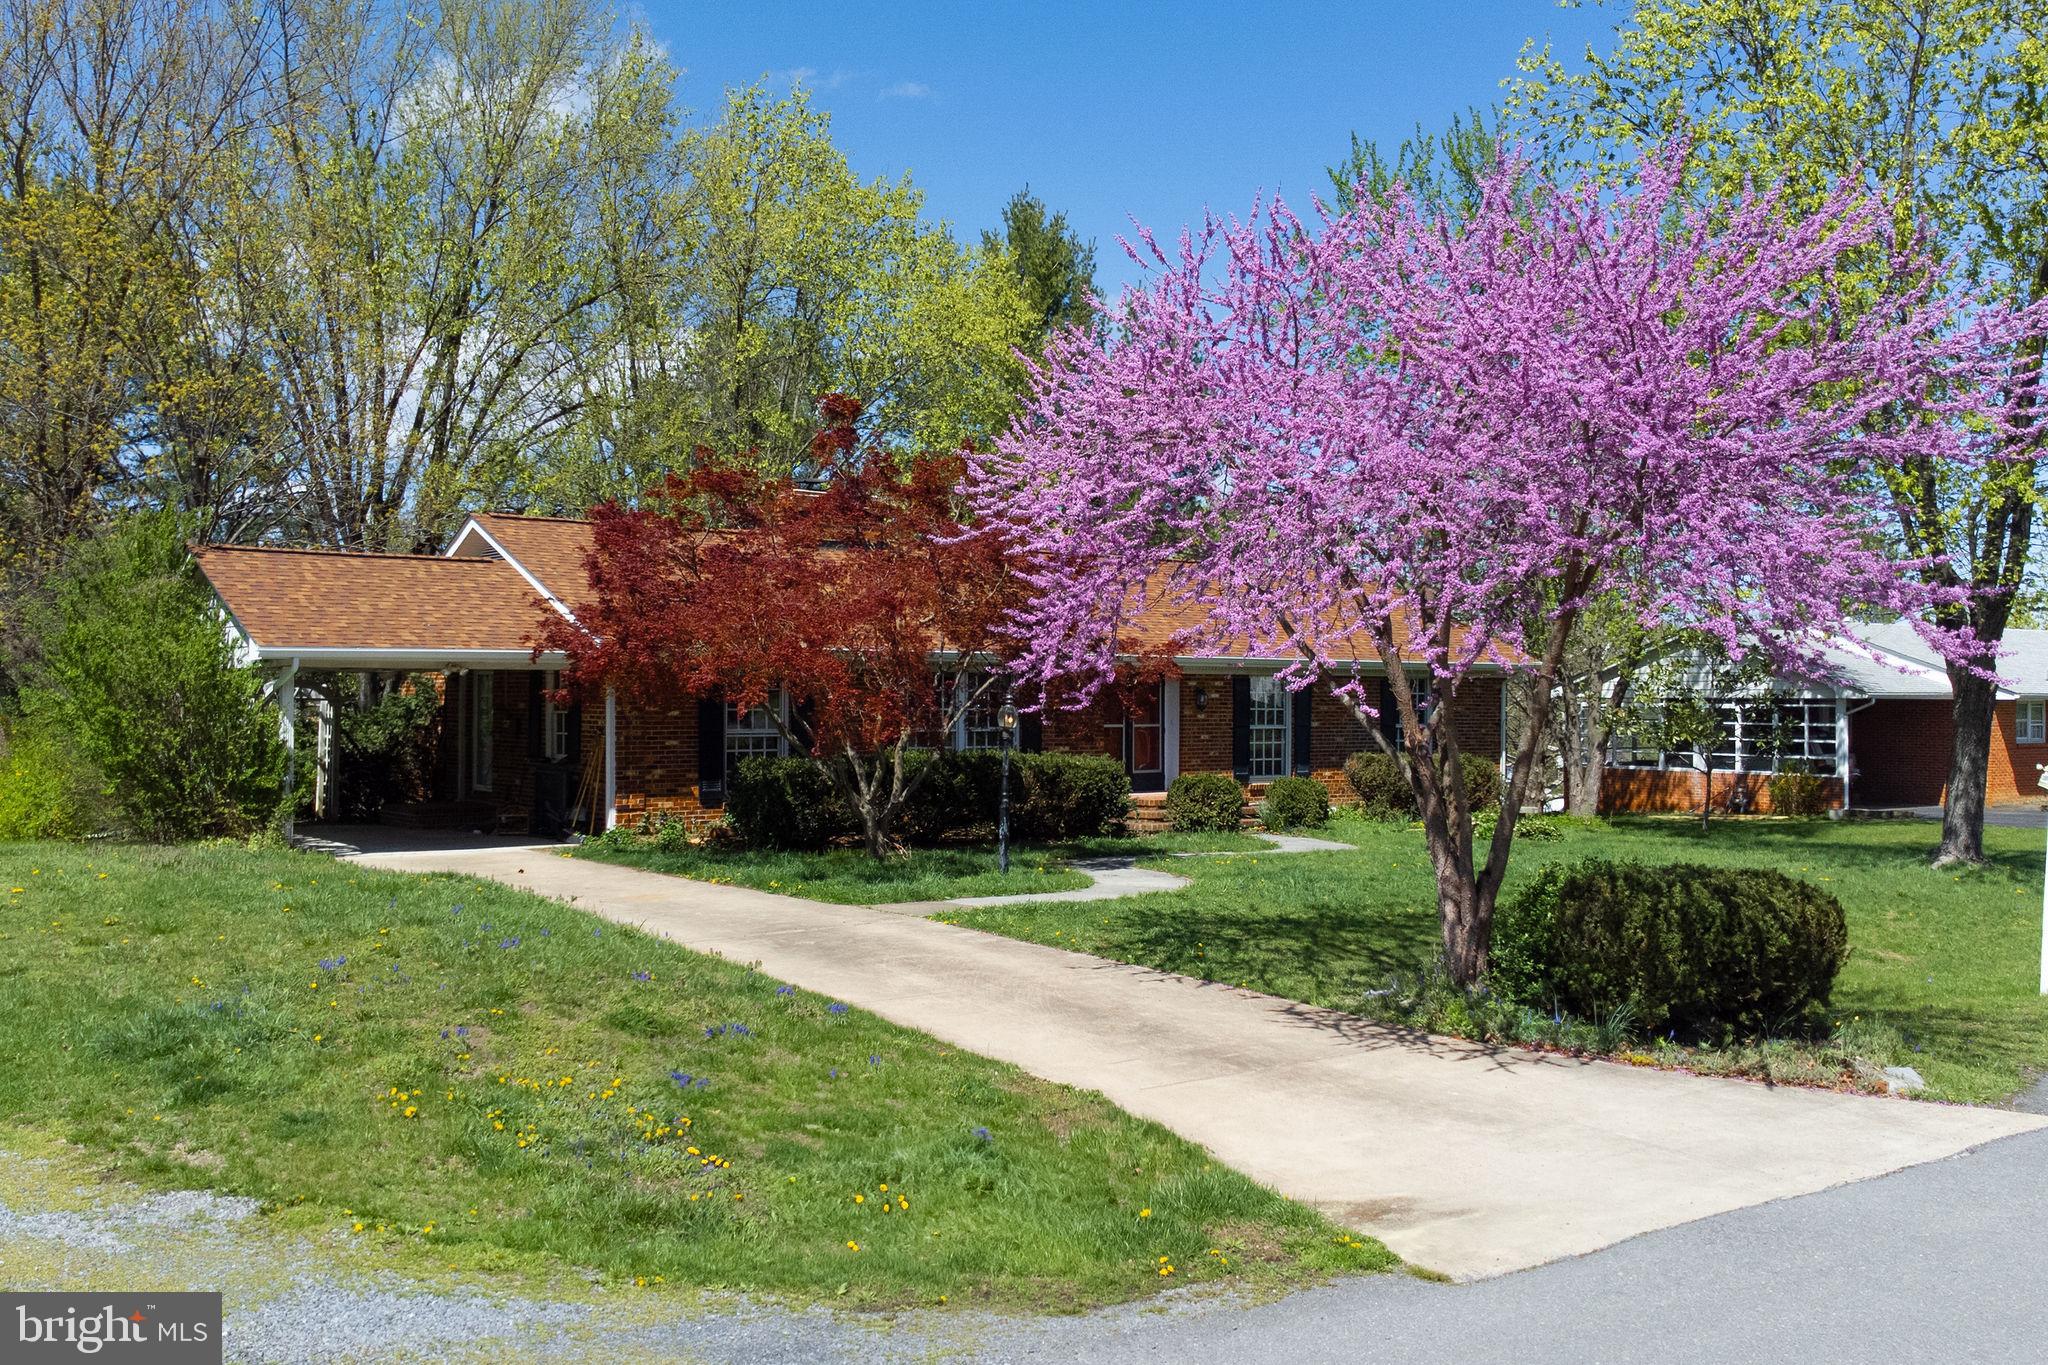
Charming Rancher in a Prime Location – Just Minutes from Downtown Winchester.  This spacious rancher offers a fantastic opportunity to personalize and update, turning it into the home of your dreams. Located conveniently close to downtown Winchester, shopping, and Interstate 81, this home boasts a prime commuter location.  The large, finished basement features a wet bar, perfect for entertaining guests or relaxing in style. The main level includes a cozy kitchen/living room combo, a separate dining room, and a quaint family room for added comfort. Both the kitchen and basement are equipped with their own fireplaces, adding warmth and charm to the space.  With a newer roof and the potential for your personal touches, this home is waiting to shine. Whether you're looking for a great place to settle in or an investment to make your own, don't miss the chance to turn this house into your dream home!
#VAFV2033348

WINCHESTER

106 CARTER PLACE

3 Beds

2 Baths

3,378 Sq.Ft.

$424,900

MLS#: VAFV2033348
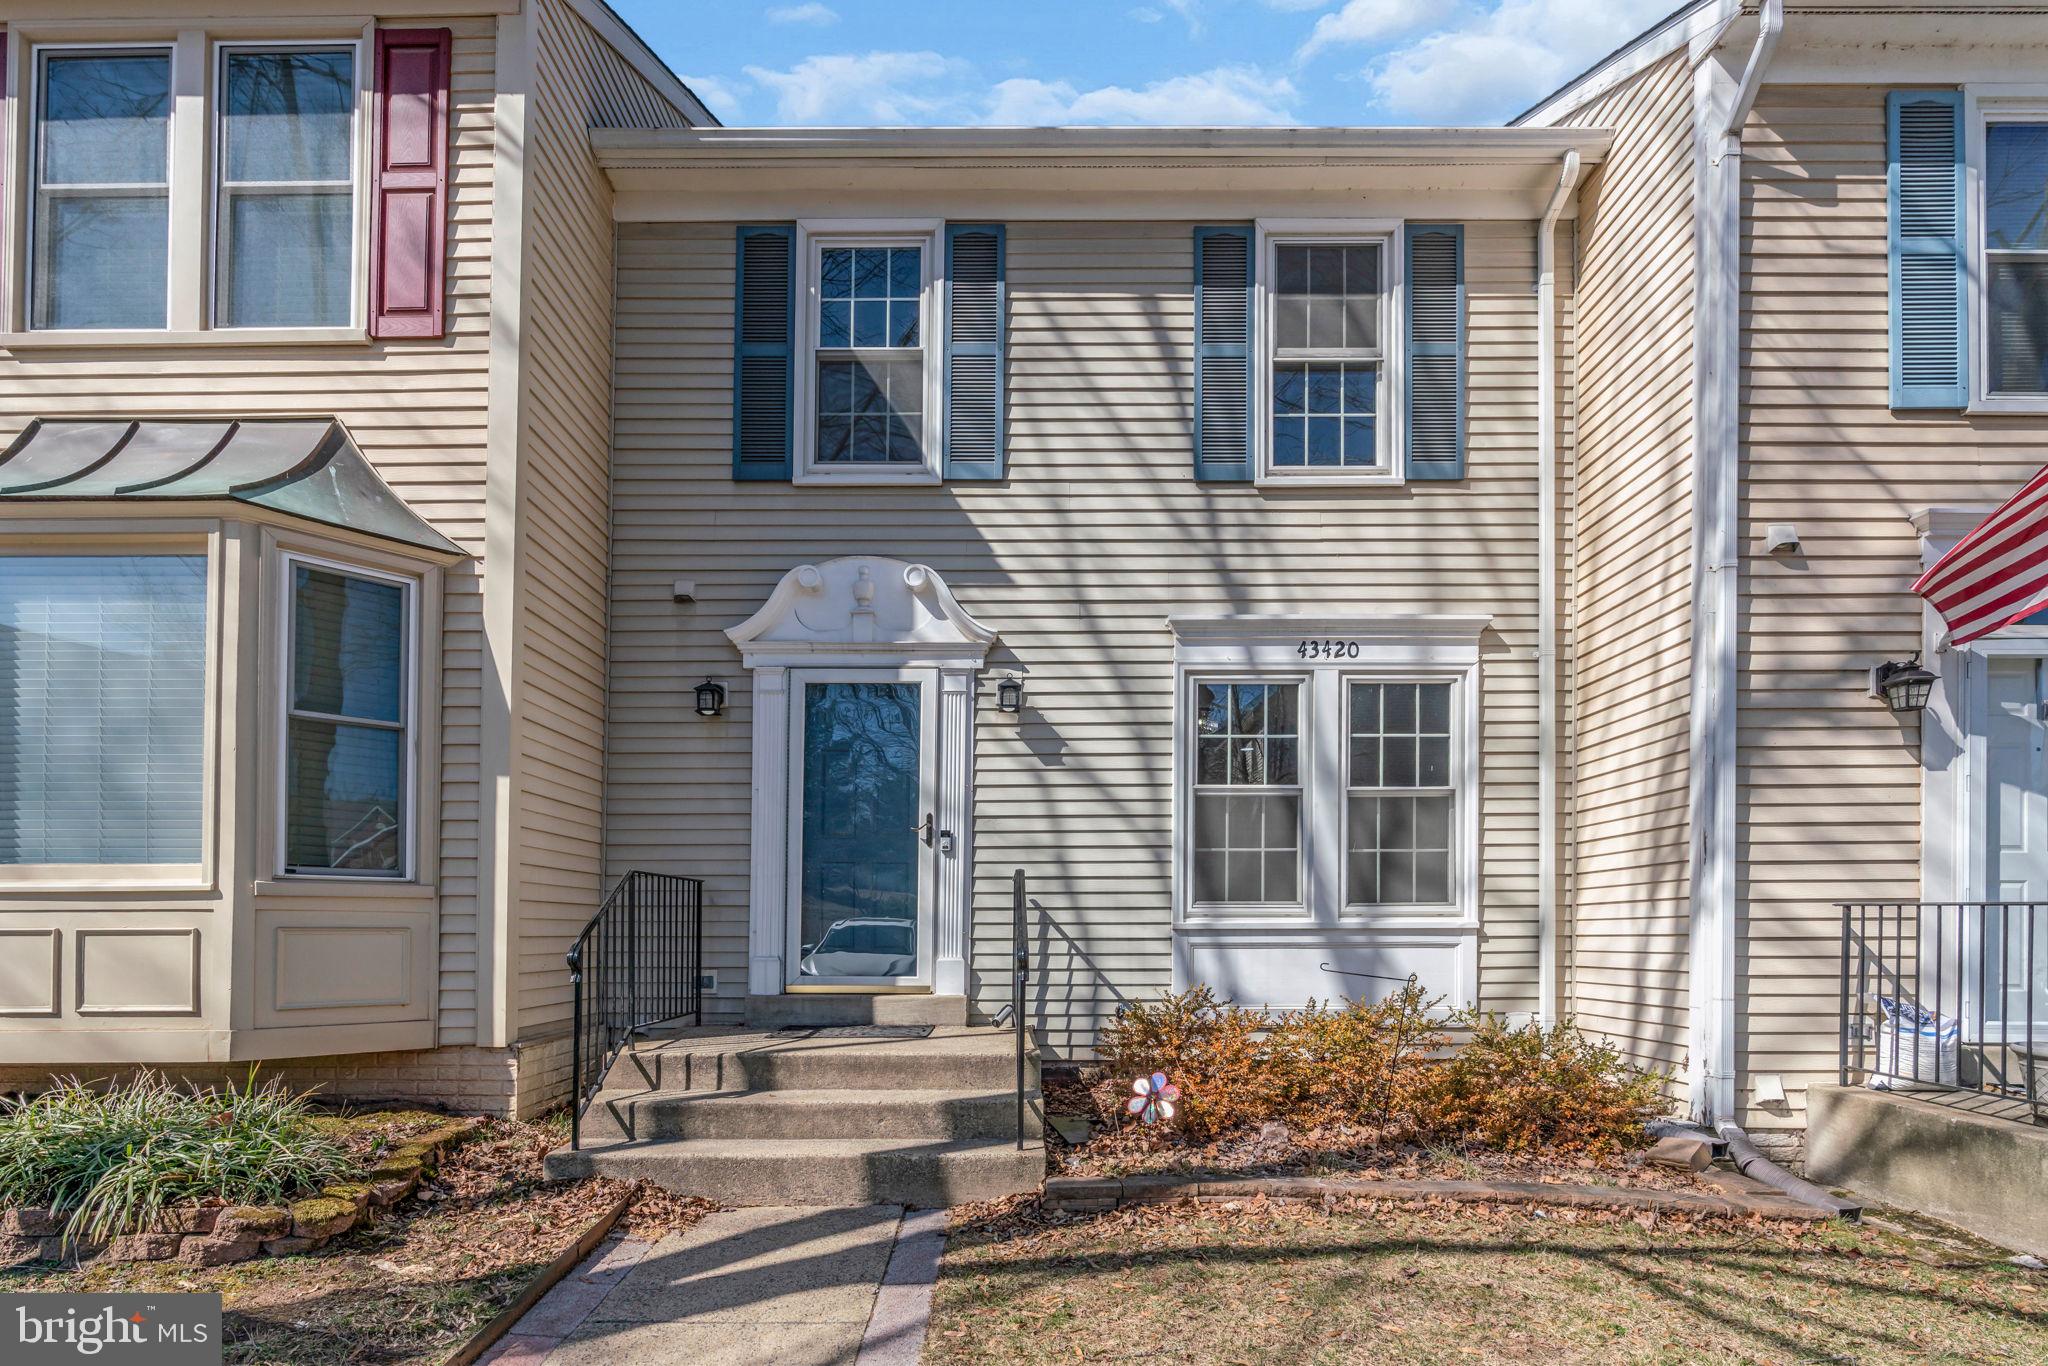
Charming and updated 3-Bedroom Home in a Prime Location! Welcome to this beautifully updated 3-bedroom, 3.5-bathroom home, perfect for families seeking comfort and convenience. Featuring updated main level floor and fresh paint throughout, this home offers a modern and inviting feel.
Located in a family-oriented neighborhood, you'll love the proximity to parks, shopping centers, and everyday essentials. Whether you're looking to relax in a nearby green space or enjoy the convenience of nearby amenities, this home offers the best of both worlds. ## Back in the market ## Buyers got cold feet... No seller's fault ## Pending release ##
Don’t miss out on this incredible opportunity, schedule a showing today!
#VALO2090124

ASHBURN

43420 POSTRAIL SQUARE

3 Beds

3 Baths

2,780 Sq.Ft.

$579,000

MLS#: VALO2090124
None
#VAFX2237396

HERNDON

12920 WOOD CRESCENT CIRCLE

3 Beds

2 Baths

1,730 Sq.Ft.

$3,000

MLS#: VAFX2237396
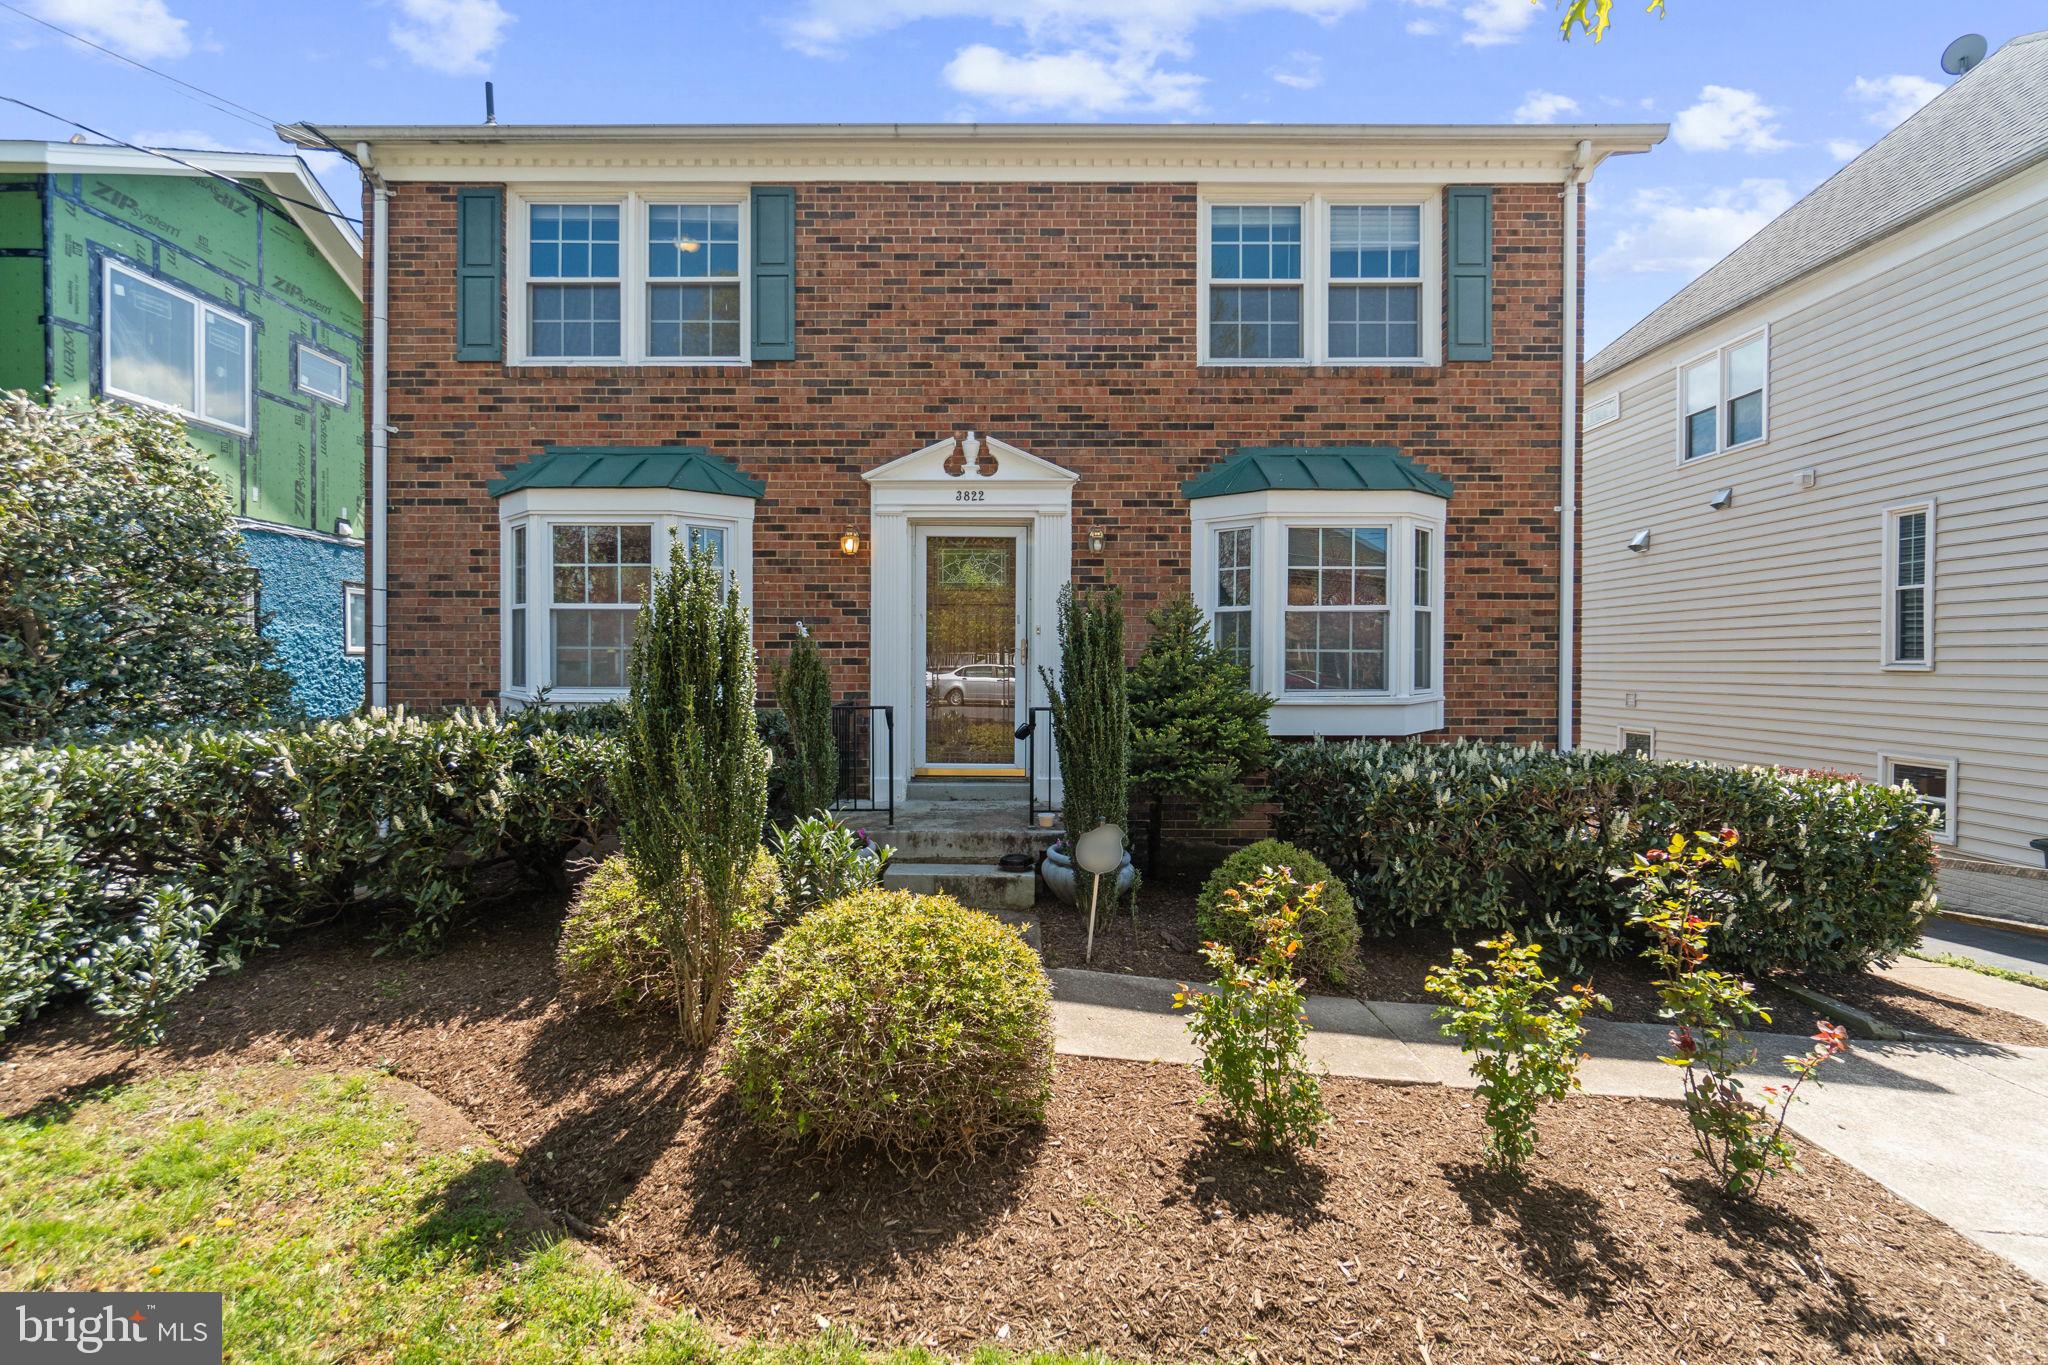
Open House: Thursday, April 24th 5-7PM. Very spacious 5 bedroom, 3 1/2 bath colonial.  Updated kitchen and recently renovated primary bath. Great outdoor space with a deck and an incredibly large backyard.  No smoking, no cats, dogs on case by case basis. Longer lease term preferred.  Available for immediate occupancy.
#VAAR2055110

ARLINGTON

3822 8TH STREET S

5 Beds

3 Baths

2,016 Sq.Ft.

$5,000

MLS#: VAAR2055110
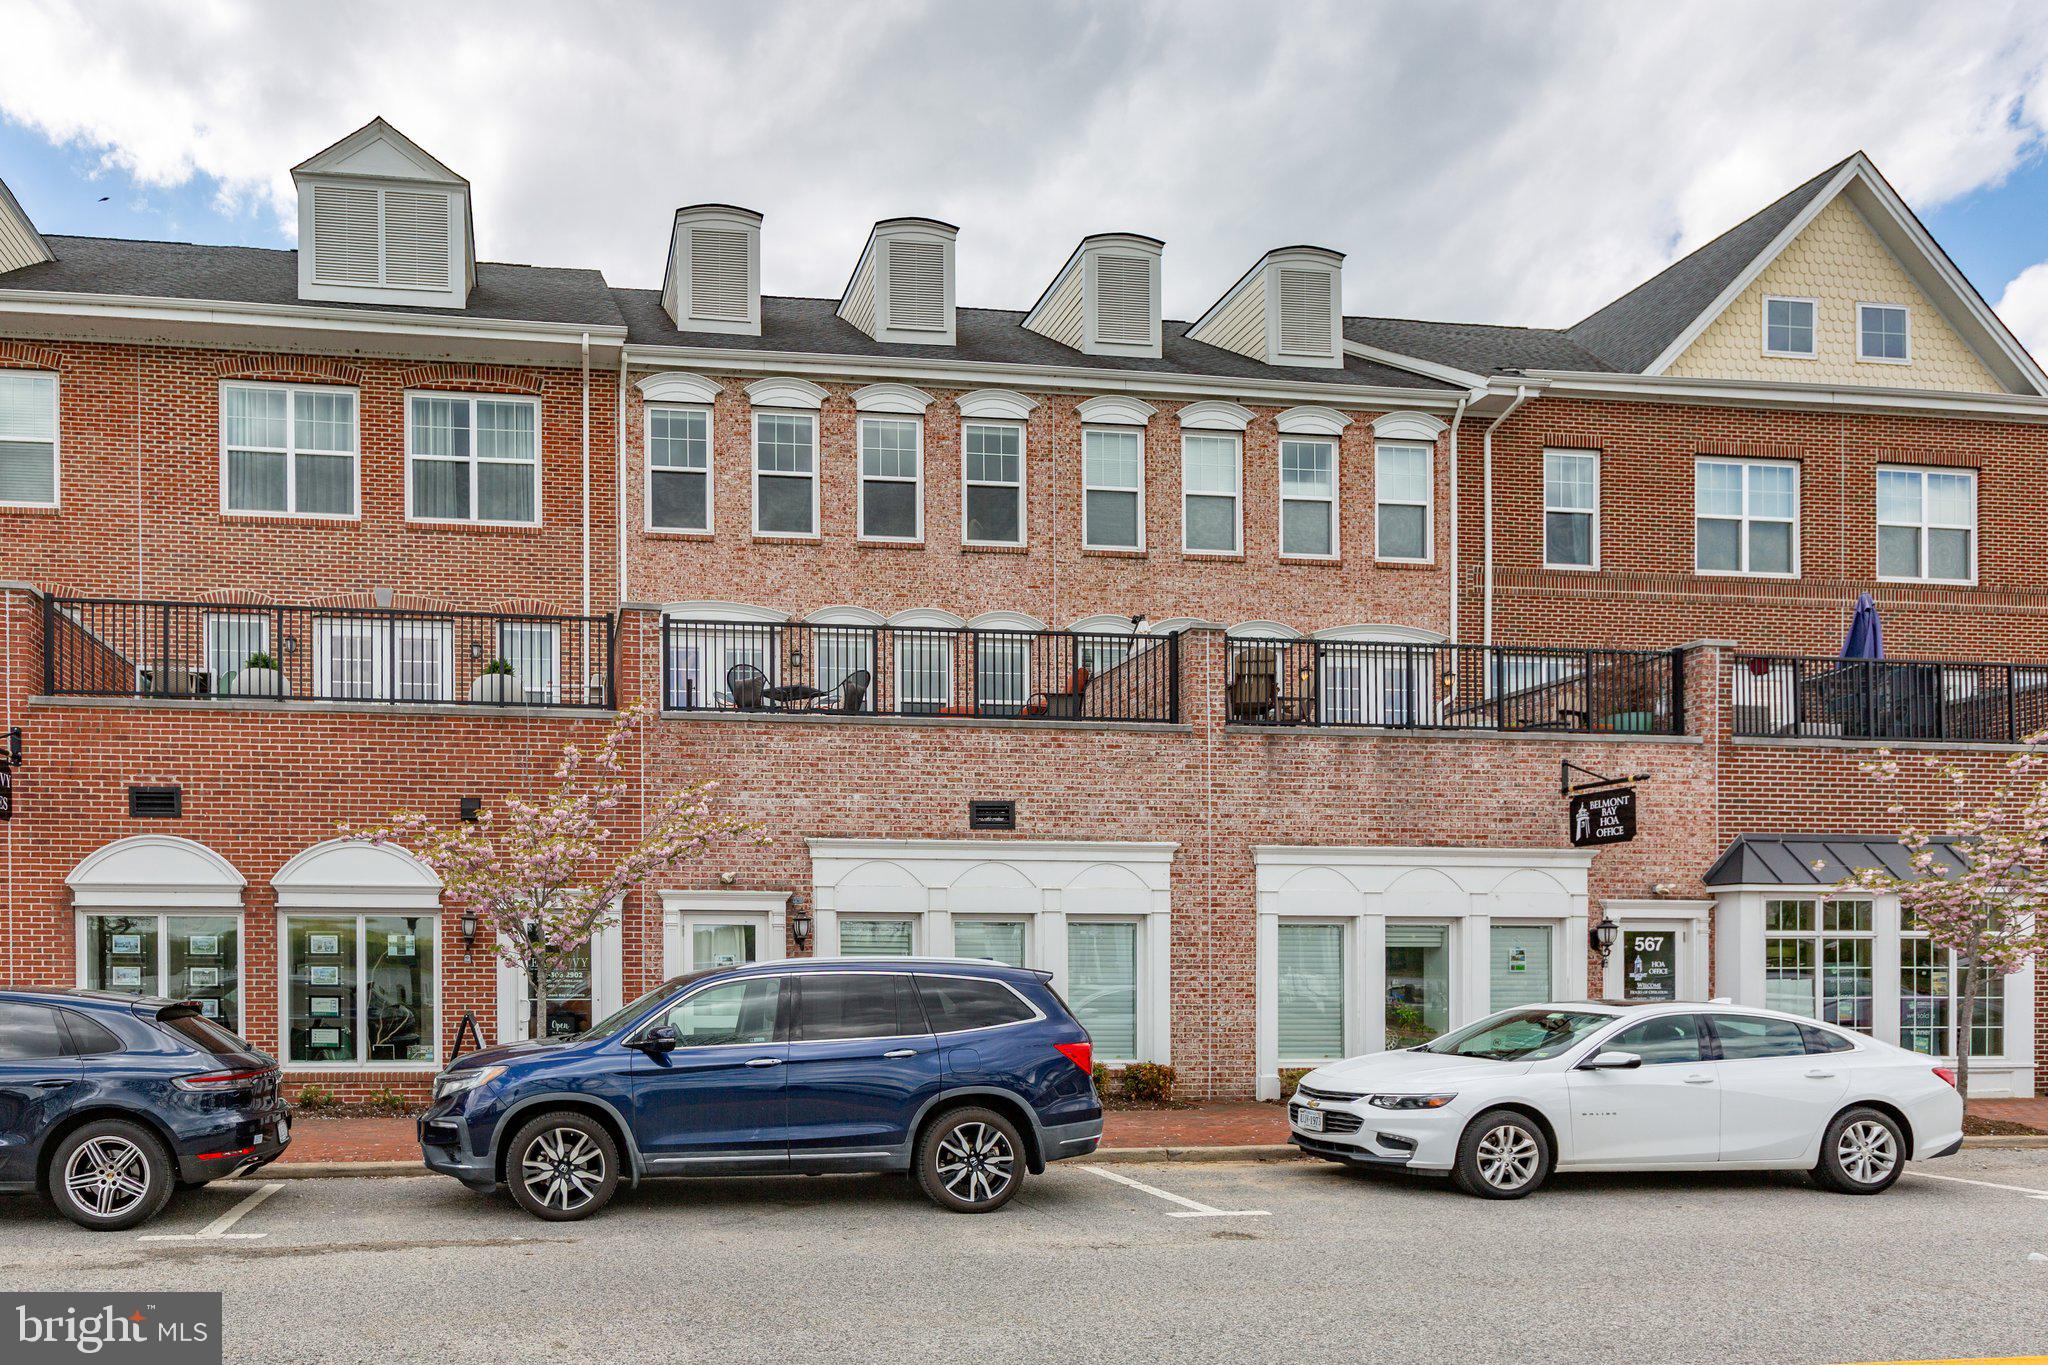
Welcome to this beautifully appointed 3-bedroom, 3-bath condo offering stunning water views and exceptional finishes throughout. From the moment you step inside, you'll appreciate the hardwood floors and elegant crown molding. The spacious kitchen is a chef’s dream, featuring plenty of cabinet space, a central island, granite countertops, upgraded hardware, and plenty of prep space for entertaining or everyday living. Each bedroom is equipped with ceiling fans for added comfort, and the well-designed floor plan provides privacy and functionality. The primary suite is a true retreat, boasting a luxurious en-suite bath with dual vanity sinks, a relaxing soaking tub, and a separate walk-in shower. Convenience is key with a front-load stackable washer and dryer included in the home. Step outside to your private outdoor living area—perfect for enjoying morning coffee or evening sunsets overlooking the water. Whether you're hosting friends or savoring a quiet moment, the views and atmosphere are sure to impress. Community amenities include an outdoor pool, walking paths, planned events and tennis courts. Close to the VRE, commuter lots, Rt. 1 and I-95! Don’t miss your opportunity to own this stylish and serene waterfront escape!
#VAPW2091380

WOODBRIDGE

566 MARINA LANDING LANE 9

3 Beds

3 Baths

2,037 Sq.Ft.

$700,000

MLS#: VAPW2091380
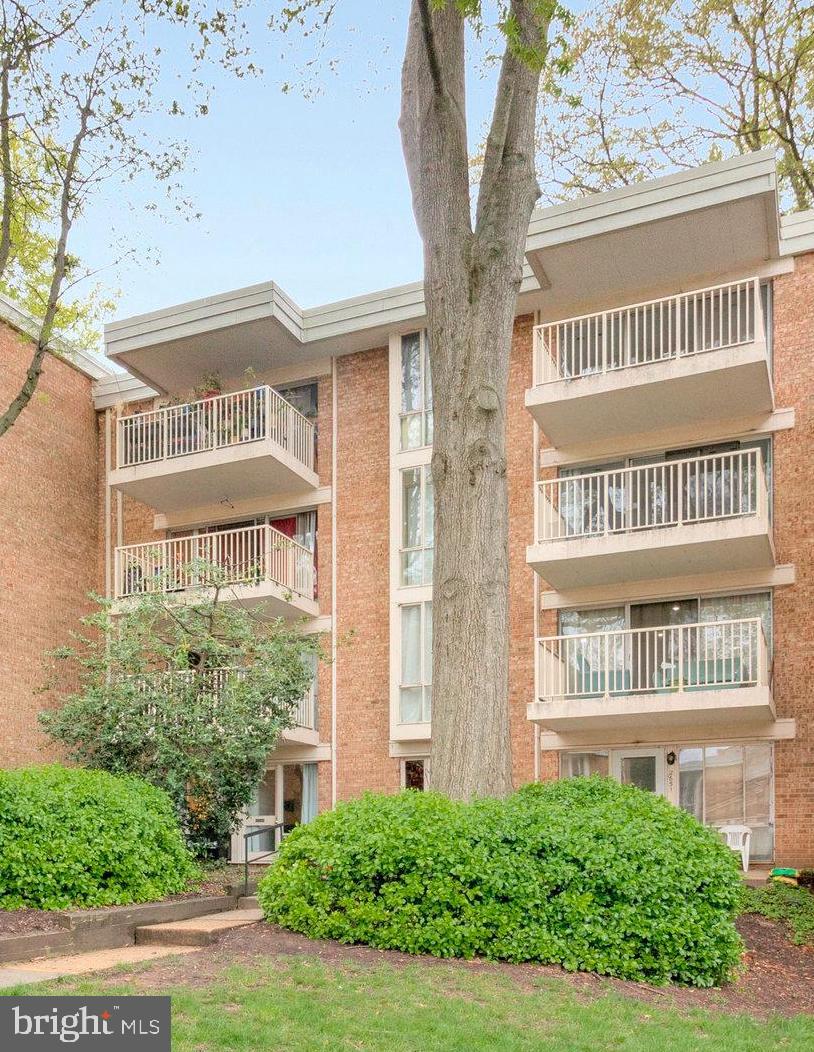
Welcome home to Huntington Club! Commuters need to check this one out! Conveniently located half a mile to the Huntington Metro Station, this charming first floor garden-style condo features an open floorplan with modern updates - plus all utilities are included in the HOA dues! Inside the entrance, discover an updated kitchen that boasts rich wooden cabinets, sleek granite countertops, and stainless steel appliances. With a peninsula breakfast bar, the kitchen opens directly into the expansive dining area and living room, where floor-to-ceiling windows fill the home with natural light. Tile floors lead you into the spacious bedroom, with a large walk-in closet, and the handsome bathroom. Step outside onto your private covered balcony to enjoy a moment of peace, surrounded by lush landscaping. This conveniently located community offers an abundance of amenities, including on-site laundry facilities, plenty of parking, a fitness center, outdoor pool, playgrounds, and tennis courts. Just minutes to Giant Food, Wegmans, Walmart, Target, Hoffman Center, Old Town Alexandria, National Harbor, Fort Myer, and The Pentagon. Quick access to Telegraph Rd, N Kings Hwy, Route 1, I-395, and I-495. Schedule a private tour to come see your new home today!
#VAFX2233906

ALEXANDRIA

2649 REDCOAT DRIVE 123

1 Beds

1 Baths

757 Sq.Ft.

$150,000

MLS#: VAFX2233906
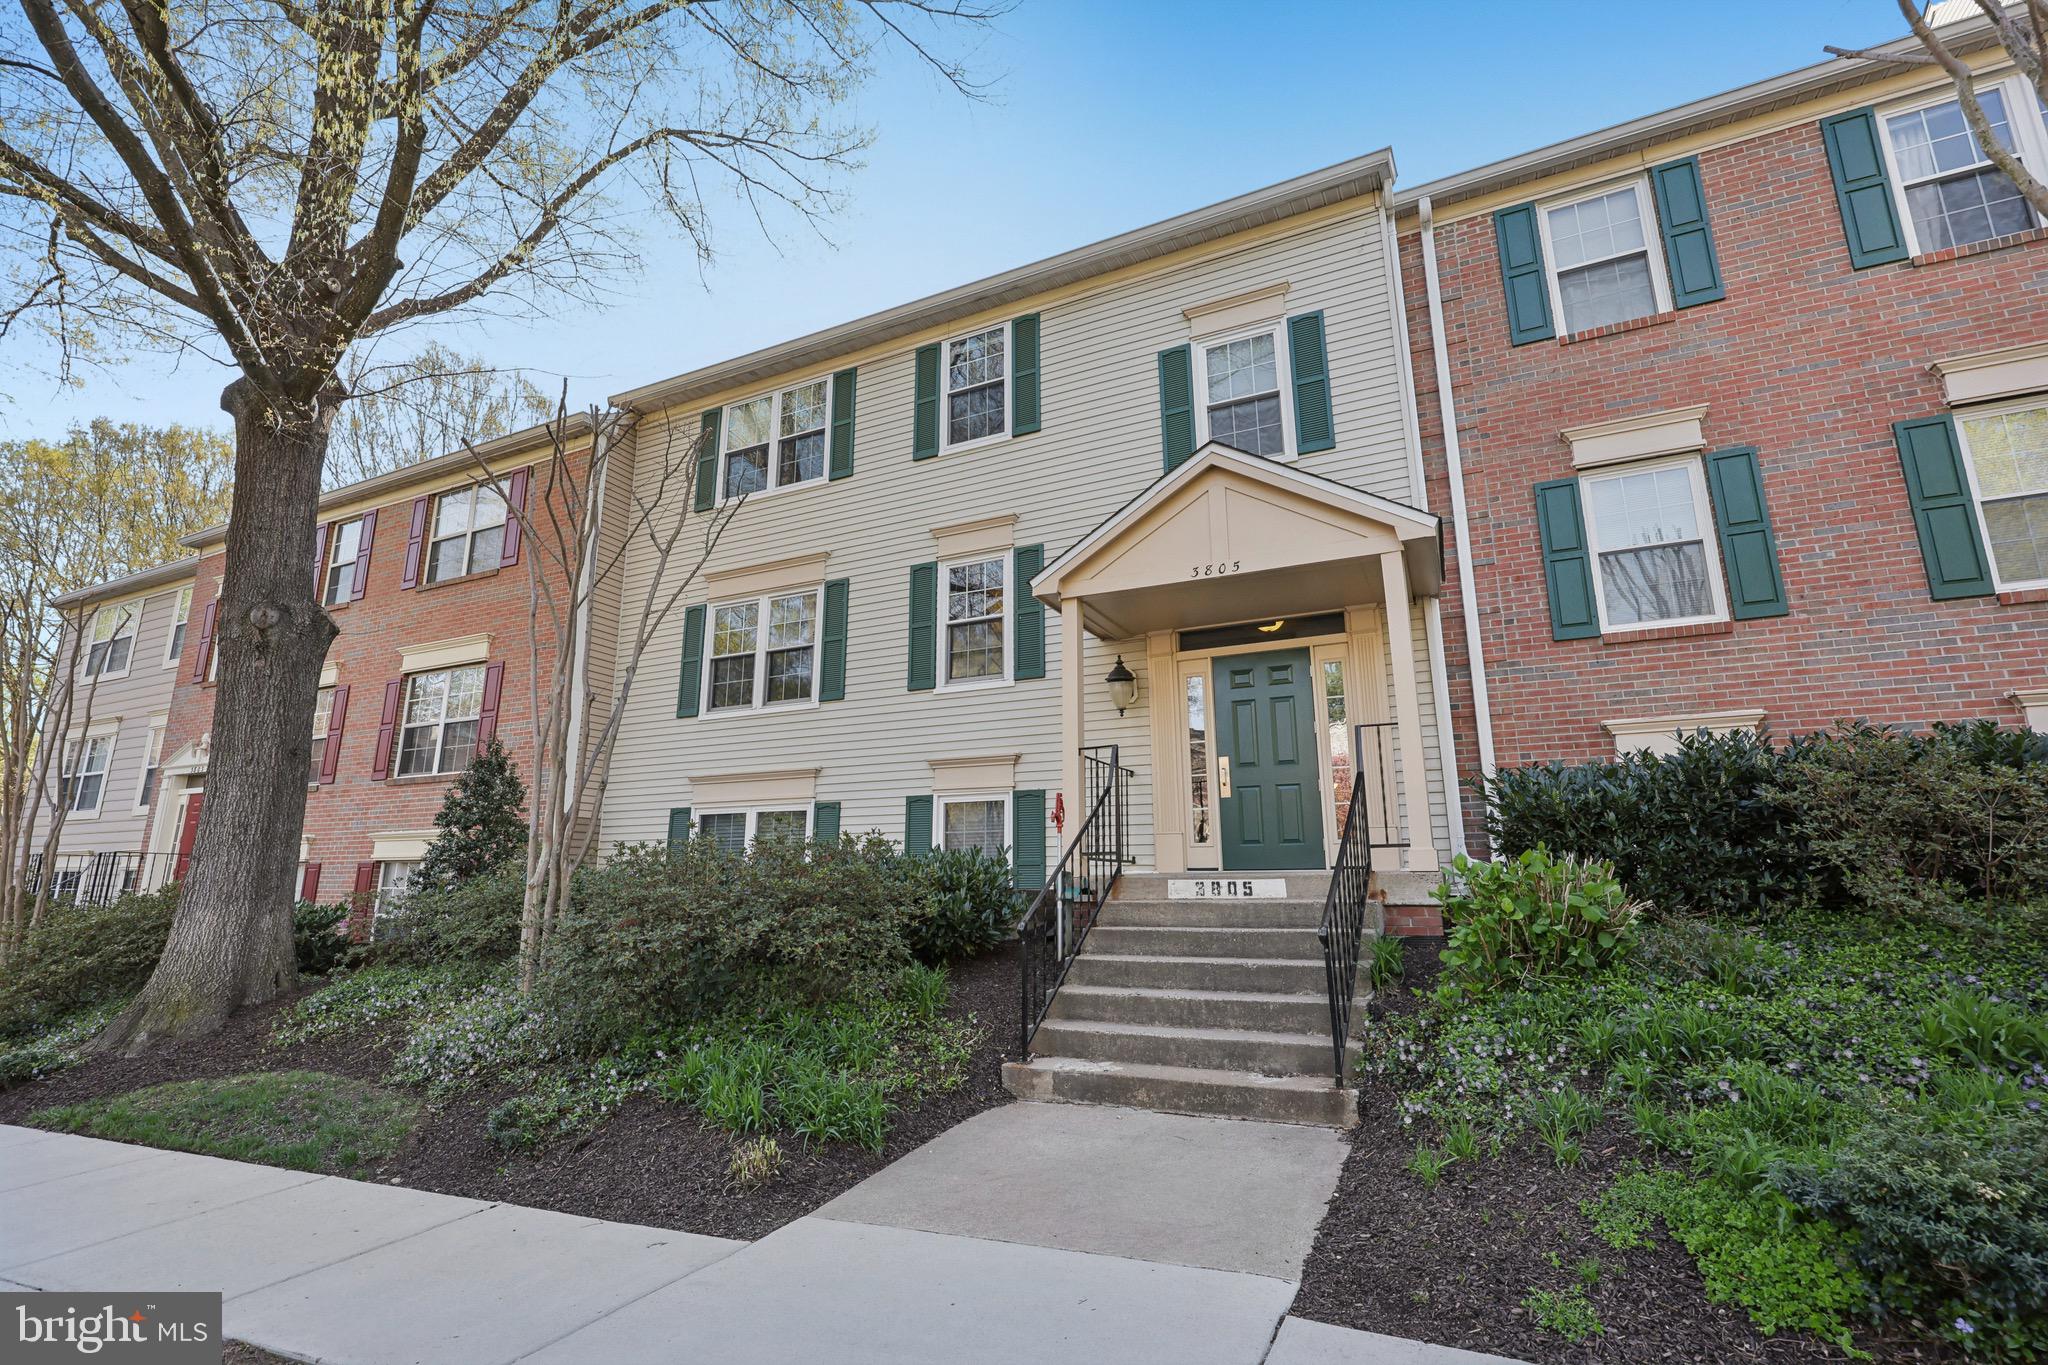
Beautifully updated 2 bedroom, 2 bathroom retreat with serene wooded views!
Step into this immaculate and tastefully updated home, perfectly nestled in a private, tree-lined setting. The granite kitchen features trendy green cabinetry and newer appliances, seamlessly flowing into a dedicated dining area—perfect for entertaining.

The spacious living room extends into a bright sunroom with a wall of windows, offering stunning views of the lush landscape. The primary suite boasts an en-suite bath and convenient laundry closet, while the second bedroom enjoys access to a full hall bath with a stylish vanity.

Located in the sought-after Penderbrook community, built around an Arnold Palmer-designed golf course, residents enjoy resort-style amenities year-round, including pools, tennis and basketball courts, playgrounds, a clubhouse with party room, and a scenic lake.

Ideal for commuters, a dedicated bus stop at the corner provides easy access to the Orange Line Metro. Zoned for the highly regarded Oakton High School pyramid.
#VAFX2233234

FAIRFAX

3805 GREEN RIDGE COURT 201

2 Beds

2 Baths

998 Sq.Ft.

$360,000

MLS#: VAFX2233234
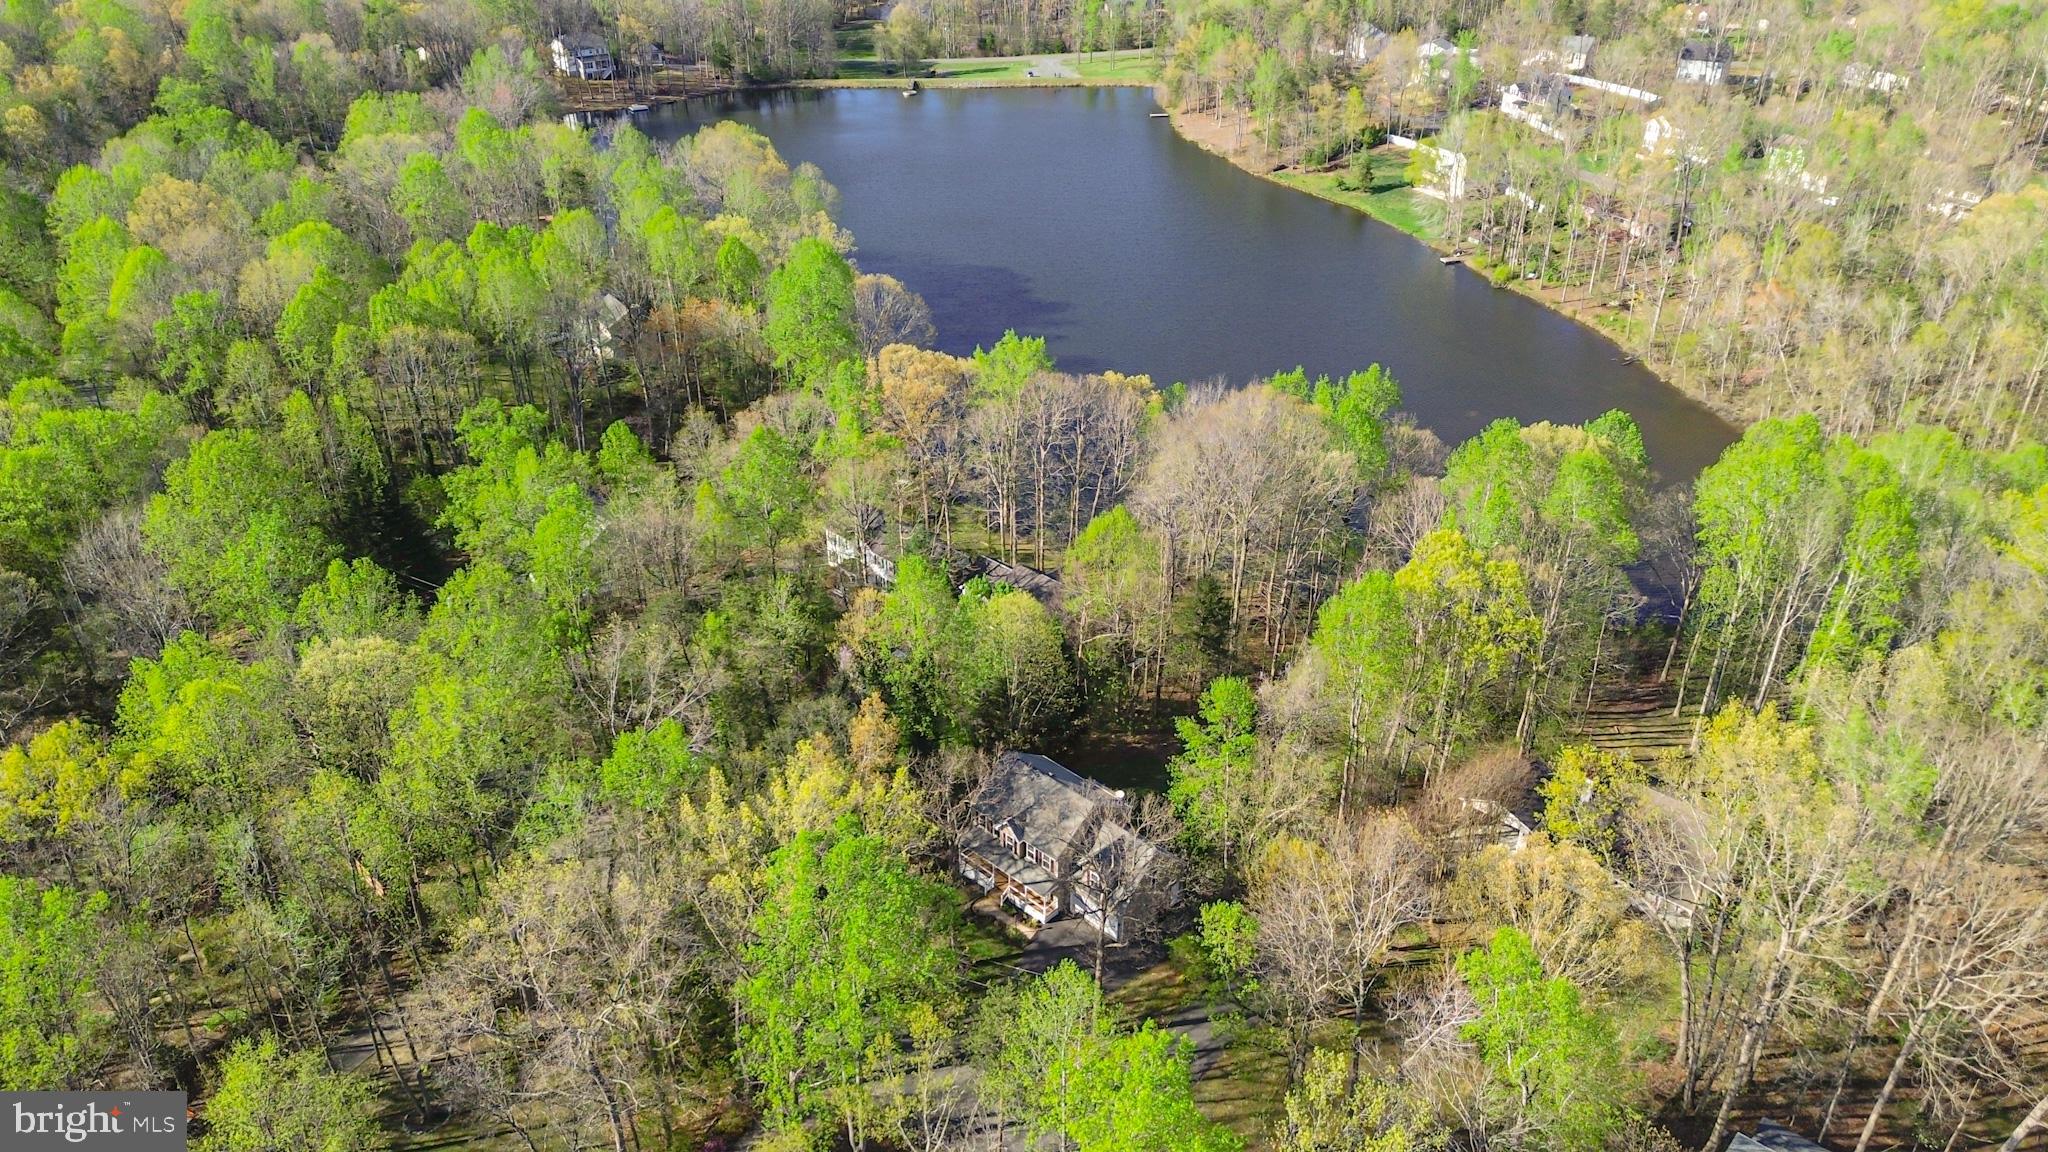
Beautiful Three-Level Colonial on the Water

Welcome to your dream home—a stunning three-level waterfront colonial offering breathtaking views from every level. Enjoy watching swans gracefully float by from the comfort of your beautiful property.

This remarkable home features 4 spacious bedrooms and 3.5 baths, perfectly designed for both relaxation and entertaining. The charming full front porch invites you to unwind and enjoy the serene surroundings. Inside, the main living areas include a living room, a cozy dining room, and an eat-in kitchen ideal for family gatherings. The family room, boasts a warm fireplace, creating a cozy atmosphere for colder evenings, enhanced by views of the water and leads to the deck. Upstairs, you will find the primary suite with a walk-in closet and en-suite bath, along with three additional bedrooms and a full bath.

The walk-out basement is finished, featuring a recreation room with its own fireplace, and provides direct access to the patio—perfect for summer barbecues or simply soaking in the tranquil views. This versatile space, complete with a full bath, offers endless possibilities for relaxation, hobbies, or entertaining.

Additionally, a spacious laundry room enhances functionality, catering to your everyday needs. With its beautiful finishes and thoughtful design, this home seamlessly blends elegance with comfort, making it the perfect oasis on the water. Don't miss the opportunity to own this incredible property—schedule a showing today!
#VASP2031888

SPOTSYLVANIA

12609 TOLL HOUSE ROAD

4 Beds

3 Baths

2,770 Sq.Ft.

$574,900

MLS#: VASP2031888
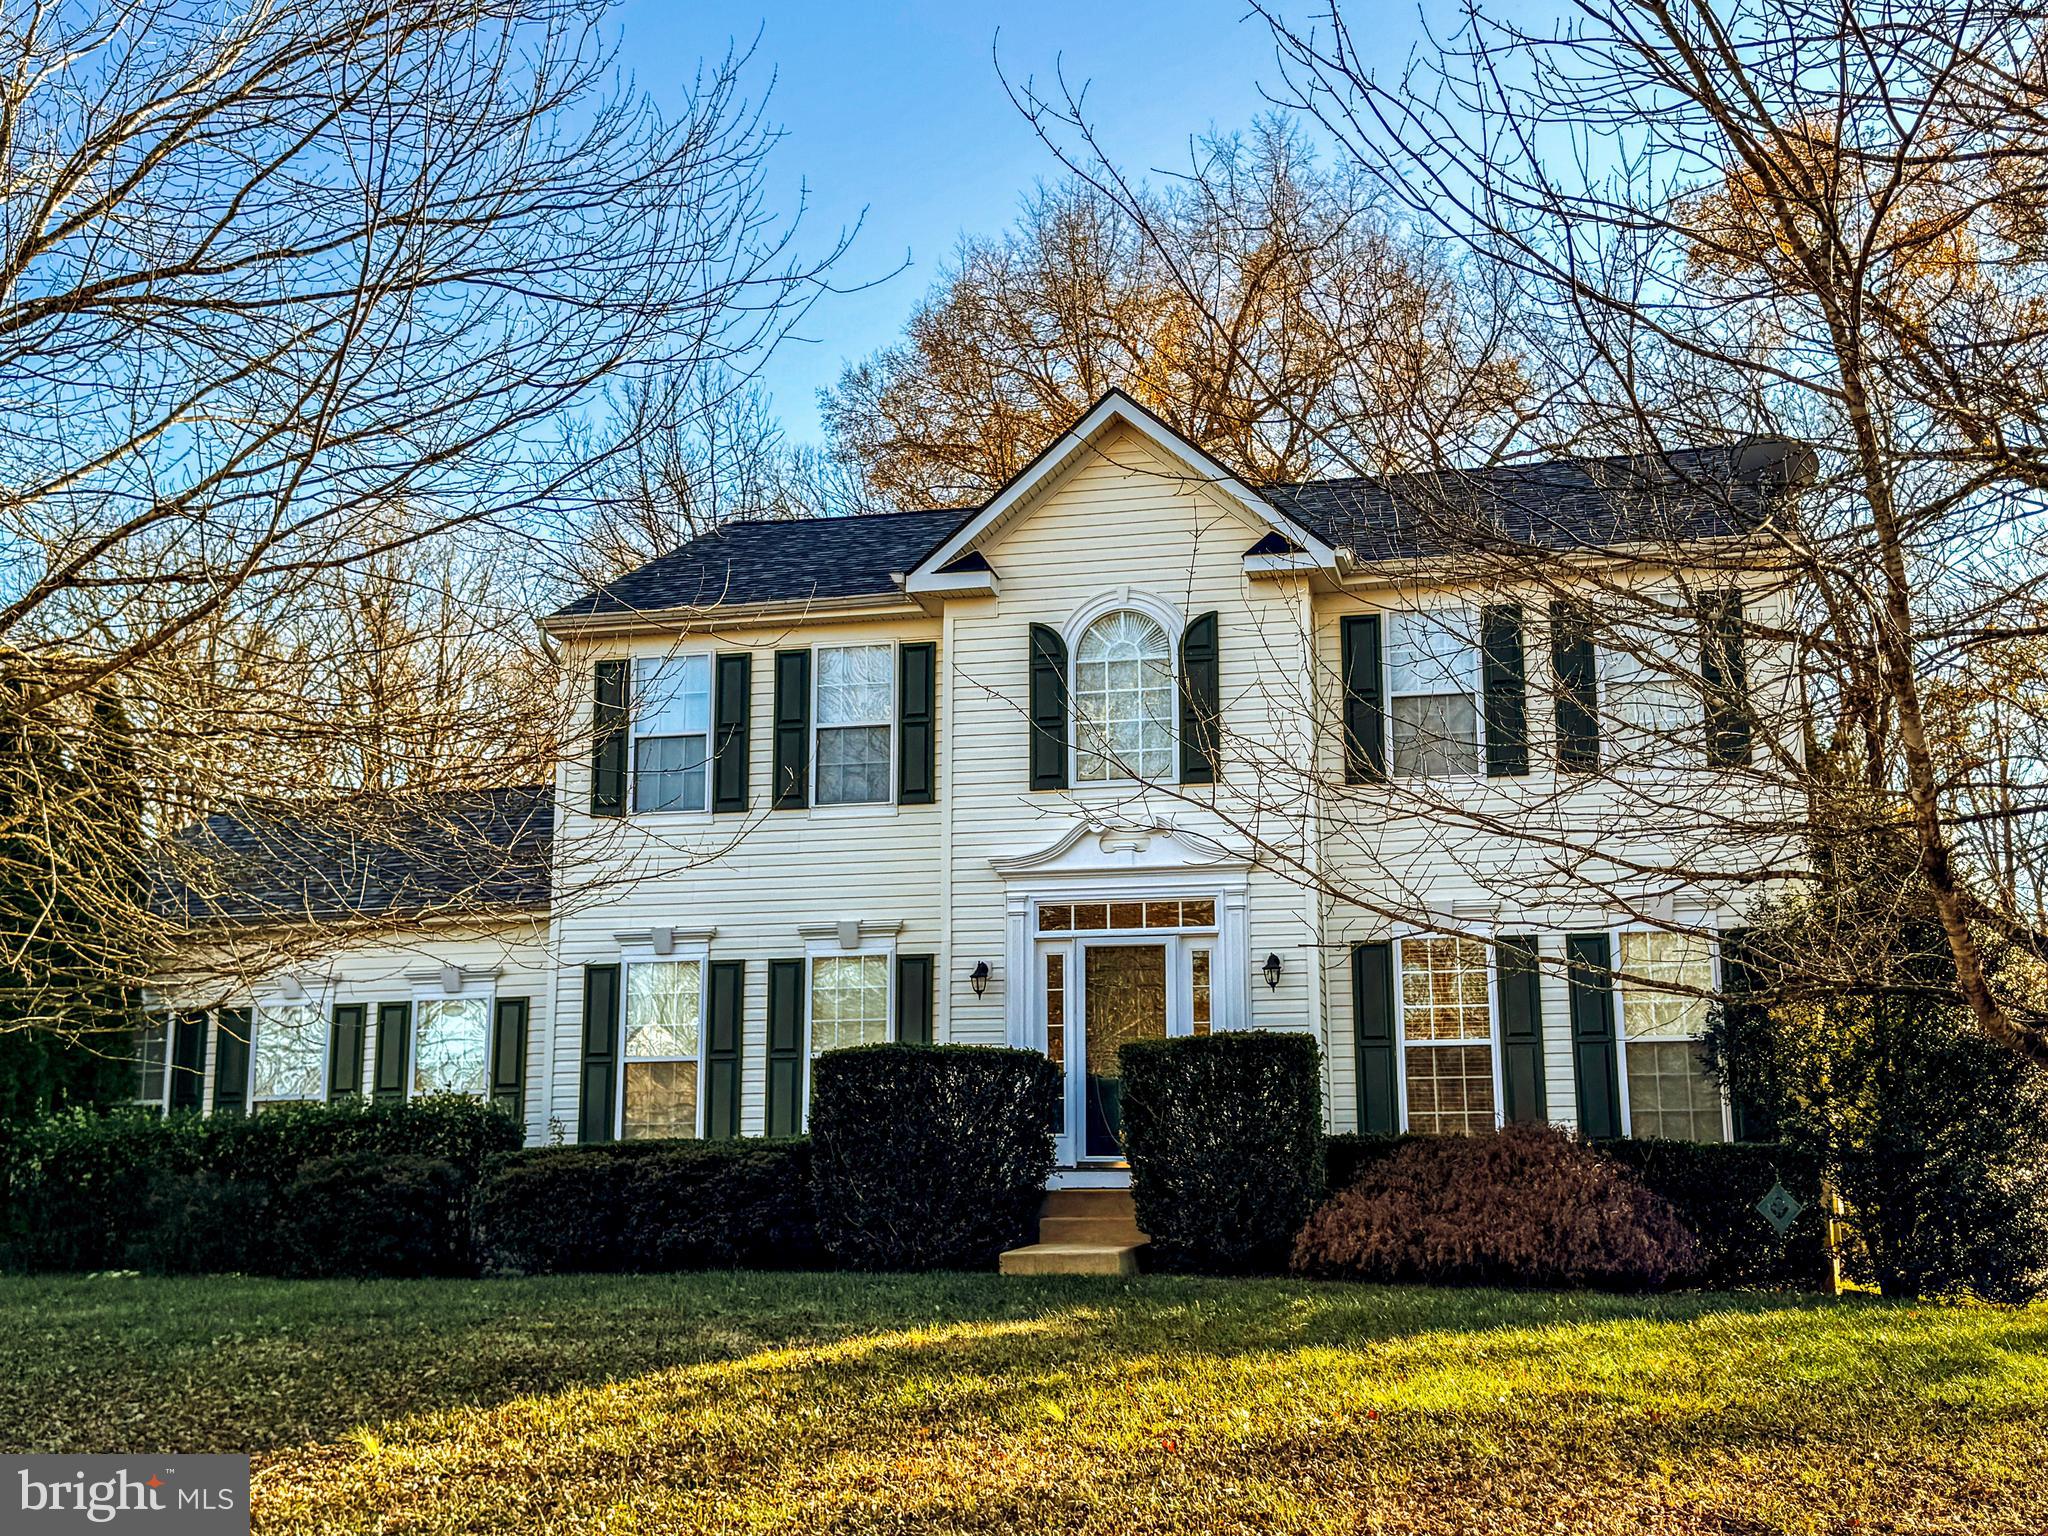
Stunning Updated Colonial - vacant & Move-In Ready! This beautiful 4-bedroom, 2.5-bath colonial home offers privacy and scenic views, backing to acres of community common ground and lush nature. The brand-new kitchen features quartz countertops, new stainless steel appliances, and a center island, seamlessly connected to a cozy sunroom with a wall of windows.  the home is freshly painted in today's popular color, Sherwin William's Aesthetic White. 
The spacious owner’s suite boasts an upgraded bath with a luxury soaking tub, separate shower, and double vanity.  Additional highlights include a large 2-car side-loading garage, a newly paved driveway, a brand-new grilling deck with stairs, and a main-level mudroom/laundry room.
The full basement with walk-up stairs and rough-in plumbing provides ample potential for customization. Conveniently located near great schools, shopping, and transportation, this home is ready for its new owners. Don’t wait—schedule your tour today!
#VAFQ2013972

BEALETON

11374 WHIPKEY DRIVE

4 Beds

2 Baths

2,504 Sq.Ft.

$600,000

MLS#: VAFQ2013972
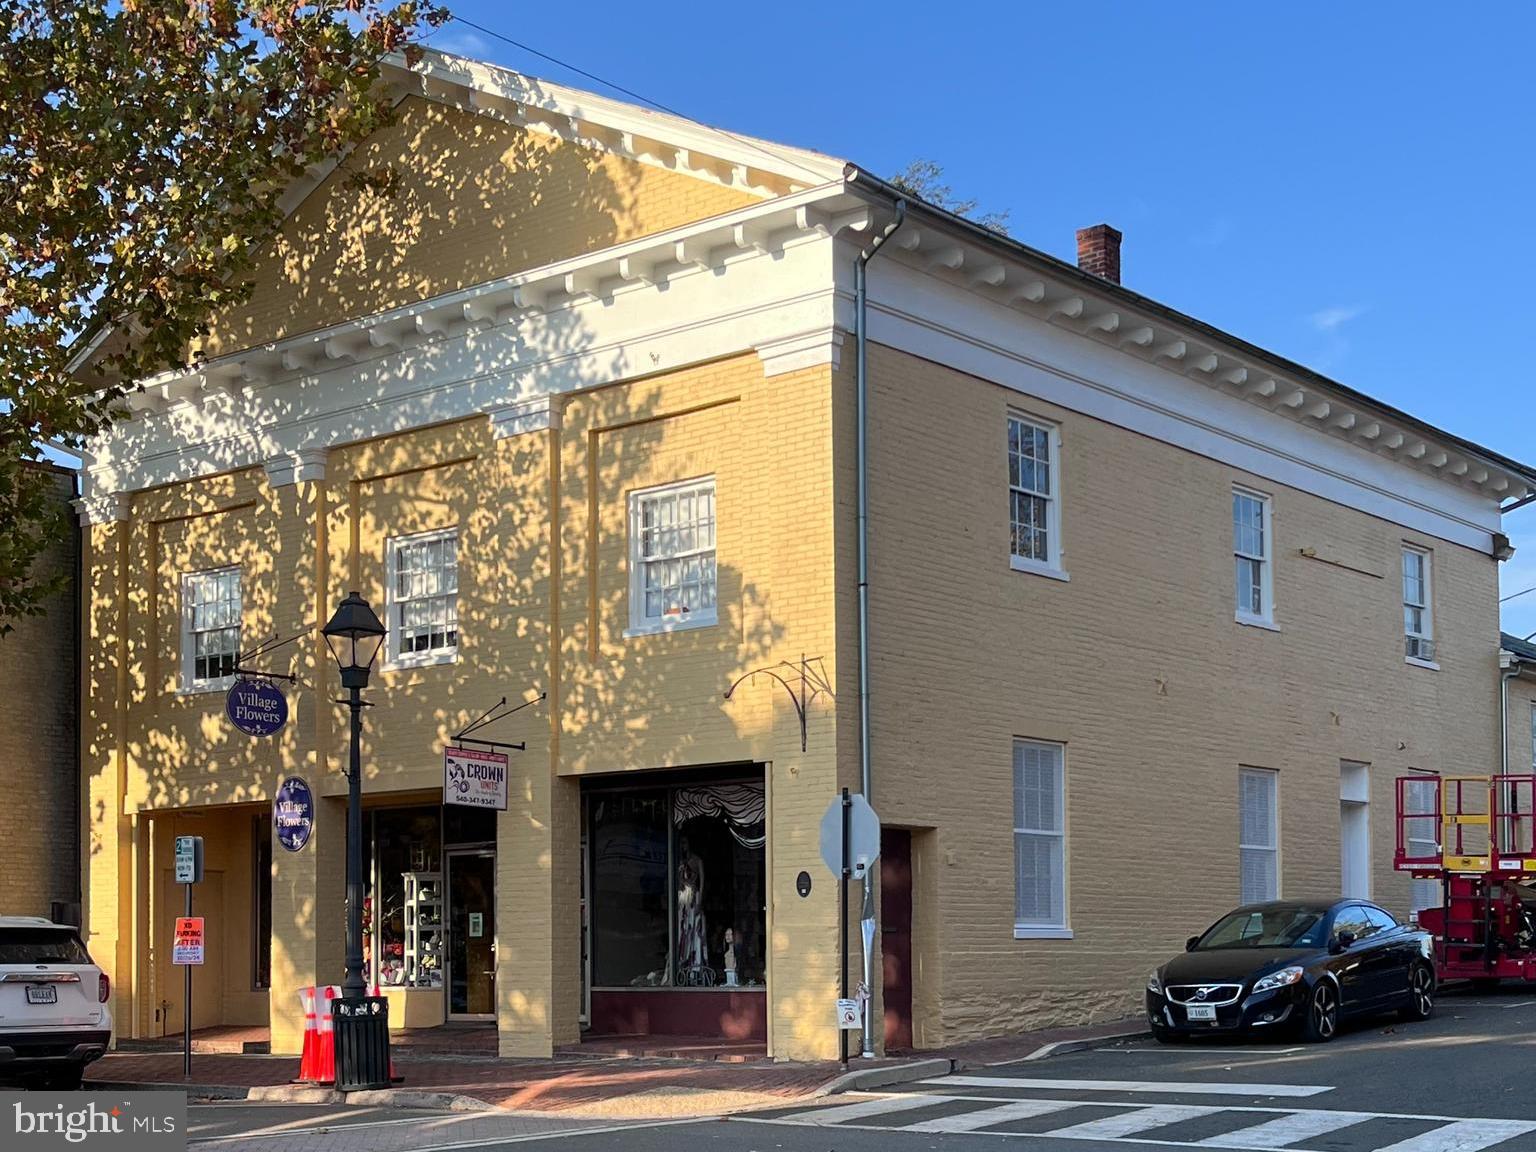
Prime retail space at the corner of 4th and Main Street in downtown Warrenton. This space offers high visibility with large windows and an open floor plan, ideal for boutique retail or specialty stores. Located in the heart of the historic district, it benefits from steady foot traffic and proximity to other shops. Contact agent for showing details. Water/Sewer provided, Tenant pays electric.
#VAFQ2016404

WARRENTON

81 MAIN STREET B

None Beds

None Baths

N/A

$2,300

MLS#: VAFQ2016404

1 ... 250 251 252 253 254 ... 666
* Listings identified with the FMLS IDX logo come from FMLS and are held by brokerage firms other than the owner of this website. The listing brokerage is identified in any listing details. Information is deemed reliable but is not guaranteed. If you believe any FMLS listing contains material that infringes your copyrighted work please click here to review our DMCA policy and learn how to submit a takedown request. © 2024. First Multiple Listing Service, Inc.

Send a message

Message successfully sent.

Your message

What is 3 + 4 ?

Reason for contacting?

I agree to receive email communication and understand I can unsubscribe at any time.

I agree to be contacted by Charis Realty Group - Christine Issler, Broker via call, email, and text for real estate services. To opt out, you can reply 'stop' at any time or reply 'help' for assistance. You can also click the unsubscribe link in the emails. Message and data rates may apply. Message frequency may vary. Privacy Policy

Sign Out

Virtual Assistant

Would you like to take the next step with this property? We can help you schedule a showing or virtual tour, or send you more details.

Yes, I would like more information.

Thank You for Your Reply, One of Our Agents will contact you as soon as possible

No, maybe later.

Thank you, you can always contact me via email, phone number or through the contact form.

Realhub AI

Lucy - Your AI-Powered Realtor

Update Your Temporary Password

Personalize your search

Enter your email and we'll notify you immediately when new listings match what you're looking for.

or enter email address

Already have an account ? Login here

Continue your home search

I agree to receive communications and understand I can unsubscribe at any time.

I agree to be contacted by Charis Realty Group - Christine Issler, Broker via call, email, and text for real estate services. To opt out, you can reply 'stop' at any time or reply 'help' for assistance. You can also click the unsubscribe link in the emails. Message and data rates may apply. Message frequency may vary. Privacy Policy

Already have an account ? Login here

We use cookies

We use cookies primarily for analytics to enhance your experience. By accepting, you agree to our use of these cookies. You can manage your preferences or learn more about our cookies policy.
